
Welcome to The Evermore Condos at West Village located at 10 Eva Road.
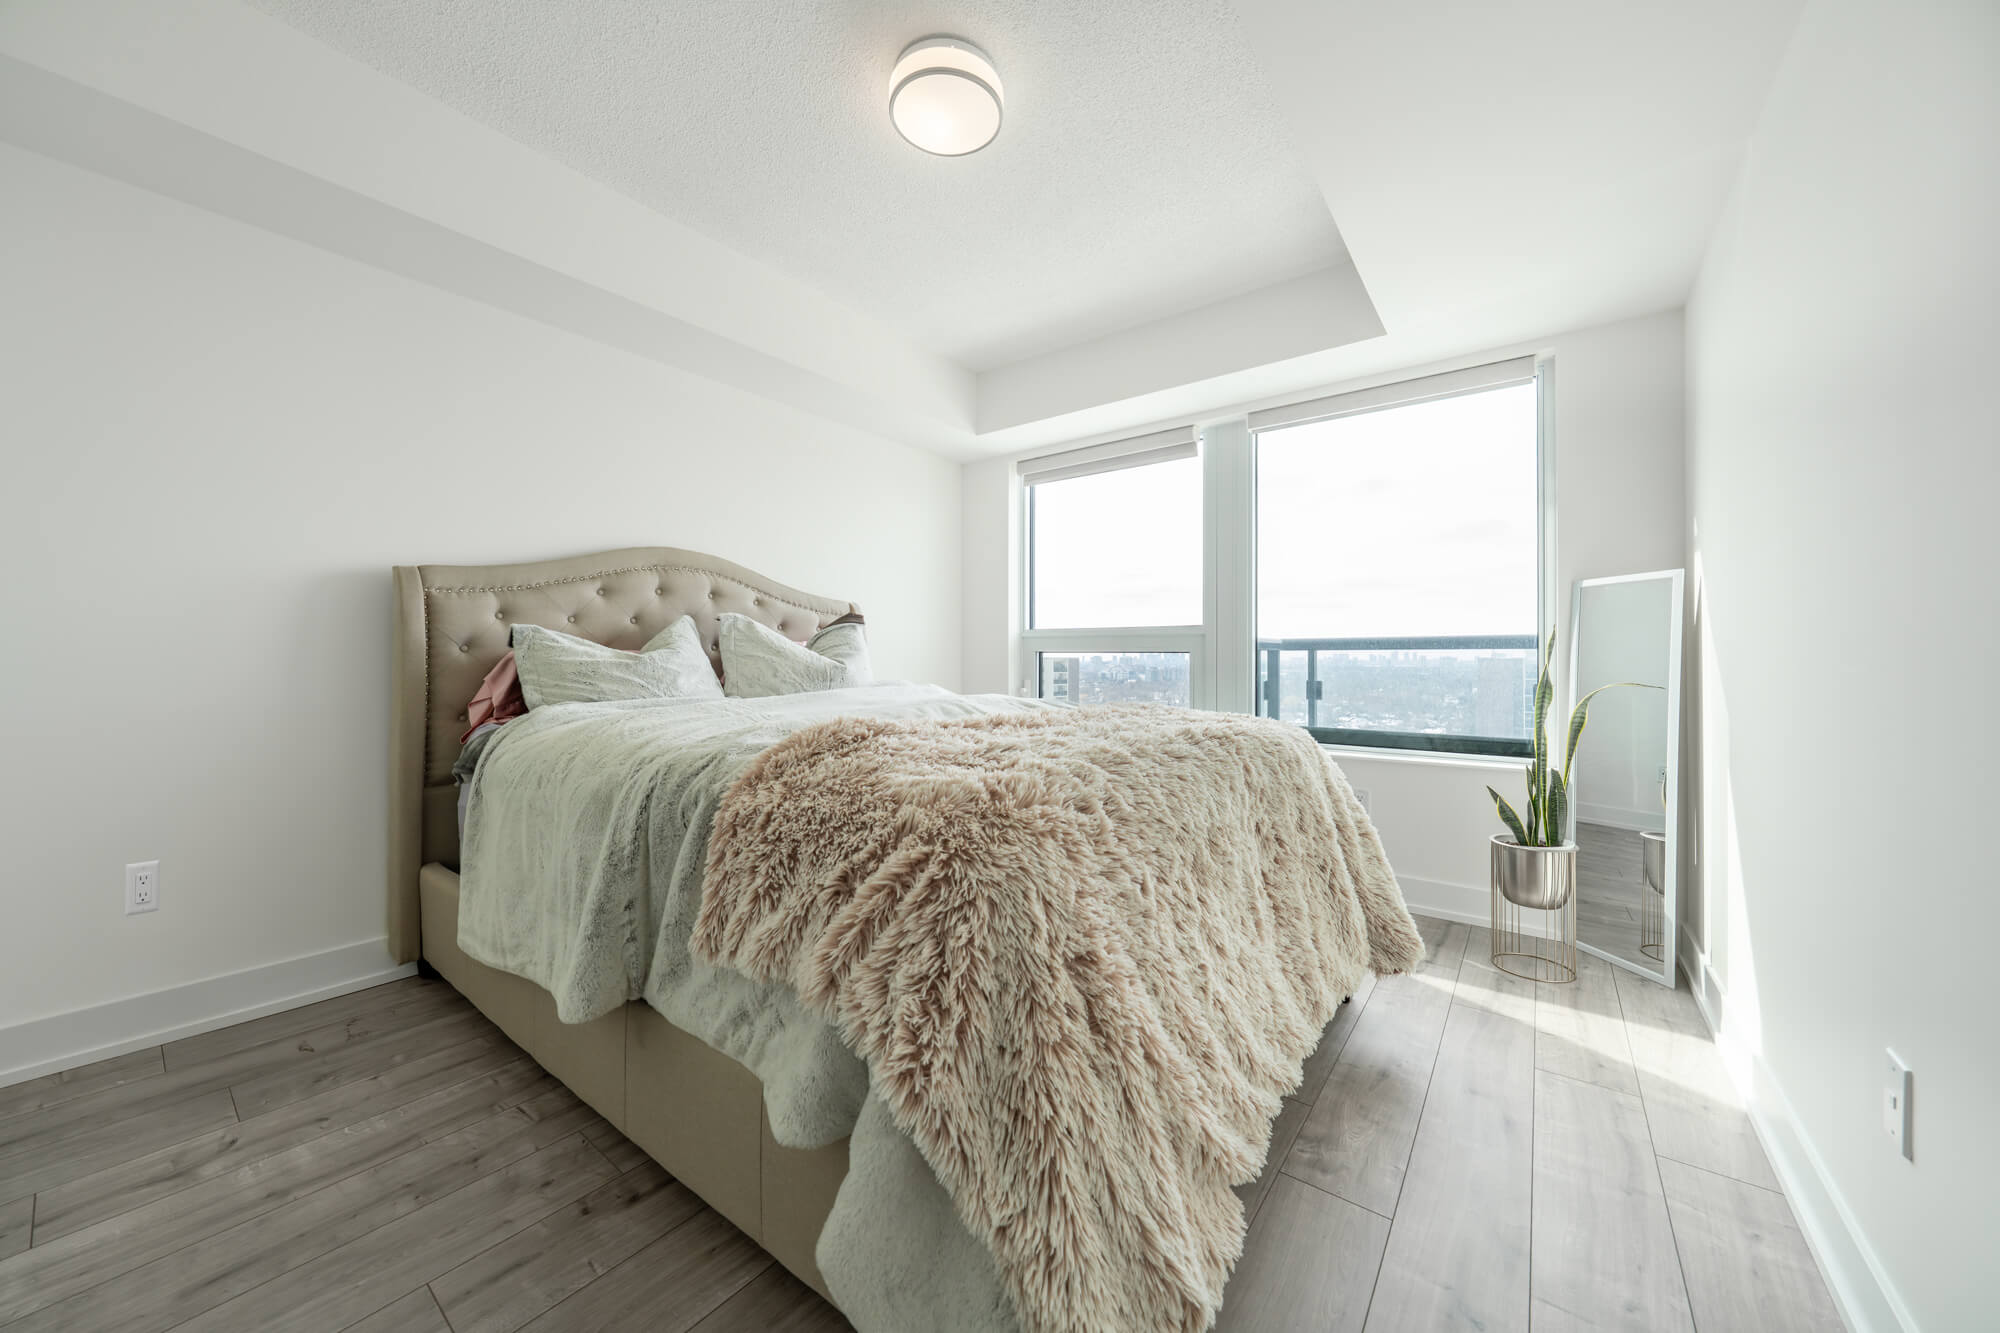
This 1 bedroom + den suite features approximately 672 interior square feet. Designer kitchen cabinetry with stainless steel appliances, stone countertops, an undermount sink, under cabinet and pot lighting. Bright floor to ceiling windows with laminate flooring throughout with a Juliette balcony facing West city views. A spacious sized bedroom with a walk-in closet and large windows. The separate den area is perfect for a home office.
Extras include a stainless steel fridge, flat top stove, microwave and dishwasher. Full sized stacked washer and dryer. 1-Parking space and 1-locker is included.
Residents of the Evermore condos enjoy 24 hour concierge.
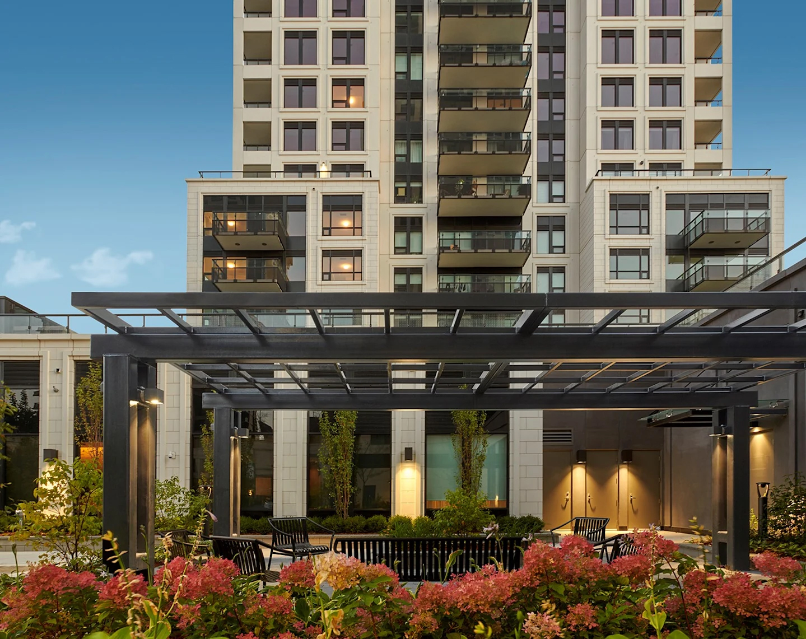
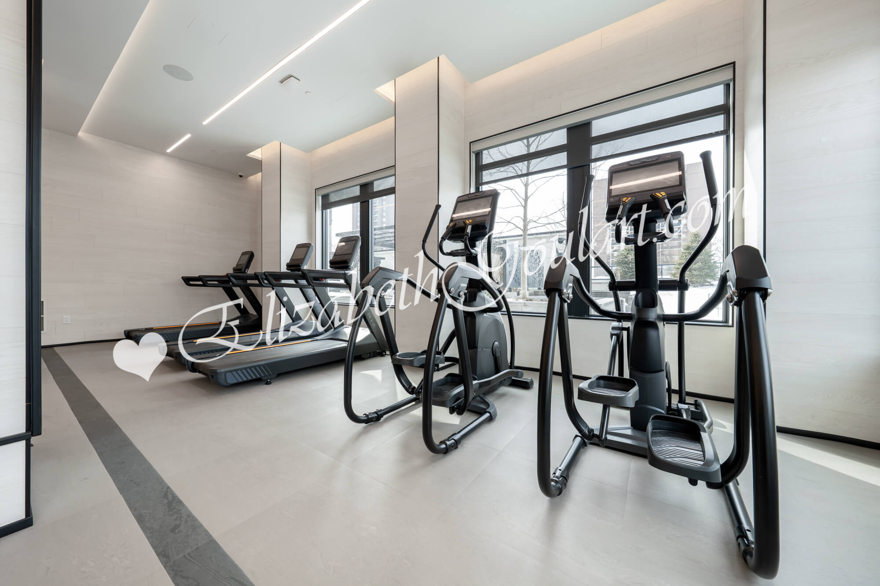
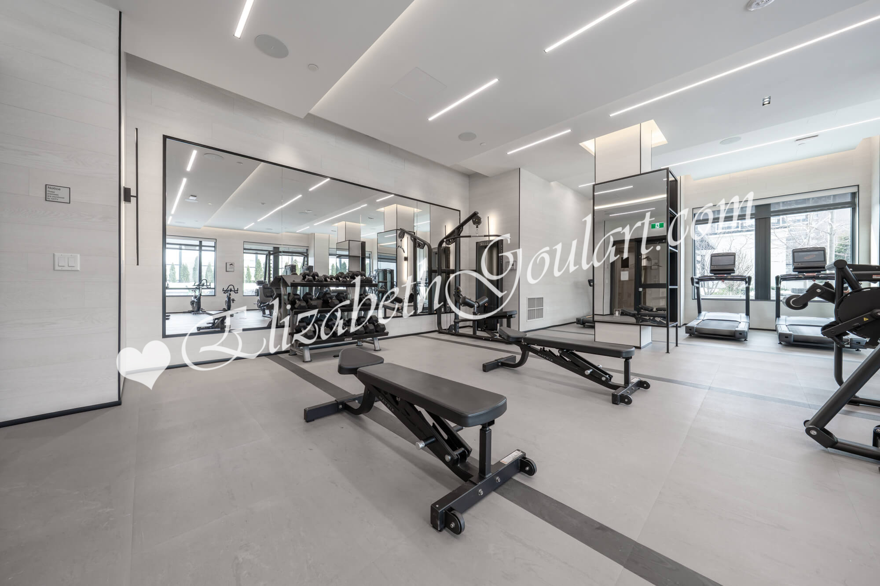
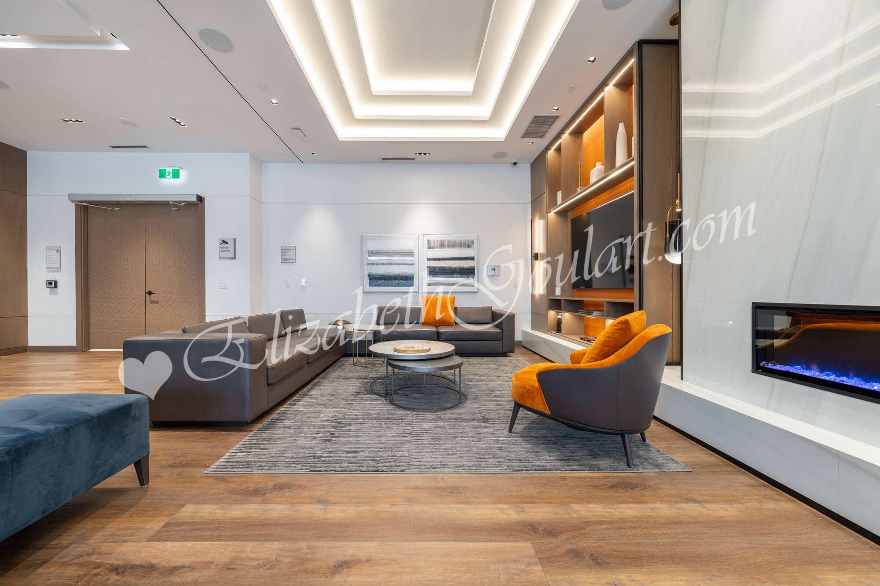
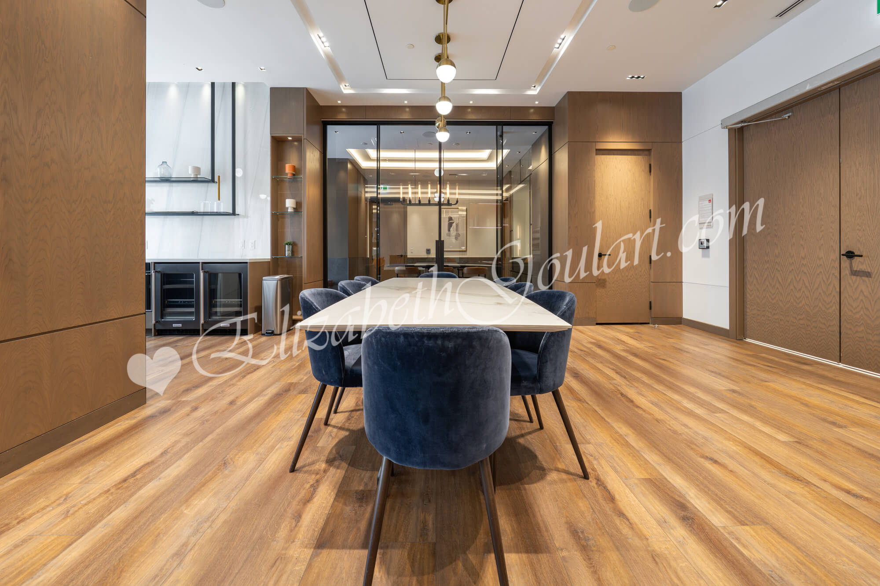
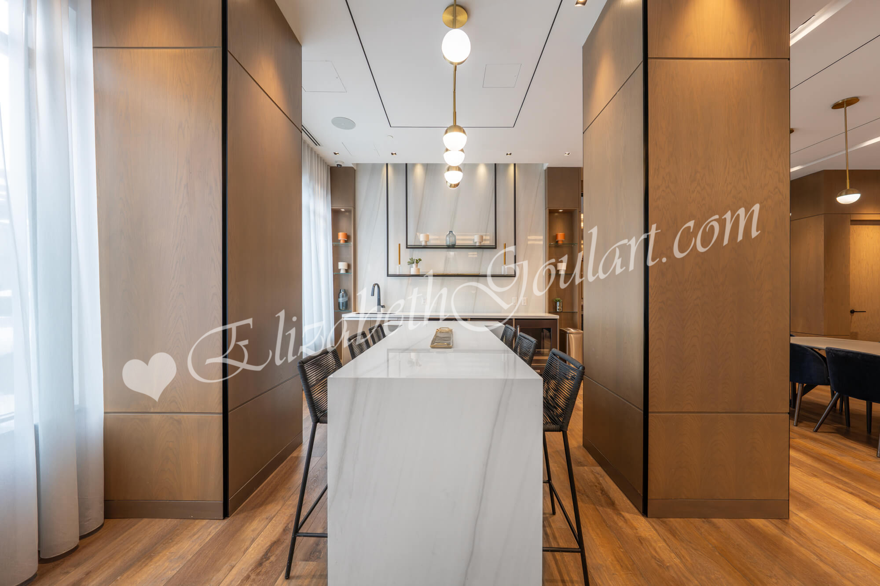
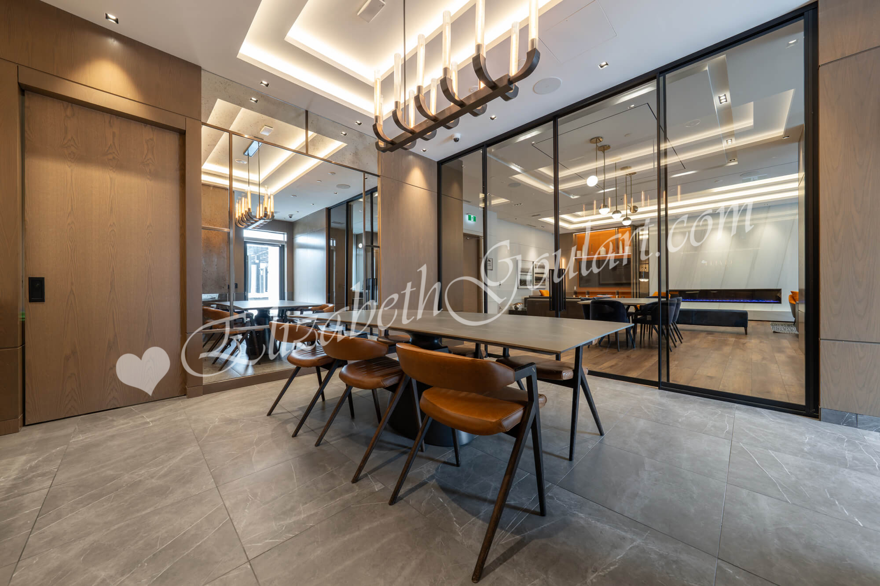
Ground floor state of the art fitness and weight areas. Yoga studio. Youth and kids zones. Jam and party rooms. An outdoor terrace with lounge and dining areas, barbecue and a tanning deck.
Visitors parking, bike storage and a guest suite.
Steps to TTC local bus transit. Minutes to Sherway Gardens, Trillium Health Partners - Queensway Health Centre, Walmart, SmartCentres, Costco, restaurants, cafes and movie theatres. Quick access to highways 401 / 427, Gardiner Expressway and Q.E.W.
|
| |
| 10 Eva Road - Evermore Condos Floor Plans |
| |
- Approximate Square Footage: 672 Sq.Ft.
- Exposure: West
- 1 Bedroom + Den
- 1 Bathroom
- Parking: Yes
- Locker: Yes
|
| |
|
| |
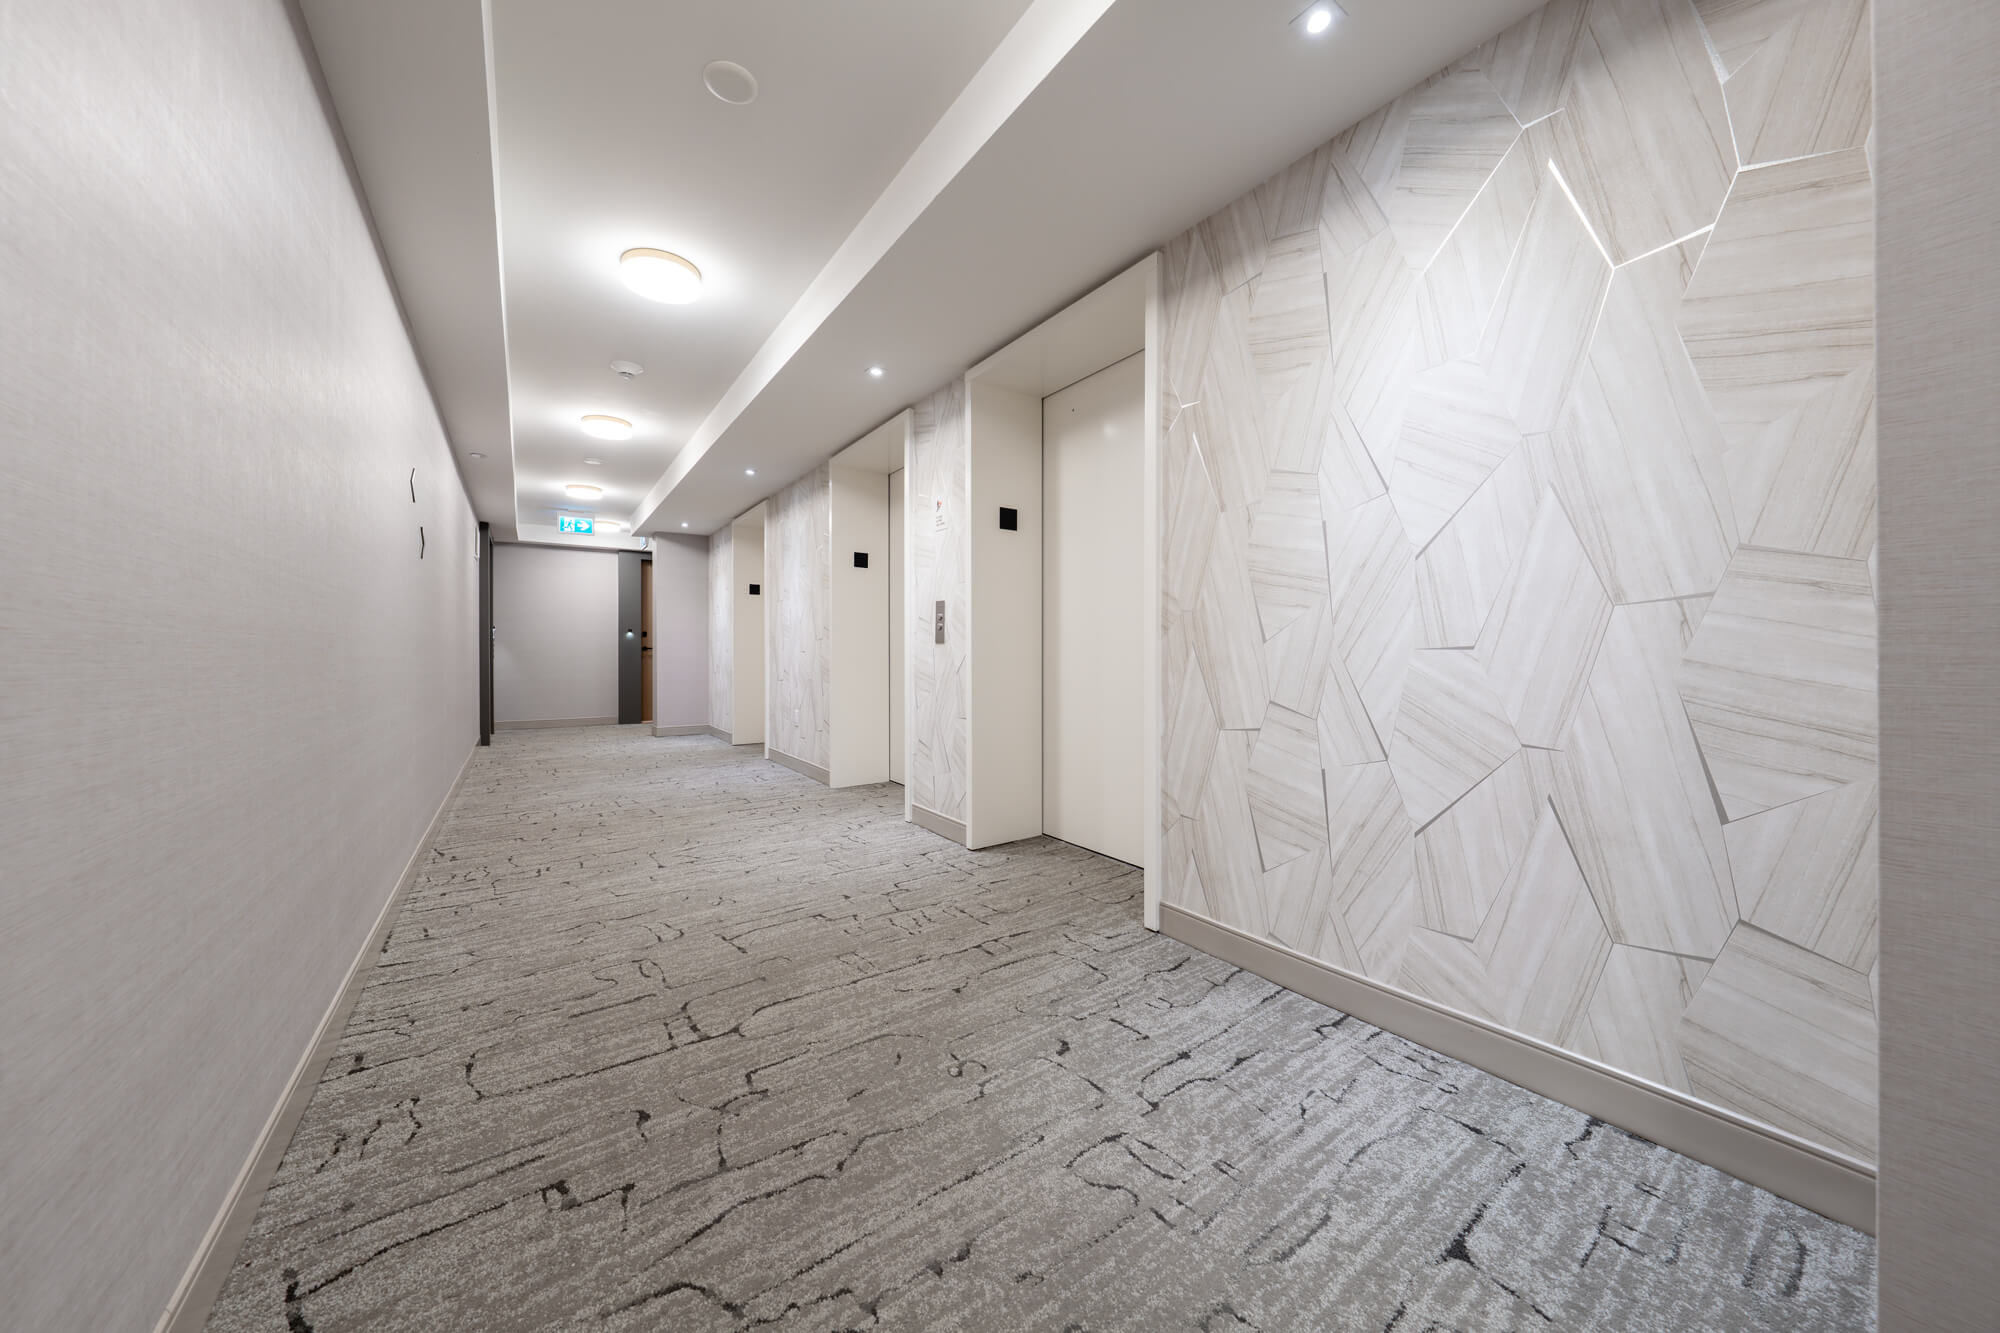 |
| Elevators |
 |
| Entry |
 |
| Kitchen and Dining Area |
 |
| Kitchen and Dining Area |
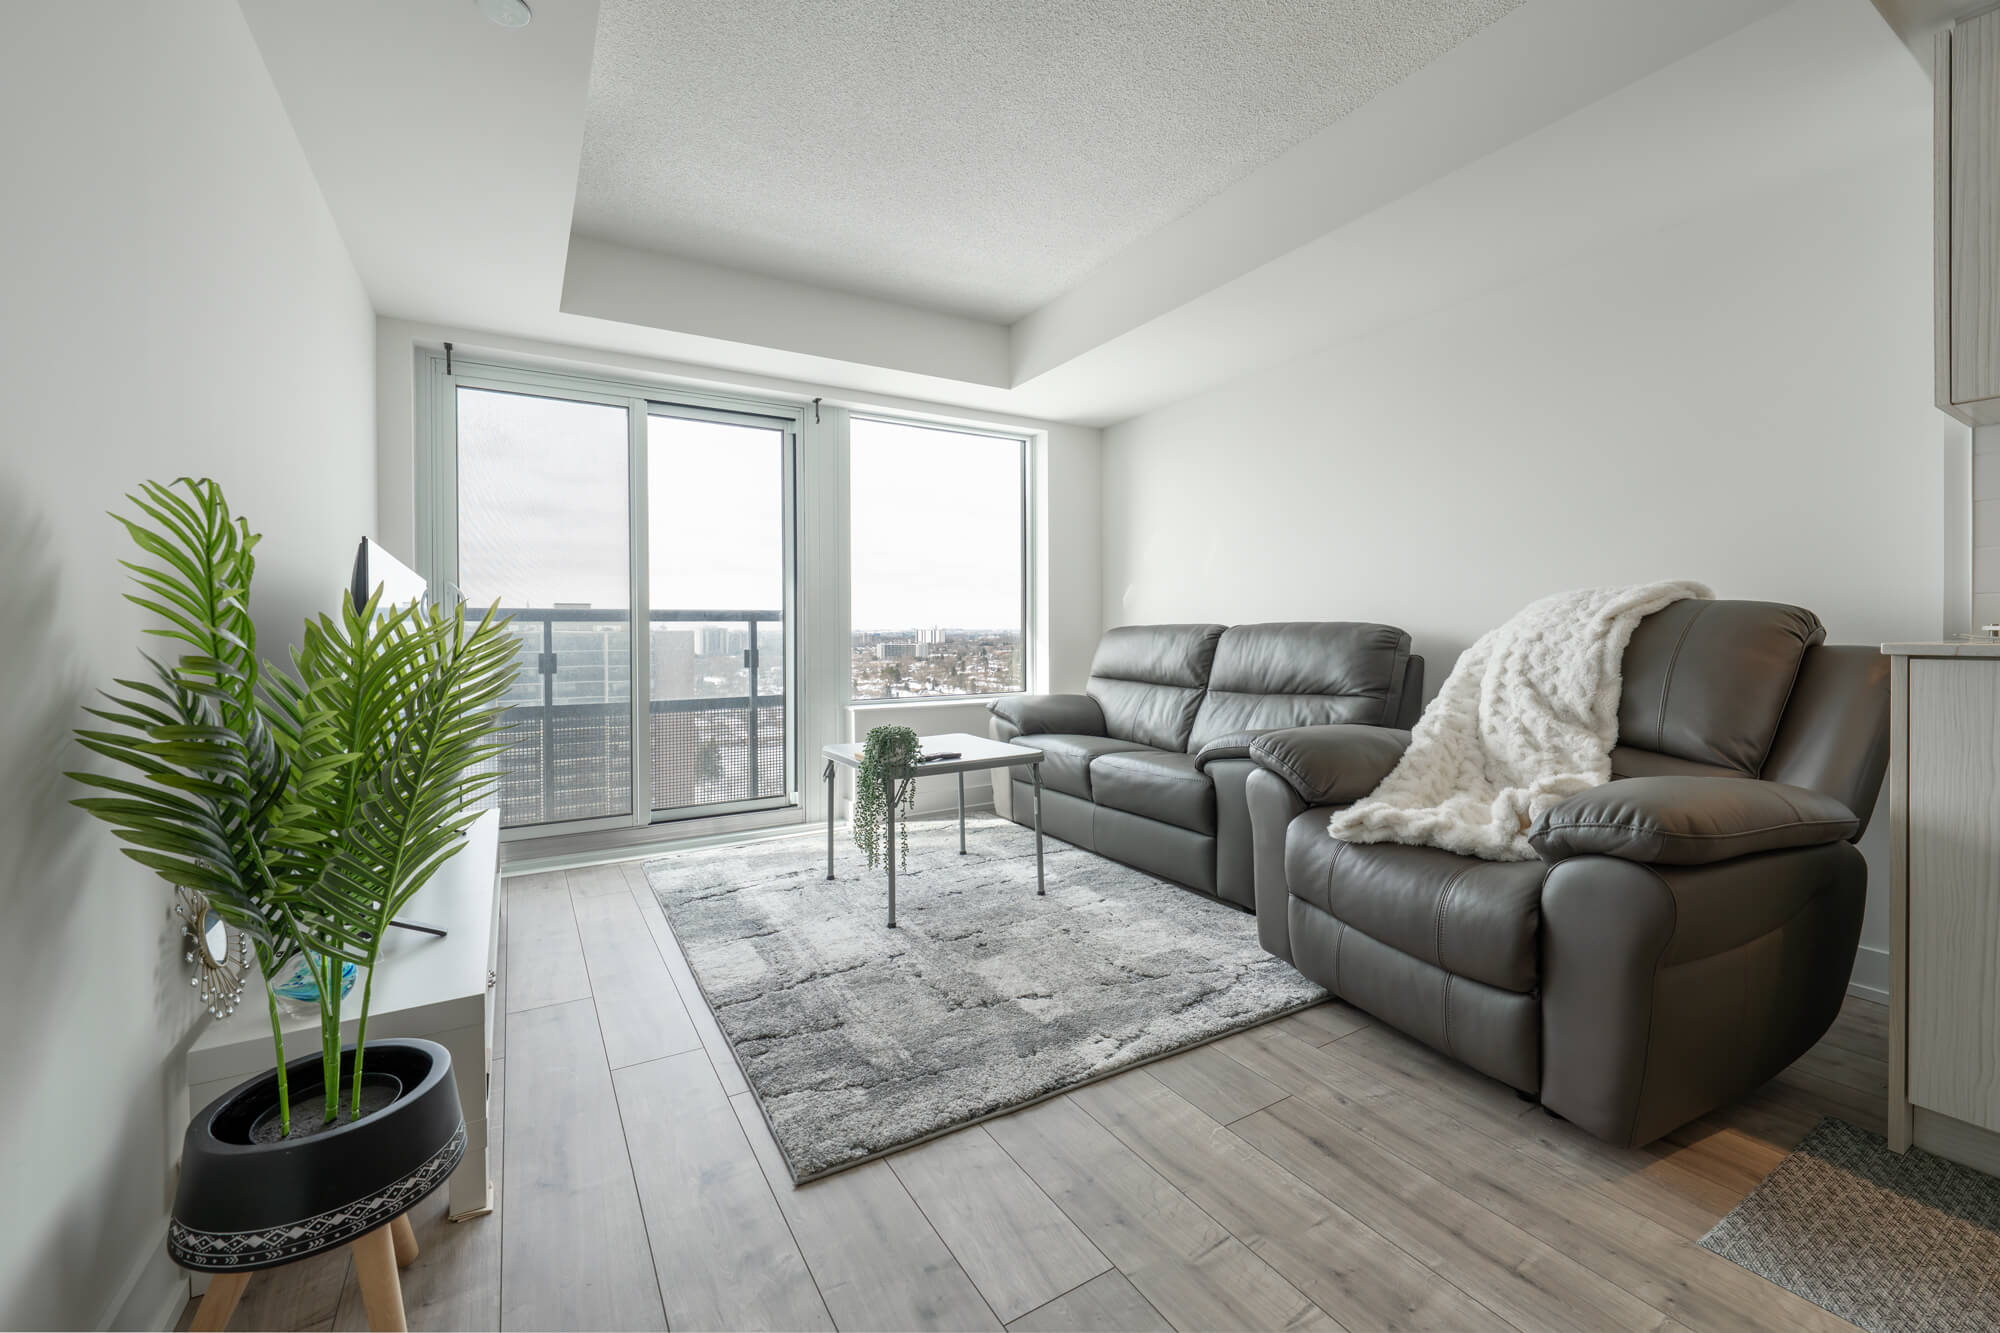 |
| Living Area |
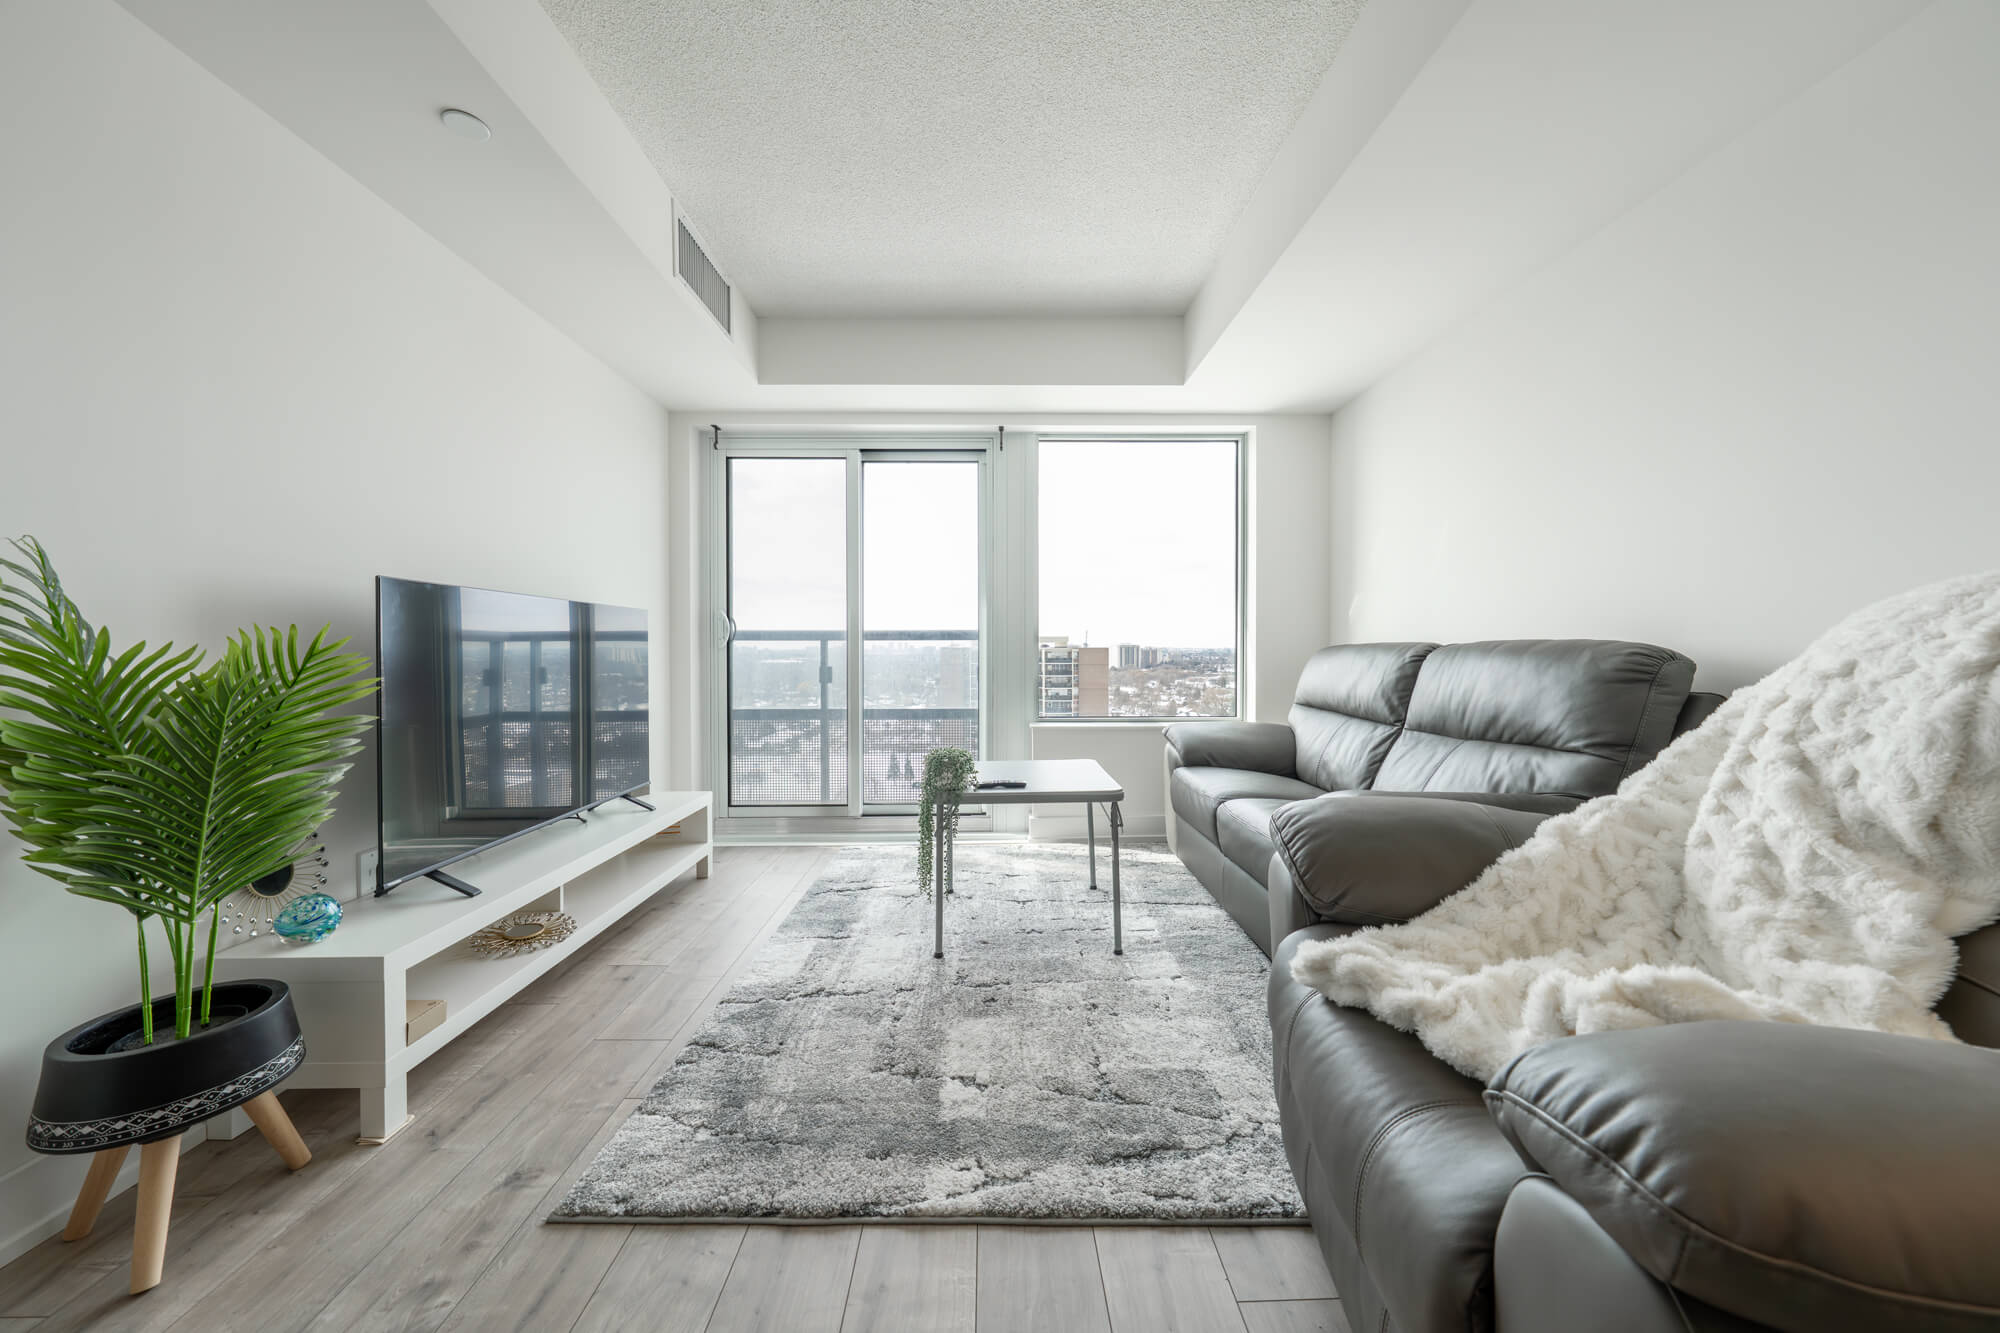 |
| Living Area |
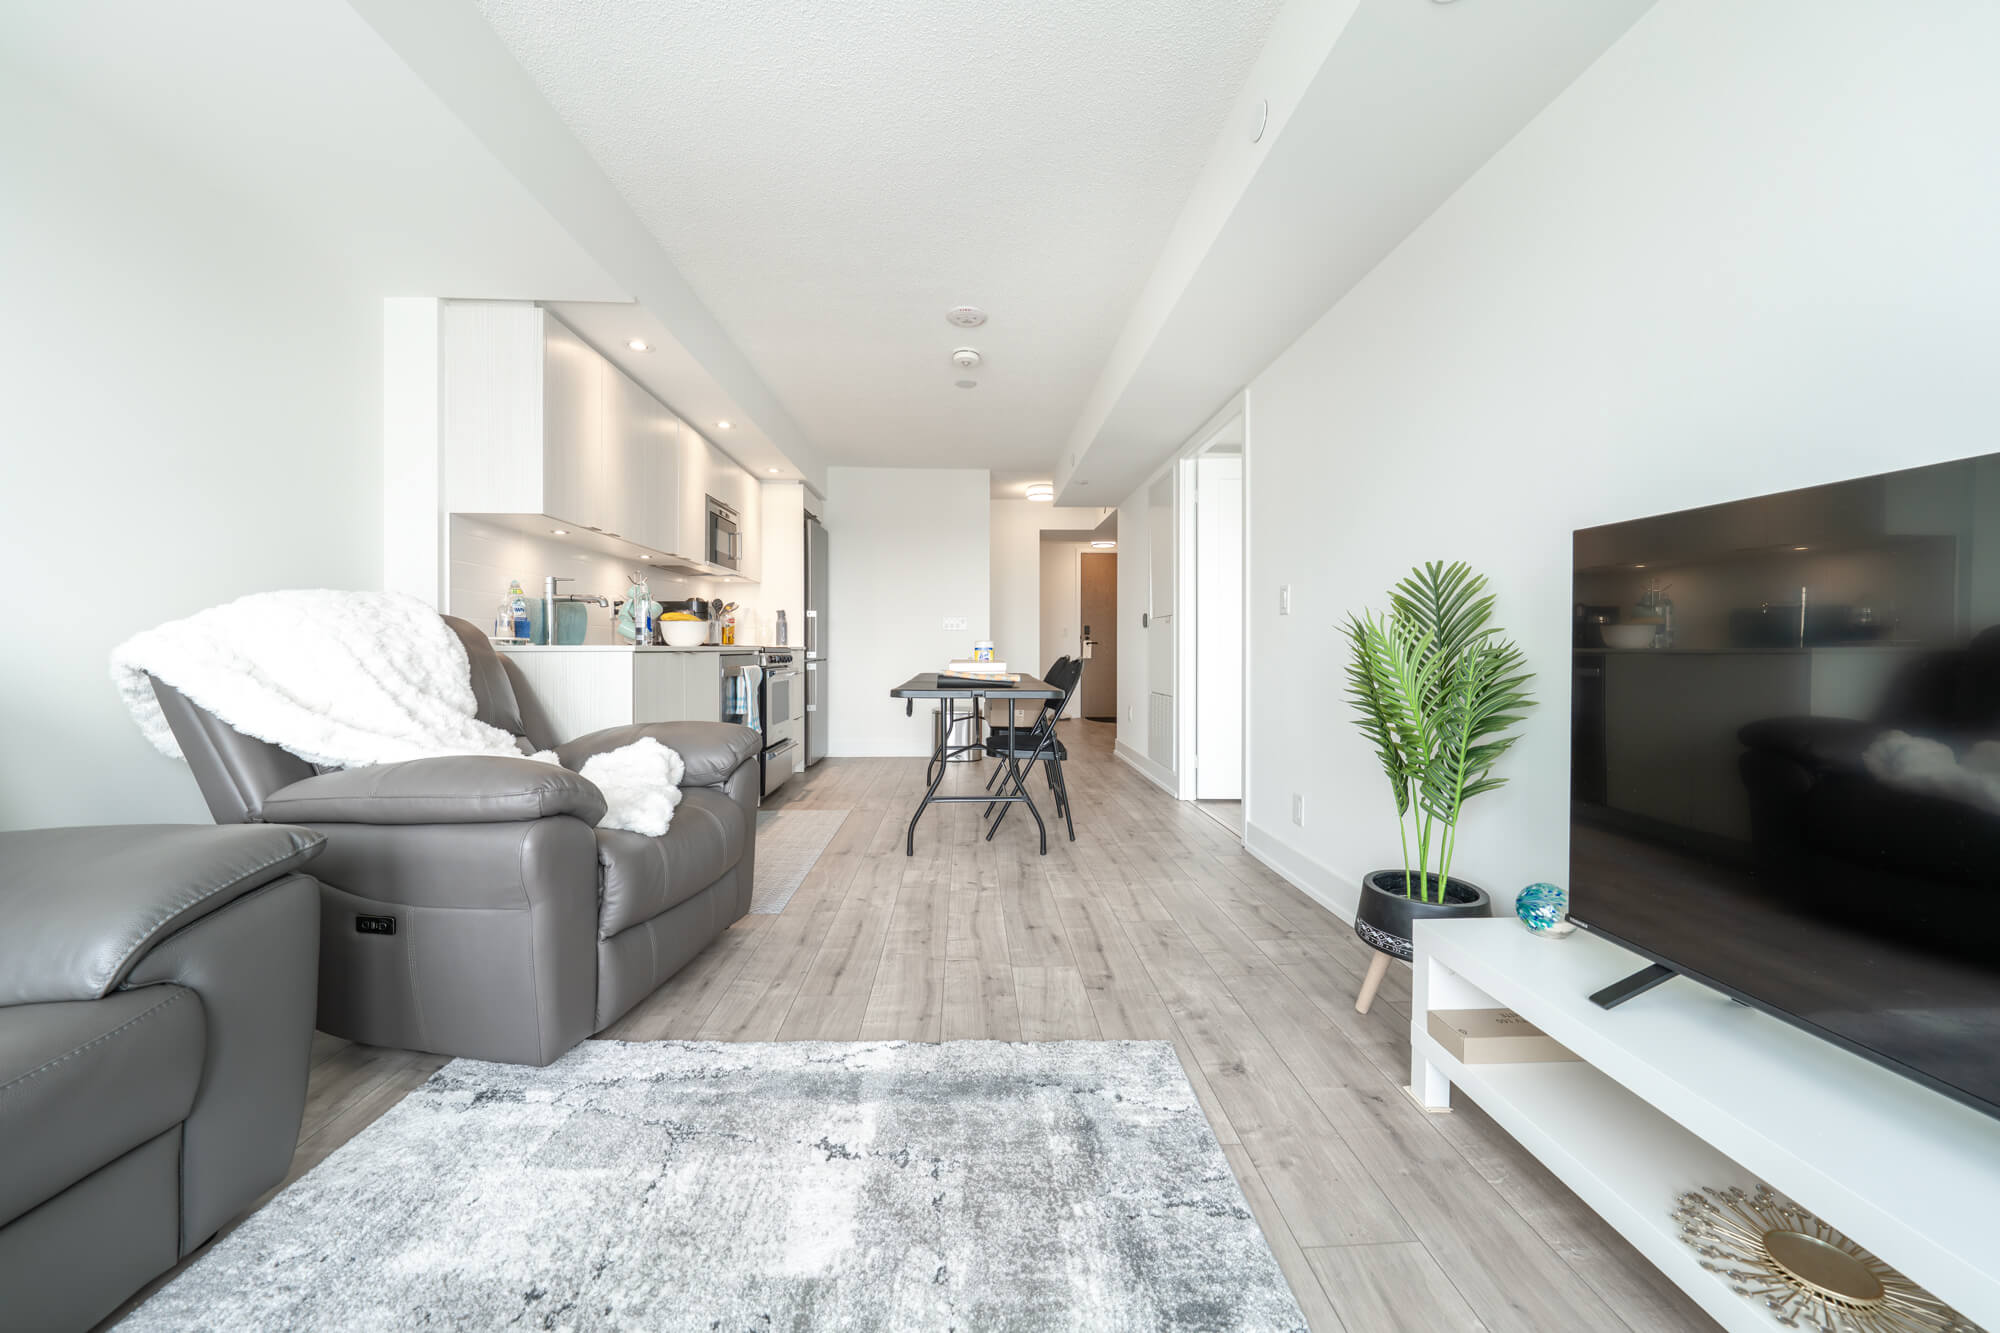 |
| Living and Dining Area |
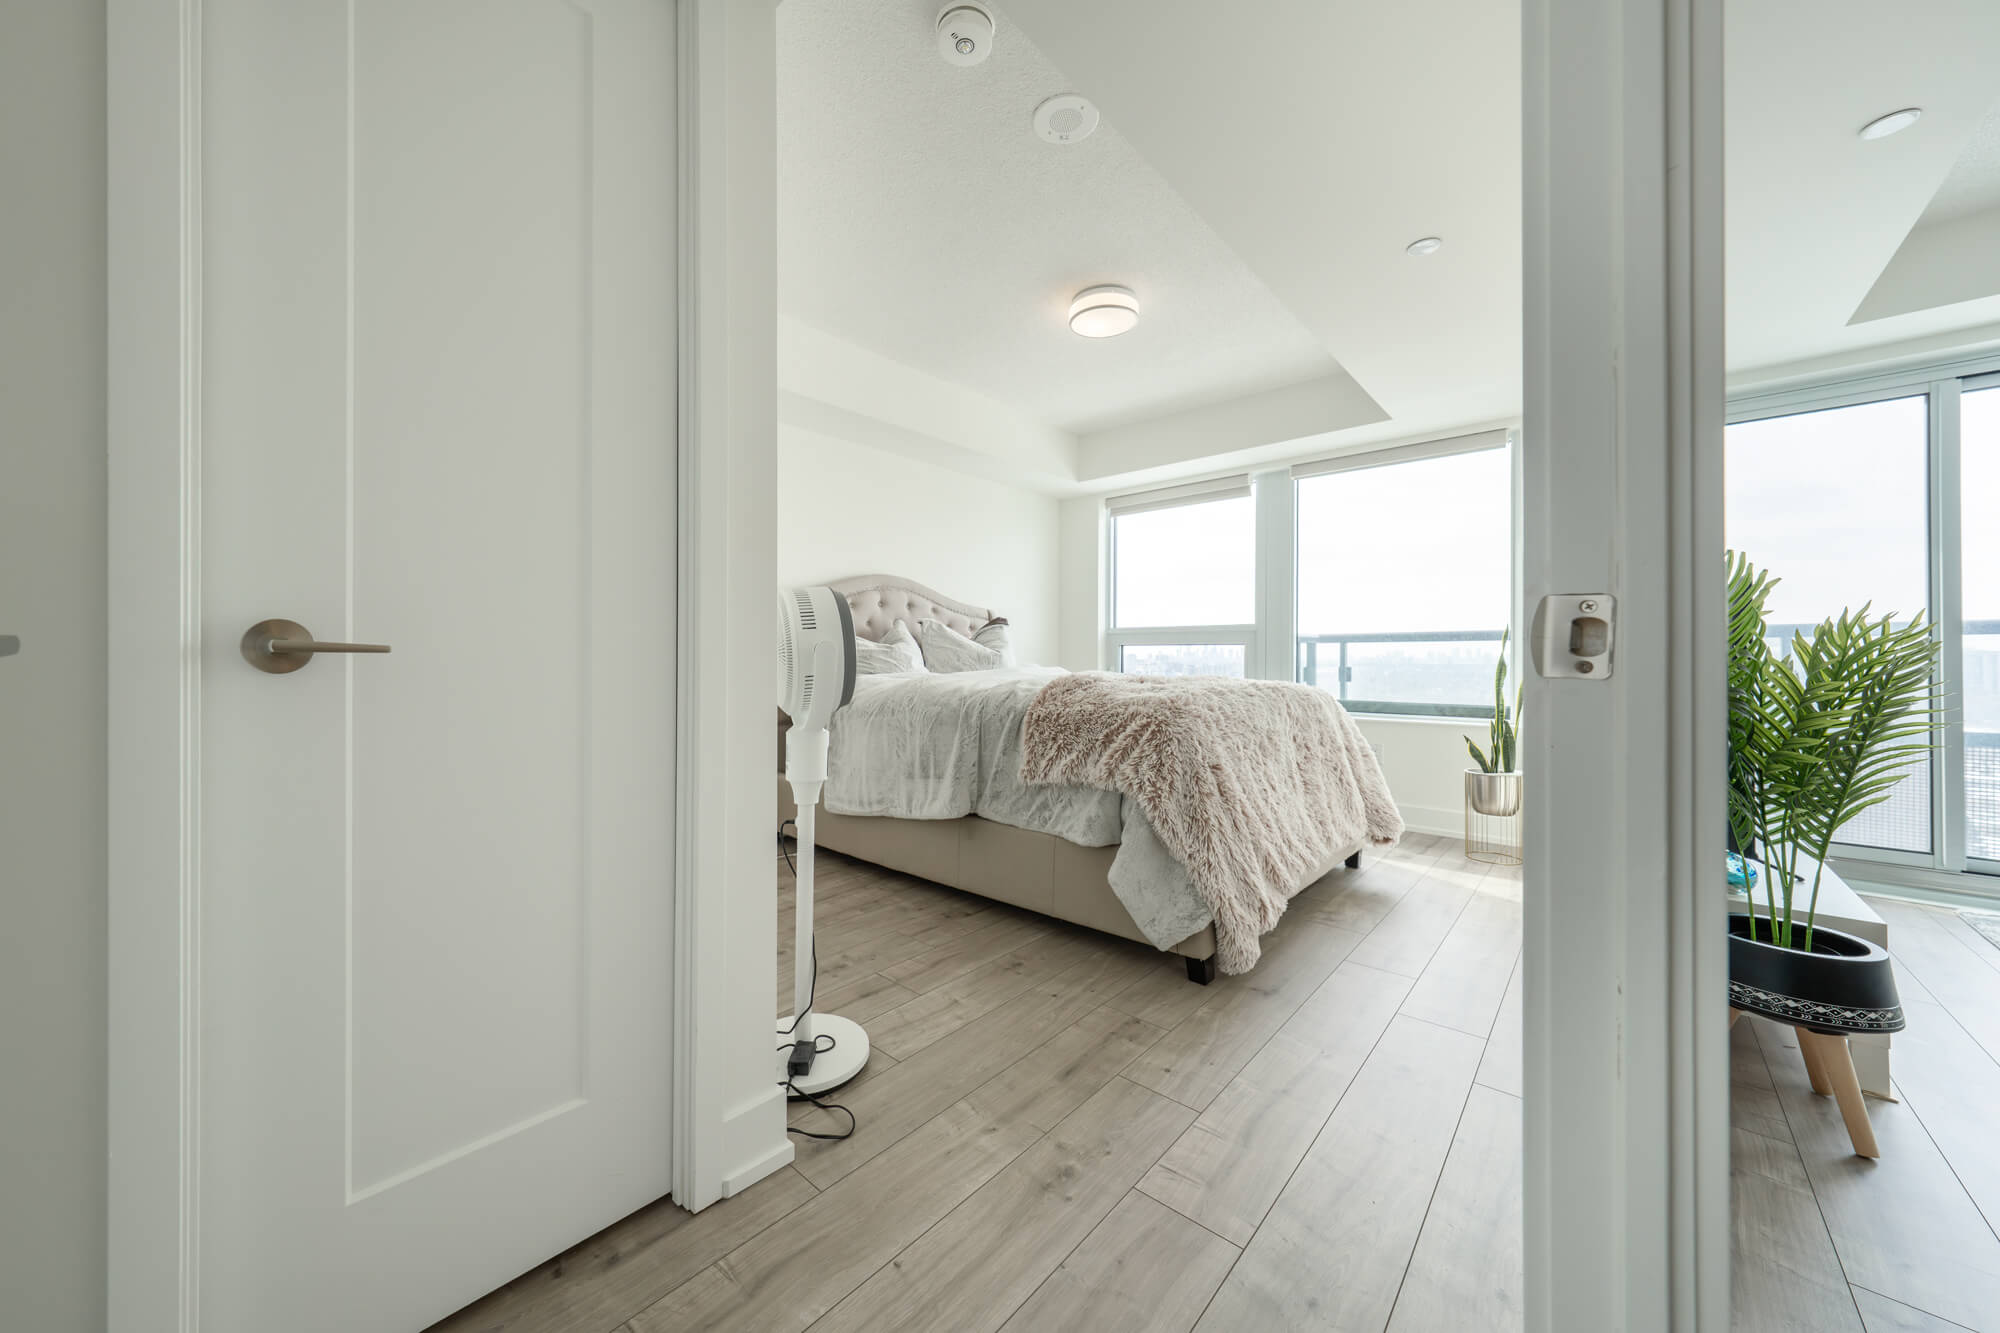 |
| Bedroom |
 |
| Bedroom |
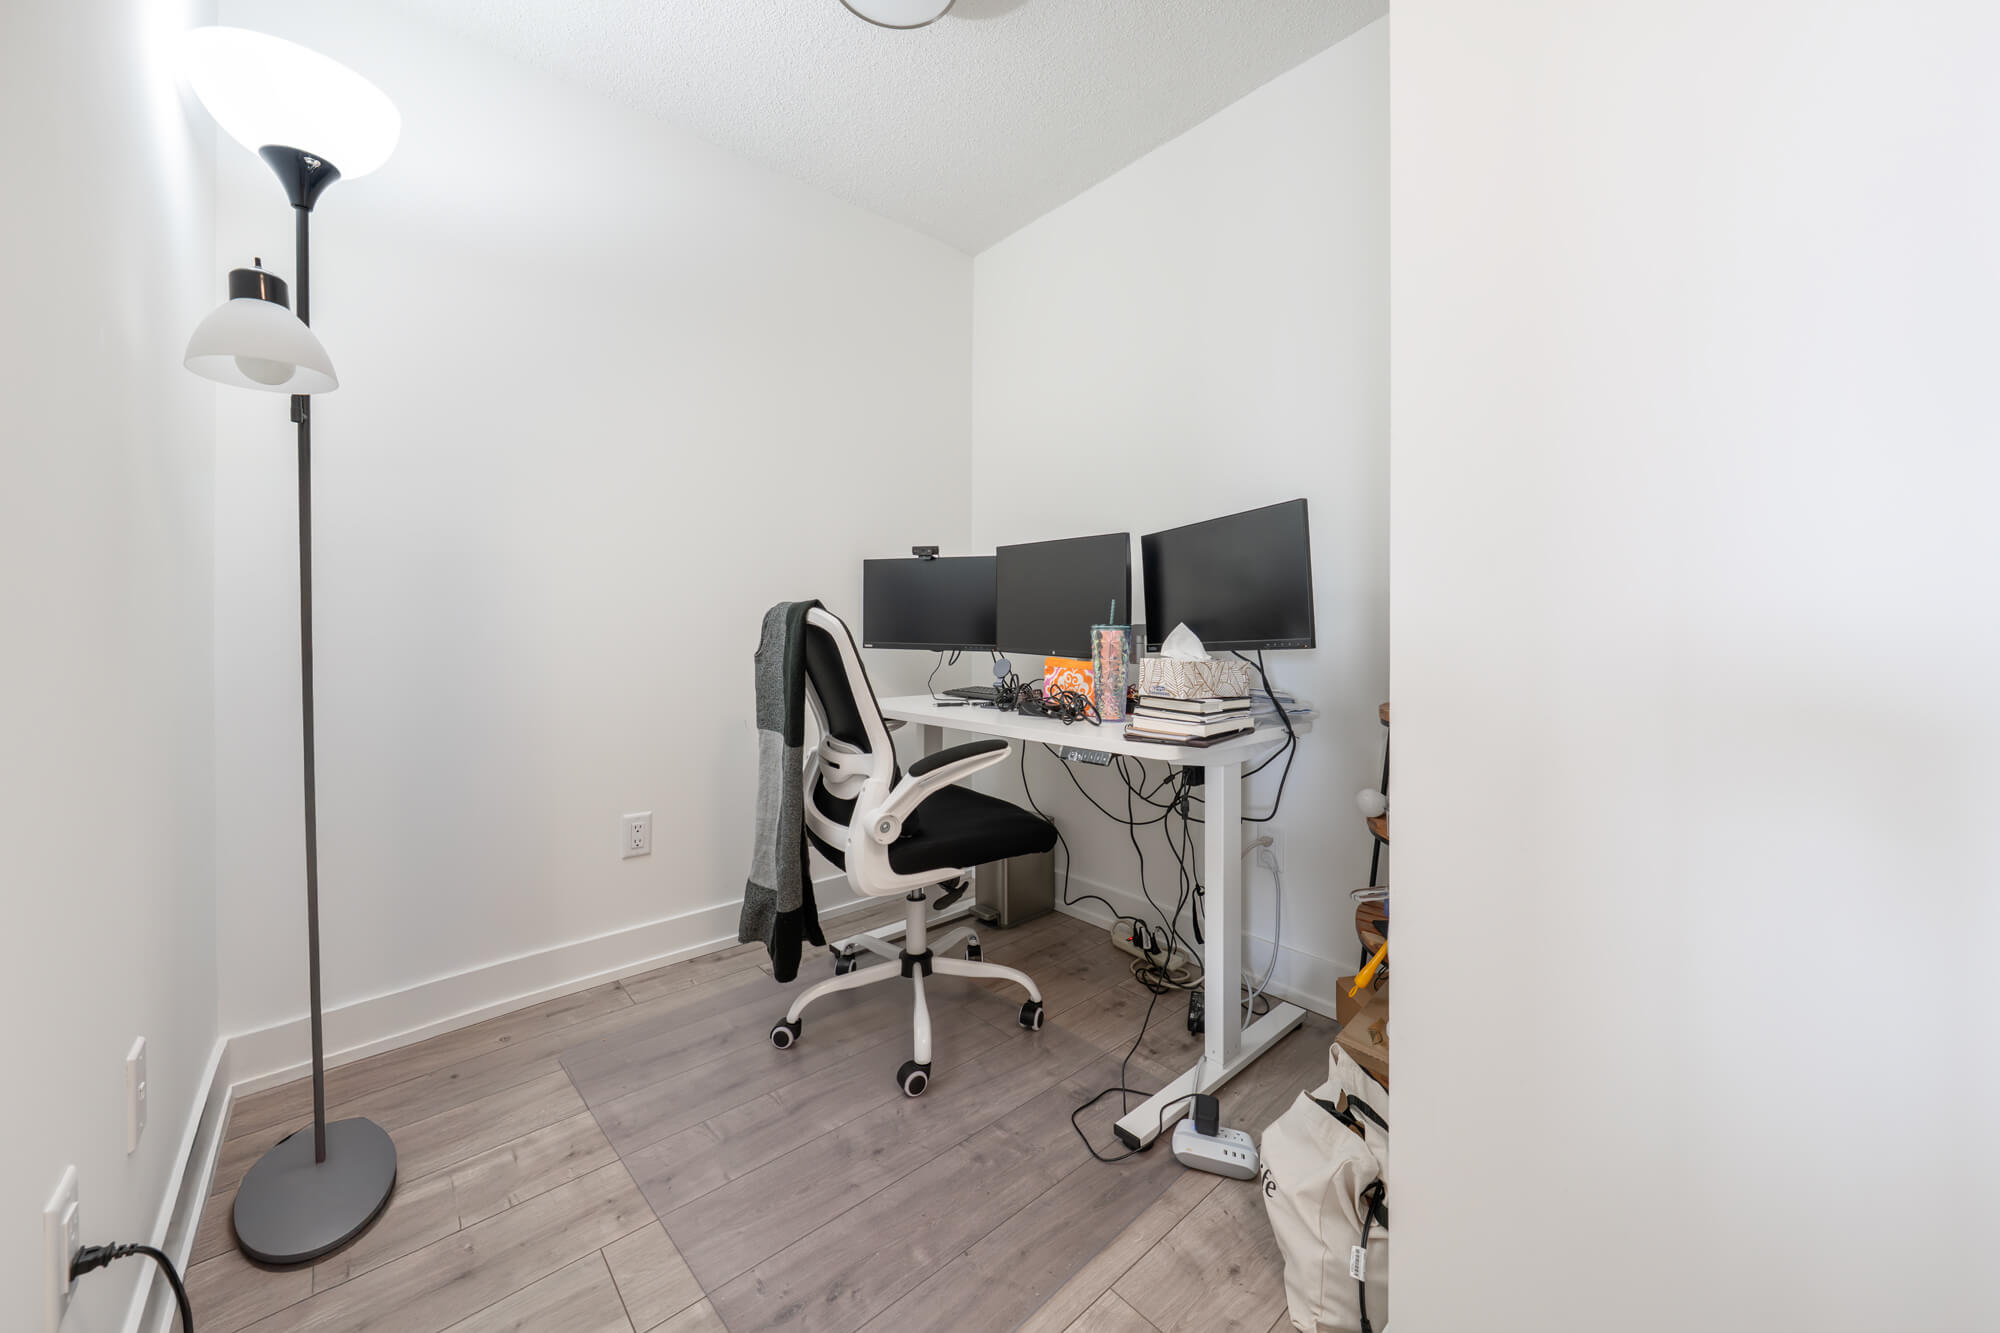 |
| Den |
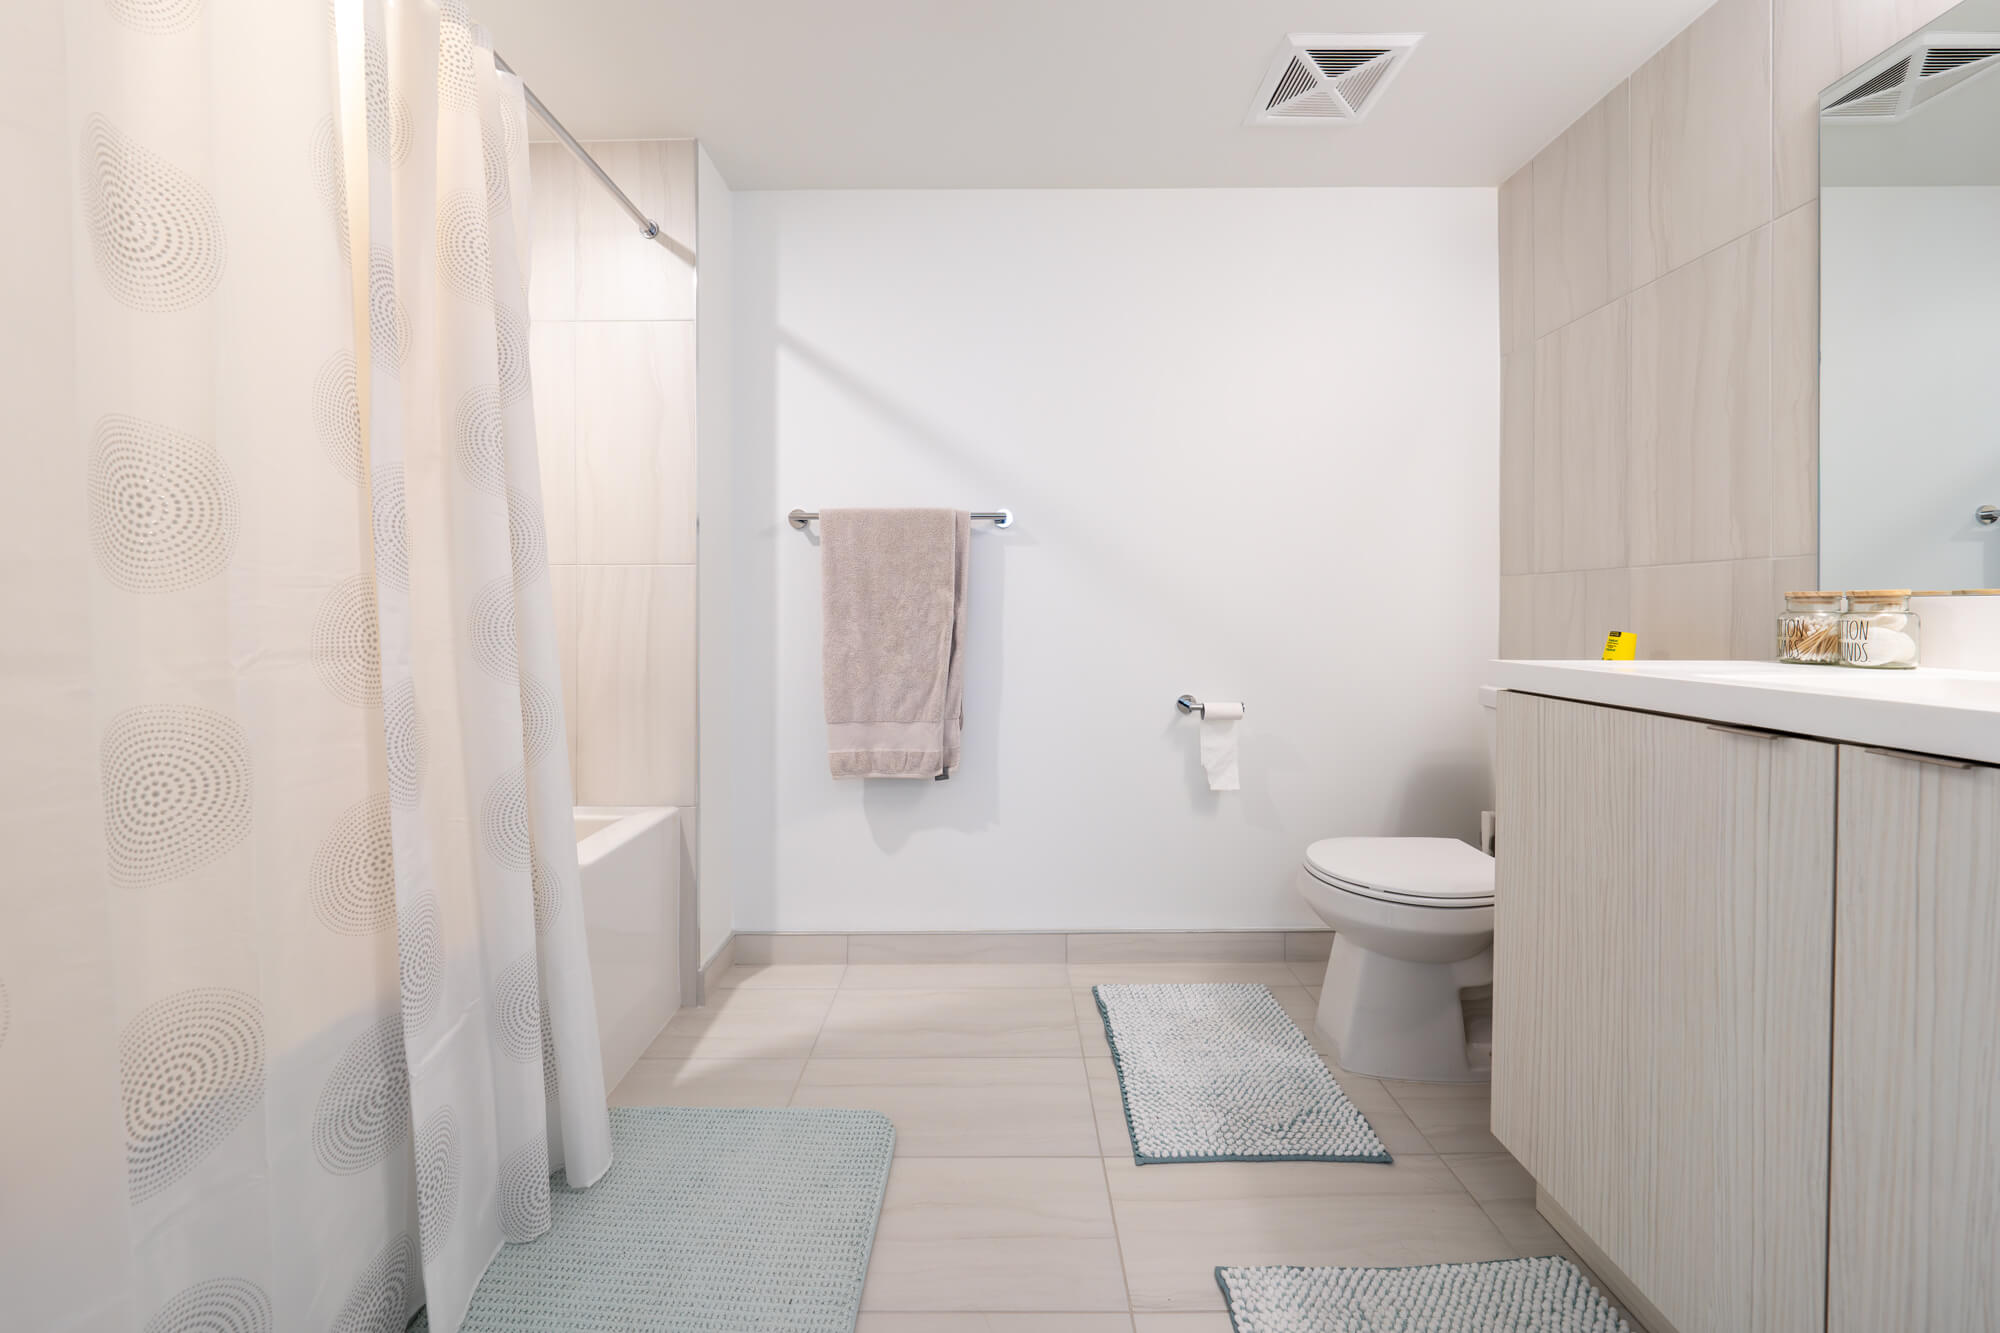 |
| Bath |
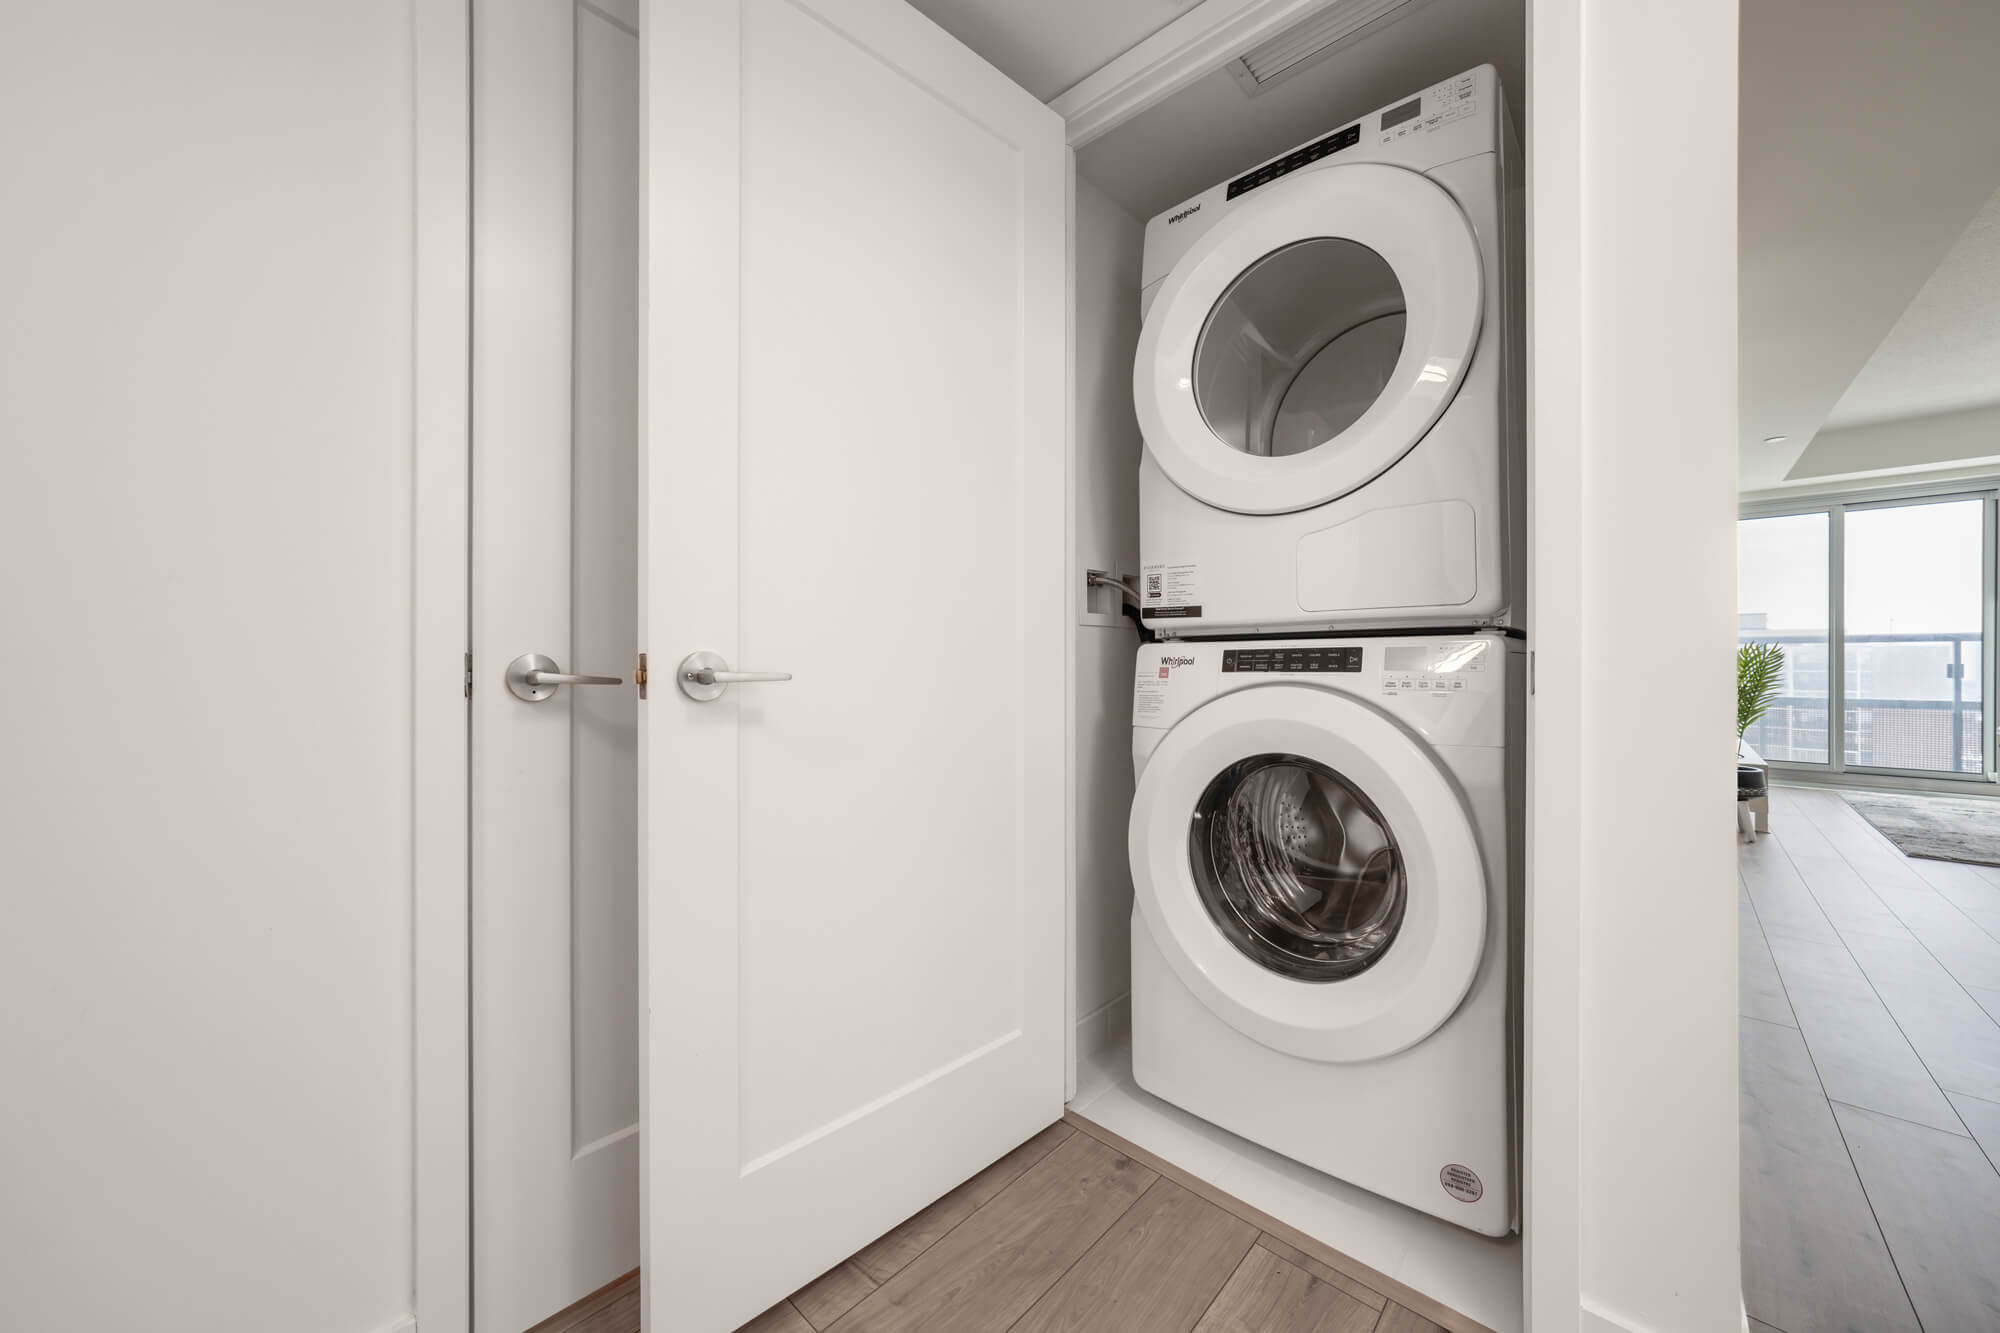 |
| Laundry |
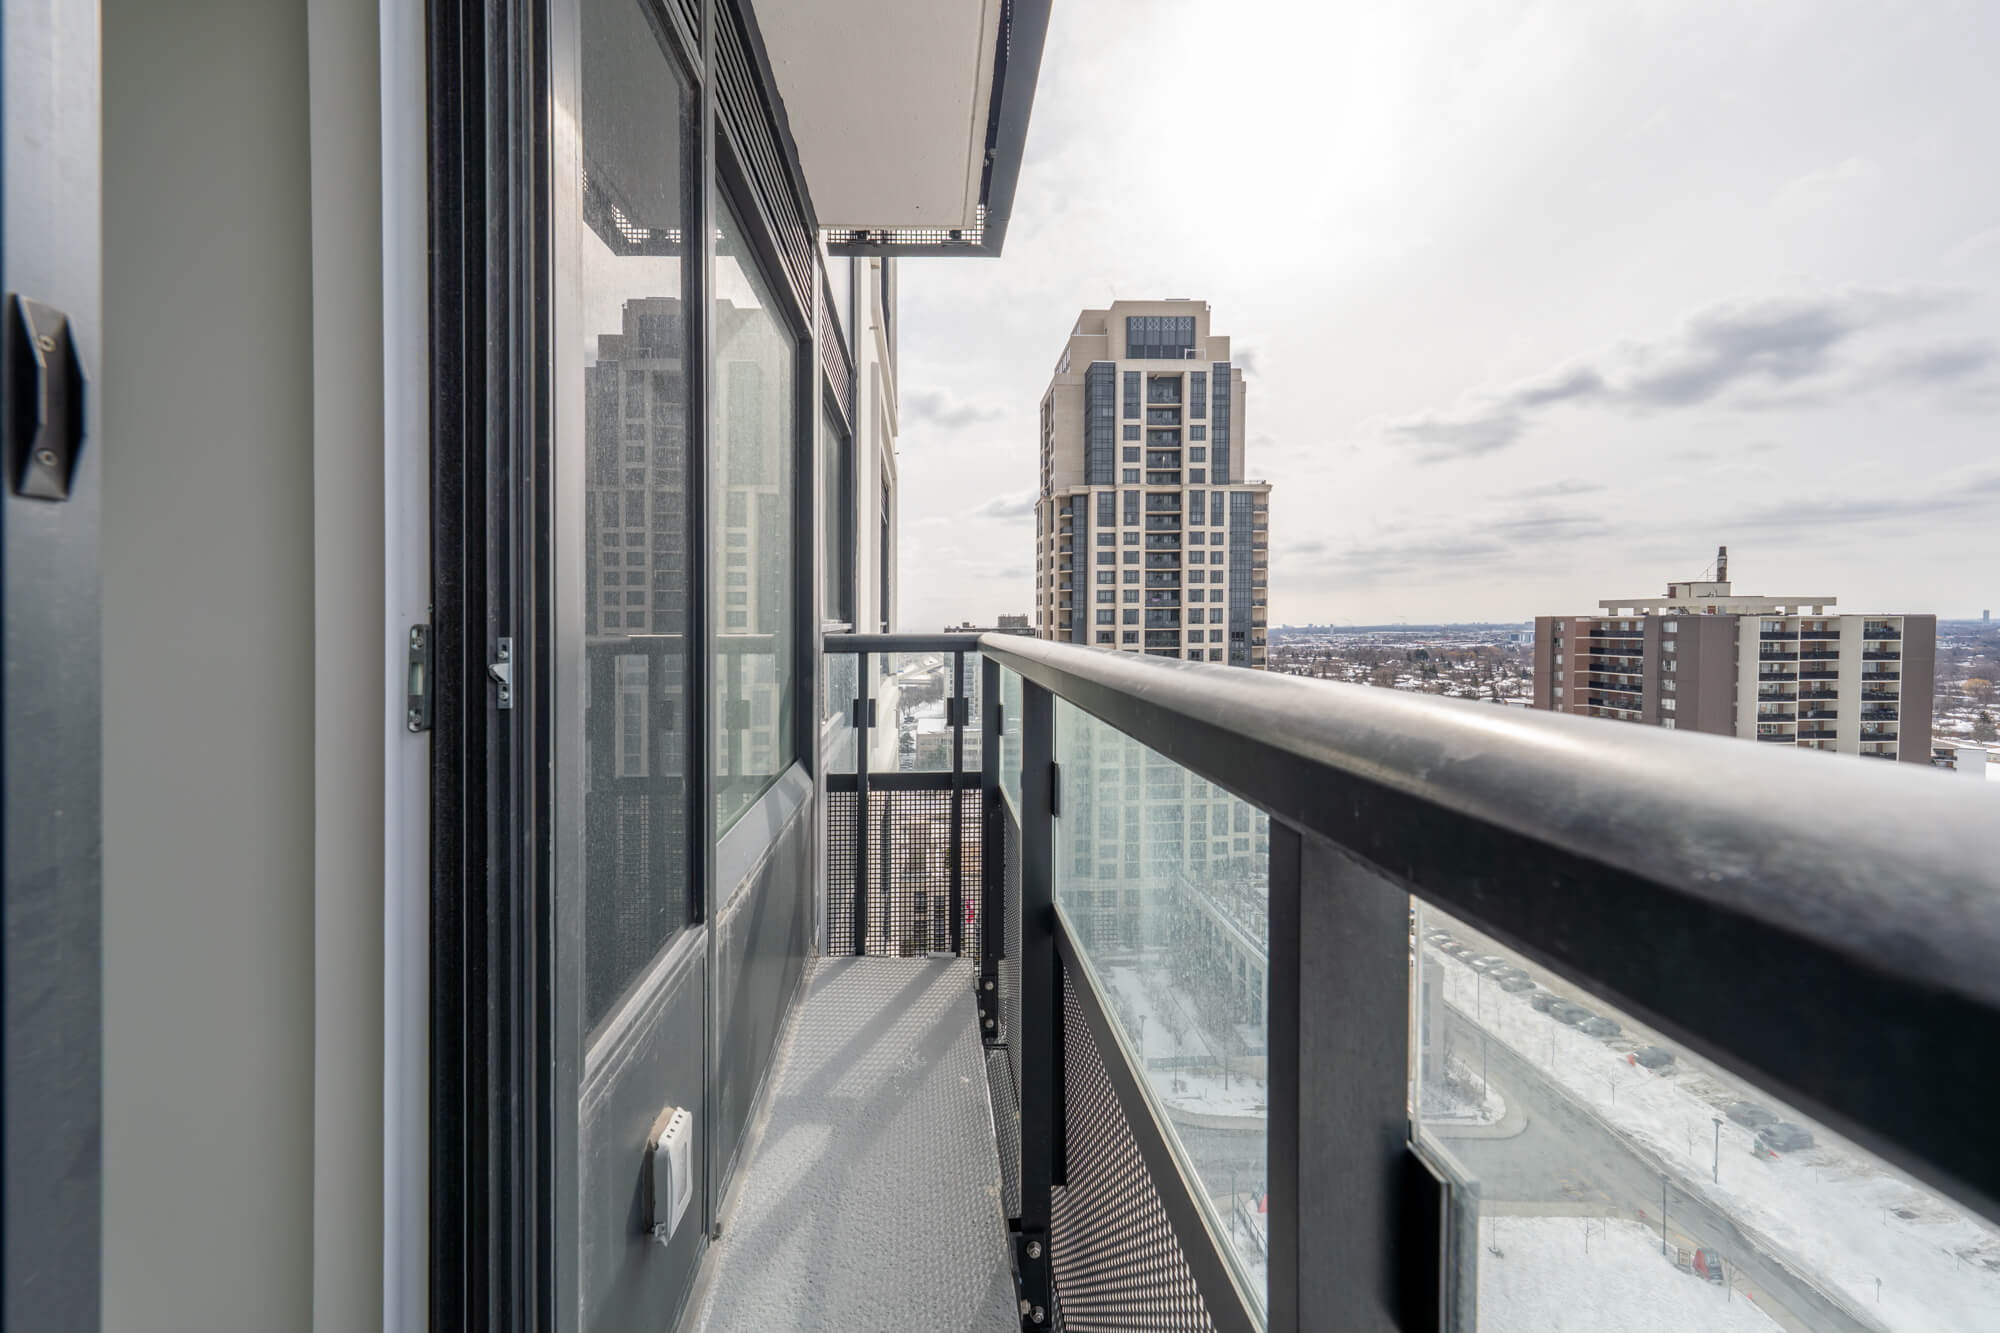 |
| Juliette Balcony |
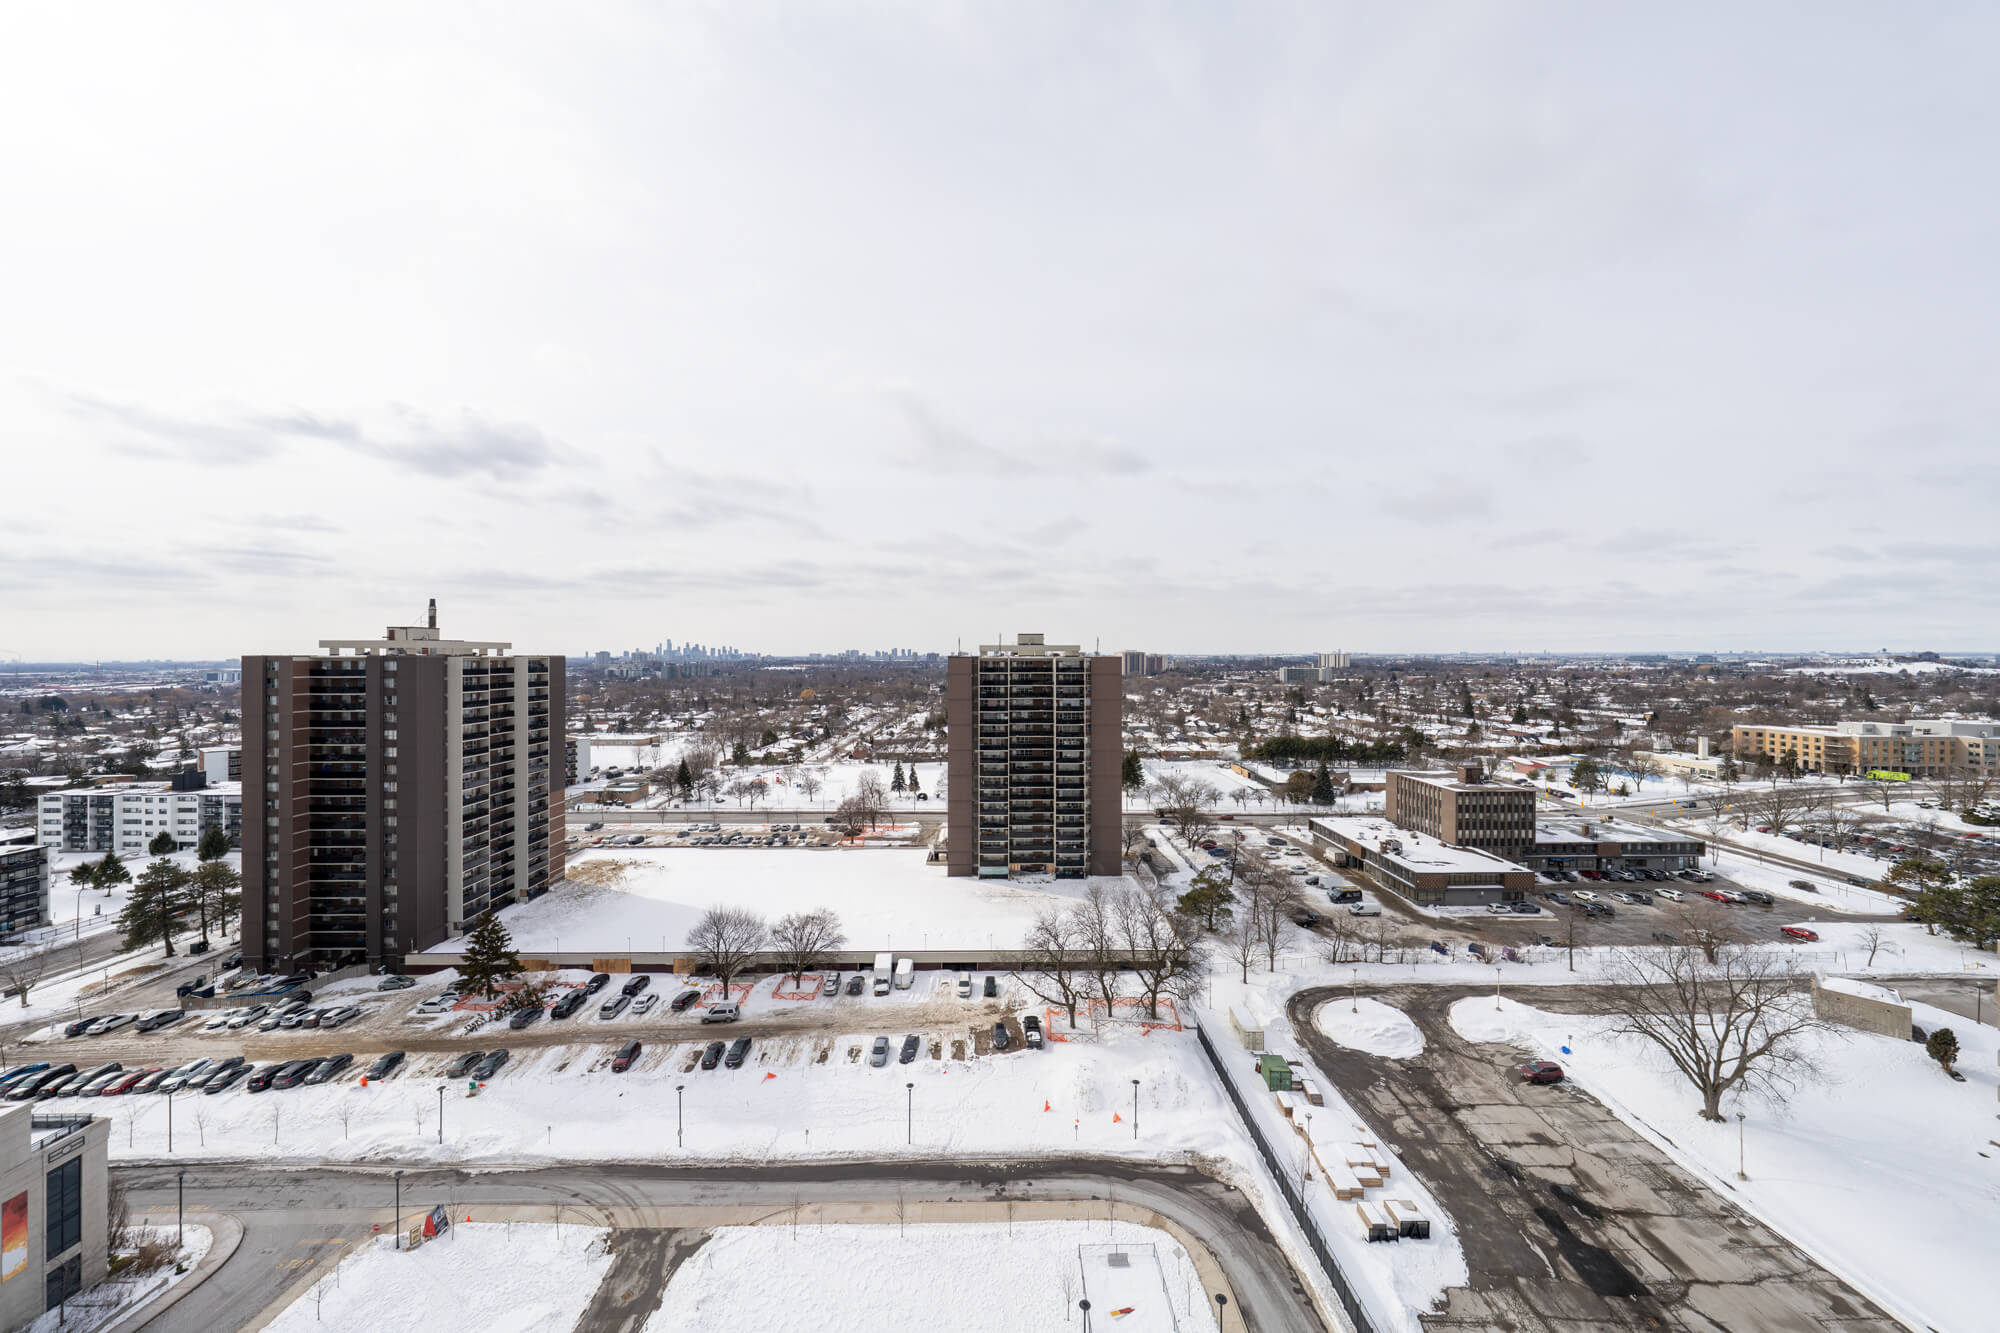 |
| West View |
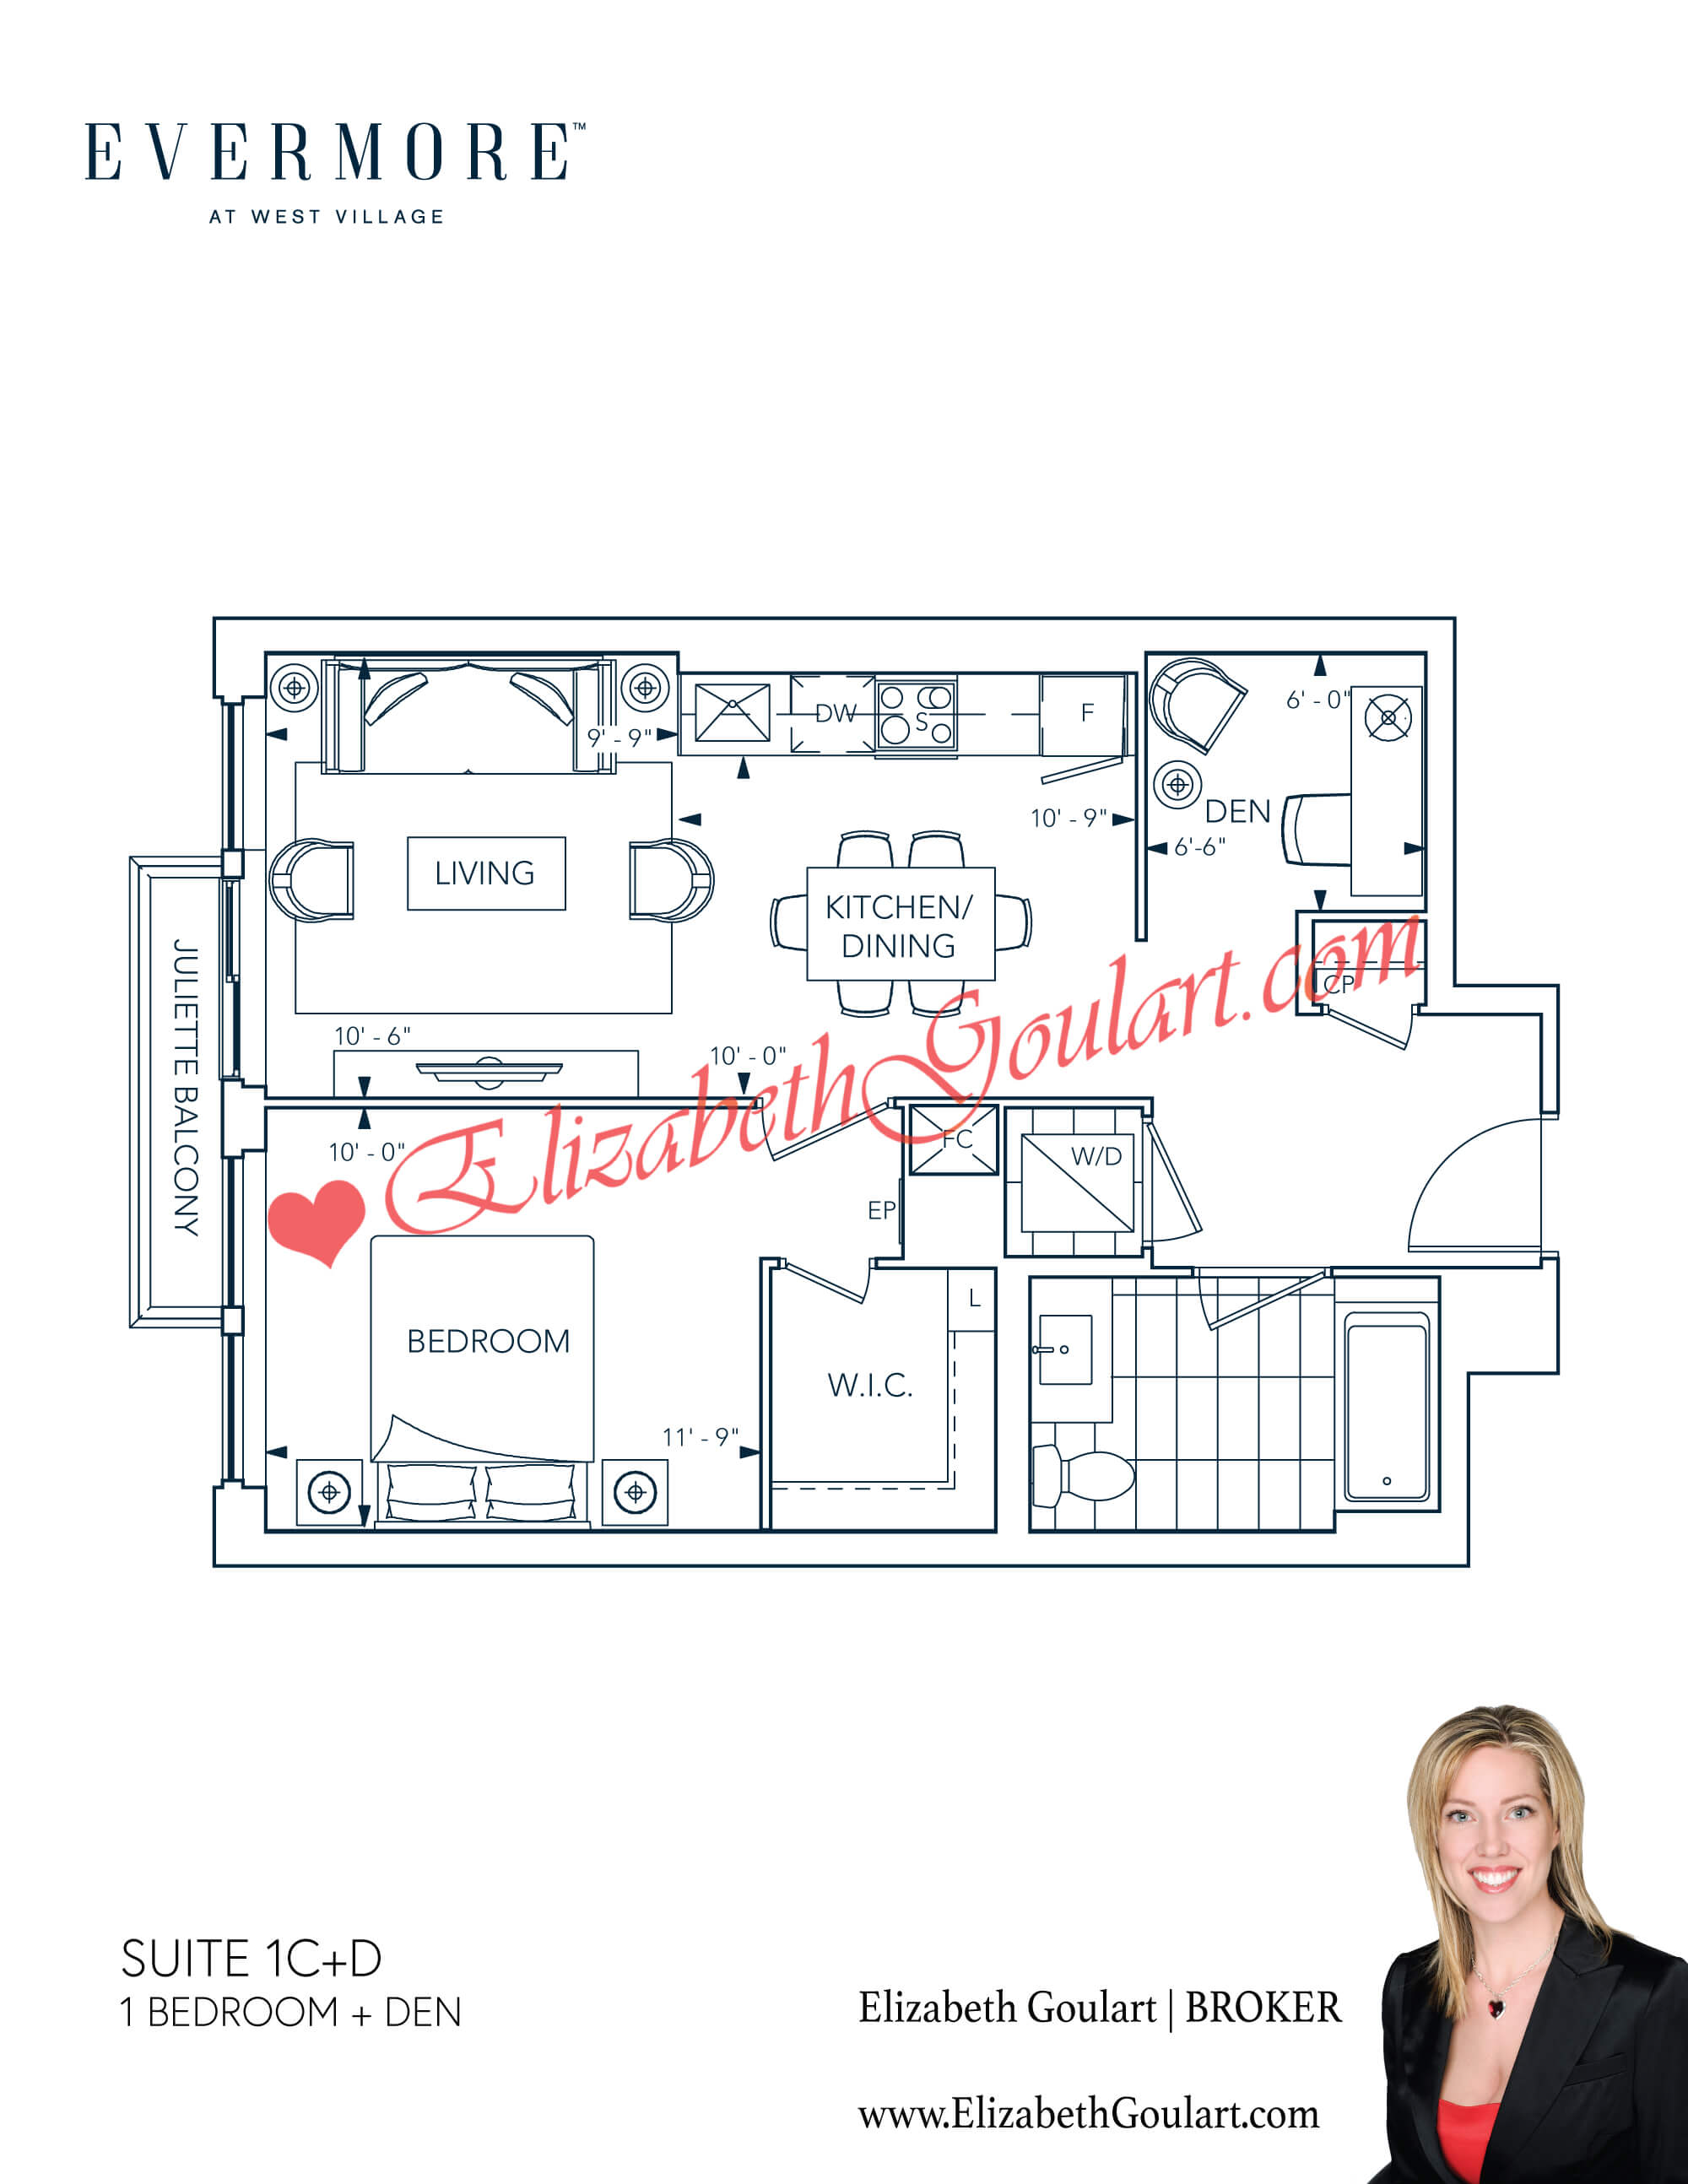 |
| Suite Floor Plan (Select To Enlarge) |
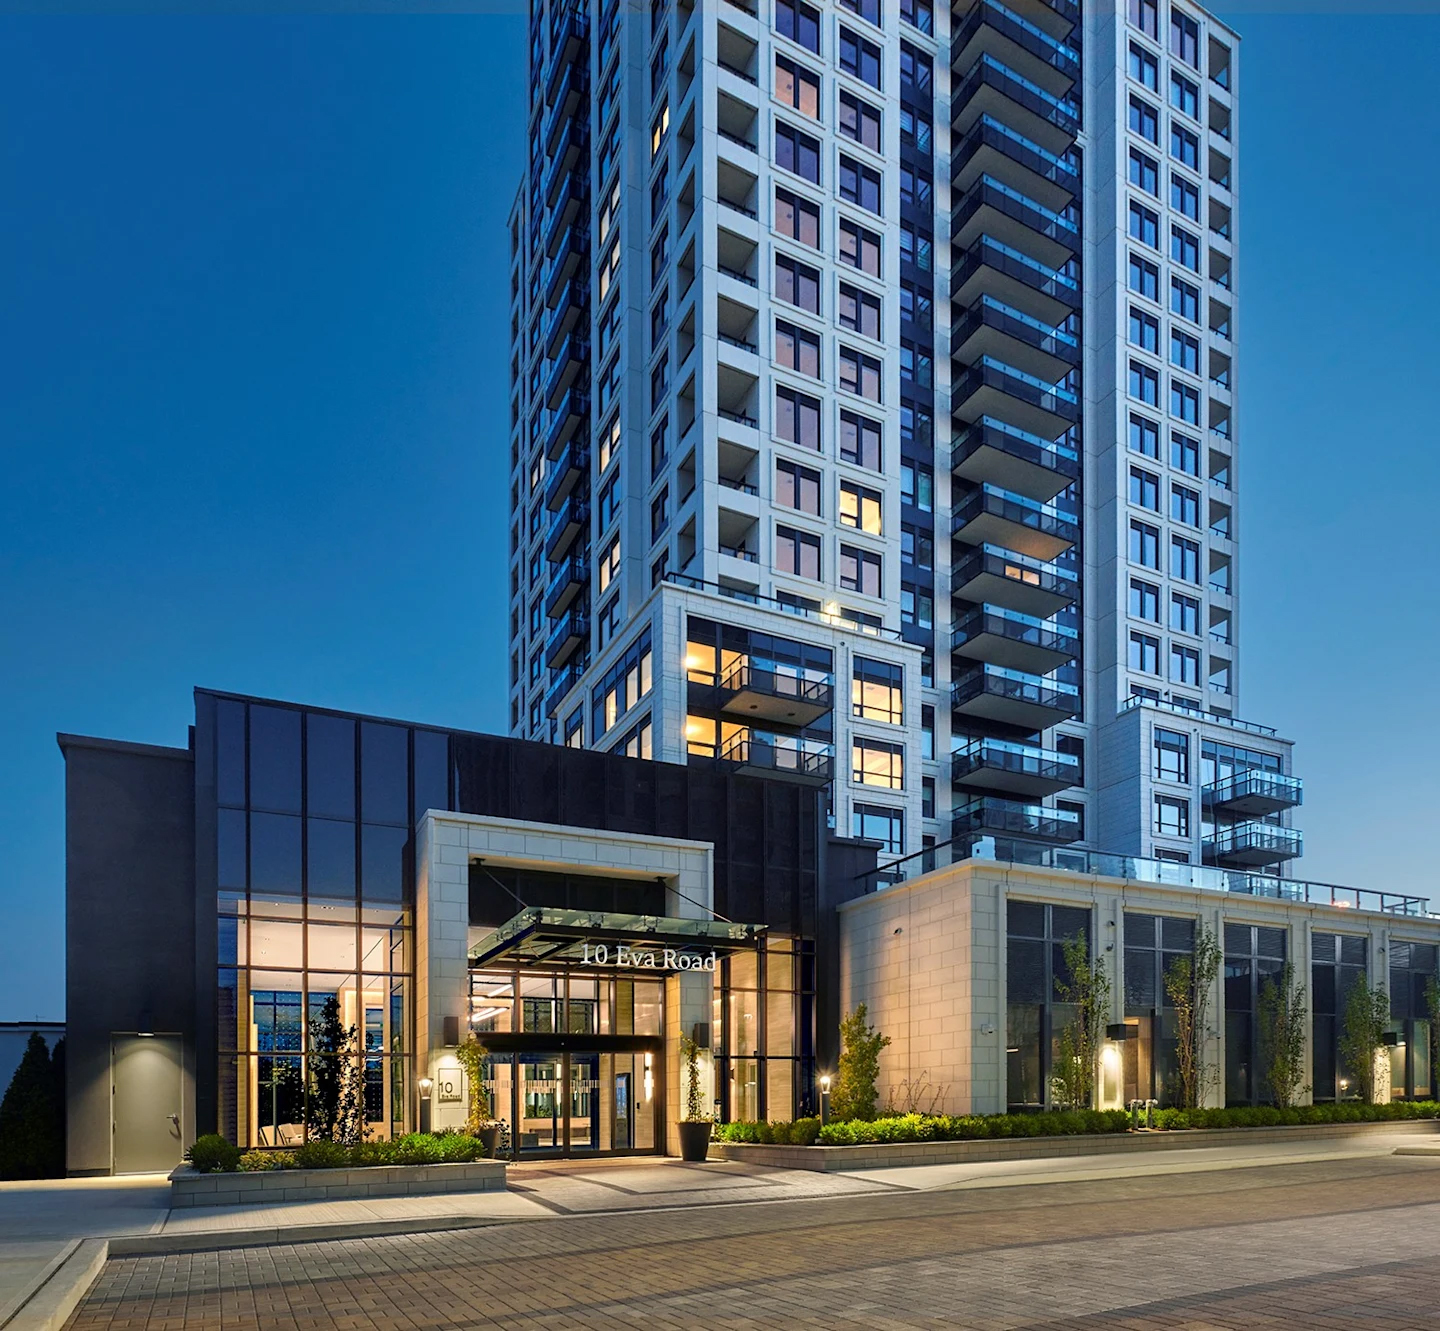 |
| 10 Eva Road - Evermore At West Village |
 |
| 10 Eva Road - Evermore At West Village |
 |
| 10 Eva Road - Evermore At West Village |
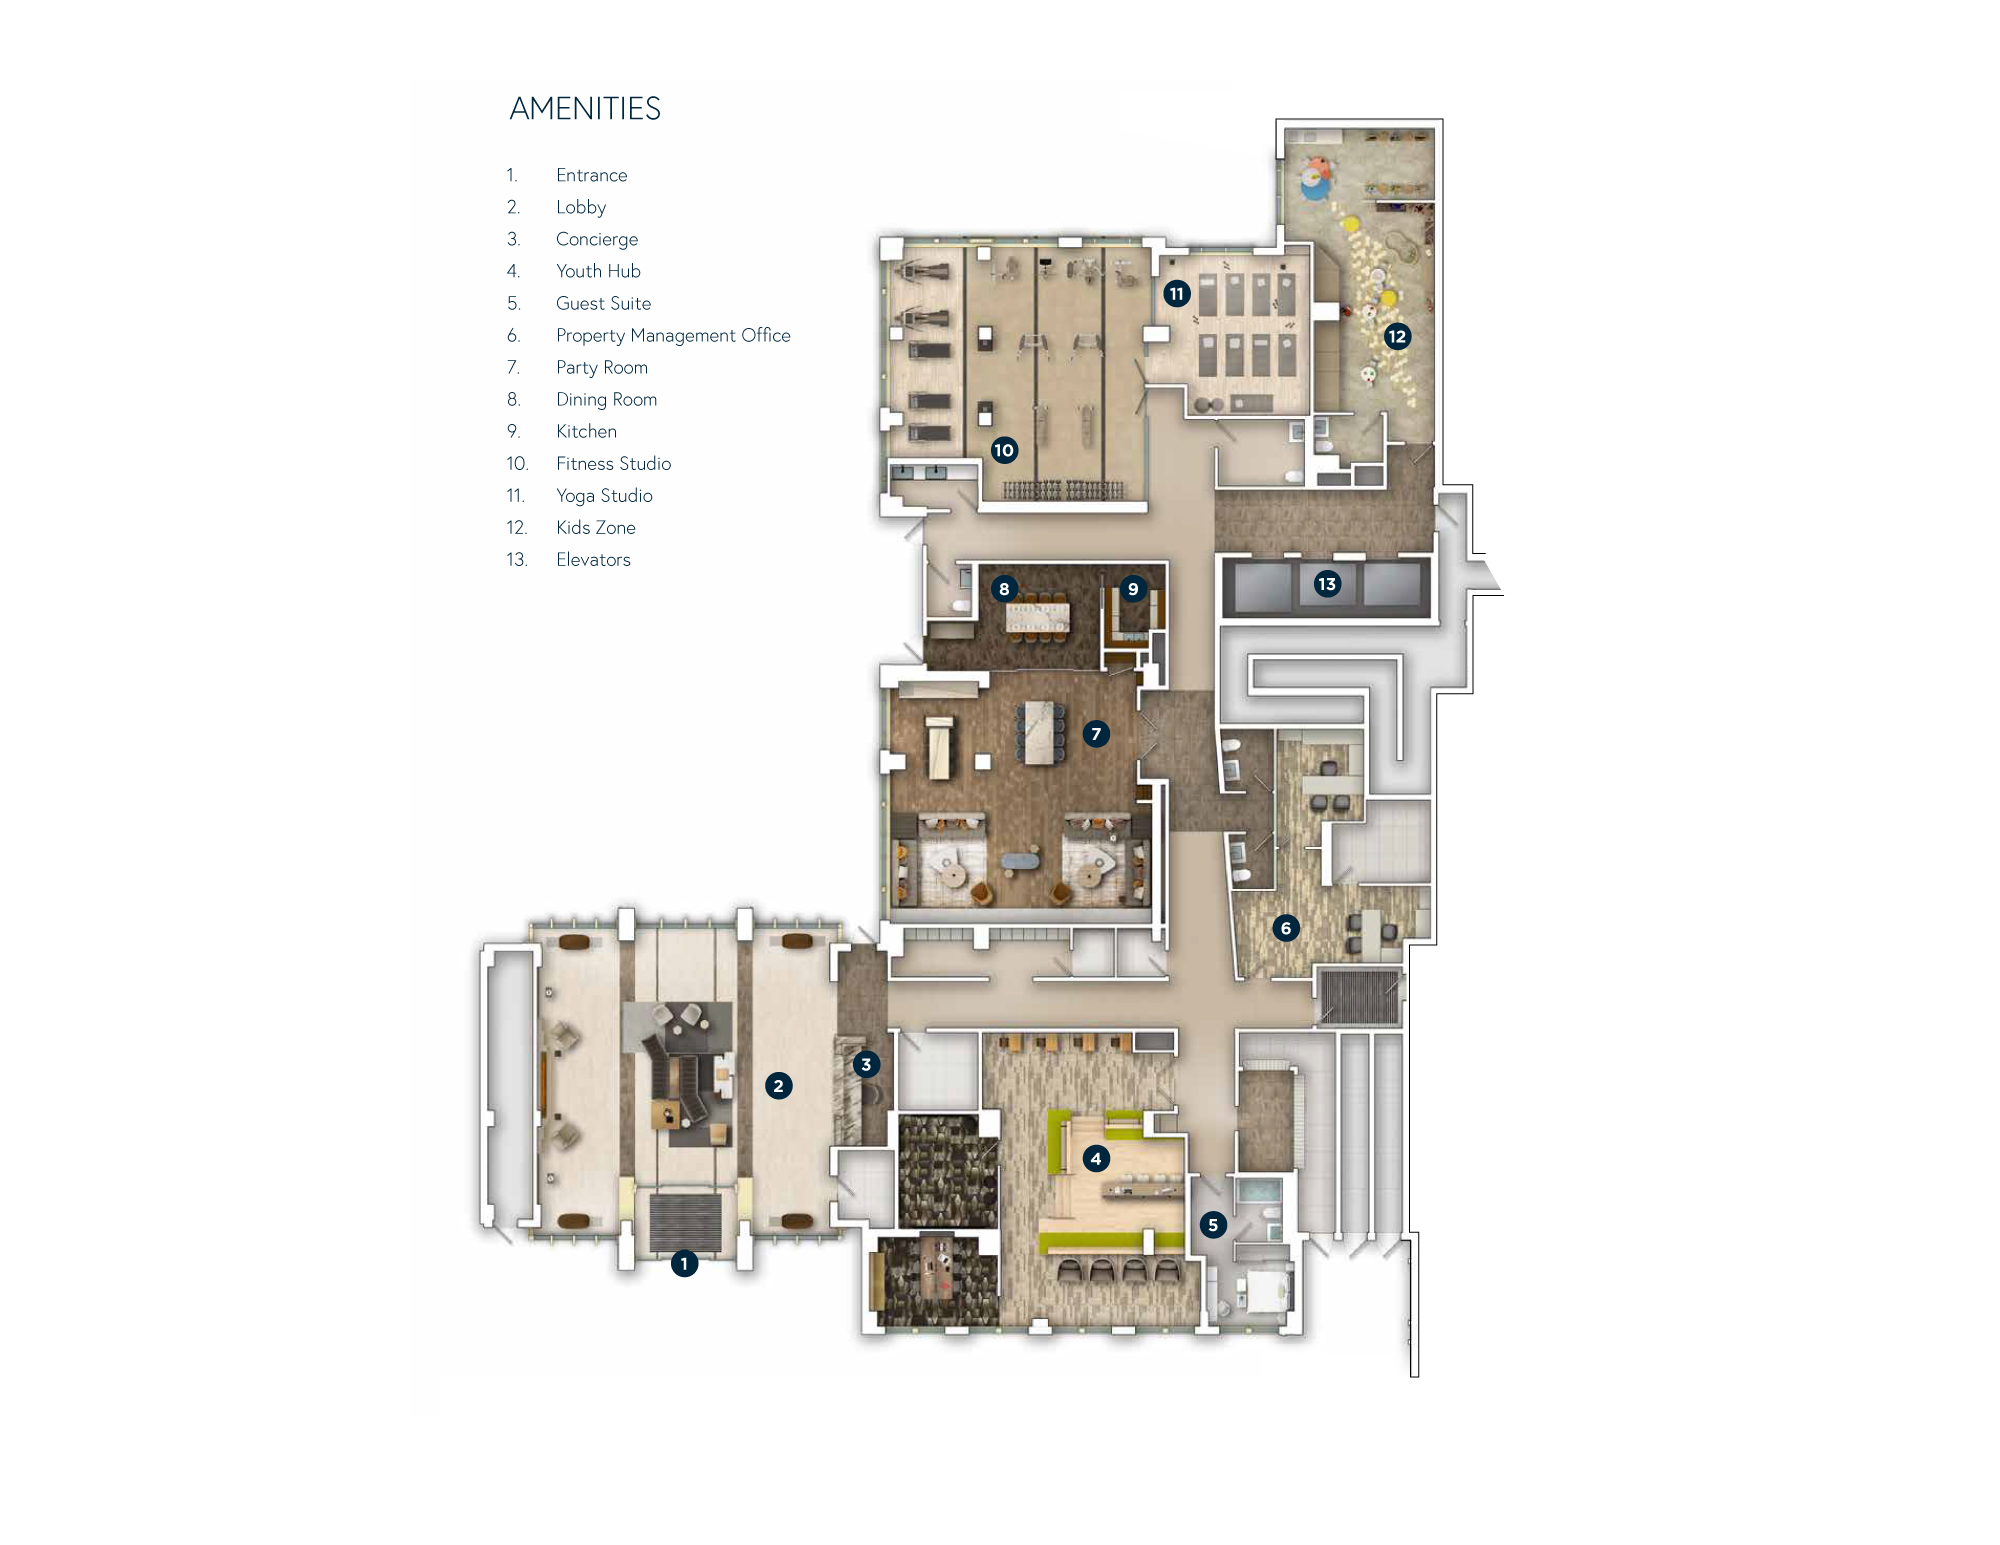 |
| Ground Floor - Amenity Floor Key |
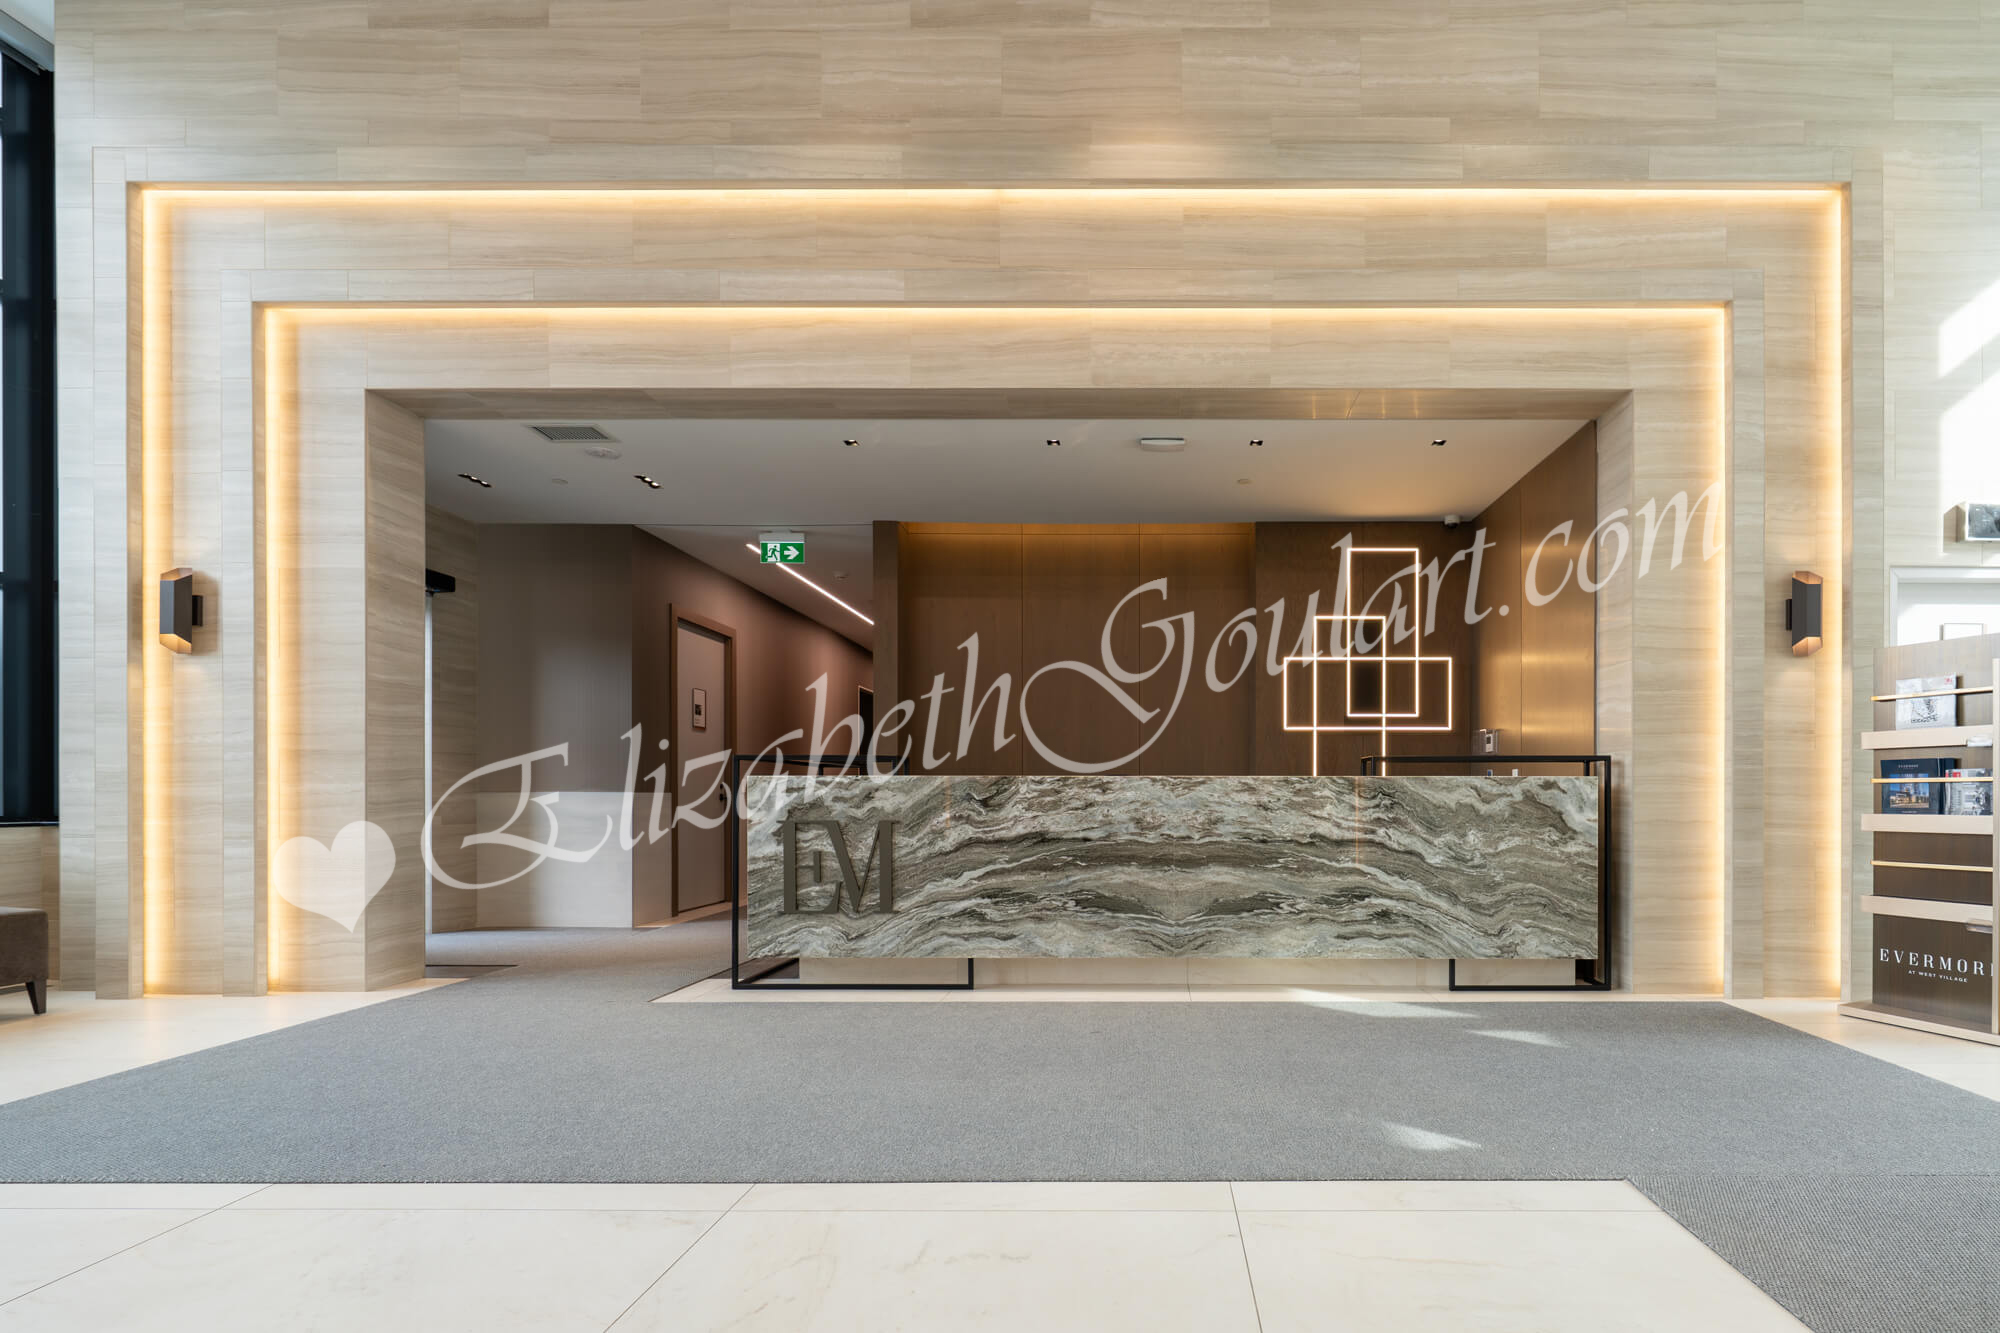 |
| Ground Floor - Concierge Desk |
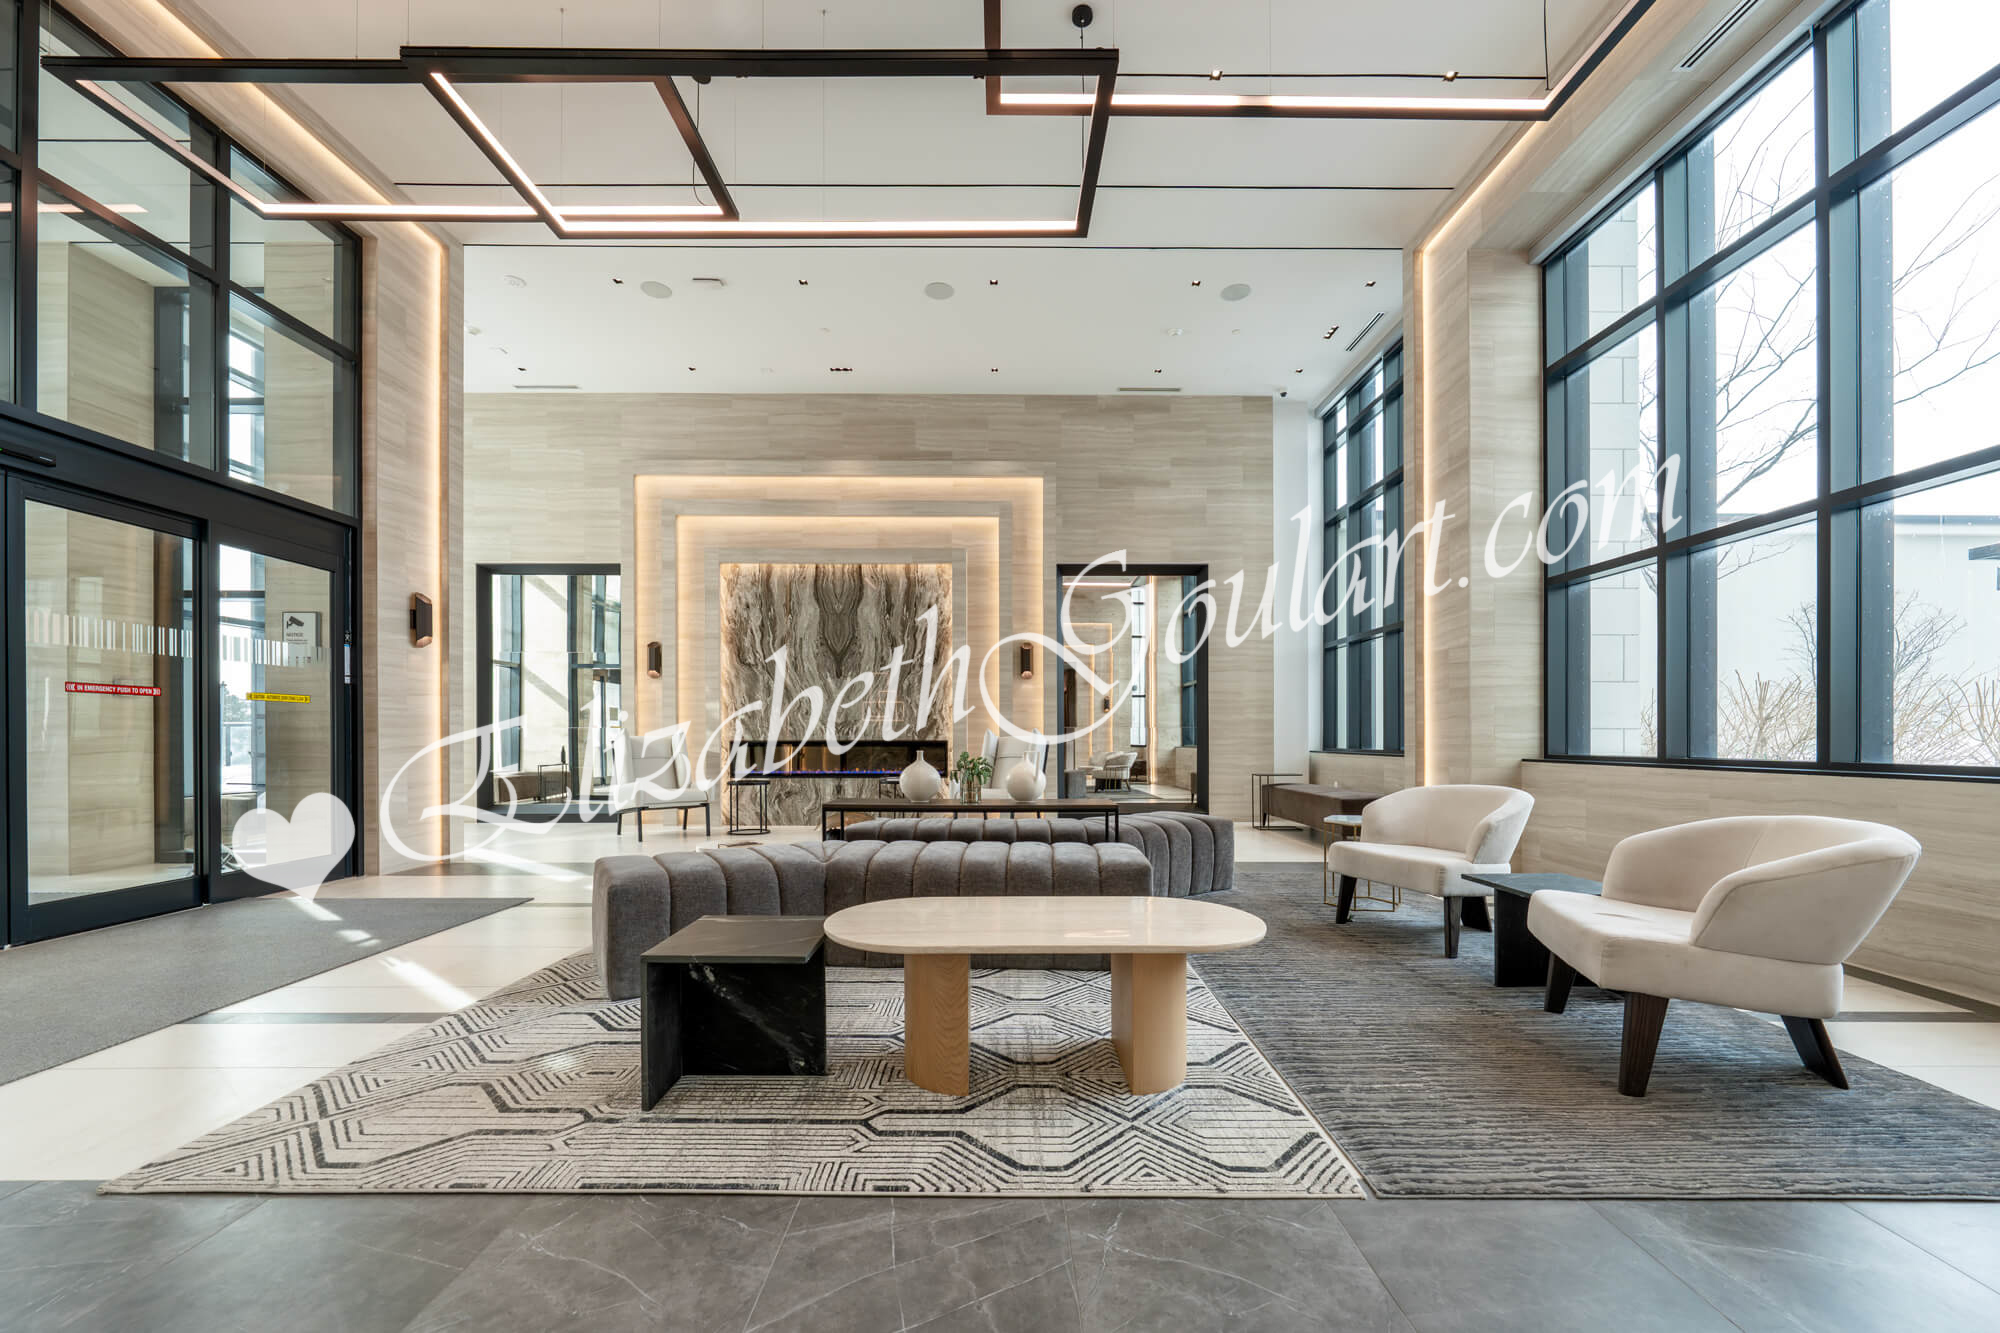 |
| Ground Floor - Lobby |
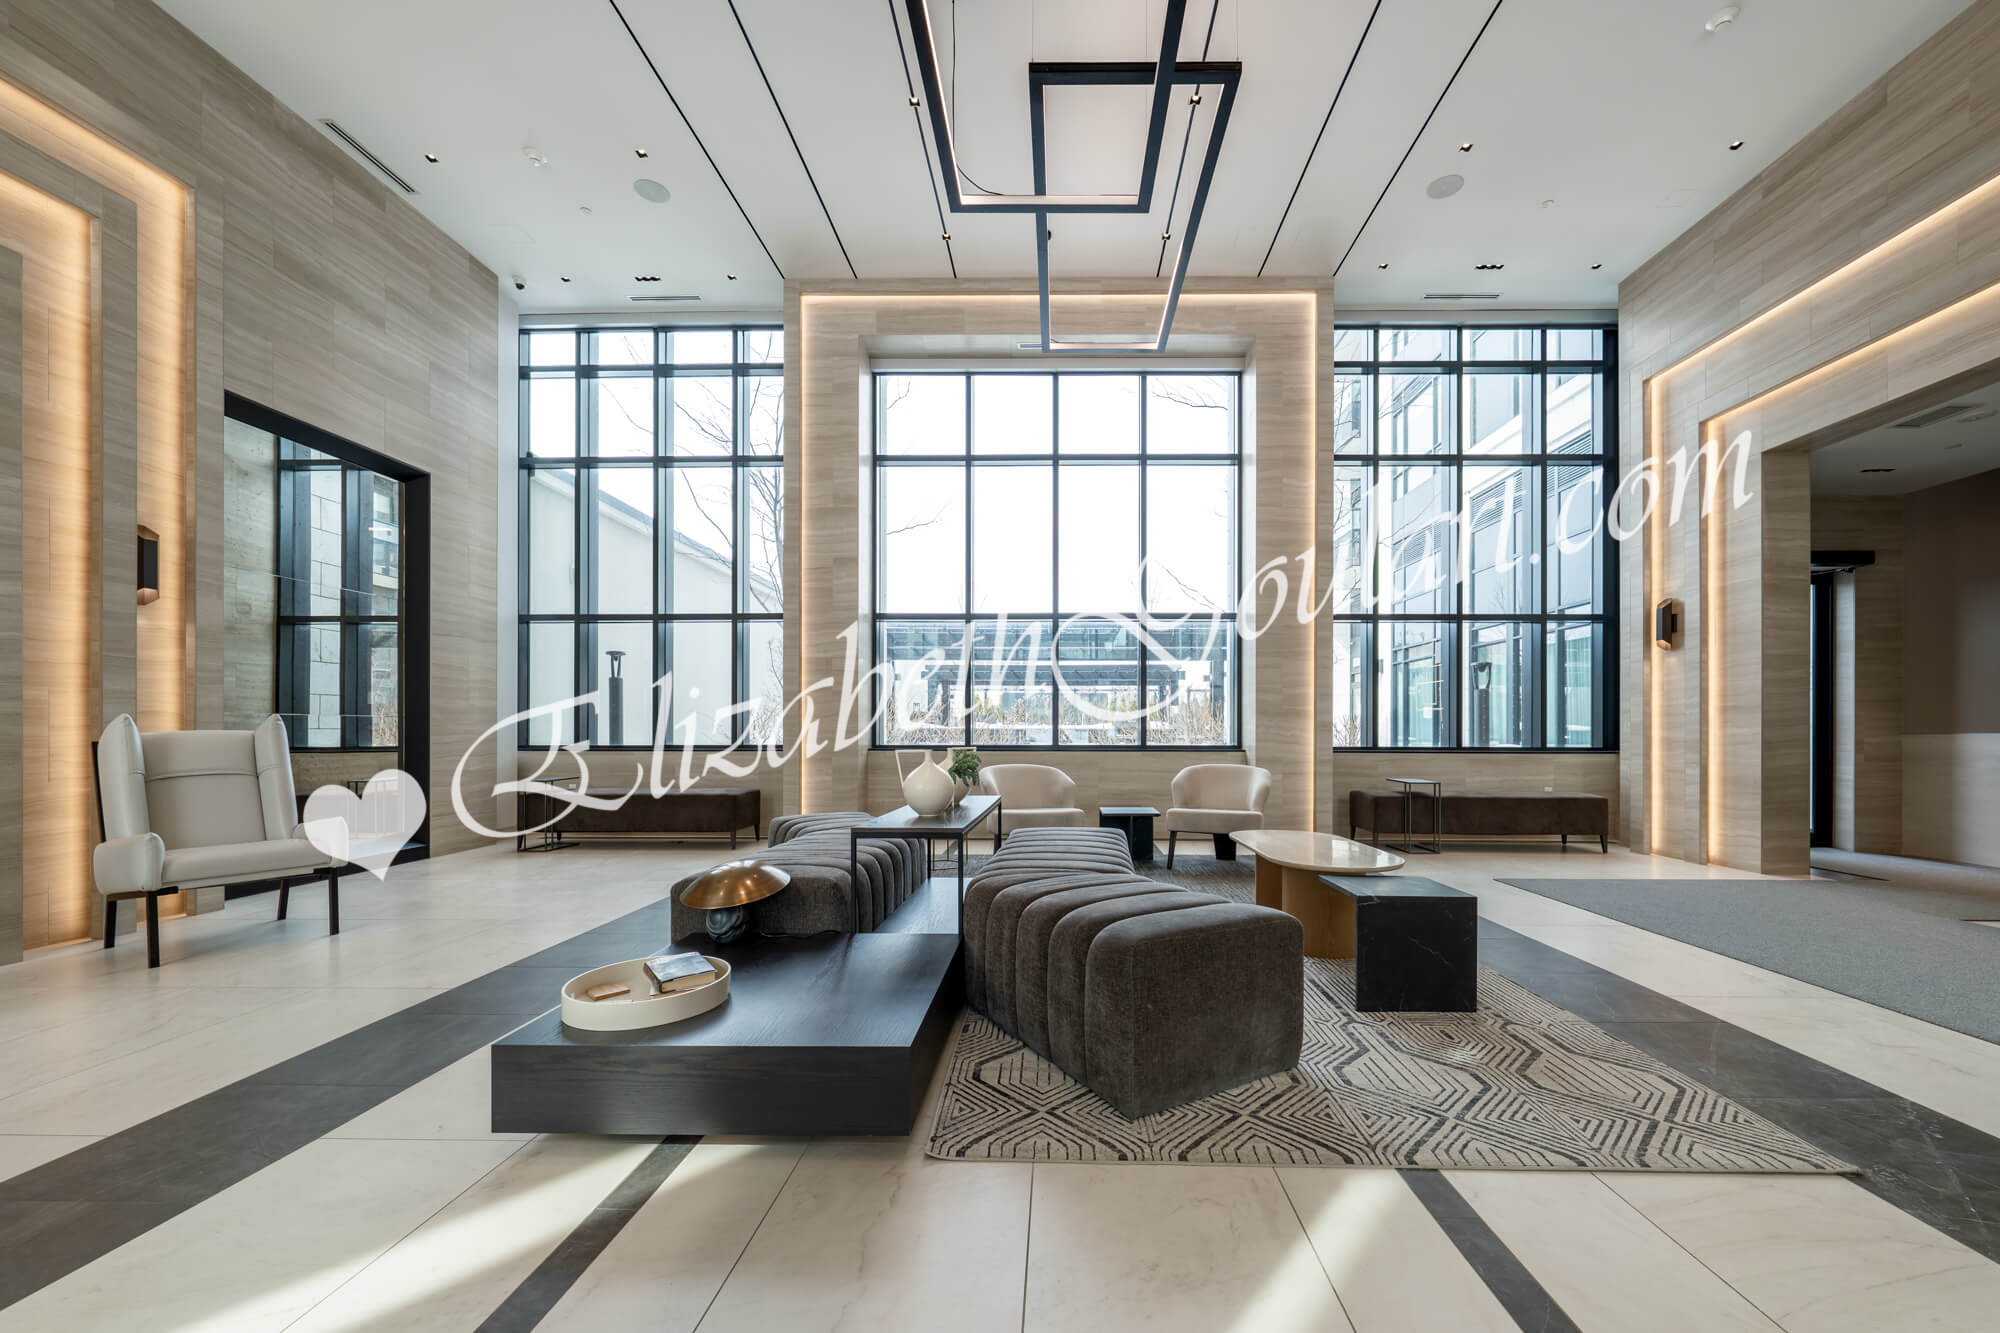 |
| Ground Floor - Lobby |
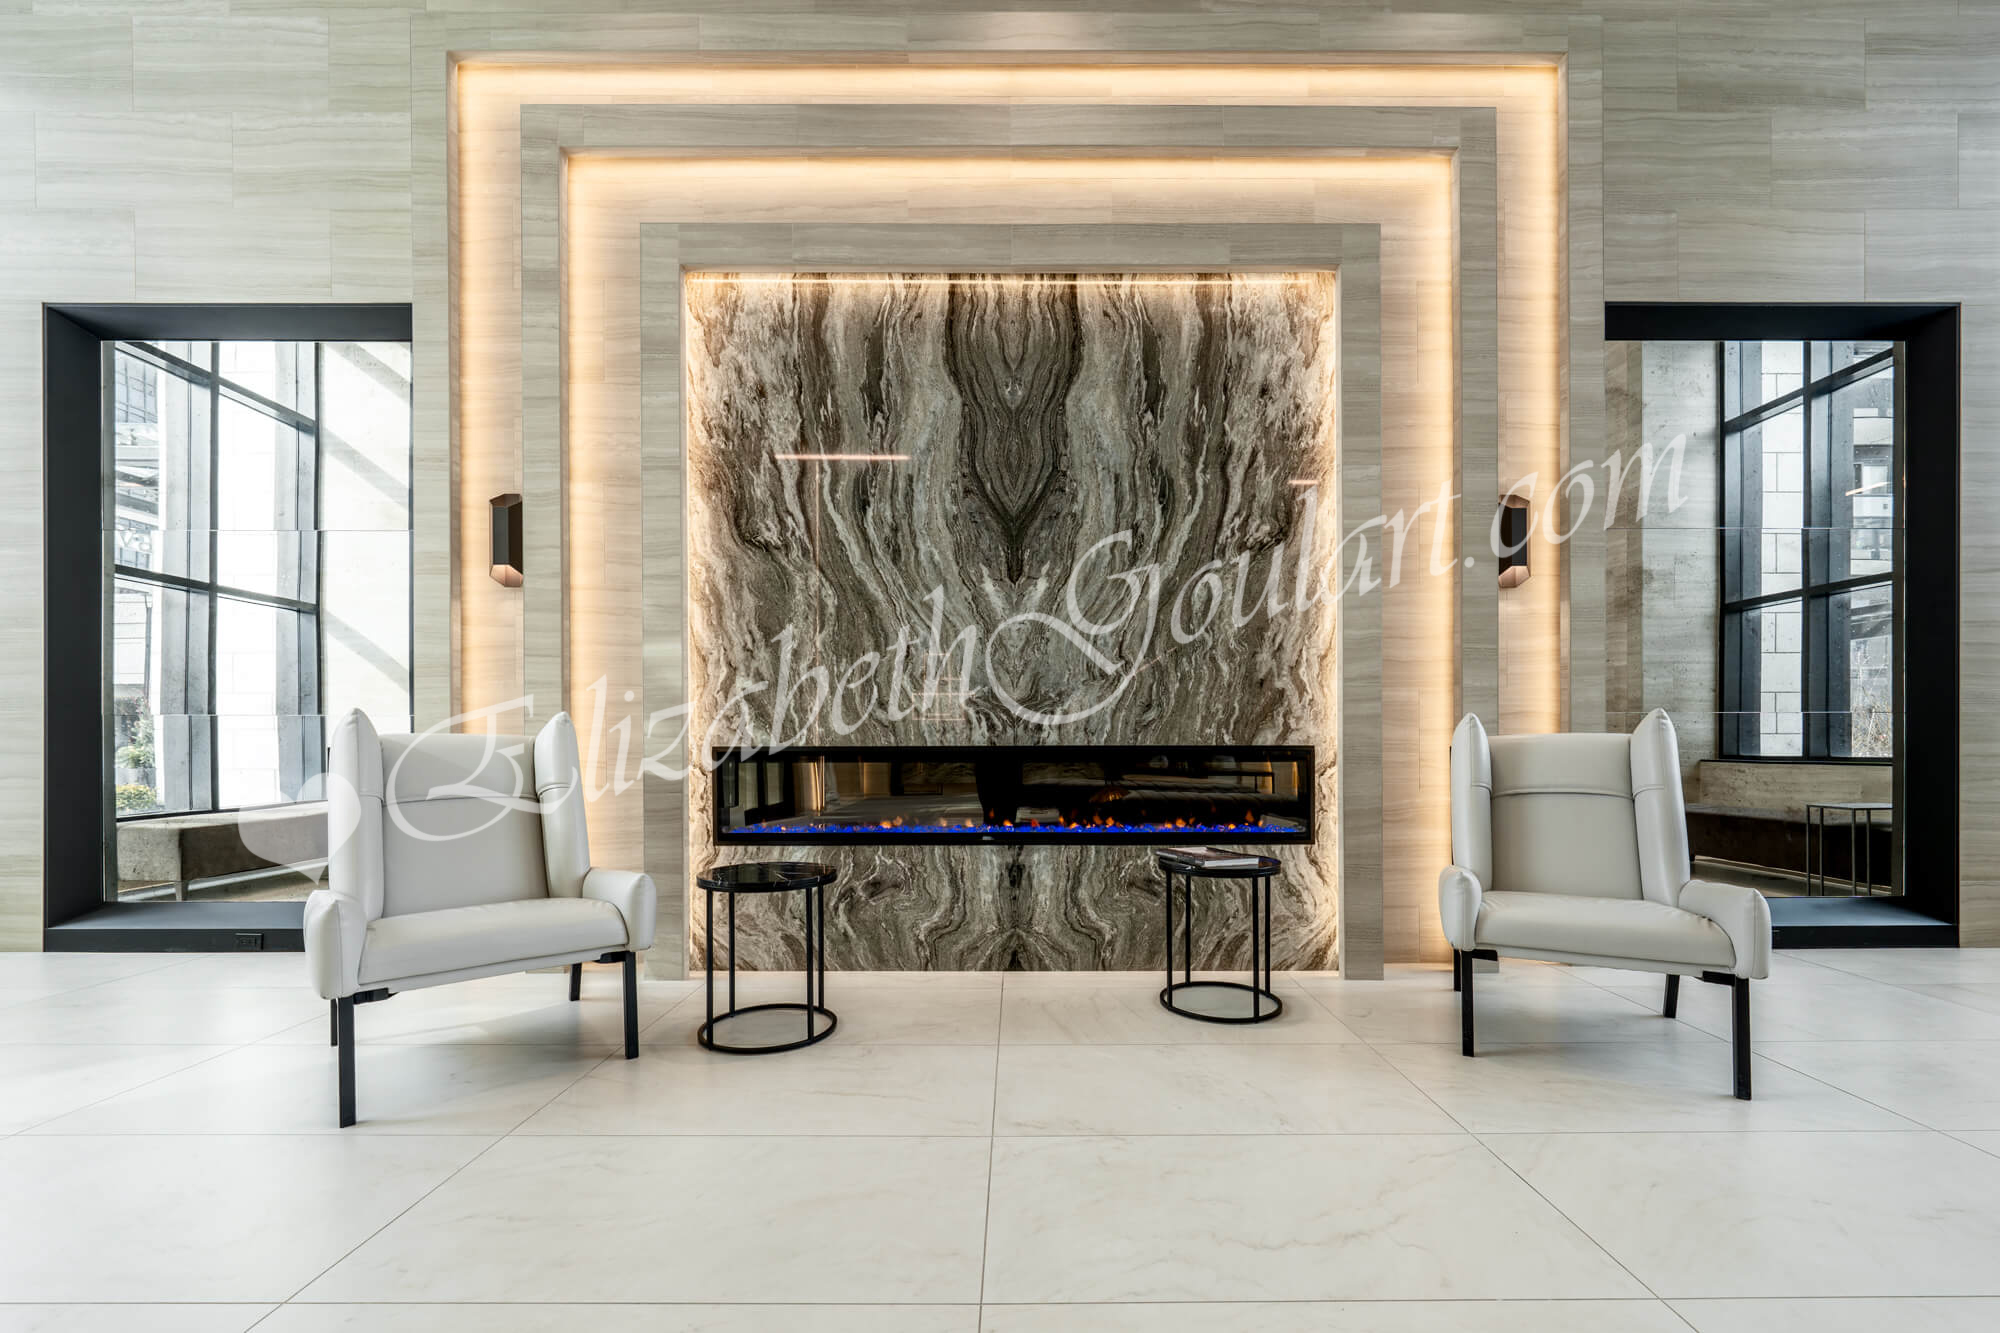 |
| Ground Floor - Lobby |
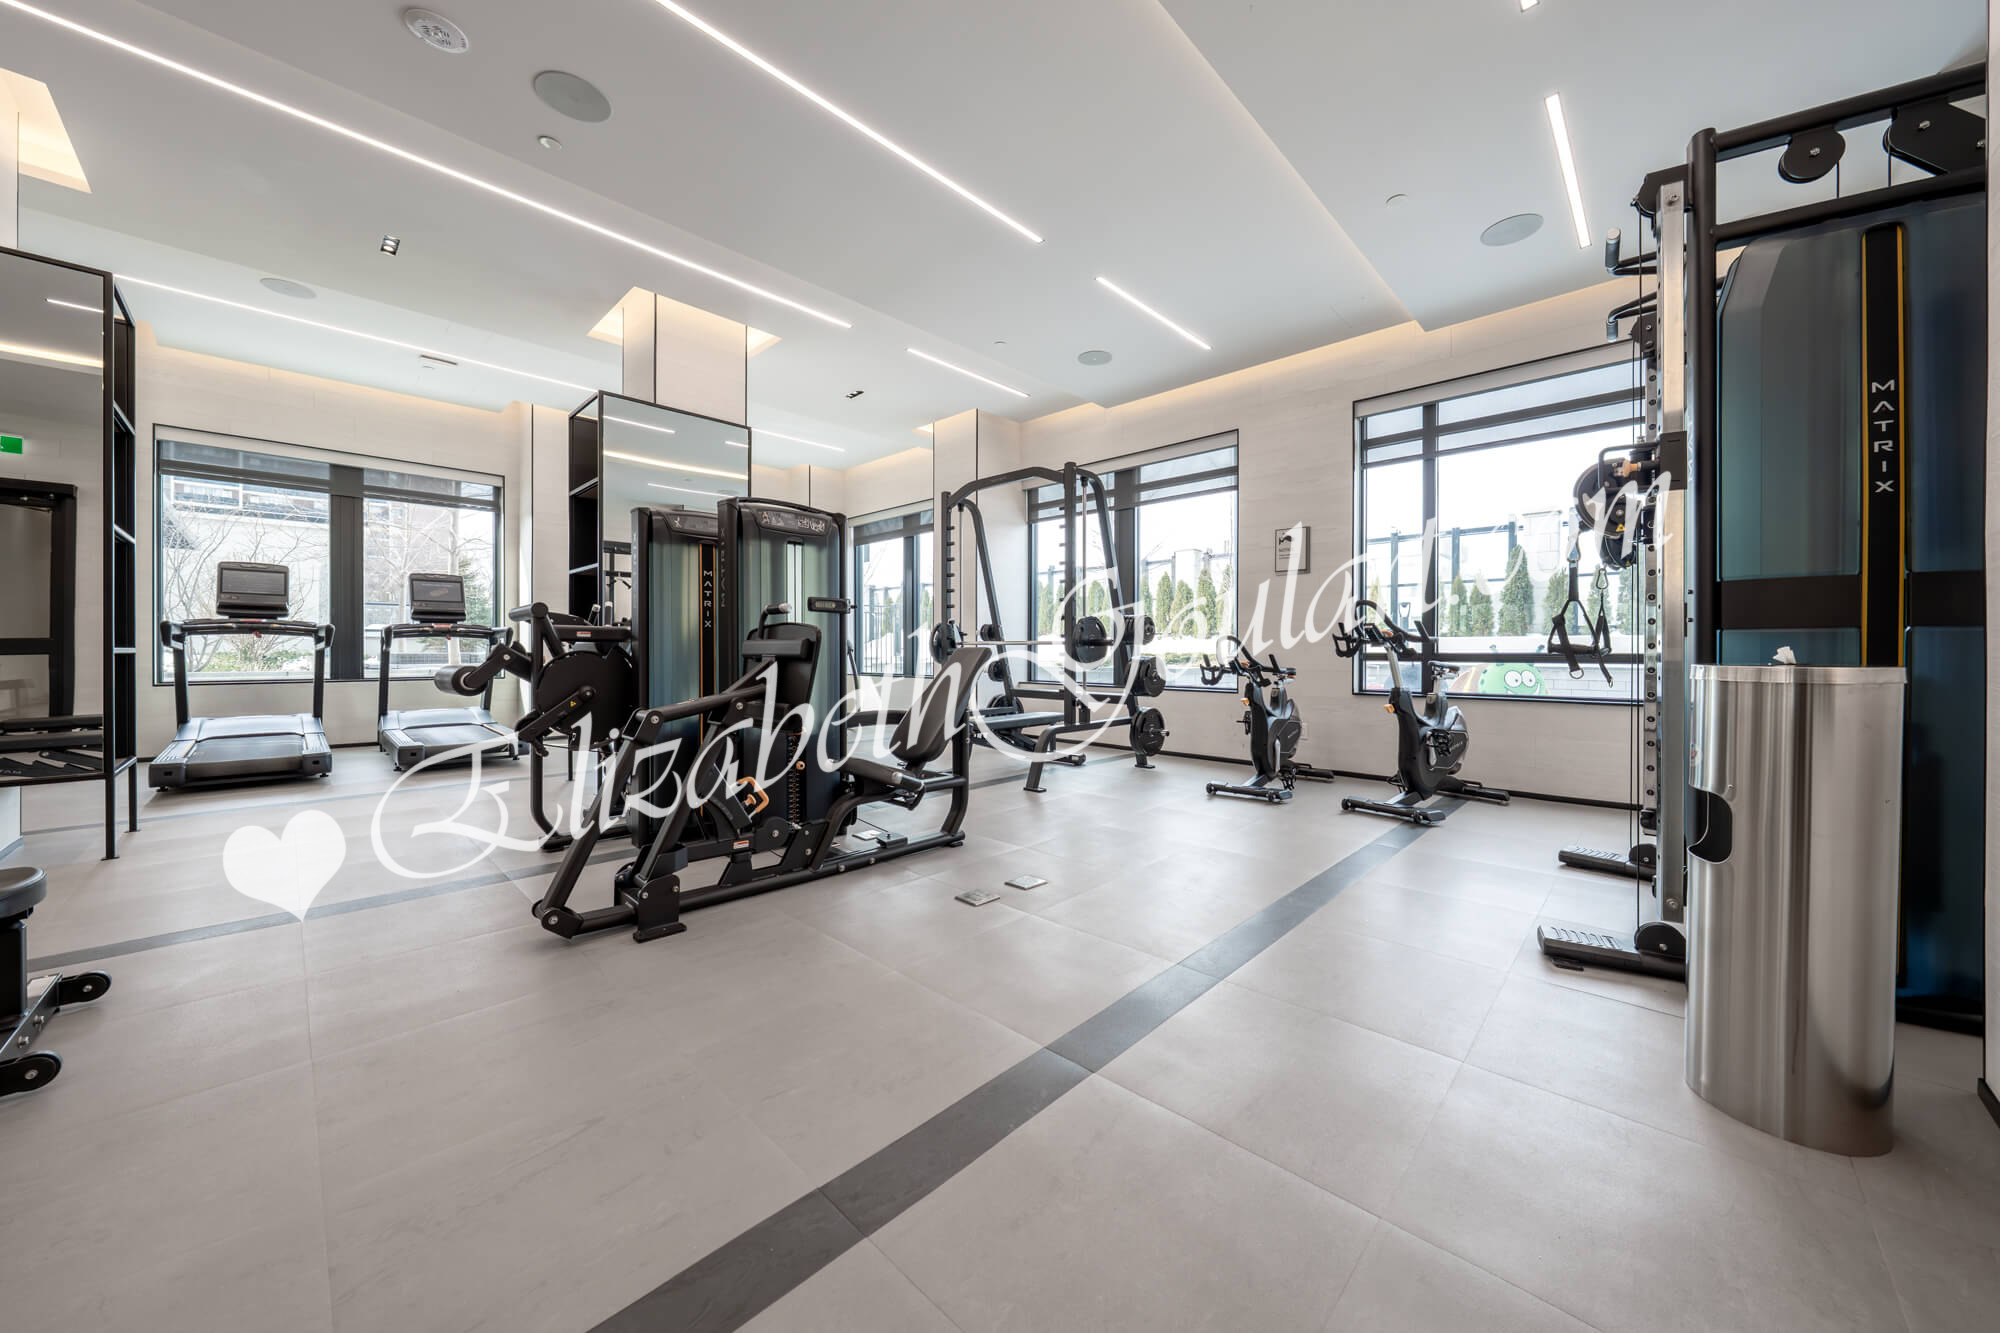 |
| Ground Floor - Gym and Fitness Area |
 |
| Ground Floor - Gym and Fitness Area |
 |
| Ground Floor - Gym and Fitness Area |
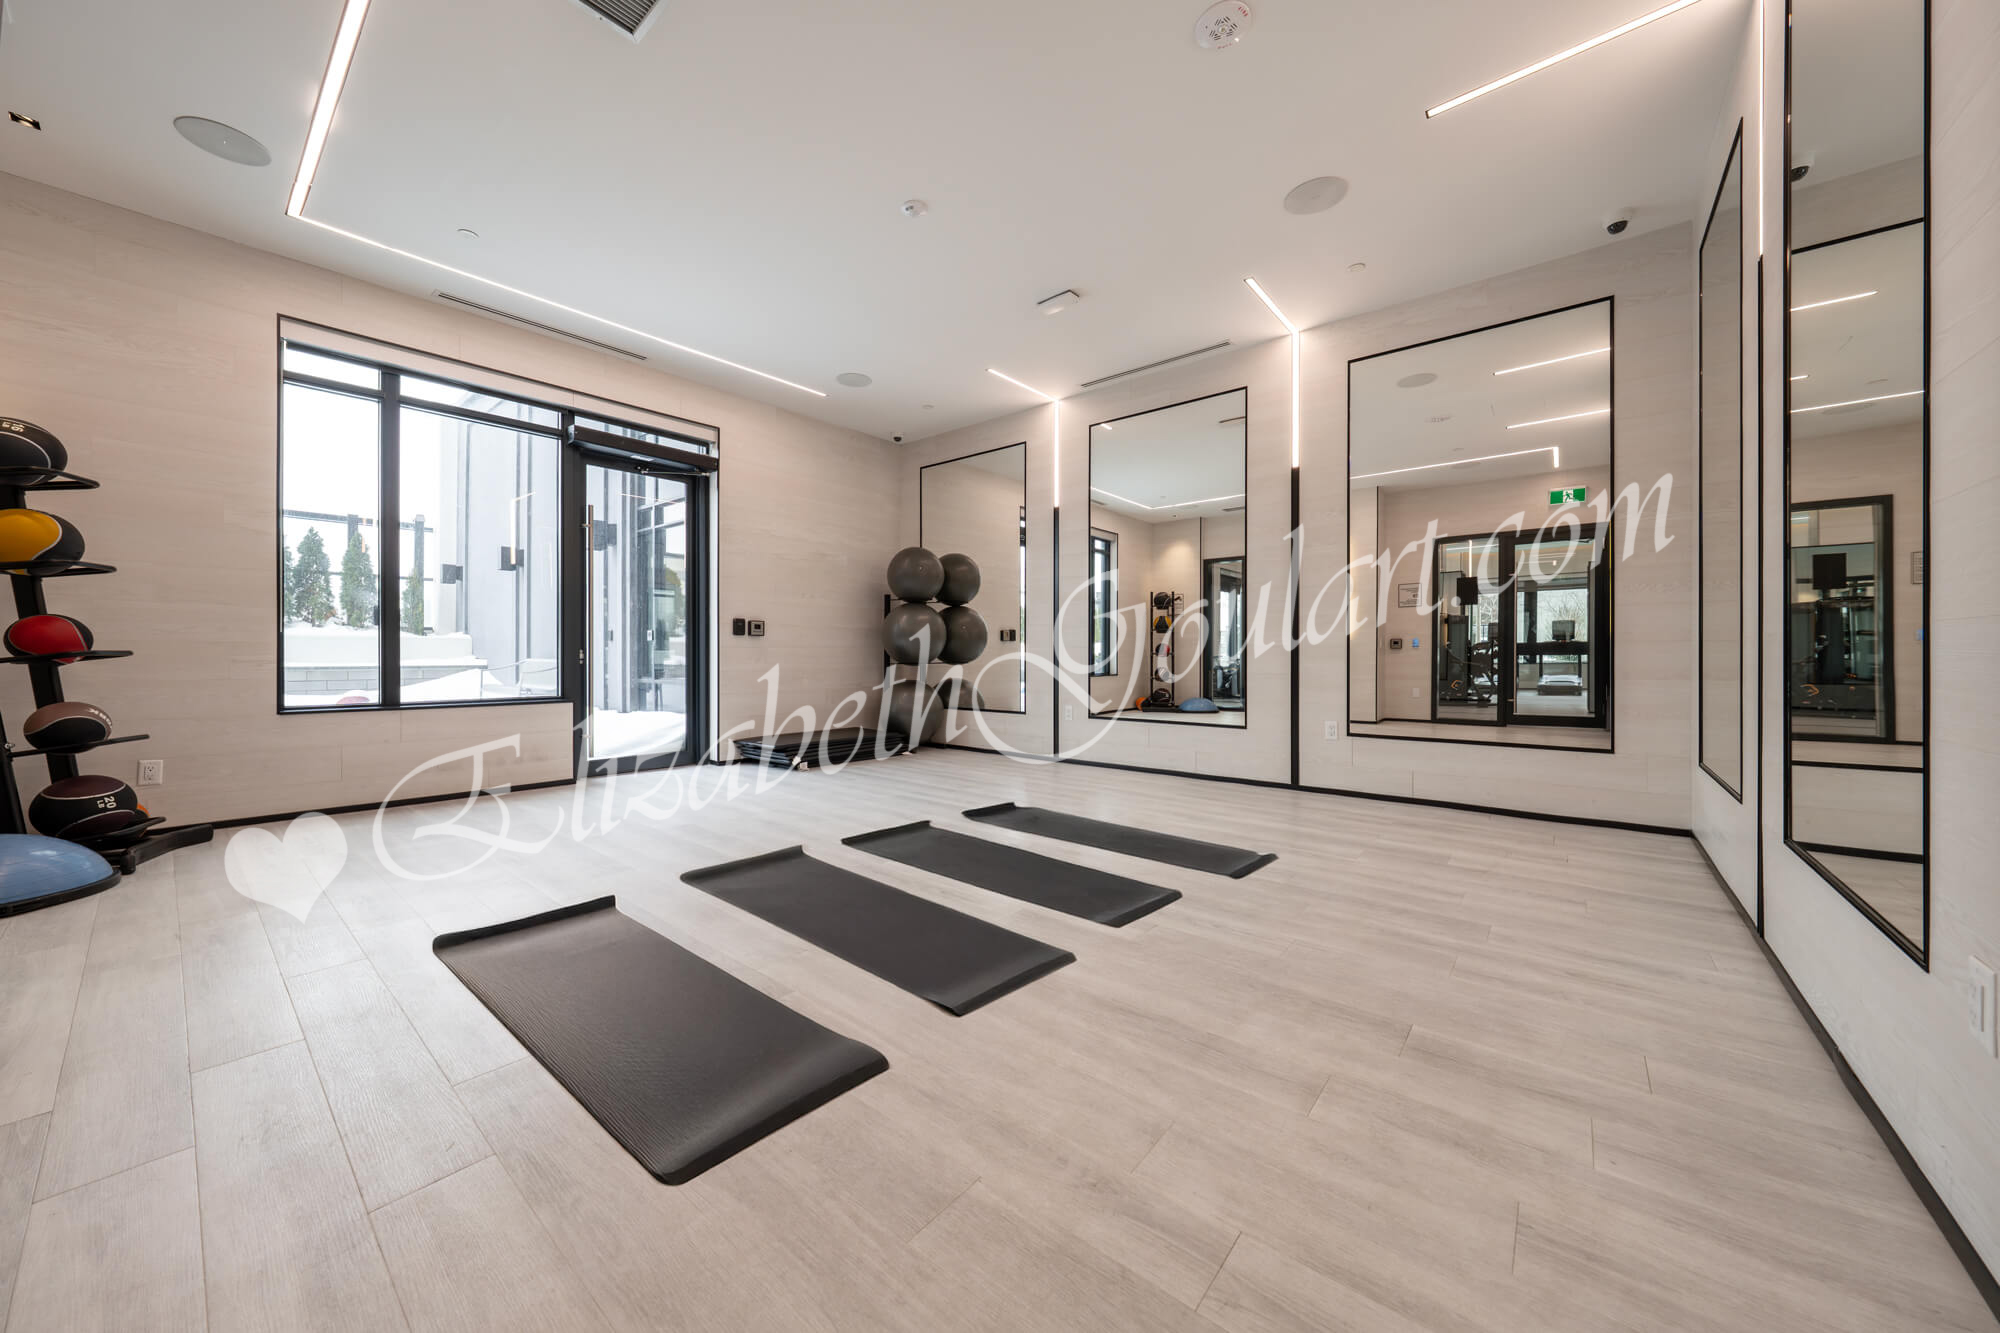 |
| Ground Floor - Yoga Studio |
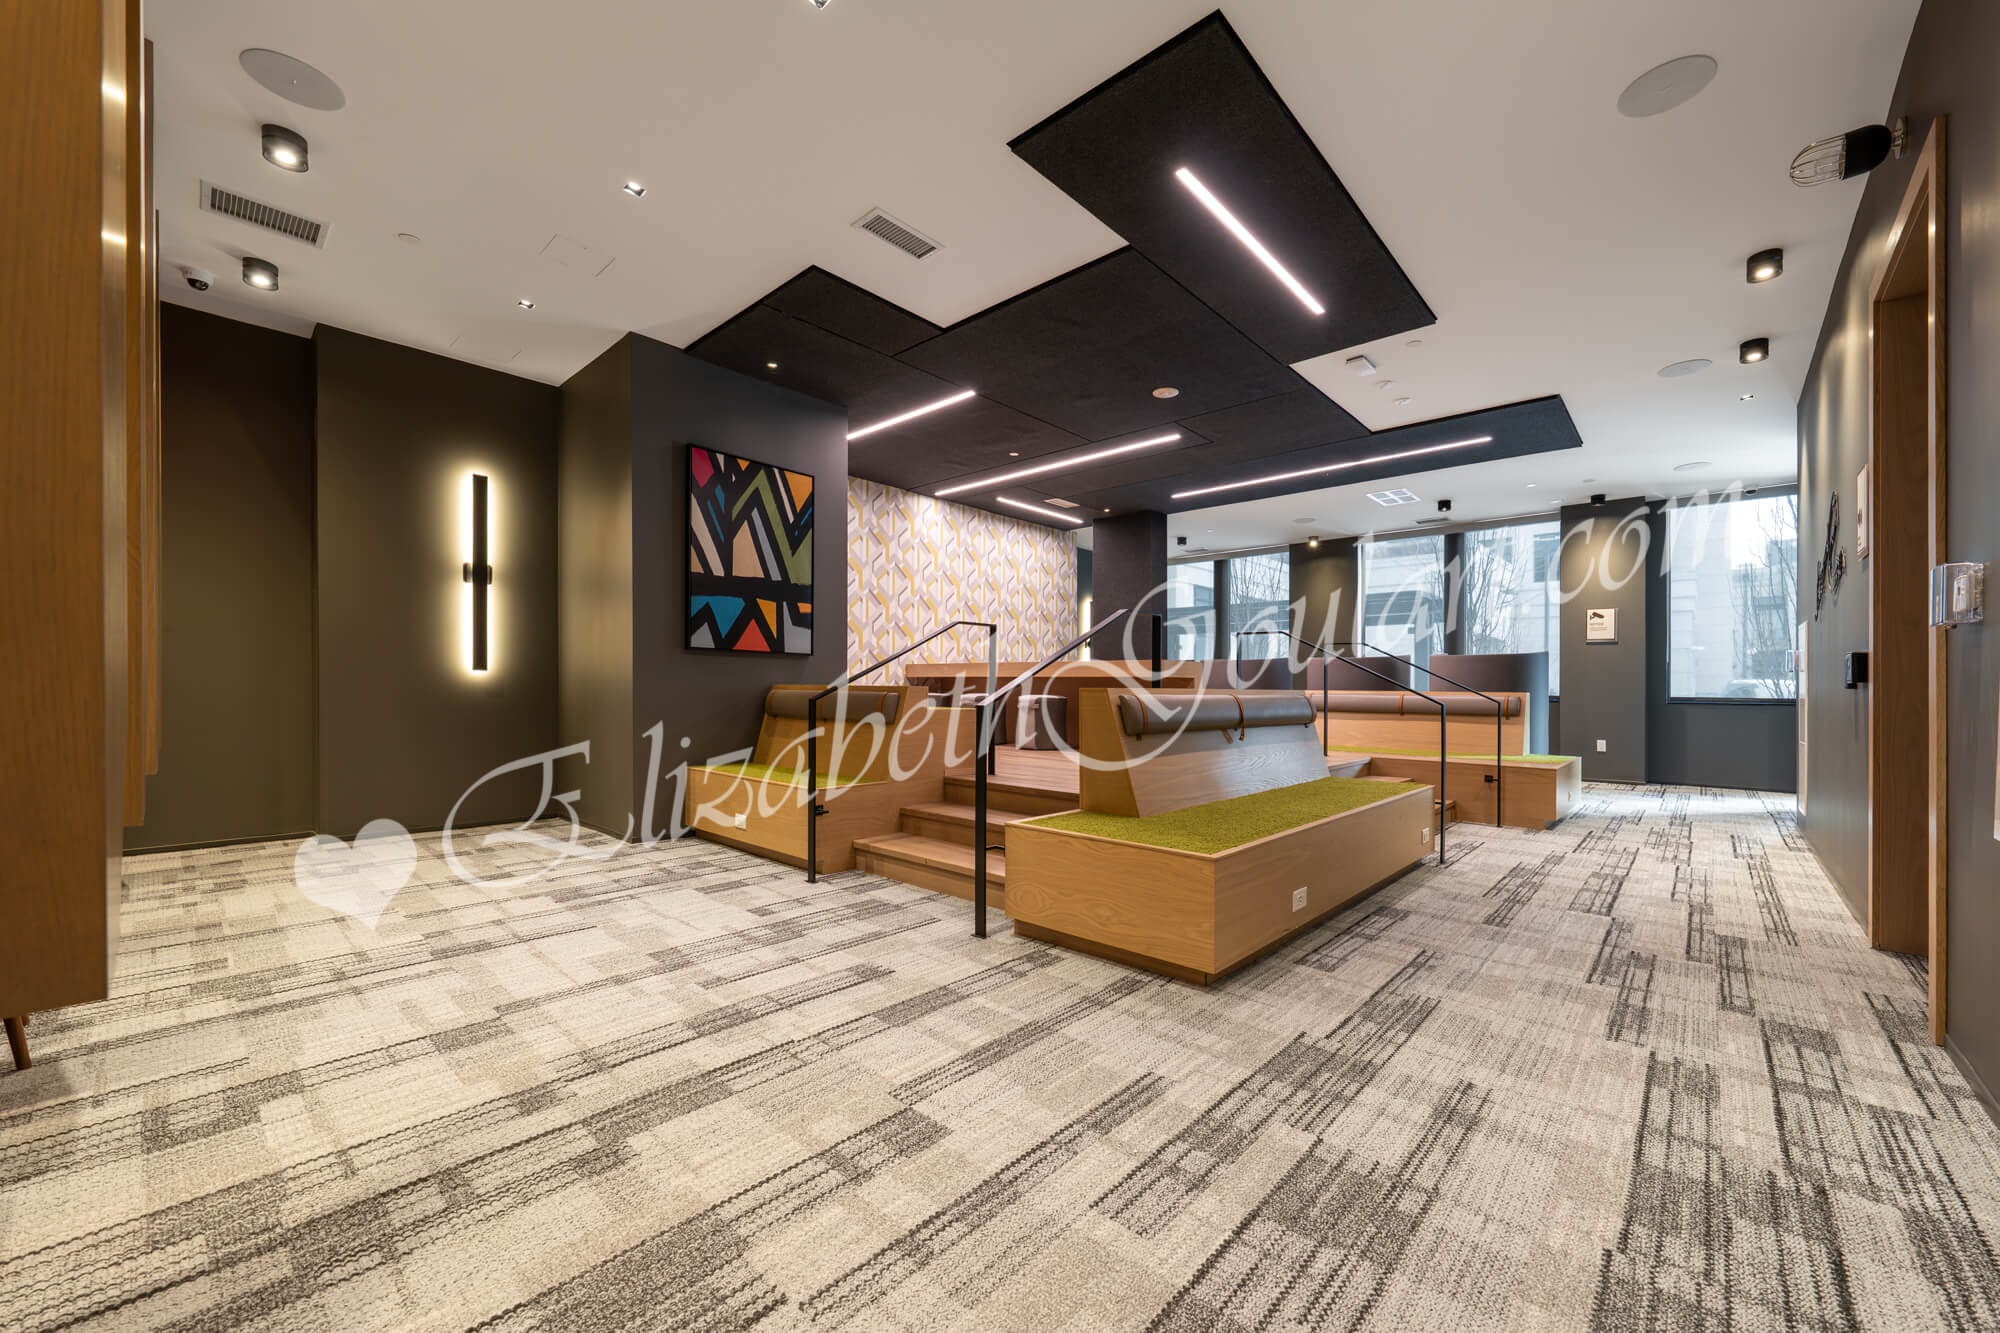 |
| Ground Floor - Youth Zone |
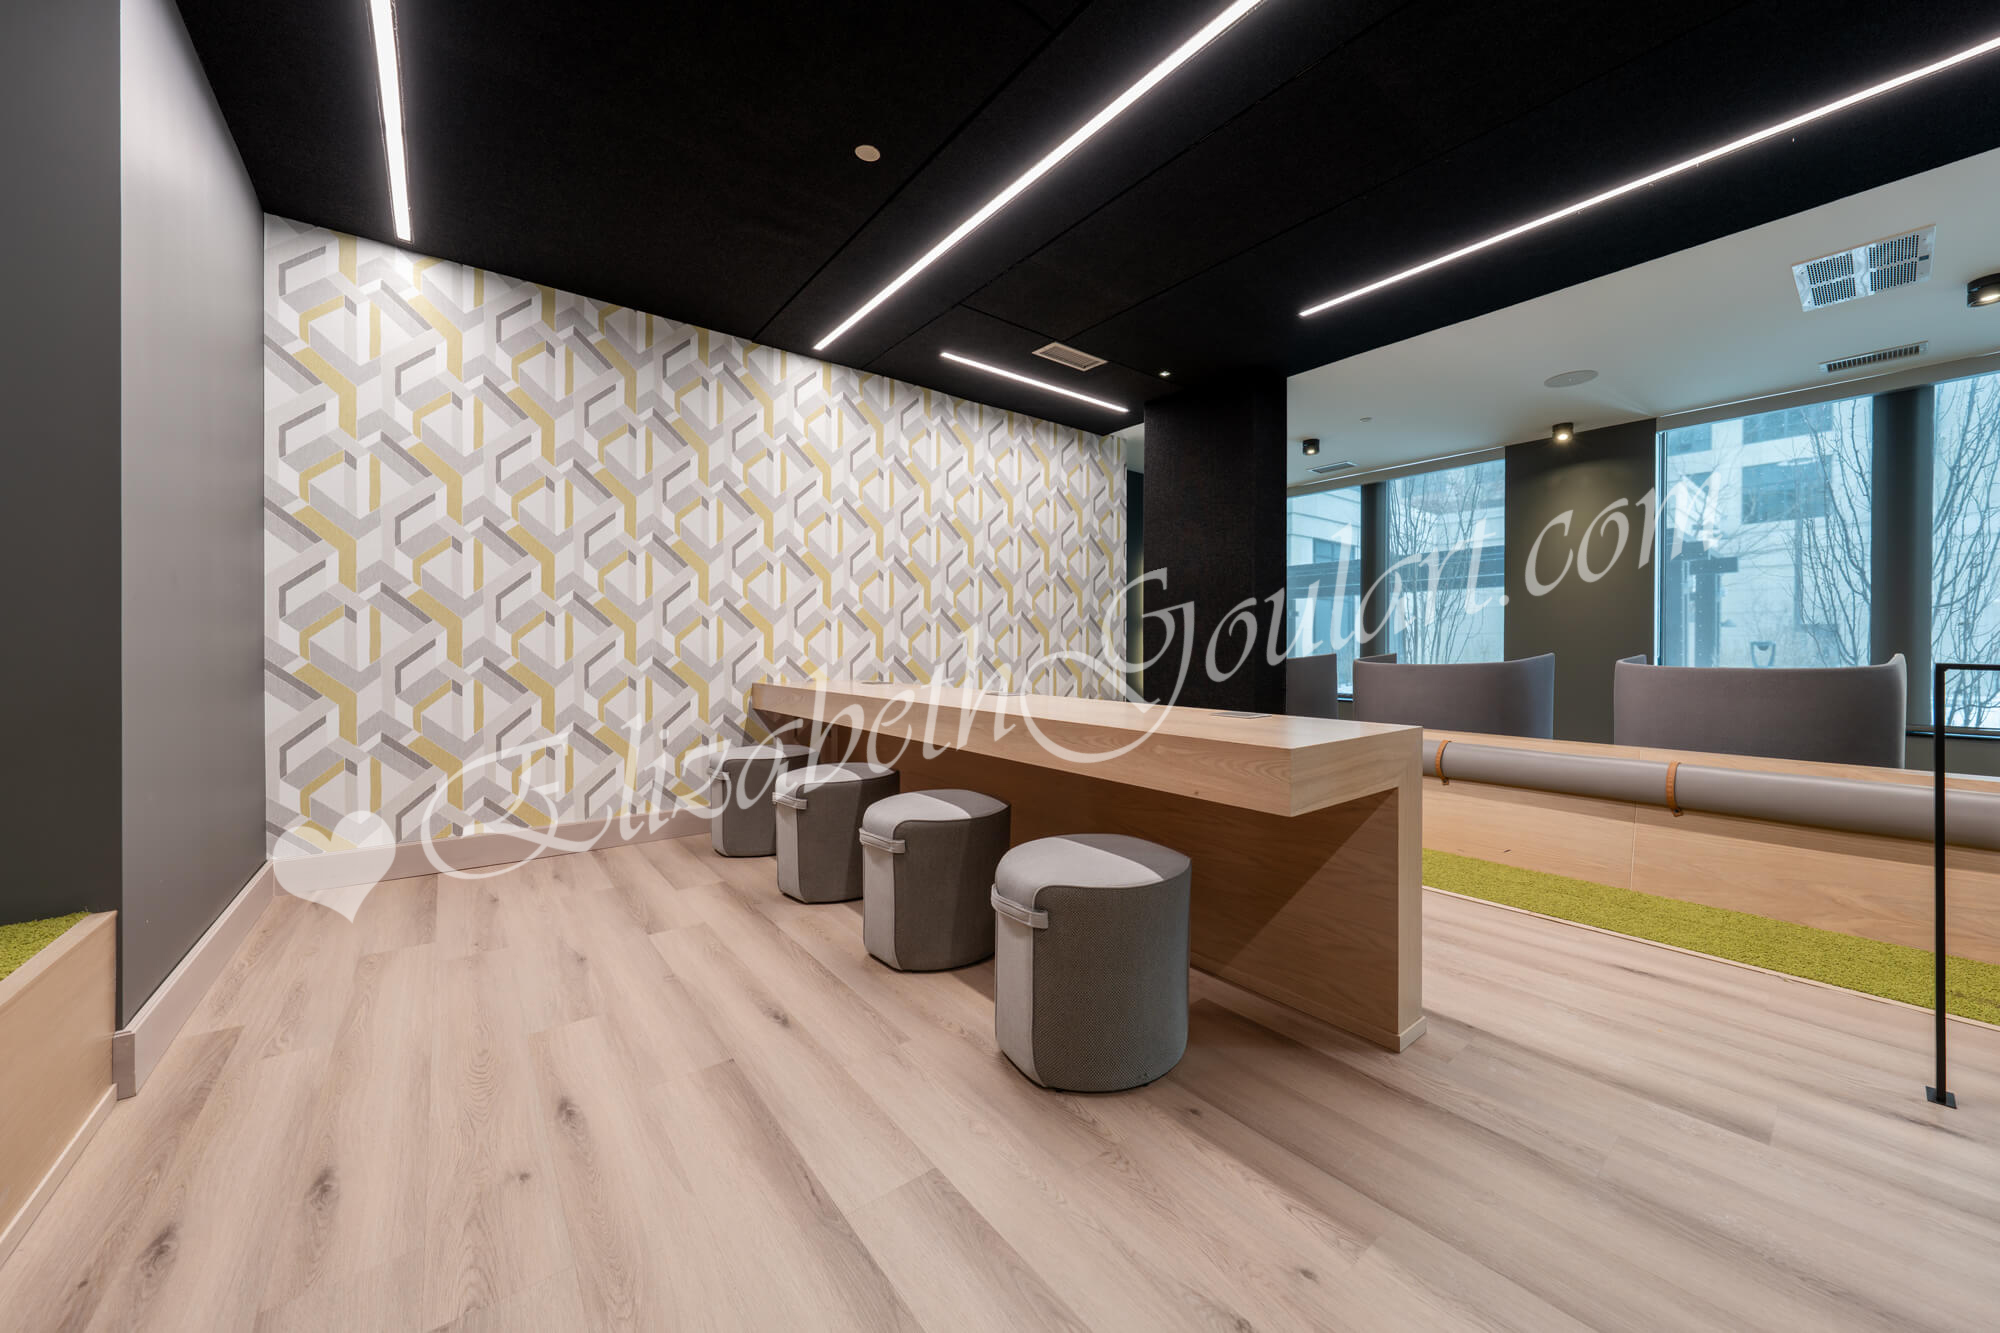 |
| Ground Floor - Youth Zone |
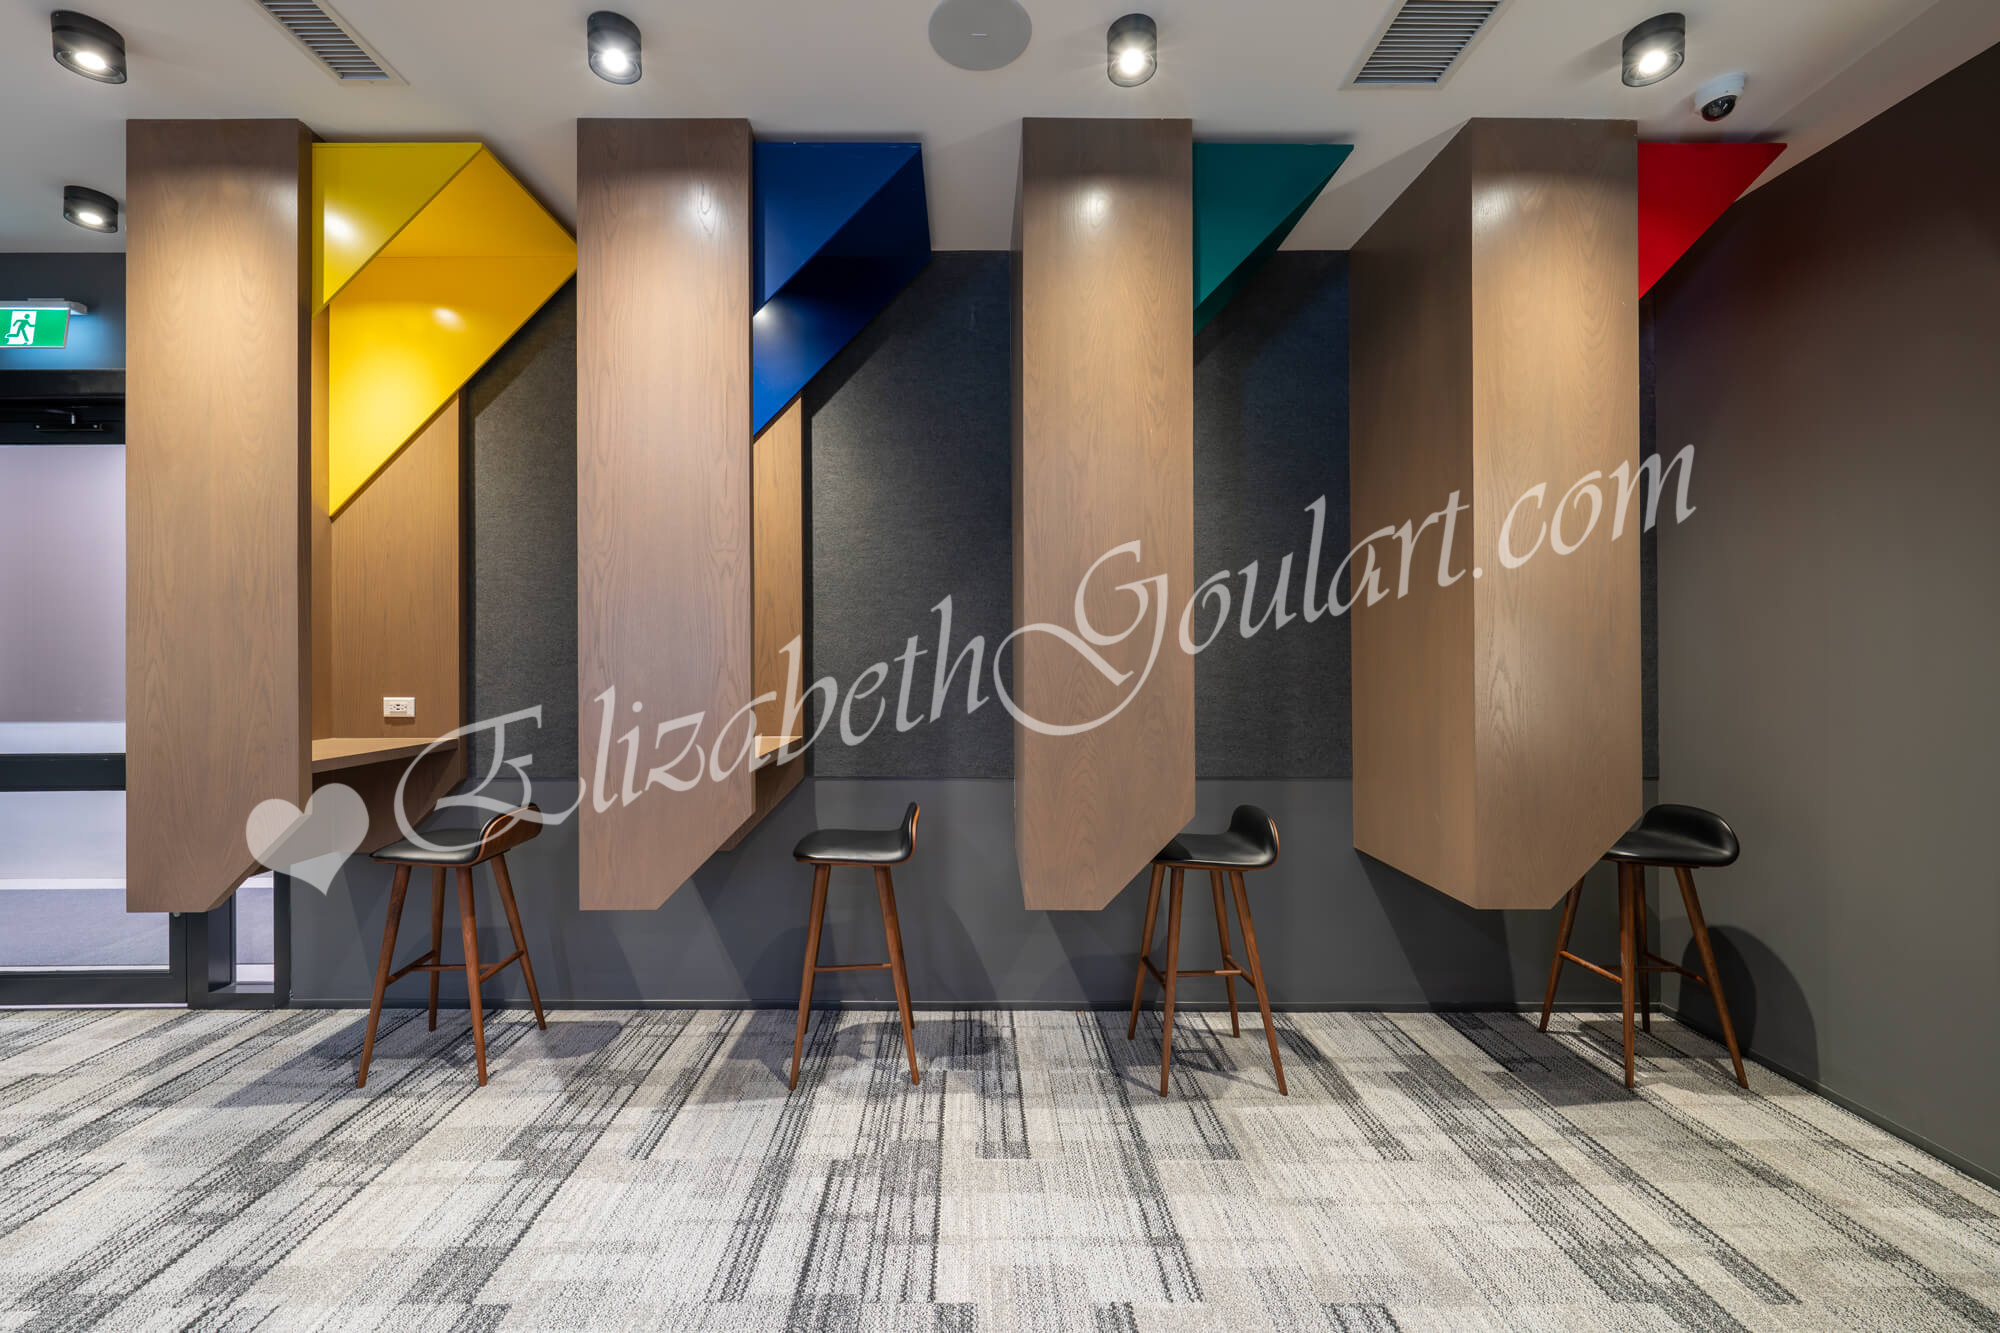 |
| Ground Floor - Youth Zone |
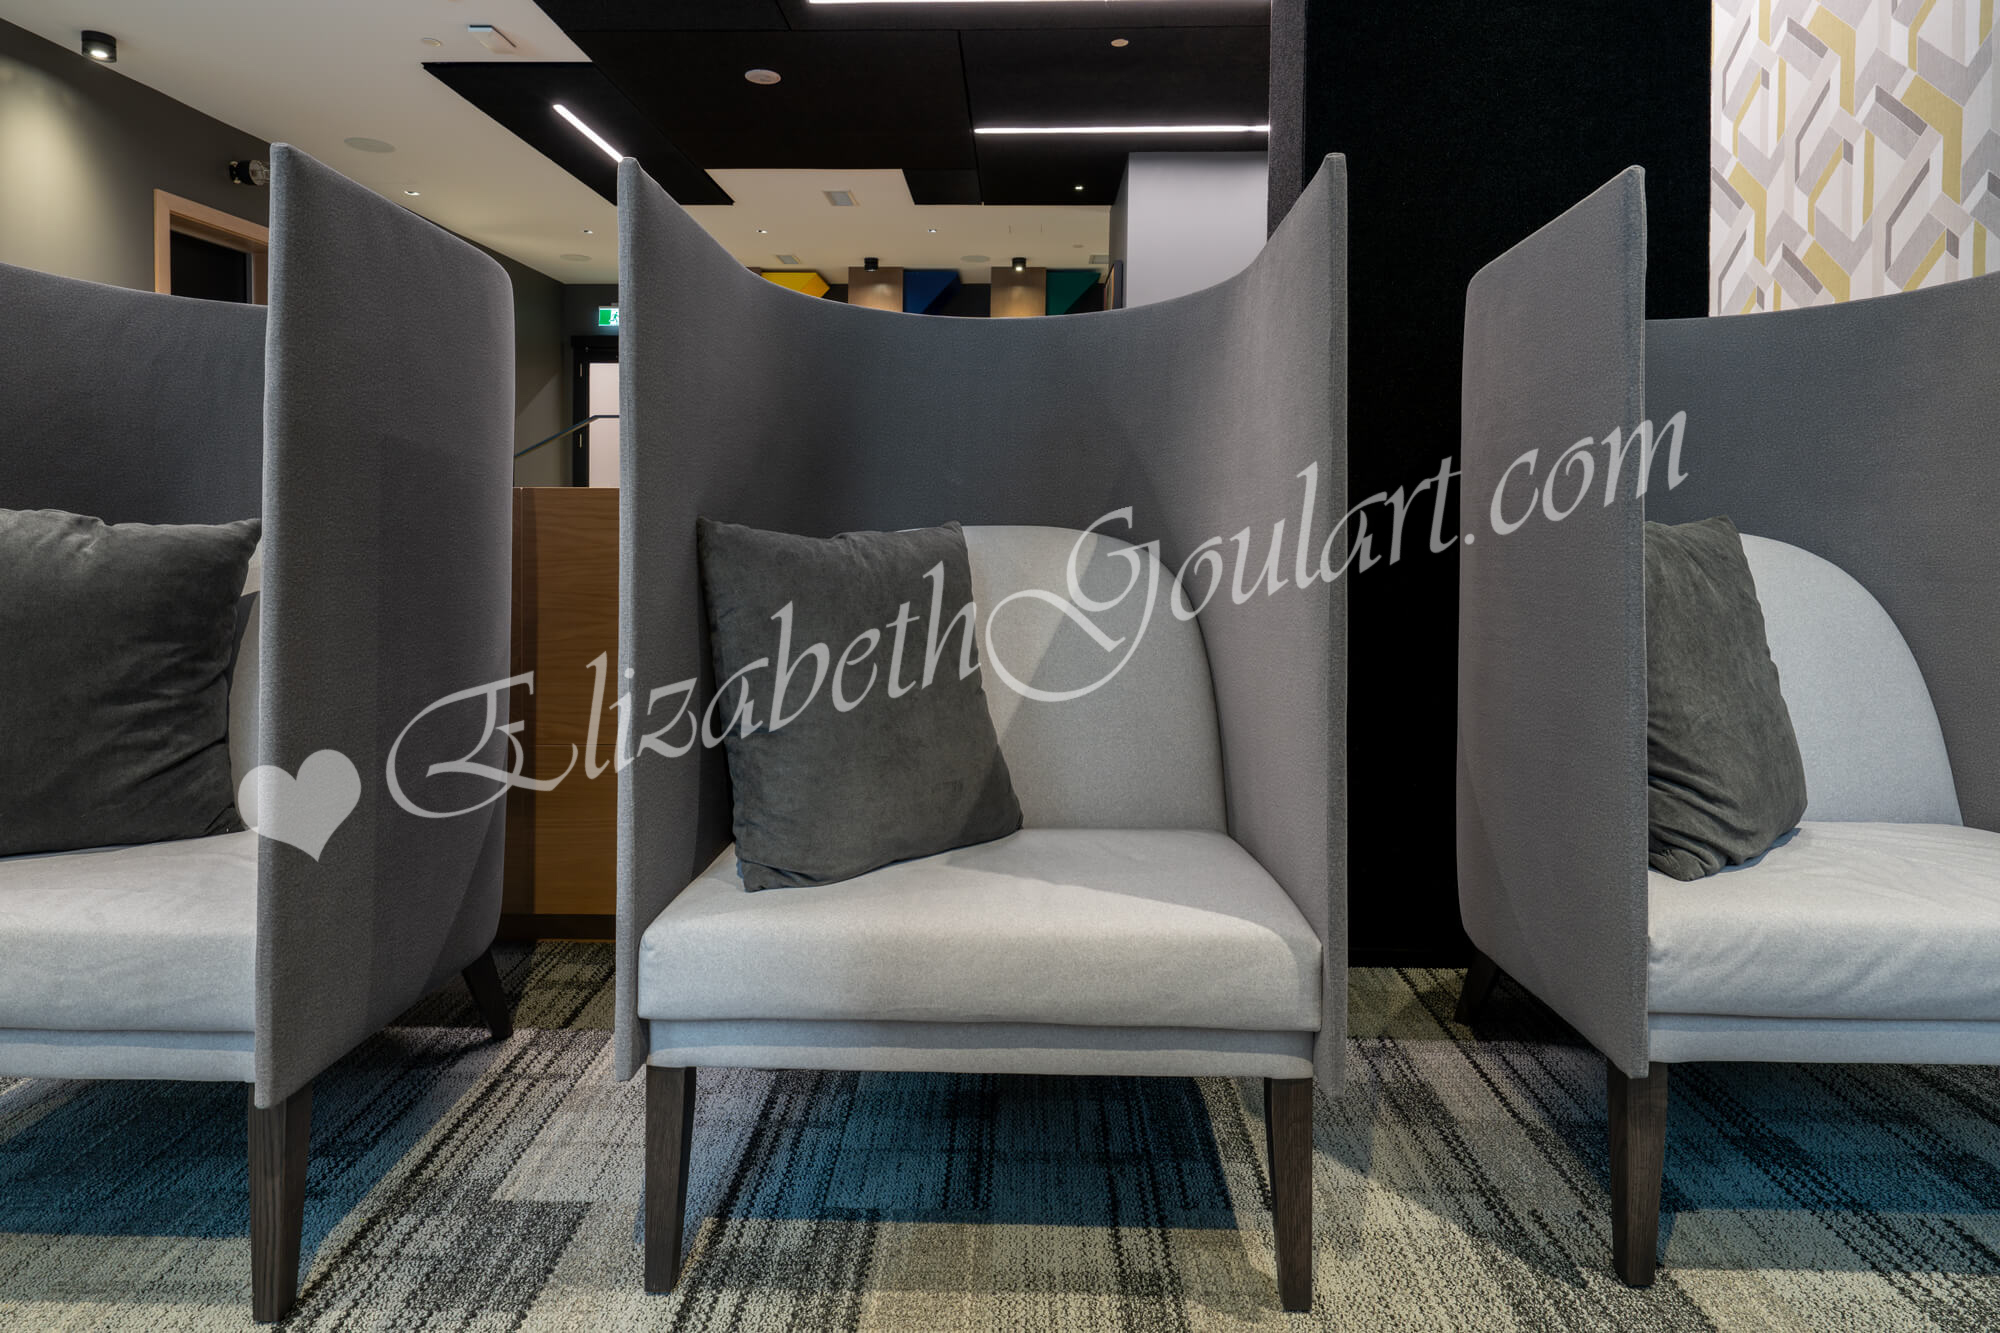 |
| Ground Floor - Youth Zone |
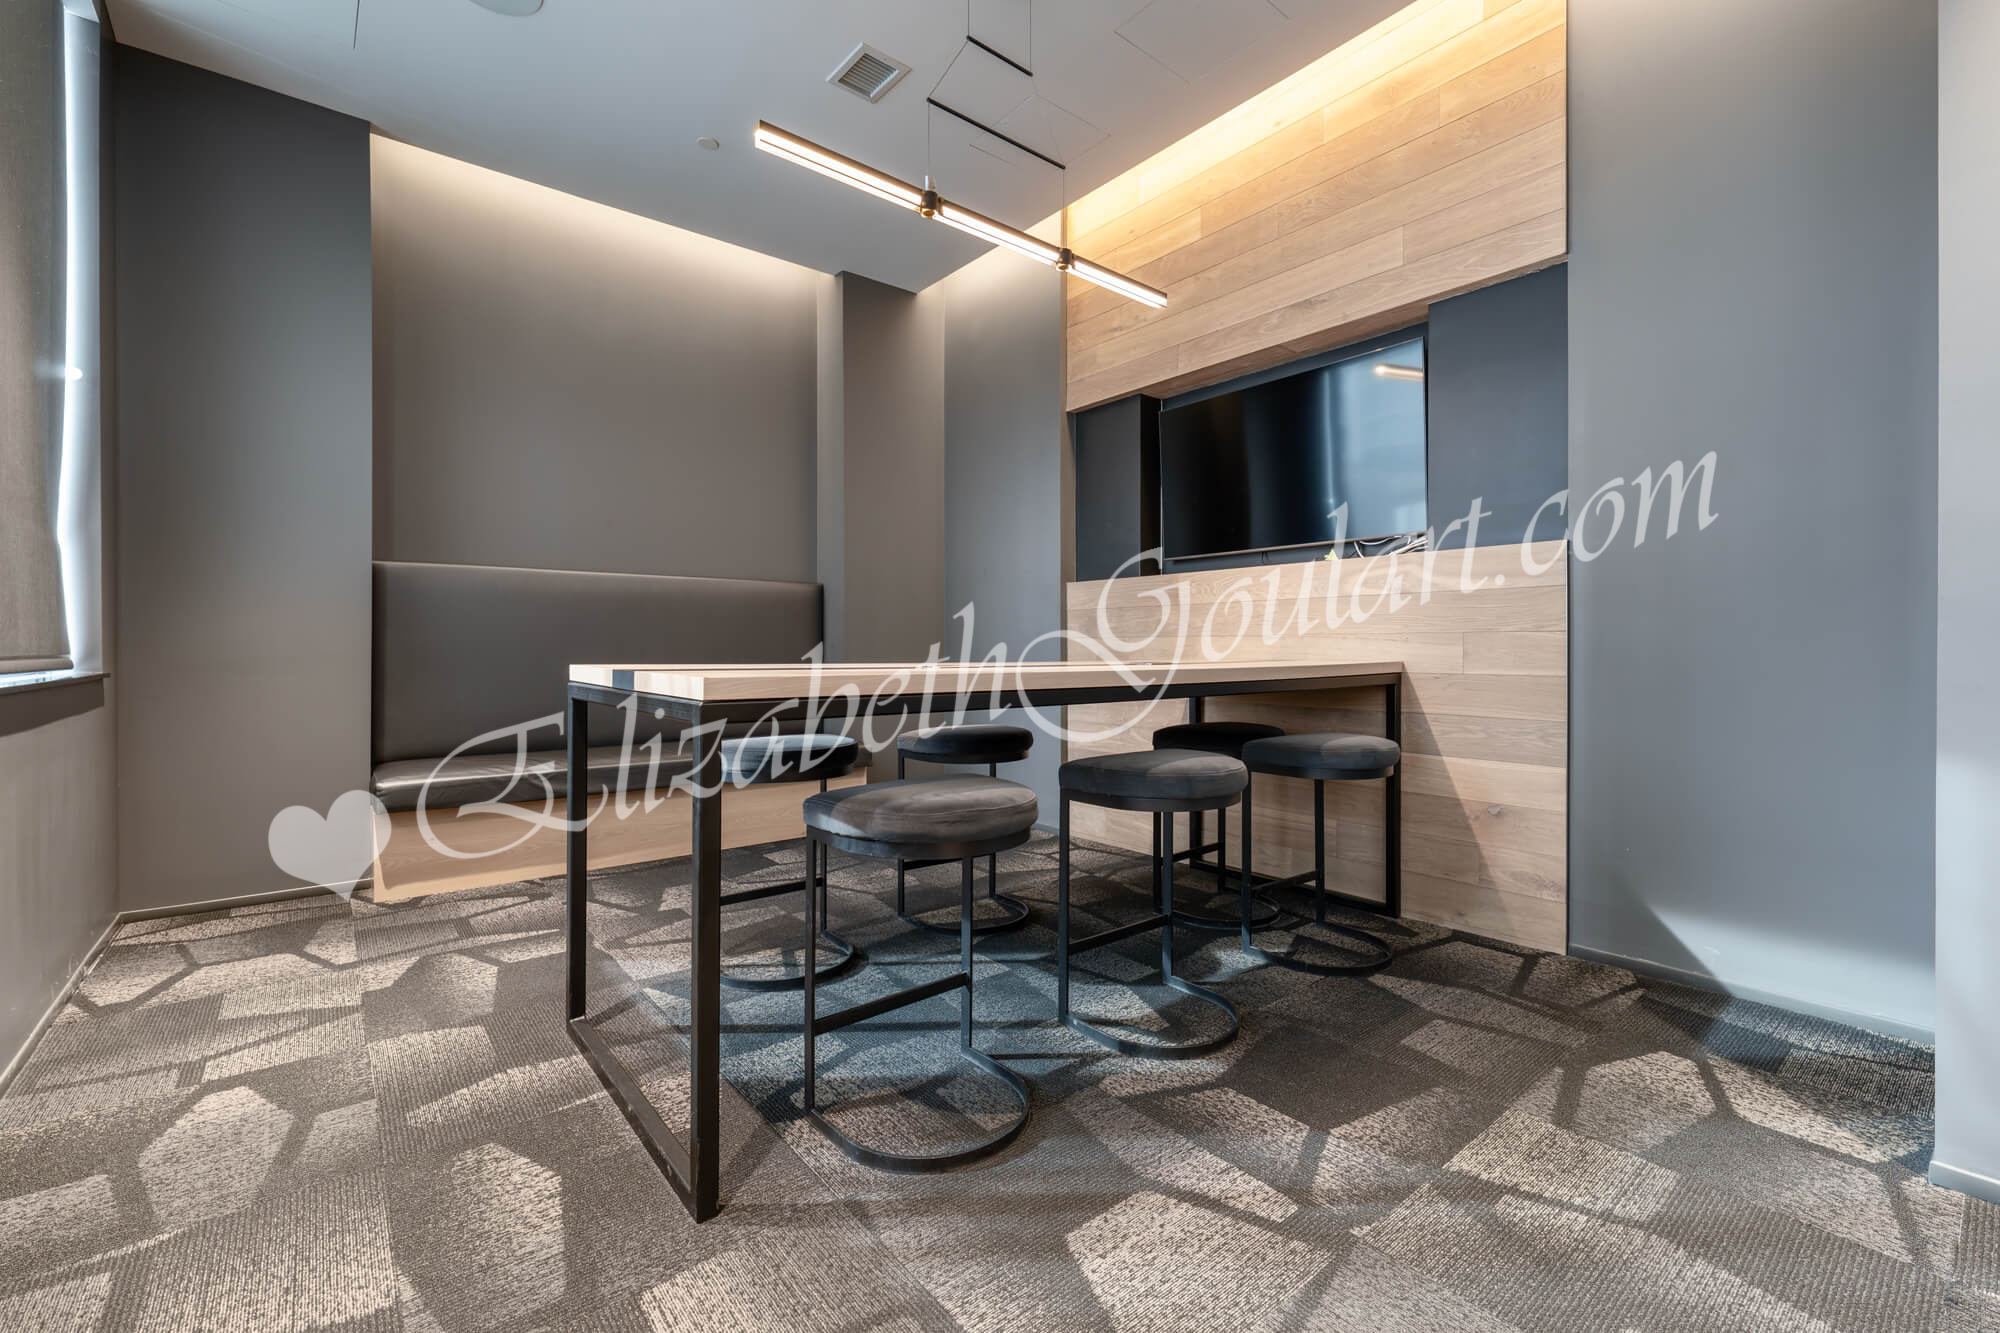 |
| Ground Floor - Media Room |
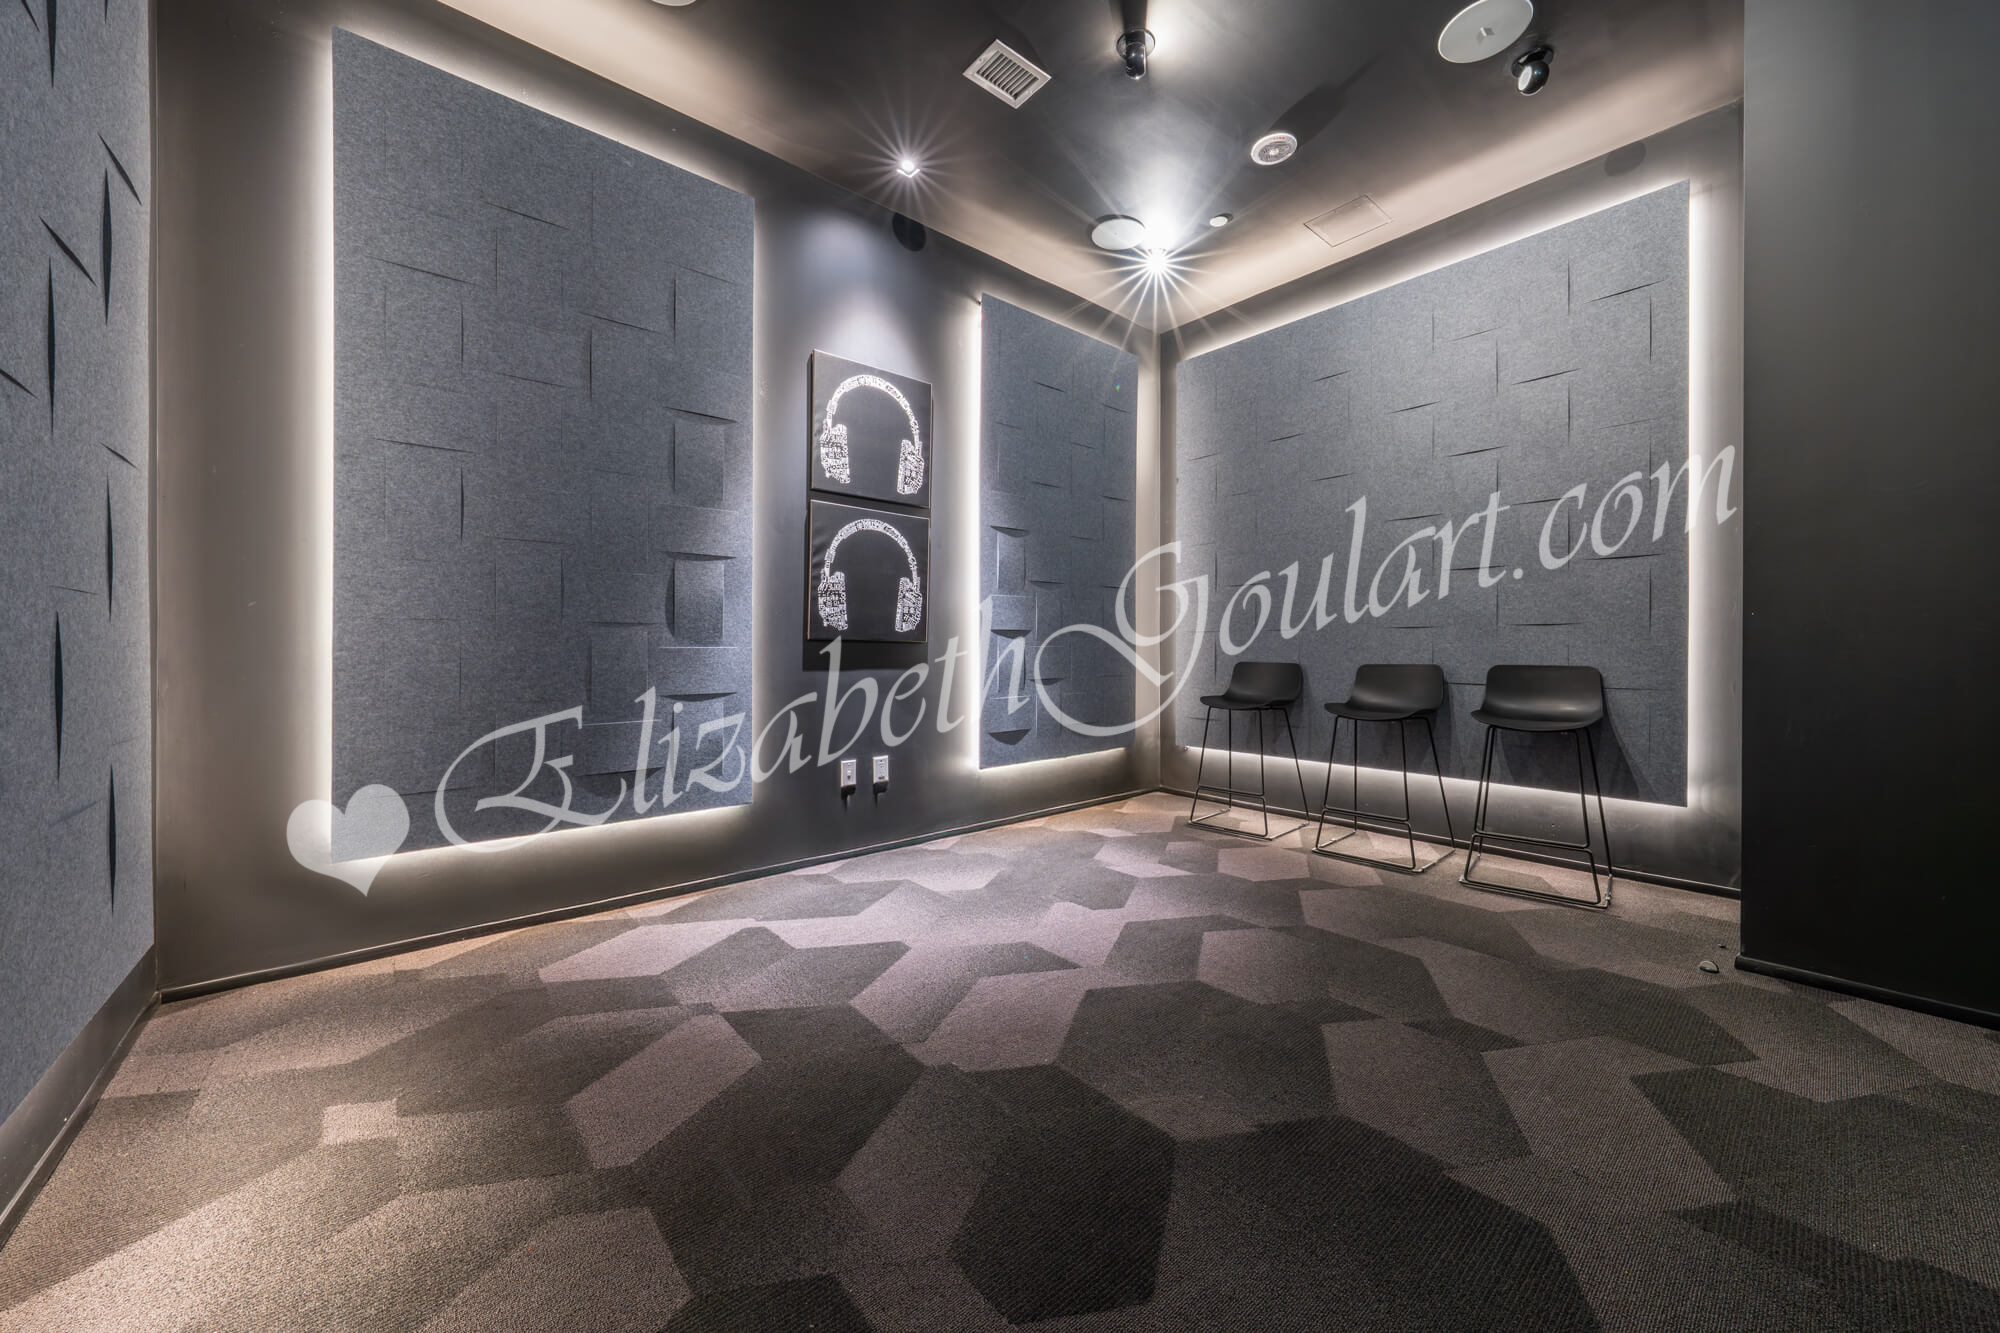 |
| Ground Floor - Jam Studio |
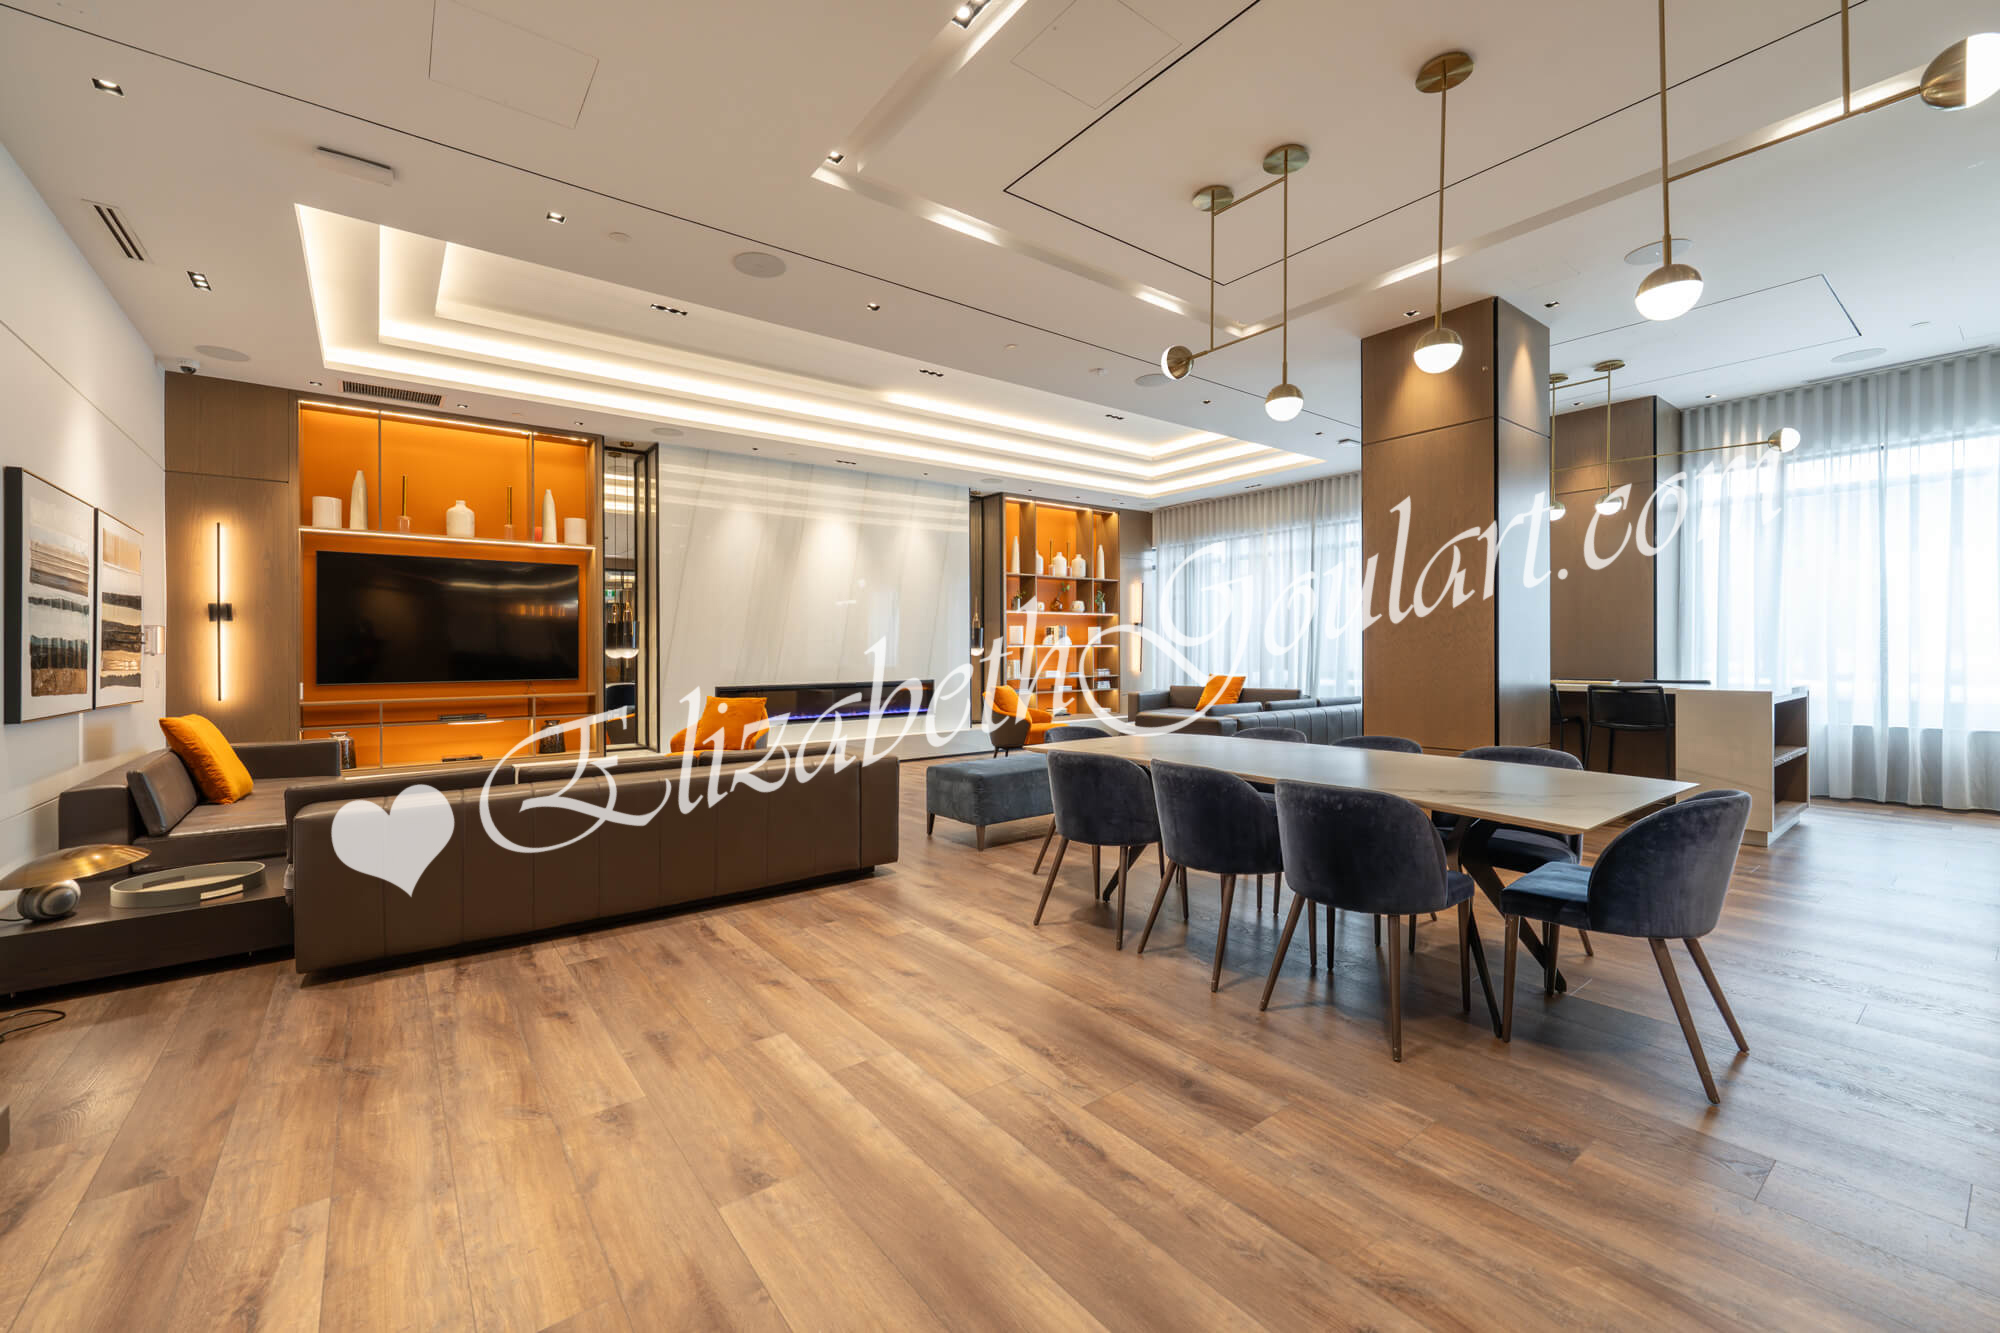 |
| Ground Floor - Party Room |
 |
| Ground Floor - Party Room |
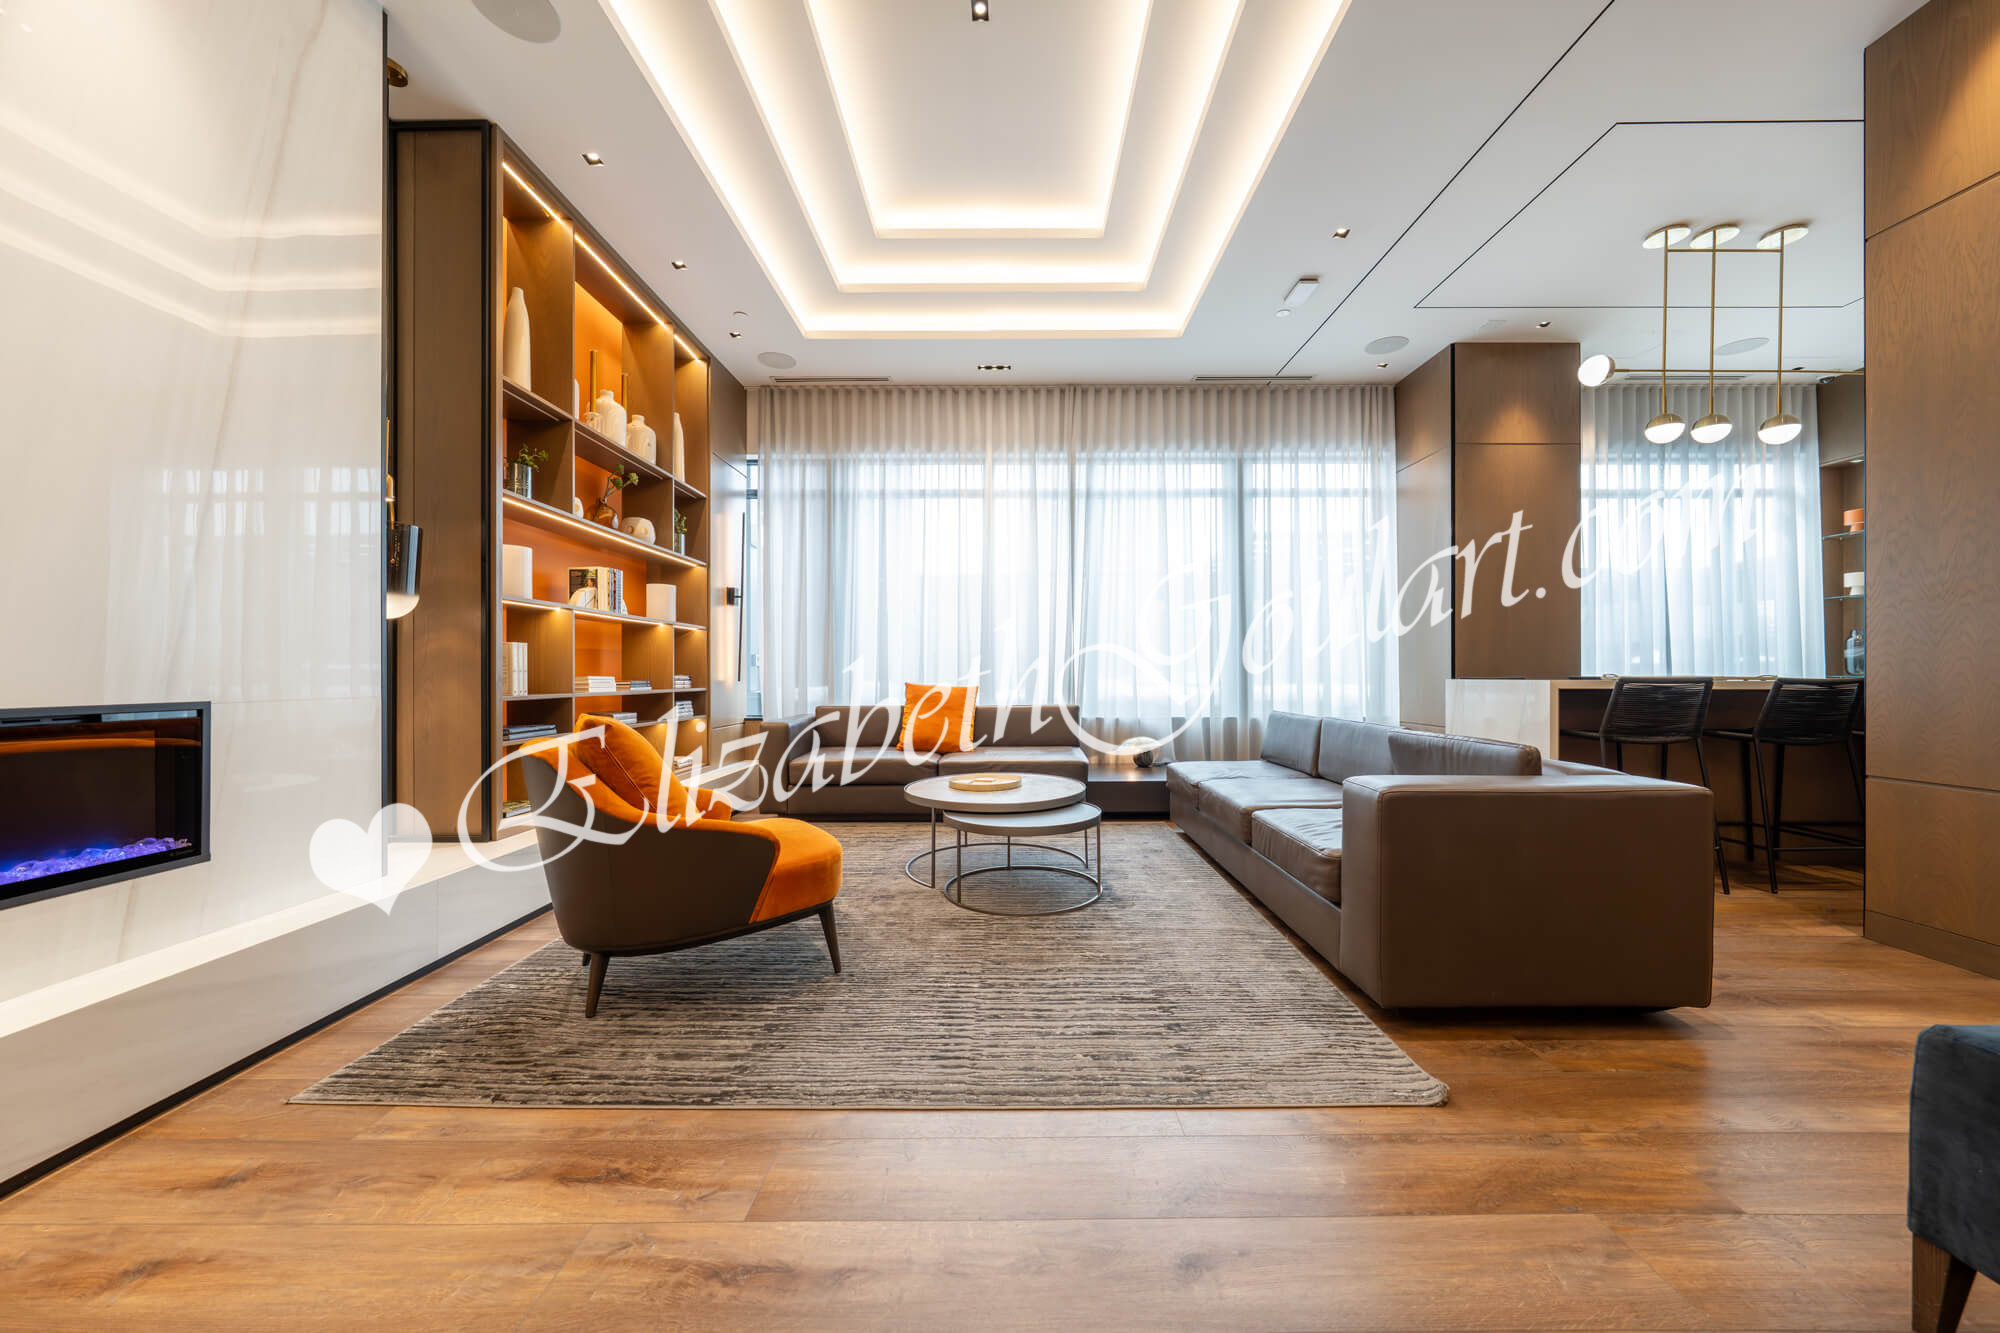 |
| Ground Floor - Party Room |
 |
| Ground Floor - Party Room |
 |
| Ground Floor - Party Room |
 |
| Ground Floor - Party Room |
 |
| Ground Floor - Private Dining Room |
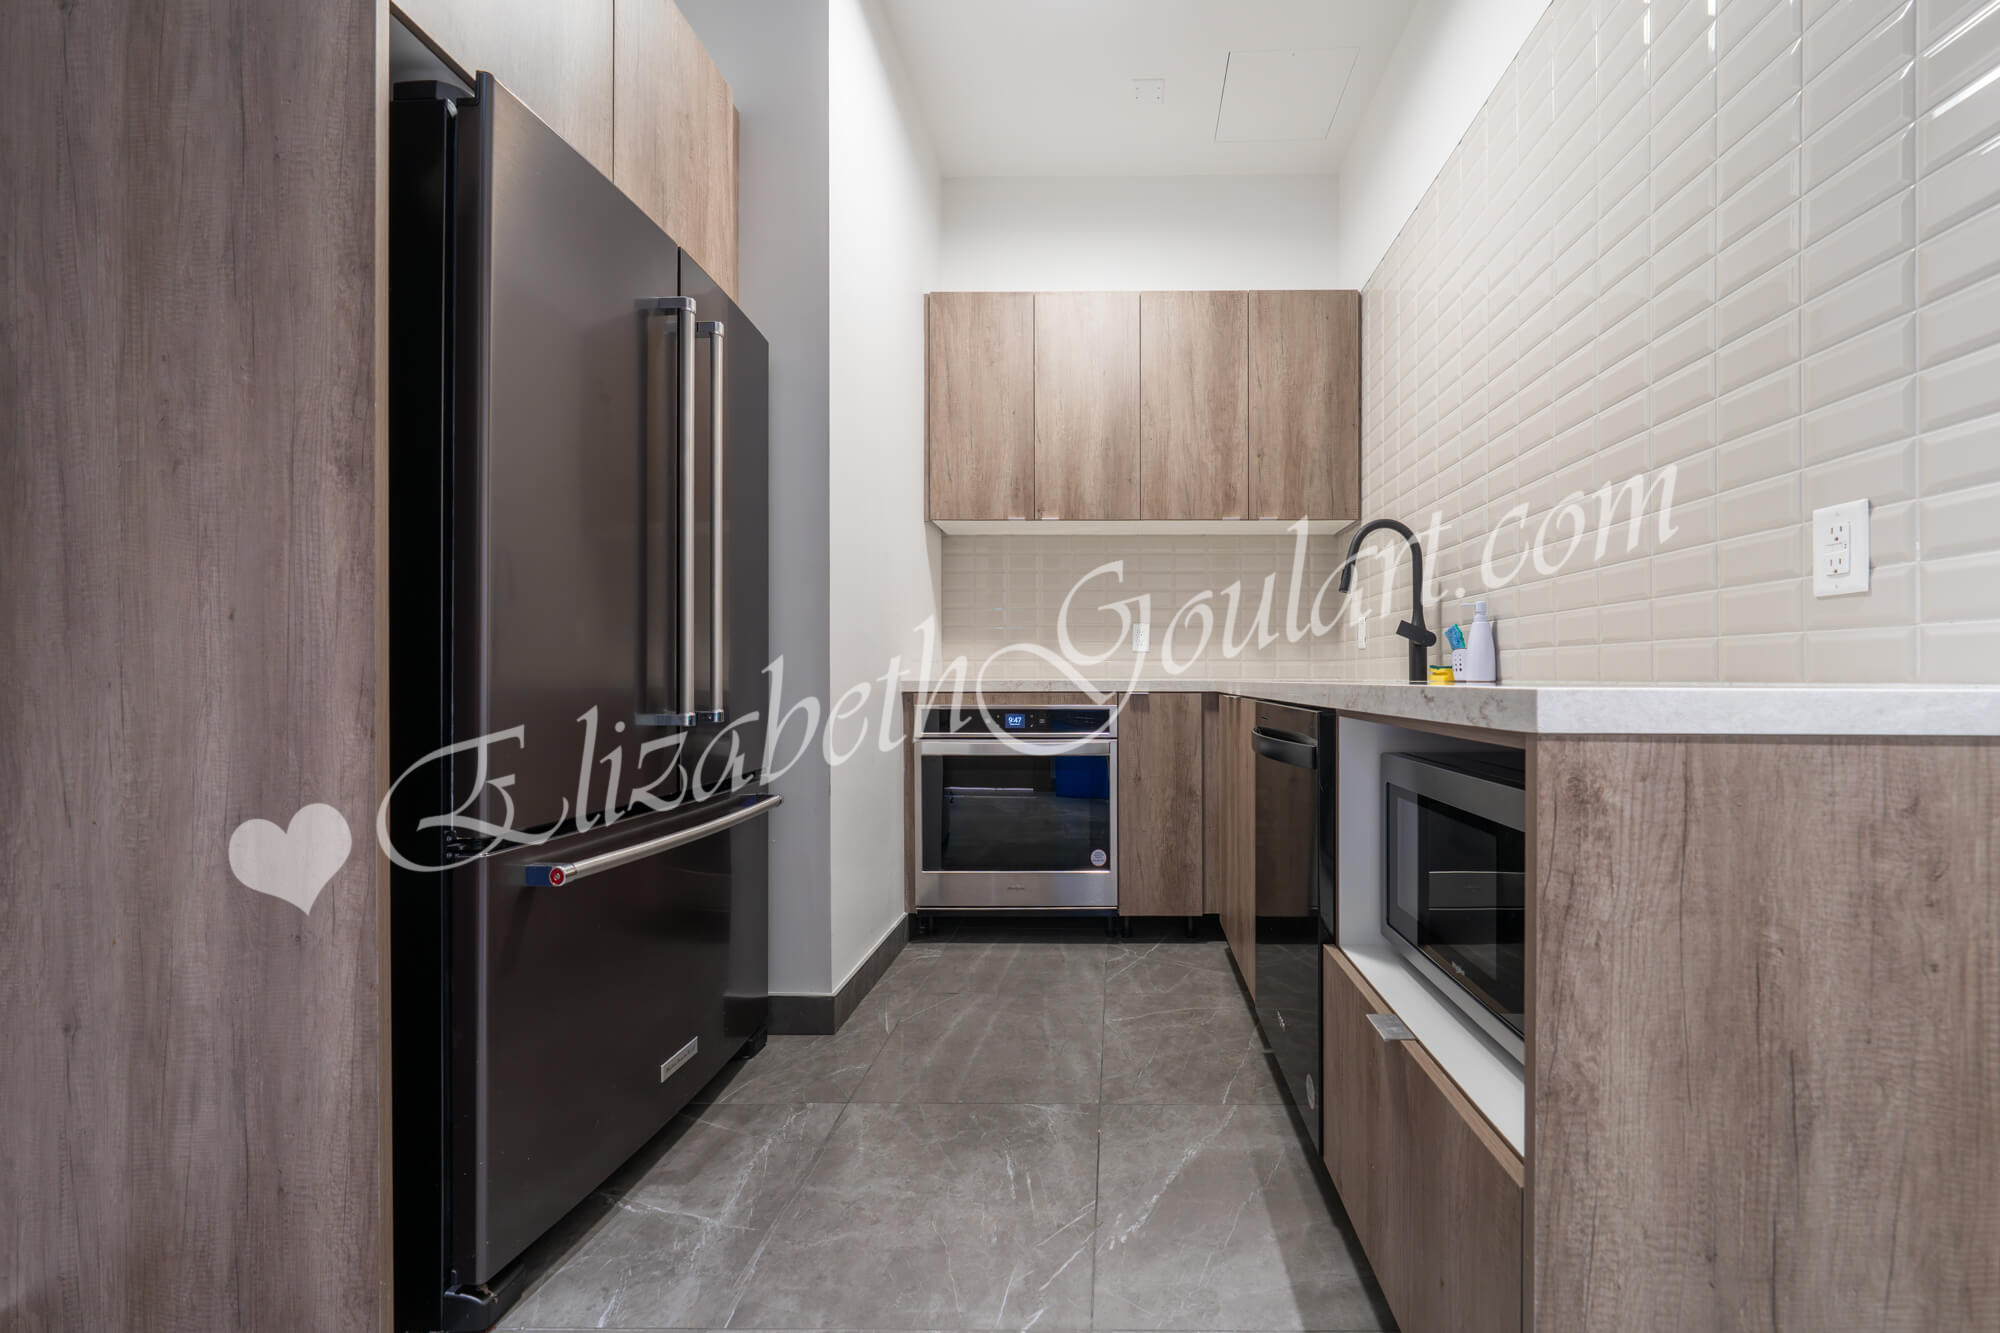 |
| Ground Floor - Party Room - Catering Kitchen |
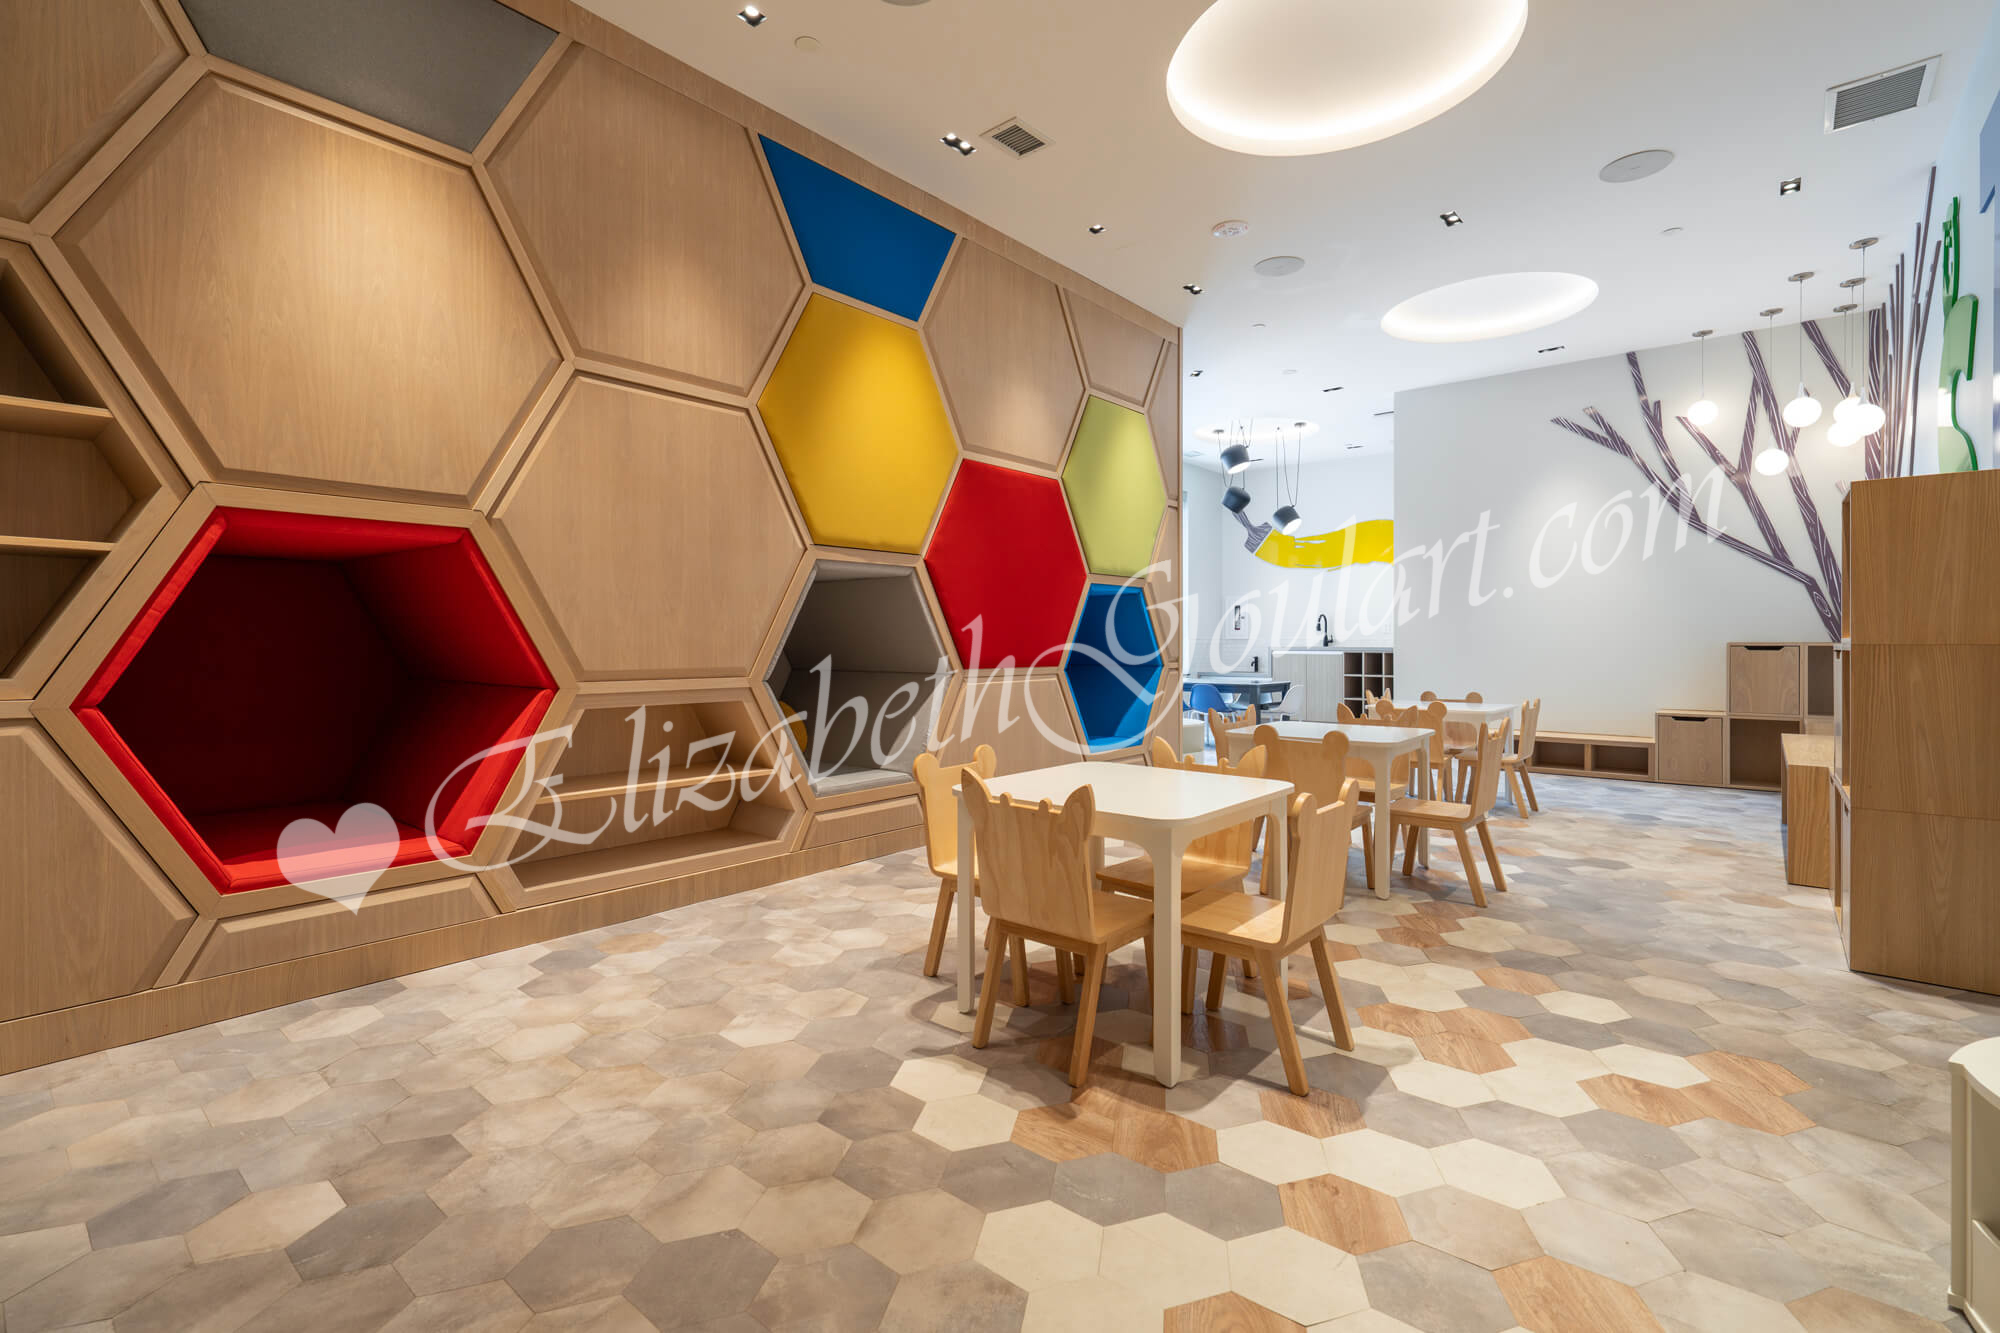 |
| Ground Floor - Kids Zone |
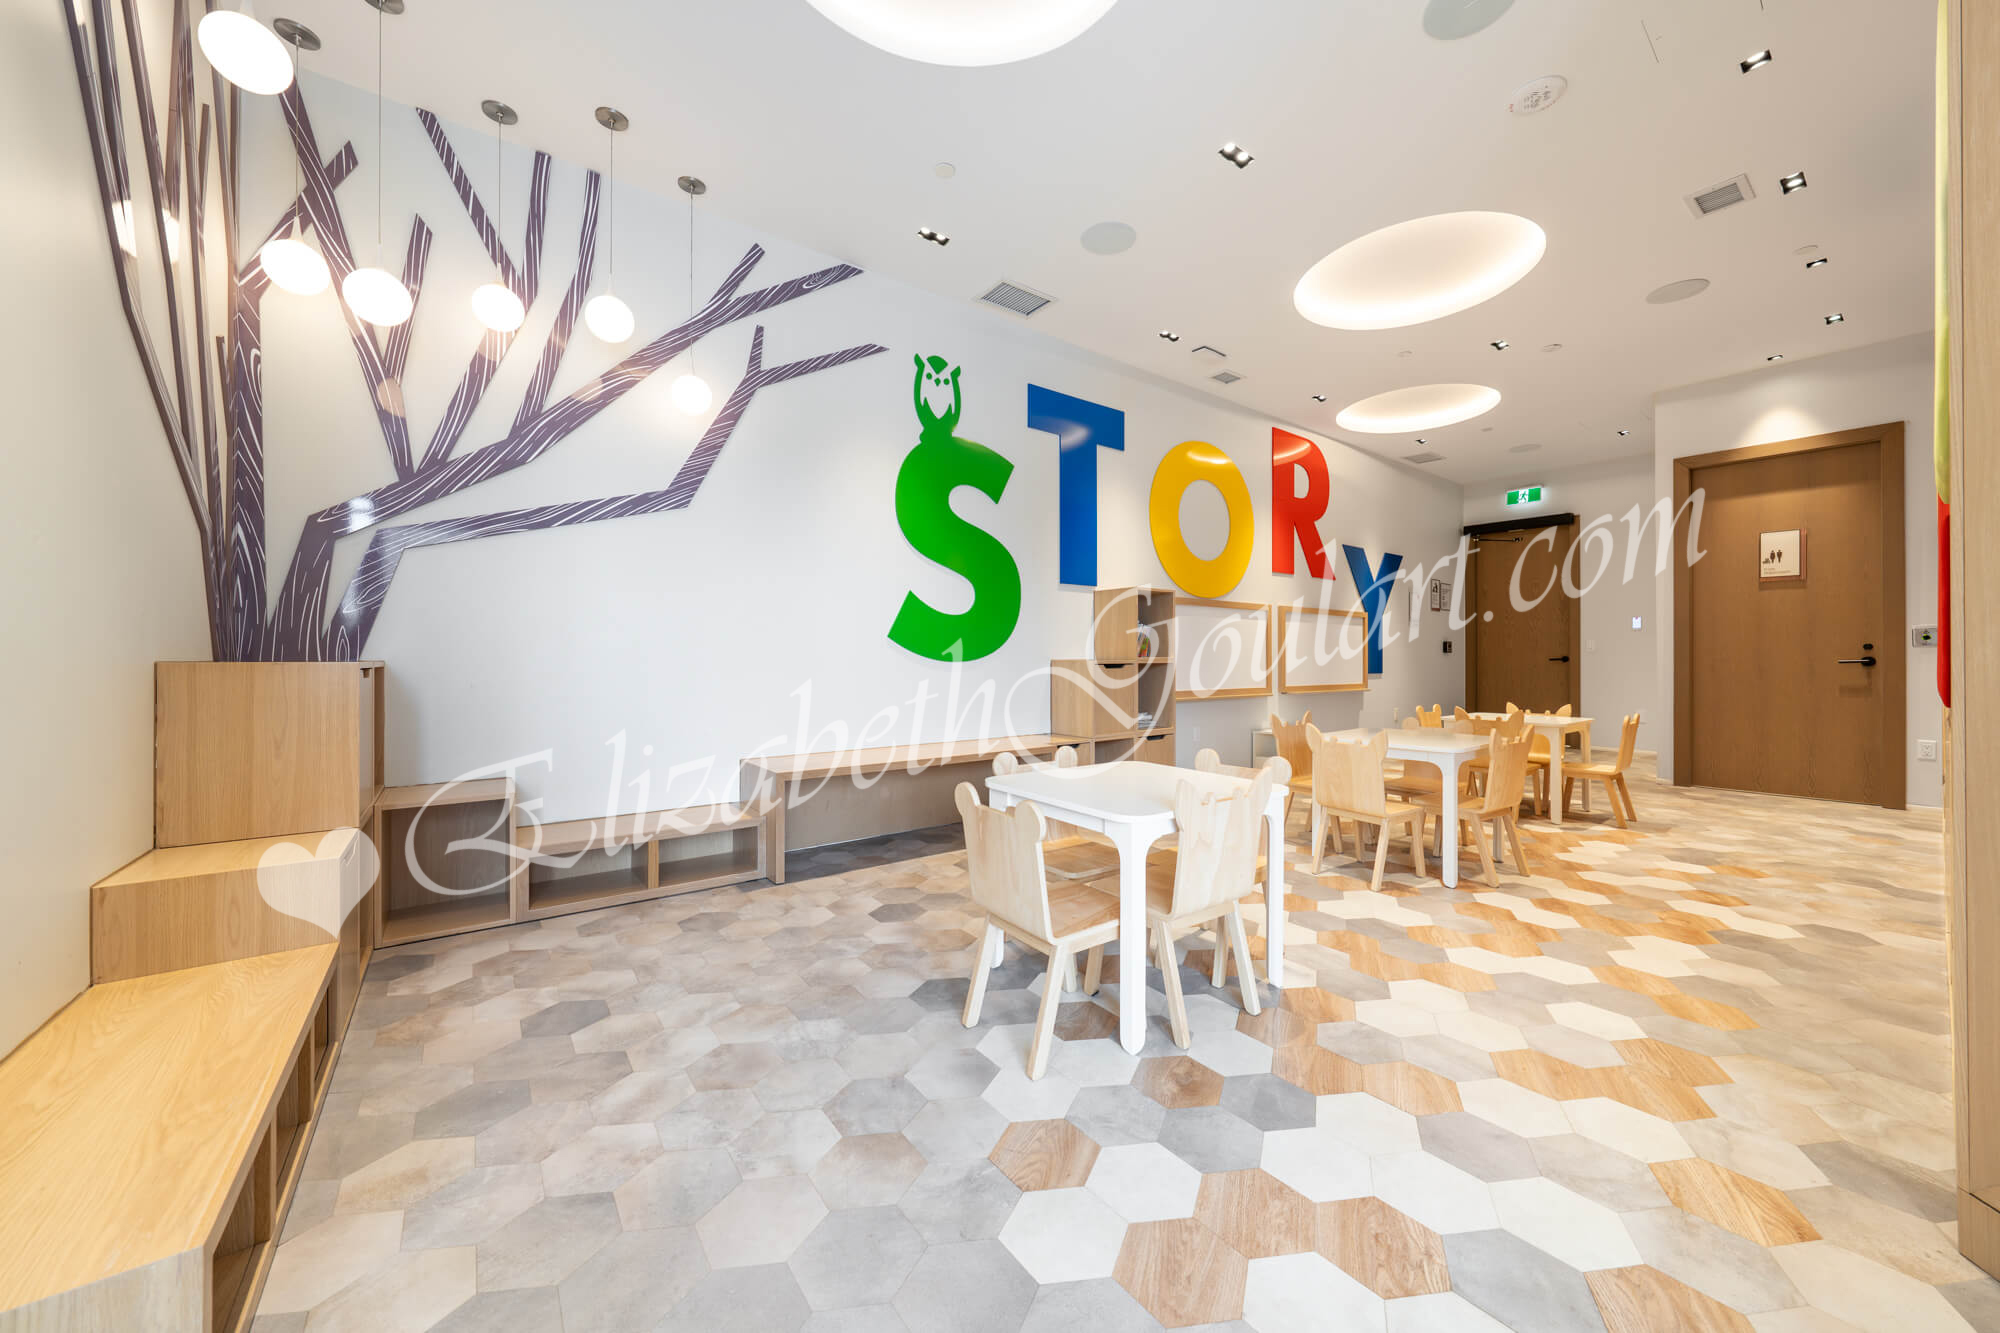 |
| Ground Floor - Kids Zone |
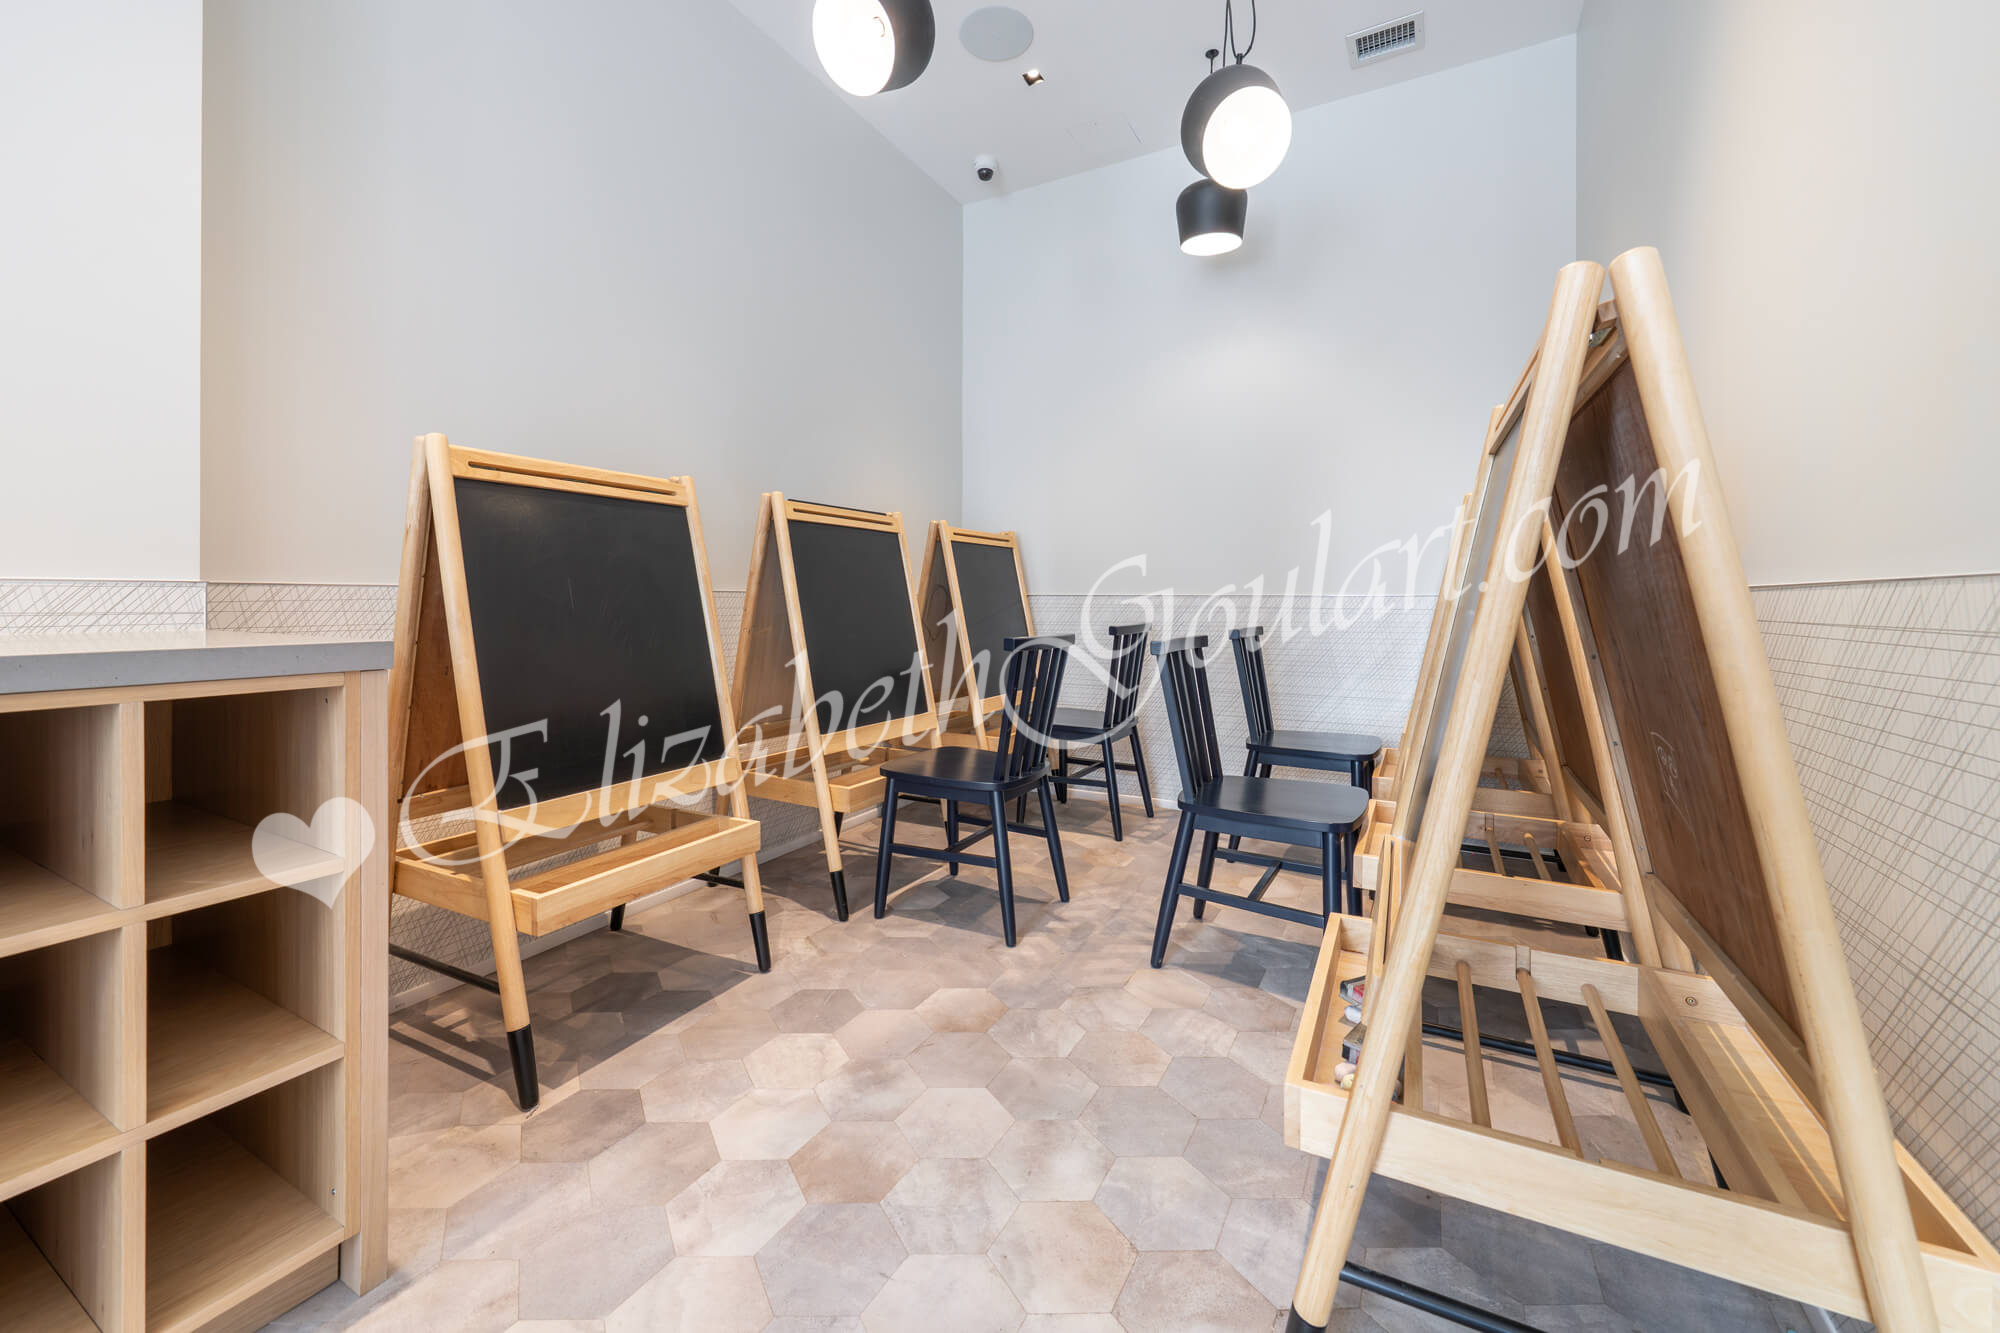 |
| Ground Floor - Kids Zone |
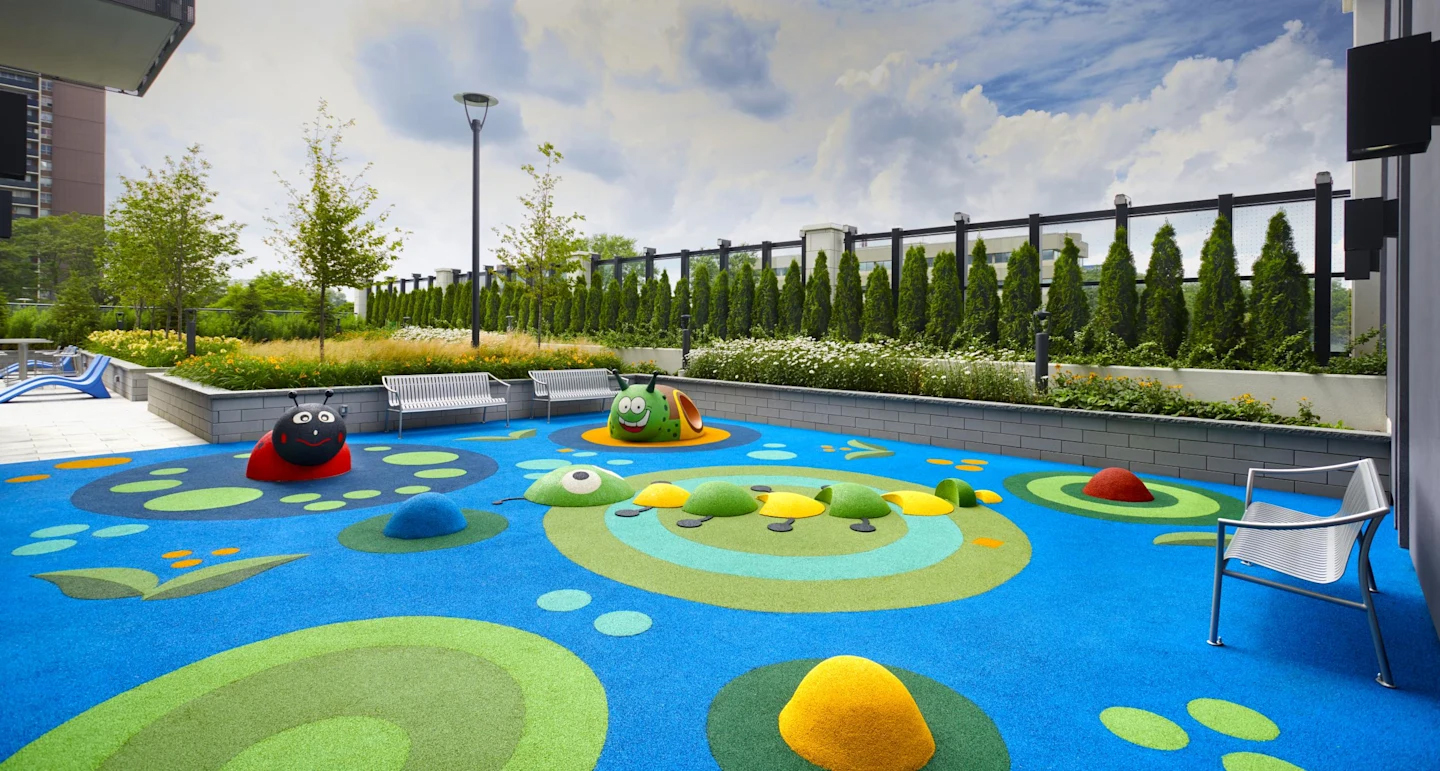 |
| Ground Floor - Outdoor Kids Zone |
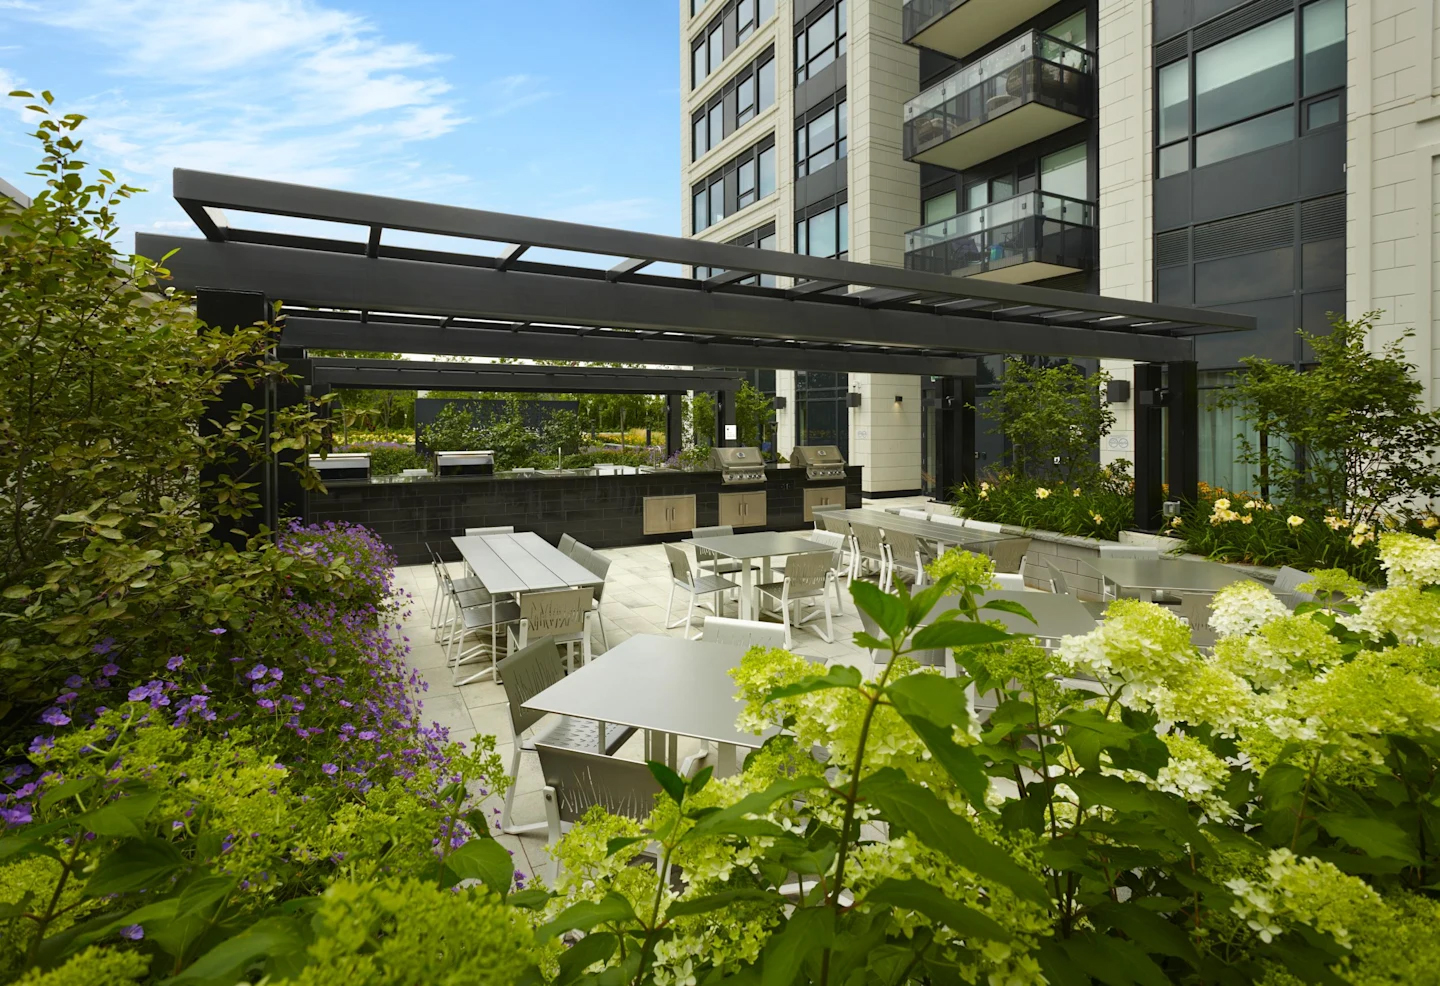 |
| Ground Floor - Outdoor Dining Terrace With Barbecues |
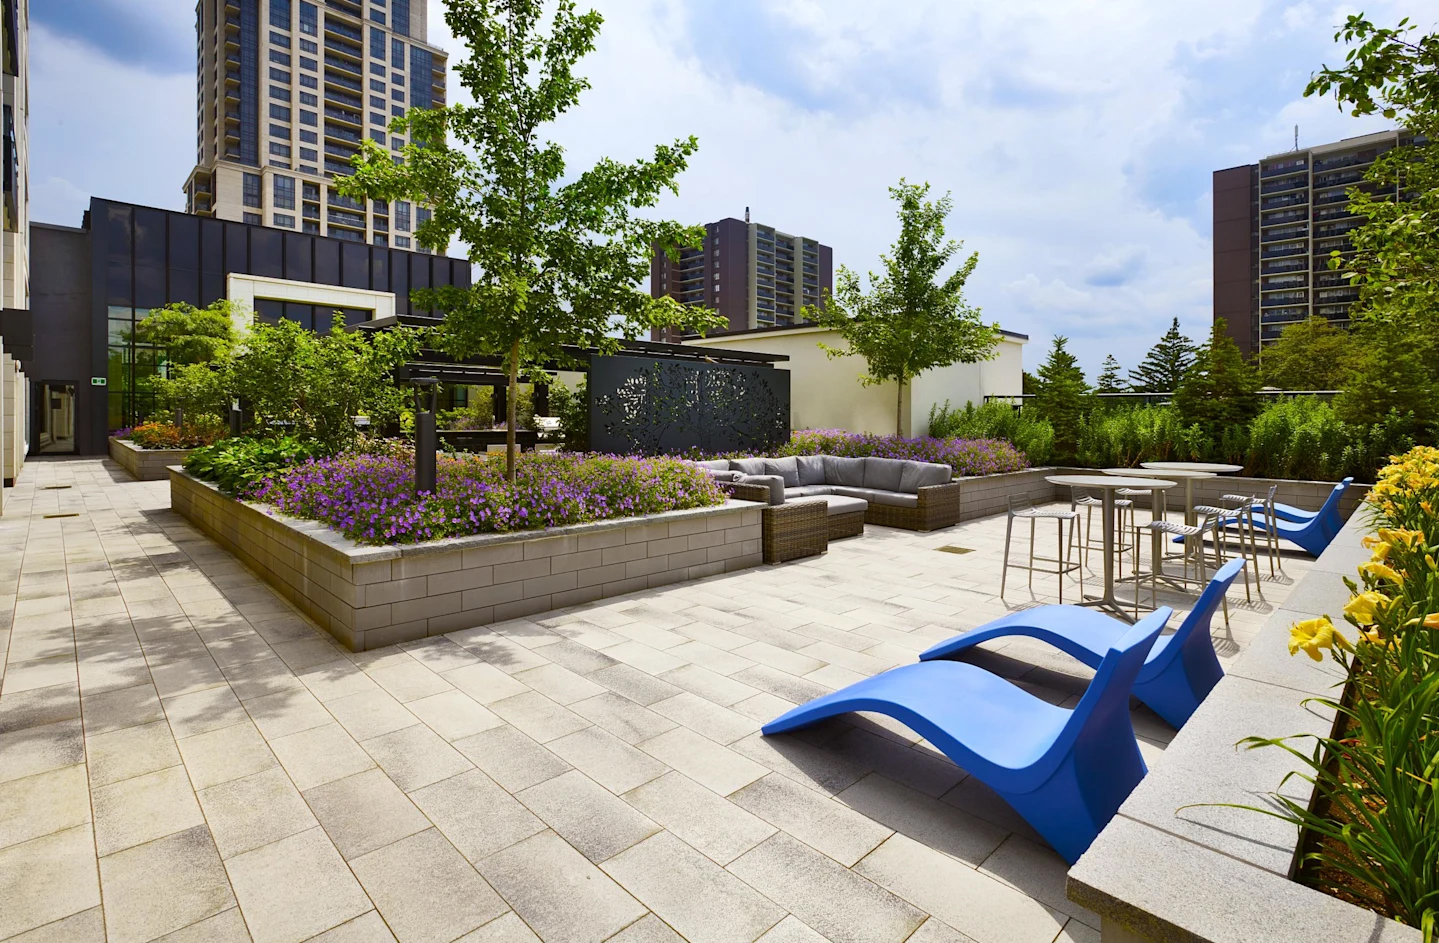 |
| Ground Floor - Outdoor Terrace |
 |
| Site Plan |
| |
| Back To Top |
| |