| |||||||||||||||||||||||||||||||

|
Number of Bedrooms |
Square Footage |
Exposure |
Suite Floor Plan | |
|
1 Bedroom |
538 Sq.Ft. |
East | ||
1 Bedroom |
538 Sq.Ft. |
East |
||
1 Bedroom |
538 Sq.Ft. |
East |
||
1 Bedroom |
555 Sq.Ft. |
North West |
||
1 Bedroom |
555 Sq.Ft. |
South West |
||
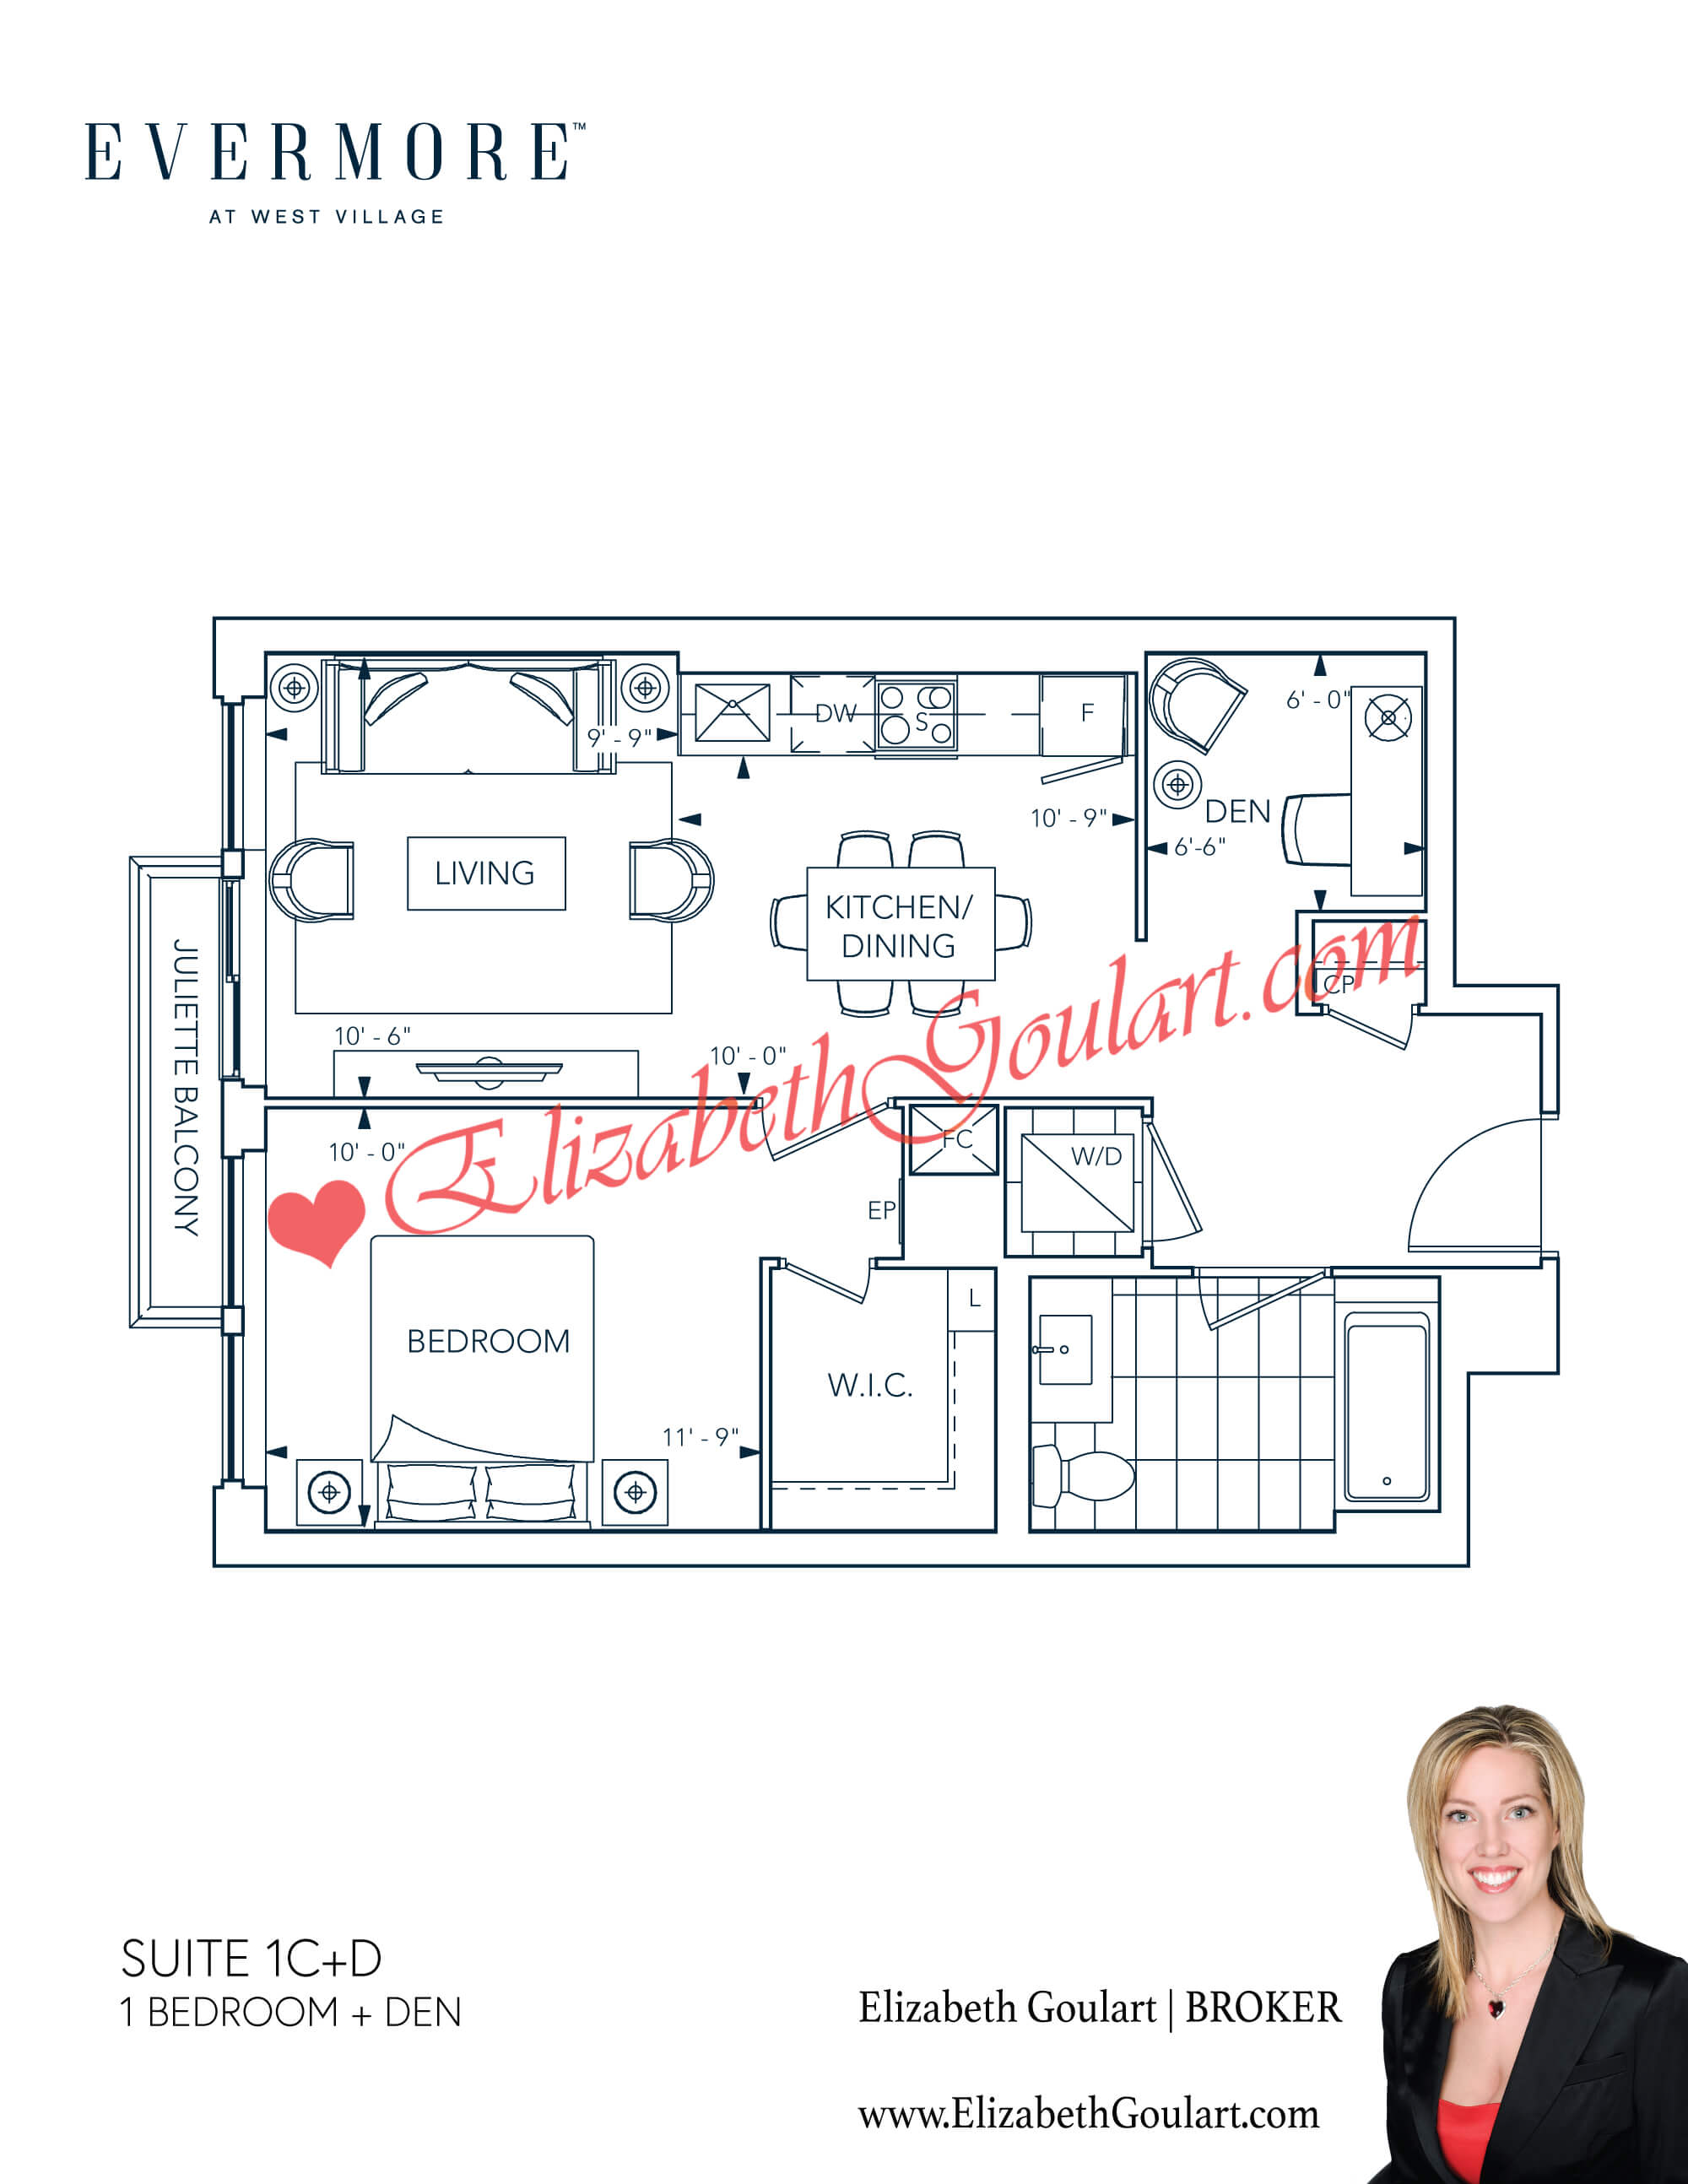
1 Bedroom + Den |
672 Sq.Ft. |
West |
||
1 Bedroom + Den |
672 Sq.Ft. |
West |
||
2 Bedroom |
778 Sq.Ft. |
South |
||
2 Bedroom |
778 Sq.Ft. |
North East |
||
2 Bedroom |
784 Sq.Ft. |
North |
||
2 Bedroom |
784 Sq.Ft. |
North |
||
2 Bedroom |
799 Sq.Ft. |
North East |
||
2 Bedroom |
821 Sq.Ft. |
South East |
||
2 Bedroom |
835 Sq.Ft. |
North West |
||
2 Bedroom |
835 Sq.Ft. |
South West |
||
2 Bedroom |
901 Sq.Ft. |
South West |
||
2 Bedroom |
910 Sq.Ft. |
West |
||
2 Bedroom |
935 Sq.Ft. |
North East |
||
2 Bedroom |
957 Sq.Ft. |
South East |
||
3 Bedroom |
988 Sq.Ft. |
North |
||
3 Bedroom |
988 Sq.Ft. |
North |
||
2 Bedroom |
994 Sq.Ft. |
North West |
||
3 Bedroom |
998 Sq.Ft. |
South |
||
2 Bedroom |
1,004 Sq.Ft. |
North West |
||
2 Bedroom |
1,008 Sq.Ft. |
North East |
||
3 Bedroom |
1,014 Sq.Ft. |
South |
||
2 Bedroom |
1,020 Sq.Ft. |
South West |
||
2 Bedroom |
1,040 Sq.Ft. |
South East |
||
2 Bedroom |
1,089 Sq.Ft. |
North East |
||
2 Bedroom + Den |
1,095 Sq.Ft. |
North East |
||
2 Bedroom + Den |
1,095 Sq.Ft. |
North East |
||
2 Bedroom |
1,117 Sq.Ft. |
South East |
||
3 Bedroom |
1,127 Sq.Ft. |
East |
||
3 Bedroom |
1,229 Sq.Ft. |
South West |
||
 |
||||
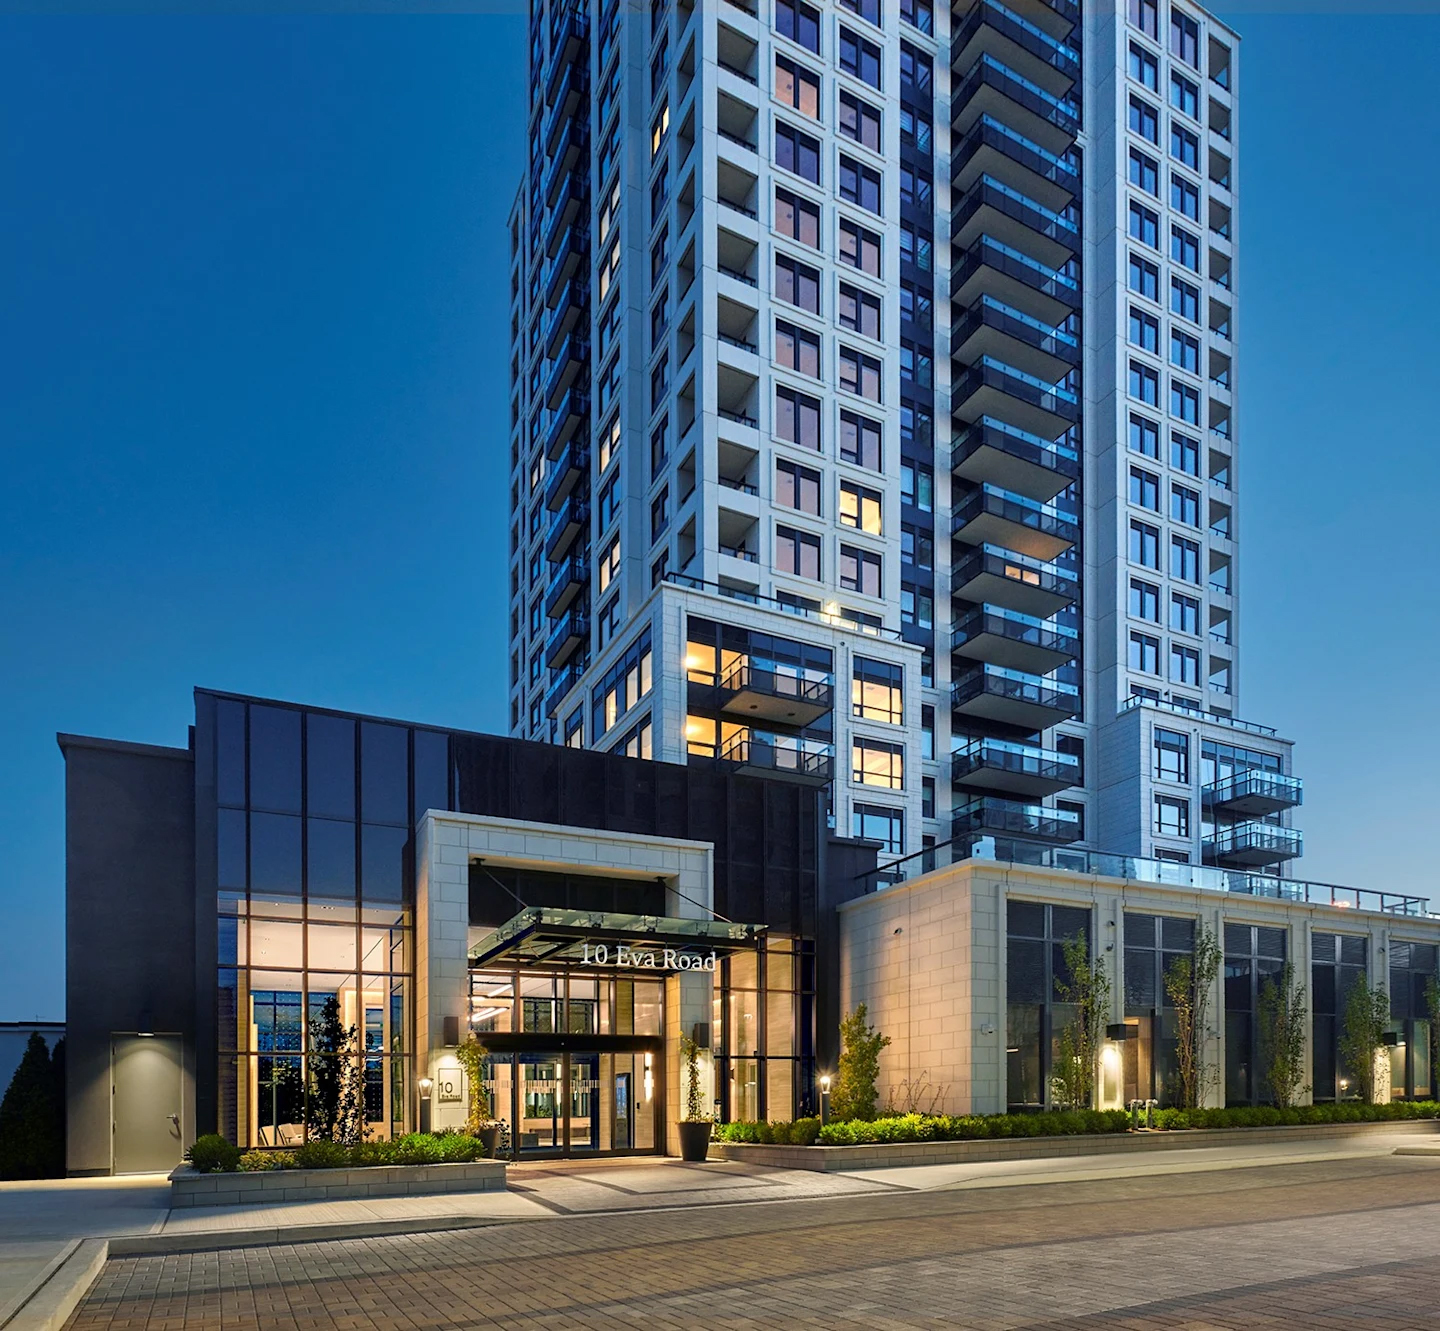

| 10 Eva Road - Evermore At West Village | ||||
 |
||||
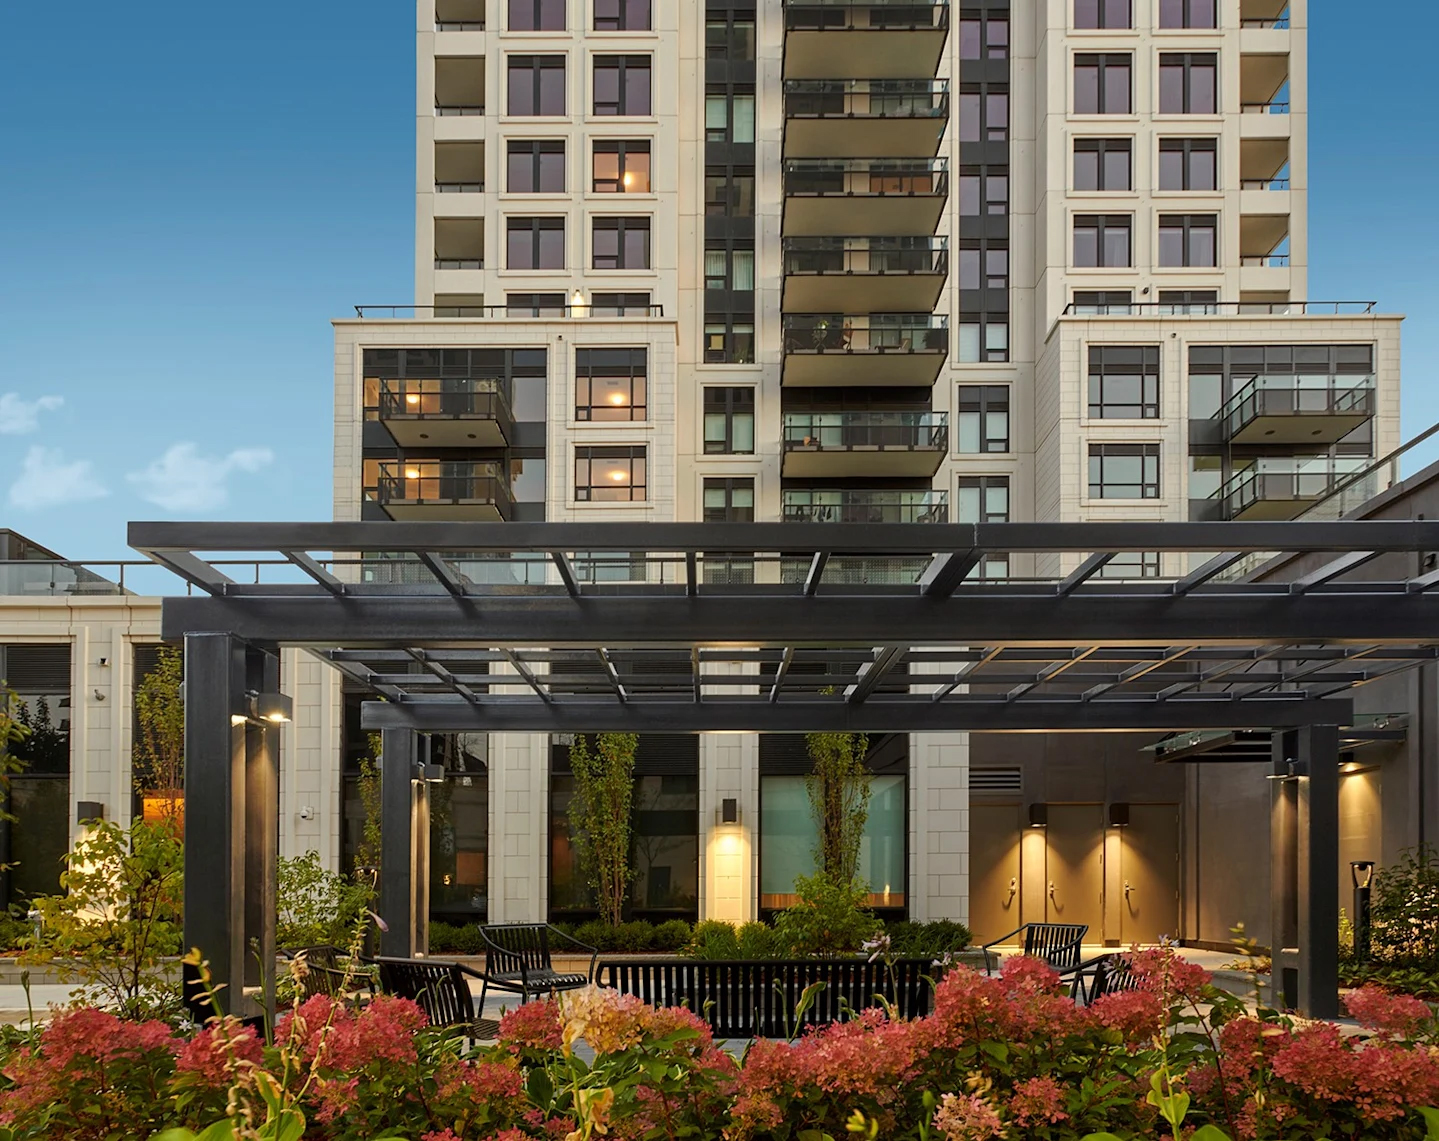
| 10 Eva Road - Evermore At West Village | ||||
 |
||||
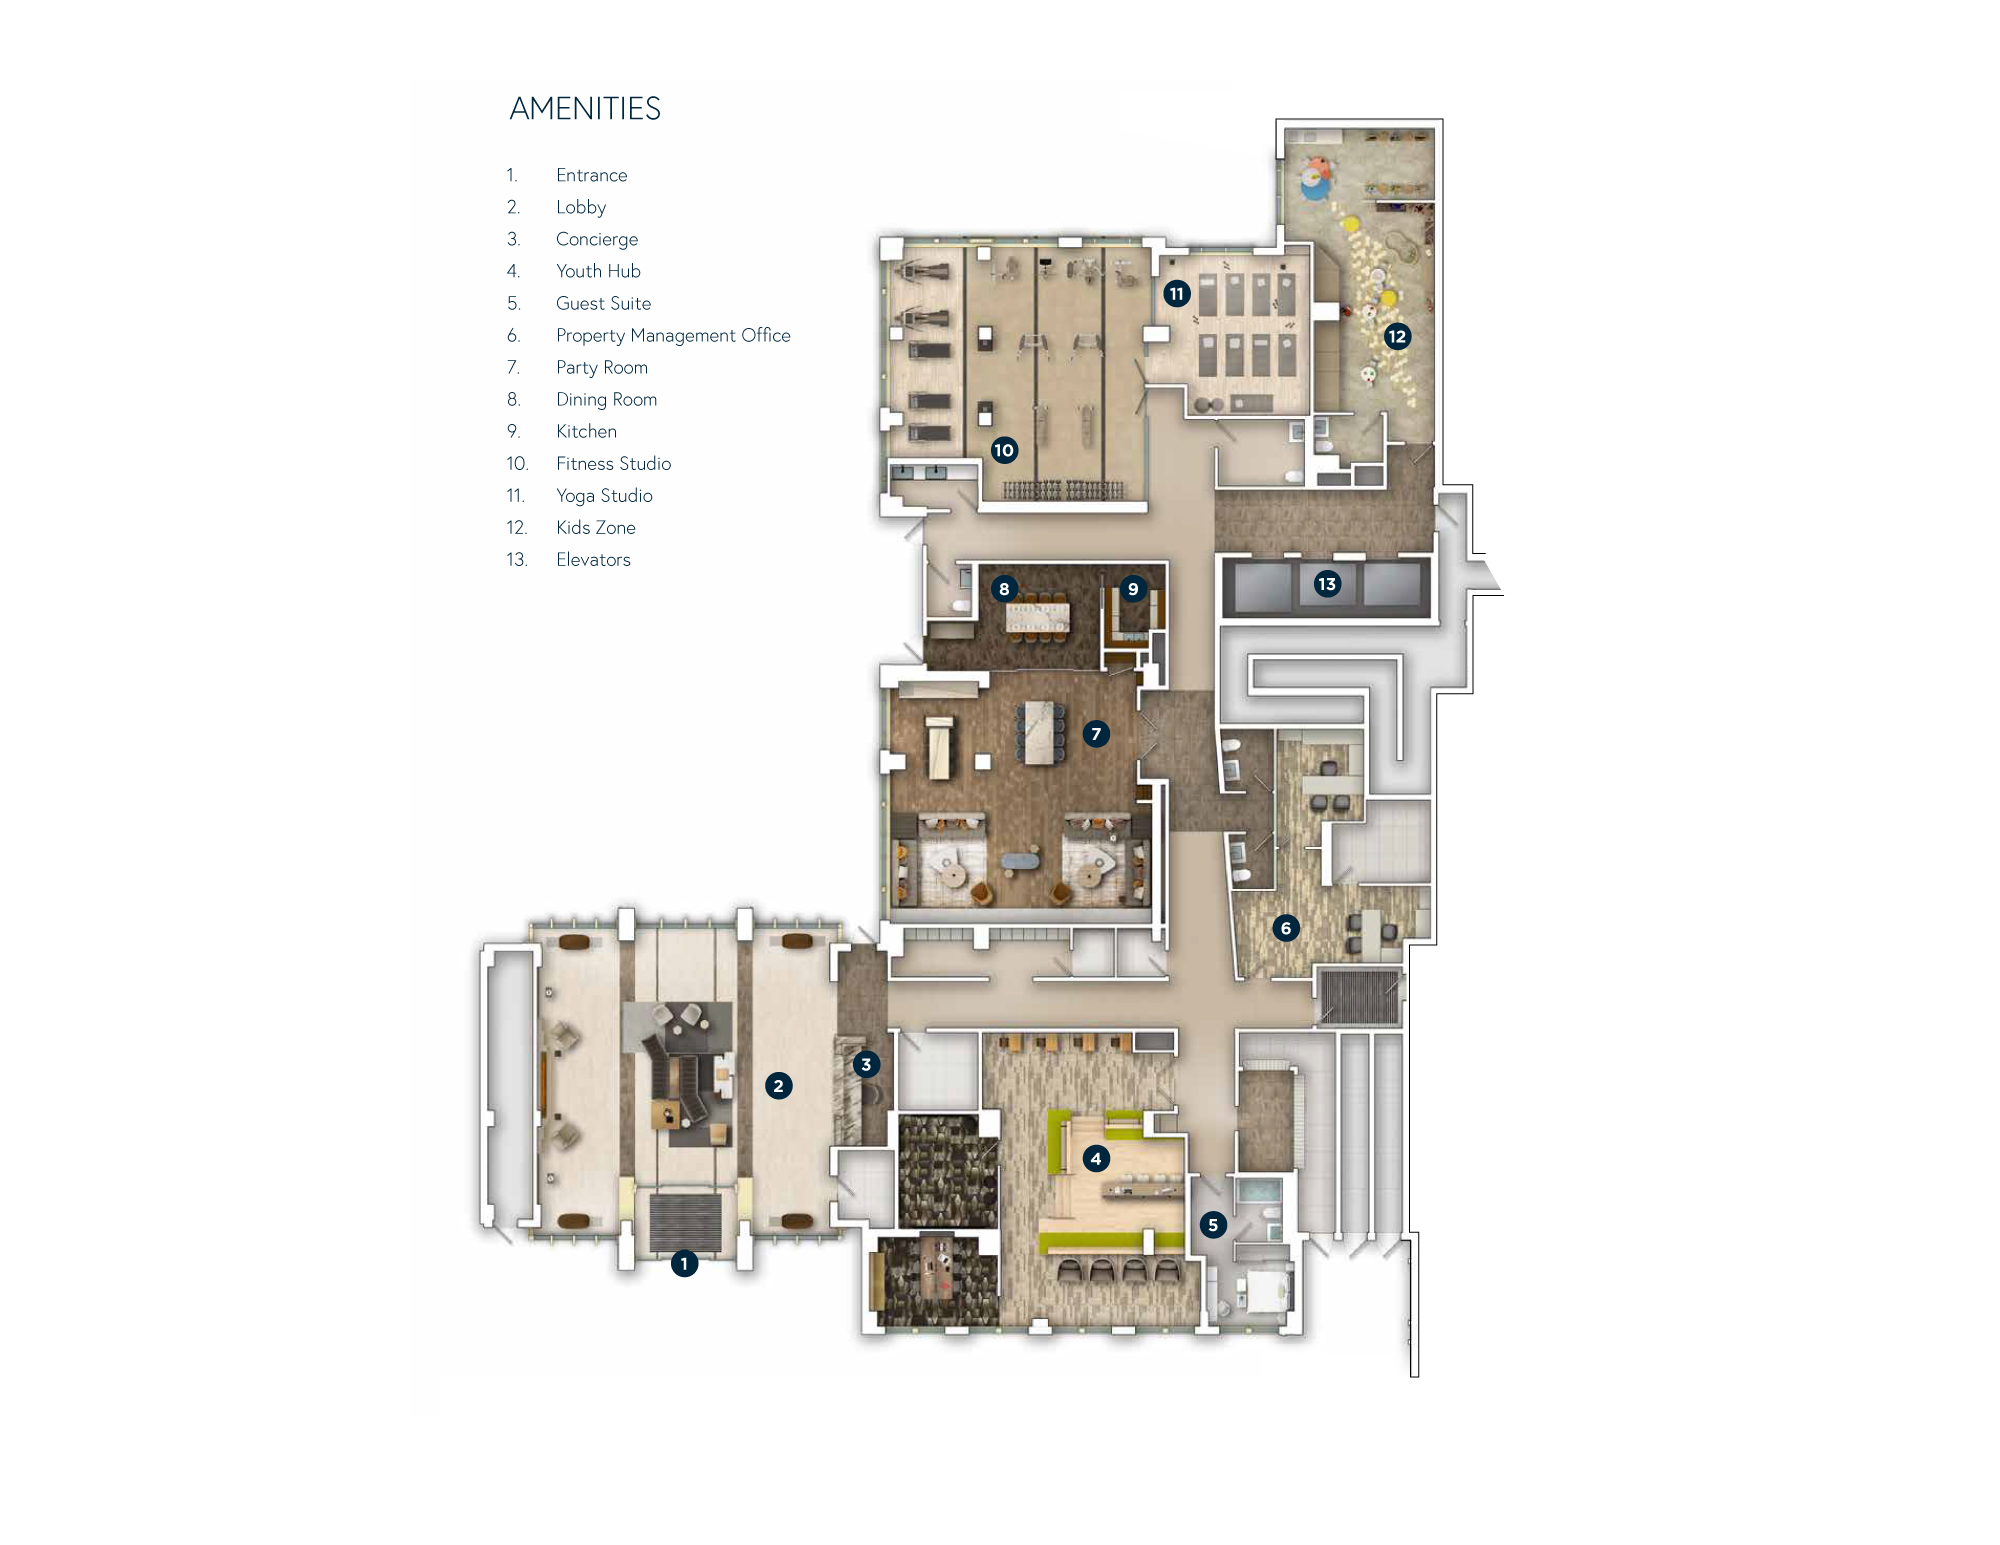
| Ground Floor - Amenity Floor Key | ||||
 |
||||
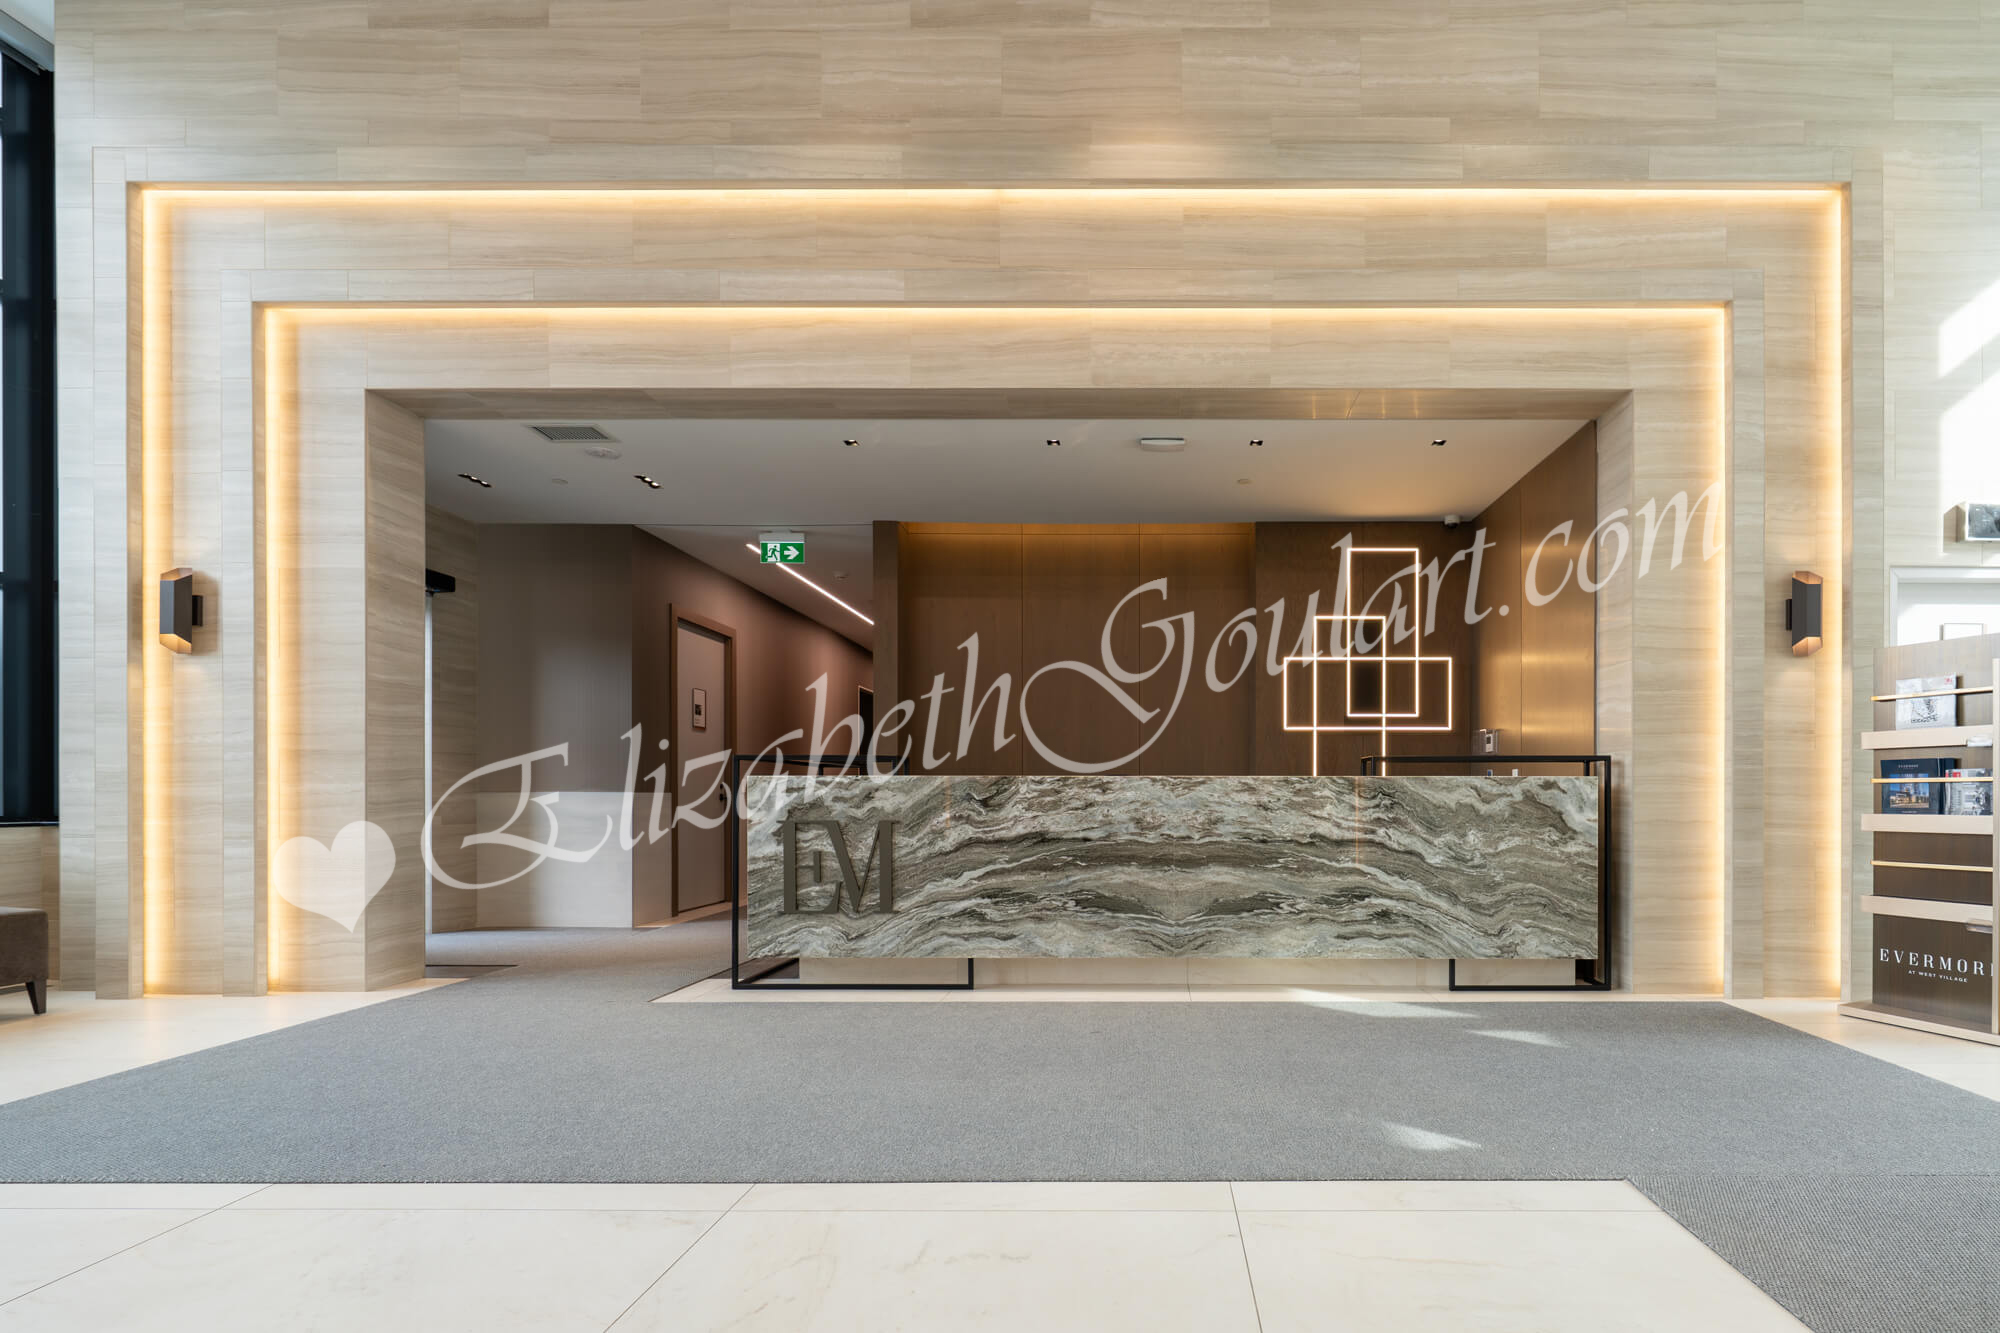
| Ground Floor - Concierge Desk | ||||
 |
||||
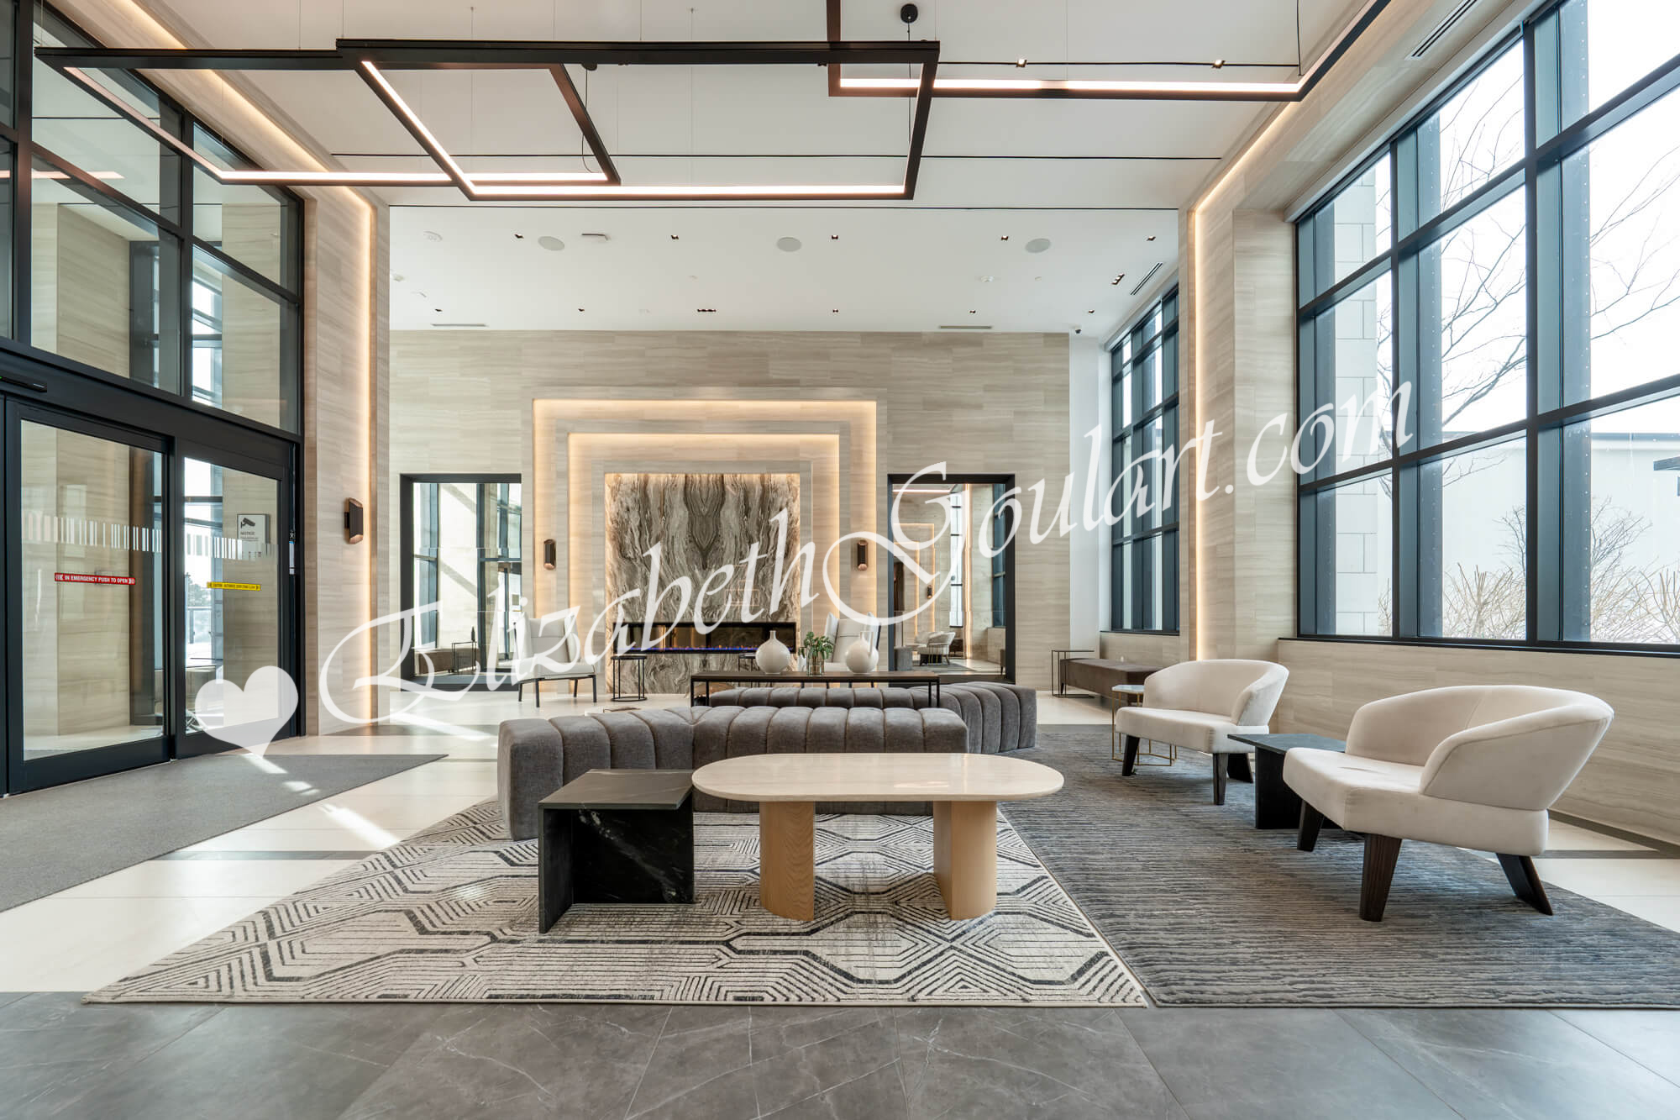
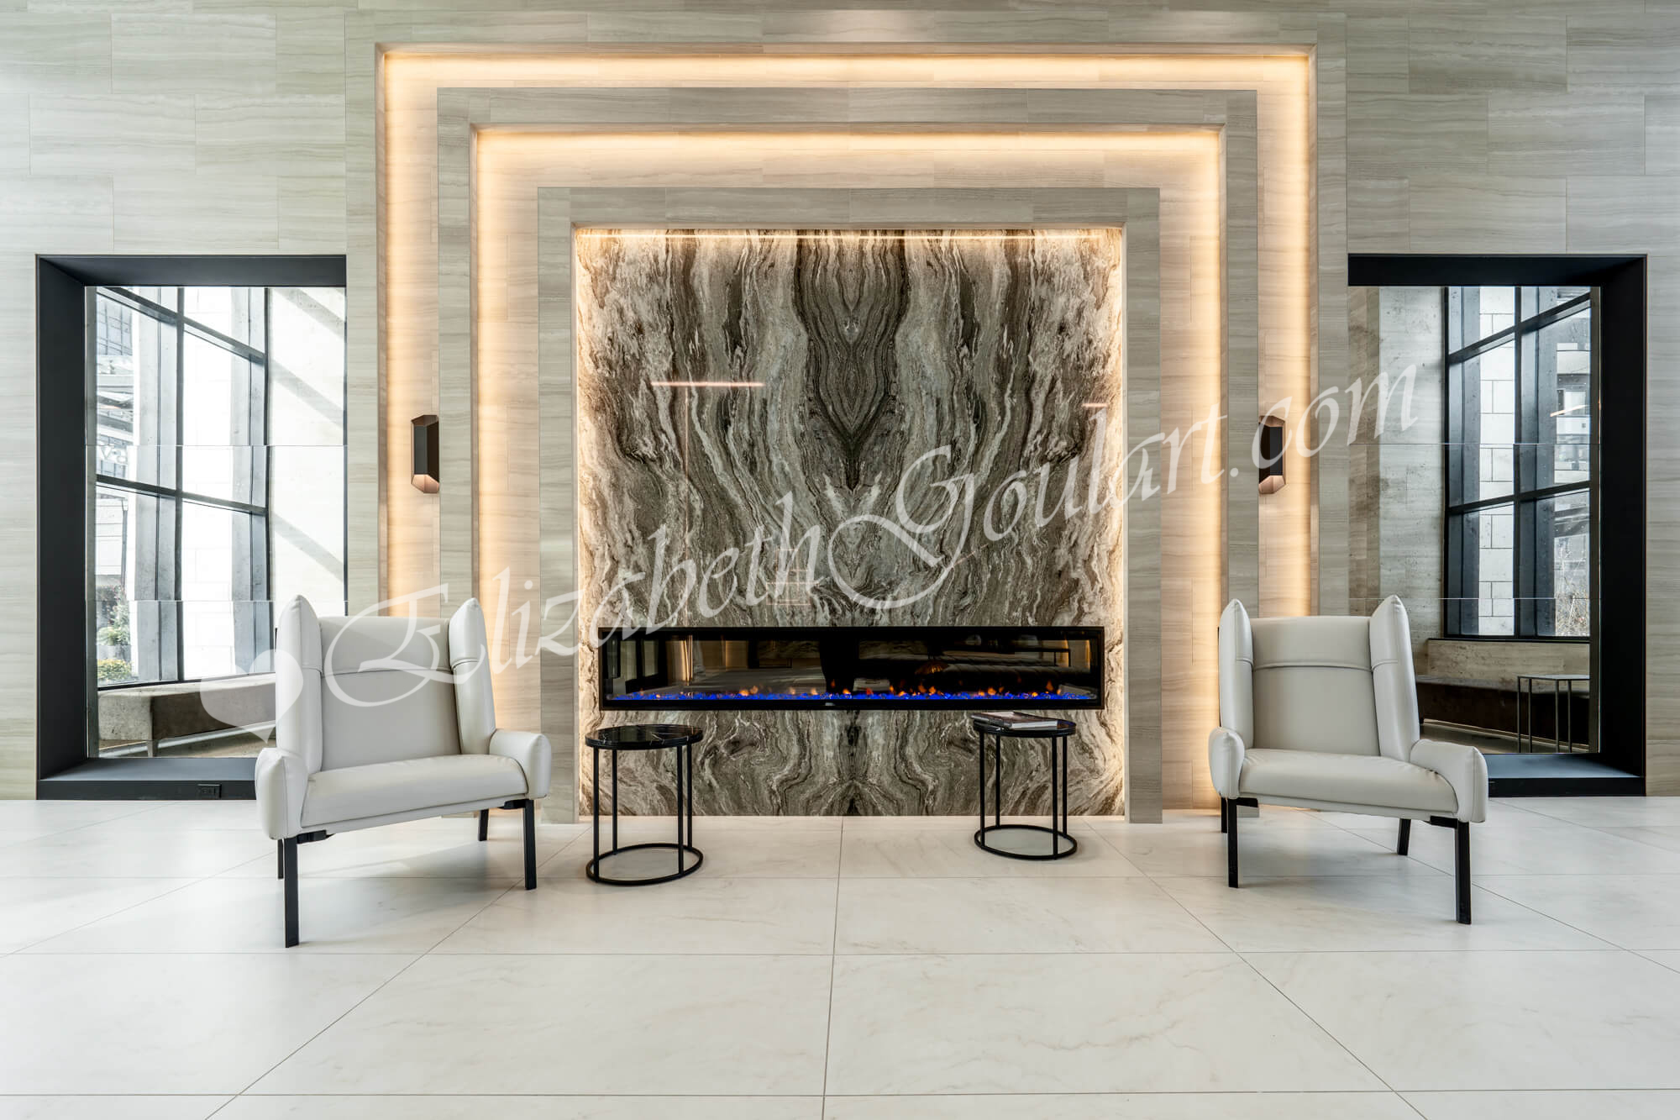
| Ground Floor - Lobby | ||||
 |
||||
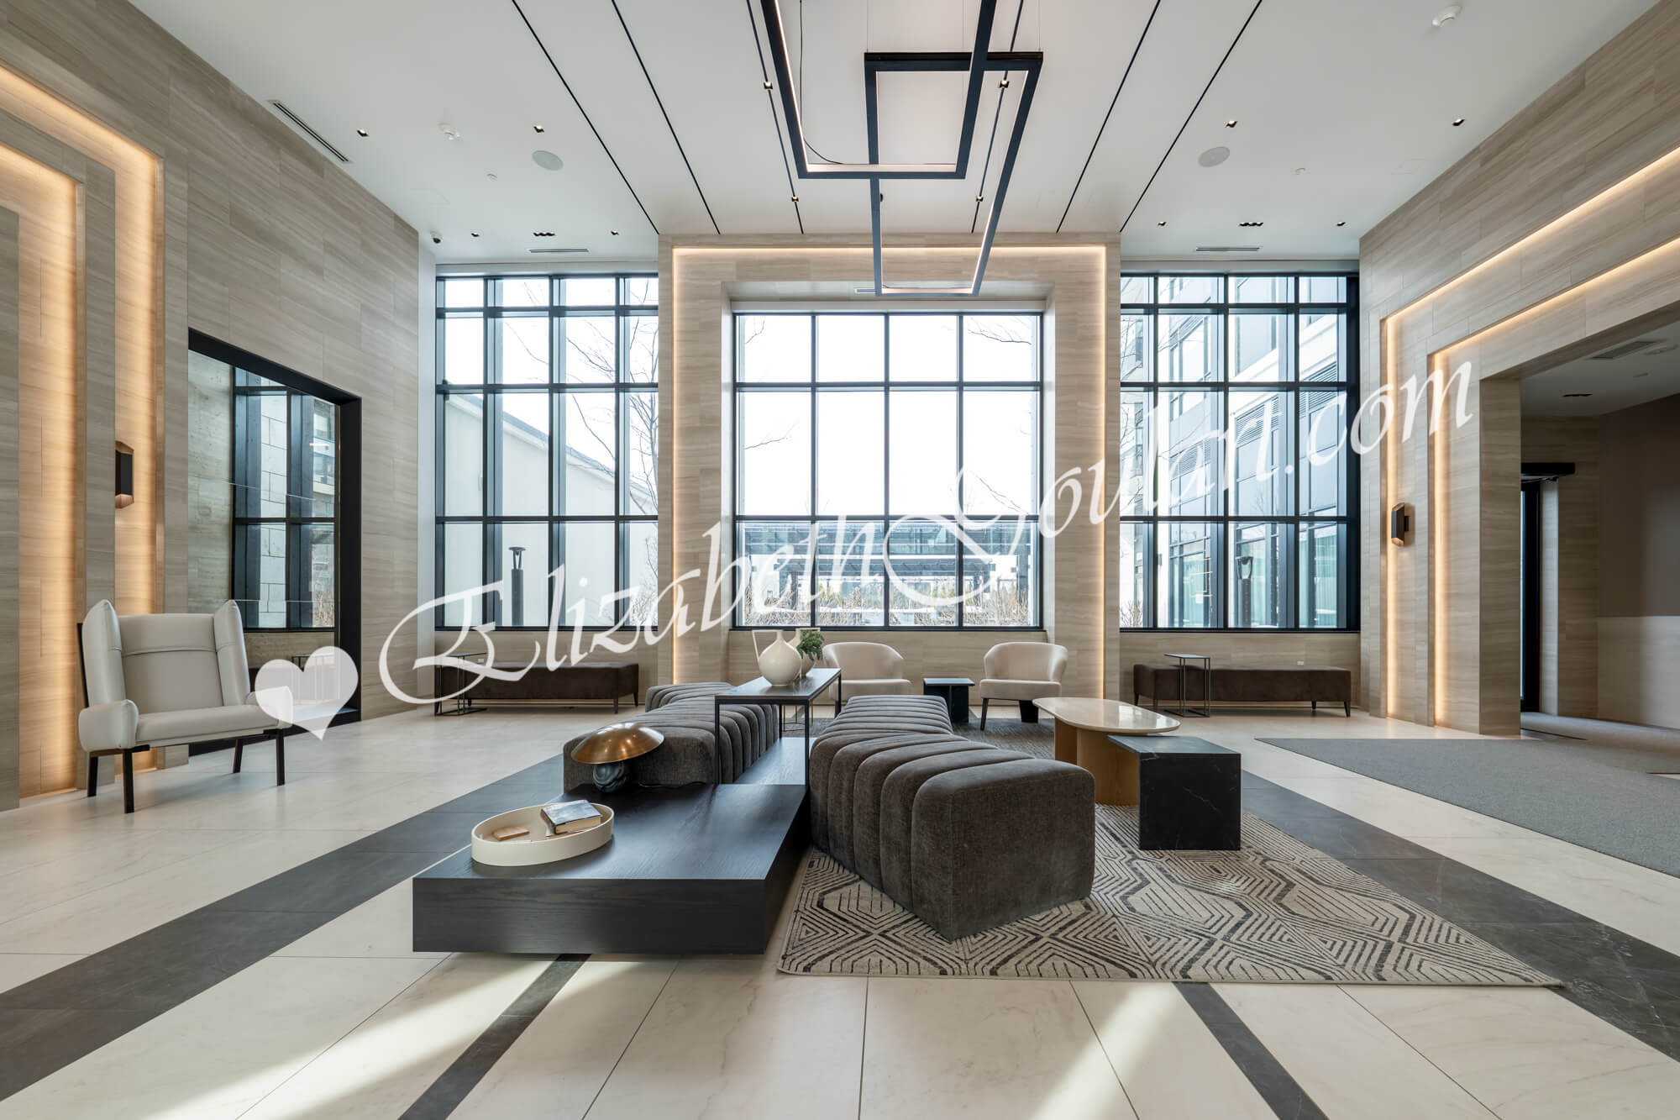
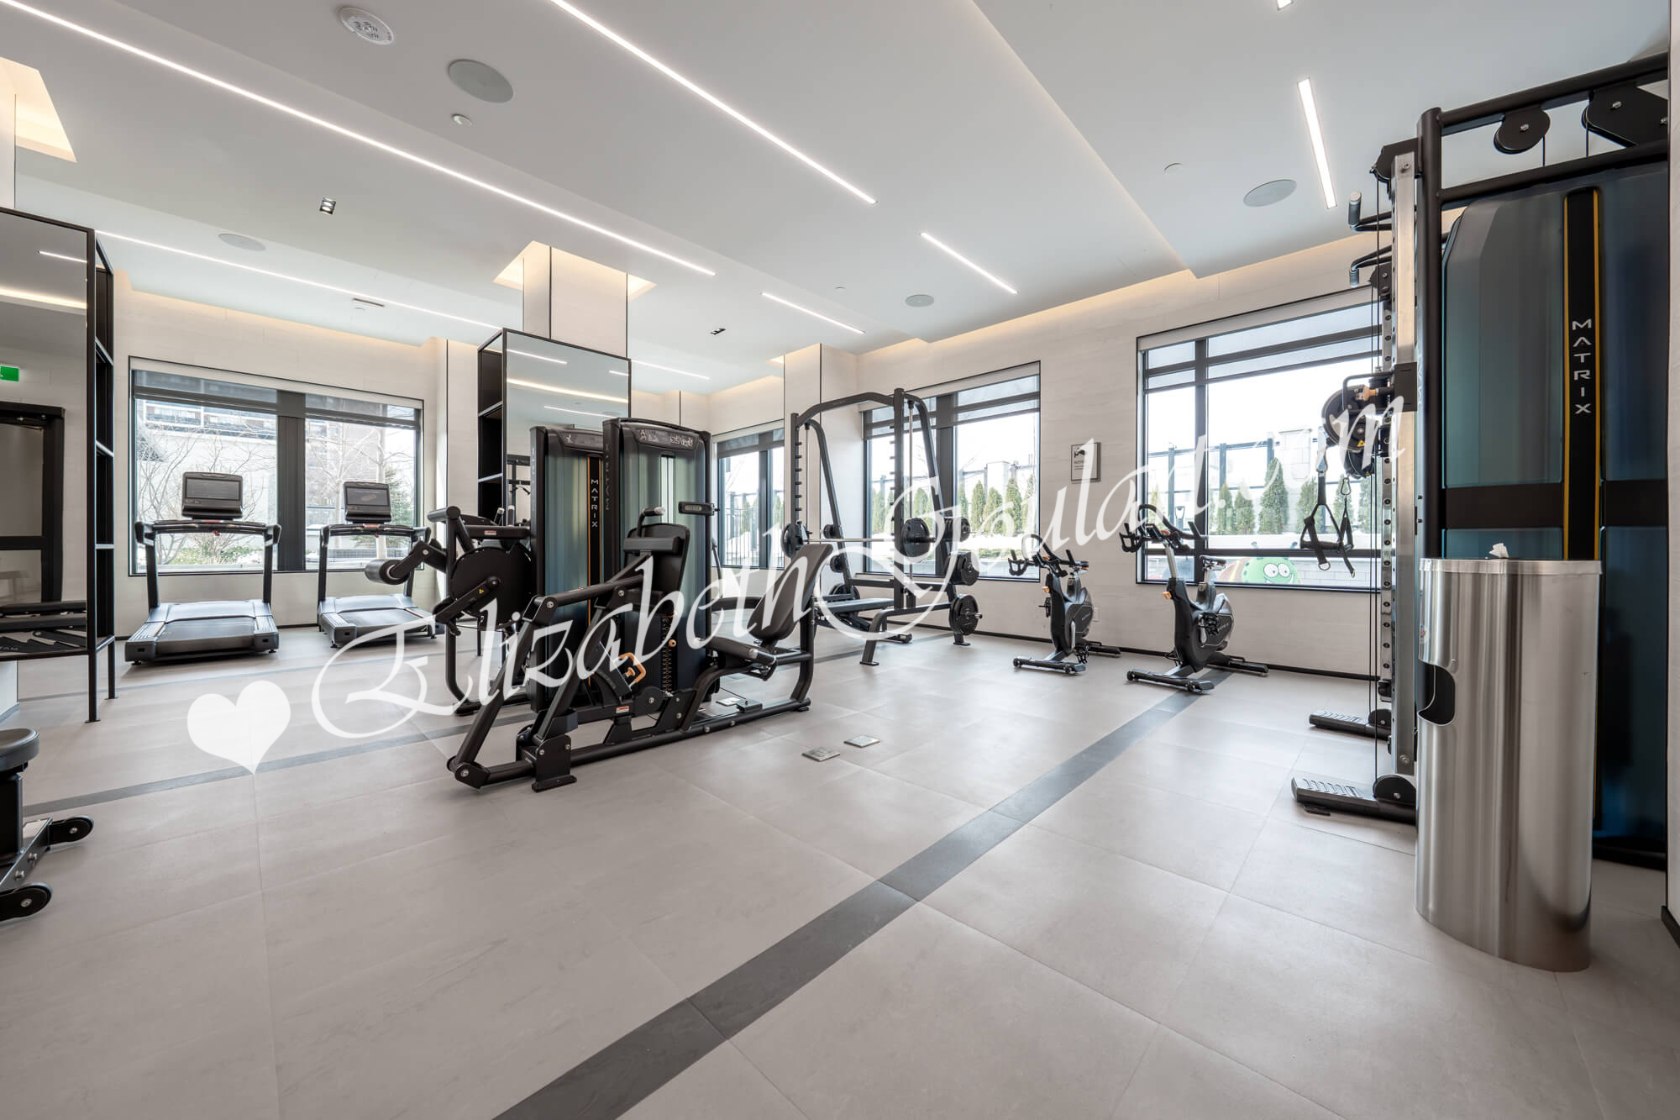
| Ground Floor - Lobby | ||||
 |
||||
| Ground Floor - Lobby | ||||
 |
||||
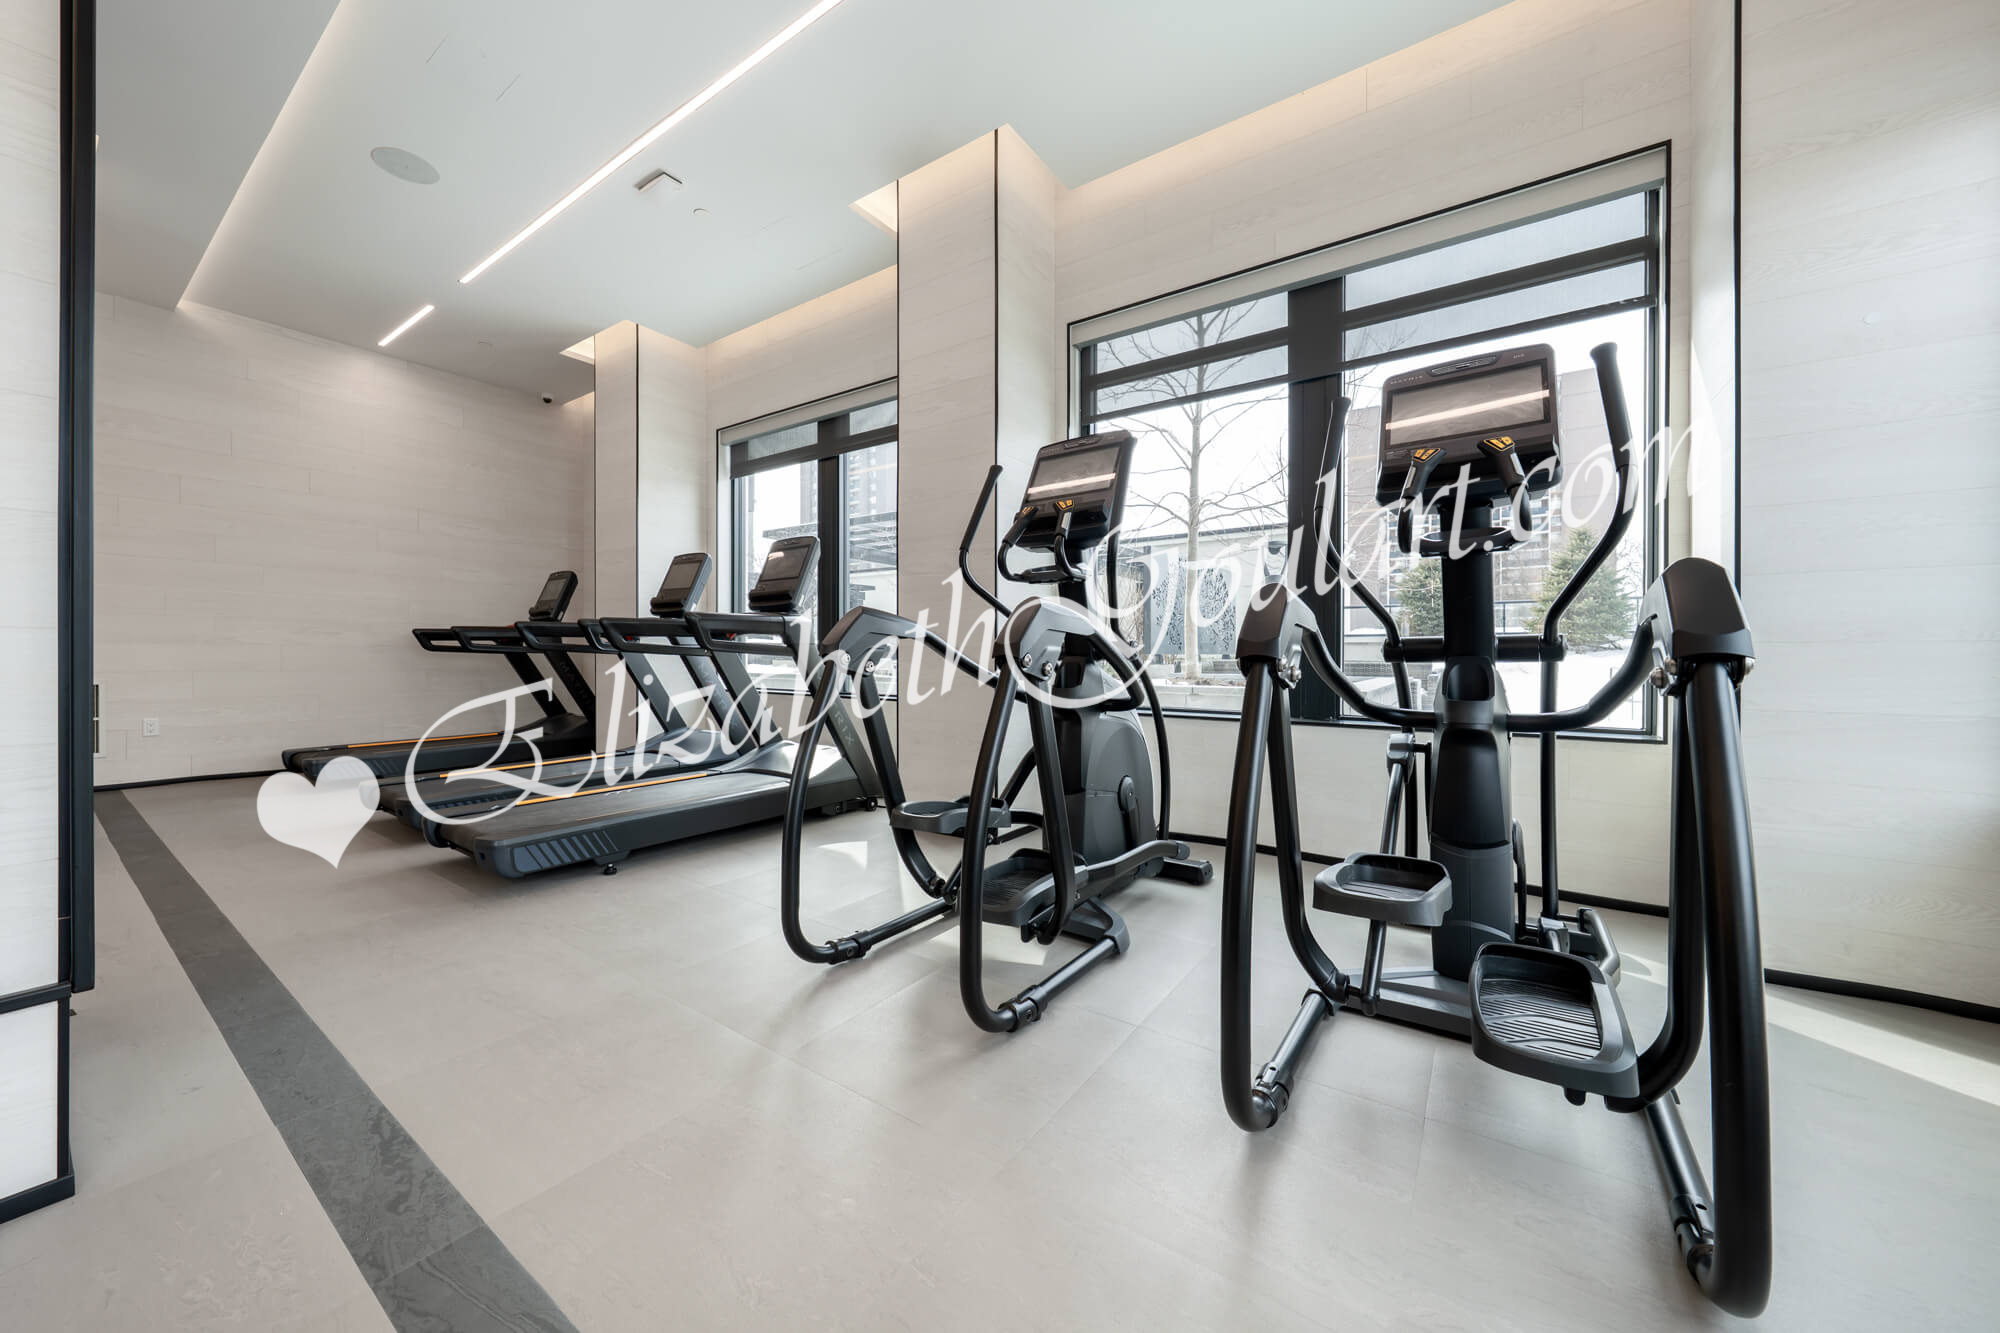
| Ground Floor - Gym and Fitness Area | ||||
 |
||||
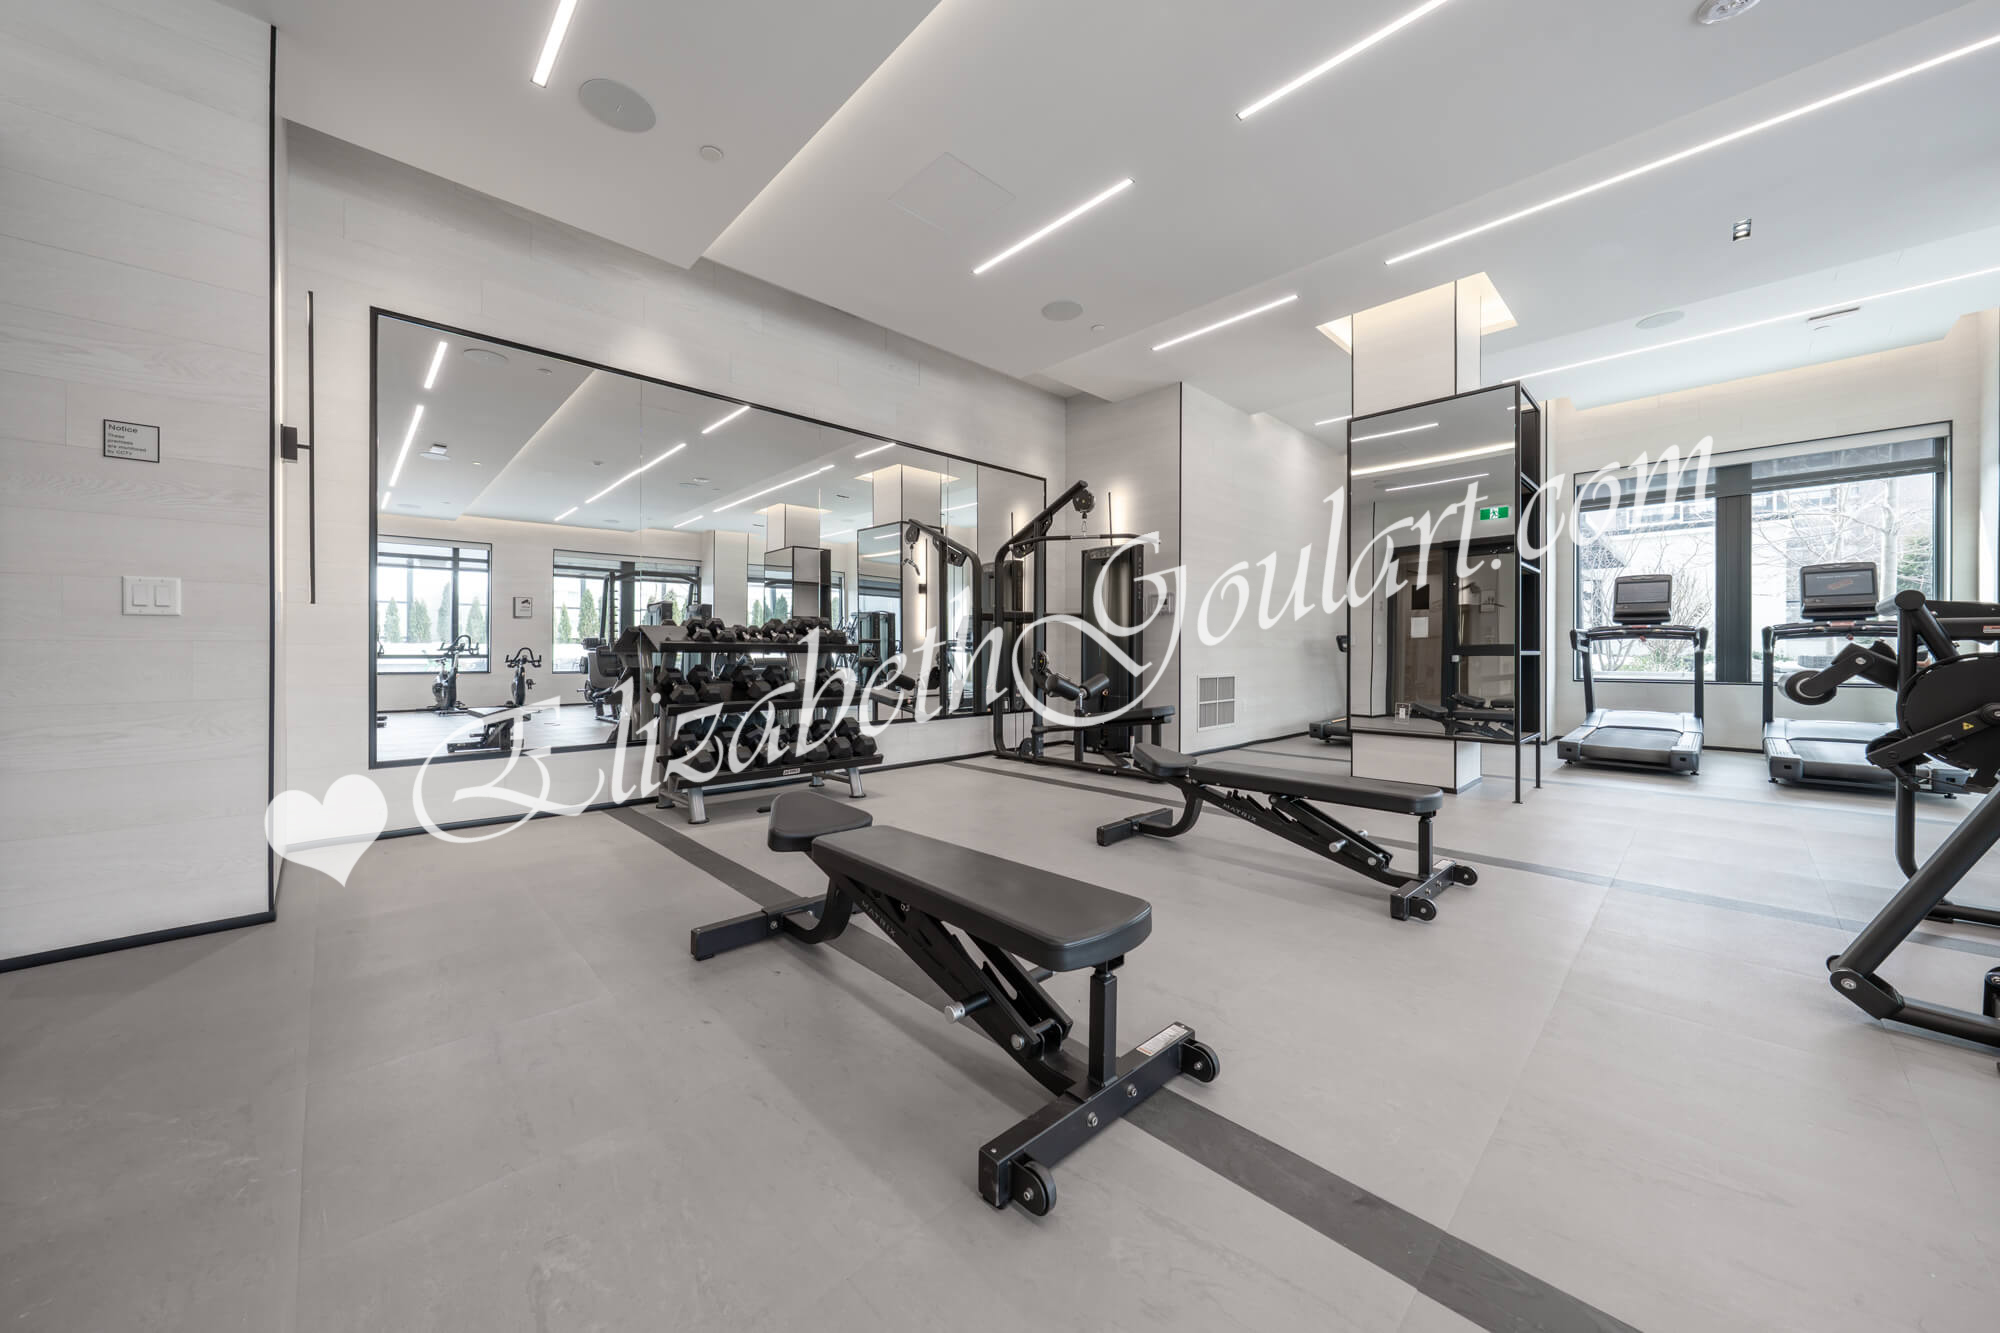
| Ground Floor - Gym and Fitness Area | ||||
 |
||||
| Ground Floor - Gym and Fitness Area | ||||
 |
||||
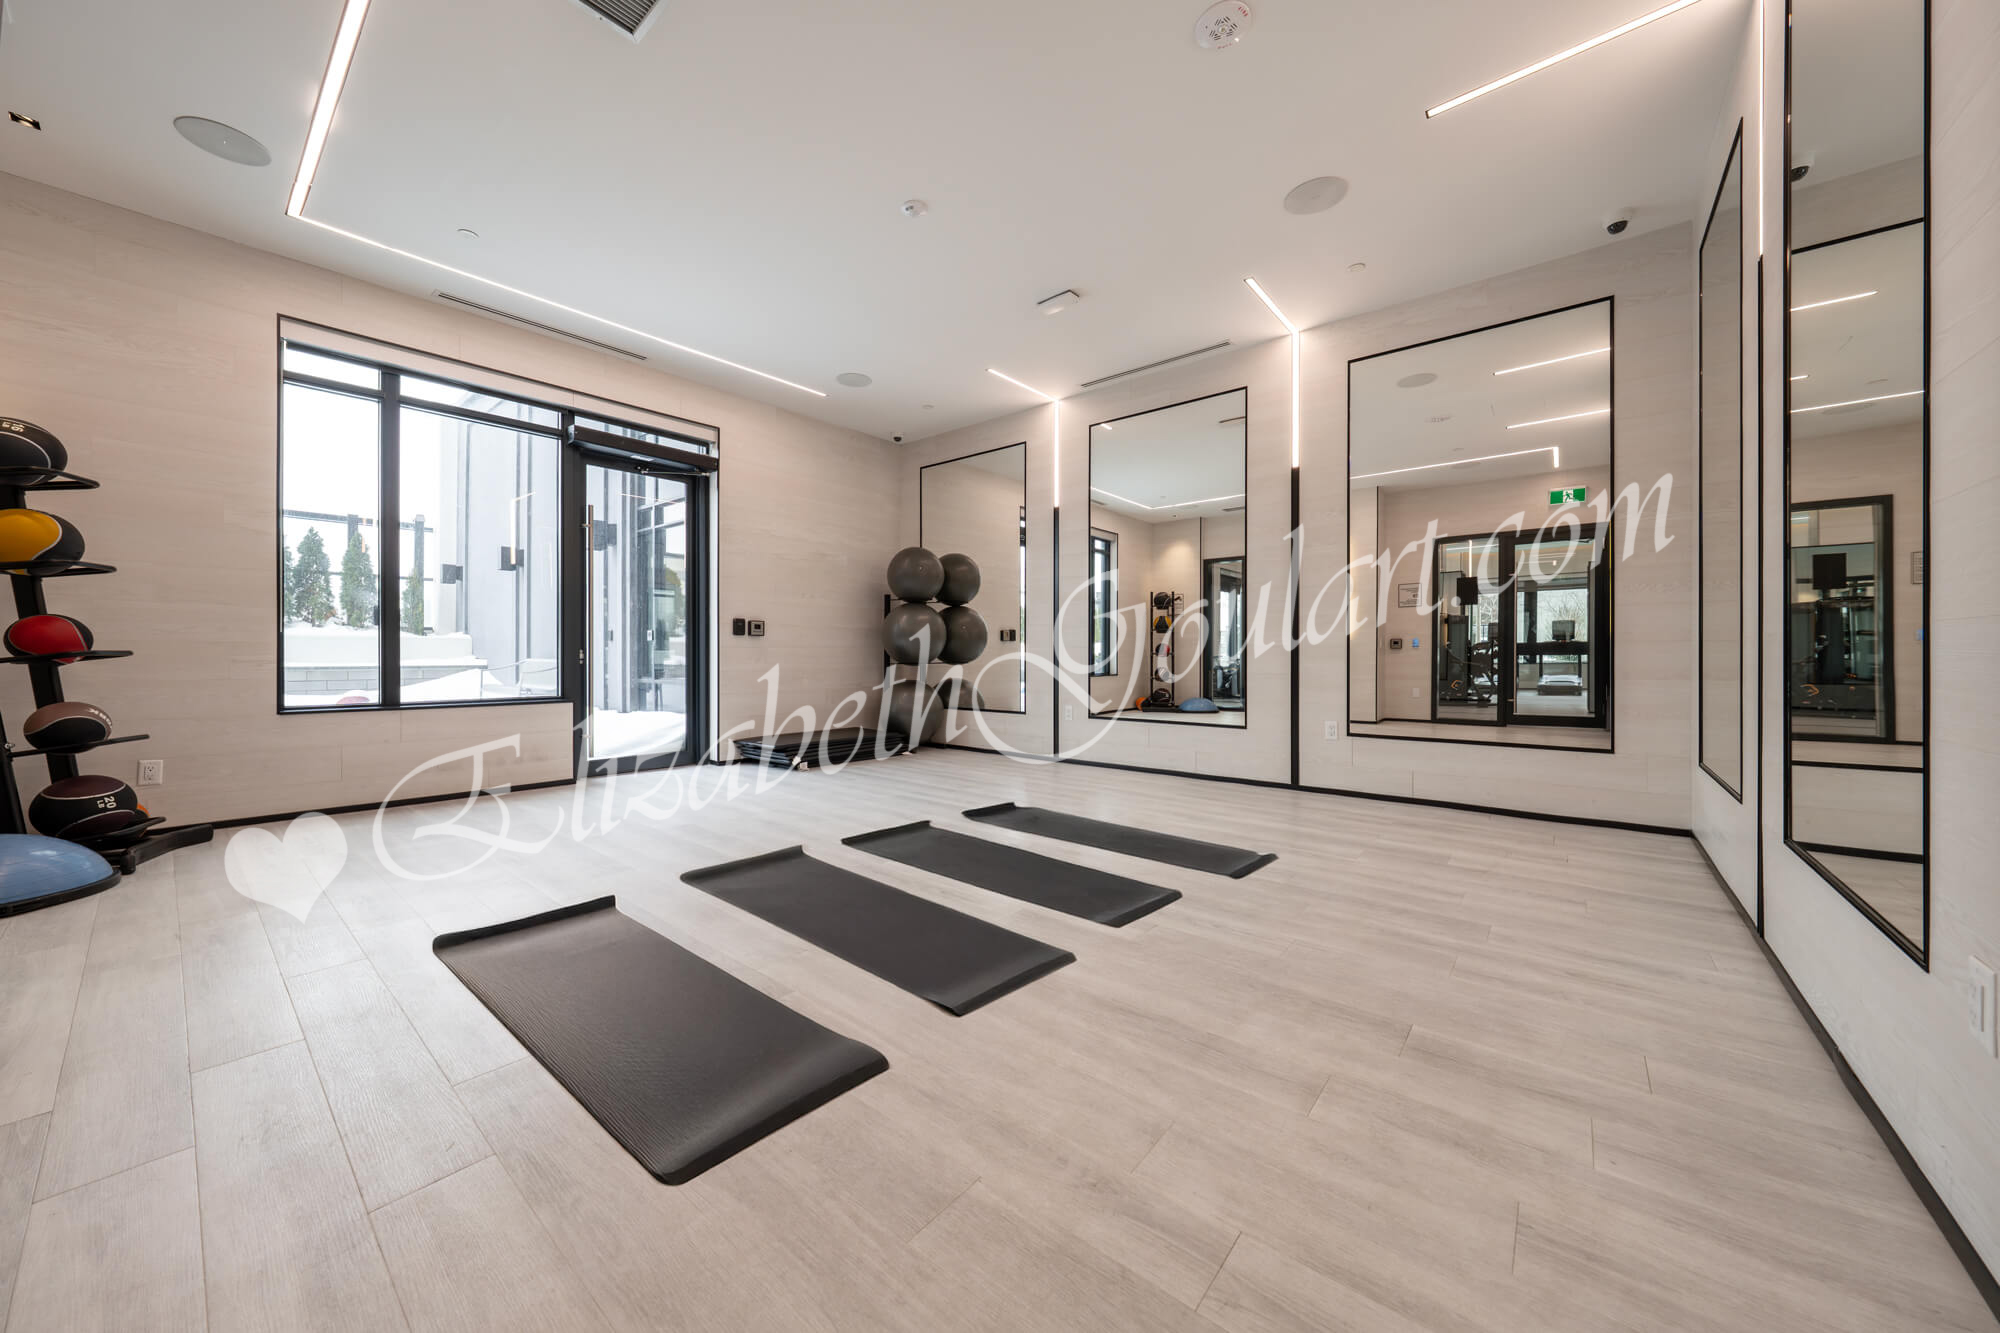
| Ground Floor - Yoga Studio | ||||
 |
||||
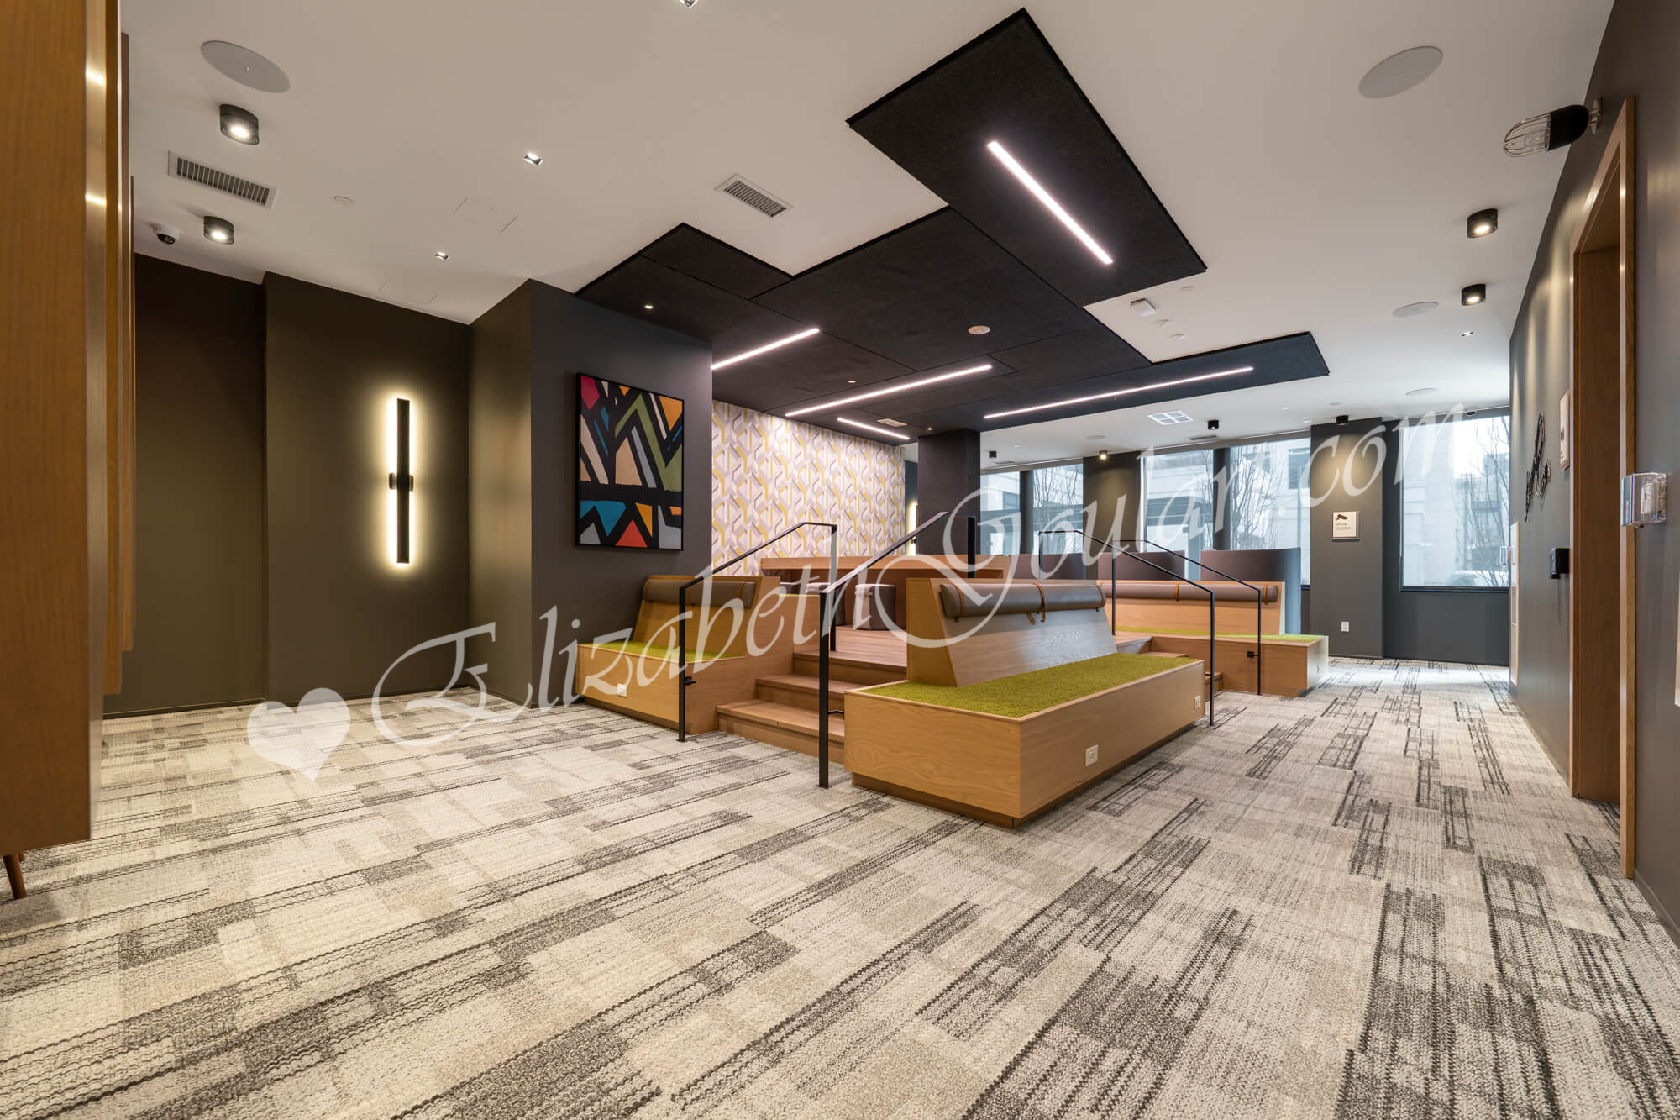
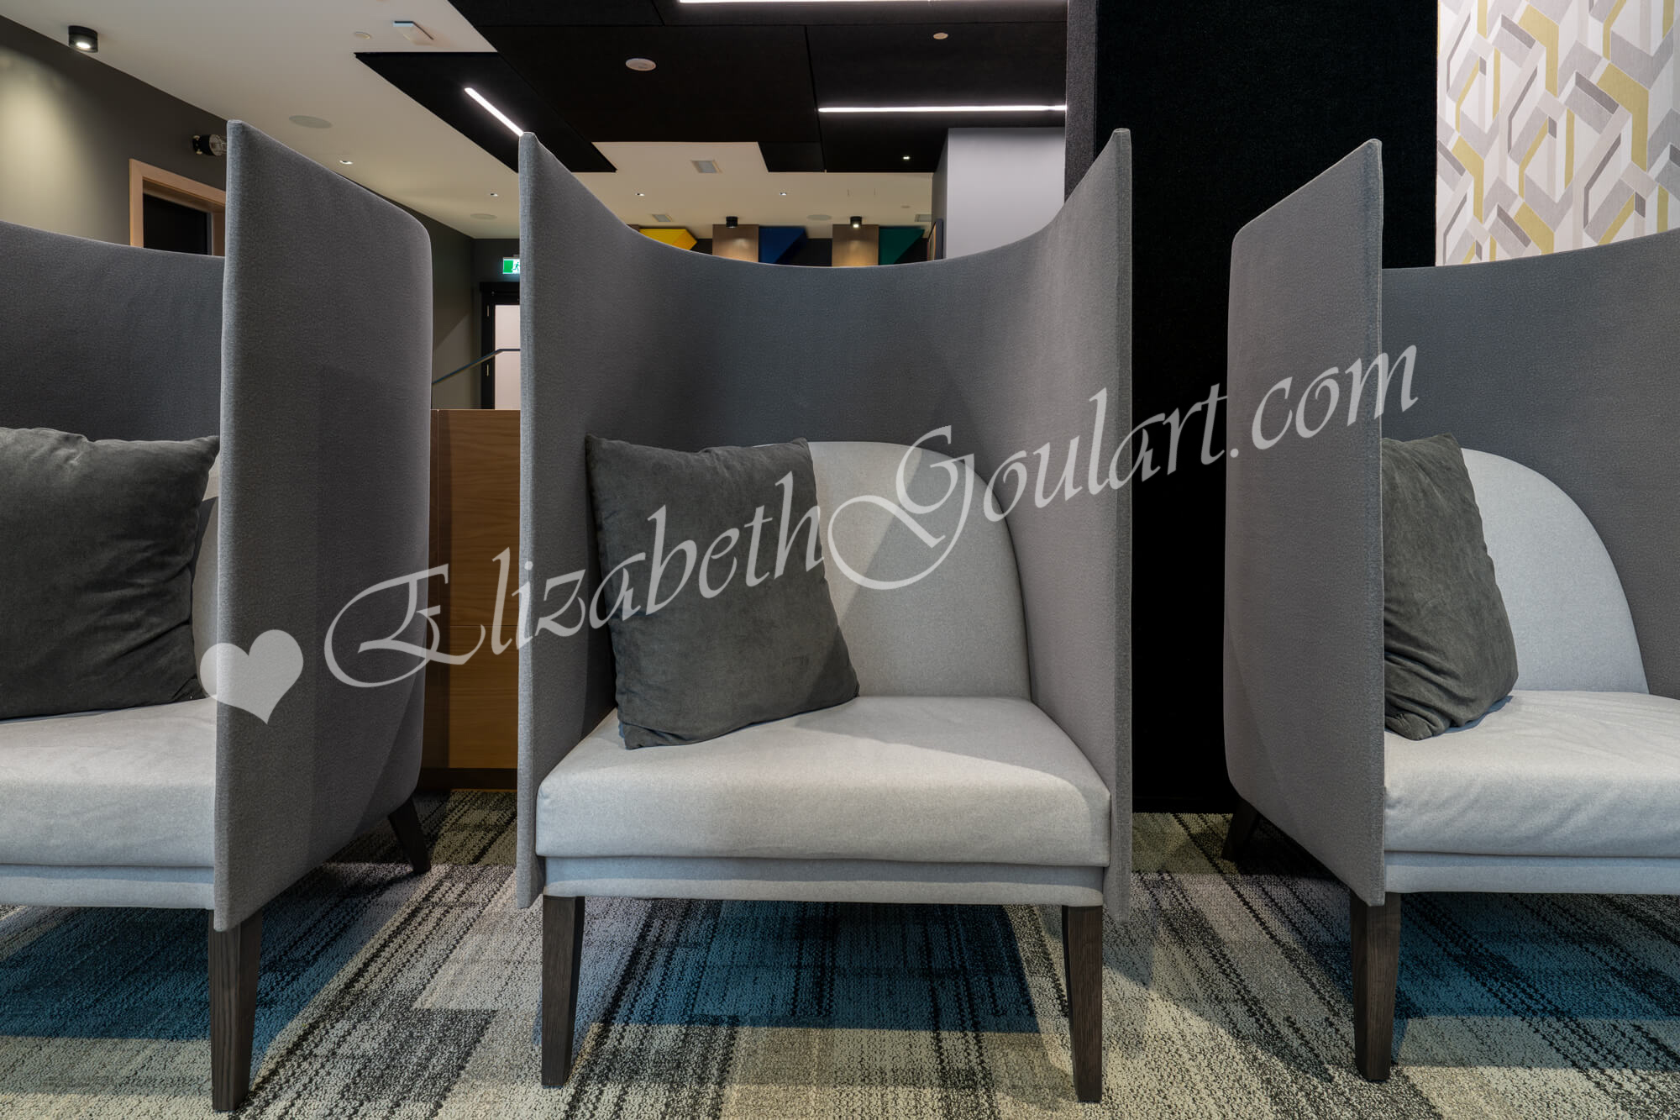
| Ground Floor - Youth Zone | ||||
 |
||||
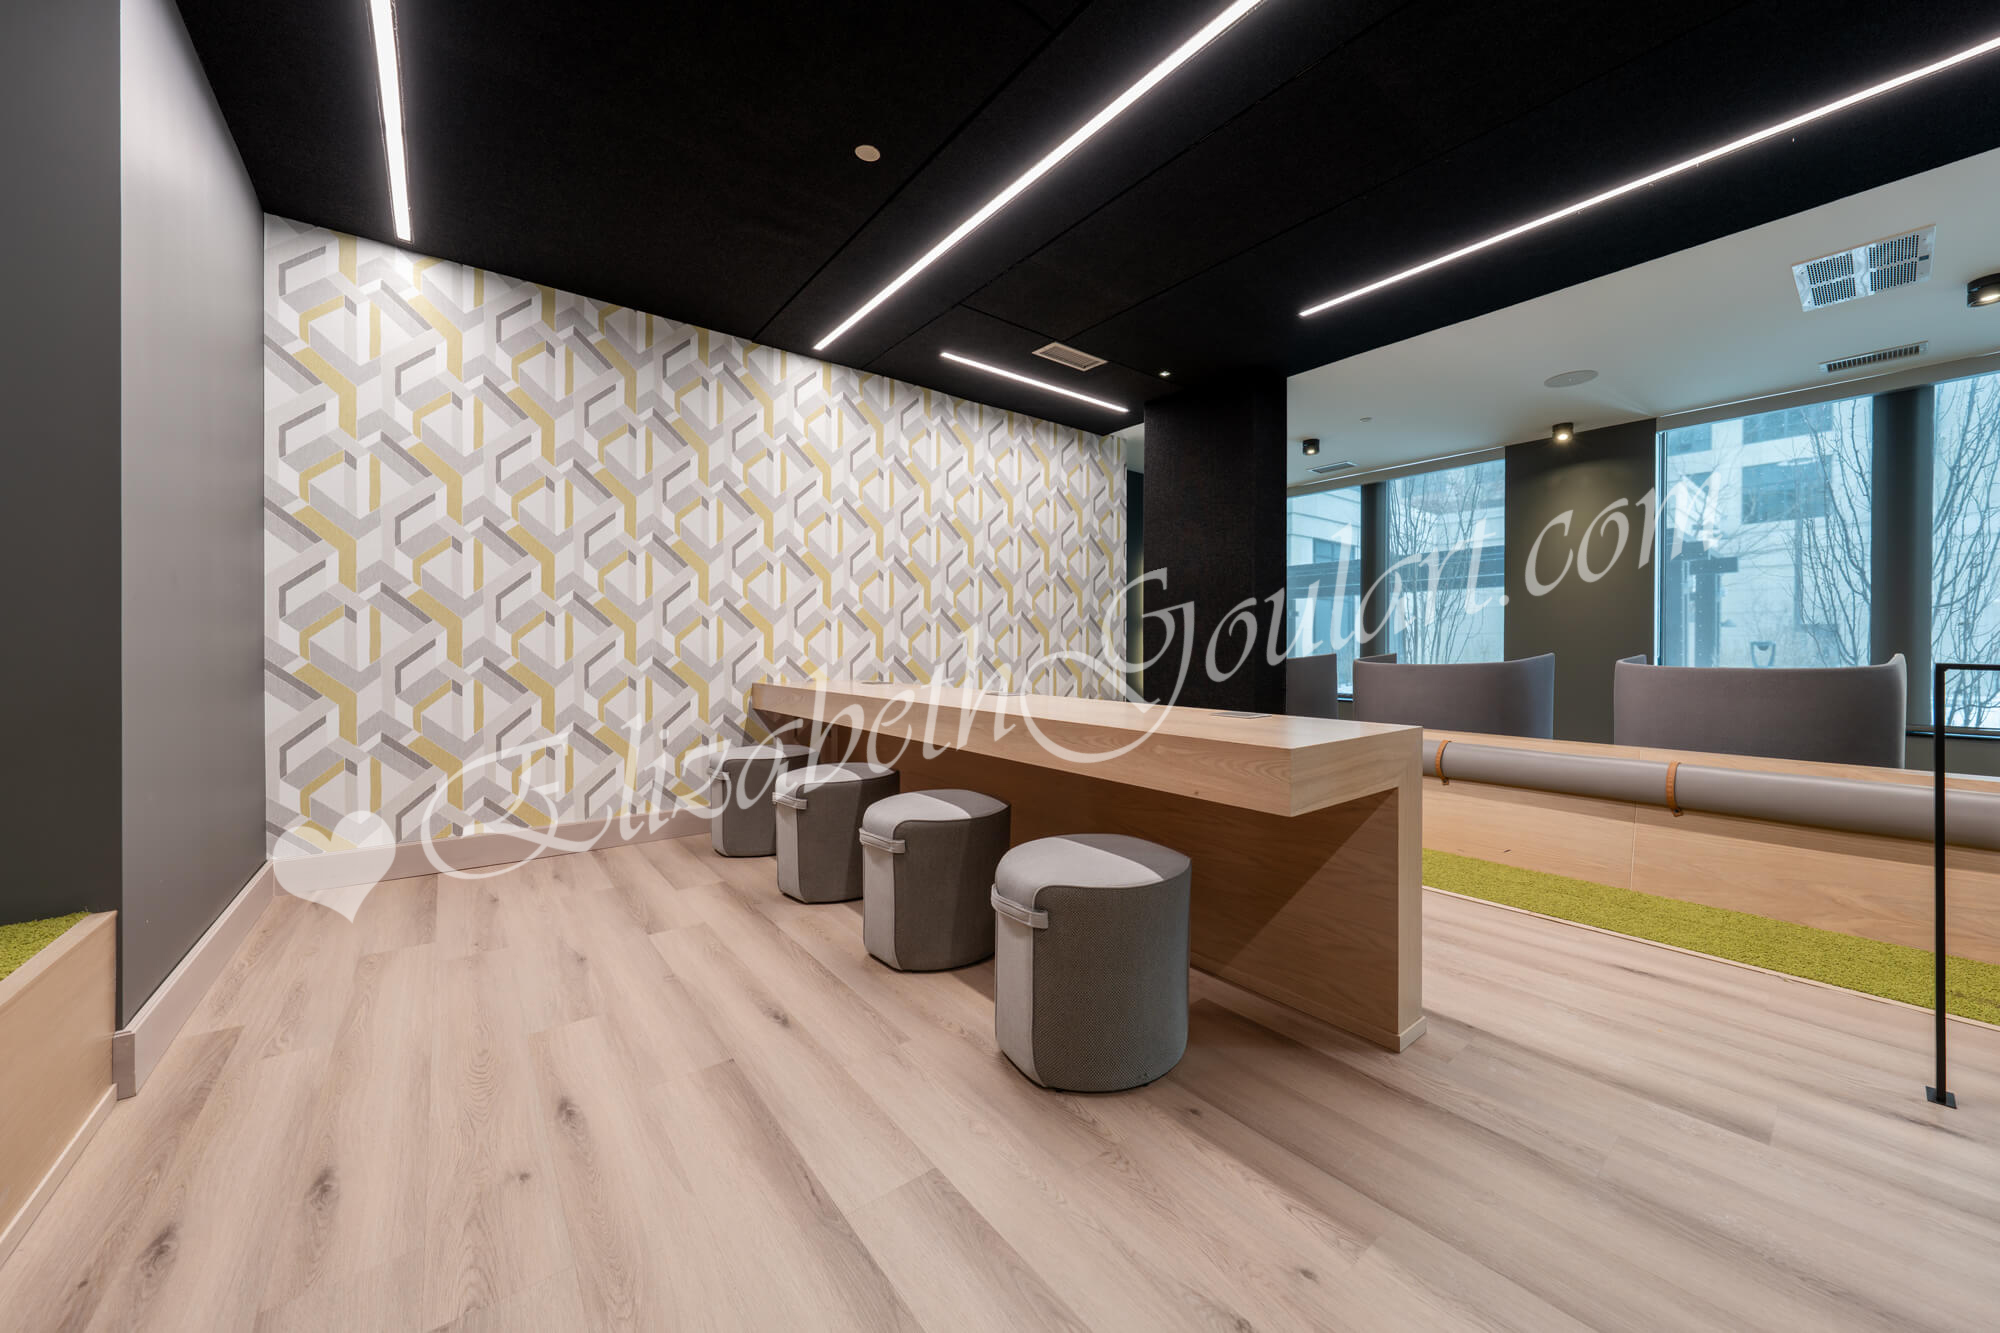
| Ground Floor - Youth Zone | ||||
 |
||||
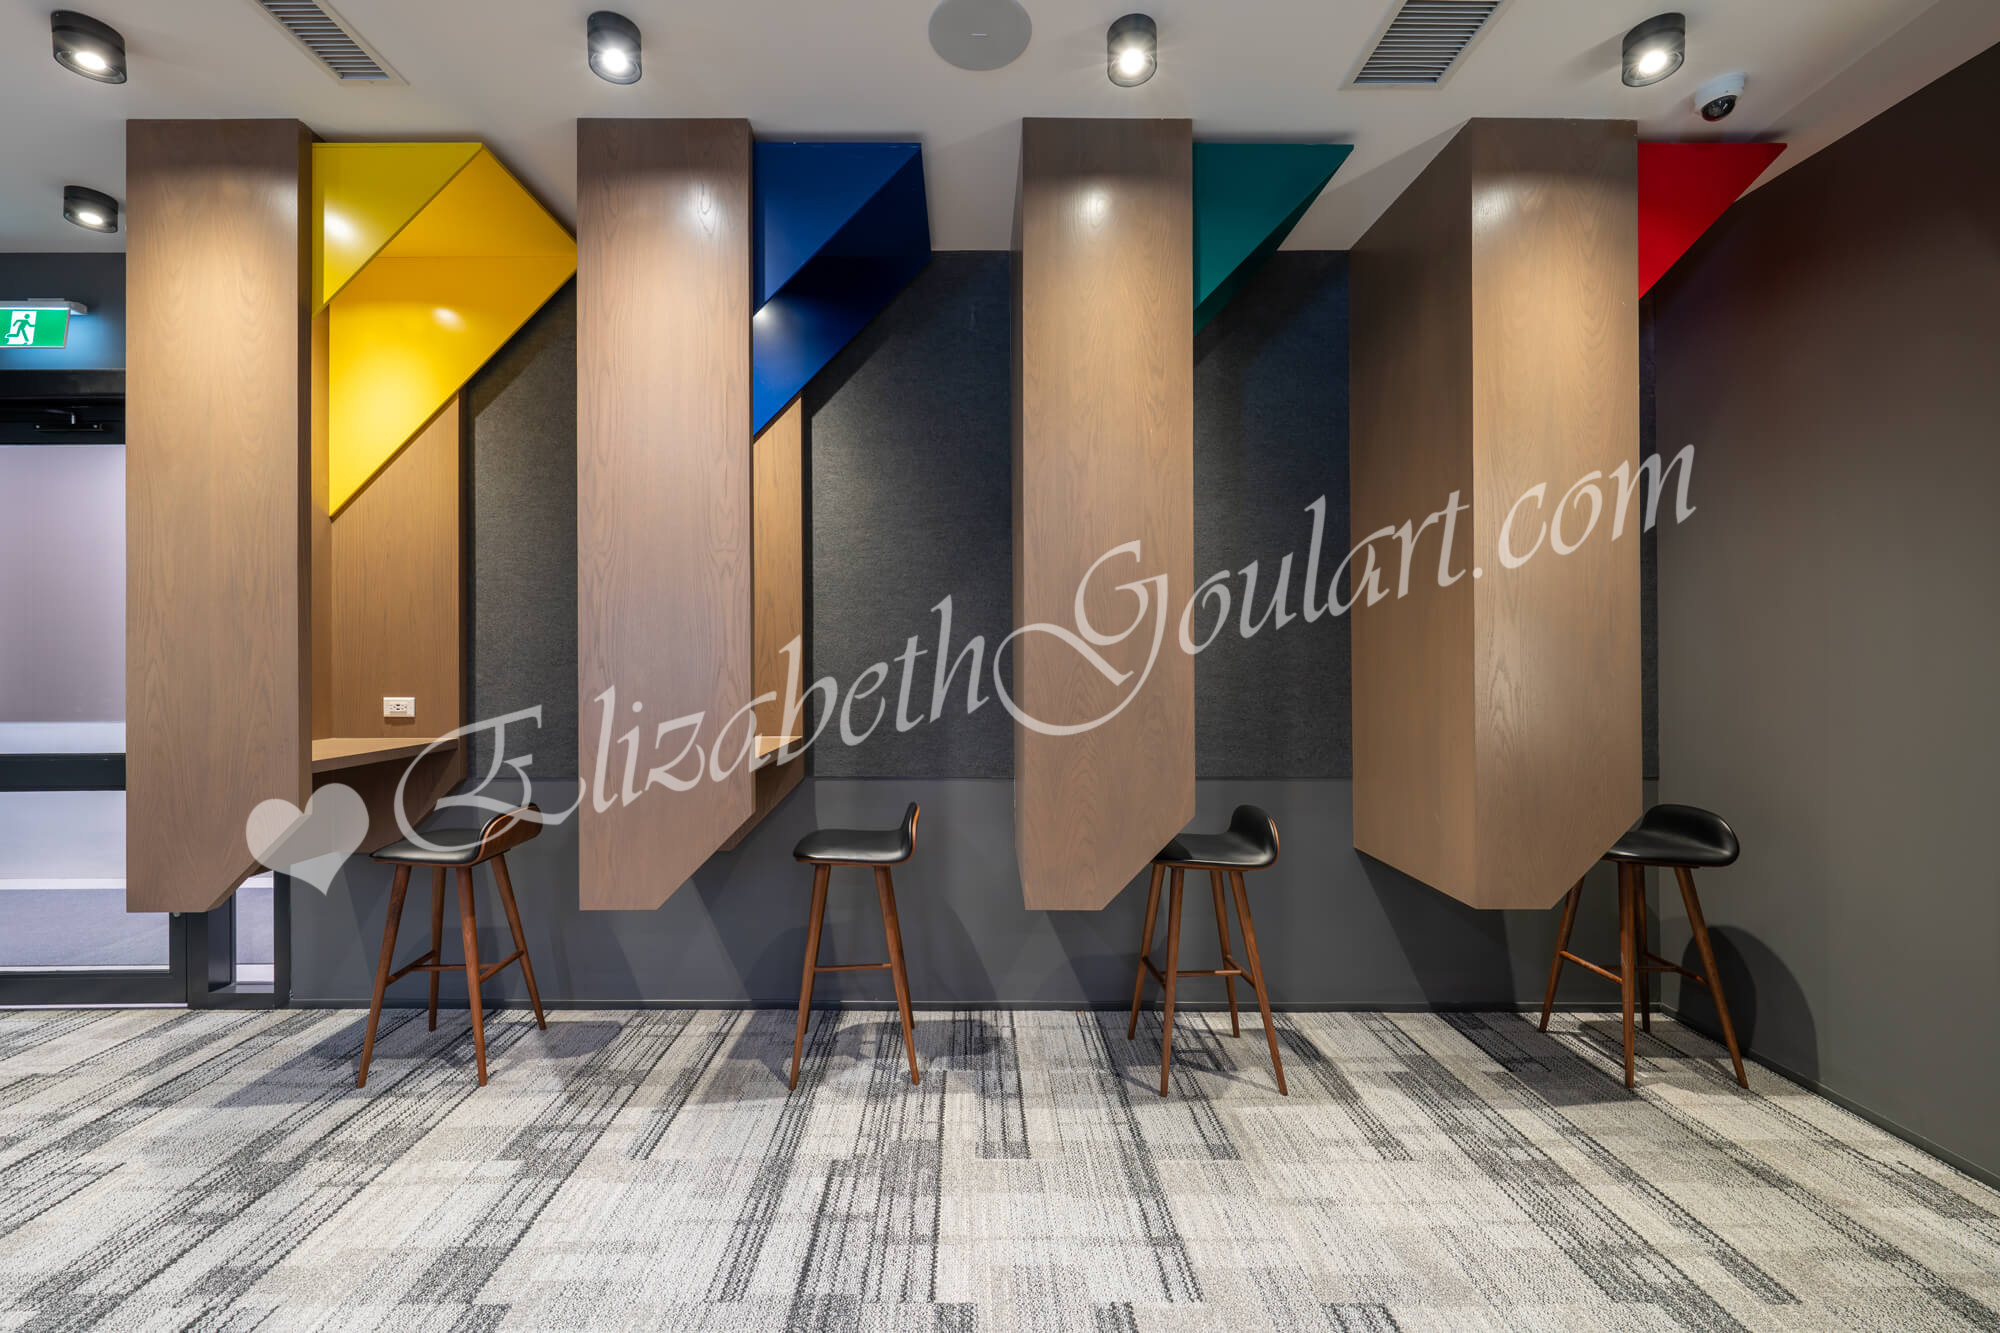
| Ground Floor - Youth Zone | ||||
 |
||||
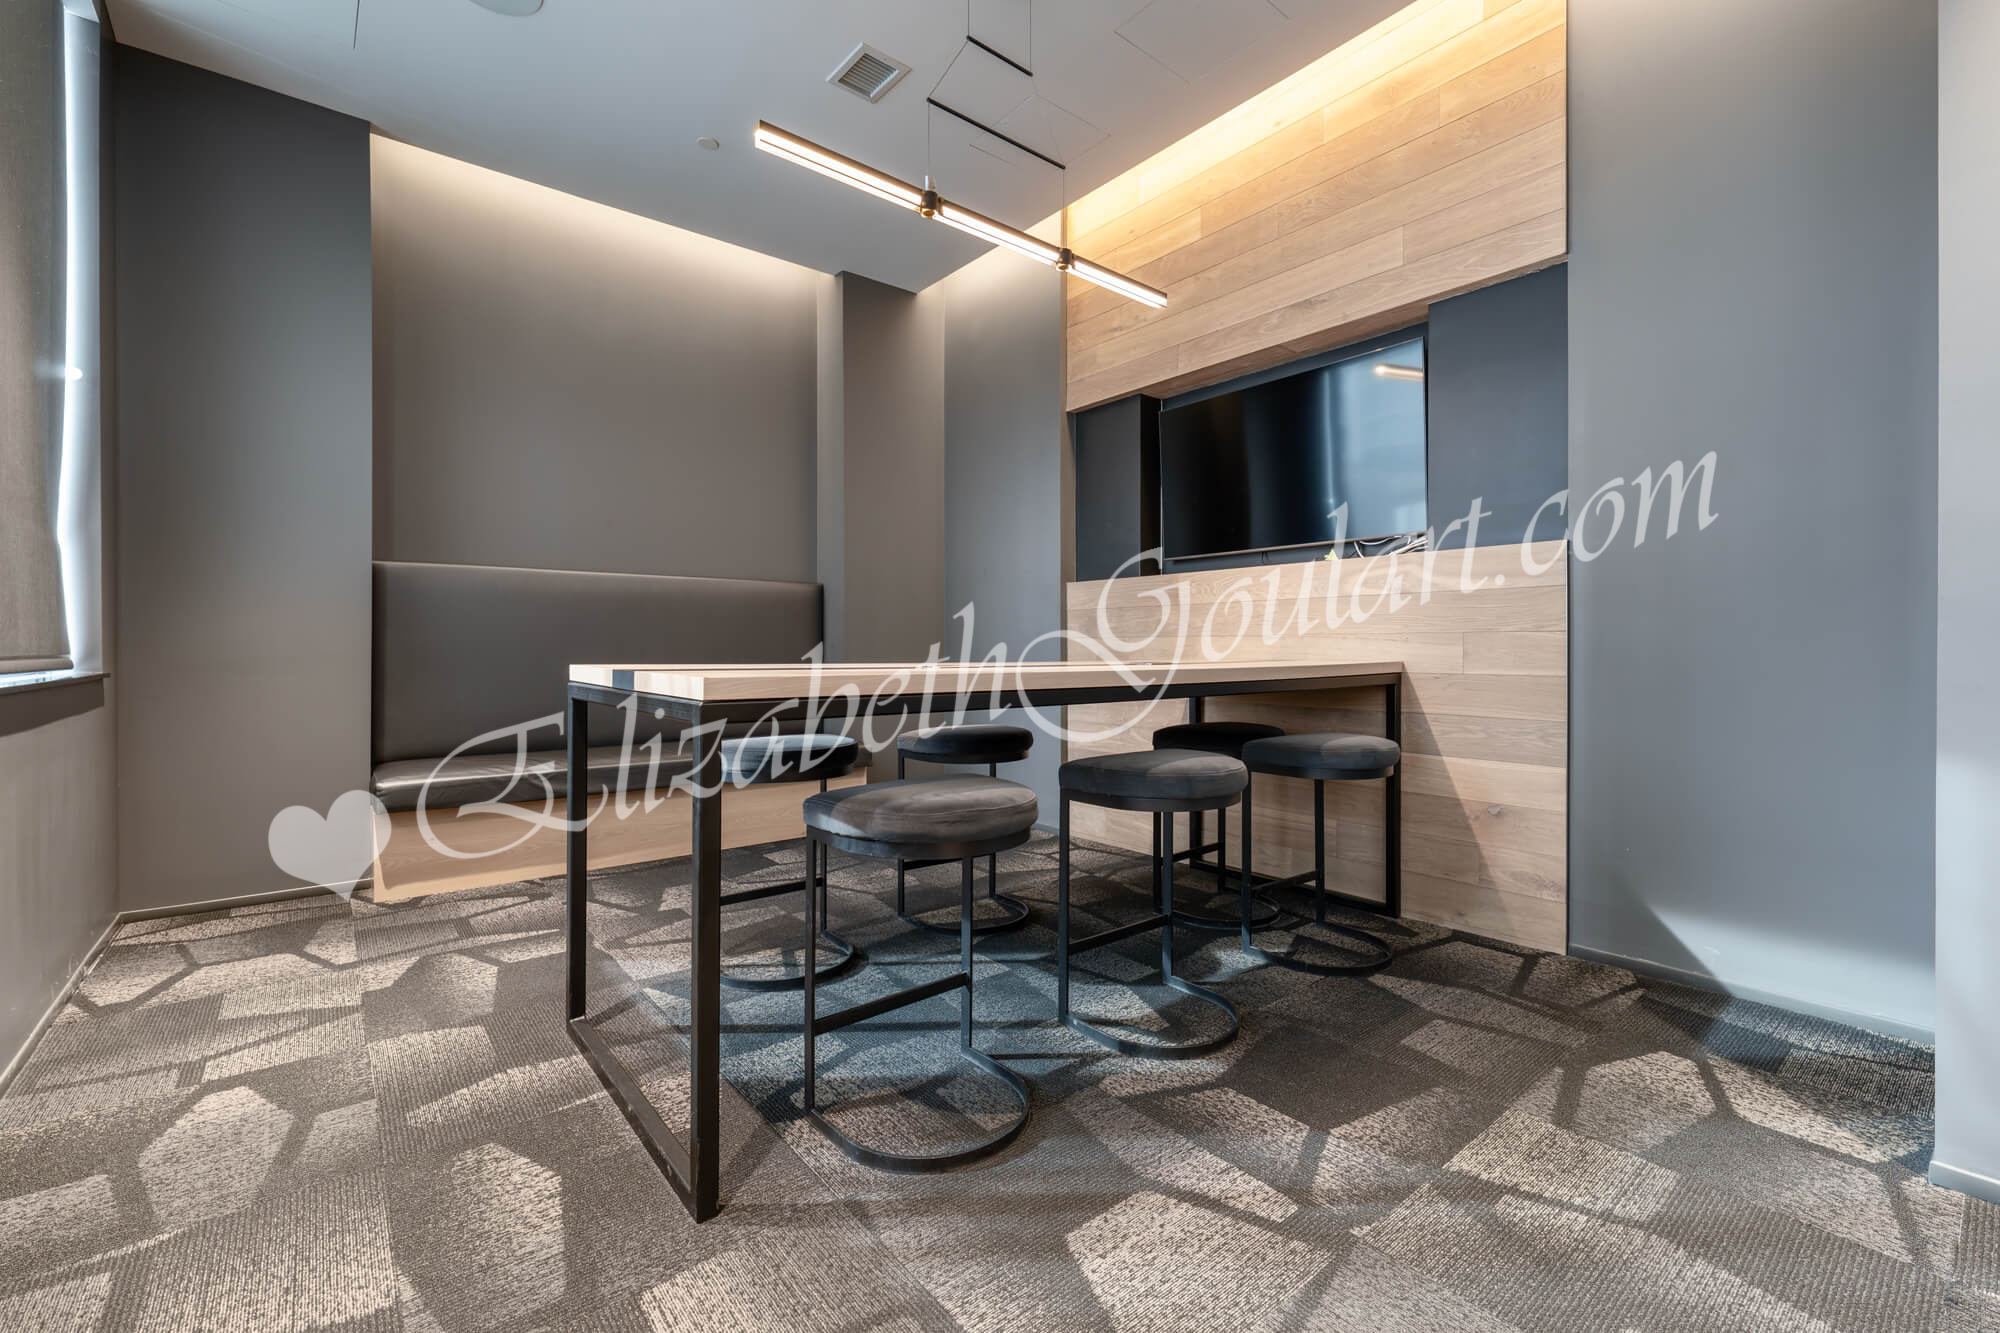
| Ground Floor - Youth Zone | ||||
 |
||||
| Ground Floor - Media Room | ||||
 |
||||
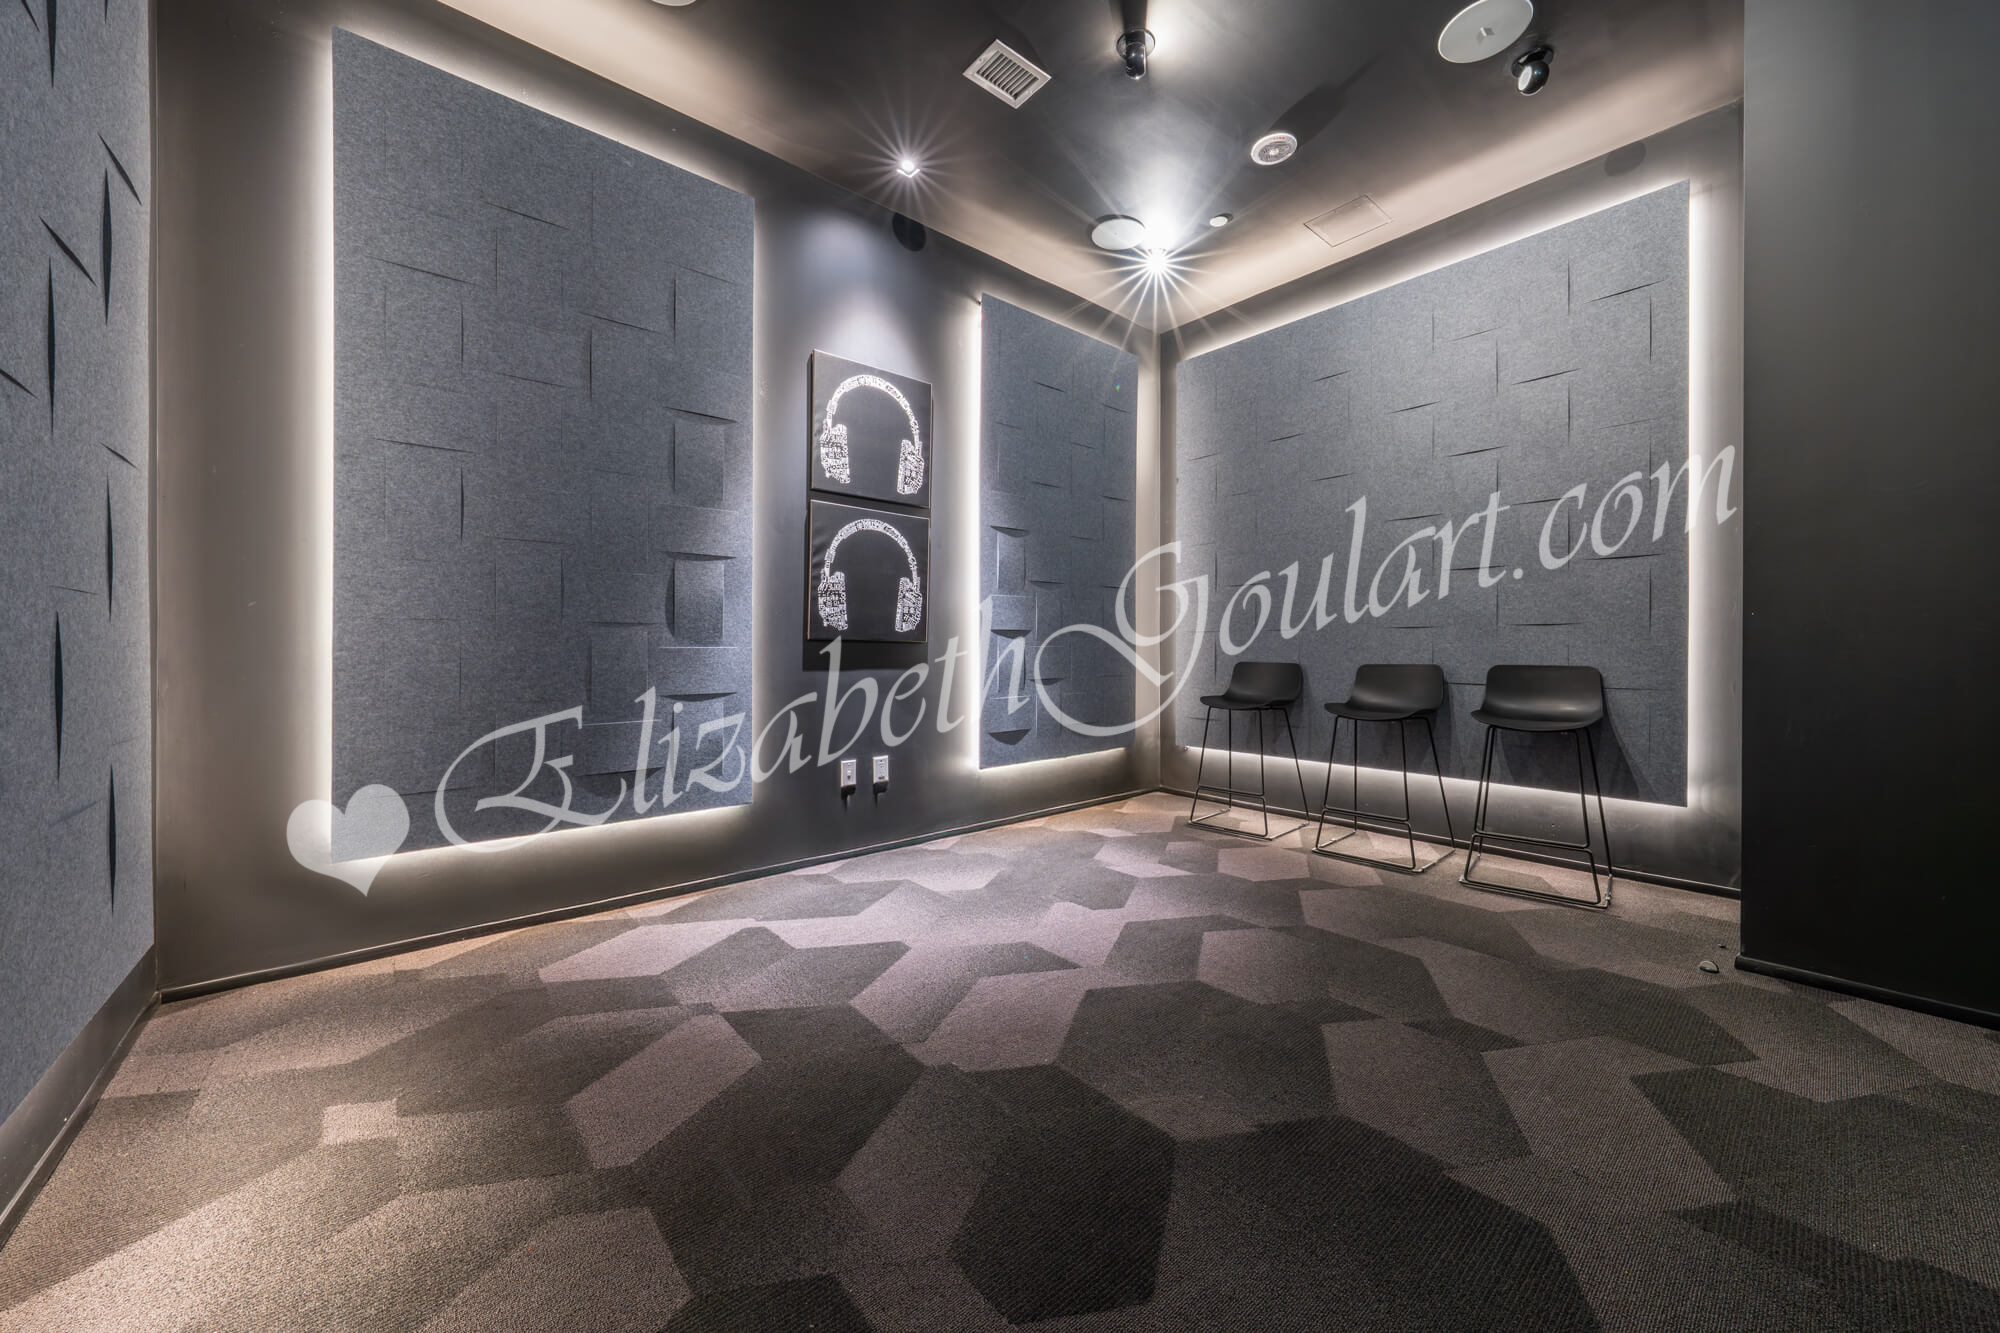
| Ground Floor - Jam Studio | ||||
 |
||||
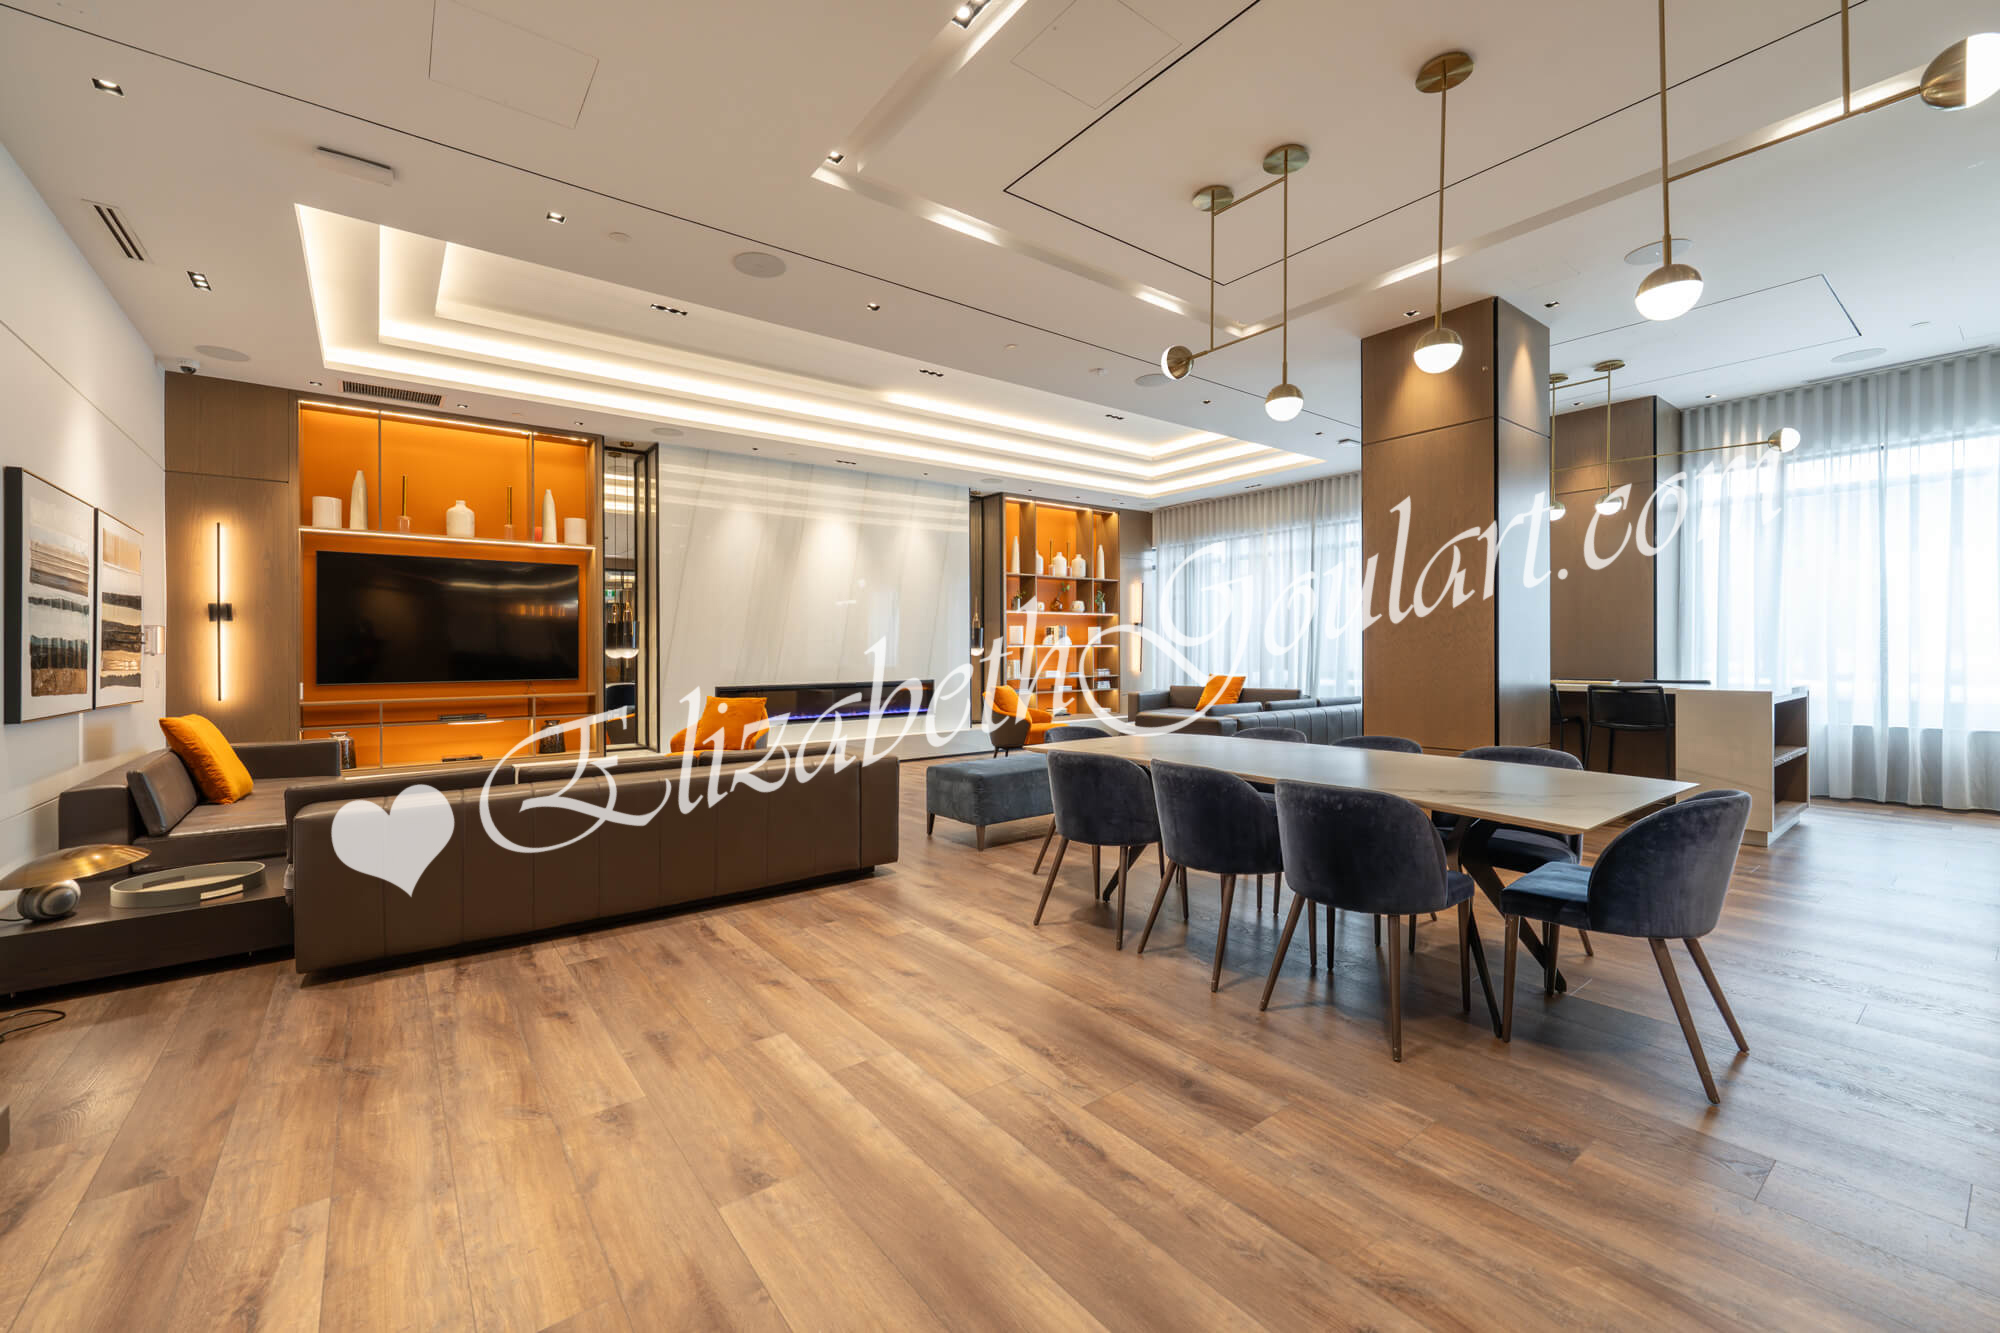

| Ground Floor - Party Room | ||||
 |
||||
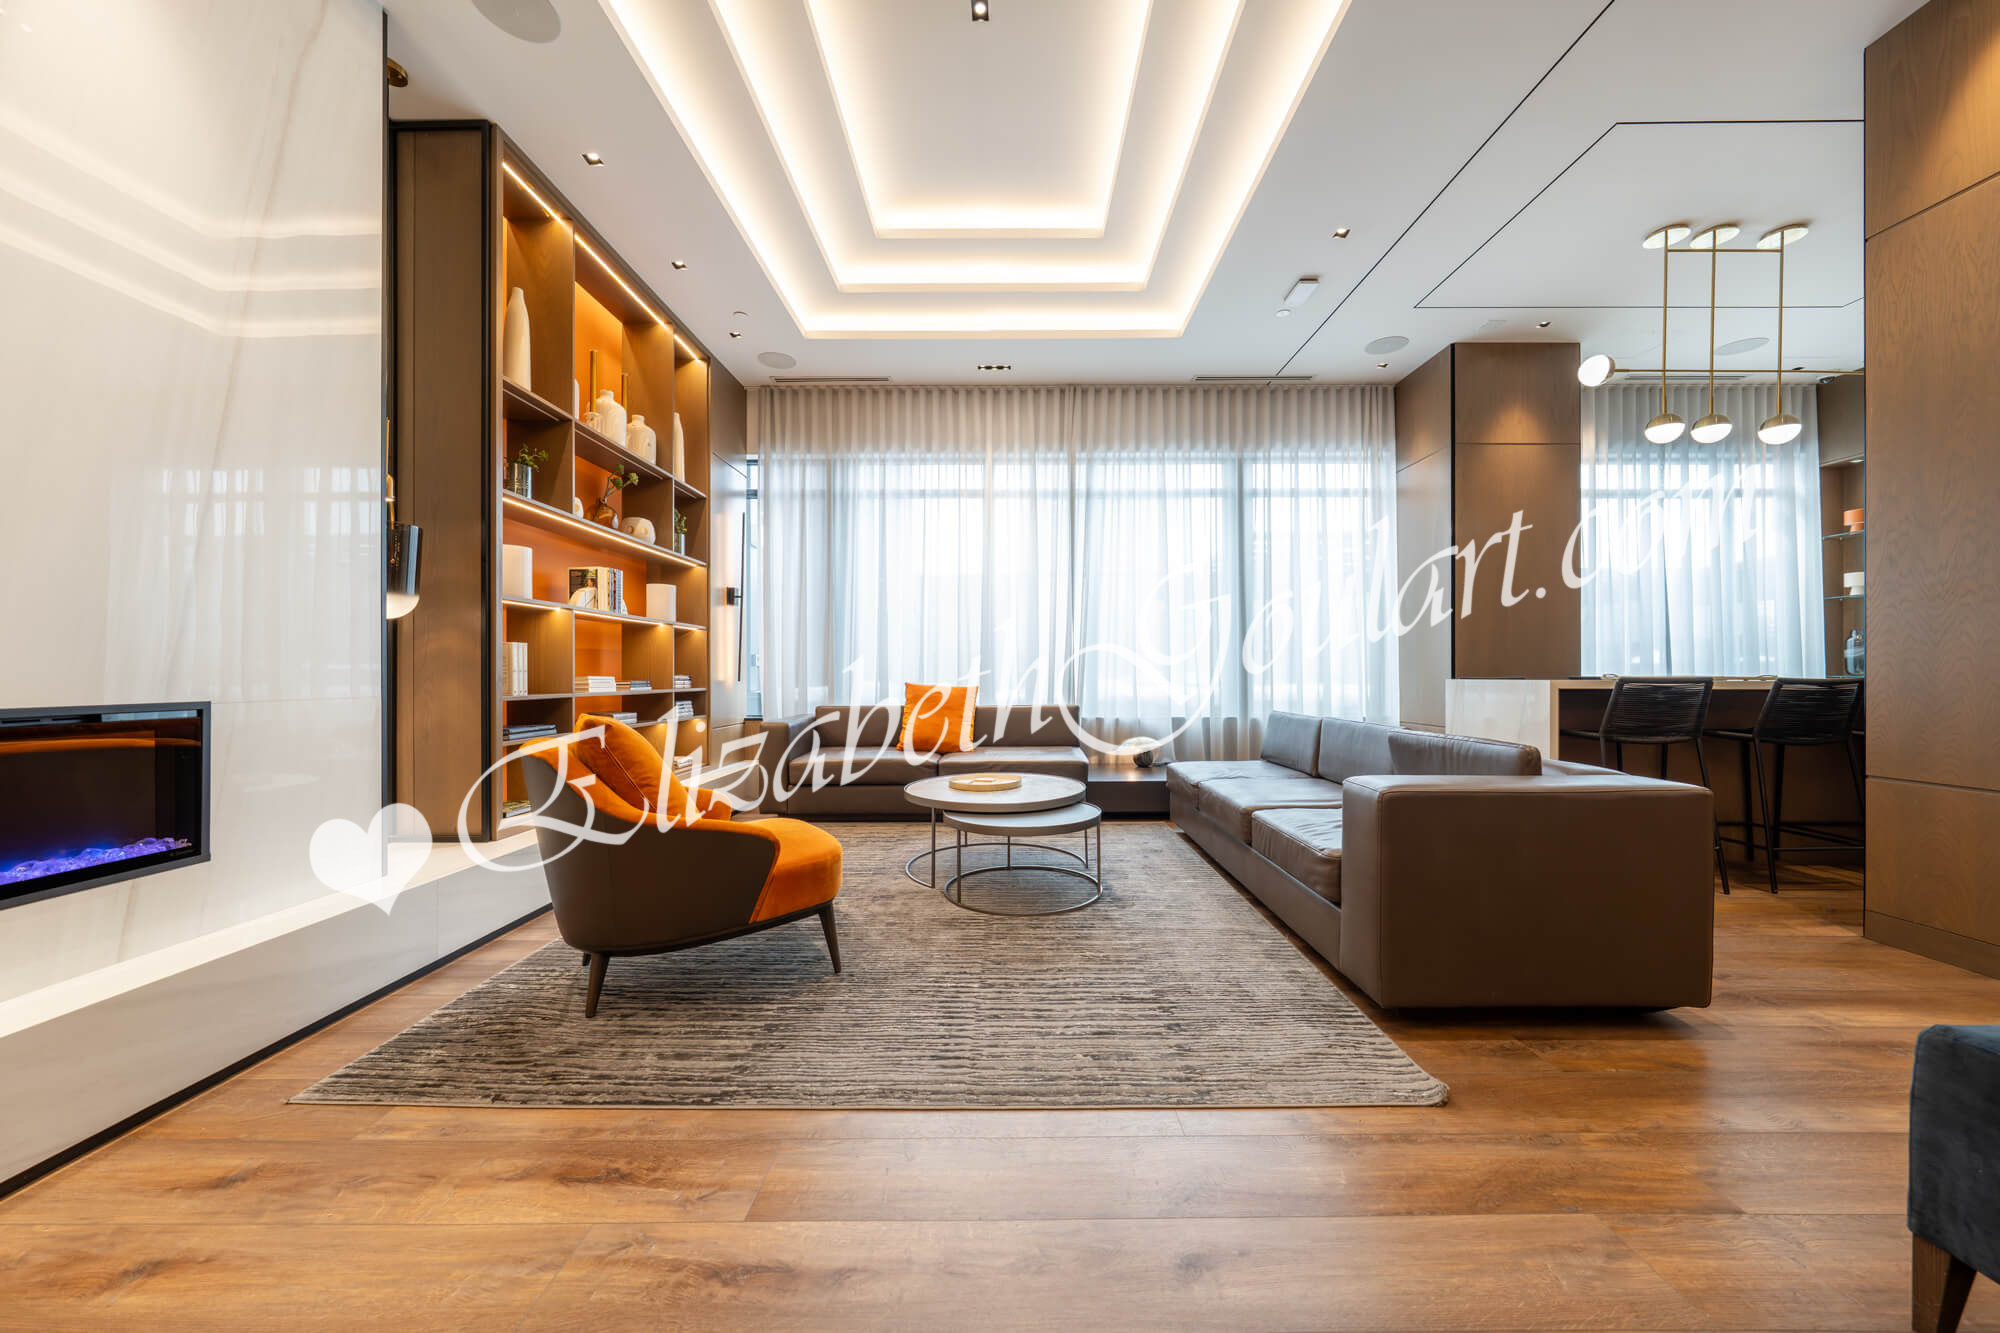
| Ground Floor - Party Room | ||||
 |
||||
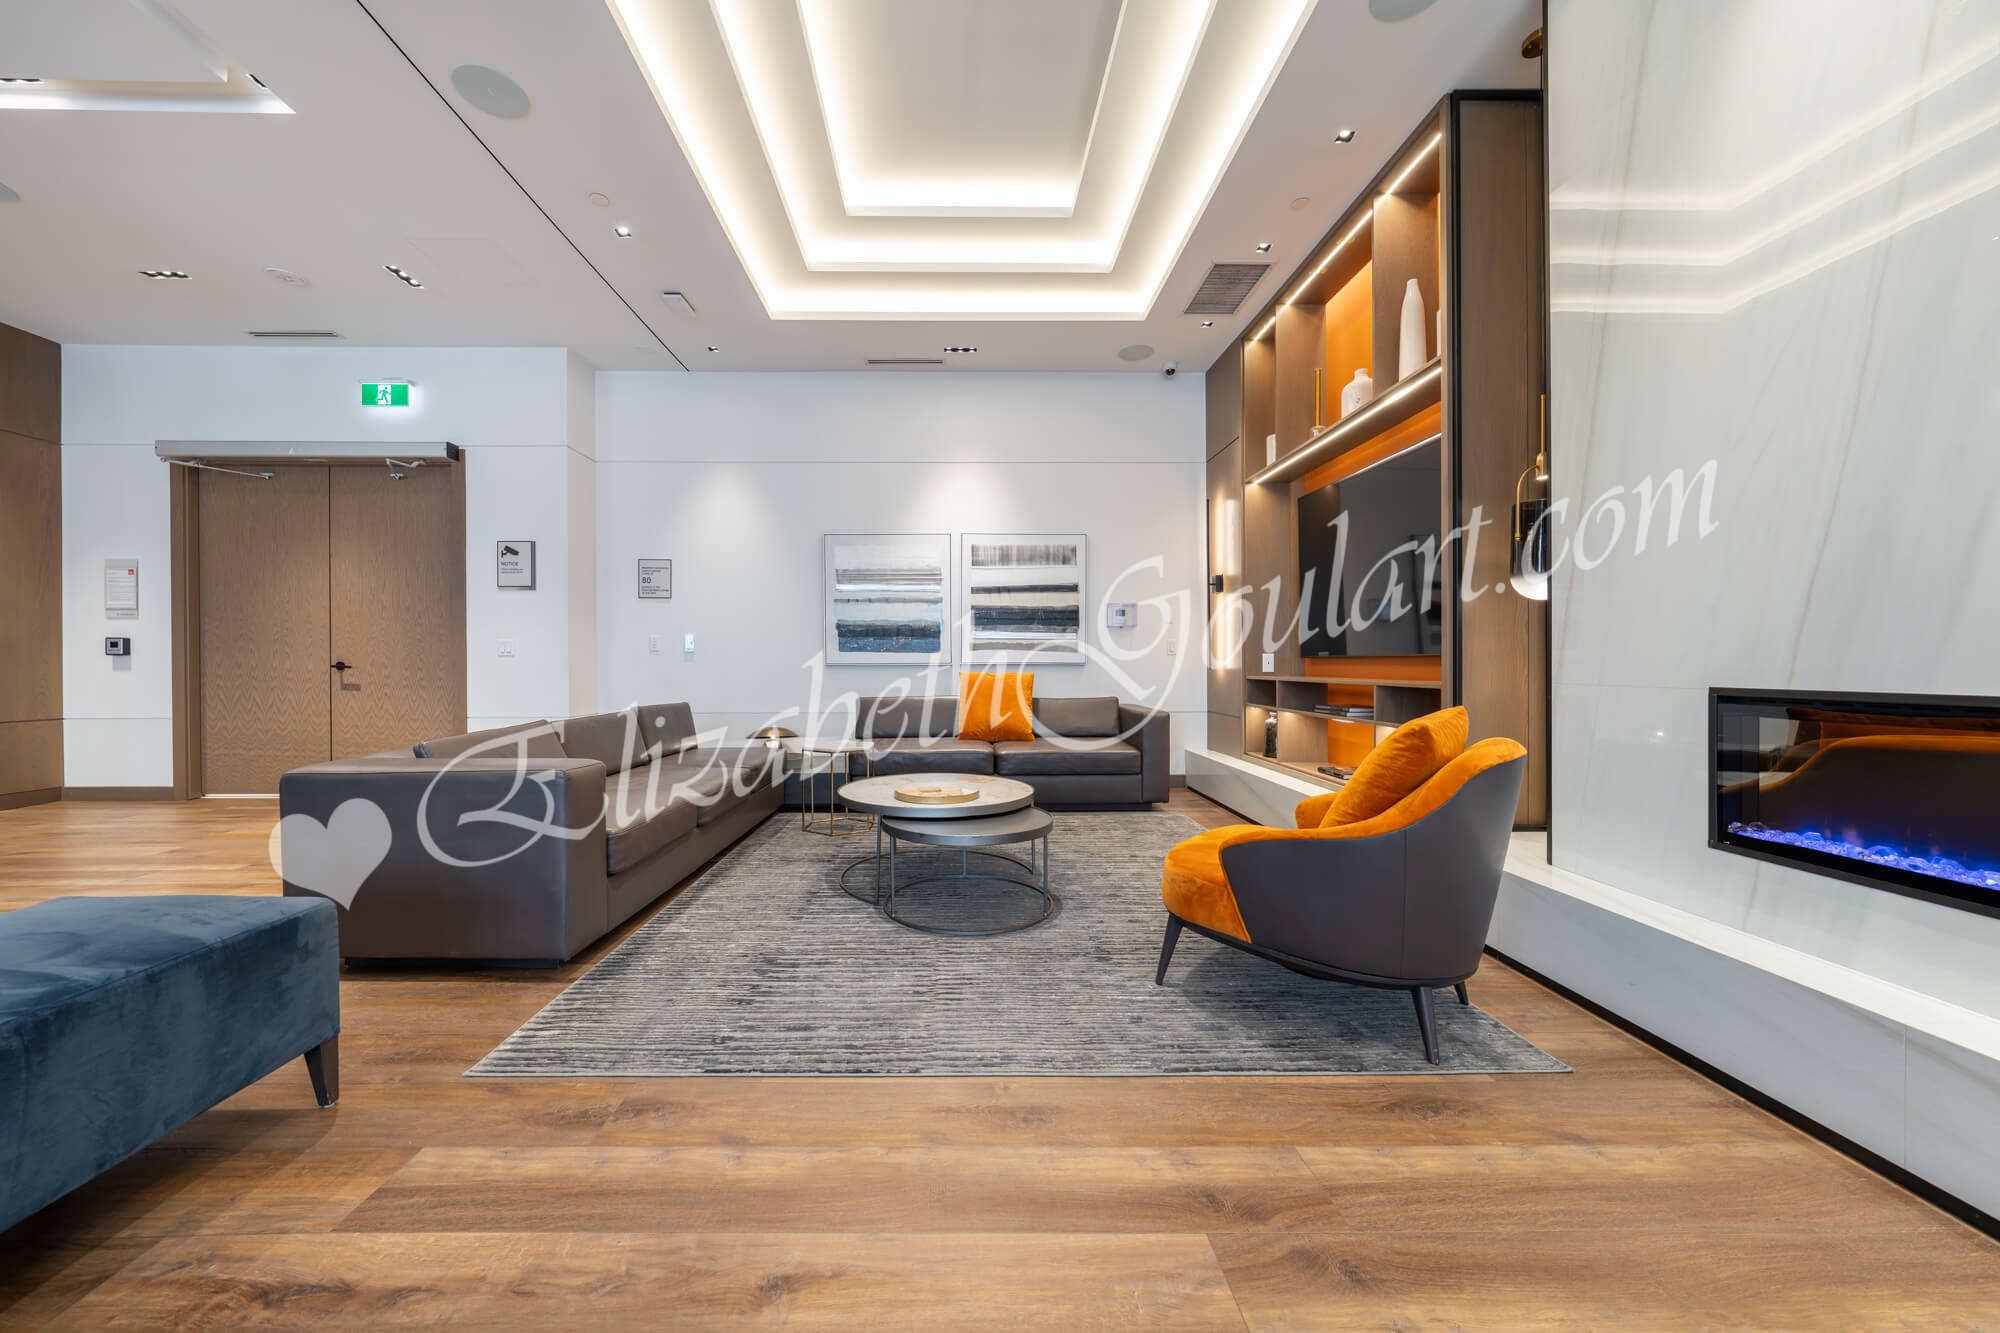
| Ground Floor - Party Room | ||||
 |
||||
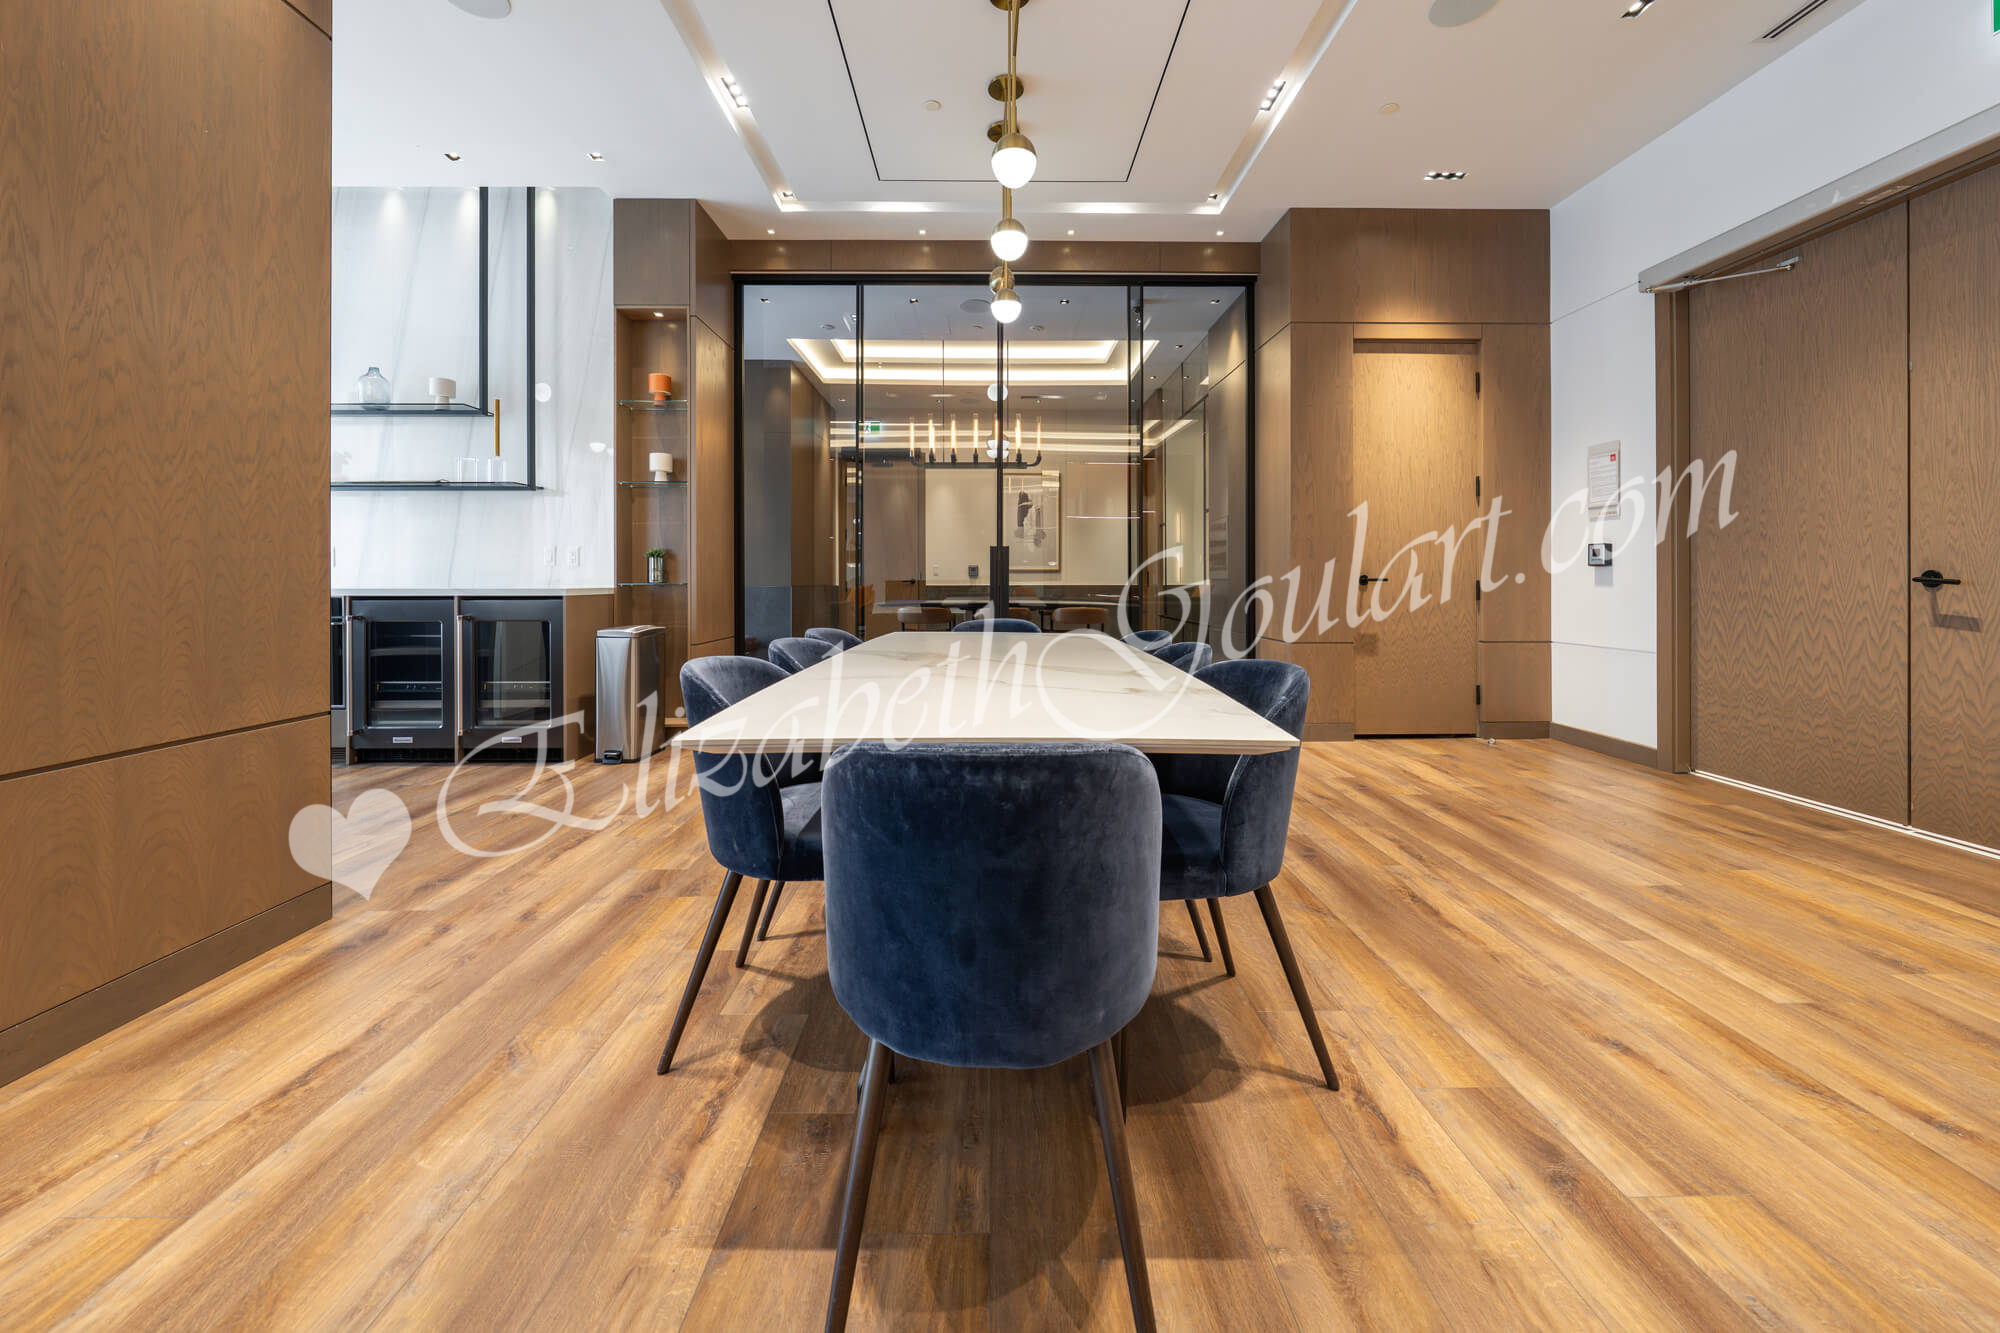
| Ground Floor - Party Room | ||||
 |
||||
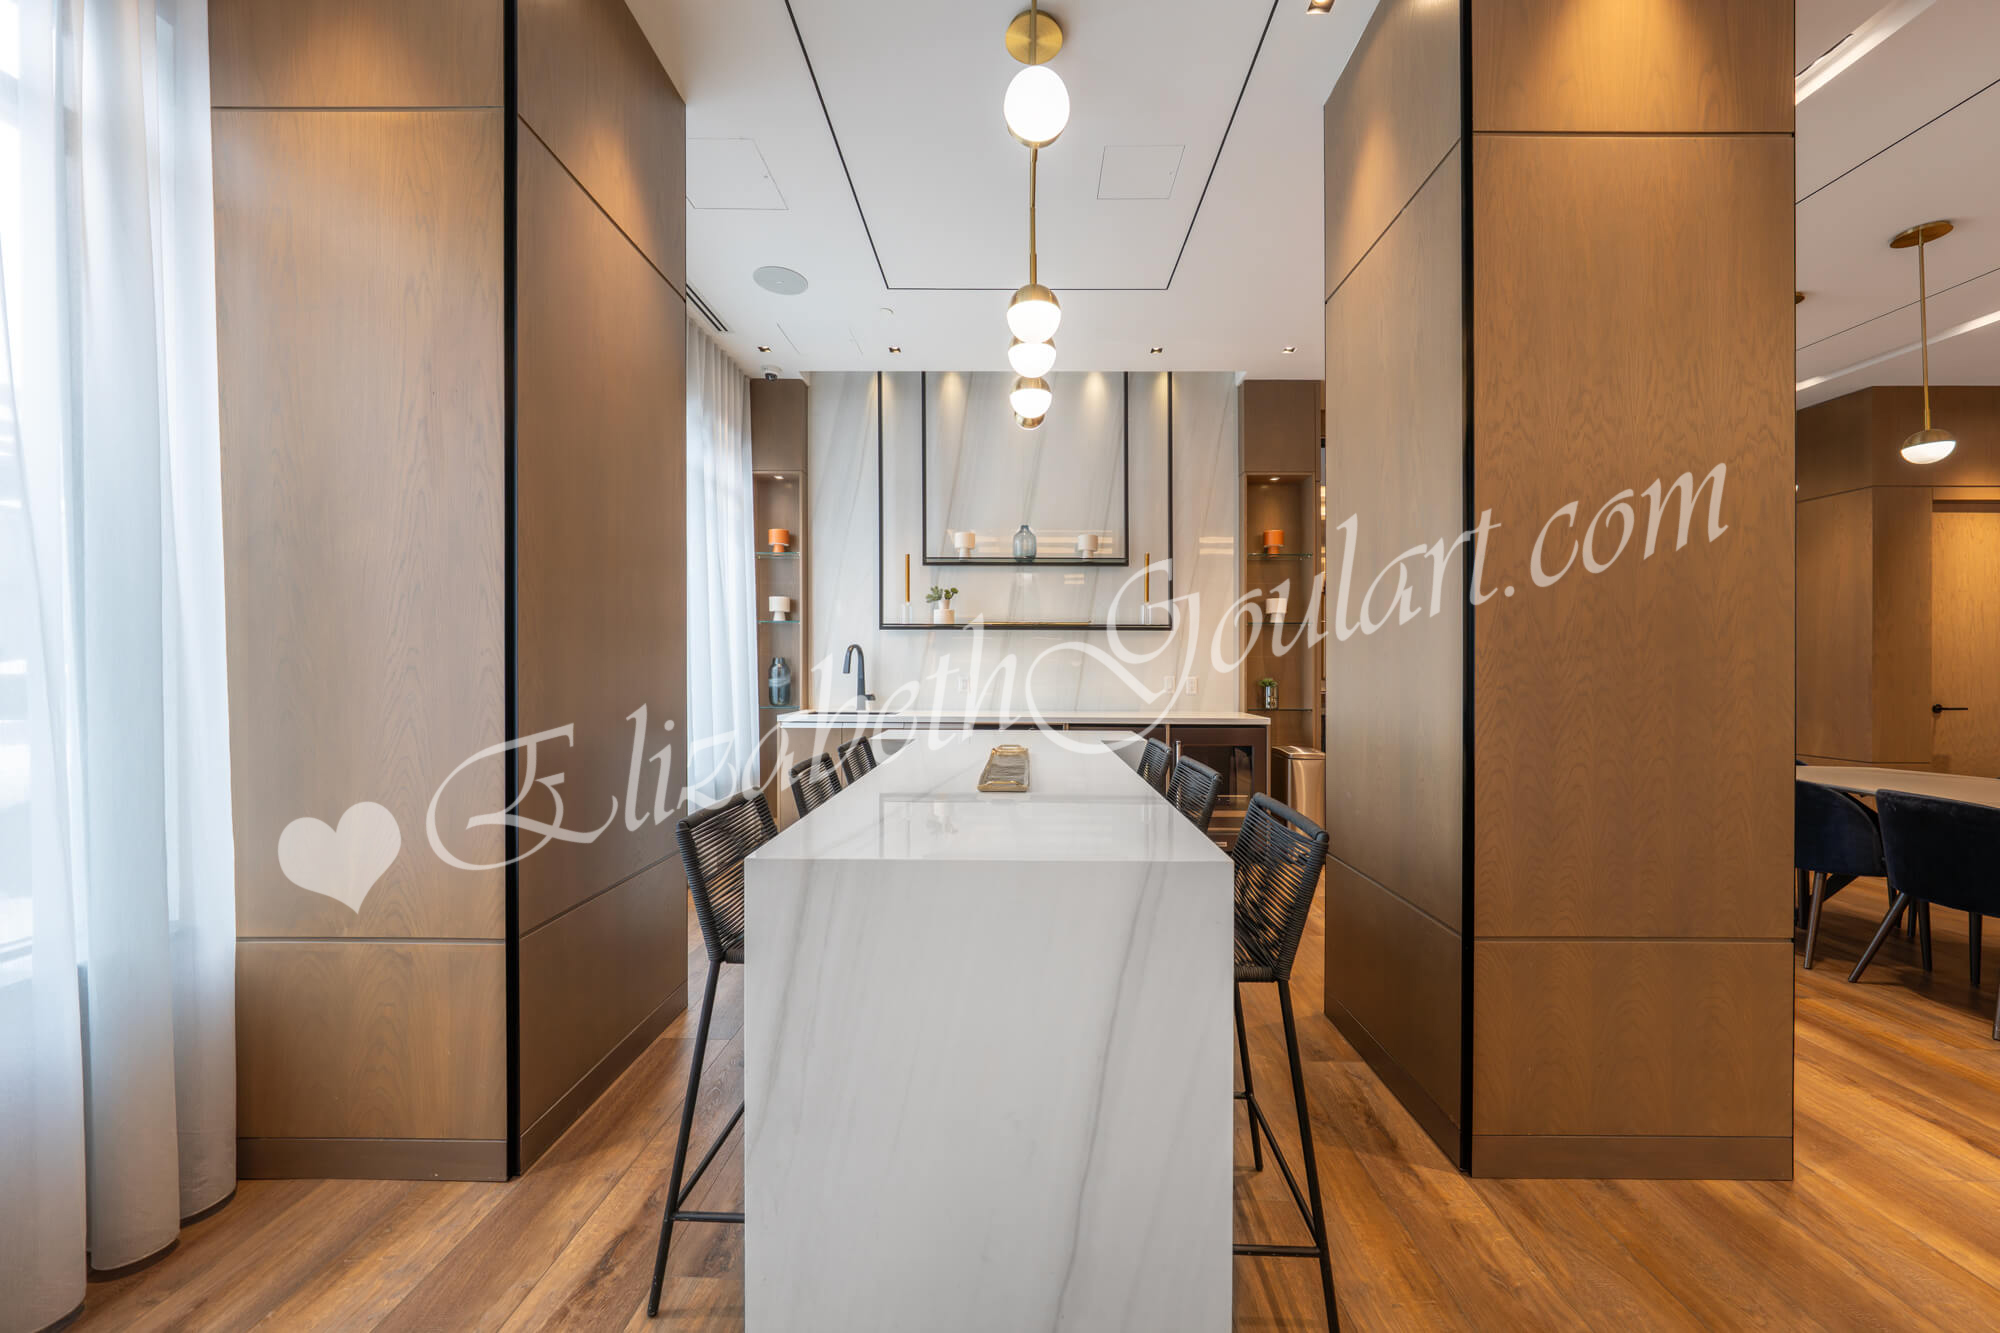
| Ground Floor - Party Room | ||||
 |
||||
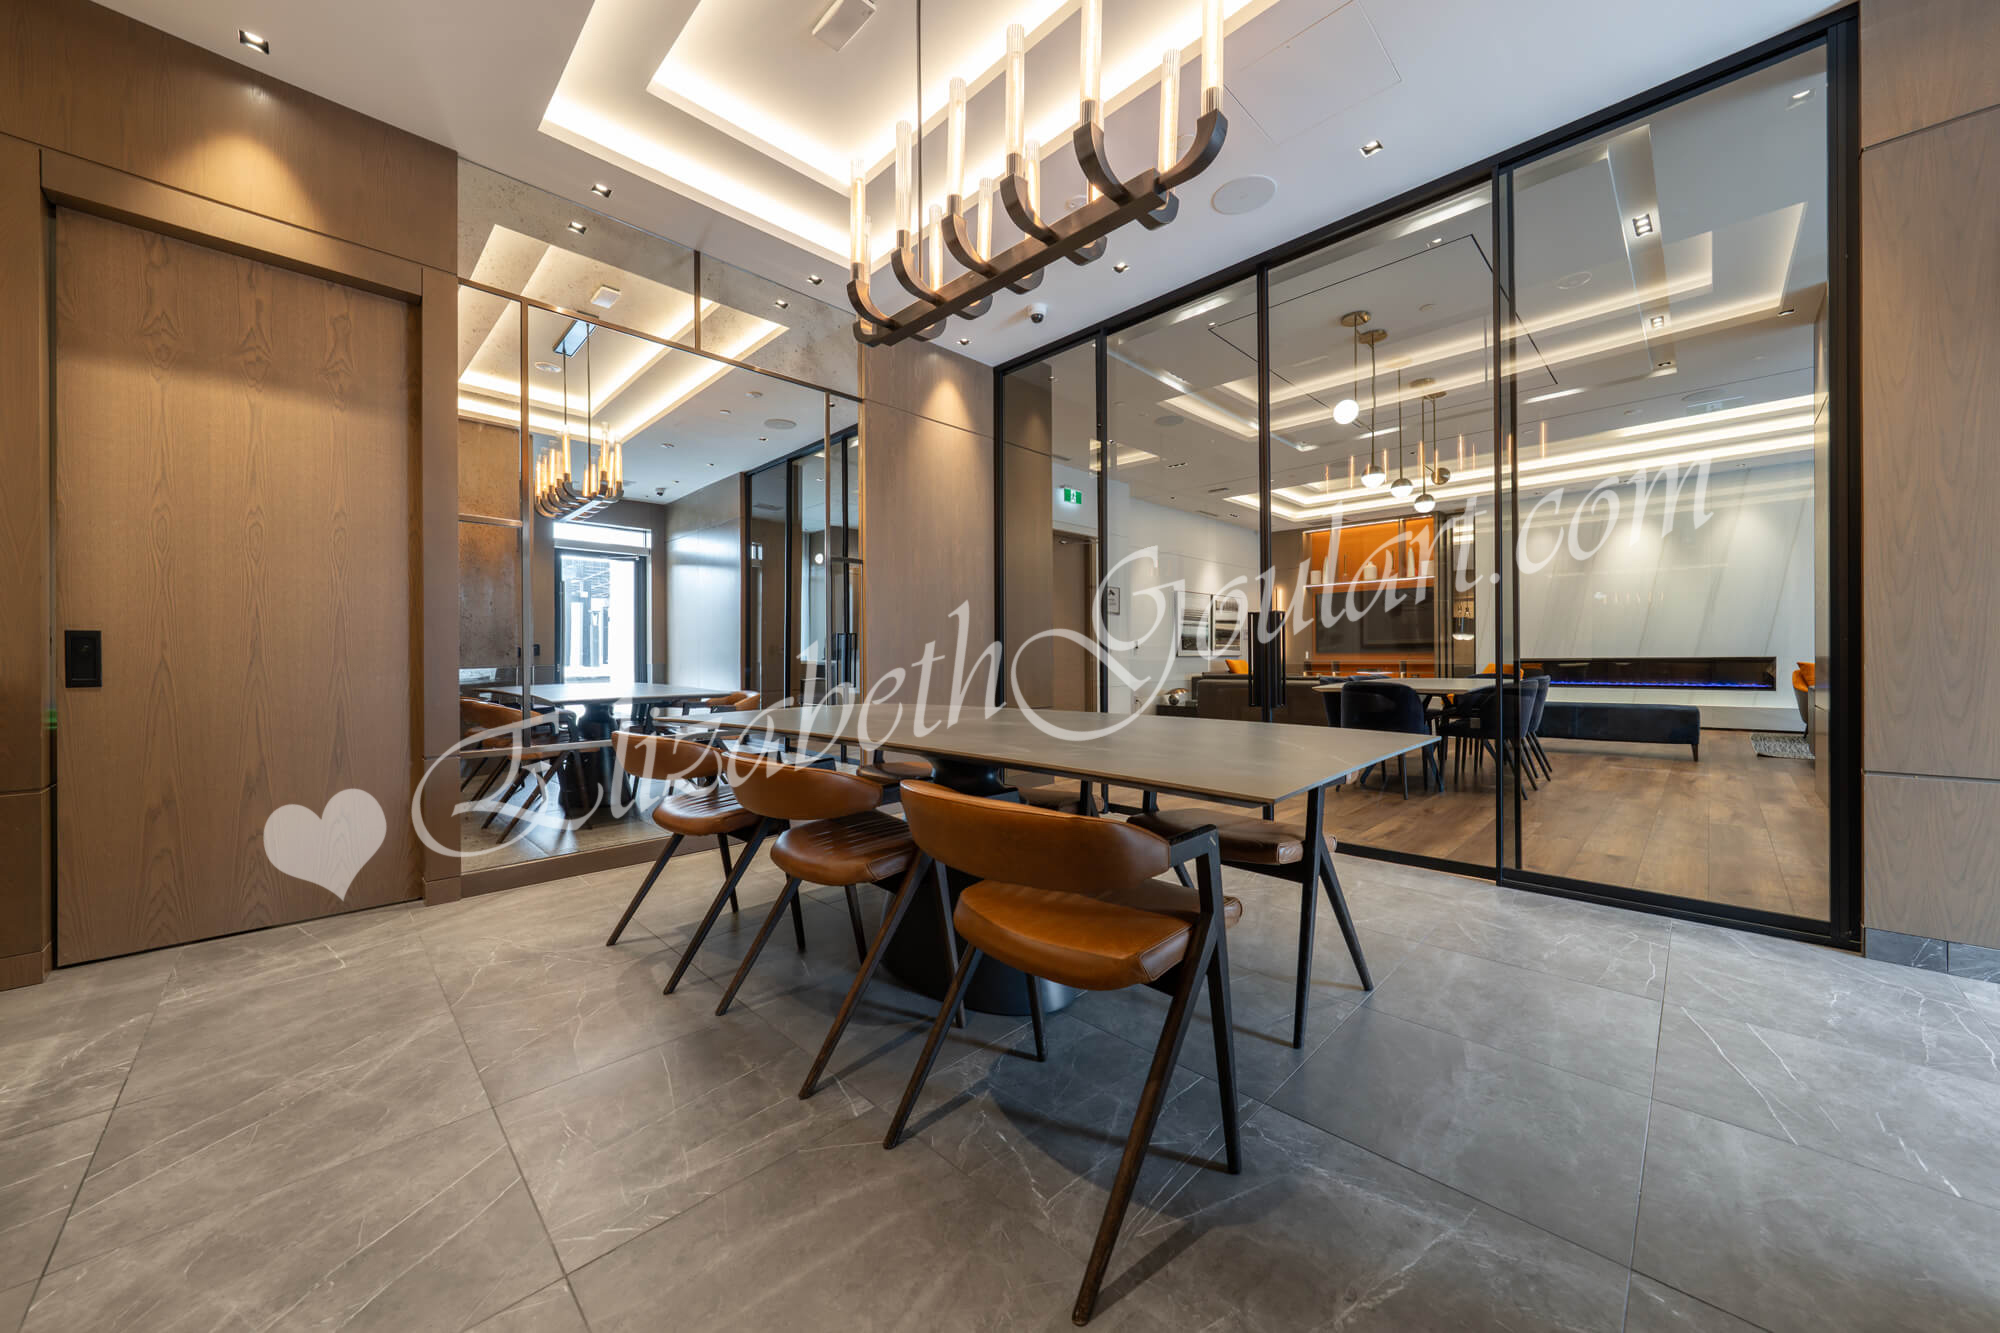
| Ground Floor - Party Room | ||||
 |
||||
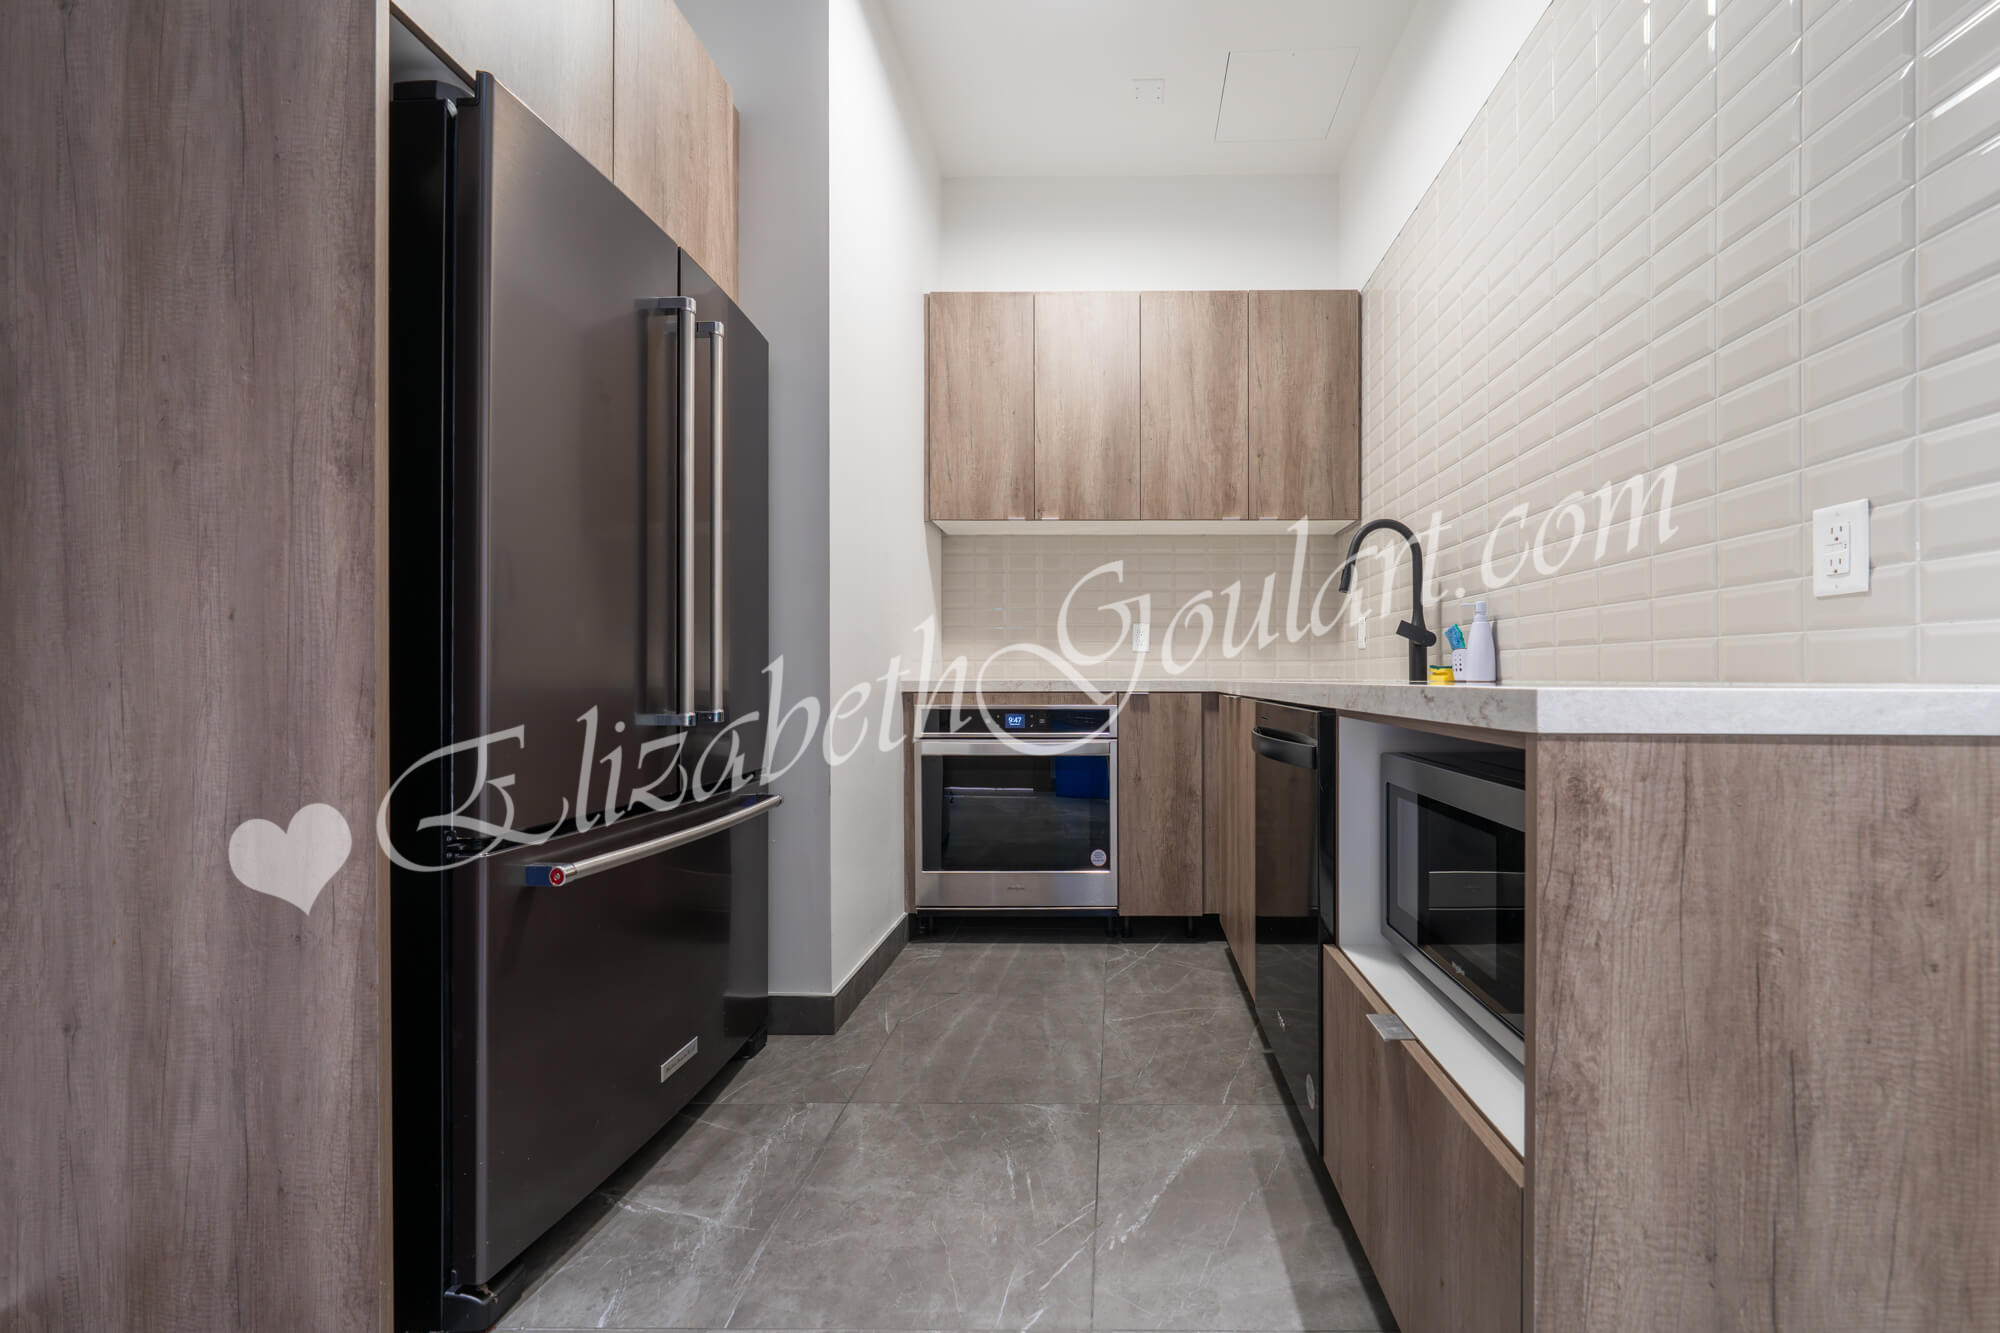
| Ground Floor - Private Dining Room | ||||
 |
||||
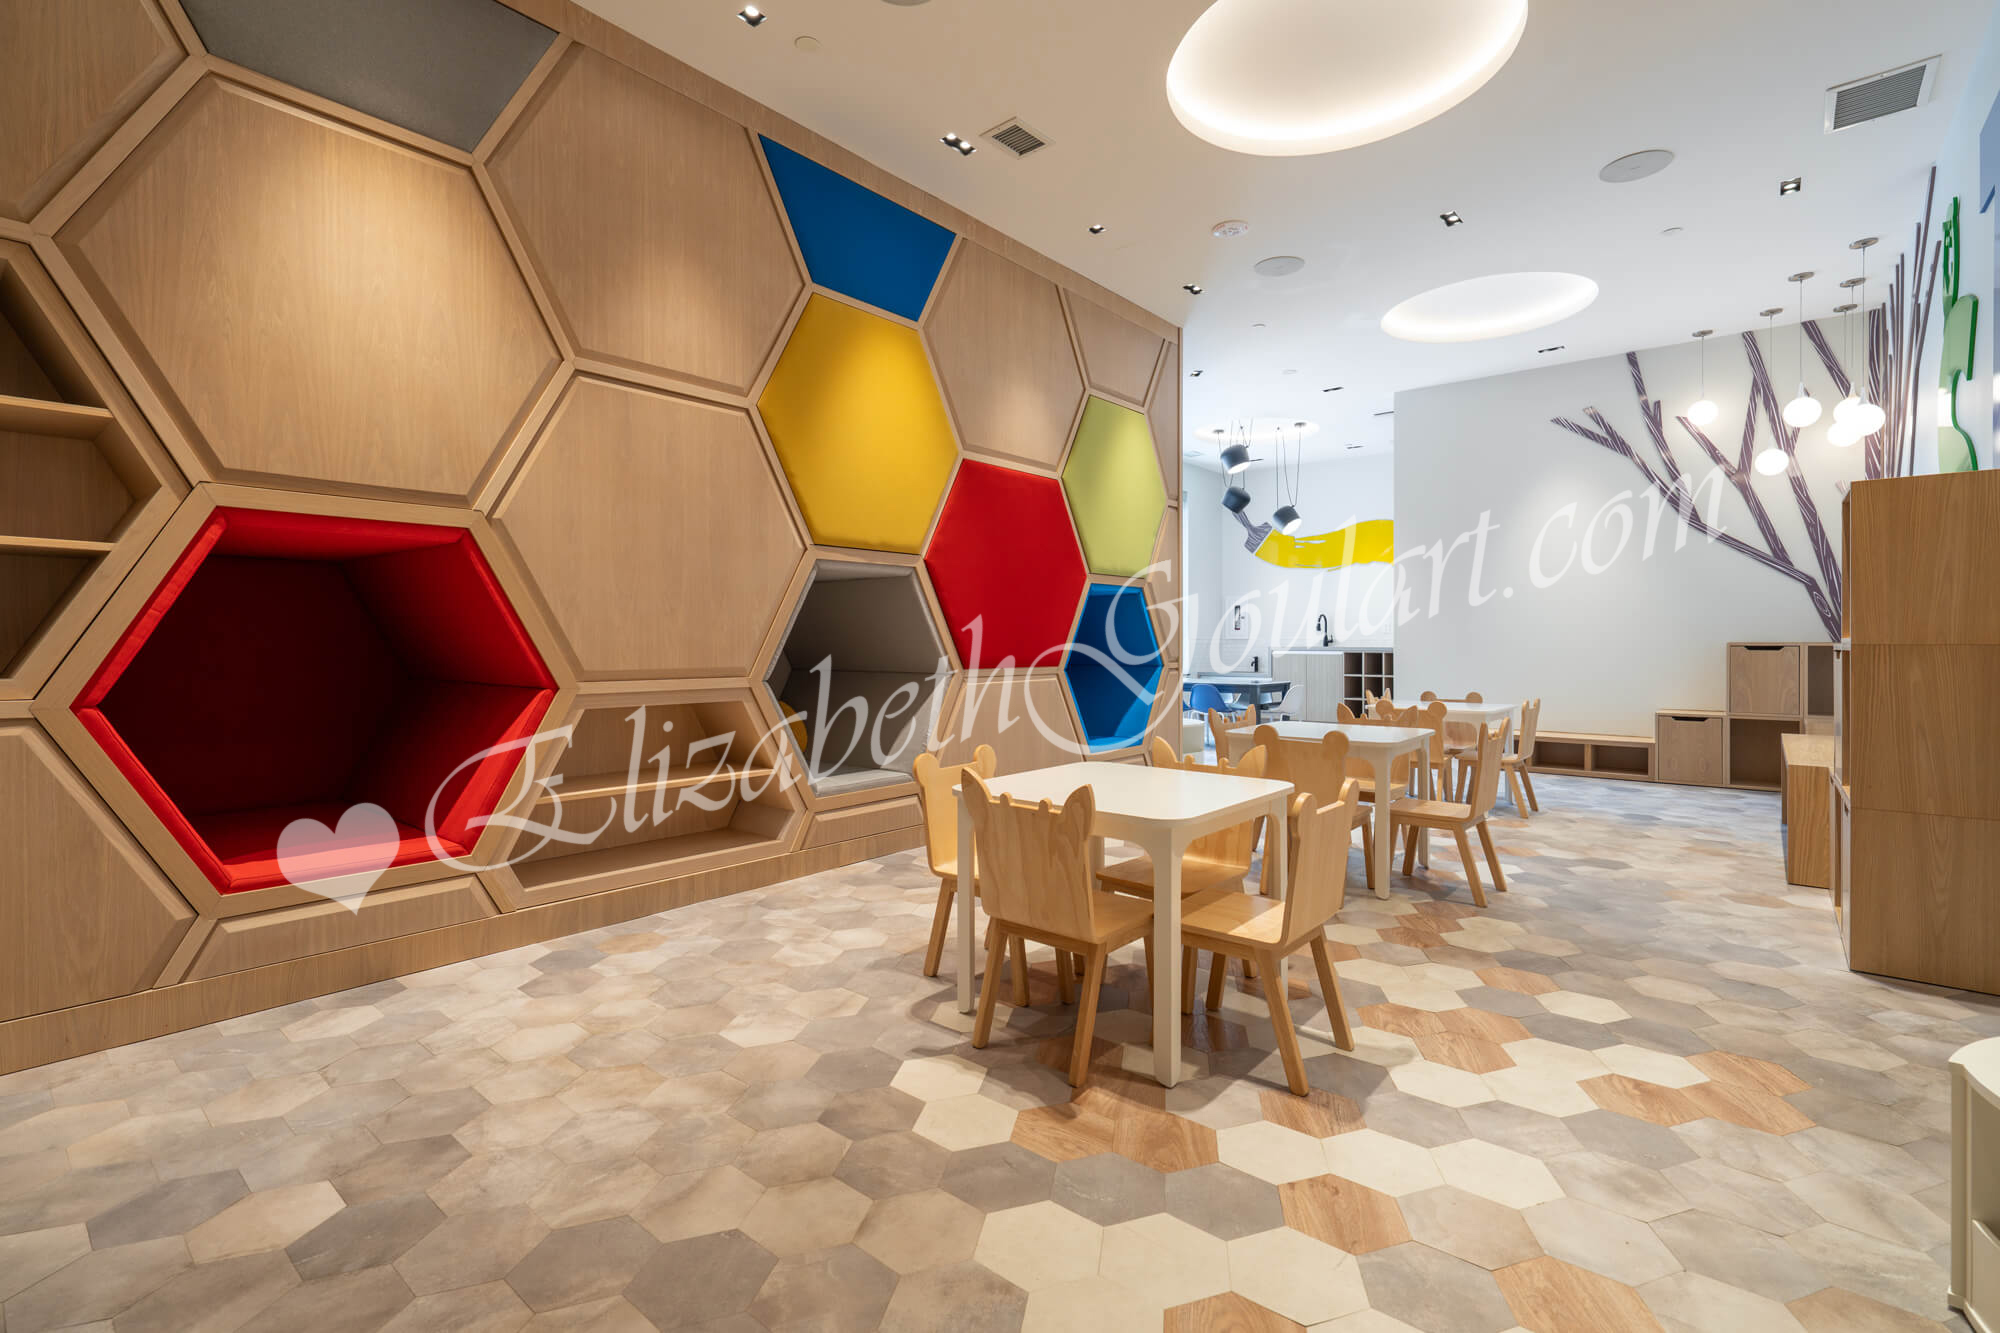
| Ground Floor - Party Room - Catering Kitchen | ||||
 |
||||
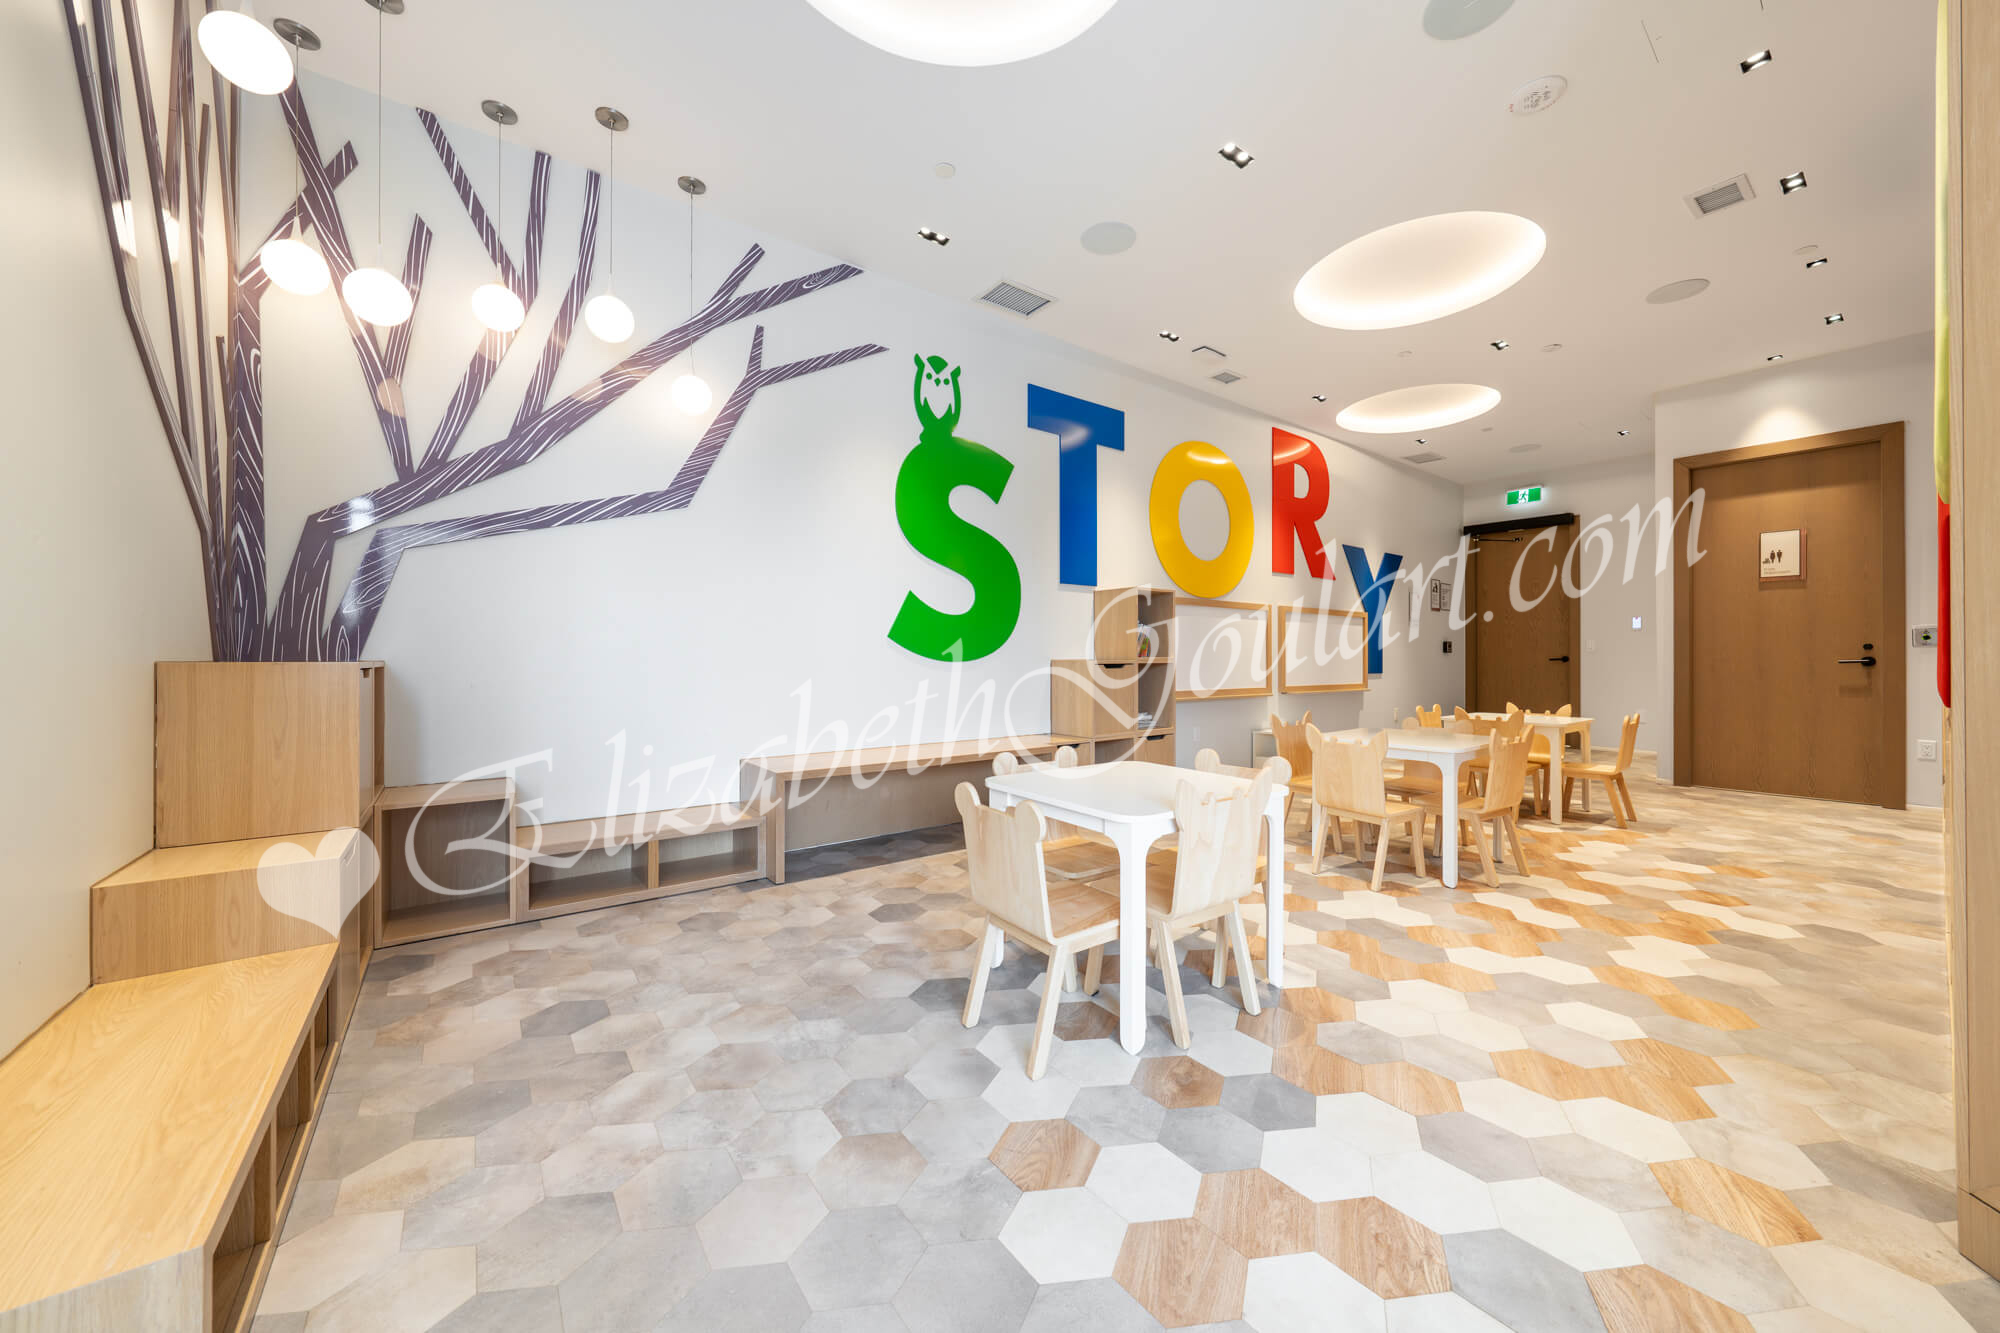
| Ground Floor - Kids Zone | ||||
 |
||||
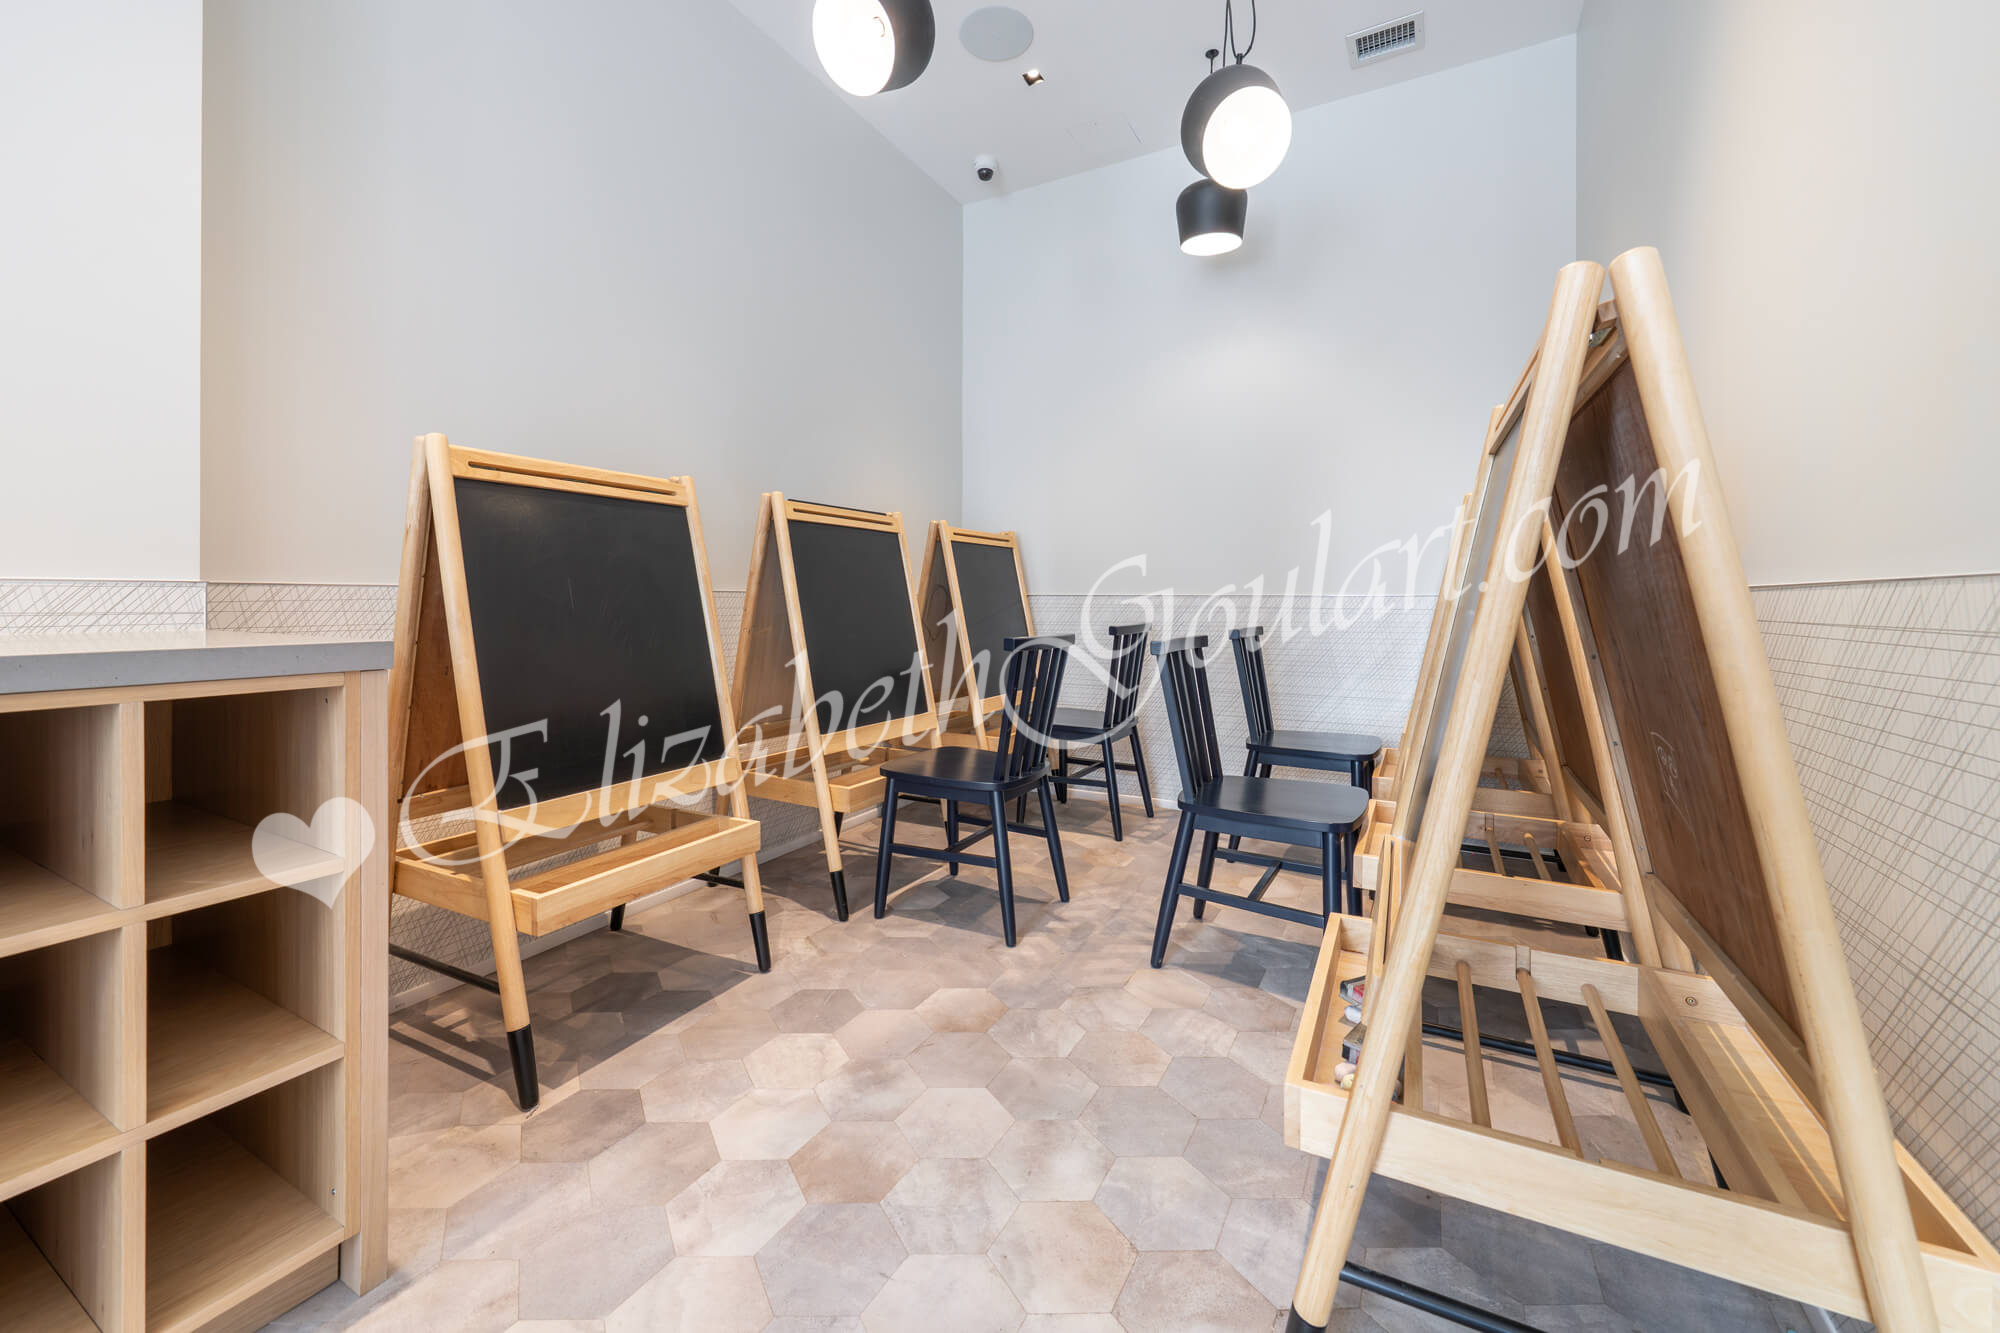
| Ground Floor - Kids Zone | ||||
 |
||||
| Ground Floor - Kids Zone | ||||
 |
||||
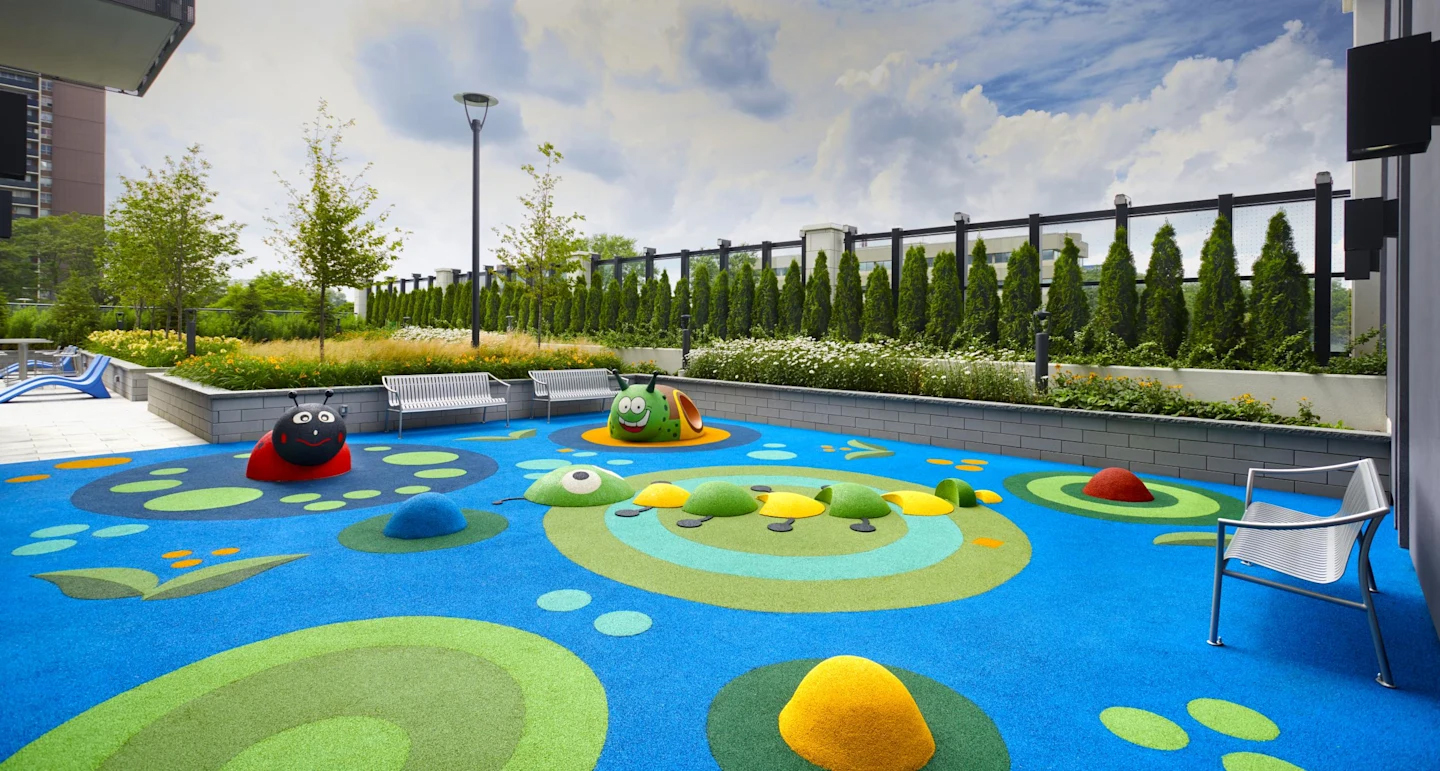
| Ground Floor - Outdoor Kids Zone | ||||
 |
||||
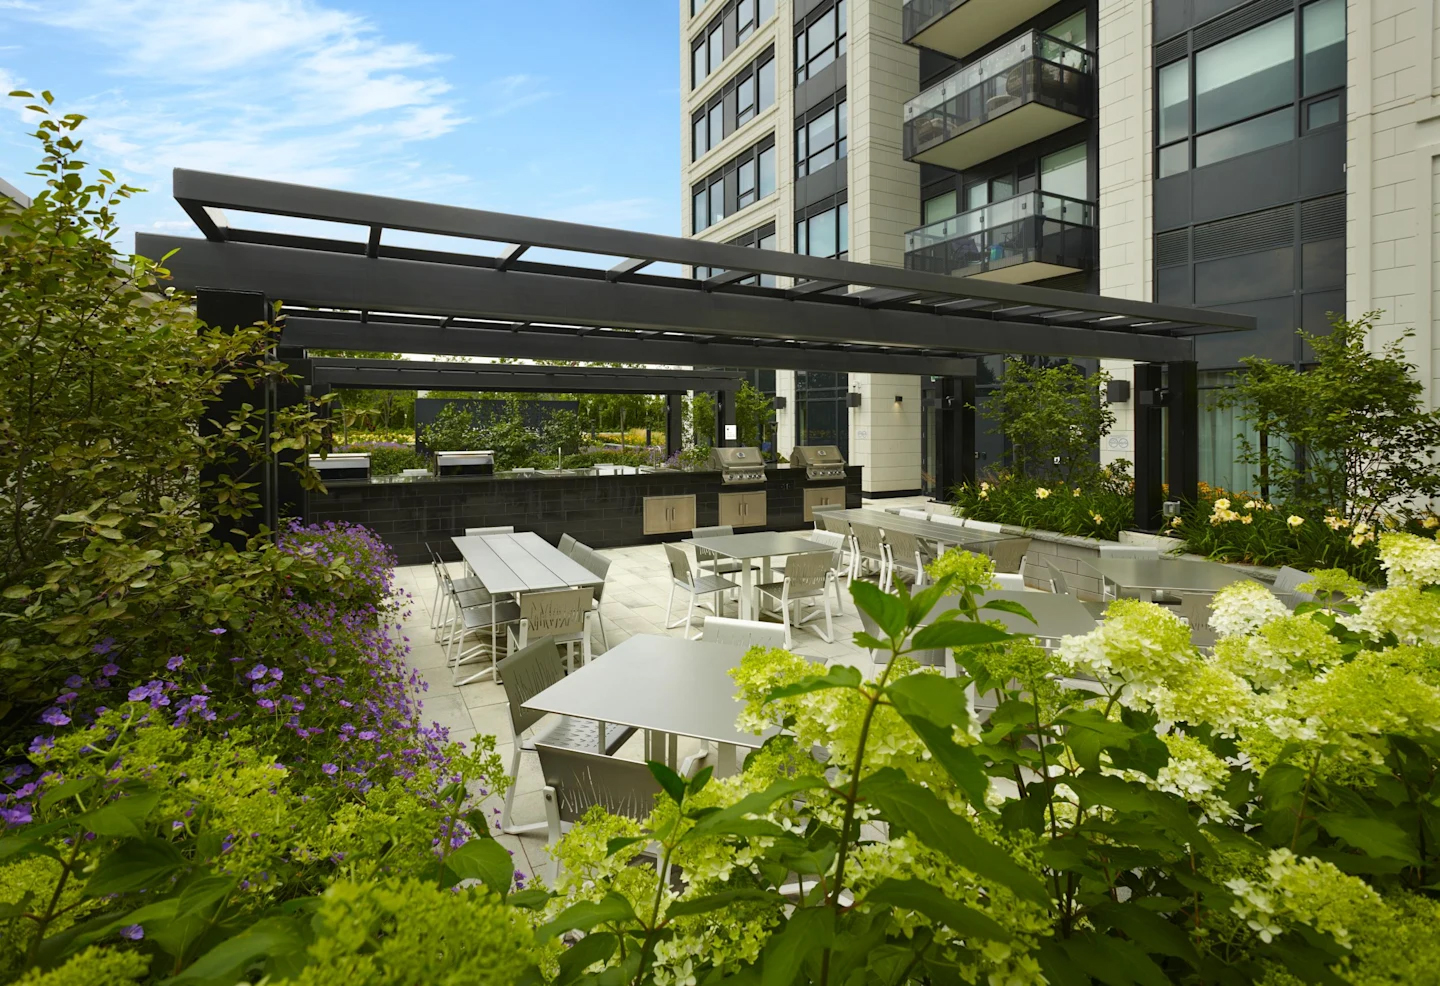
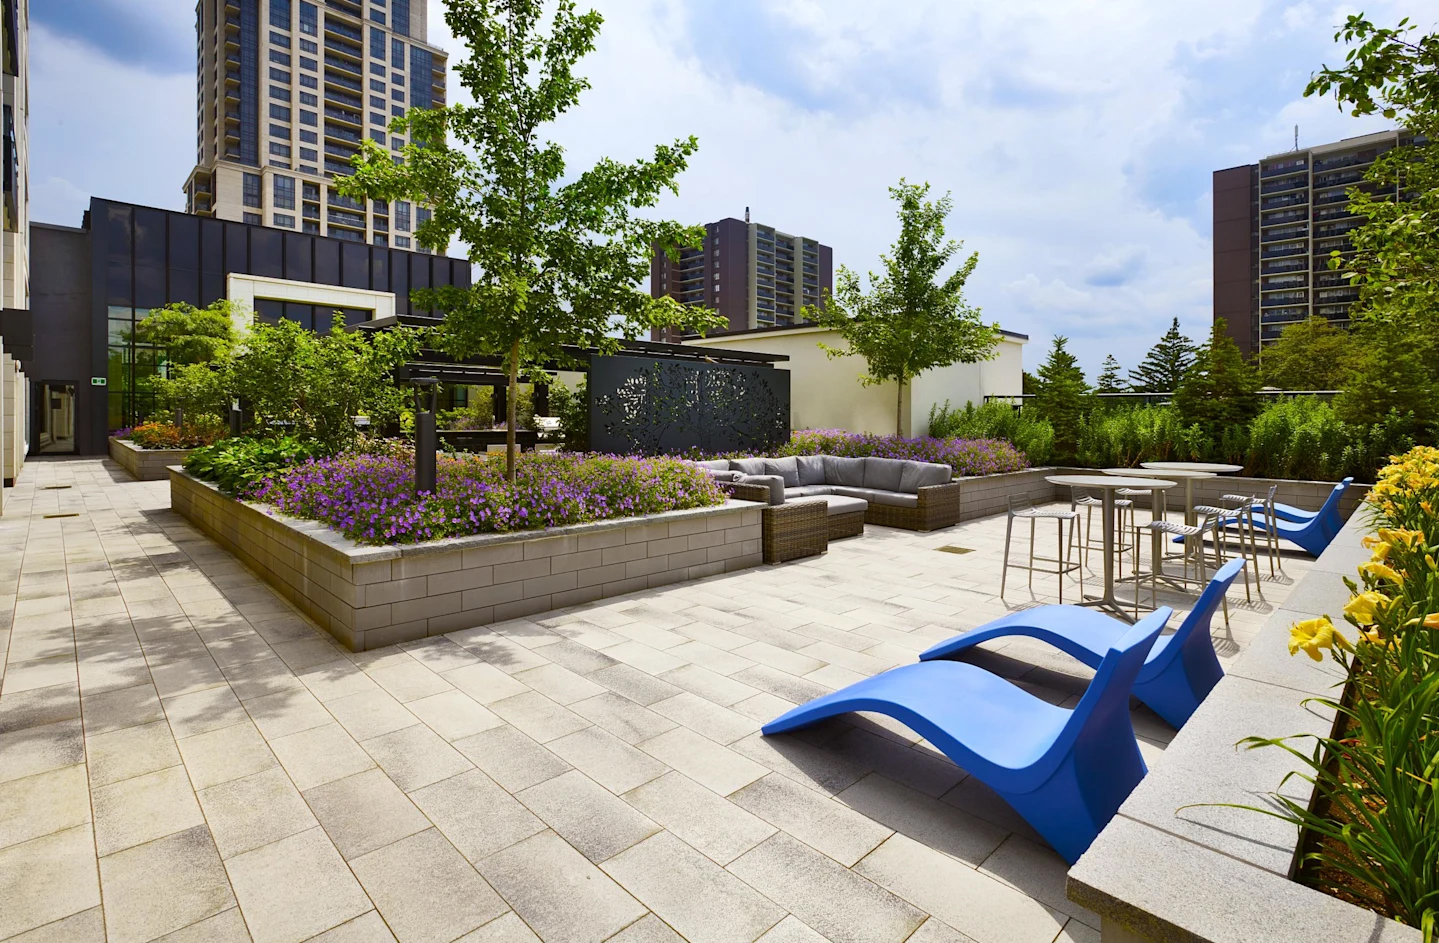
| Ground Floor - Outdoor Dining Terrace With Barbecues | ||||
 |
||||
| Ground Floor - Outdoor Terrace | ||||
 |
||||

| Site Plan | ||||
| Back To Top | ||||
|
|
|
|
|
|