Concord Canada House


TSCC 3143


3 Concord Cityplace Way

Toronto, Ontario

M5V 0X4


Property Management: CCH@Iconpm.ca


Concierge Desk: 905-605-9588


Sales / Leasing: 416-529-2384


Welcome to The Residences Of Concord Canada House located at 3 Concord Cityplace Way.


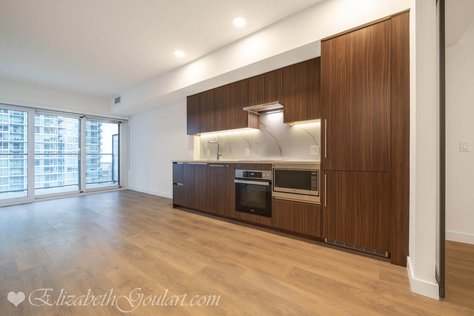
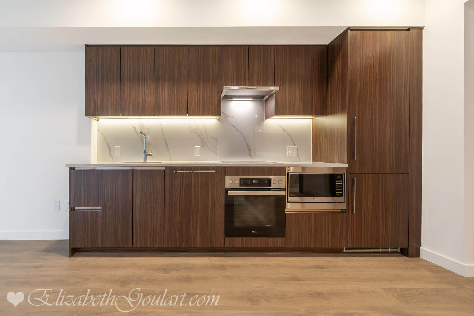

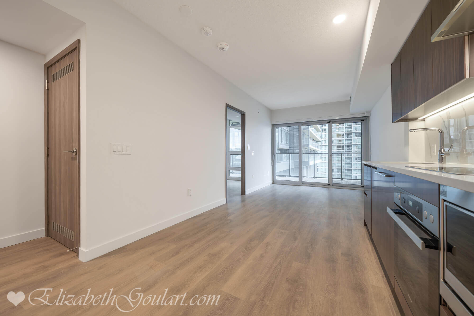
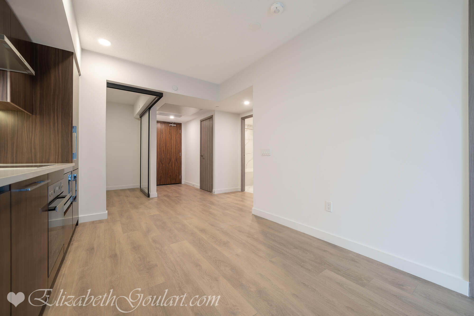

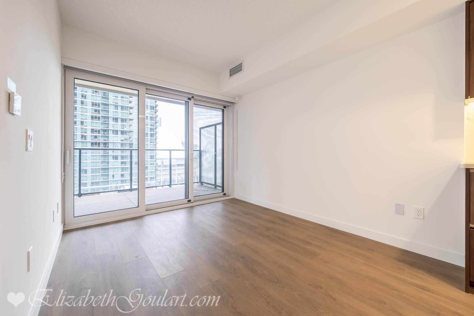
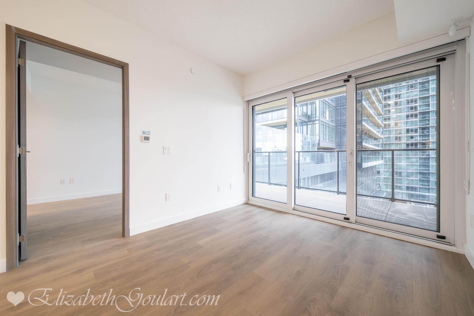
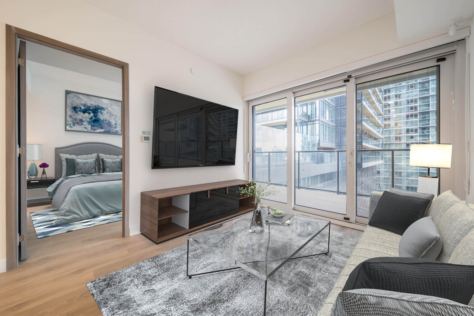
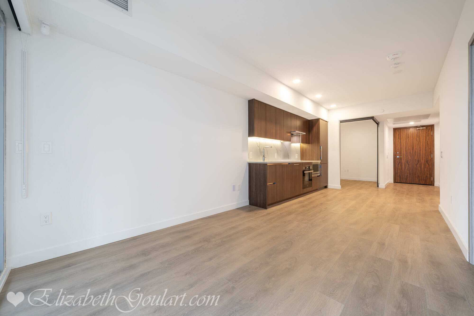
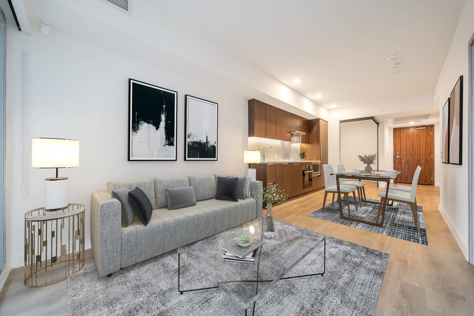
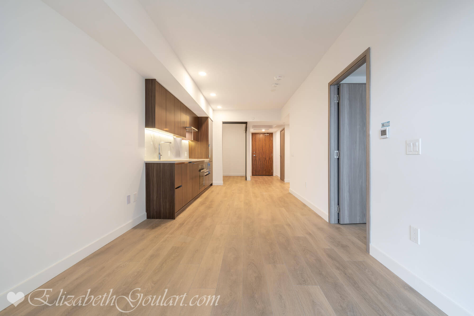
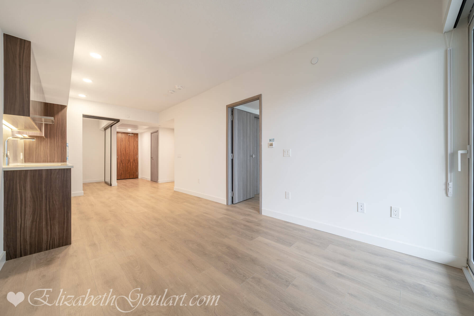

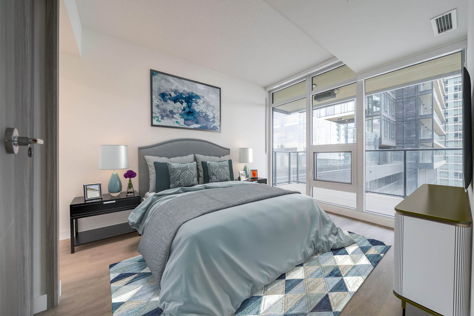
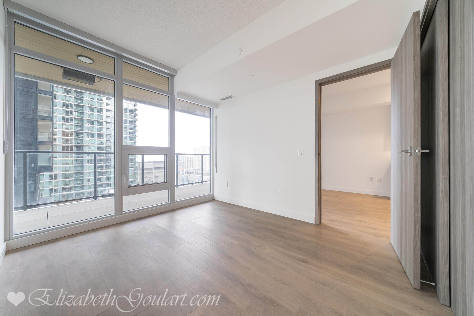
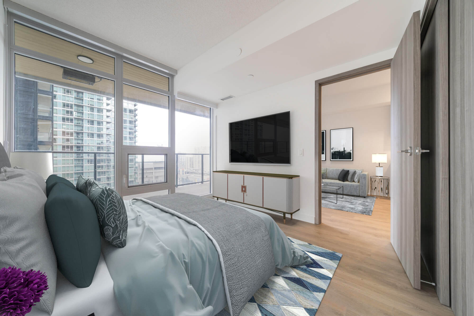
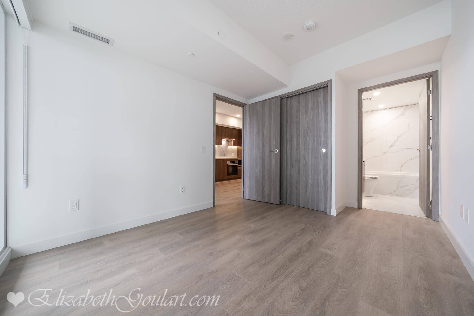
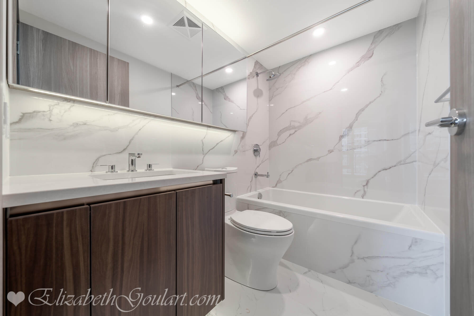
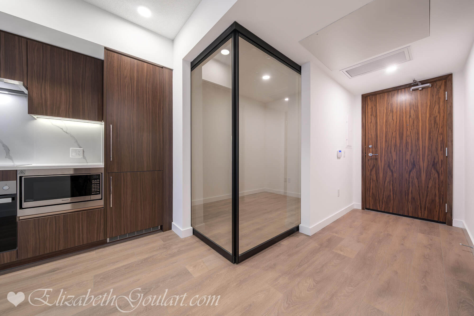
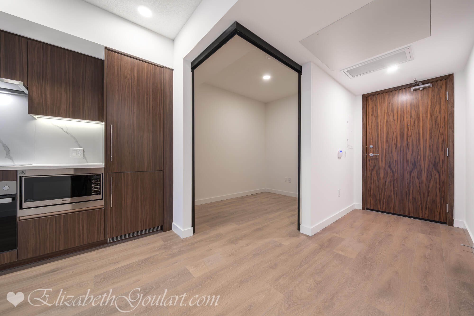
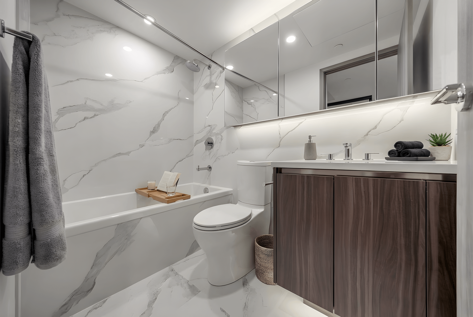
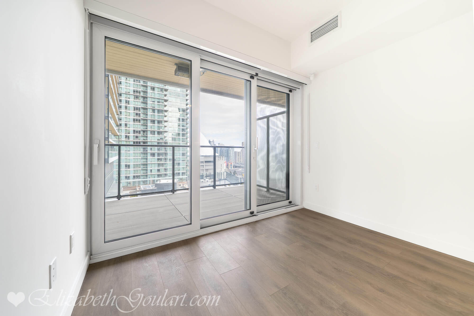
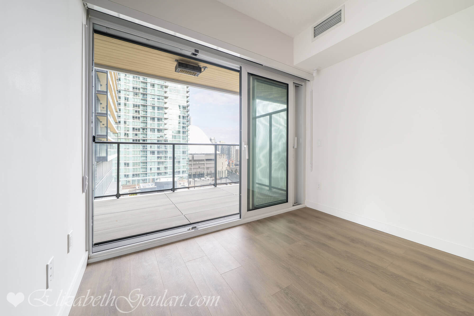
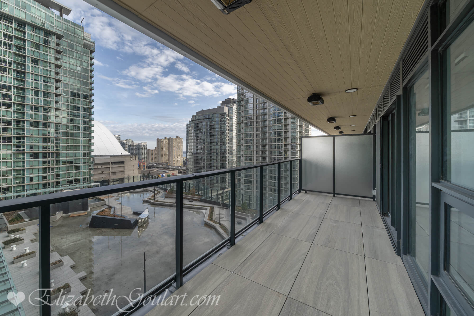
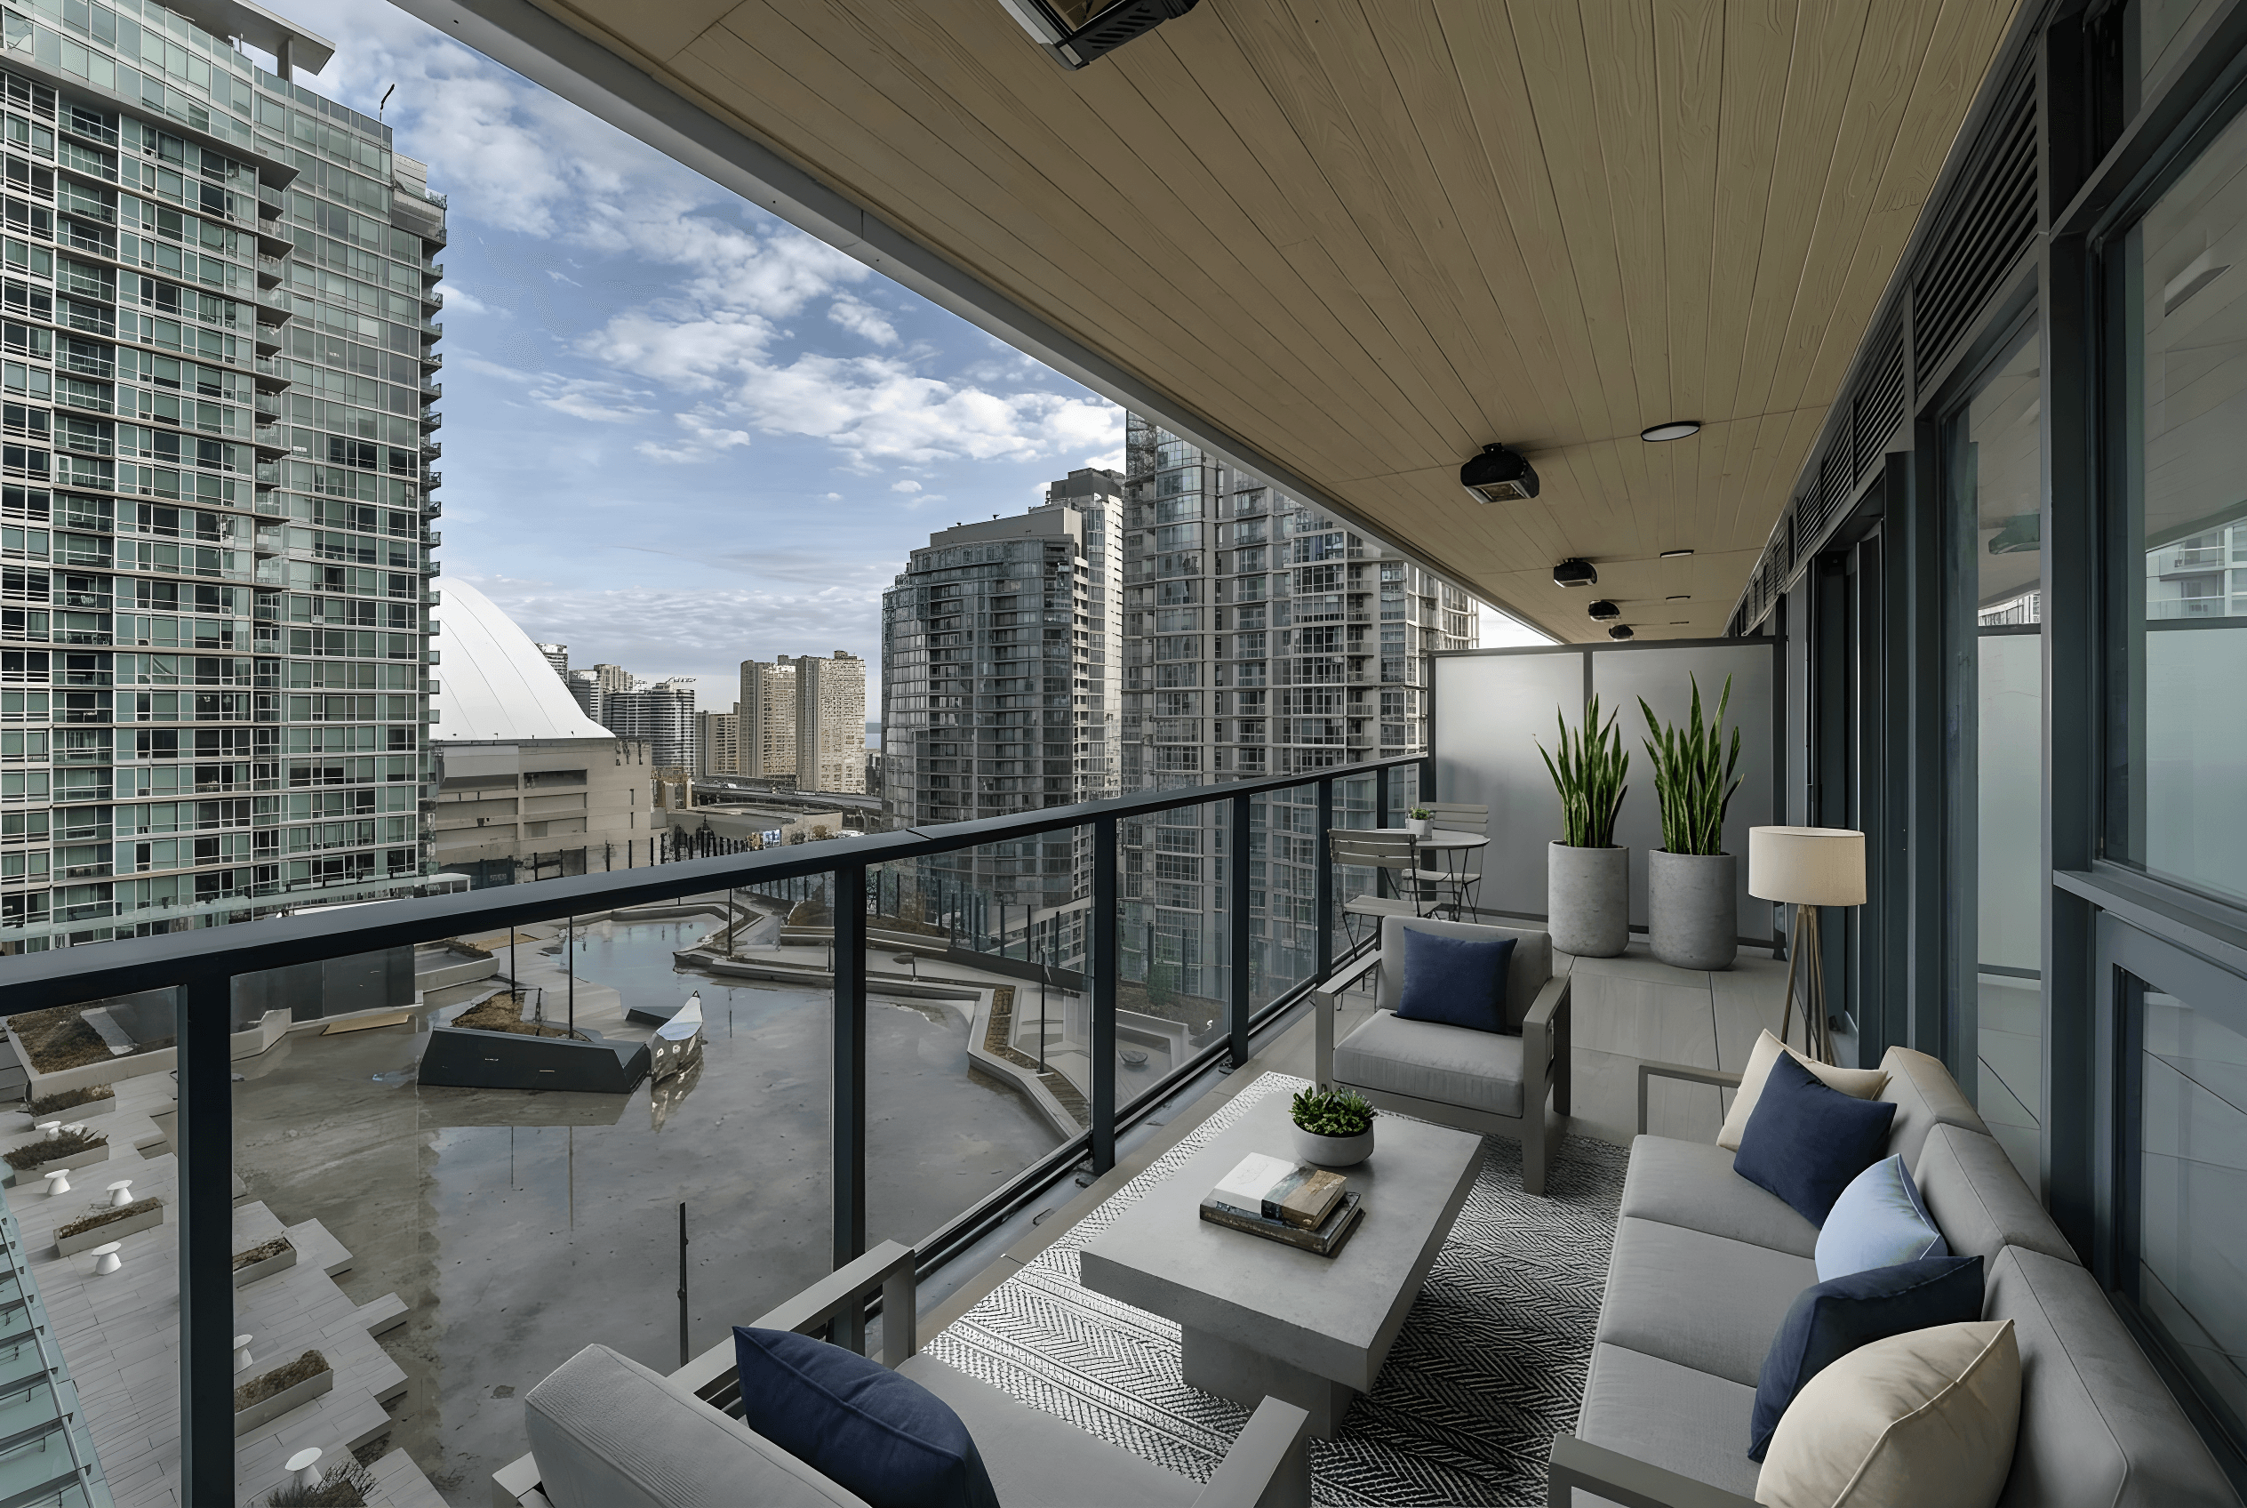
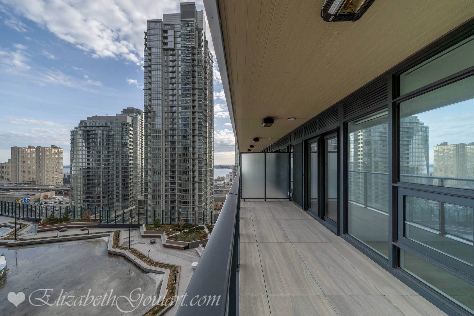

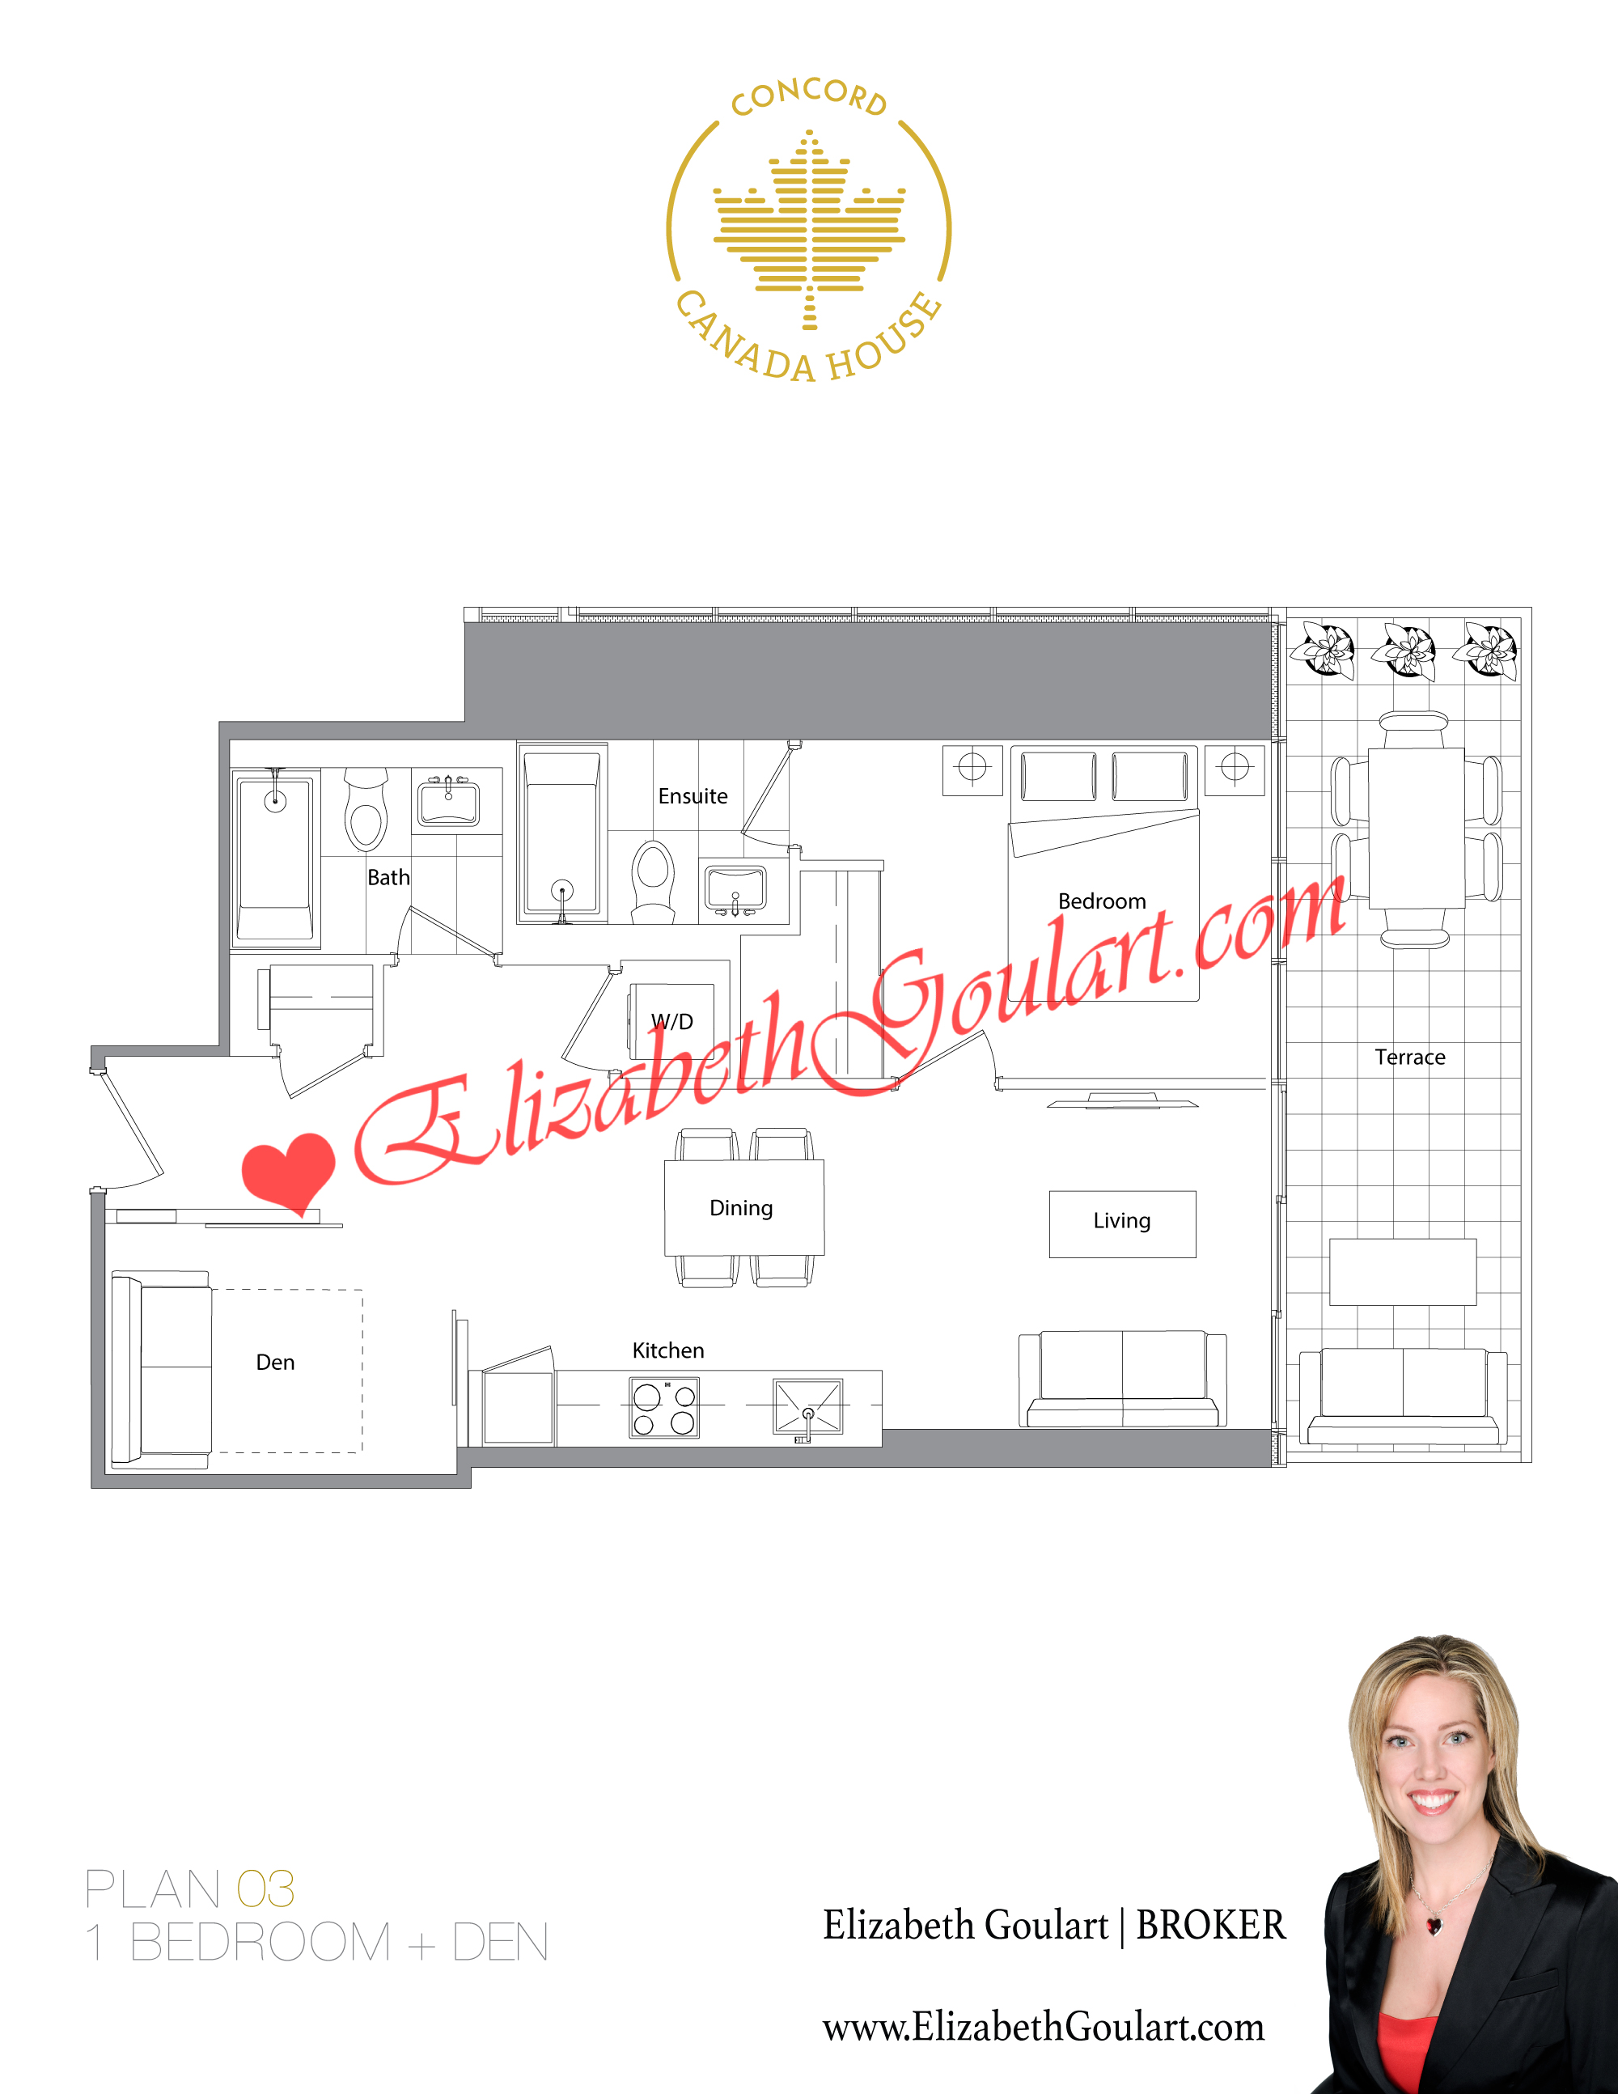
This 1 bedroom + den suite with 2 full bathrooms features approximately 735 interior square feet. Designer kitchen cabinetry with stainless steel appliances, stone countertops, under cabinet lighting and an undermount sink. Bright floor to ceiling windows with wide plank laminate flooring and customized roller shades throughout with a full length 145 square foot terrace featuring alfresco extra-wide opening glass sliding doors, radiant heaters, wood-grain look ceiling and decking facing the outdoor reflective pond. A spacious sized bedroom with a 4-piece ensuite, large closet and large windows. A separate den area perfect for a home office.


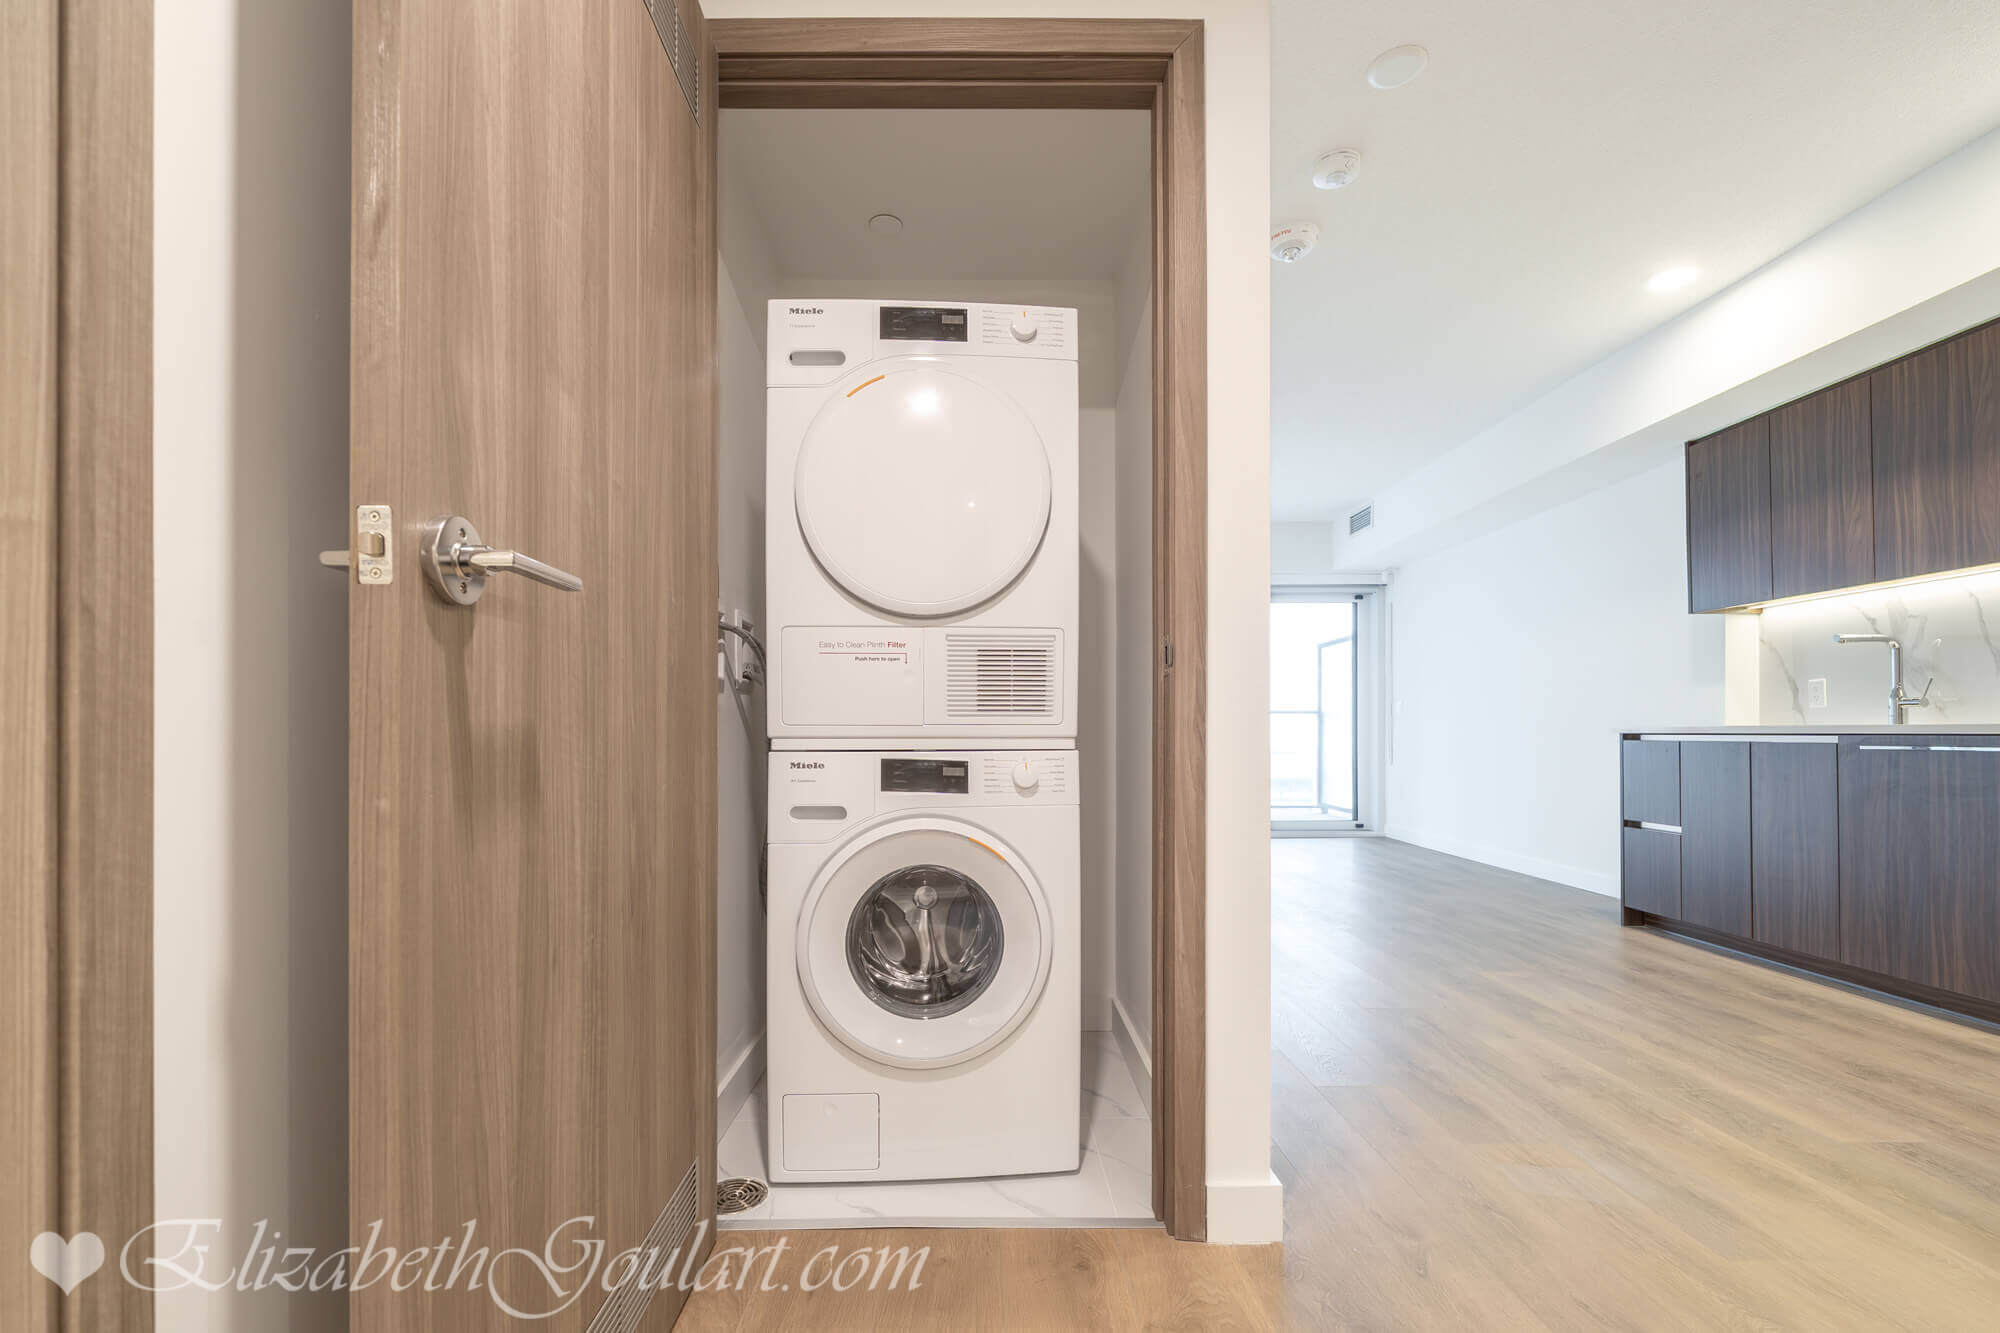
Extras include a fridge, flat top stove, microwave and dishwasher. Stacked washer and dryer. 1-Parking space and 1-locker are included.


Residents of Concord Canada House enjoy 24 hour concierge.


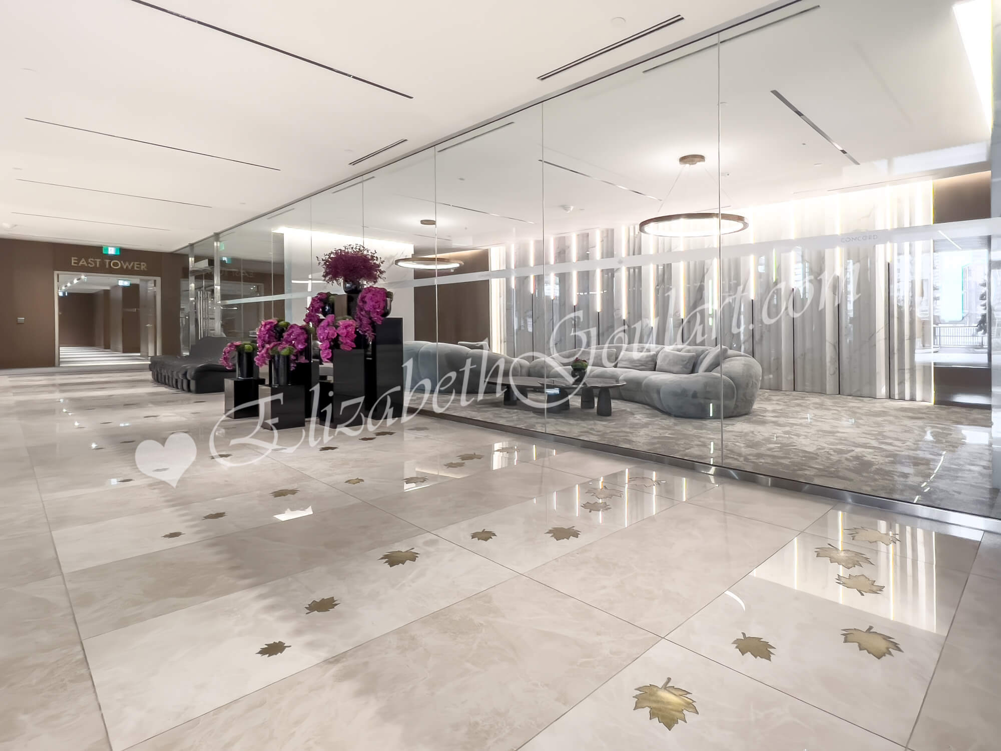
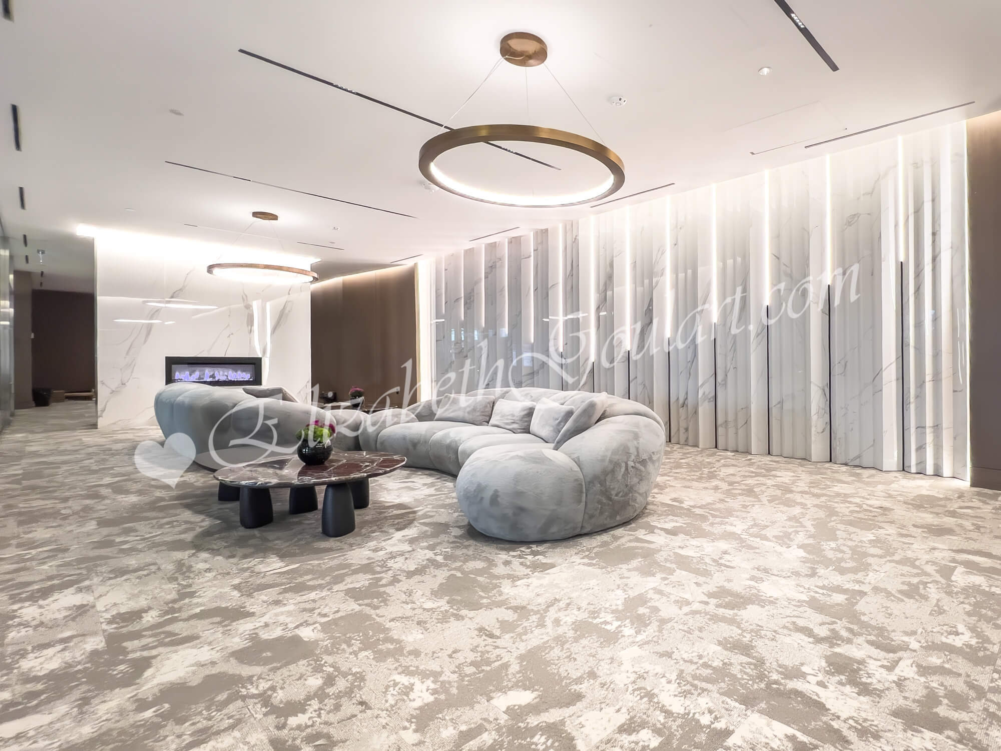
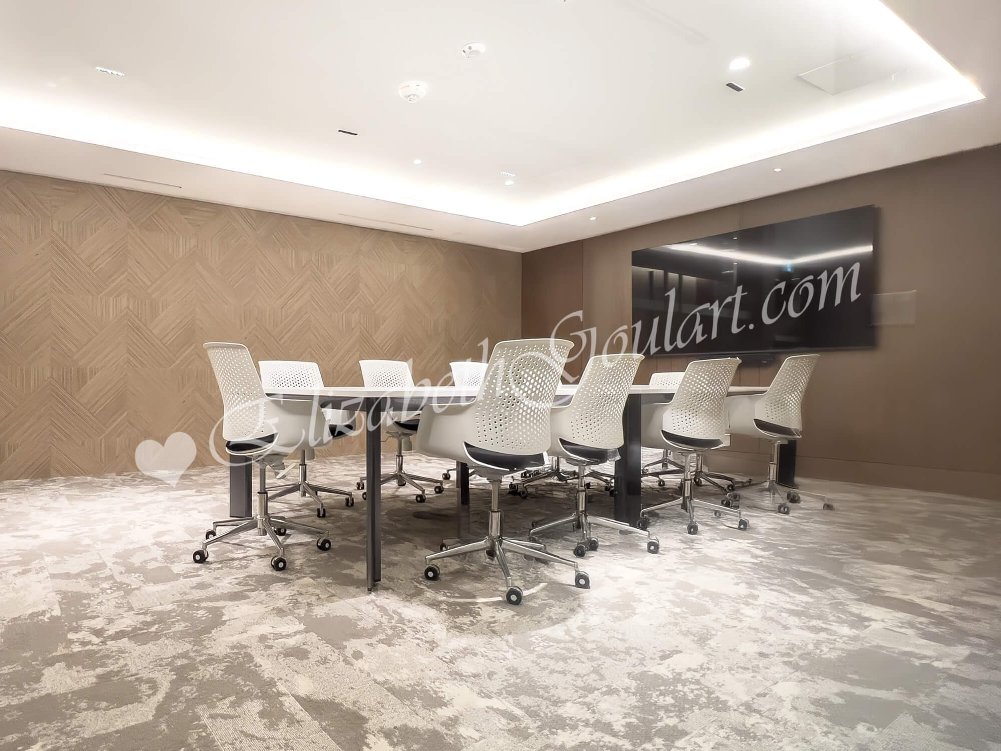
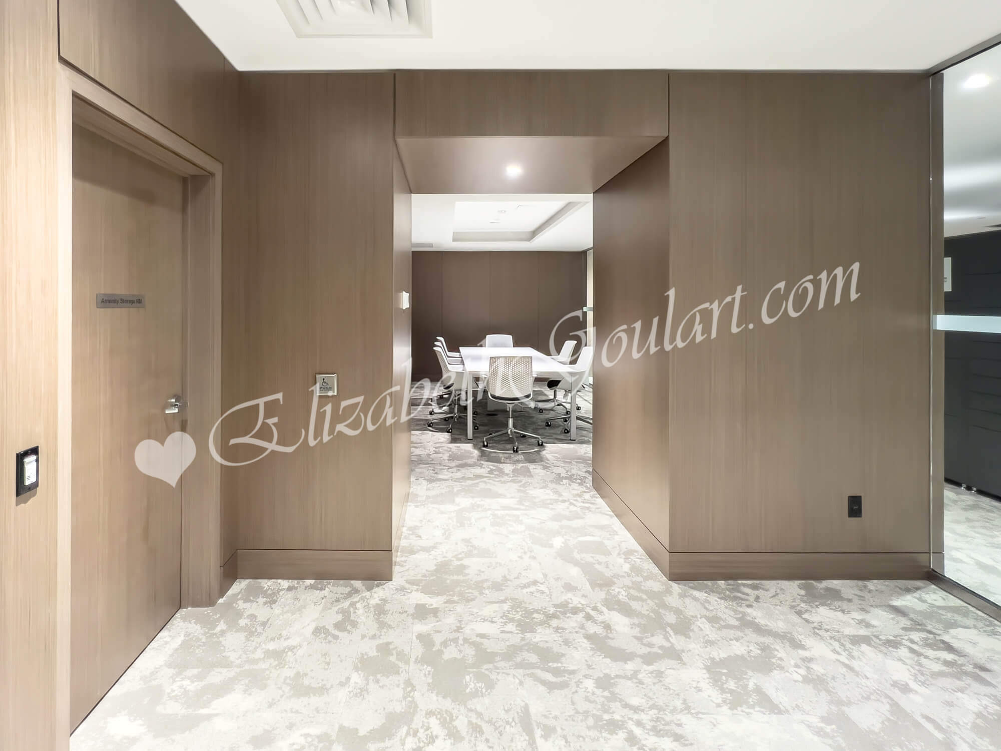
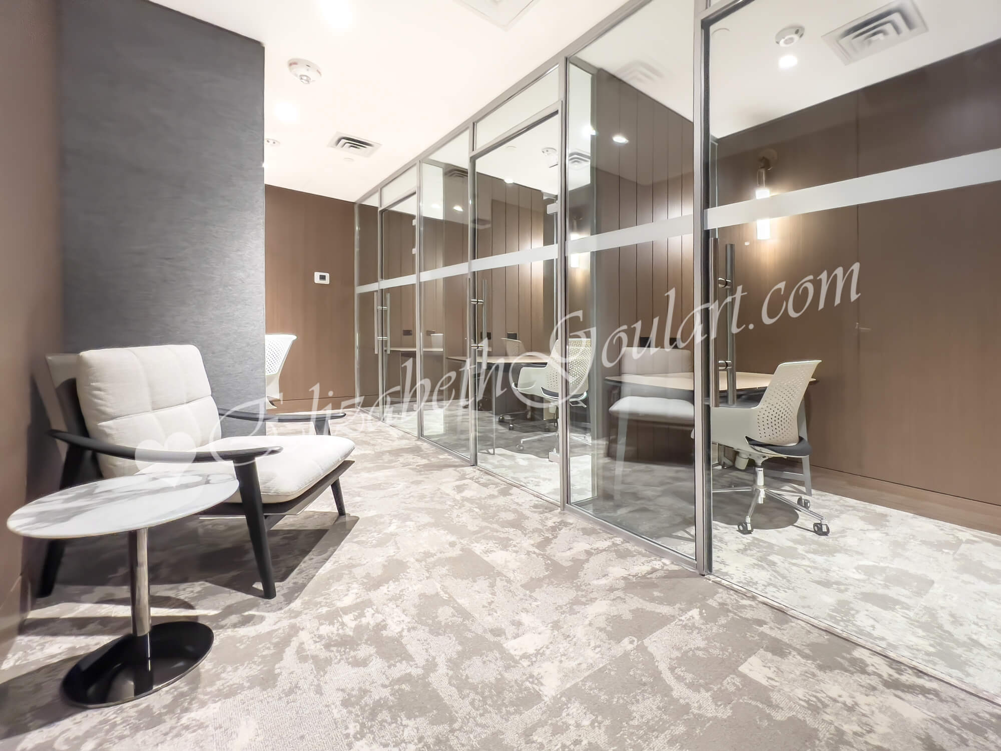
Ground floor lounge areas with a meeting, study and work pod rooms.


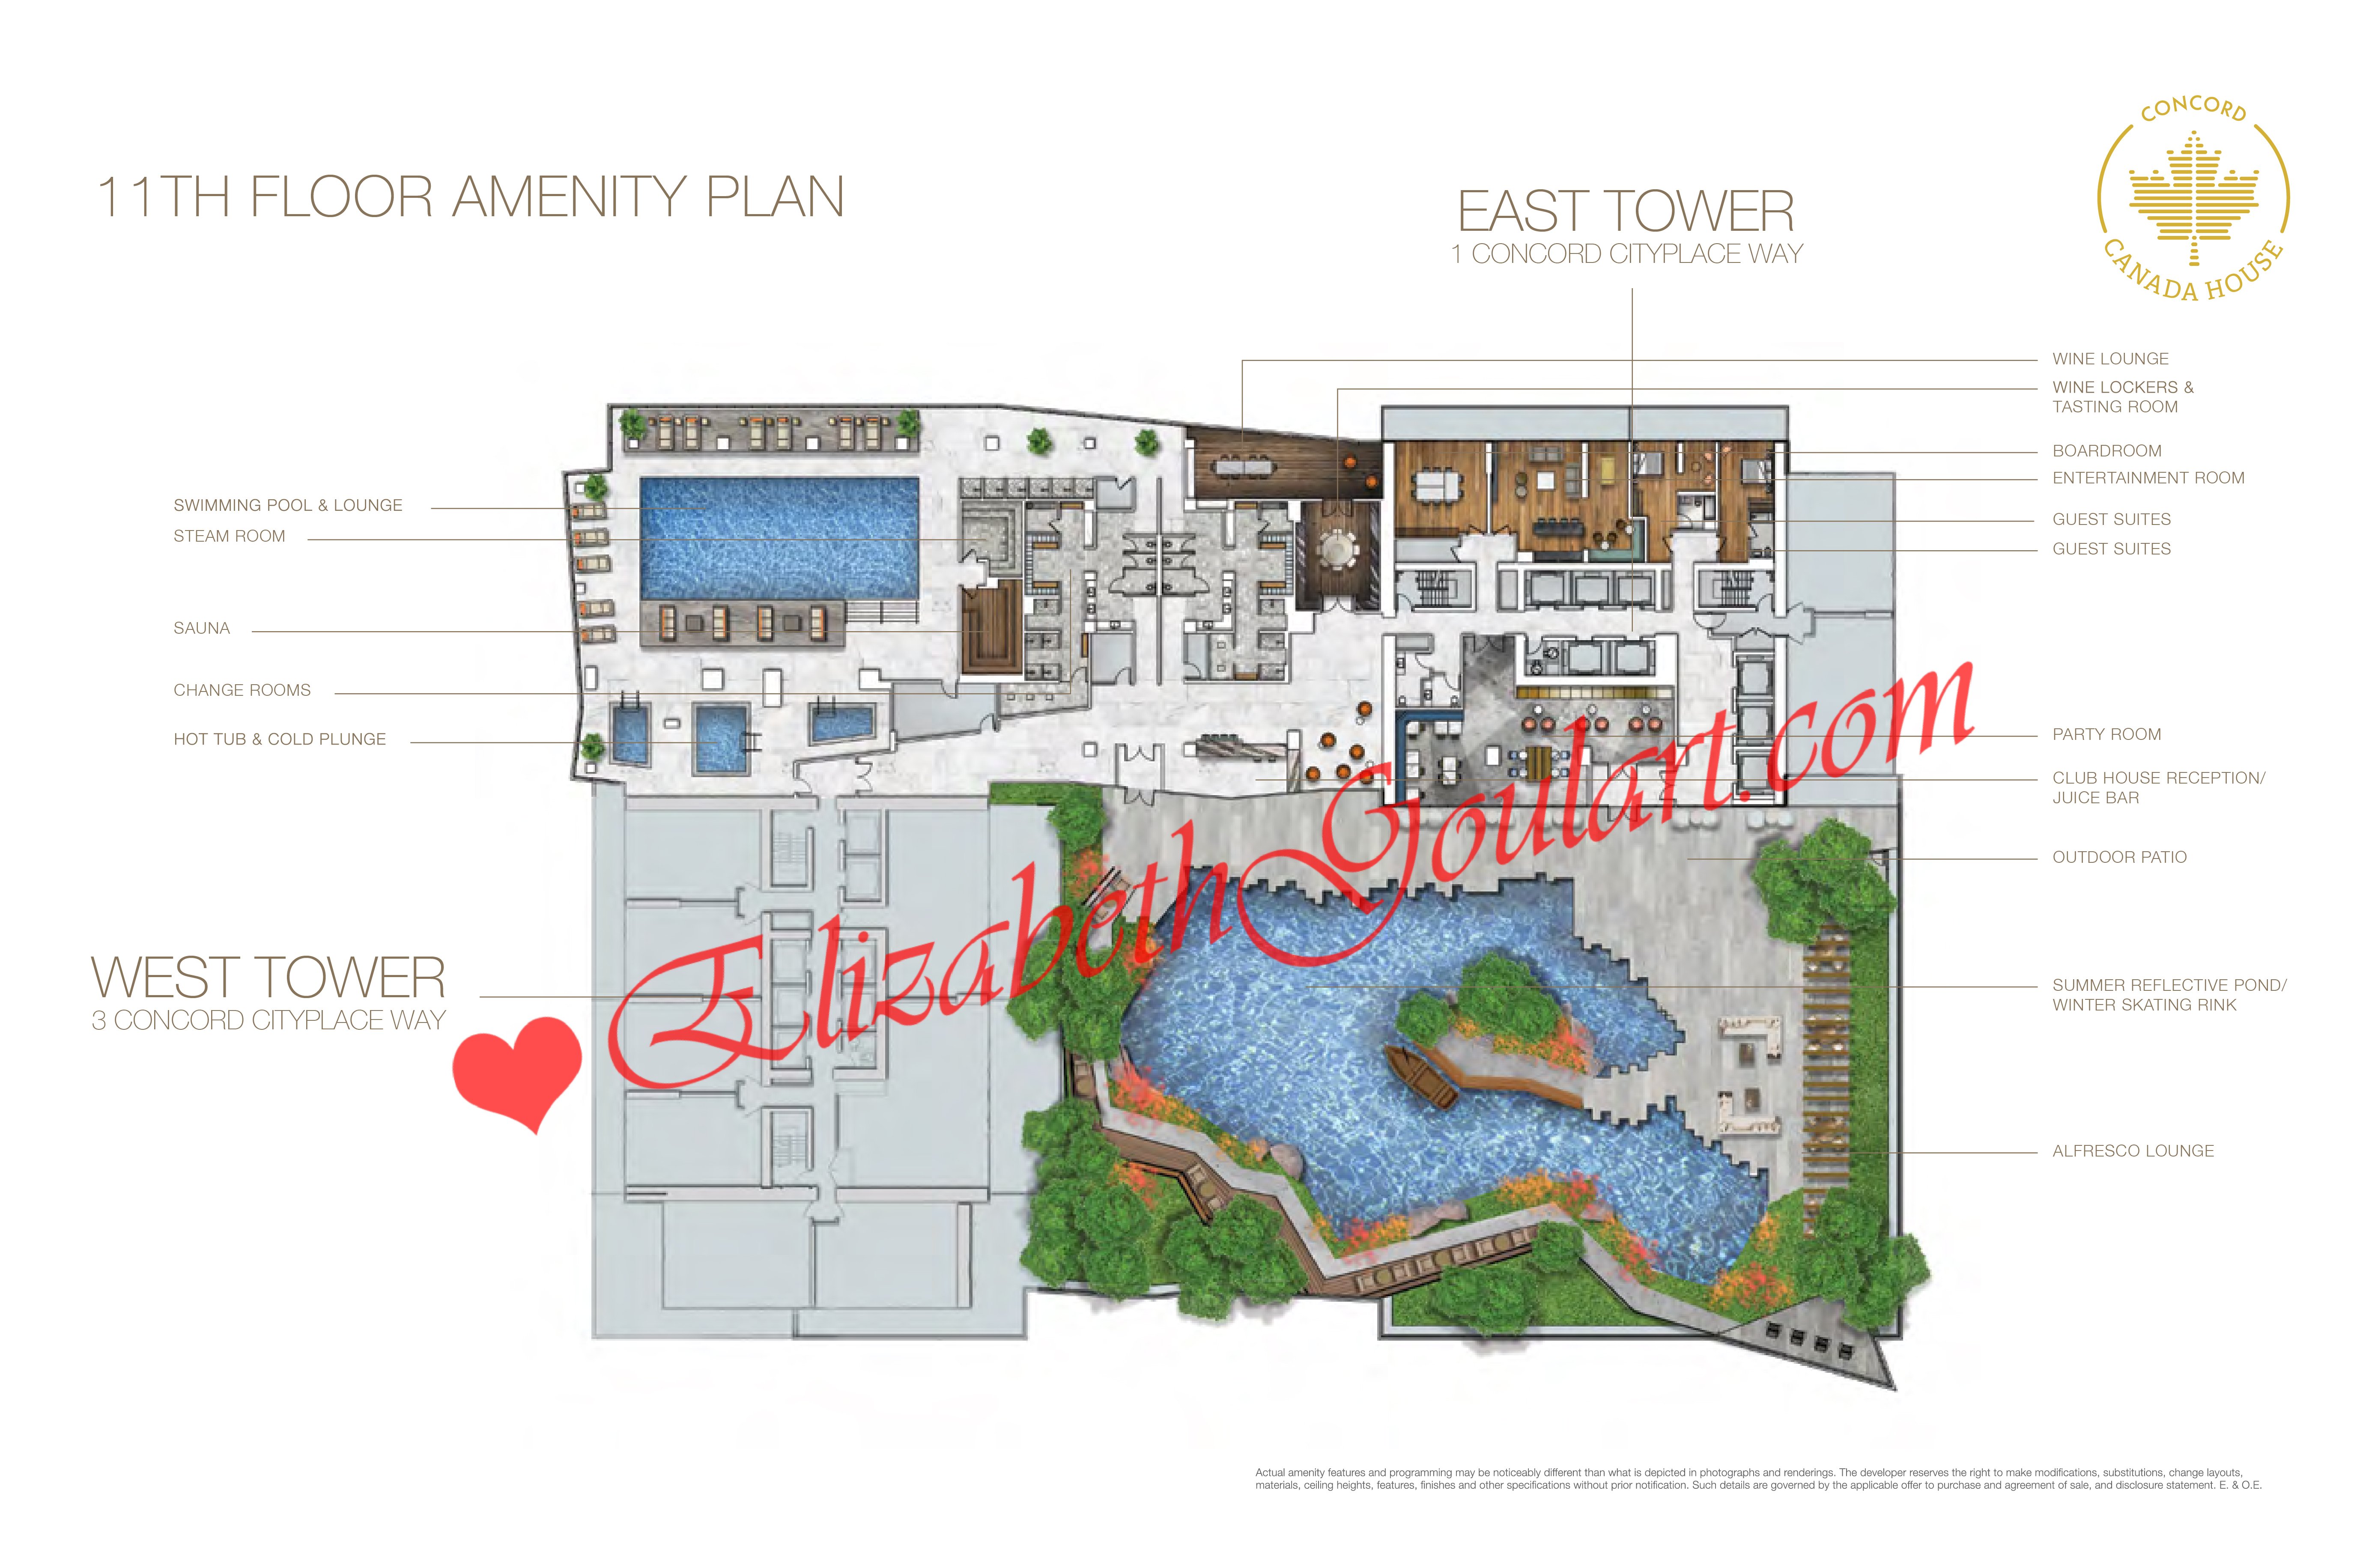
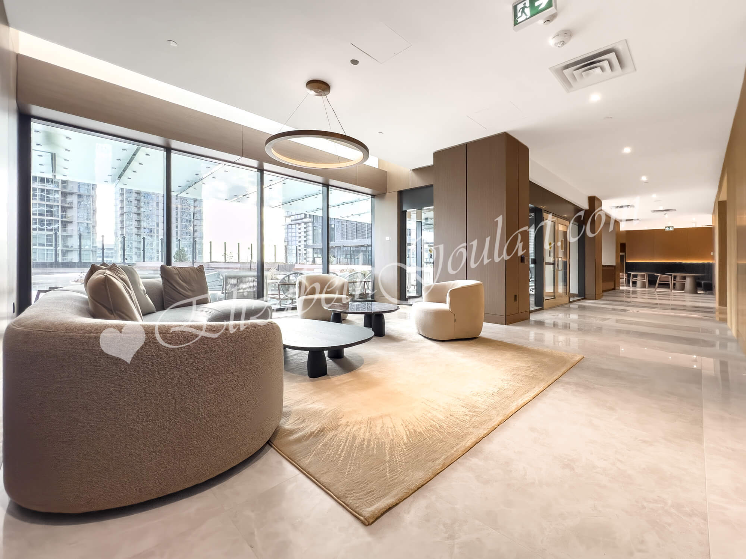
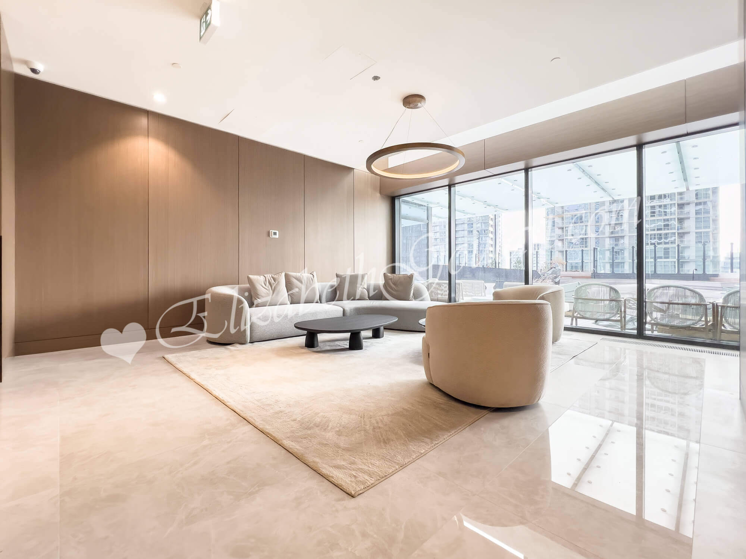
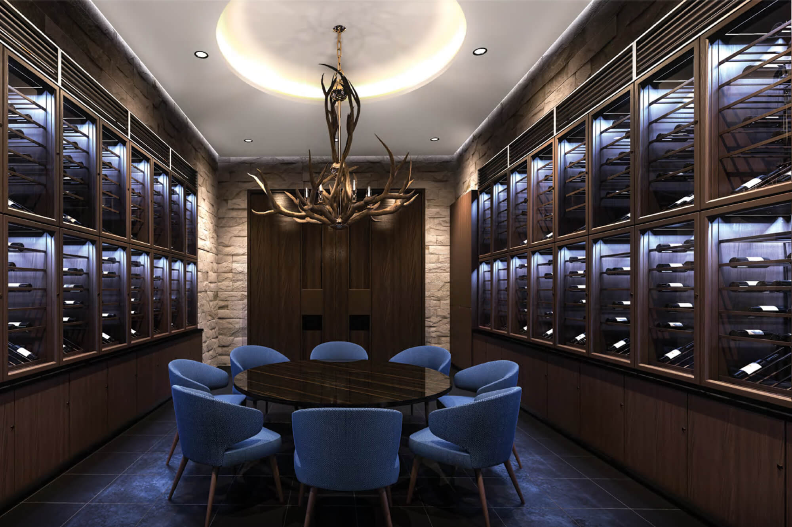
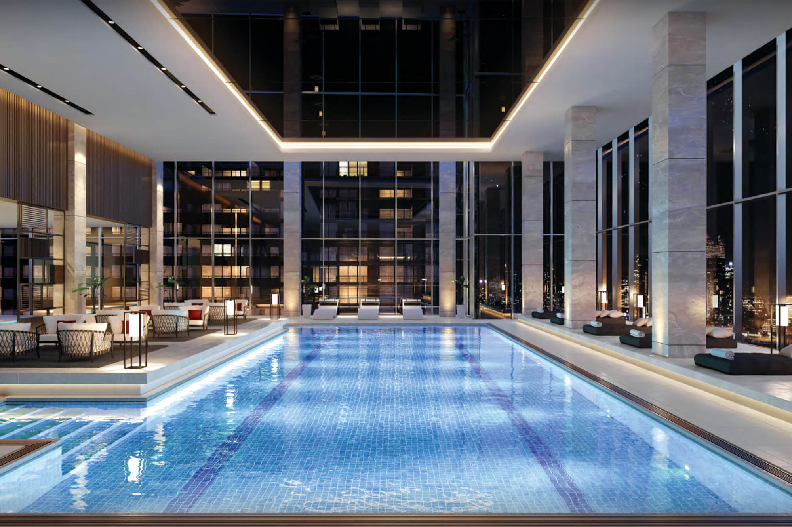
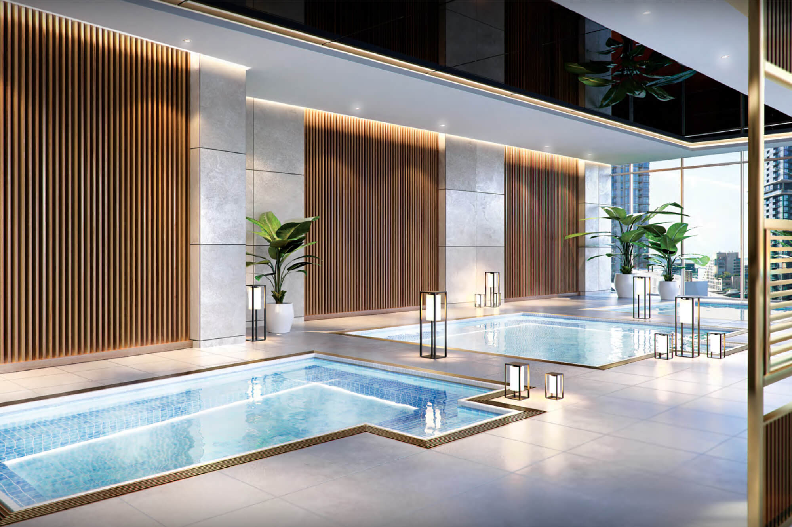
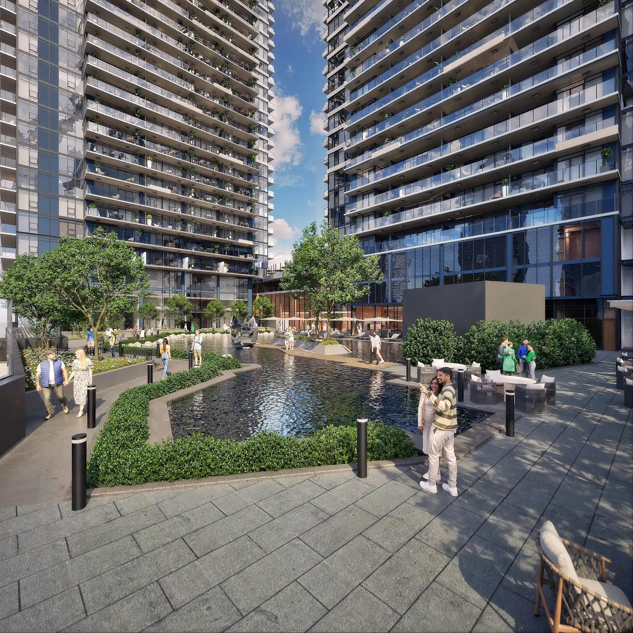
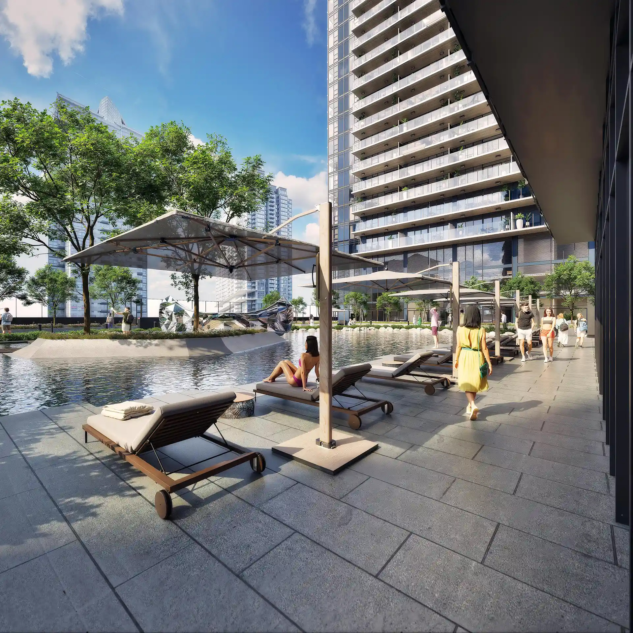

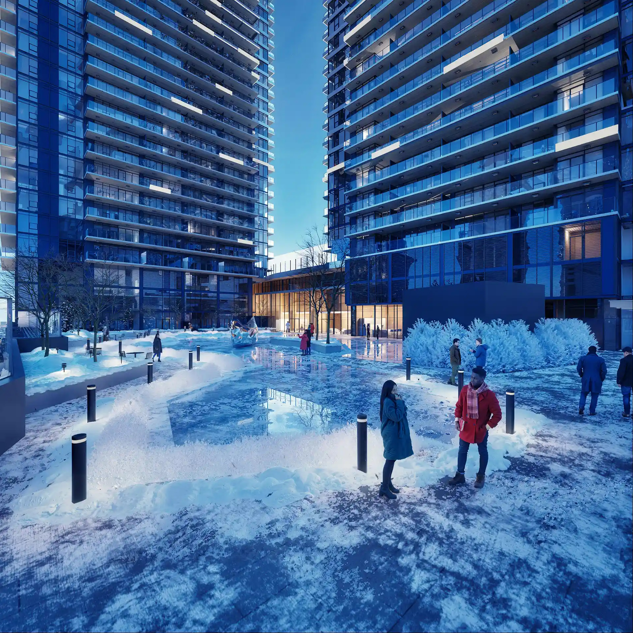
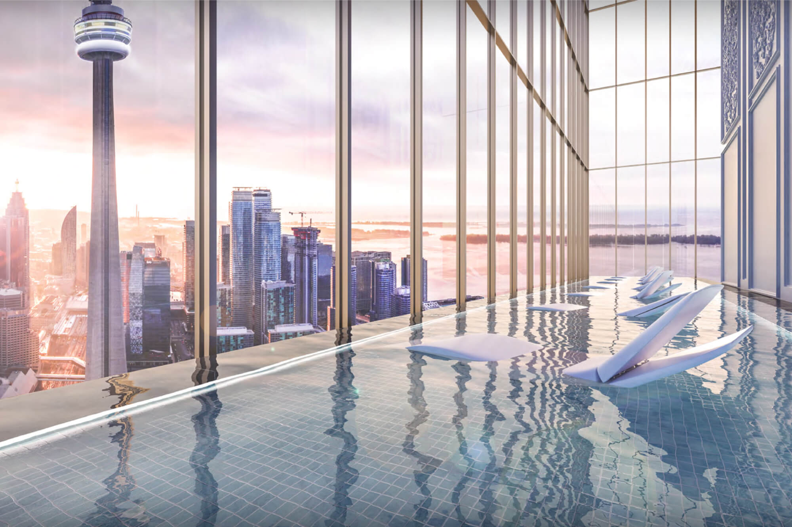
11th Floor - Entertainment and social lounges. Wine tasting room with wine lockers. Indoor pool, hot tub and cold plunge. Sauna and steam rooms. Outdoor terrace with a seasonal summer reflective pond with alfresco lounge and barbecues including a winter skating rink. Guest suites.


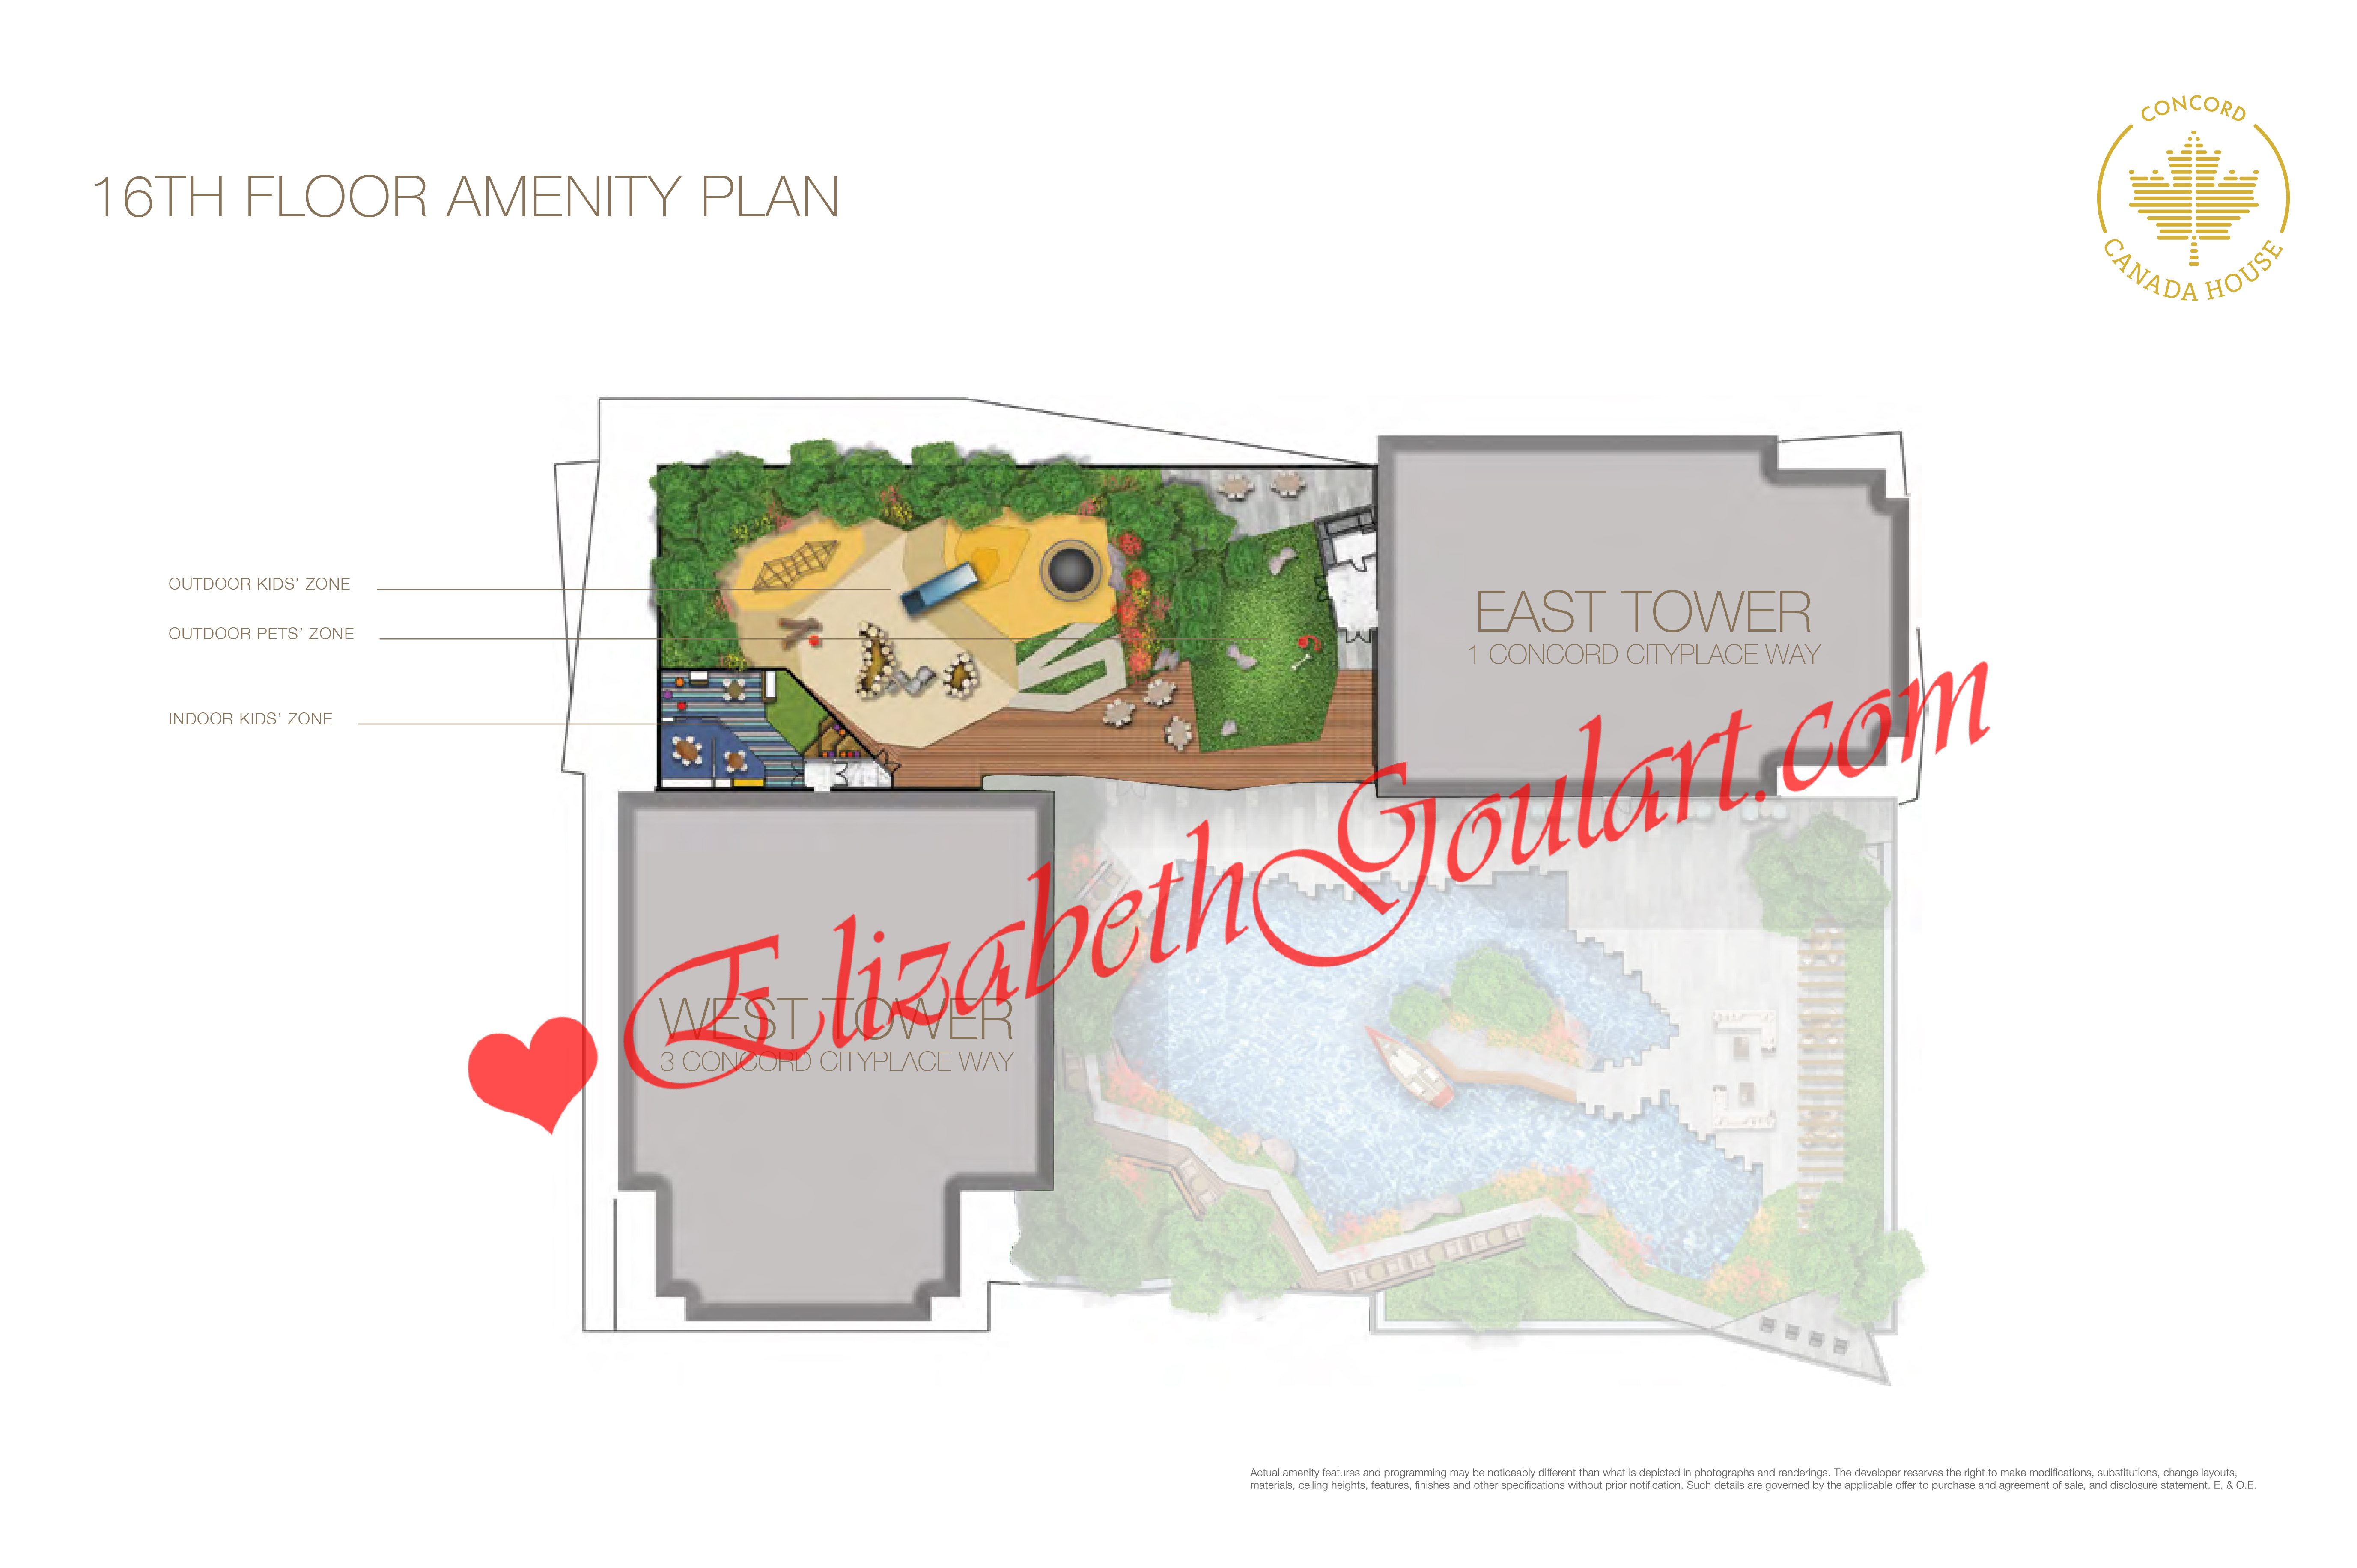
16th Floor - Secured indoor and outdoor kids play areas. Pets spa with an outdoor pets zone.


72nd Floor - Sky Gym and Sky Spa. (1 Concord Cityplace Way - East Tower)


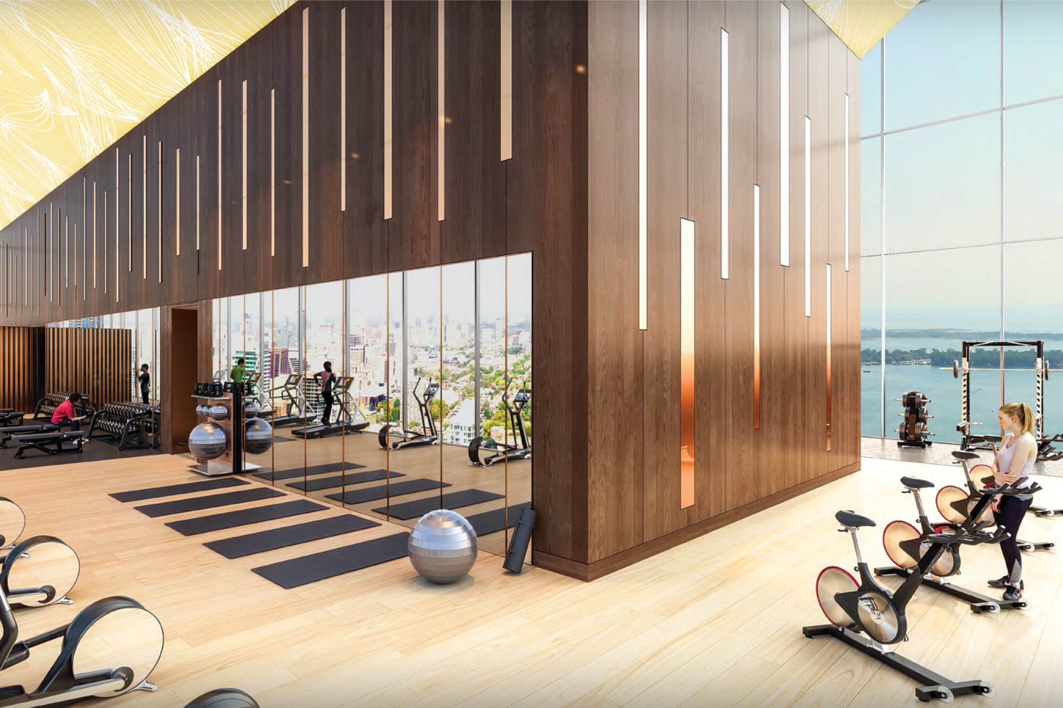
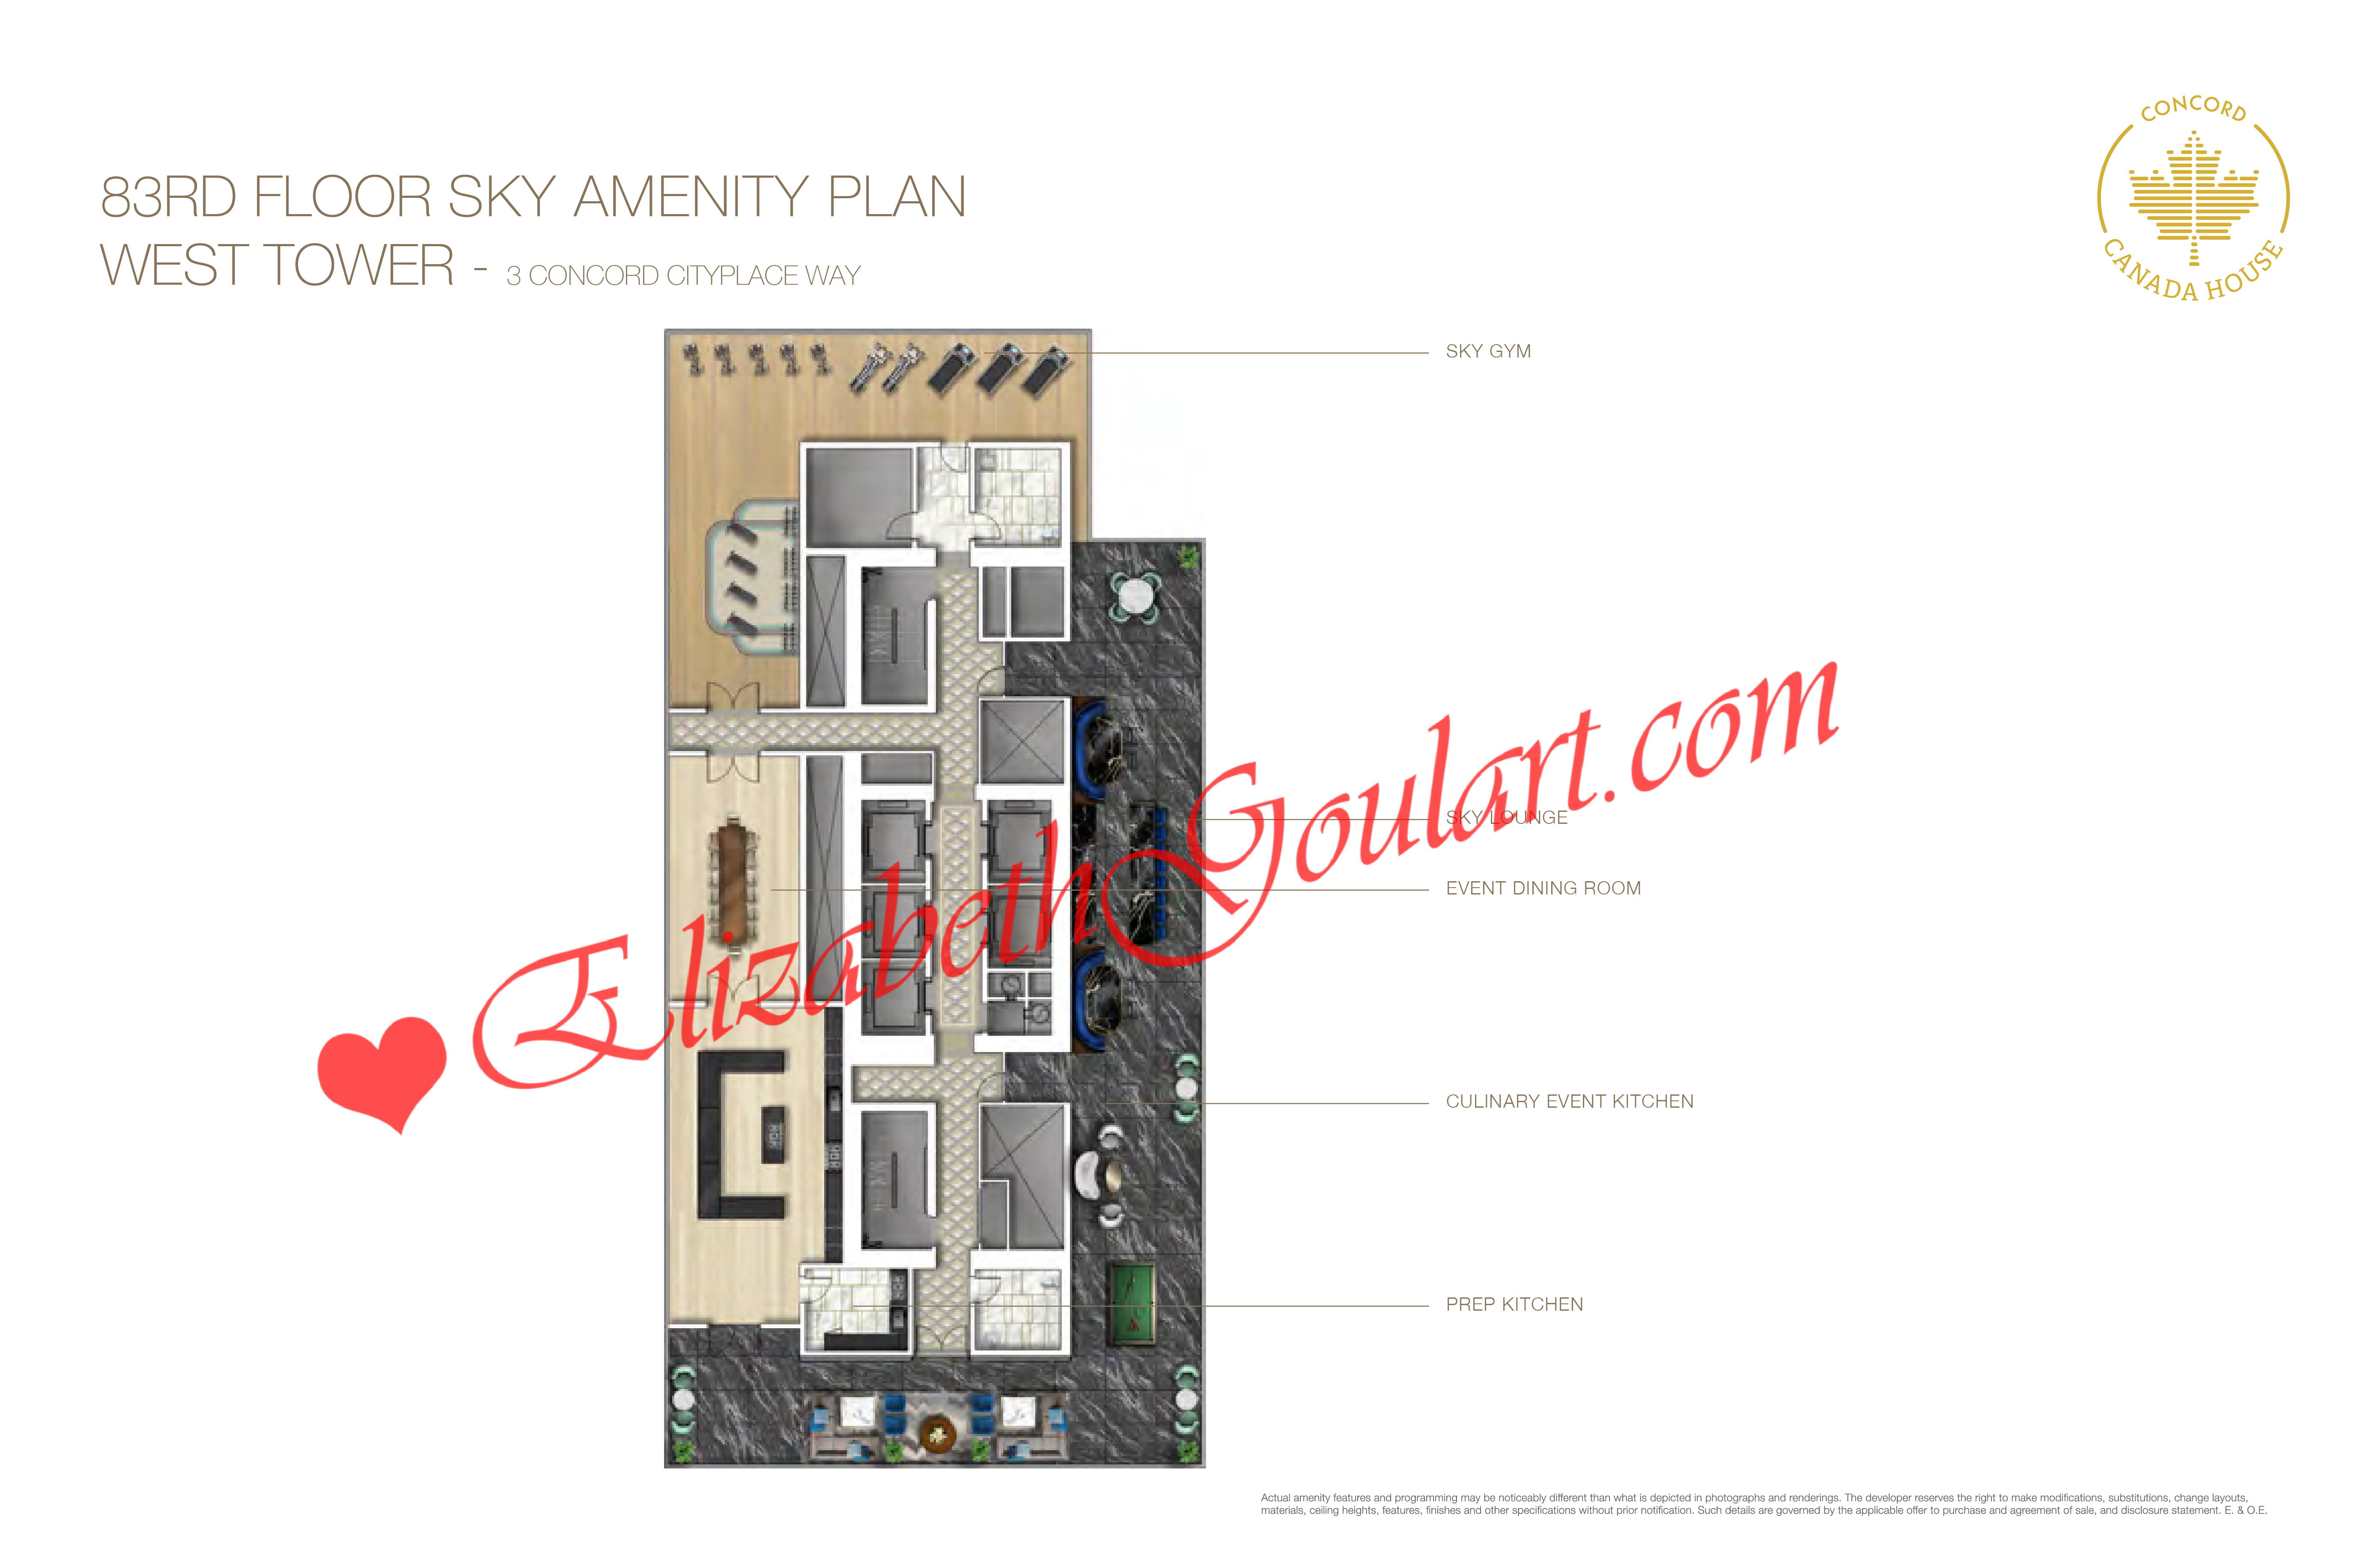

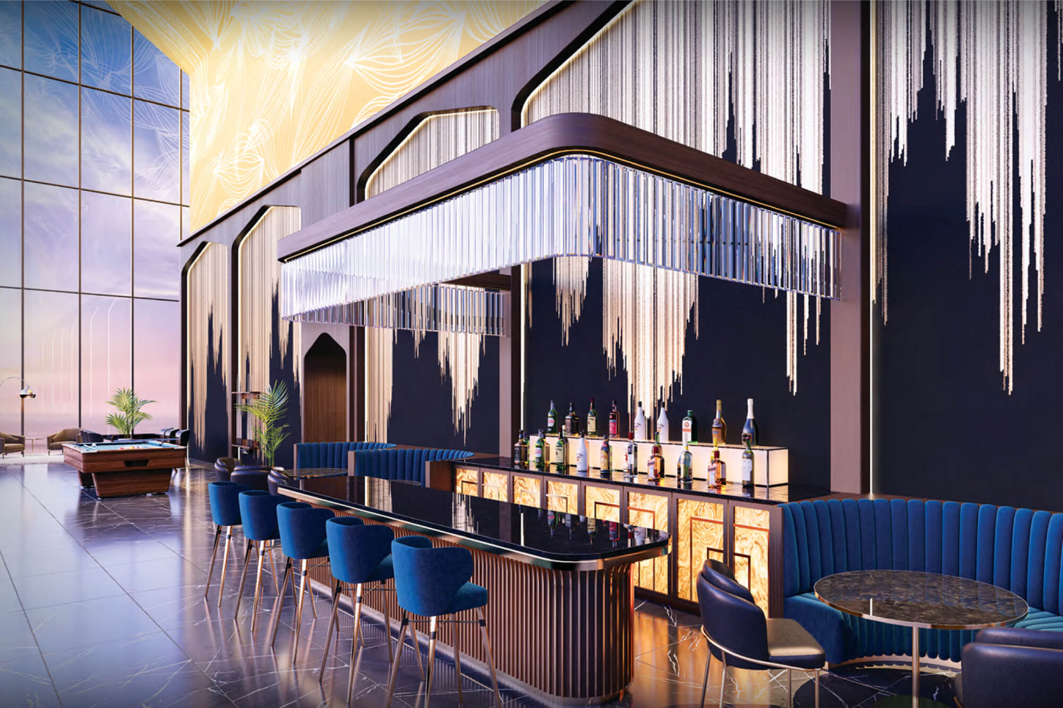
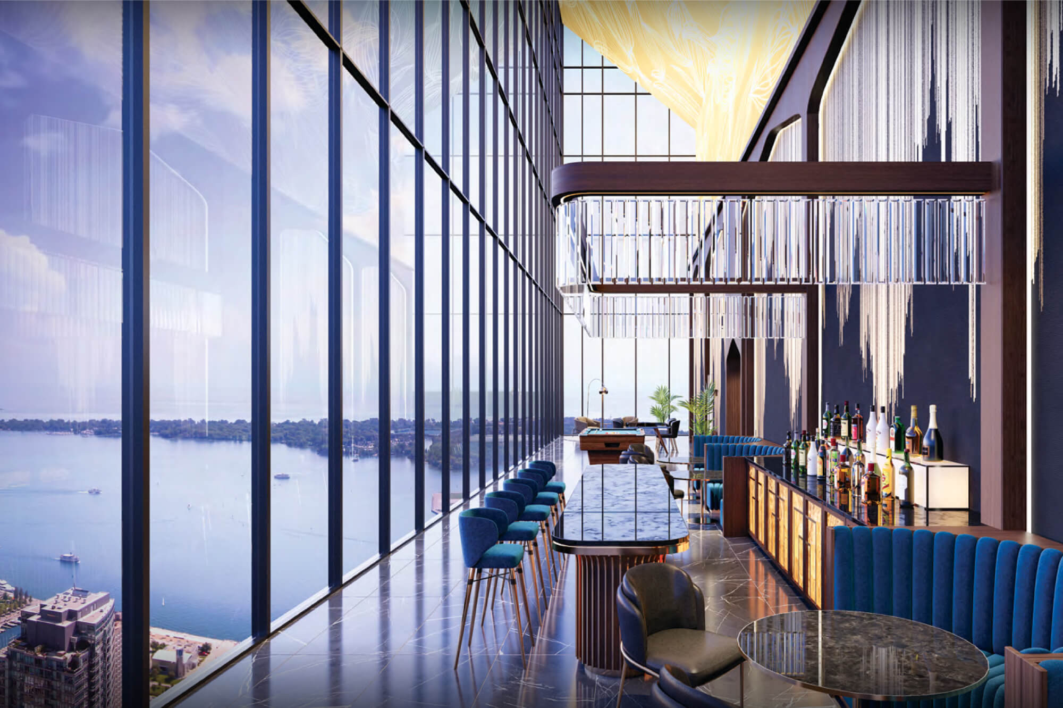
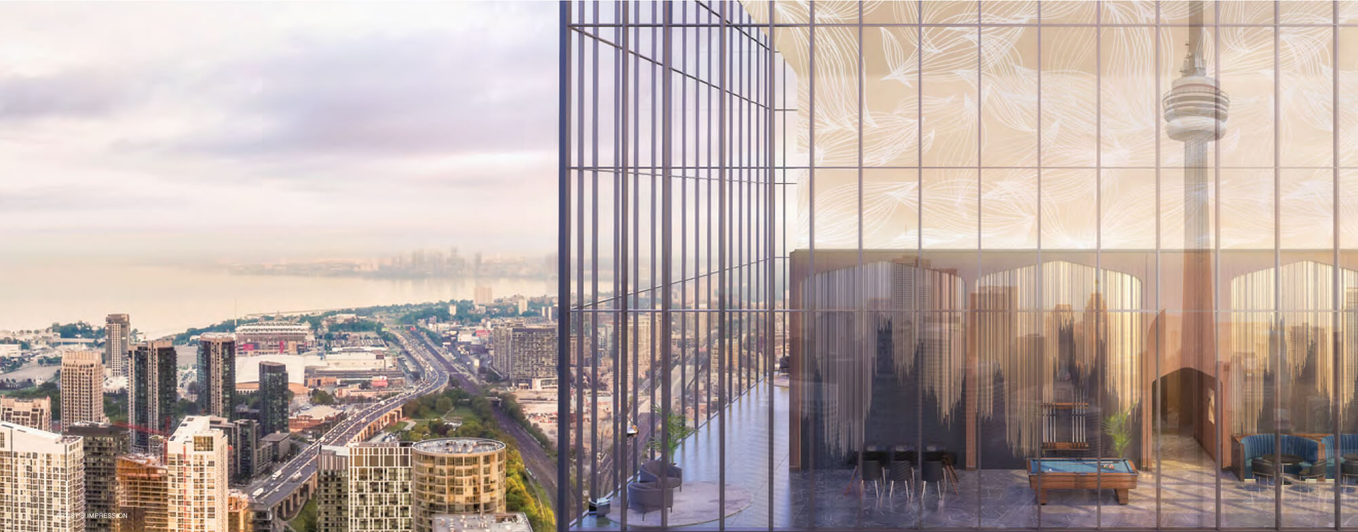
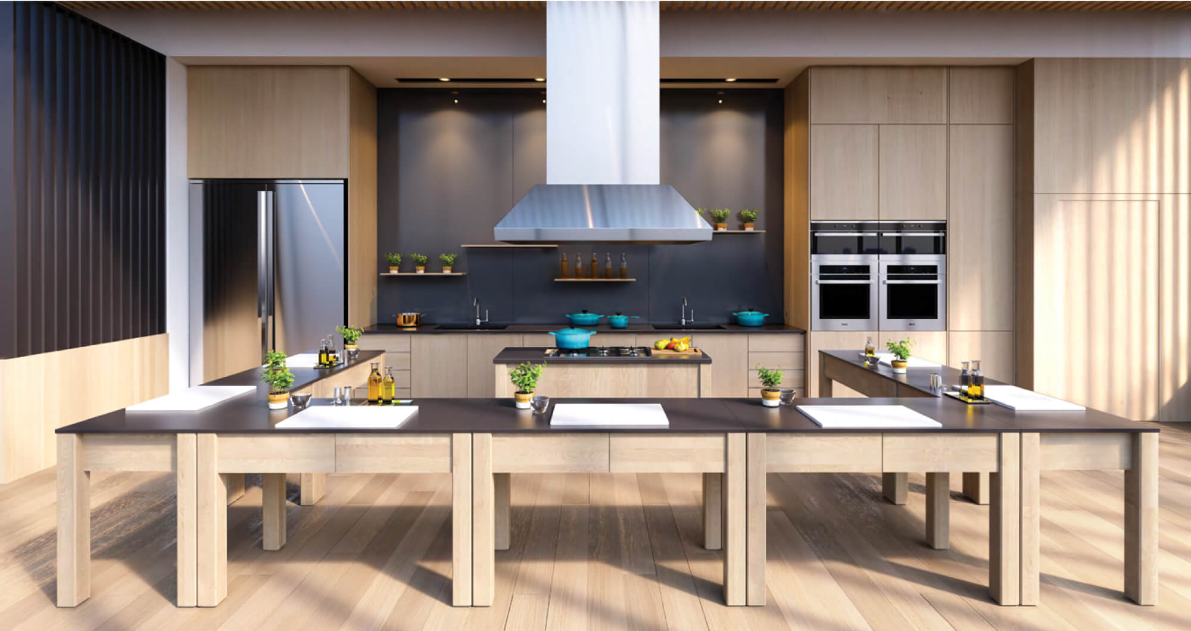
83rd Floor - Sky Lounge with a gym, fitness, spinning and yoga zones. Culinary Event Kitchen with dining room. (3 Concord Cityplace Way - West Tower)





Steps to Toronto's Harbourfront, TTC street car, Sobeys, LCBO, Starbucks, Tim Hortons, cafes, restaurants, banks, parks, schools, library and Canoe Landing Community Recreation Centre.



Minutes to Coronation Park, the multi-use Martin Goodman walking, running and cycling trail, dog park, Billy Bishop Airport, BMO Field, CNE, the city's finest entertainment lounges, restaurants and theatres on King Street West.


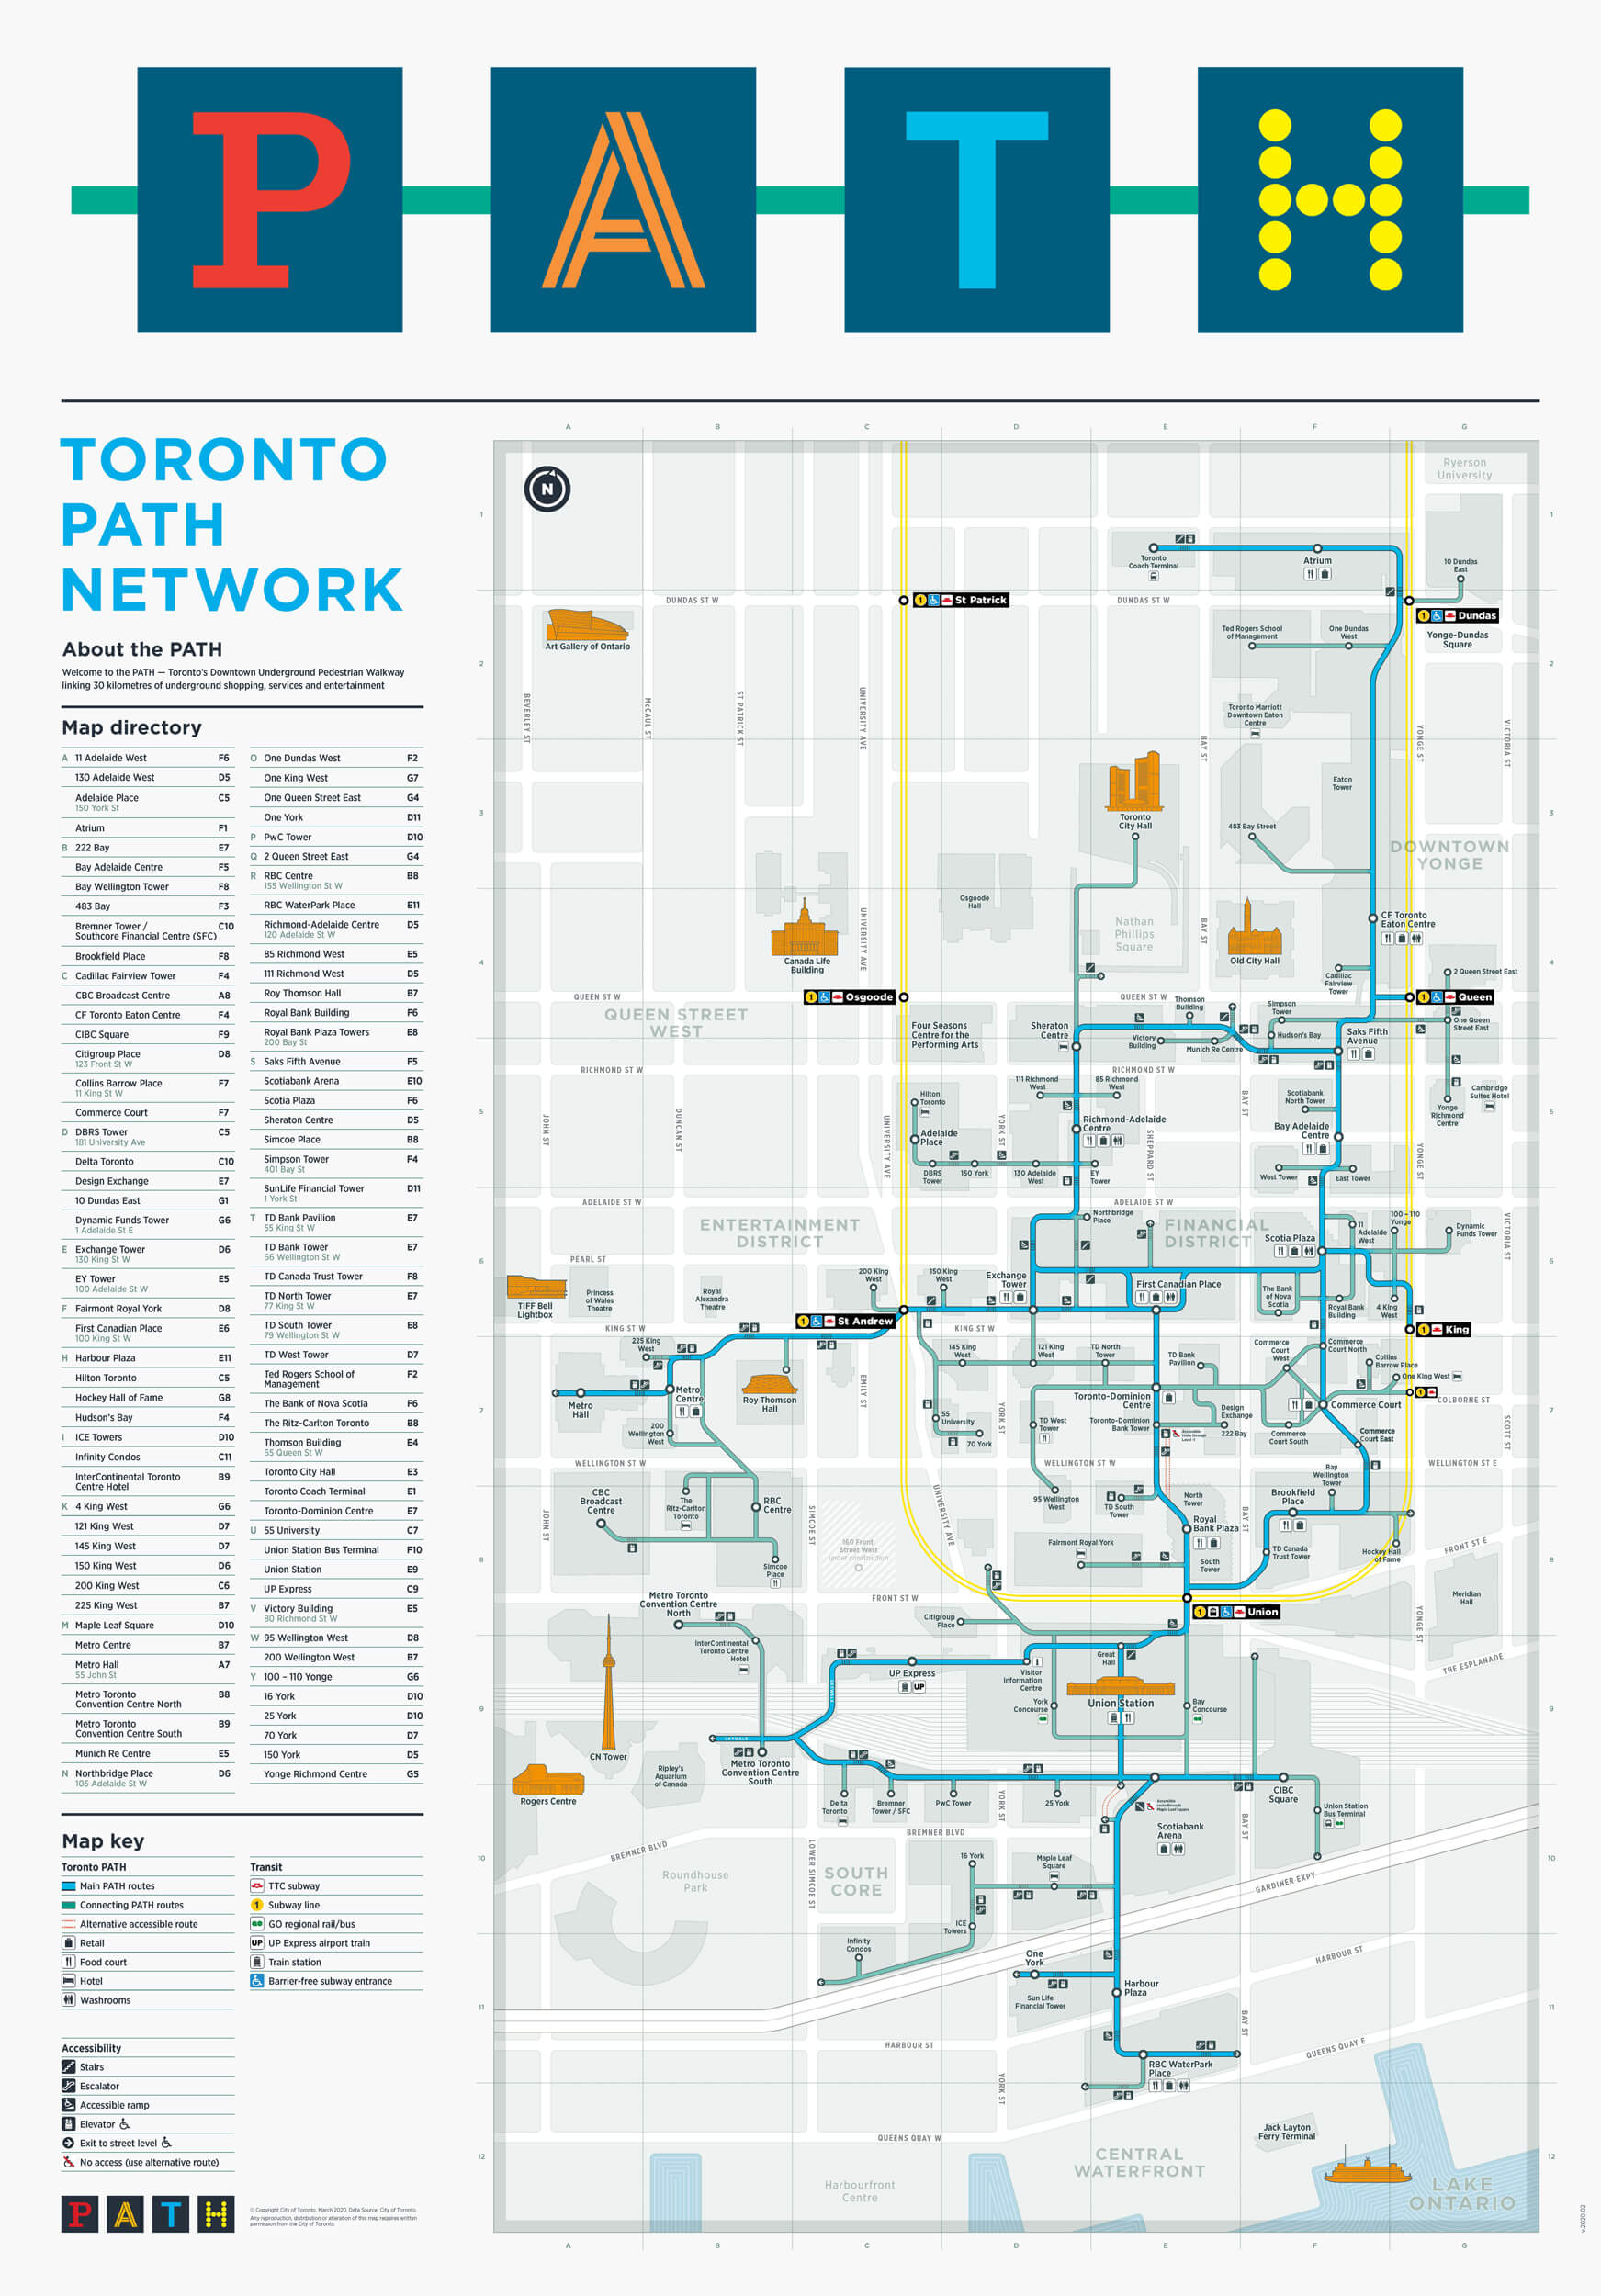
Walk to CN Tower, Rogers Centre, Ripley's Aquarium, Scotiabank Arena, Union Station, the underground PATH network, the financial, and entertainment districts.

 
3 Concord Cityplace Way - Concord Canada House Condos Floor Plans
 
  • Approximate Square Footage: 735 Sq.Ft. + 145 Sq.Ft. Terrace

  • Exposure: East

  • 1 Bedroom + Den

  • 2 Bathroom

  • Parking: Yes

  • Locker: Yes


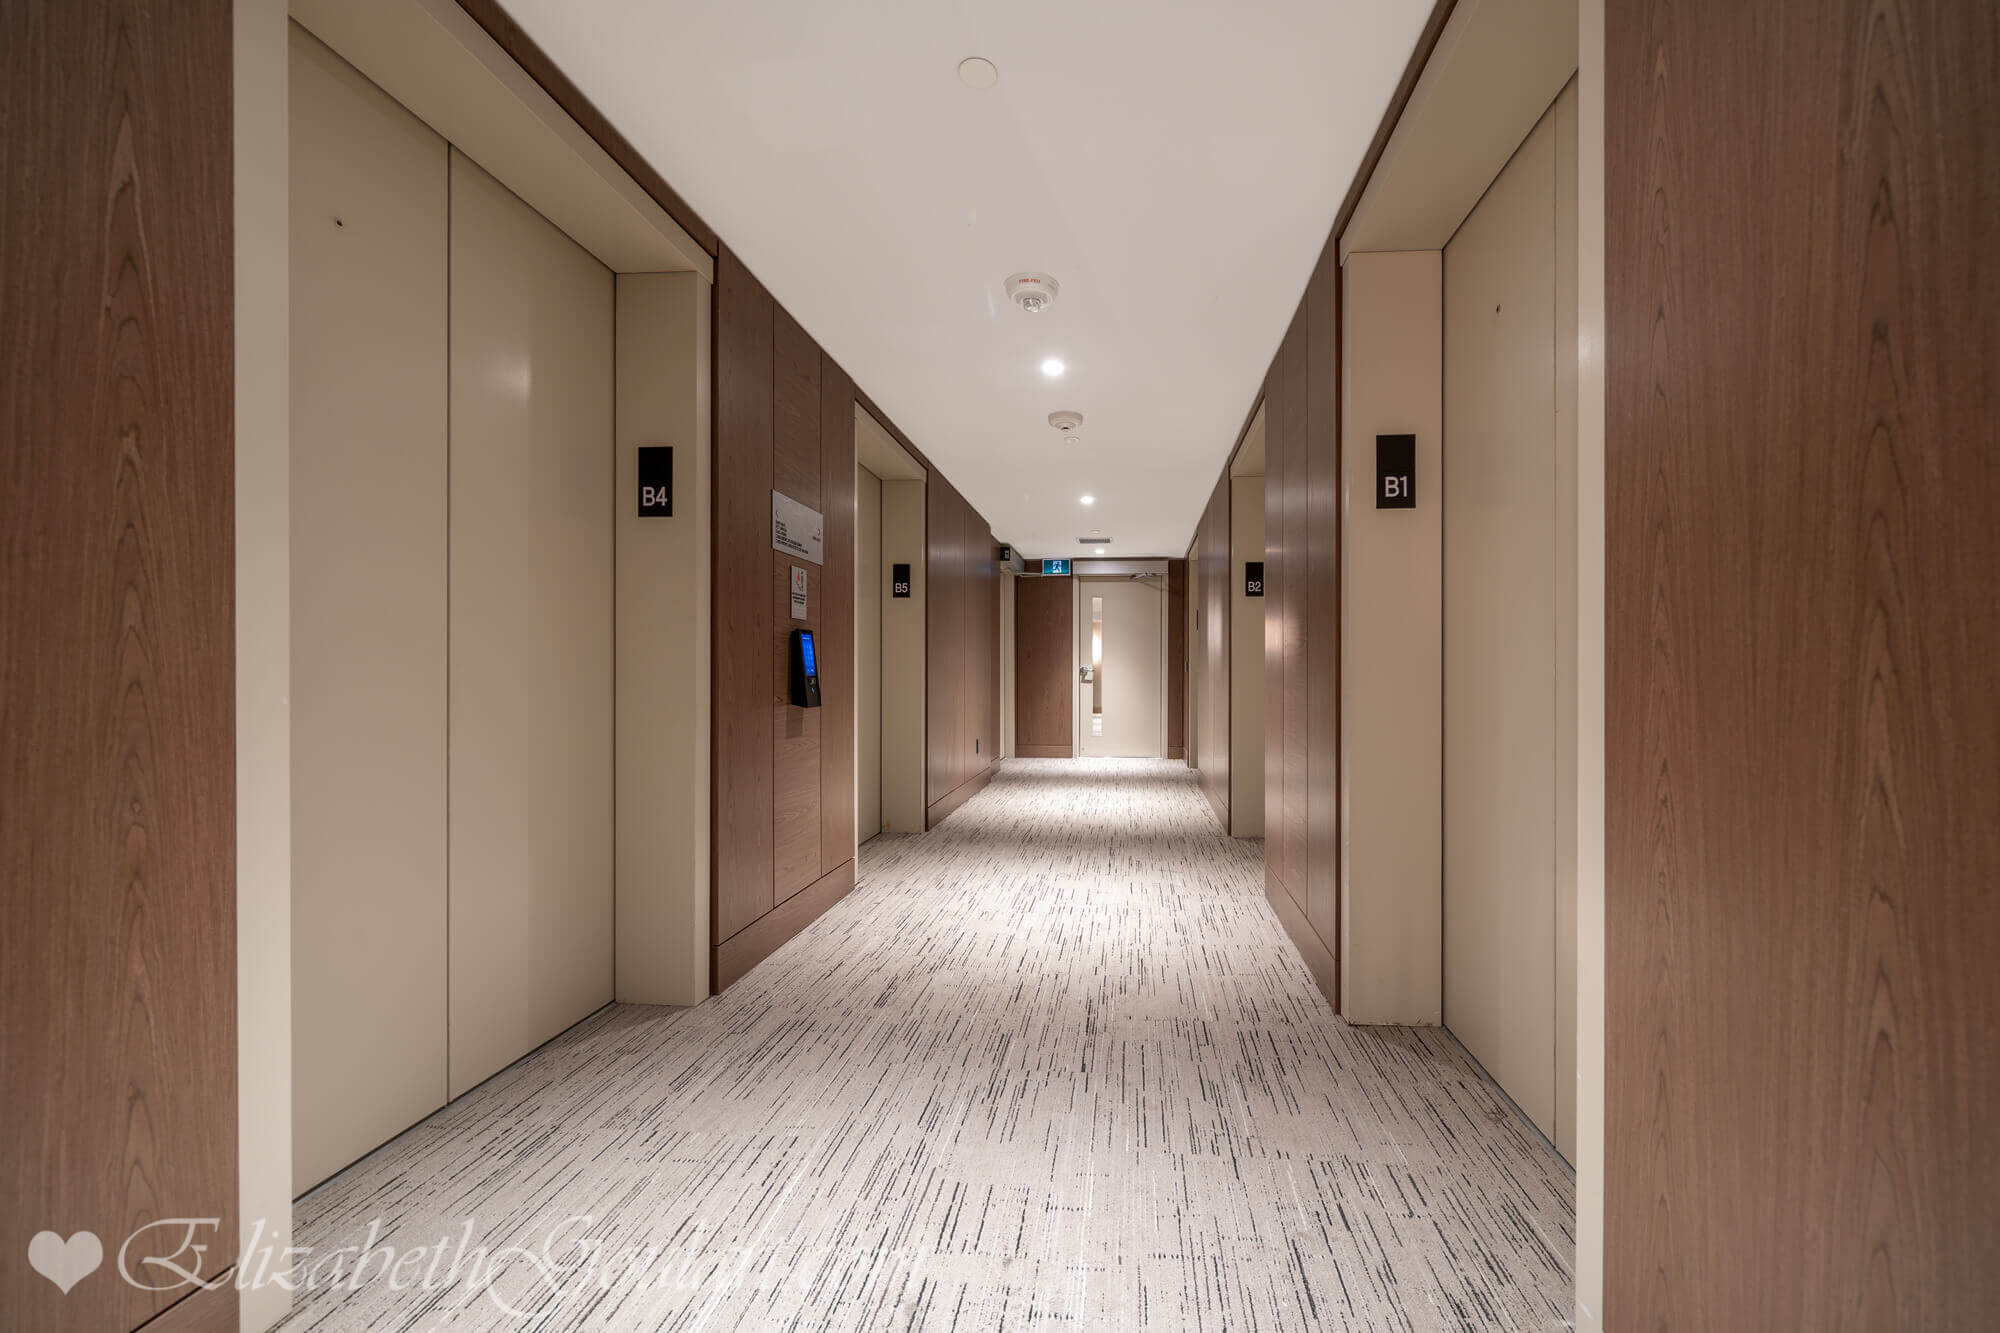
Elevators
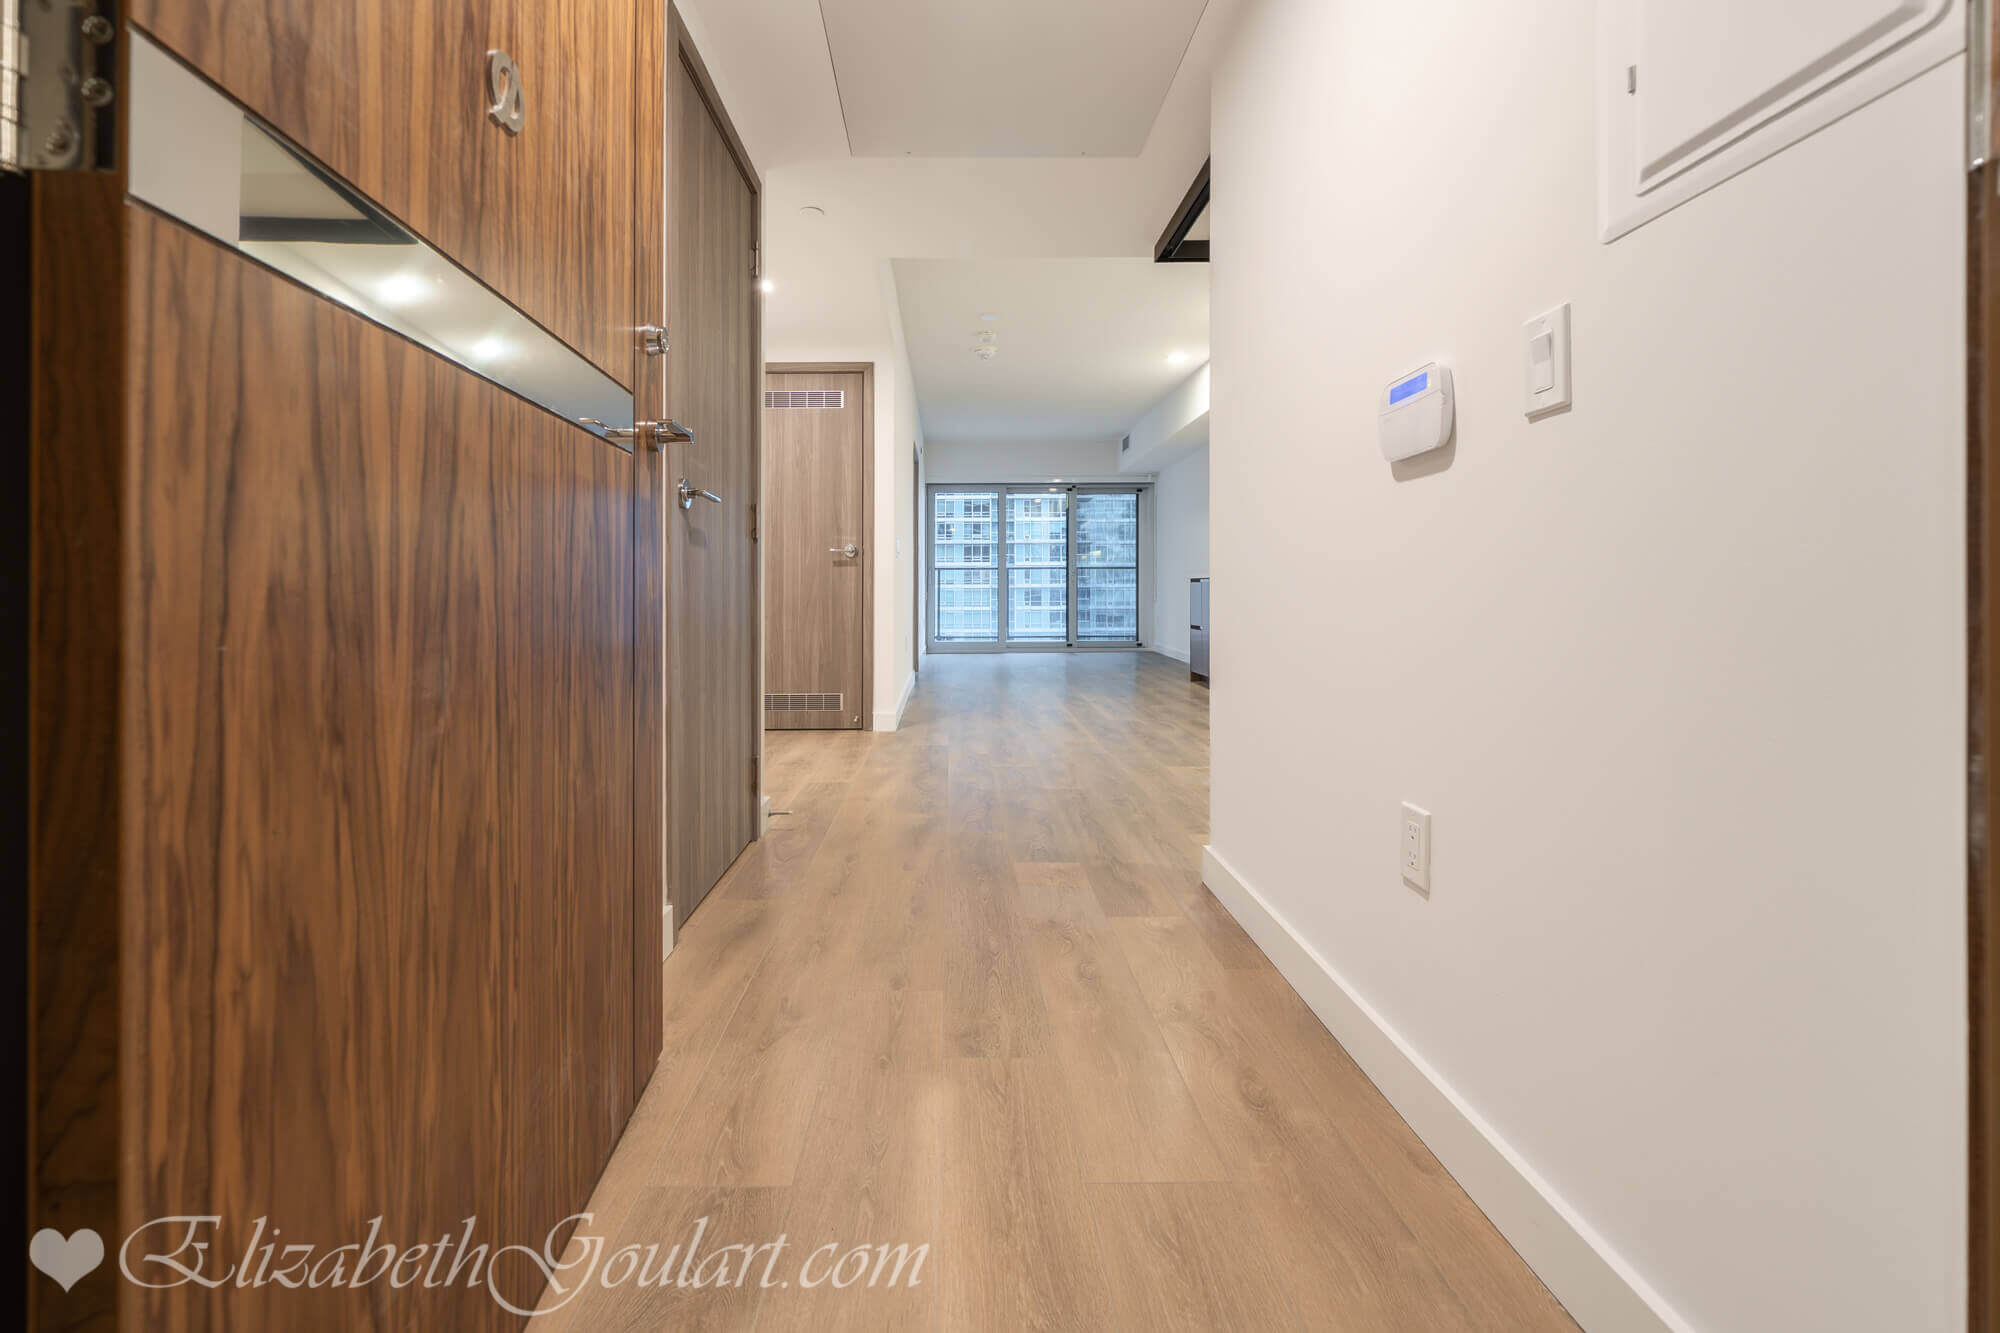
Entry
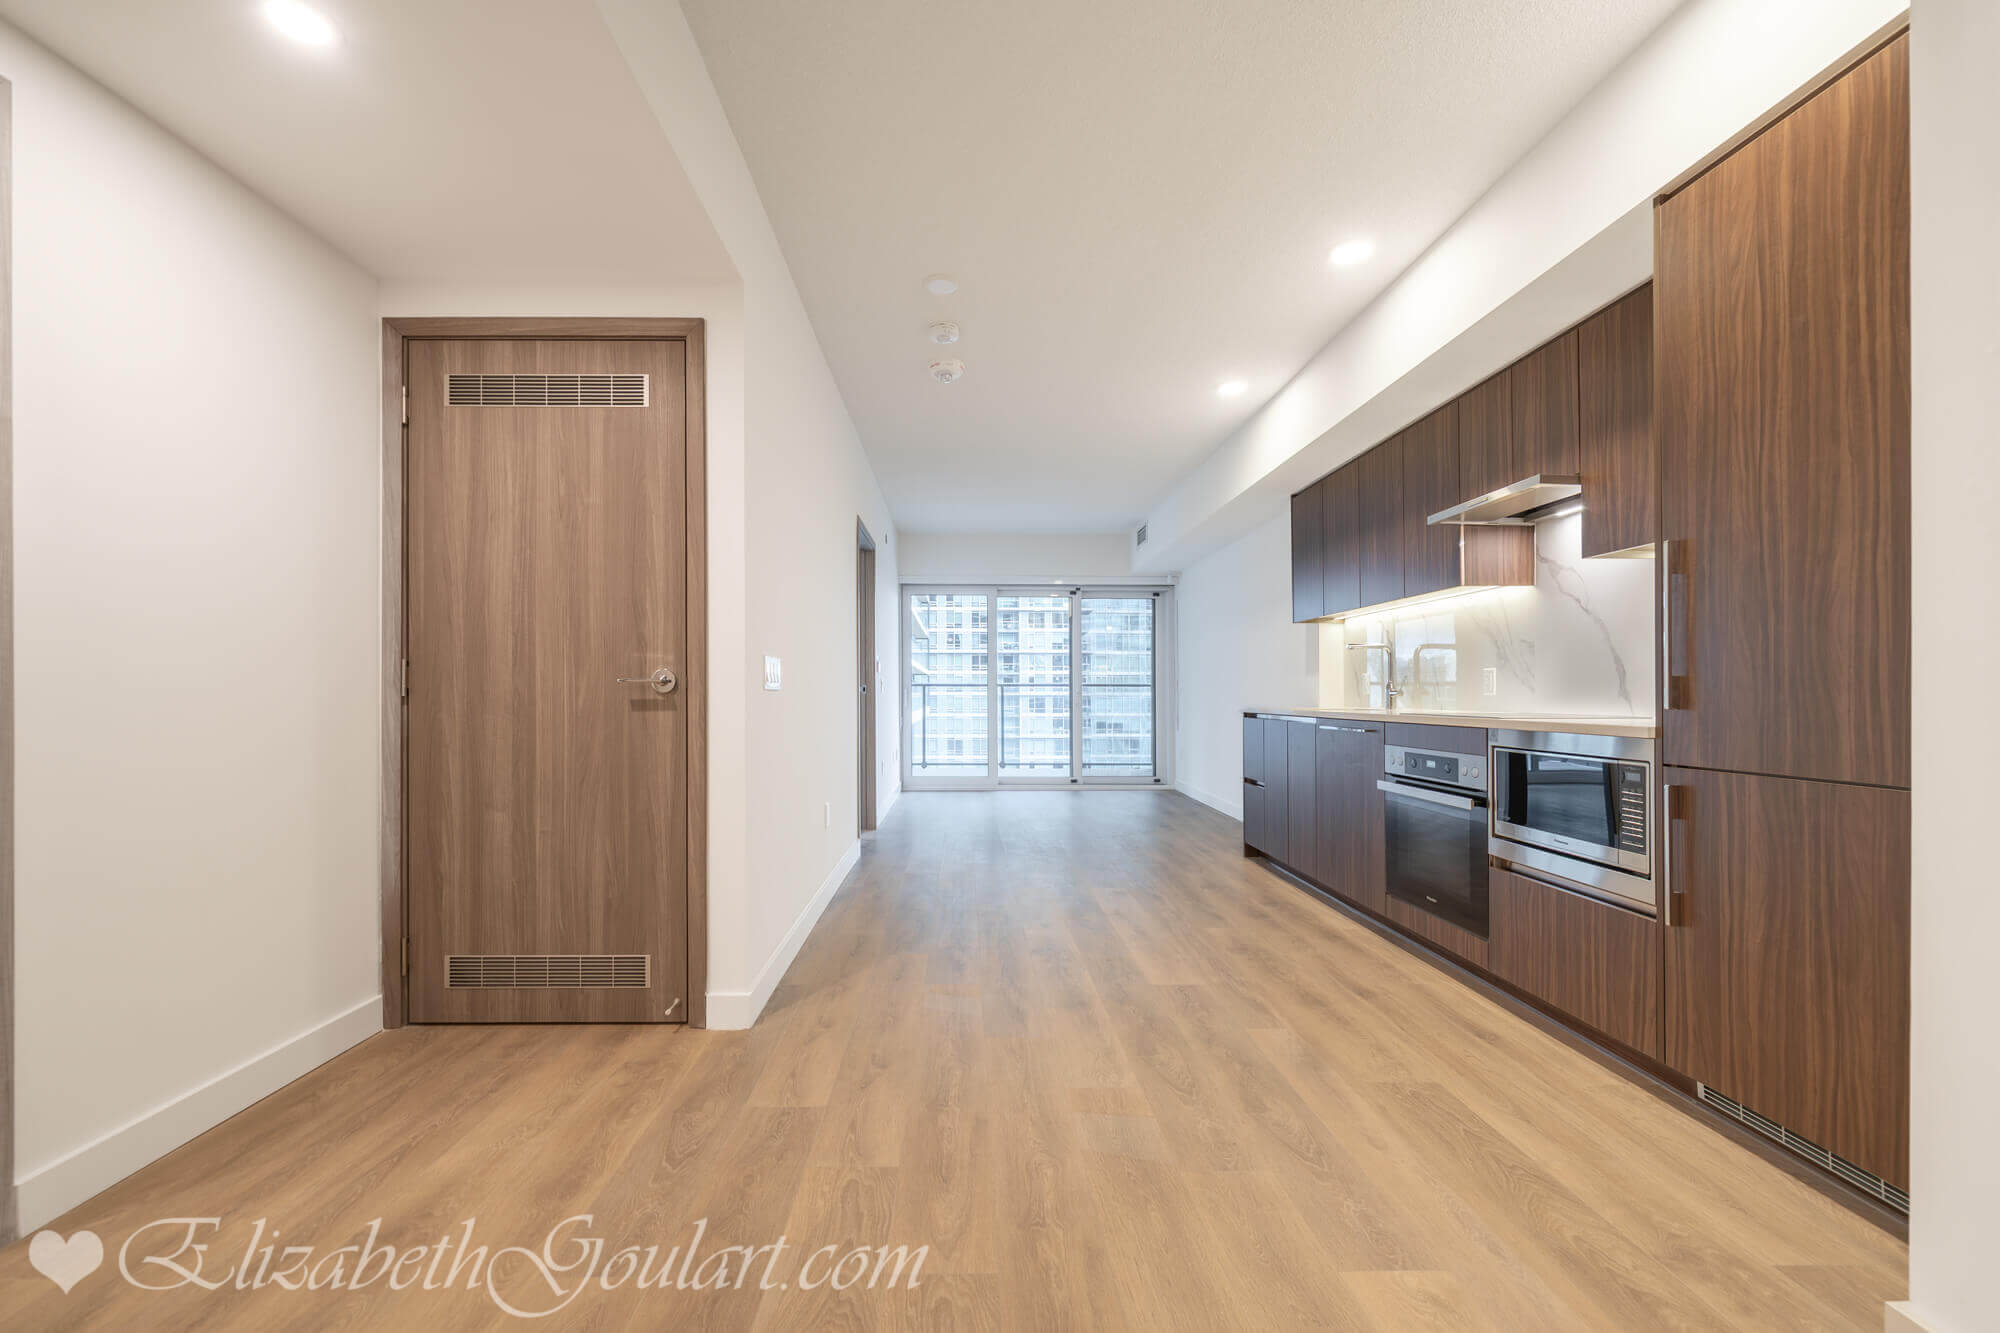
Overview
Kitchen
Kitchen
Kitchen
Kitchen and Dining Area
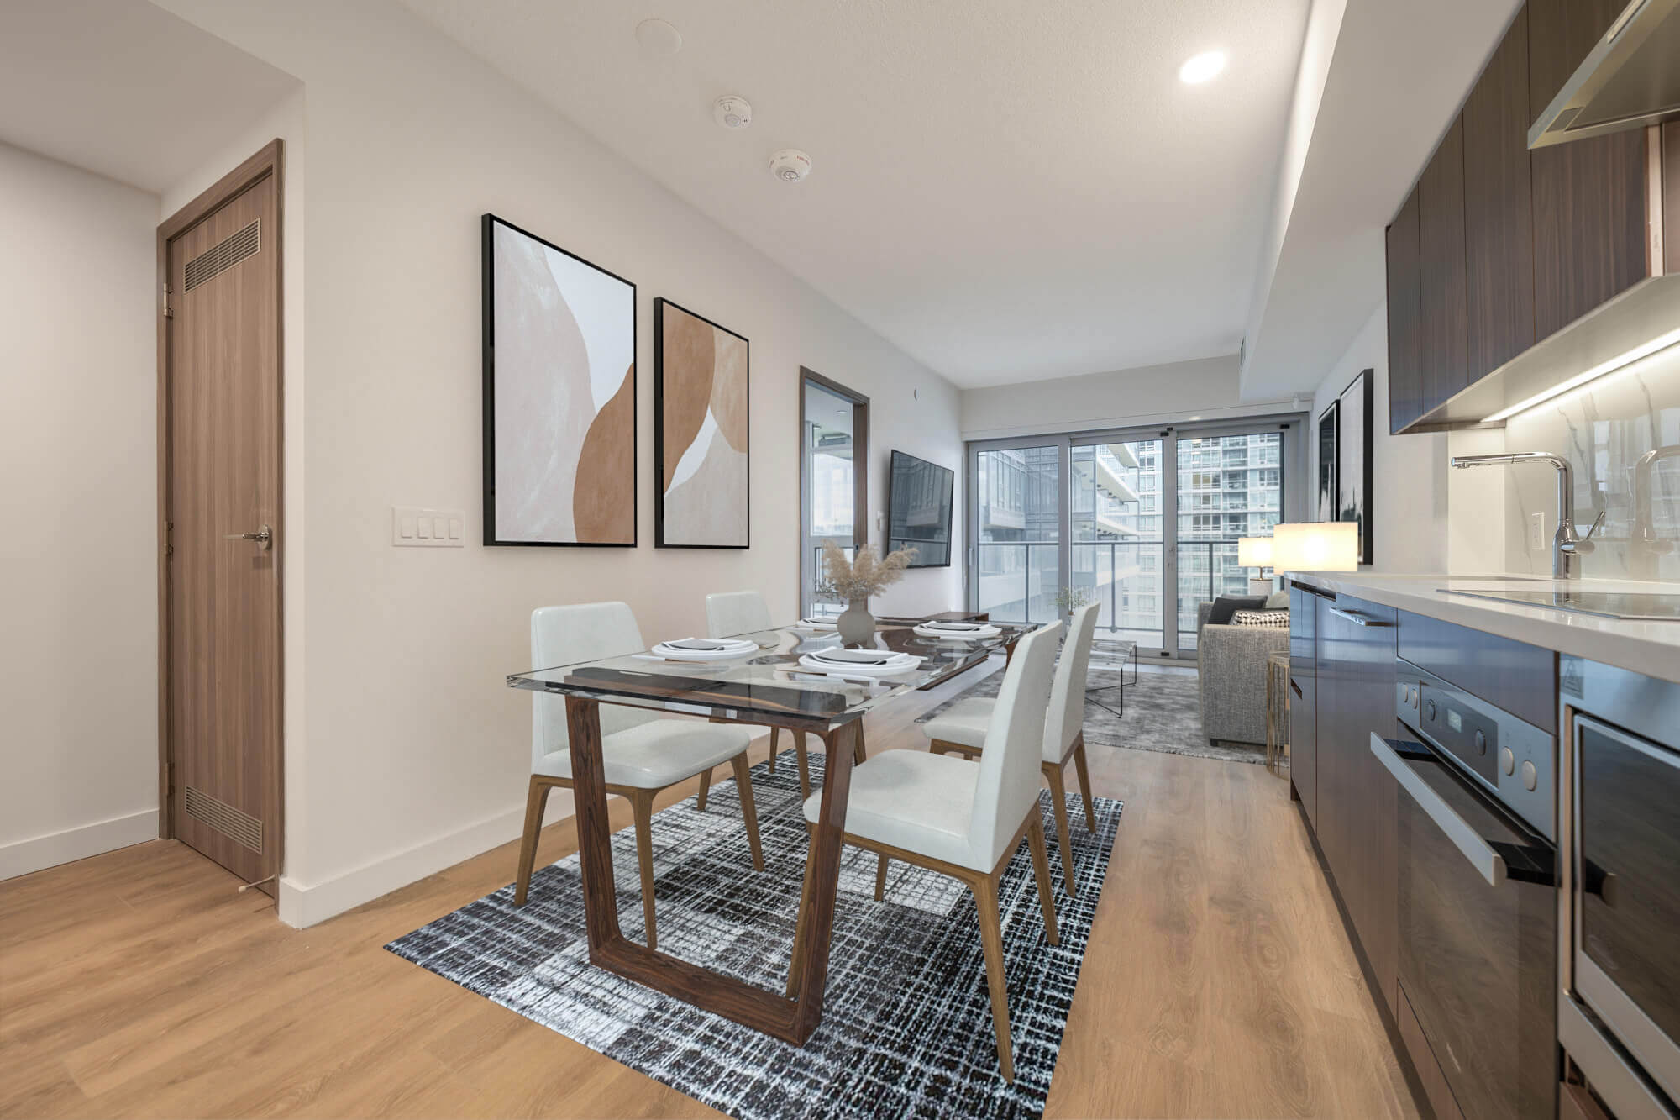
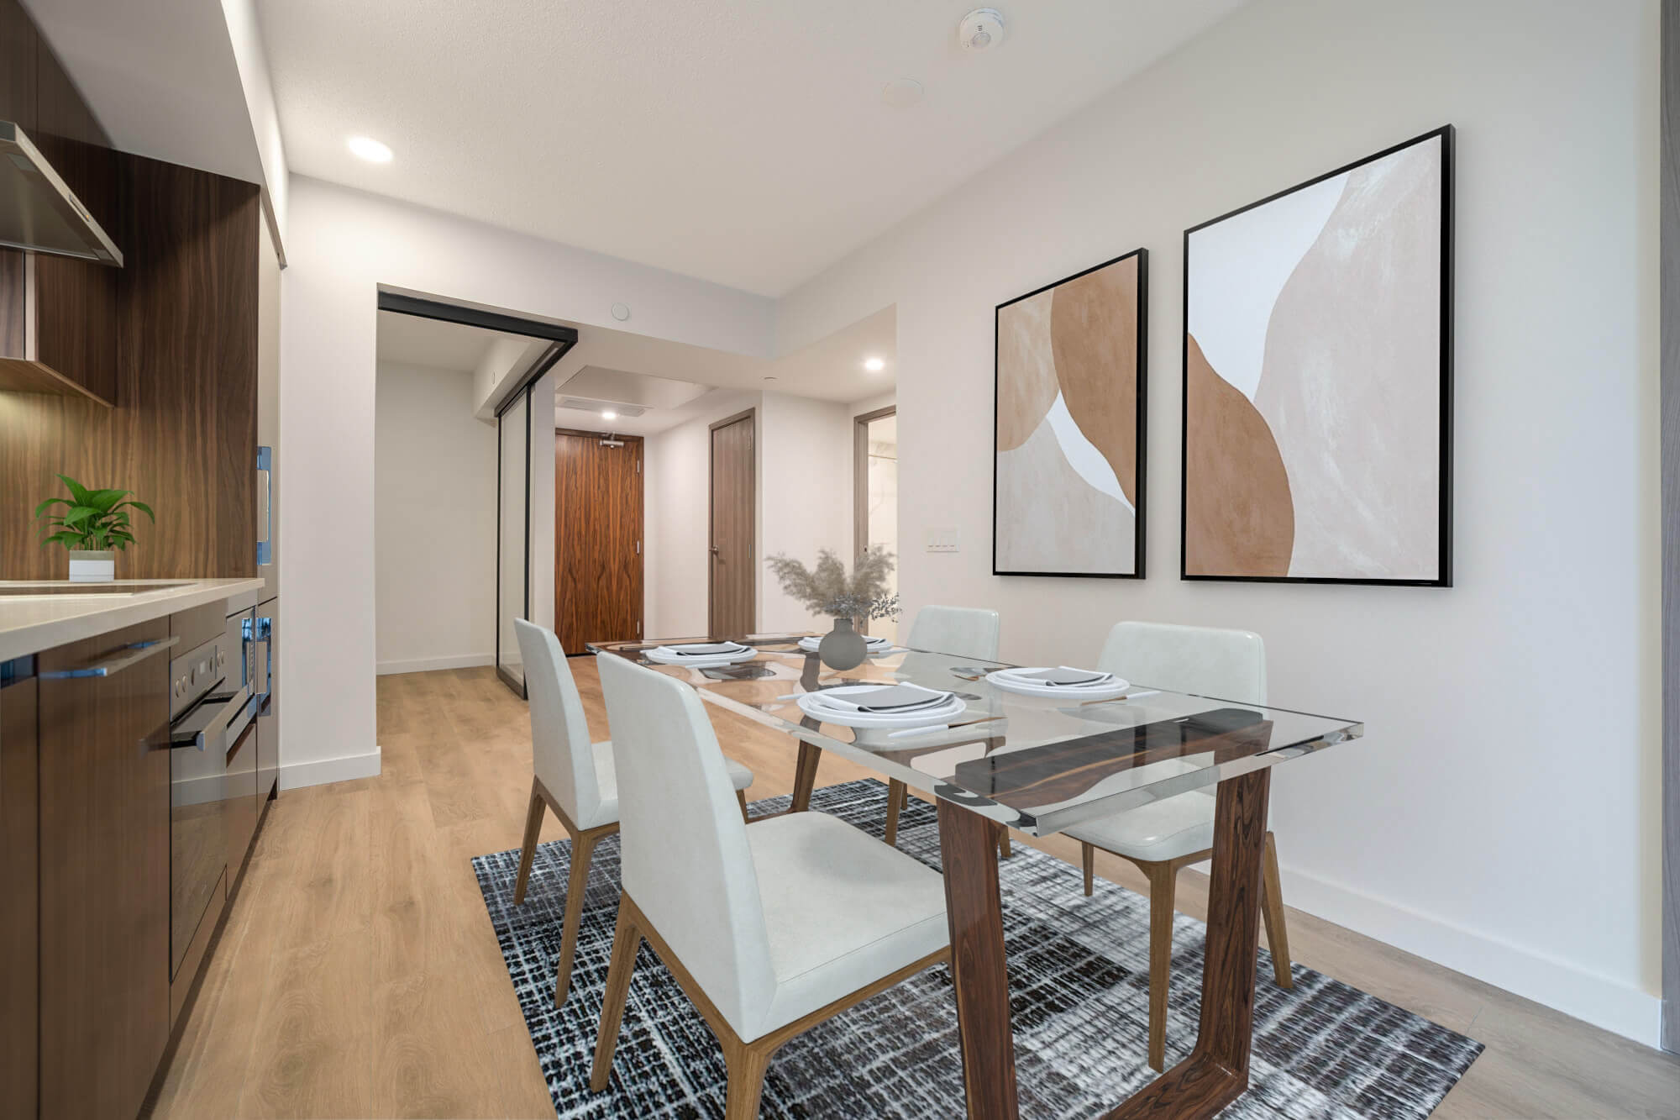
Kitchen and Dining Area (VIRTUALLY STAGED)
Kitchen and Dining Area
Kitchen and Dining Area (VIRTUALLY STAGED)
Kitchen and Dining Area
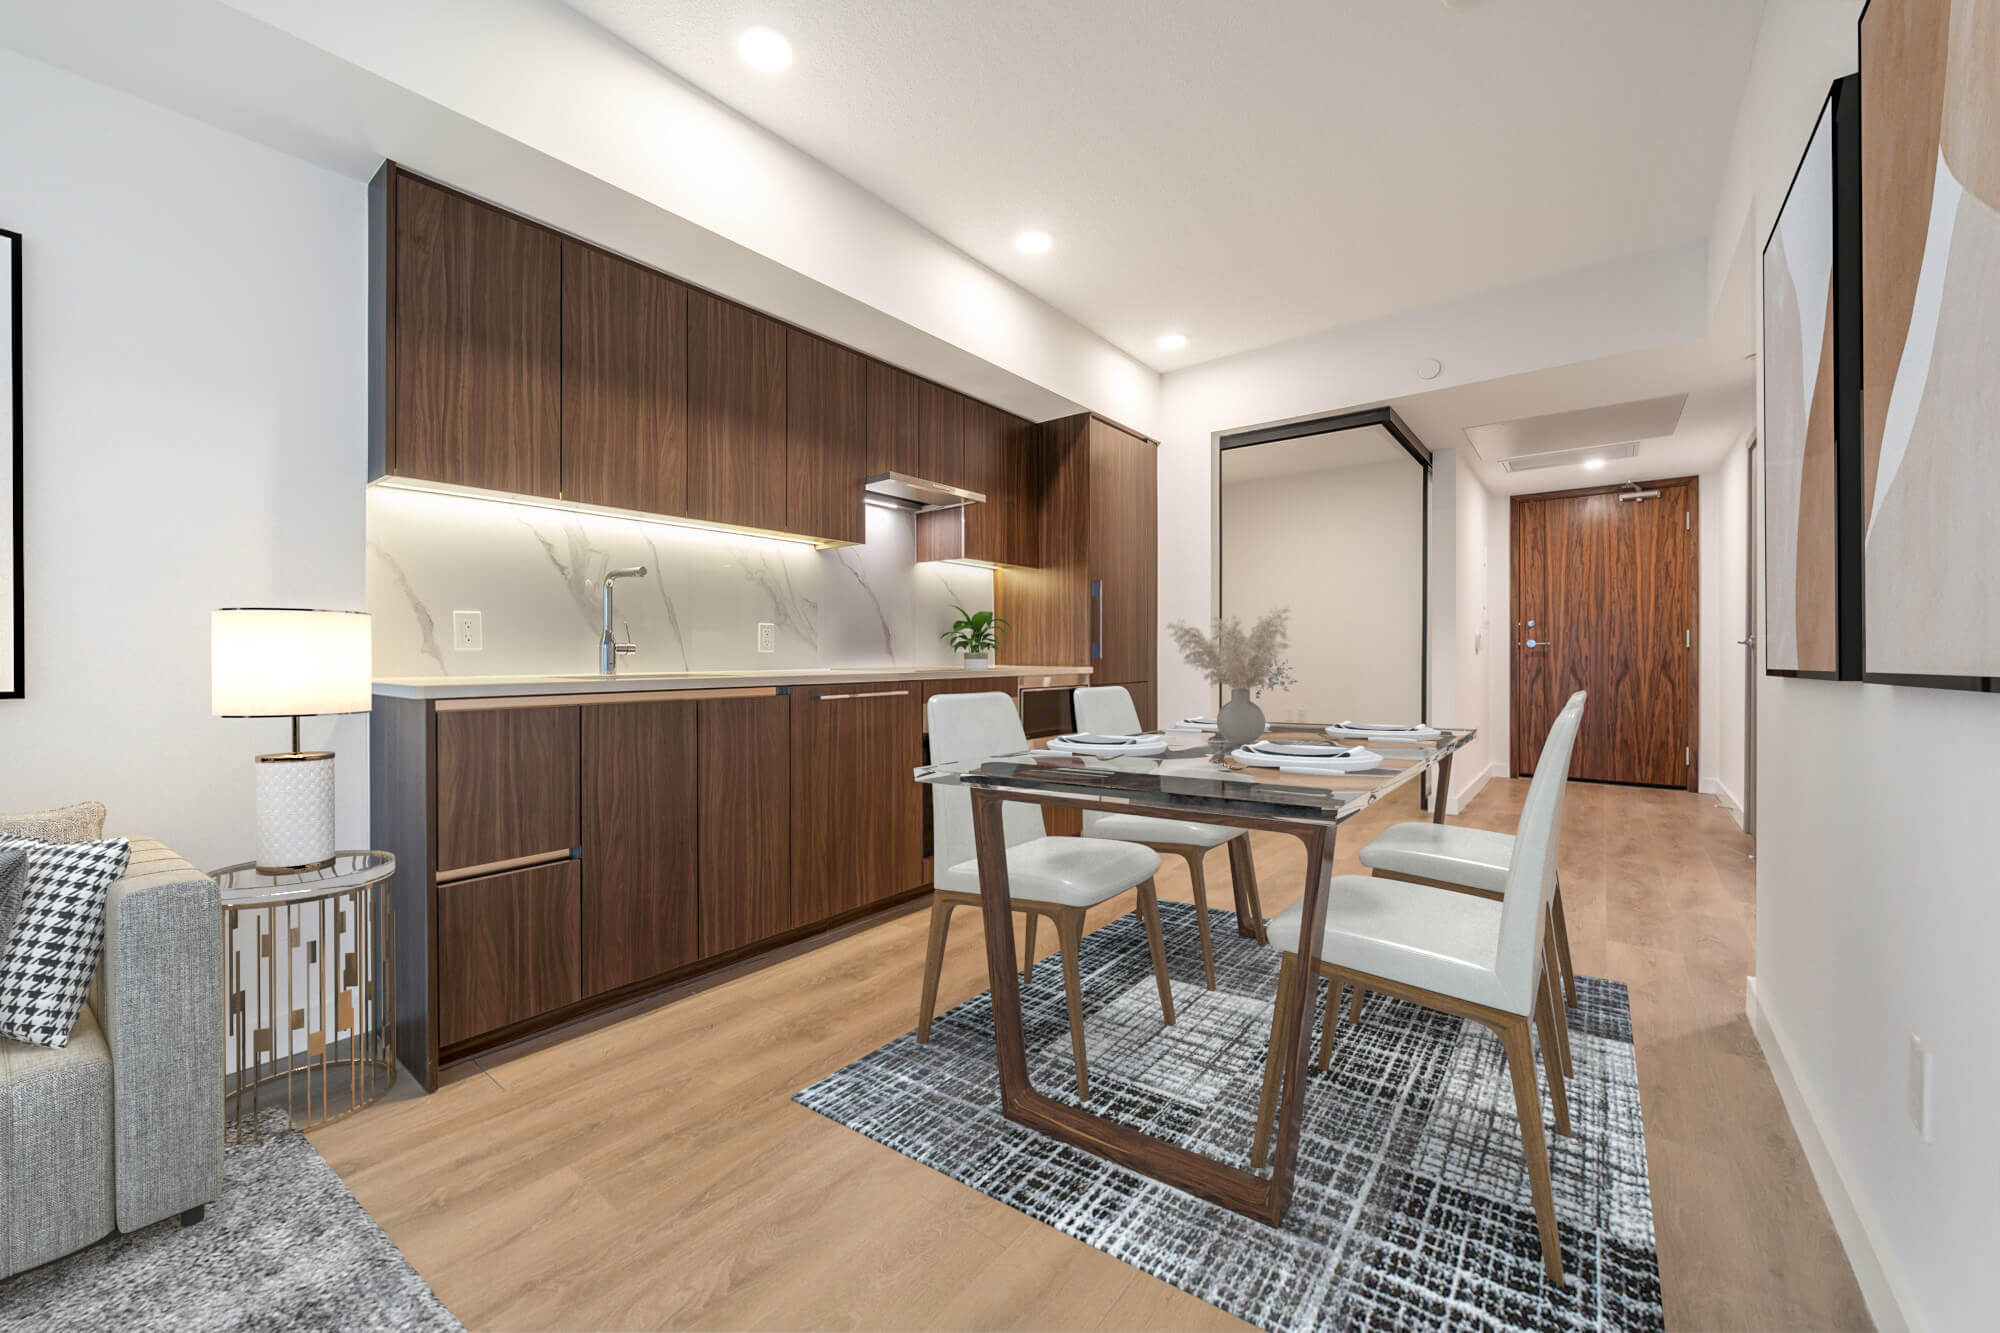
Kitchen and Dining Area (VIRTUALLY STAGED)
Living Area
Living Area
Living Area (VIRTUALLY STAGED)
Living and Dining Area
Living and Dining Area (VIRTUALLY STAGED)
Living and Dining Area
Bedroom
Bedroom (VIRTUALLY STAGED)
Bedroom
Bedroom (VIRTUALLY STAGED)
Bedroom
Ensuite
Ensuite (VIRTUALLY STAGED)
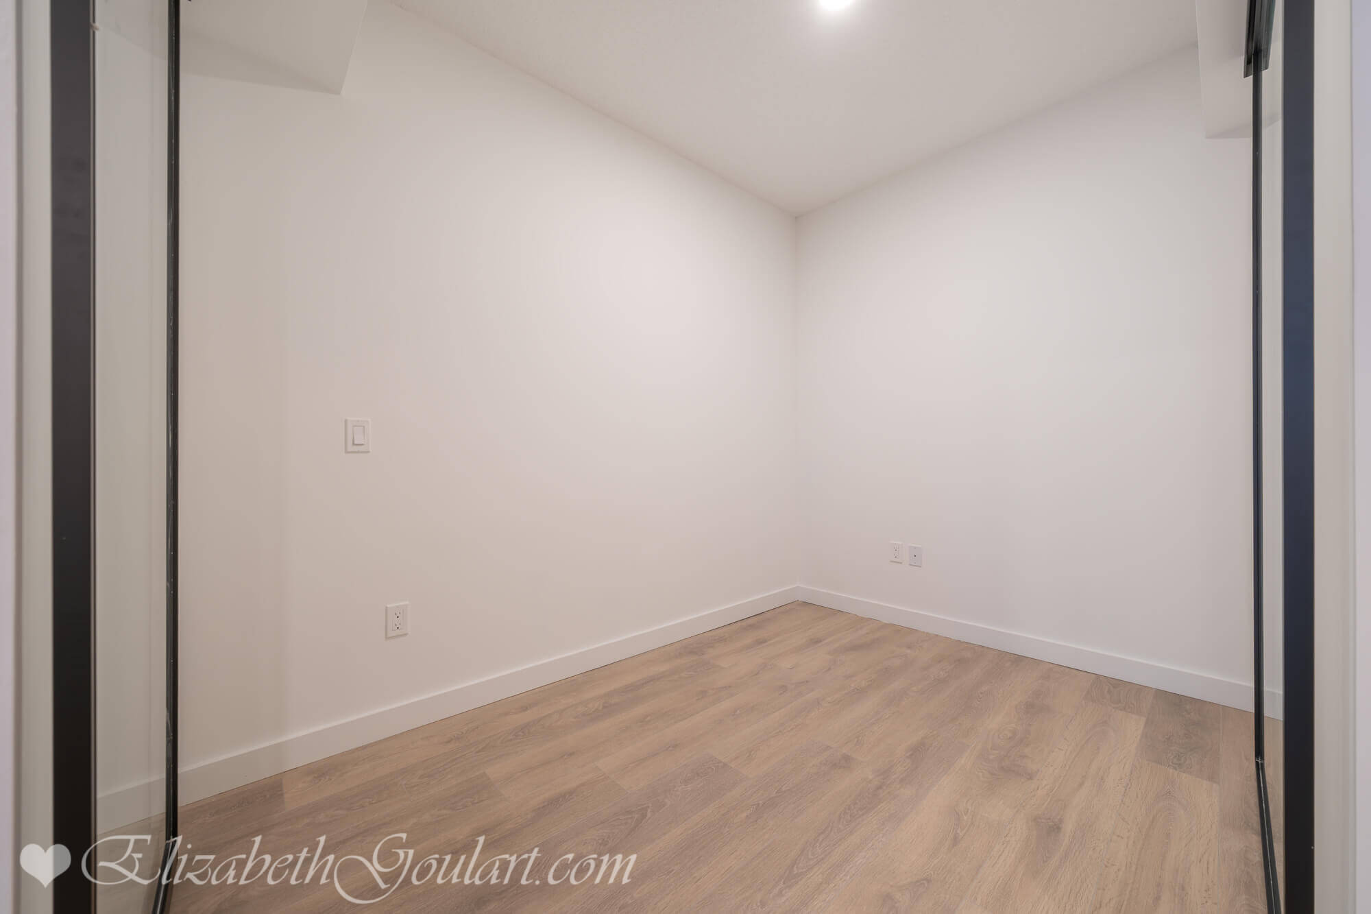
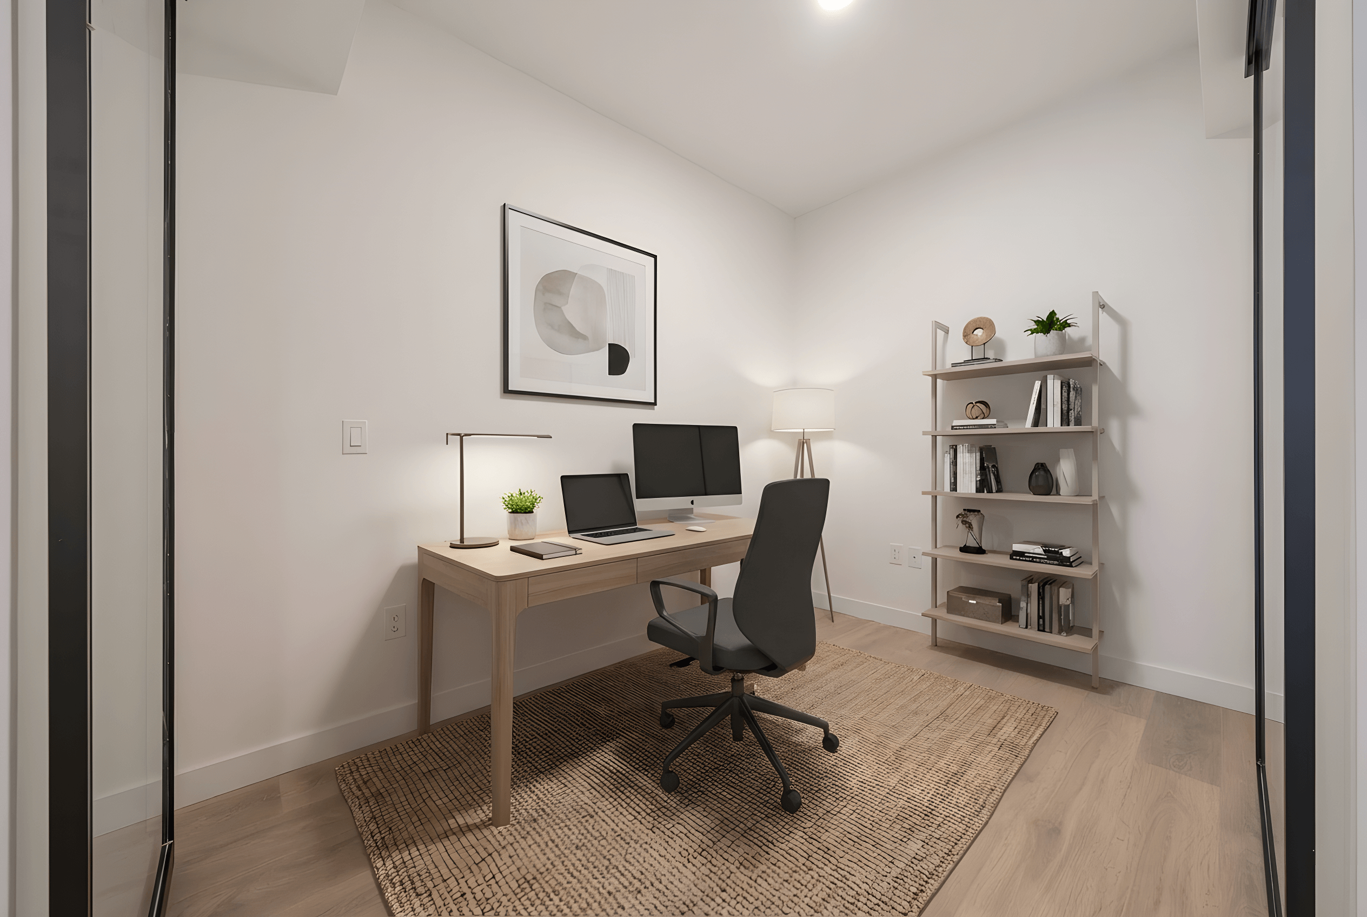
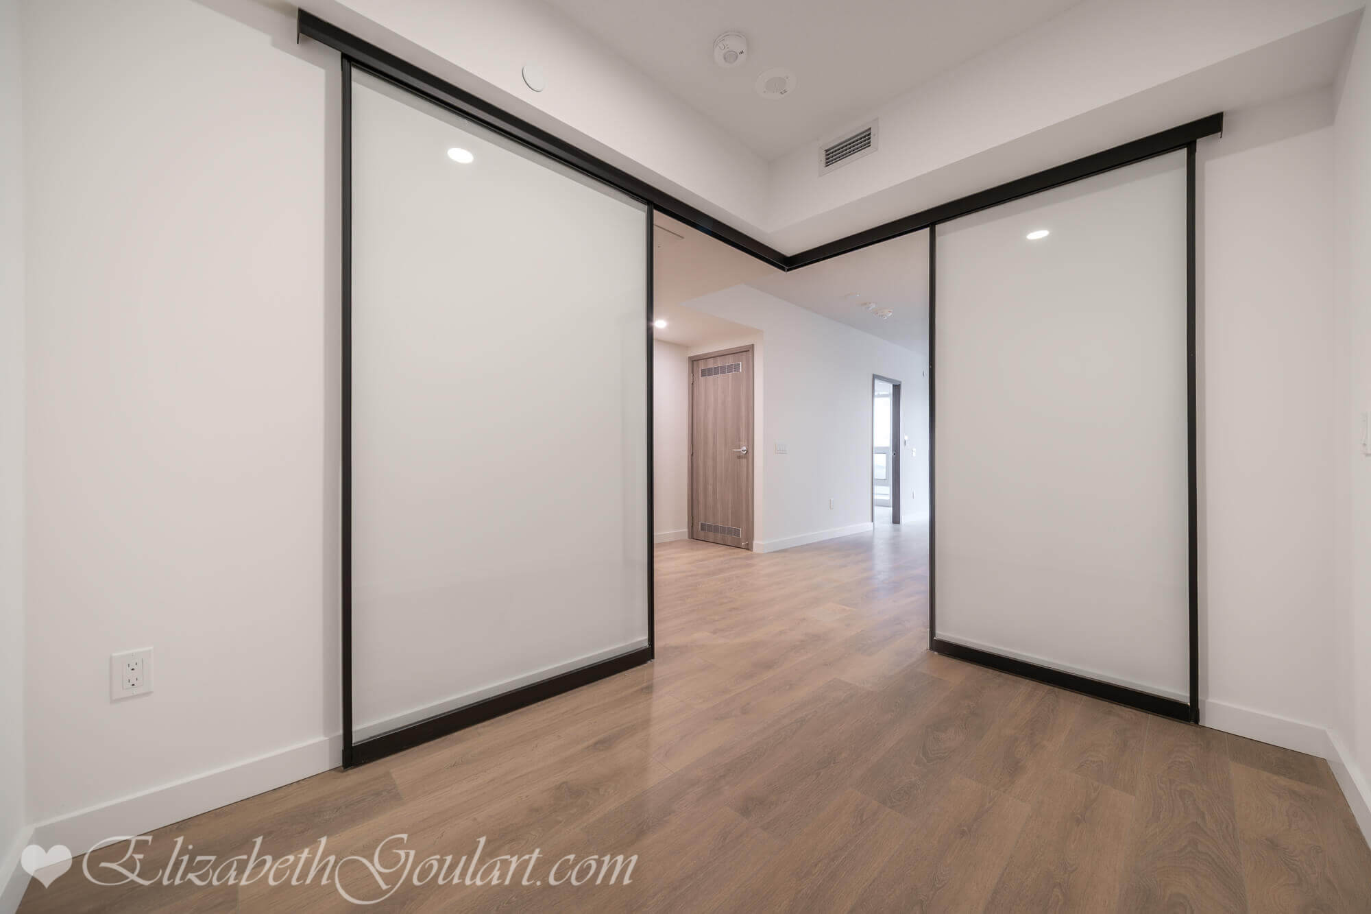
Den
Den
Den
Den (VIRTUALLY STAGED)
Den
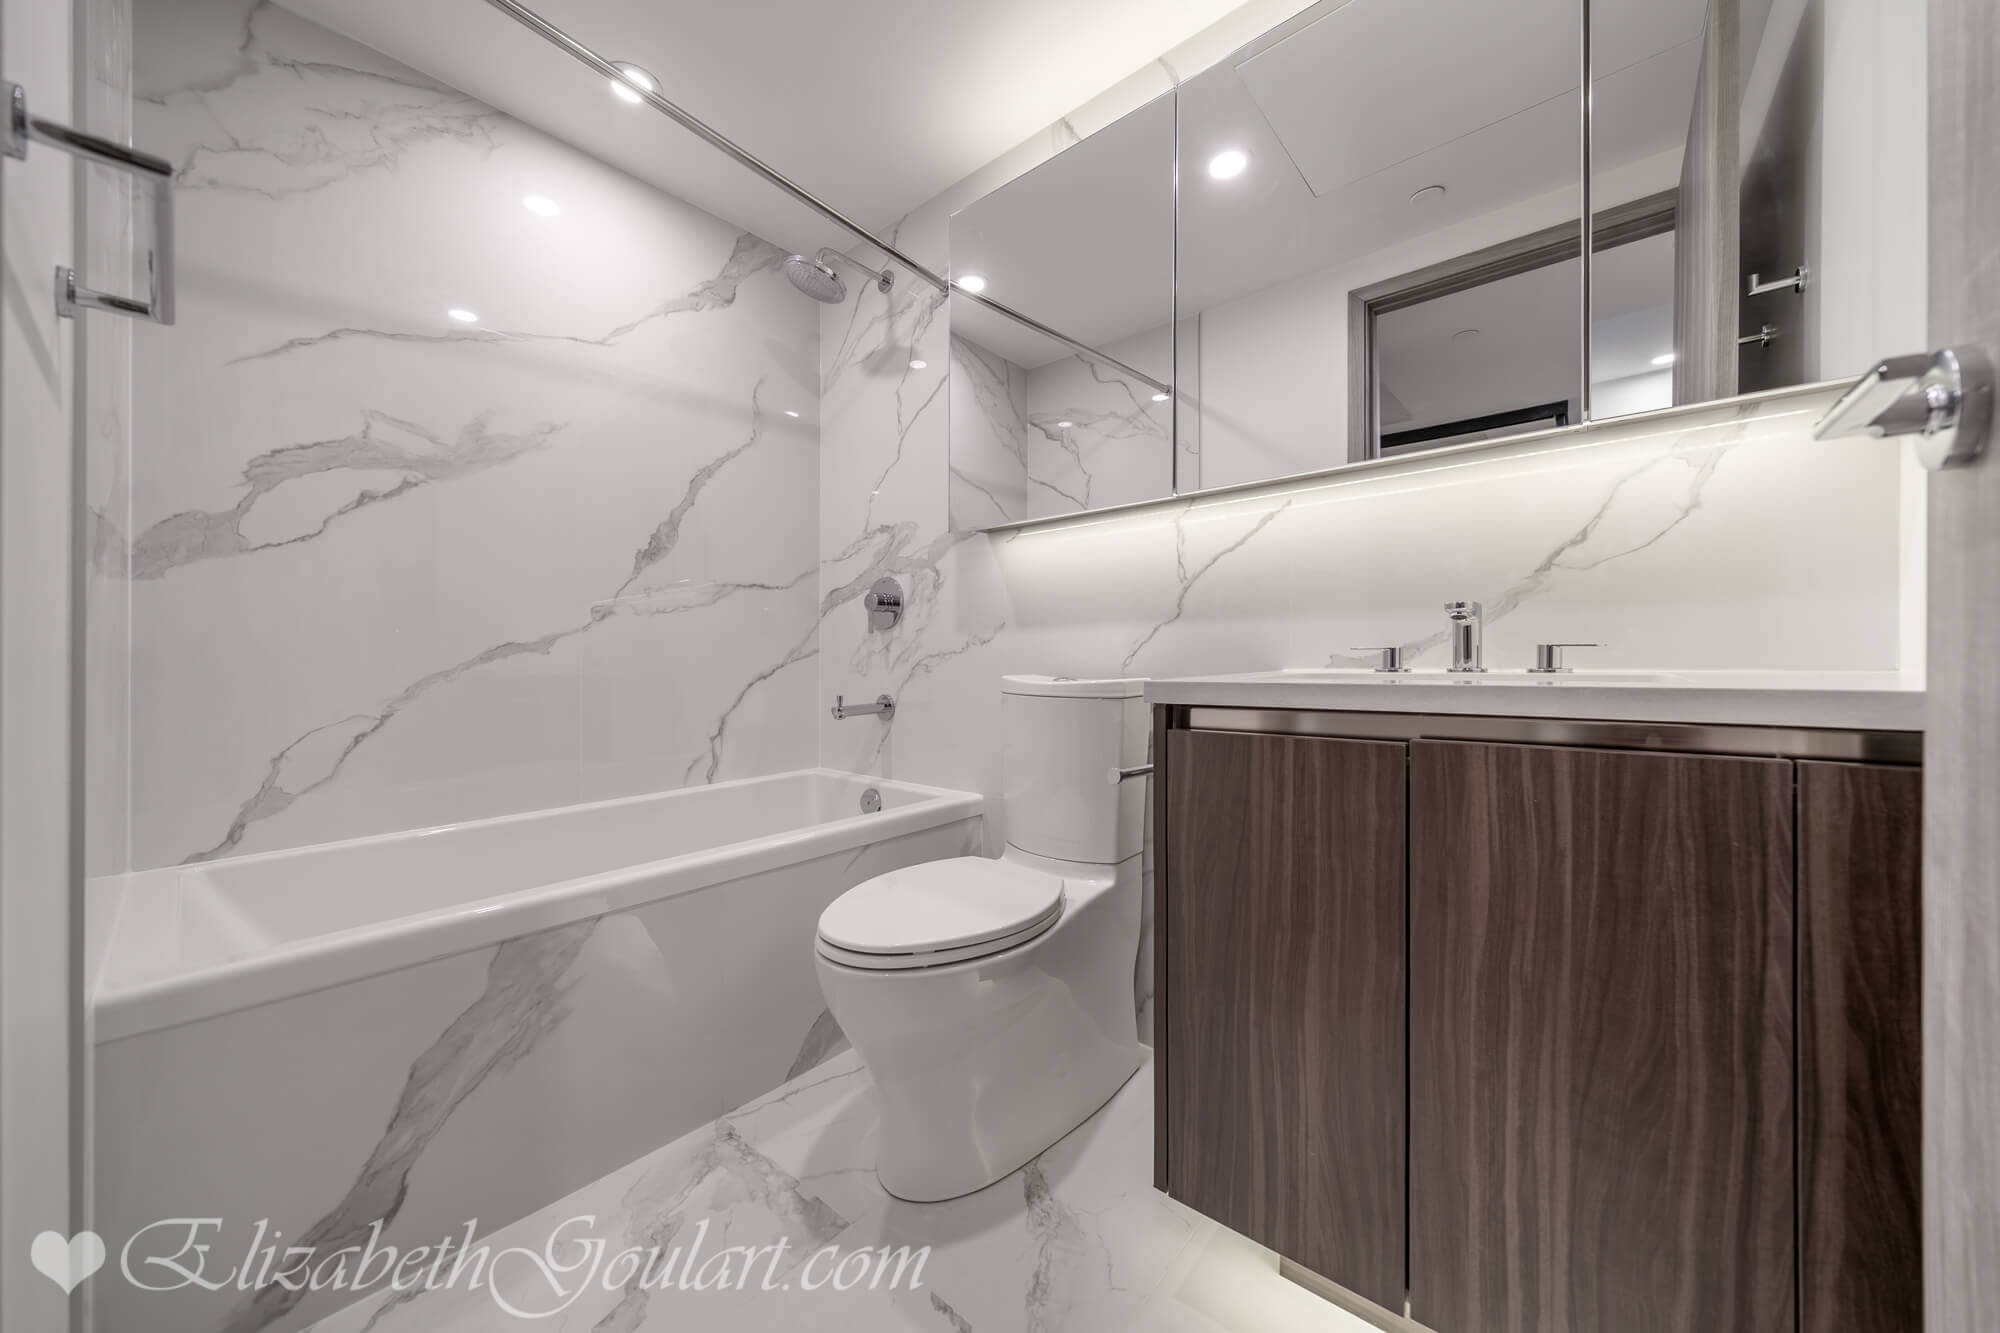
Bath
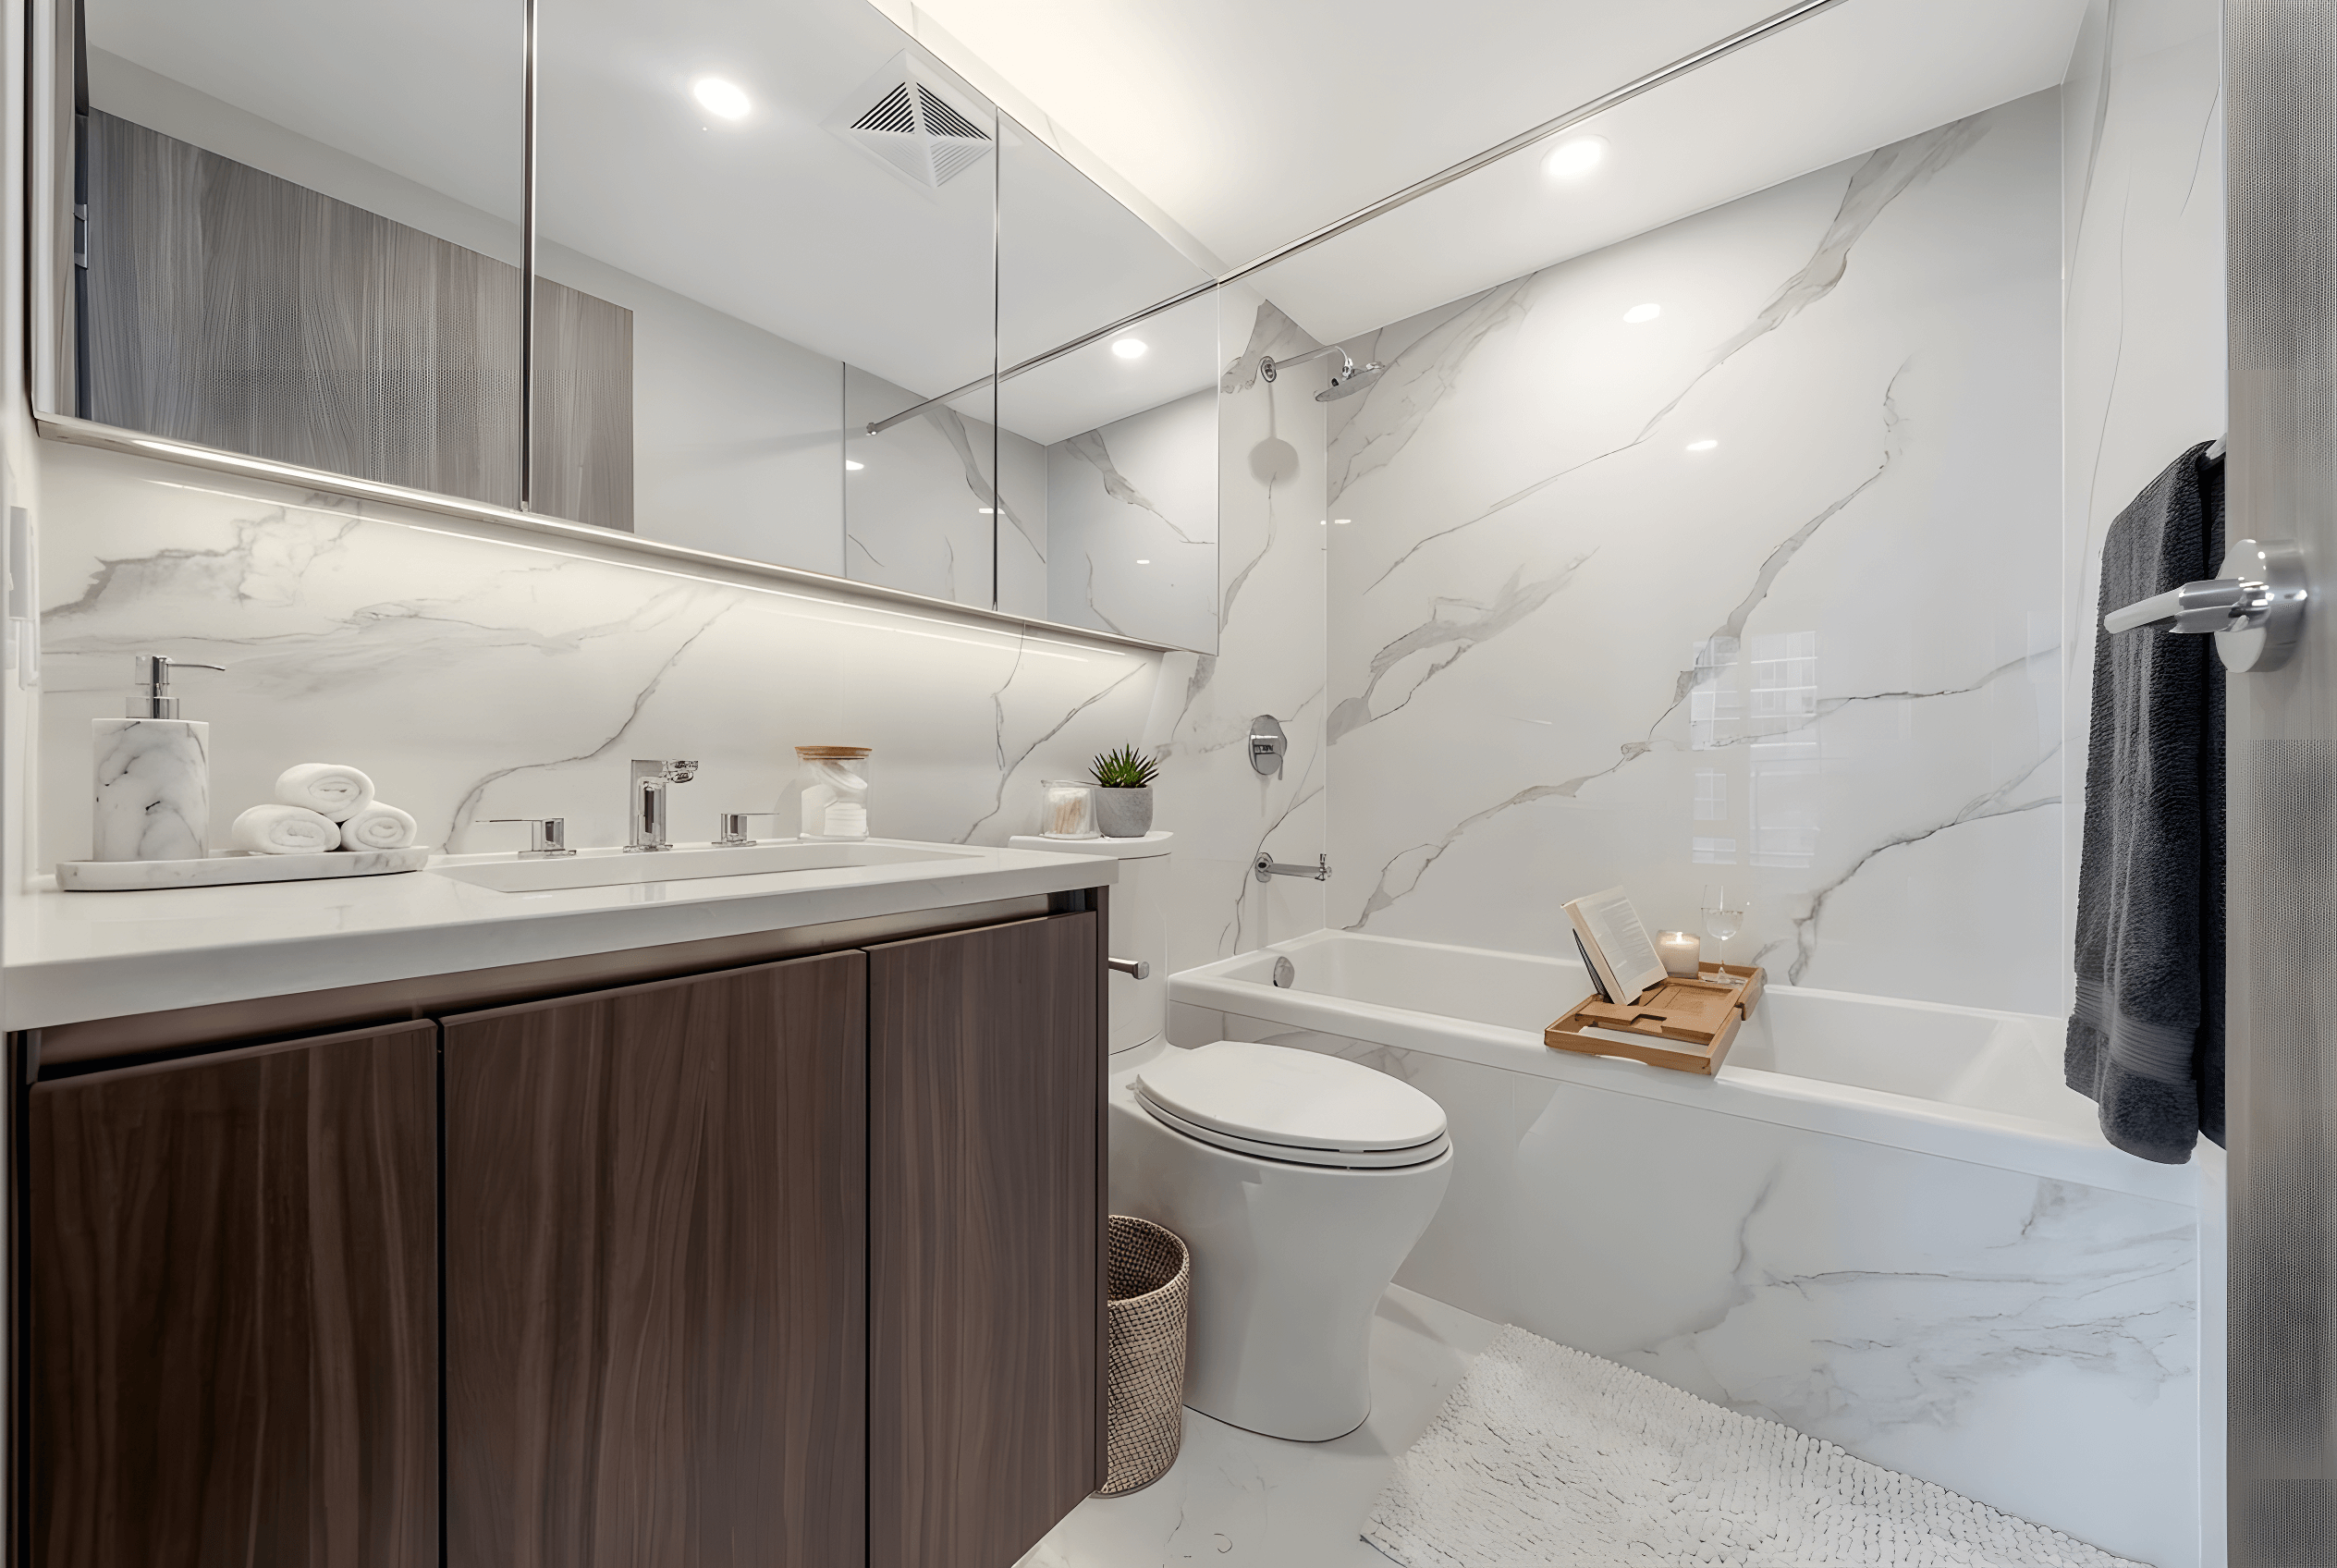
Bath (VIRTUALLY STAGED)
Laundry
Alfresco Extra-Wide Opening Glass Sliding Doors
Balcony With Radiant Heaters, Wood-Grain Look Ceiling and Decking
Balcony (VIRTUALLY STAGED)
Balcony With Radiant Heaters, Wood-Grain Look Ceiling and Decking
View
Suite Floor Plan (Select To Enlarge)
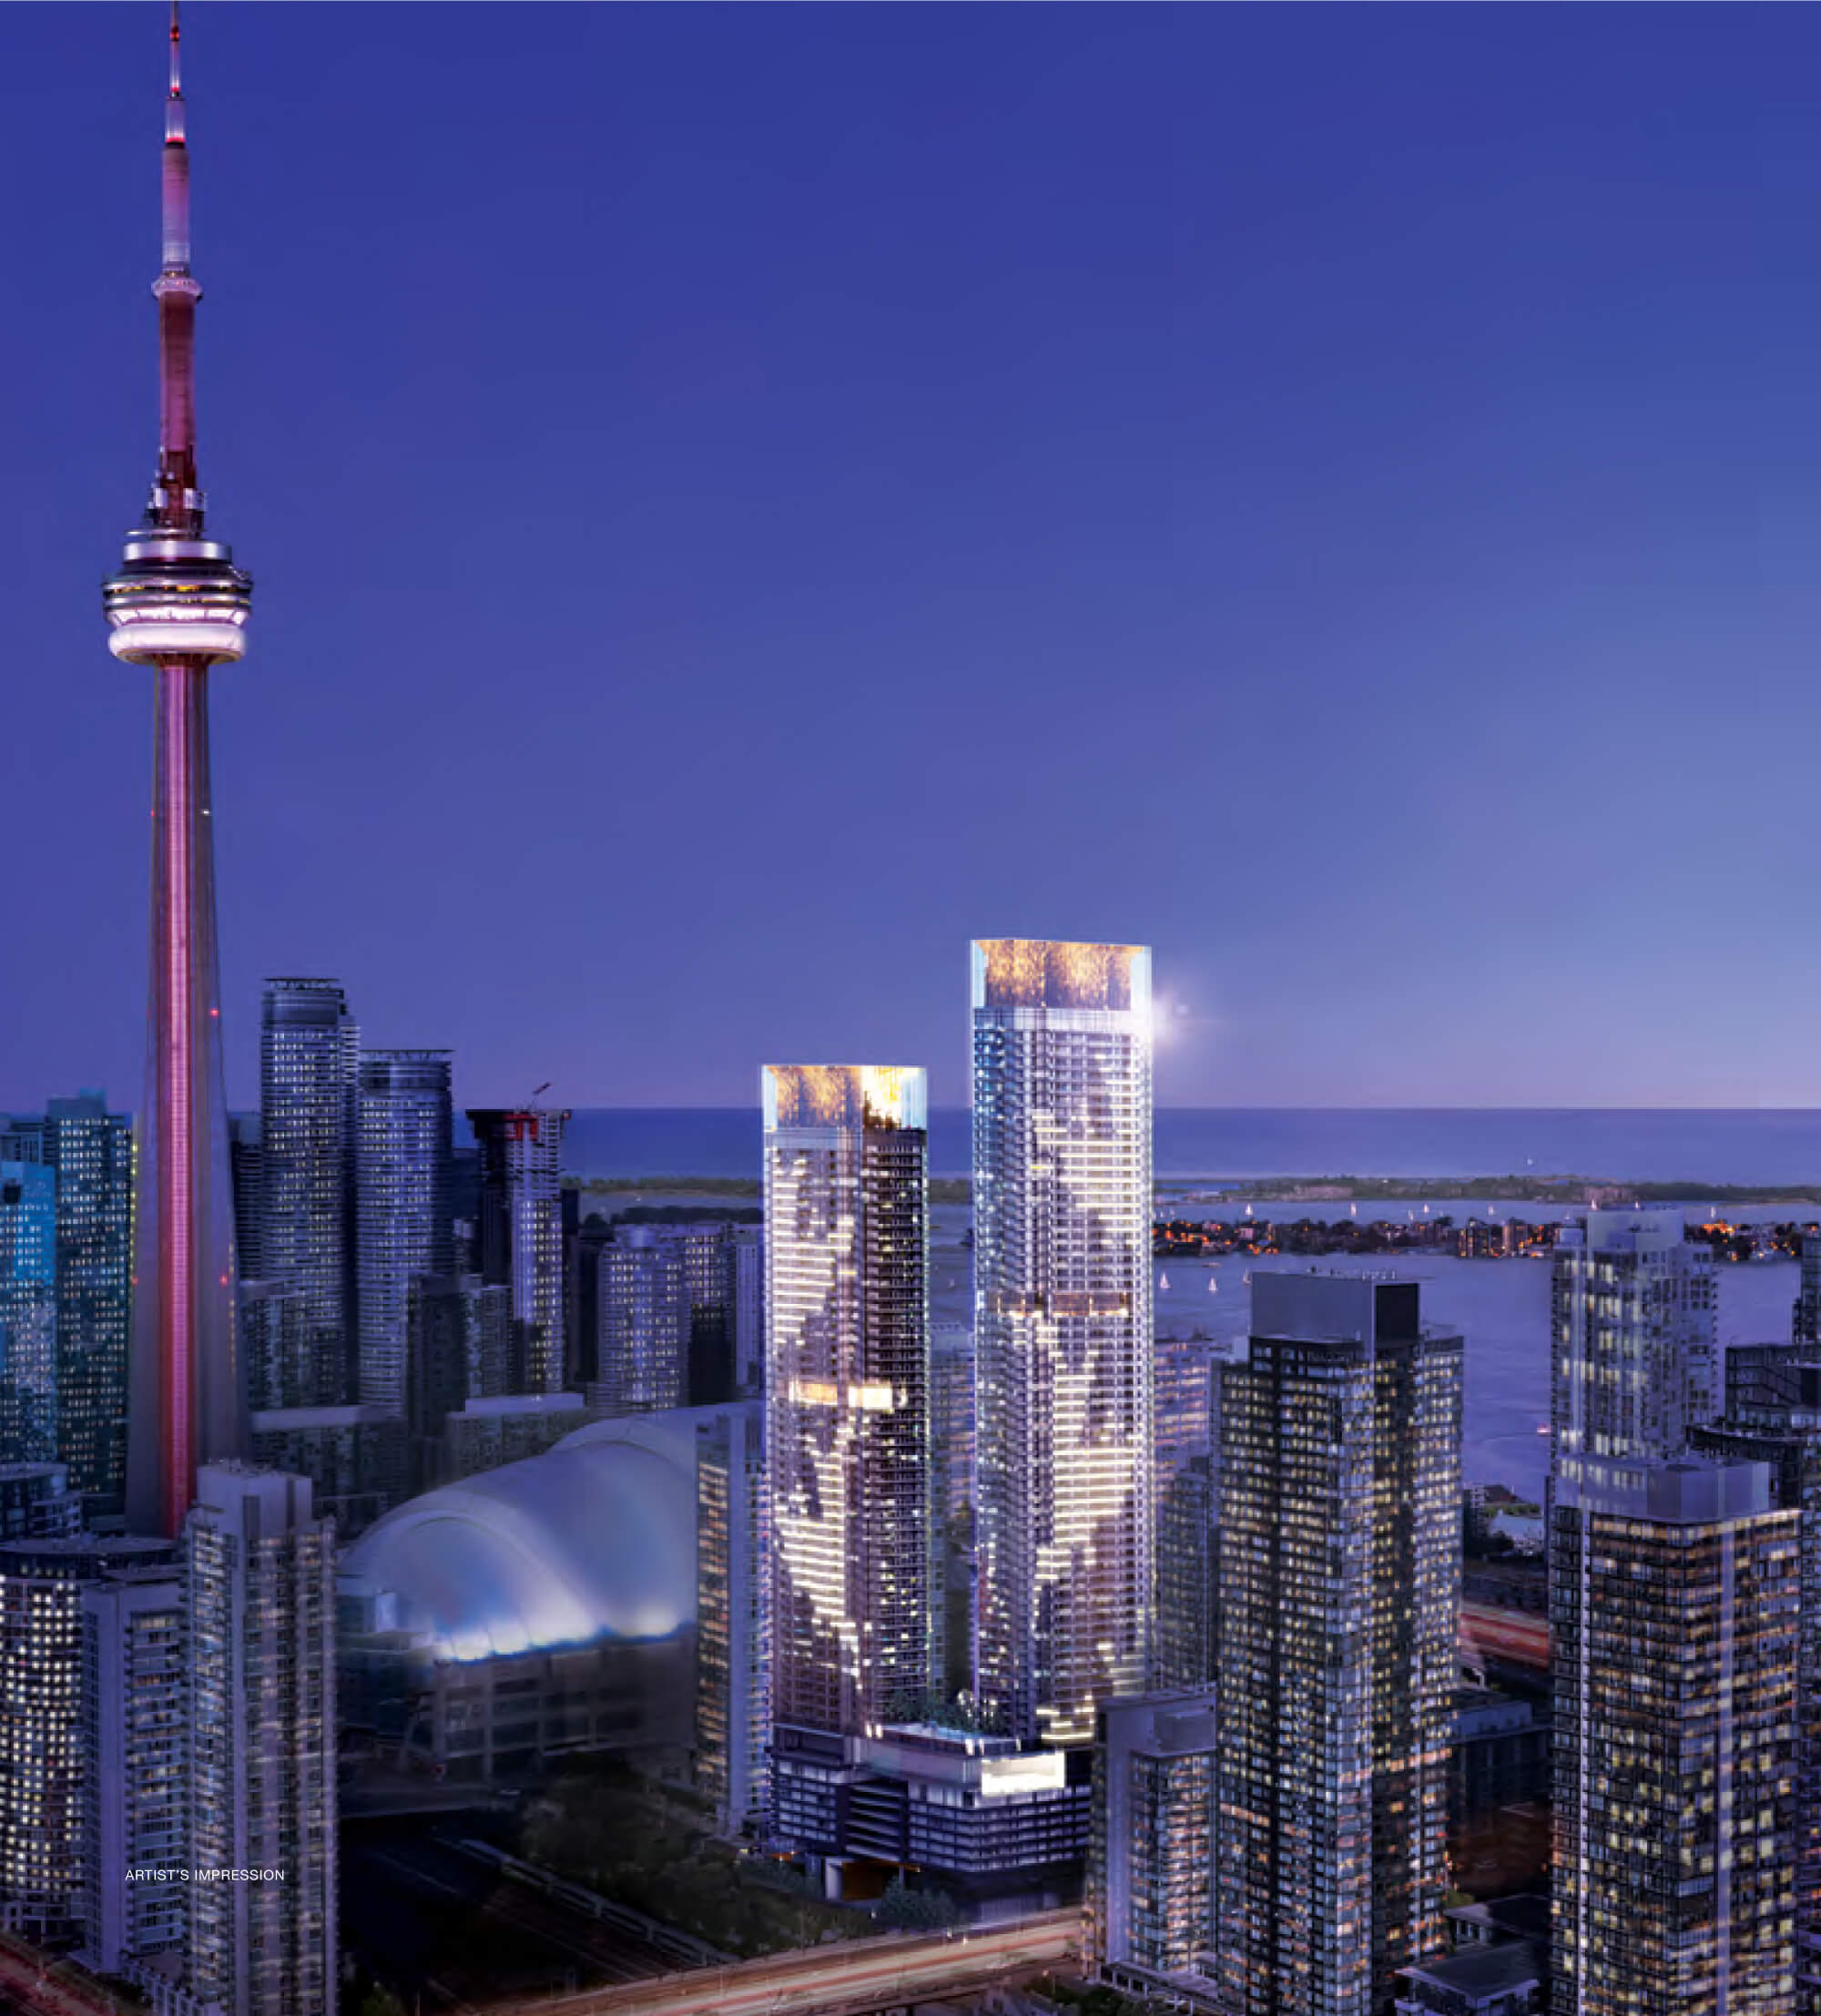
3 Concord Cityplace Way
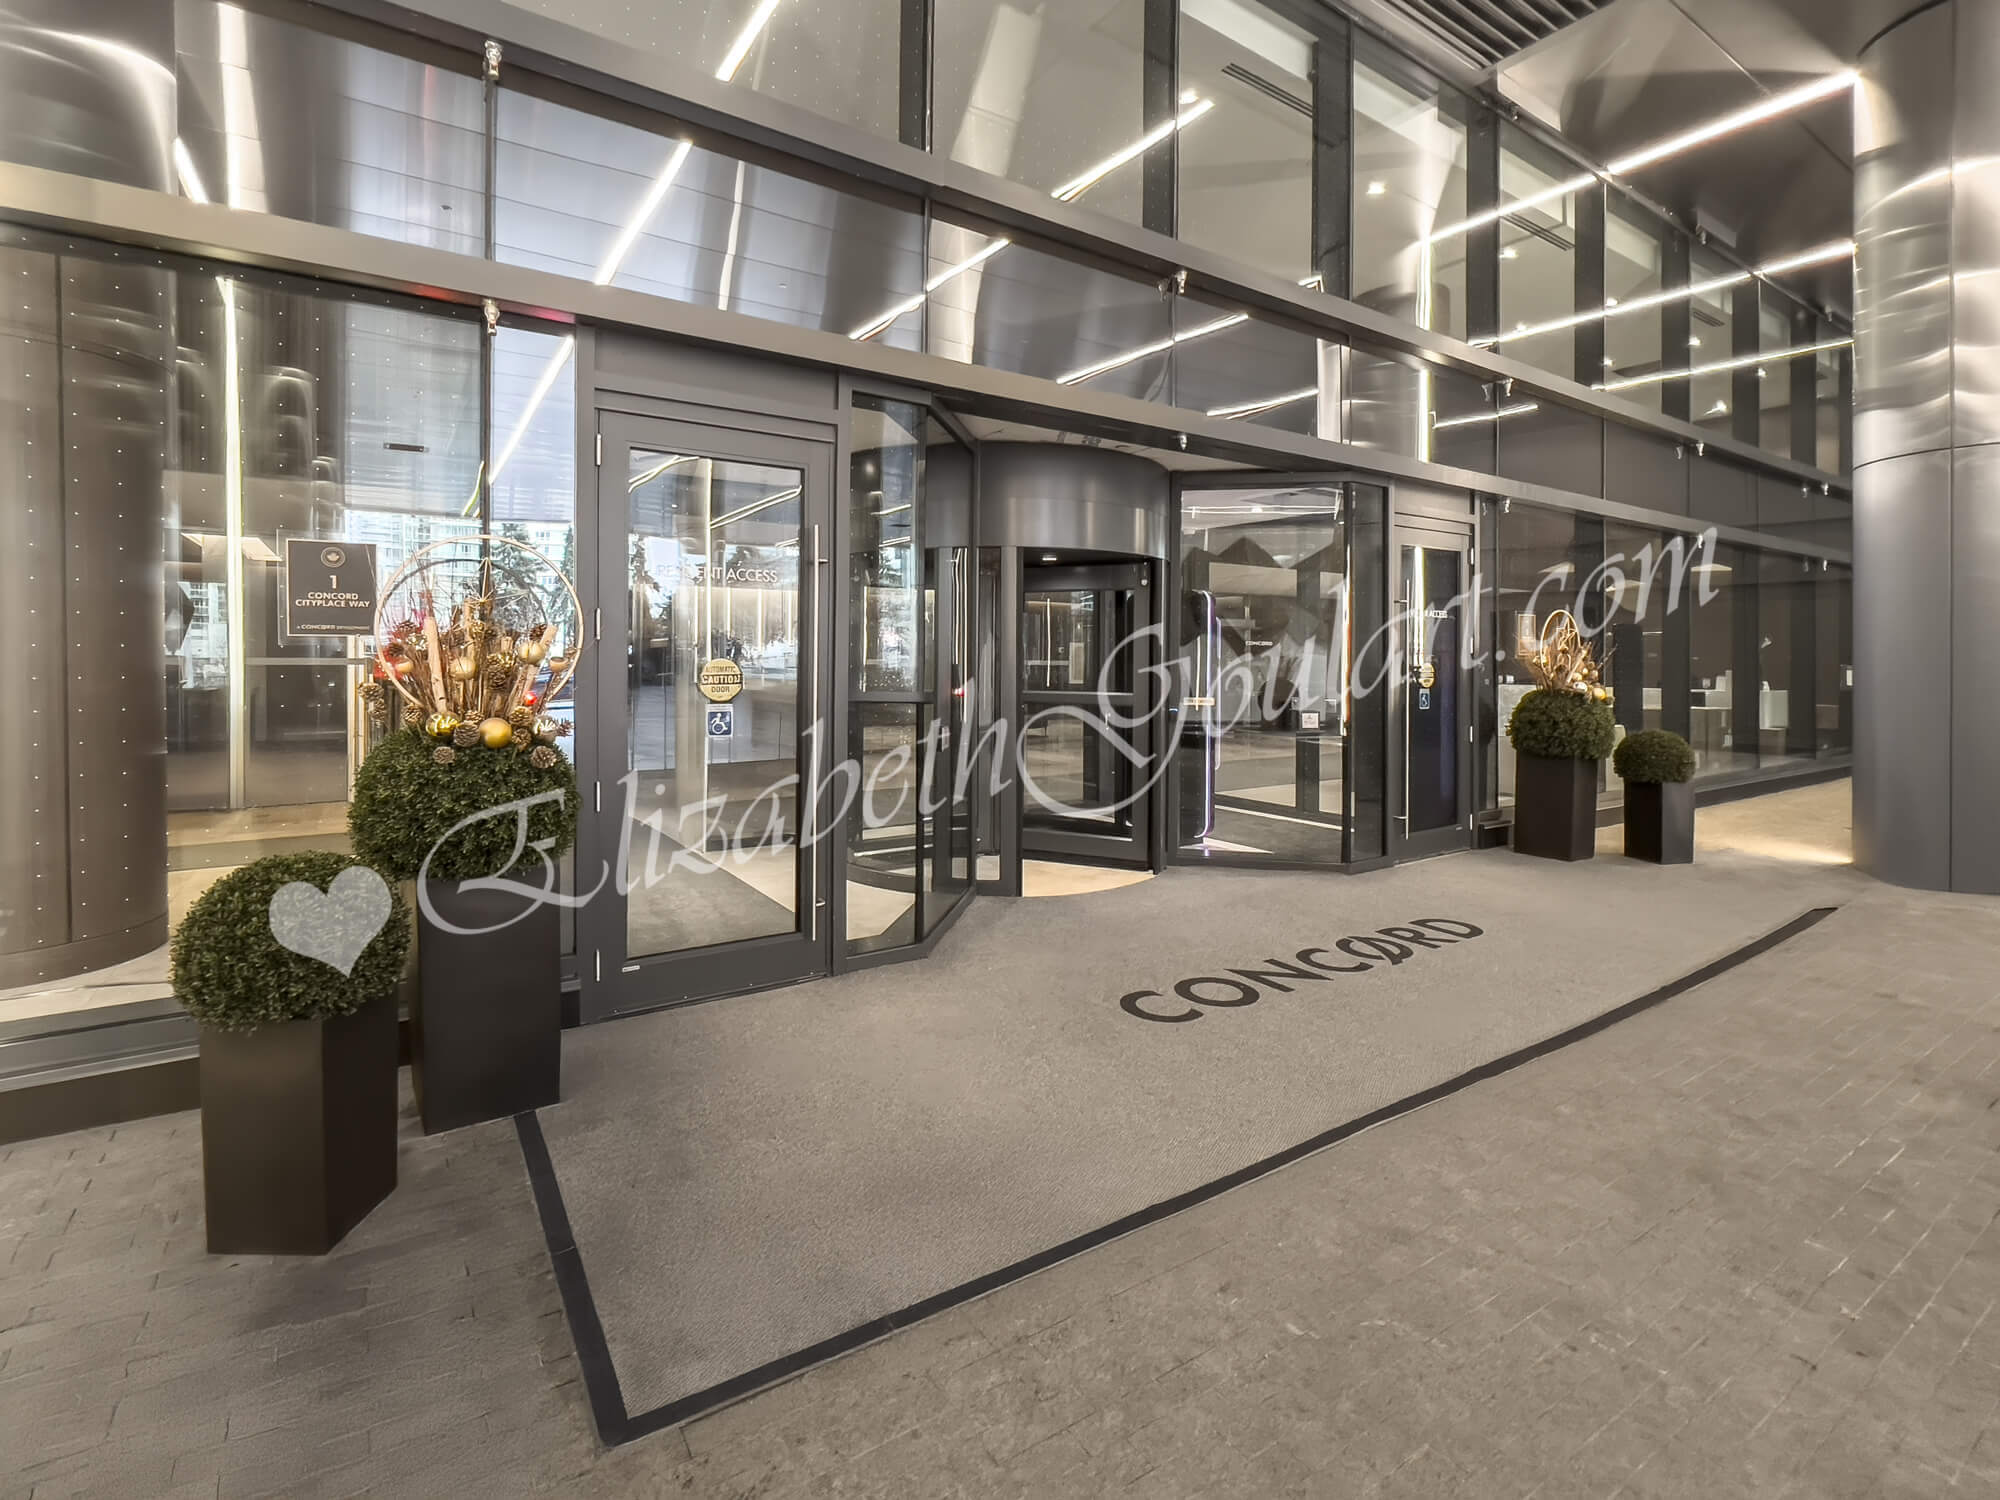
Inner Courtyard Drop Off Area
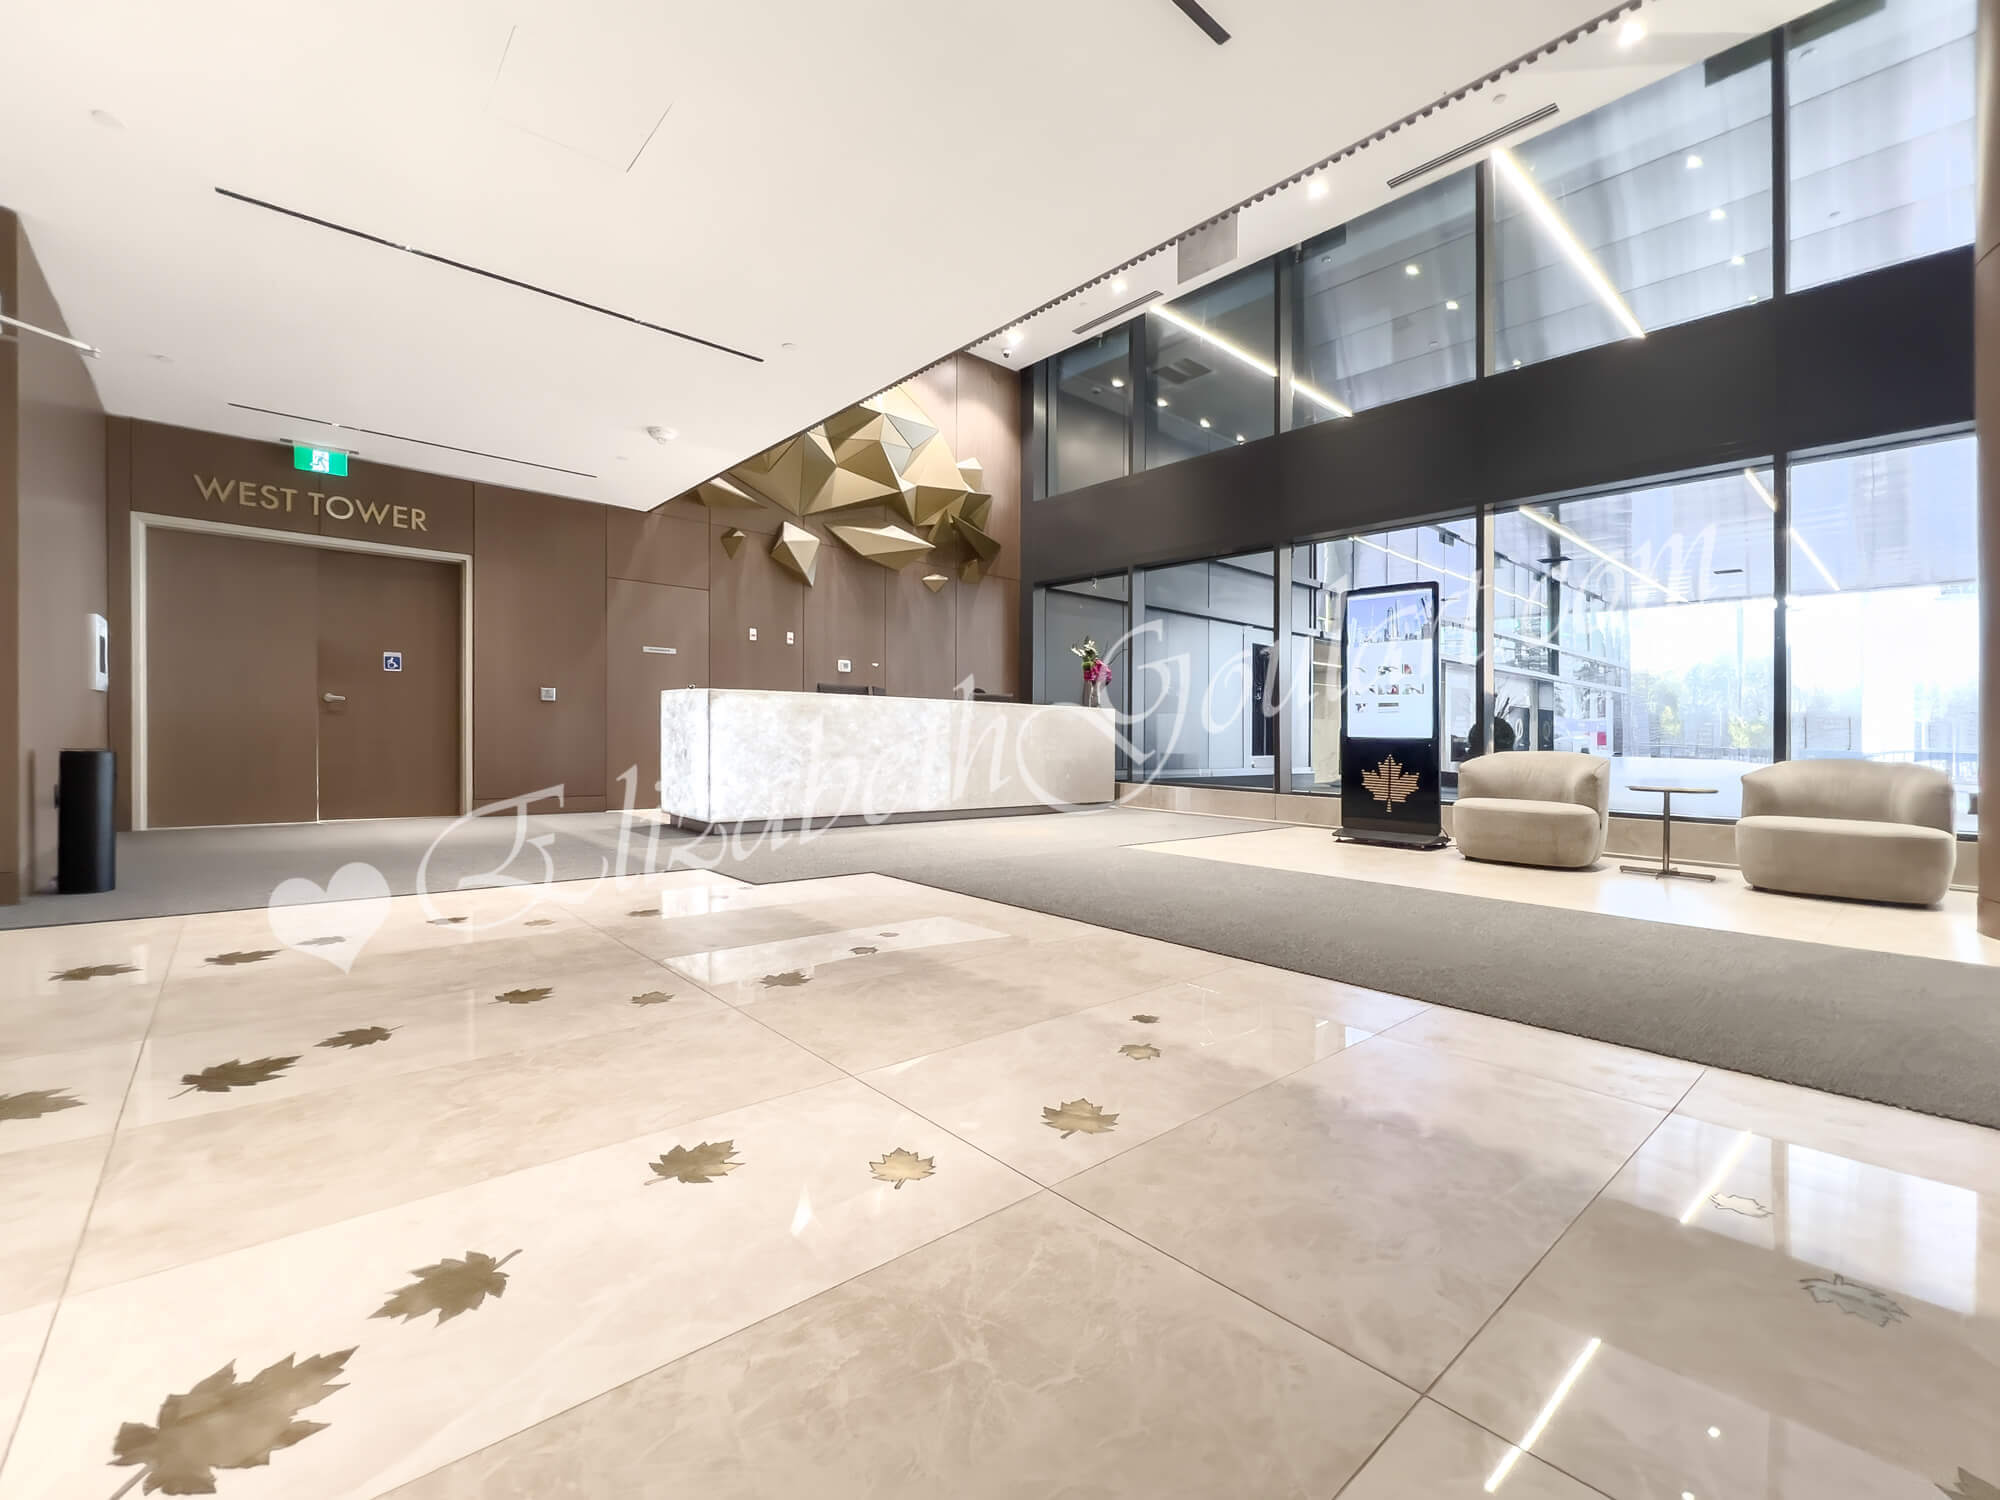
Ground Floor Lobby - Concierge Desk
Ground Floor Lobby
Ground Floor Lobby - Lounge Area
Ground Floor - Meeting Room - East Tower
Ground Floor - Study Room - East Tower
Ground Floor - Work Pods Room - East Tower
11th Floor - Amenity Plan
11th Floor - Lounge Area
11th Floor - Wine Tasting Room
11th Floor - Indoor Pool
11th Floor - Hot Tub and Cold Plunge
11th Floor - Outdoor Terrace
16th Floor - Amenity Floor Plan
72nd Floor - Amenity Floor Plan
72nd Floor - Sky Gym - East Tower
72nd Floor - Sky Spa - East Tower
83rd Floor - Amenity Floor Plan
83rd Floor - Sky Lounge and Gym - West Tower
83rd Floor - Sky Lounge - West Tower
83rd Floor - Culinary Event Kitchen - West Tower
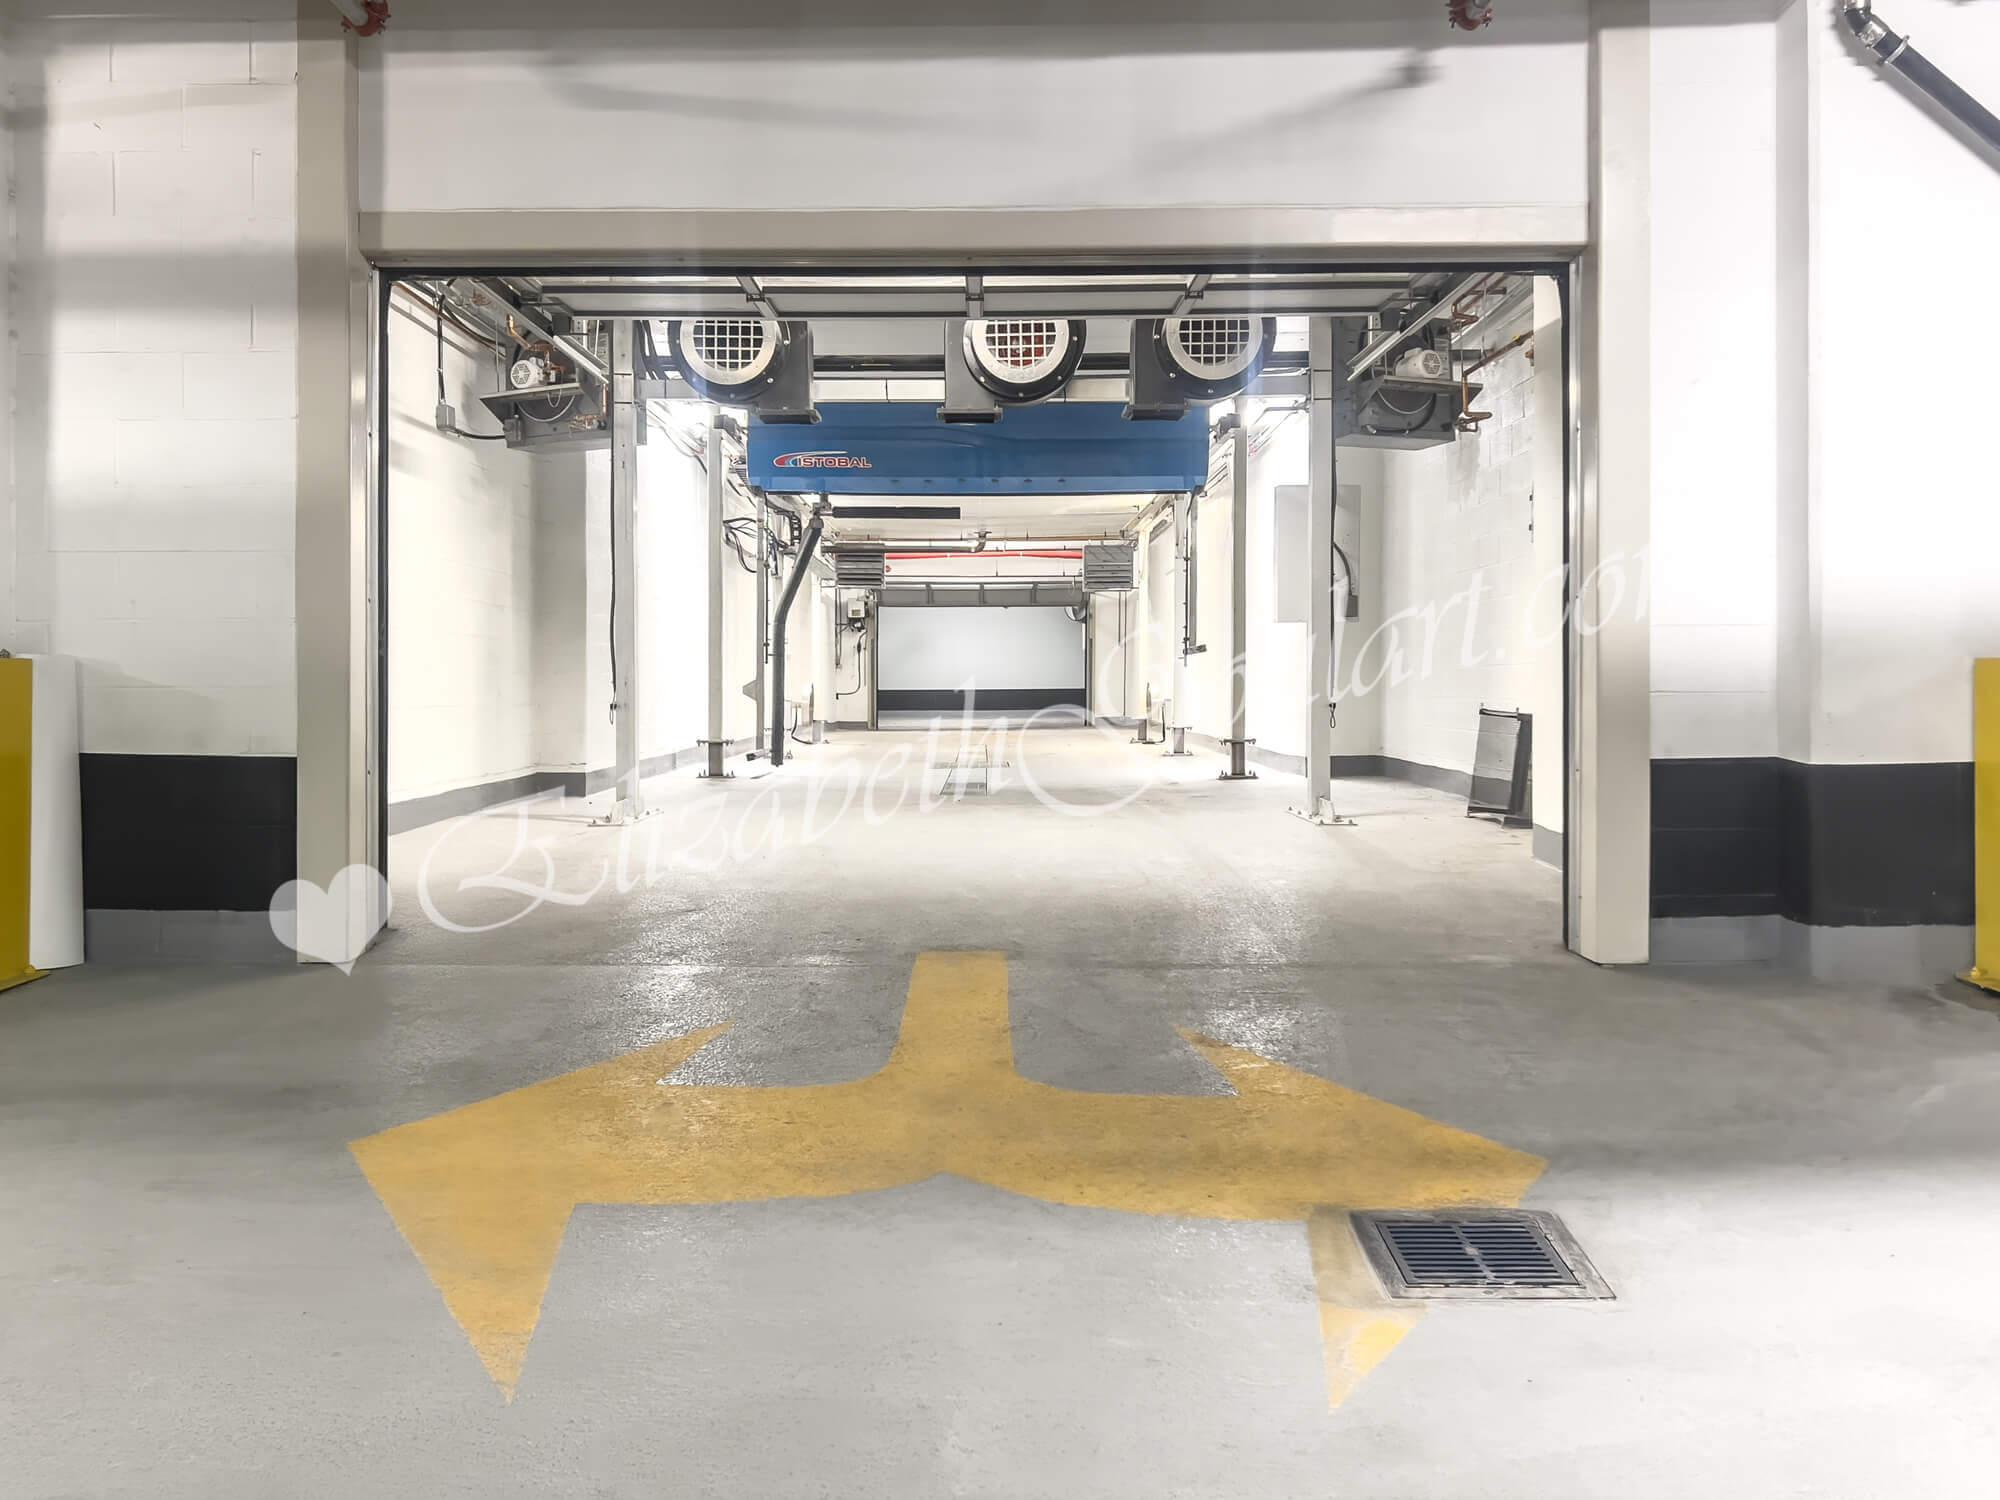
P2 Level - Car Wash
PATH Nearby - (Select To Enlarge)
Union Station
Scotiabank Arena
Rogers Centre and CN Tower
Ripley's Aquarium

Sobeys

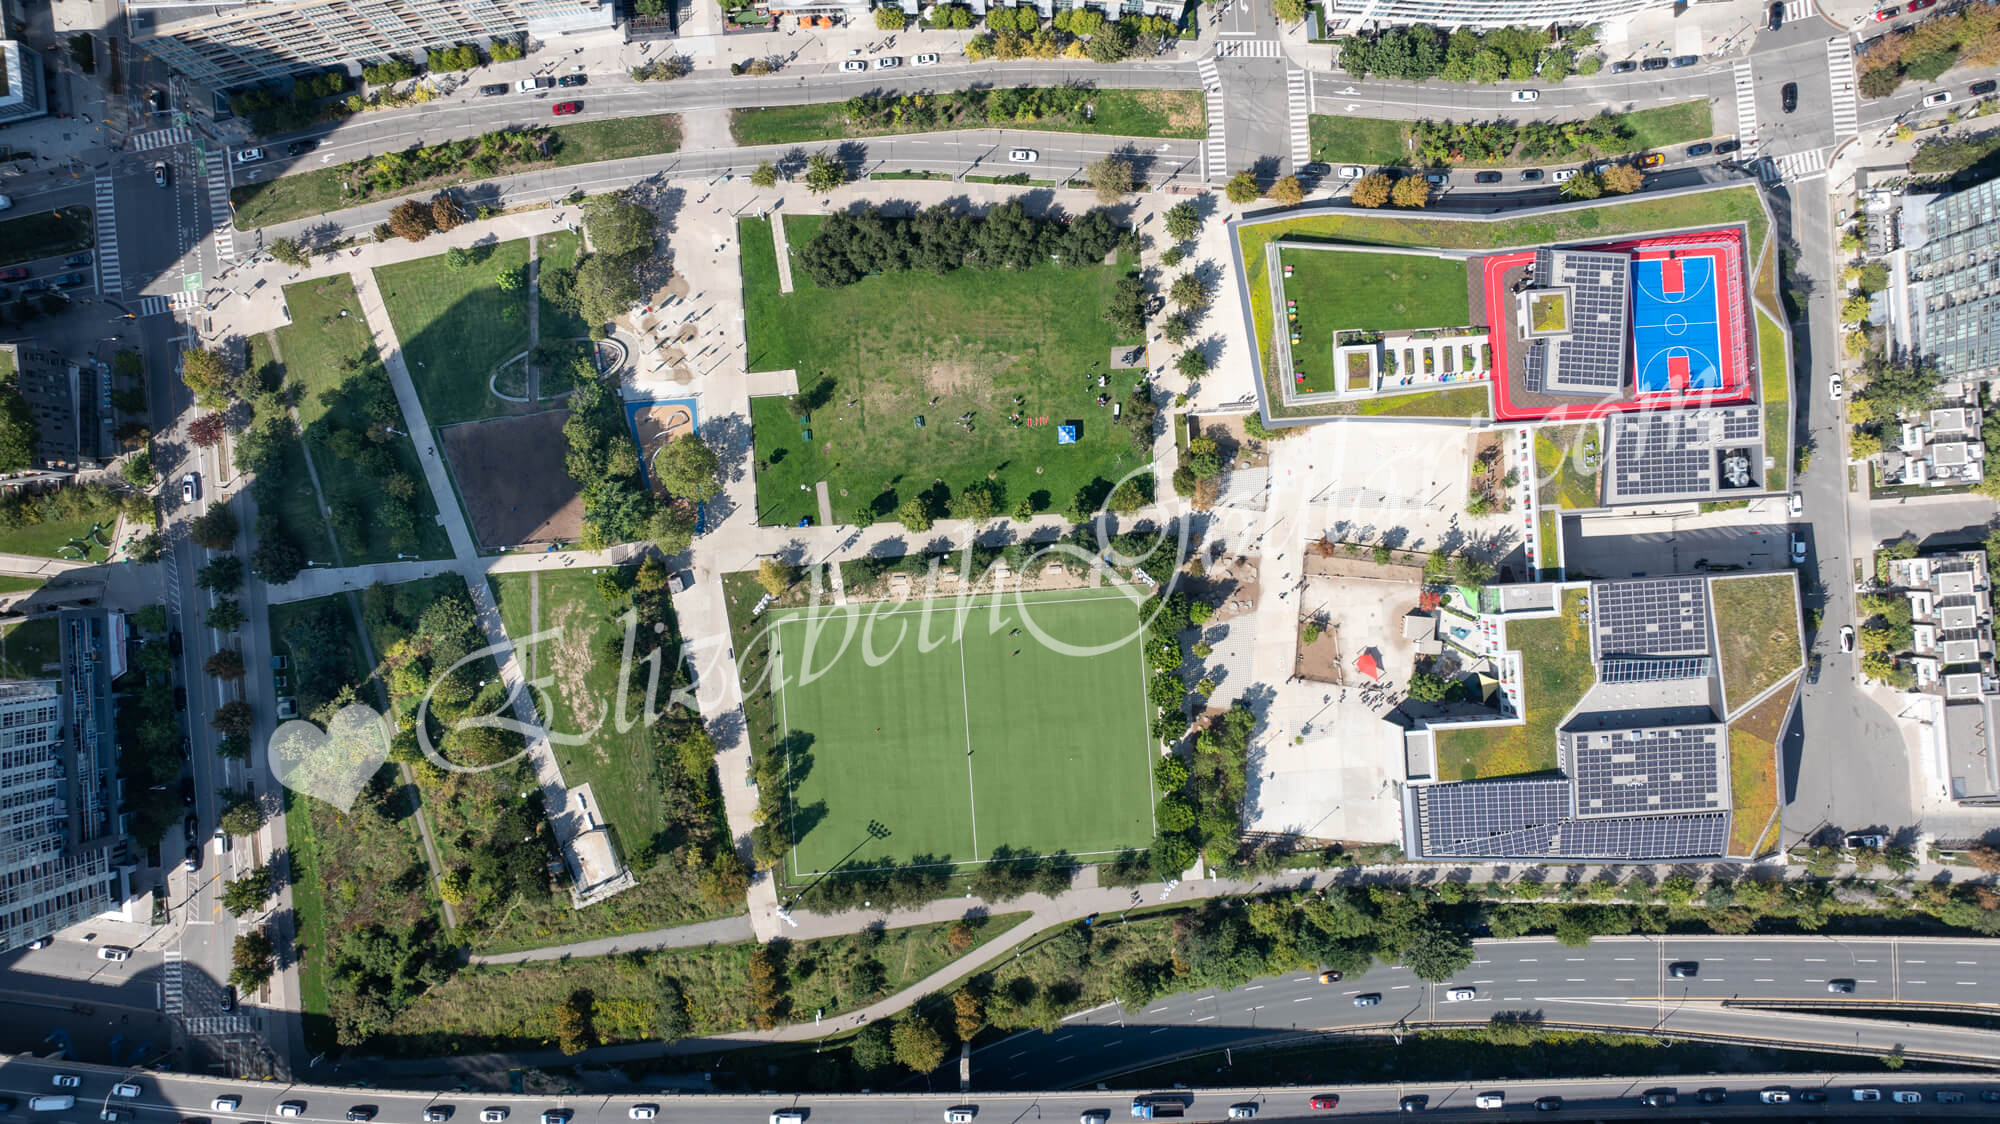
Canoe Landing Community Centre

Canoe Landing Park
Canoe Landing Park

Canoe Landing Park



Restaurants
Restaurants
Restaurants
Theatres
Theatres
HTO Beach
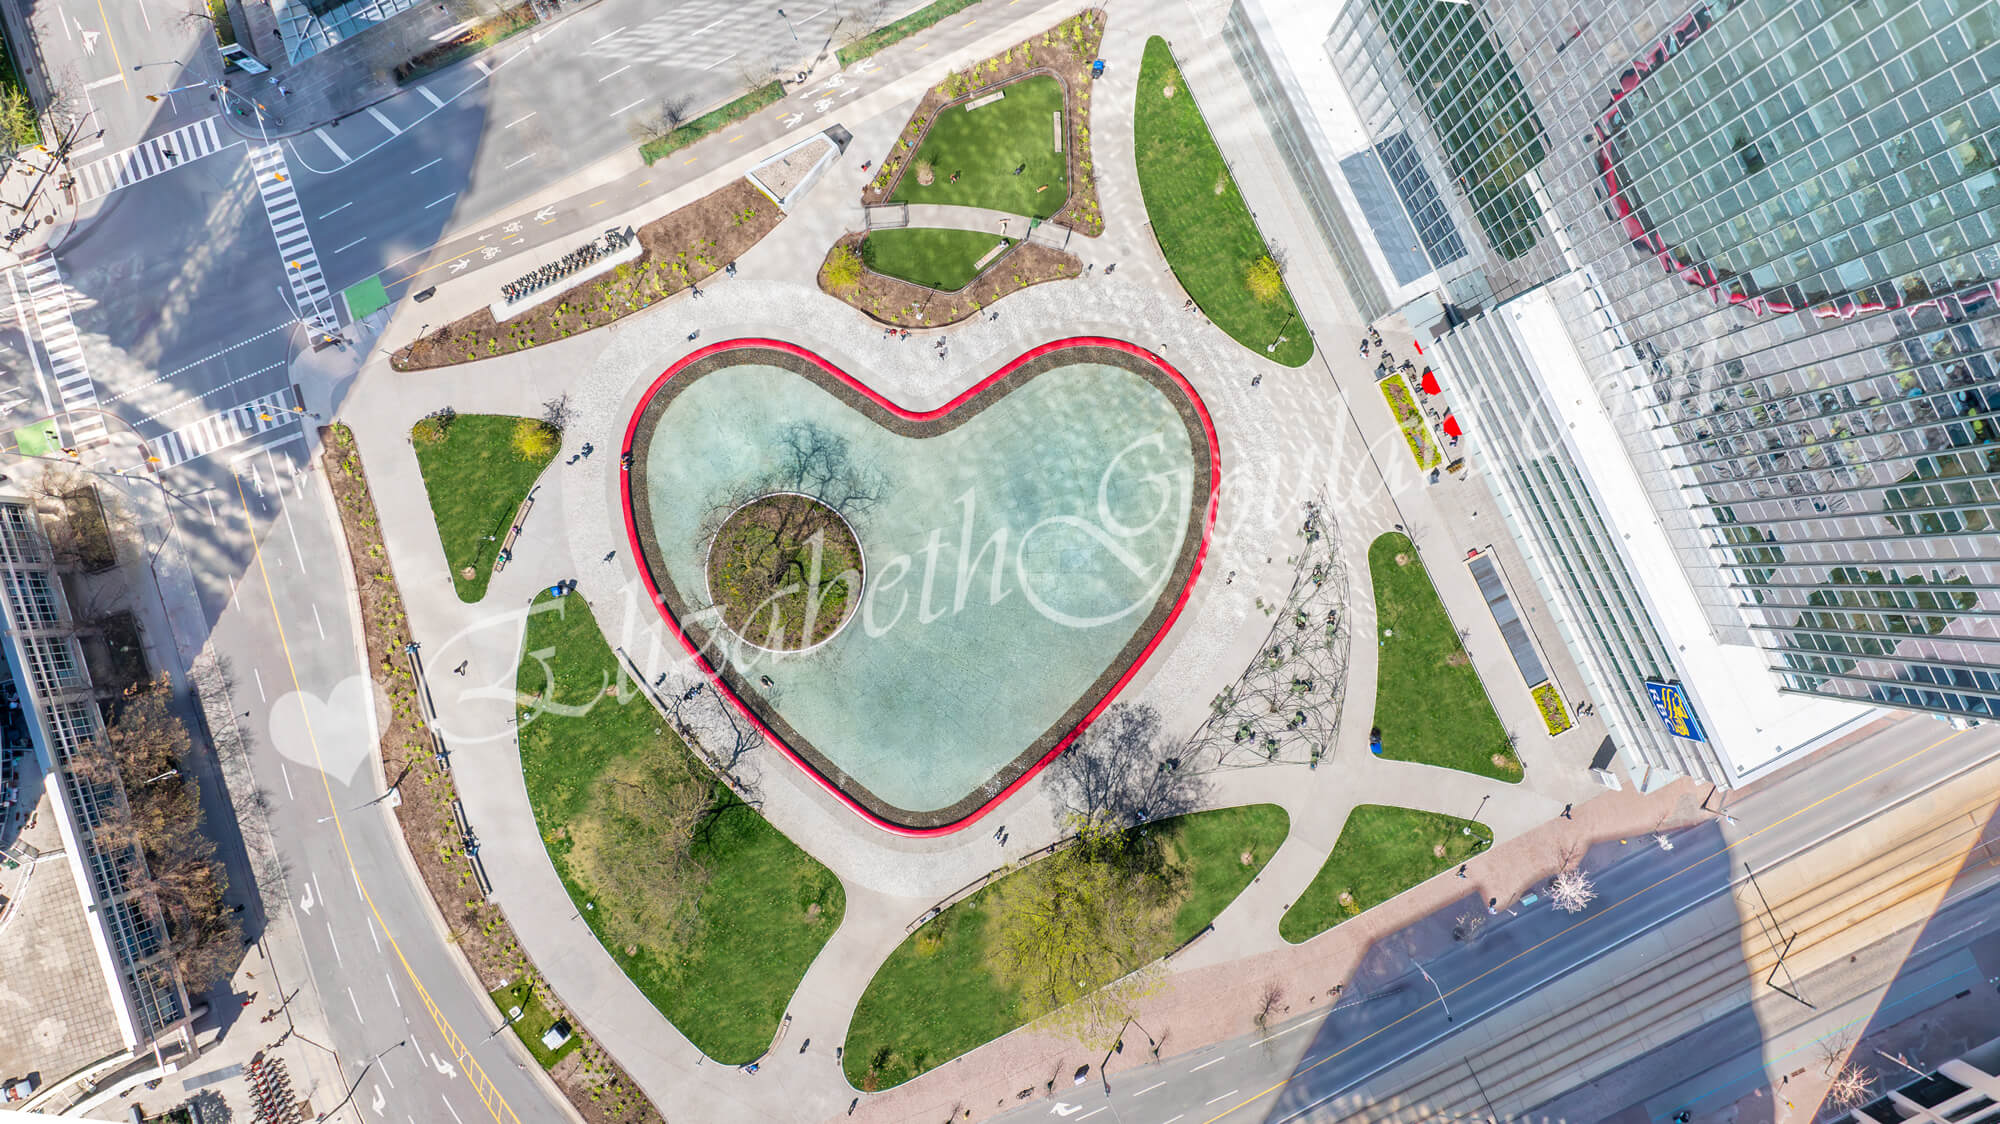
Love Park
Financial District
Marina
Billy Bishop Island Airport
 
Back To Top