Concord Canada House


TSCC 3143


West Tower

3 Concord Cityplace Way

Toronto, Ontario

M5V 0X4


Featured Listing

1 Bedroom + Den - 1-Parking and 1-Locker Included


Specializing In Toronto’s 3 Concord Cityplace Way – Concord Canada House For Sale / Rent and Investment Opportunities.


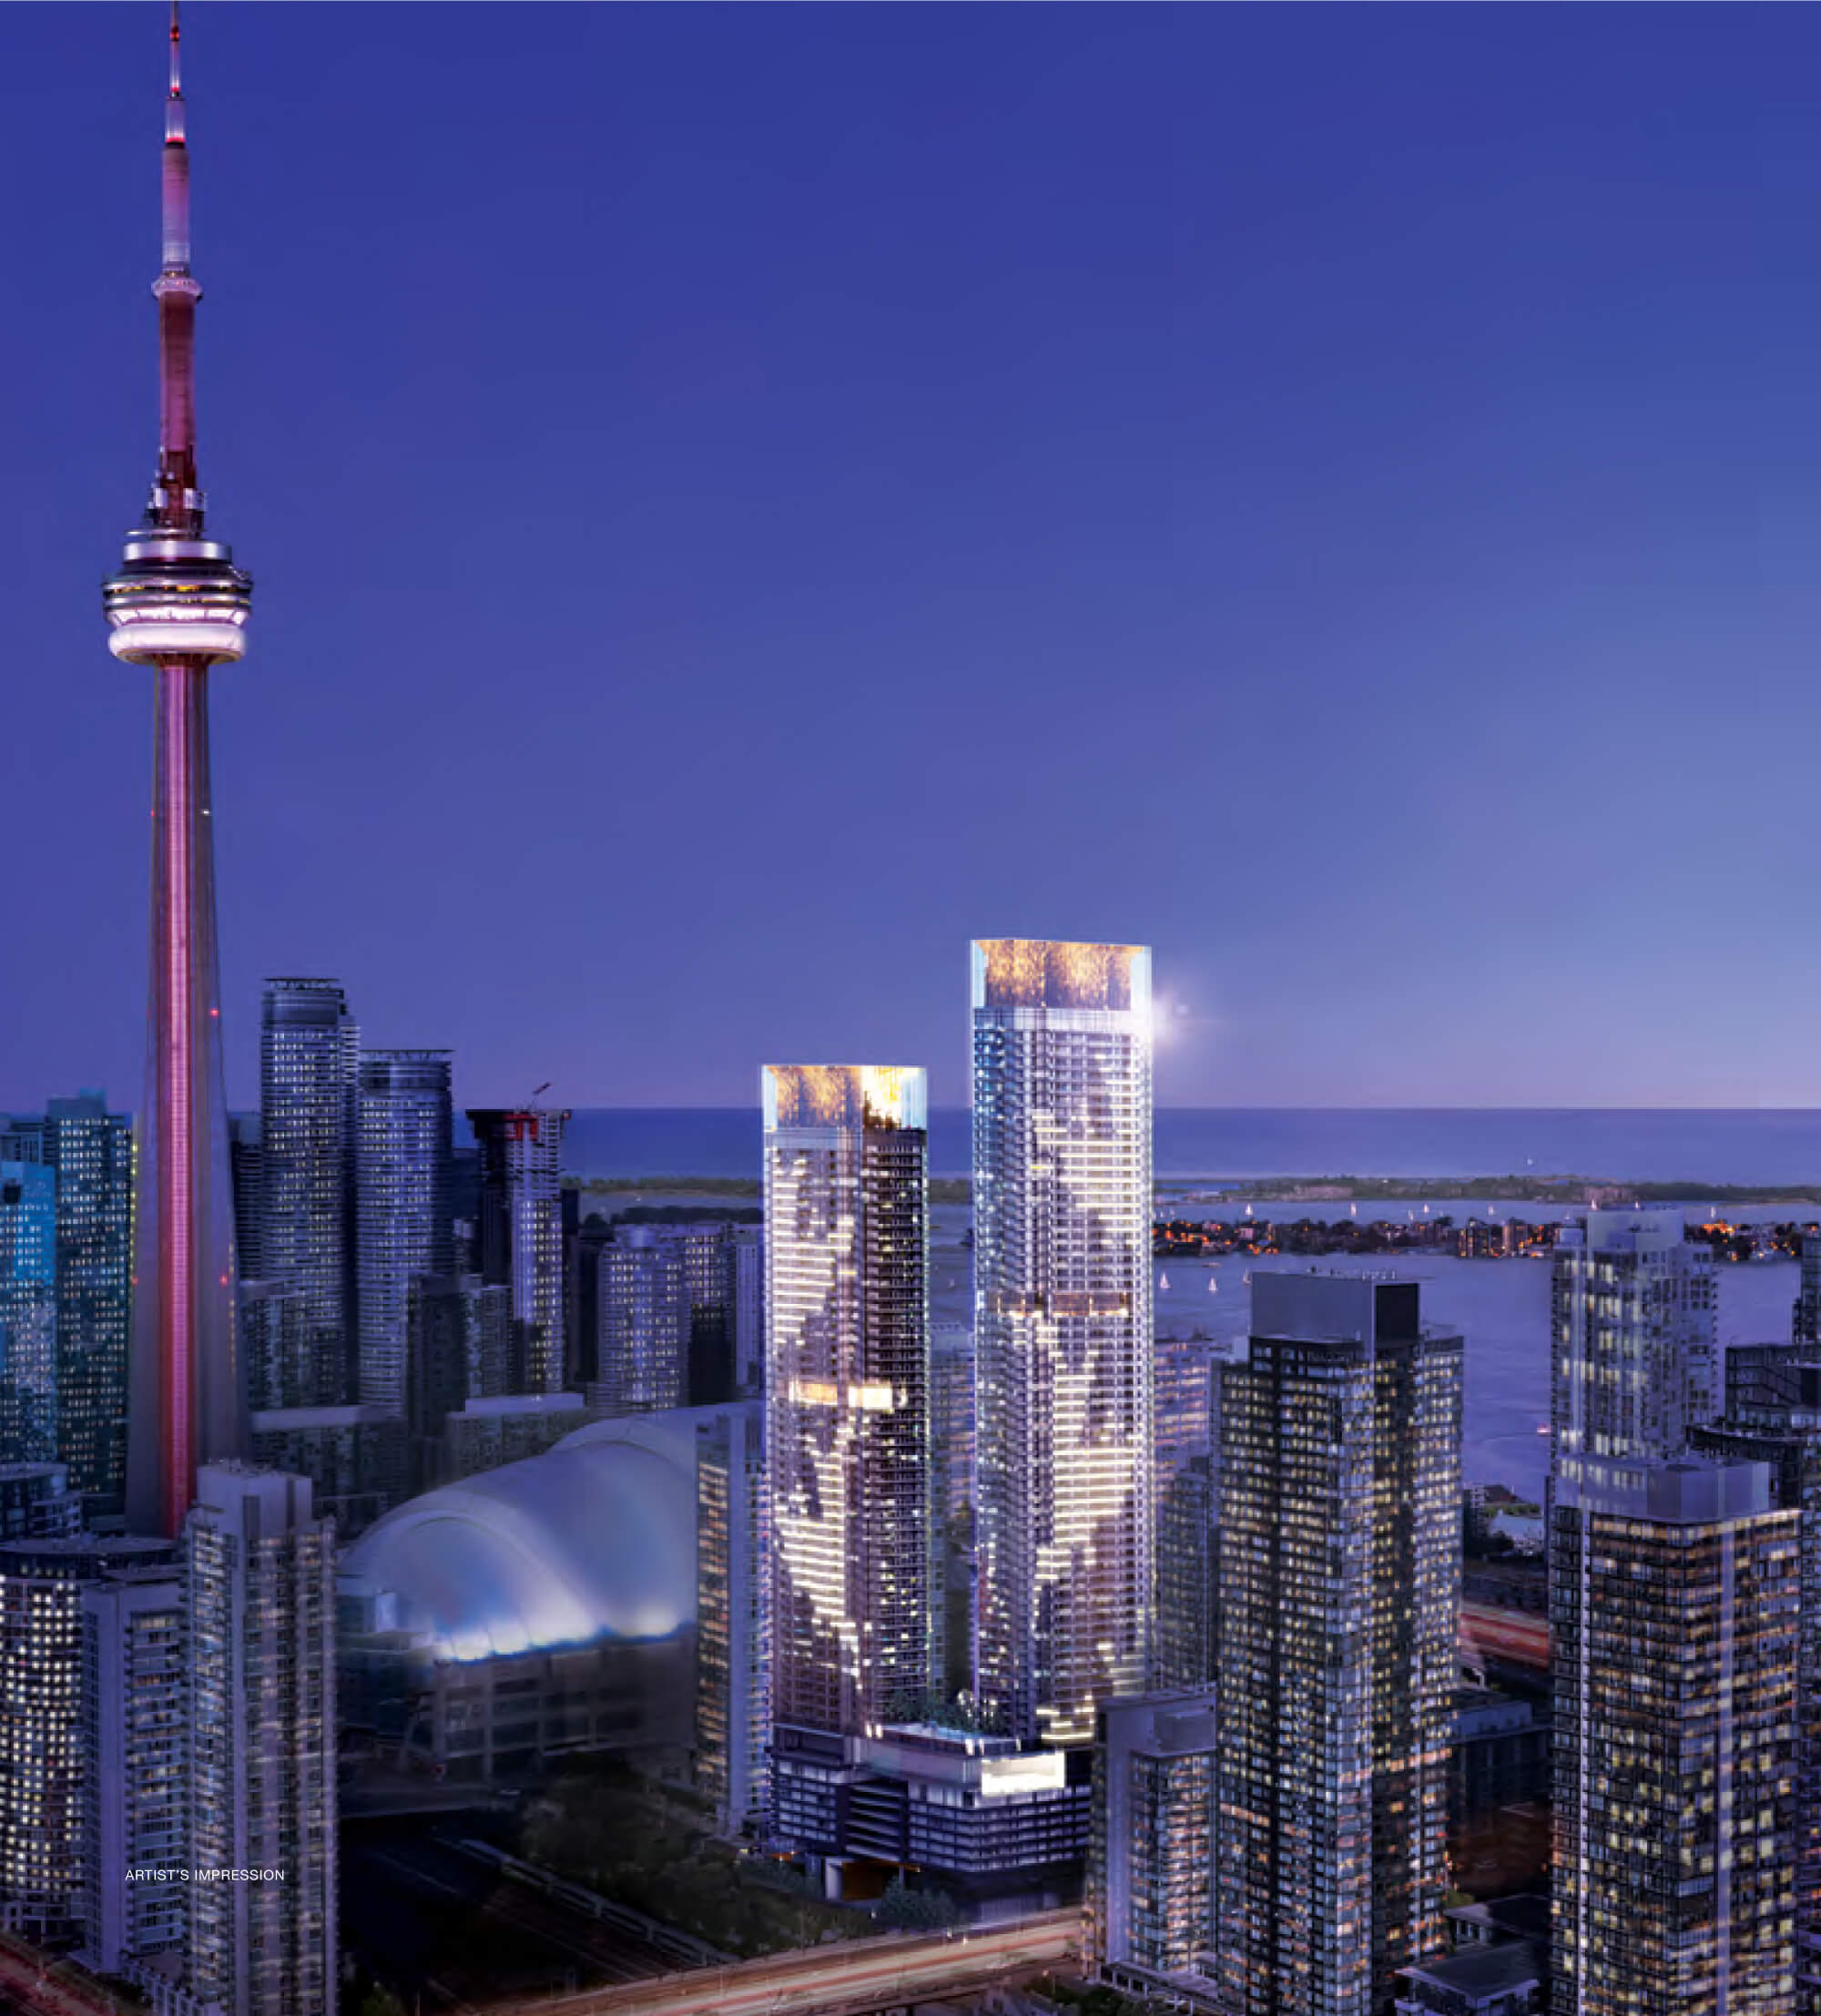
The Concord Canada House developed by Concord Adex is located at 1 and 3 Concord Cityplace Way in the heart of Toronto’s Harbourfront.


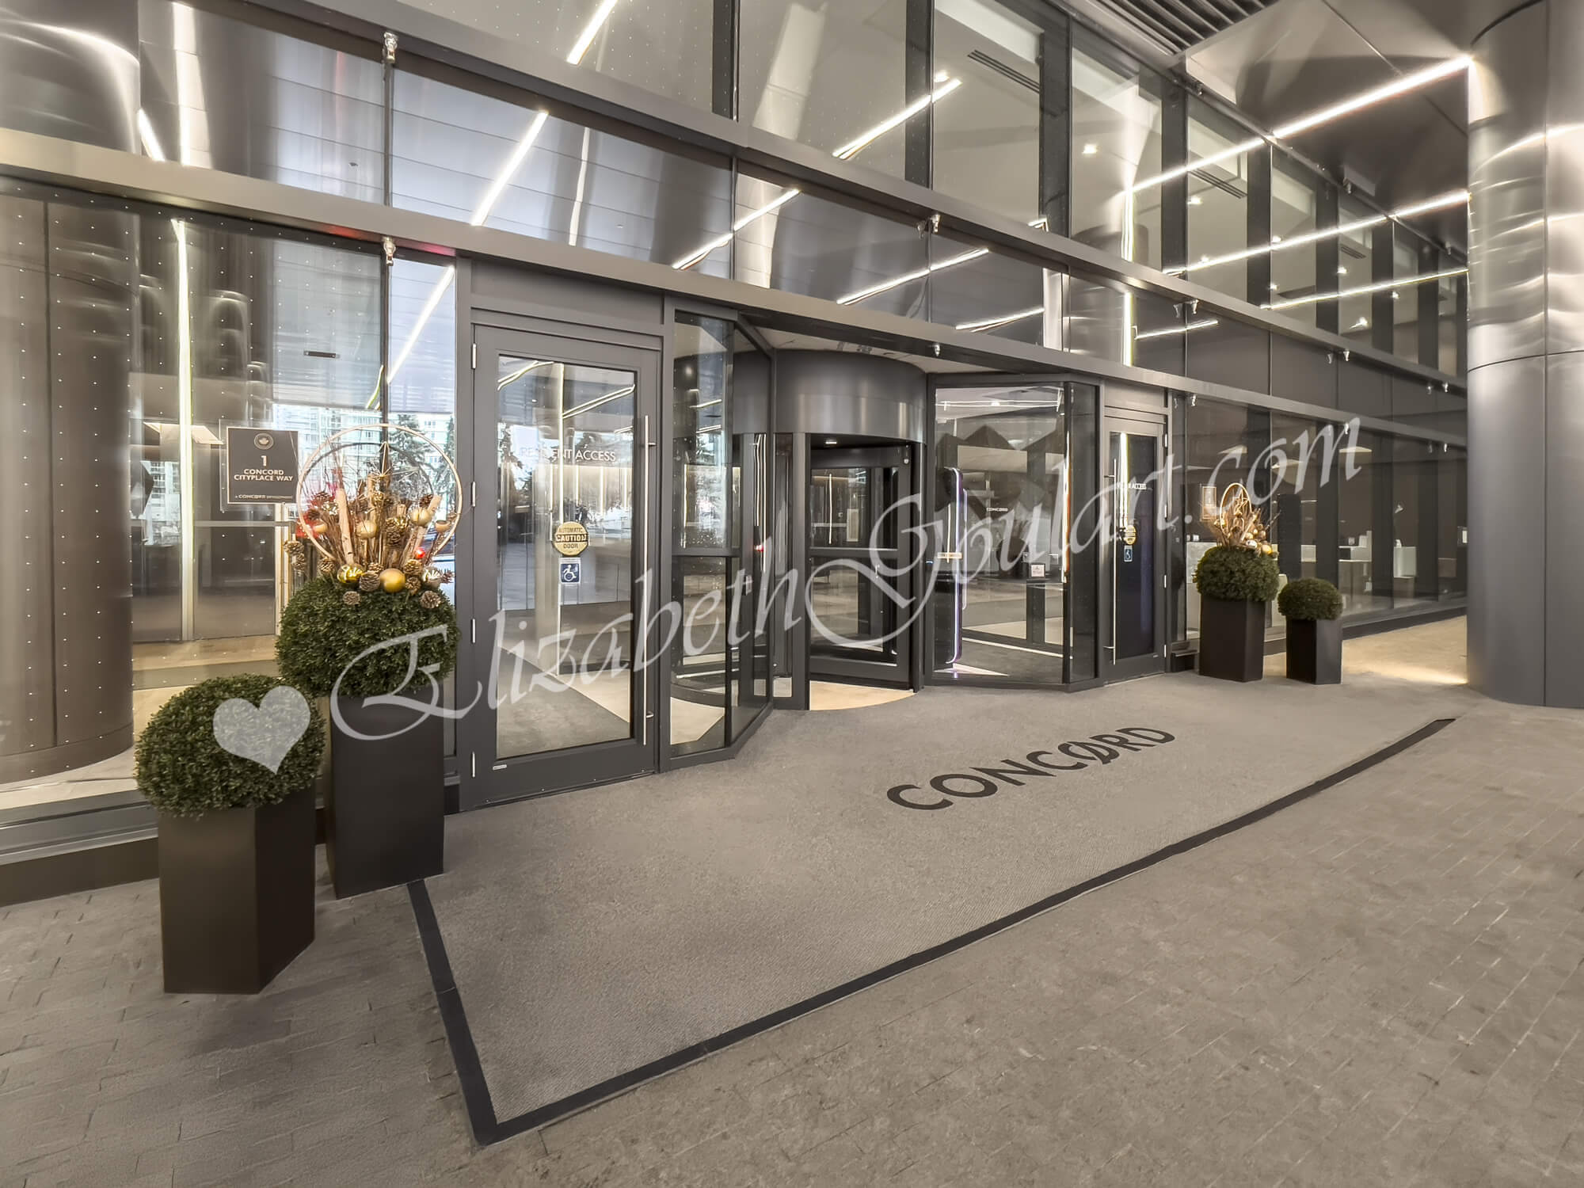
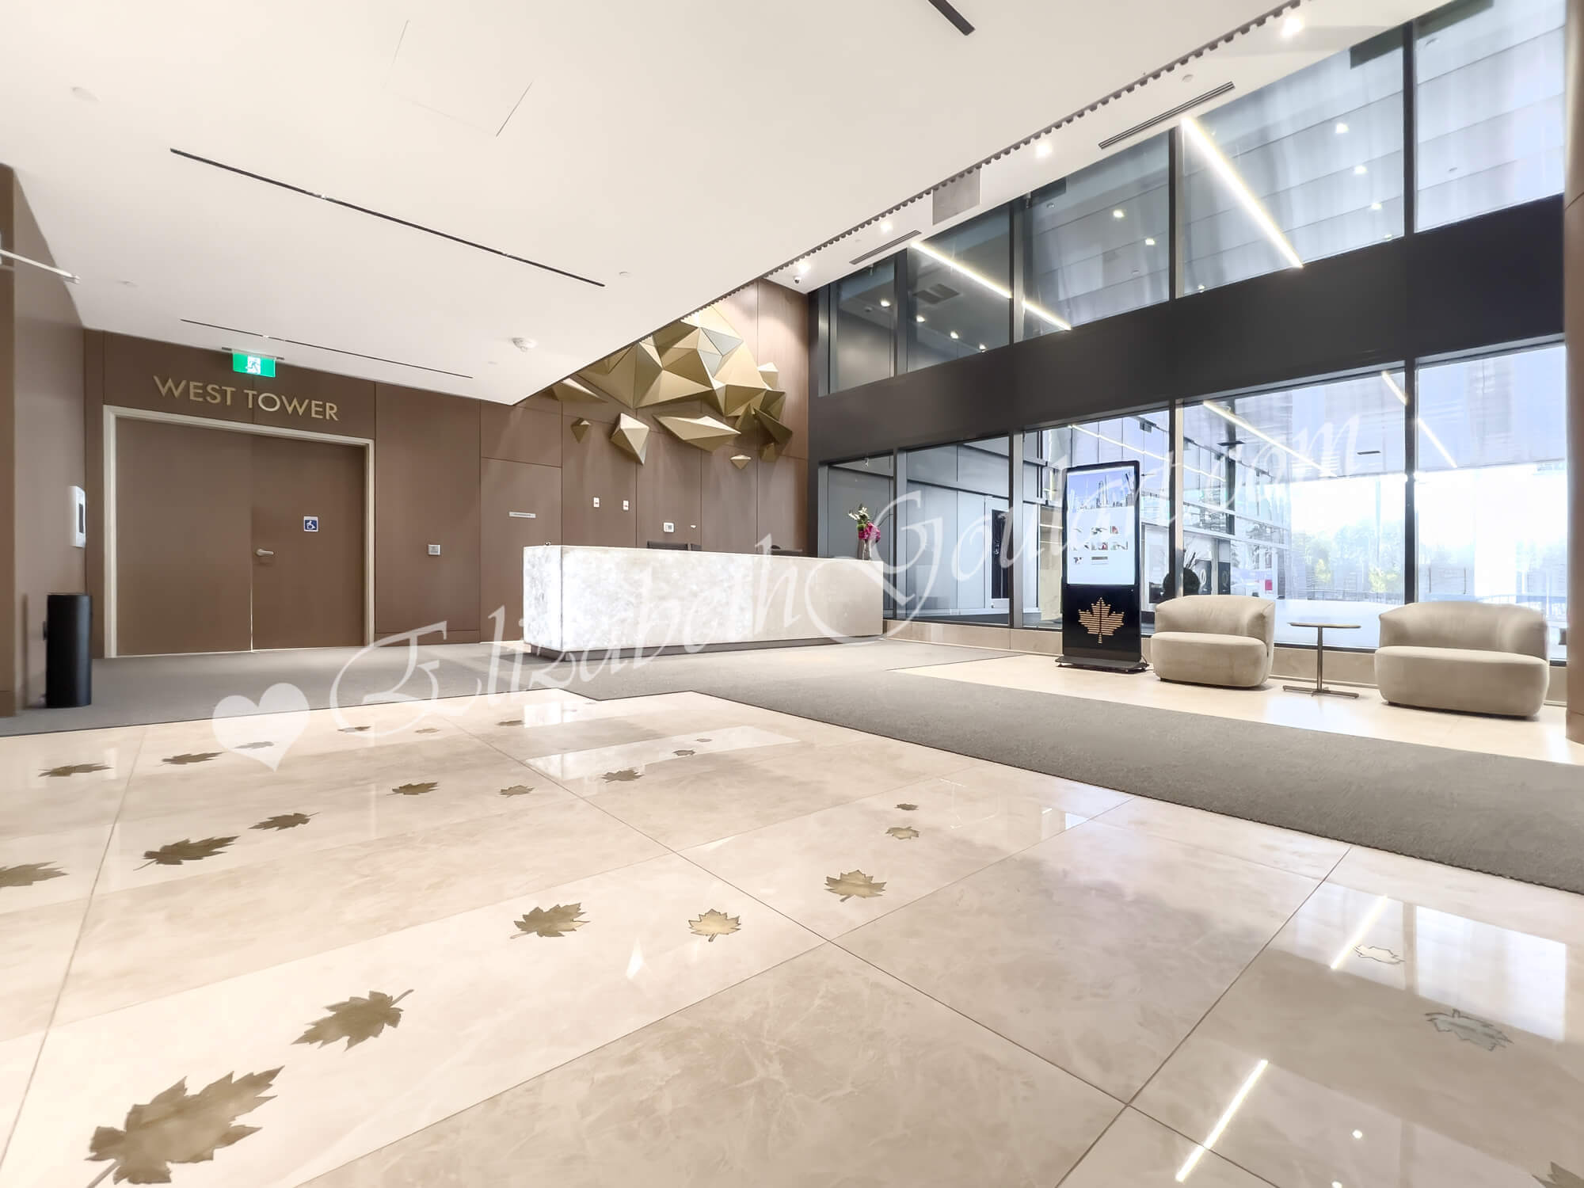
Residents of Concord Canada House enjoy 24 hour concierge.


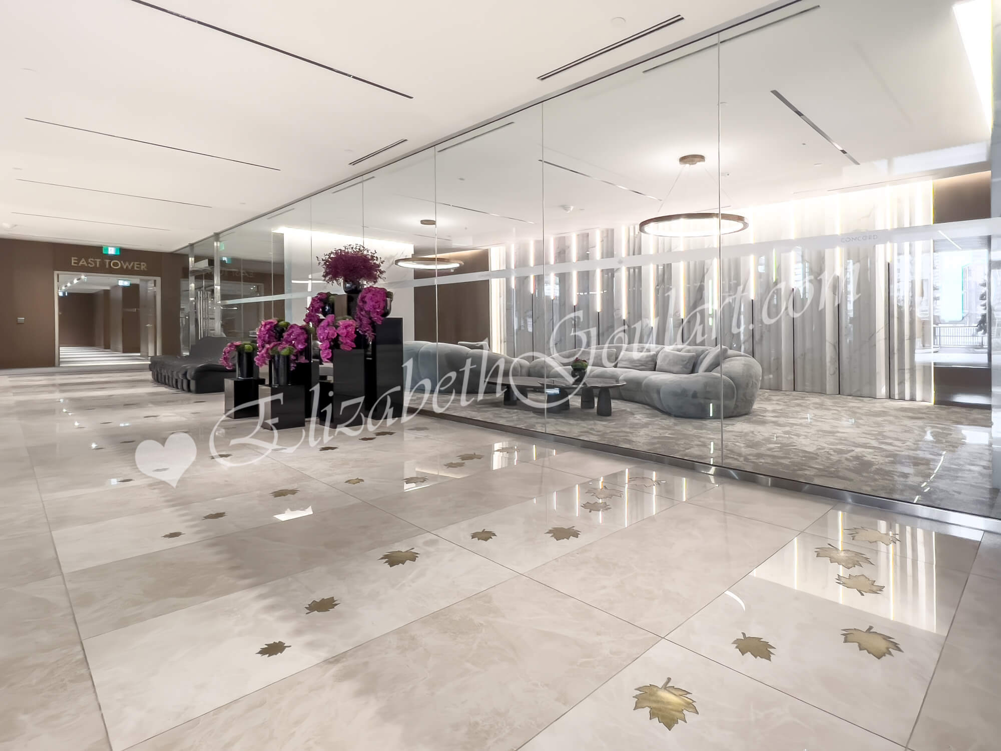
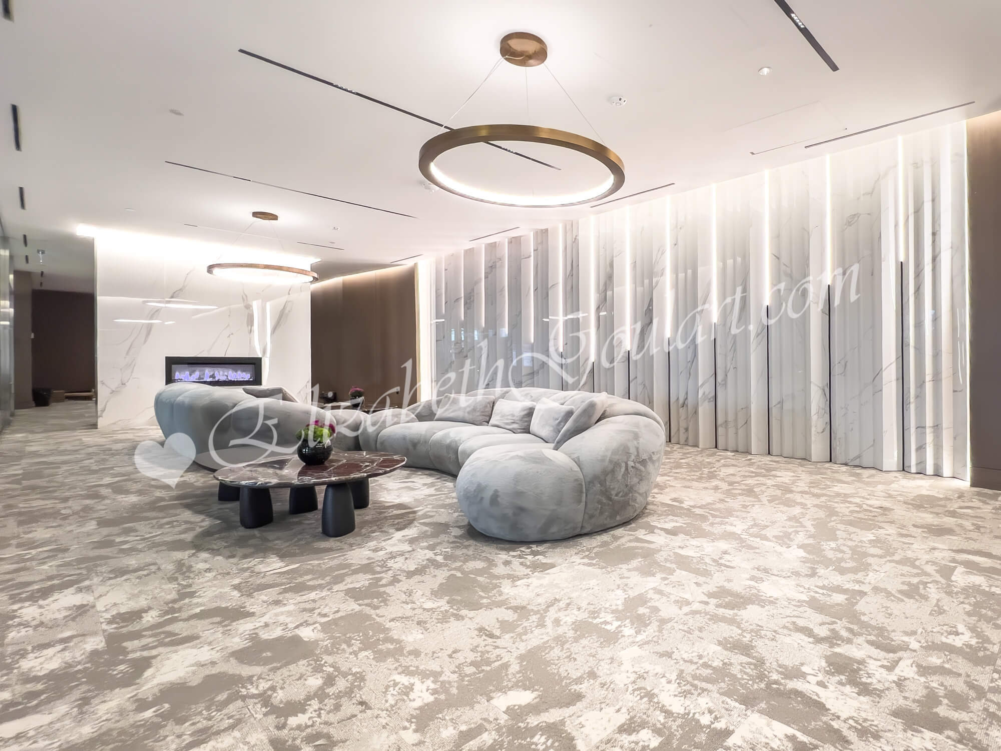
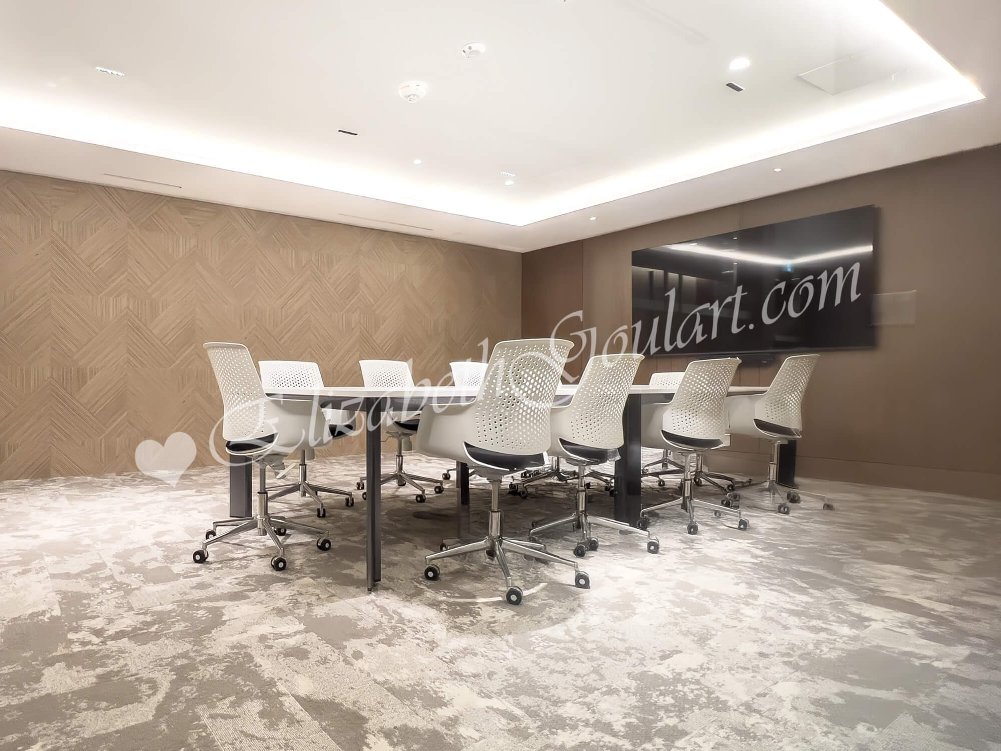
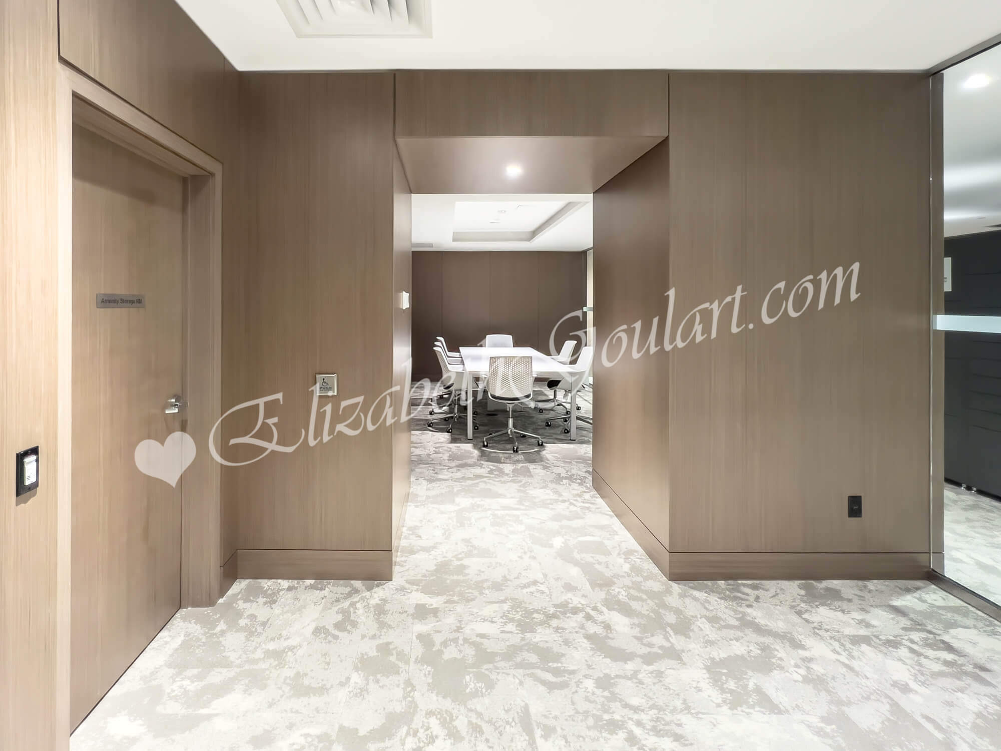
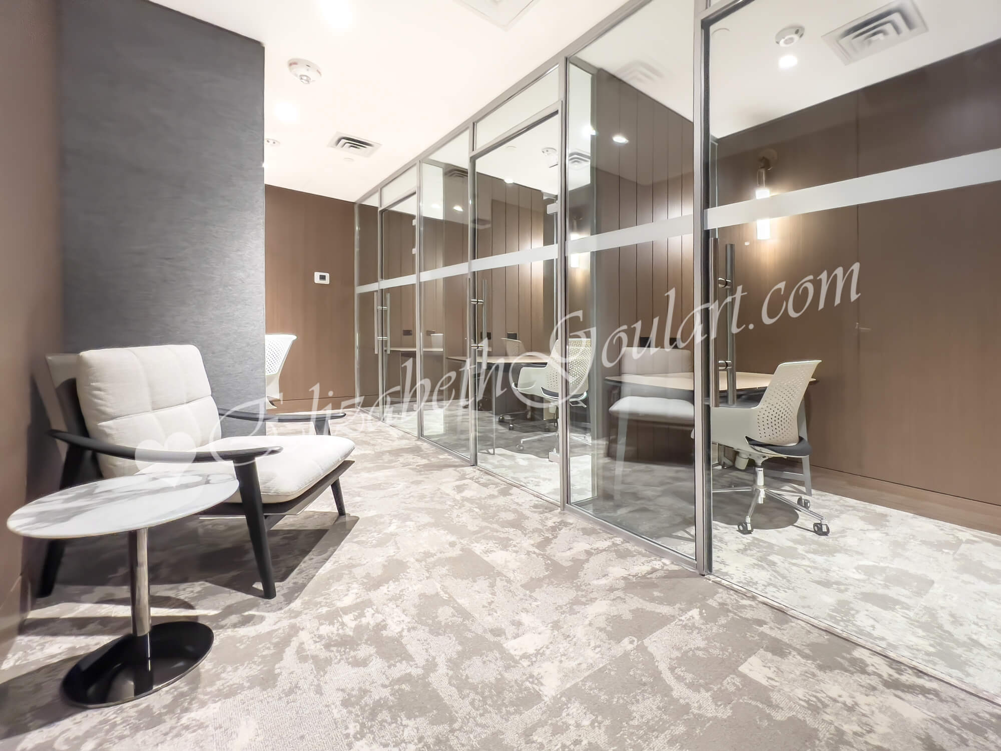
Ground floor lounge areas with a meeting, study and work pod rooms.


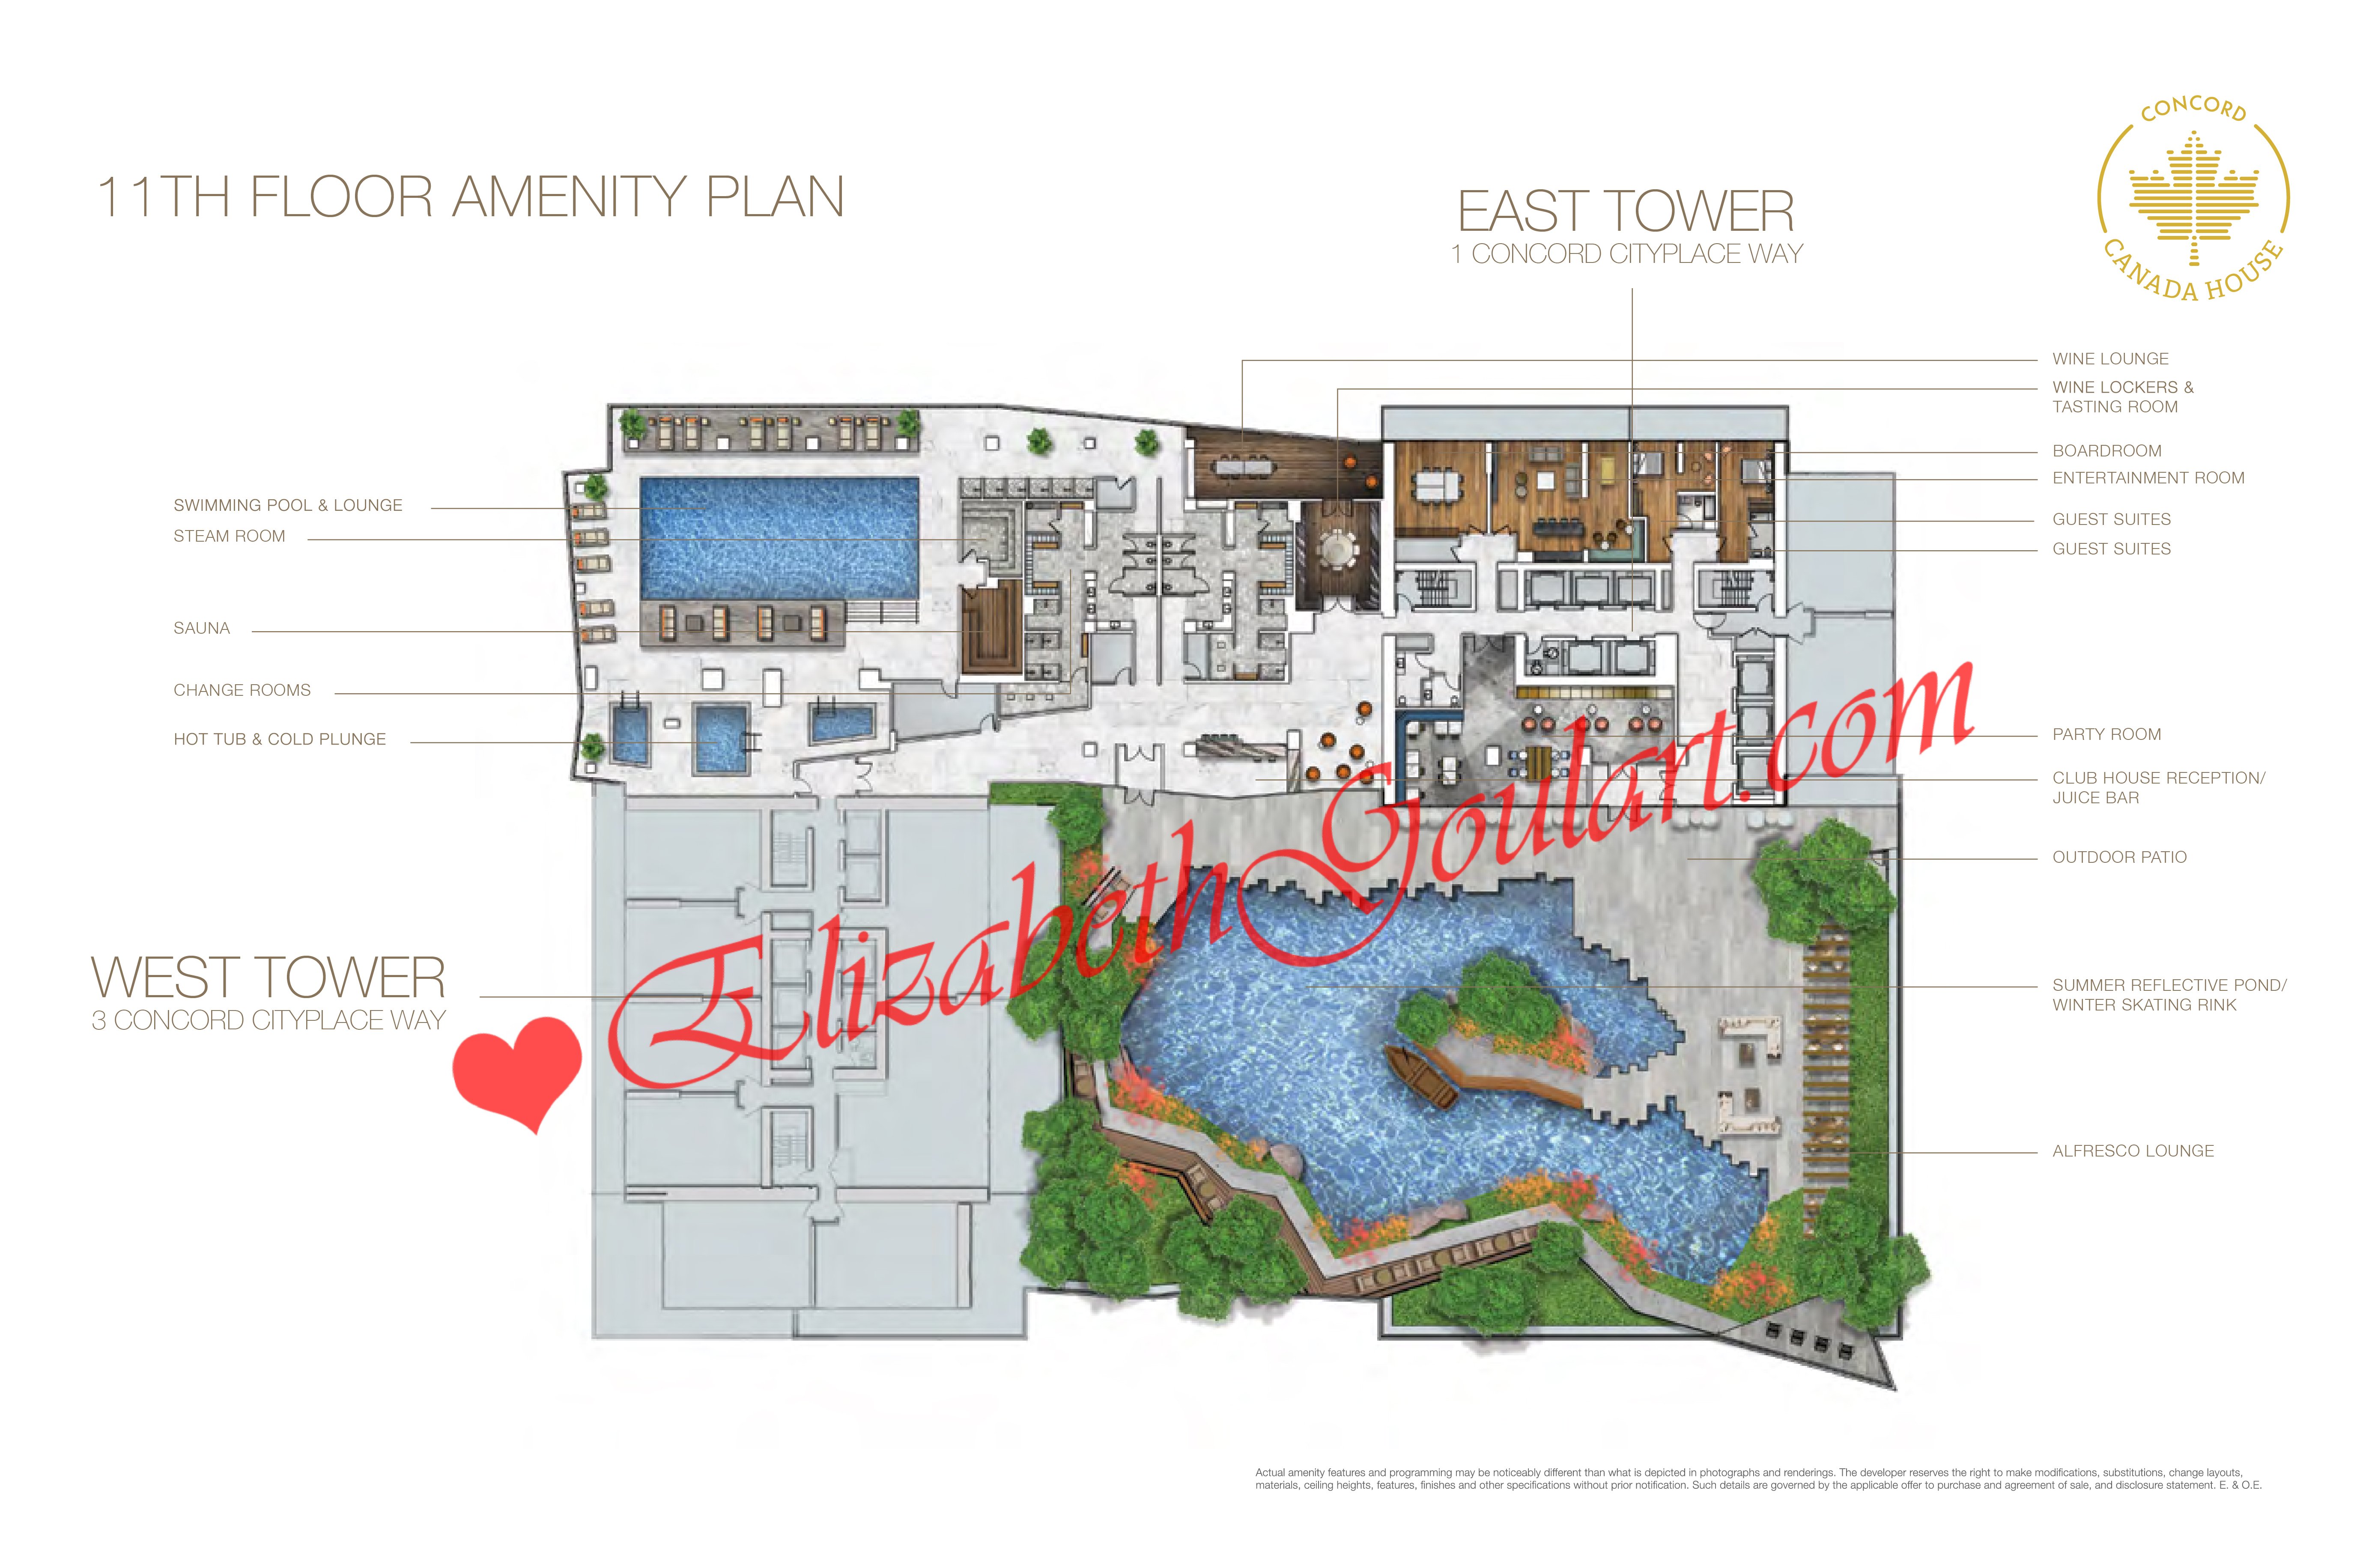
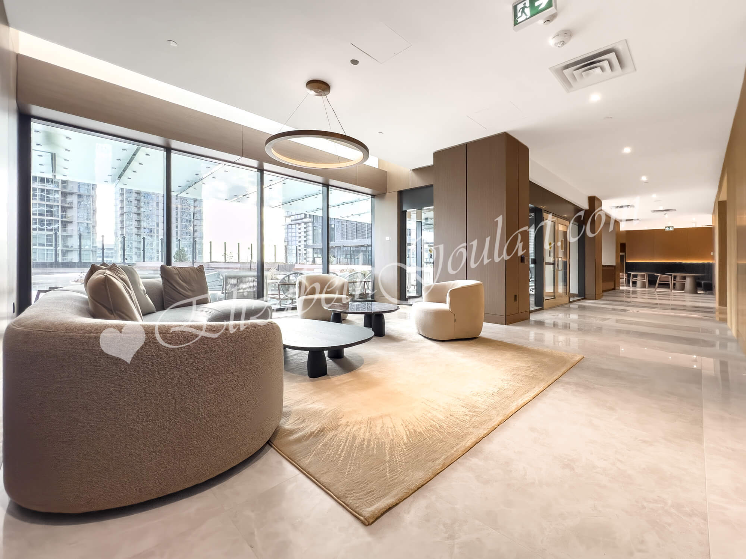
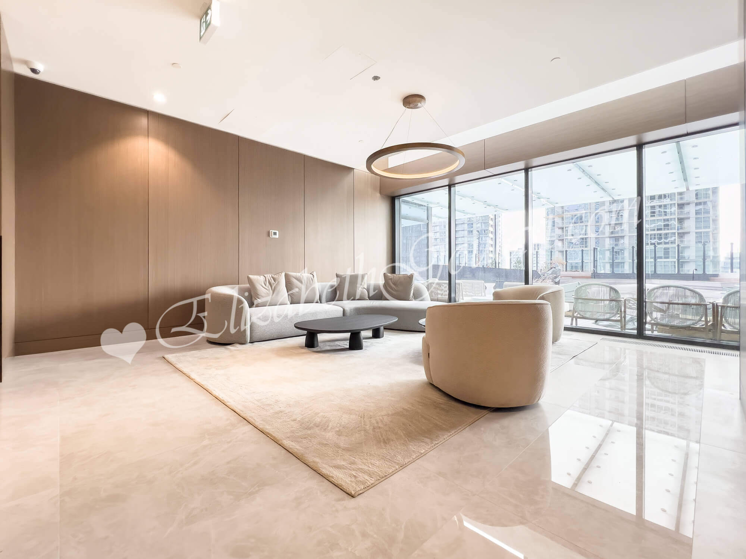
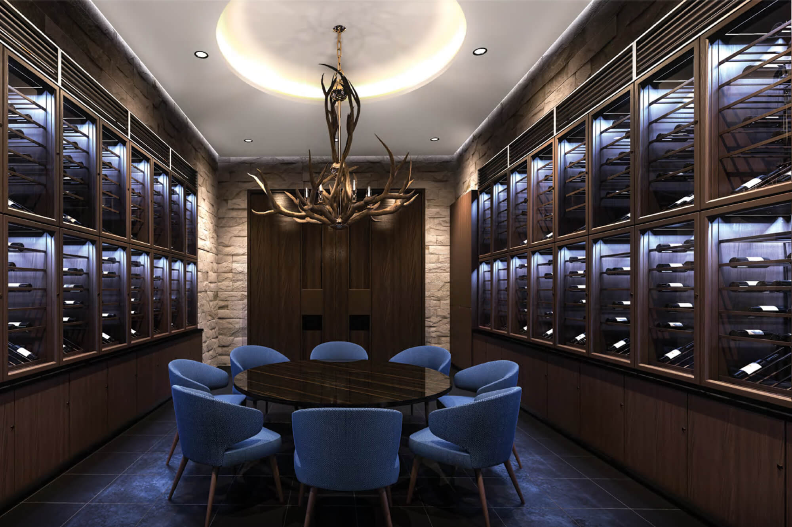
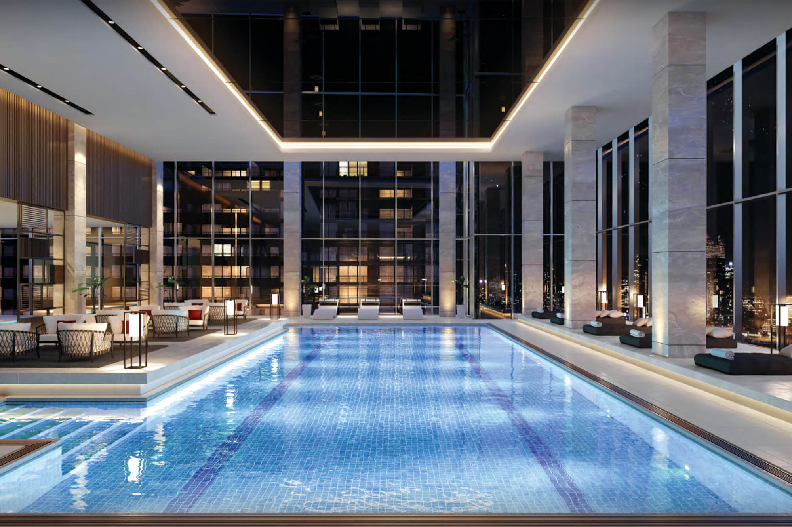
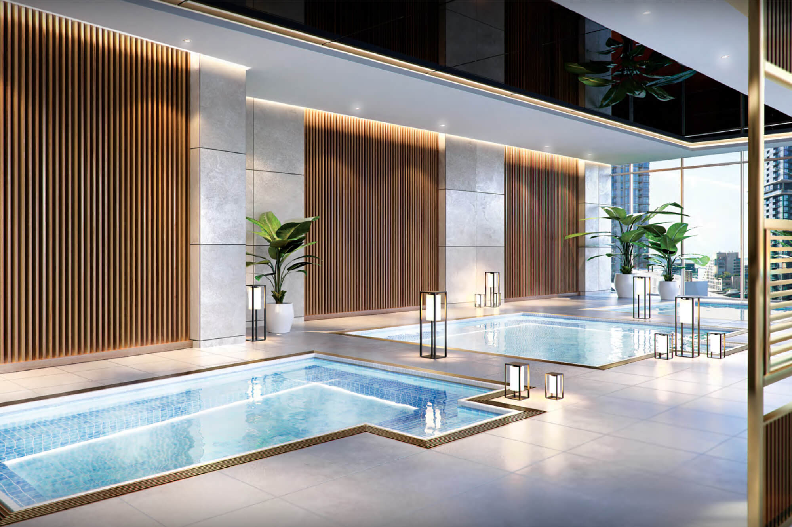
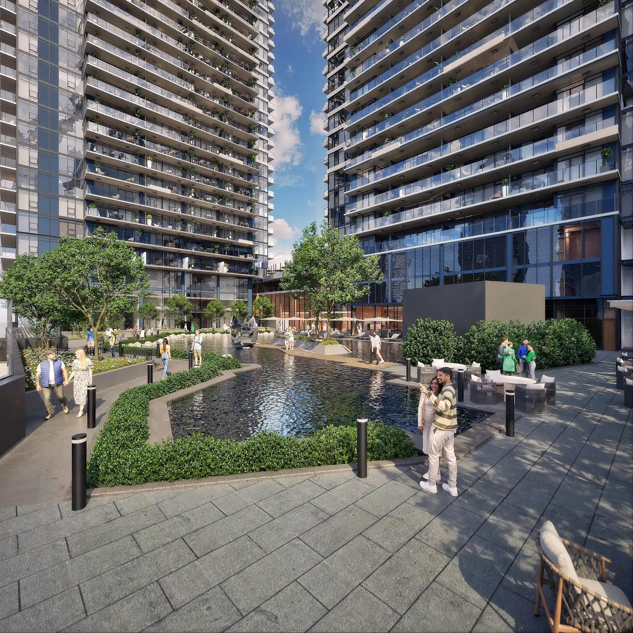
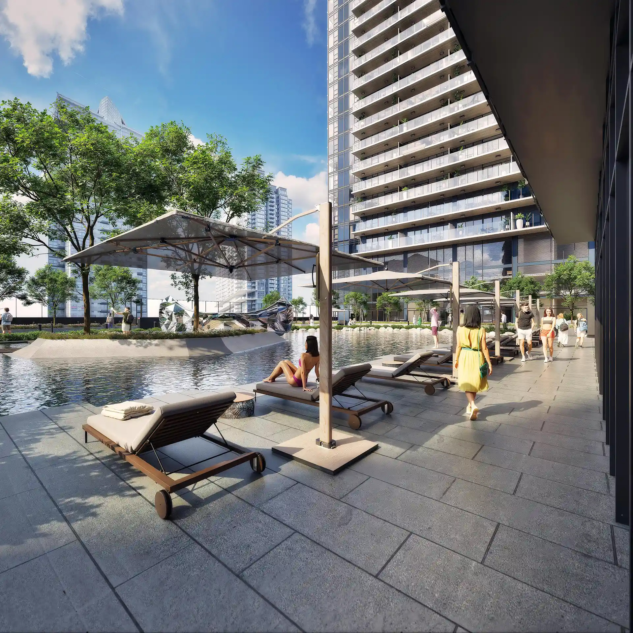

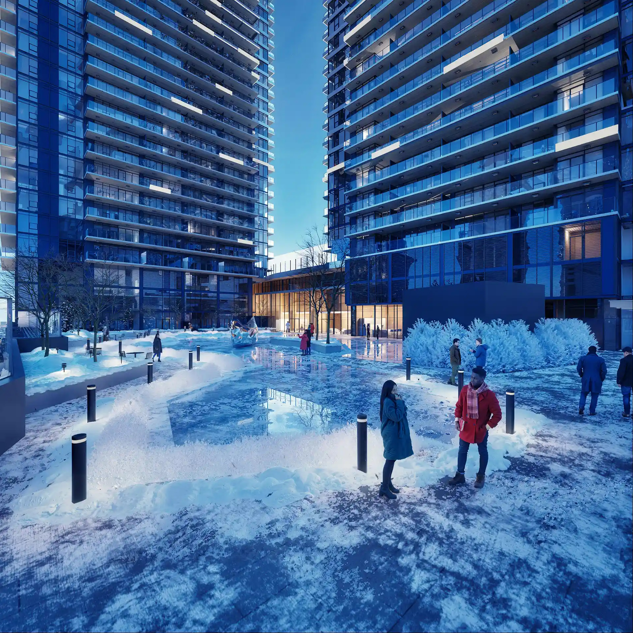
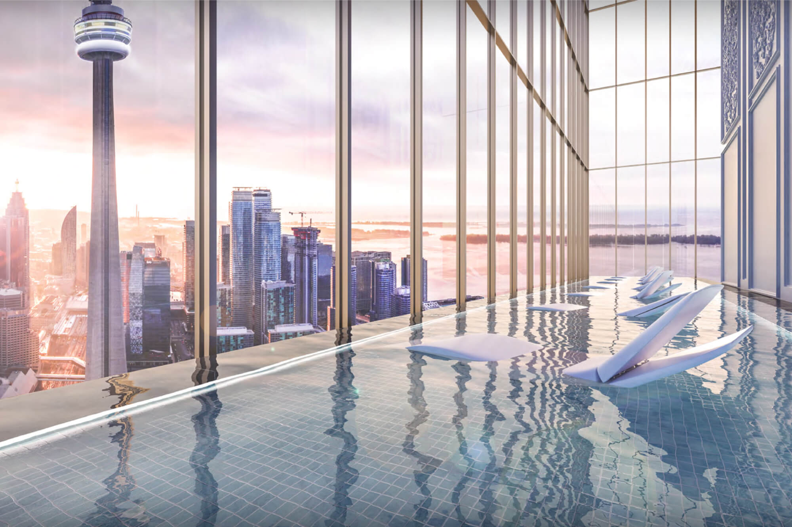
11th Floor - Entertainment and social lounges. Wine tasting room with wine lockers. Indoor pool, hot tub and cold plunge. Sauna and steam rooms. Outdoor terrace with a seasonal summer reflective pond with alfresco lounge and barbecues including a winter skating rink. Guest suites.


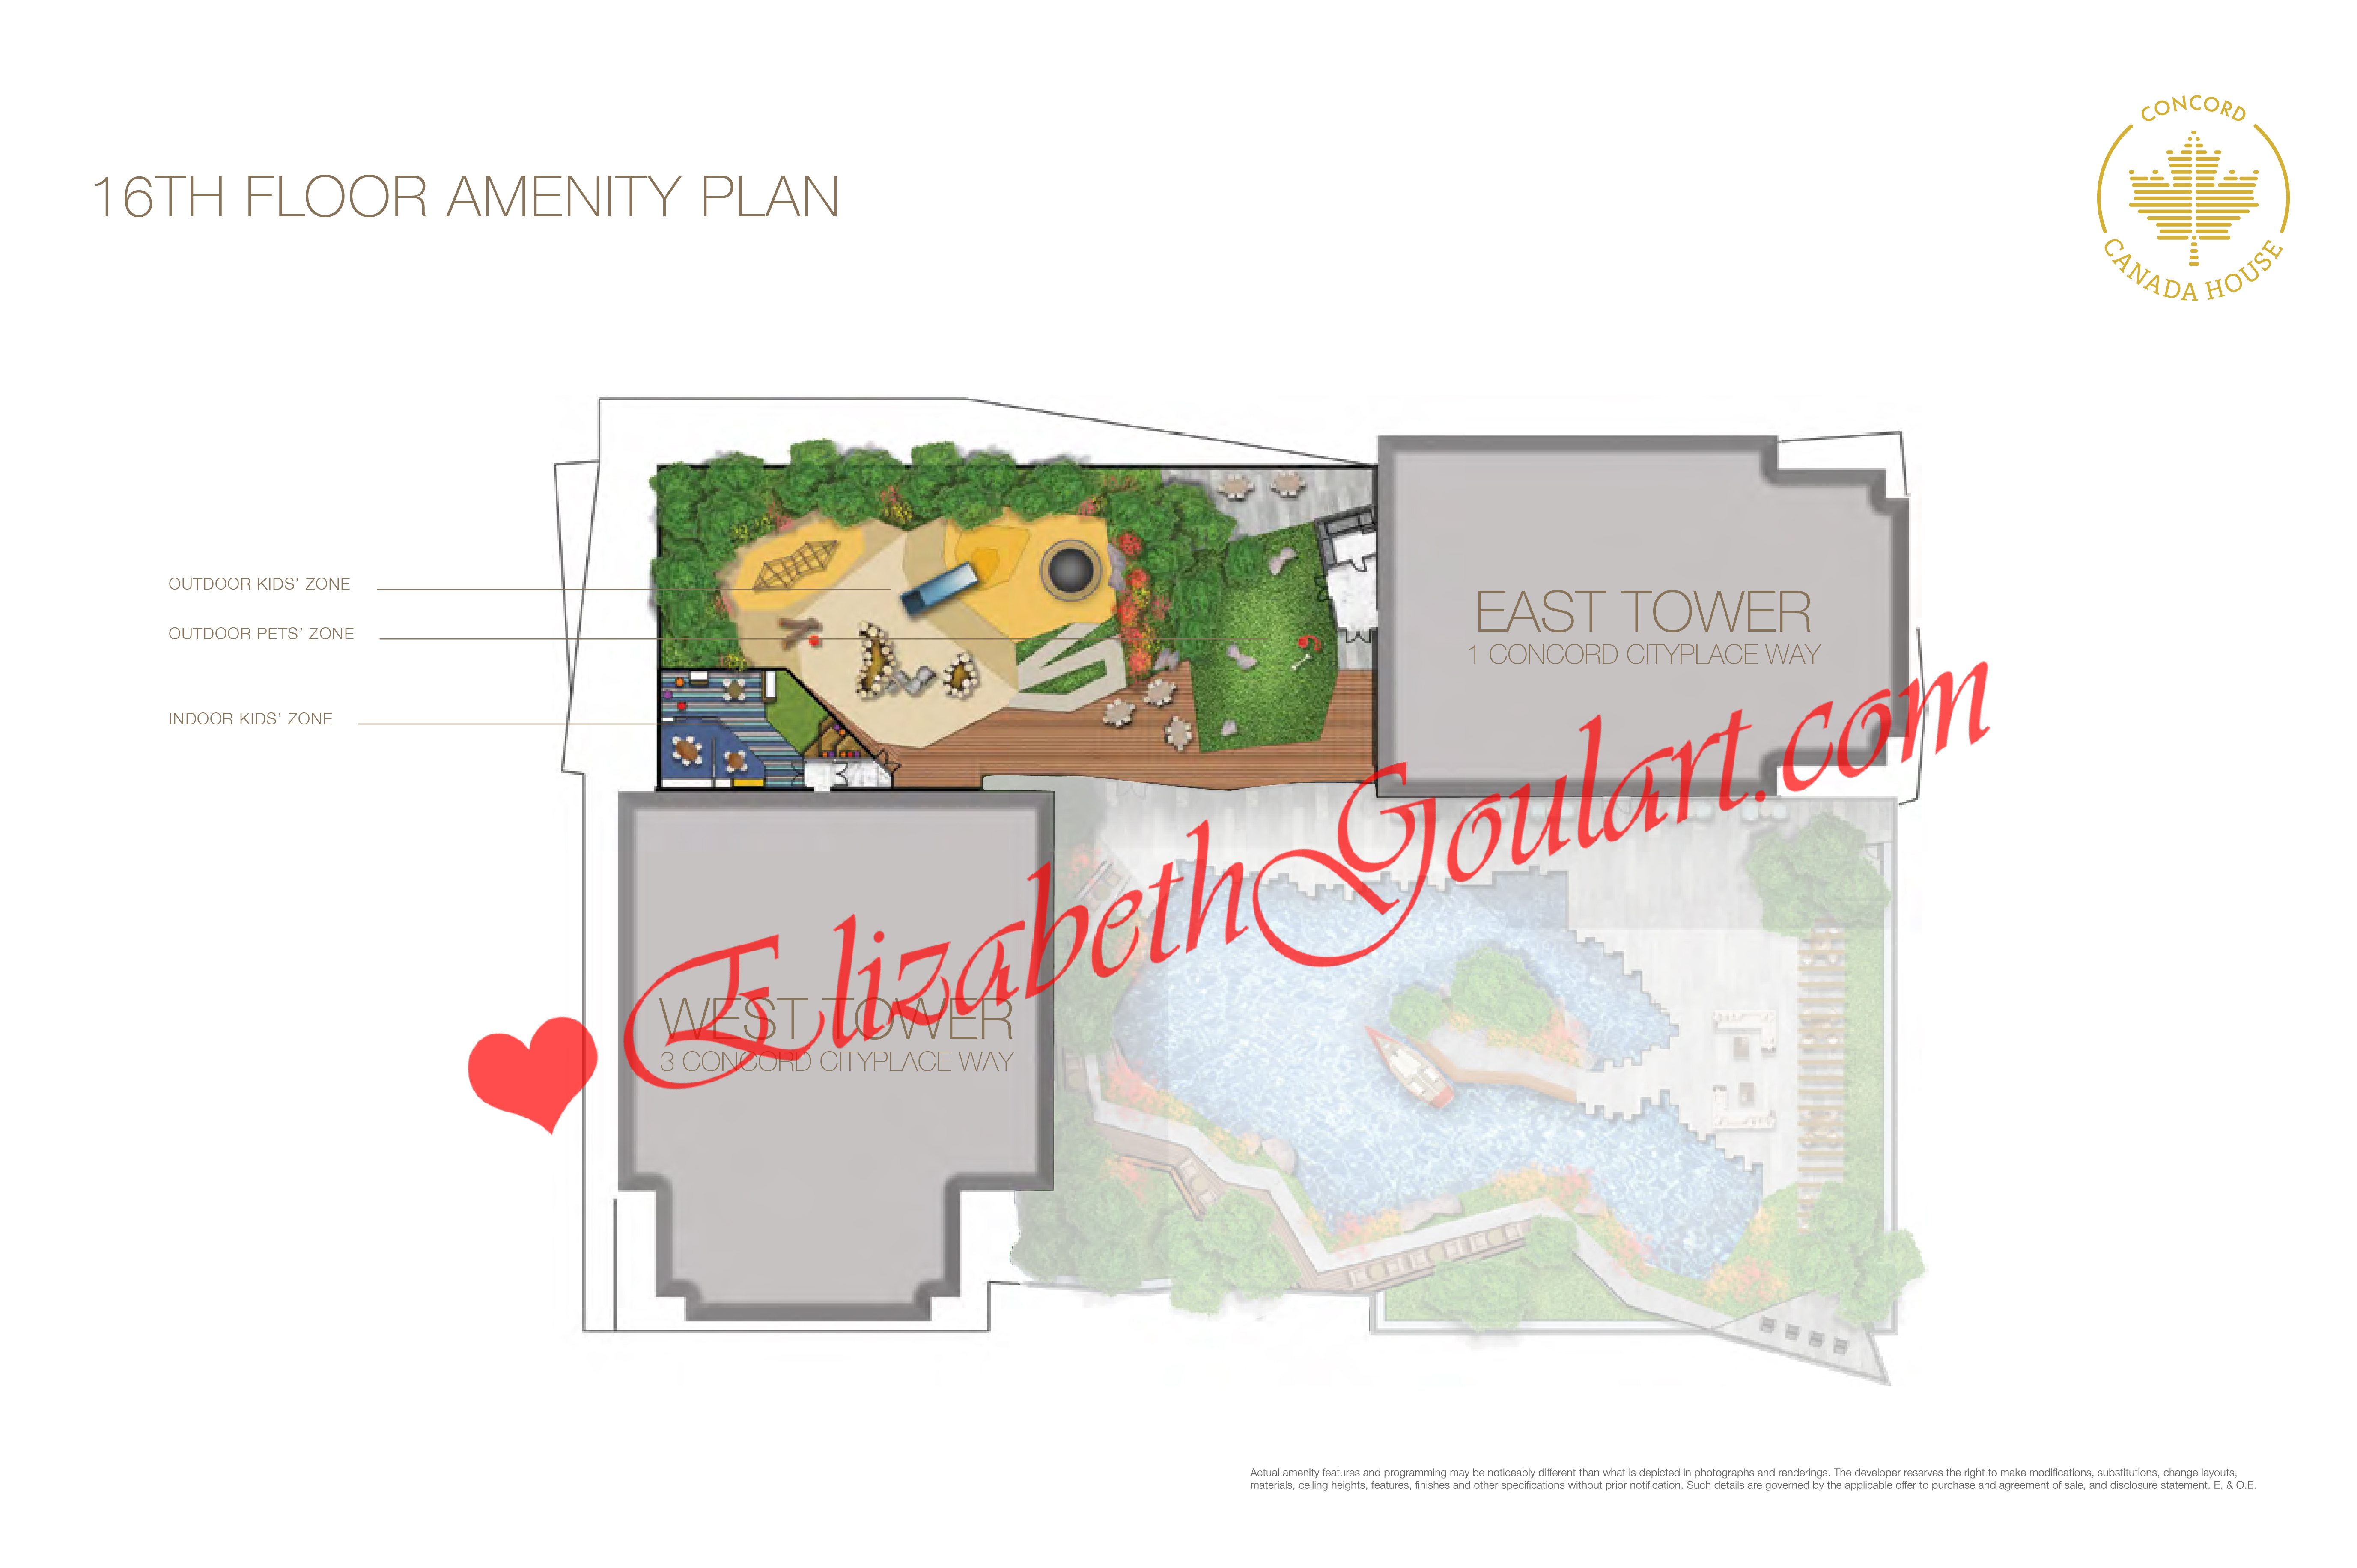
16th Floor - Secured indoor and outdoor kids play areas. Pets spa with an outdoor pets zone.


72nd Floor - Sky Gym and Sky Spa. (1 Concord Cityplace Way - East Tower)


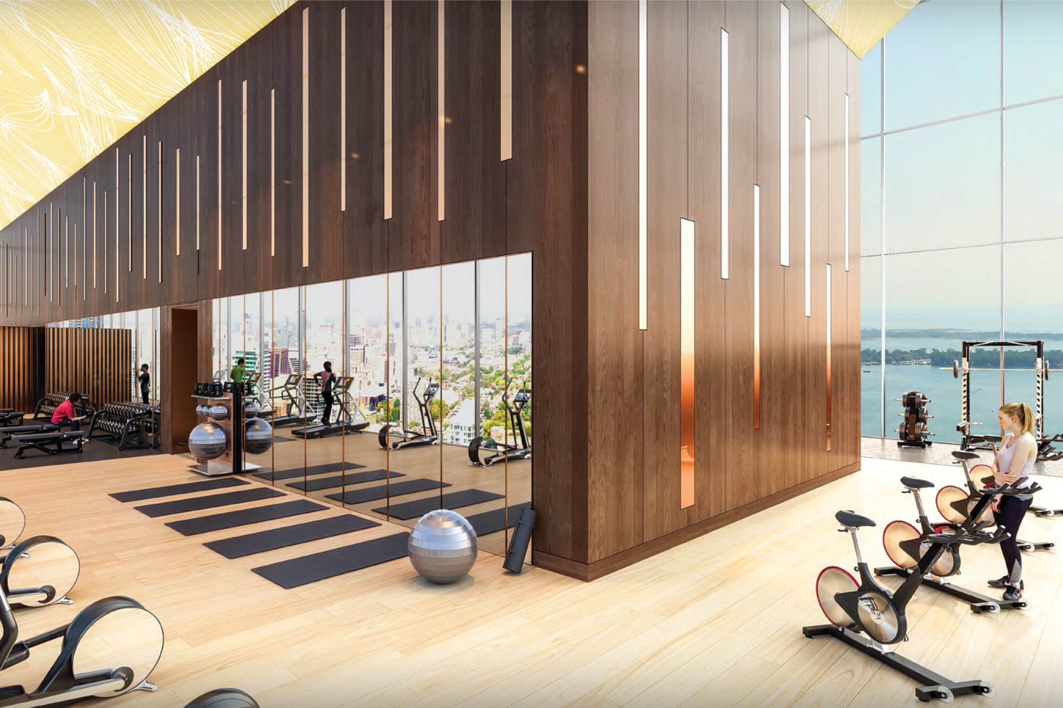
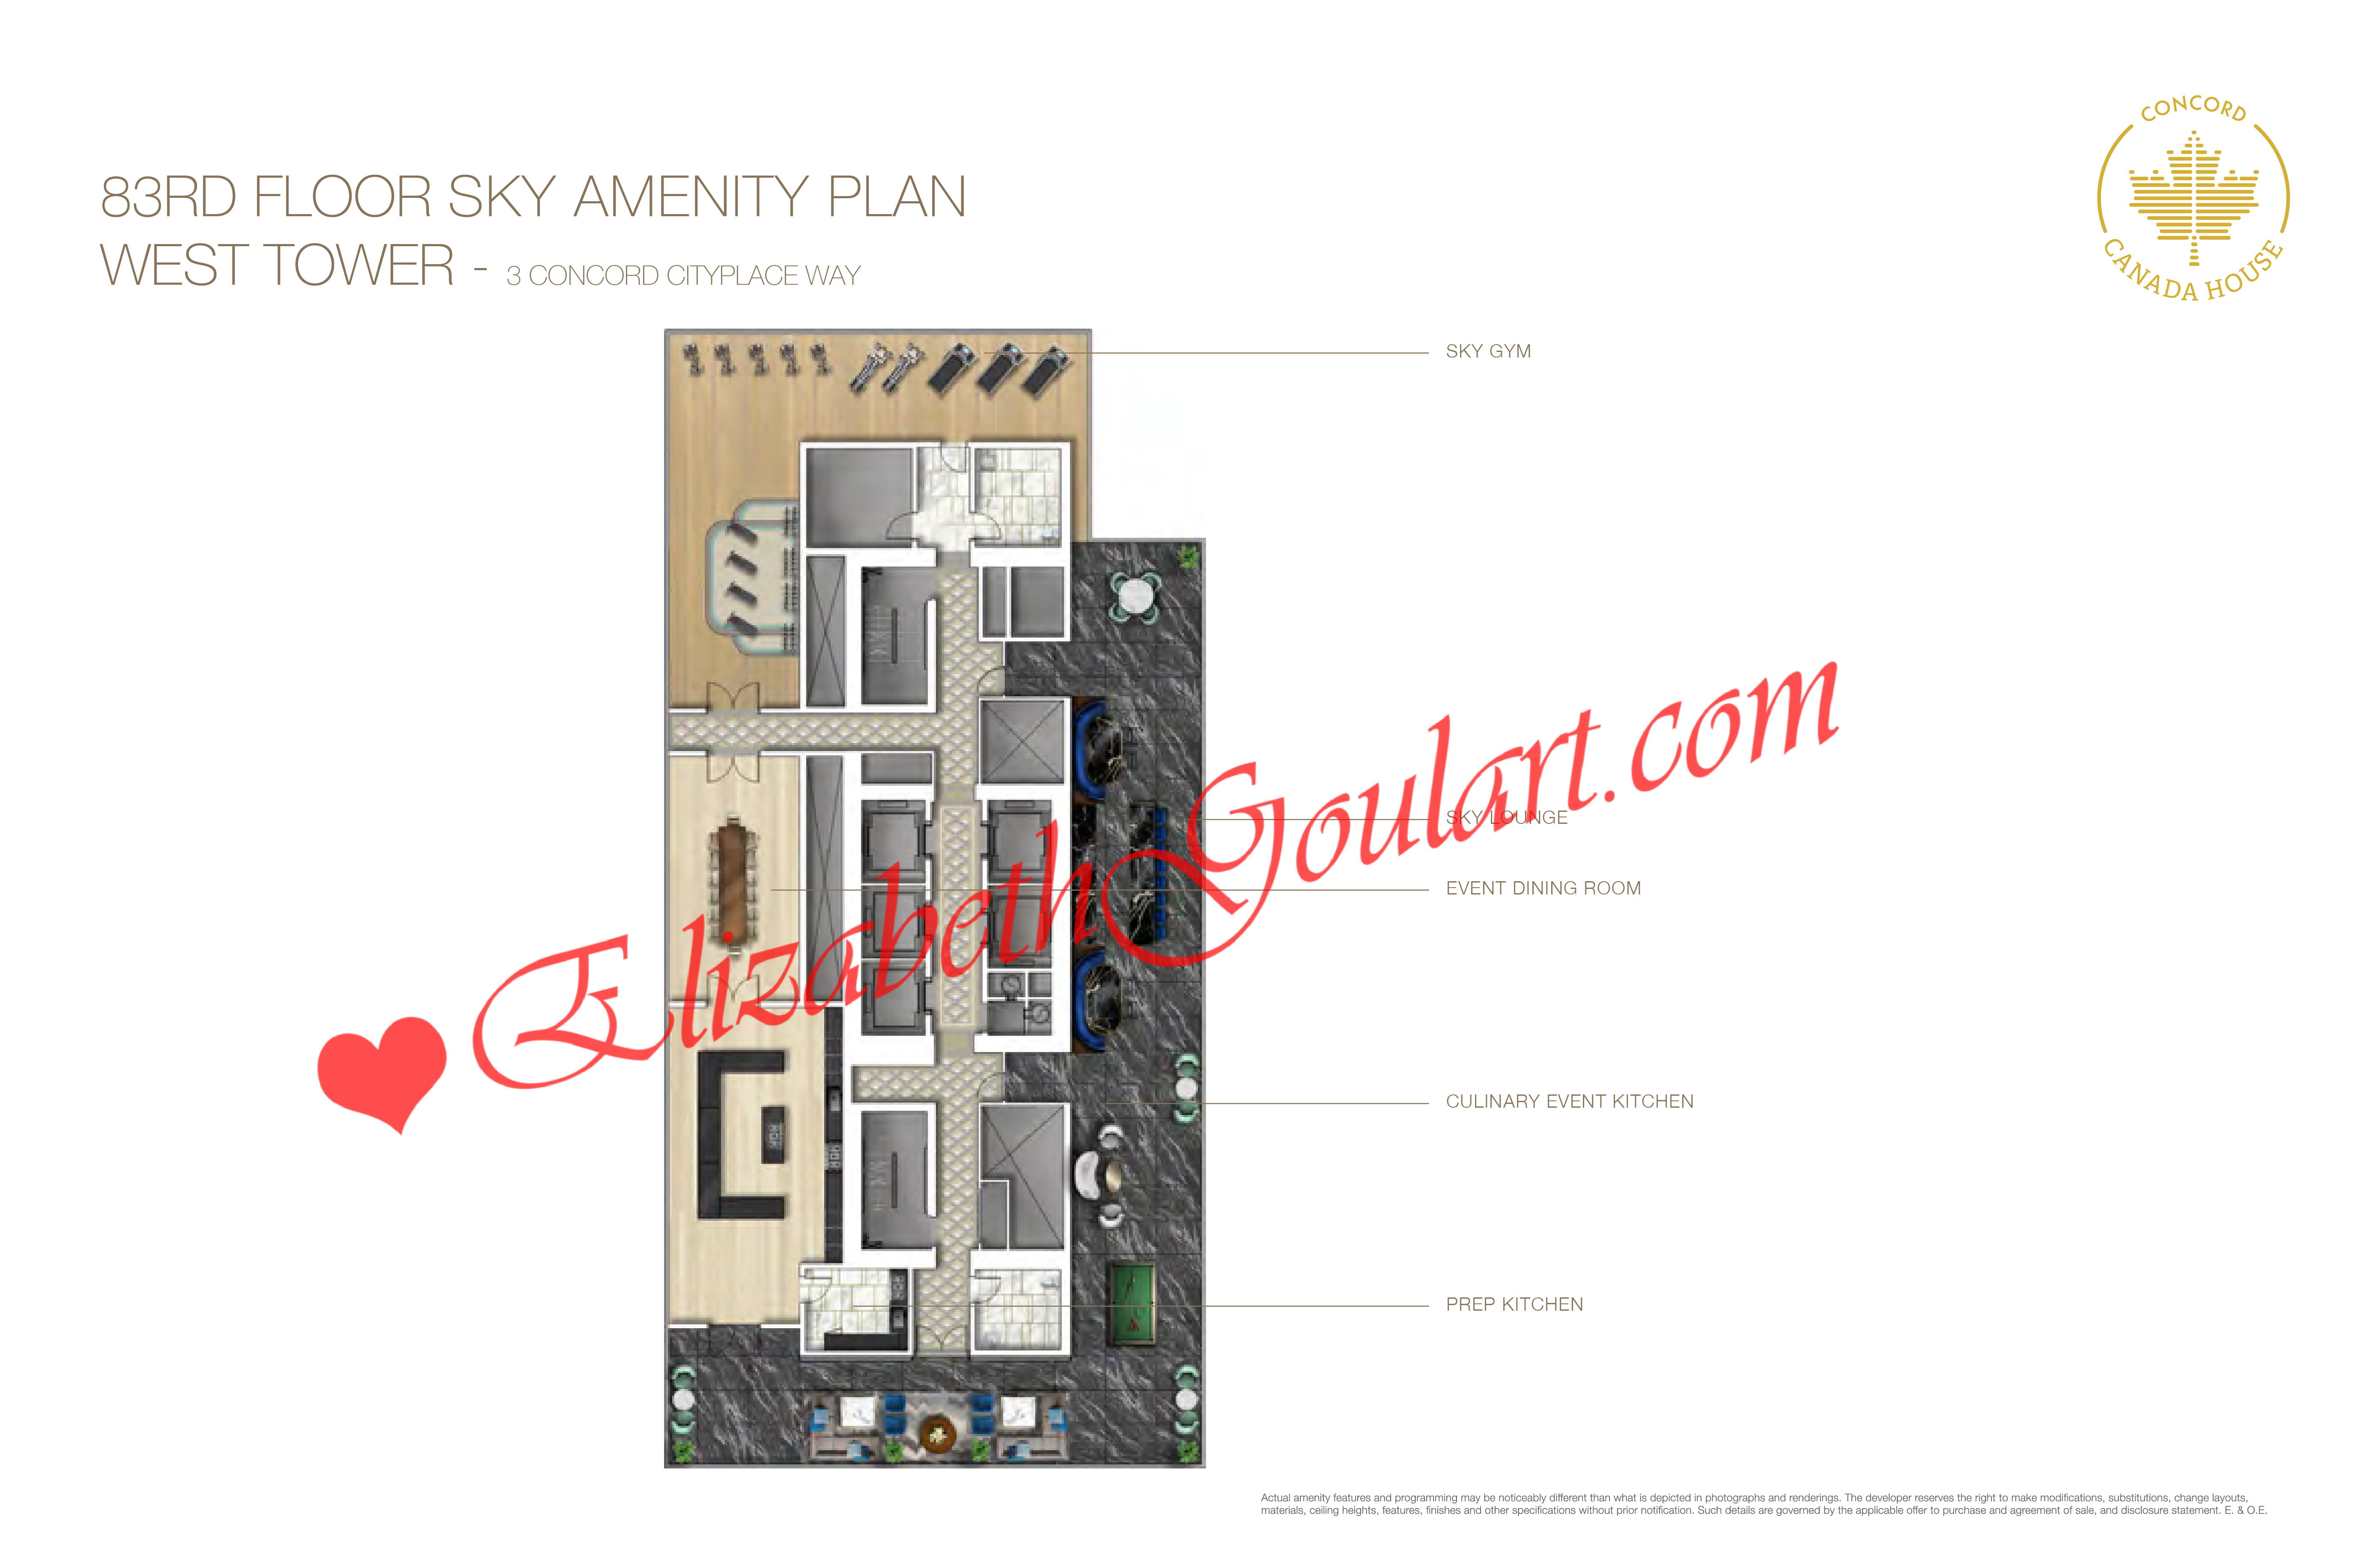

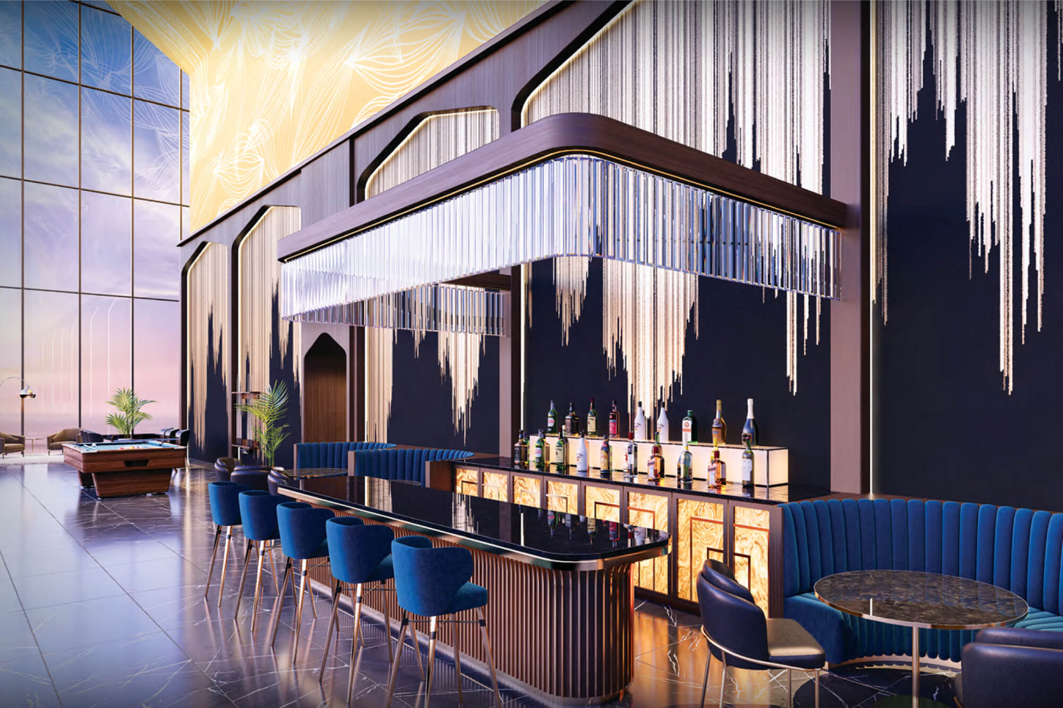
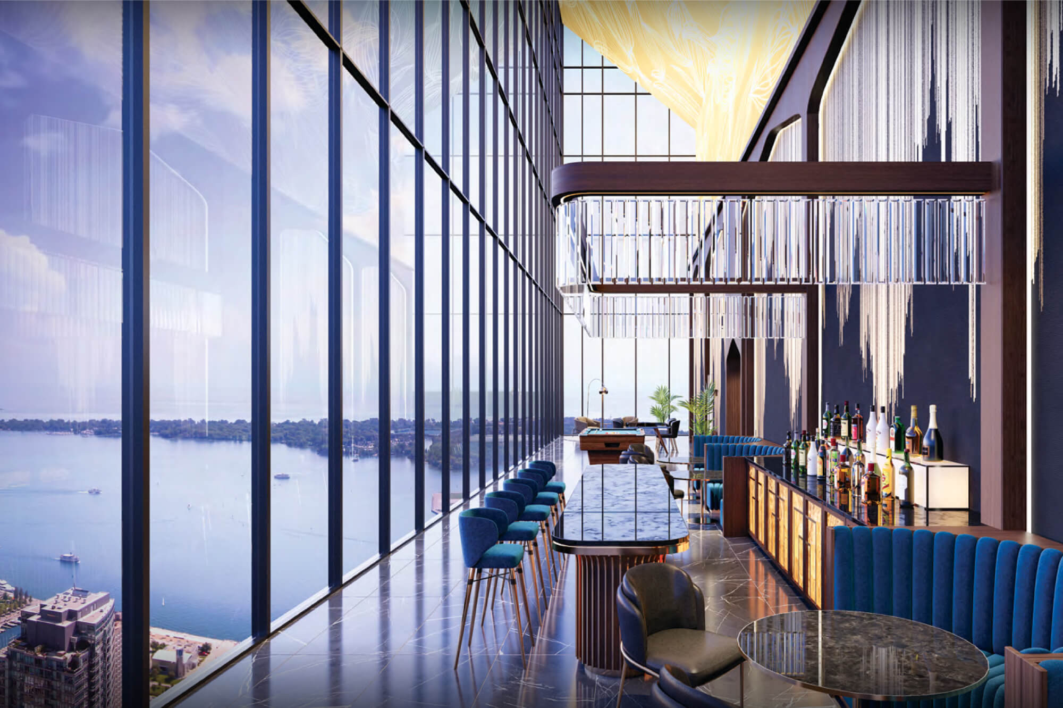
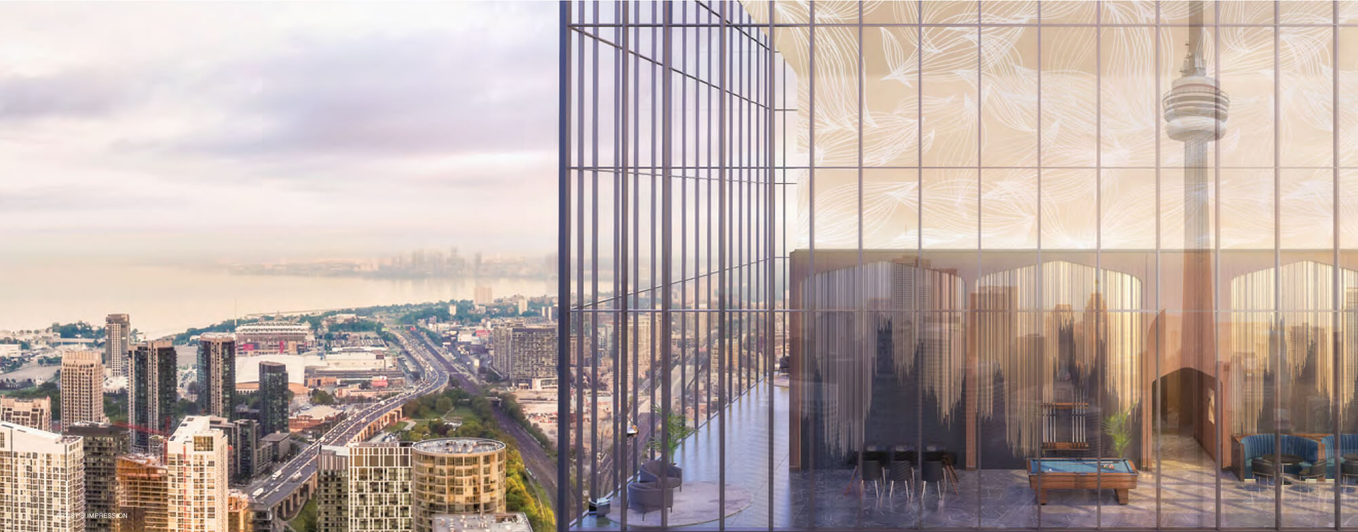
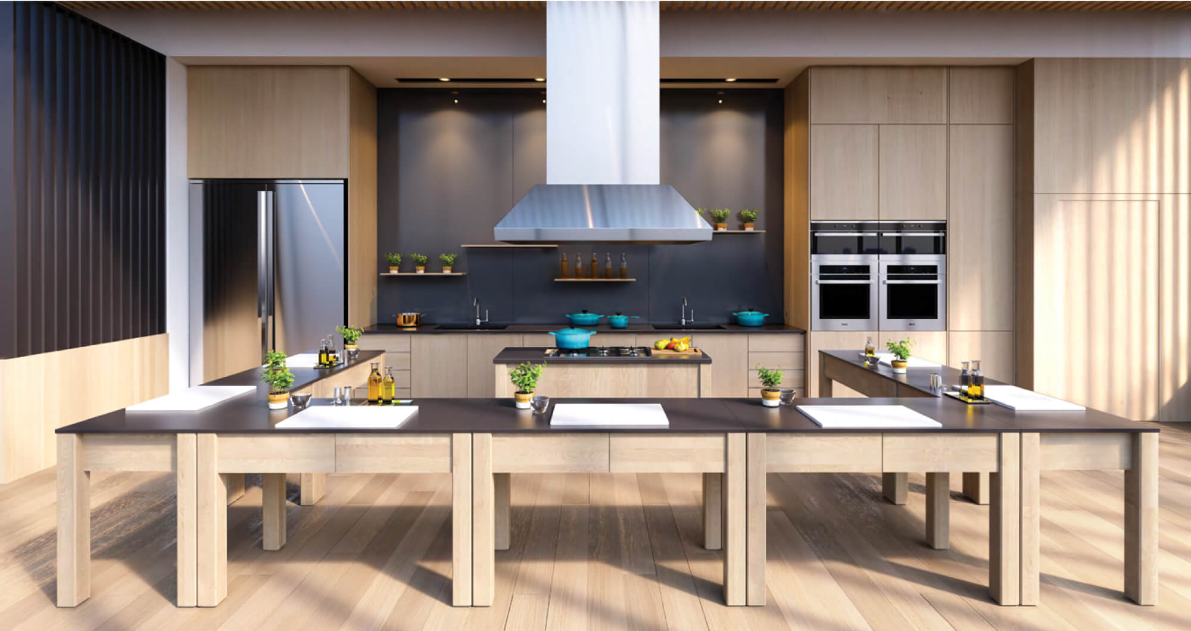
83rd Floor - Sky Lounge with a gym, fitness, spinning and yoga zones. Culinary Event Kitchen with dining room. (3 Concord Cityplace Way - West Tower)





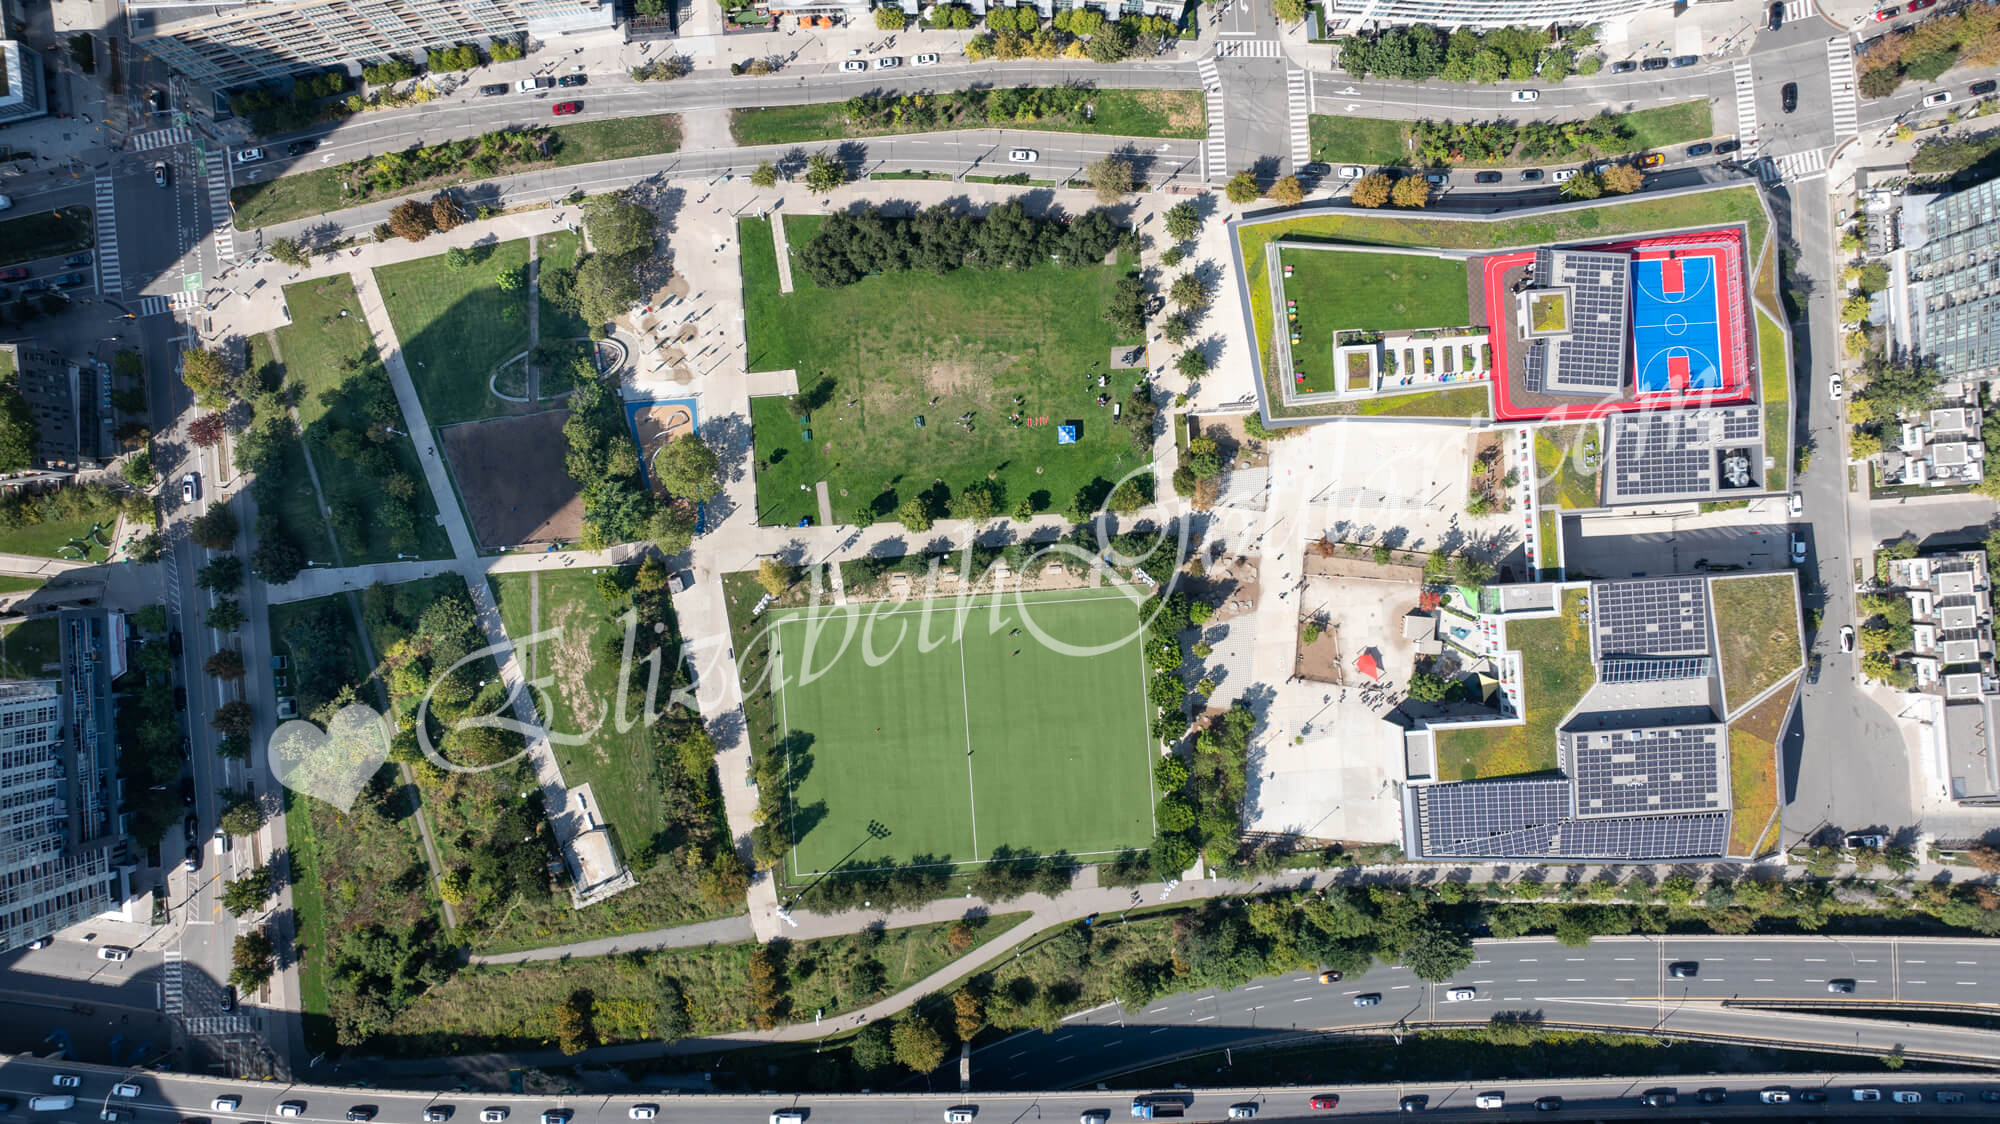




Steps to Toronto's Harbourfront, TTC street car, Sobeys, LCBO, Starbucks, Tim Hortons, cafes, restaurants, banks, parks, schools, library and Canoe Landing Community Recreation Centre.



Minutes to Coronation Park, the multi-use Martin Goodman walking, running and cycling trail, dog park, Billy Bishop Airport, BMO Field, CNE, the city's finest entertainment lounges, restaurants and theatres on King Street West.


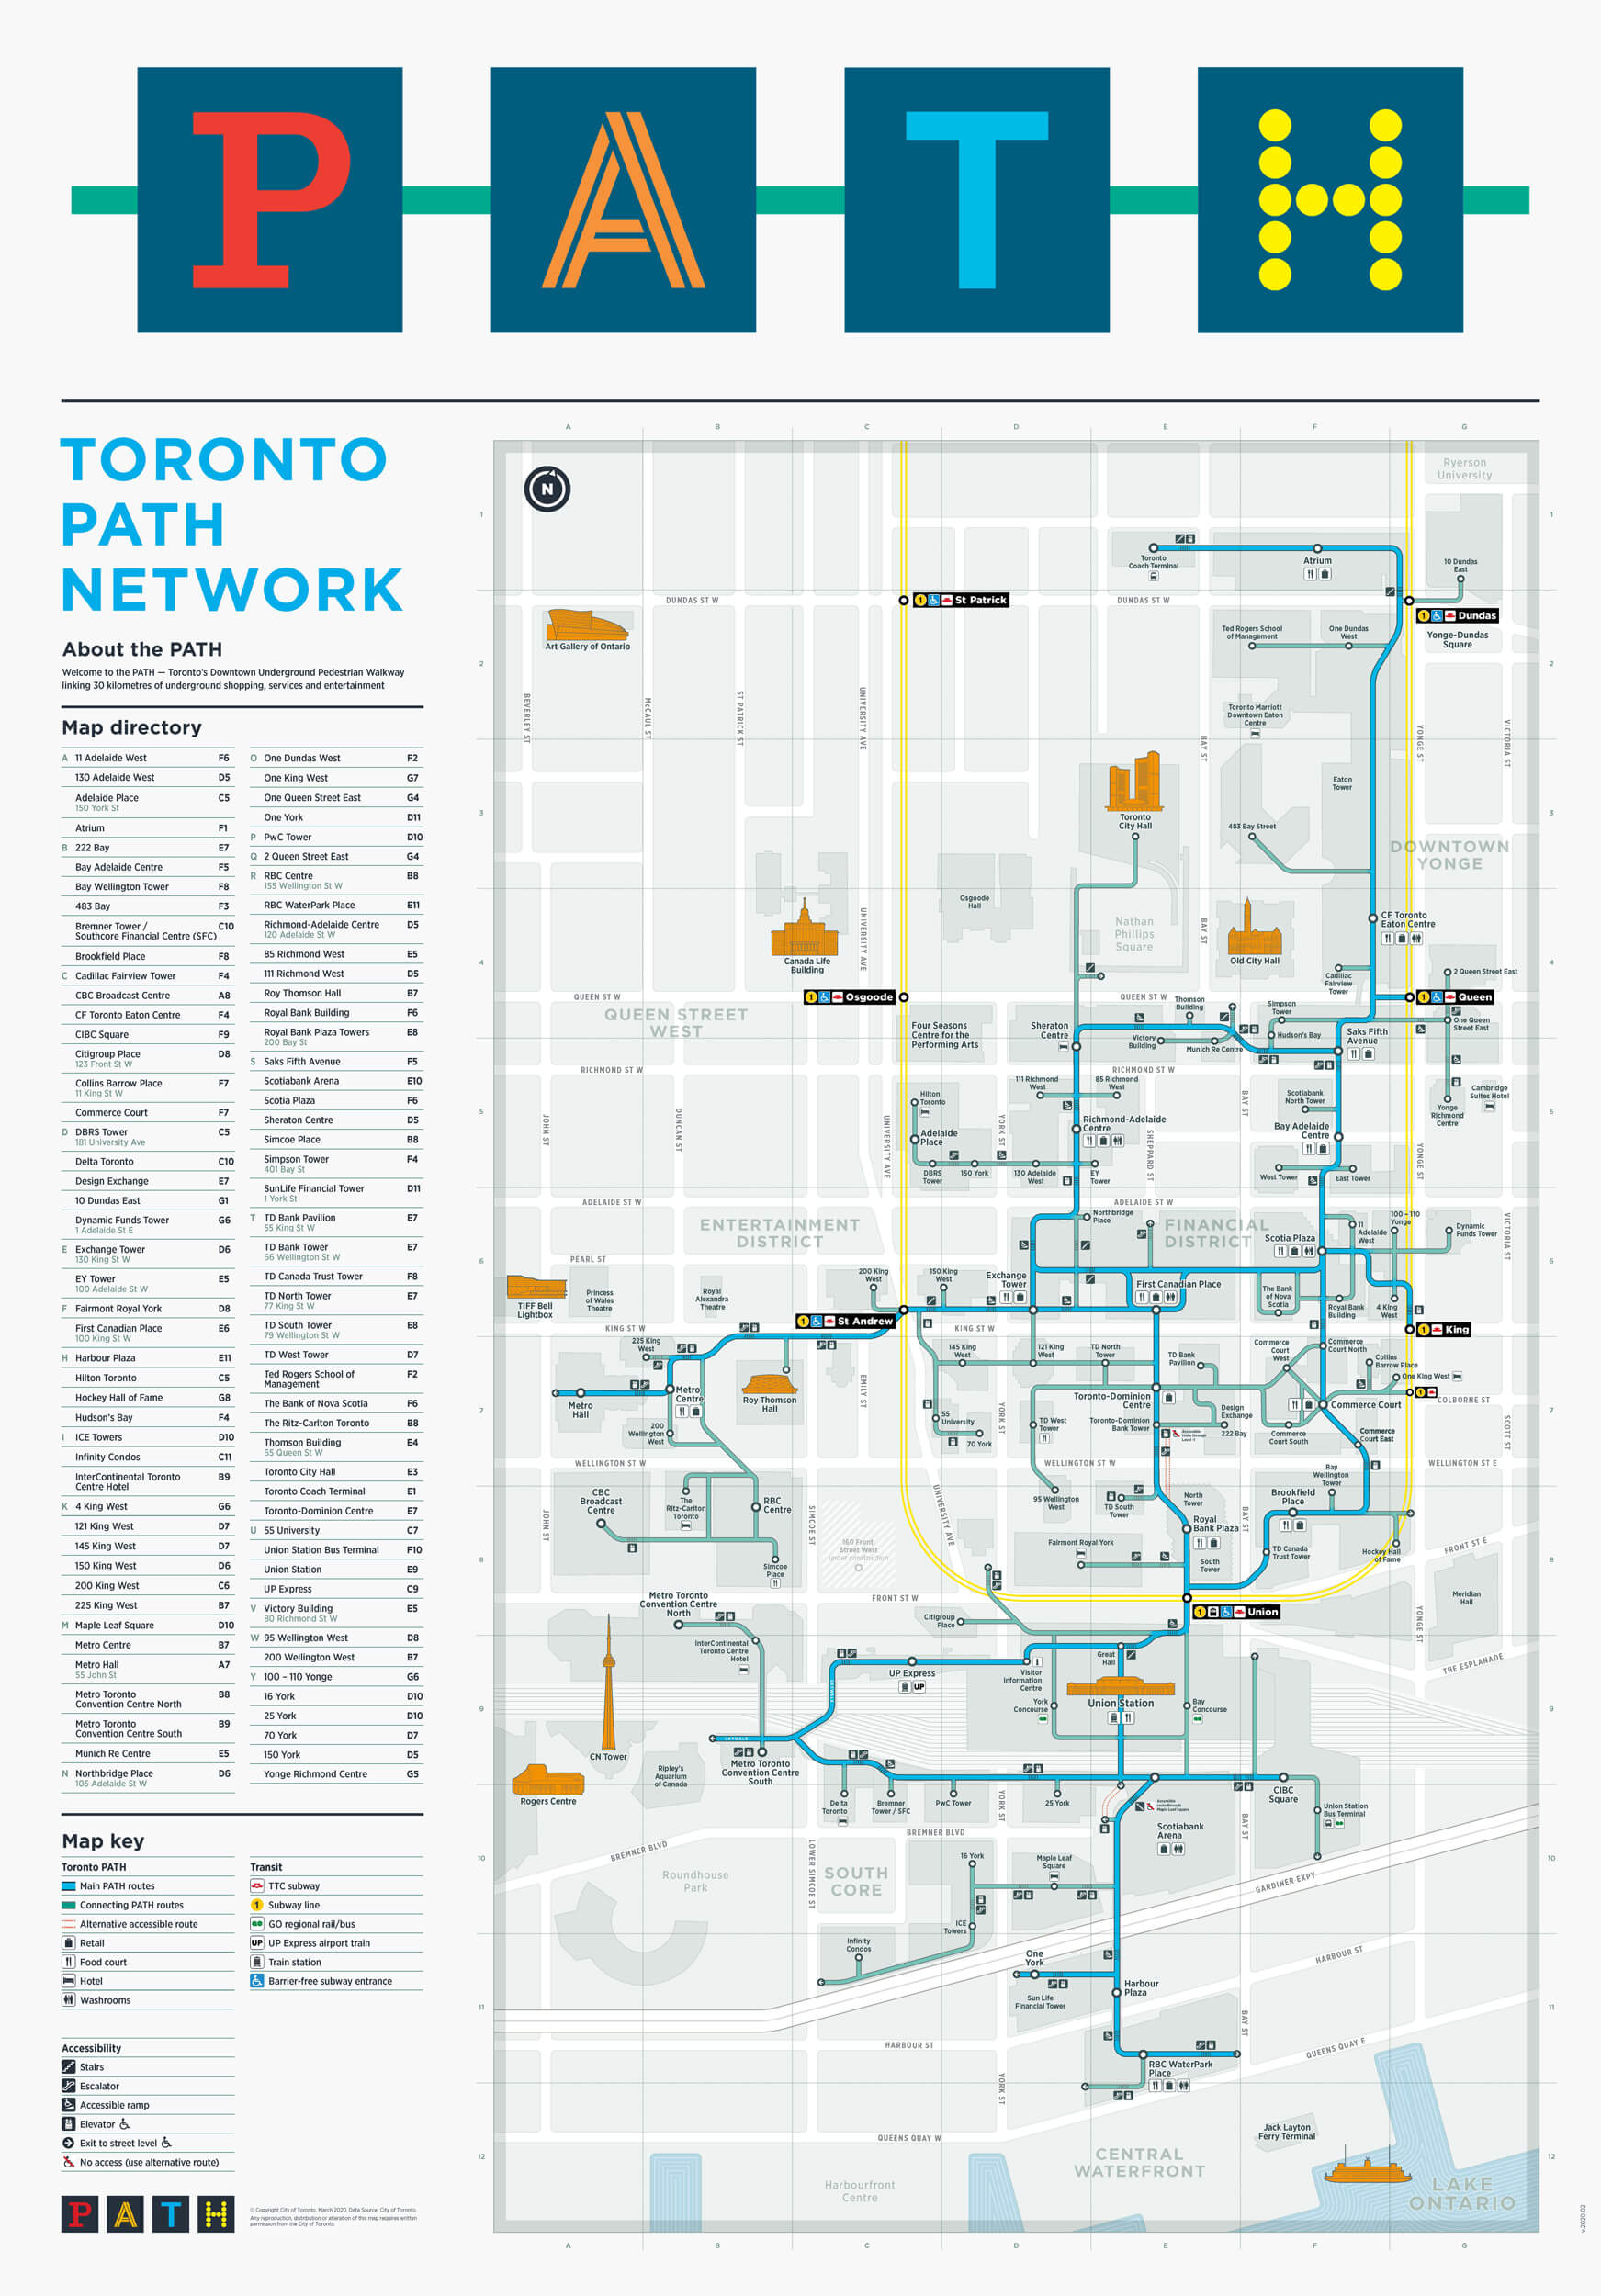


Walk to CN Tower, Rogers Centre, Ripley's Aquarium, Scotiabank Arena, Union Station, the underground PATH network, the financial, and entertainment districts.


For more information on Concord Canada House, property management services for owners/investors looking to lease, availability, pricing, floor plans and video tours please preview below.

 
Owners Would You Like To Know What Your Suite Is Worth For Sale or Rent?
 
Current Available Suites For Sale and Rent


Property Management: CCH@Iconpm.ca


Concierge Desk: 905-605-9588


Sales / Leasing: 416-529-2384


Podium


Number of Bedrooms
Square Footage
Exposure
Suite Floor Plan

1 Bedroom

530 Sq.Ft.
East

1 Bedroom

530 Sq.Ft.
East

1 Bedroom + Den

532 Sq.Ft.
West

1 Bedroom + Den

532 Sq.Ft.
West

1 Bedroom

535 Sq.Ft.
East

1 Bedroom

545 Sq.Ft.
North

1 Bedroom + Den

550 Sq.Ft.
North

1 Bedroom + Den

555 Sq.Ft.
North

1 Bedroom + Den

555 Sq.Ft.
North

1 Bedroom + Den

560 Sq.Ft.
East

1 Bedroom + Den

580 Sq.Ft.
North

1 Bedroom + Den

580 Sq.Ft.
North

1 Bedroom + Den

585 Sq.Ft.
North

1 Bedroom + Den

585 Sq.Ft.
East

1 Bedroom + Den

602 Sq.Ft.
North

1 Bedroom + Den

602 Sq.Ft.
North

1 Bedroom + Den

612 Sq.Ft.
East

1 Bedroom + Den

612 Sq.Ft.
East

1 Bedroom + Den

612 Sq.Ft.
East

1 Bedroom + Den

612 Sq.Ft.
East

2 Bedroom

618 Sq.Ft.
South

2 Bedroom

618 Sq.Ft.
South

1 Bedroom + Den

618 Sq.Ft.
West

1 Bedroom + Den

618 Sq.Ft.
West

1 Bedroom + Den

618 Sq.Ft.
North

1 Bedroom + Den

618 Sq.Ft.
North

2 Bedroom

622 Sq.Ft.
South

2 Bedroom

622 Sq.Ft.
South

2 Bedroom

628 Sq.Ft.
South

2 Bedroom

628 Sq.Ft.
South

1 Bedroom + Den

632 Sq.Ft.
West

1 Bedroom + Den

632 Sq.Ft.
West

1 Bedroom + Den

632 Sq.Ft.
West

1 Bedroom + Den

632 Sq.Ft.
West

2 Bedroom

655 Sq.Ft.
North

2 Bedroom

655 Sq.Ft.
North

1 Bedroom

660 Sq.Ft.
East

1 Bedroom

660 Sq.Ft.
East

1 Bedroom + Den

660 Sq.Ft.
West

1 Bedroom + Den

660 Sq.Ft.
West

2 Bedroom

660 Sq.Ft.
North

2 Bedroom

660 Sq.Ft.
North

2 Bedroom

706 Sq.Ft.
East

2 Bedroom

710 Sq.Ft.
South

2 Bedroom

710 Sq.Ft.
South

2 Bedroom

722 Sq.Ft.
North

2 Bedroom

722 Sq.Ft.
North

2 Bedroom

736 Sq.Ft.
South

2 Bedroom

736 Sq.Ft.
South

2 Bedroom

738 Sq.Ft.
South

2 Bedroom

738 Sq.Ft.
South

2 Bedroom + Den

763 Sq.Ft.
North East

2 Bedroom

818 Sq.Ft.
West

2 Bedroom

818 Sq.Ft.
West

2 Bedroom

818 Sq.Ft.
West

3 Bedroom

830 Sq.Ft.
North East

3 Bedroom

888 Sq.Ft.
North West

3 Bedroom

888 Sq.Ft.
North West

3 Bedroom + Study

903 Sq.Ft.
South

3 Bedroom + Study

903 Sq.Ft.
South

2 Bedroom + Den

908 Sq.Ft.
South

2 Bedroom + Den

908 Sq.Ft.
South

3 Bedroom

950 Sq.Ft.
North

3 Bedroom

950 Sq.Ft.
North

3 Bedroom

1,122 Sq.Ft.
Souh East

3 Bedroom

1,122 Sq.Ft.
Souh East

3 Bedroom + Den

1,188 Sq.Ft.
East

3 Bedroom

1,268 Sq.Ft.
South West

3 Bedroom

1,268 Sq.Ft.
South West
 
Lower - East Tower


Number of Bedrooms
Square Footage
Exposure
Suite Floor Plan

1 Bedroom

485 Sq.Ft.
North

1 Bedroom

502 Sq.Ft.
North

1 Bedroom

530 Sq.Ft.
North

1 Bedroom

540 Sq.Ft.
South

1 Bedroom

545 Sq.Ft.
North

1 Bedroom

578 Sq.Ft.
South

1 Bedroom + Den

578 Sq.Ft.
South

1 Bedroom + Den

650 Sq.Ft.
South

2 Bedroom

718 Sq.Ft.
North West

2 Bedroom + Study

760 Sq.Ft.
South West

2 Bedroom

868 Sq.Ft.
North East

3 Bedroom

1,033 Sq.Ft.
South East
 
Upper - East Tower


Number of Bedrooms
Square Footage
Exposure
Suite Floor Plan

2 Bedroom

718 Sq.Ft.
North West

2 Bedroom

760 Sq.Ft.
North East

2 Bedroom + Study

760 Sq.Ft.
South West

3 Bedroom

908 Sq.Ft.
South East

3 Bedroom

1,038 Sq.Ft.
North

3 Bedroom

1,038 Sq.Ft.
North

3 Bedroom

1,055 Sq.Ft.
South

3 Bedroom

1,198 Sq.Ft.
South
 
Sky Lofts - East Tower


Number of Bedrooms
Square Footage
Exposure
Suite Floor Plan

2 Bedroom

1,032 Sq.Ft.
South

2 Bedroom

1,033 Sq.Ft.
North

2 Bedroom

1,033 Sq.Ft.
North

2 Bedroom

1,033 Sq.Ft.
North

2 Bedroom

1,033 Sq.Ft.
North

2 Bedroom

1,046 Sq.Ft.
South

3 Bedroom + Den

1,380 Sq.Ft.
South West

3 Bedroom + Family

1,500 Sq.Ft.
North East

3 Bedroom + Den

1,522 Sq.Ft.
North West

3 Bedroom

1,600 Sq.Ft.
South

3 Bedroom

1,623 Sq.Ft.
South

3 Bedroom

1,688 Sq.Ft.
South East
 
Penthouse - East Tower


Number of Bedrooms
Square Footage
Exposure
Suite Floor Plan

2 Bedroom

718 Sq.Ft.
West

2 Bedroom + Study

760 Sq.Ft.
South West

3 Bedroom

1,038 Sq.Ft.
North

3 Bedroom

1,198 Sq.Ft.
South

3 Bedroom + Family

1,590 Sq.Ft.
North | East | South
3 Bedroom + Media

1,992 Sq.Ft.
North

3 Bedroom + Media

2,308 Sq.Ft.
South East
 
Lower - West Tower


Number of Bedrooms
Square Footage
Exposure
Suite Floor Plan

1 Bedroom

492 Sq.Ft.
West

1 Bedroom

492 Sq.Ft.
West

1 Bedroom

505 Sq.Ft.
West

1 Bedroom

505 Sq.Ft.
West

1 Bedroom + Study

535 Sq.Ft.
East

1 Bedroom

545 Sq.Ft.
East

1 Bedroom

600 Sq.Ft.
East

1 Bedroom + Den

650 Sq.Ft.
East

2 Bedroom

692 Sq.Ft.
North East

2 Bedroom

740 Sq.Ft.
North West

2 Bedroom

770 Sq.Ft.
South

3 Bedroom

920 Sq.Ft.
South East
 
Upper - West Tower


Number of Bedrooms
Square Footage
Exposure
Suite Floor Plan

2 Bedroom

692 Sq.Ft.
North East

2 Bedroom

740 Sq.Ft.
North West

2 Bedroom

770 Sq.Ft.
South West

3 Bedroom

920 Sq.Ft.
South East

3 Bedroom

1,051 Sq.Ft.
West

3 Bedroom

1,051 Sq.Ft.
West

3 Bedroom

1,128 Sq.Ft.
East

3 Bedroom

1,198 Sq.Ft.
East
 
Sky Lofts - West Tower


Number of Bedrooms
Square Footage
Exposure
Suite Floor Plan

2 Bedroom

1,050 Sq.Ft.
West

2 Bedroom

1,050 Sq.Ft.
West

2 Bedroom

1,050 Sq.Ft.
West

2 Bedroom

1,050 Sq.Ft.
West

2 Bedroom

1,073 Sq.Ft.
East

3 Bedroom

1,248 Sq.Ft.
North East

3 Bedroom

1,273 Sq.Ft.
East

2 Bedroom + Den

1,283 Sq.Ft.
East

3 Bedroom

1,436 Sq.Ft.
North West

3 Bedroom

1,500 Sq.Ft.
East

3 Bedroom + Den

1,500 Sq.Ft.
South West

4 Bedroom

1,682 Sq.Ft.
South East
 
Penthouse - West Tower


Number of Bedrooms
Square Footage
Exposure
Suite Floor Plan

3 Bedroom

1,051 Sq.Ft.
West

3 Bedroom

1,198 Sq.Ft.
East

3 Bedroom

1,448 Sq.Ft.
West | North | East

3 Bedroom + Family

1,628 Sq.Ft.
East | South | West

3 Bedroom + Media

2,020 Sq.Ft.
West

3 Bedroom + Media + Den

2,288 Sq.Ft.
East


3 Concord Cityplace Way
Inner Courtyard Drop Off Area
Ground Floor Lobby - Concierge Desk
Ground Floor Lobby
Ground Floor Lobby - Lounge Area
Ground Floor - Meeting Room - East Tower
Ground Floor - Study Room - East Tower
Ground Floor - Work Pods Room - East Tower
11th Floor - Amenity Plan
11th Floor - Lounge Area
11th Floor - Wine Tasting Room
11th Floor - Indoor Pool
11th Floor - Hot Tub and Cold Plunge
11th Floor - Outdoor Terrace
16th Floor - Amenity Floor Plan
72nd Floor - Amenity Floor Plan
72nd Floor - Sky Gym - East Tower
72nd Floor - Sky Spa - East Tower
83rd Floor - Amenity Floor Plan
83rd Floor - Sky Lounge and Gym
83rd Floor - Sky Lounge
83rd Floor - Culinary Event Kitchen
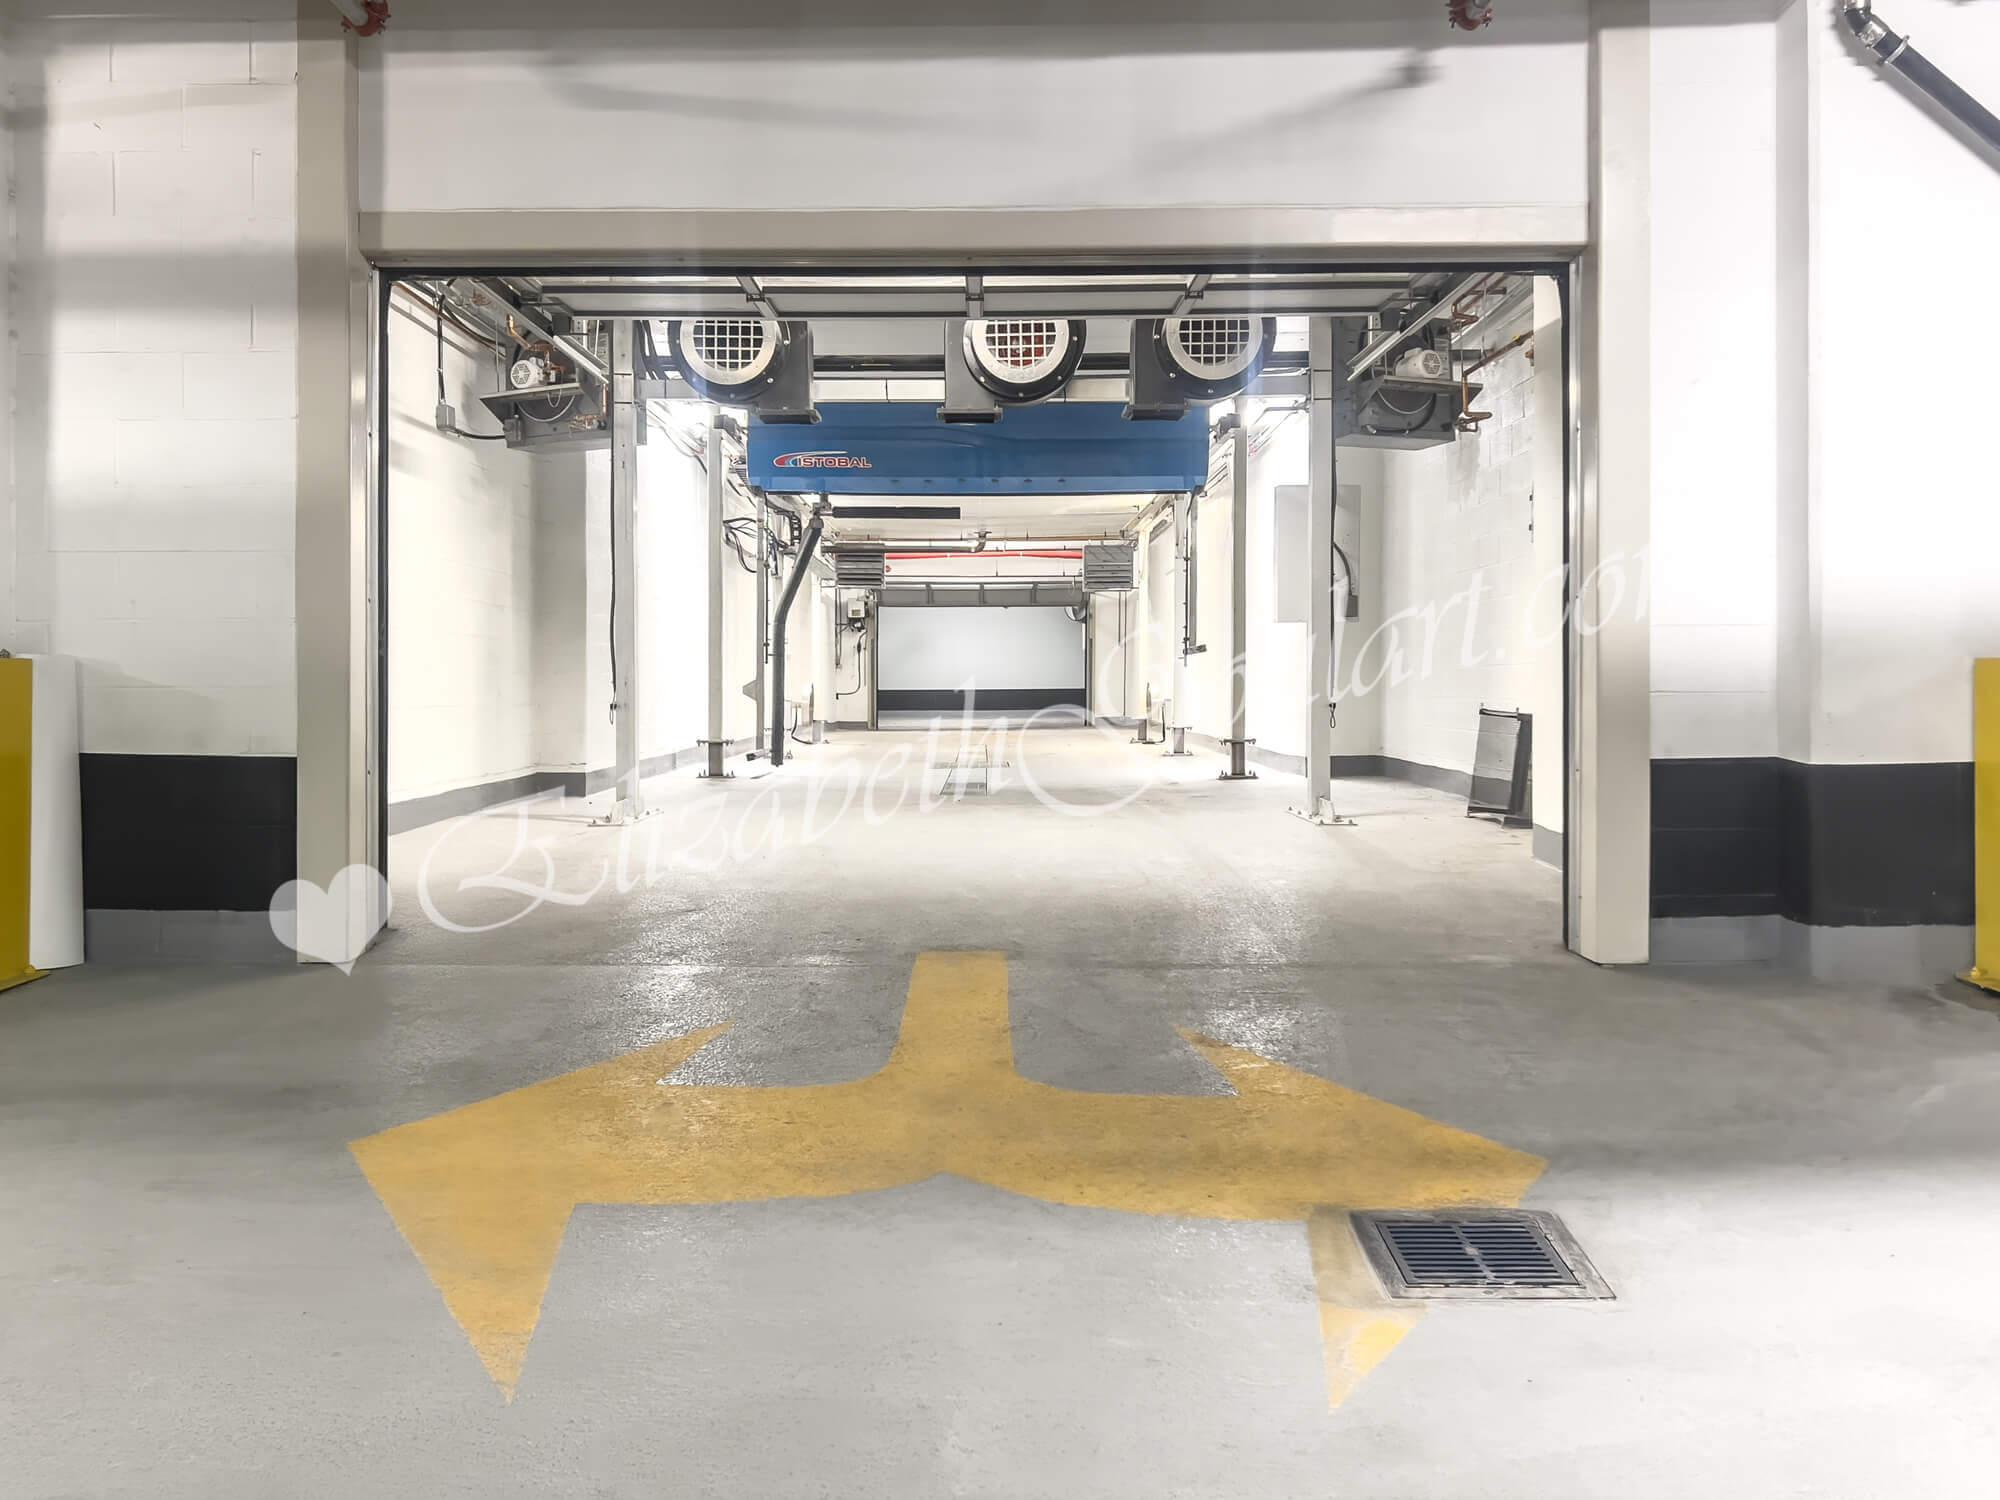
P2 Level - Car Wash
PATH Nearby - (Select To Enlarge)
Union Station
Scotiabank Arena
Rogers Centre and CN Tower
Ripley's Aquarium
Sobeys
Canoe Landing Community Centre
Canoe Landing Park
Canoe Landing Park
Canoe Landing Park
Restaurants
Restaurants
Restaurants
Theatres
Theatres
HTO Beach
Love Park
Financial District
Marina
Billy Bishop Island Airport
 
Back To Top