Aquarius Condos

waterparkcity


TSCC 1754


219 Fort York Blvd

Toronto, ON

M5V 1B1

    Property Management: 416-214-9111


    Concierge Desk: 416-214-2430


    Sales / Leasing: 416-529-2384


Welcome to the Aquarius Condos located at 219 Fort York Blvd.



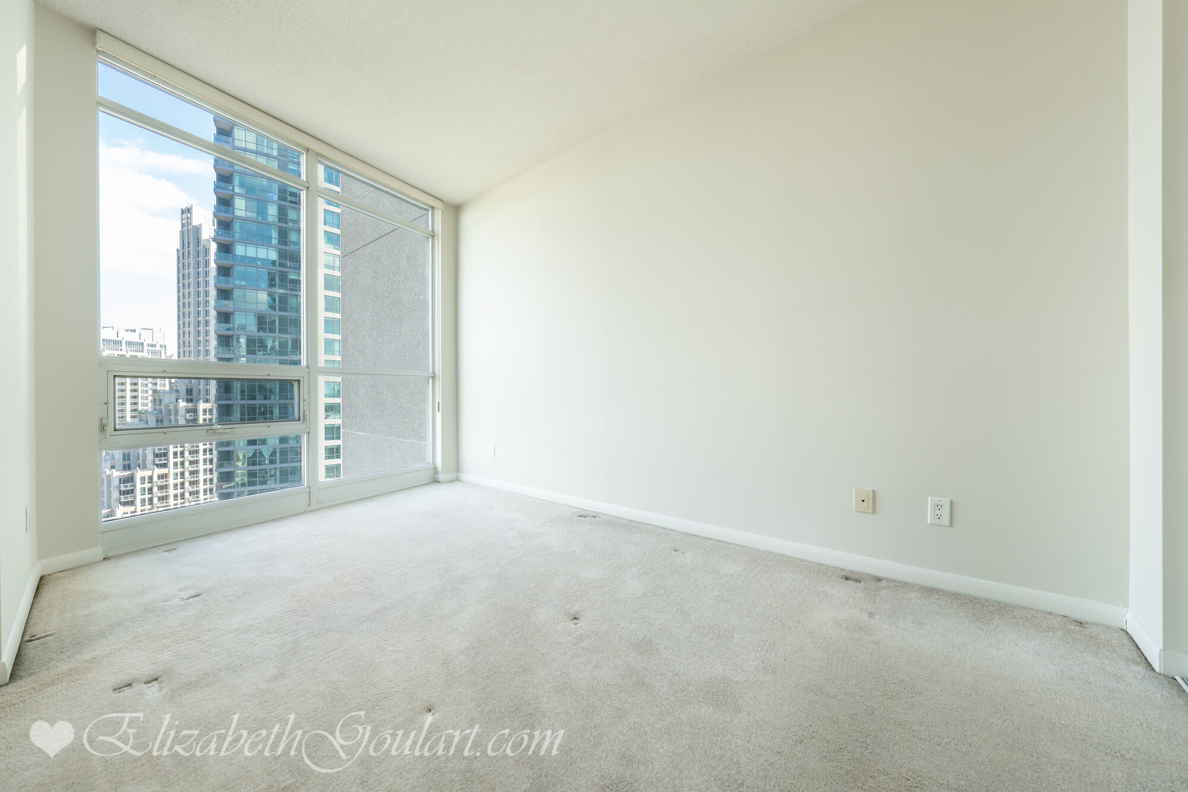
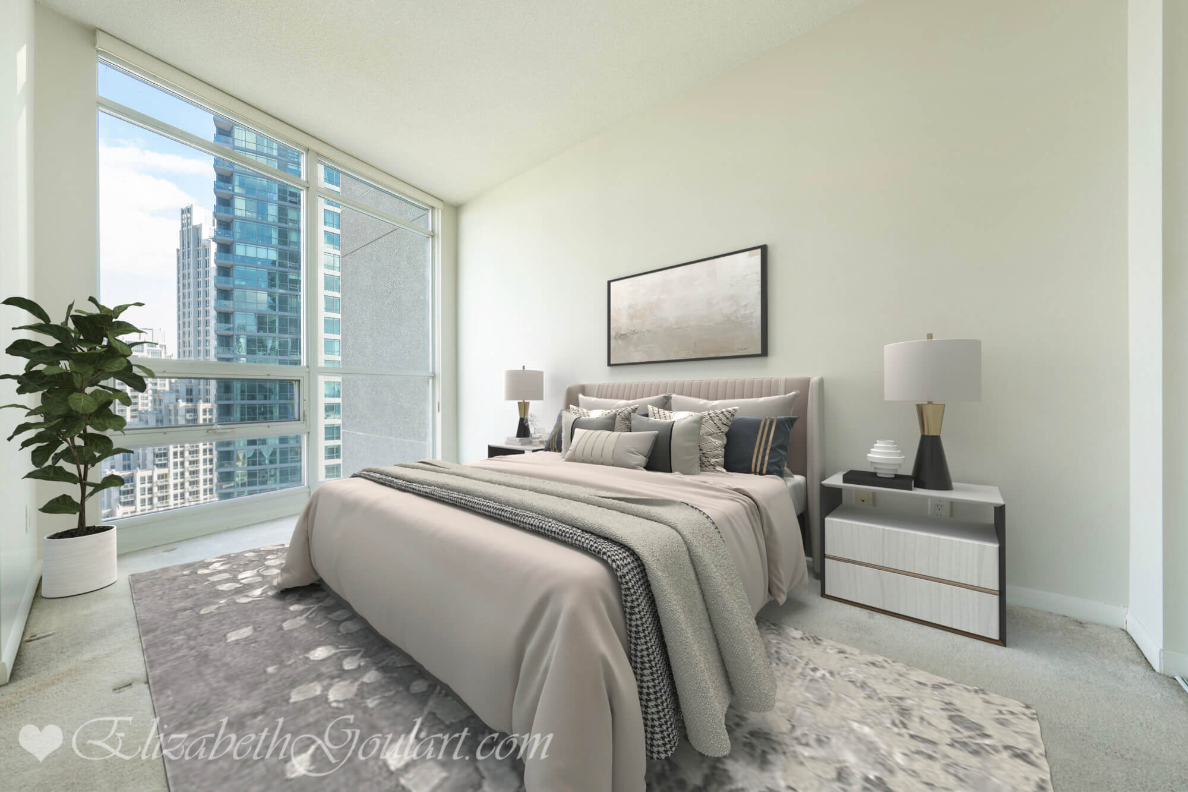
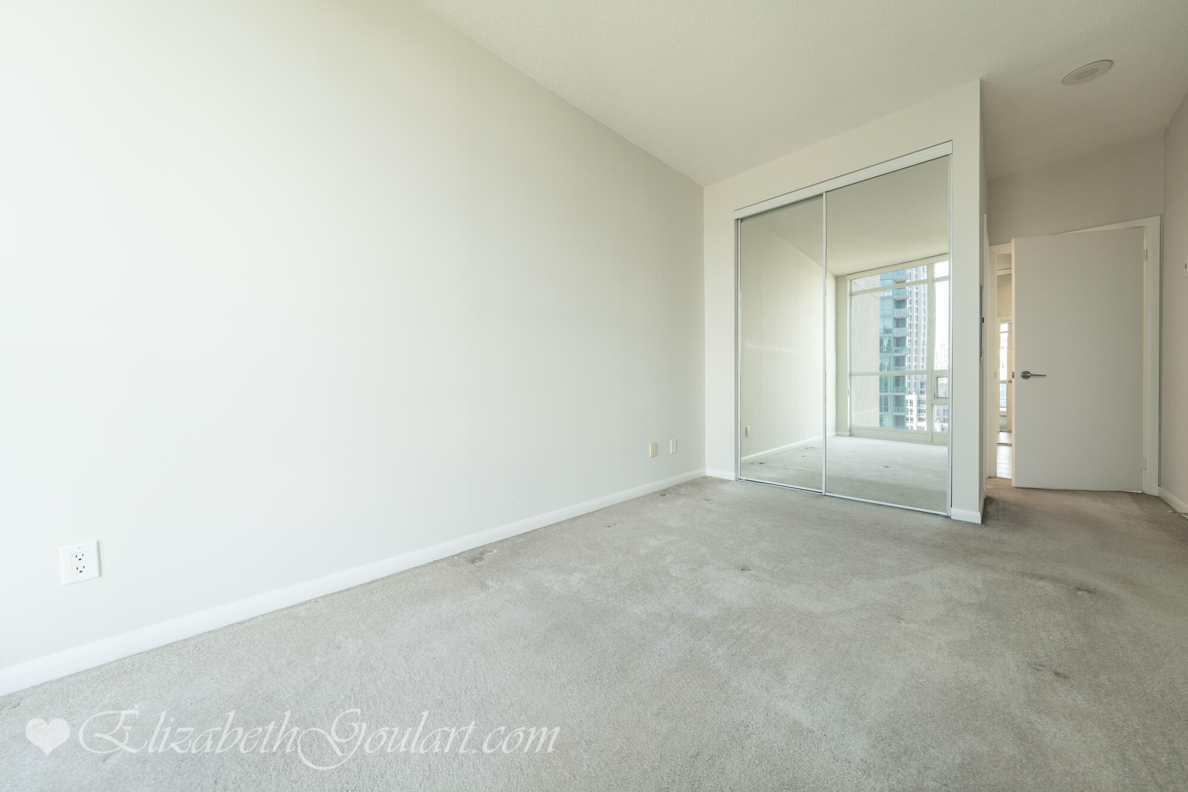
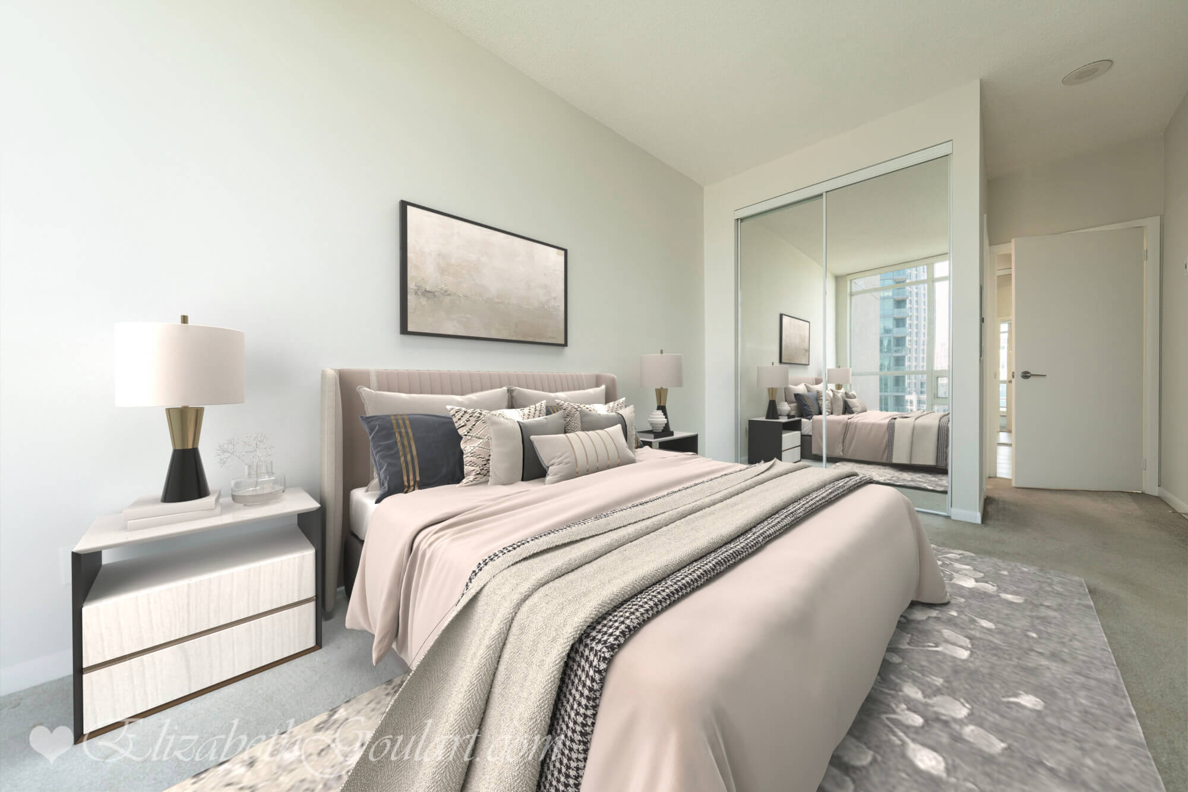
This high floor 2 bedroom corner suite features approximately 820 interior square feet. Designer kitchen cabinetry with granite countertops and a breakfast bar. Bright 9-foot floor to ceiling wrap around windows with hardwood flooring throughout the living area with a private balcony facing stunning CN Tower and lake views. Main bedroom with a 4-piece ensuite, mirrored closet with custom cabinetry and large windows. A spacious sized split 2nd bedroom with a closet and large windows overlooking Fort York National Historic Site.


Extras include a fridge, stove, microwave and dishwasher. 1-Parking space is included. Stacked washer and dryer.


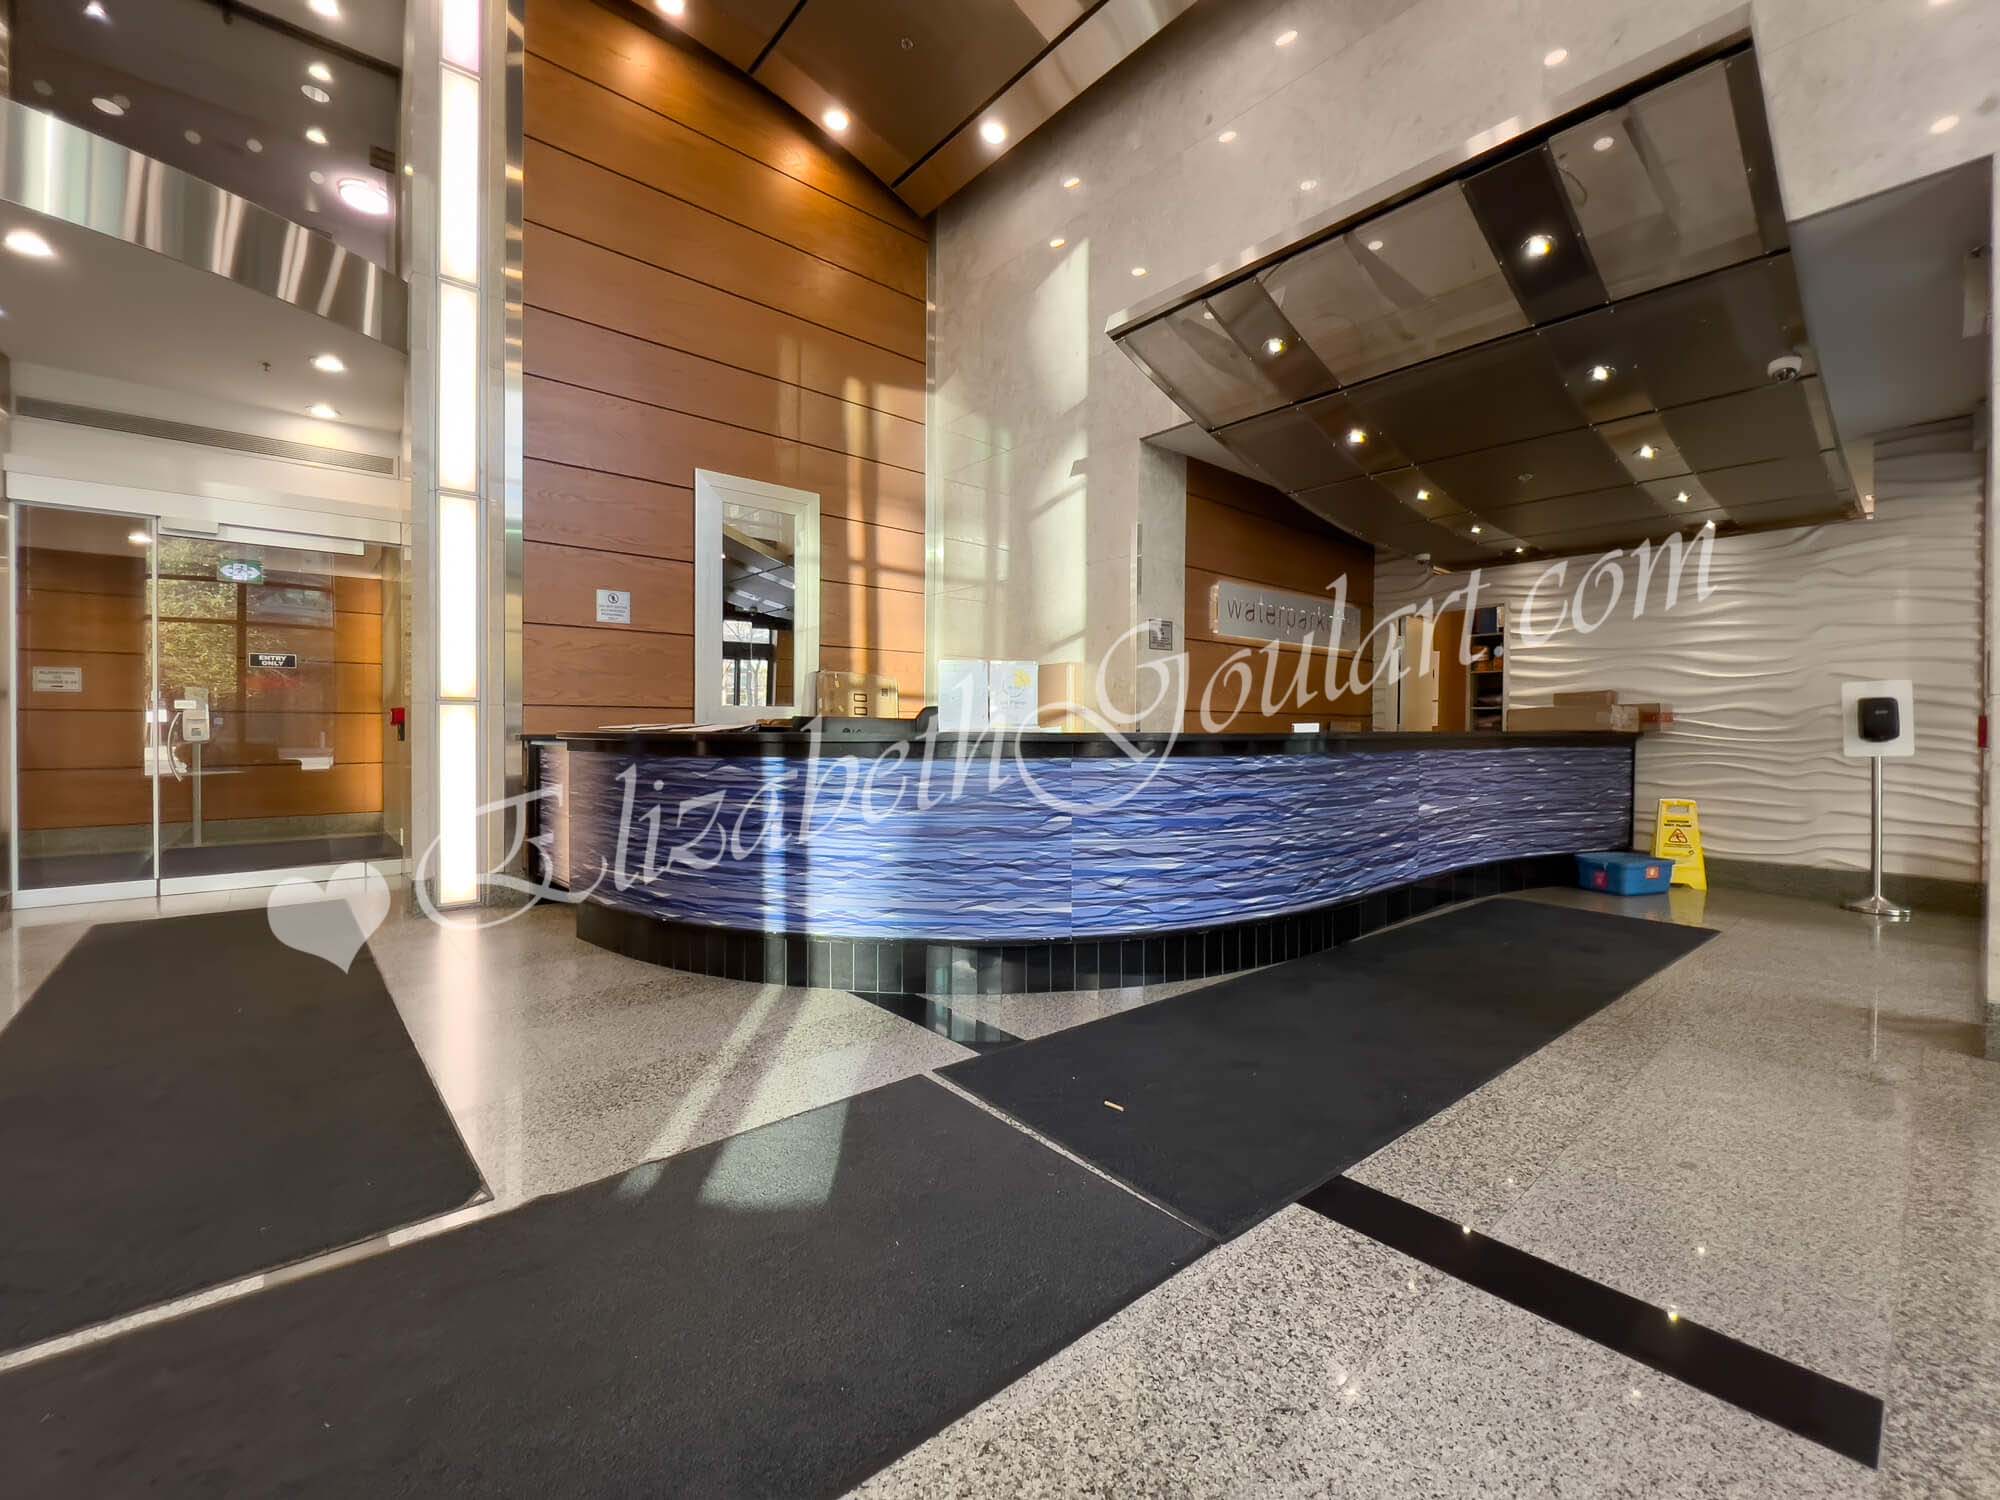
Residents of The Aquarius Condos enjoy 24 hour concierge.


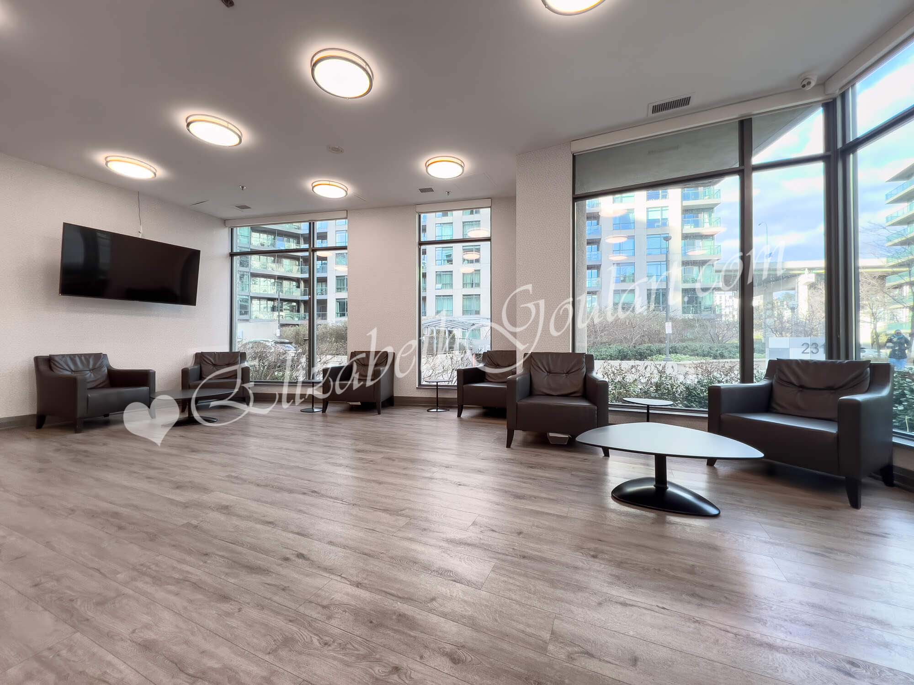
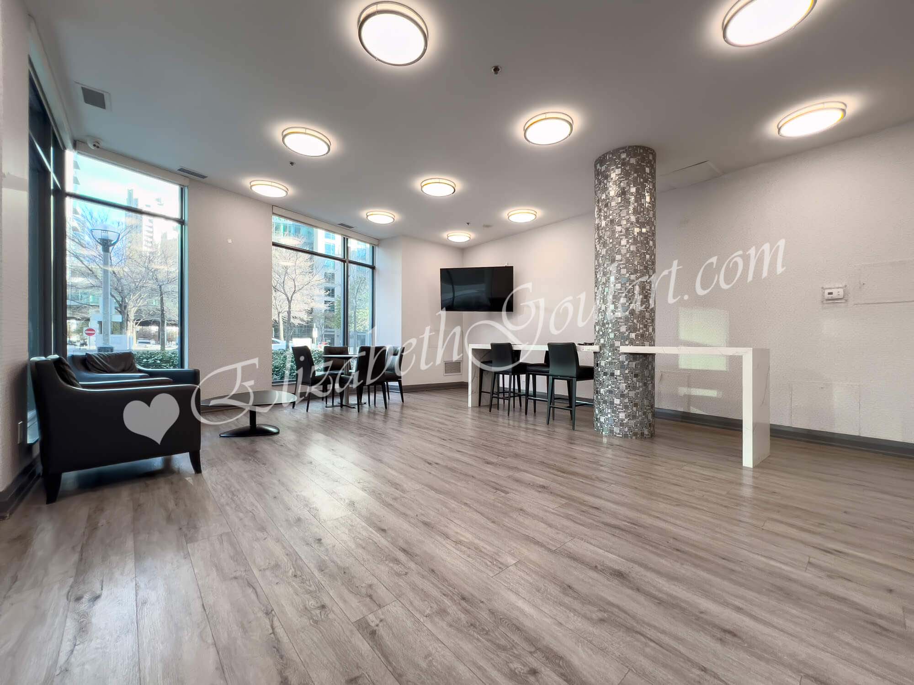
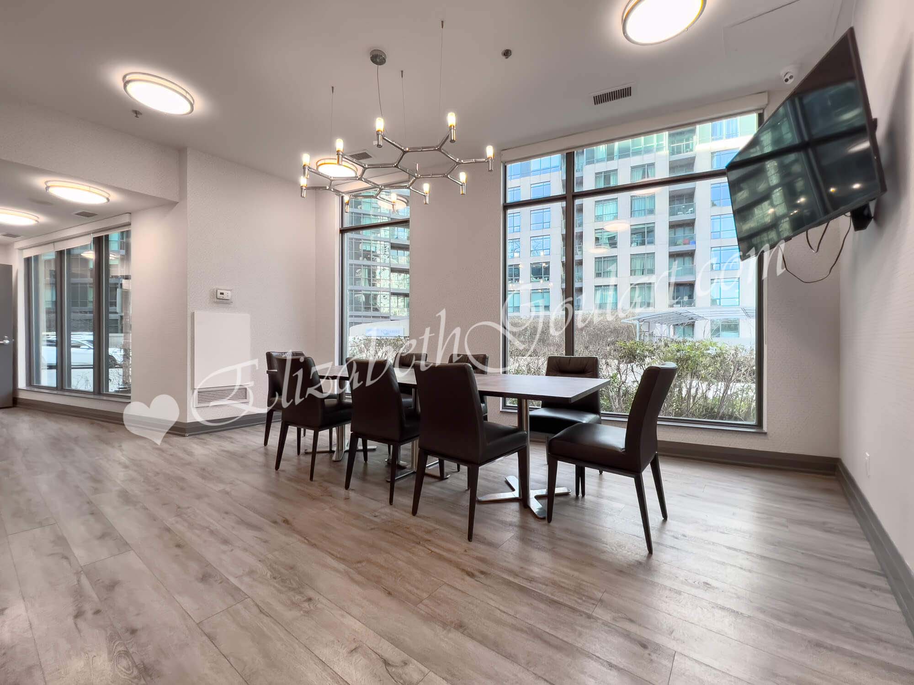
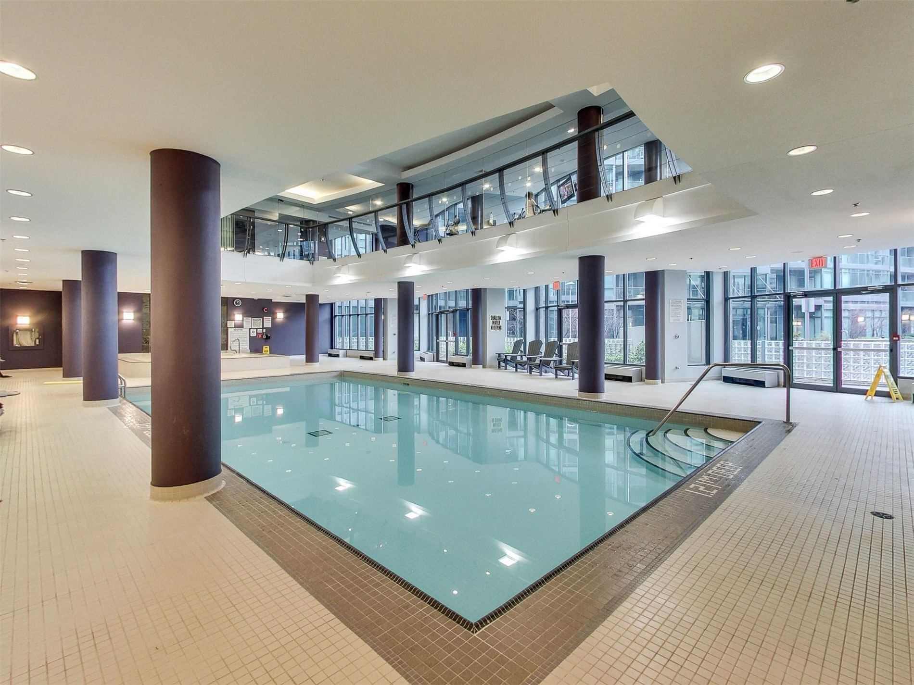
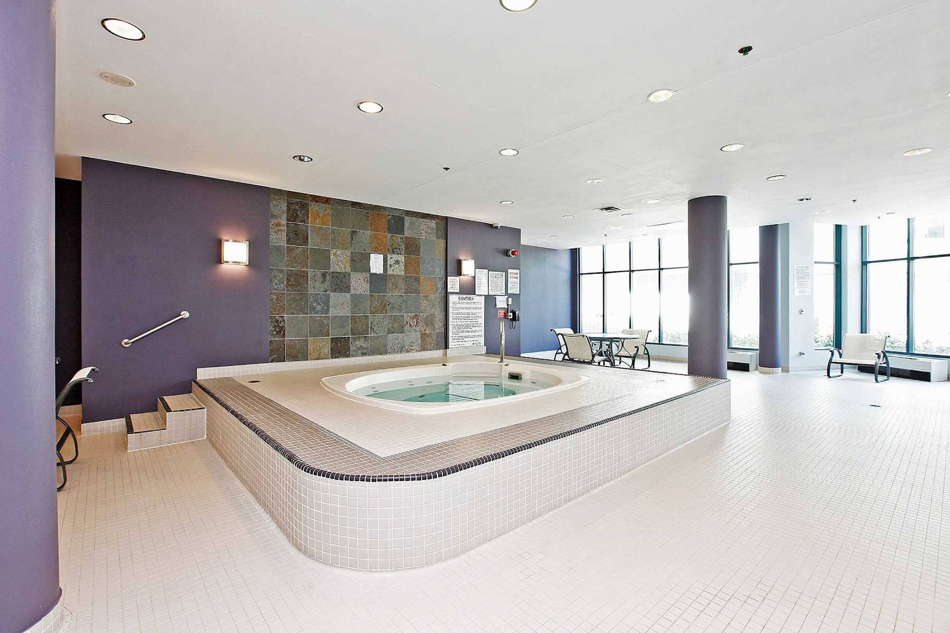
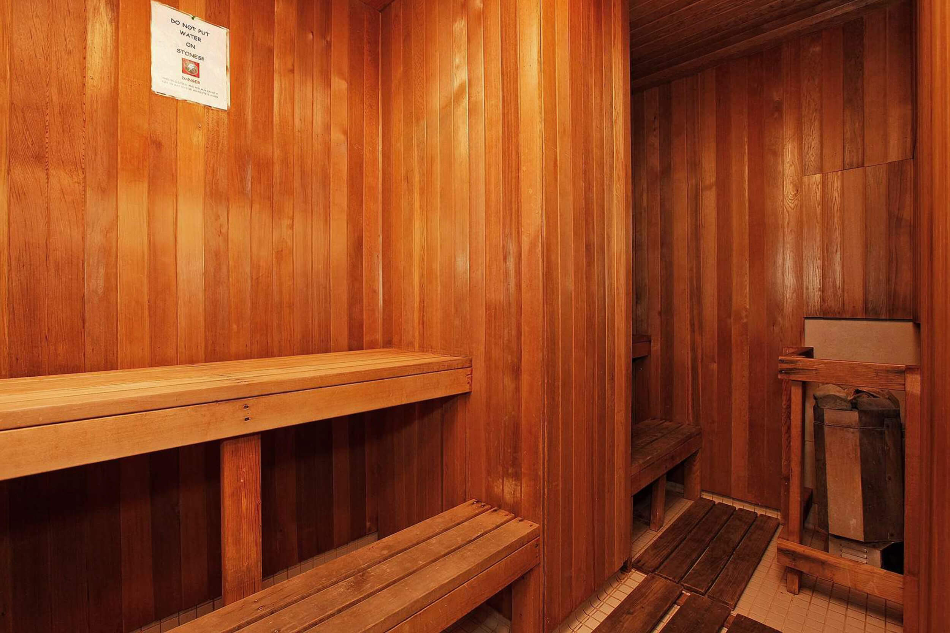
The amenities include a ground floor party room, indoor pool with a jacuzzi, lounge area and saunas.


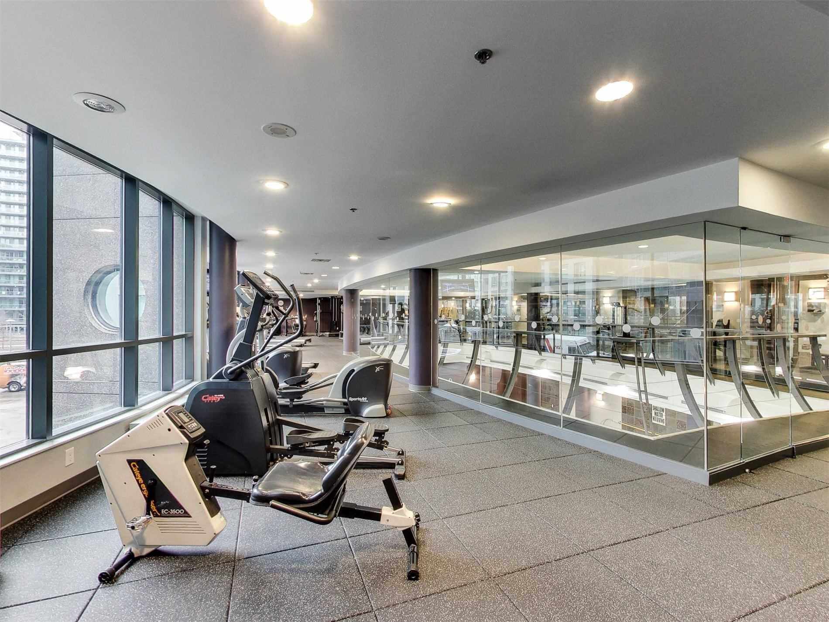
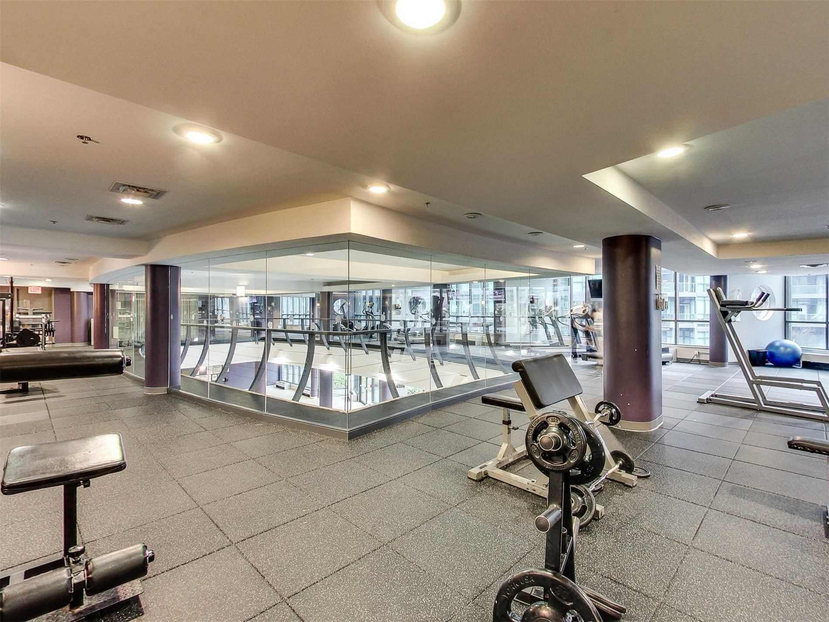
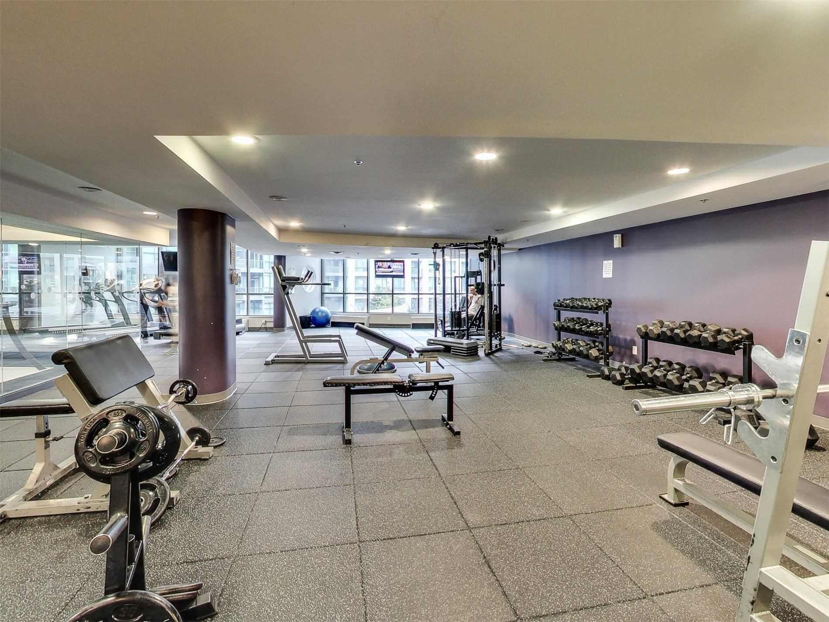
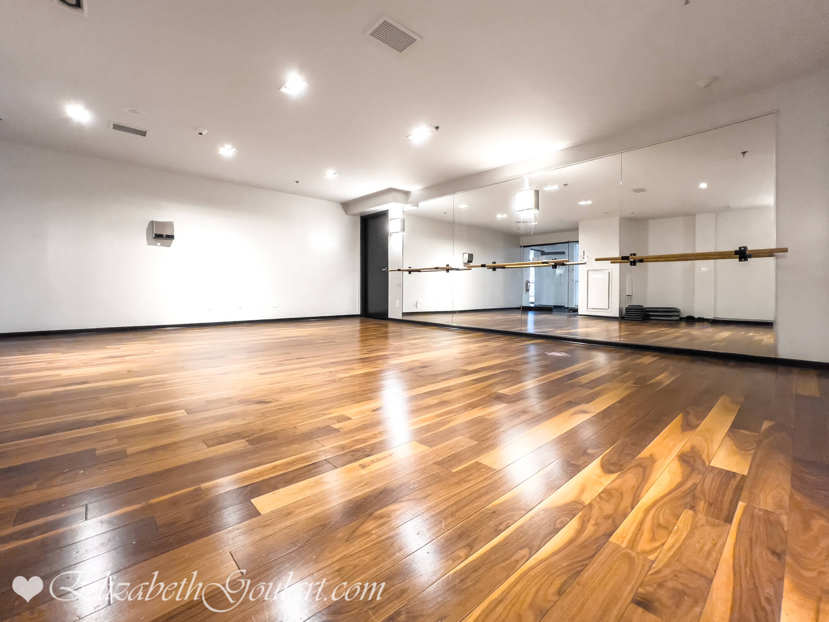
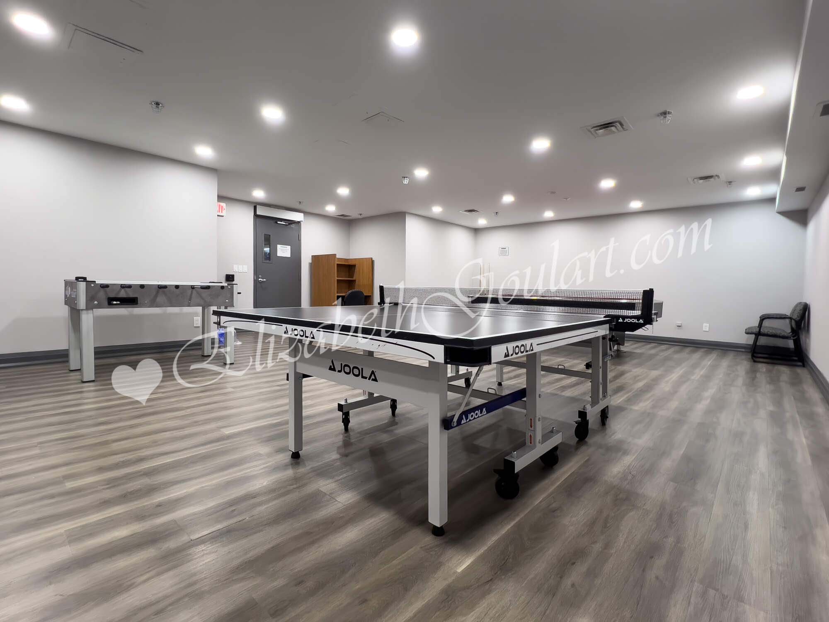
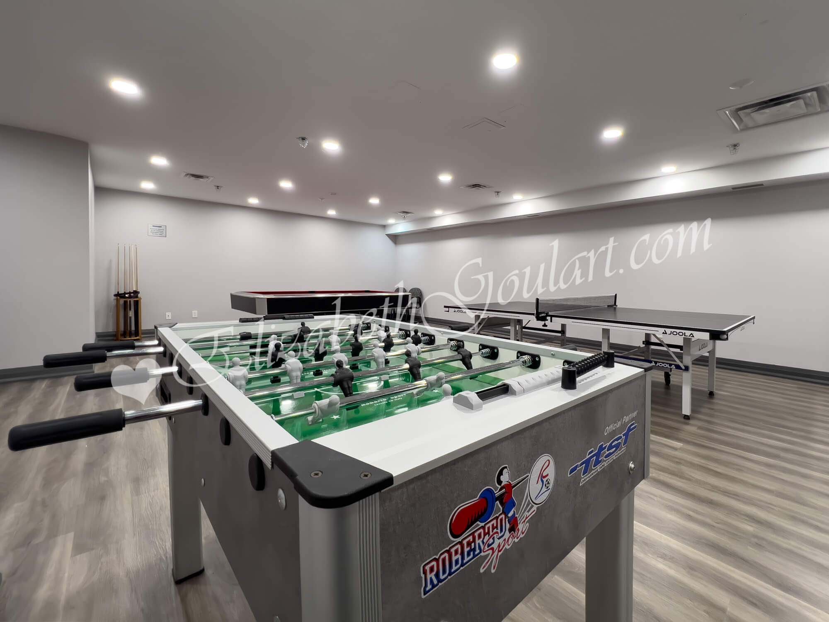
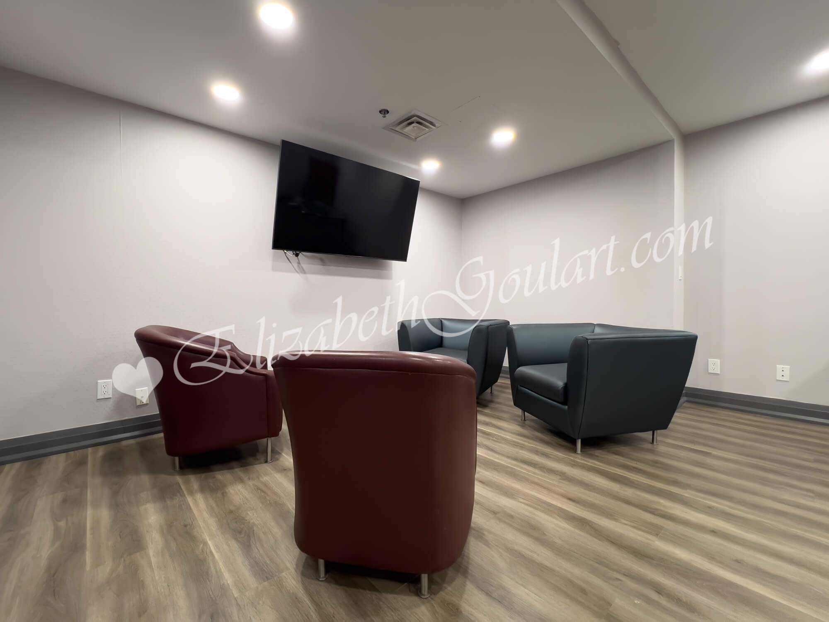
2nd floor featuring fitness and weight areas. A Yoga studio. Games room.



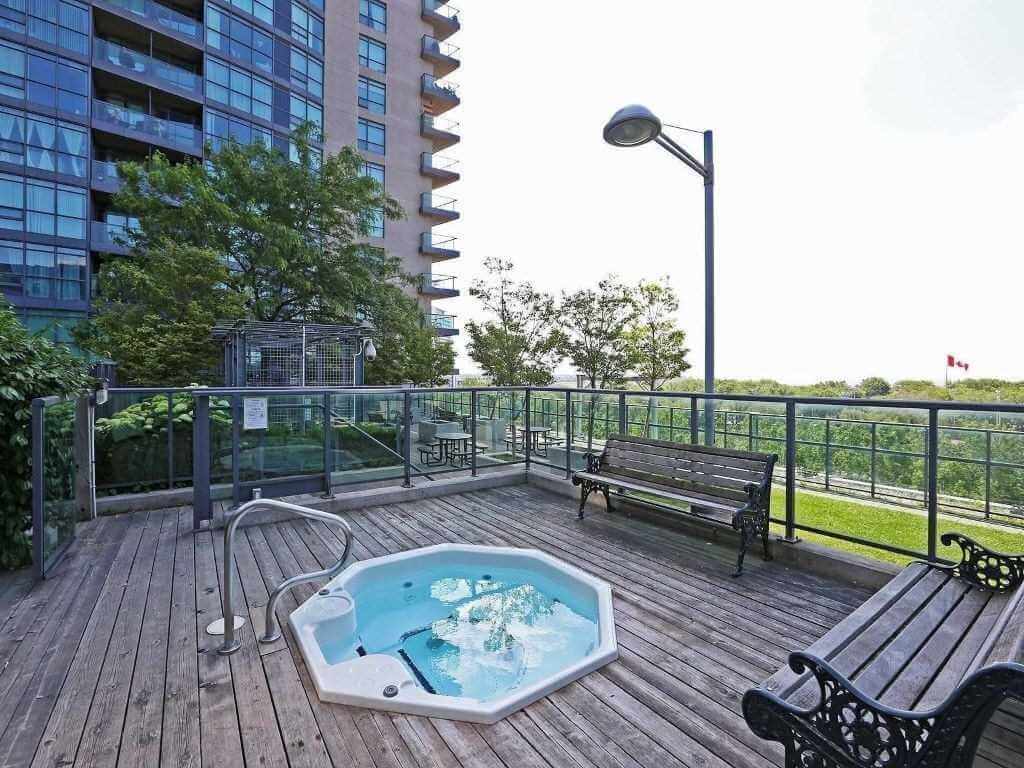
8th floor rooftop outdoor lounge with a jacuzzi, barbecues and tanning deck overlooking unobstructed Coronation Park and lake views.


Visitor parking.


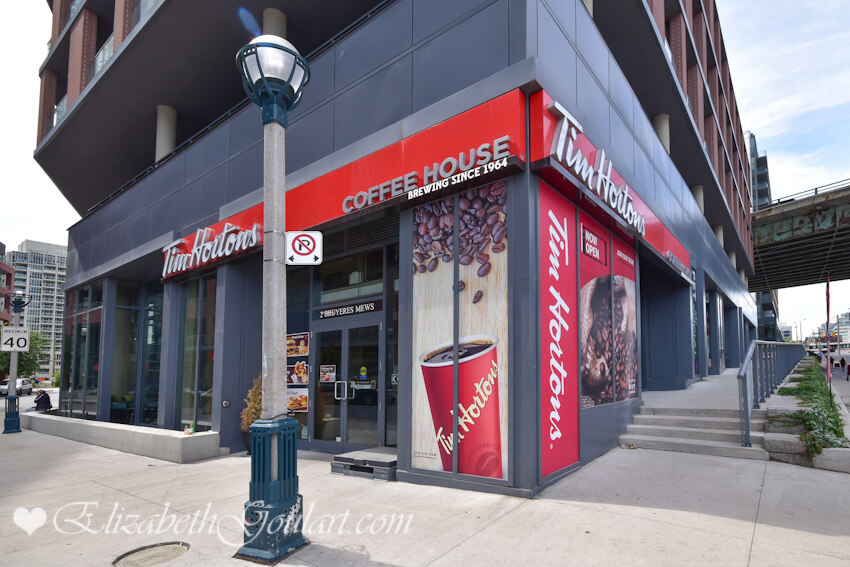
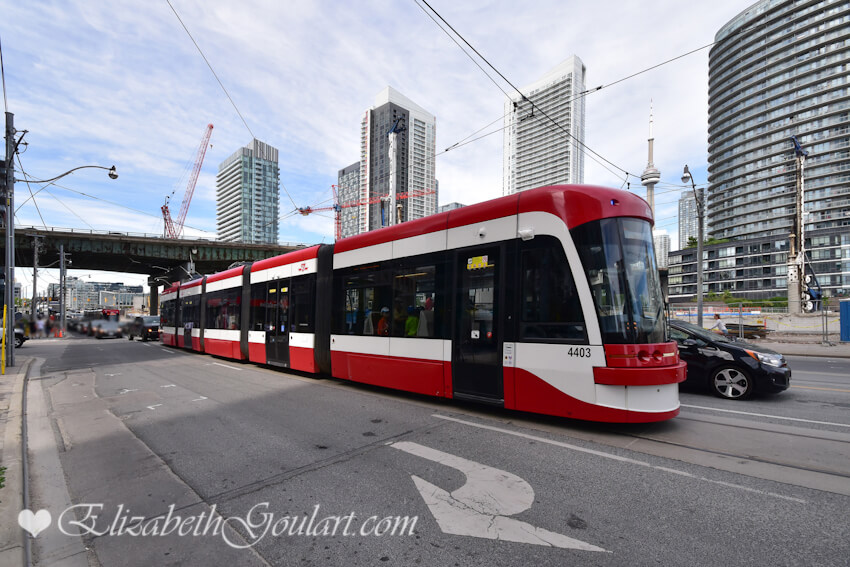
Steps to Toronto's Harbourfront, TTC street car, Loblaws, Shoppers Drug Mart, LCBO, Tim Hortons, cafes, restaurants, banks, parks, library and schools nearby.


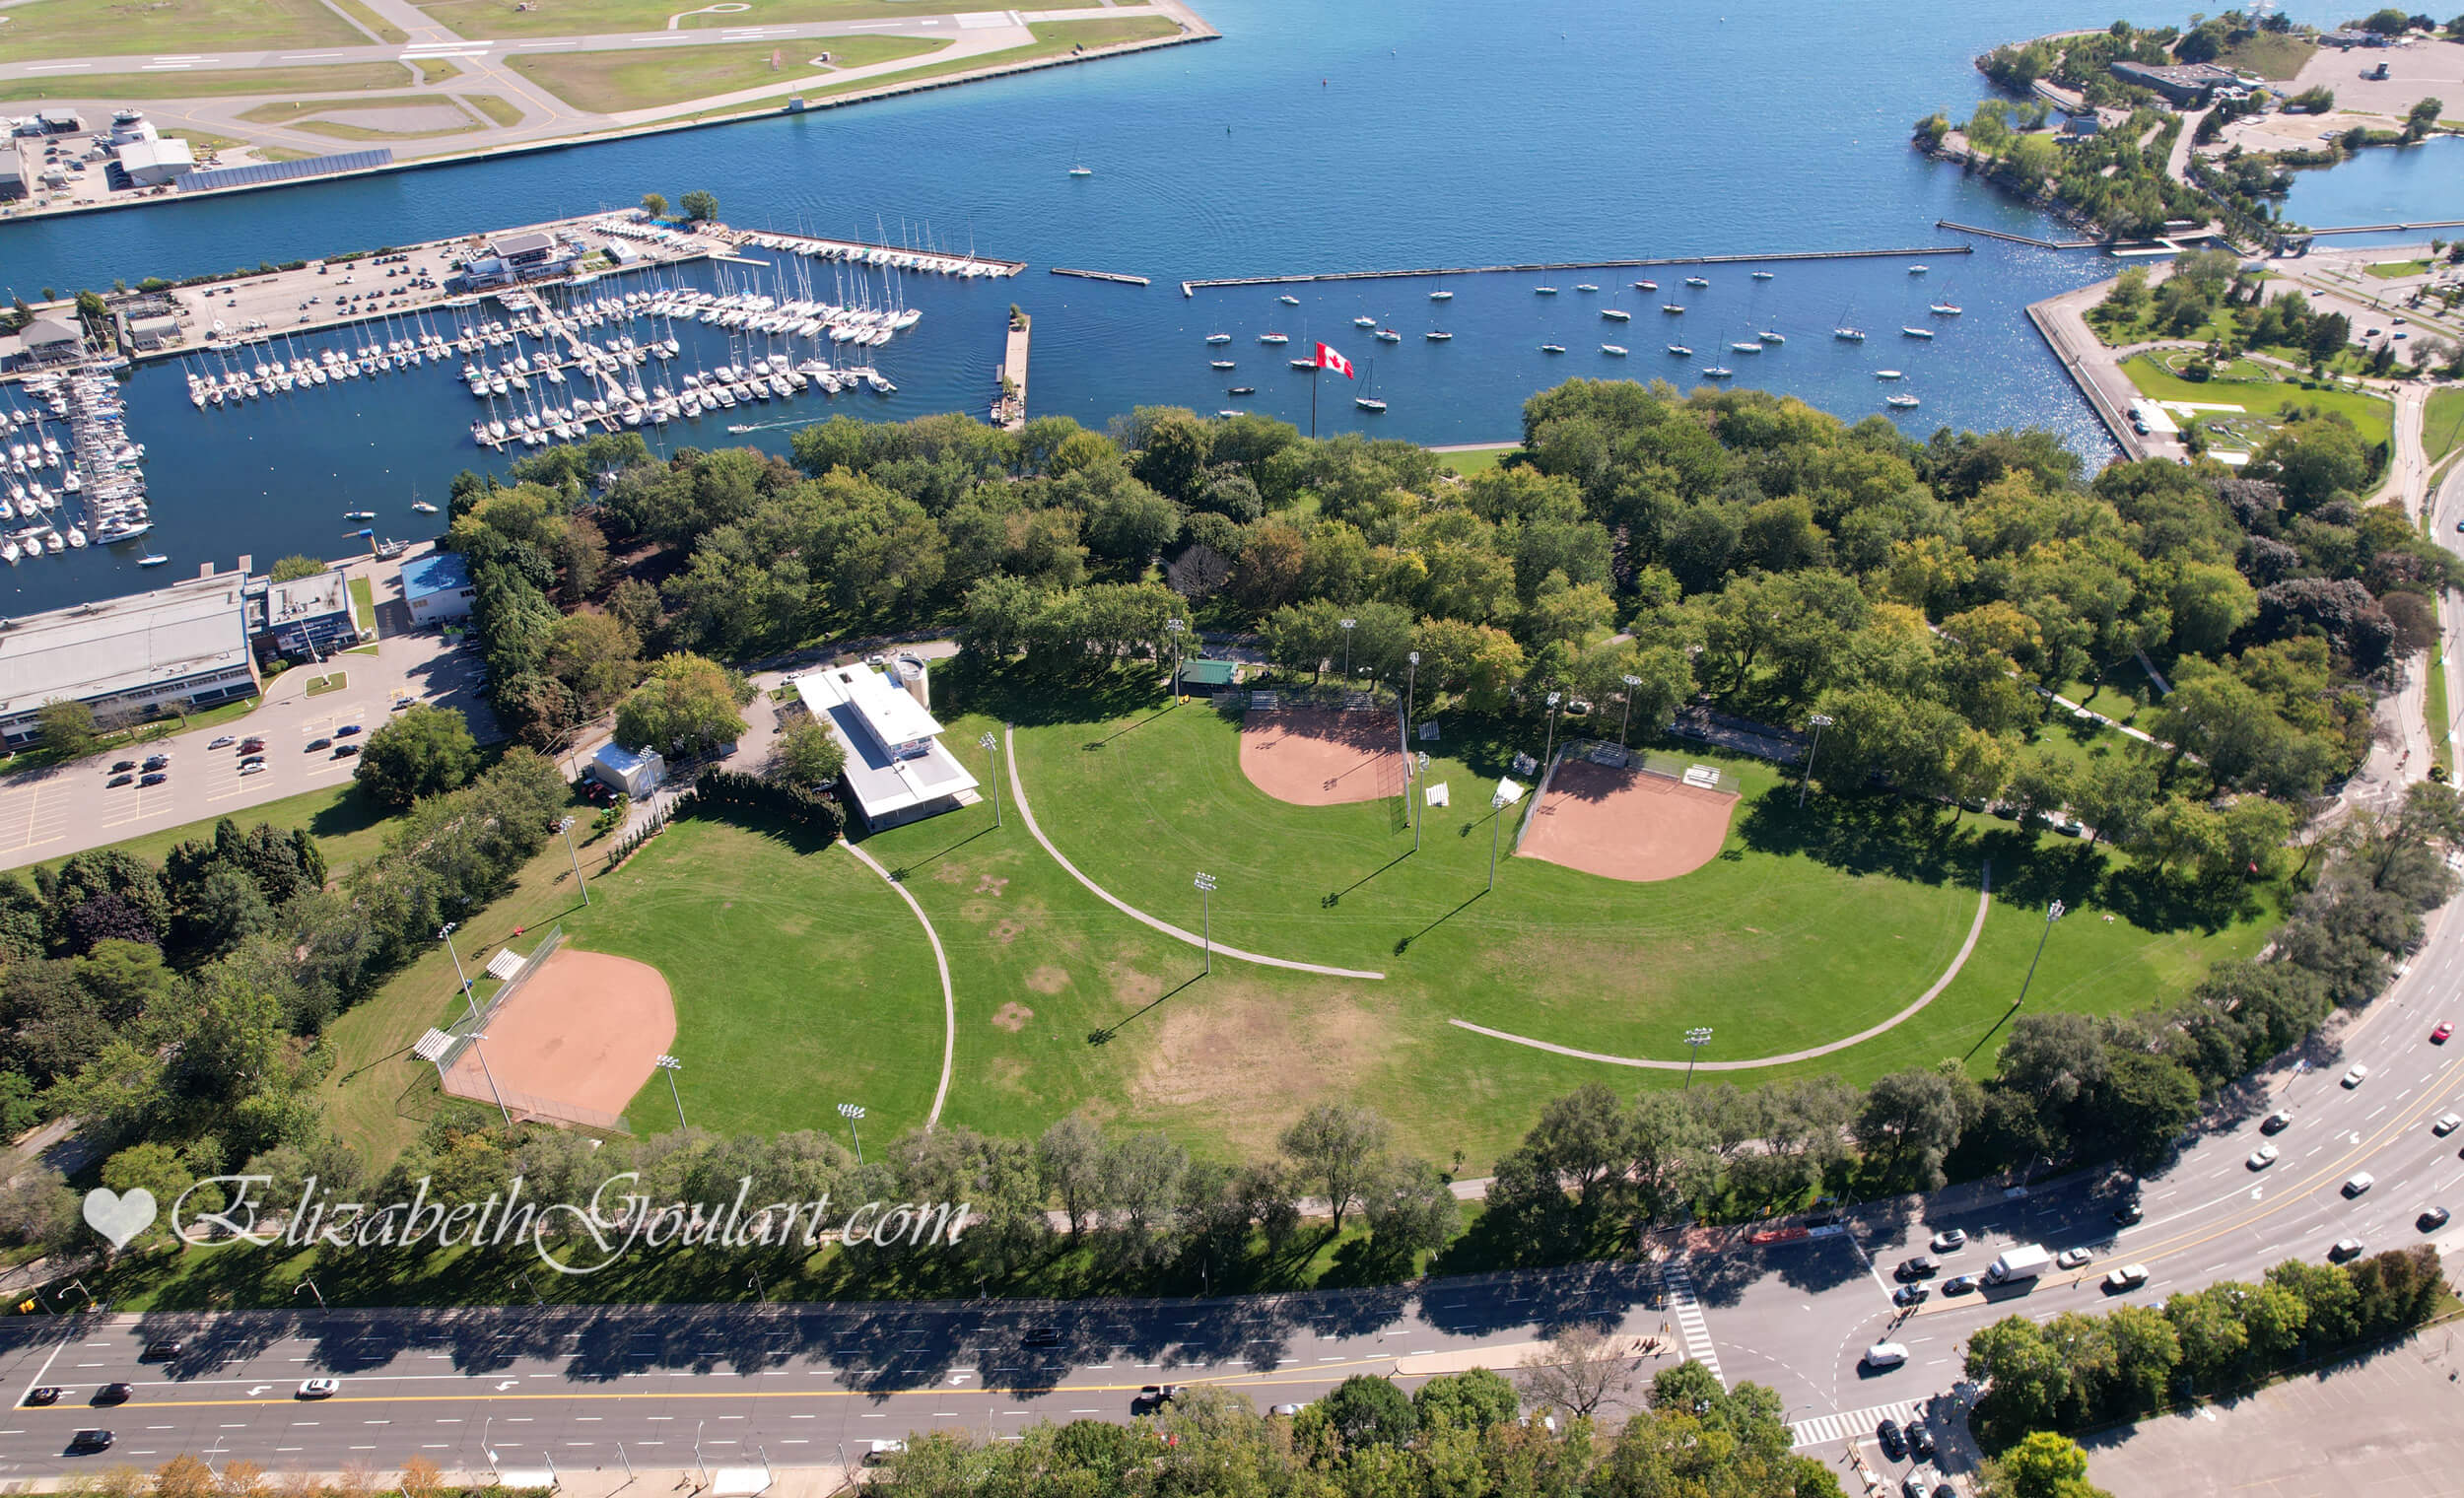
Minutes to Coronation Park, the multi-use Martin Goodman walking, running and cycling trail, dog park, Billy Bishop Airport, BMO Field, CNE, the city's finest entertainment lounges, restaurants and theatres on King Street West.


Walk to the CN Tower, Rogers Centre, Ripley's Aquarium, Scotiabank Arena and Union Station.

 
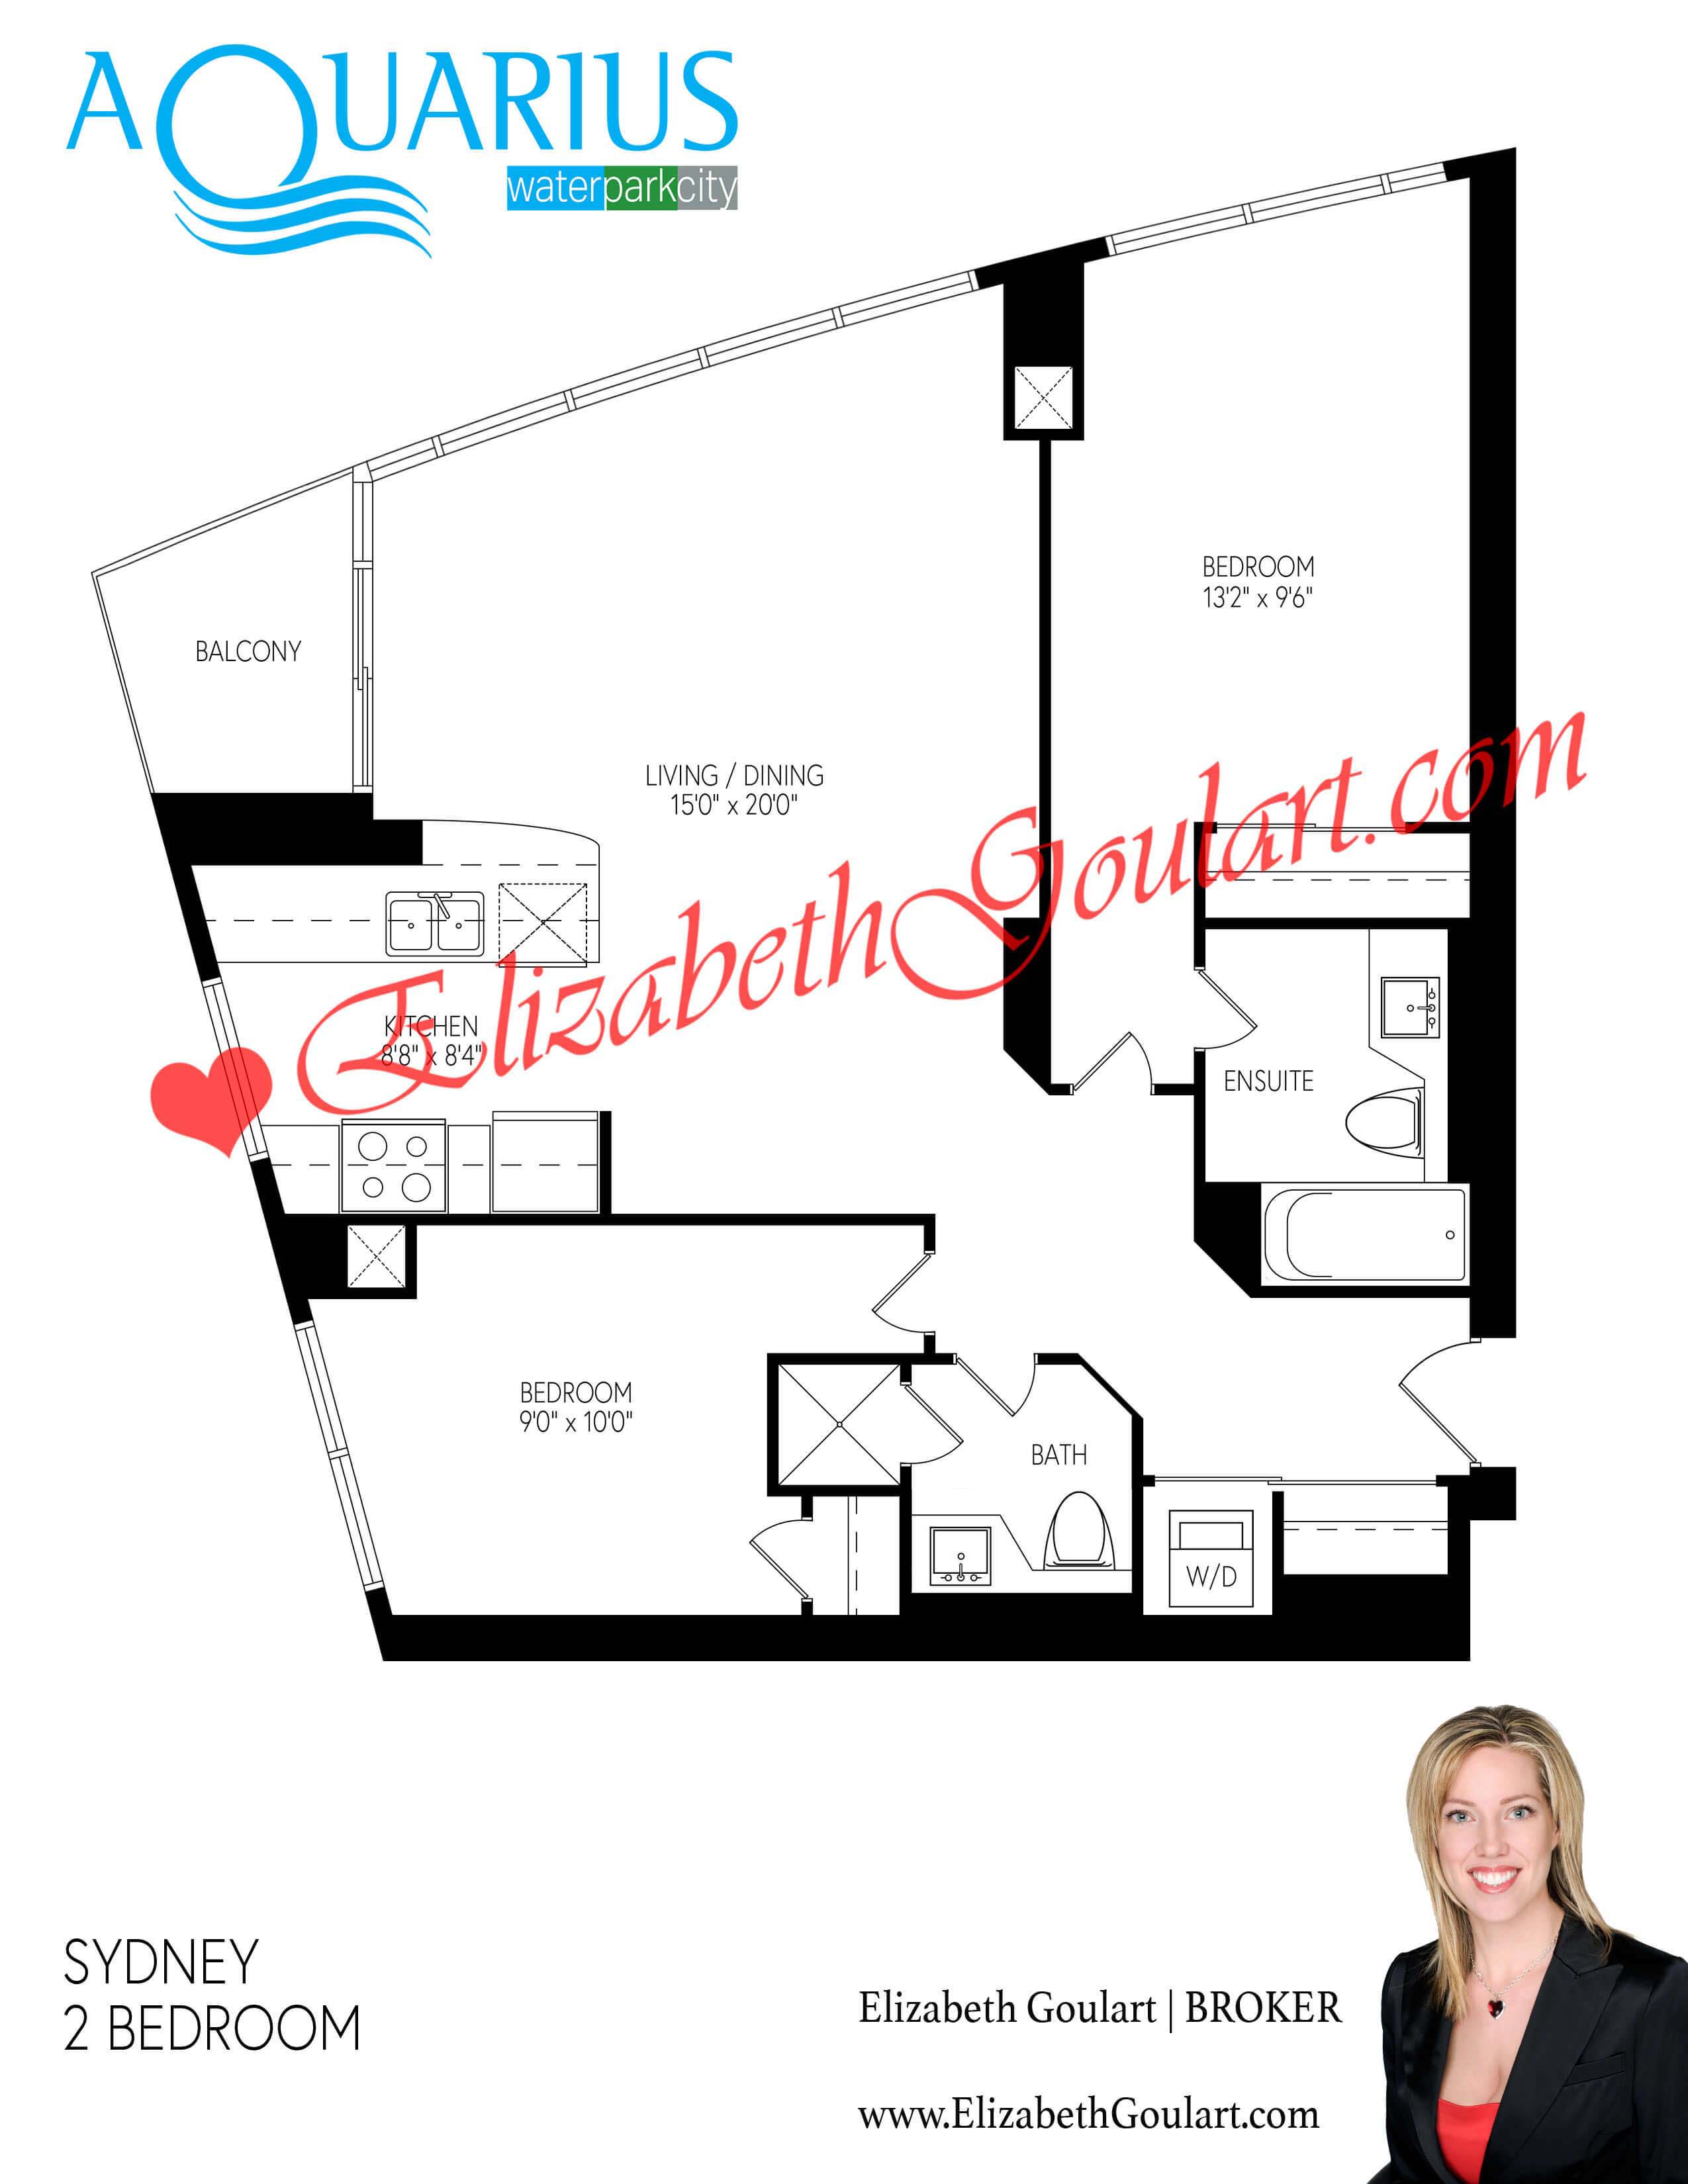
219 Fort York Blvd - Aquarius Condos Floor Plans
 
  • Approximate Square Footage: 820 Sq. Ft.

  • Exposure: North East

  • 2 Bedroom

  • 2 Bathroom

  • Parking: Yes

  • Locker: No


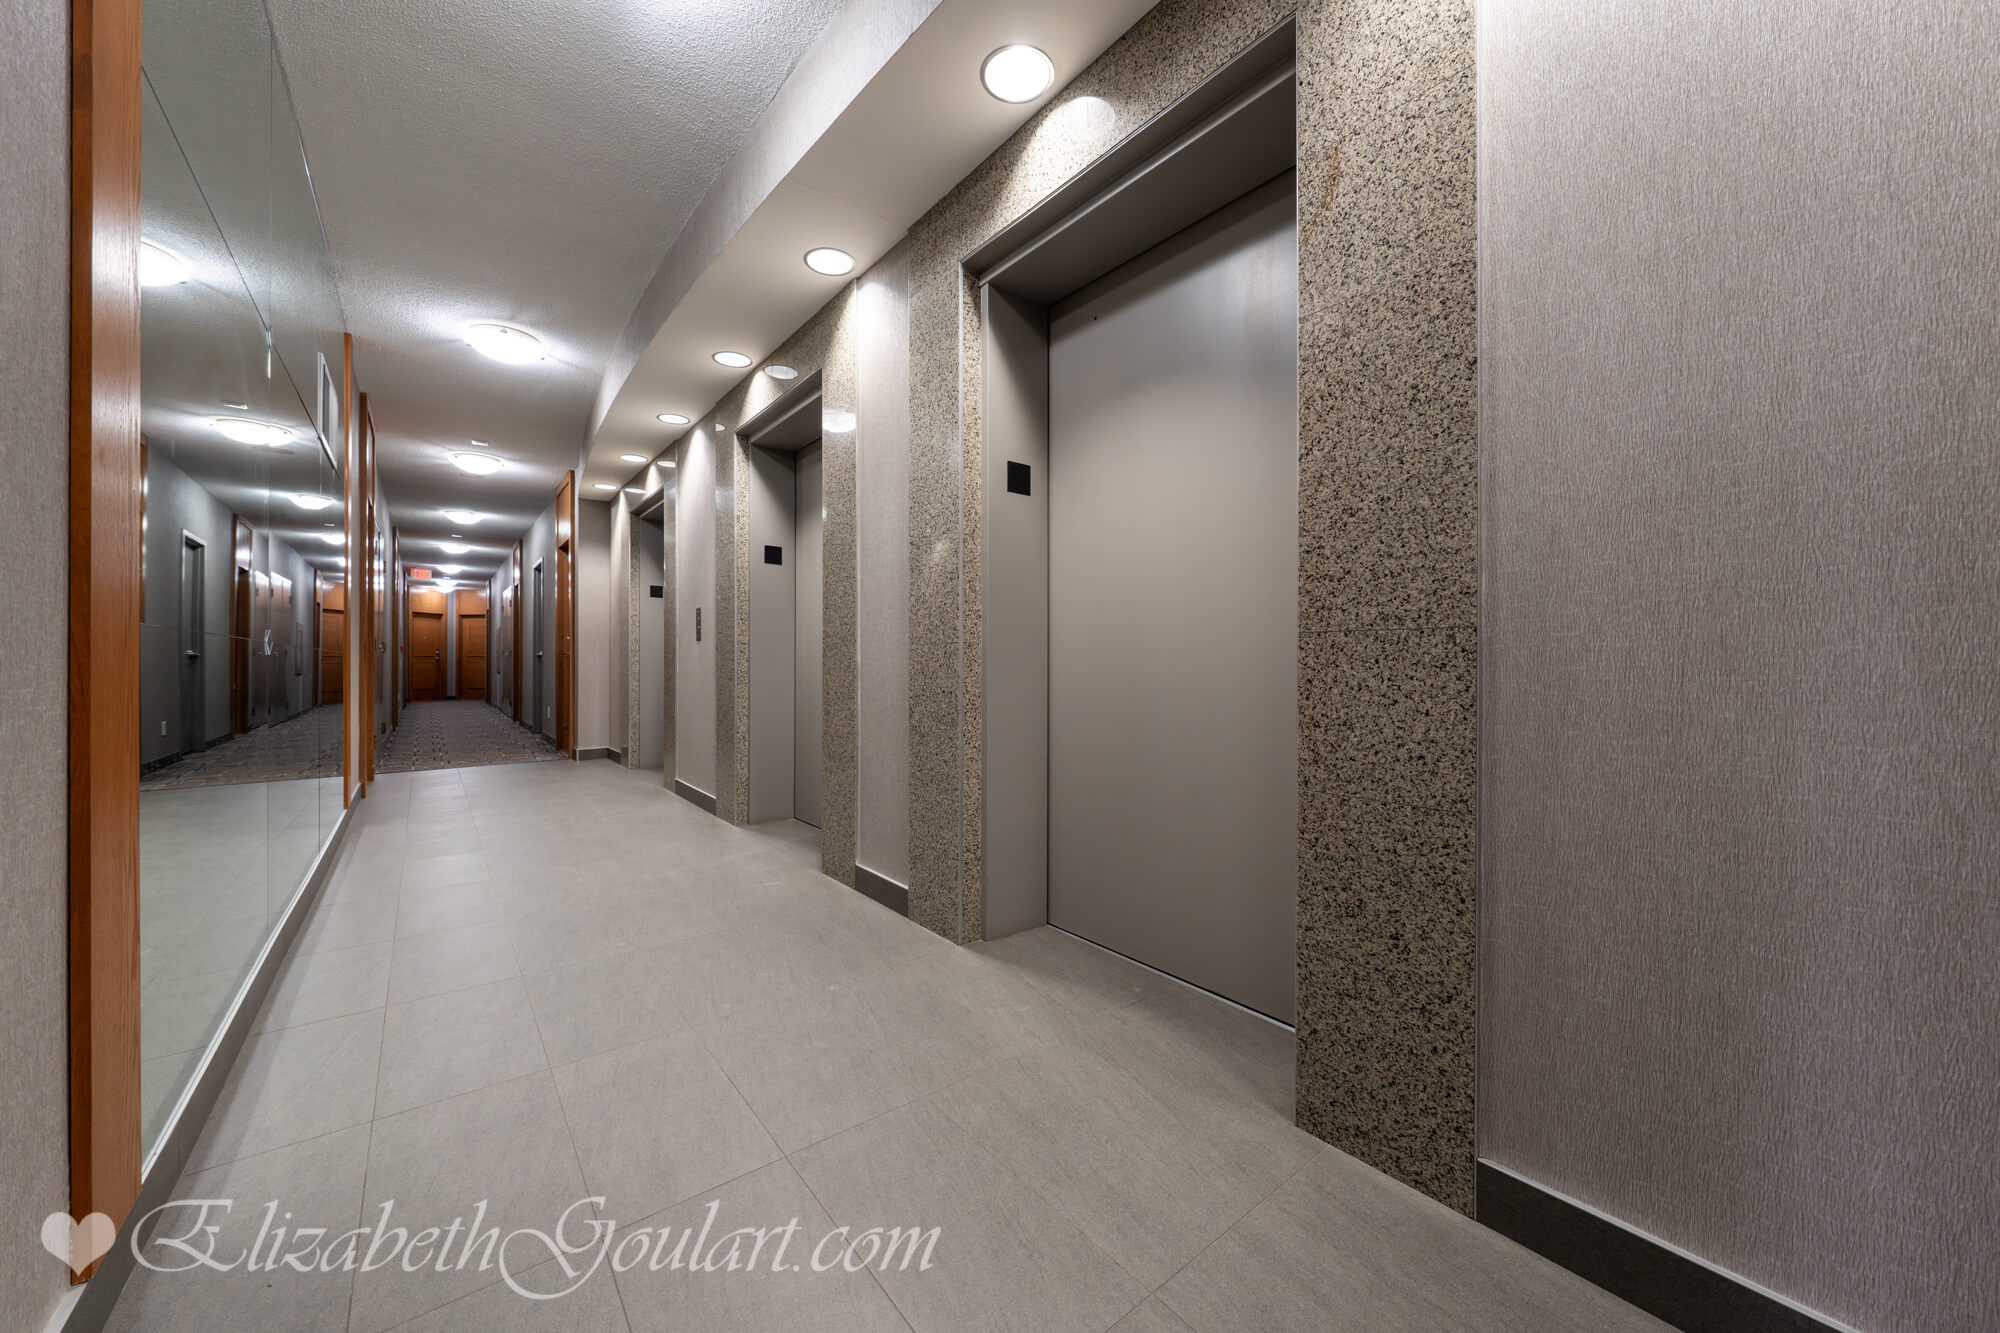
Elevators
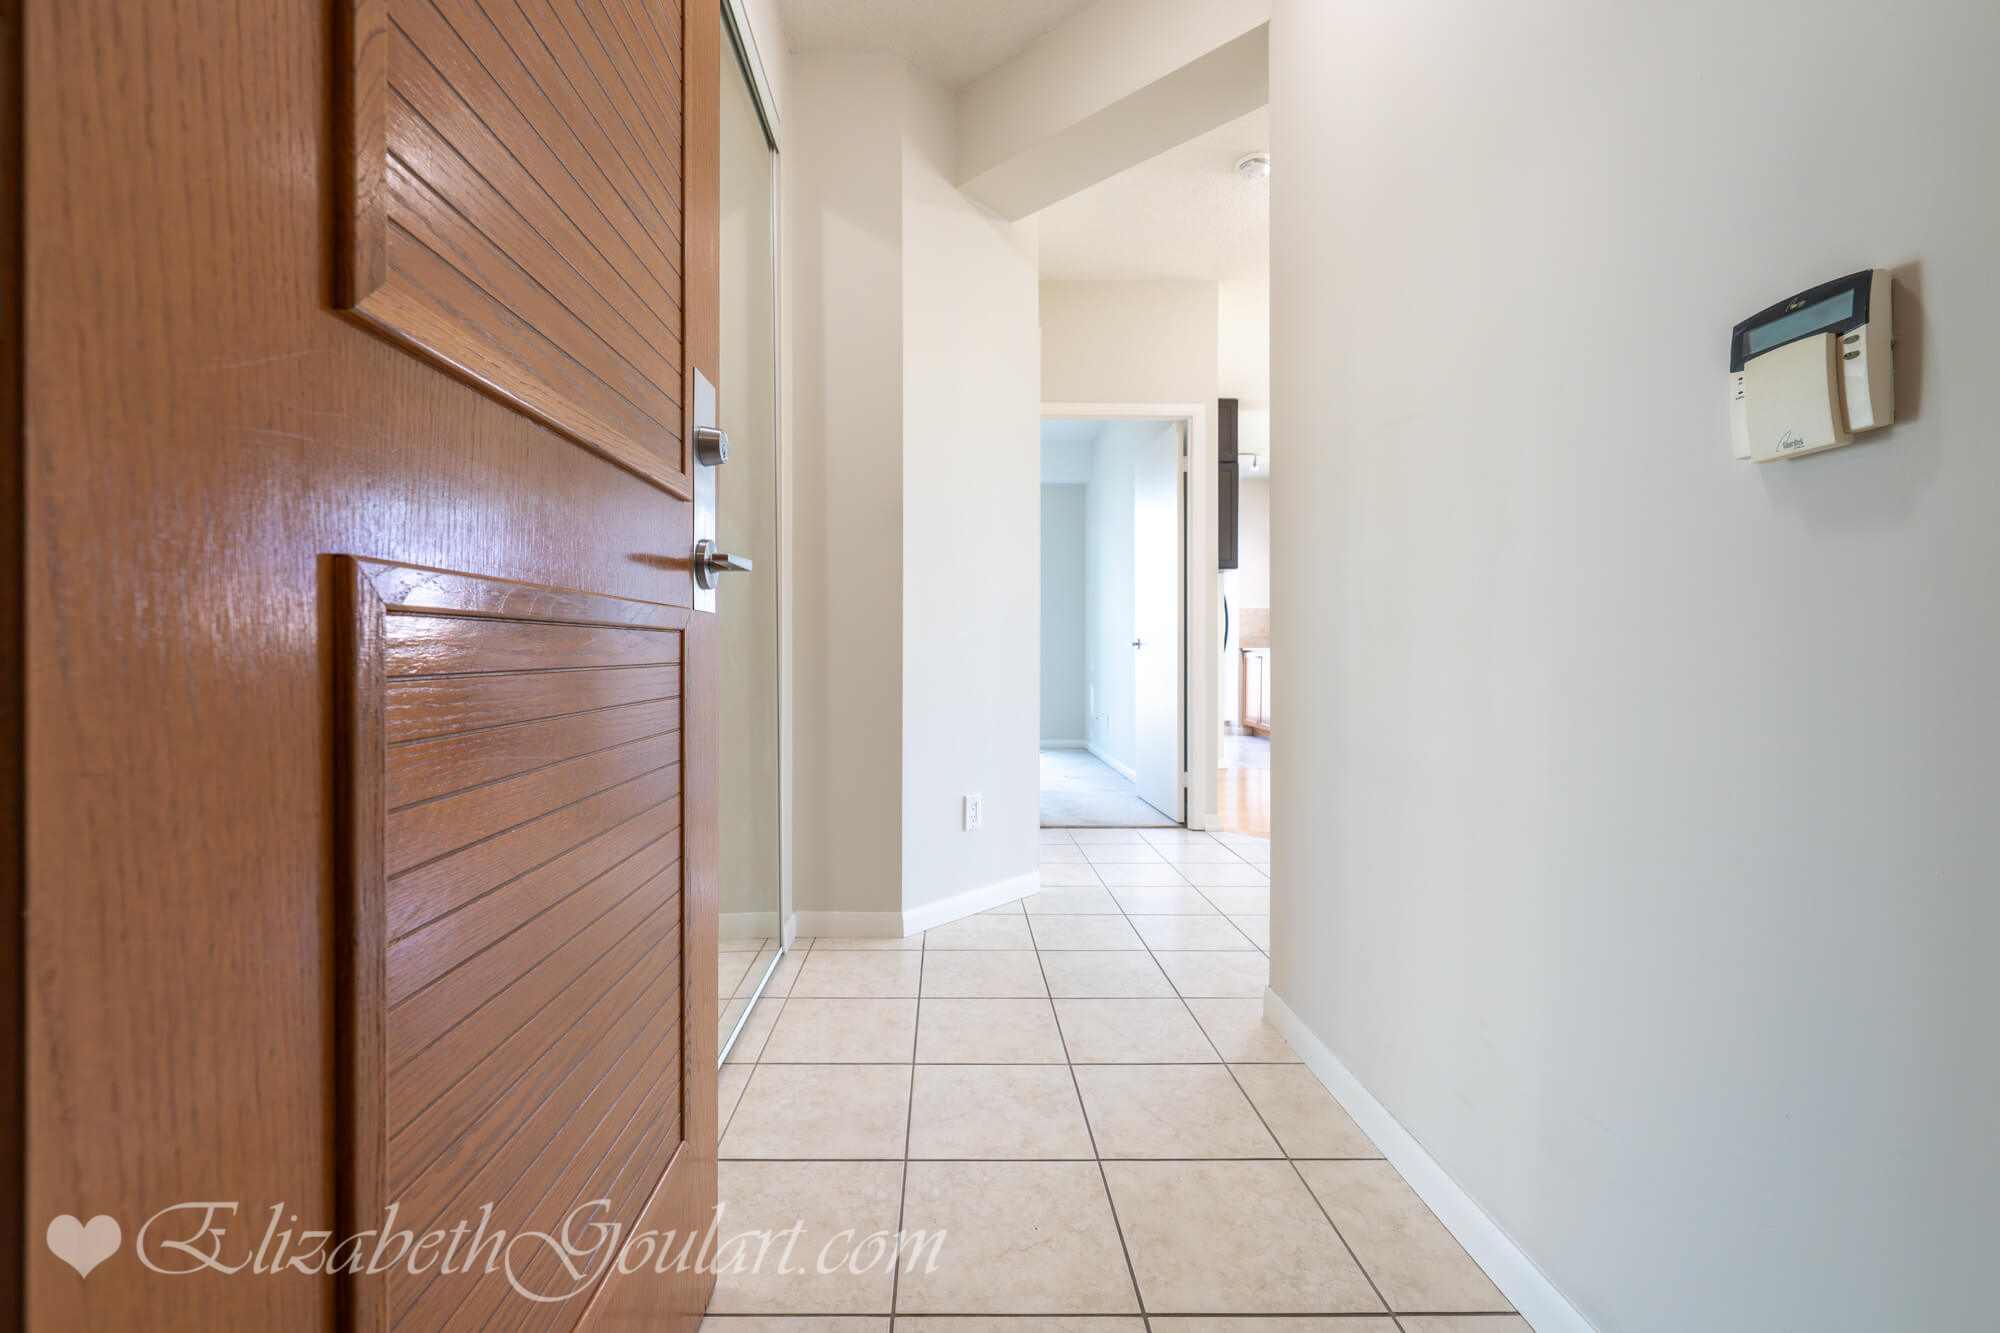
Entry
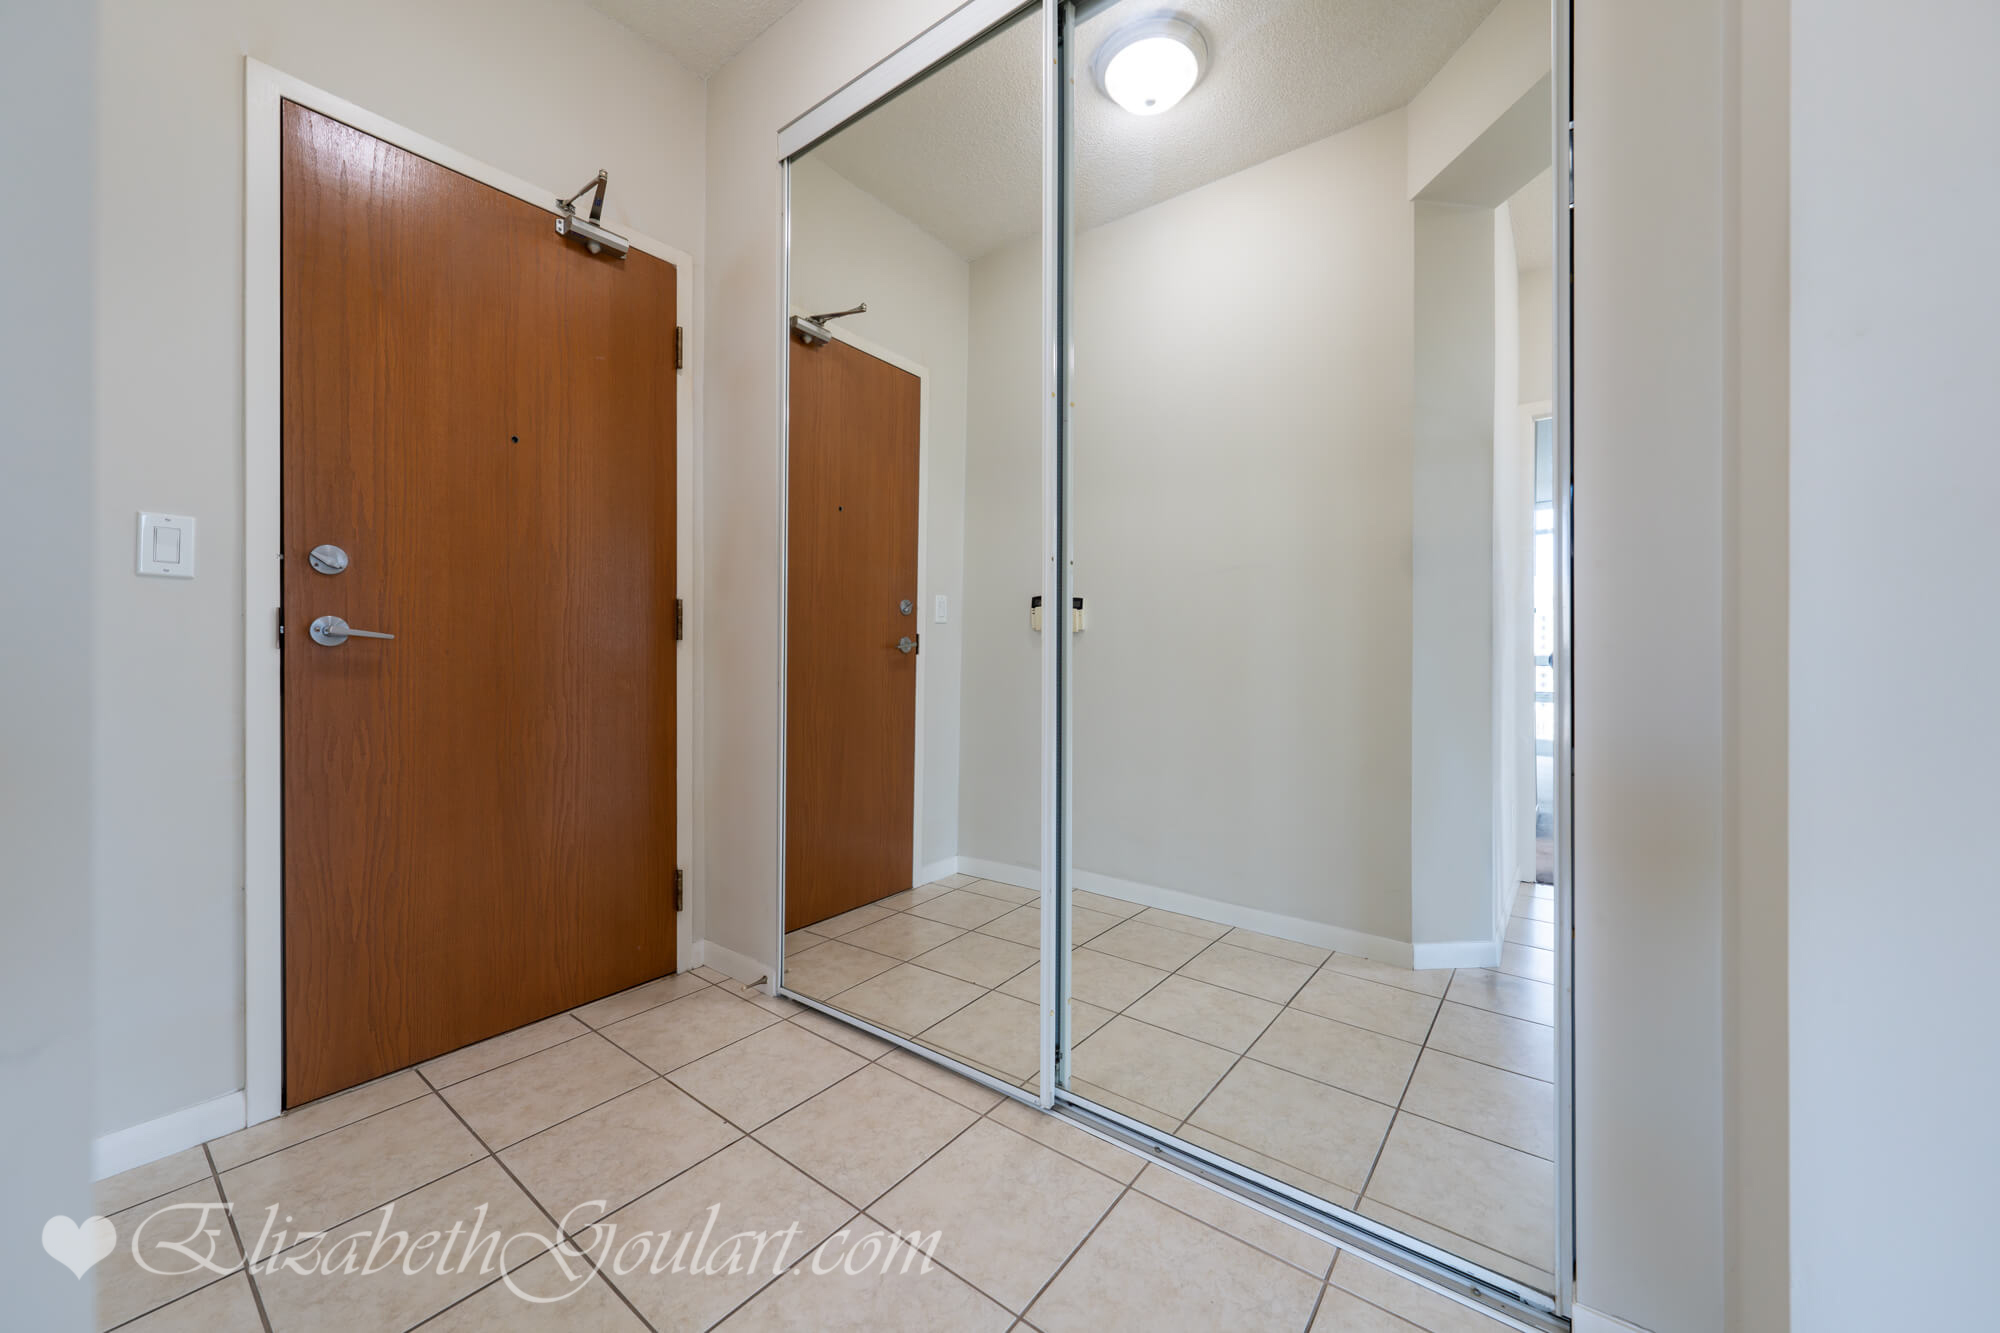
Foyer
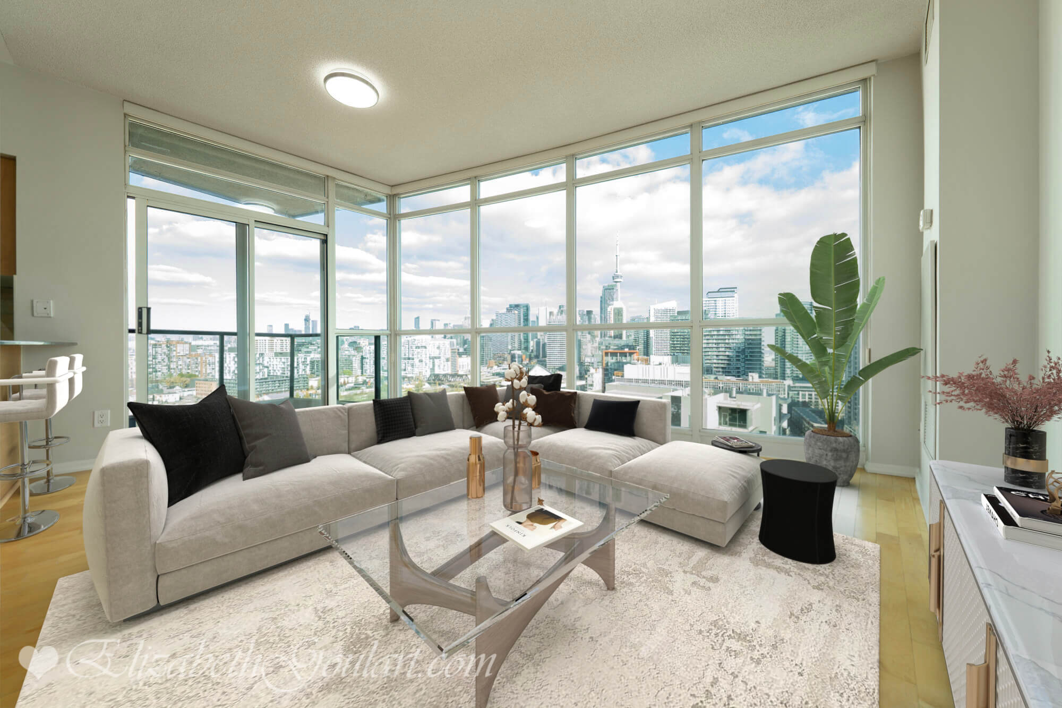
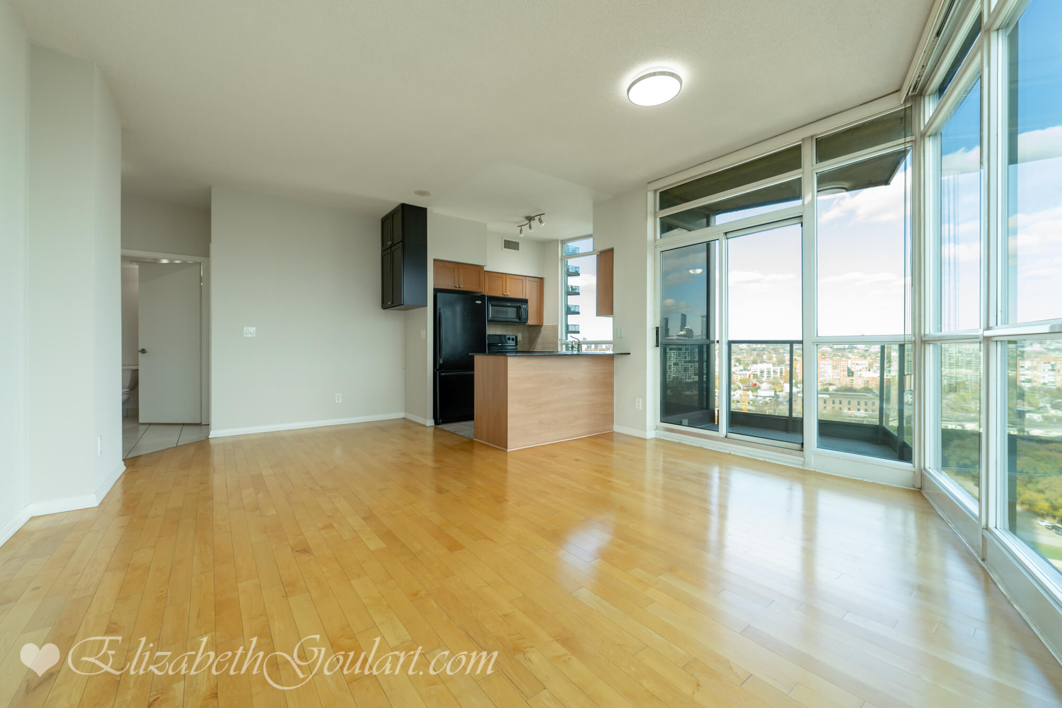
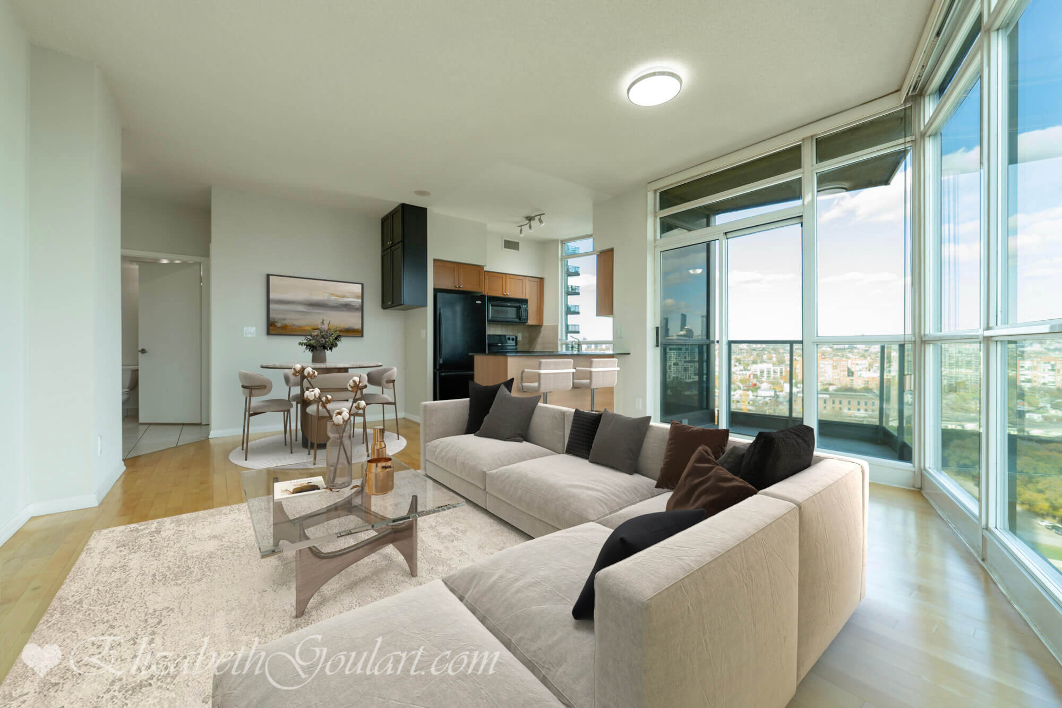

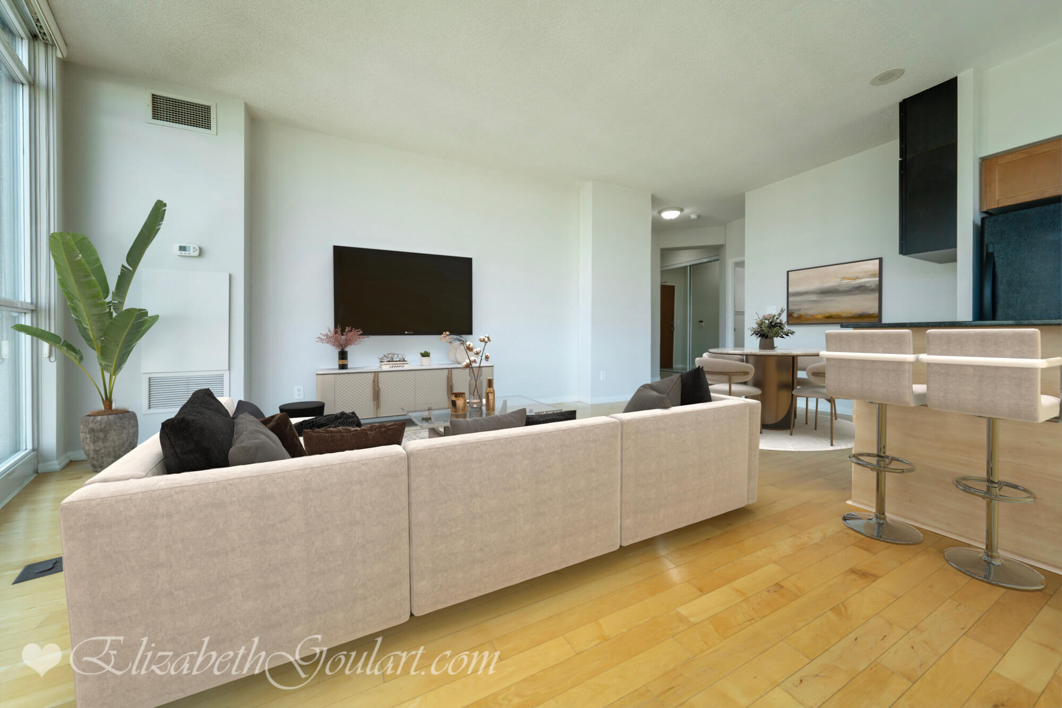
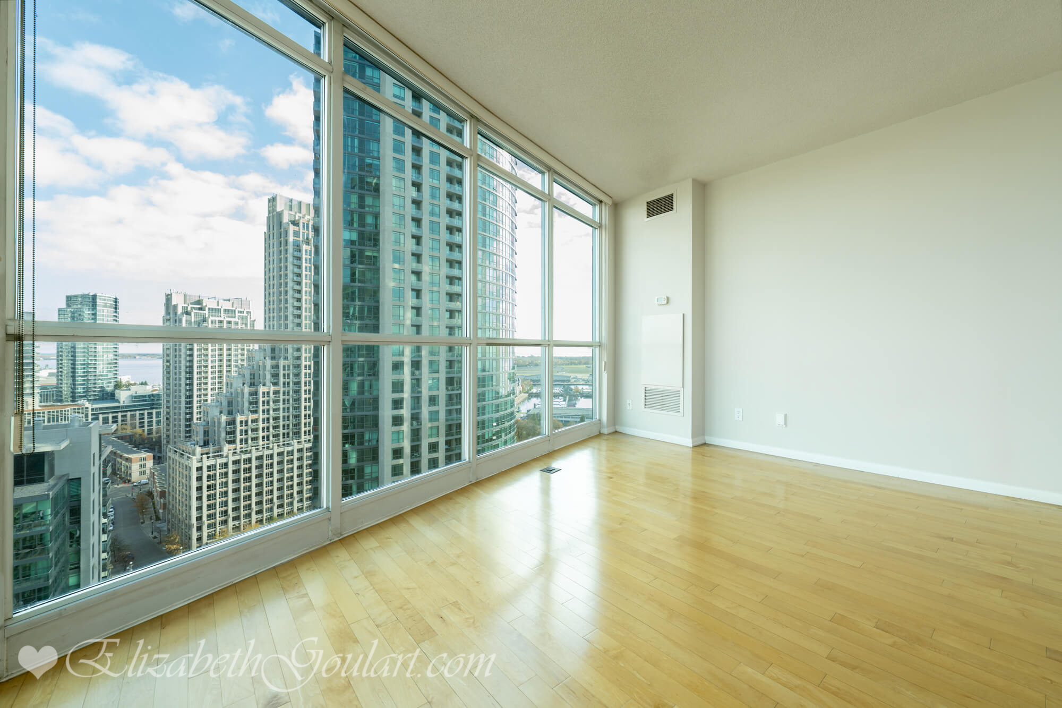

Living and Dining Area
Living and Dining Area (VIRTUALLY STAGED)
Living and Dining Area
Living and Dining Area (VIRTUALLY STAGED)
Living and Dining Area
Living and Dining Area (VIRTUALLY STAGED)
Living and Dining Area
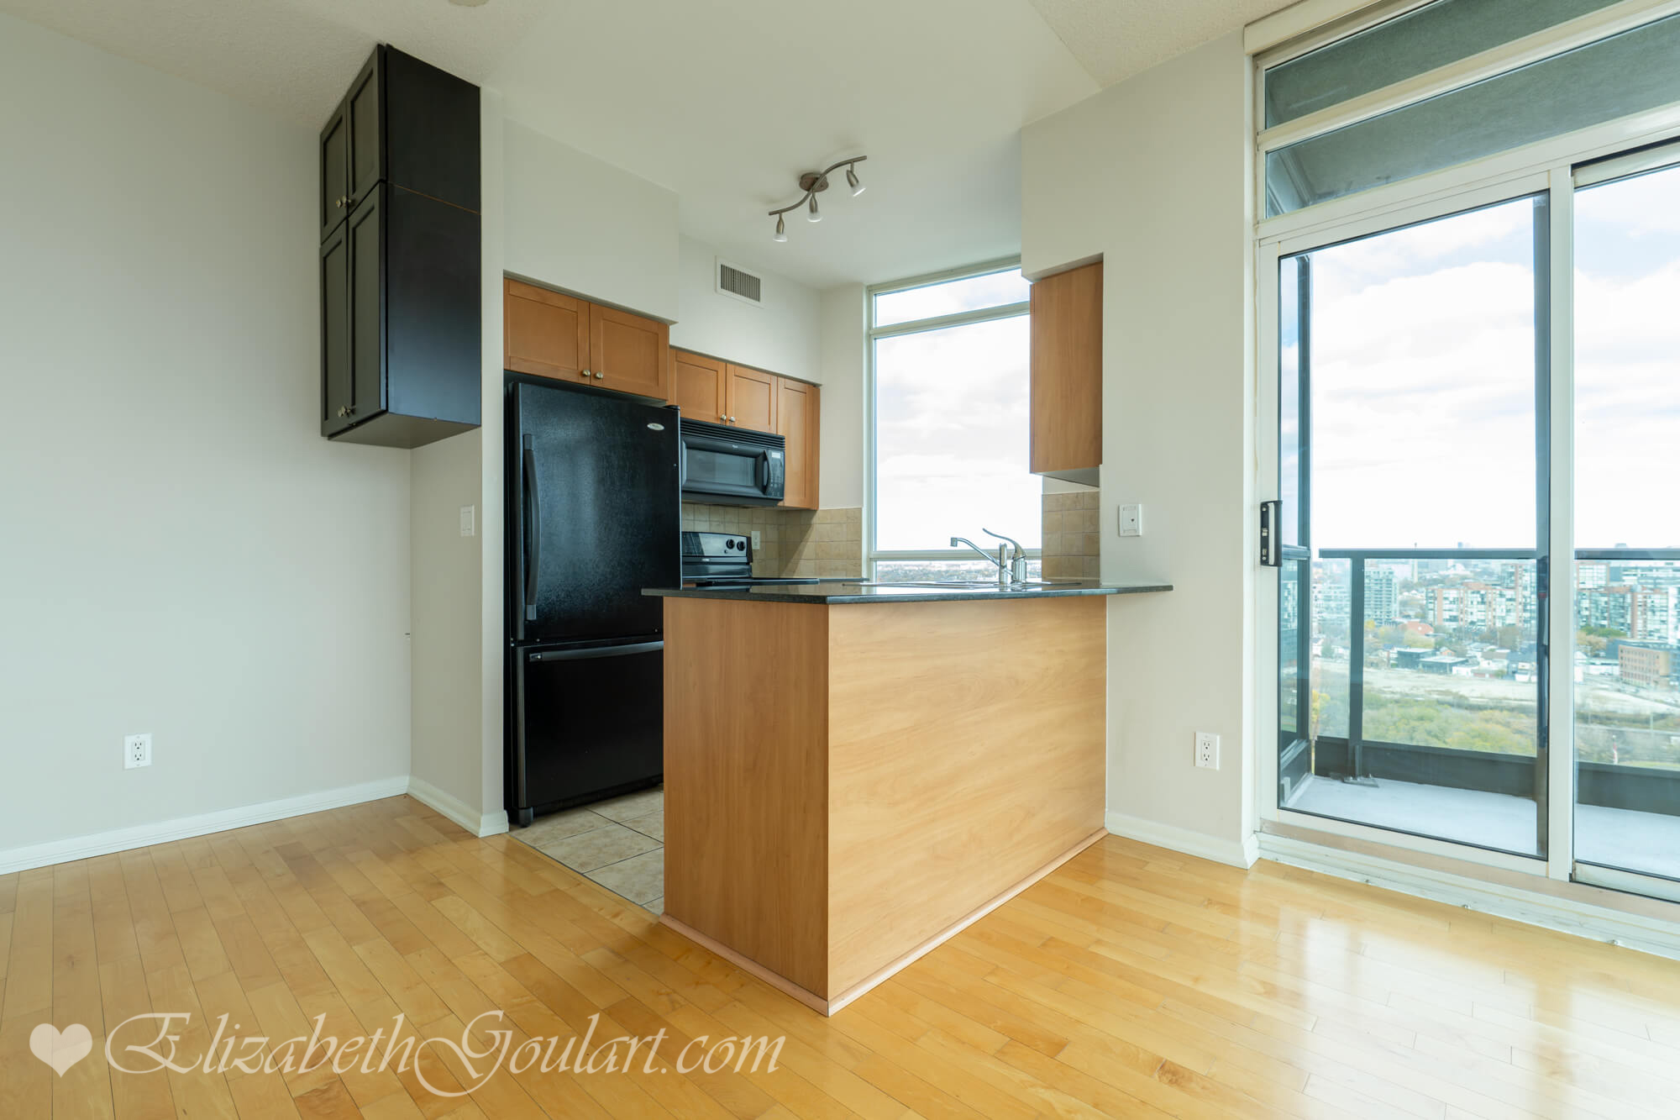
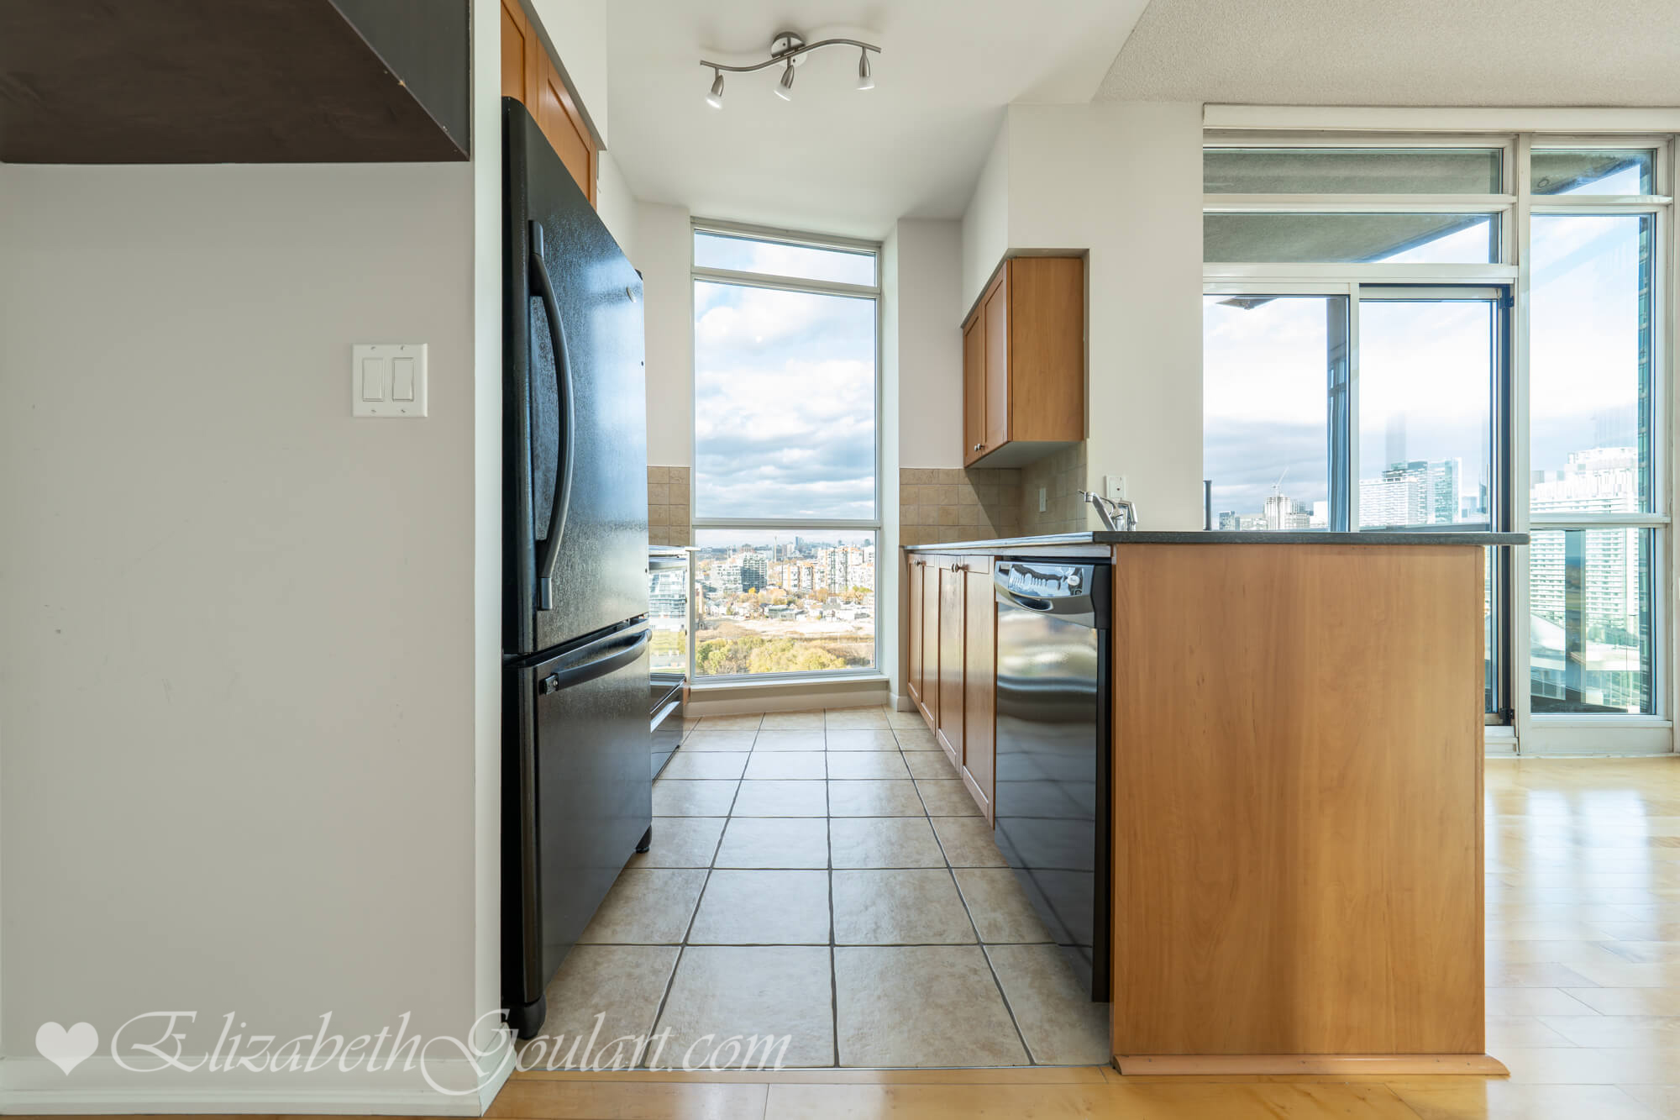
Kitchen
Kitchen
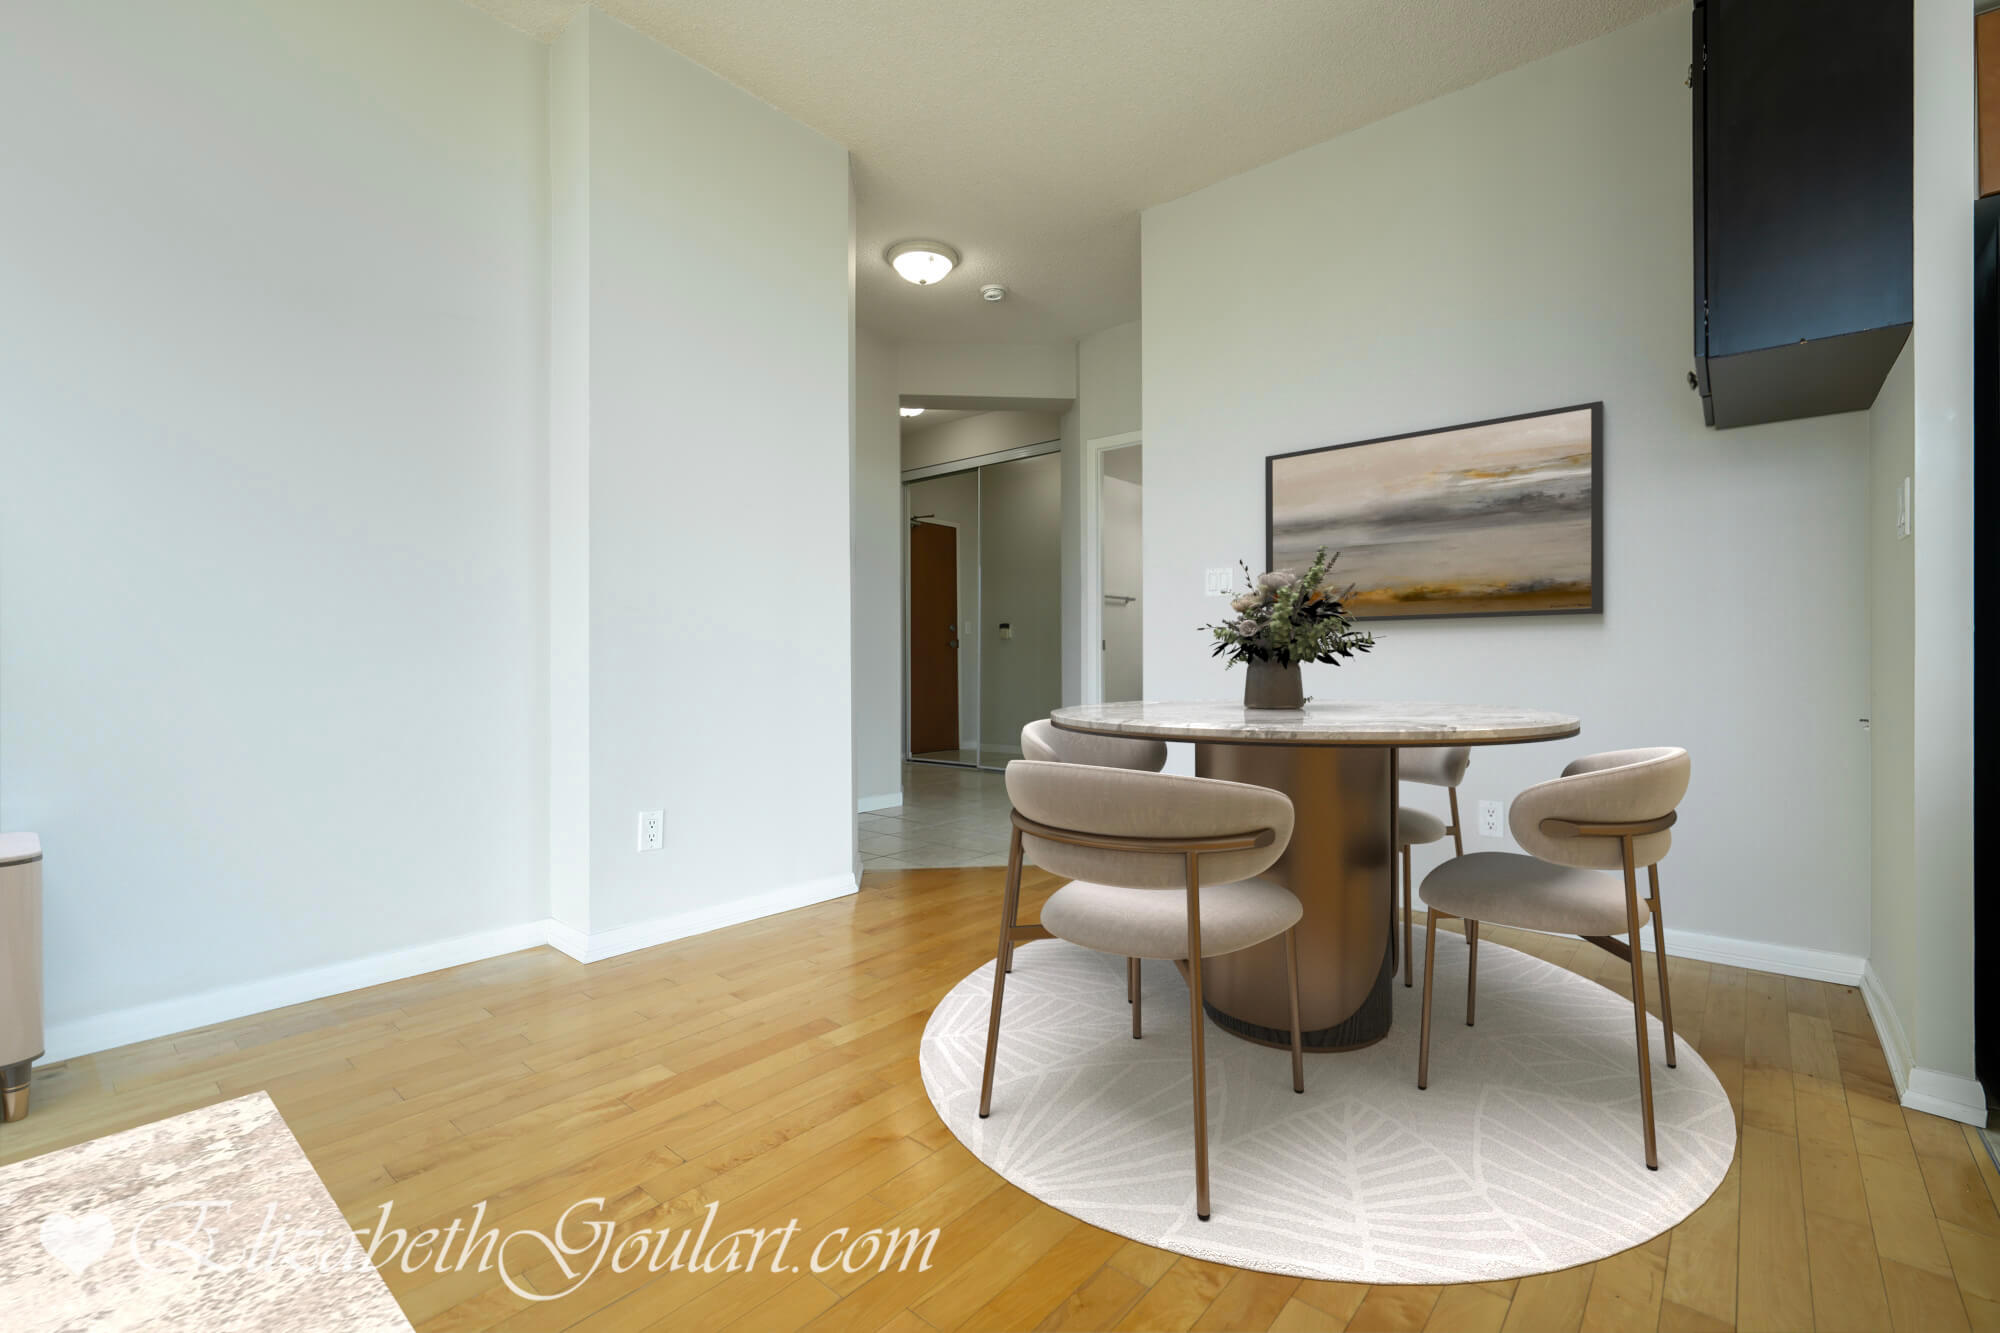
Dining Area
Dining Area (VIRTUALLY STAGED)
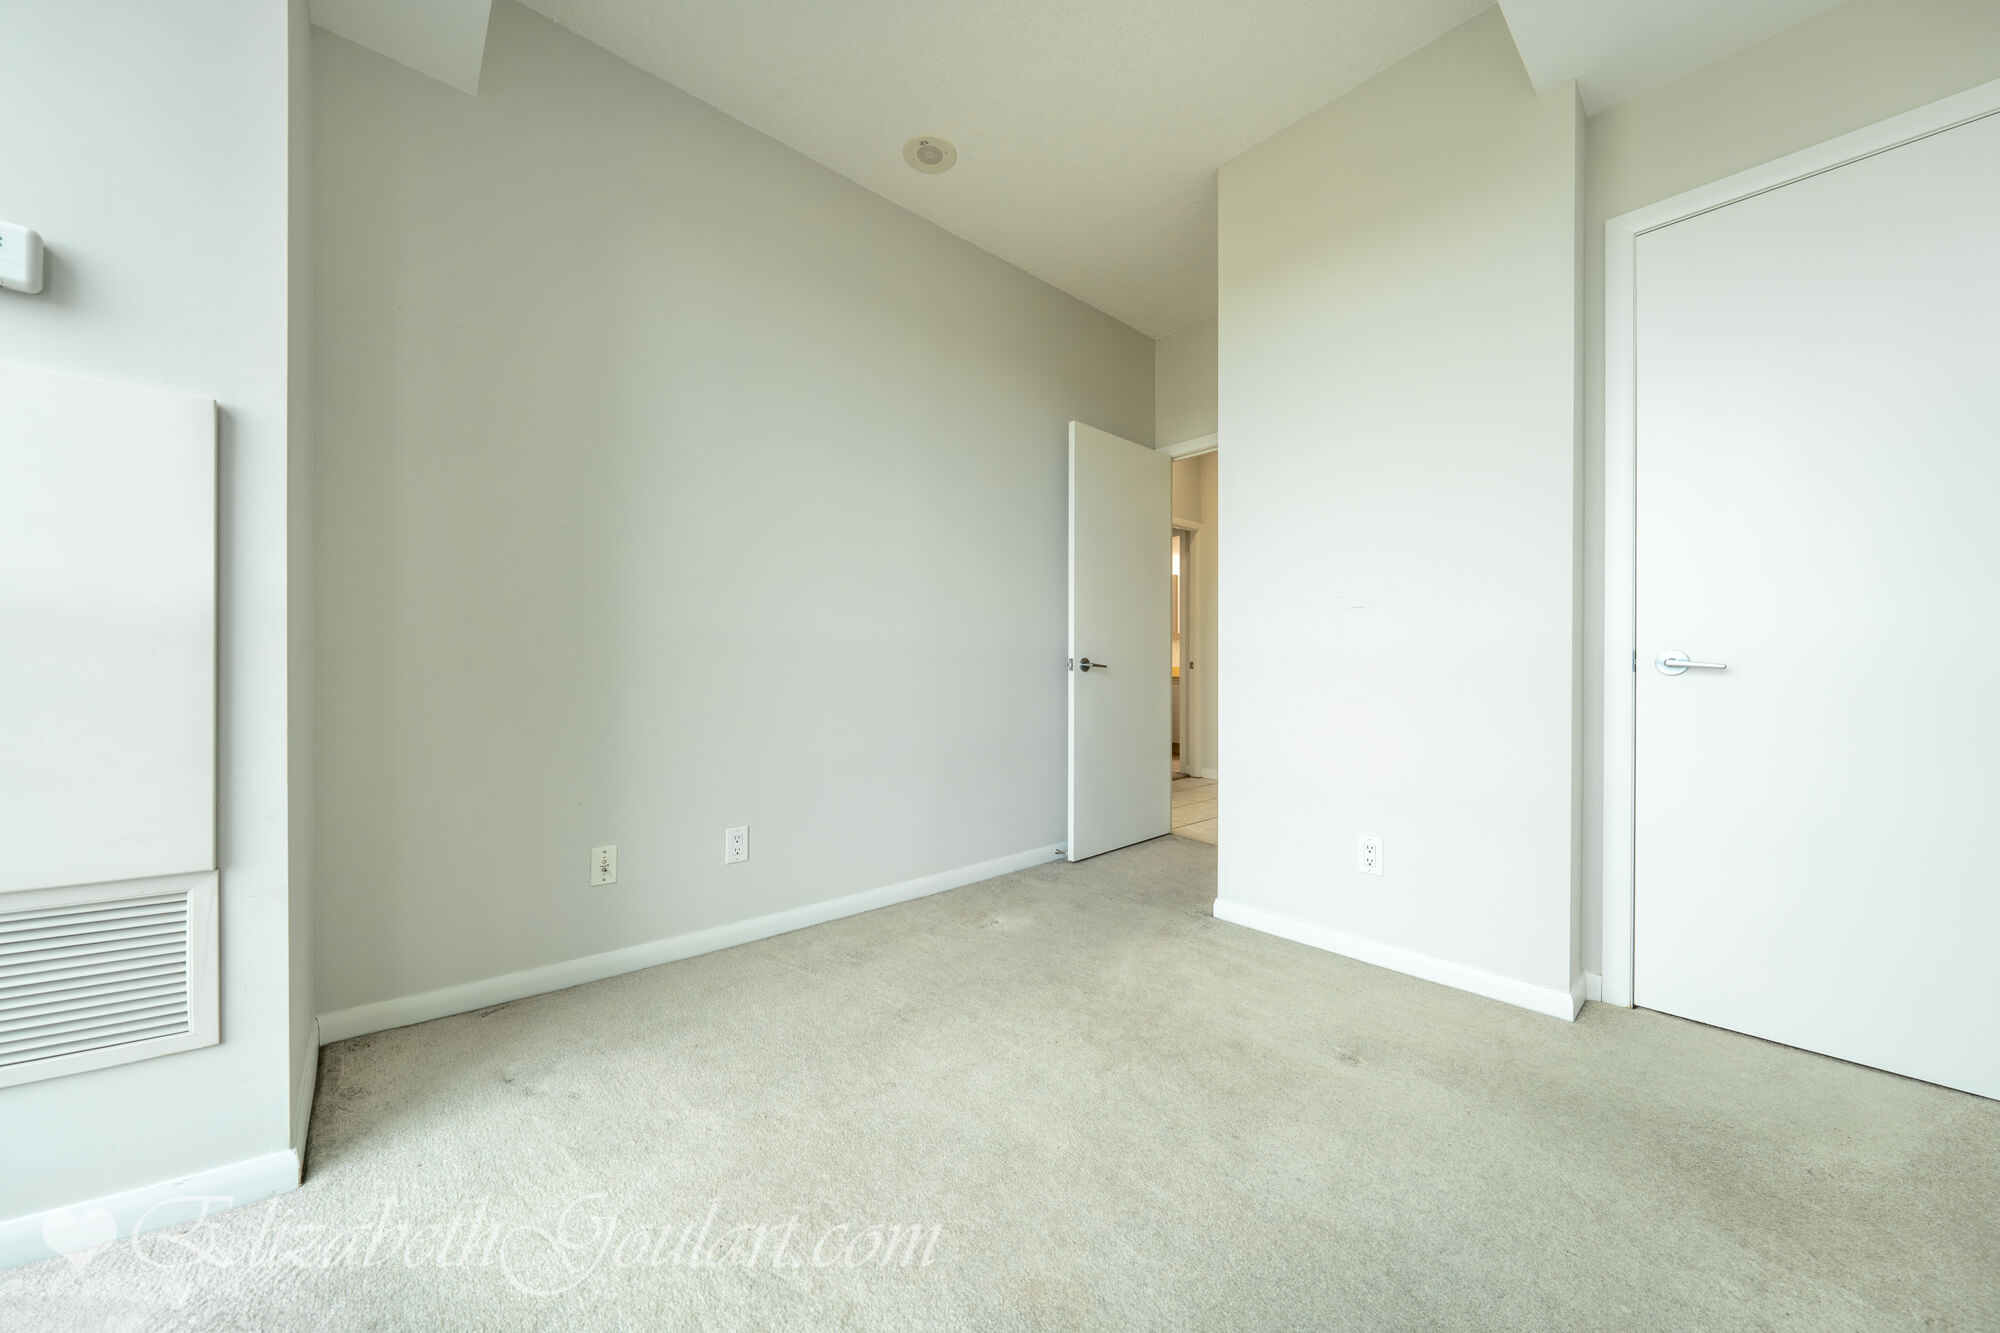
Bedroom
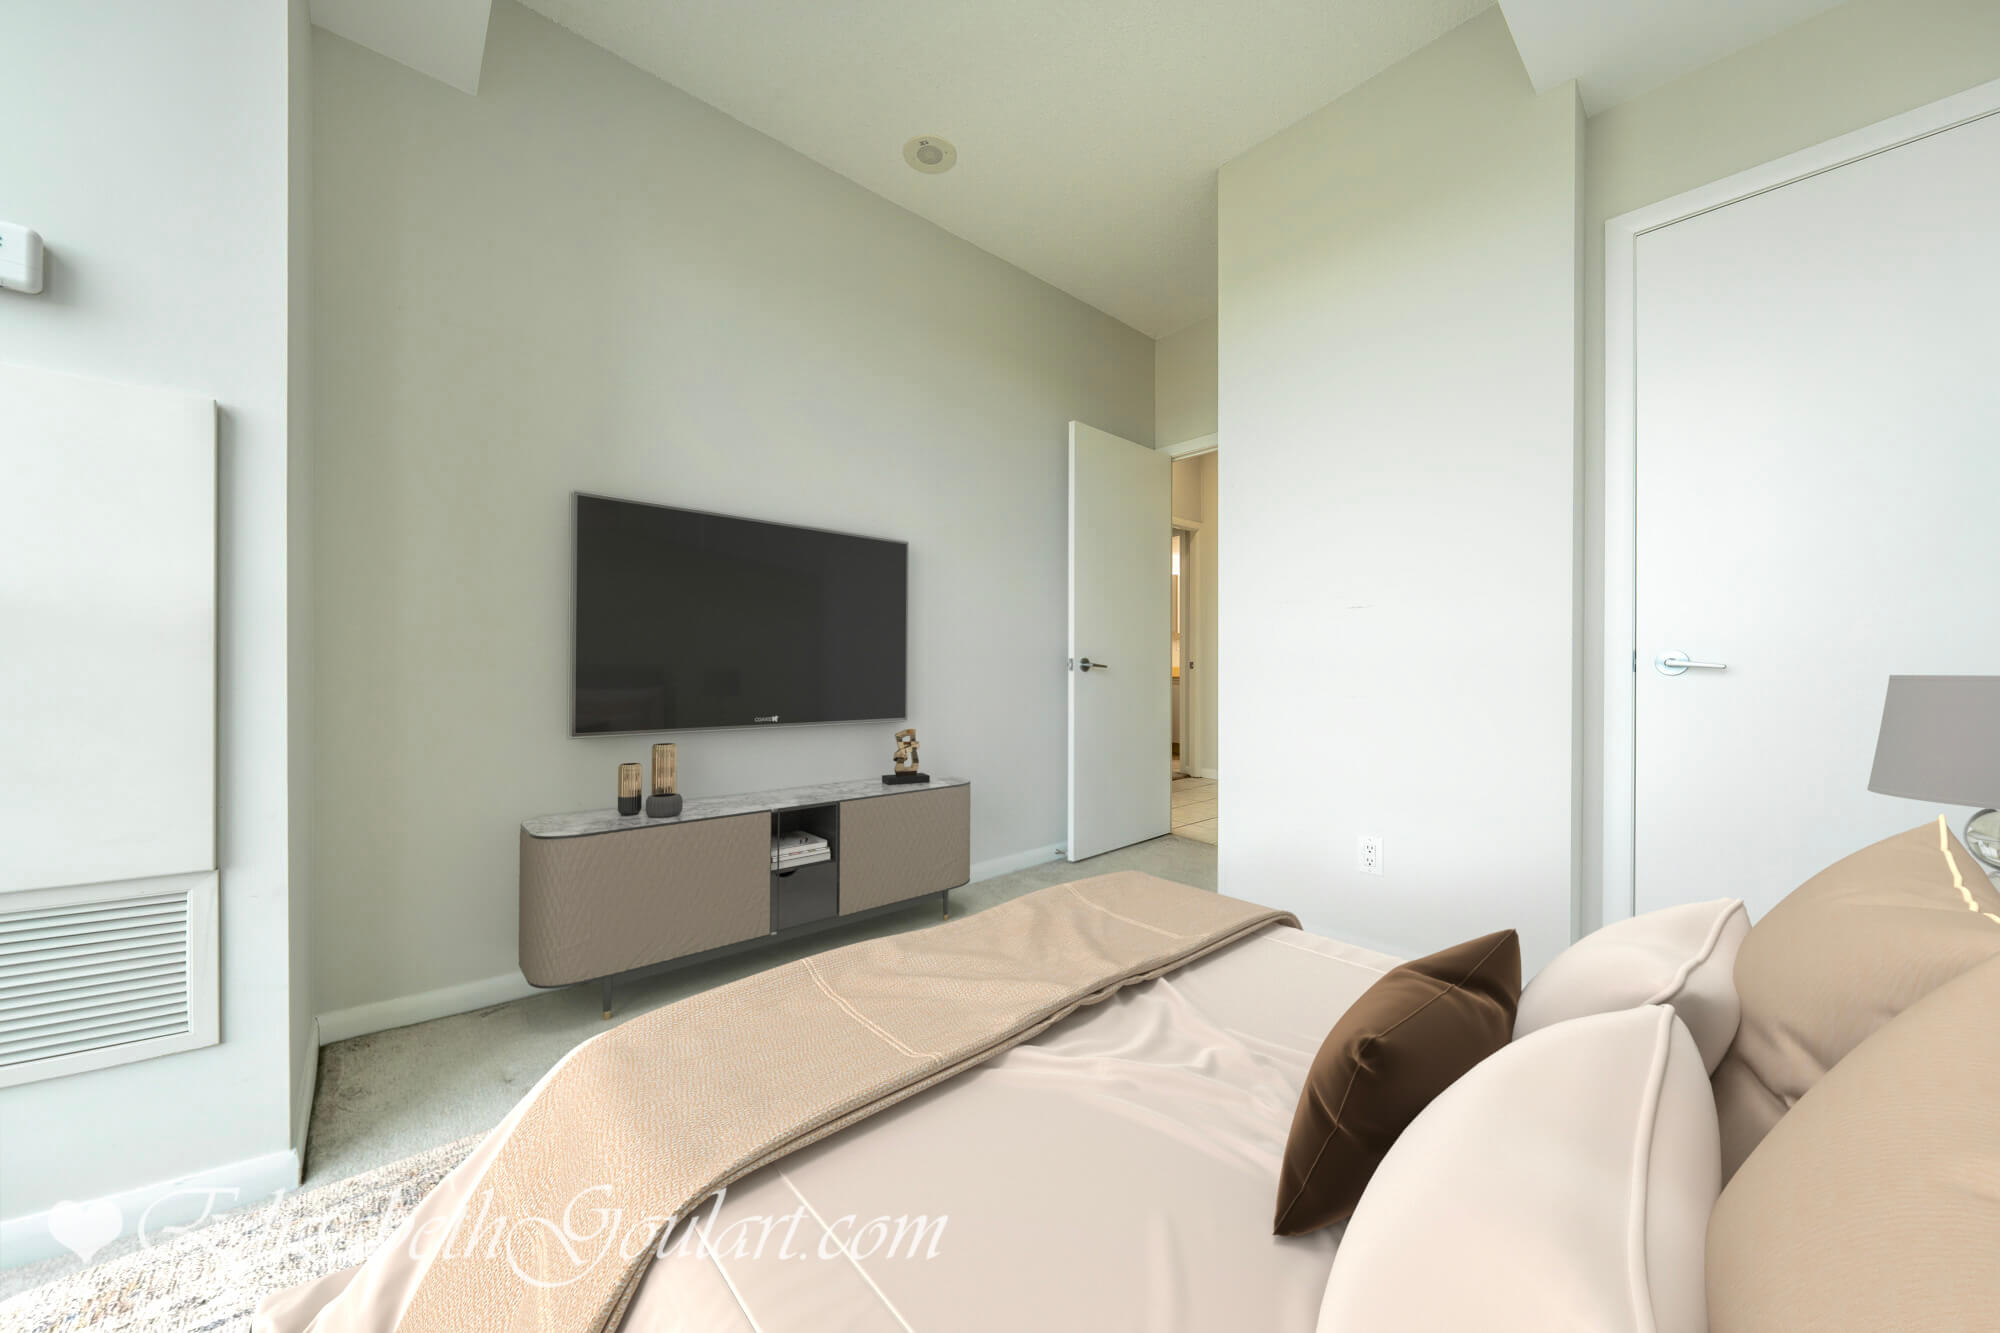
Bedroom (VIRTUALLY STAGED)
Bedroom
Bedroom (VIRTUALLY STAGED)
Bedroom
Bedroom (VIRTUALLY STAGED)
Ensuite
Ensuite (VIRTUALLY STAGED)
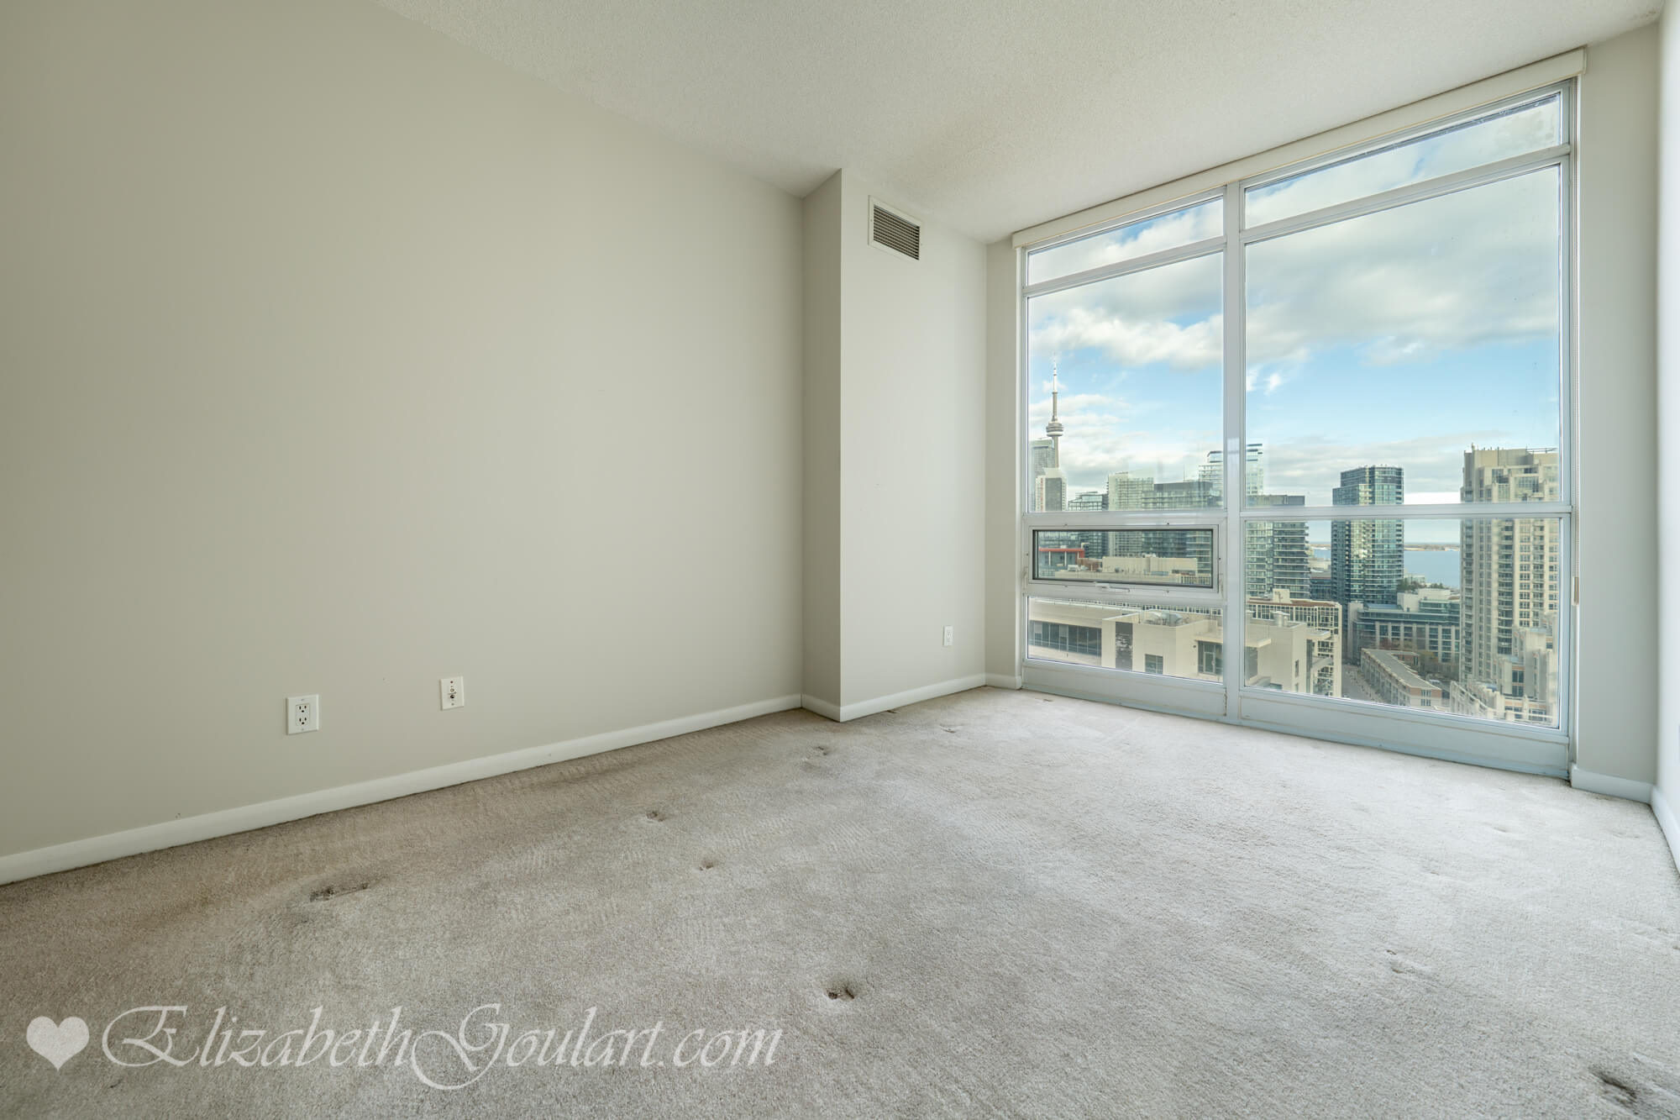
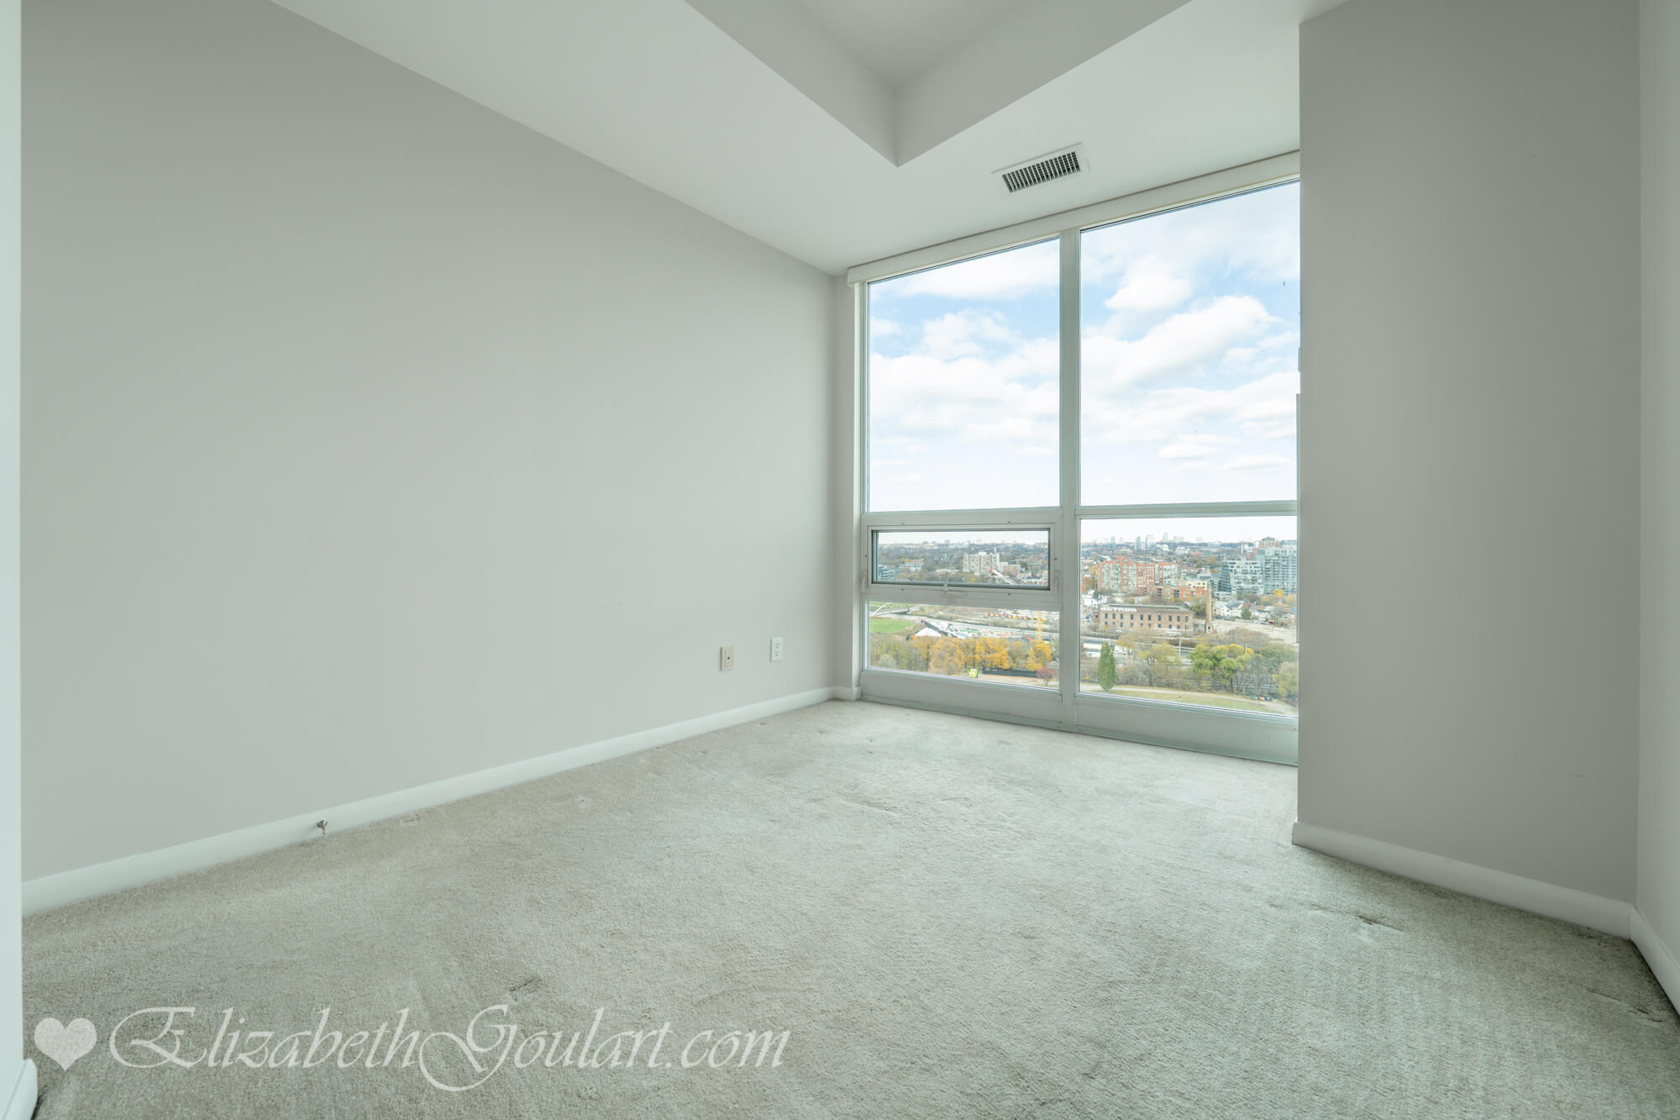
2nd Bedroom
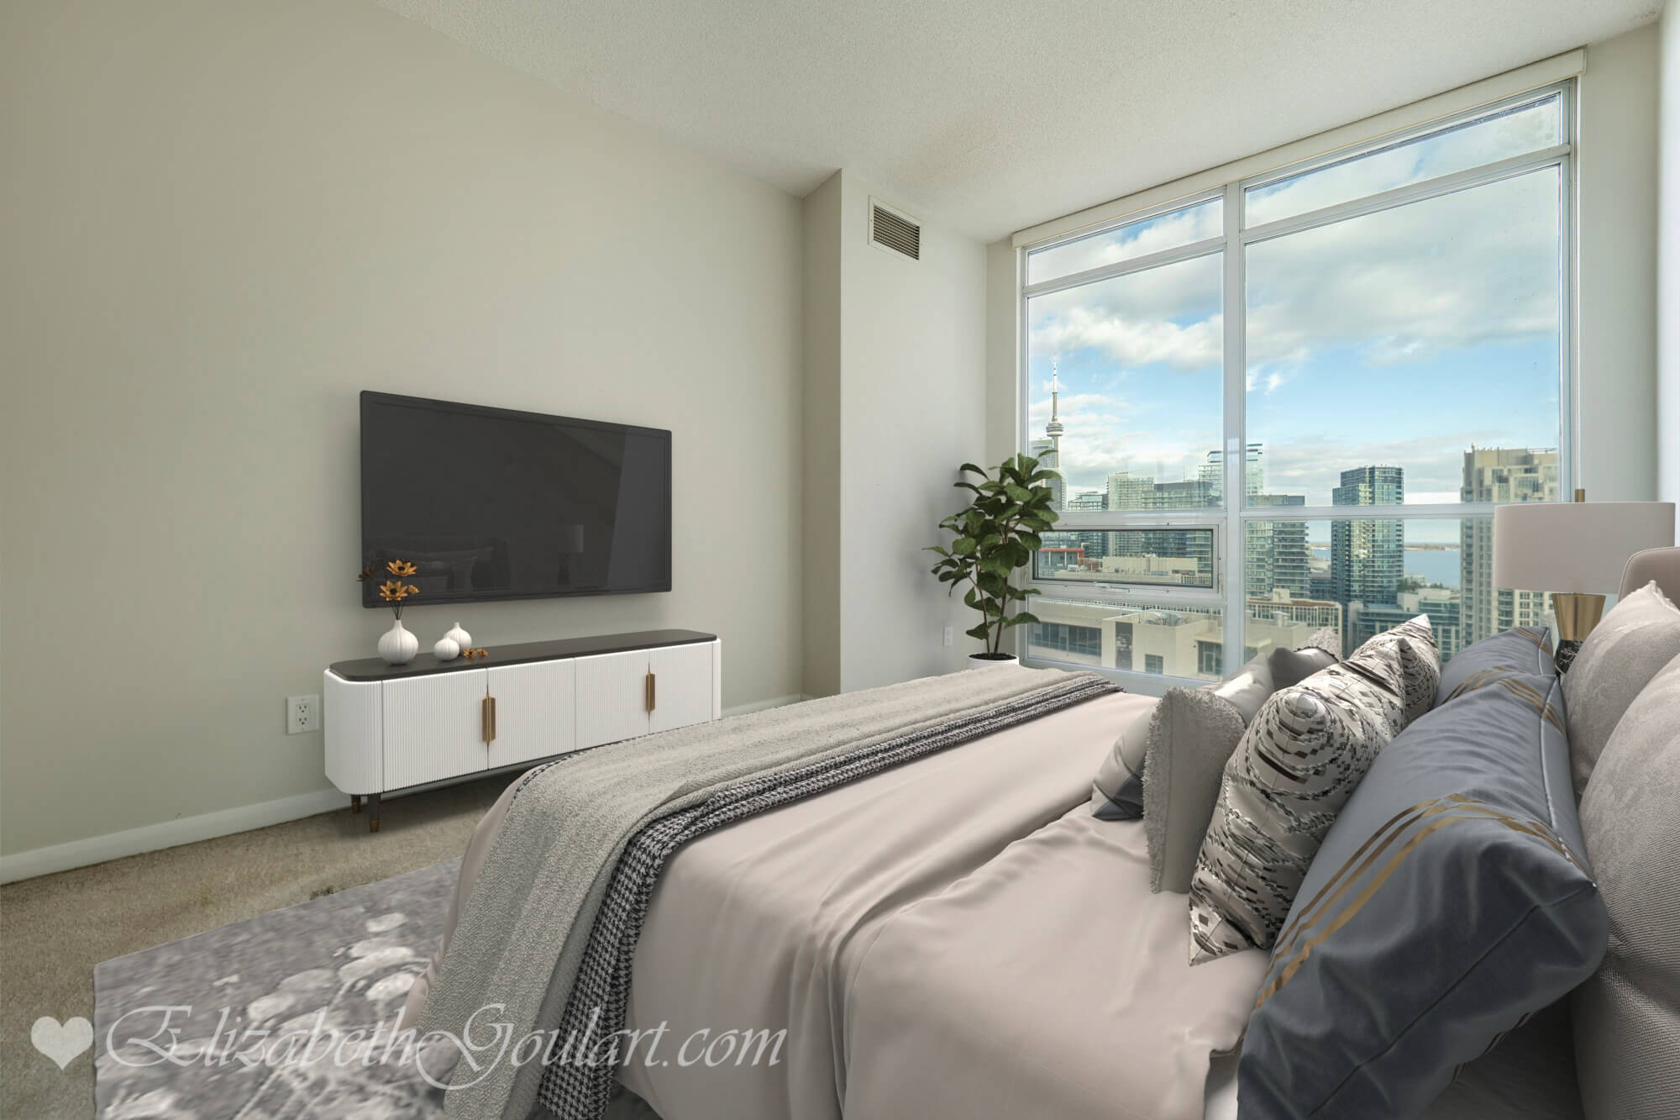
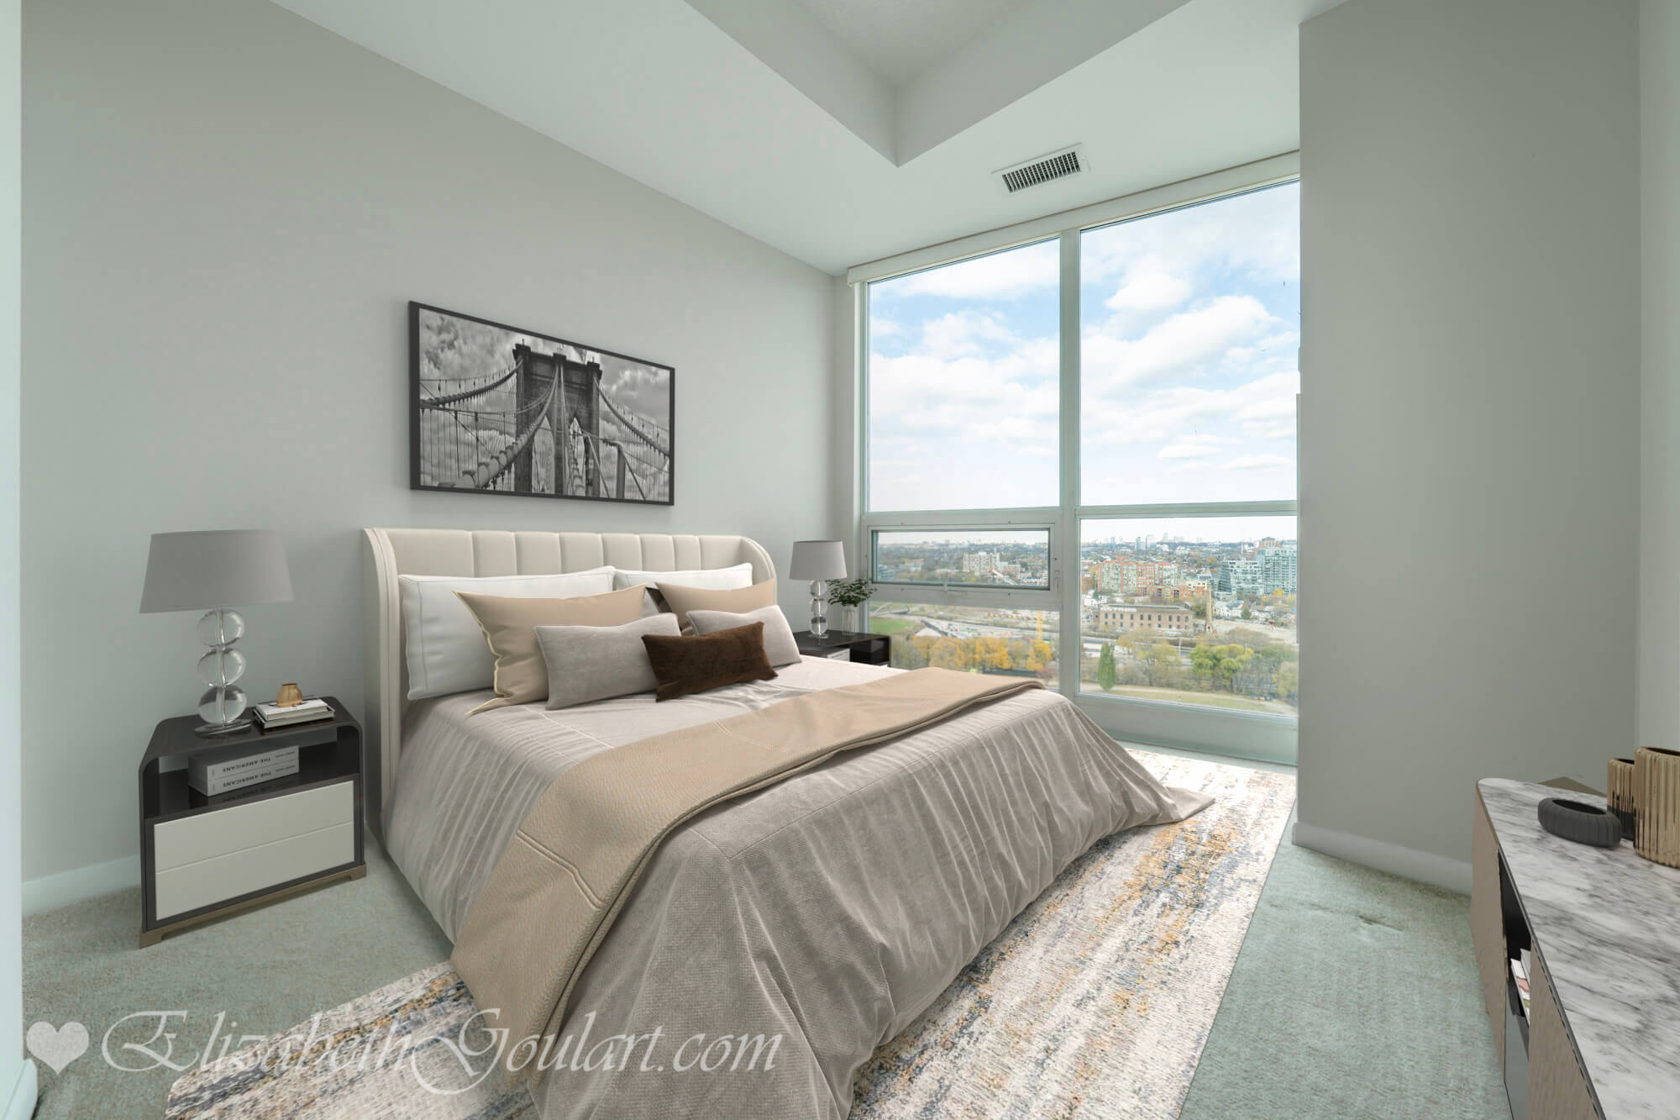
2nd Bedroom (VIRTUALLY STAGED)
2nd Bedroom
2nd Bedroom (VIRTUALLY STAGED)
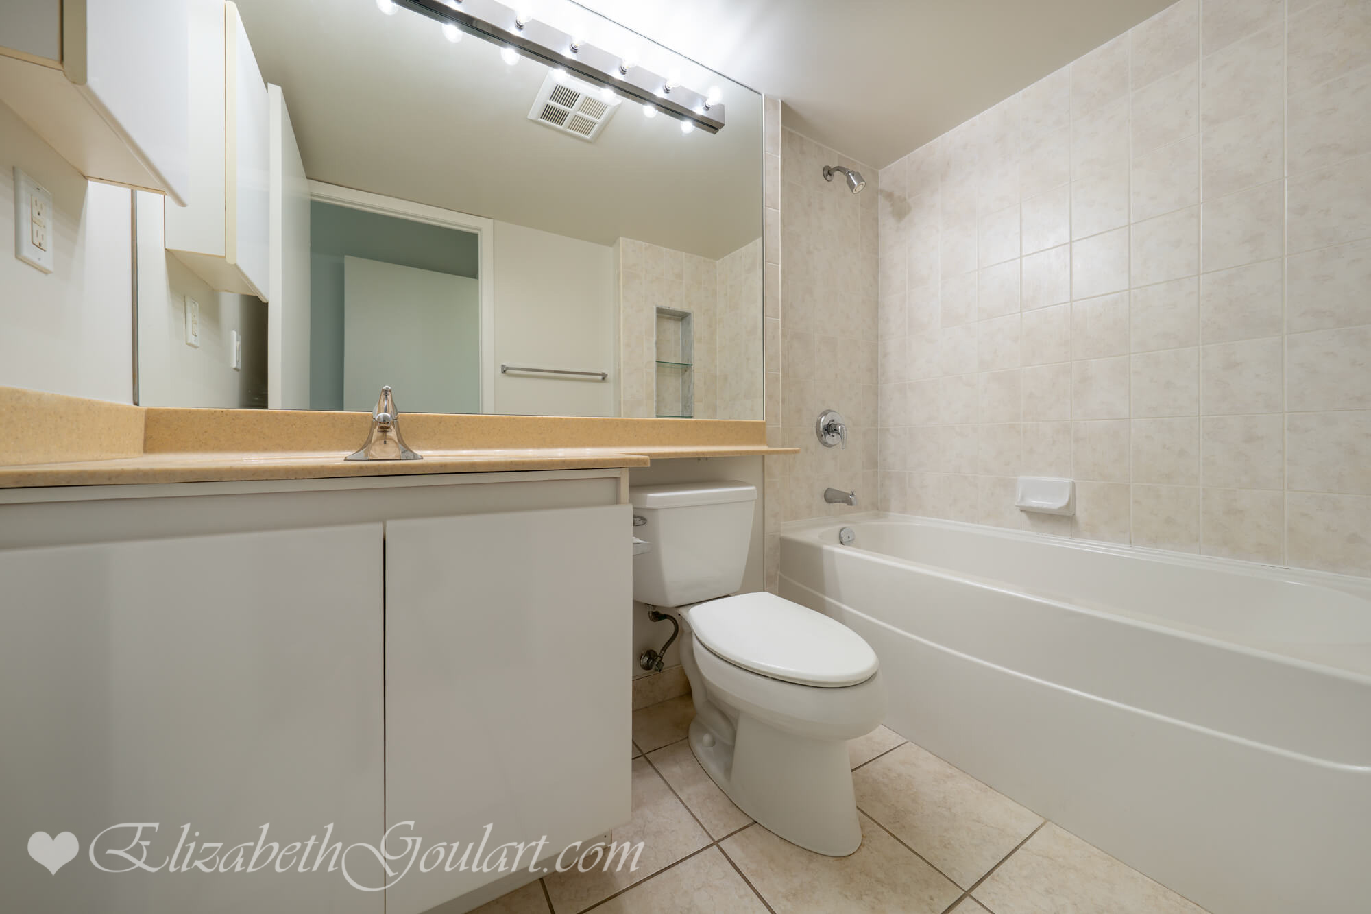
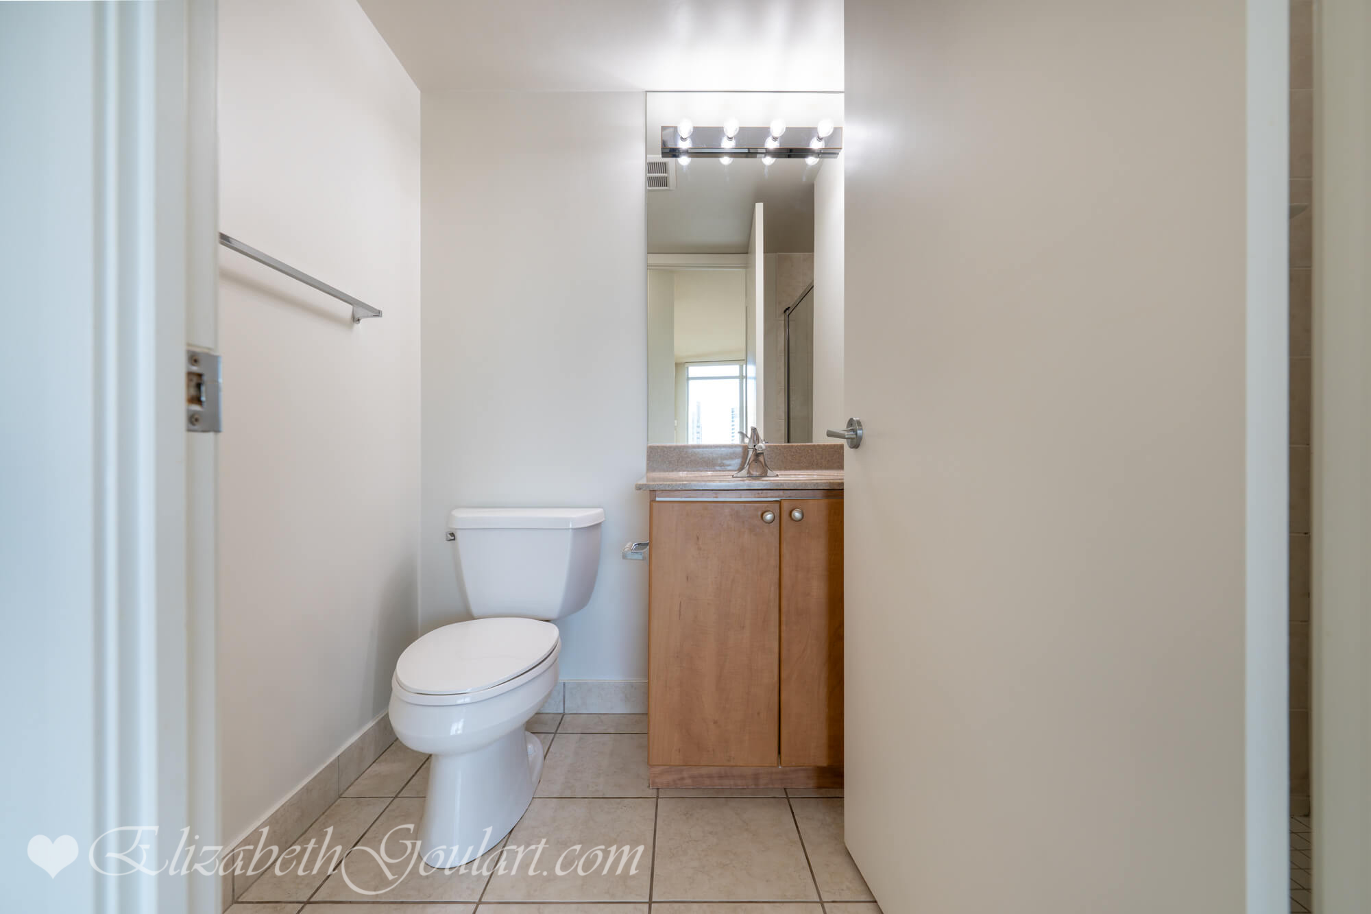
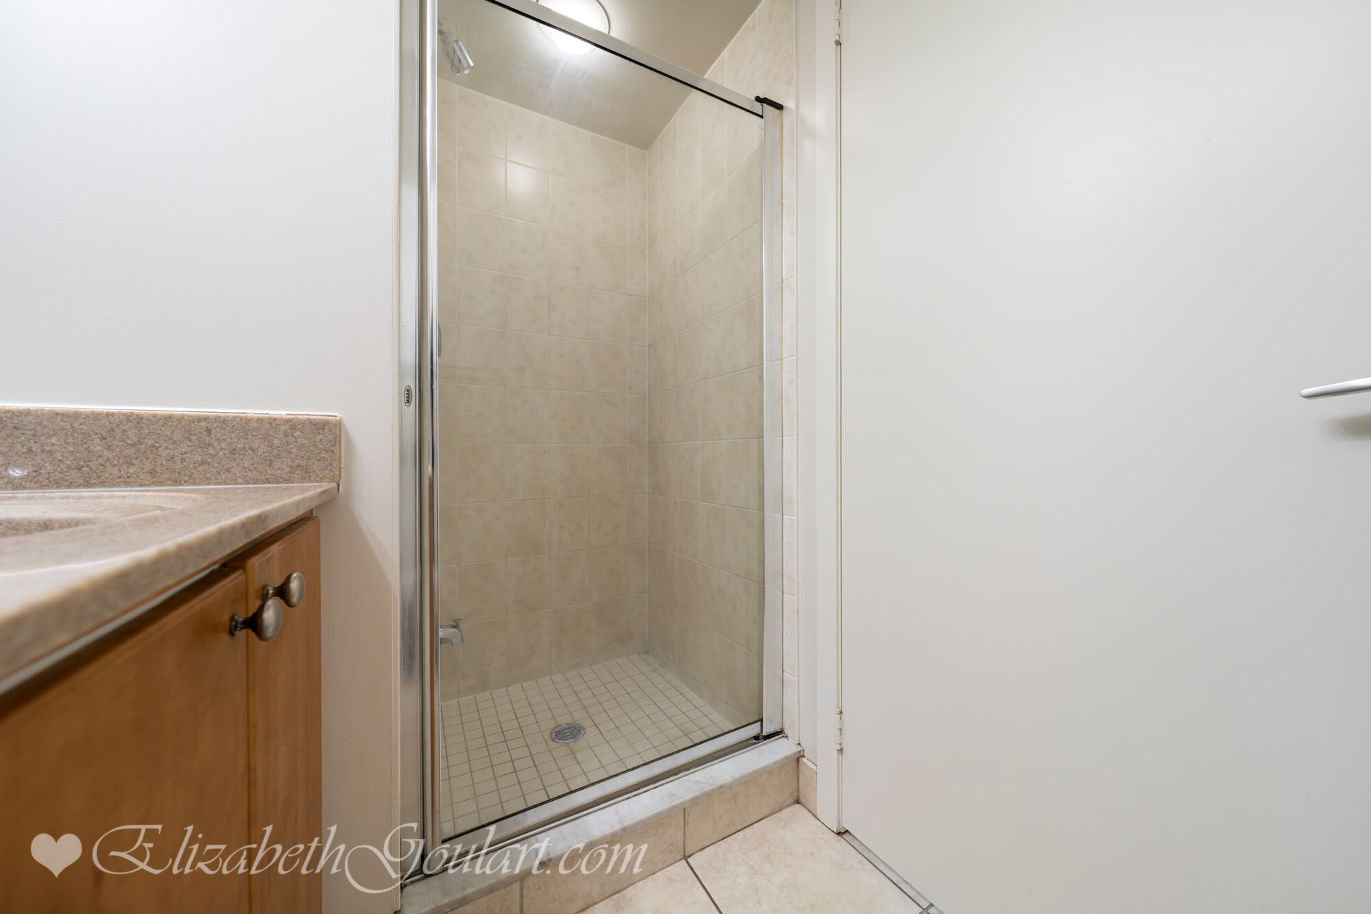
Bath
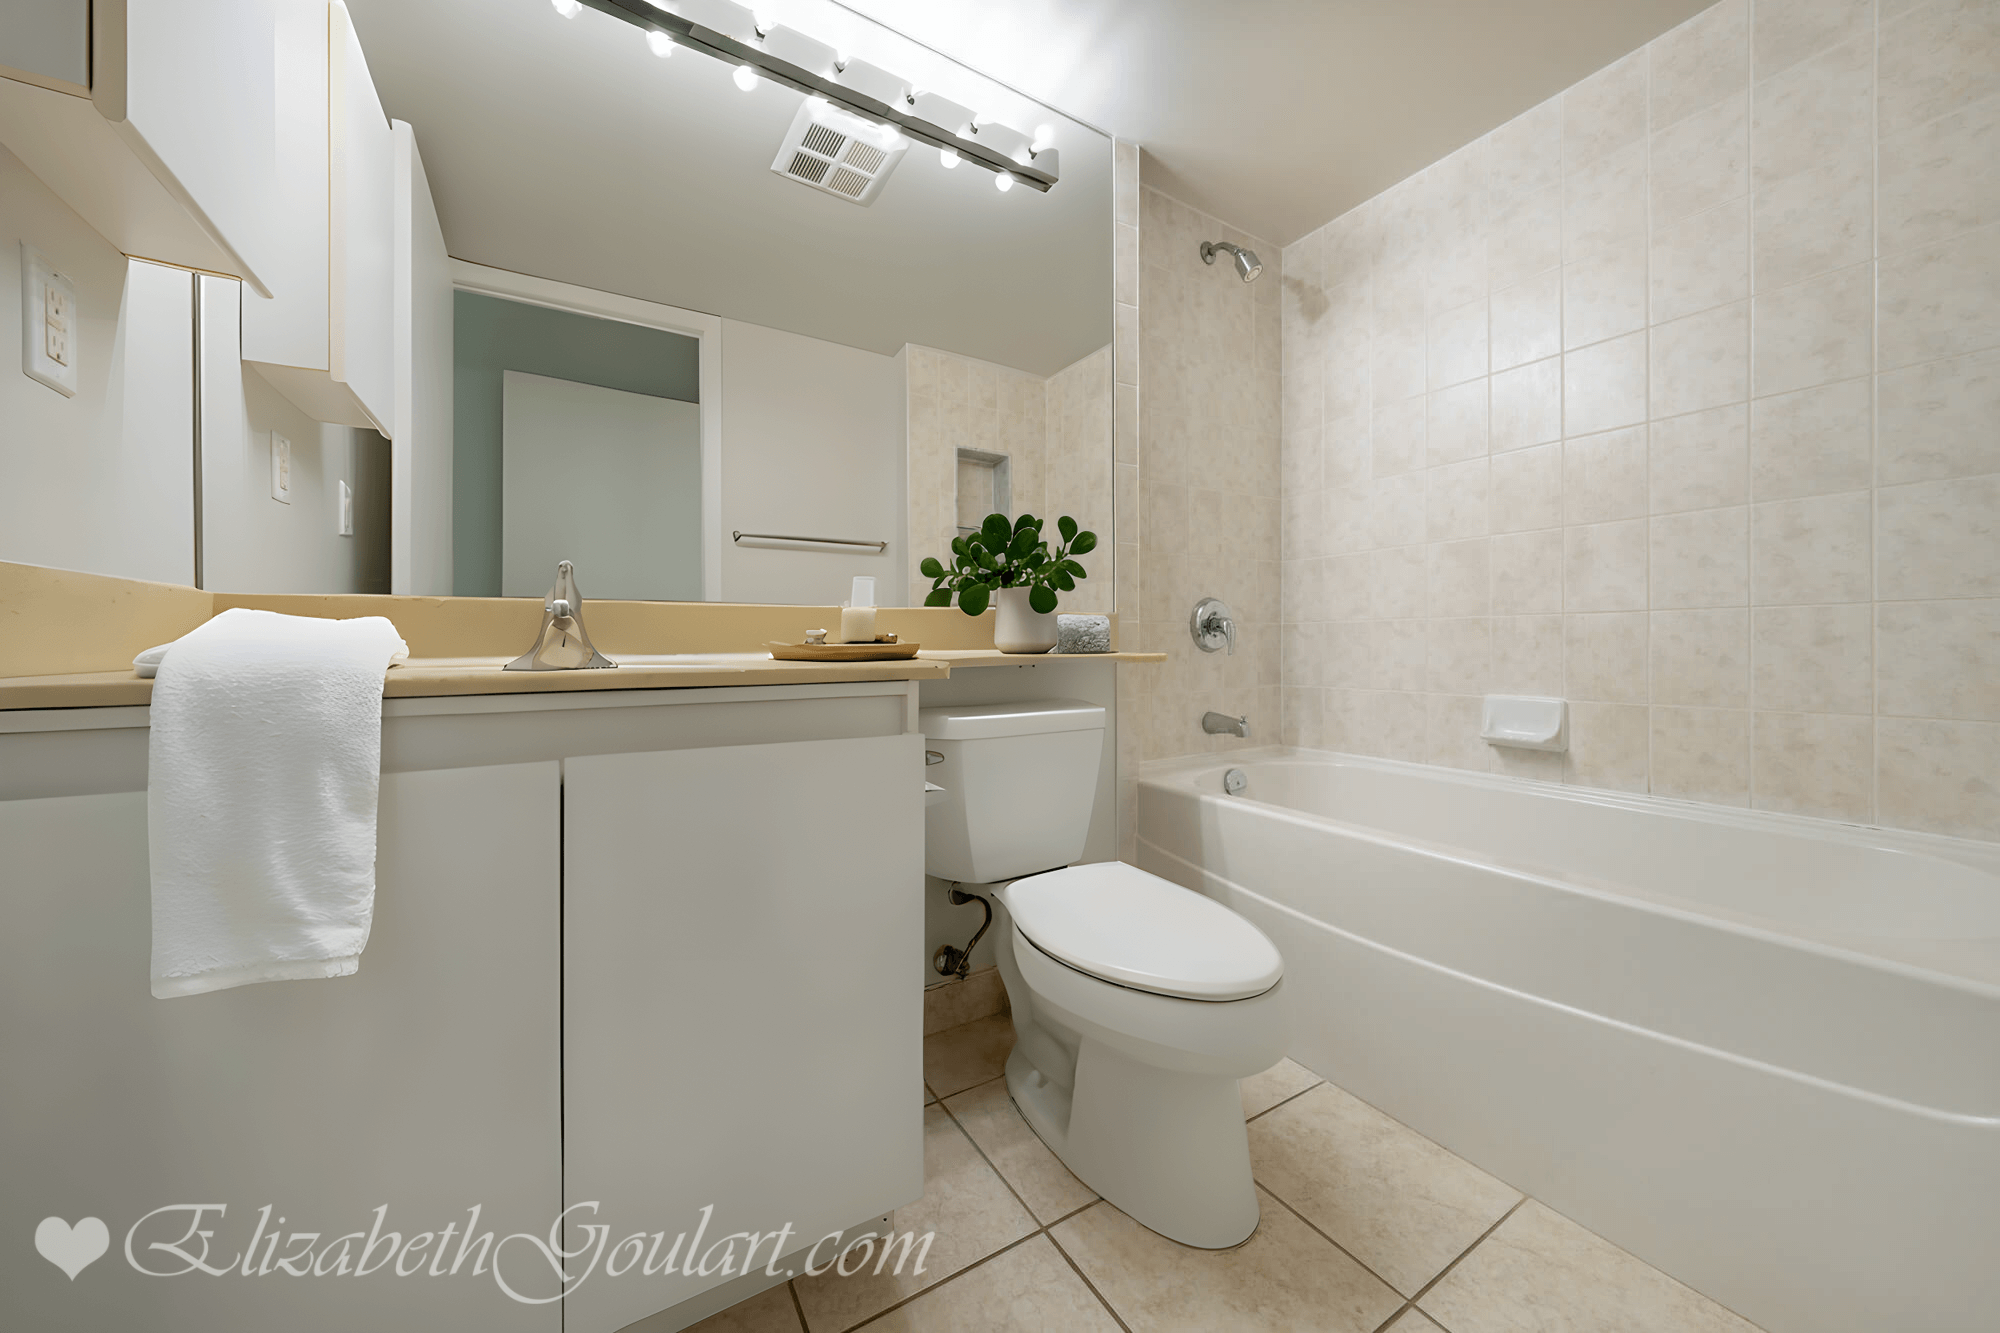
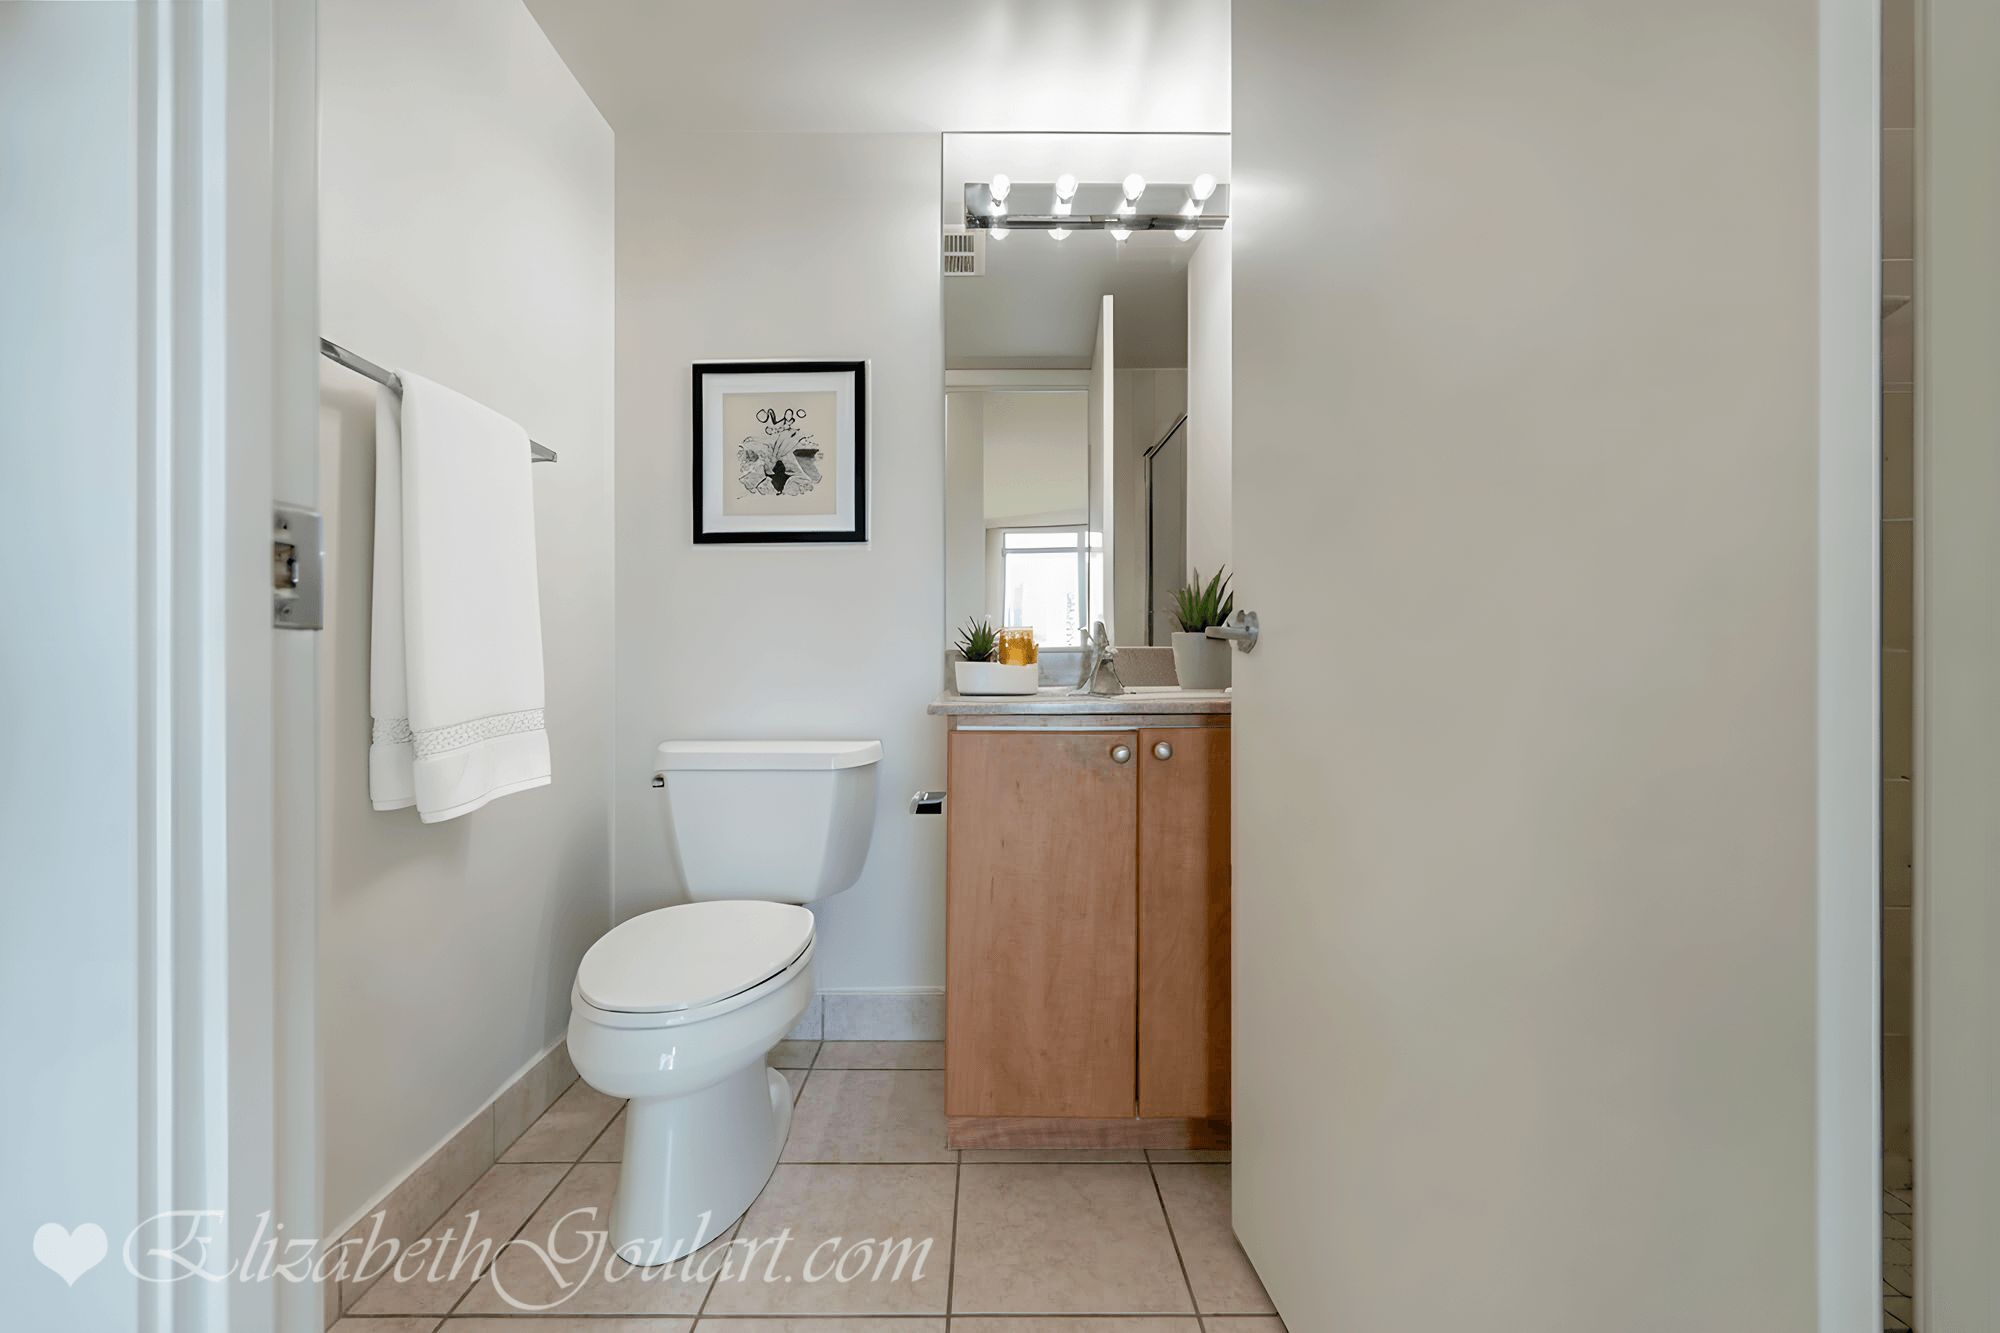
Bath (VIRTUALLY STAGED)
Bath
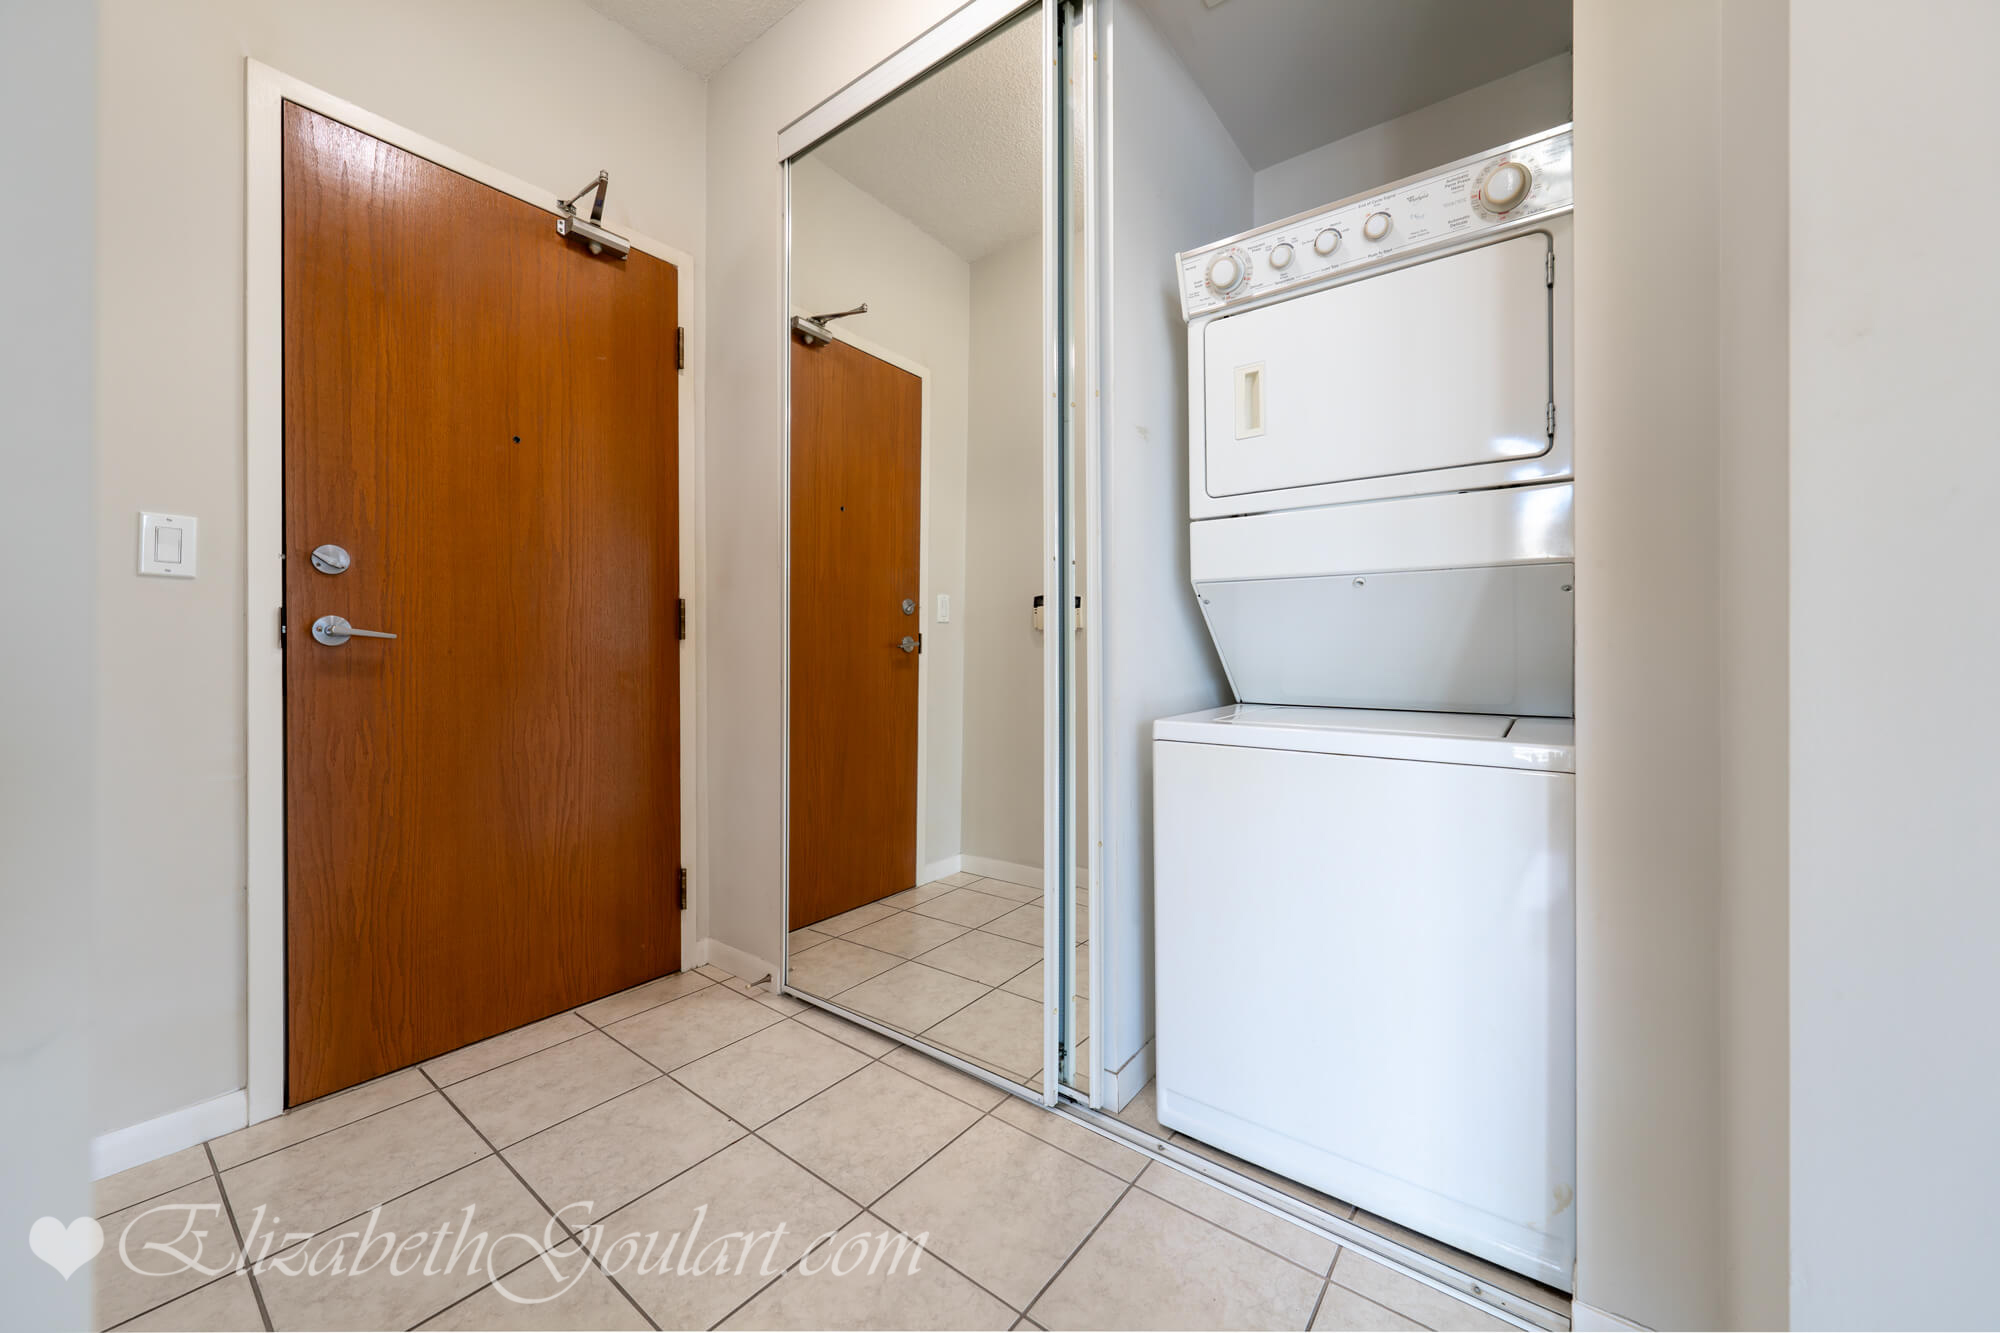
Laundry
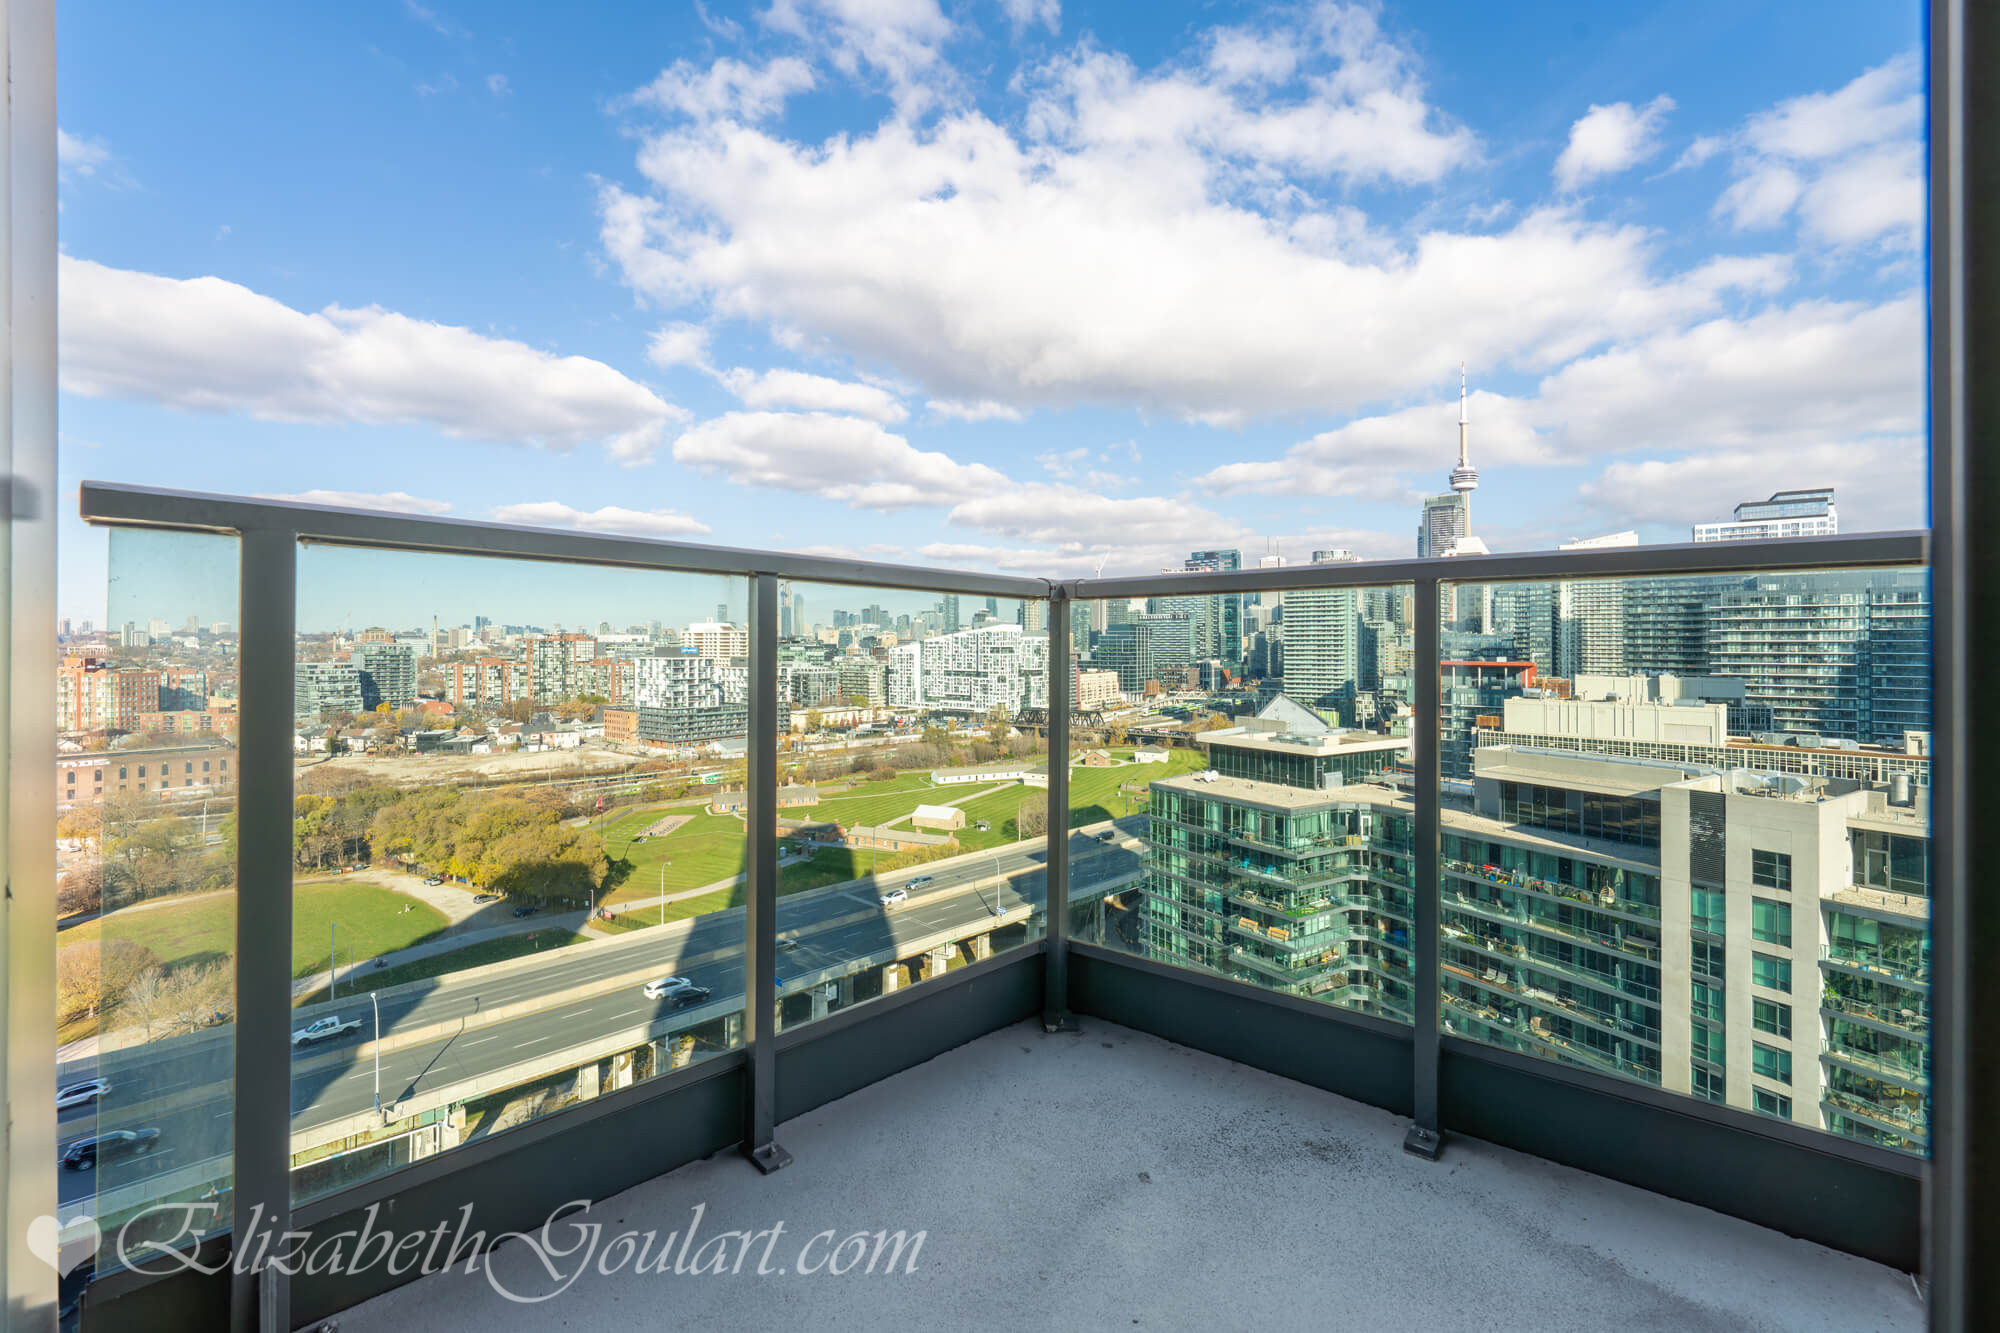
Balcony
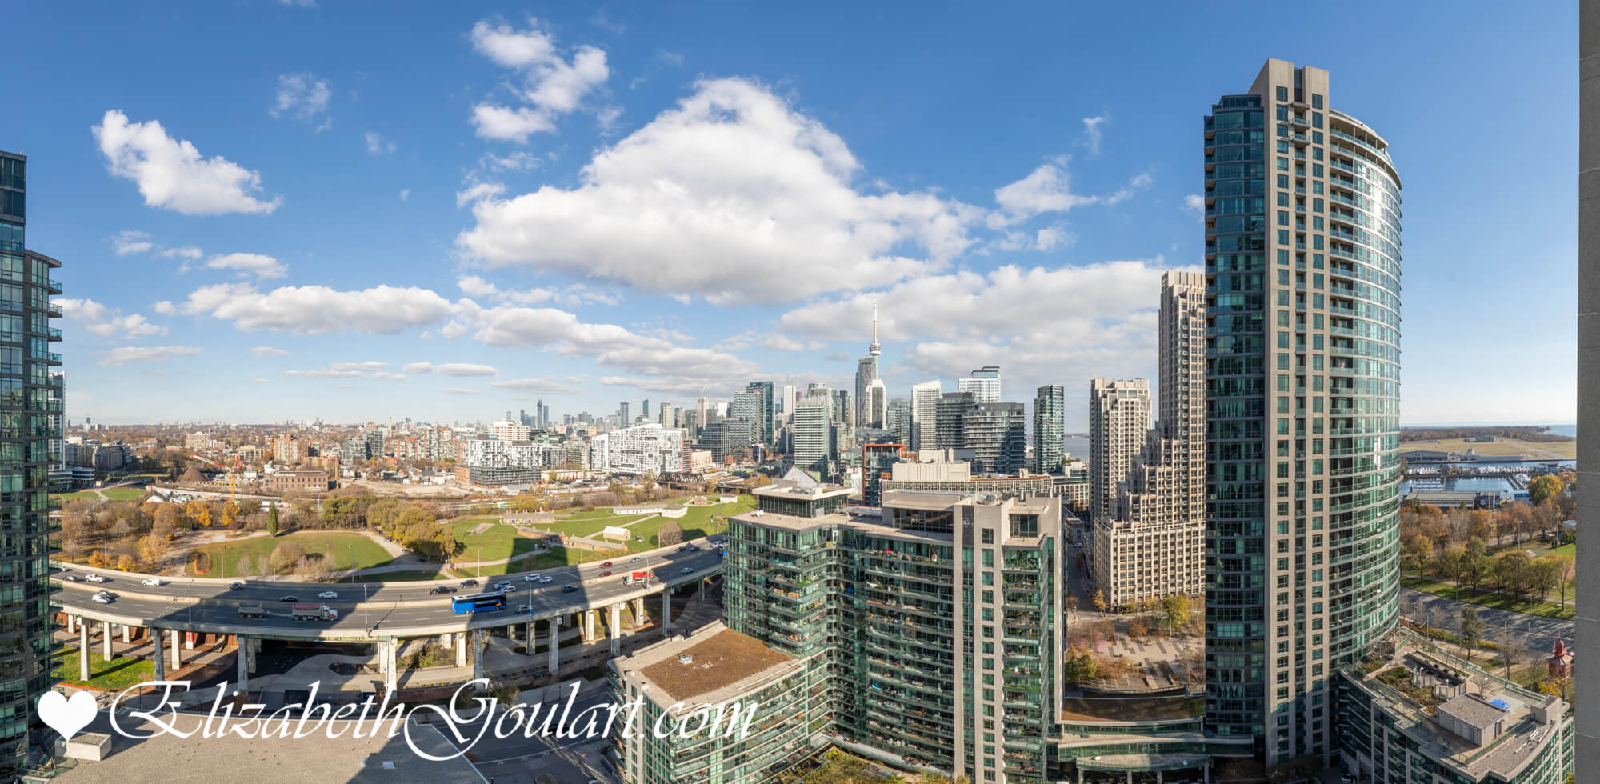
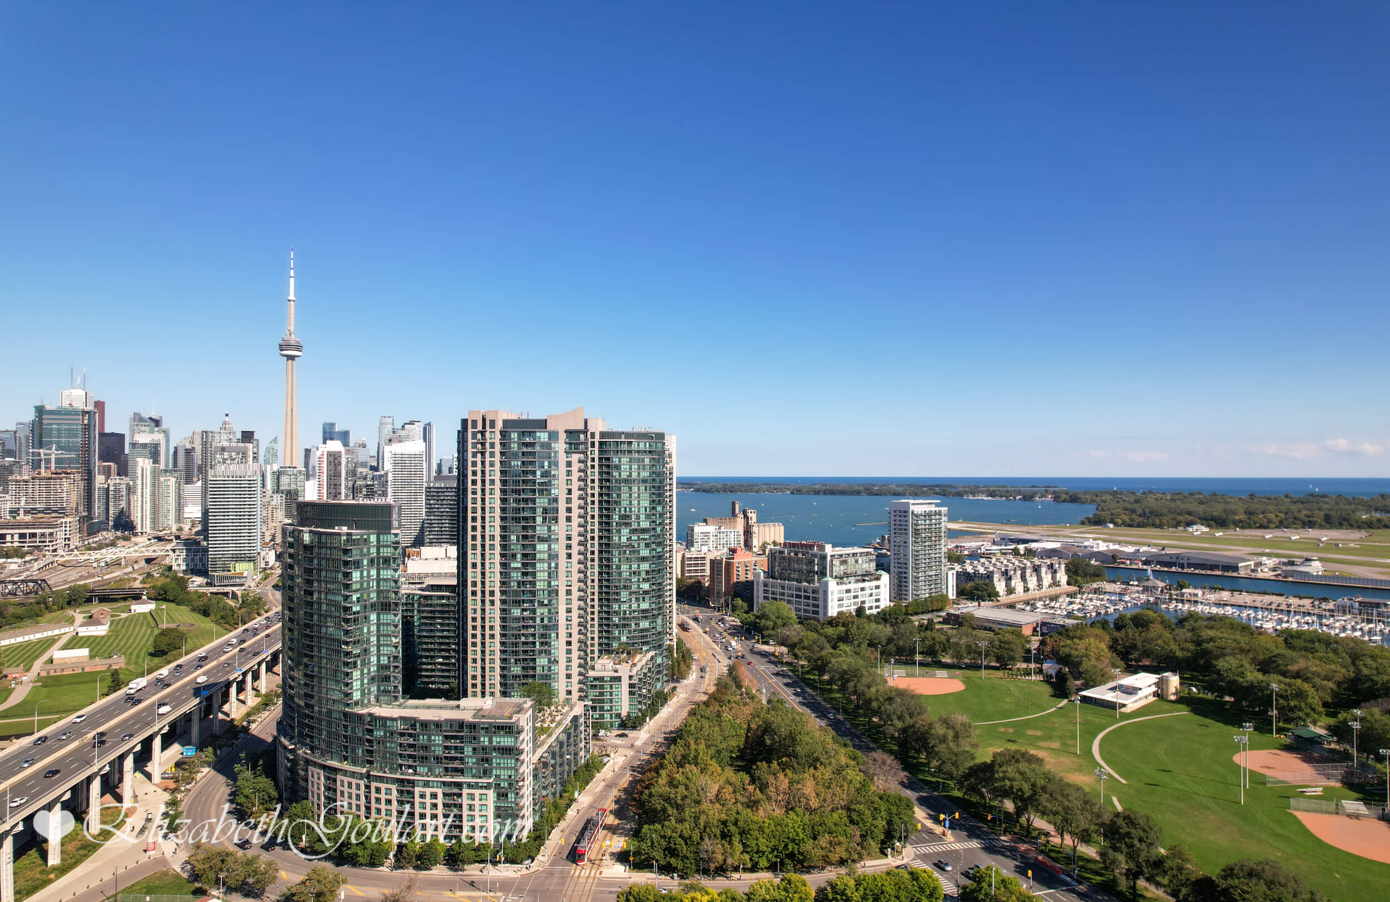
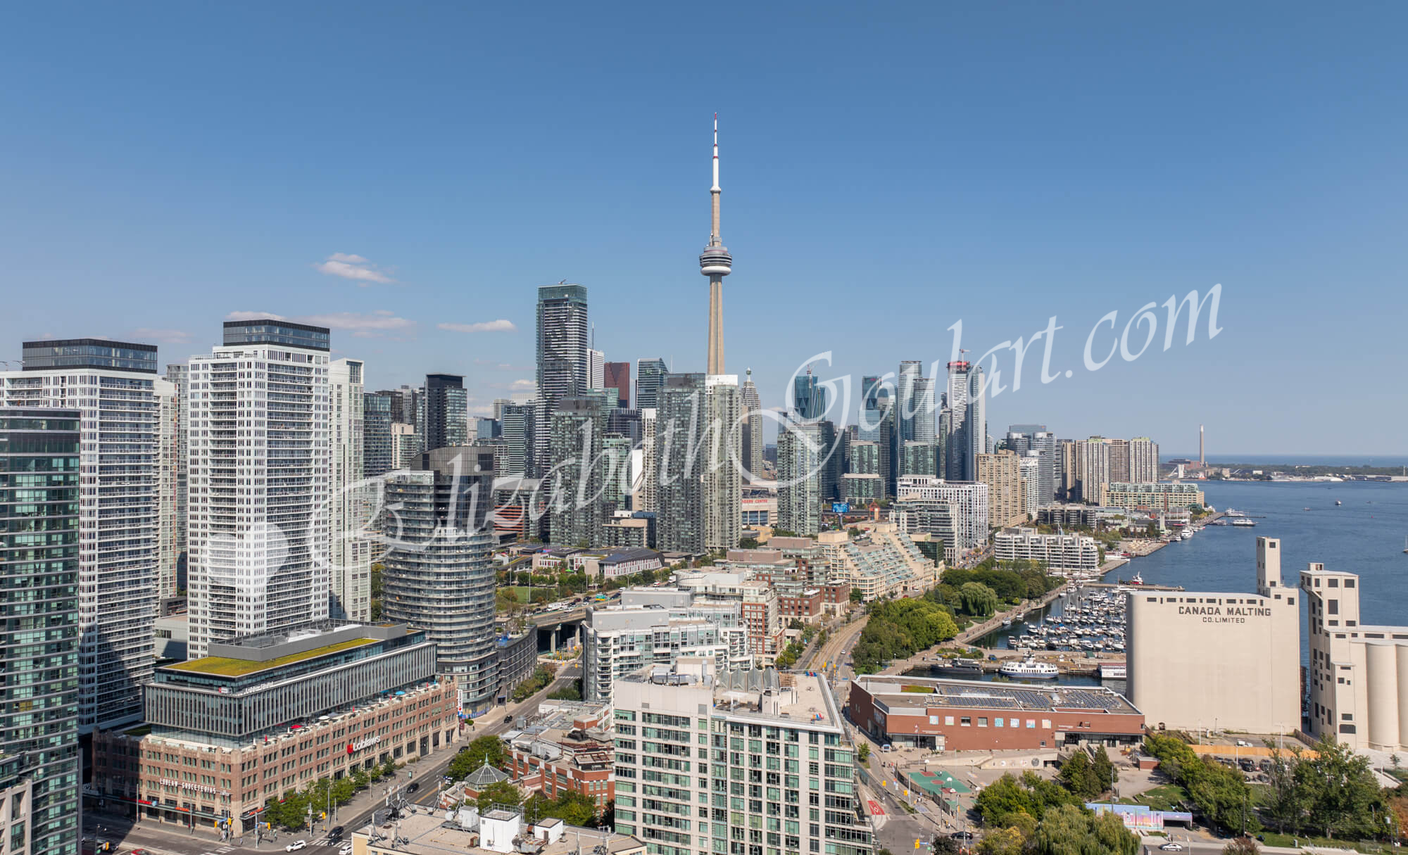
Panoramic Views
Suite Floor Plan (Select To Enlarge)
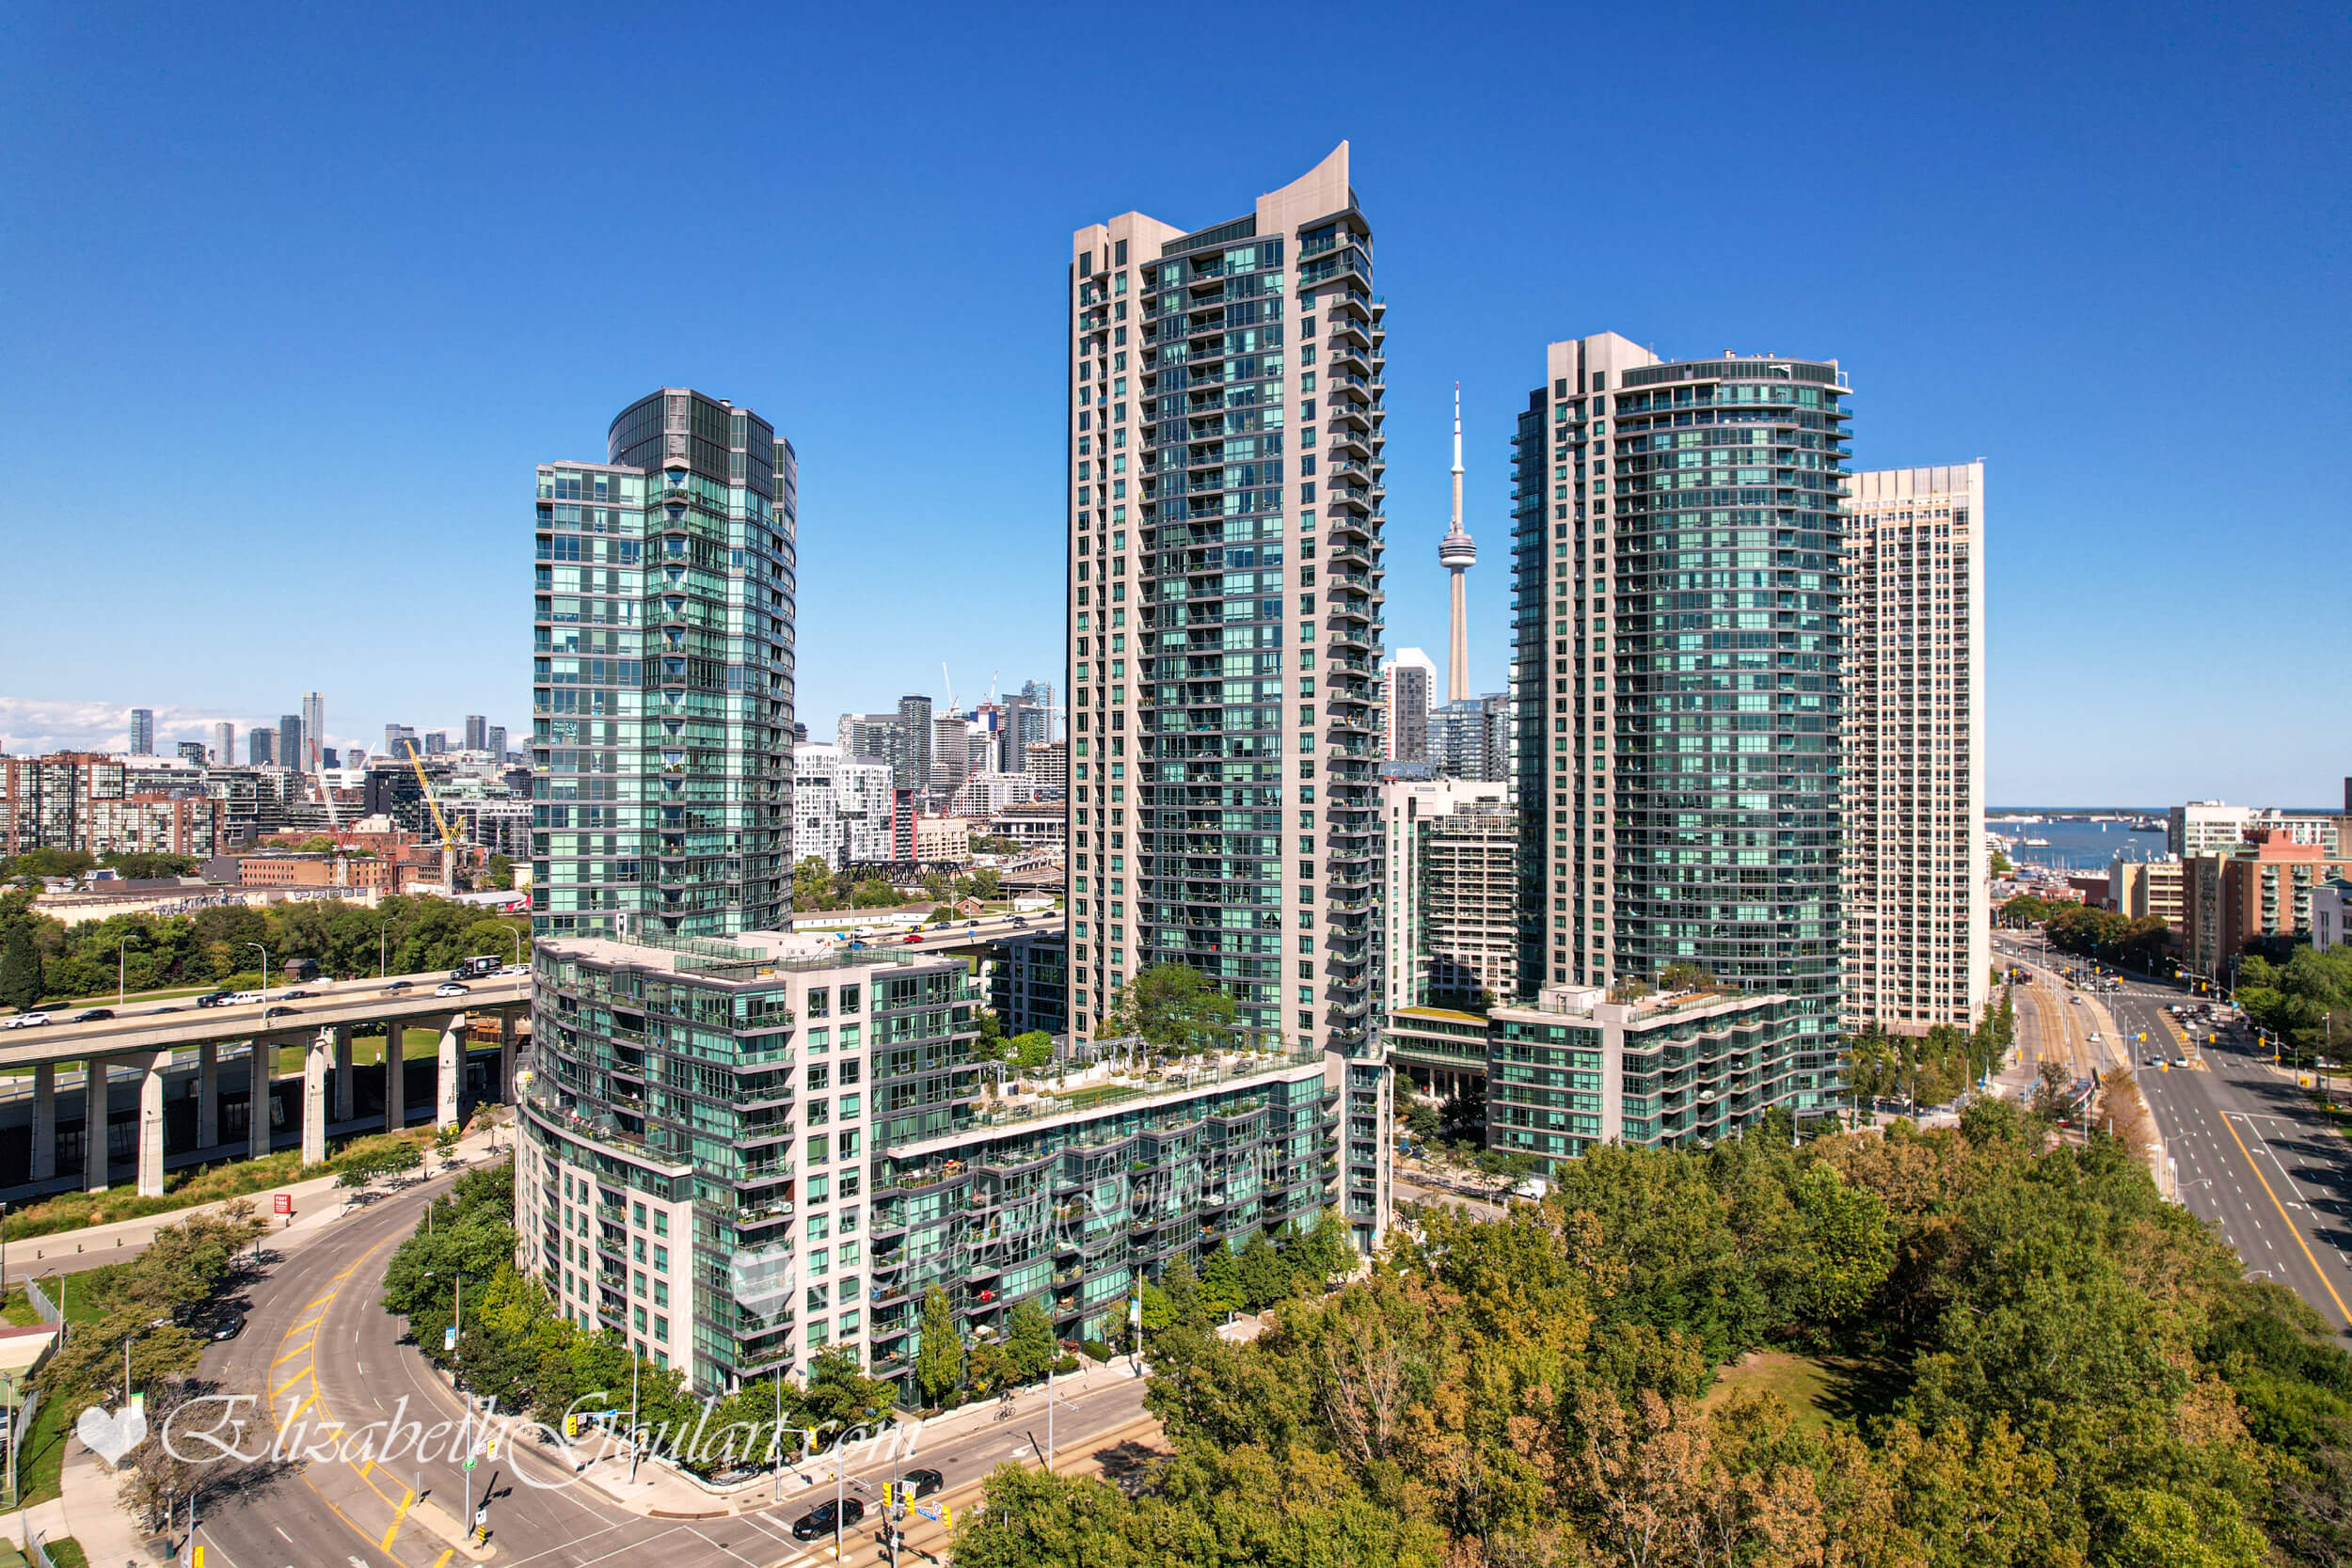
219 Fort York Blvd
219 Fort York Blvd
219 Fort York Blvd
Ground Floor - Building Entrance
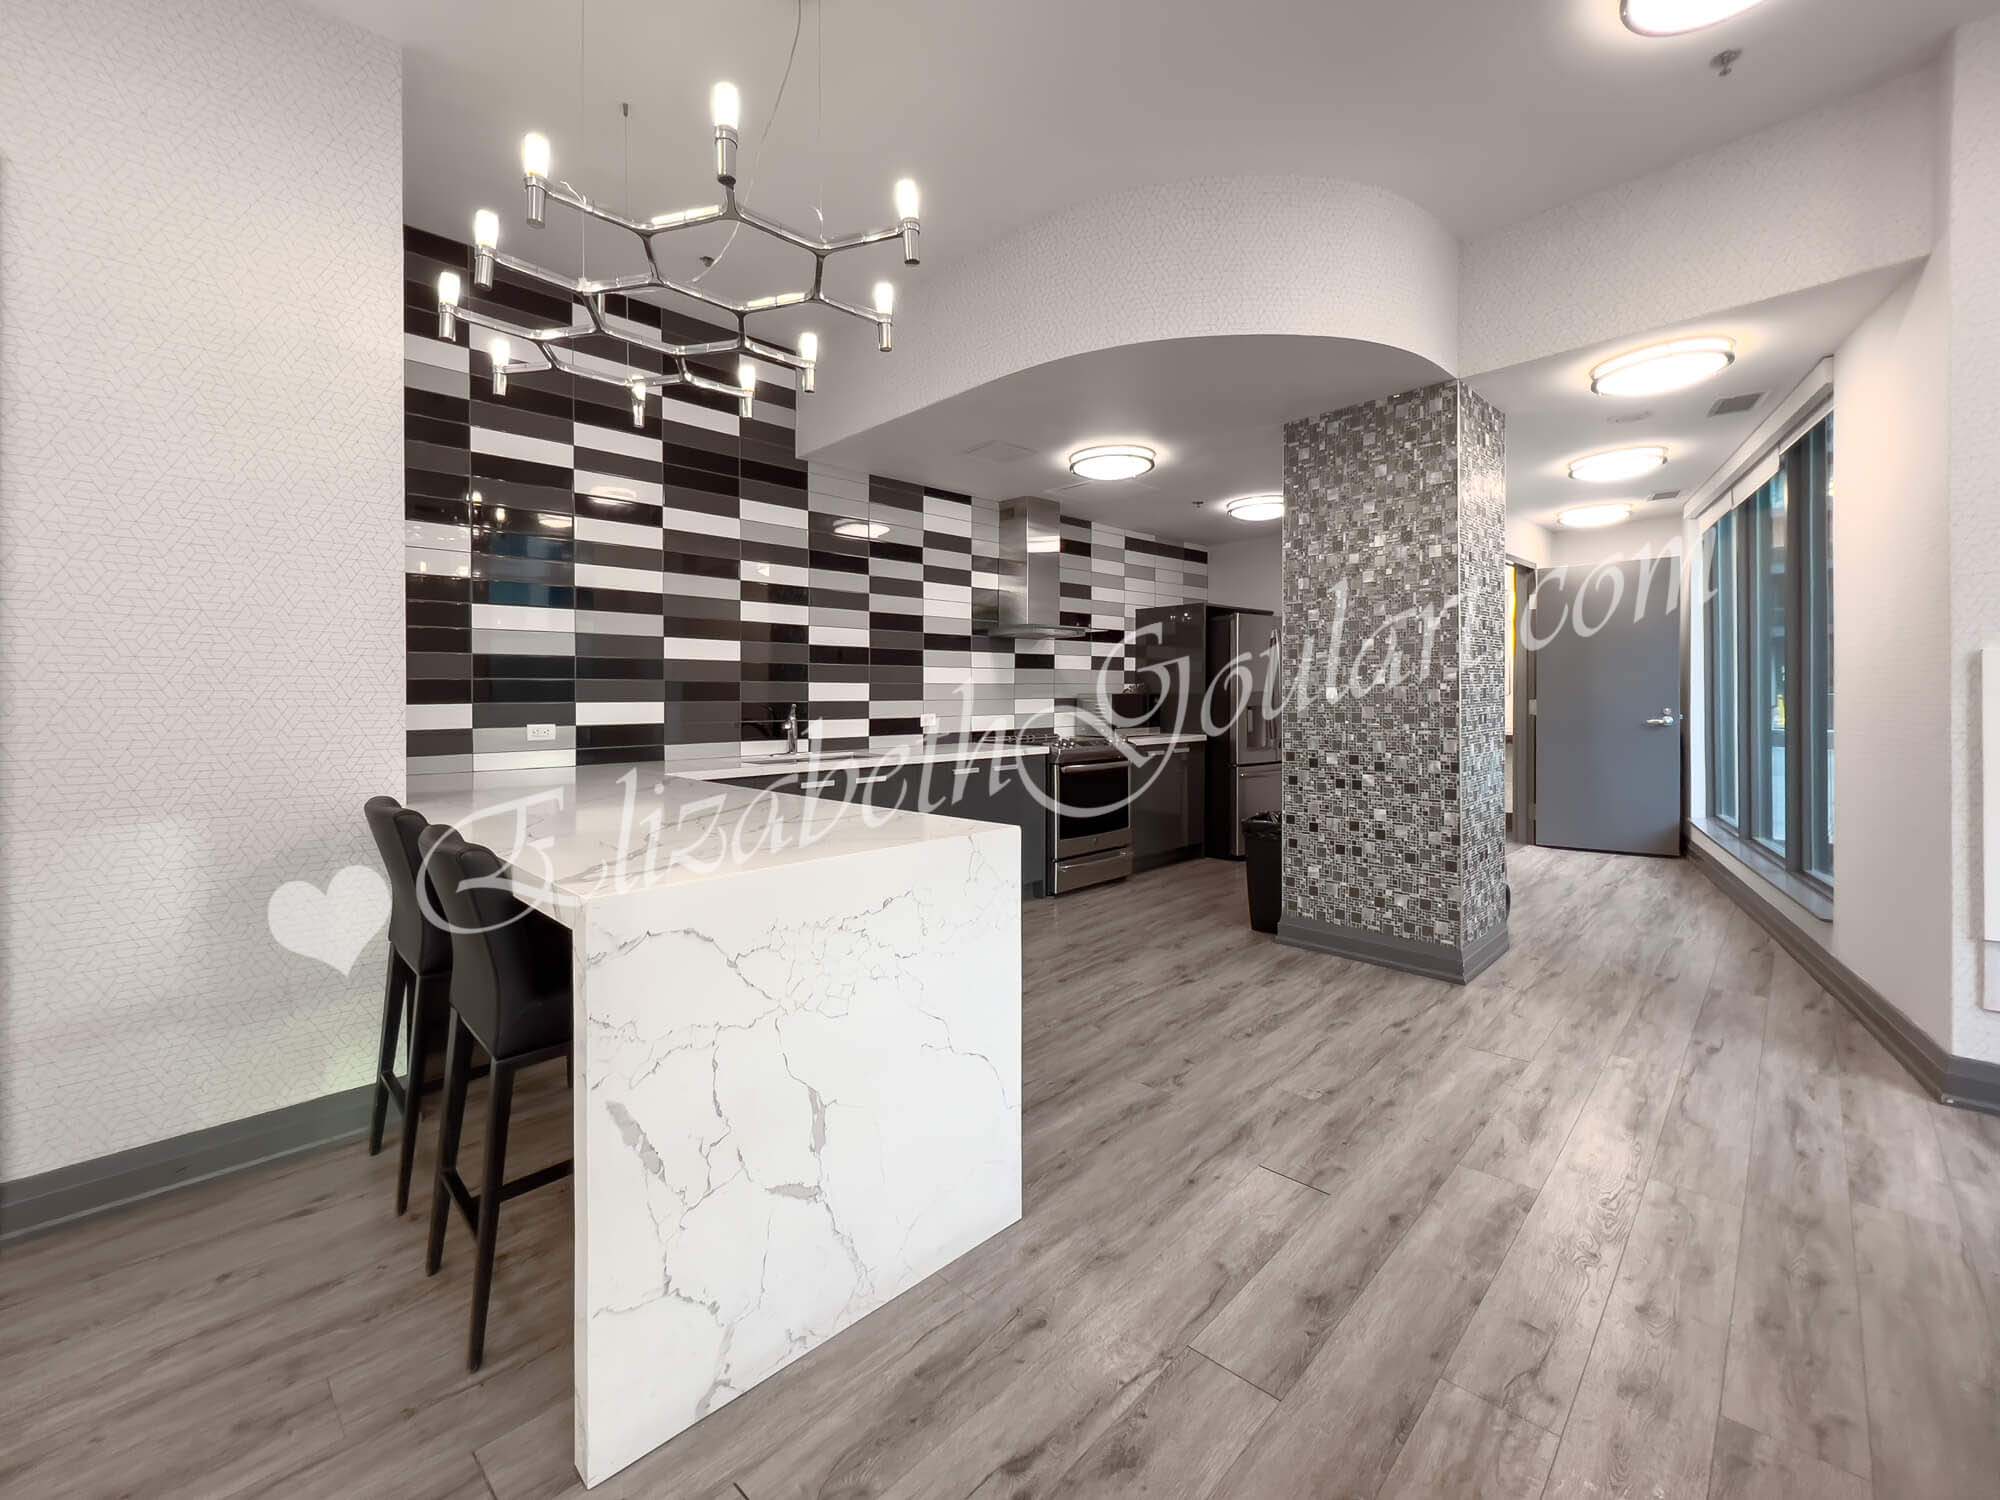
Ground Floor - Multi-Purpose / Party Room
Ground Floor - Lobby
2nd Floor - Gym and Fitness Area
2nd Floor - Yoga Studio
Ground Floor - Indoor Pool
Ground Floor - Indoor Jacuzzi
Ground Floor - Sauna
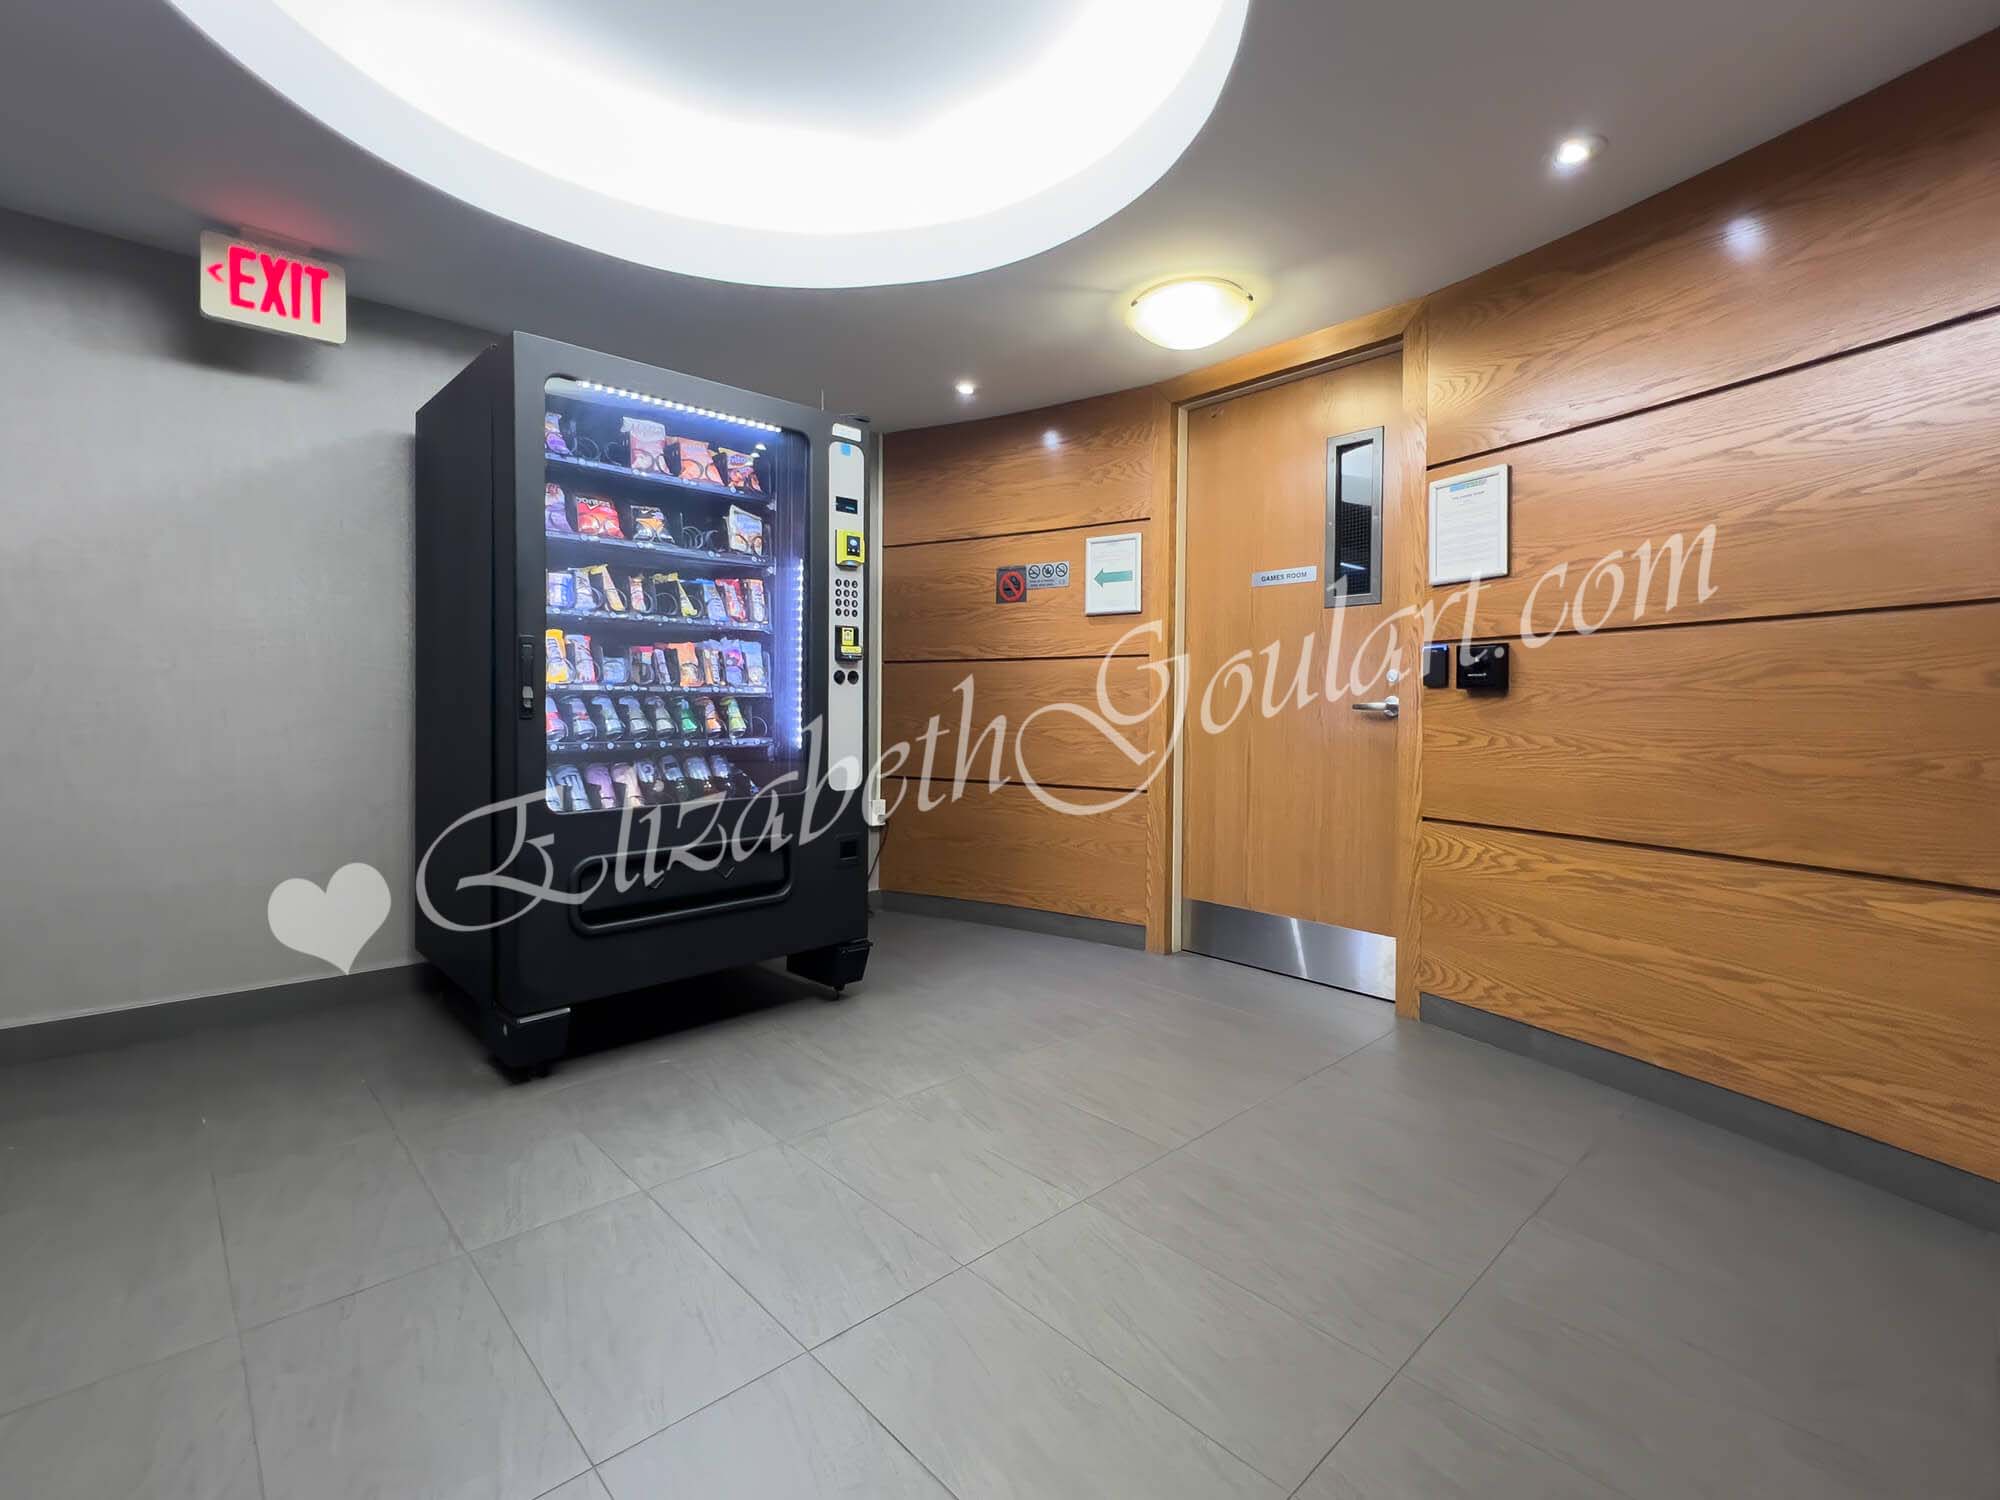
2nd Floor - Games Room
8th Floor Amenities - Overview
8th Floor - Outdoor Jacuzzi
Area Overview

Loblaws, Shoppers Drug Mart, Joe Fresh, Retail and Restaurants

Loblaws

LCBO
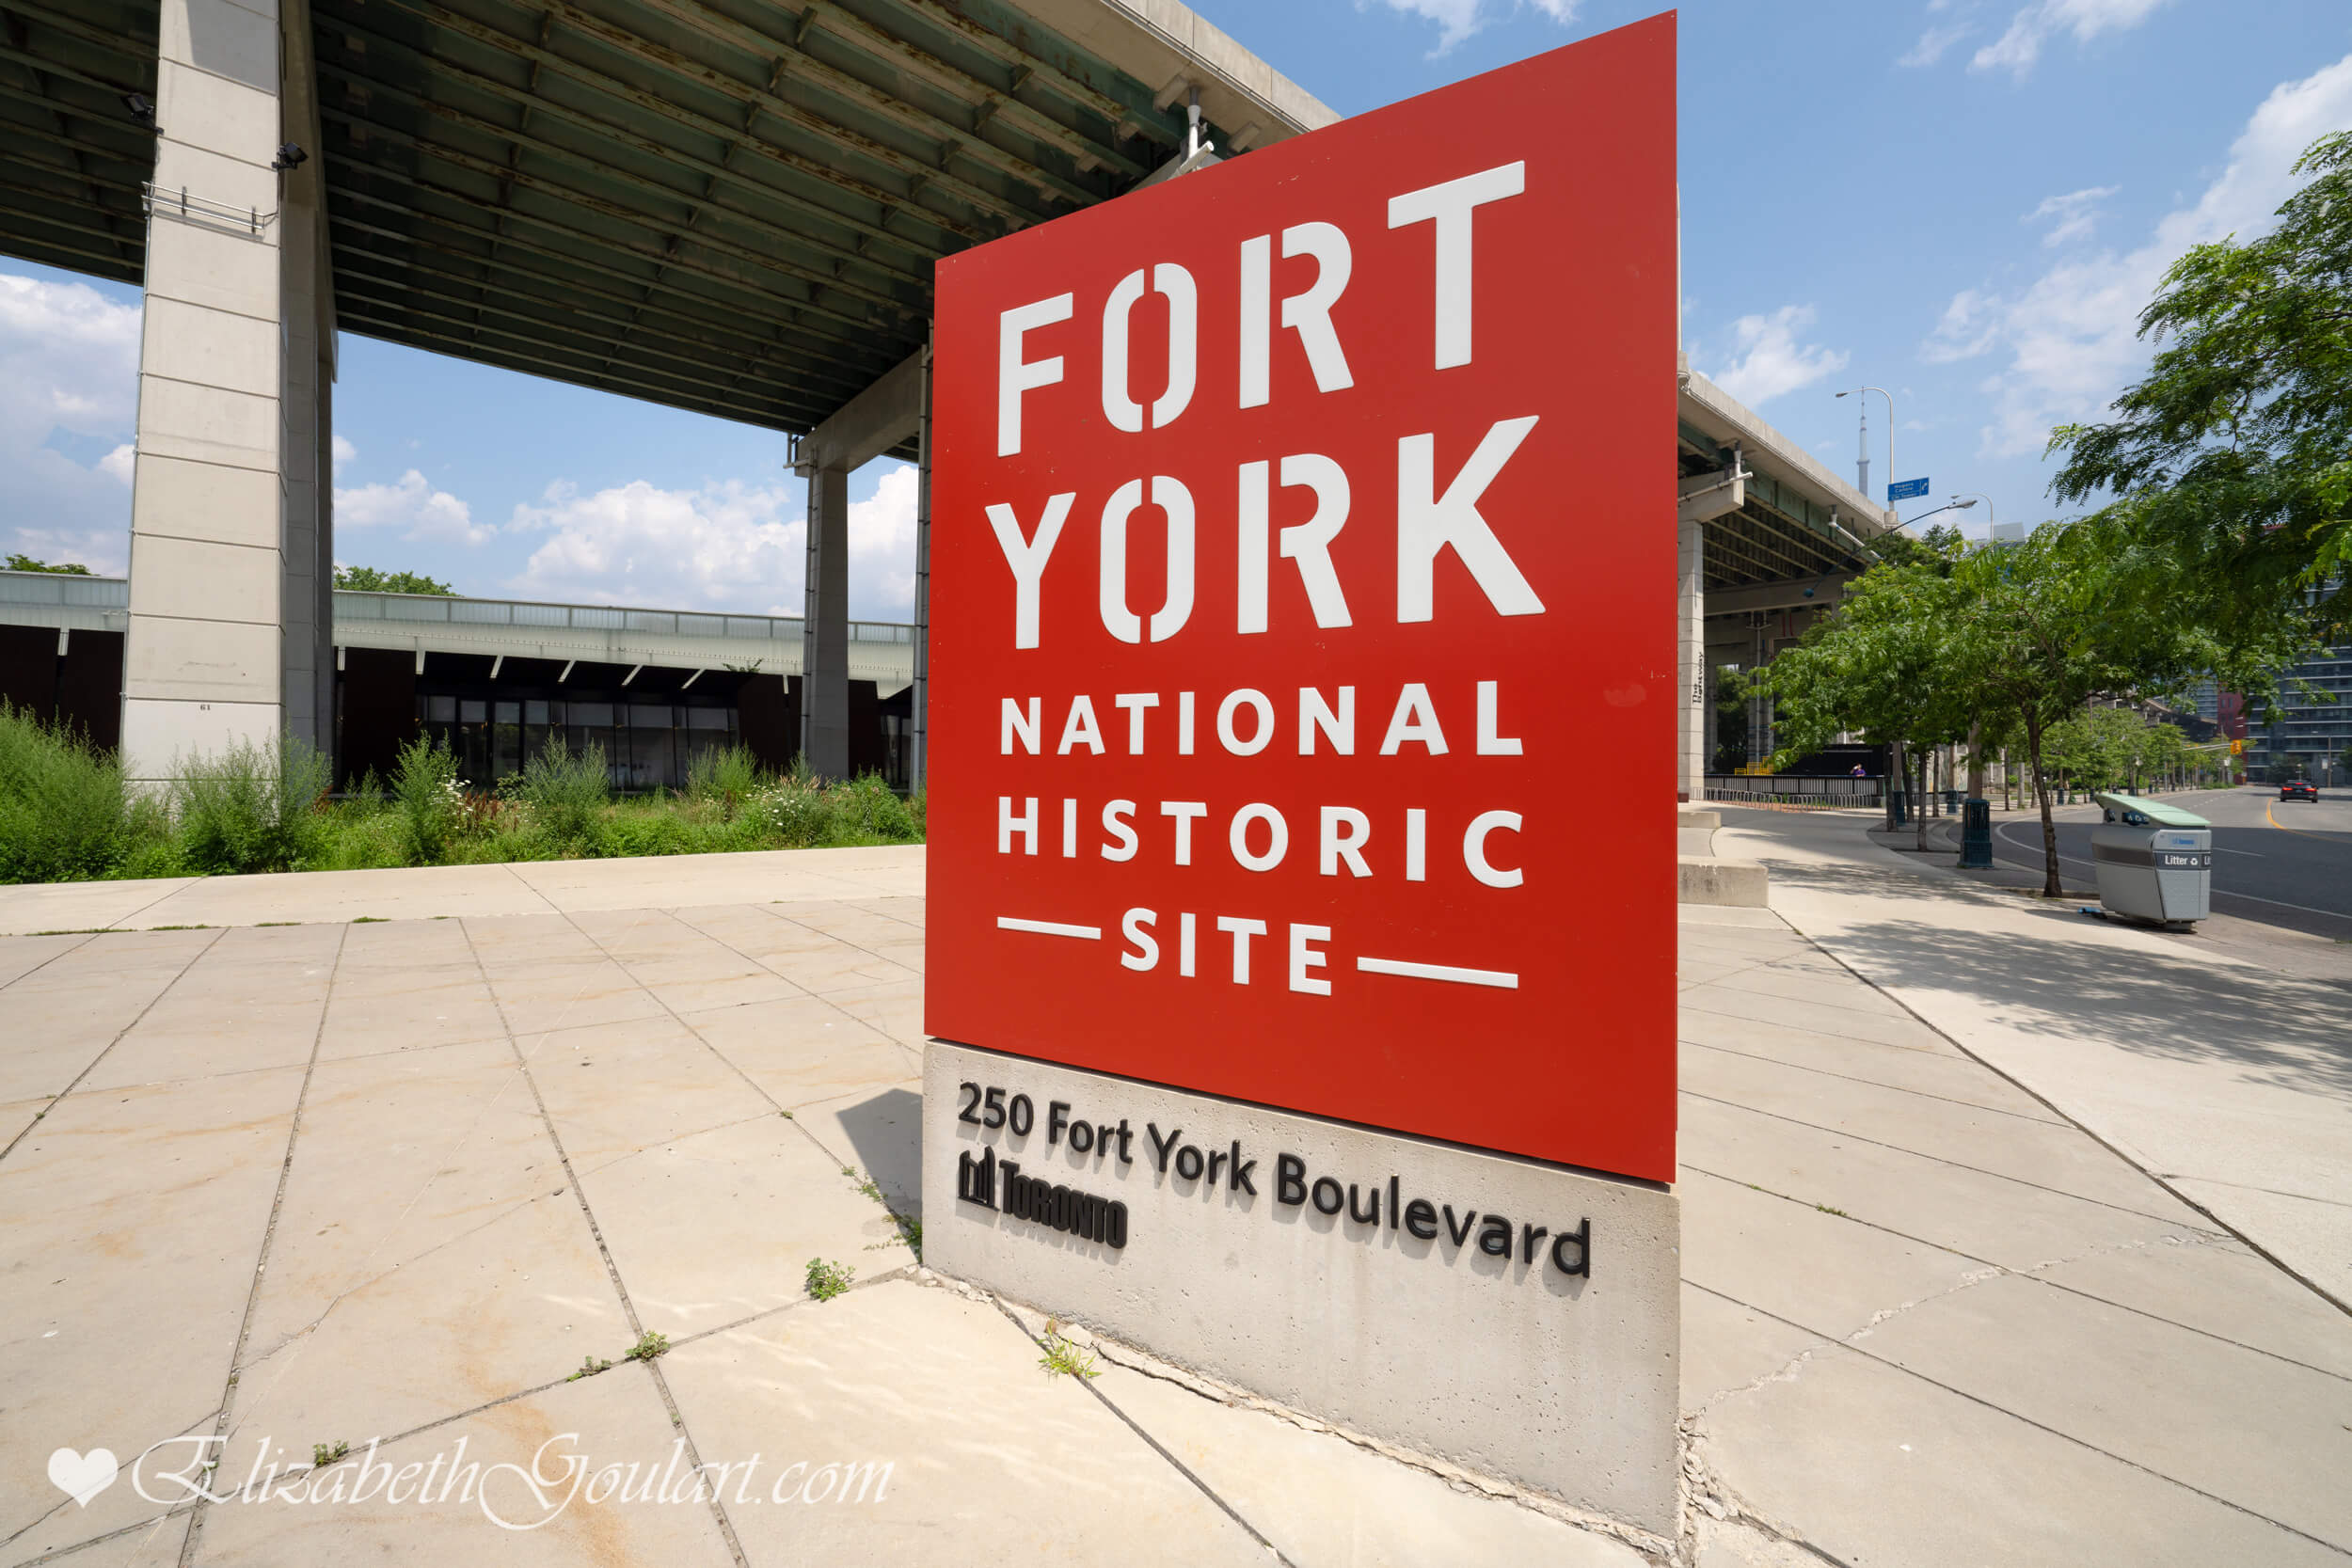
Fort York - National Historic Site
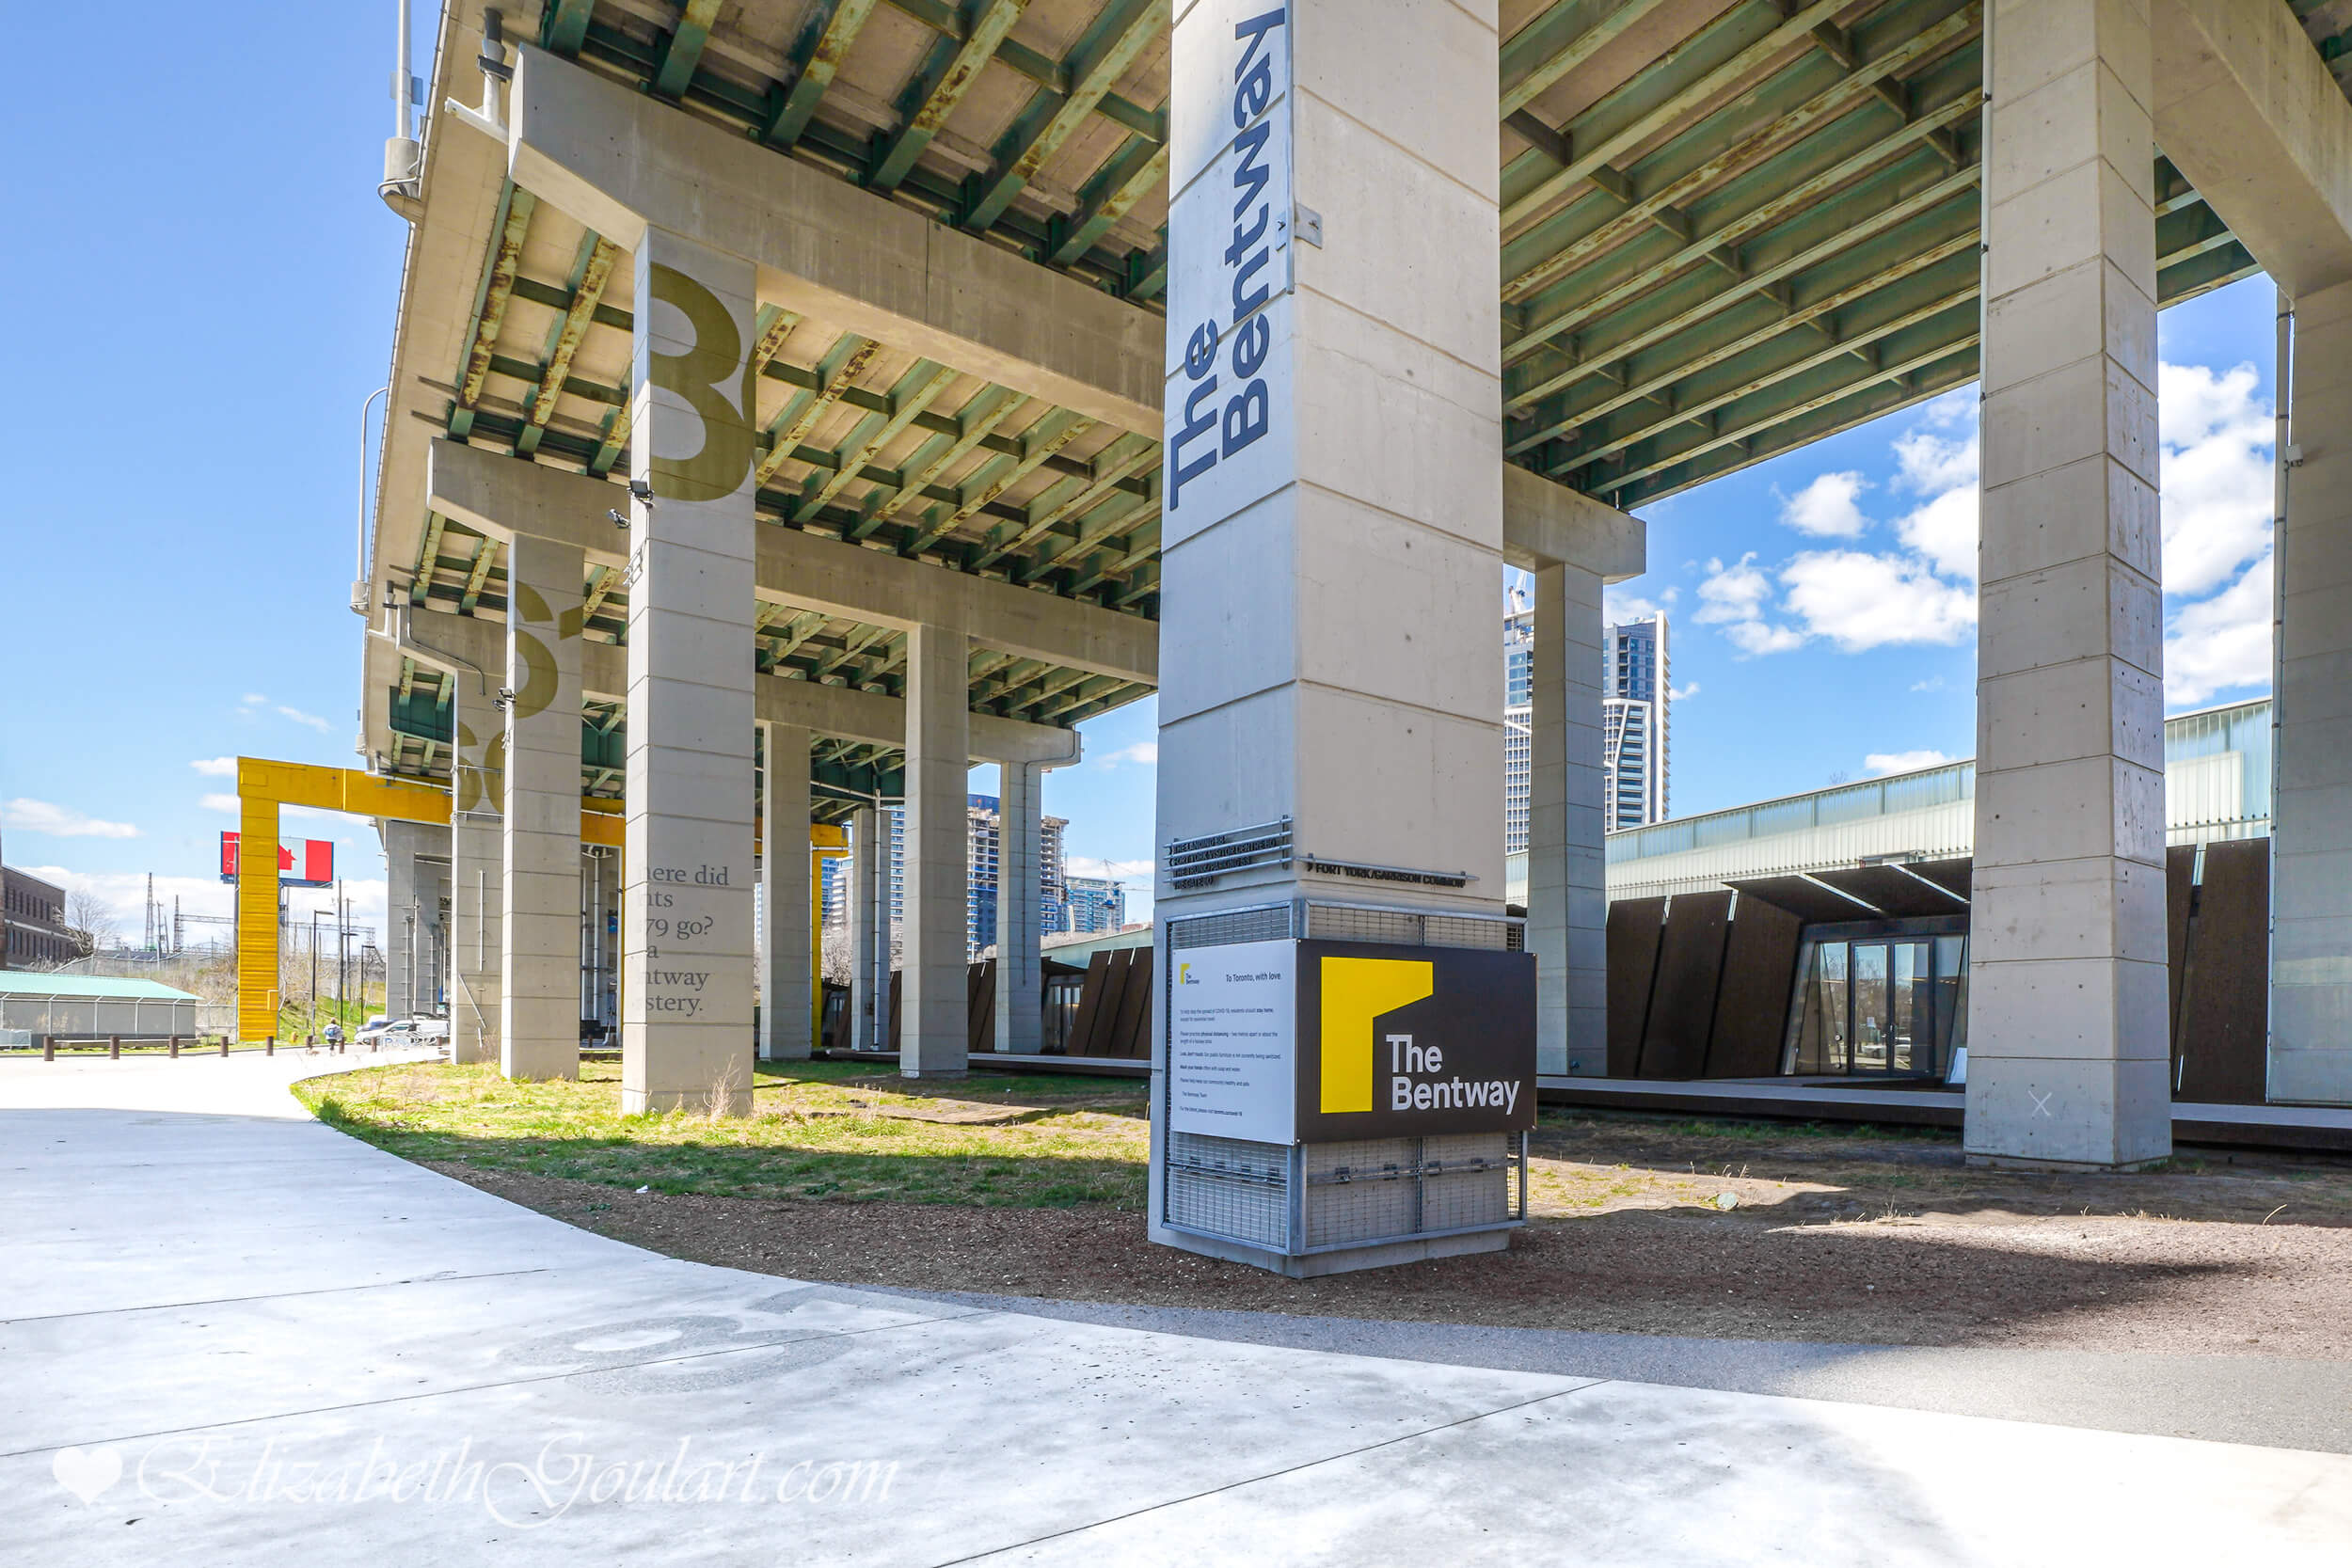
The Bentway
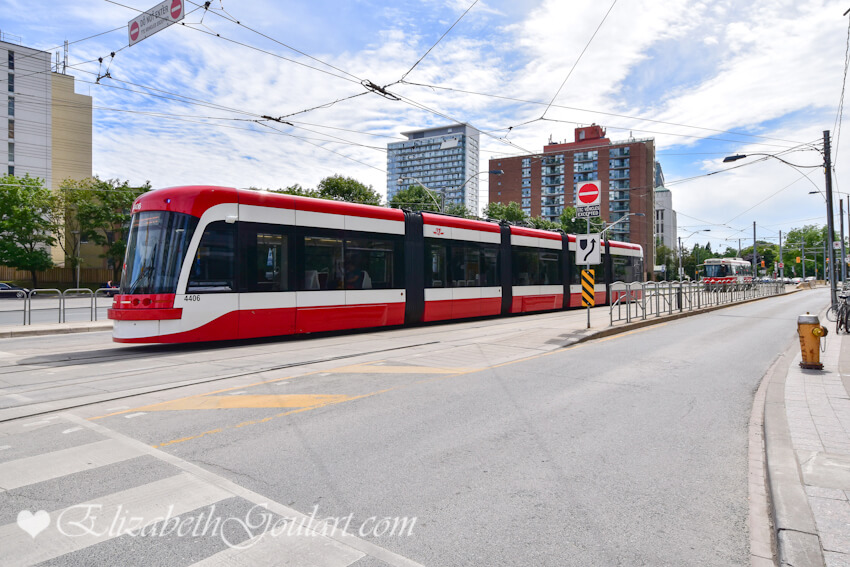
Lakeshore Blvd TTC Street Car
Area Retail
Bathurst Street TTC Street Car
Coronation Park
Union Station
Scotiabank Arena
Rogers Centre and CN Tower
Ripley's Aquarium
Marina
Billy Bishop Island Airport
 
Back To Top