| |||||||||||||||||||||||||||||||||||||


Number of Bedrooms |
Square Footage |
Exposure |
Suite Floor Plans |
|||||||||||||||||||||||||||||||||||||||||||||||||||||||||||||||||||||||||||||||||||
Bachelor/Studio |
375 Sq.Ft. |
East |
||||||||||||||||||||||||||||||||||||||||||||||||||||||||||||||||||||||||||||||||||||
Bachelor/Studio |
451 Sq.Ft. |
South |
||||||||||||||||||||||||||||||||||||||||||||||||||||||||||||||||||||||||||||||||||||
1 Bedroom |
550 Sq.Ft. |
South |
||||||||||||||||||||||||||||||||||||||||||||||||||||||||||||||||||||||||||||||||||||
1 Bedroom |
583 Sq.Ft. |
East |
||||||||||||||||||||||||||||||||||||||||||||||||||||||||||||||||||||||||||||||||||||
1 Bedroom + Study |
591 Sq.Ft. |
South |
||||||||||||||||||||||||||||||||||||||||||||||||||||||||||||||||||||||||||||||||||||
1 Bedroom |
595 Sq.Ft. |
East |
||||||||||||||||||||||||||||||||||||||||||||||||||||||||||||||||||||||||||||||||||||
1 Bedroom + Den |
610 Sq.Ft. |
West |
||||||||||||||||||||||||||||||||||||||||||||||||||||||||||||||||||||||||||||||||||||
2 Bedroom |
615 Sq.Ft. |
South |
||||||||||||||||||||||||||||||||||||||||||||||||||||||||||||||||||||||||||||||||||||
1 Bedroom |
636 Sq.Ft. |
West |
||||||||||||||||||||||||||||||||||||||||||||||||||||||||||||||||||||||||||||||||||||
1 Bedroom |
661 Sq.Ft. |
West |
||||||||||||||||||||||||||||||||||||||||||||||||||||||||||||||||||||||||||||||||||||
1 Bedroom |
663 Sq.Ft. |
North West |
||||||||||||||||||||||||||||||||||||||||||||||||||||||||||||||||||||||||||||||||||||
1 Bedroom + Den |
665 Sq.Ft. |
West |
||||||||||||||||||||||||||||||||||||||||||||||||||||||||||||||||||||||||||||||||||||
1 Bedroom |
665 Sq.Ft. |
South |
||||||||||||||||||||||||||||||||||||||||||||||||||||||||||||||||||||||||||||||||||||
1 Bedroom + Den |
681 Sq.Ft. |
East |
||||||||||||||||||||||||||||||||||||||||||||||||||||||||||||||||||||||||||||||||||||
2 Bedroom |
719 Sq.Ft. |
South East |
||||||||||||||||||||||||||||||||||||||||||||||||||||||||||||||||||||||||||||||||||||
2 Bedroom |
820 Sq.Ft. |
North East |
||||||||||||||||||||||||||||||||||||||||||||||||||||||||||||||||||||||||||||||||||||
2 Bedroom |
894 Sq.Ft. |
South |
||||||||||||||||||||||||||||||||||||||||||||||||||||||||||||||||||||||||||||||||||||
2 Bedroom |
960 Sq.Ft. |
South West |
||||||||||||||||||||||||||||||||||||||||||||||||||||||||||||||||||||||||||||||||||||
|
||||||||||||||||||||||||||||||||||||||||||||||||||||||||||||||||||||||||||||||||||||||
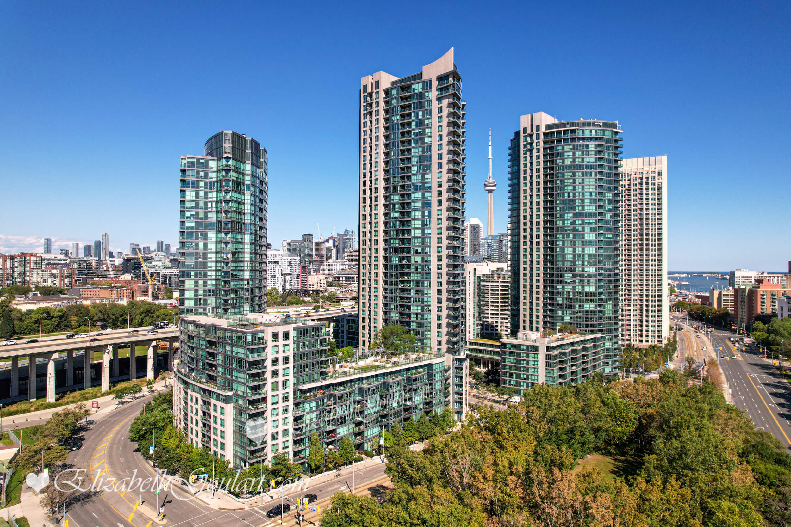
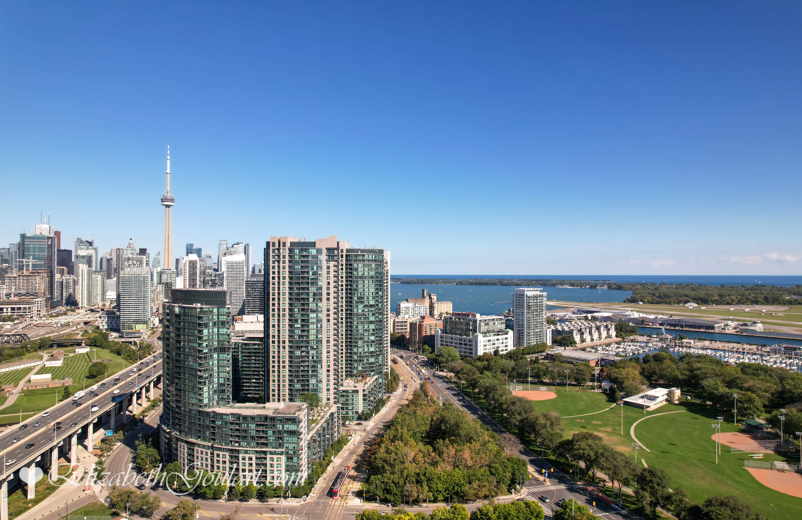

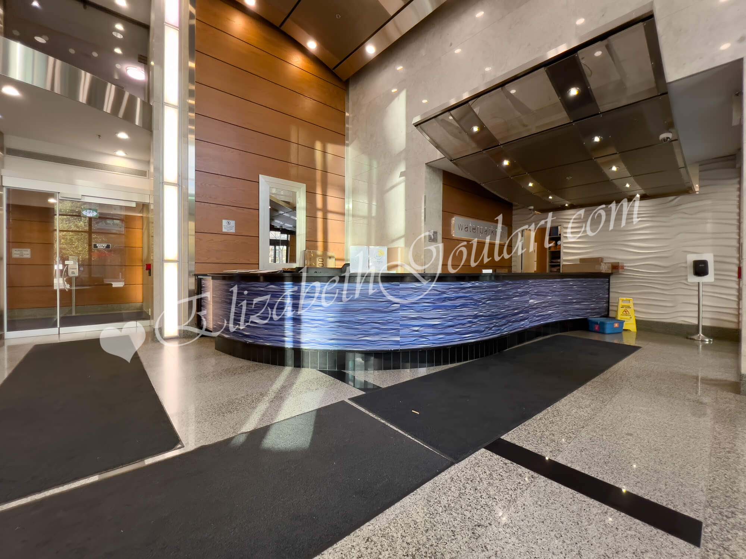
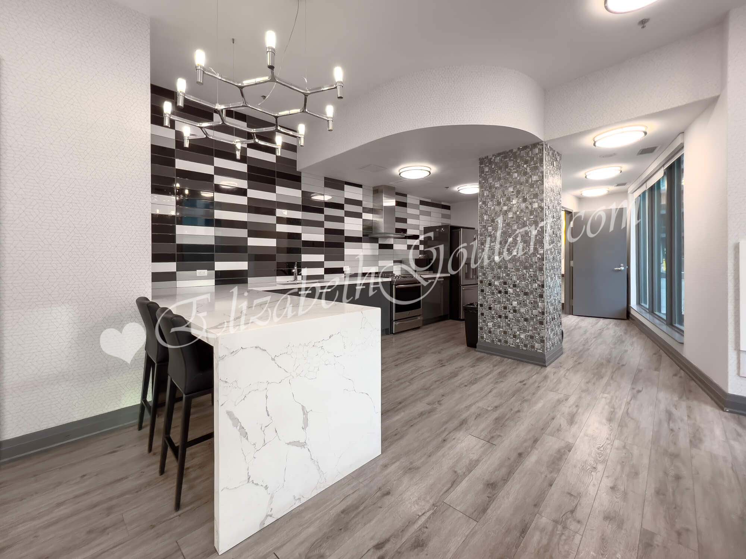
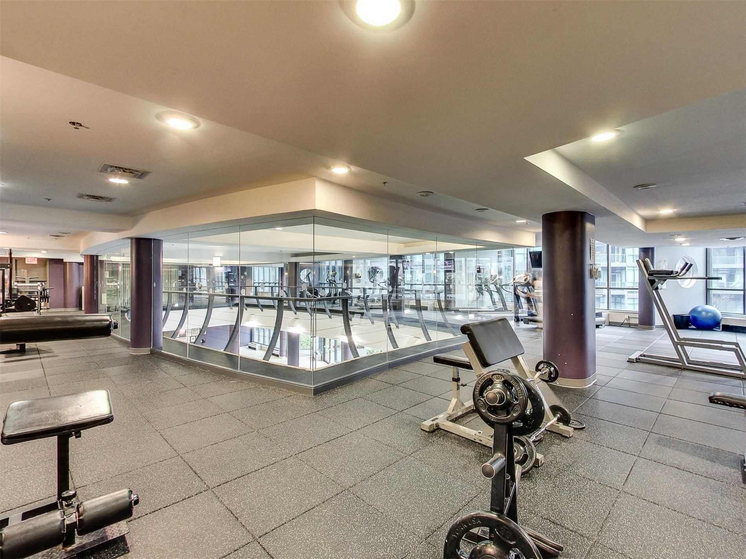
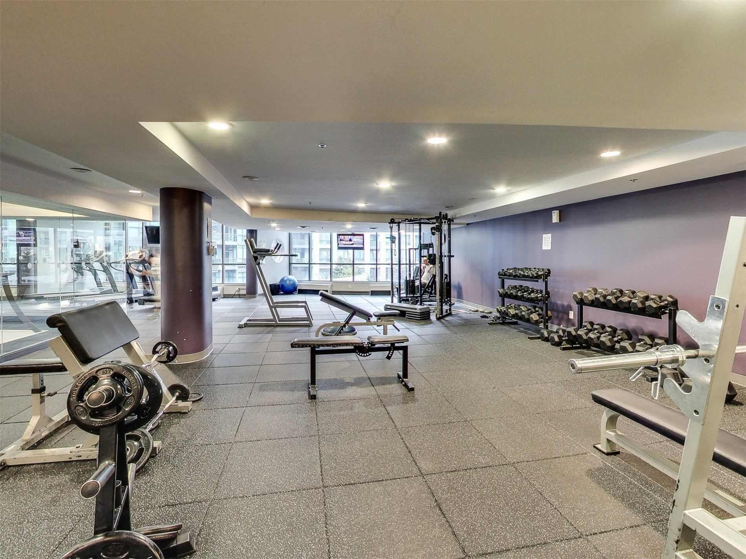
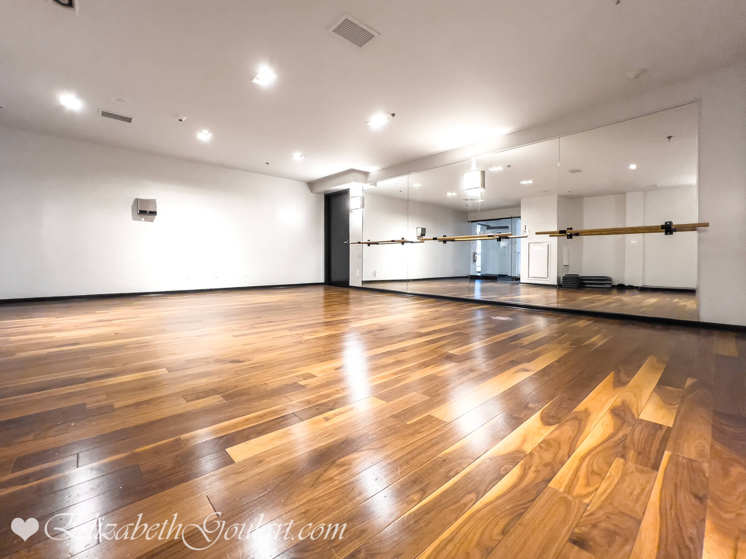
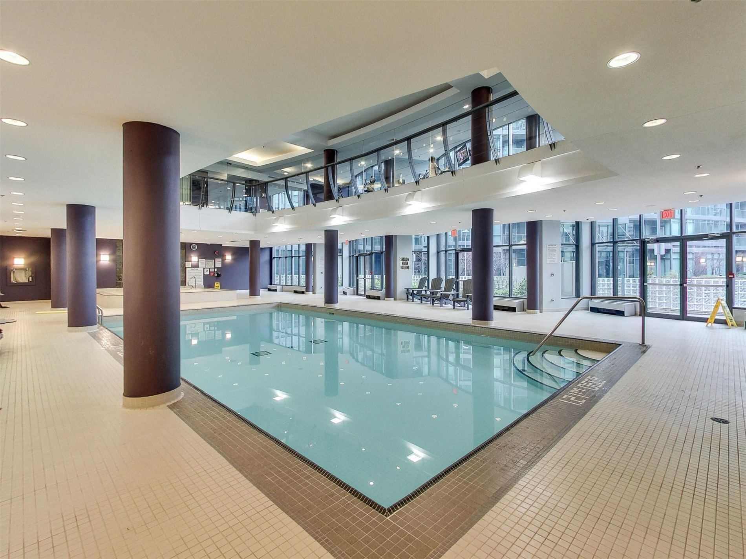

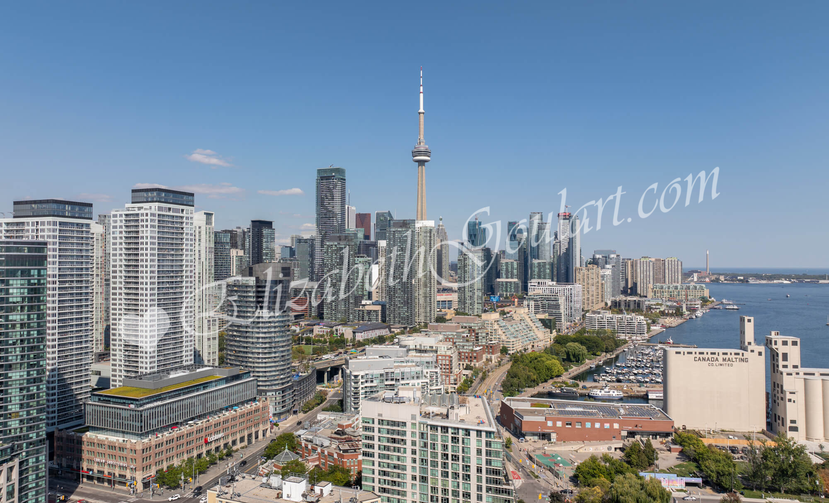










|
|
|
|
|
|