The Met Condos


TSCC 1952


21 Carlton Street

Toronto, ON

M5B 1L3


Property Management: 416-506-0801 Extension 2


Concierge Desk: 416-506-0801 Extension 1


Sales / Leasing: 416-529-2384


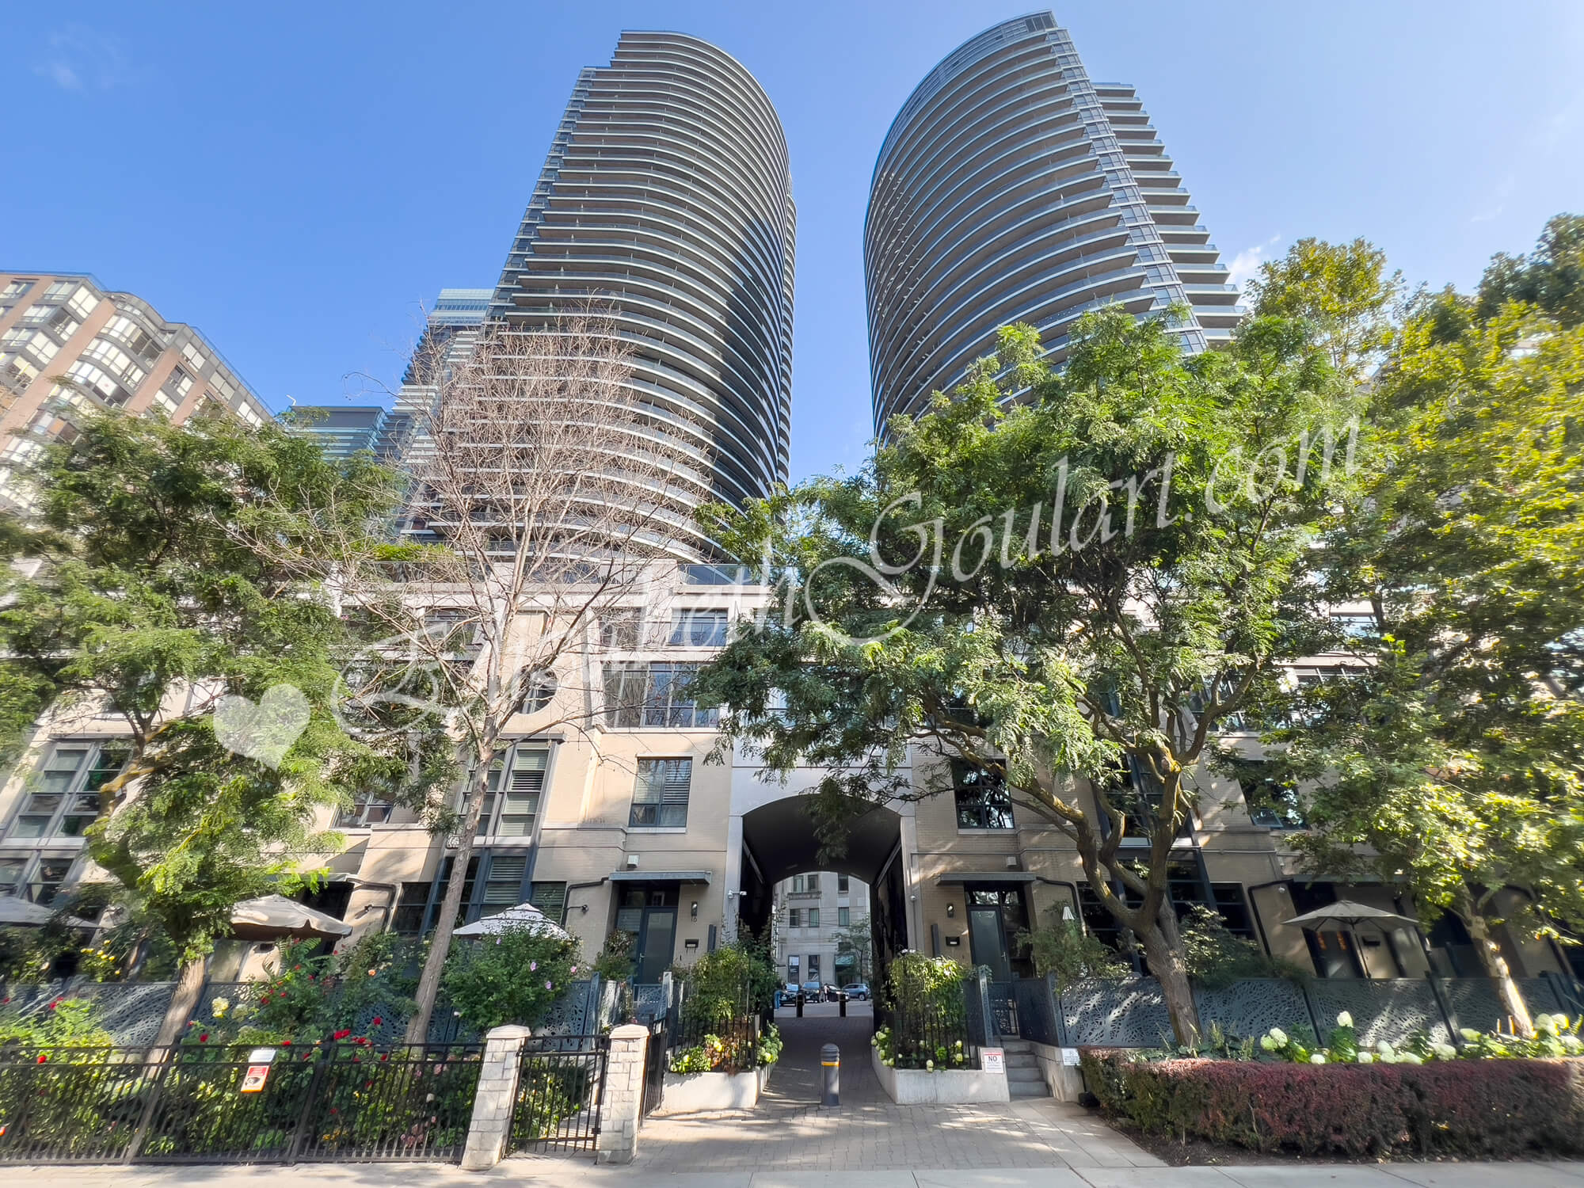
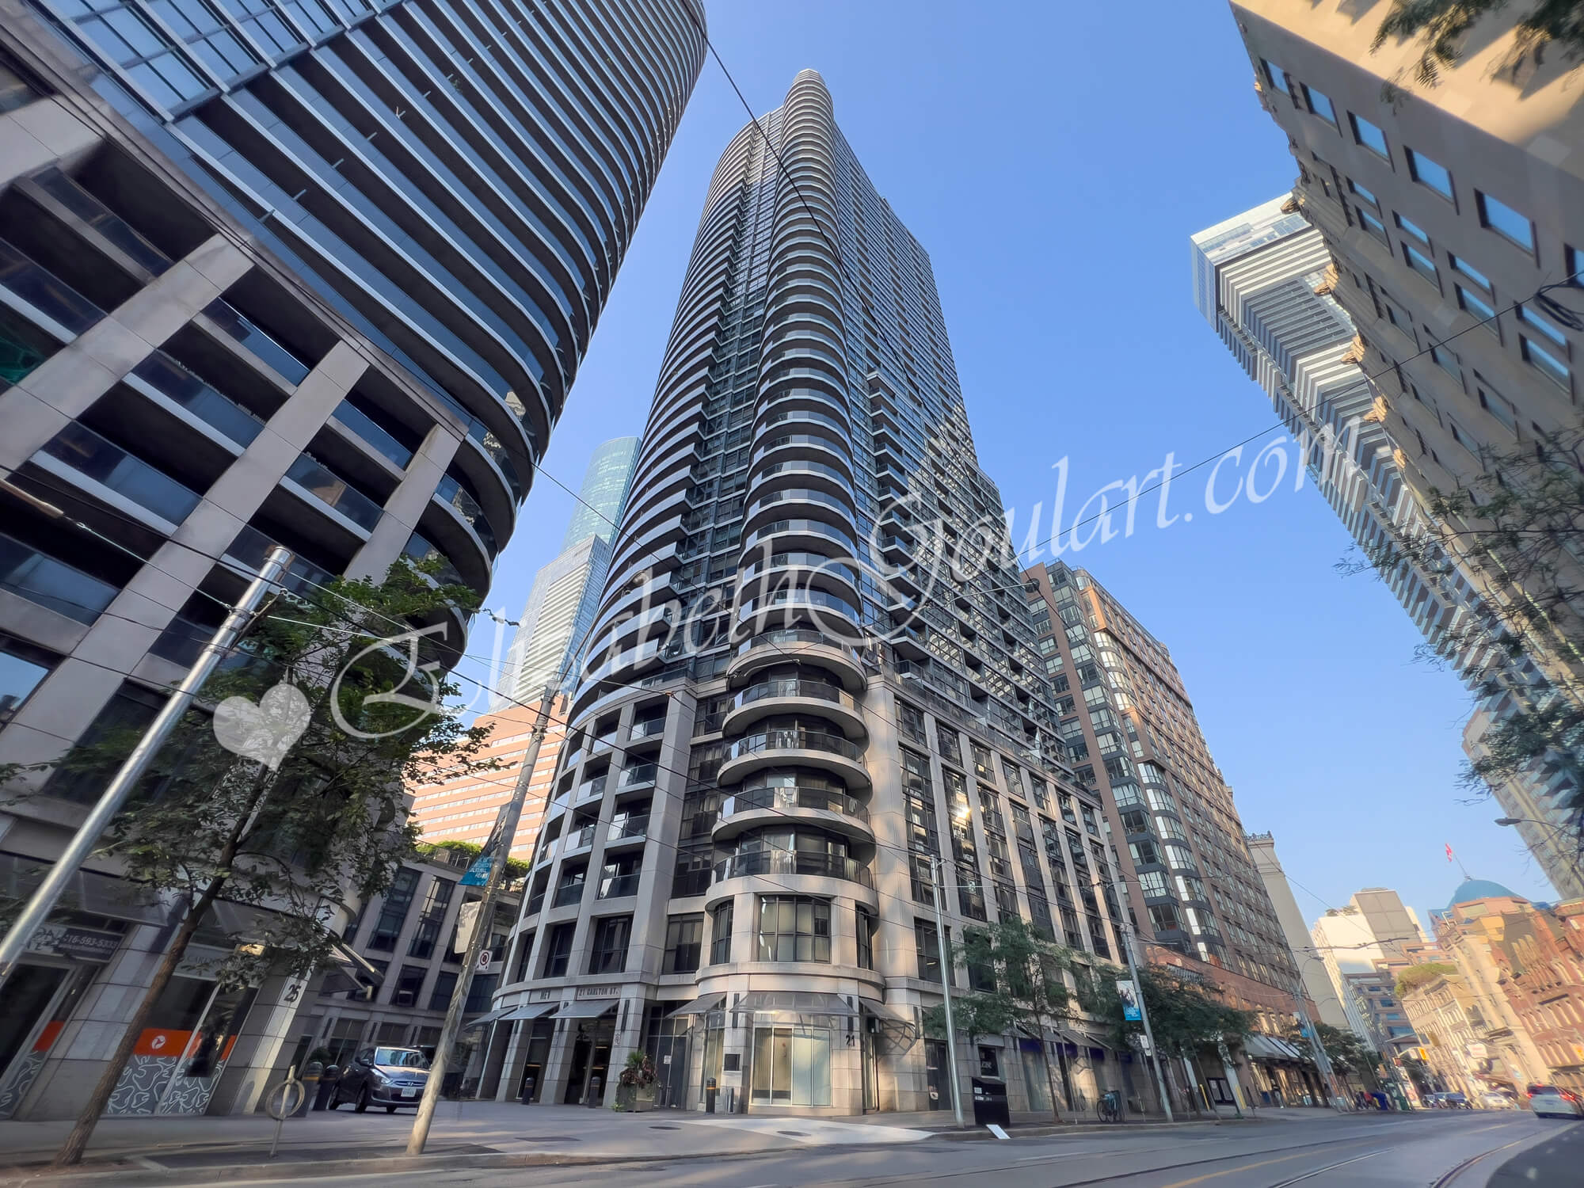
Welcome to The Met Condos located at 21 Carlton Street.  


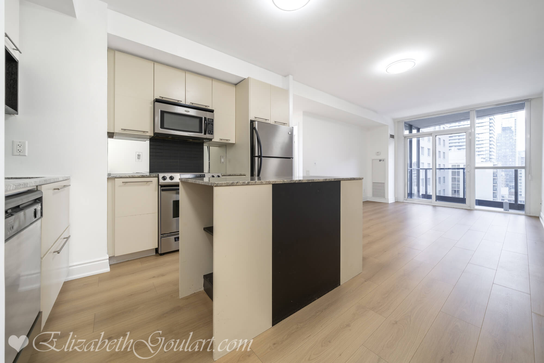
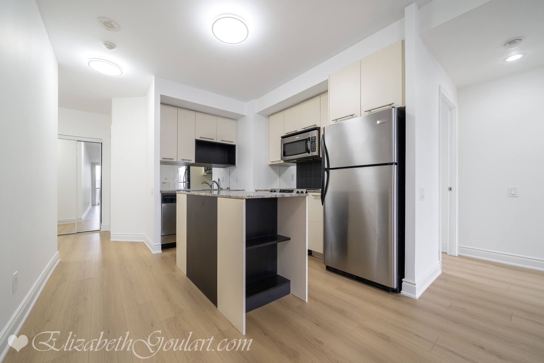
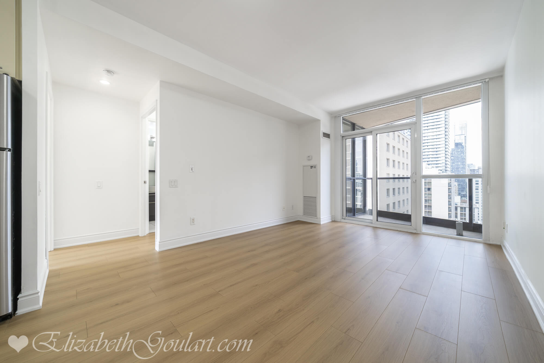
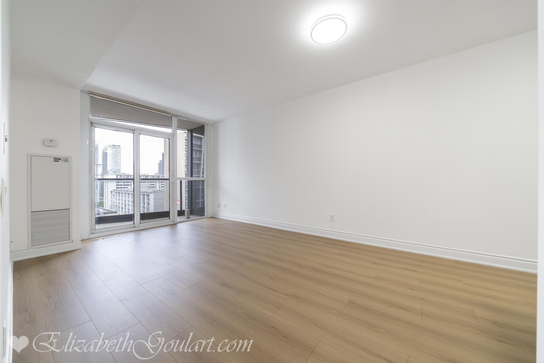
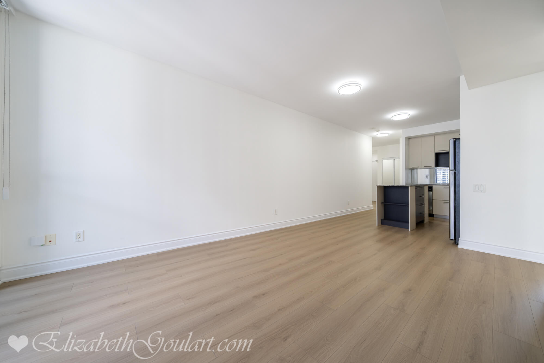

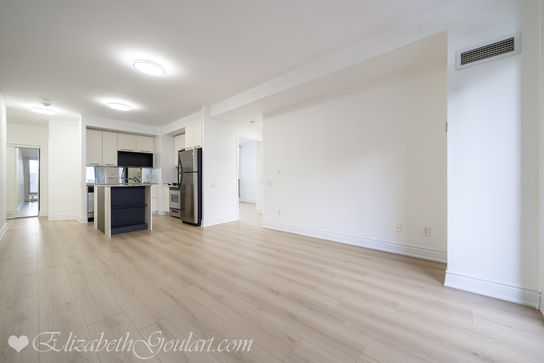
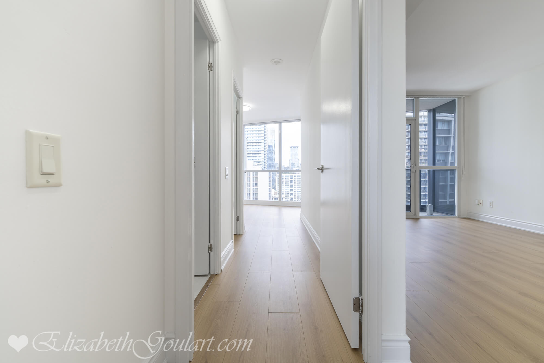
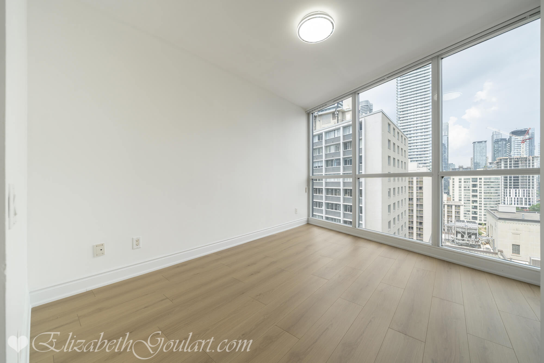
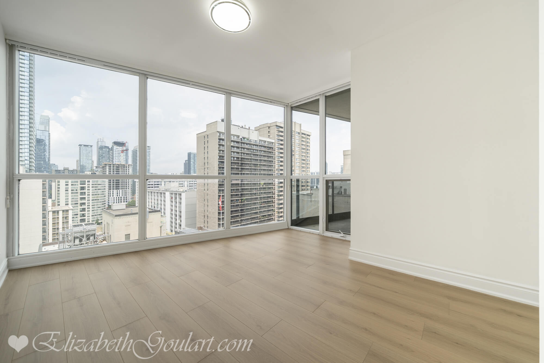
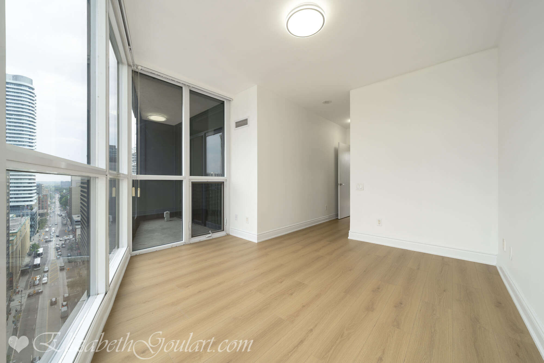
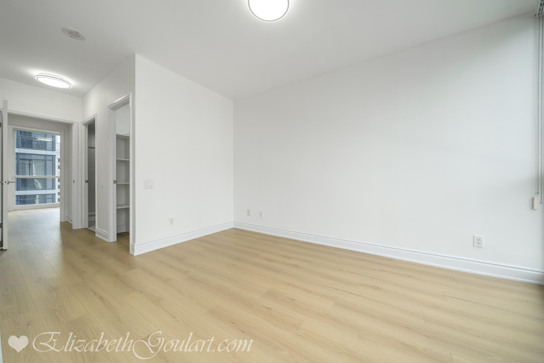
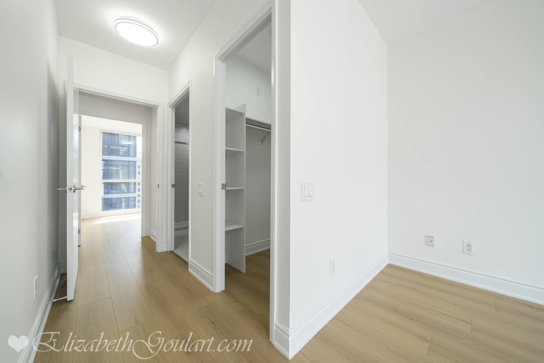
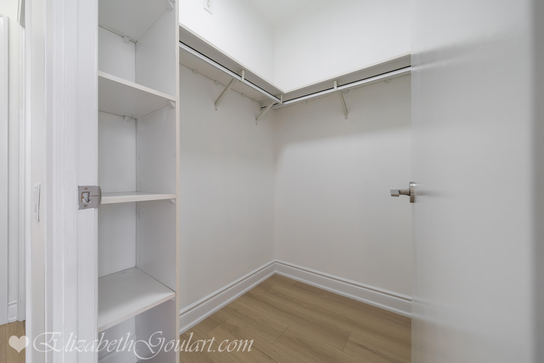
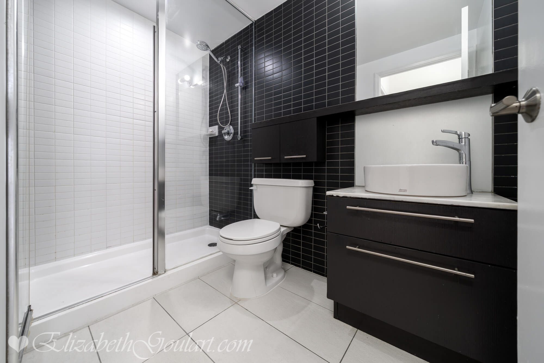

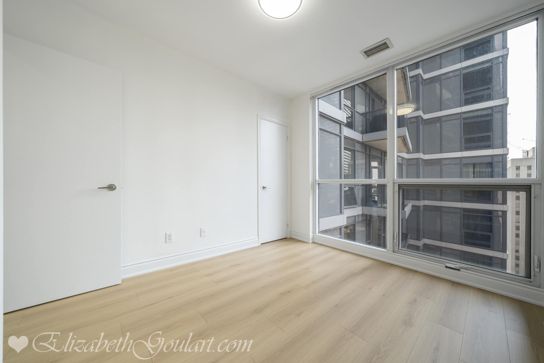
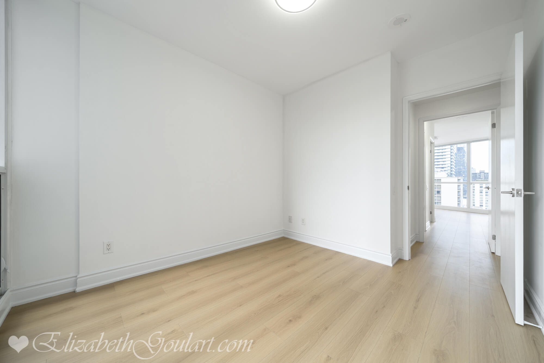
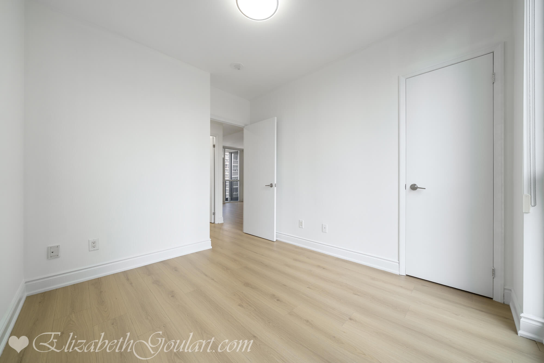
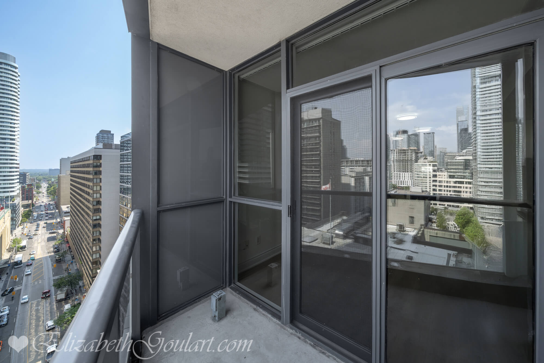
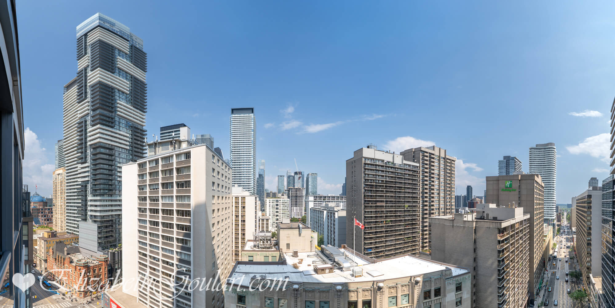
This high floor 2 bedroom corner suite features designer kitchen cabinetry with stainless steel appliances, granite countertops, an undermount sink and a centre island. Bright floor to ceiling windows with new laminate flooring throughout facing North city views from the private balcony. Main bedroom with a 3-piece ensuite, a walk-in closet and large windows. A spacious sized split 2nd bedroom with large windows.


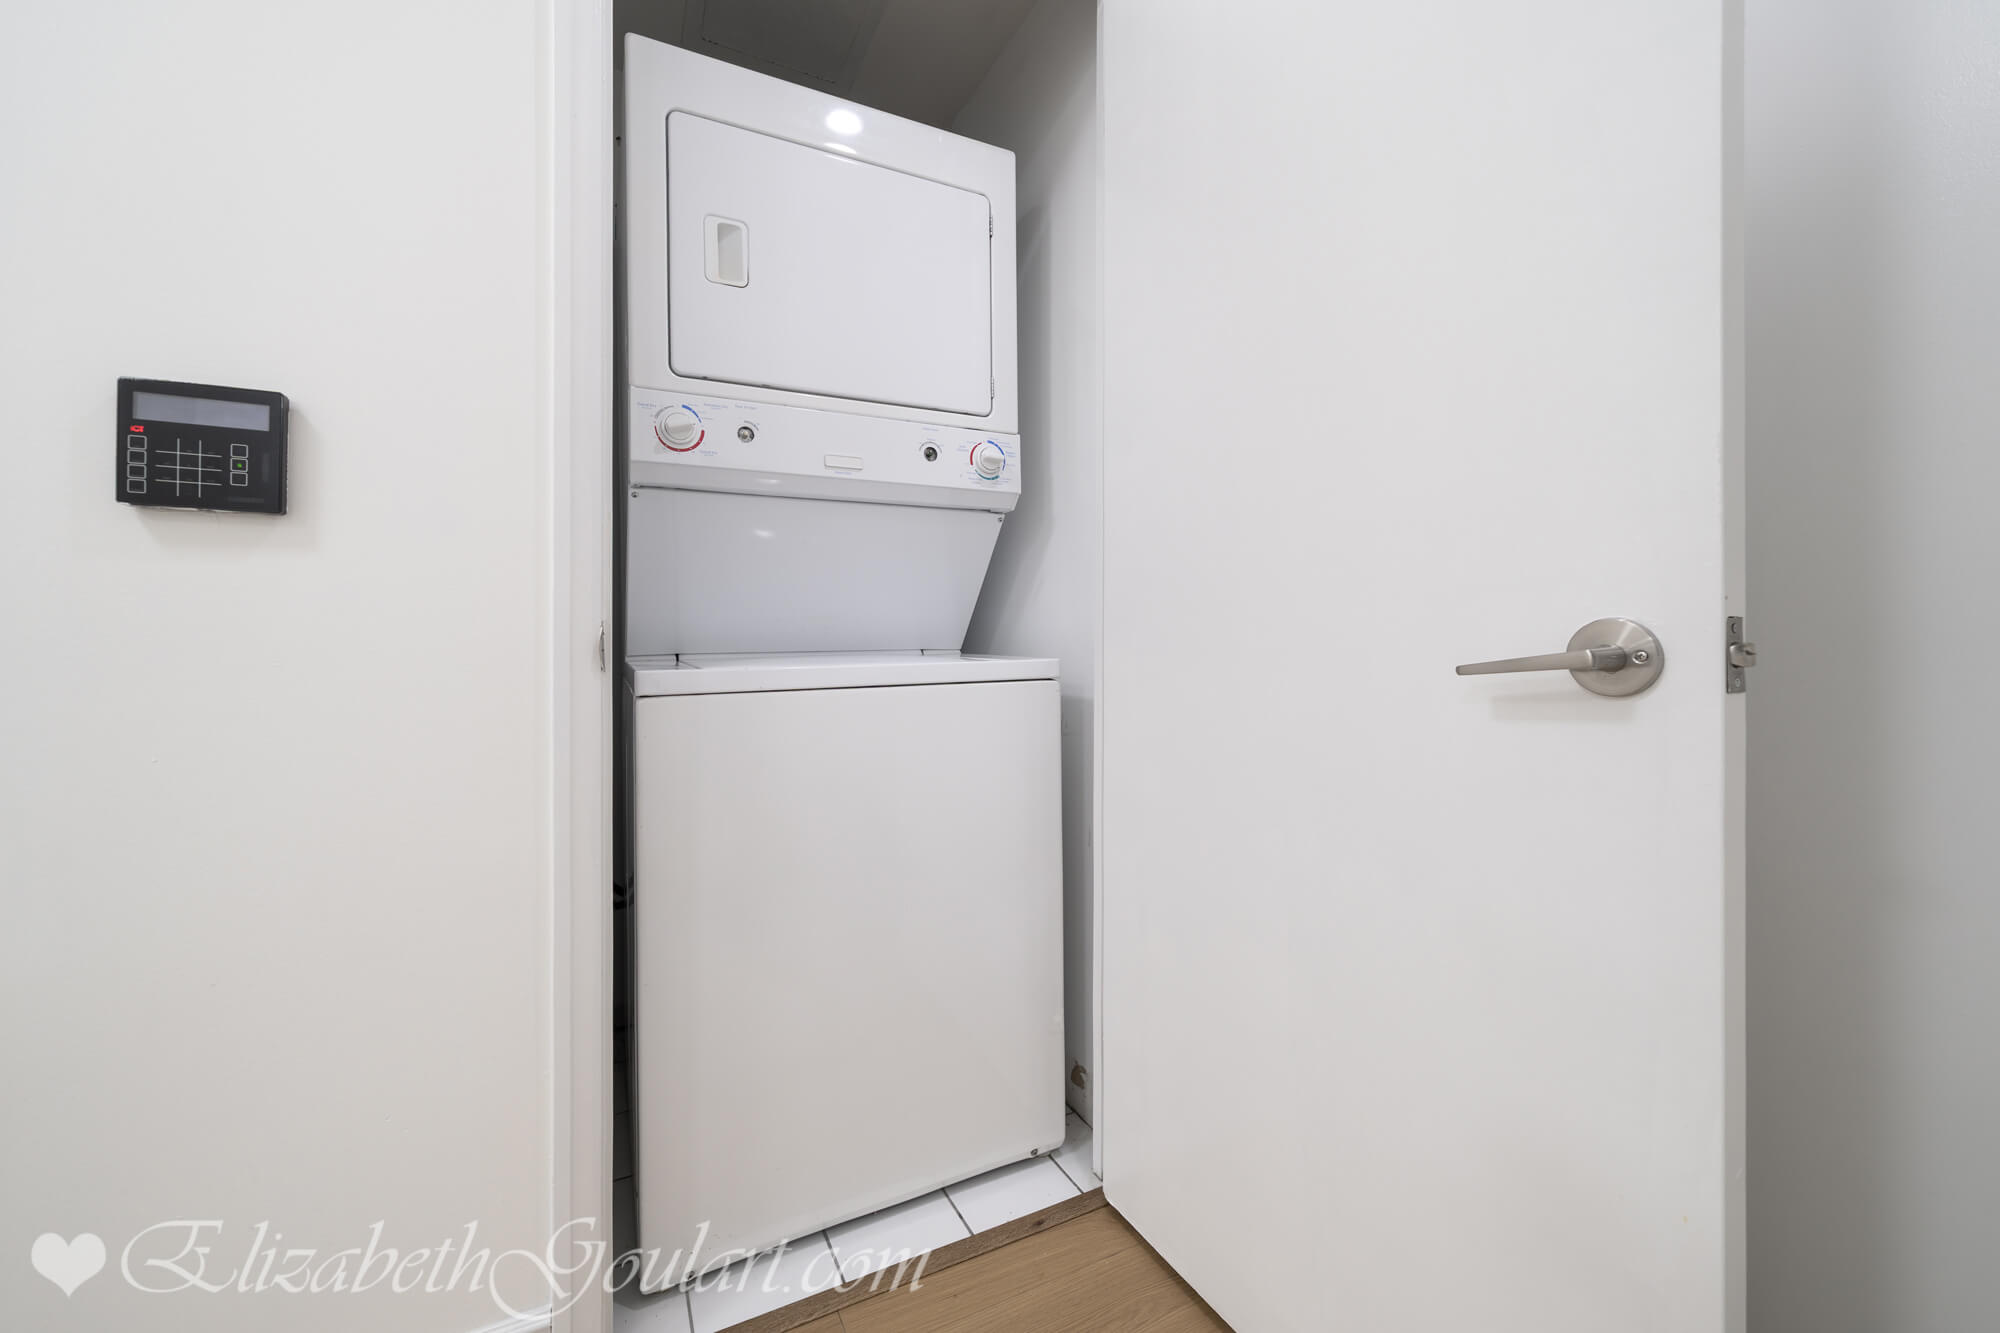
Extras include a stainless steel fridge, stove, microwave and dishwasher. Stacked washer and dryer.


Residents of The Met Condos enjoy 24 hour concierge.


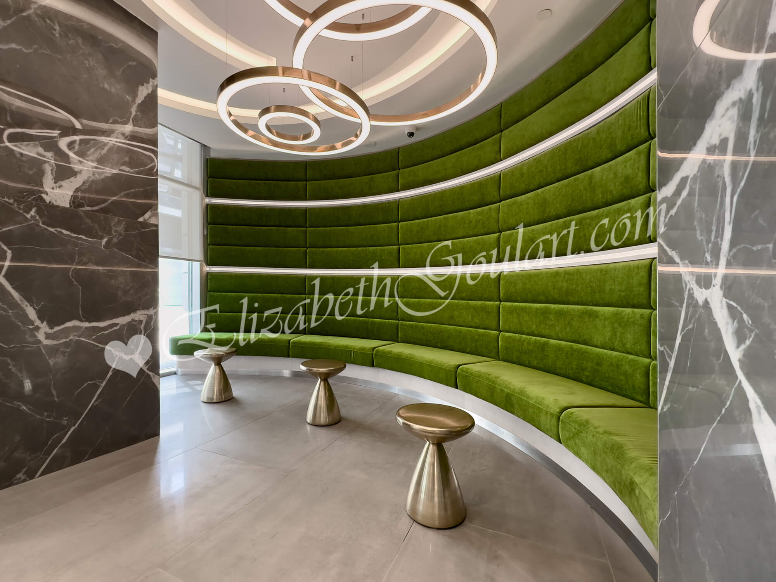
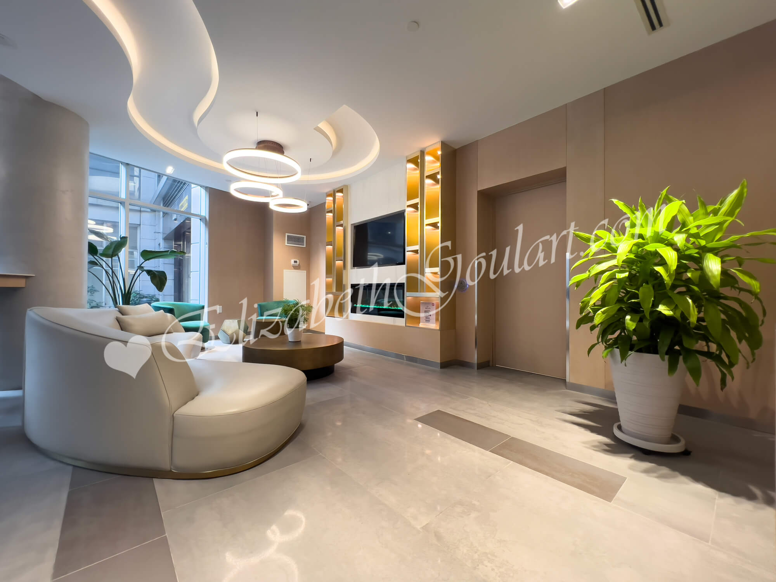
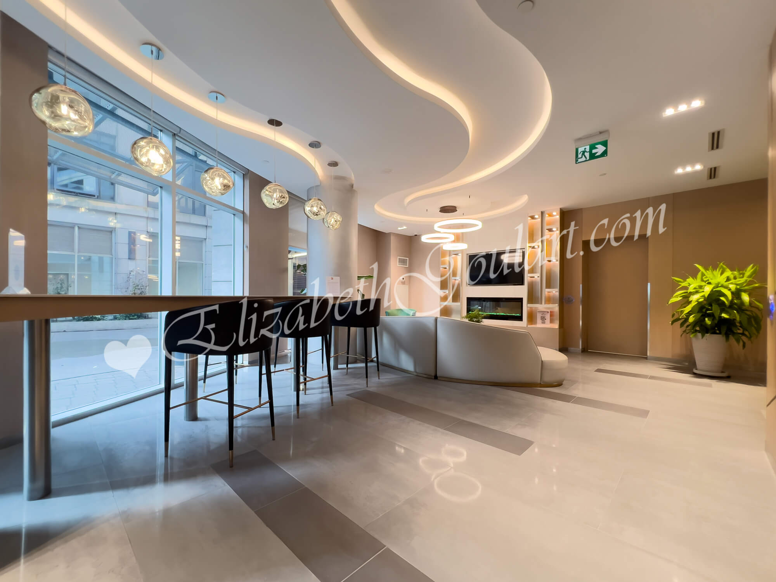
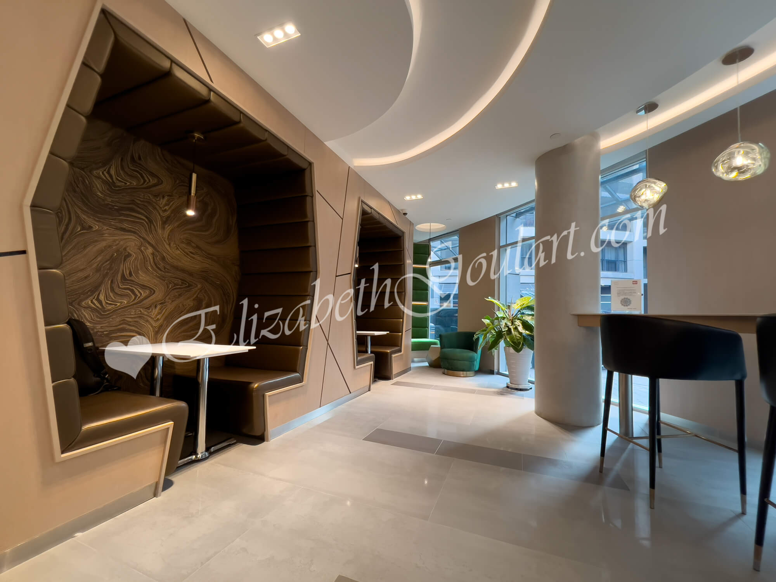
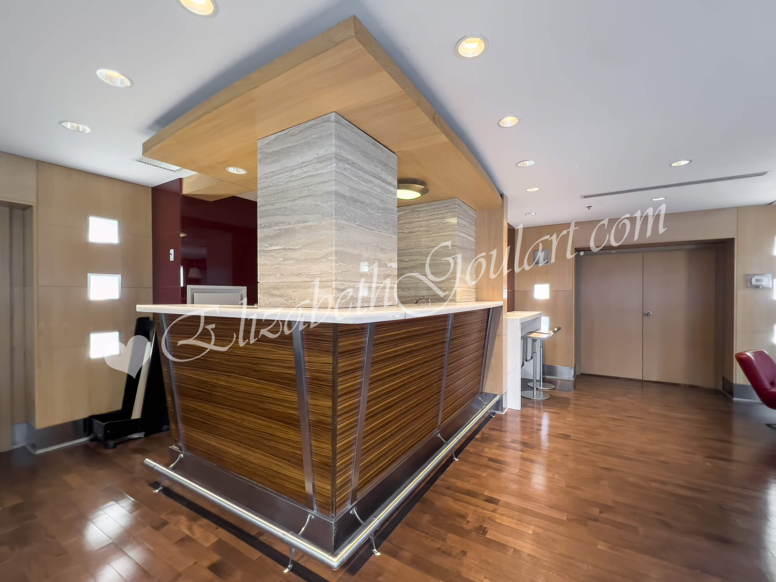
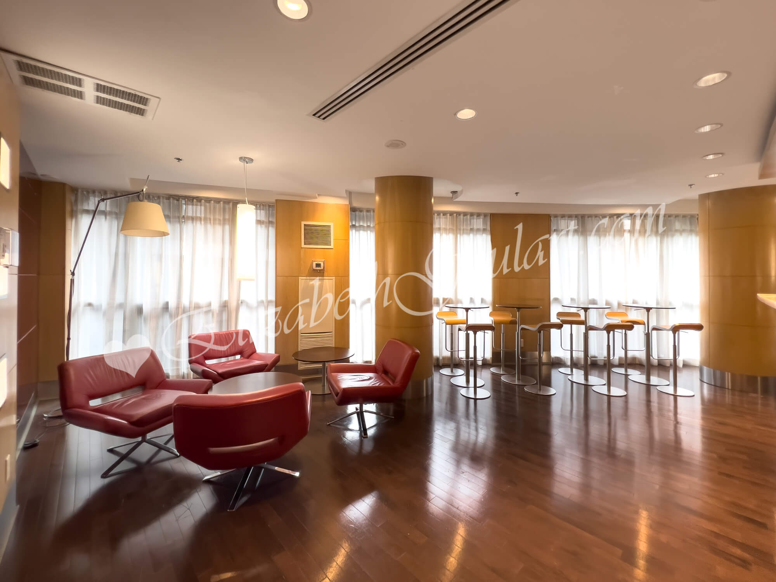
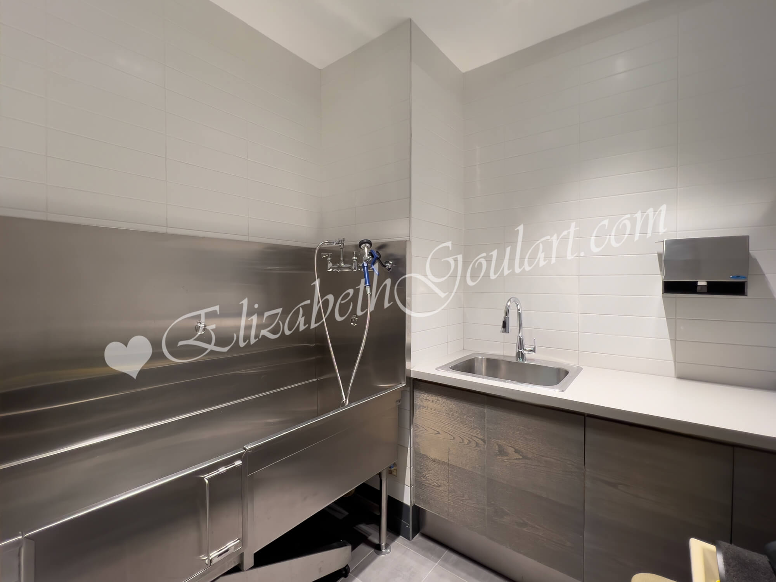
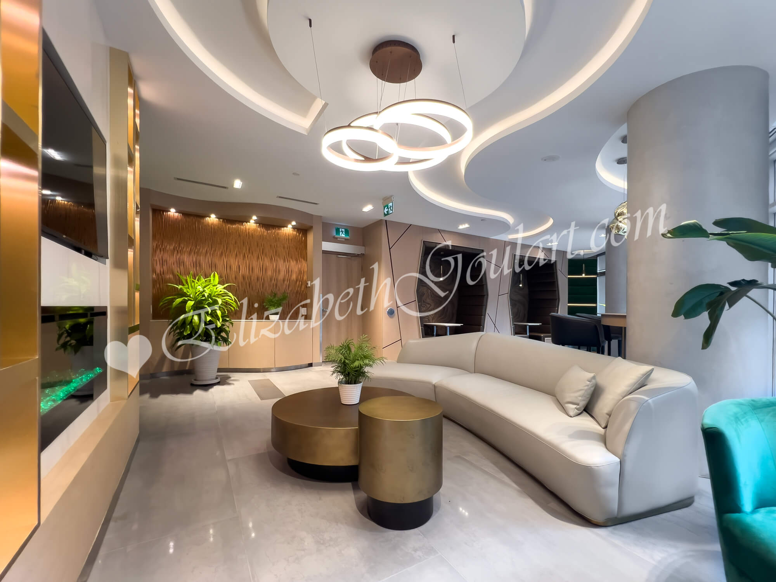
The luxurious amenities include a ground floor residents lounge and study area. Pet spa.


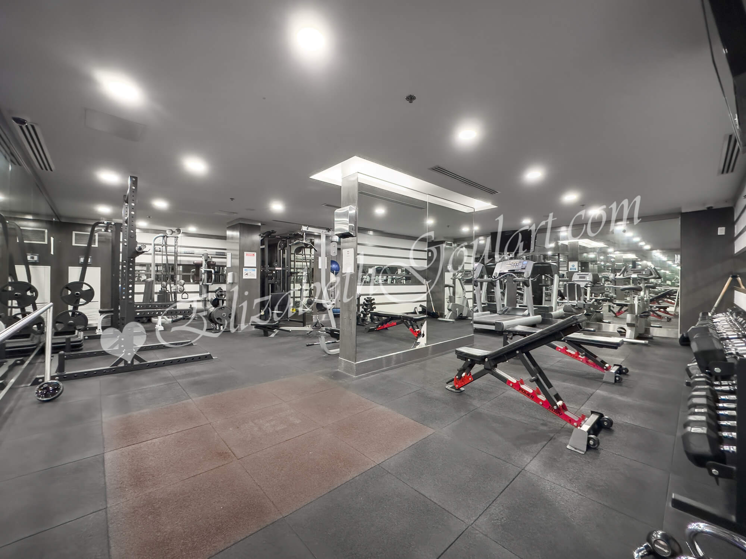


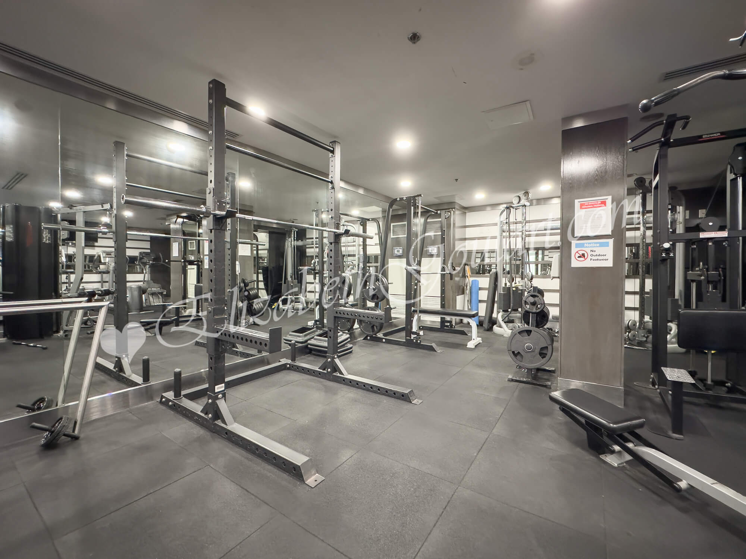
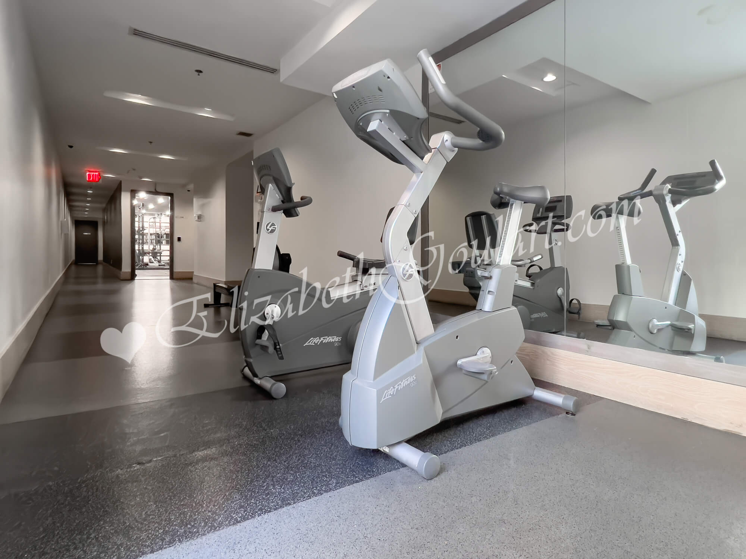
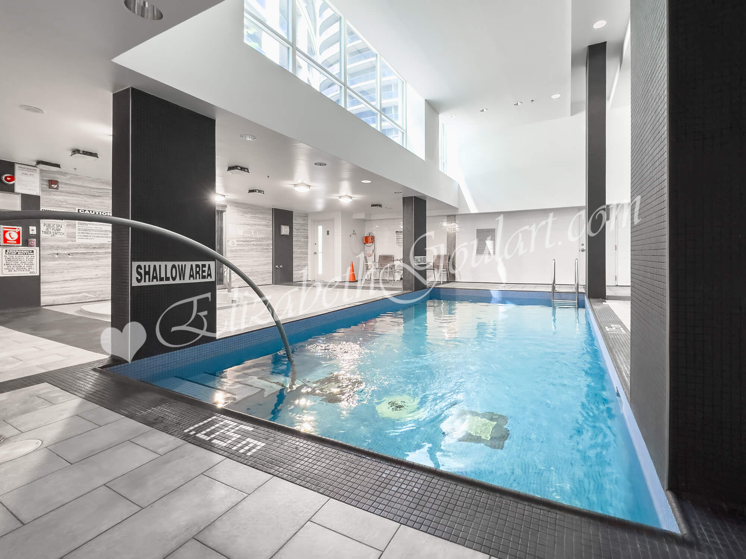
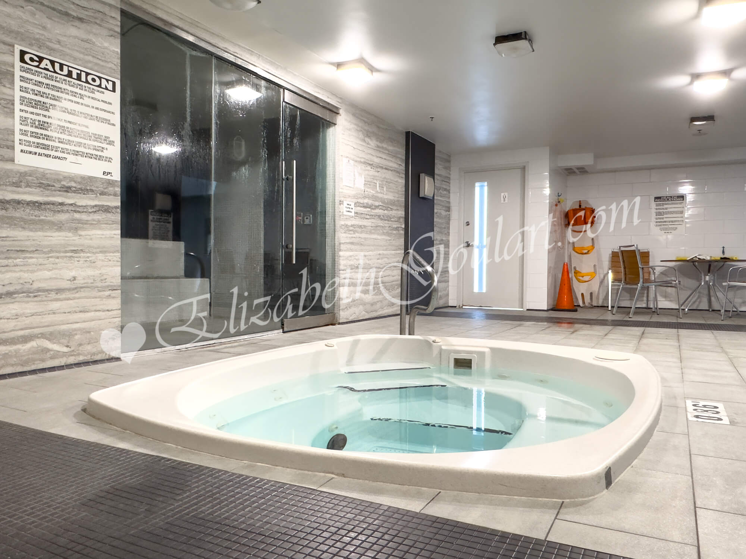
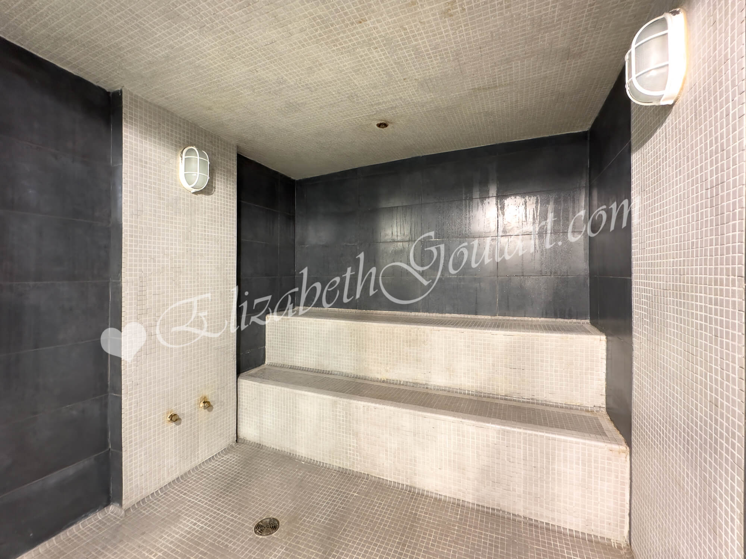
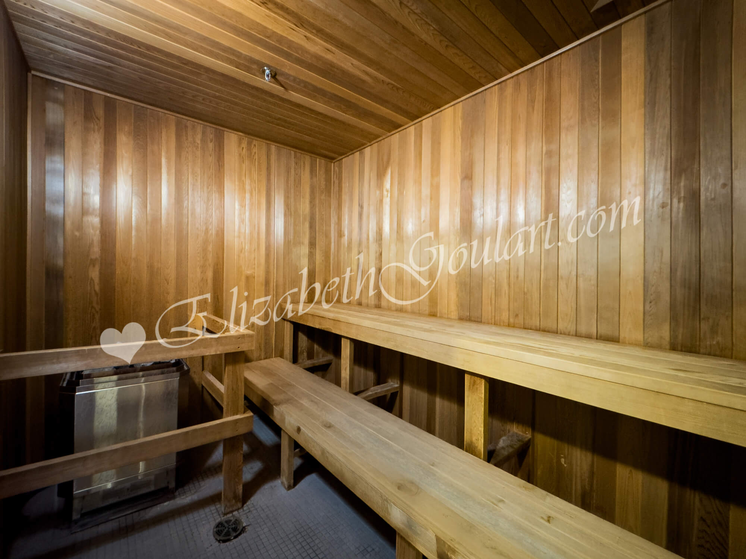
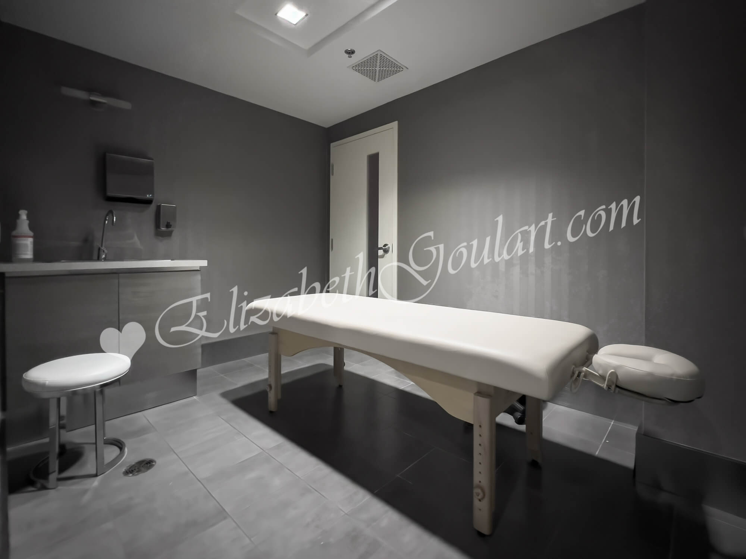
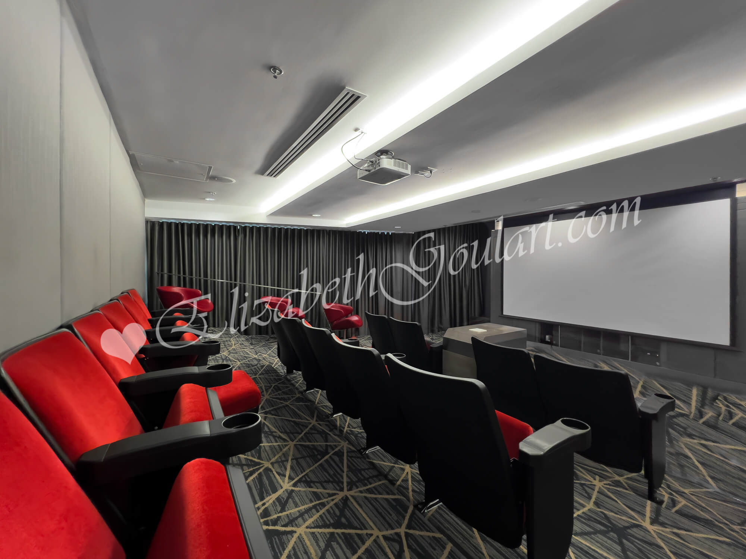
2nd floor fitness and weight areas. Indoor pool with a Jacuzzi. Sauna, steam and treatment rooms. Theatre and party rooms. 2-Guest suites.


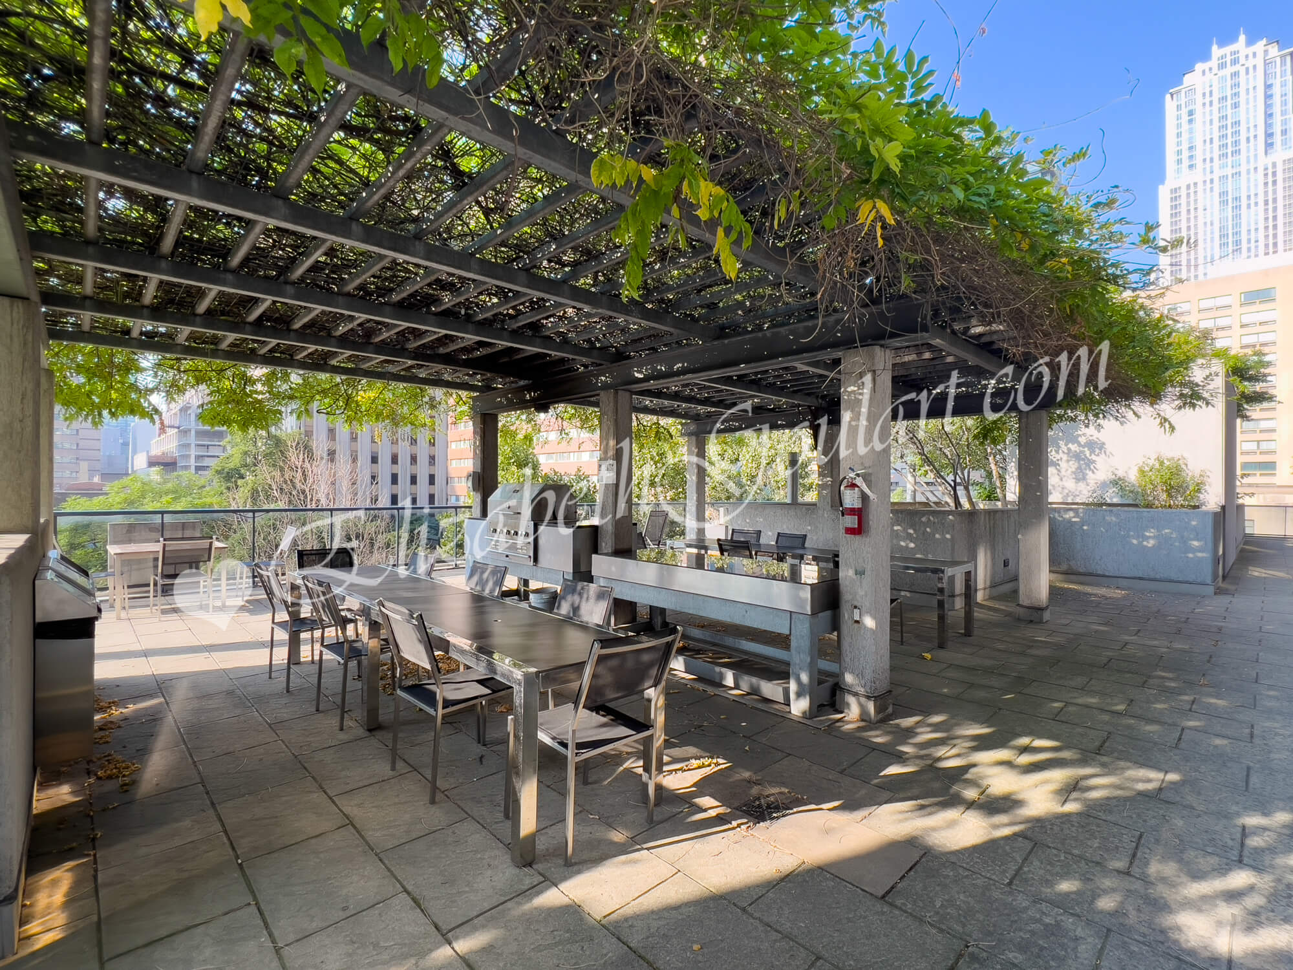
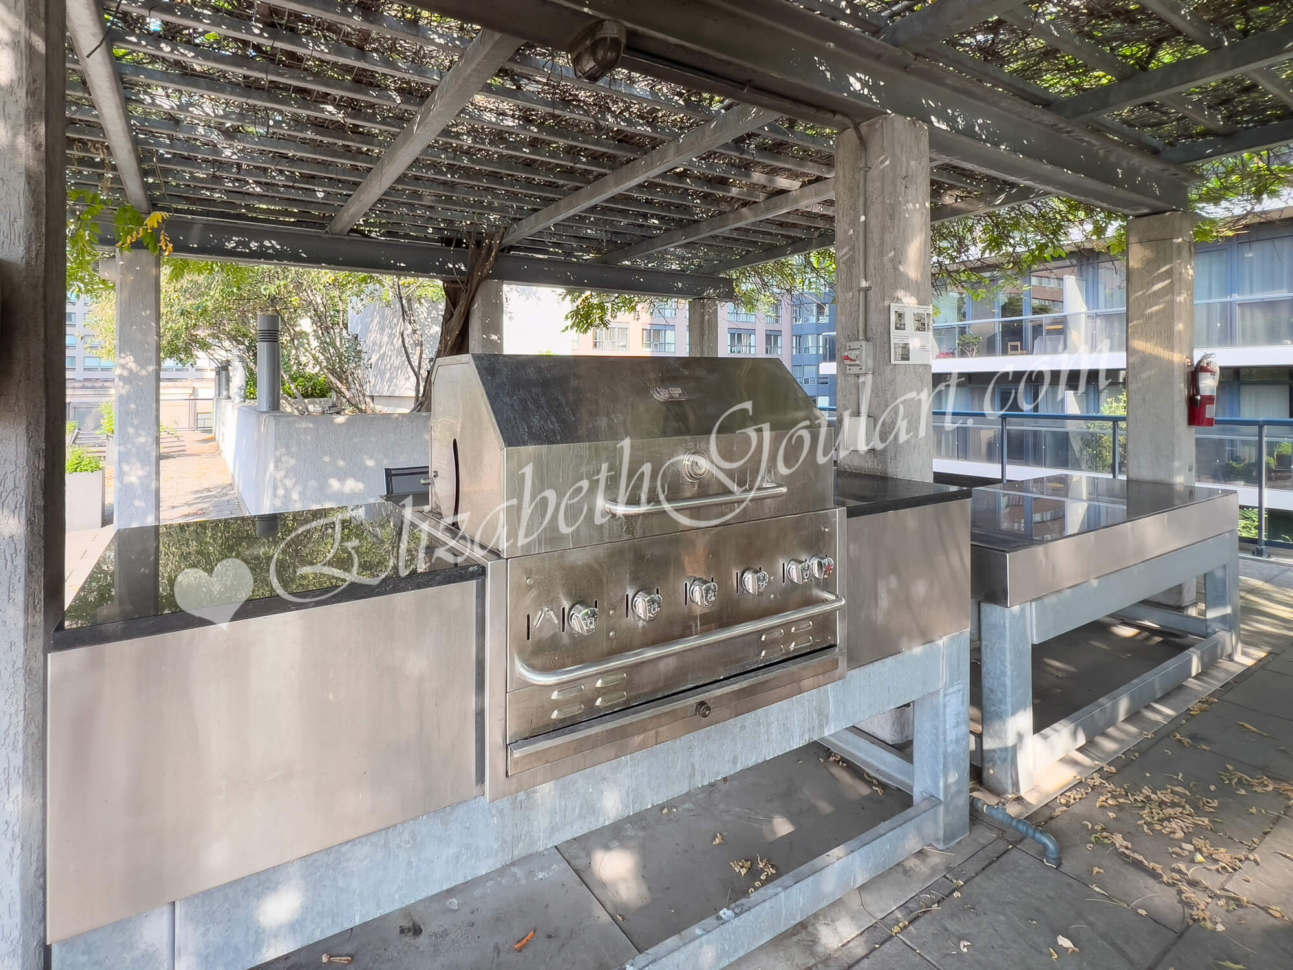
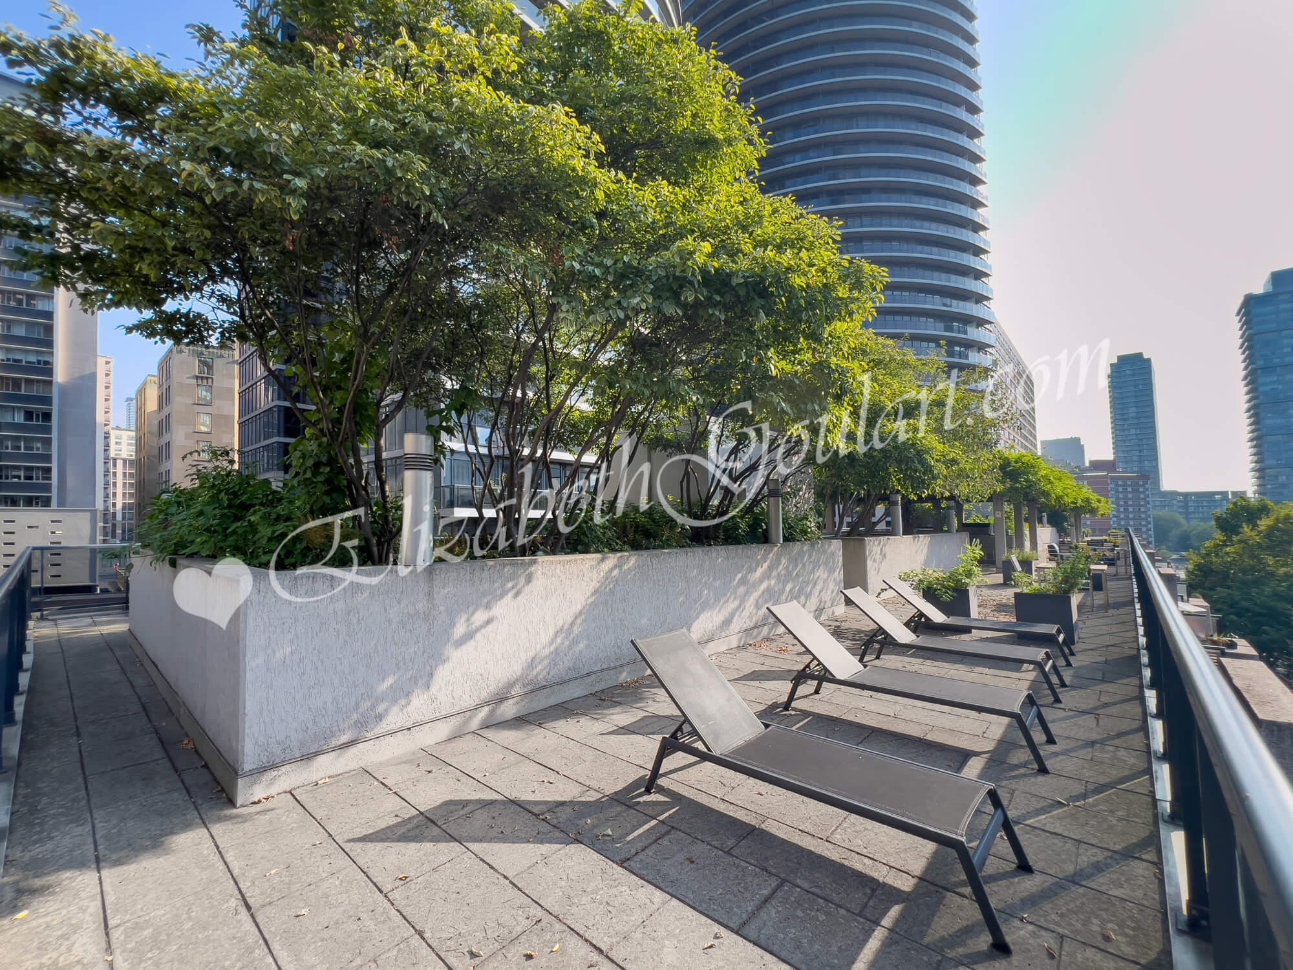
Access the 5th floor rooftop outdoor garden terrace from the inner courtyard elevator to dining and lounge areas, barbecues and tanning deck. Ample visitors parking.


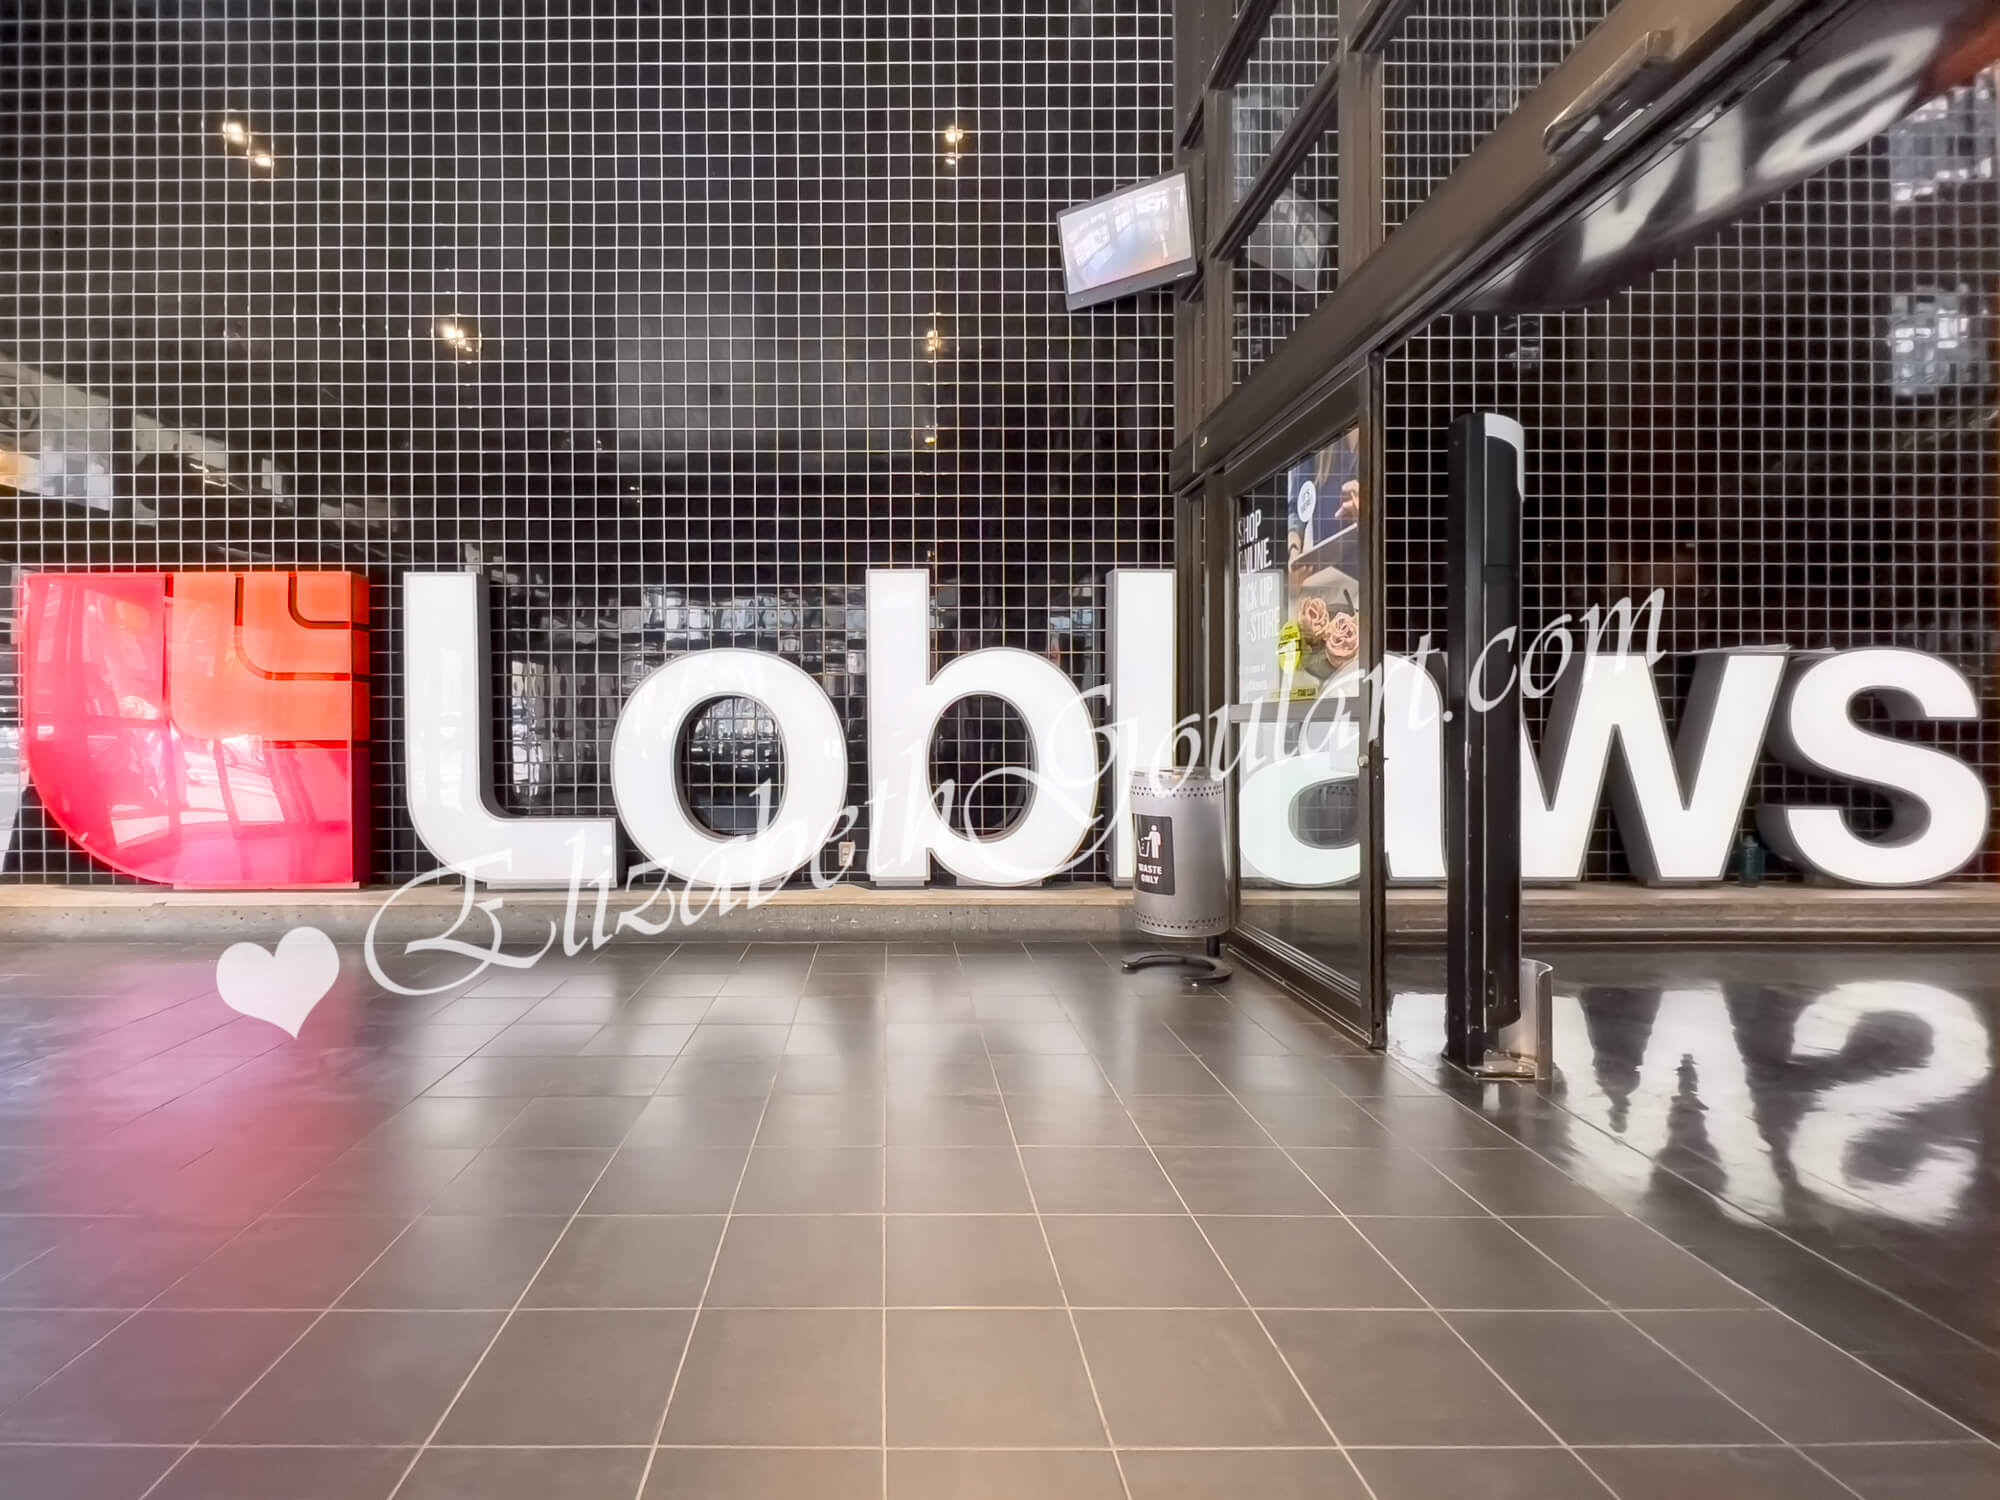
Steps to TTC Subway, Loblaws Grocery Store, University of Toronto, Toronto Metropolitan University, George Brown, Queens Park, Hospital Row, College Park Shops, Bloor Street - Yorkville Shopping, Toronto's Eaton Centre, the financial and entertainment districts.

 
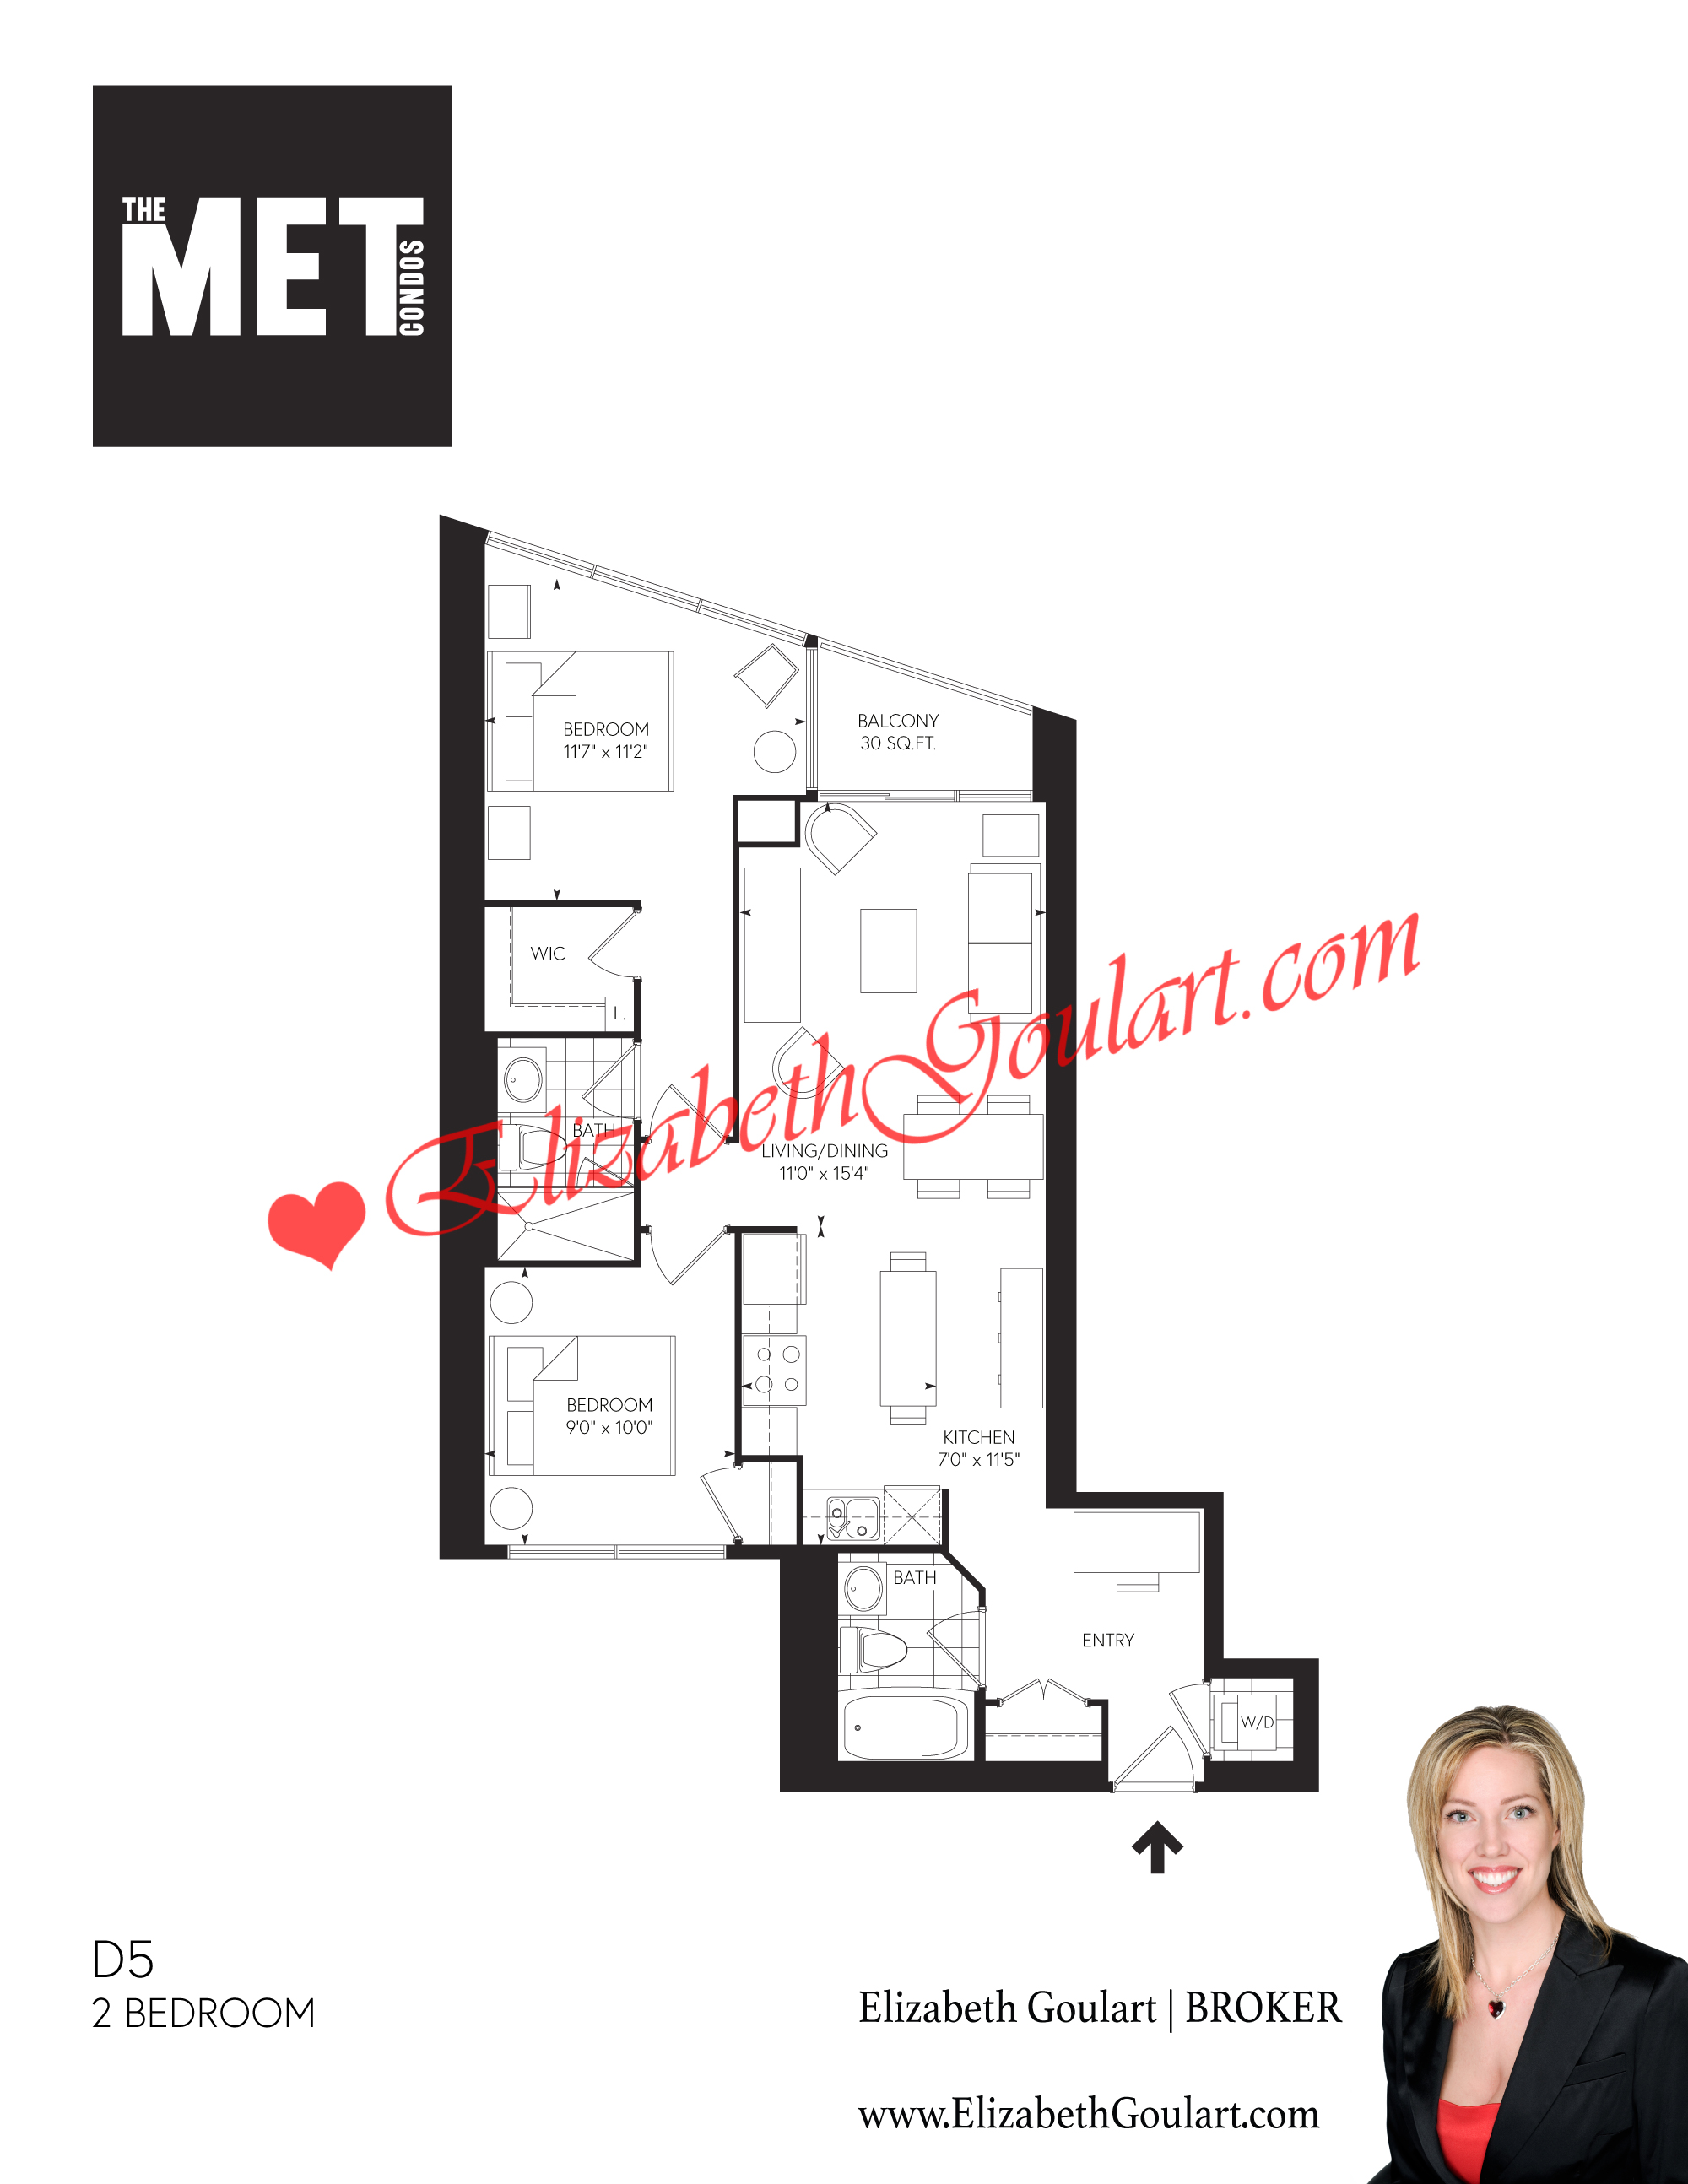
21 Carlton Street - The Met Condos Floor Plans
 
  • Approximate Square Footage: 881 Sq.Ft.

  • Exposure: North | South
  • 2 Bedroom

  • 2 Bathroom

  • Parking: No

  • Locker: No


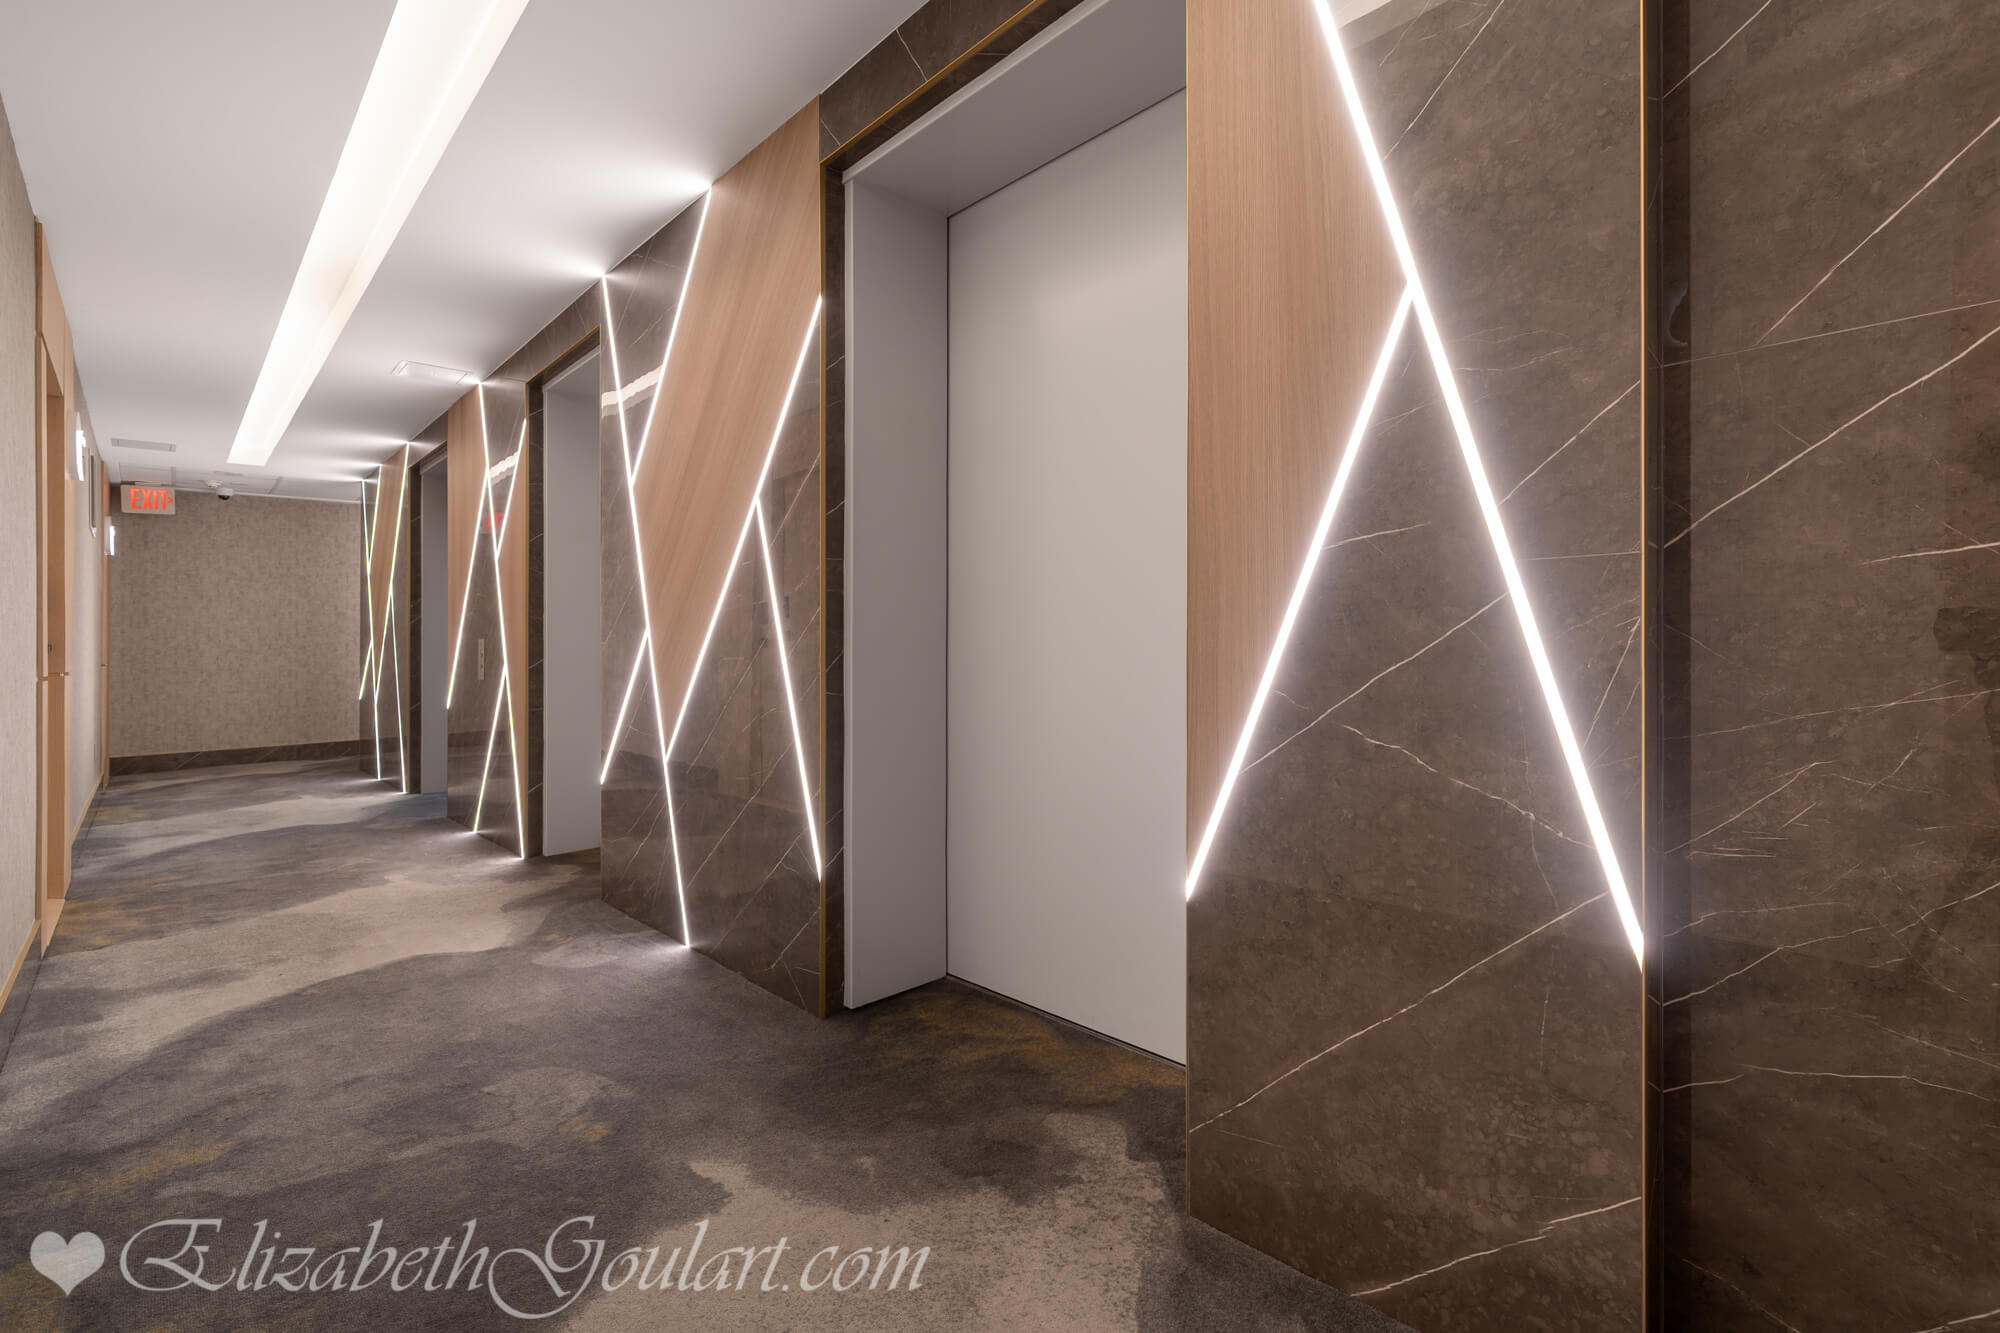
Elevators
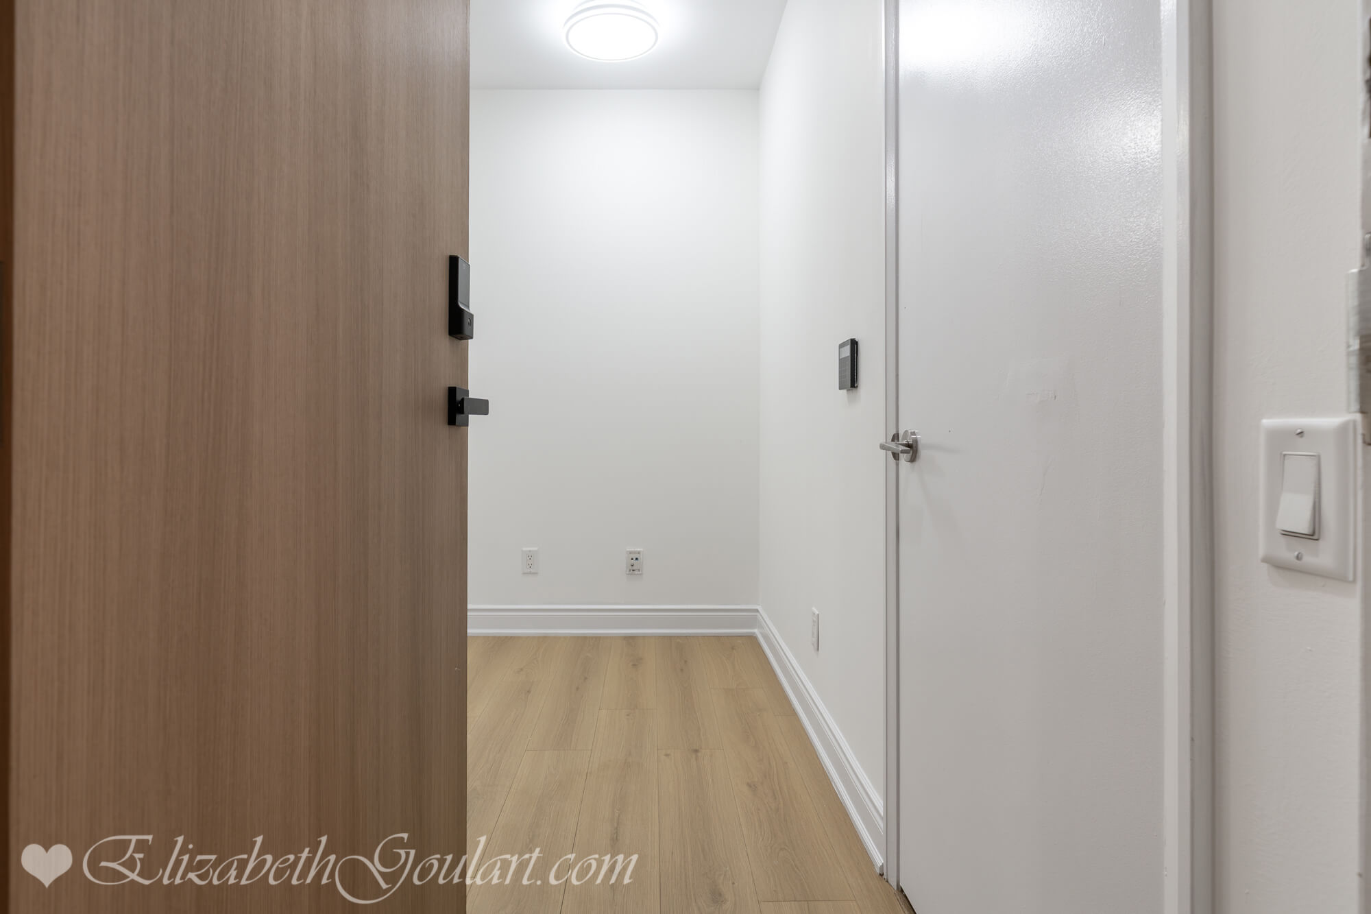

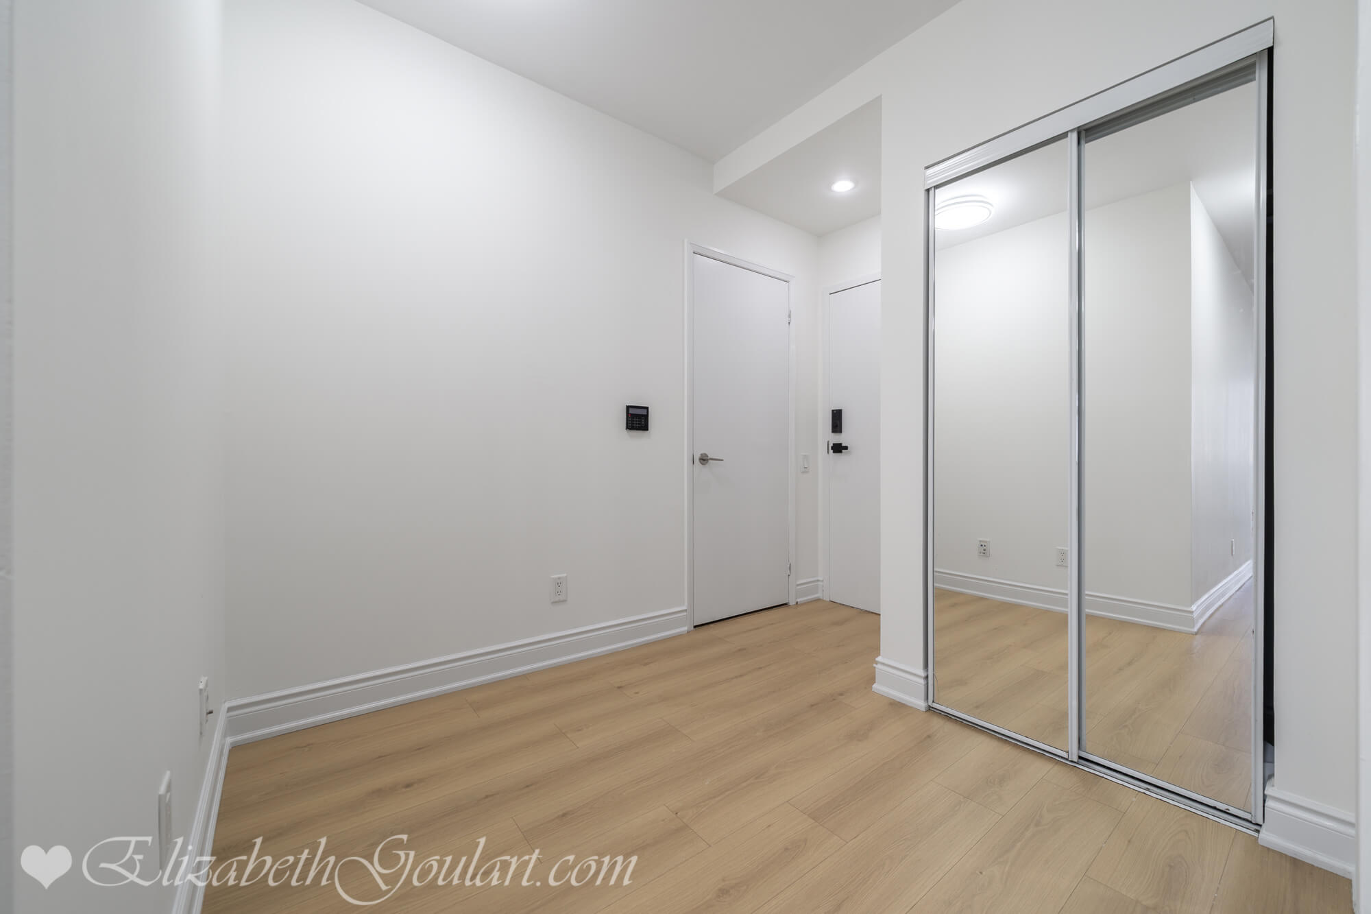
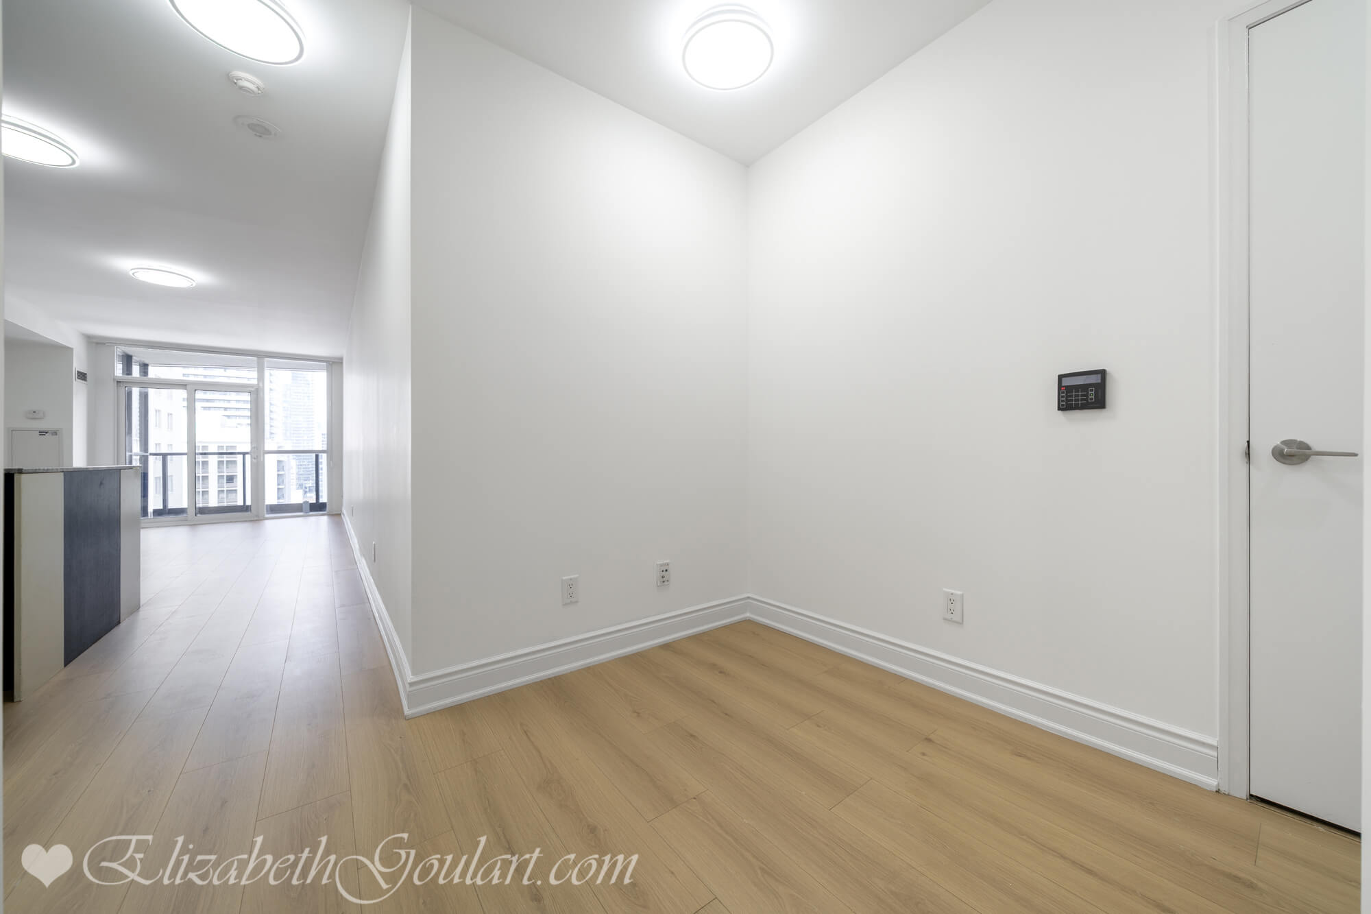
Entry
Entry
Entry
Entry
Kitchen
Kitchen
Living and Dining Area
Main Bedroom
Main Bedroom
Main Bedroom
Main Bedroom
Main Bedroom
Walk In Closet
Walk In Closet
Ensuite
2nd Bedroom
2nd Bedroom
2nd Bedroom
2nd Bedroom
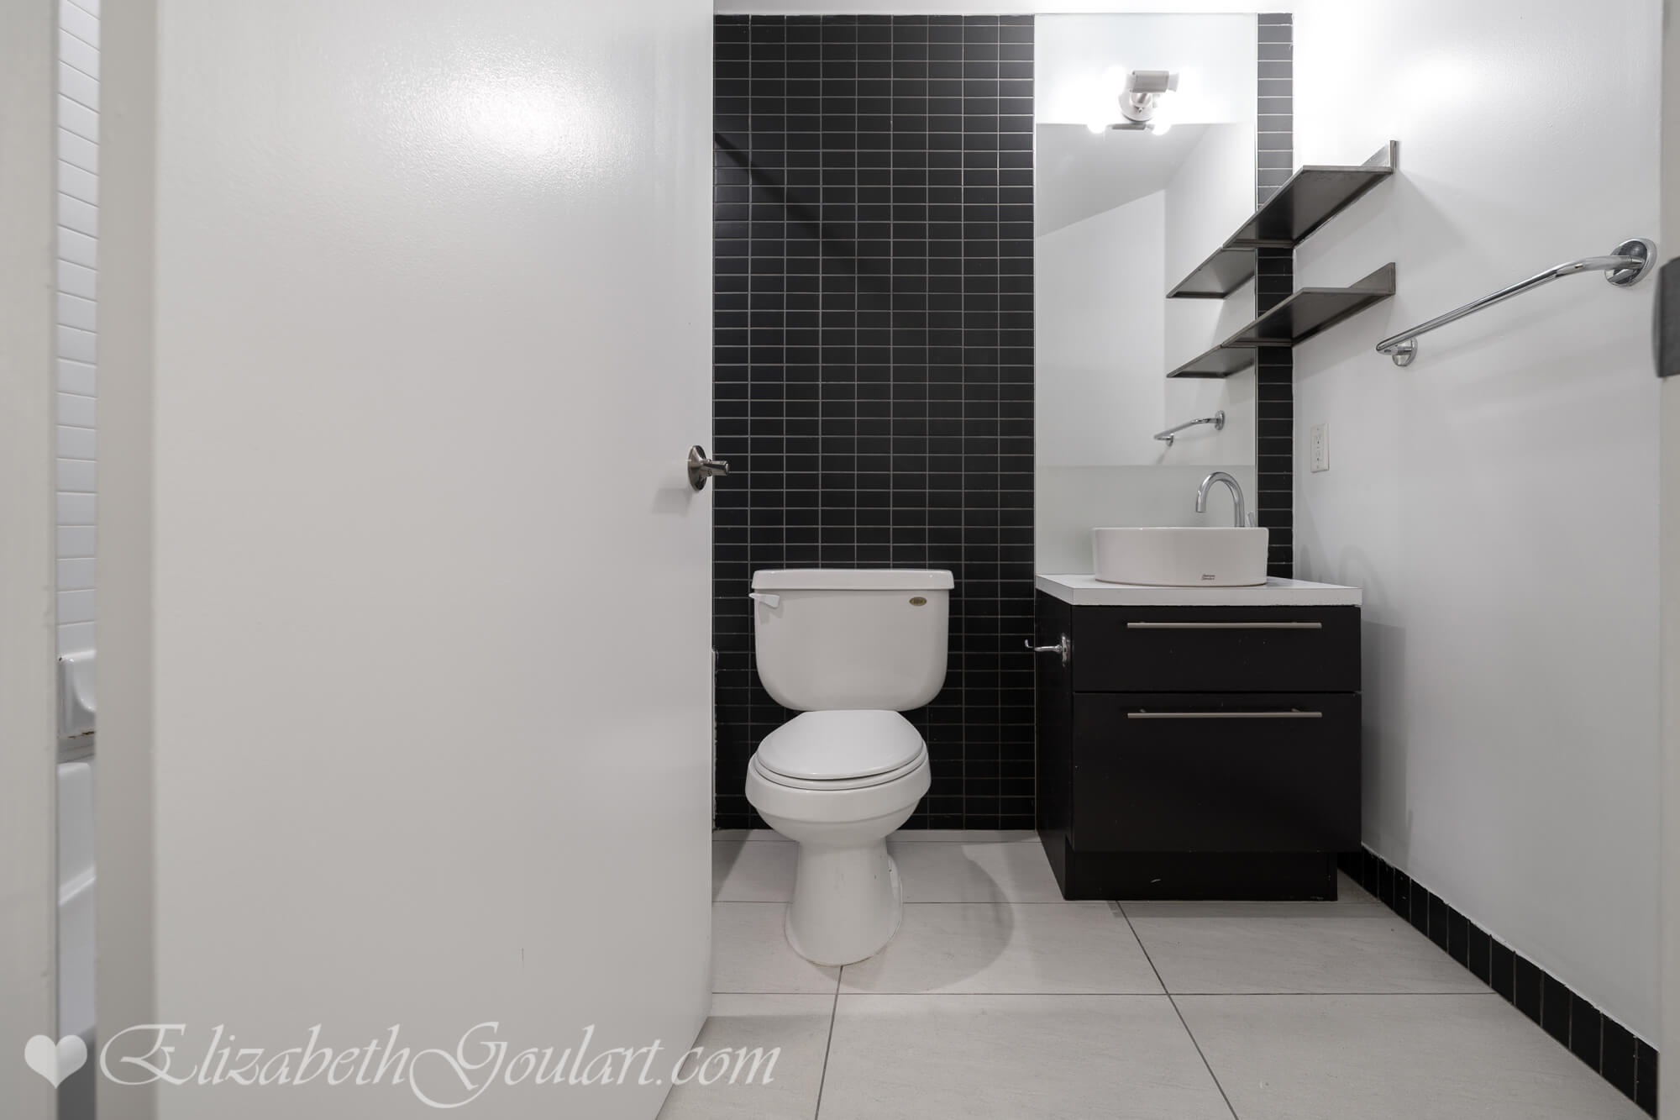
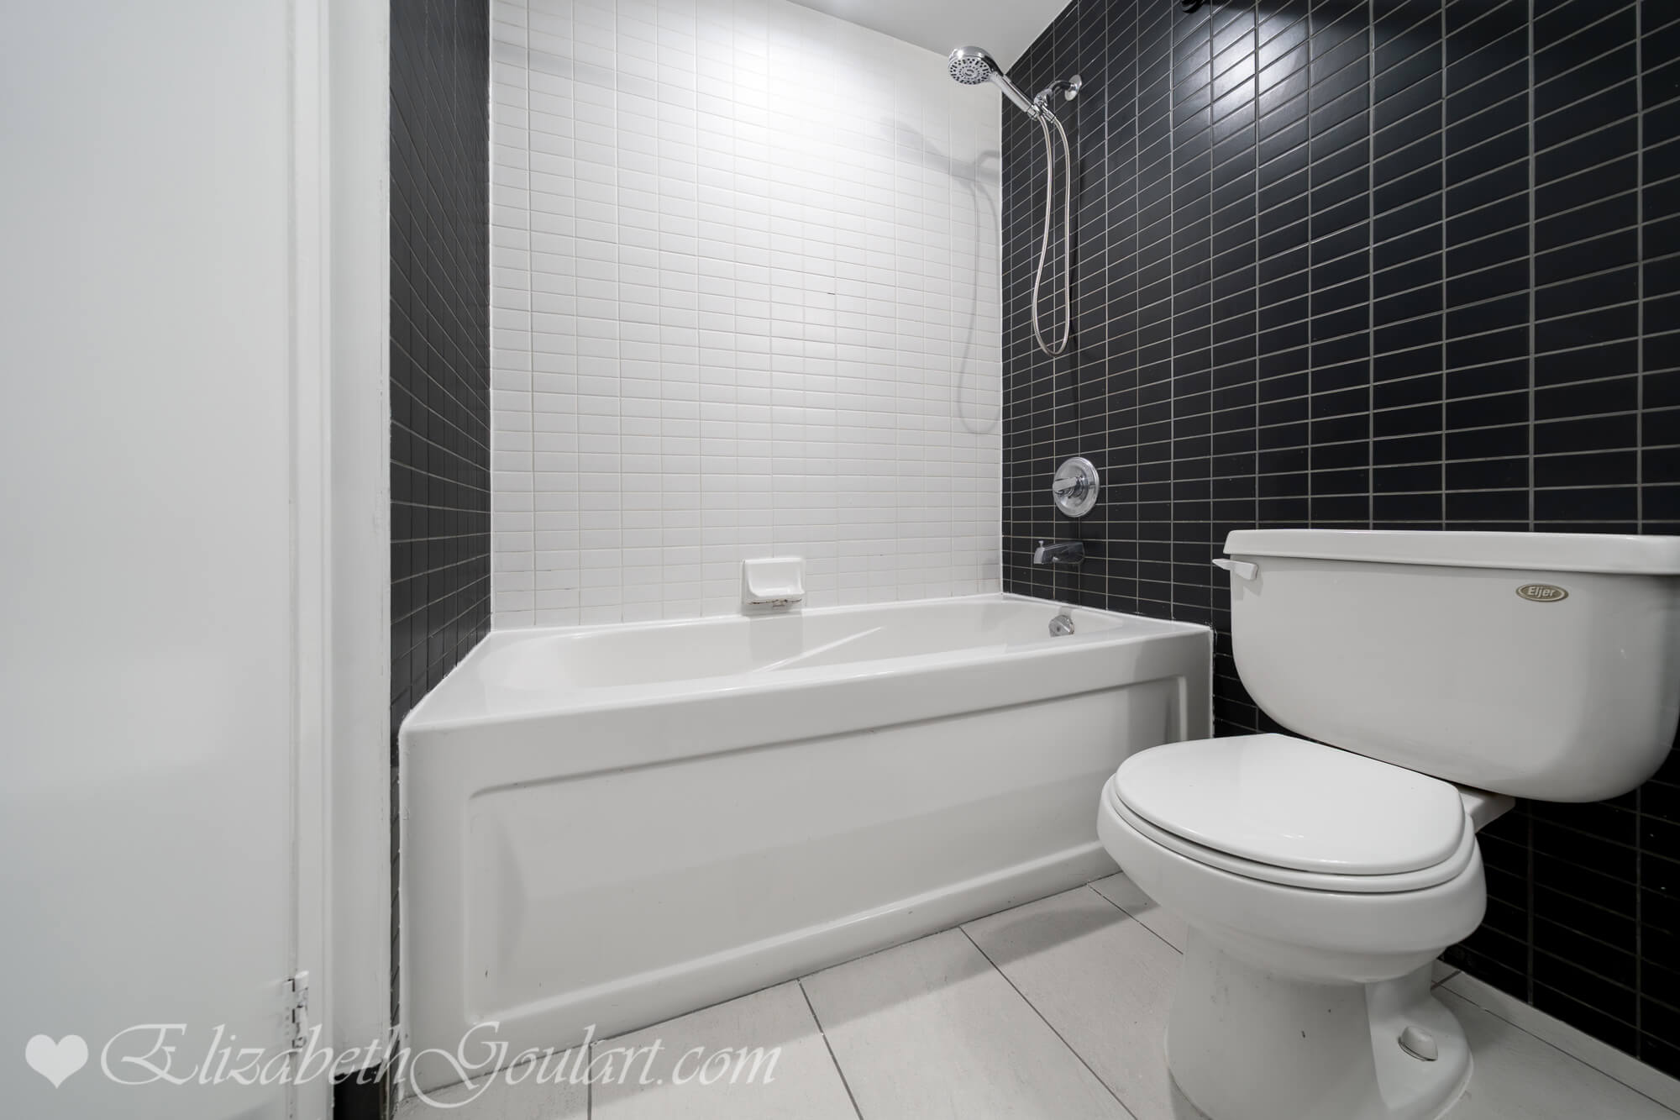
Bath
Bath
Laundry
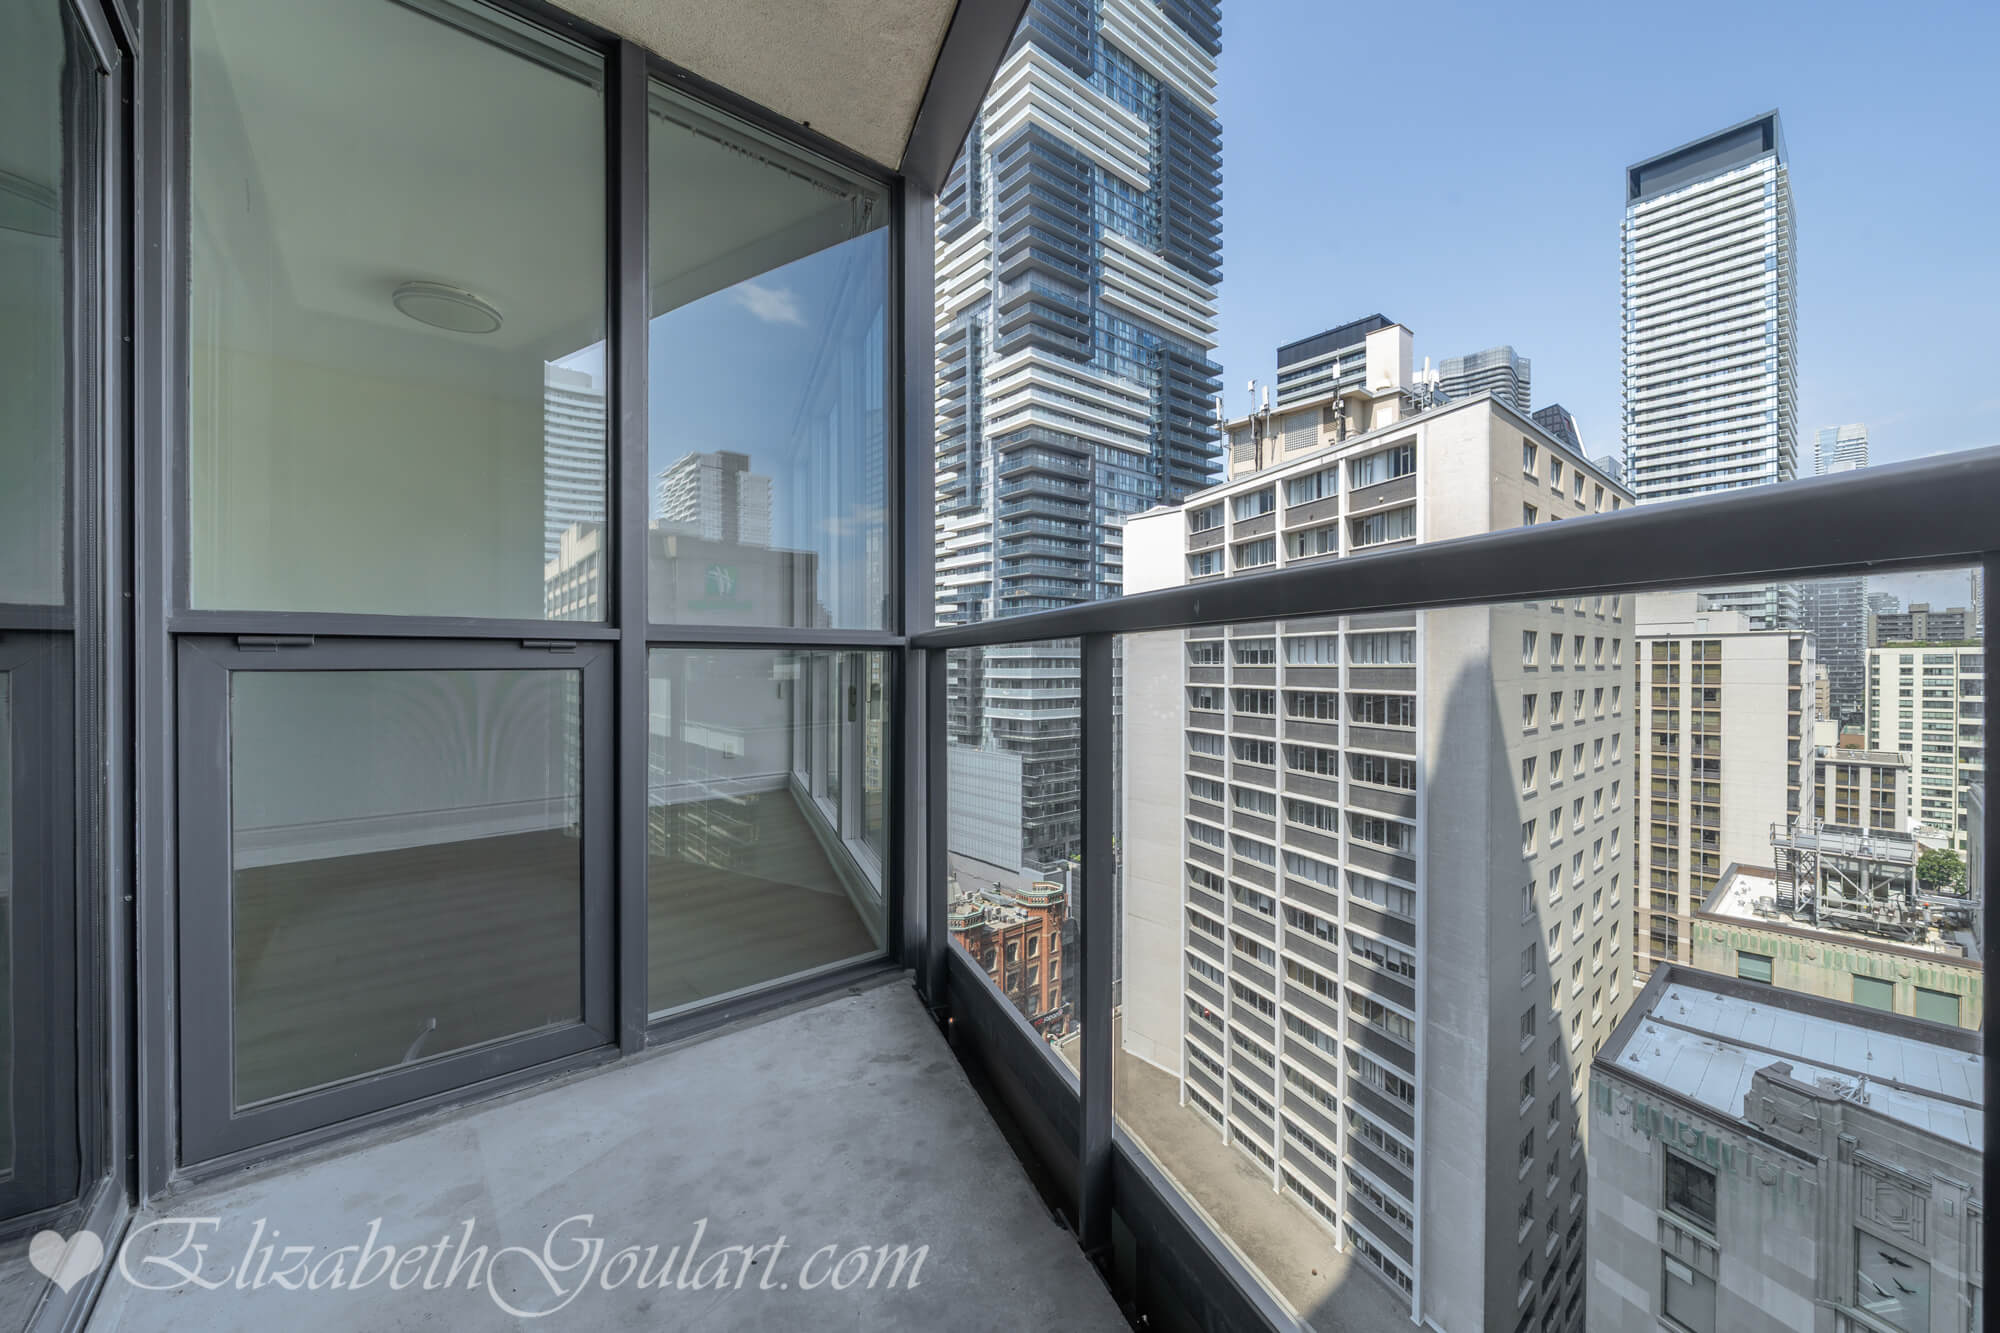
Balcony
Balcony
Panoramic View
Suite Floor Plan (Select To Enlarge)
Building - 21 Carlton Street
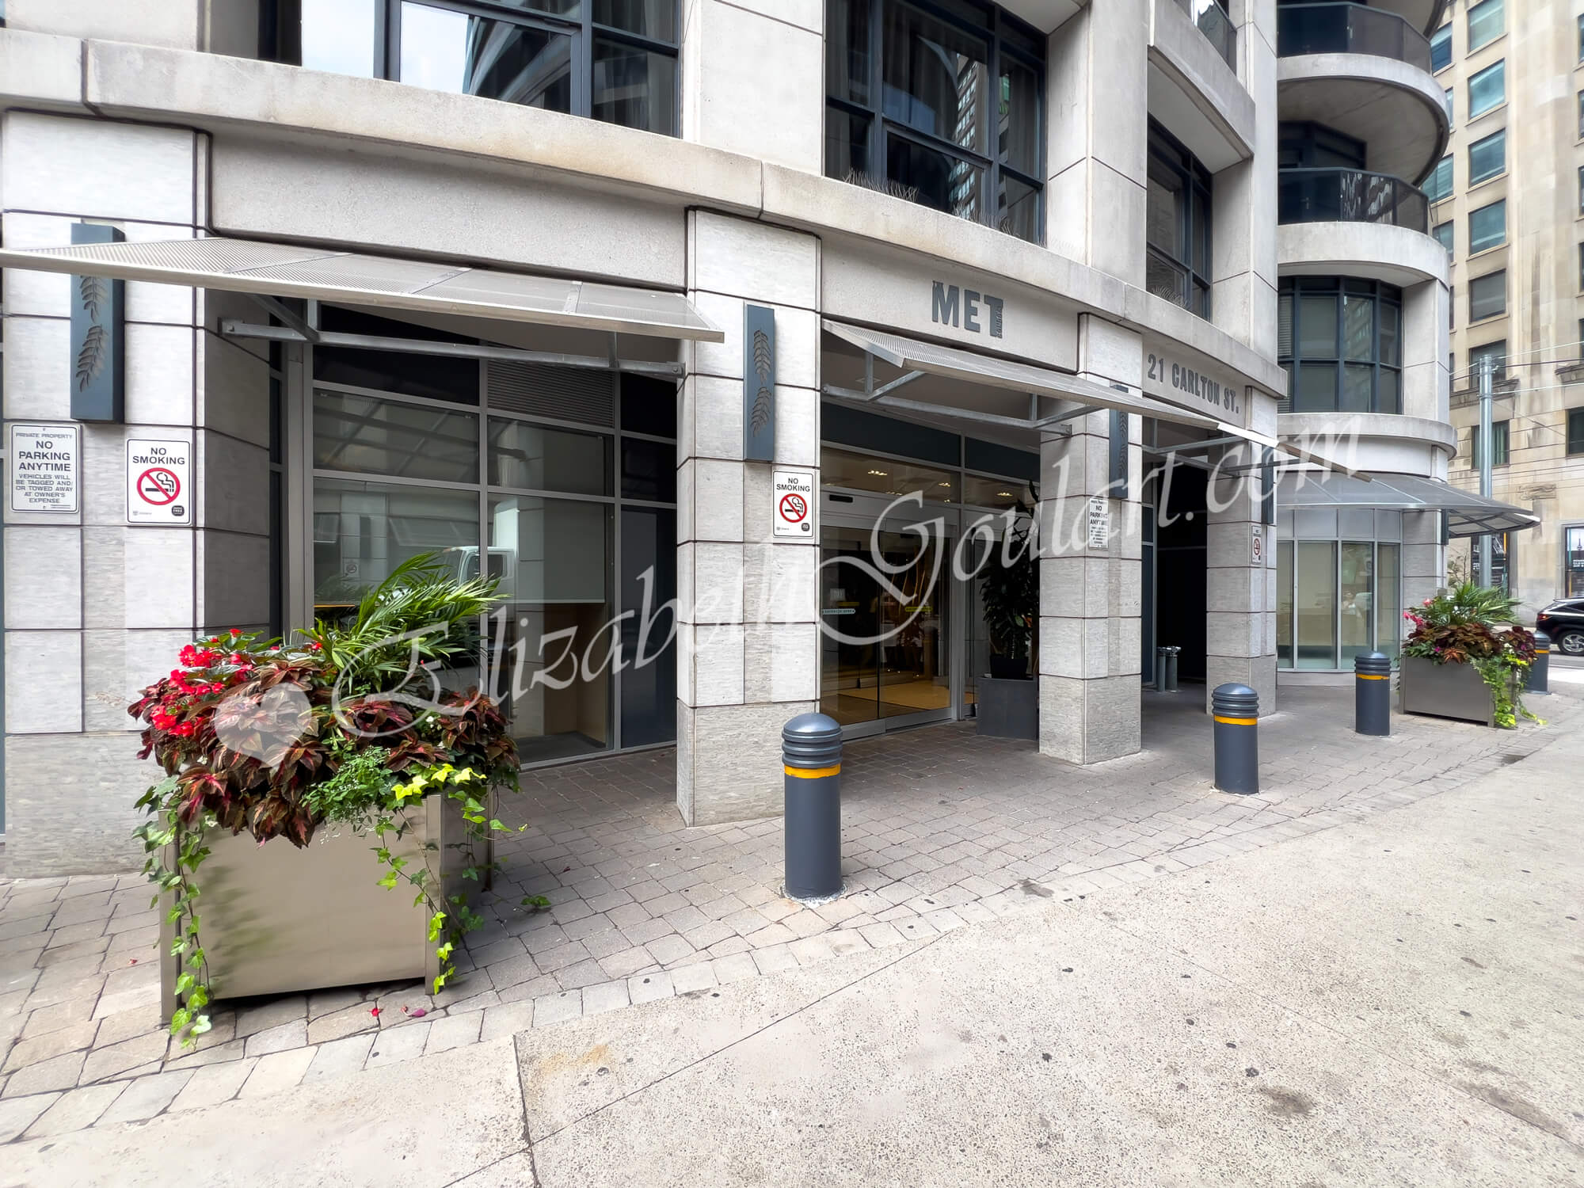
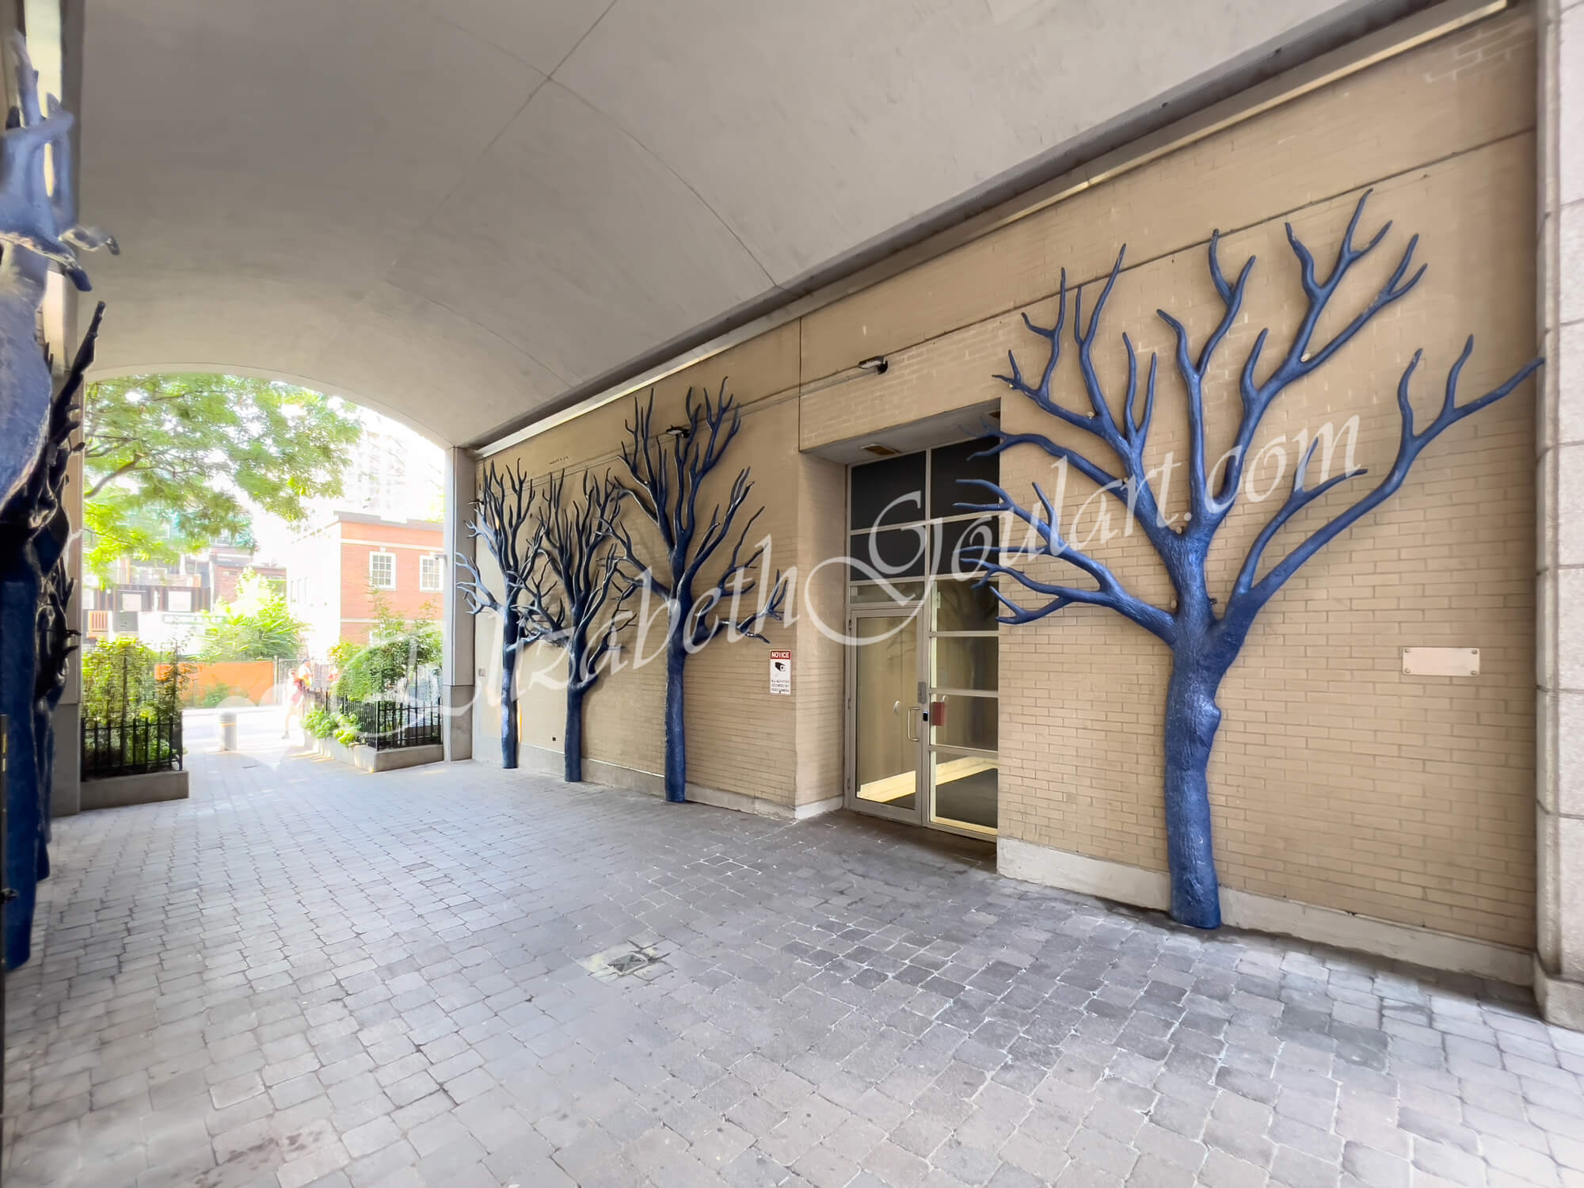
Building Entrance - 21 Carlton Street
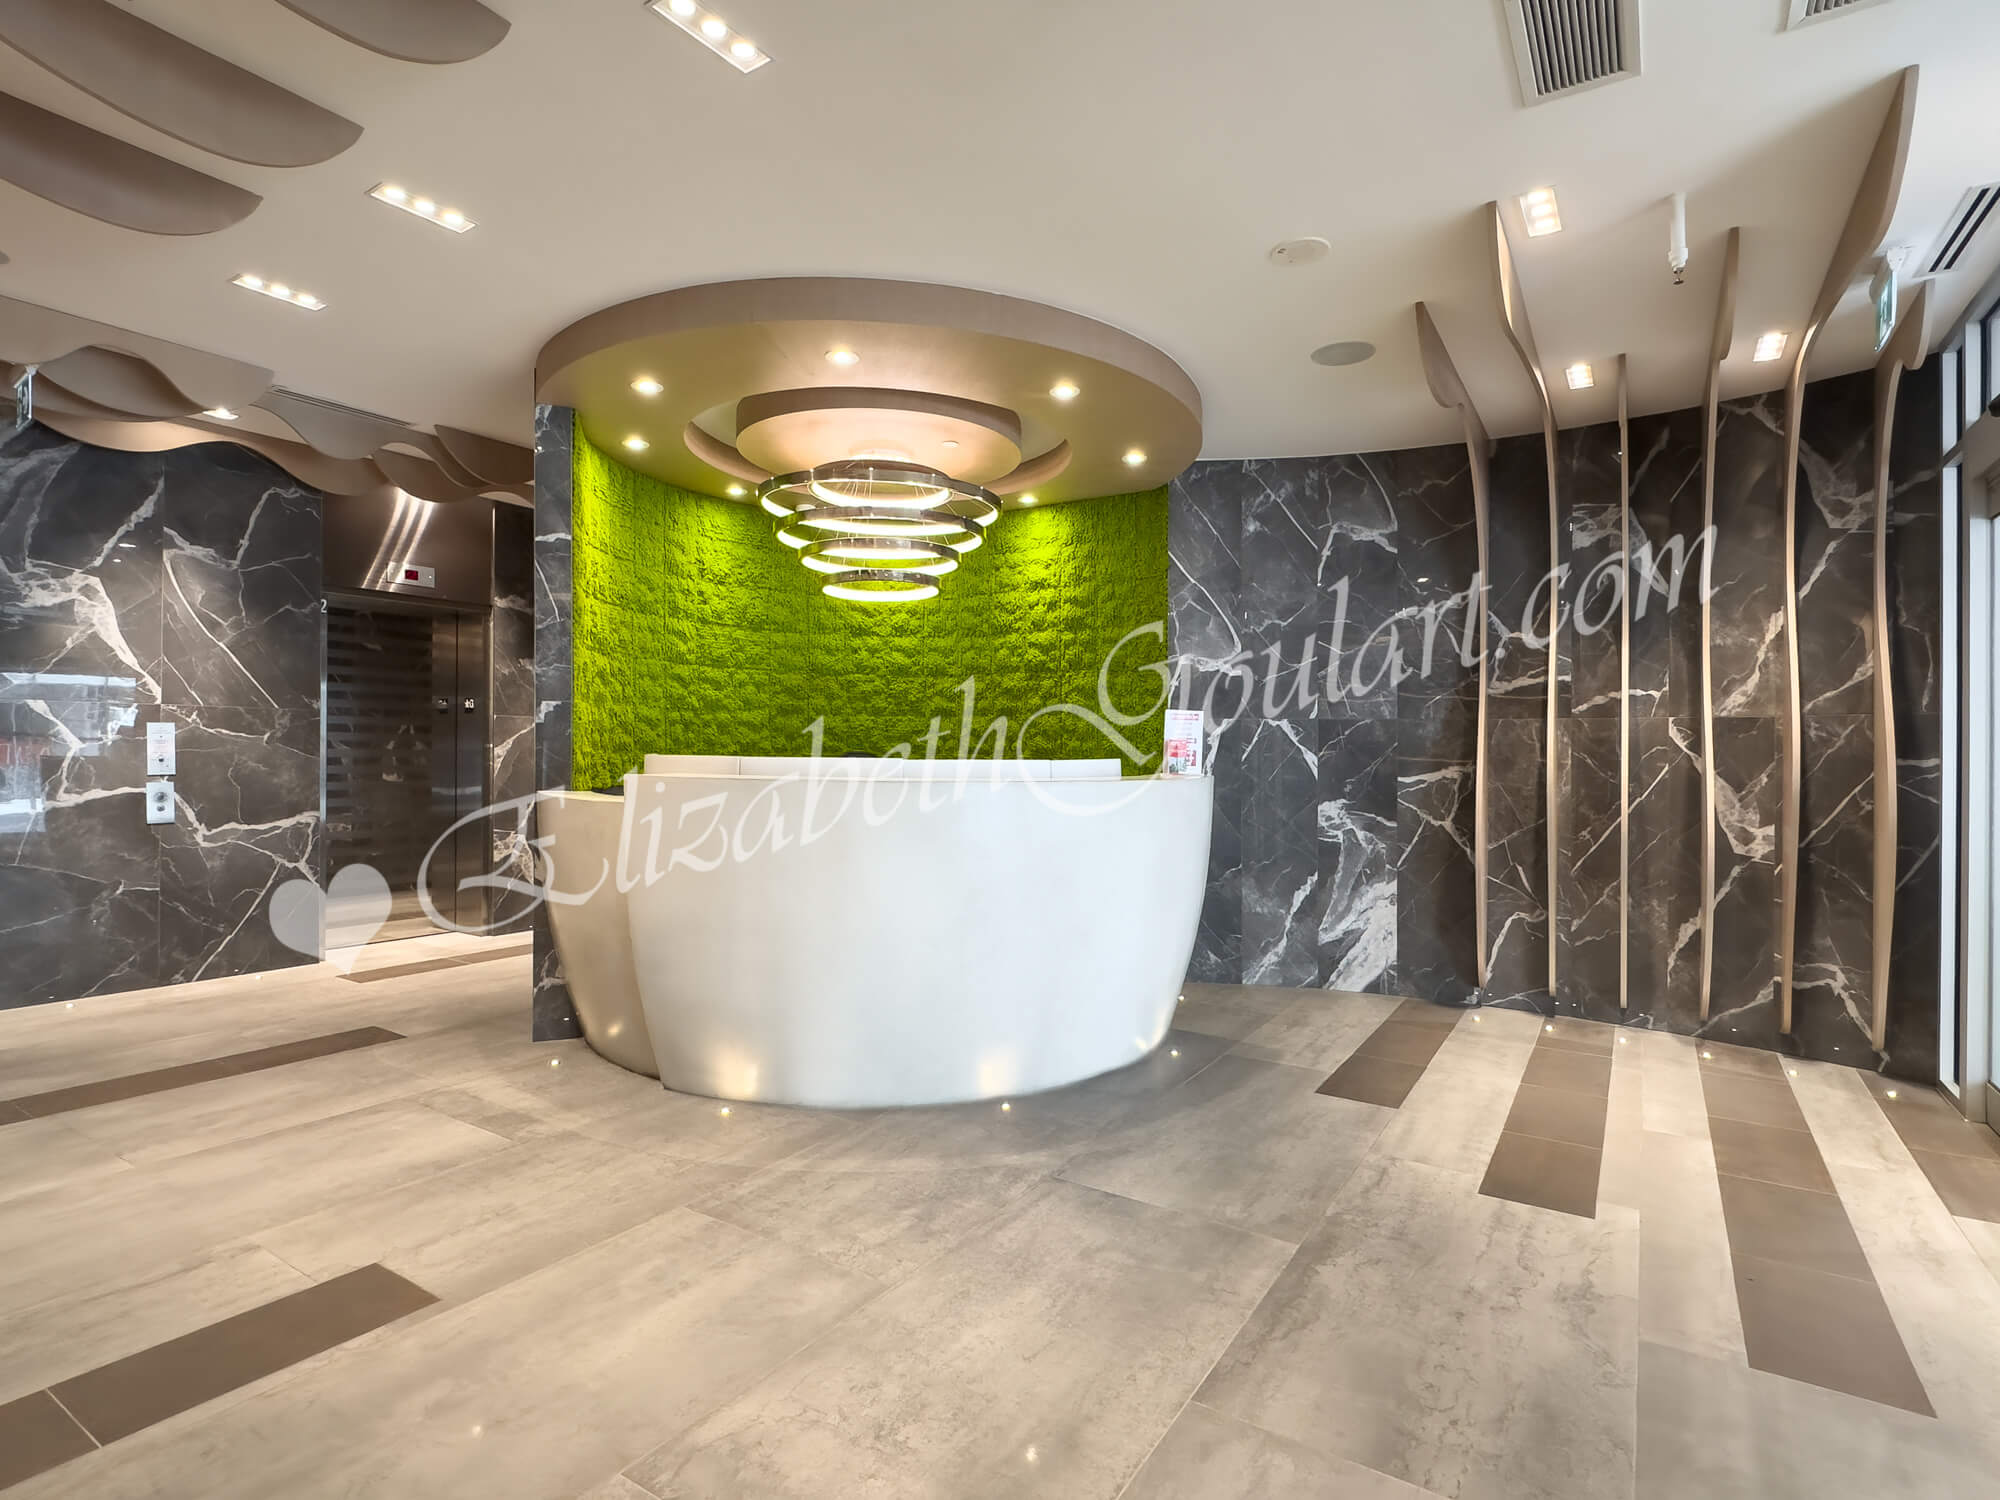
Ground Floor - Lobby
Ground Floor - Resident Lounge
Ground Floor - Study Area
2nd Floor - Gym and Fitness Area
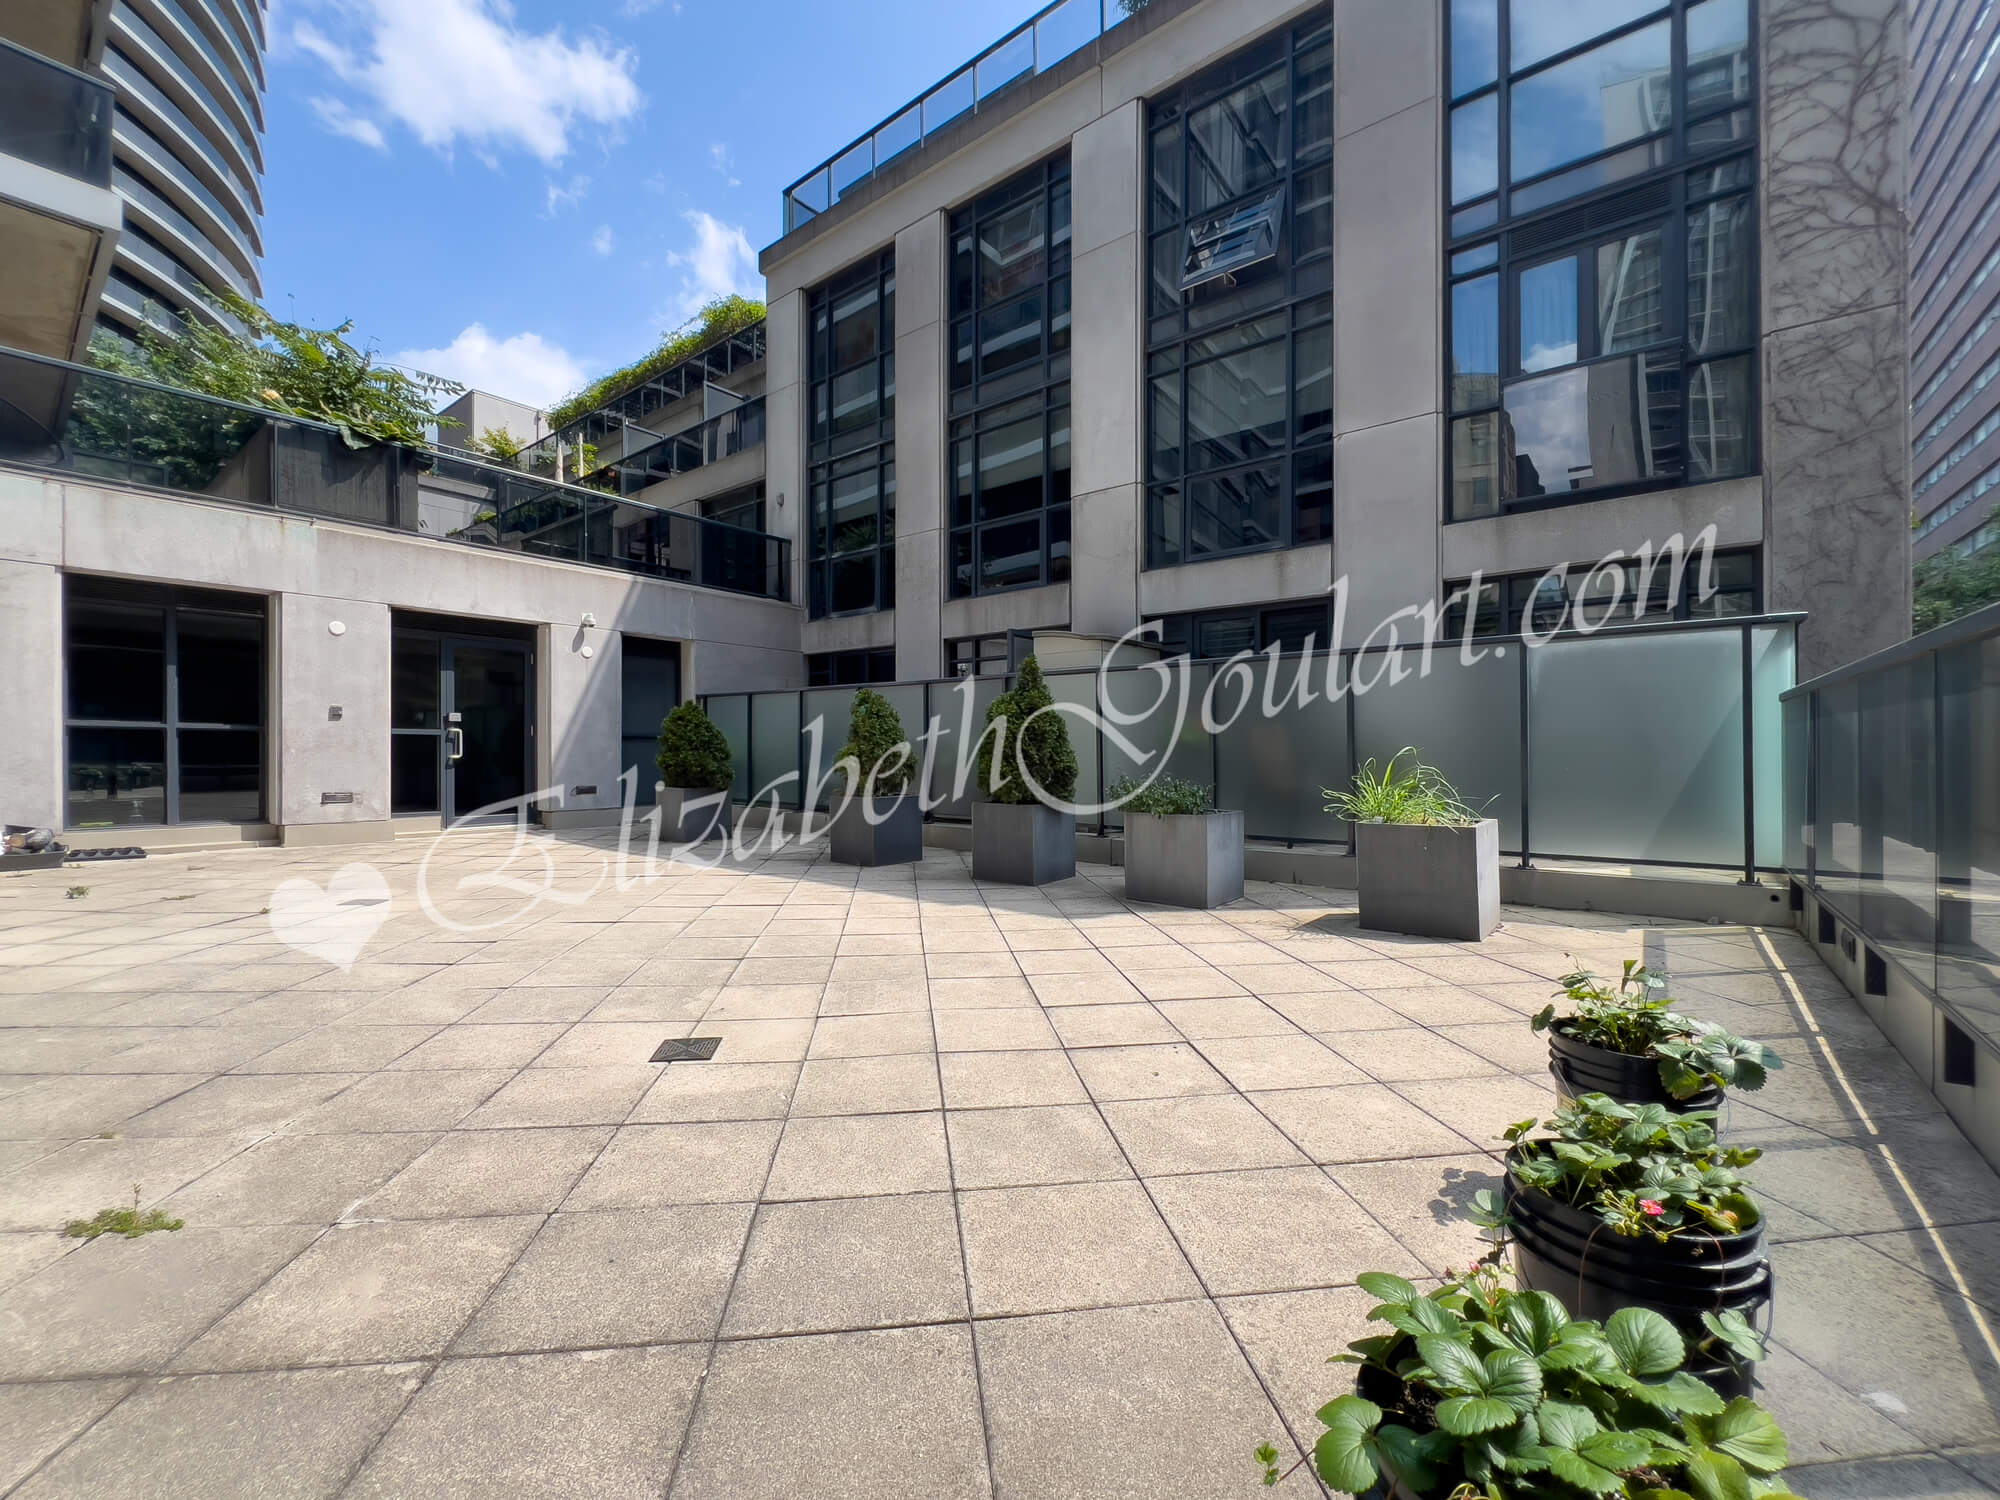
2nd Floor - Outdoor Terrace
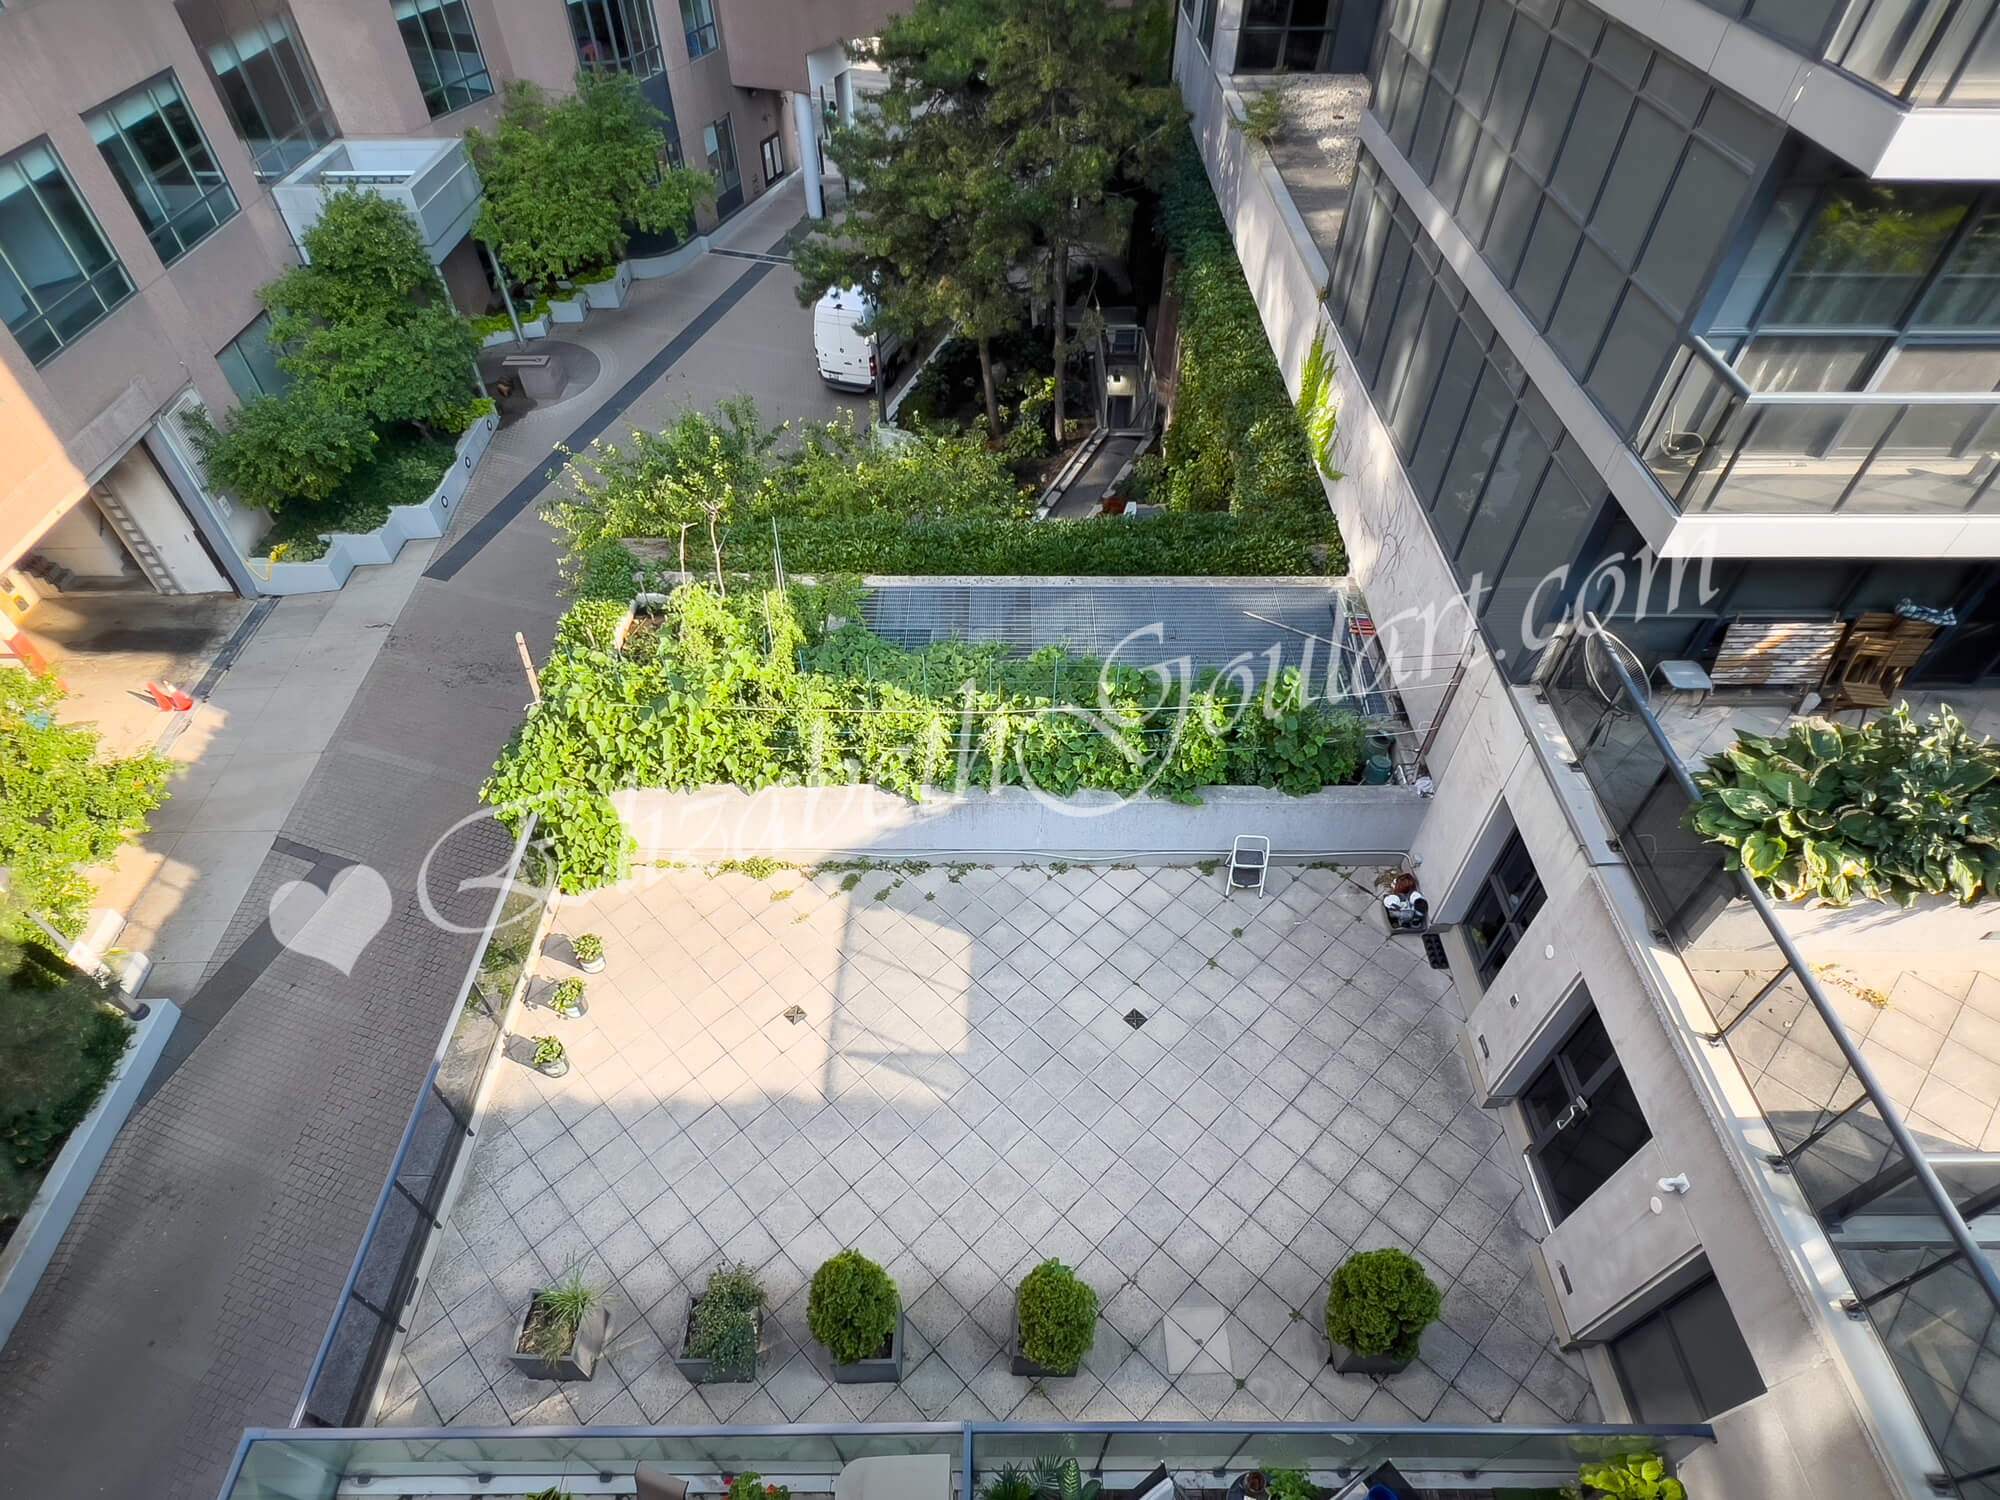
2nd Floor - Outdoor Terrace Overview
2nd Floor - Indoor Pool
2nd Floor - Jacuzzi
2nd Floor - Steam Room
2nd Floor - Sauna
2nd Floor - Treatment Room
2nd Floor - Theatre Room
2nd Floor - Party Room
Ground Floor - Access to 5th Floor Outdoor Terrace Elevators
5th Floor - Outdoor Dining Area
5th Floor - Outdoor Barbecues
5th Floor - Outdoor Terrace
Ground Floor - Pet Spa
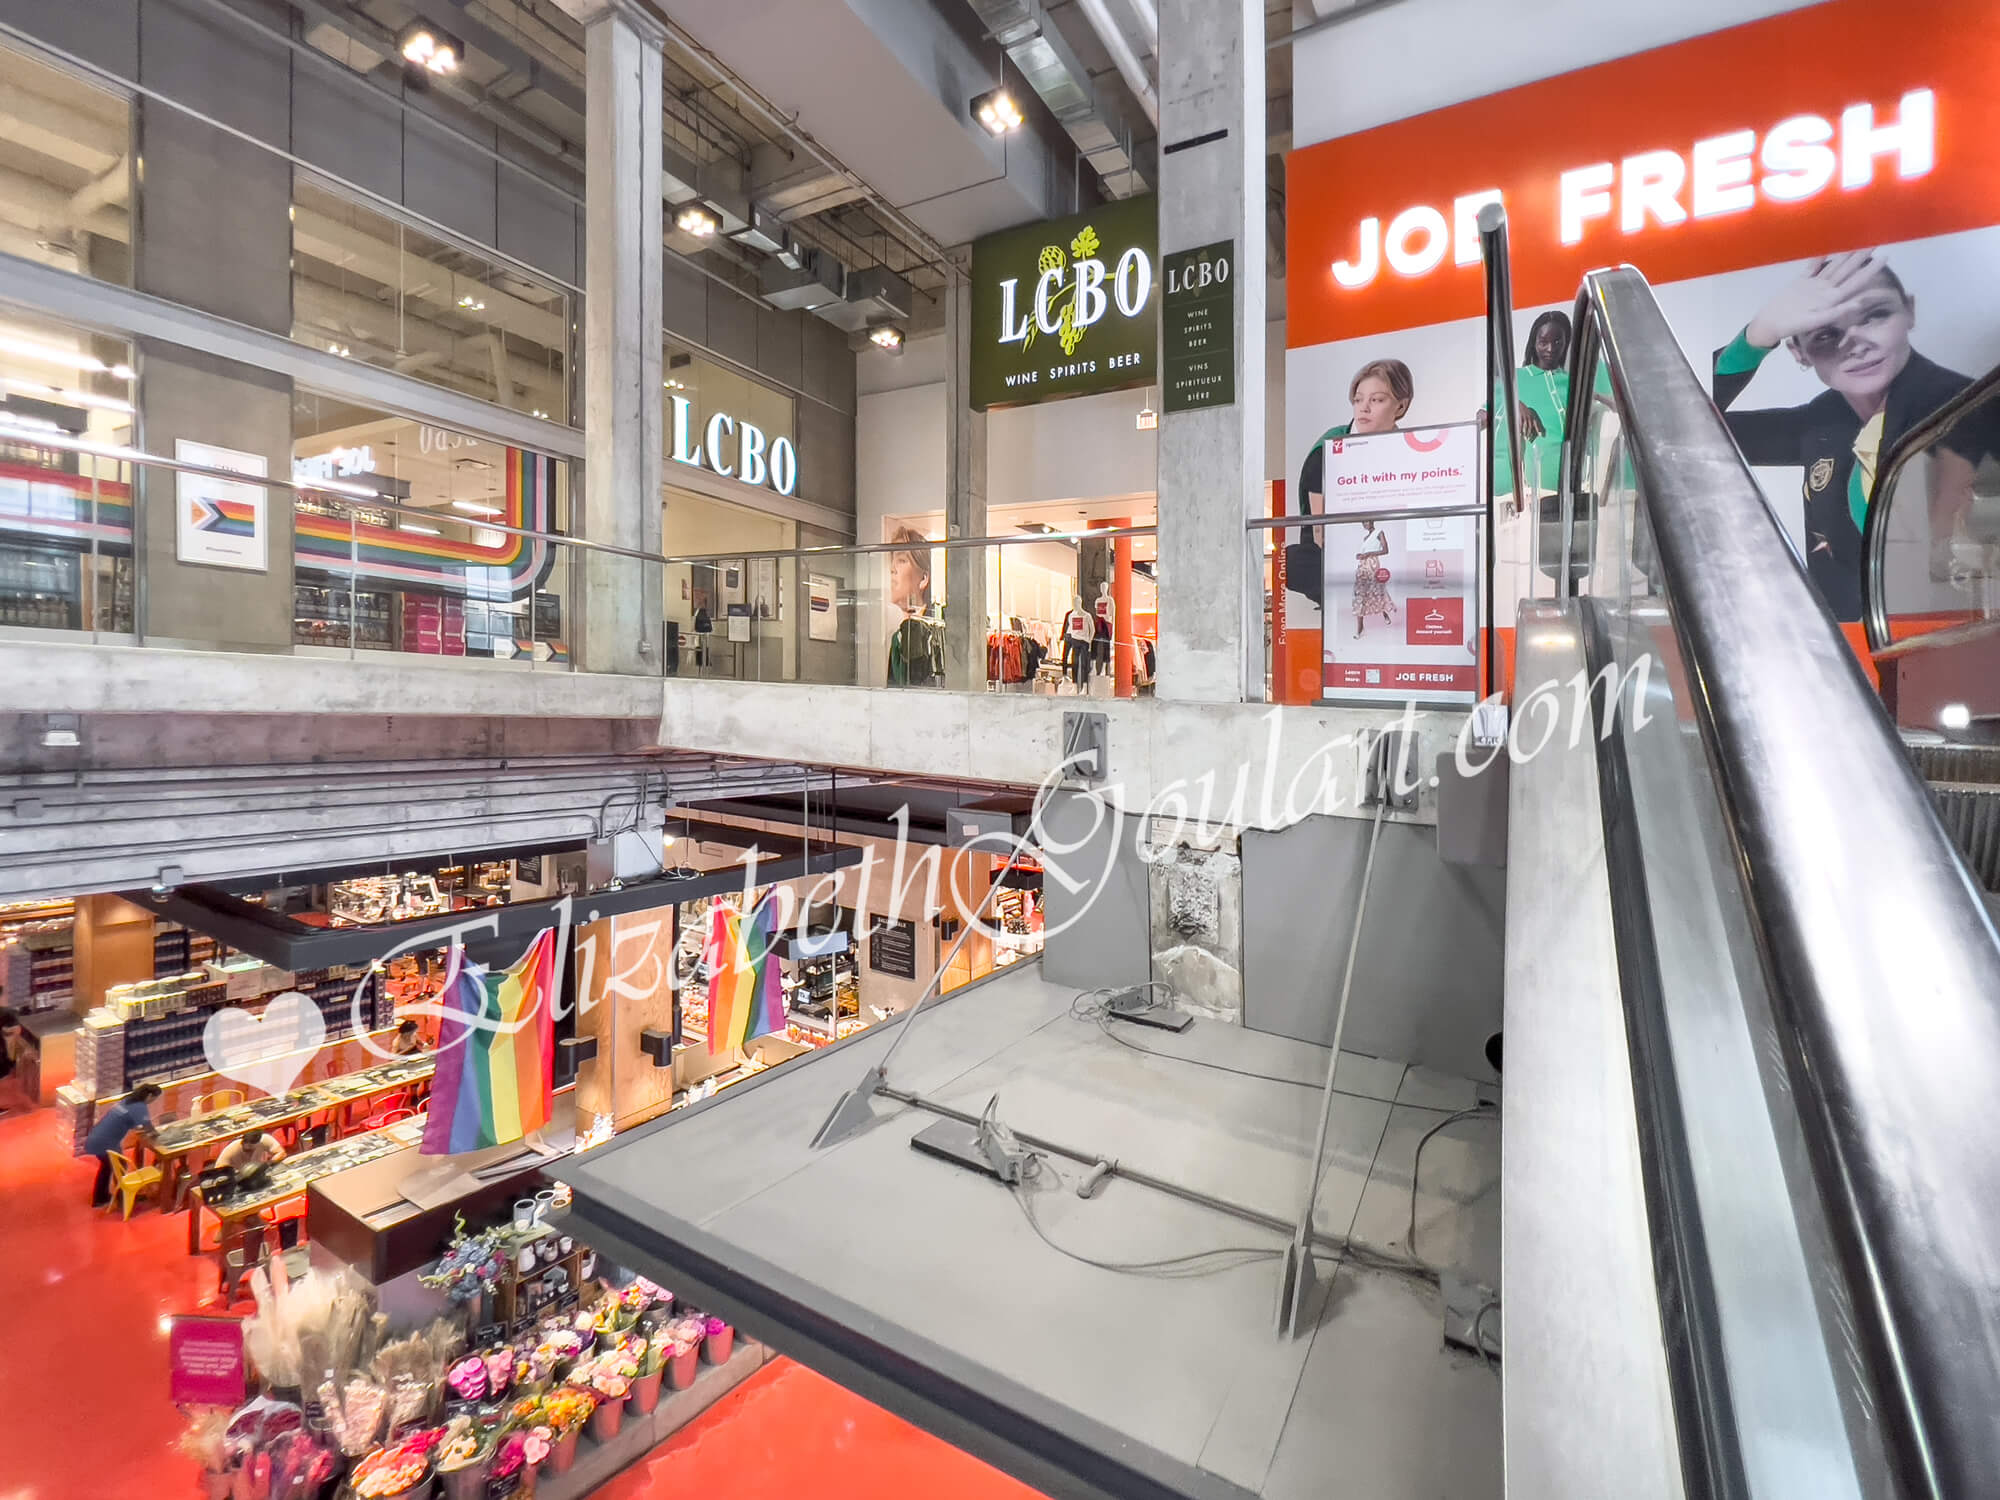
Loblaws Grocery Store
Loblaws Grocery Store and Retail
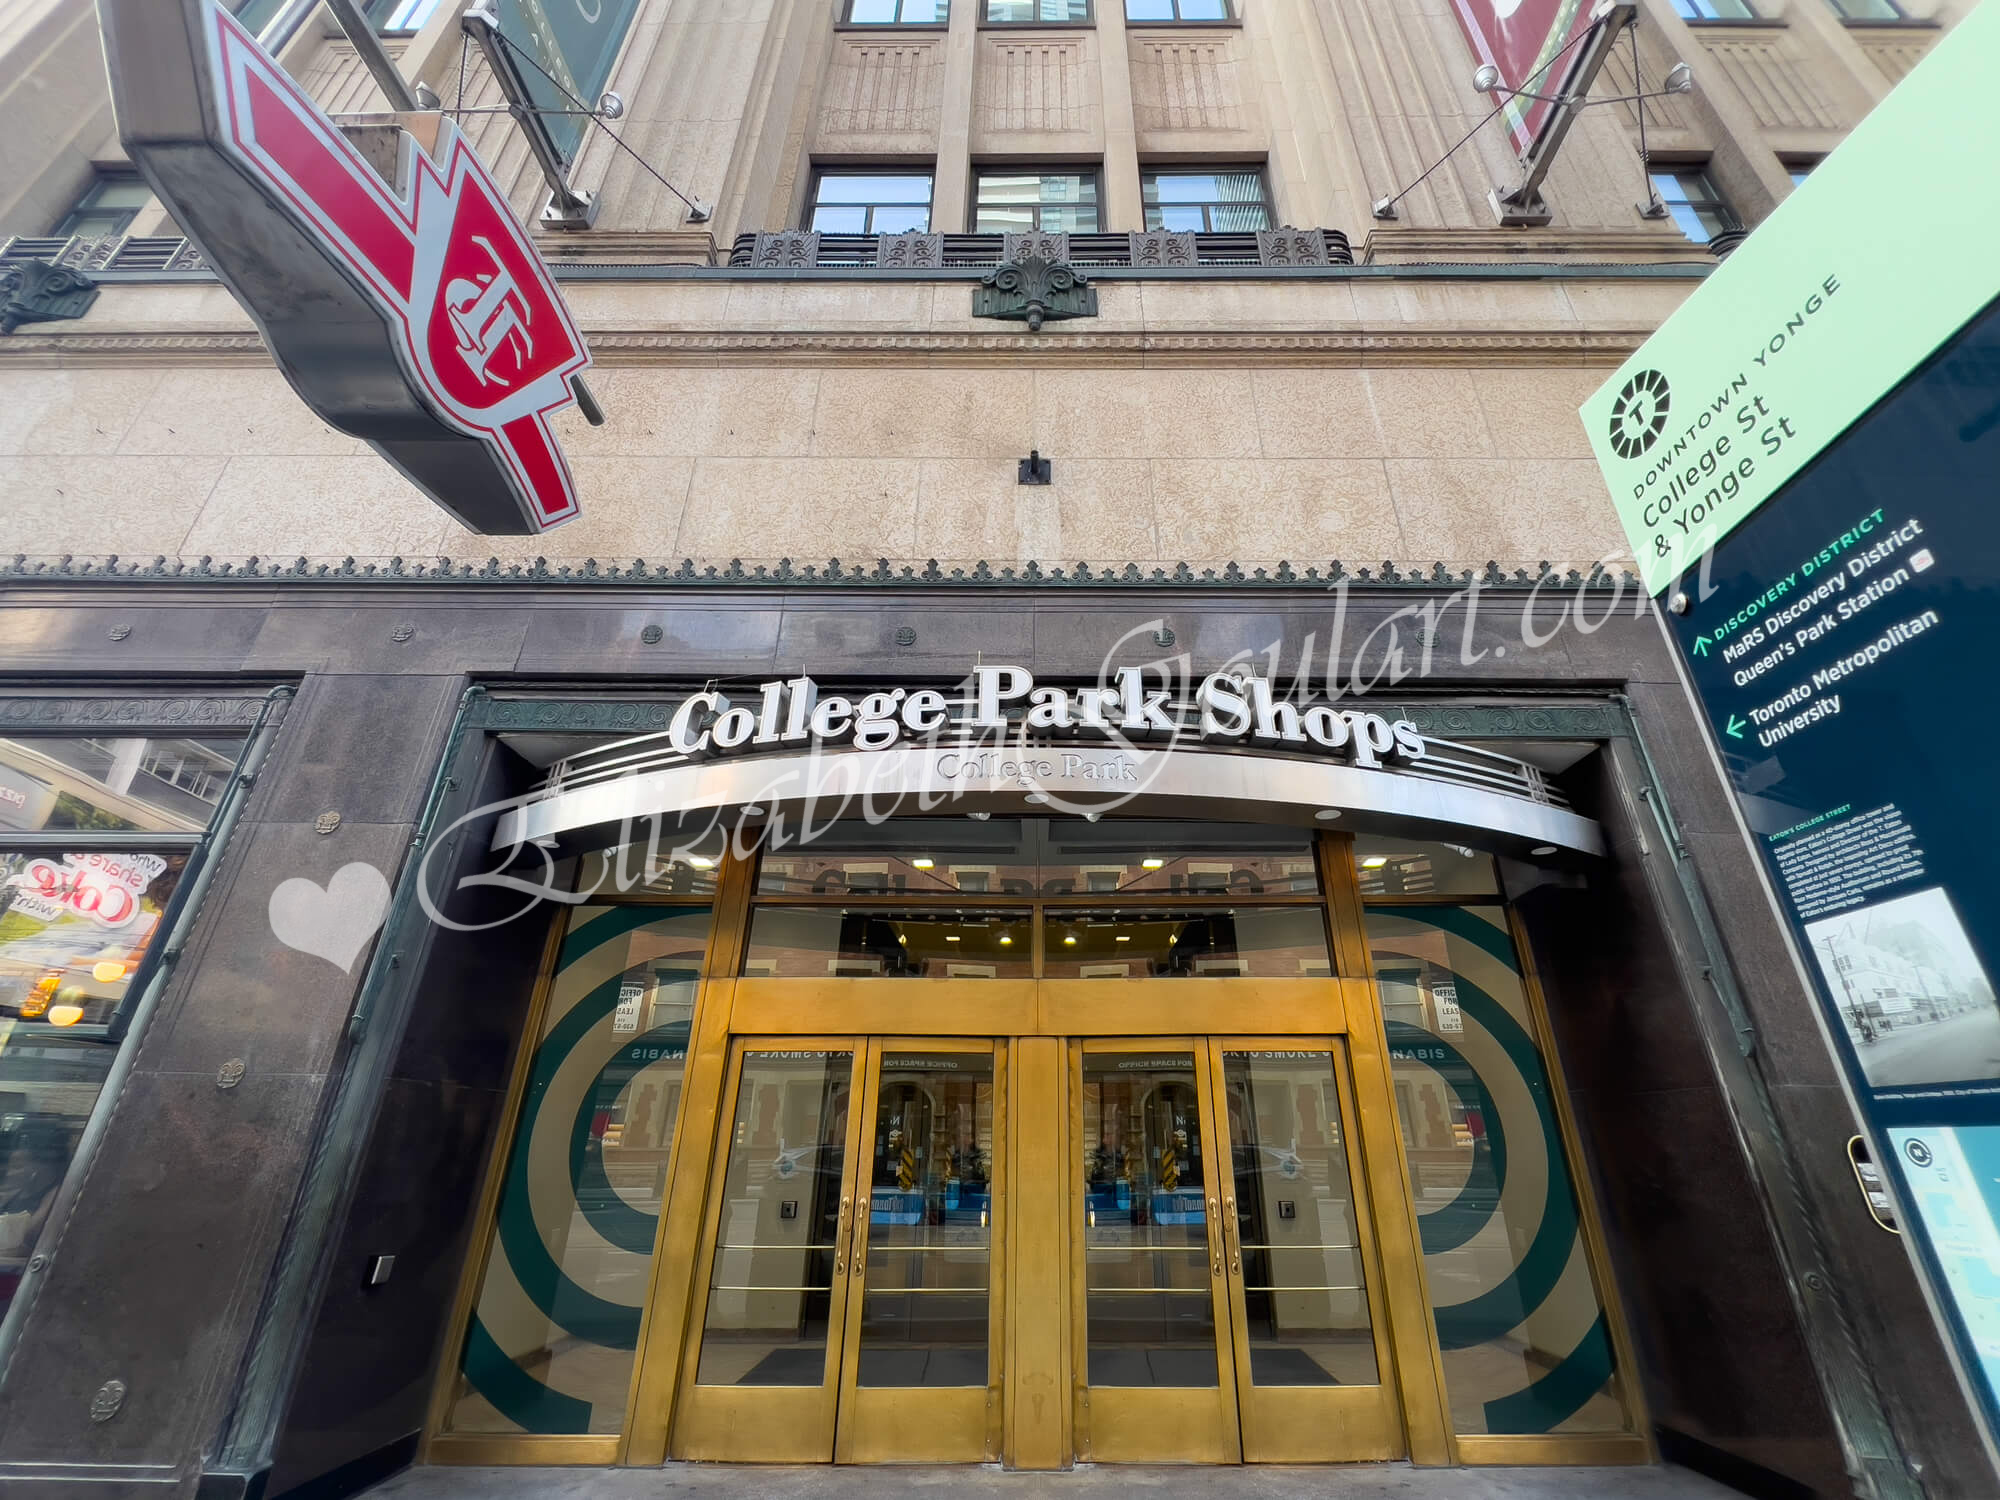
TTC and College Park Shops
Toronto Metropolitan University
University of Toronto
George Brown College
Downtown Yonge

Eaton Centre
 
Back To Top