| |||||||||||||||||||||||||||||||

 |
|||
|
Number of Bedrooms |
Square Footage |
Exposure |
Suite Floor Plan |
|
Bachelor / Studio |
371 Sq.Ft. |
South |
|
1 Bedroom |
509 Sq.Ft. |
North |
|
1 Bedroom |
564 Sq.Ft. |
North |
|
1 Bedroom + Den |
574 Sq.Ft. |
North |
|
1 Bedroom + Den |
613 Sq.Ft. |
South |
|
1 Bedroom |
628 Sq.Ft. |
South East |
|
1 Bedroom + Den |
631 Sq.Ft. |
North |
|
1 Bedroom + Den |
643 Sq.Ft. |
East |
|
1 Bedroom + Den |
681 Sq.Ft. |
West |
|
1 Bedroom + Den |
687 Sq.Ft. |
North |
|
1 Bedroom + Den |
746 Sq.Ft. |
North |
|
2 Bedroom |
805 Sq.Ft. |
North South |
|
2 Bedroom |
817 Sq.Ft. |
North East |
|
2 Bedroom |
823 Sq.Ft. |
North South |
|
2 Bedroom |
871 Sq.Ft. |
North |
|
2 Bedroom |
881 Sq.Ft. |
North South |
|
2 Bedroom |
908 Sq.Ft. |
North East |
|
2 Bedroom |
974 Sq.Ft. |
North West |
|
2 Bedroom |
980 Sq.Ft. |
South West |
|
2 Bedroom + Den |
986 Sq.Ft. |
East |
|
2 Bedroom |
1,005 Sq.Ft. |
North South |
|
2 Bedroom |
1,019 Sq.Ft. |
South East |
|
2 Bedroom |
1,148 Sq.Ft. |
North East |
|
2 Bedroom + Den |
1,236 Sq.Ft. |
South East |
|
2 Bedroom + Den |
1,236 Sq.Ft. |
North West |
|
2 Bedroom + Den |
1,847 Sq.Ft. |
North West |
|
|
|
|||
 |
|
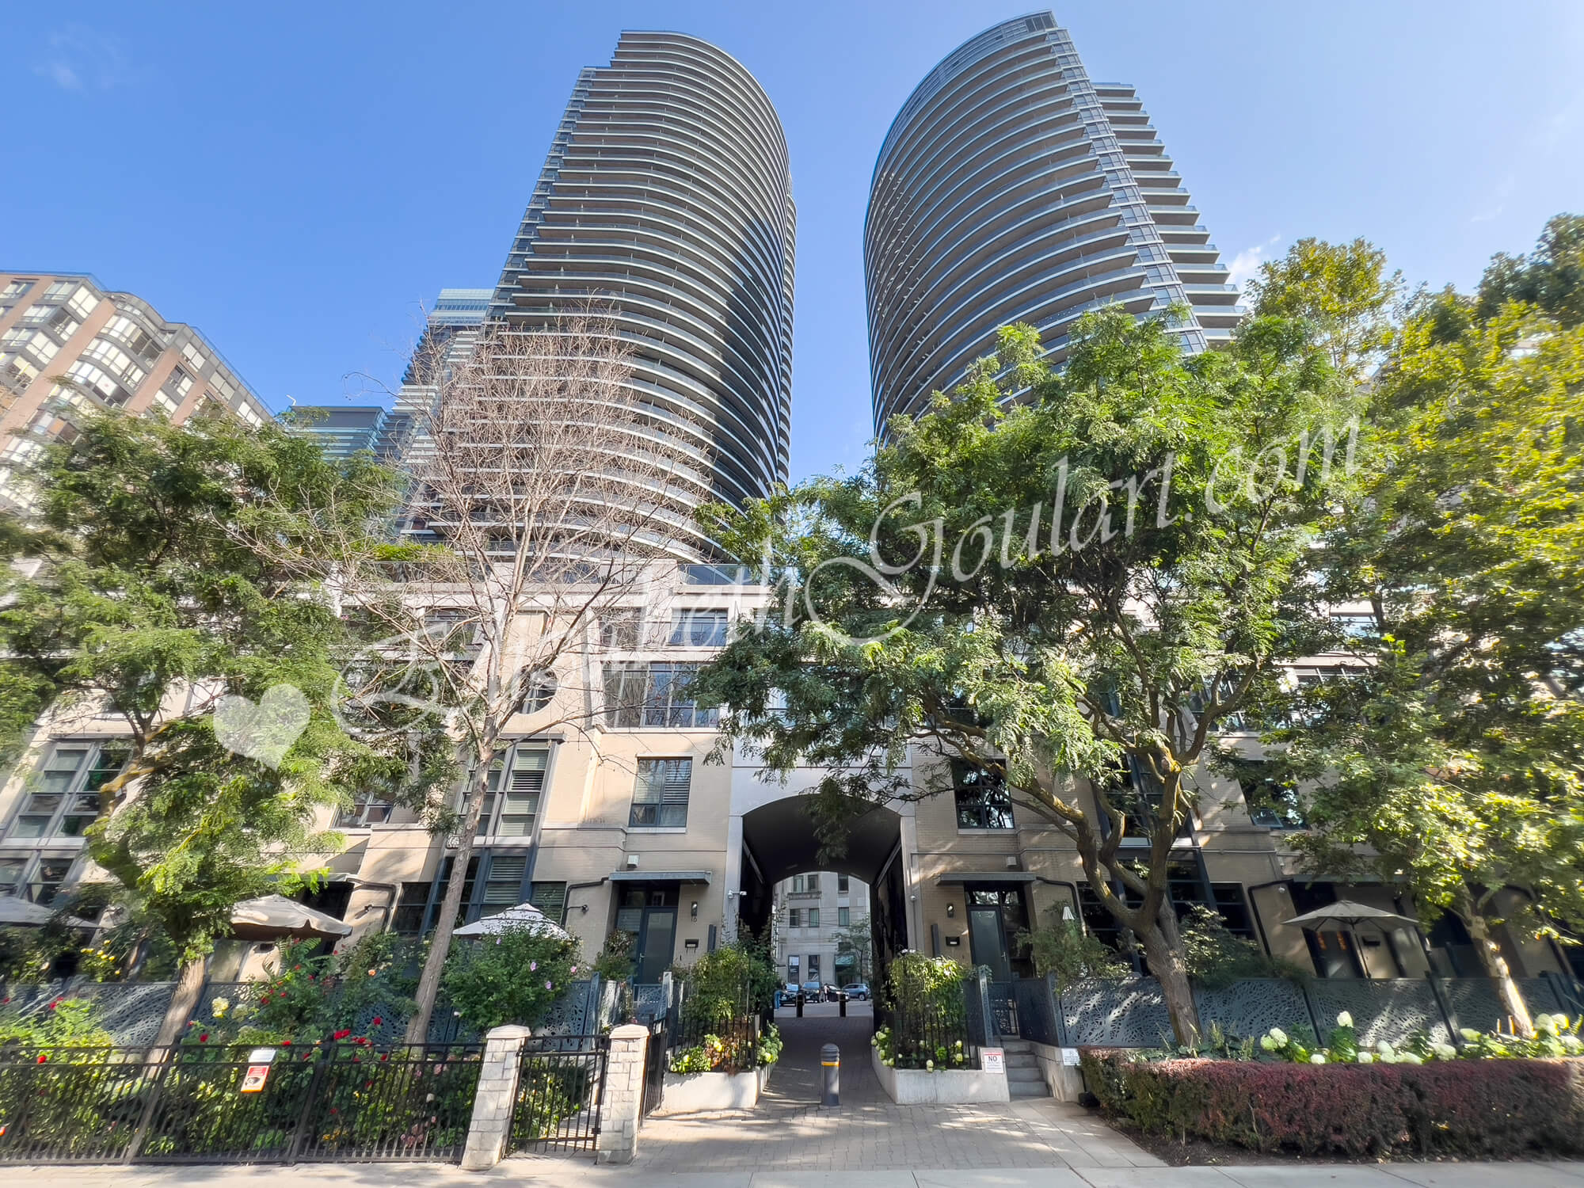
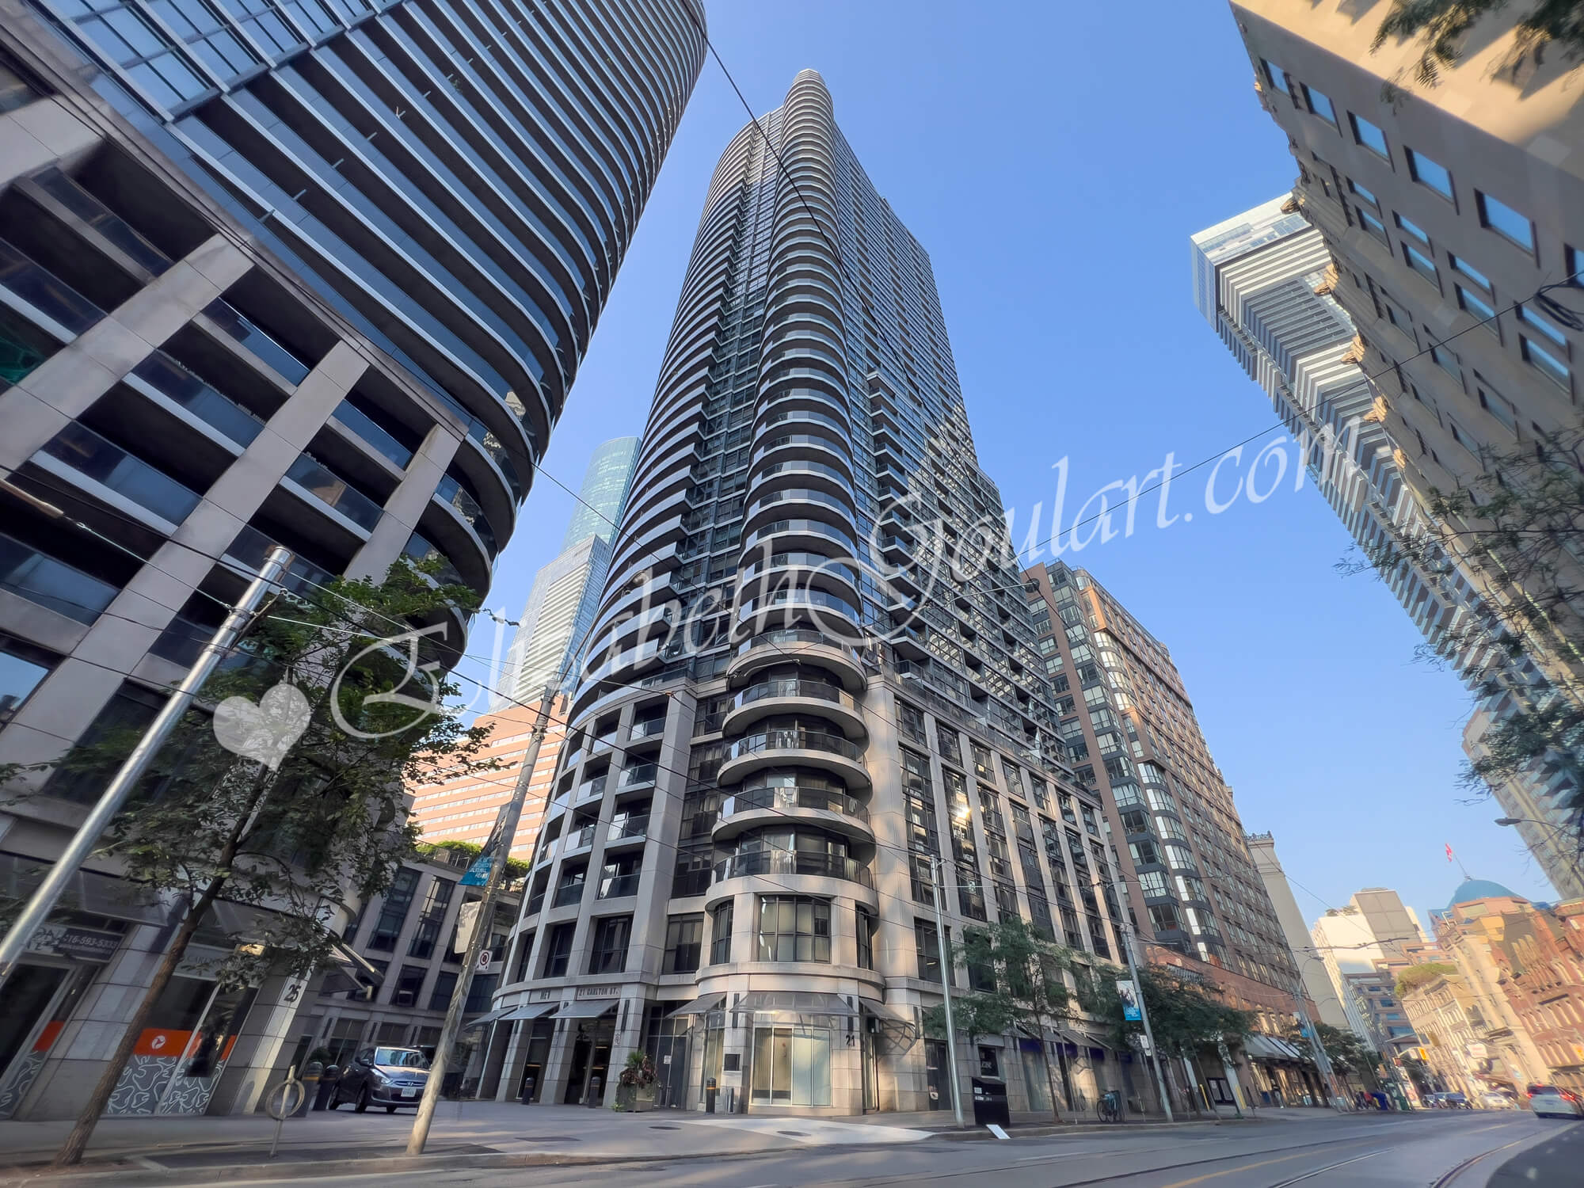
| Building - 21 Carlton Street | |
 |
|
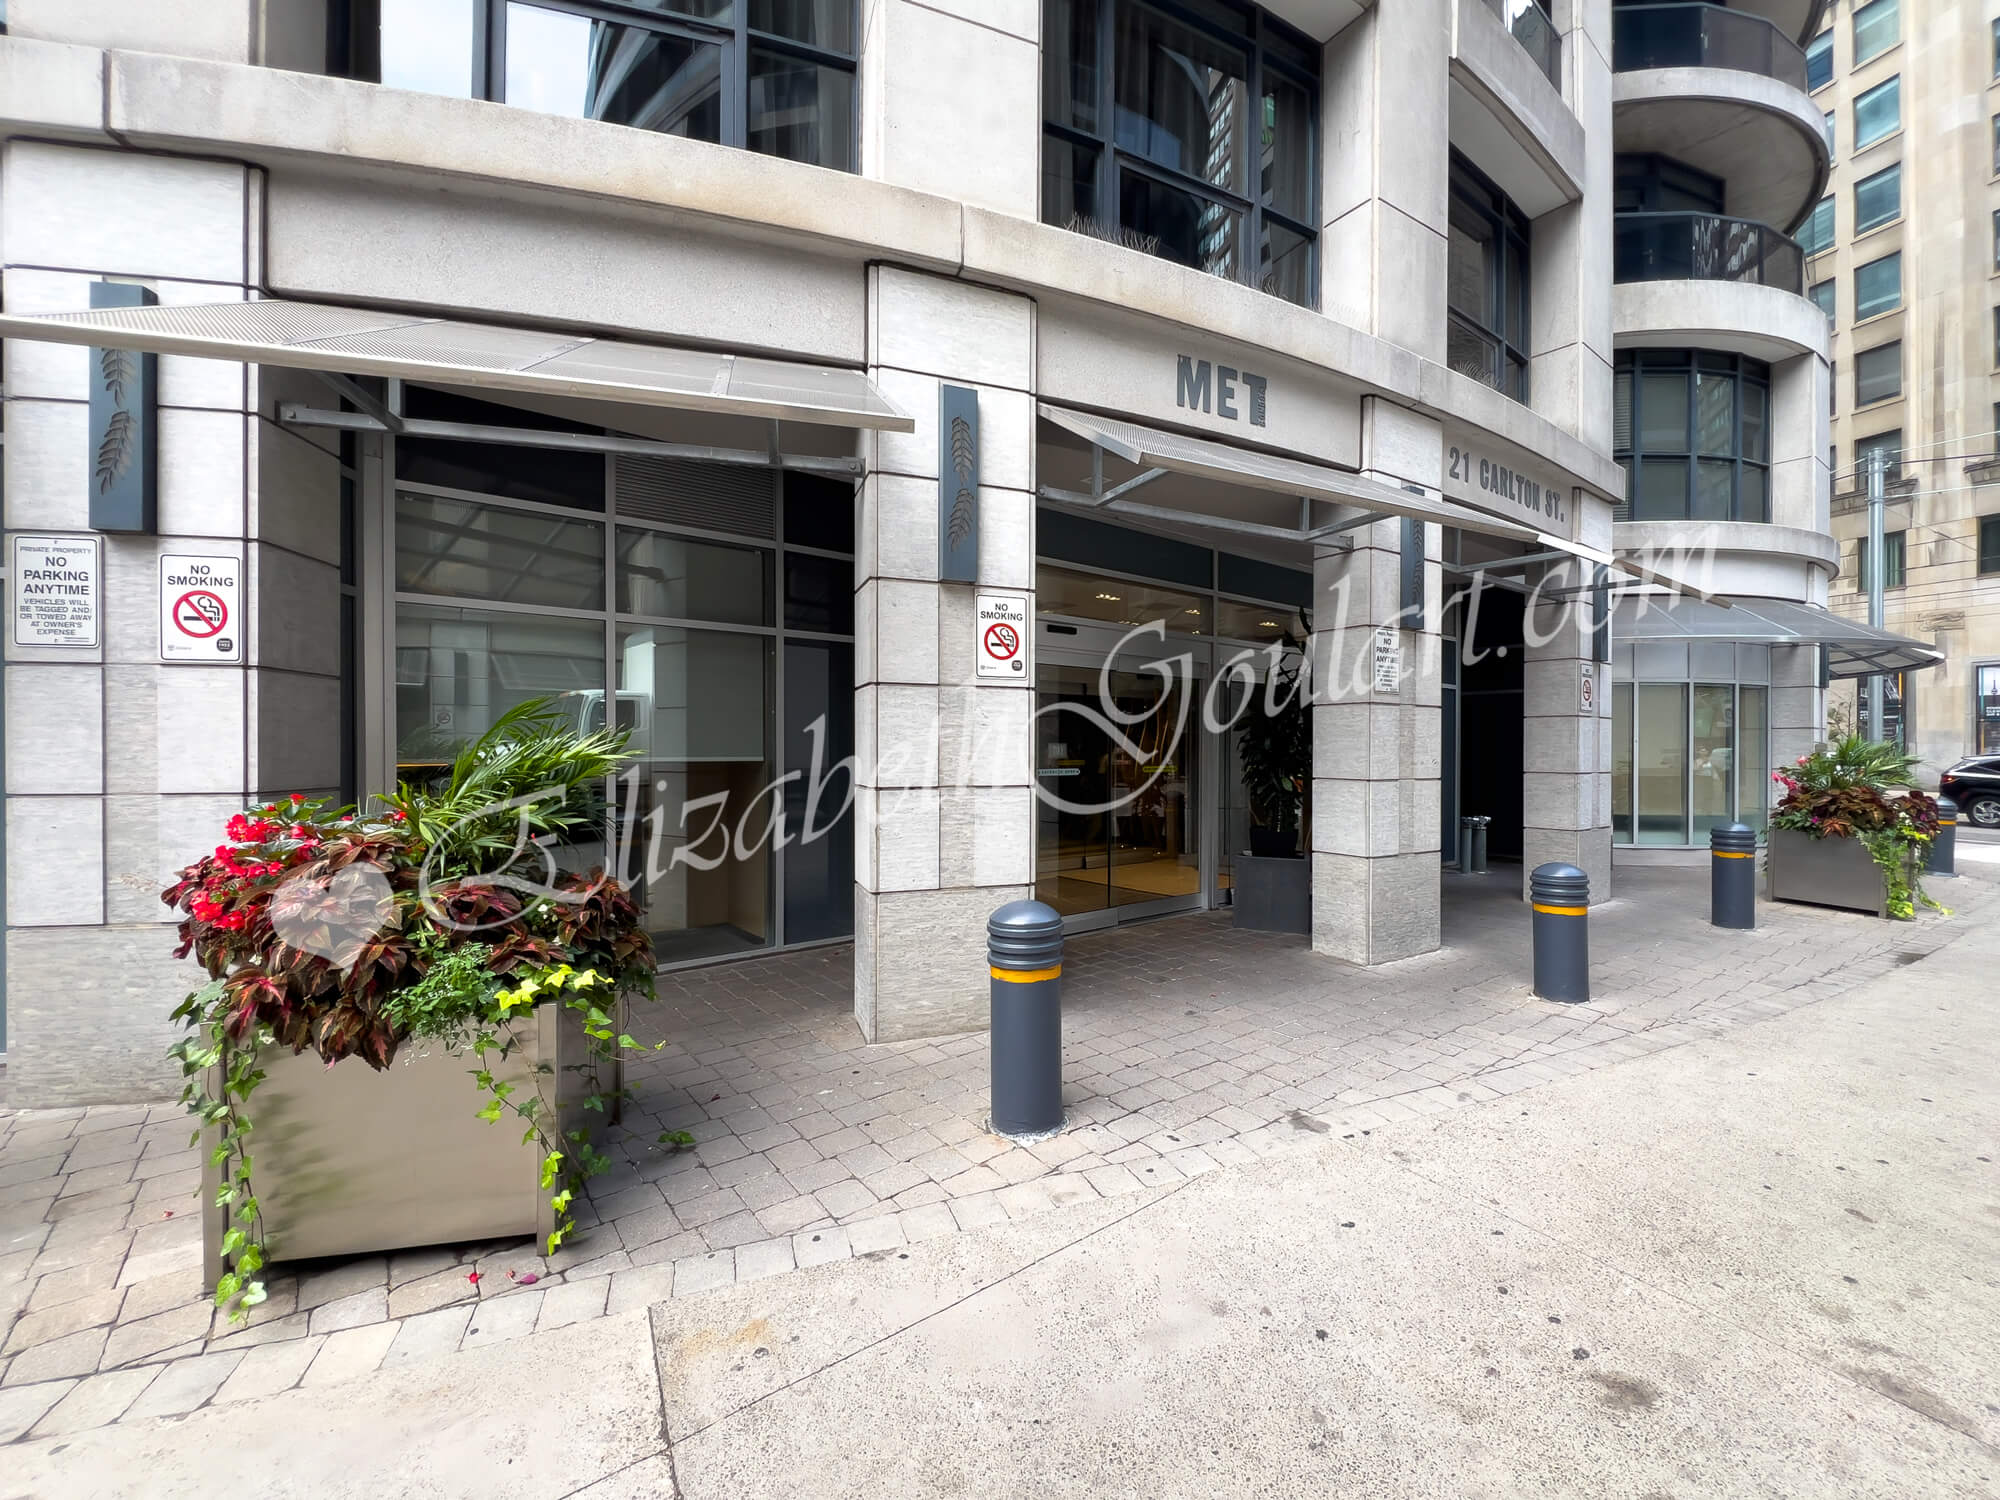
| Building Entrance - 21 Carlton Street | |
 |
|
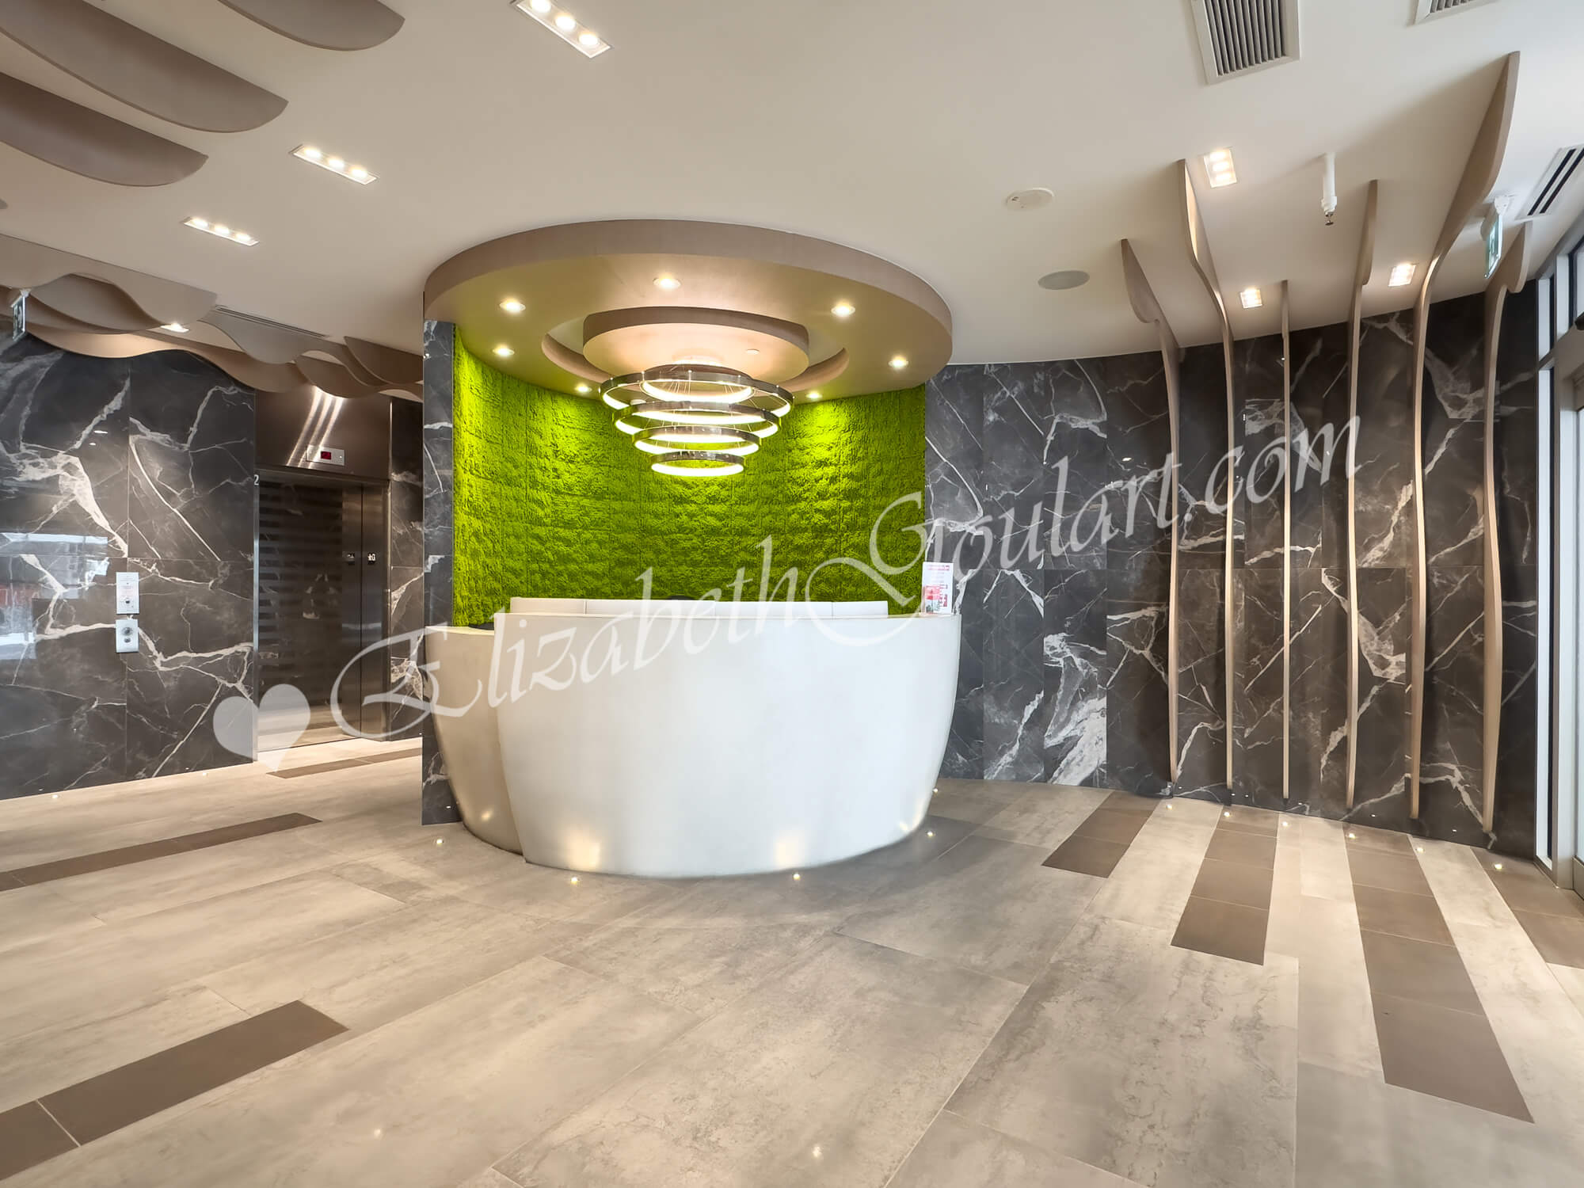
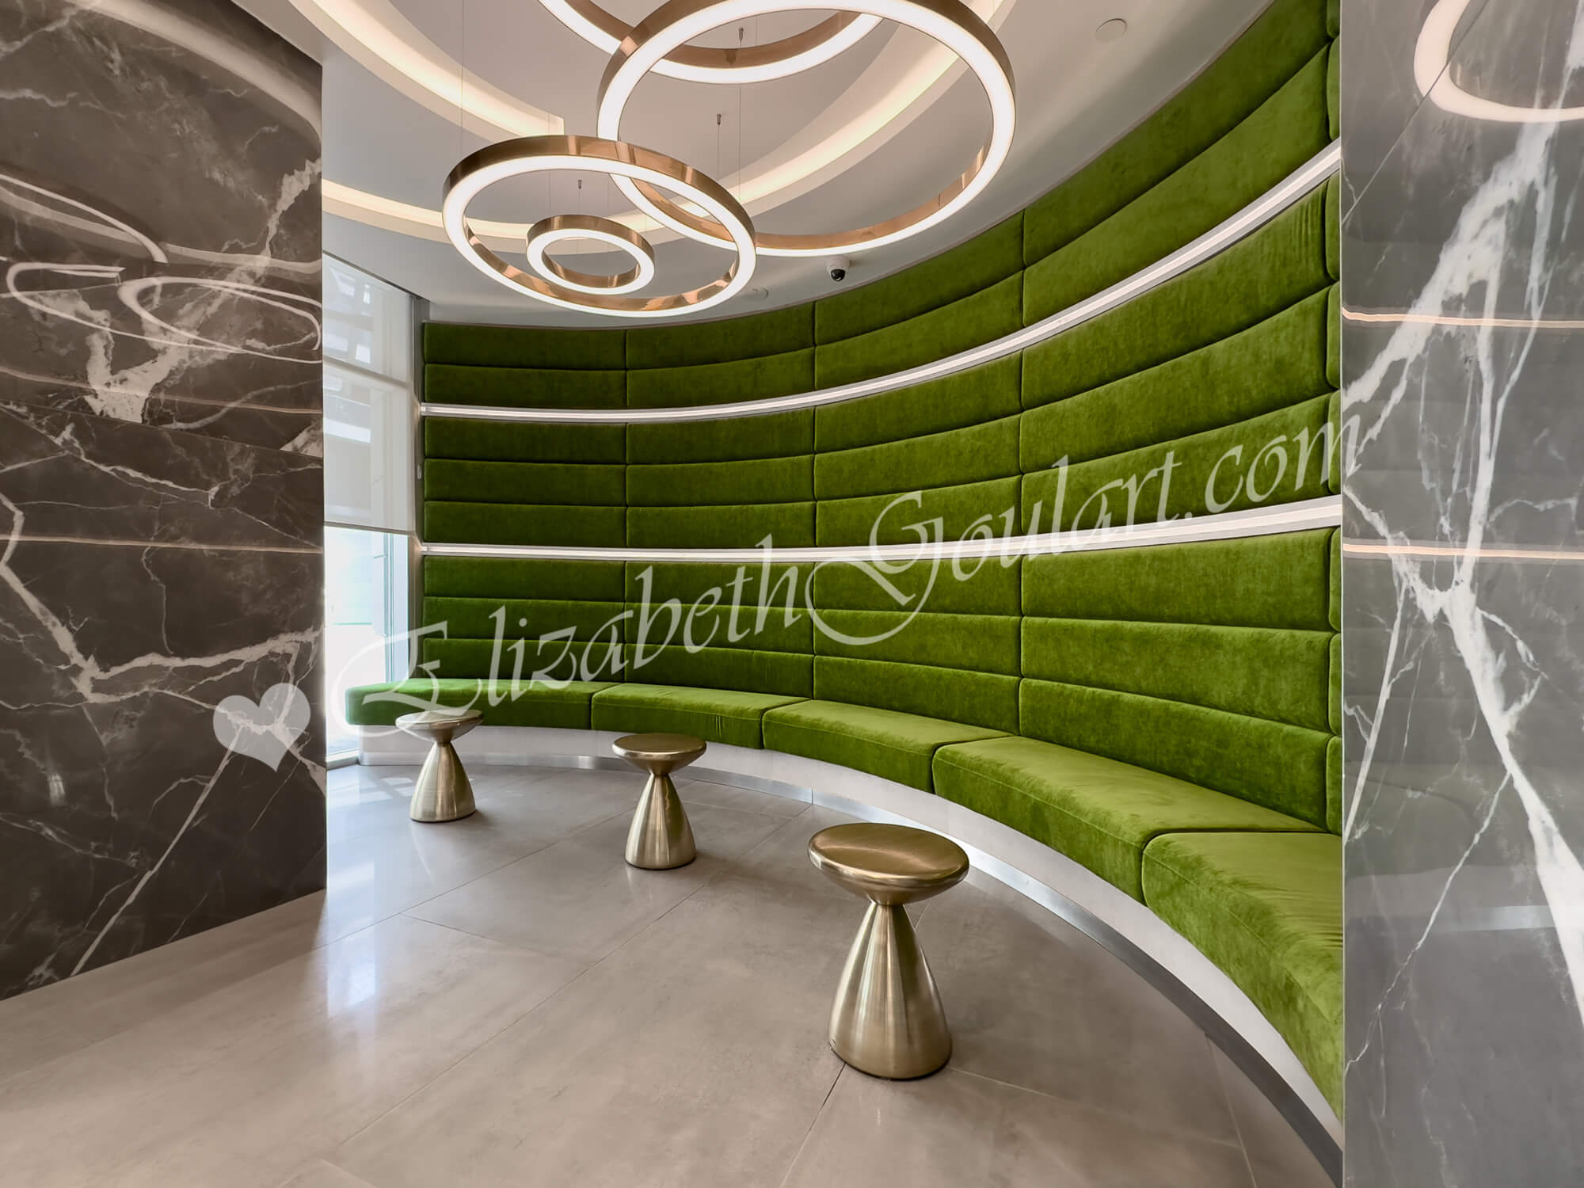
| Ground Floor - Lobby | |
 |
|
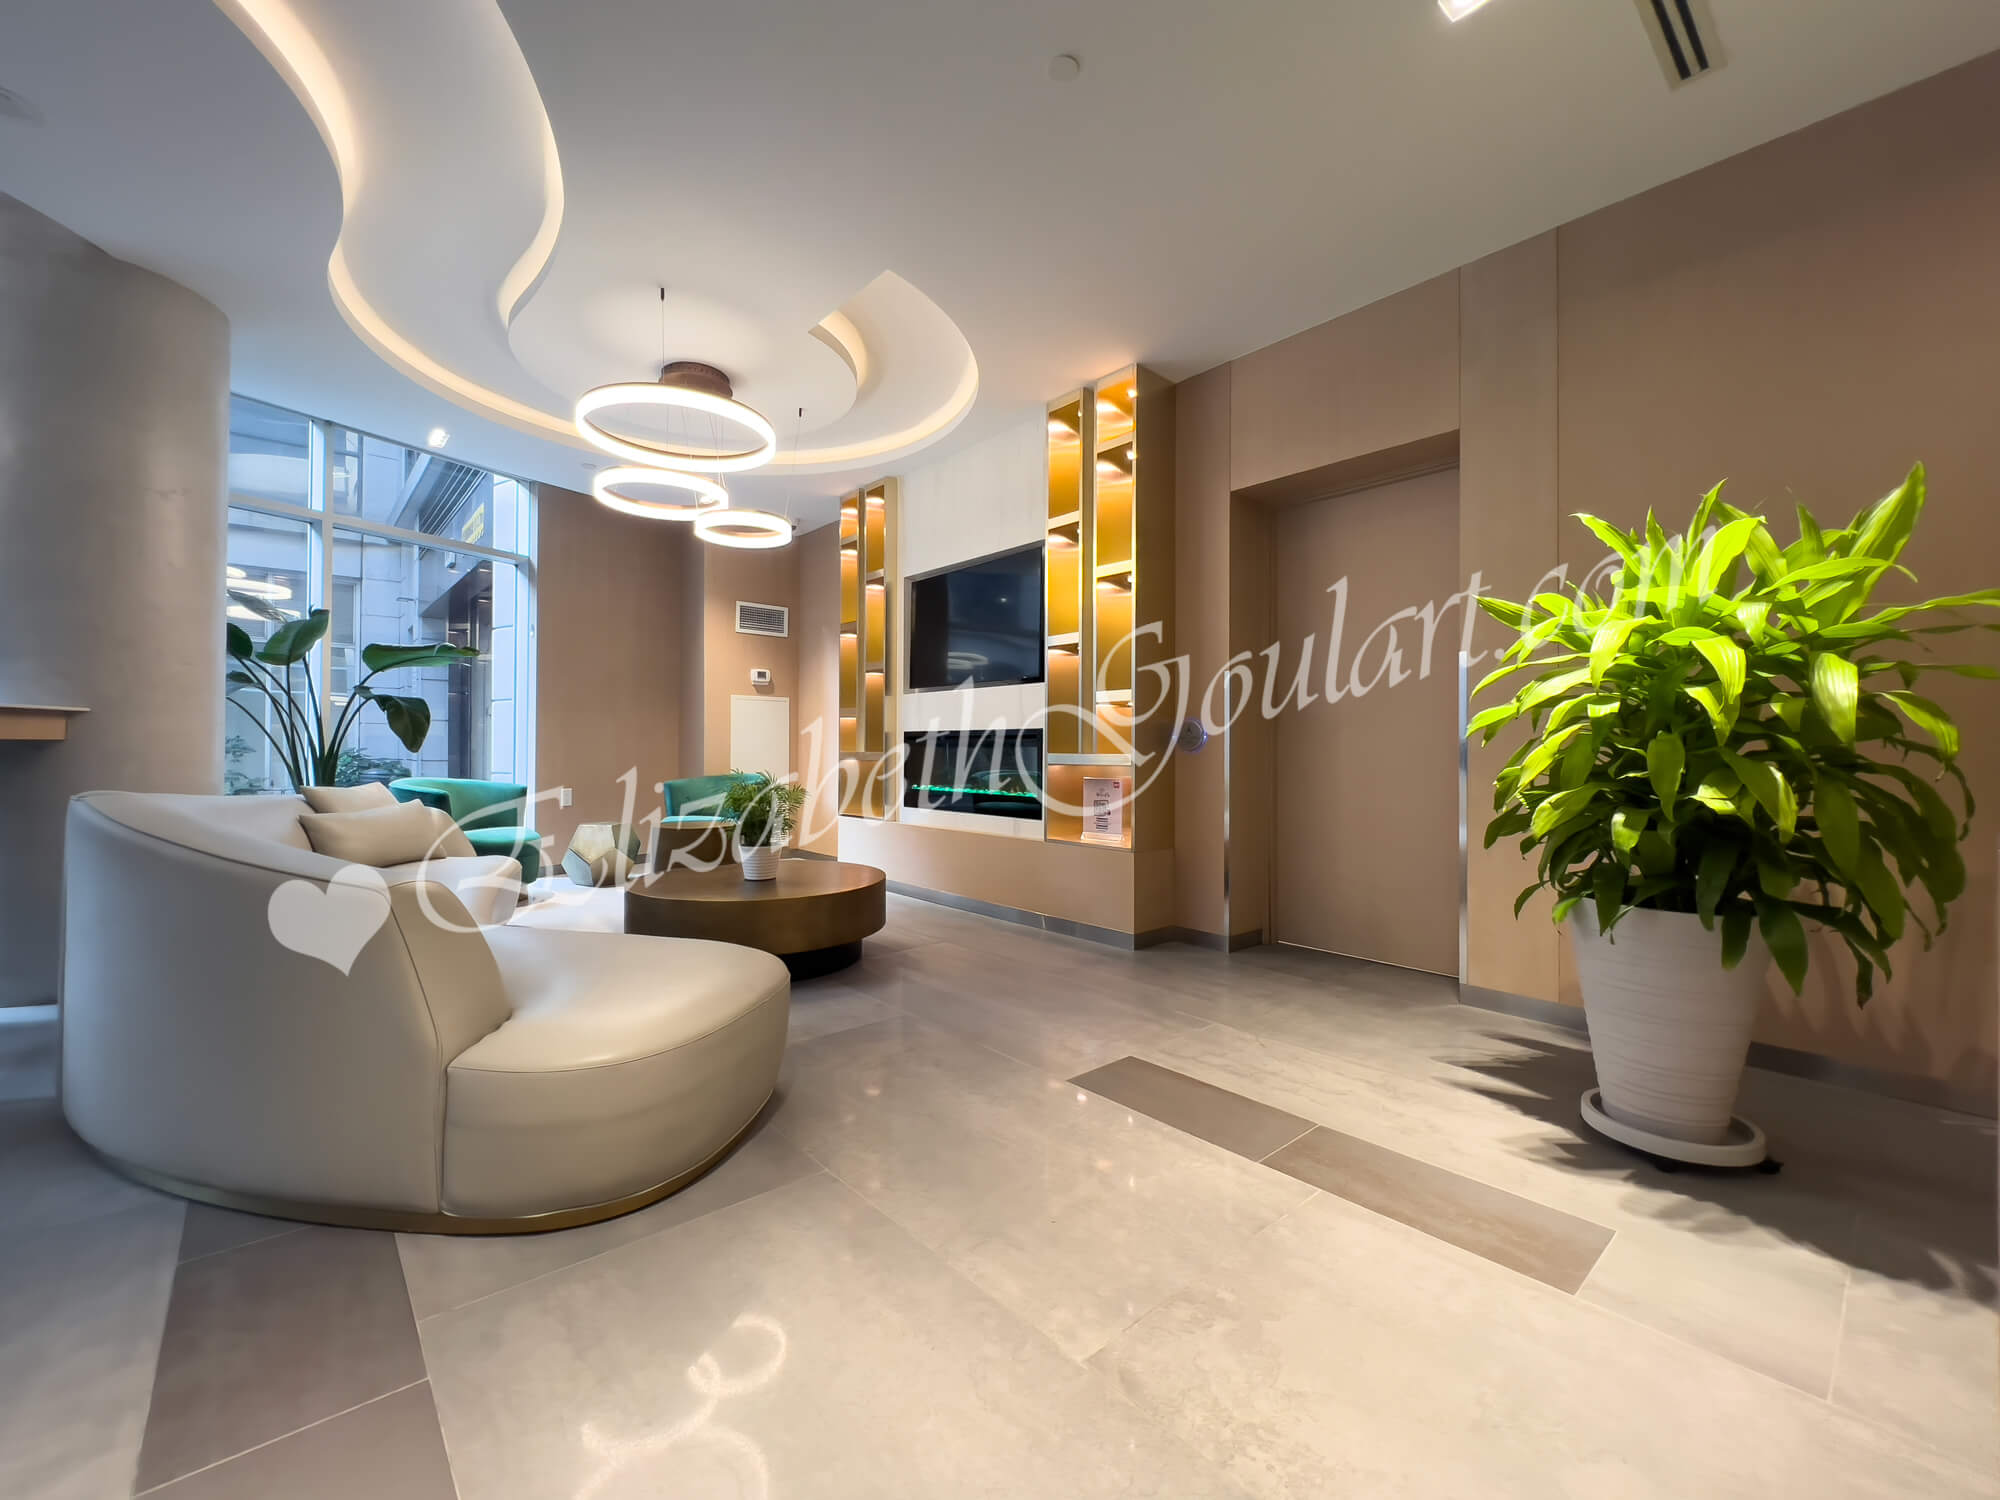
| Ground Floor - Lobby | |
 |
|
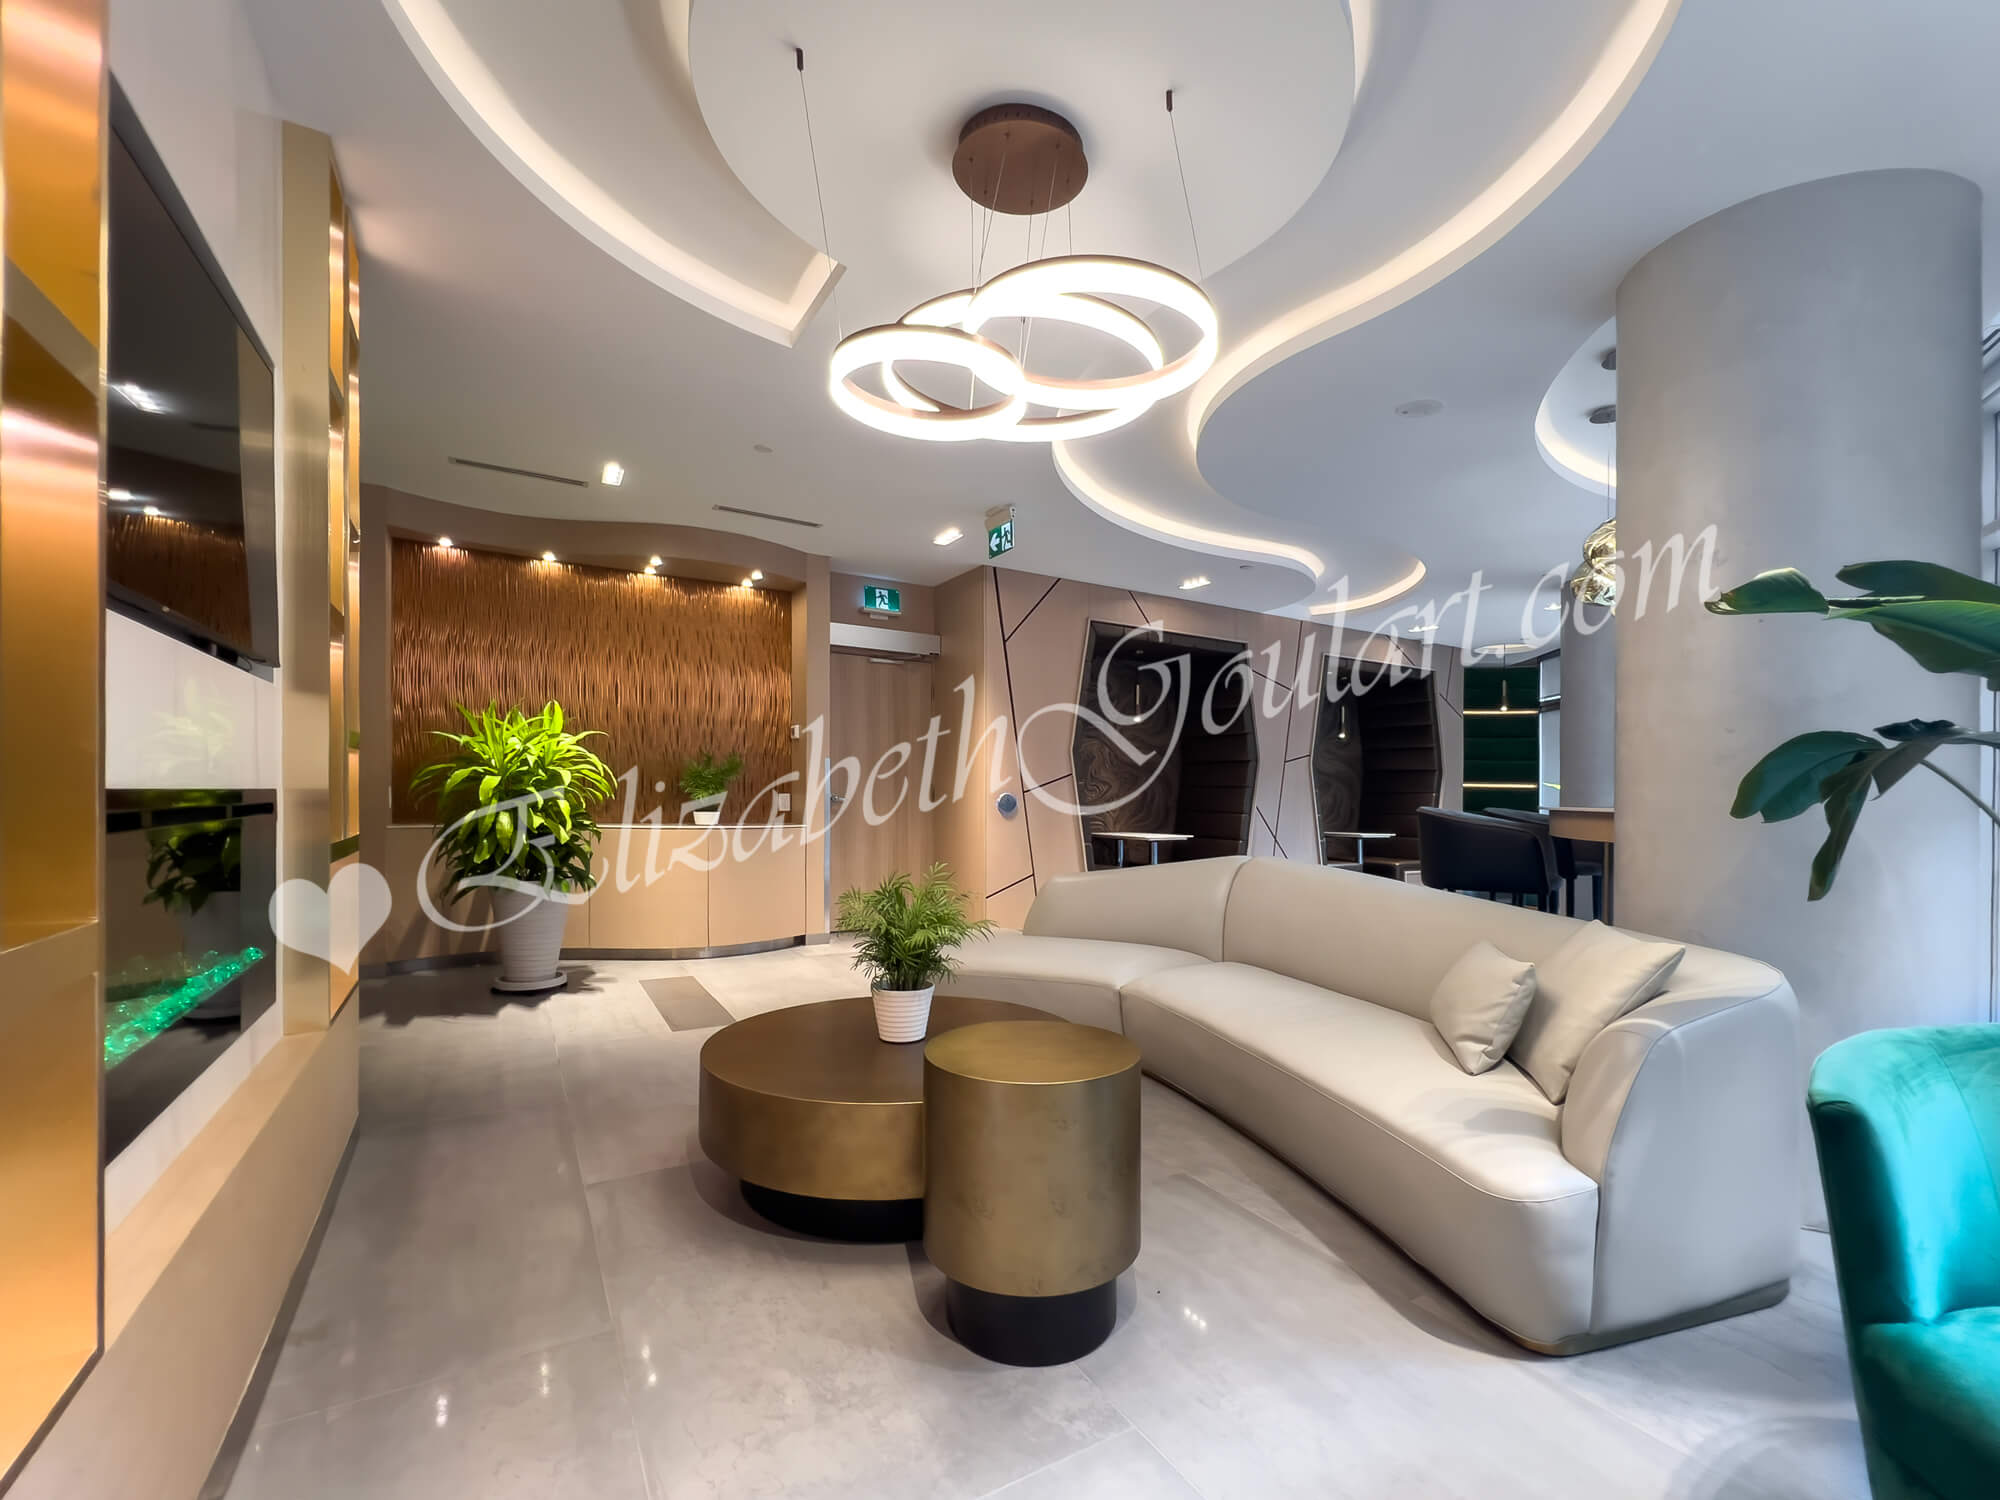
| Ground Floor - Resident Lounge | |
 |
|
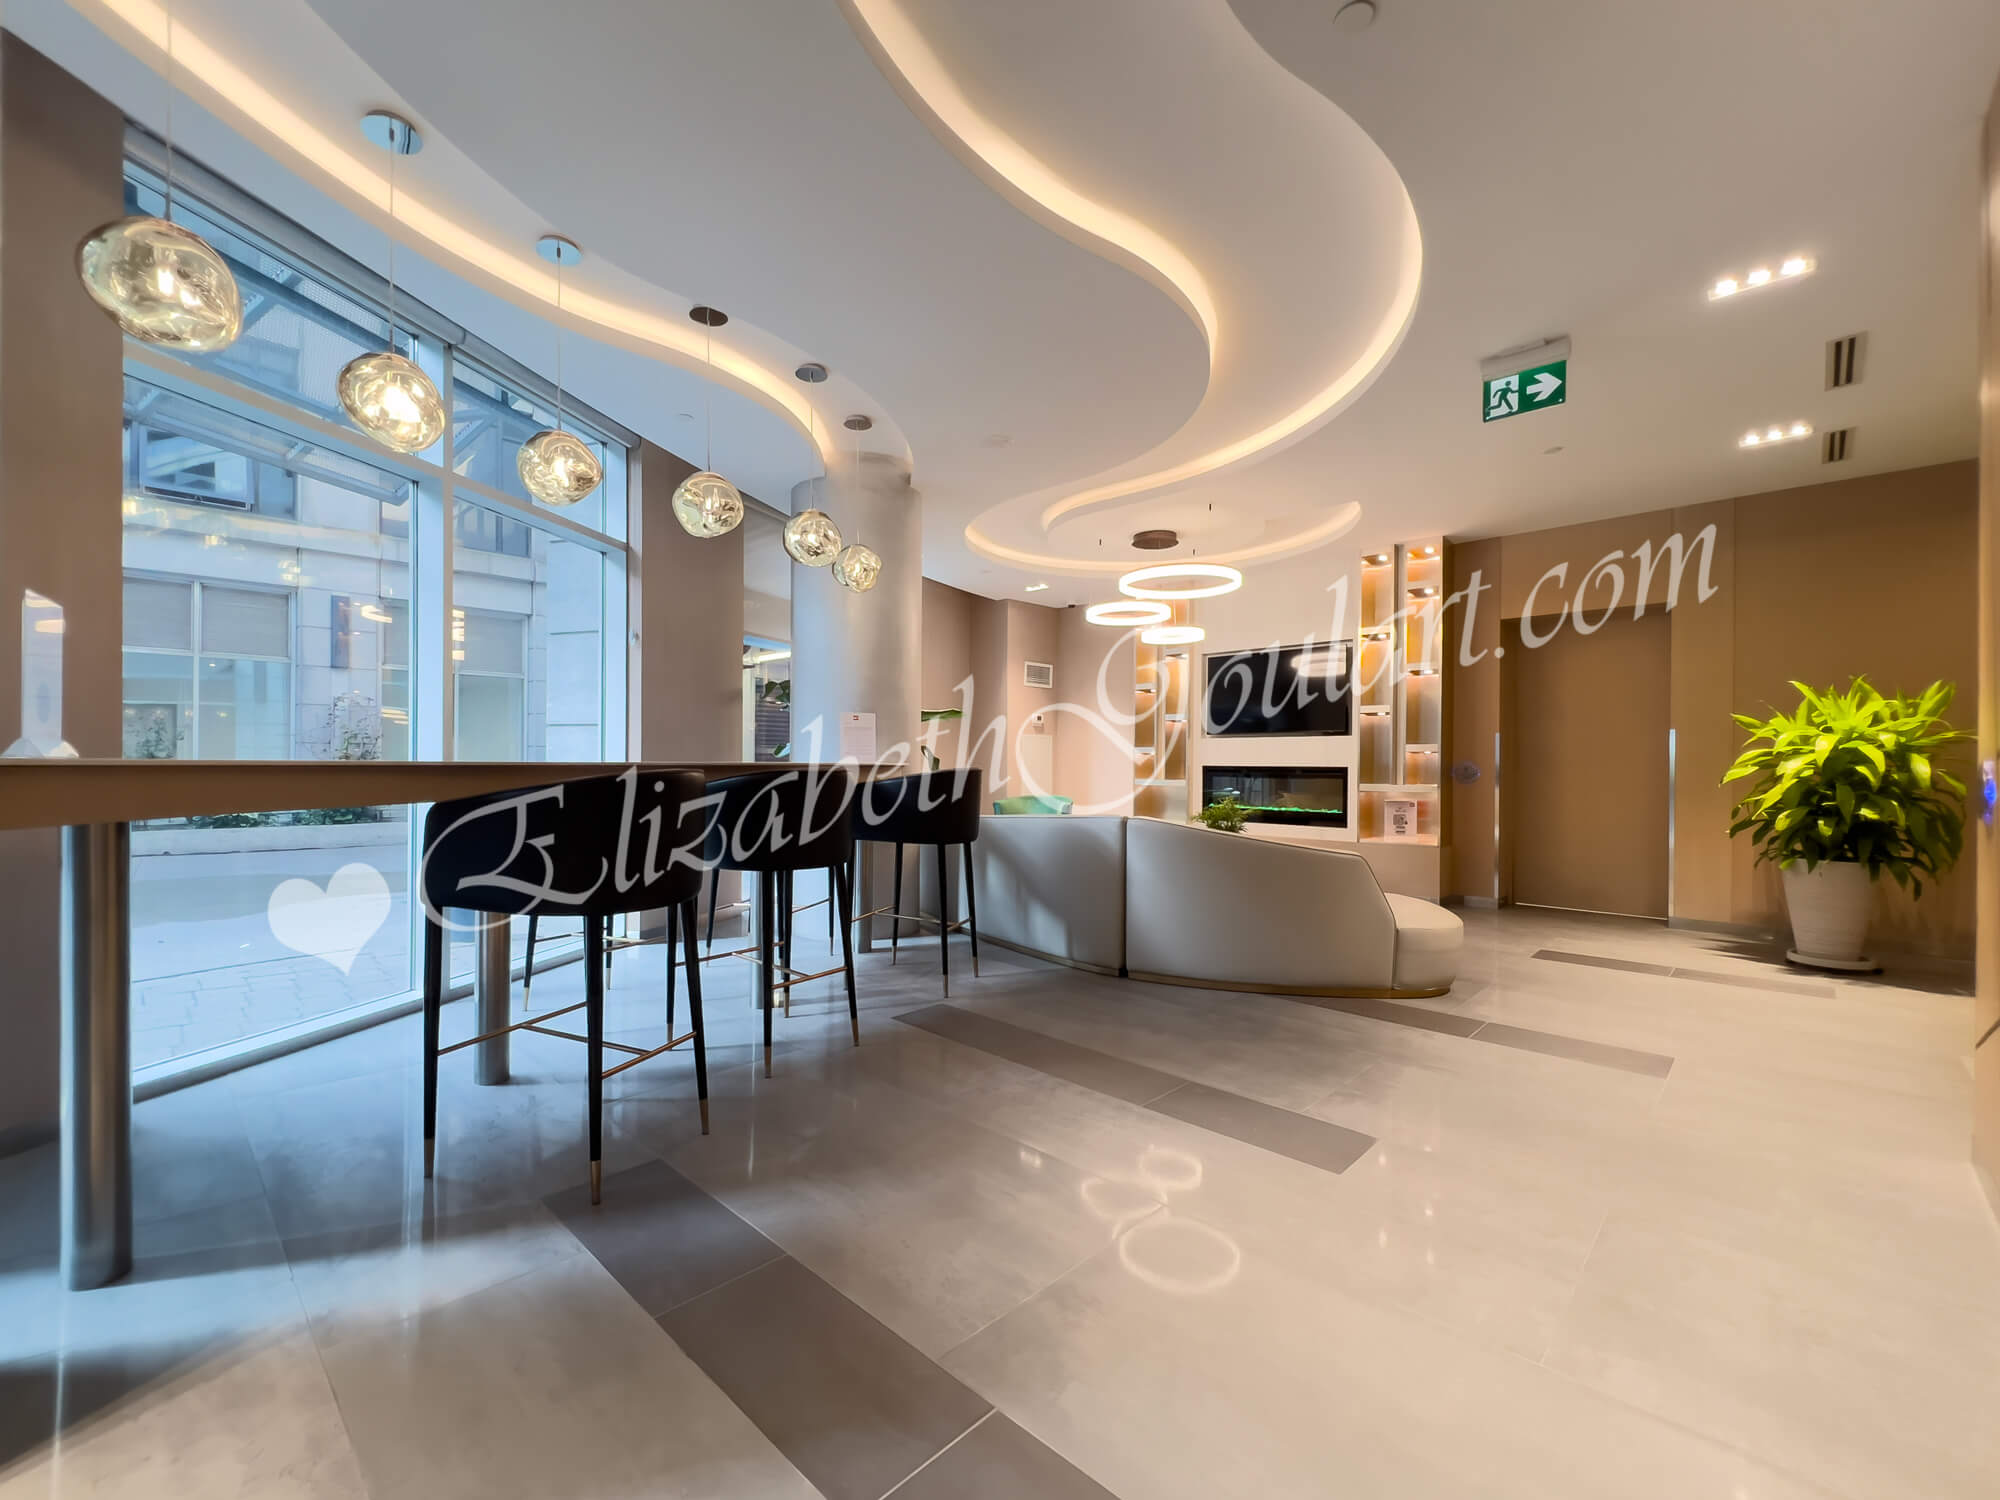
| Ground Floor - Resident Lounge | |
 |
|
| Ground Floor - Resident Lounge | |
 |
|
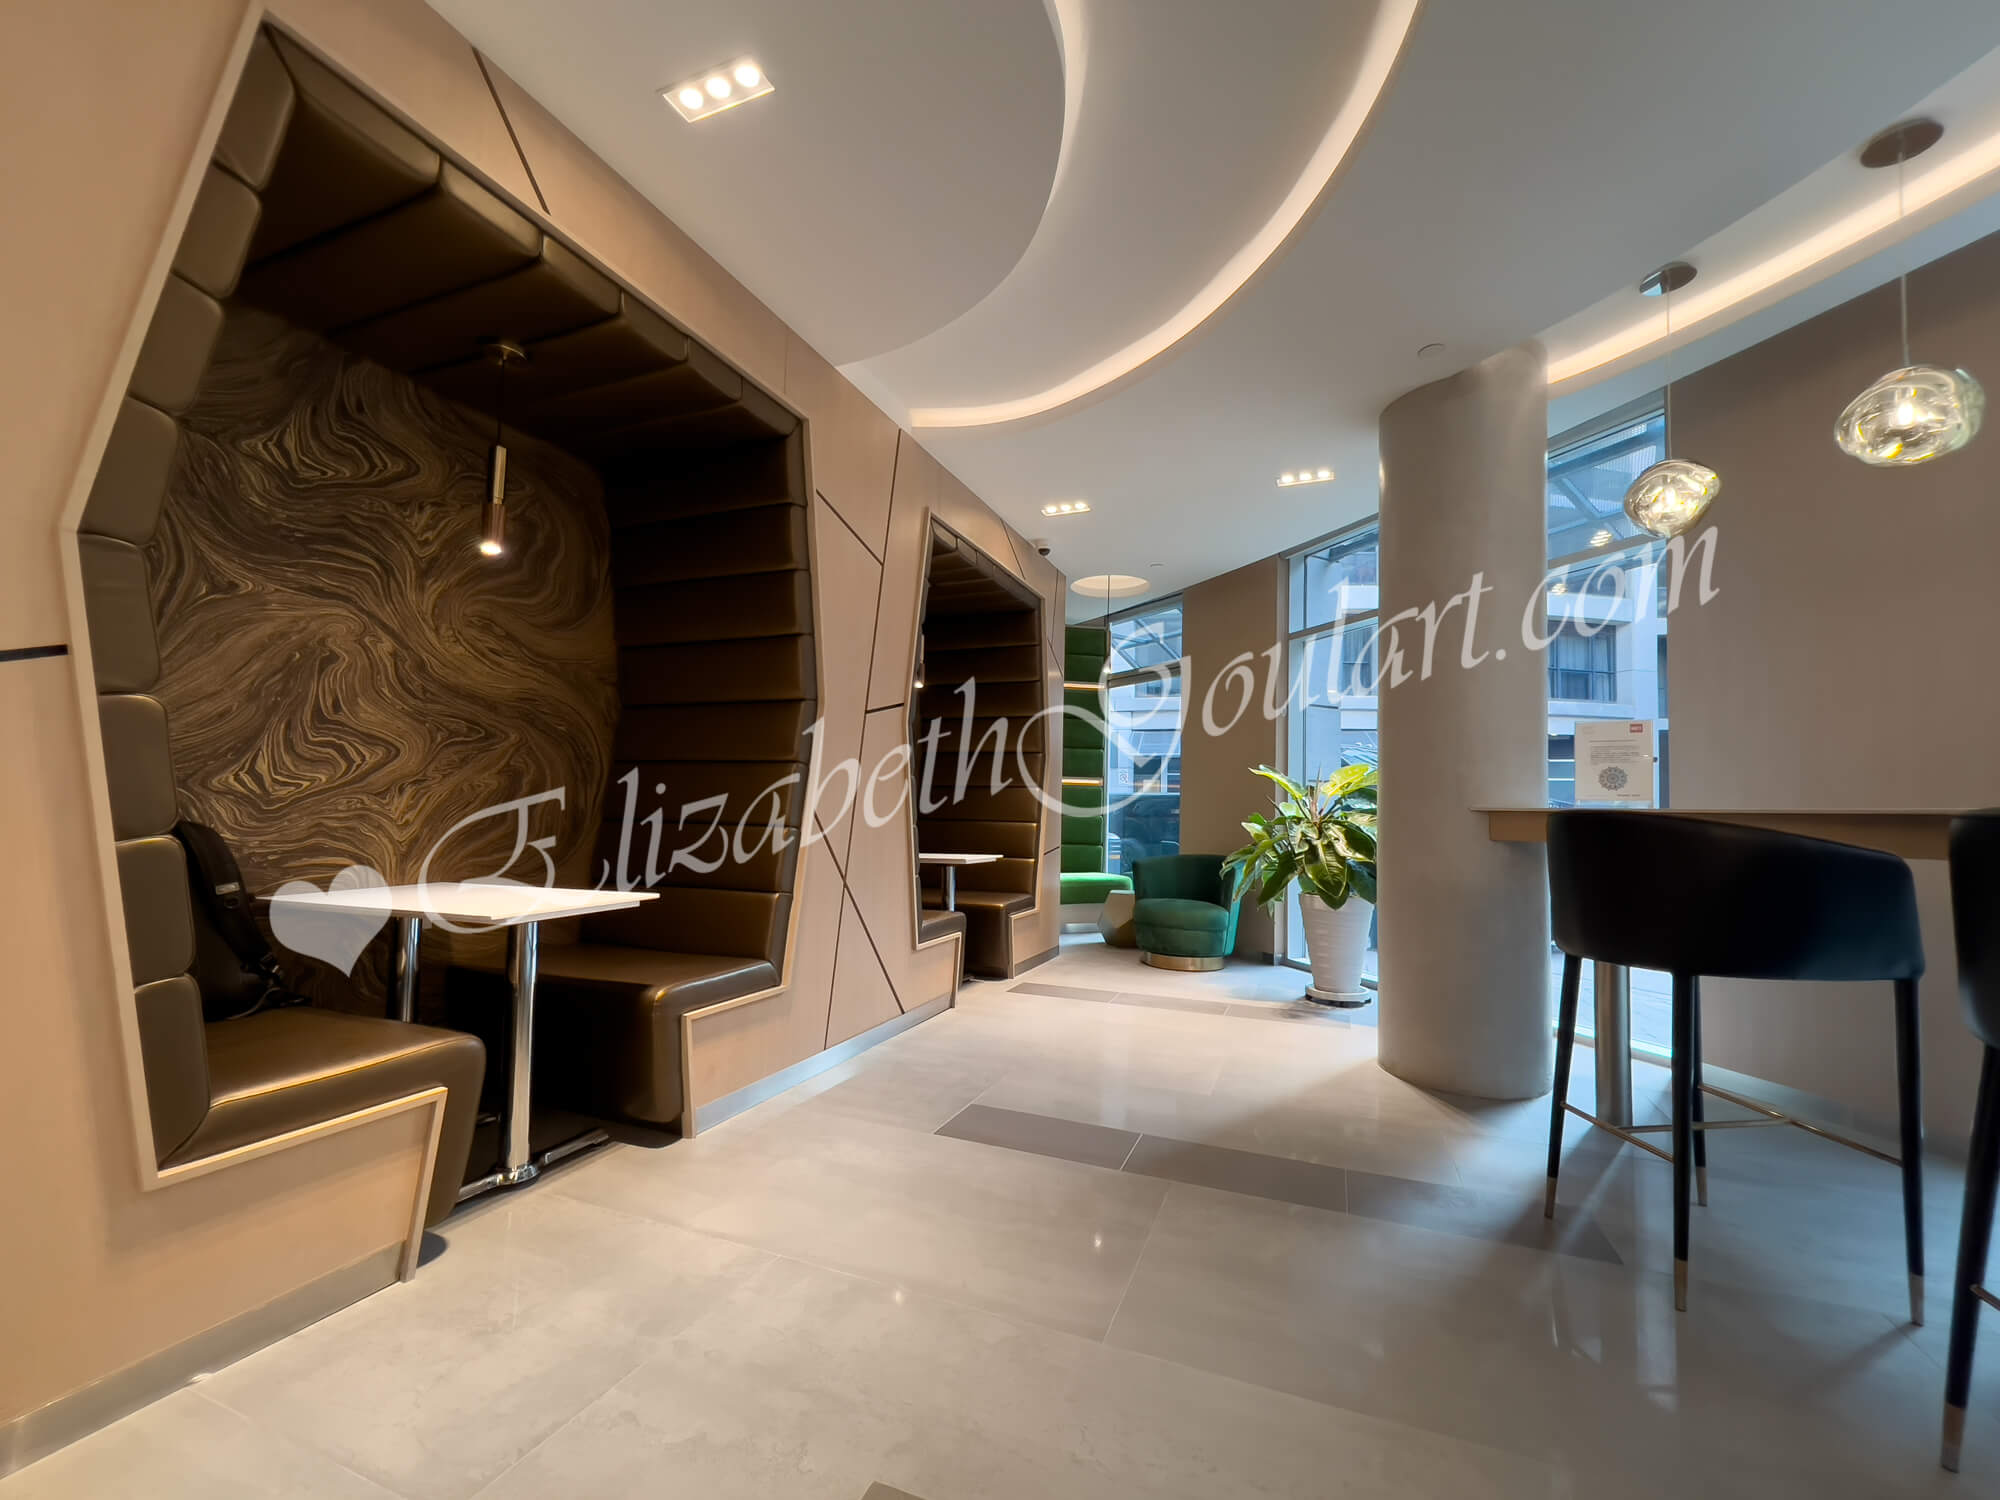
| Ground Floor - Study Area | |
 |
|
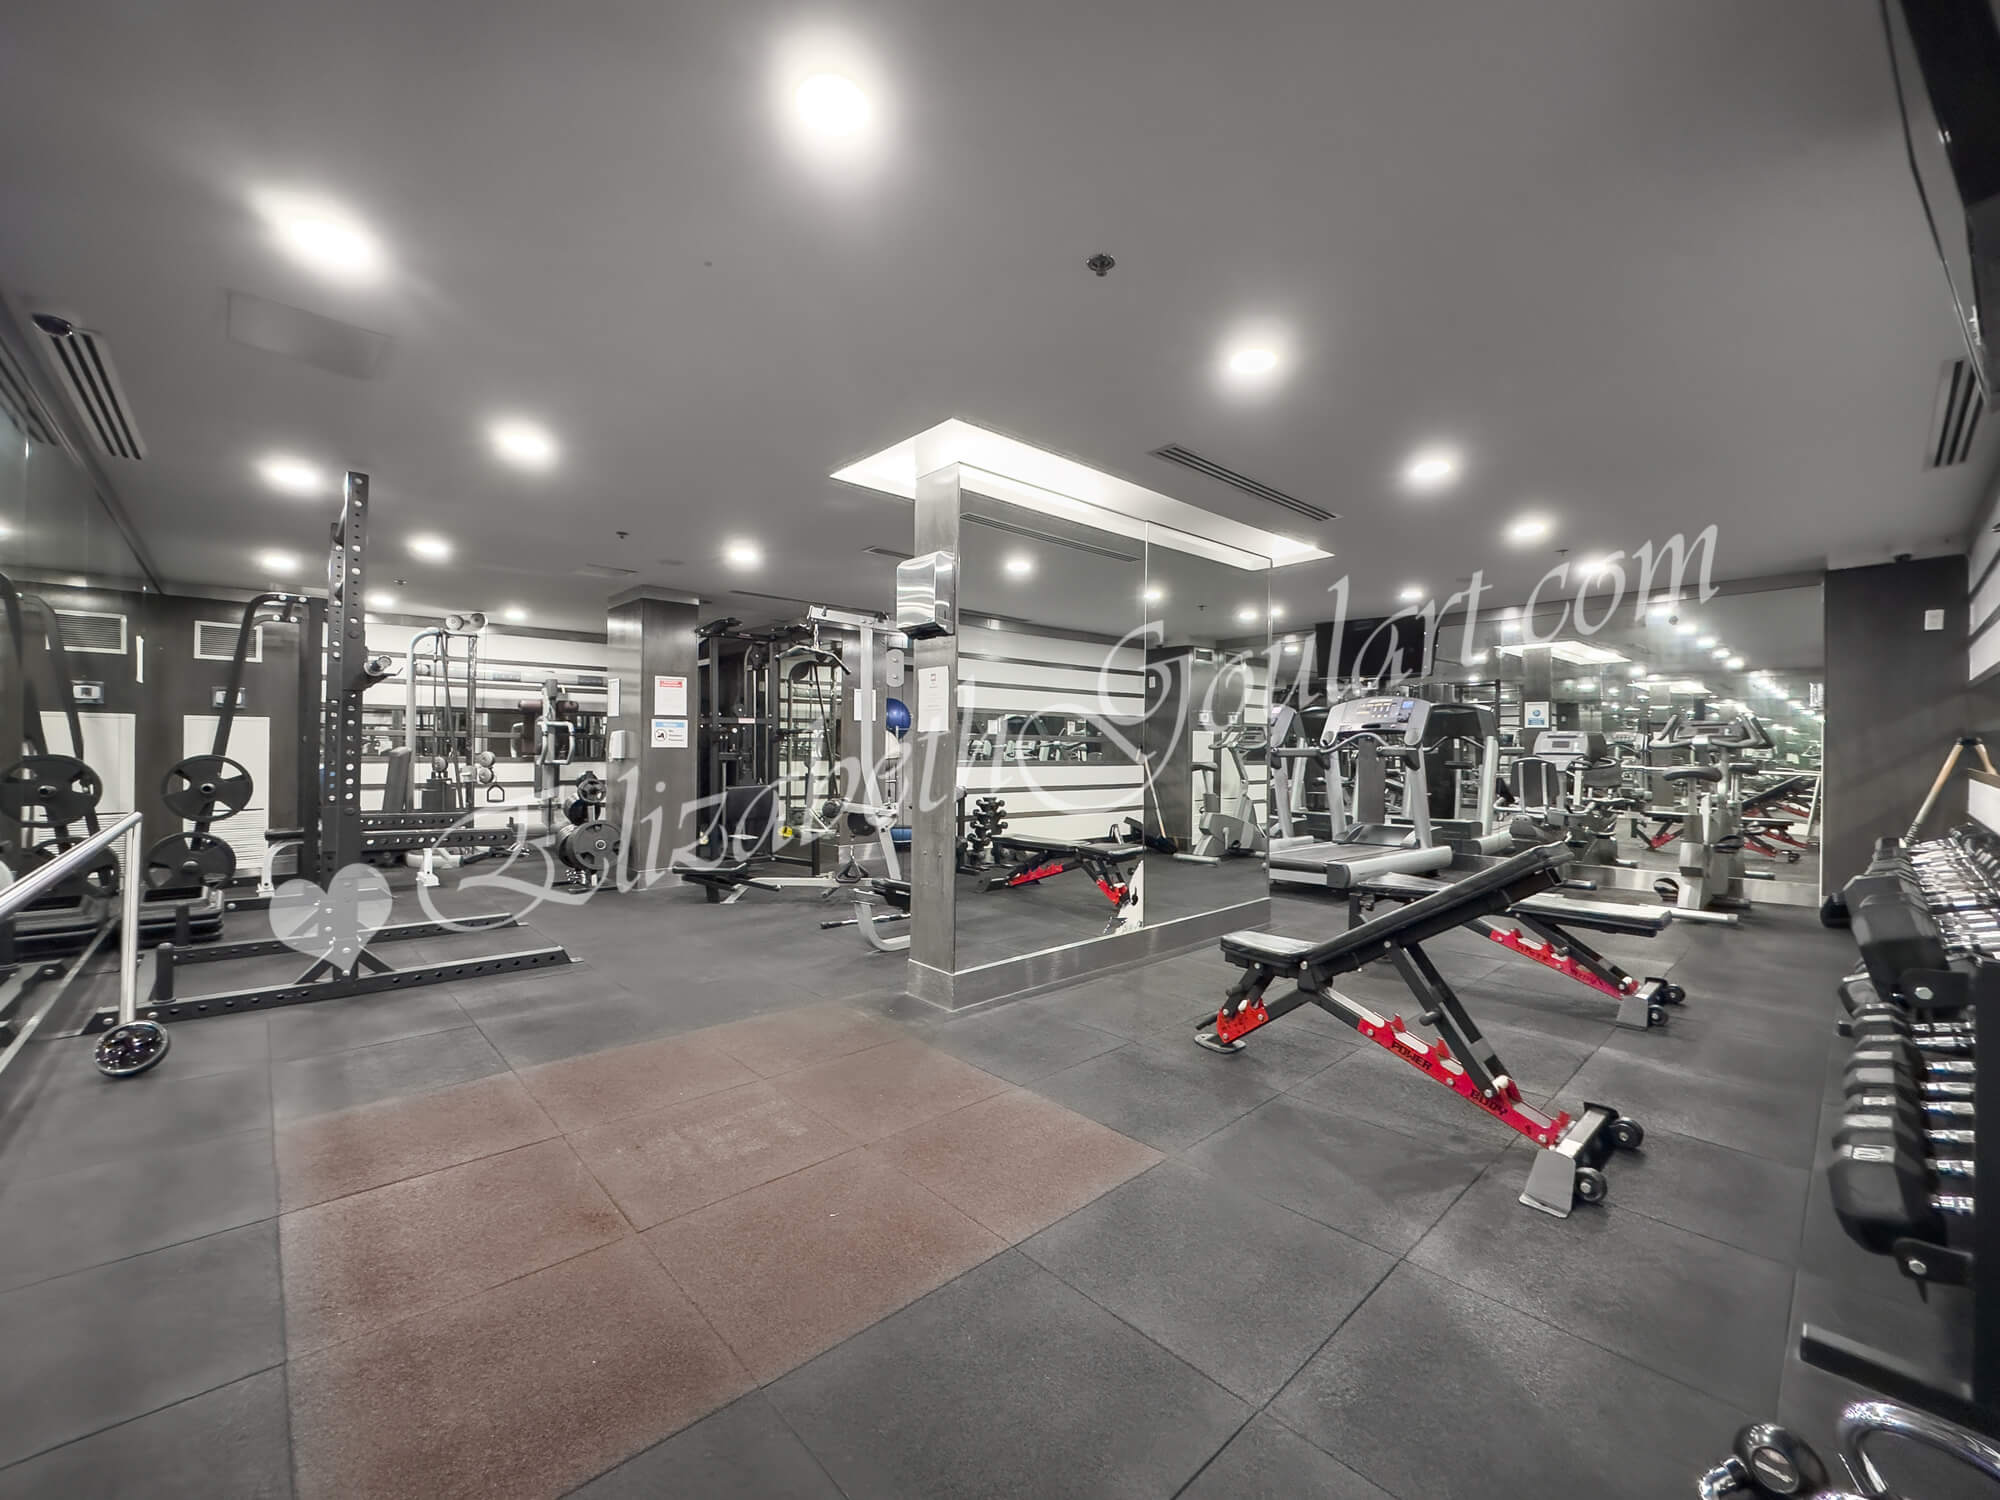
| 2nd Floor - Gym and Fitness Area | |
 |
|

| 2nd Floor - Gym and Fitness Area | |
 |
|

| 2nd Floor - Gym and Fitness Area | |
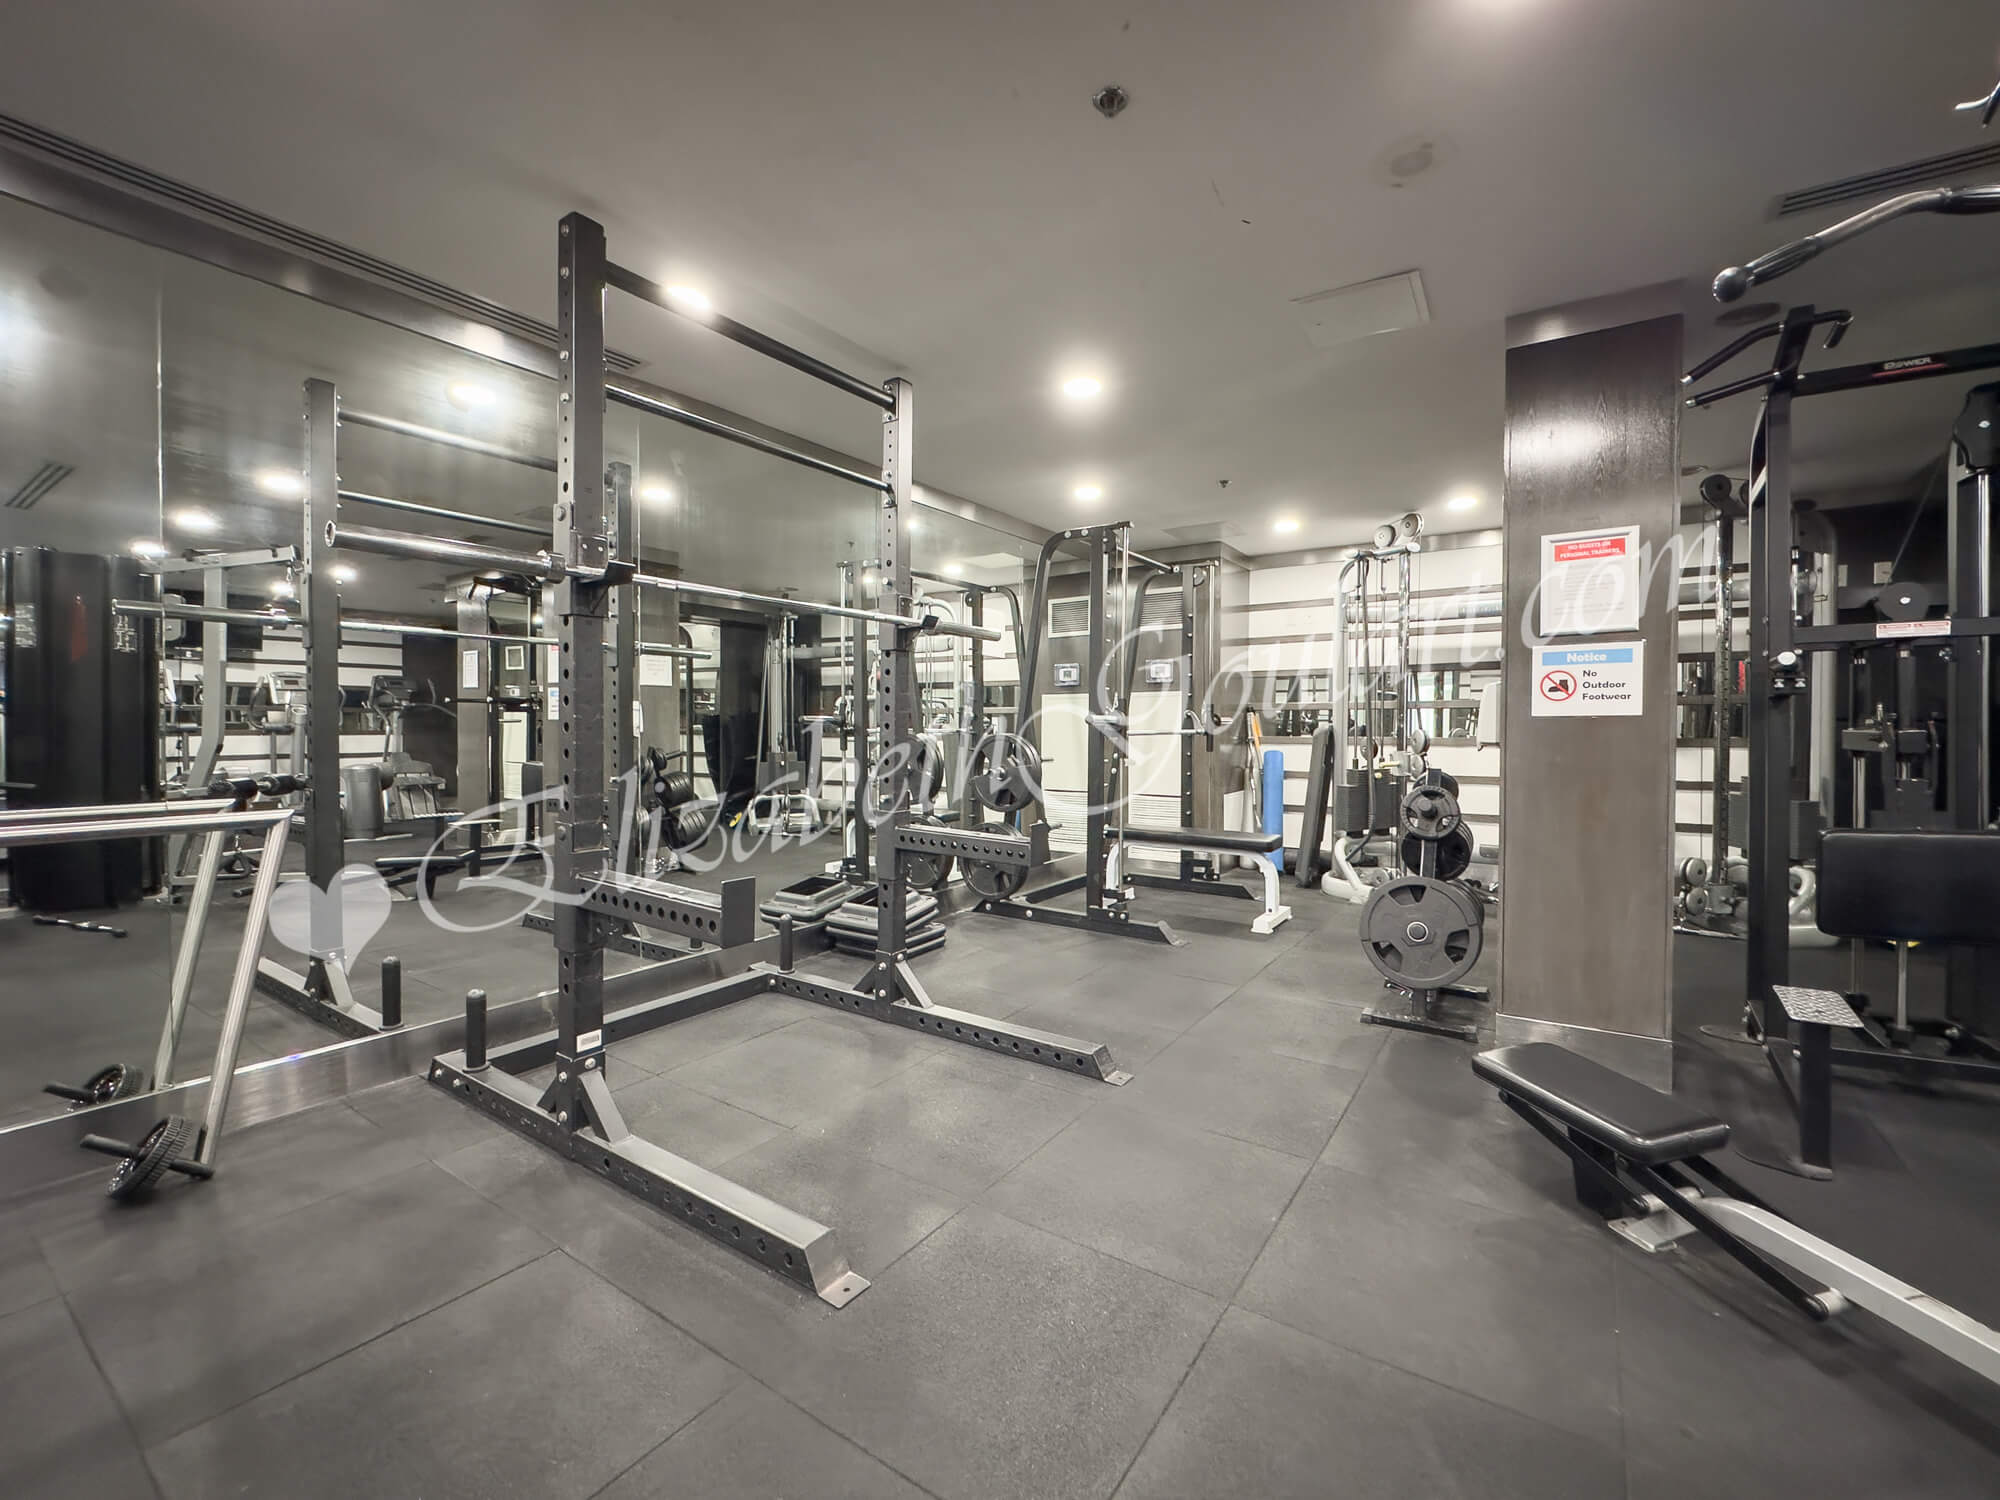 |
|
| 2nd Floor - Gym and Fitness Area | |
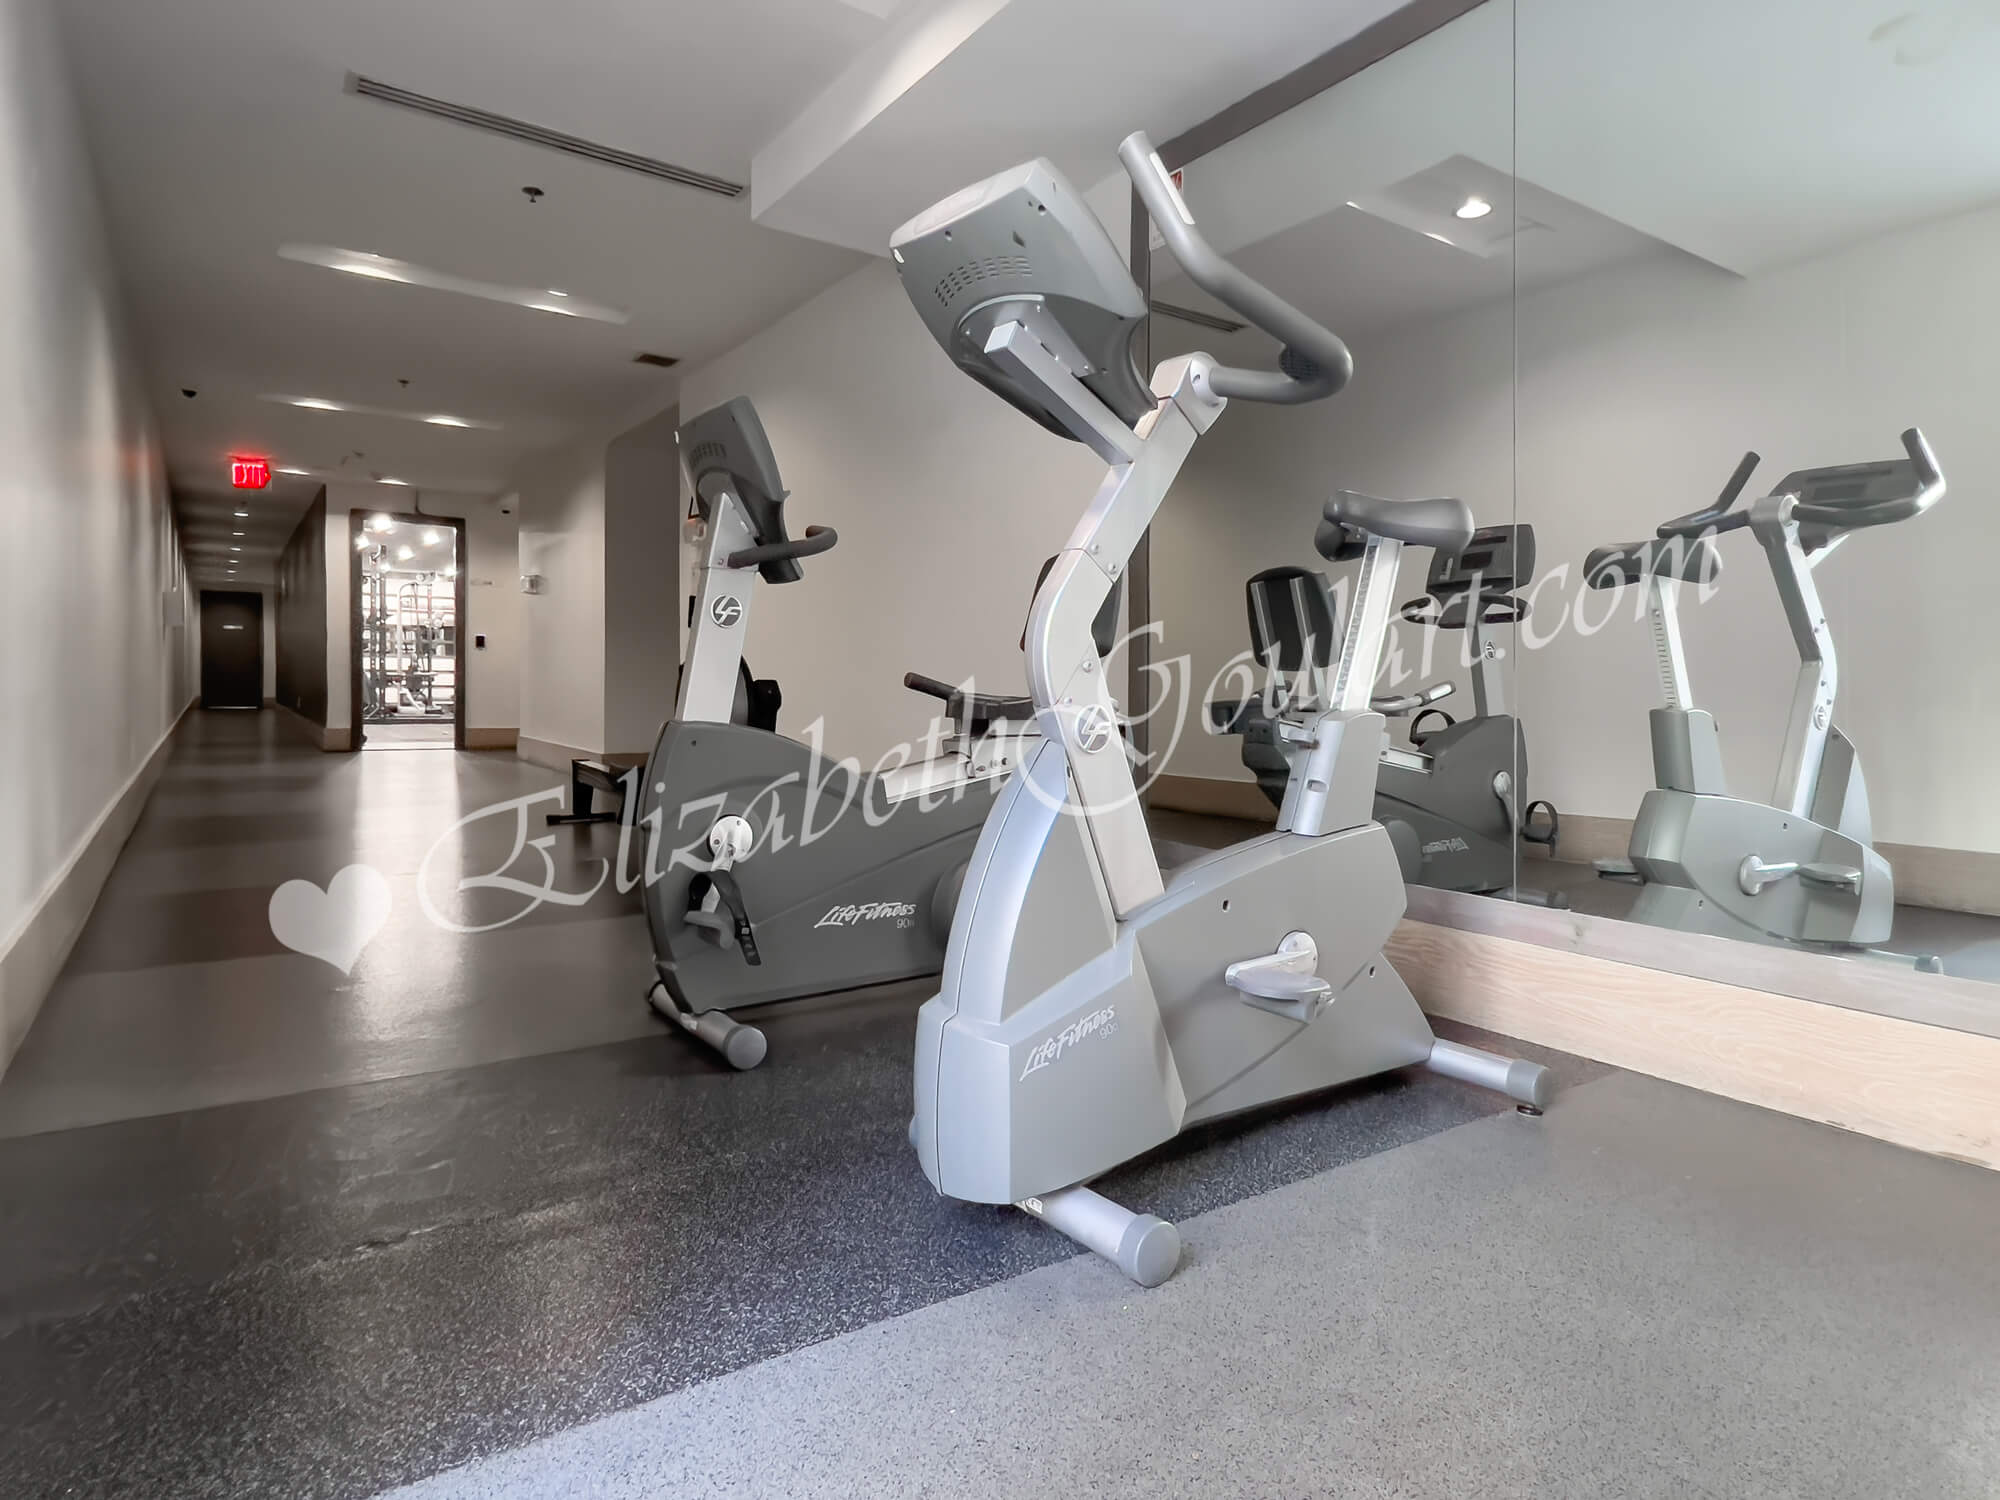 |
|
| 2nd Floor - Gym and Fitness Area | |
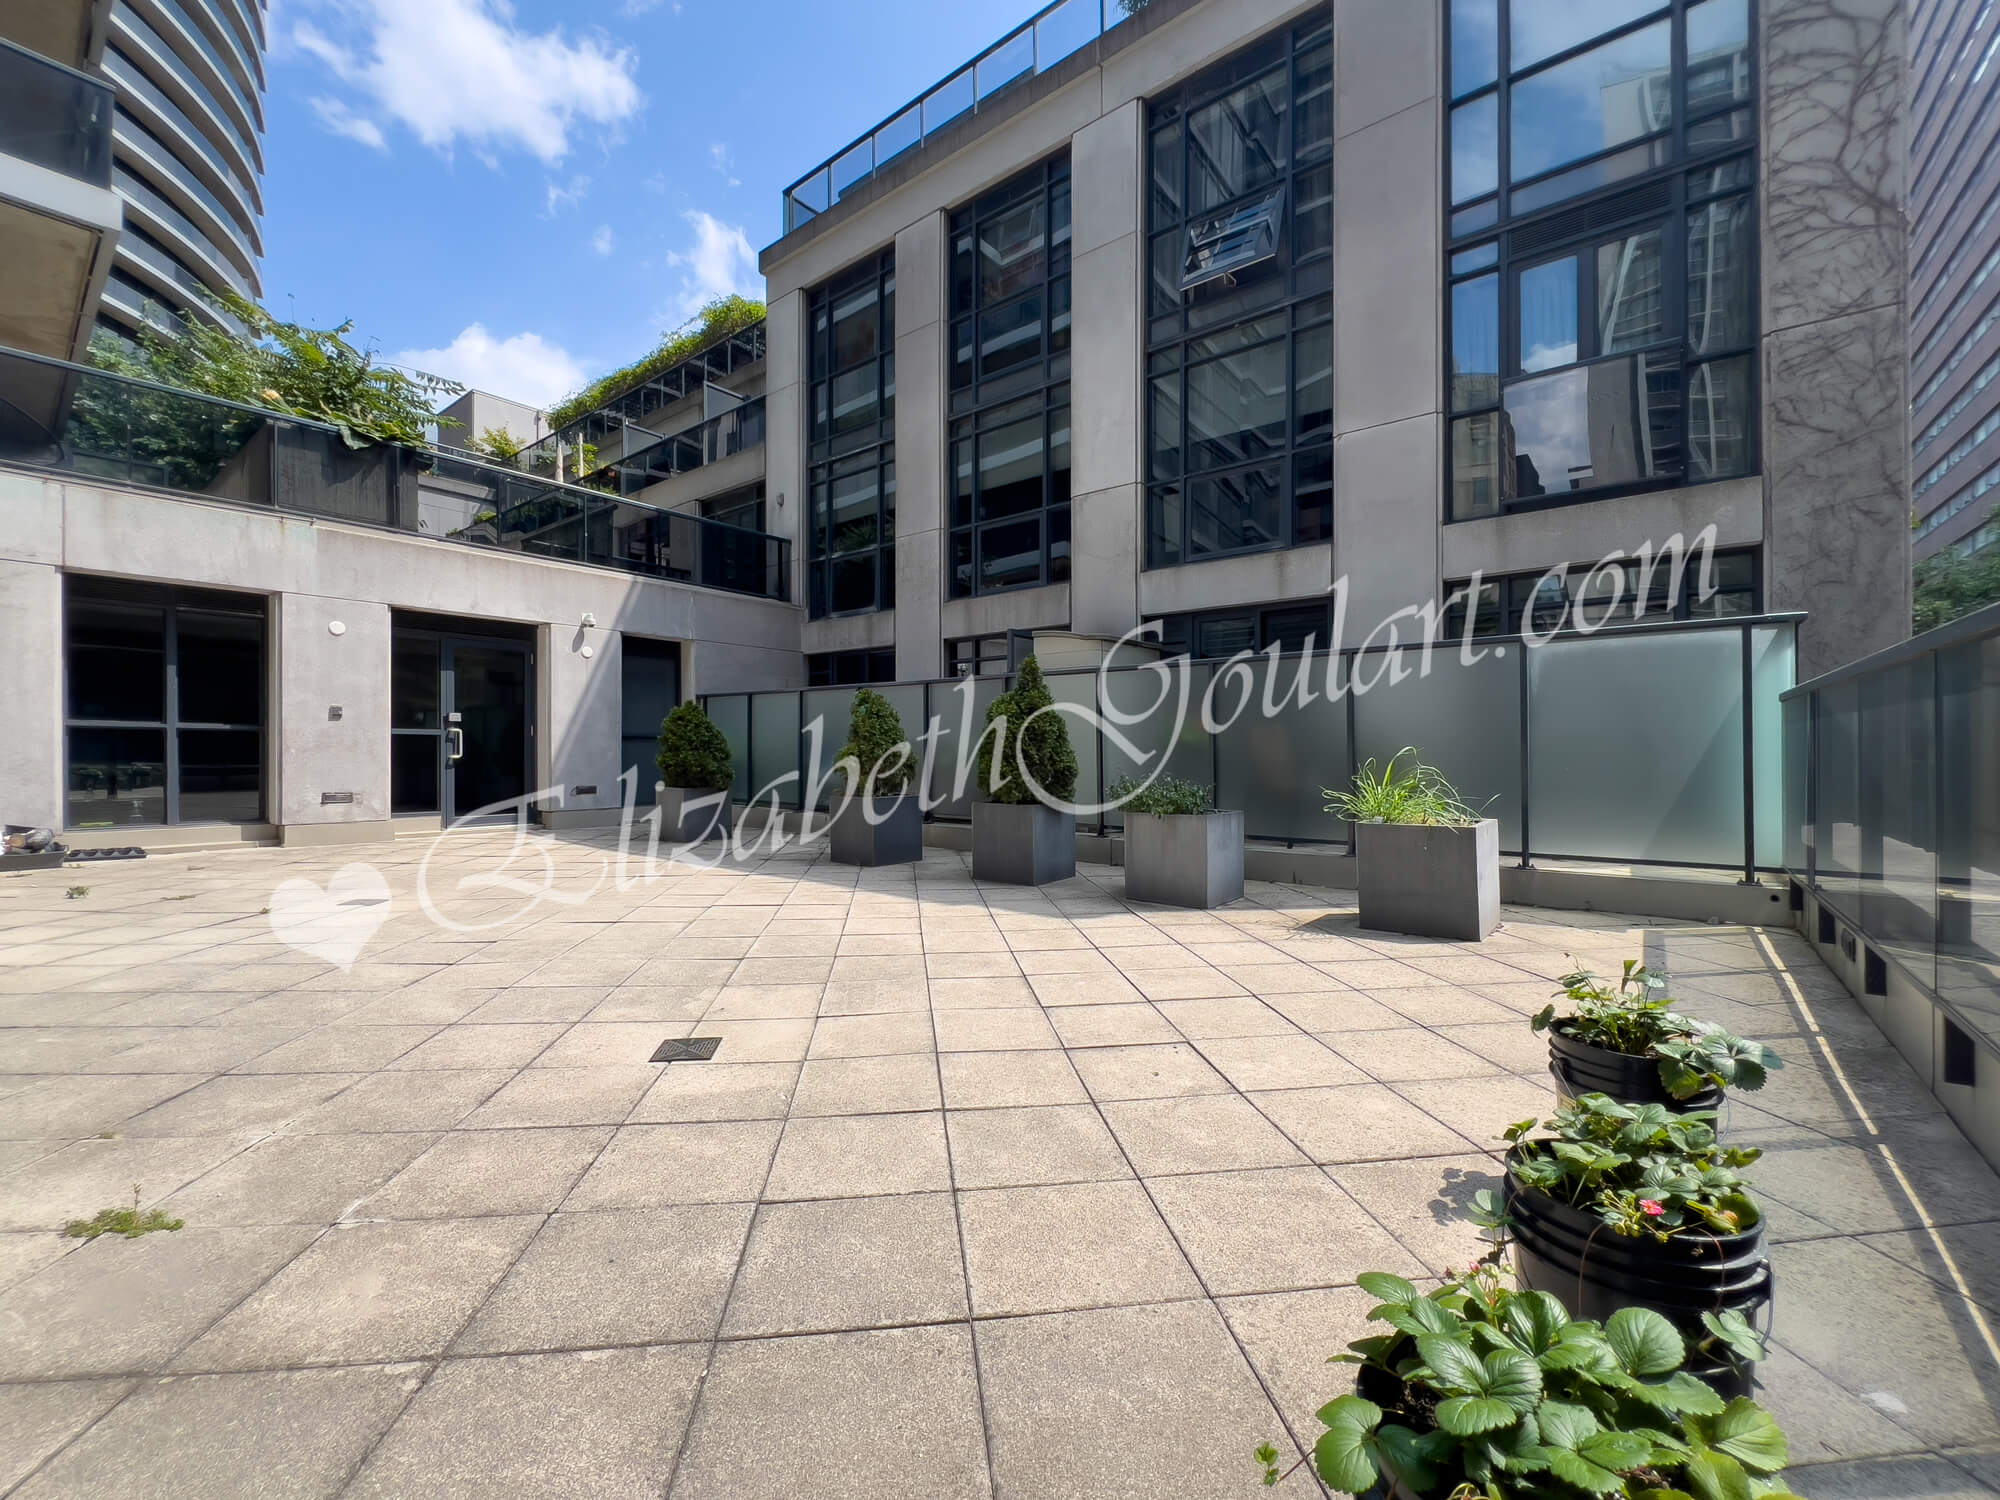 |
|
| 2nd Floor - Outdoor Terrace | |
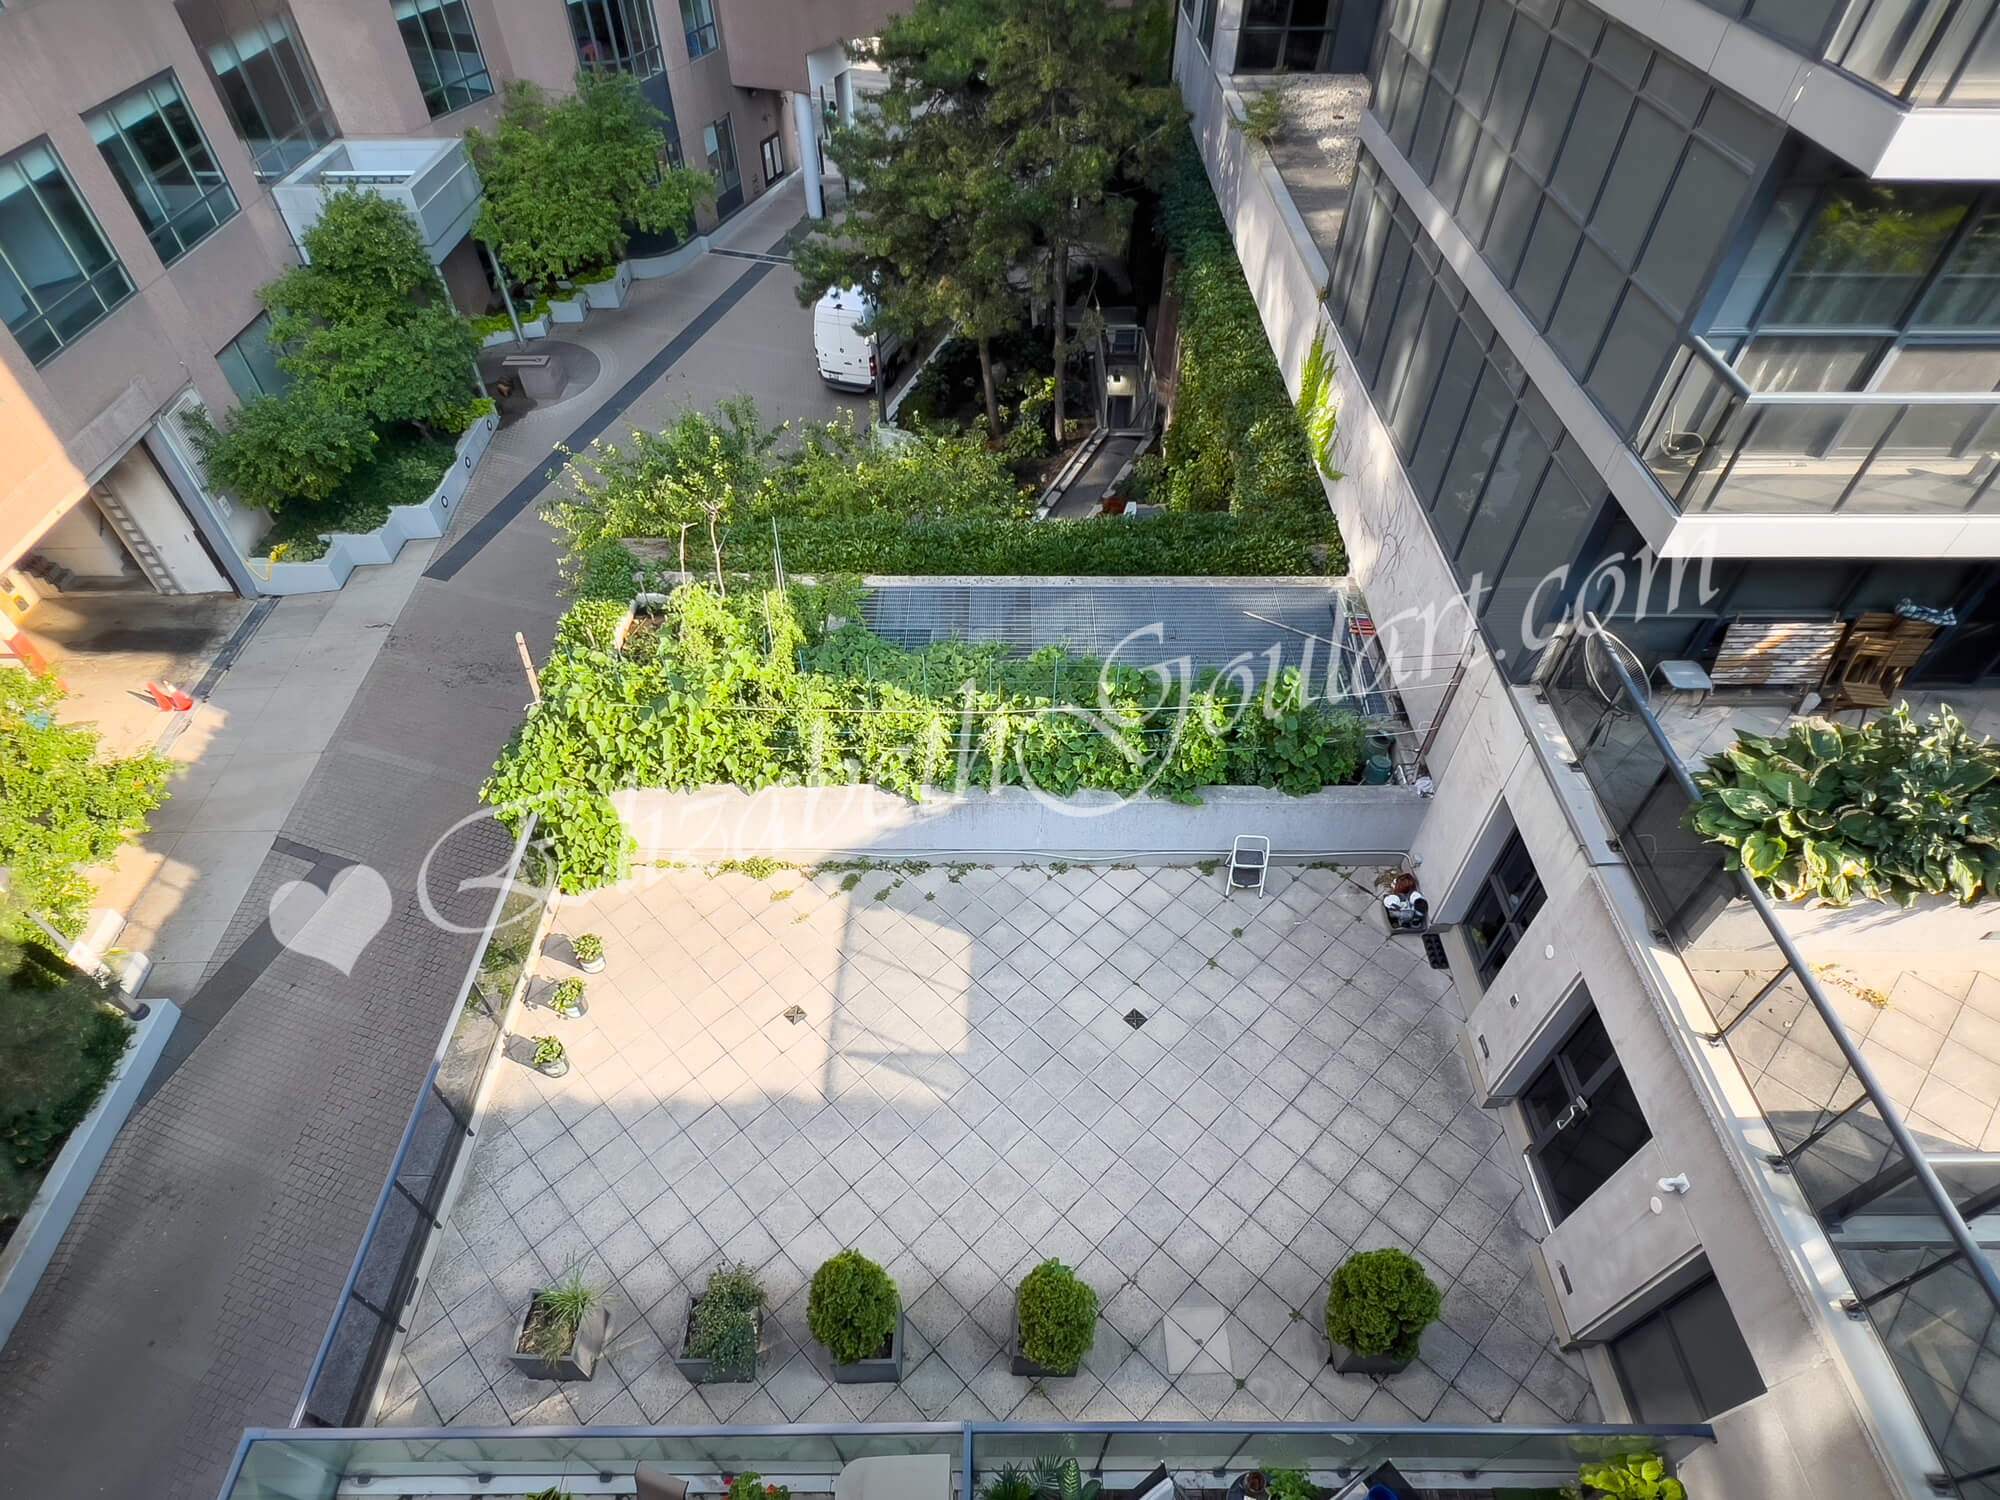 |
|
| 2nd Floor - Outdoor Terrace Overview | |
 |
|
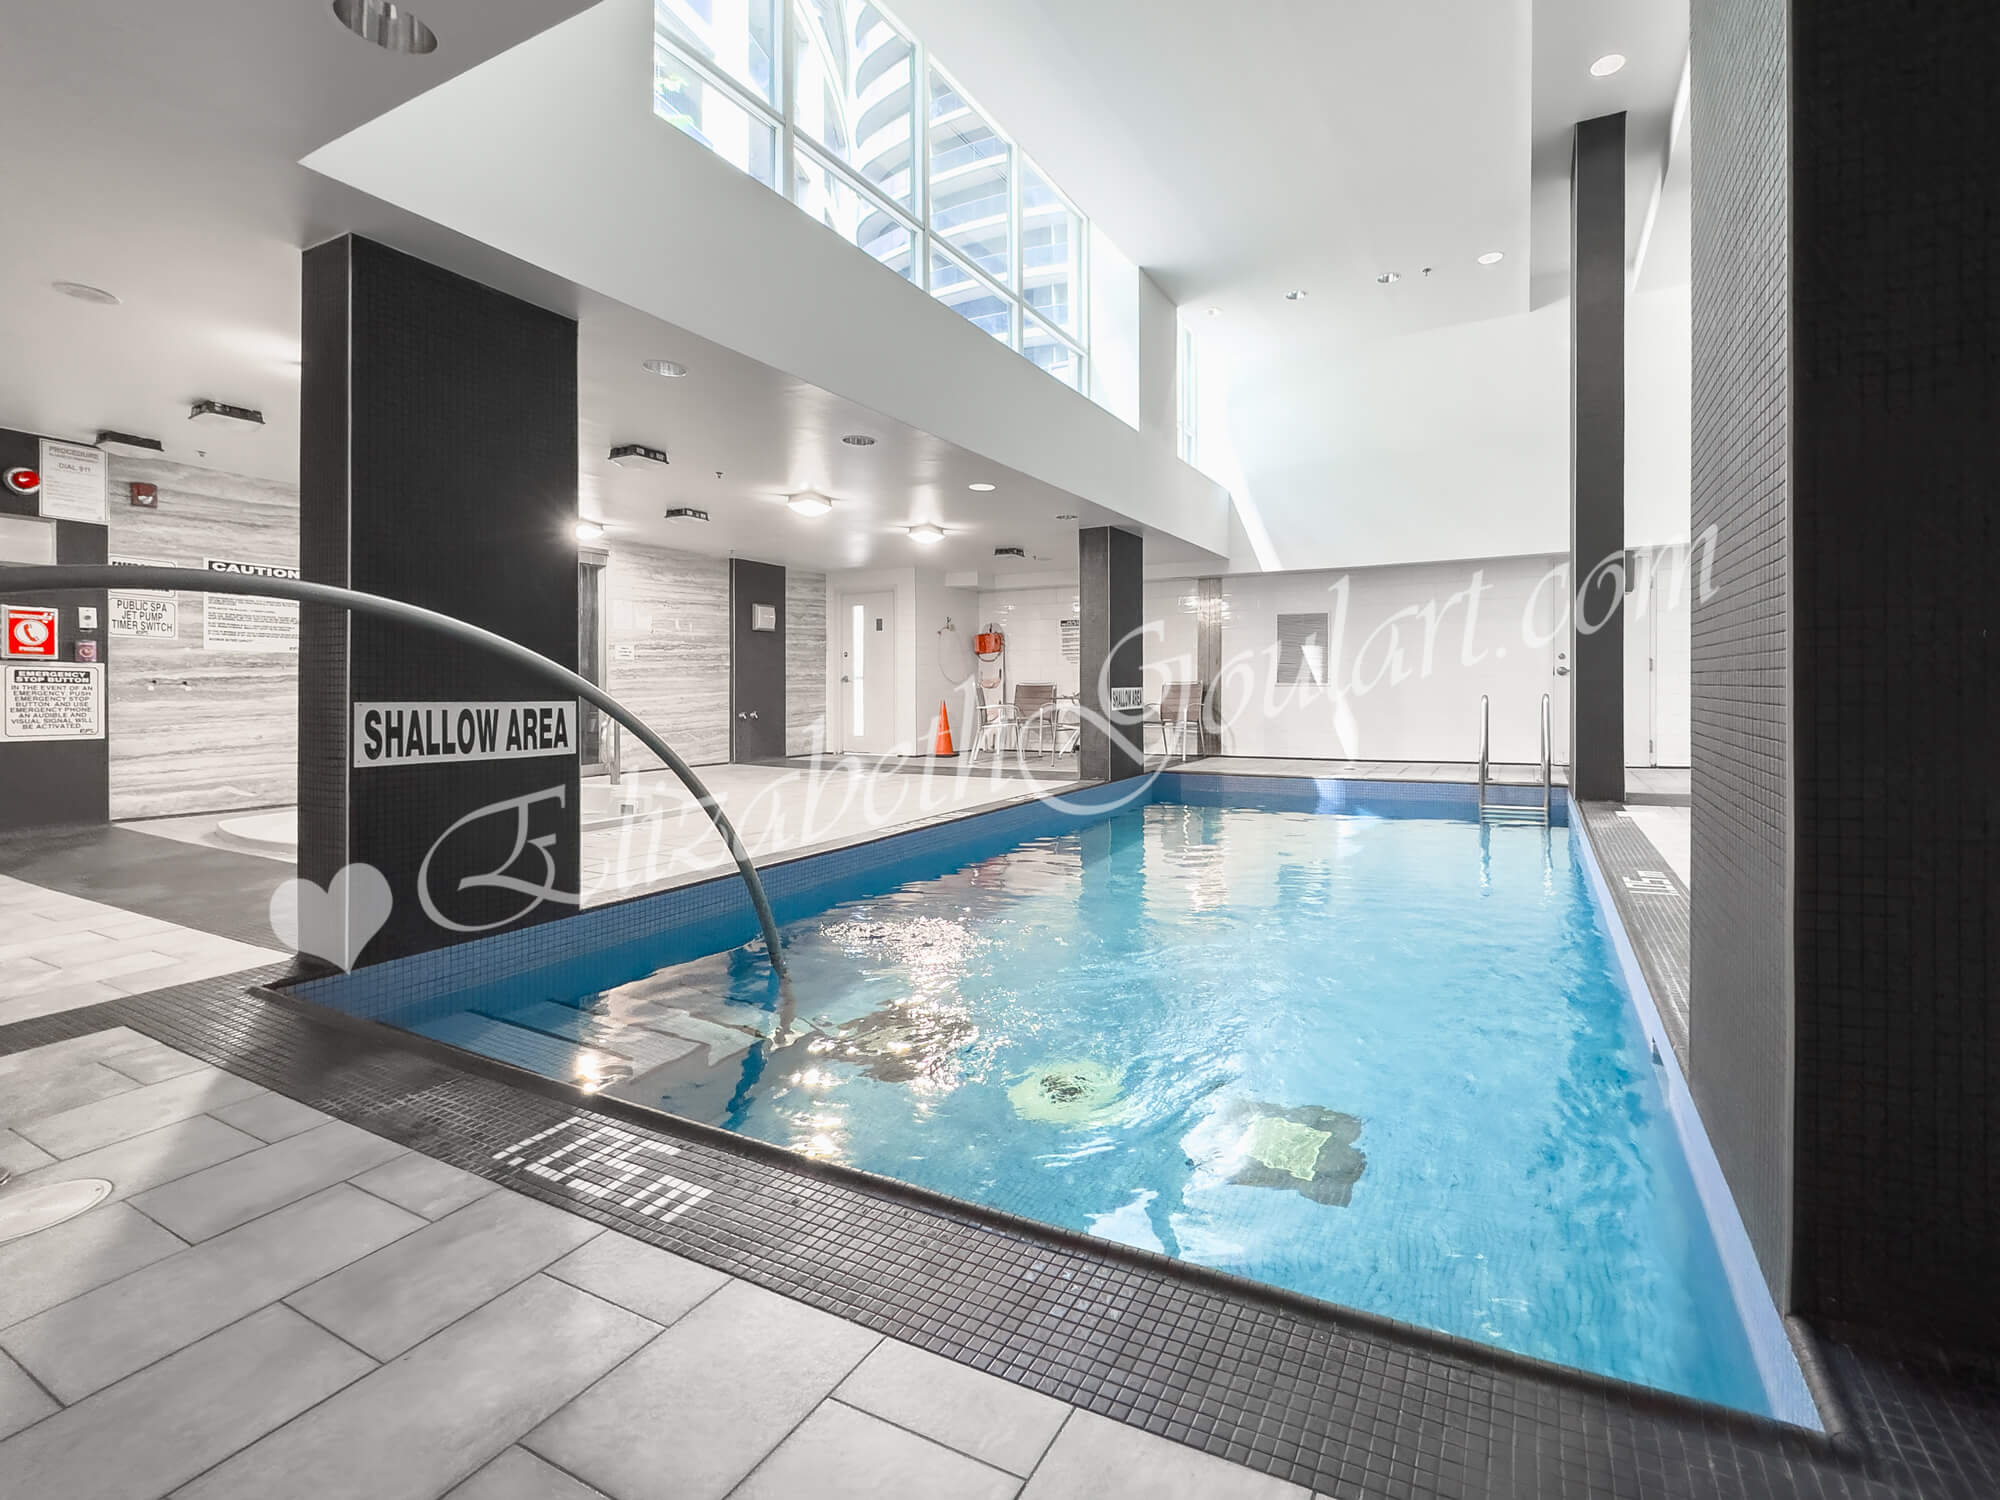
| 2nd Floor - Indoor Pool | |
 |
|
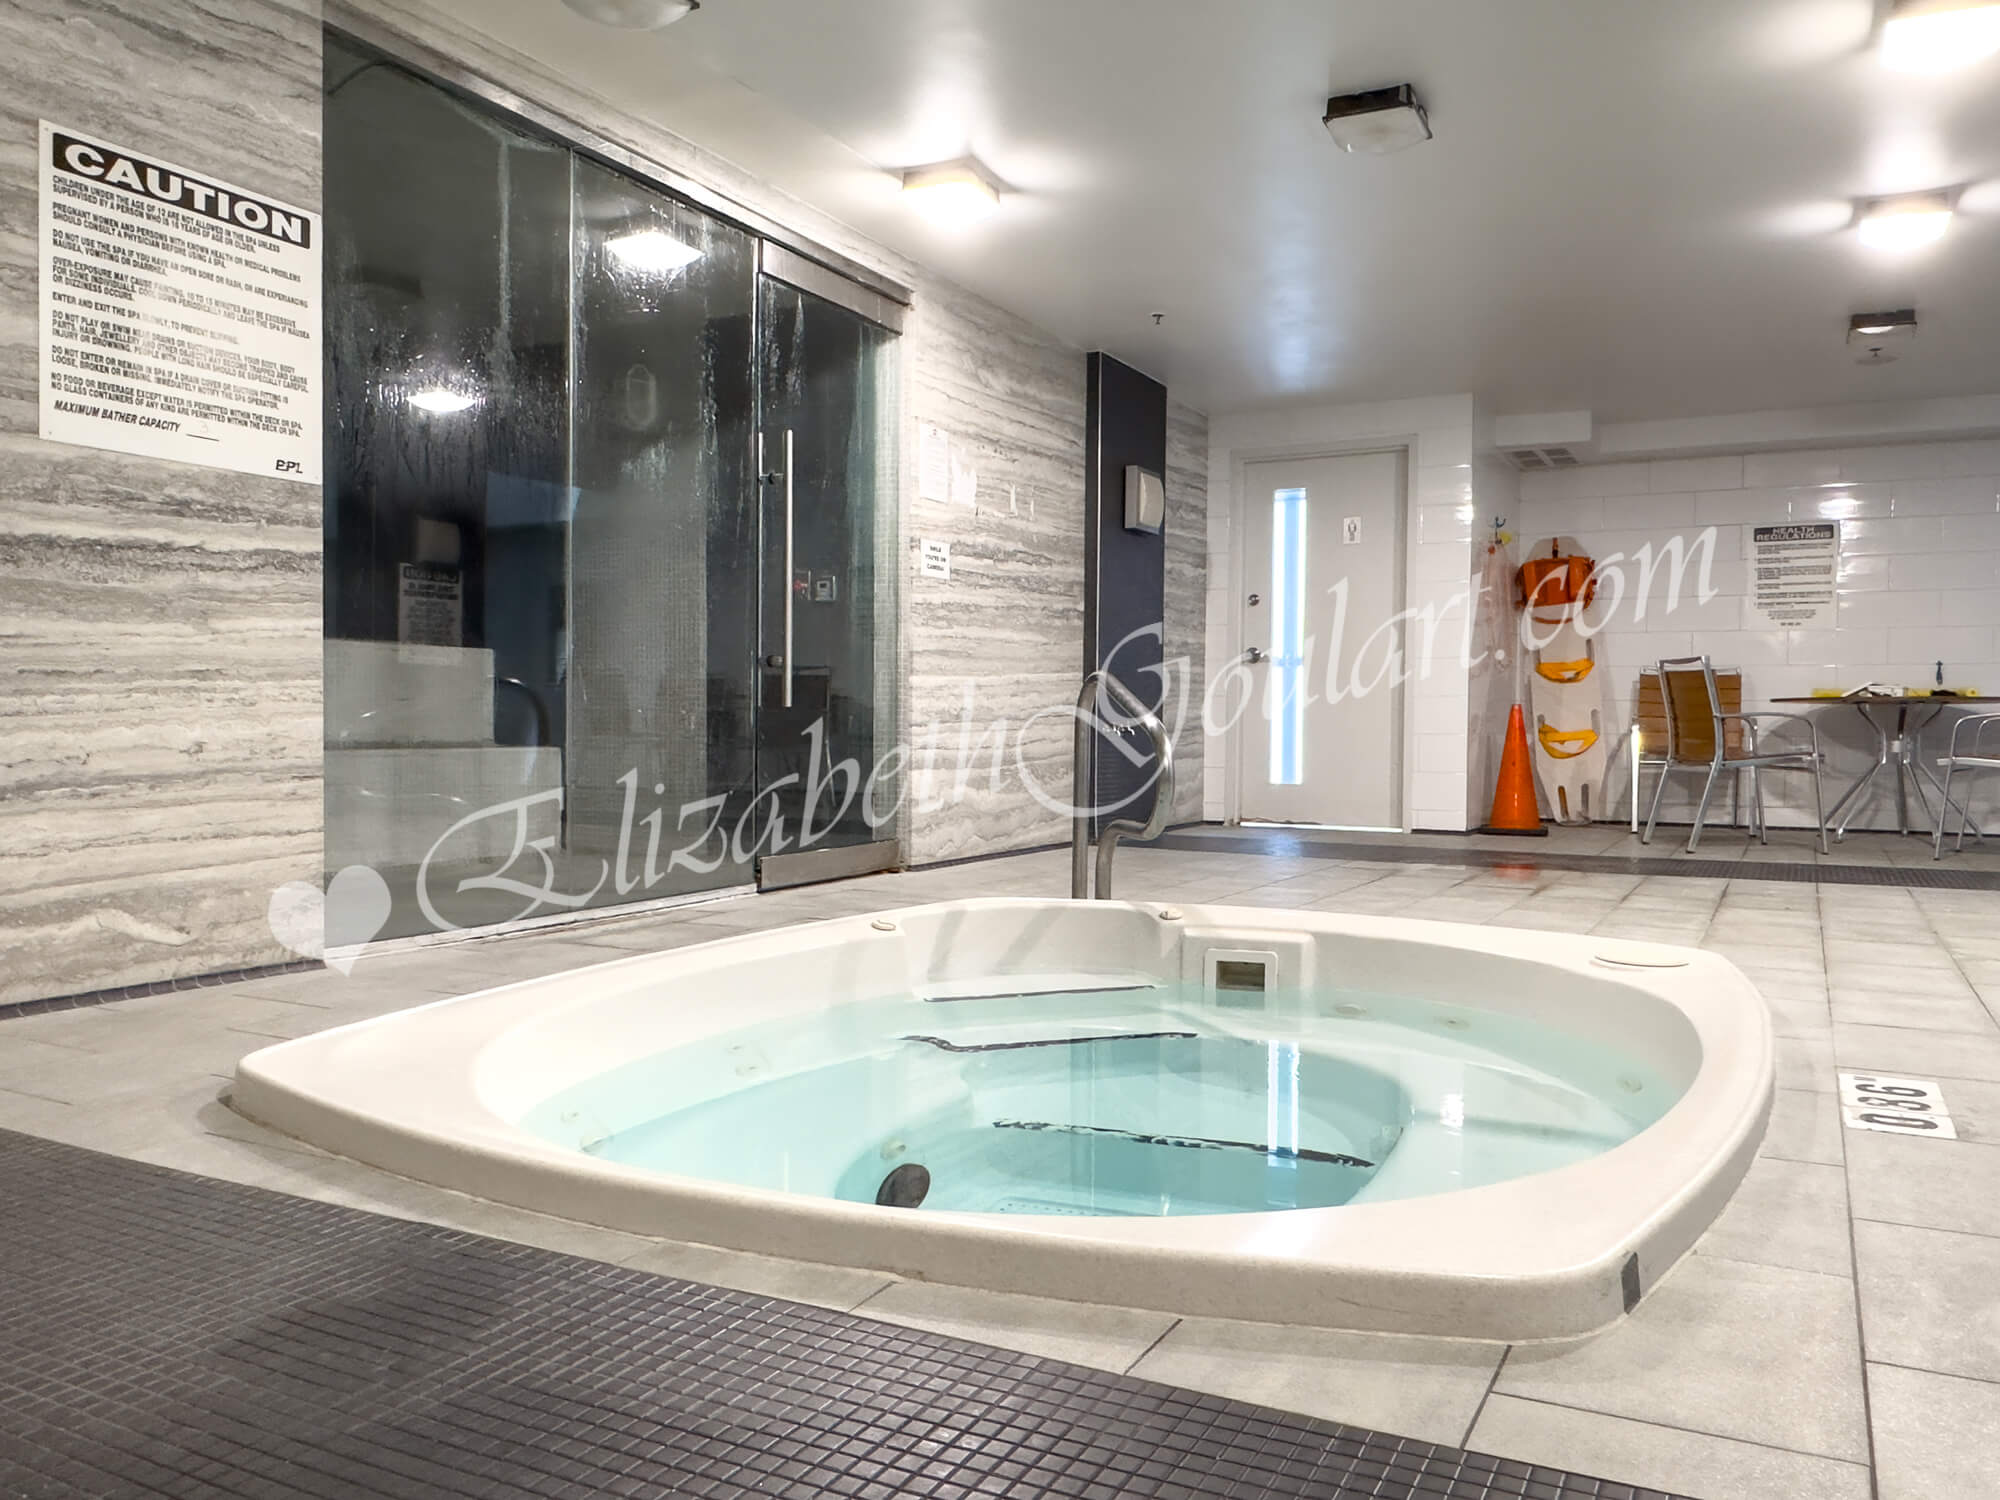
| 2nd Floor - Jacuzzi | |
 |
|
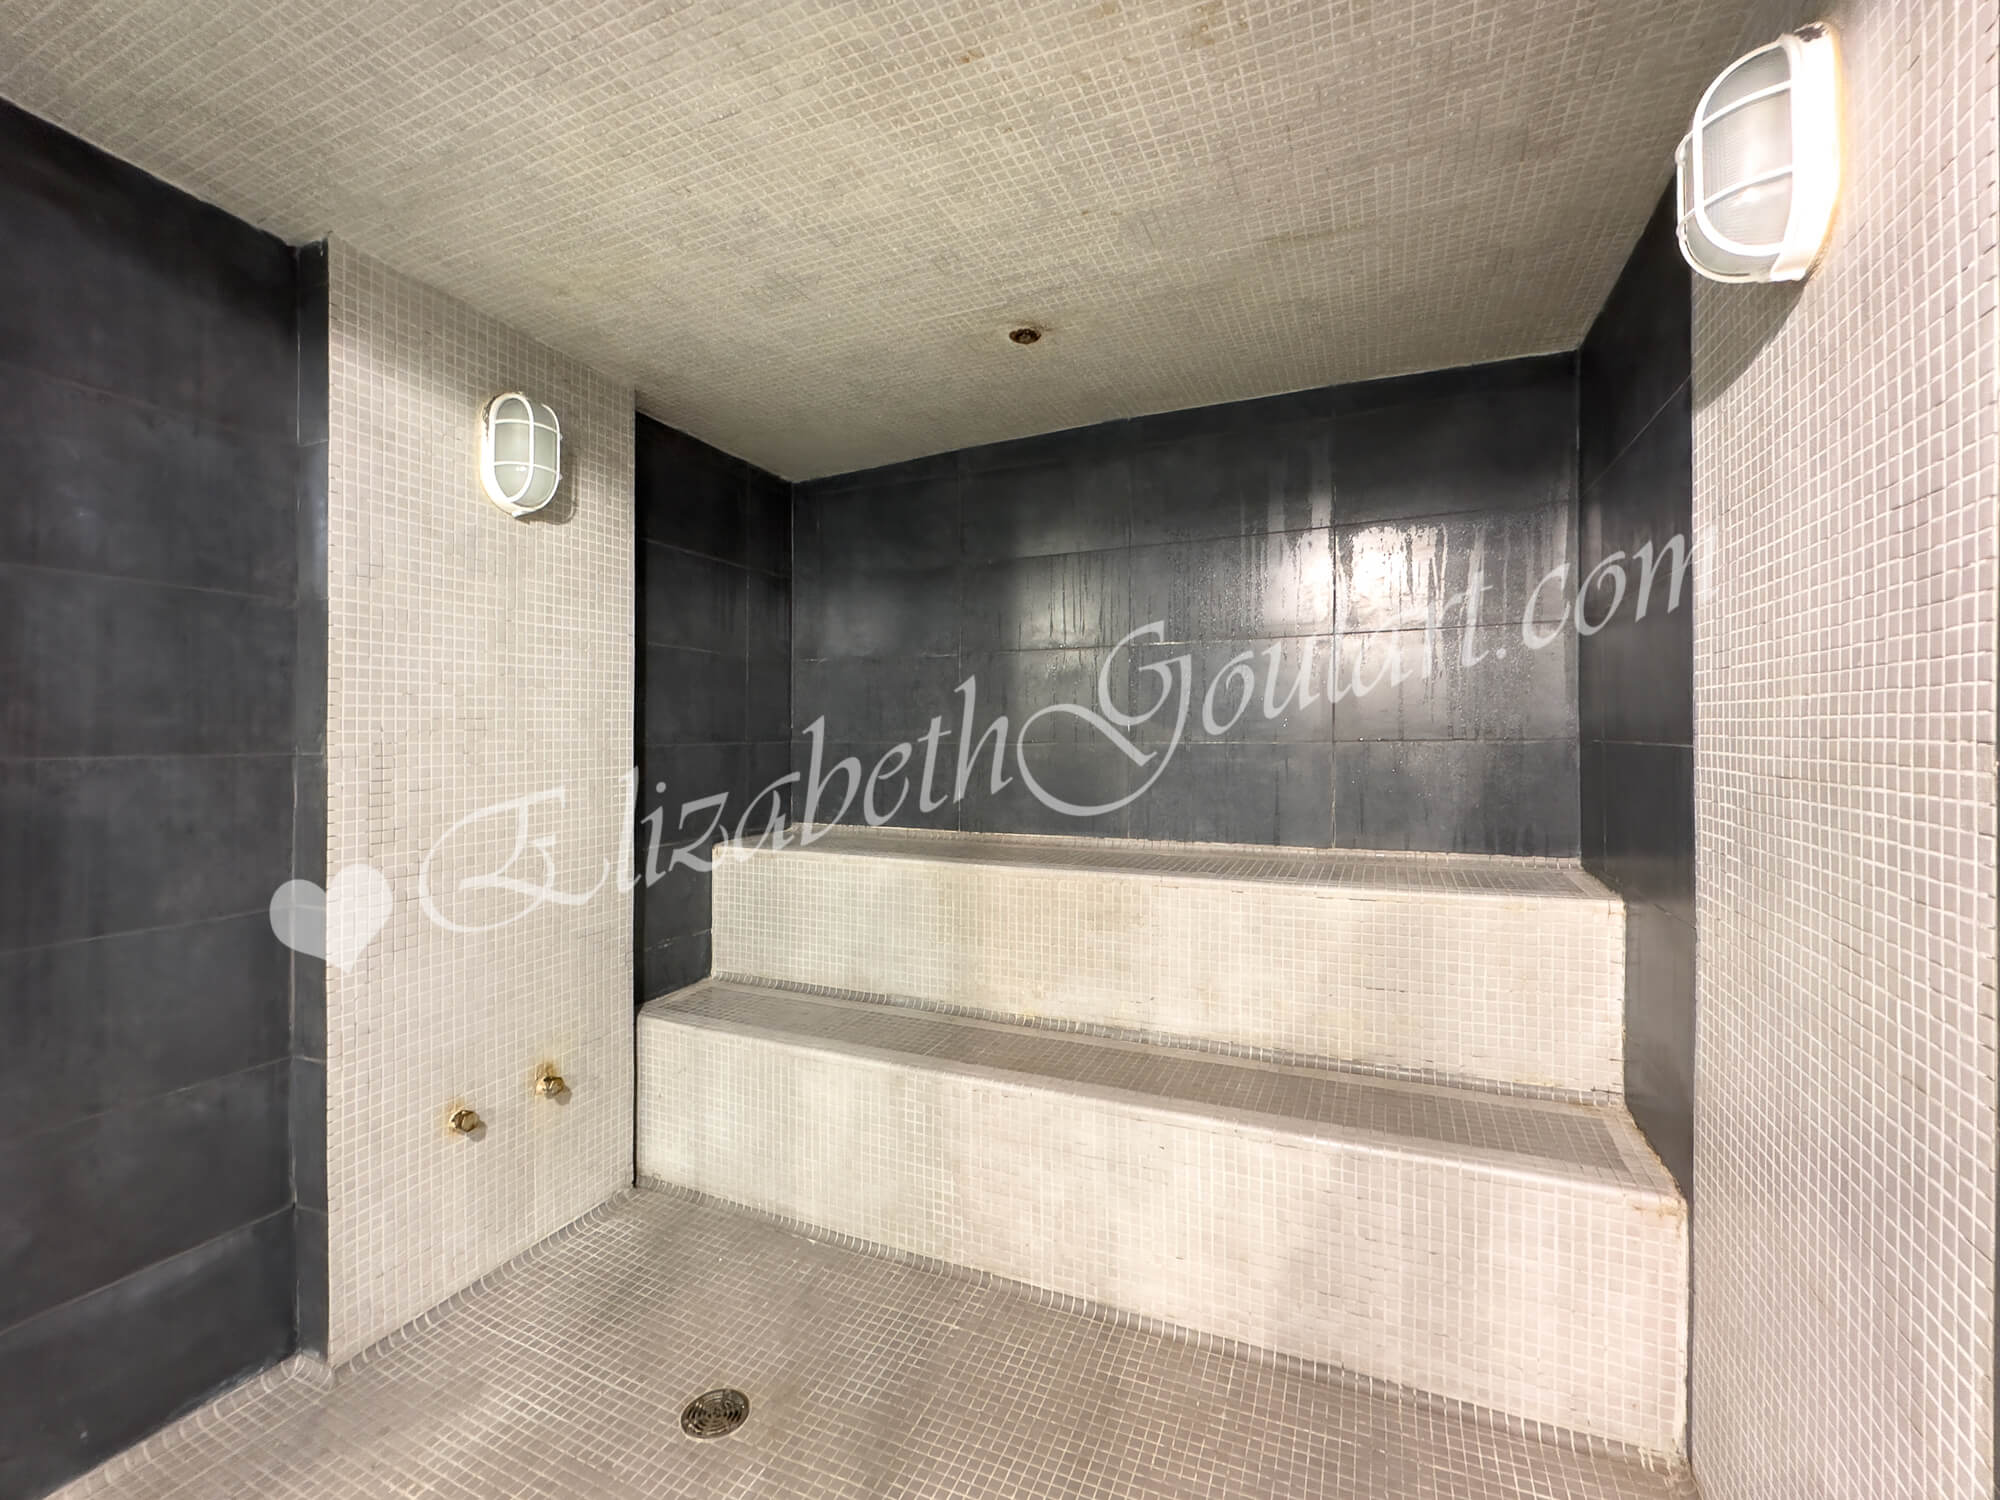
| 2nd Floor - Steam Room | |
 |
|
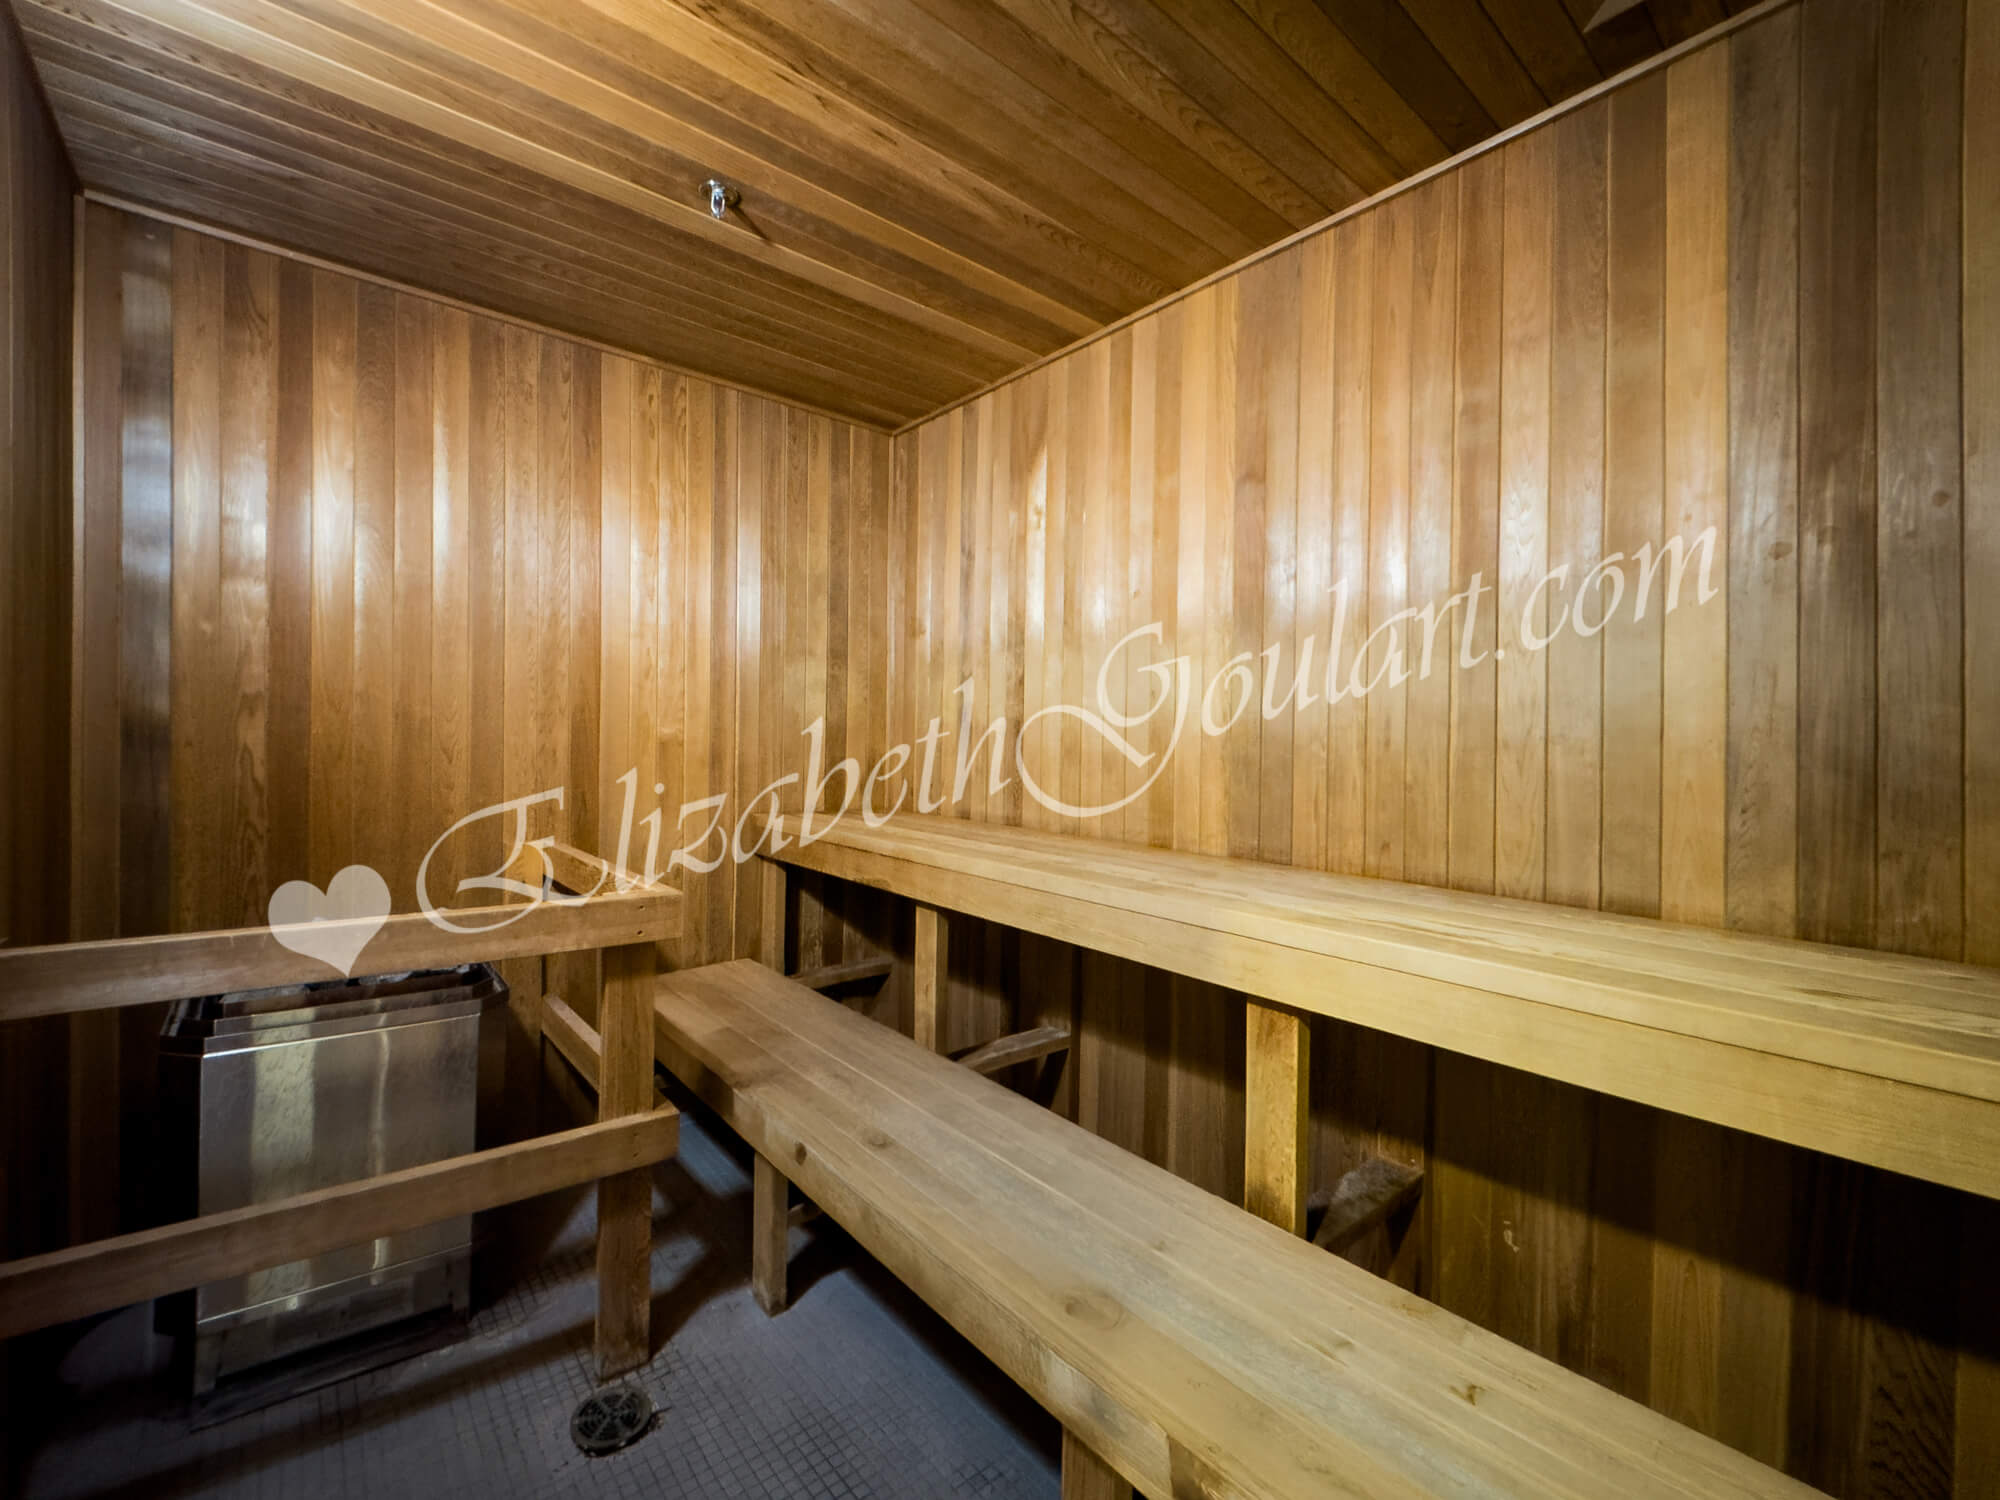
| 2nd Floor - Sauna | |
 |
|
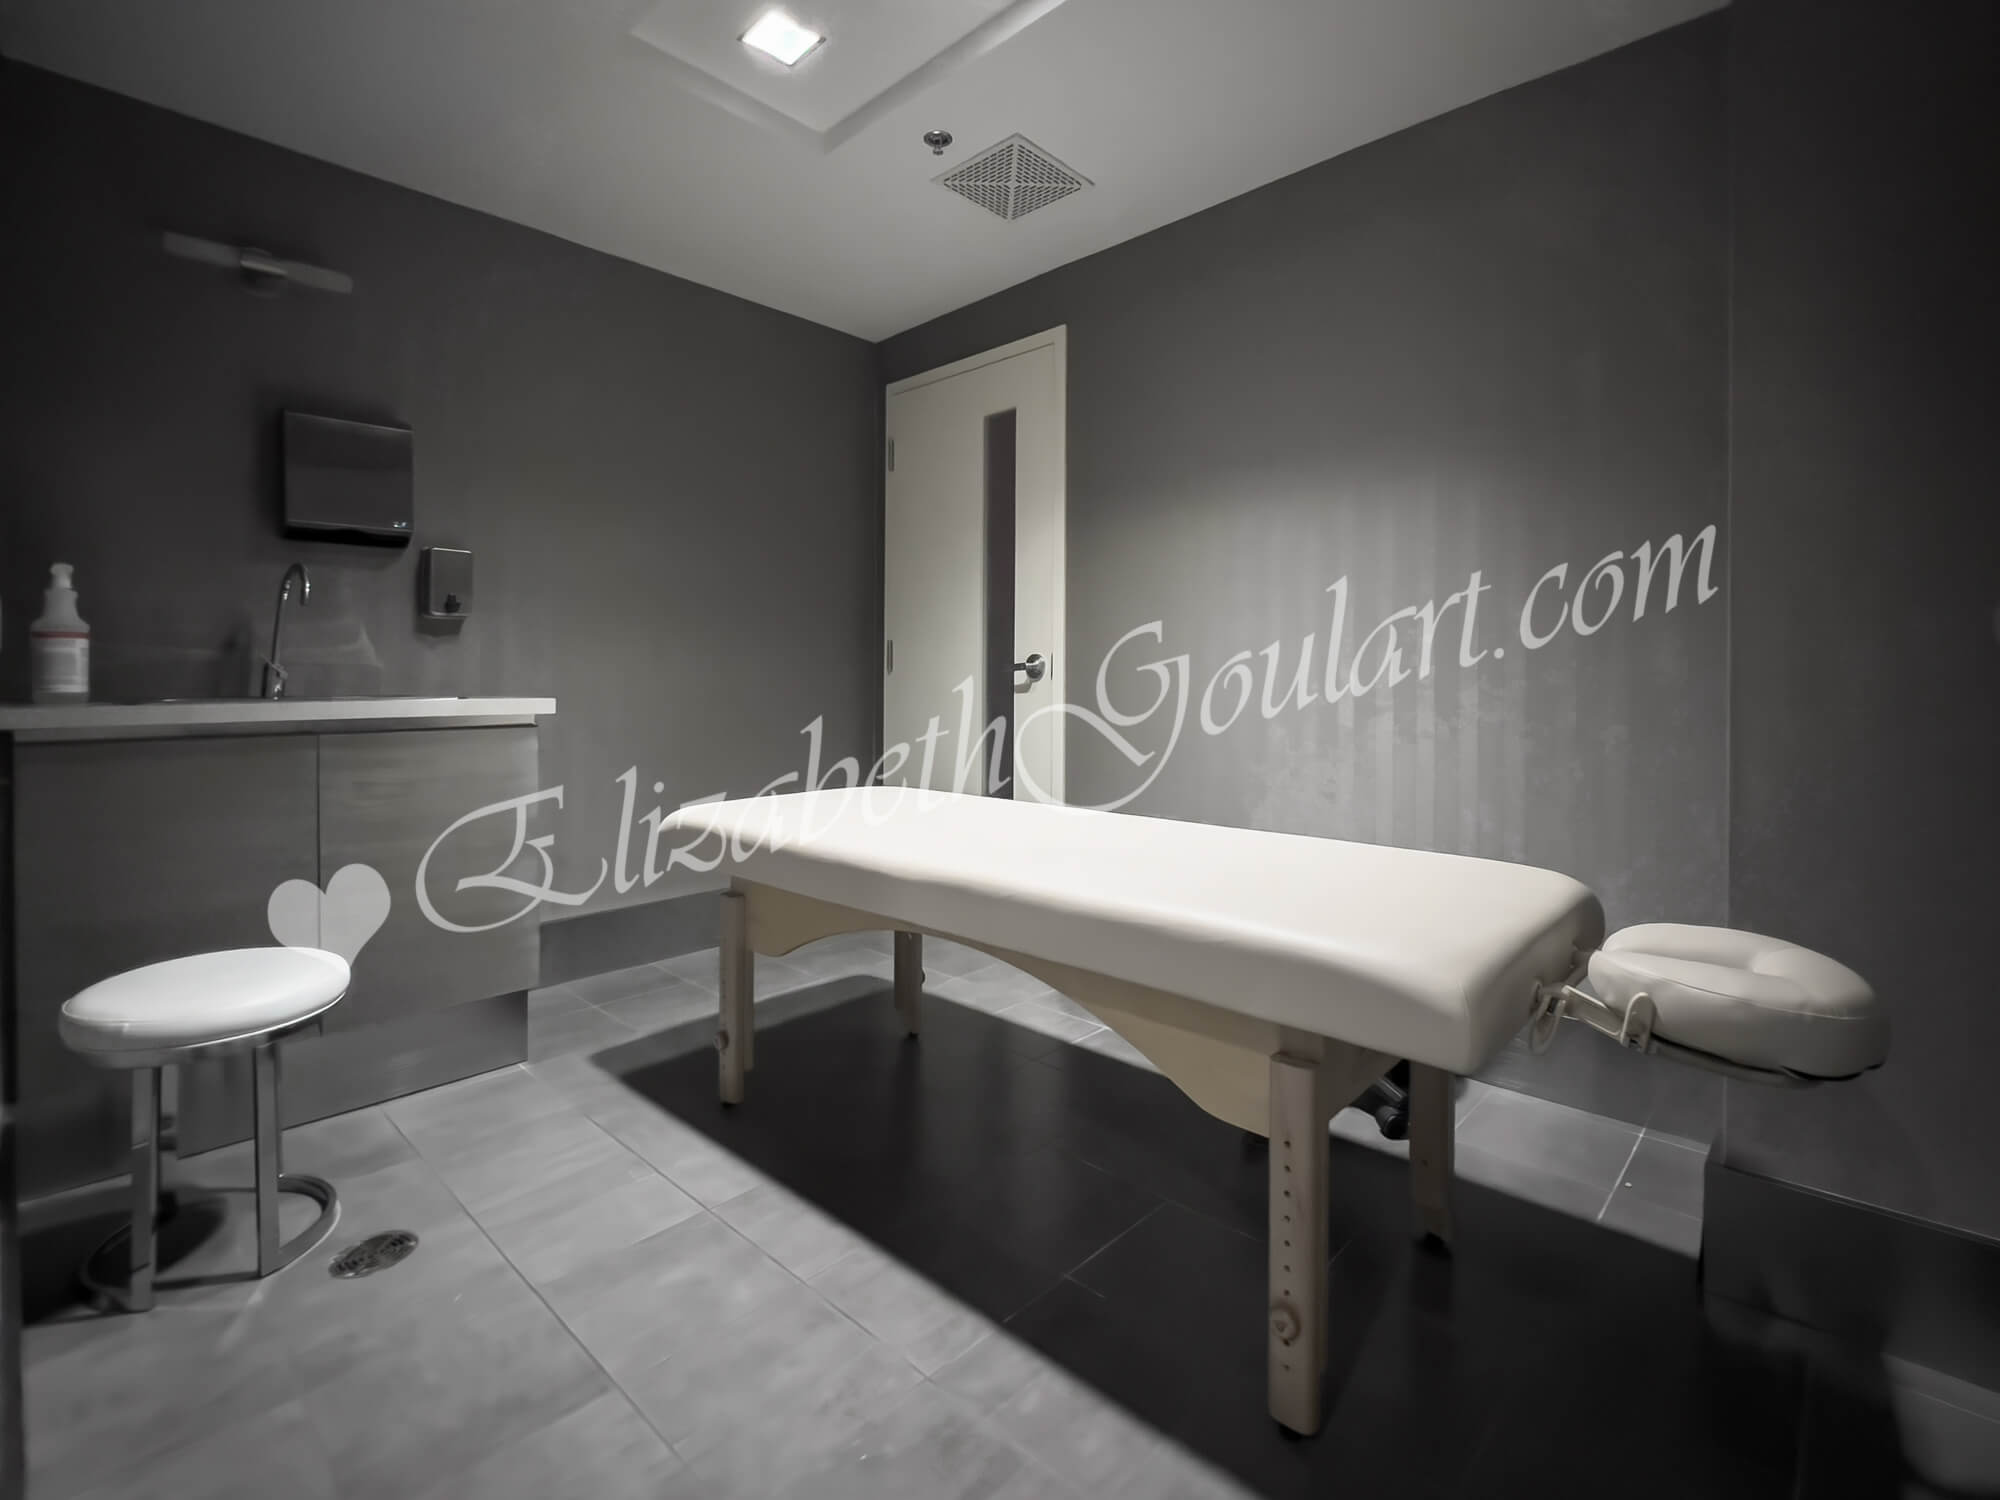
| 2nd Floor - Treatment Room | |
 |
|
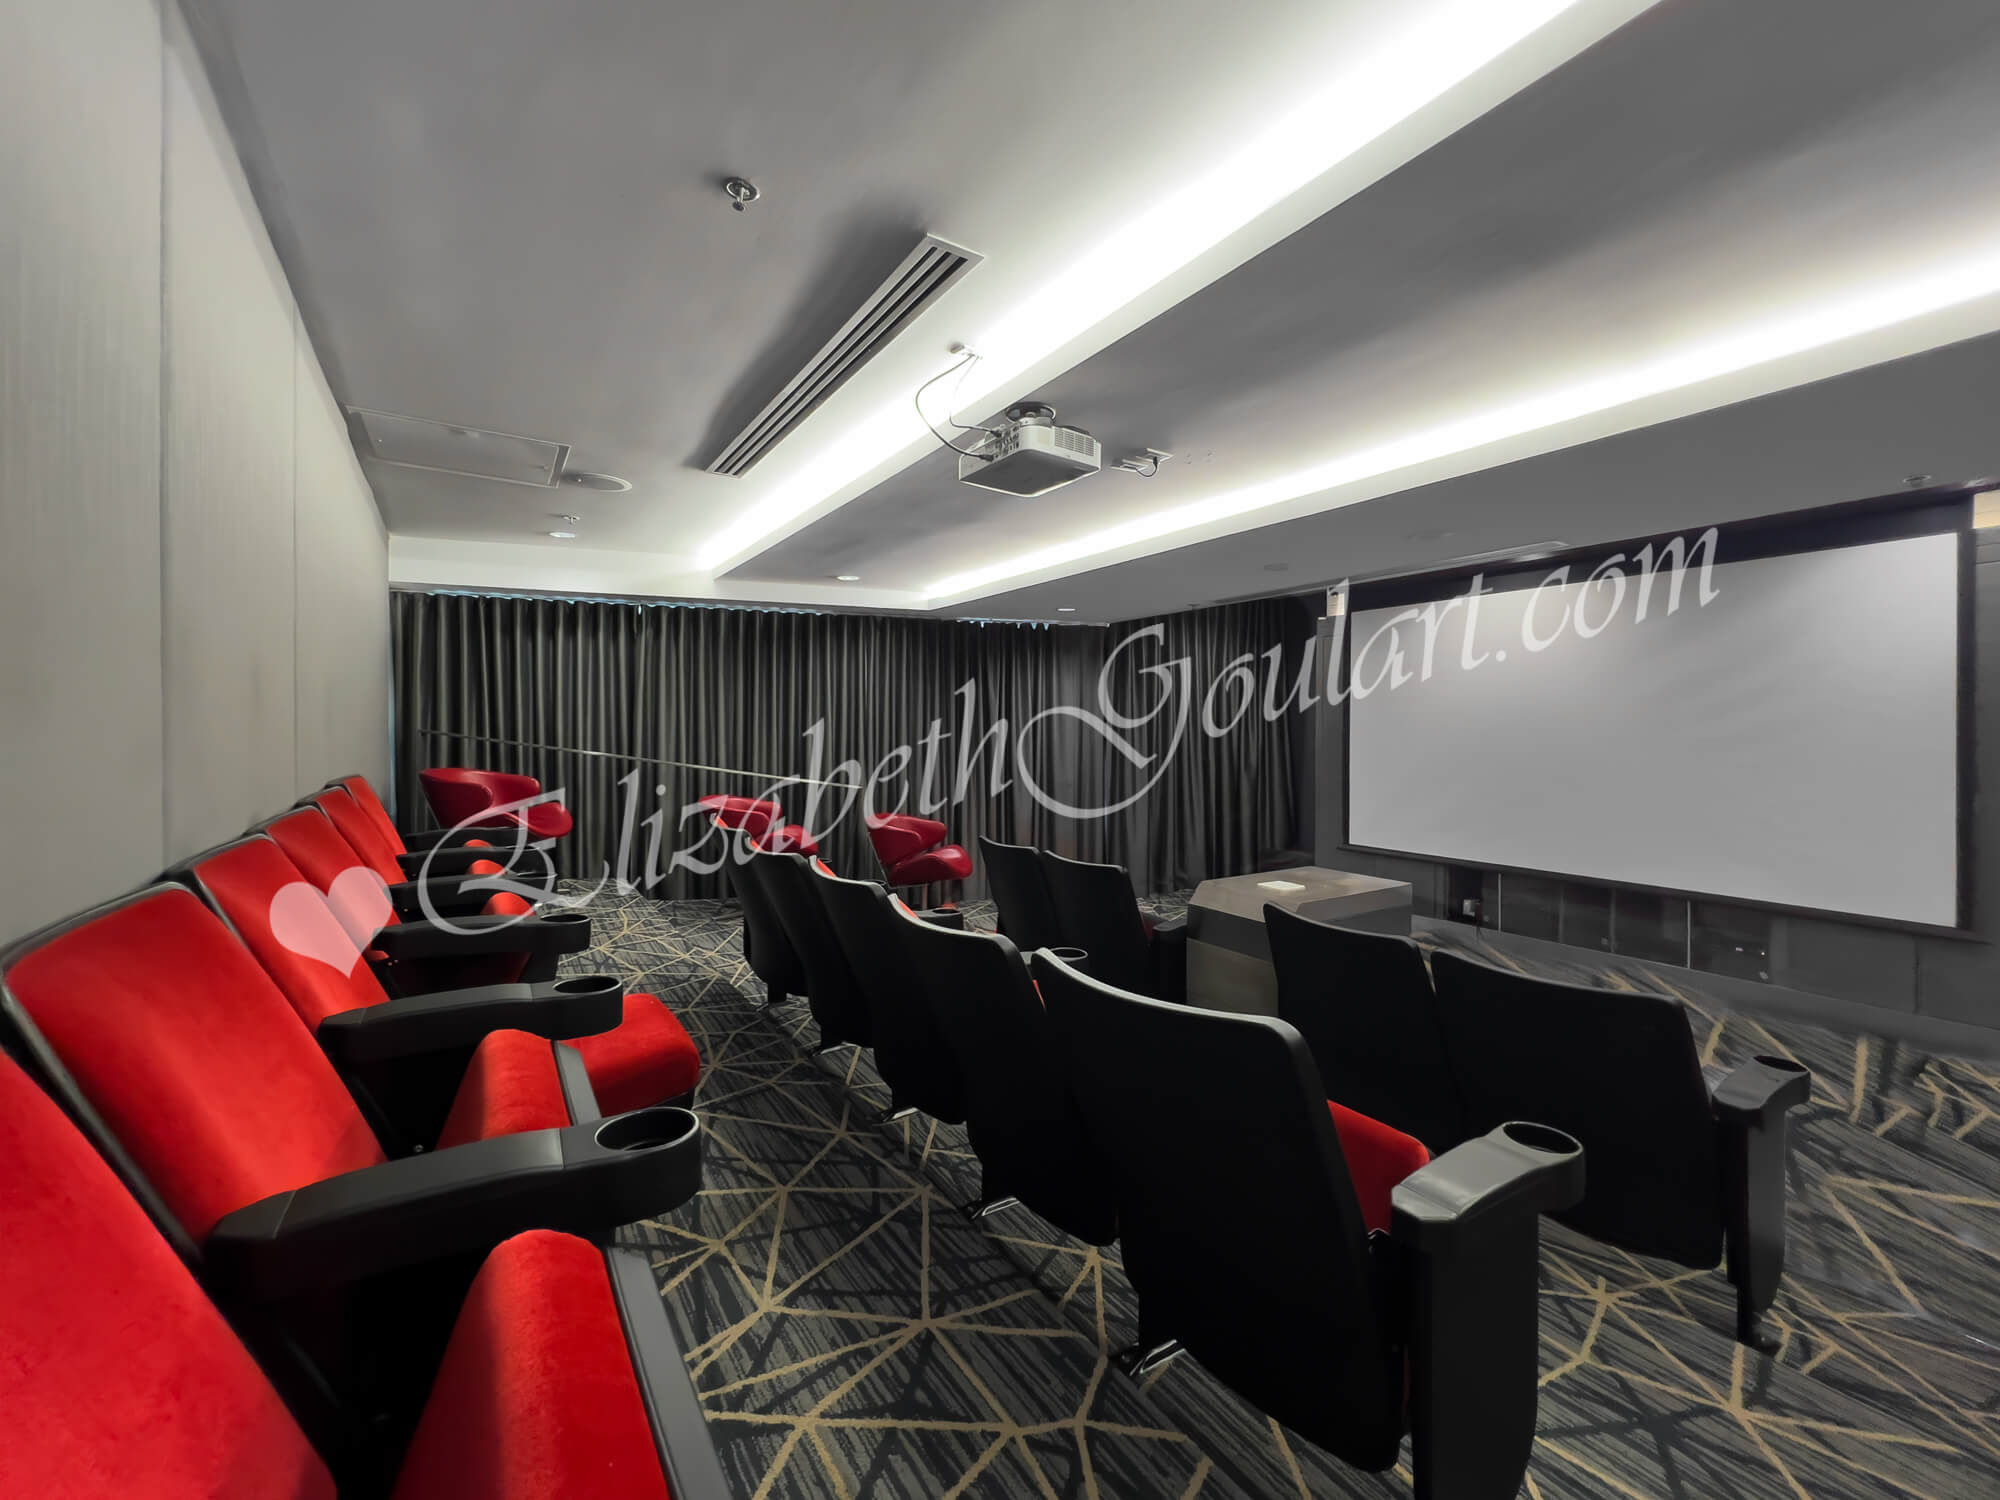
| 2nd Floor - Theatre Room | |
 |
|
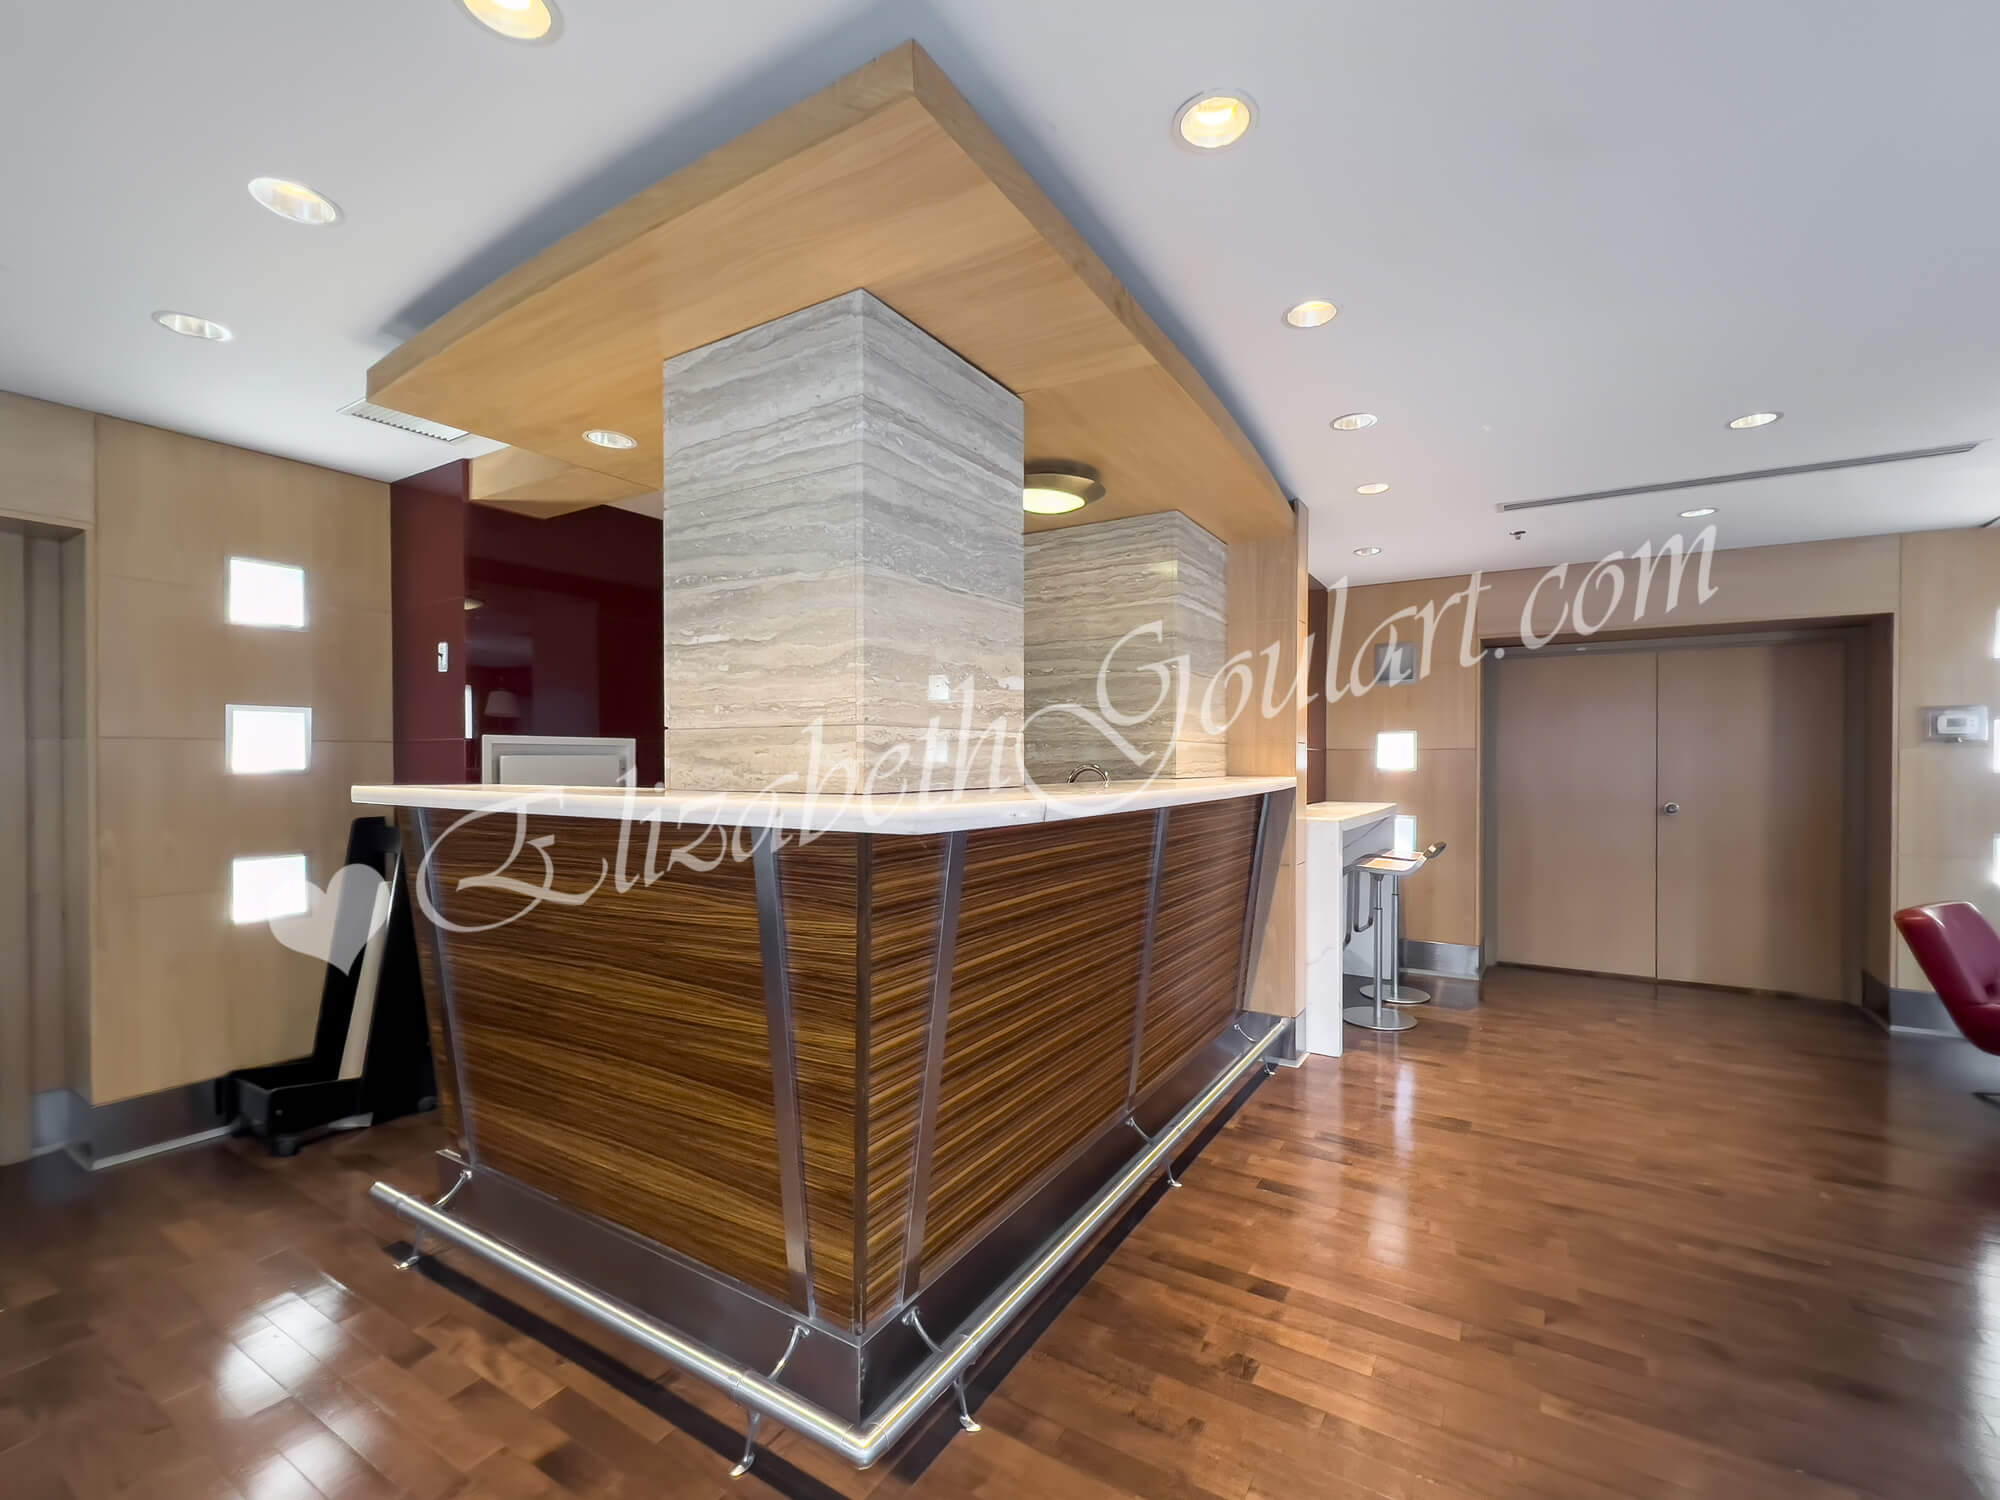
| 2nd Floor - Party Room | |
 |
|
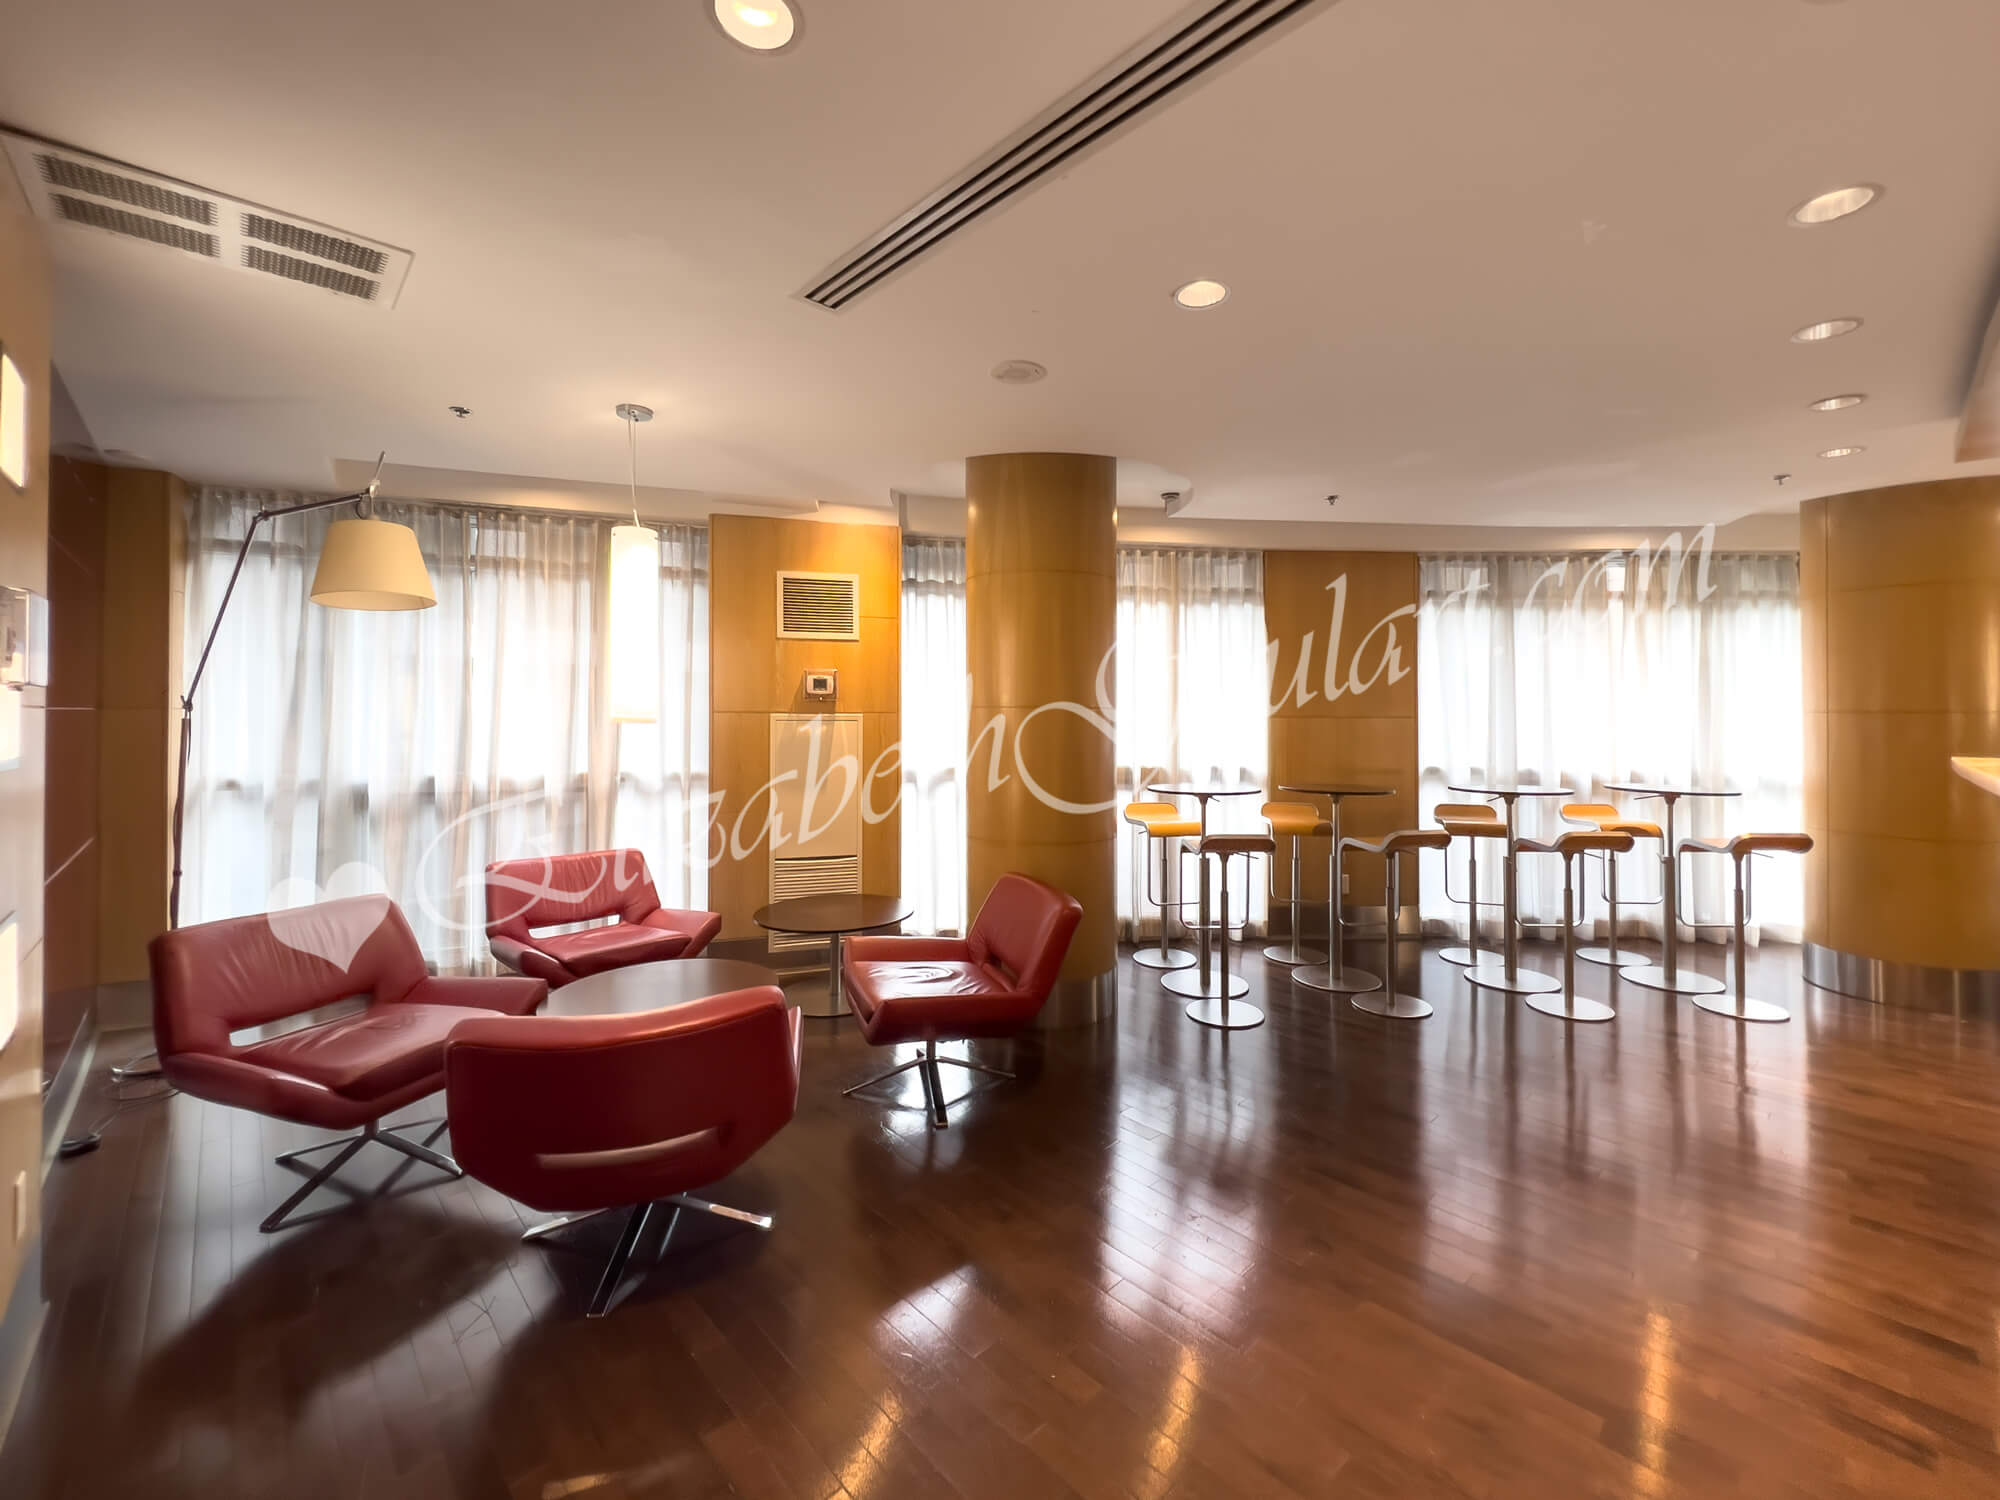
| 2nd Floor - Party Room | |
 |
|
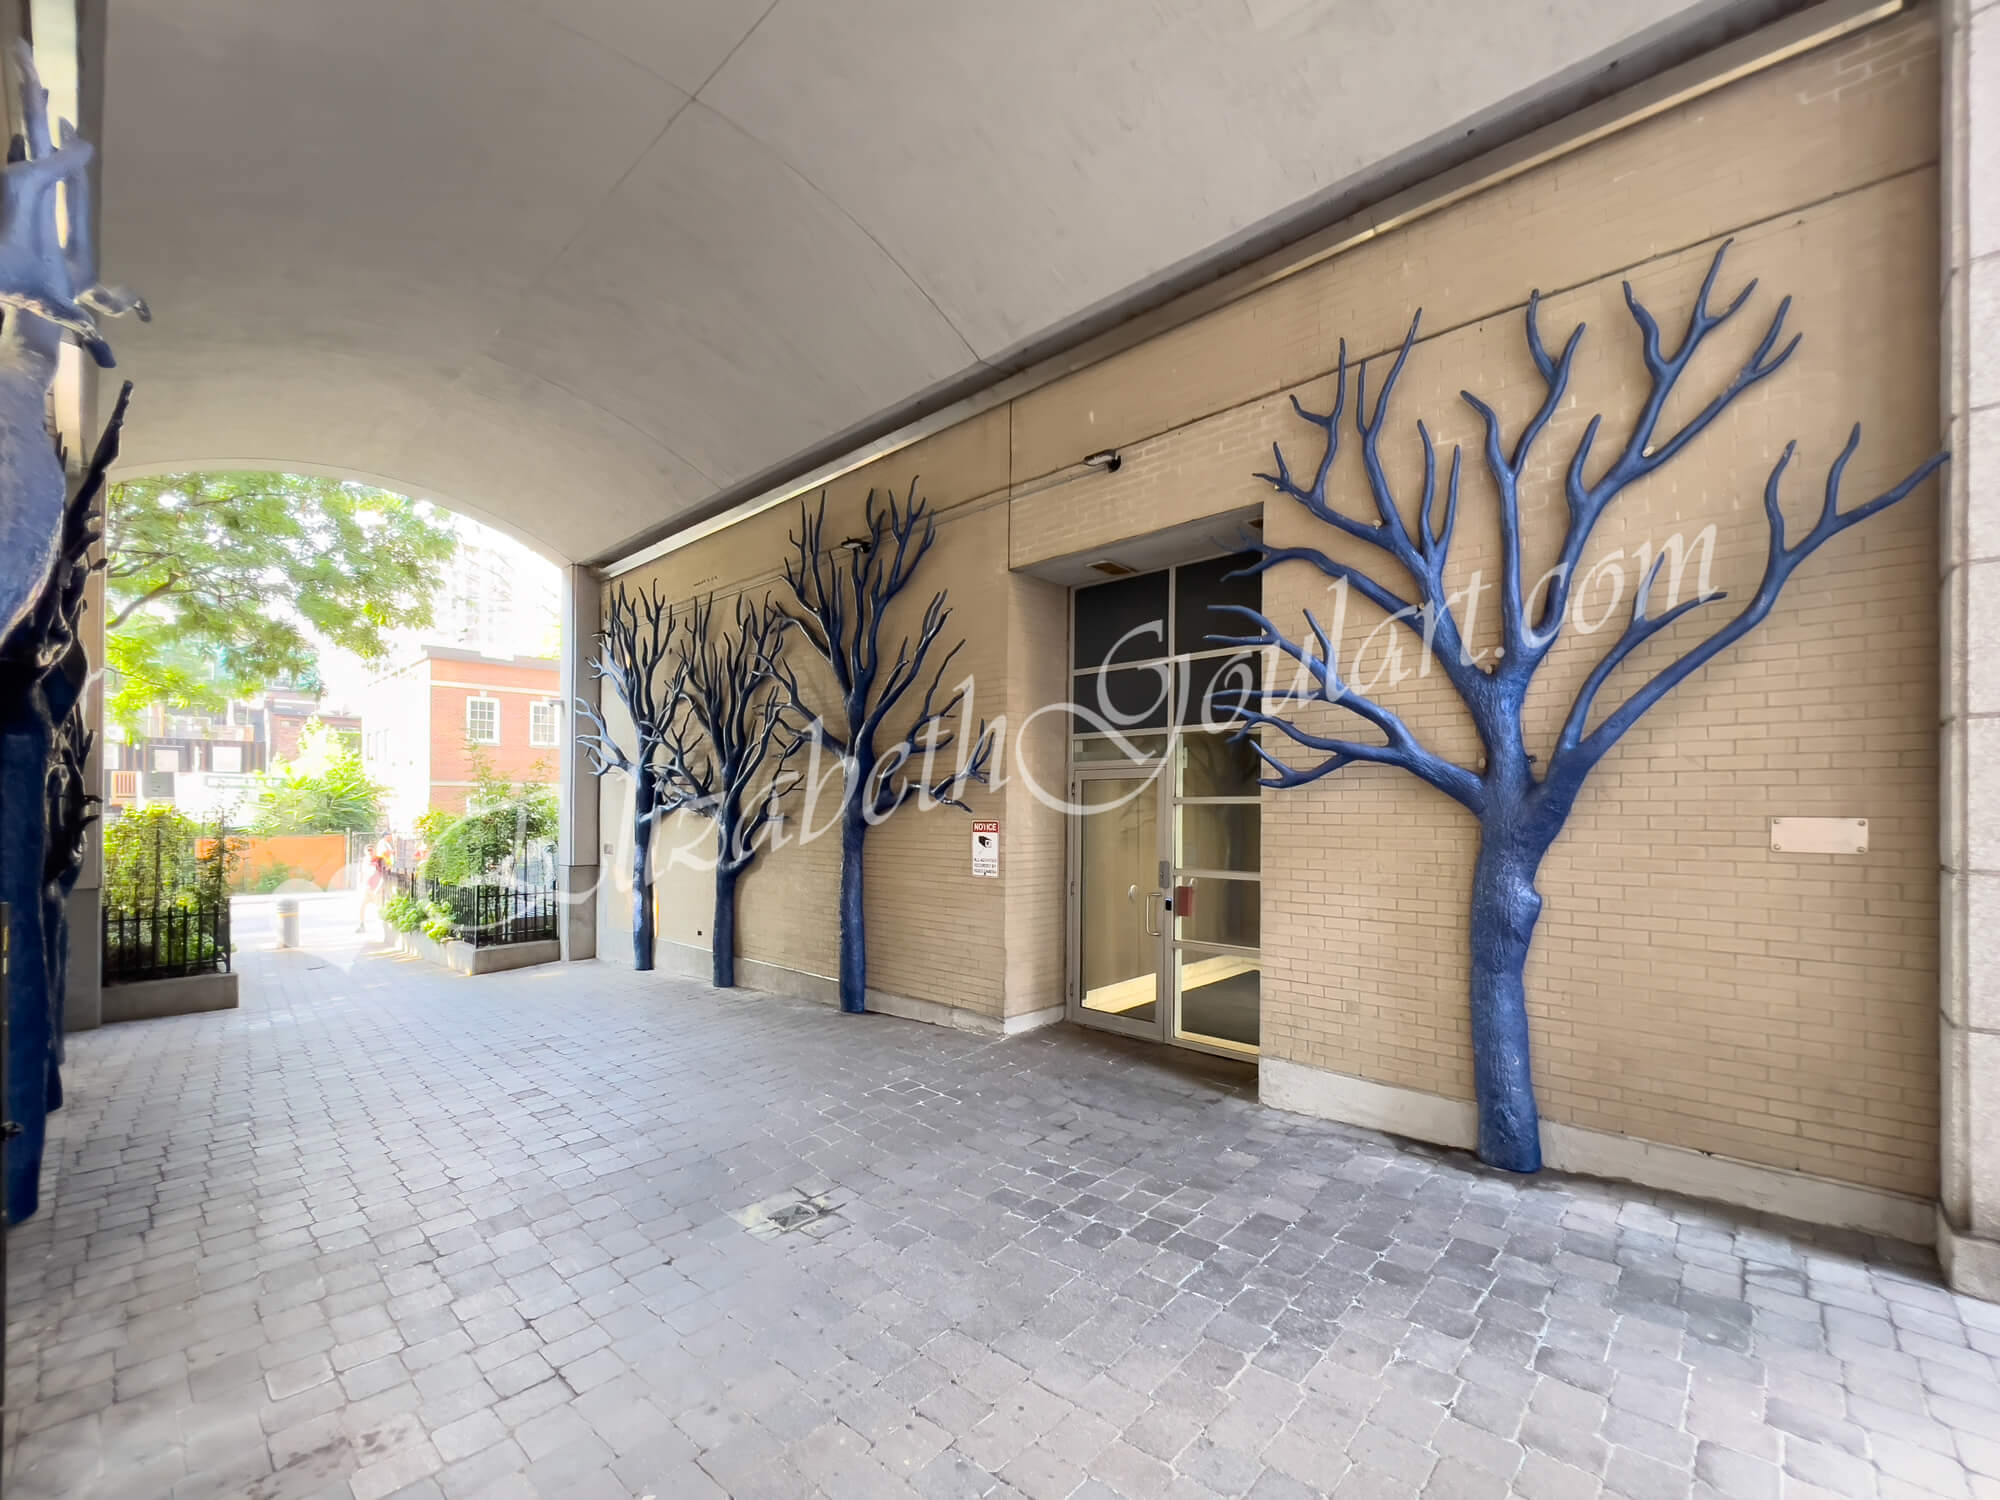
| Ground Floor - Access to 5th Floor Outdoor Terrace Elevators | |
 |
|
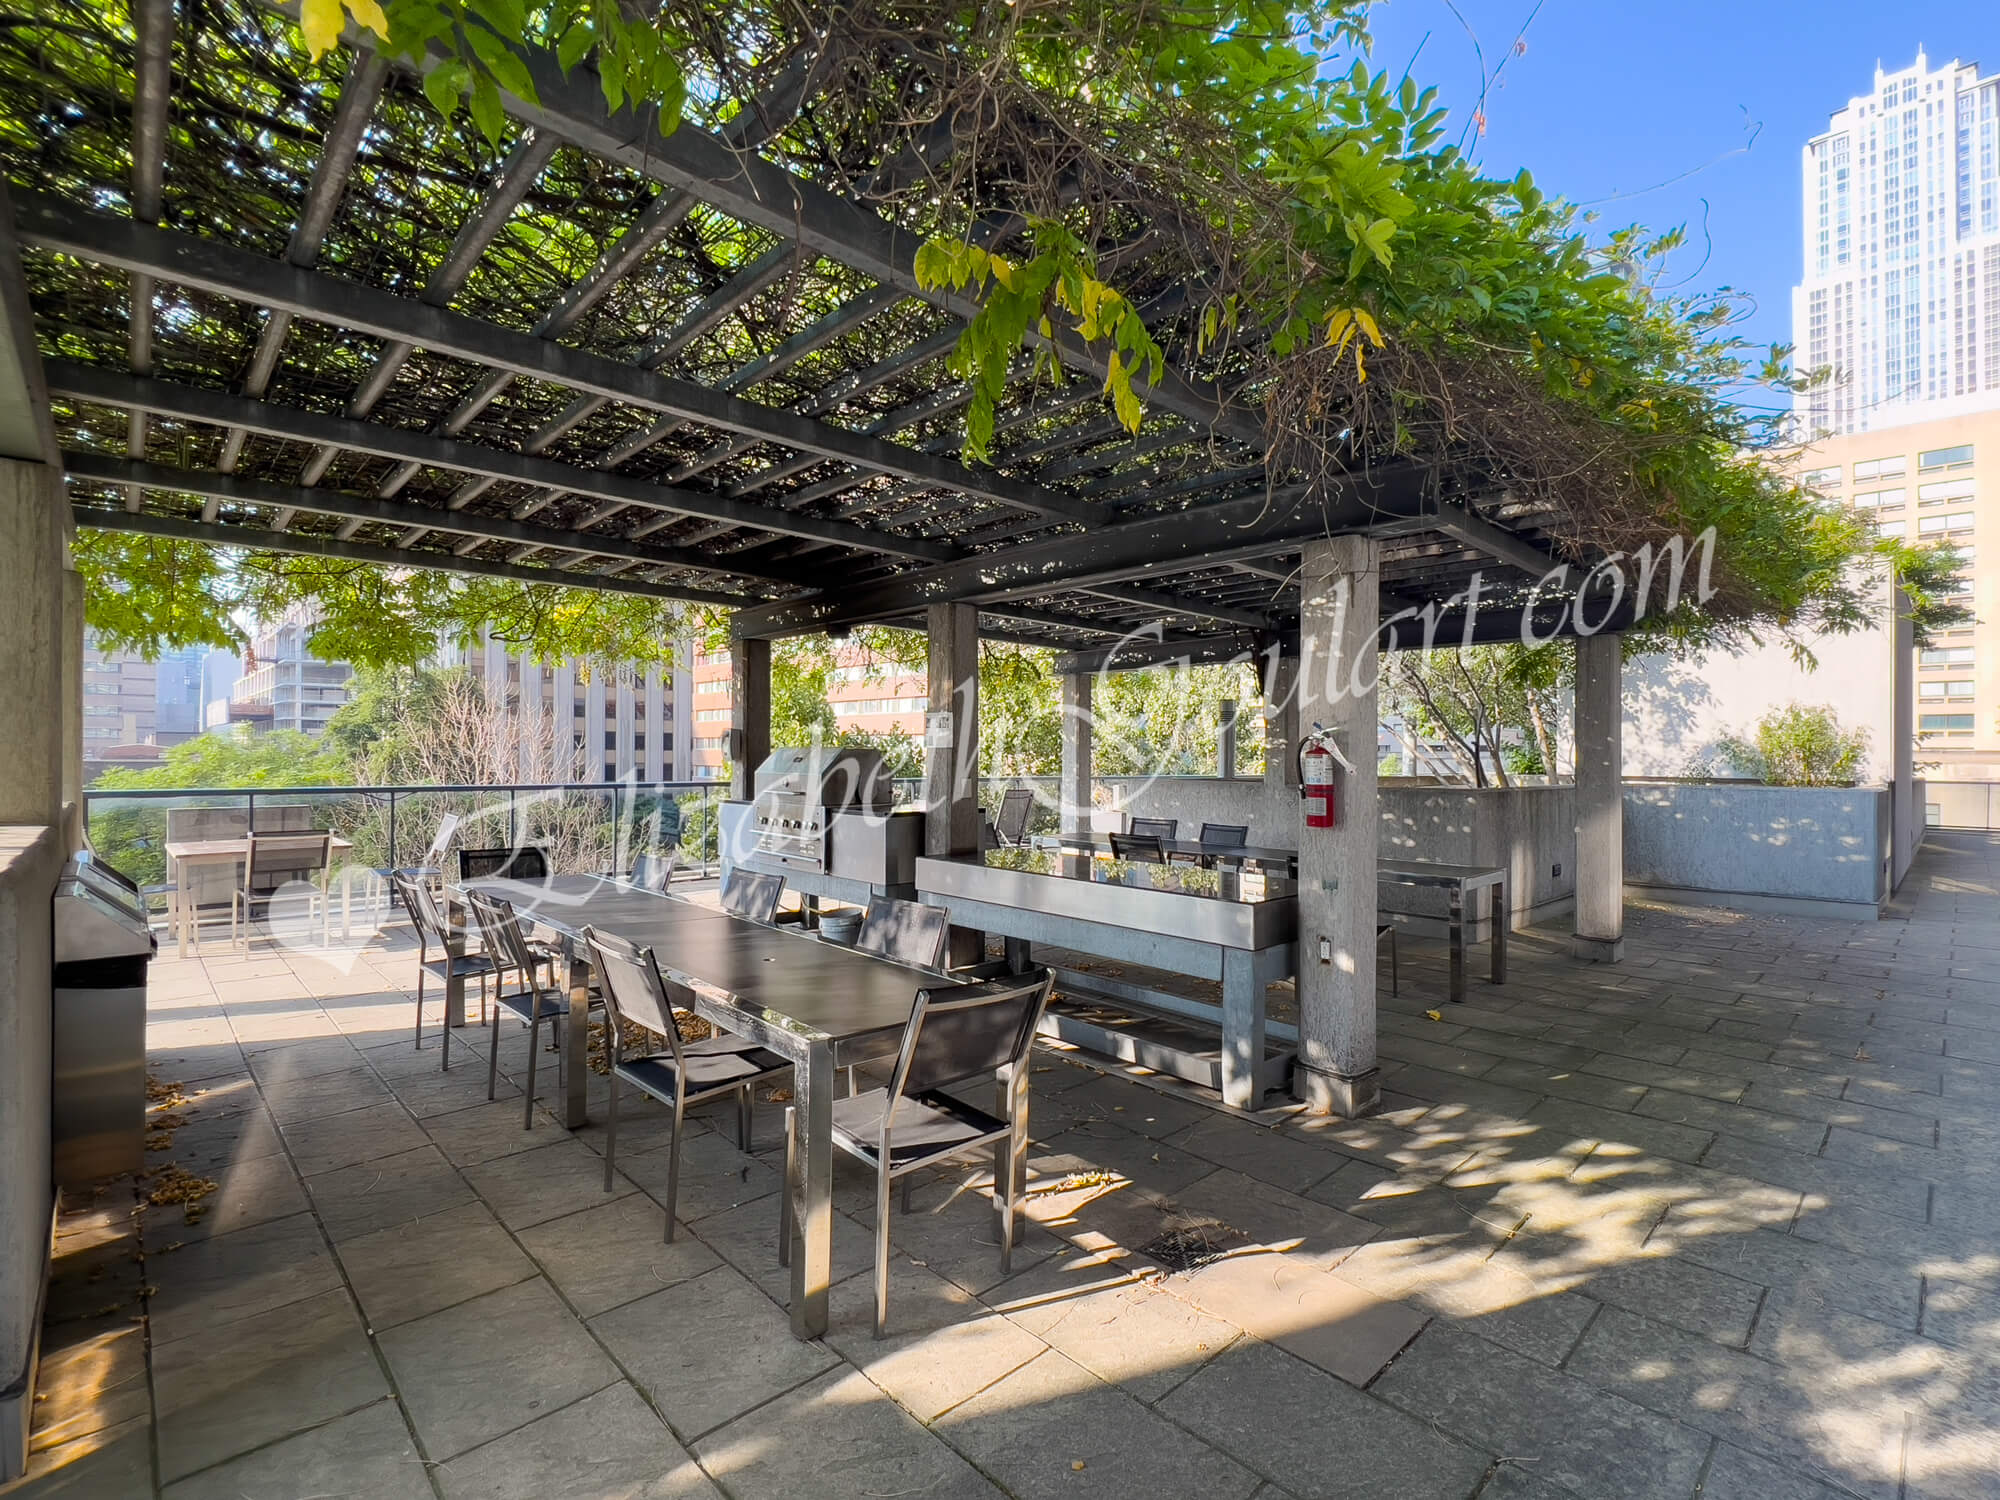
| 5th Floor - Outdoor Dining Area | |
 |
|
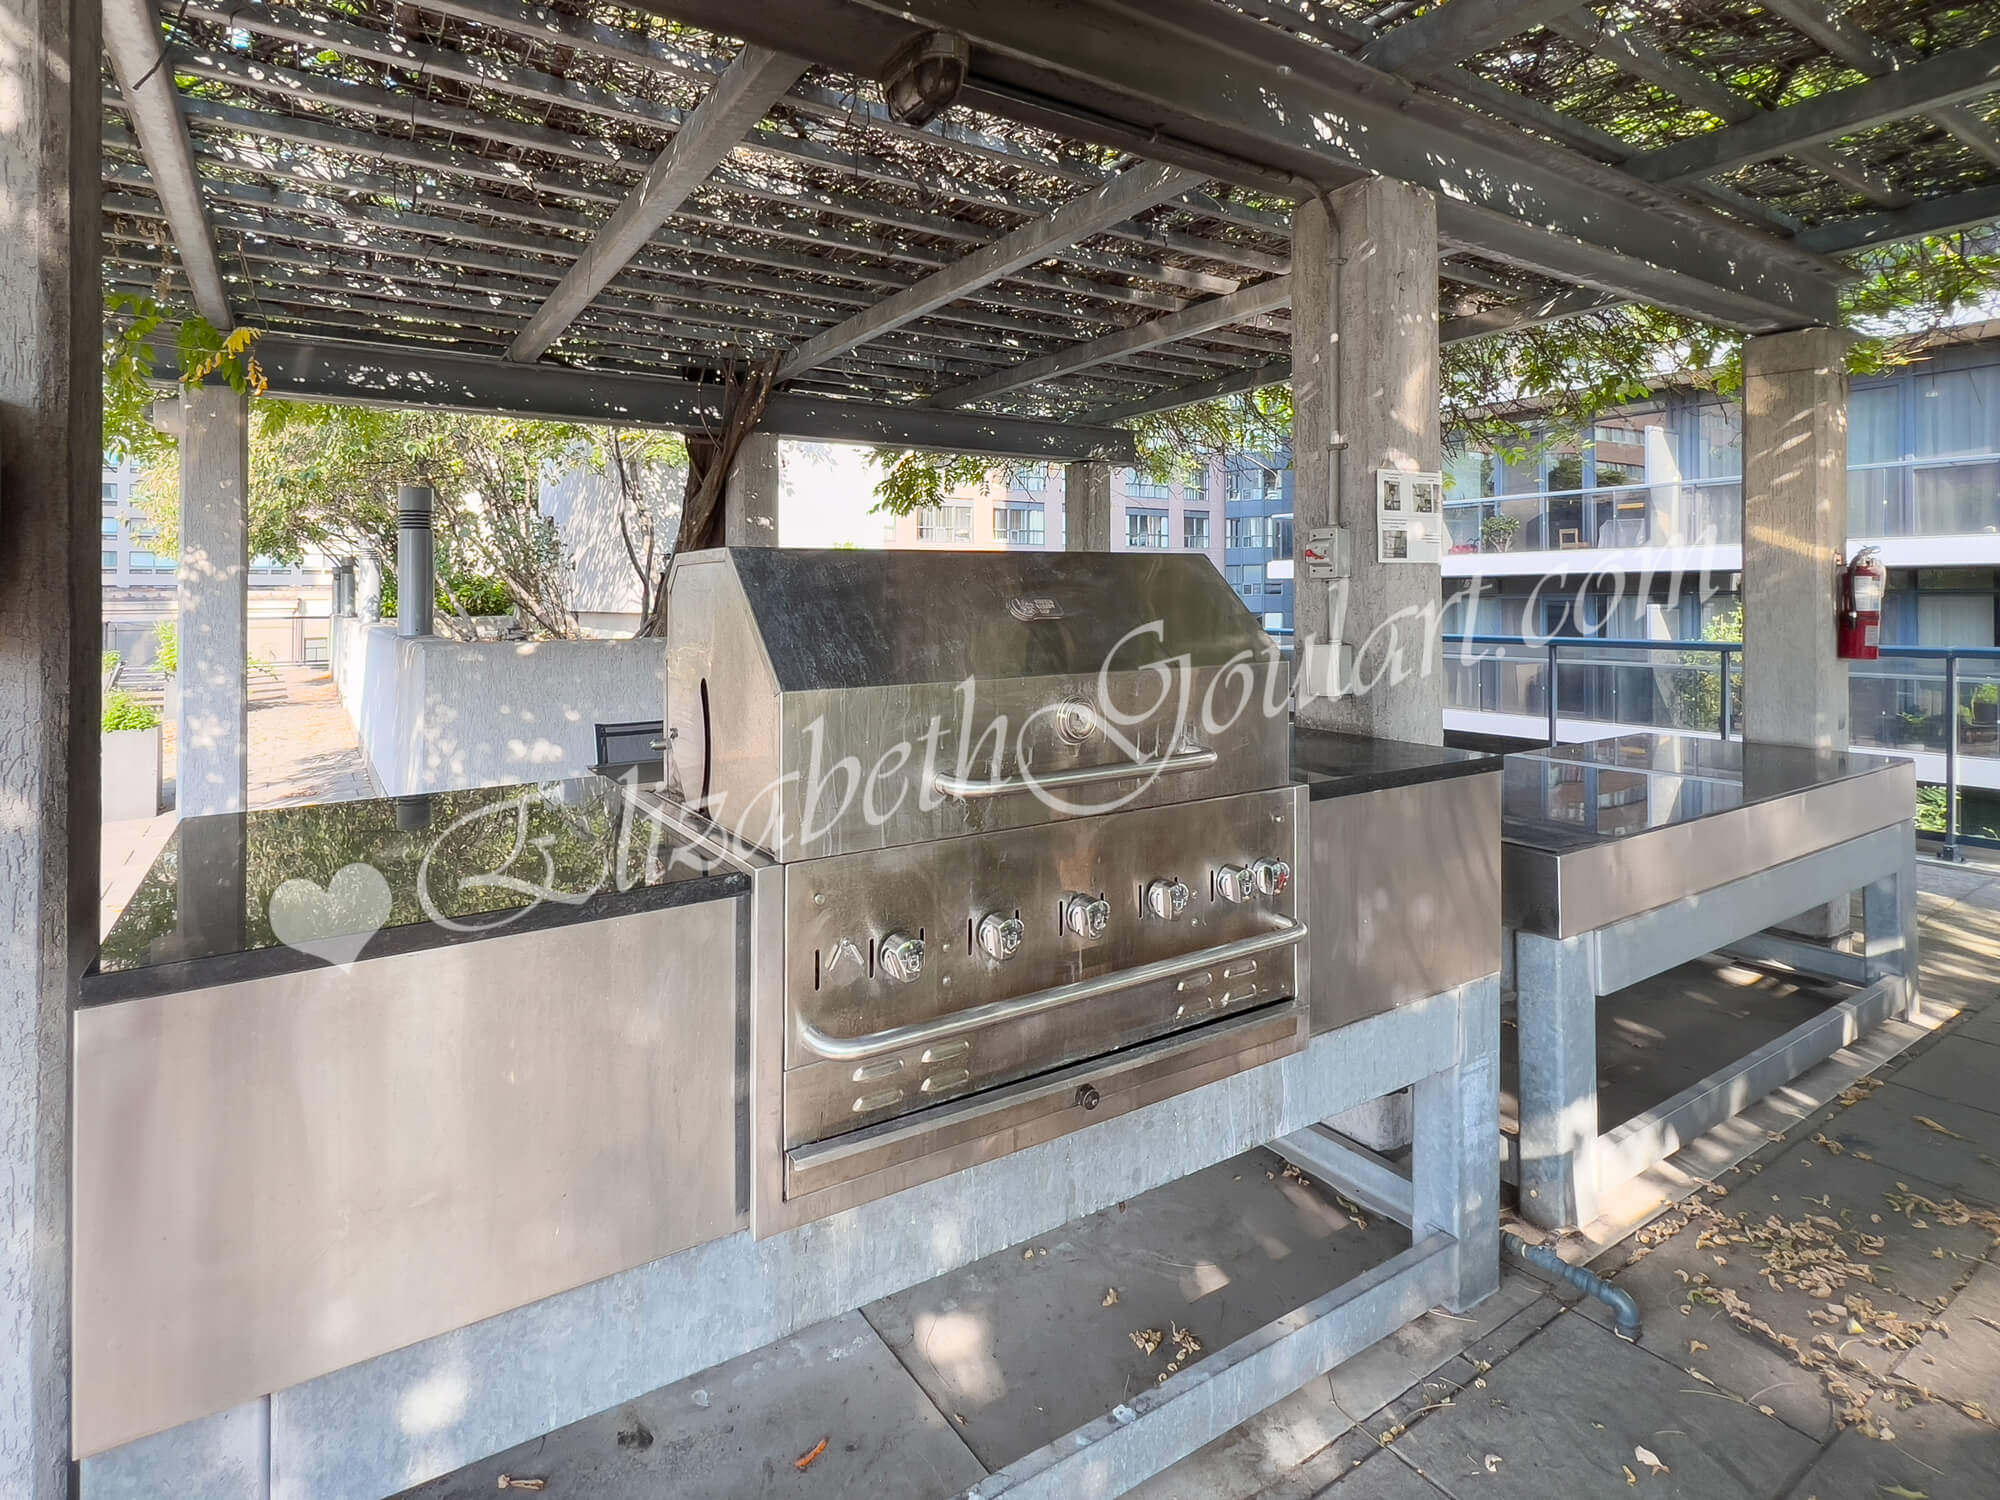
| 5th Floor - Outdoor Barbecues | |
 |
|
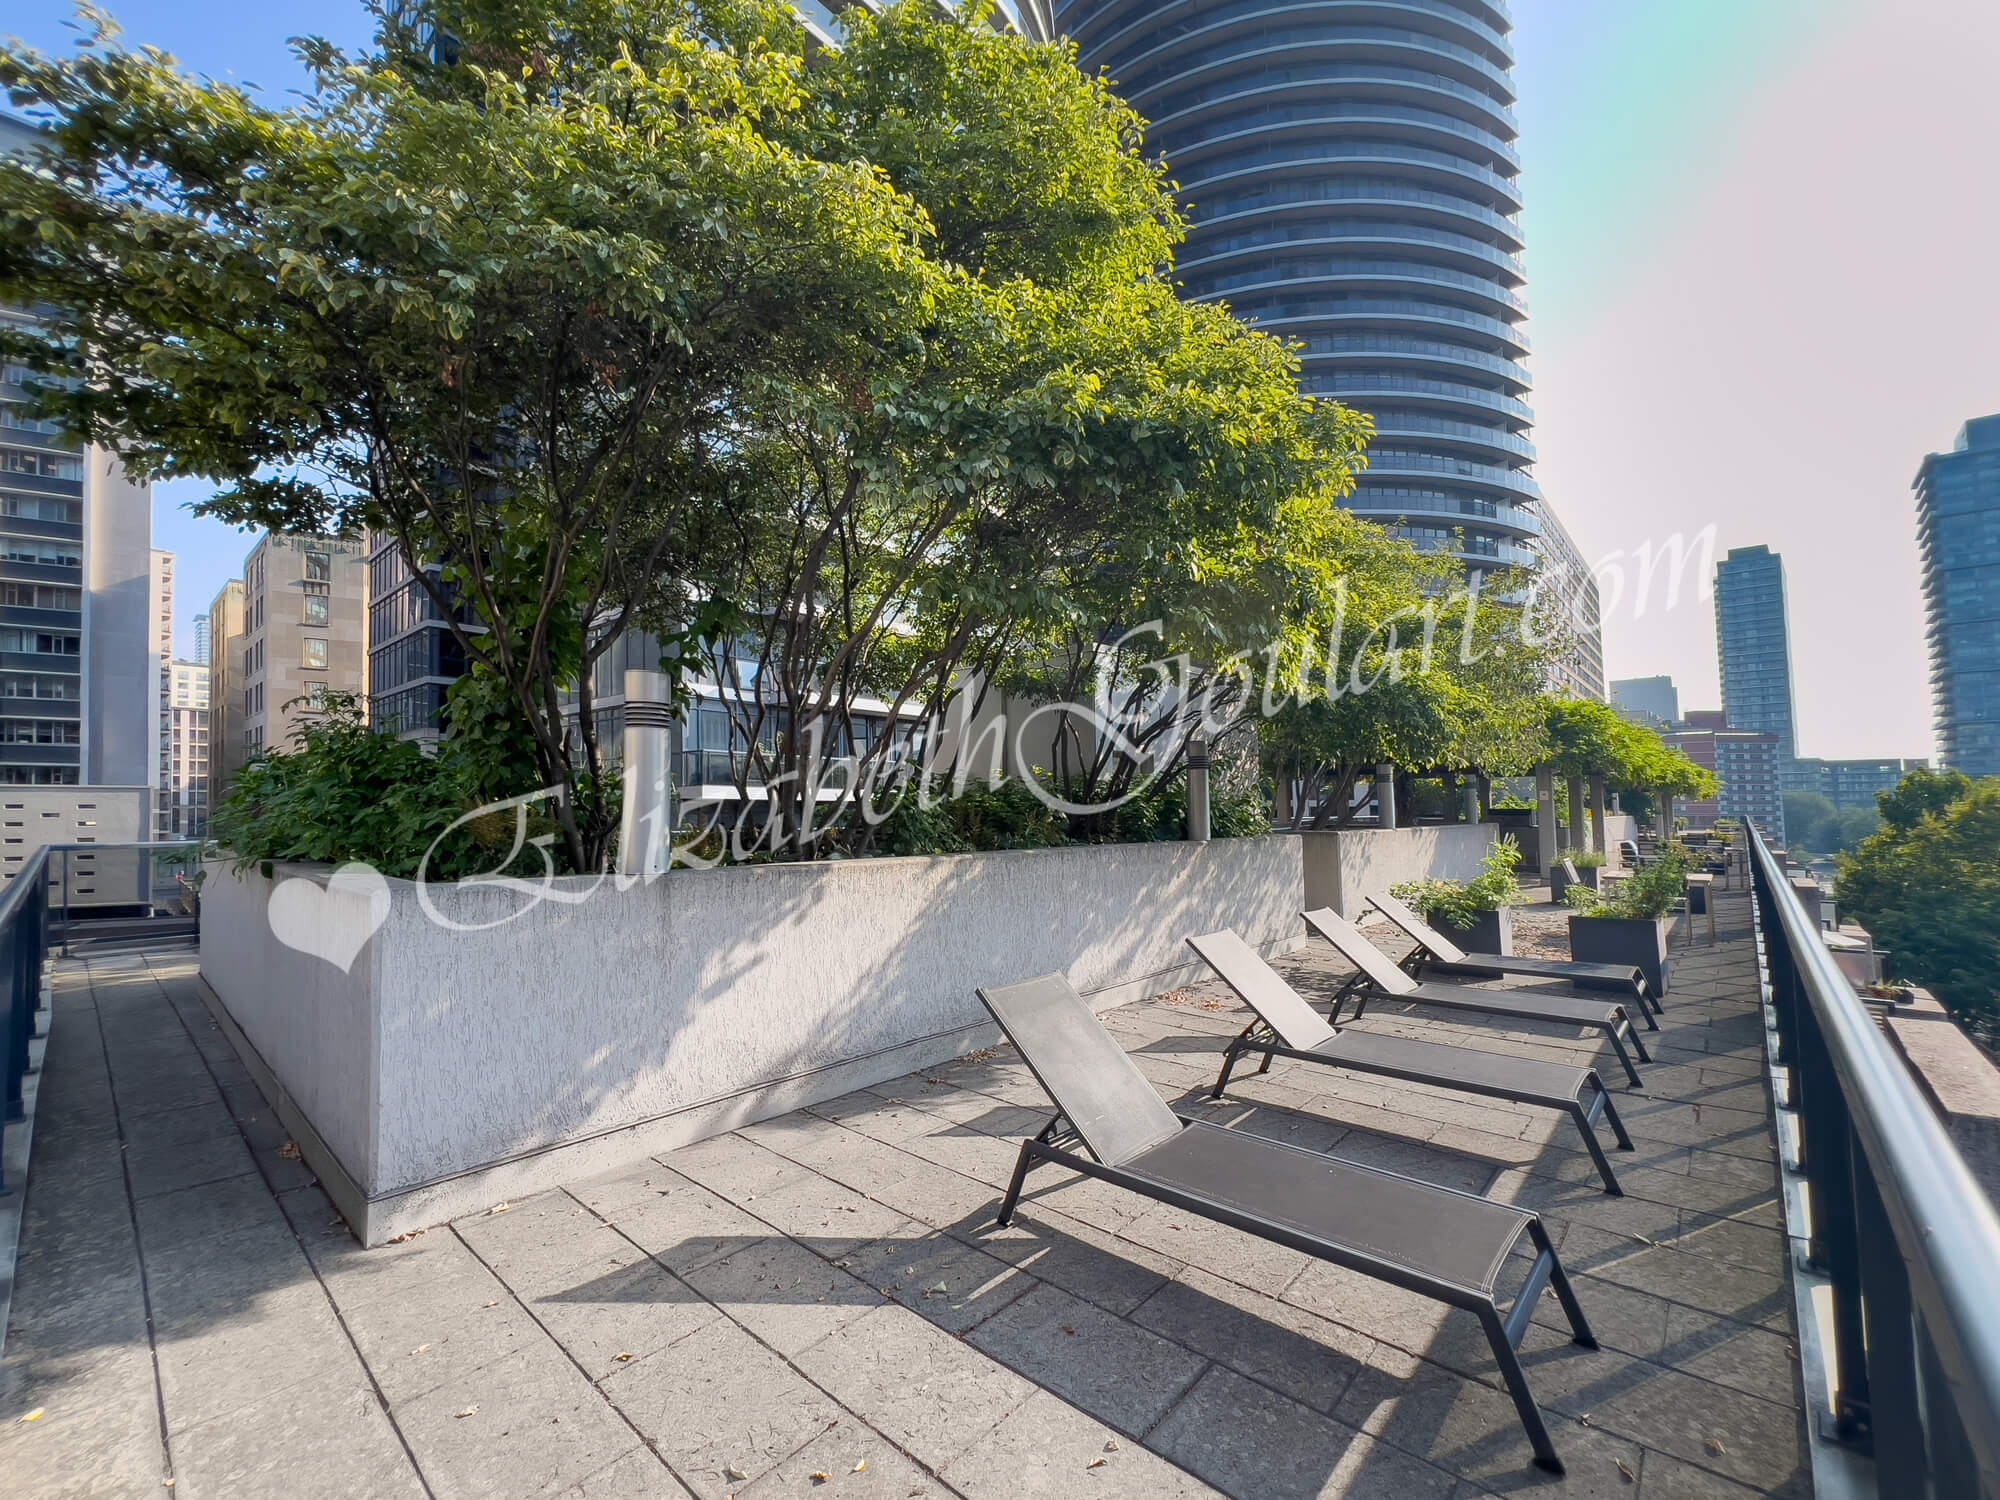
| 5th Floor - Outdoor Terrace | |
 |
|
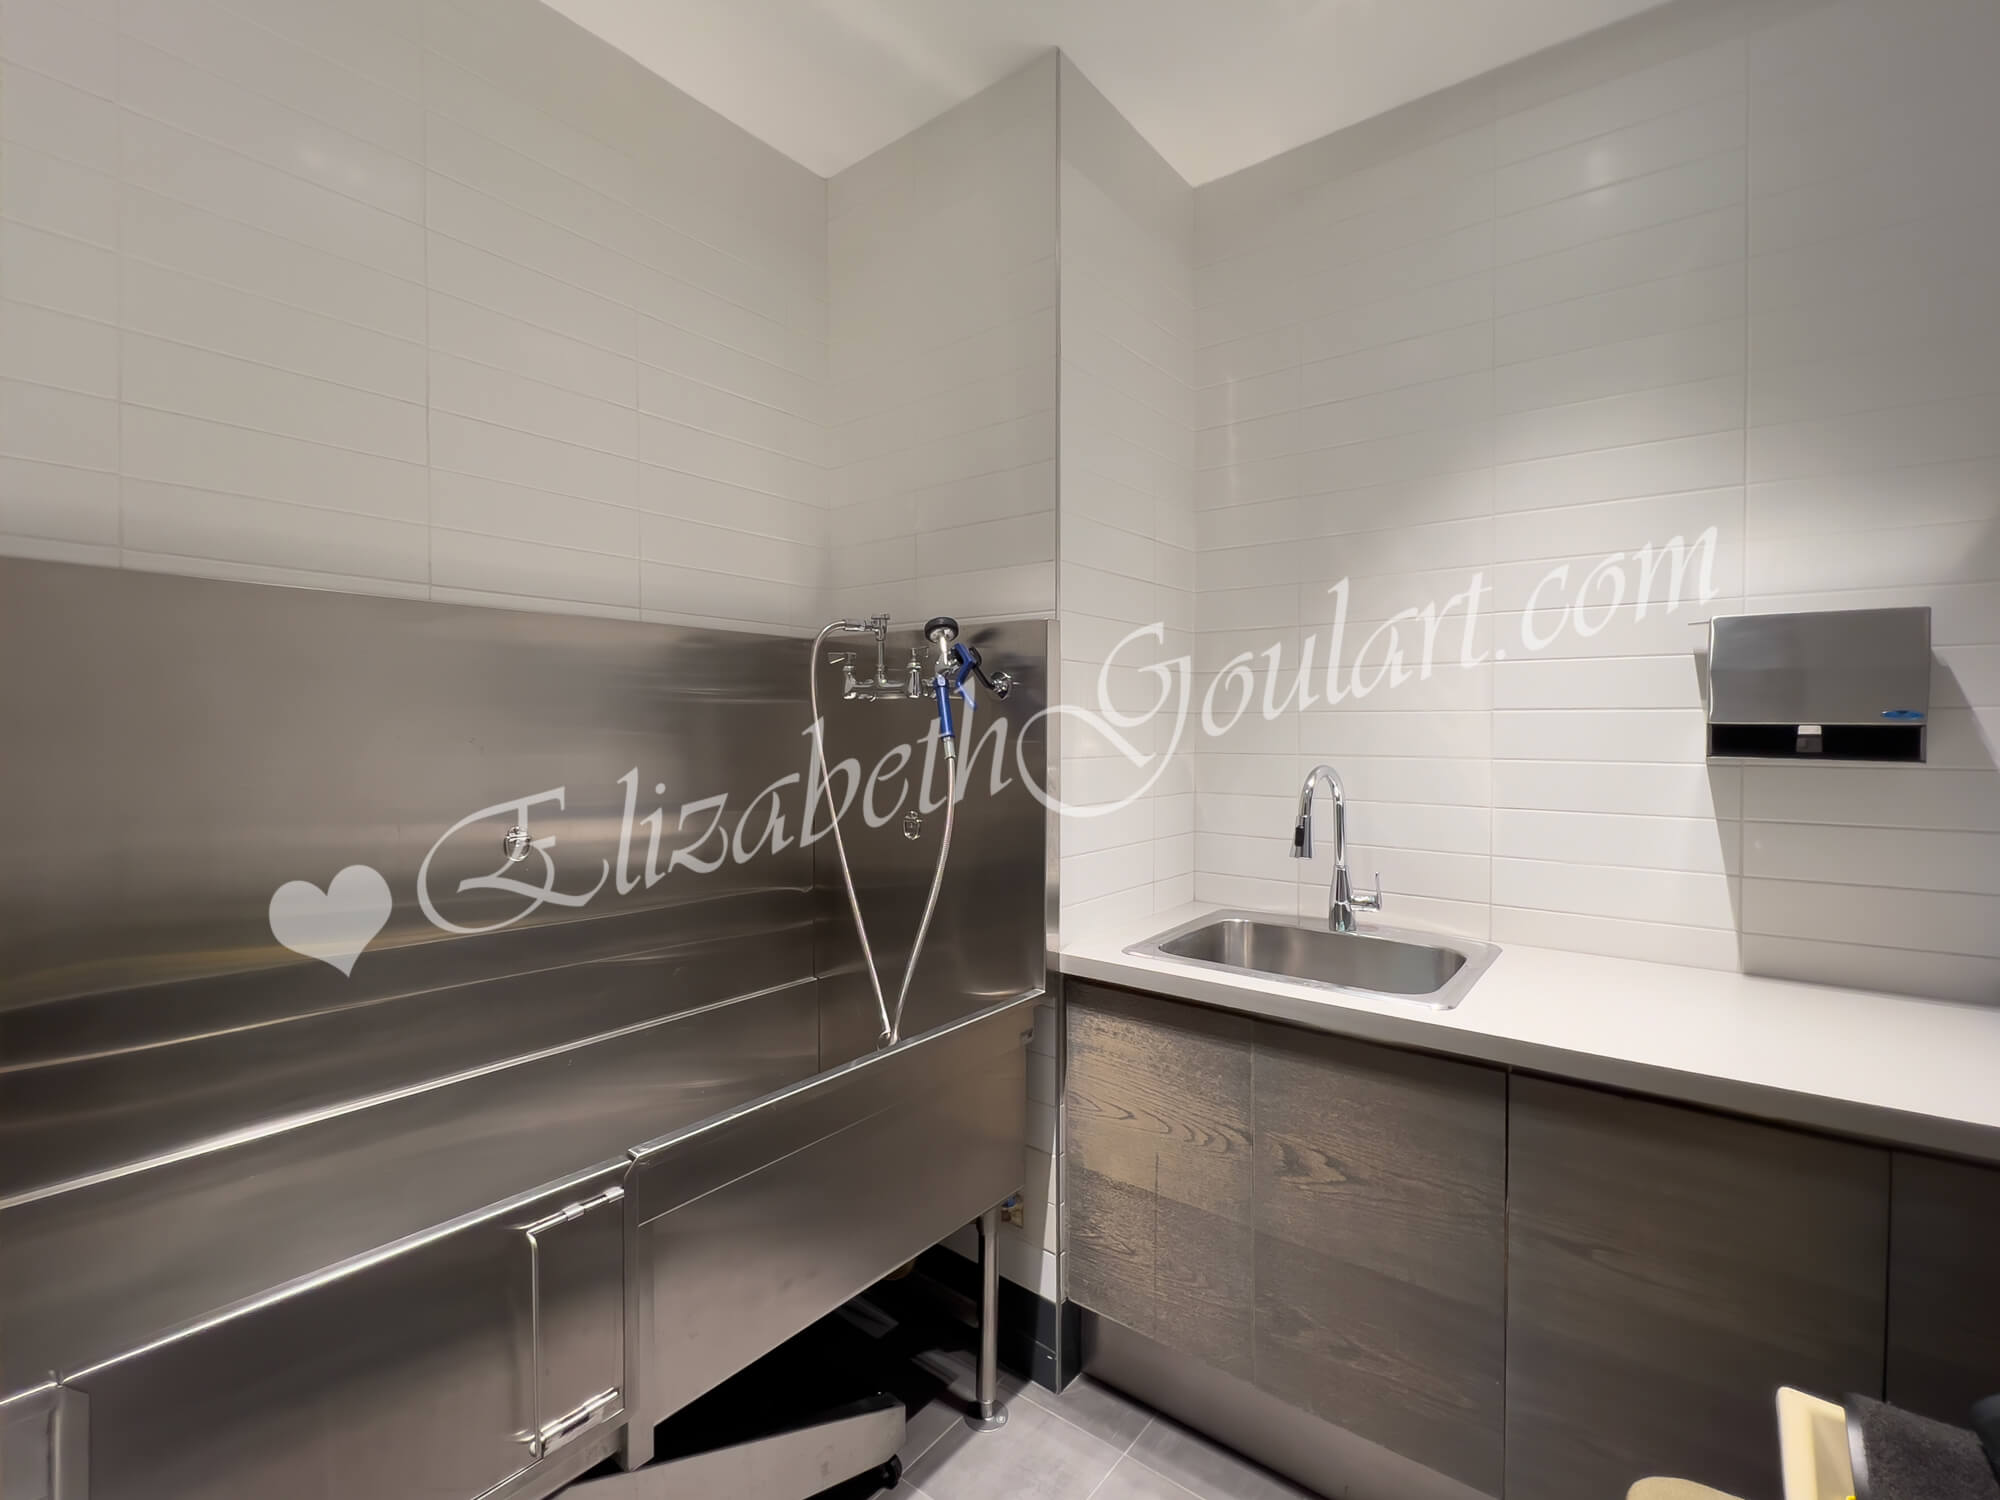
| Ground Floor - Pet Spa | |
 |
|
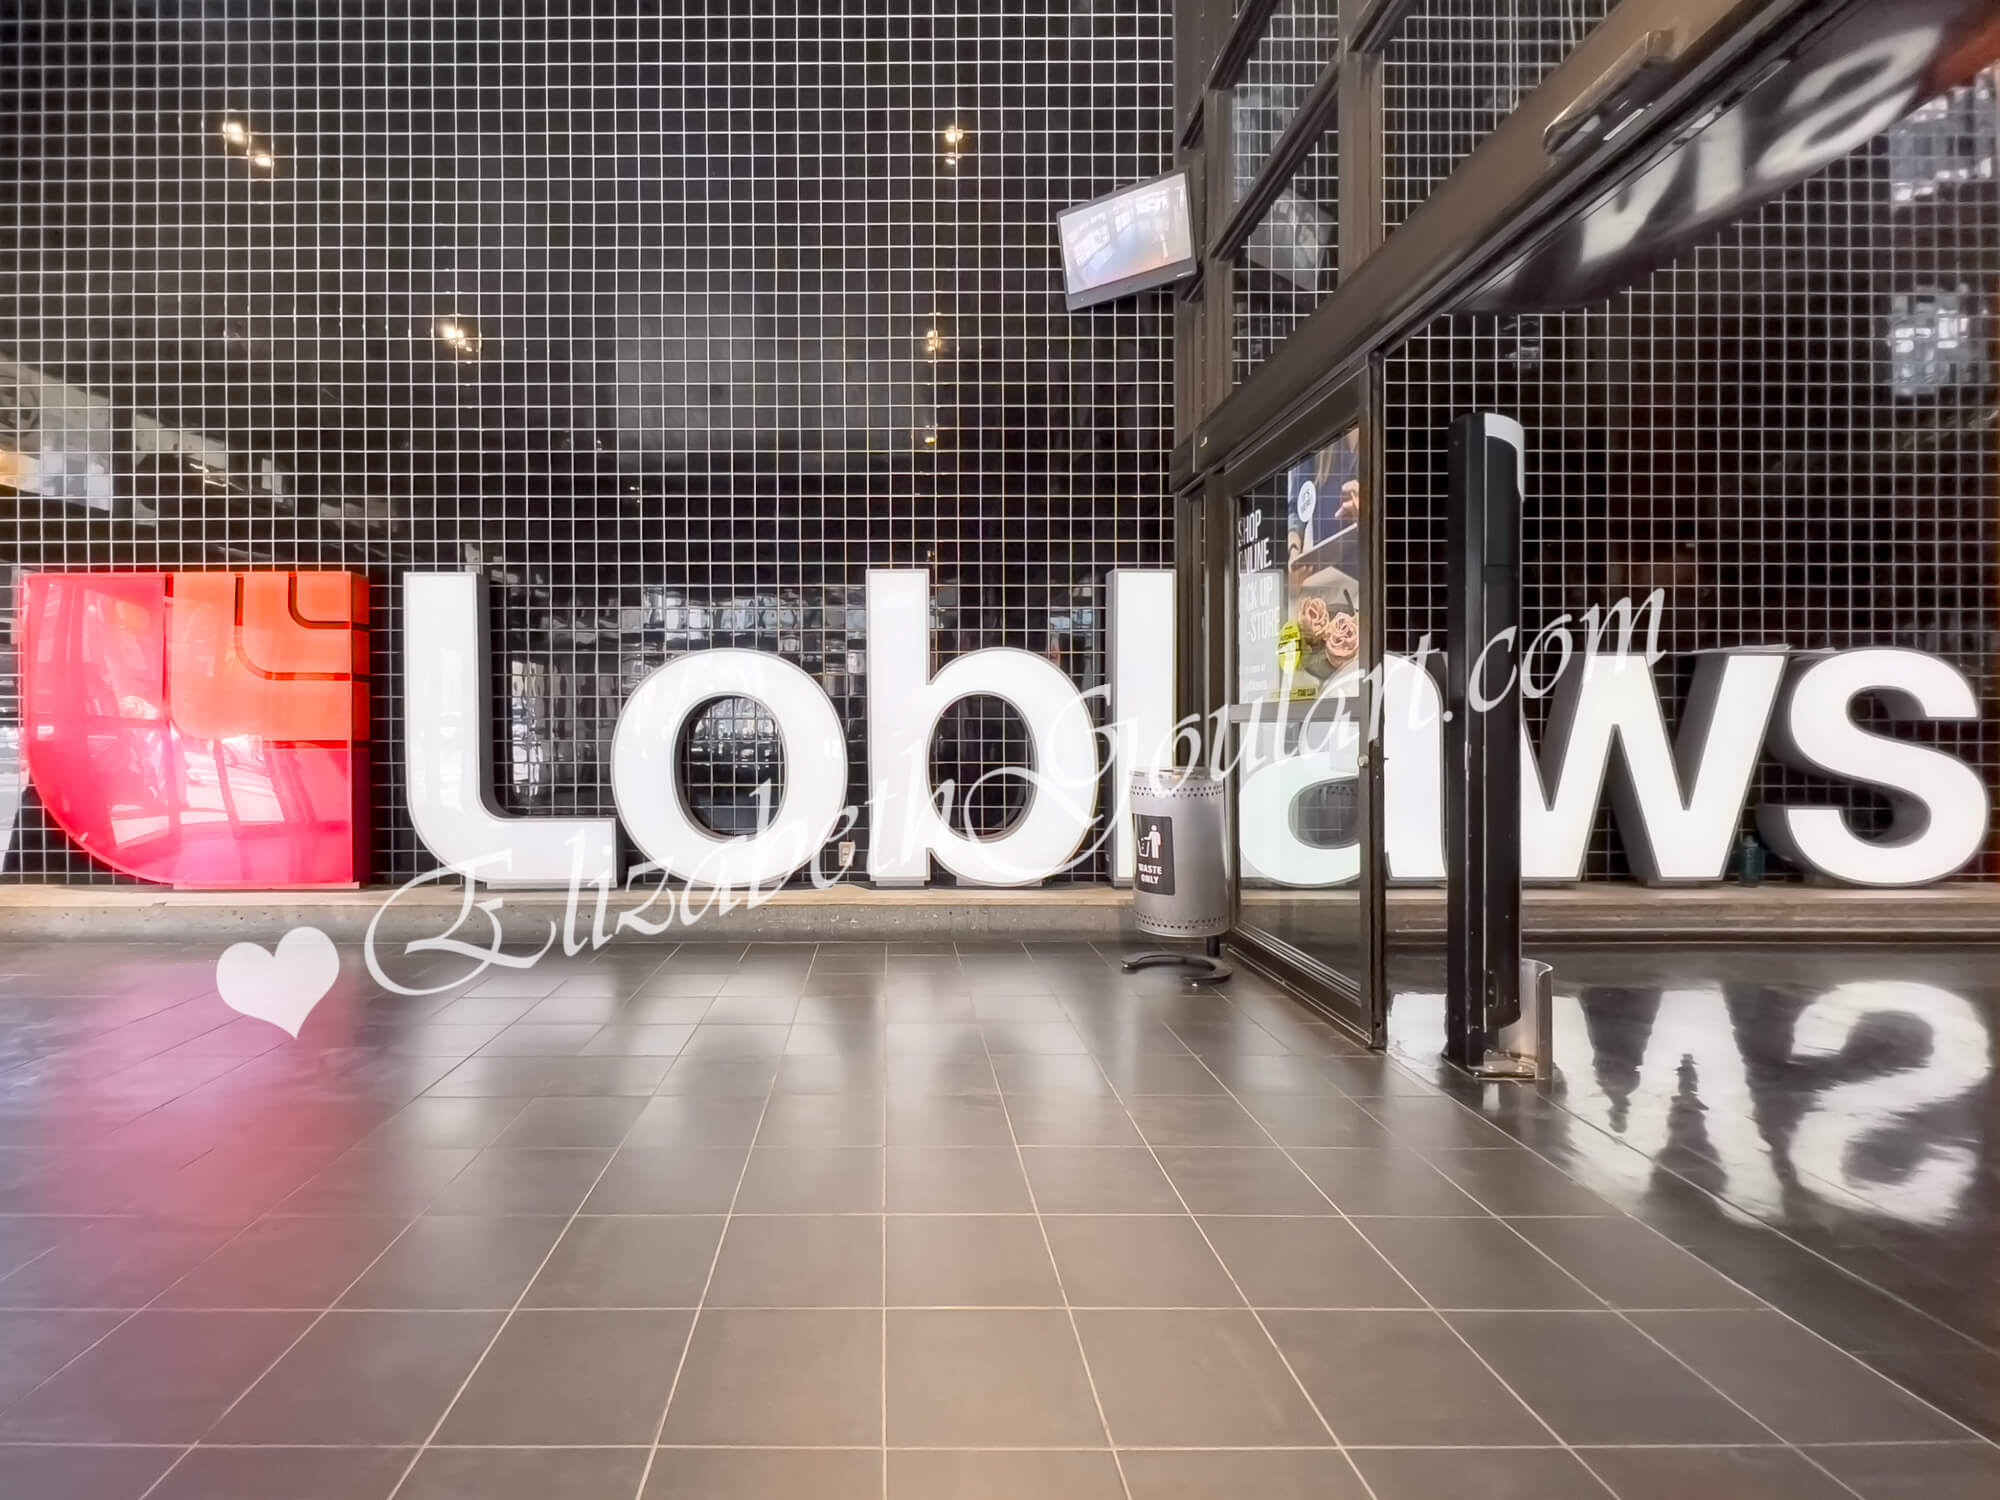
| Loblaws Grocery Store | |
 |
|
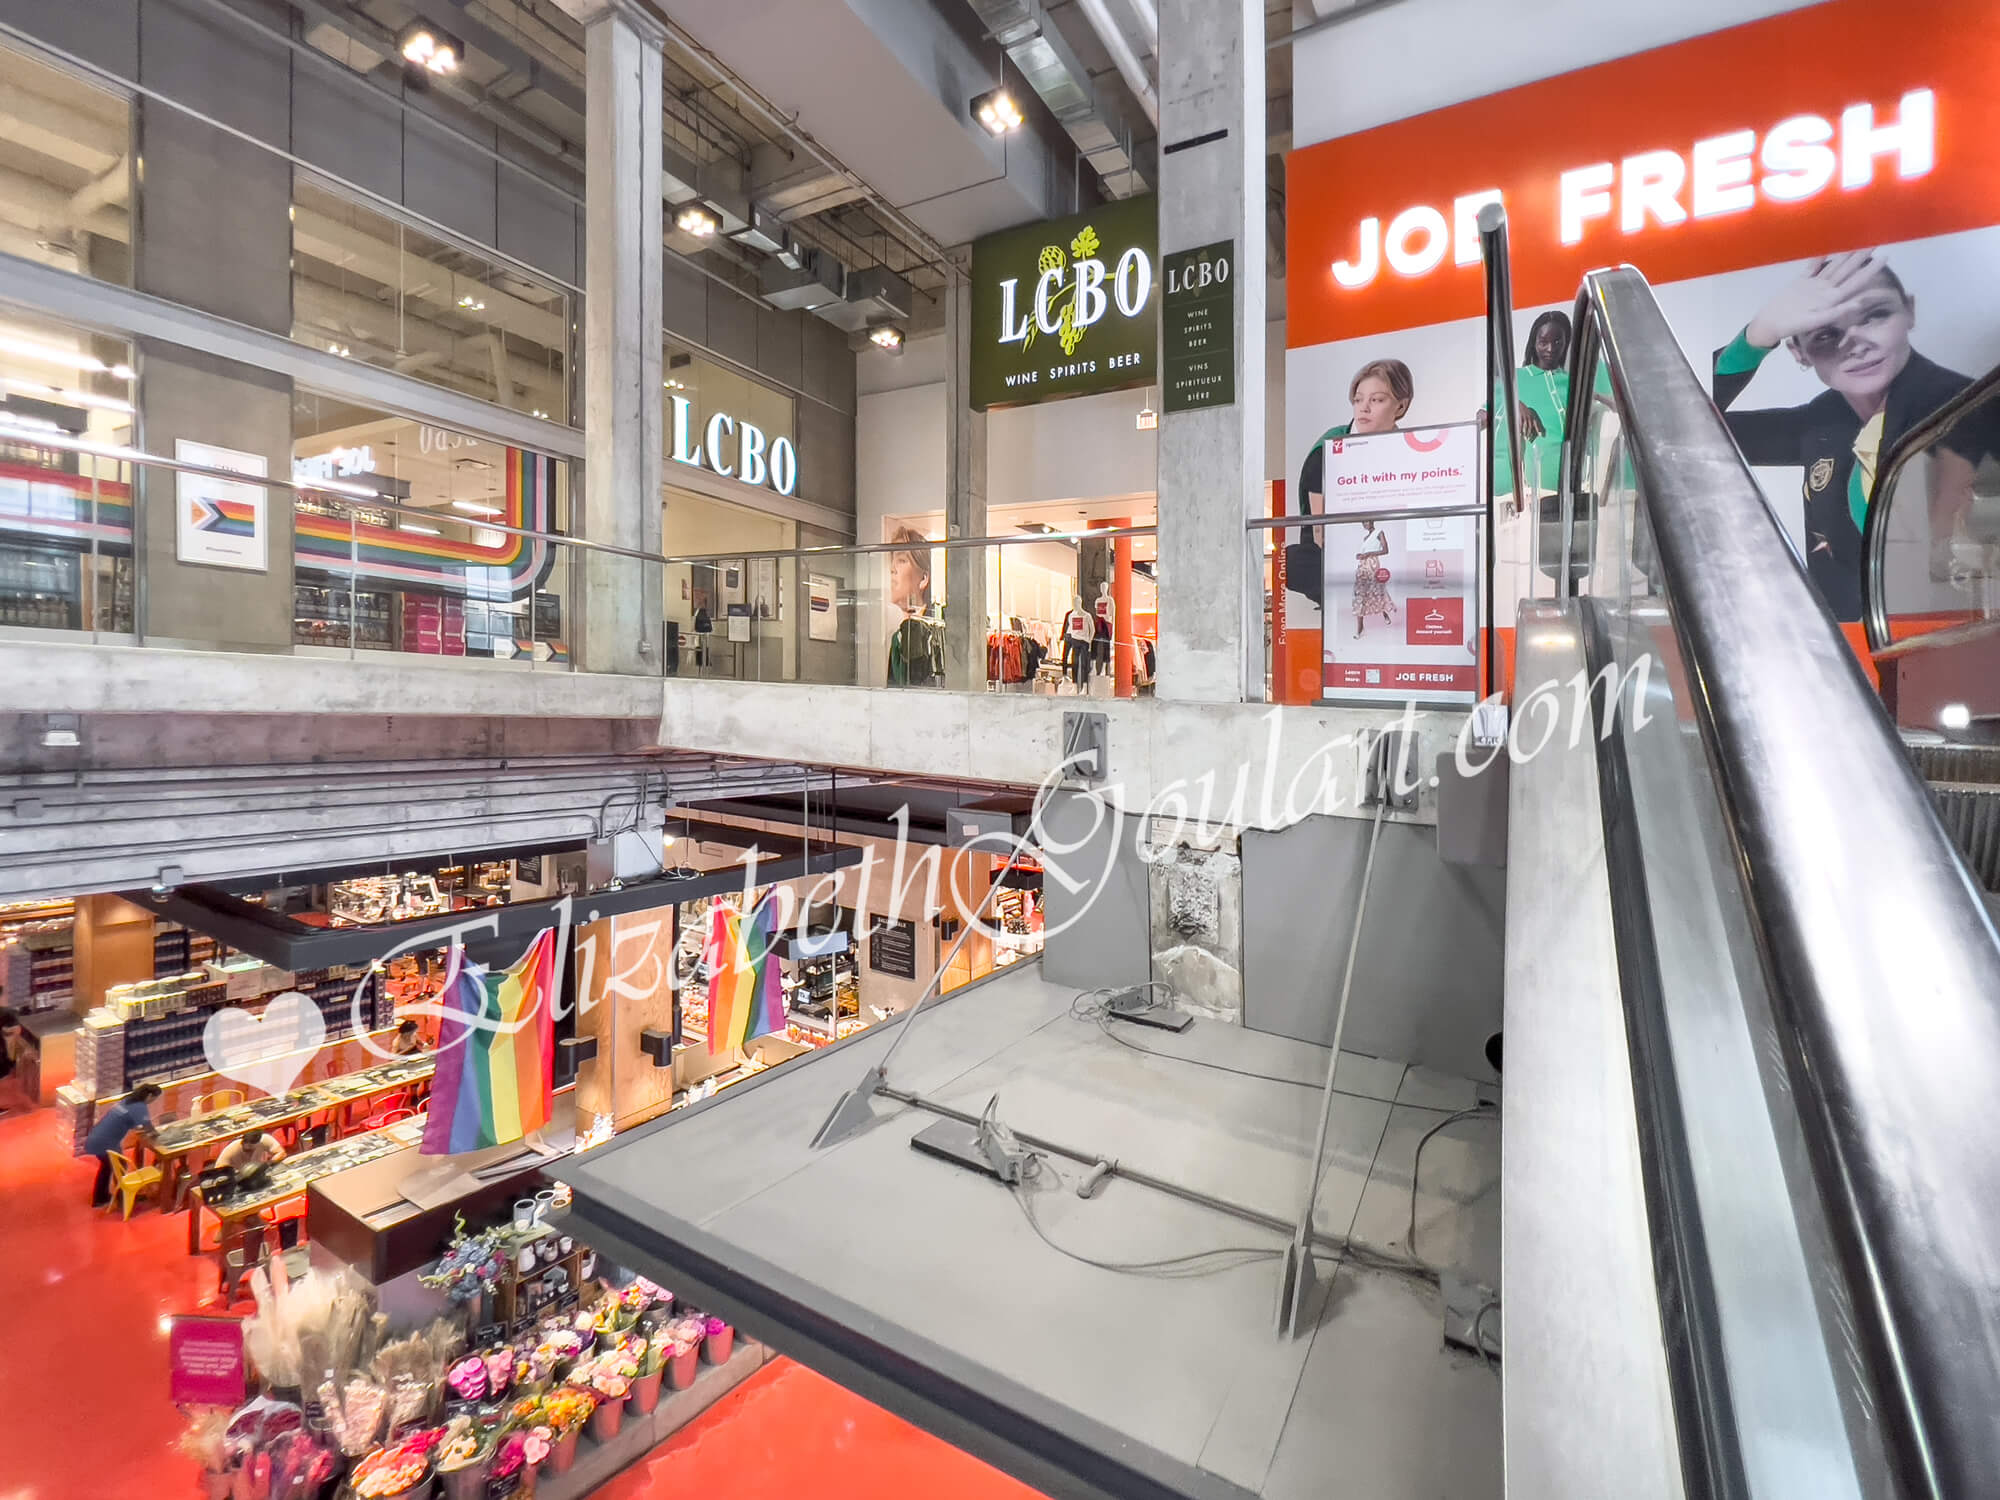
| Loblaws Grocery Store and Retail | |
 |
|
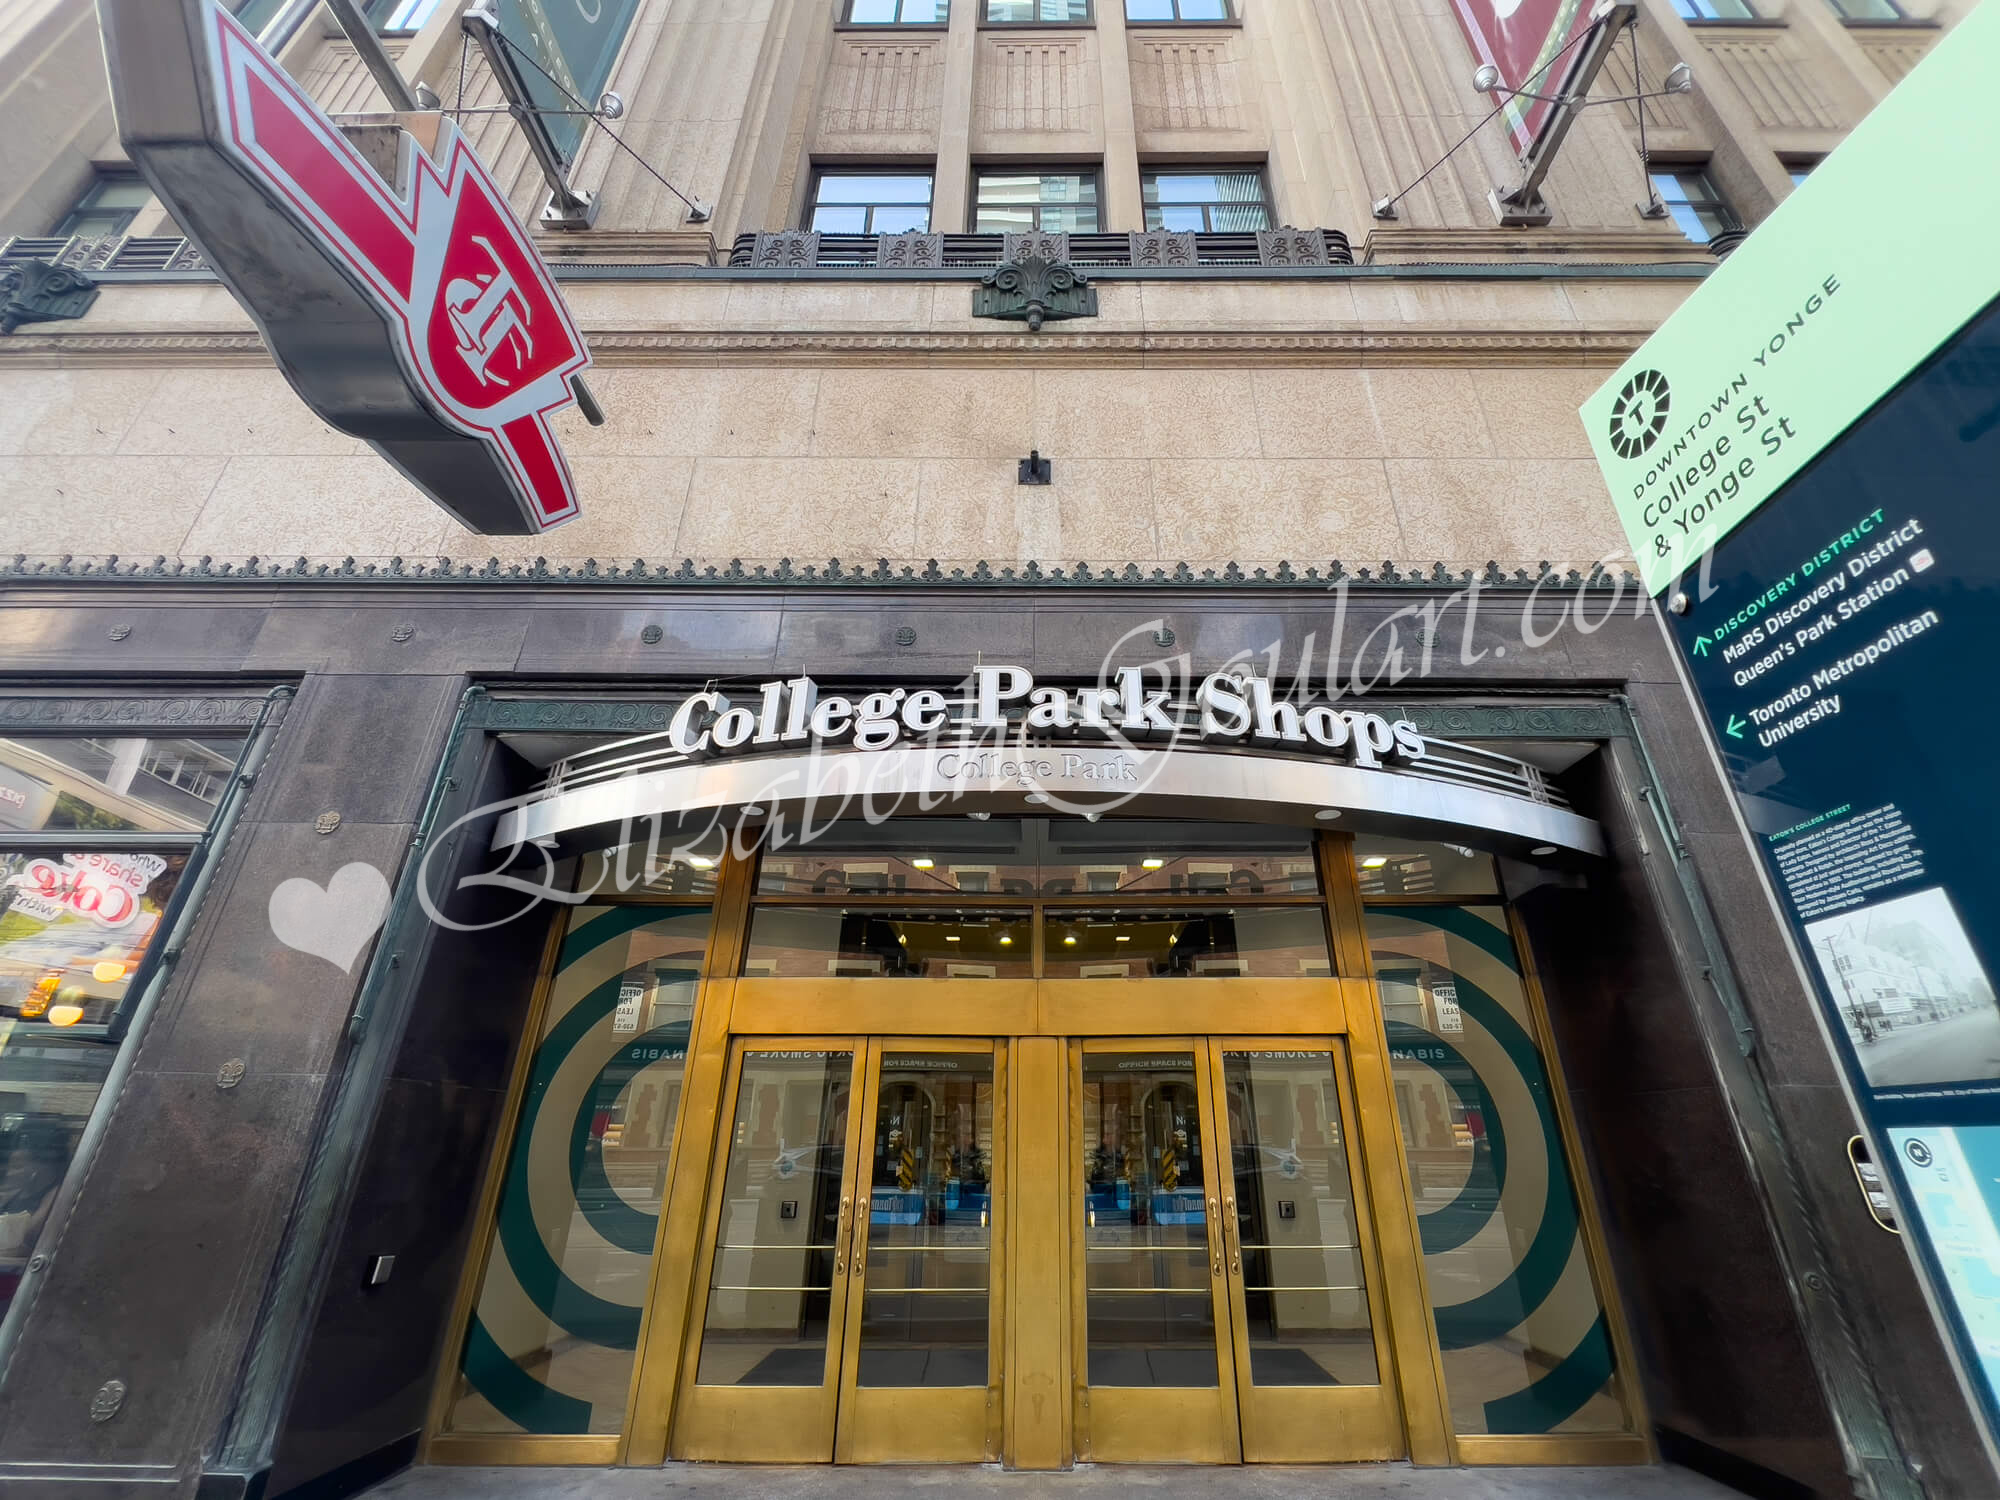
| TTC and College Park Shops | |
 |
|
| Toronto Metropolitan University | |
 |
|
| University of Toronto | |
 |
|
| George Brown College | |
 |
|
| Downtown Yonge | |
 |
|

| Eaton Centre | |
| Back To Top | |
|
|
|
|
|
|