| |||||||||||||||||||||||||||||||

 |
|||
|
Number of Bedrooms |
Square Footage |
Exposure |
Suite Floor Plan |
|
Bachelor / Studio |
356 Sq.Ft. |
East |
|
Bachelor / Studio |
362 Sq.Ft. |
North |
|
Bachelor / Studio |
428 Sq.Ft. |
East |
Three-A |
Bachelor / Studio |
449 Sq.Ft. |
East |
|
1 Bedroom |
505 Sq.Ft. |
East |
|
1 Bedroom |
517 Sq.Ft. |
North |
|
1 Bedroom + Den |
579 Sq.Ft. |
North |
|
1 Bedroom |
593 Sq.Ft. |
South East |
|
1 Bedroom |
594 Sq.Ft. |
East |
|
1 Bedroom |
606 Sq.Ft. |
East |
|
1 Bedroom + Den |
613 Sq.Ft. |
North |
|
1 Bedroom + Den |
618 Sq.Ft. |
West |
|
1 Bedroom + Den |
647 Sq.Ft. |
West |
|
1 Bedroom + Den |
649 Sq.Ft. |
West |
|
1 Bedroom + Den |
652 Sq.Ft. |
South |
|
1 Bedroom + Den |
654 Sq.Ft. |
North East |
|
1 Bedroom + Den |
687 Sq.Ft. |
North |
|
1 Bedroom + Den |
751 Sq.Ft. |
North |
|
2 Bedroom |
754 Sq.Ft. |
North East |
|
1 Bedroom + Den |
776 Sq.Ft. |
North |
|
2 Bedroom |
782 Sq.Ft. |
South West |
|
2 Bedroom |
848 Sq.Ft. |
North West |
|
2 Bedroom |
879 Sq.Ft. |
North West |
|
2 Bedroom + Den |
916 Sq.Ft. |
North |
|
|
|
|||
 |
|
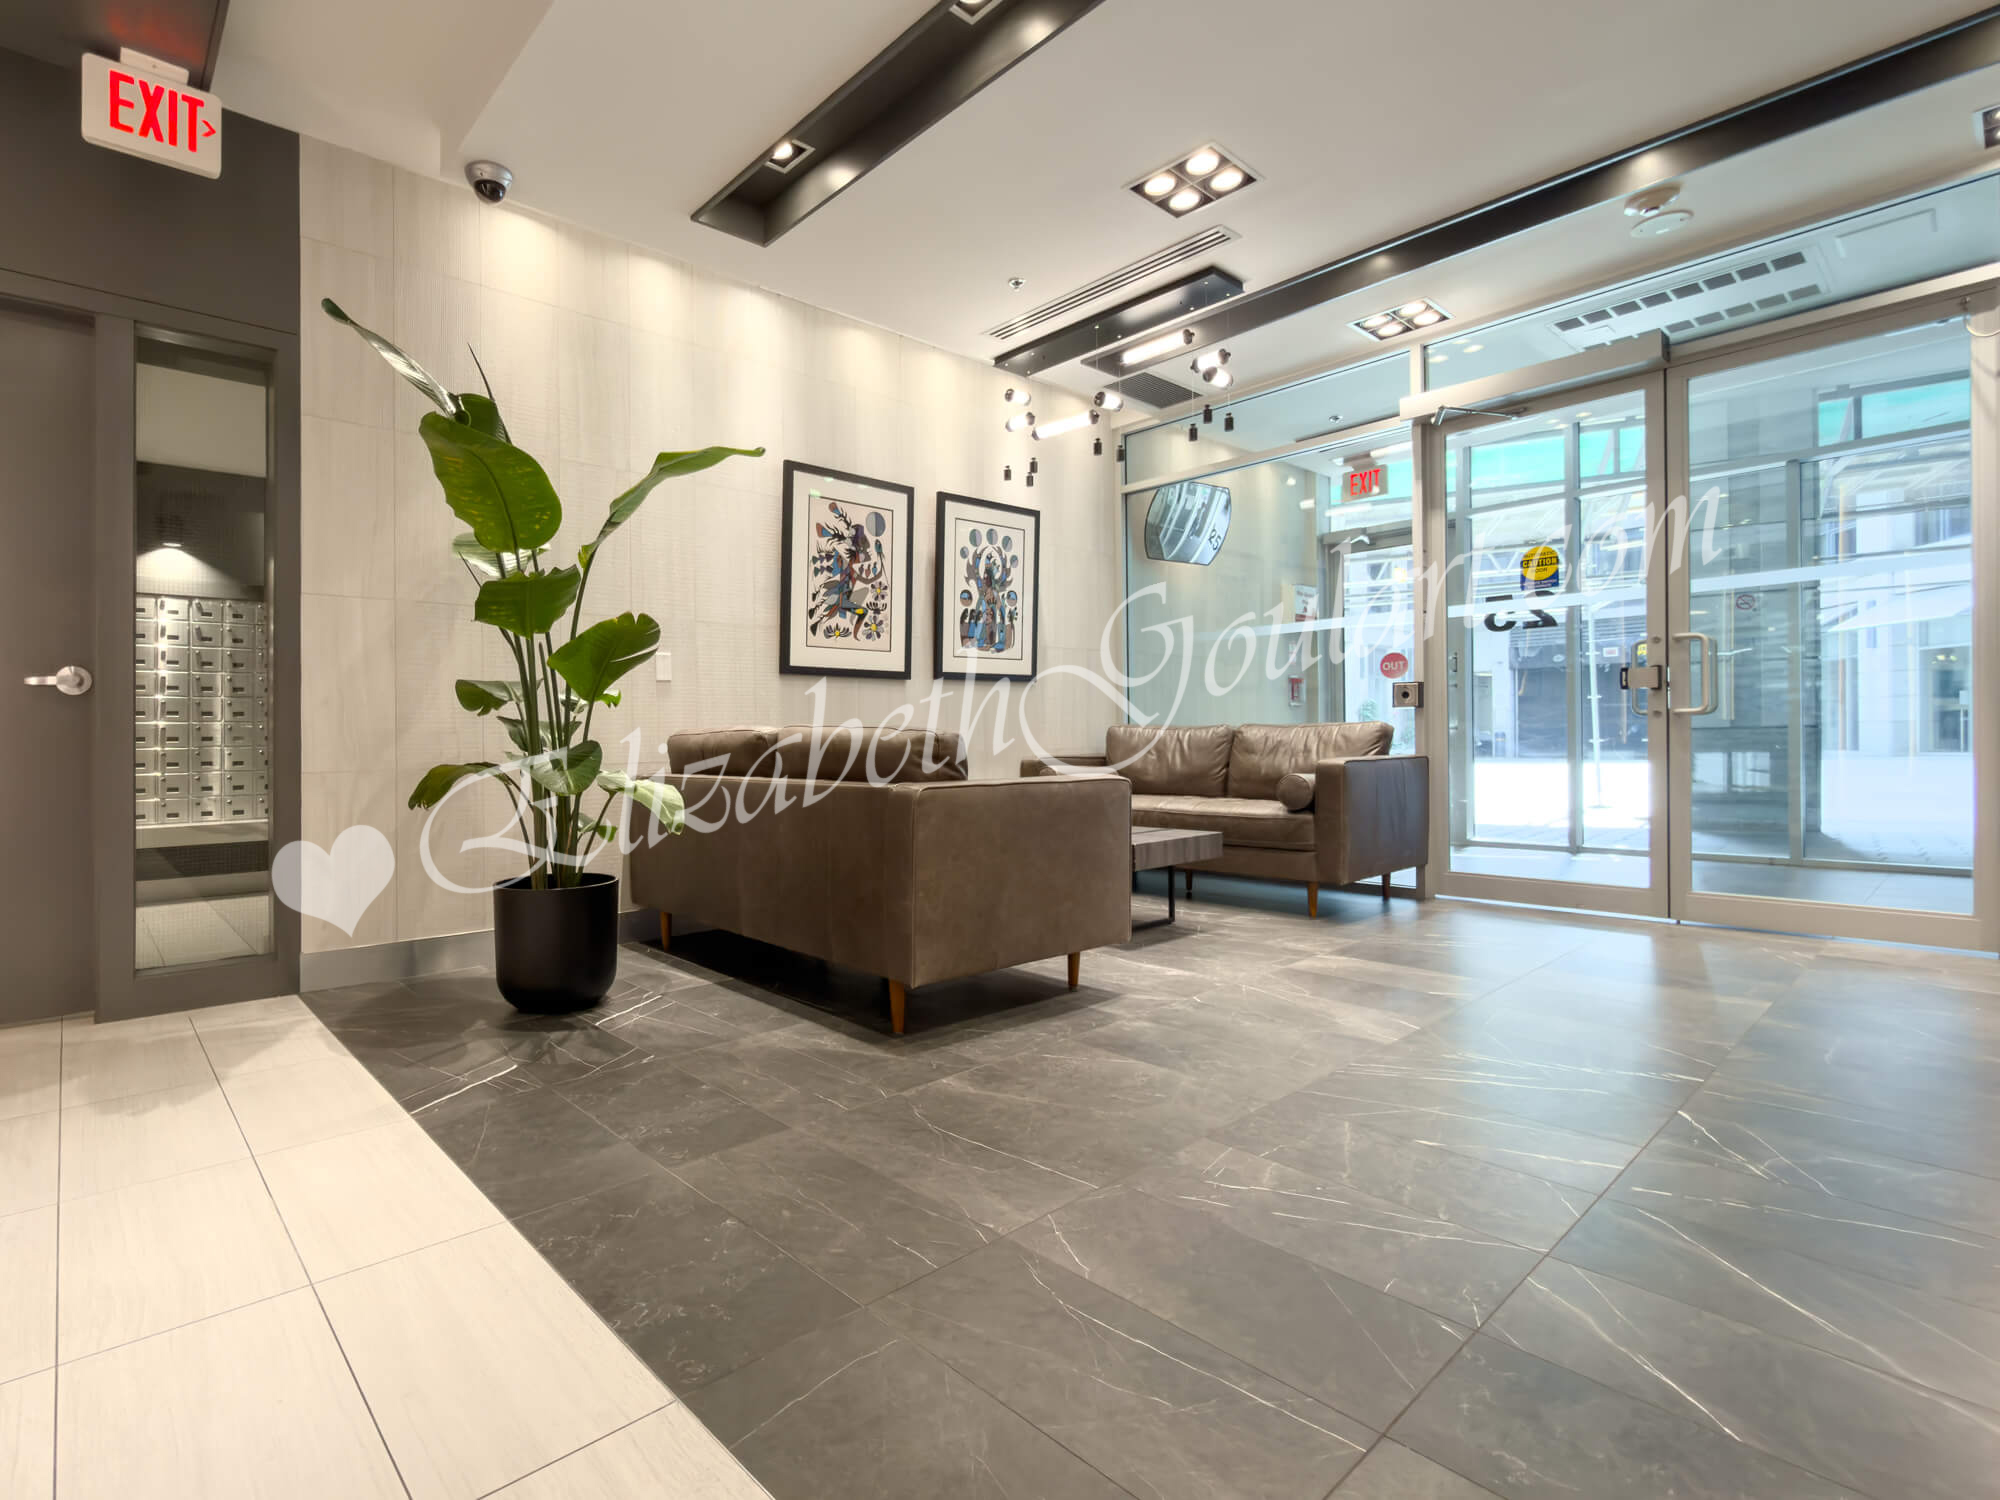
| Ground Floor - Lobby | |
 |
|
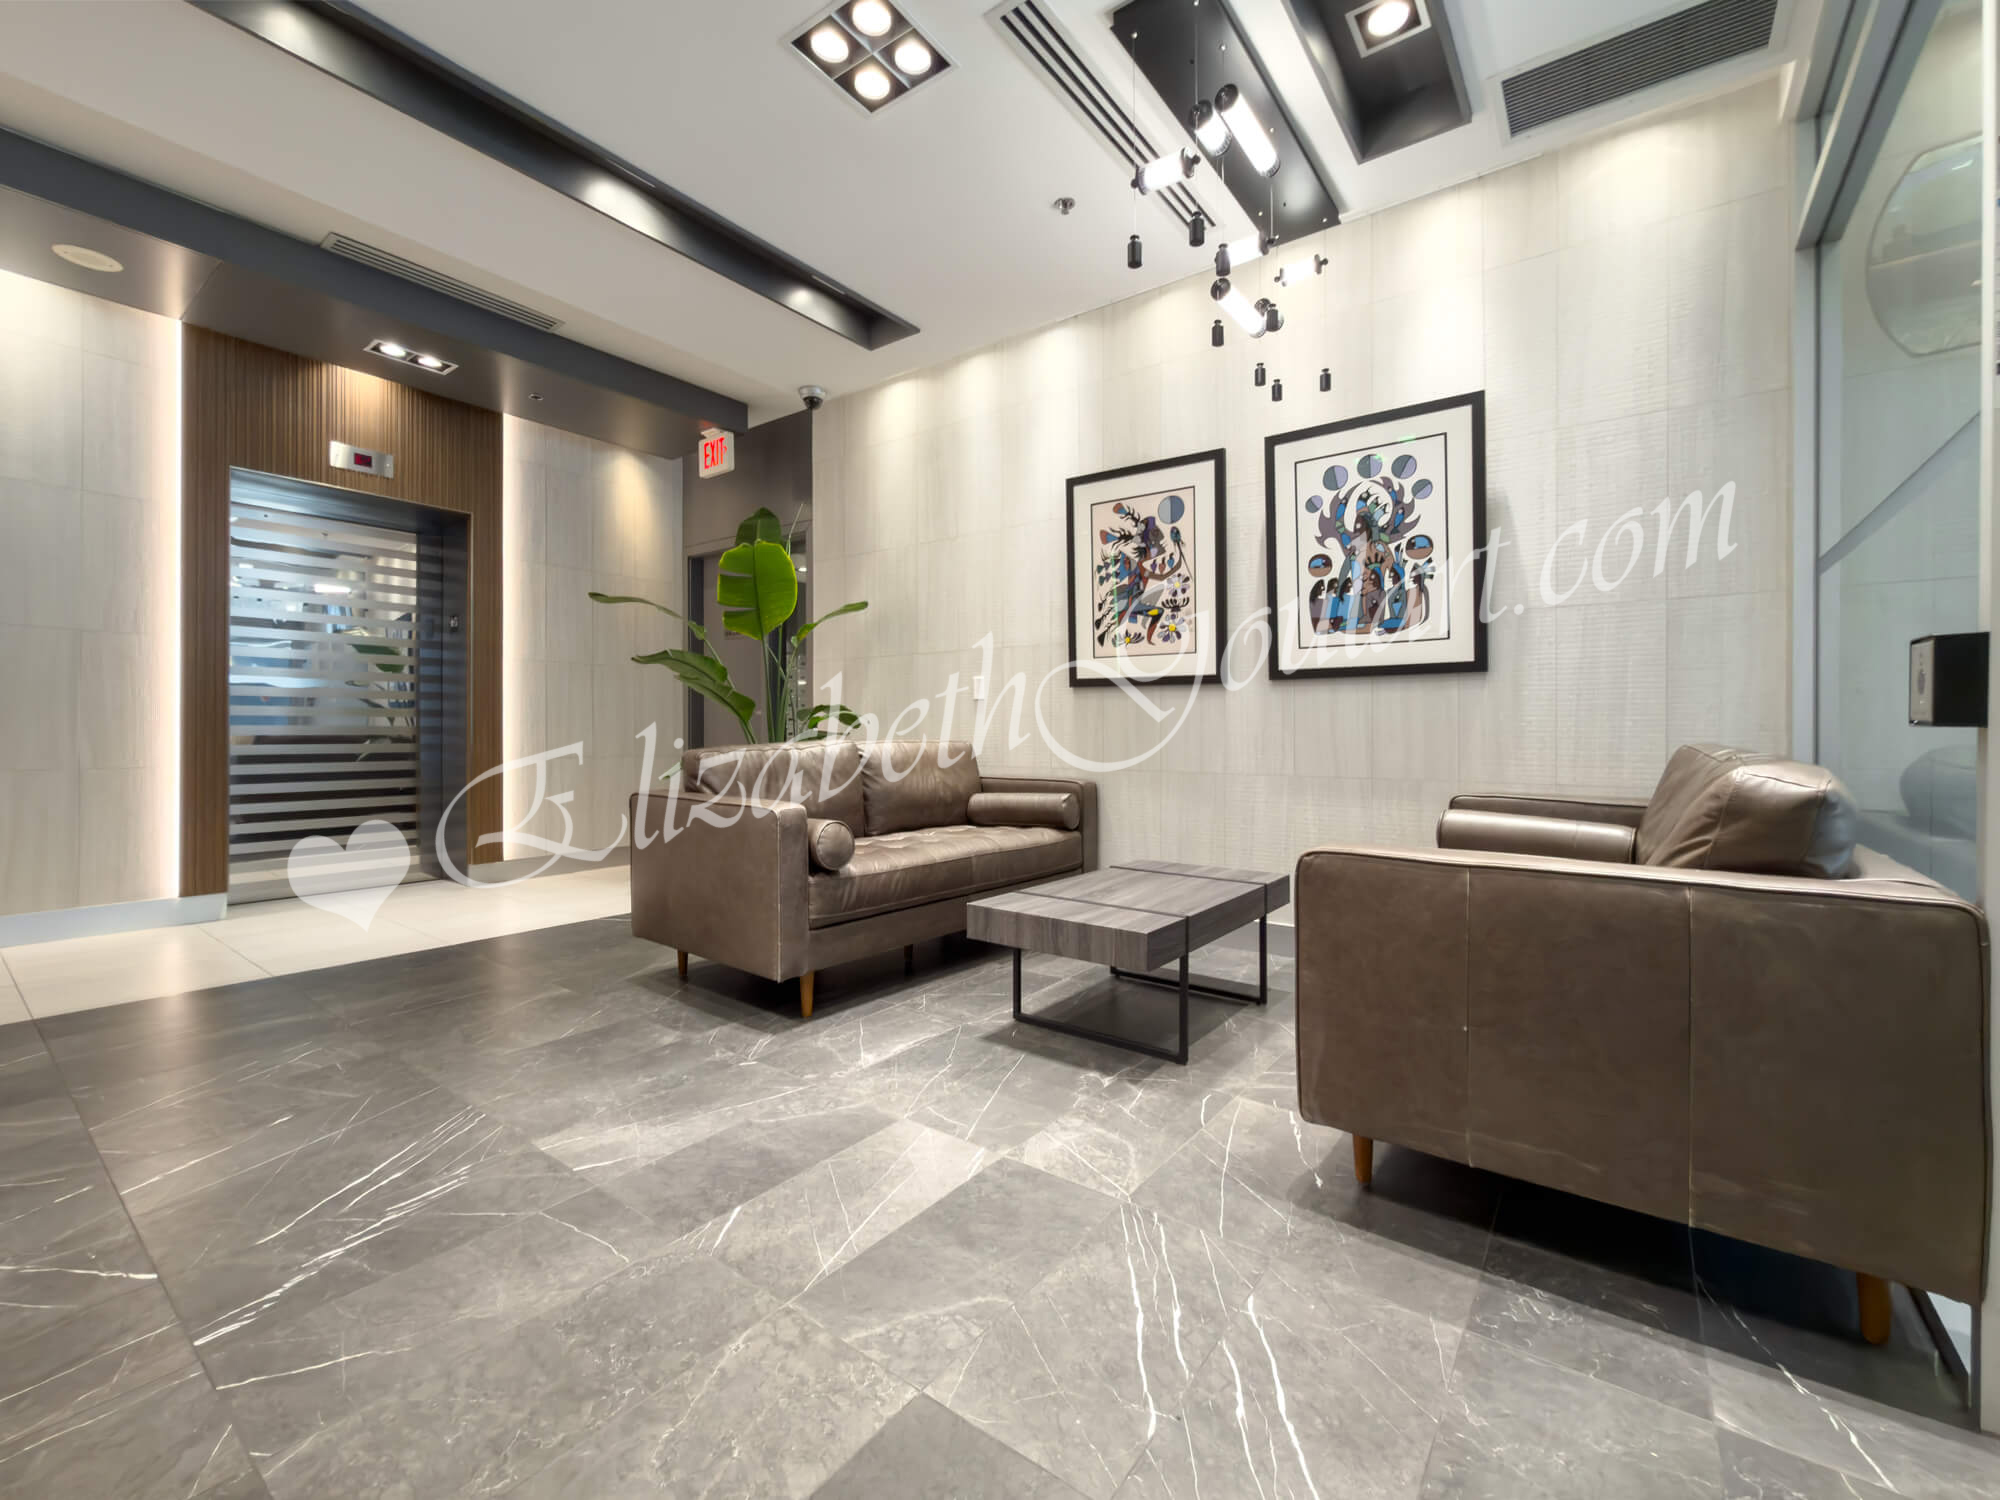
| Ground Floor - Lobby | |
 |
|
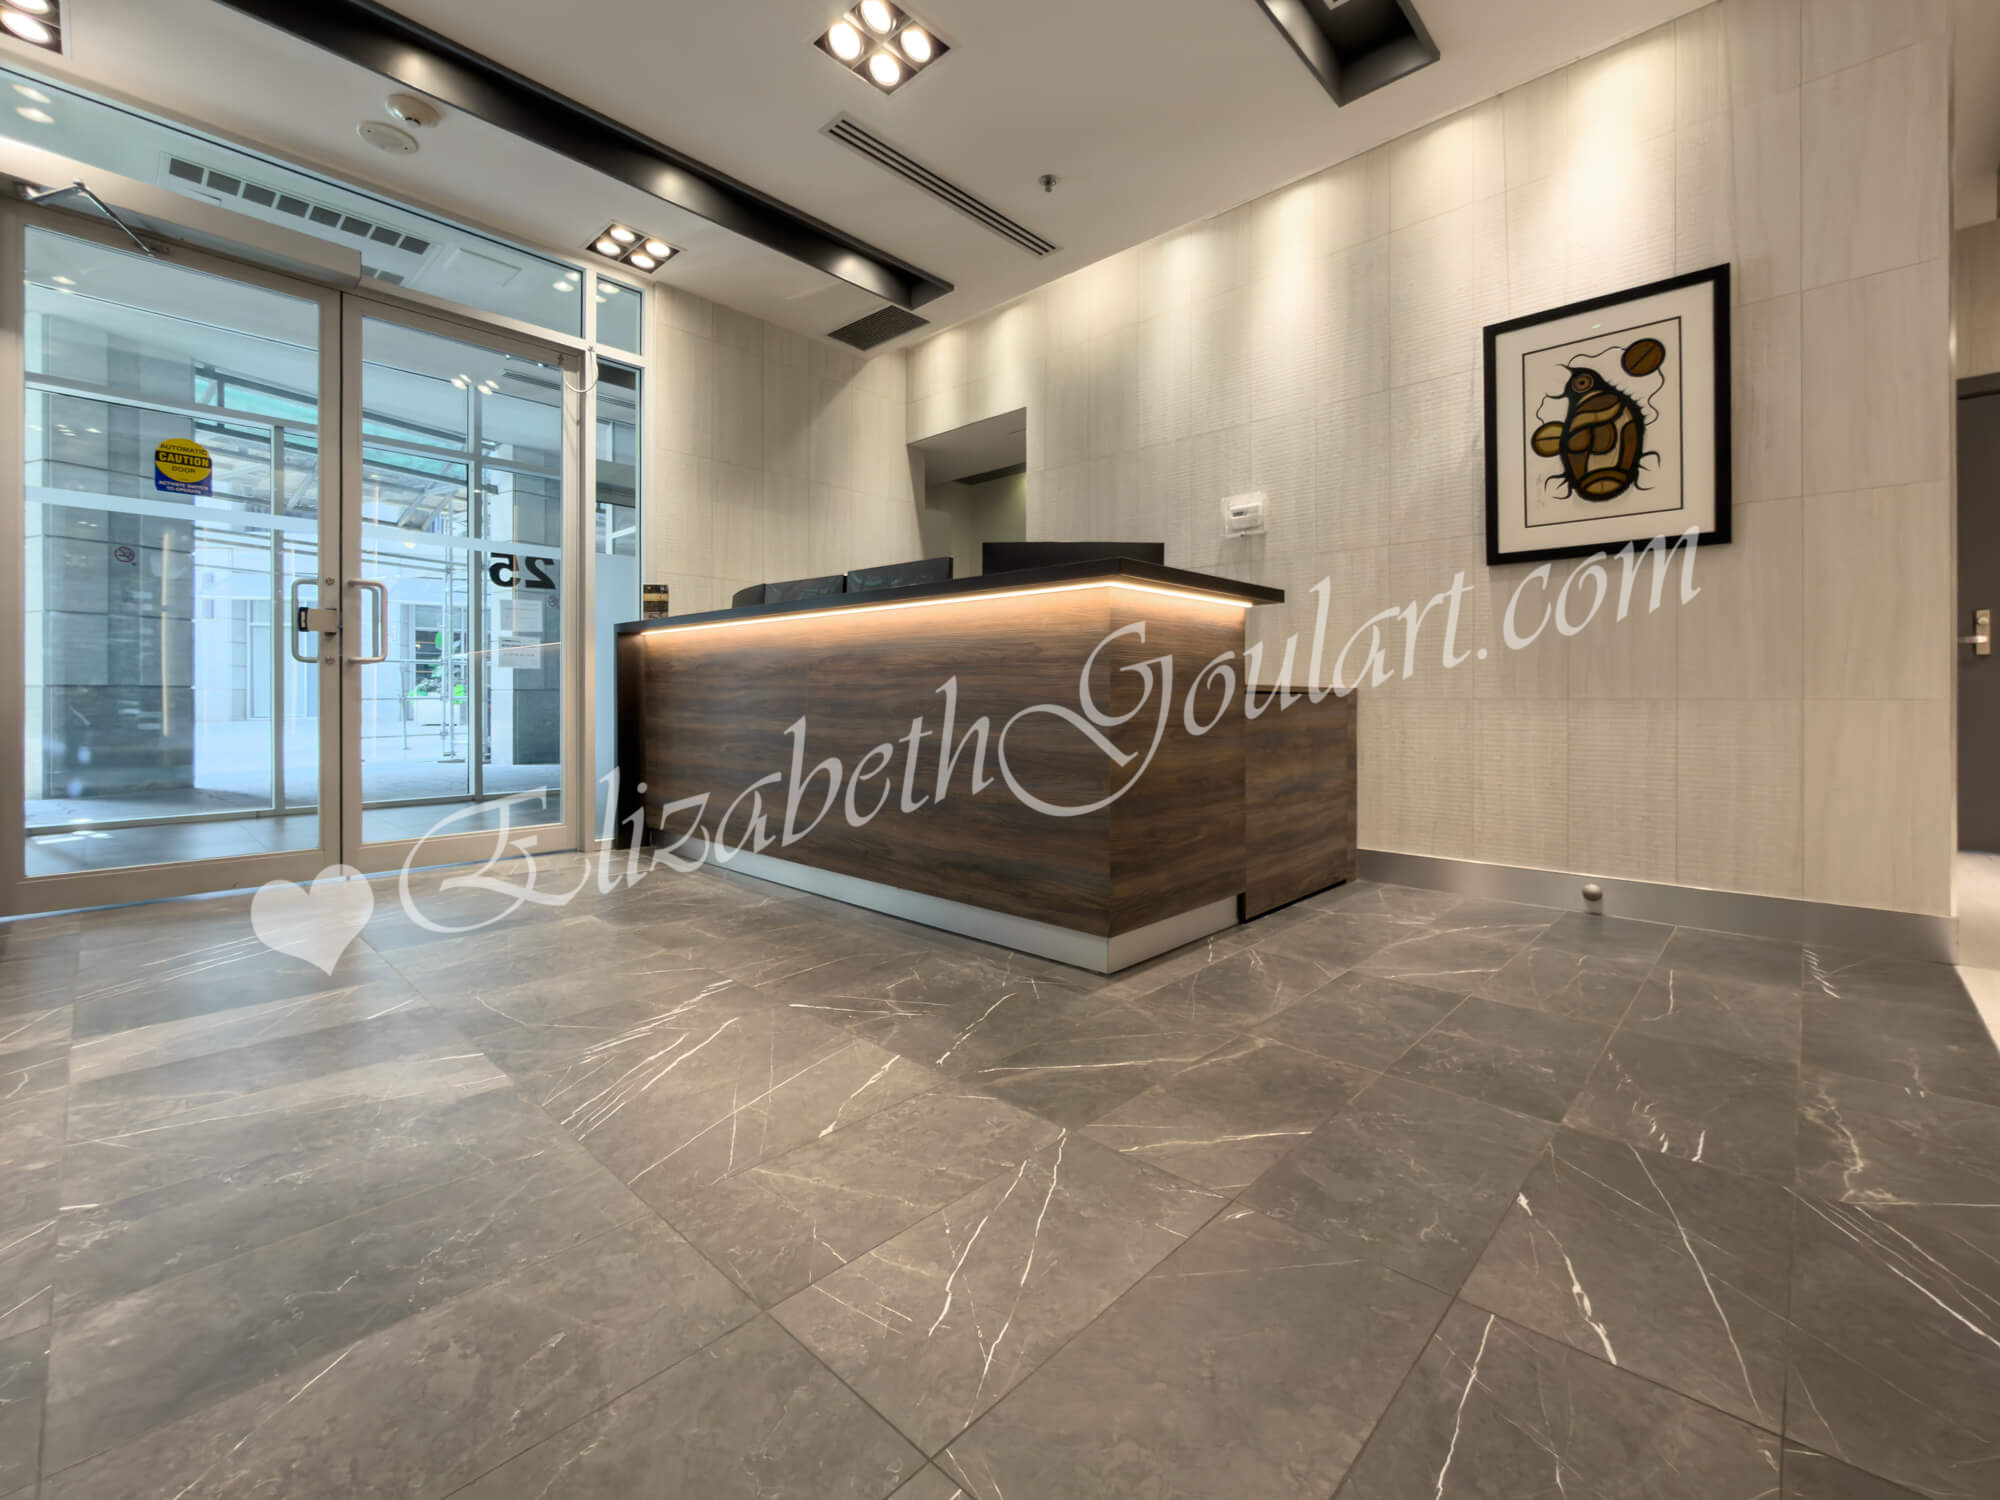
| Ground Floor - Concierge Desk | |
 |
|
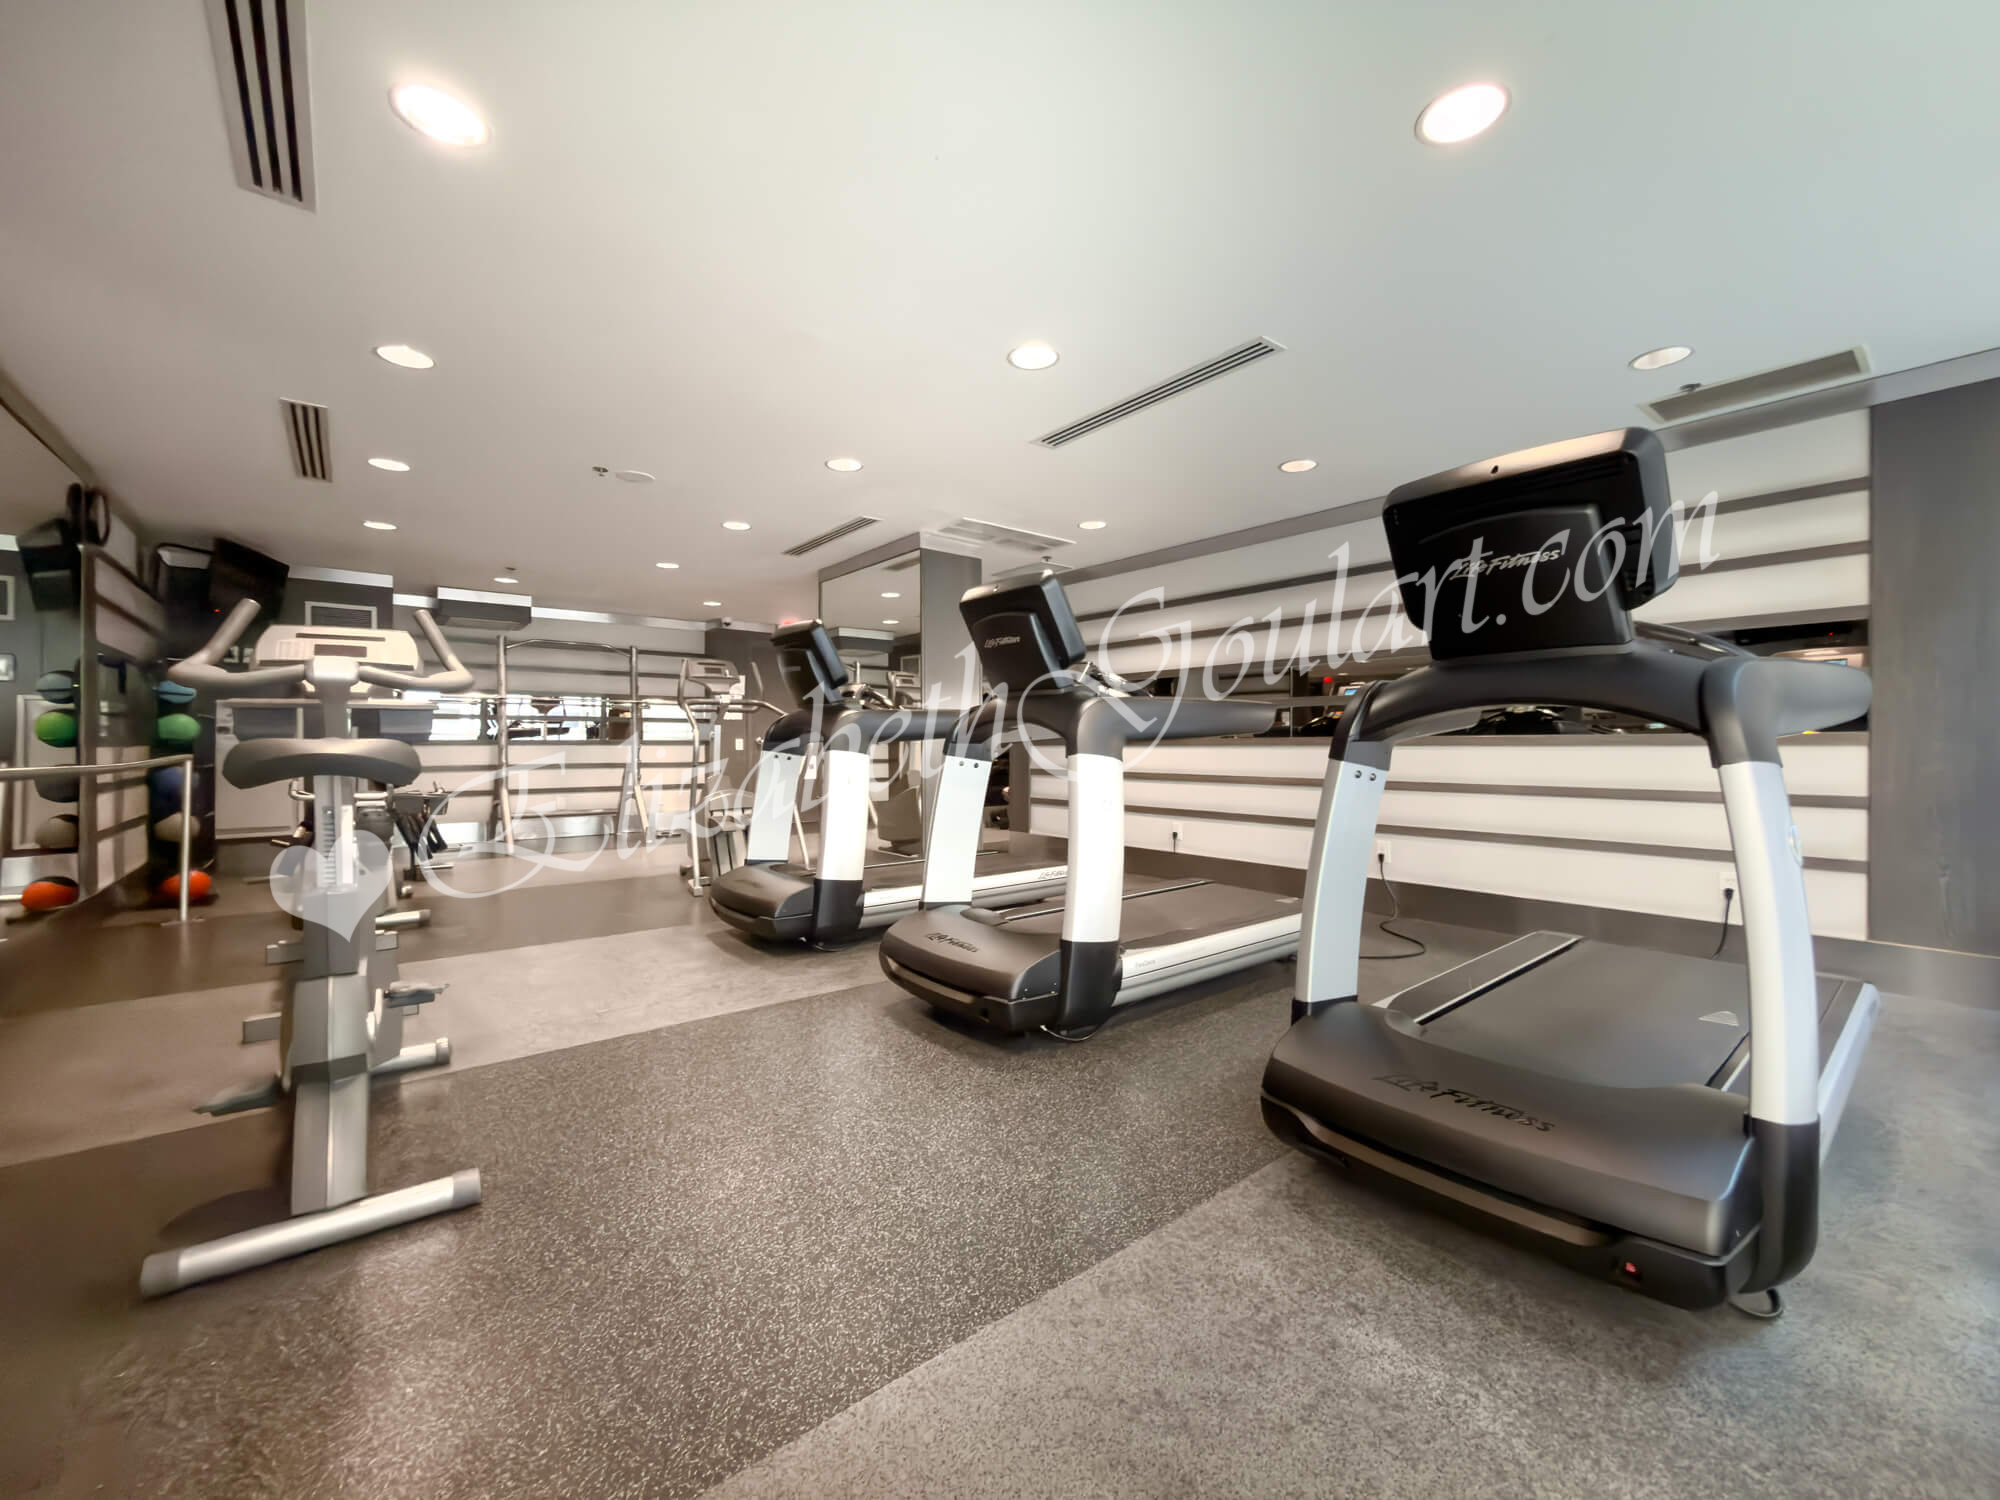
| 2nd Floor - Gym and Fitness Area | |
 |
|
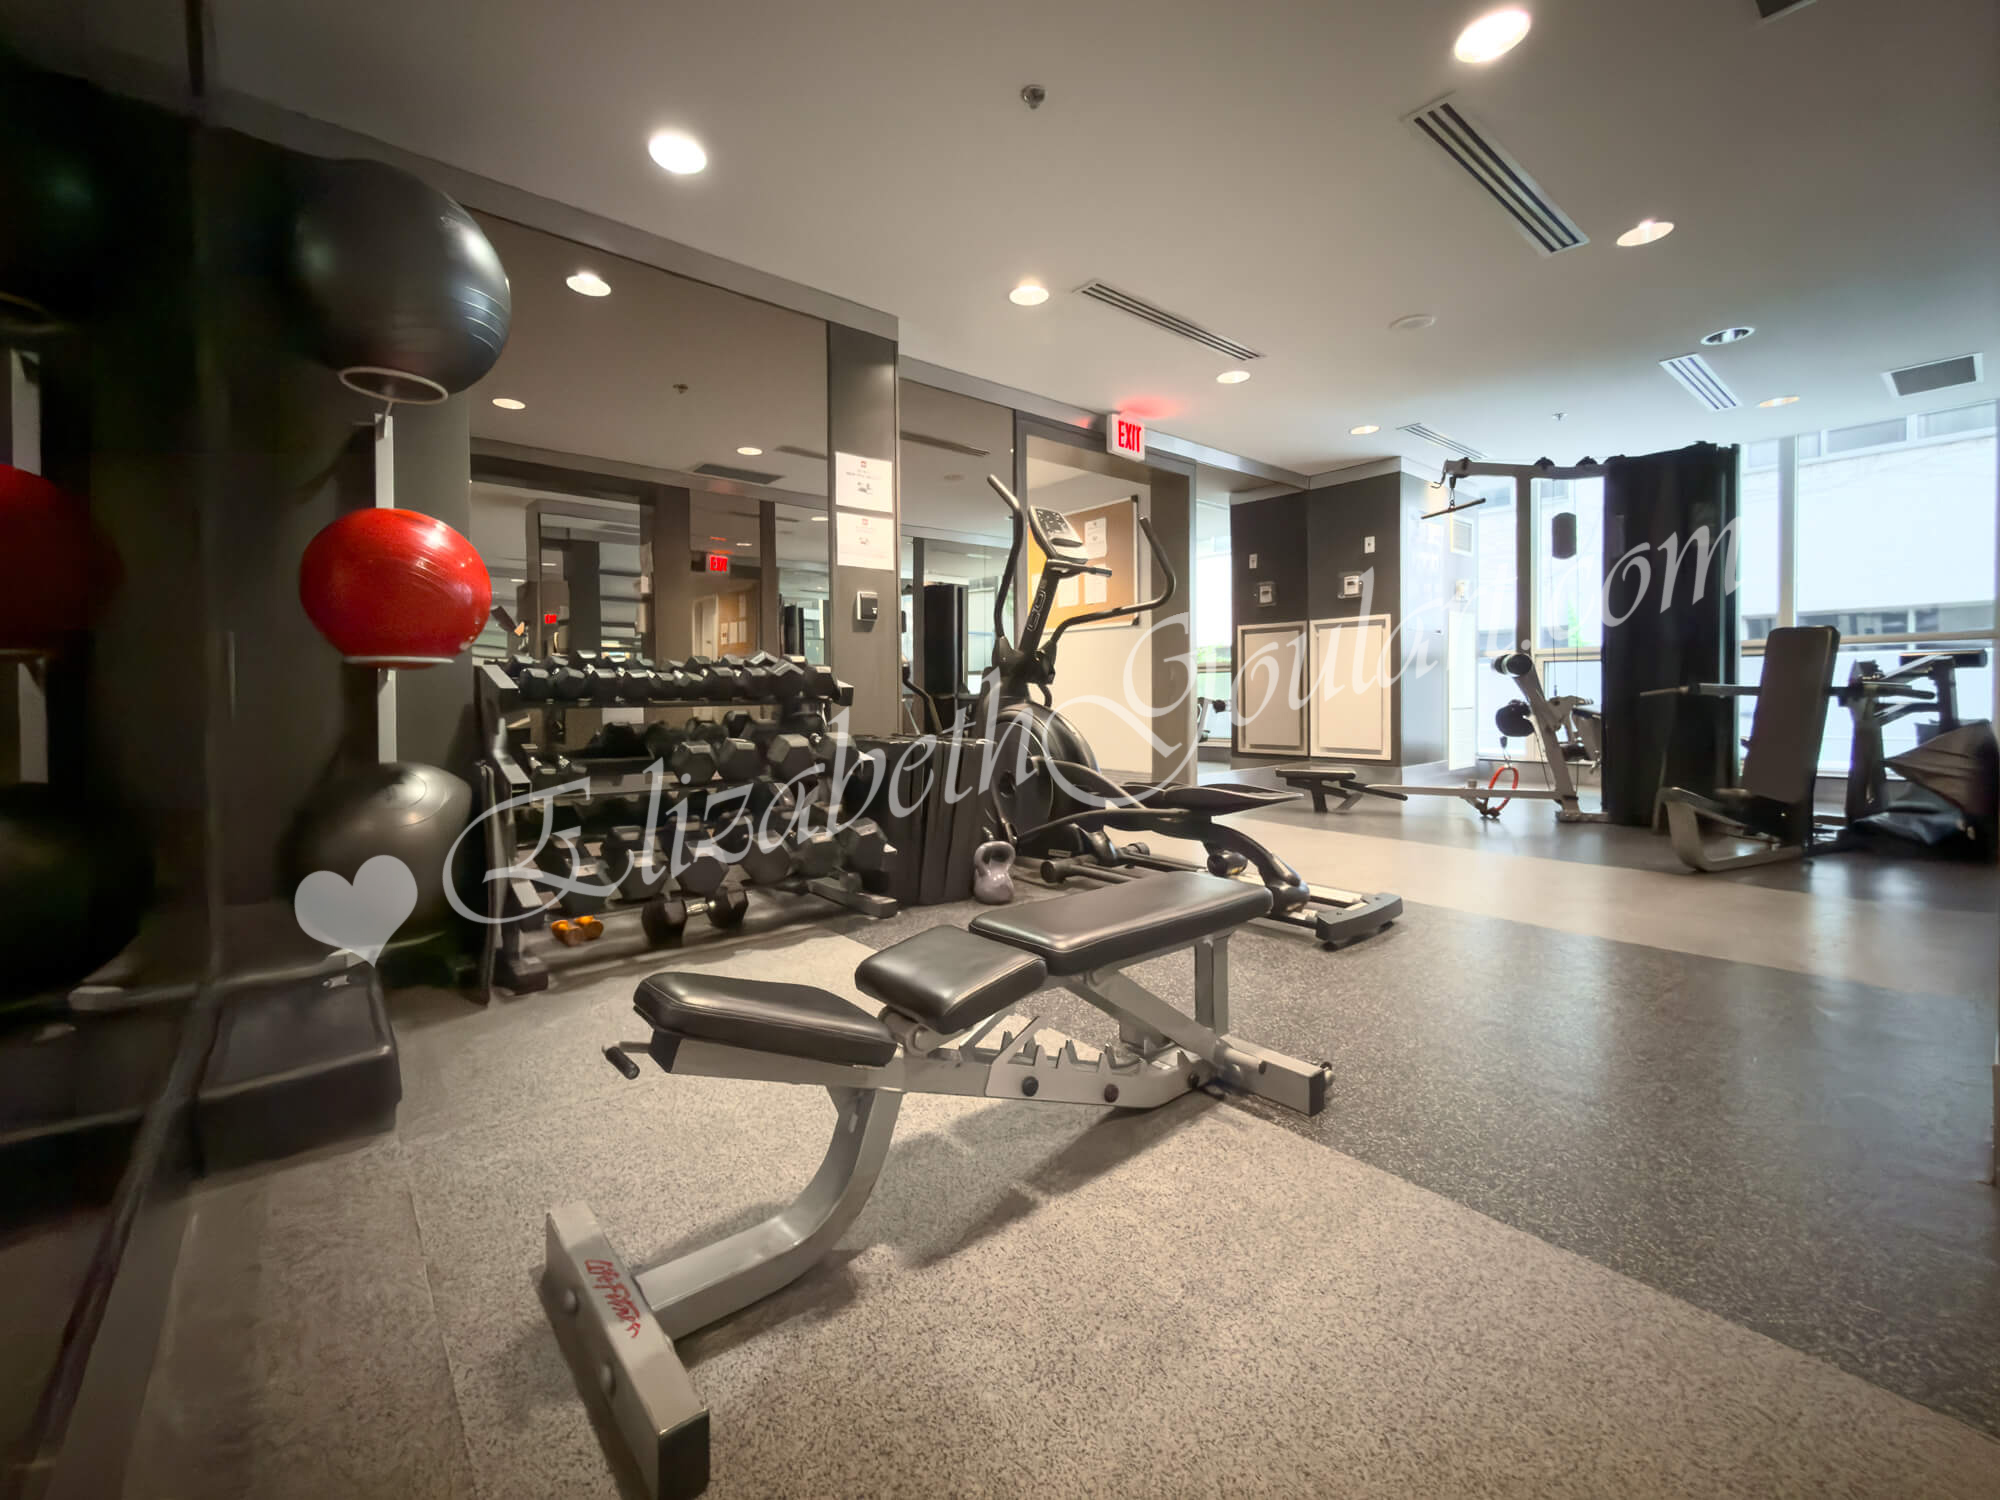
| 2nd Floor - Gym and Fitness Area | |
 |
|
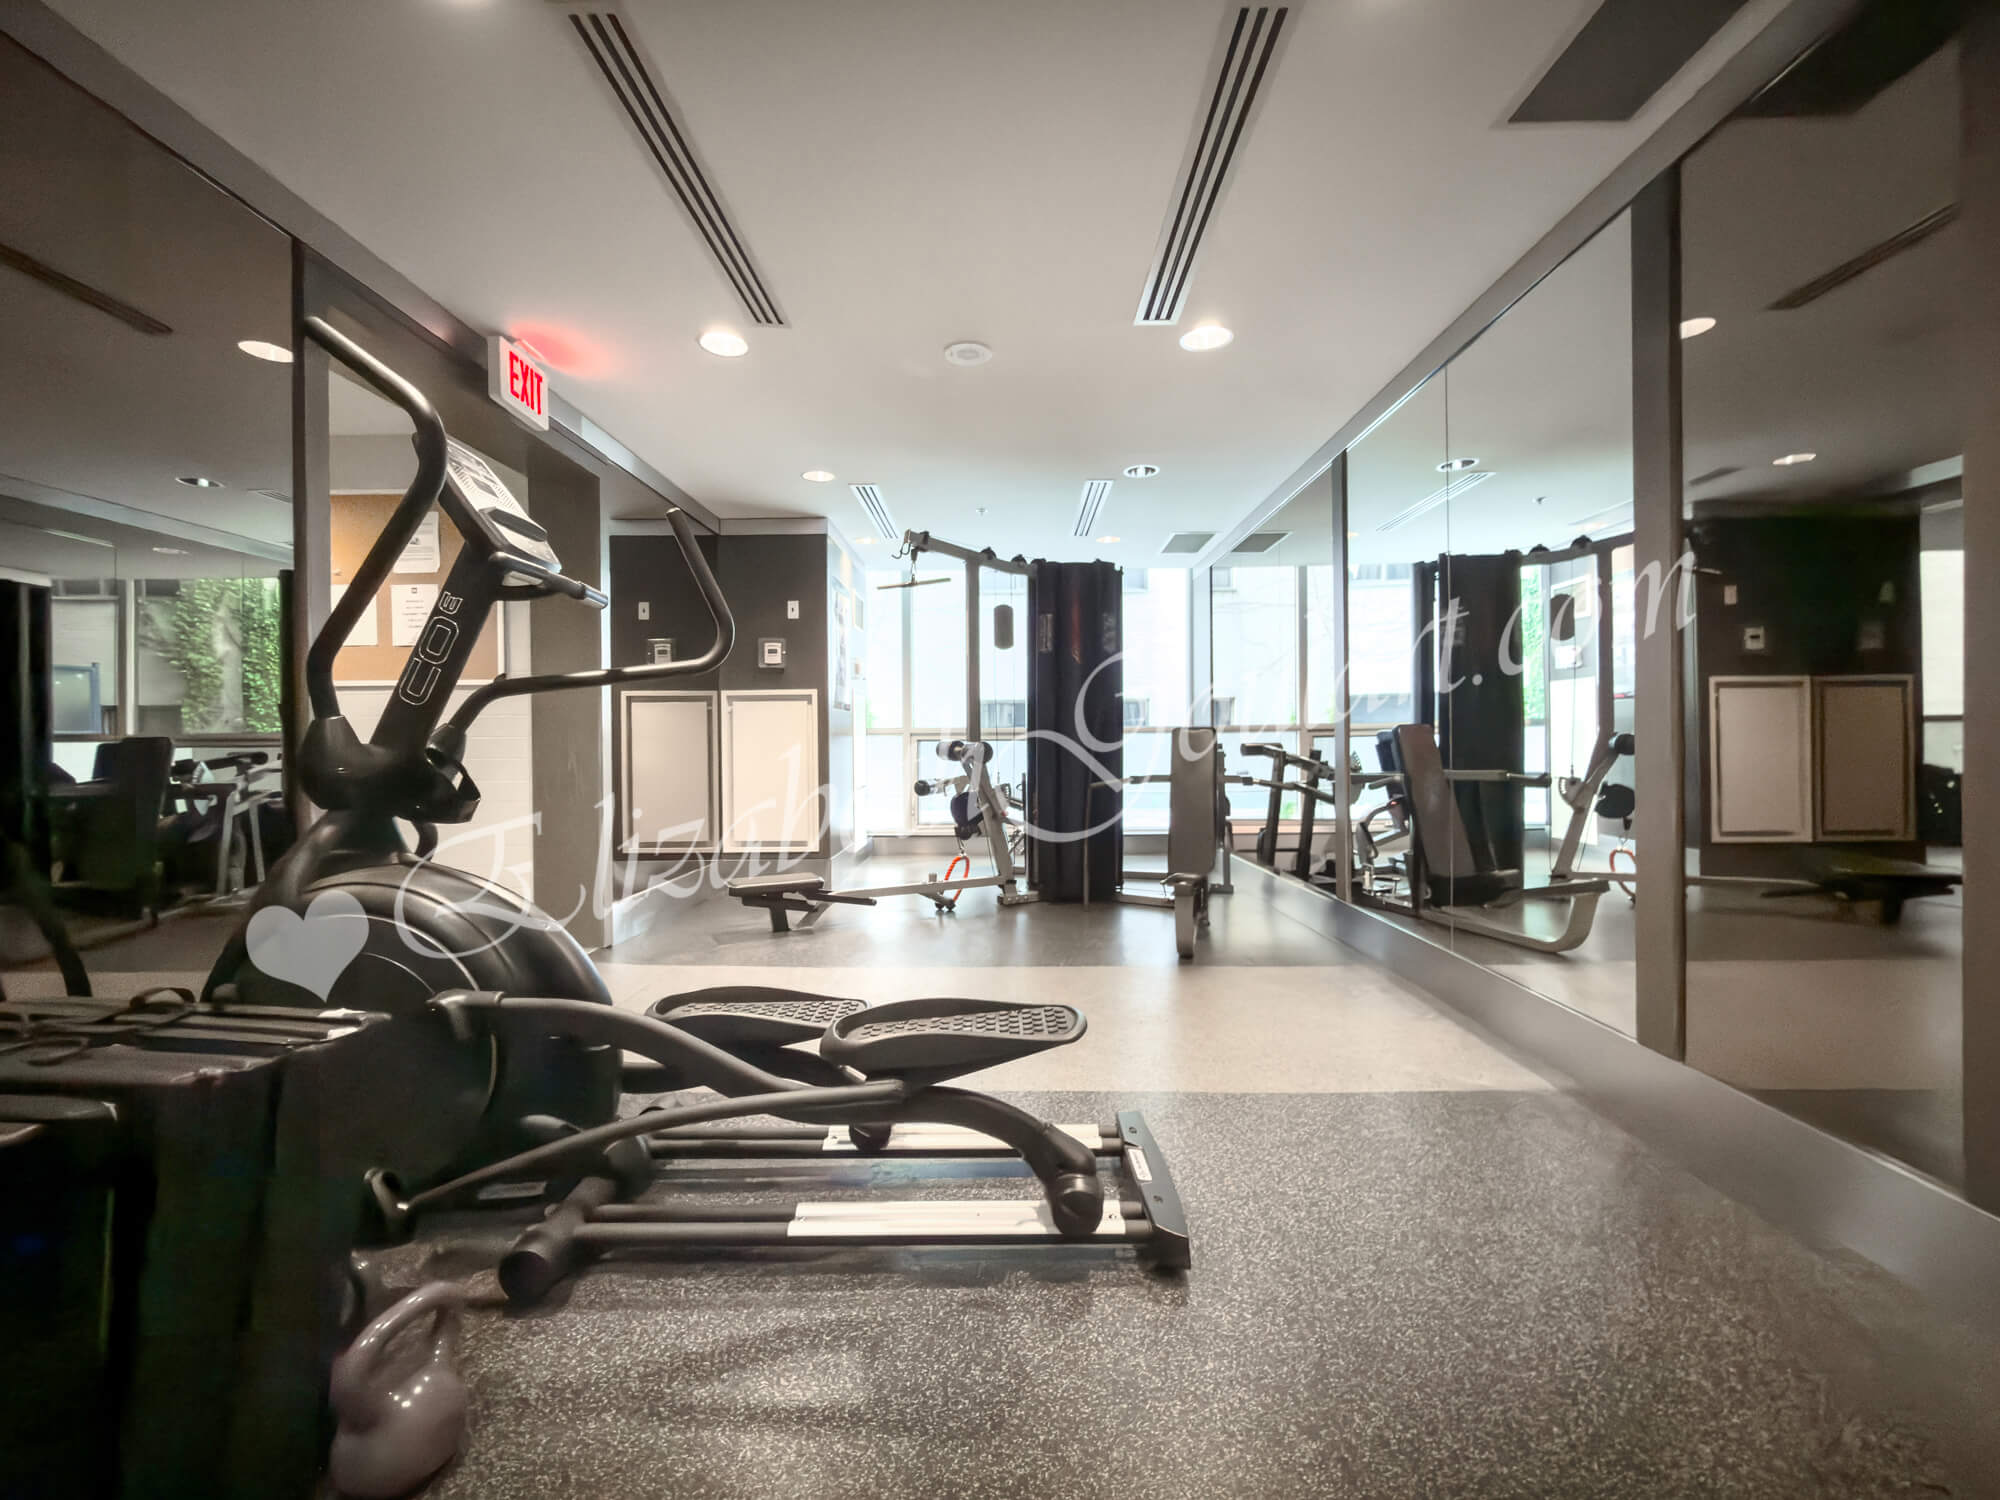
| 2nd Floor - Gym and Fitness Area | |
 |
|
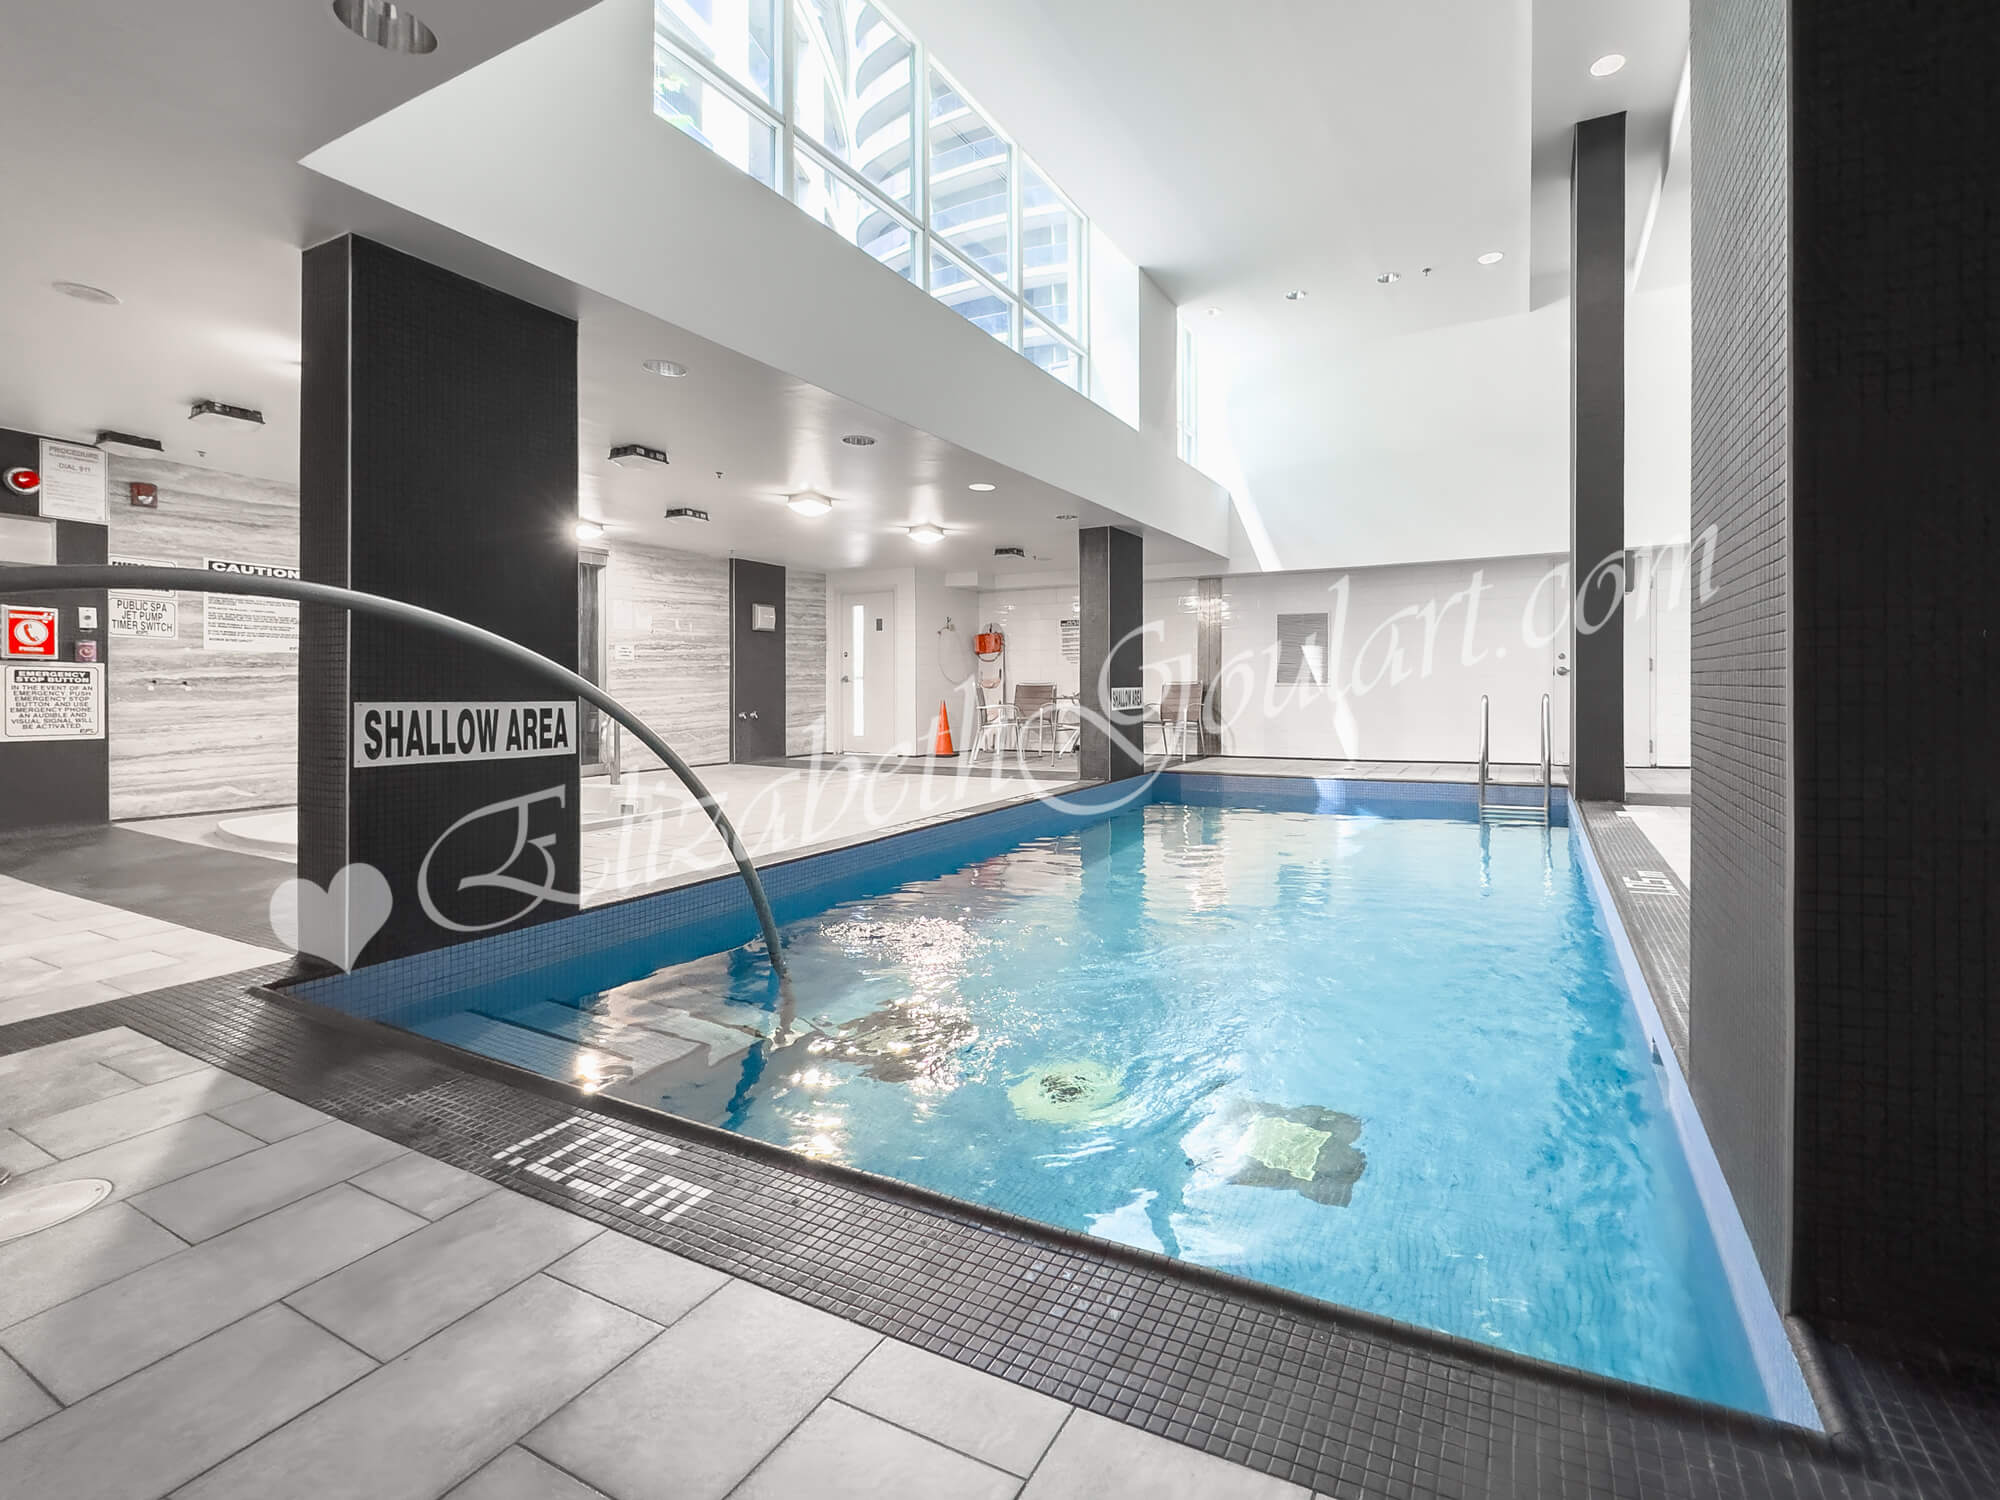
| 2nd Floor - Indoor Pool | |
 |
|
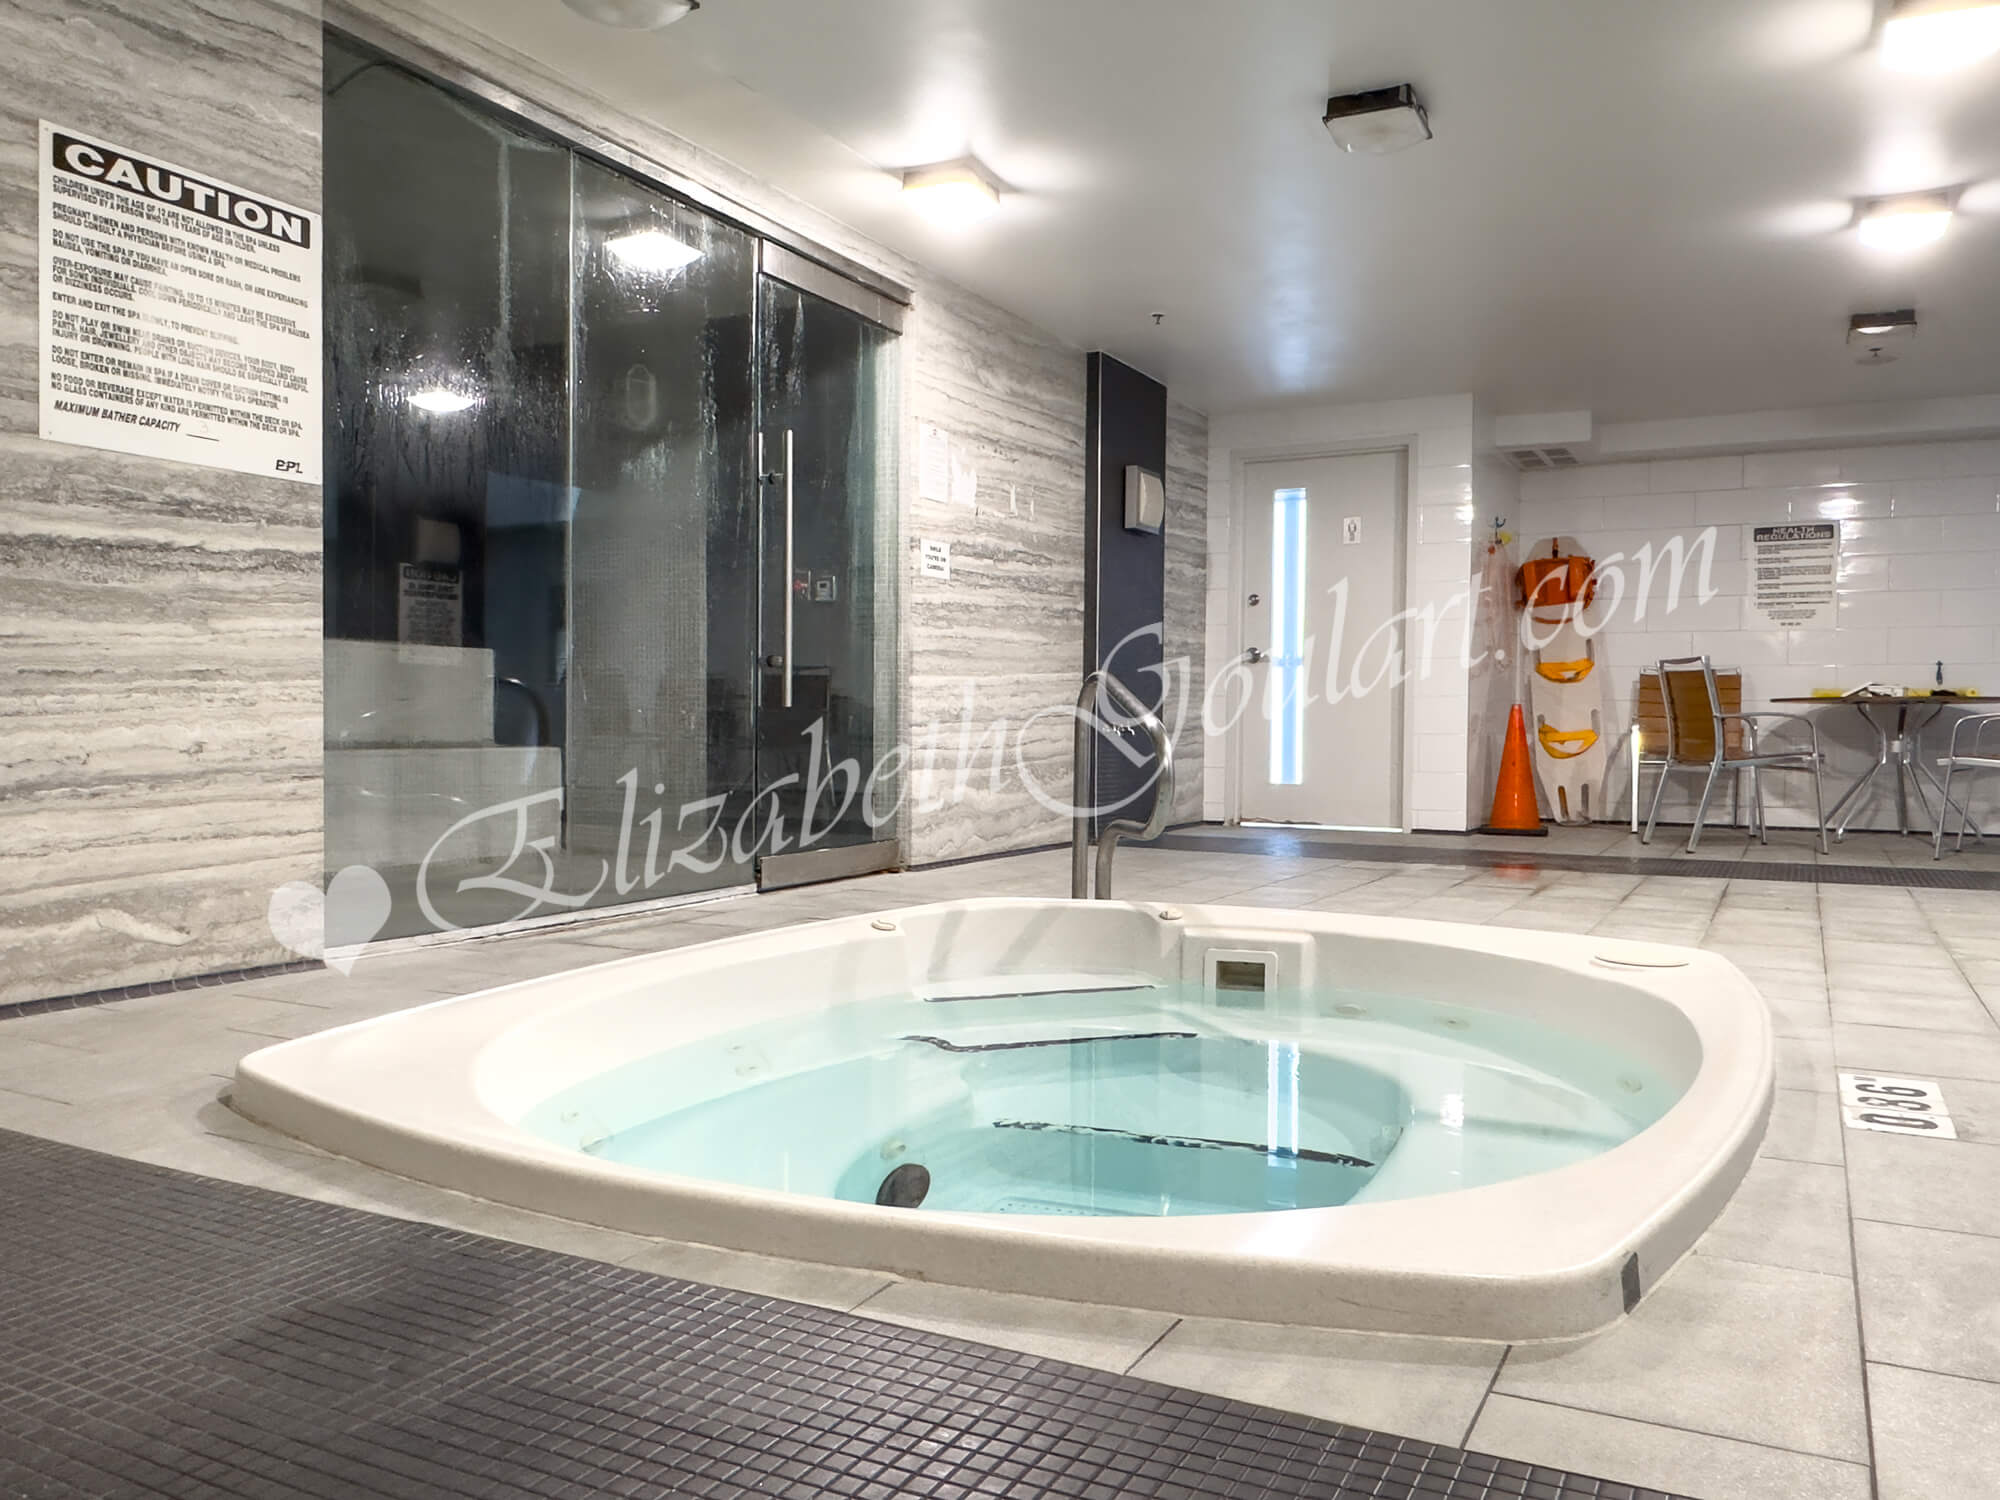
| 2nd Floor - Jacuzzi | |
 |
|
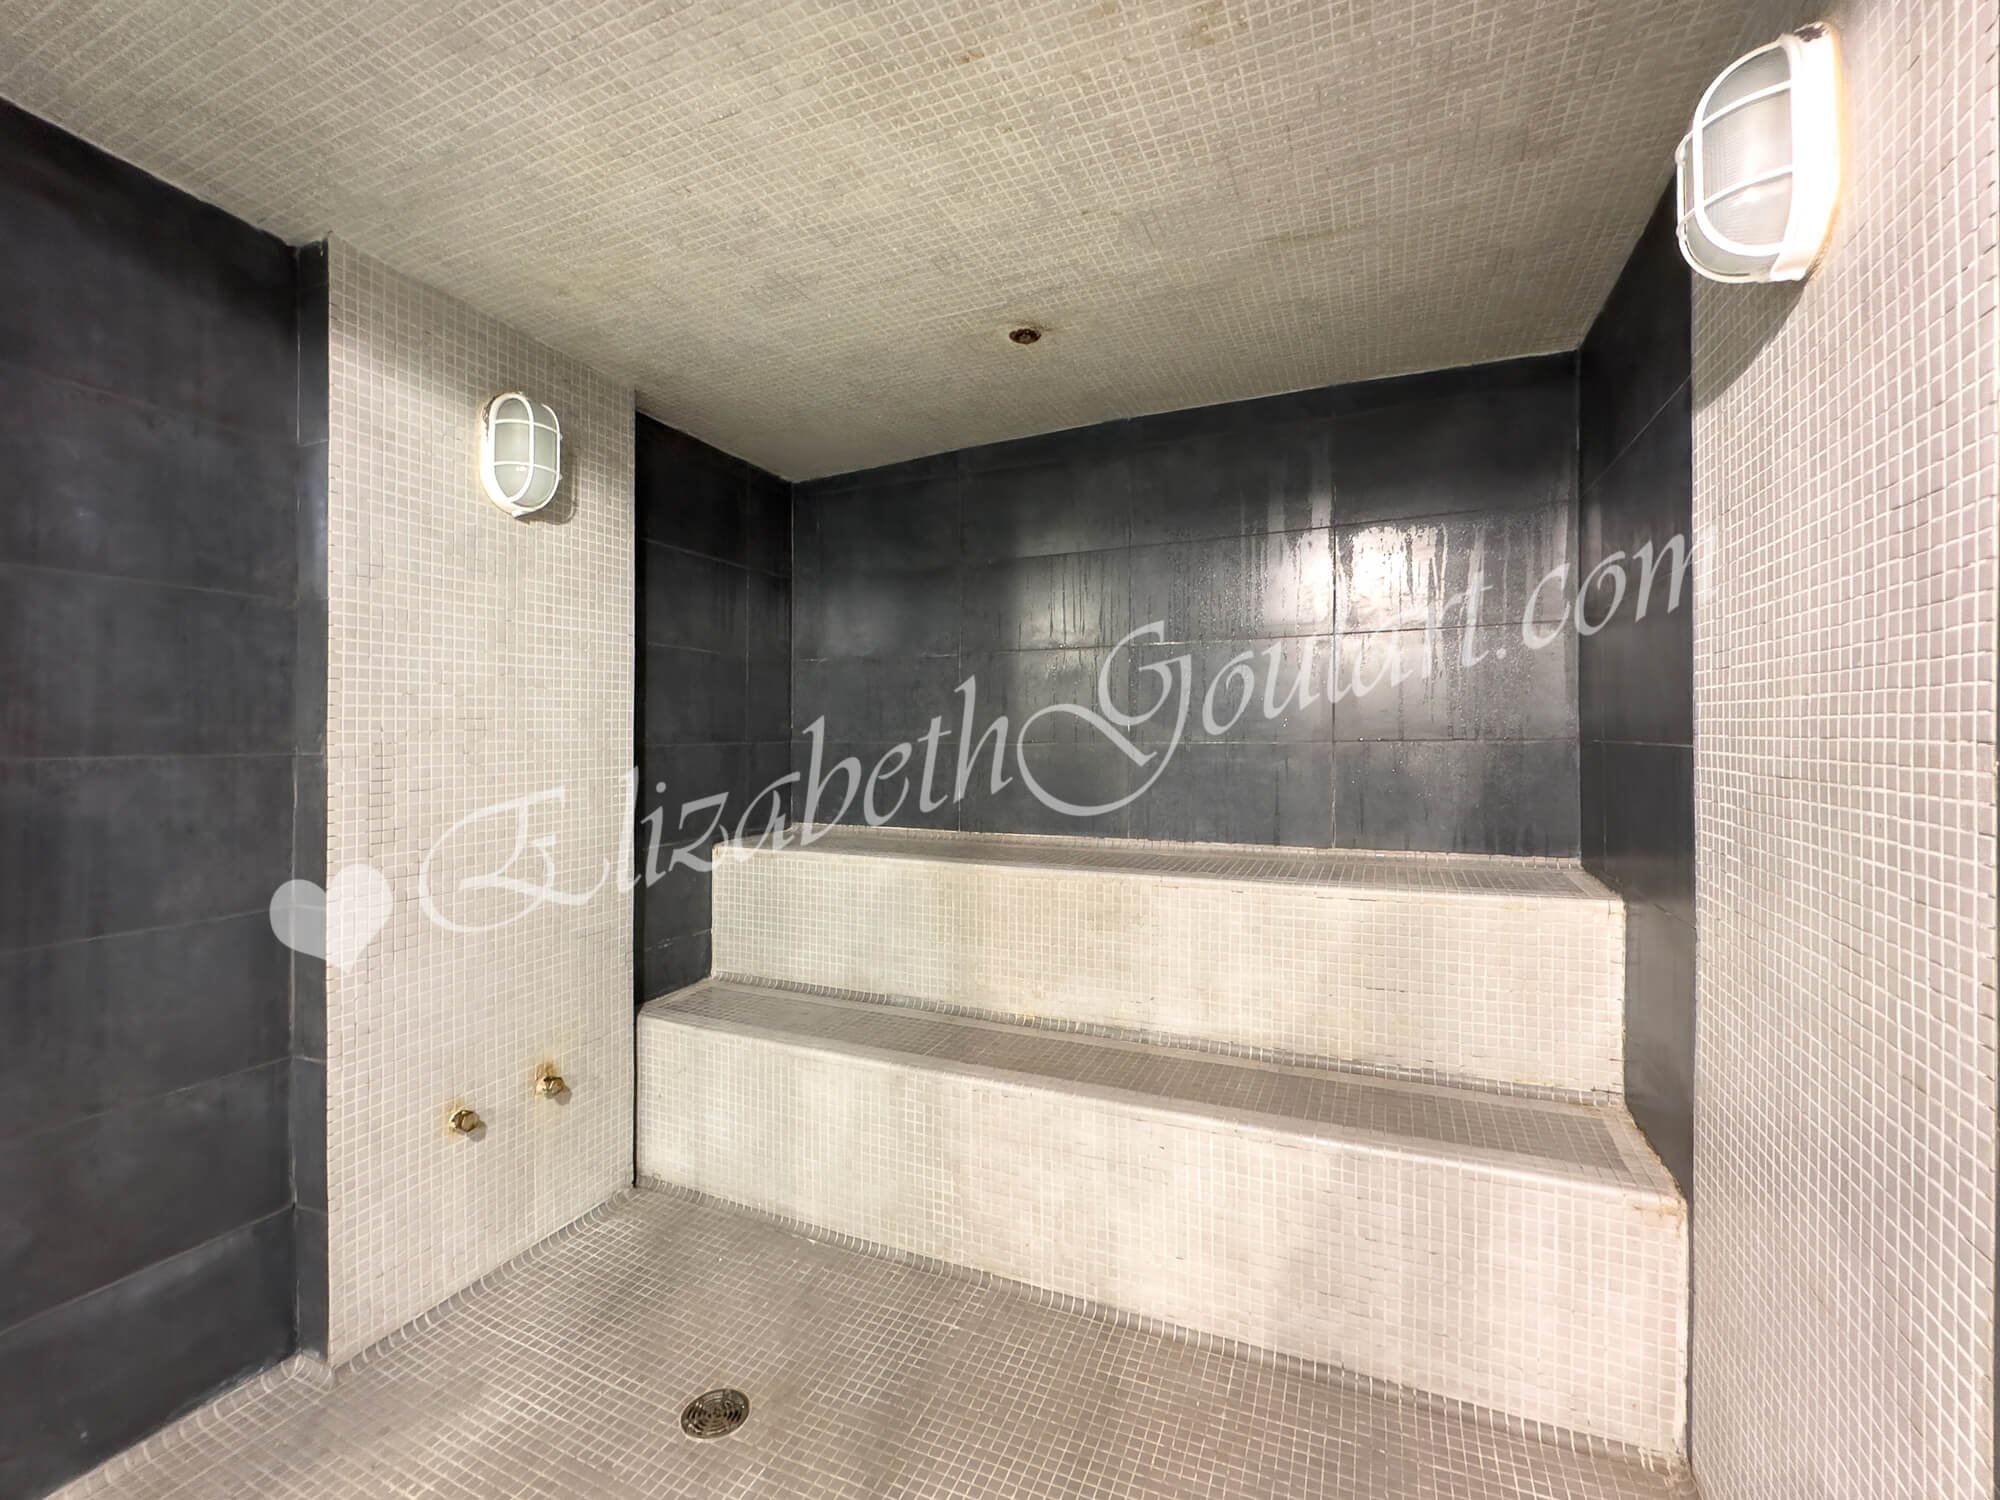
| 2nd Floor - Steam Room | |
 |
|
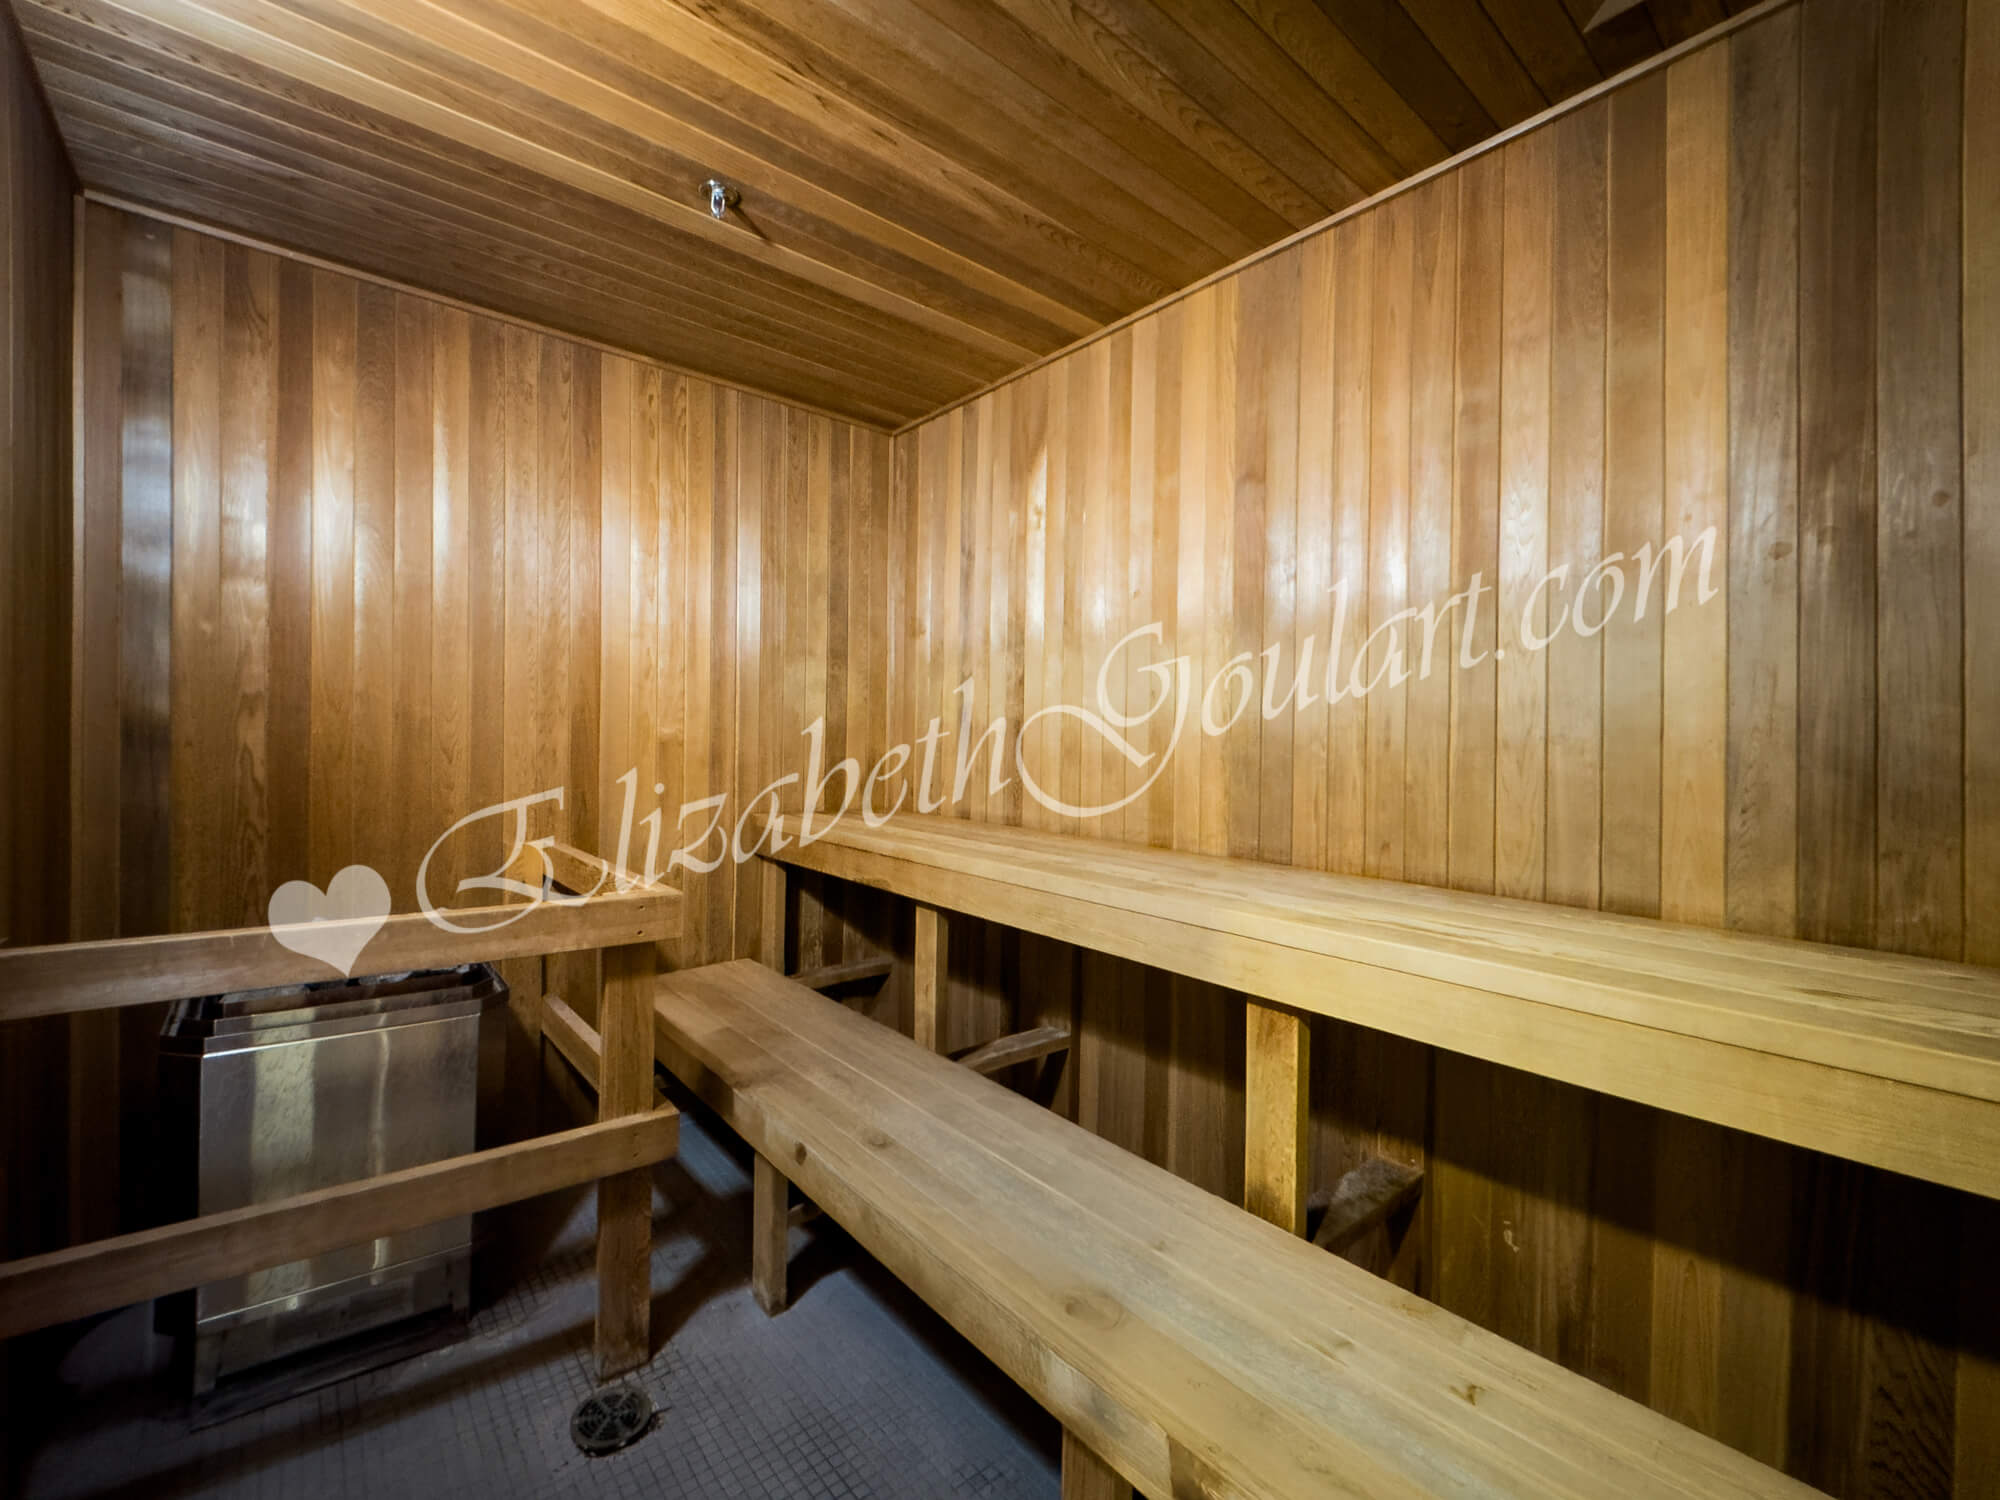
| 2nd Floor - Sauna | |
 |
|
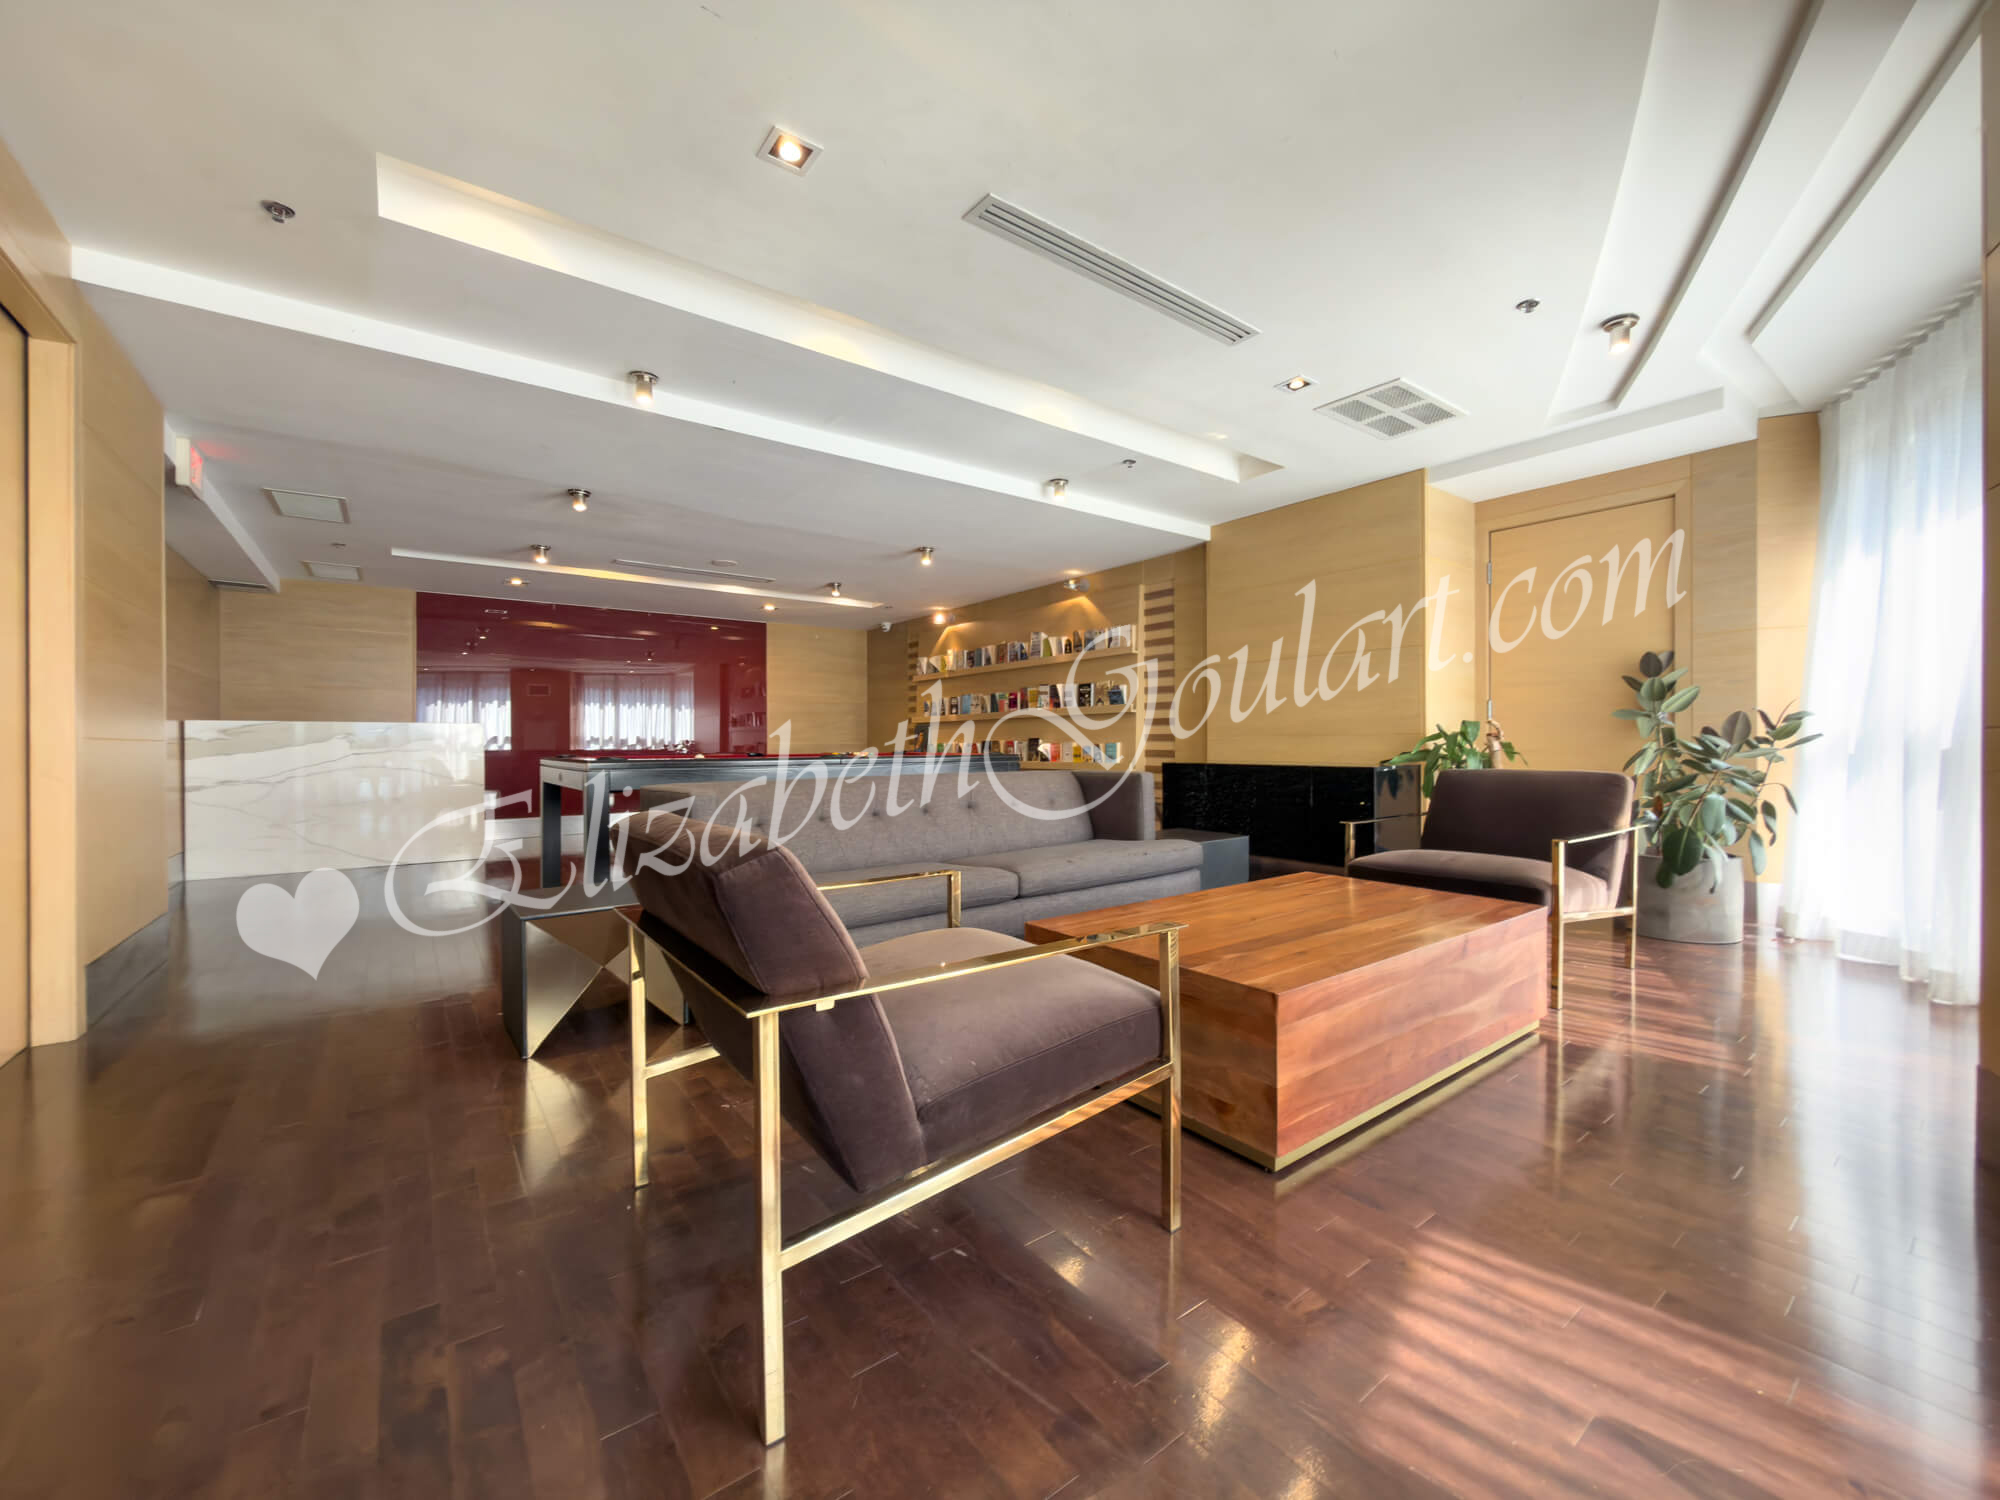
| 2nd Floor - Games Room and Lounge | |
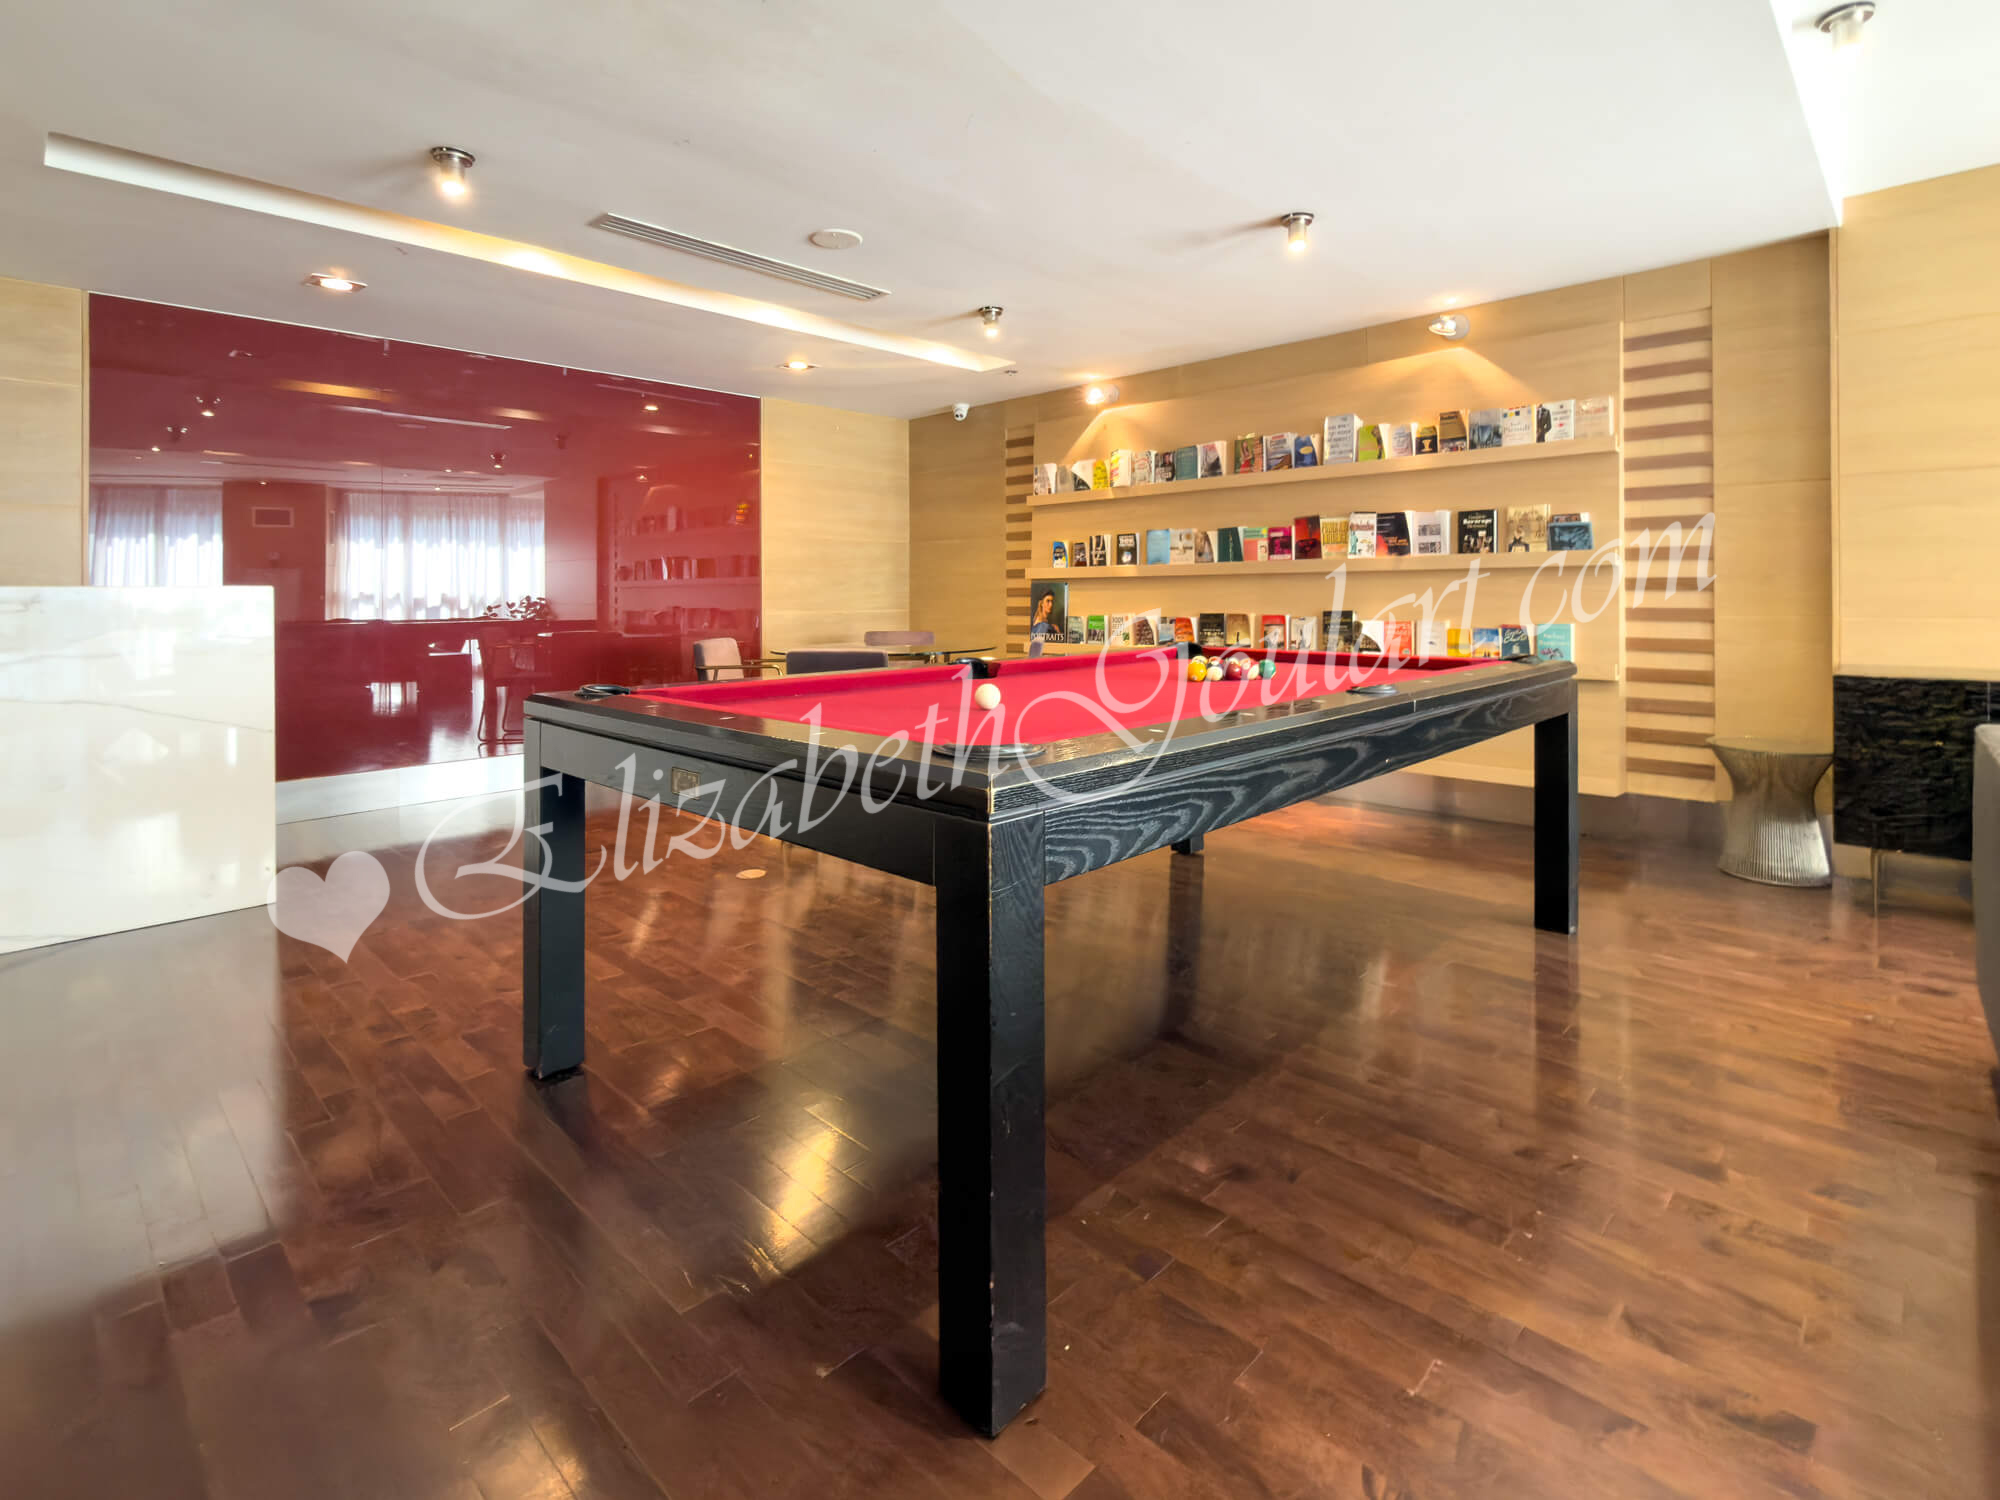 |
|
| 2nd Floor - Games Room and Lounge | |
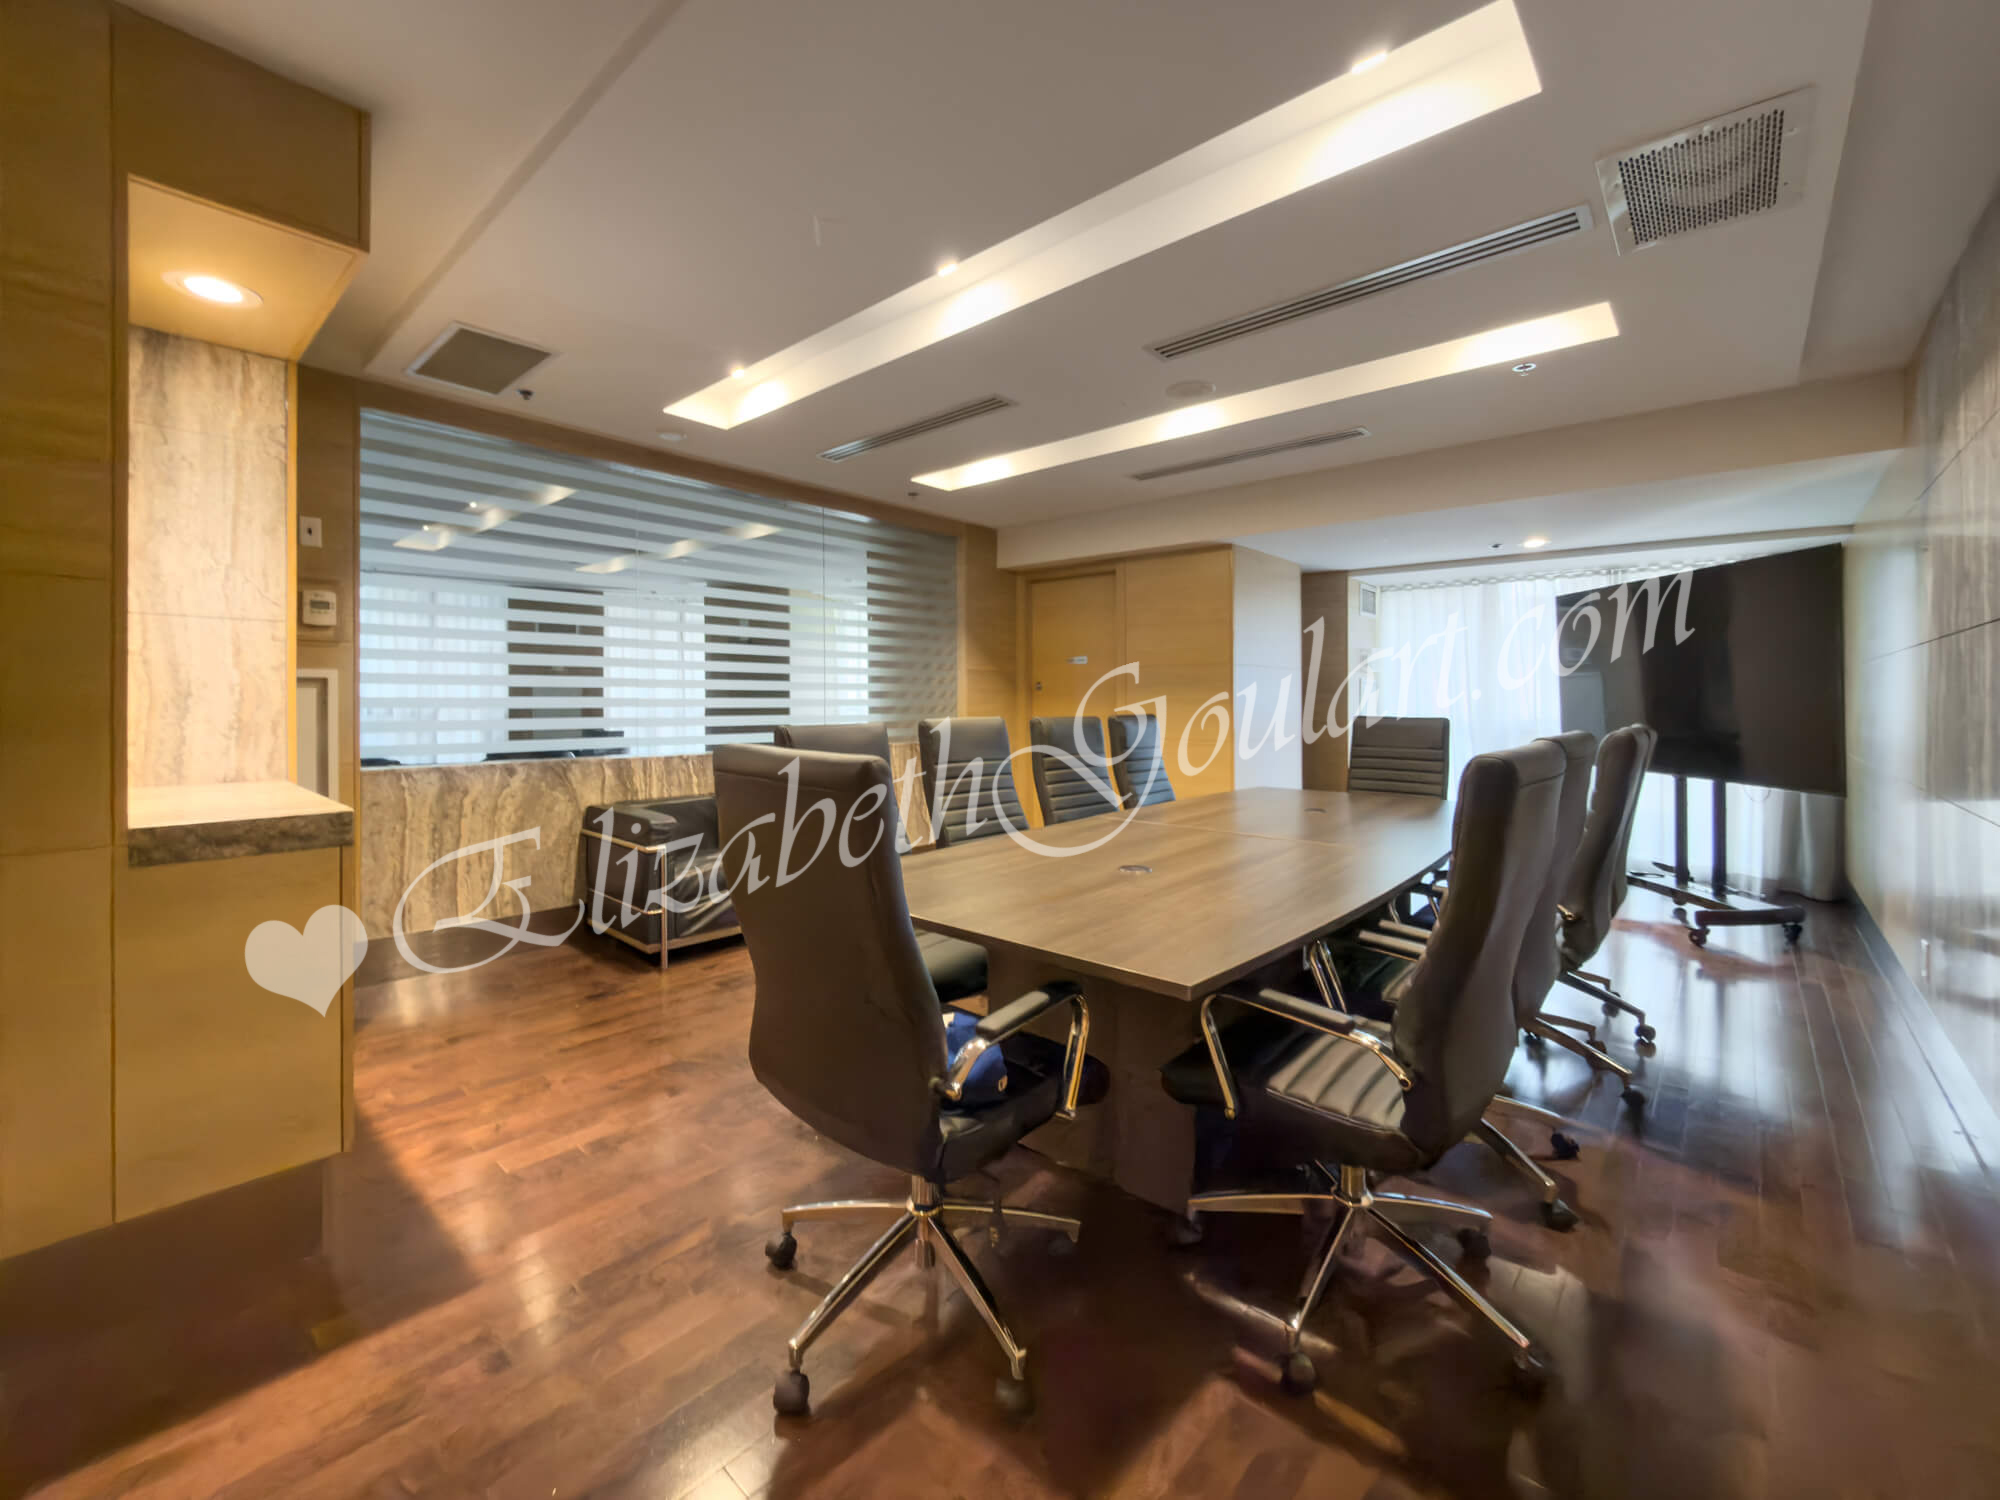 |
|
| 2nd Floor - Board Room | |
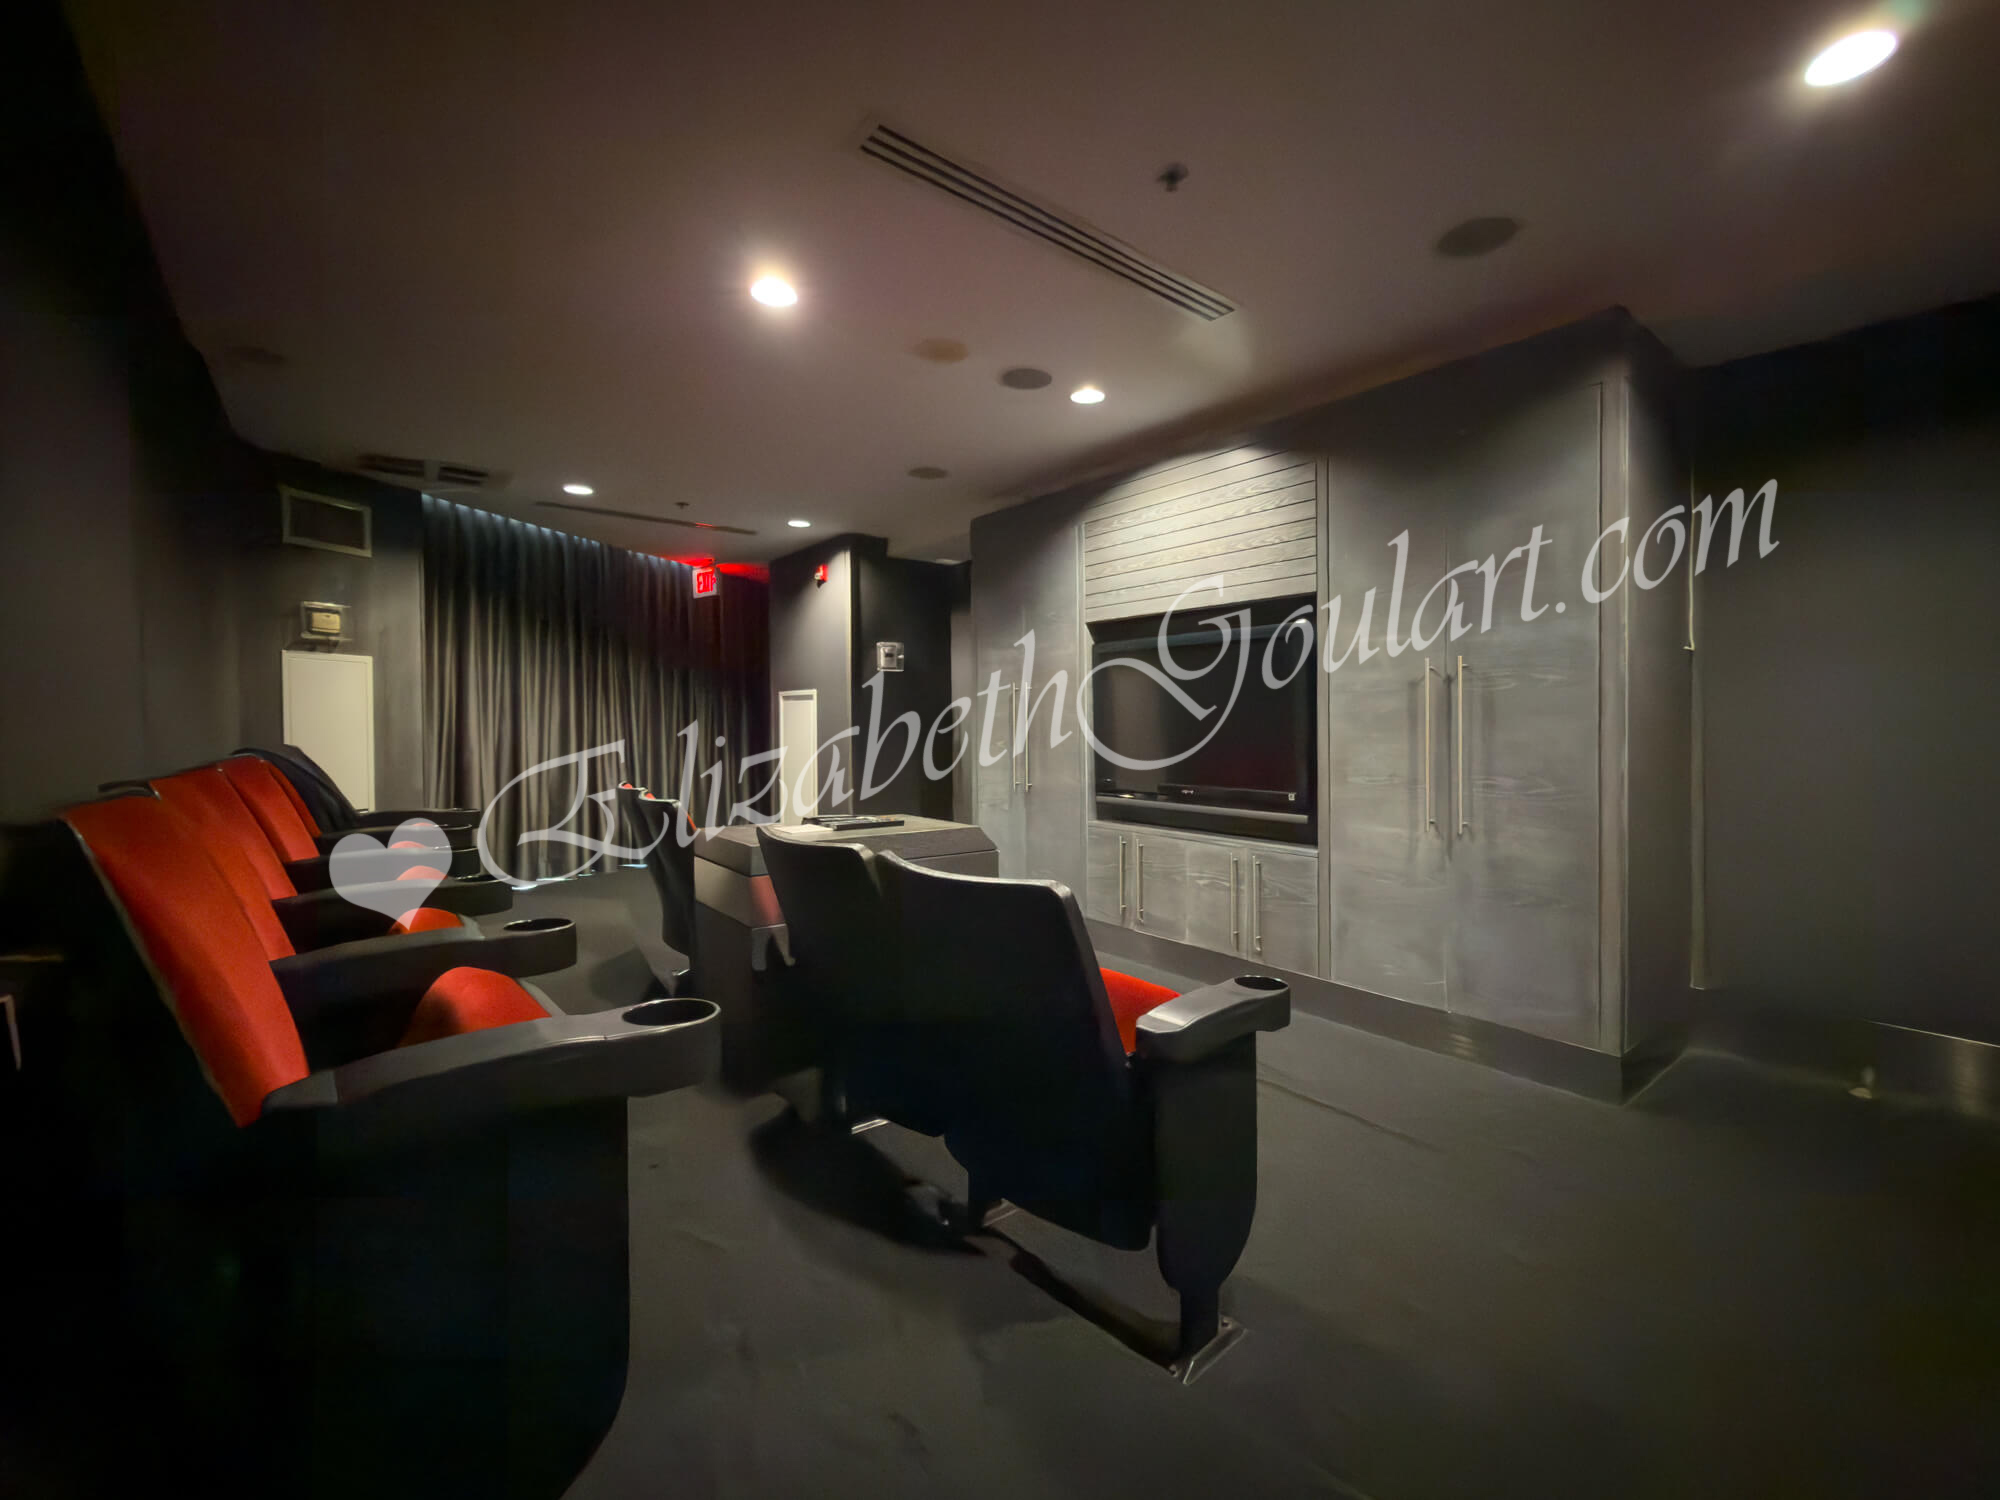 |
|
| 2nd Floor - Theatre Room | |
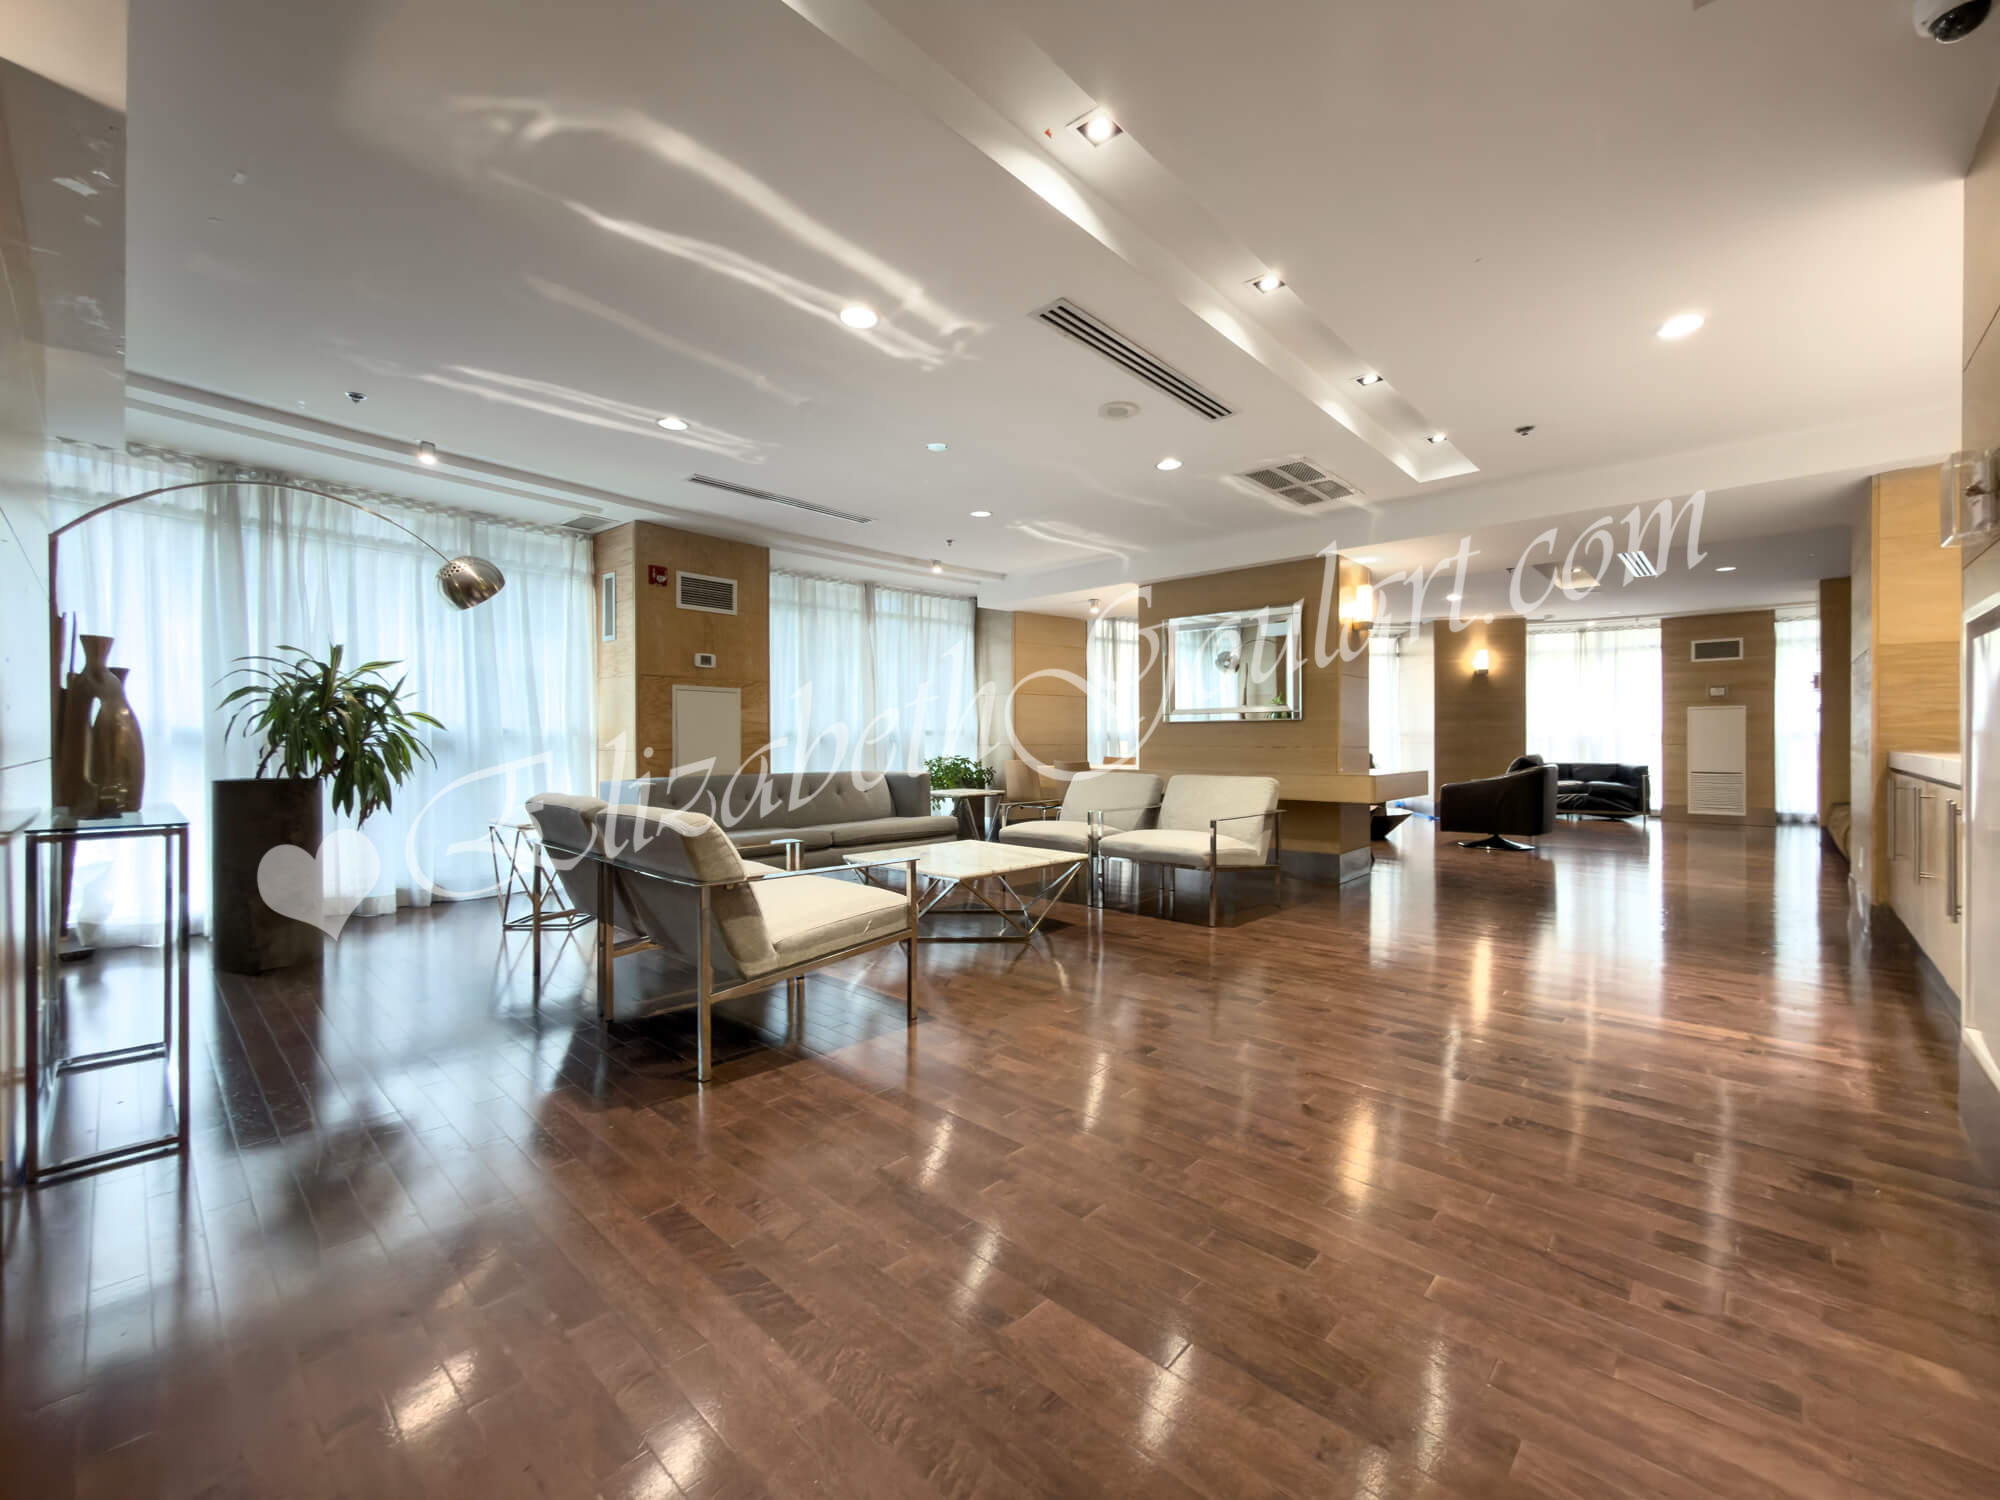 |
|
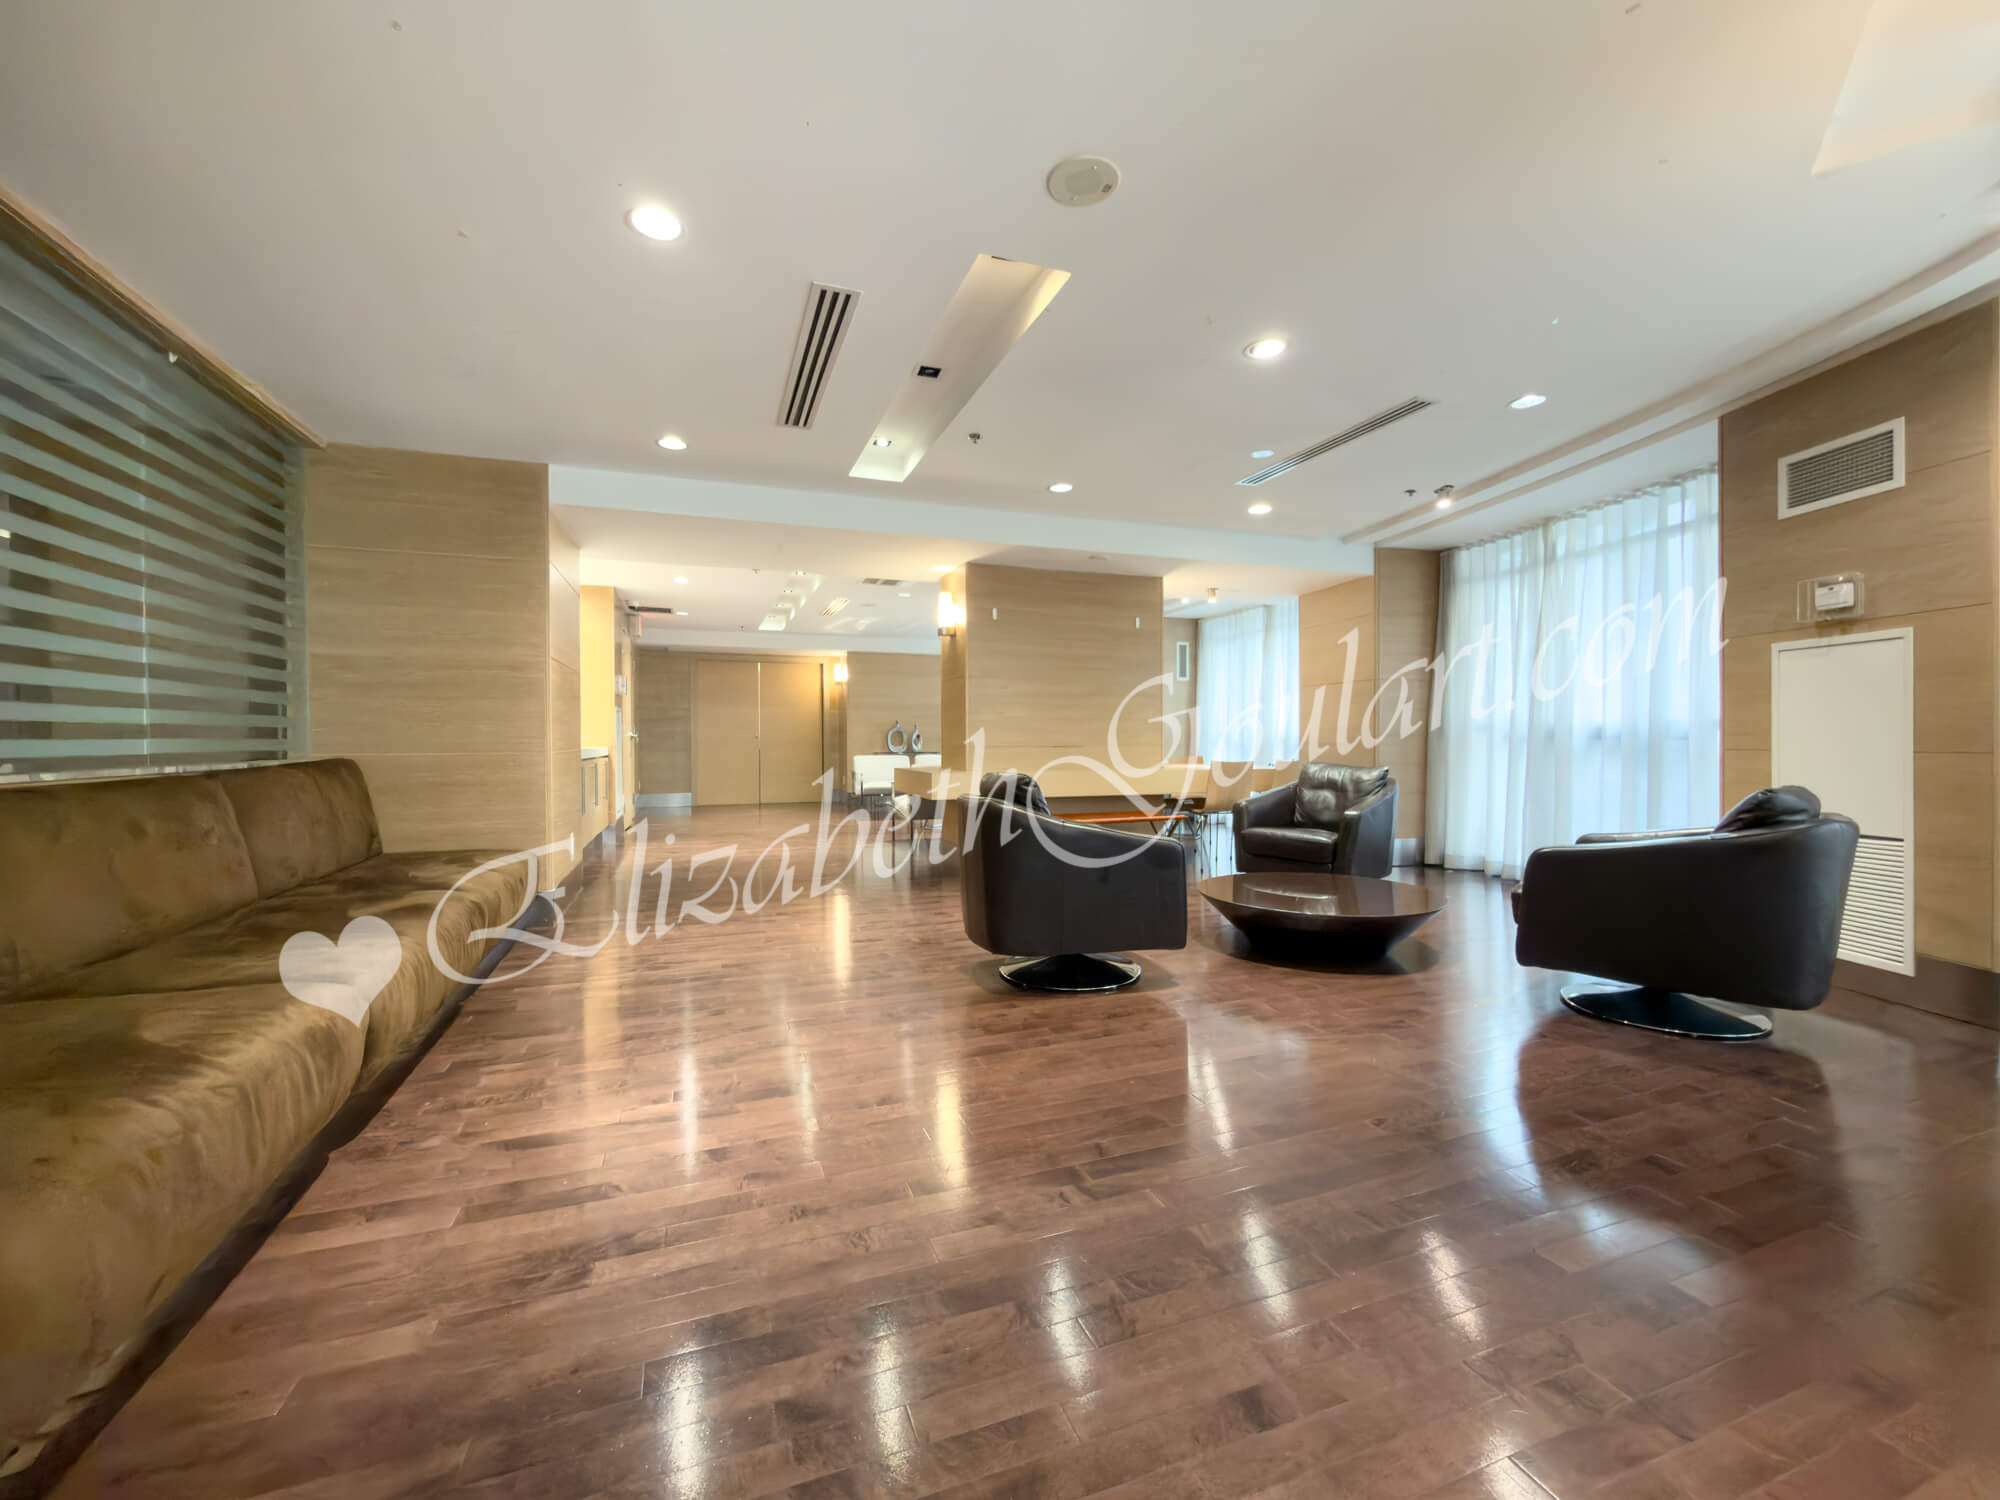
| 2nd Floor - Party Room | |
 |
|
| 2nd Floor - Party Room | |
 |
|
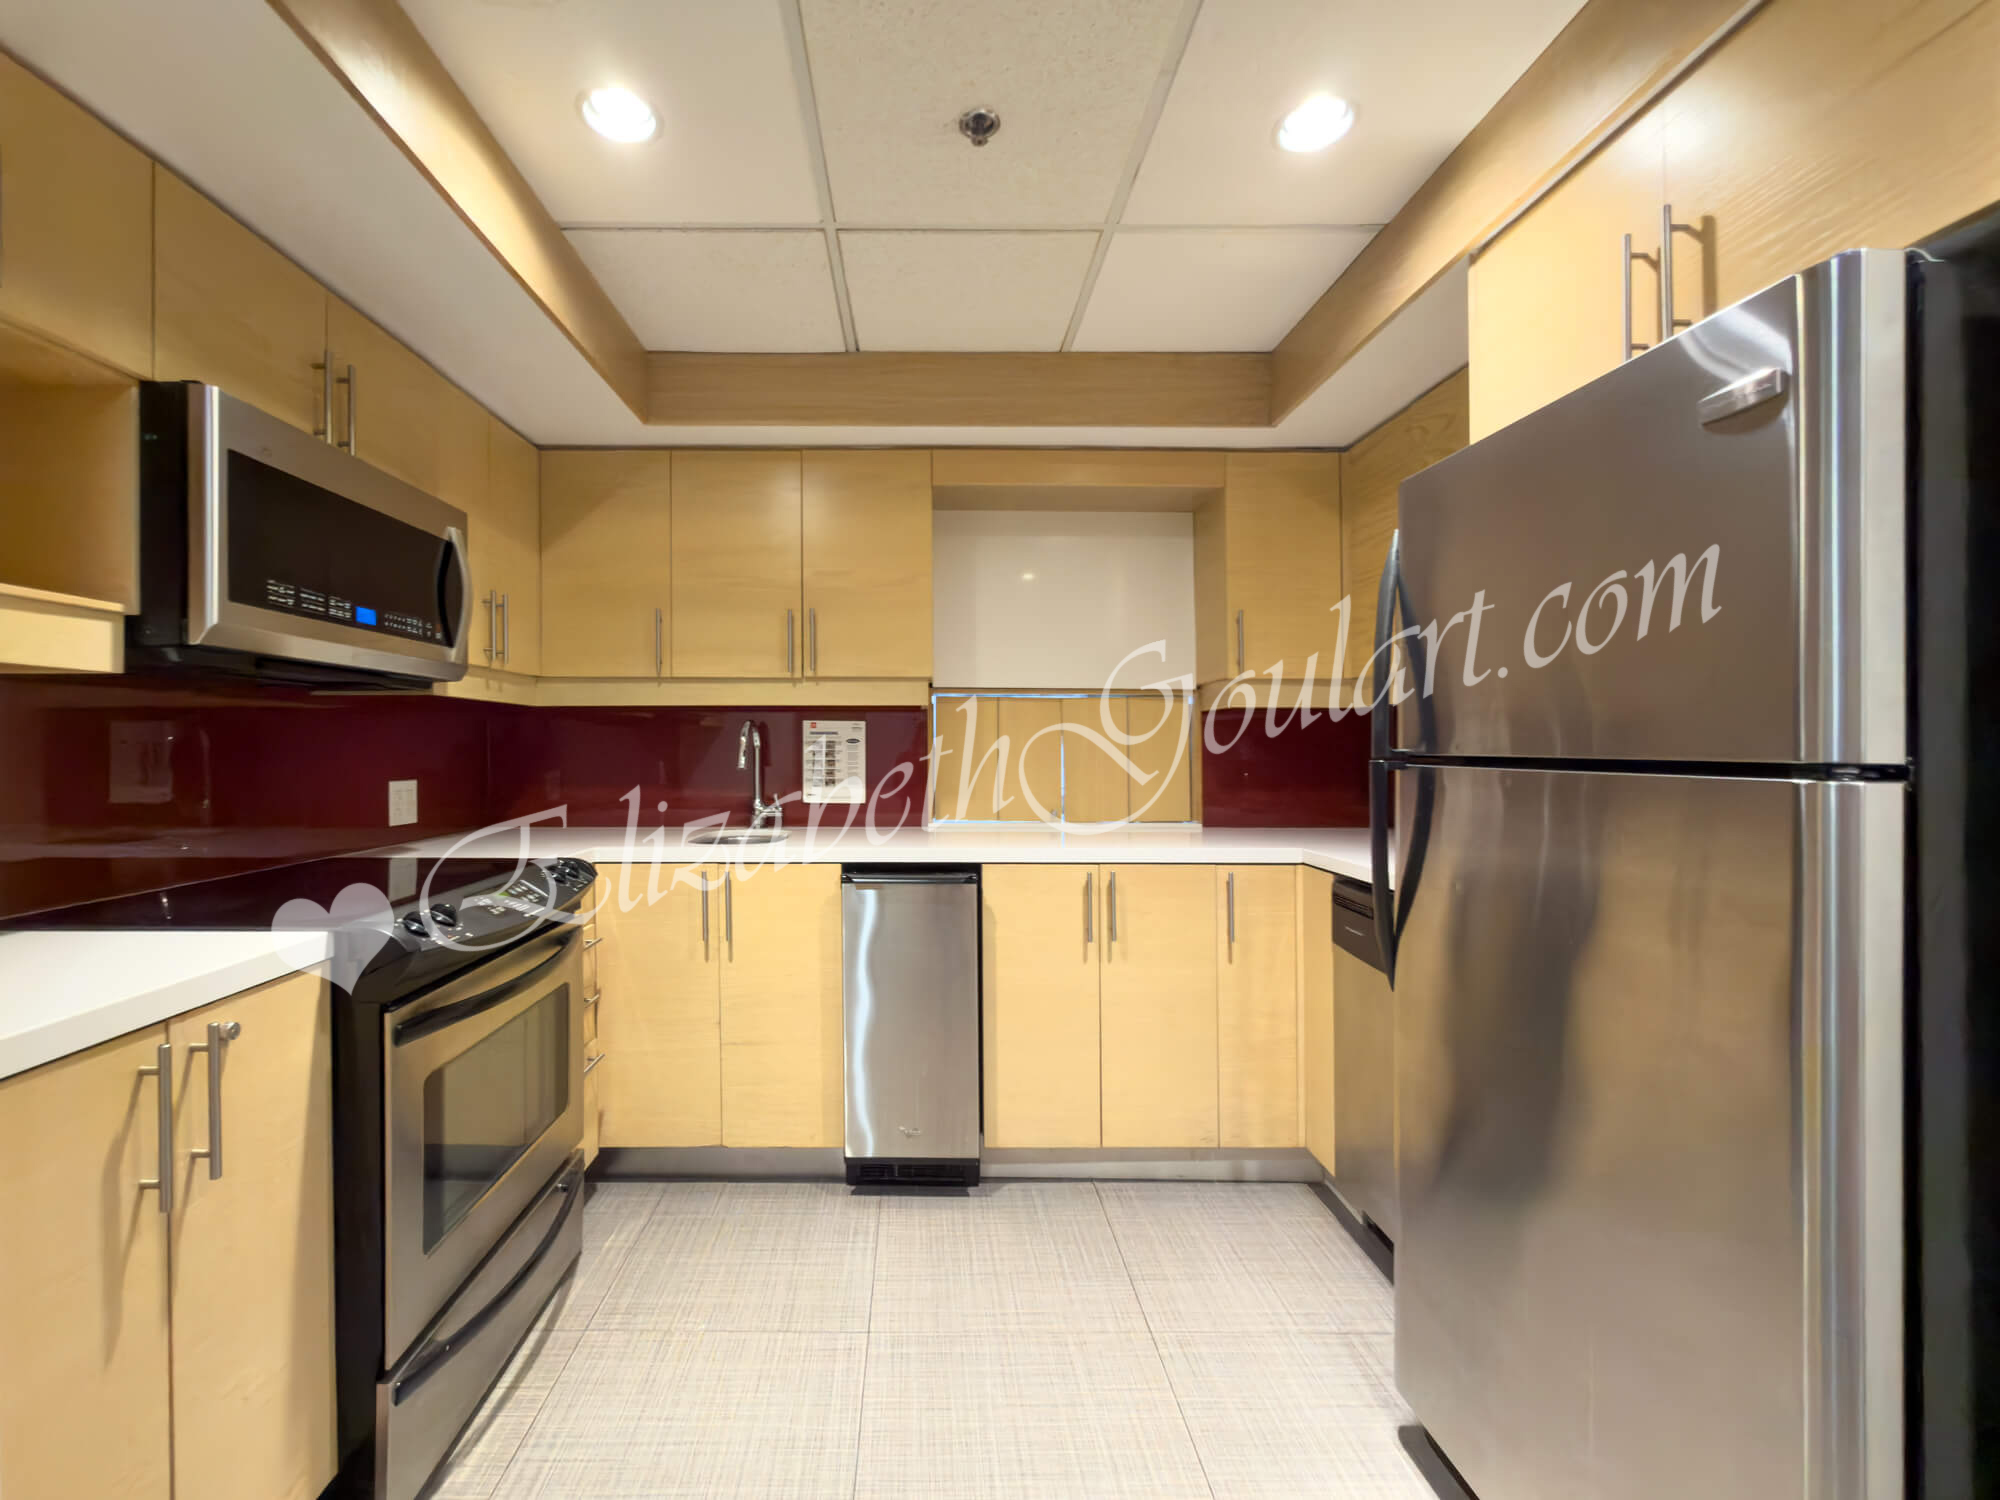
| 2nd Floor - Party Room Caterers Kitchen | |
 |
|
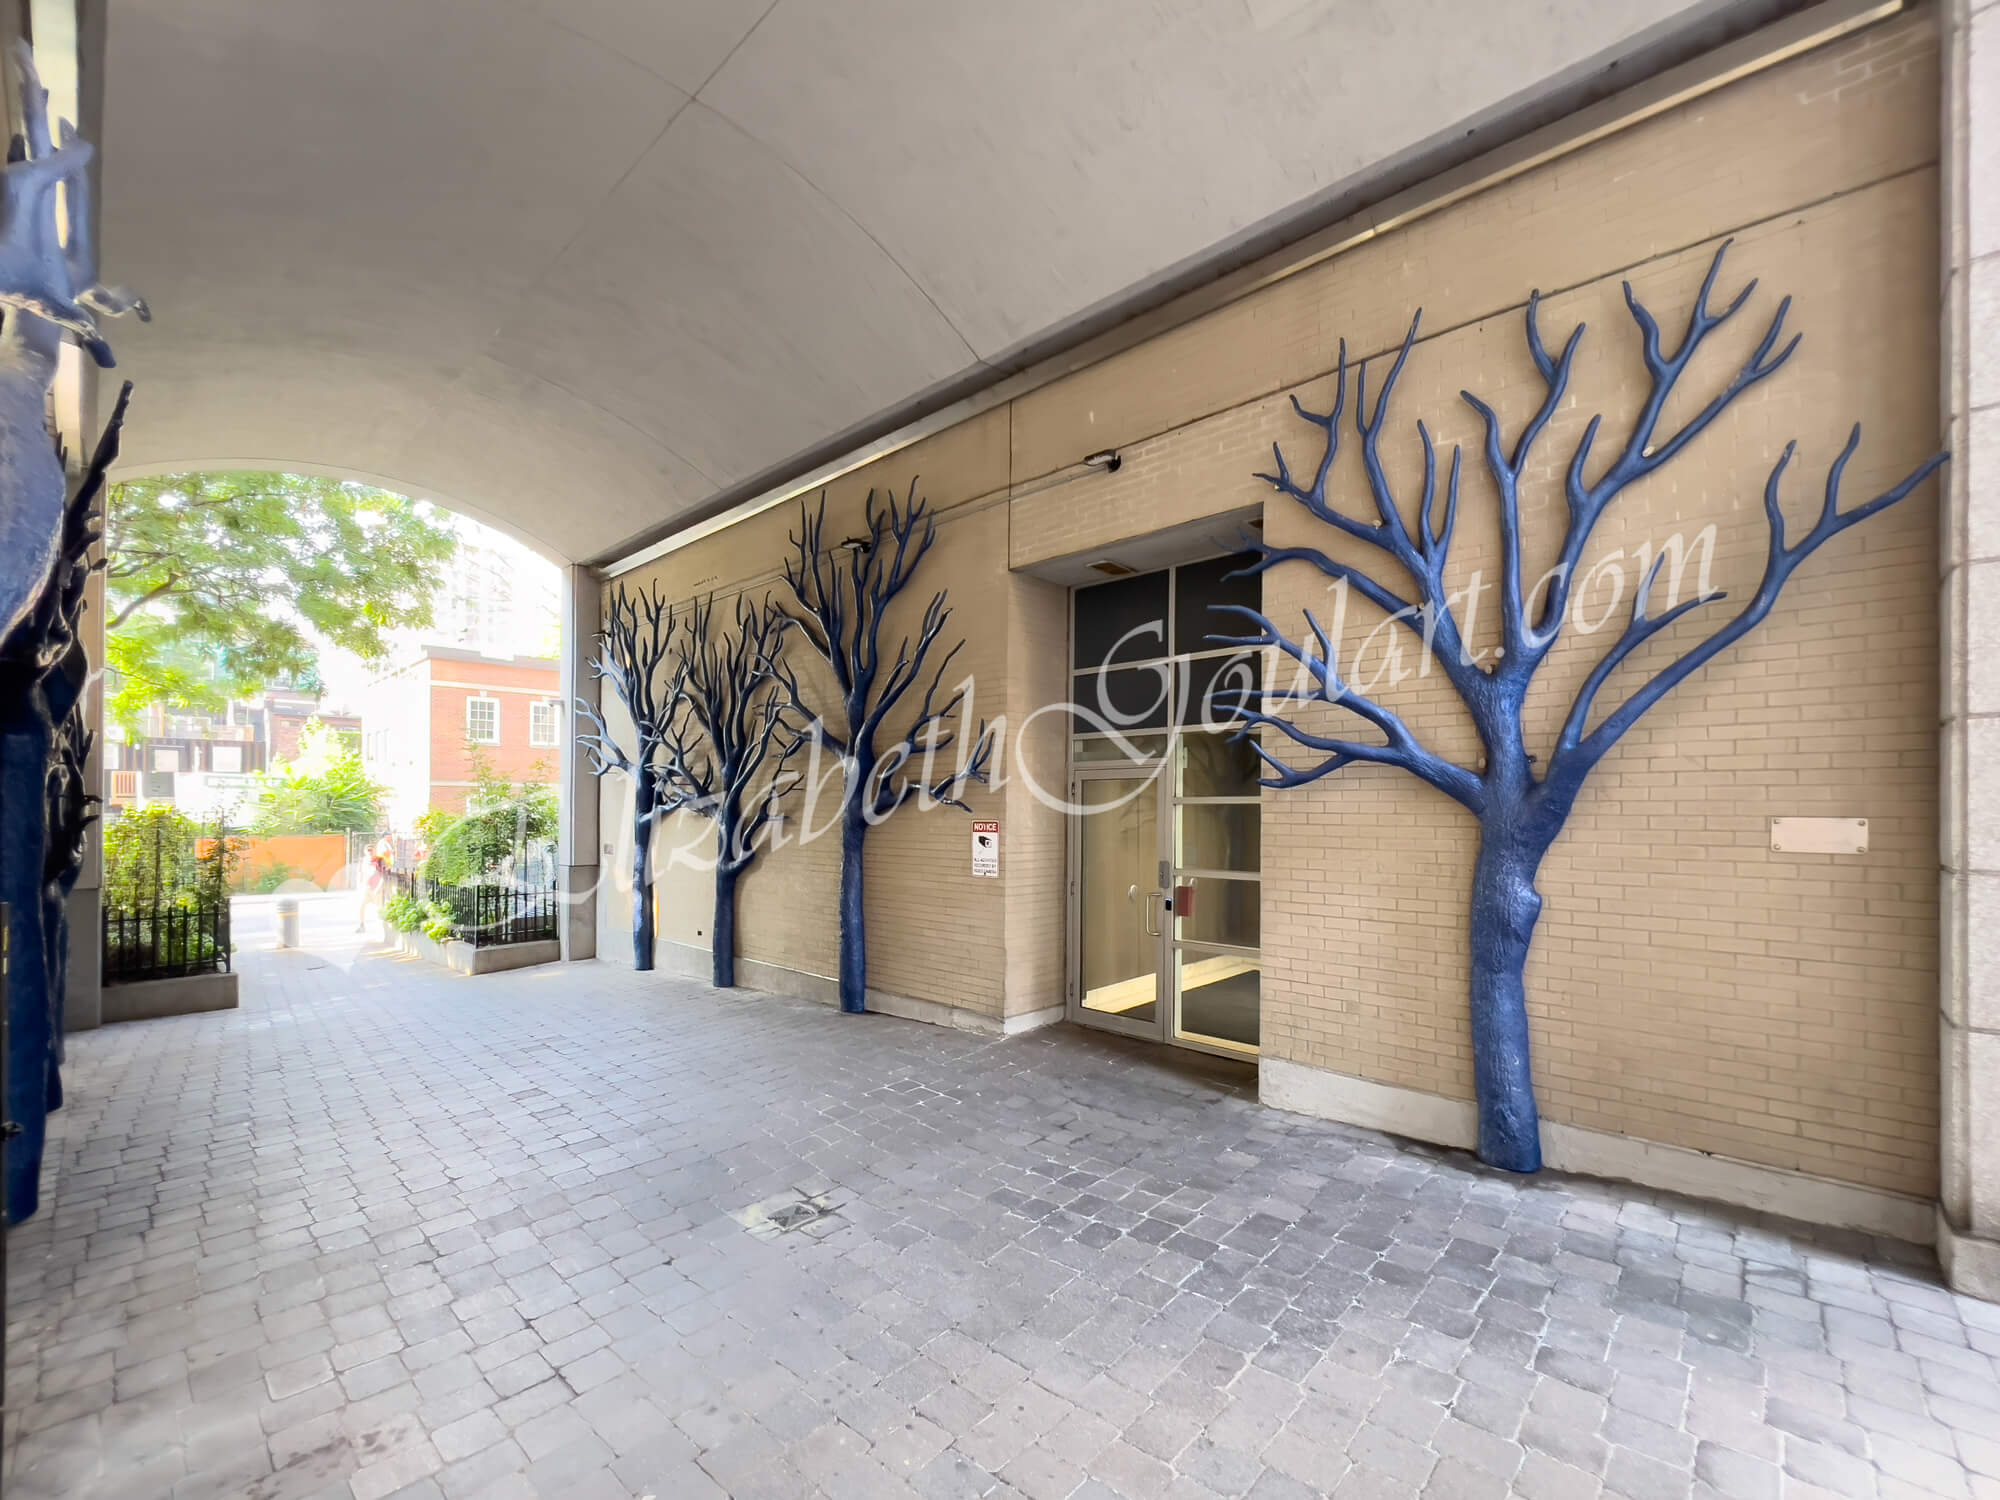
| Ground Floor - Access to 5th Floor Outdoor Terrace Elevators | |
 |
|
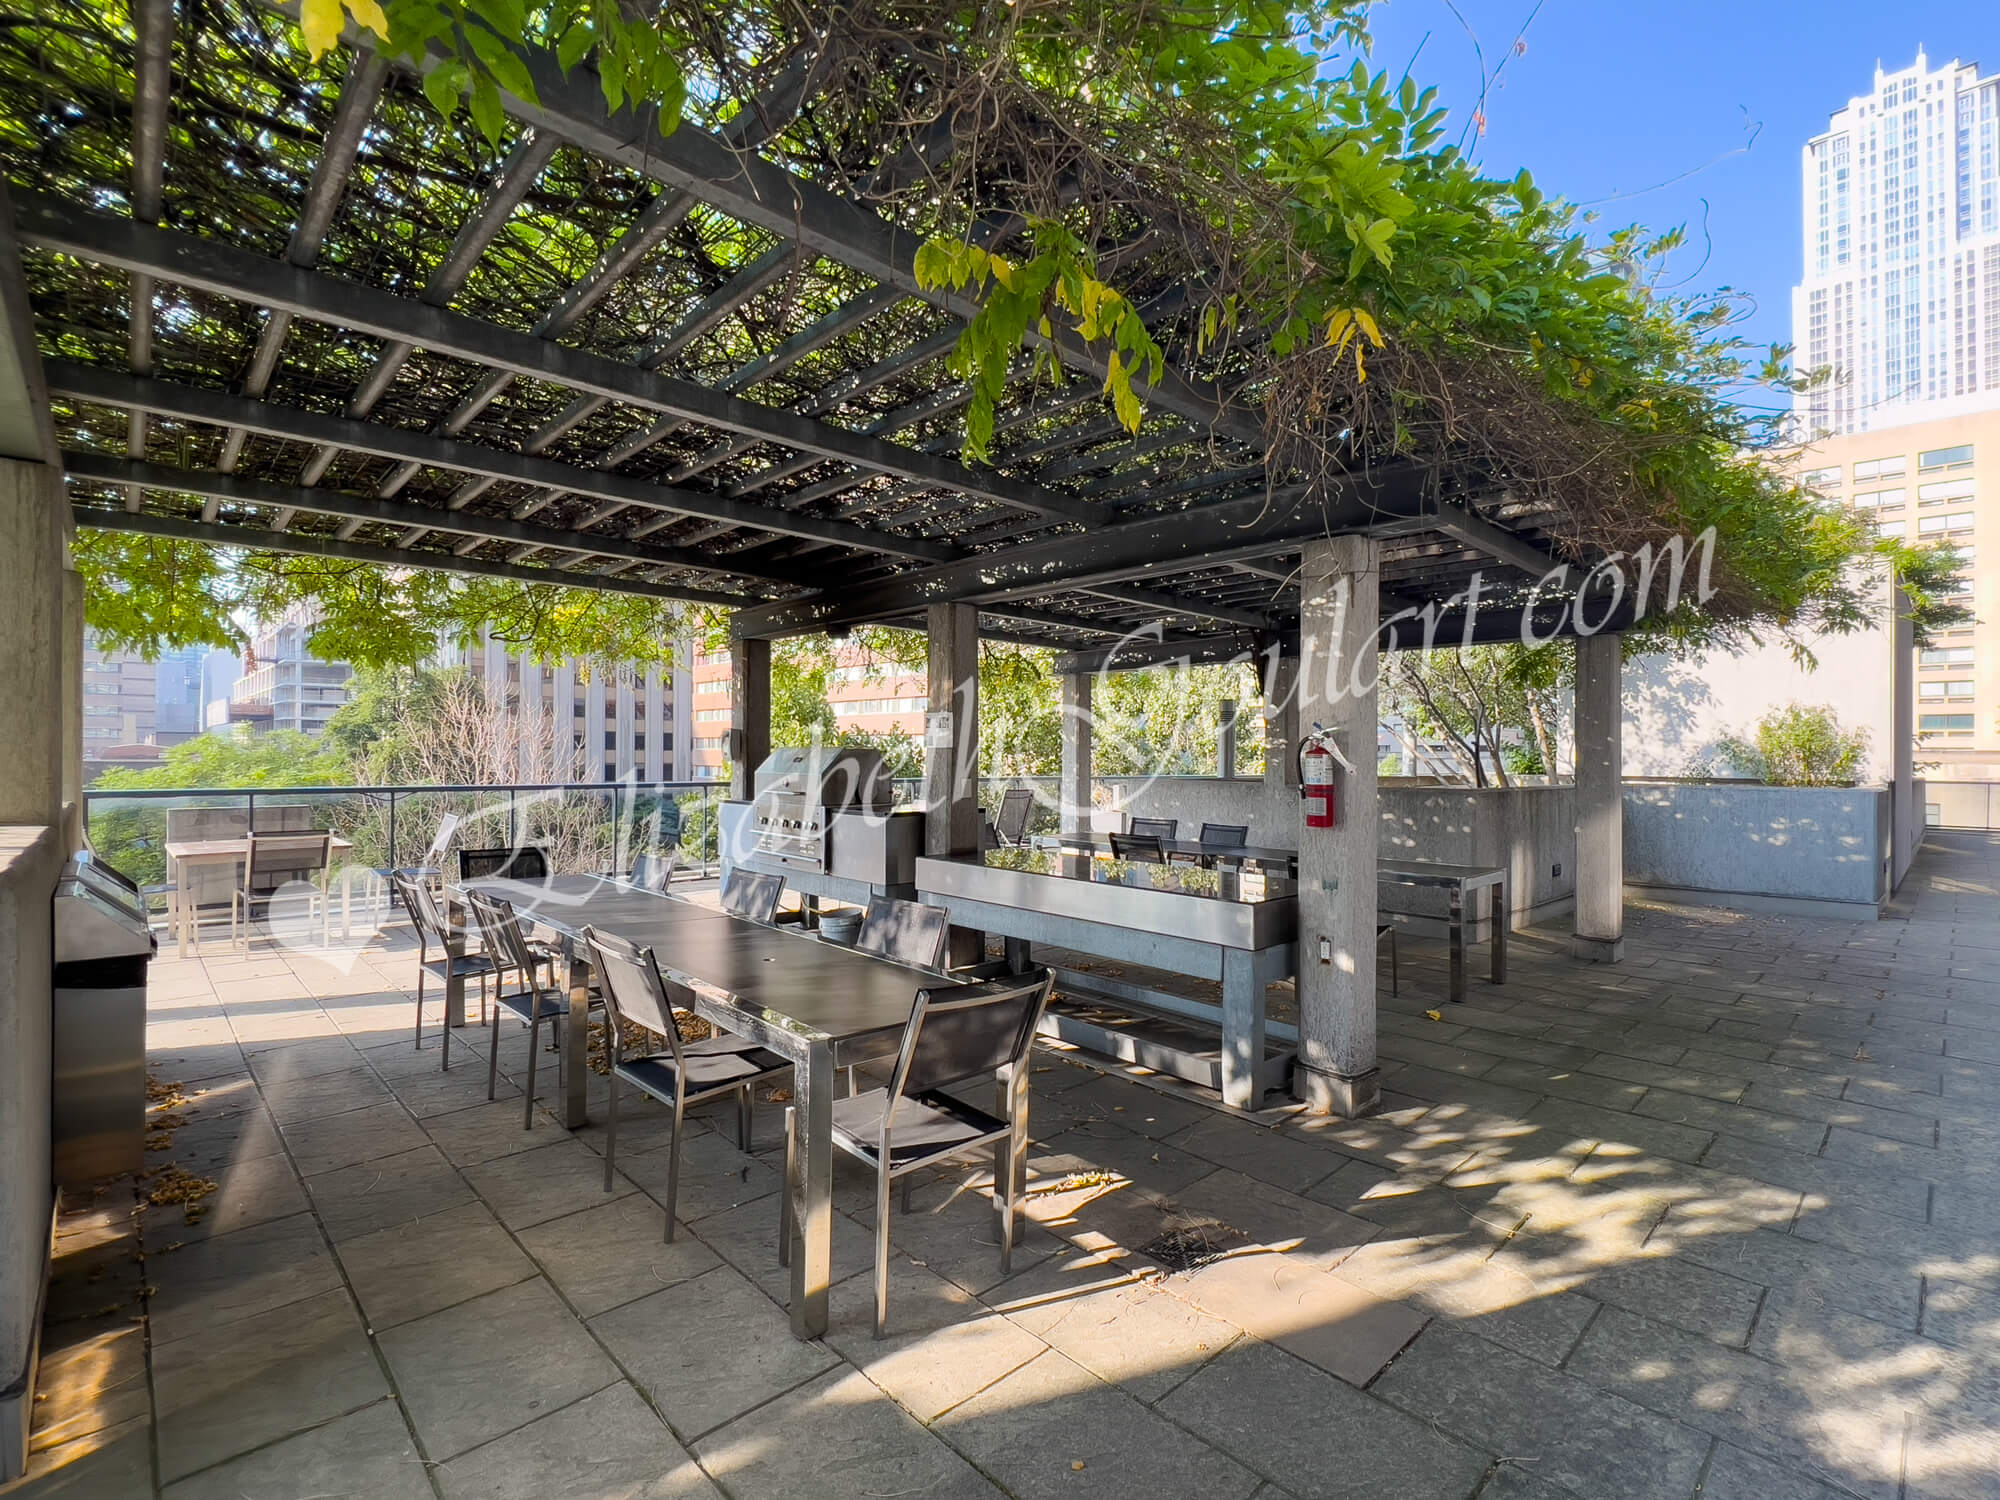
| 5th Floor - Outdoor Dining Area | |
 |
|
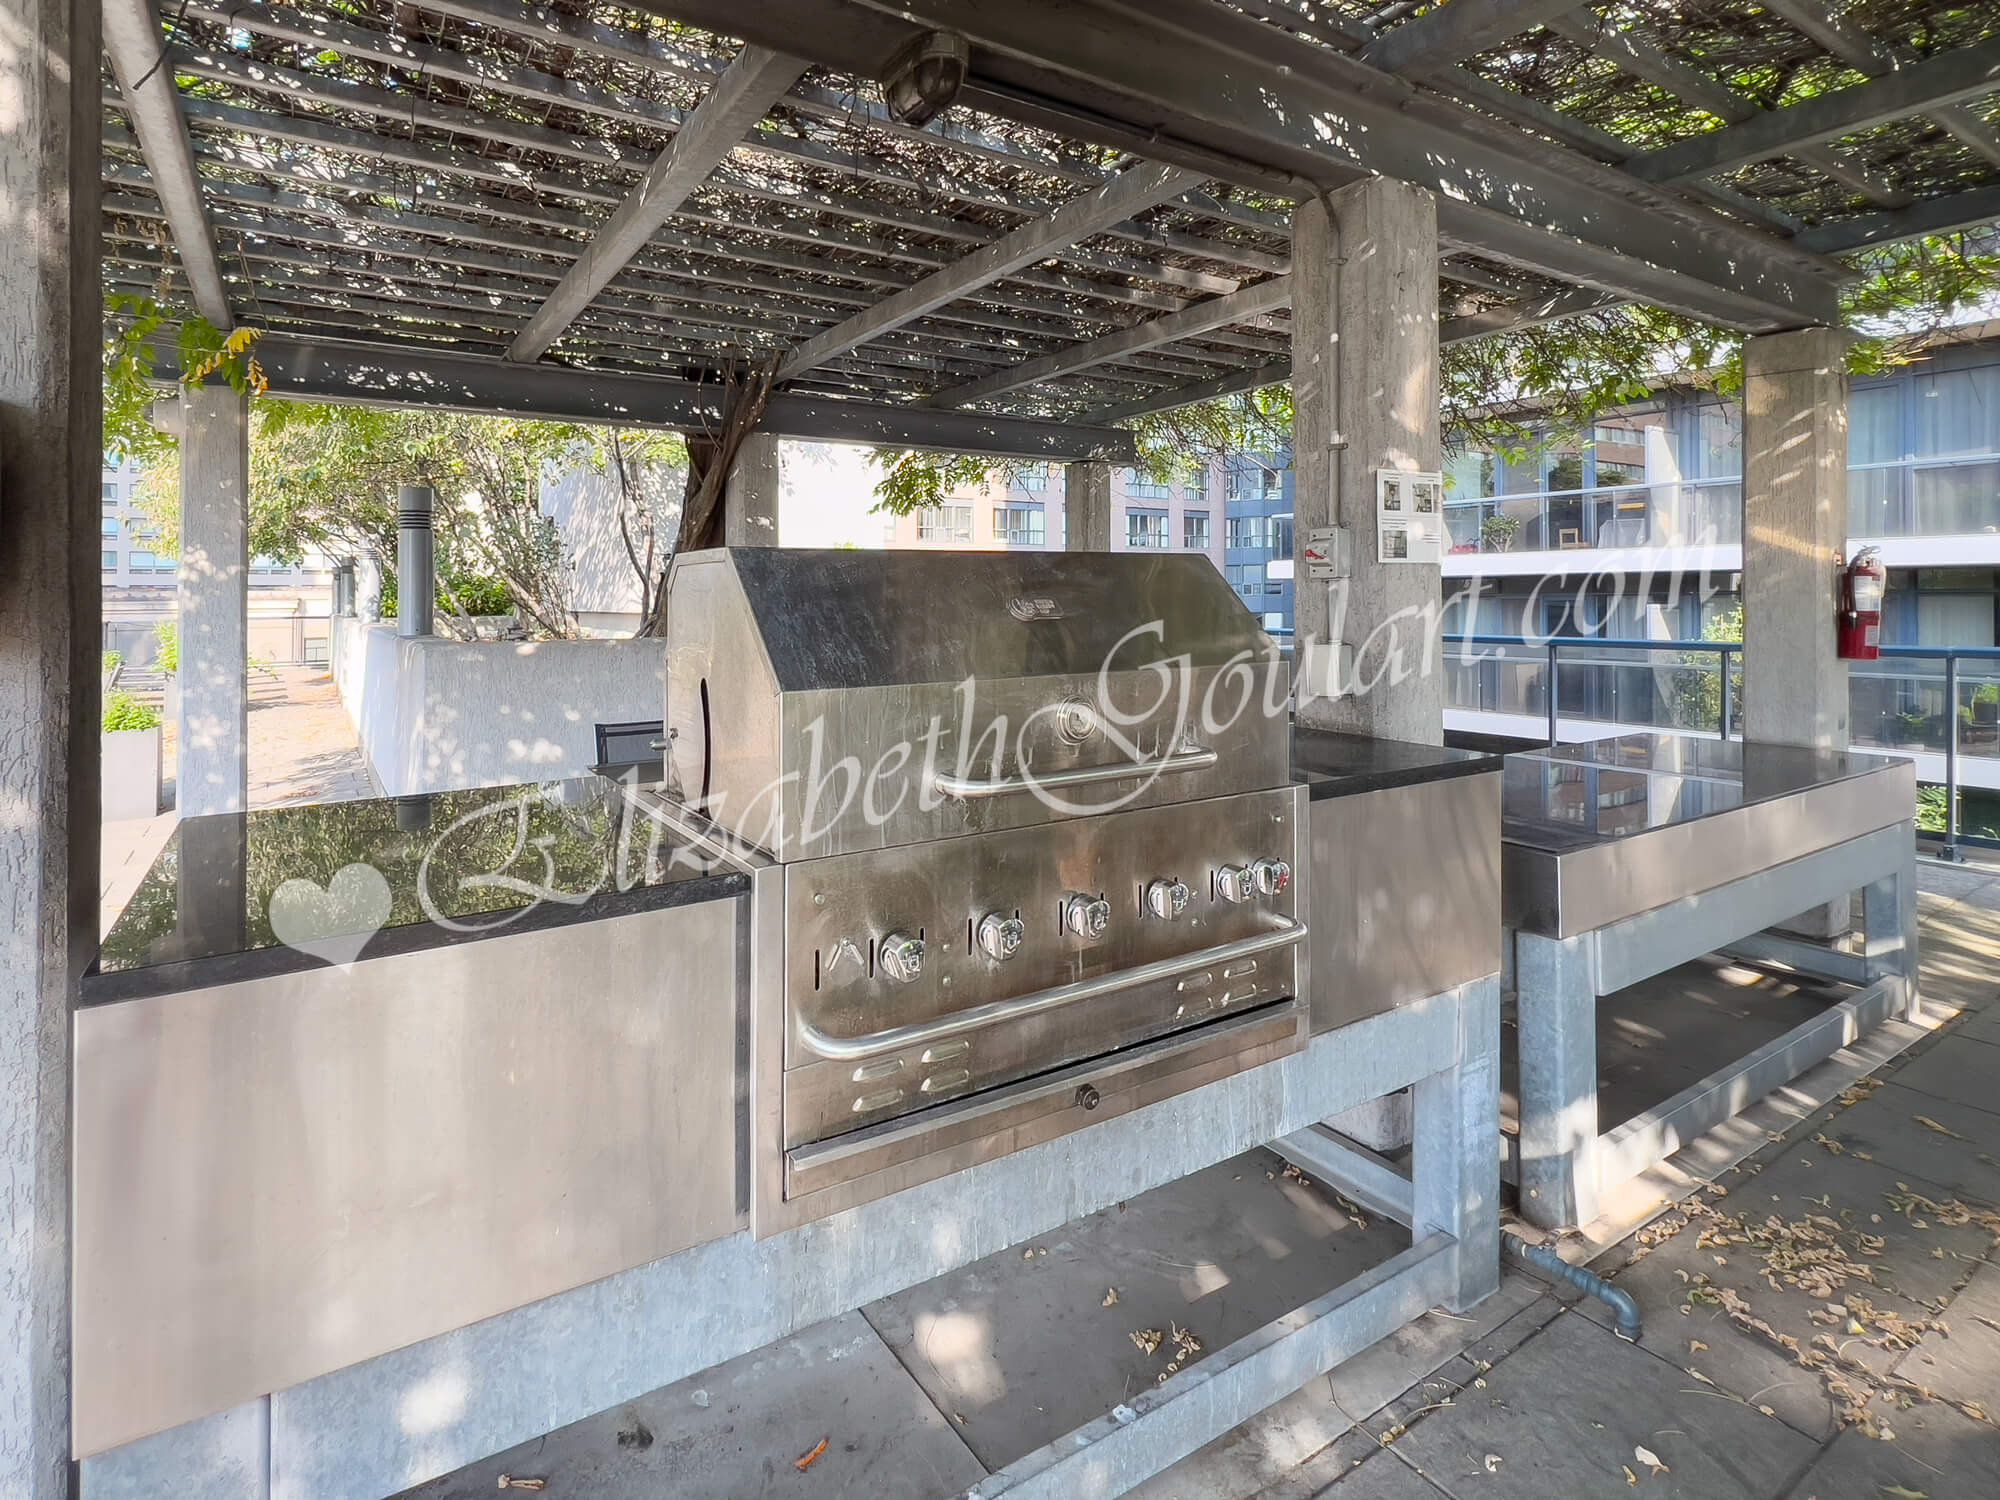
| 5th Floor - Outdoor Barbecues | |
 |
|
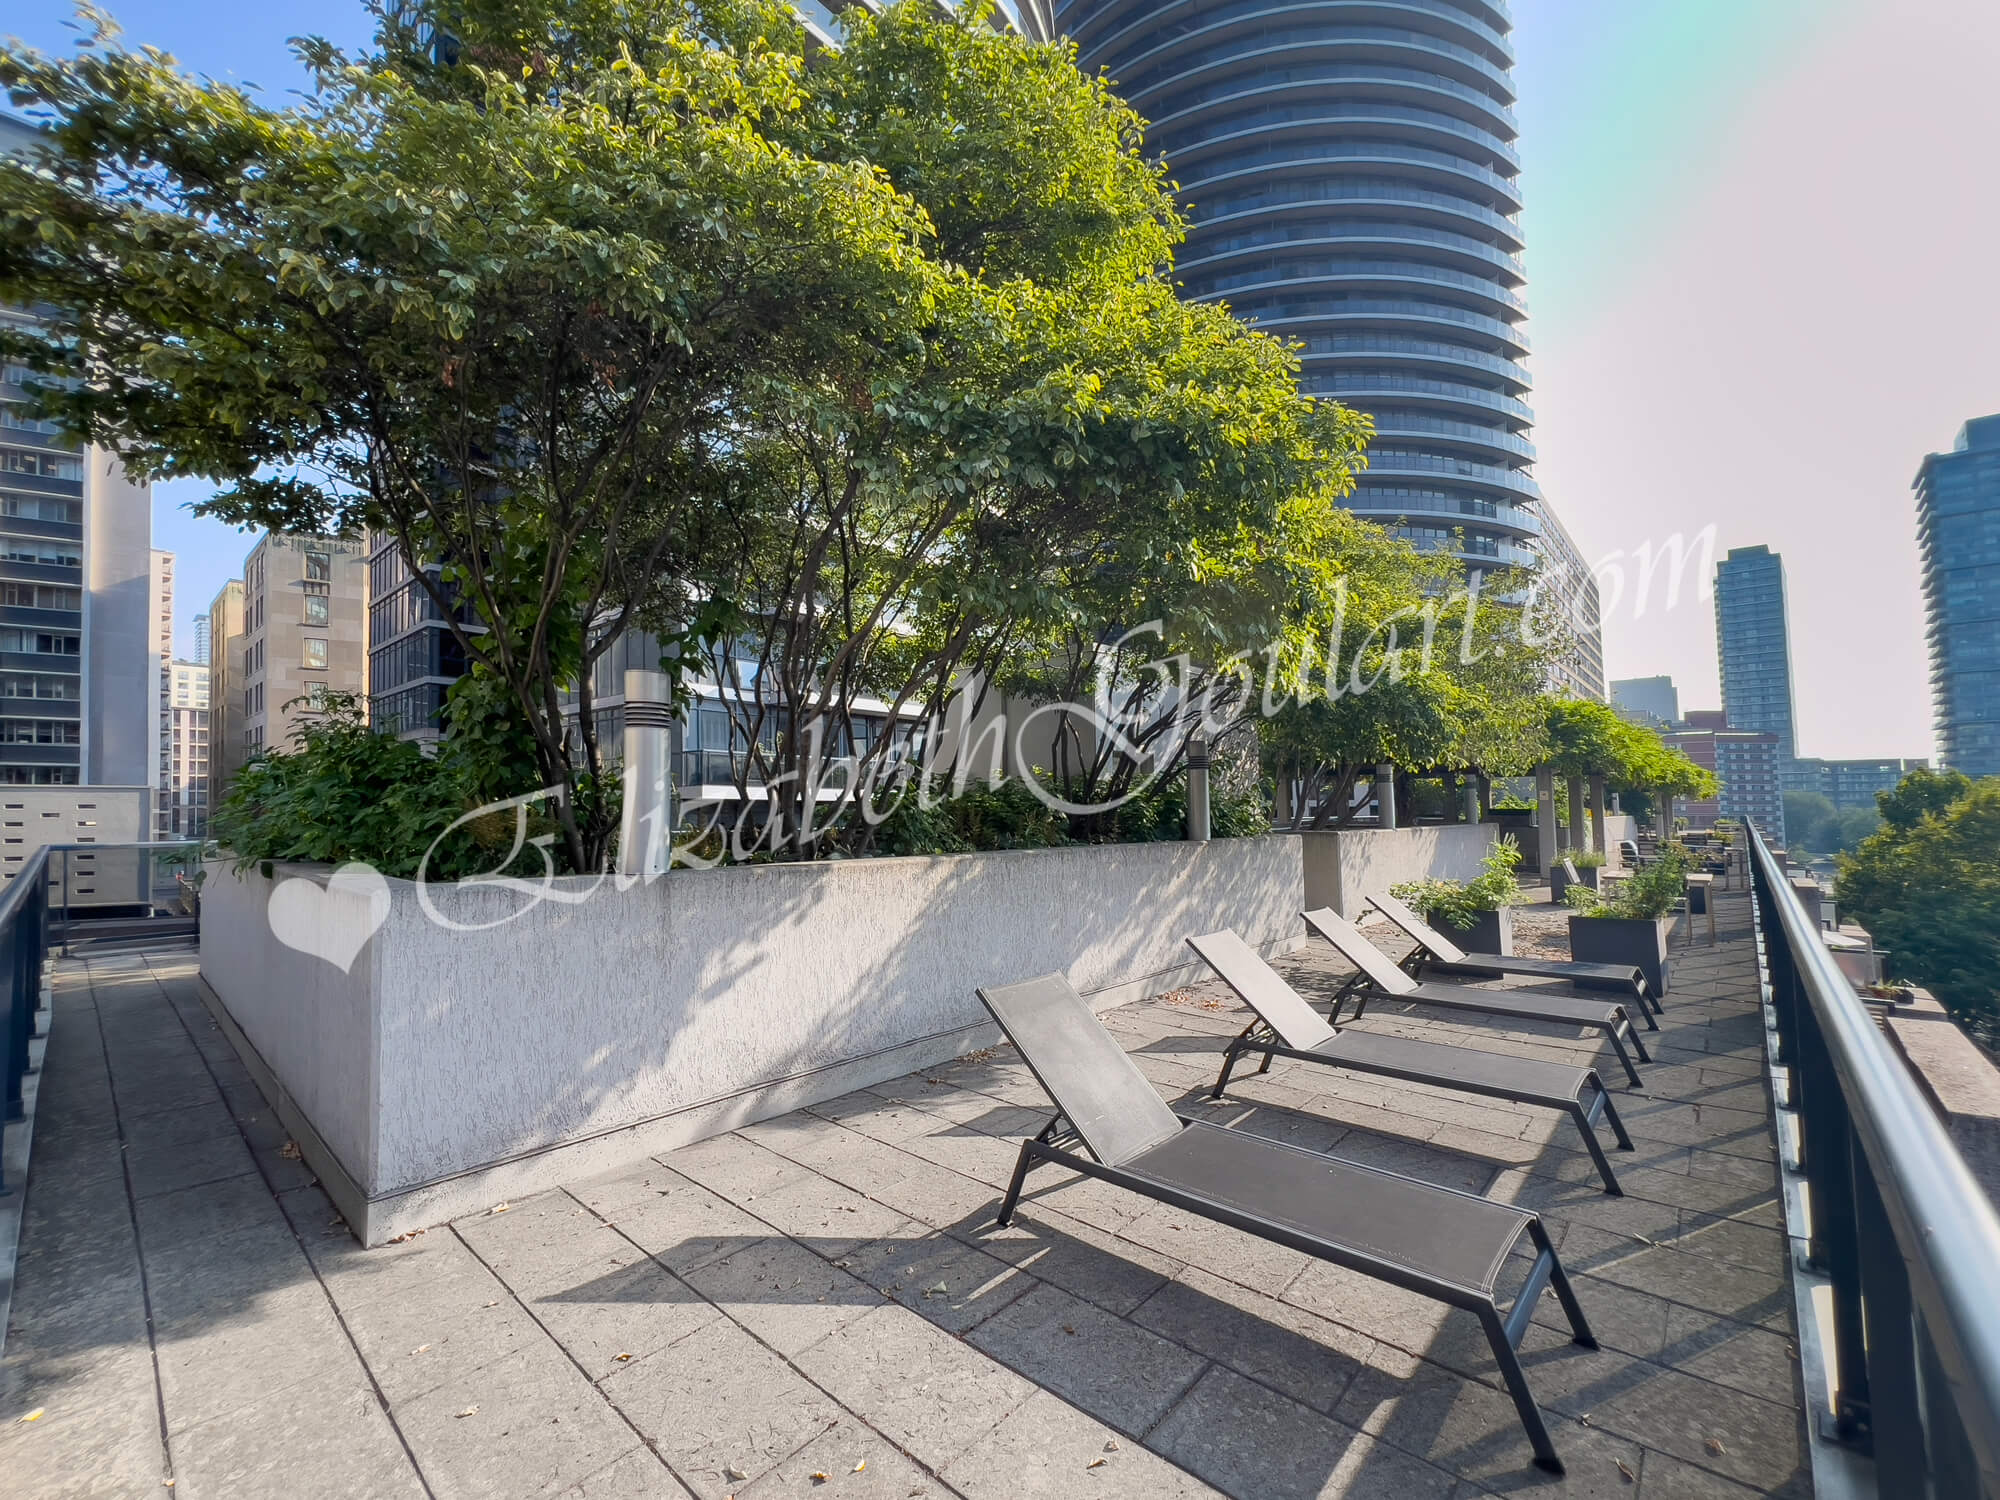
| 5th Floor - Outdoor Terrace | |
 |
|
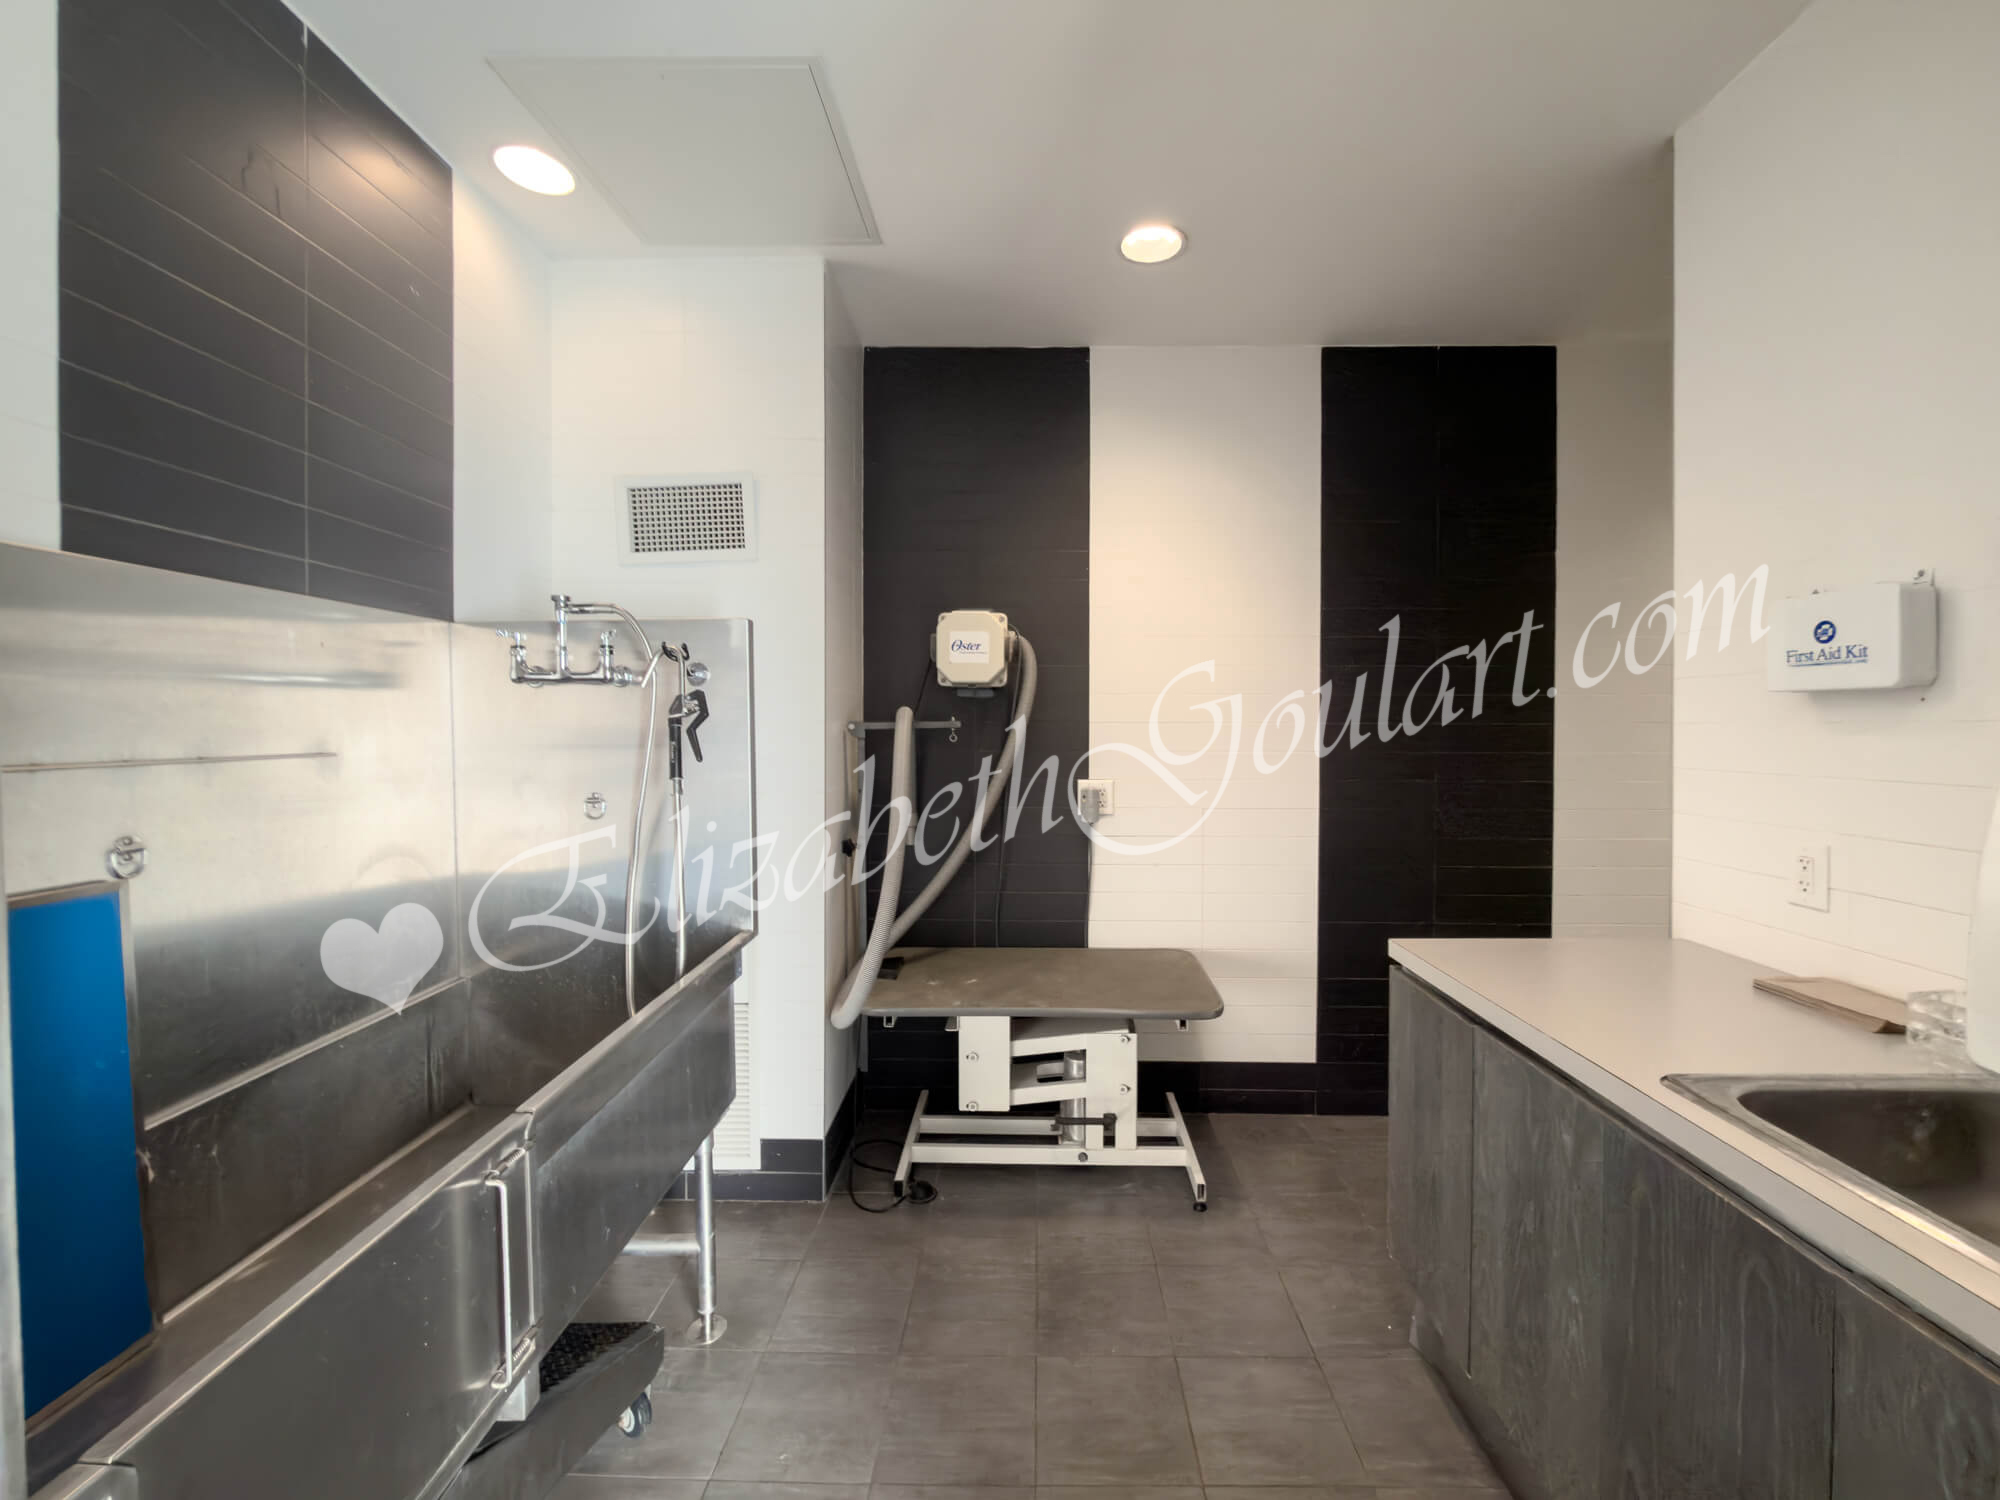
| Ground Floor - Pet Spa | |
 |
|
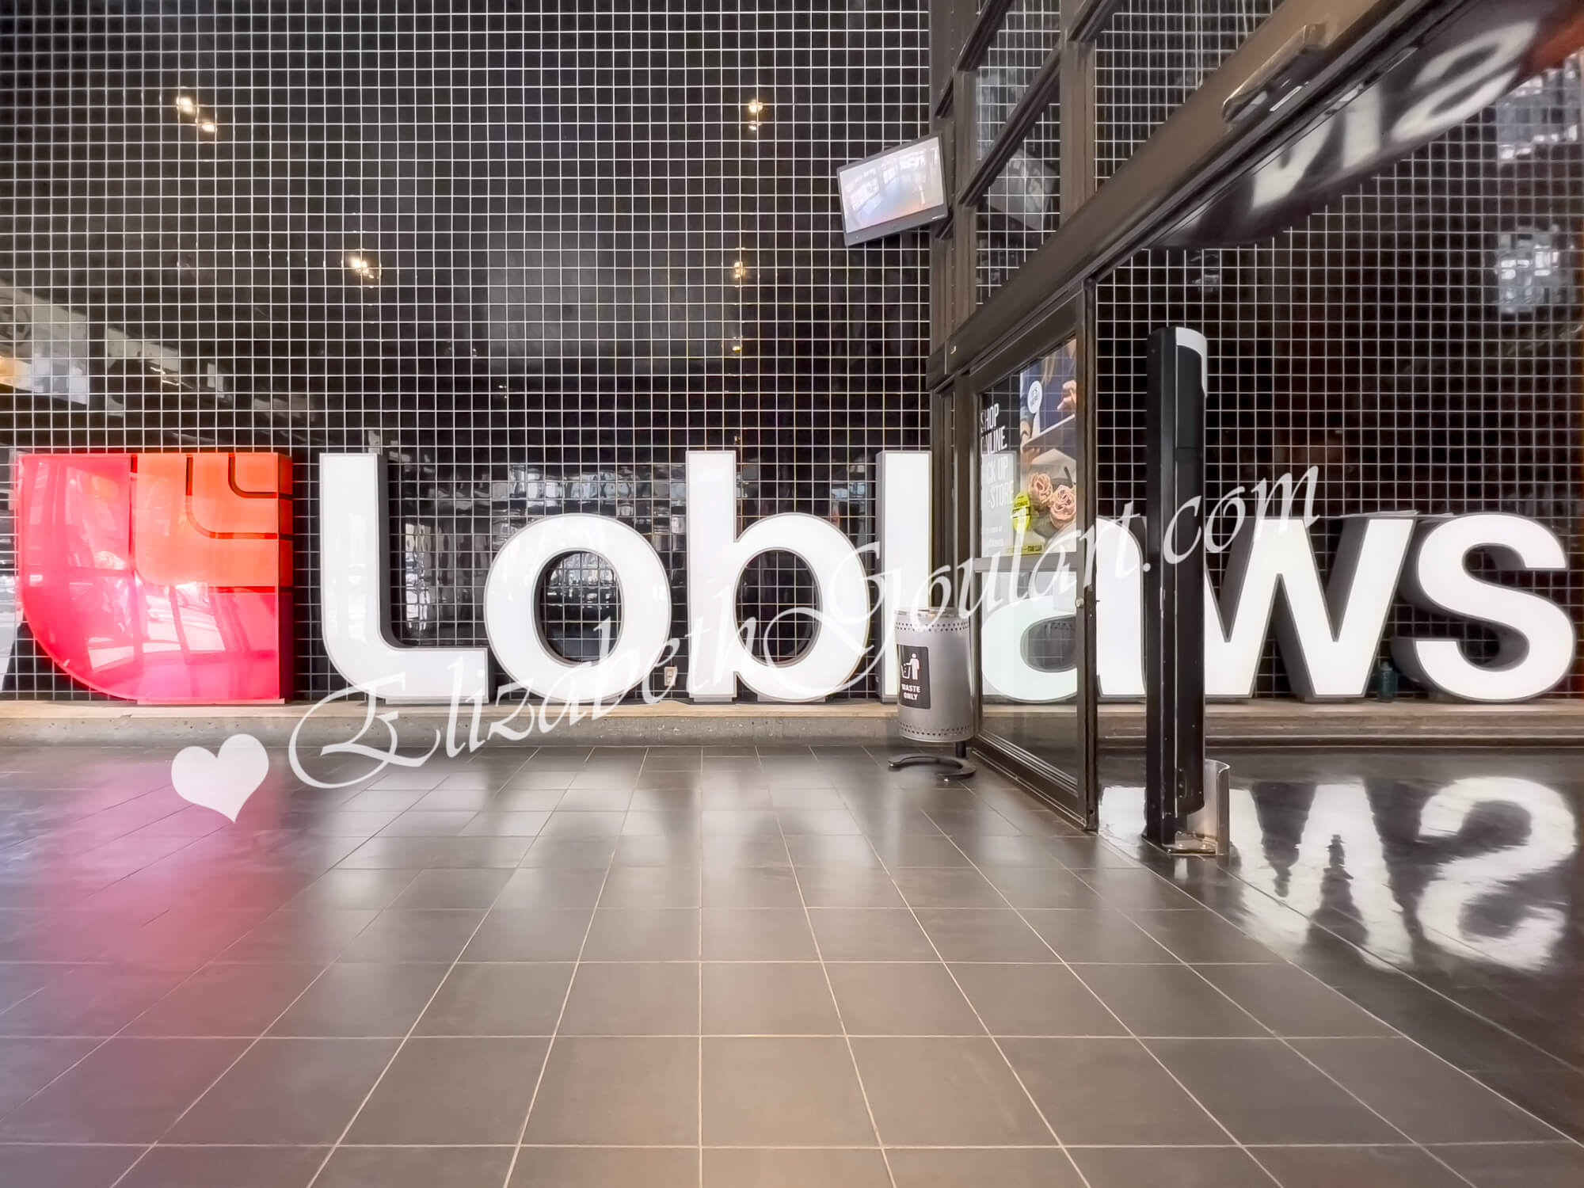
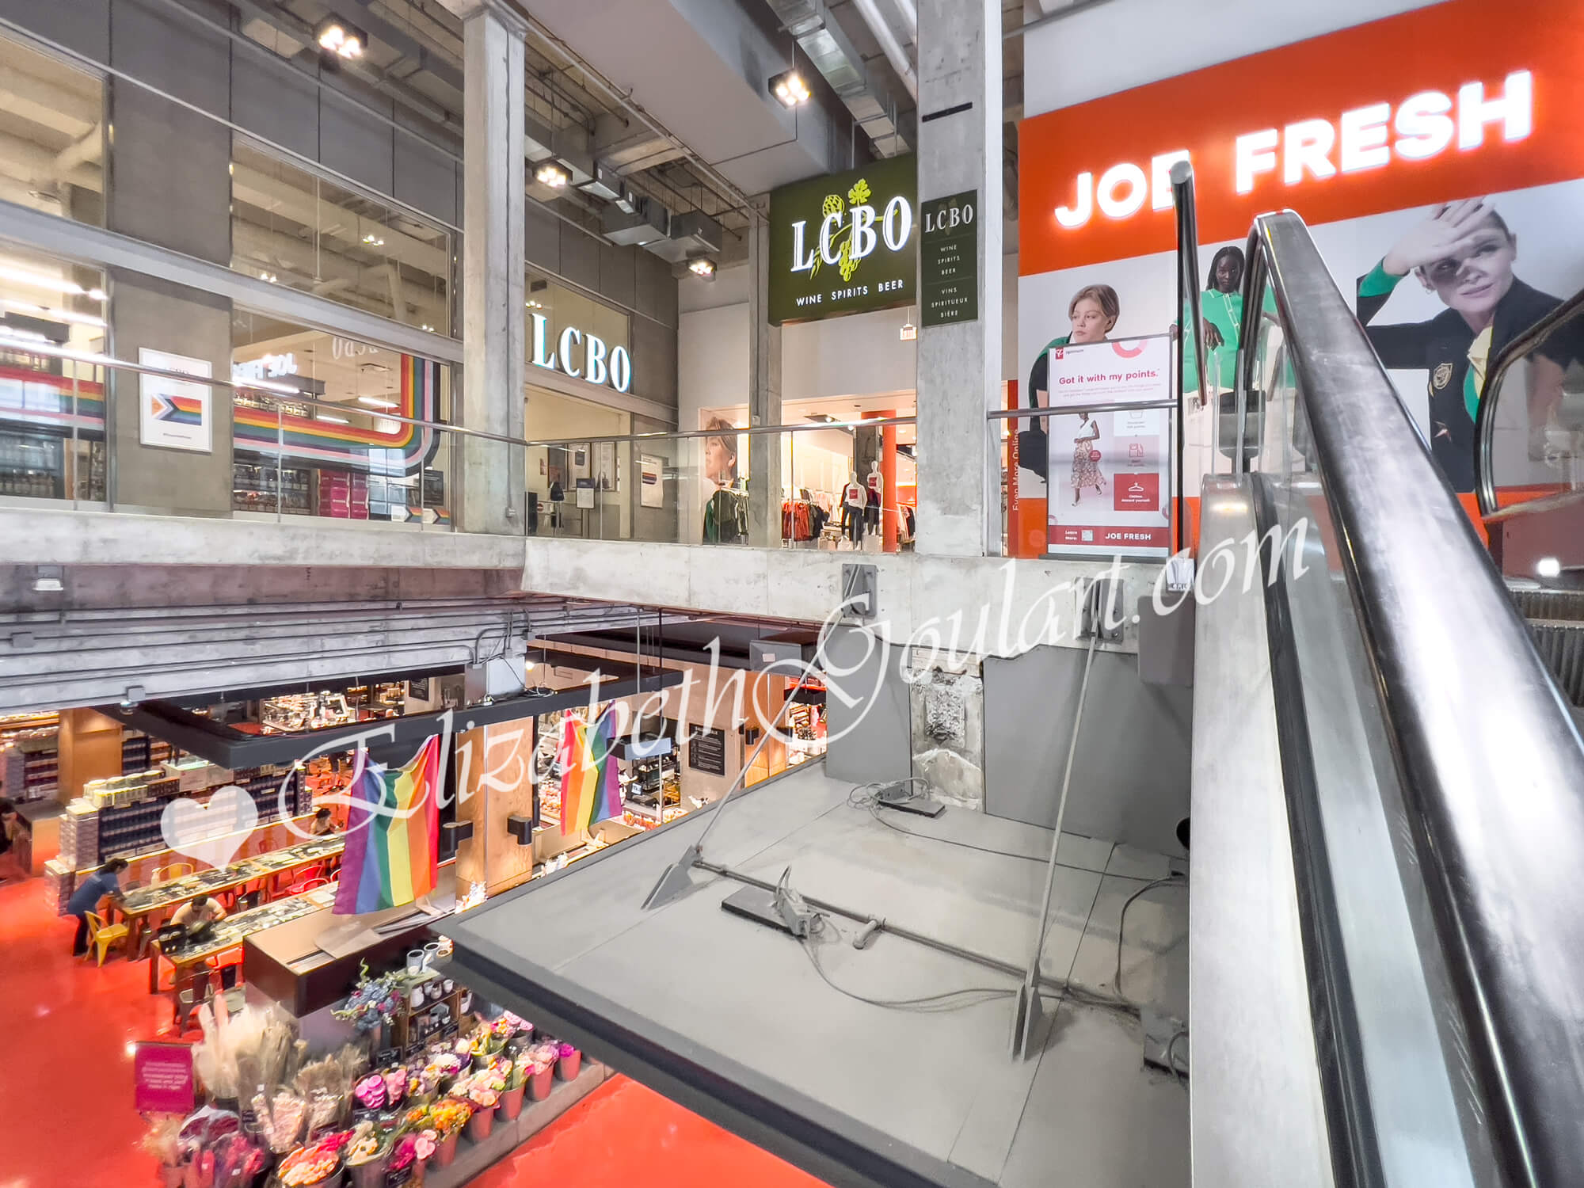
| Loblaws Grocery Store | |
 |
|
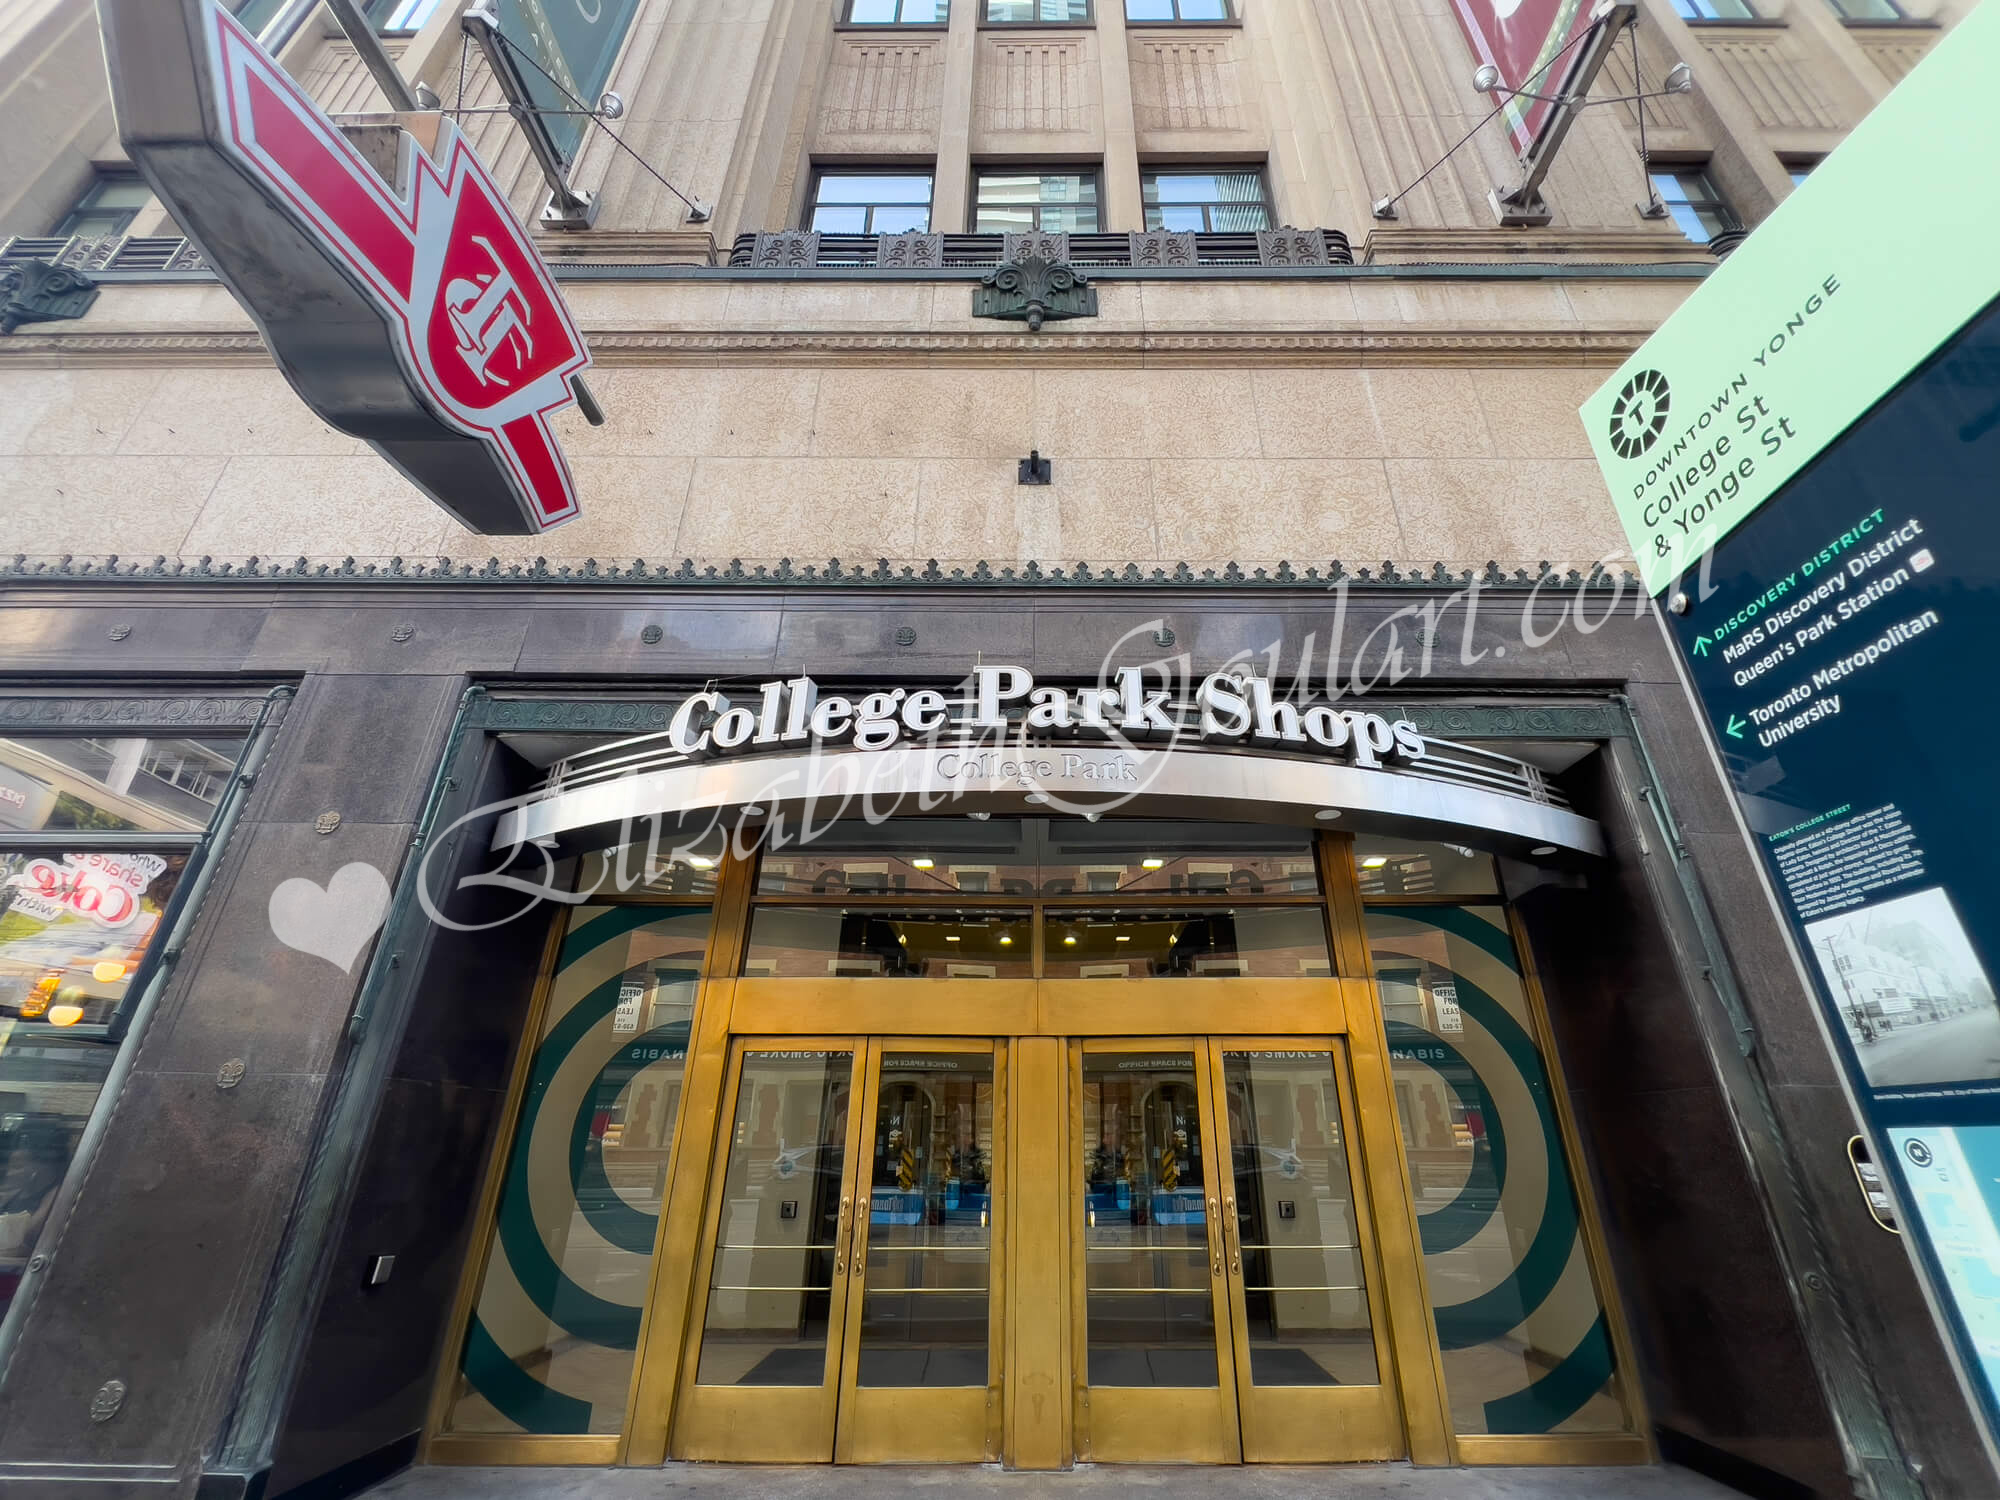
| Loblaws Grocery Store and Retail | |
 |
|
| TTC and College Park Shops | |
 |
|
| Toronto Metropolitan University | |
 |
|
| University of Toronto | |
 |
|
| George Brown College | |
 |
|
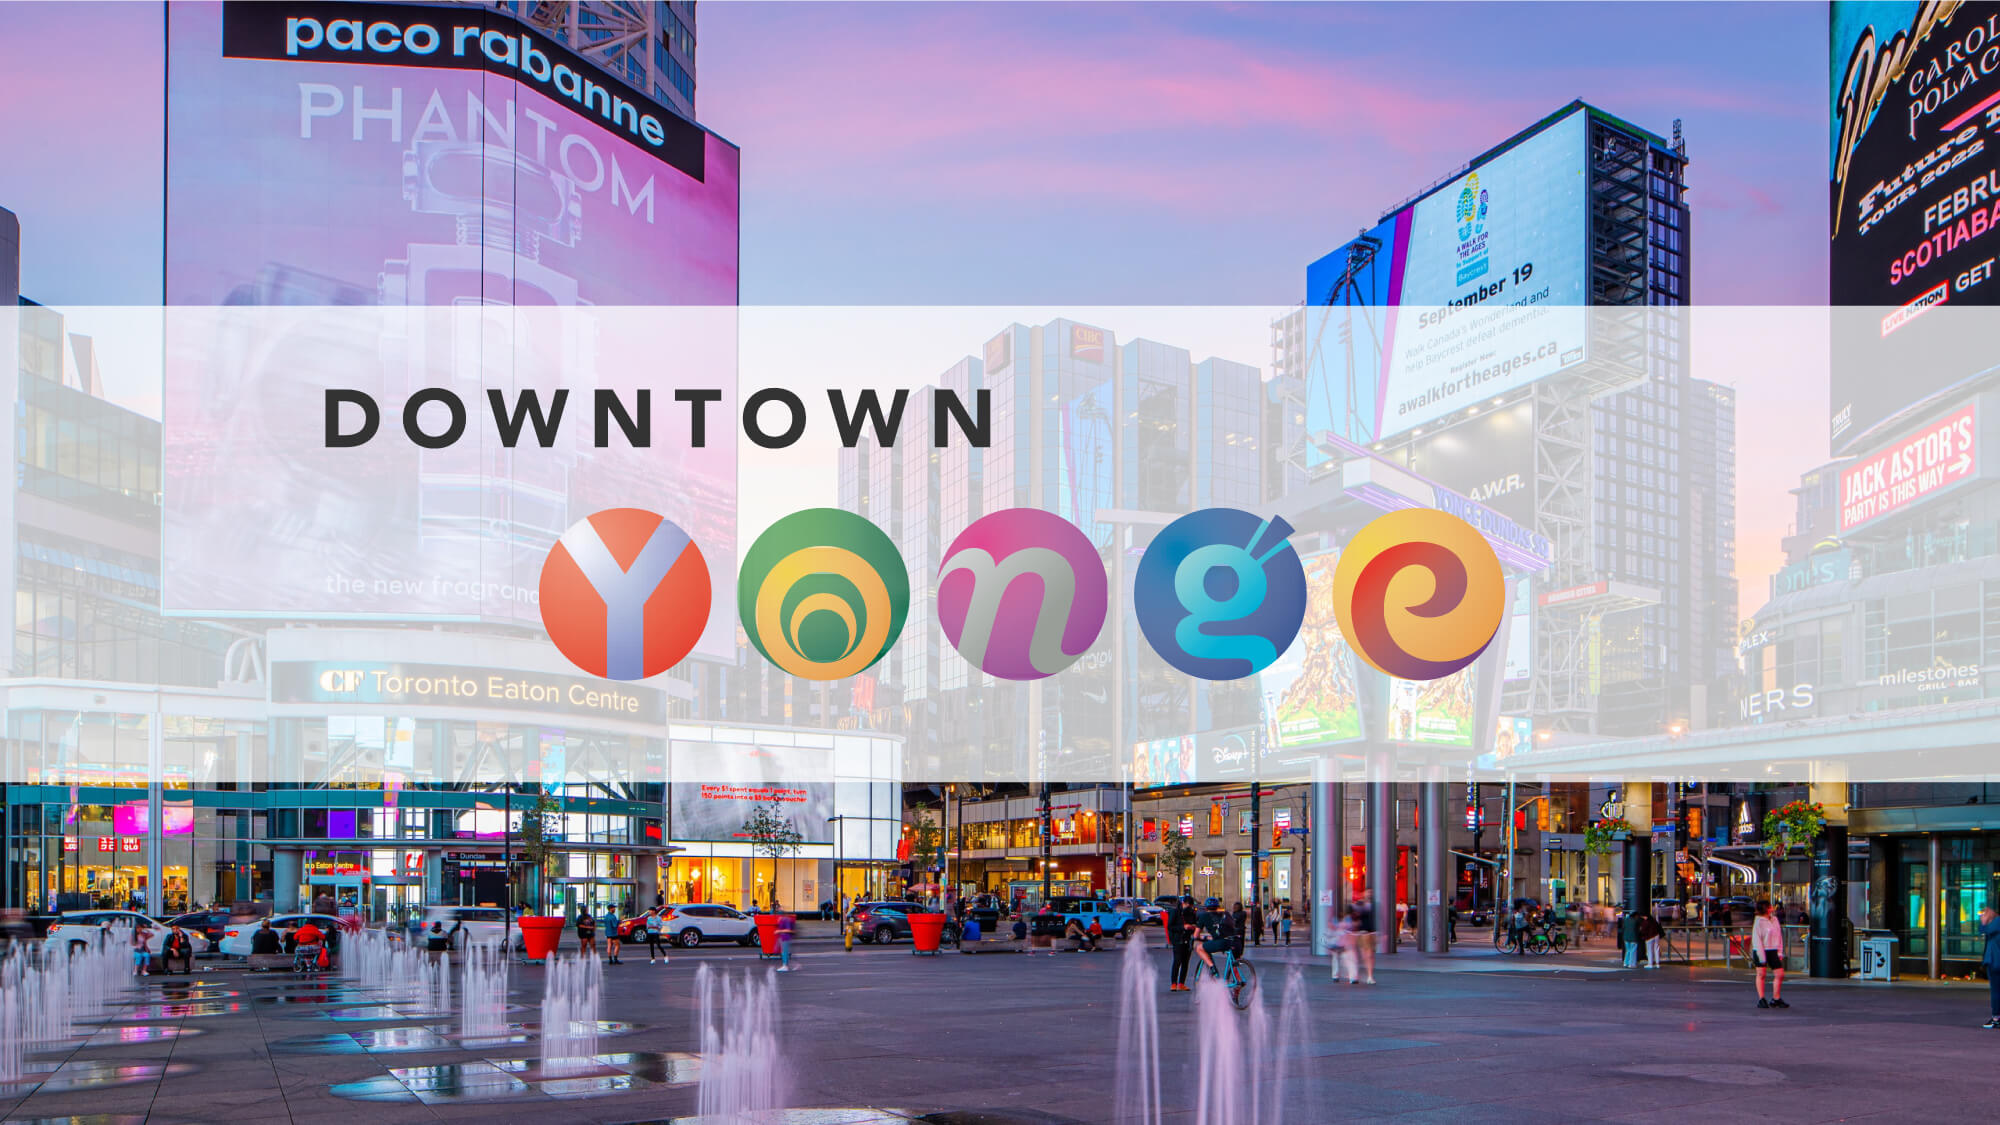
| Downtown Yonge | |
 |
|

| Eaton Centre | |
| Back To Top | |
|
|
|
|
|
|