One Sherway Condos

Tower 2


TSCC 1980


225 Sherway Gardens Road

Toronto, Ontario

M9C 0A3


Property Management: 416-620-0465


Concierge Desk: 416-626-6506


Sales / Leasing: 416-529-2384


Welcome to One Sherway Condos located at 225 Sherway Gardens Road.


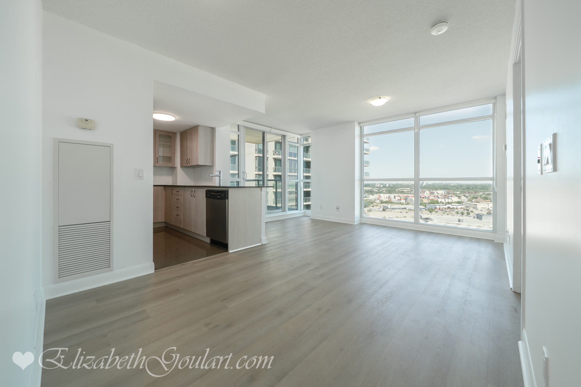
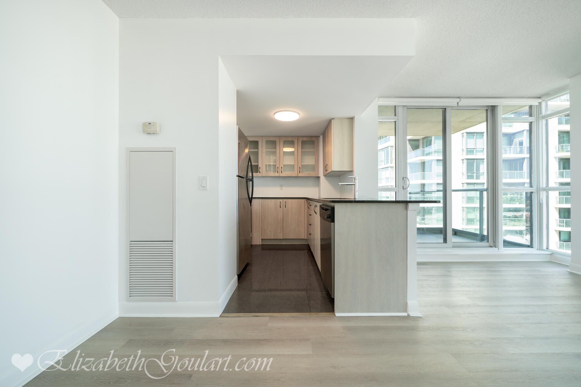
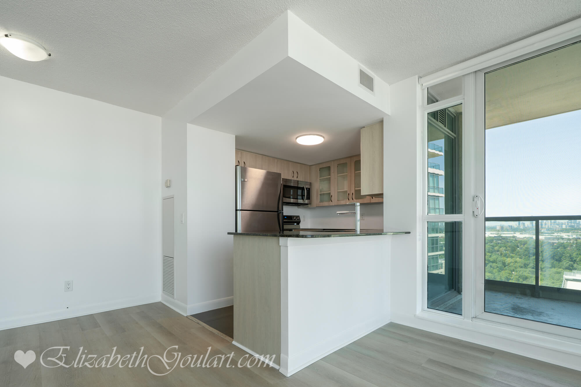
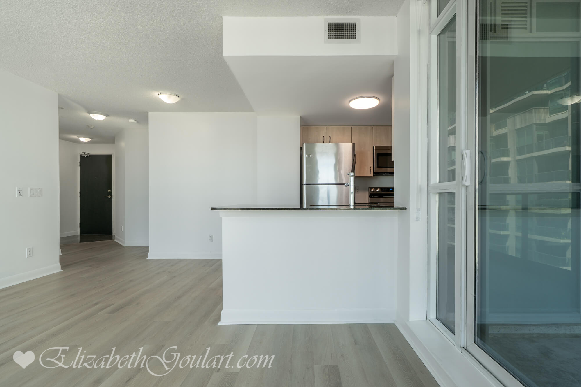
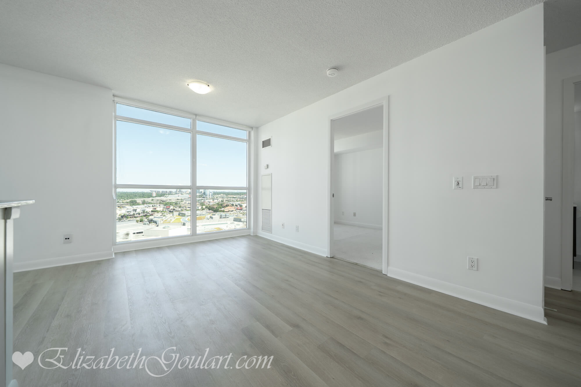
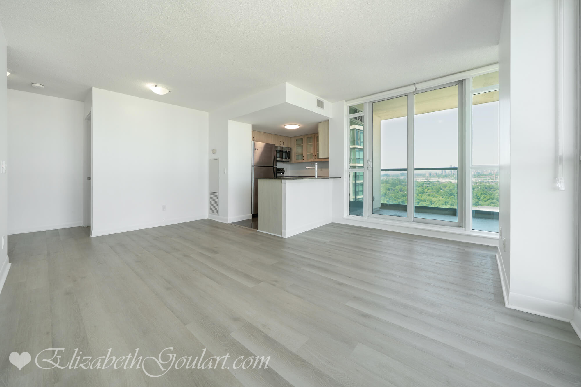
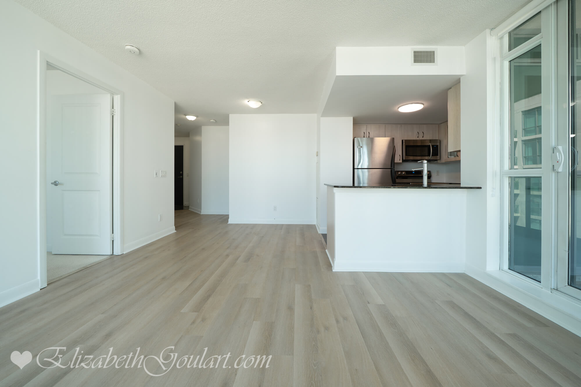
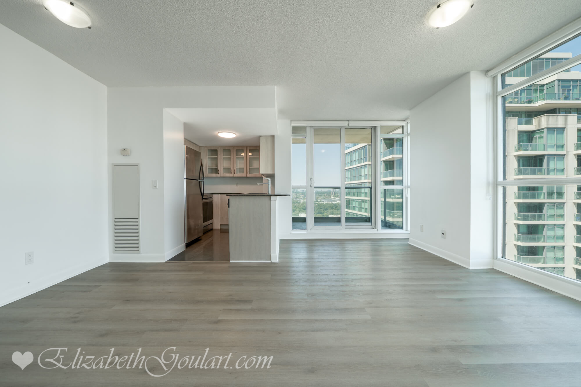
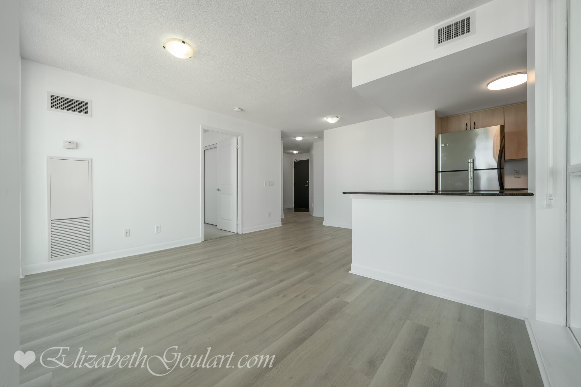
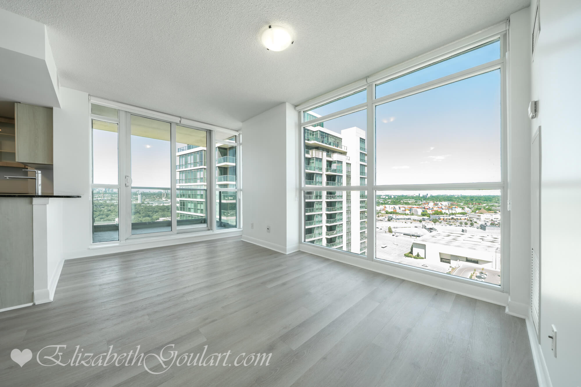
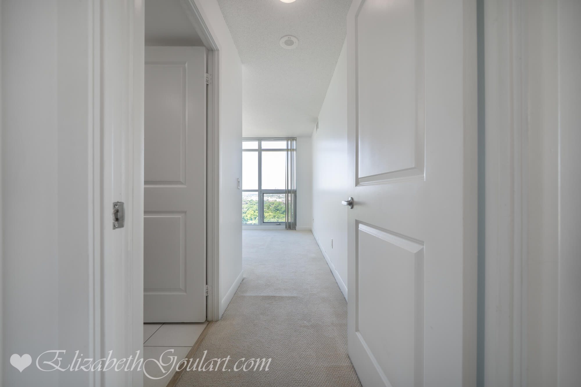
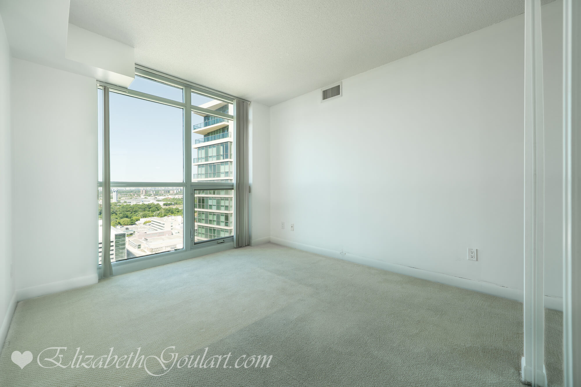
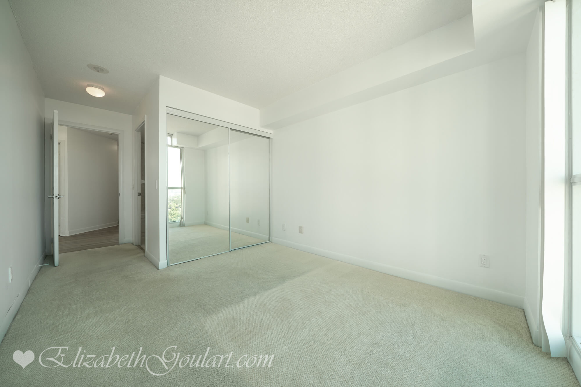
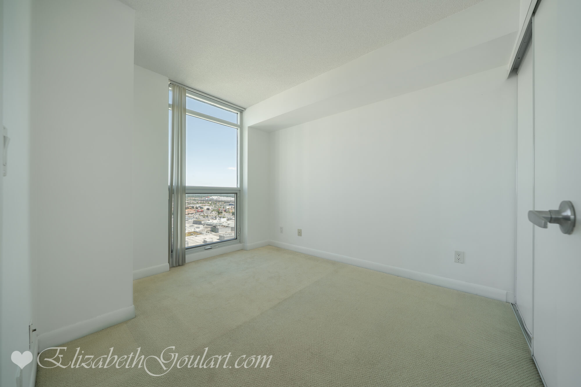
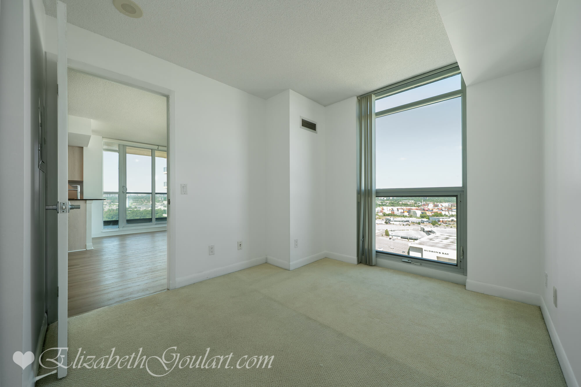
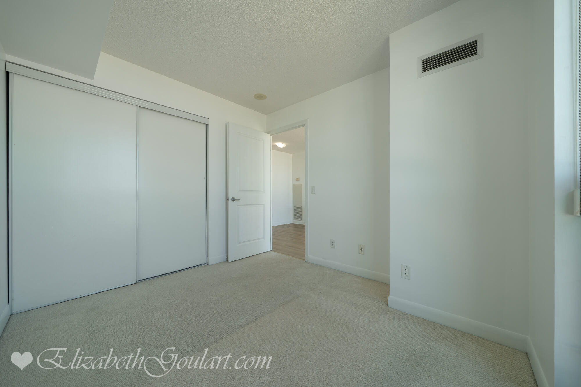
This high floor 2 bedroom corner suite features designer kitchen cabinetry with stainless steel appliances, granite countertops, an undermount sink and a breakfast bar. Bright floor to ceiling windows with customized roller shades and laminate flooring throughout the living areas facing stunning North West city views. Main bedroom with a 4-piece ensuite, a mirrored closet and large windows. A spacious sized split 2nd bedroom with large windows.


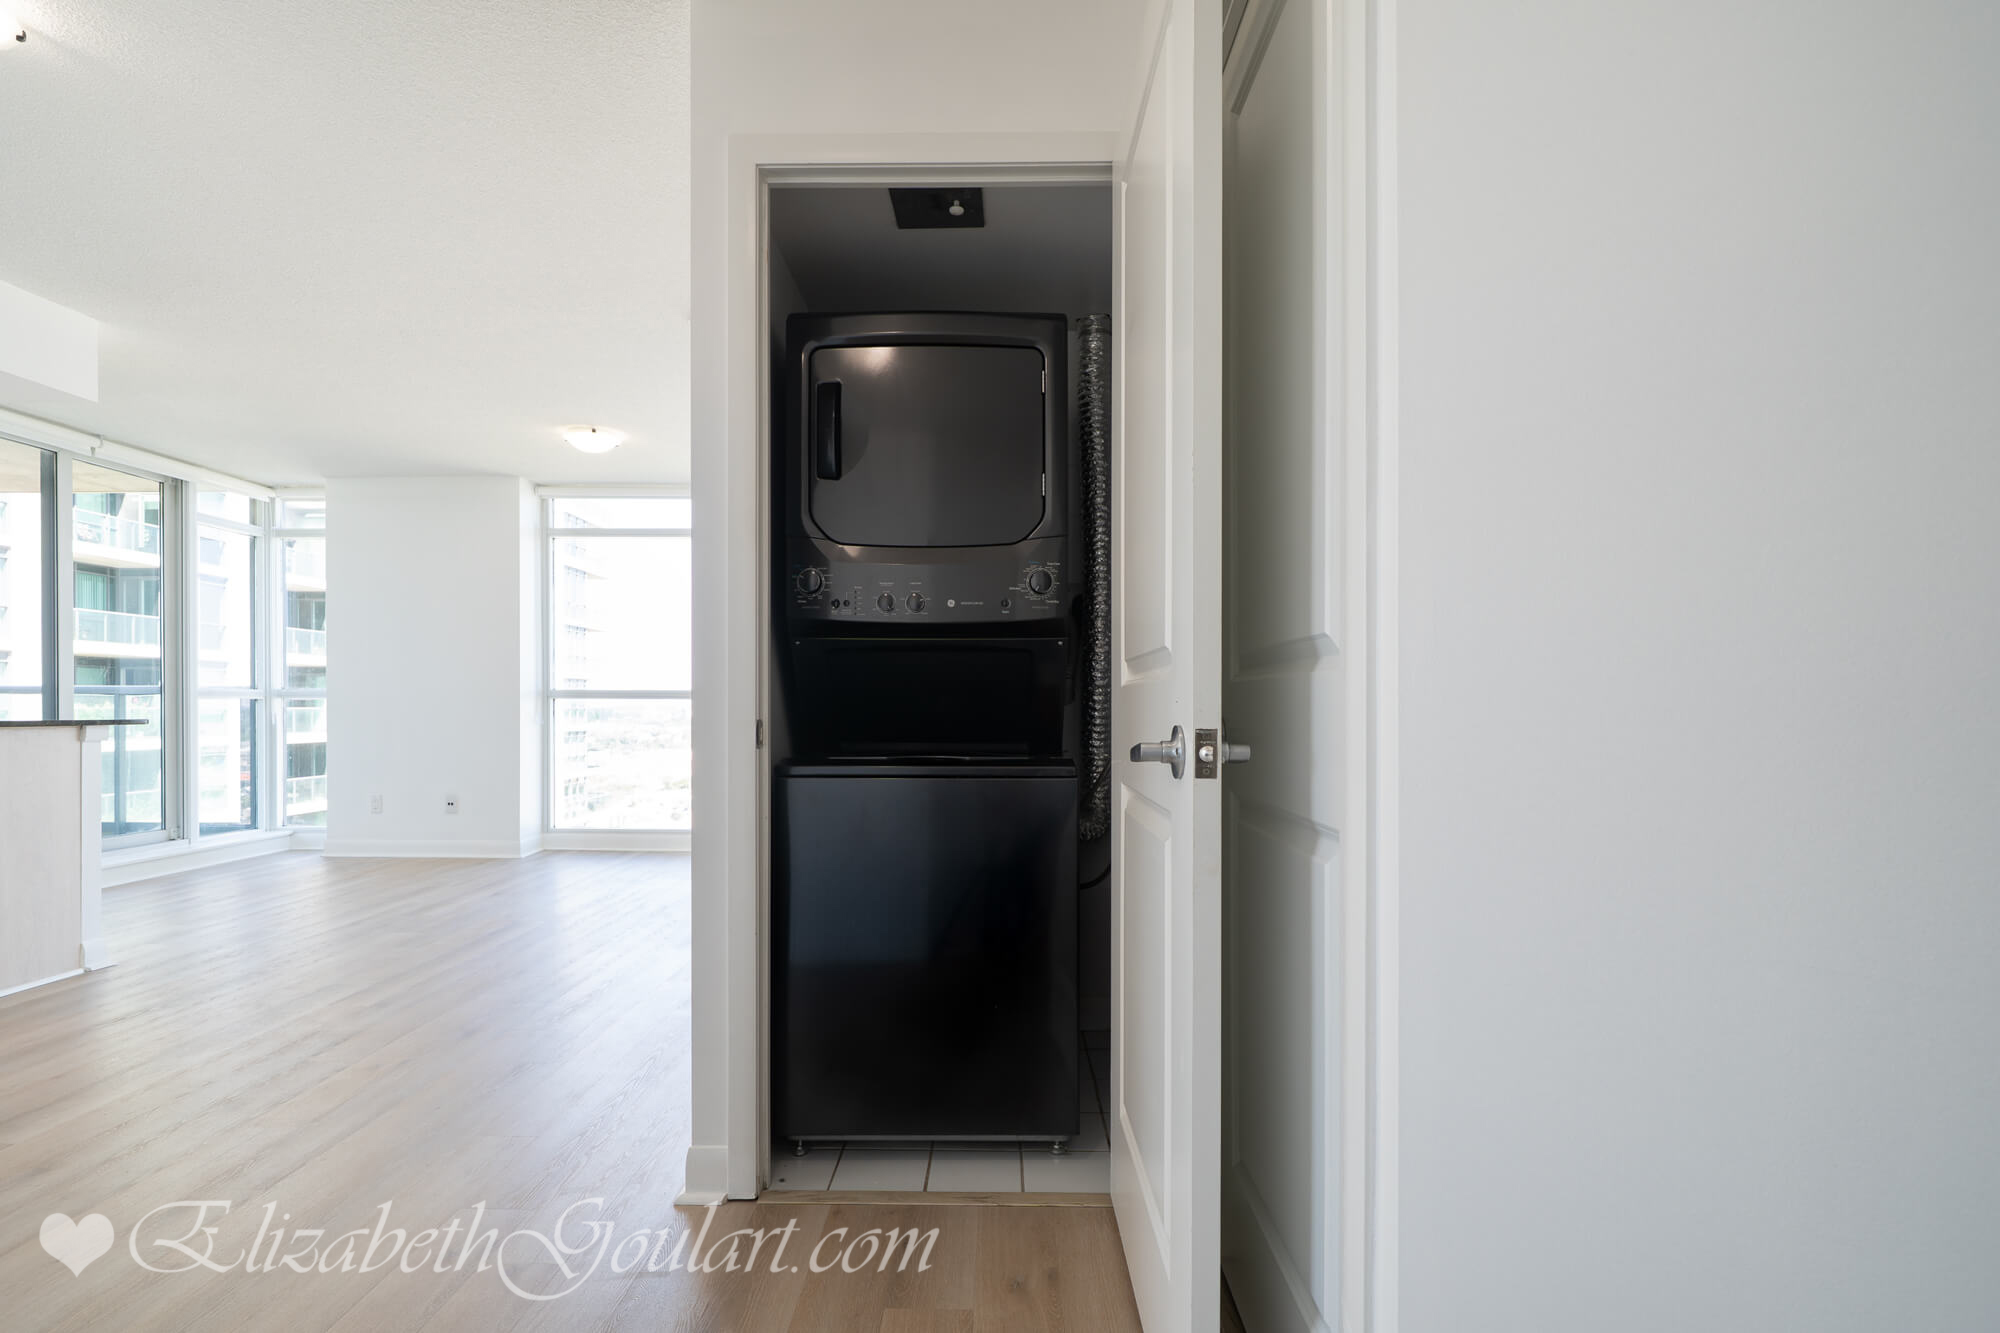
Extras include a stainless steel fridge, stove, microwave and dishwasher. Full sized stacked washer and dryer. 1 premium parking space located directly beside the elevator entrance and 1 locker.


Residents of One Sherway Condos enjoy 24 hour concierge.


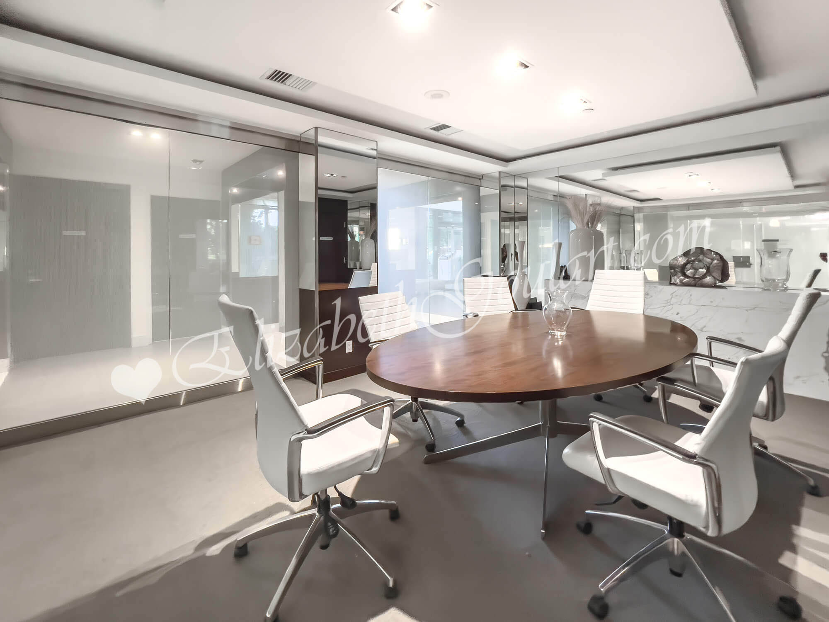
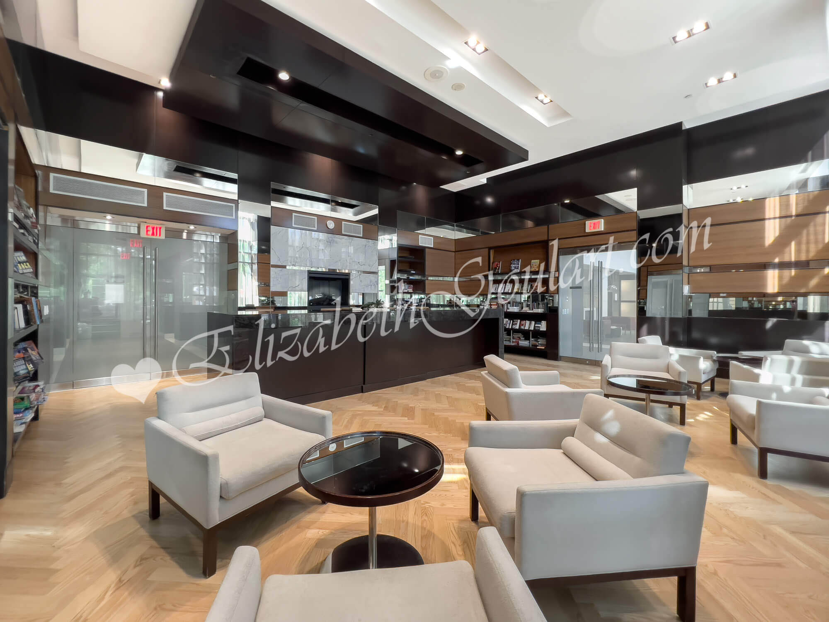
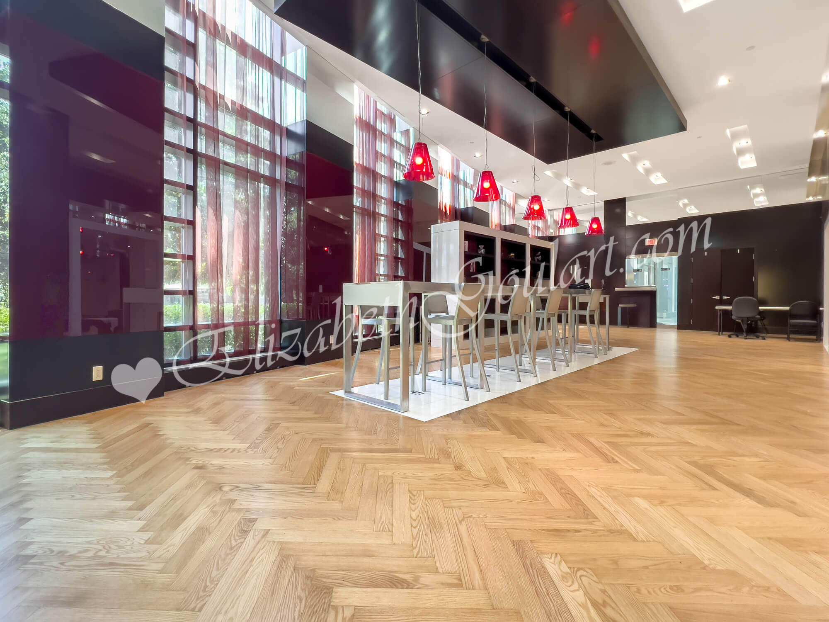
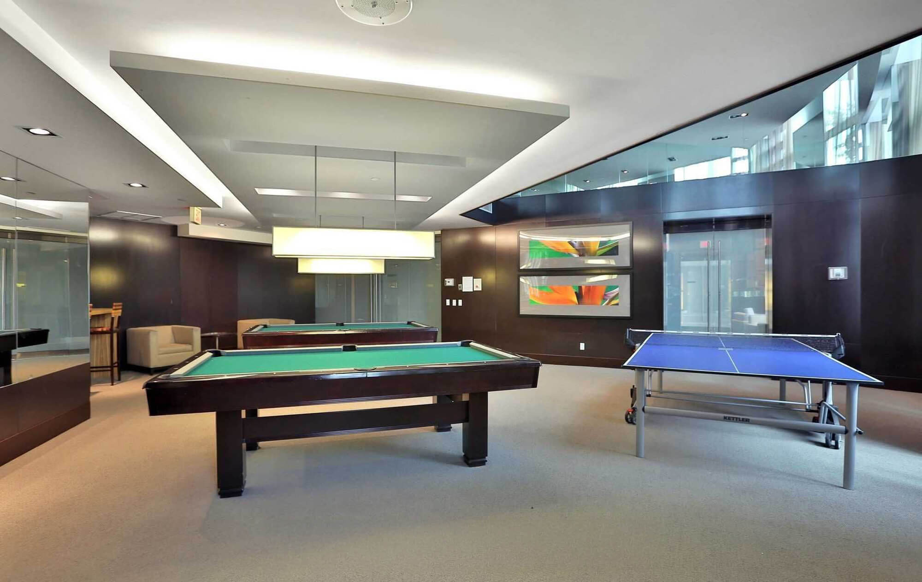
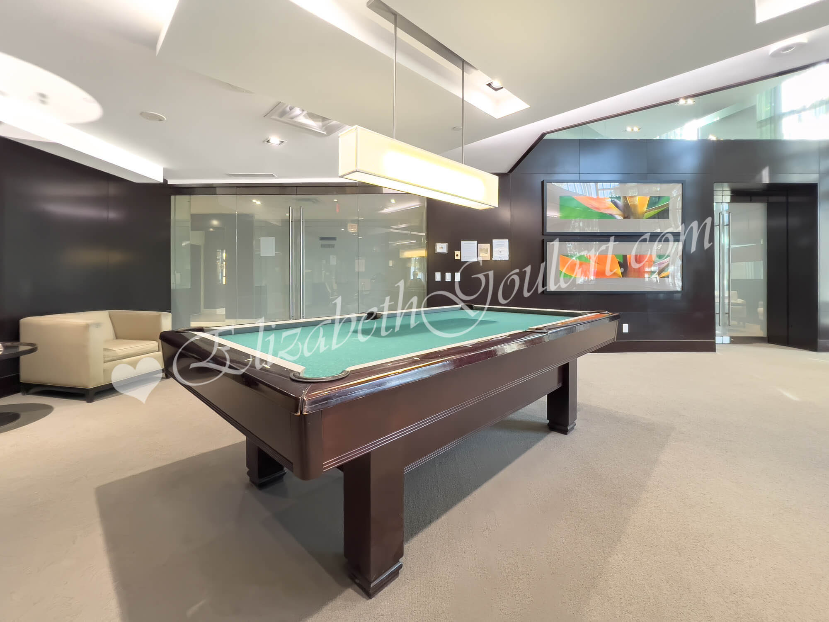
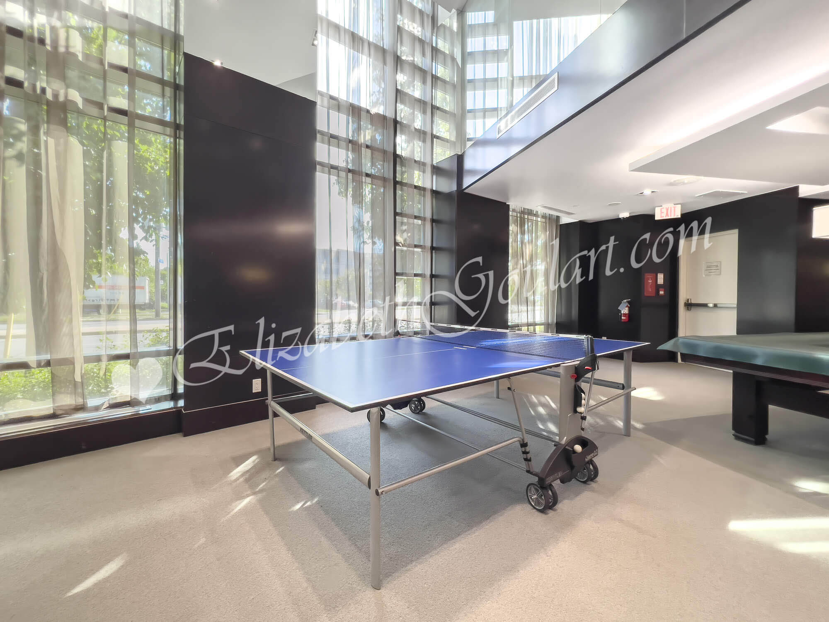
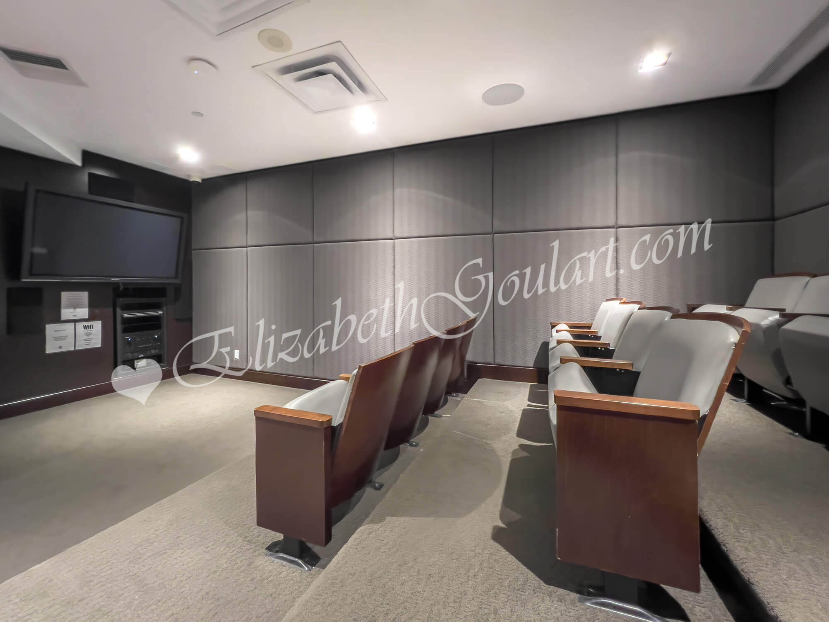
Ground floor - Games room with billards and ping pong tables. Media lounge with a library. Meeting and theatre rooms. Party room with a kitchen, bar, lounge areas and private dining room.


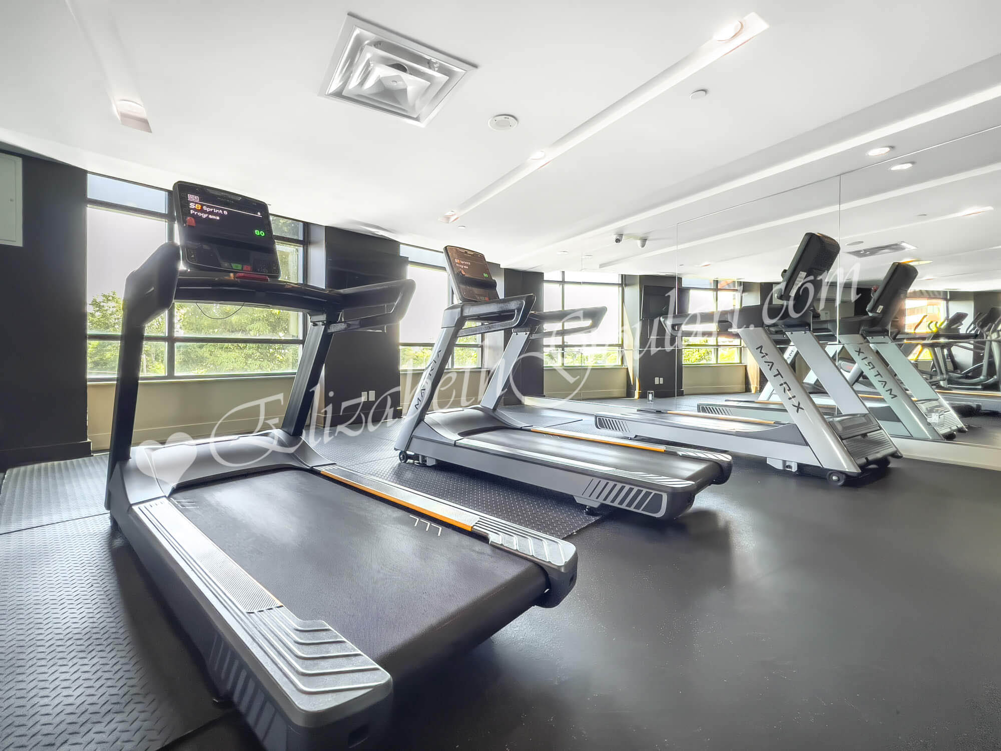
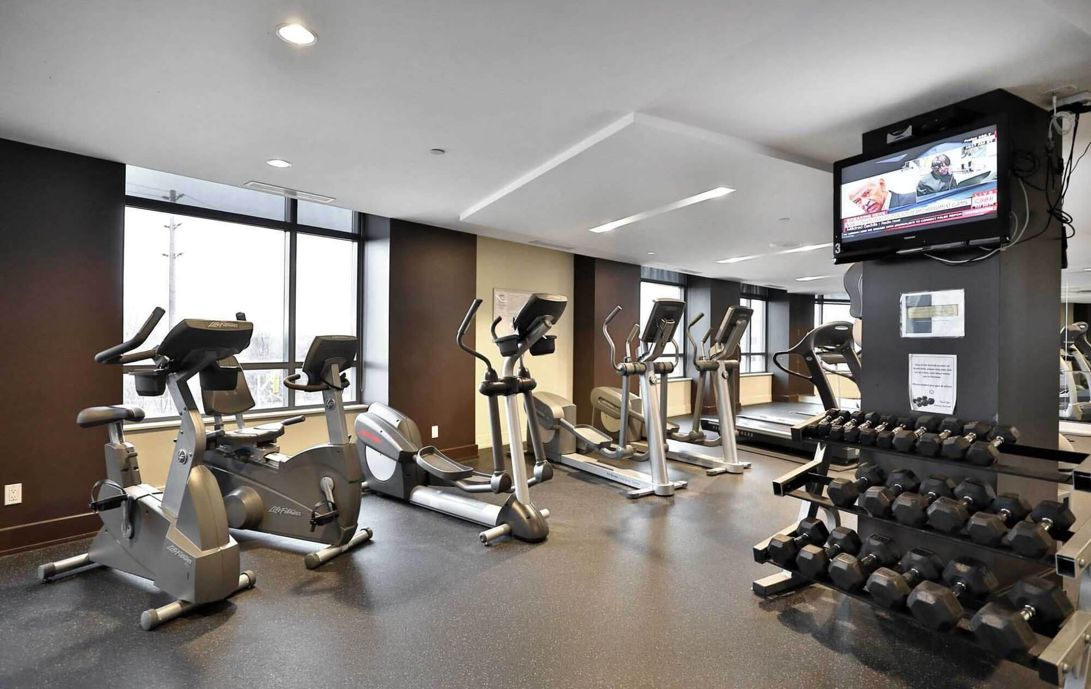
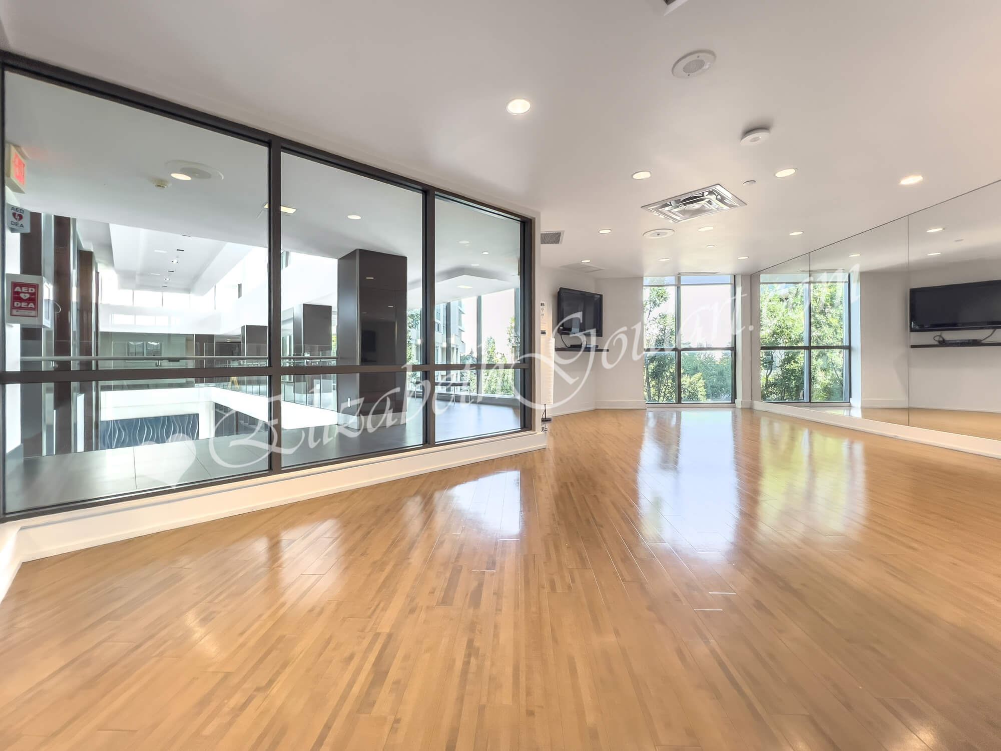
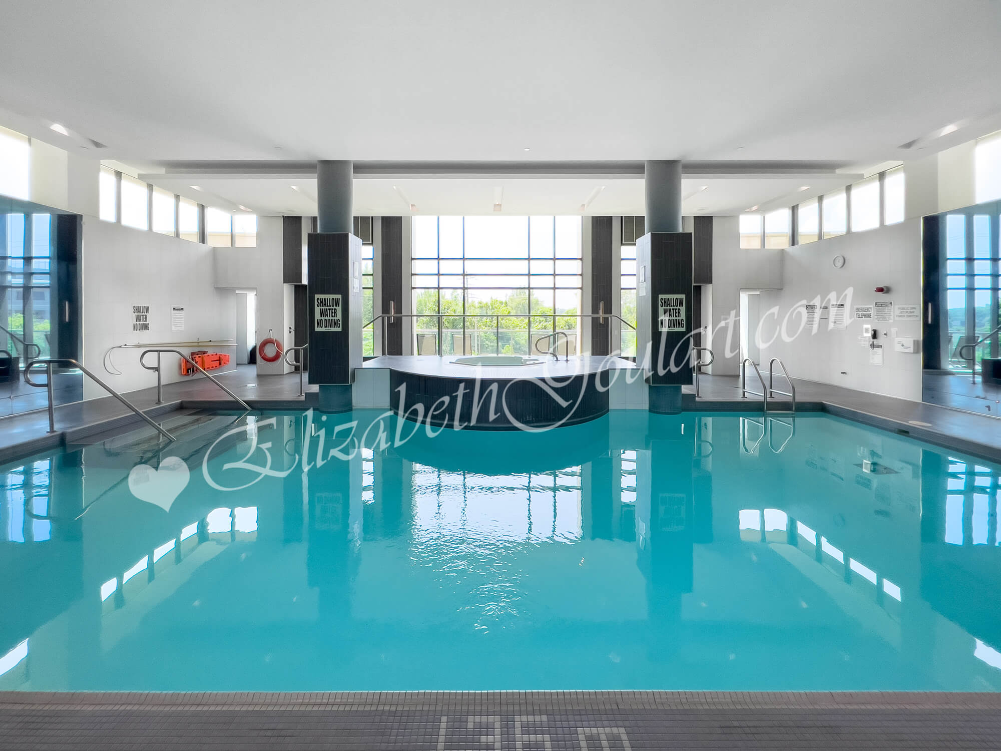
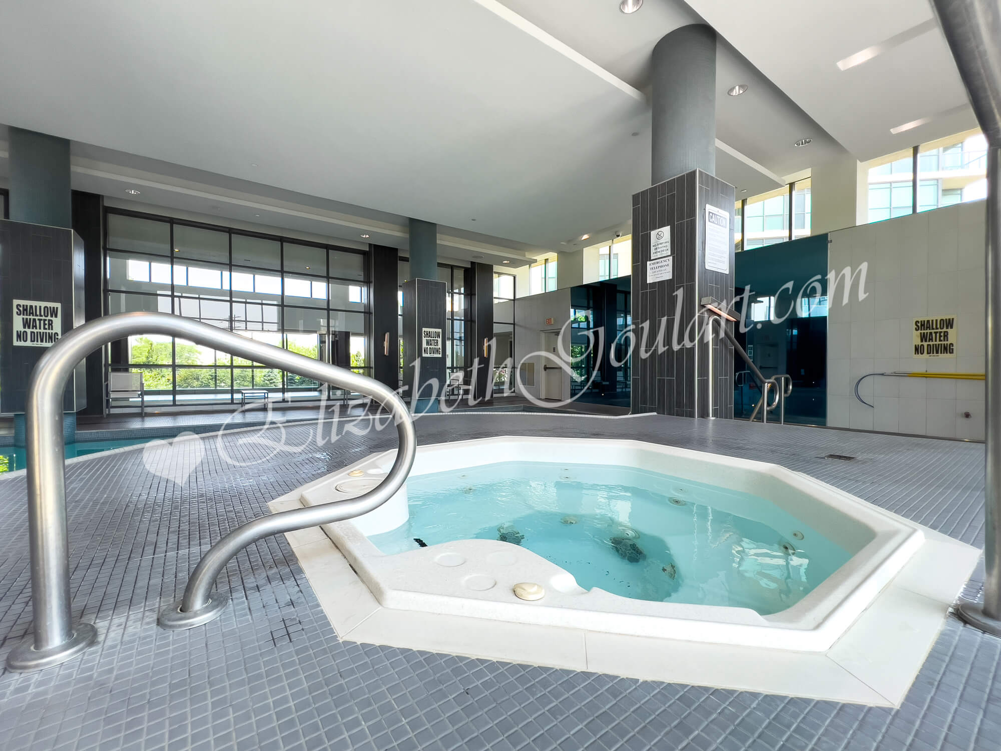

3rd Floor - Fitness club with fitness and weight areas. Yoga studio. Indoor pool and jacuzzi with separate saunas and a treatment room. Virtual golf and putting green. An outdoor terrace with a tanning deck. Visitors parking.


Steps to TTC local bus transit, Sherway Gardens, Trillium Health Partners - Queensway Health Centre, Walmart and SmartCentres. Minutes to Costco, restaurants, cafes and movie theatres.


Quick access to highways 401 / 427, Gardiner Expressway and Q.E.W.



225 Sherway Gardens Road - One Sherway Condos Floor Plans
 
  • Approximate Square Footage: 785 Sq.Ft.

  • Exposure: North West

  • 2 Bedroom

  • 2 Bathroom

  • Parking: Yes

  • Locker: Yes


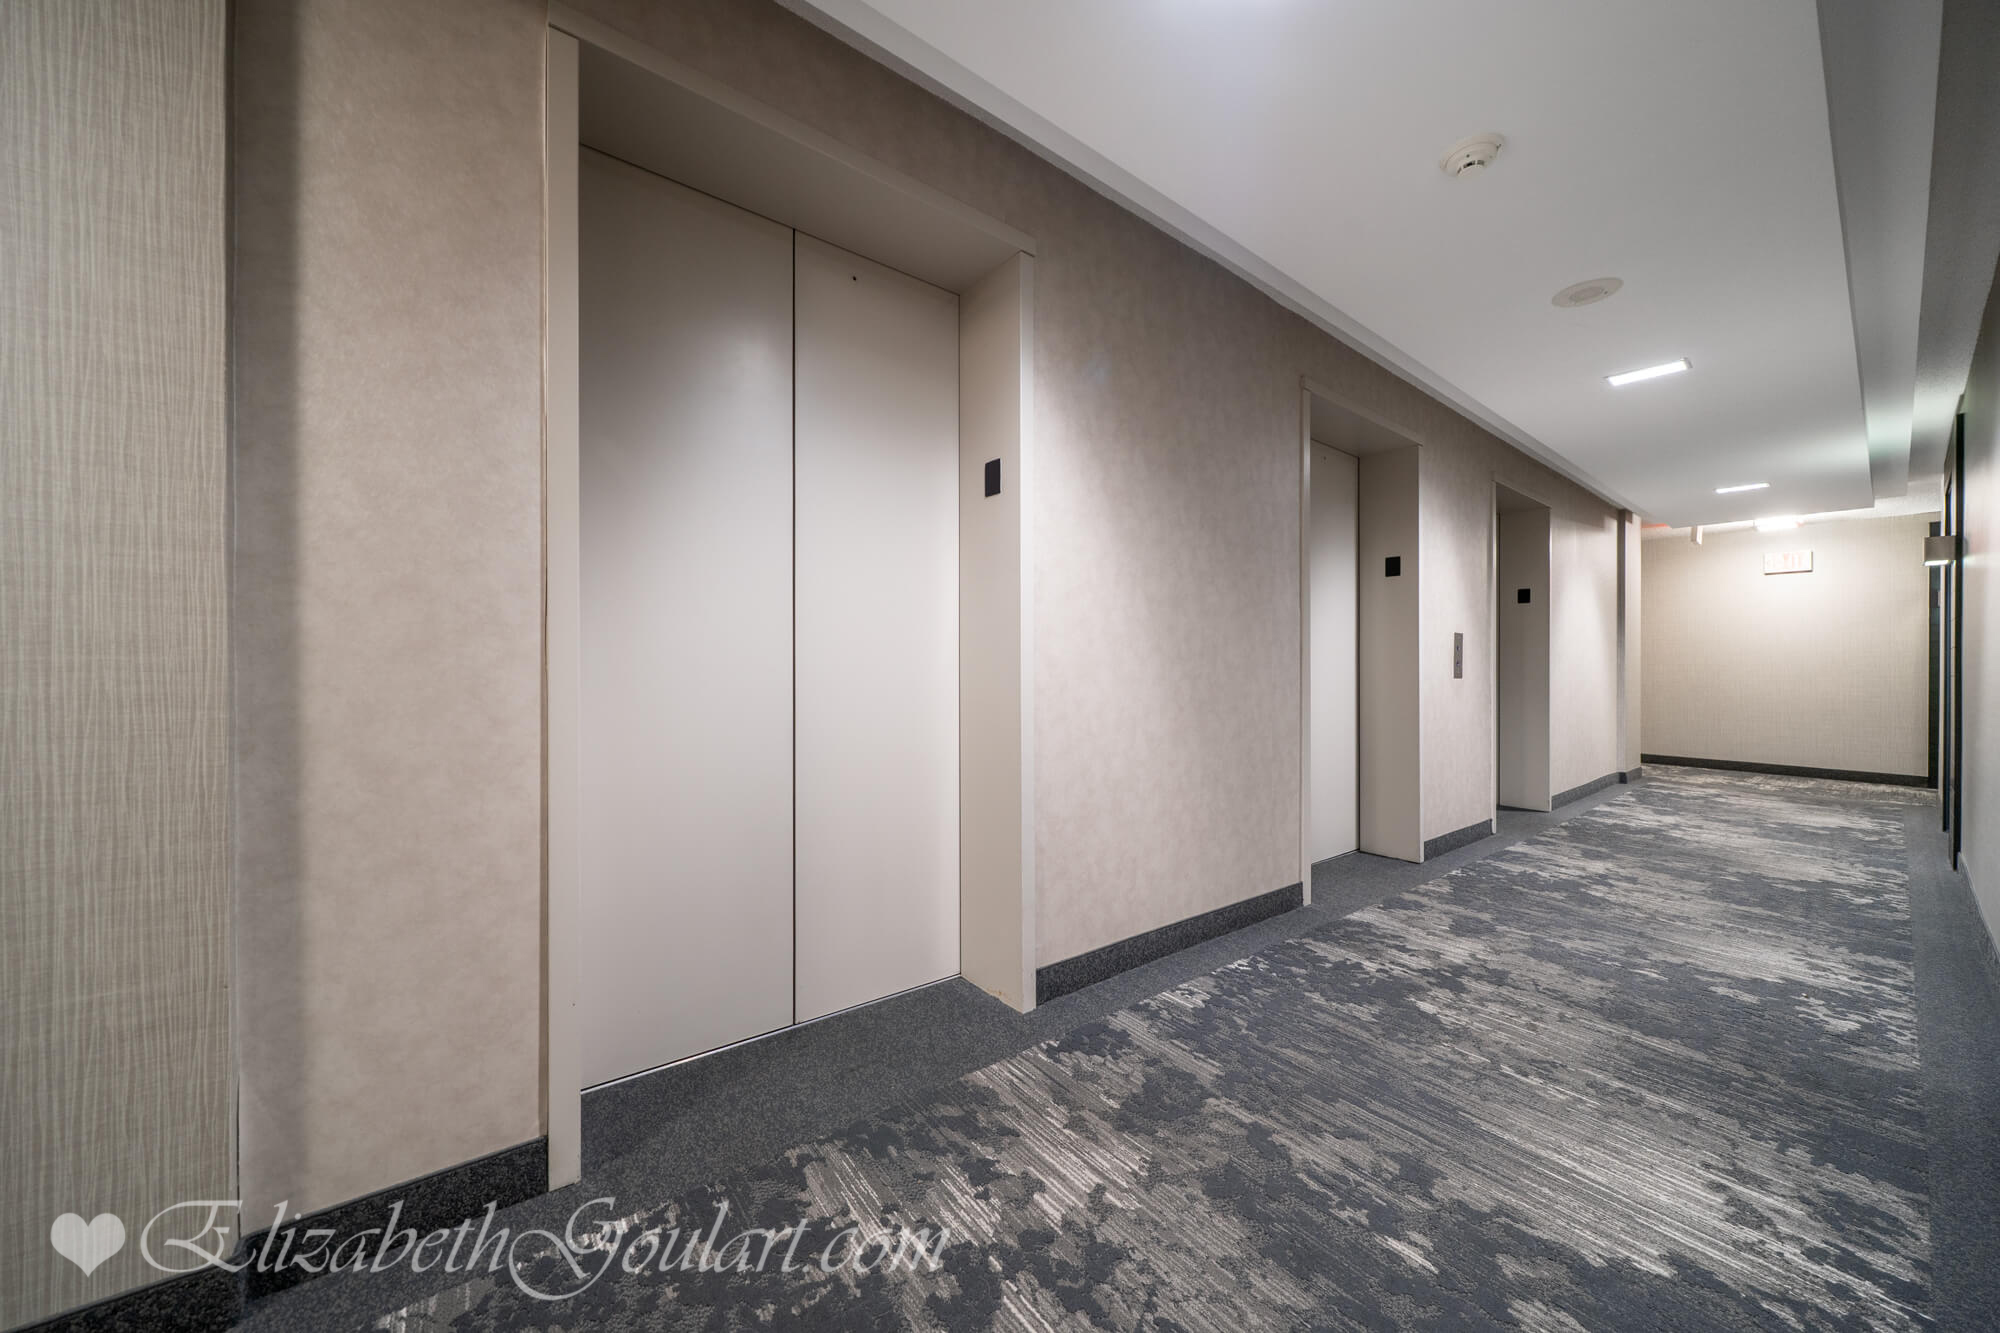
Elevators
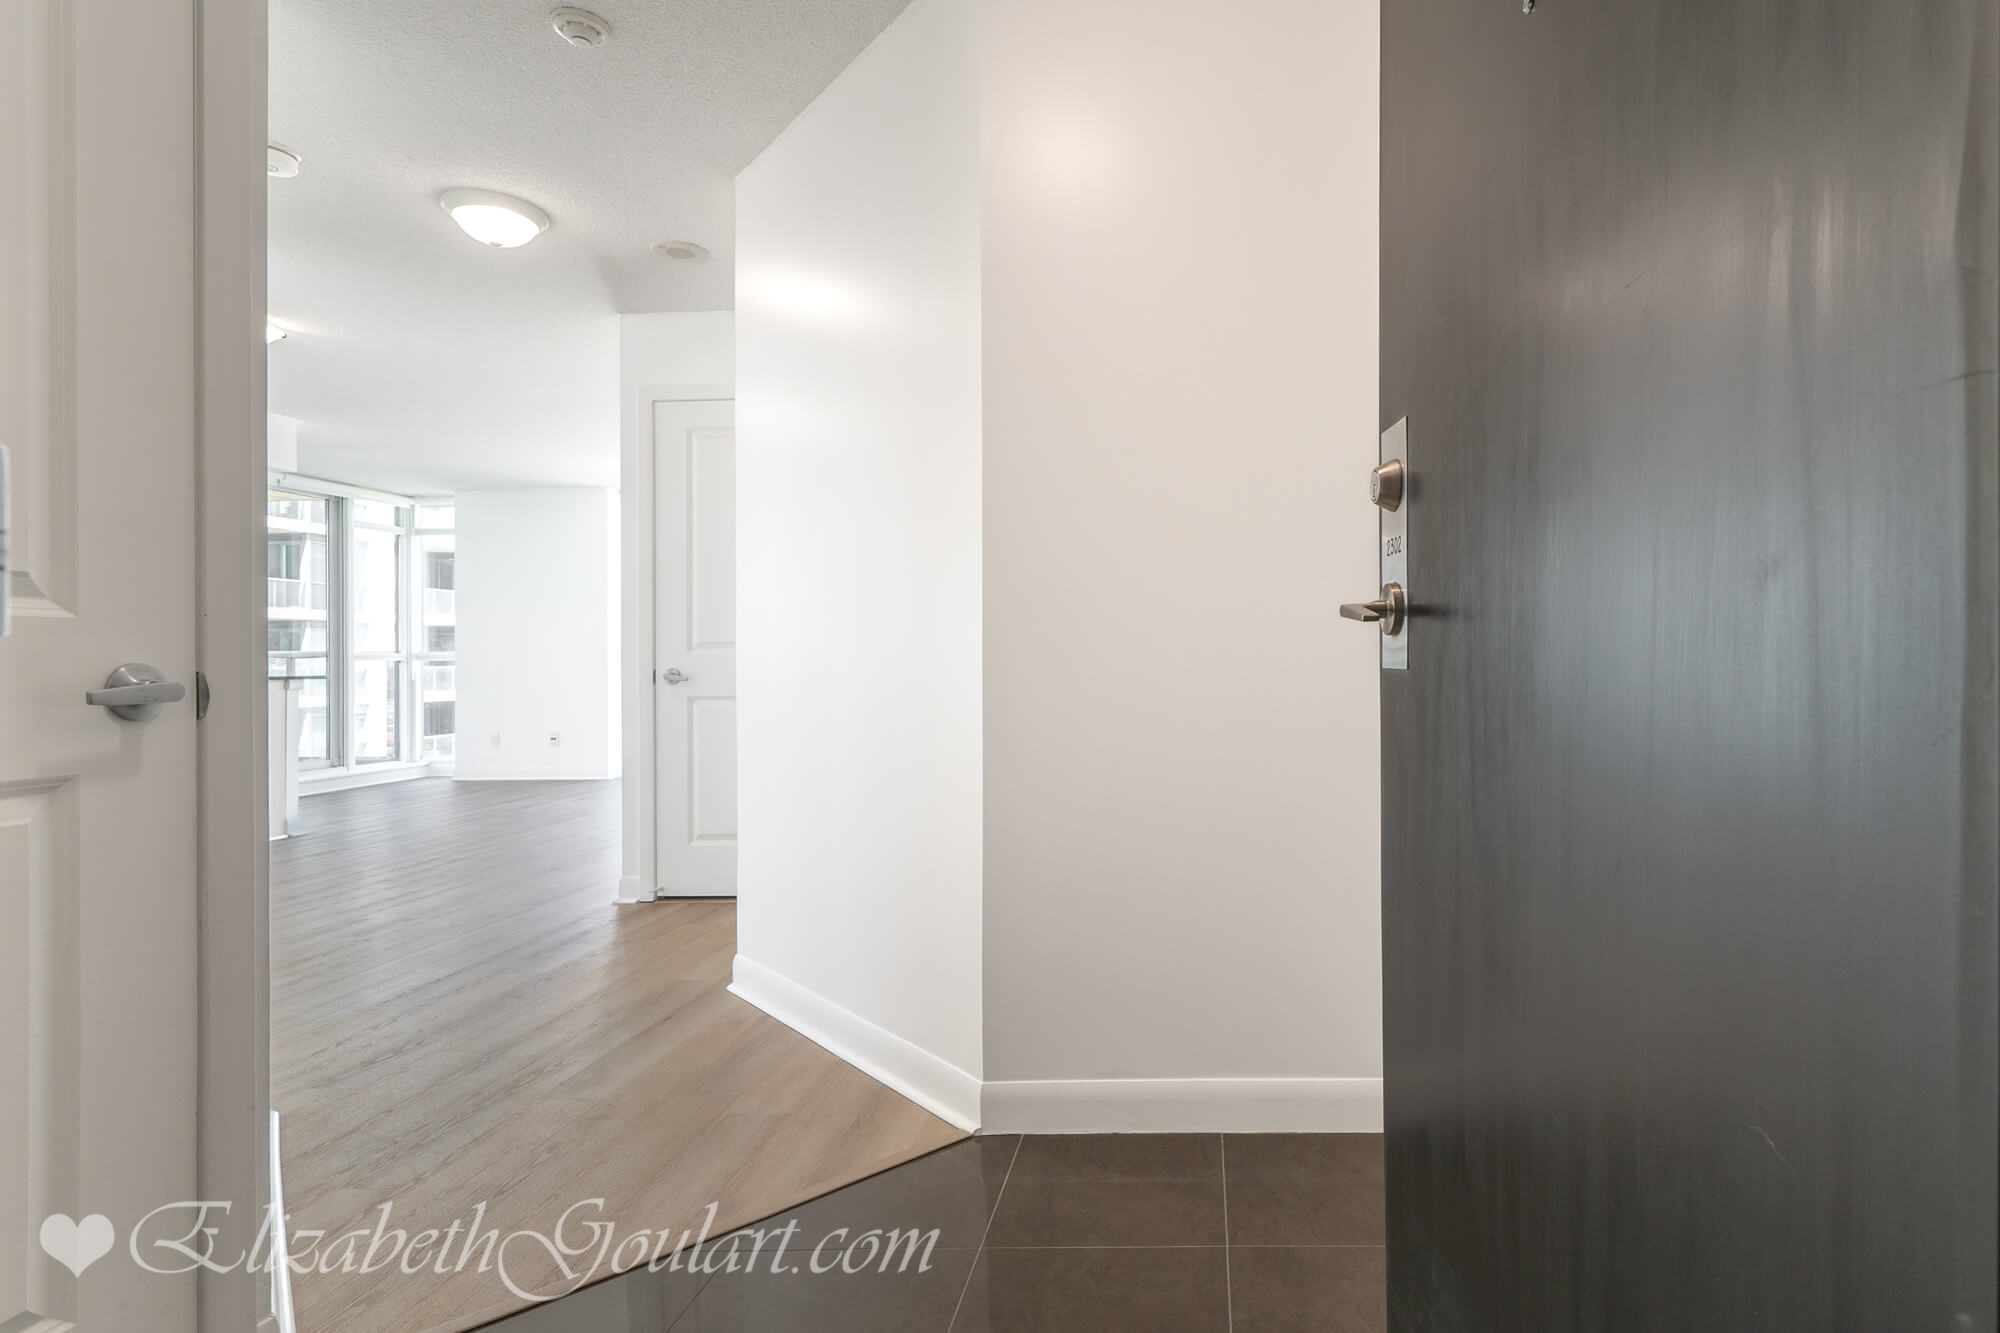
Entry
Living and Dining Area
Kitchen
Kitchen
Kitchen
Living and Dining Area
Main Bedroom
Main Bedroom
Main Bedroom
Main Bedroom
Ensuite
2nd Bedroom
2nd Bedroom
2nd Bedroom
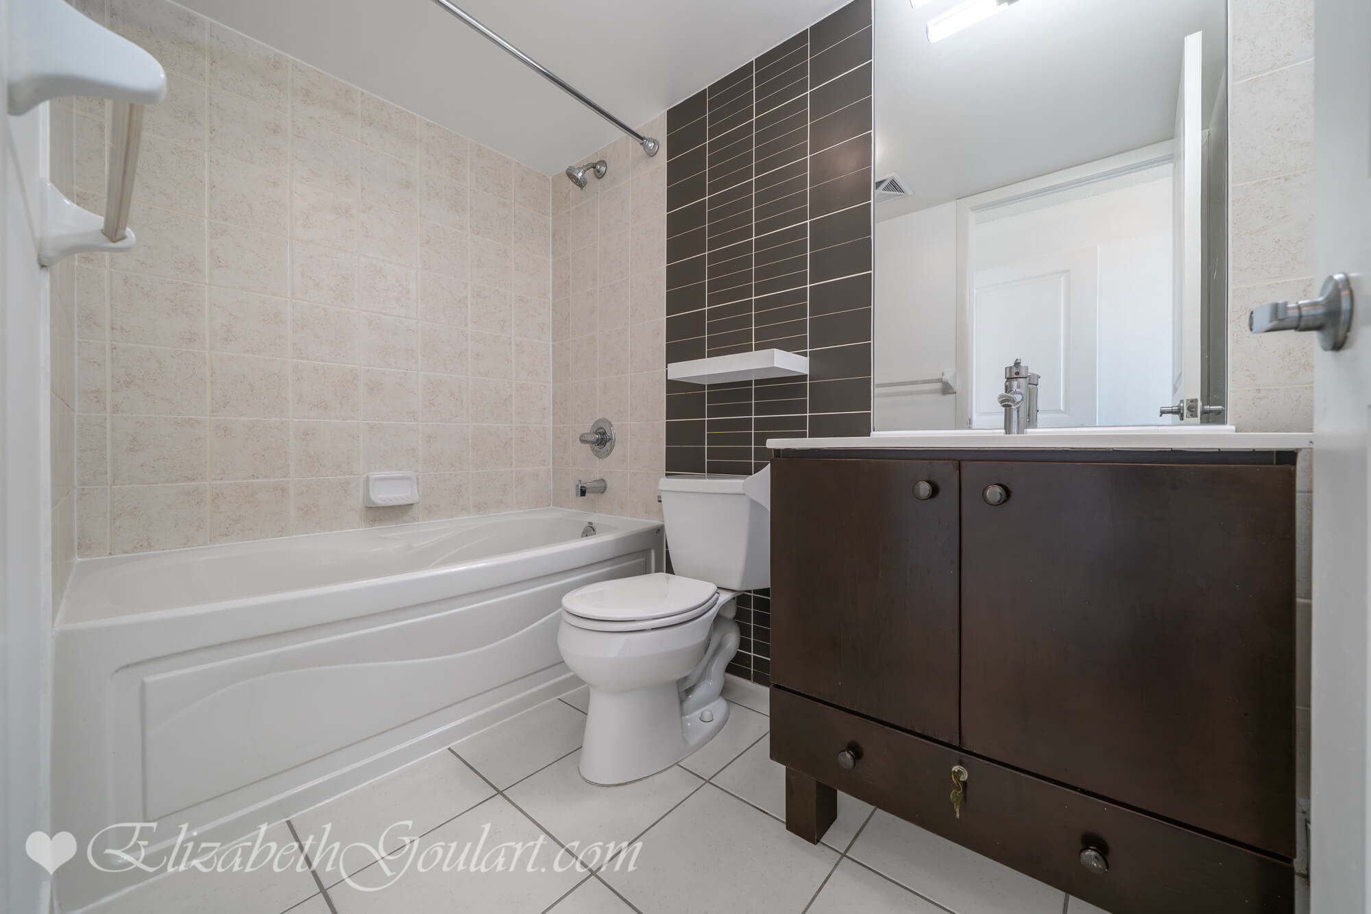
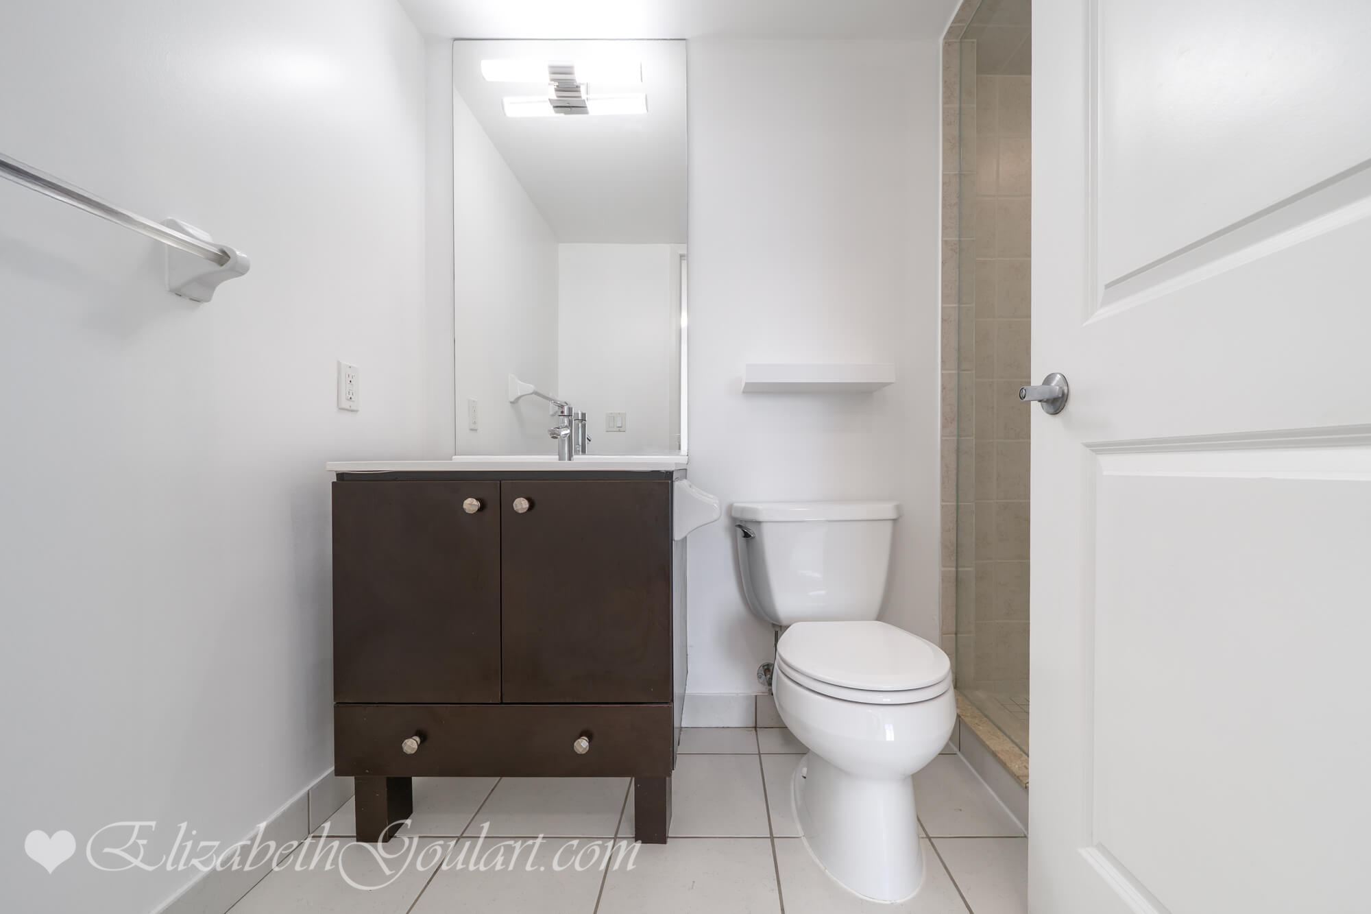
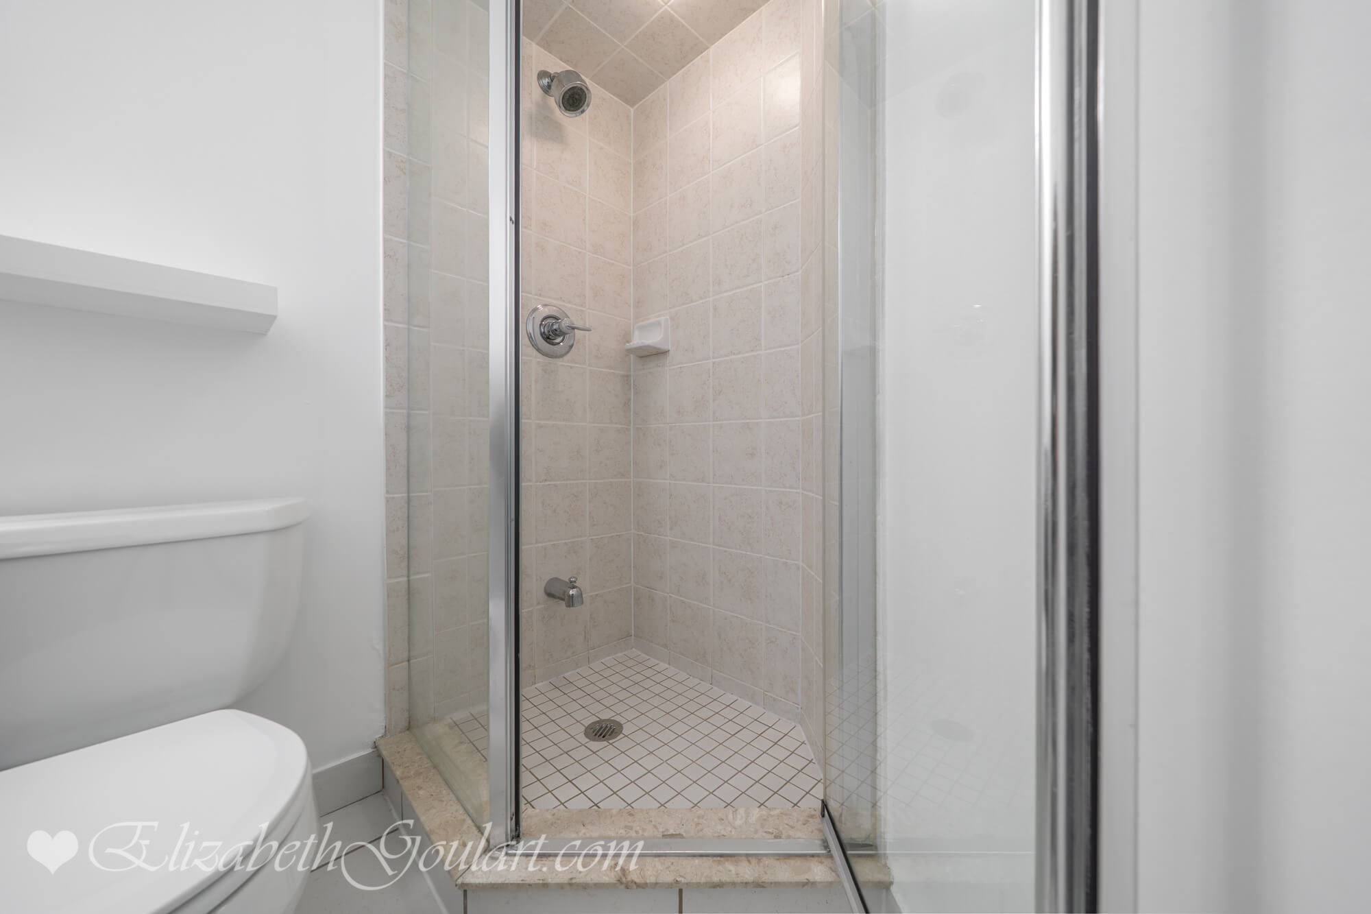
Main Bath
Main Bath
Laundry
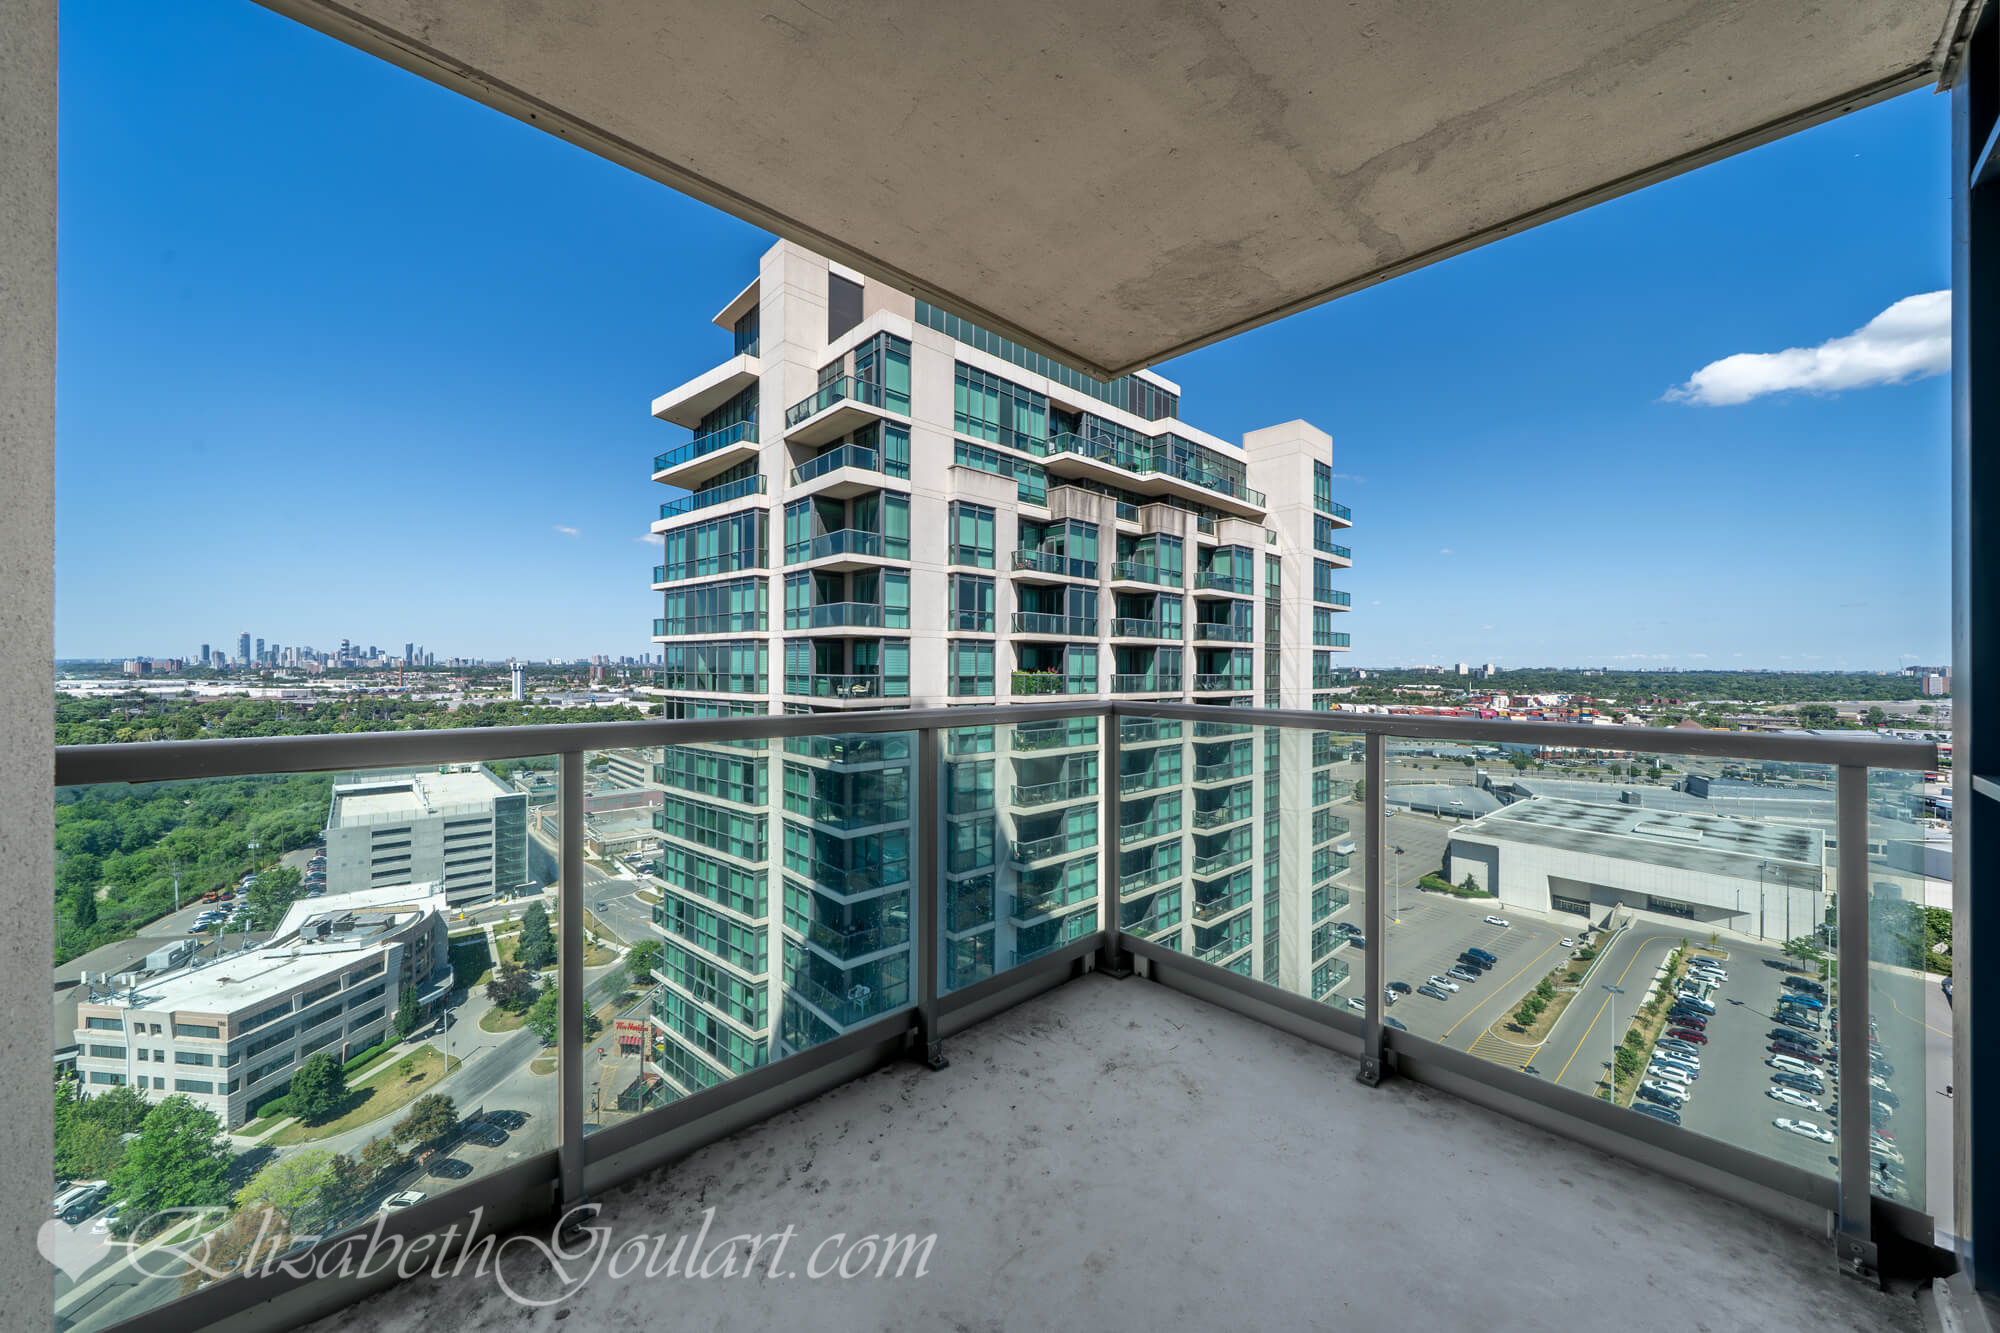
Balcony
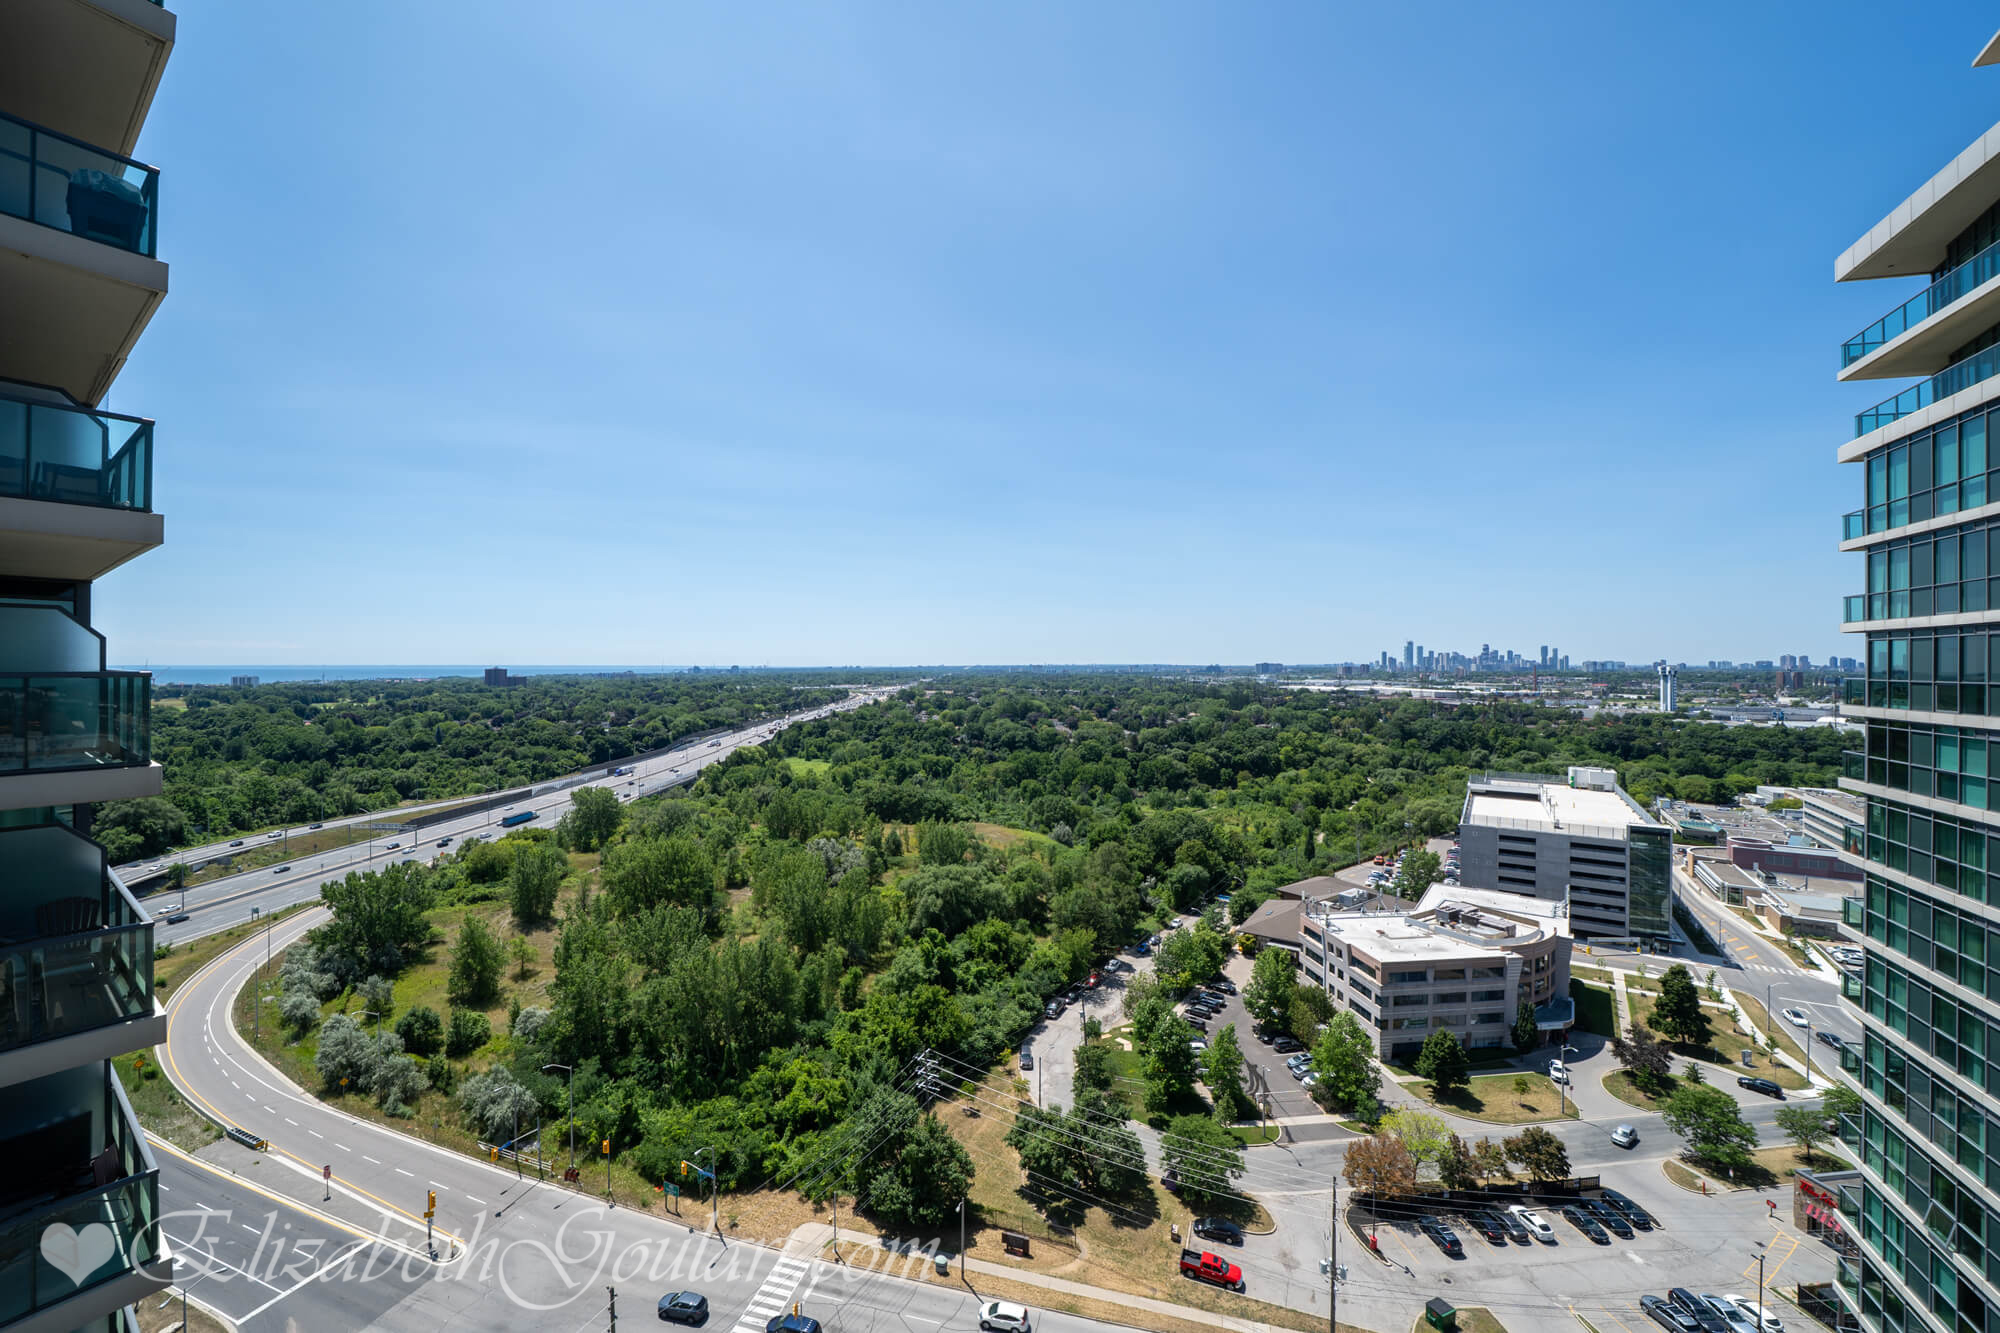
North View
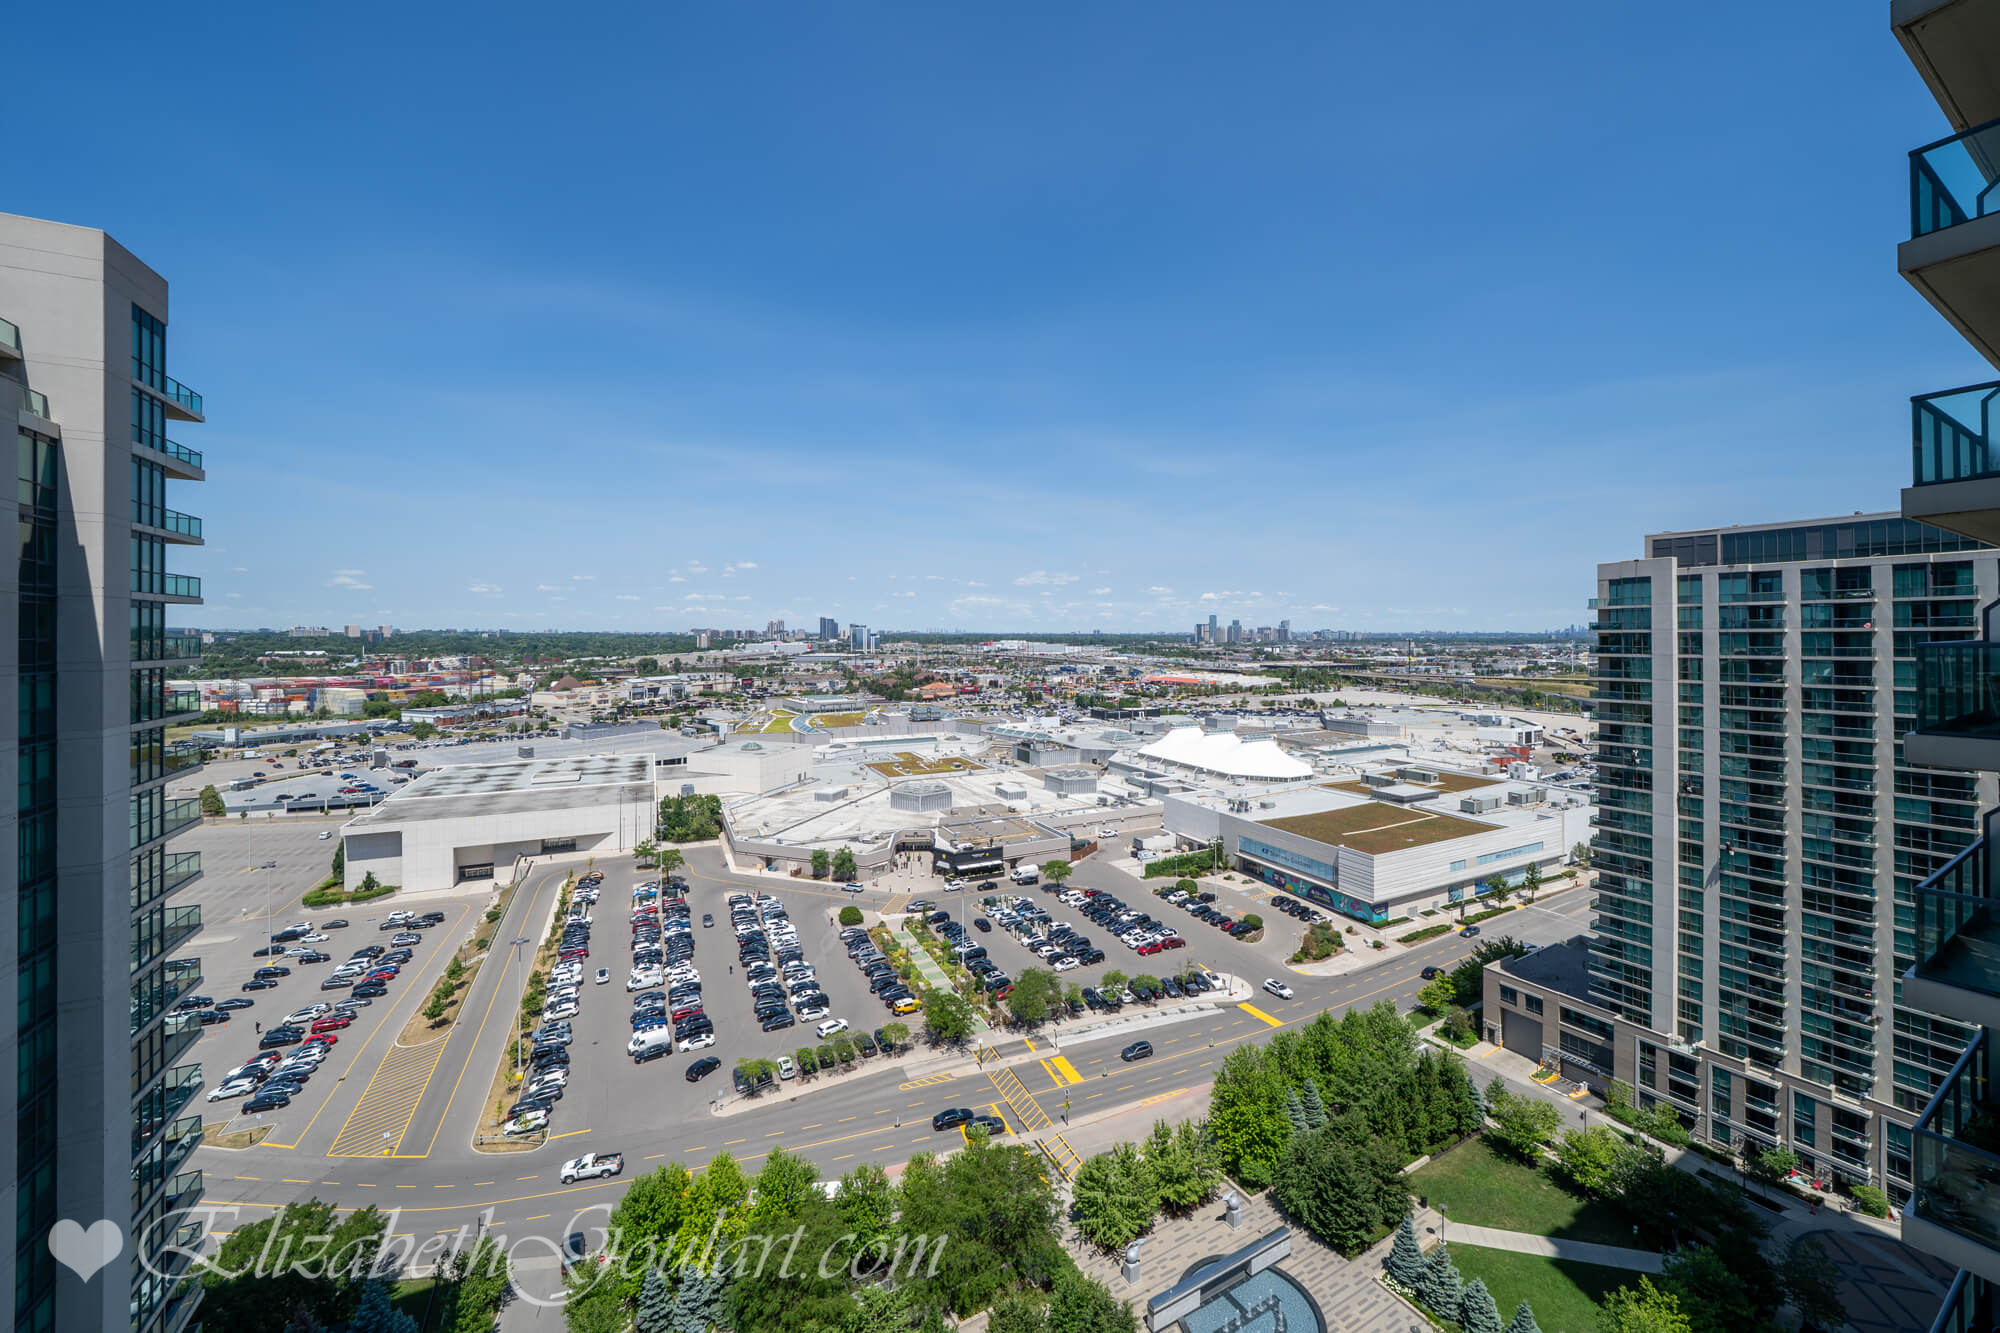
West View
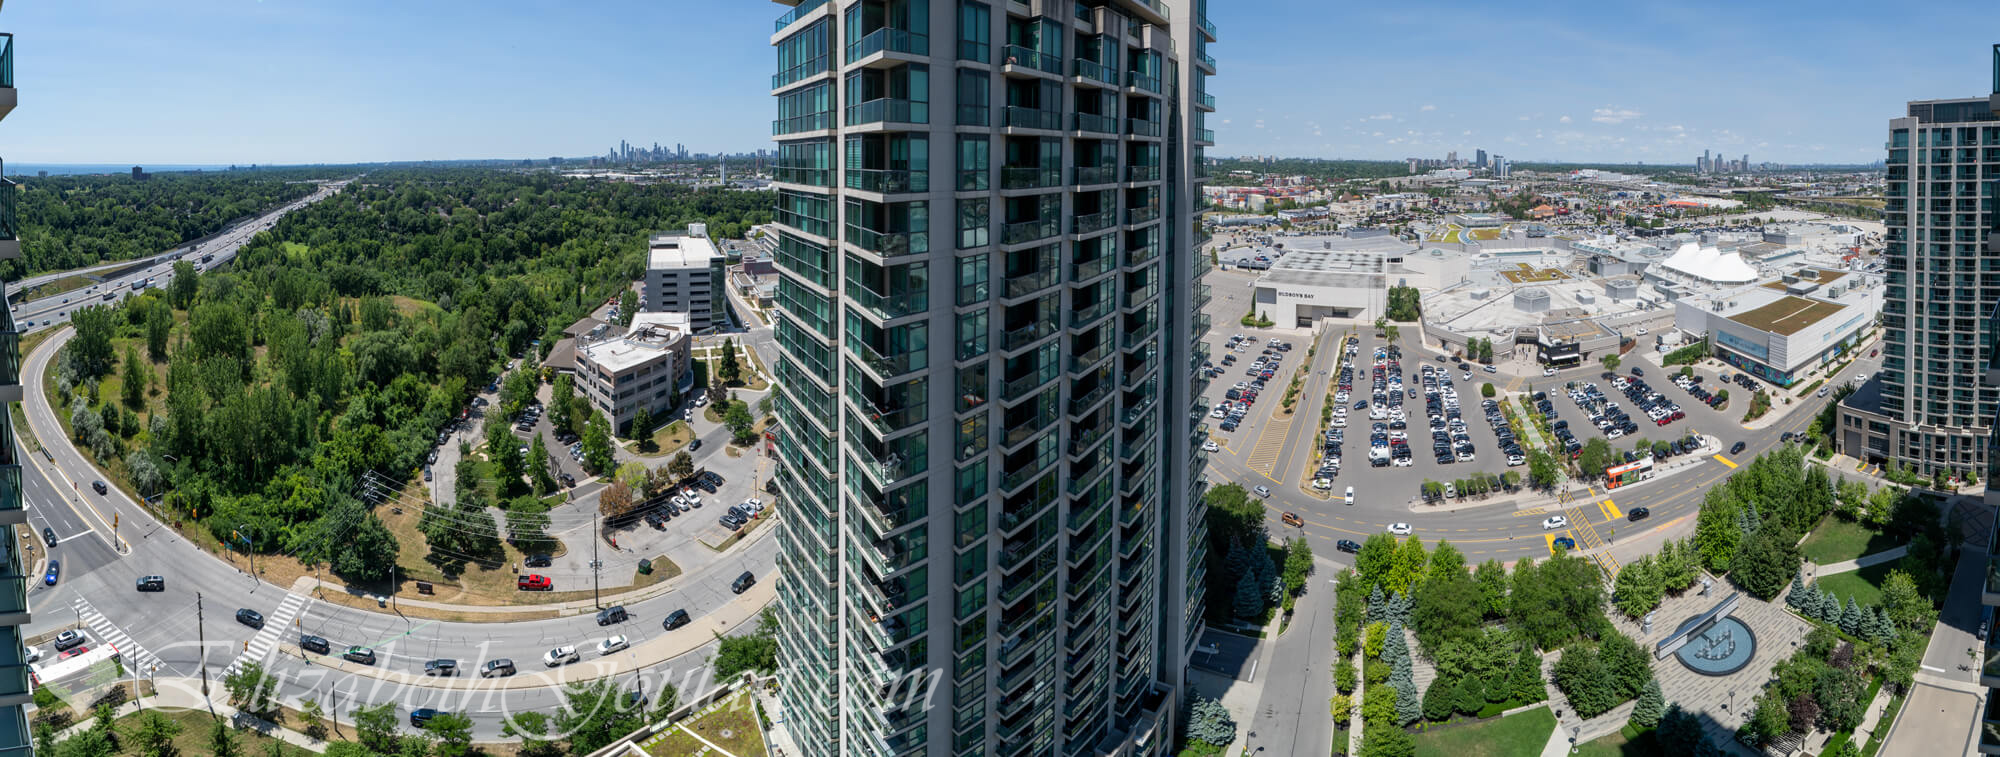
Panoramic View
Suite Floor Plan (Select To Enlarge)
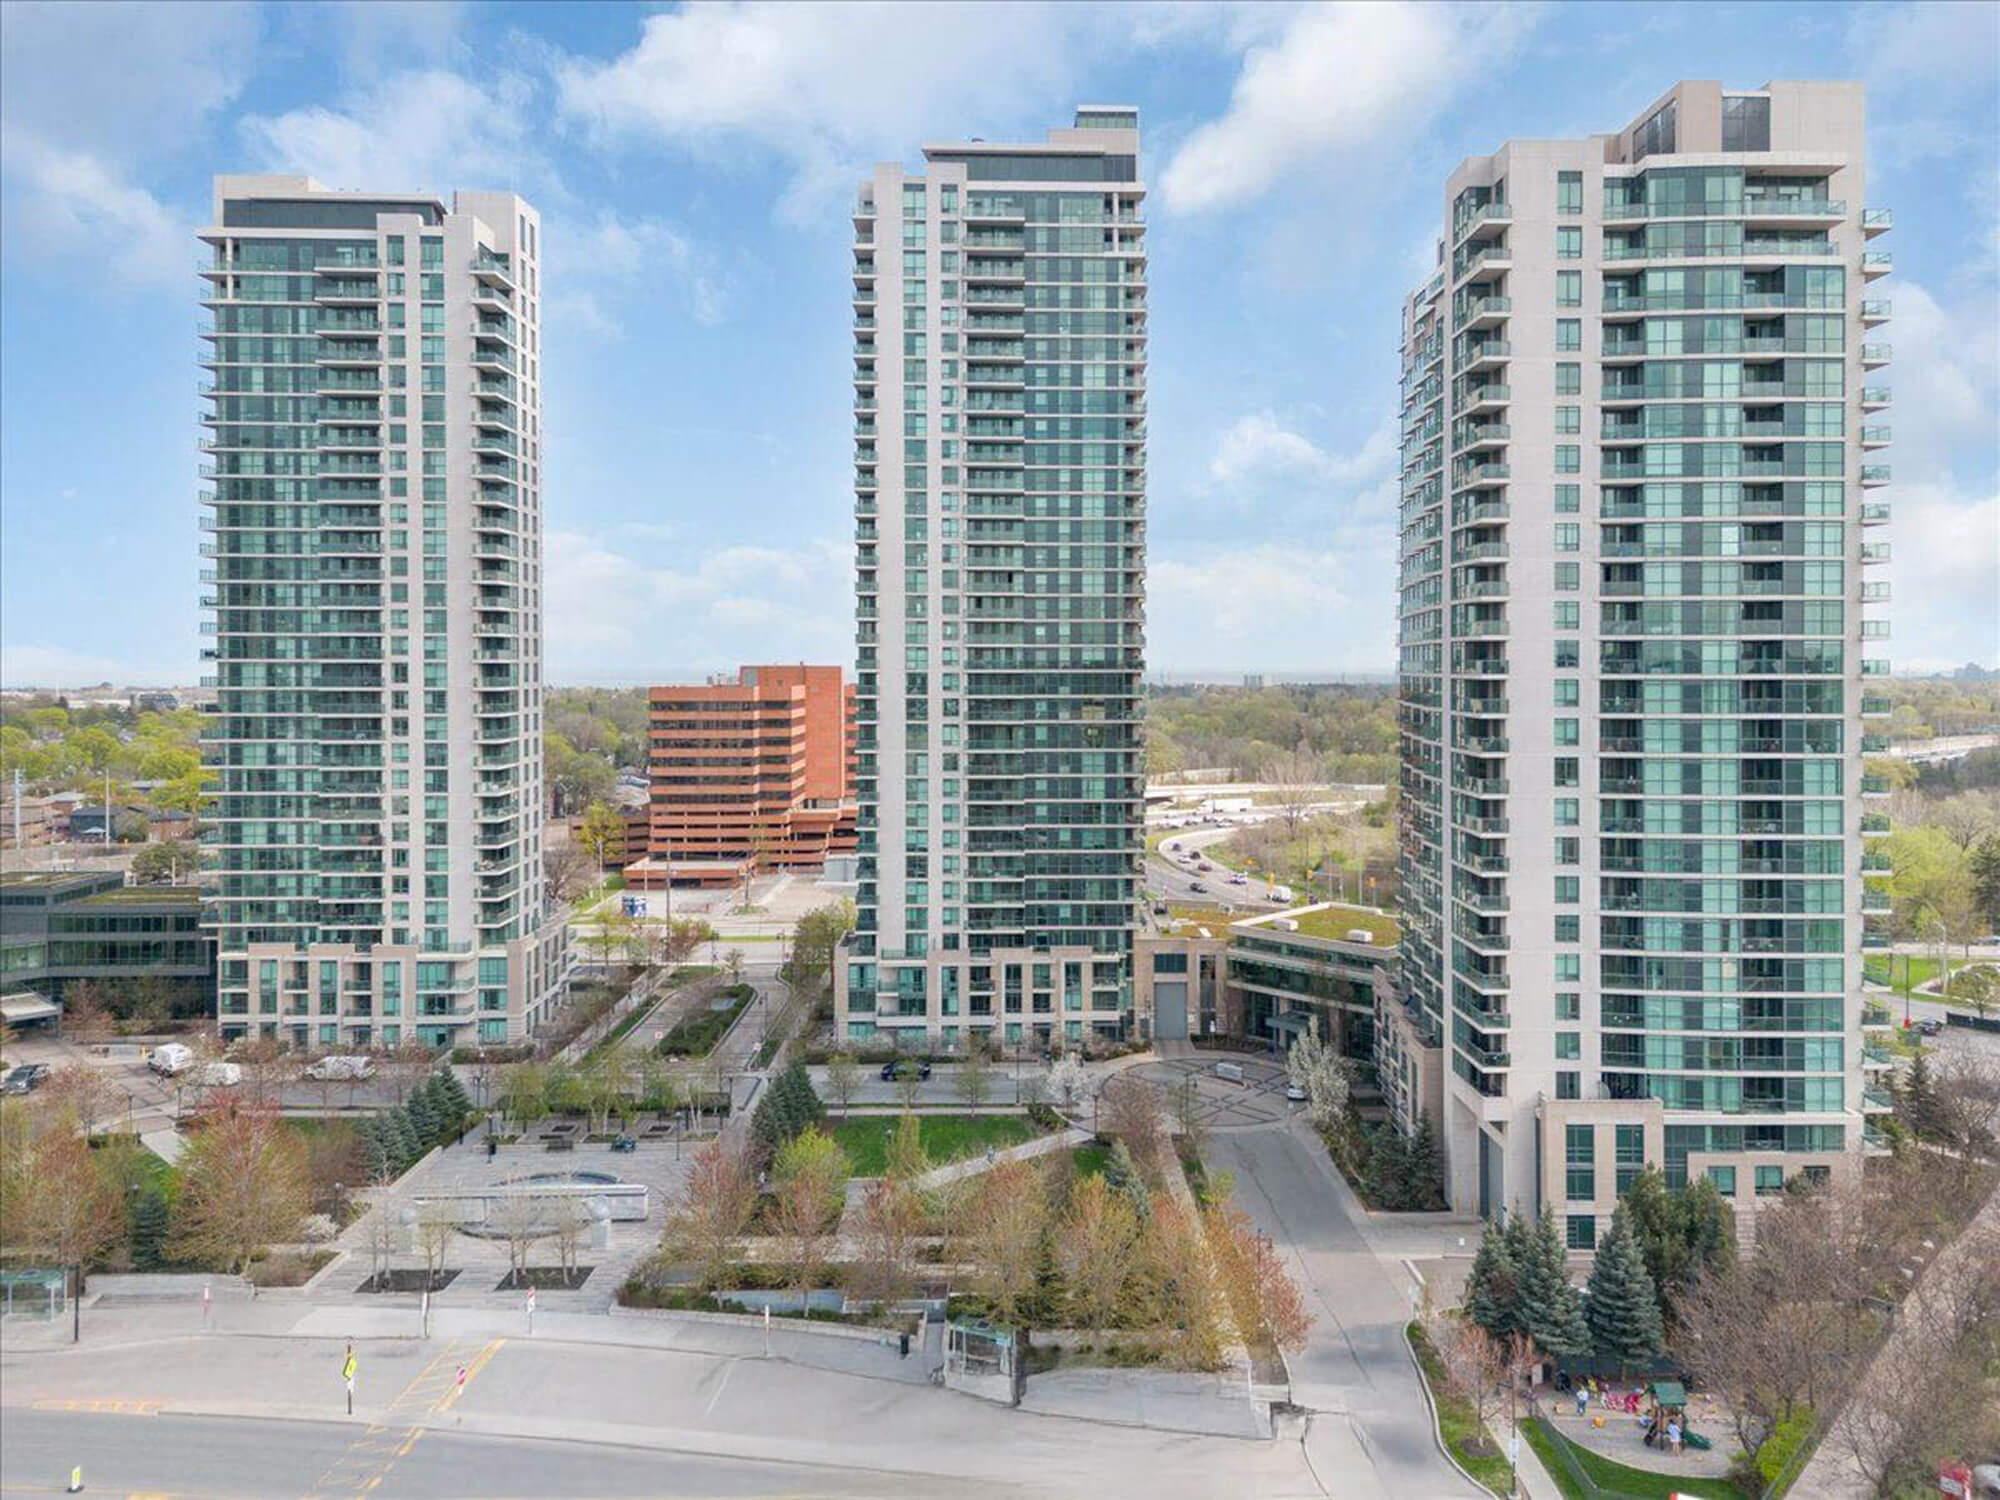
One Sherway Gardens Condos
Building Entrance
Building Entrance
Ground Floor - Lobby
Ground Floor - Concierge Desk
Ground Floor - Meeting Room
Ground Floor - Media Lounge and Library
Ground Floor - Party Room Lounge
Ground Floor - Party Room
Ground Floor - Party Room - Private Dining Room
Ground Floor - Games Room
Ground Floor - Theatre Room
3rd Floor - Gym and Fitness Area
3rd Floor - Yoga Studio
3rd Floor - Indoor Pool
3rd Floor - Jacuzzi
3rd Floor - Terrace
3rd Floor - Sauna
3rd Floor - Virtual Golf and Putting Green
Ground Floor - Outdoor Children's Playground
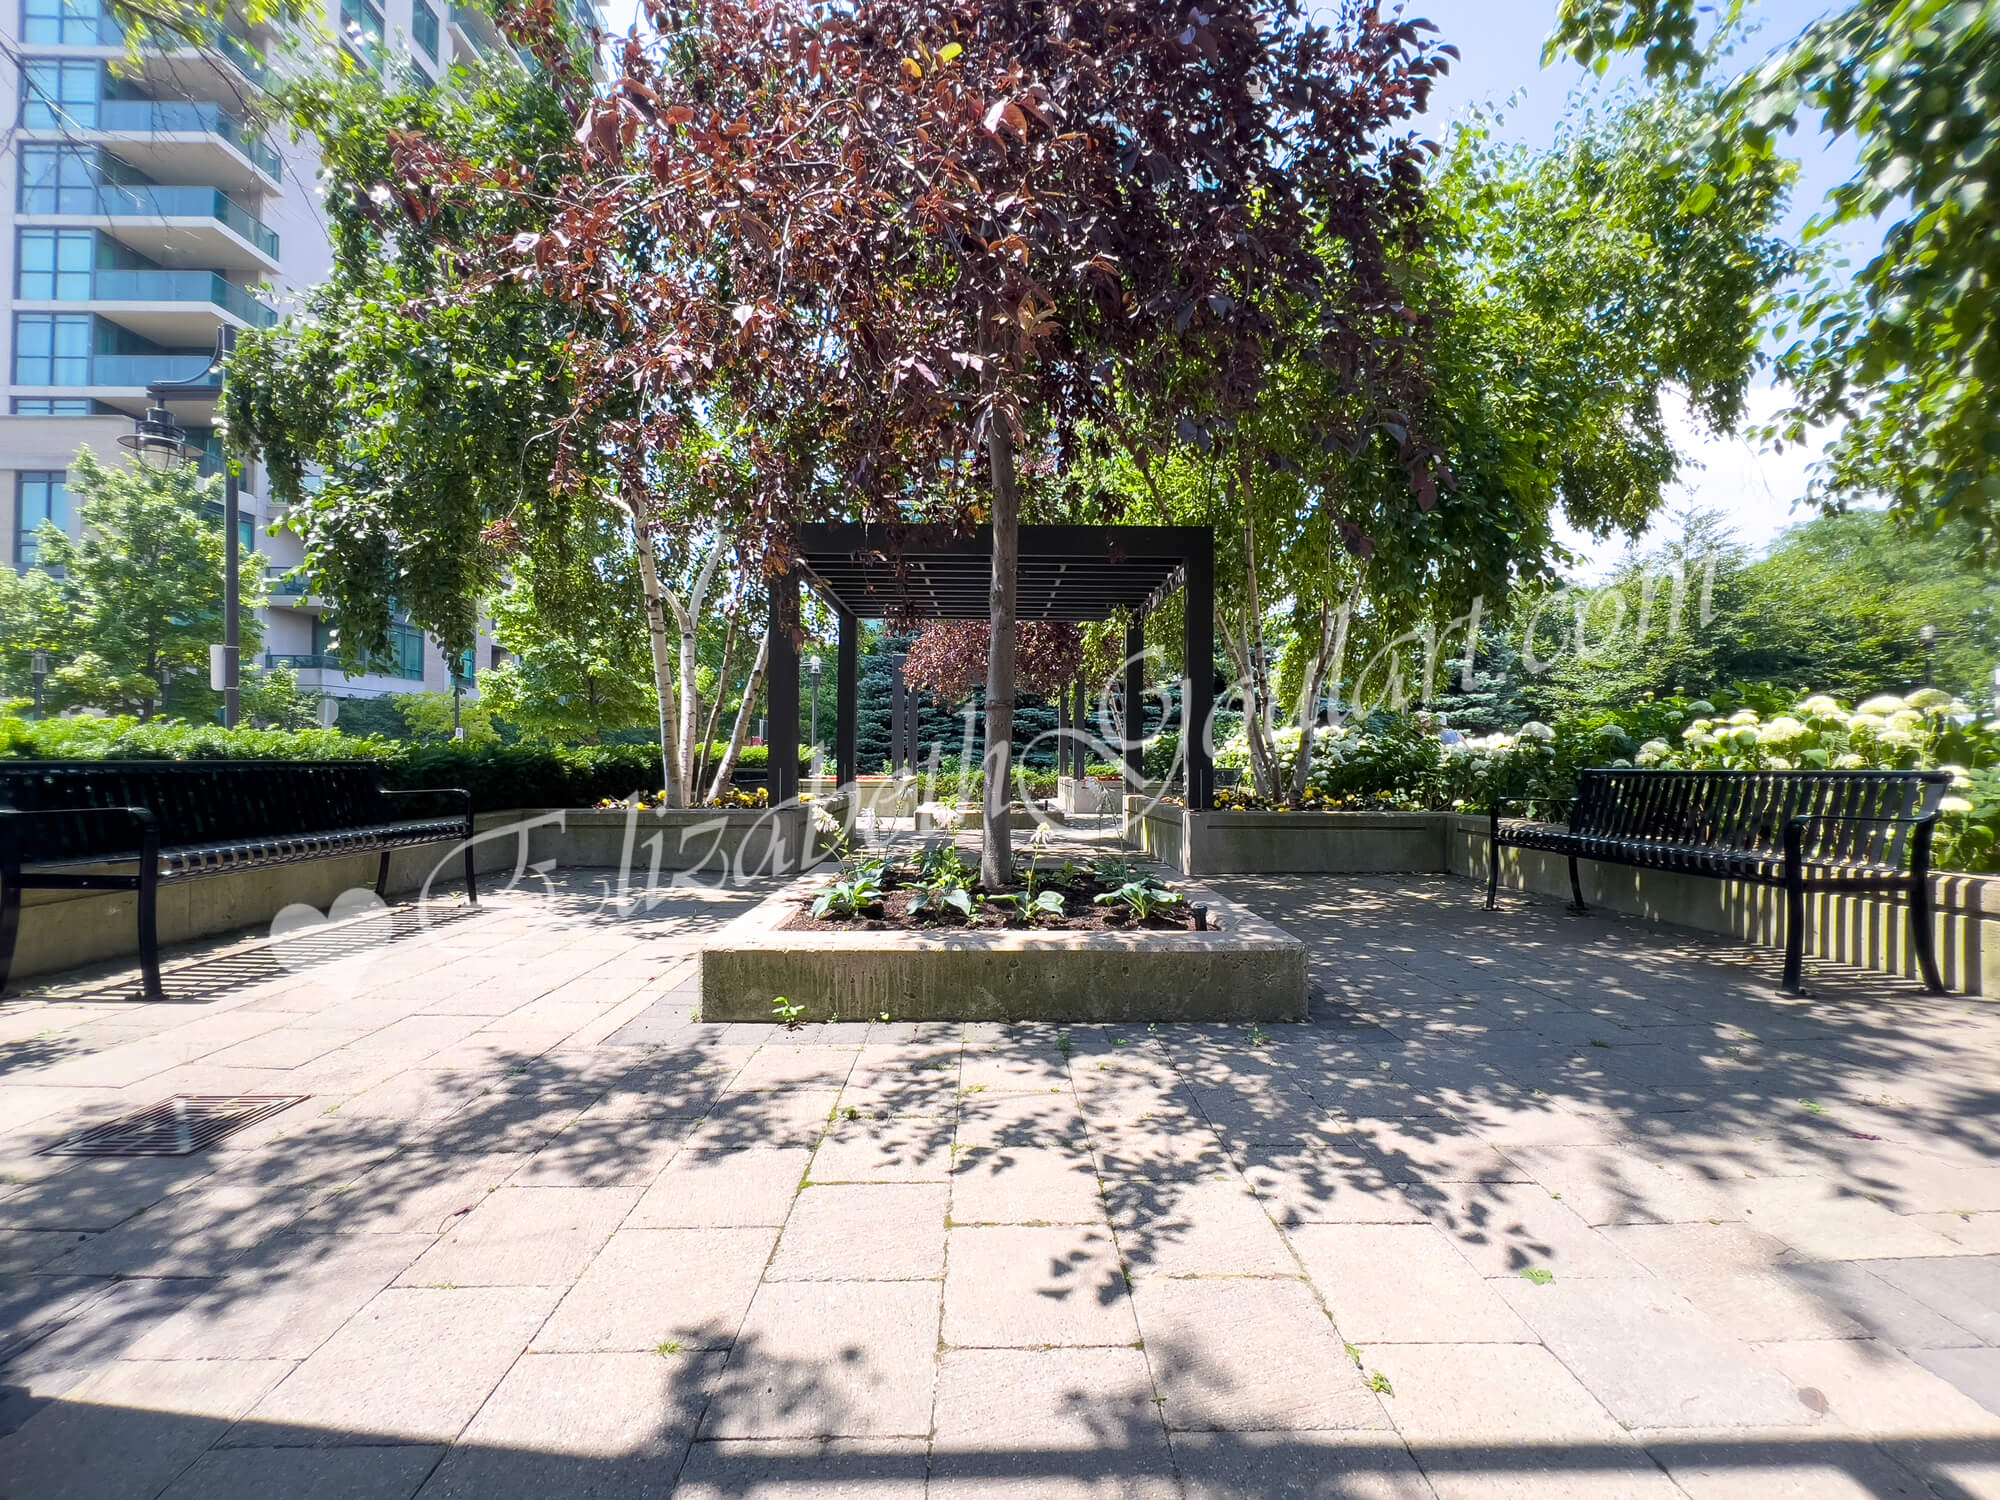
Ground Floor - Courtyard
TTC At Your Doorstep
 
Back To Top