| |||||||||||||||||||||||||||||||

|
Number of Bedrooms |
Square Footage |
Exposure |
Suite Floor Plan | |
|
1 Bedroom |
526 Sq.Ft. |
North | ||
1 Bedroom |
583 Sq.Ft. |
South West |
||
1 Bedroom |
585 Sq.Ft. |
East |
Bayberry |
|
1 Bedroom |
591 Sq.Ft. |
South |
||
1 Bedroom + Den |
598 Sq.Ft. |
North |
||
1 Bedroom |
601 Sq.Ft. |
East |
||
1 Bedroom |
638 Sq.Ft. |
South East |
||
1 Bedroom + Den |
650 Sq.Ft. |
West |
||
1 Bedroom + Den |
658 Sq.Ft. |
West |
||
1 Bedroom |
660 Sq.Ft. |
West |
||
1 Bedroom + Den |
660 Sq.Ft. |
North West |
Forsythia |
|
1 Bedroom + Den |
662 Sq.Ft. |
East |
Sumac |
|
1 Bedroom + Den |
668 Sq.Ft. |
North |
||
1 Bedroom |
684 Sq.Ft. |
North East |
||
1 Bedroom |
684 Sq.Ft. |
North East |
Indigo |
|
1 Bedroom + Den |
709 Sq.Ft. |
East |
||
1 Bedroom + Den |
714 Sq.Ft. |
North West |
Augstine |
|
1 Bedroom + Den |
715 Sq.Ft. |
South |
Blackberry |
|
1 Bedroom + Den |
716 Sq.Ft. |
South |
Sycamore |
|
2 Bedroom |
720 Sq.Ft. |
East |
||
1 Bedroom + Den |
723 Sq.Ft. |
North |
||
2 Bedroom |
740 Sq.Ft. |
South |
||
2 Bedroom |
742 Sq.Ft. |
East |
||
1 Bedroom + Den |
755 Sq.Ft. |
South |
||
2 Bedroom |
785 Sq.Ft. |
North West |
||
2 Bedroom |
834 Sq.Ft. |
North East |
||
2 Bedroom |
847 Sq.Ft. |
South |
||
2 Bedroom |
869 Sq.Ft. |
South |
||
2 Bedroom + Den |
874 Sq.Ft. |
North |
PH03 |
|
2 Bedroom |
893 Sq.Ft. |
South West |
||
2 Bedroom |
914 Sq.Ft. |
East |
PH05 |
|
2 Bedroom |
923 Sq.Ft. |
North East |
||
2 Bedroom |
976 Sq.Ft. |
South East |
||
2 Bedroom |
982 Sq.Ft. |
North West |
||
2 Bedroom |
1,136 Sq.Ft. |
South East |
PH06 |
|
2 Bedroom + Den |
1,157 Sq.Ft. |
South East |
PH07 |
|
2 Bedroom |
1,159 Sq.Ft. |
South West |
||
 |
||||
| Ground Floor - Amenities | ||||
 |
||||
| 3rd Floor - Amenities | ||||
 |
||||
| Building Entrance | ||||
 |
||||
| Building Entrance | ||||
 |
||||
| Ground Floor - Lobby | ||||
 |
||||
| Ground Floor - Lobby | ||||
 |
||||
| Ground Floor - Lobby | ||||
 |
||||
| Ground Floor - Lobby | ||||
 |
||||
| Ground Floor - Concierge Desk | ||||
 |
||||
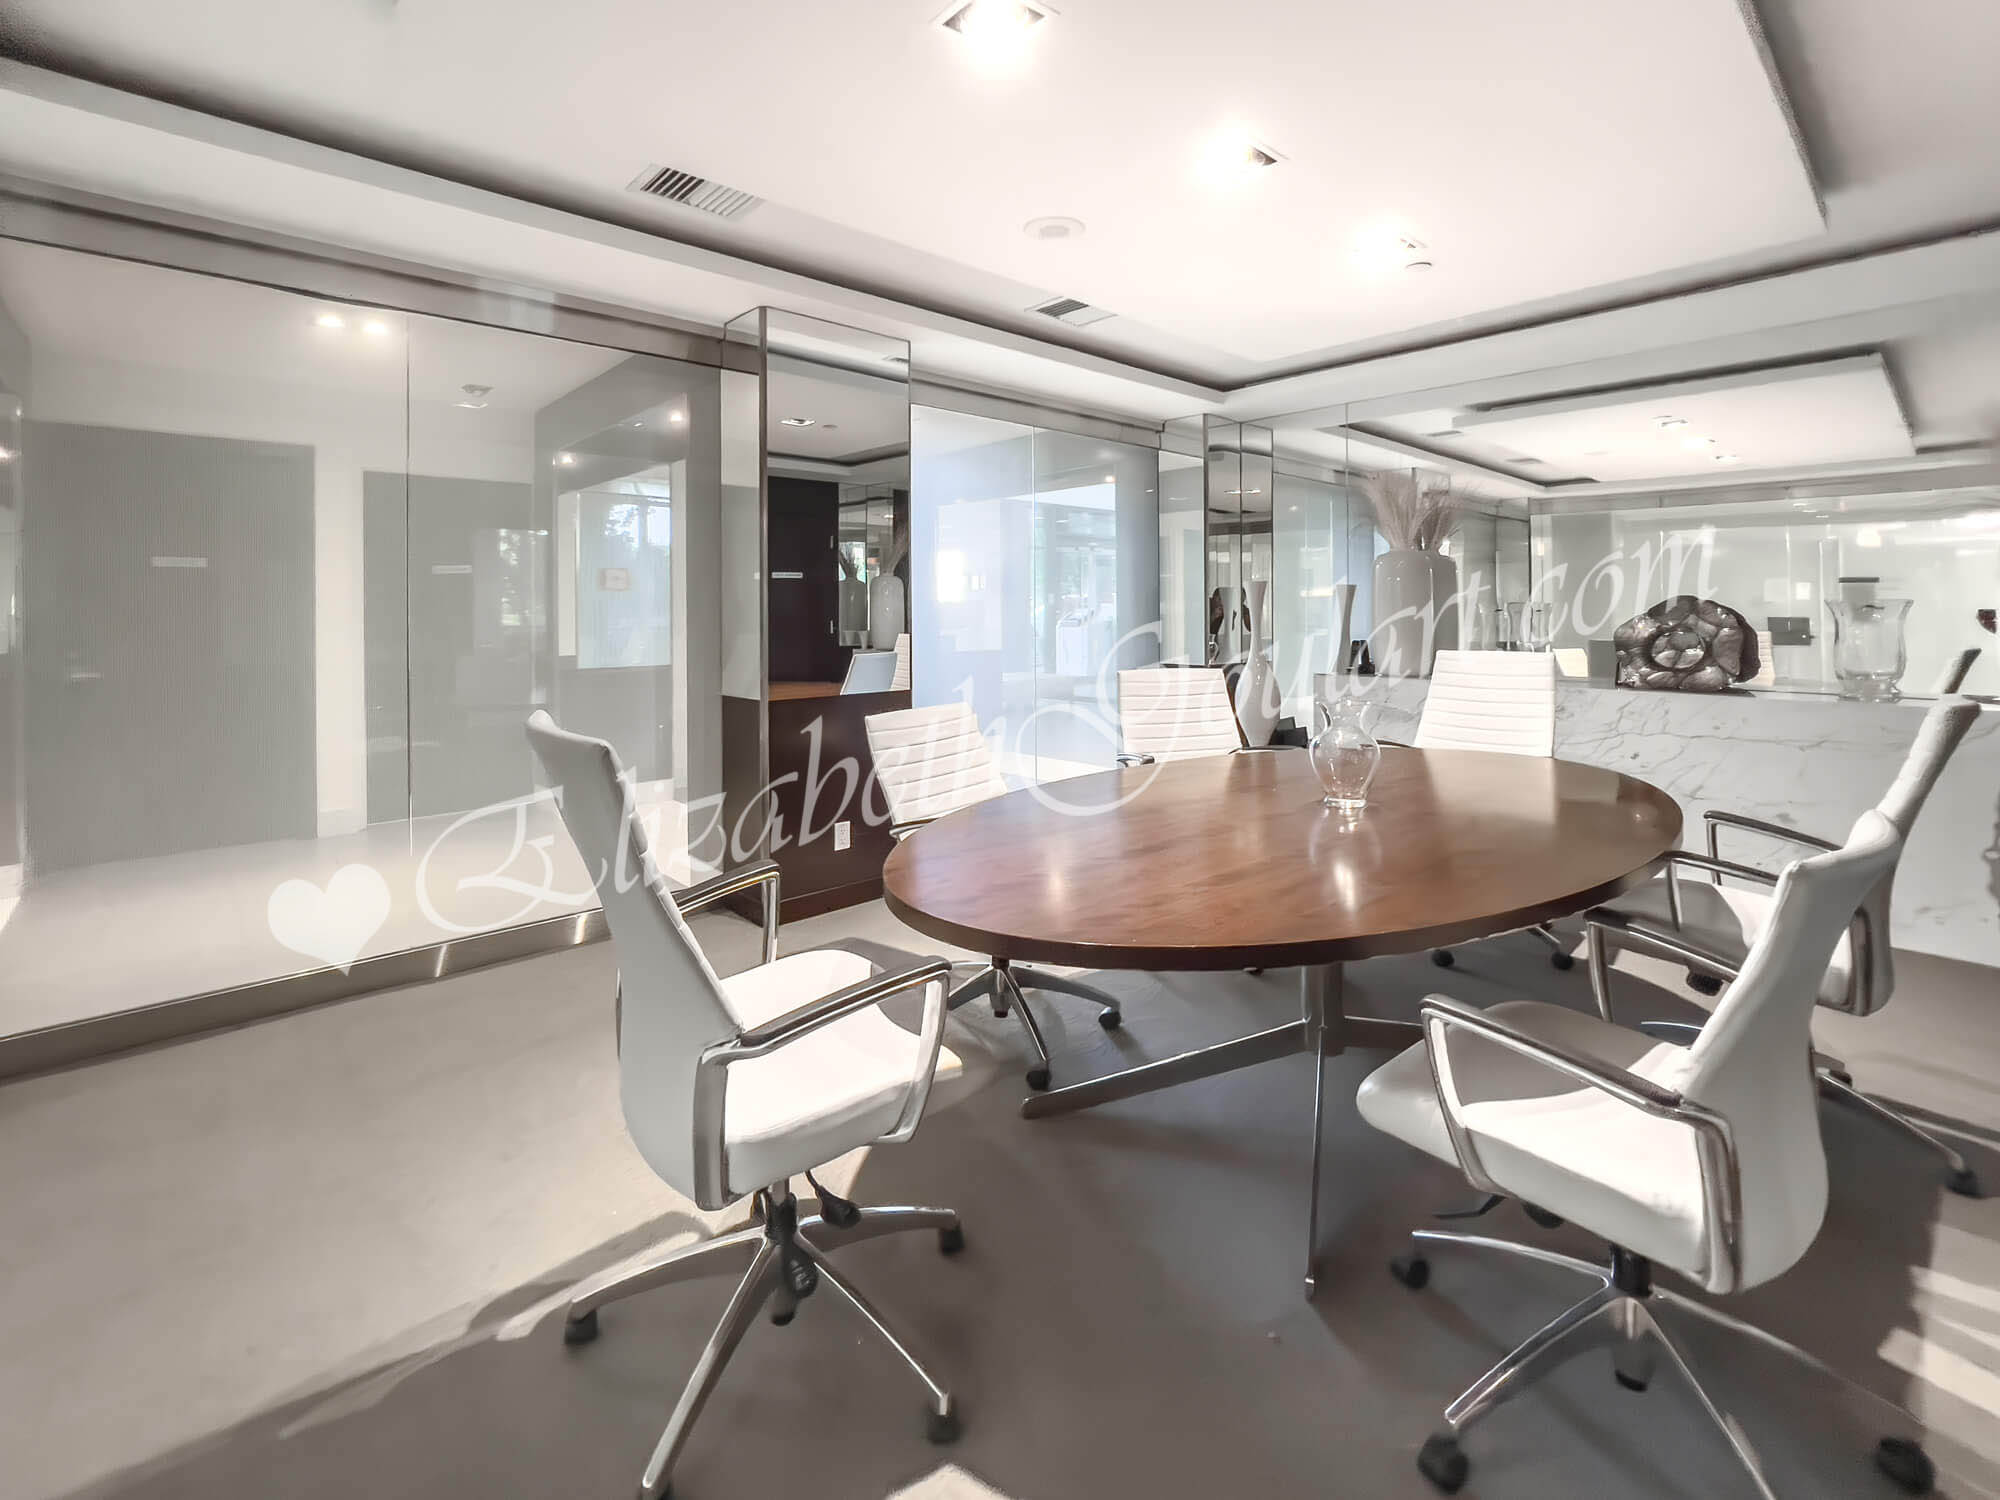
| Ground Floor - Meeting Room | ||||
 |
||||
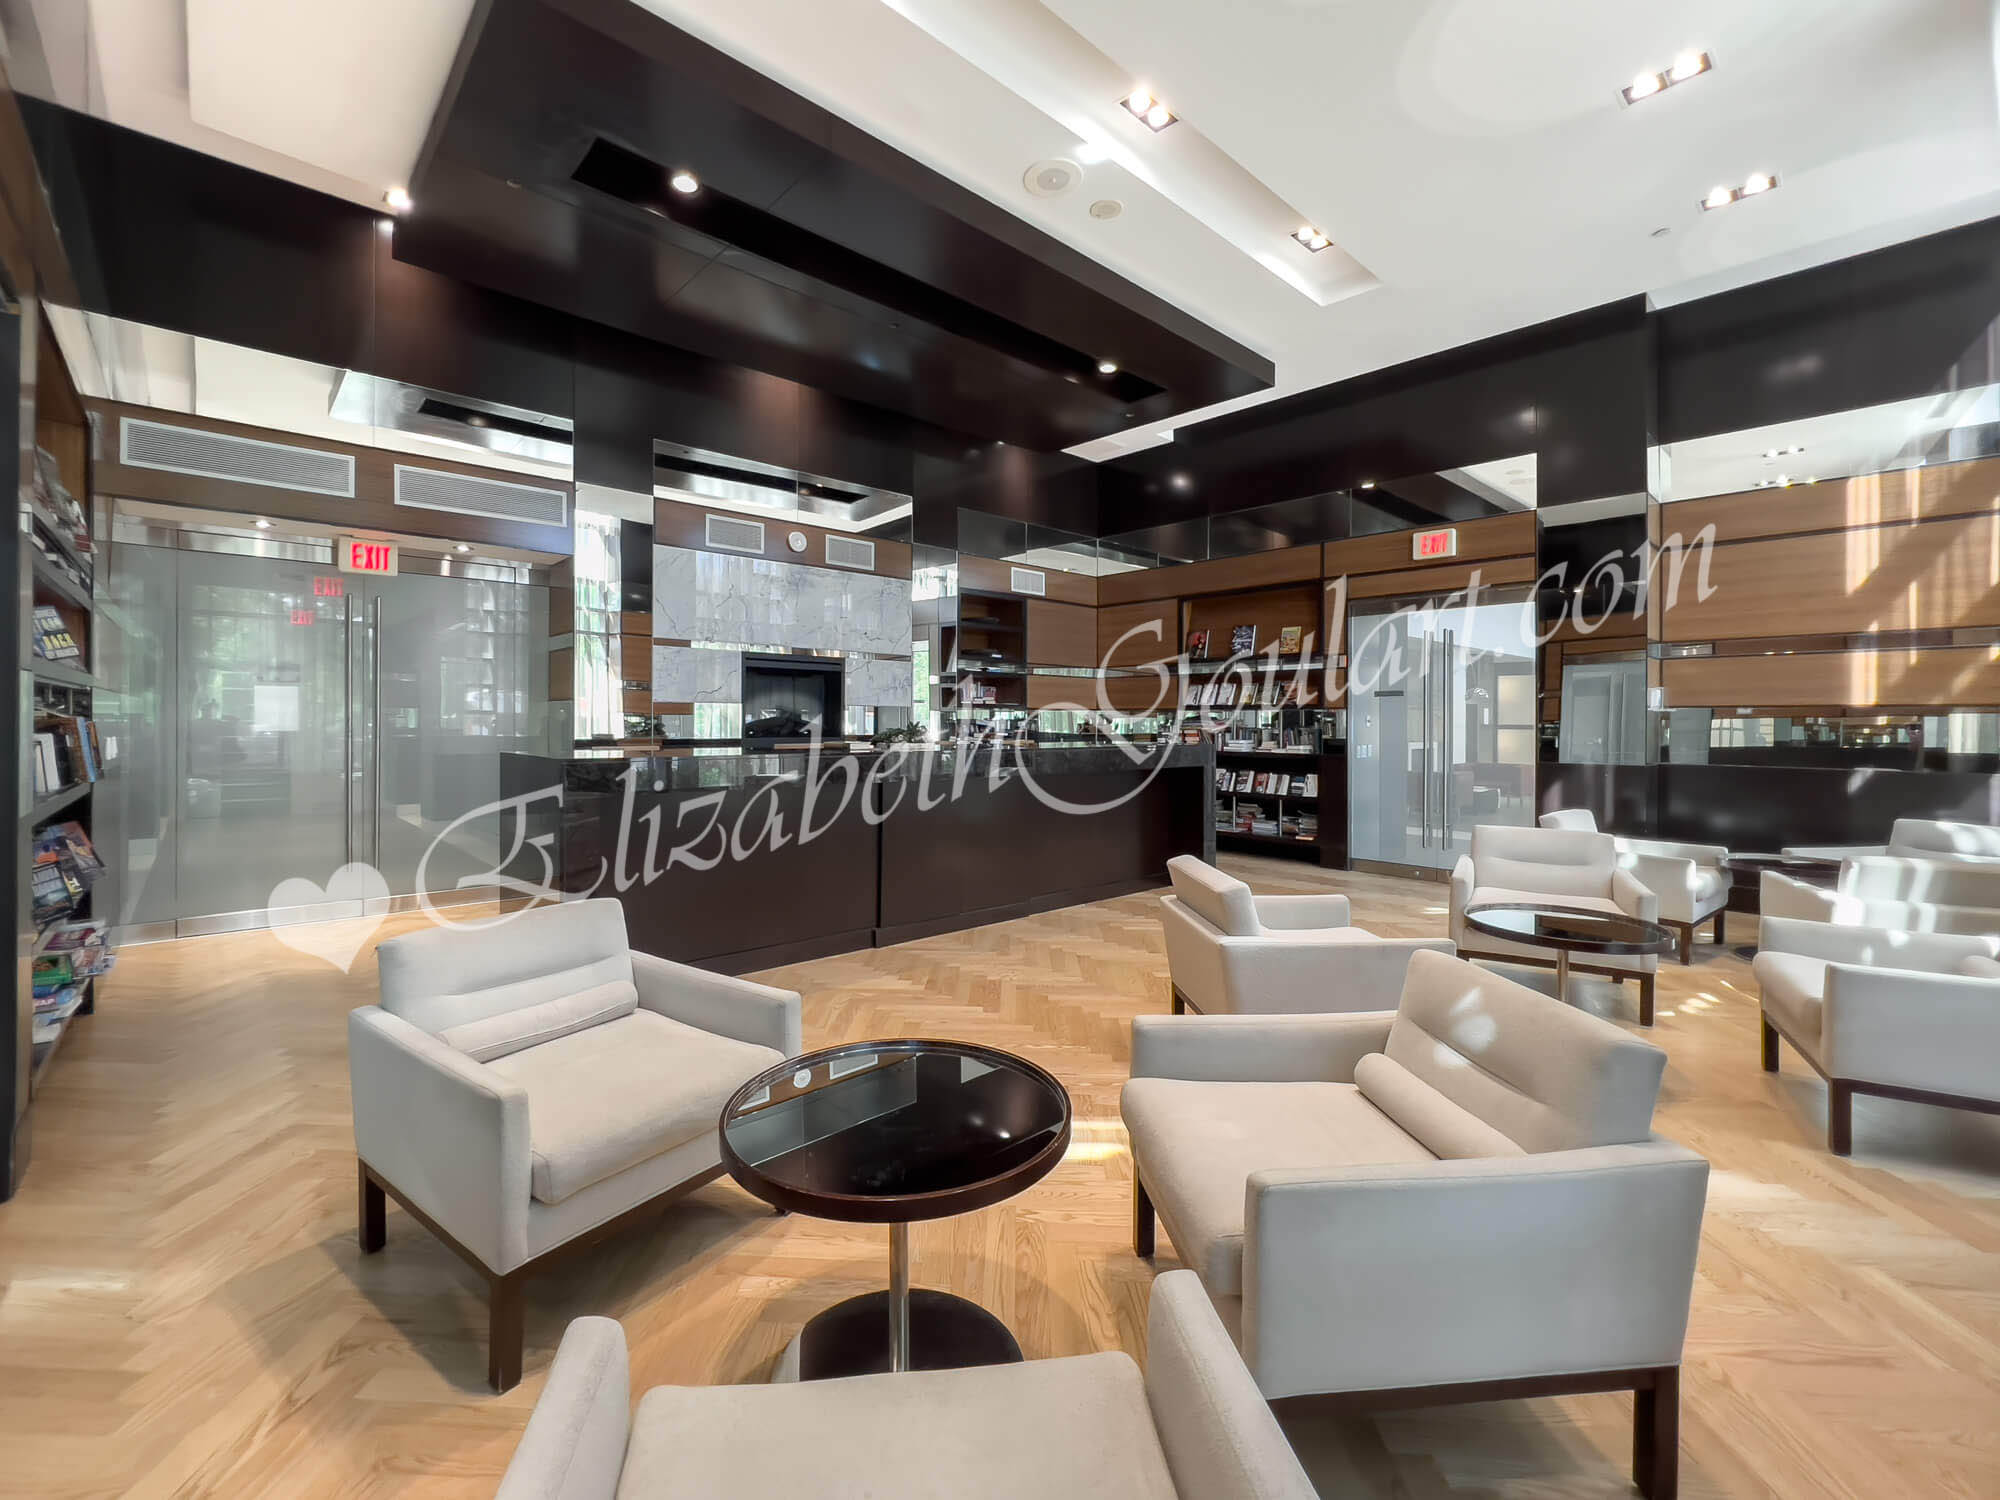
| Ground Floor - Media Lounge and Library | ||||
 |
||||
| Ground Floor - Media Lounge and Library | ||||
 |
||||
| Ground Floor - Media Lounge and Library | ||||
 |
||||
| Ground Floor - Party Room Lounge | ||||
 |
||||
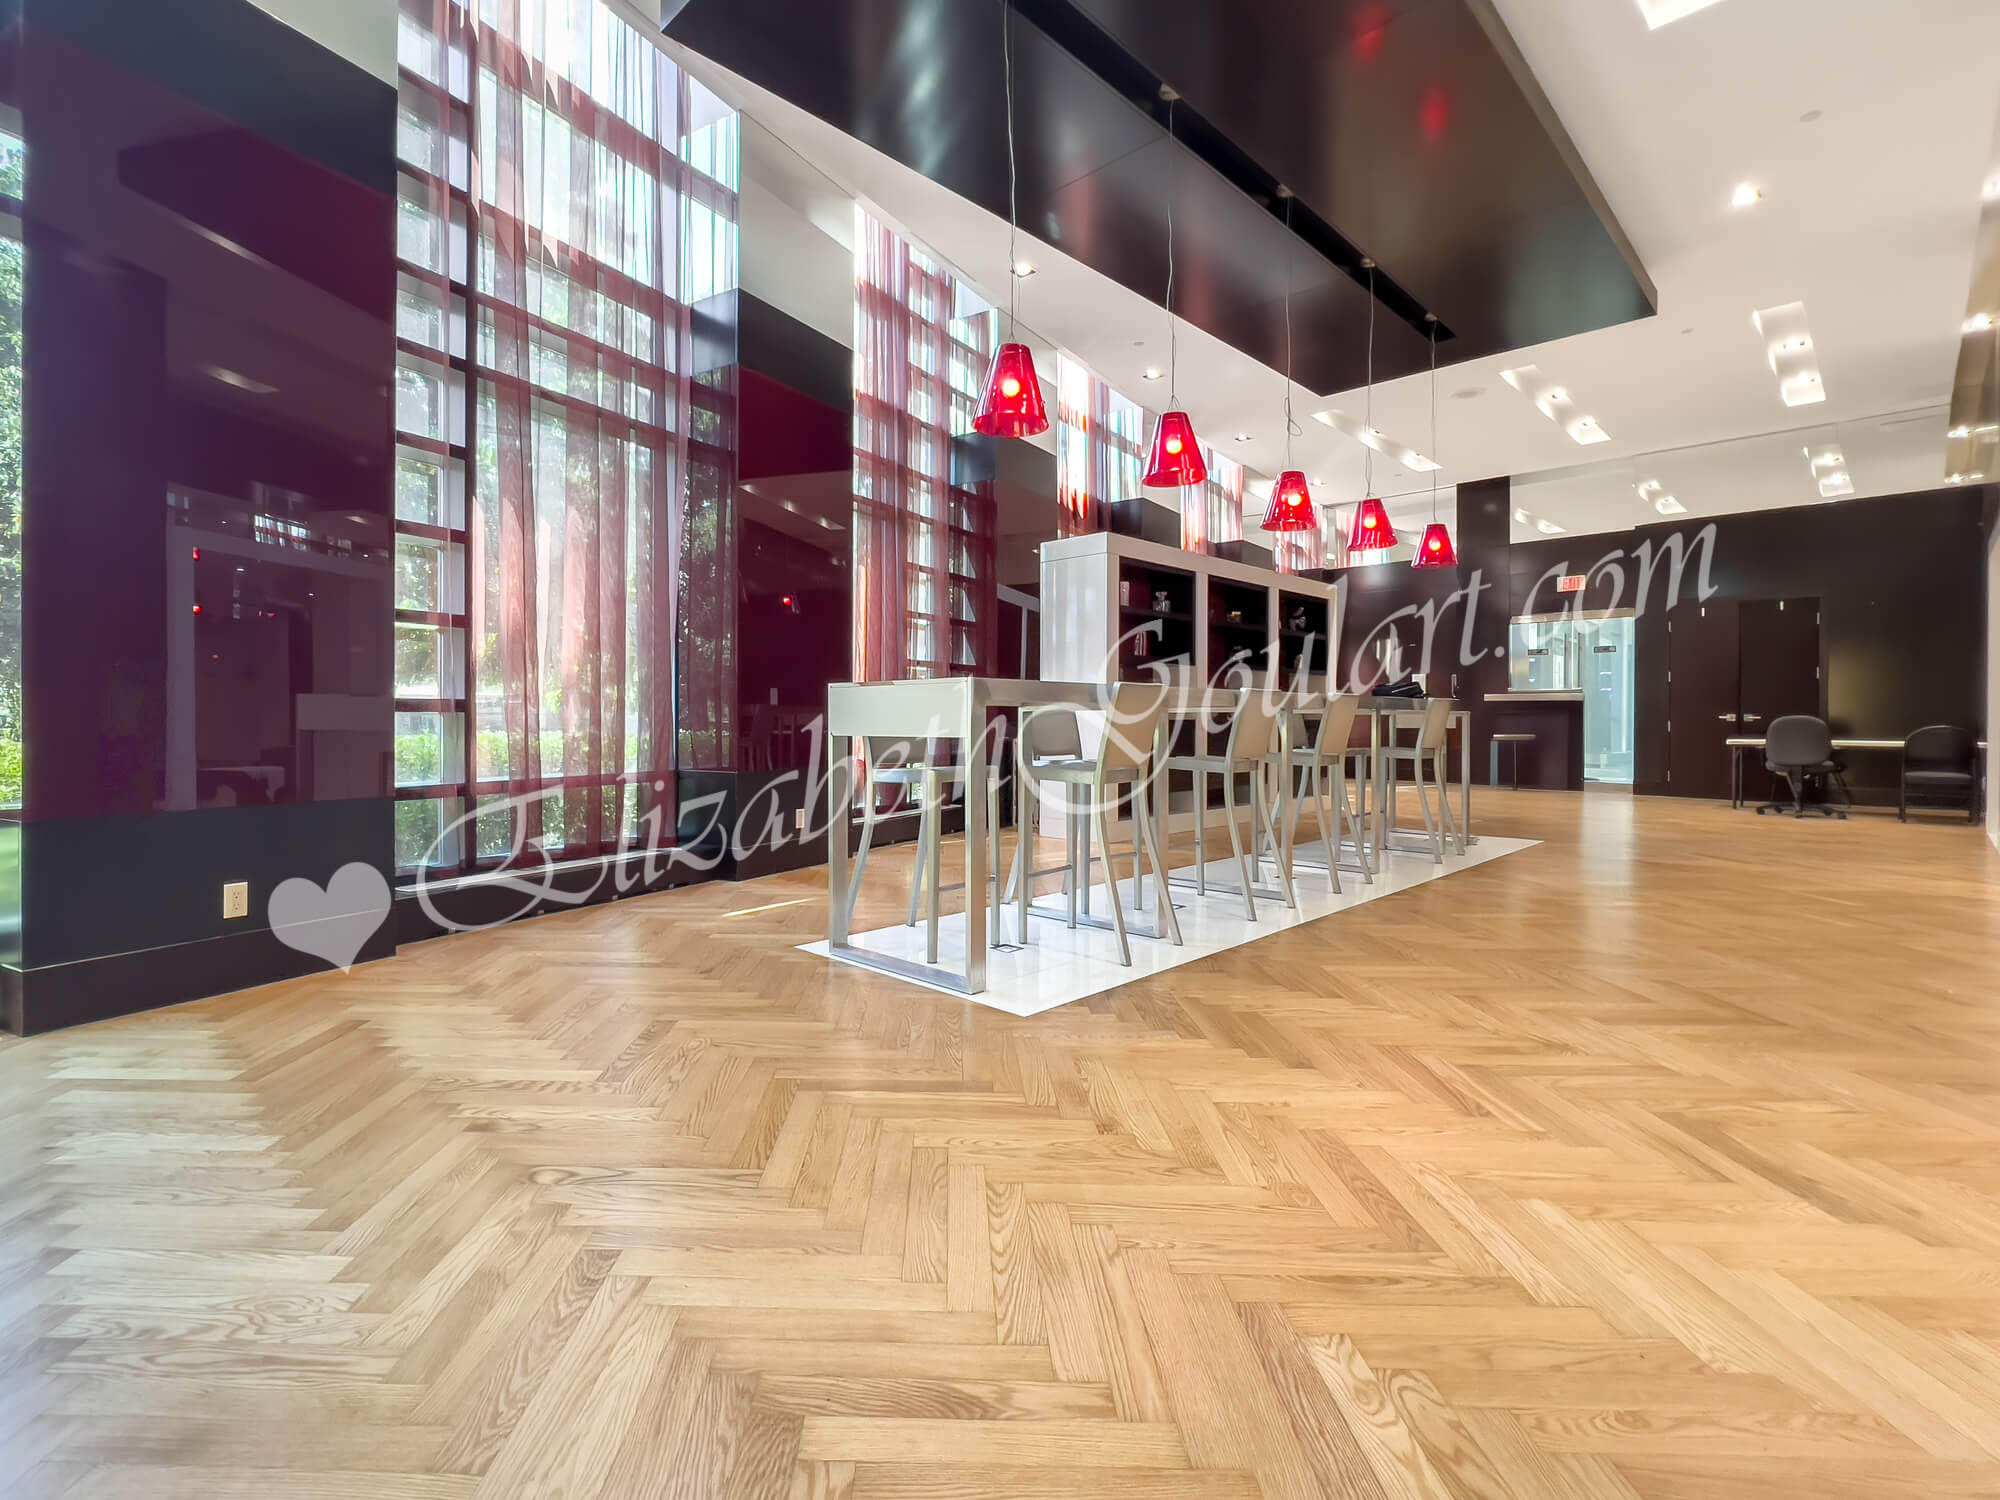
| Ground Floor - Party Room Lounge | ||||
 |
||||
| Ground Floor - Party Room | ||||
 |
||||
| Ground Floor - Party Room - Private Dining Room | ||||
 |
||||
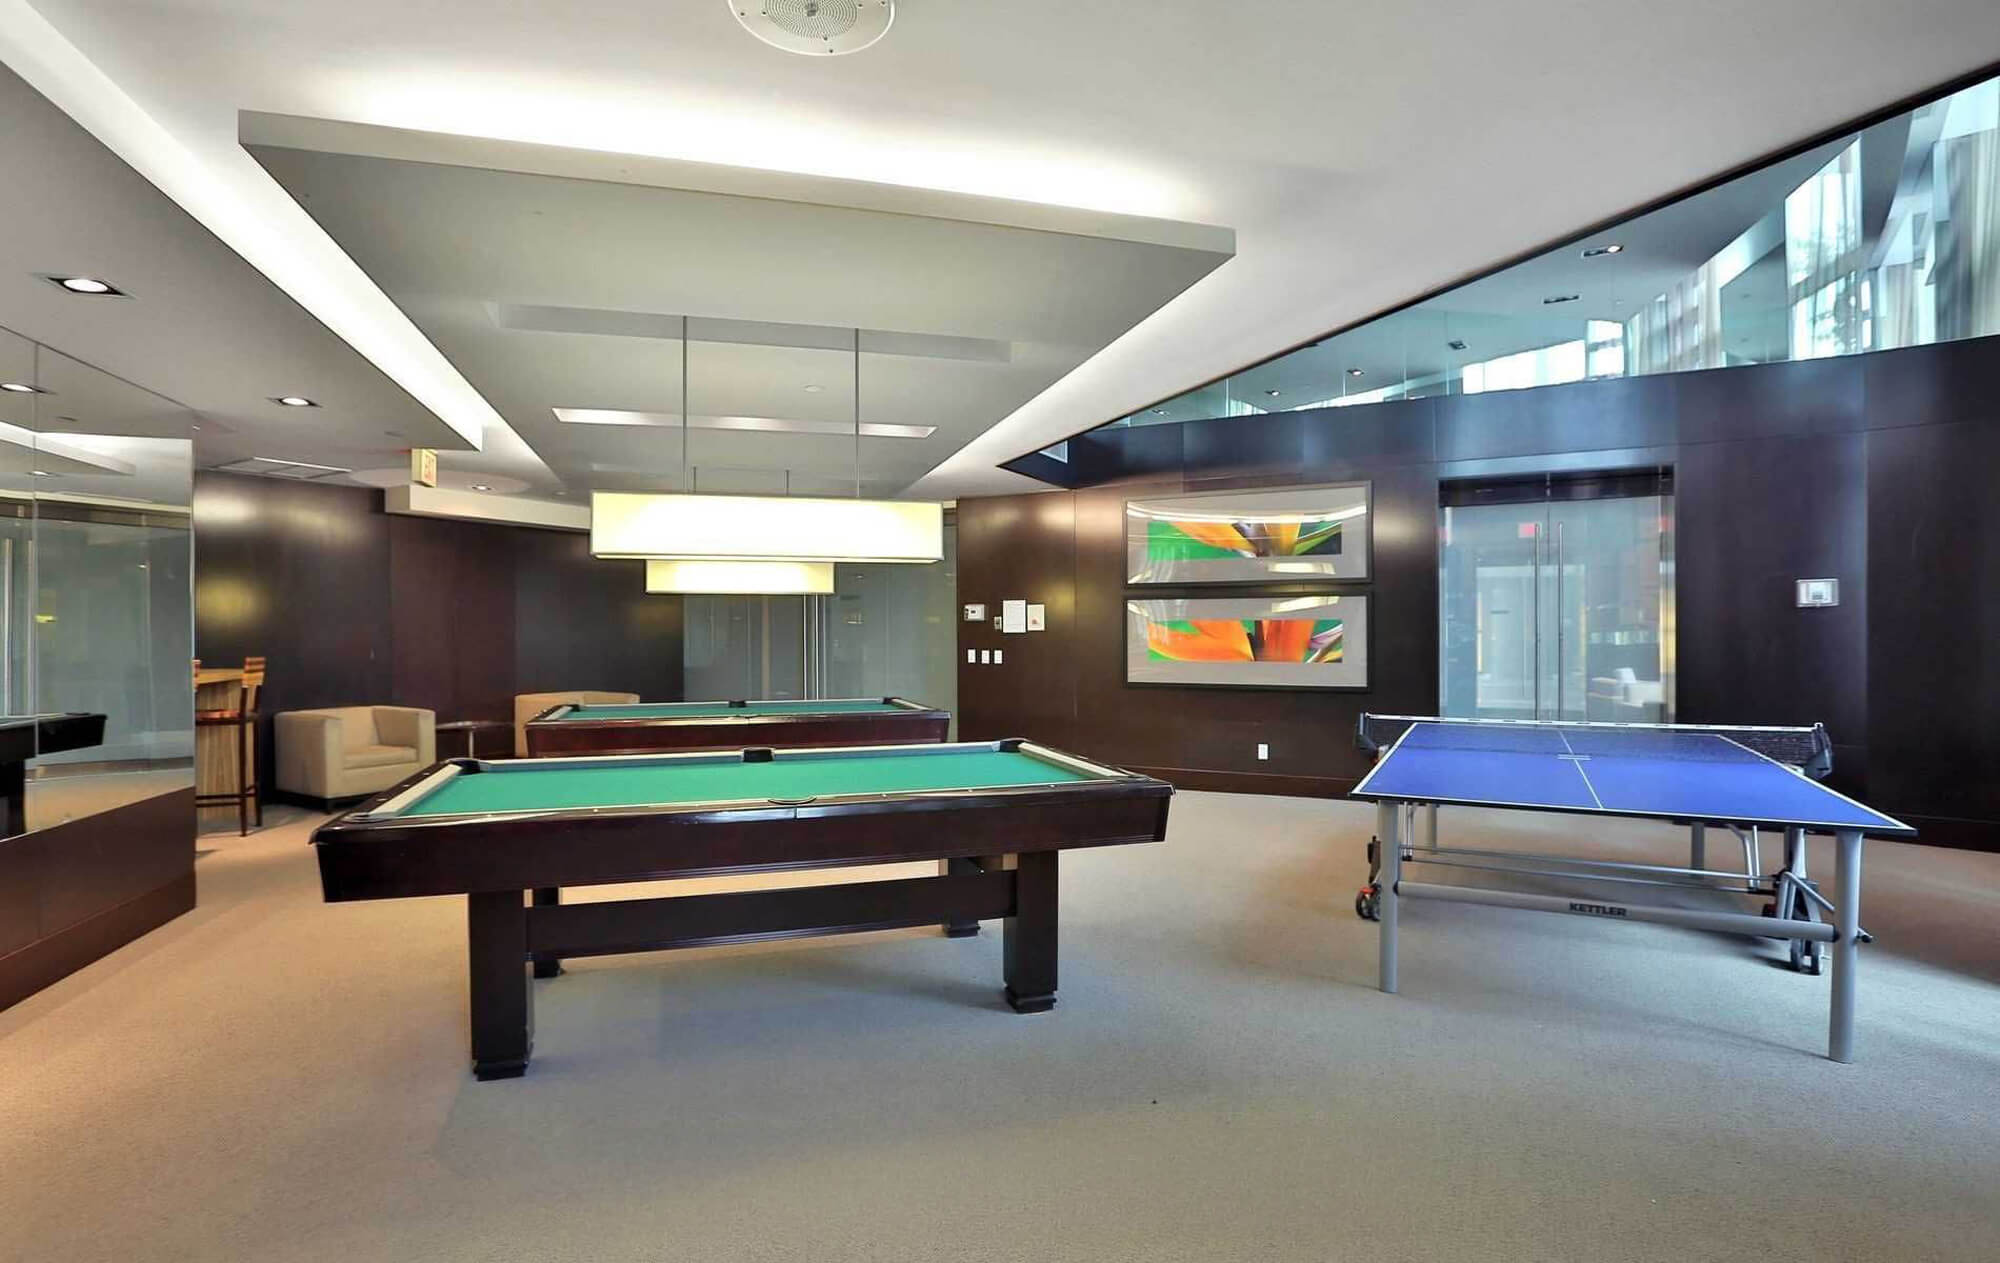
| Ground Floor - Games Room | ||||
 |
||||
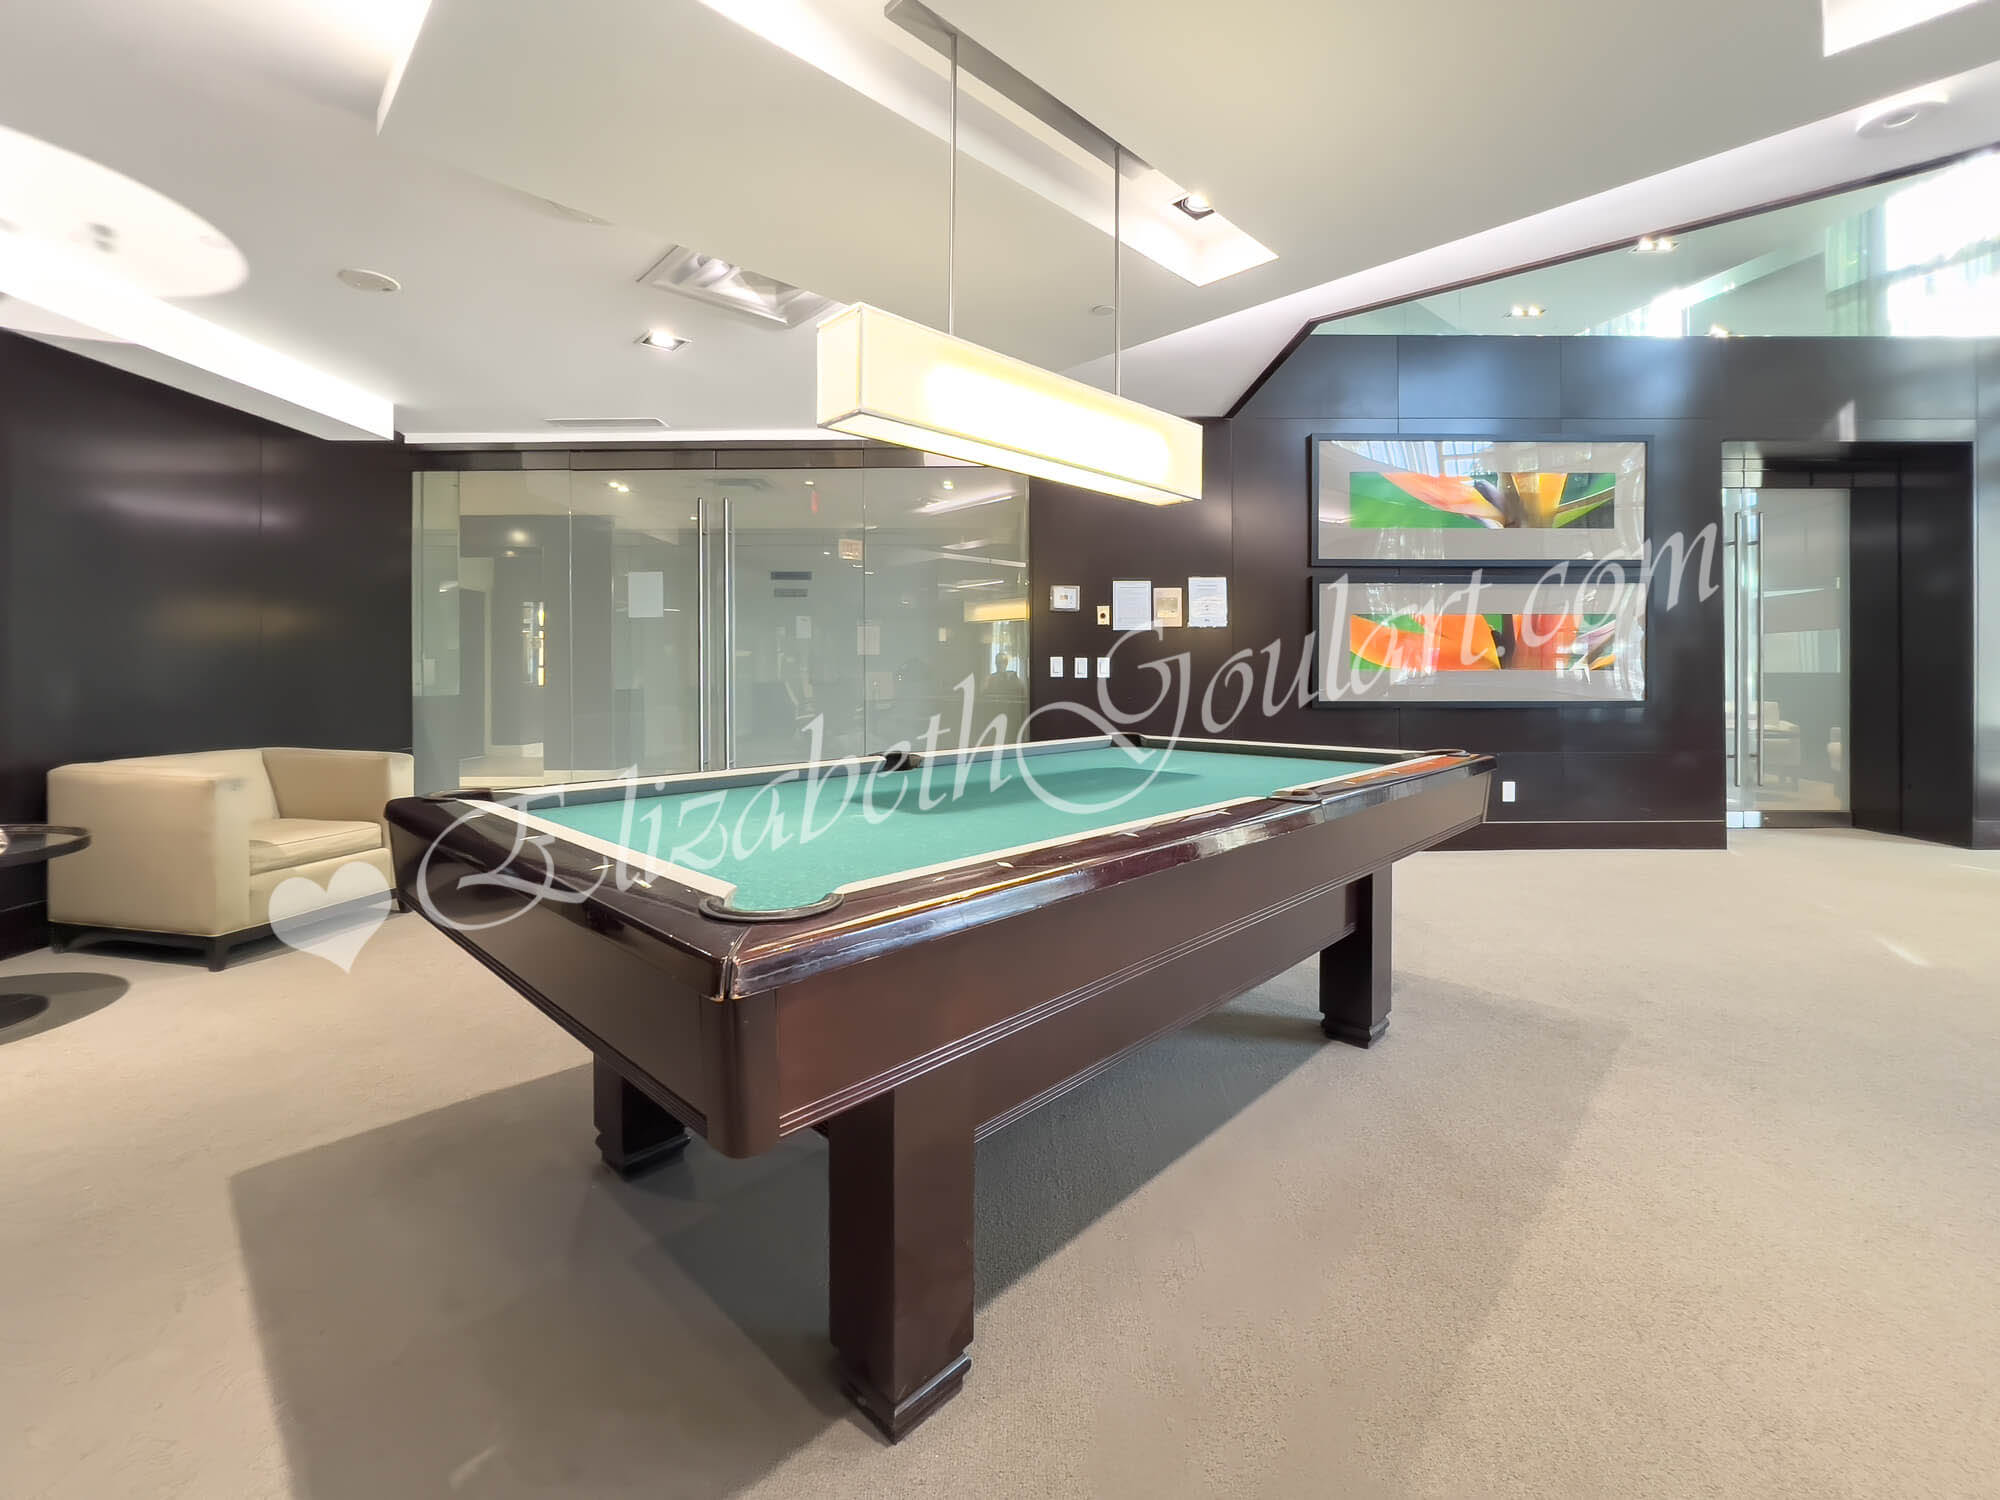
| Ground Floor - Games Room | ||||
 |
||||
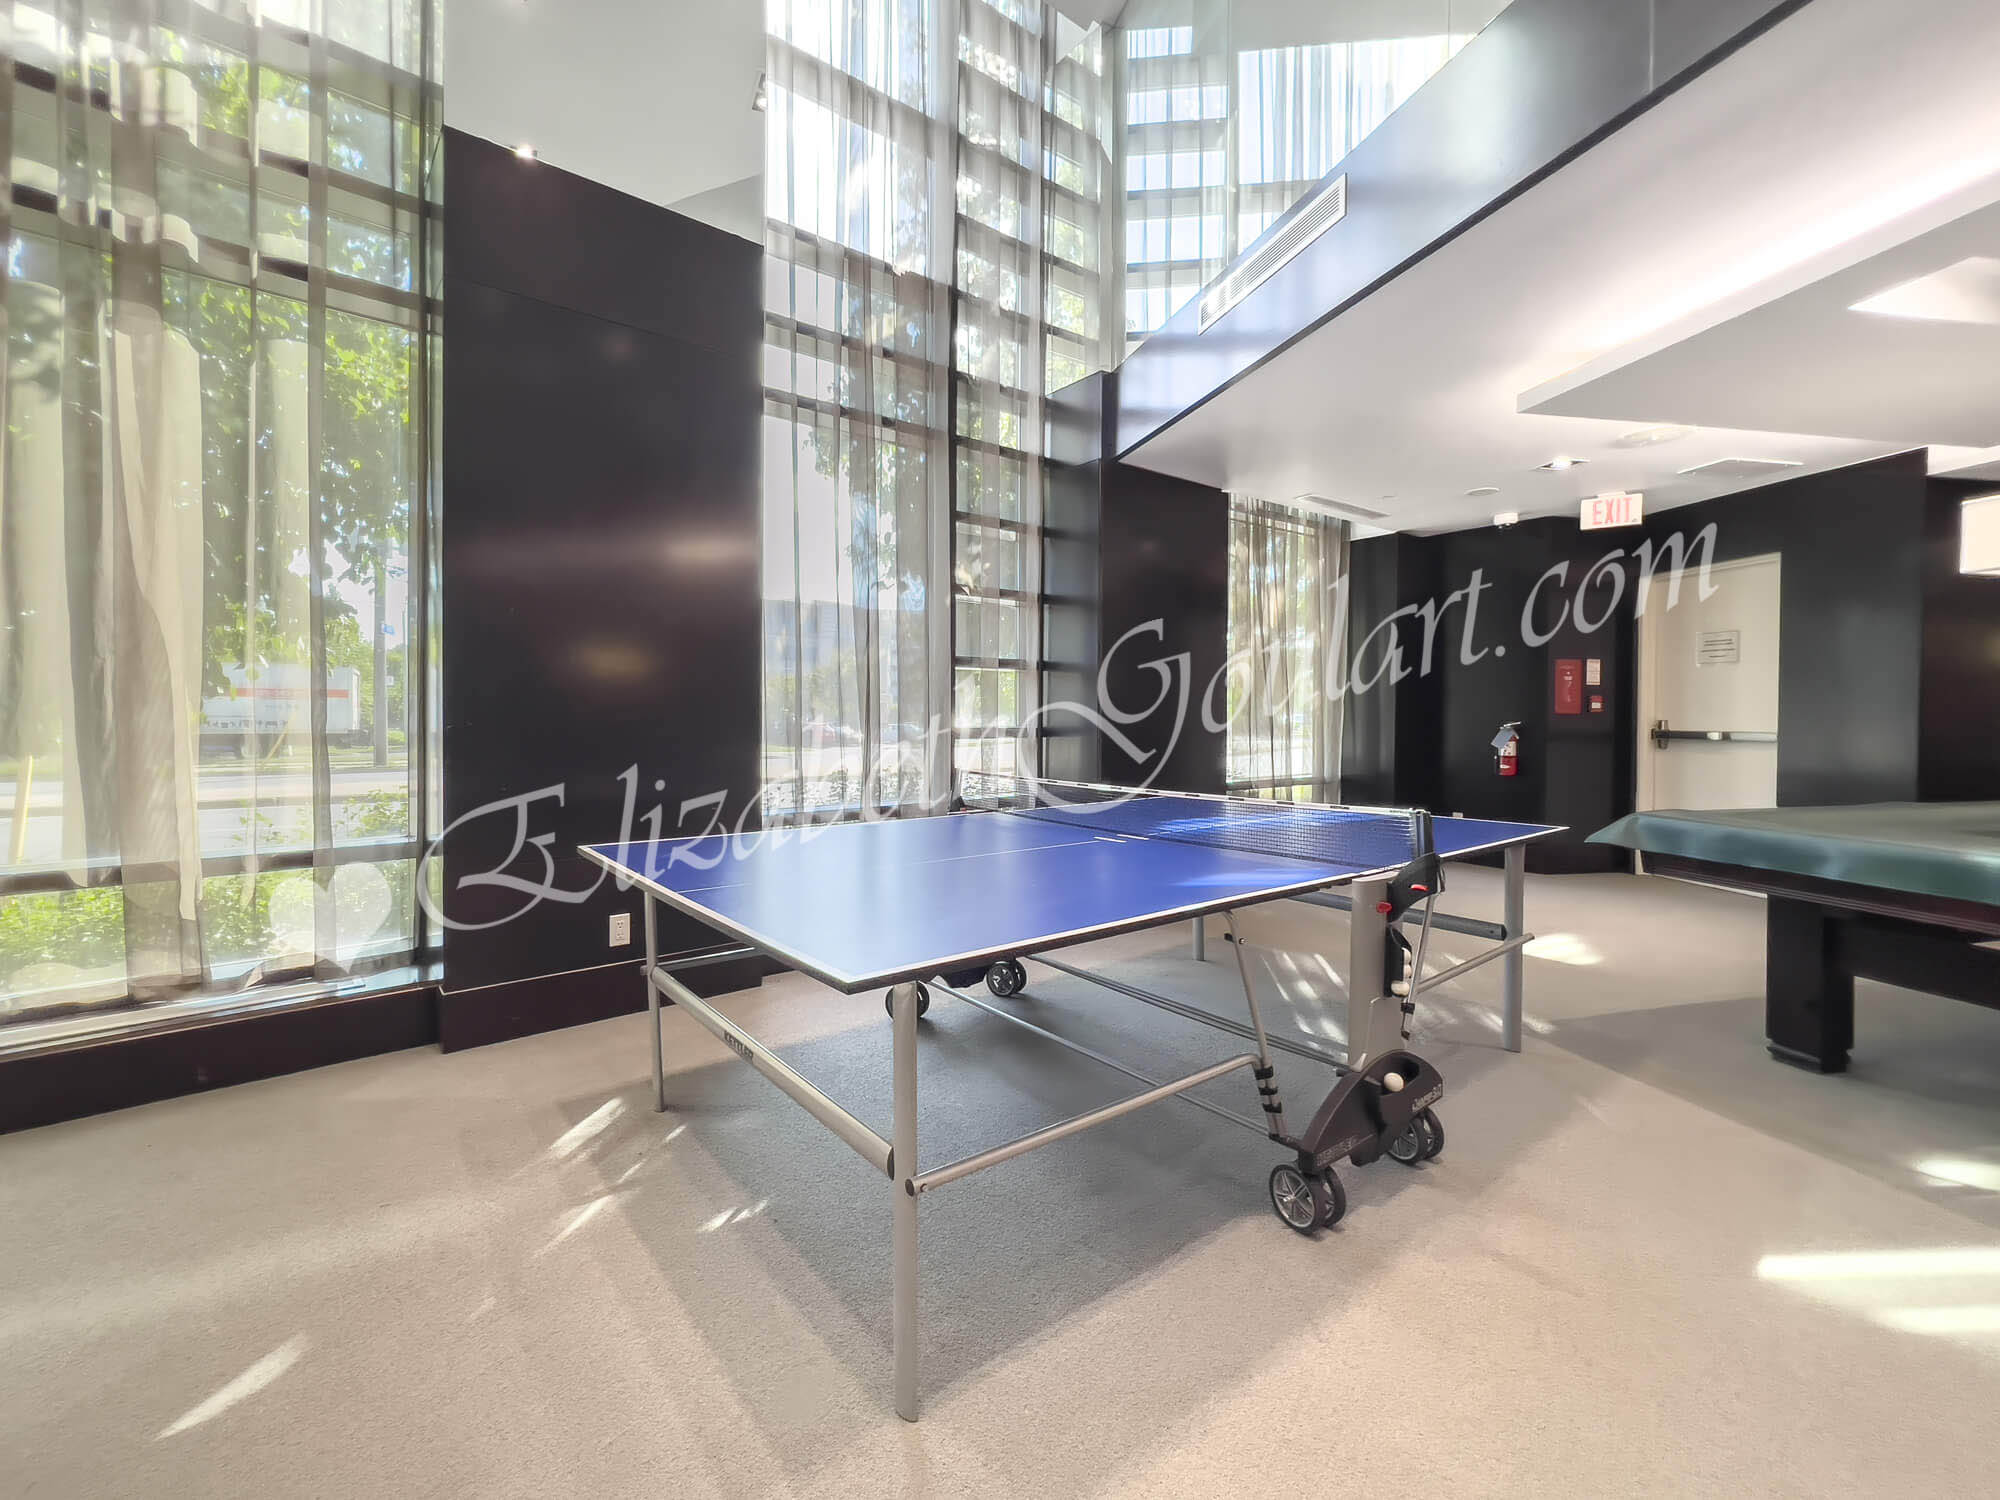
| Ground Floor - Games Room | ||||
 |
||||
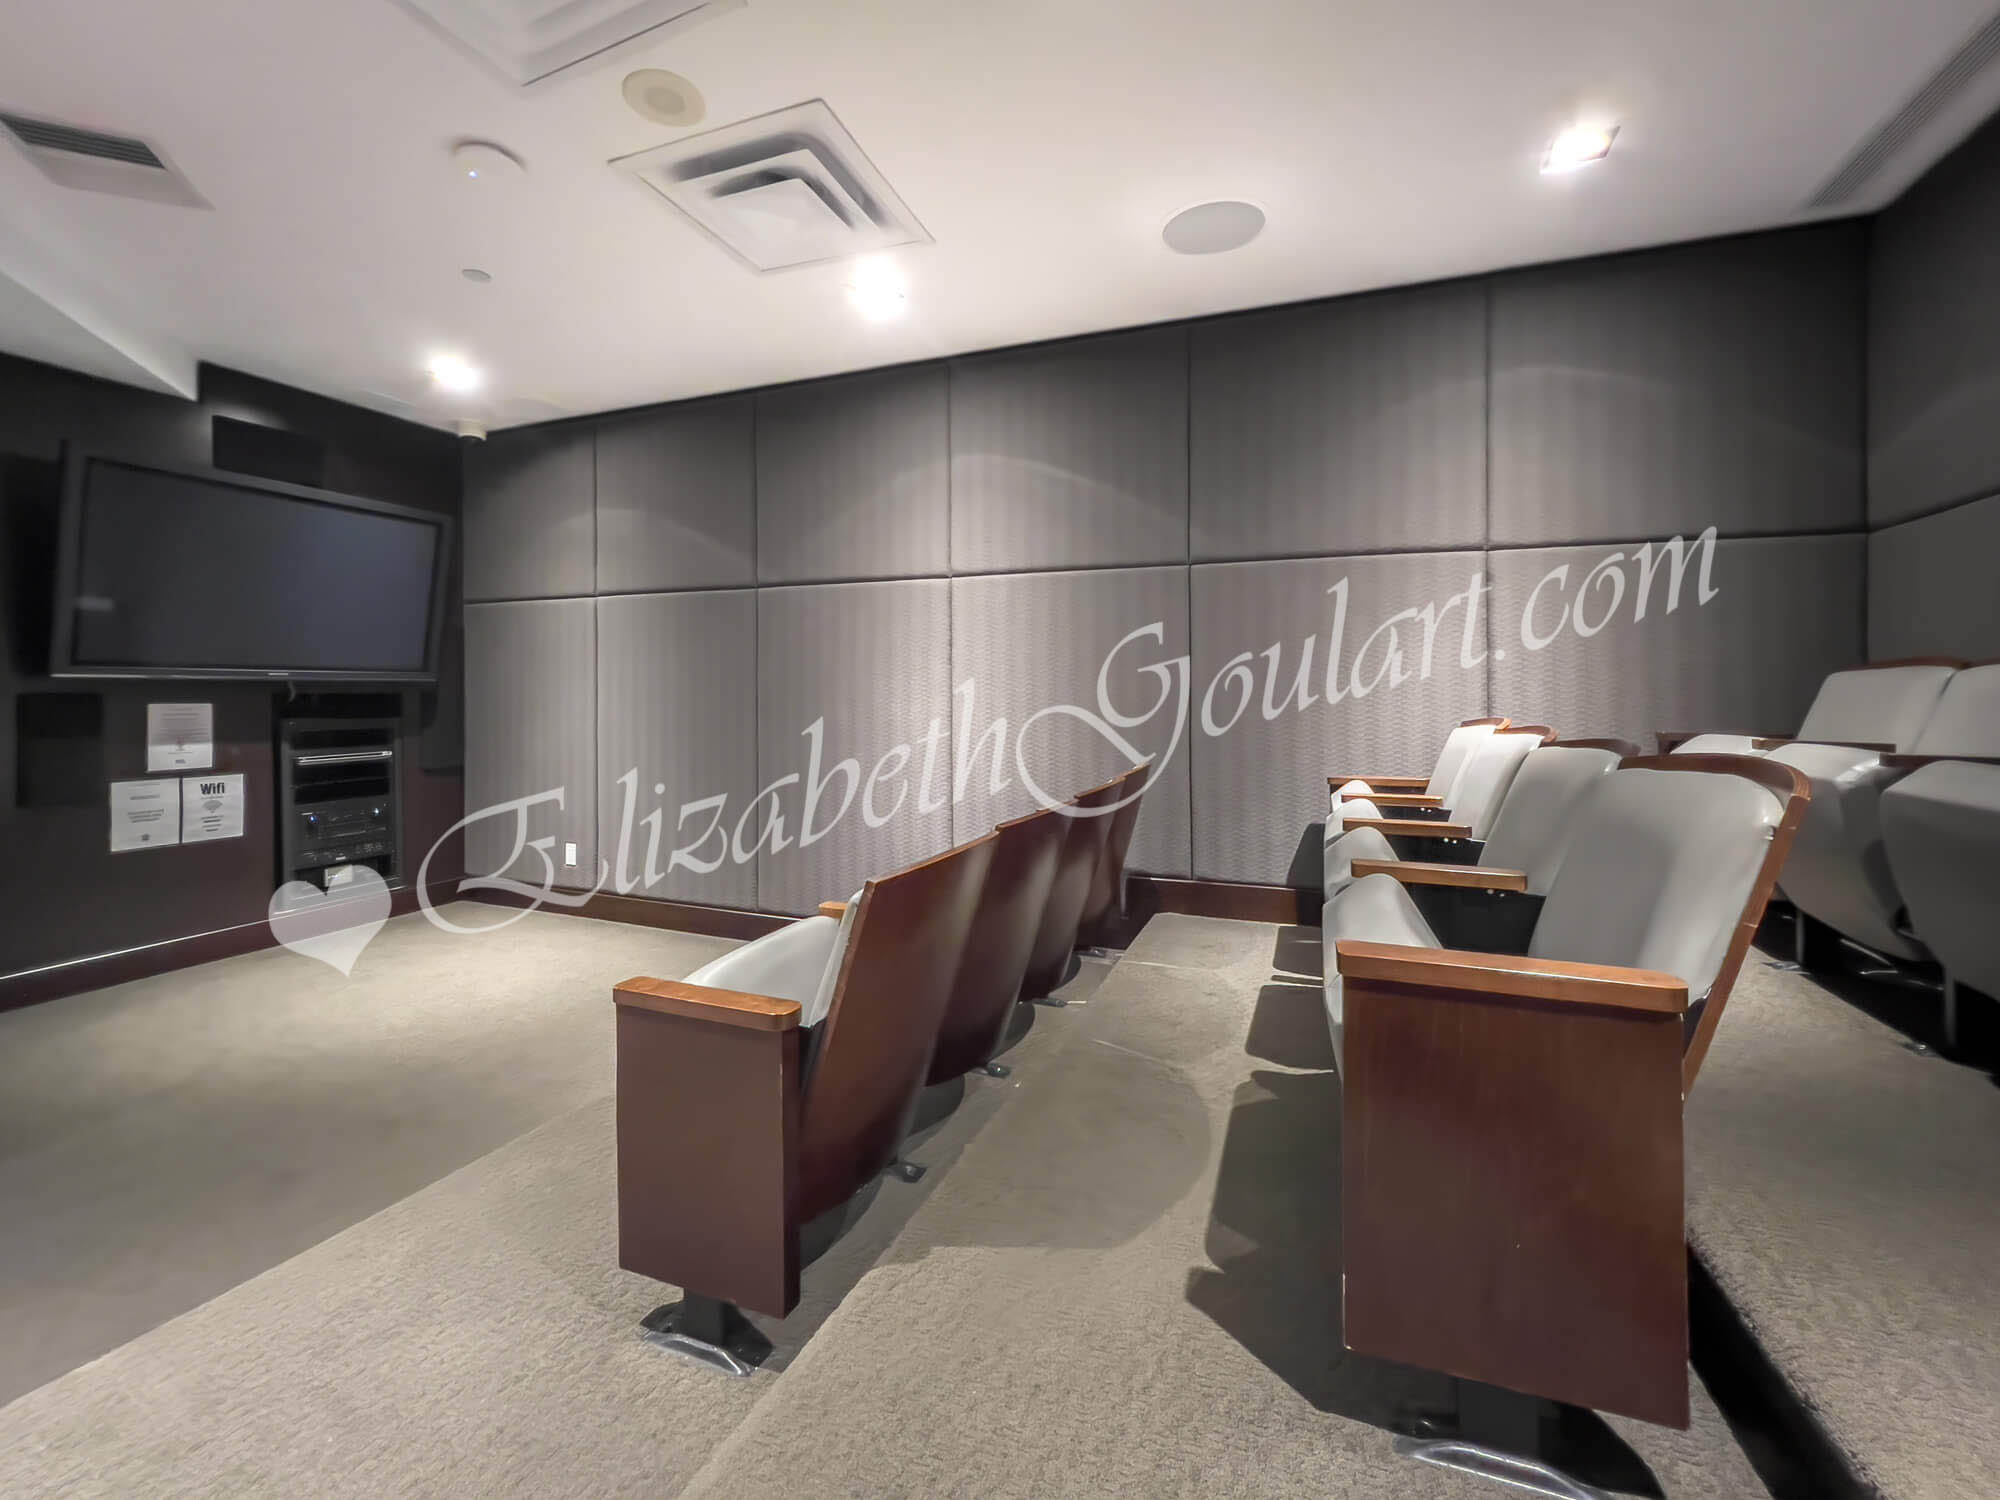
| Ground Floor - Theatre Room | ||||
 |
||||
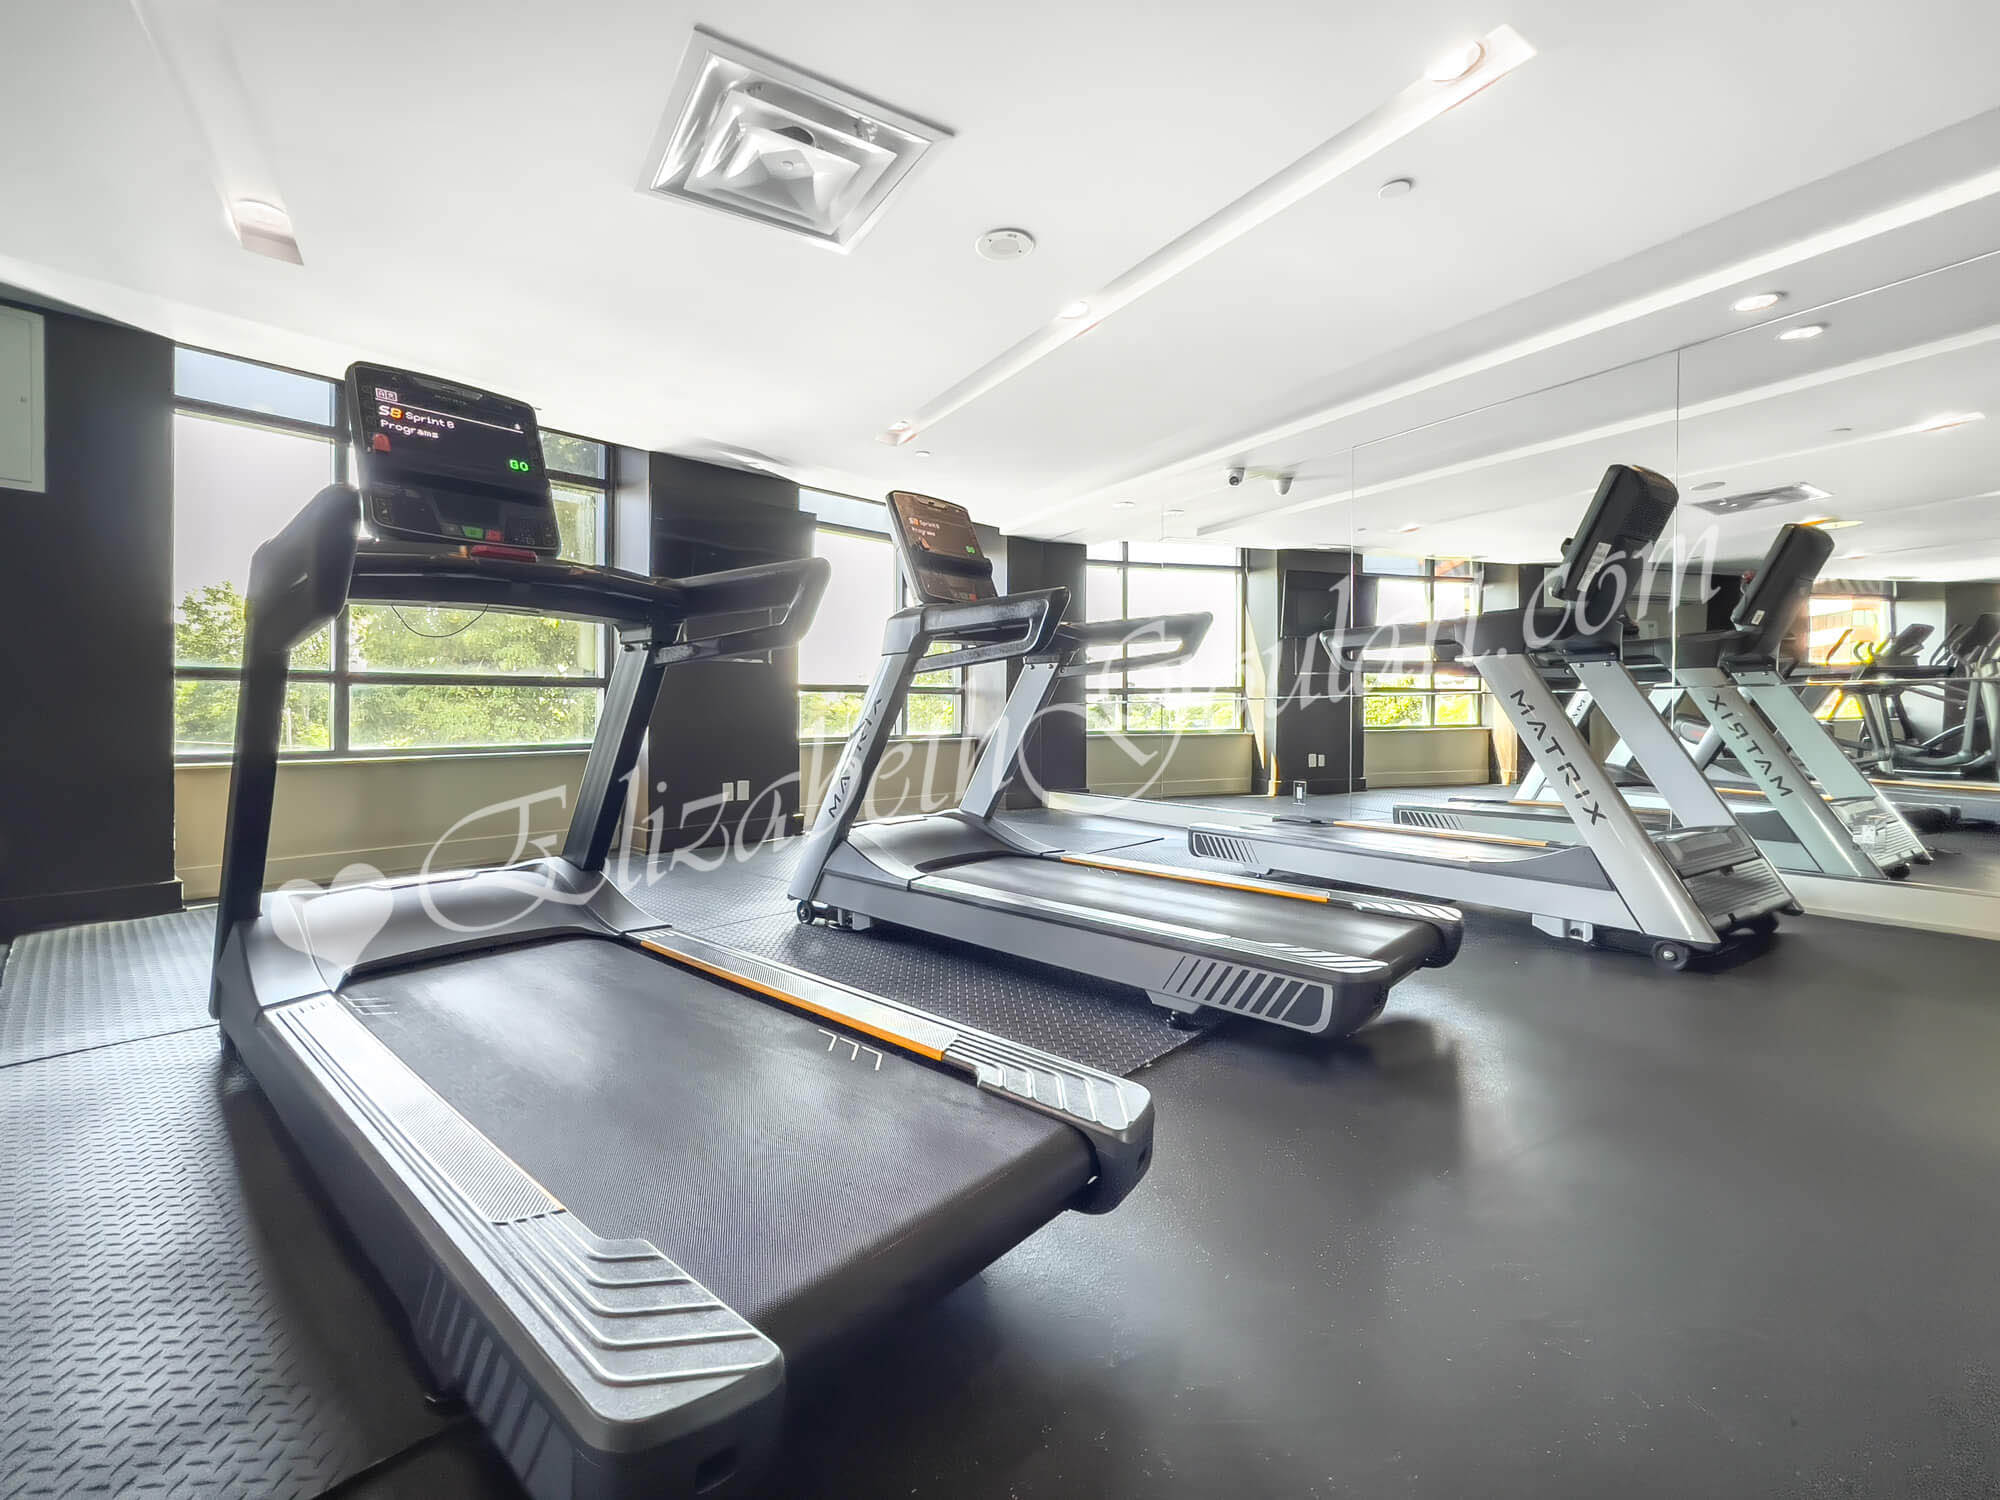
| 3rd Floor - Gym and Fitness Area | ||||
 |
||||
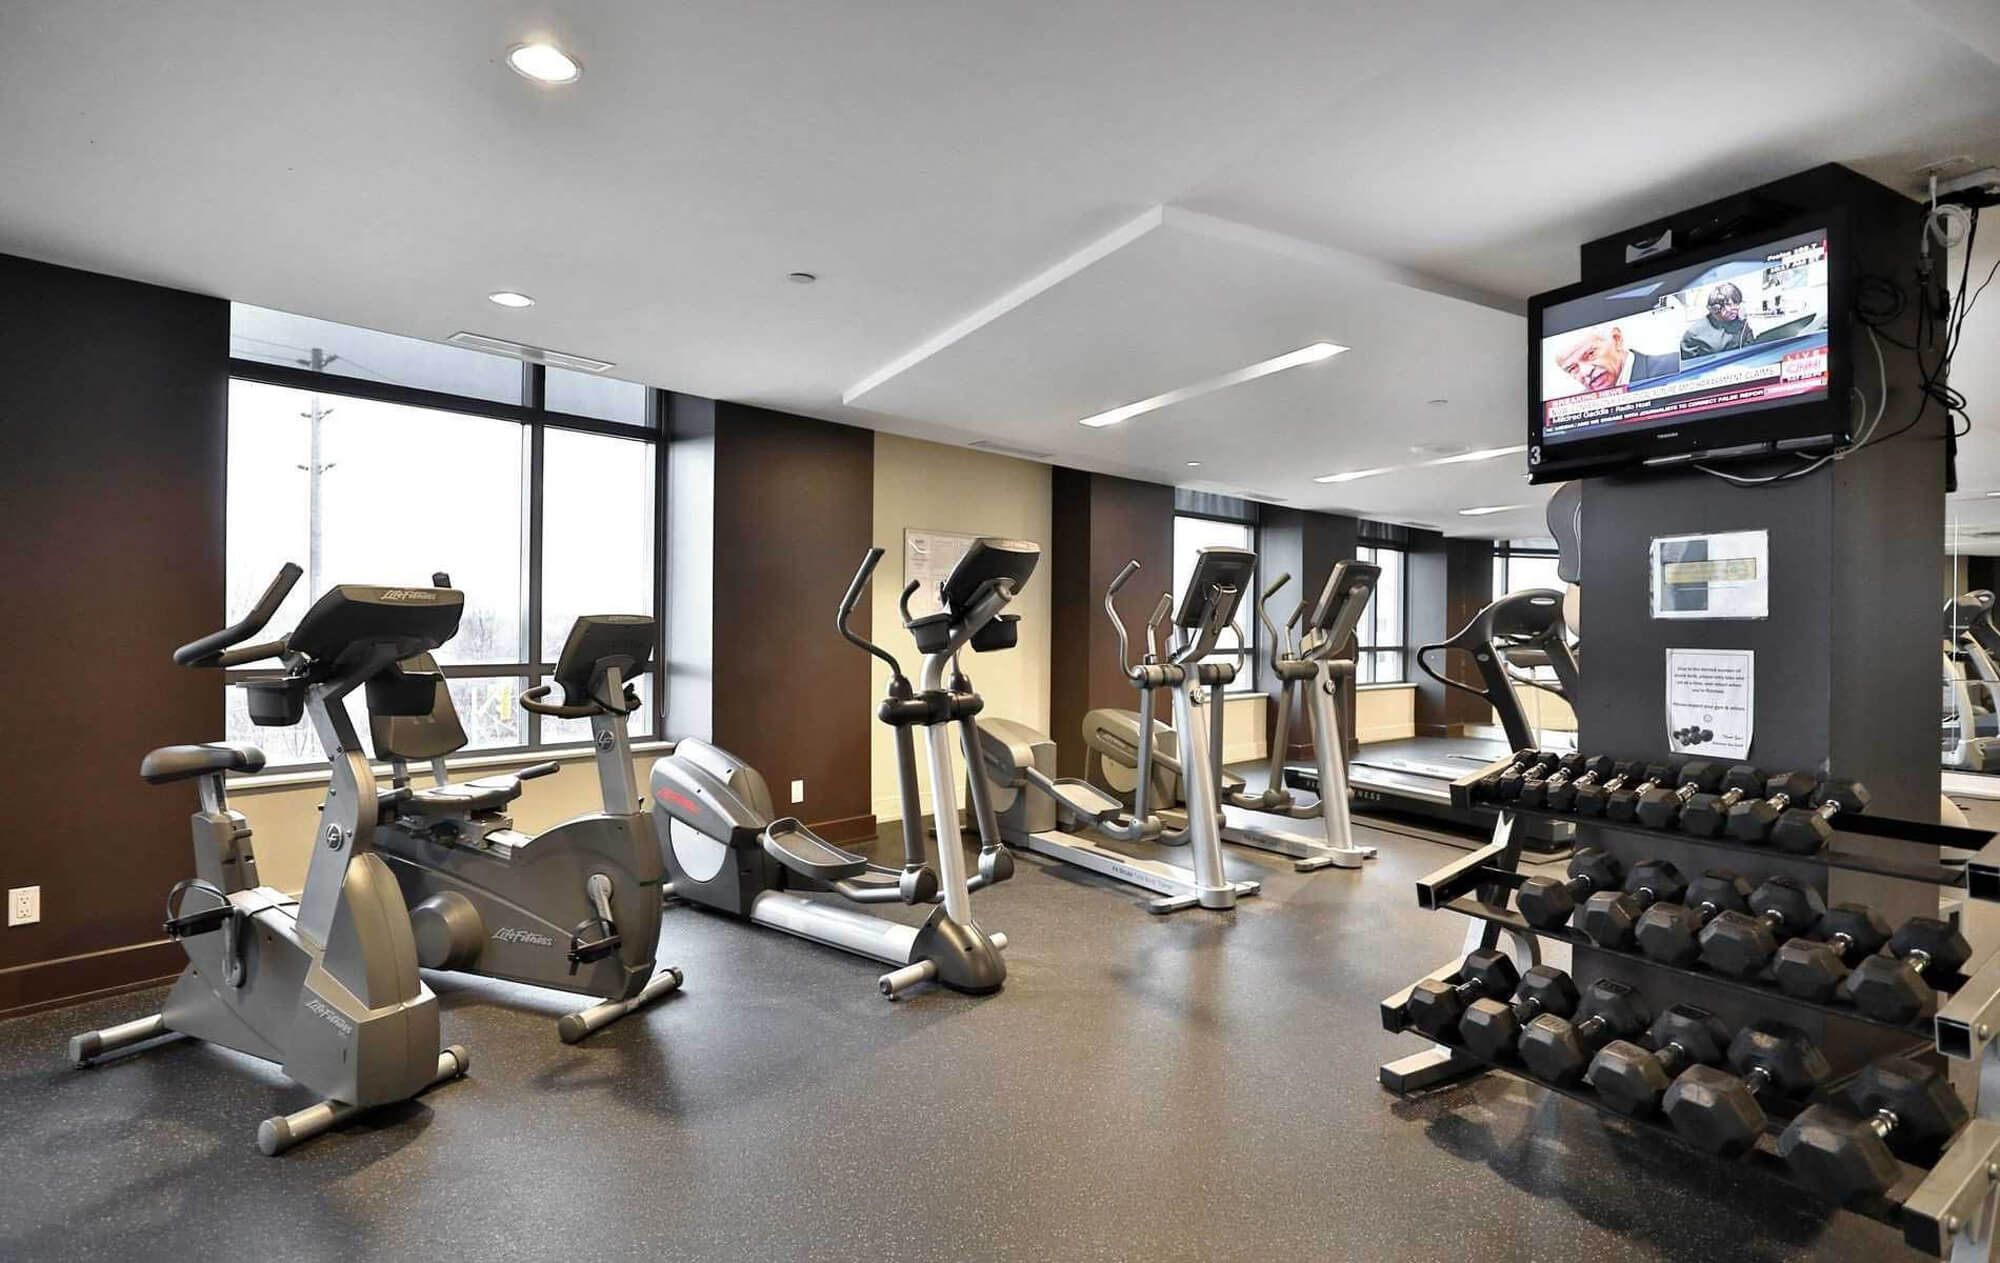
| 3rd Floor - Gym and Fitness Area | ||||
 |
||||
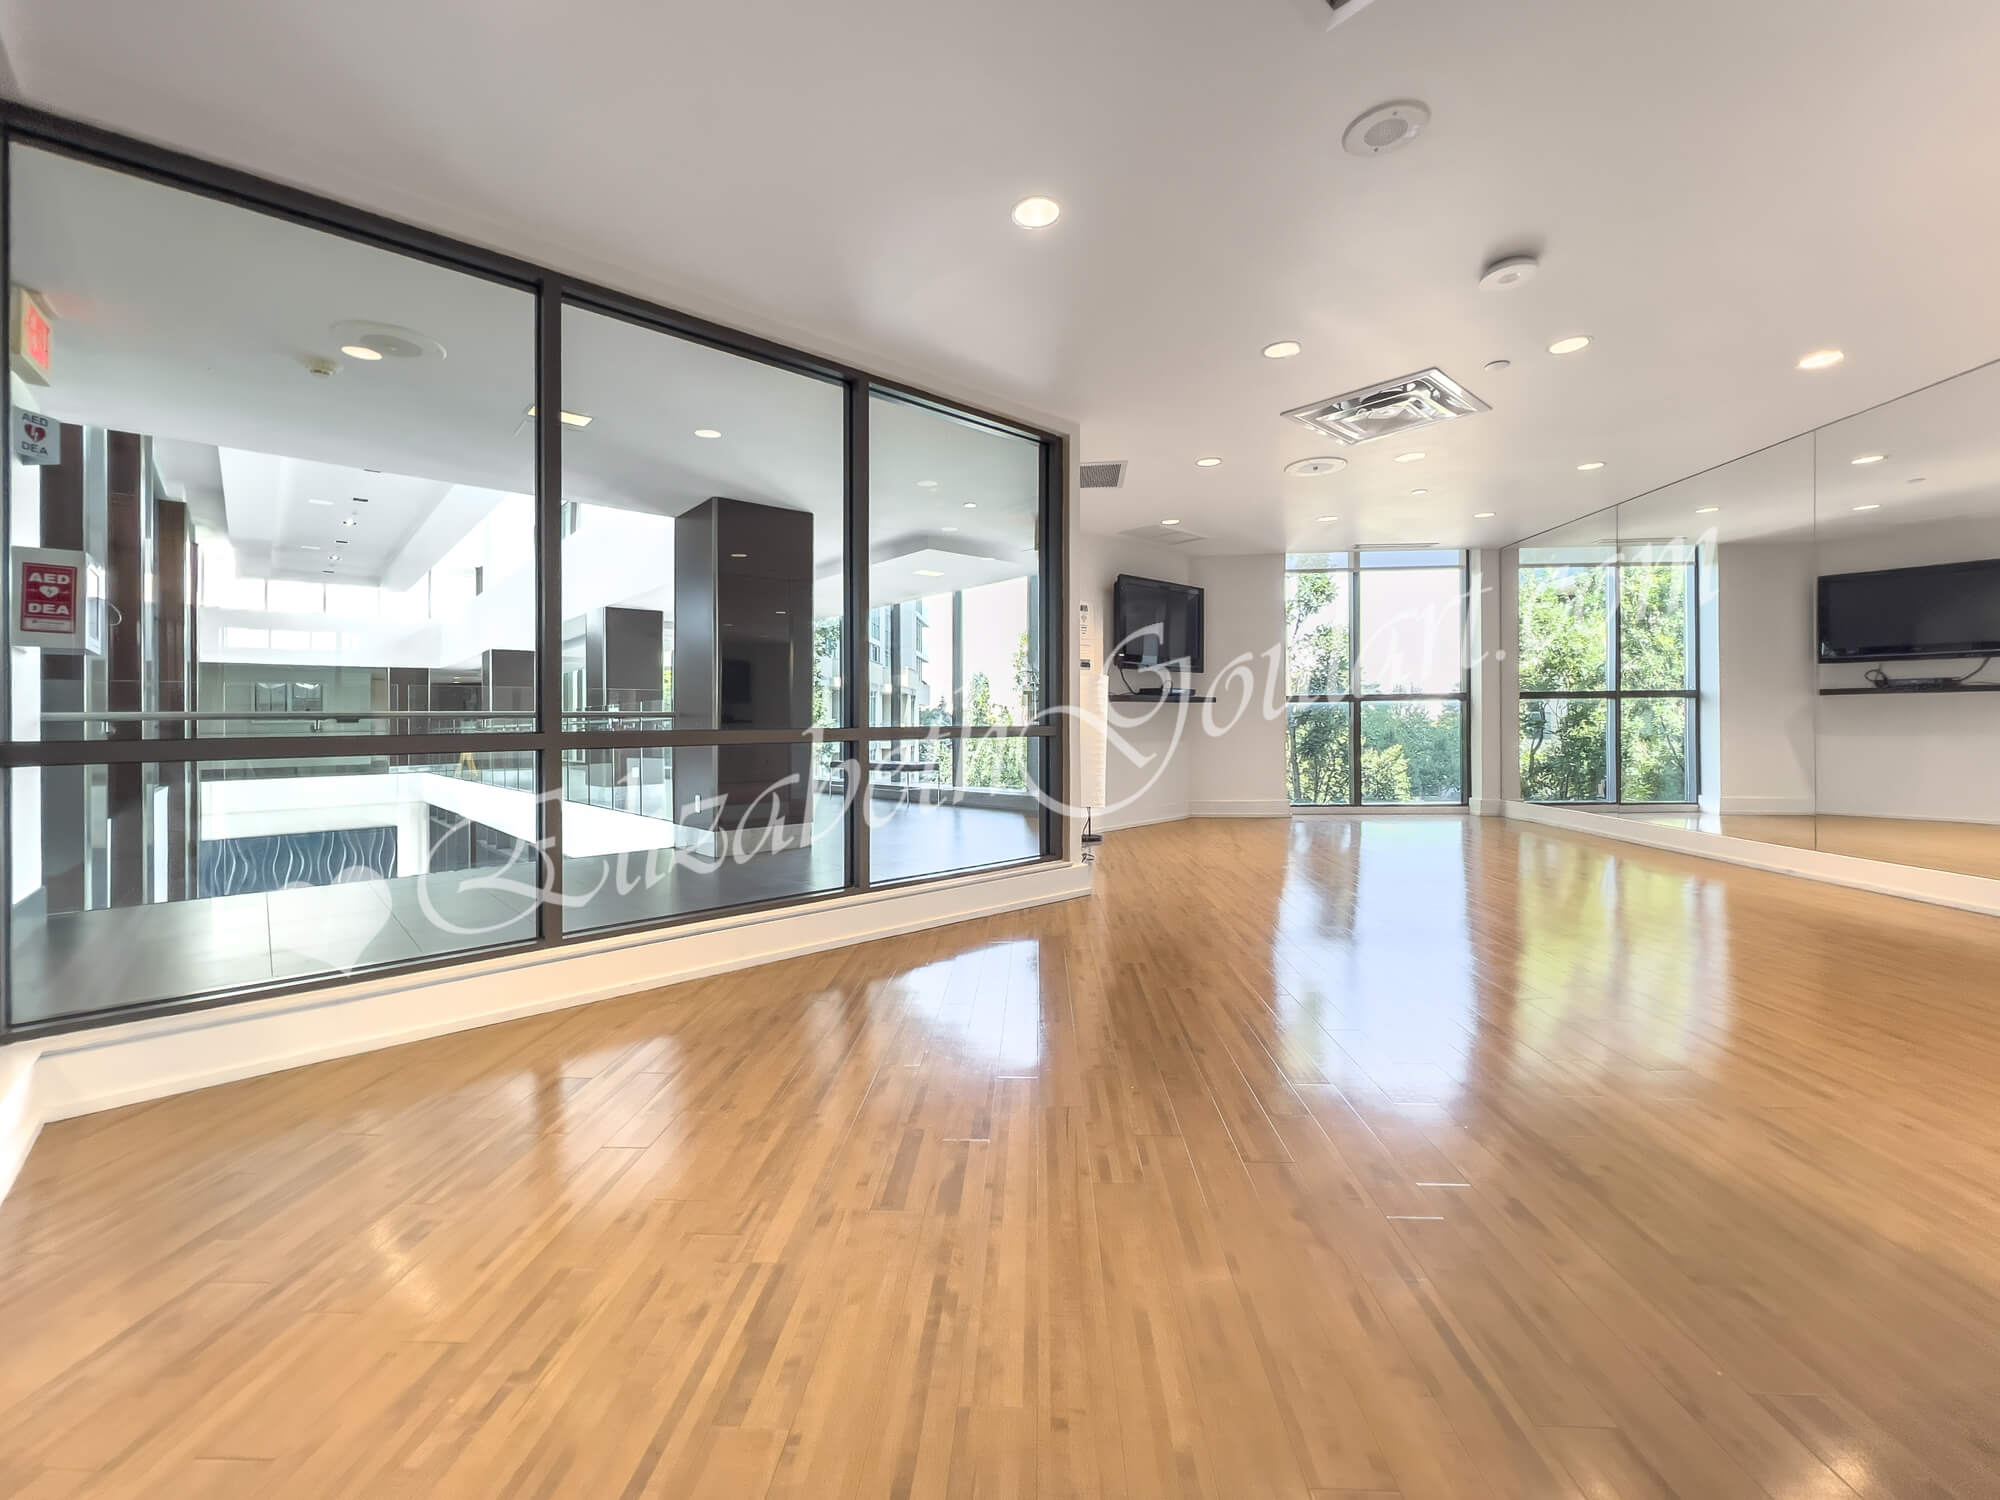
| 3rd Floor - Yoga Studio | ||||
 |
||||
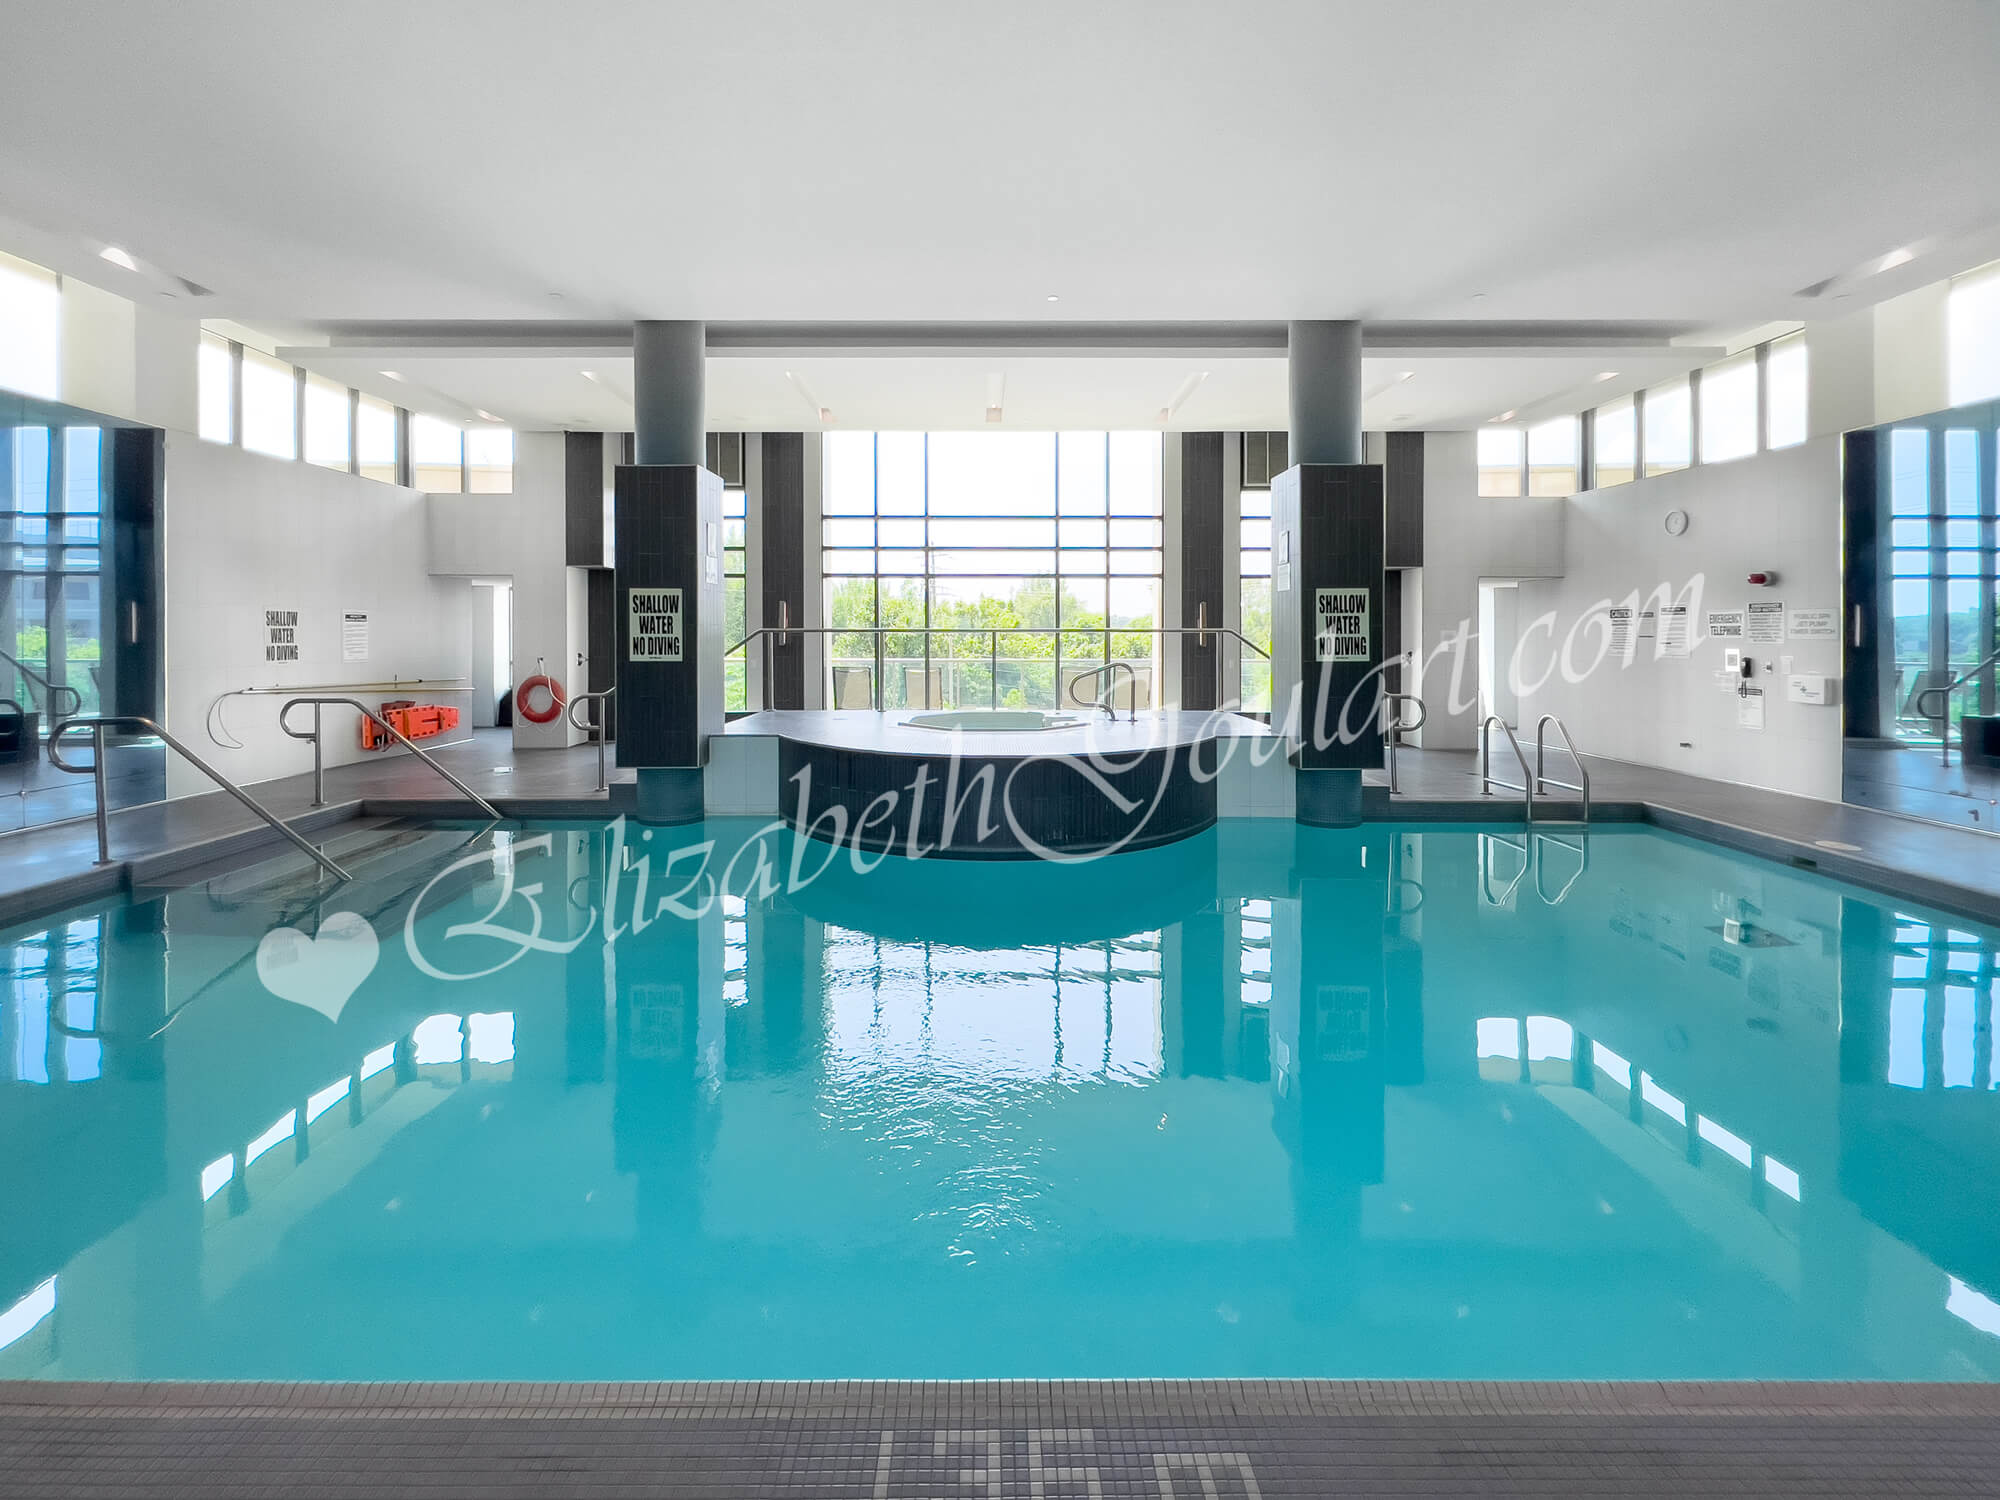
| 3rd Floor - Indoor Pool | ||||
 |
||||
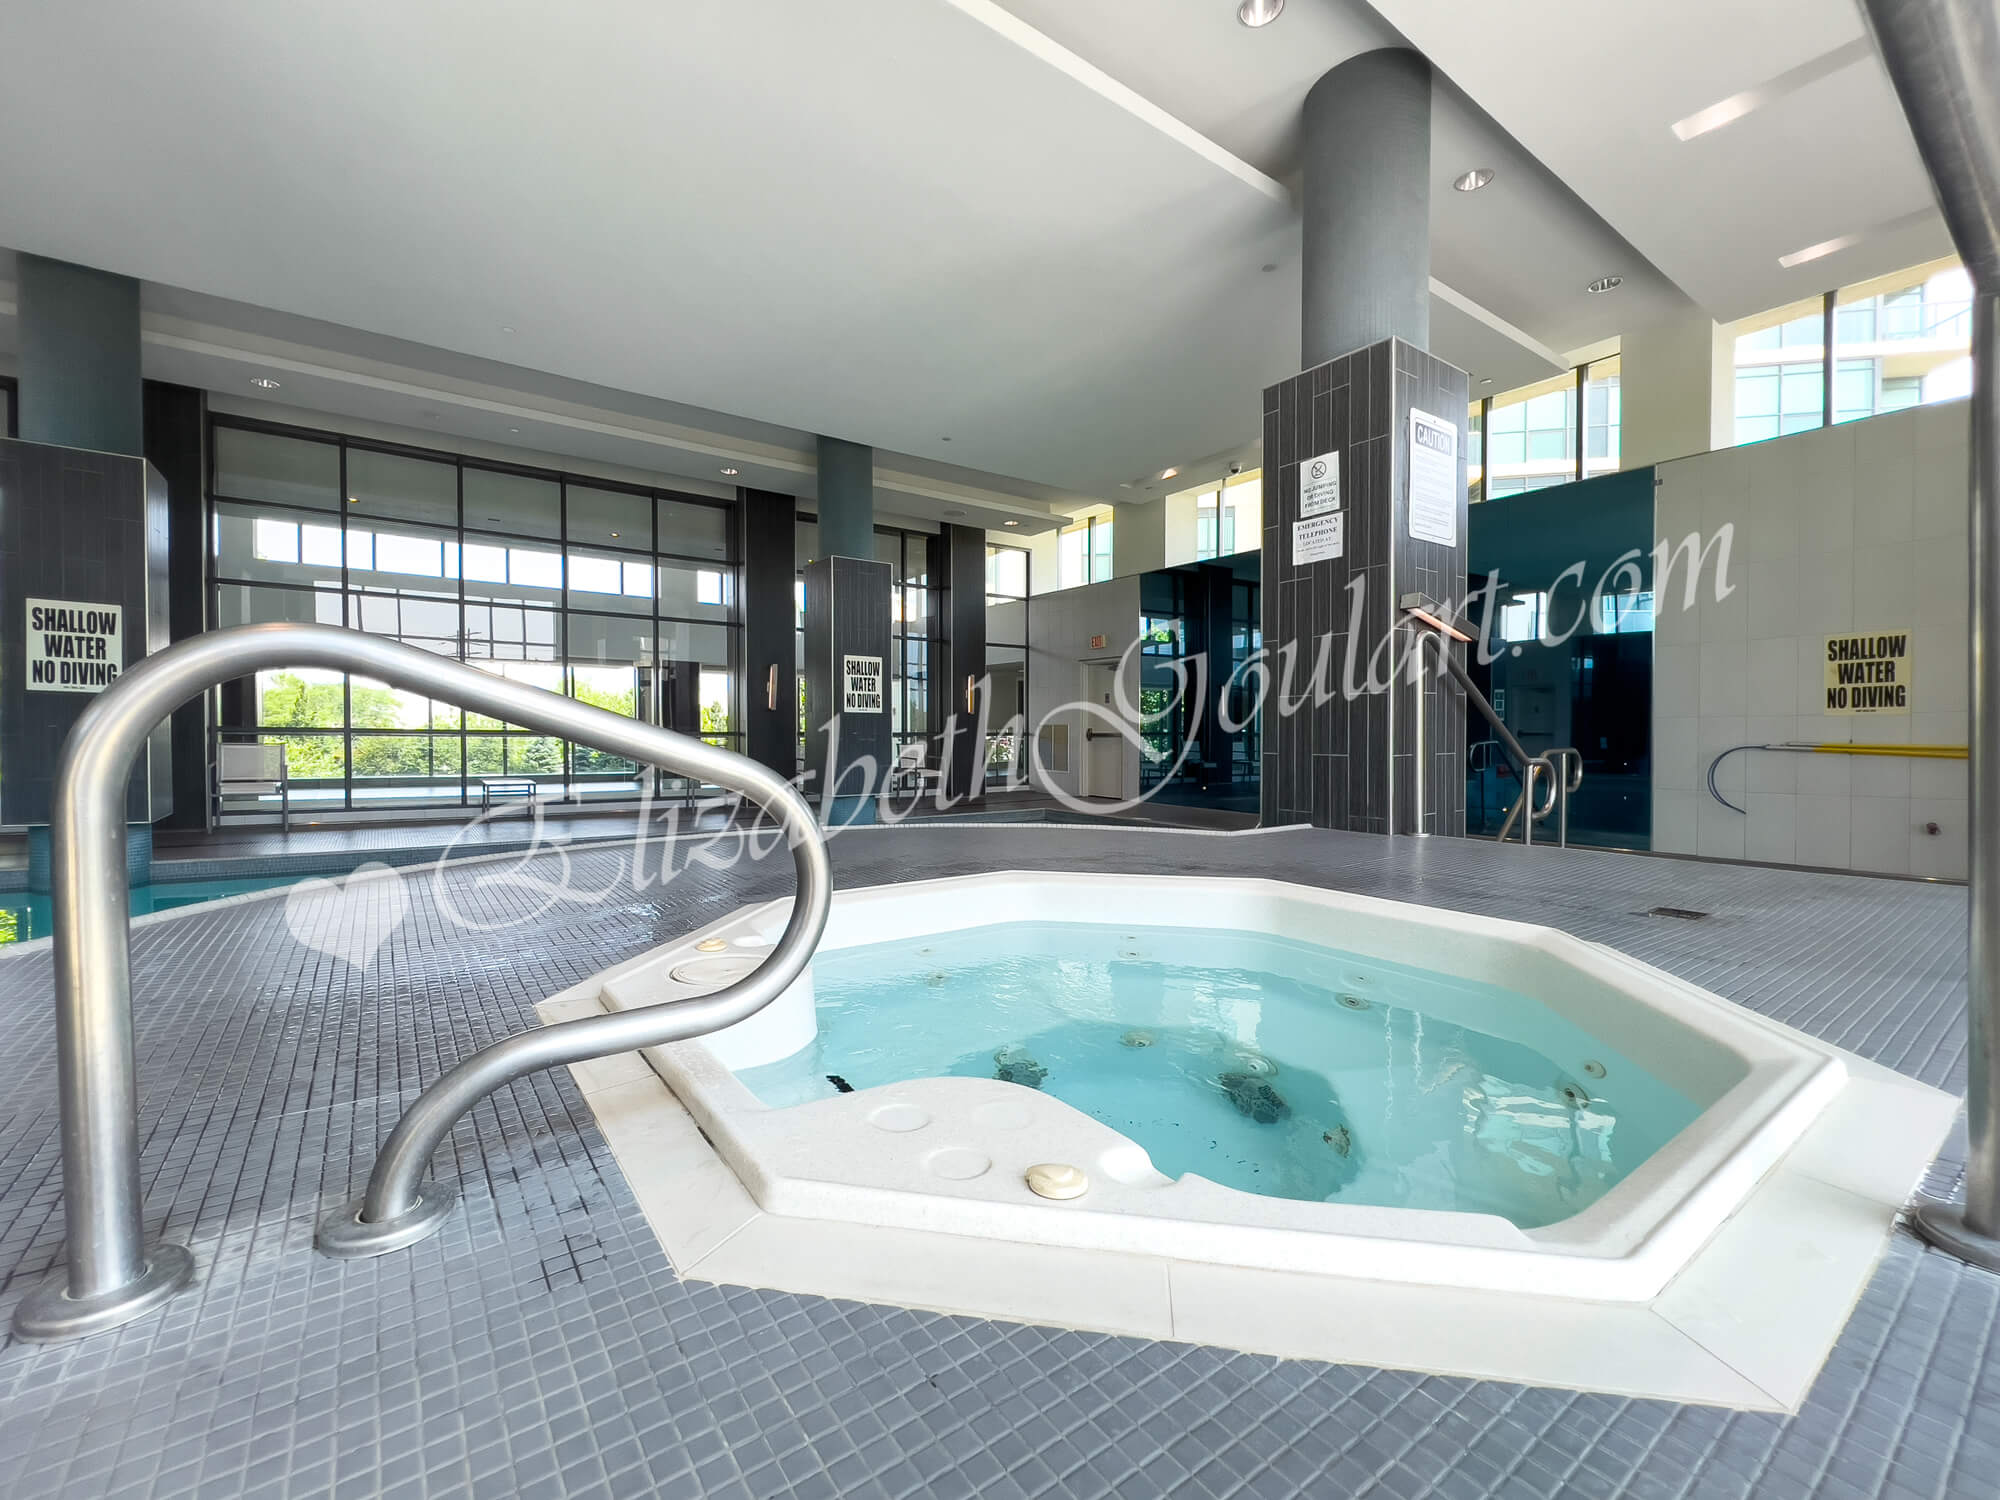
| 3rd Floor - Jacuzzi | ||||
 |
||||

| 3rd Floor - Terrace | ||||
 |
||||
| 3rd Floor - Sauna | ||||
 |
||||
| 3rd Floor - Virtual Golf and Putting Green | ||||
 |
||||
| Ground Floor - Outdoor Children's Playground | ||||
 |
||||
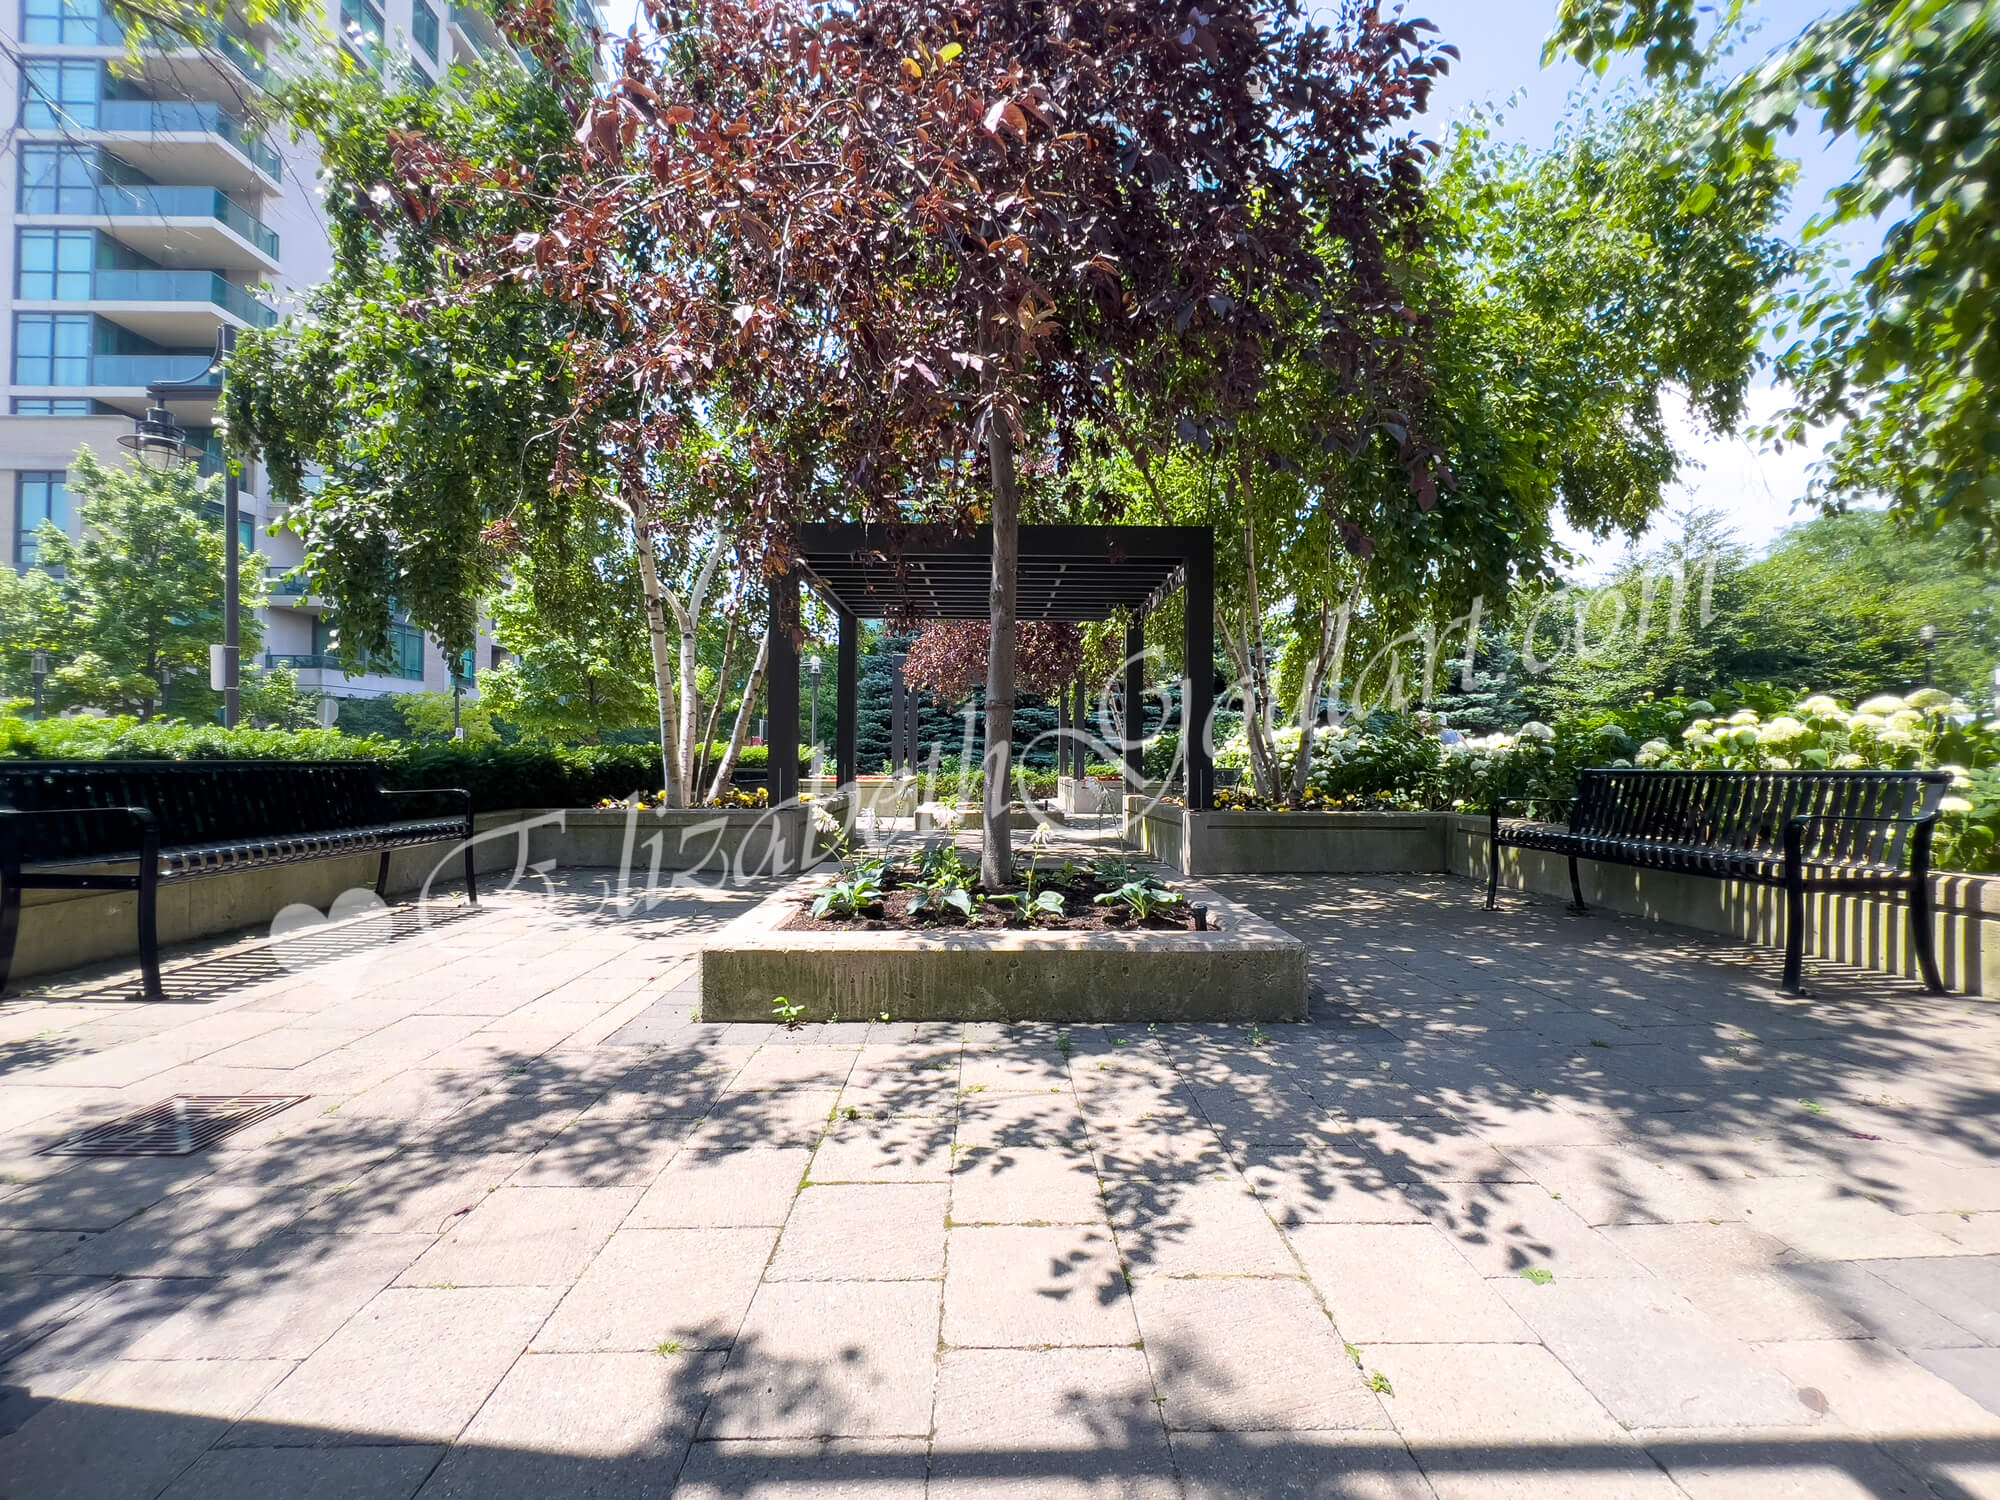
| Ground Floor - Courtyard | ||||
 |
||||
| Ground Floor - Courtyard | ||||
 |
||||
| Ground Floor - Courtyard | ||||
 |
||||
| TTC At Your Doorstep | ||||
| Back To Top | ||||
|
|
|
|
|
|