2221 Yonge Condos


TSCC 2854


2221 Yonge Street

Toronto, Ontario

M4S 0B8


Property Management: 437-833-6377 Extension 3


Concierge Desk: 437-833-6377 Extension 1


Valet Parking: 437-833-6377 Extension 2


Sales / Leasing: 416-529-2384


Welcome to 2221 Yonge Condos located at 2221 Yonge Street.


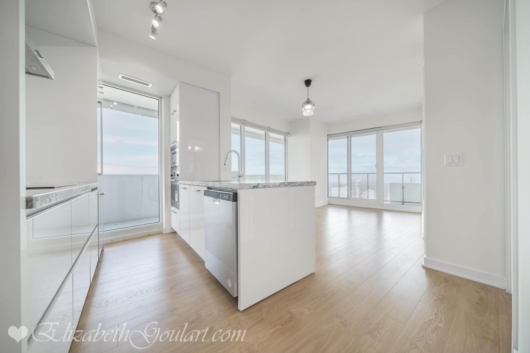

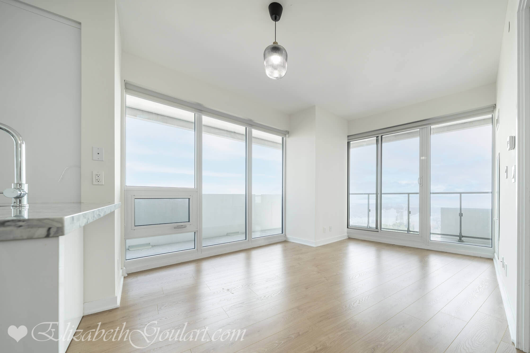
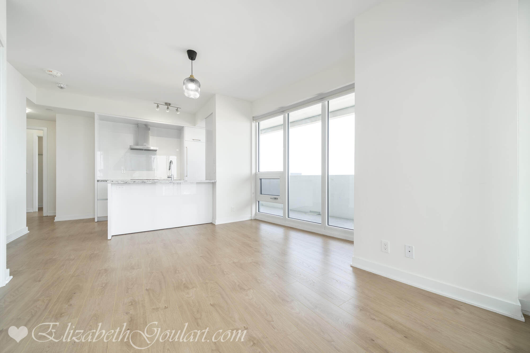
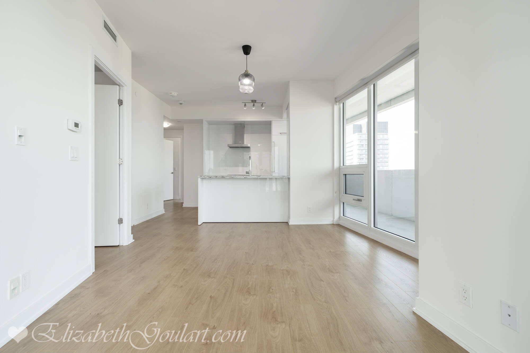
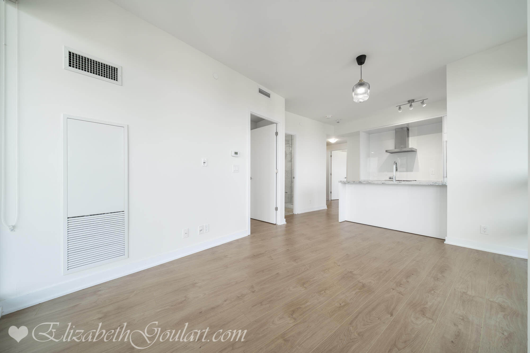
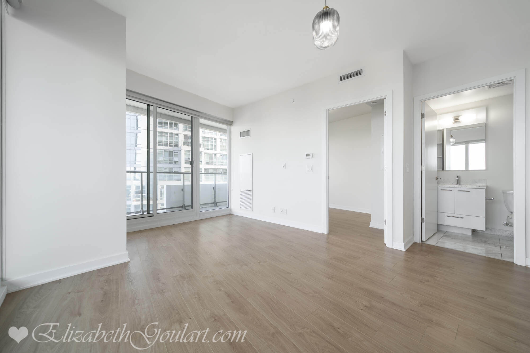
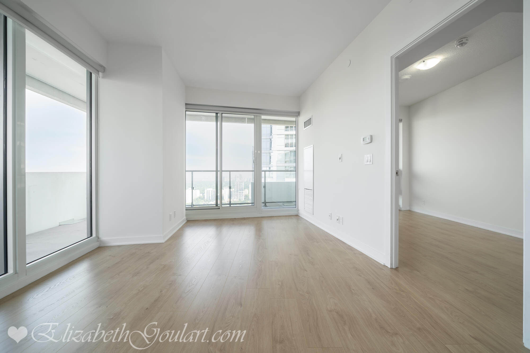
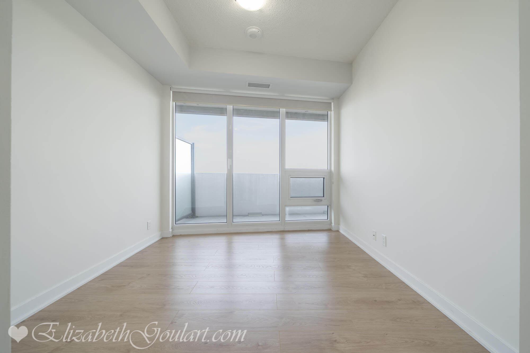
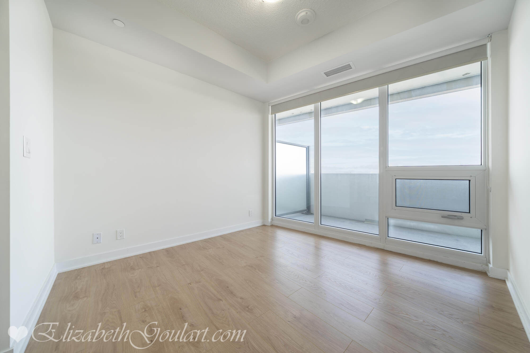
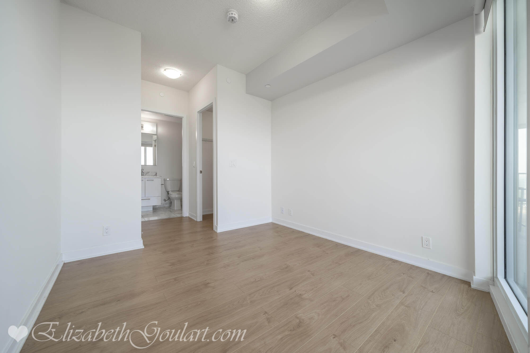
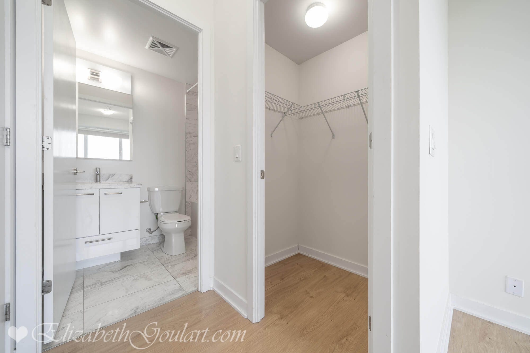
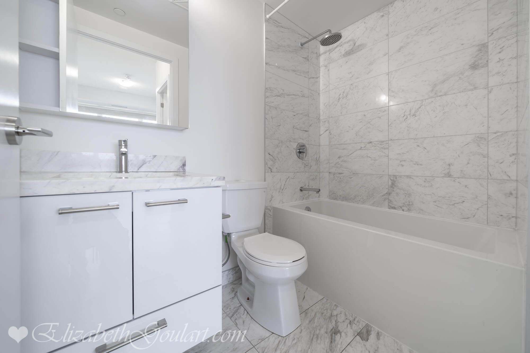
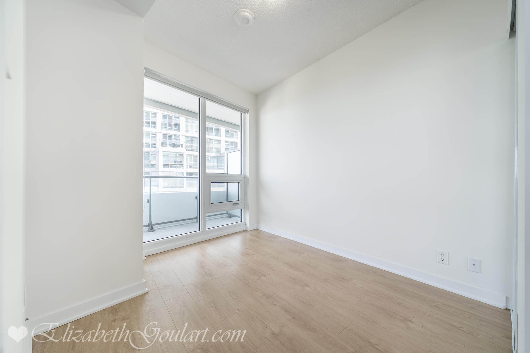
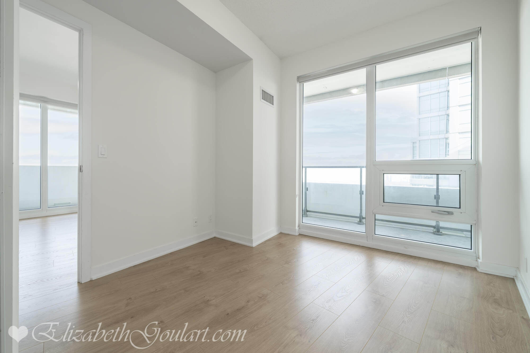
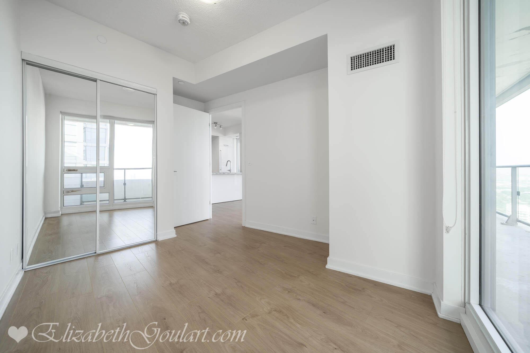
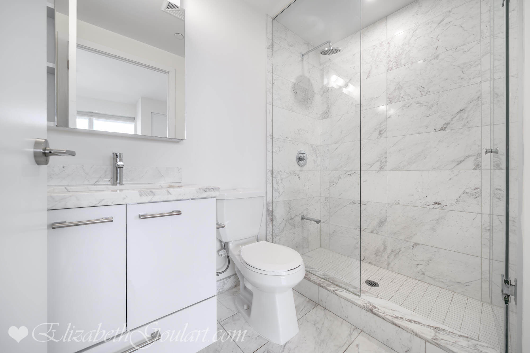
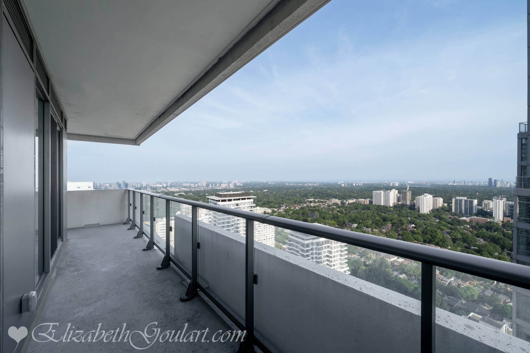
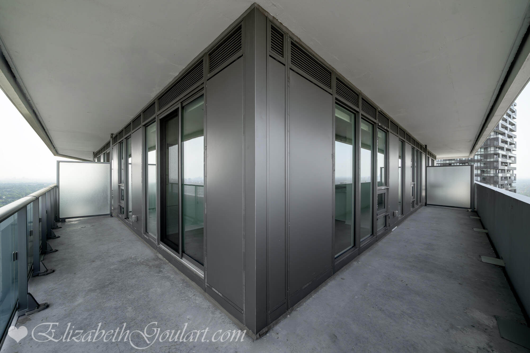
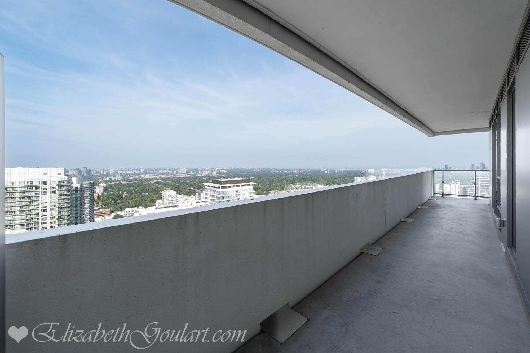
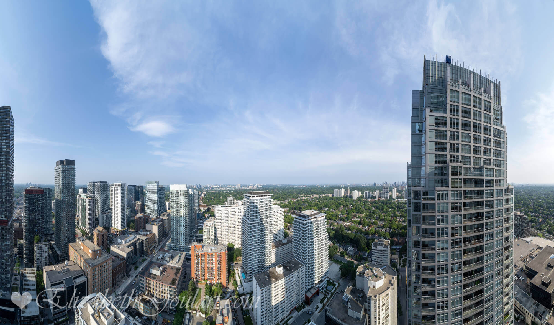

This high floor 2 bedroom corner suite features designer kitchen cabinetry with stainless steel appliances, stone countertops, an undermount sink and a breakfast bar. Bright 9-foot floor to ceiling windows with customized roller shades and plank laminate flooring throughout with a huge 311 sq.ft. private wraparound terrace facing stunning South East city and lake views. Main bedroom with a 4-piece ensuite, walk-in closet and large windows. A spacious sized split 2nd bedroom with a mirrored closet and large windows.


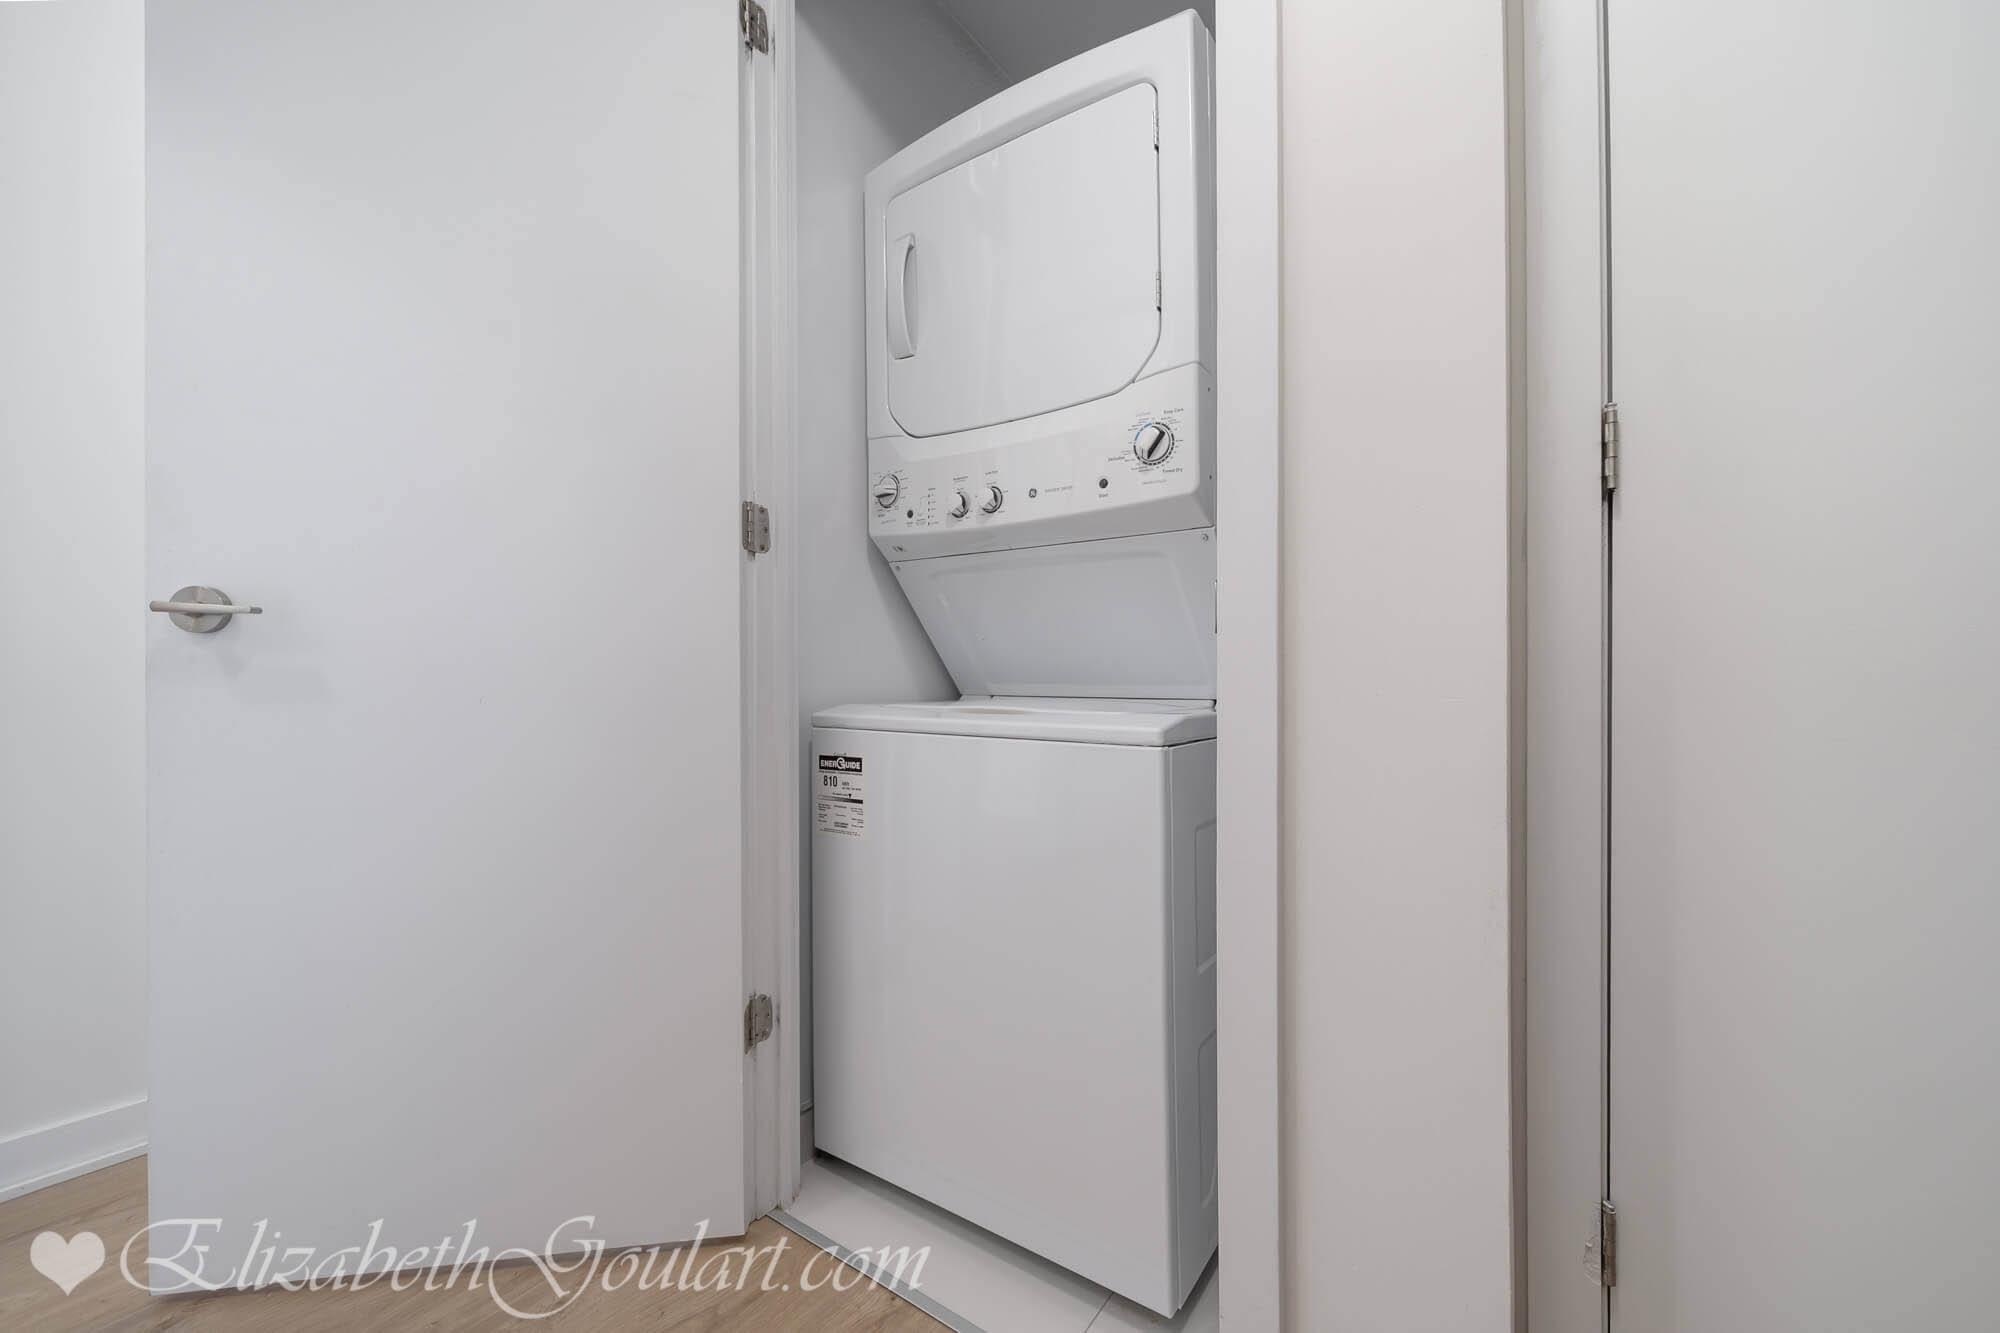
Extras include a fridge, glass stove top, oven, microwave and dishwasher. Full sized stacked washer and dryer. 1 valet parking and 1 locker space.


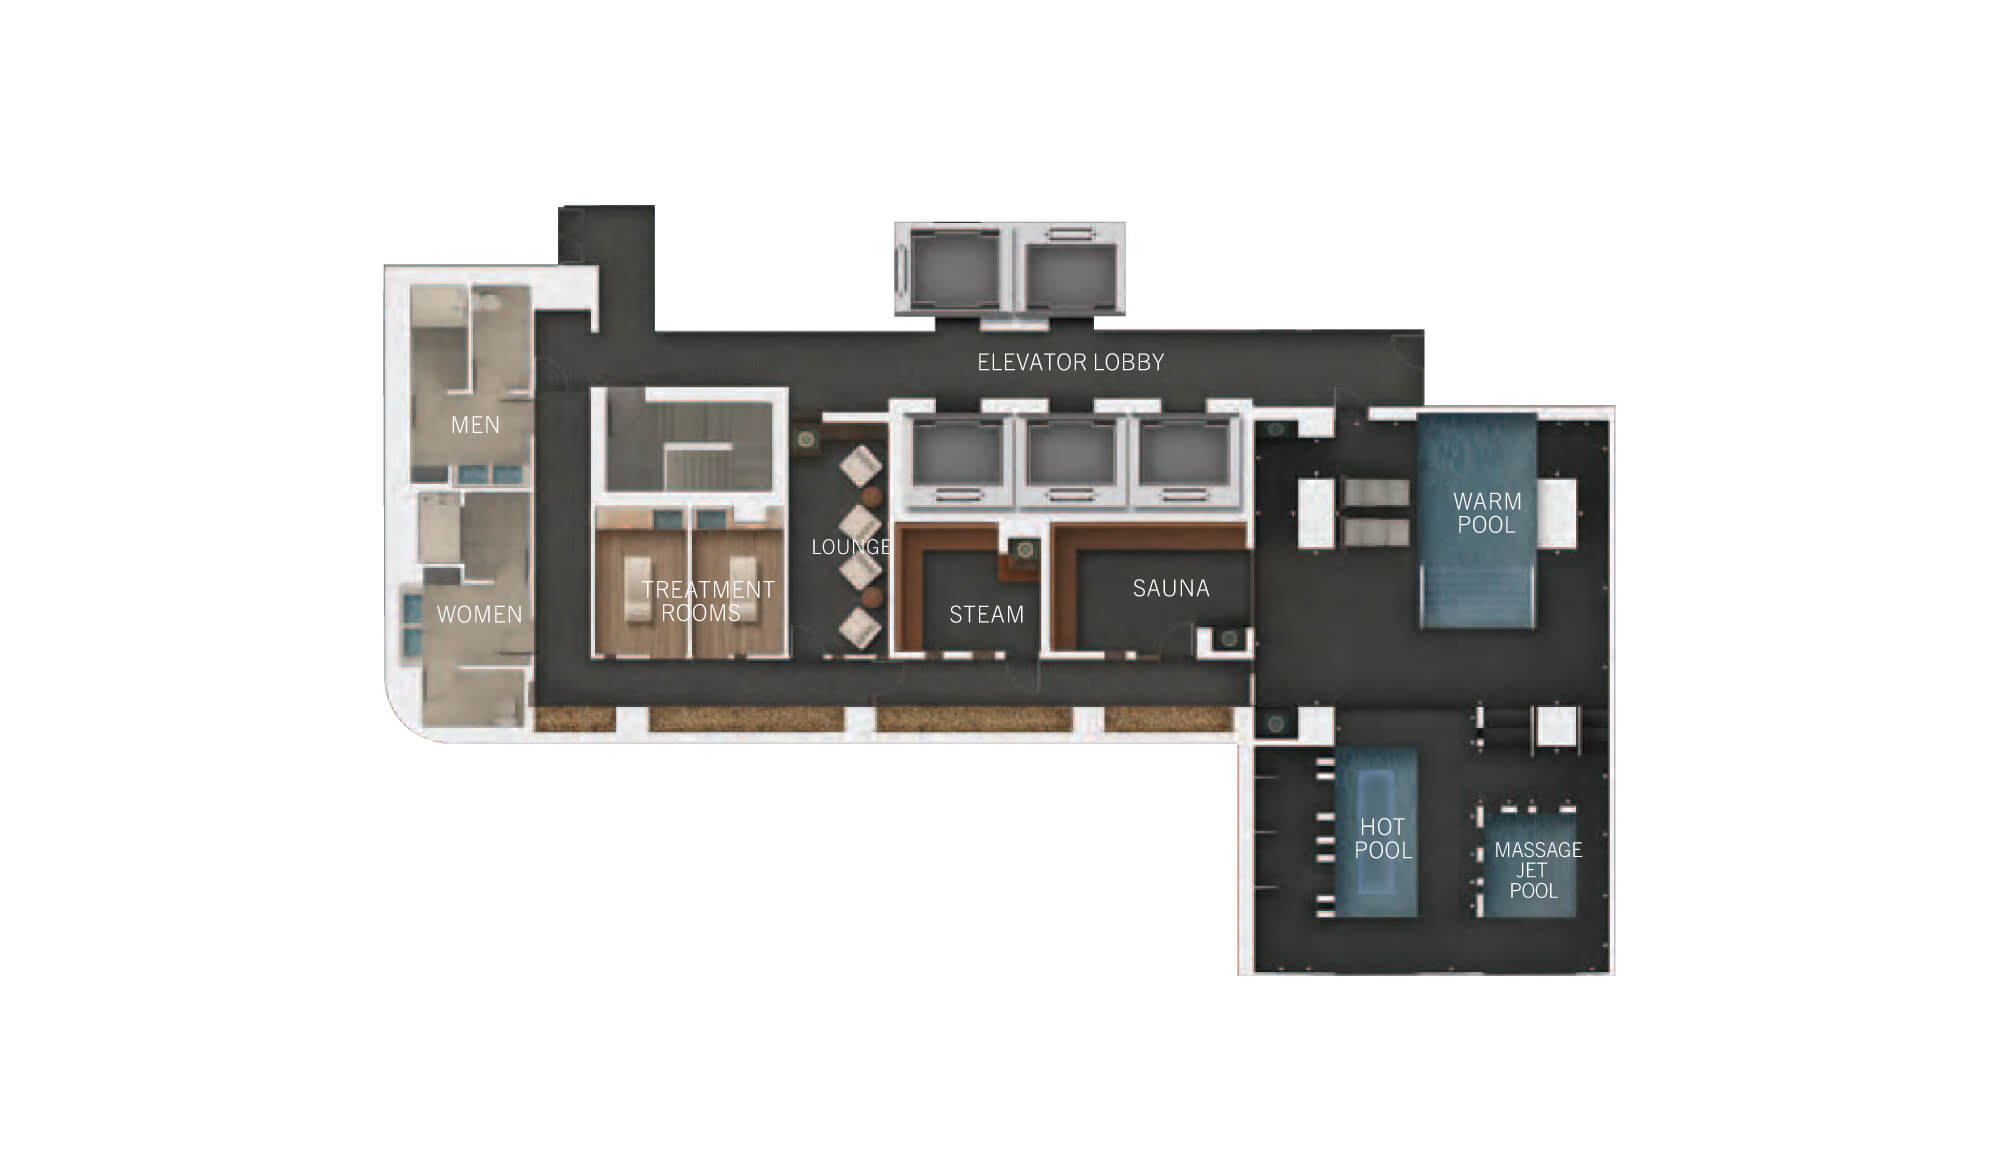

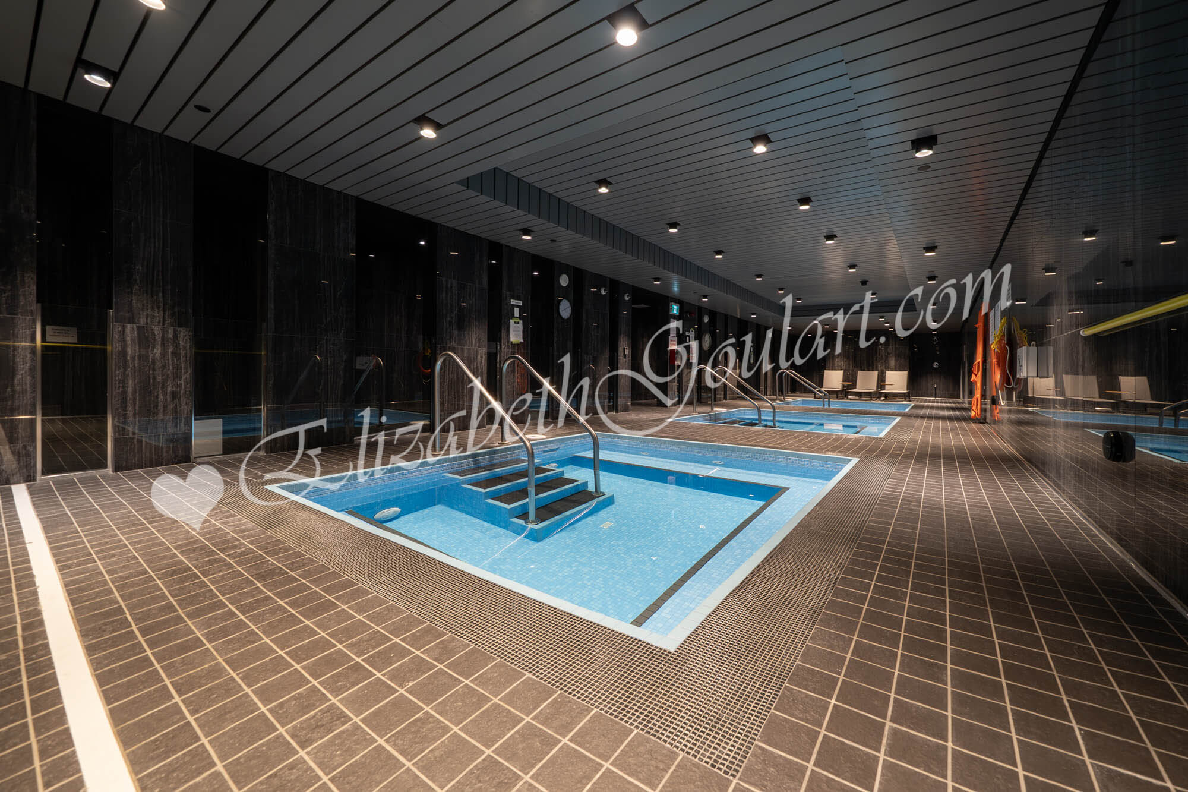
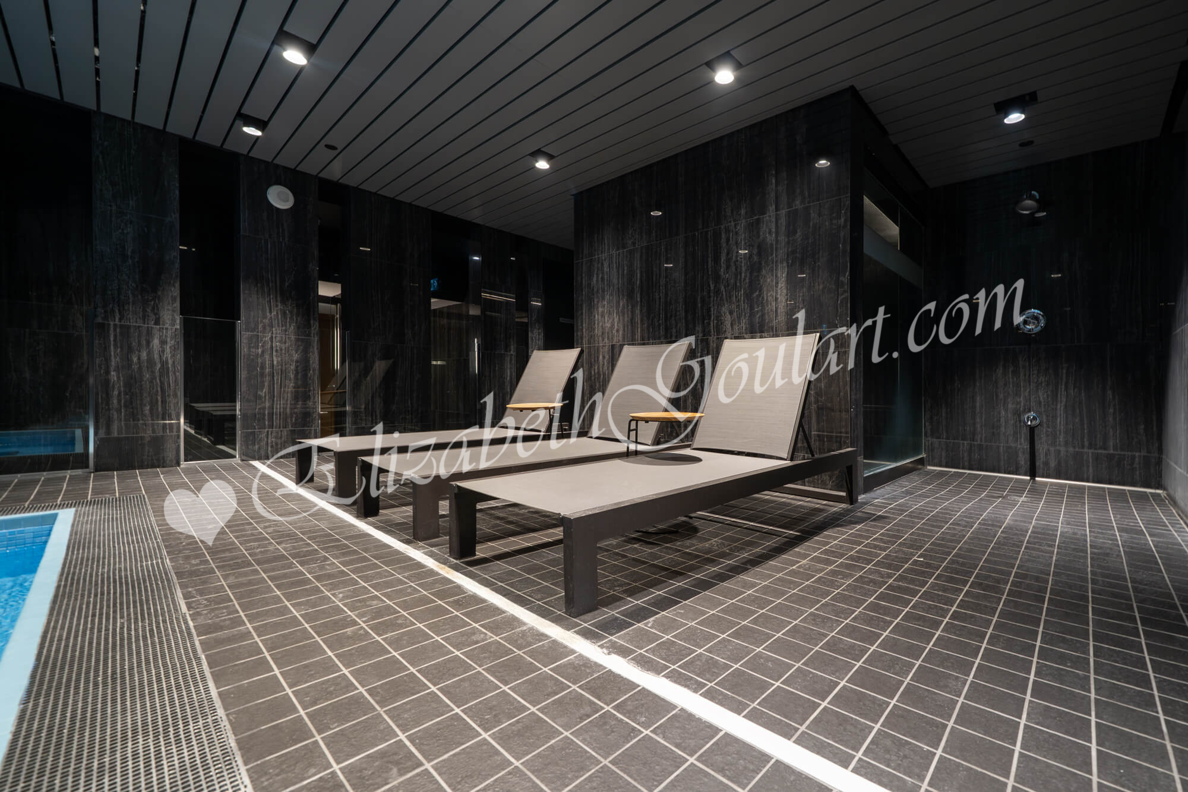
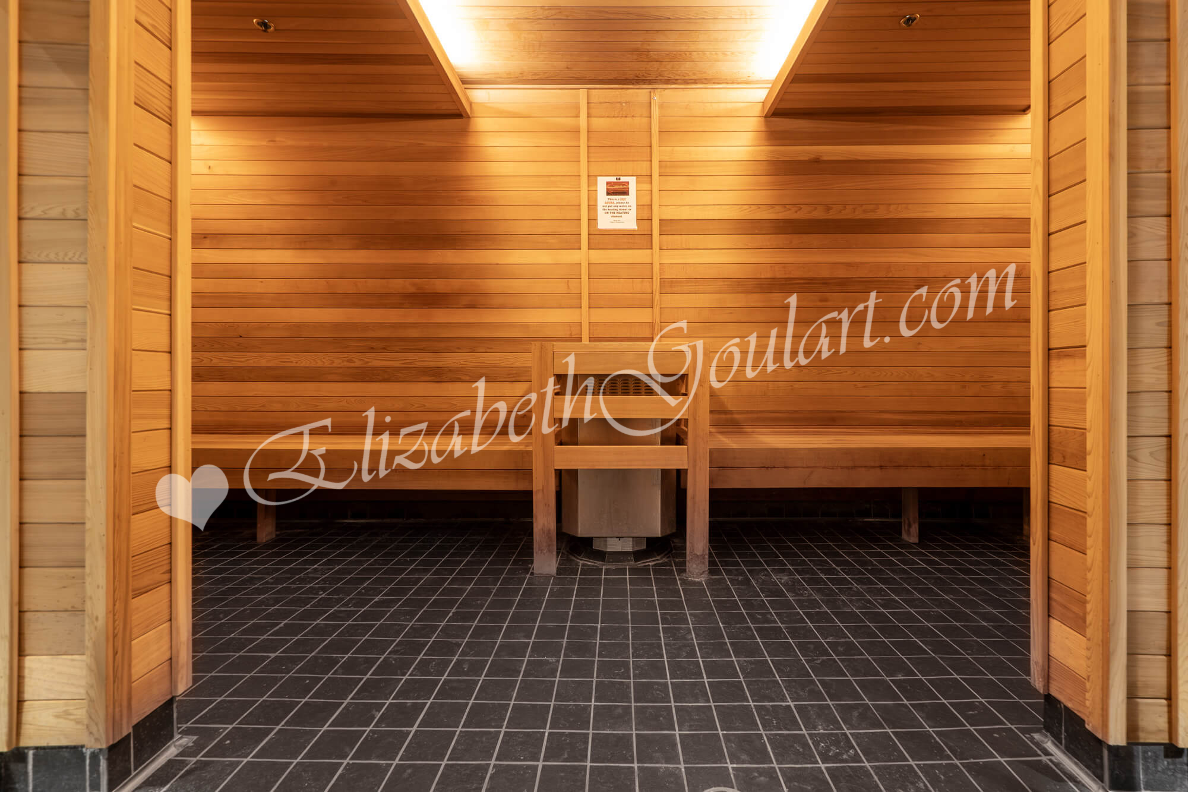
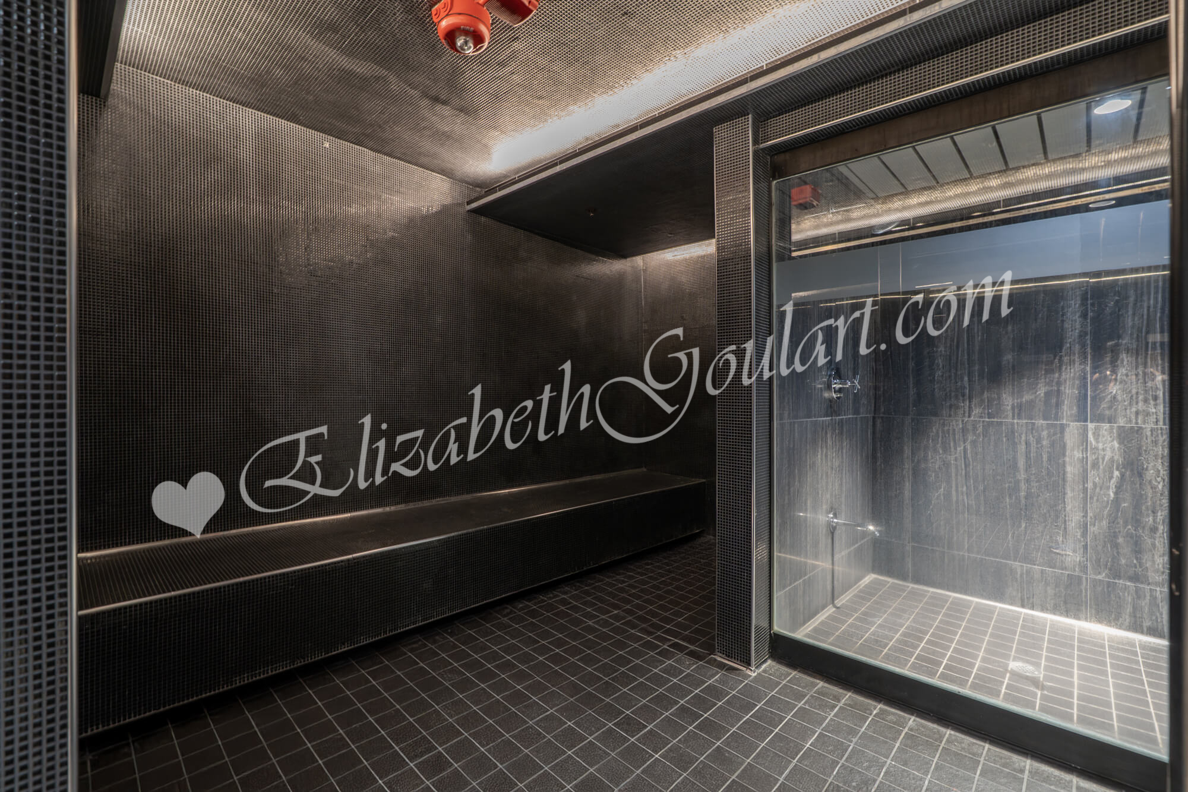
Spa level - Spa with warm and hot pools. A Jacuzzi. Sauna and steam areas with treatment rooms and a lounge.


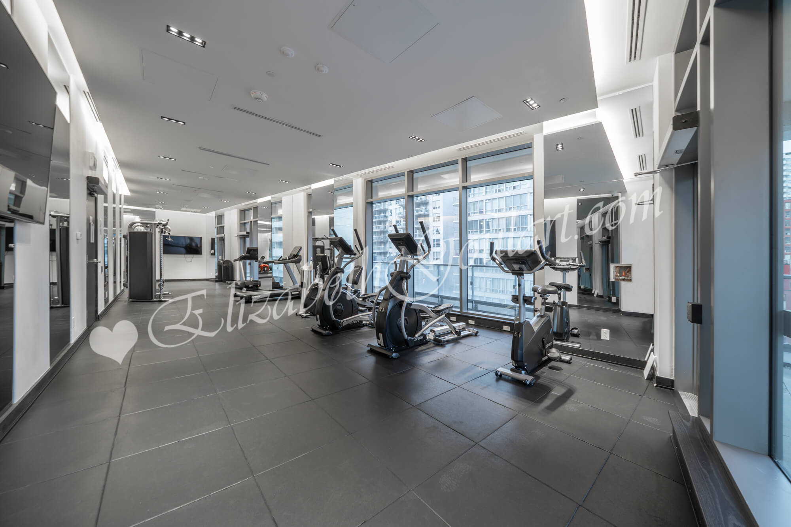
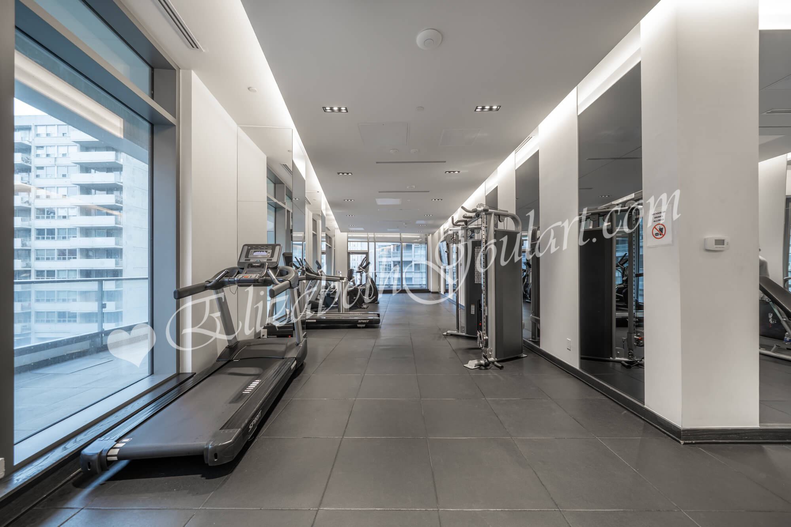
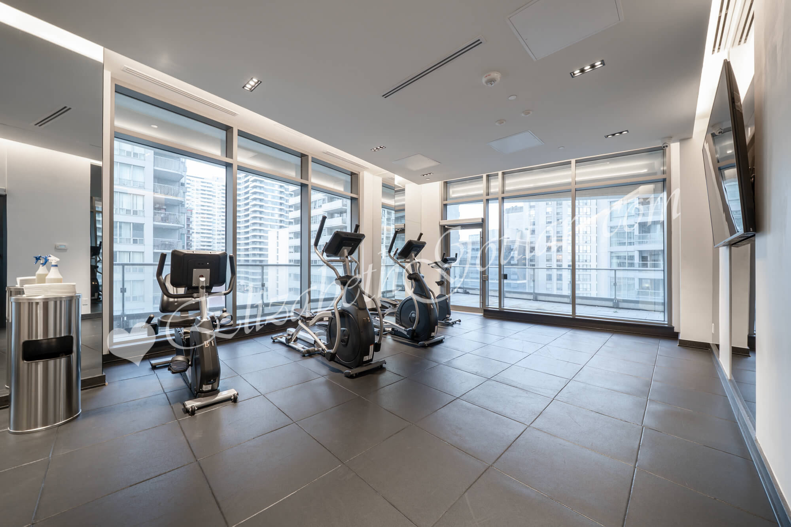
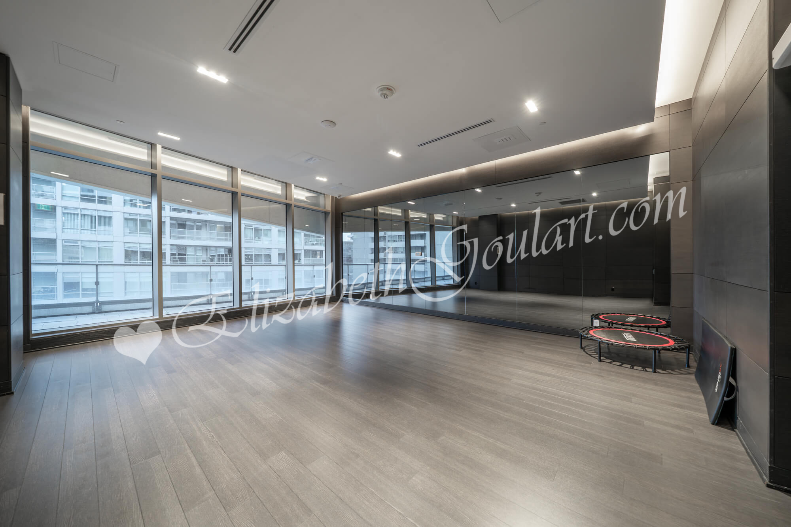
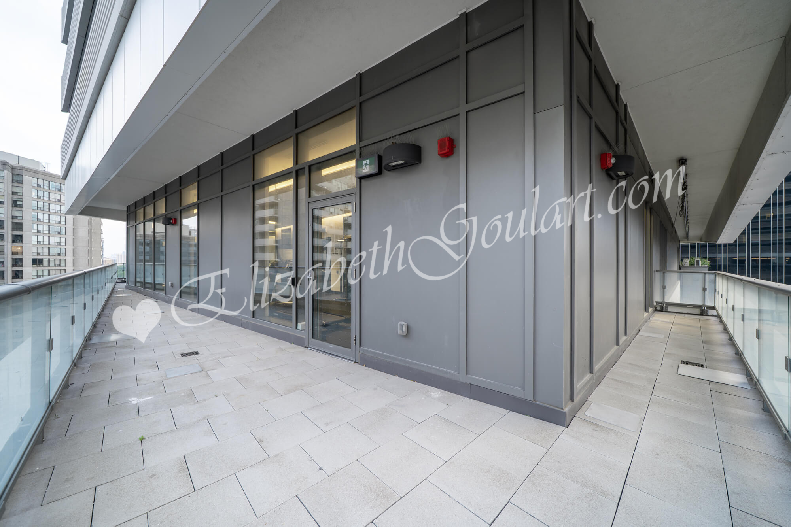

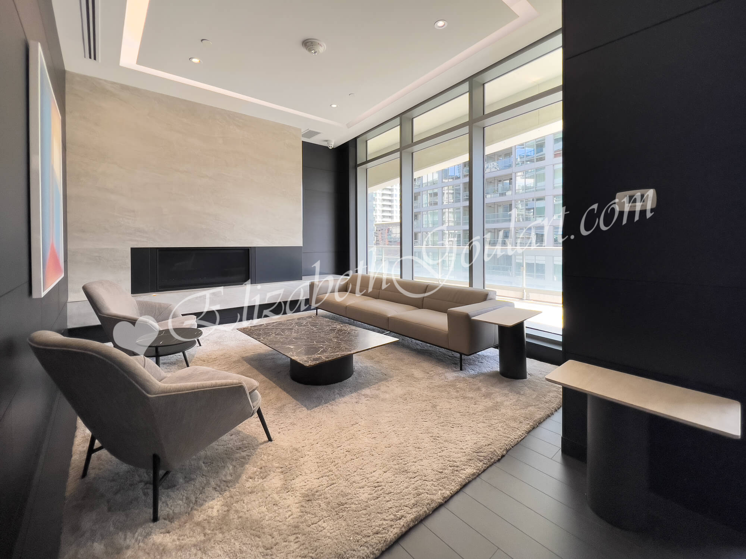
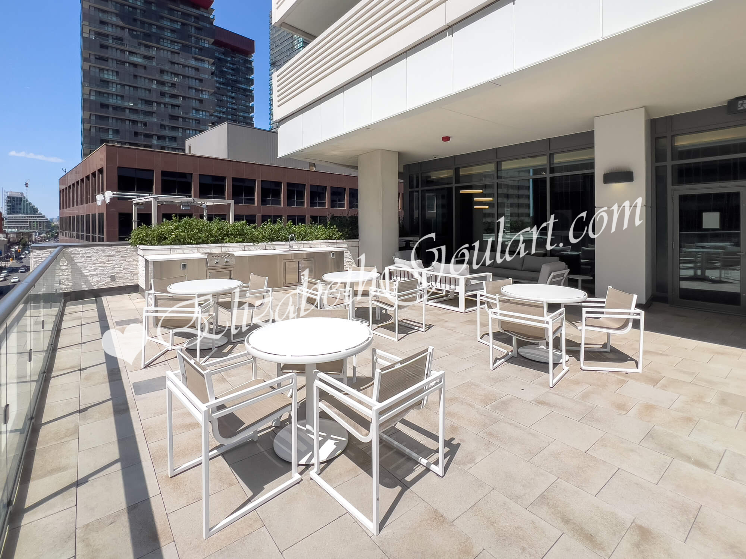
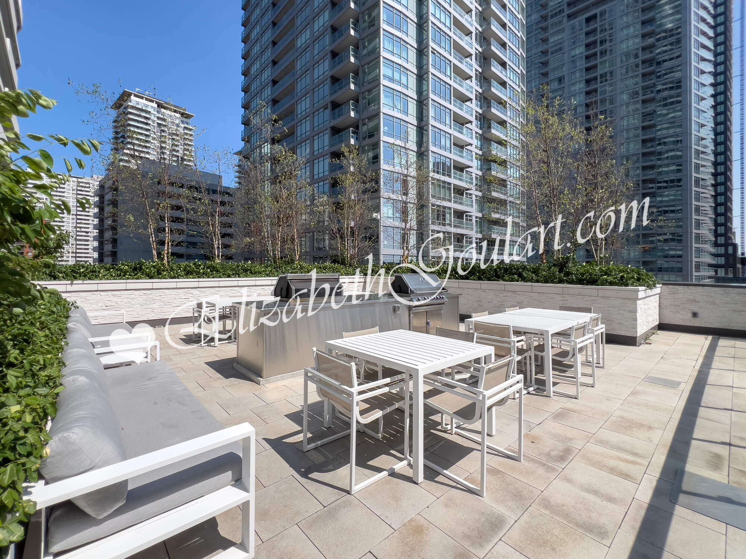
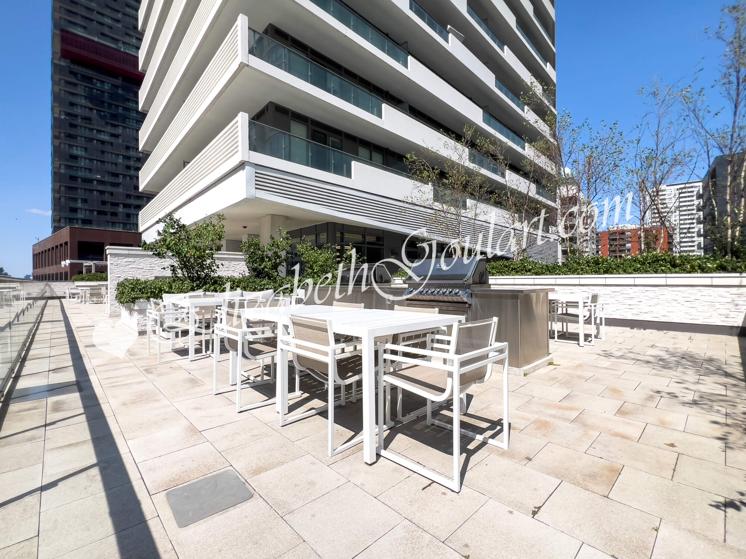
7th floor - Fitness club with a yoga and pilates studio. Multi media lounge and shared work spaces. Private office room. Party room with a kitchen, bar and private dining area. An outdoor terrace with a garden, dining areas, barbecues, cabanas and a tanning deck.


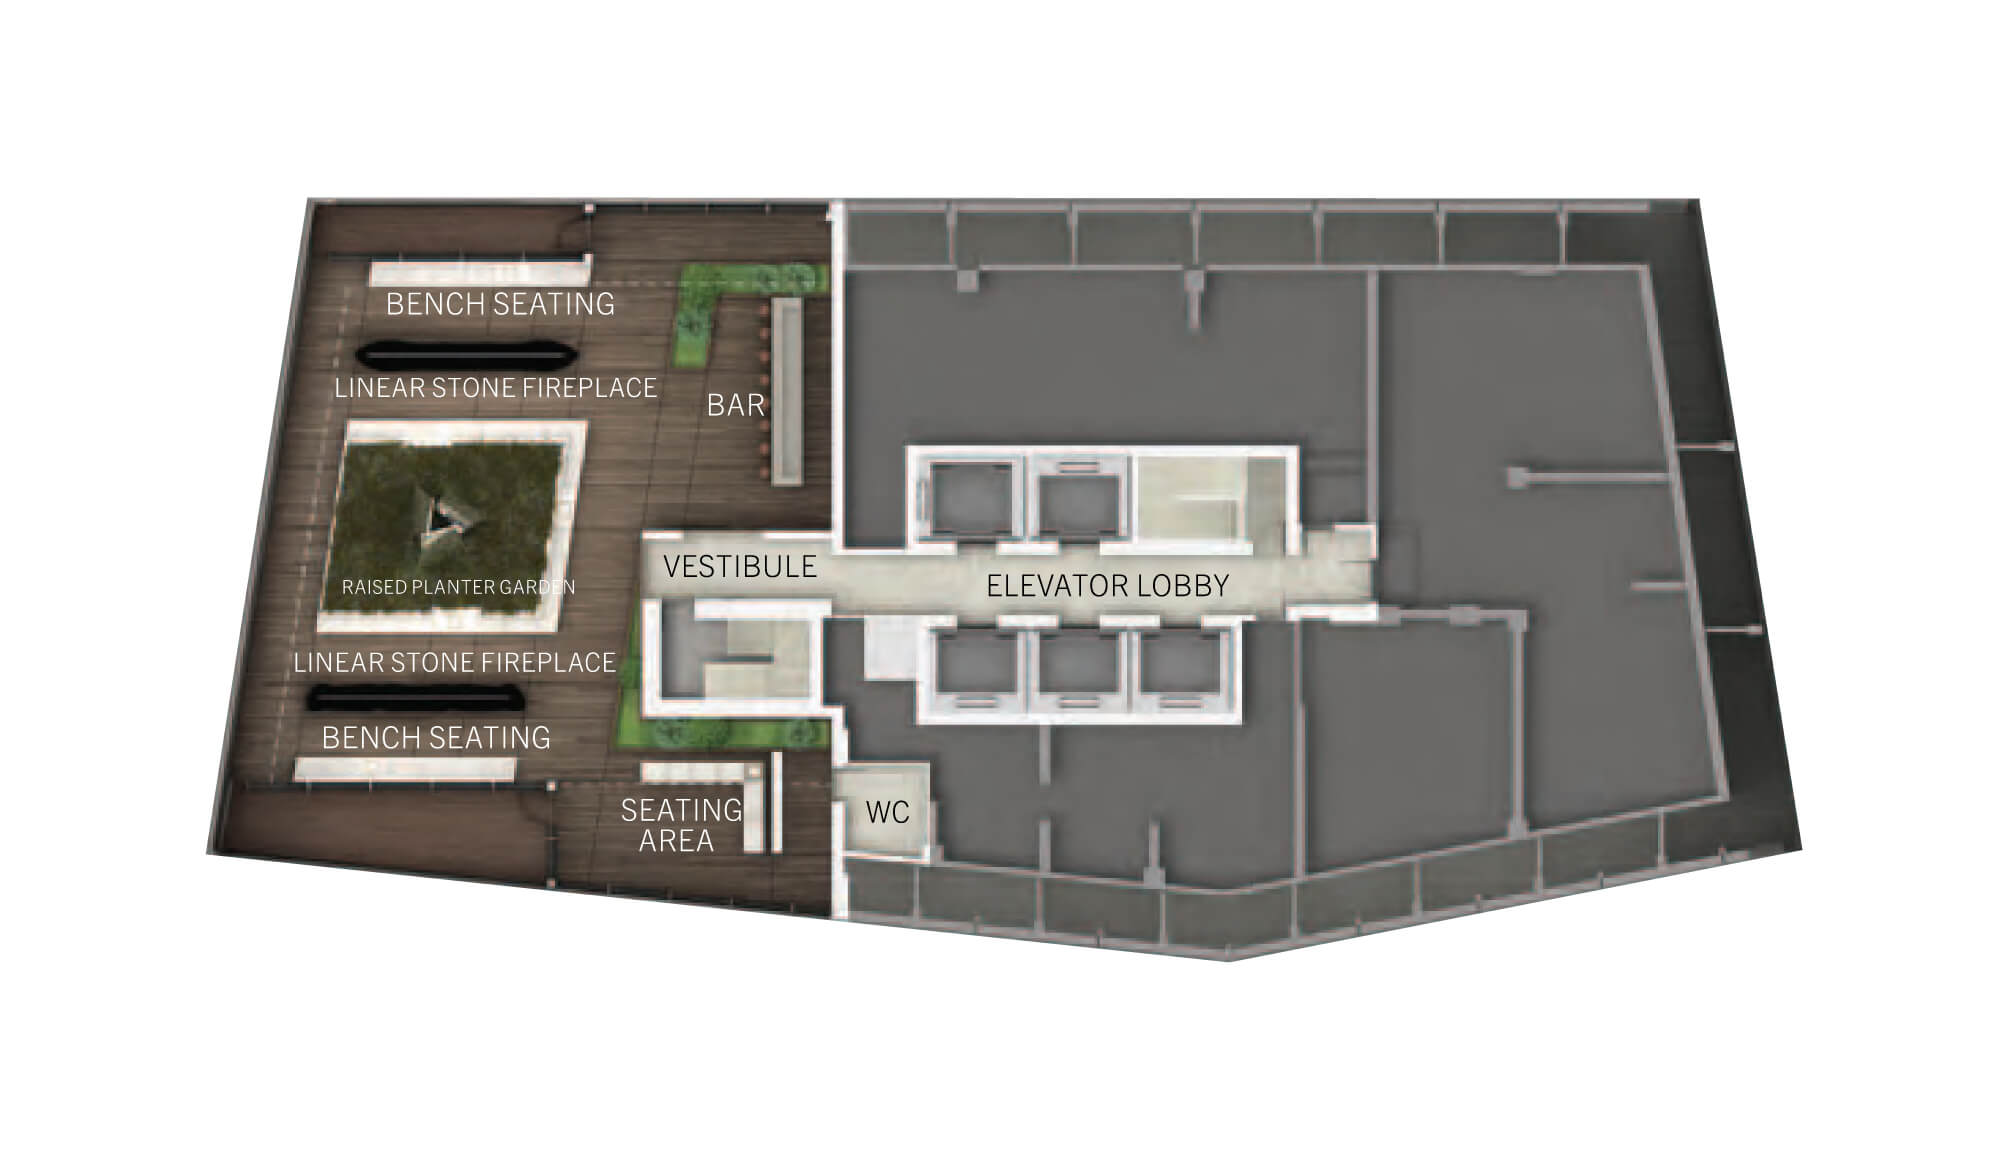
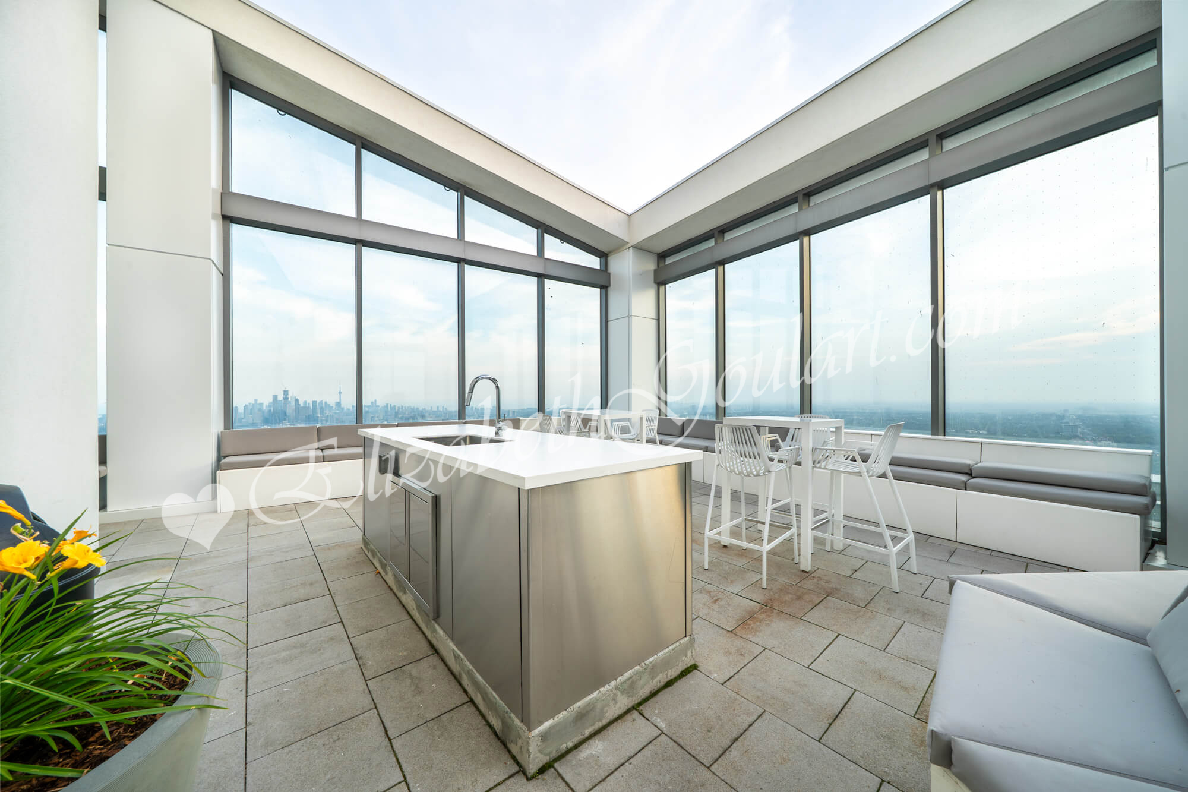

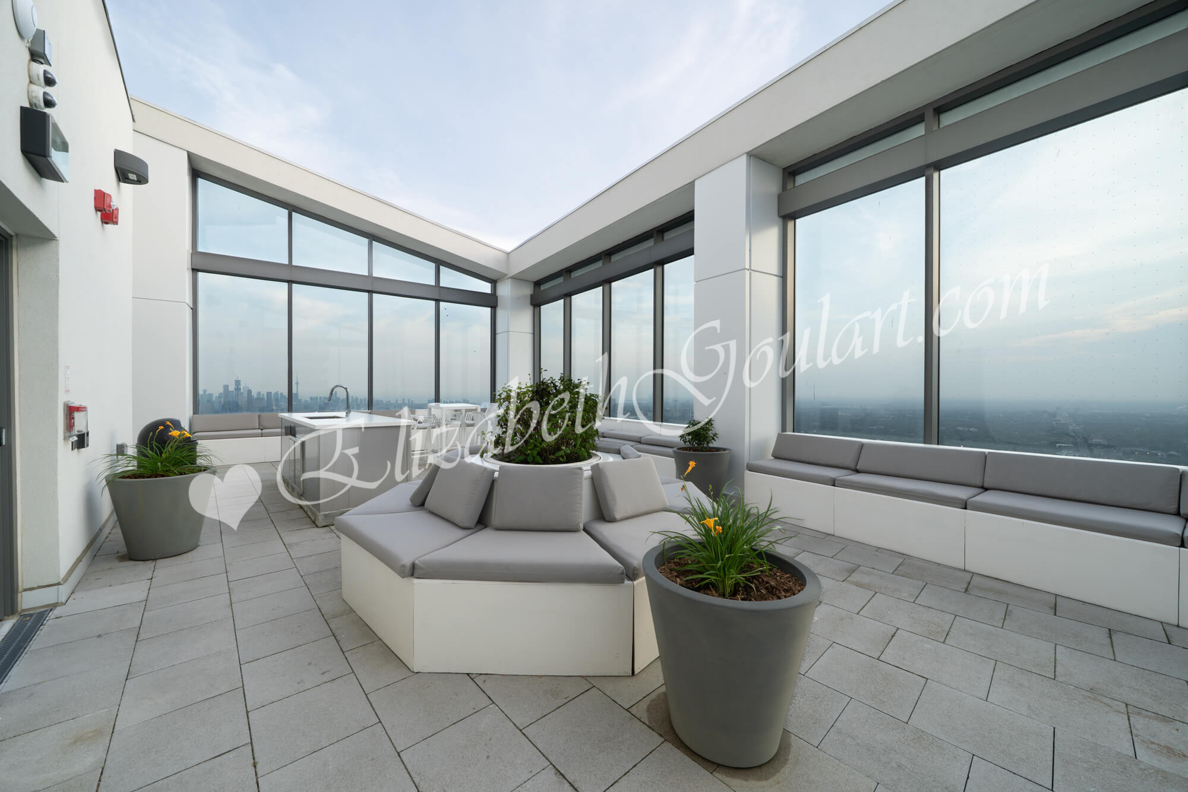
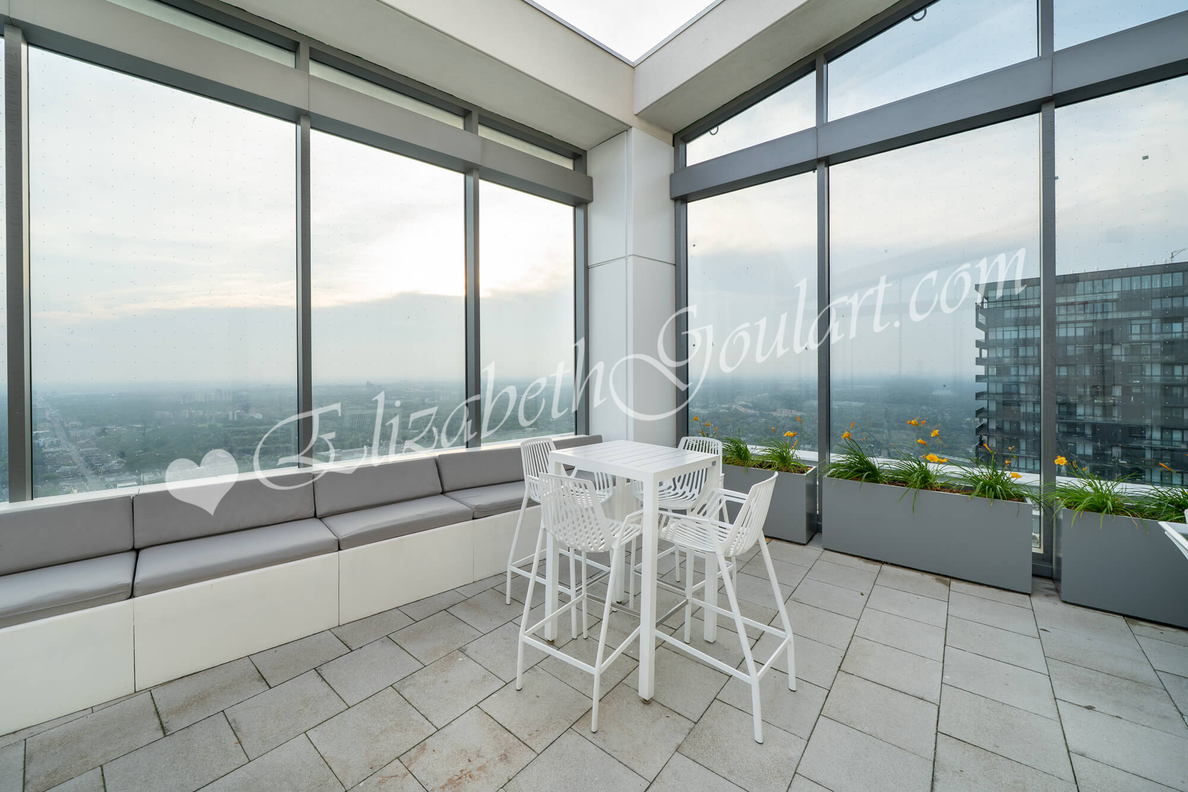
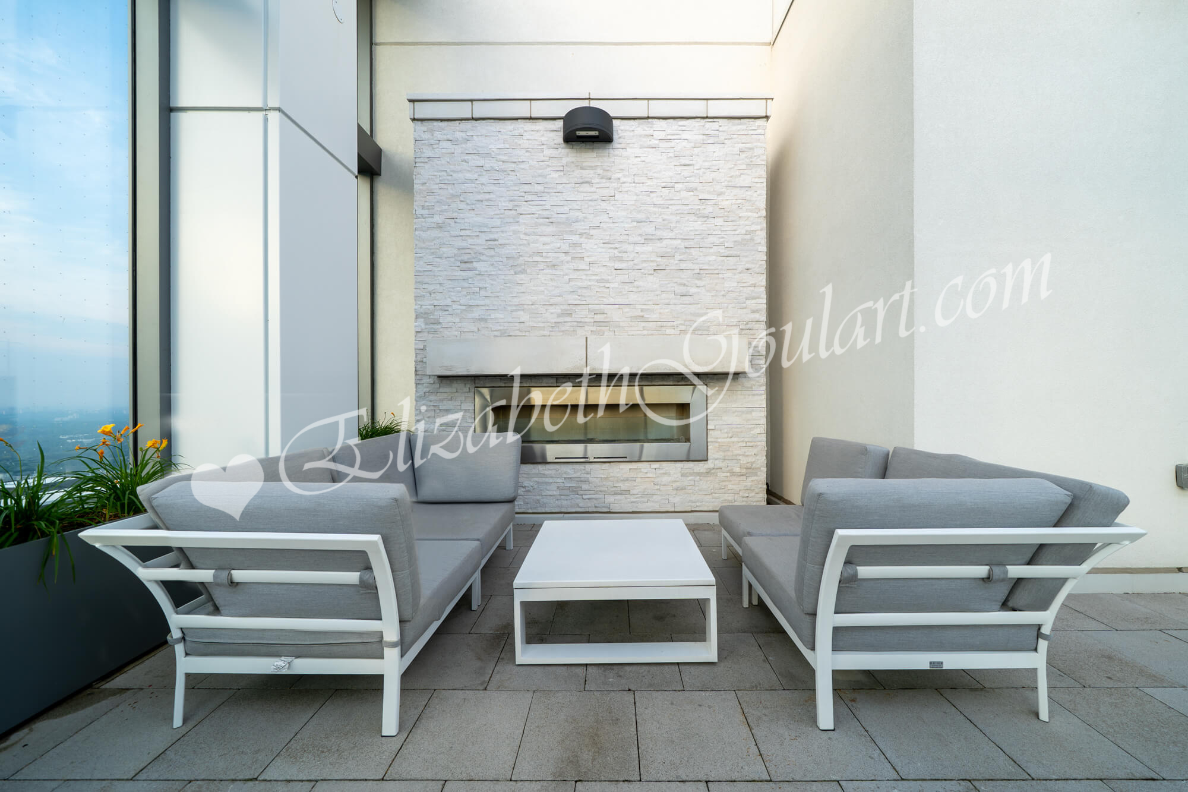
59th floor - Access the rooftop lounge from the 58th floor exclusive elevator. Rooftop bar with fireplace and lounge areas overlooking stunning unobstructed city views.


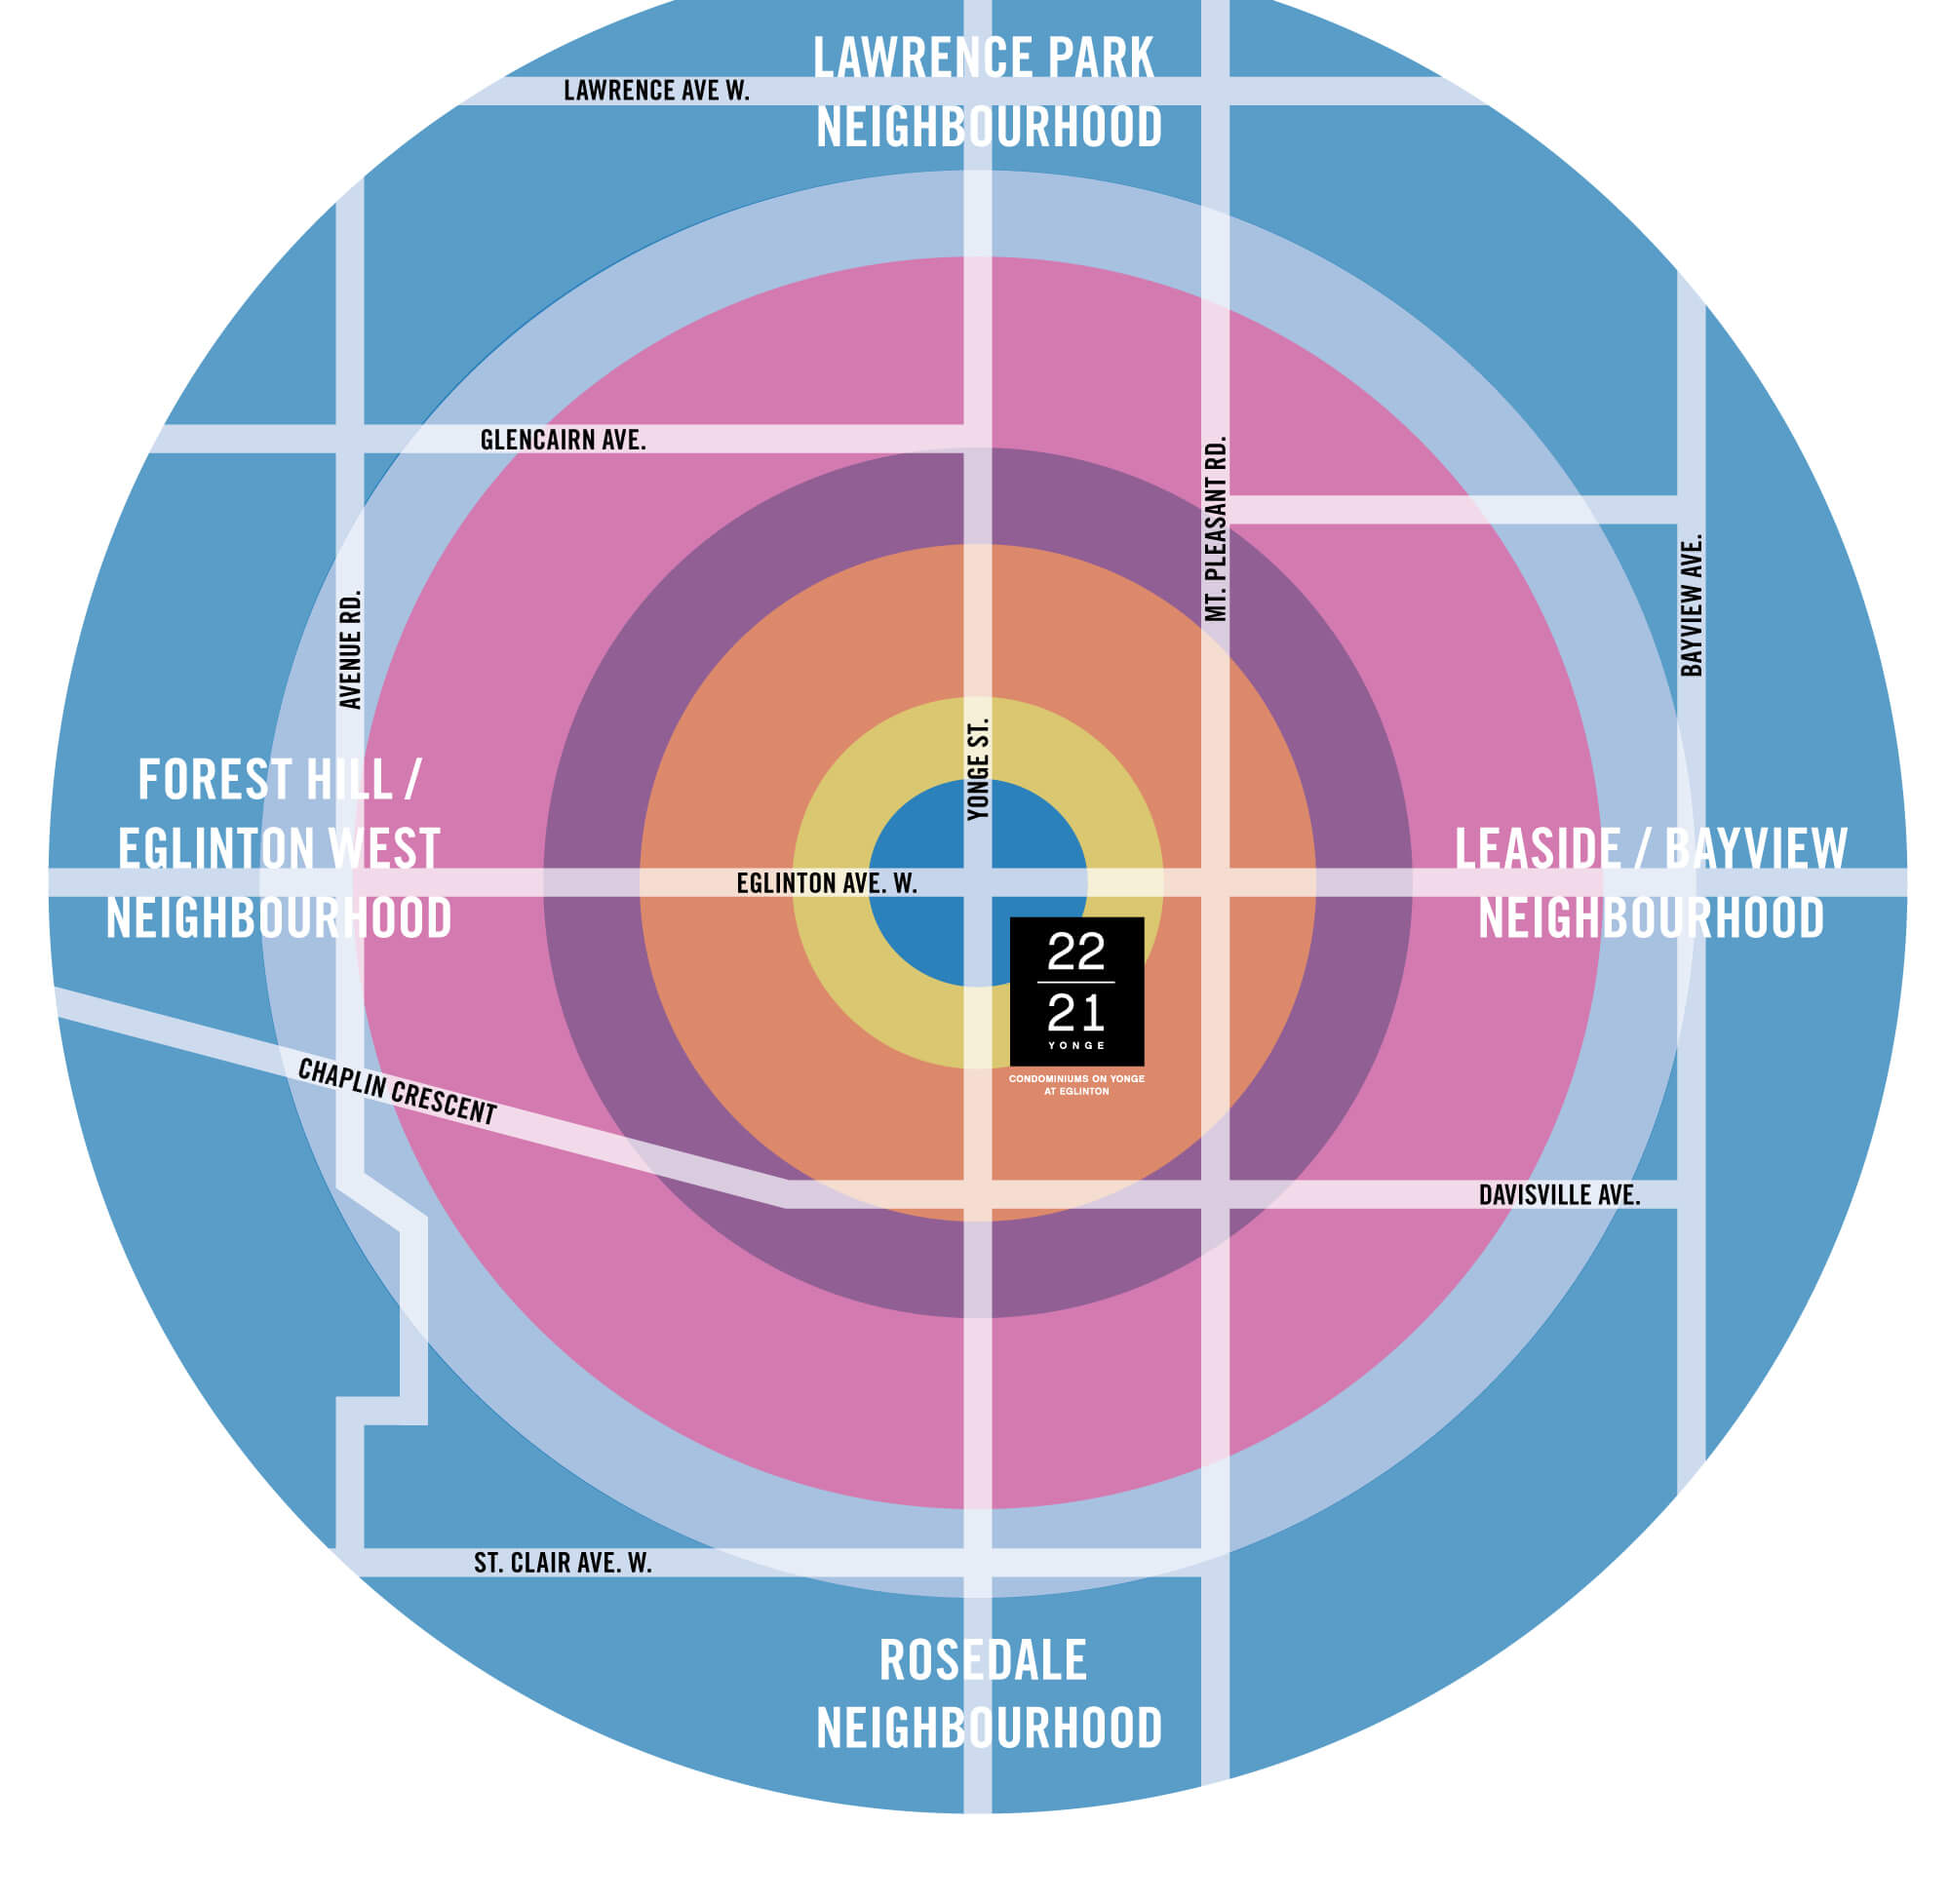
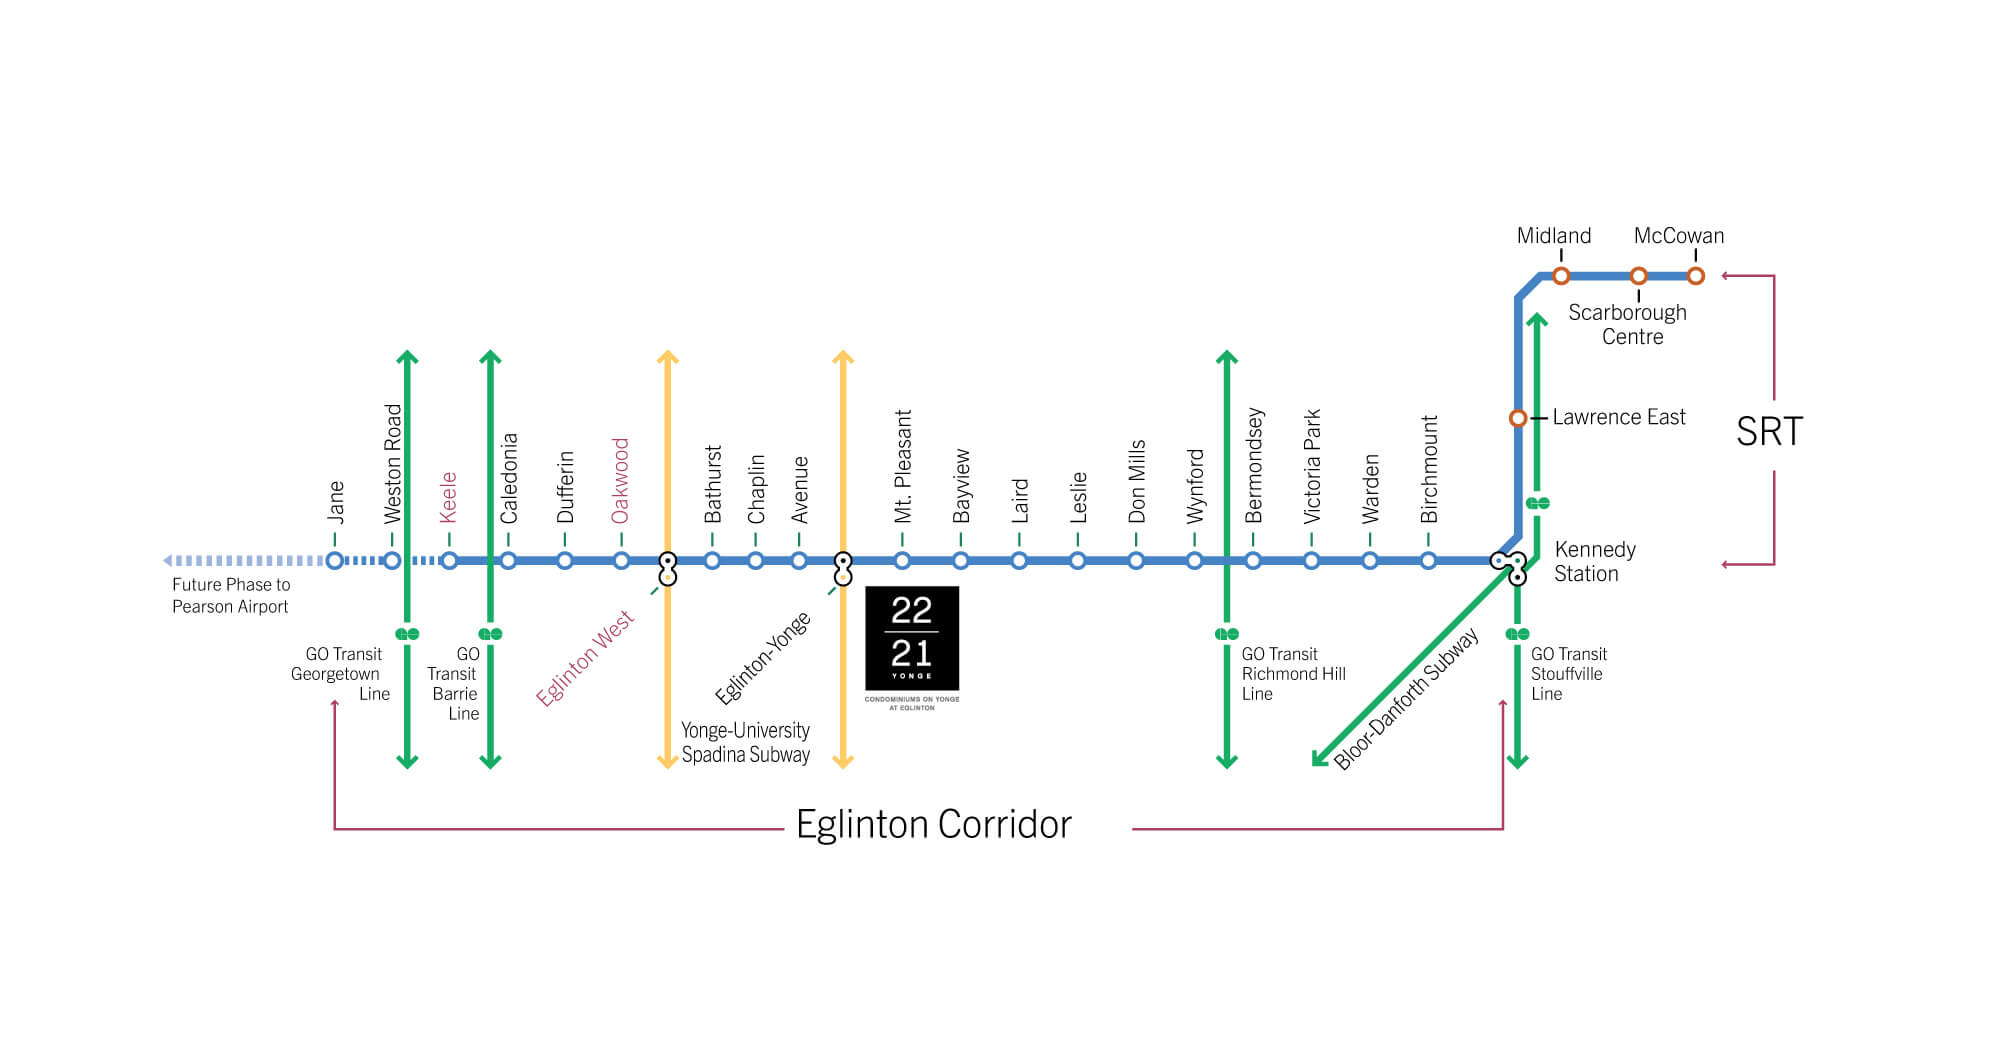
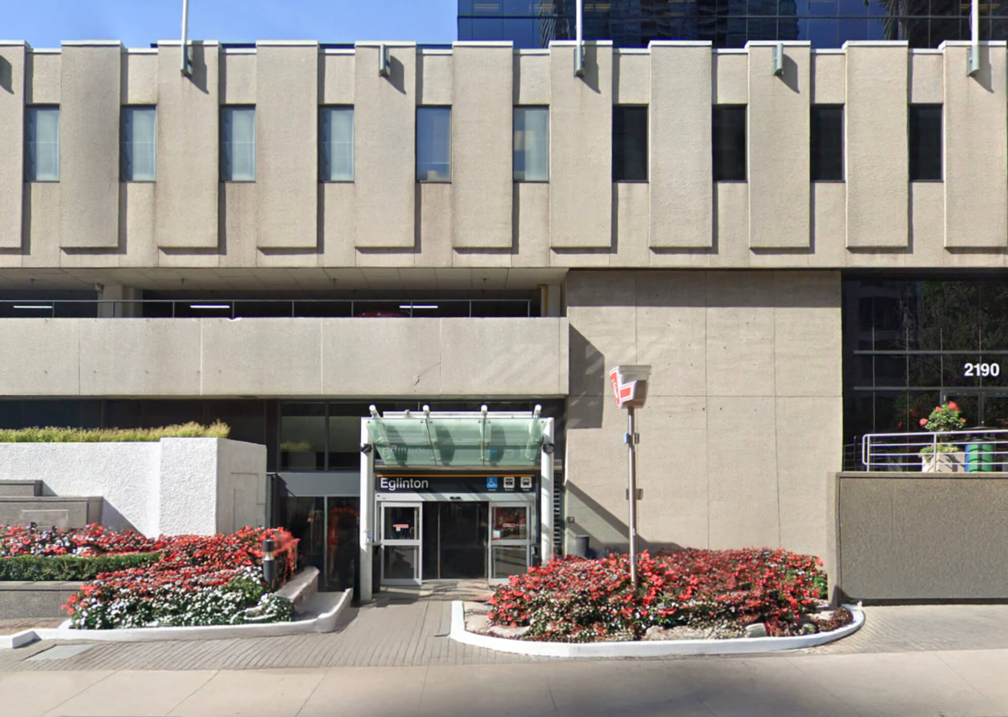
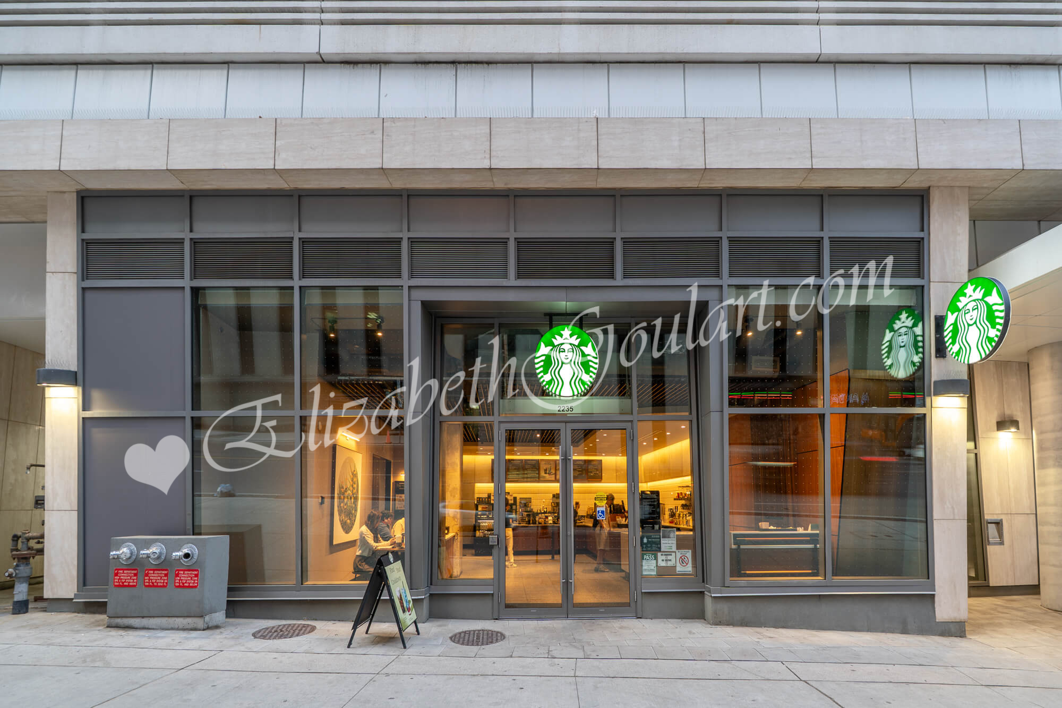
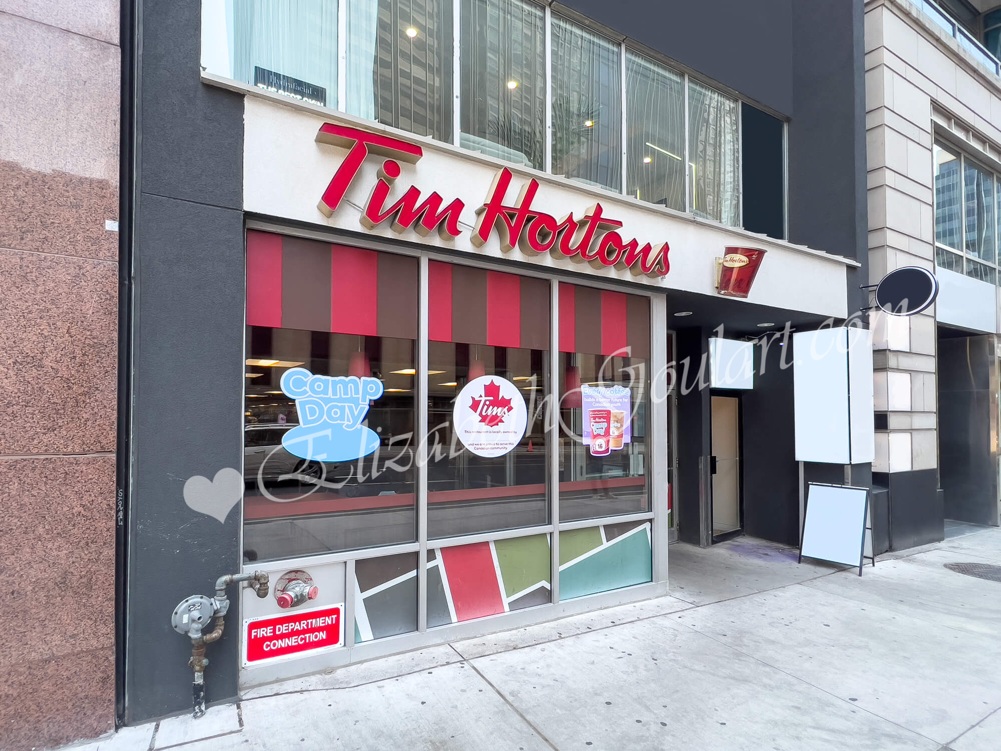
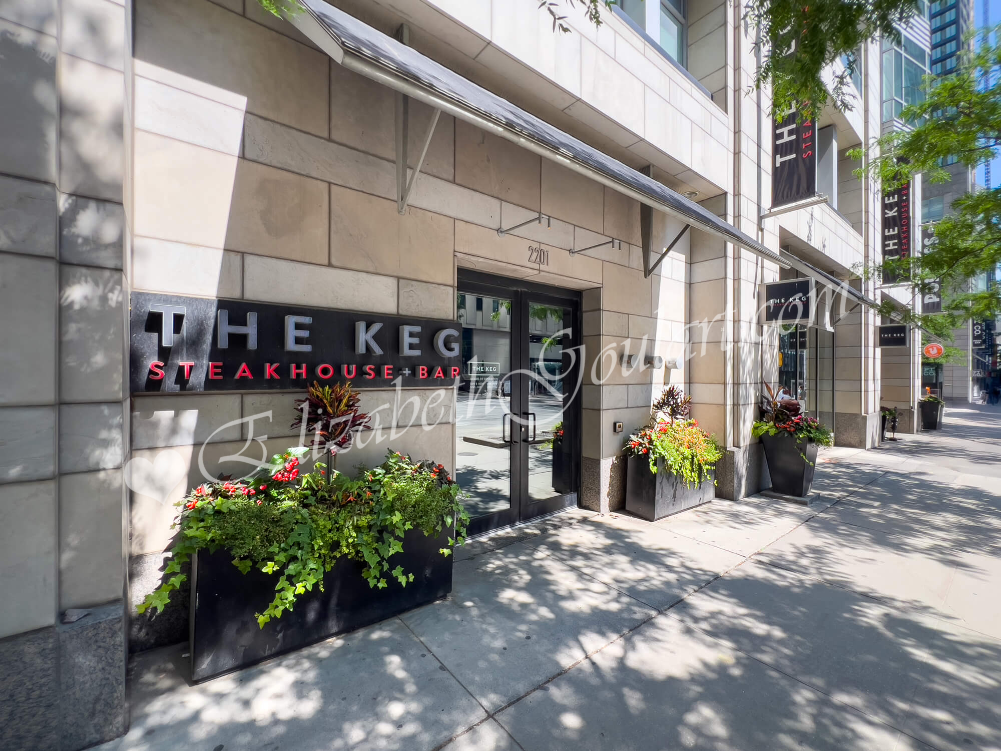
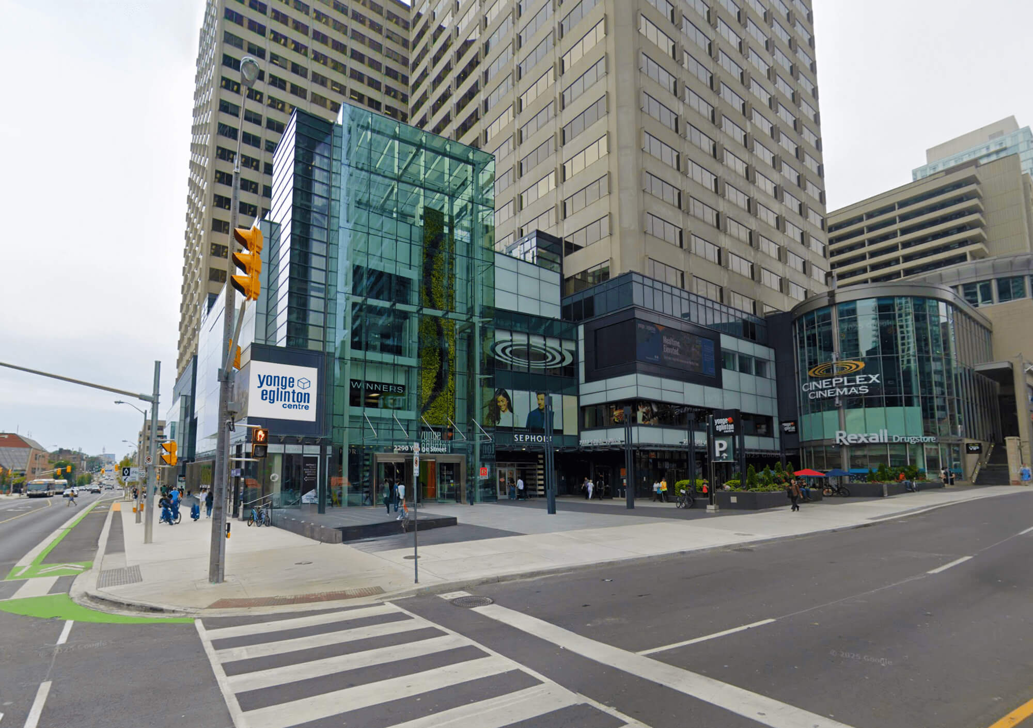
Steps to TTC Yonge and Eglinton Subway and Eglinton Crosstown LRT. Minutes to Yonge Eglinton Centre shopping mall with Metro grocery store, Rexall Pharmacy, LCBO, restaurants, cafes and movie theatres.

 
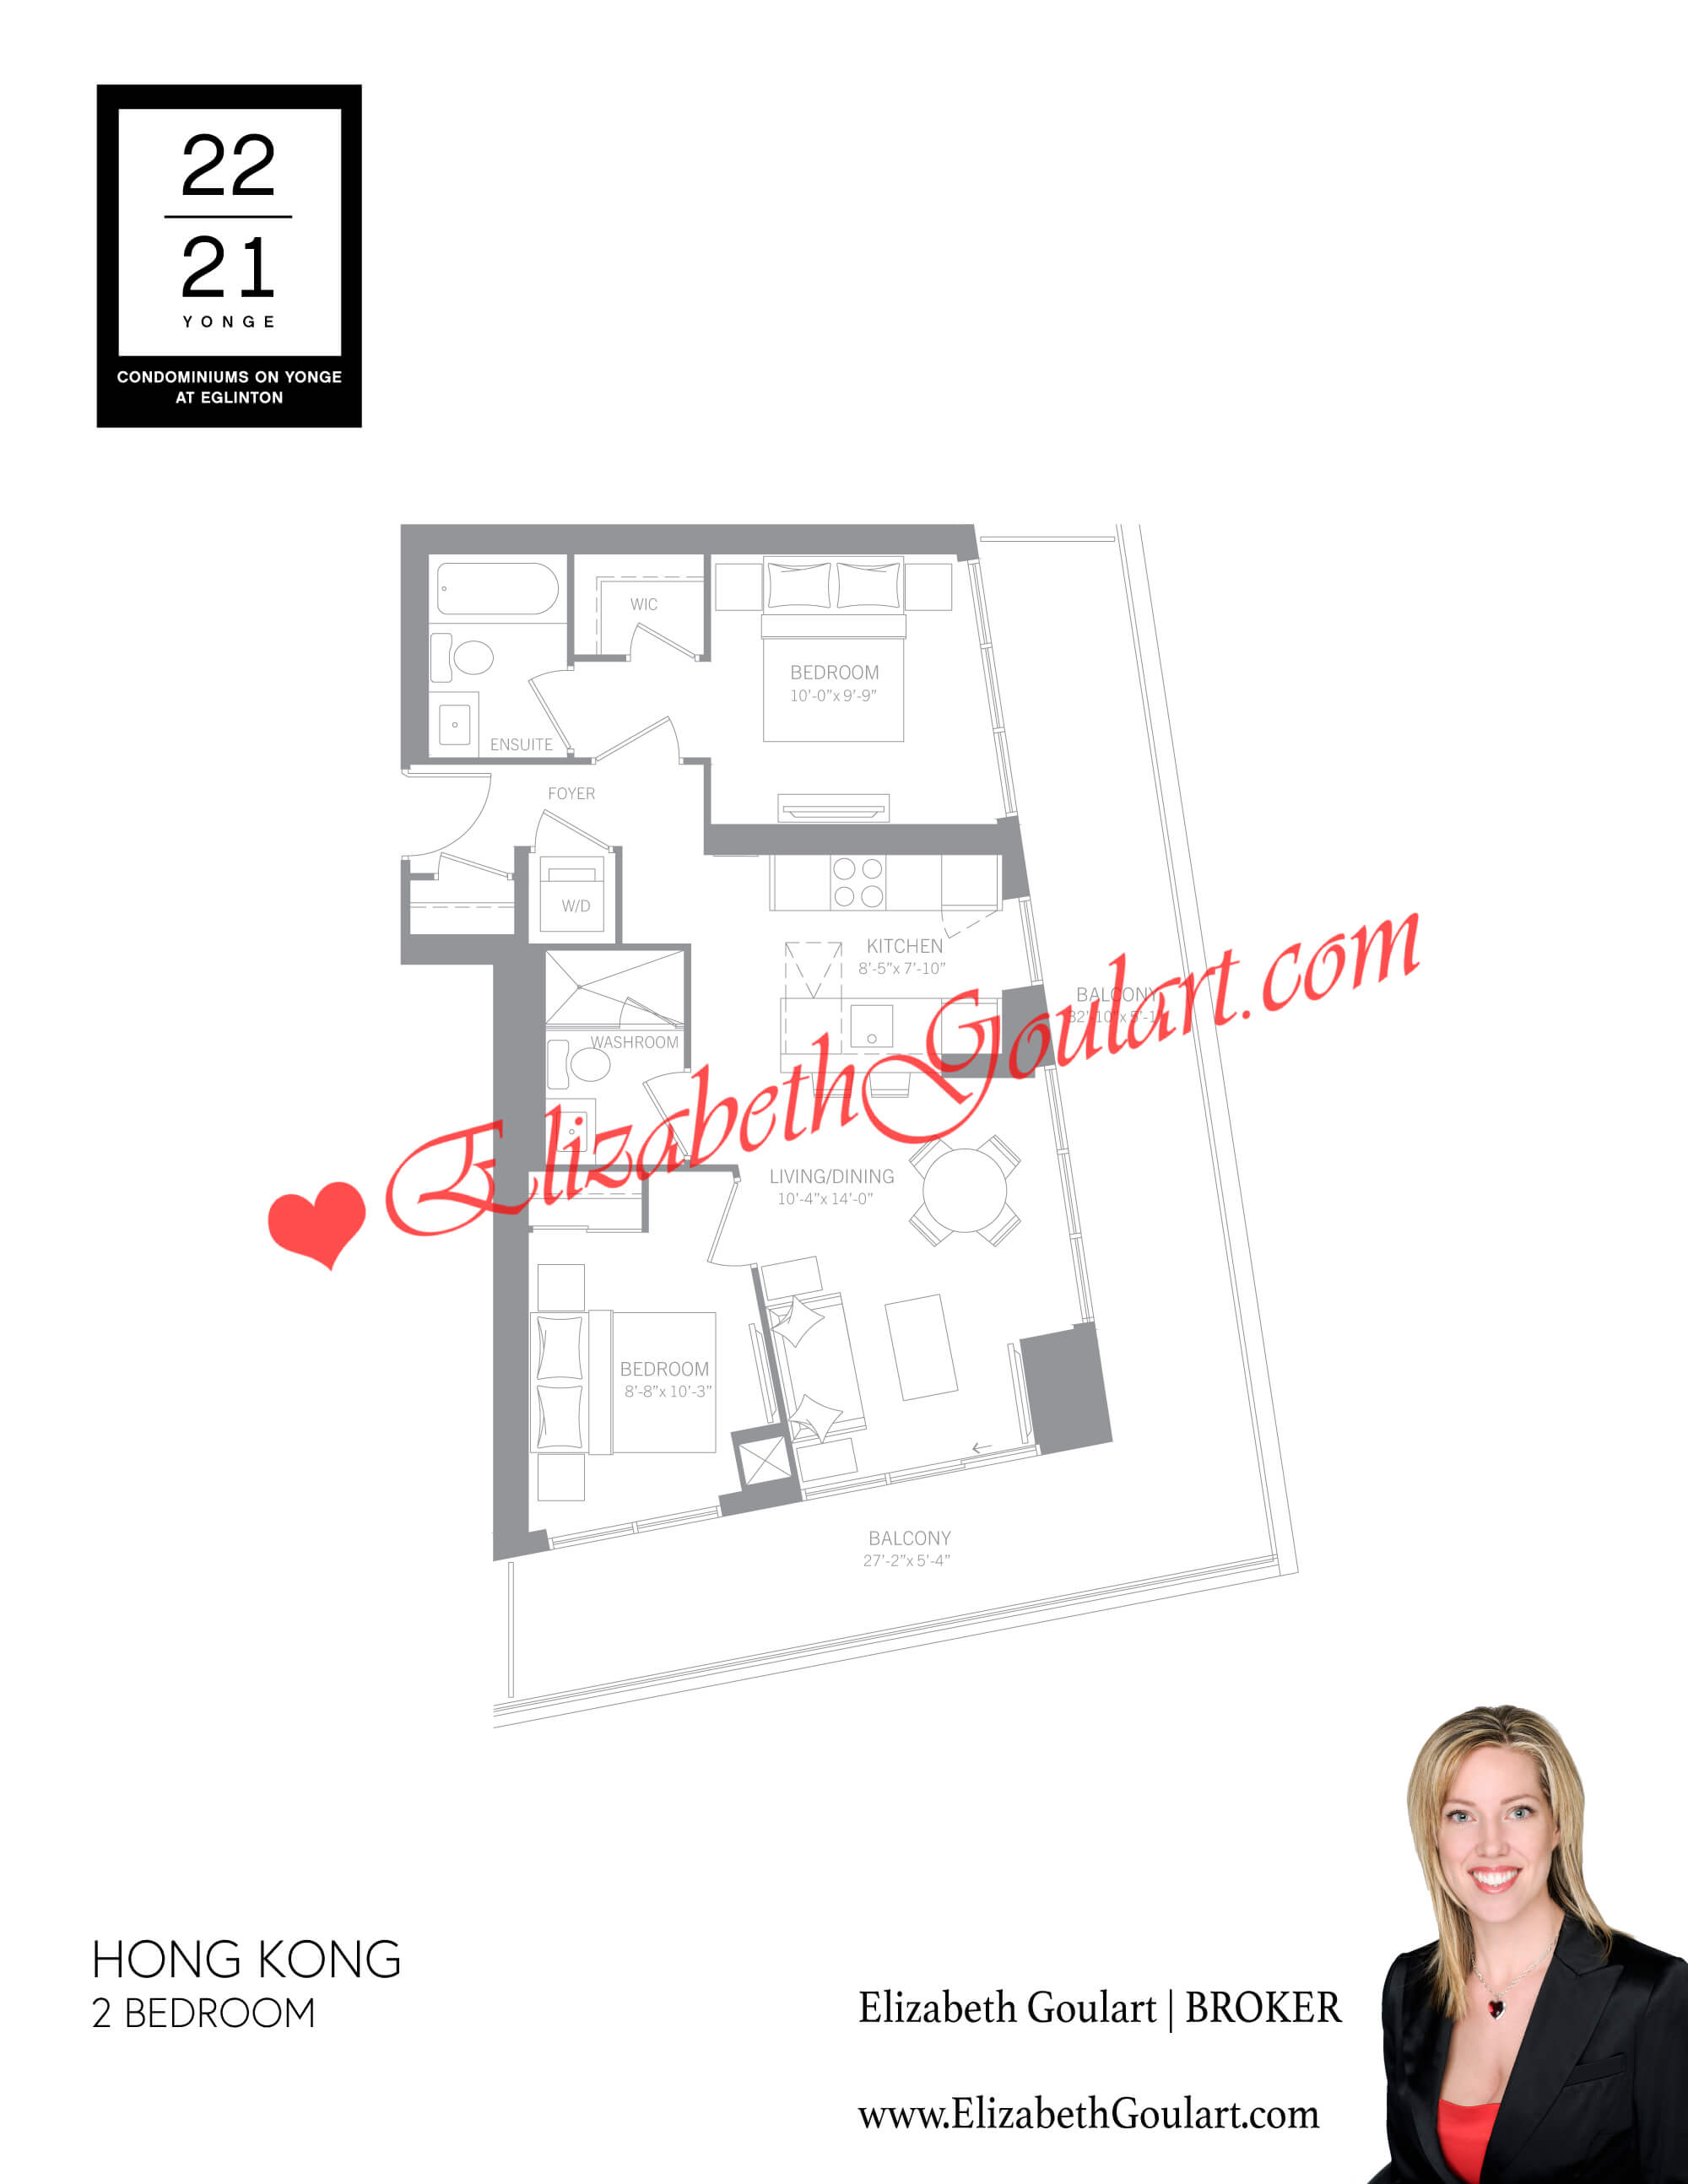
2221 Yonge Street - 2221 Yonge Condos Floor Plans
 
  • Approximate Square Footage: 727 Sq.Ft.

  • Exposure: South East

  • 2 Bedroom

  • 2 Bathroom

  • Parking: Yes

  • Locker: Yes



Elevators
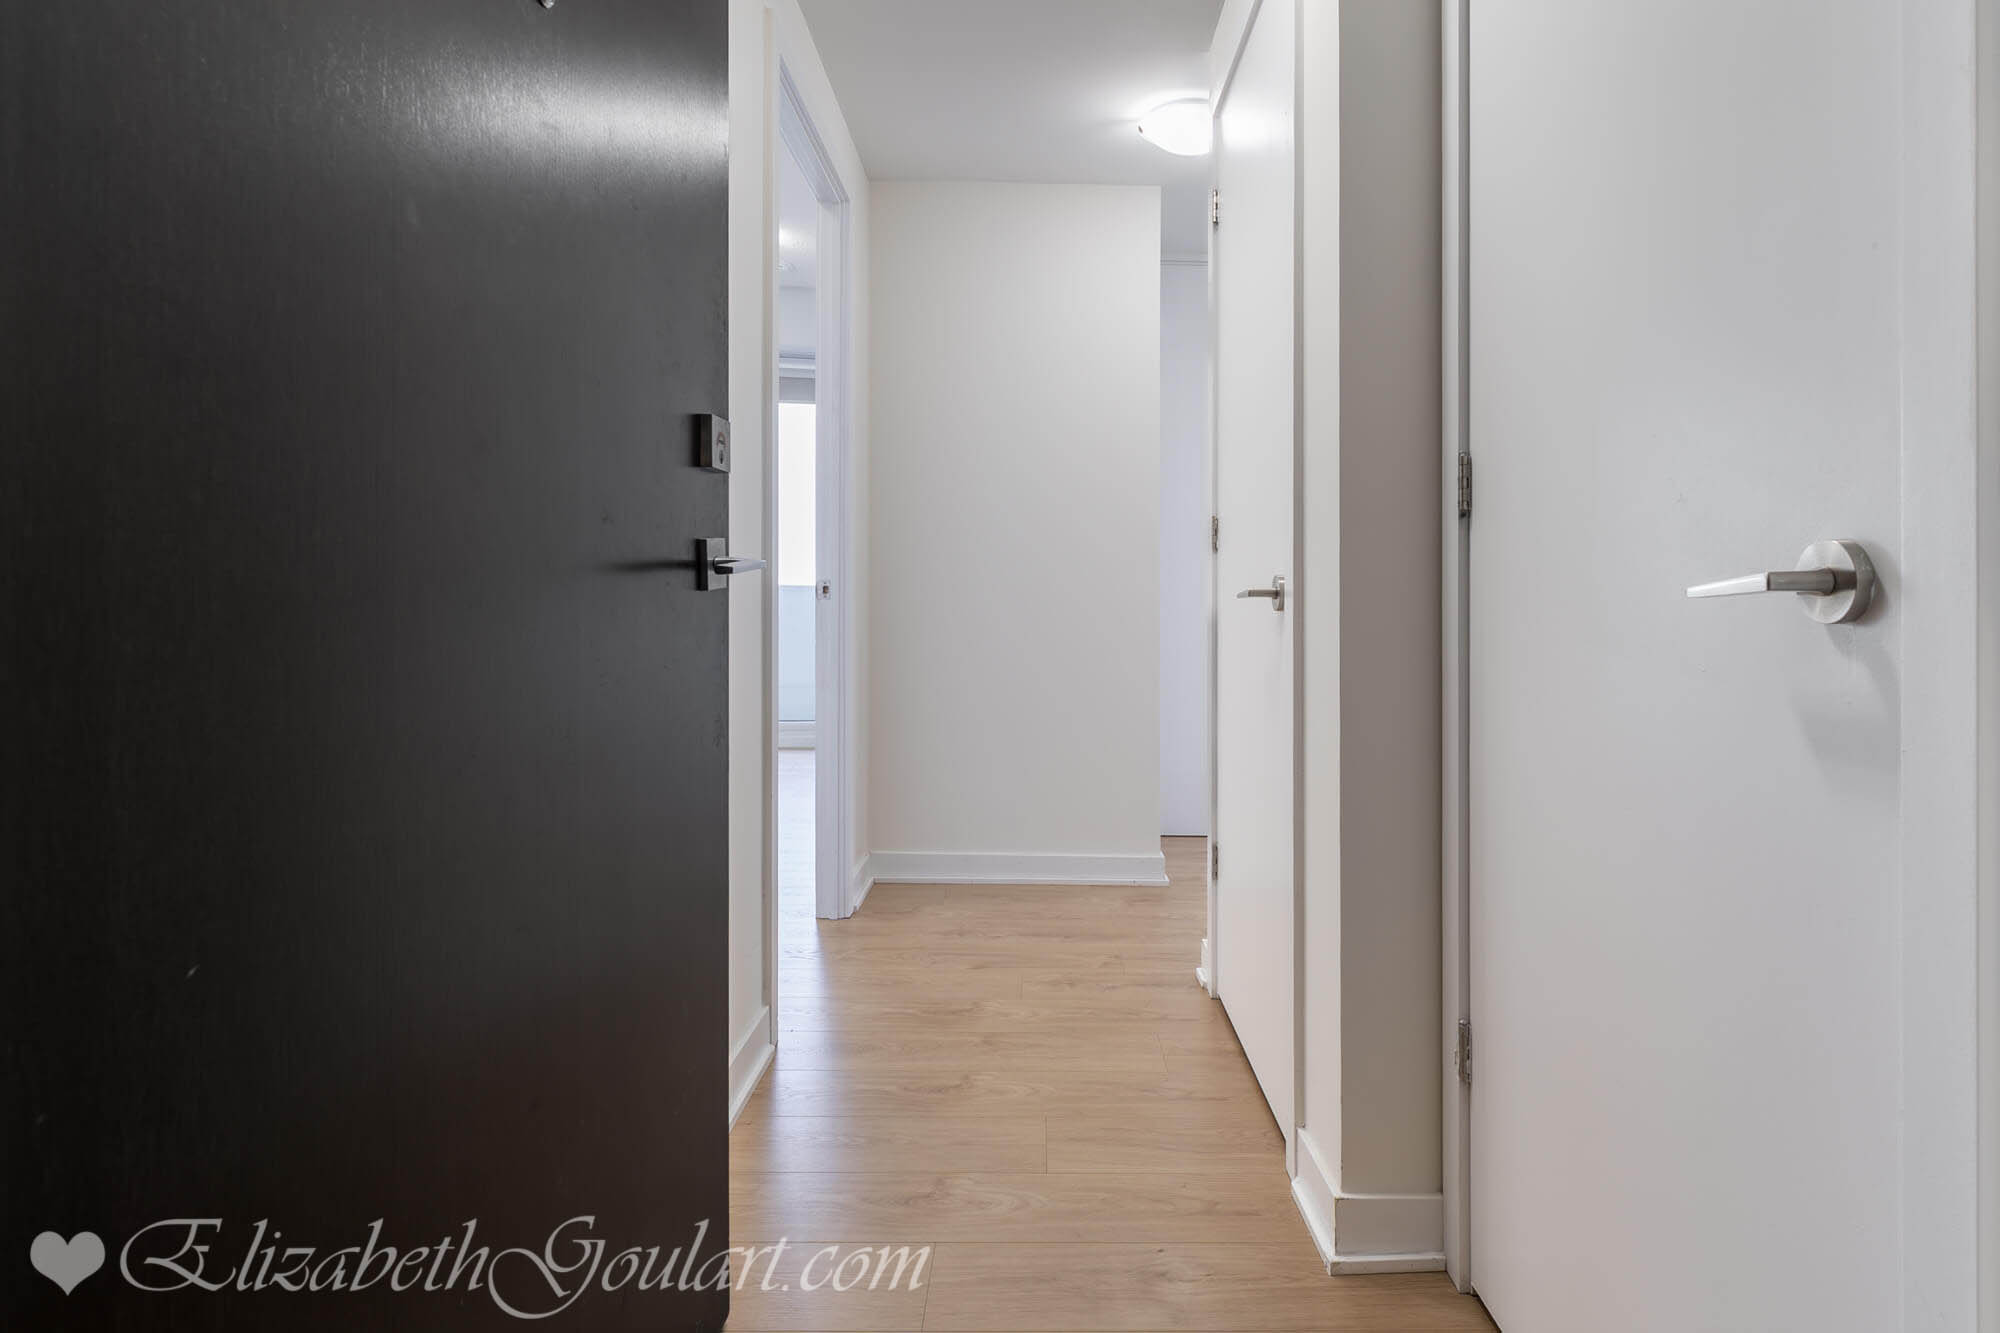
Entry
Kitchen
Kitchen
Kitchen
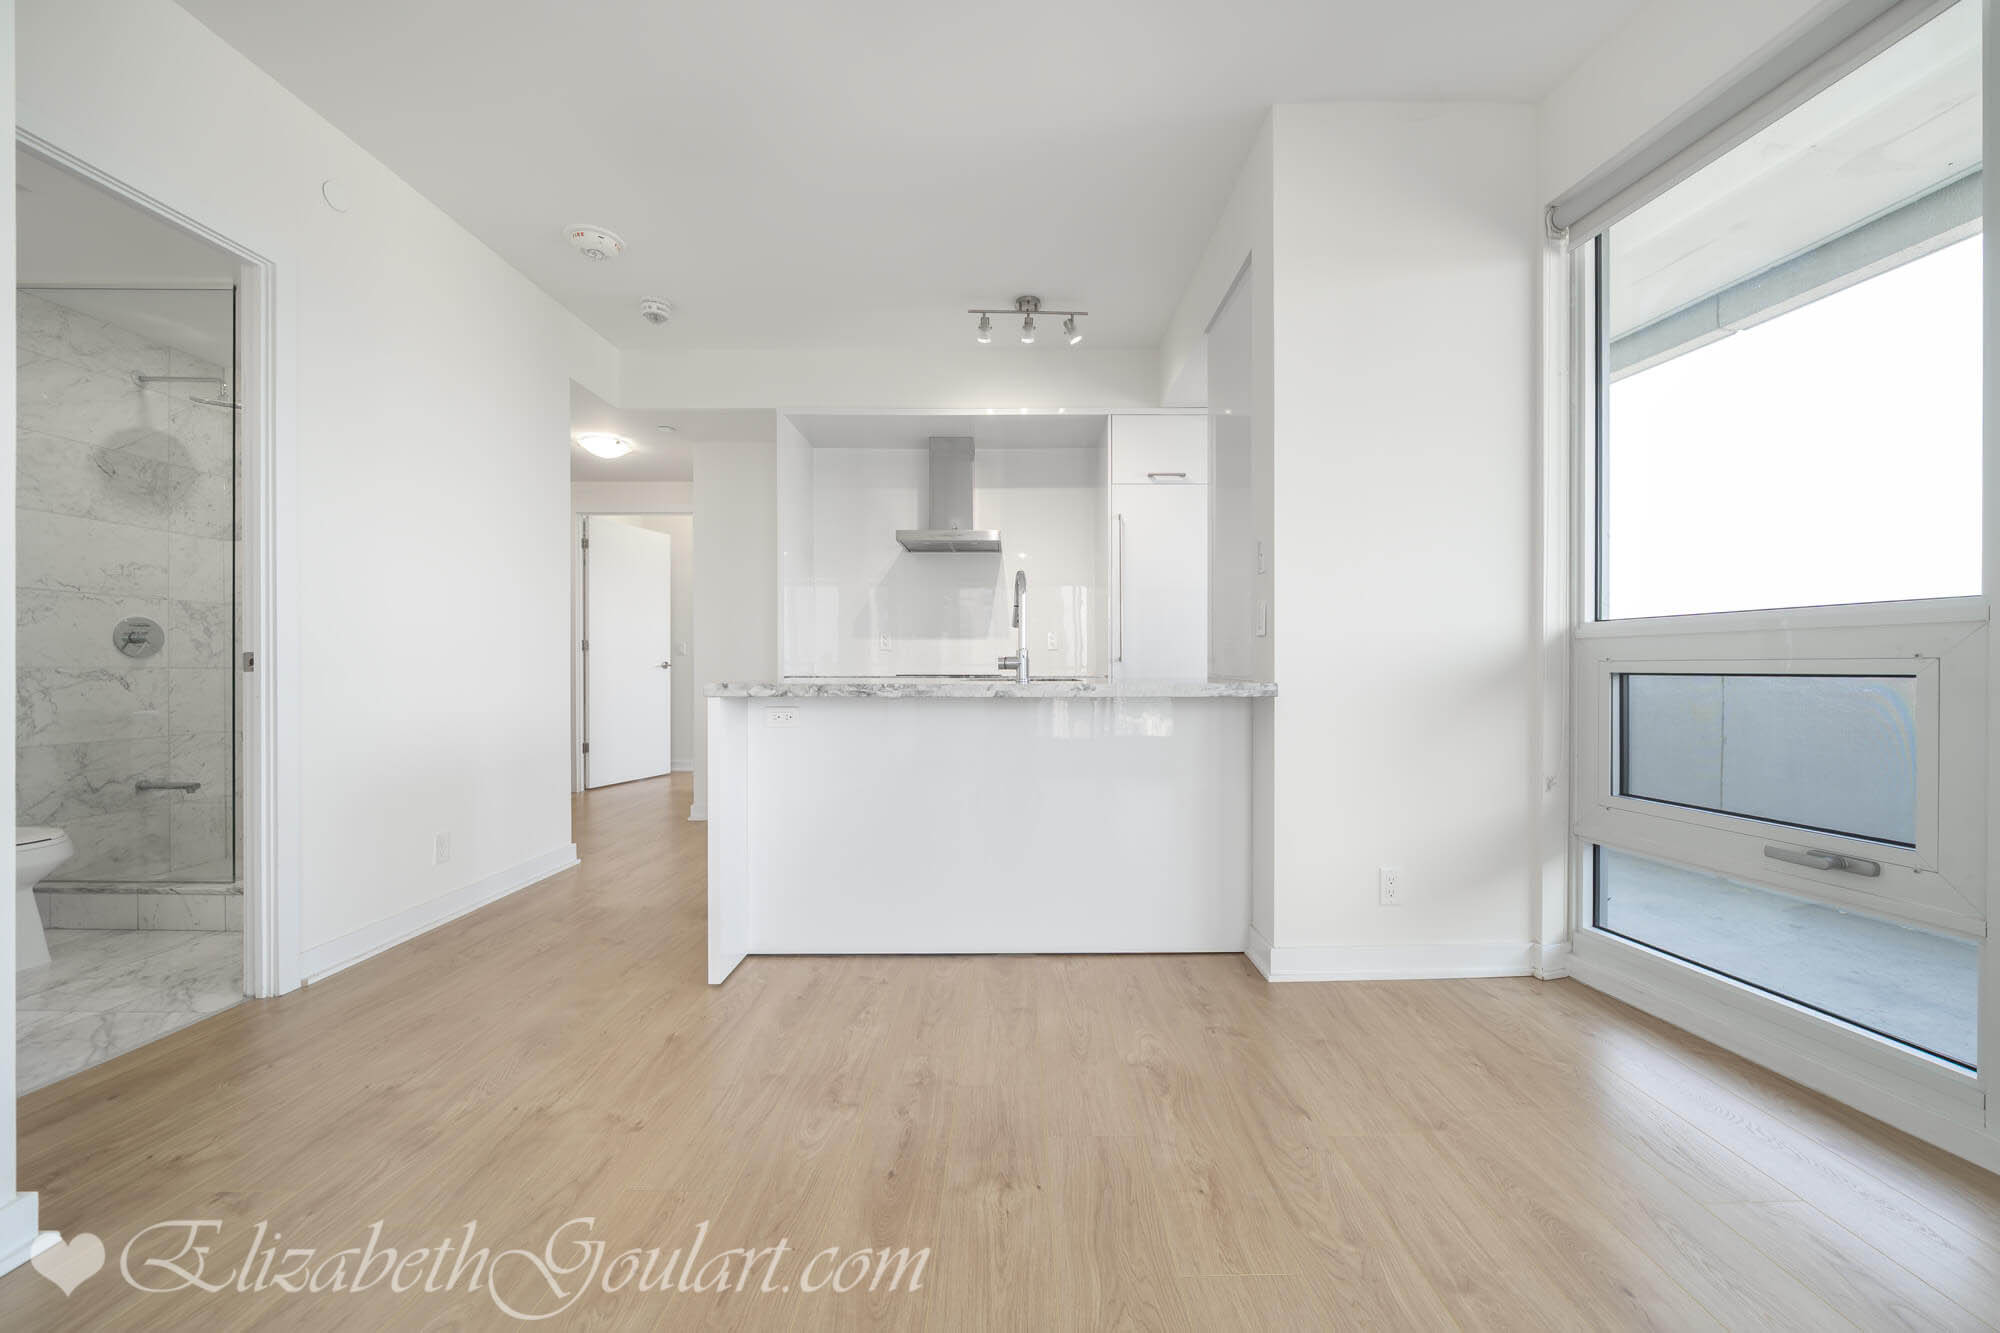
Living Area
Living Area
Living Area
Living Area
Living Area
Living Area
Main Bedroom
Main Bedroom
Main Bedroom
Walk-In Closet
Ensuite
2nd Bedroom
2nd Bedroom
2nd Bedroom
Main Bath
Ensuite Laundry
Balcony
Balcony
Balcony
Panoramic Views
Suite Floor Plan (Select To Enlarge)
2221 Yonge Condos
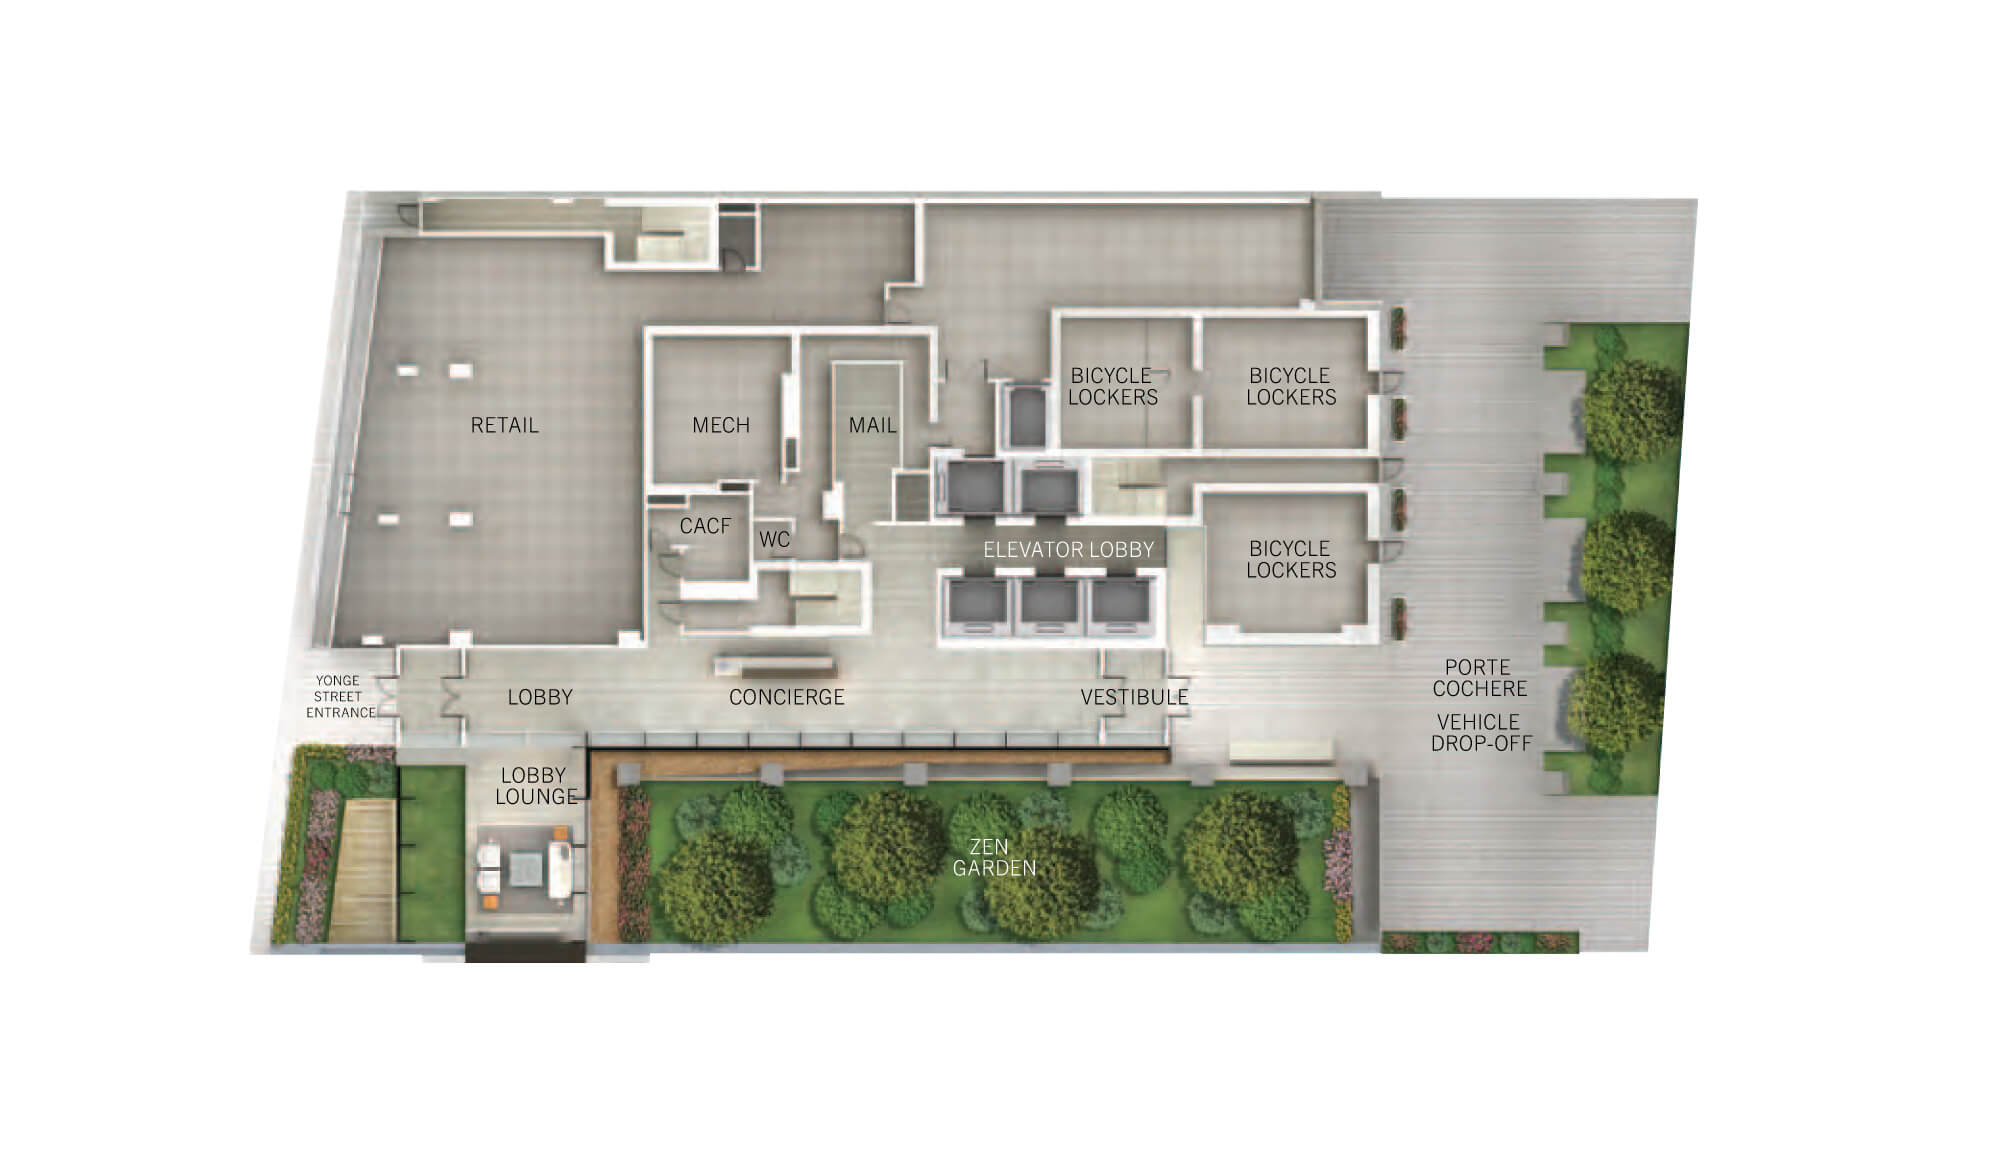
Ground Floor - Amenities
Spa Level - Amenities
7th Floor - Amenities
59th Floor - Amenities
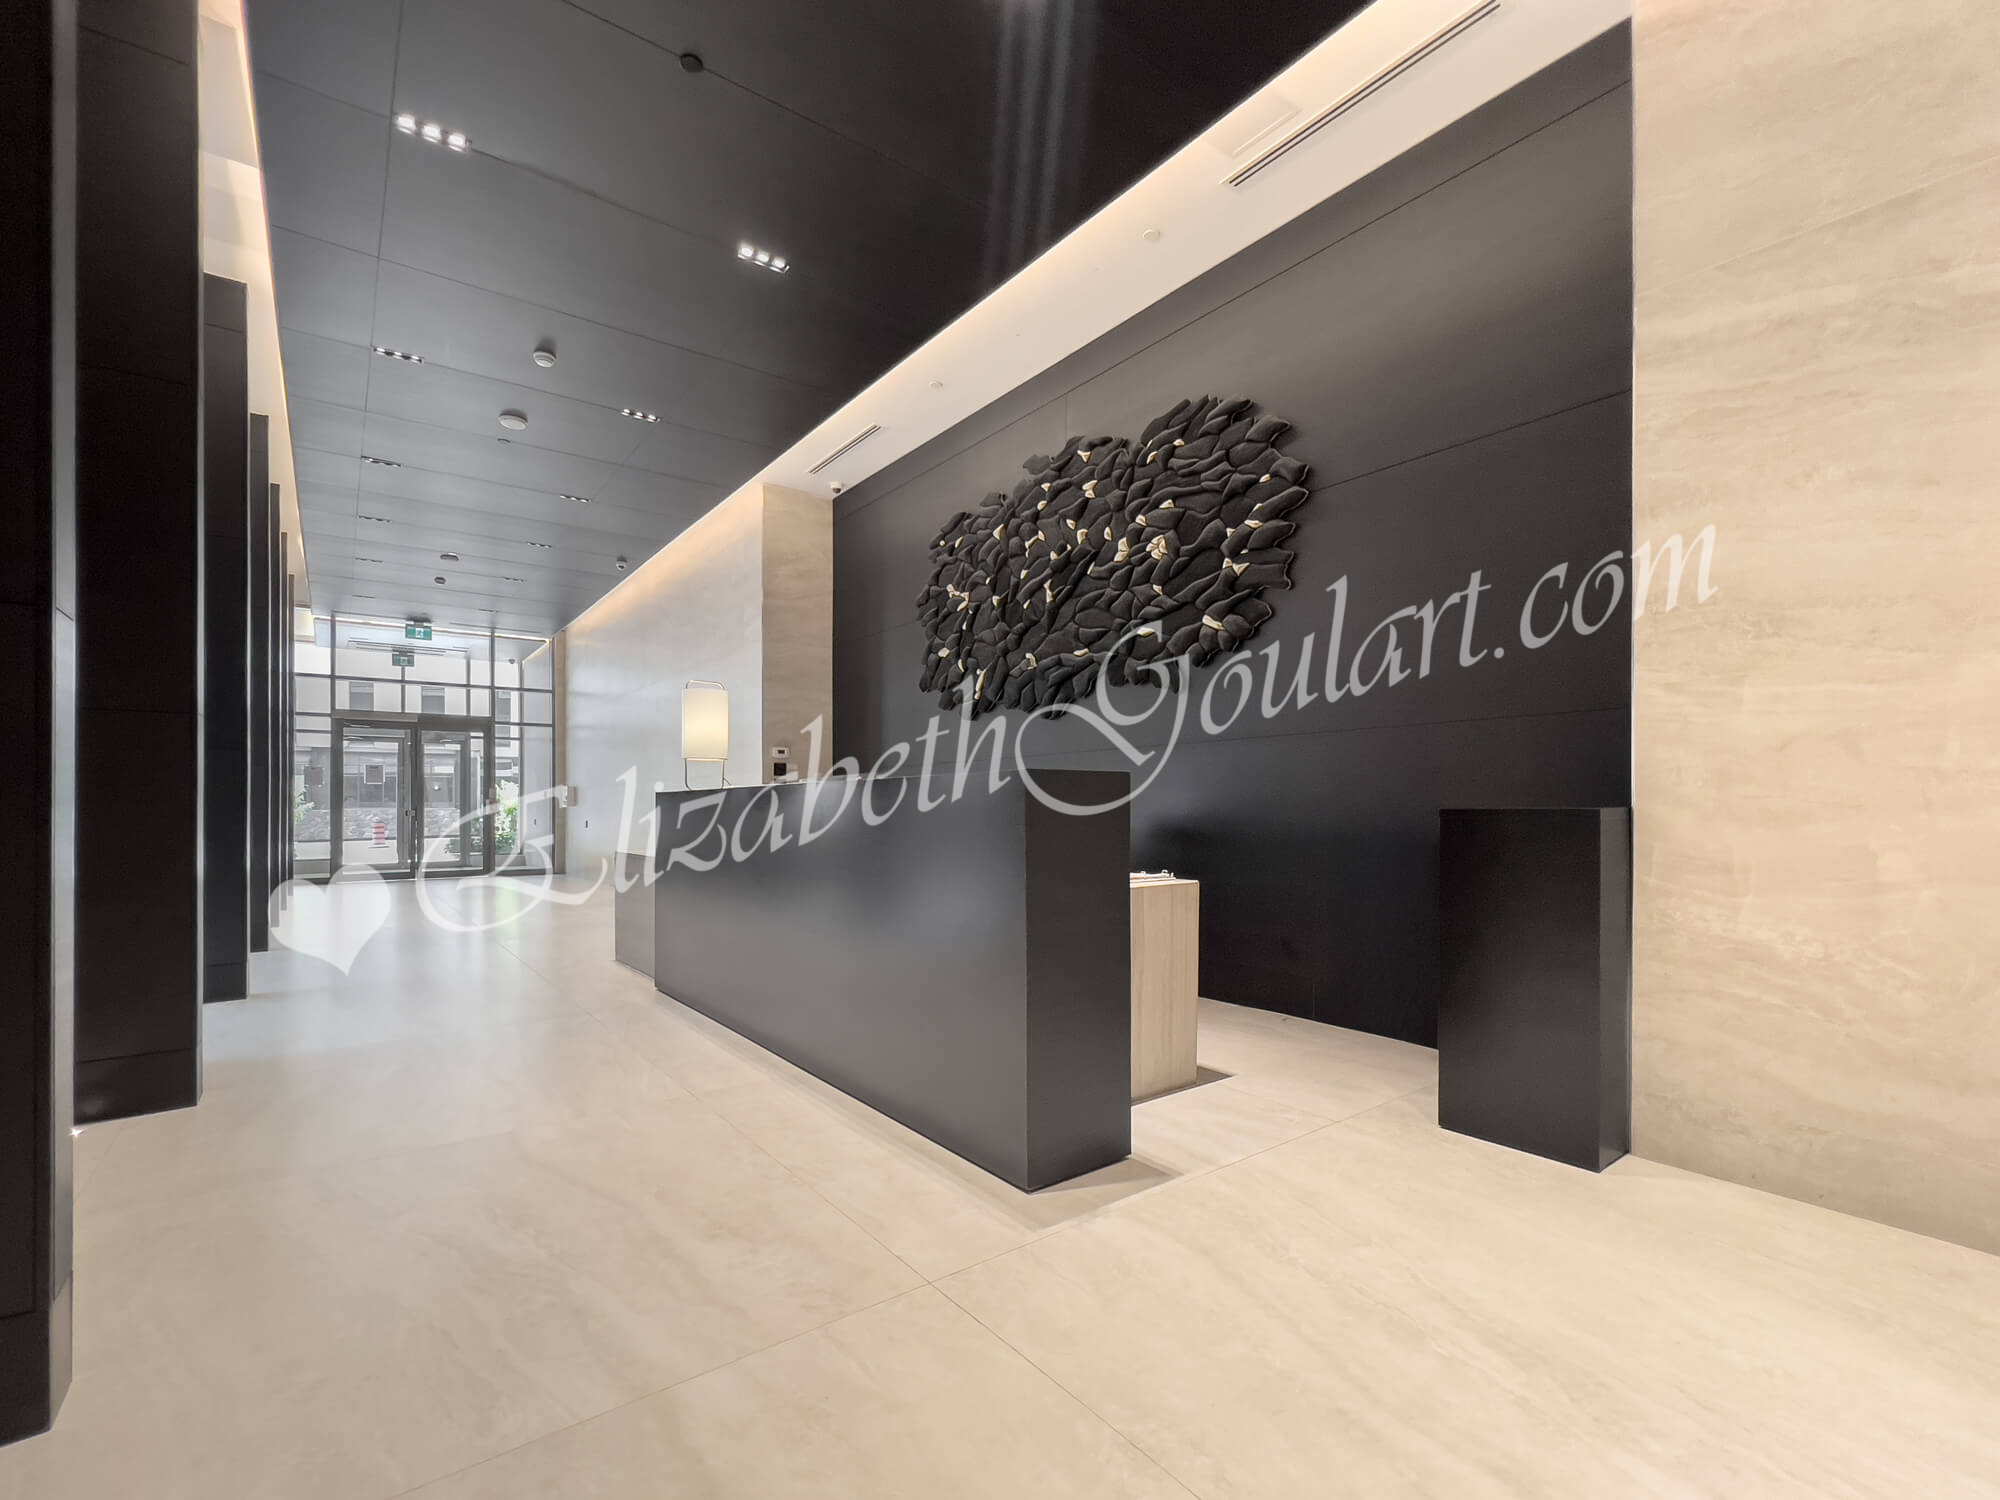
Ground Floor - Concierge Desk

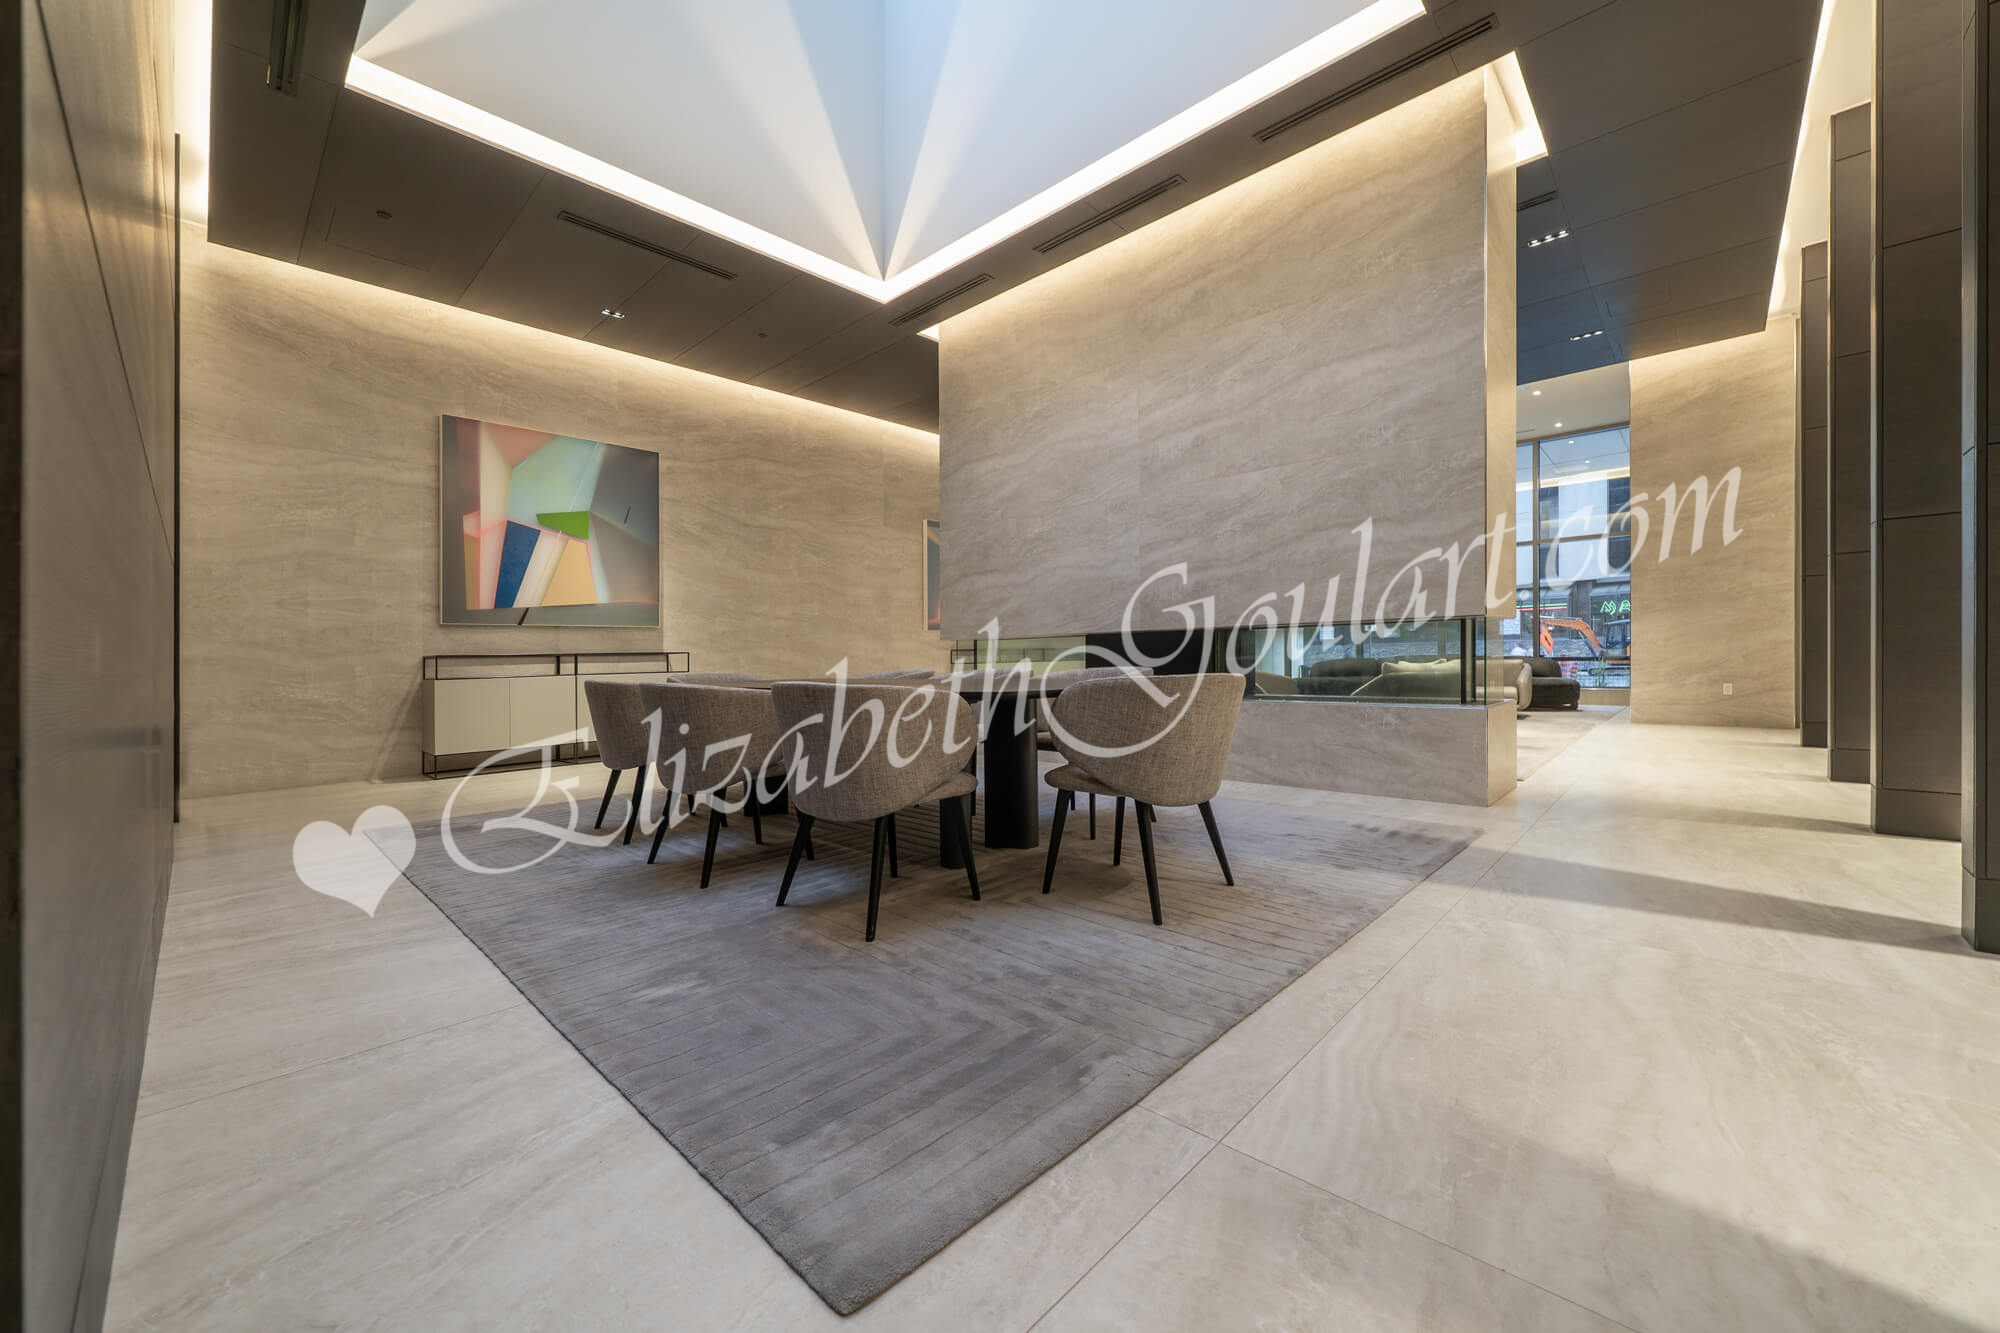
Ground Floor - Lobby
Spa Level - Spa
Spa Level - Spa
Spa Level - Spa
Spa Level - Sauna
Spa Level - Steam Room
7th Floor - Gym and Fitness Area
7th Floor - Yoga Studio
7th Floor - Outdoor Gym Terrace
7th Floor - Indoor Lounge
7th Floor - Outdoor Terrace
59th Floor - Rootop Terrace
59th Floor - Rootop Terrace Panoramic Views
TTC Nearby
TTC Nearby
Eglinton Subway
Cafes
Cafes
Resturants
Yonge Eglinton Centre - Shops and Retail
Back To Top