| |||||||||||||||||||||||||||||||


|
Number of Bedrooms |
Square Footage |
Exposure |
Suite Floor Plan | |
|
Bachelor / Studio |
386 Sq.Ft. |
South | ||
1 Bedroom |
431 Sq.Ft. |
South |
||
1 Bedroom |
488 Sq.Ft. |
South |
||
1 Bedroom |
505 Sq.Ft. |
South |
||
1 Bedroom |
506 Sq.Ft. |
South |
||
1 Bedroom |
518 Sq.Ft. |
South |
||
1 Bedroom |
518 Sq.Ft. |
South |
||
1 Bedroom |
518 Sq.Ft. |
South East |
||
1 Bedroom |
538 Sq.Ft. |
South East |
||
1 Bedroom |
538 Sq.Ft. |
South West |
||
1 Bedroom |
557 Sq.Ft. |
South East |
||
1 Bedroom + Media |
563 Sq.Ft. |
South East |
||
1 Bedroom |
577 Sq.Ft. |
South East |
||
1 Bedroom |
596 Sq.Ft. |
South East |
||
1 Bedroom + Den |
603 Sq.Ft. |
West |
||
1 Bedroom + Media |
605 Sq.Ft. |
South |
||
1 Bedroom + Den |
609 Sq.Ft. |
East |
||
1 Bedroom + Den |
611 Sq.Ft. |
North |
||
1 Bedroom + Den |
611 Sq.Ft. |
North |
||
1 Bedroom + Den |
615 Sq.Ft. |
West |
||
1 Bedroom + Den |
627 Sq.Ft. |
North |
||
1 Bedroom + Den |
627 Sq.Ft. |
North |
||
1 Bedroom + Den |
652 Sq.Ft. |
North |
||
1 Bedroom + Den |
652 Sq.Ft. |
North |
||
1 Bedroom + Den |
658 Sq.Ft. |
North |
||
1 Bedroom + Den |
658 Sq.Ft. |
North |
||
1 Bedroom + Den |
658 Sq.Ft. |
North |
||
2 Bedroom |
707 Sq.Ft. |
North East |
||
2 Bedroom |
727 Sq.Ft. |
South East |
||
2 Bedroom |
730 Sq.Ft. |
North West |
||
2 Bedroom |
799 Sq.Ft. |
North East |
||
2 Bedroom |
815 Sq.Ft. |
North East |
||
2 Bedroom |
832 Sq.Ft. |
North East |
||
2 Bedroom |
848 Sq.Ft. |
North East |
||
2 Bedroom |
864 Sq.Ft. |
North East |
||
3 Bedroom |
922 Sq.Ft. |
East West |
||
3 Bedroom |
997 Sq.Ft. |
South West |
||
2 Bedroom |
1,589 Sq.Ft. |
South West |
||
2 Bedroom |
1,609 Sq.Ft. |
North West |
||
2 Bedroom |
1,754 Sq.Ft. |
North South West |
||
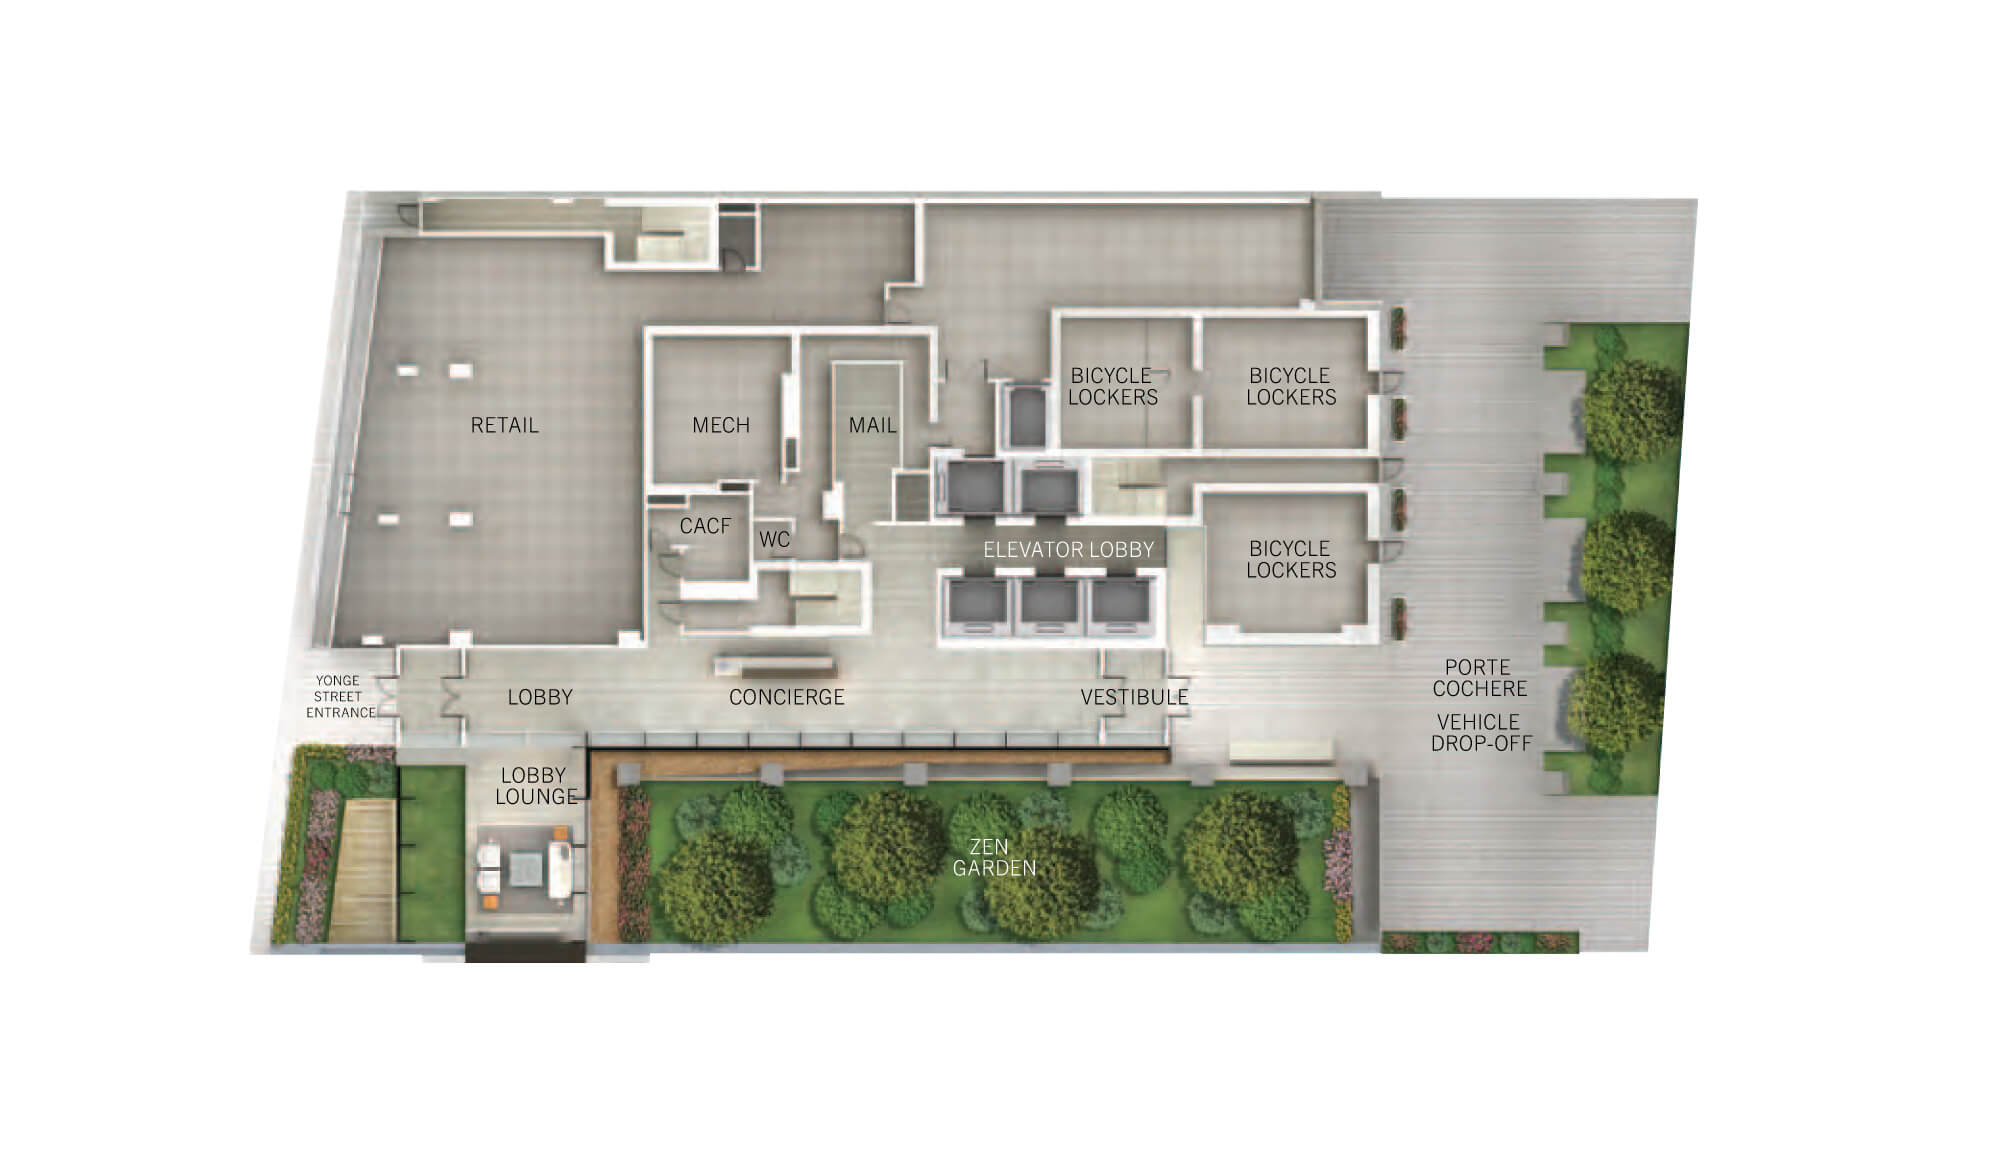 |
||||
| Ground Floor - Amenities | ||||
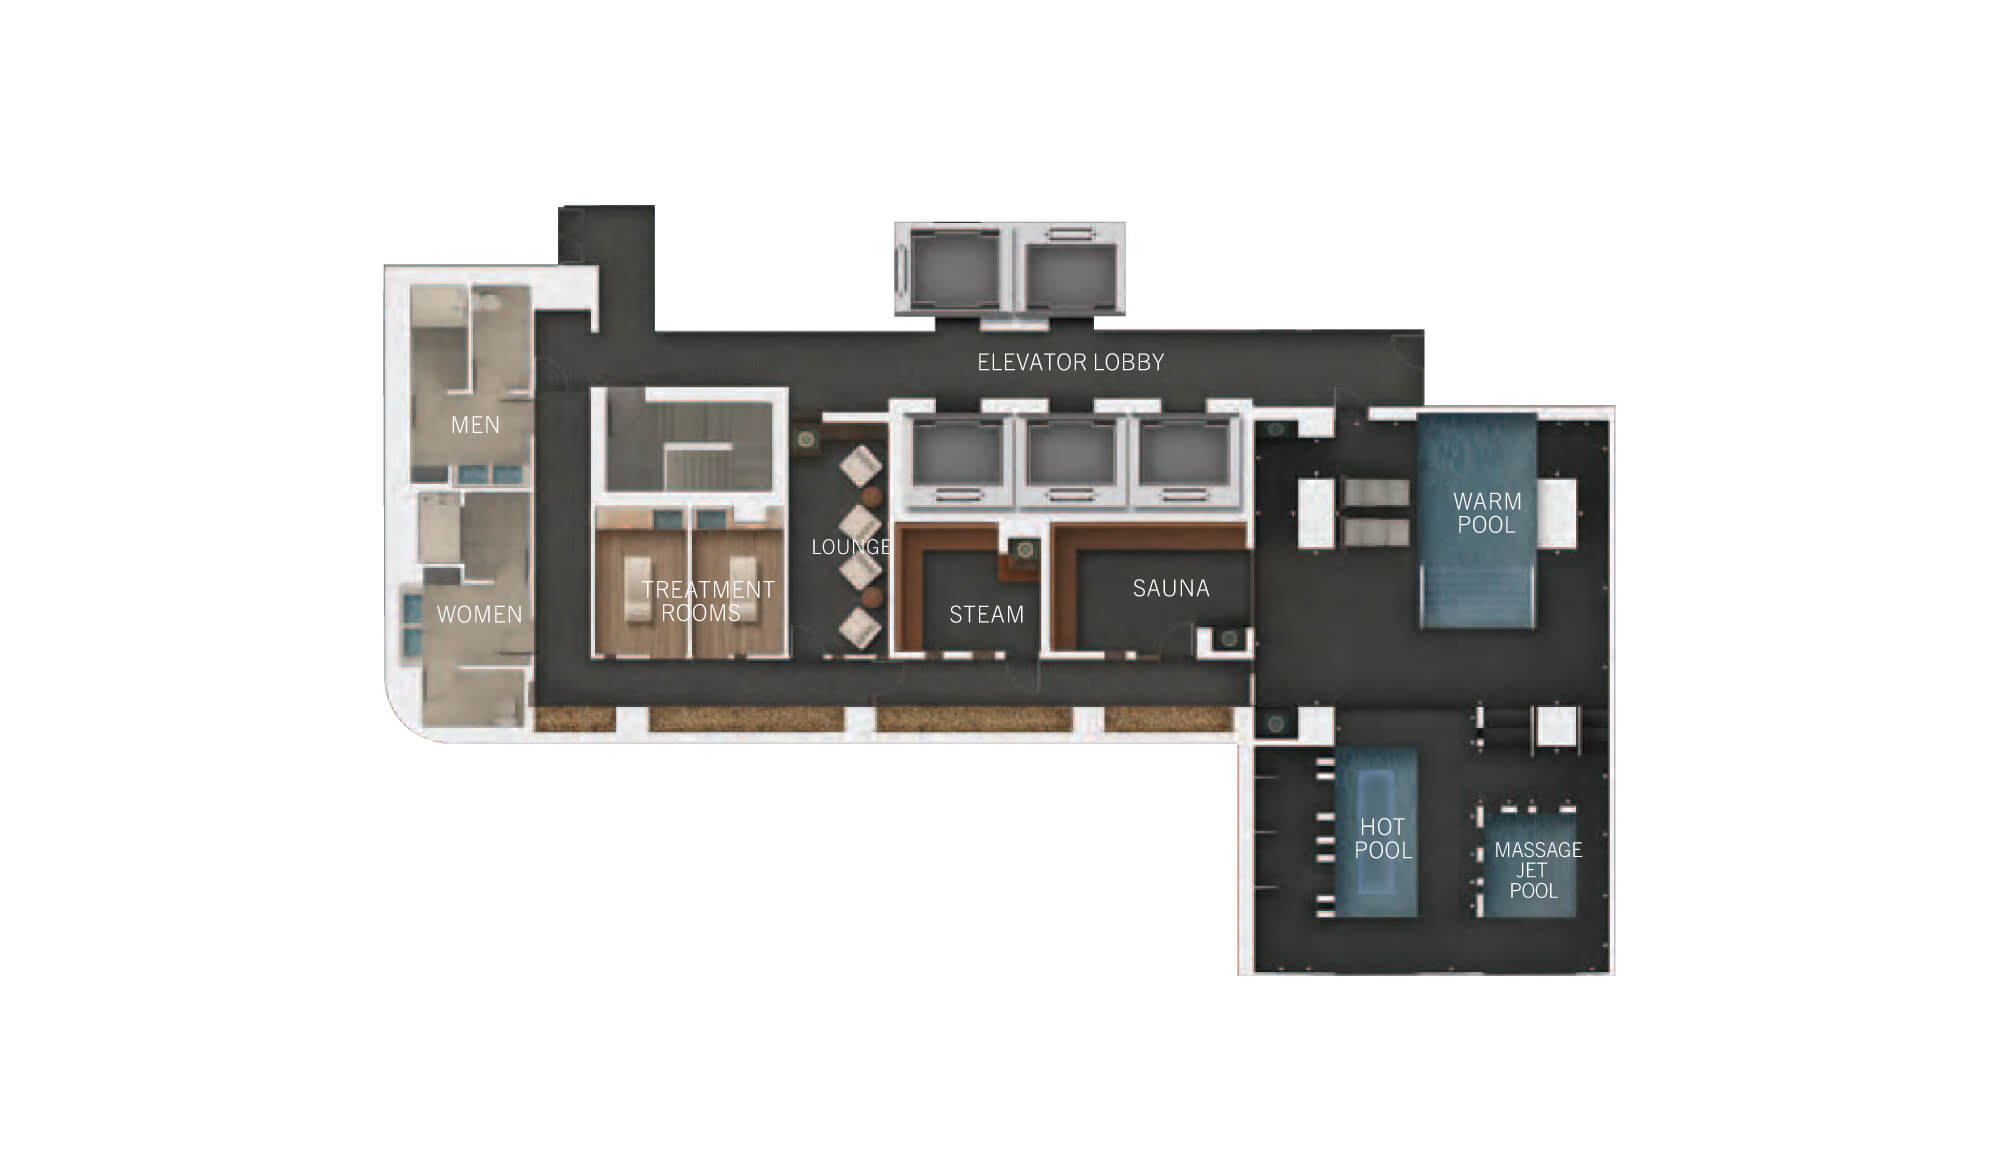 |
||||
| Spa Level - Amenities | ||||
 |
||||
| 7th Floor - Amenities | ||||
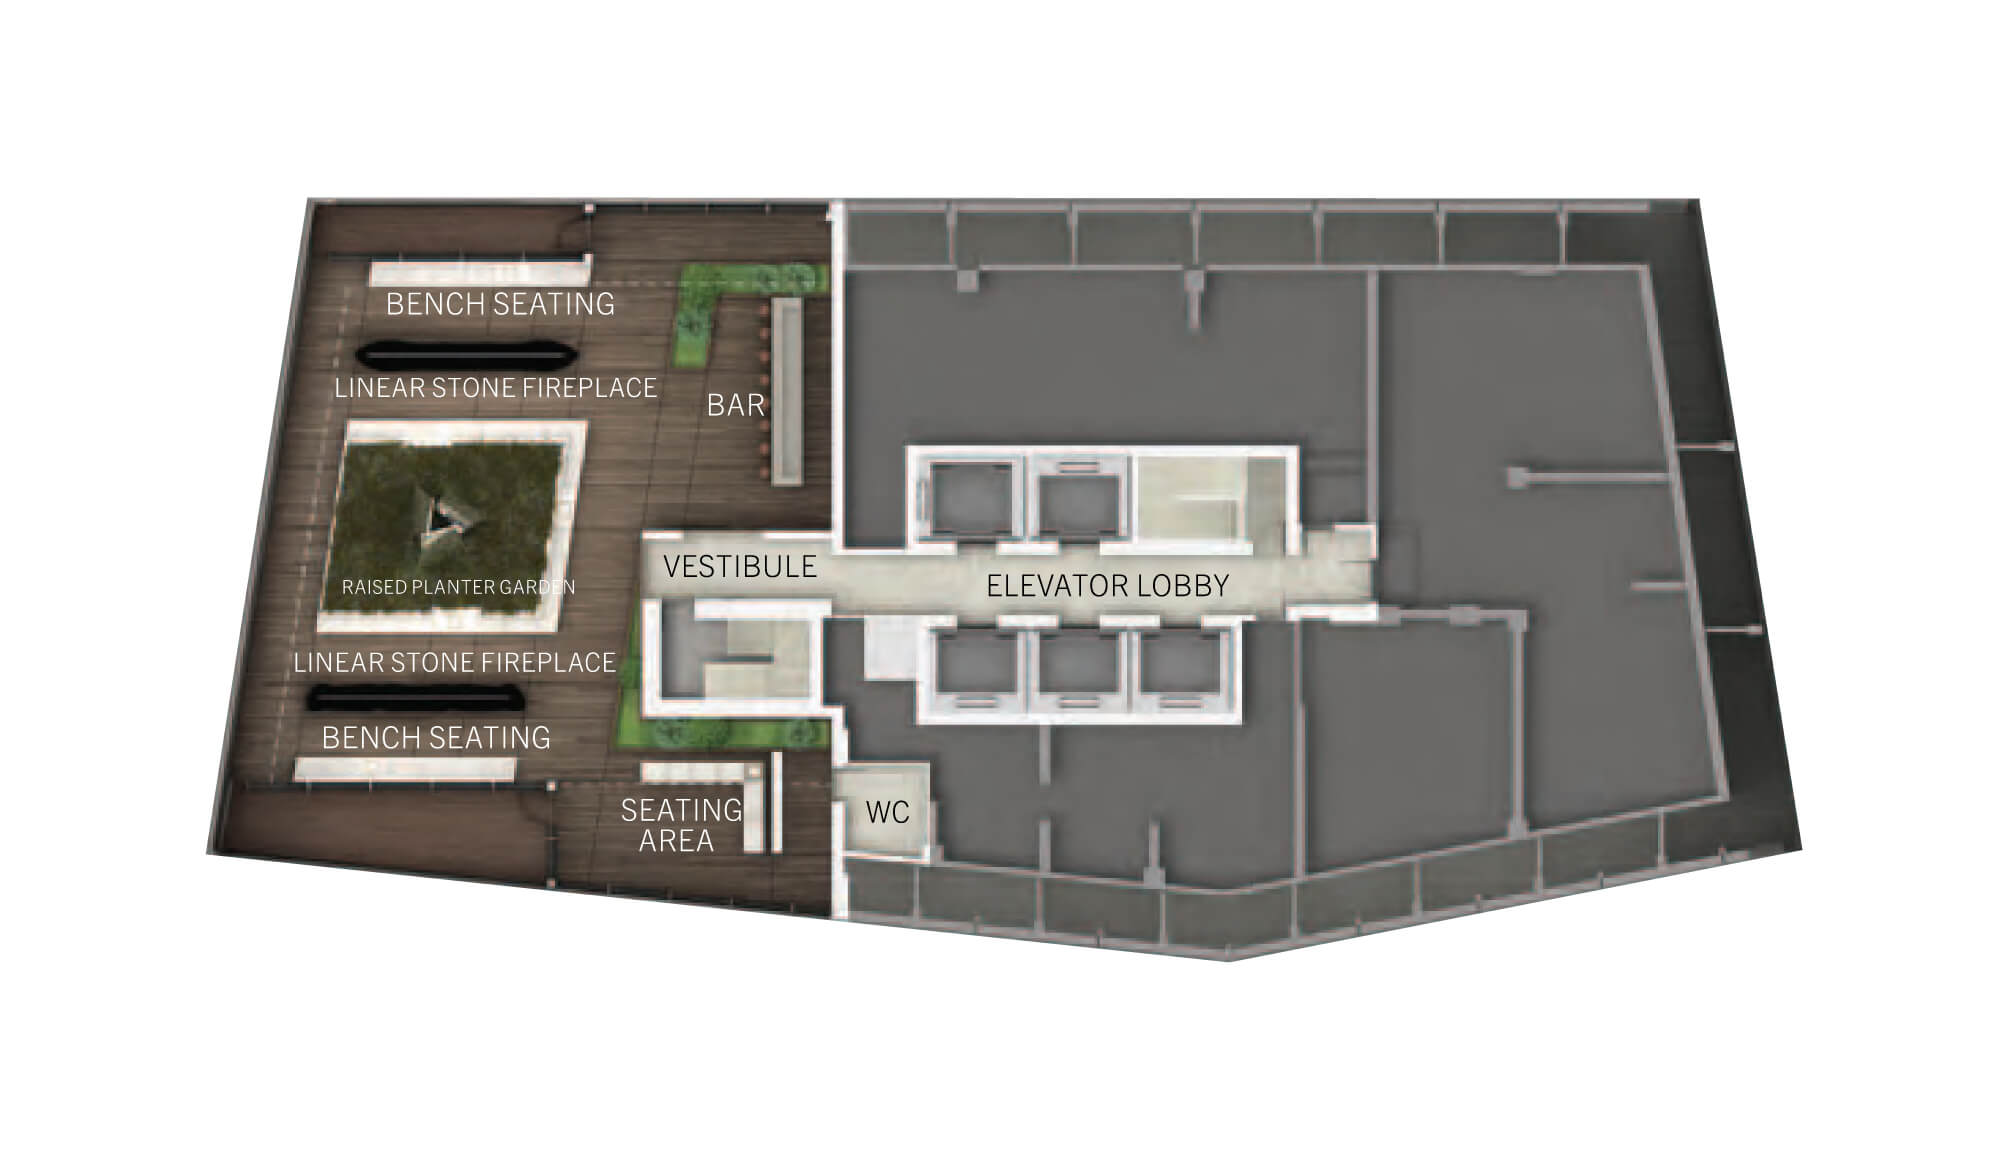 |
||||
| 59th Floor - Amenities | ||||
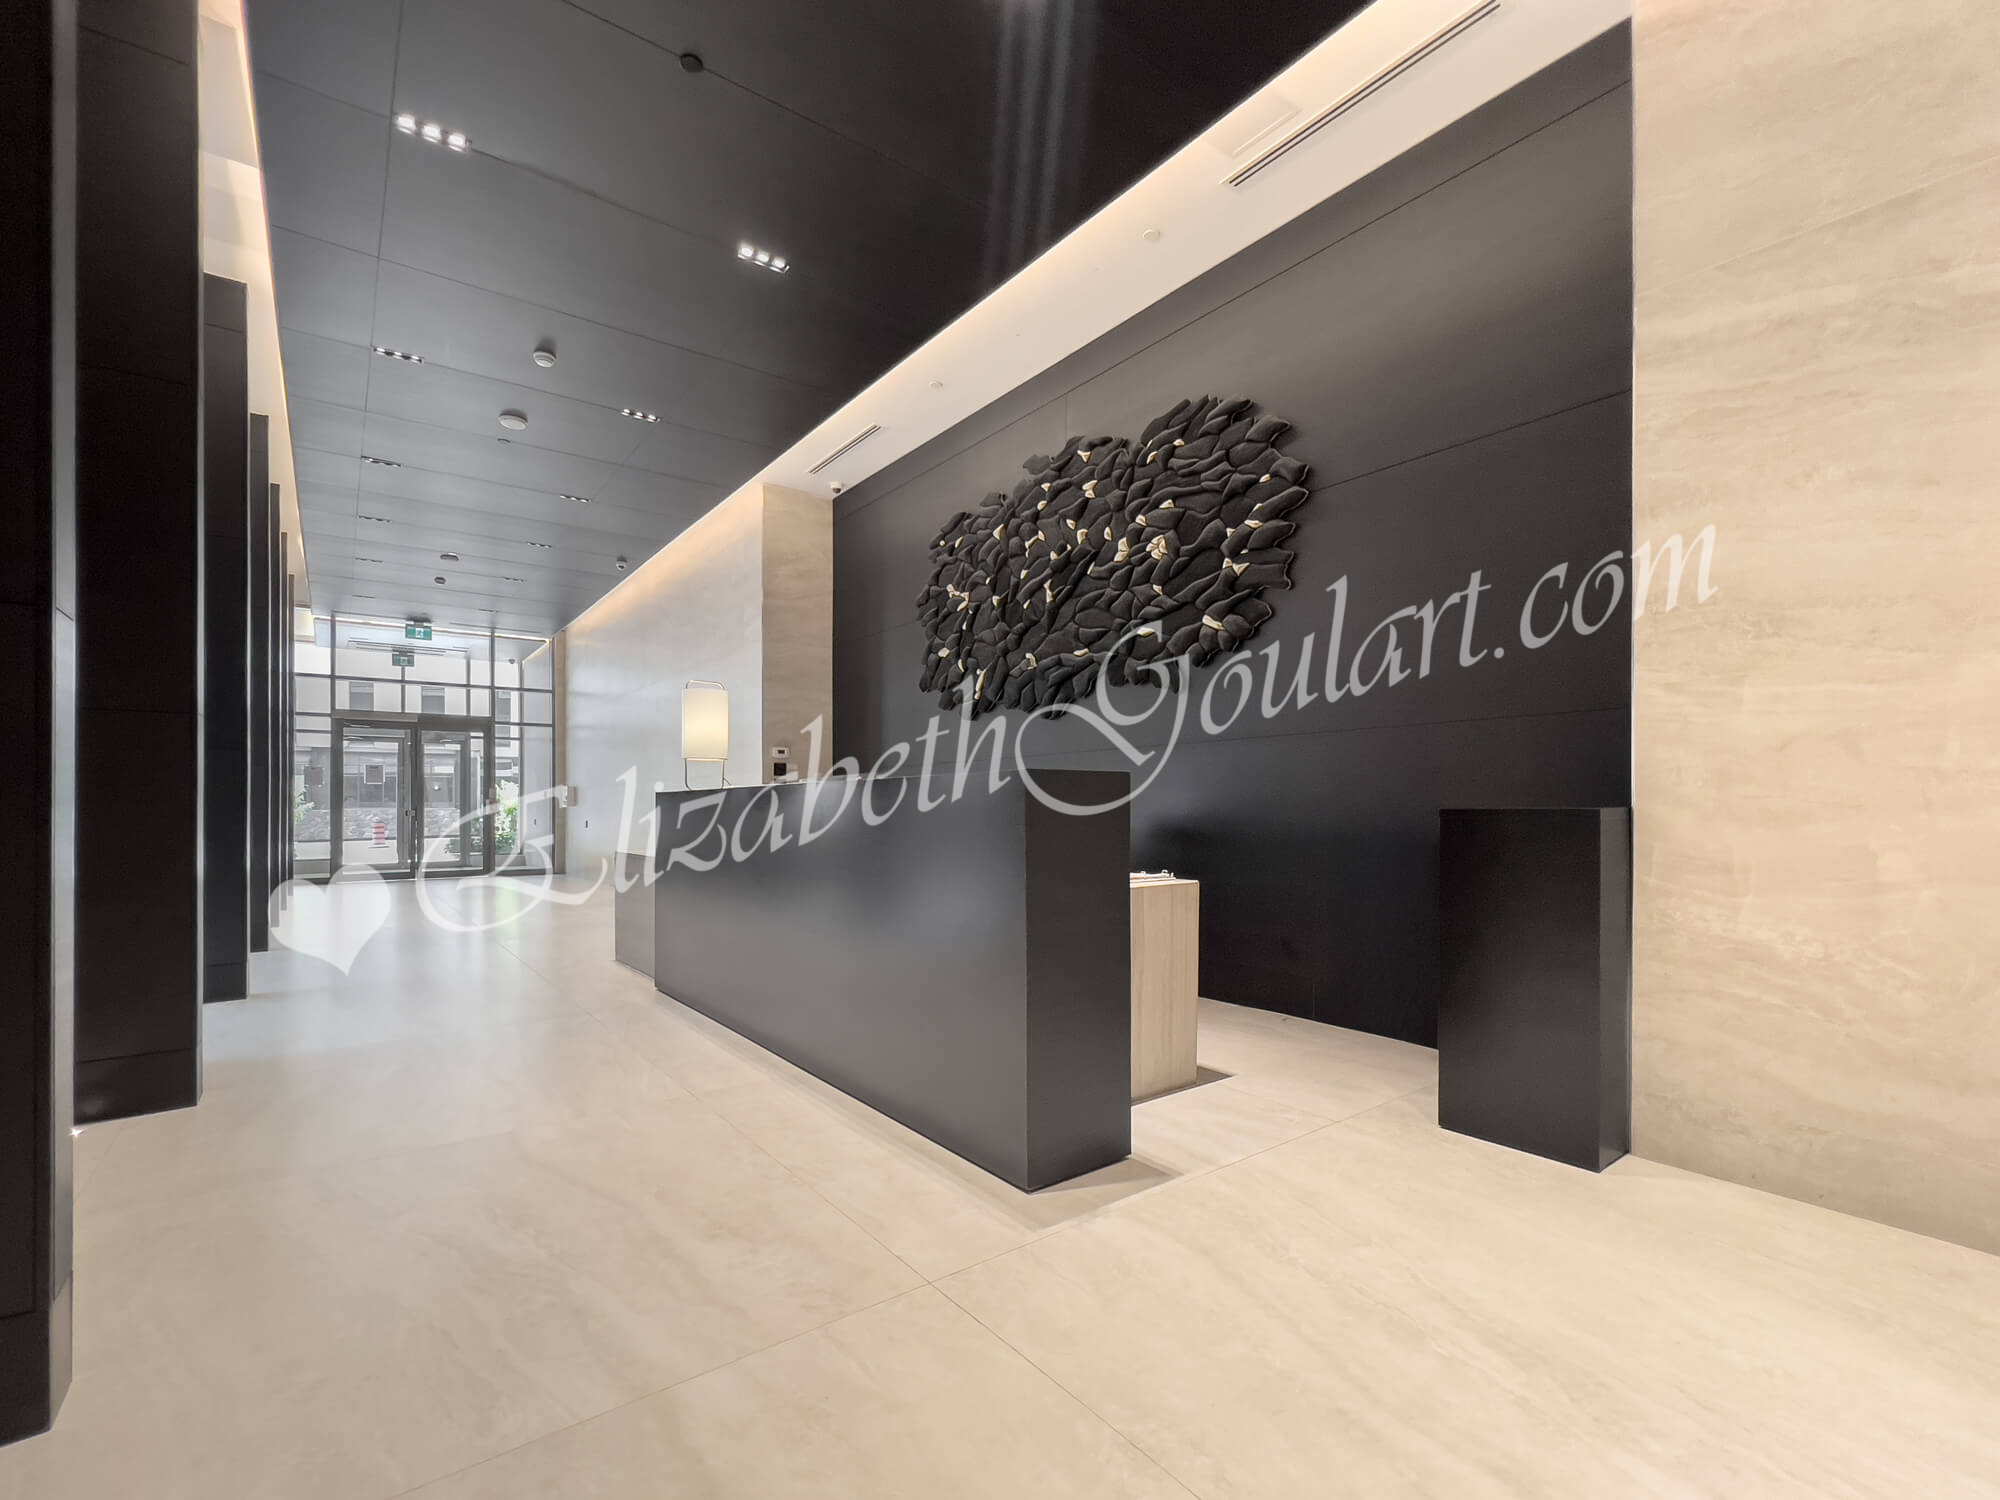 |
||||
| Ground Floor - Concierge Desk | ||||
 |
||||
| Ground Floor - Lobby | ||||
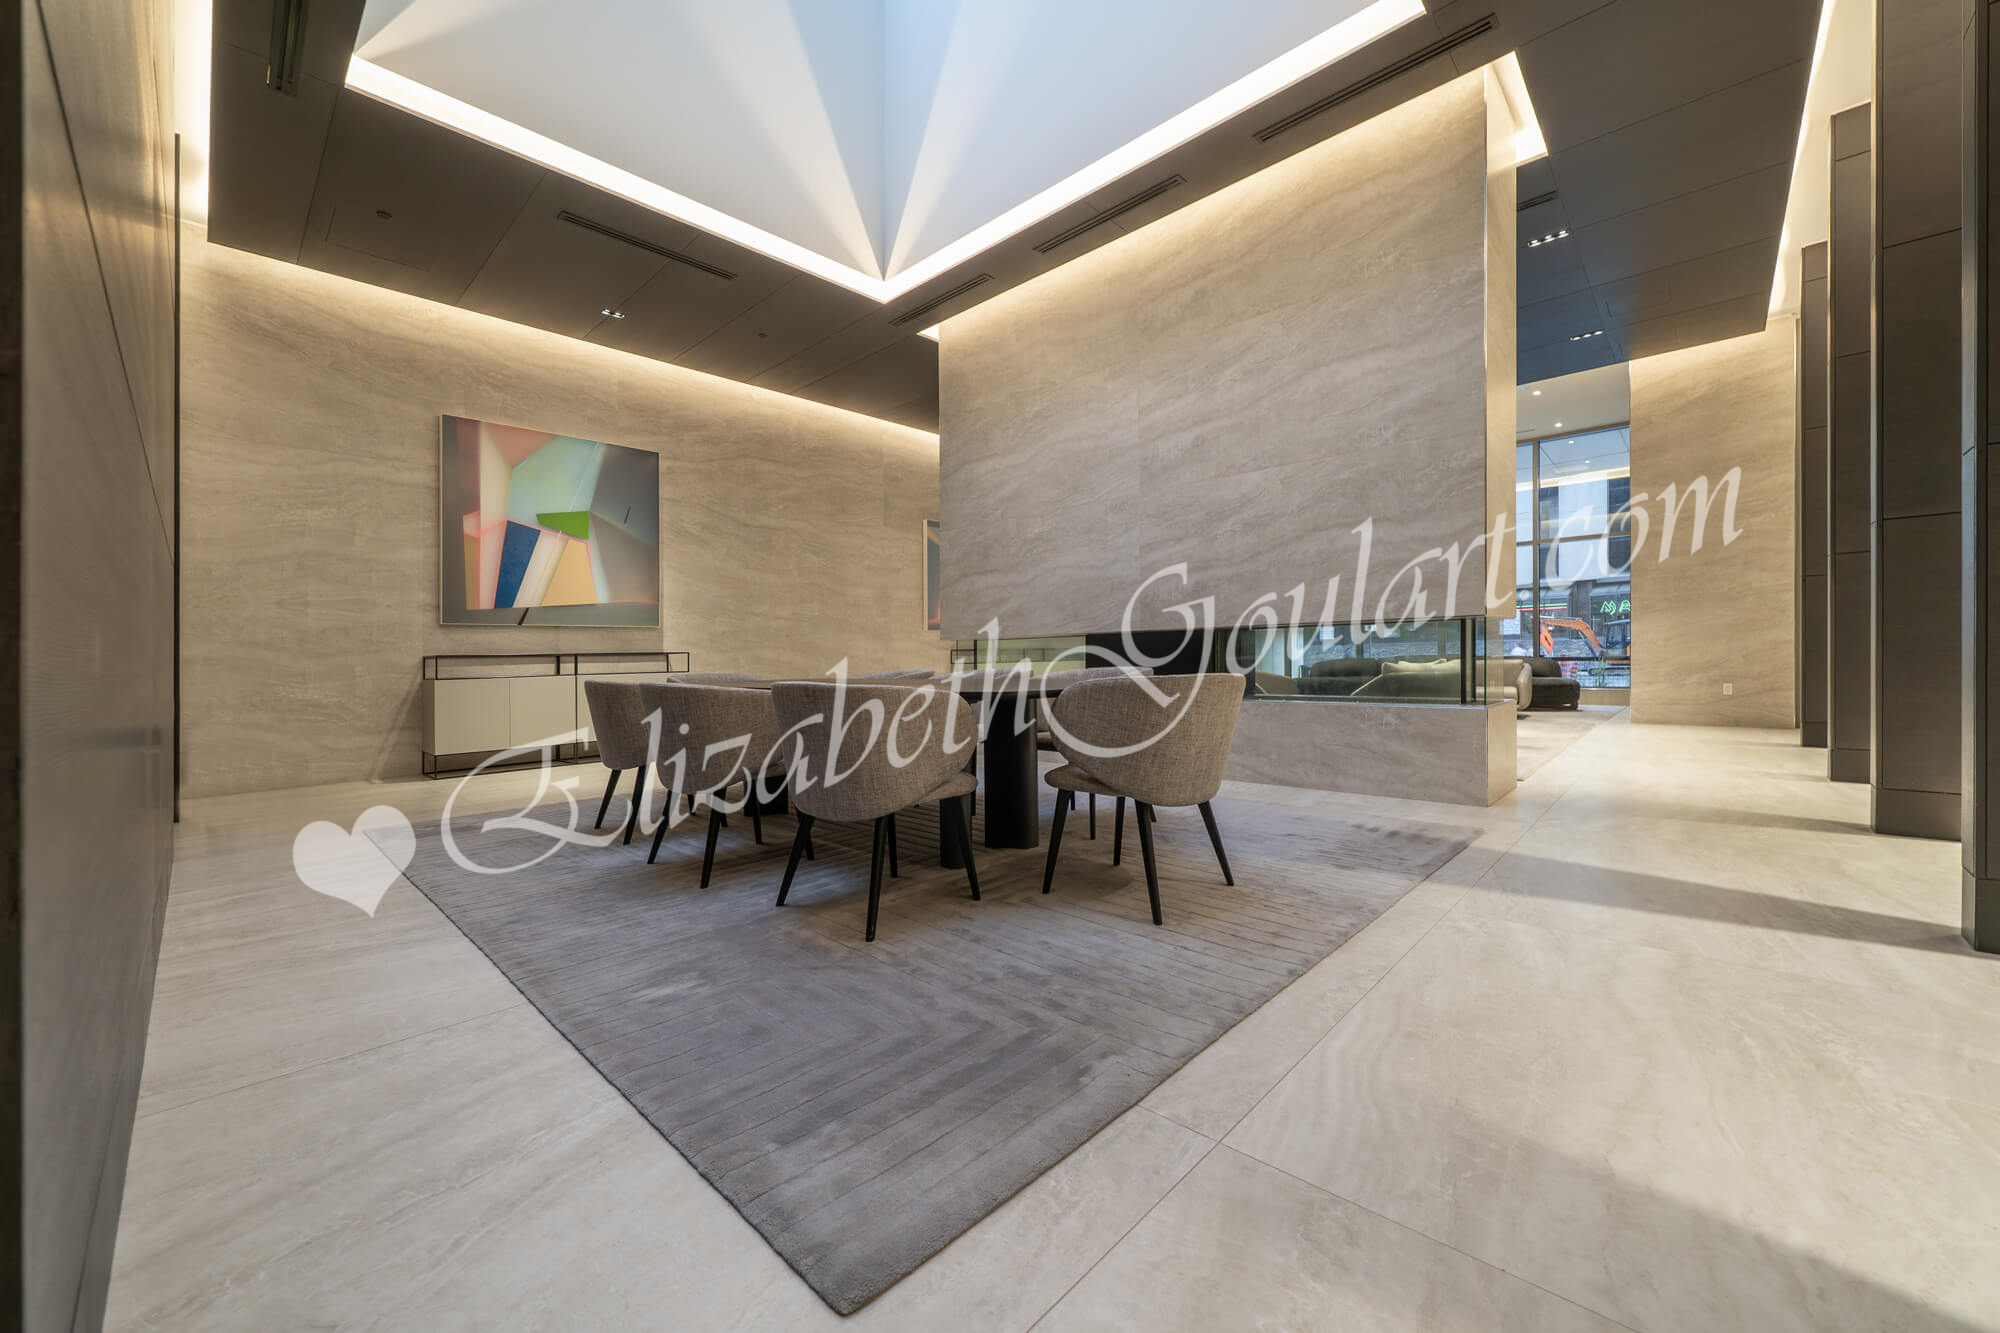 |
||||
| Ground Floor - Lobby | ||||
 |
||||
| Spa Level - Spa | ||||
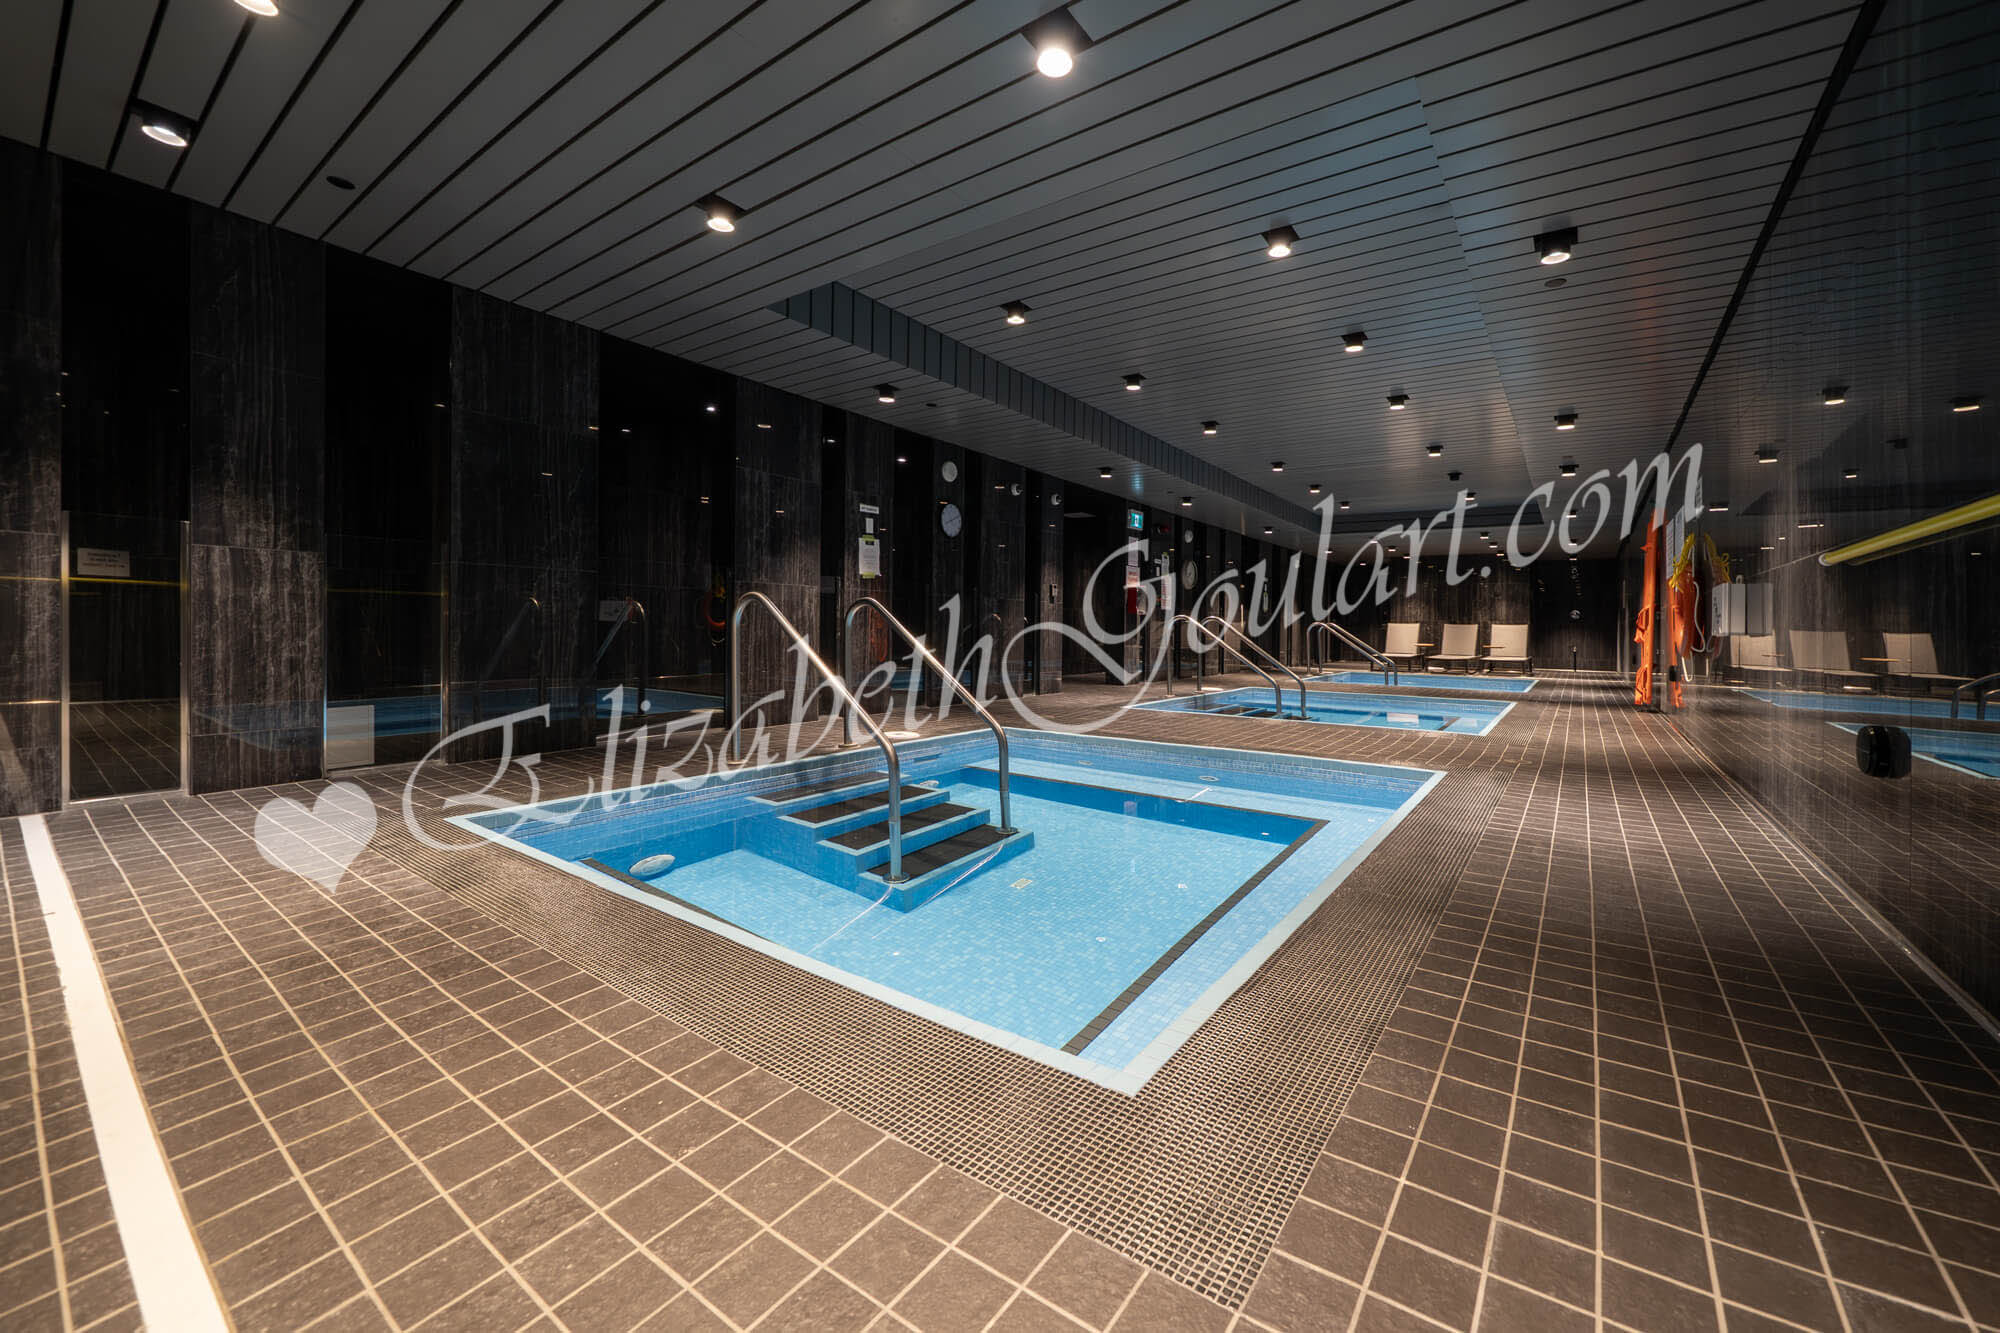 |
||||
| Spa Level - Spa | ||||
 |
||||
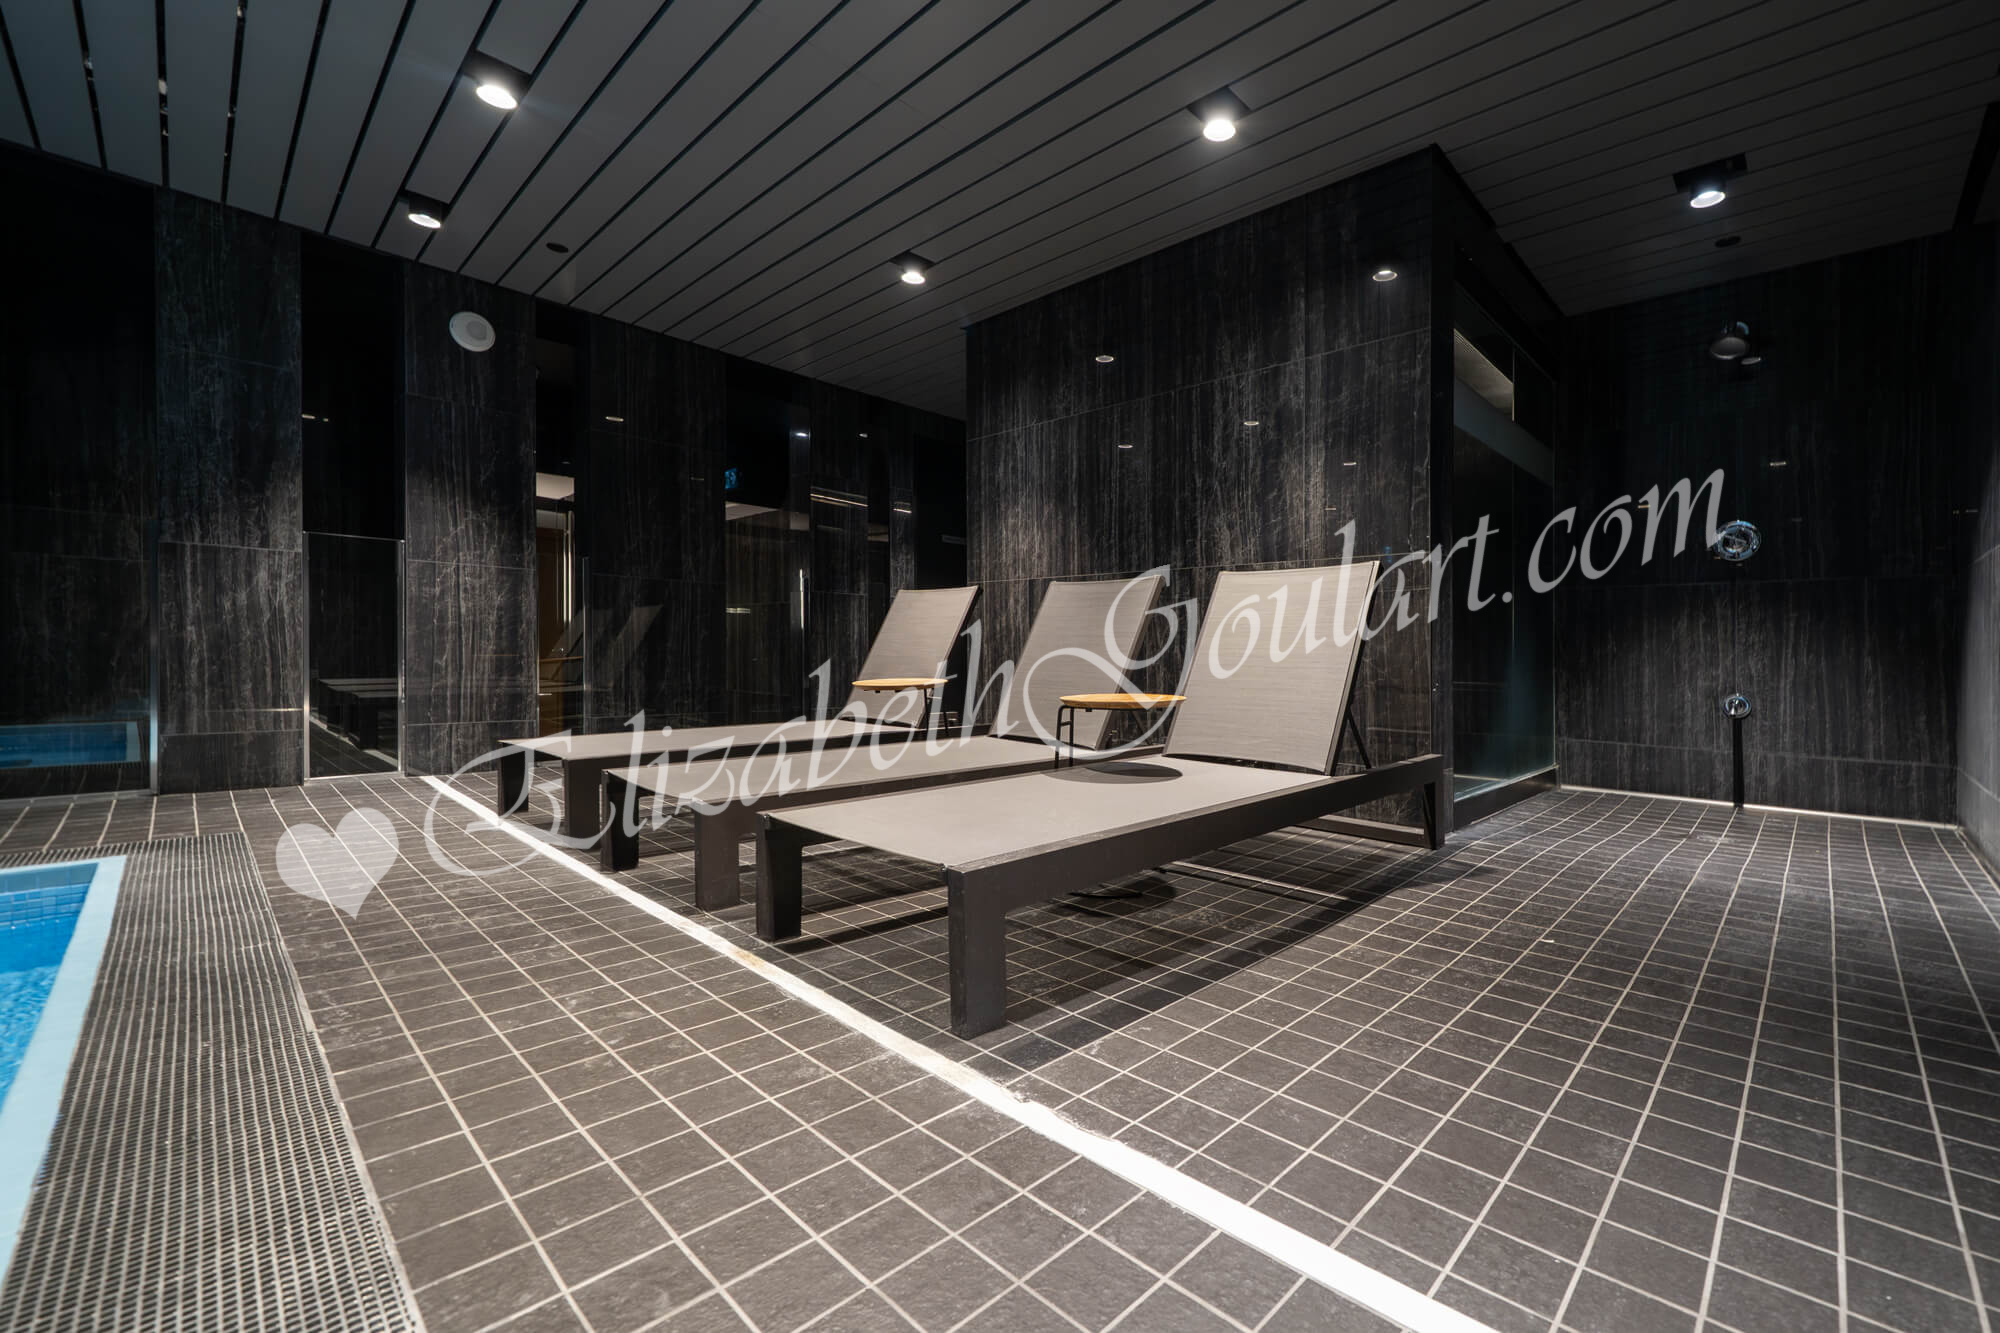
| Spa Level - Spa | ||||
 |
||||
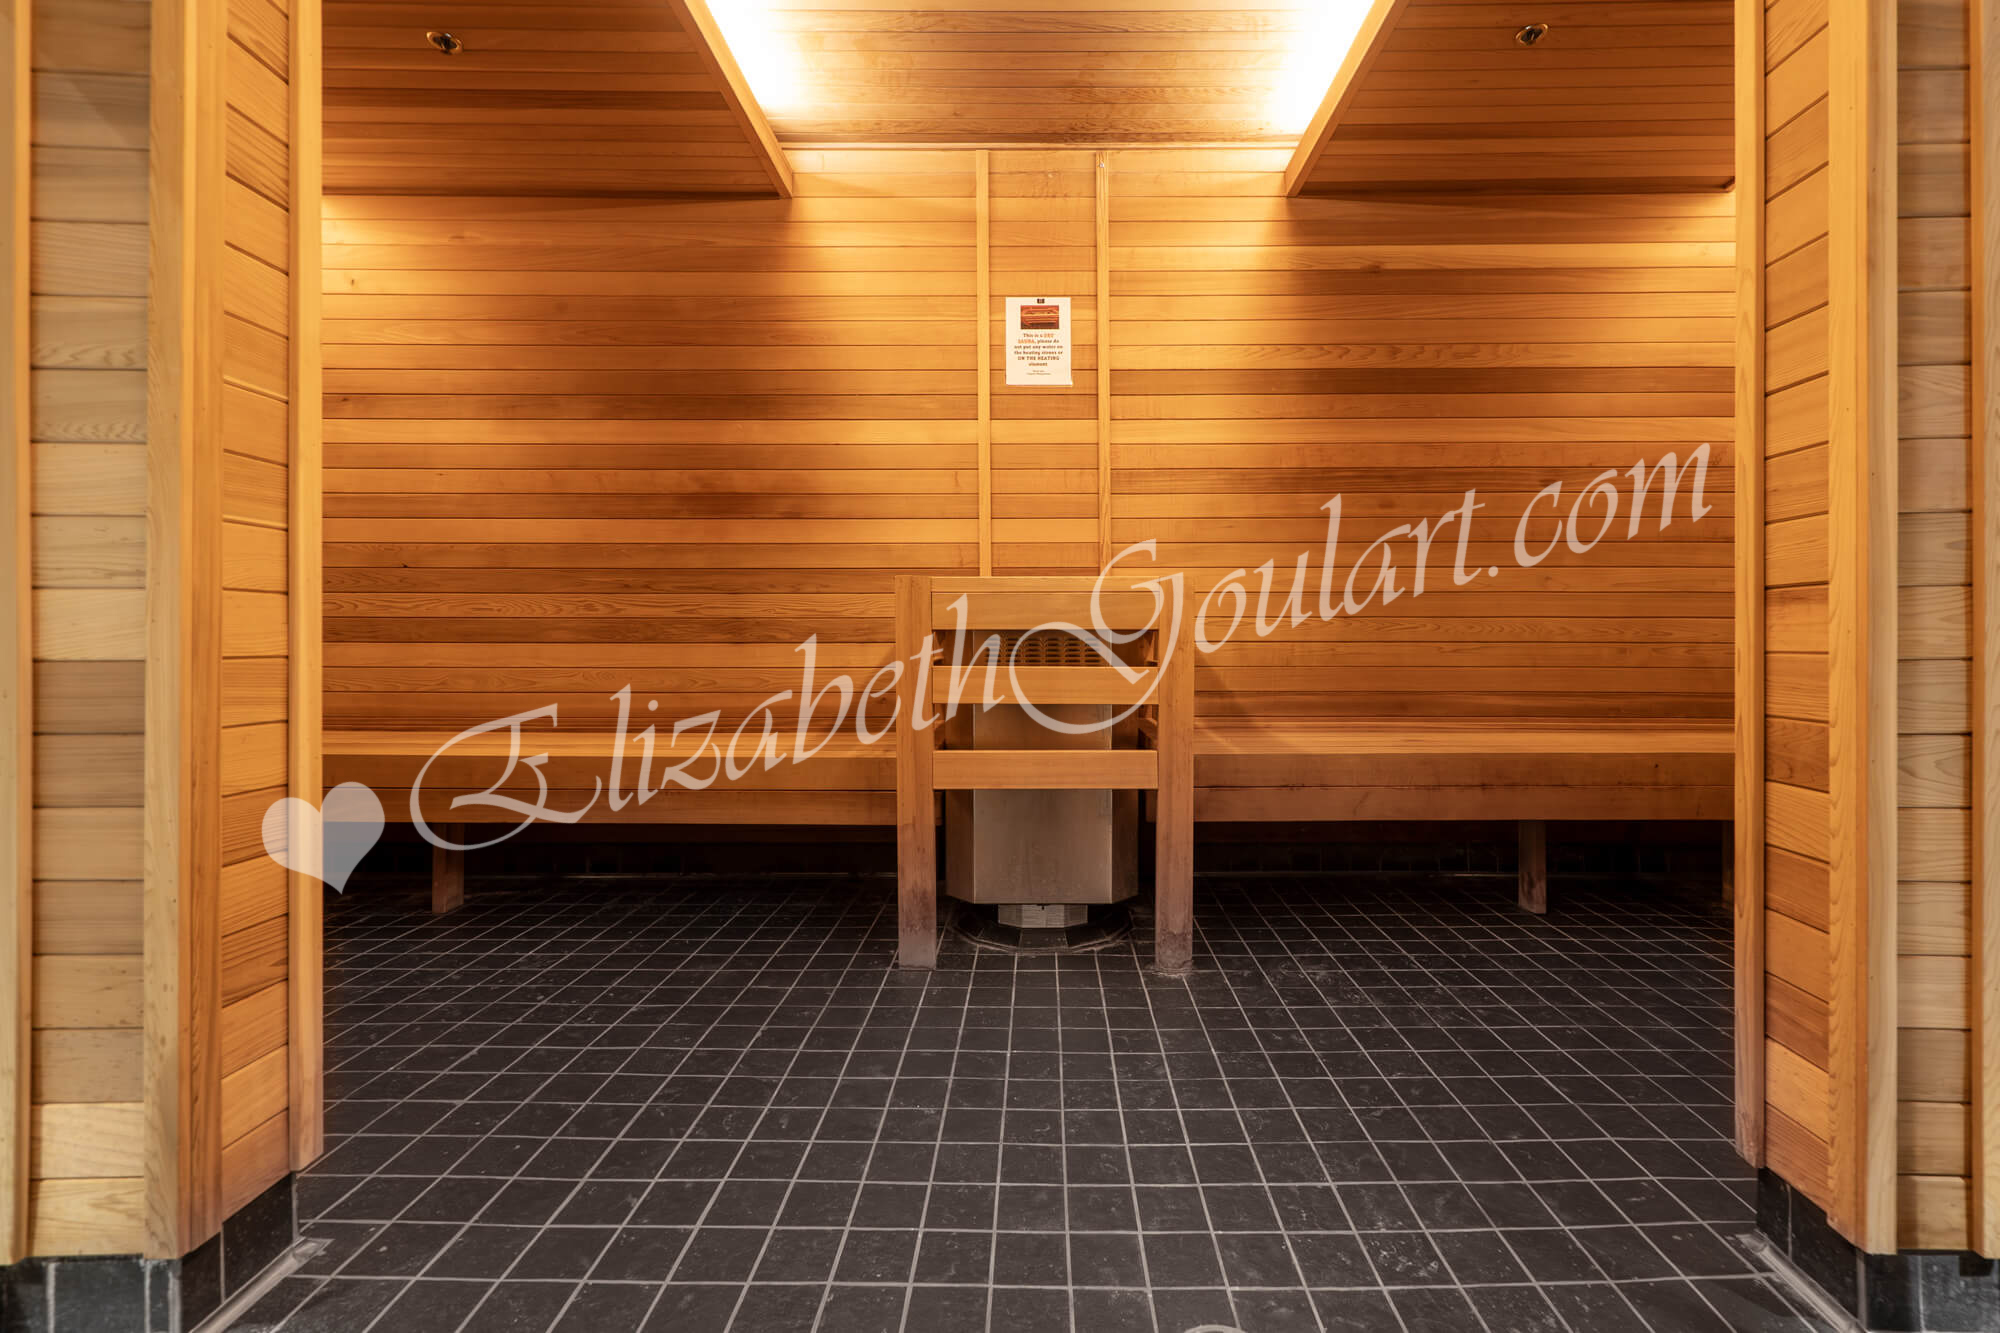
| Spa Level - Sauna | ||||
 |
||||
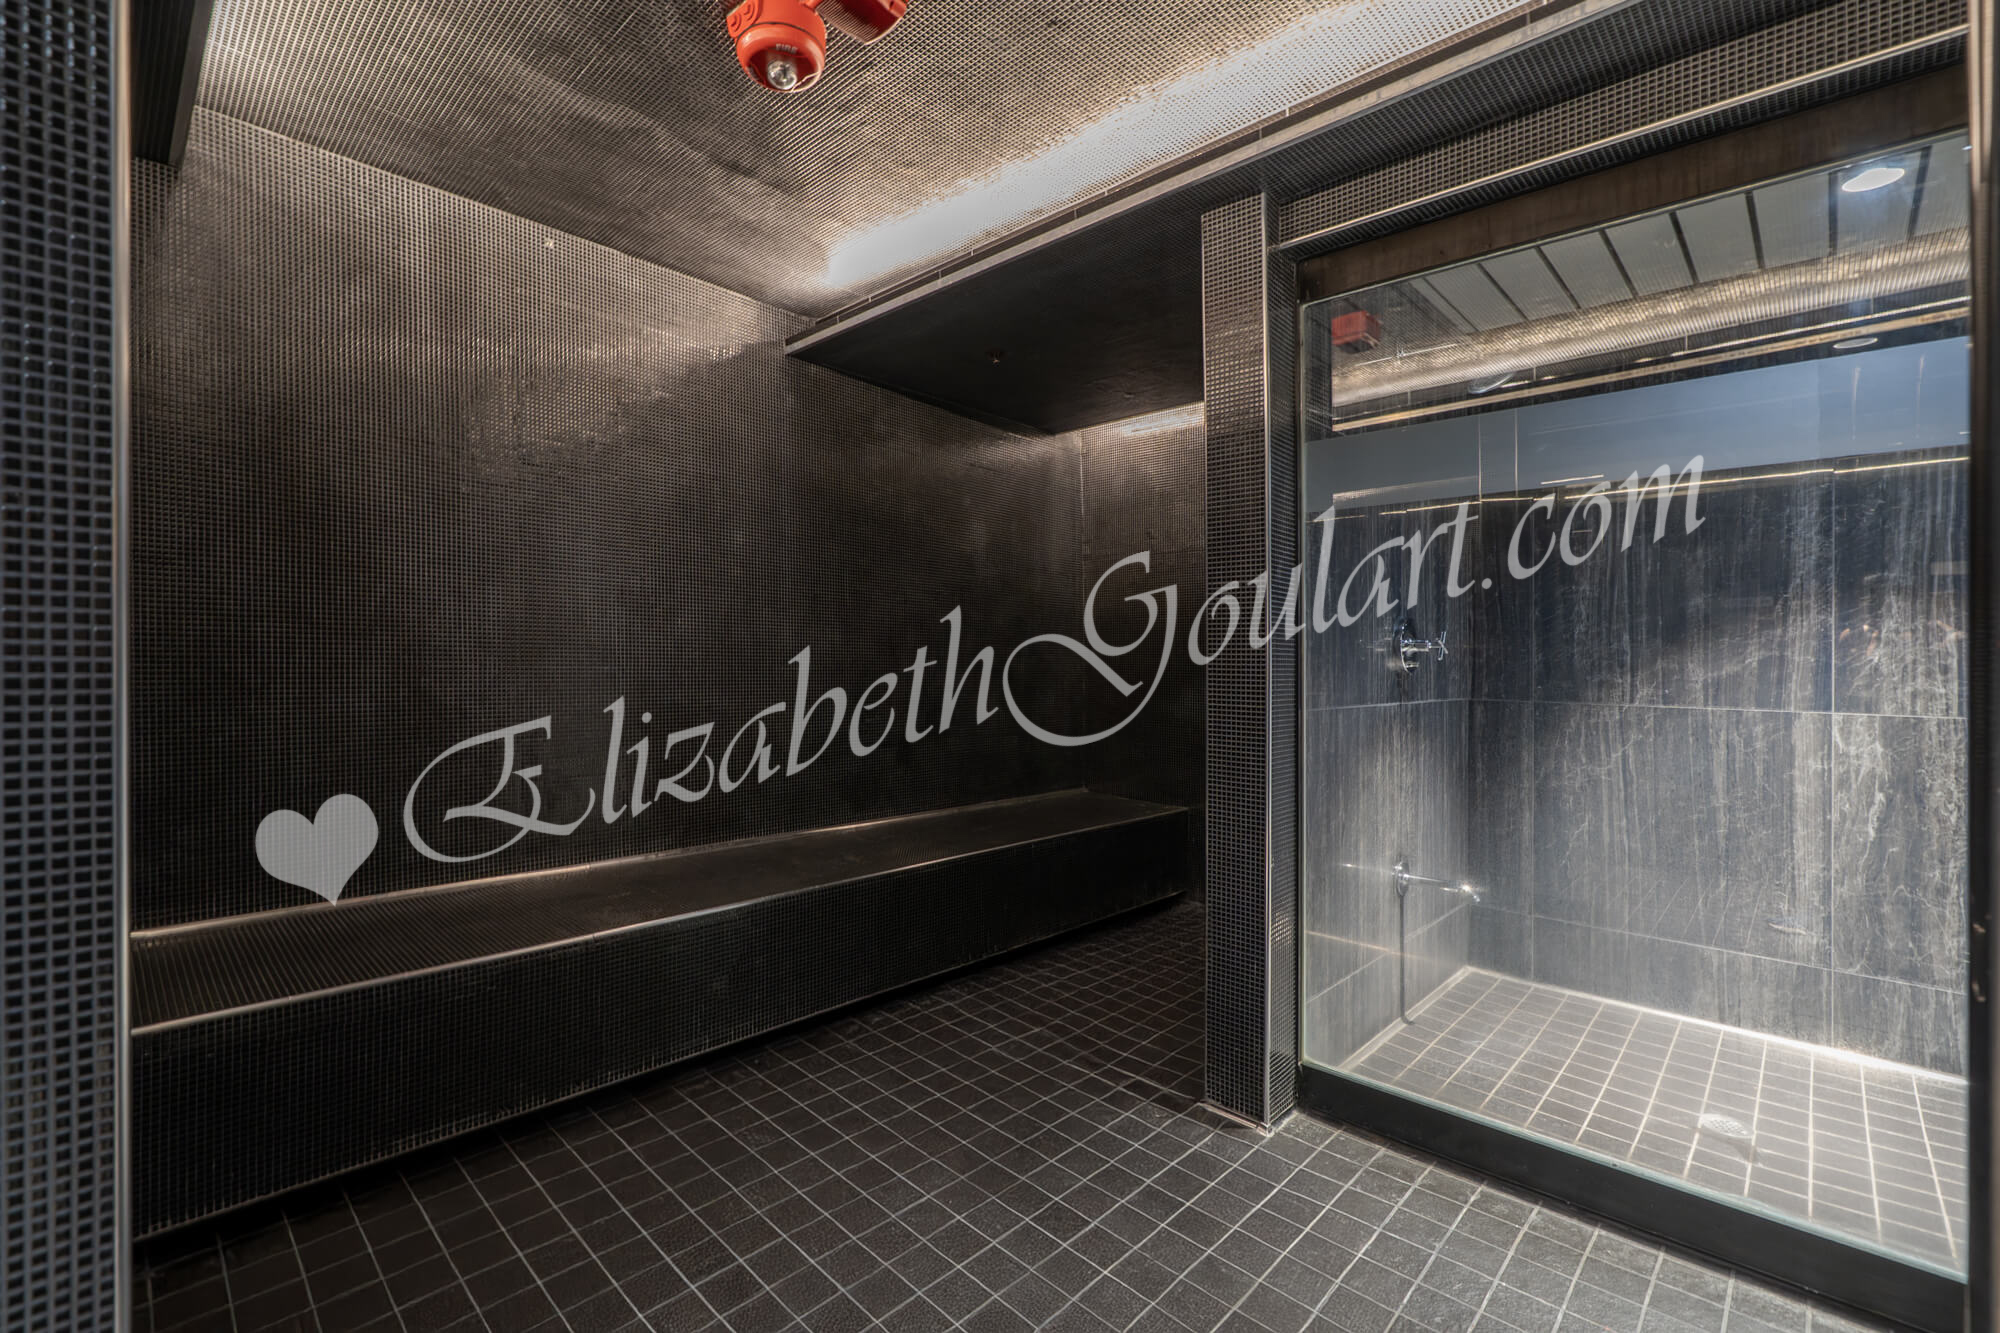
| Spa Level - Steam Room | ||||
 |
||||
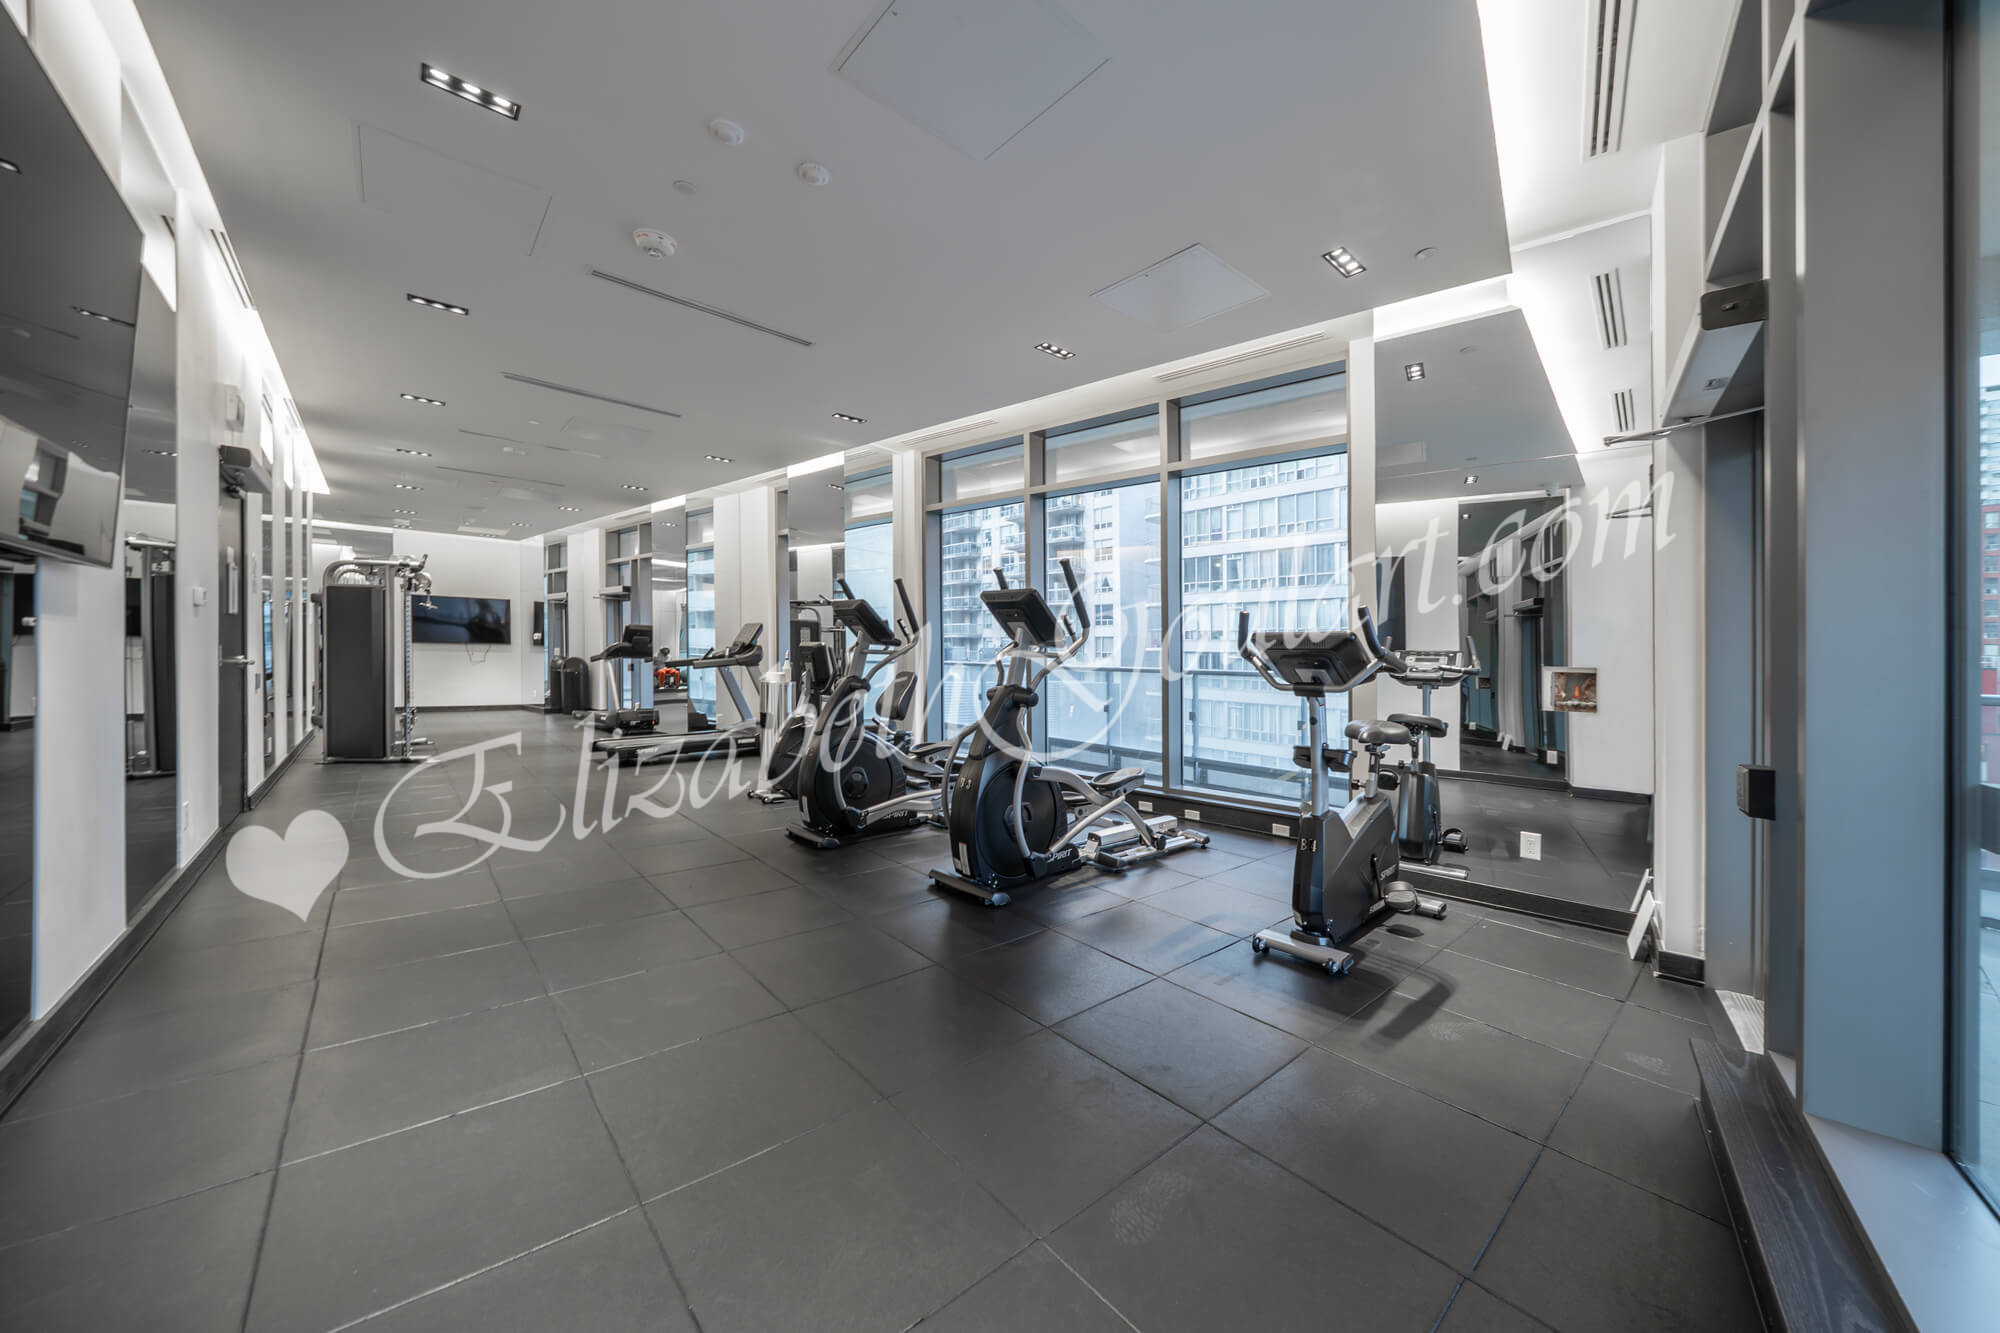
| 7th Floor - Gym and Fitness Area | ||||
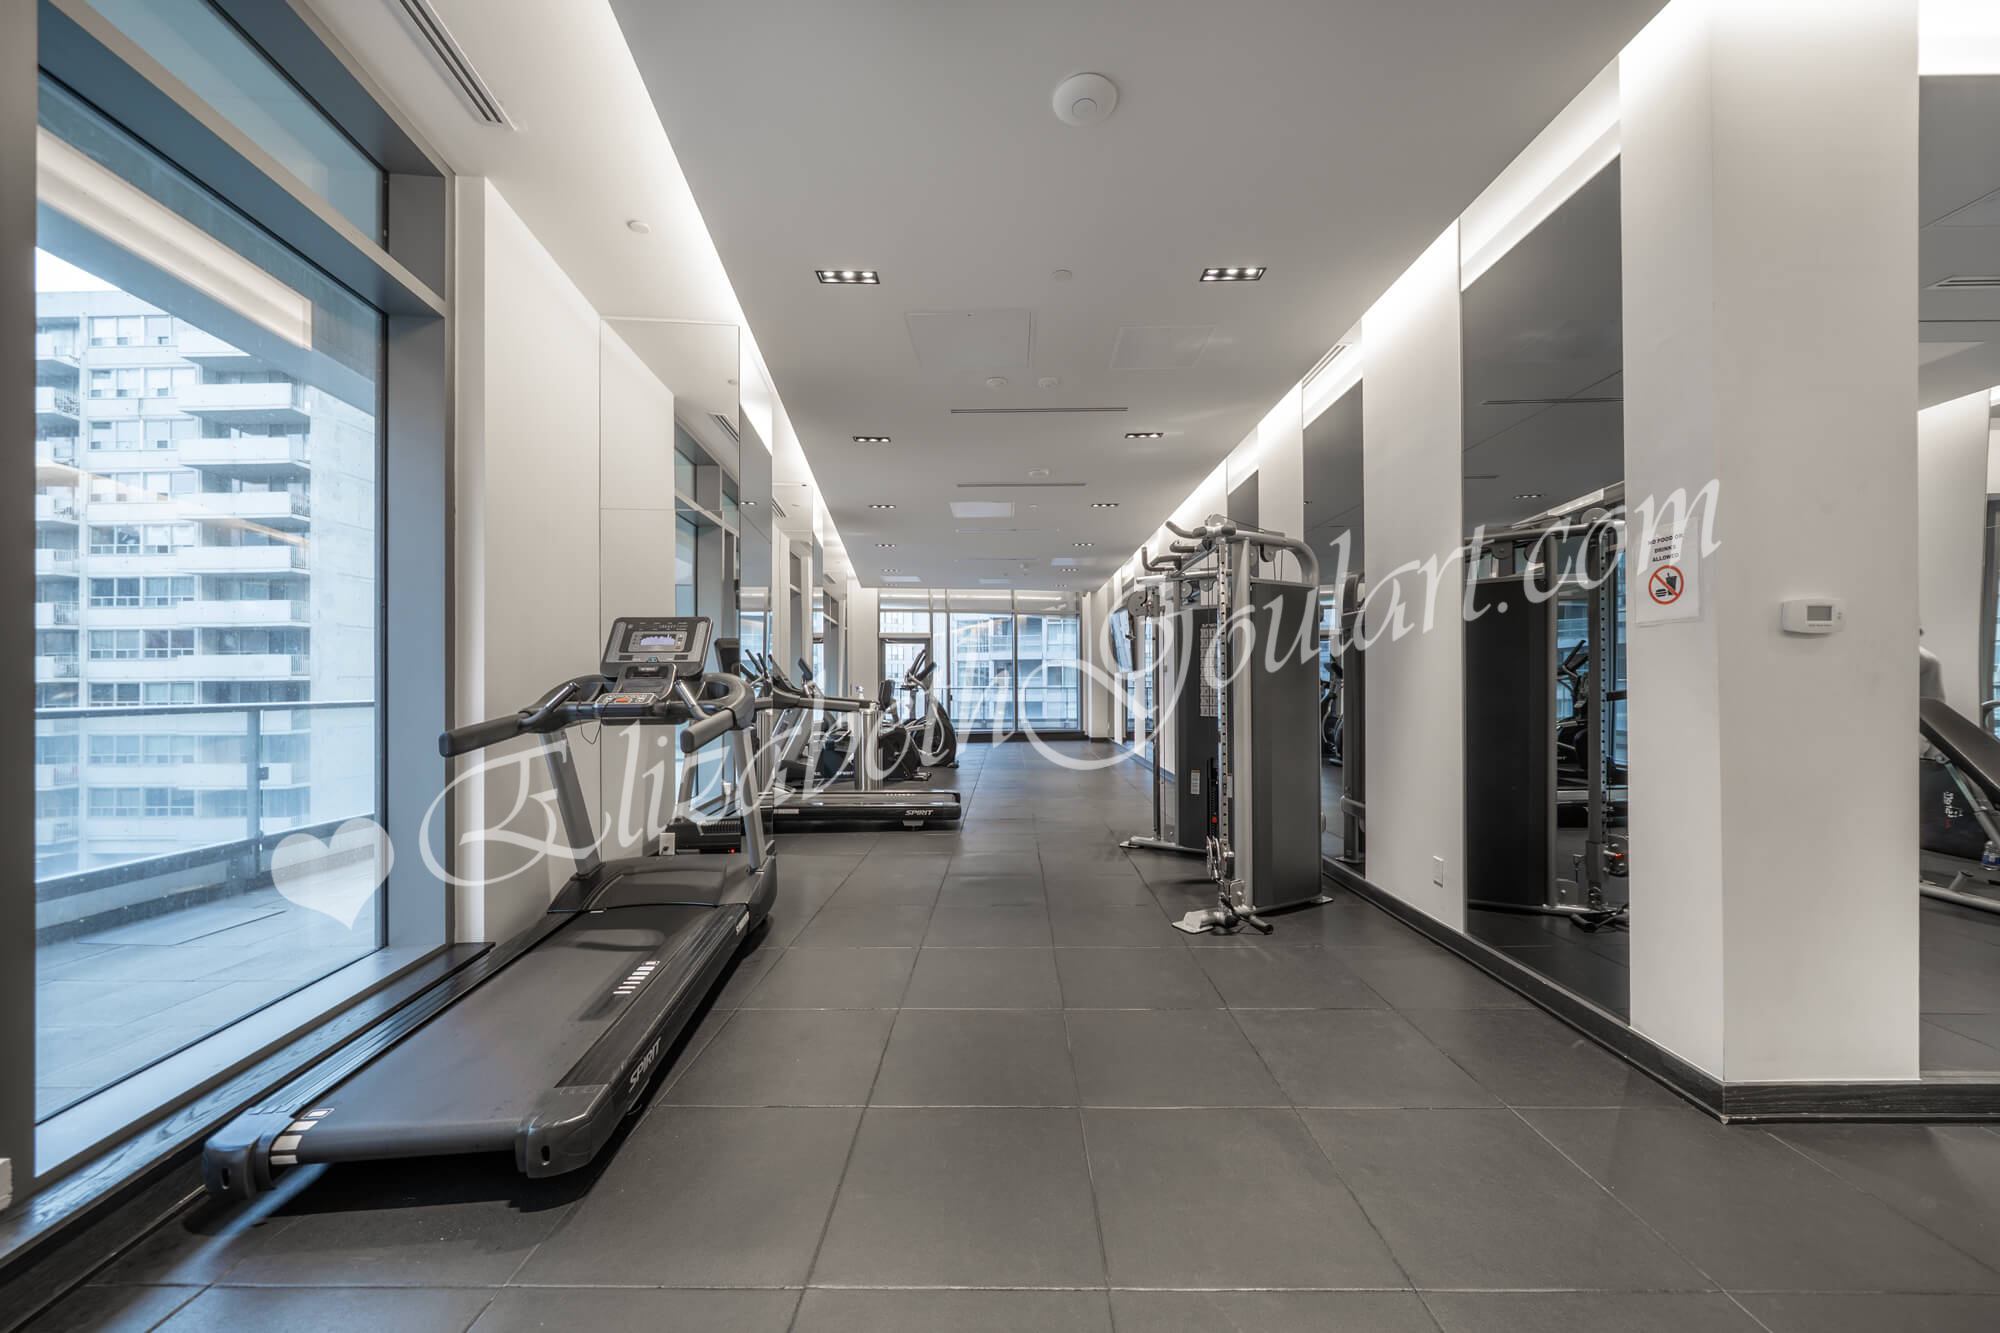 |
||||
| 7th Floor - Gym and Fitness Area | ||||
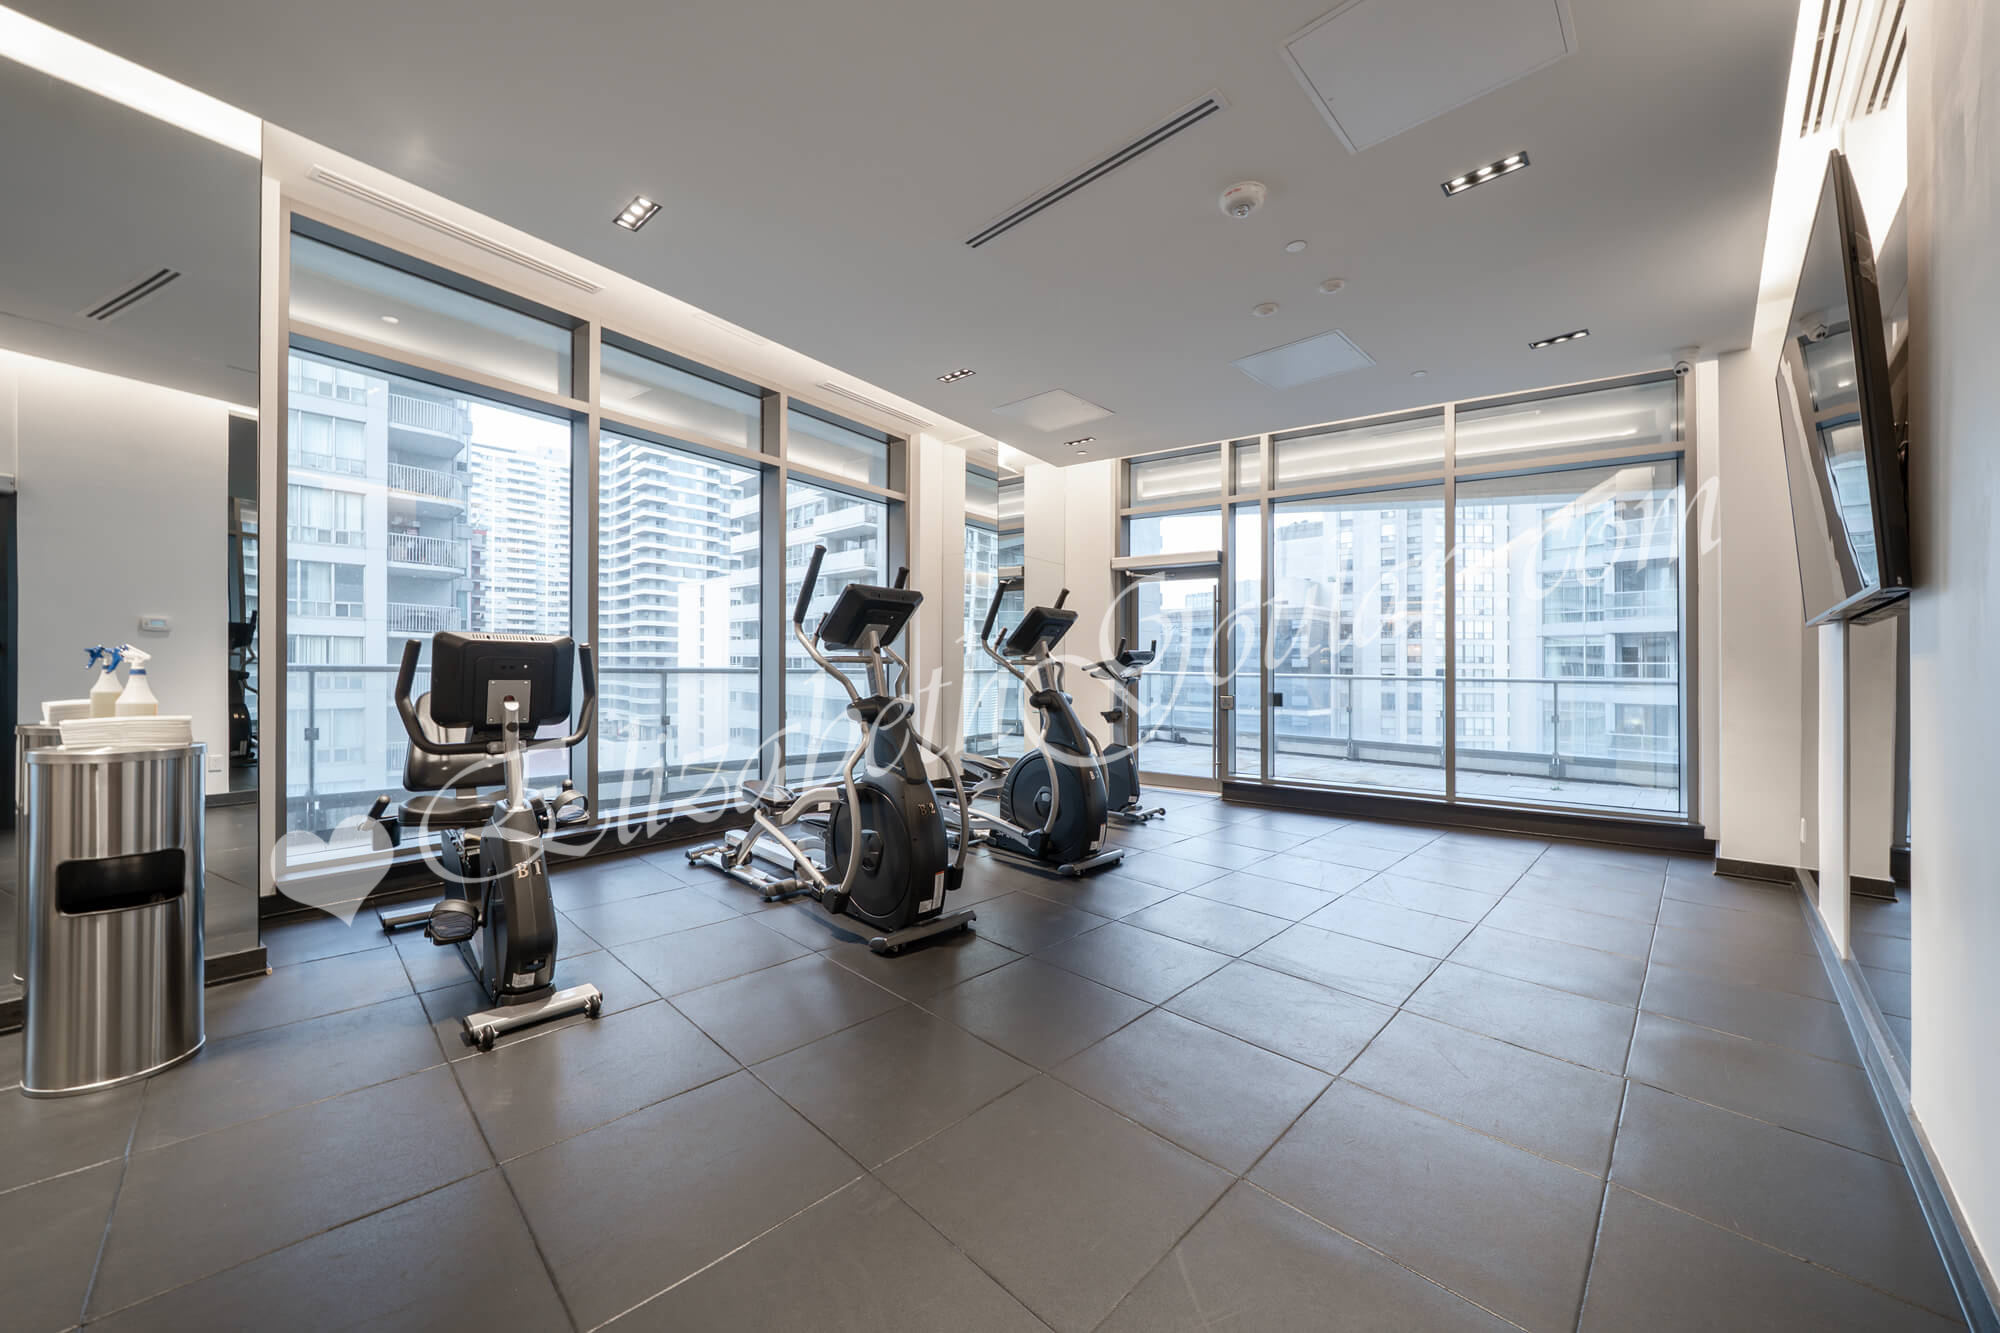 |
||||
| 7th Floor - Gym and Fitness Area | ||||
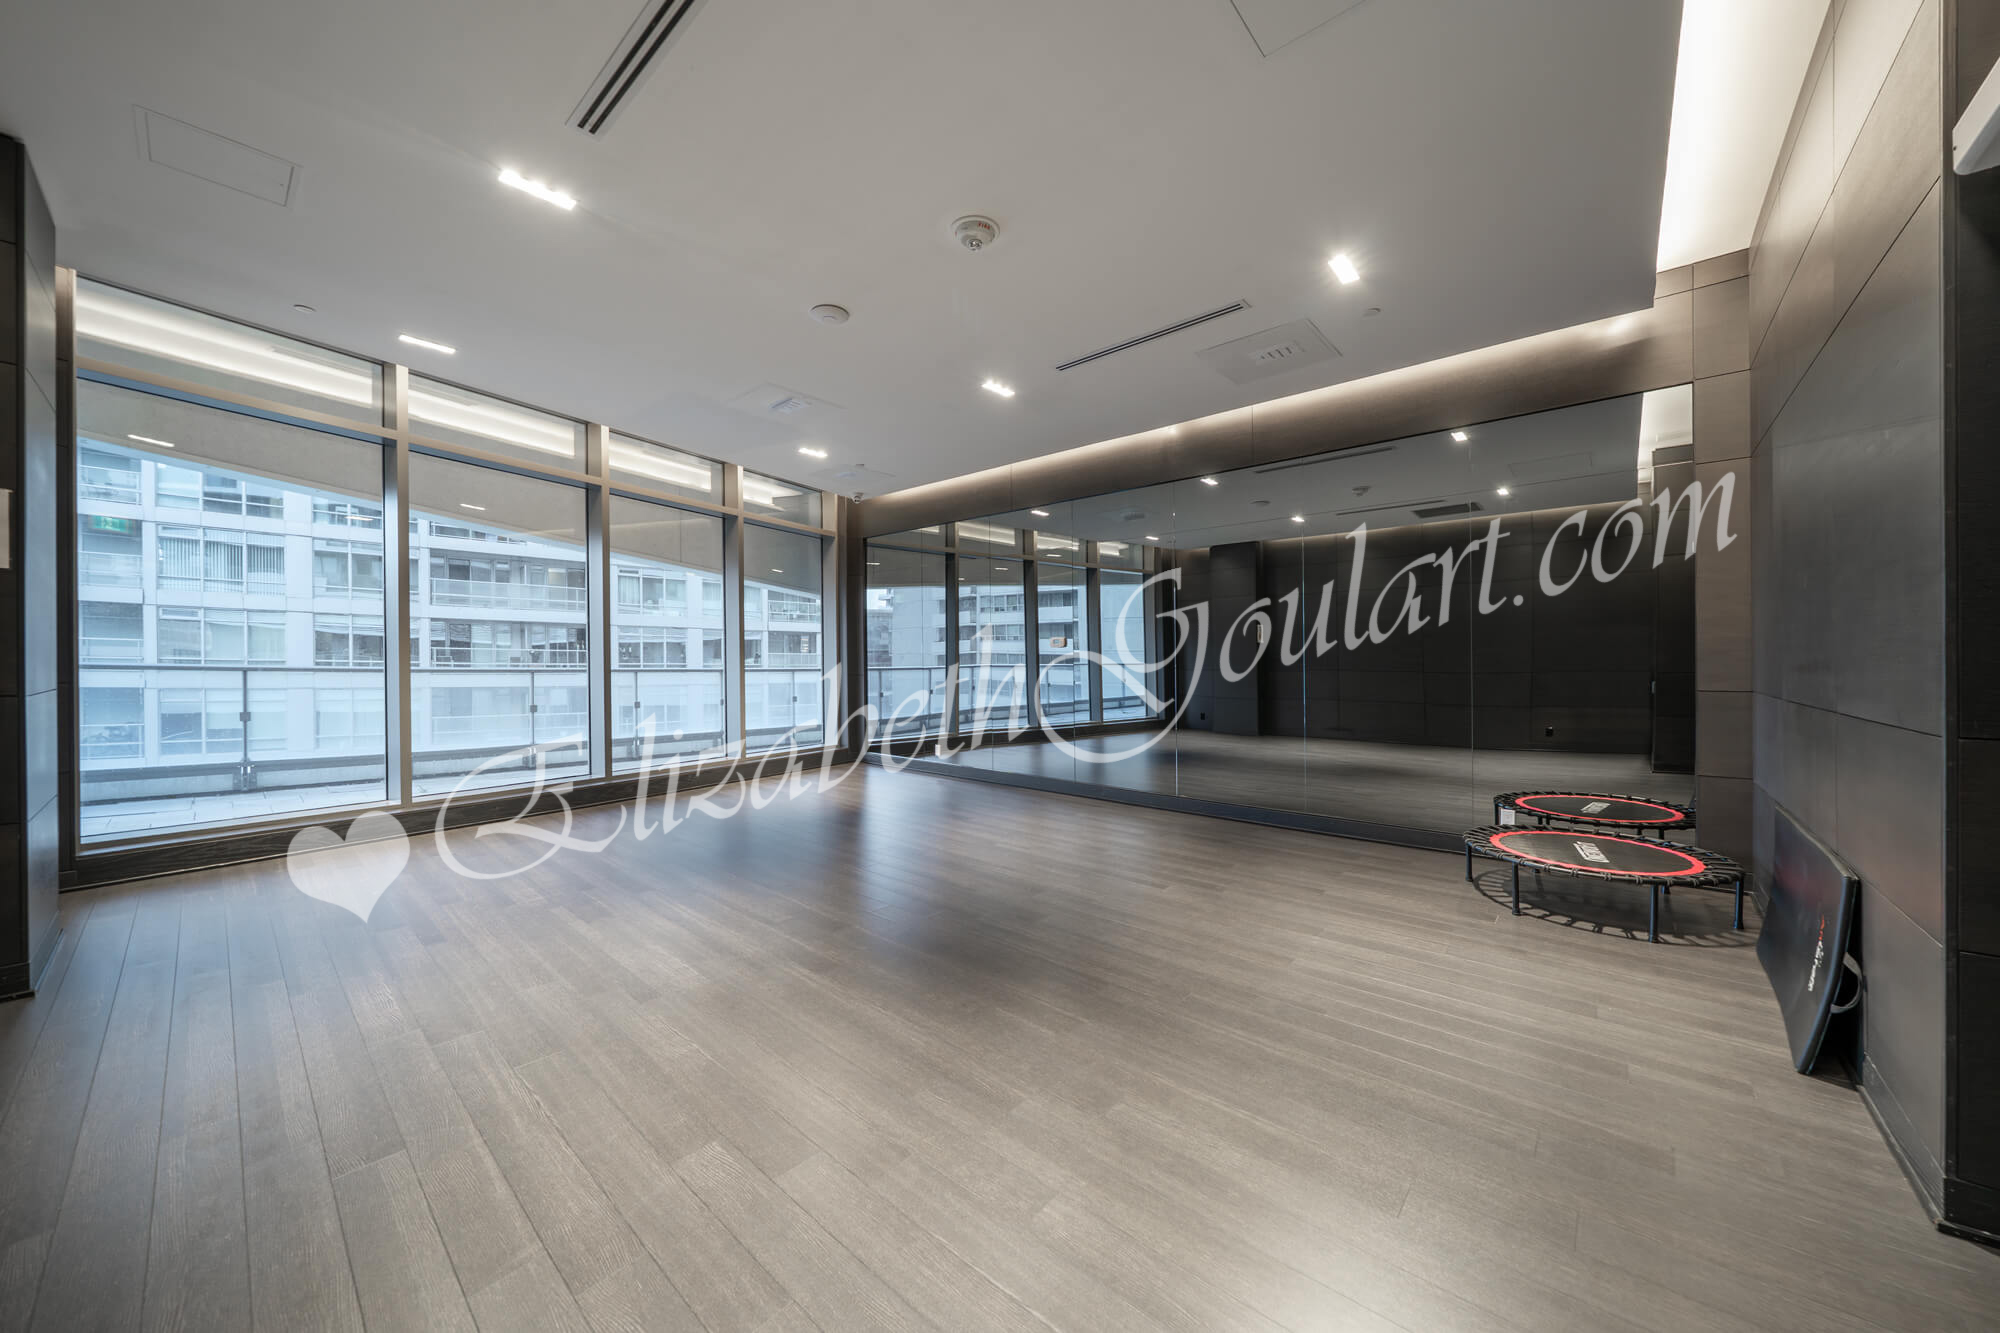 |
||||
| 7th Floor - Yoga Studio | ||||
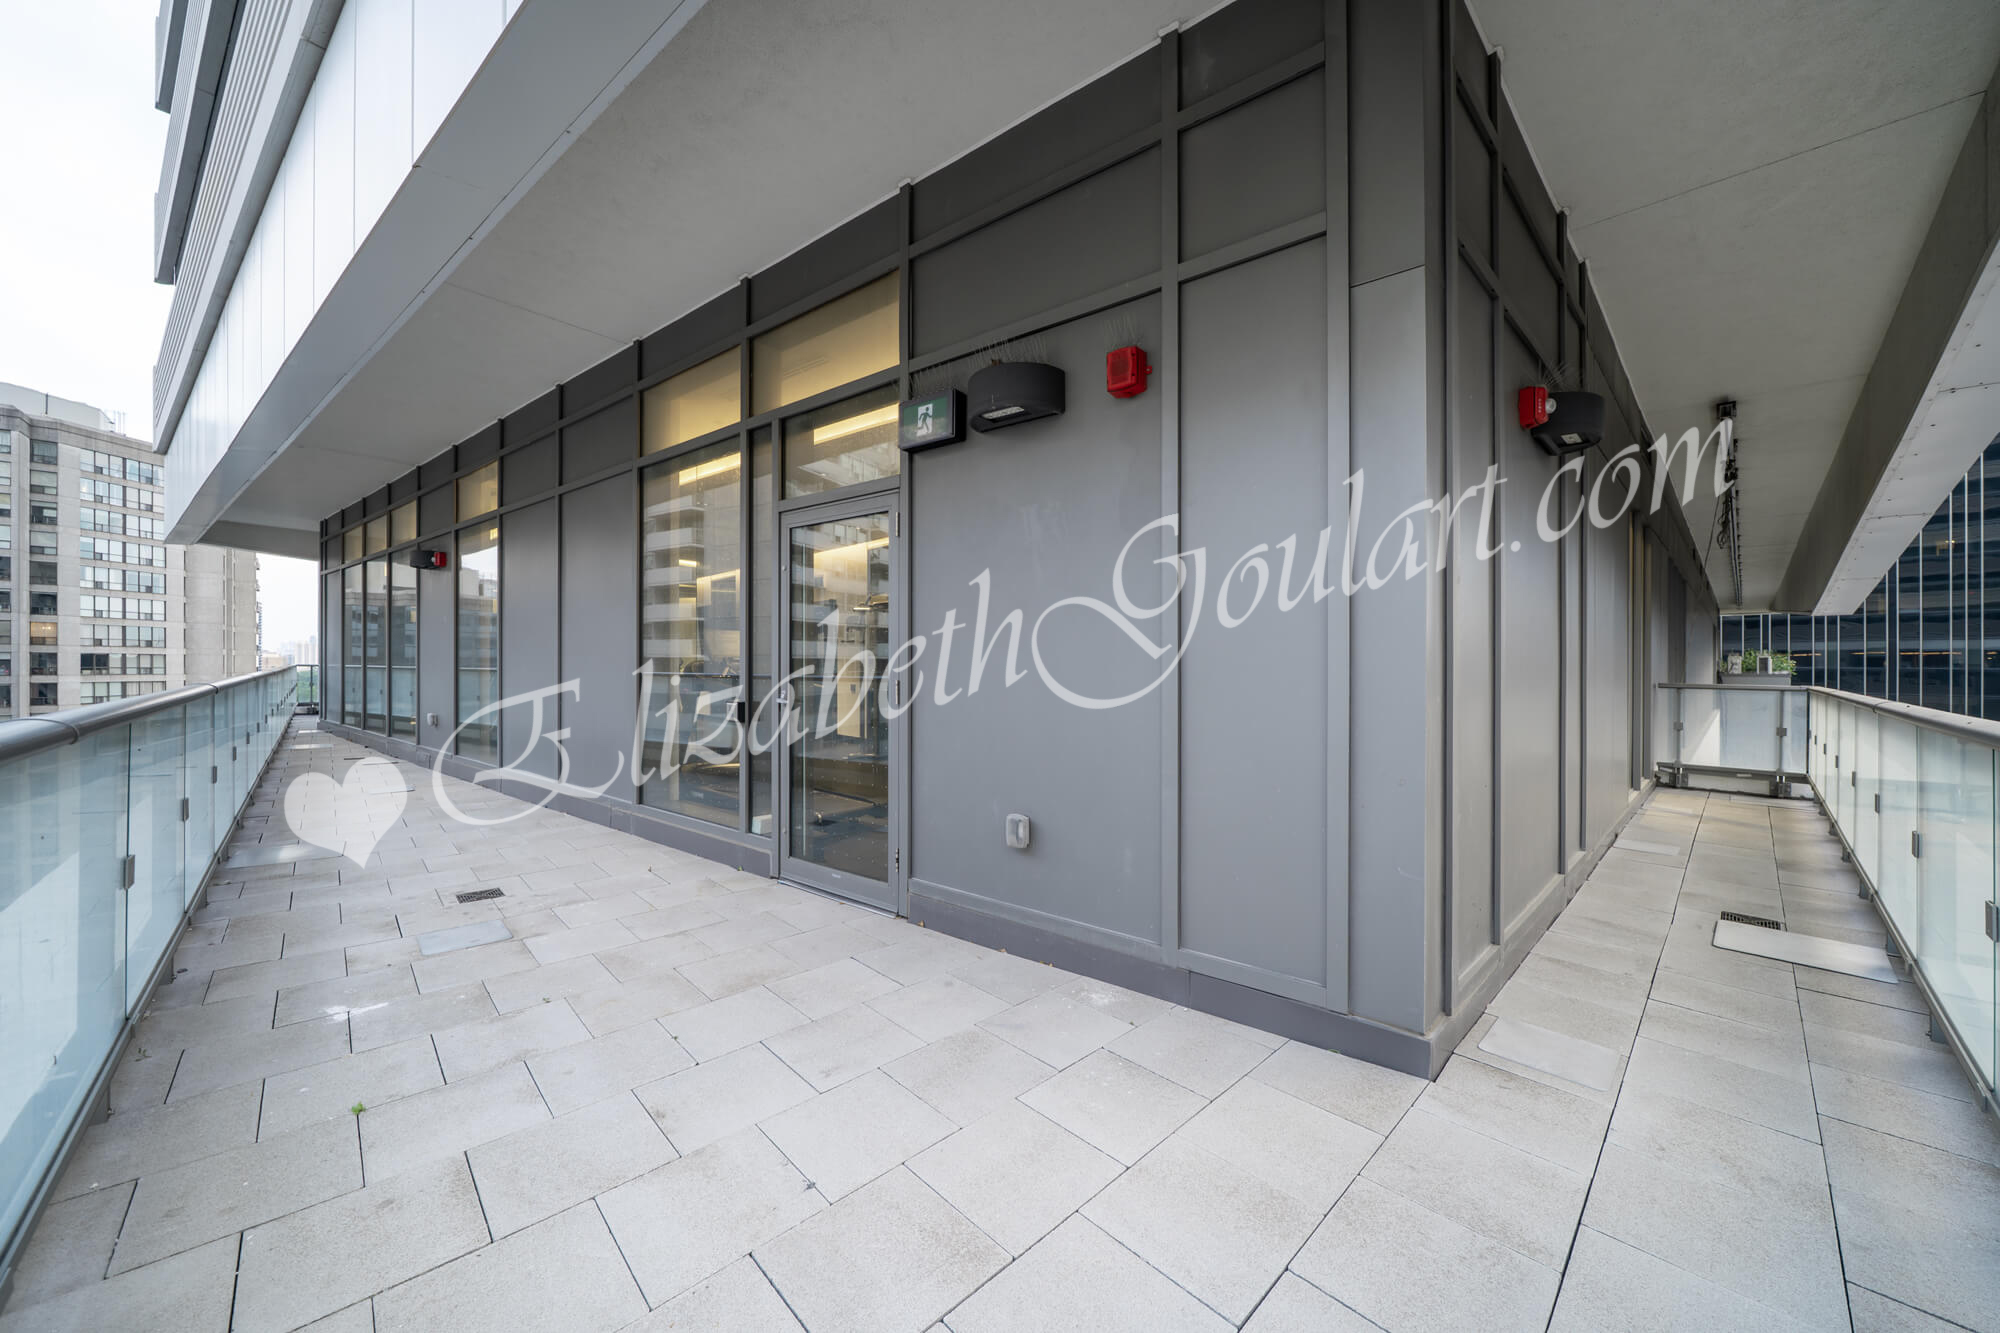 |
||||
| 7th Floor - Outdoor Terrace | ||||
 |
||||
| 7th Floor - Indoor Lounge | ||||
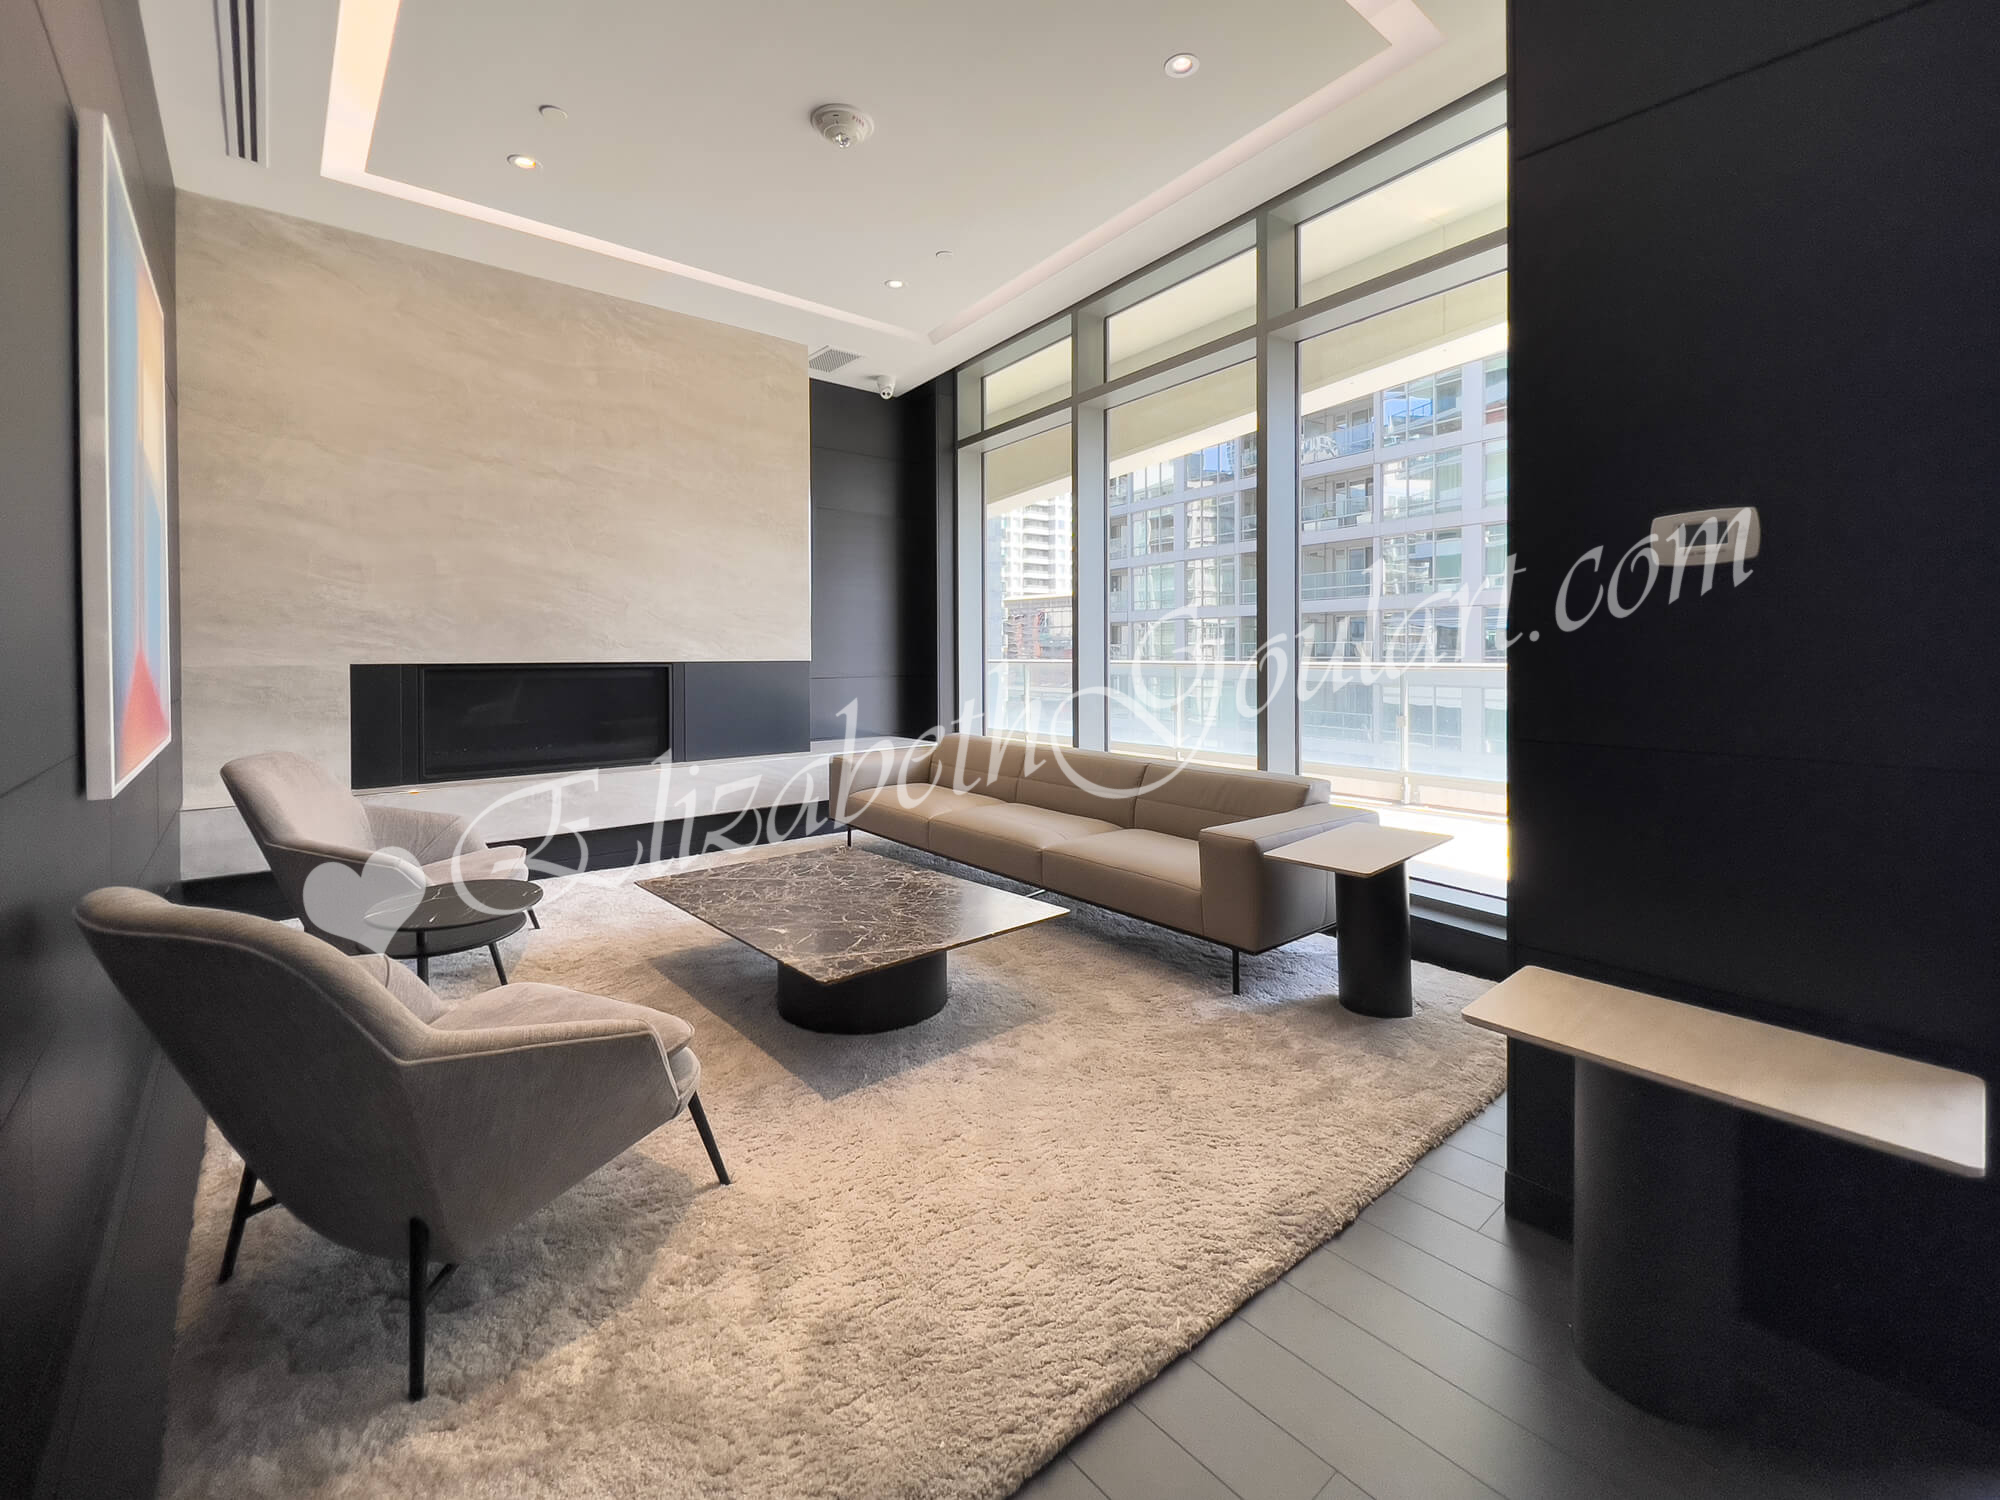 |
||||
| 7th Floor - Indoor Lounge | ||||
 |
||||
| 7th Floor - Outdoor Terrace | ||||
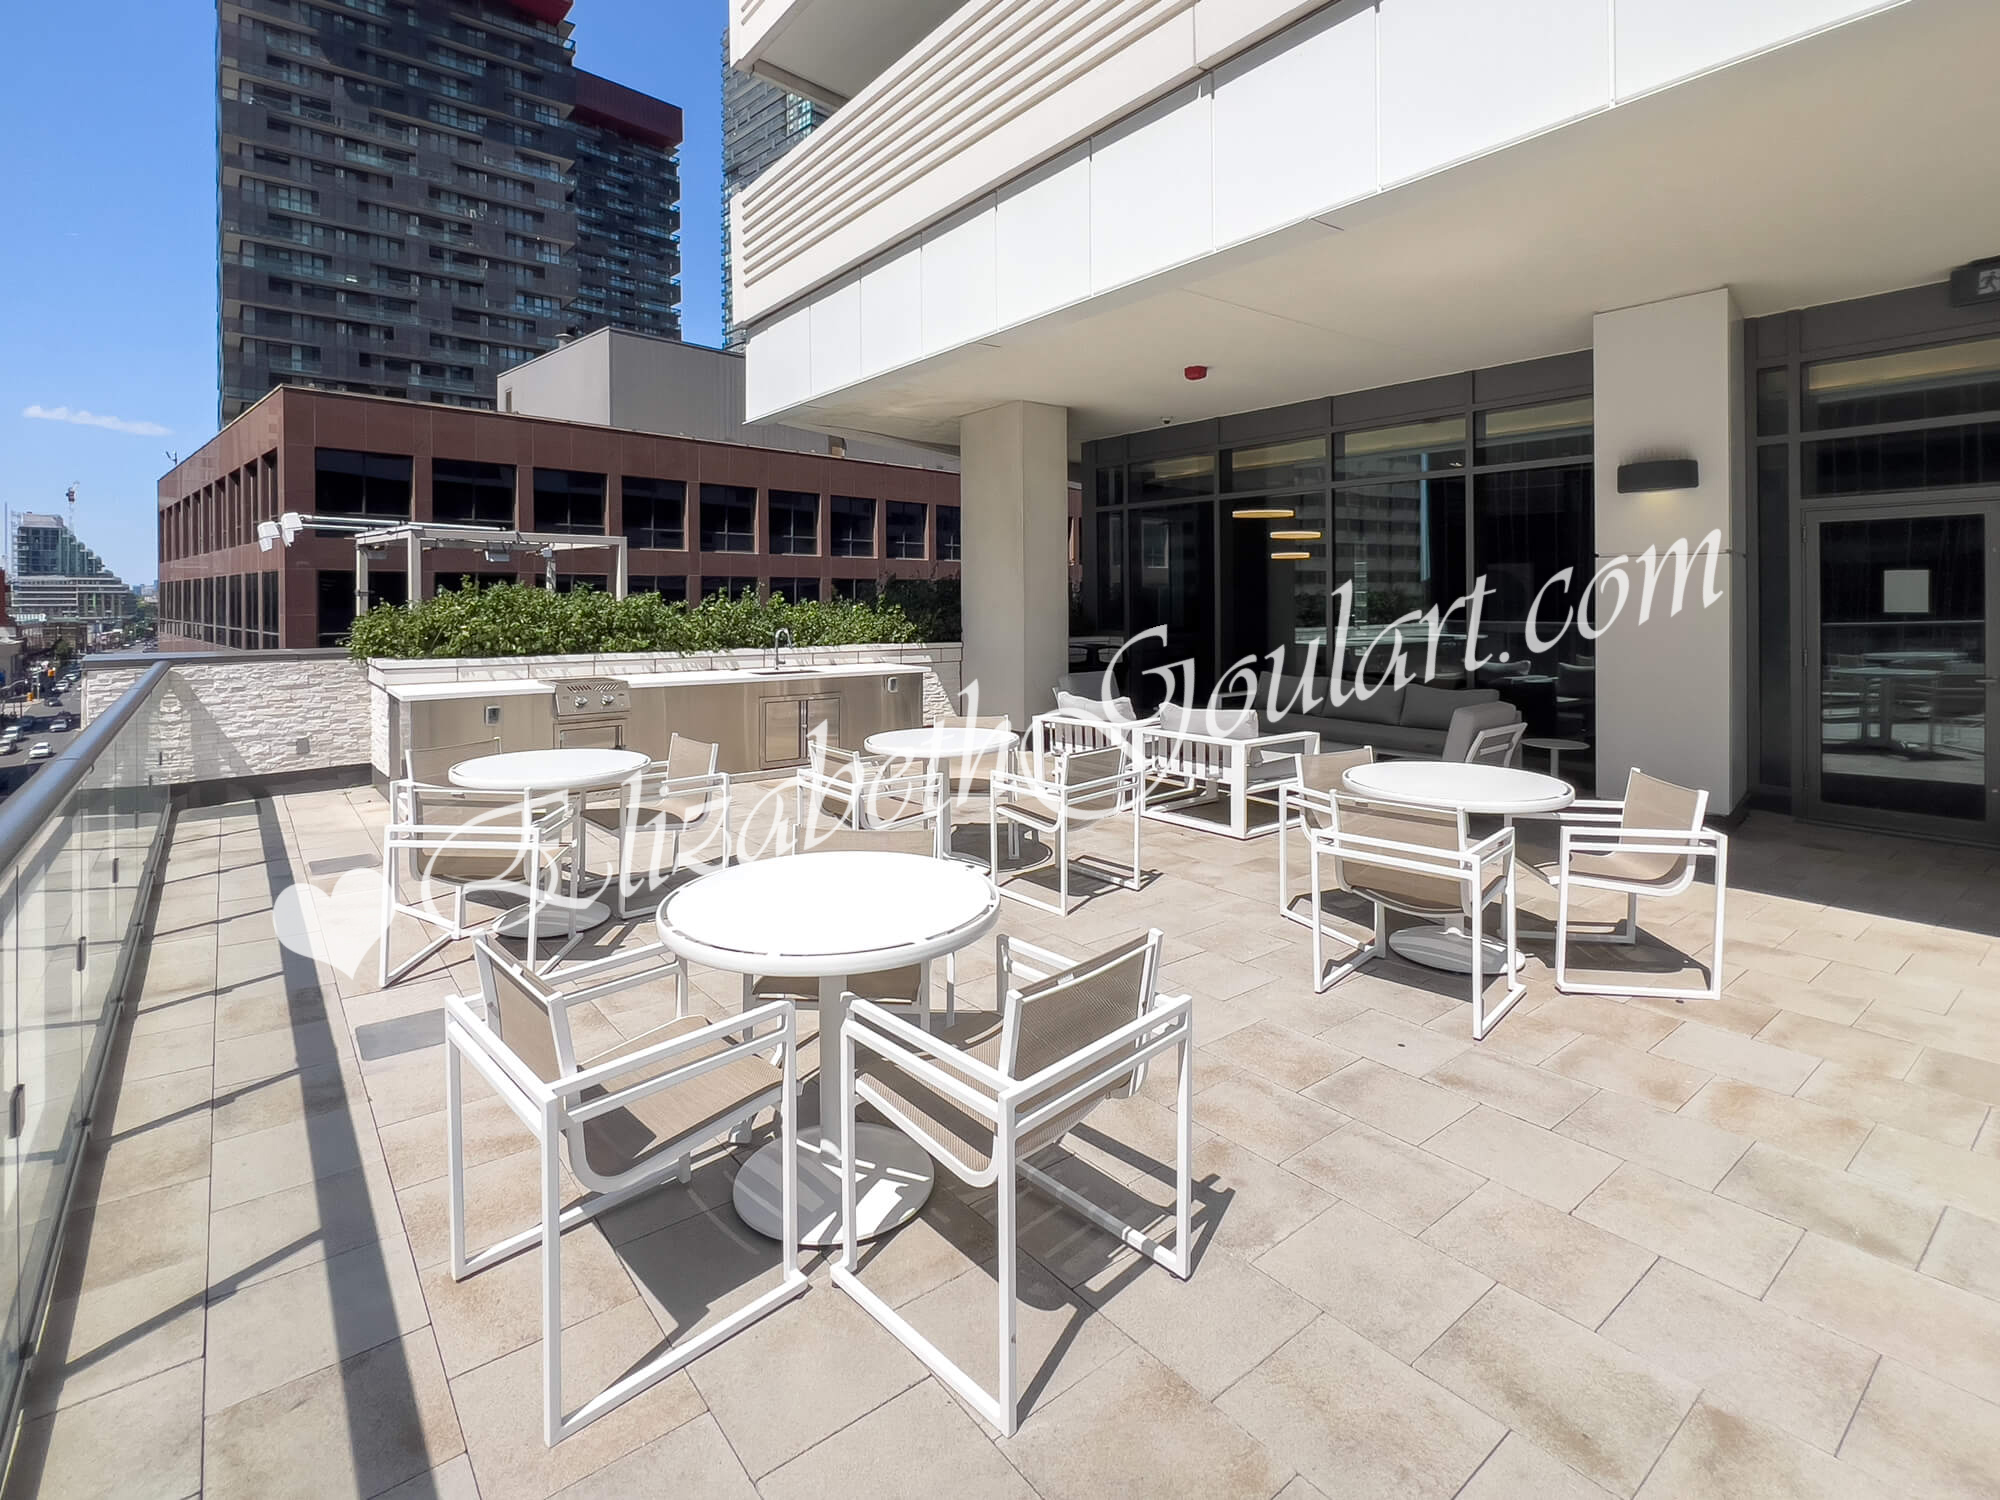 |
||||
| 7th Floor - Outdoor Terrace | ||||
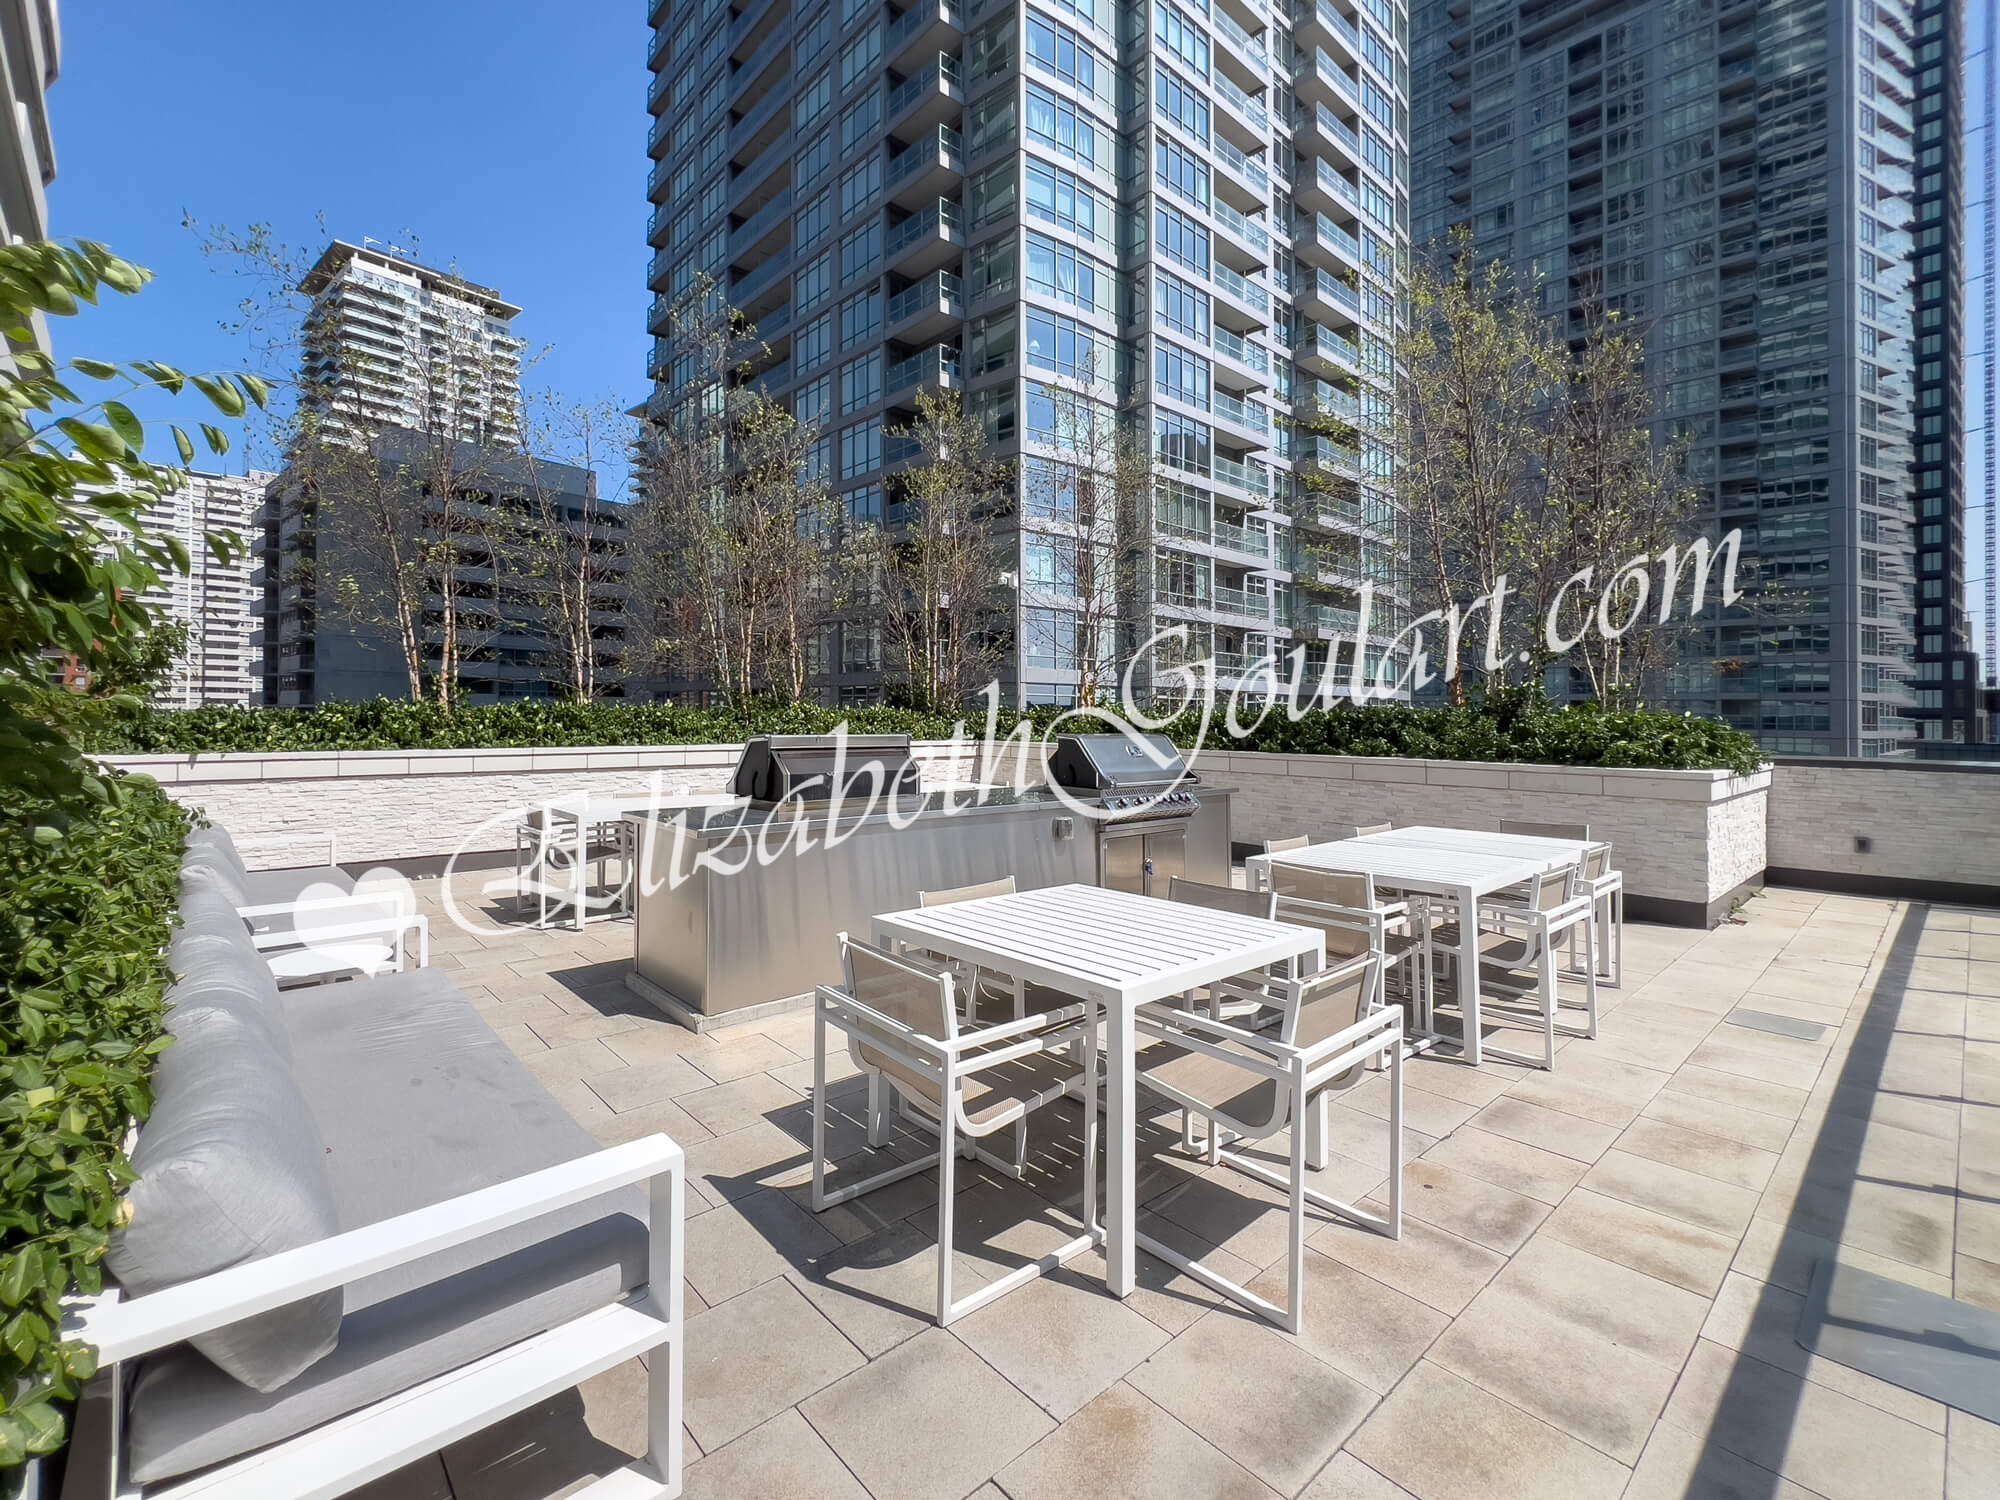 |
||||
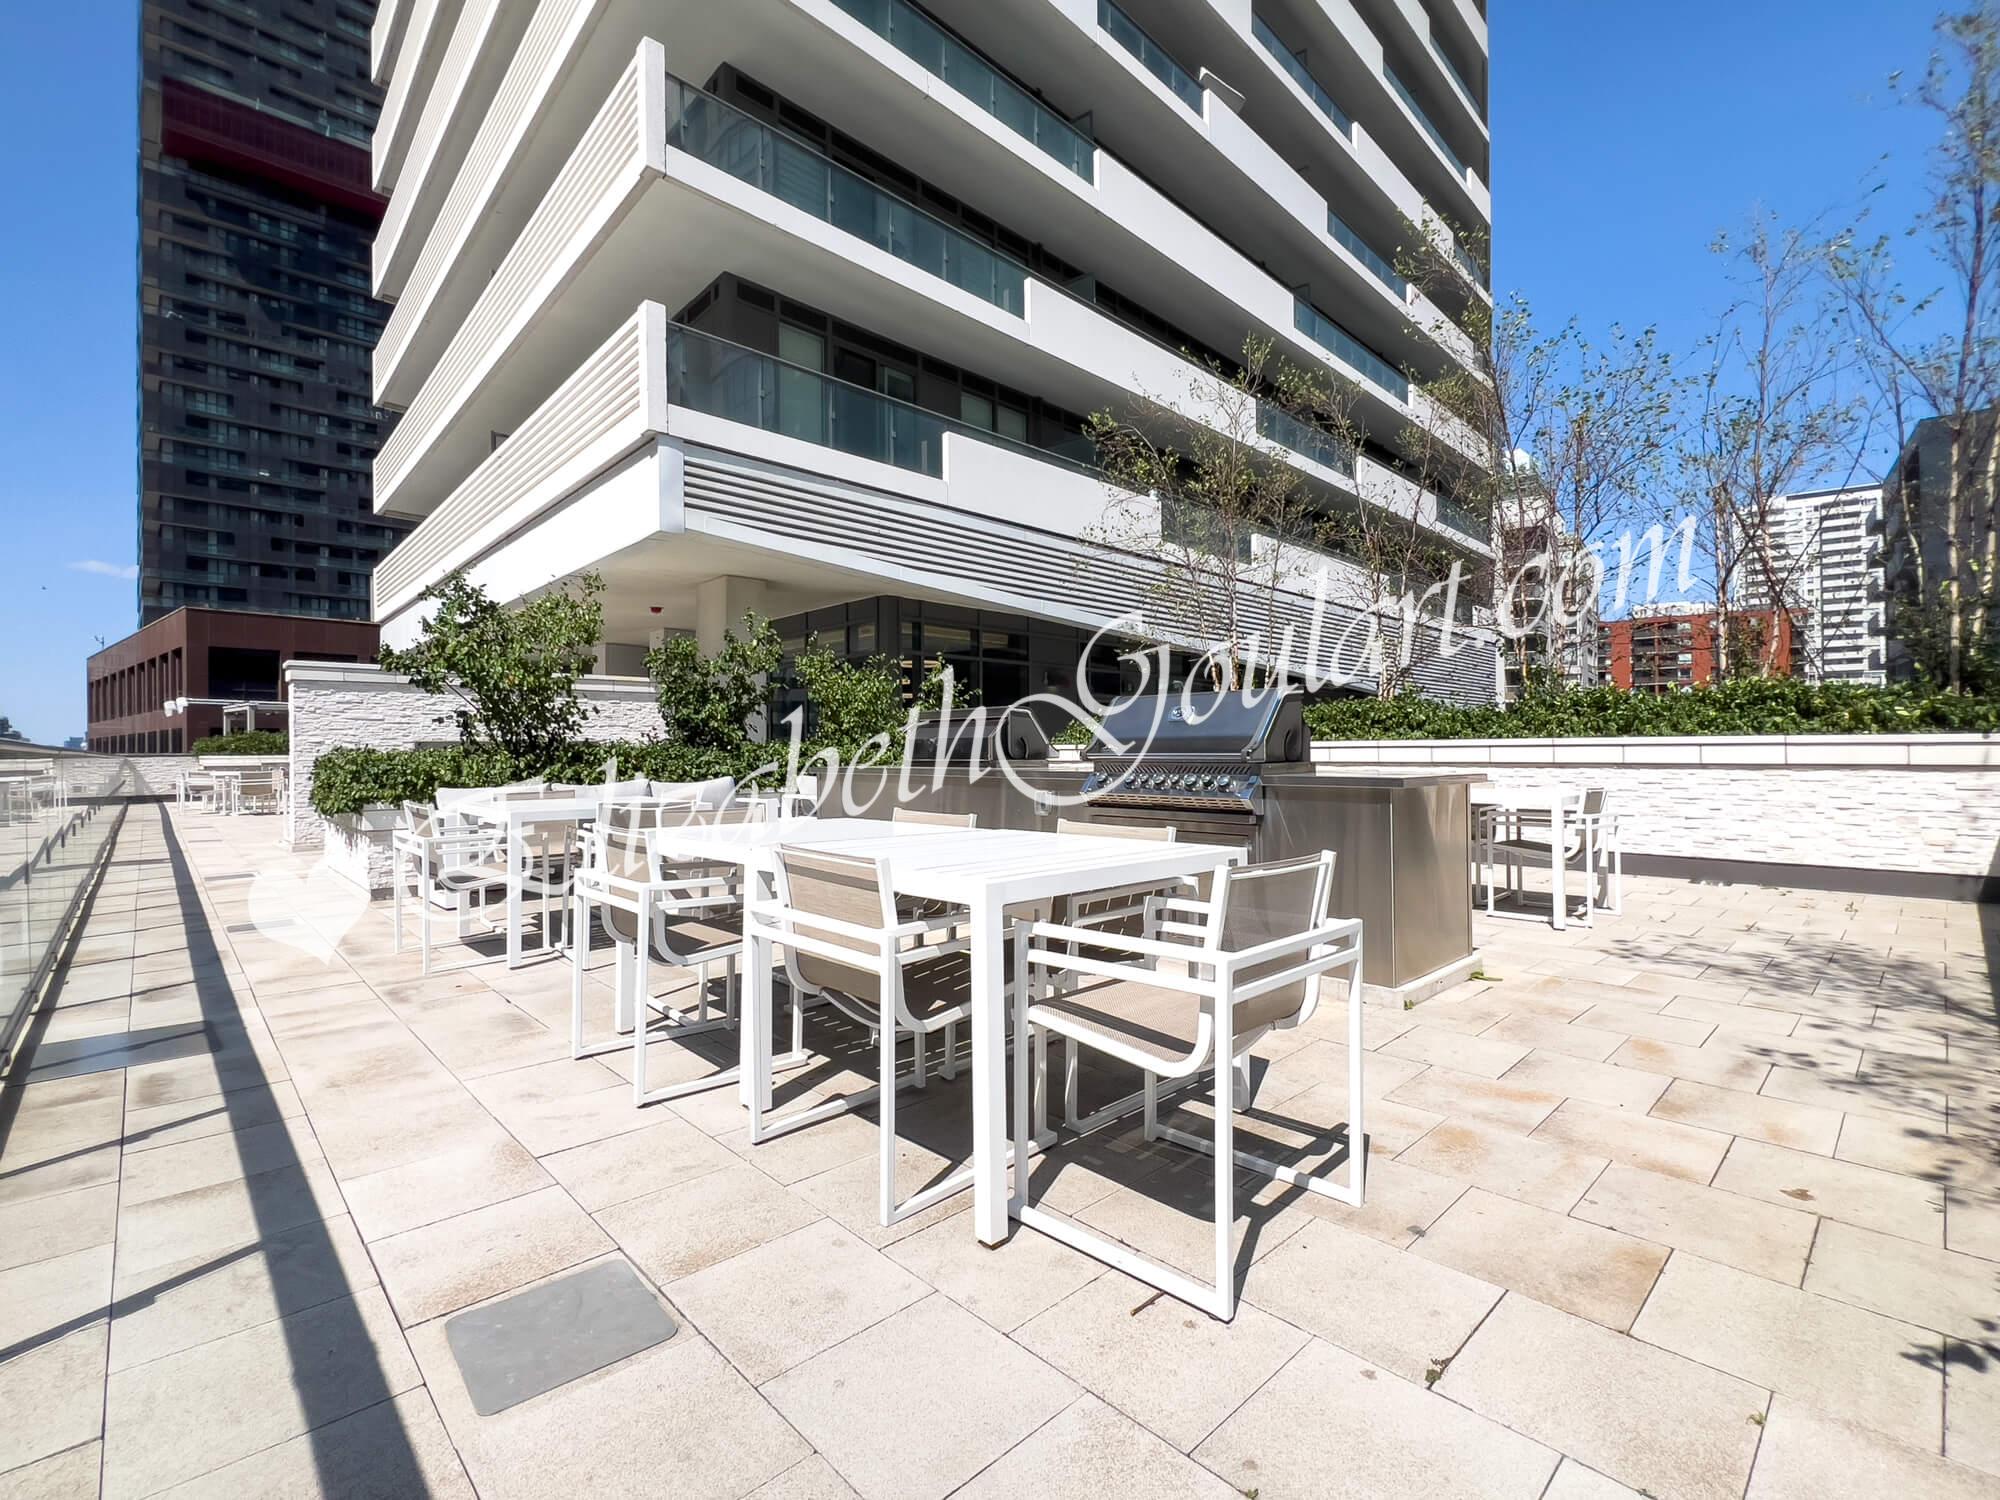
| 7th Floor - Outdoor Terrace | ||||
 |
||||
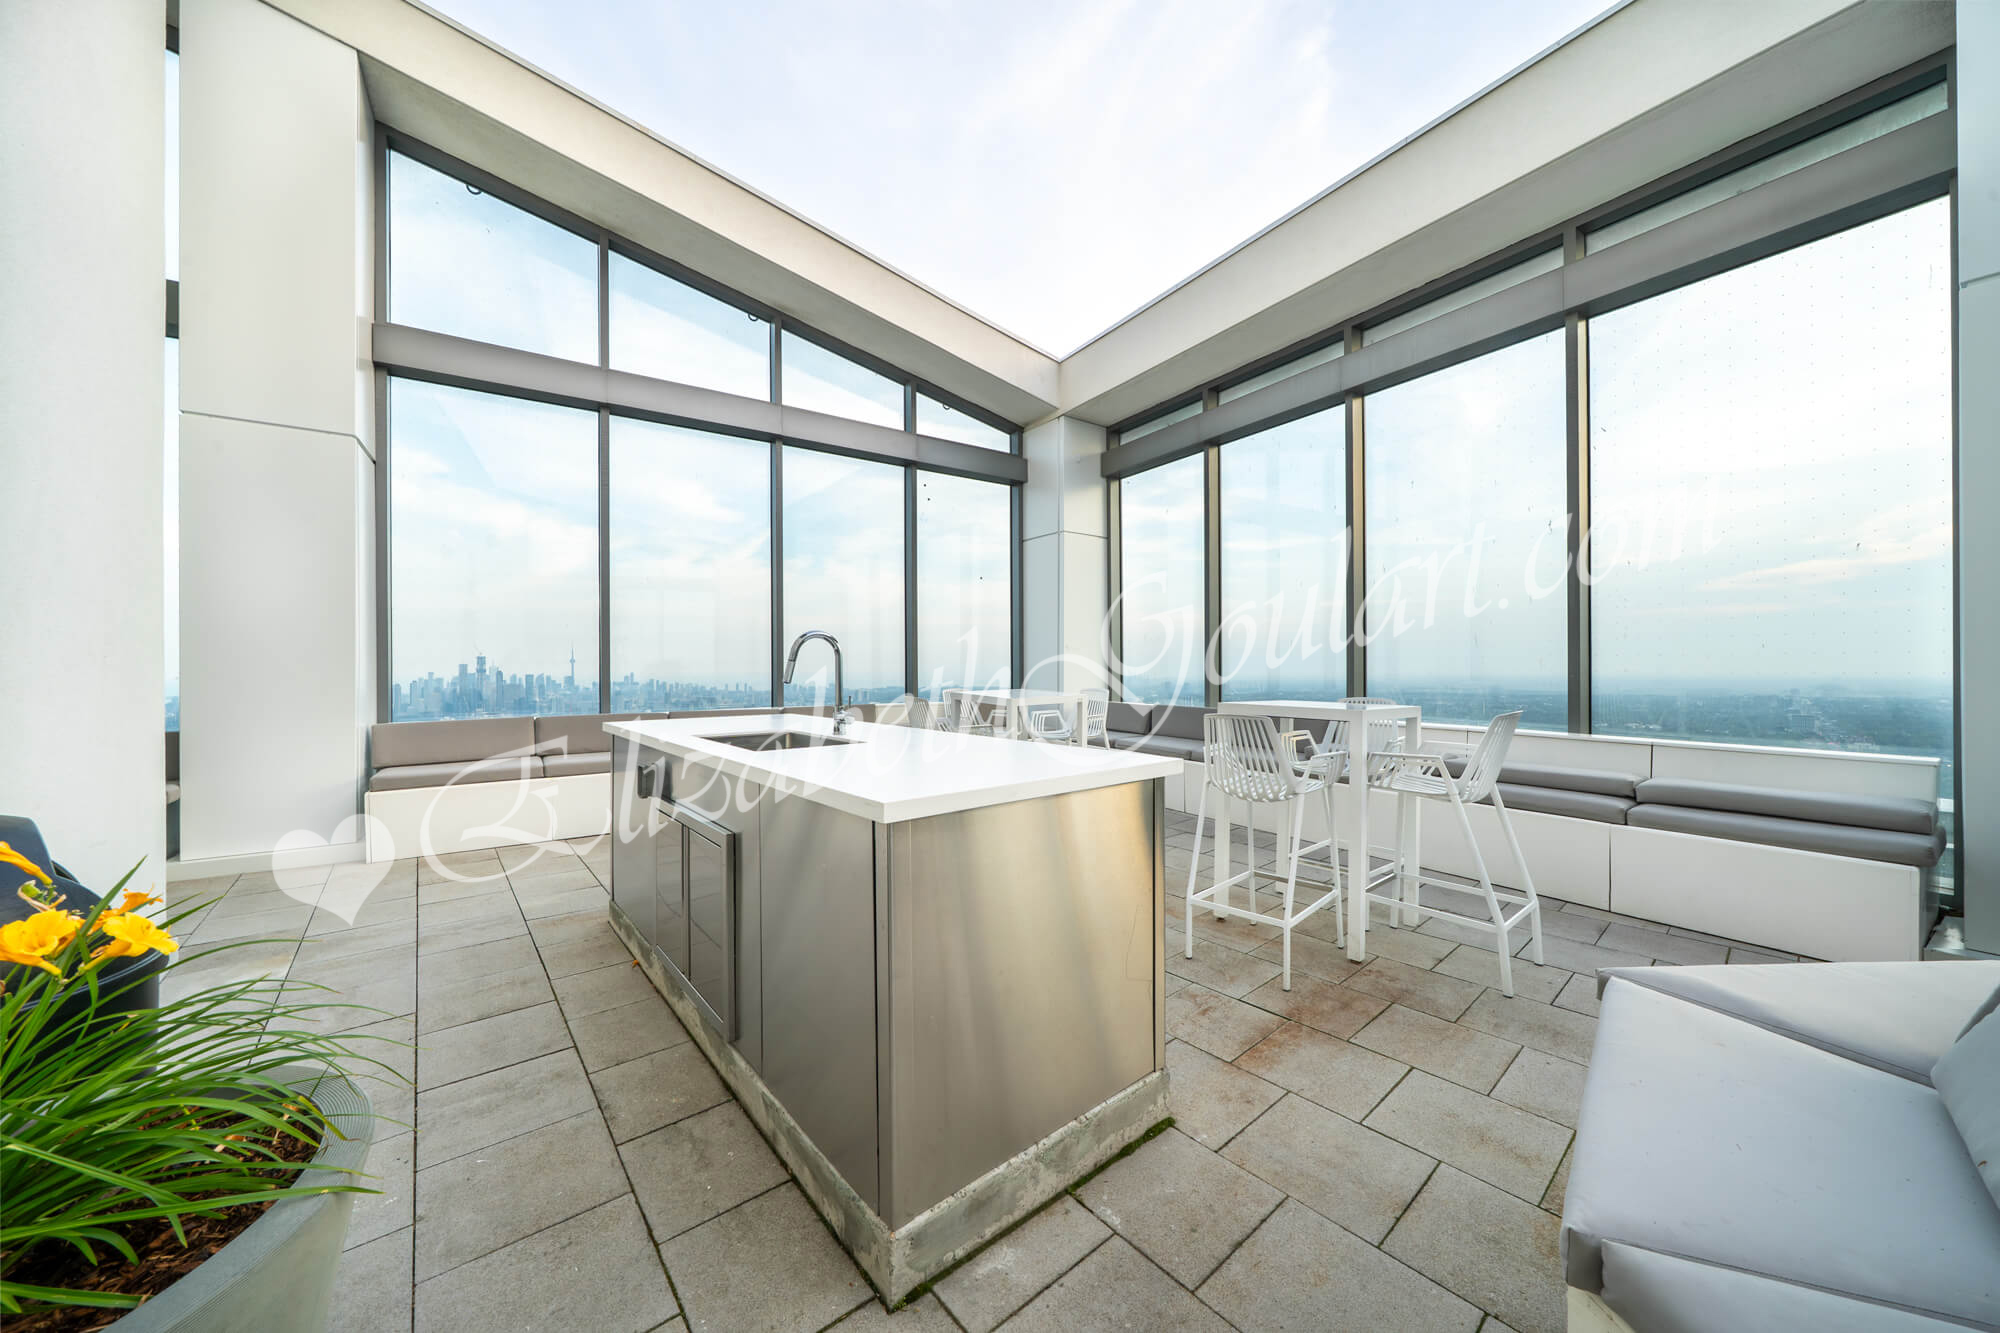
| 7th Floor - Outdoor Terrace | ||||
 |
||||

| 59th Floor - Rootop Terrace | ||||
 |
||||
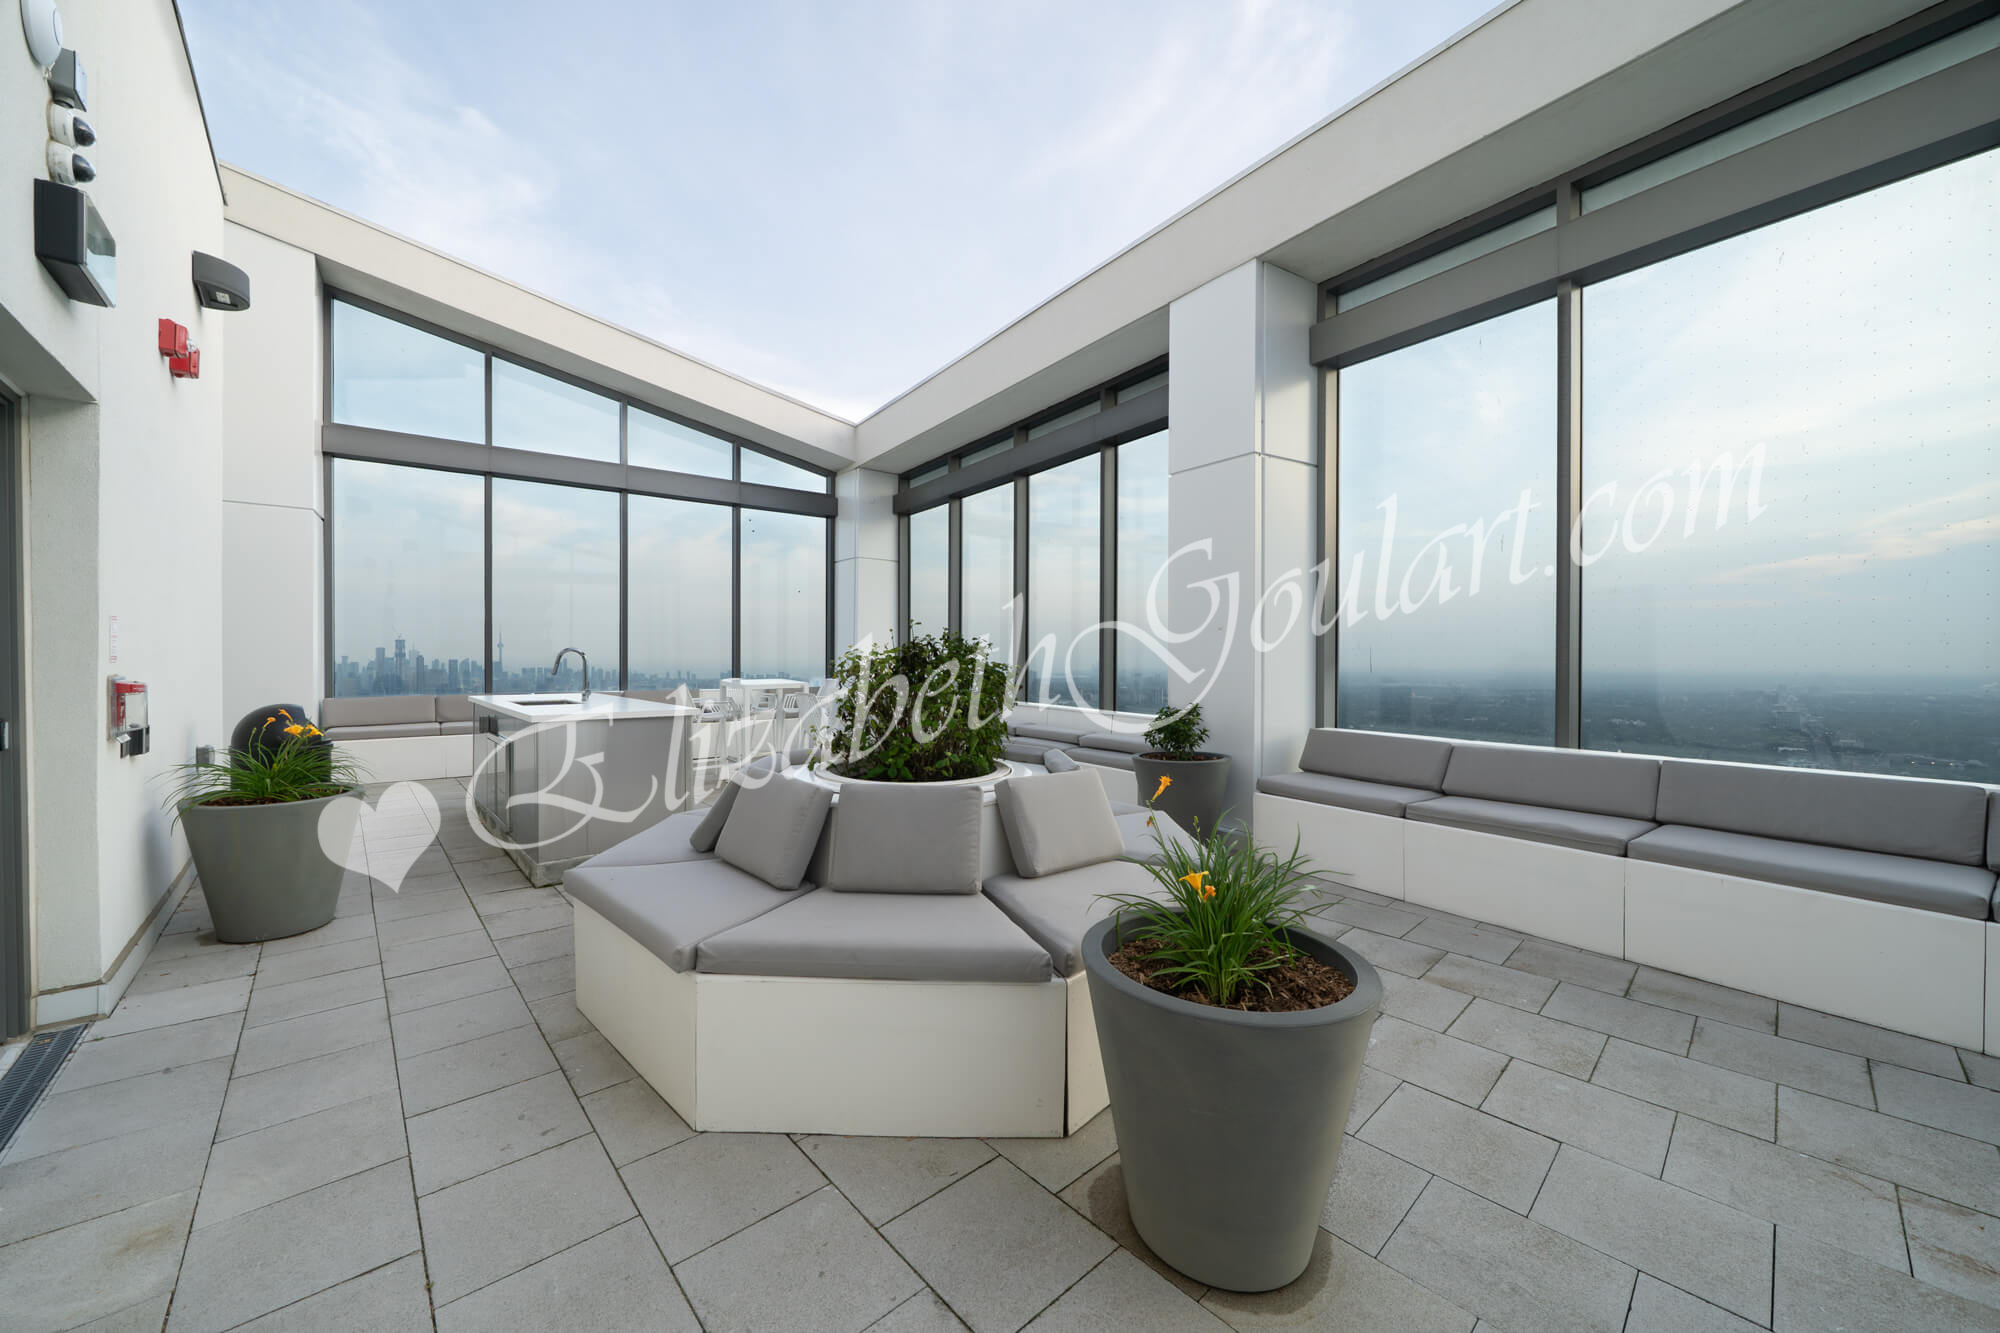
| 59th Floor - Rootop Terrace | ||||
 |
||||
| 59th Floor - Rootop Terrace | ||||
 |
||||
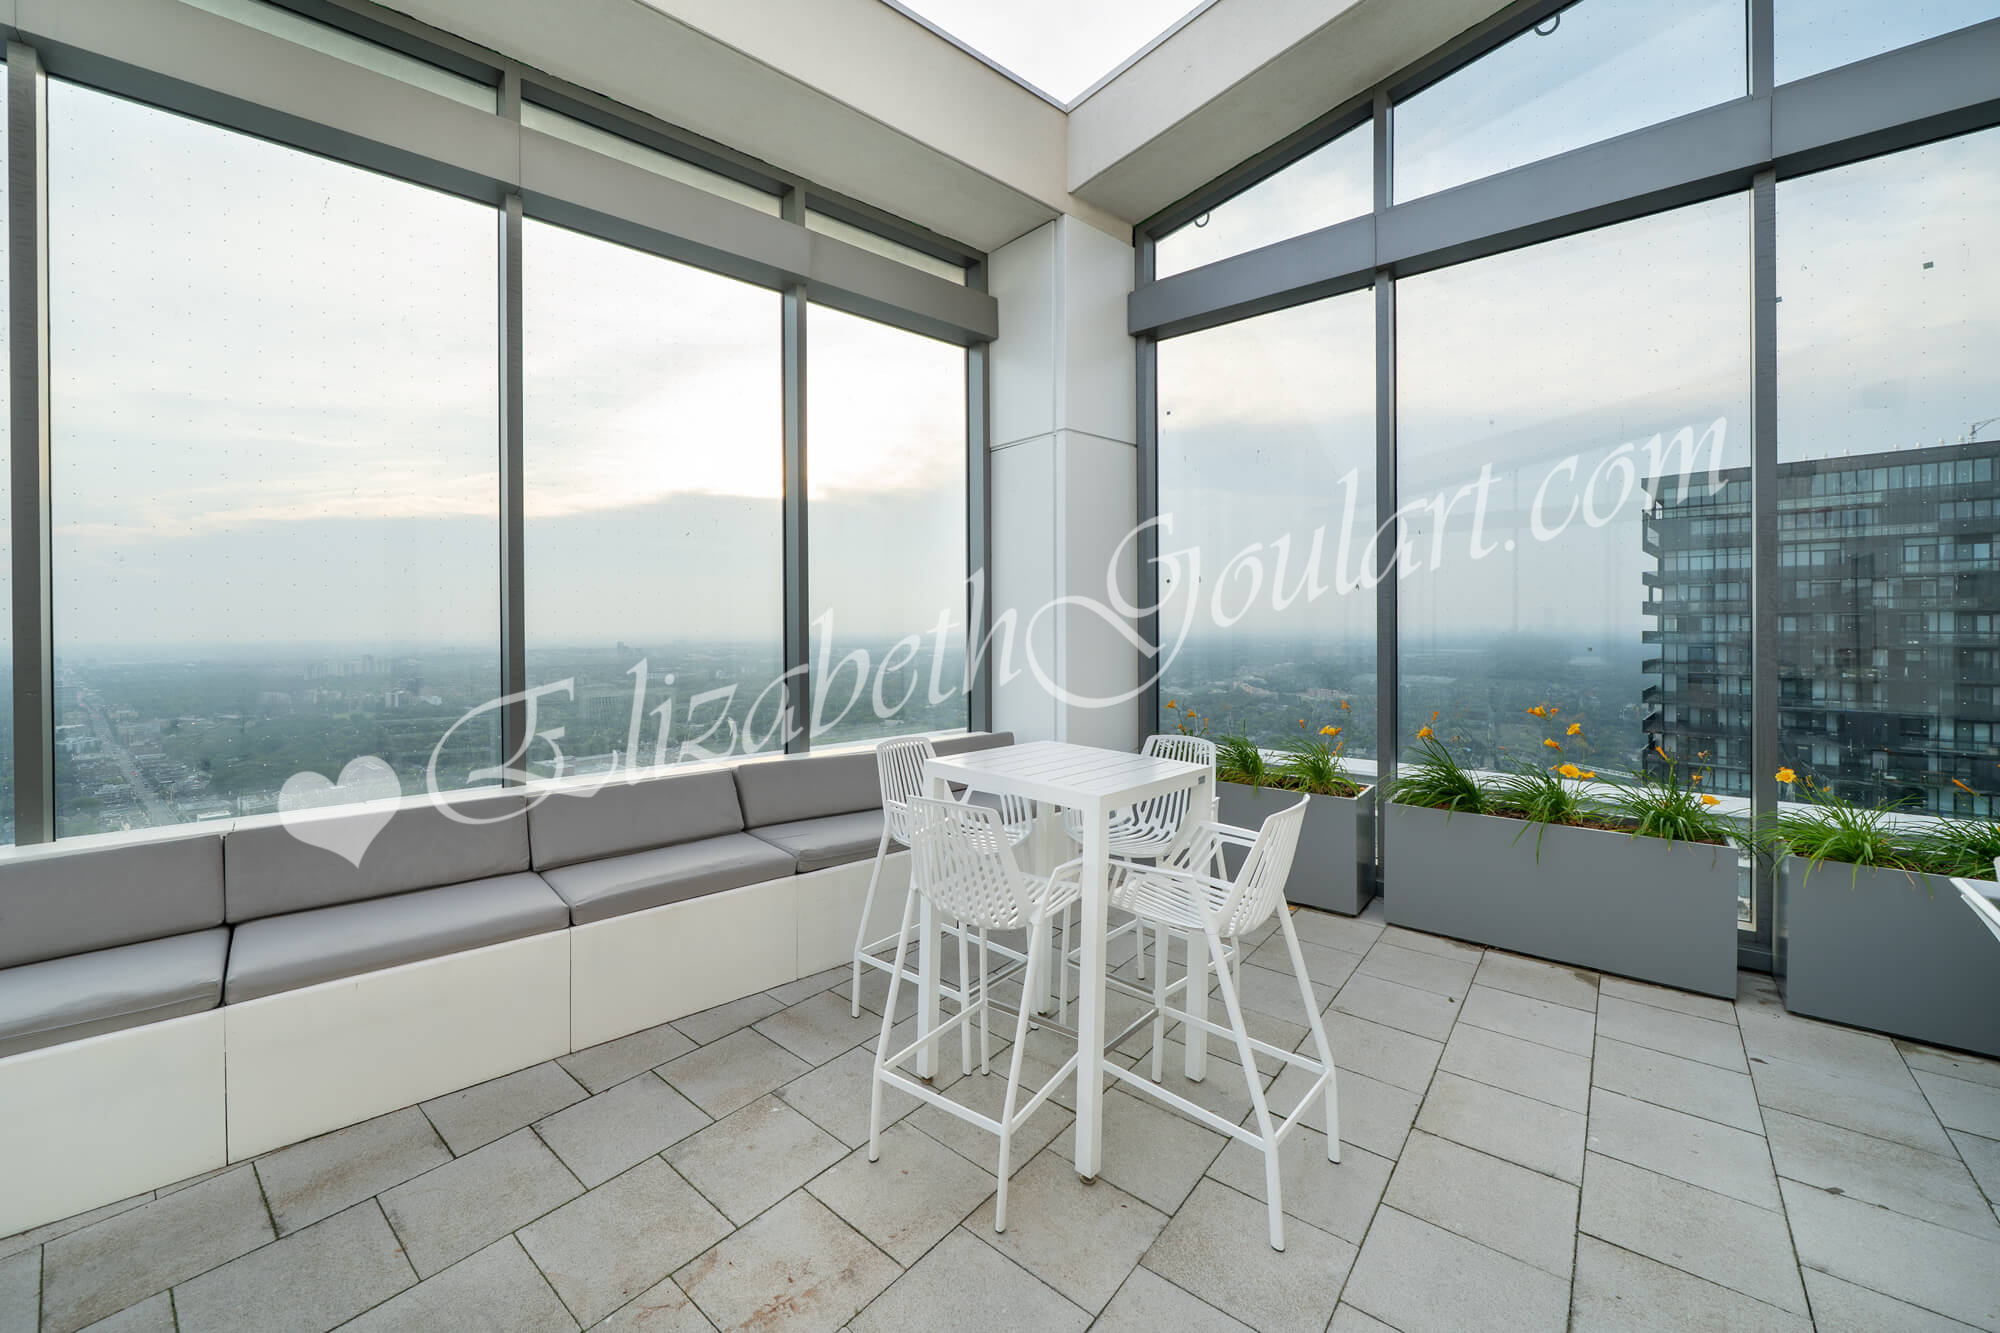
| 59th Floor - Rootop Terrace | ||||
 |
||||
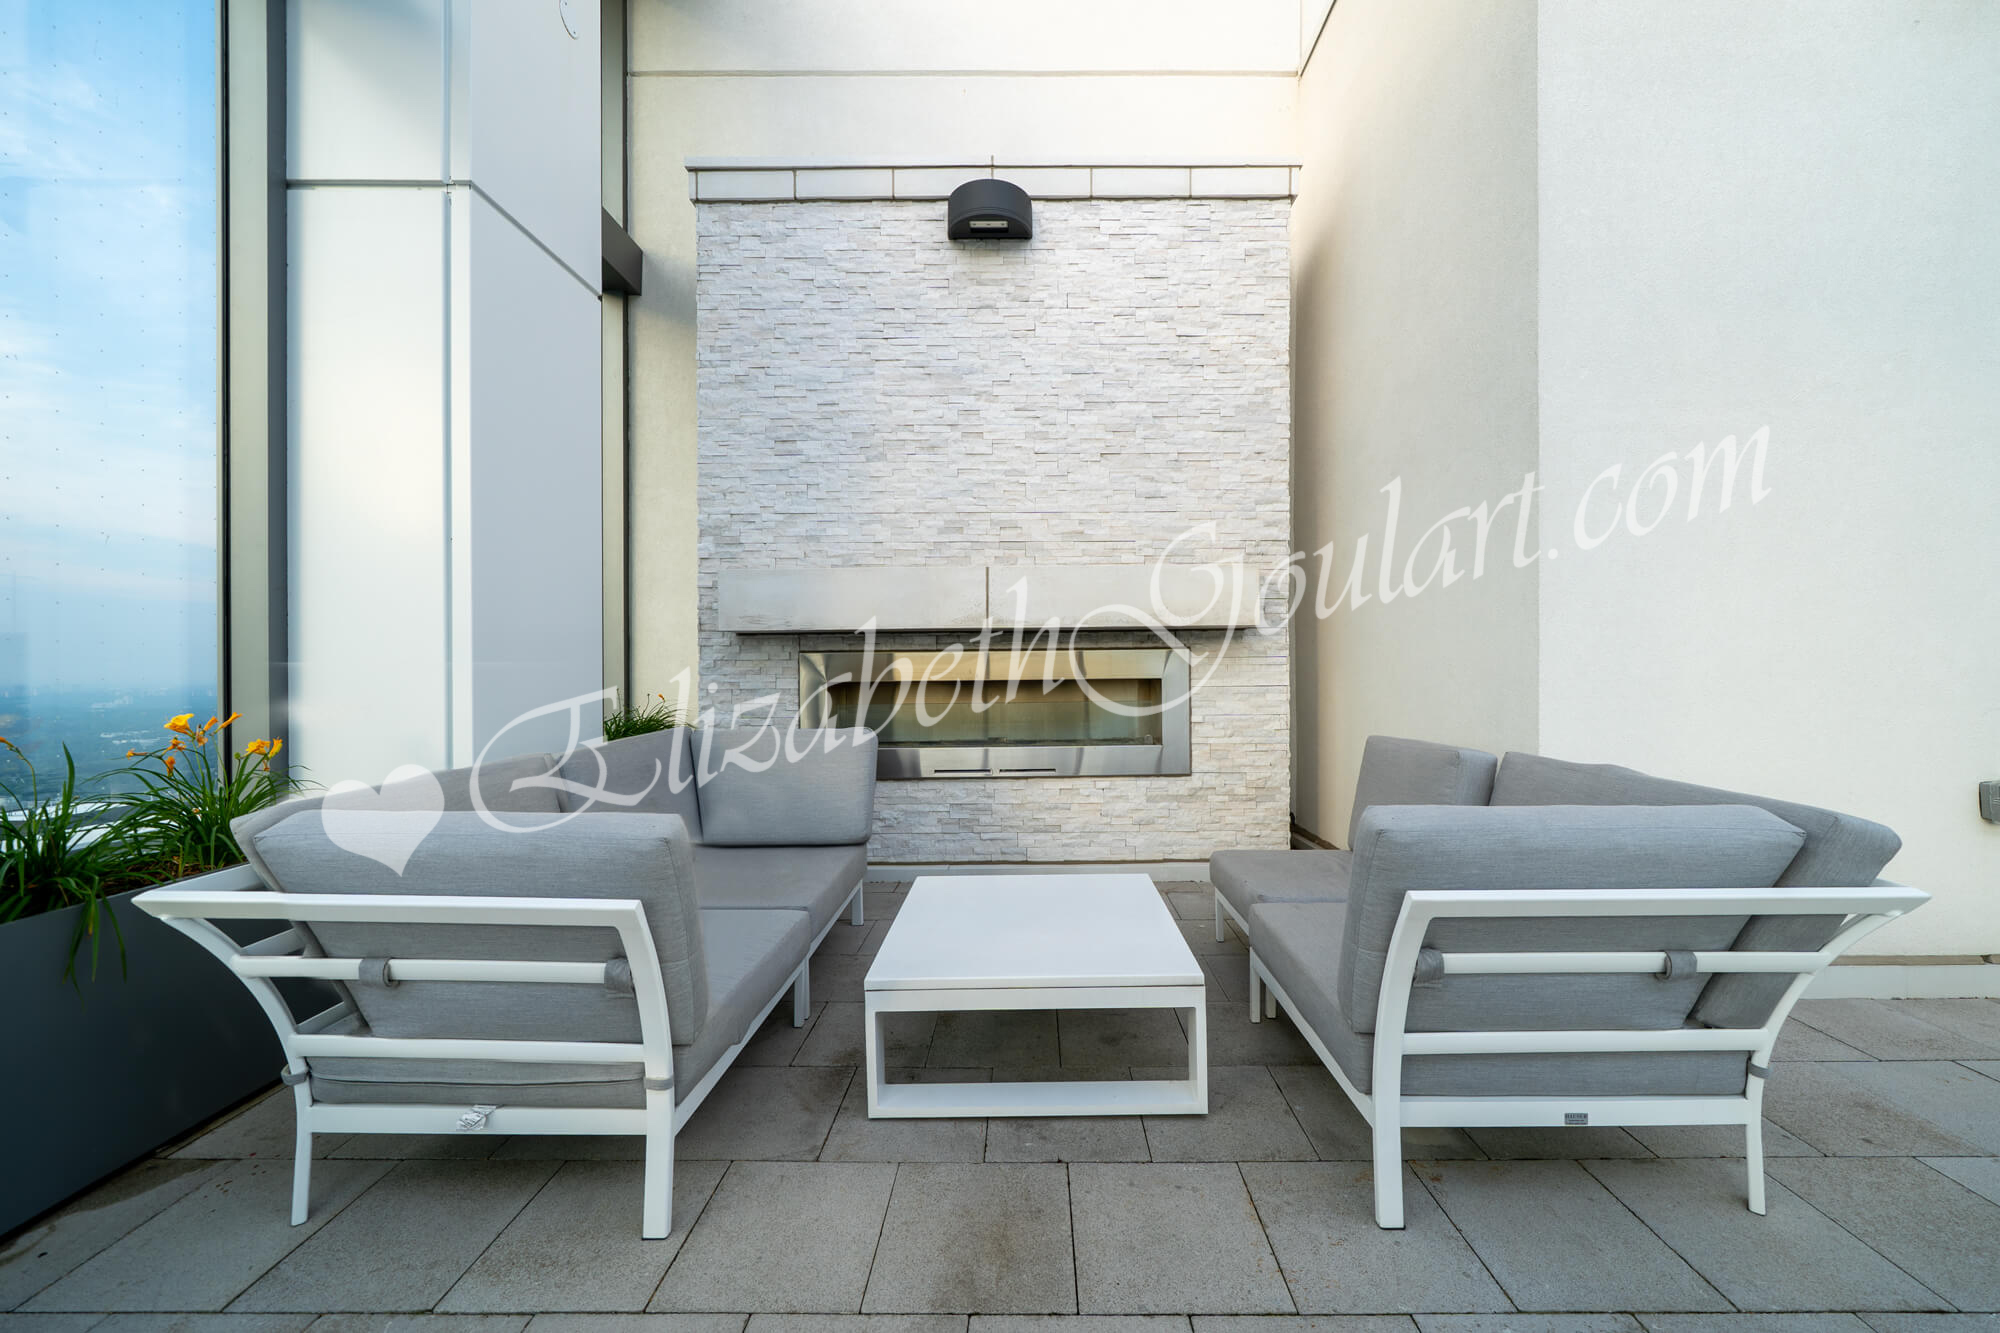
| 59th Floor - Rootop Terrace | ||||
 |
||||

| 59th Floor - Rootop Terrace Panoramic Views | ||||
 |
||||
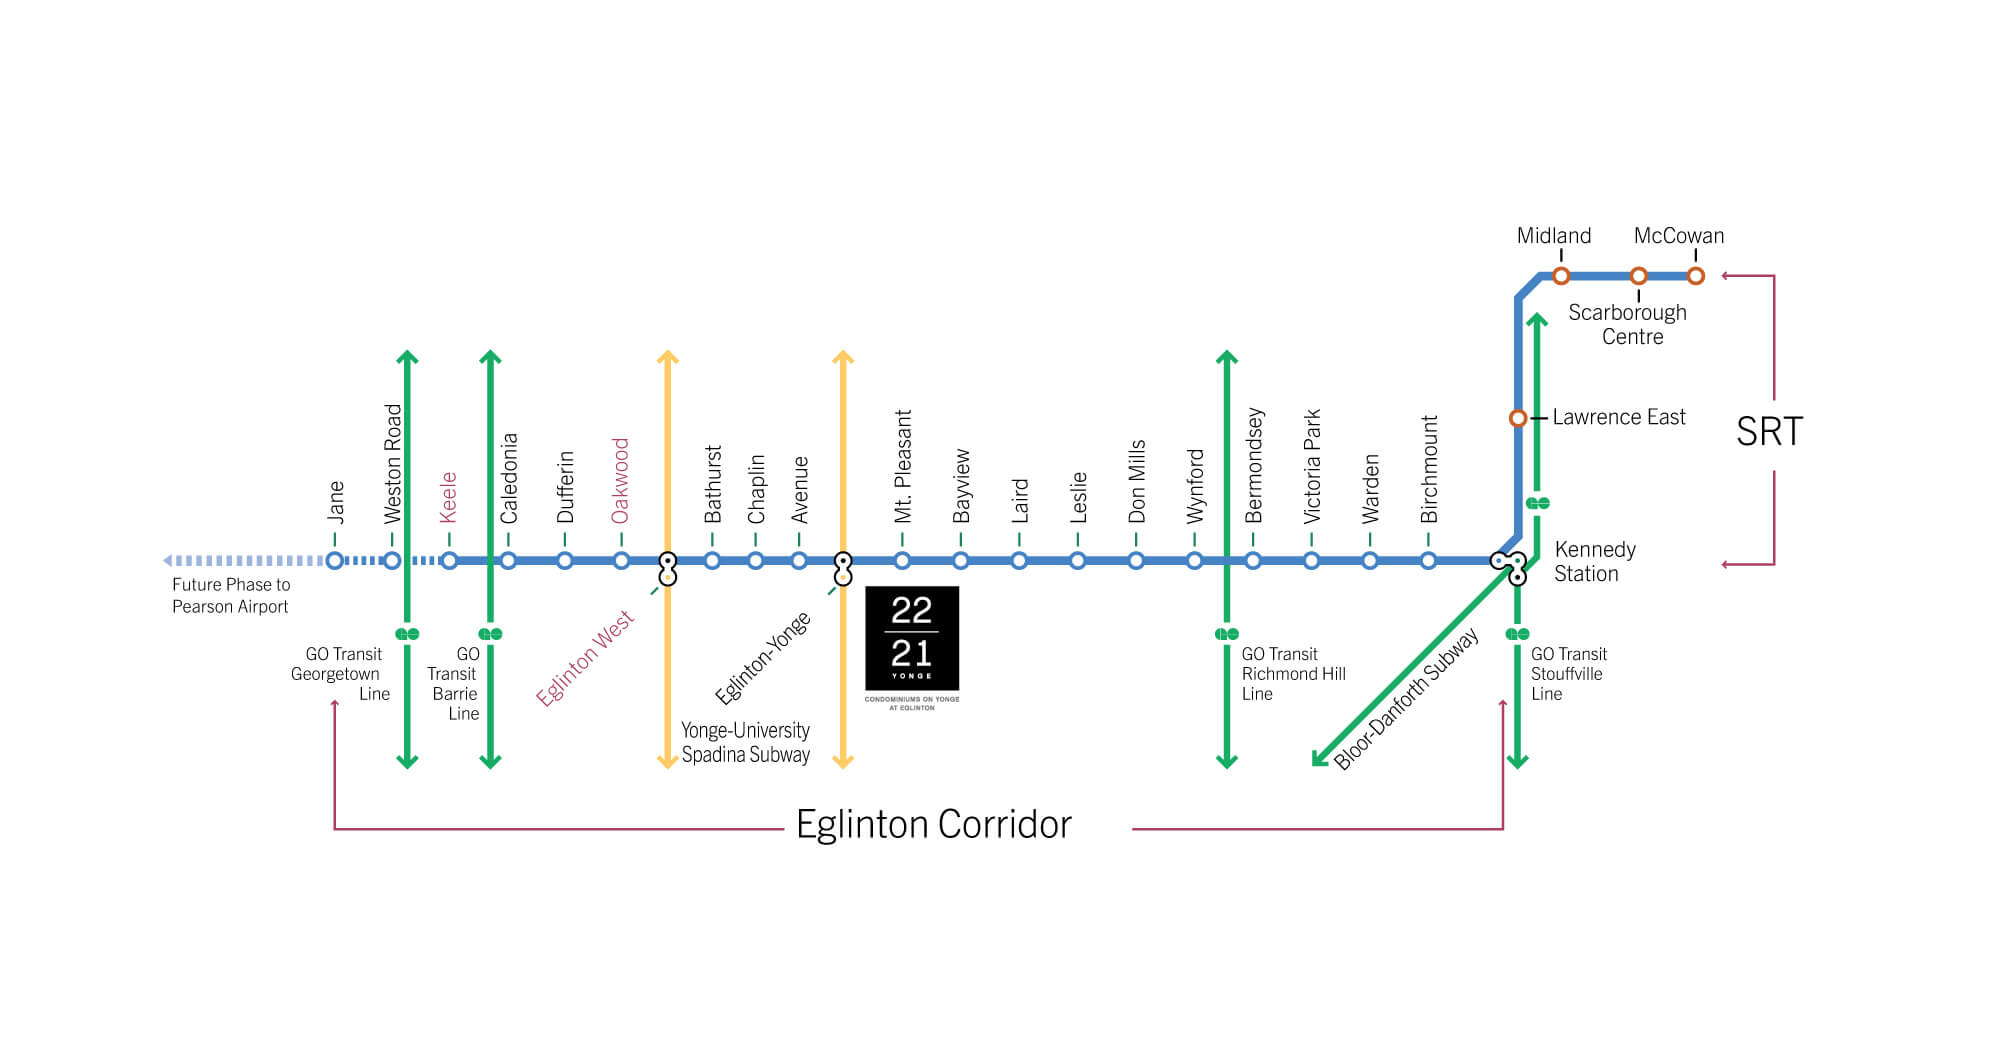
| TTC Nearby | ||||
 |
||||
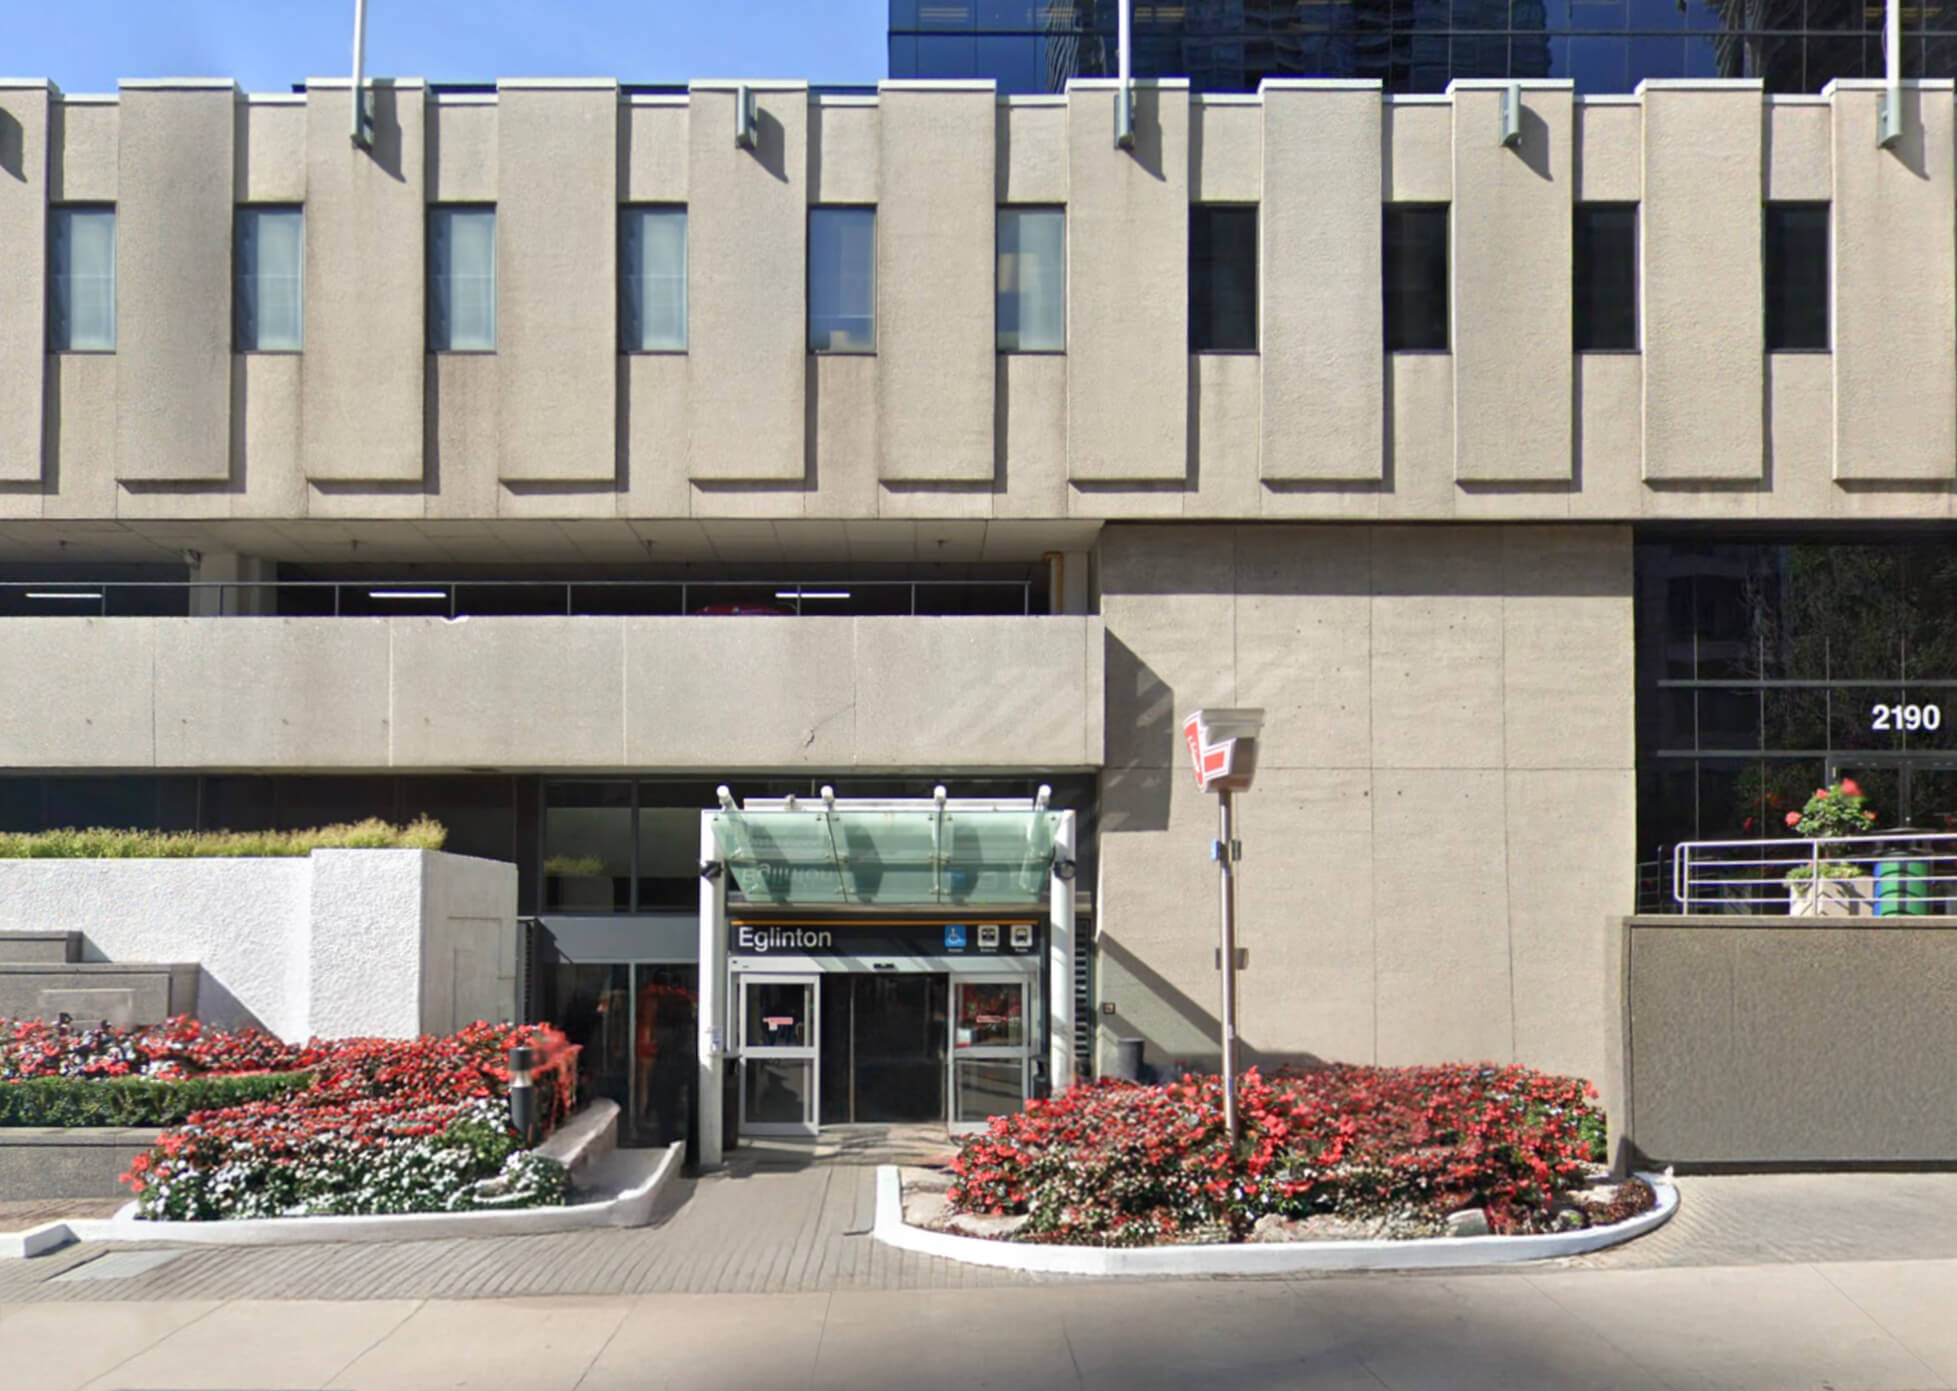
| TTC Nearby | ||||
 |
||||
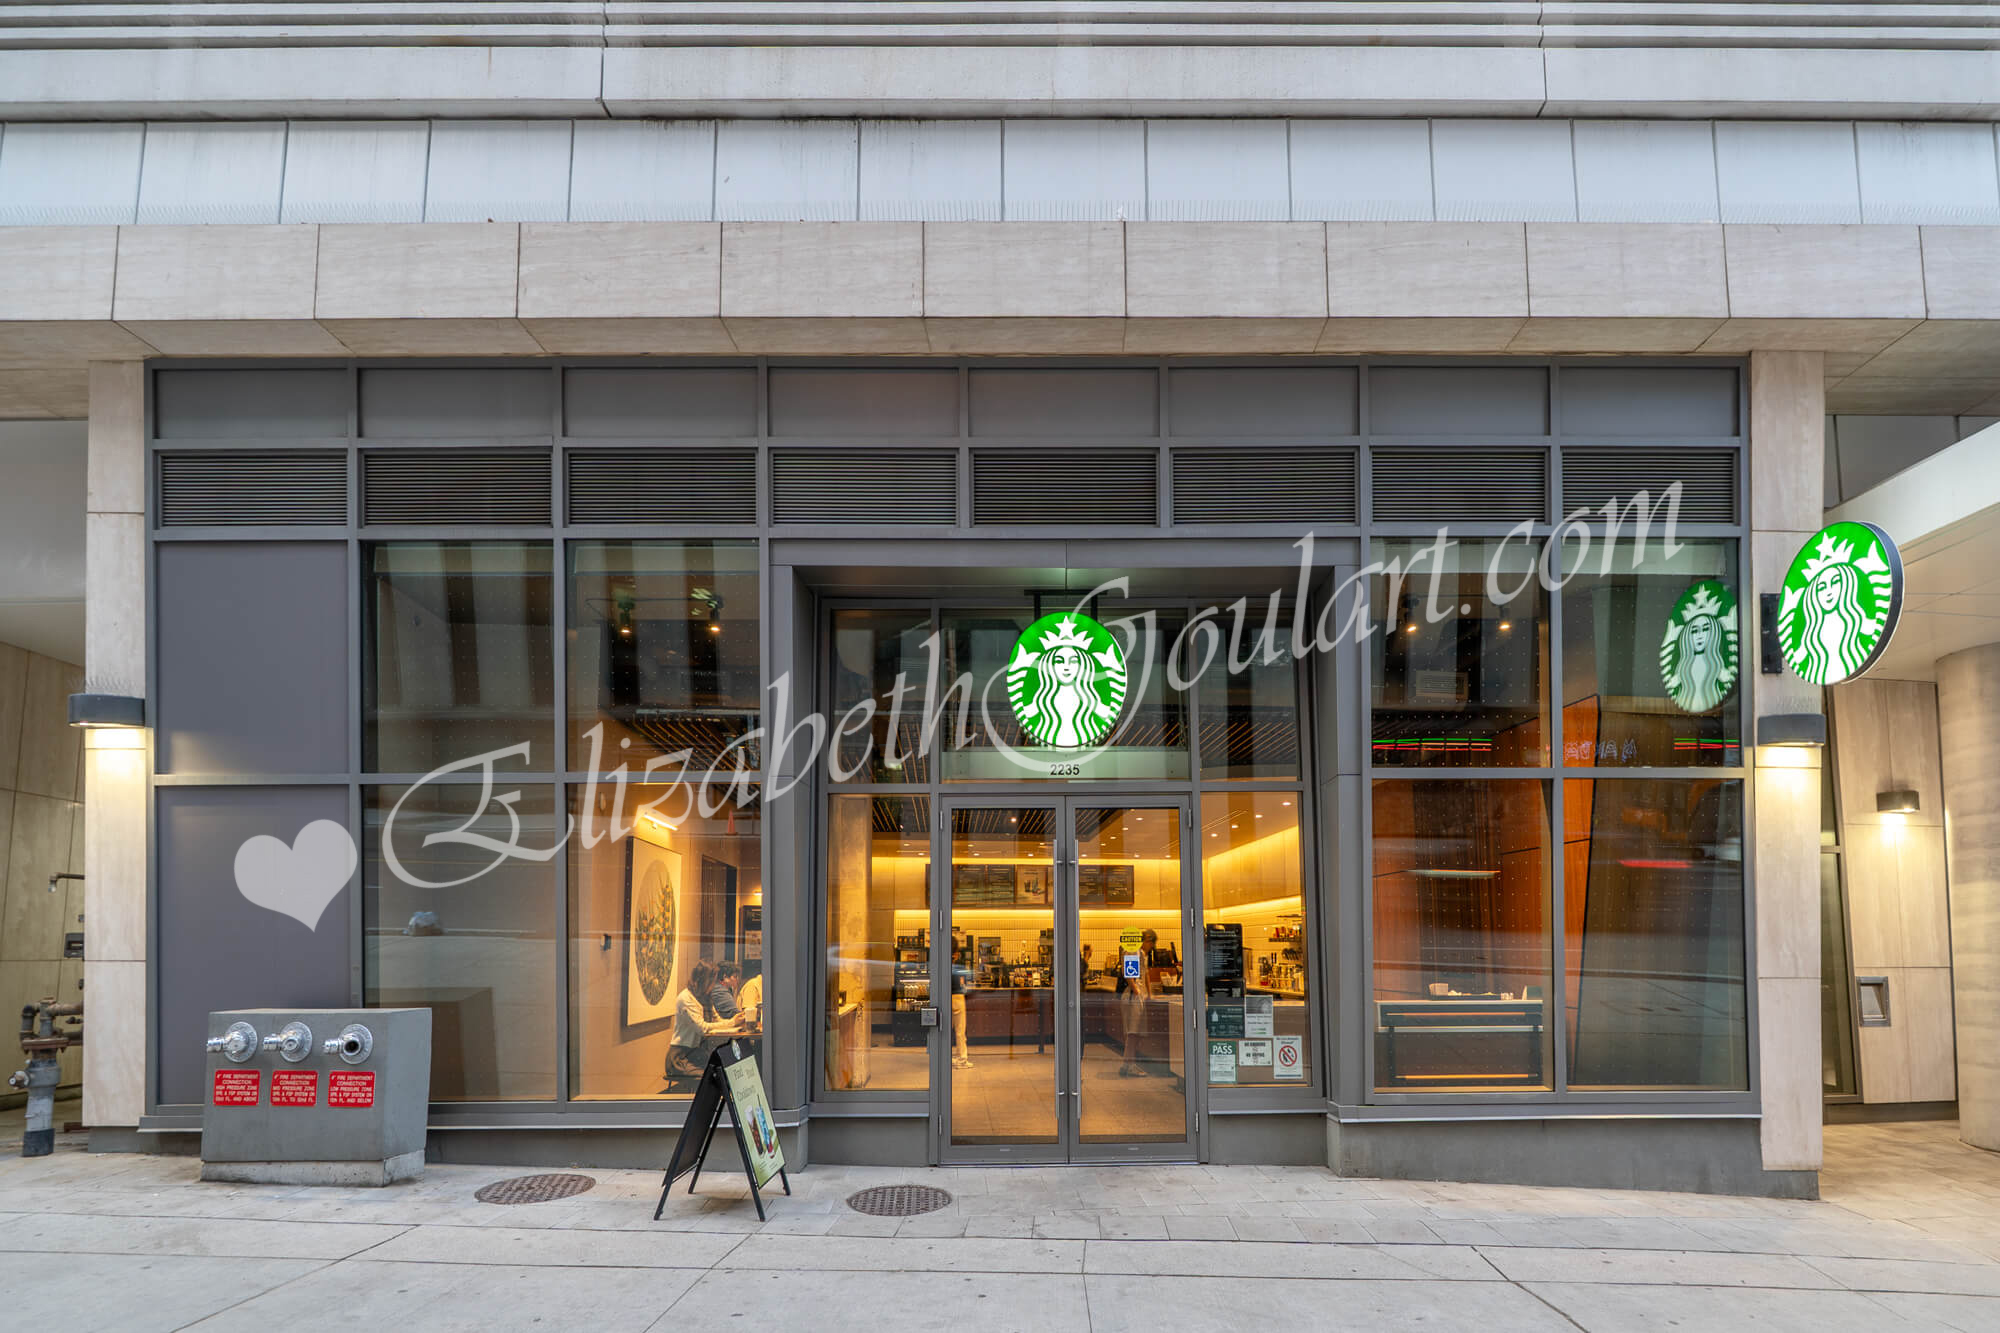
| Eglinton Subway | ||||
 |
||||
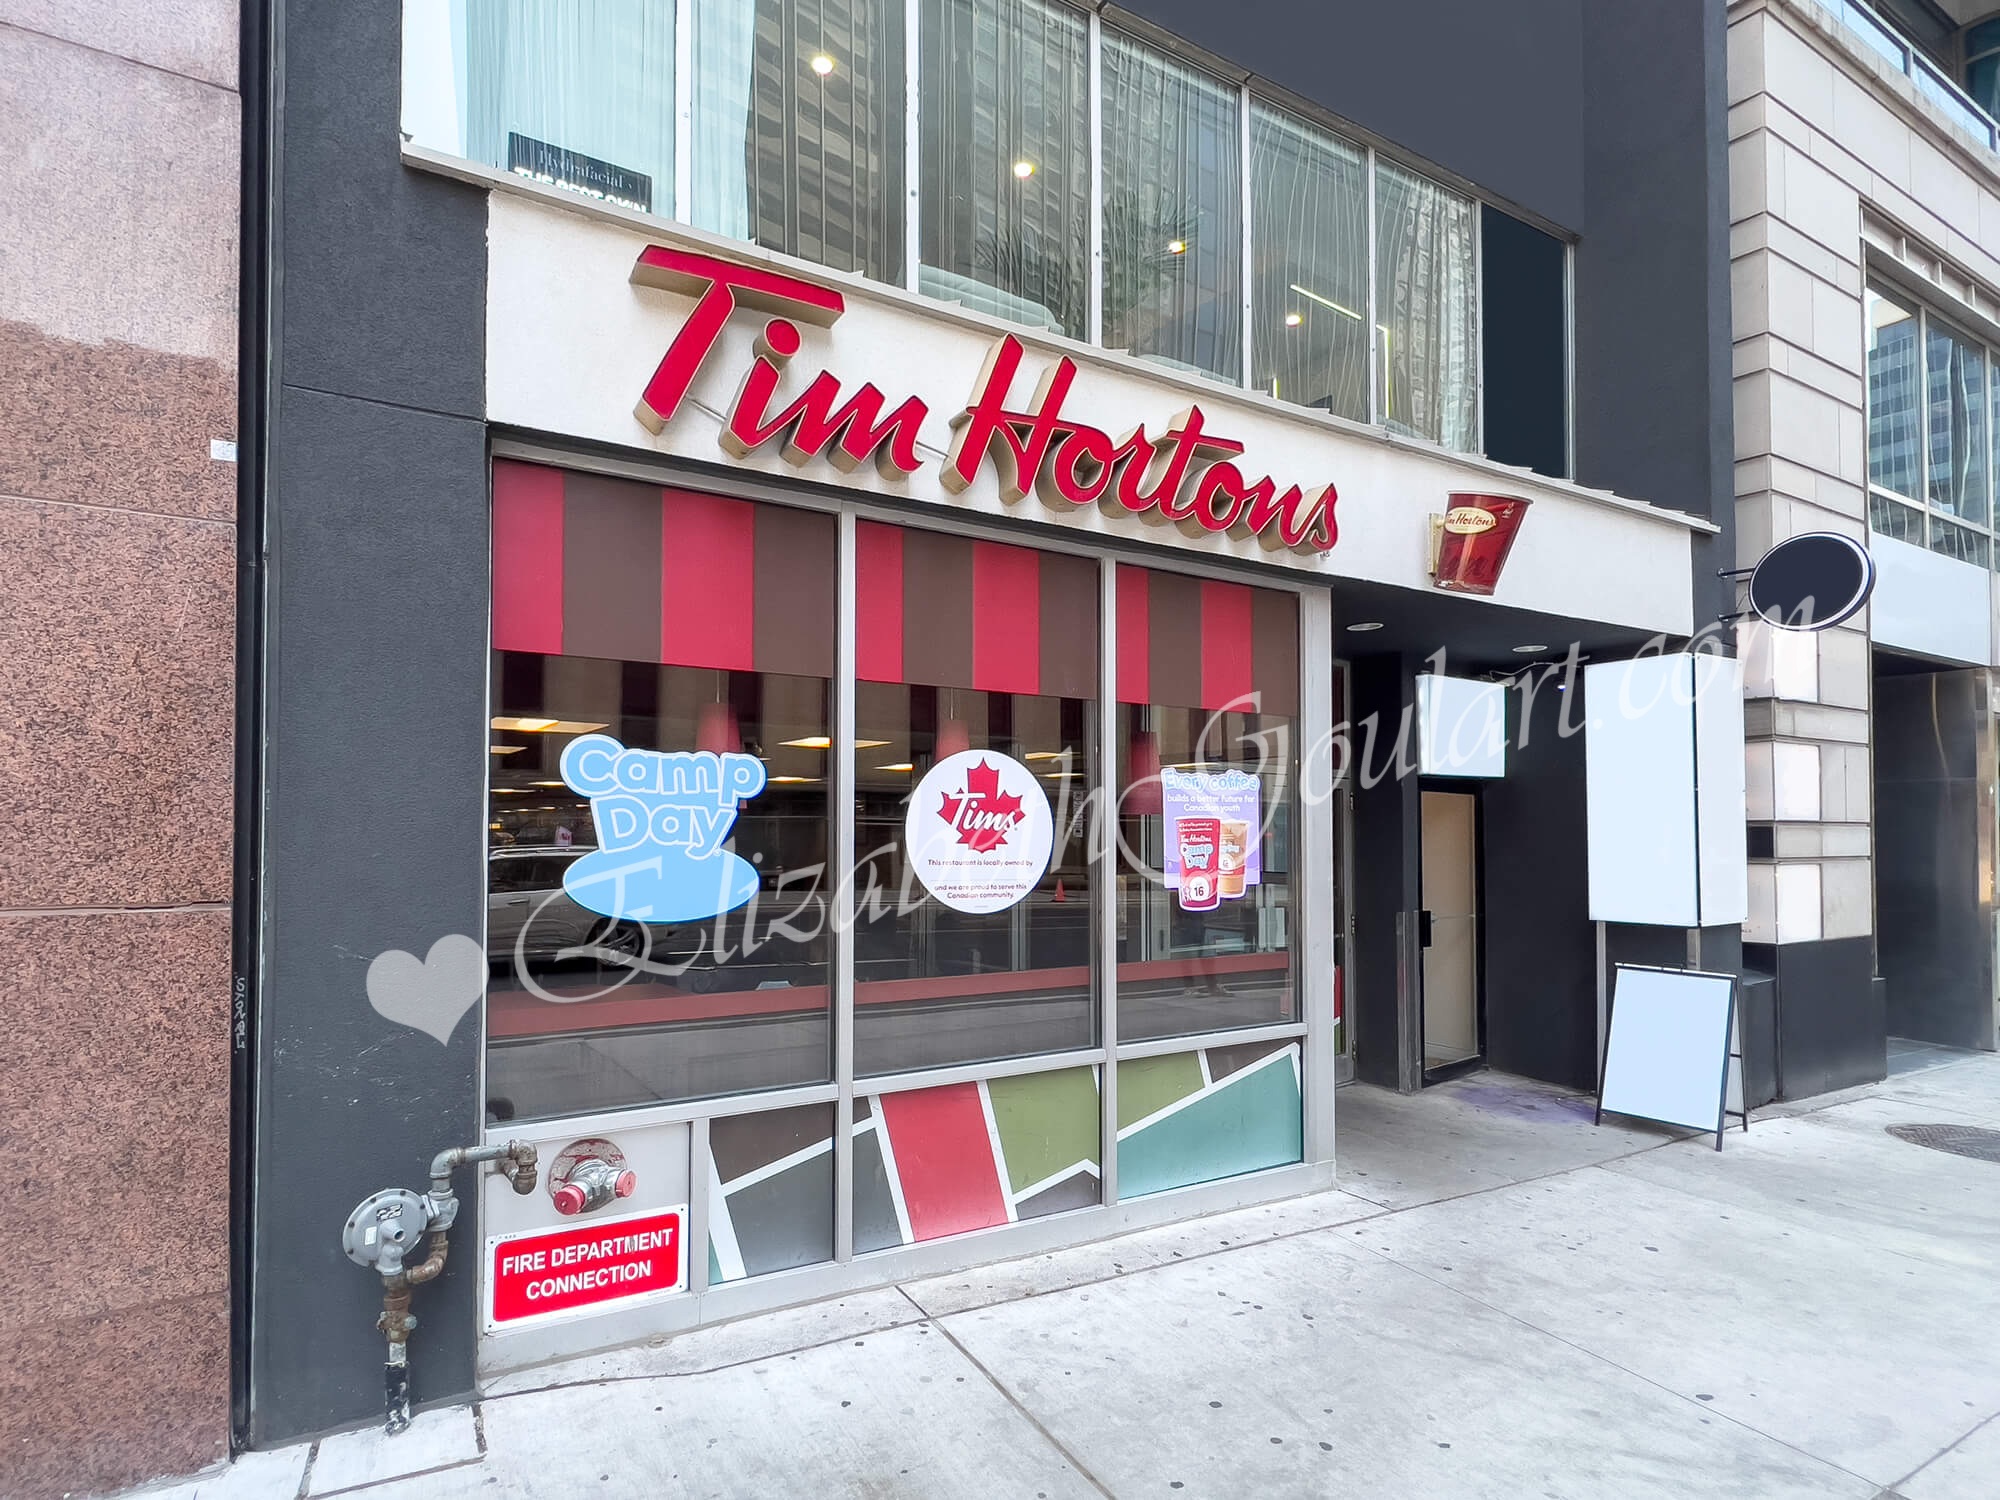
| Cafes | ||||
 |
||||
| Cafes | ||||
 |
||||
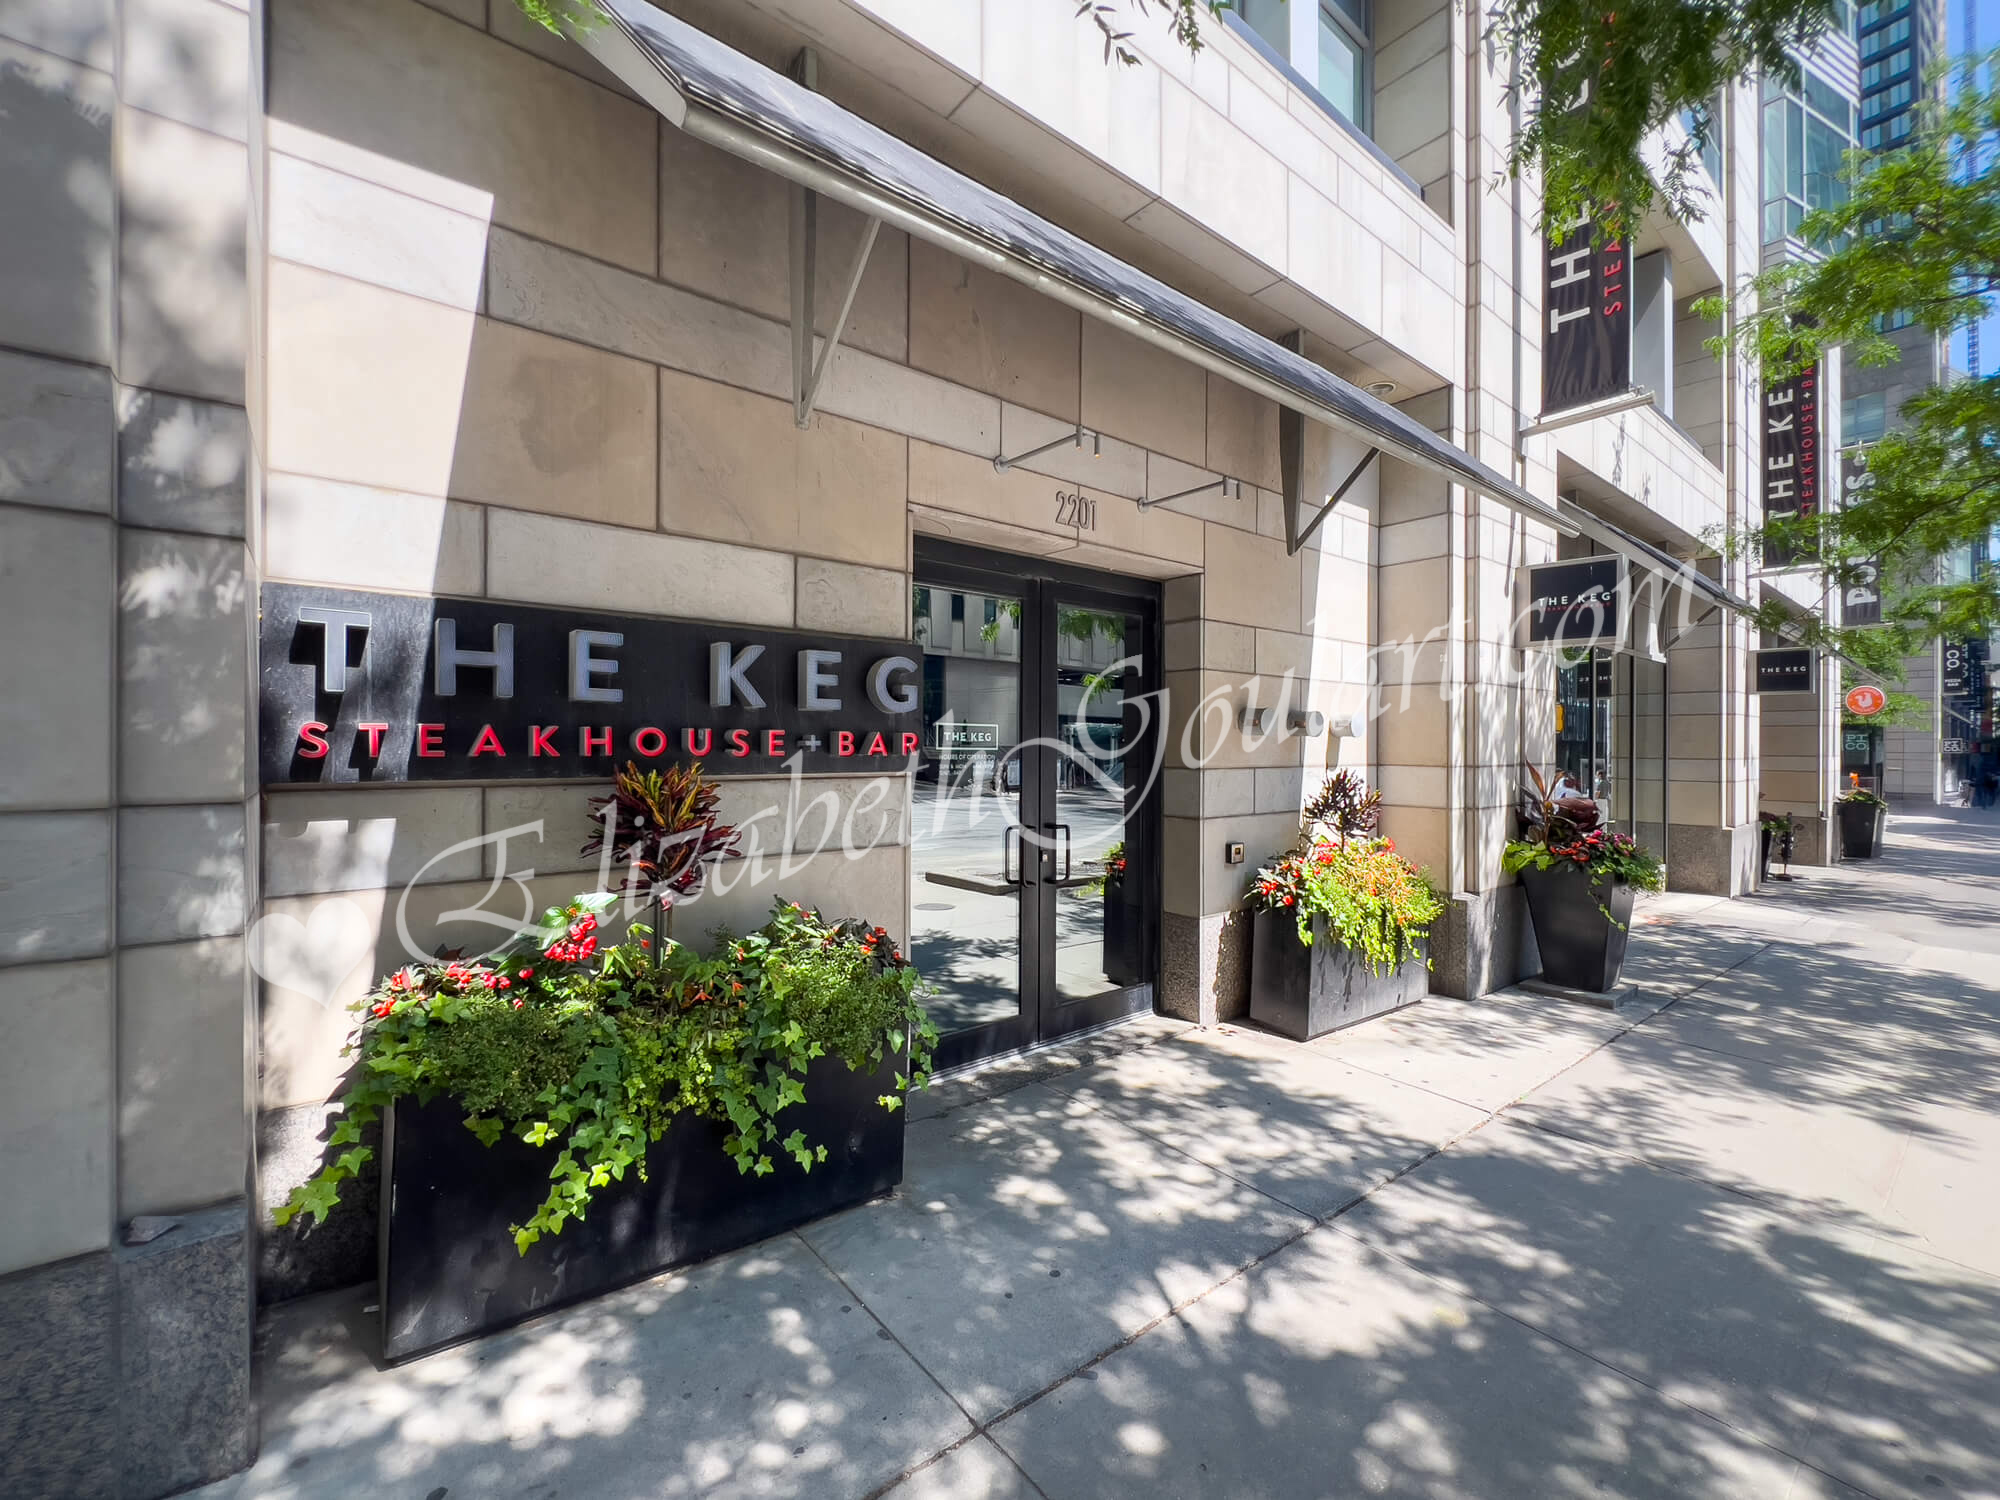
| Resturants | ||||
 |
||||
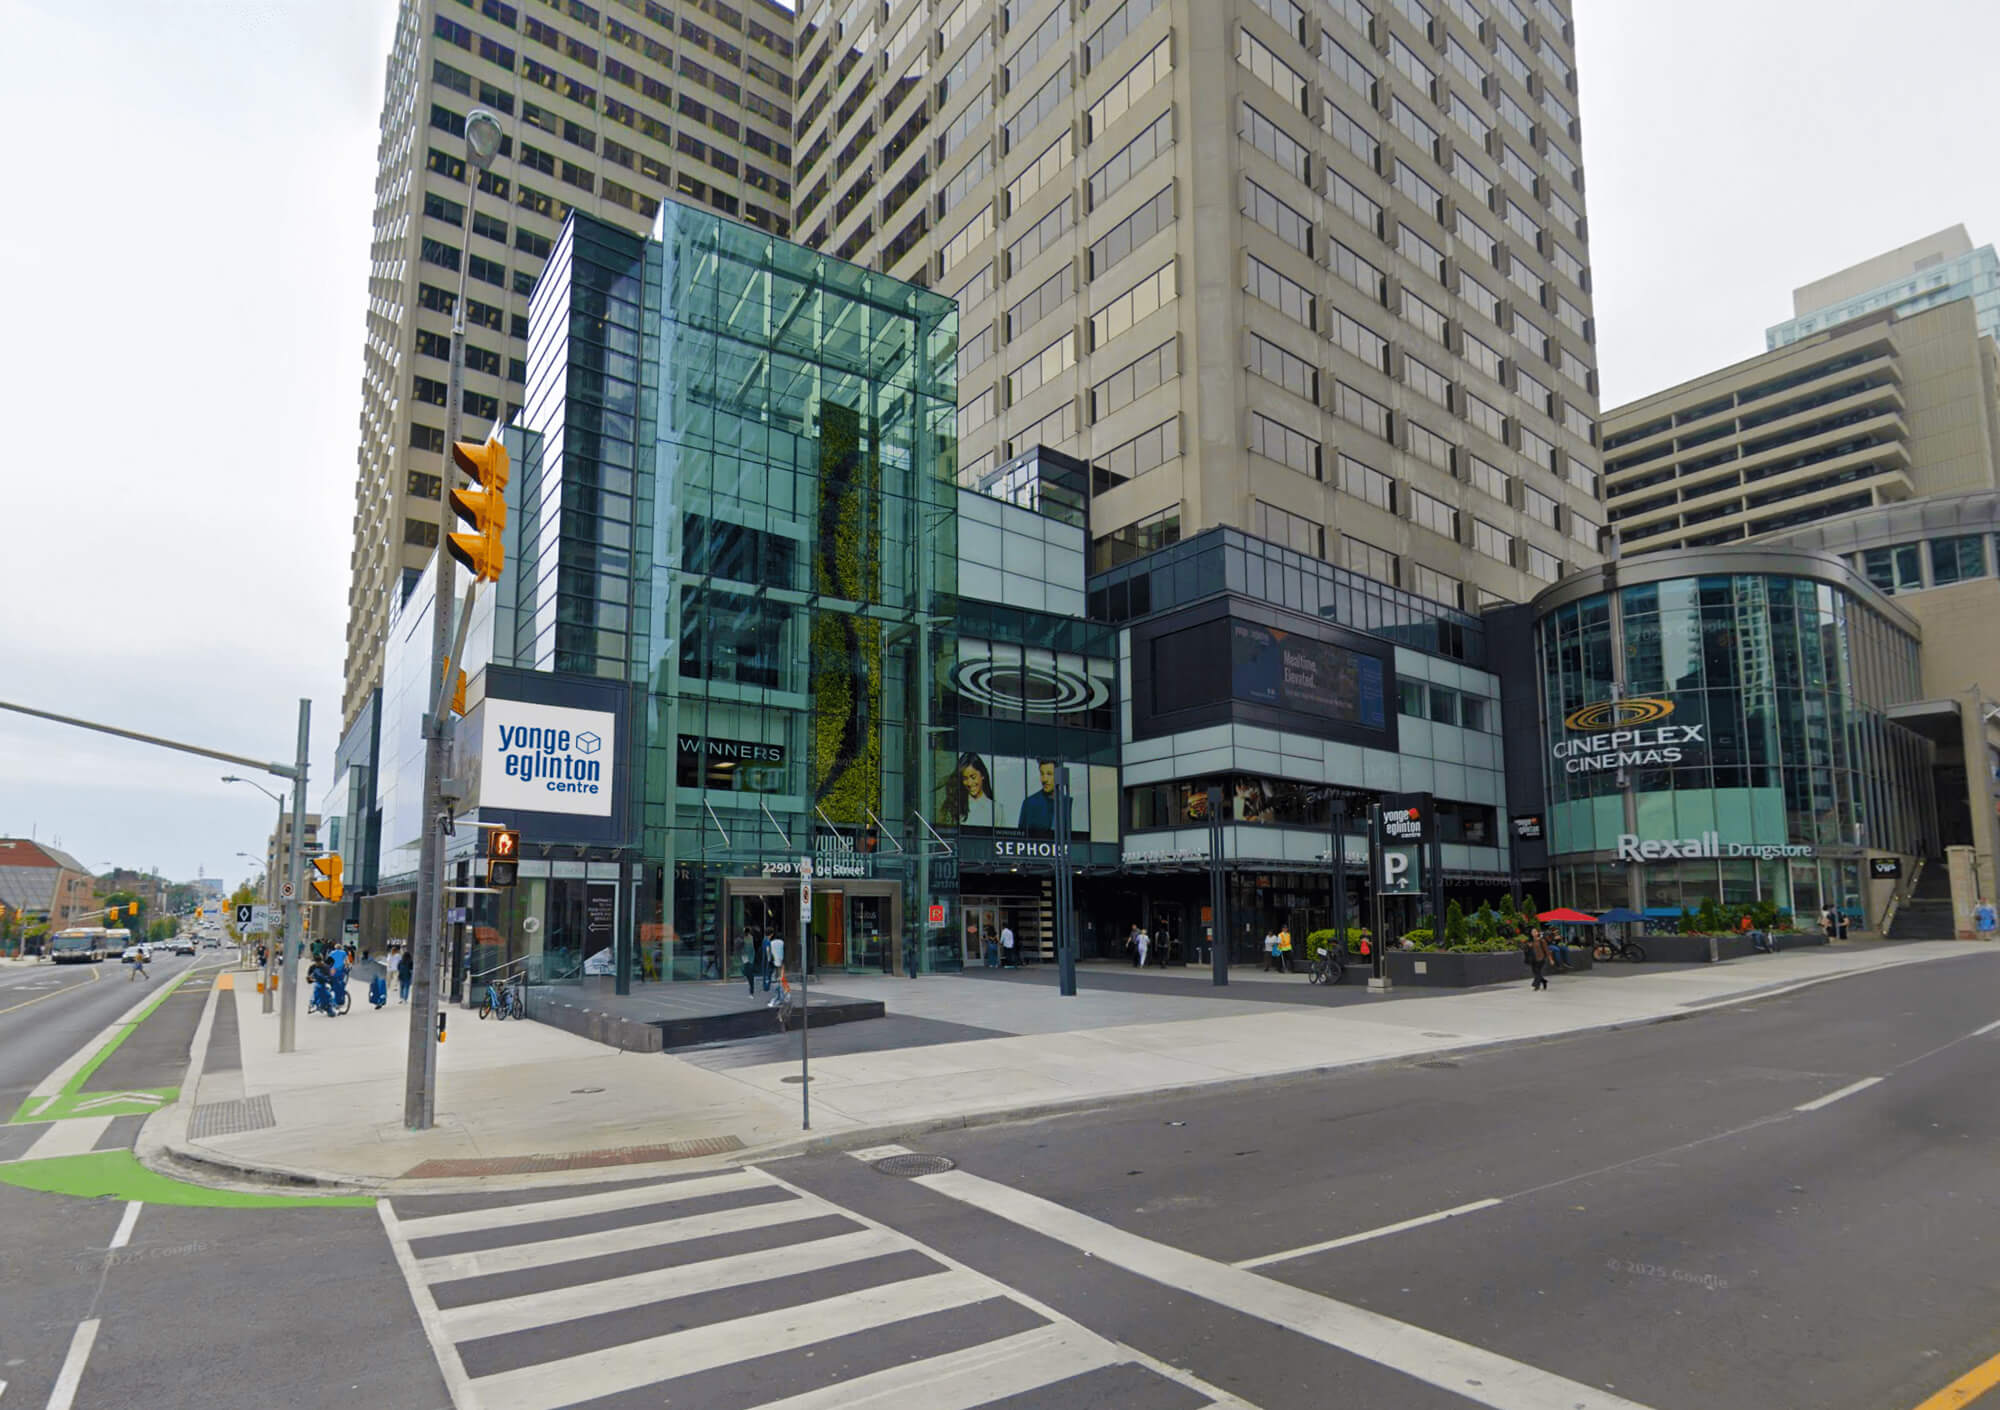
| Yonge Eglinton Centre - Shops and Retail | ||||
| Back To Top | ||||
|
|
|
|
|
|