|
TSCC 2419
295 Adelaide Street West Toronto, ON
Property Management Office: 416-314-1106
Concierge Desk: 416-314-1079
Sales / Leasing: 416-529-2384 |
||||
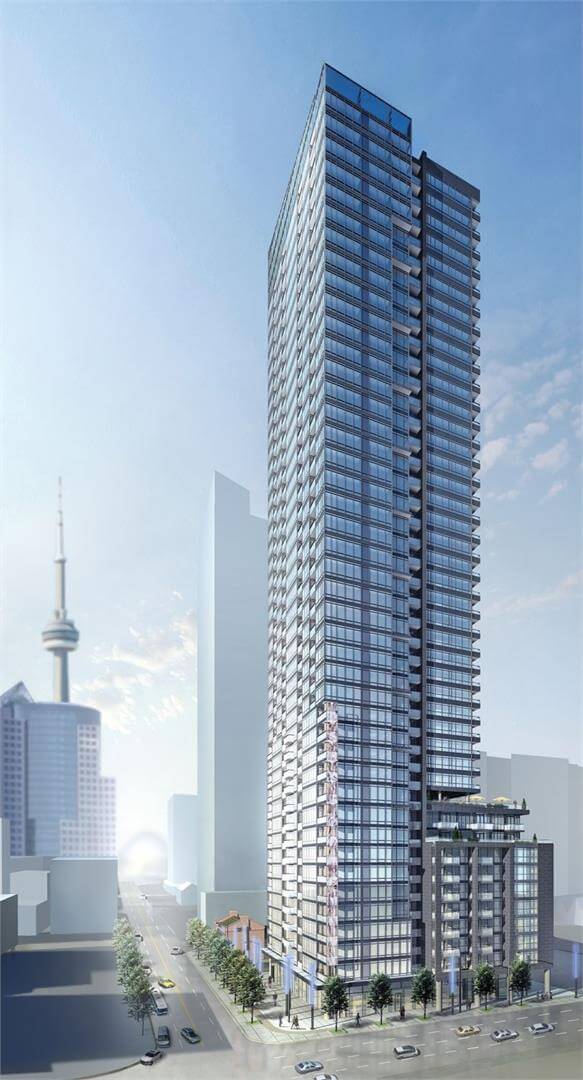
Welcome to The Pinnacle On Adelaide Condos at 295 Adelaide Street West.
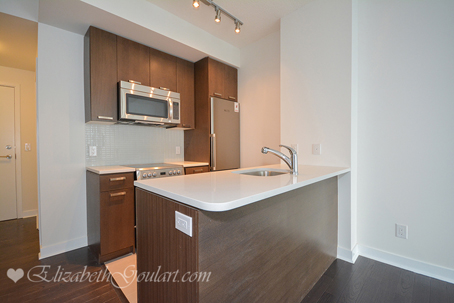
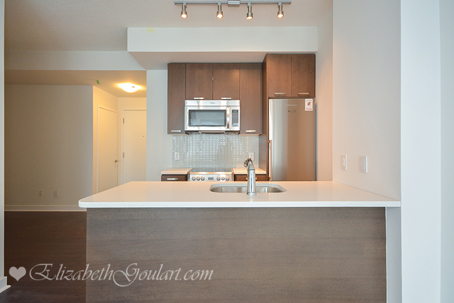
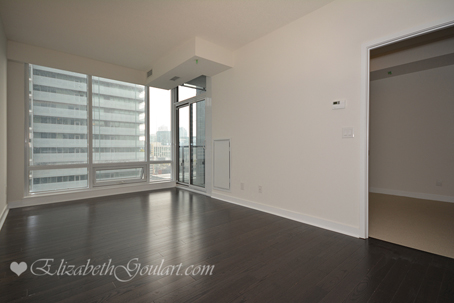
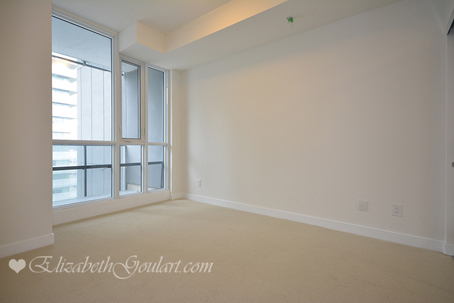
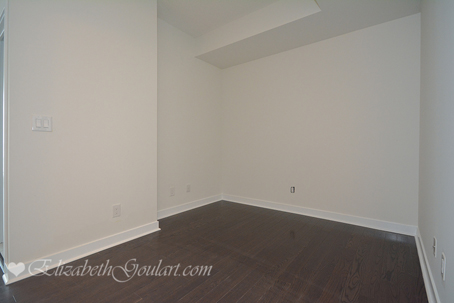
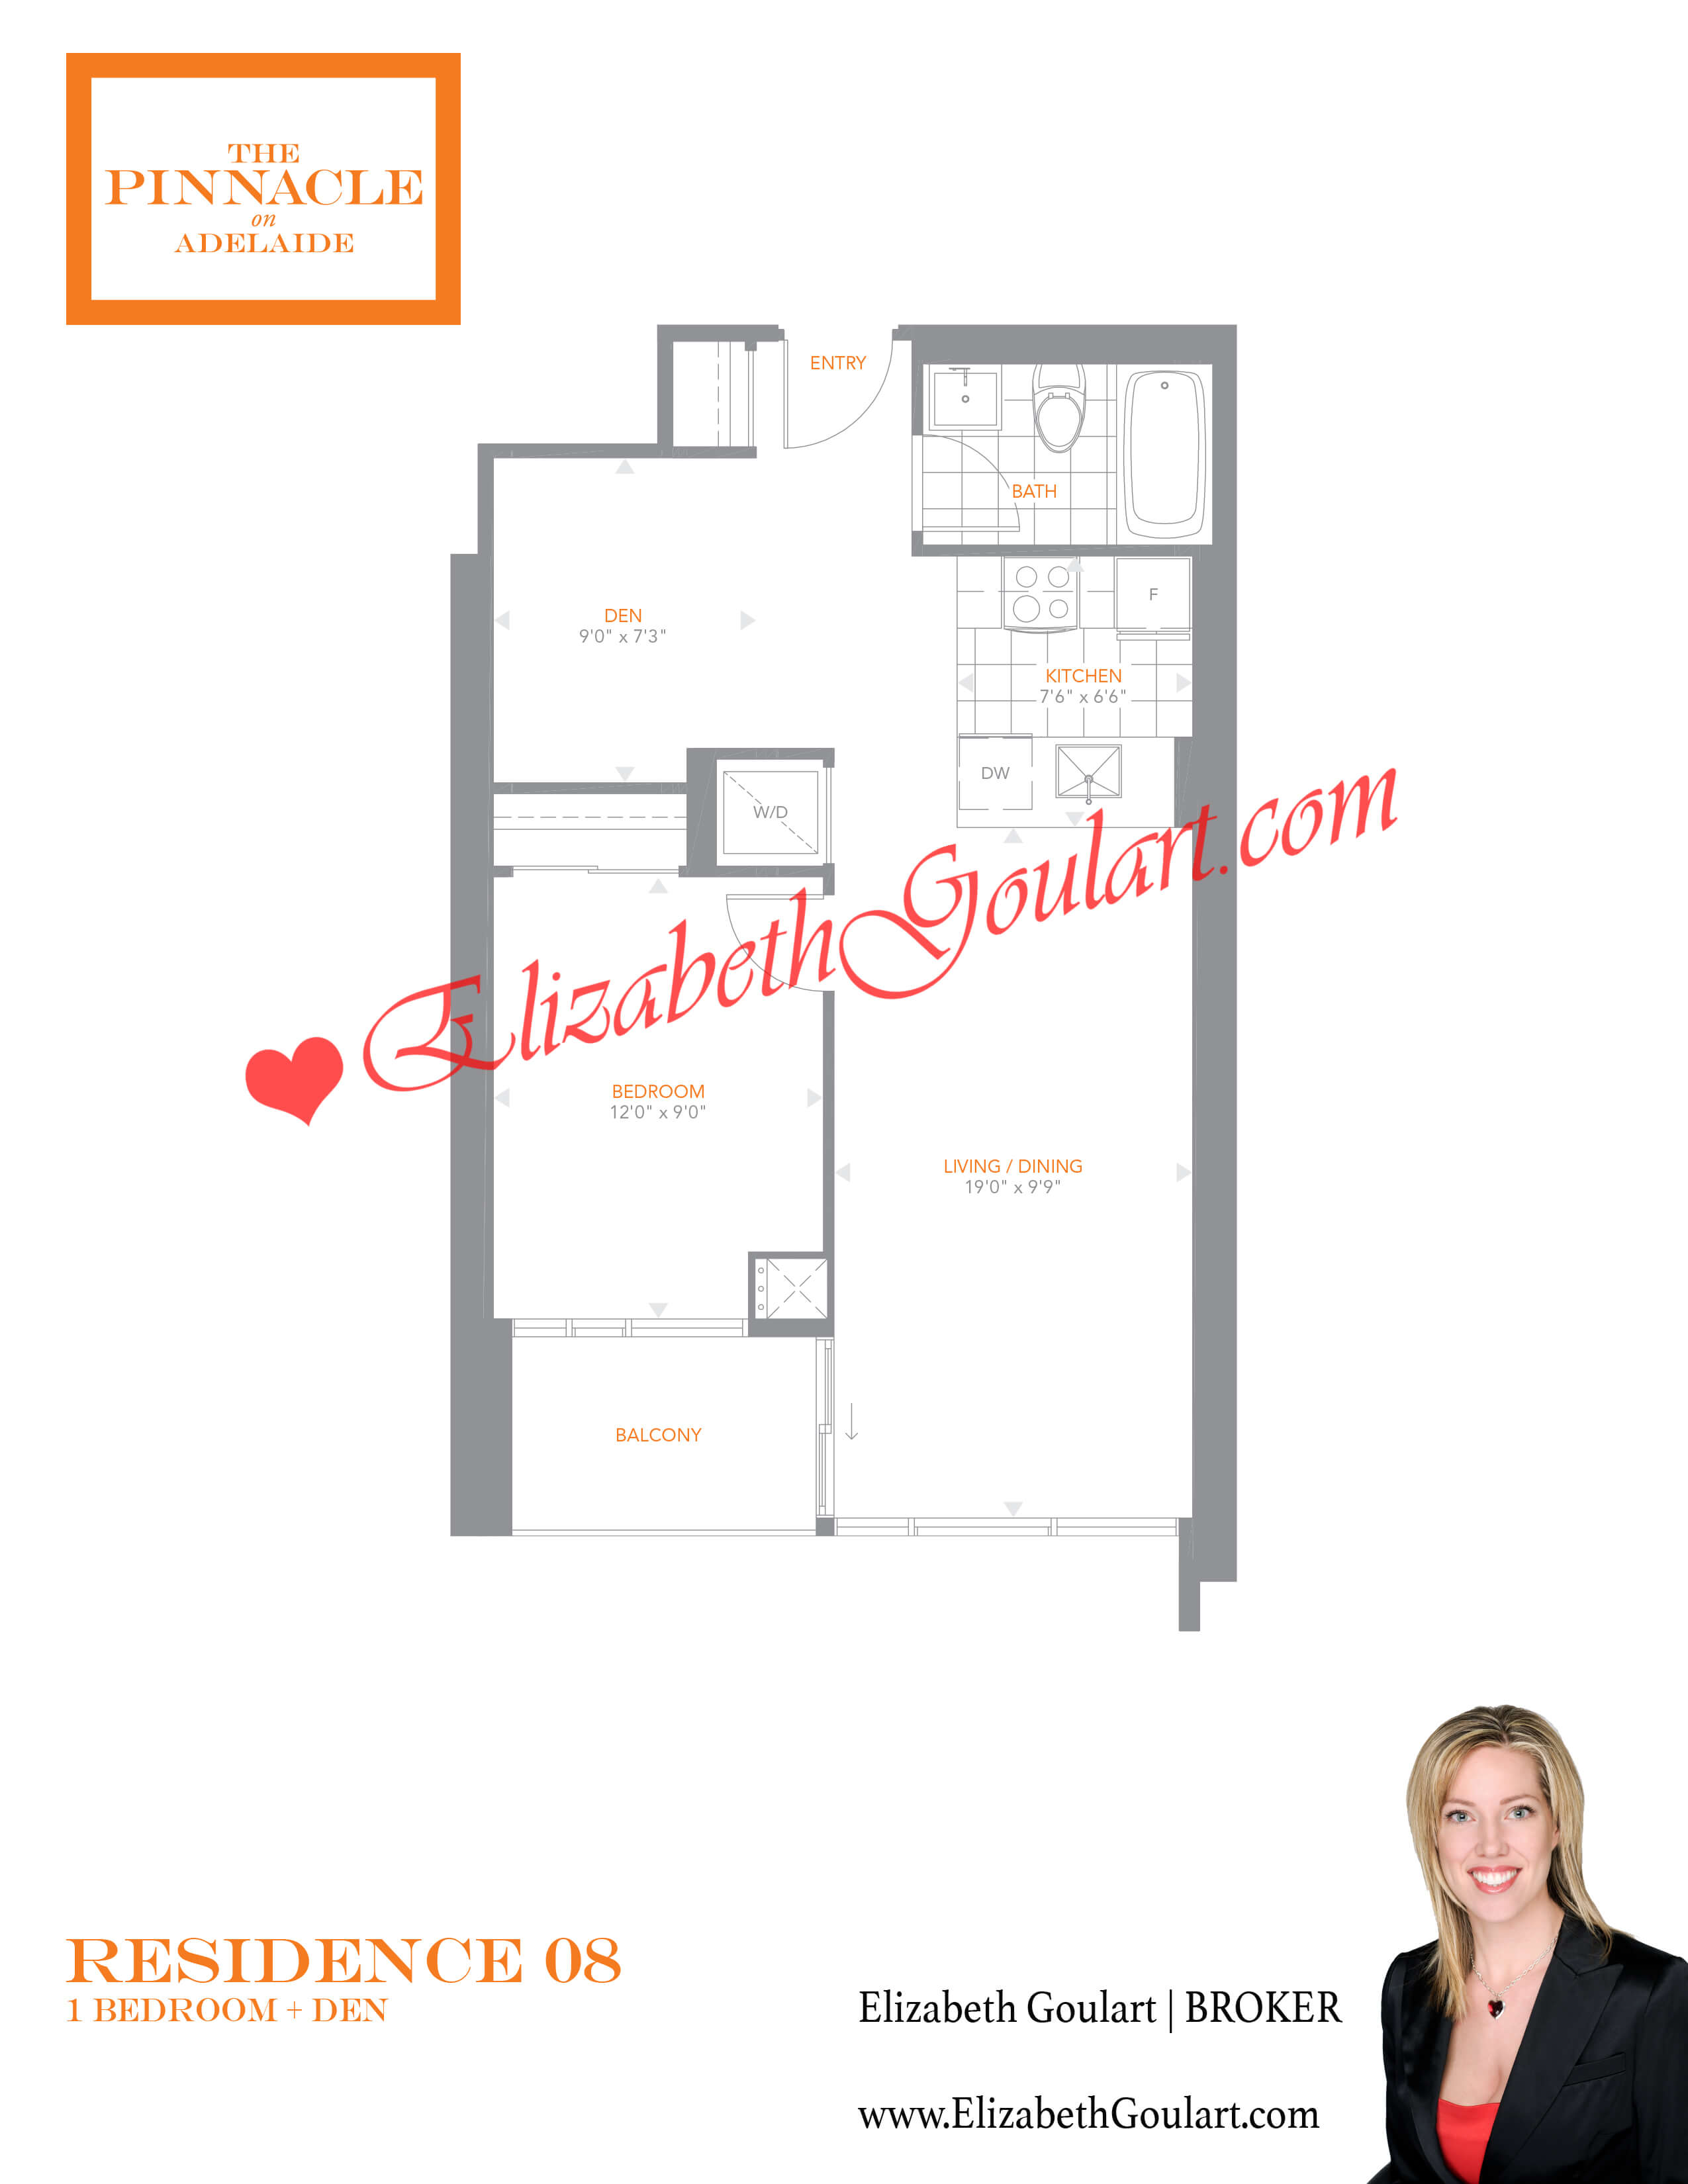
This 1 bedroom + den suite features designer kitchen cabinetry with stainless steel appliances, quartz stone counters tops and an undermount sink. Bright floor to ceiling windows with laminate flooring throughout the living areas. Spacious sized bedroom.
Extras include stainless steel fridge, stove, microwave and dishwasher. Stacked washer and dryer.
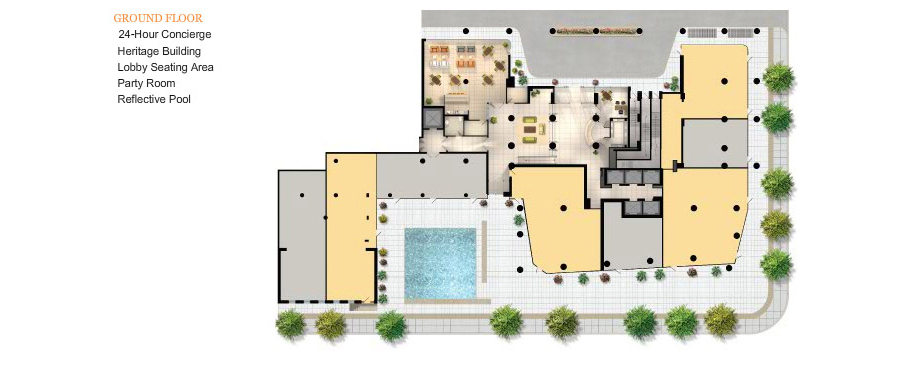
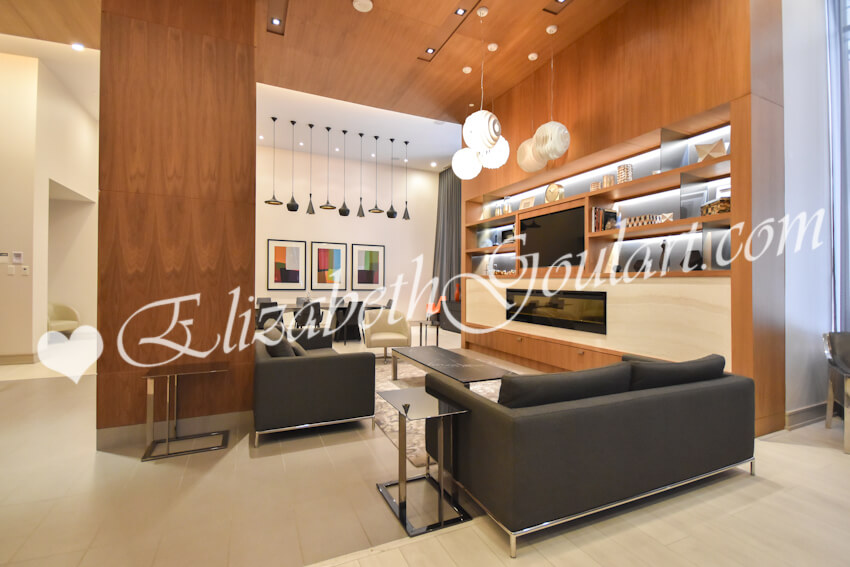
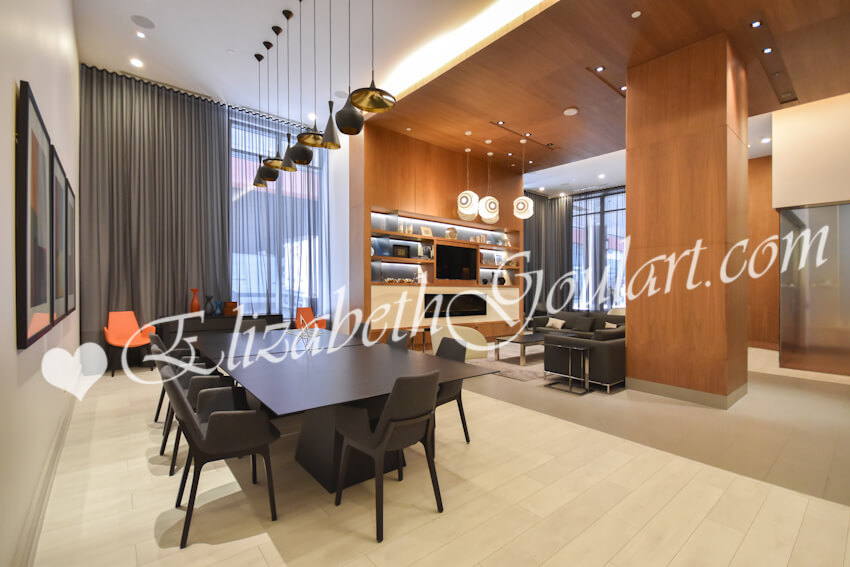
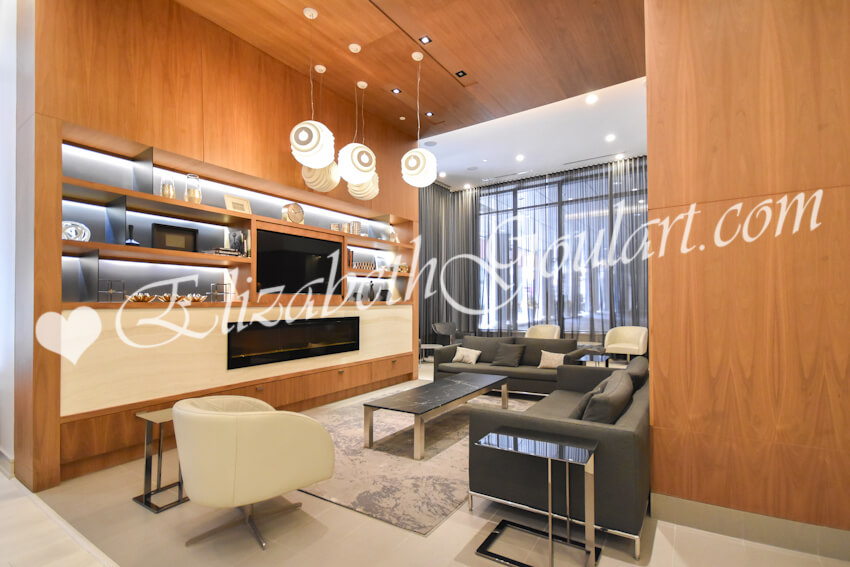
Residents of The Pinnacle On Adelaide Condos enjoy 24 hour concierge. The luxurious amenities include a ground floor party room.
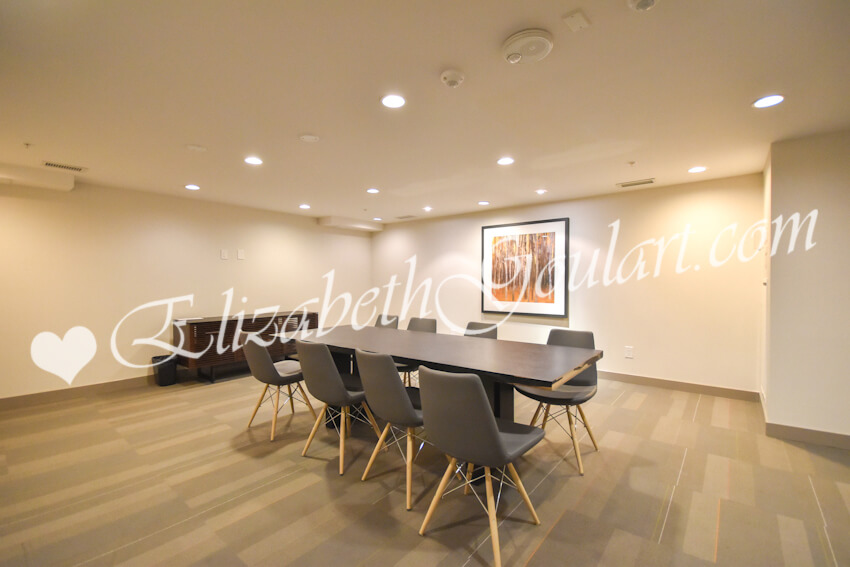
9th Floor meeting room and a Yoga studio.
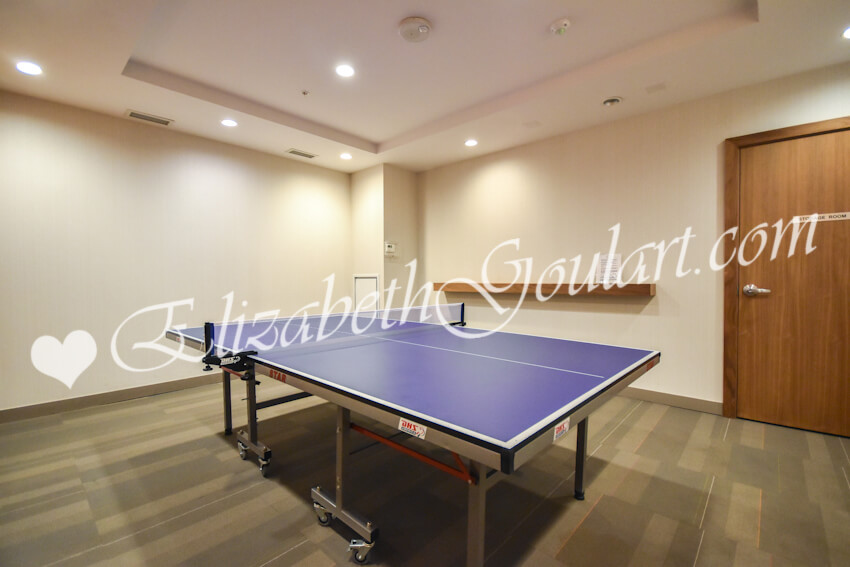
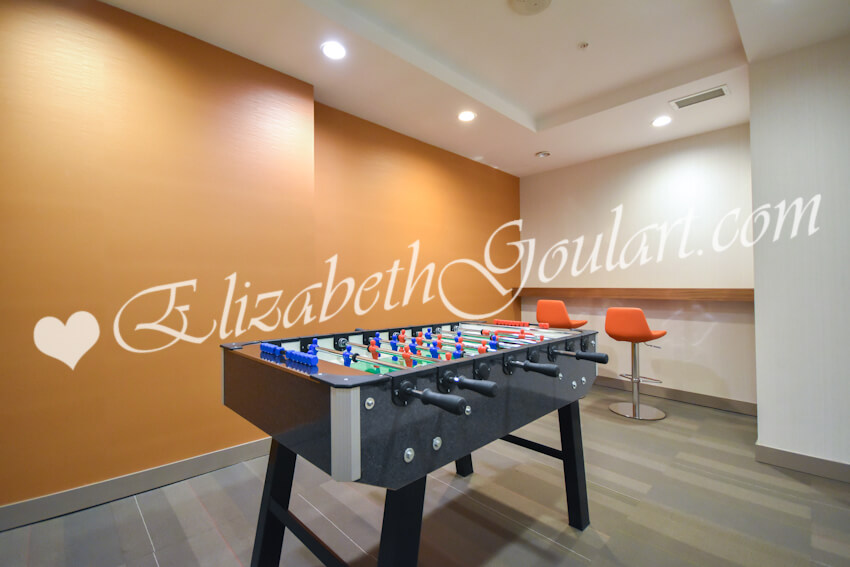
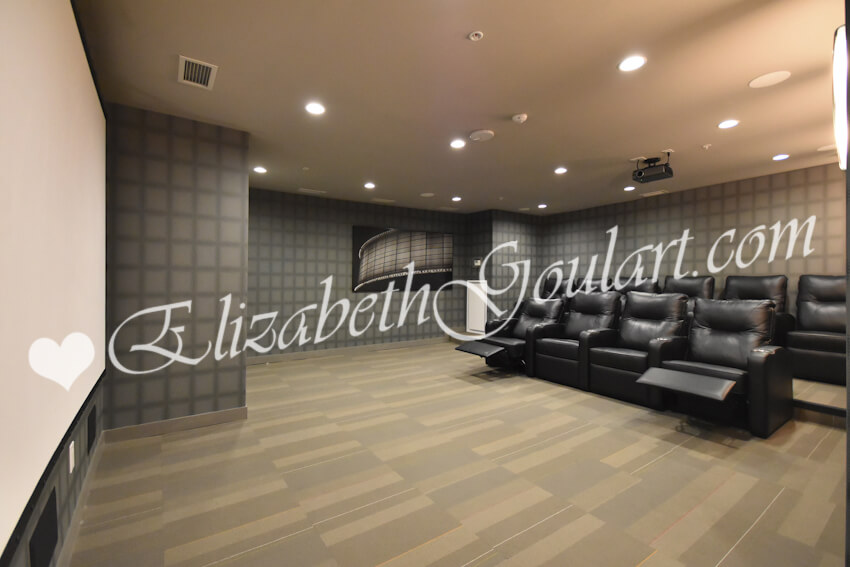
10th Floor foosball, ping pong and theatre rooms.
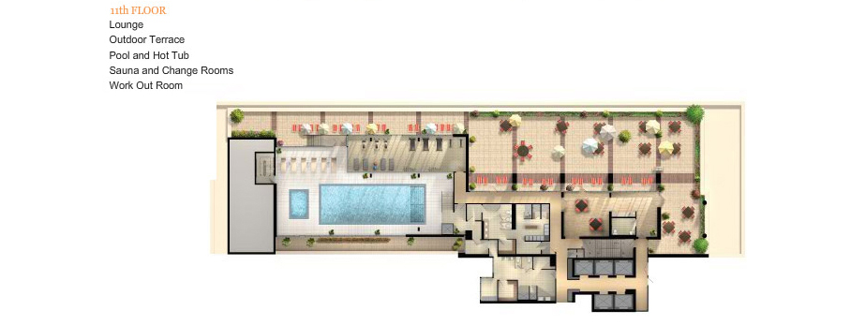
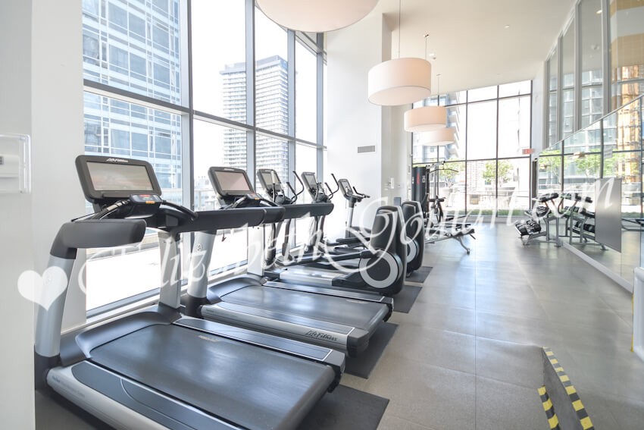
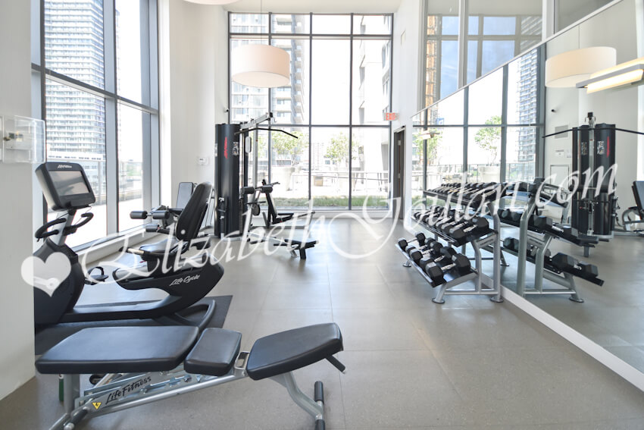
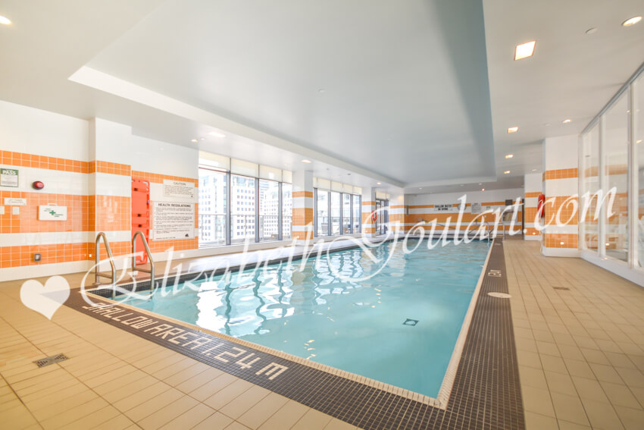
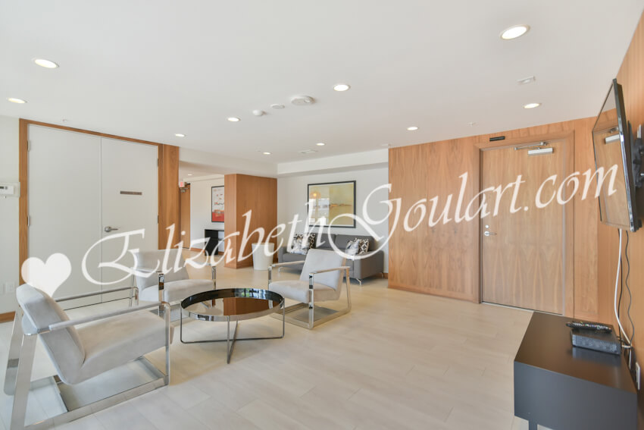
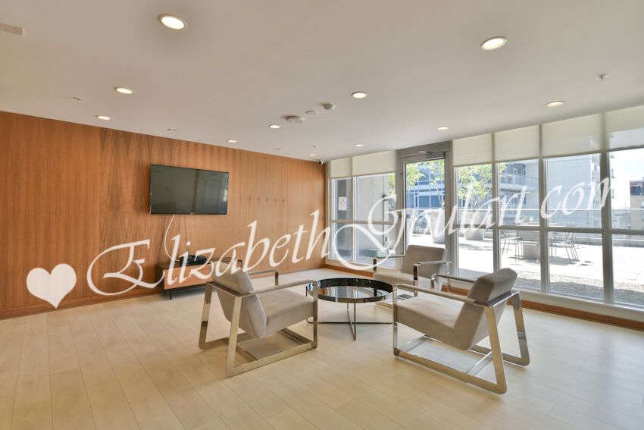
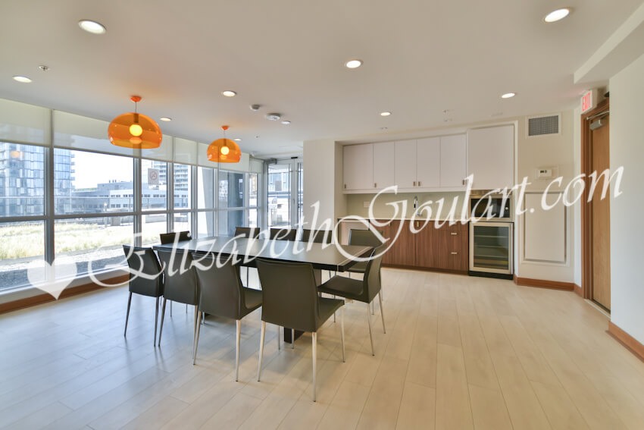
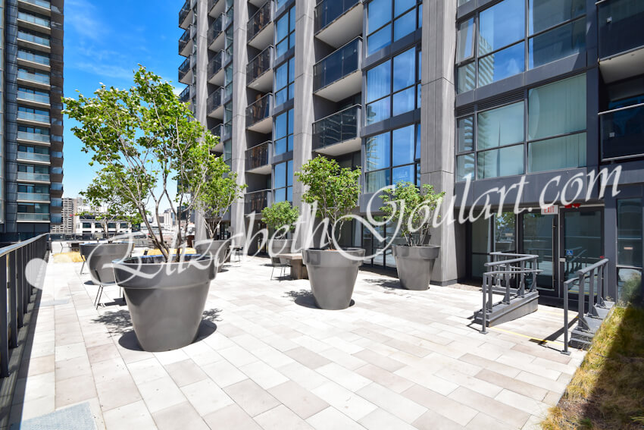
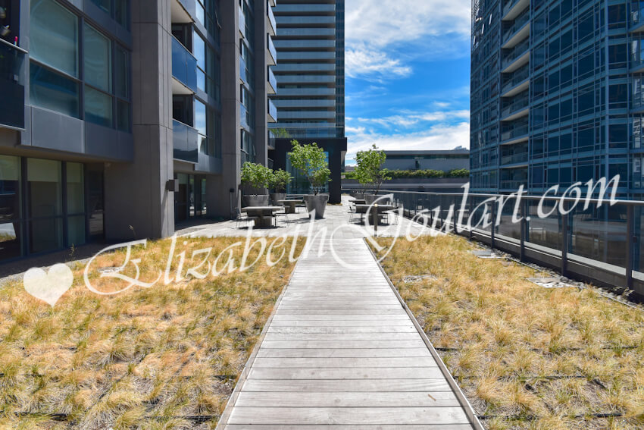
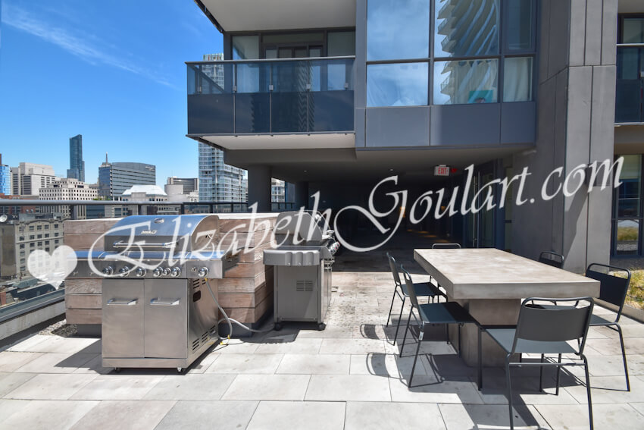
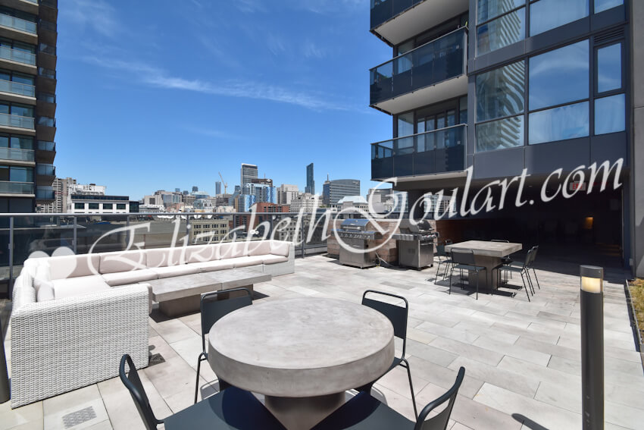
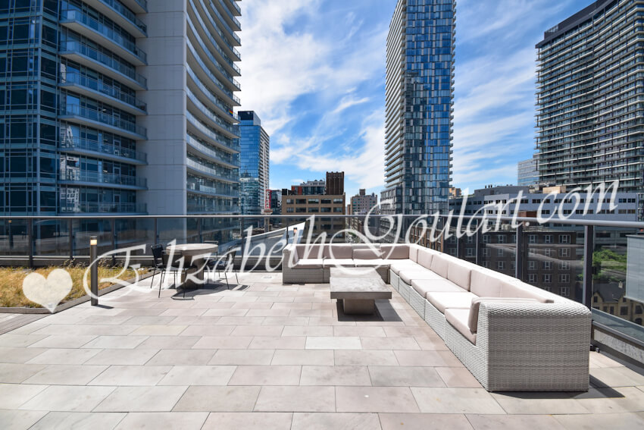
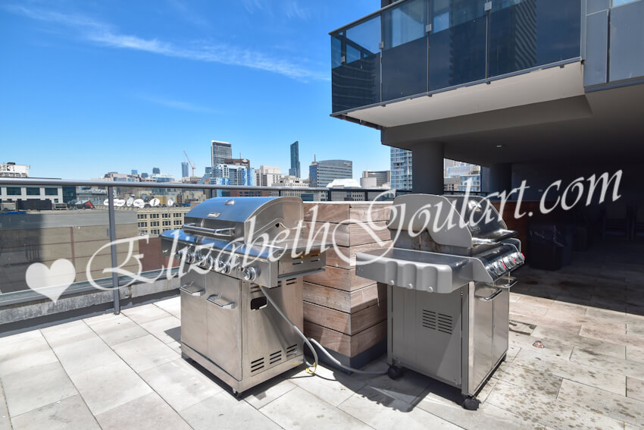
11th Floor fitness and weight areas. An indoor pool with a jacuzzi and sauna. Indoor and outdoor lounge areas with barbecues and a tanning deck.
13th Floor Outdoor terrace with a lounge area.
Ample Visitors Parking.
Steps to CN Tower, Rogers Centre, Ripley's Aquarium, Starbucks, cafes and restaurants.
Located near the underground PATH, Union Station and Scotiabank Arena. Minutes to Toronto's Harbourfront, the multi-use Martin Goodman walking, running and cycling trail, dog park, HTO Beach. The city's finest entertainment lounges, restaurants and theatres on King Street West.
|
||||
|
||||
| 295 Adelaide Street West - Pinnacle On Adelaide Floor Plans | ||||
 |
||||
| Kitchen | ||||
 |
||||
| Kitchen | ||||
 |
||||
| Living and Dining Area | ||||
 |
||||
| Living and Dining Area | ||||
 |
||||
| Bedroom | ||||
 |
||||
| Den | ||||
 |
||||
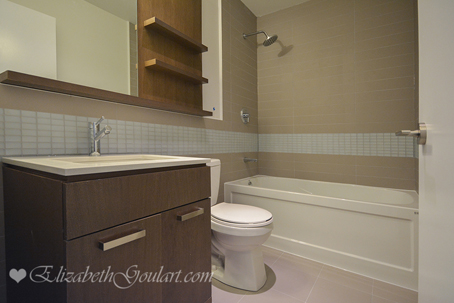
| Bath | ||||
 |
||||
| Suite Floor Plan (Select To Enlarge) | ||||
 |
||||
| 295 Adelaide Street West - Pinnacle On Adelaide | ||||
 |
||||
| Ground Floor Amenities Floor Plan | ||||
 |
||||
| 11th Floor Amenities Floor Plan | ||||
 |
||||
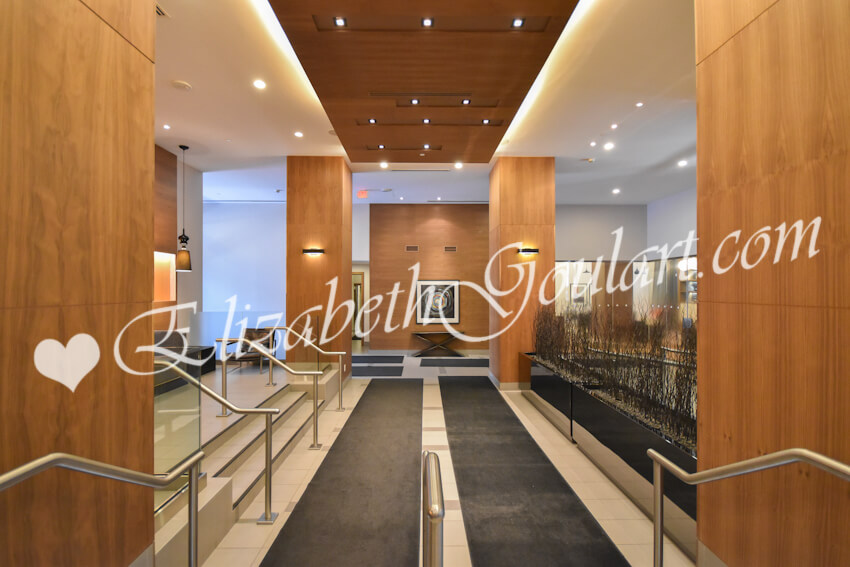
| Ground Floor - Lobby | ||||
 |
||||
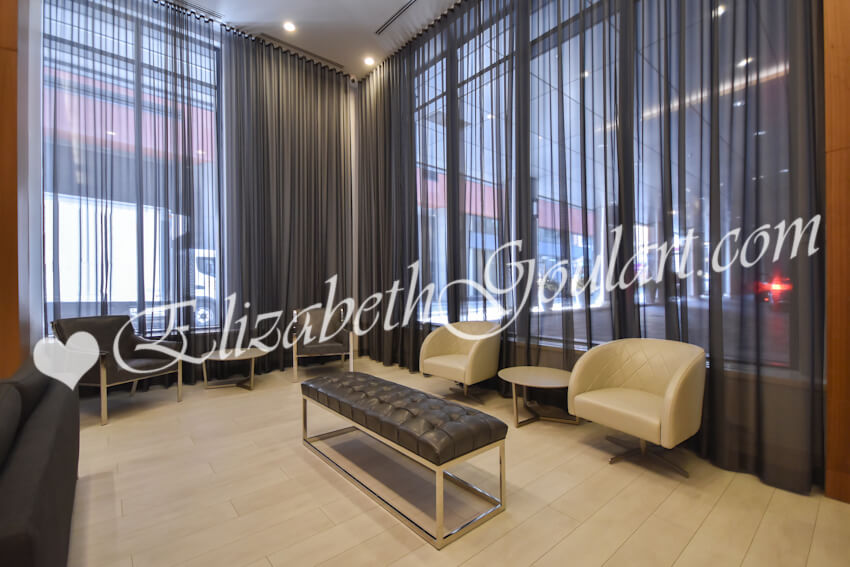
| Ground Floor - Party Room | ||||
 |
||||
| Ground Floor - Party Room | ||||
 |
||||
| Ground Floor - Party Room | ||||
 |
||||
| Ground Floor - Party Room | ||||
 |
||||
| Ground Floor - Party Room | ||||
|
||||
| 10th Floor - Board Room | ||||
|
||||
| 10th Floor - Foosball | ||||
 |
||||
| 10th Floor - Ping Pong | ||||
|
||||
| 10th Floor - Theatre Room | ||||
 |
||||
| 11th Floor - Gym and Fitness Area | ||||
 |
||||
| 11th Floor - Gym and Fitness Area | ||||
 |
||||
| 11th Floor - Indoor Pool | ||||
 |
||||
| 11th Floor - Jacuzzi and Indoor Pool | ||||
 |
||||
| 11th Floor - Sauna | ||||
 |
||||
| 11th Floor - Lounge | ||||
 |
||||
| 11th Floor - Lounge | ||||
 |
||||
| 11th Floor - Kitchen and Lounge | ||||
 |
||||
| 11th Floor - Outdoor Lounge Area | ||||
 |
||||
| 11th Floor - Outdoor Lounge Area | ||||
 |
||||
| 11th Floor - Outdoor Lounge Area | ||||
 |
||||
| 11th Floor - Outdoor Lounge Area | ||||
|
||||
| 11th Floor - Outdoor Lounge Area | ||||
|
||||
| 11th Floor - Barbecue Area | ||||
 |
||||
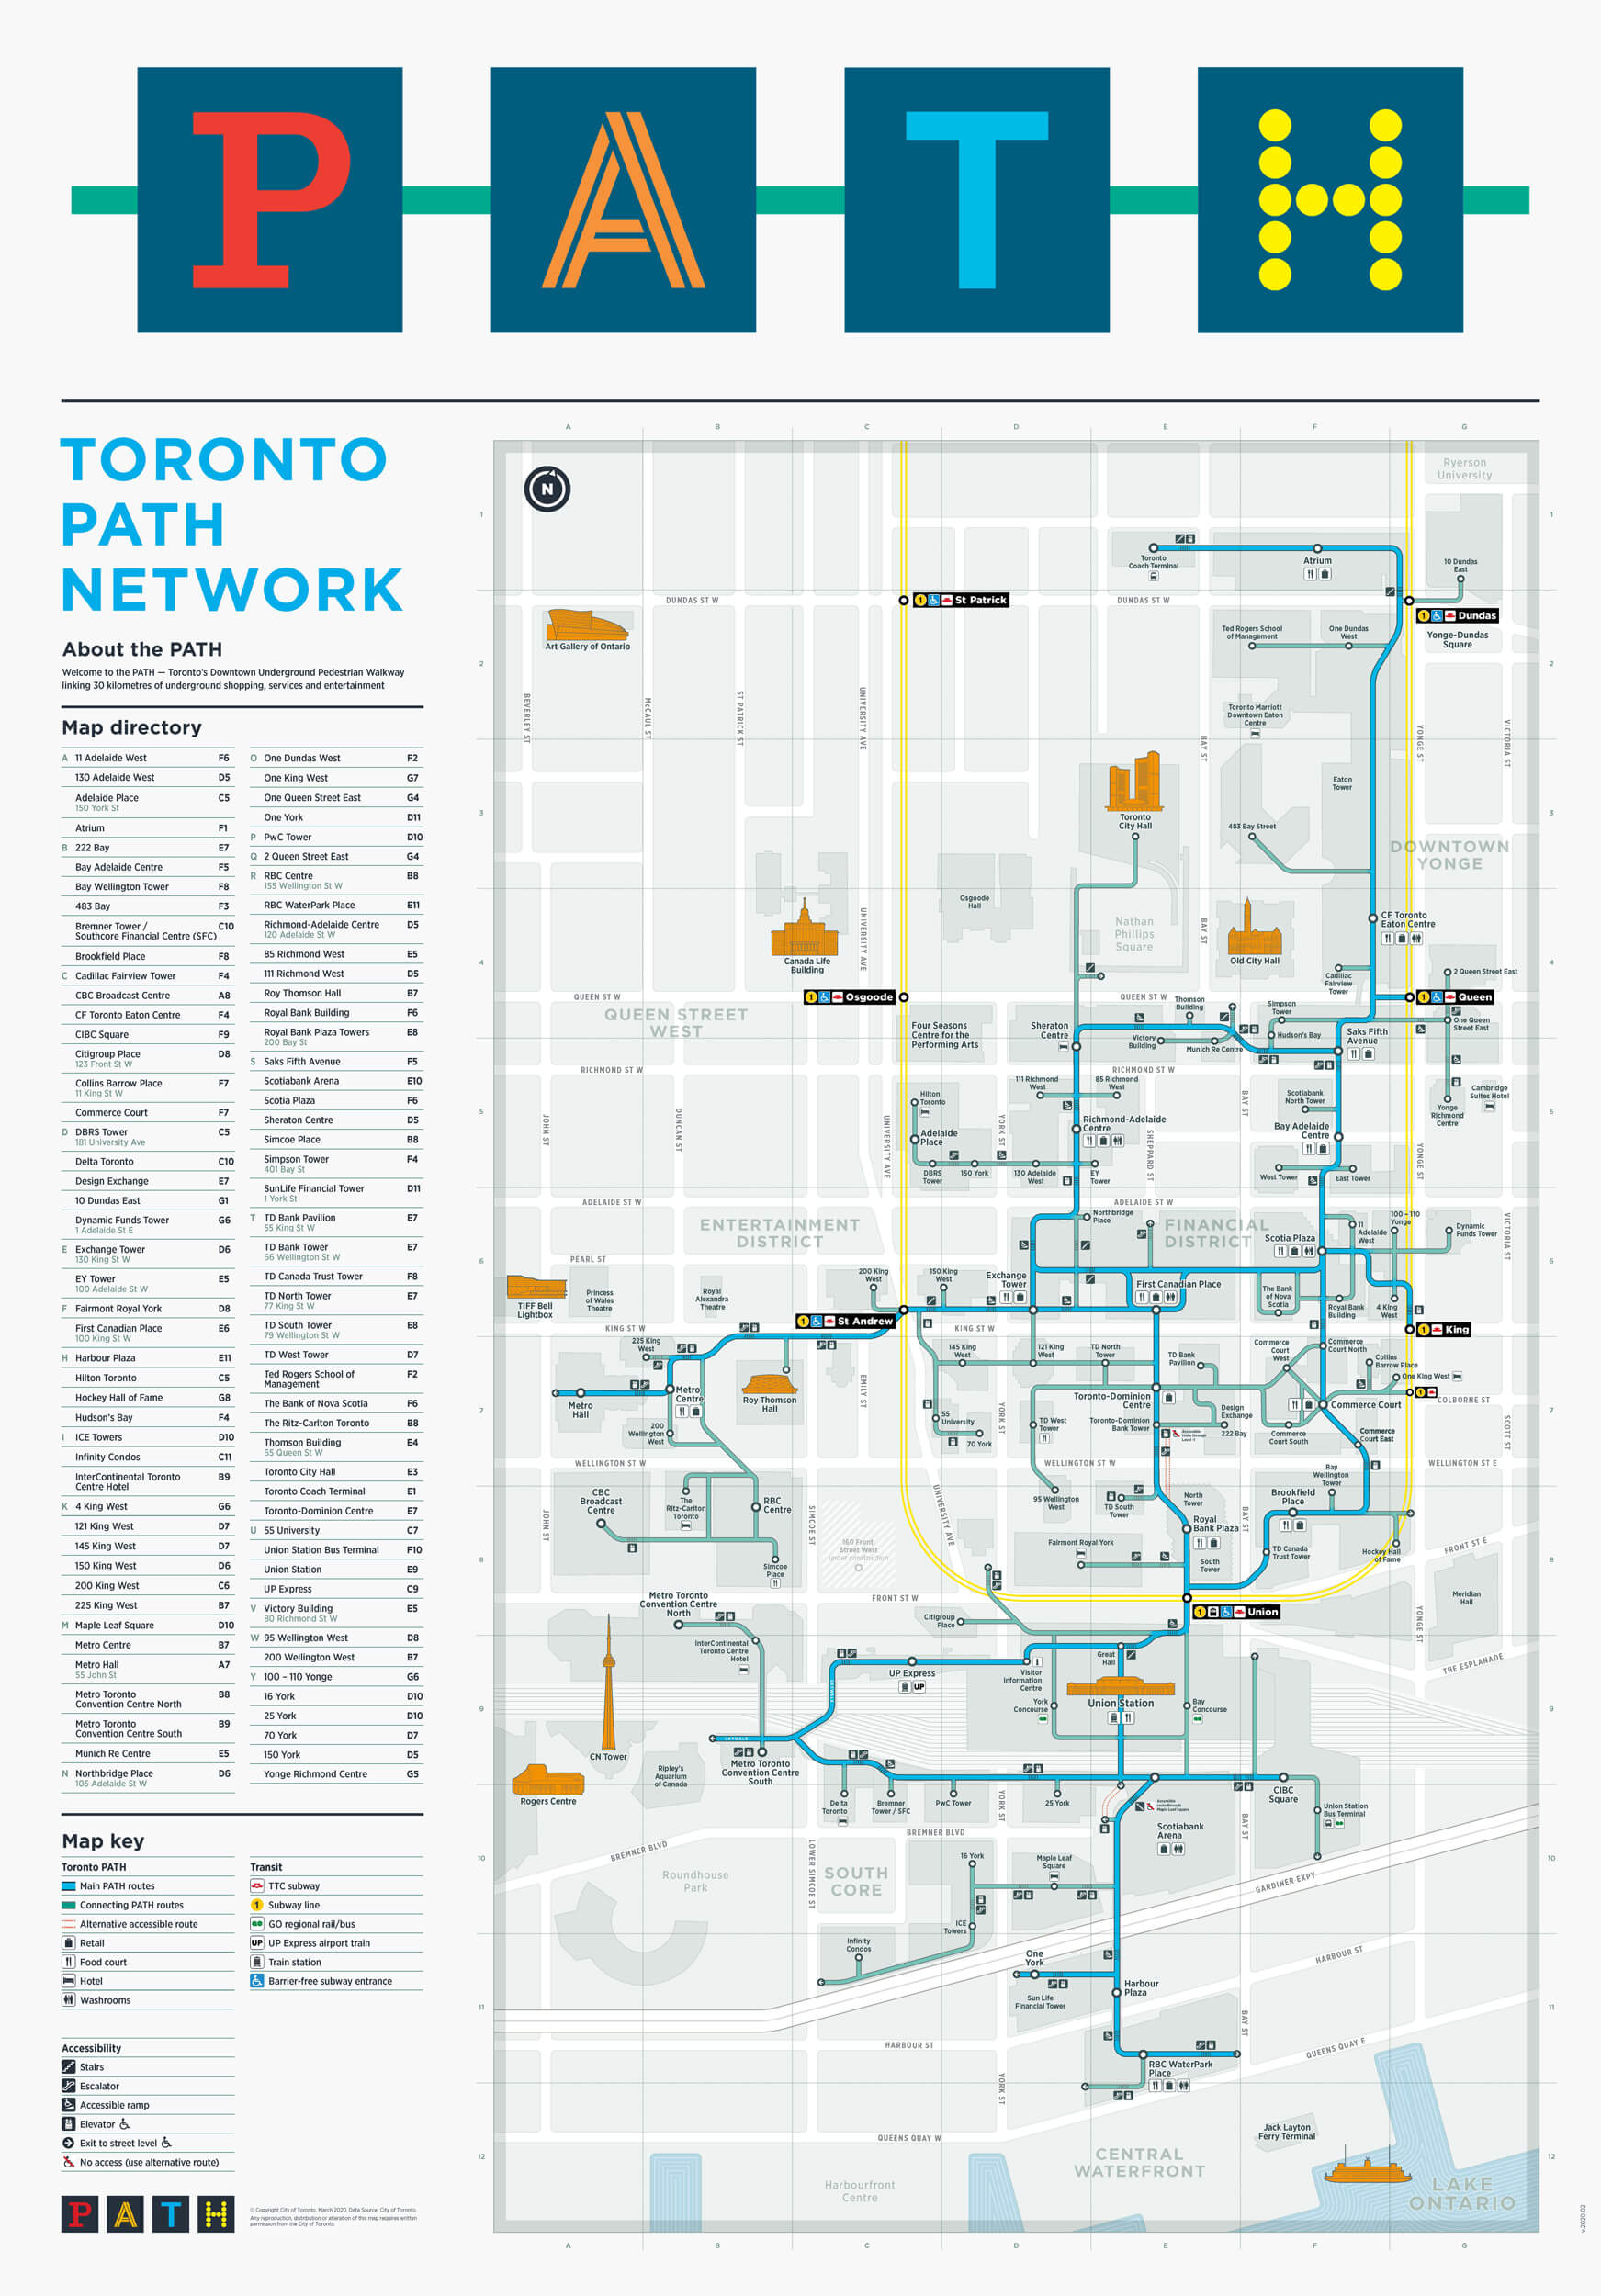
| PATH Nearby - (Select To Enlarge) | ||||
 |
||||
| Union Station | ||||
 |
||||
| Scotiabank Arena | ||||
 |
||||
| Rogers Centre and CN Tower | ||||
 |
||||
| Ripley's Aquarium | ||||
 |
||||
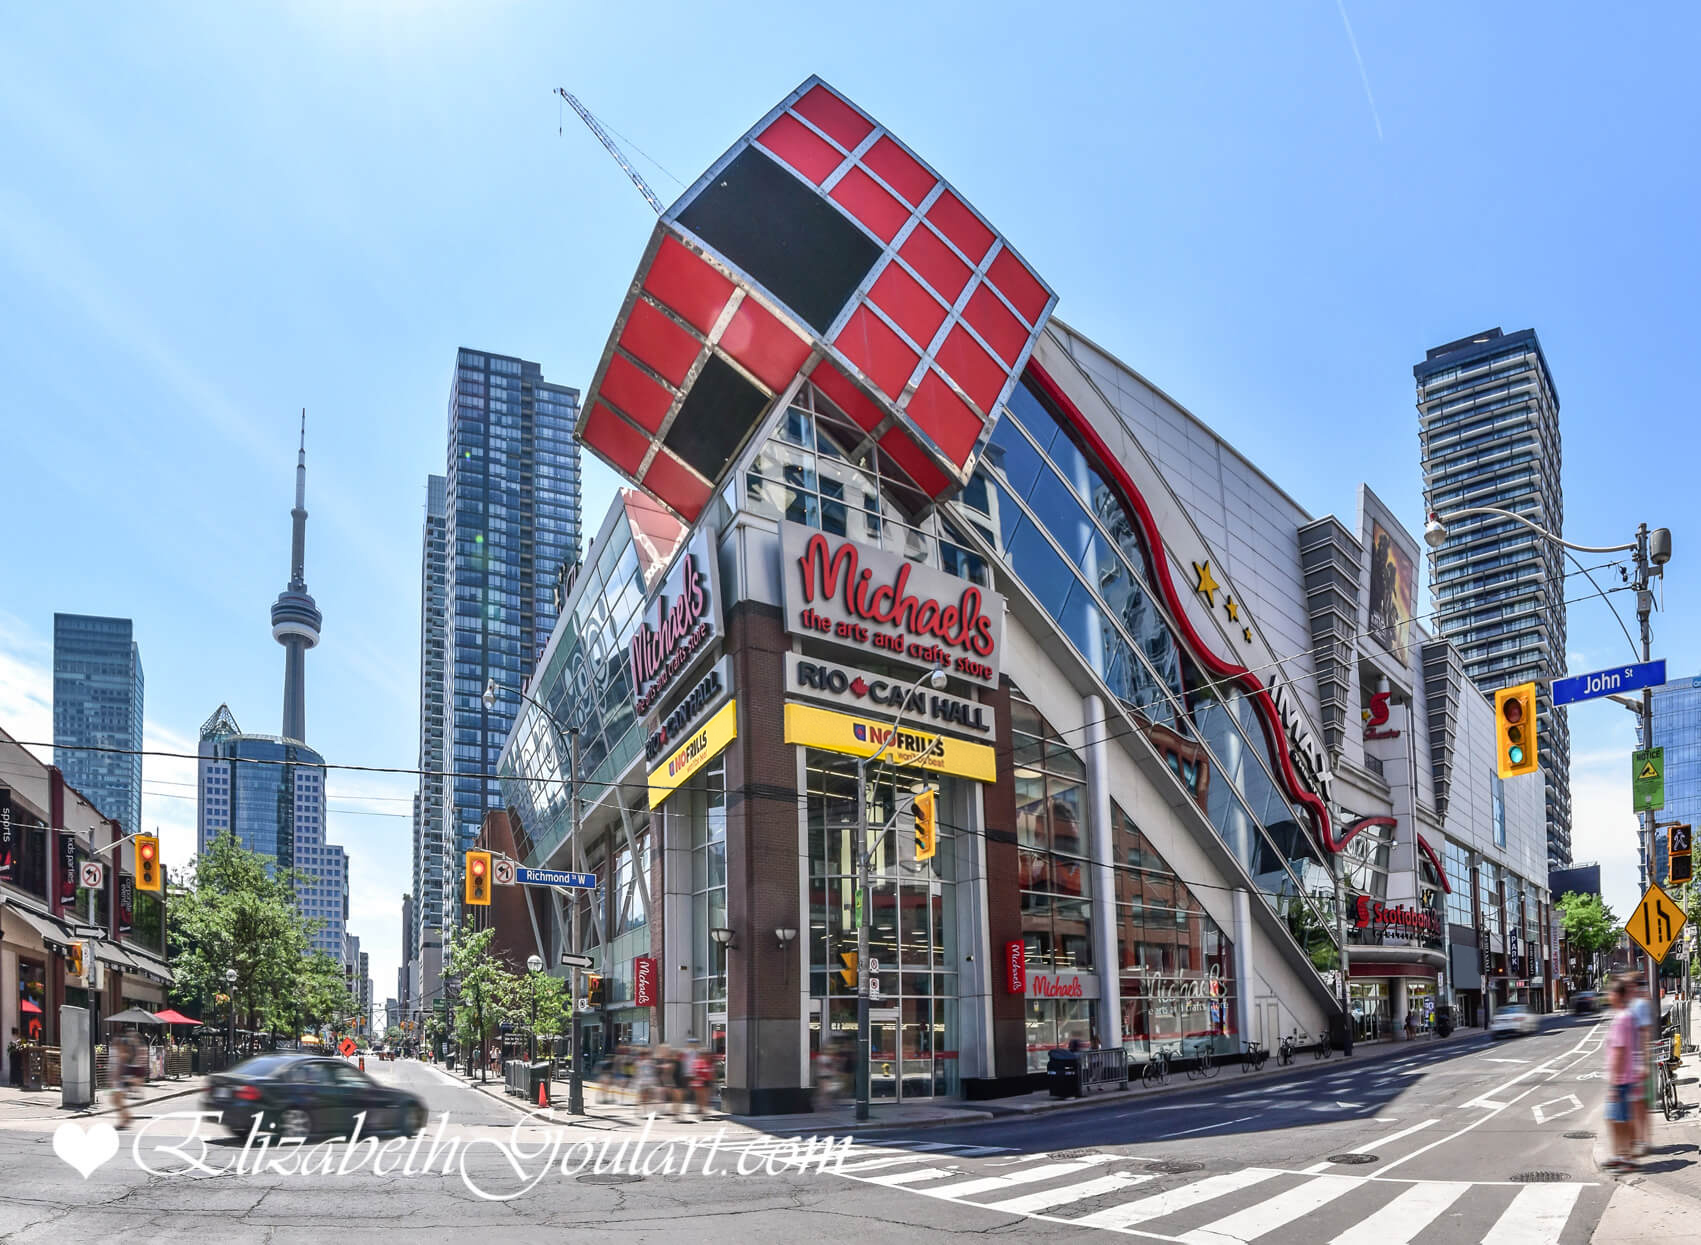
| Scotiabank Movie Theatre | ||||
 |
||||
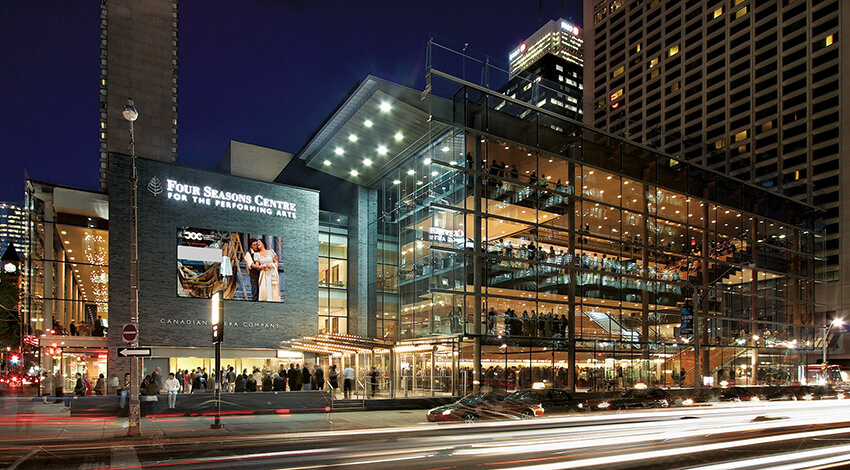
| Theatres | ||||
 |
||||

| Theatres | ||||
 |
||||
| Theatres | ||||
 |
||||

| HTO Beach | ||||
 |
||||
| Financial District | ||||
 |
||||
| Marina | ||||
 |
||||
| Billy Bishop Island Airport | ||||
| Back To Top | ||||
|
|
|
|
|
|