The Pinnacle On Adelaide


TSCC 2419


295 Adelaide Street West

Toronto, Ontario

M5V 0L4


Featured Listing

2 Bedroom With 1 Locker Included


Specializing In Toronto’s 295 Adelaide Street West – The Pinnacle On Adelaide For Sale / Rent and Investment Opportunities.


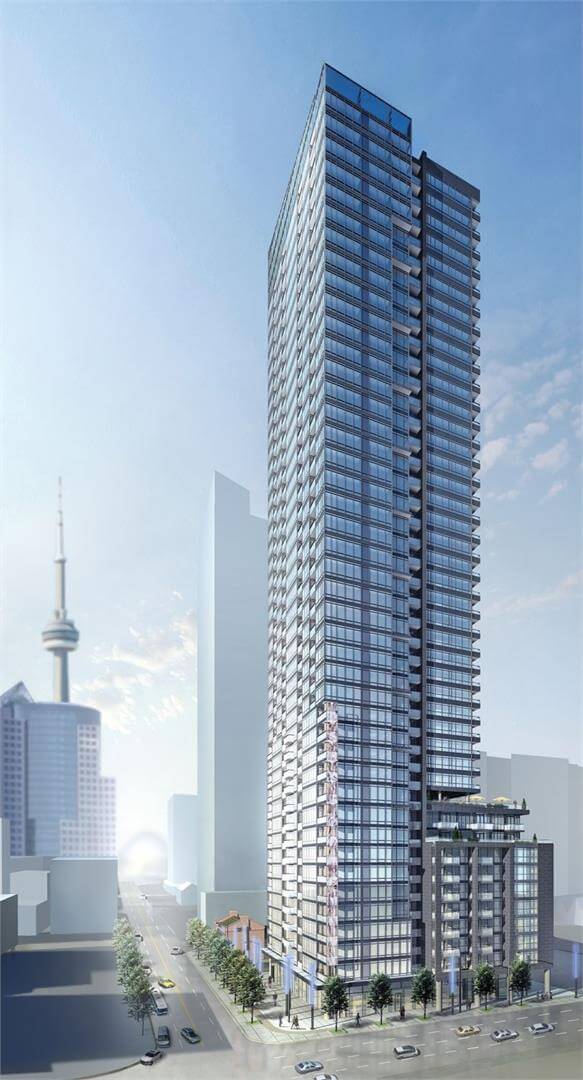
The Pinnacle On Adelaide developed by Pinnacle International is located at 295 Adelaide Street West in the heart of Toronto’s Entertainment District.


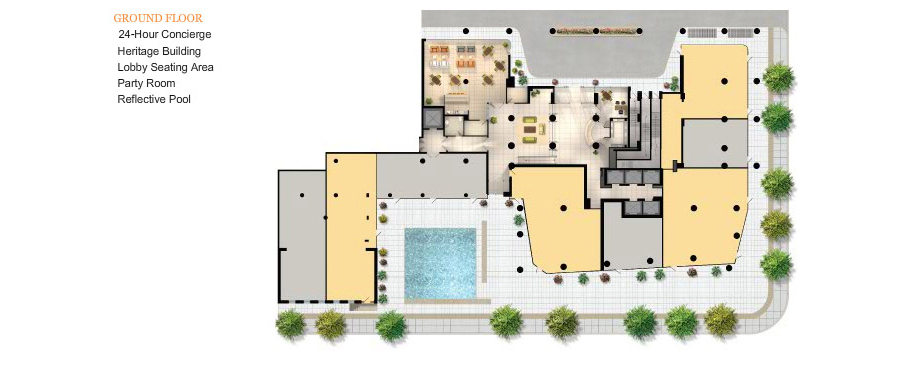
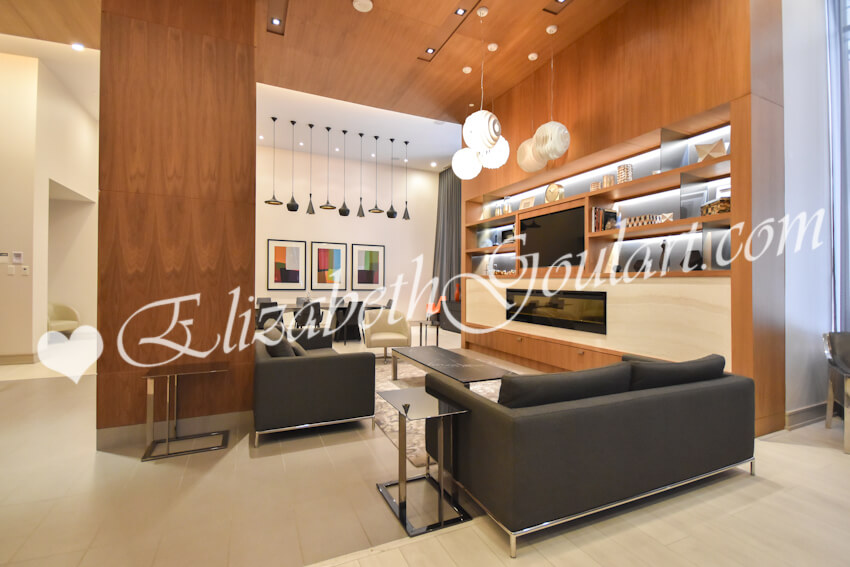
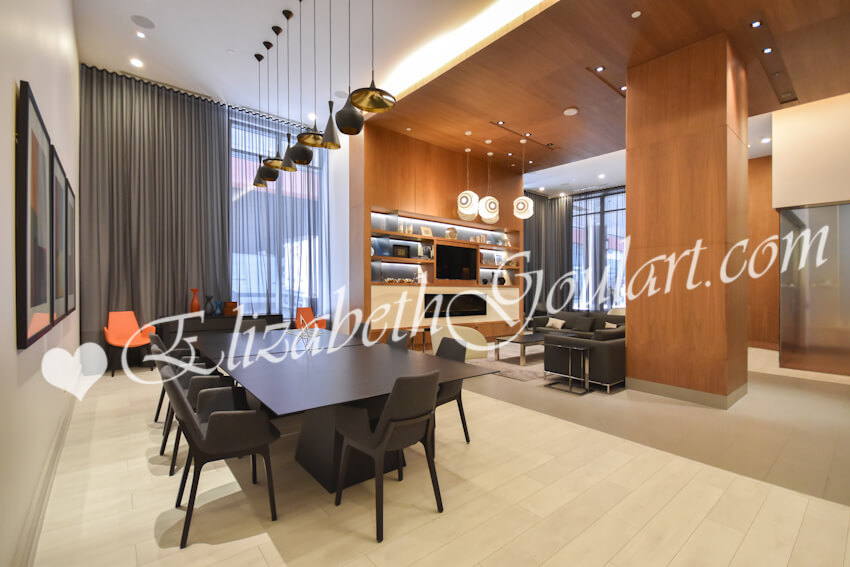
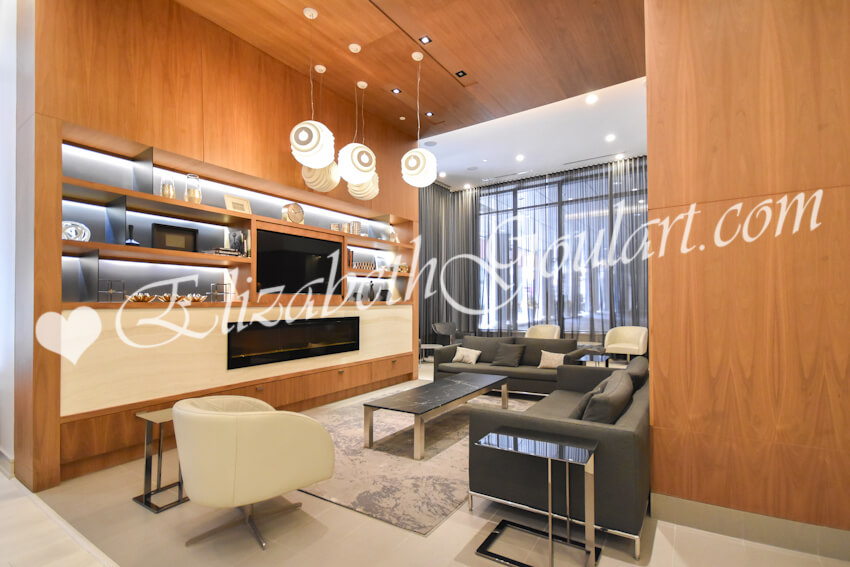
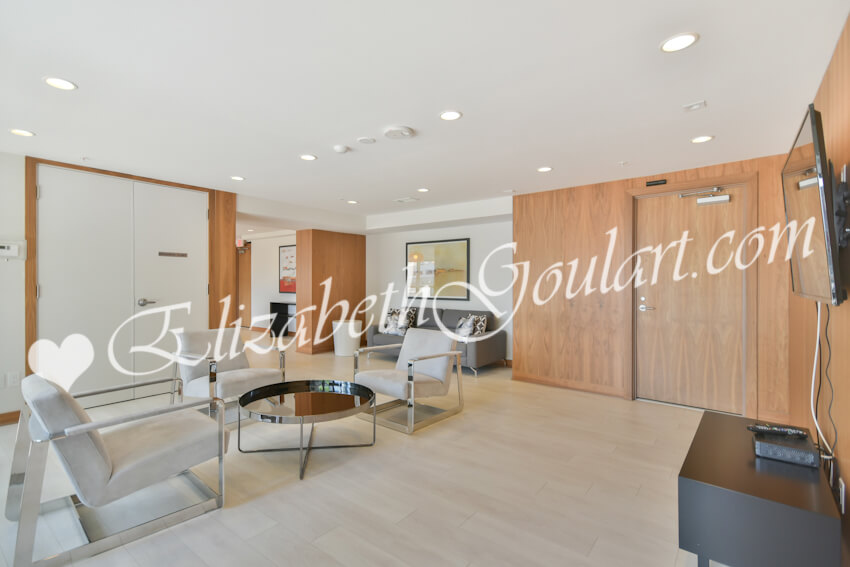
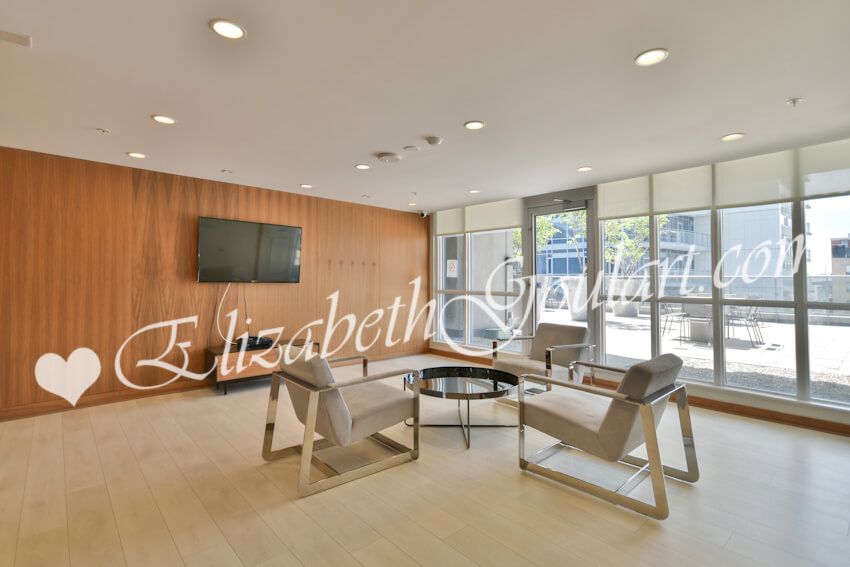
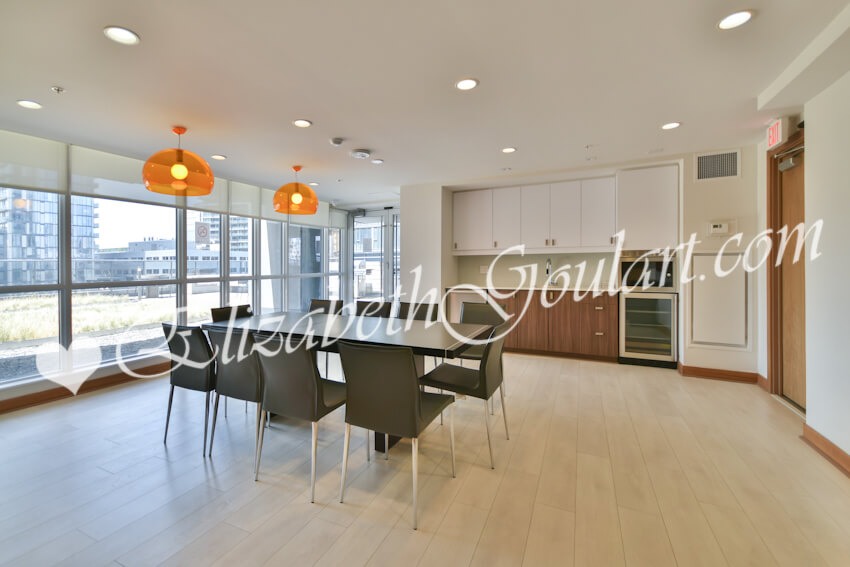
Residents of The Pinnacle On Adelaide Condos enjoy 24 hour concierge. The luxurious amenities include a ground floor party room.


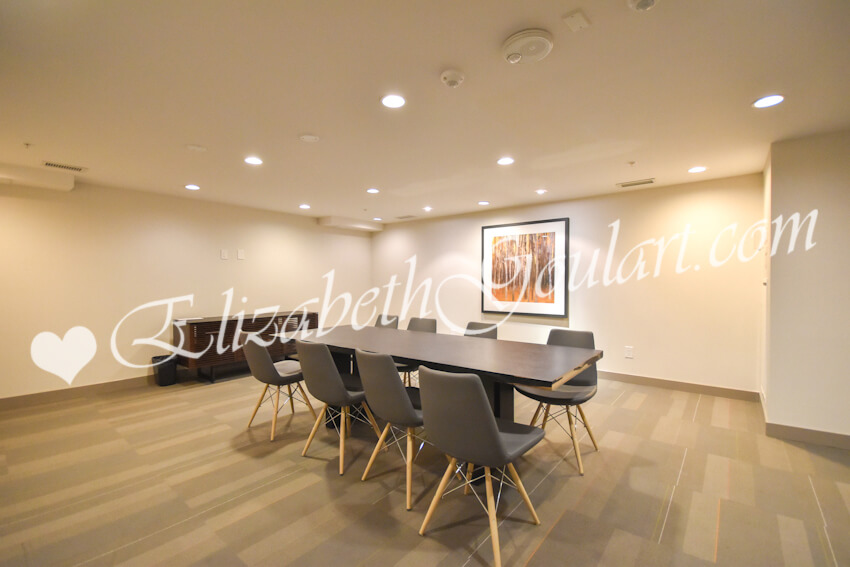
9th Floor meeting room and a Yoga studio.


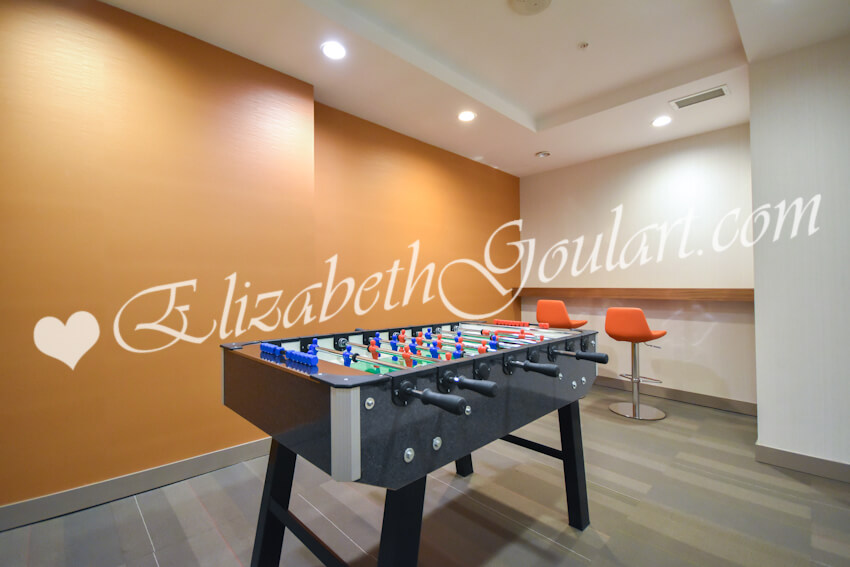
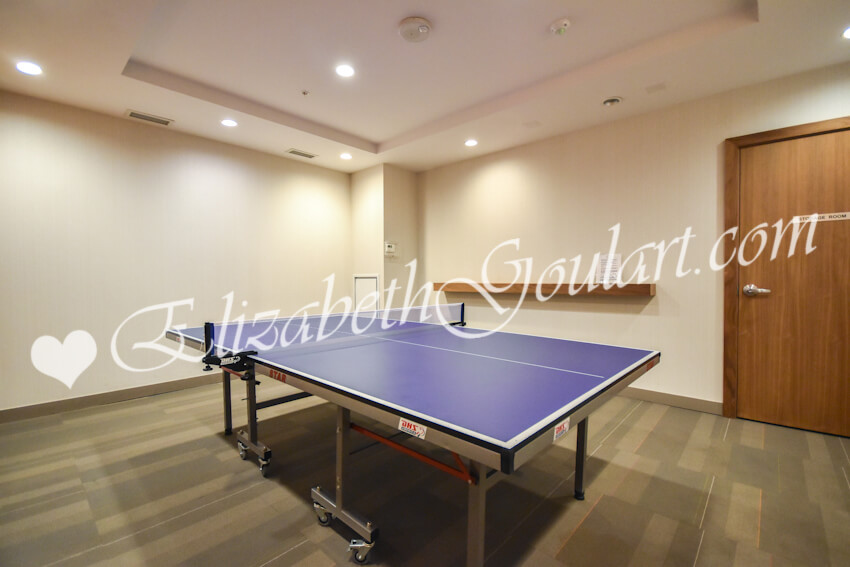
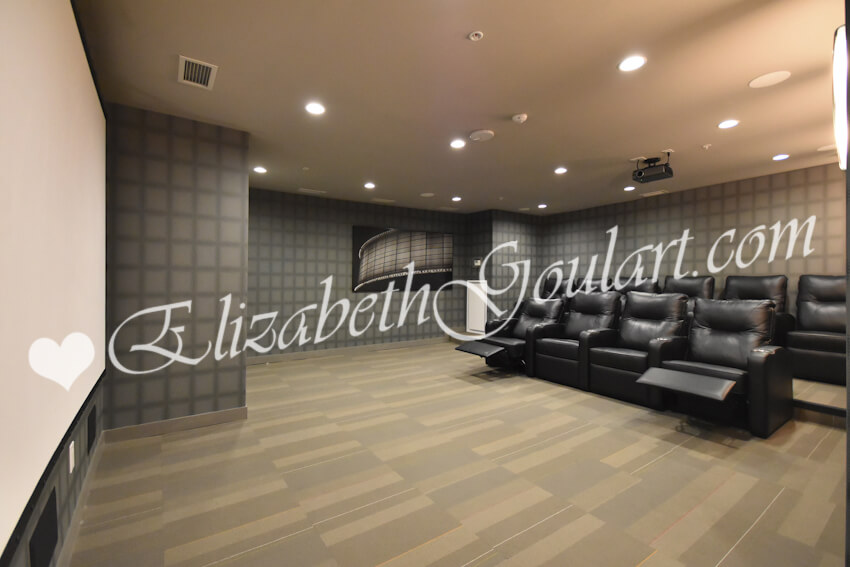
10th Floor foosball, ping pong and theatre rooms.


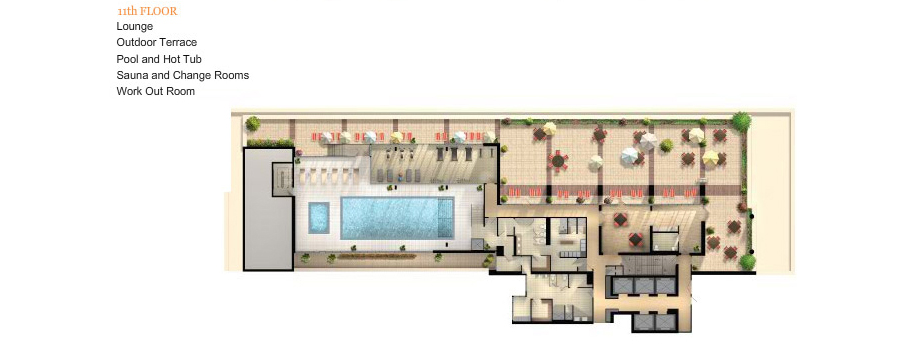
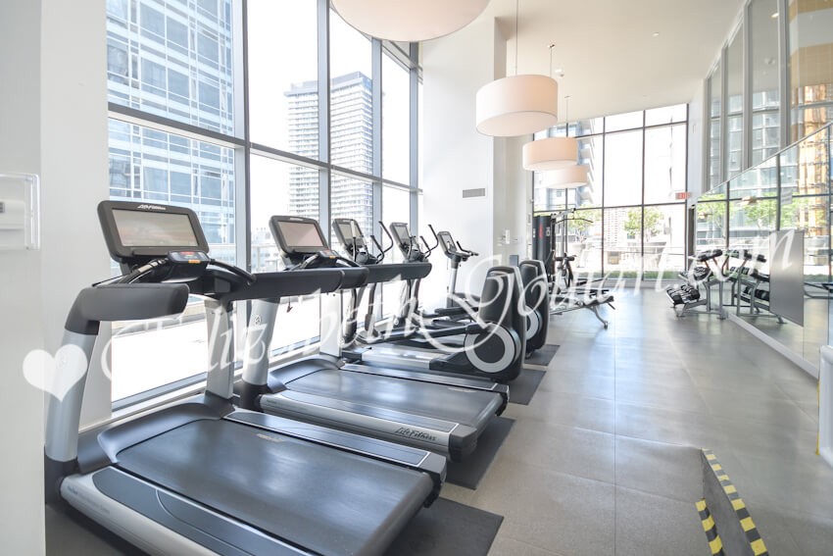
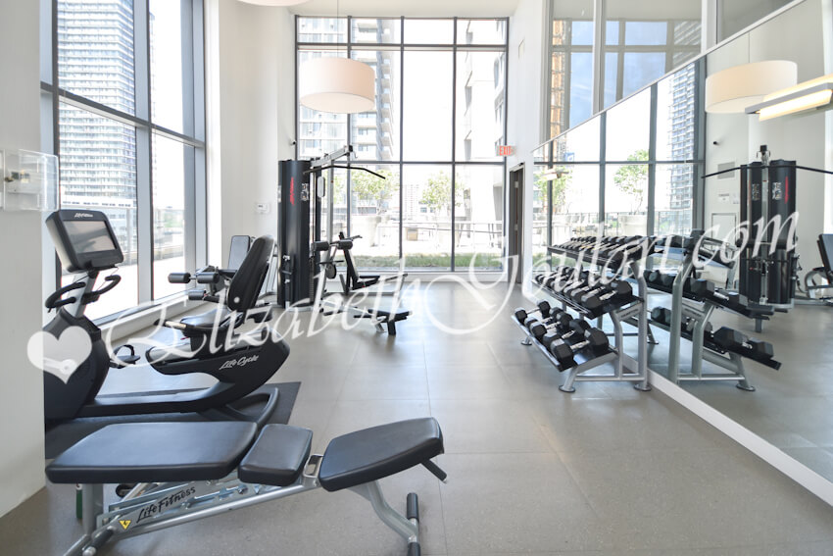
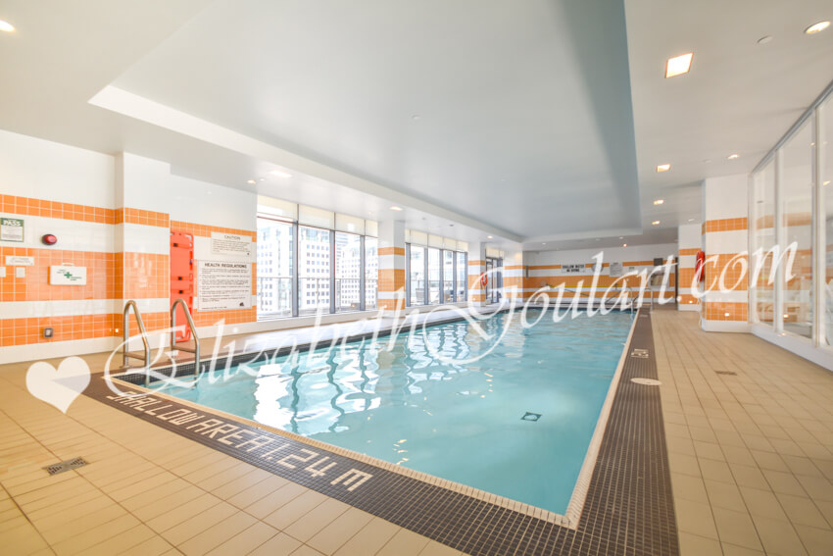
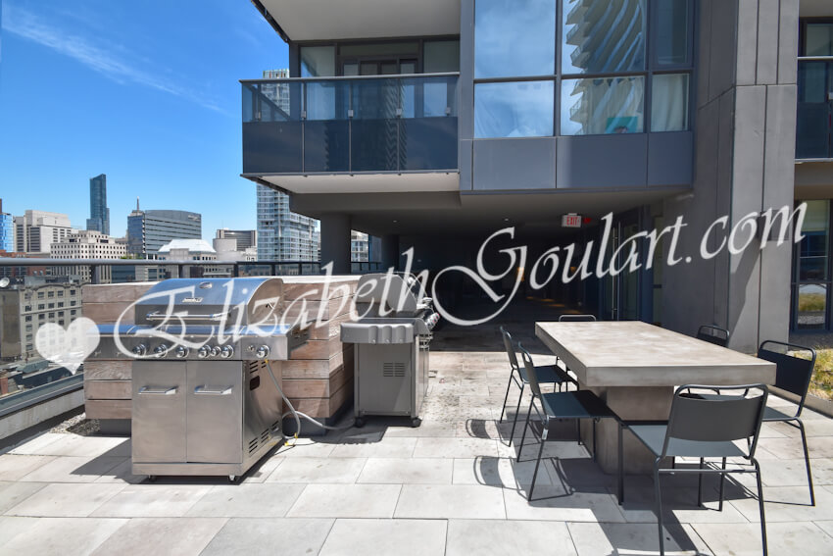
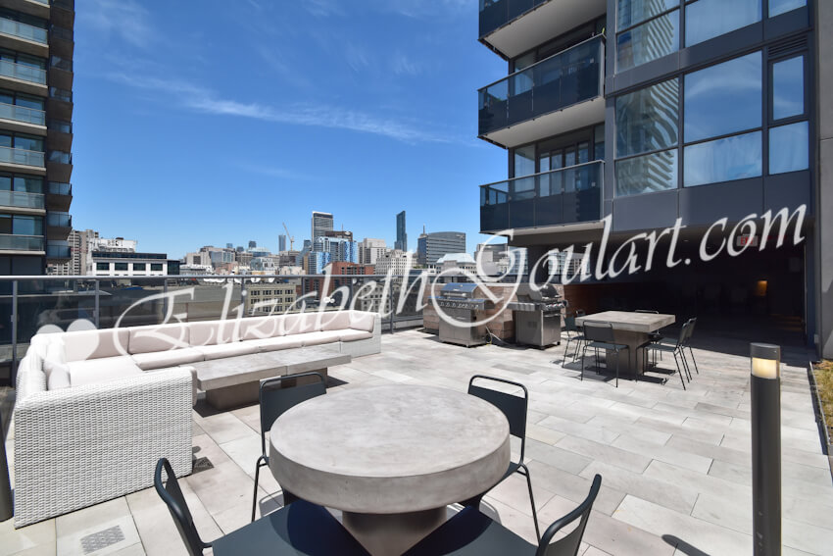
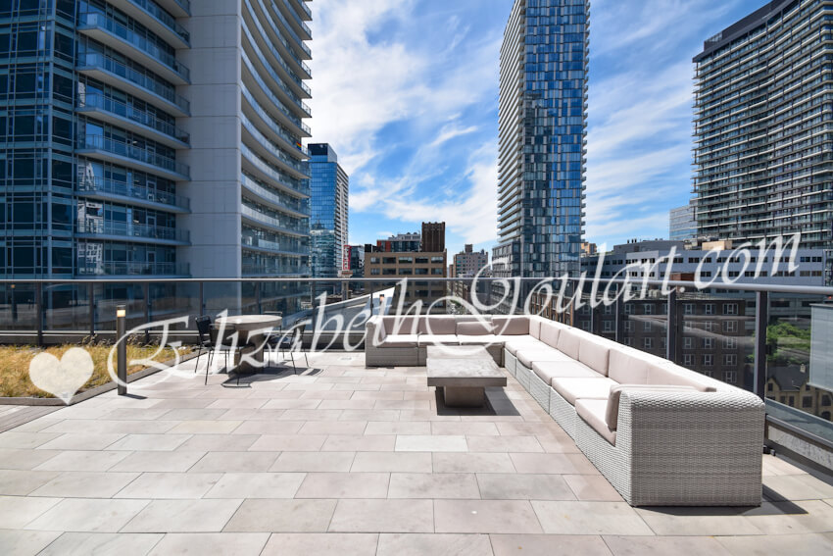
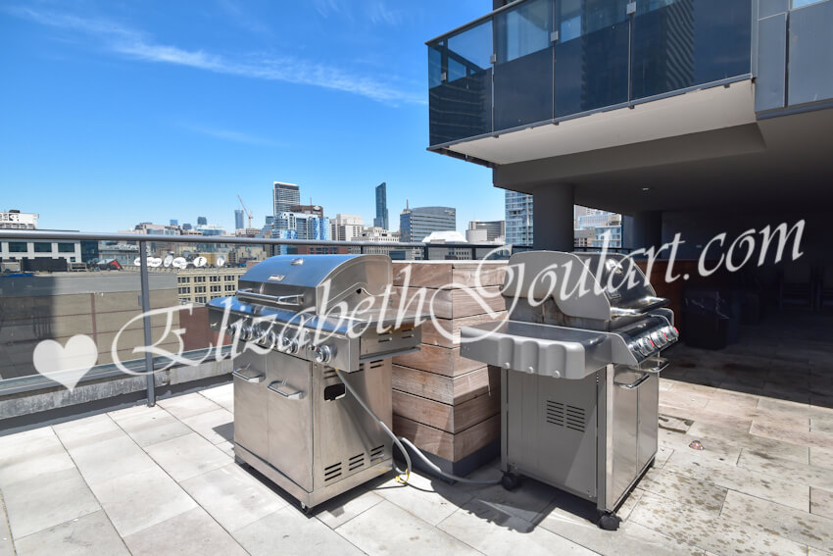
11th Floor fitness and weight areas. An indoor pool with a jacuzzi and sauna. Indoor and outdoor lounge areas with barbecues and a tanning deck.


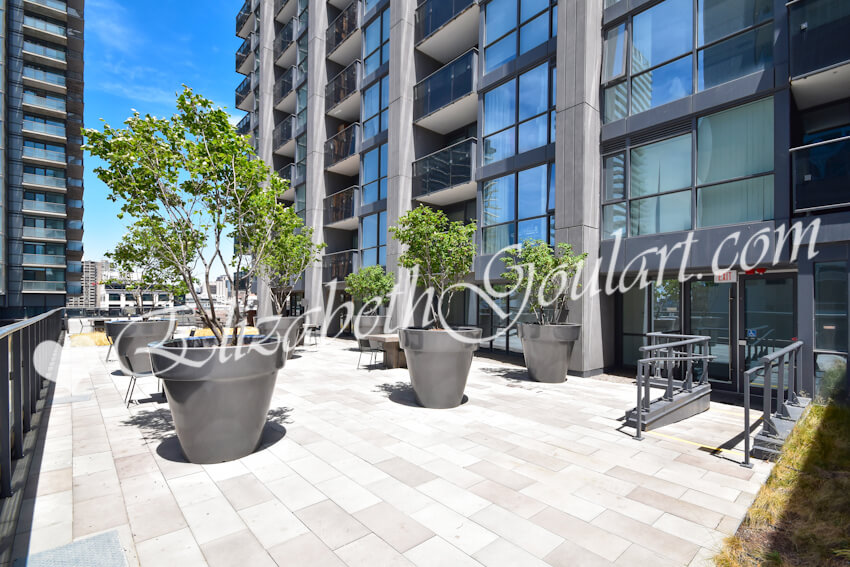
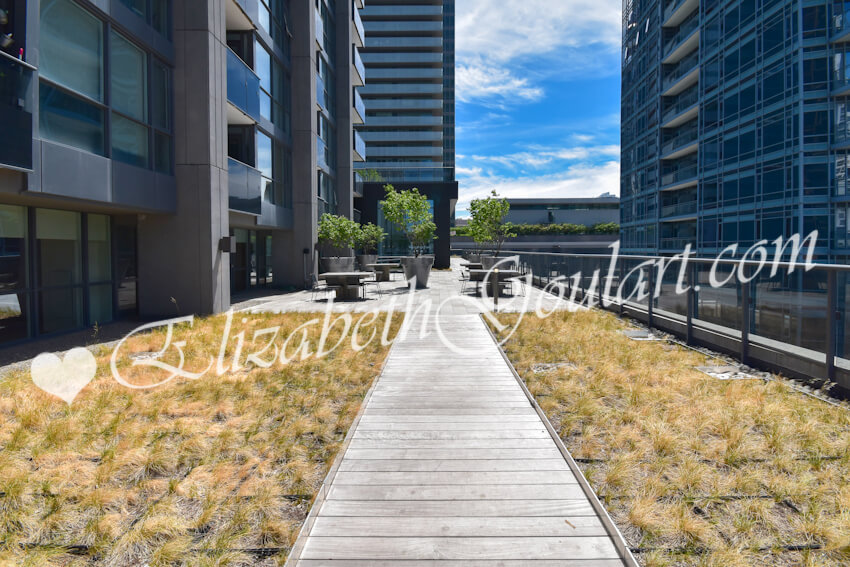
13th Floor Outdoor terrace with a lounge area.


Ample Visitors Parking.


Steps to CN Tower, Rogers Centre, Ripley's Aquarium, Starbucks, cafes and restaurants.



Located near the underground PATH, Union Station and Scotiabank Arena. Minutes to Toronto's Harbourfront, the multi-use Martin Goodman walking, running and cycling trail, dog park, HTO Beach. The city's finest entertainment lounges, restaurants and theatres on King Street West.


For more information on property management services for owners and investors looking to lease, availability, pricing, floor plans and video tours please preview below.

 
Owners Would You Like To Know What Your Suite Is Worth For Sale or Rent?
 
Current Available Suites For Sale and Rent


Property Management: 416-314-1106


Concierge Desk: 416-314-1079


Sales / Leasing: 416-529-2384

Number of Bedrooms
Square Footage
Exposure
Suite Floor Plan
1 Bedroom
501 Sq.Ft.
East
1 Bedroom
503 Sq.Ft.
West
1 Bedroom
503 Sq.Ft.
West
1 Bedroom
508 Sq.Ft.
West
1 Bedroom
508 Sq.Ft.
West
1 Bedroom
514 Sq.Ft.
West
1 Bedroom
517 Sq.Ft.
East
1 Bedroom
532 Sq.Ft.
North
1 Bedroom
558 Sq.Ft.
West
Residence 15
1 Bedroom
586 Sq.Ft.
North
1 Bedroom + Den
610 Sq.Ft.
West
Residence 22
1 Bedroom + Den
621 Sq.Ft.
South
1 Bedroom + Den
644 Sq.Ft.
East
1 Bedroom + Den
646 Sq.Ft.
South
1 Bedroom + Den
665 Sq.Ft.
West
1 Bedroom + Den
665 Sq.Ft.
West
1 Bedroom + Den
665 Sq.Ft.
West
1 Bedroom + Den
672 Sq.Ft.
East
1 Bedroom + Den
672 Sq.Ft.
East
1 Bedroom
689 Sq.Ft.
South West
1 Bedroom + Den
713 Sq.Ft.
East
2 Bedroom
725 Sq.Ft.
South East
Residence 13
2 Bedroom
728 Sq.Ft.
North East
2 Bedroom
730 Sq.Ft.
North West
2 Bedroom
735 Sq.Ft.
East
2 Bedroom
735 Sq.Ft.
East
2 Bedroom
736 Sq.Ft.
South East
2 Bedroom
760 Sq.Ft.
East
1 Bedroom + Den
778 Sq.Ft.
North
2 Bedroom
782 Sq.Ft.
South West
2 Bedroom
828 Sq.Ft.
South East
Residence 14
2 Bedroom
977 Sq.Ft.
North West
2 Bedroom
988 Sq.Ft.
South East
2 Bedroom
1035 Sq.Ft.
North East
2 Bedroom
1047 Sq.Ft.
South East
2 Bedroom
1050 Sq.Ft.
North West
2 Bedroom + Entertainment
2538 Sq.Ft.
North | East | West

2 Bedroom + Entertainment
2670 Sq.Ft.
South | East | West


Ground Floor Amenities Floor Plan
11th Floor Amenities Floor Plan
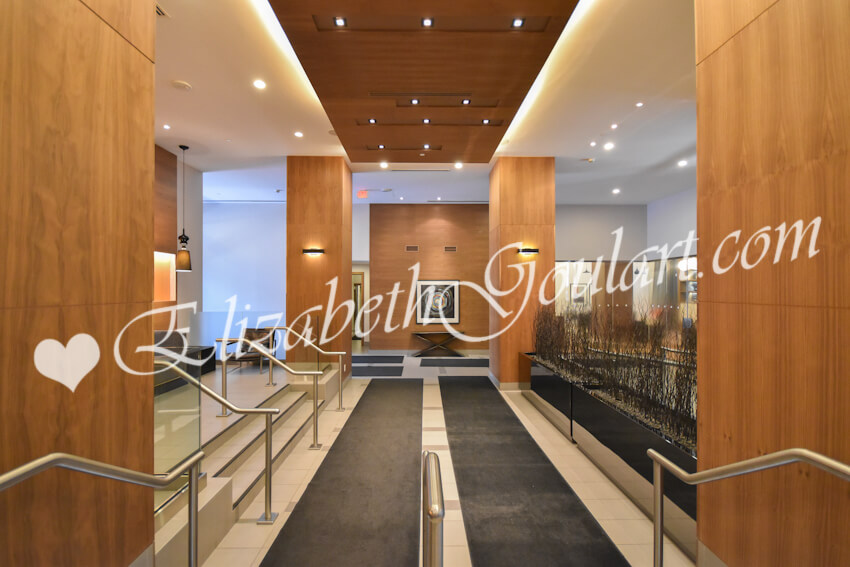
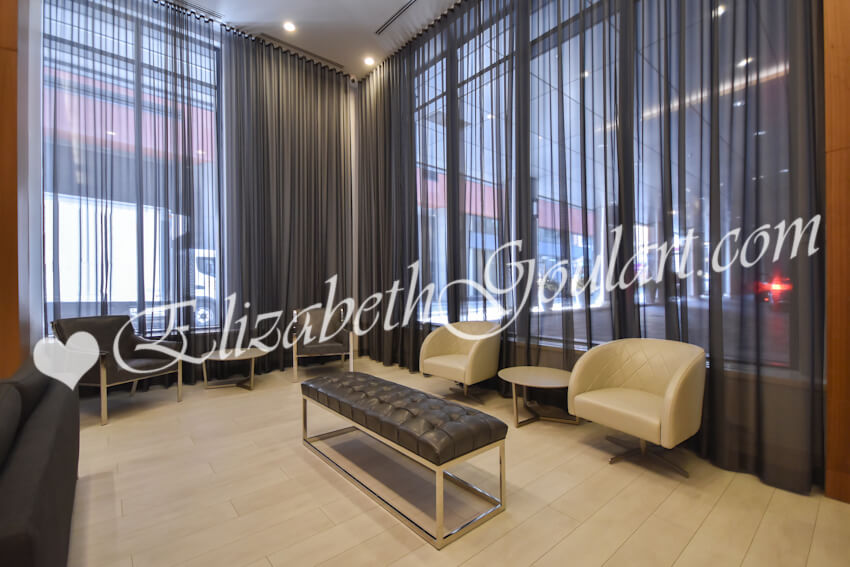
Ground Floor - Lobby
Ground Floor - Party Room

10th Floor - Board Room

10th Floor - Foosball
10th Floor - Ping Pong

10th Floor - Theatre Room
11th Floor - Gym and Fitness Area
11th Floor - Indoor Pool
11th Floor - Jacuzzi and Indoor Pool
11th Floor - Sauna
11th Floor - Lounge
11th Floor - Lounge
11th Floor - Kitchen and Lounge
11th Floor - Outdoor Lounge Area

11th Floor - Outdoor Lounge Area

11th Floor - Barbecue Area
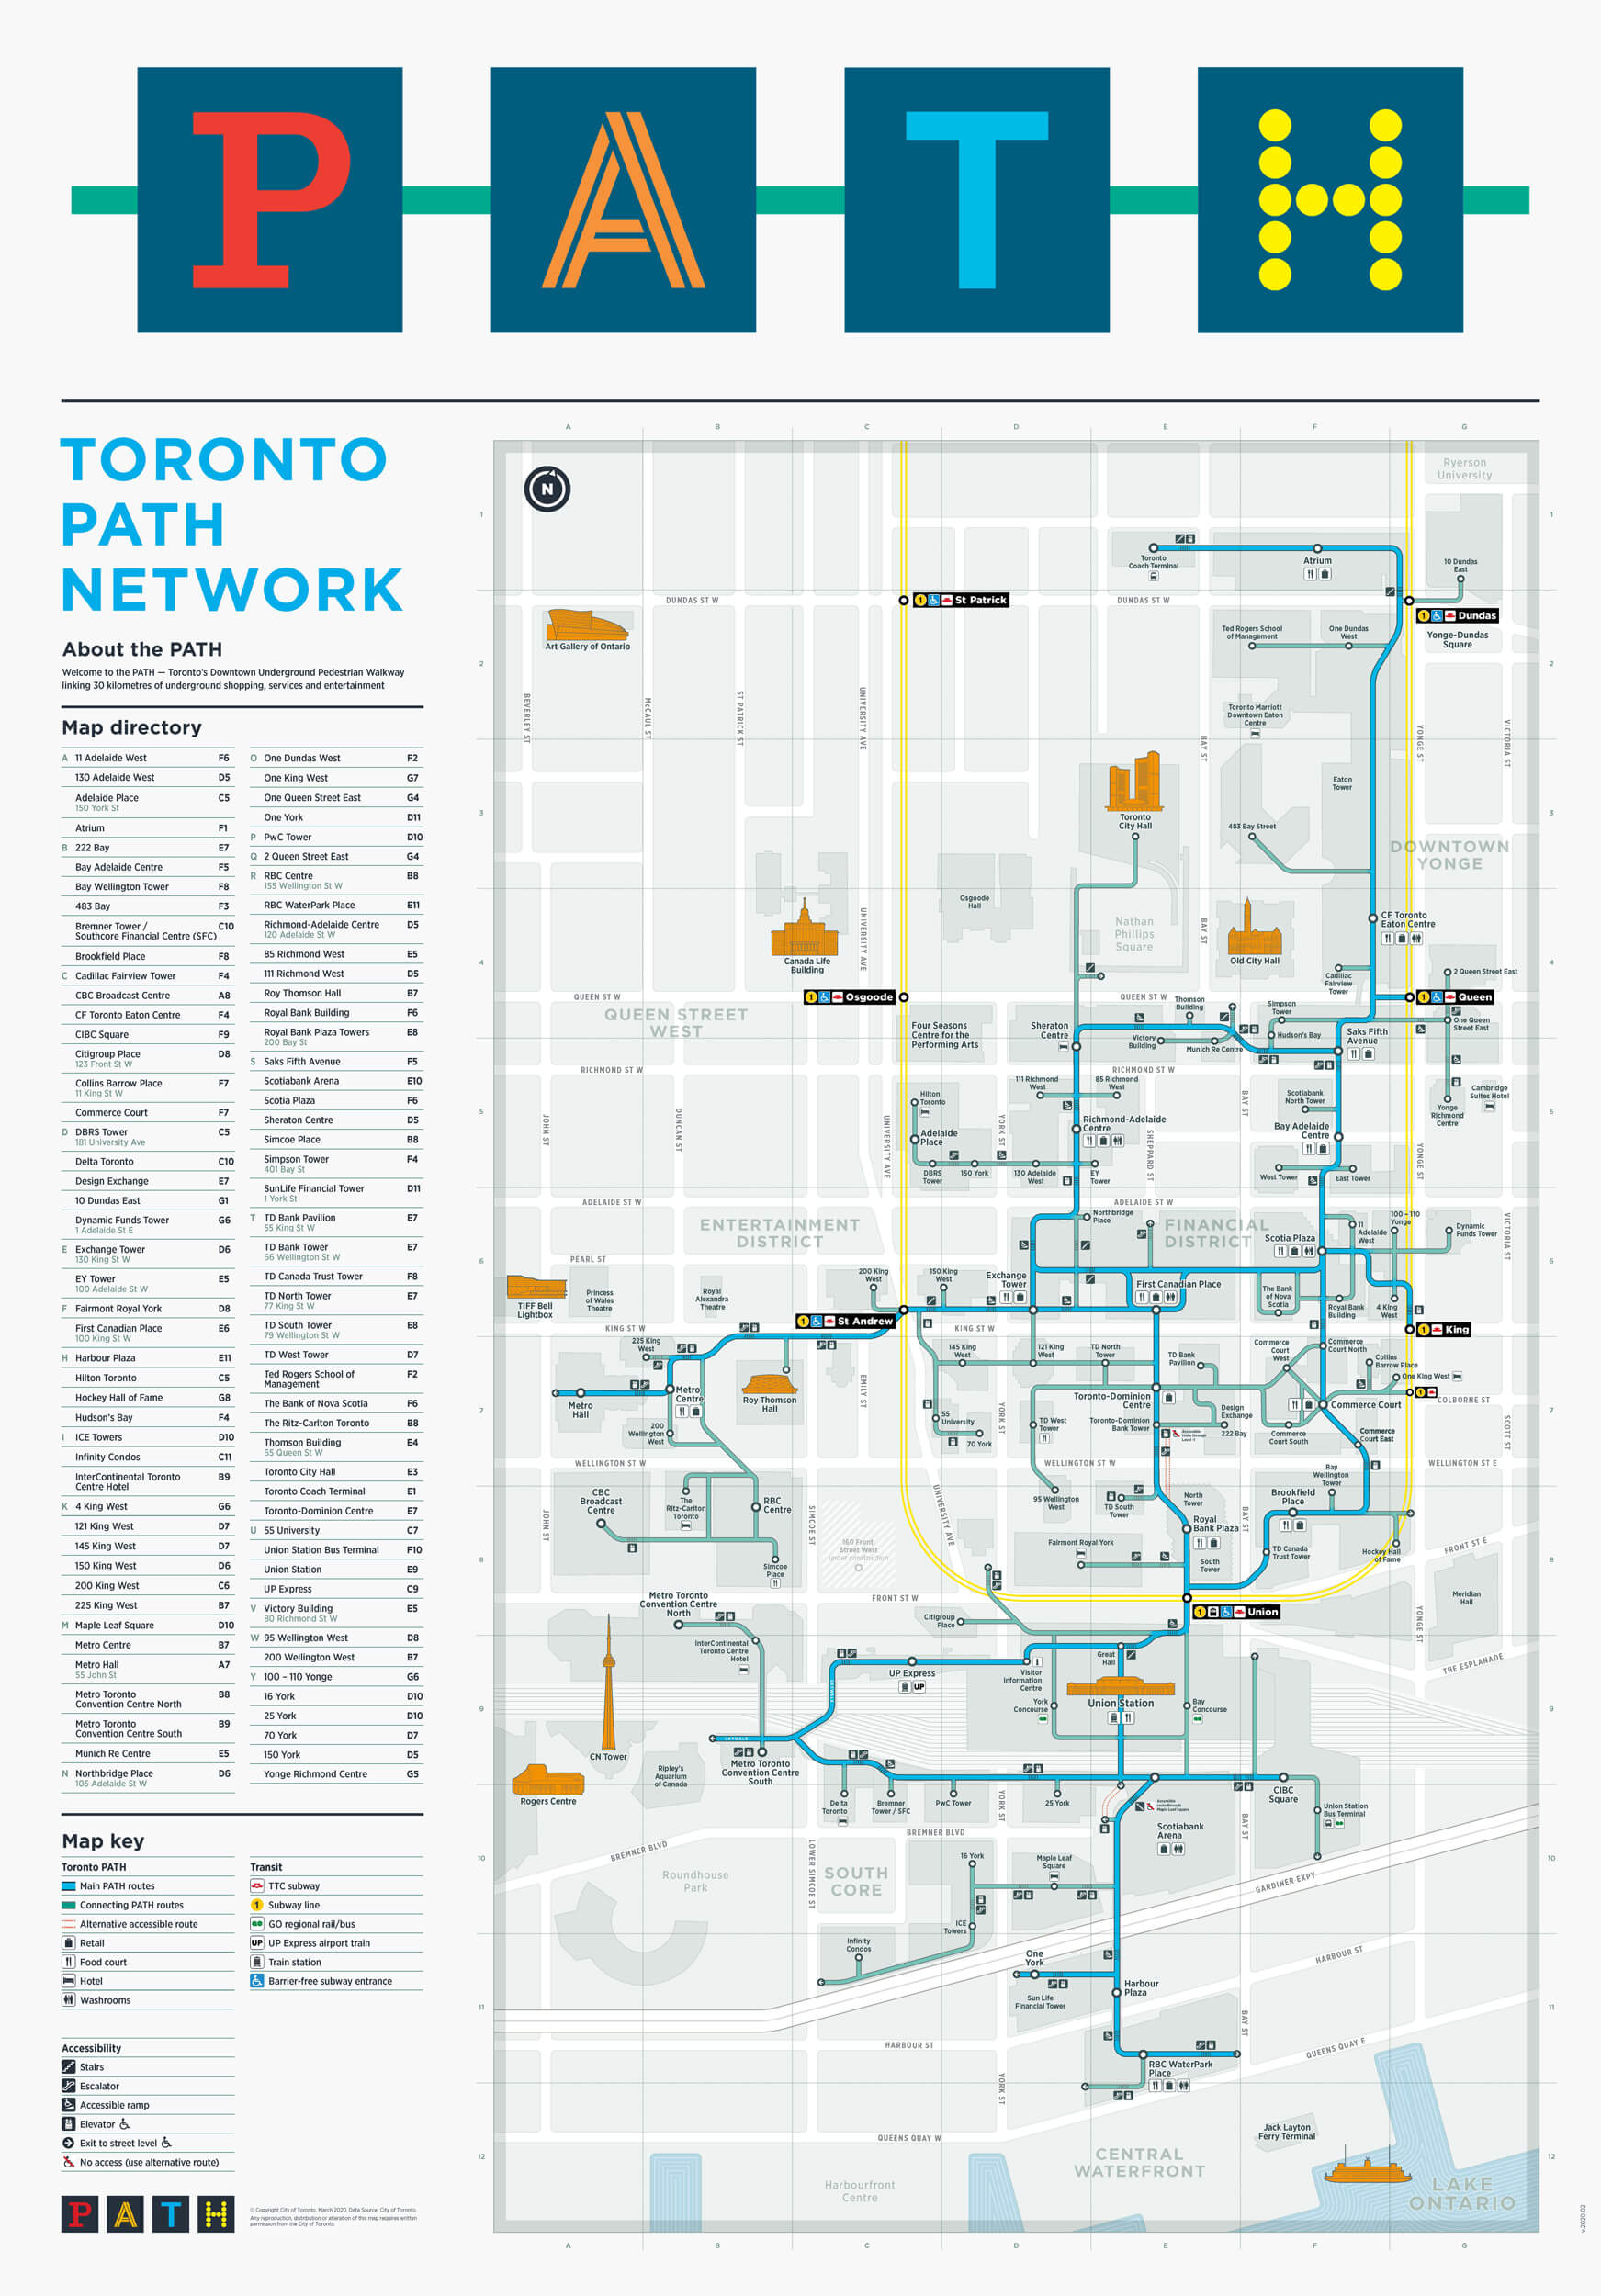
PATH Nearby - (Select To Enlarge)
Union Station
Scotiabank Arena
Rogers Centre and CN Tower
Ripley's Aquarium
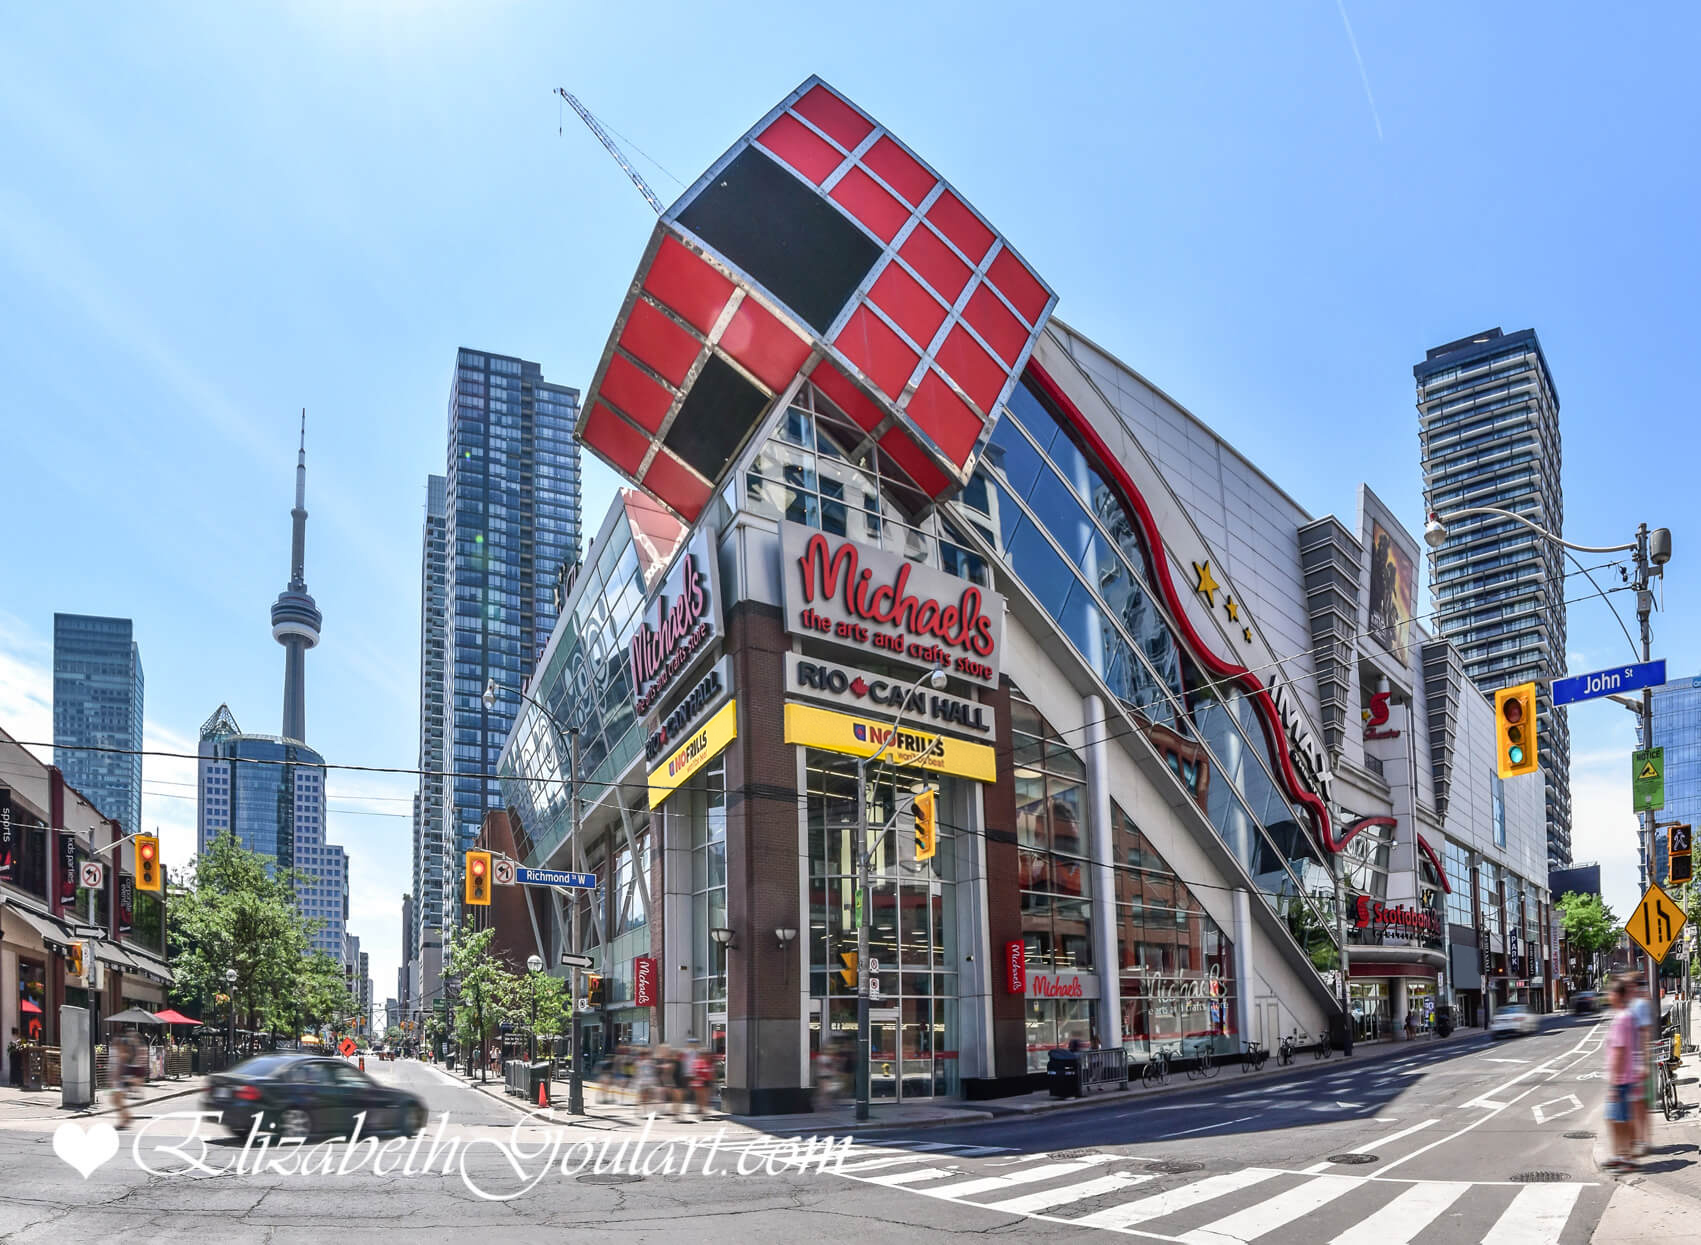
Scotiabank Movie Theatre
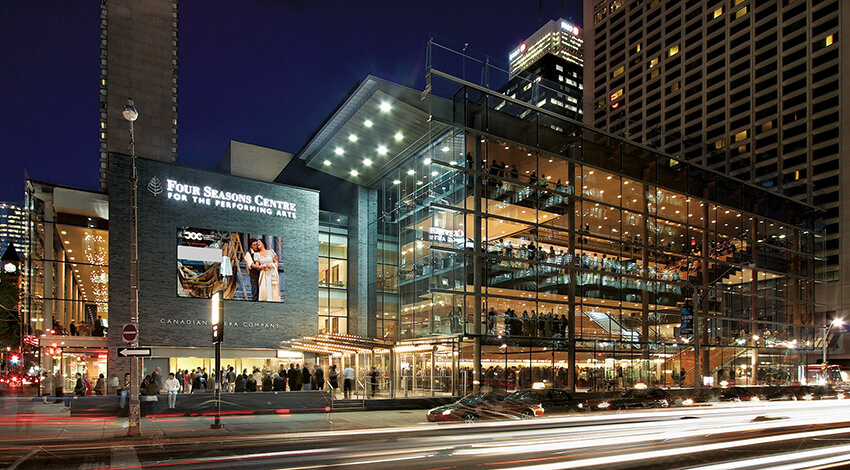

Theatres
Theatres
Theatres
HTO Beach
Financial District
Marina
Billy Bishop Island Airport
 
Back To Top