| |||||||||||||||||||||||||||||||||||||||

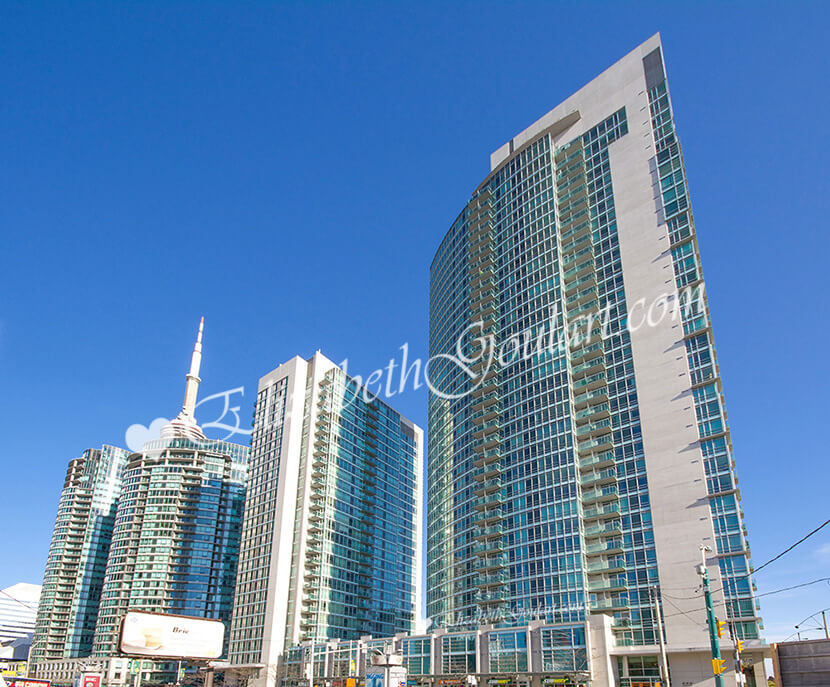 |
|||
|
Number of Bedrooms |
Square Footage |
Exposure |
Suite Floor Plan |
1 Bedroom + Den |
605 Sq.Ft. |
South |
|
1 Bedroom + Den |
617 Sq.Ft. |
East |
|
1 Bedroom + Den |
617 Sq.Ft. |
East |
|
1 Bedroom + Den |
635 Sq.Ft. |
West |
|
1 Bedroom + Den |
636 Sq.Ft. |
North East |
|
1 Bedroom + Den |
675 Sq.Ft. |
North West |
|
1 Bedroom + Den |
678 Sq.Ft. |
East |
|
1 Bedroom + Den |
733 Sq.Ft. |
South East |
|
1 Bedroom + Den |
735 Sq.Ft. |
West |
|
2 Bedroom + Den |
850 Sq.Ft. |
North |
|
2 Bedroom + Den |
950 Sq.Ft. |
West |
|
2 Bedroom + Den |
1,001 Sq.Ft. |
South West |
|
2 Bedroom + Den |
1,005 Sq.Ft. |
North West |
|
2 Bedroom + Den |
1,150 Sq.Ft. |
North East |
|
2 Bedroom + Den |
1,210 Sq.Ft. |
South West |
|
2 Bedroom + Den |
1,350 Sq.Ft. |
South East |
|
|
| |||
 |
|

| 2nd Floor - Gym and Fitness Area | |
 |
|
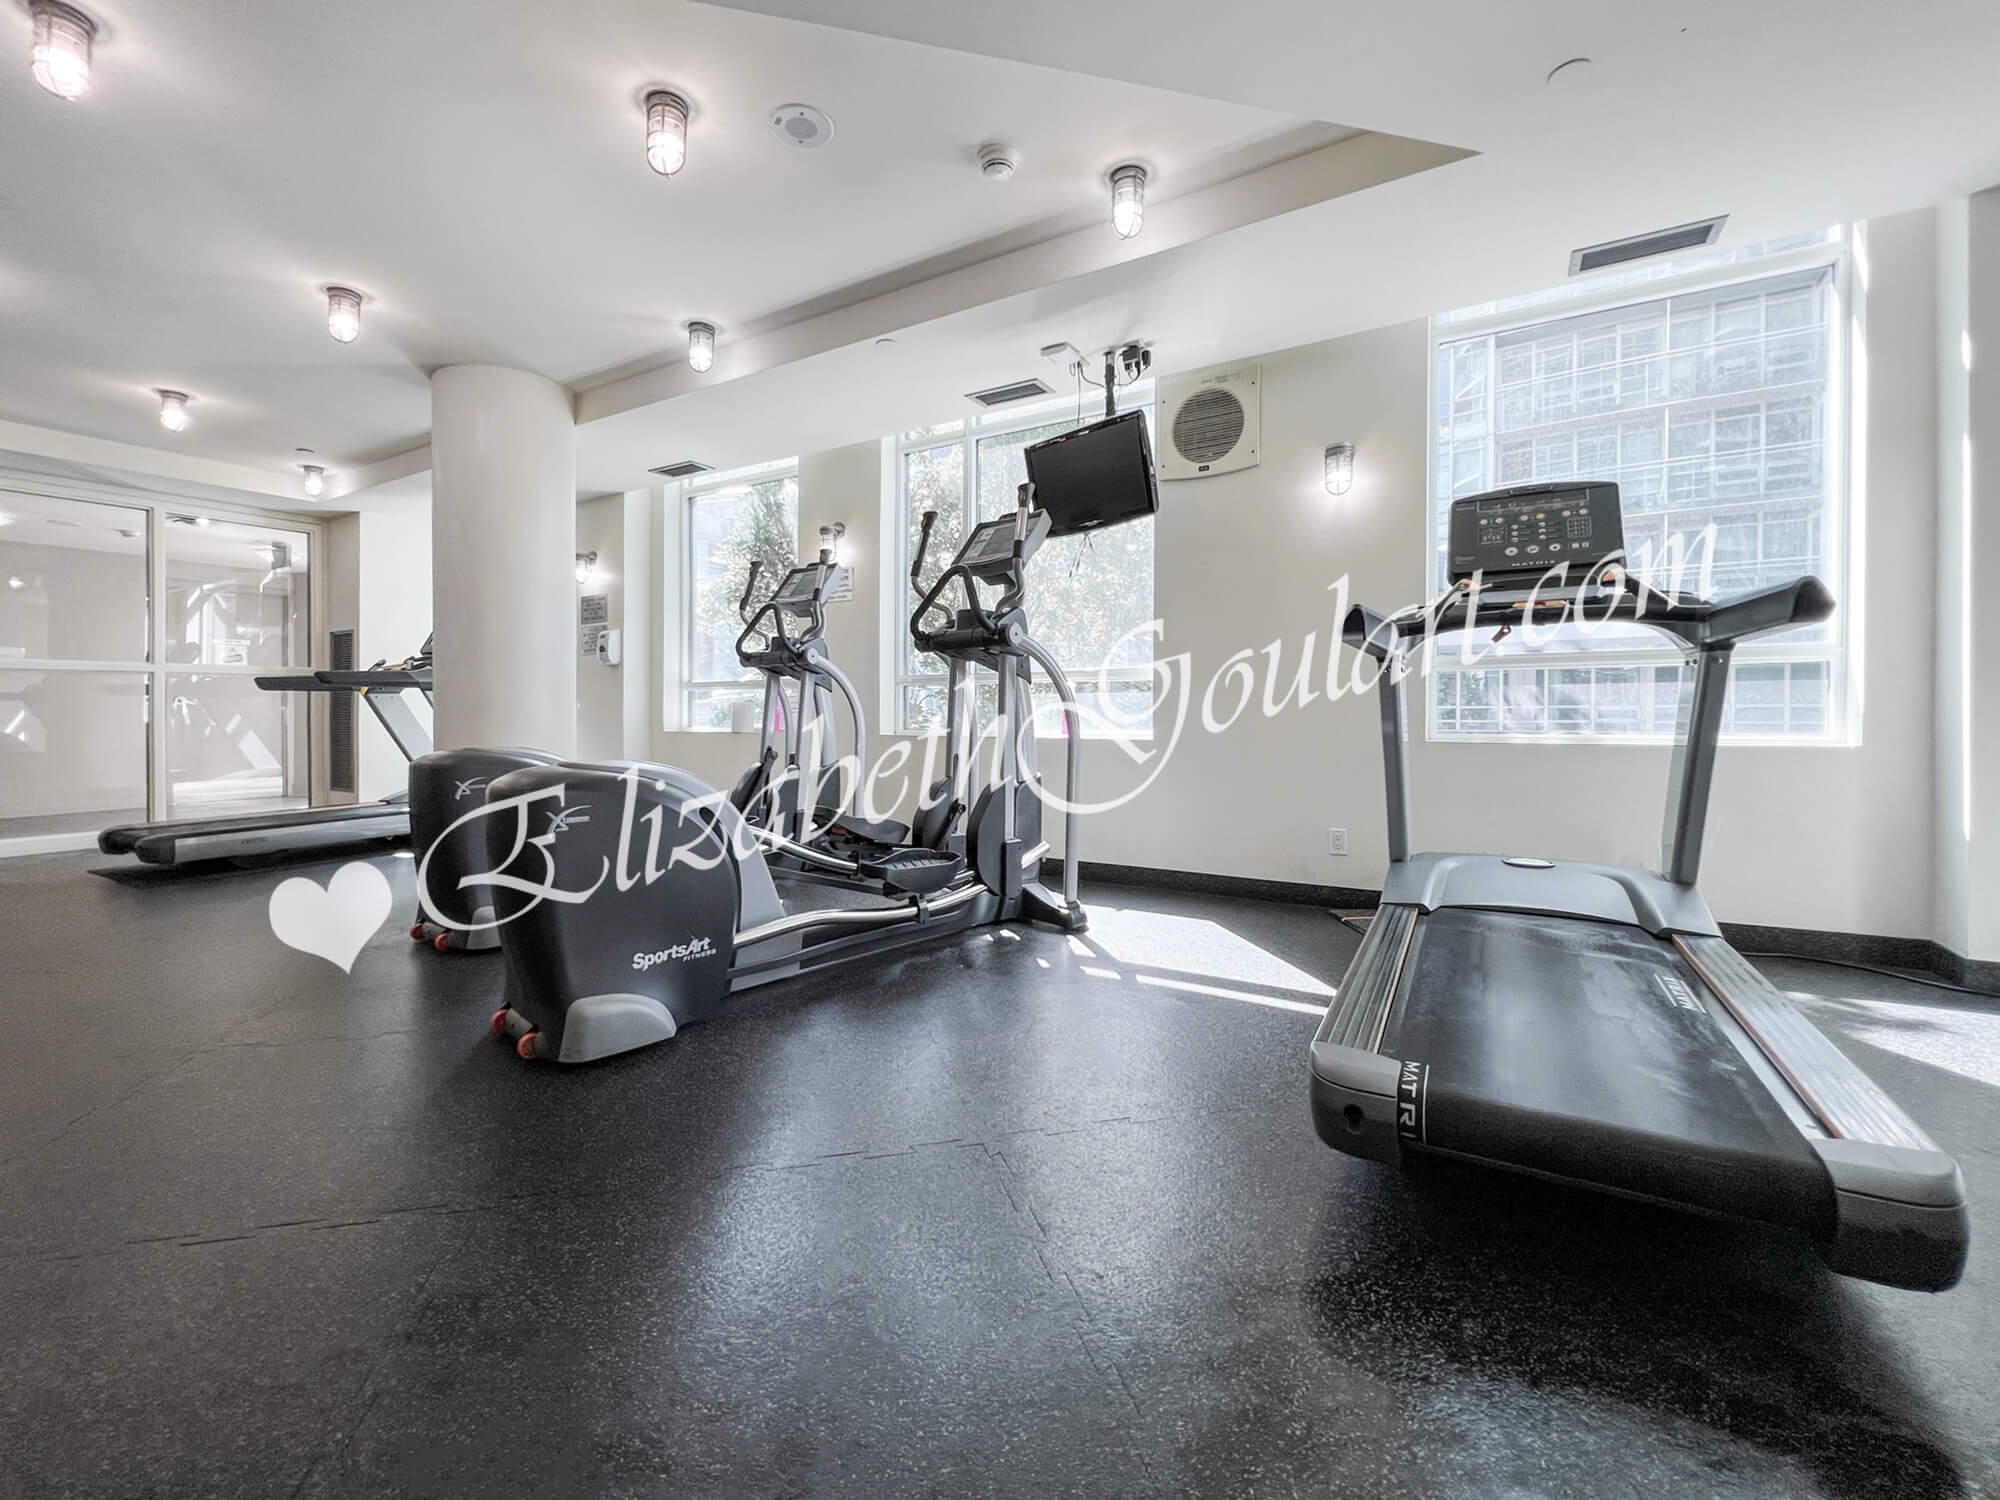
| 2nd Floor - Gym and Fitness Area | |
 |
|
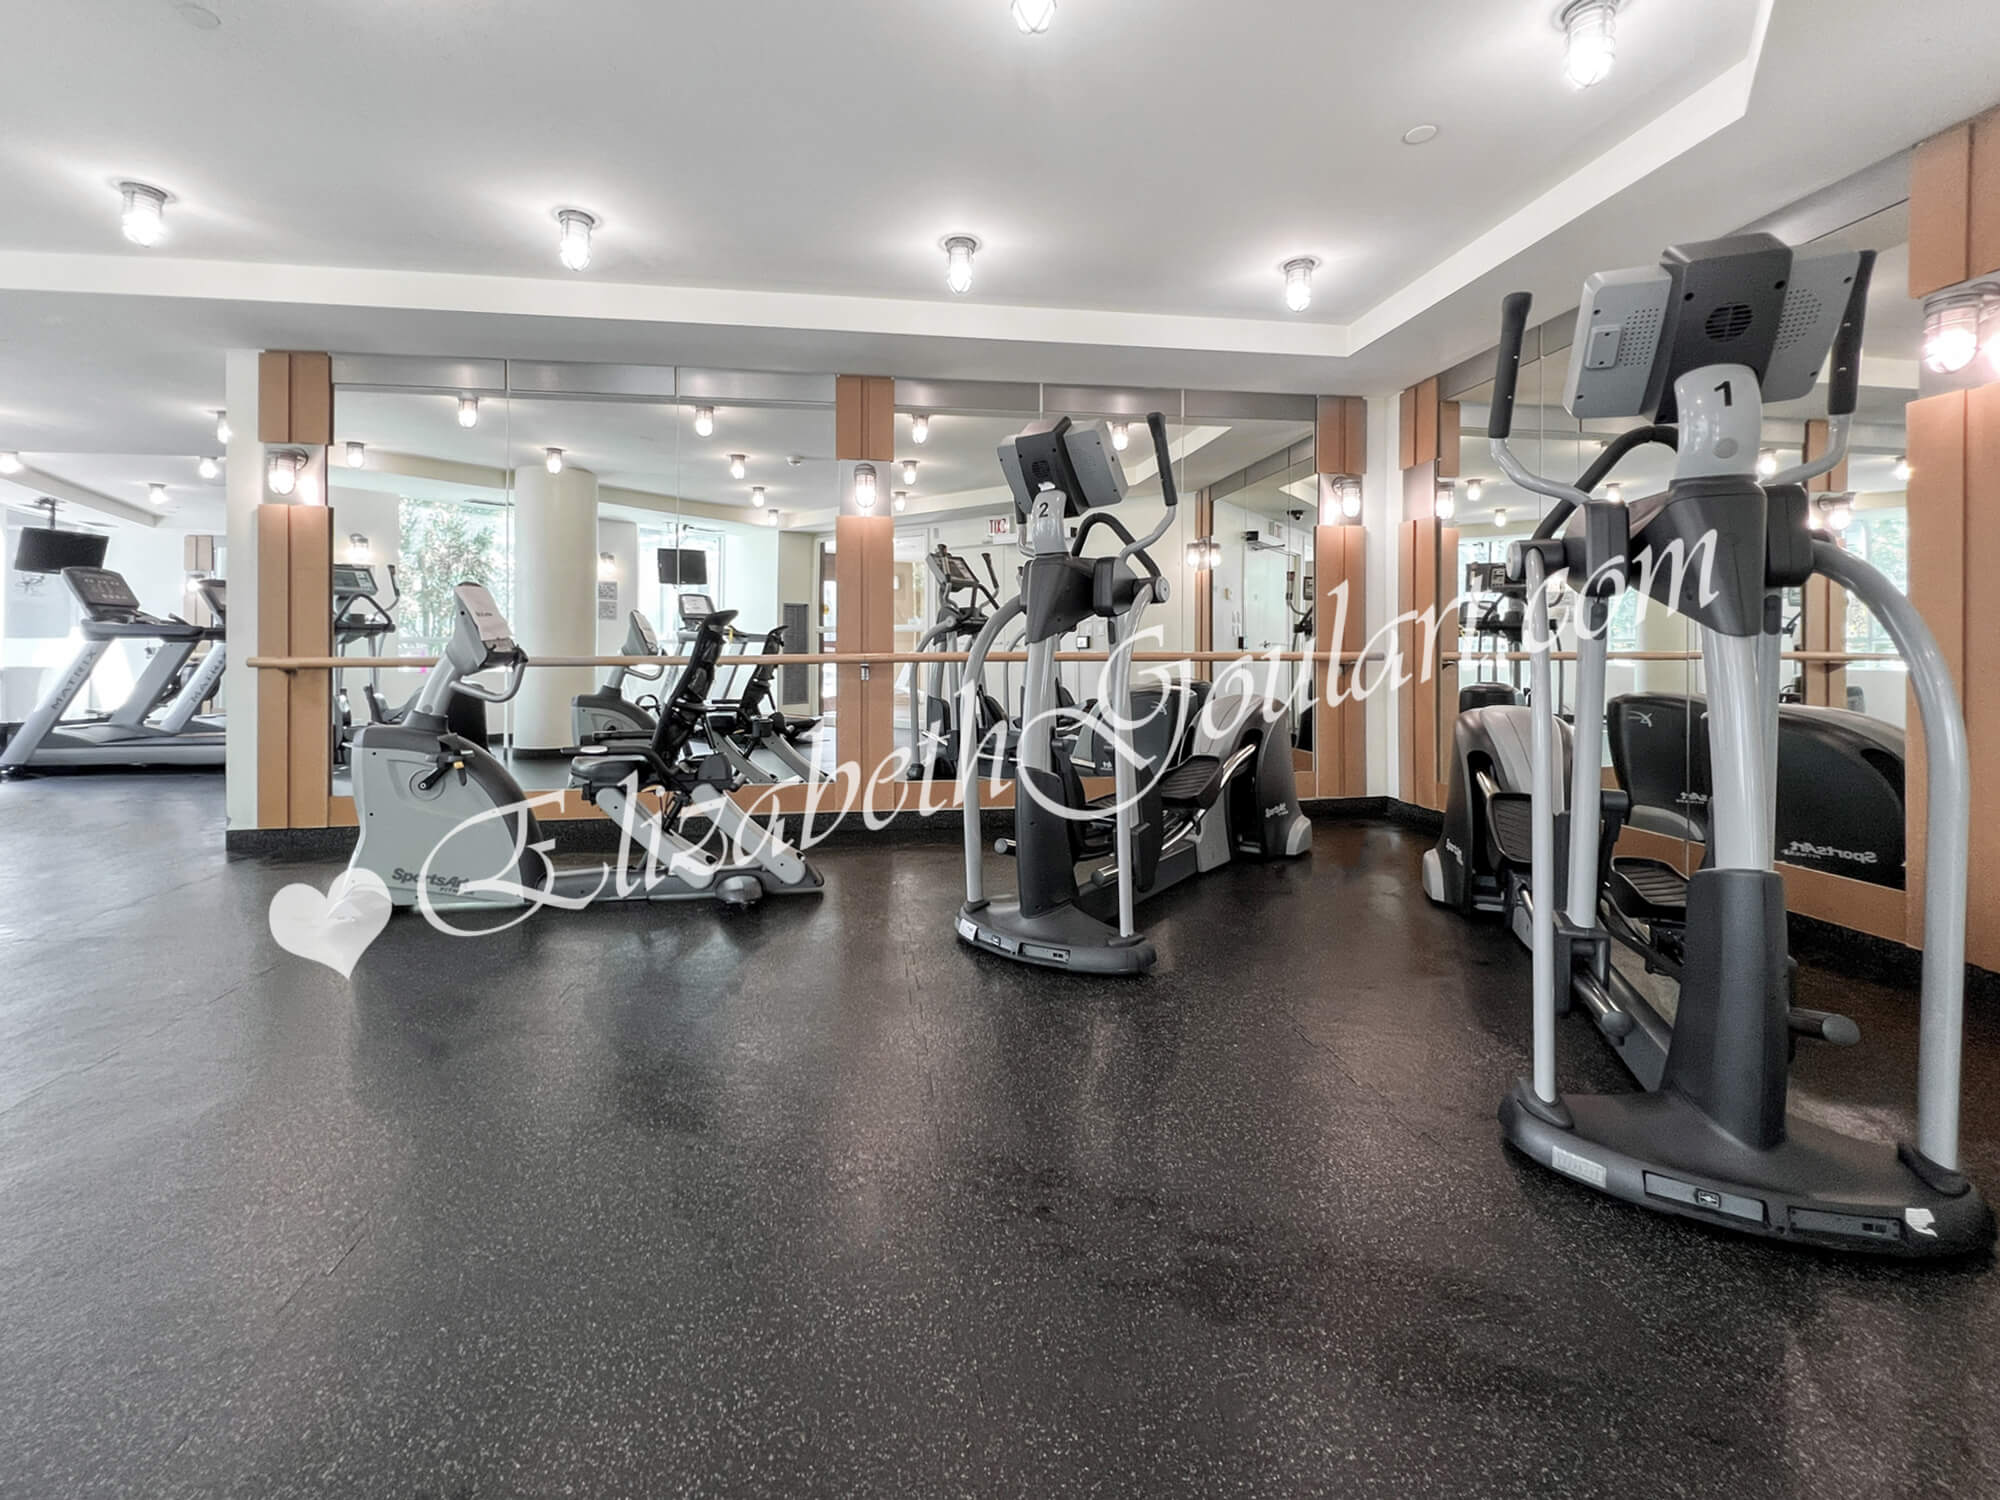
| 2nd Floor - Gym and Fitness Area | |
 |
|
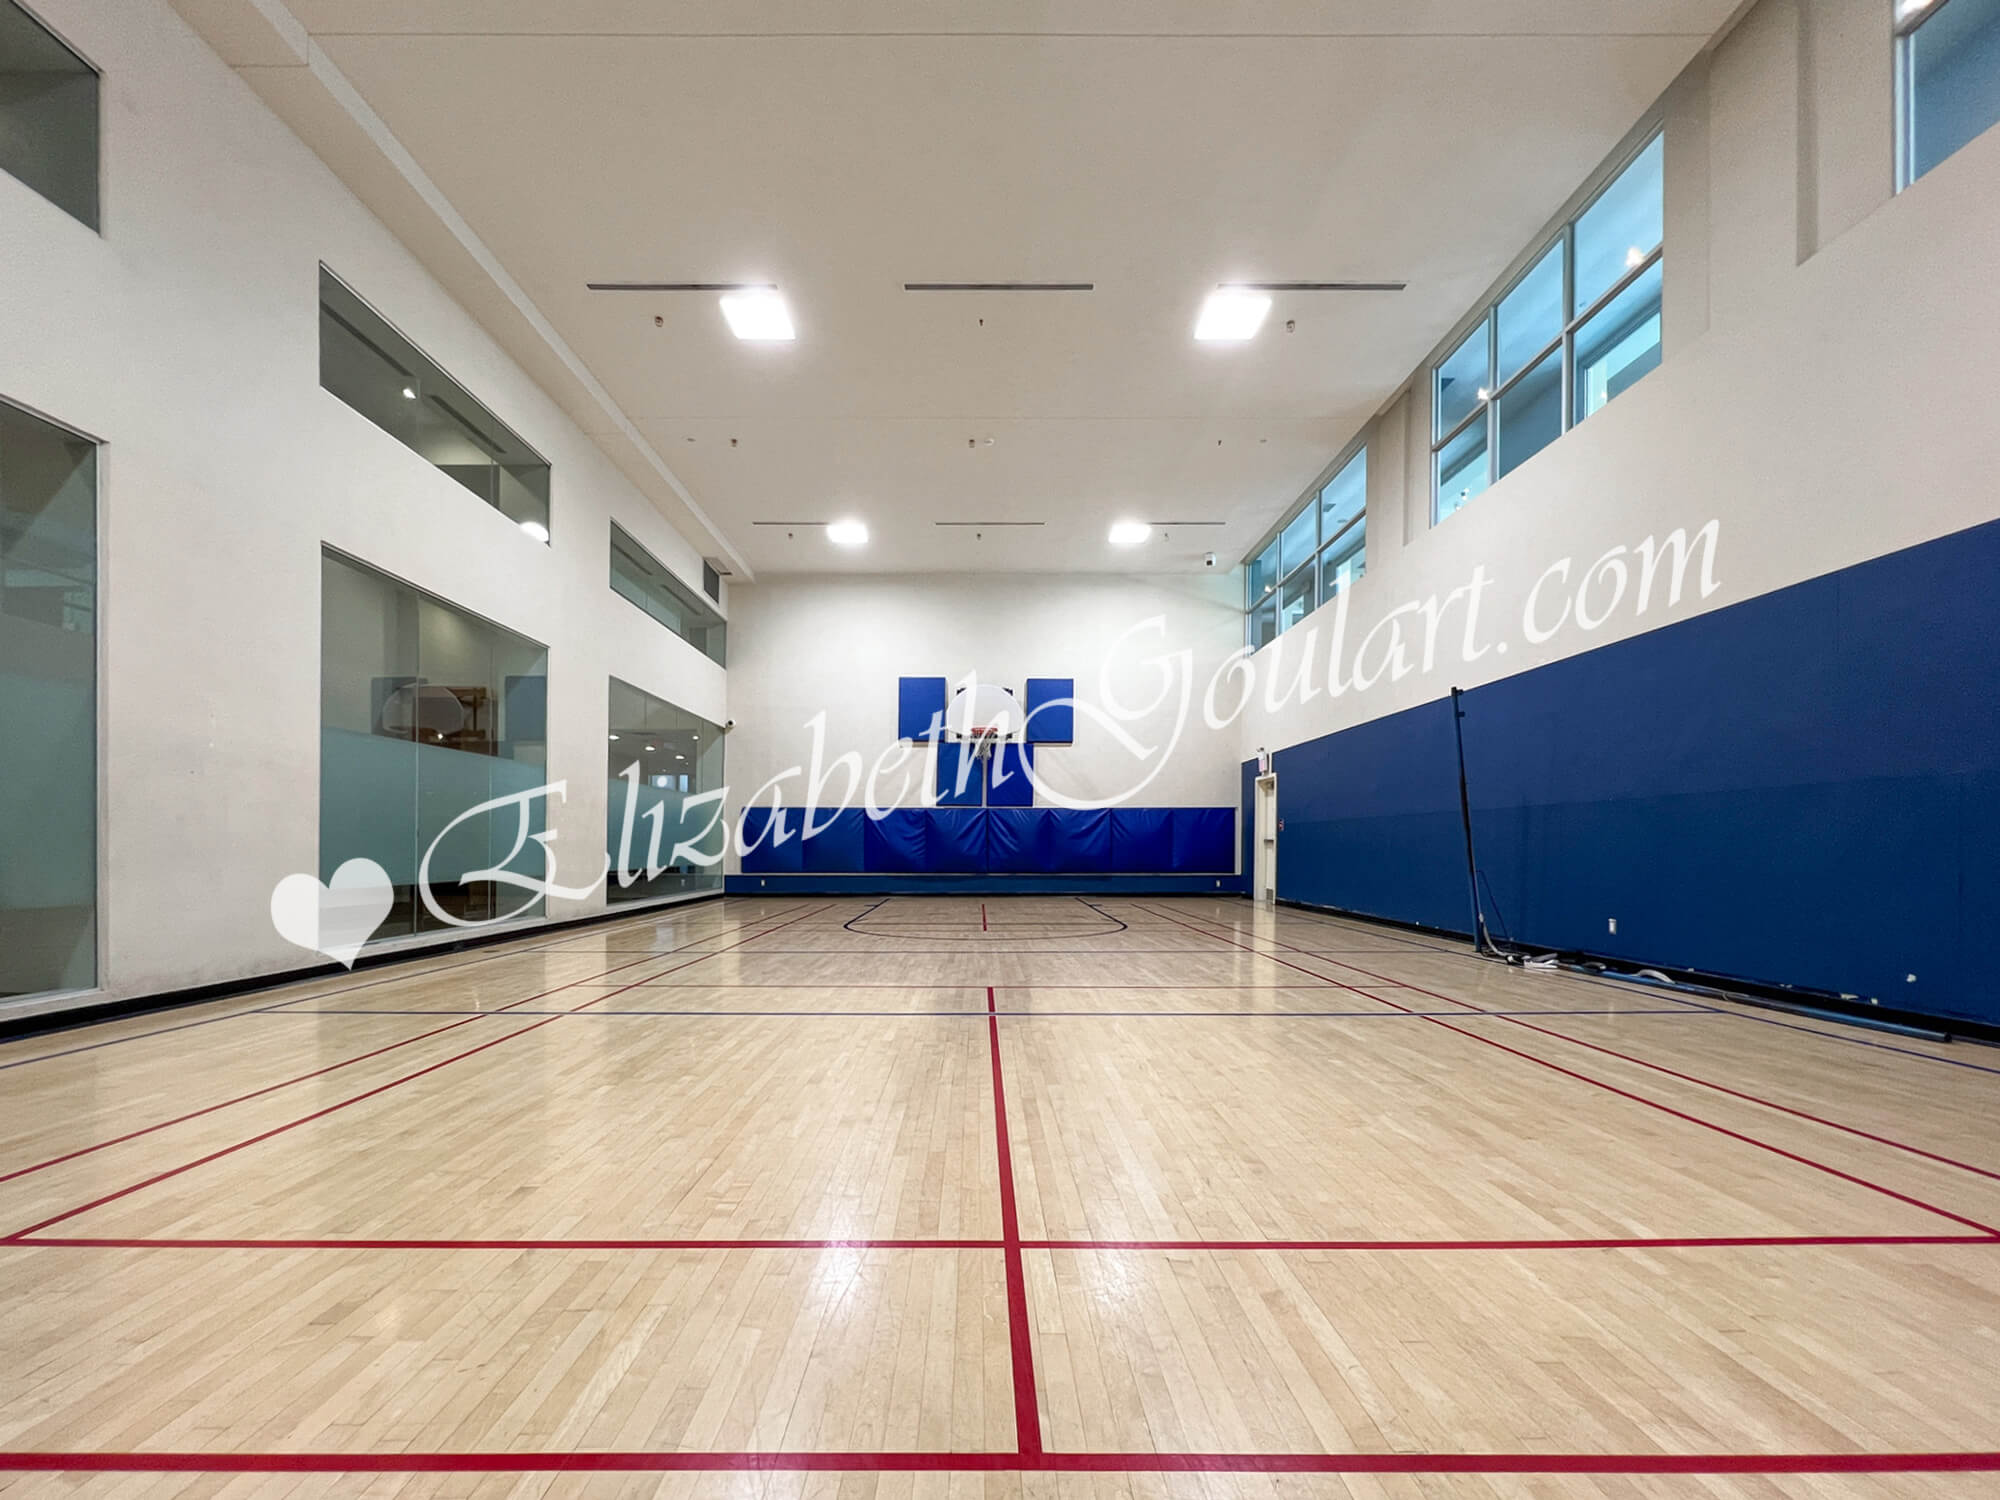
| Ground Floor - Half Basketball Court / Gymnasium | |
 |
|
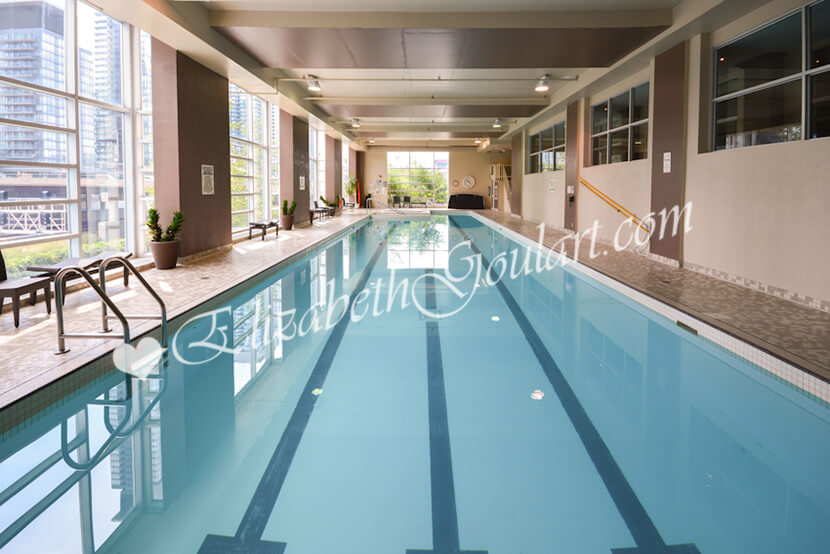
| 2nd Floor - Indoor Lap Pool | |
 |
|

| 2nd Floor - Jacuzzi | |
 |
|
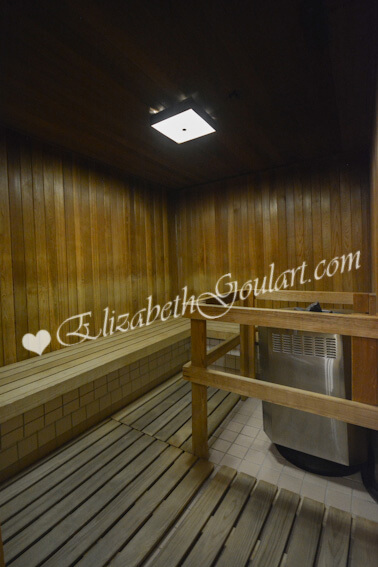
| 2nd Floor - Sauna | |
 |
|
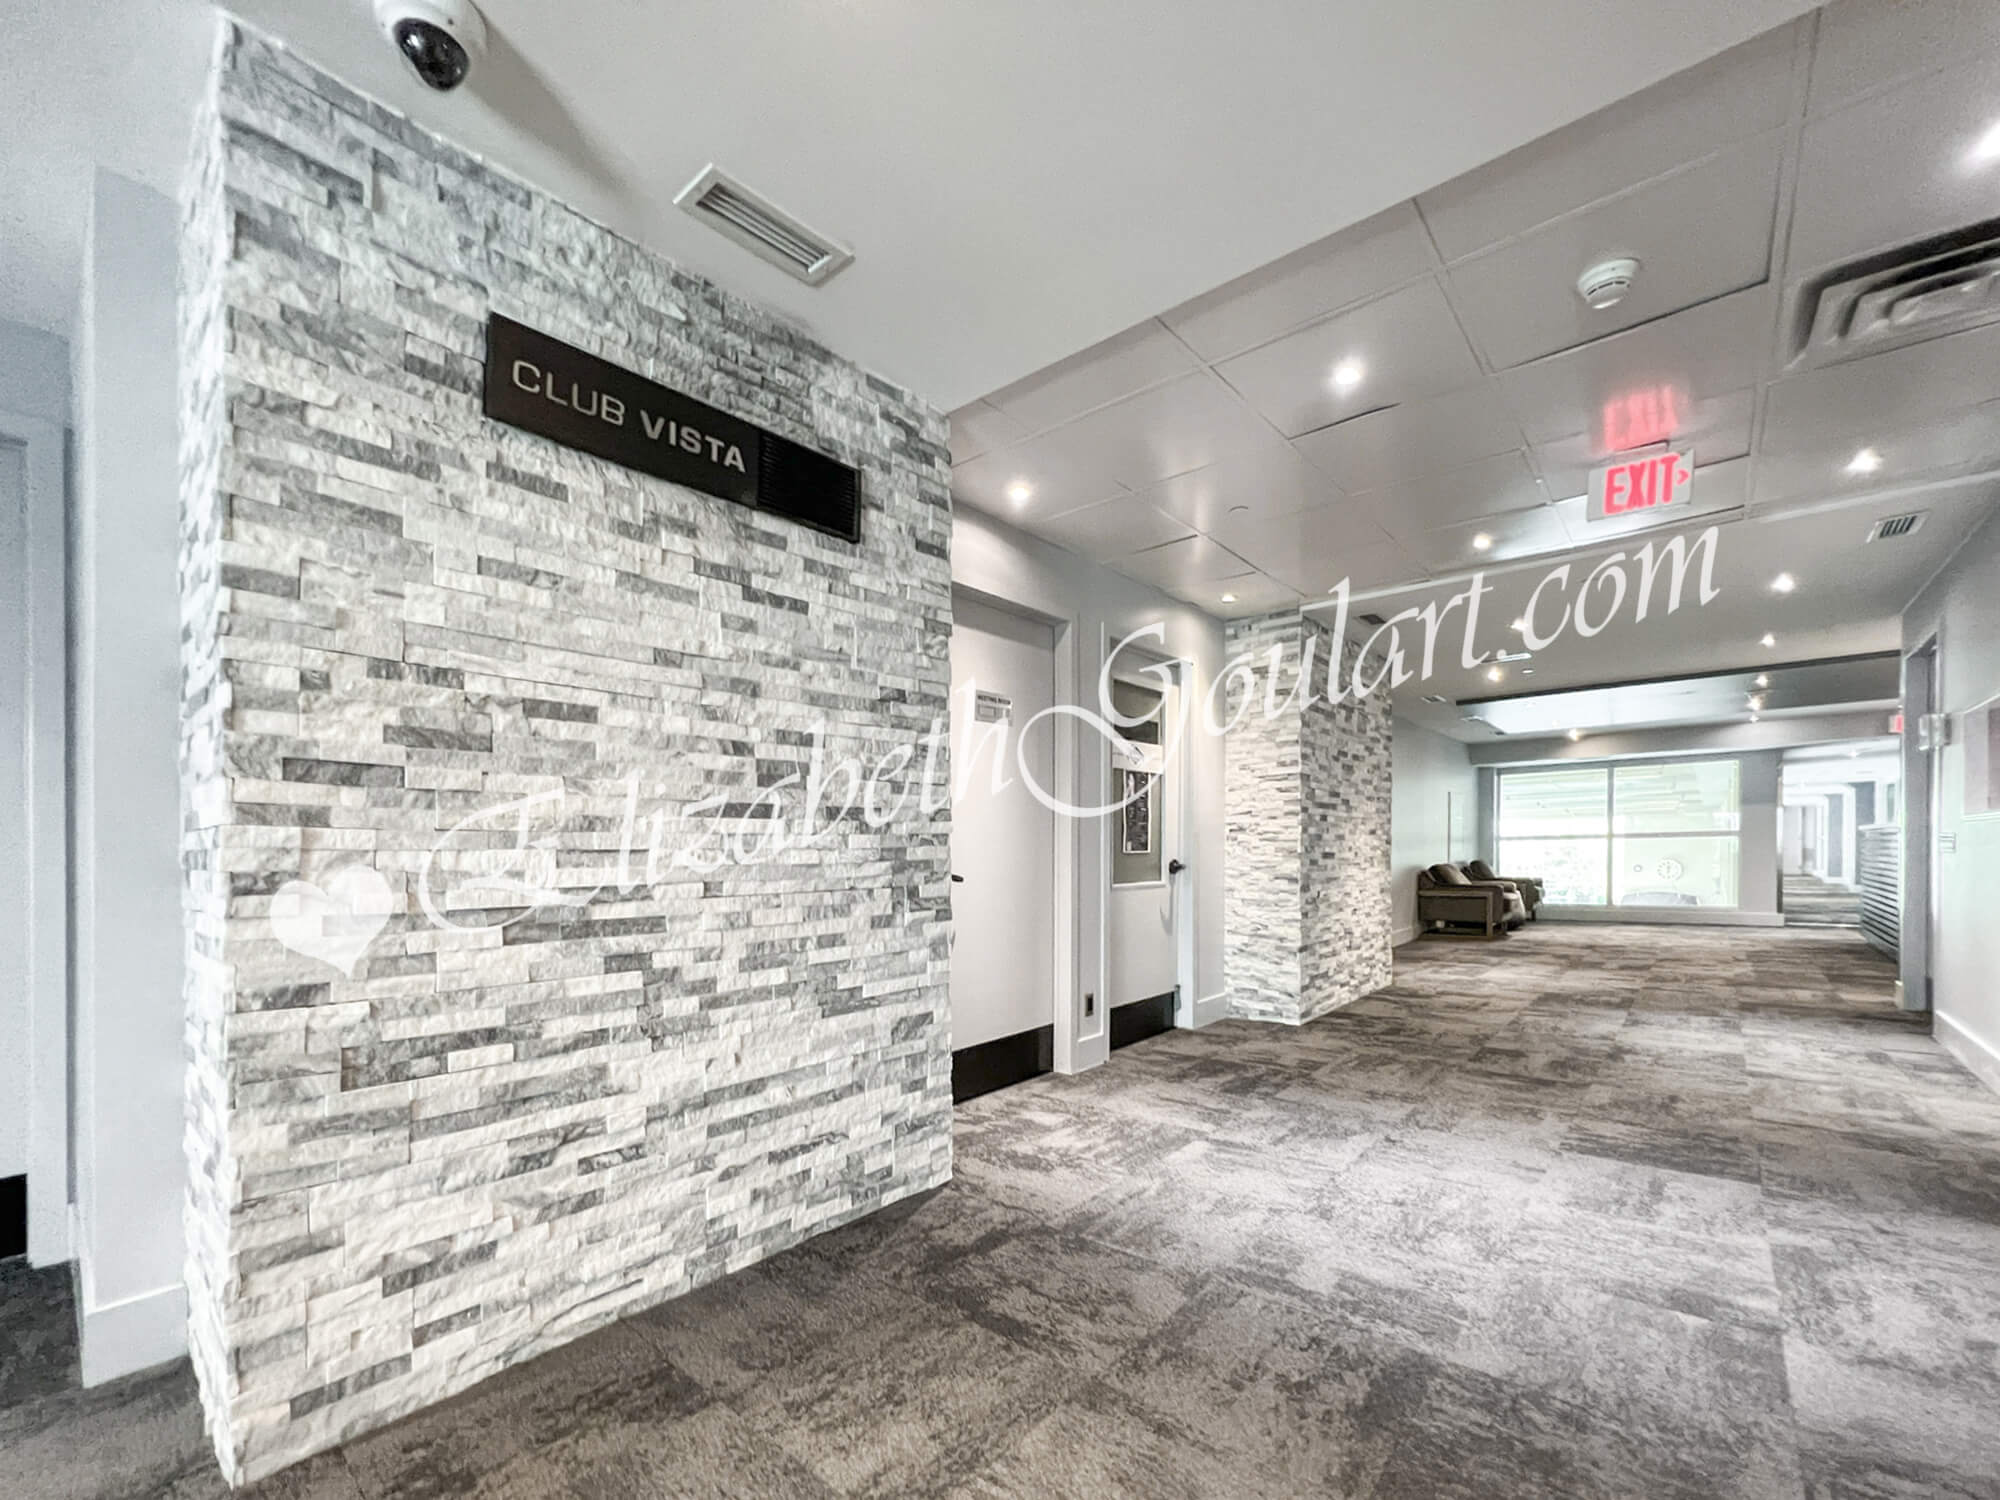
| 2nd Floor - Club Vista | |
 |
|
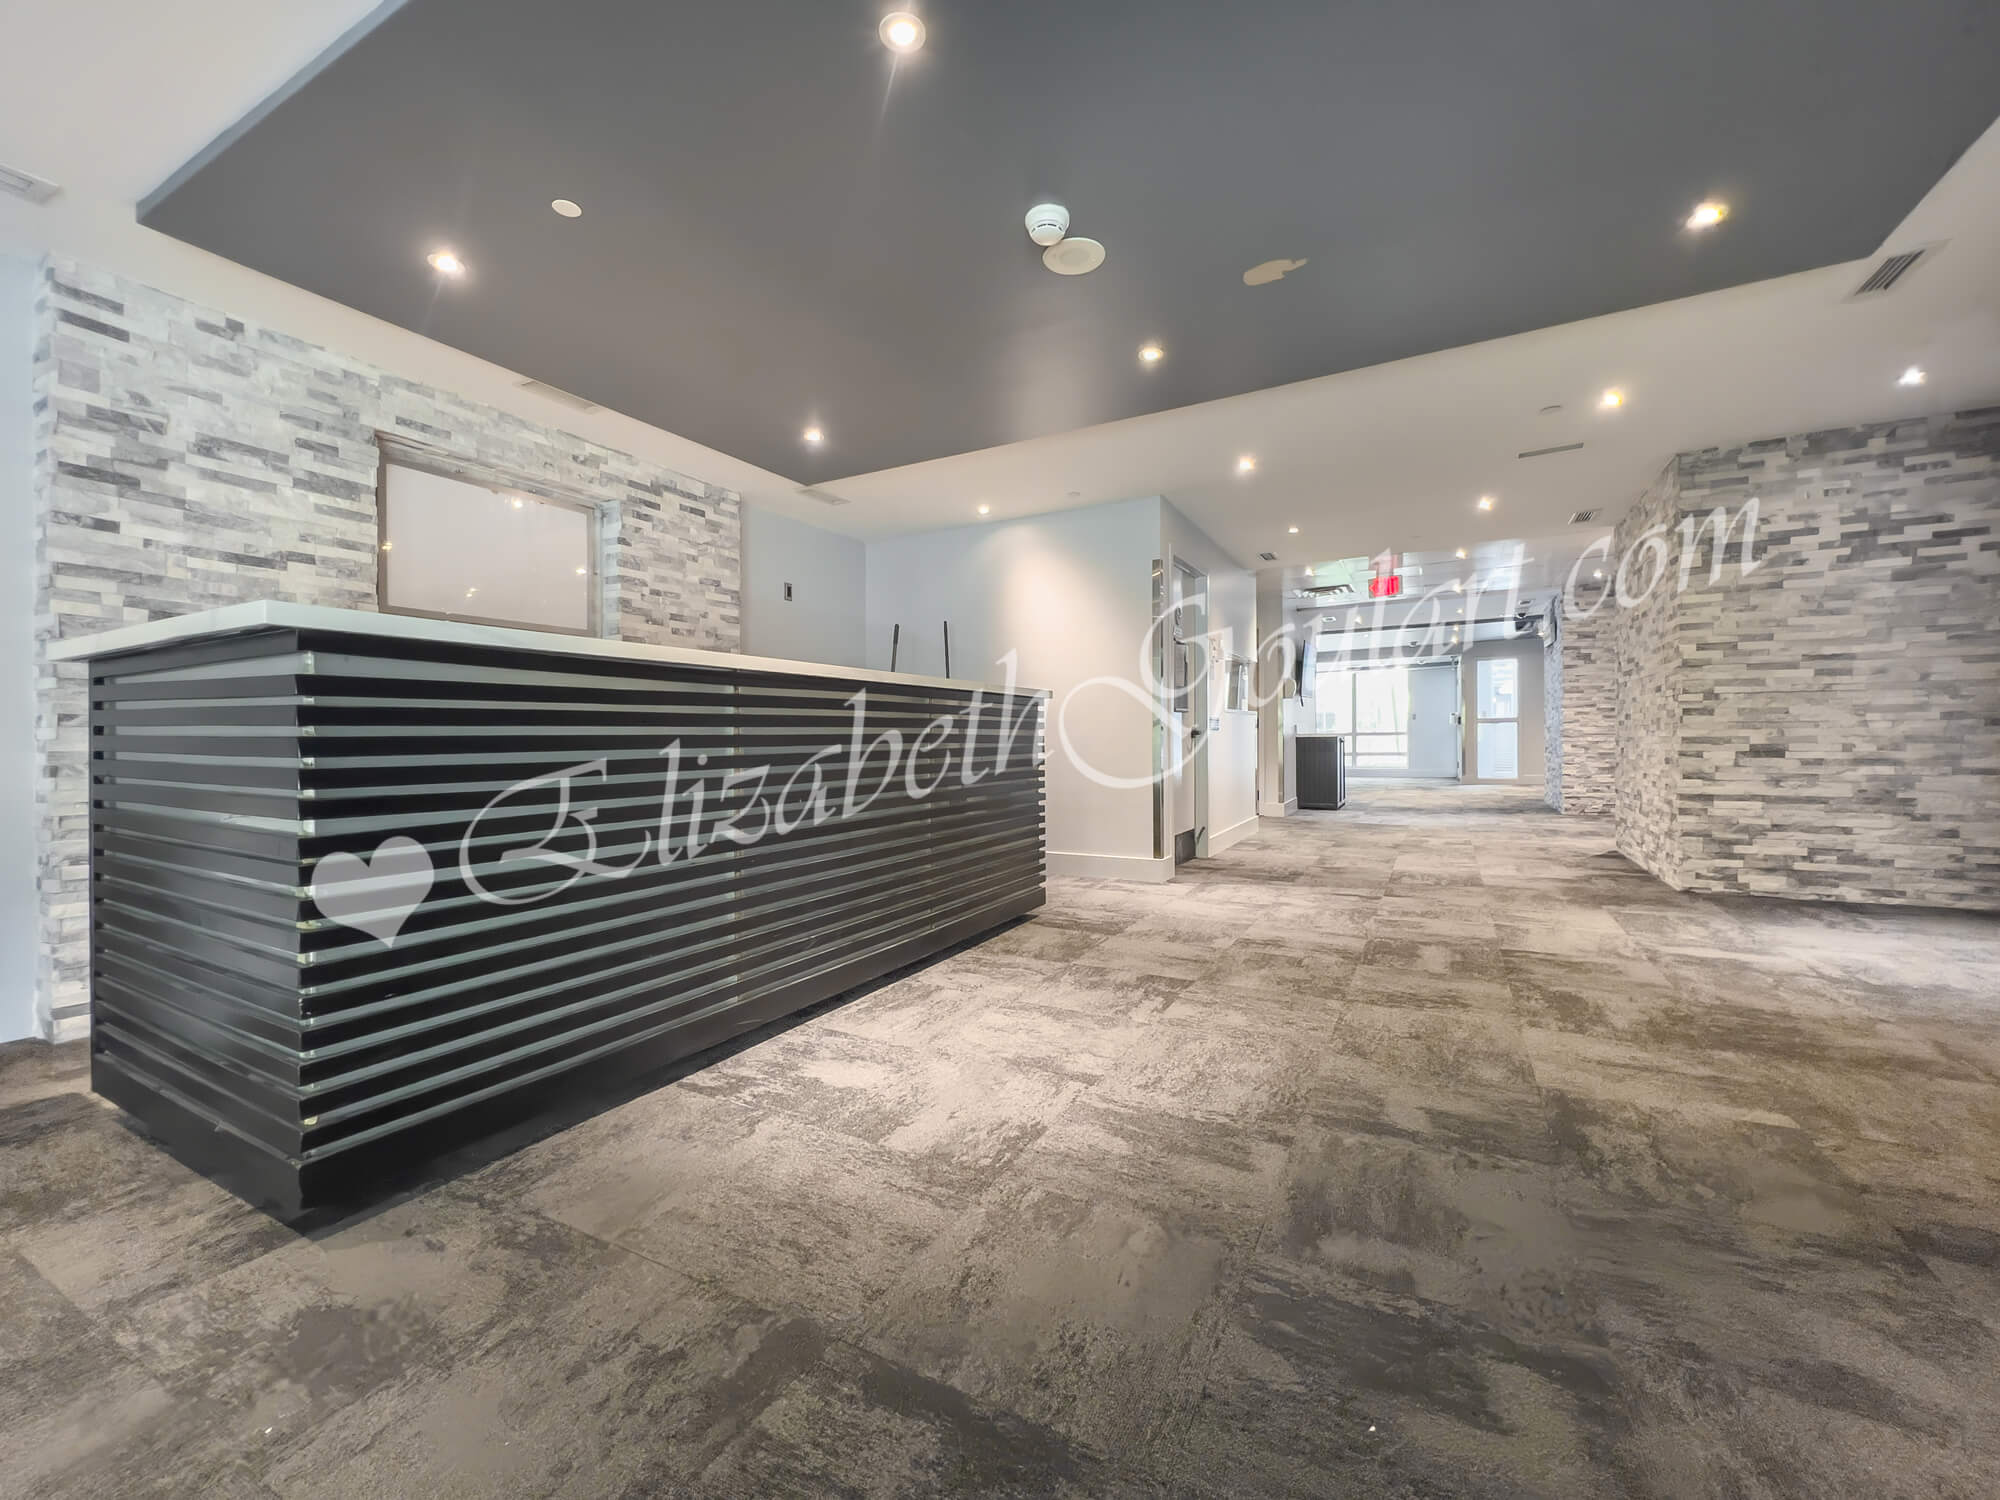
| 2nd Floor - Club Vista | |
 |
|
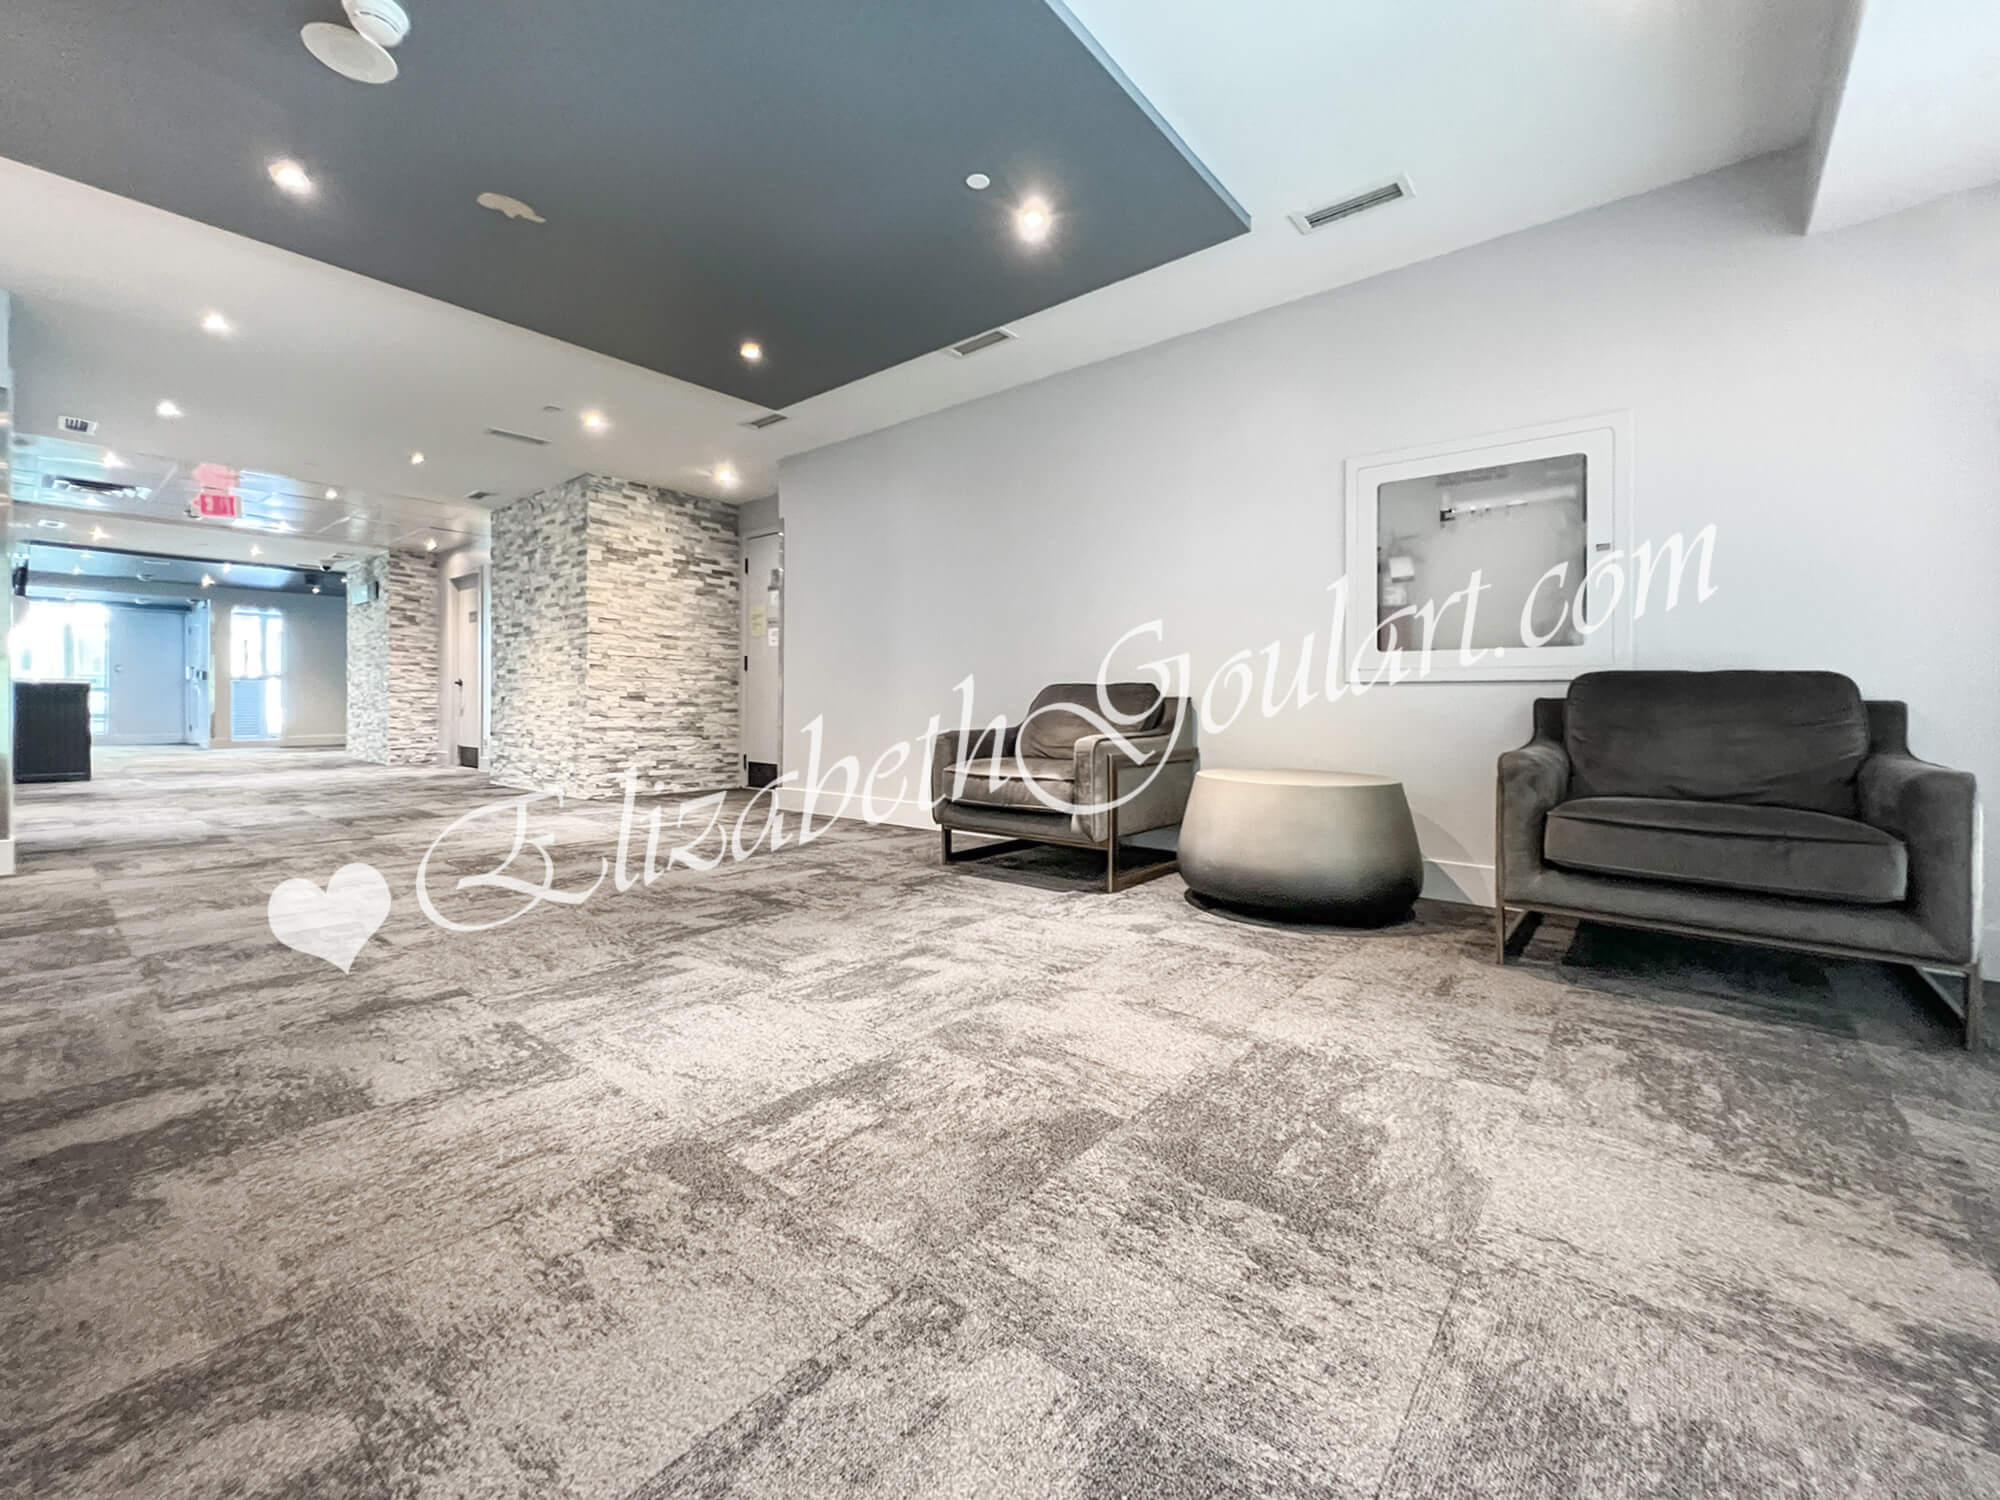
| 2nd Floor - Club Vista | |
 |
|
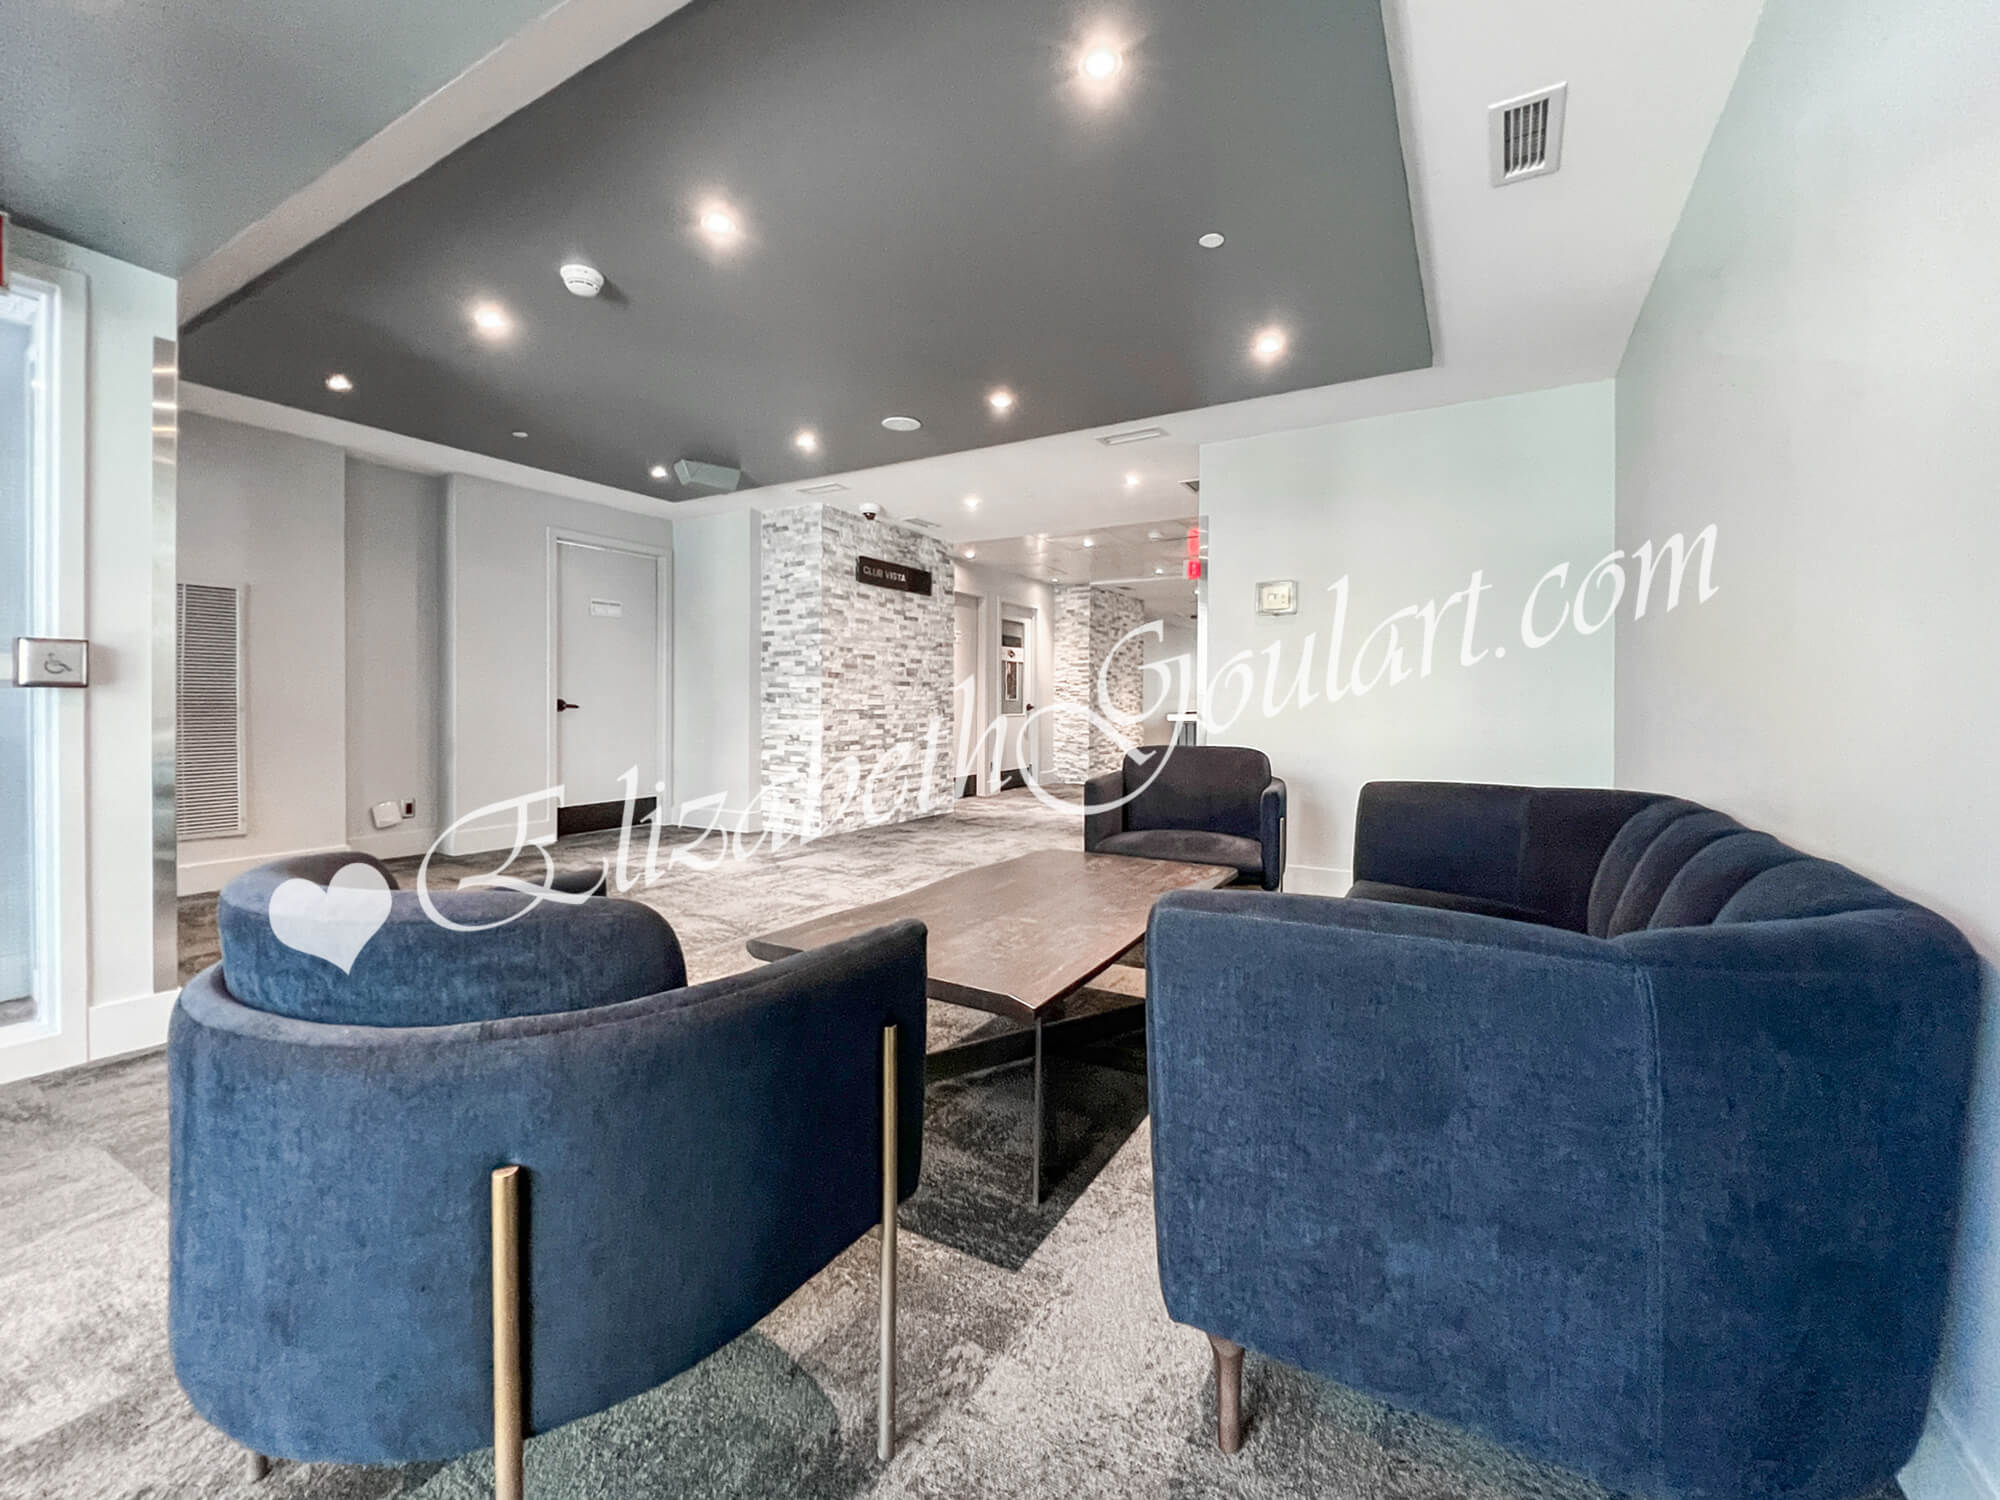
| 2nd Floor - Club Vista | |
 |
|
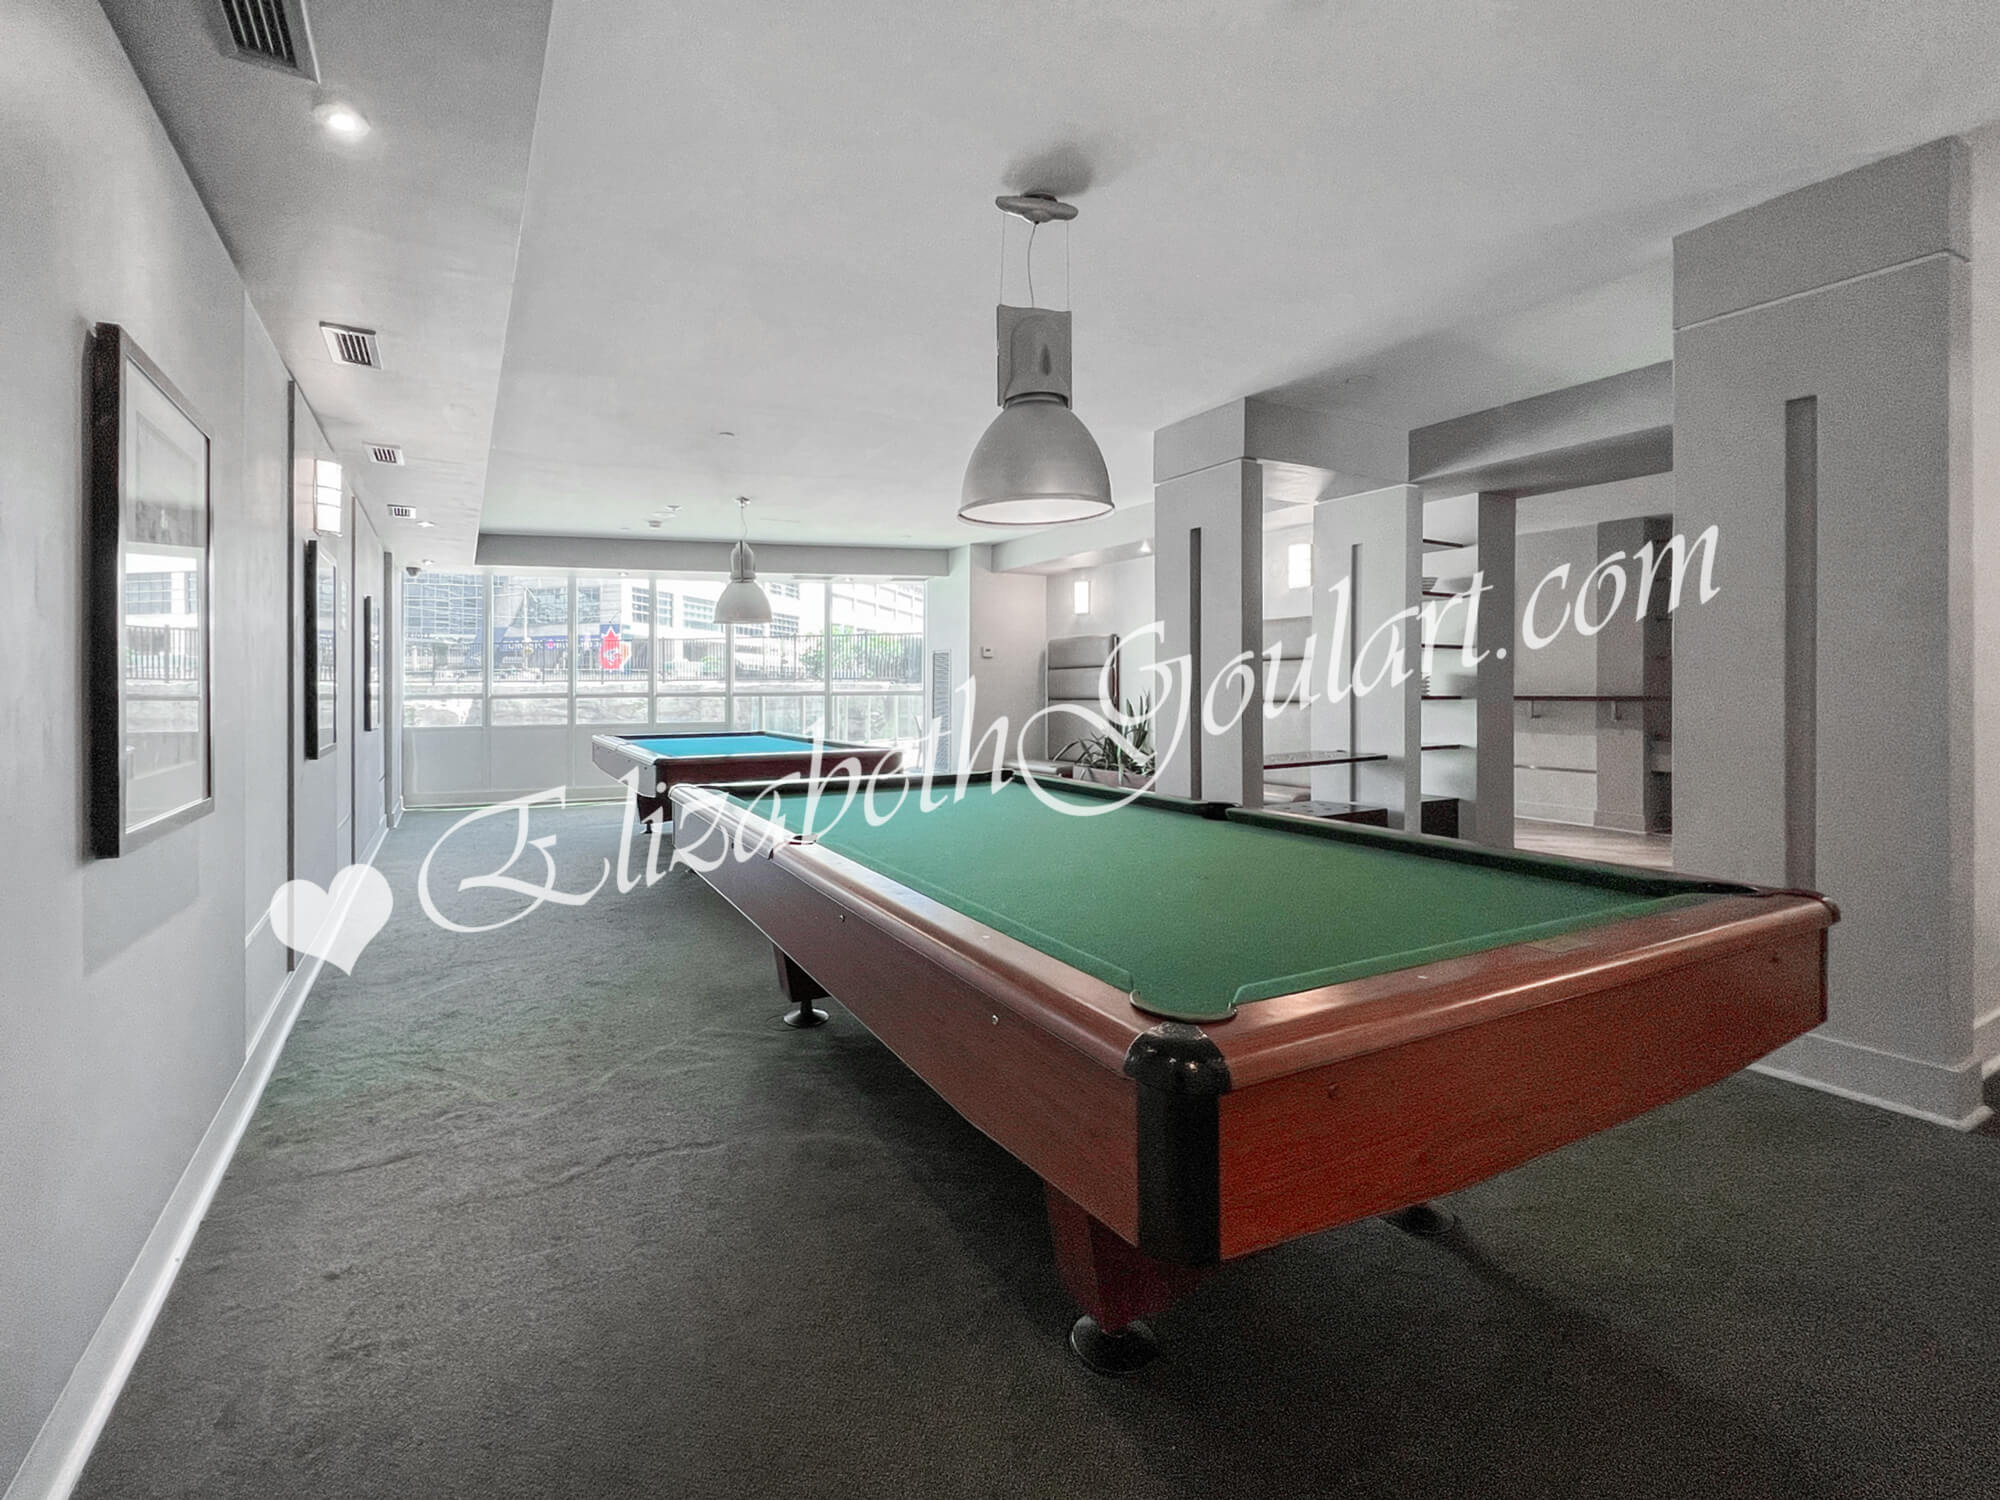
| 2nd Floor - Billiards | |
 |
|
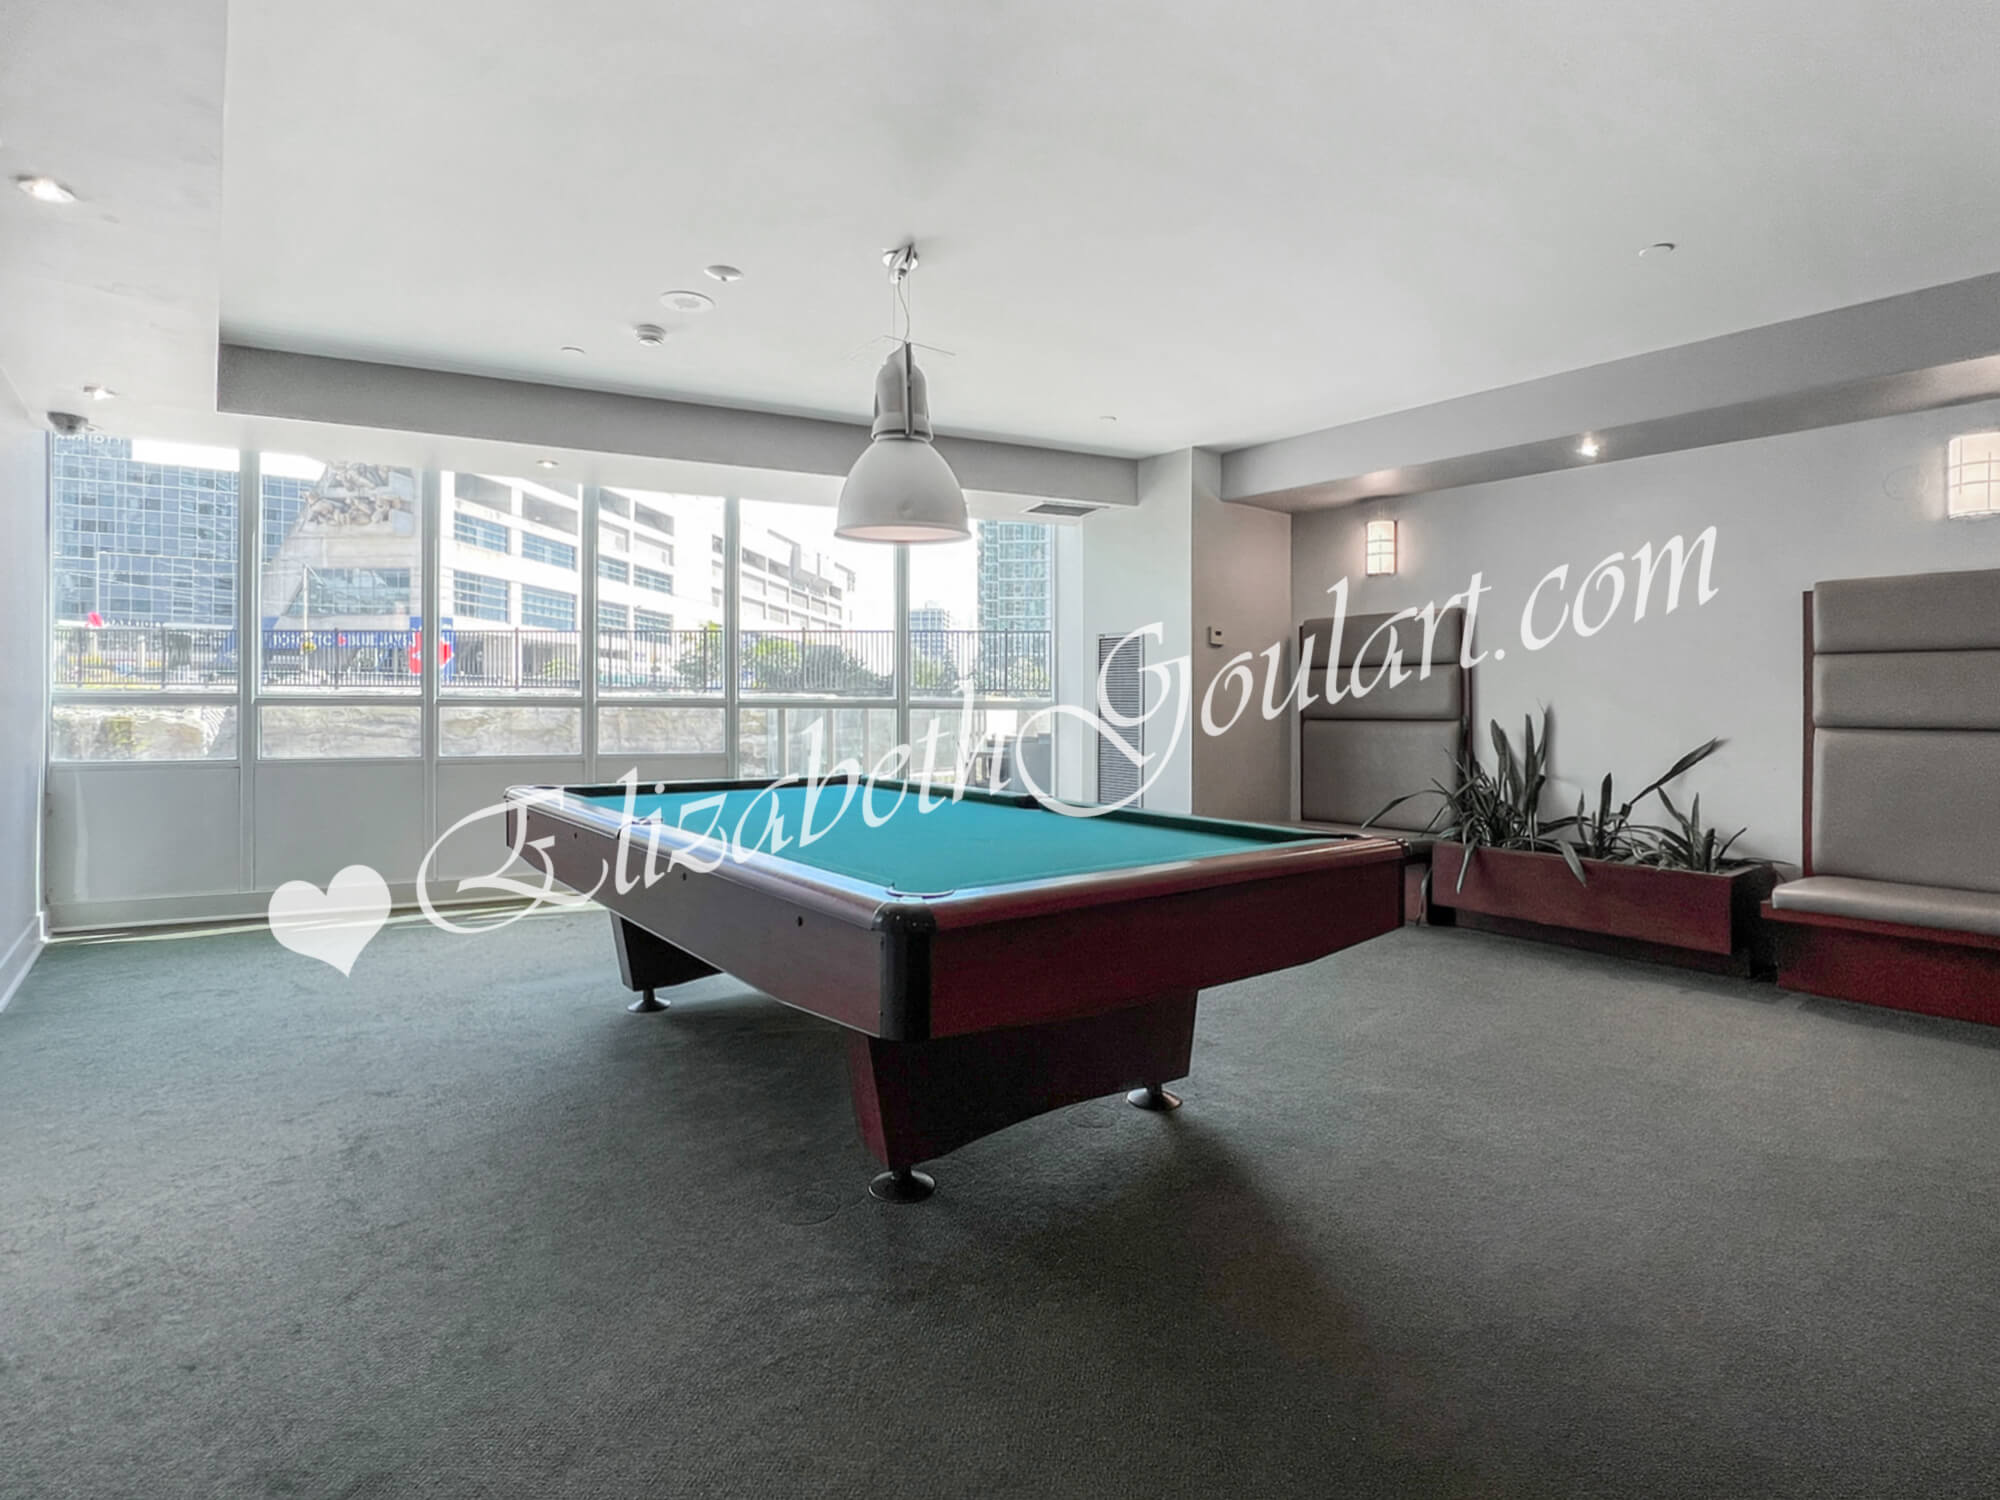
| 2nd Floor - Billiards | |
 |
|
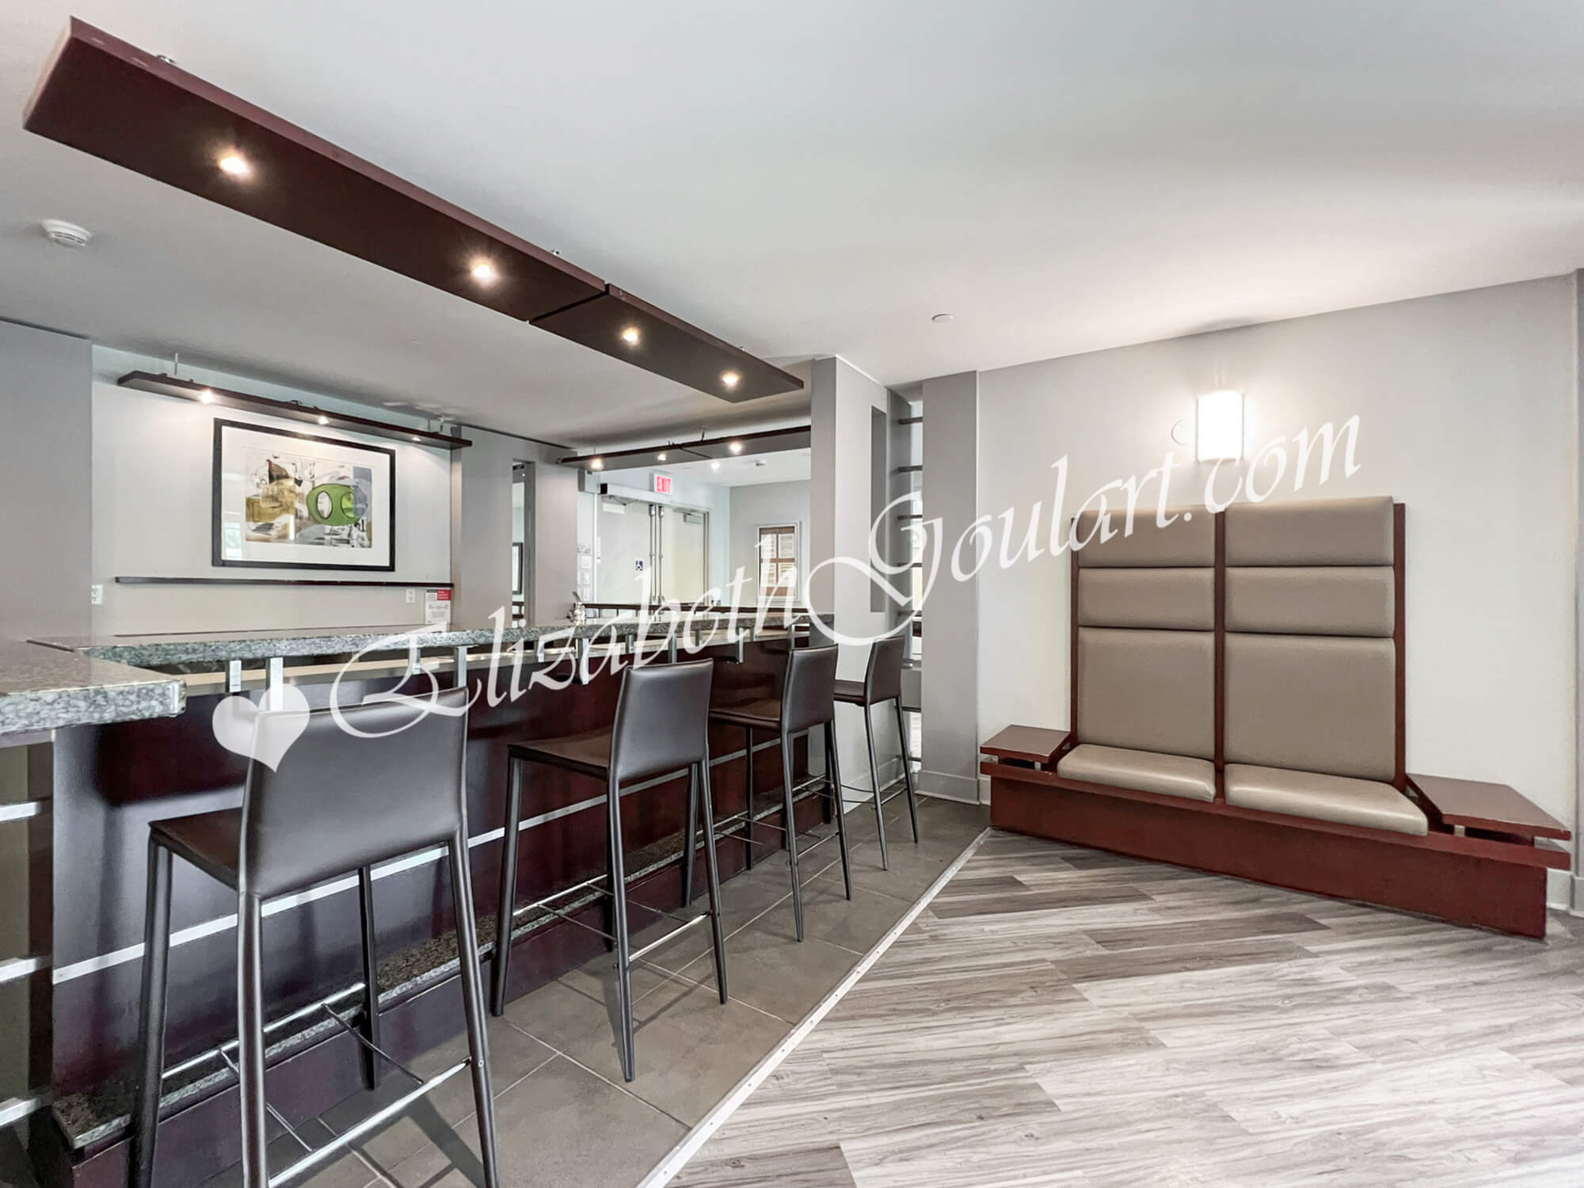
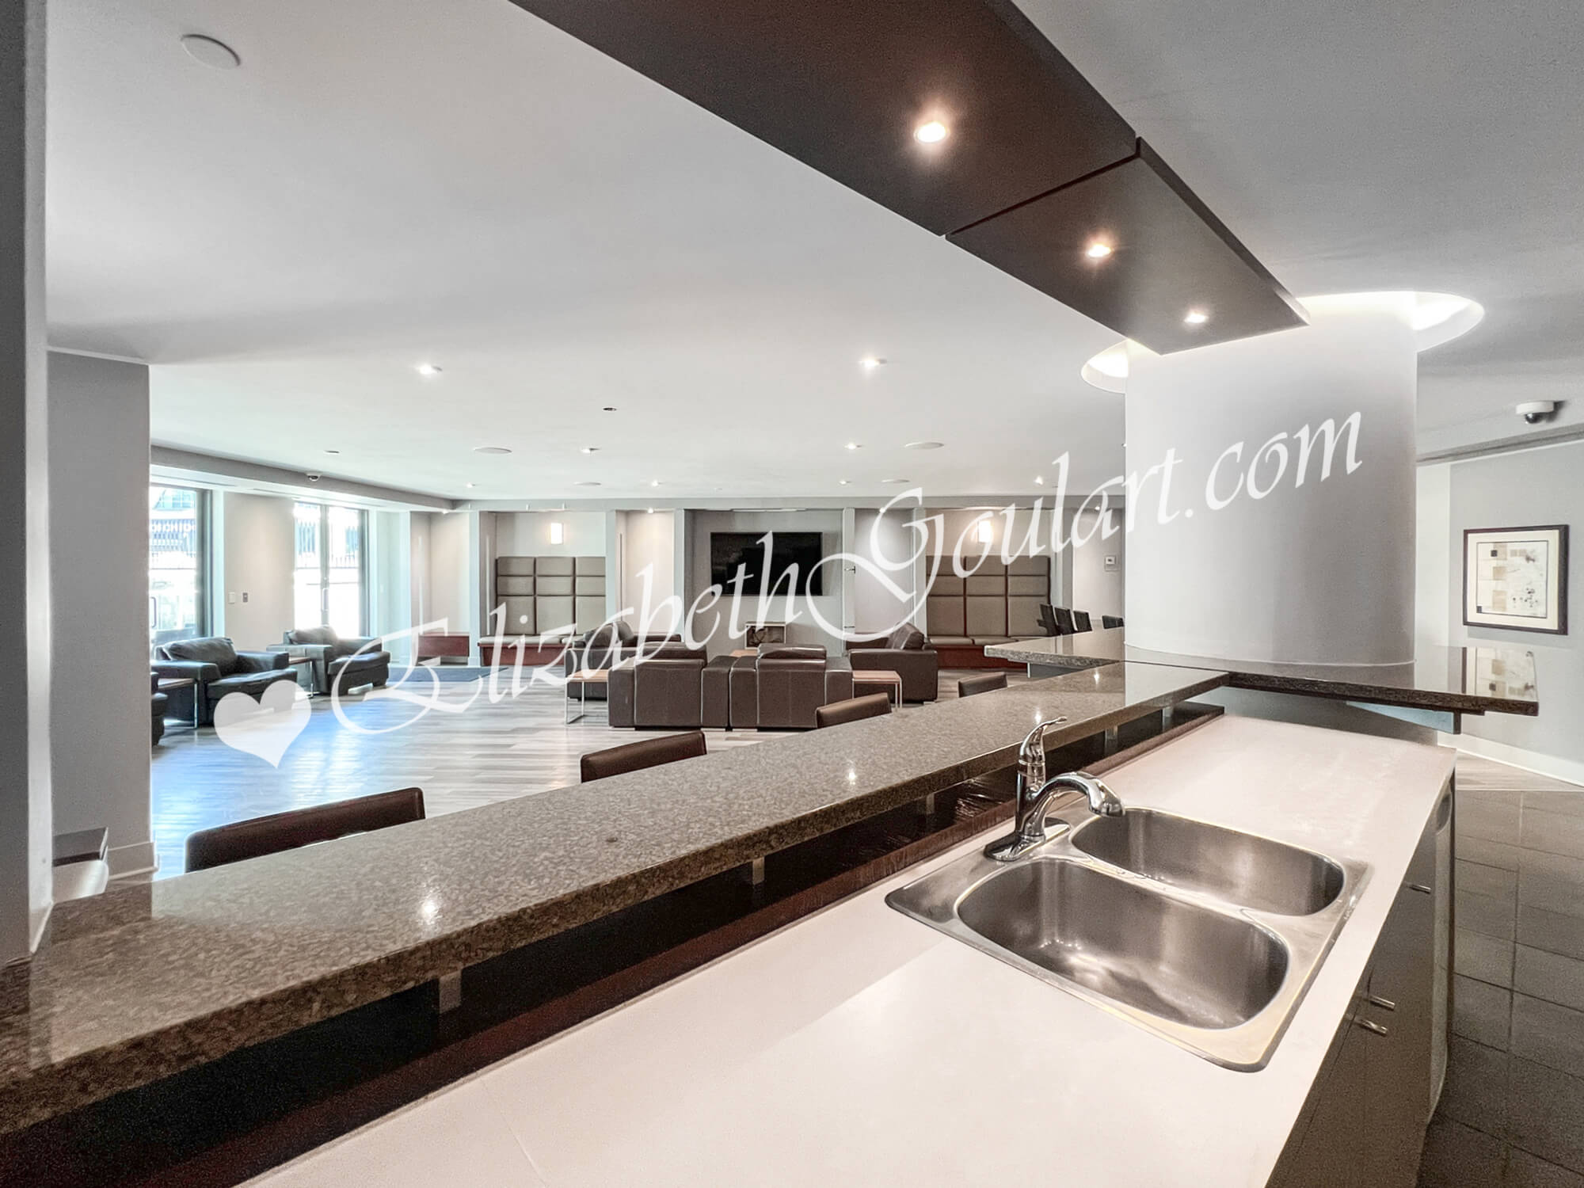
| 2nd Floor - Party Room | |
 |
|
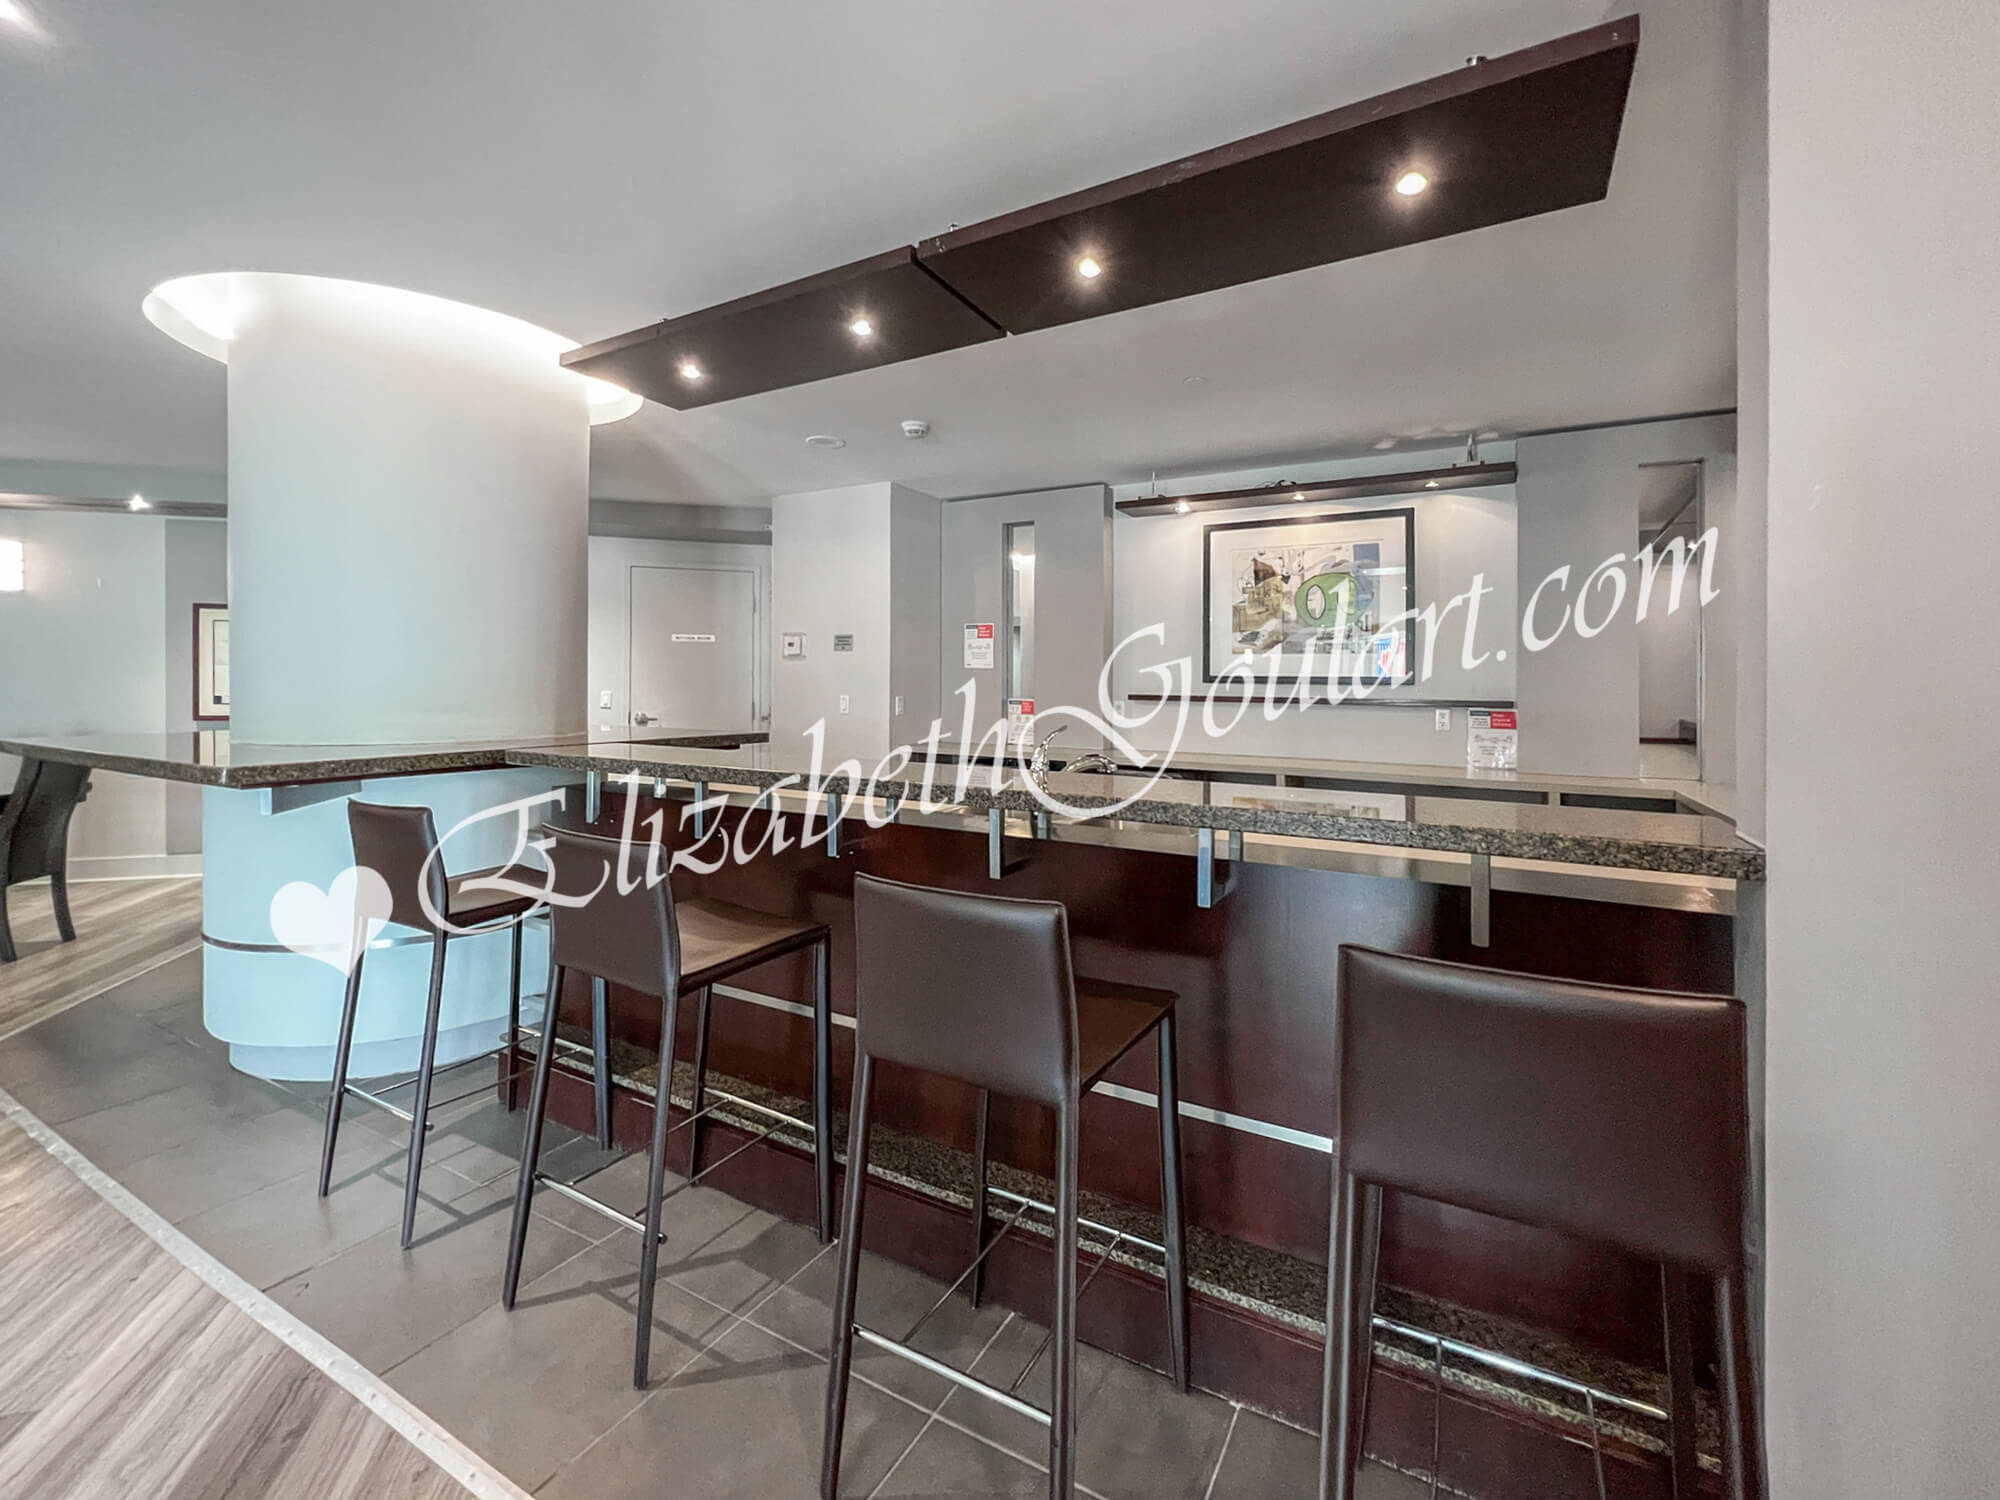
| 2nd Floor - Party Room | |
 |
|
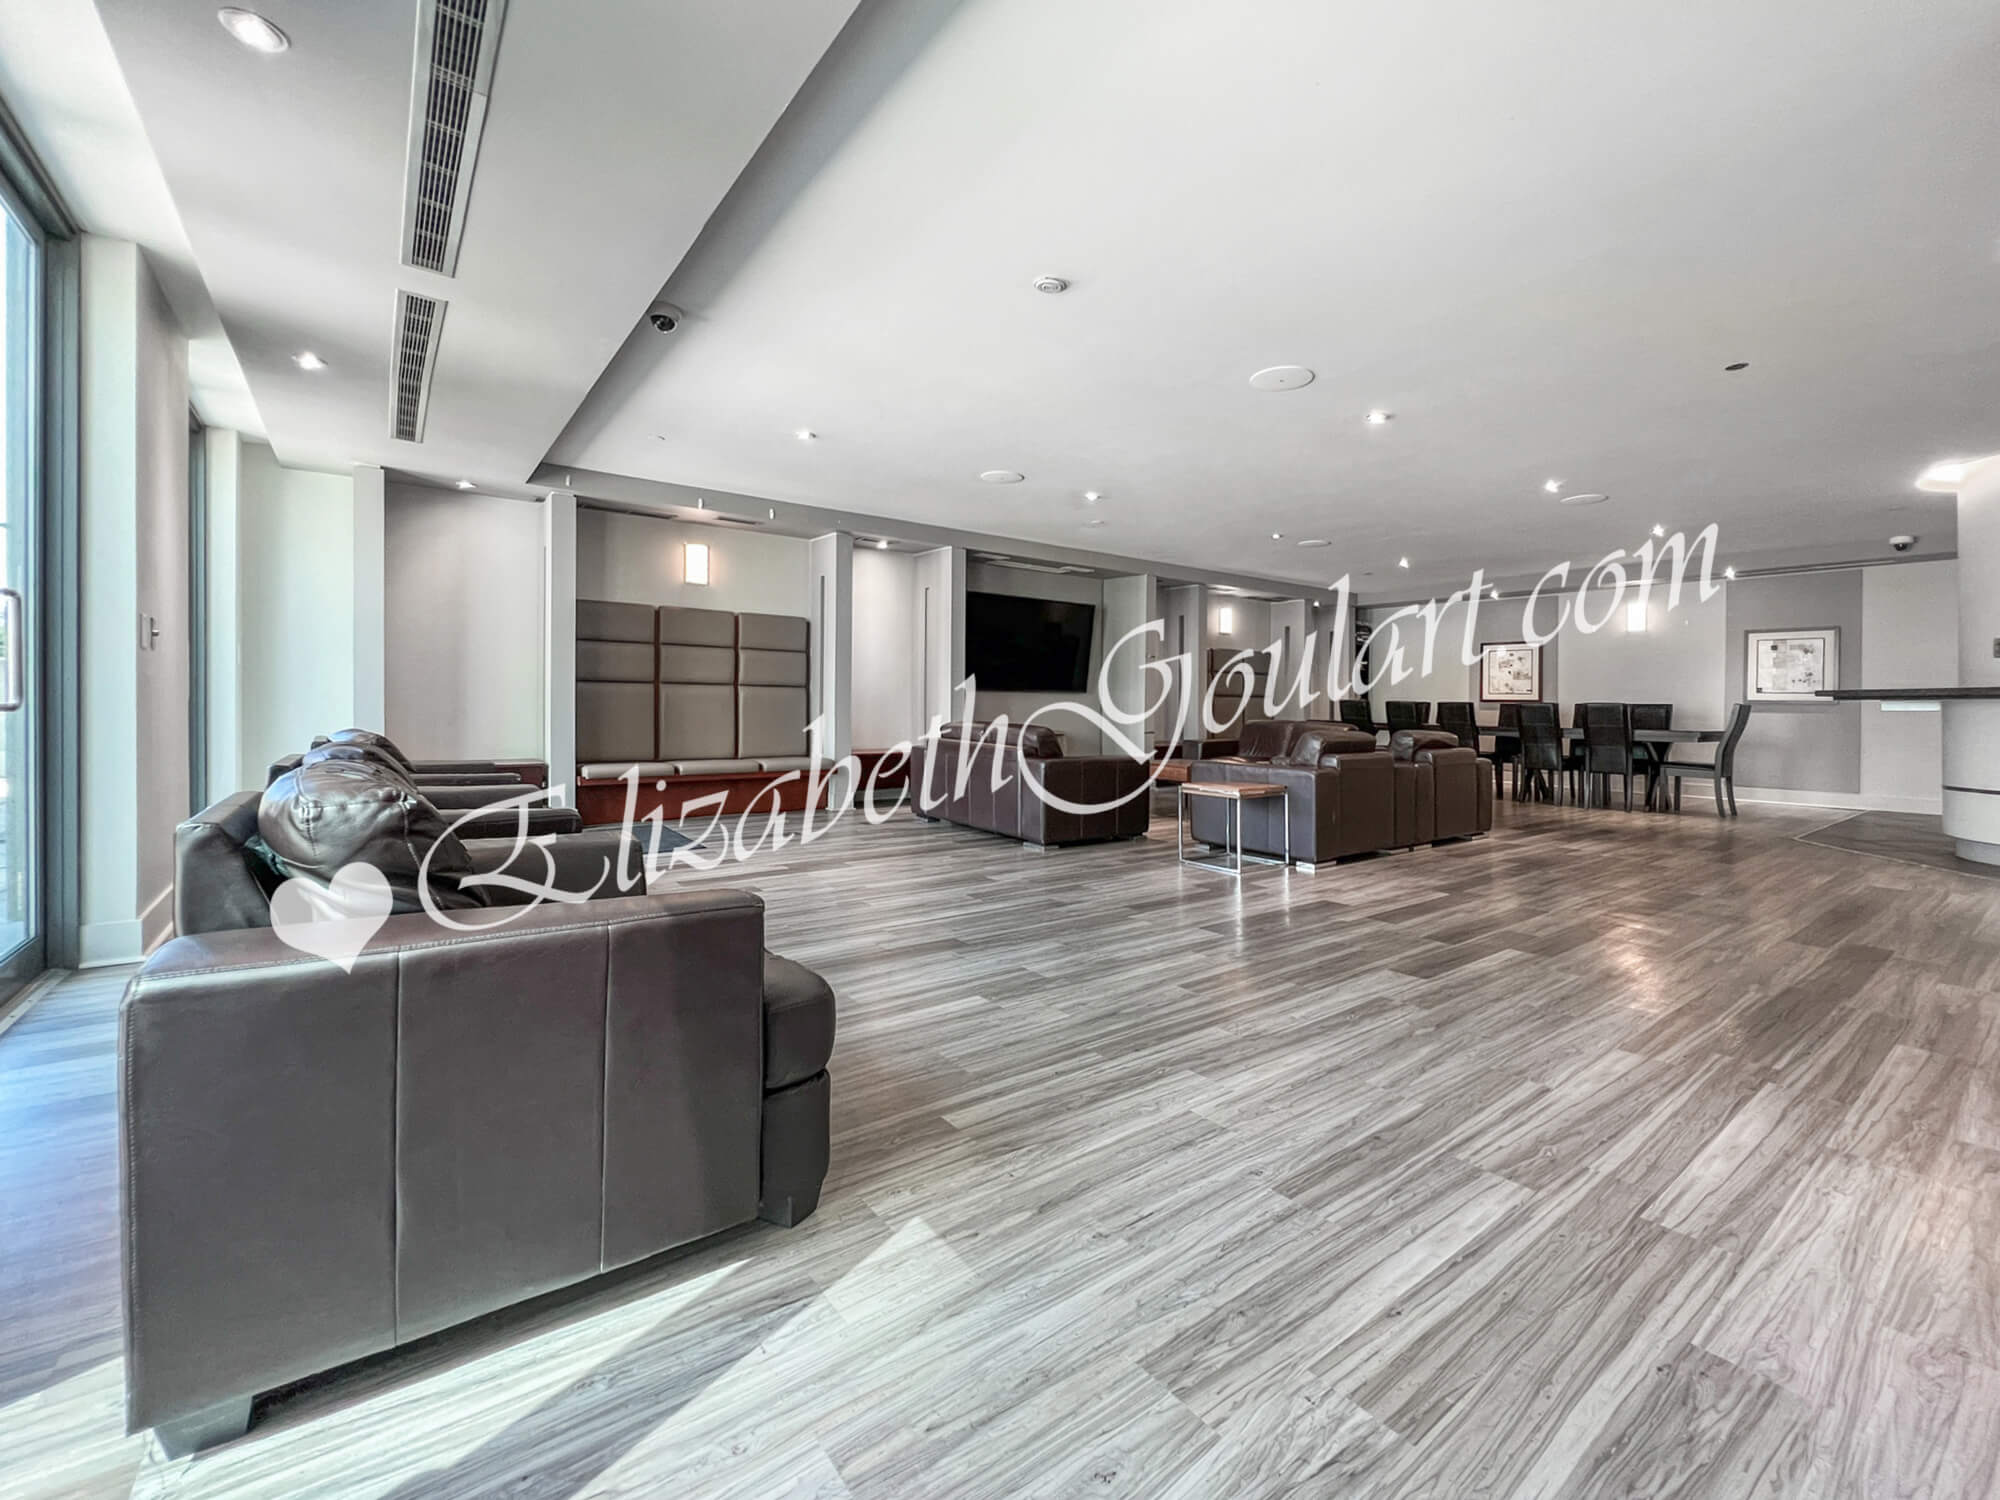
| 2nd Floor - Party Room | |
 |
|
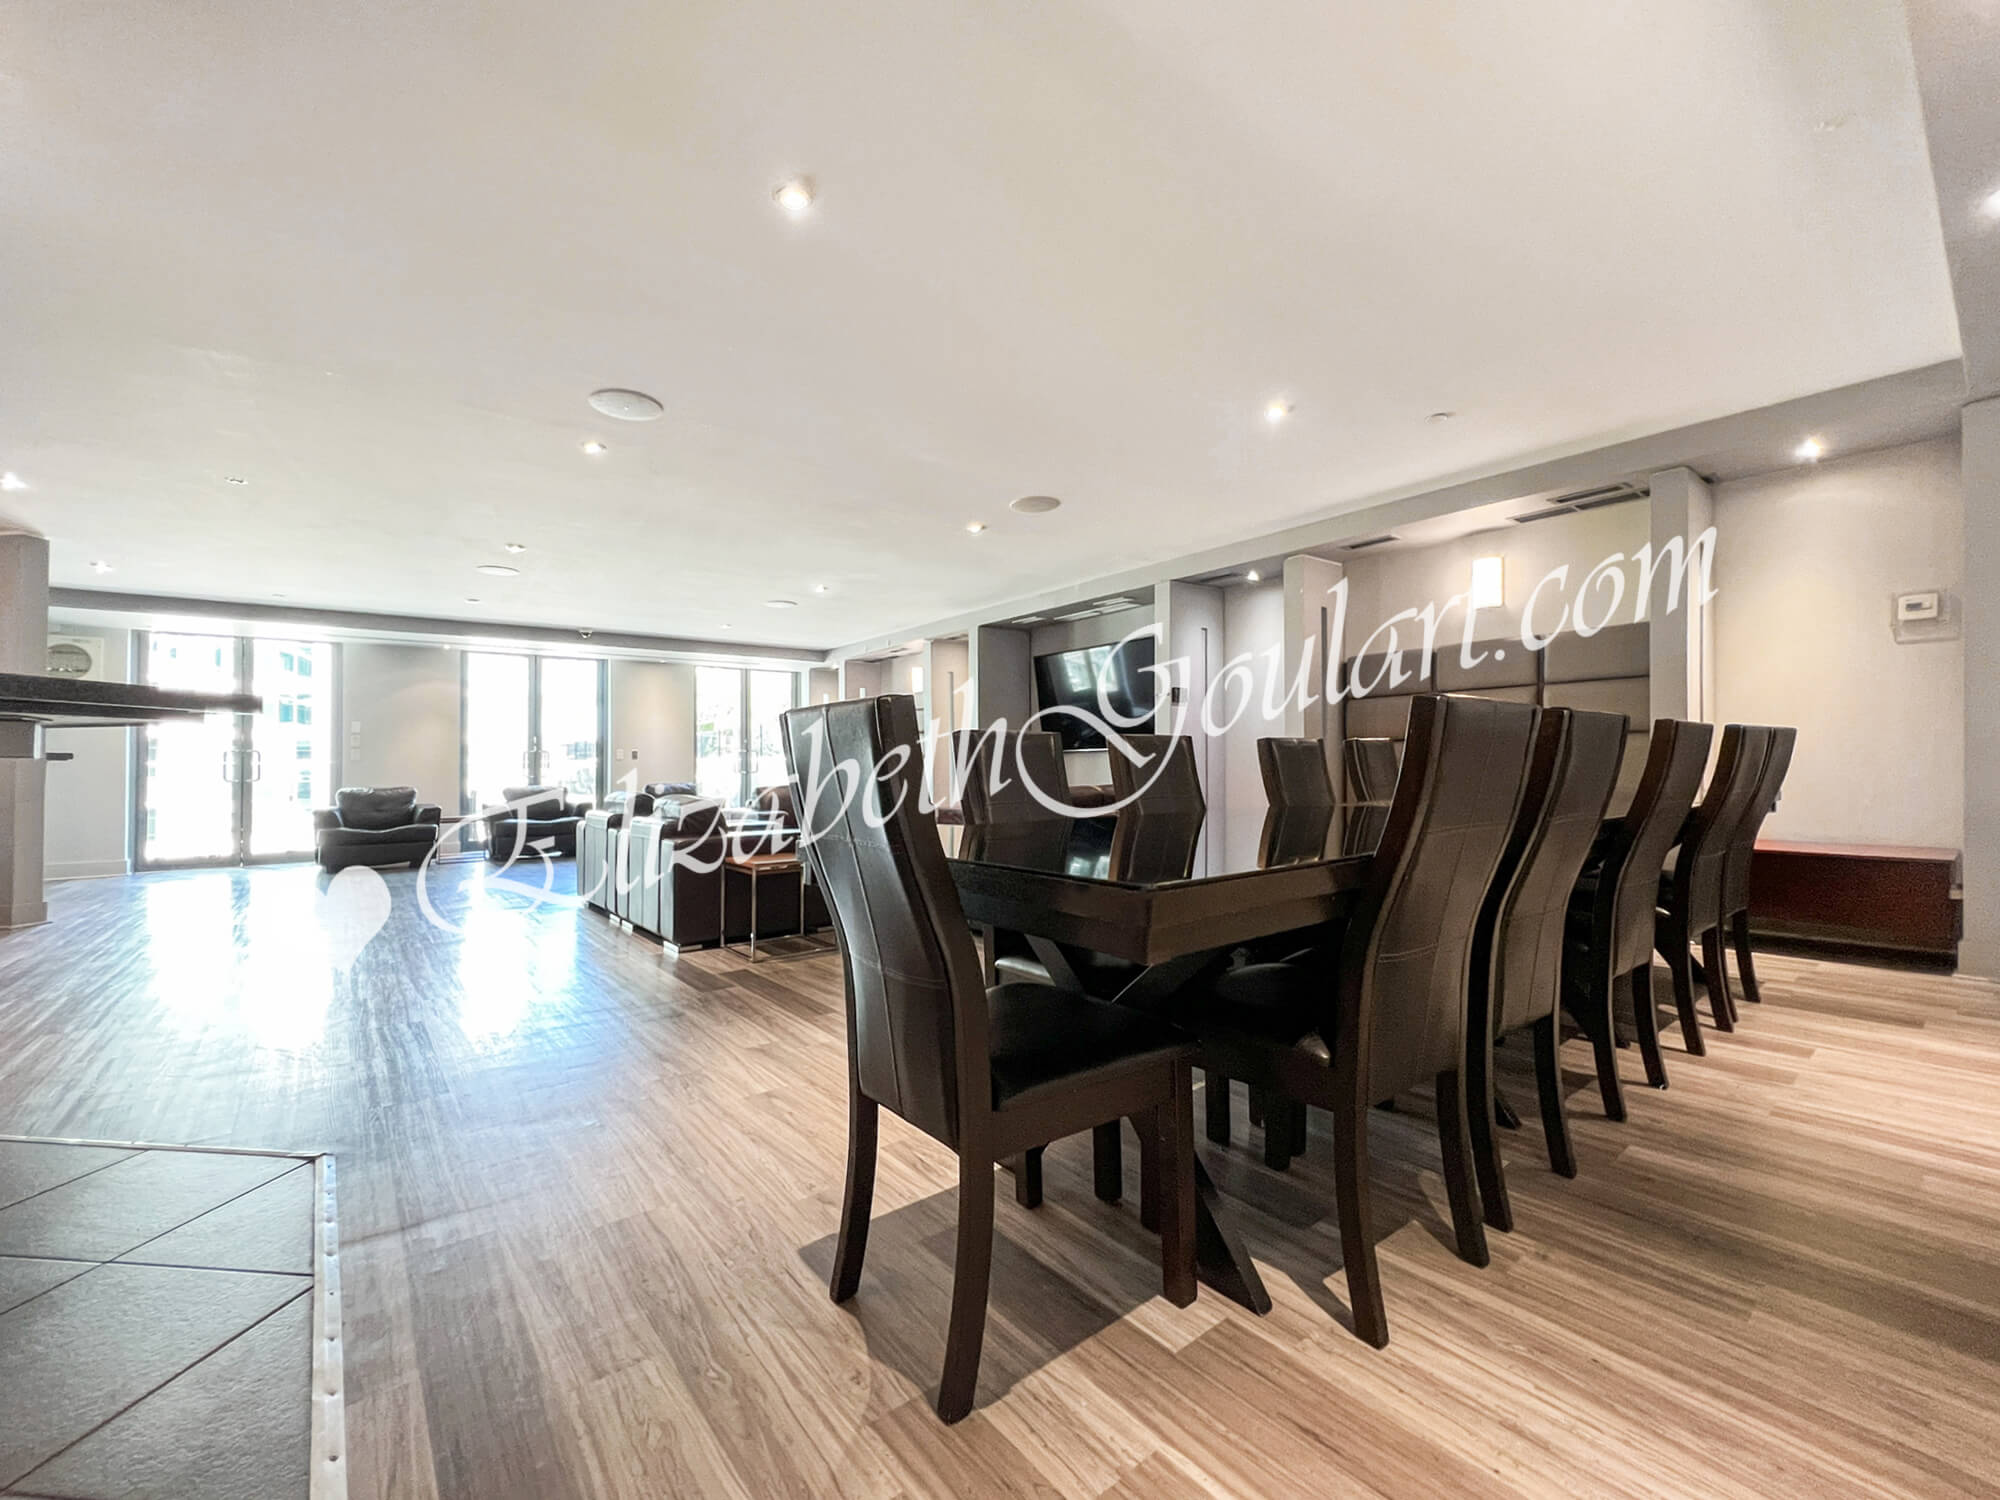
| 2nd Floor - Party Room | |
 |
|
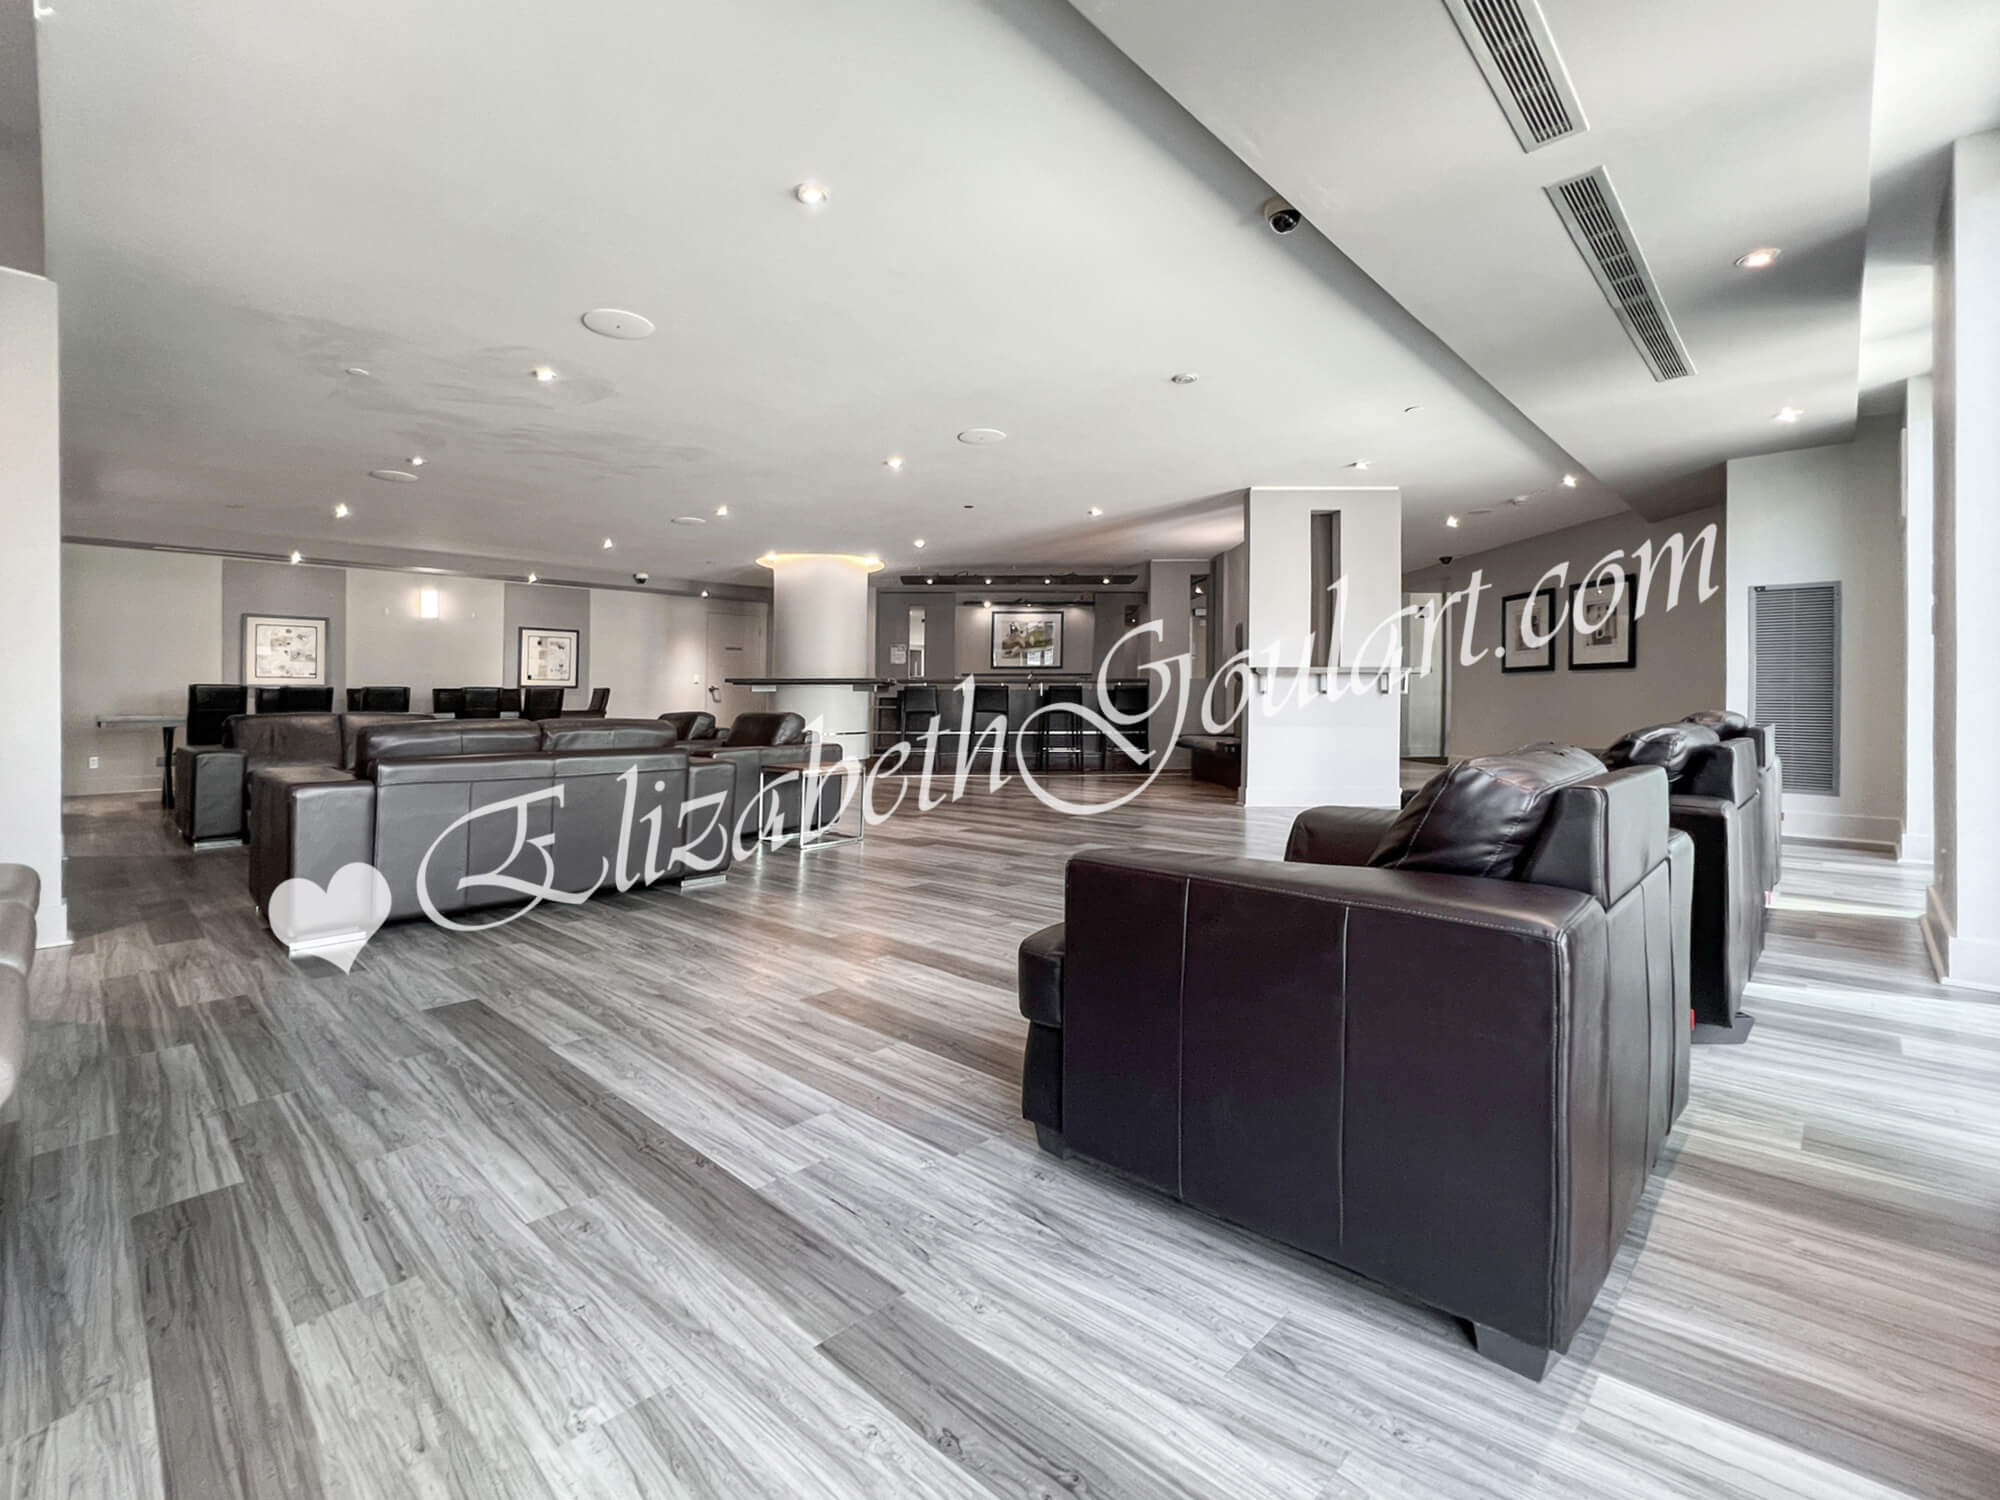
| 2nd Floor - Party Room | |
 |
|
| 2nd Floor - Party Room | |
 |
|
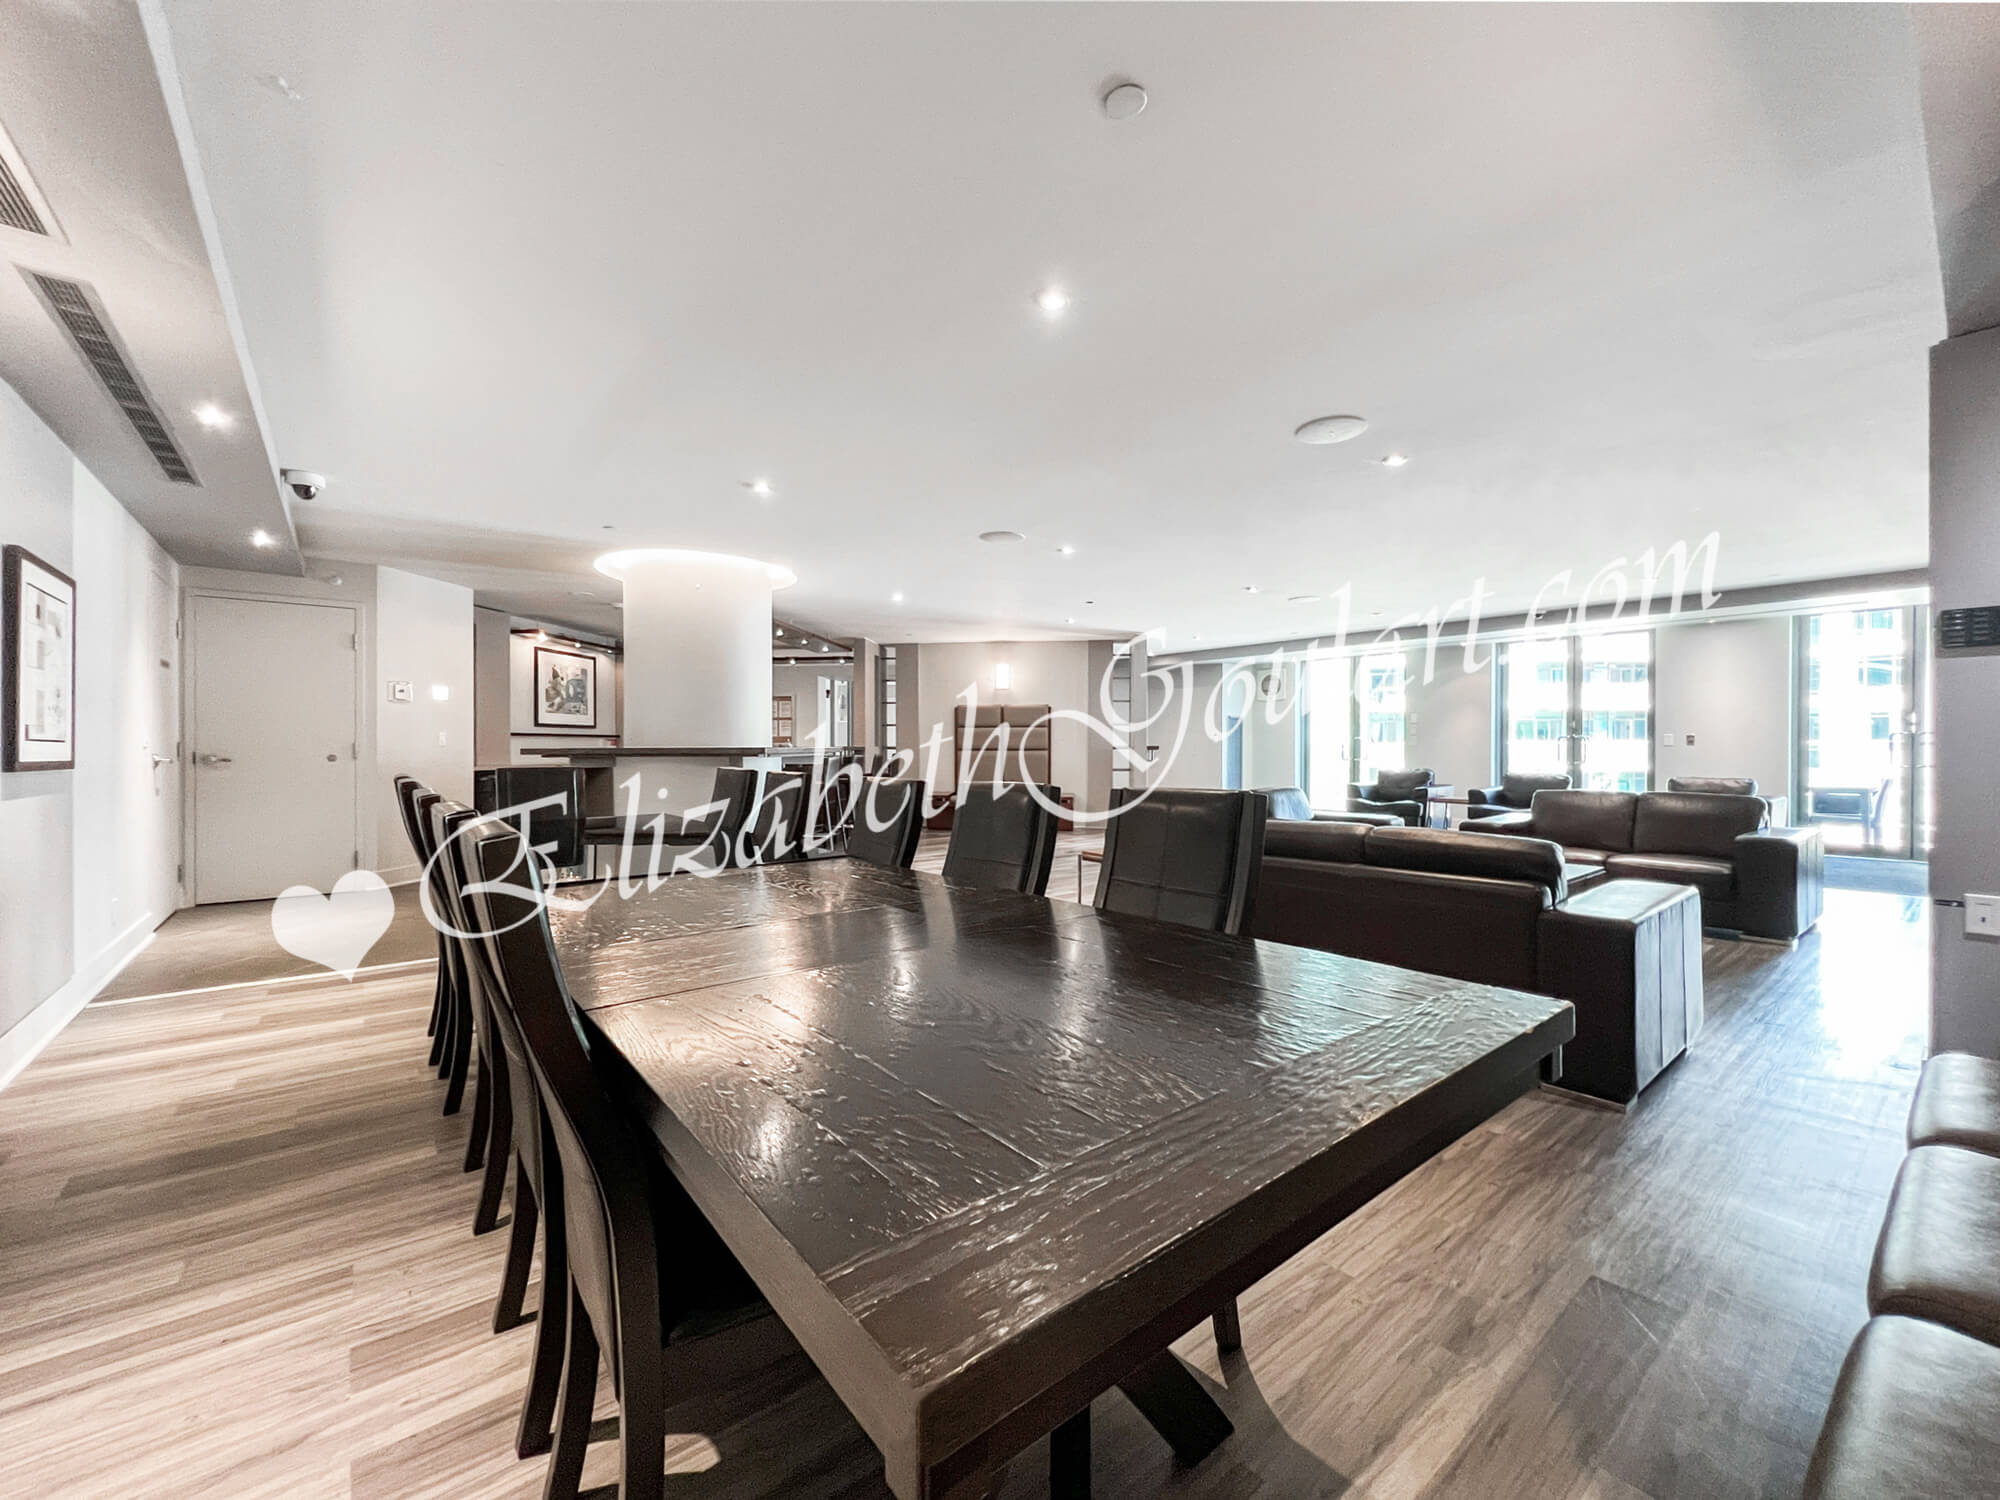
| 2nd Floor - Party Room | |
 |
|
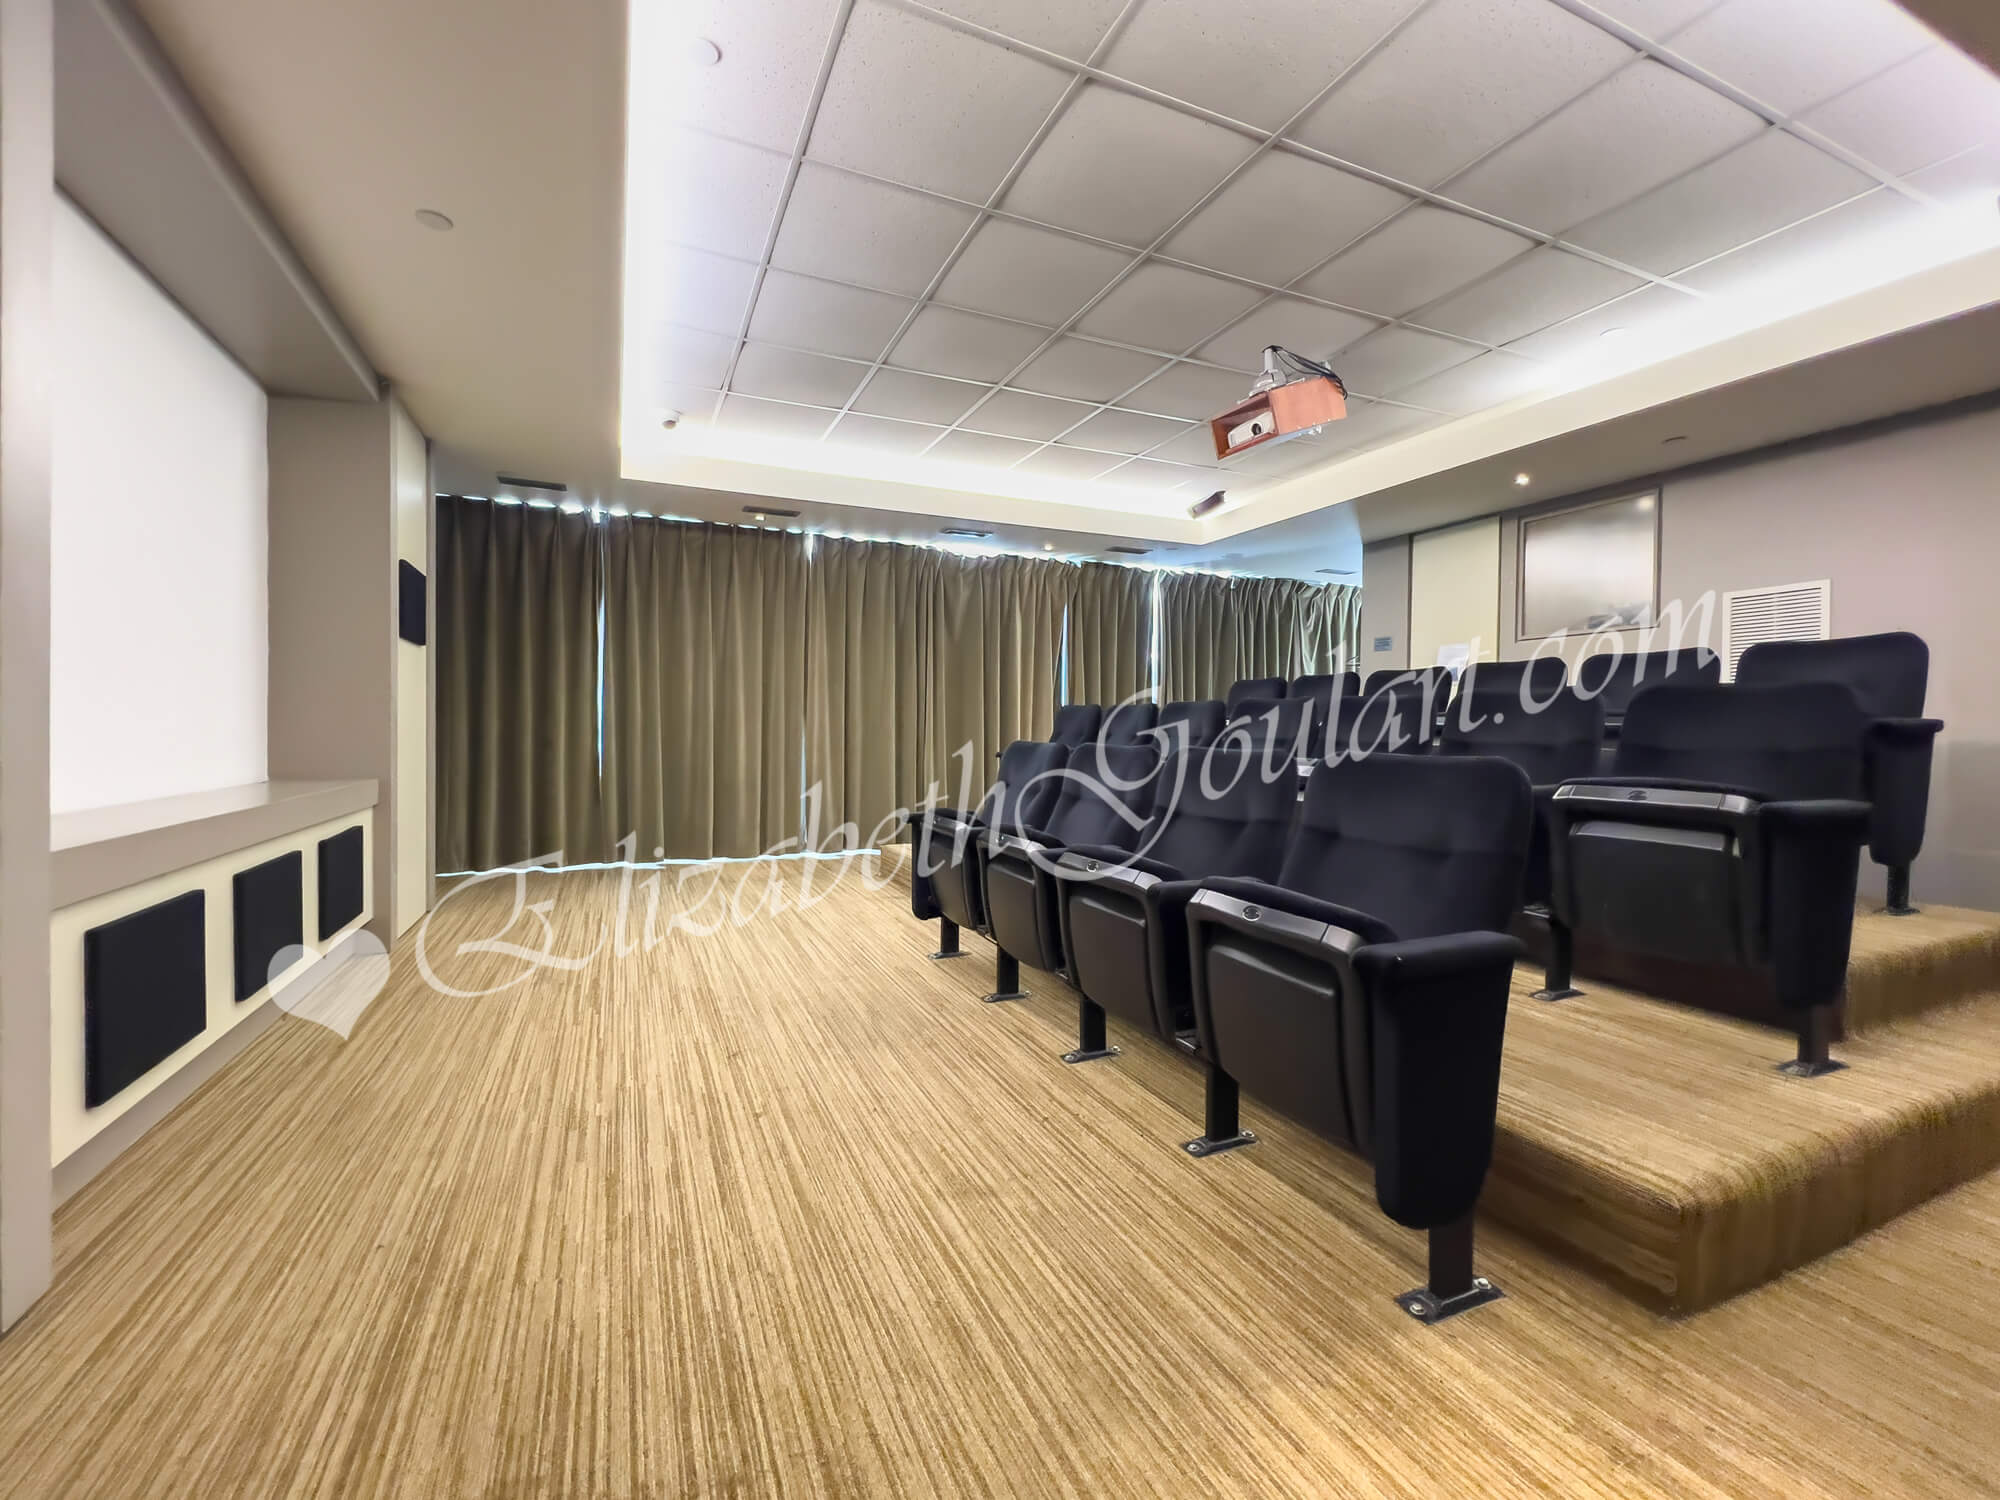
| 2nd Floor - Theatre Room | |
 |
|
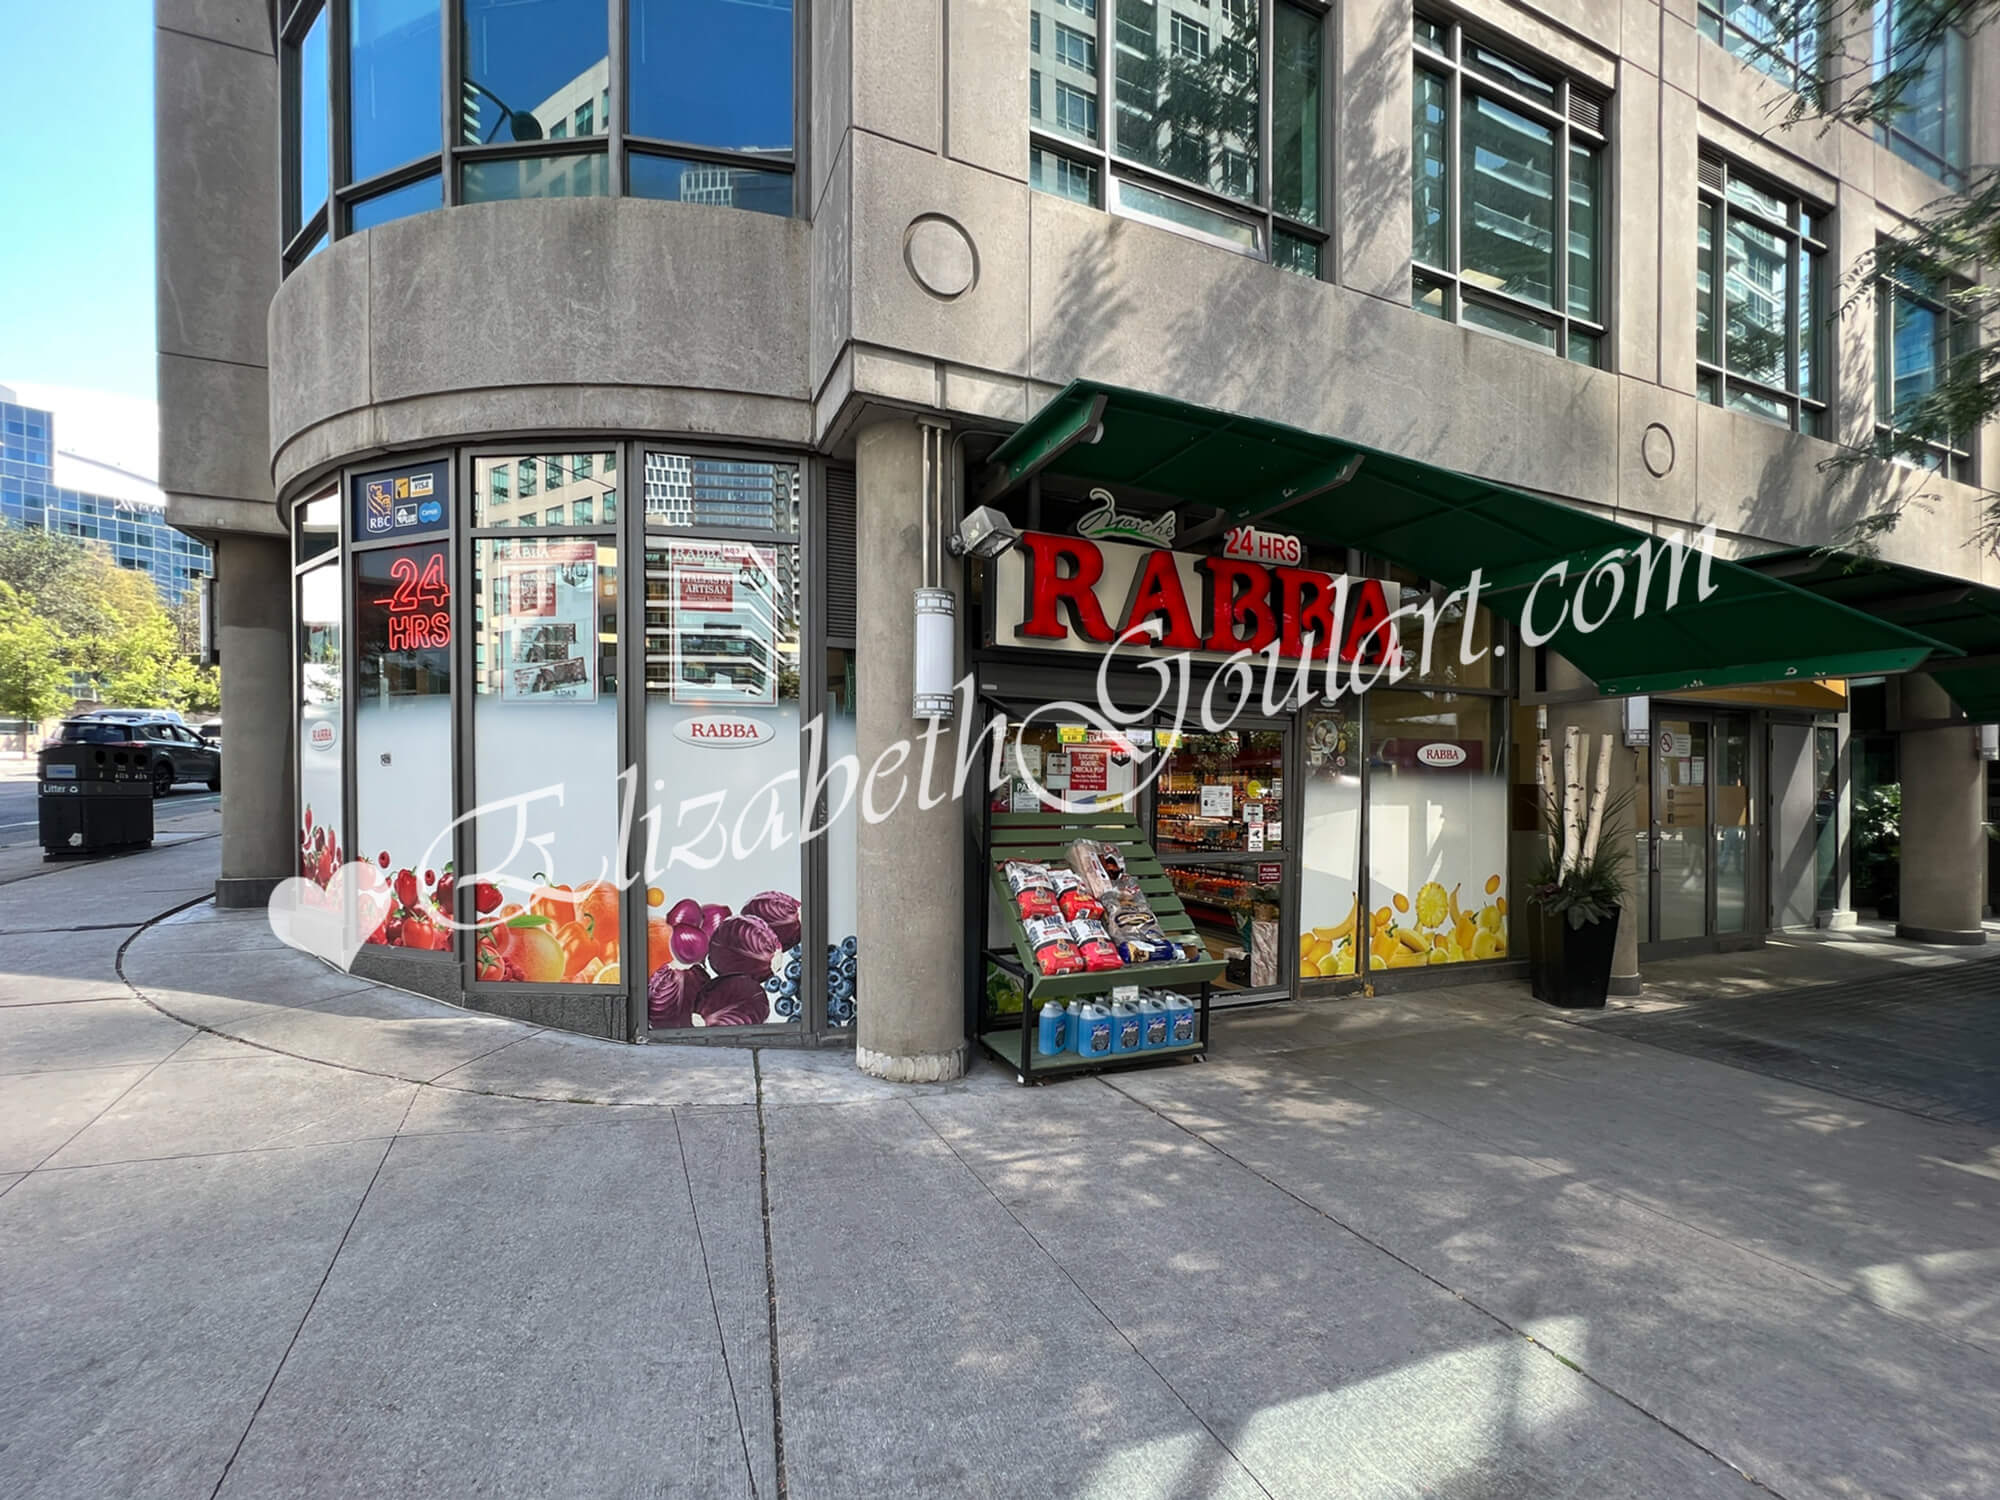
| On-Site Retail | |
 |
|


| Canoe Landing Community Centre | |
 |
|

| Canoe Landing Community Centre | |
 |
|
| Canoe Landing Community Centre | |
 |
|
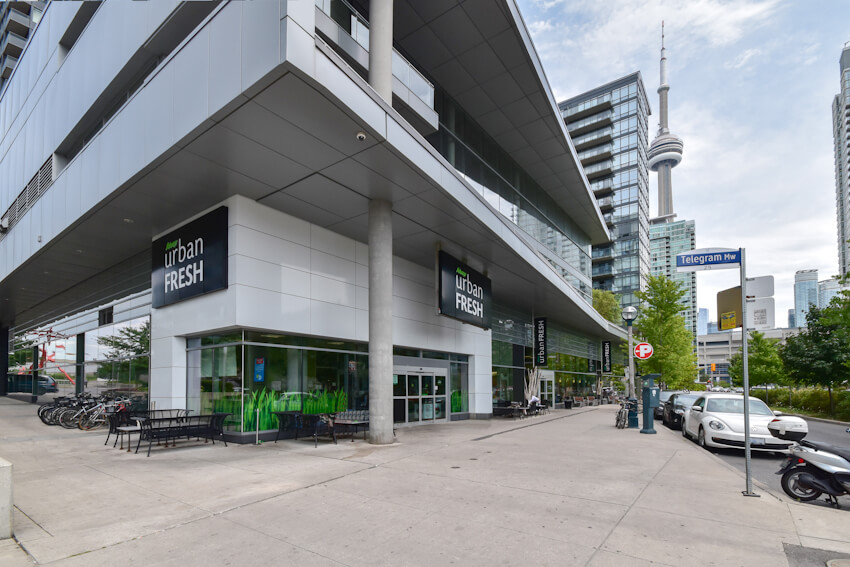
| Sobeys Urban Fresh | |
 |
|

| Restaurants | |
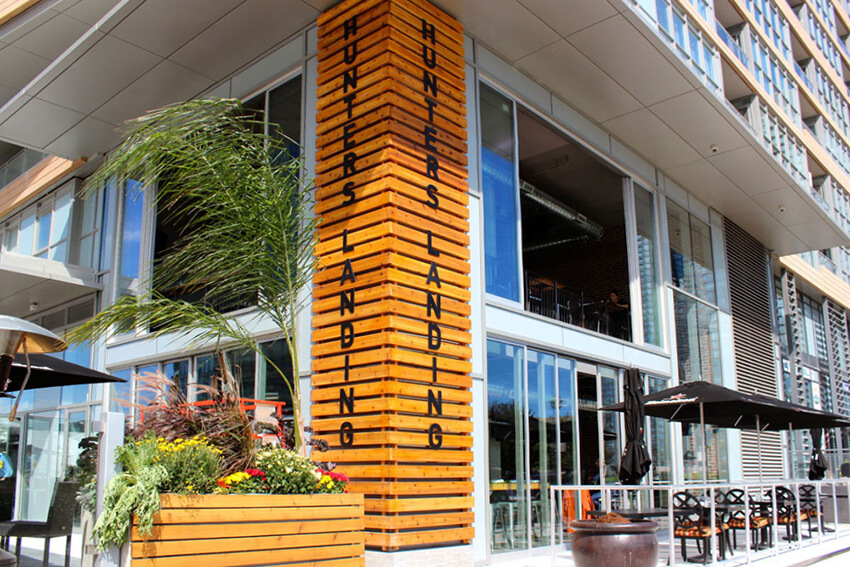 |
|
| Restaurants | |
 |
|
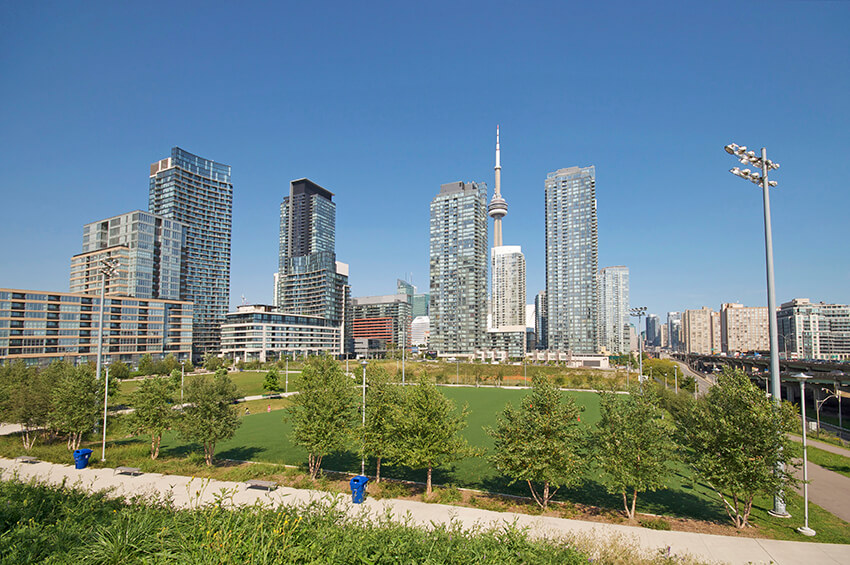
| Canoe Landing Park | |
 |
|
| Union Station | |
 |
|
| Scotiabank Arena | |
 |
|
| Rogers Centre and CN Tower | |
 |
|
| Ripley's Aquarium | |
 |
|
| Queens Quay Marina | |
 |
|

| Billy Bishop Island Airport | |
| Back To Top | |
|
|
|
|
|
|