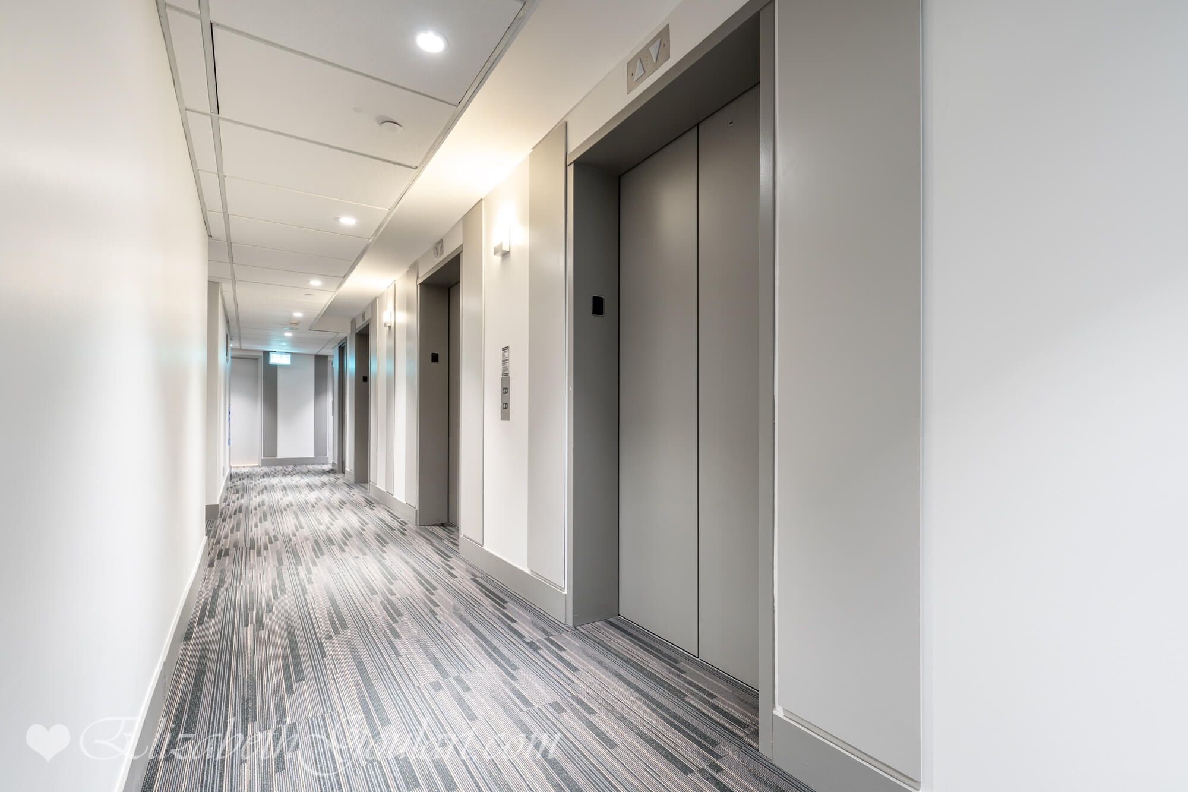
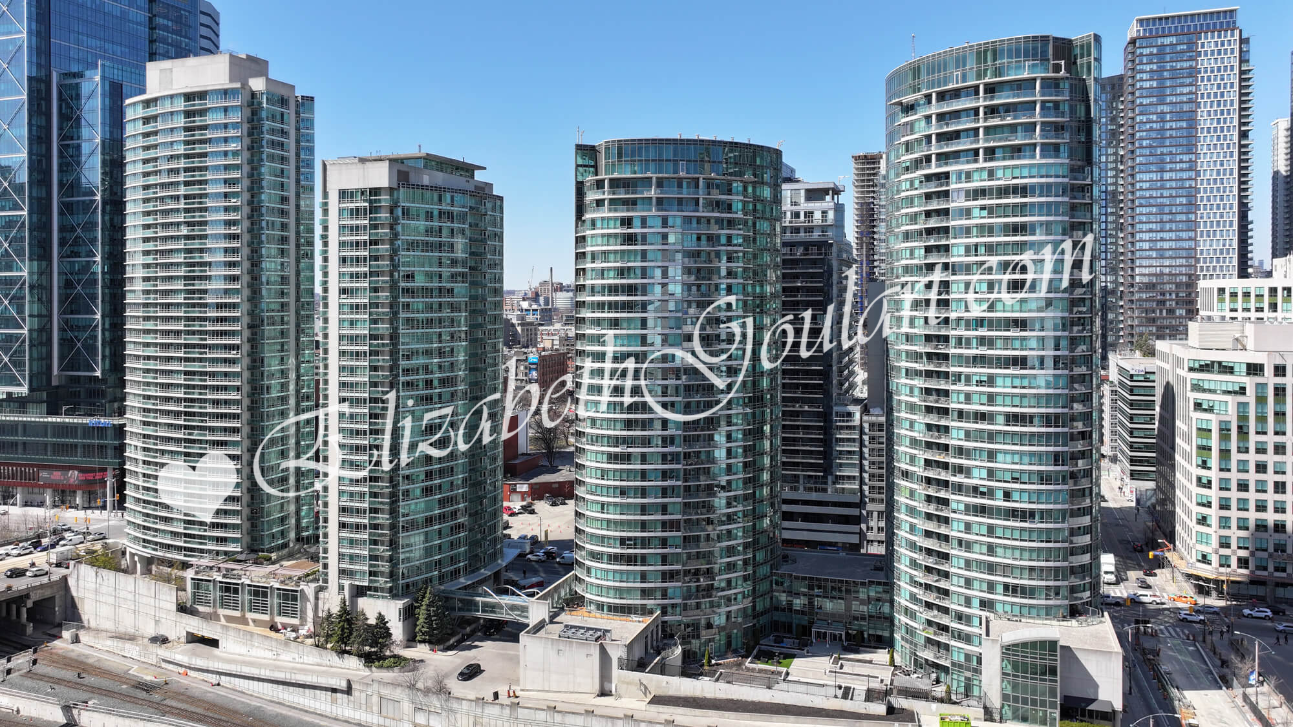
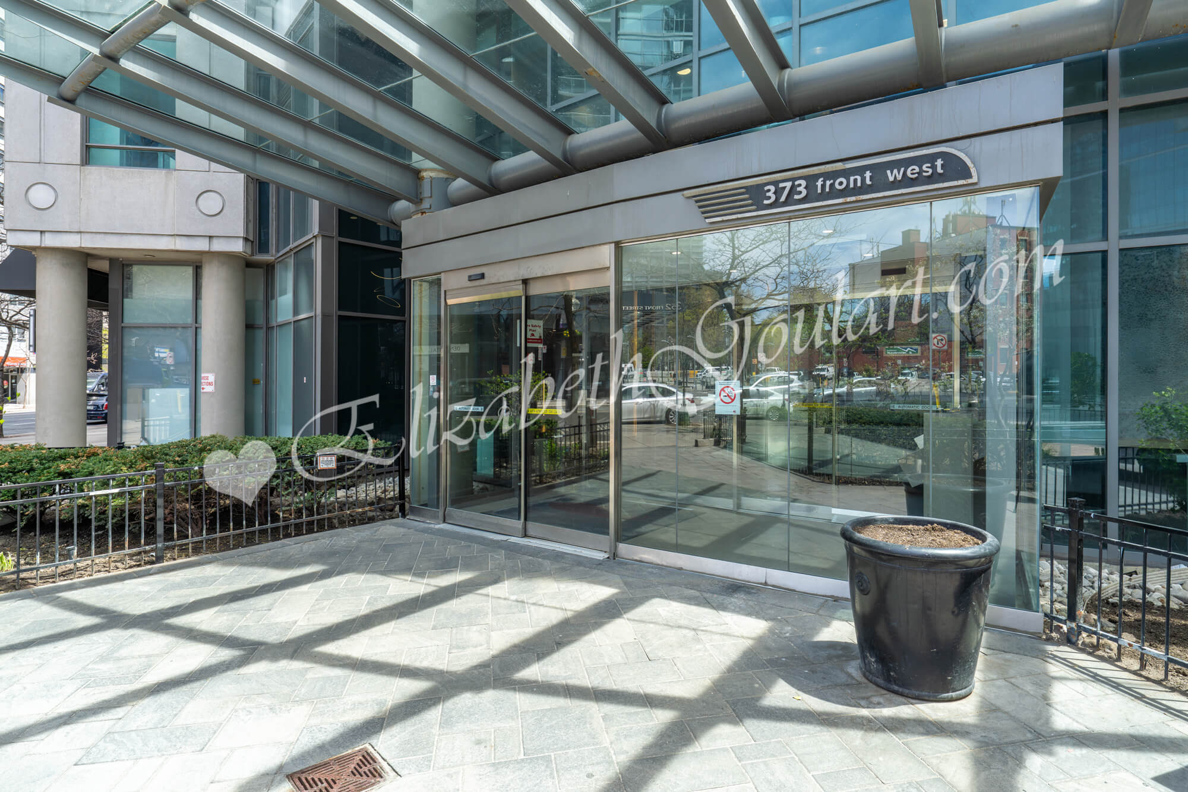
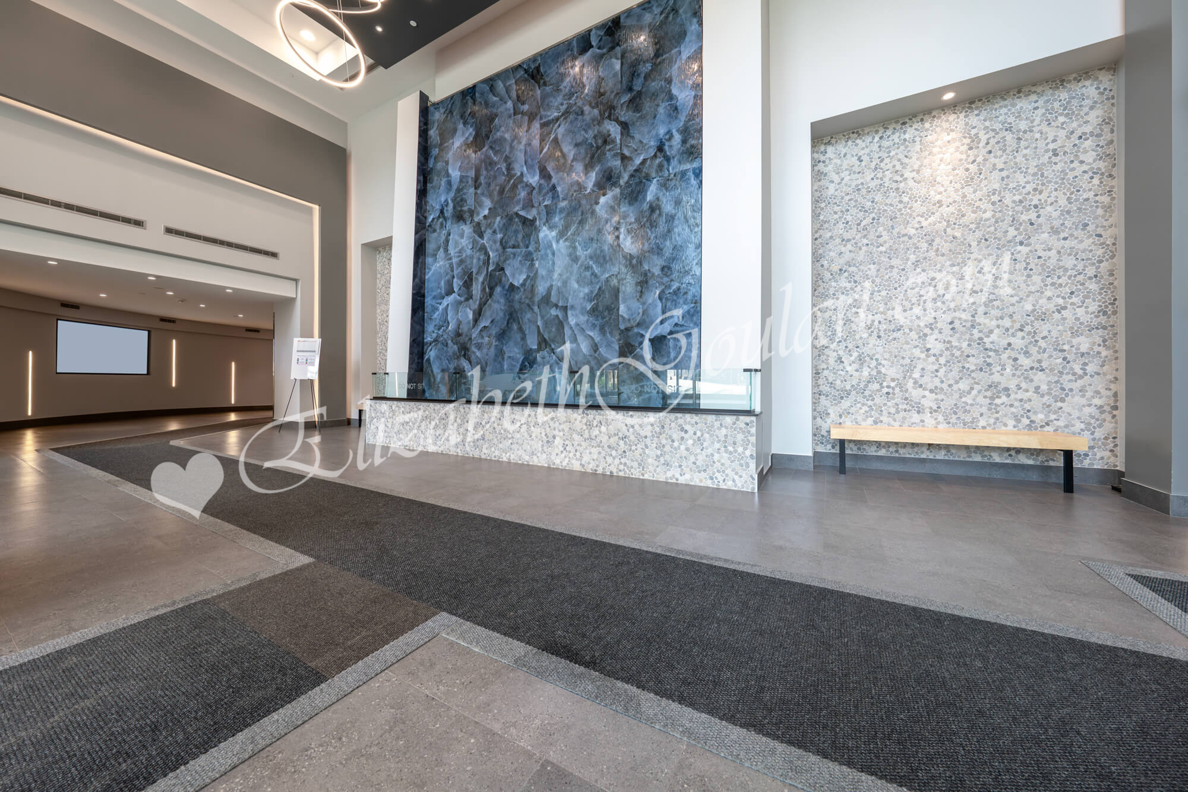
Welcome to The Matrix Condos located at 373 Front Street West.
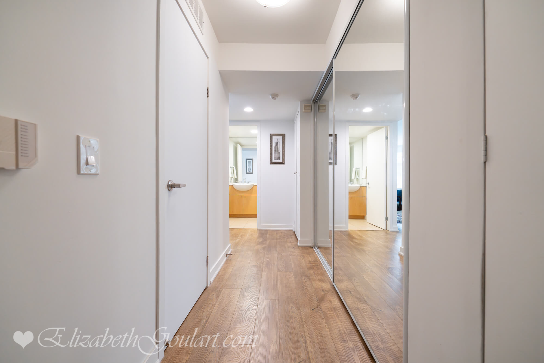
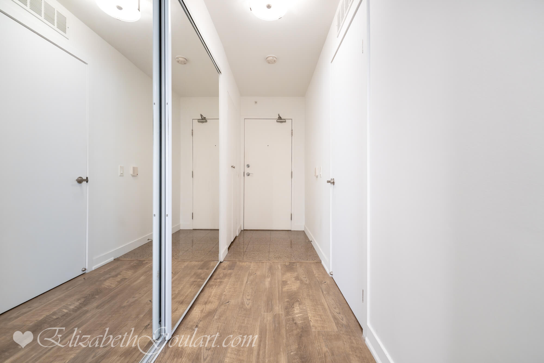
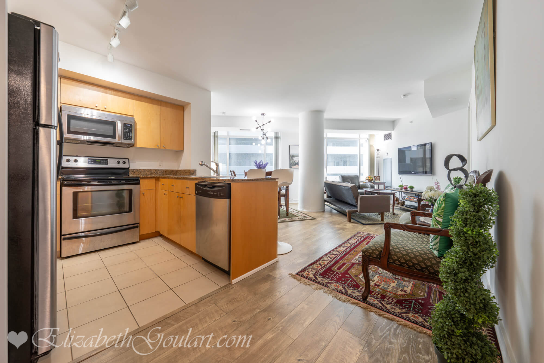
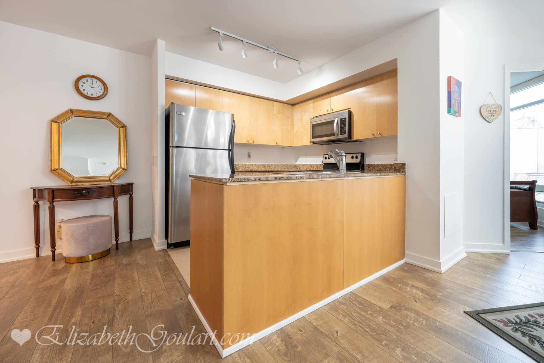
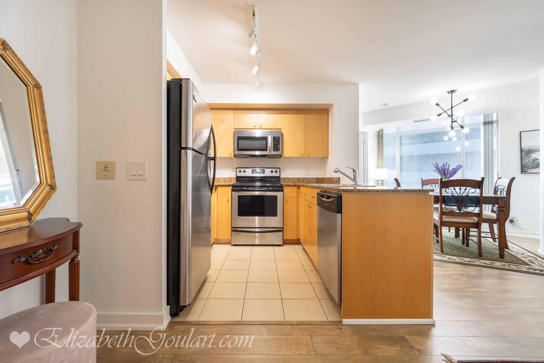
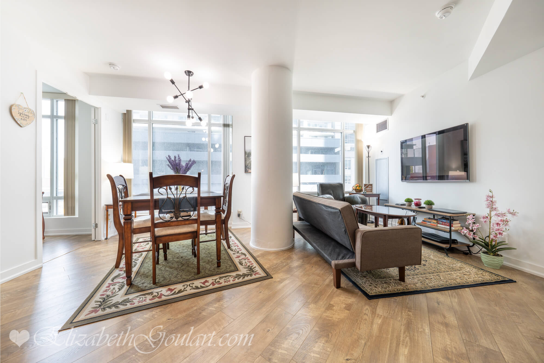
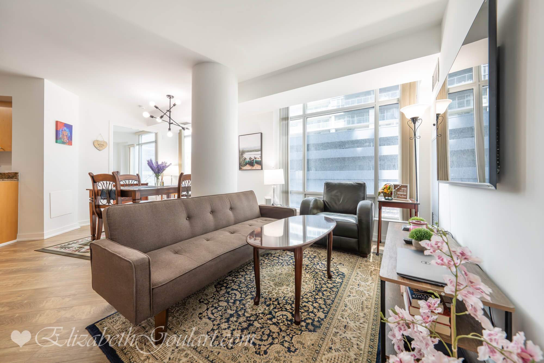
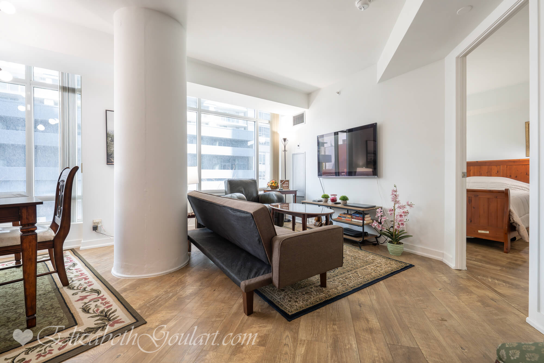
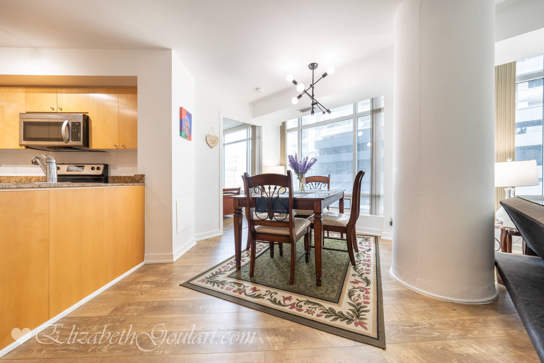
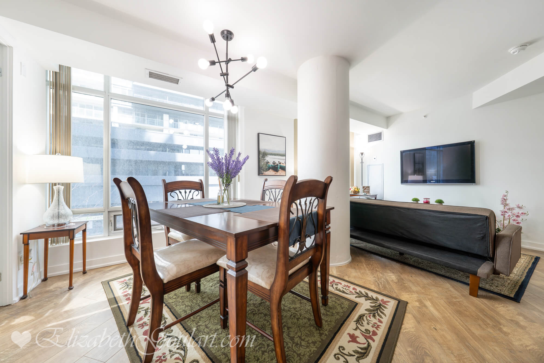
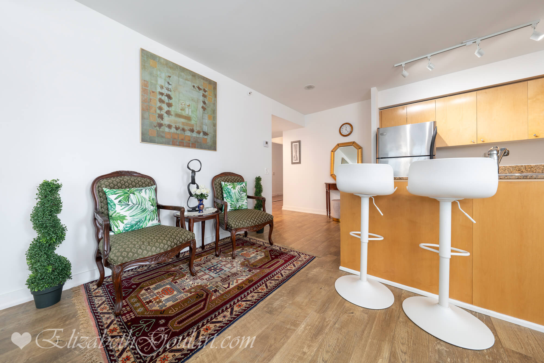
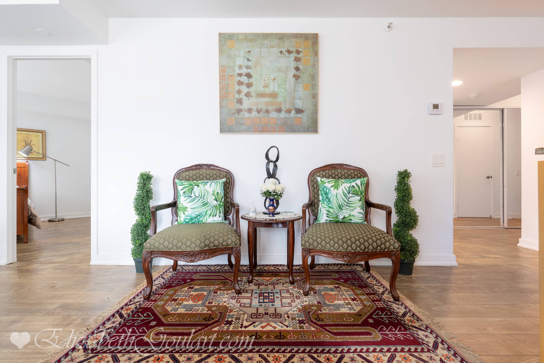
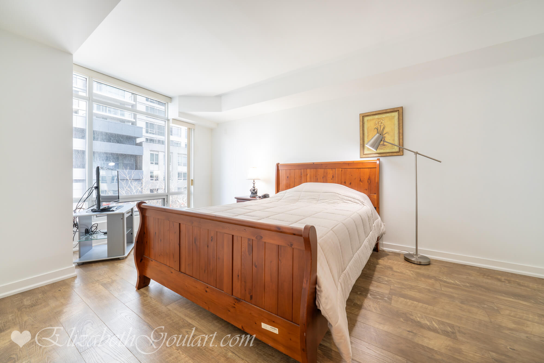
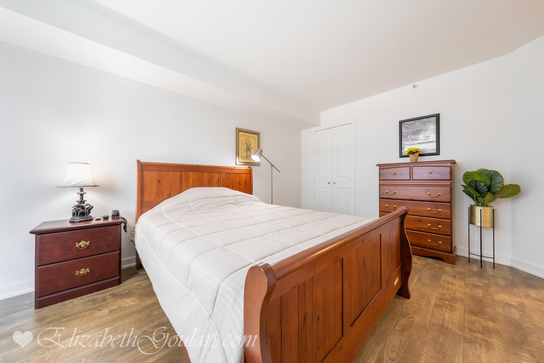
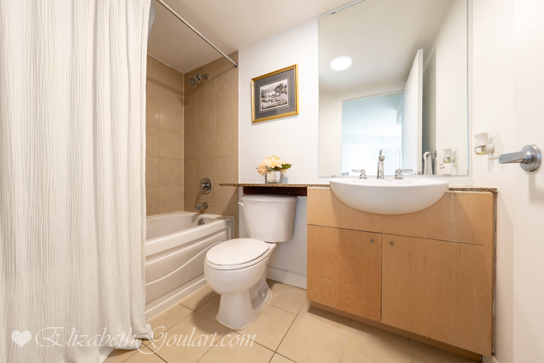
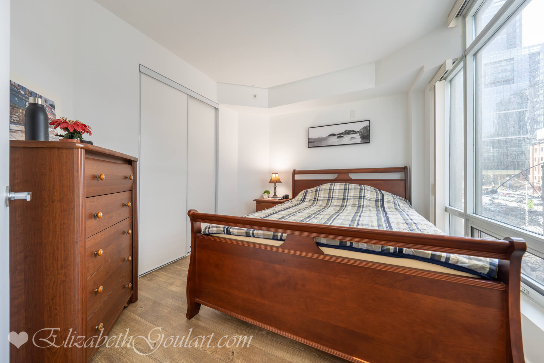
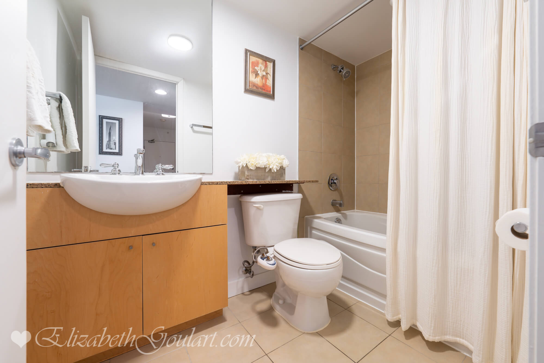
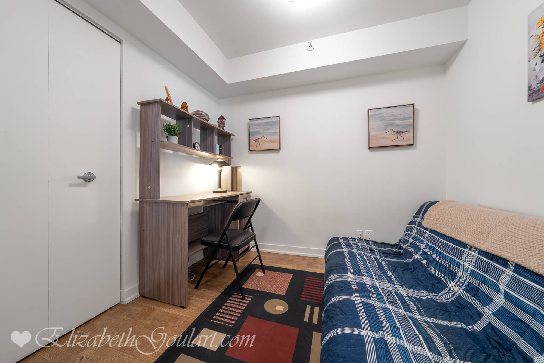
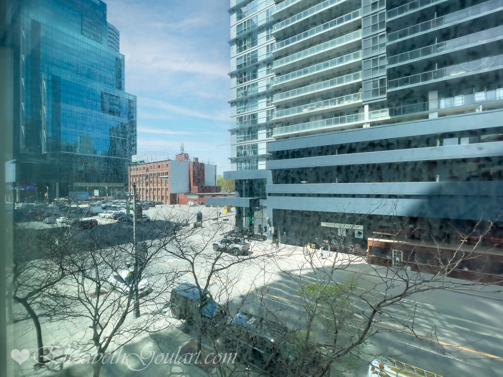
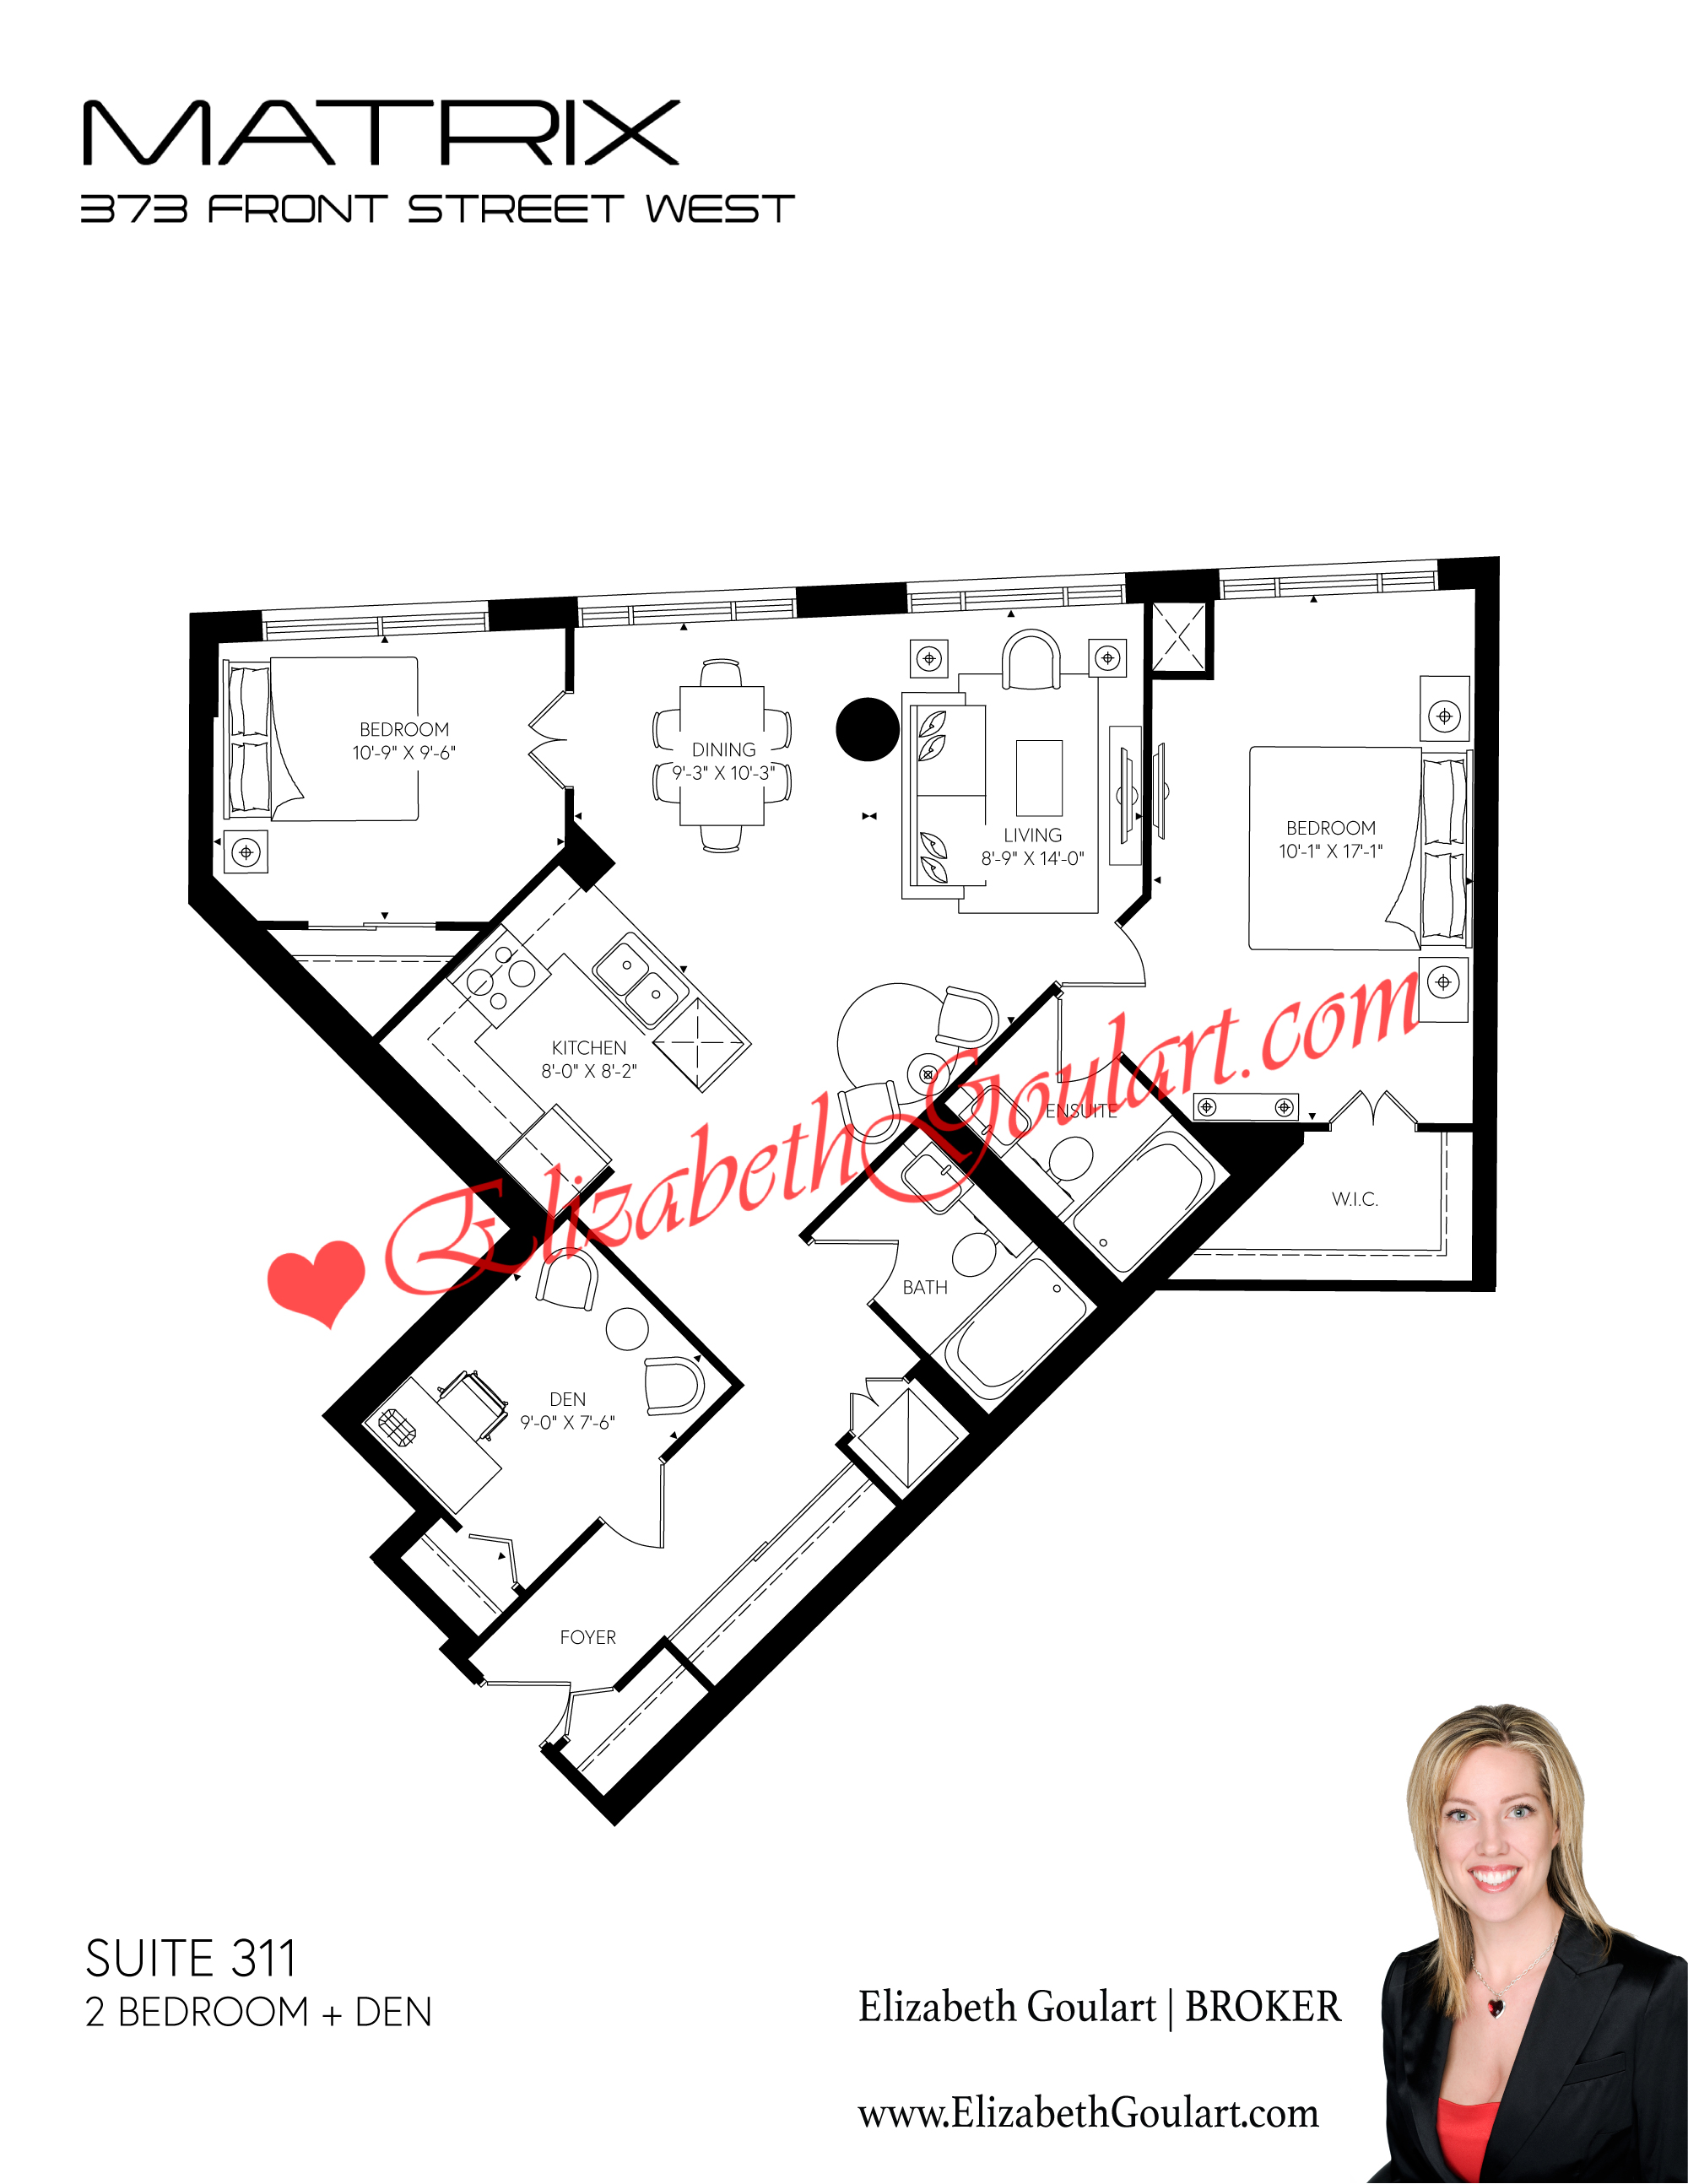
This 2 bedroom + den suite features approximately 1055 interior square feet. Designer kitchen cabinetry with stainless steel appliances, granite countertops and a breakfast bar. Bright floor to ceiling windows with a smooth ceiling and hardwood flooring throughout facing North city views. Main bedroom with a 4 piece ensuite, walk-in closet and large windows. A spacious sized split 2nd bedroom with a large closet and large windows. The separate den area can also be used as a 3rd bedroom or perfect for a home office.
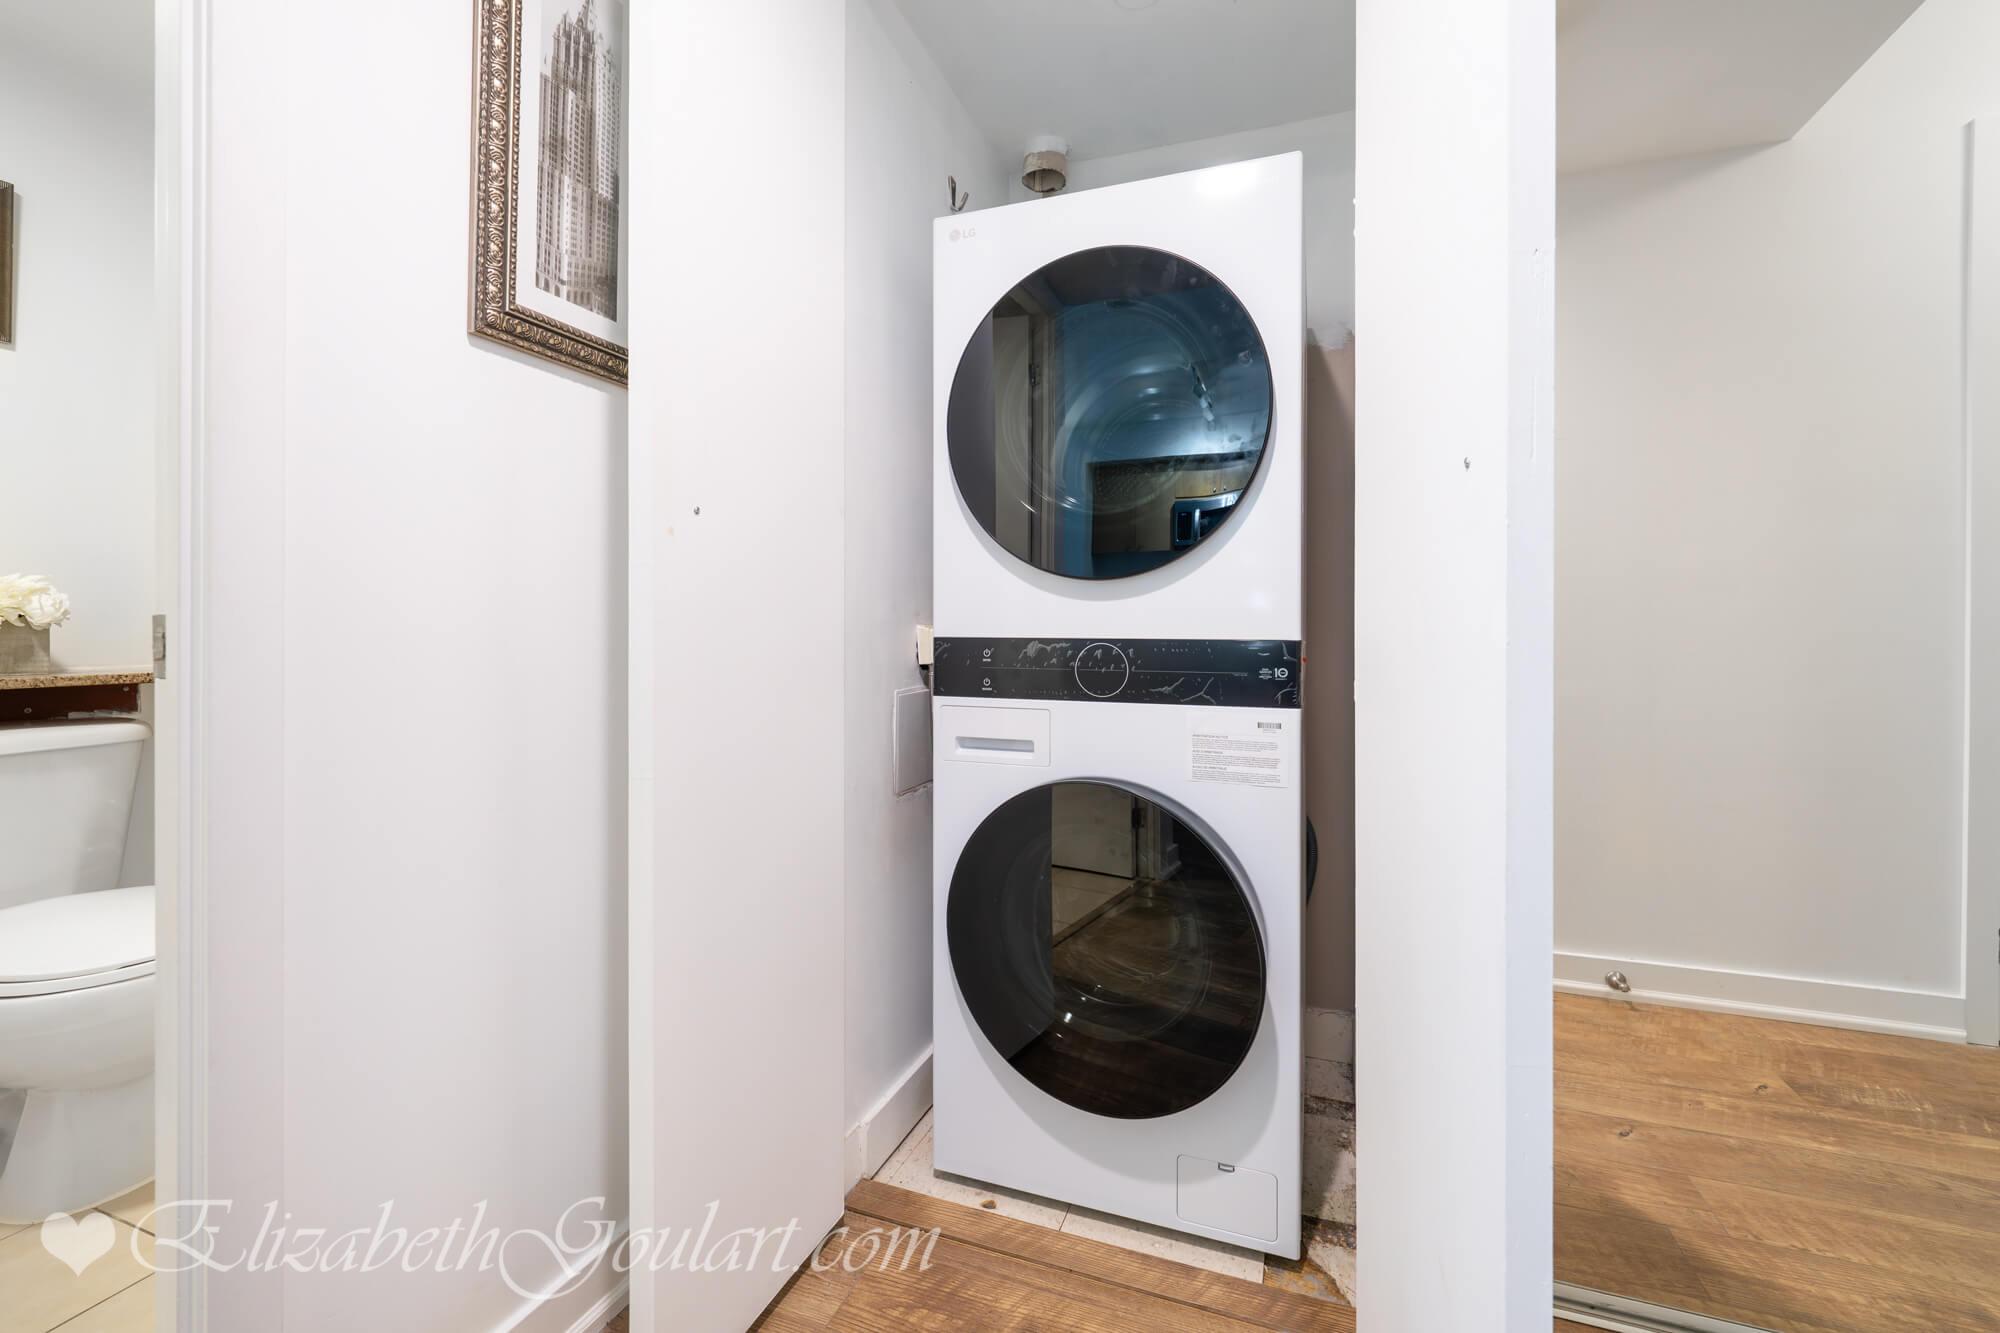
Extras include a stainless steel fridge, flat top stove, microwave and dishwasher. Stacked LG washer and dryer. 1-Parking space, 1-locker, hydro electricity, heat and water is all included in the monthly maintenance fee.
Residents of The Matrix Condos enjoy 24 hour concierge.
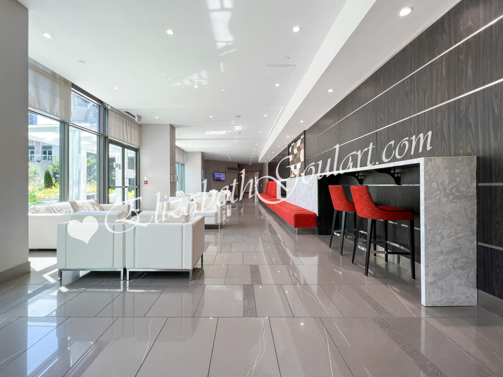
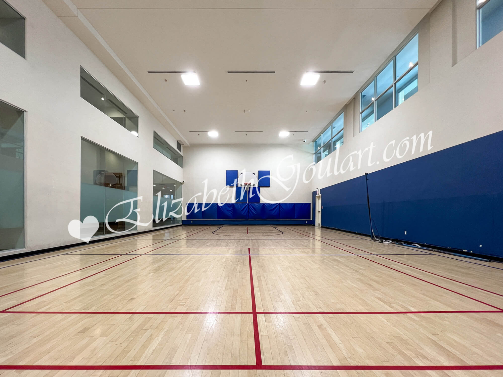
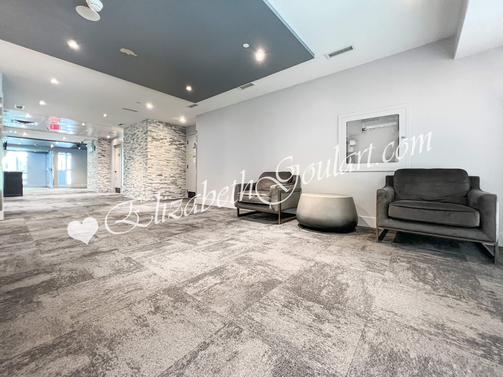
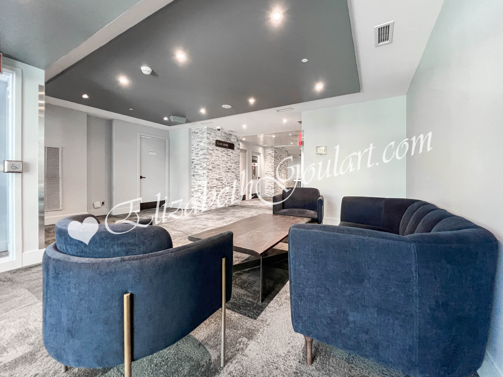
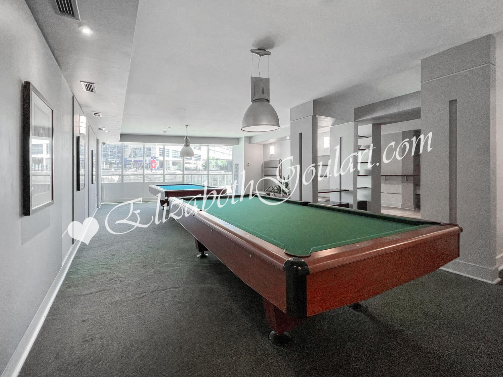
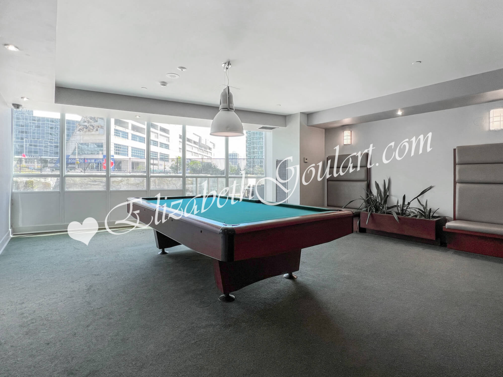
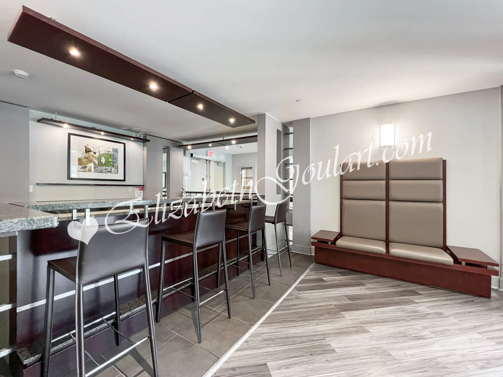
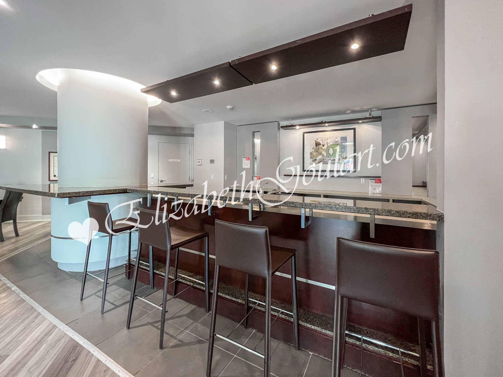
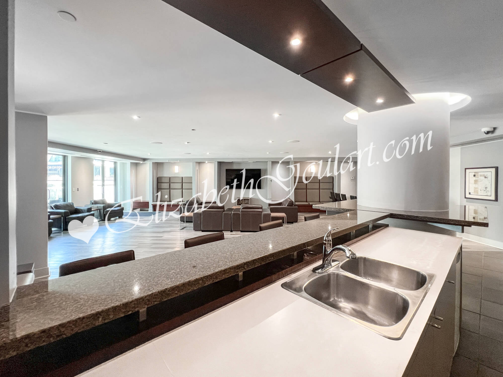
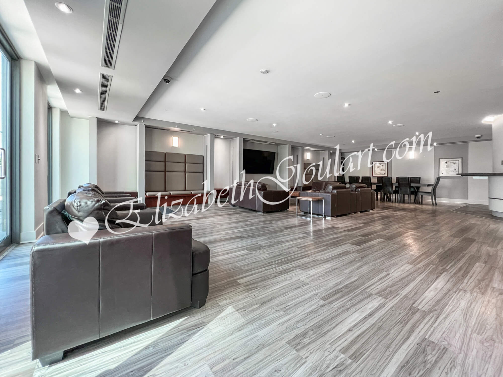
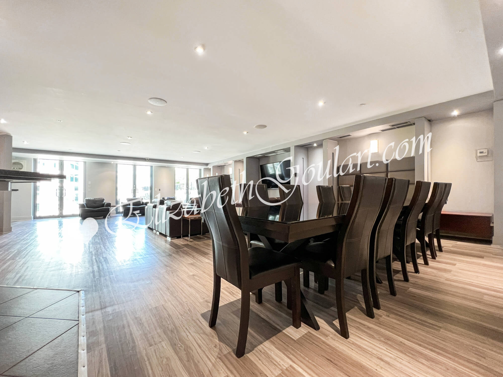
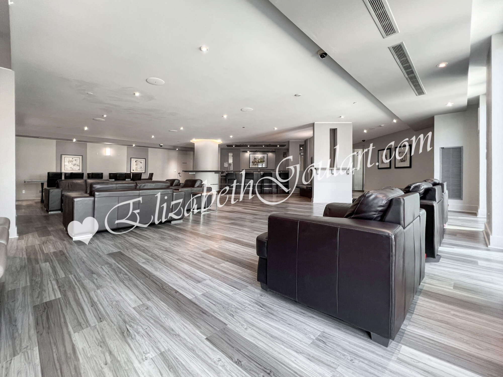
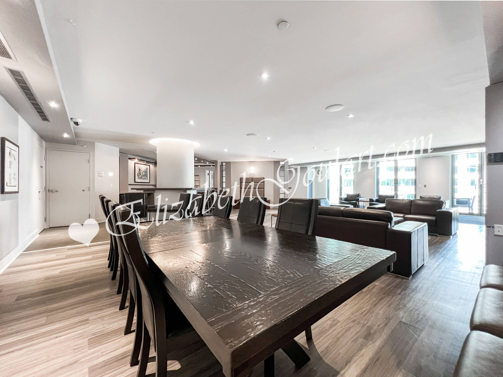
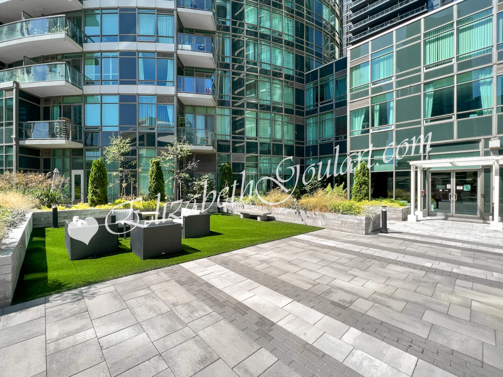
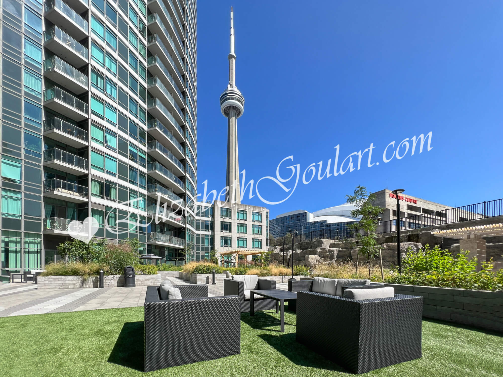
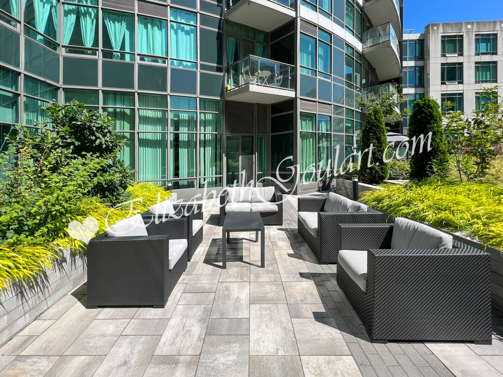
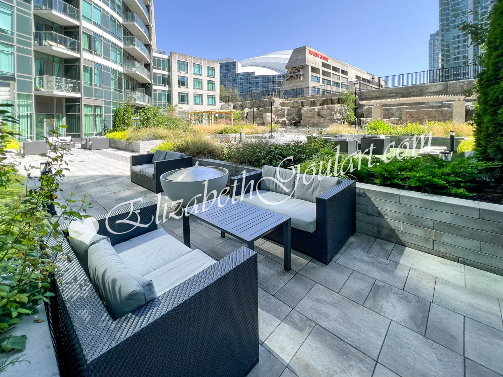
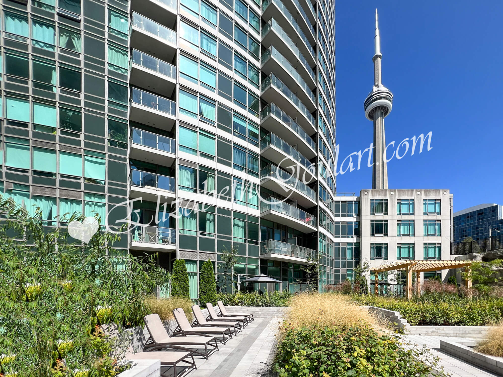
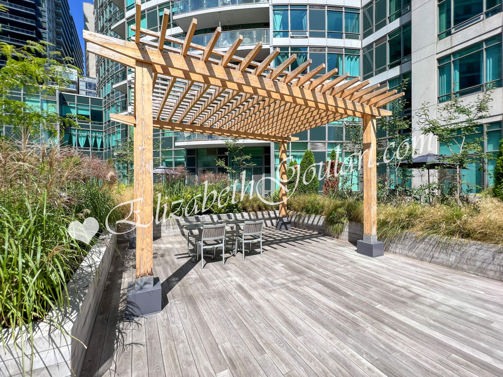

Ground floor lounge with an outdoor terrace including lounge, dining, barbecues and tanning areas. An indoor gymnasium located in the connecting Apex Condo accommodating a half basketball court, ping-pong, volleyball, badminton or soccer sporting events. Parents and children gym activities. 1-Guest suite.

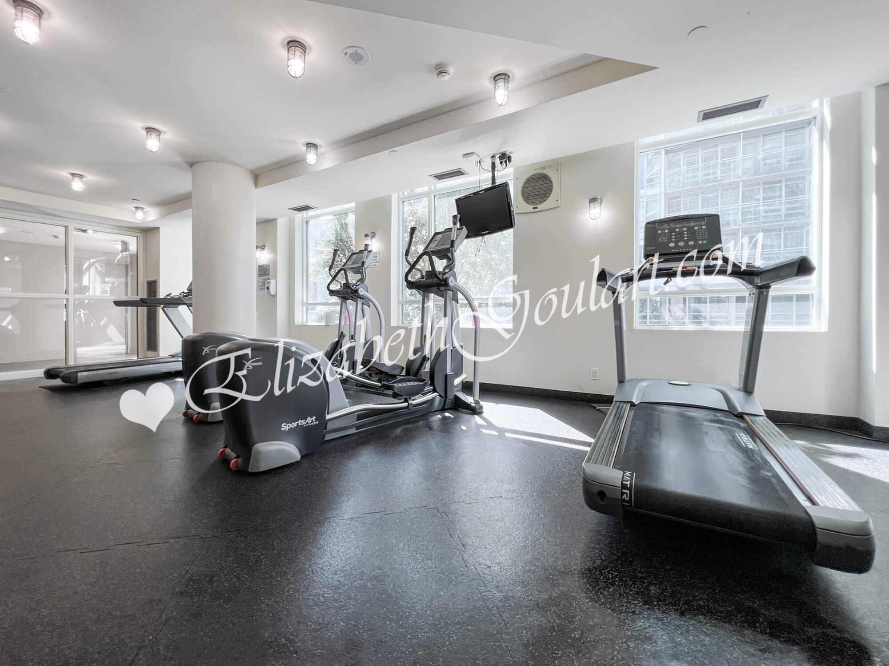
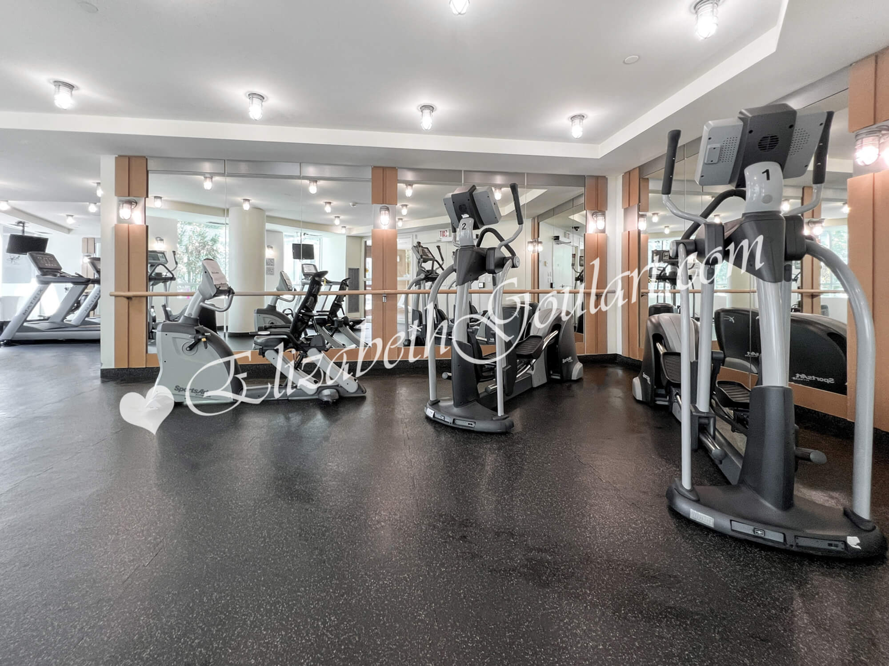
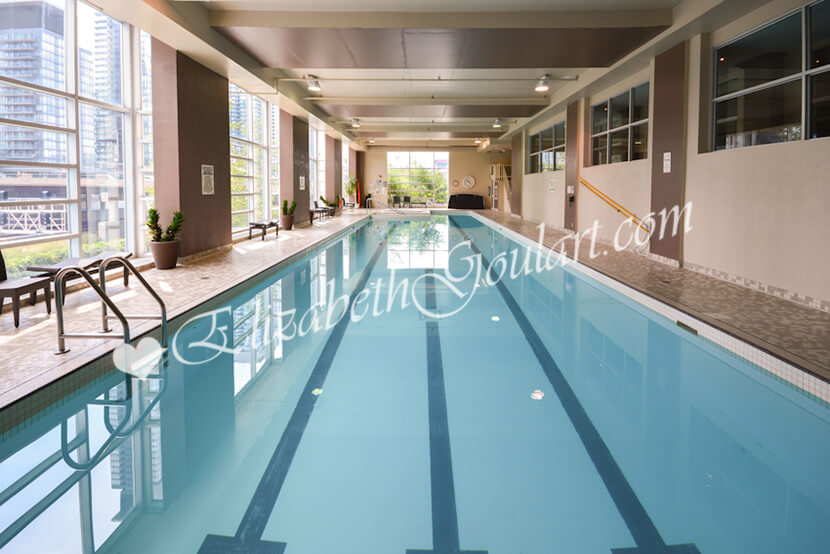

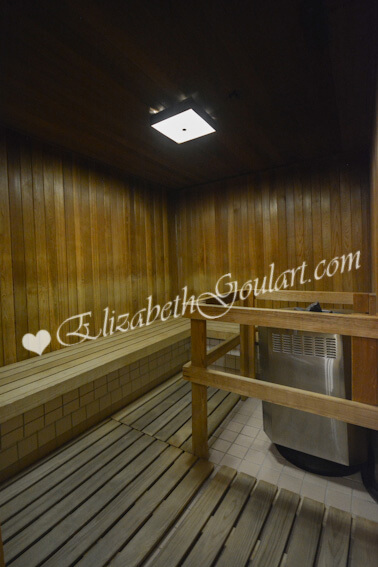
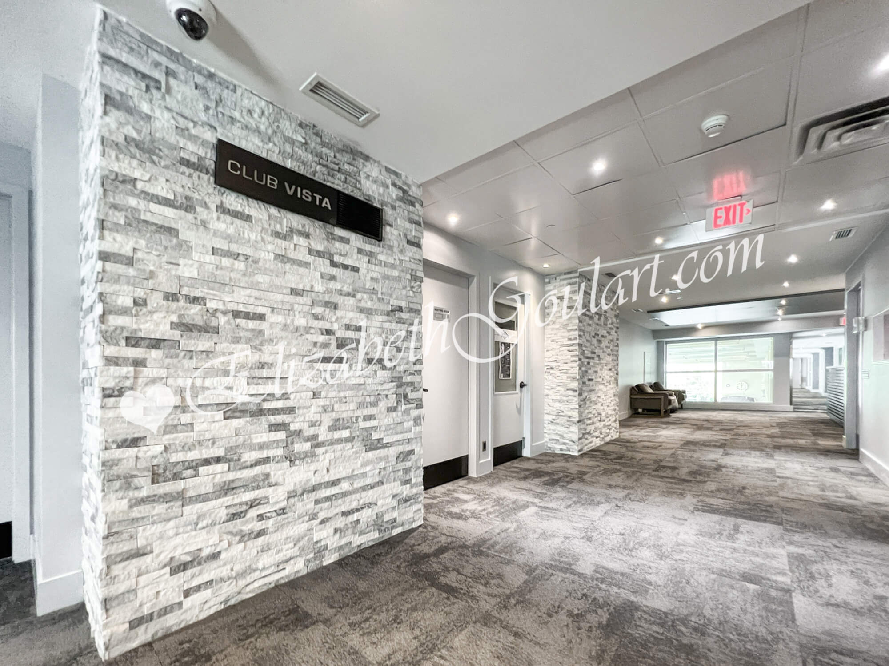
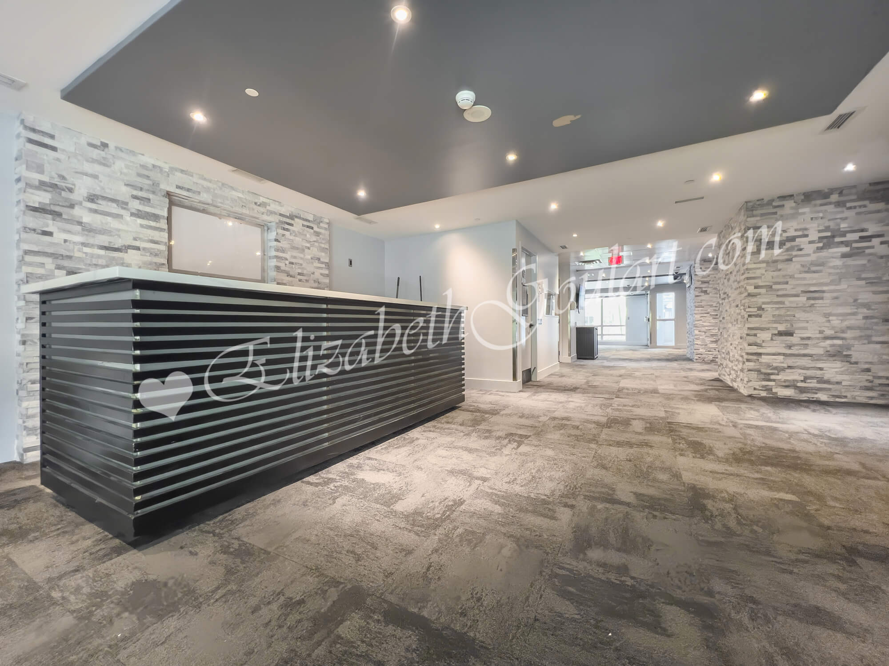
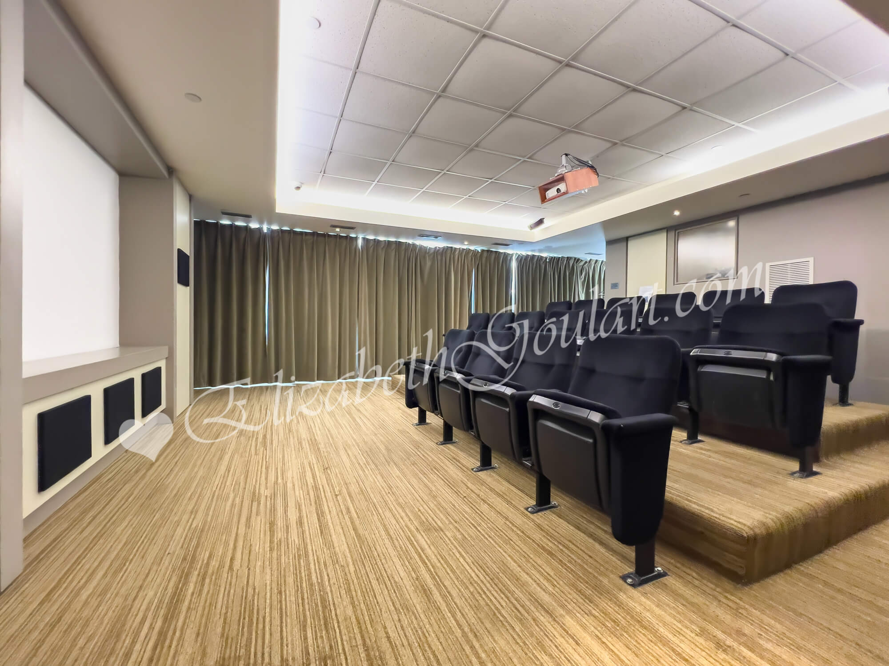
2nd floor state of the art fitness and weight areas. Theatre and party rooms. Connecting bridge access to "Club Vista" spa and hair salon. Business Centre. Indoor lap pool with a jacuzzi.
P1 underground level visitors parking.
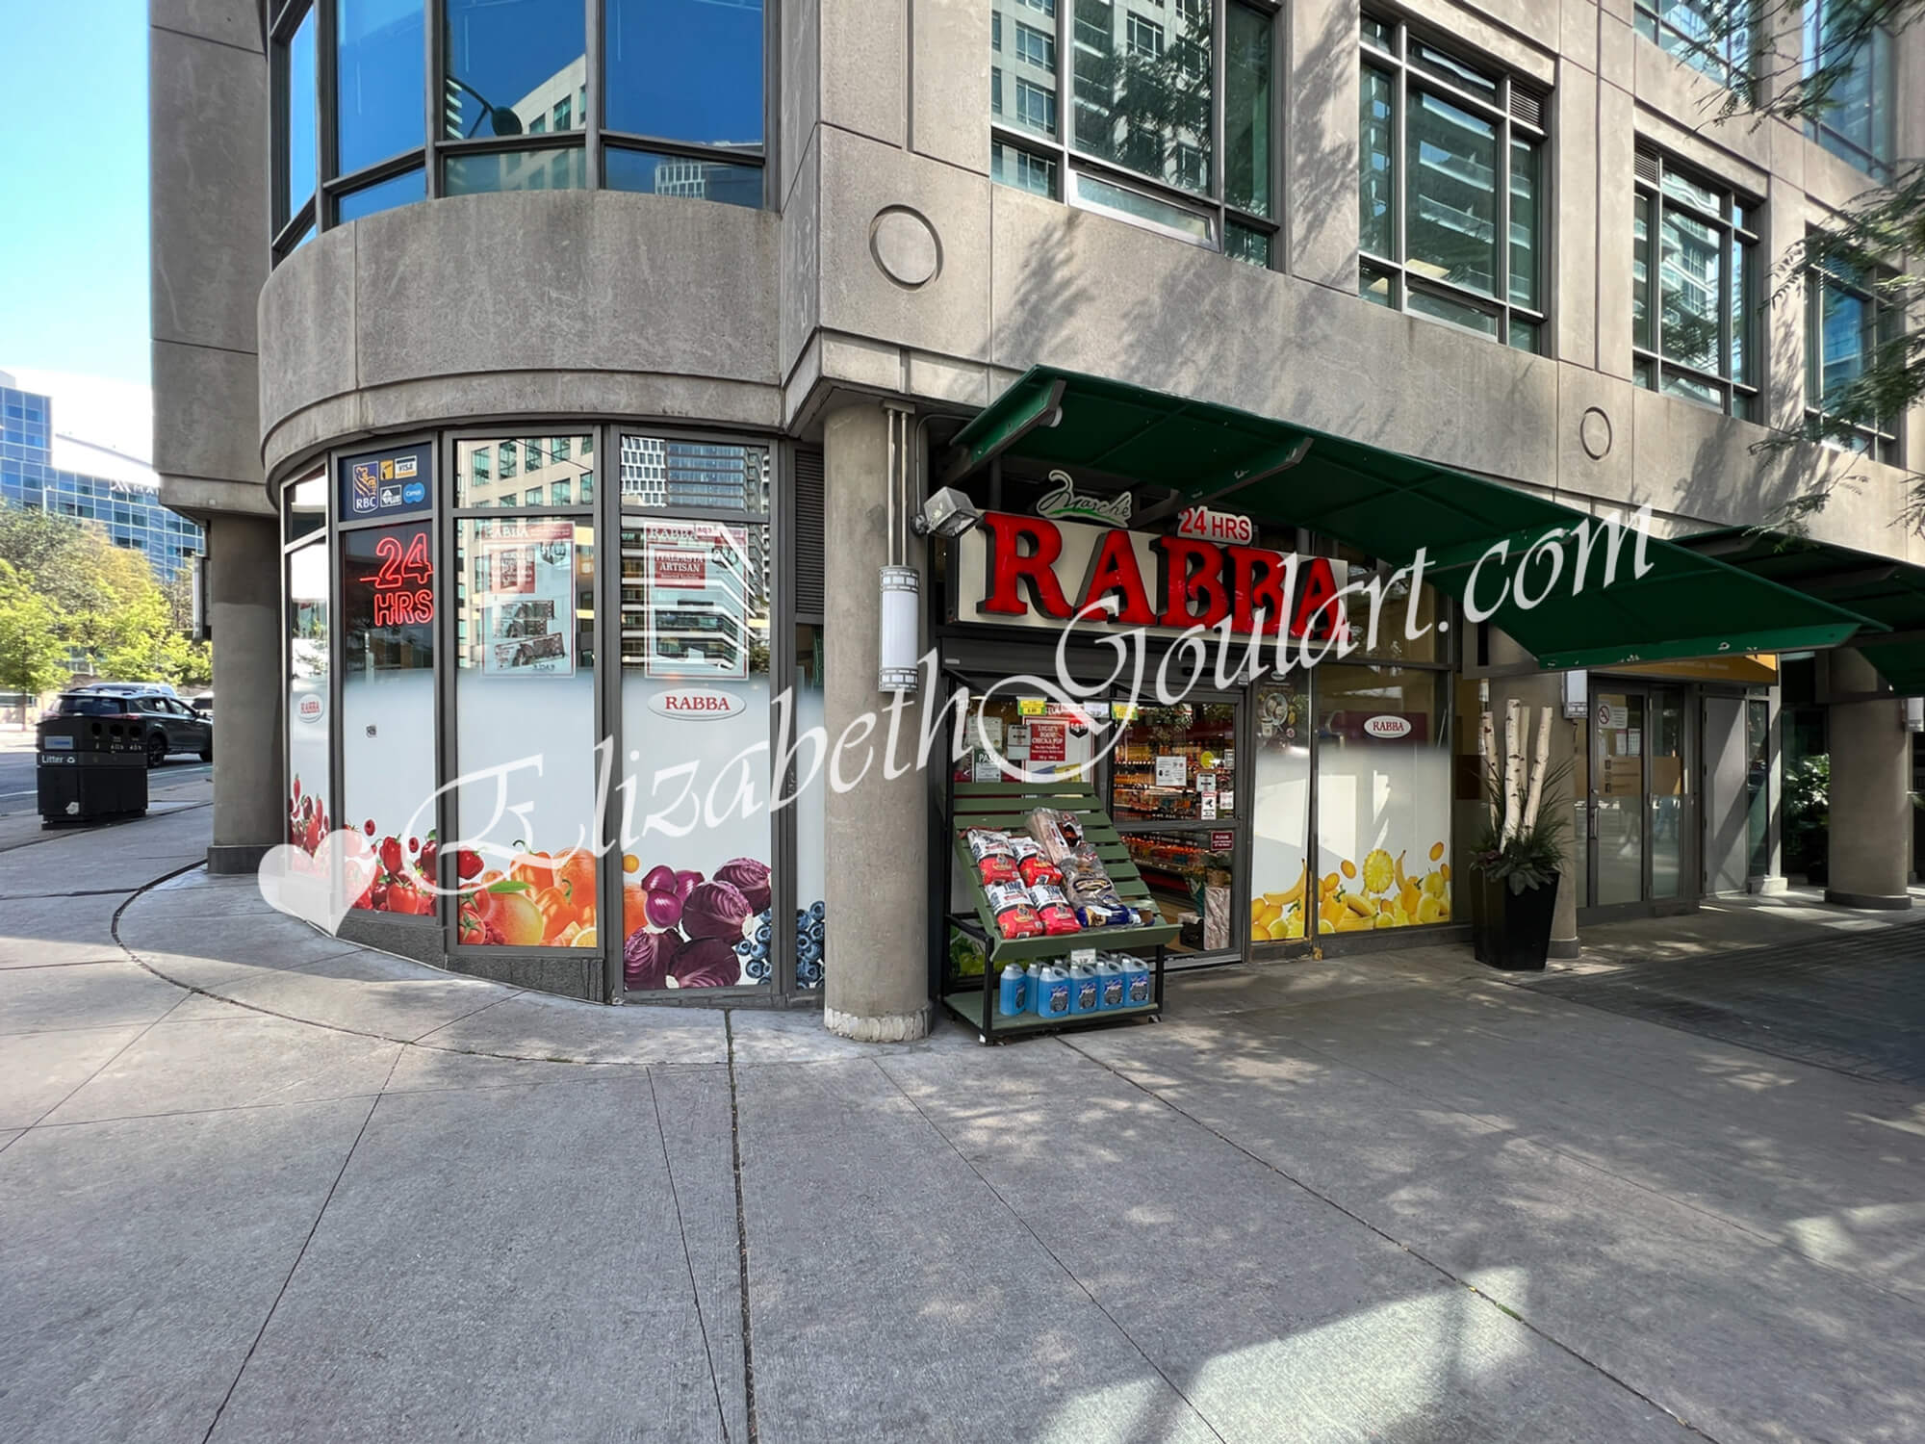



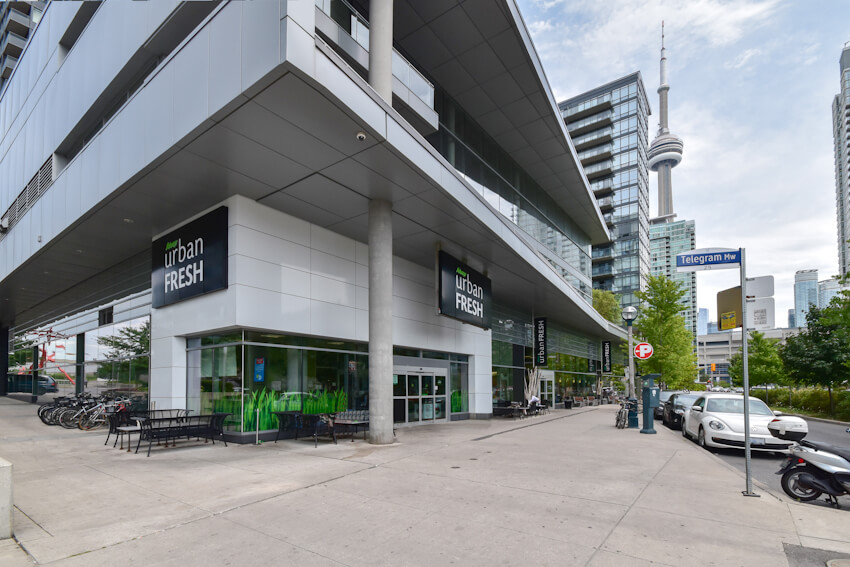

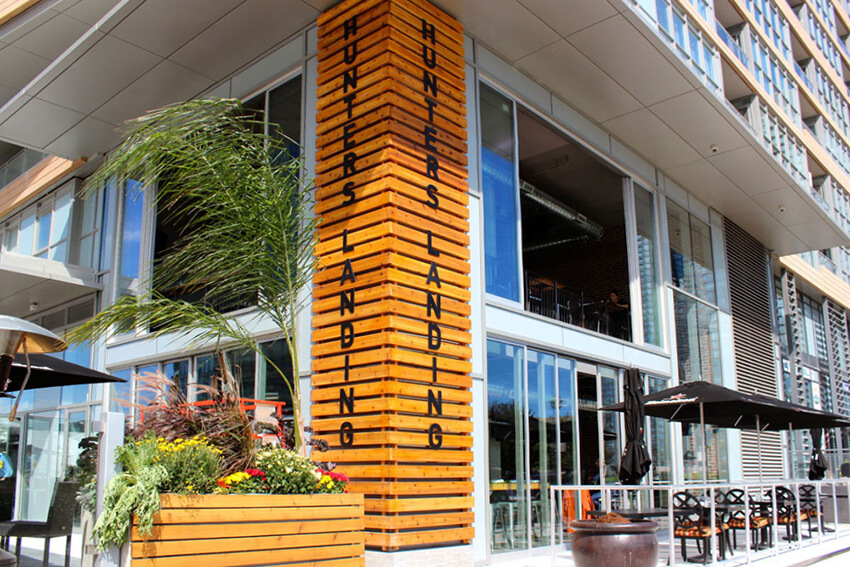
Steps to TTC street car, The Well Toronto with cafes and restaurants, Rabba, Sobeys and Loblaws grocery stores, Shoppers Drug Mart, LCBO, Starbucks, Tim Hortons, banks, parks, schools, library and Canoe Landing Community Recreation Centre.
Minutes to Clarence Square and Coronation Parks, the multi-use Martin Goodman walking, running and cycling trail, dog parks, Billy Bishop Airport, BMO Field, CNE, the city's finest entertainment lounges, restaurants and theatres on King Street West.
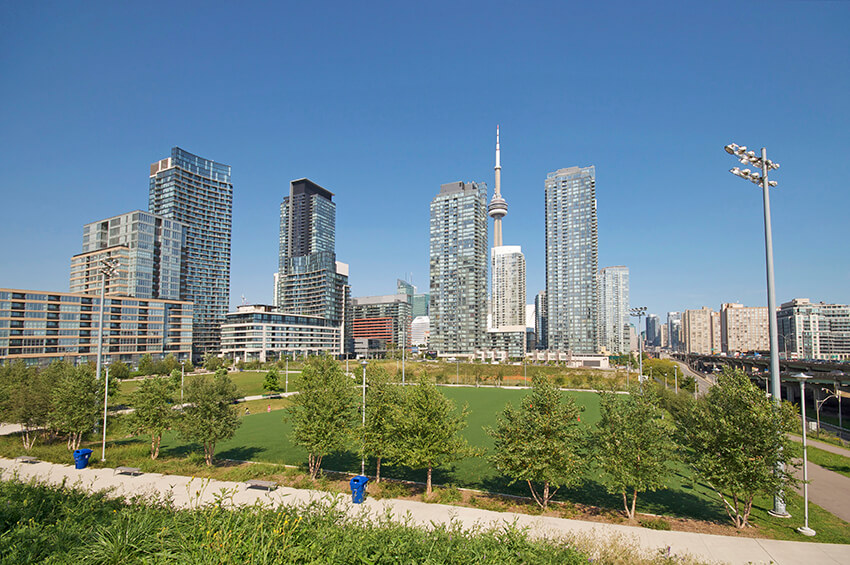
Walk to Toronto's Harbourfront CN Tower, Rogers Centre, Ripley's Aquarium, Scotiabank Arena, Union Station, the underground PATH, cafes, restaurants, the financial, and entertainment districts.
|