| ||||||||||||||||||||||||||||||

|
Number of Bedrooms |
Square Footage |
Exposure |
Suite Floor Plan |
|
Bachelor / Studio |
420 Sq.Ft. |
East |
|
1 Bedroom |
459 Sq.Ft. |
West |
|
1 Bedroom |
477 Sq.Ft. |
North |
|
1 Bedroom |
477 Sq.Ft. |
North |
|
1 Bedroom |
493 Sq.Ft. |
East |
|
1 Bedroom |
494 Sq.Ft. |
West |
|
1 Bedroom |
496 Sq.Ft. |
North |
|
1 Bedroom |
496 Sq.Ft. |
North |
|
1 Bedroom |
500 Sq.Ft. |
West |
|
1 Bedroom + Den |
517 Sq.Ft. |
North |
|
1 Bedroom + Den |
517 Sq.Ft. |
North |
|
1 Bedroom |
527 Sq.Ft. |
North West |
|
1 Bedroom + Den |
545 Sq.Ft. |
West |
|
1 Bedroom + Study |
552 Sq.Ft. |
South |
|
1 Bedroom + Den |
553 Sq.Ft. |
East |
|
1 Bedroom + Den |
568 Sq.Ft. |
South |
|
1 Bedroom |
579 Sq.Ft. |
North East |
|
1 Bedroom + Den |
584 Sq.Ft. |
South |
|
1 Bedroom |
592 Sq.Ft. |
East |
|
1 Bedroom |
606 Sq.Ft. |
South |
|
1 Bedroom + Study |
608 Sq.Ft. |
North |
|
1 Bedroom + Den |
610 Sq.Ft. |
North |
|
1 Bedroom + Den |
618 Sq.Ft. |
West |
|
1 Bedroom + Den |
626 Sq.Ft. |
West |
|
1 Bedroom + Den |
626 Sq.Ft. |
North |
|
1 Bedroom + Den |
641 Sq.Ft. |
West |
|
1 Bedroom + Den |
653 Sq.Ft. |
South West |
|
1 Bedroom + Den |
653 Sq.Ft. |
South |
|
1 Bedroom + Den |
656 Sq.Ft. |
North |
|
1 Bedroom + Den |
718 Sq.Ft. |
South |
|
1 Bedroom + Den |
721 Sq.Ft. |
North |
|
1 Bedroom + Den |
723 Sq.Ft. |
South |
|
2 Bedroom |
766 Sq.Ft. |
South |
|
2 Bedroom |
777 Sq.Ft. |
South West |
|
1 Bedroom + Study |
782 Sq.Ft. |
South East |
|
2 Bedroom + Study |
790 Sq.Ft. |
North West |
|
2 Bedroom + Study |
825 Sq.Ft. |
North West |
|
2 Bedroom + Study |
843 Sq.Ft. |
South East |
|
3 Bedroom + Study |
843 Sq.Ft. |
South East |
|
2 Bedroom + Den |
869 Sq.Ft. |
South West |
|
2 Bedroom |
870 Sq.Ft. |
North East |
|
2 Bedroom |
871 Sq.Ft. |
North East |
|
2 Bedroom + Den |
894 Sq.Ft. |
South West |
|
2 Bedroom + Den |
937 Sq.Ft. |
South West |
|
2 Bedroom + Den |
998 Sq.Ft. |
South West |
|
2 Bedroom + Den |
1,009 Sq.Ft. |
North East |
|
 |
|||
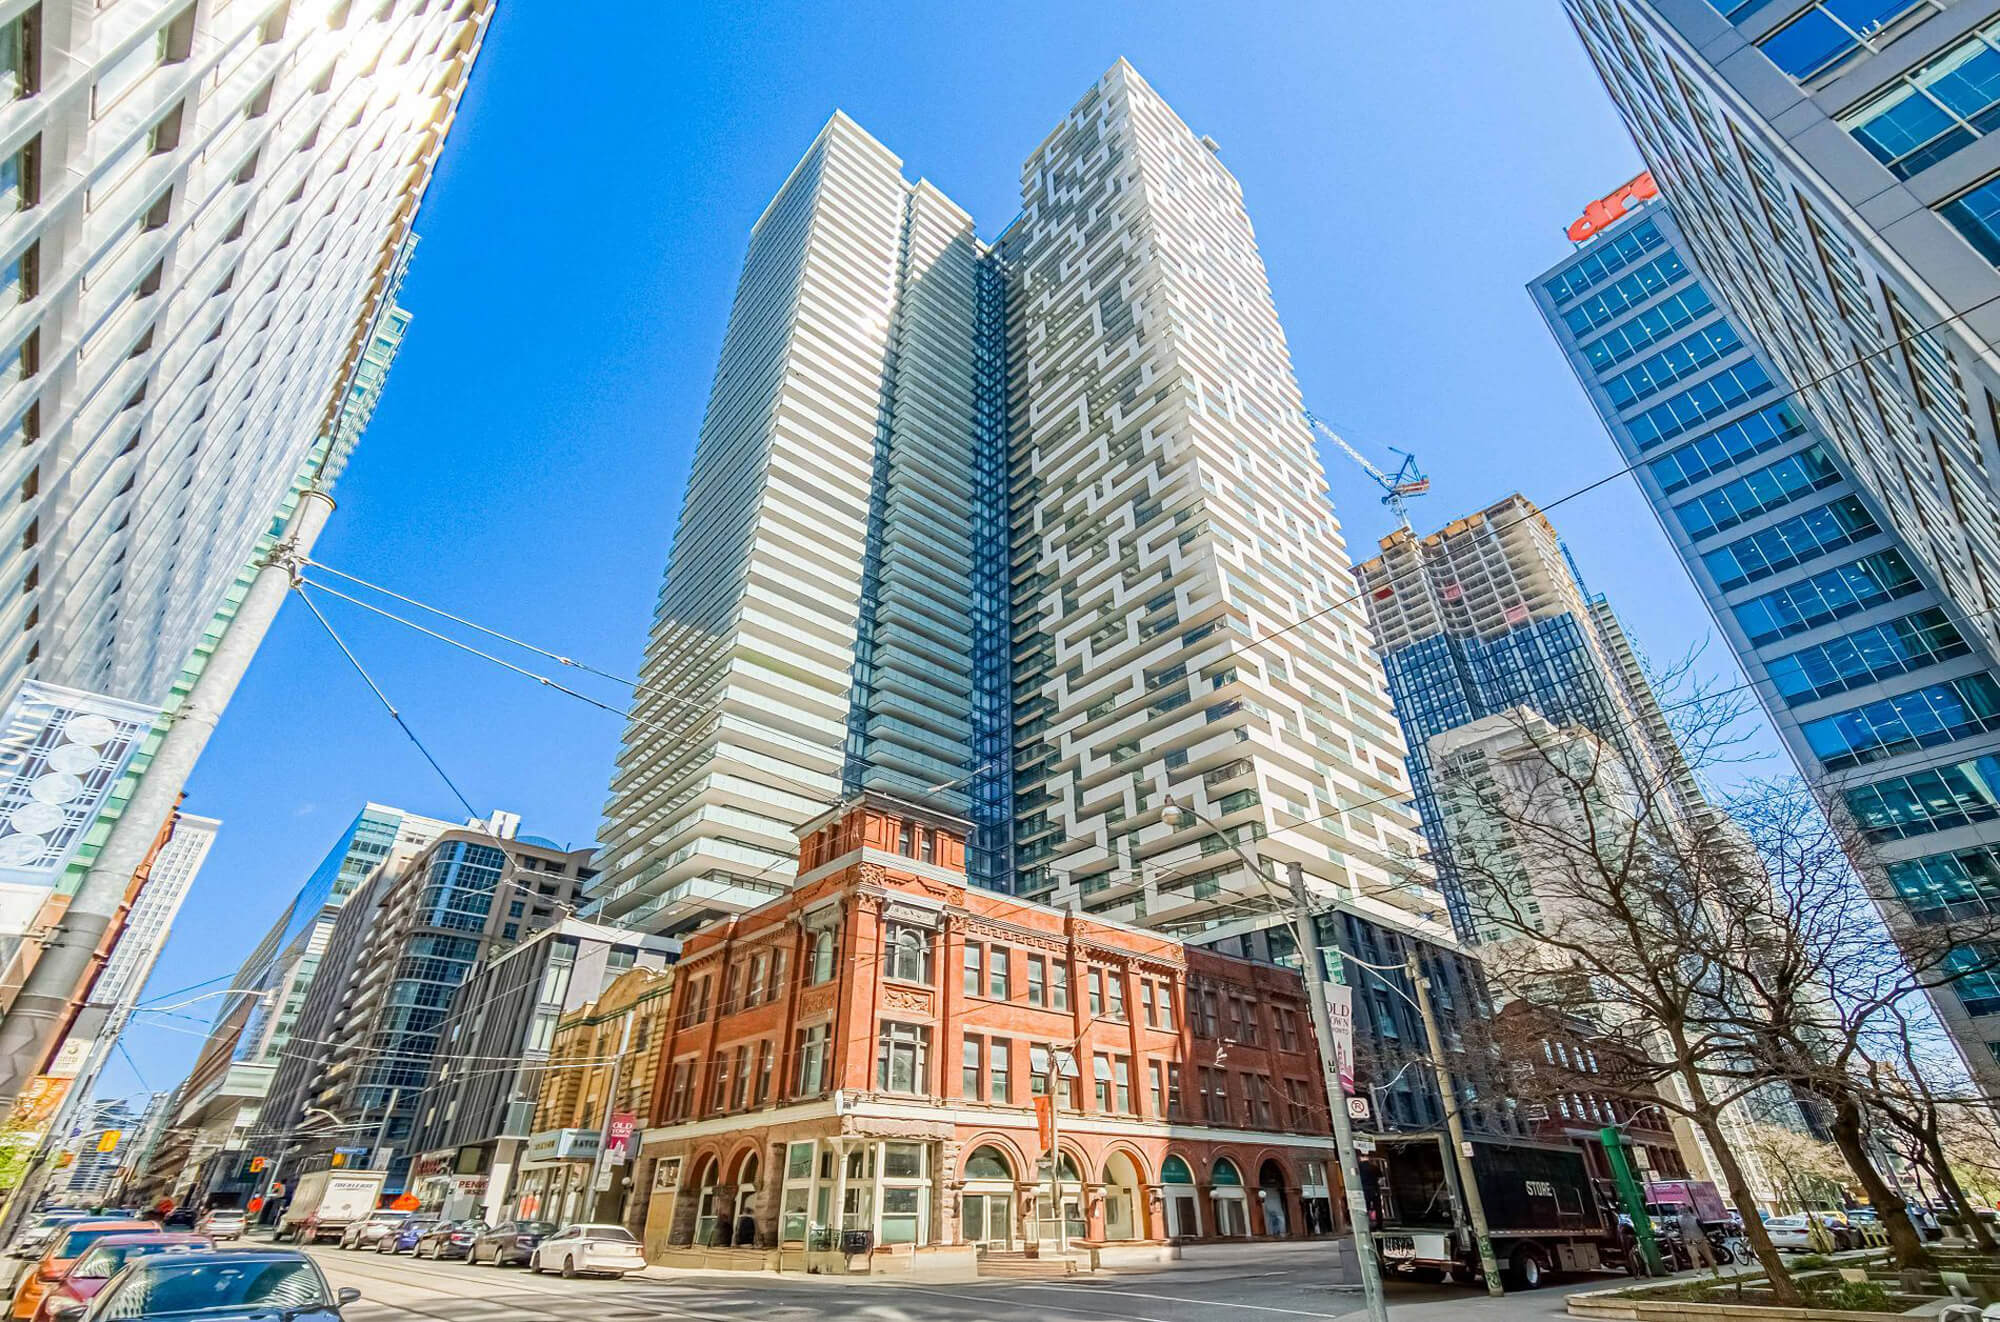
| Building - 25 Richmond Street East | |||
 |
|||
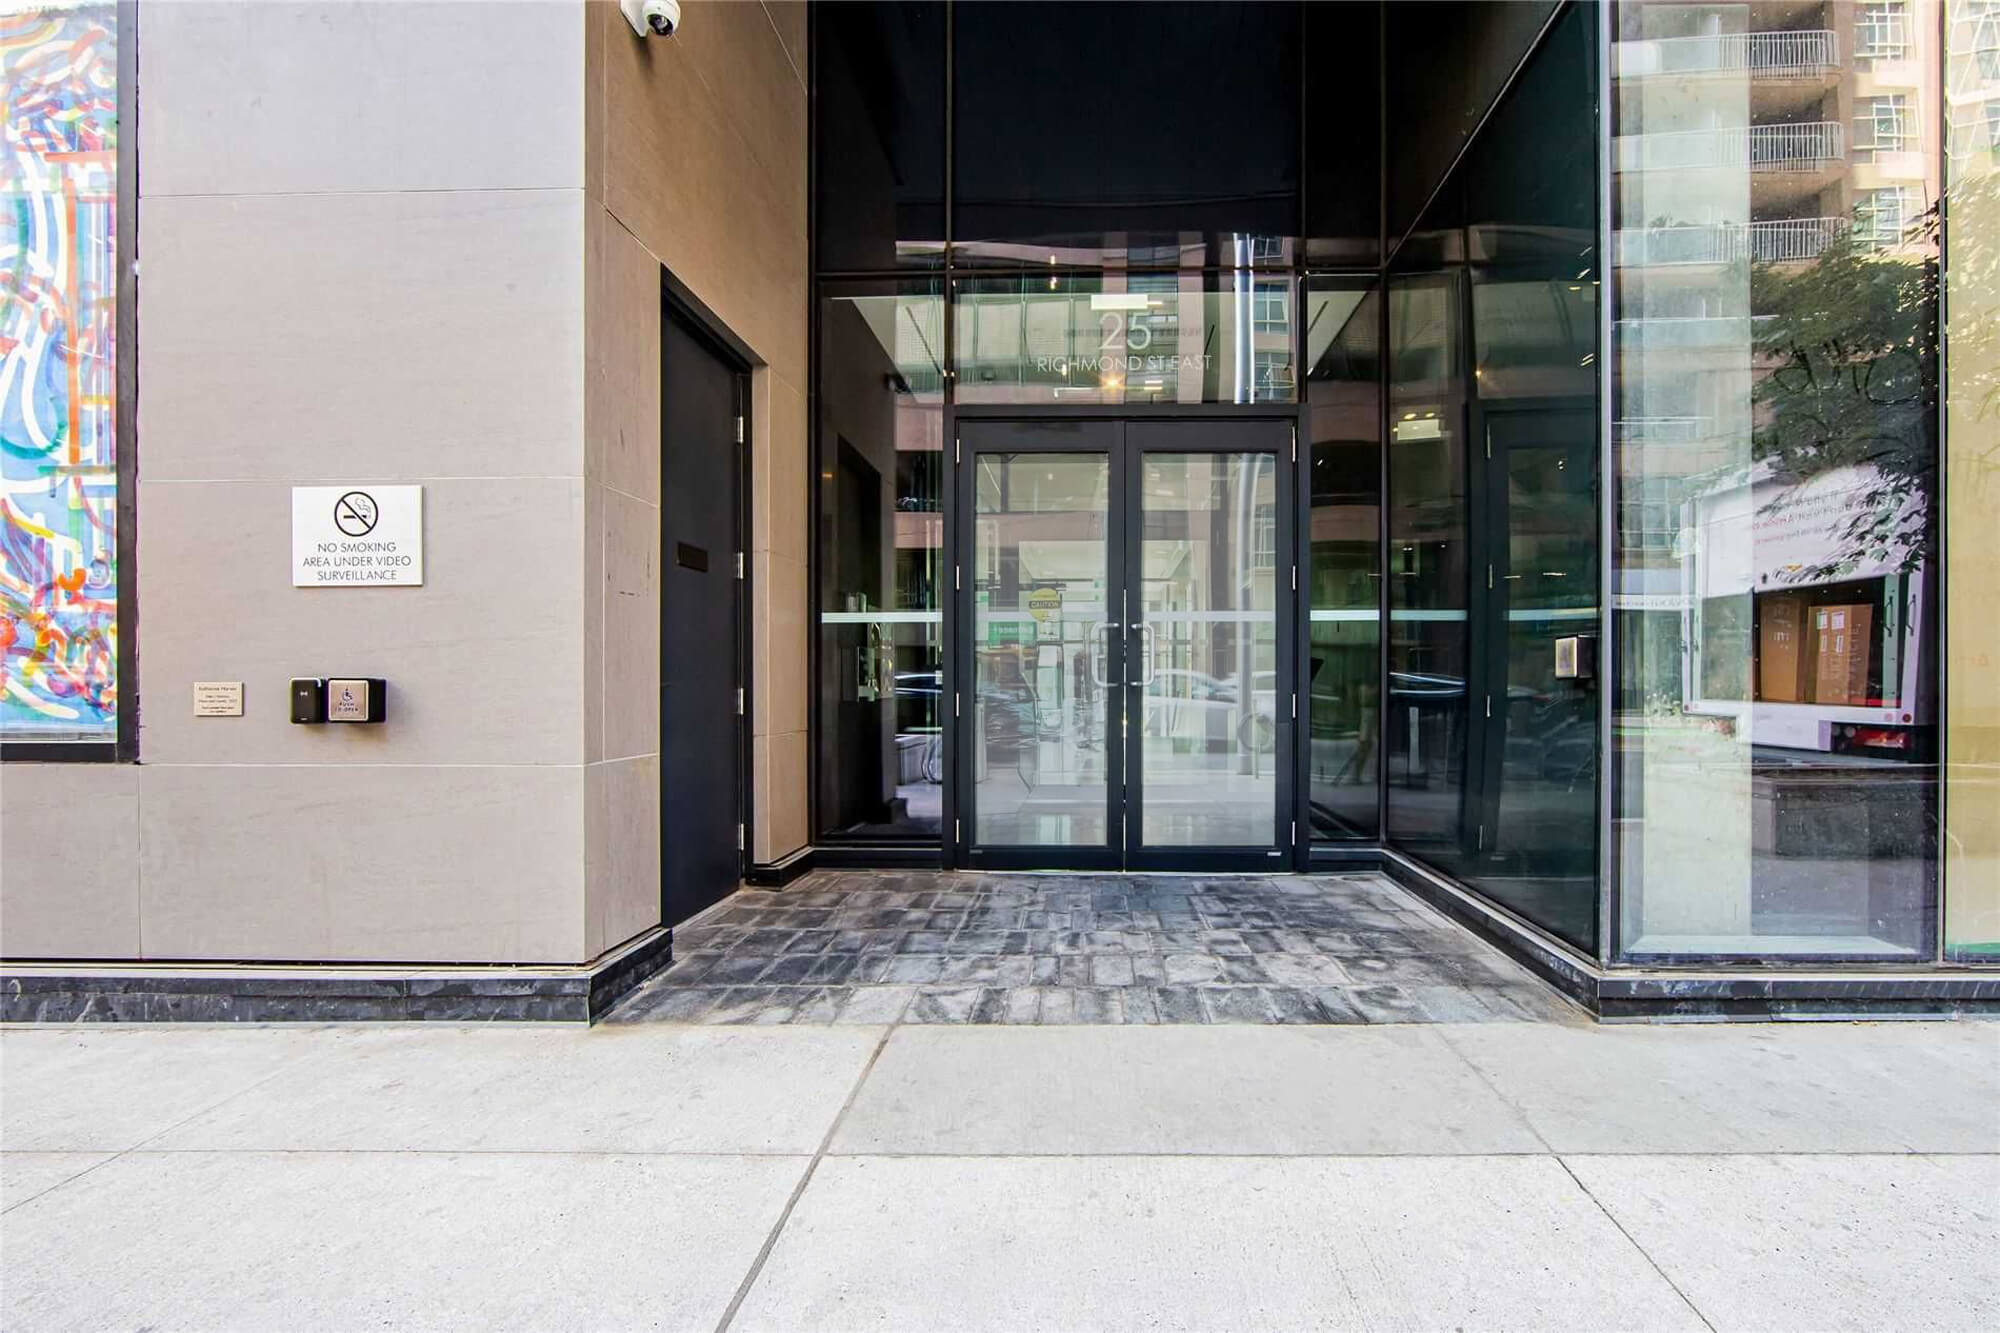
| Ground Floor - Richmond Street East - Building Entrance | |||
 |
|||
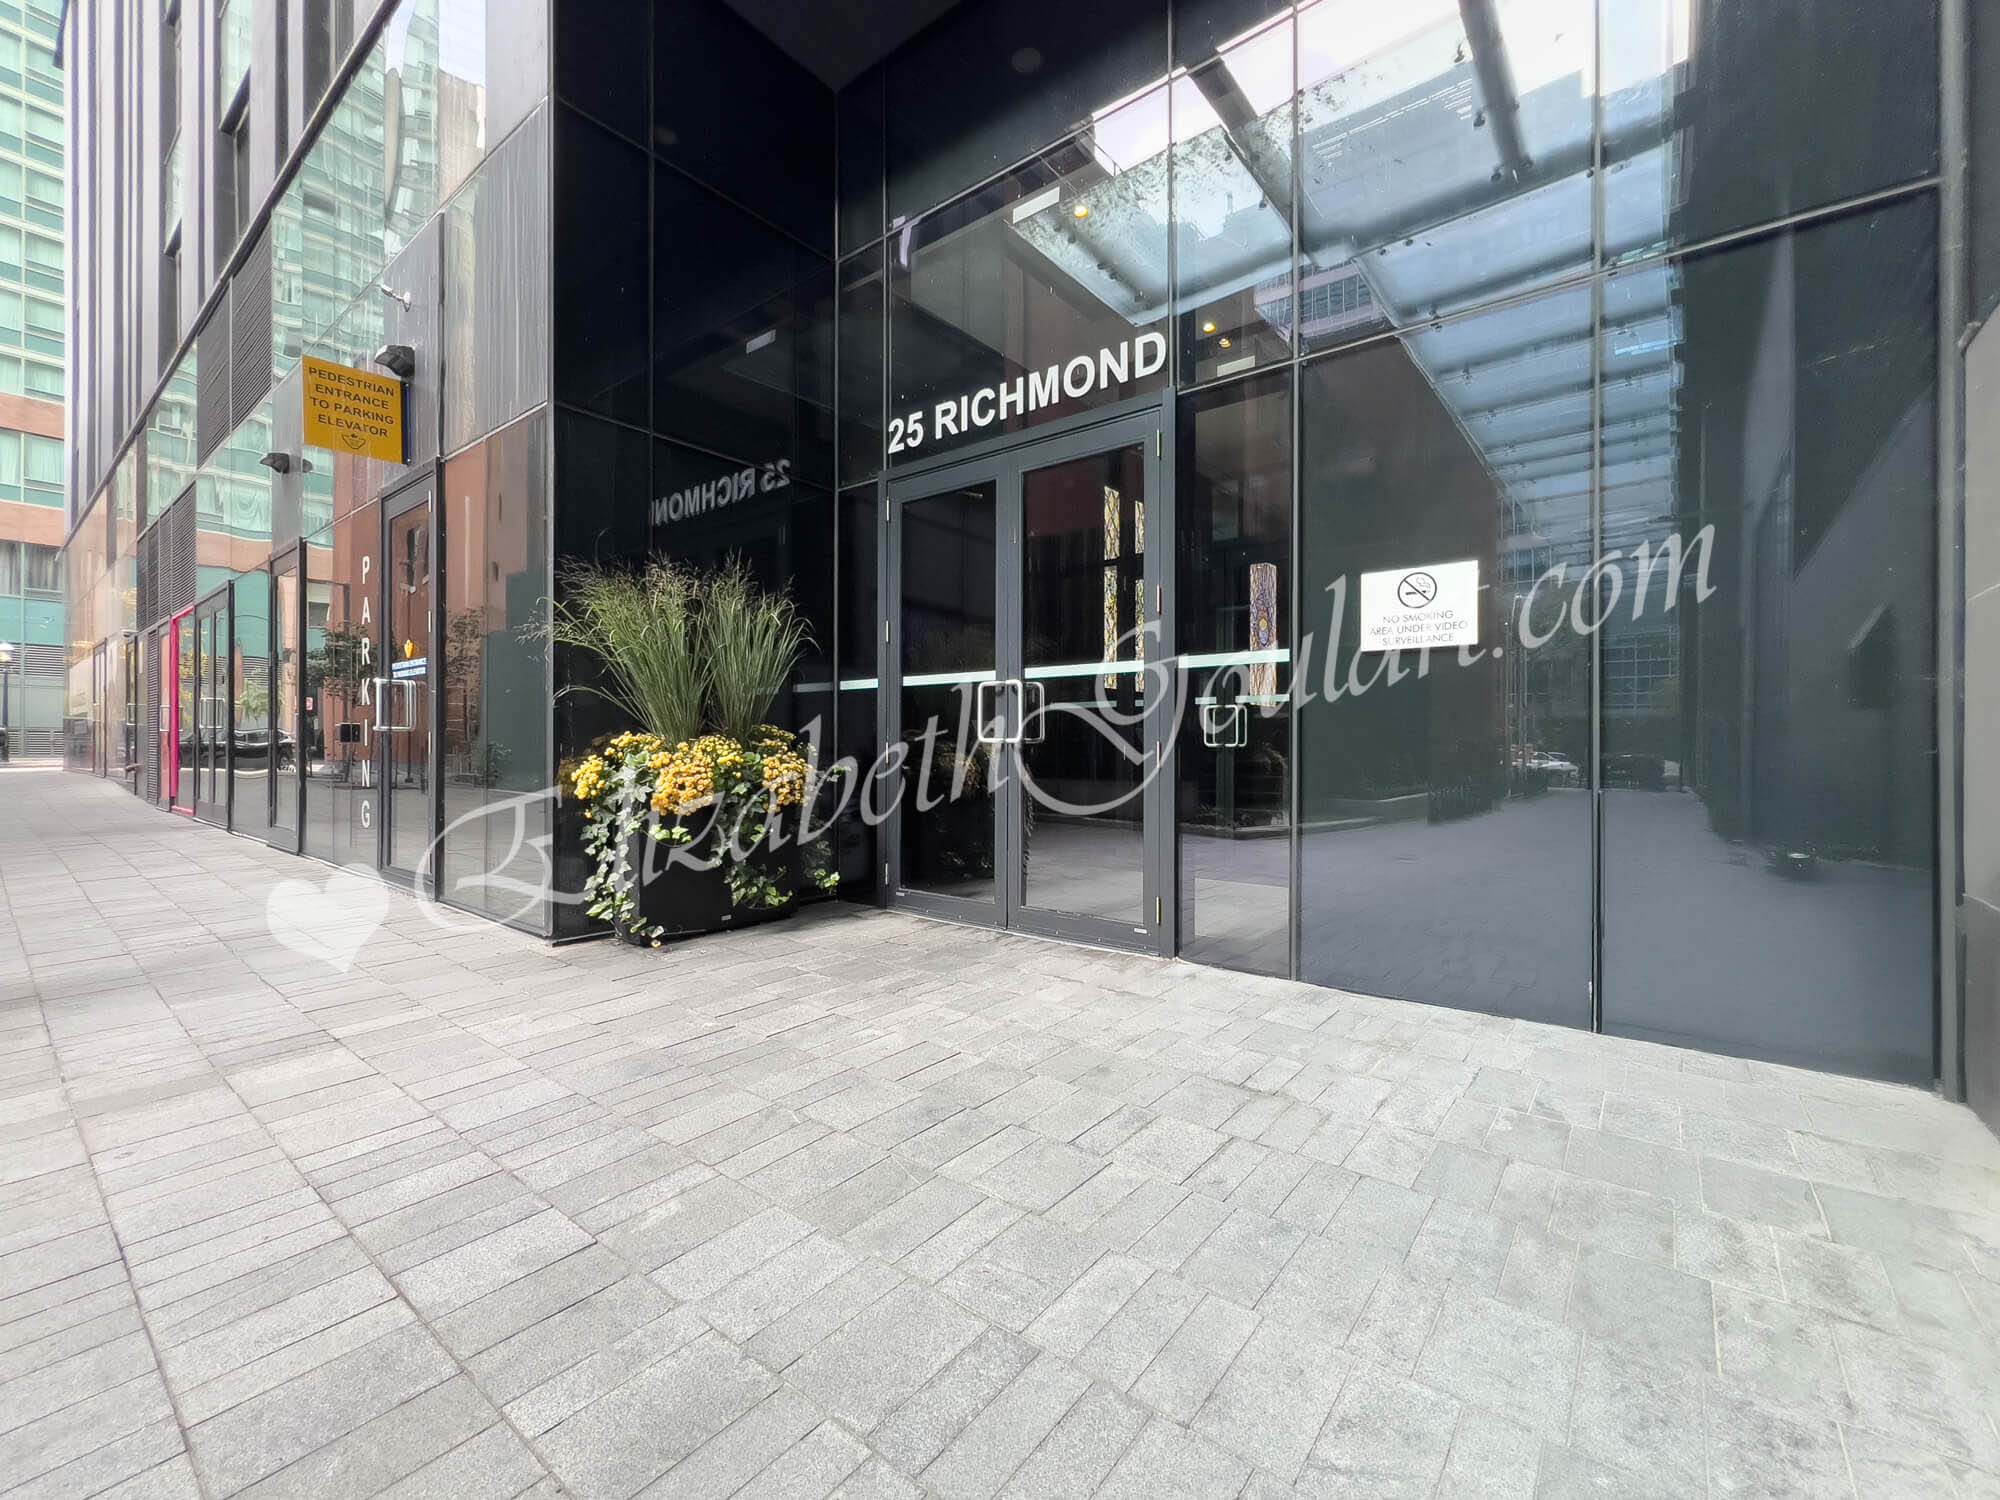
| Ground Floor - Victoria Street - Building Entrance | |||
 |
|||
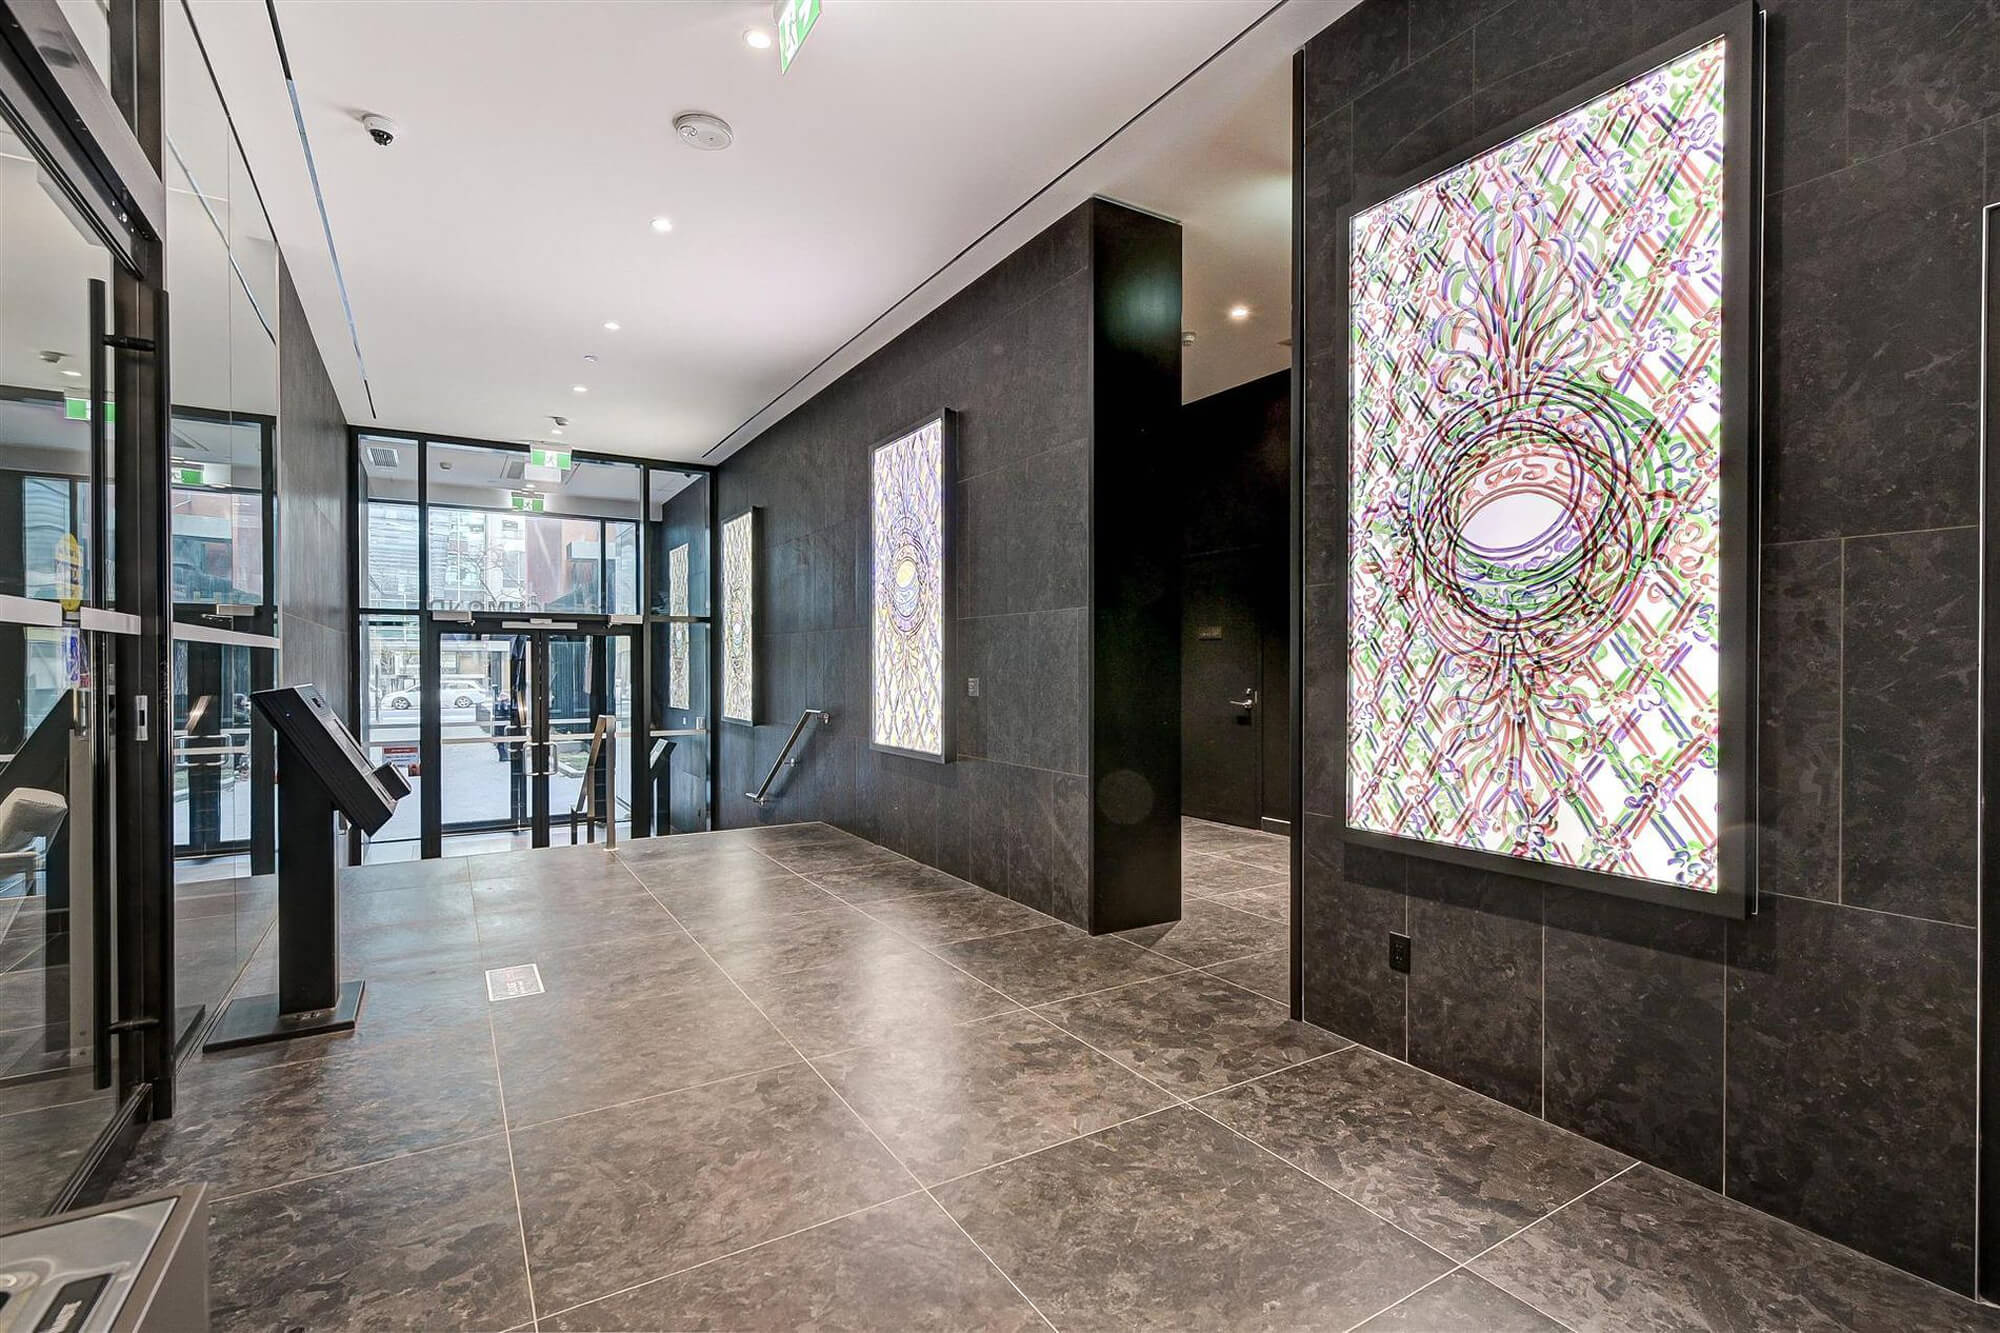
| Ground Floor - Building Entrance | |||
 |
|||
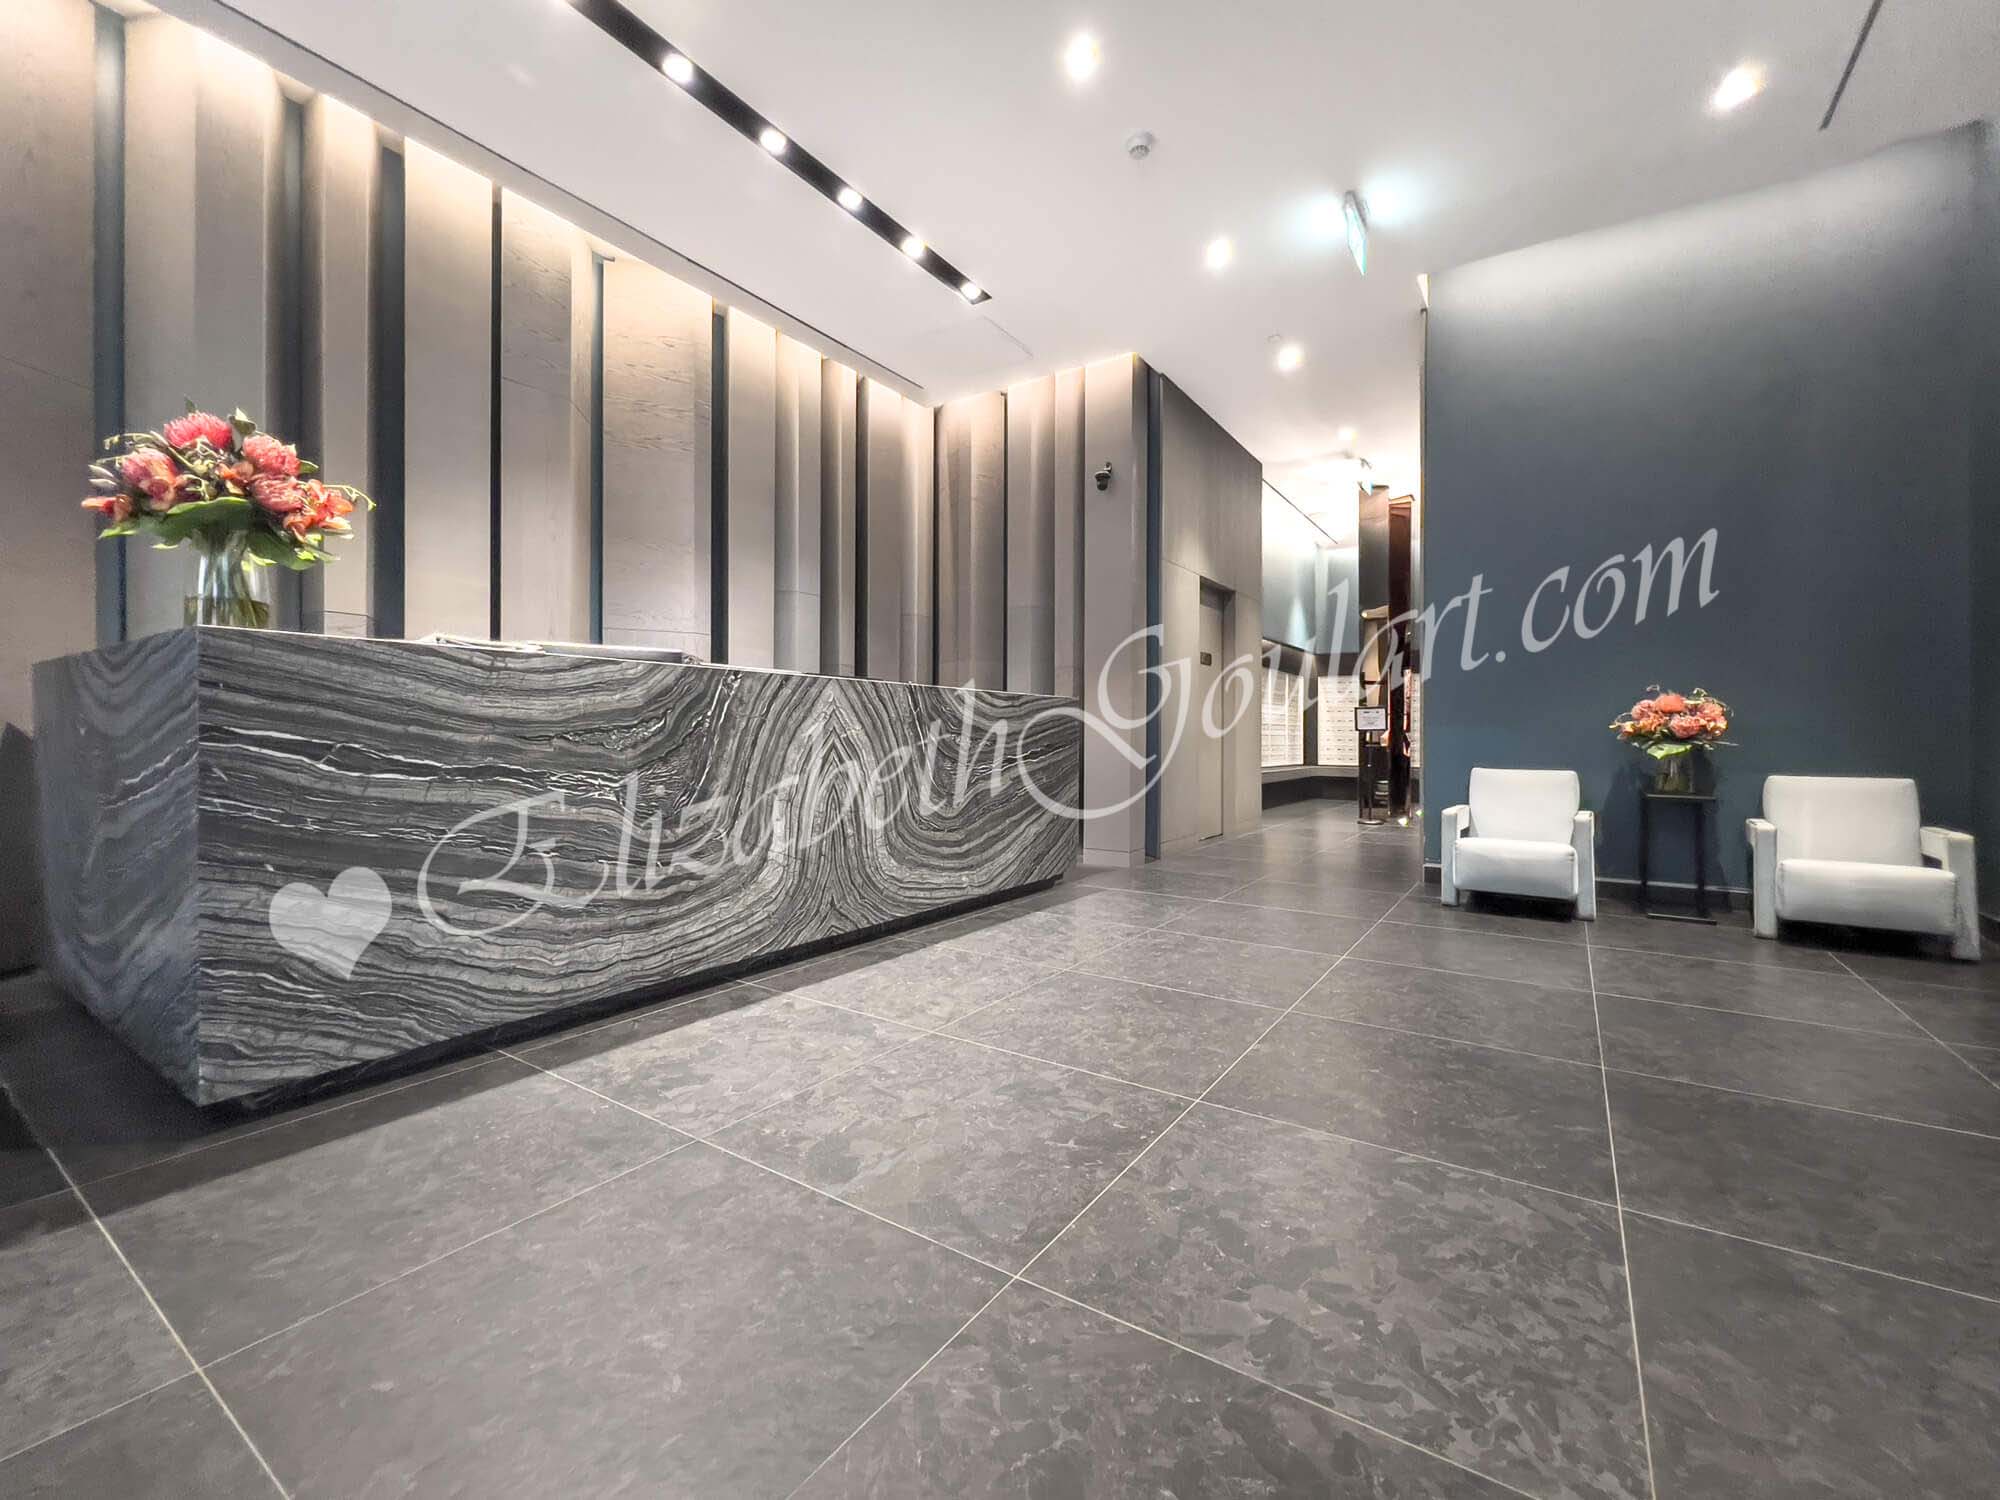
| Ground Floor - Concierge Desk | |||
 |
|||
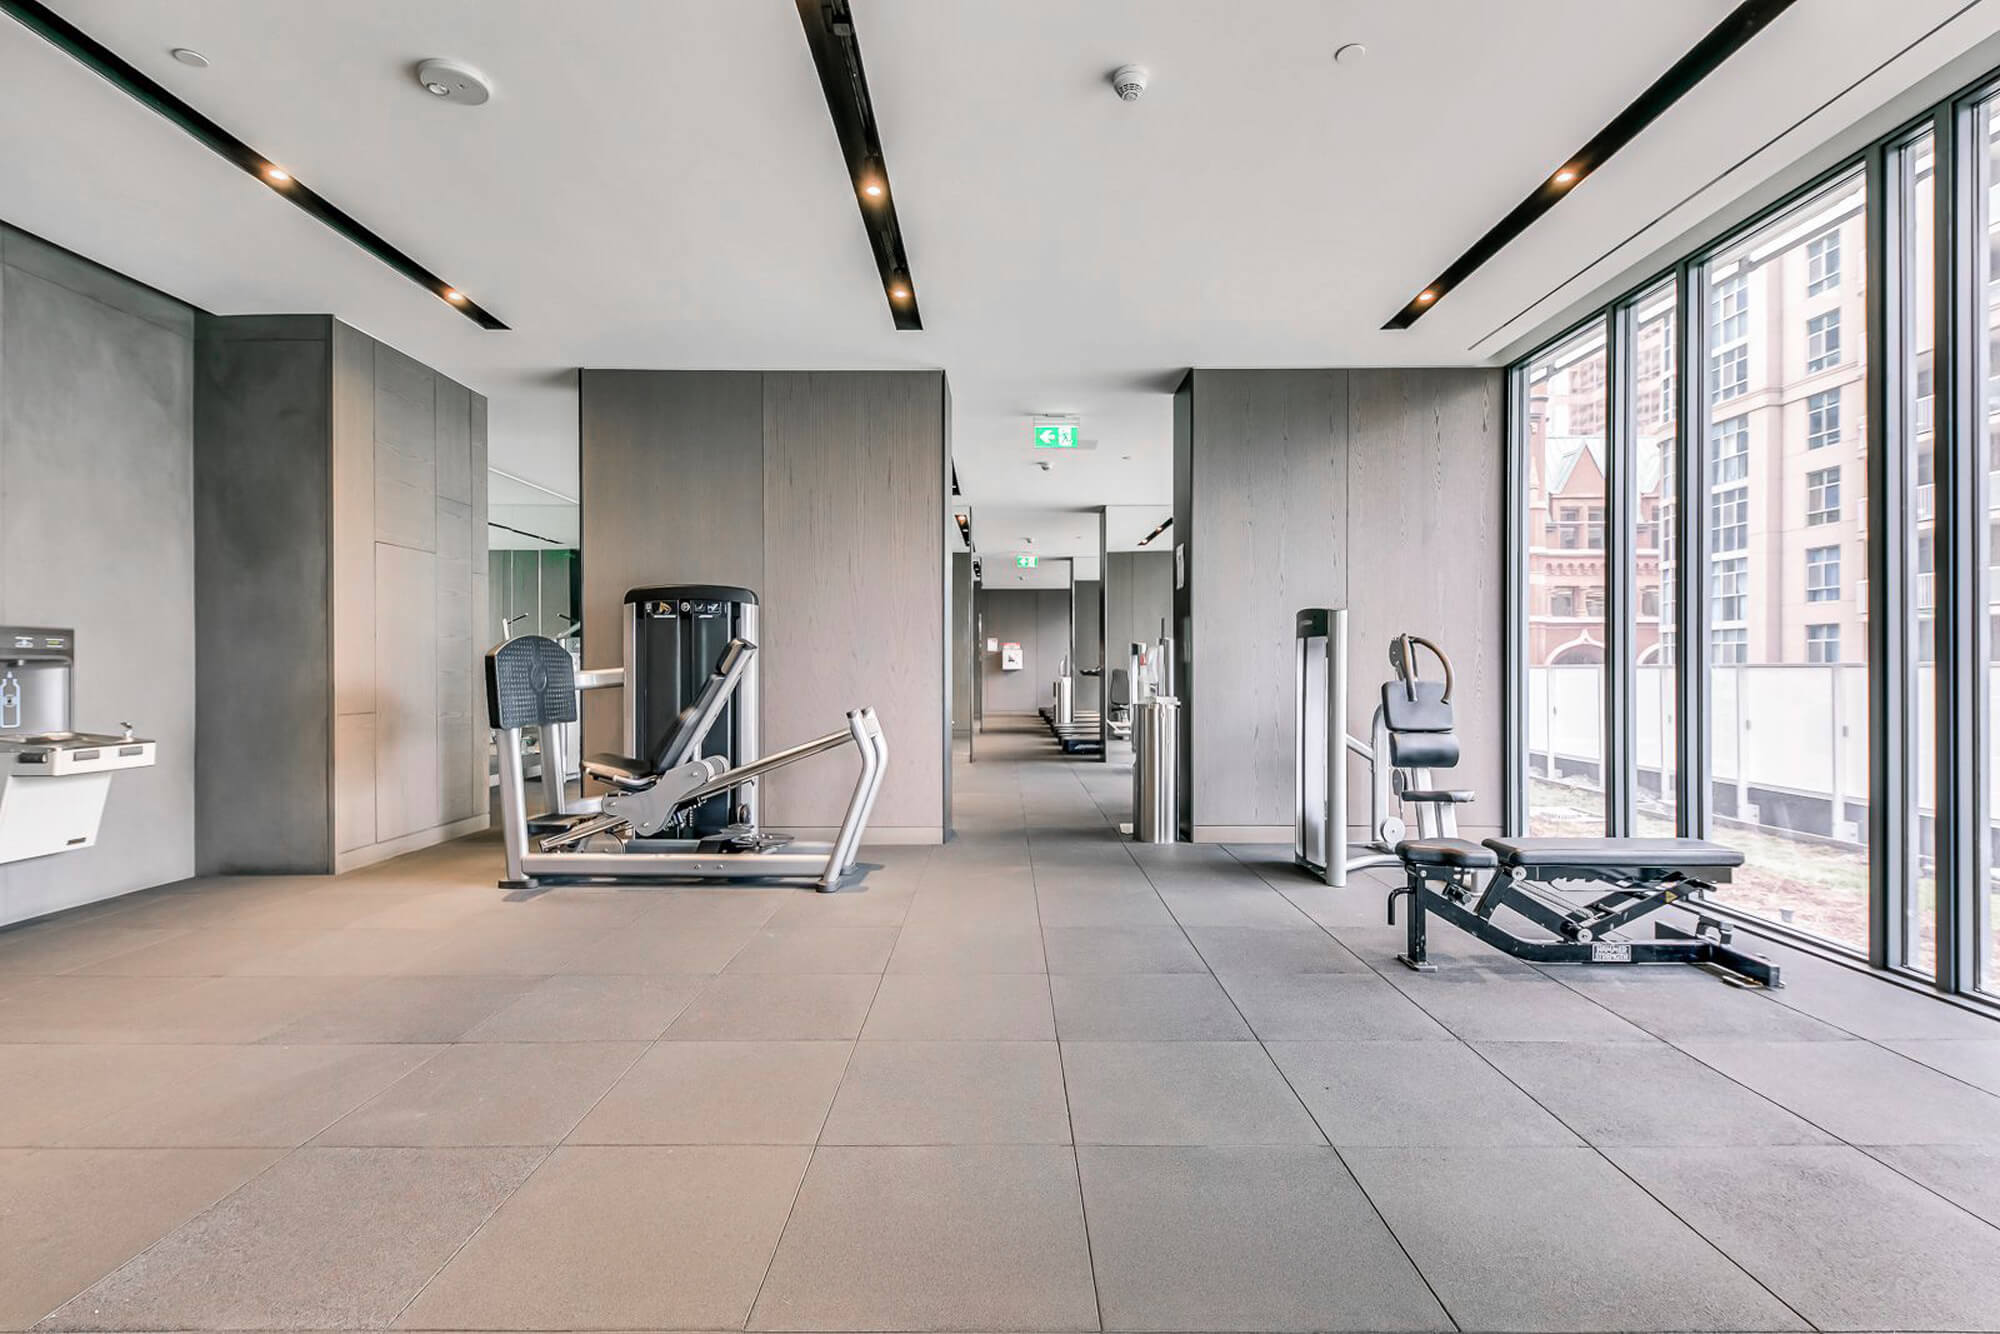
| 5th Floor - Gym and Fitness Area | |||
 |
|||
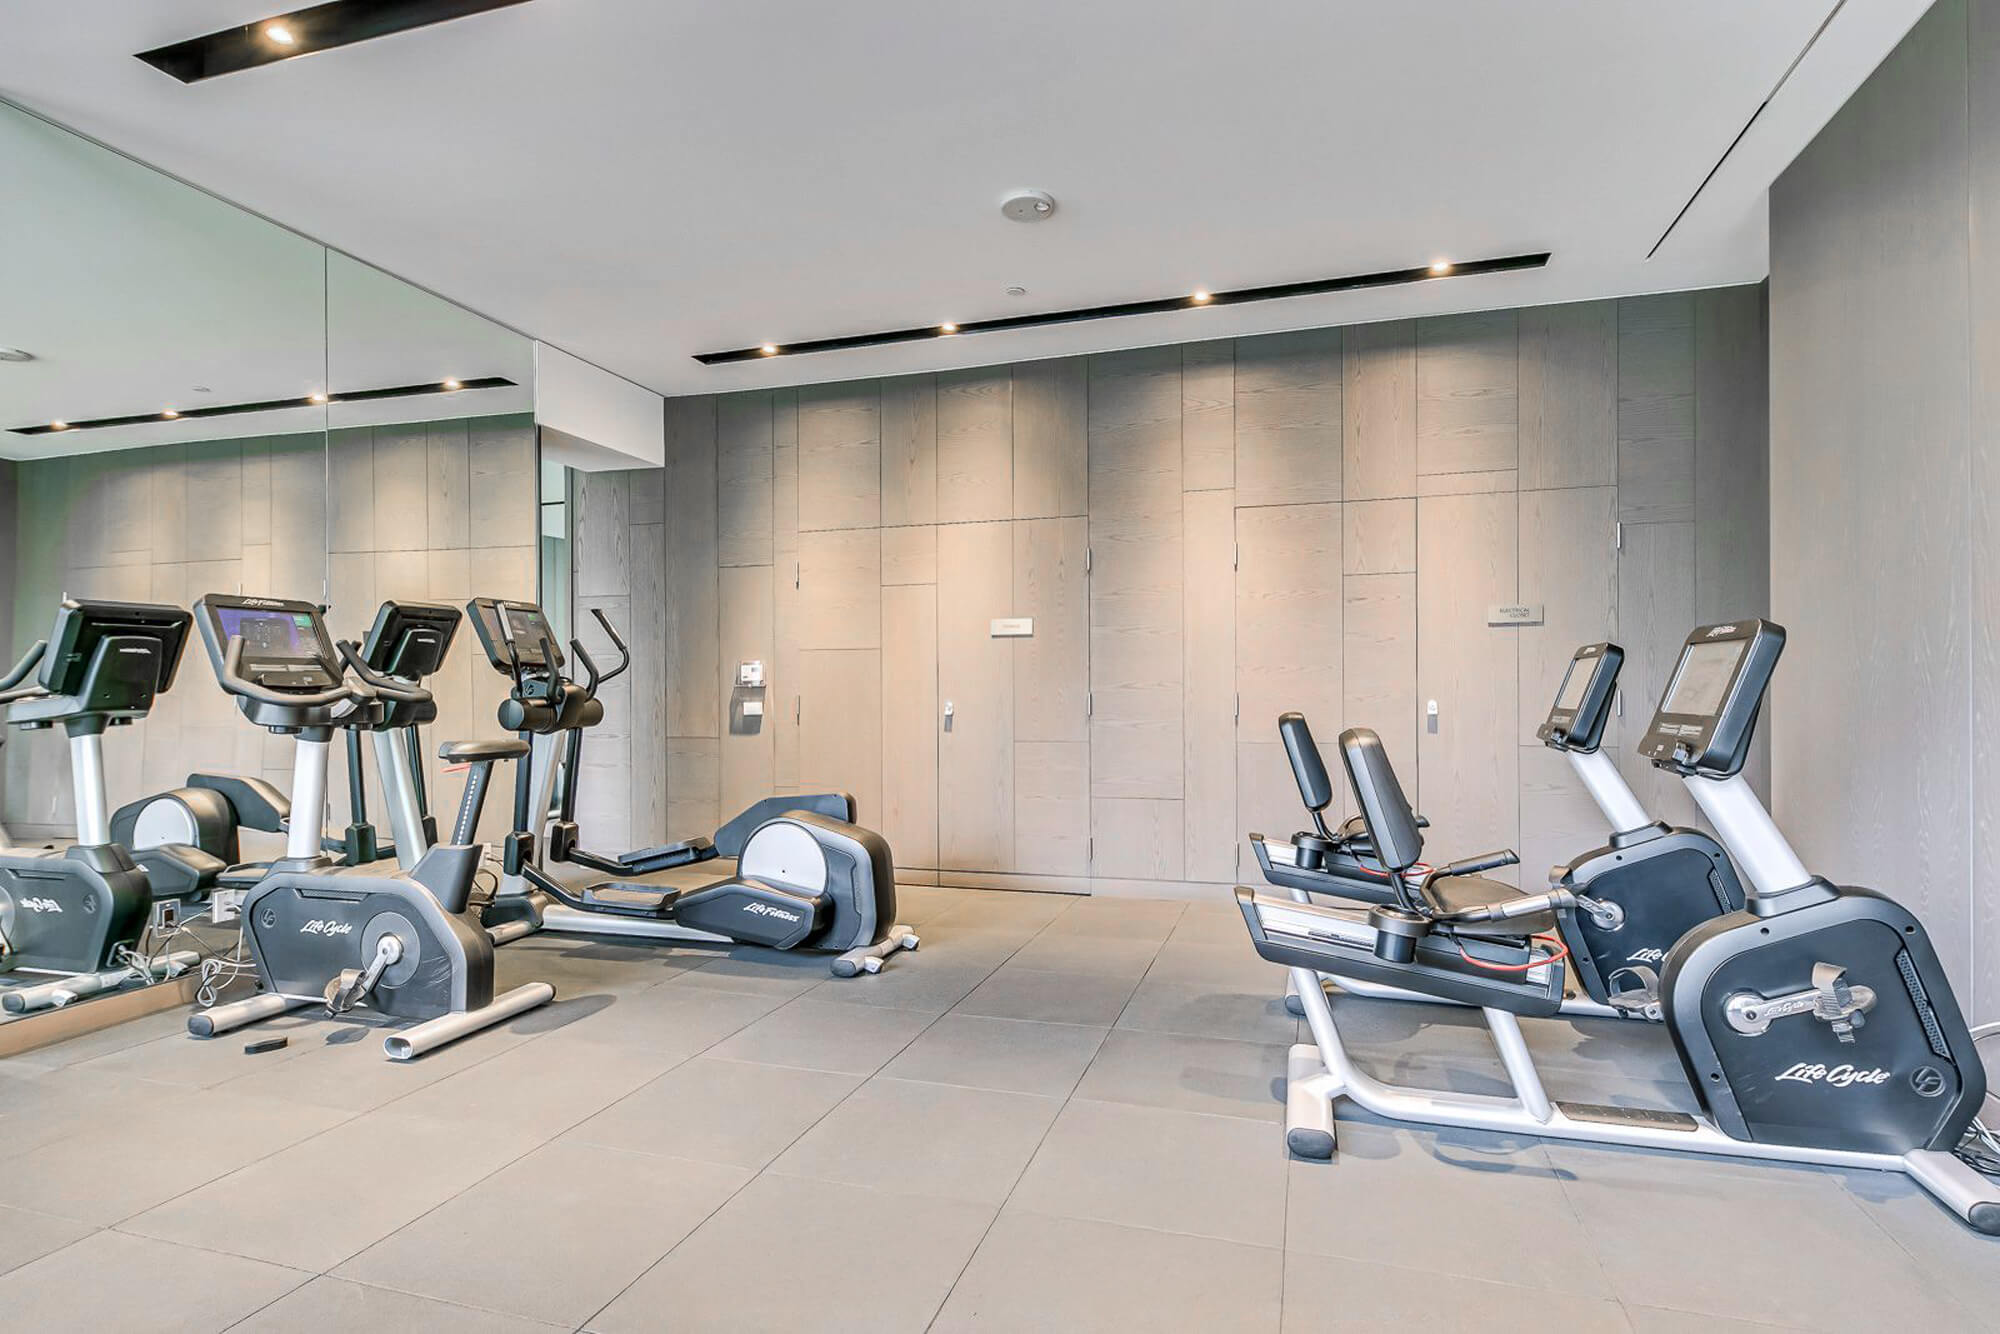
| 5th Floor - Gym and Fitness Area | |||
 |
|||
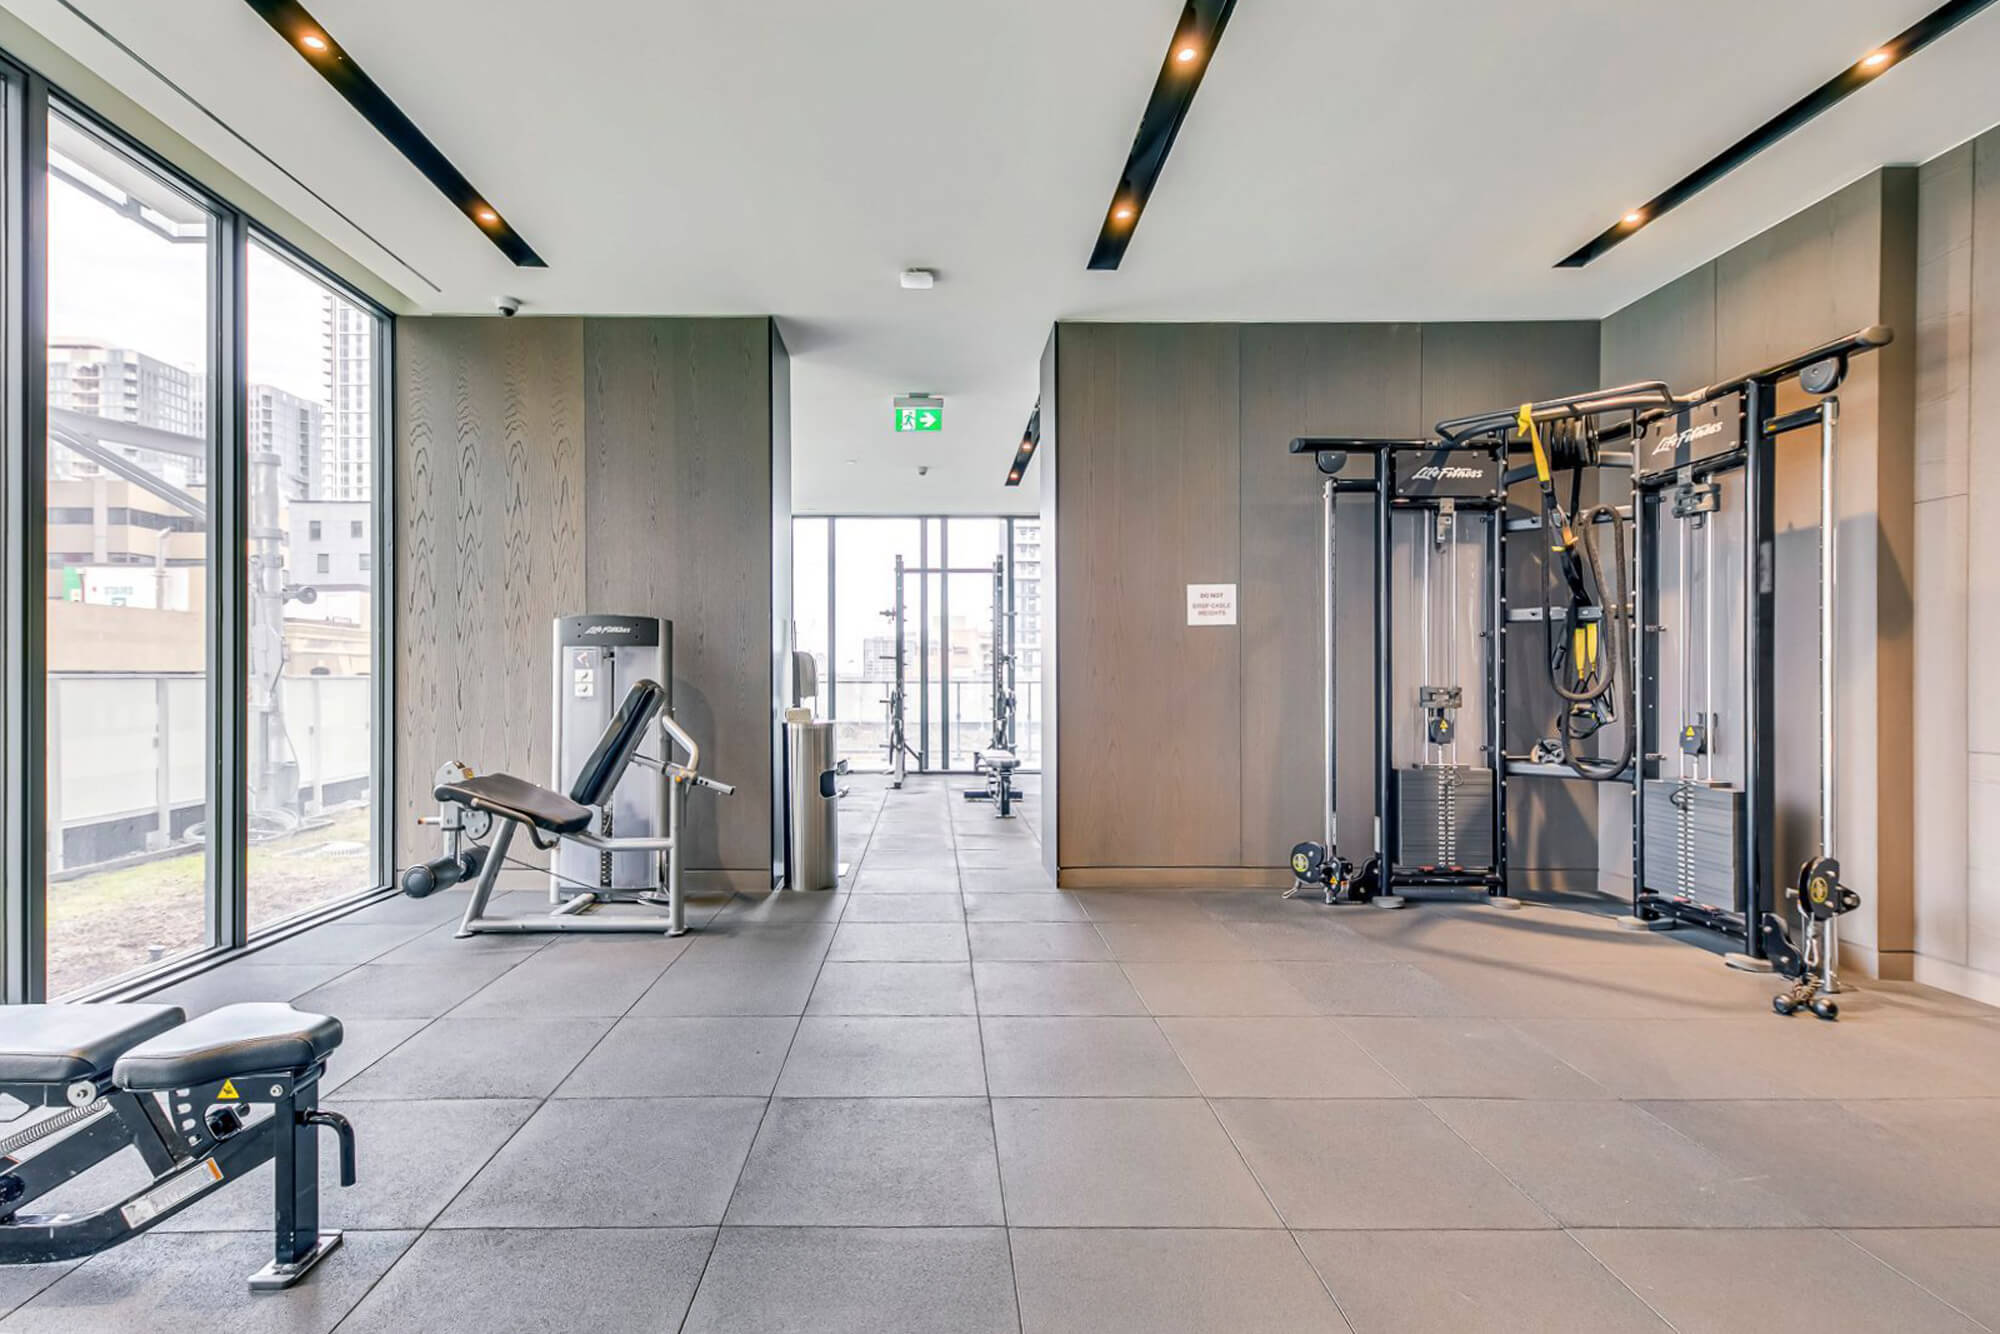
| 5th Floor - Gym and Fitness Area | |||
 |
|||
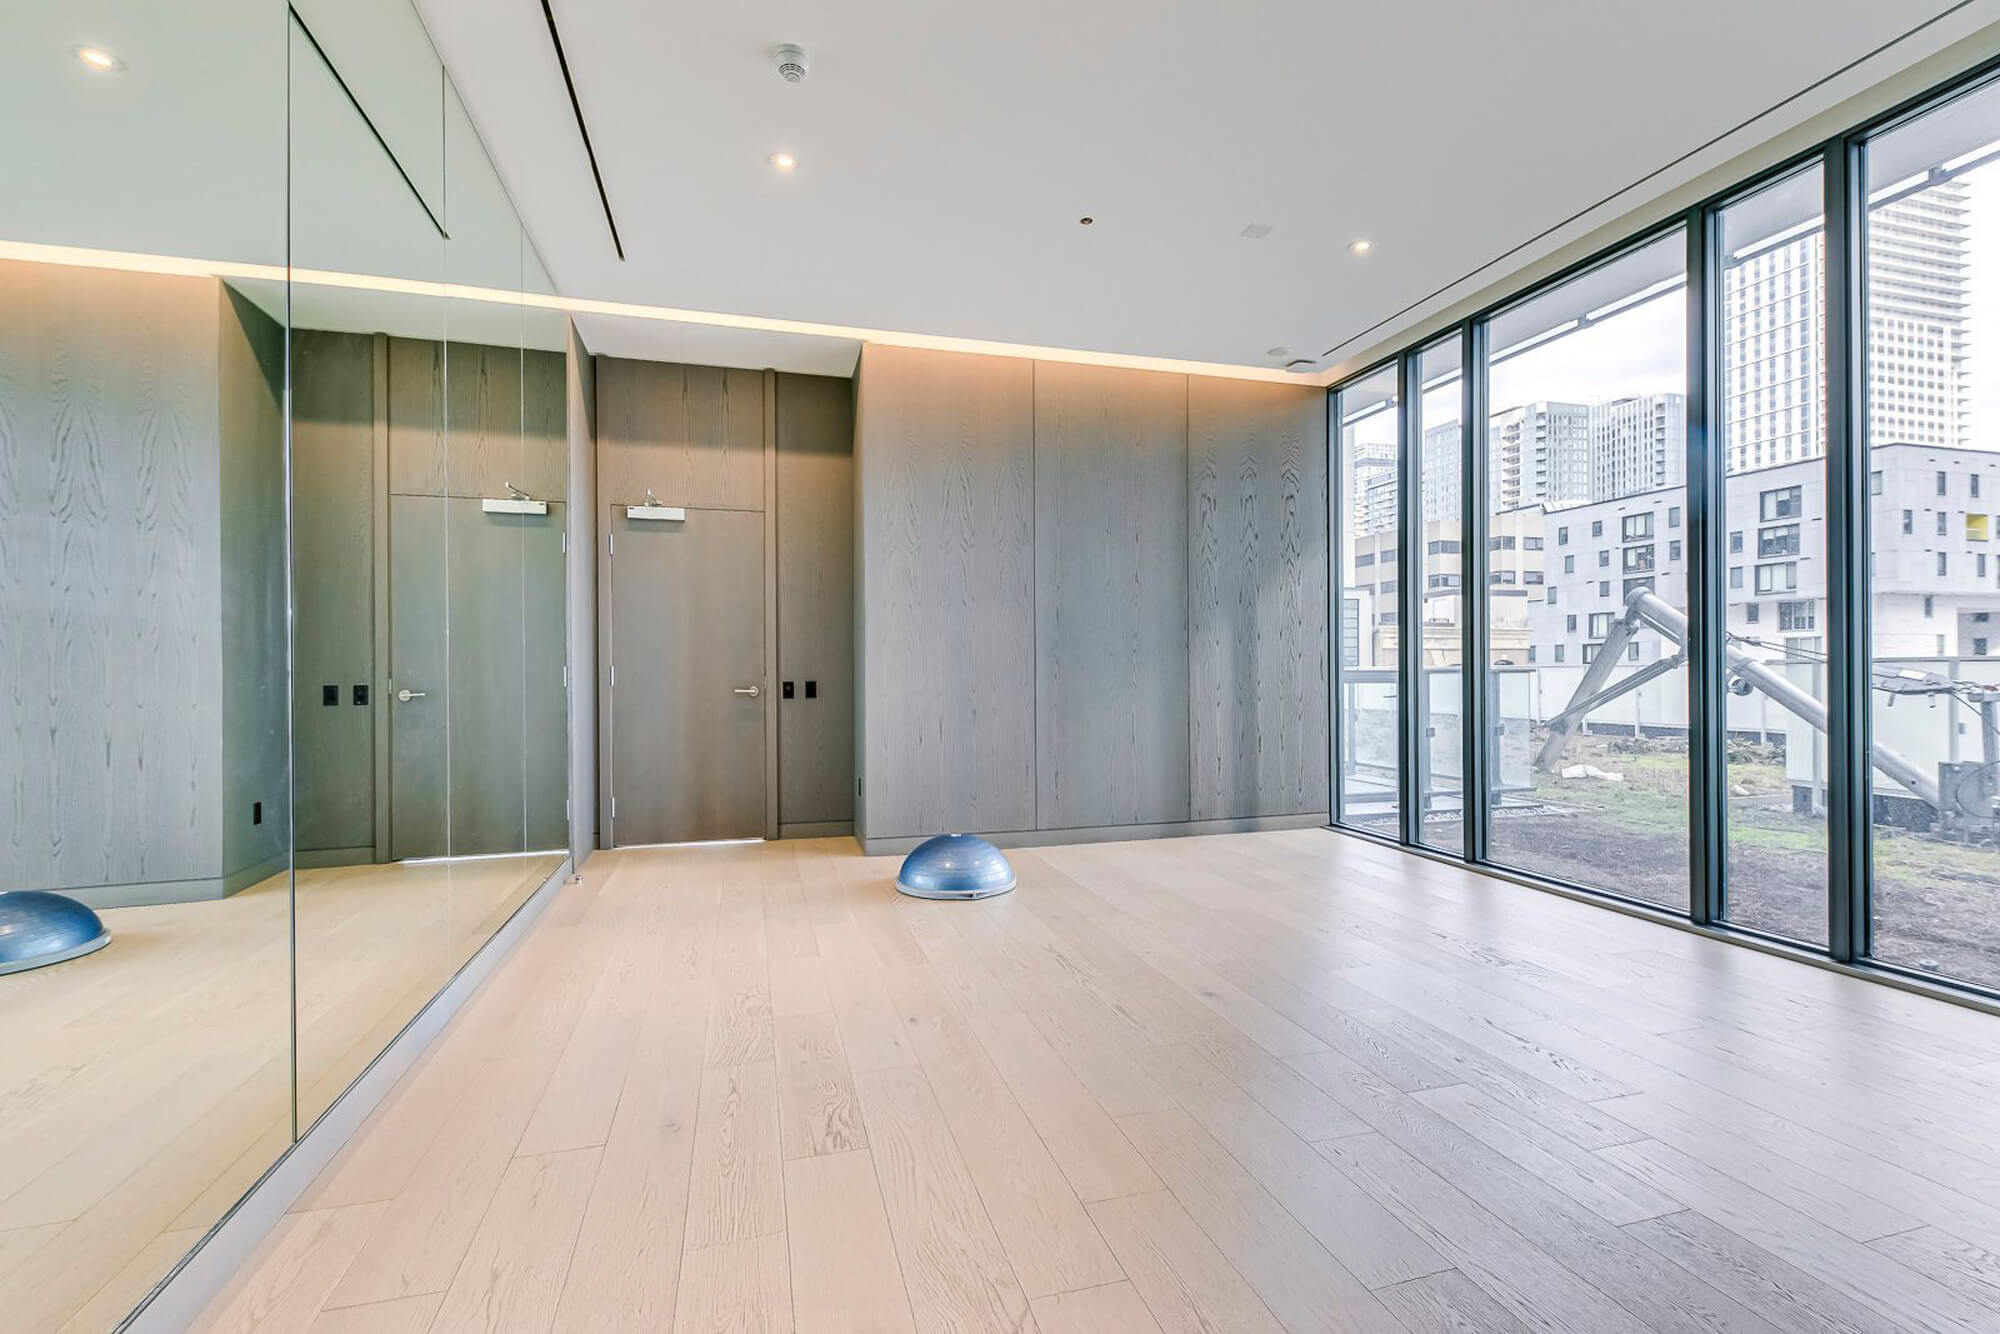
| 5th Floor - Yoga Studio | |||
 |
|||

| 5th Floor - Steam Room | |||
 |
|||
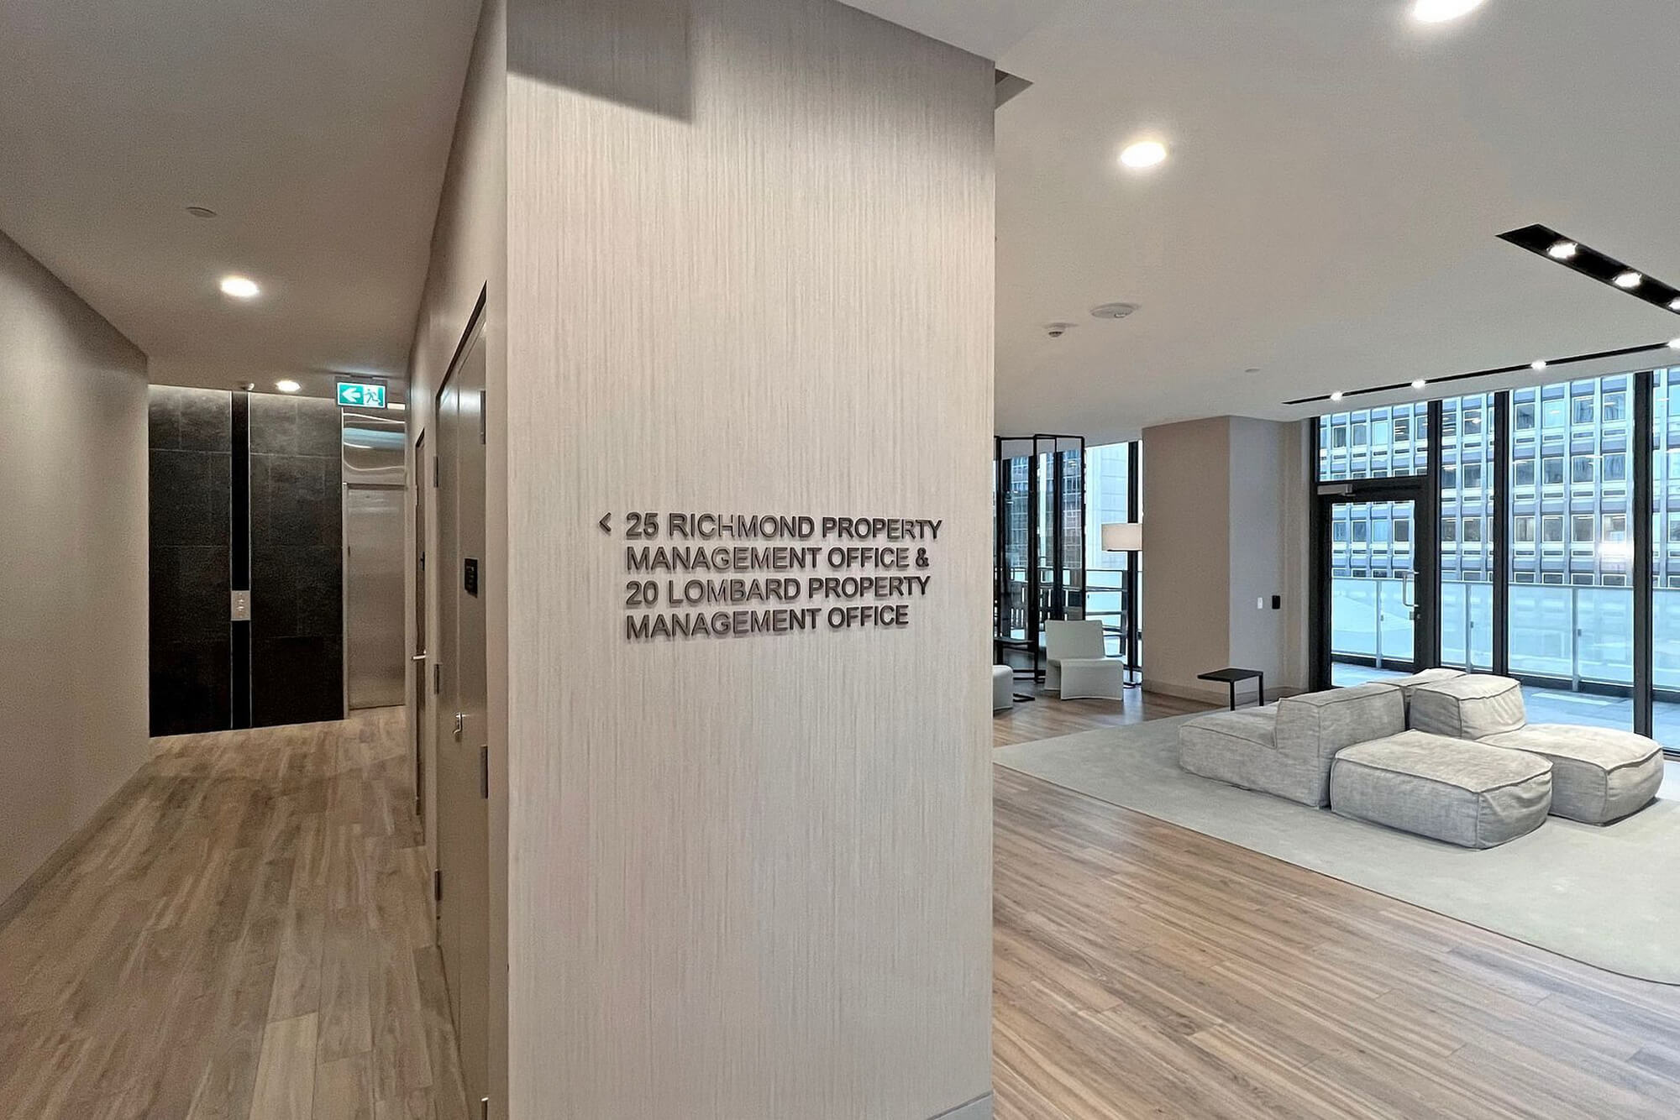
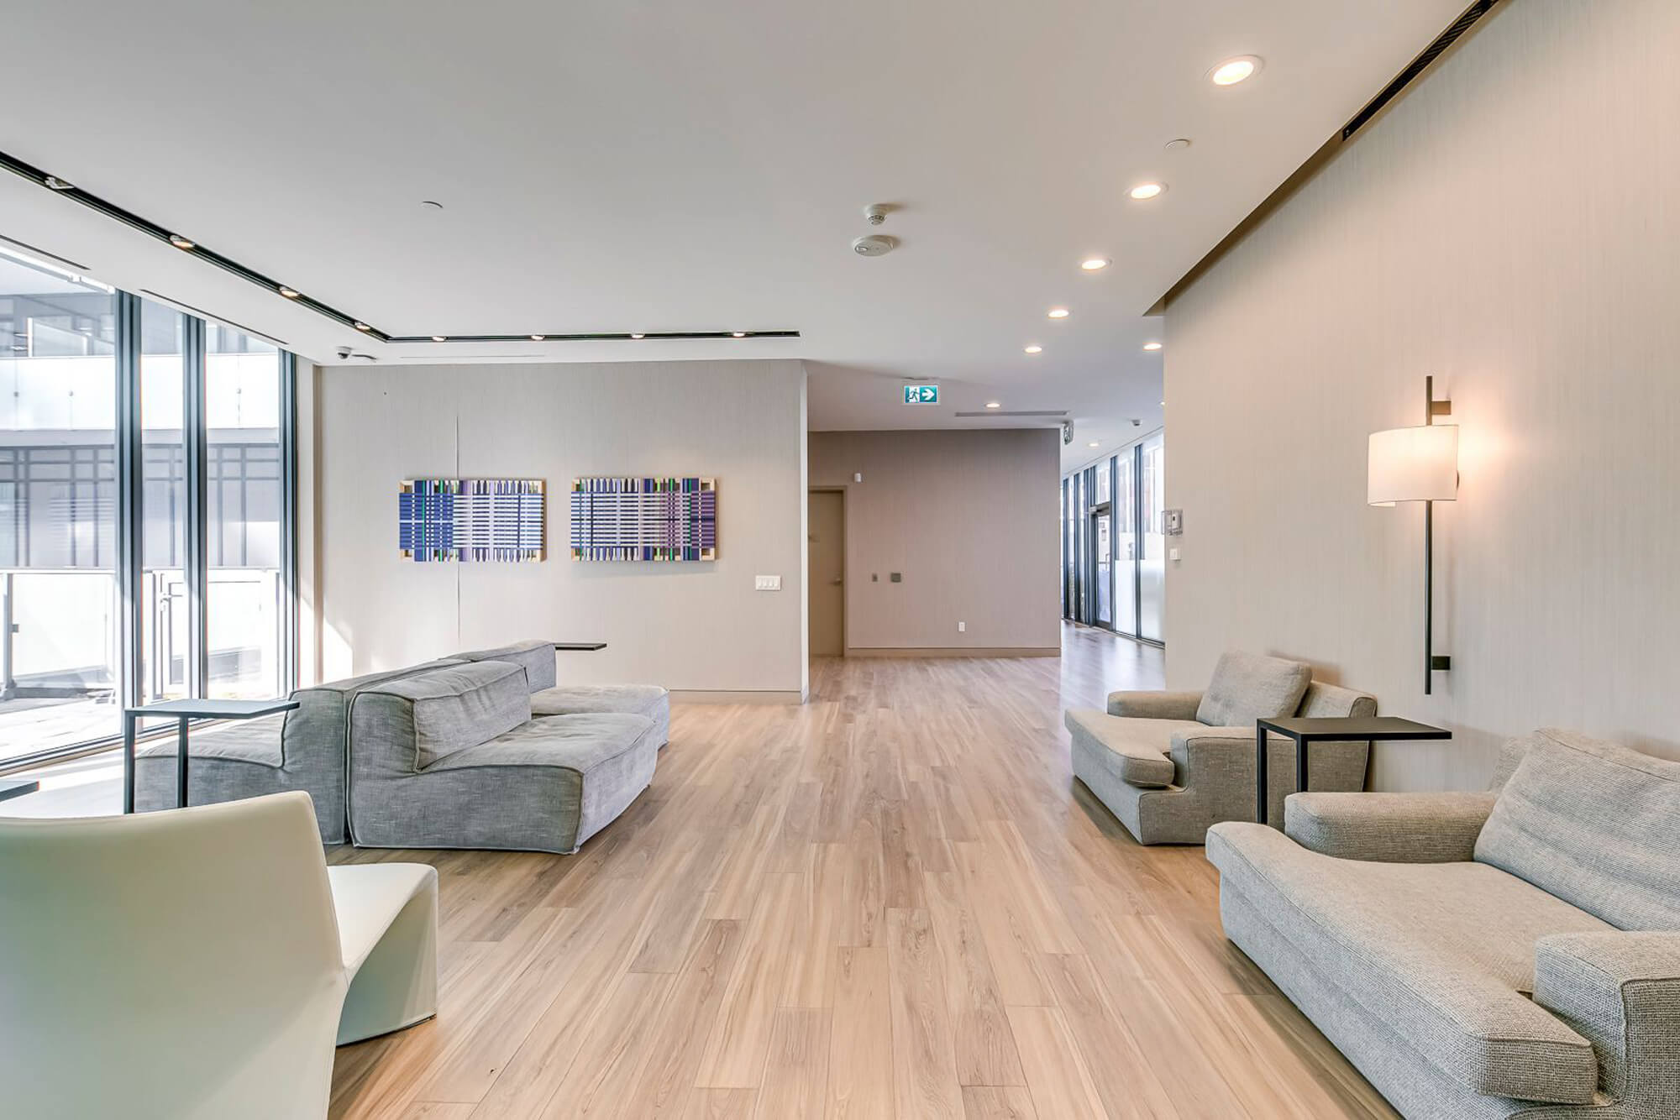
| 5th Floor - Lounge Area | |||
 |
|||
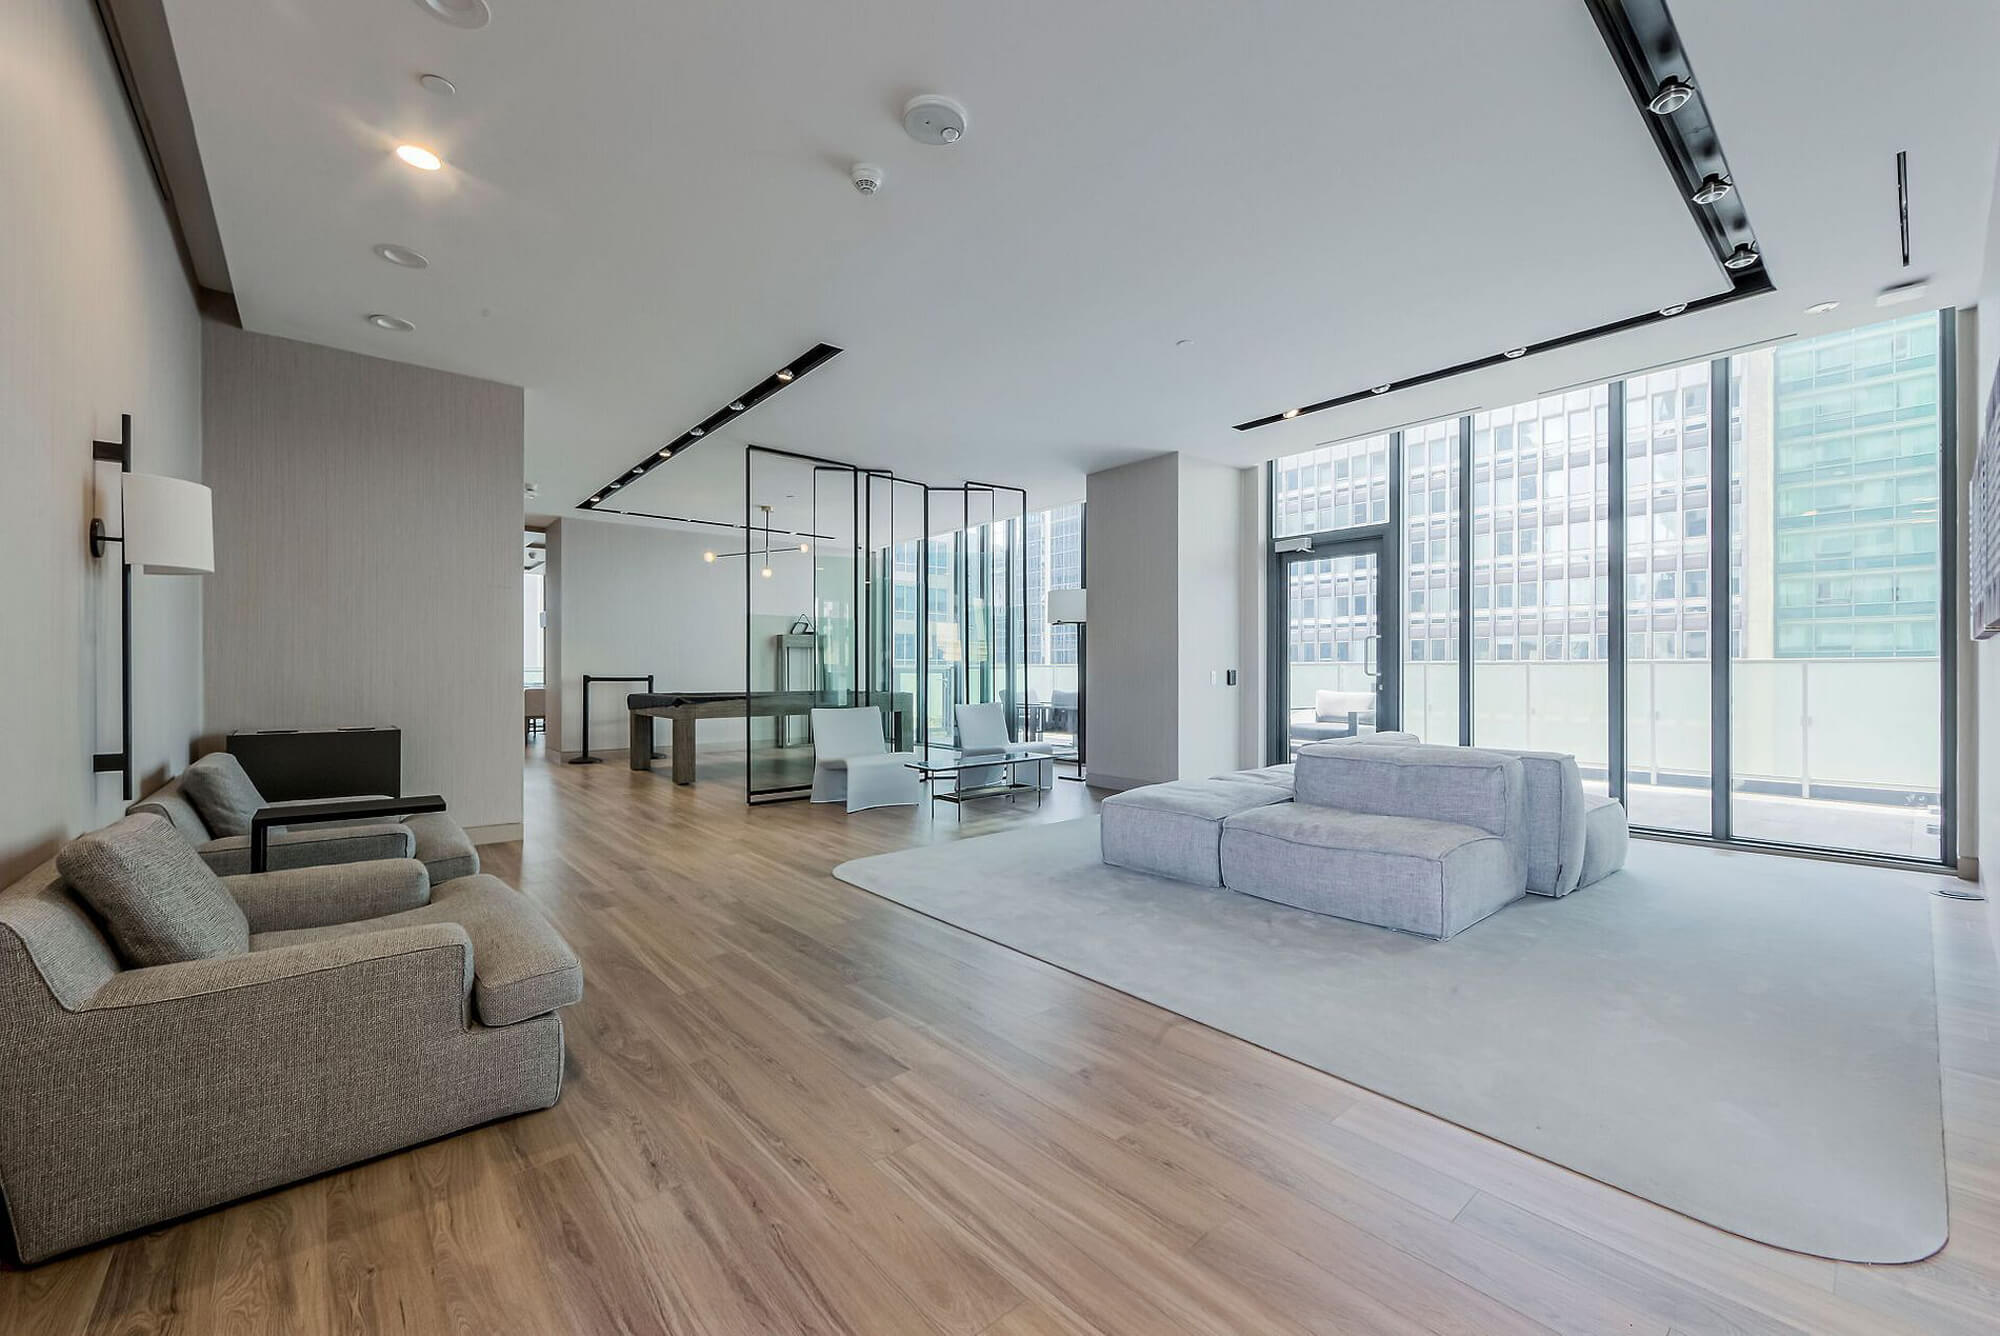
| 5th Floor - Lounge Area | |||
 |
|||
| 5th Floor - Lounge Area | |||
 |
|||
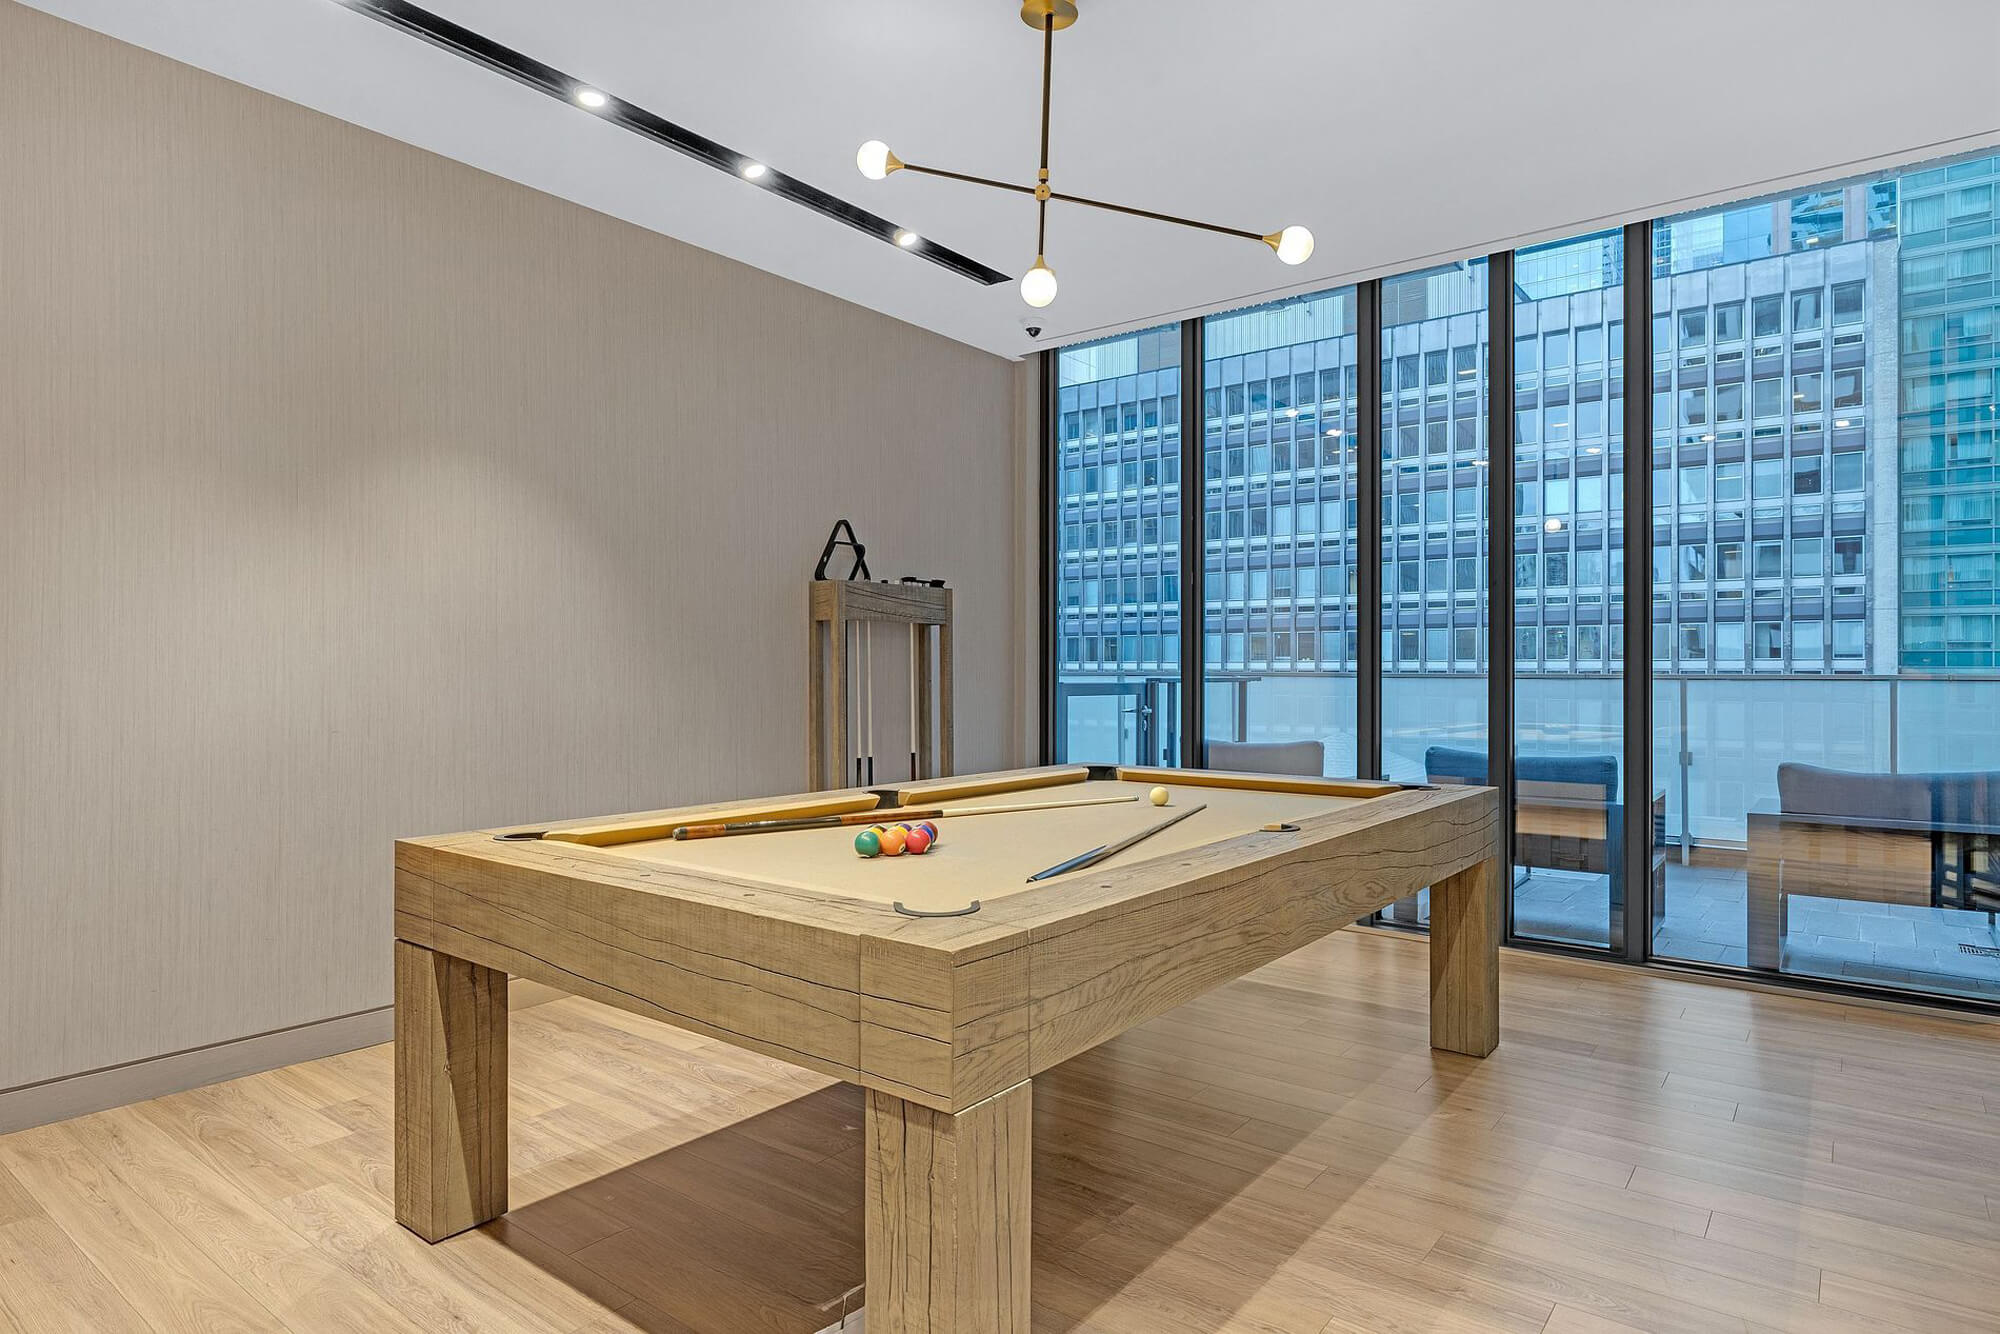
| 5th Floor - Billiards | |||
 |
|||
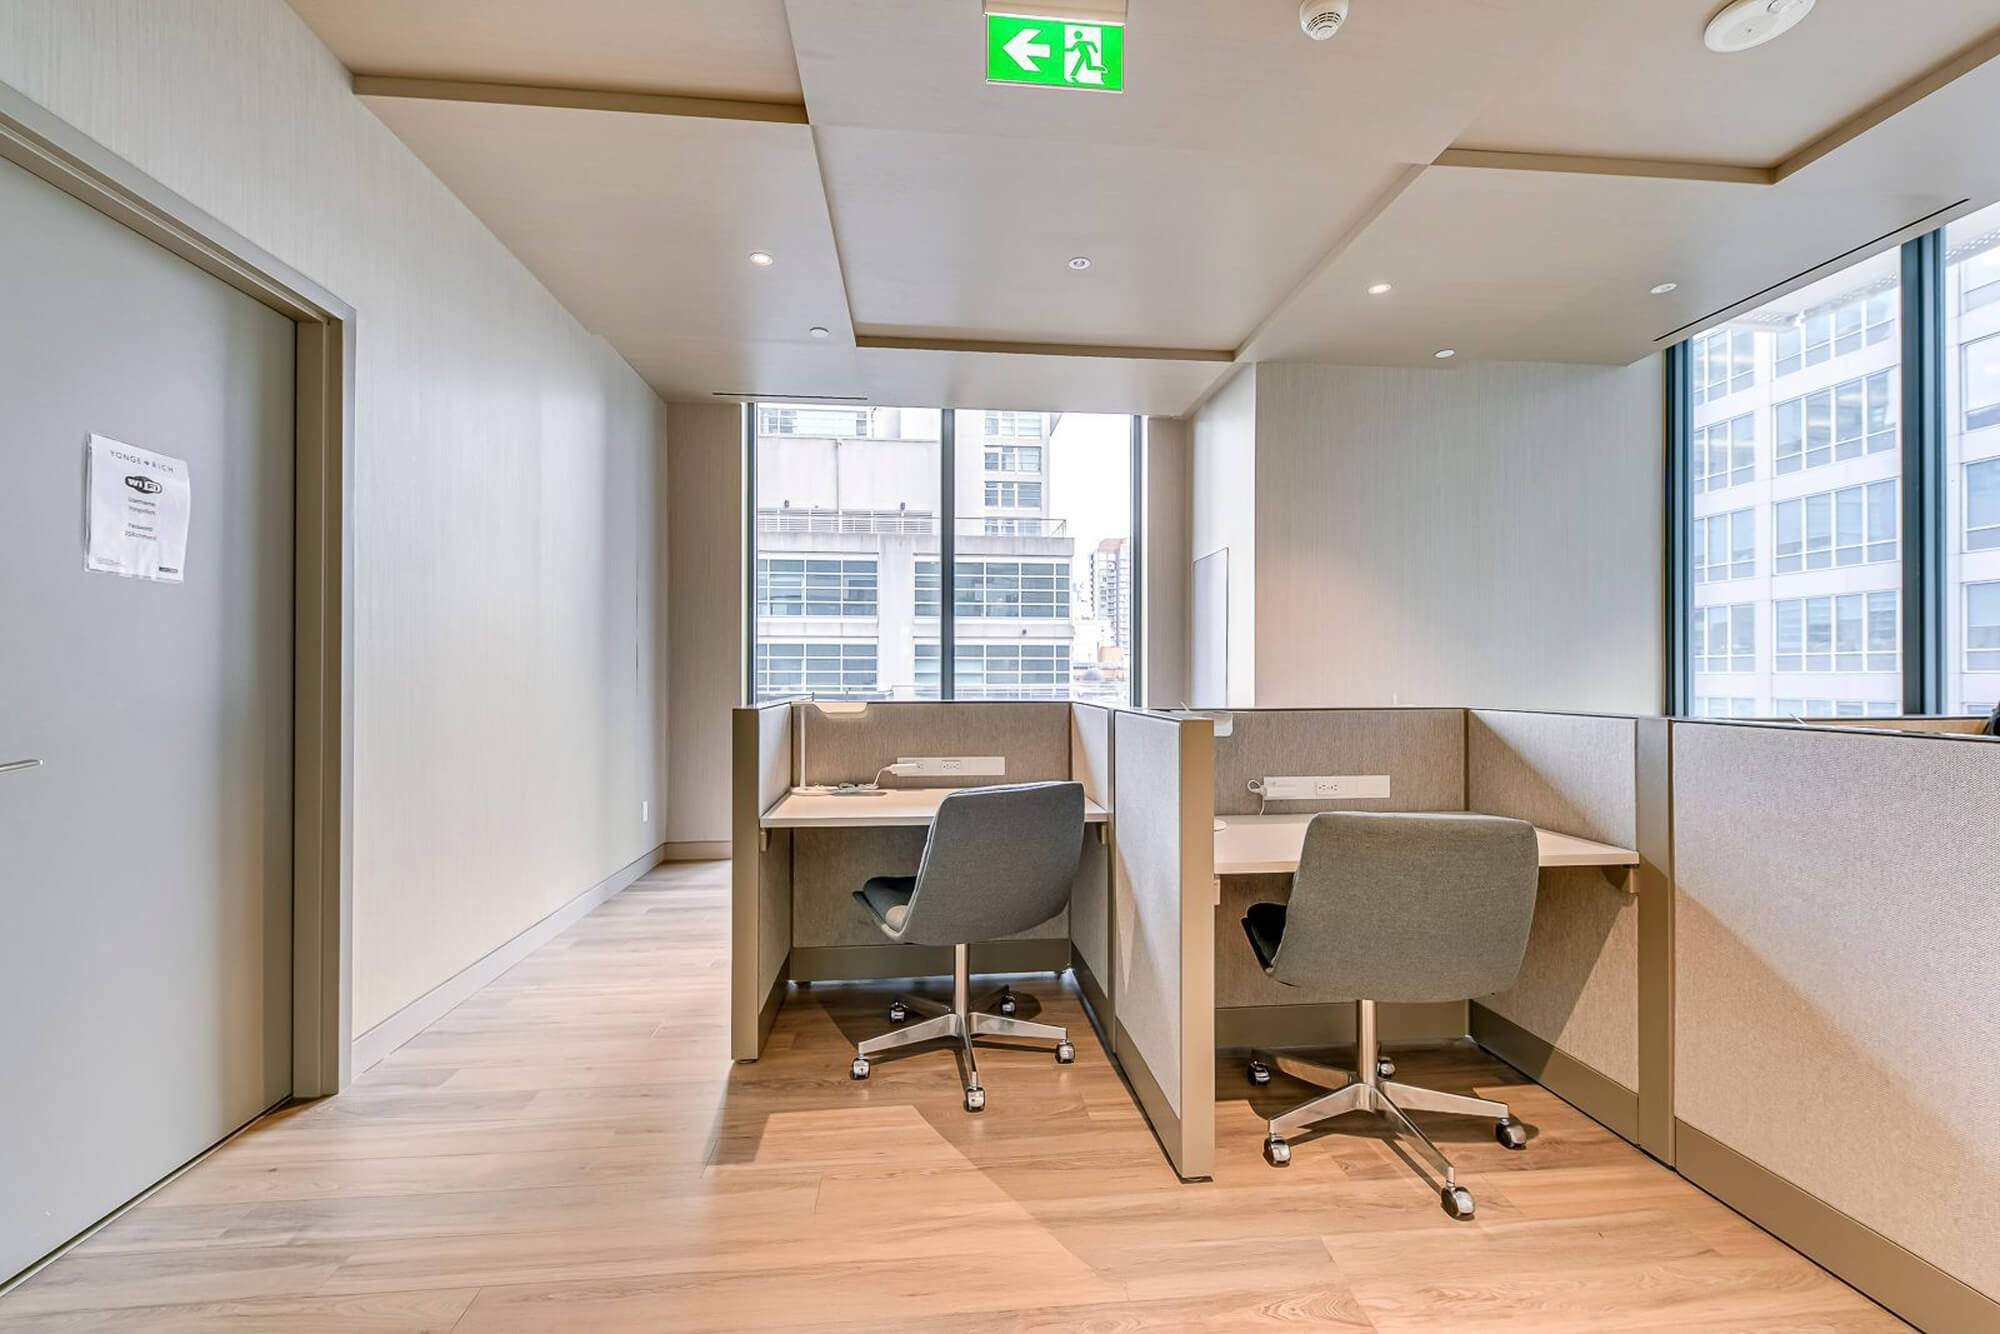
| 5th Floor - Business Centre | |||
 |
|||
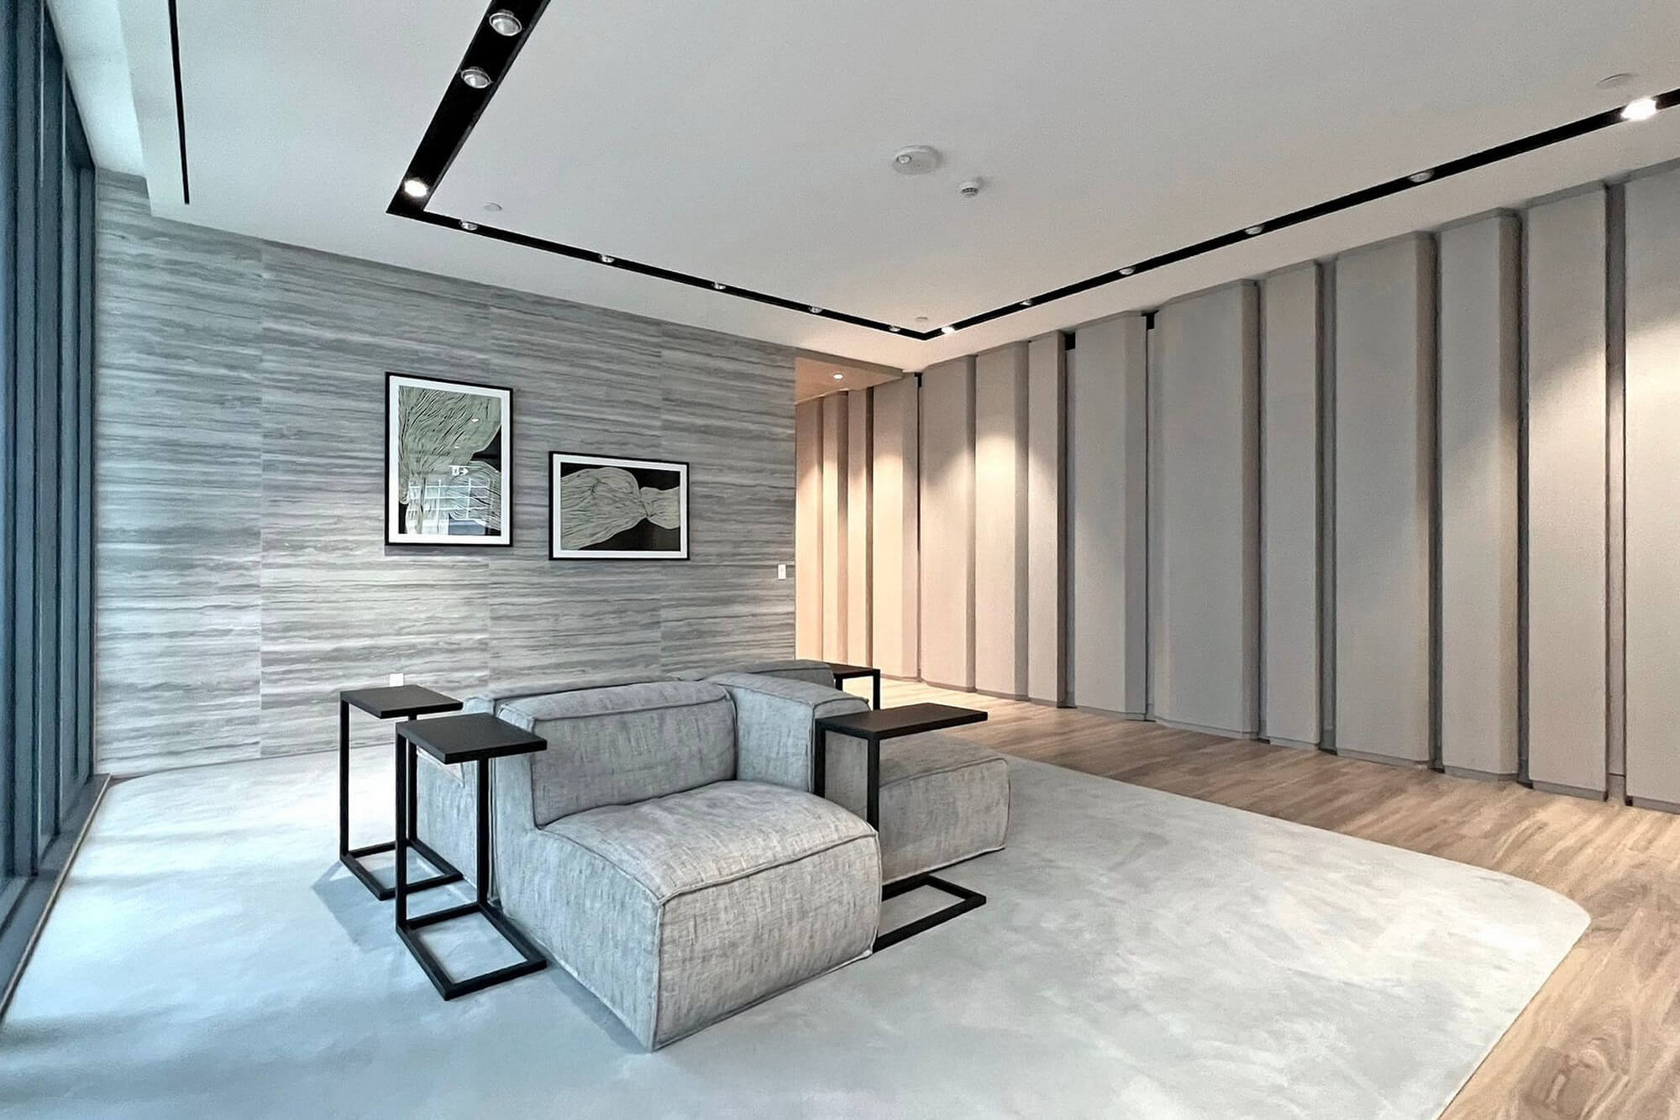
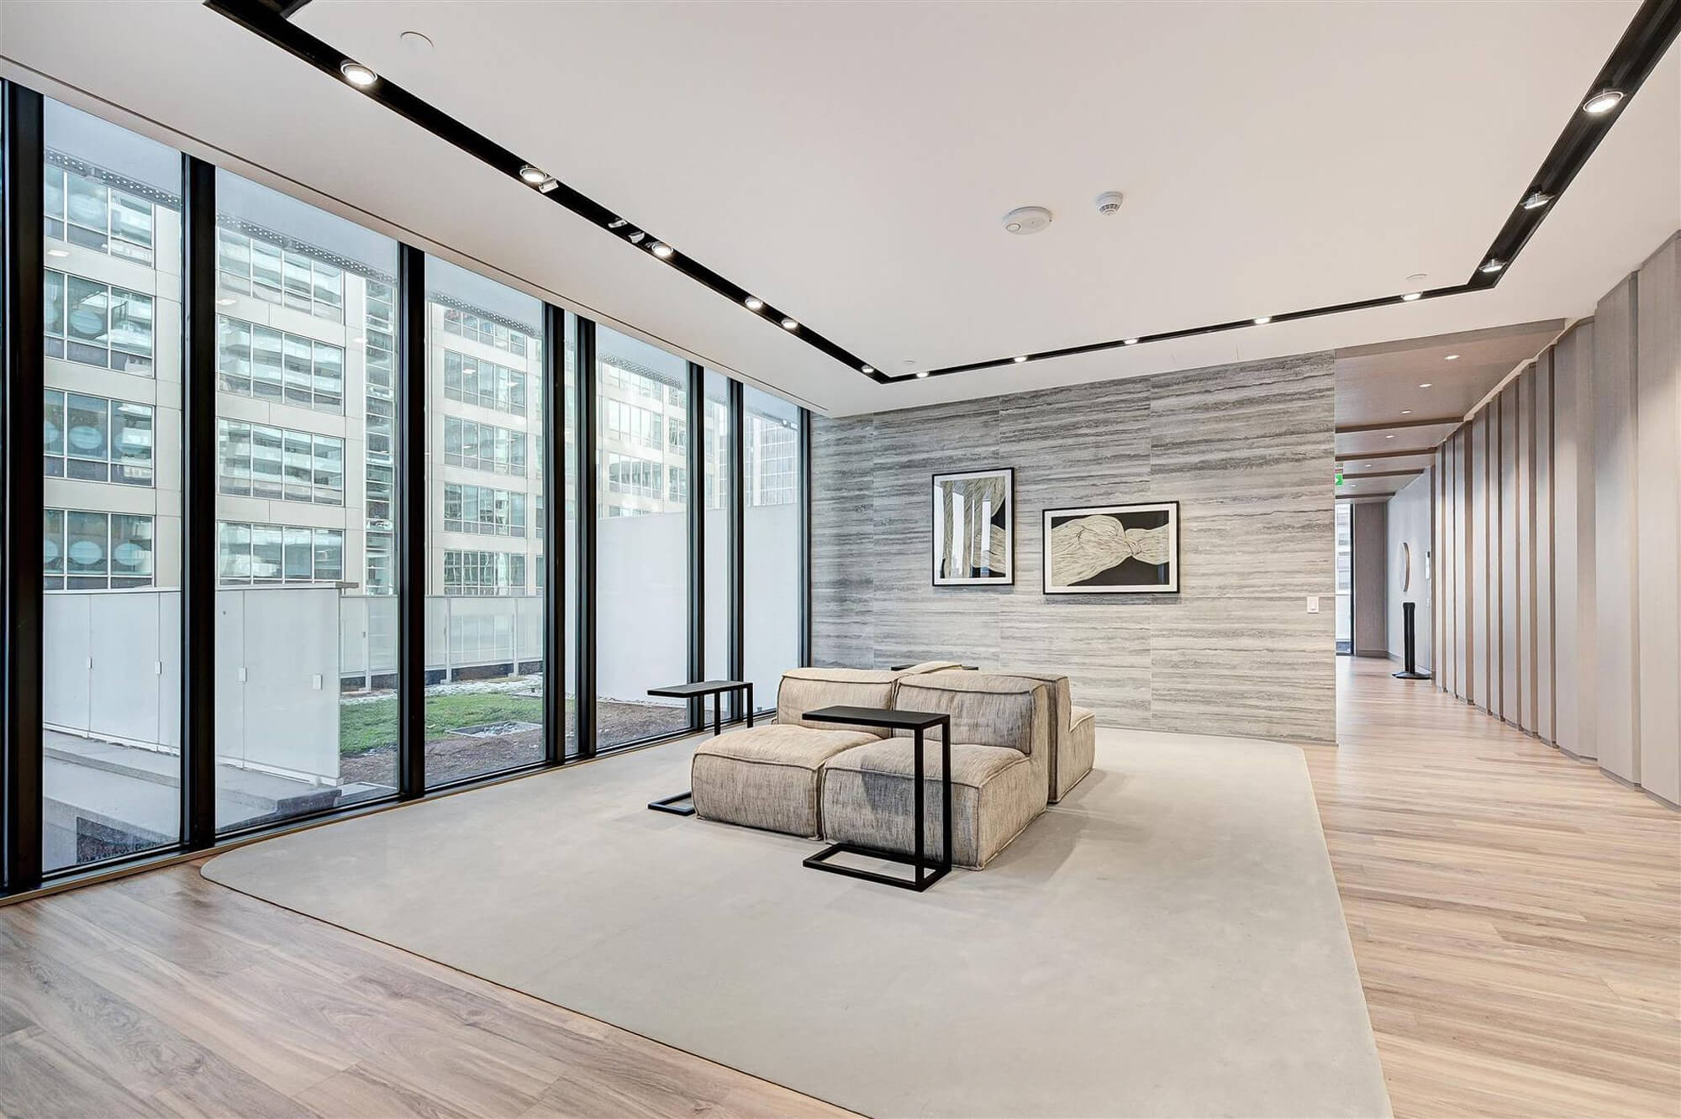
| 5th Floor - Lounge Area | |||
 |
|||
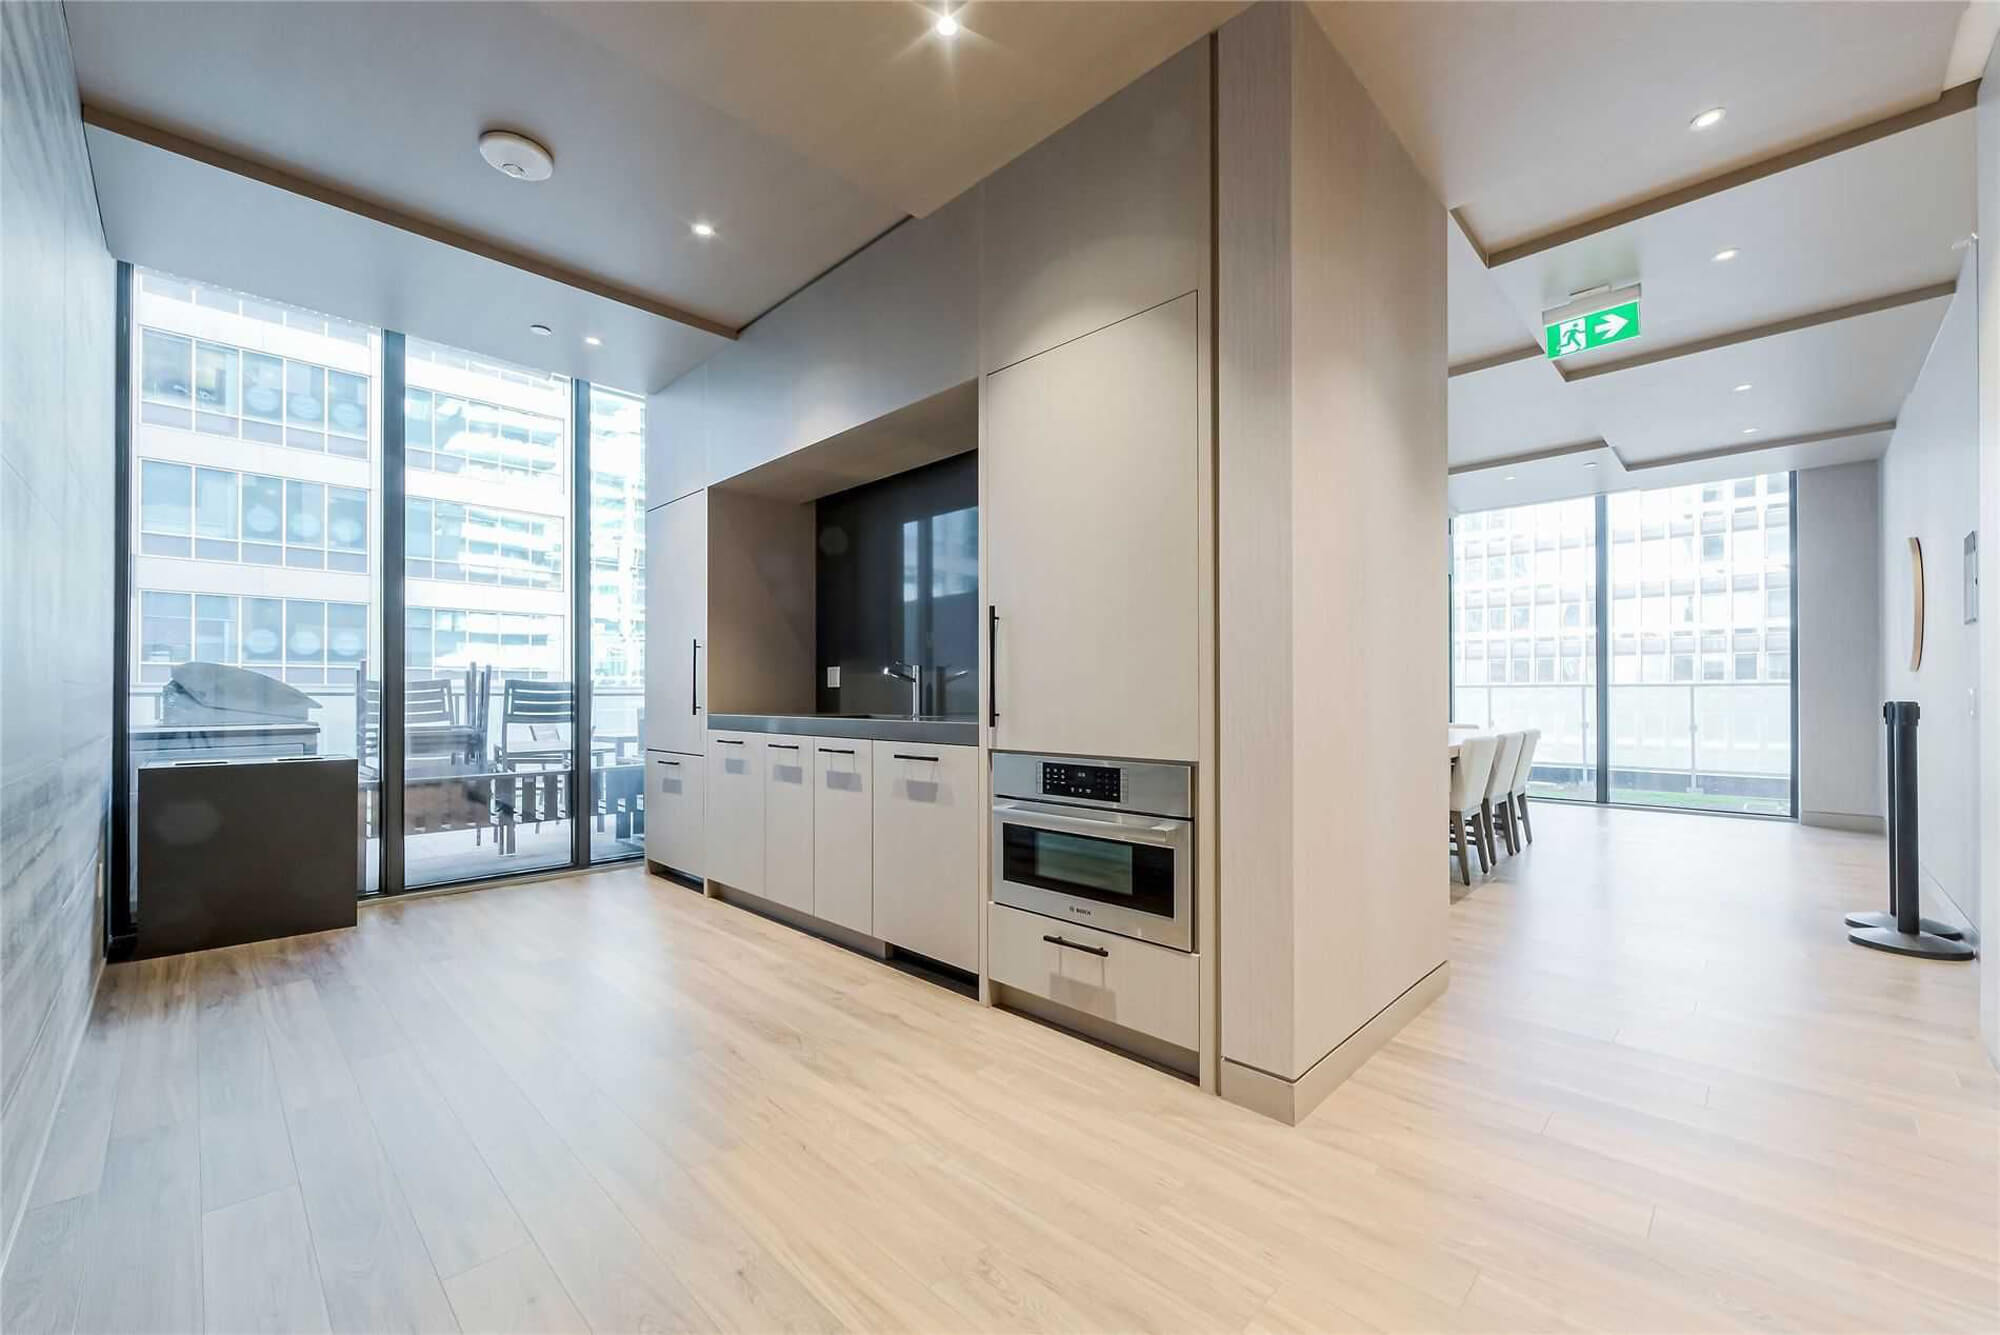
| 5th Floor - Lounge Area | |||
 |
|||
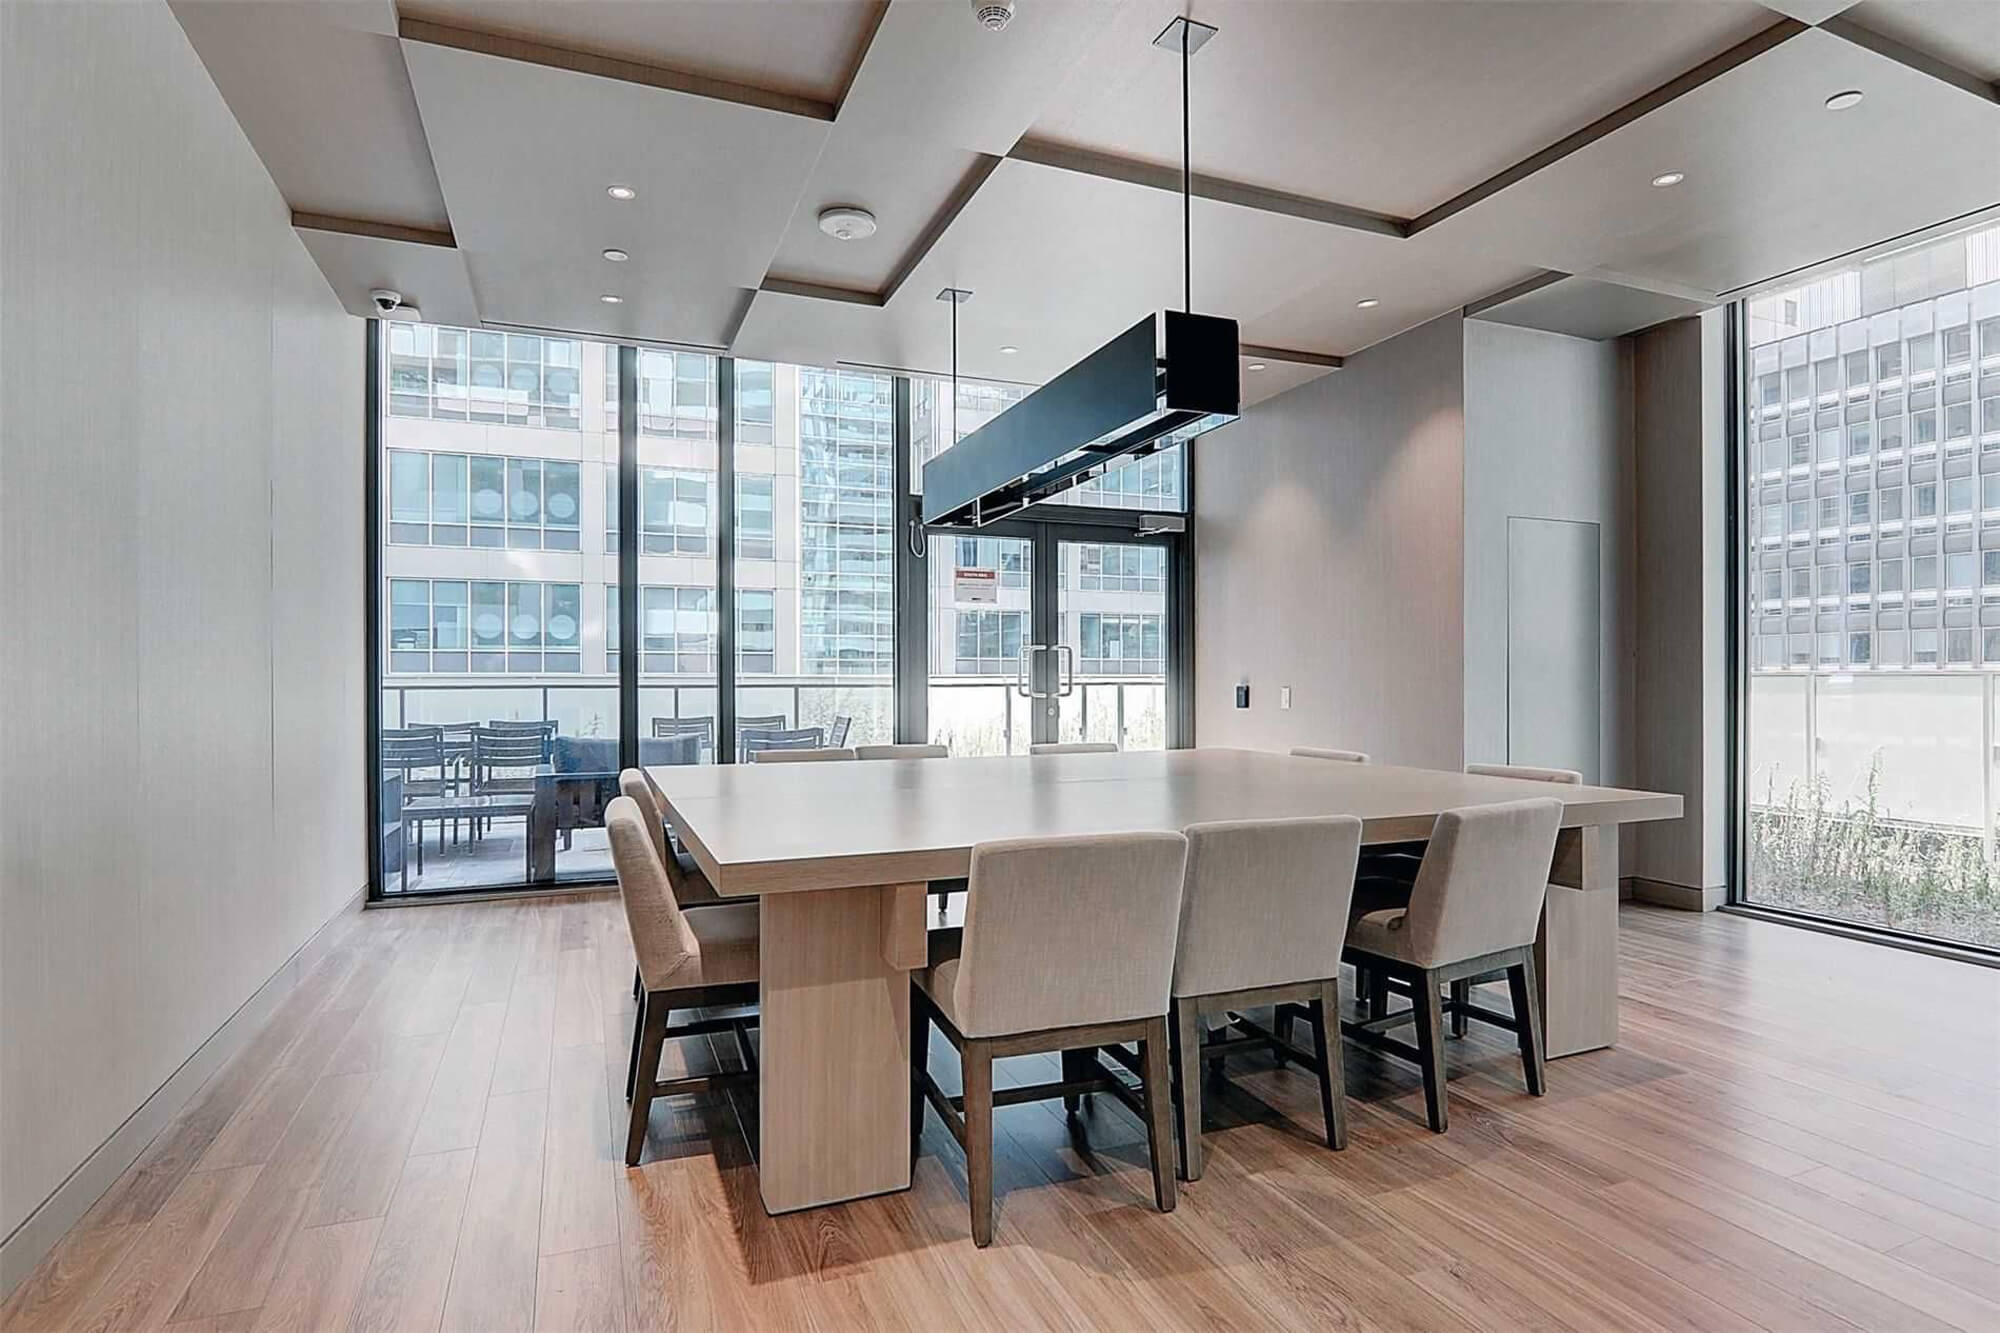
| 5th Floor - Catering Kitchen | |||
 |
|||
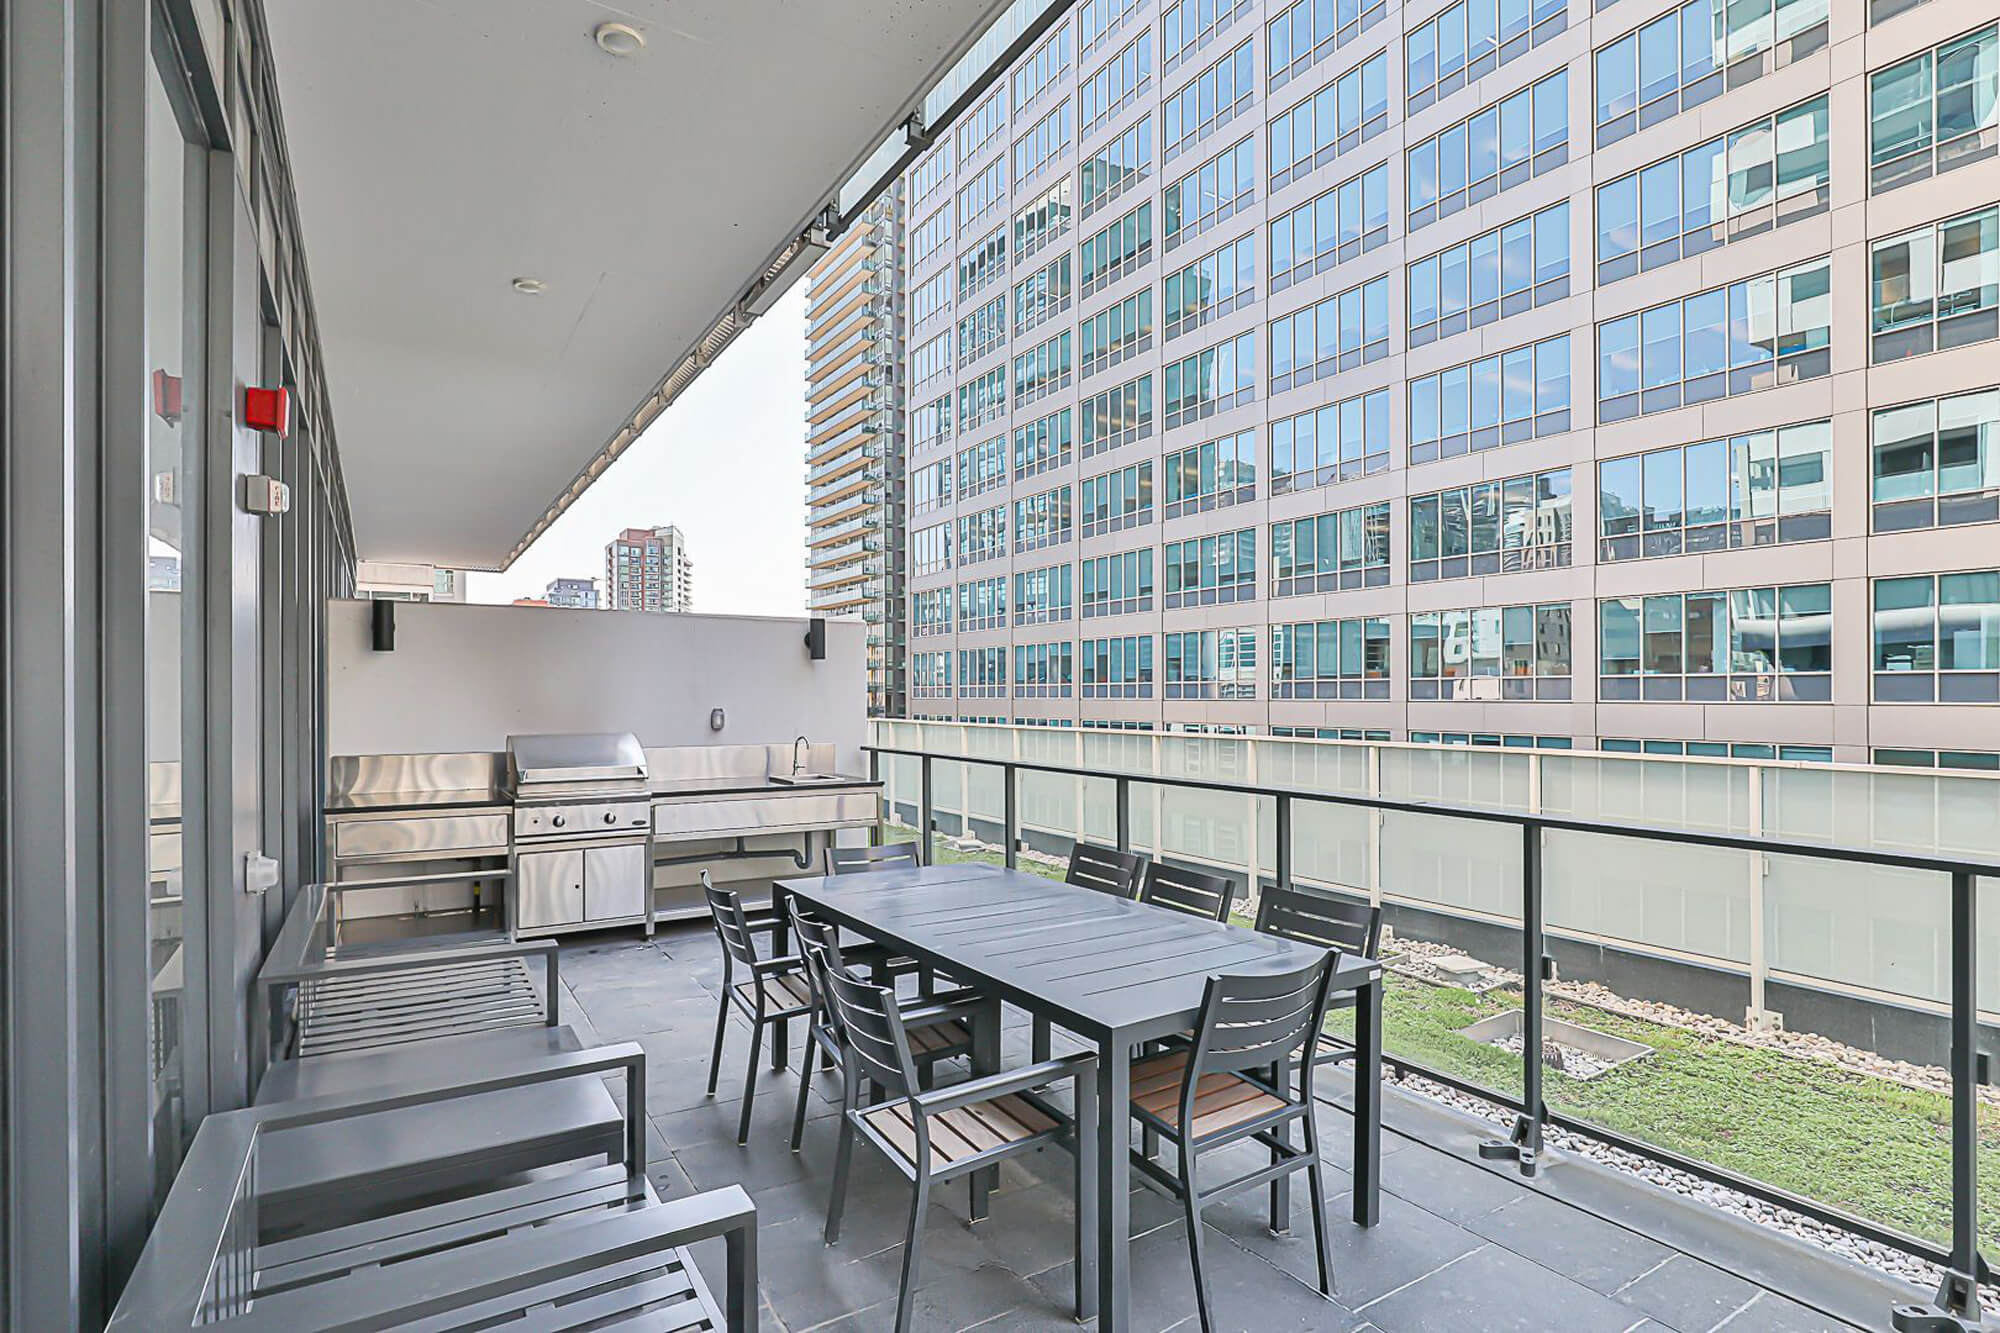
| 5th Floor - Dining Room | |||
 |
|||
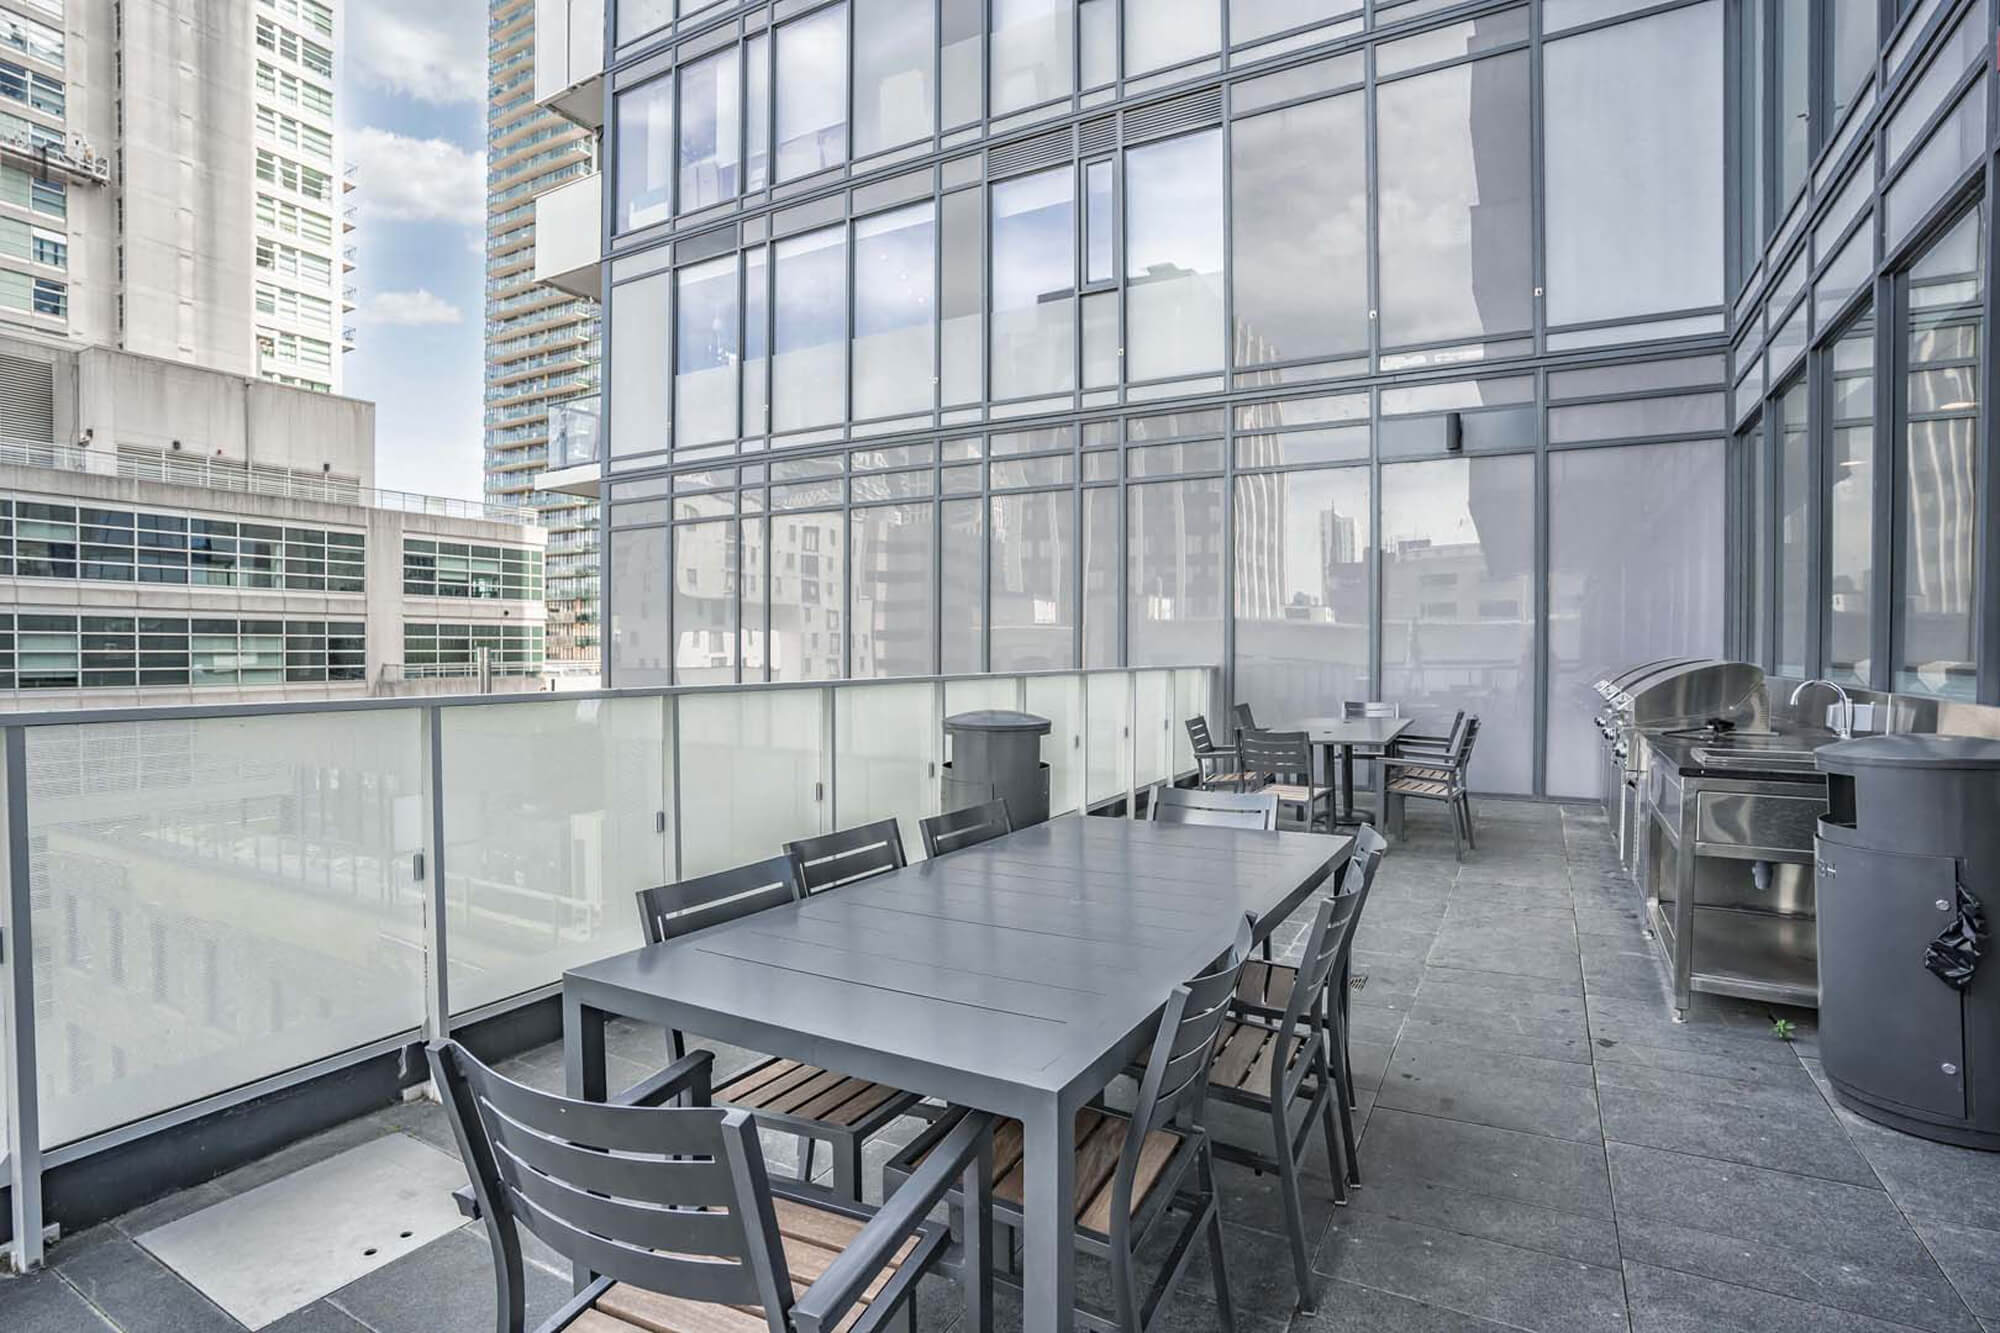
| 5th Floor - Outdoor Barbecues and Dining | |||
 |
|||
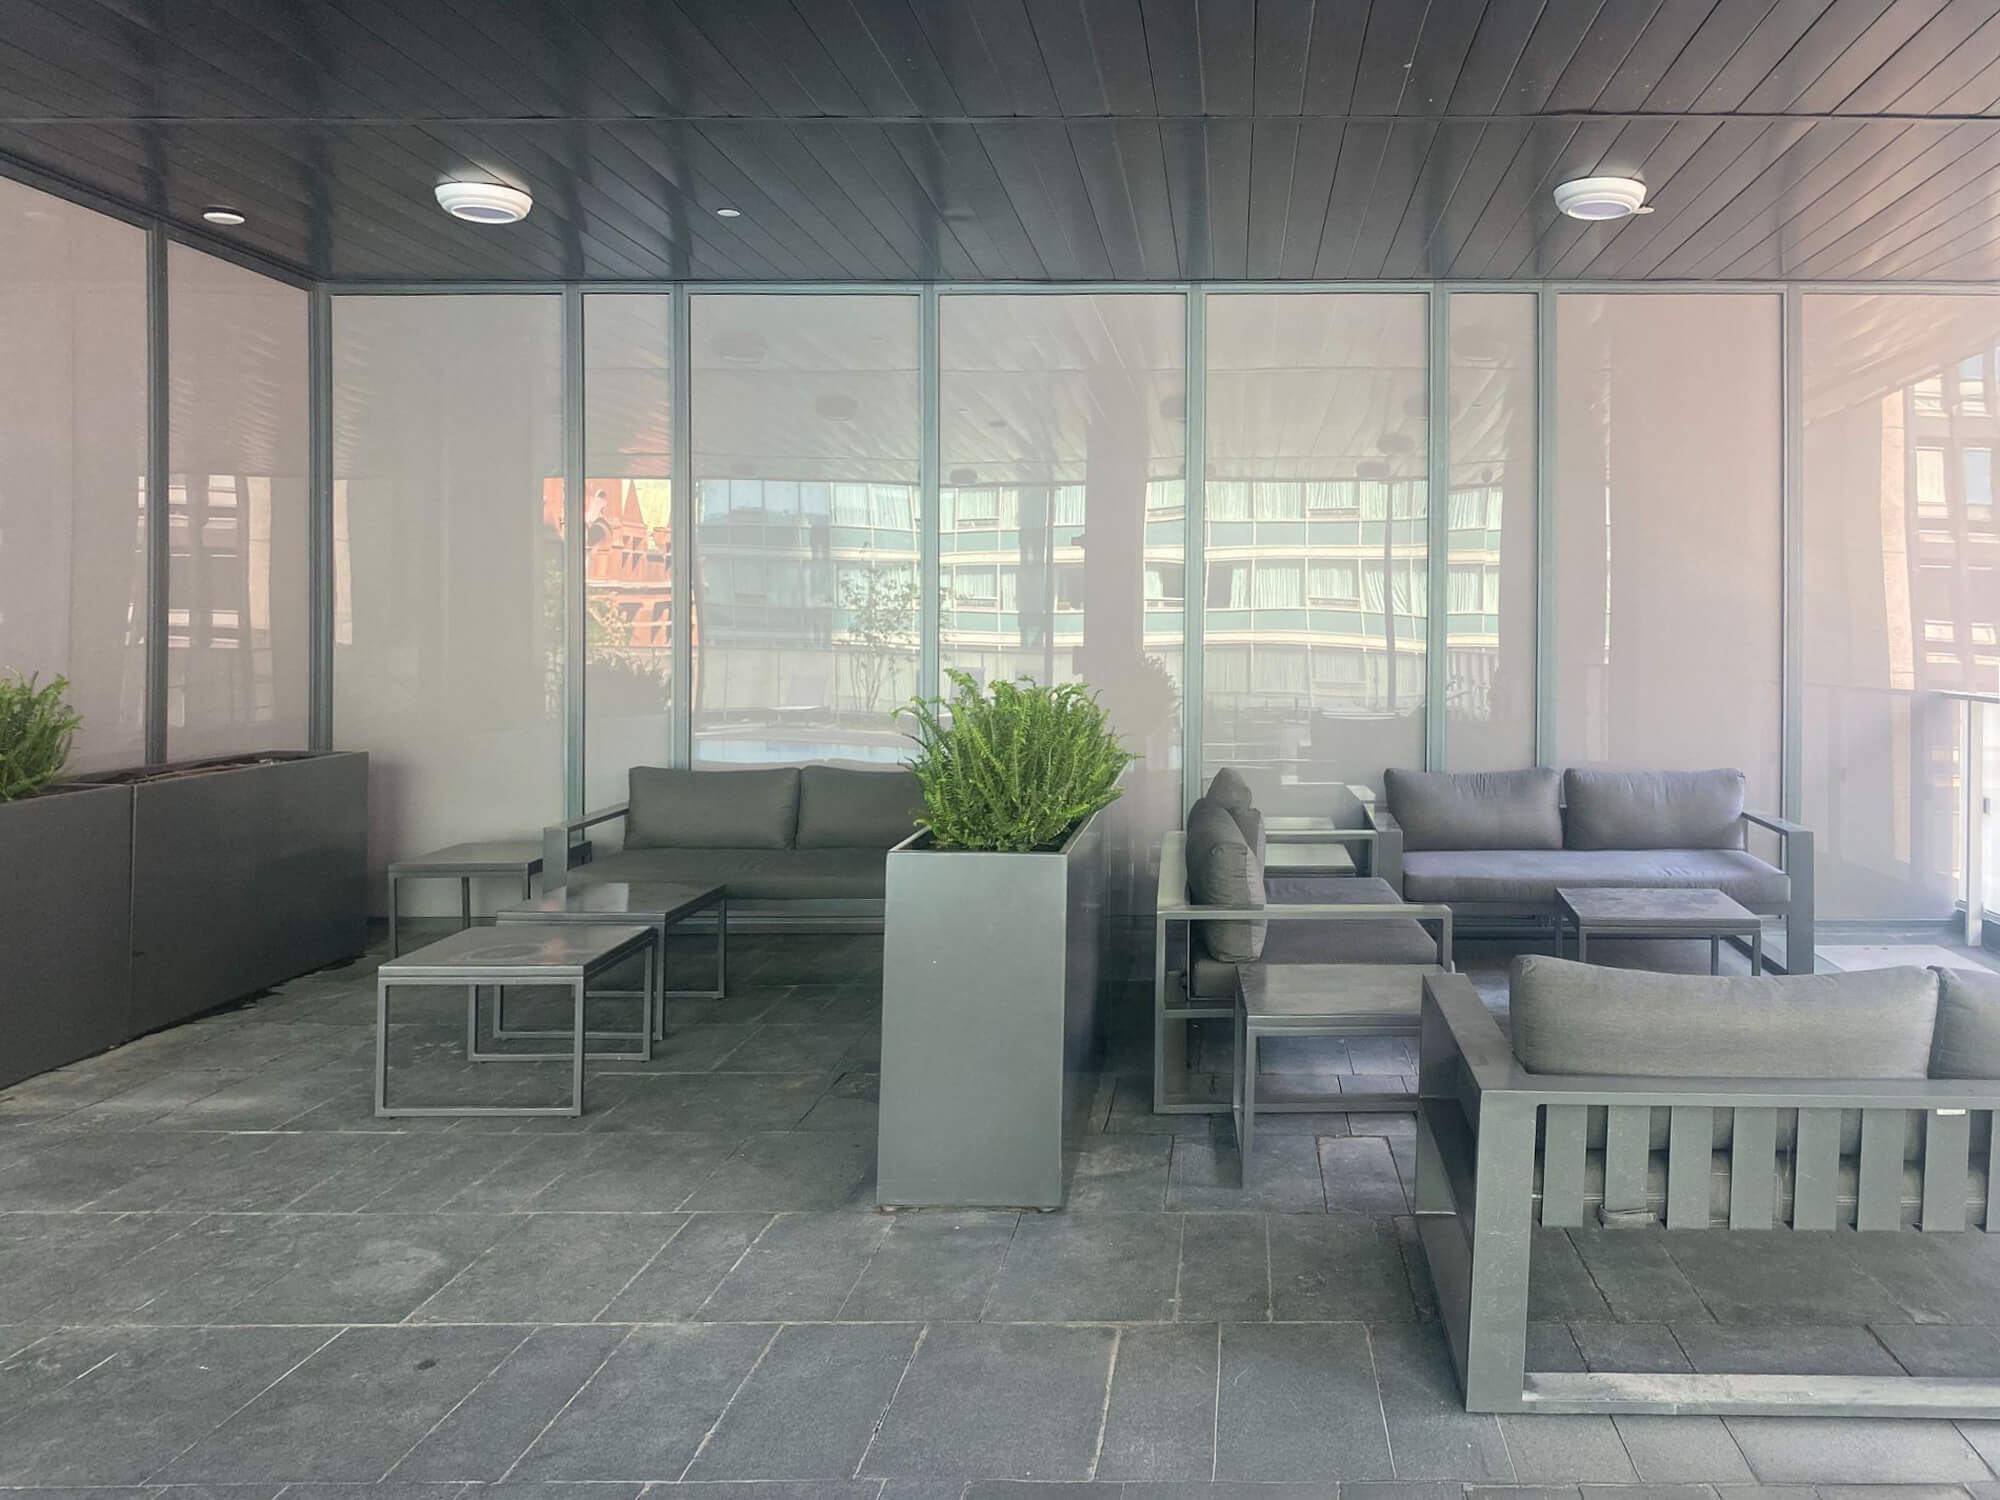
| 5th Floor - Outdoor Barbecues and Dining | |||
 |
|||
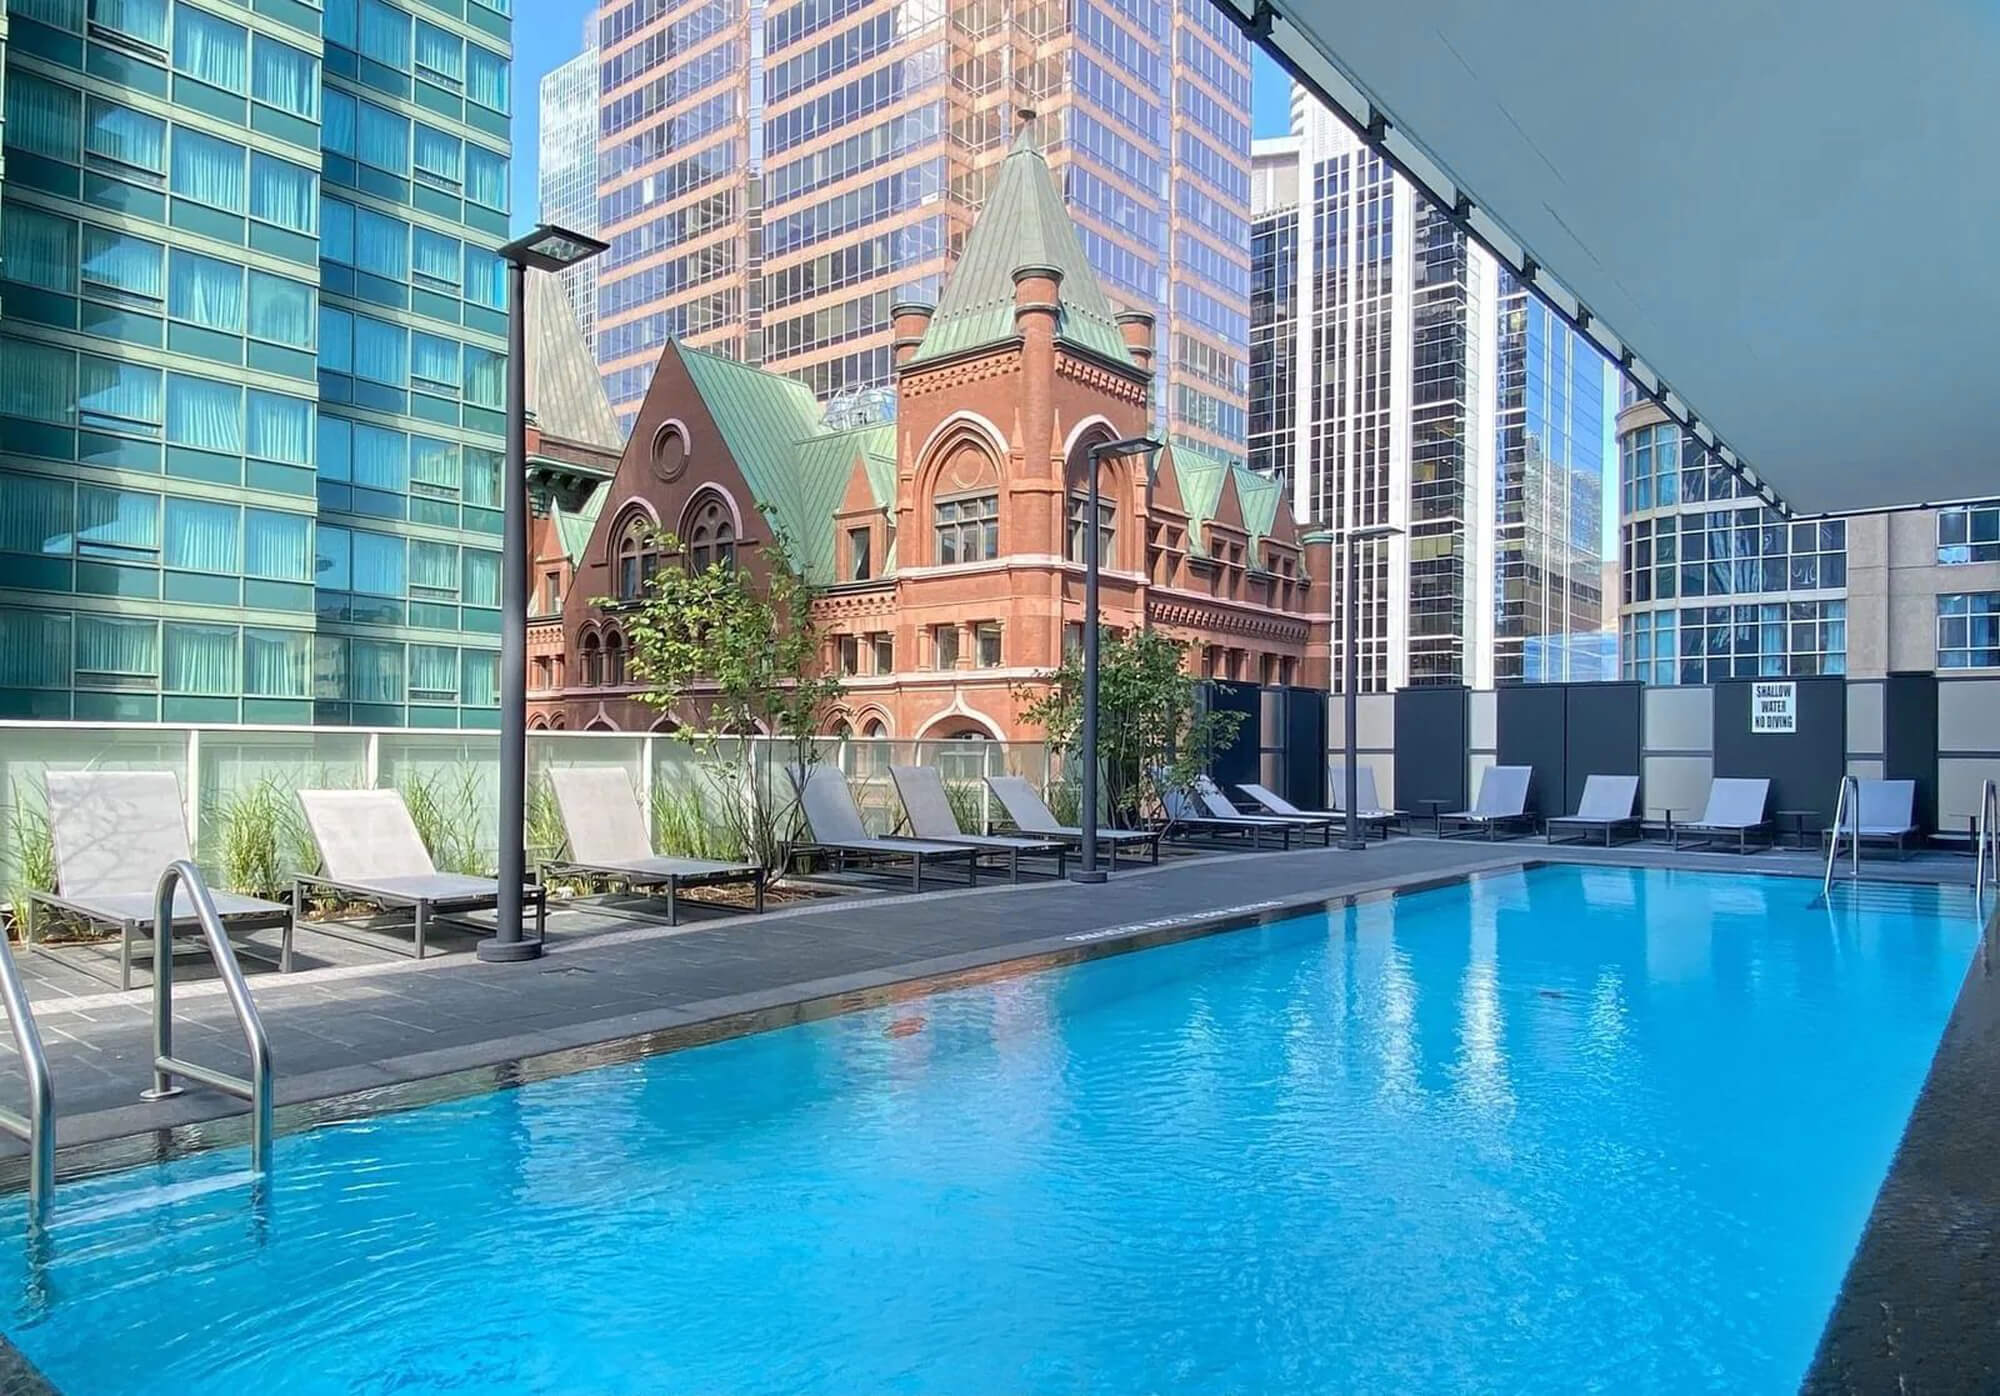
| 5th Floor - Lounge Area | |||
 |
|||
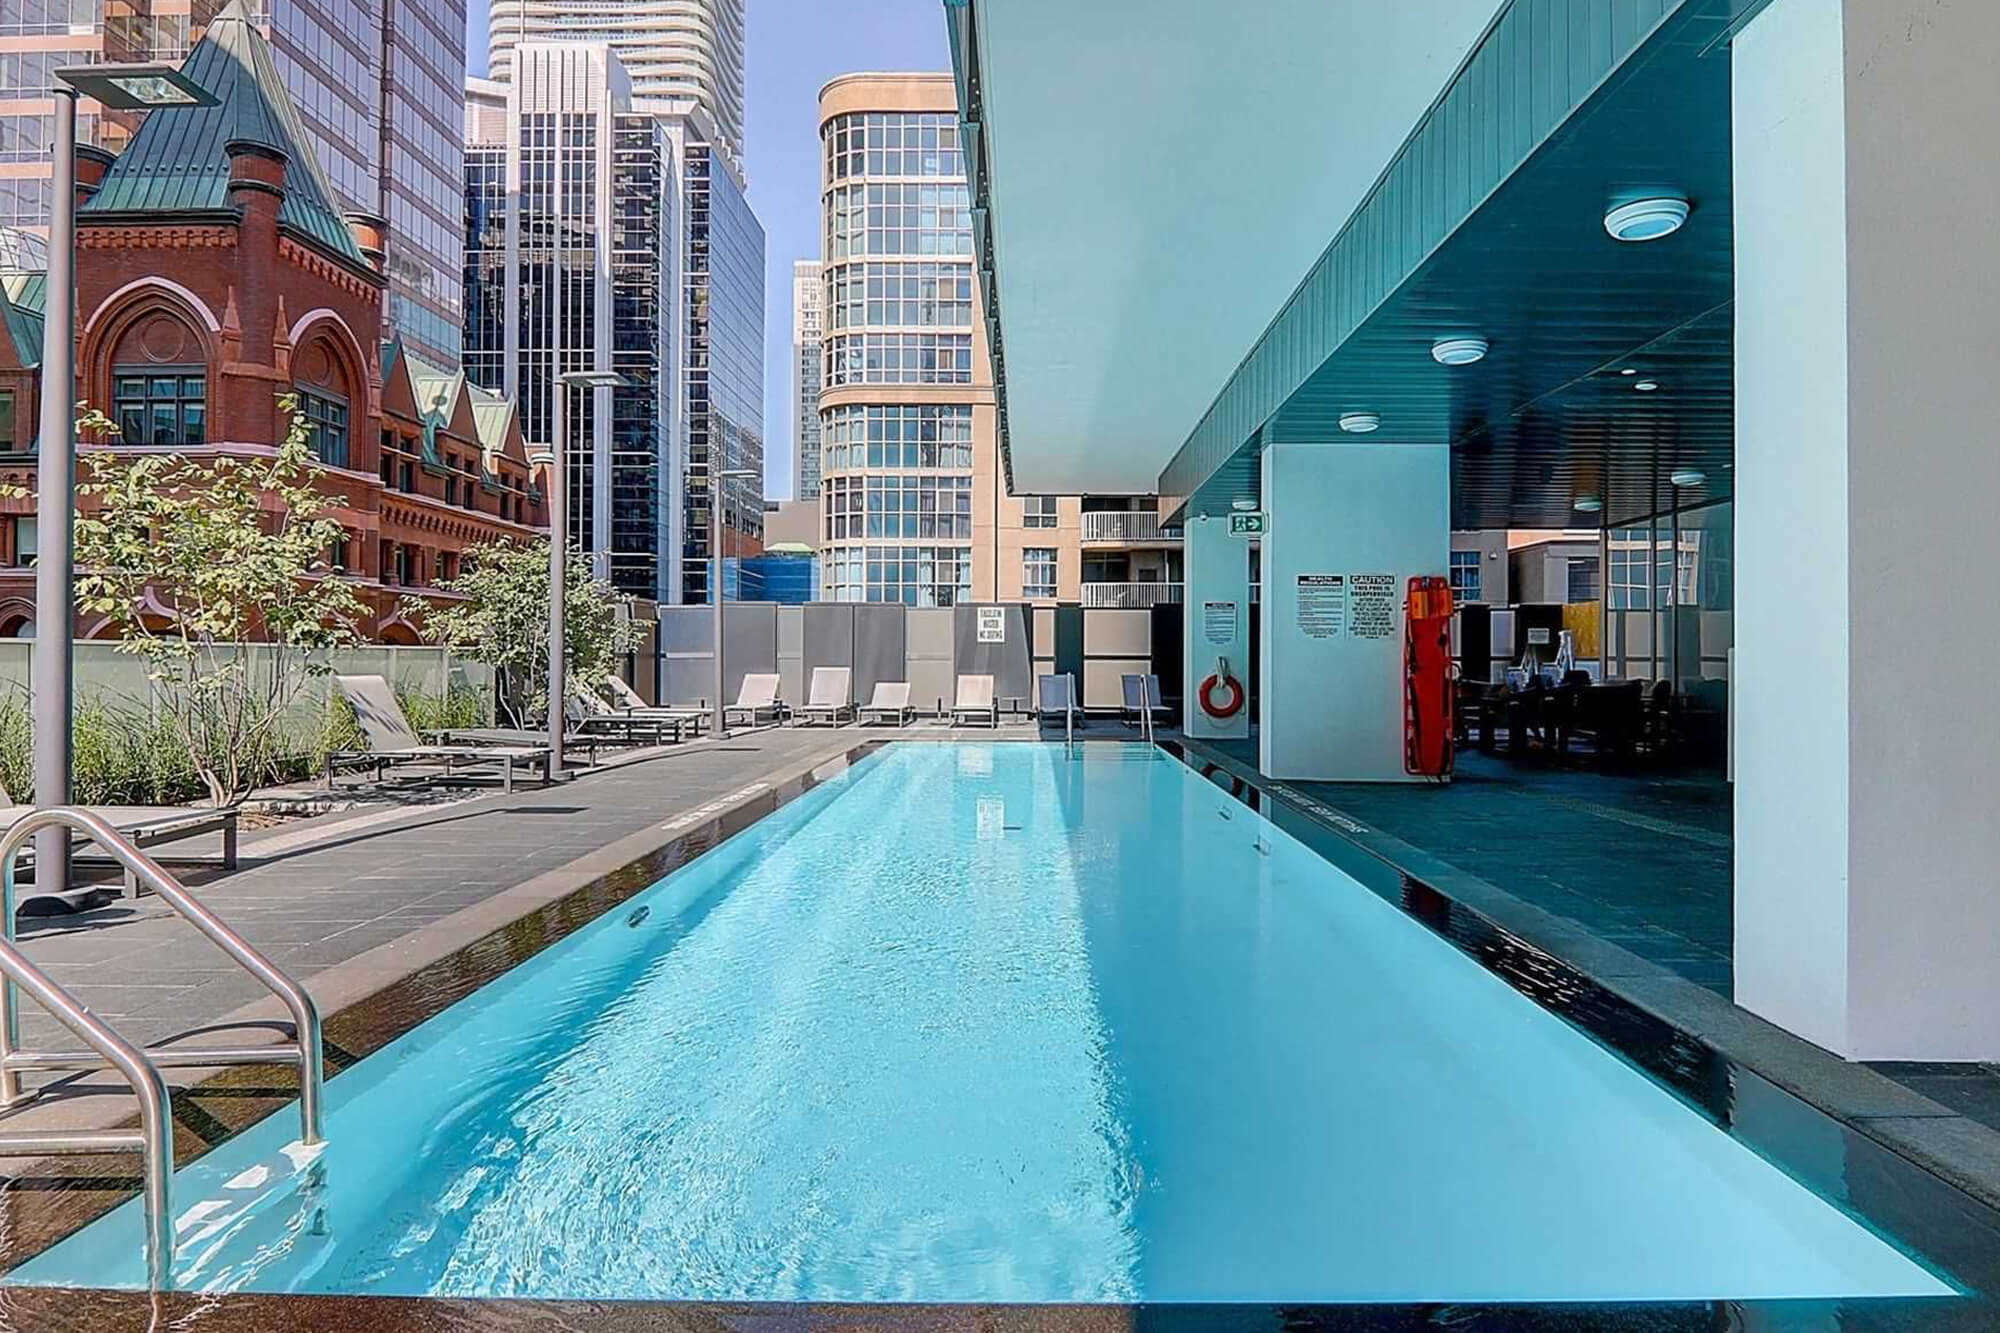

| 5th Floor - Rooftop Pool | |||
 |
|||
| 5th Floor - Rooftop Pool | |||
 |
|||
| 5th Floor - Rooftop Pool | |||
 |
|||
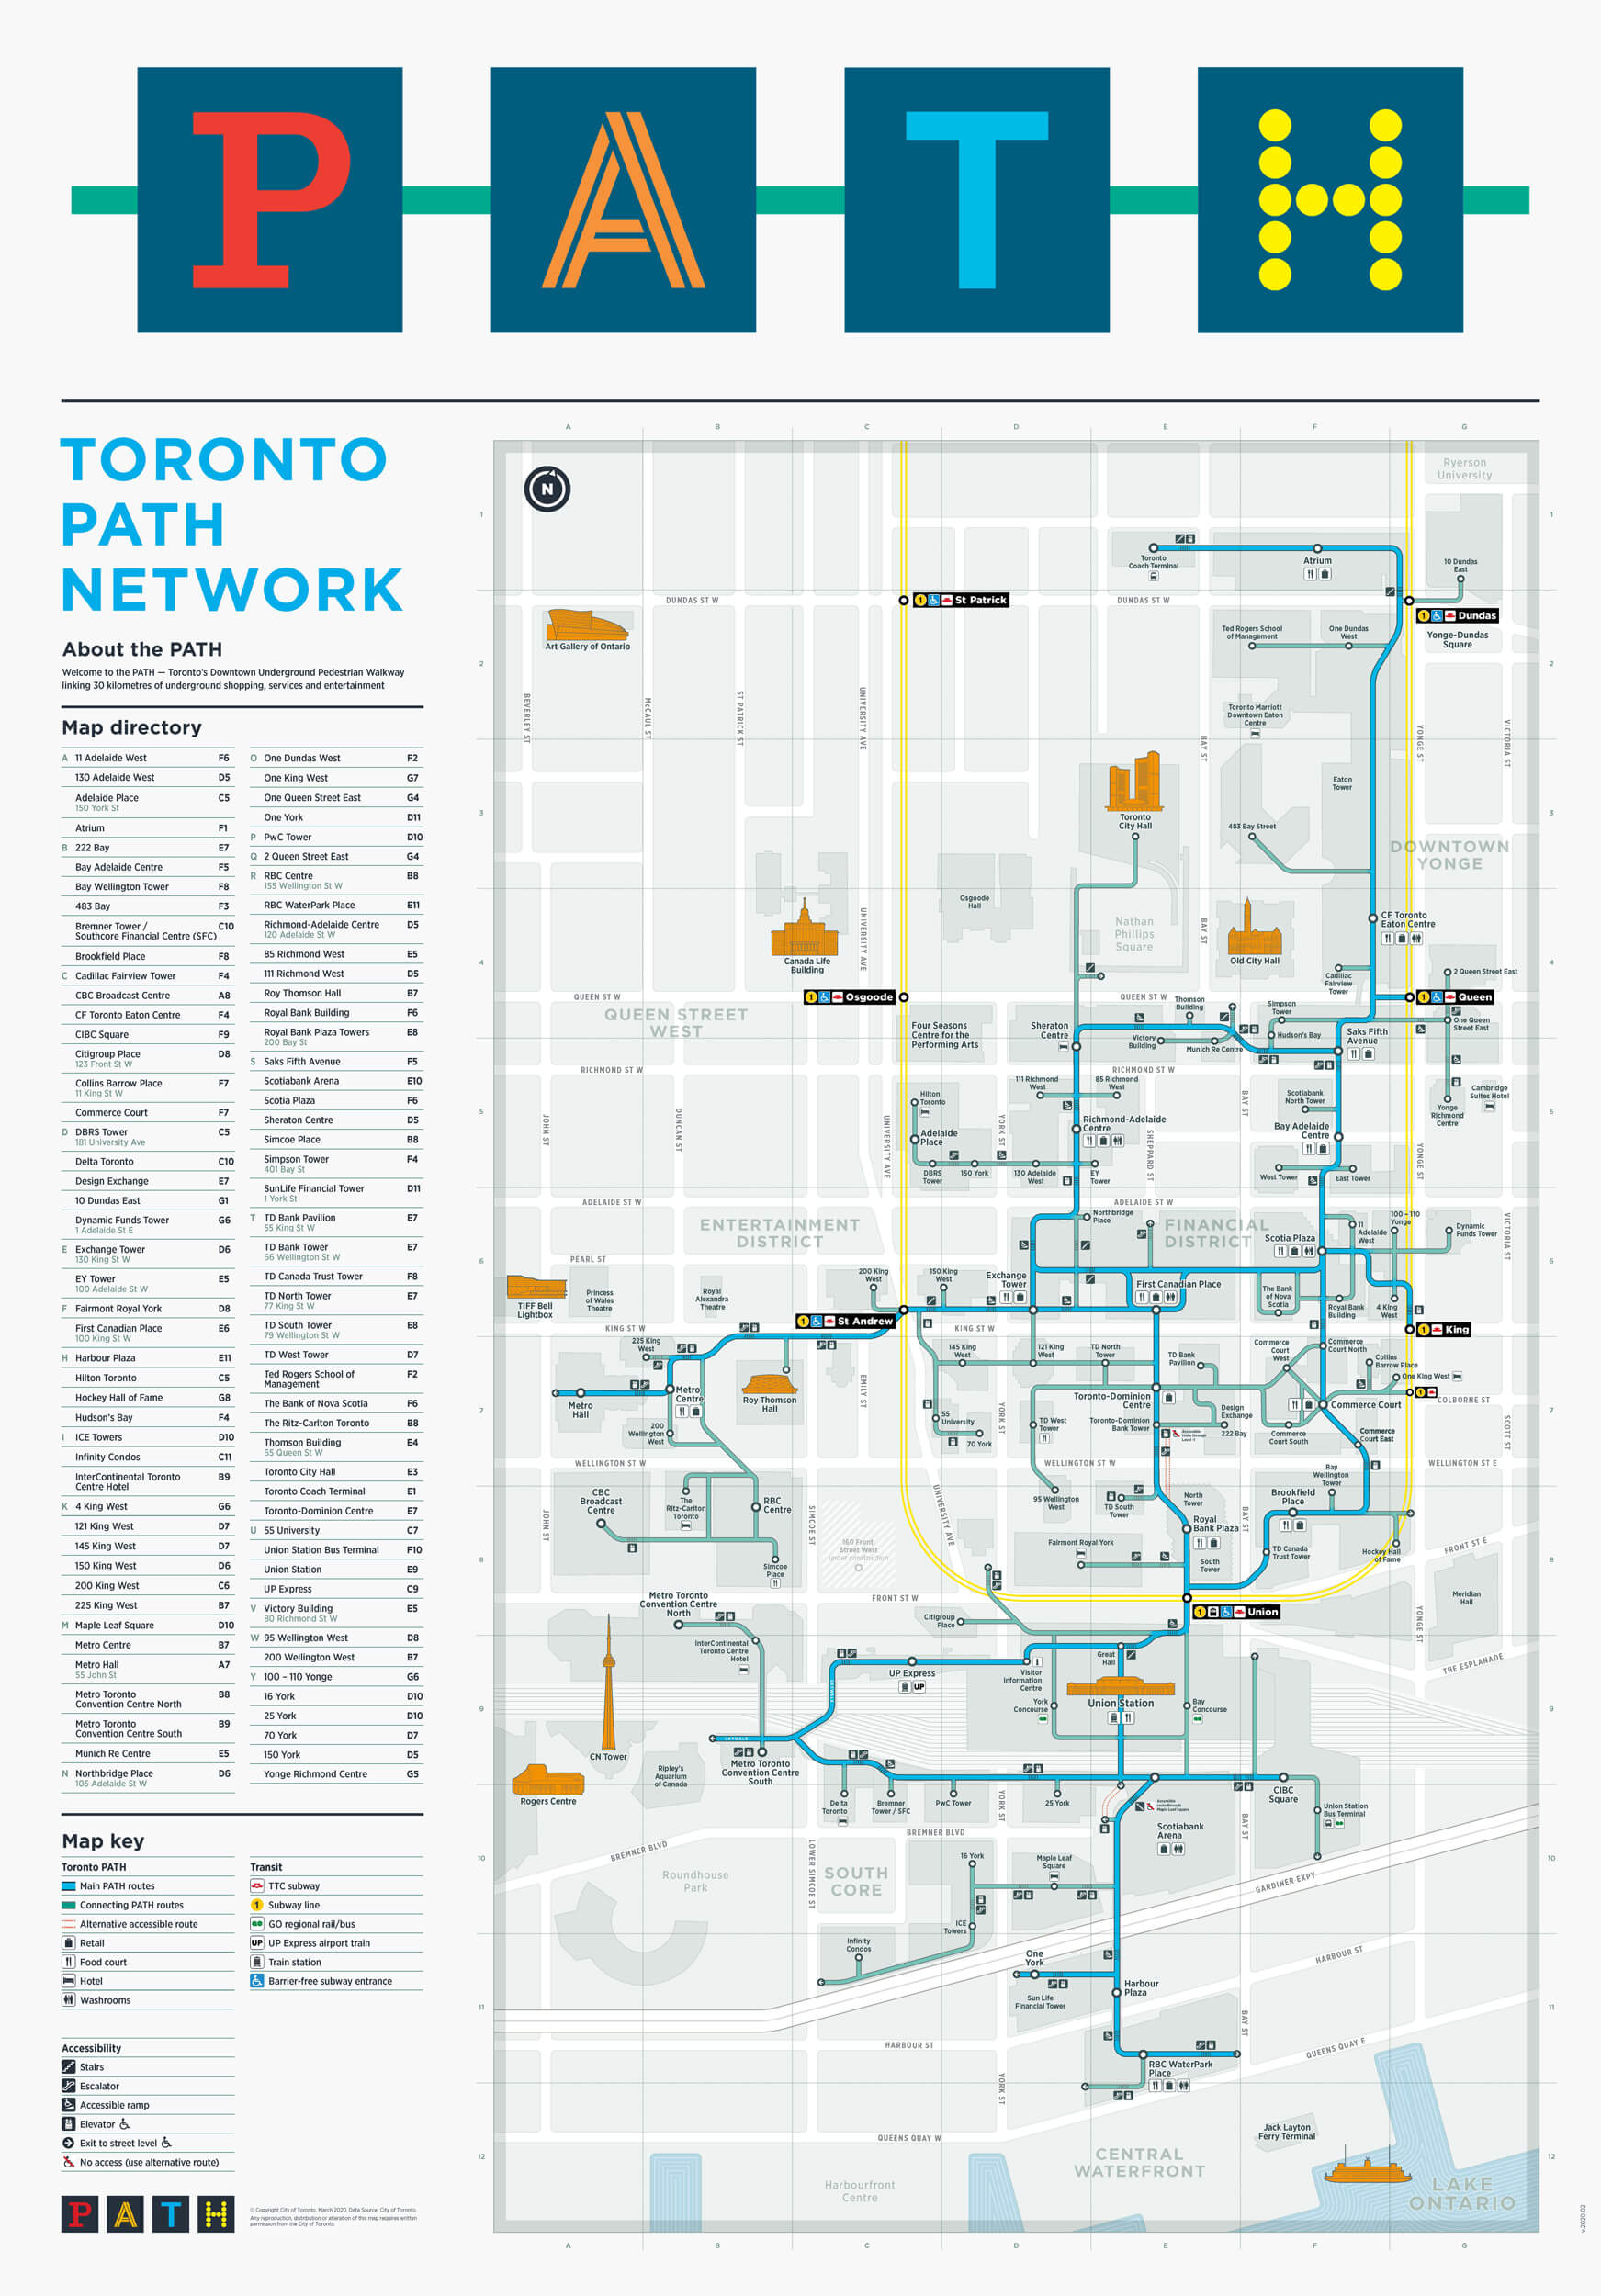
| PATH Nearby - (Select To Enlarge) | |||
 |
|||
| Toronto Metropolitan University | |||
 |
|||
| University of Toronto | |||
 |
|||
| George Brown College | |||
 |
|||
| Downtown Yonge | |||
 |
|||

| Eaton Centre | |||
 |
|||
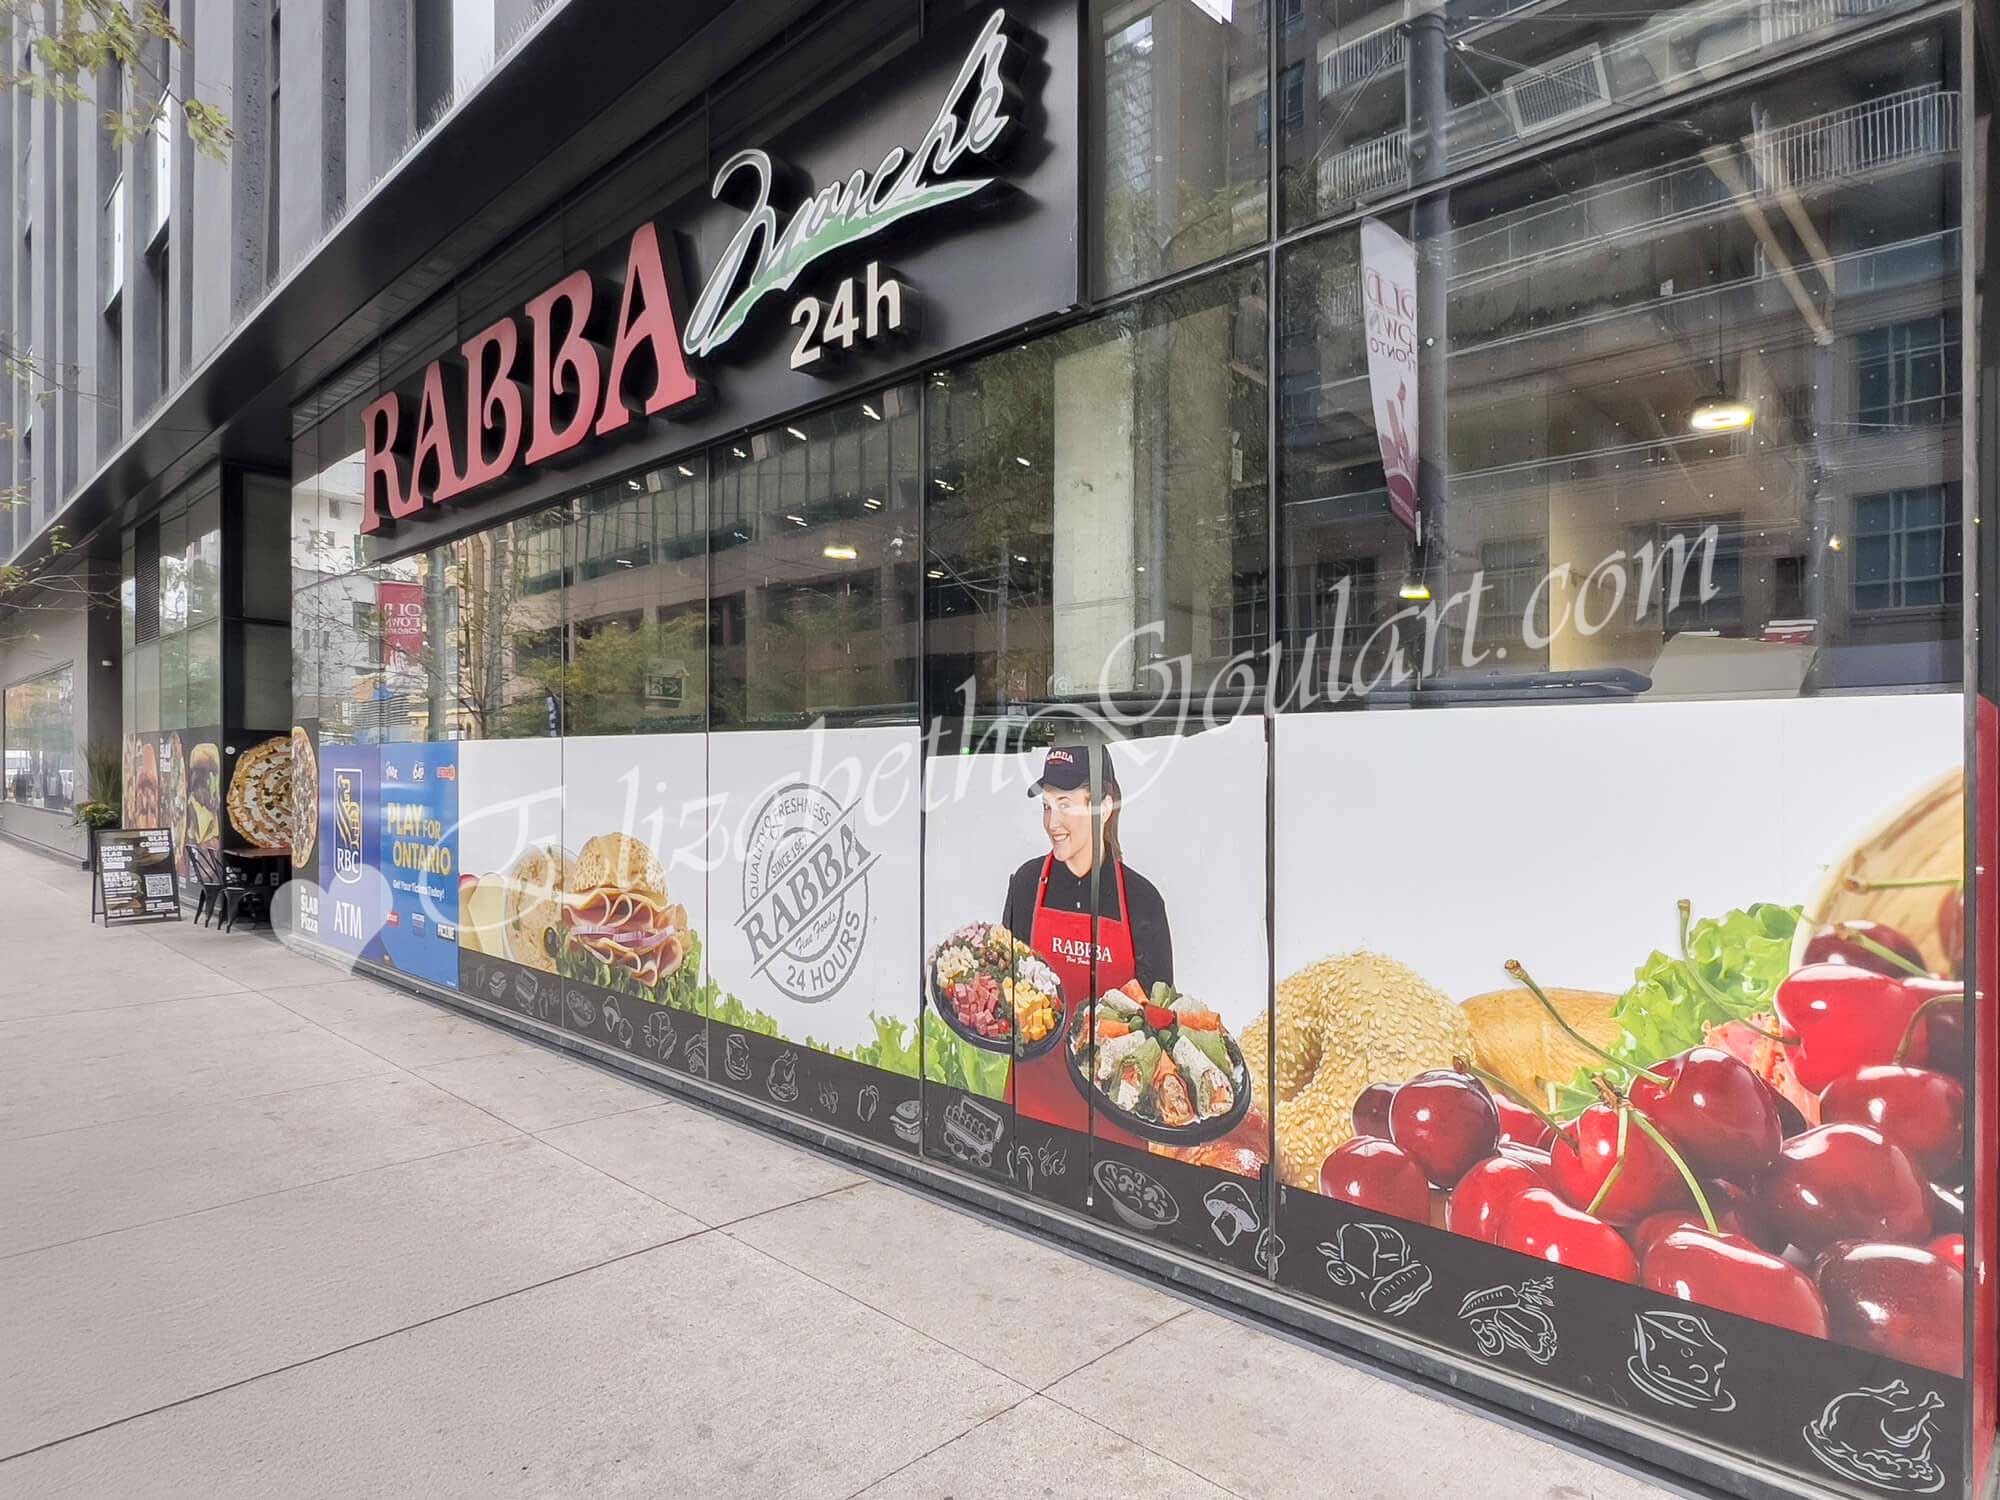
| On-Site Retail and Grocery | |||
 |
|||
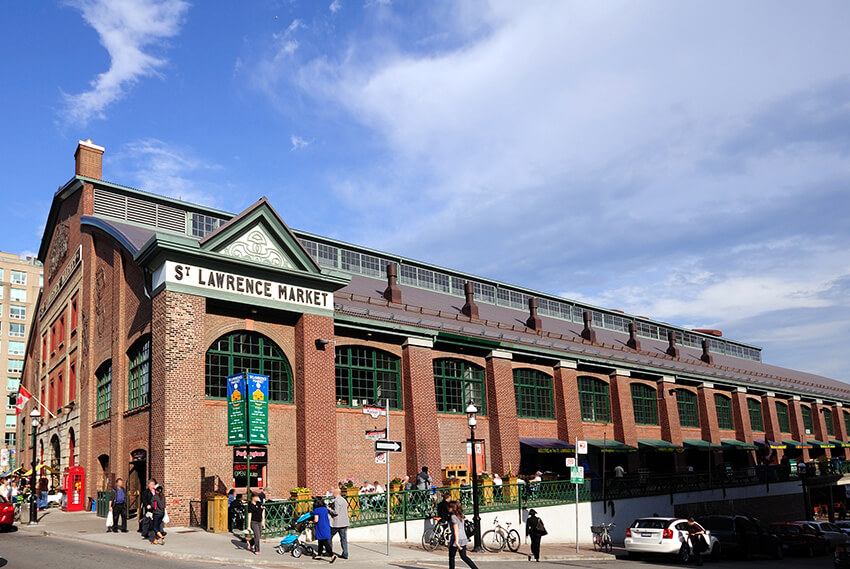
| St. Lawrence Market | |||
 |
|||
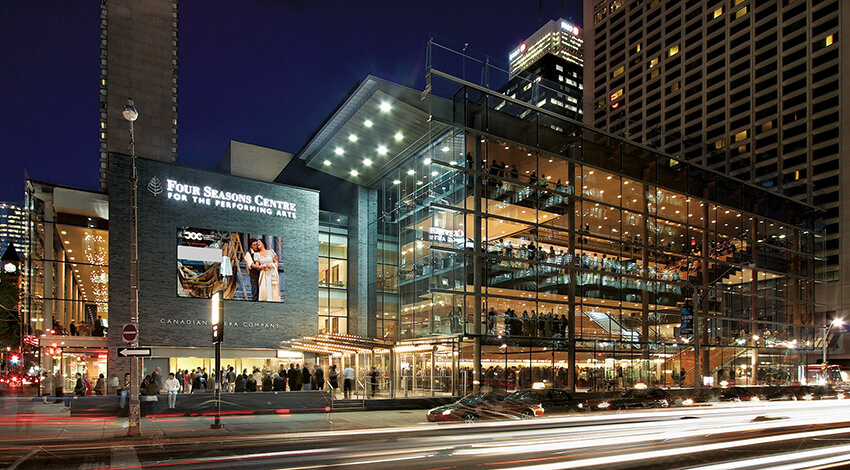
| Theatres | |||
 |
|||
| Theatres | |||
 |
|||
| Financial District | |||
 |
|||
| Marina | |||
 |
|||
| Billy Bishop Island Airport | |||
| Back To Top | |||
|
|
|
|
|
|