| ||||||||||||||||||||||||||||||

|
Number of Bedrooms |
Square Footage |
Exposure |
Suite Floor Plan |
|
1 Bedroom + Den |
584 Sq.Ft. |
South |
|
1 Bedroom + Den |
664 Sq.Ft. |
North |
|
1 Bedroom + Den |
671 Sq.Ft. |
South |
|
1 Bedroom + Den |
739 Sq.Ft. |
North |
|
1 Bedroom + Den |
768 Sq.Ft. |
South |
|
2 Bedroom |
843 Sq.Ft. |
East |
|
2 Bedroom + Den |
898 Sq.Ft. |
North |
|
2 Bedroom |
938 Sq.Ft. |
North East |
|
2 Bedroom |
987 Sq.Ft. |
North West |
|
2 Bedroom |
1,014 Sq.Ft. |
South West |
|
3 Bedroom |
1,032 Sq.Ft. |
West |
|
2 Bedroom |
1,222 Sq.Ft. |
North East |
|
2 Bedroom |
1,303 Sq.Ft. |
North West |
|
2 Bedroom + Den |
1,321 Sq.Ft. |
South West |
|
2 Bedroom + Study |
1,485 Sq.Ft. |
South East |
|
3 Bedroom |
1,554 Sq.Ft. |
South West |
|
3 Bedroom |
1,554 Sq.Ft. |
South West |
|
 |
|||
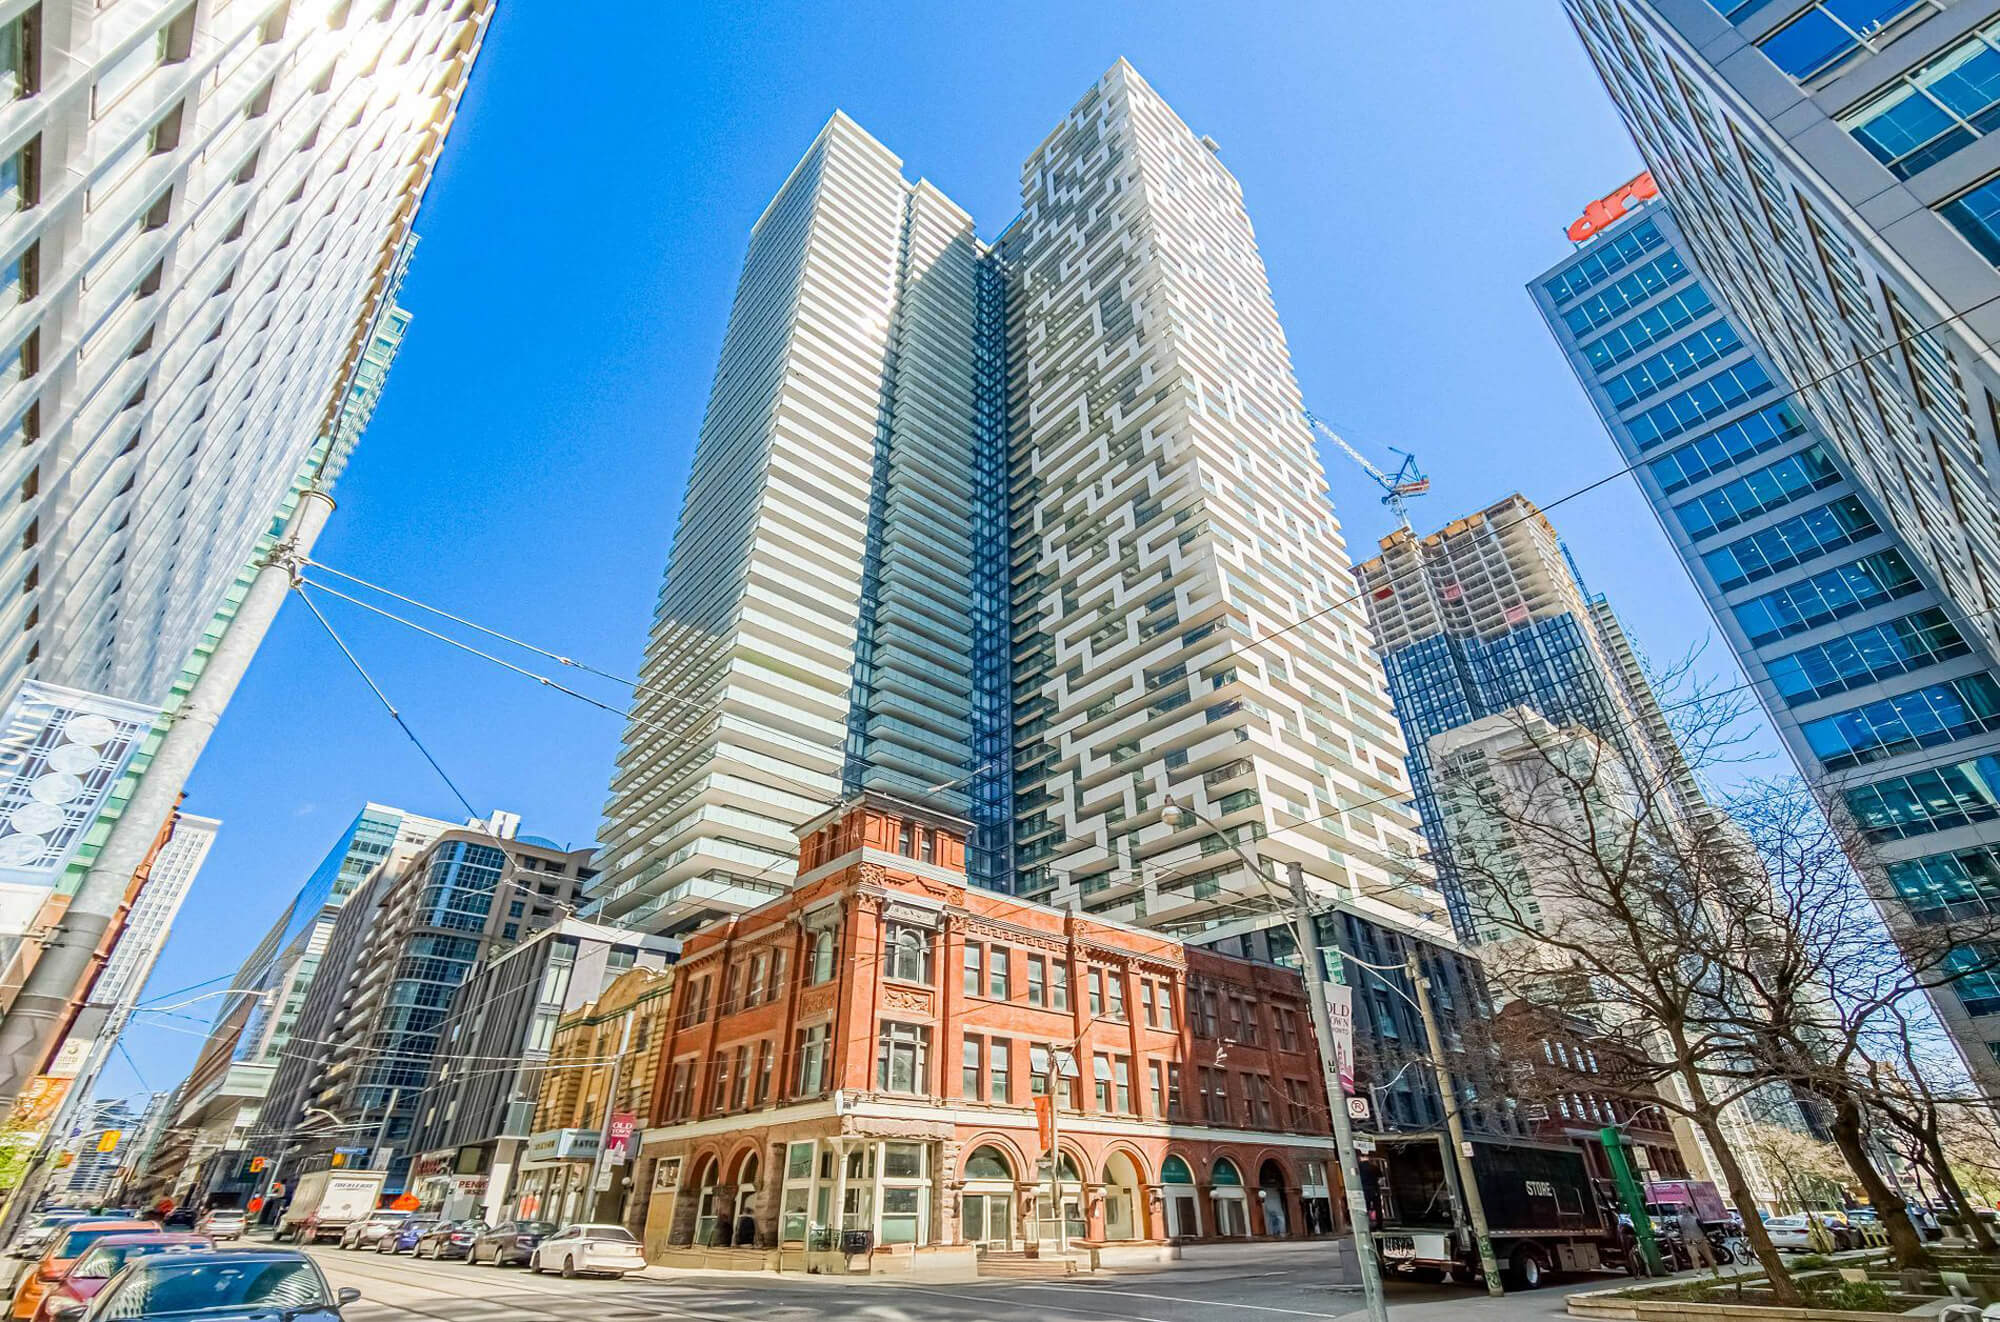
| Building - 20 Lombard Street | |||
 |
|||
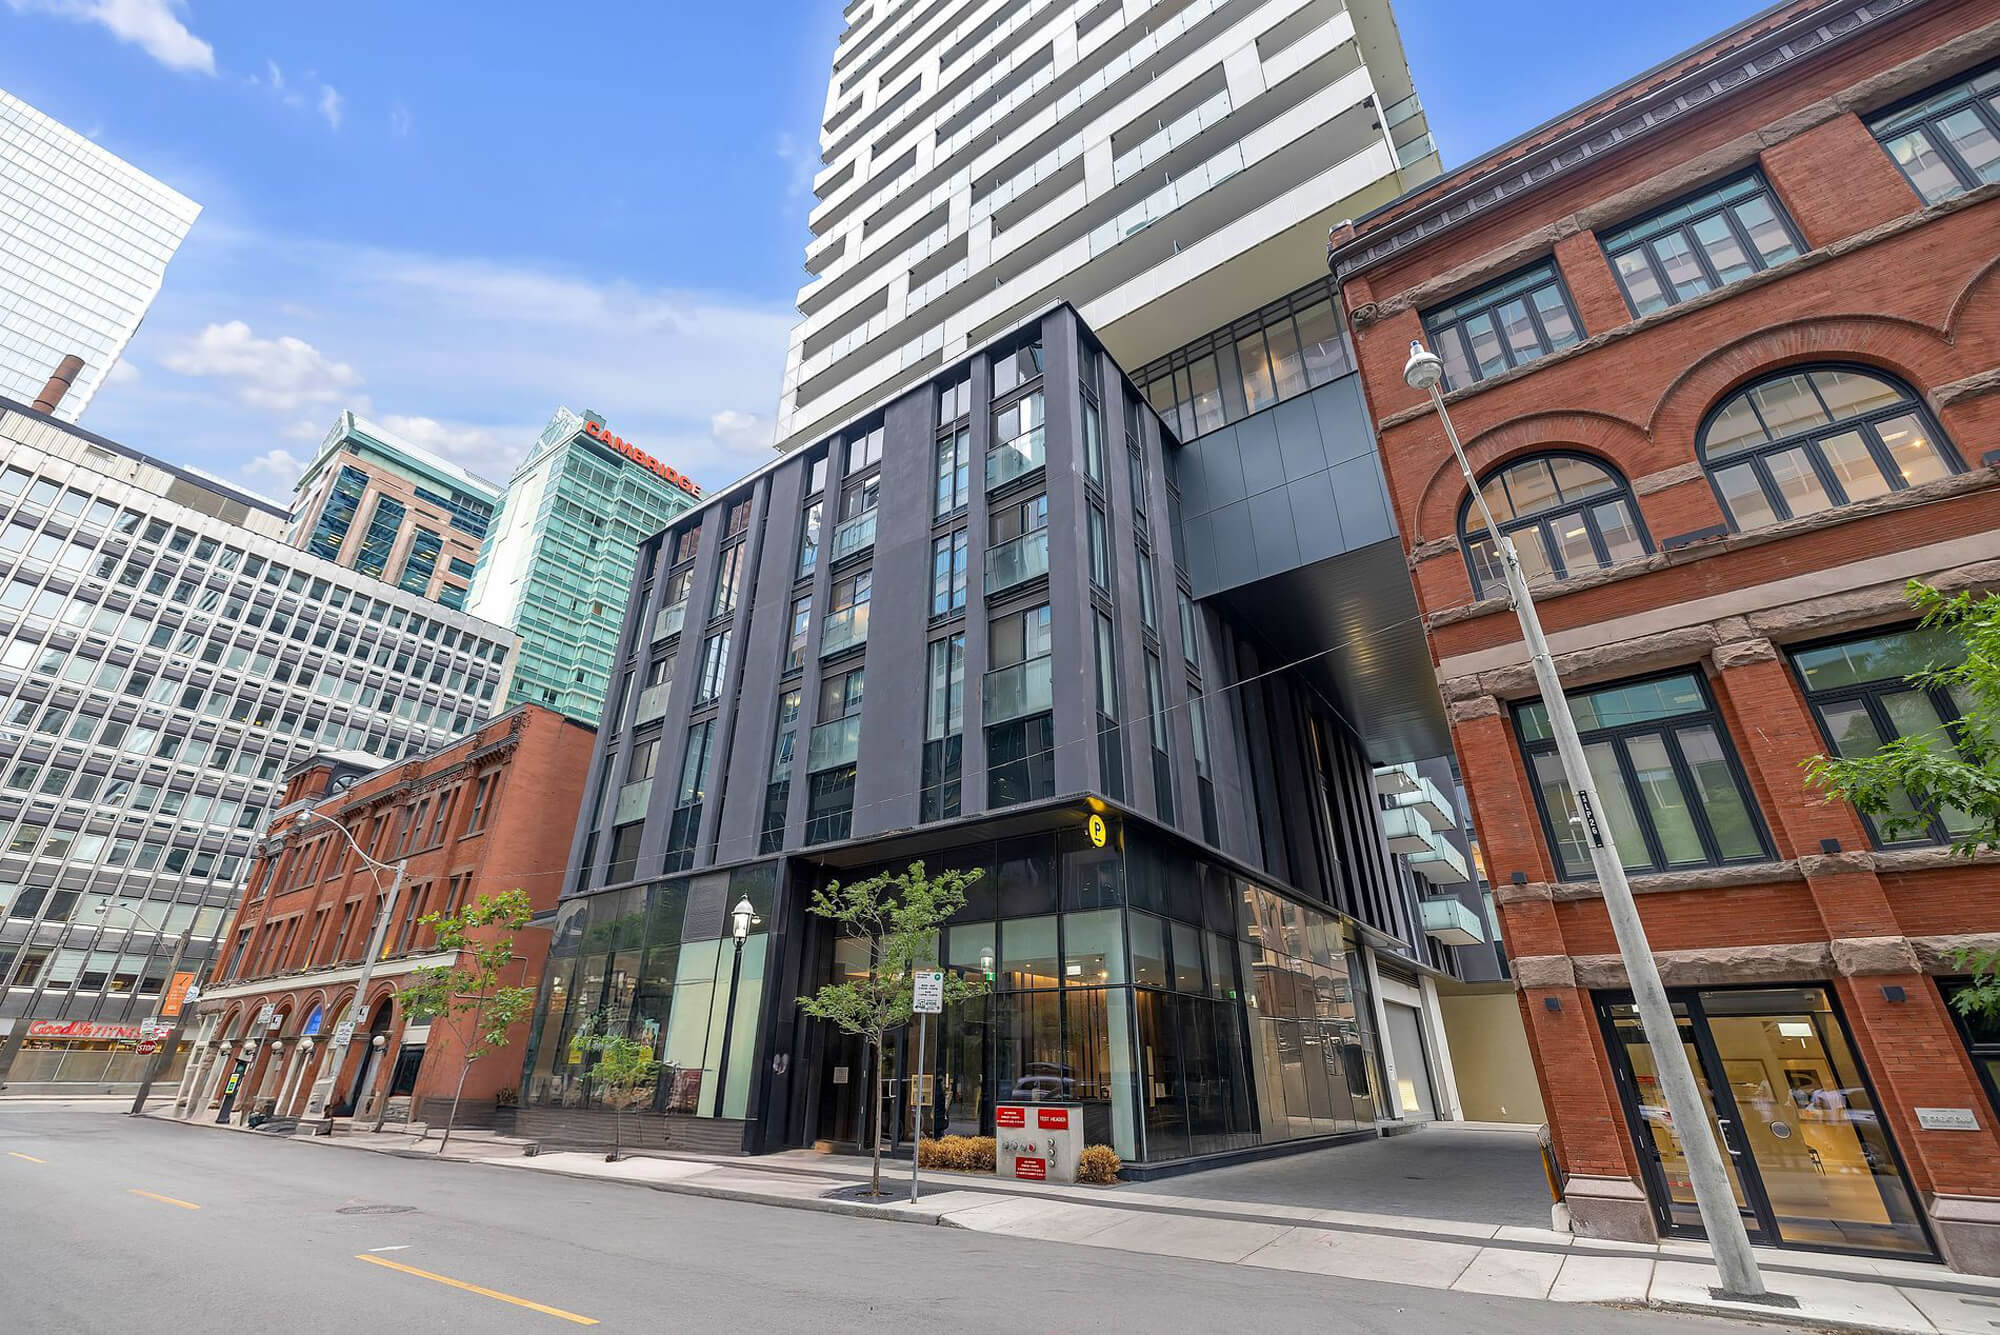
| Building Entrance - 20 Lombard Street | |||
 |
|||
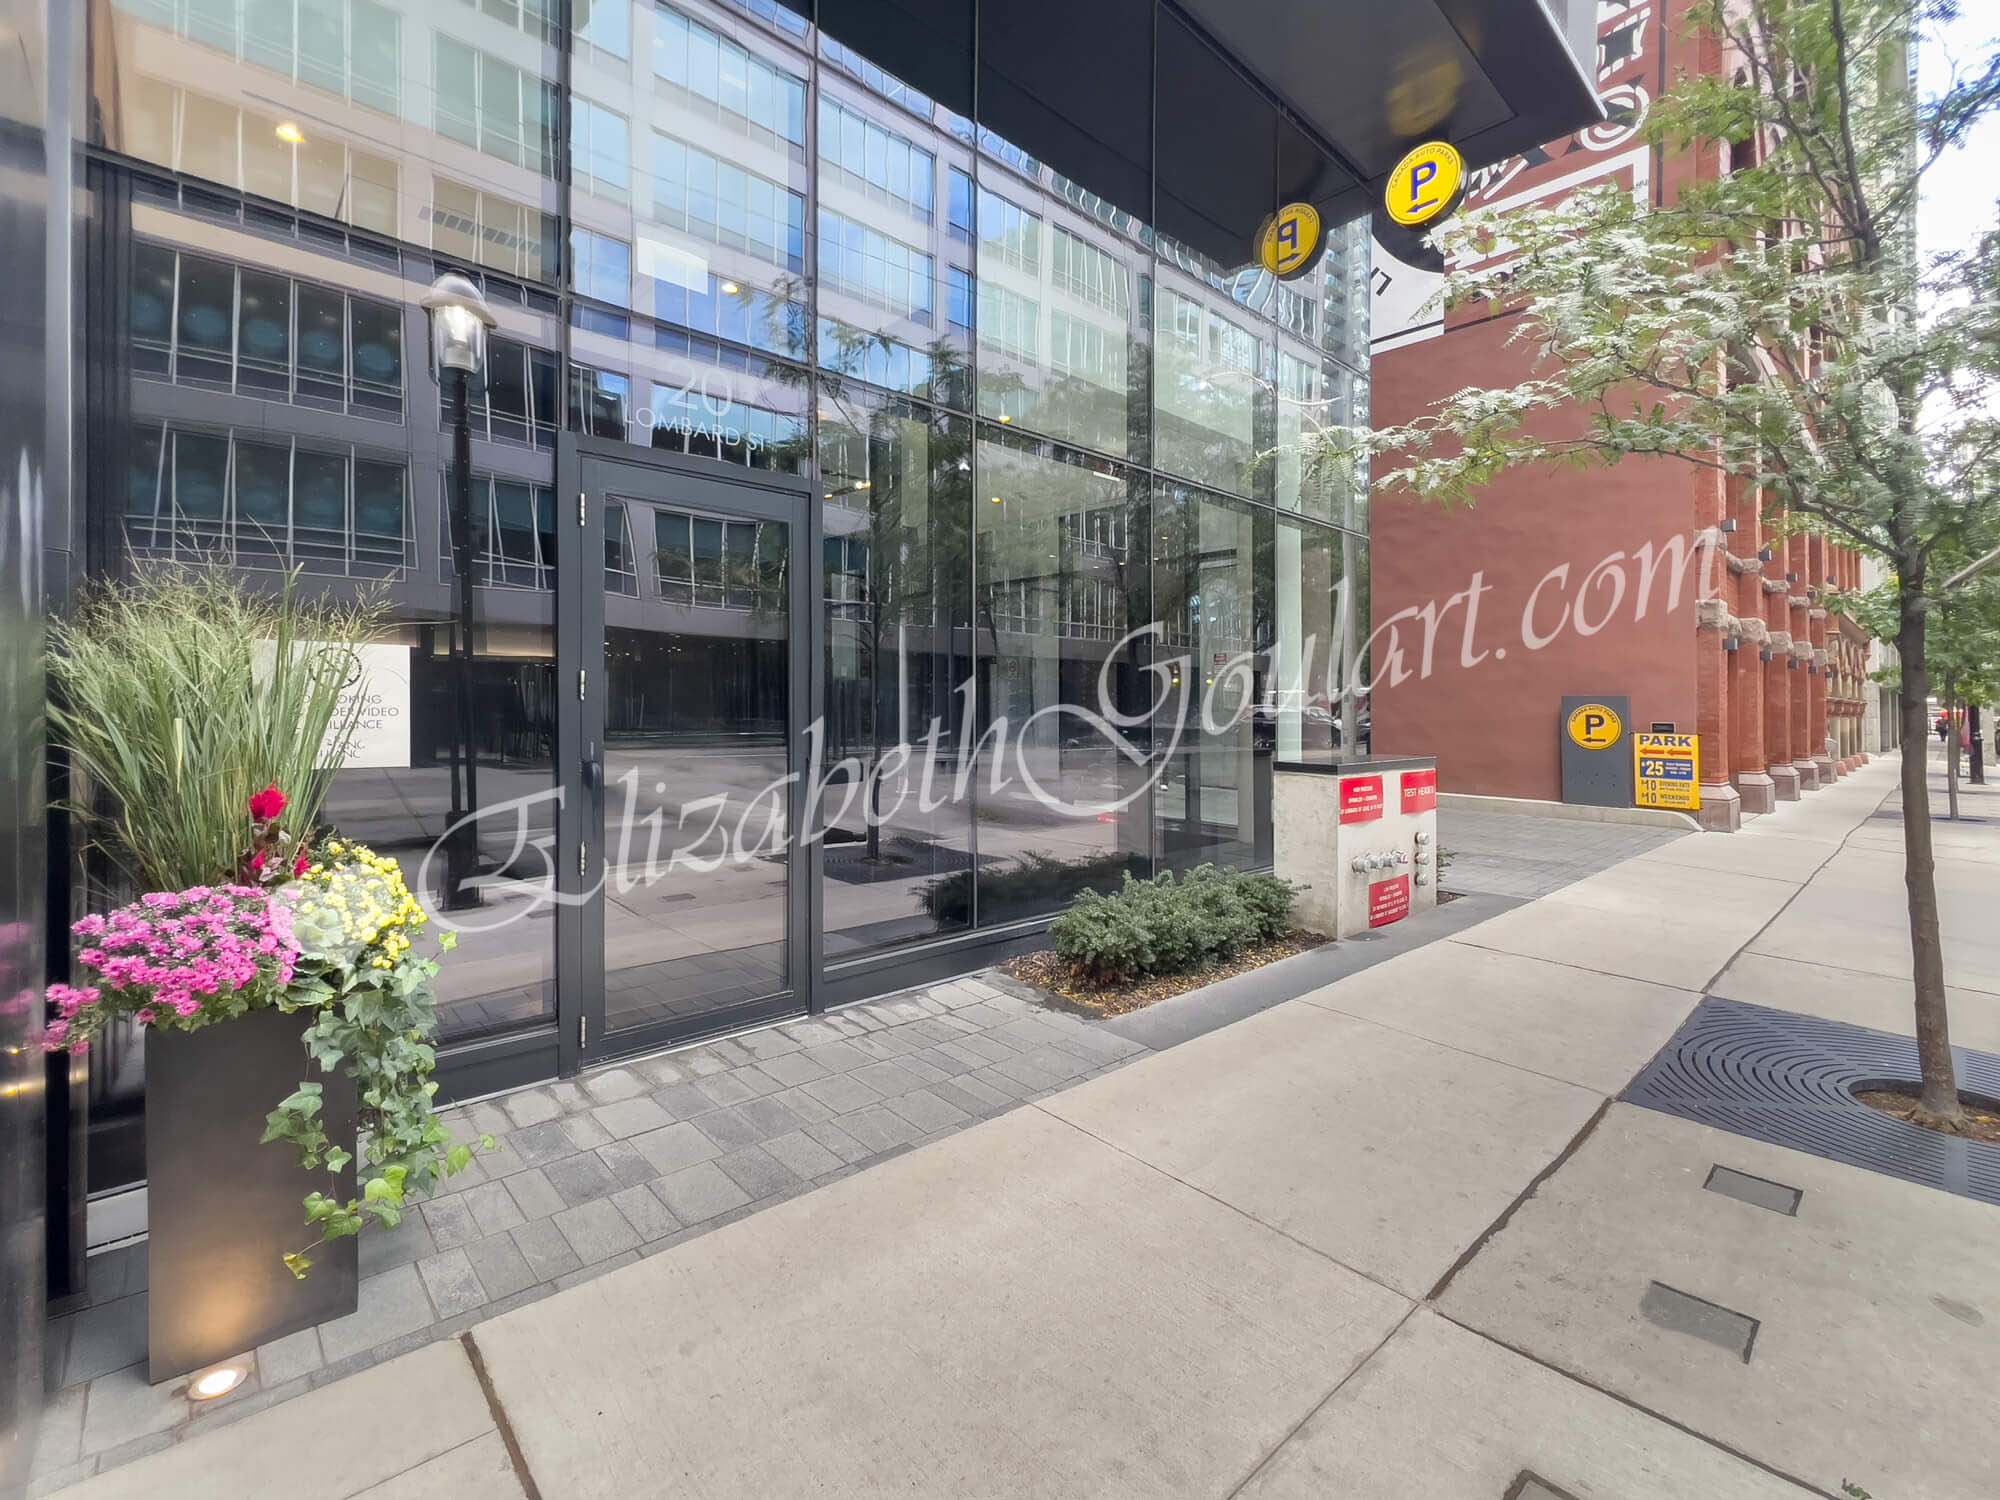
| Building Entrance - 20 Lombard Street | |||
 |
|||
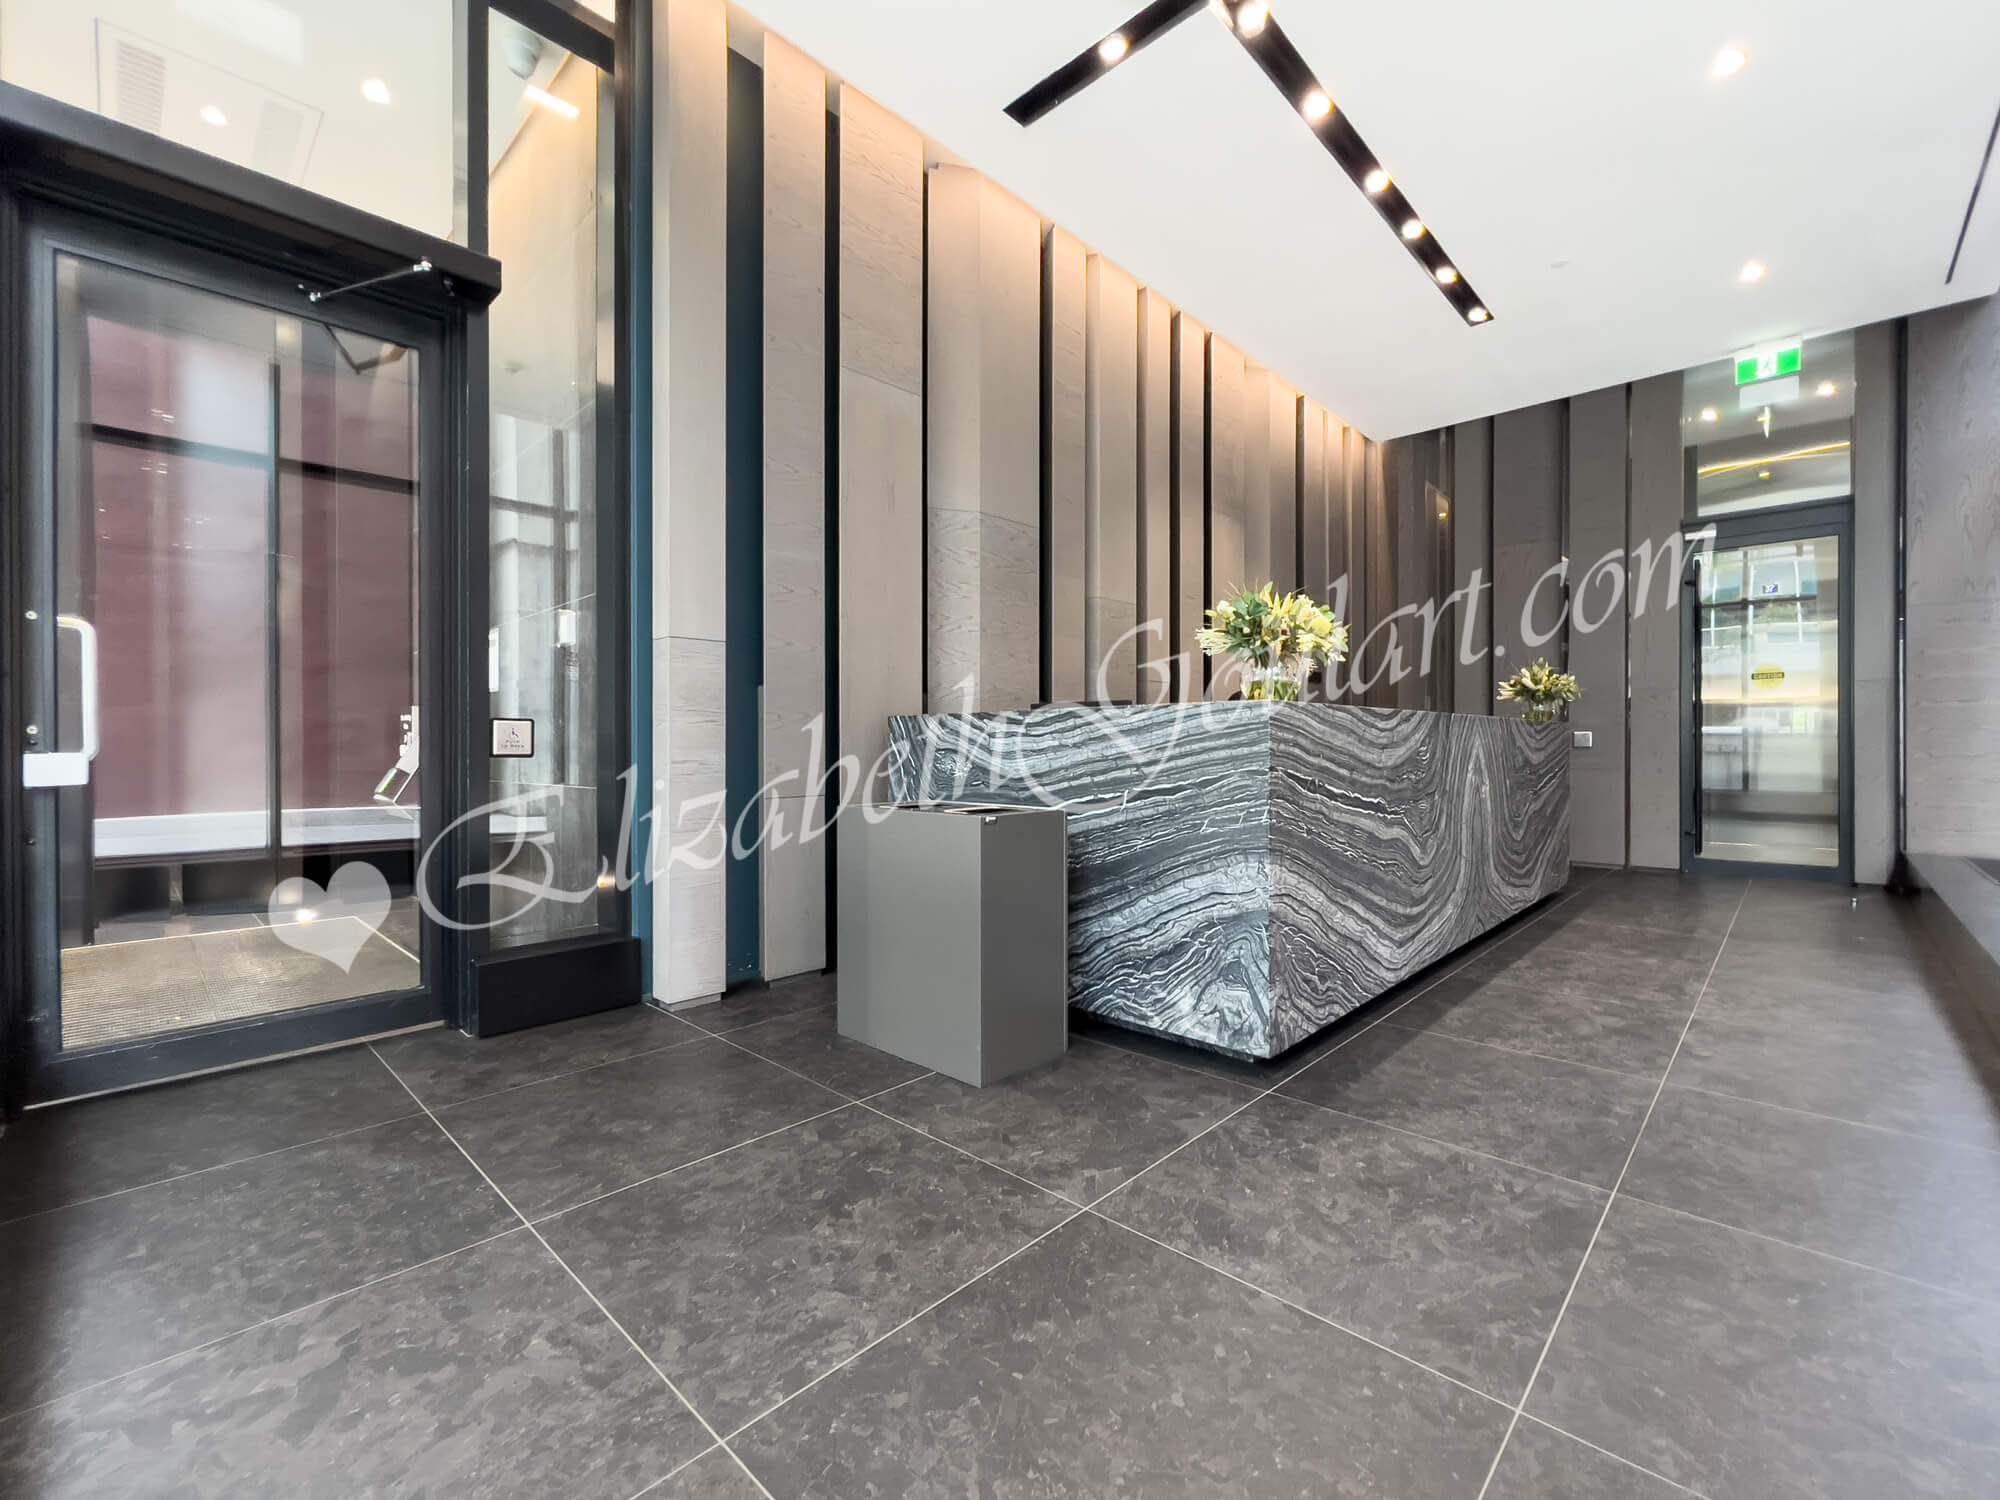
| Ground Floor - Concierge Desk | |||
 |
|||
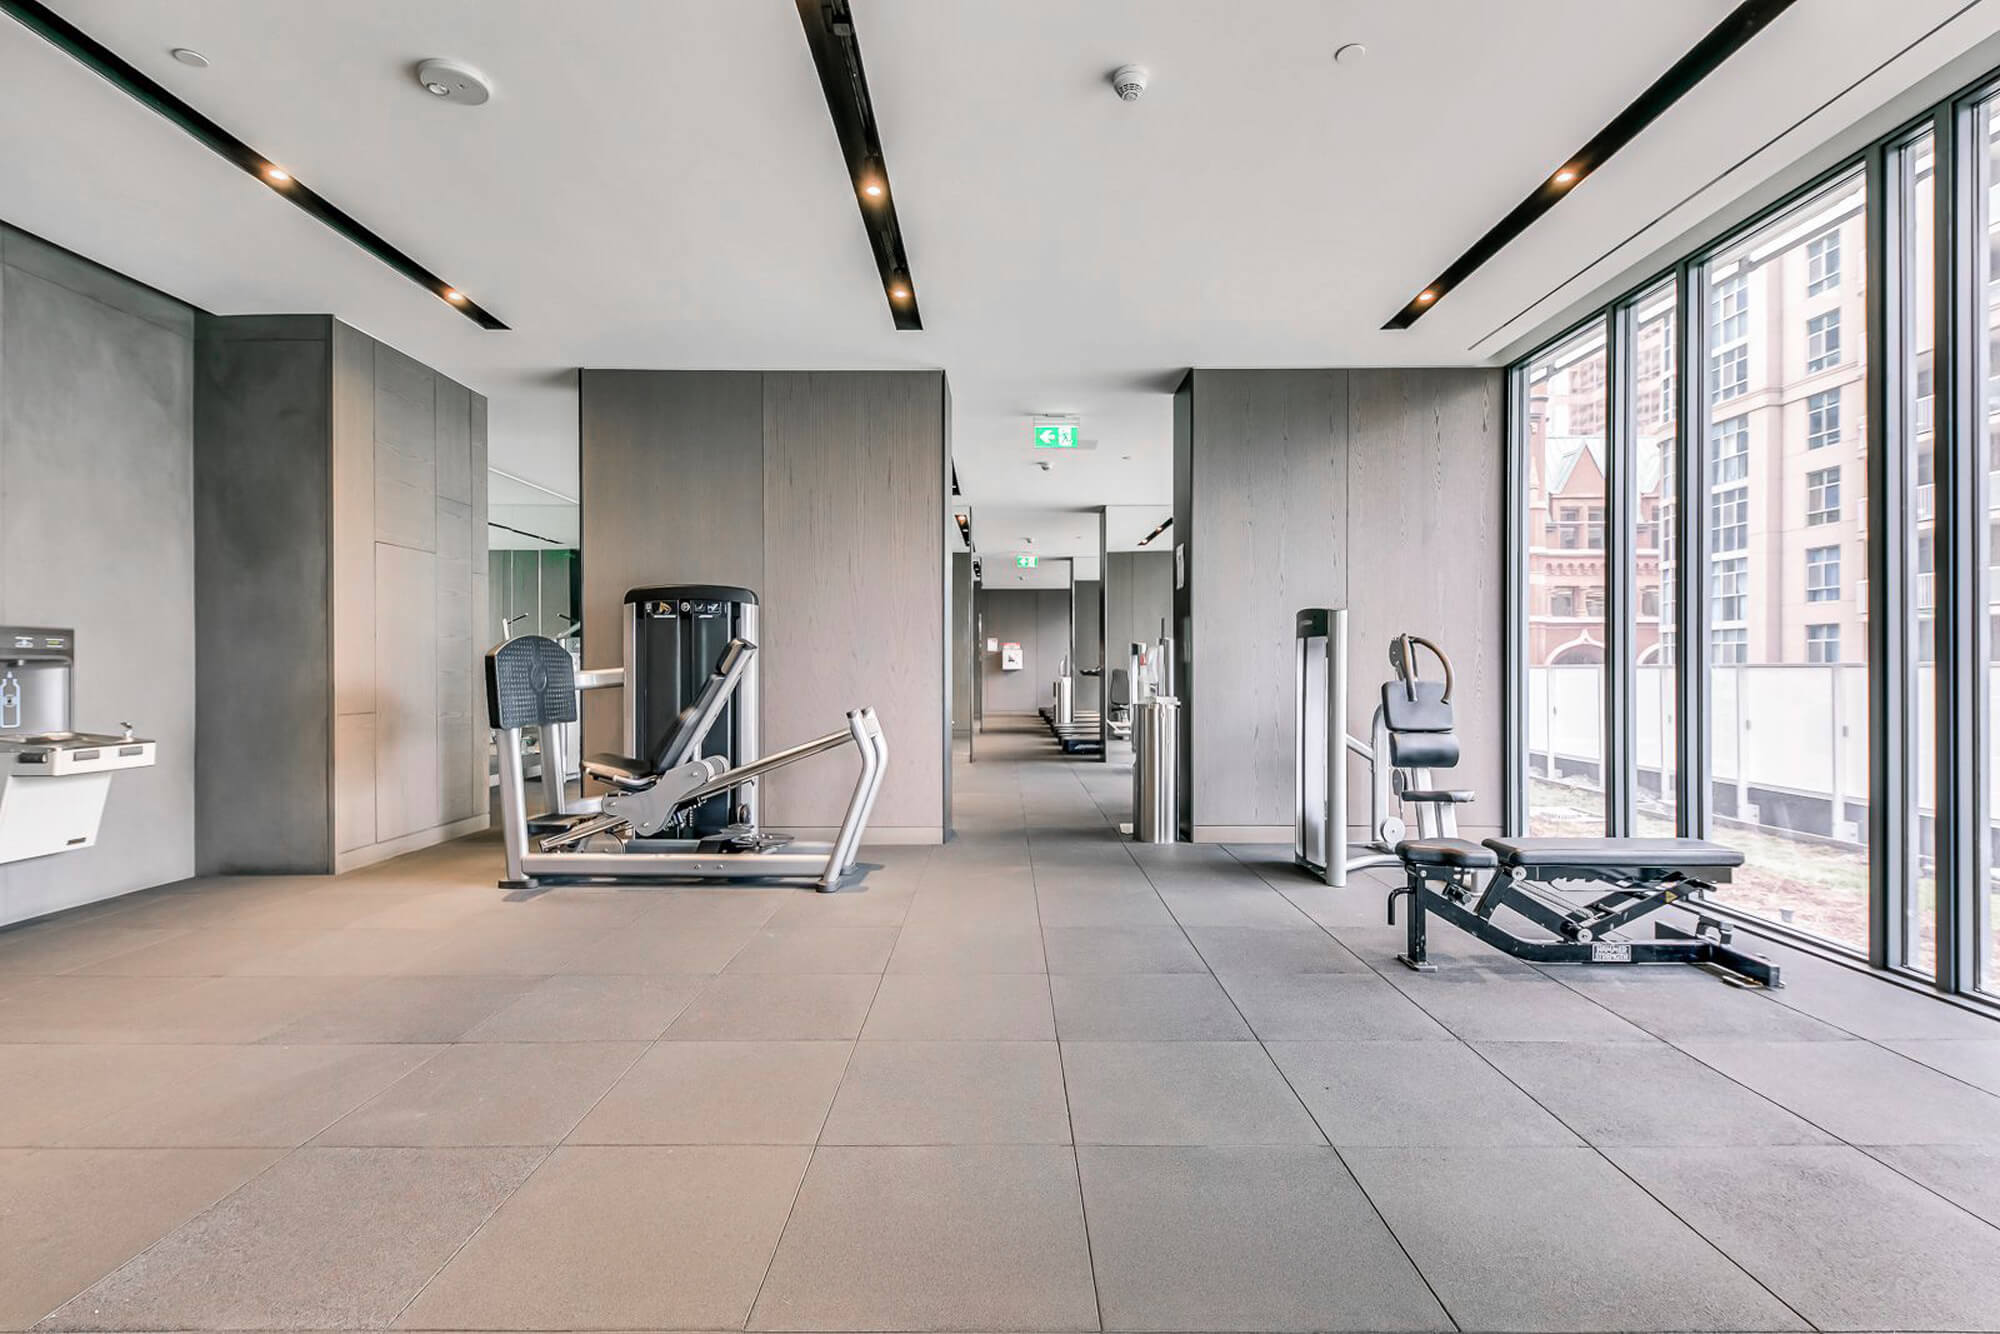
| 5th Floor - Gym and Fitness Area | |||
 |
|||
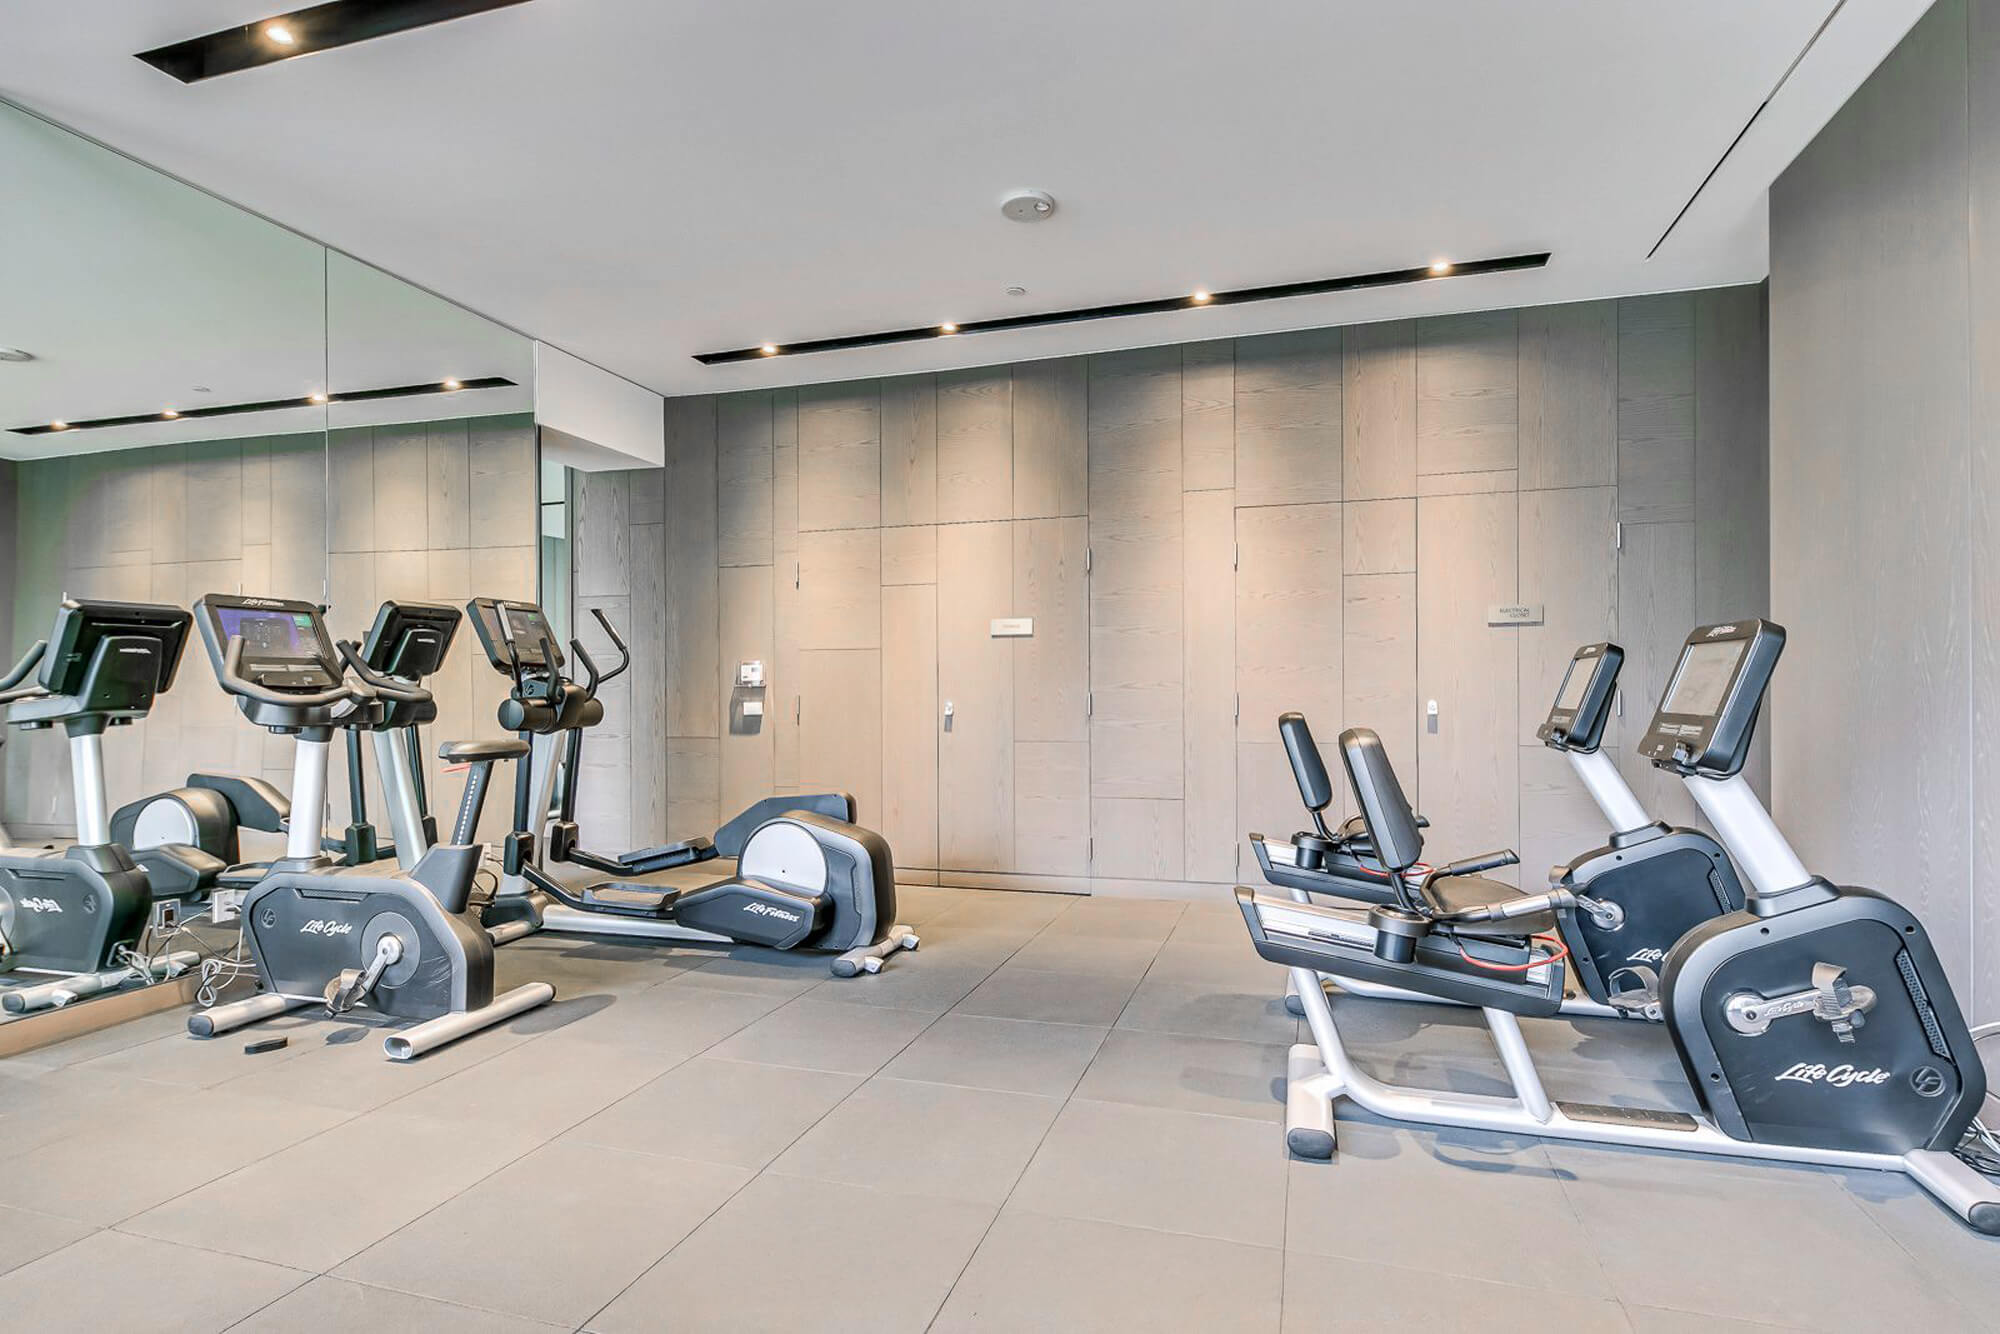
| 5th Floor - Gym and Fitness Area | |||
 |
|||
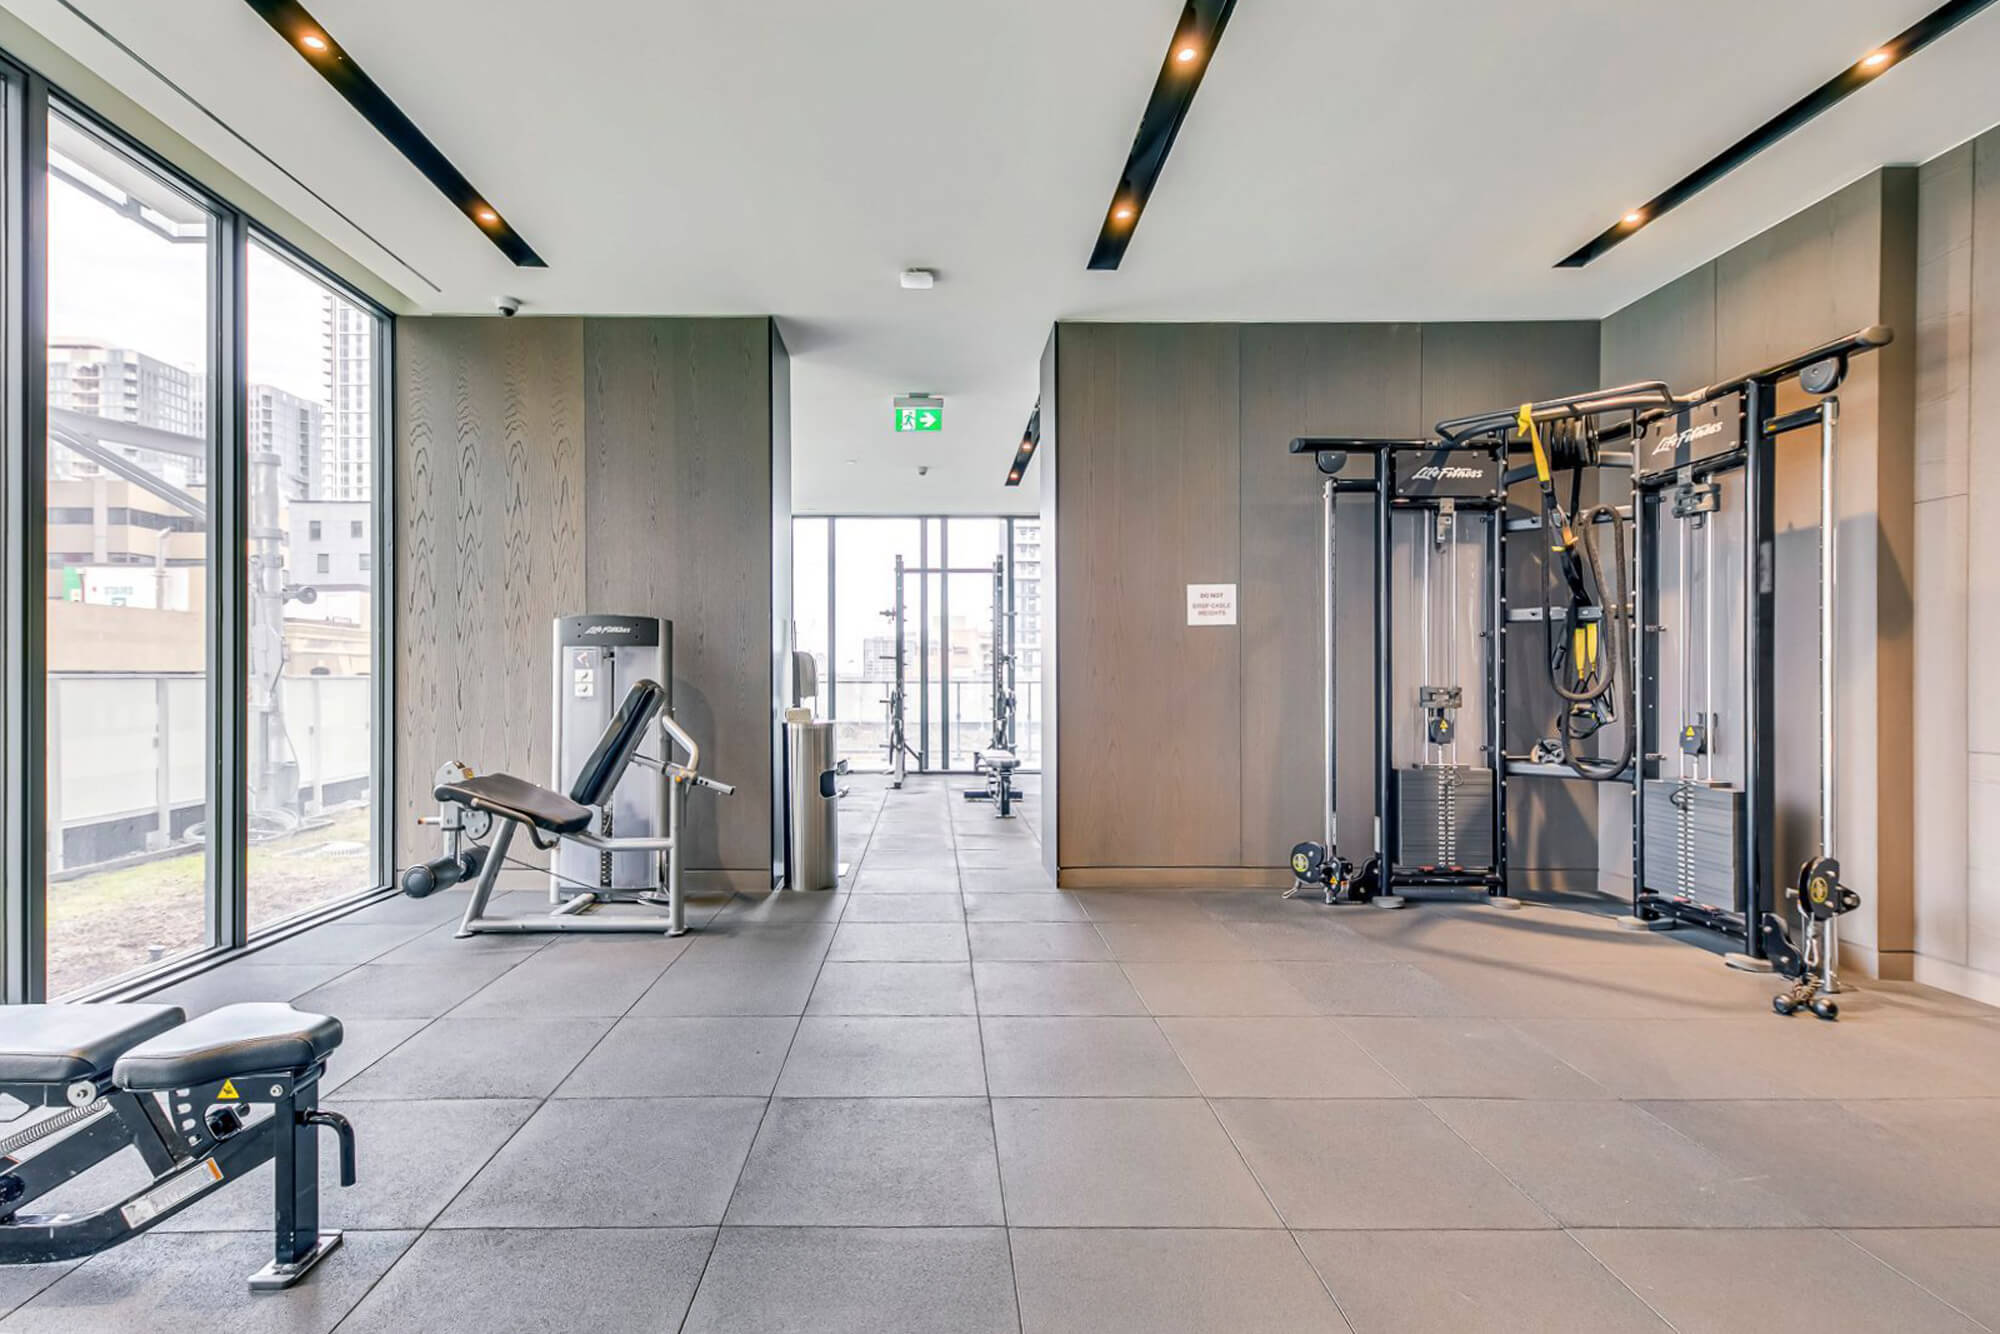
| 5th Floor - Gym and Fitness Area | |||
 |
|||
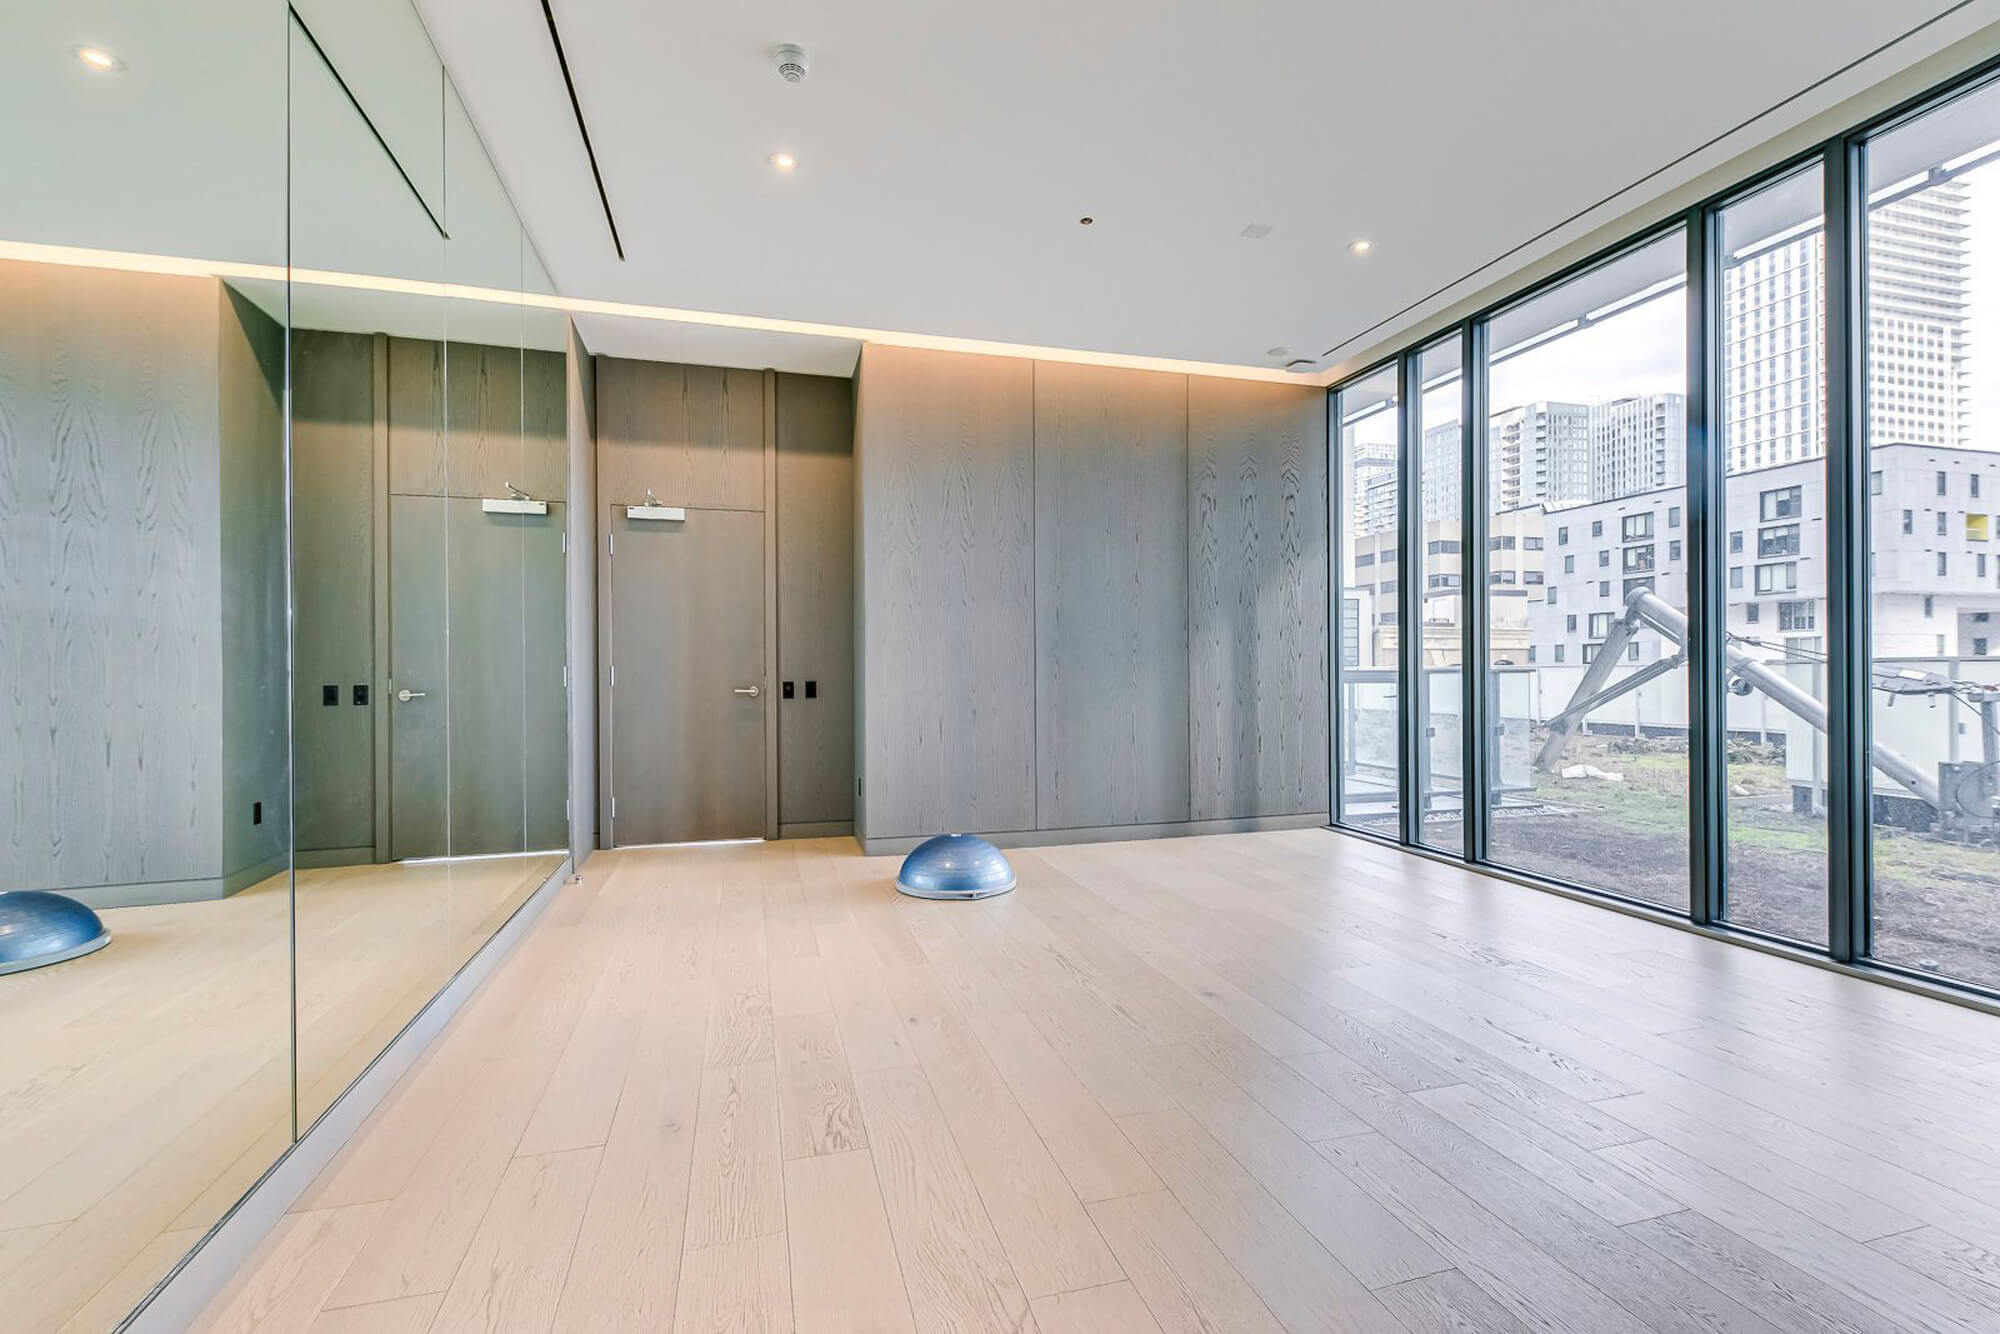
| 5th Floor - Yoga Studio | |||
 |
|||

| 5th Floor - Steam Room | |||
 |
|||
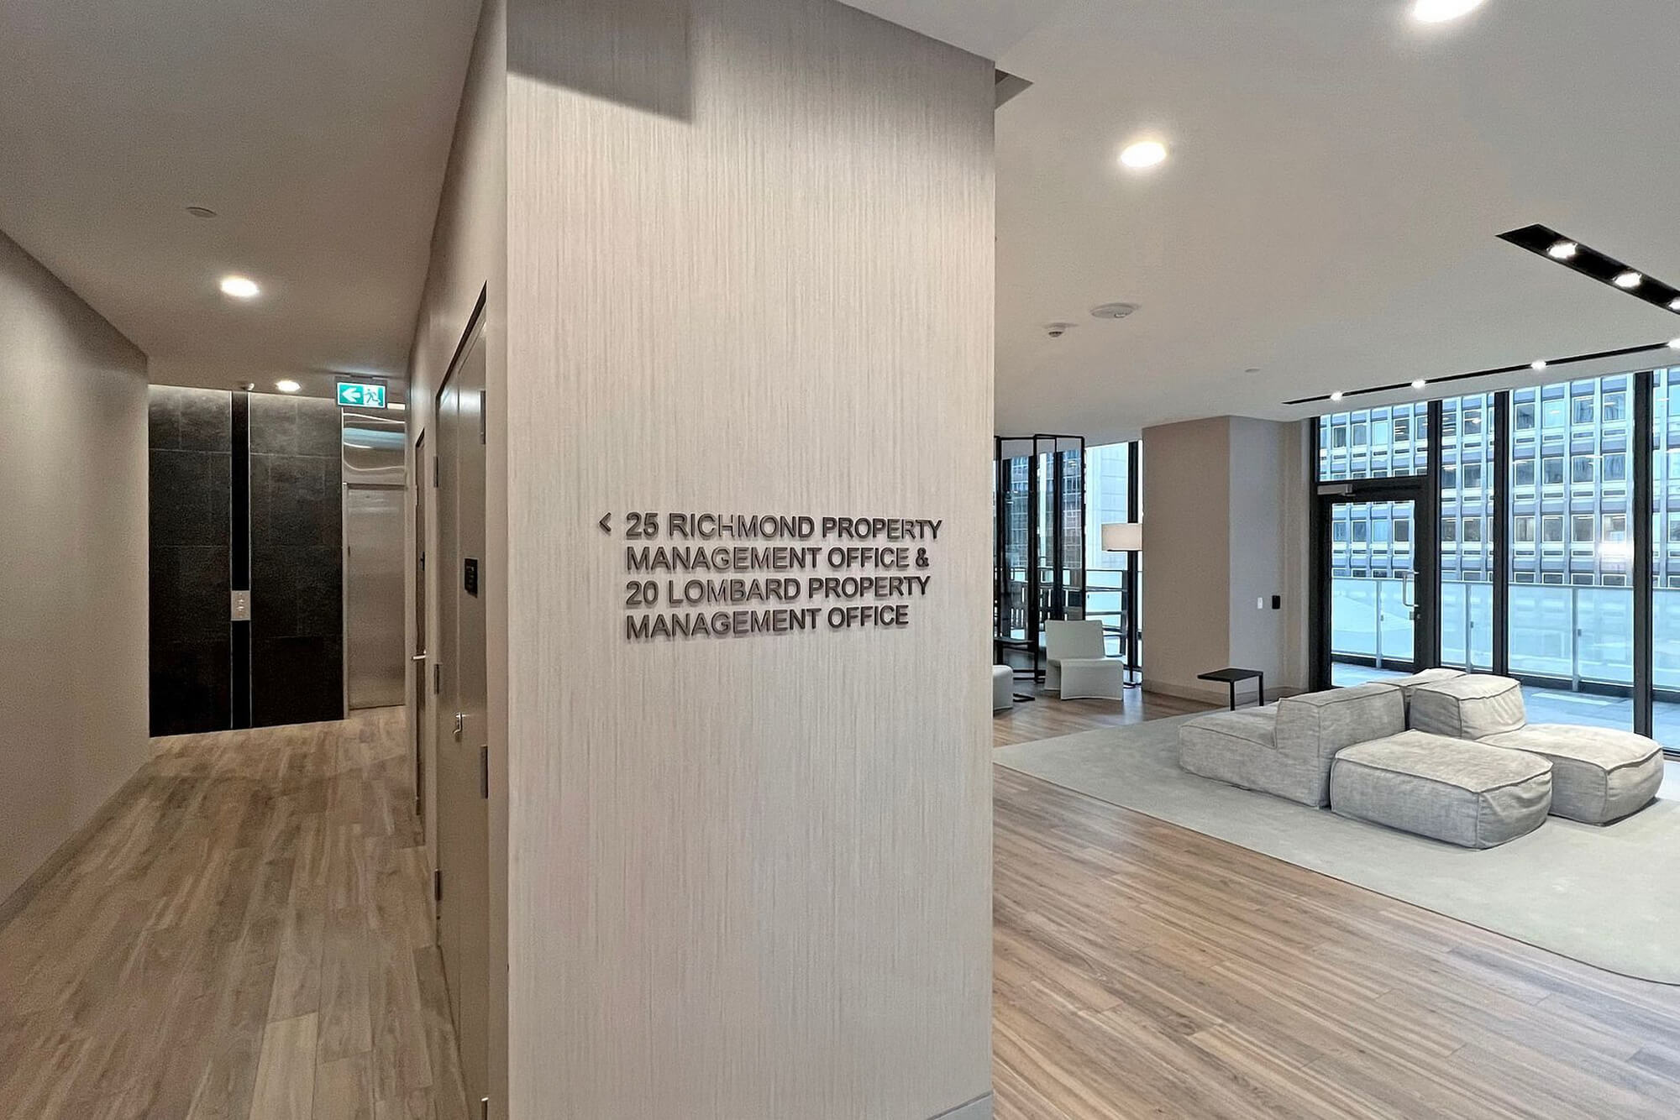
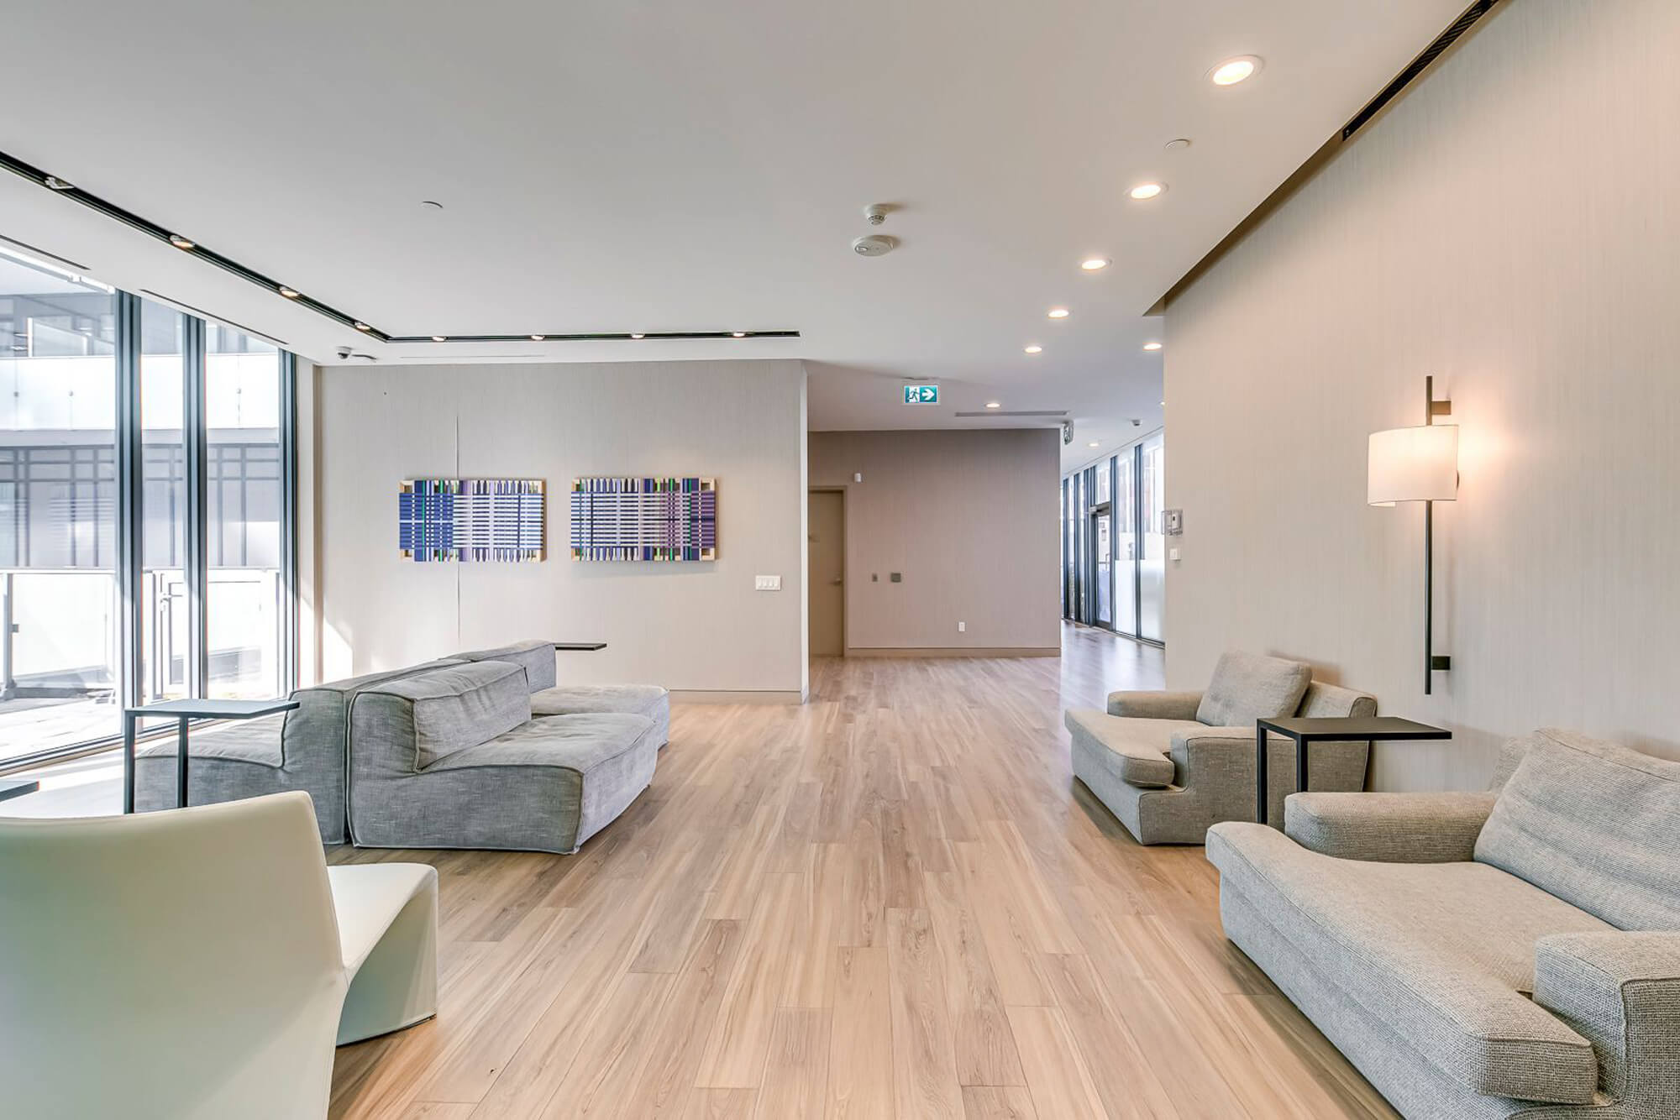
| 5th Floor - Lounge Area | |||
 |
|||
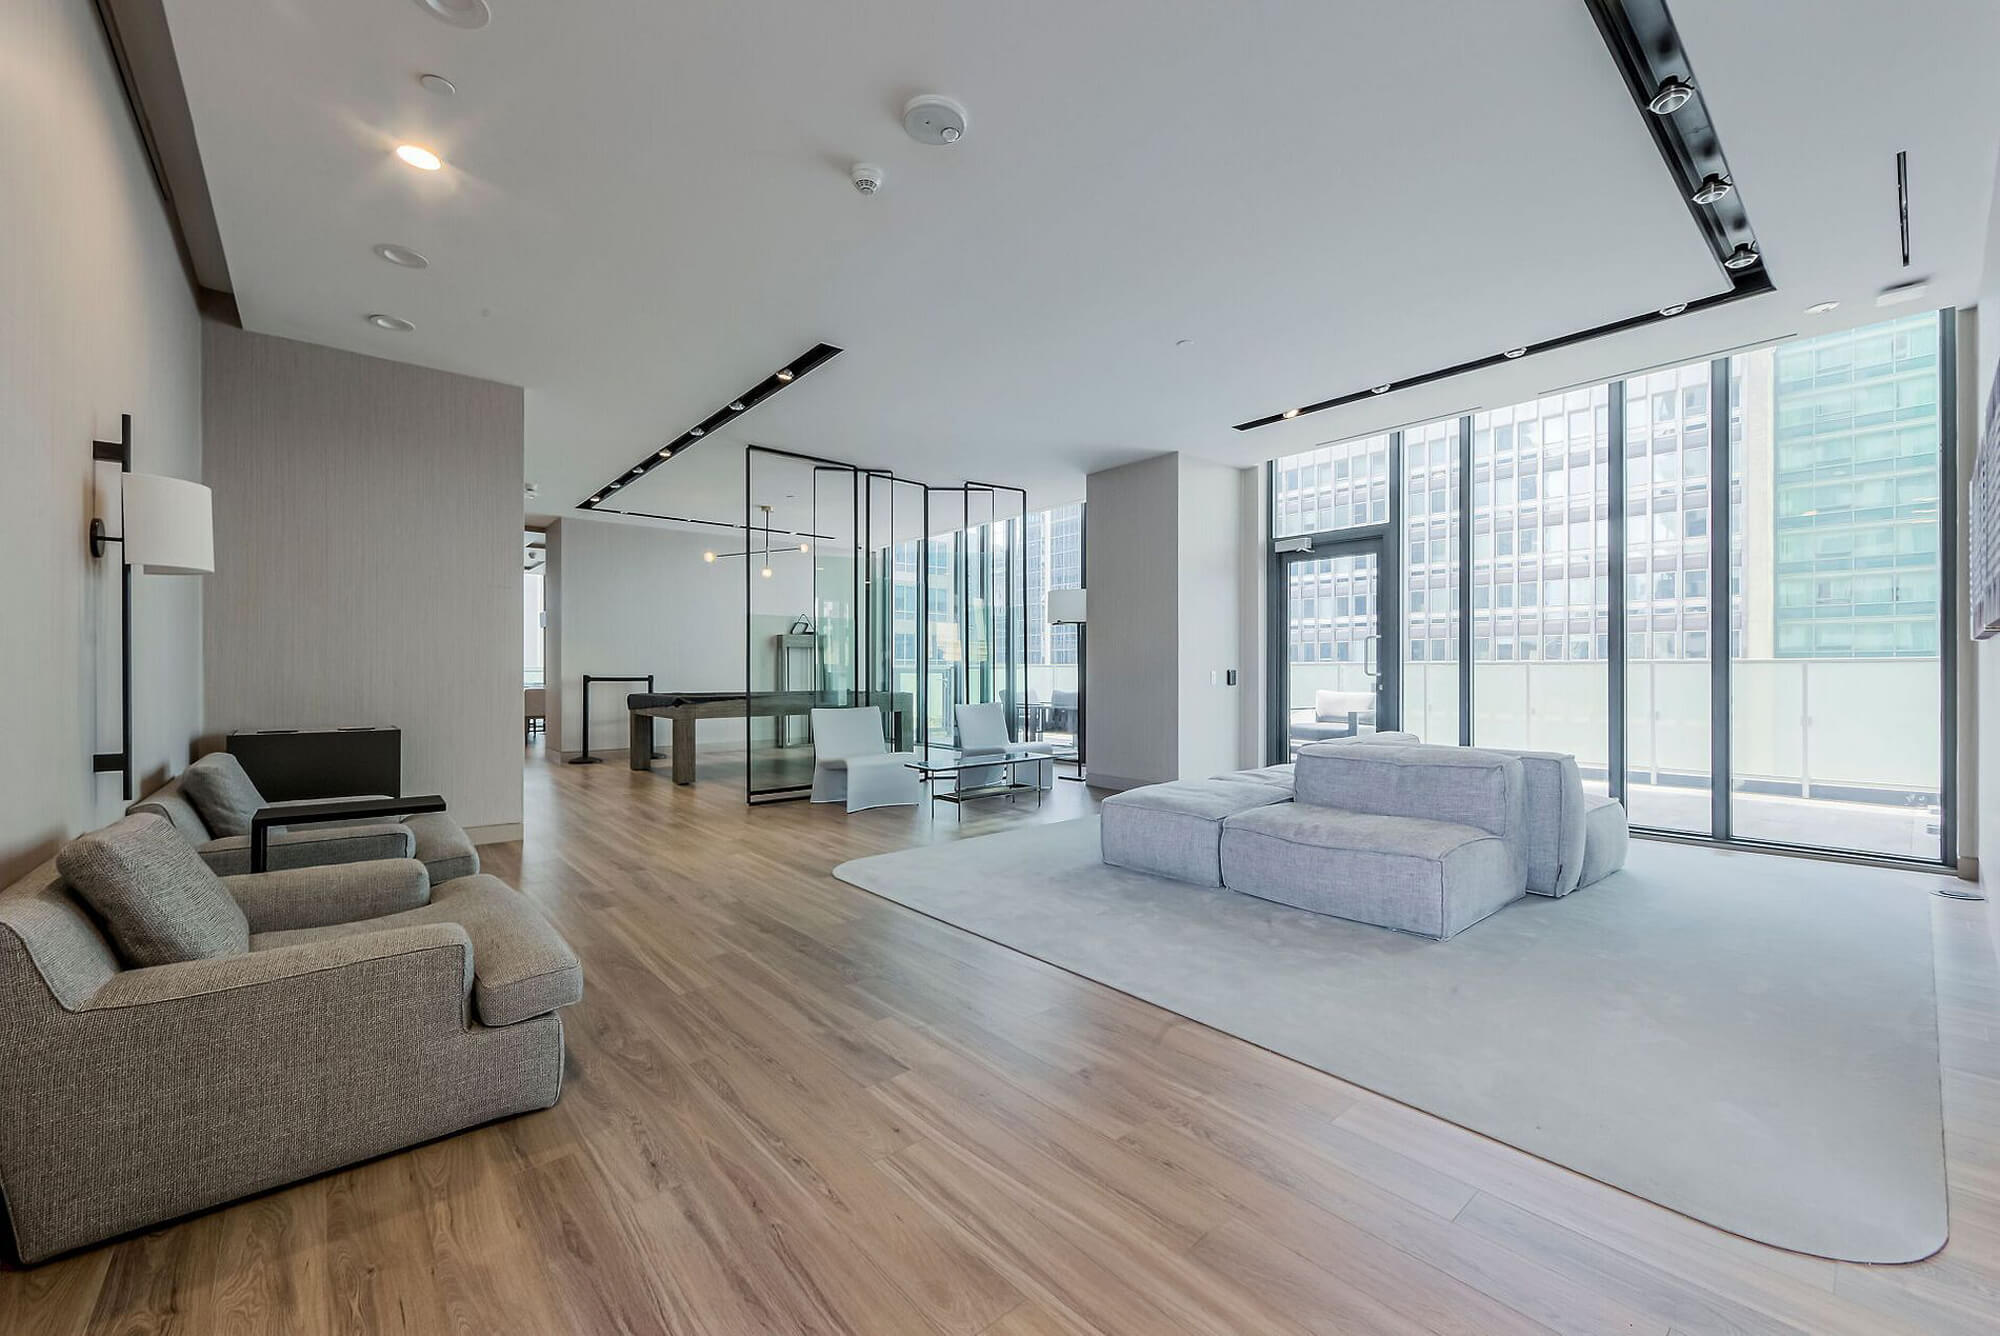
| 5th Floor - Lounge Area | |||
 |
|||
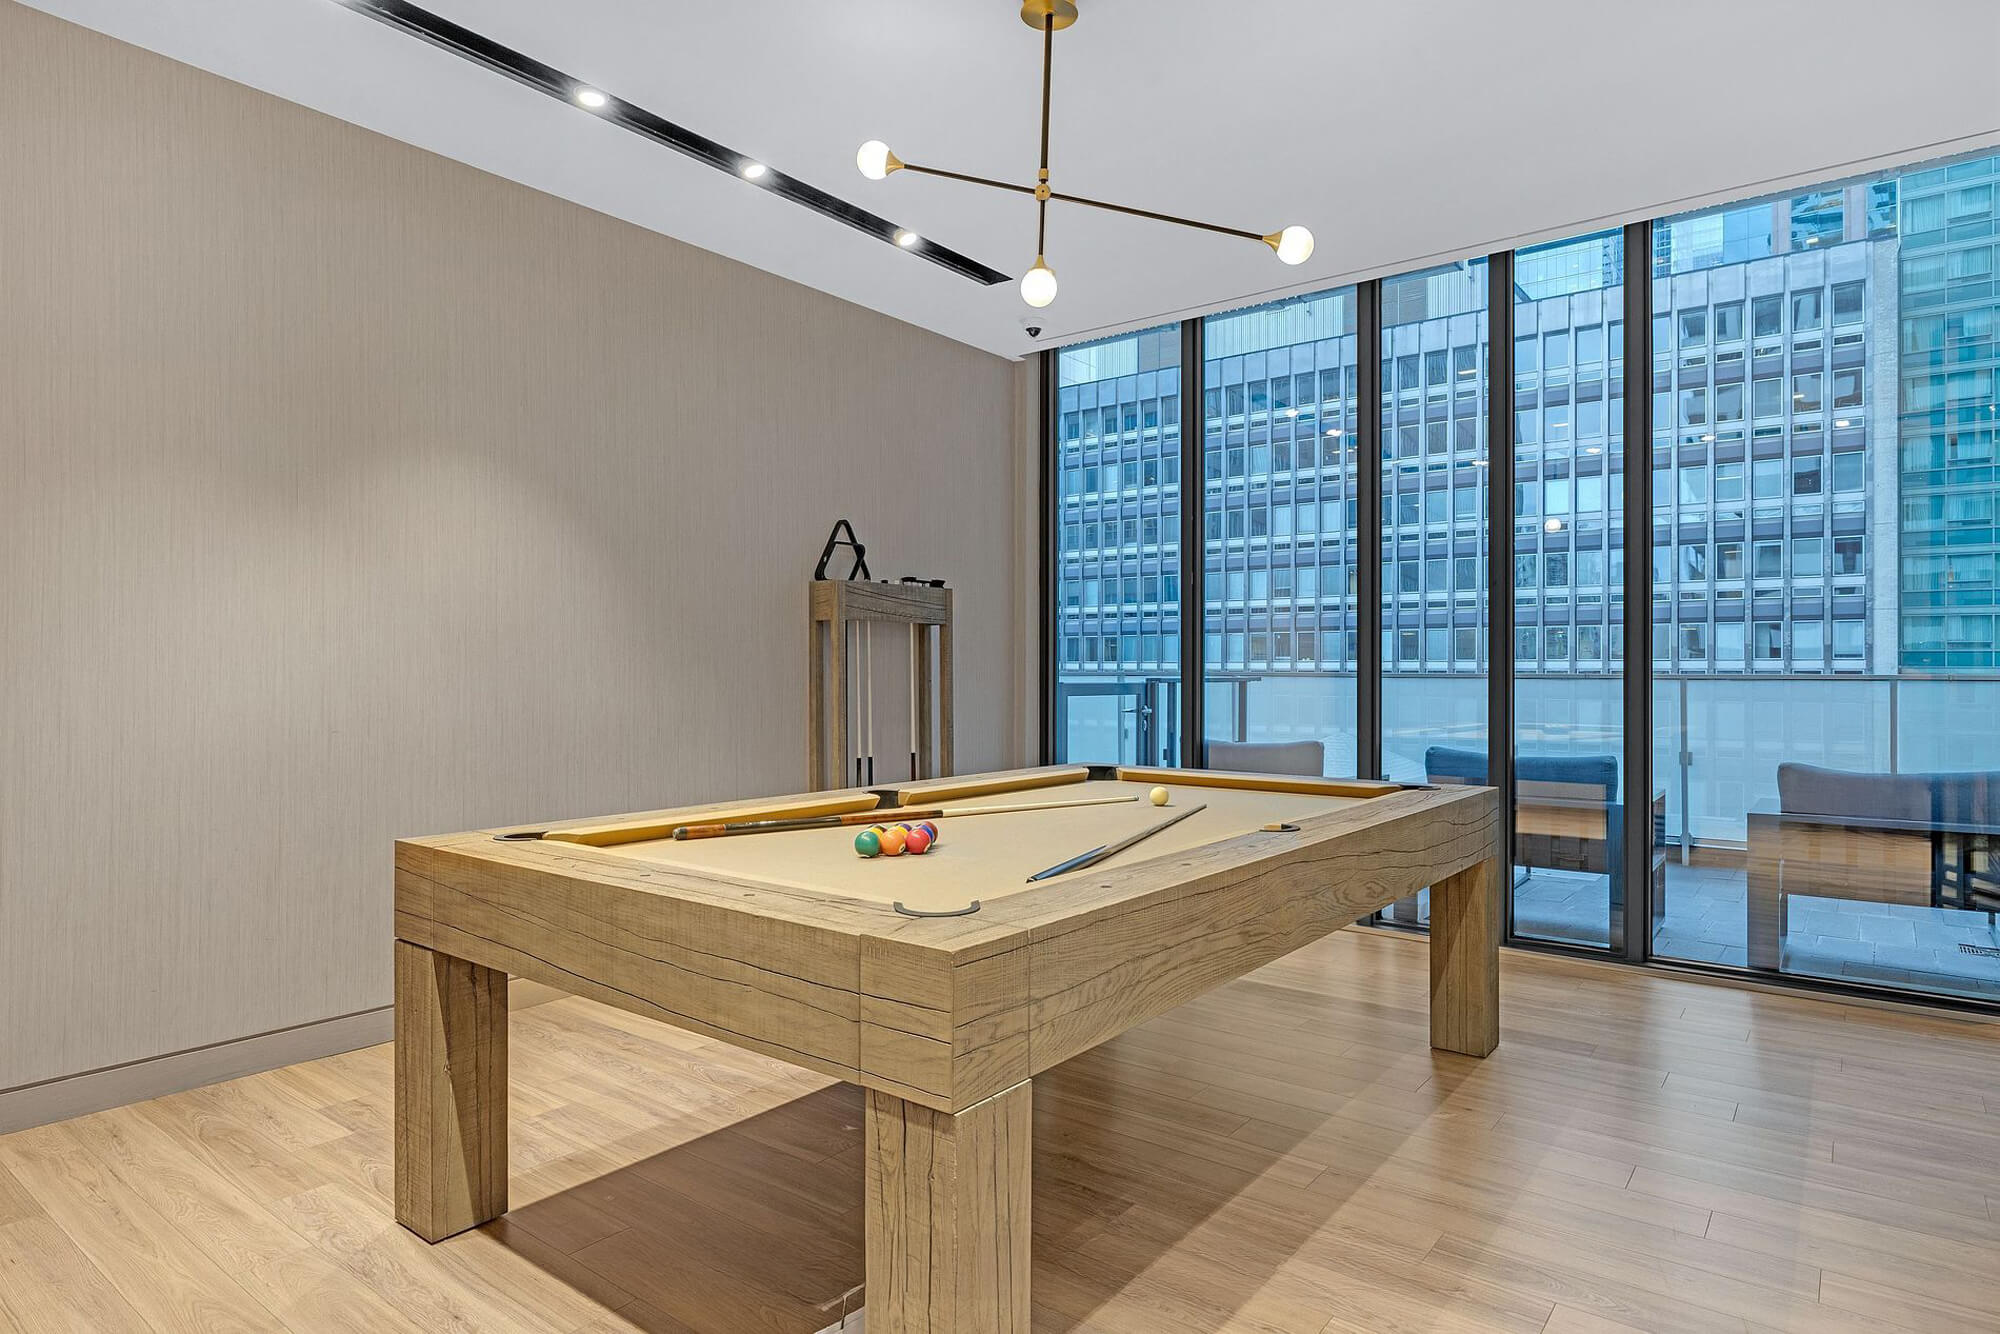
| 5th Floor - Lounge Area | |||
 |
|||
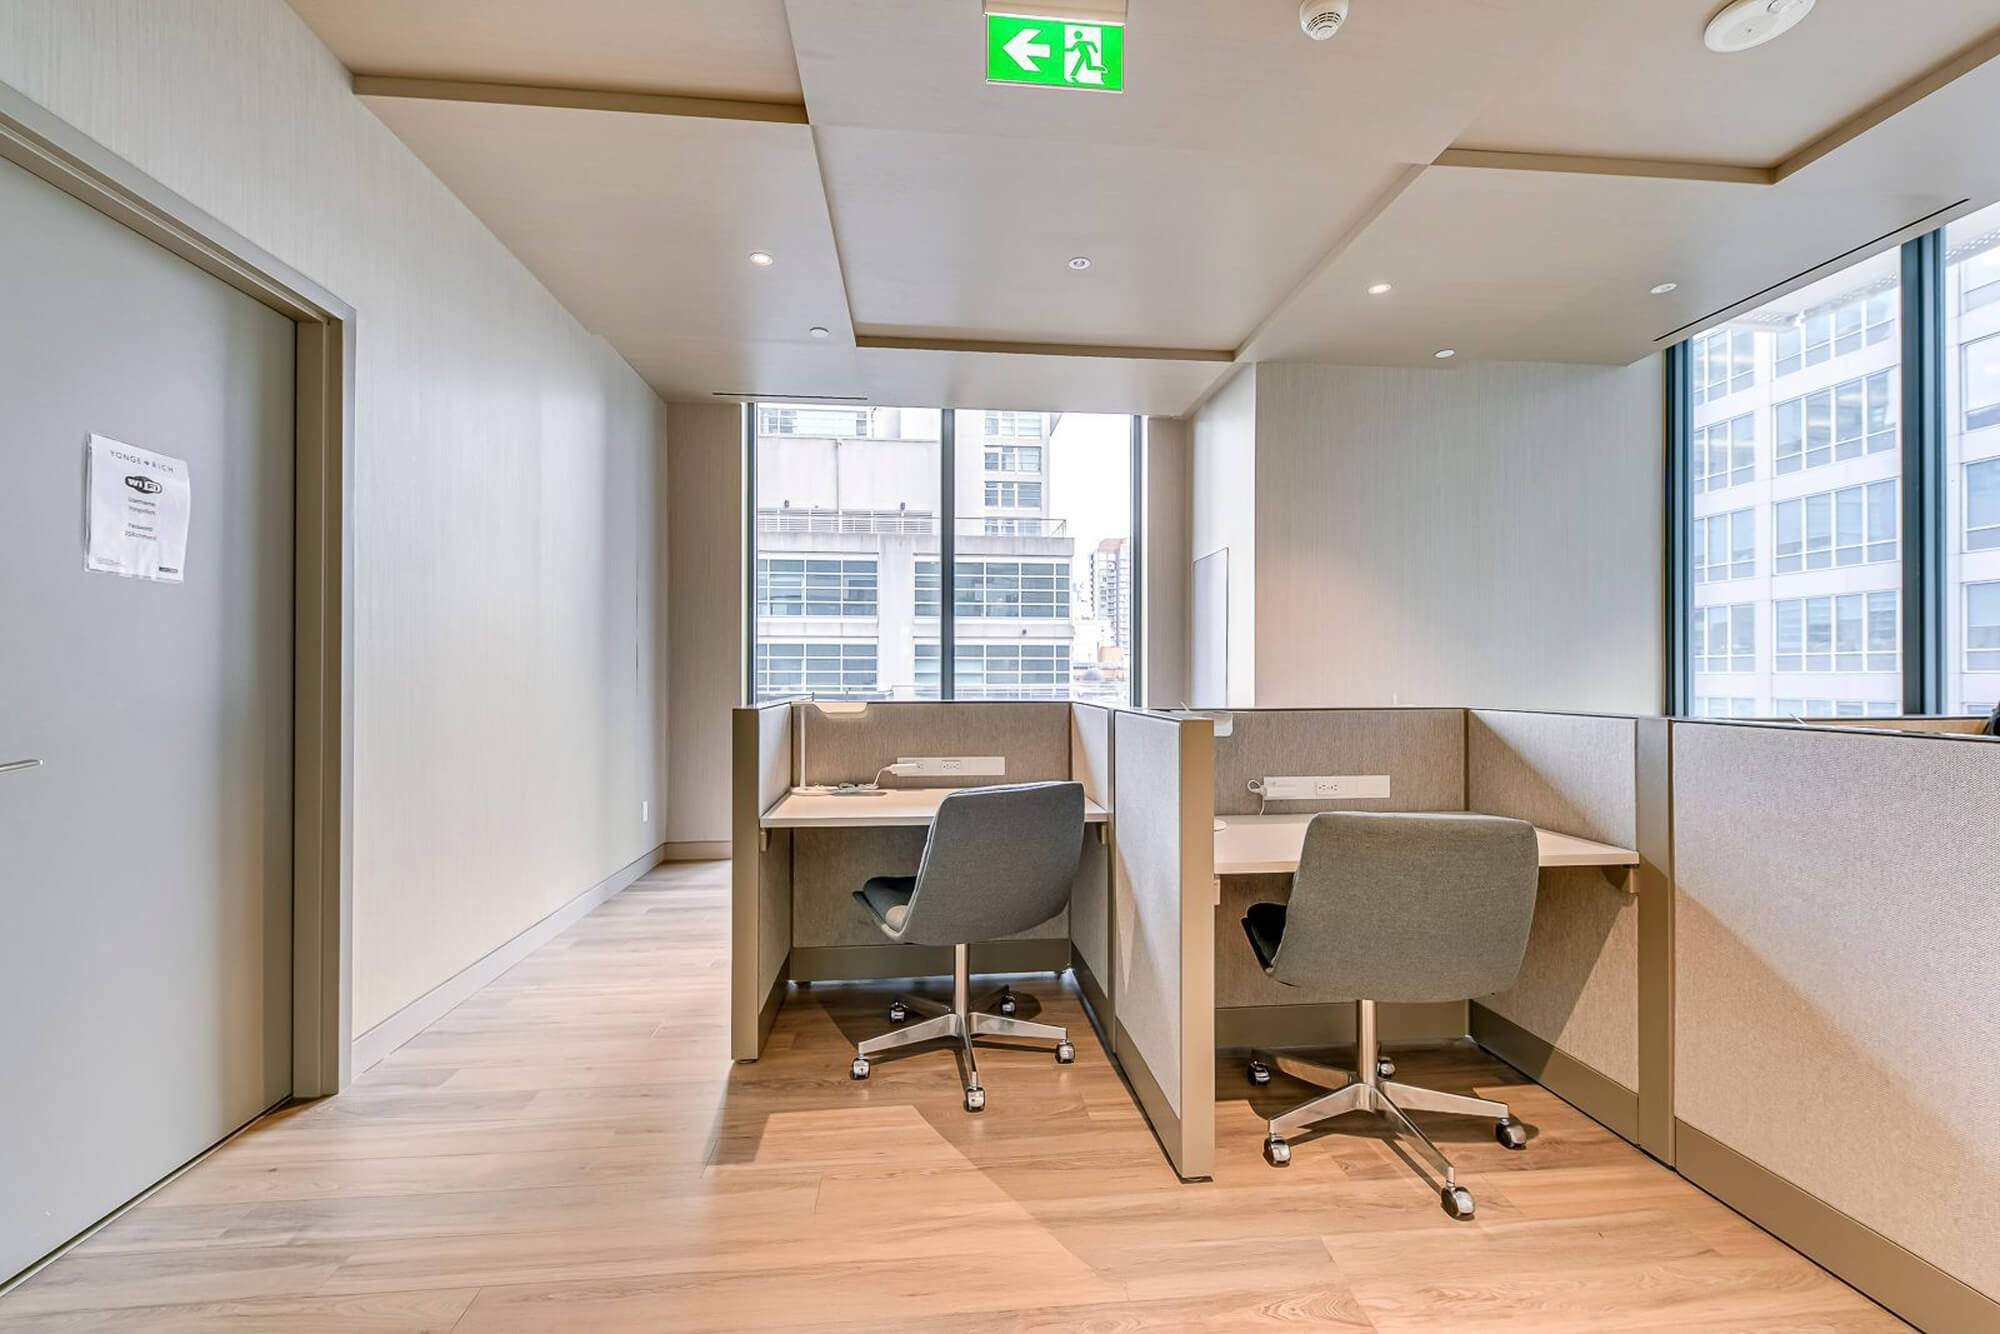
| 5th Floor - Billiards | |||
 |
|||
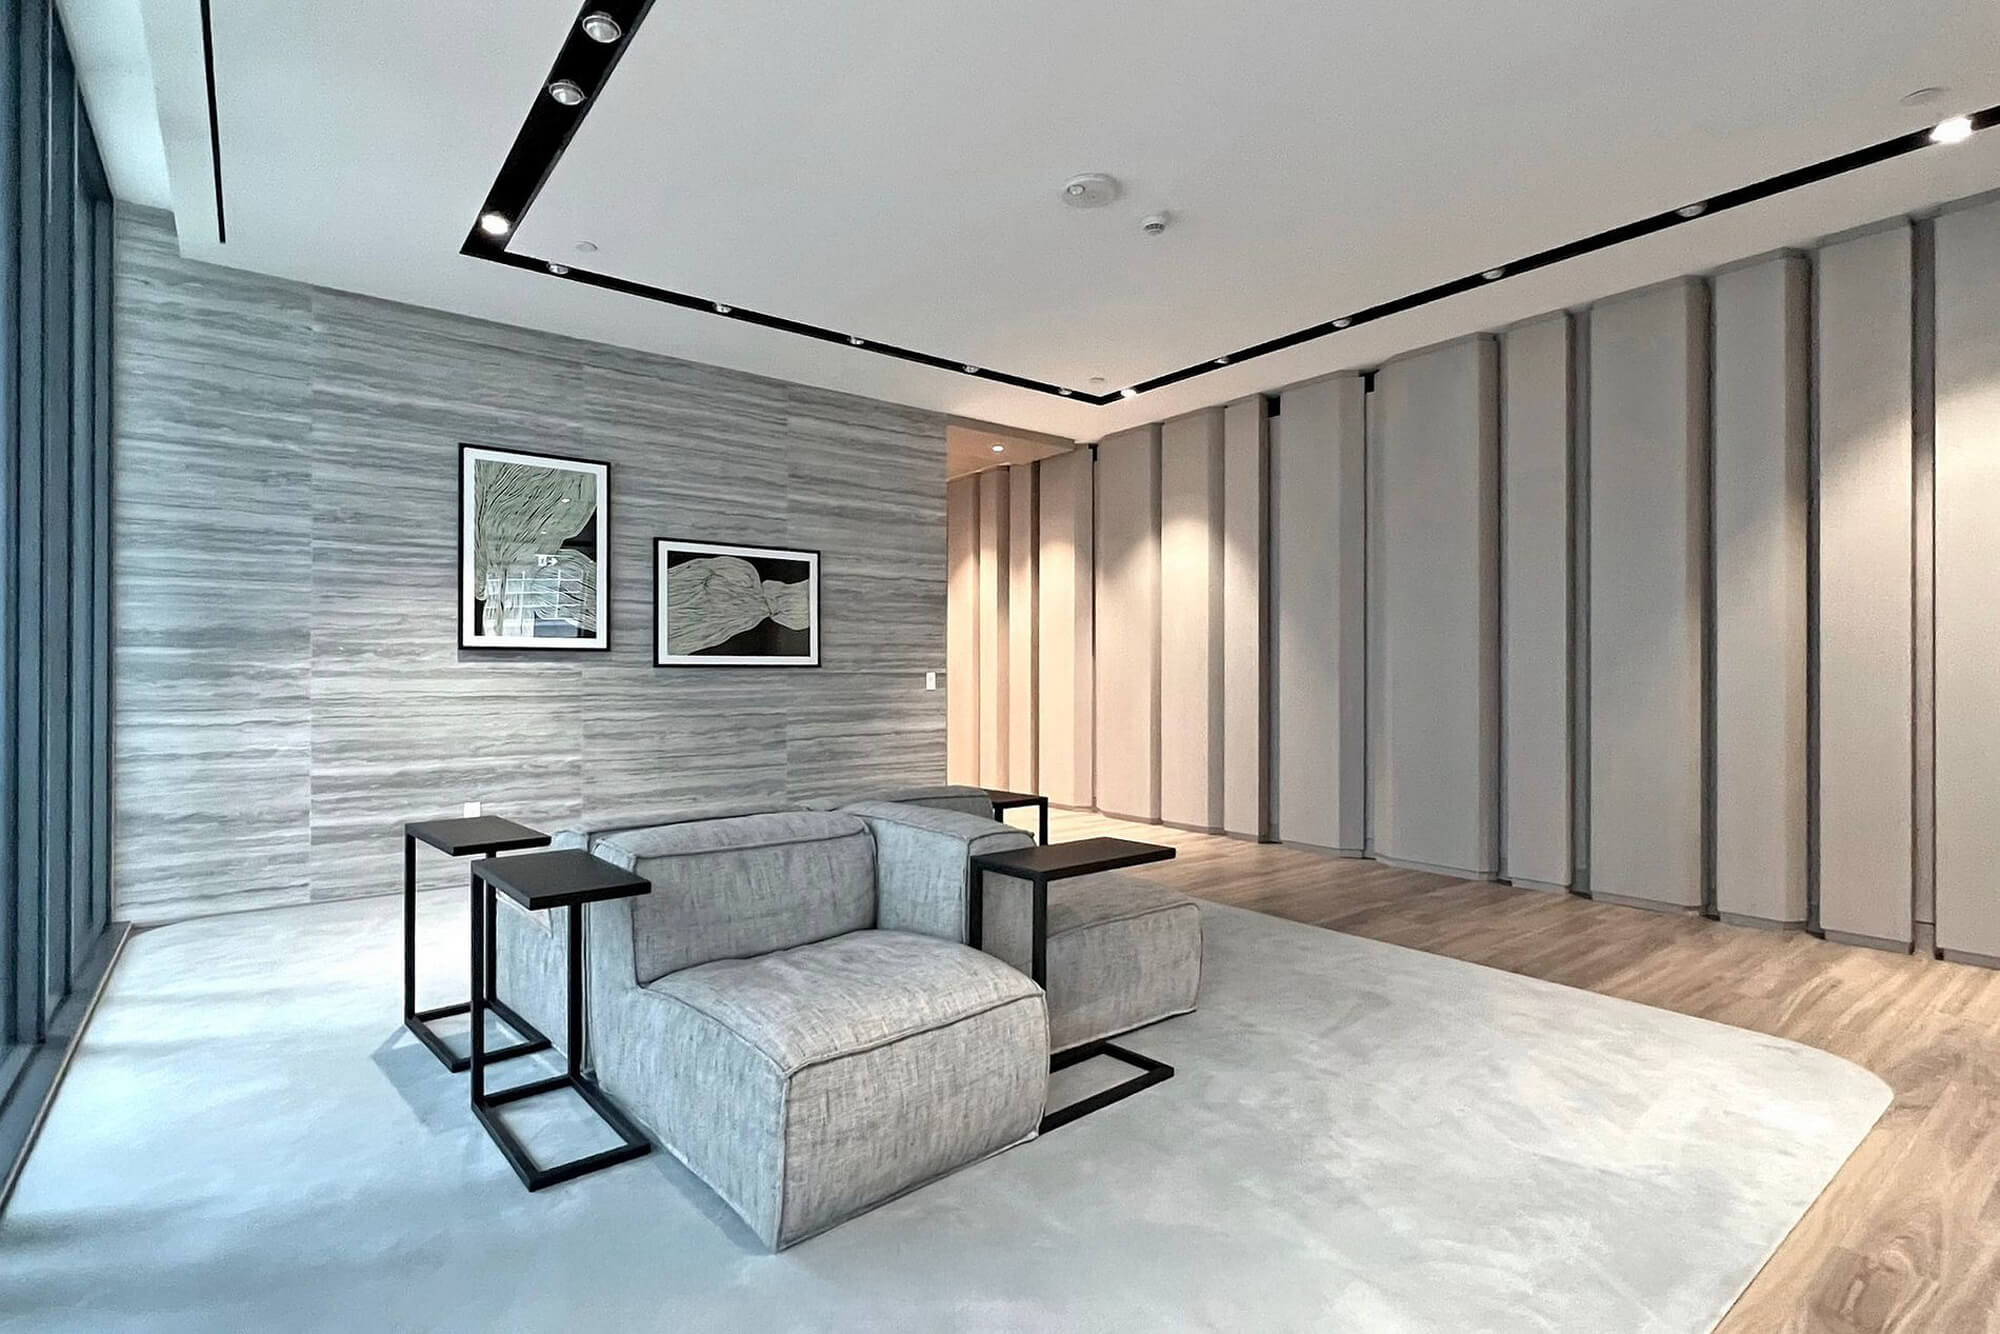
| 5th Floor - Business Centre | |||
 |
|||
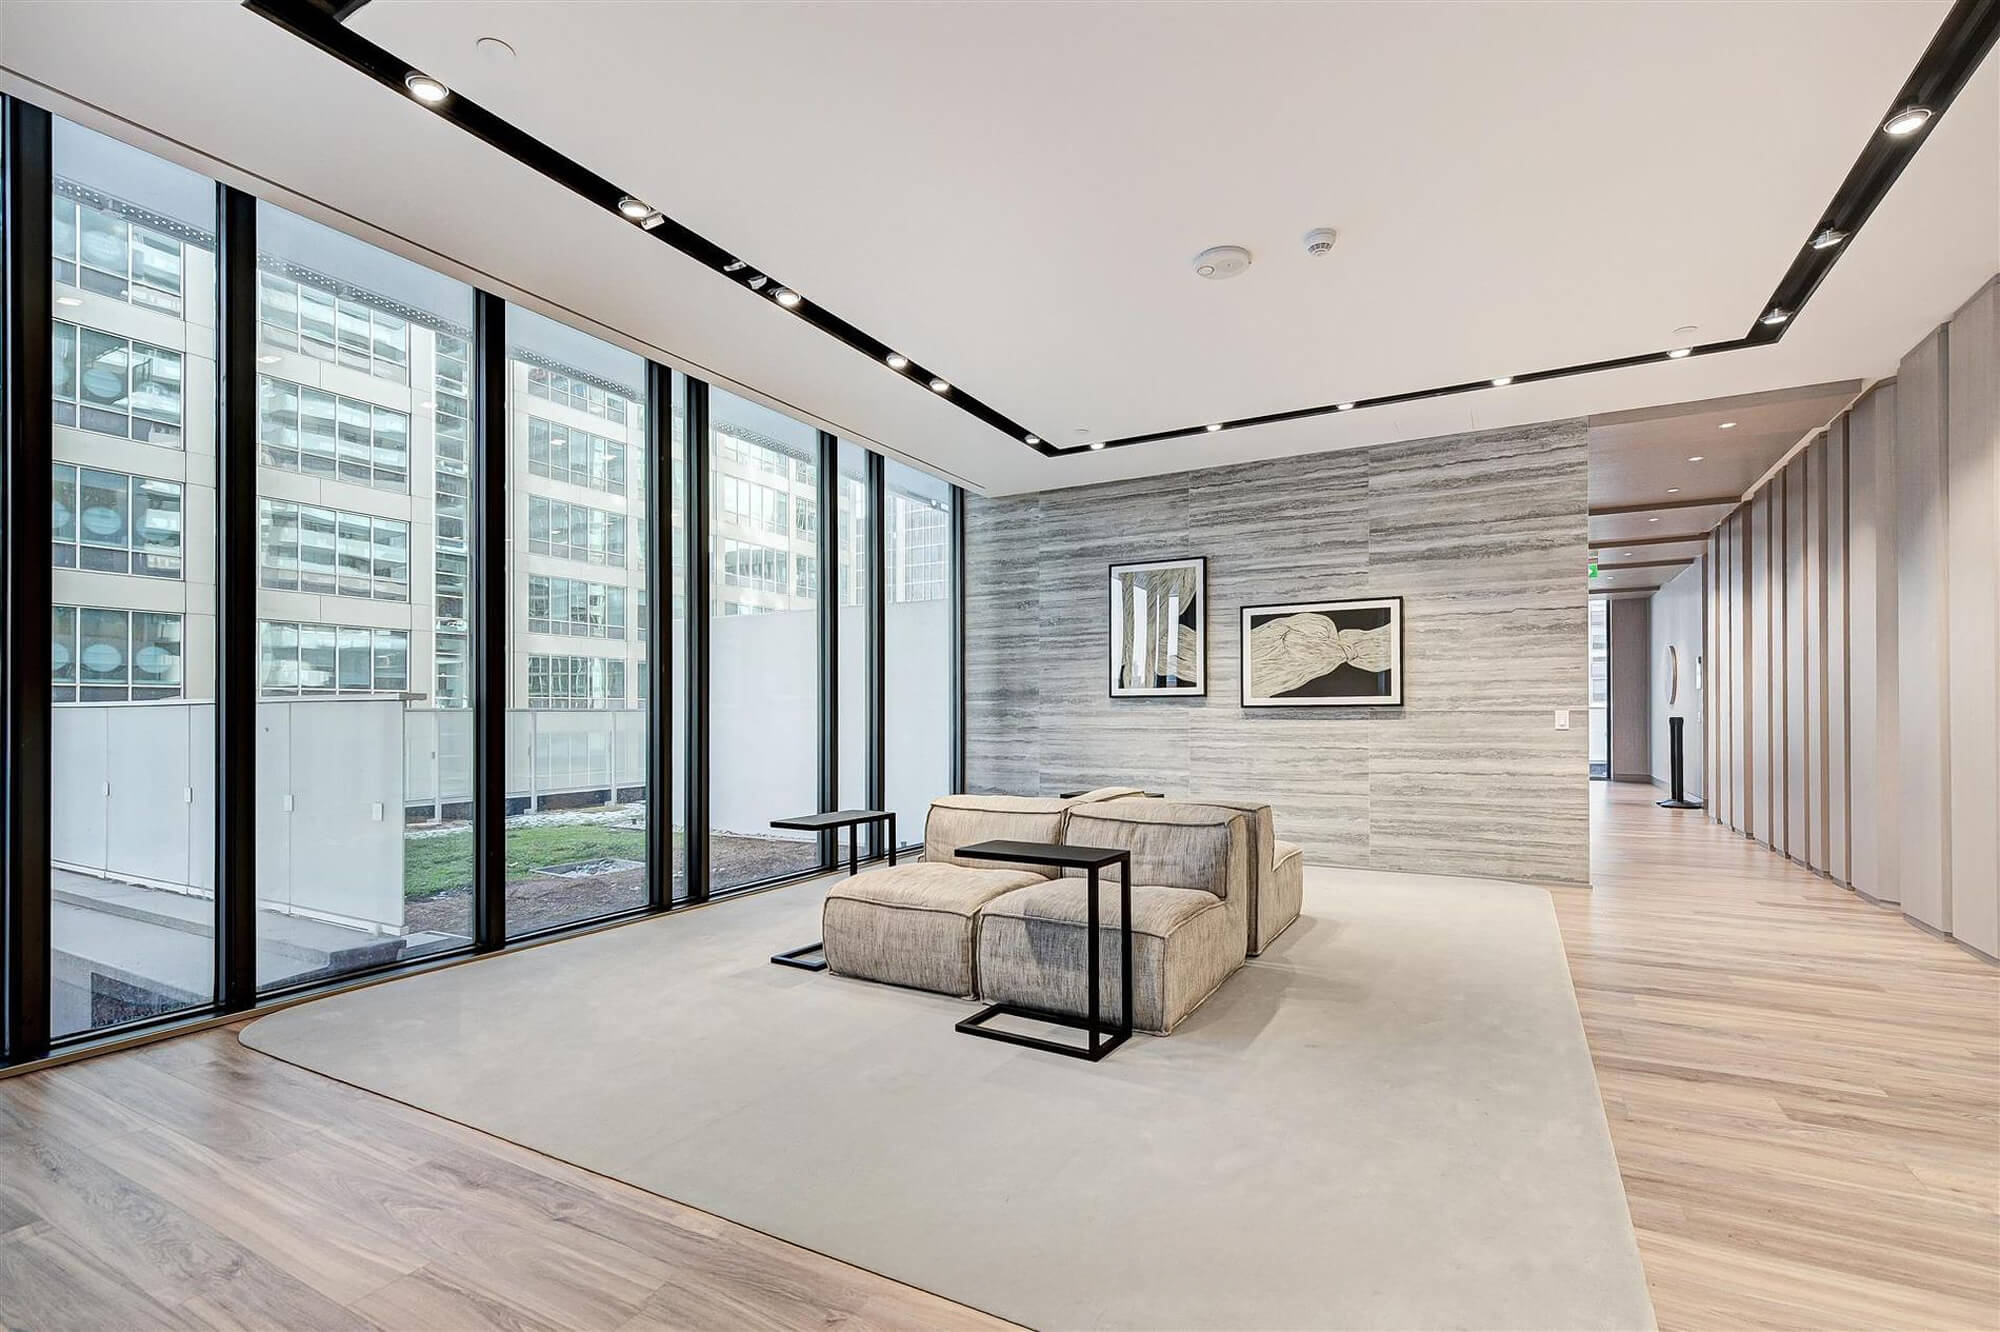
| 5th Floor - Lounge Area | |||
 |
|||
| 5th Floor - Lounge Area | |||
 |
|||
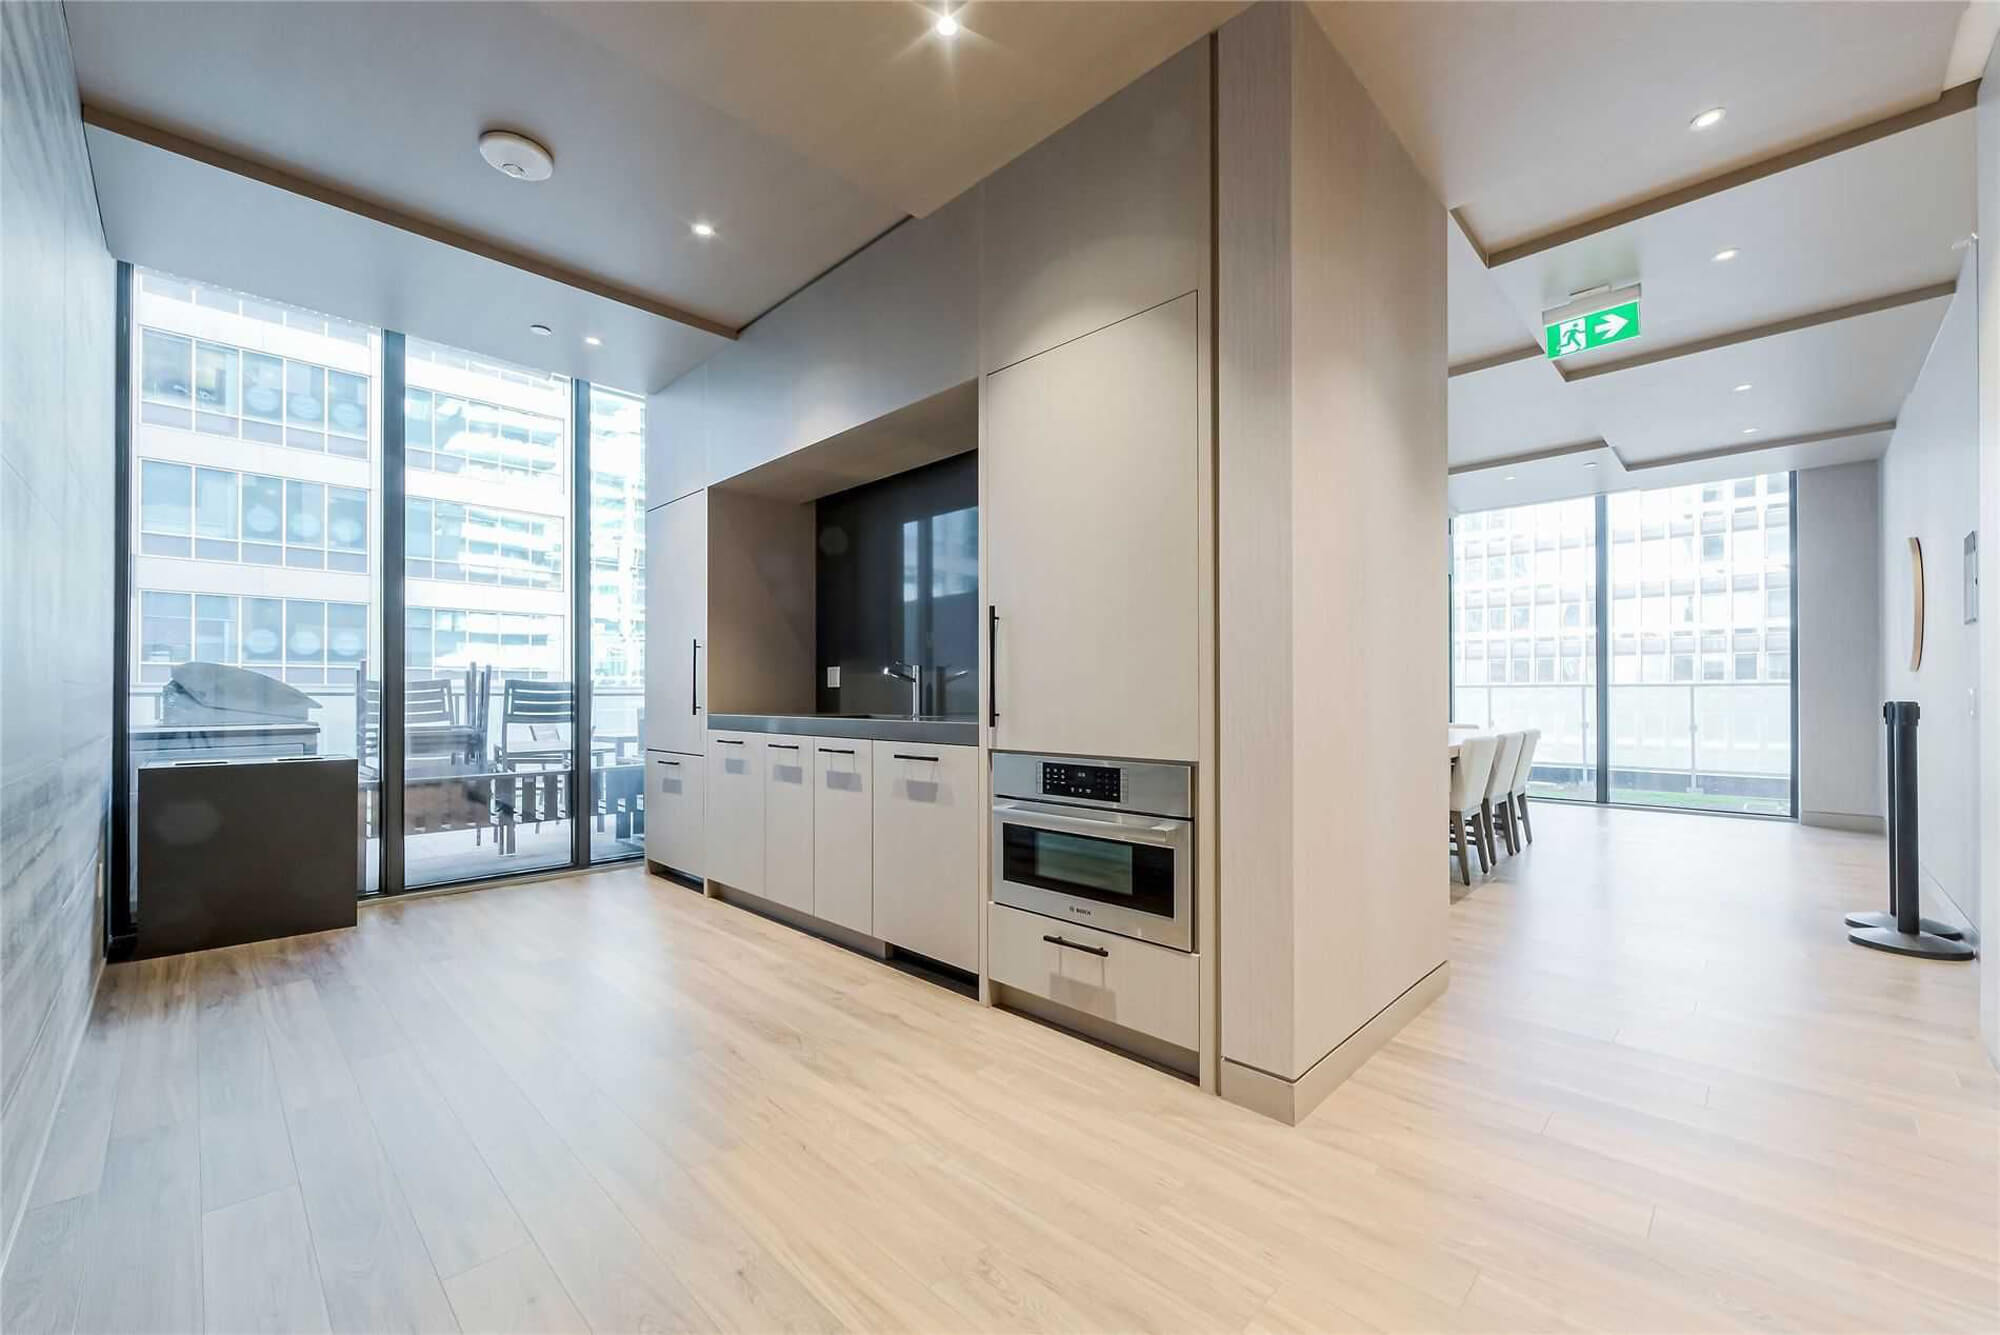
| 5th Floor - Catering Kitchen | |||
 |
|||
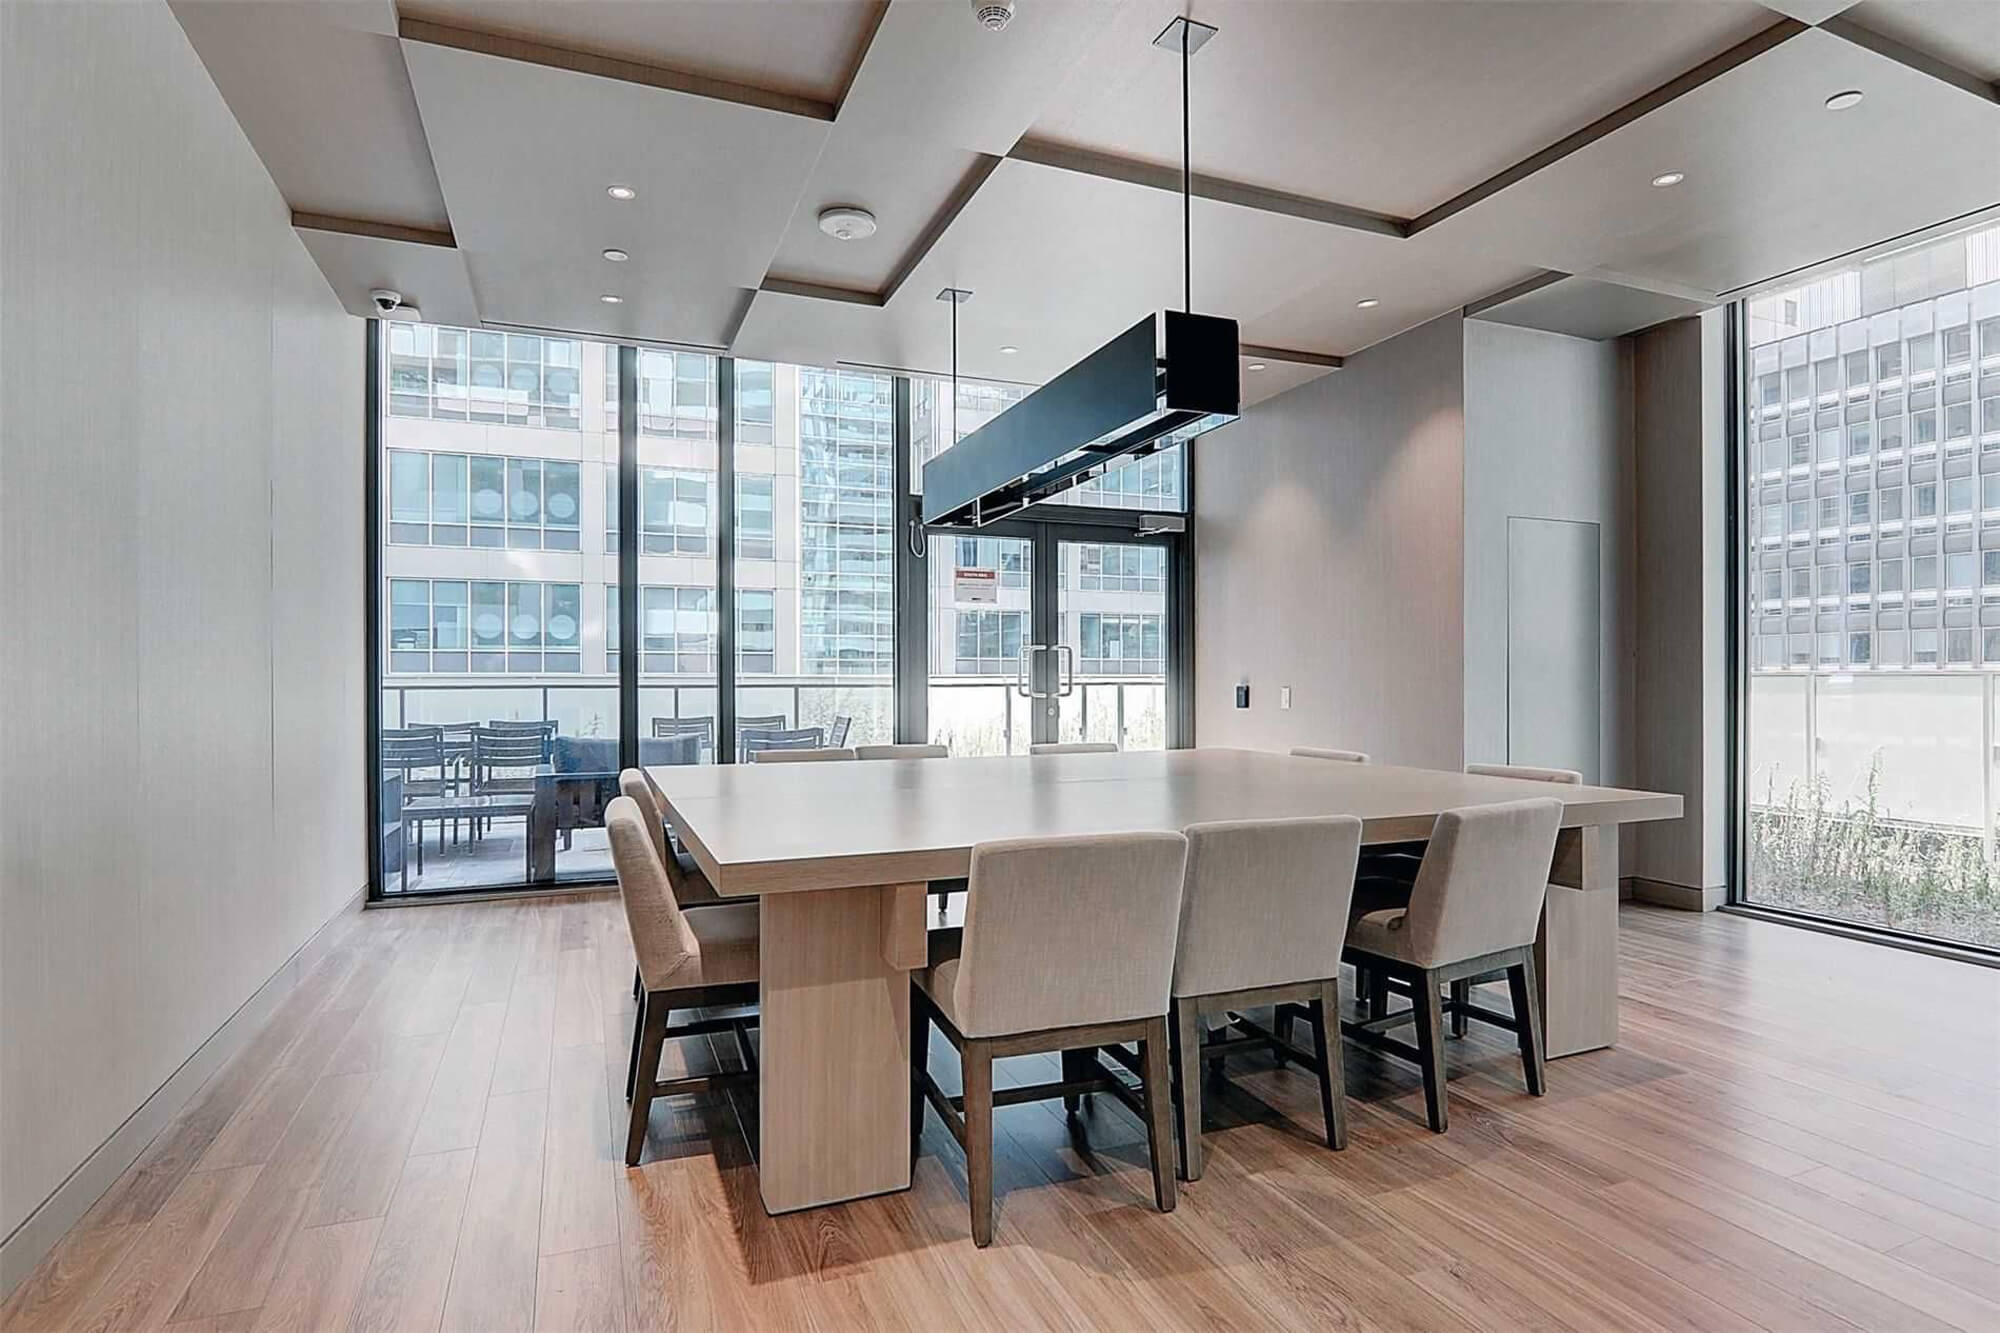
| 5th Floor - Dining Room | |||
 |
|||
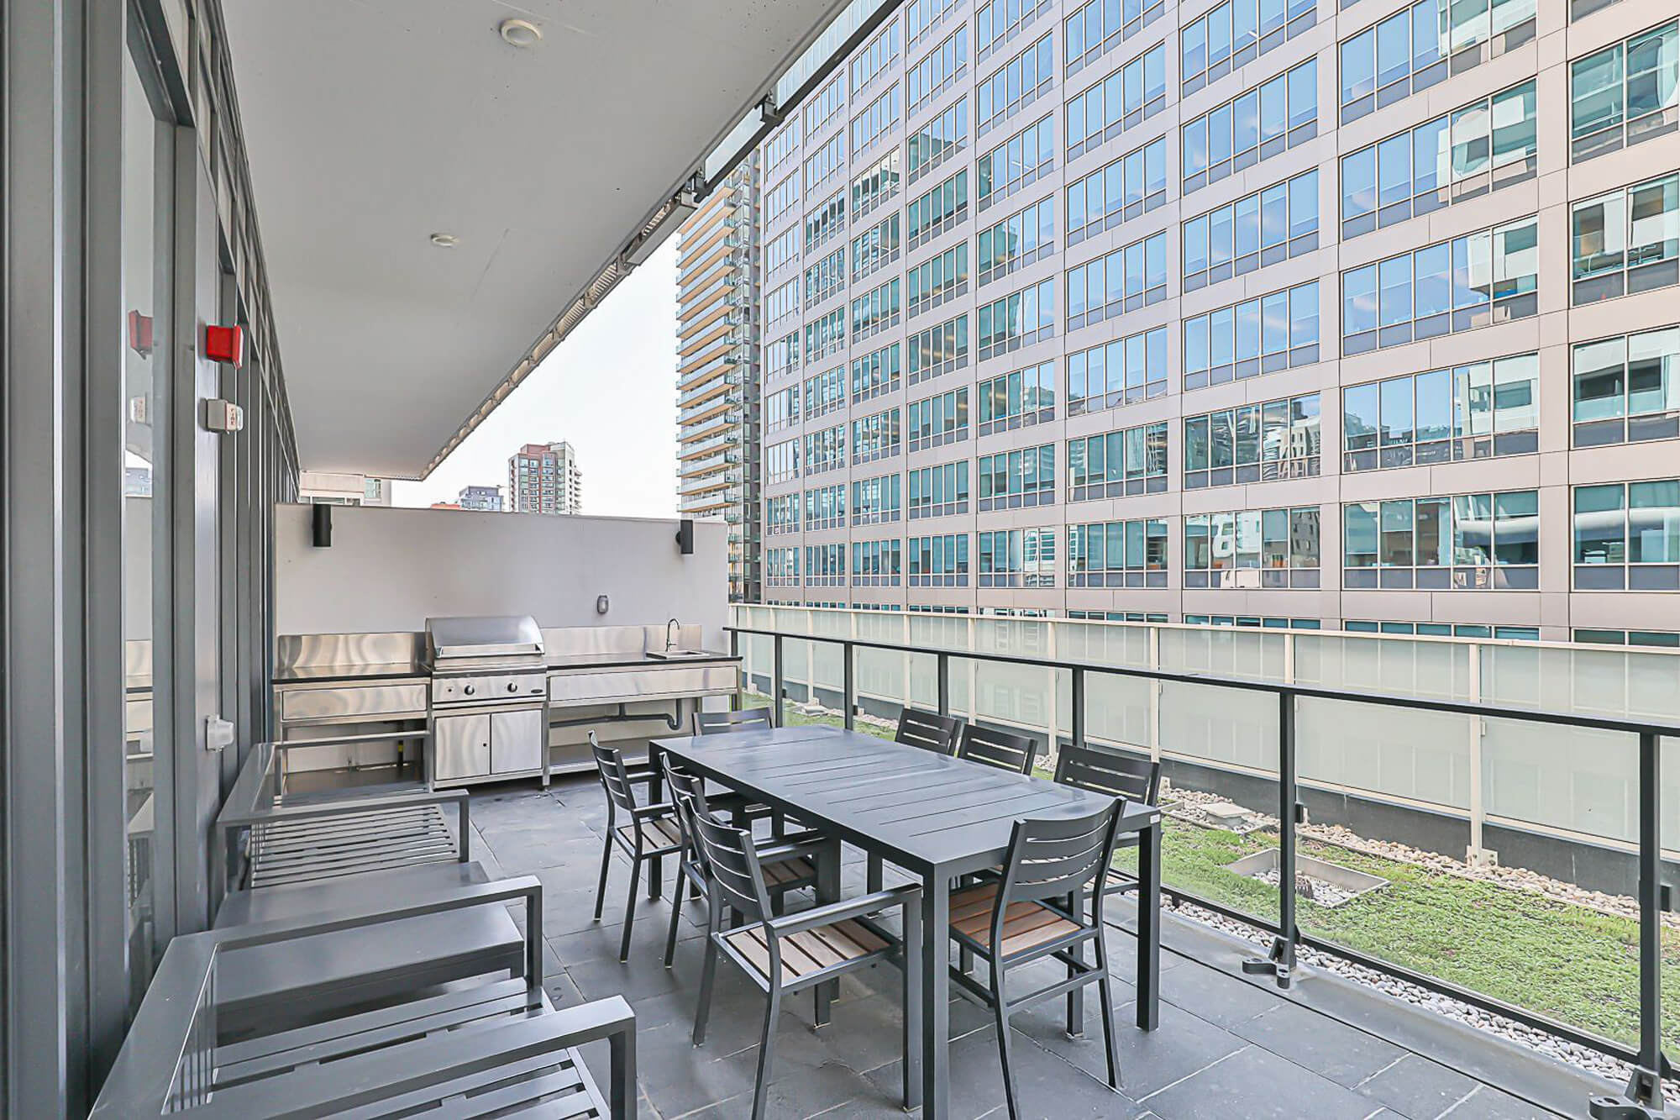
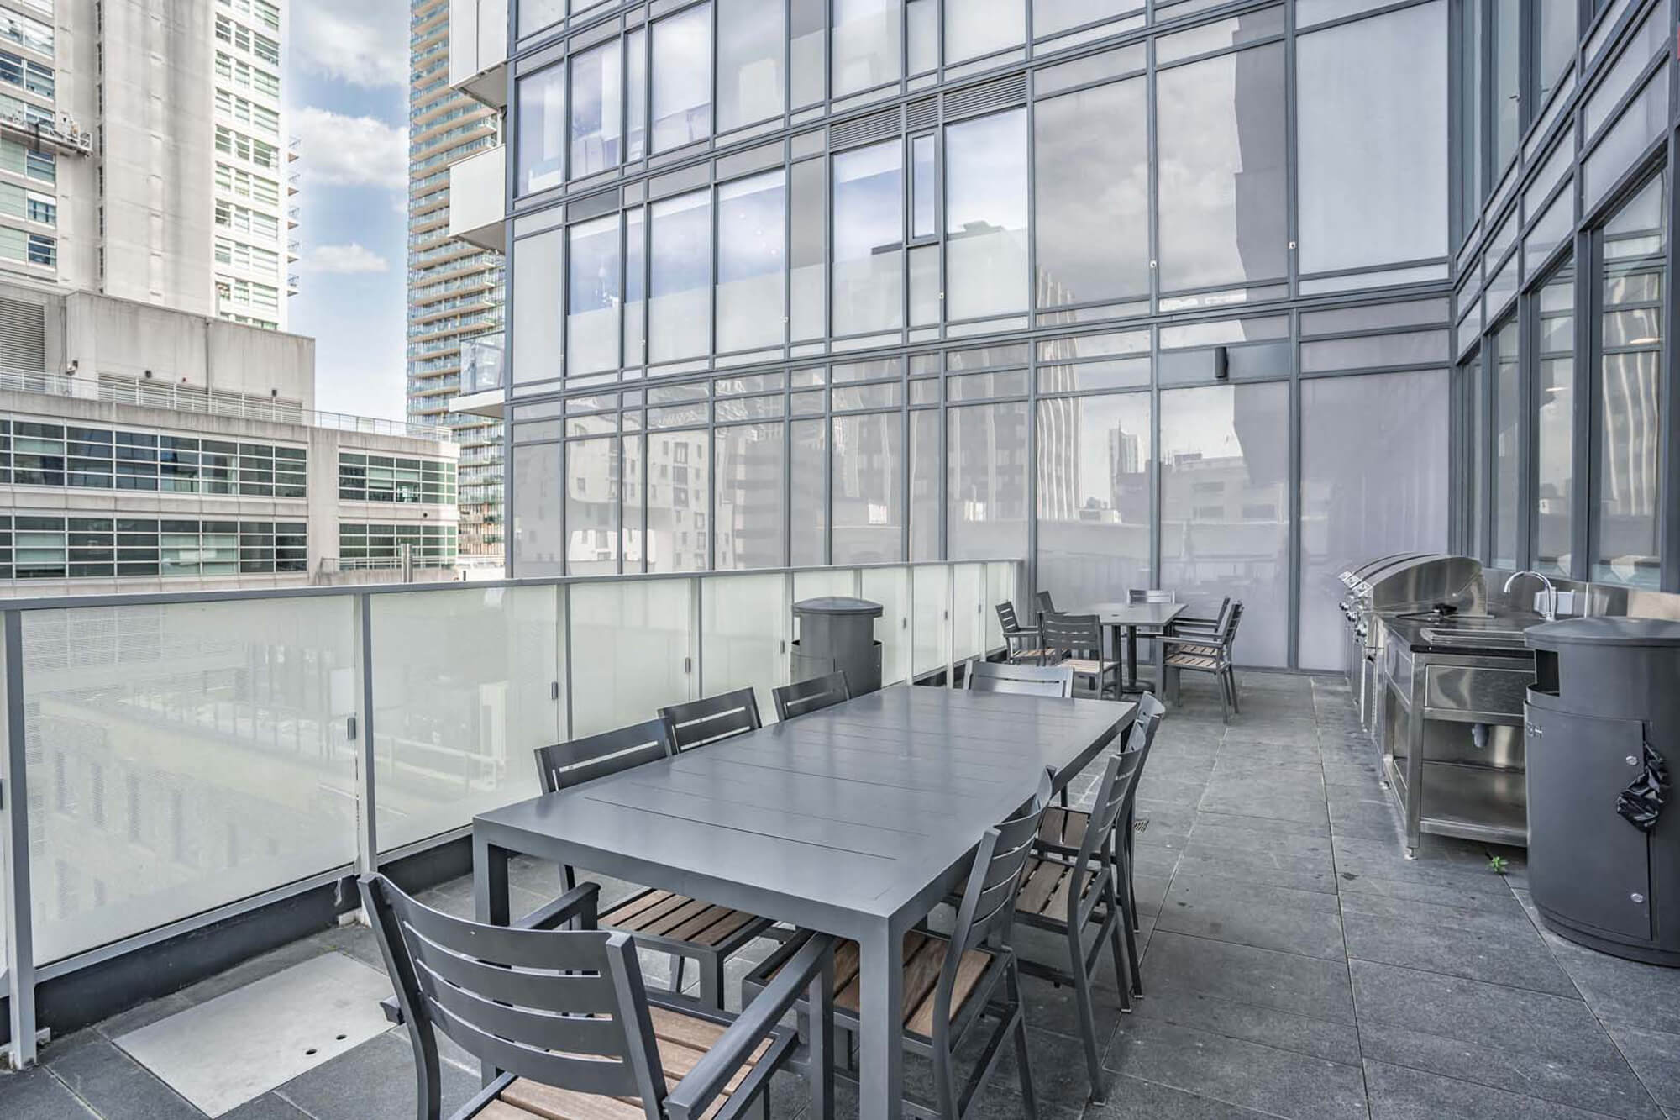
| 5th Floor - Outdoor Barbecues and Dining | |||
 |
|||
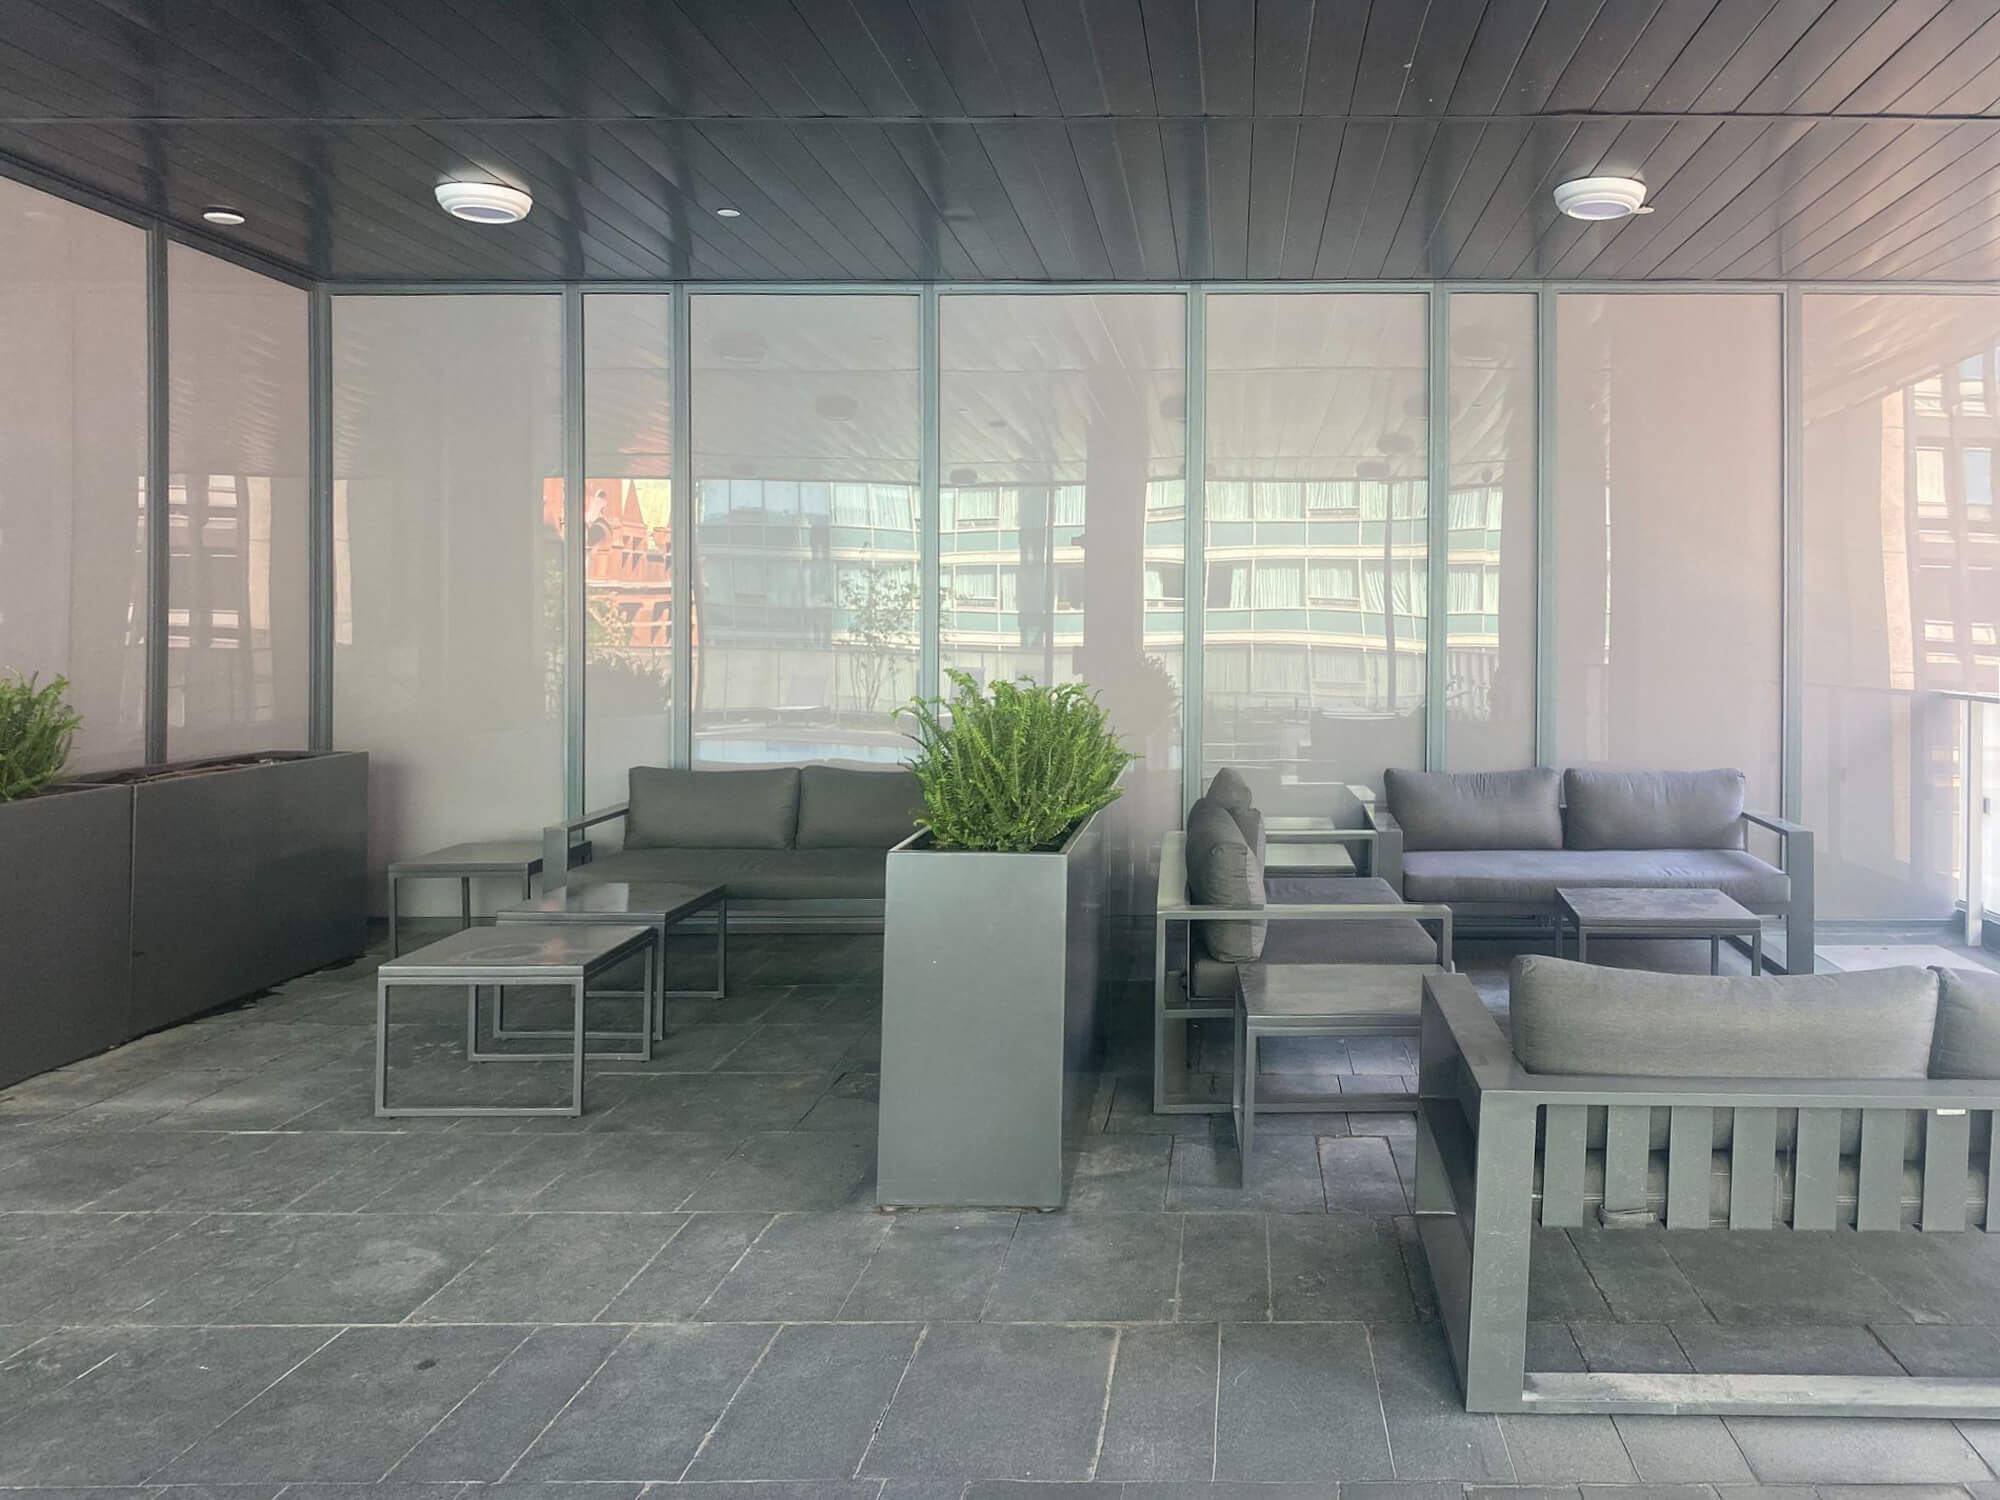
| 5th Floor - Outdoor Barbecues and Dining | |||
 |
|||
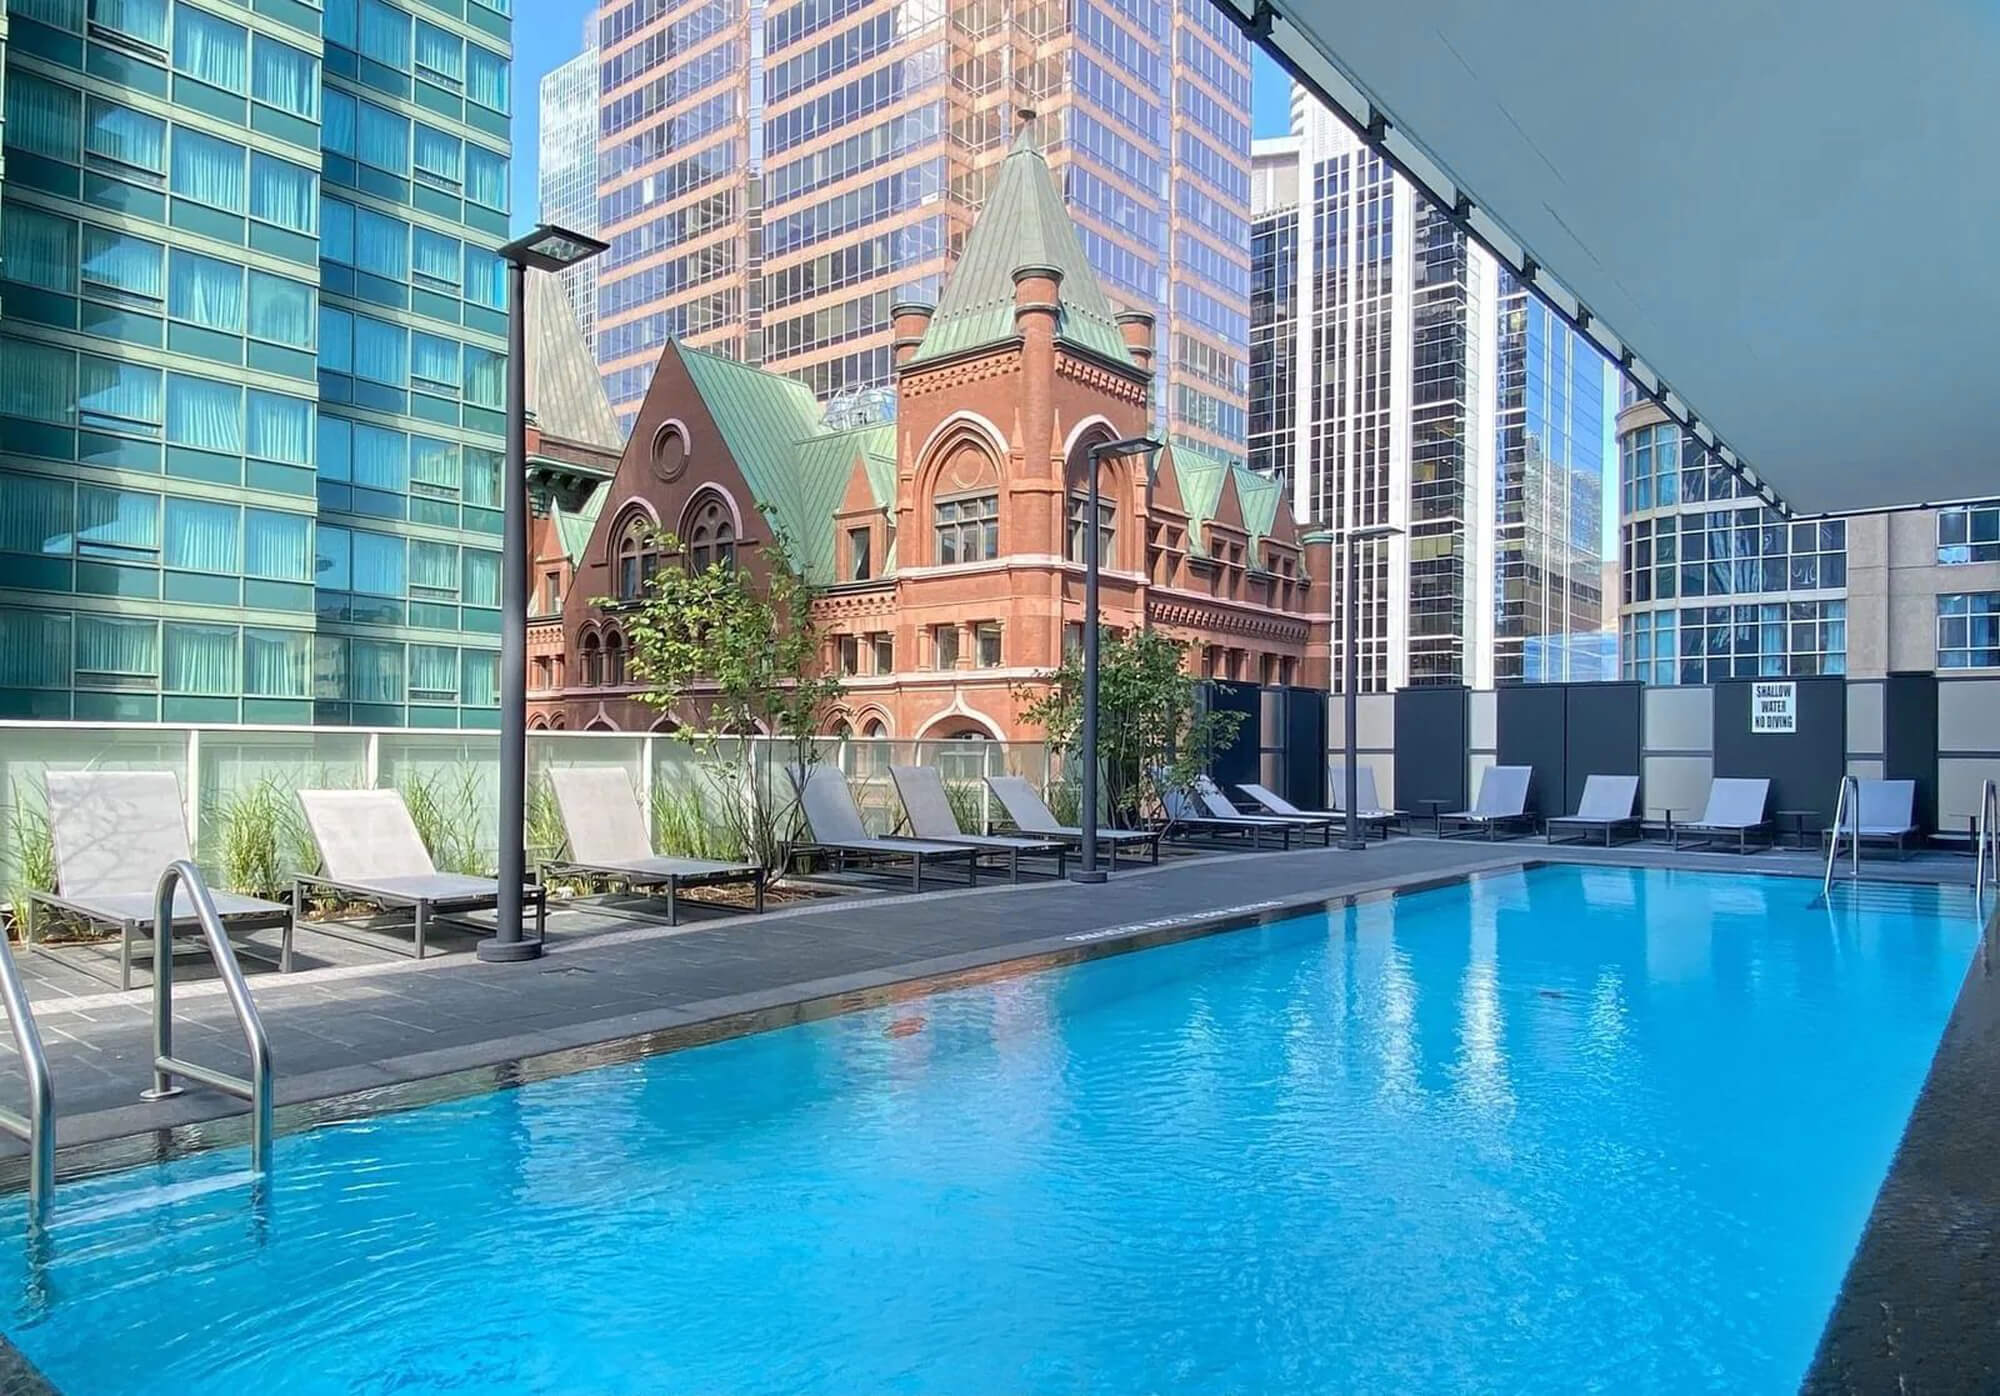
| 5th Floor - Lounge Area | |||
 |
|||
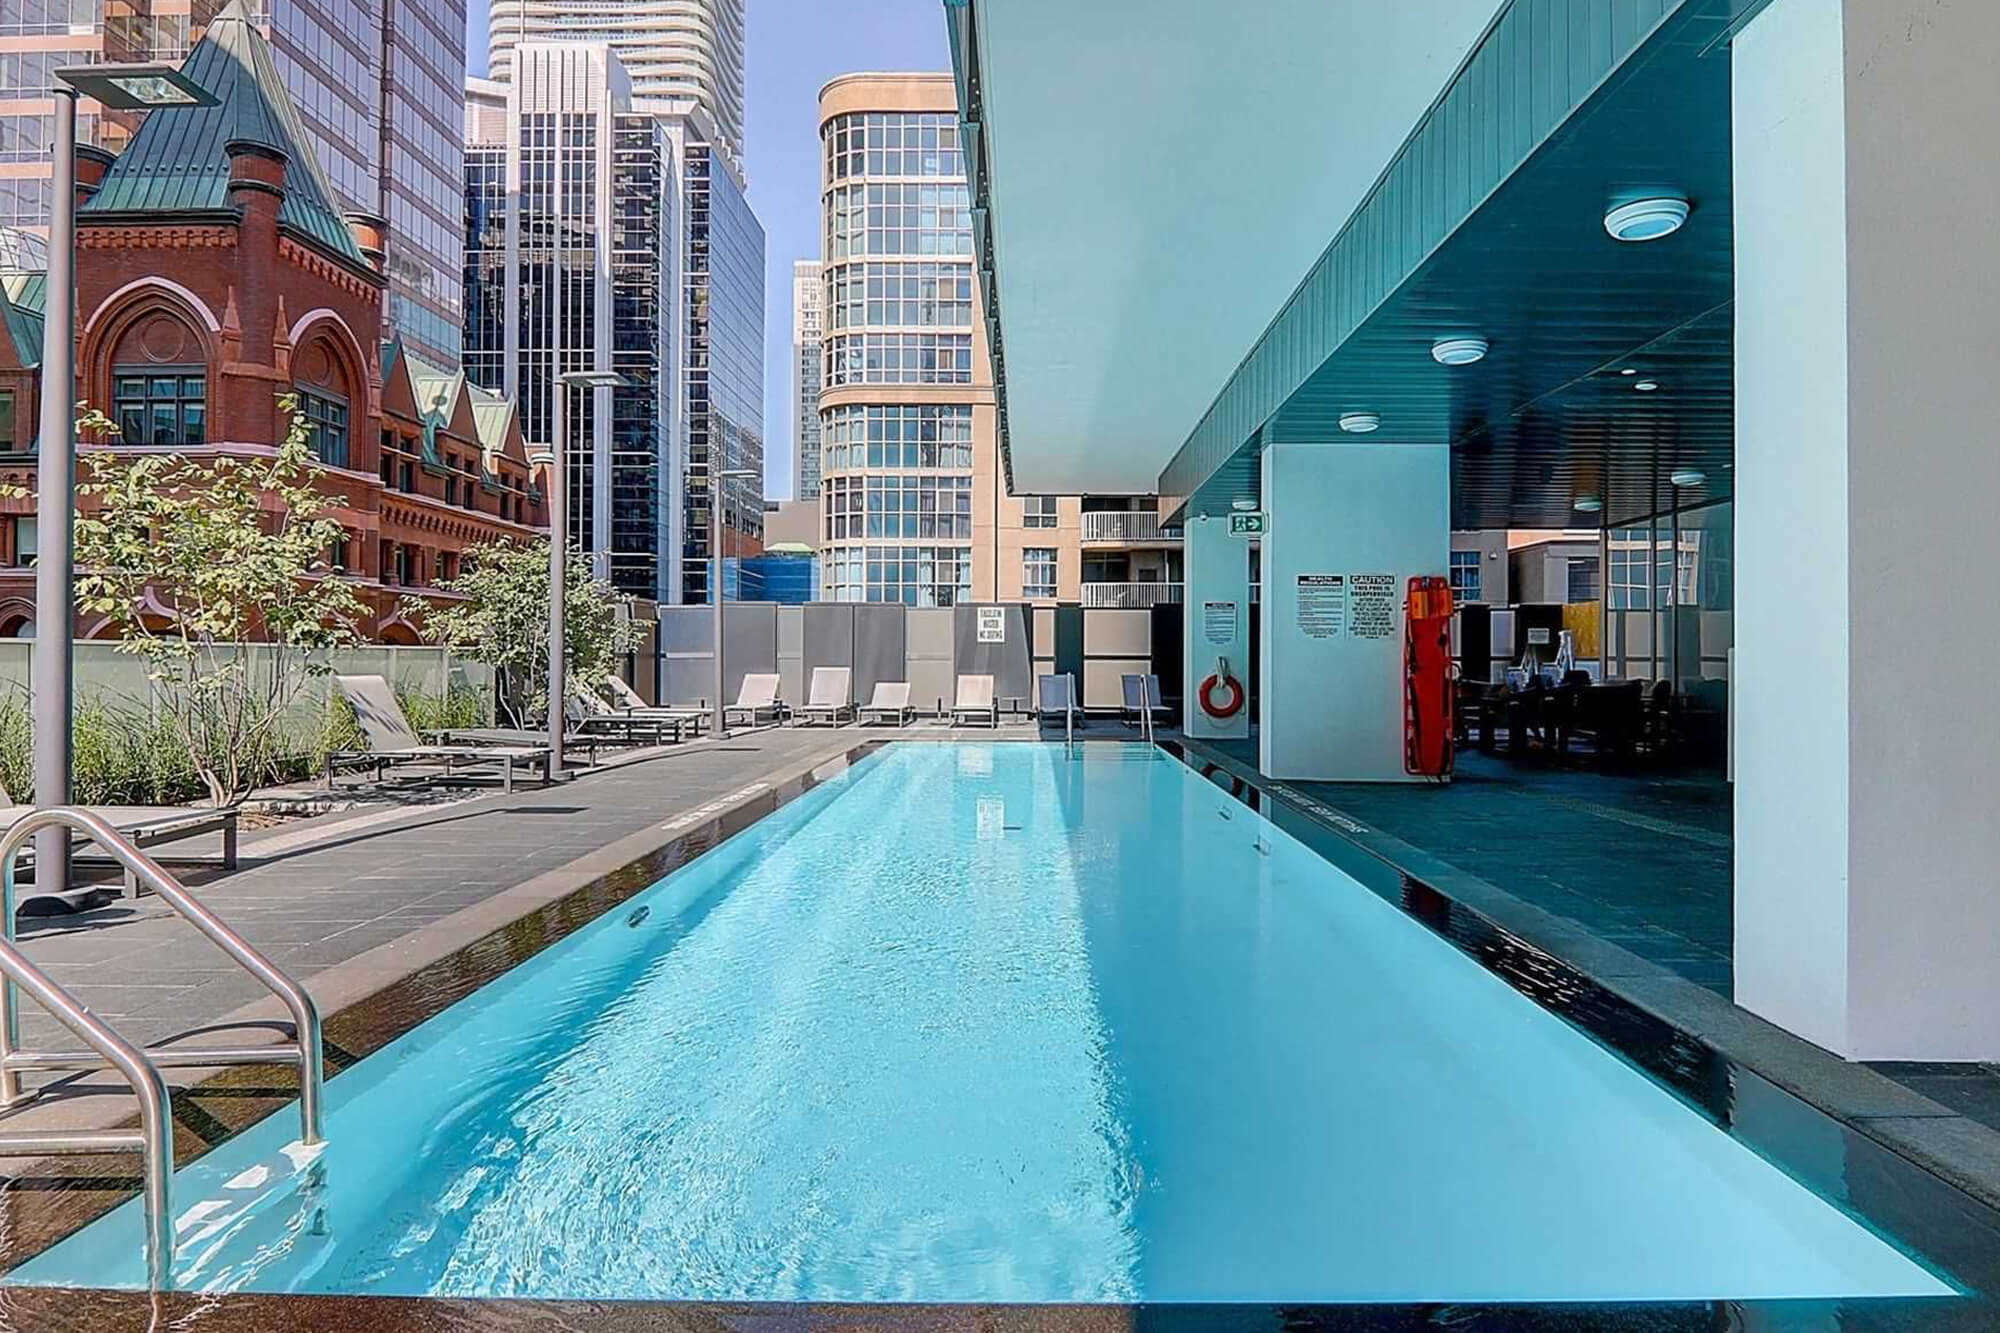

| 5th Floor - Rooftop Pool | |||
 |
|||
| 5th Floor - Rooftop Pool | |||
 |
|||
| 5th Floor - Rooftop Pool | |||
 |
|||
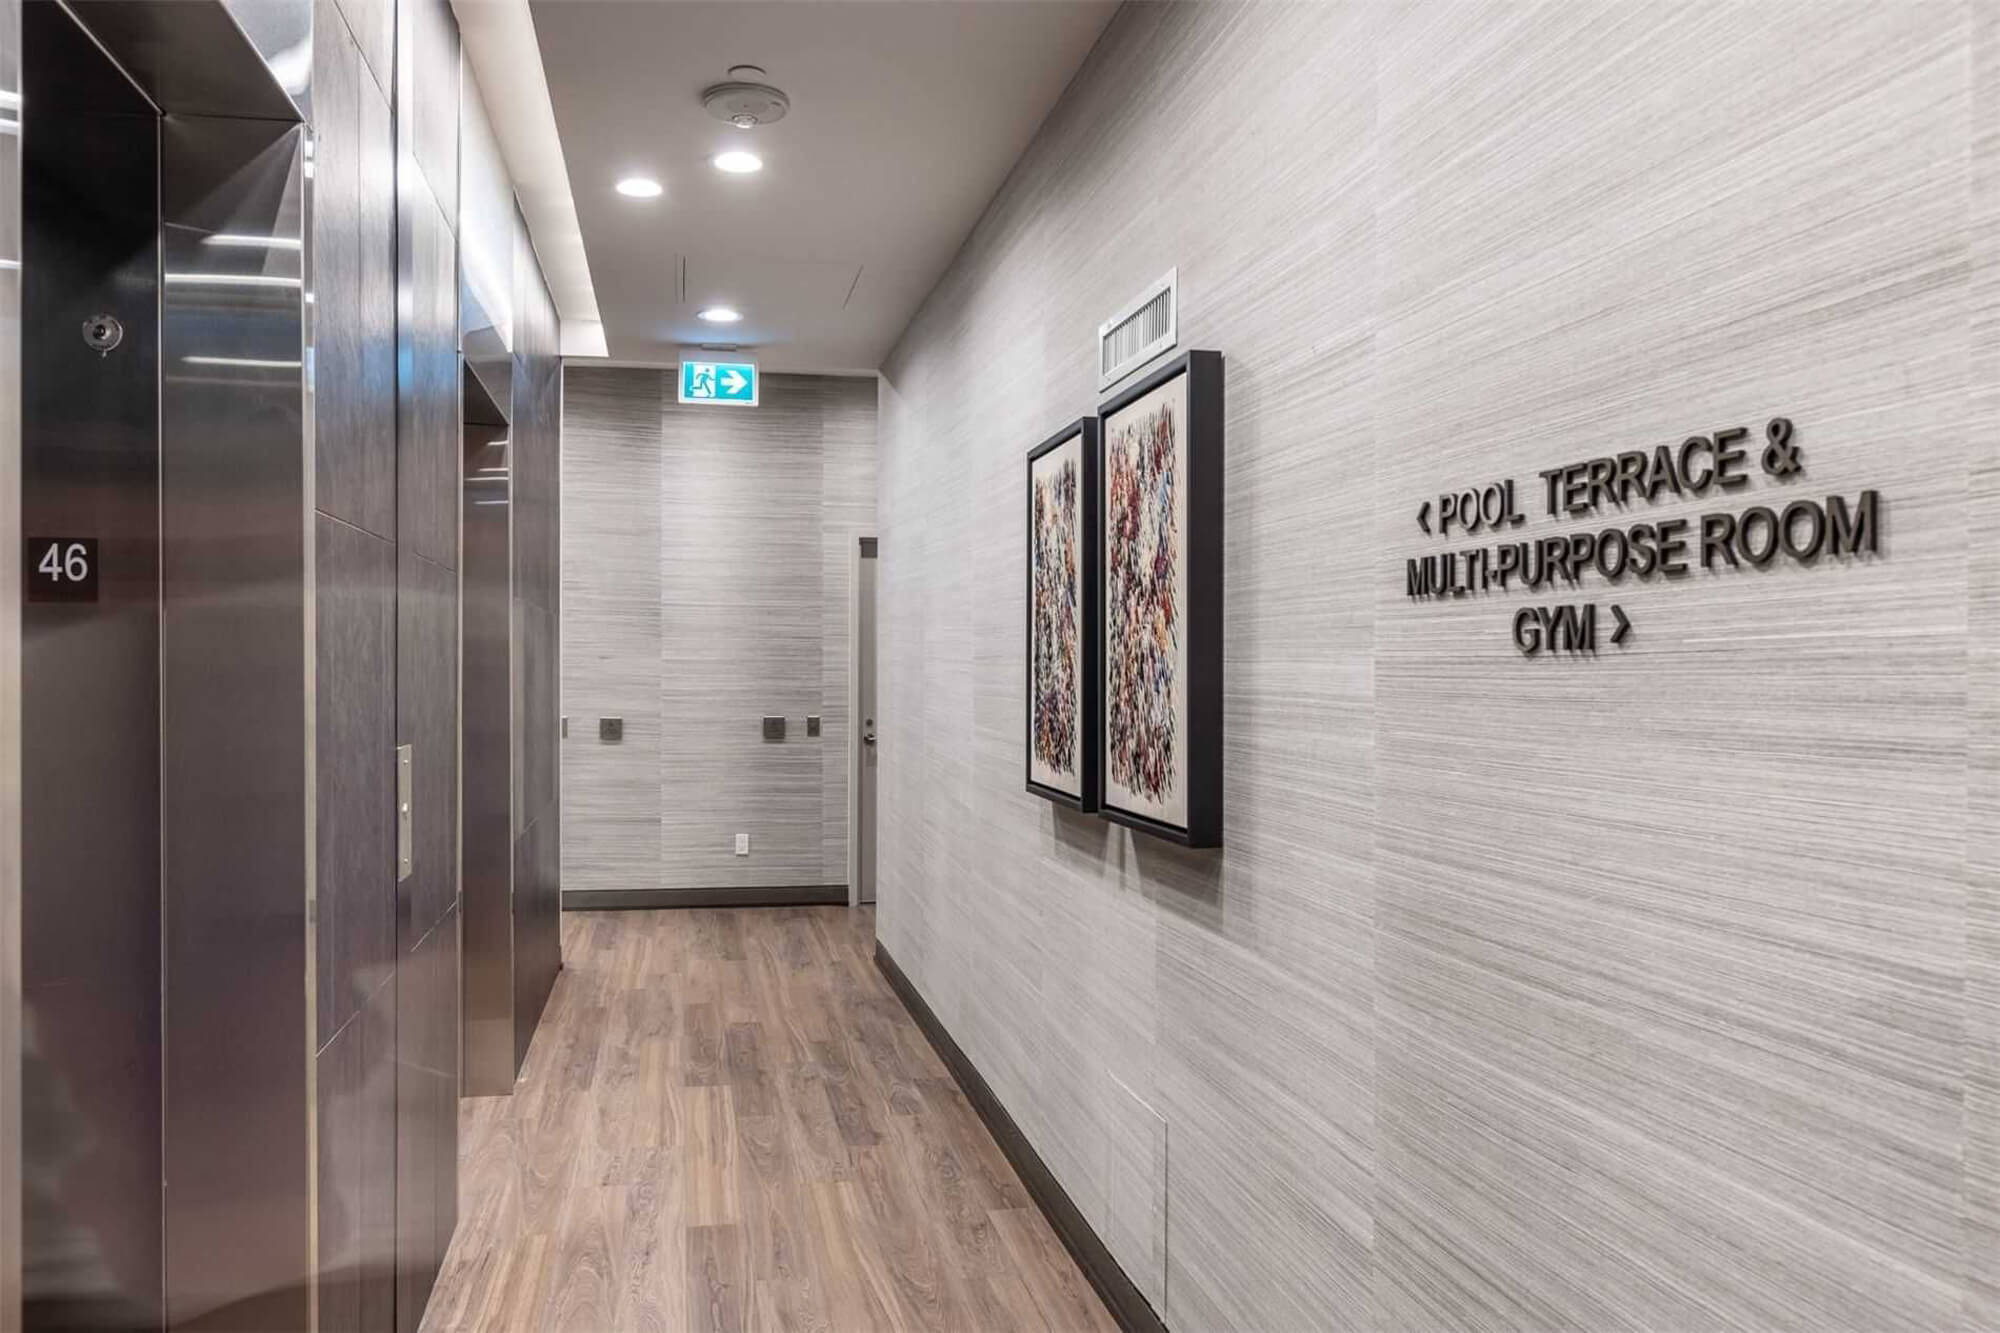
| 46th Floor - Amenities | |||
 |
|||
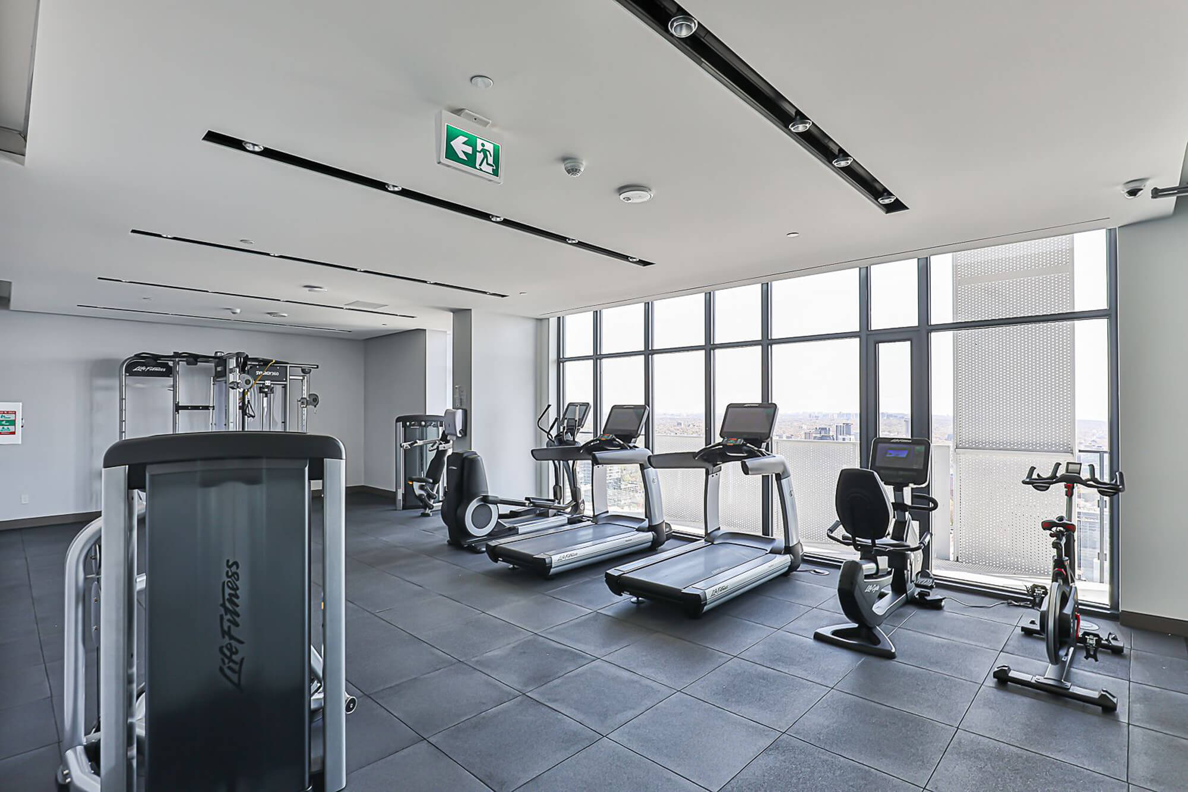
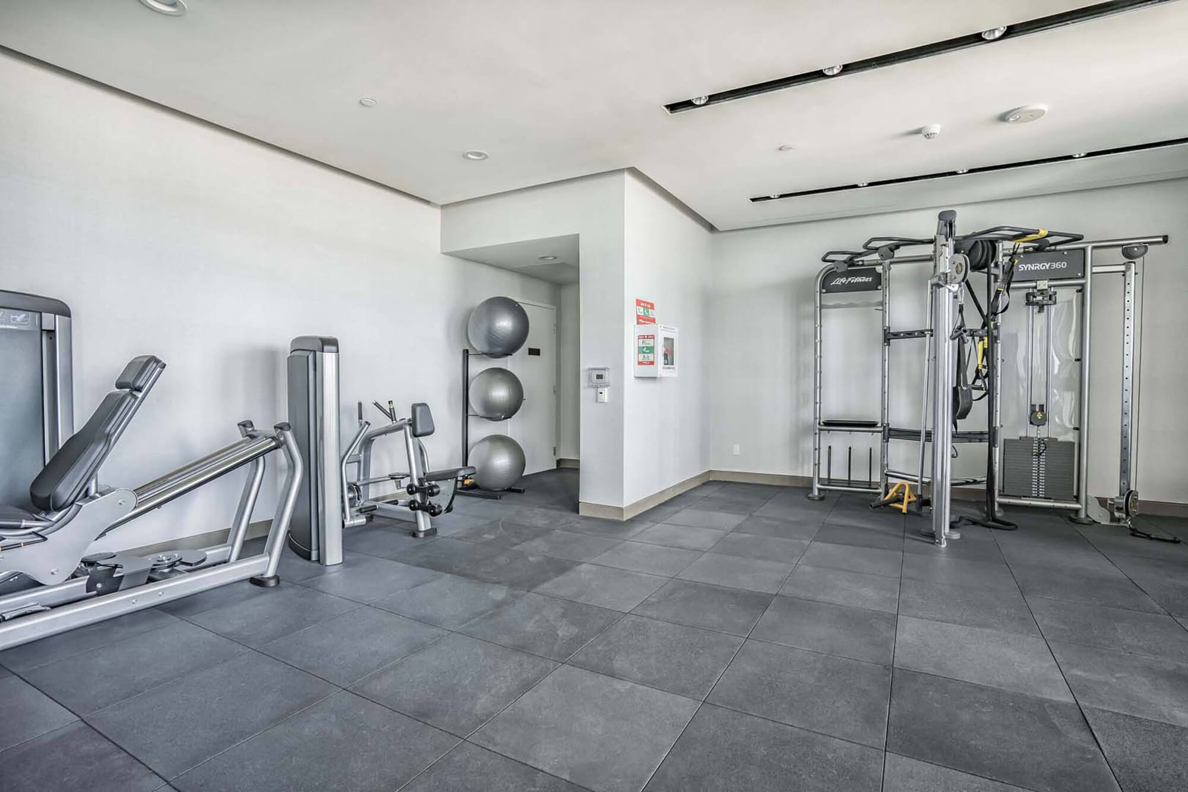
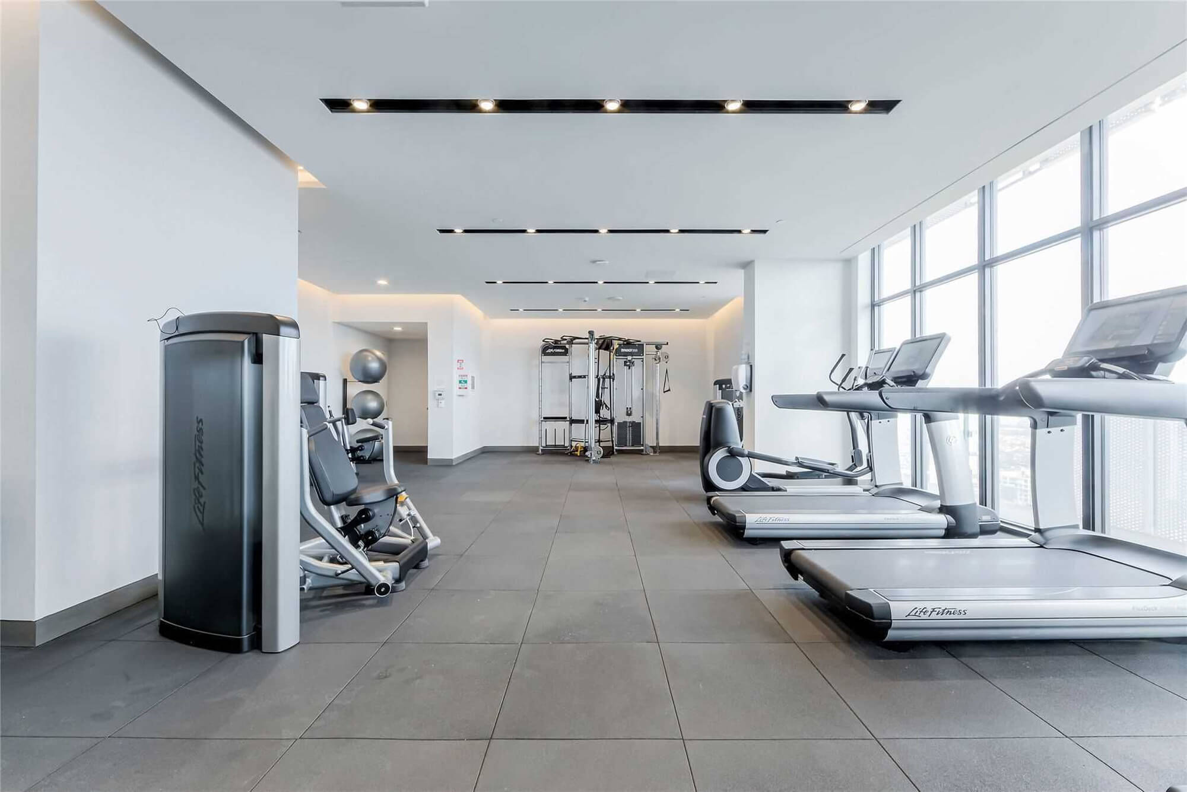
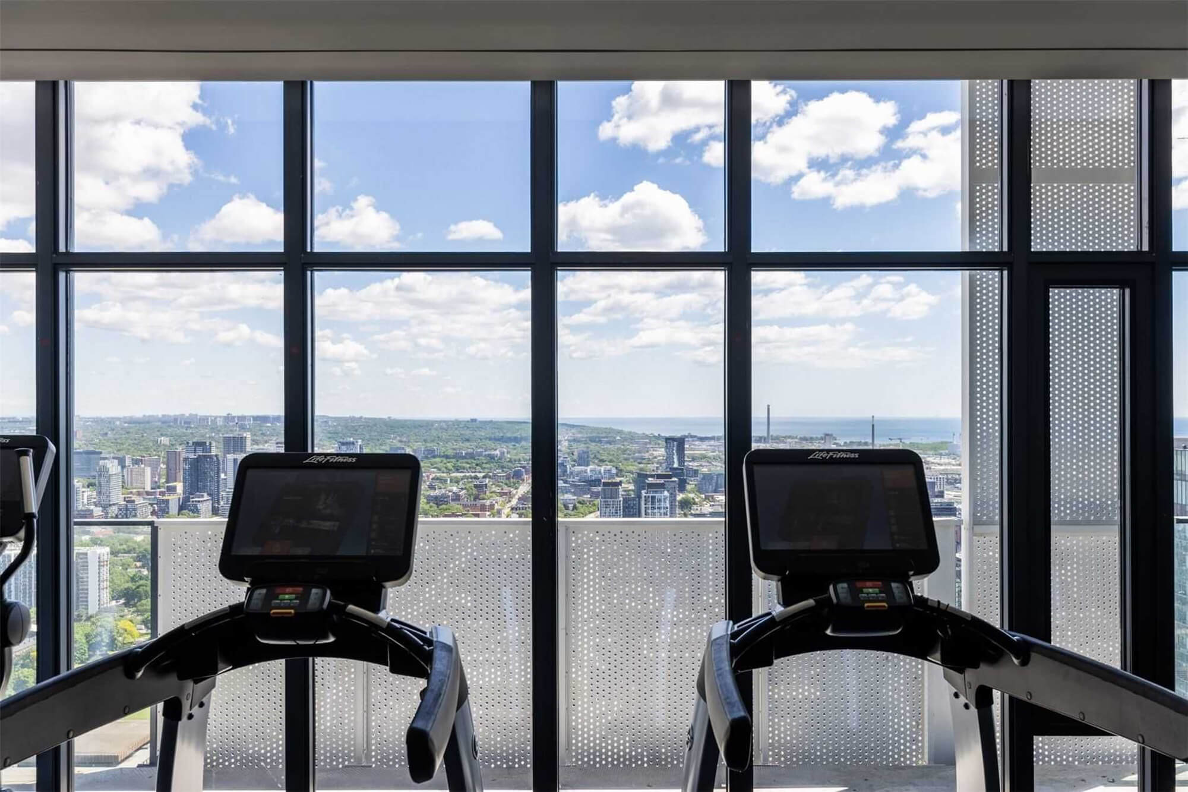
| 46th Floor - Gym and Fitness Area | |||
 |
|||
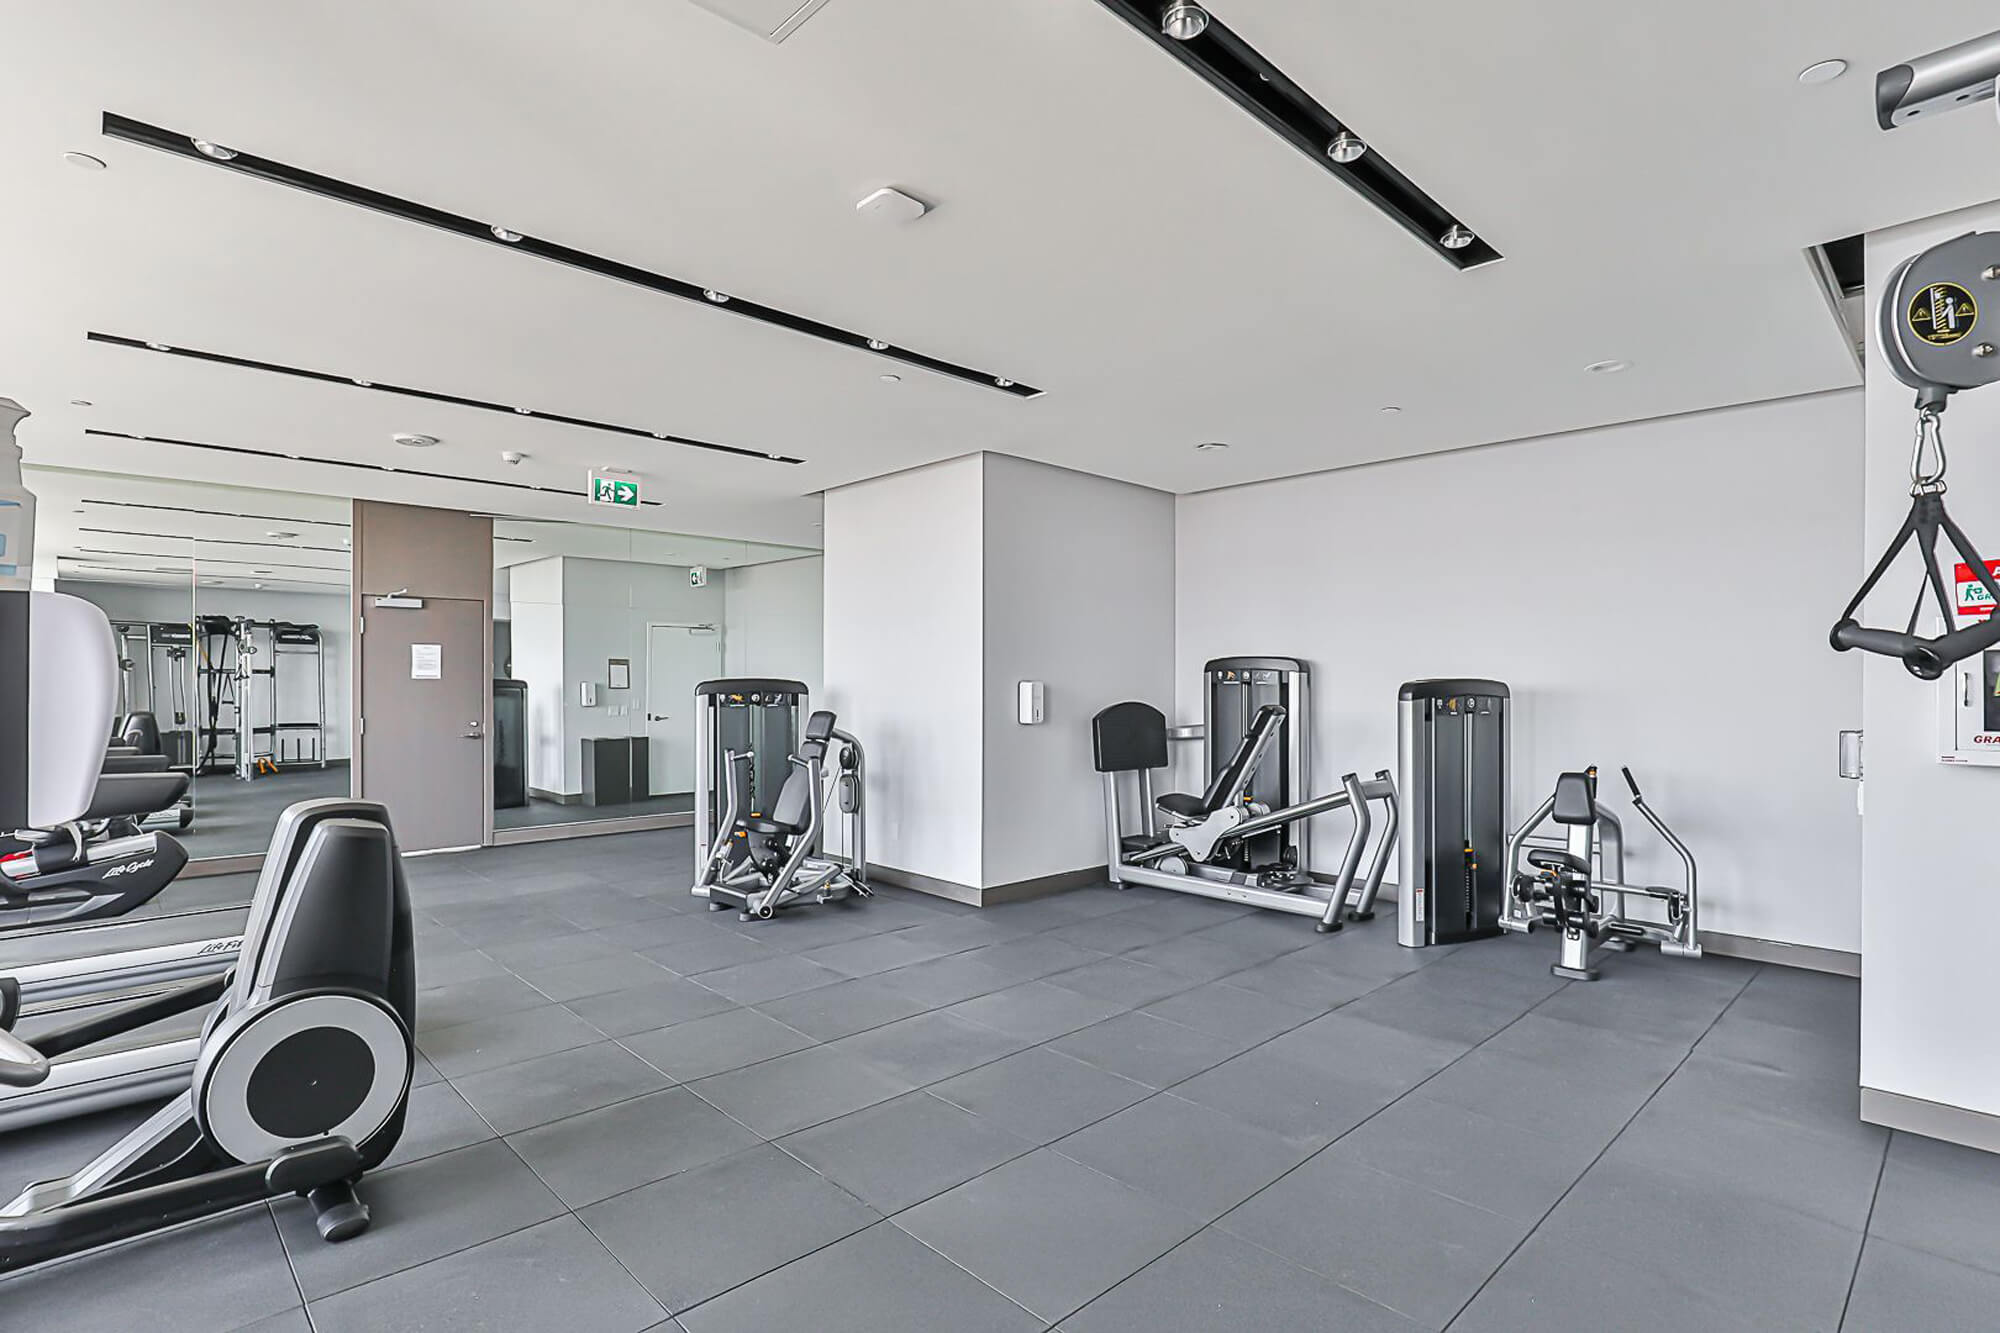
| 46th Floor - Gym and Fitness Area | |||
 |
|||
| 46th Floor - Gym and Fitness Area | |||
 |
|||
| 46th Floor - Gym and Fitness Area | |||
 |
|||
| 46th Floor - Gym and Fitness Area | |||
 |
|||
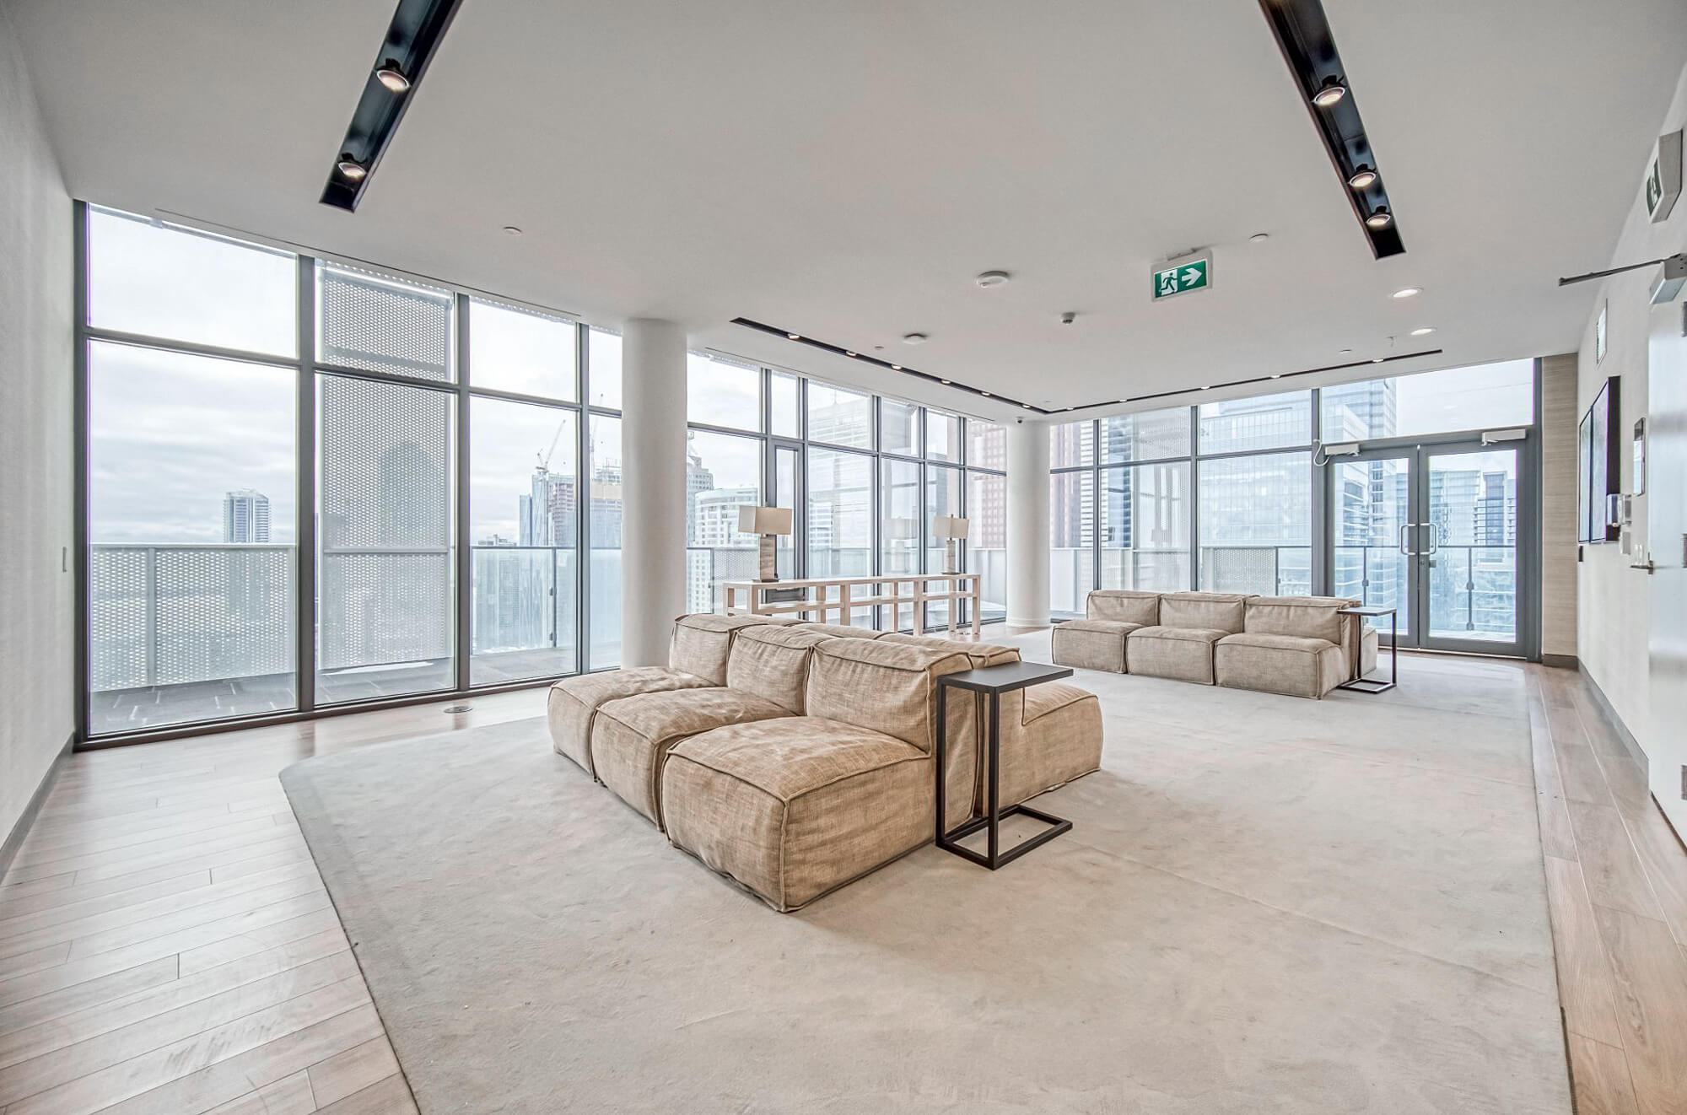
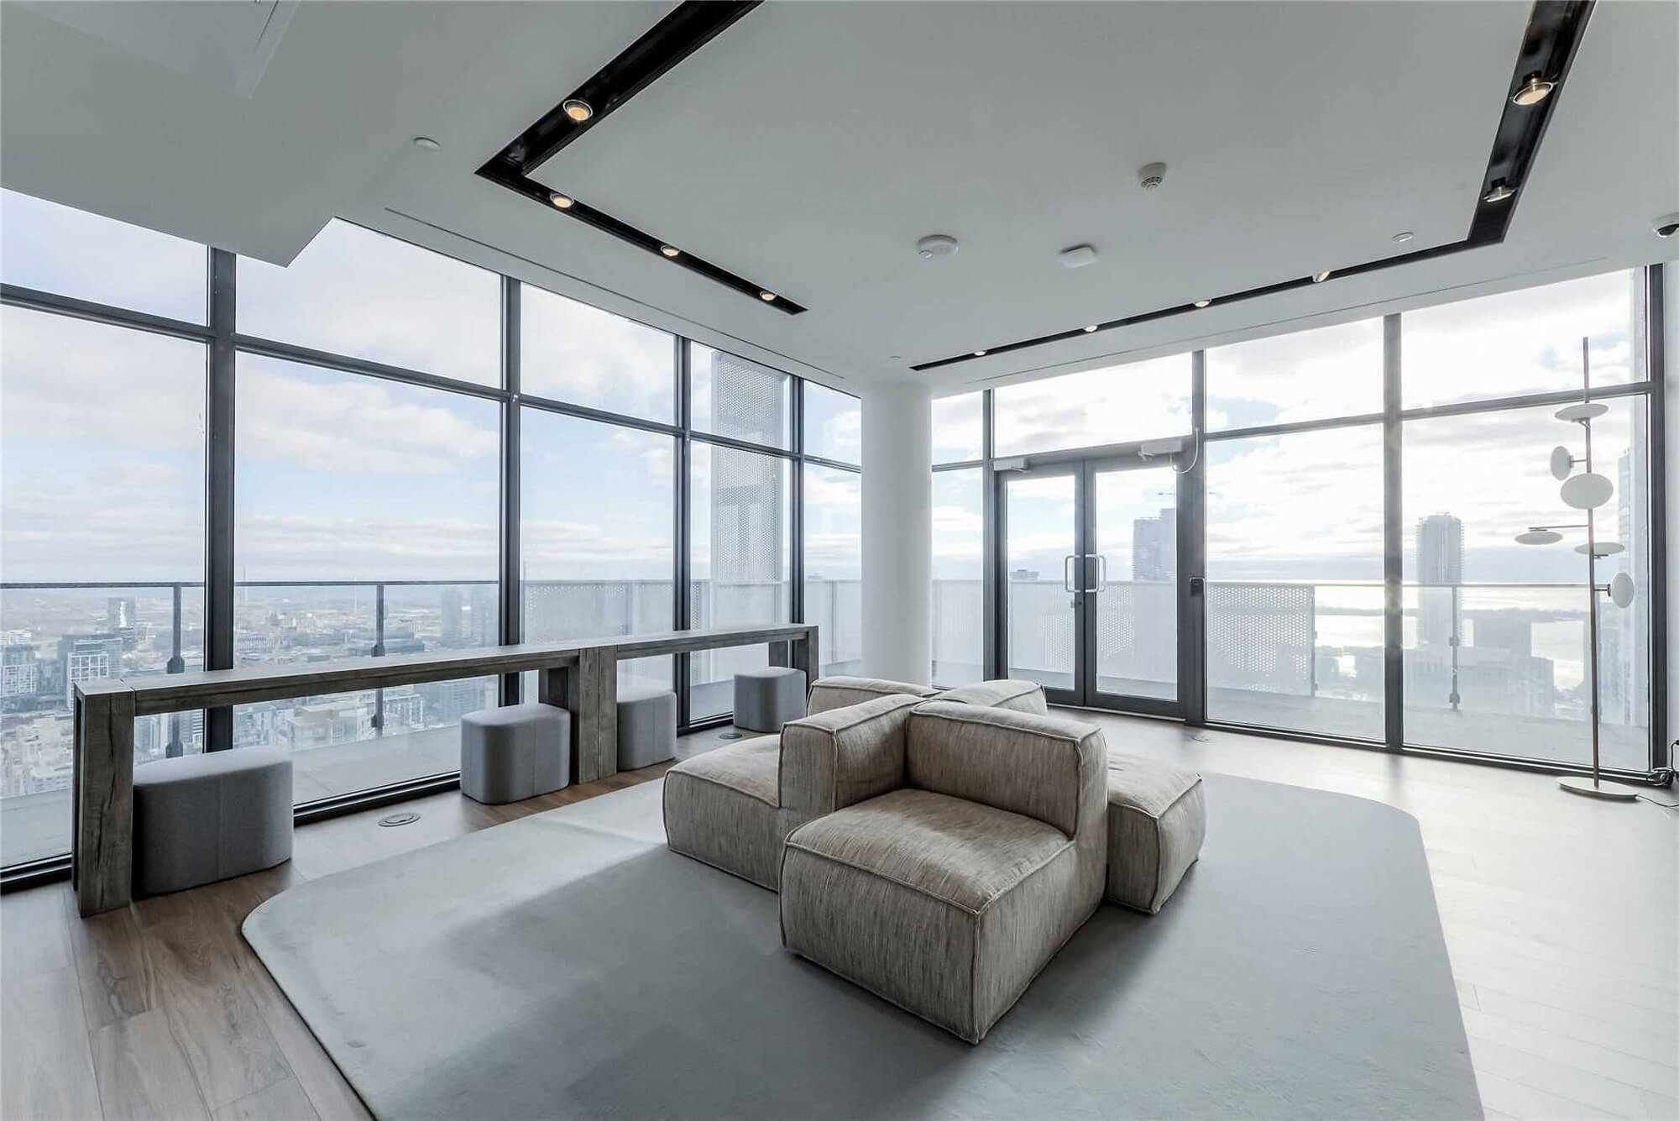
| 46th Floor - Lounge | |||
 |
|||
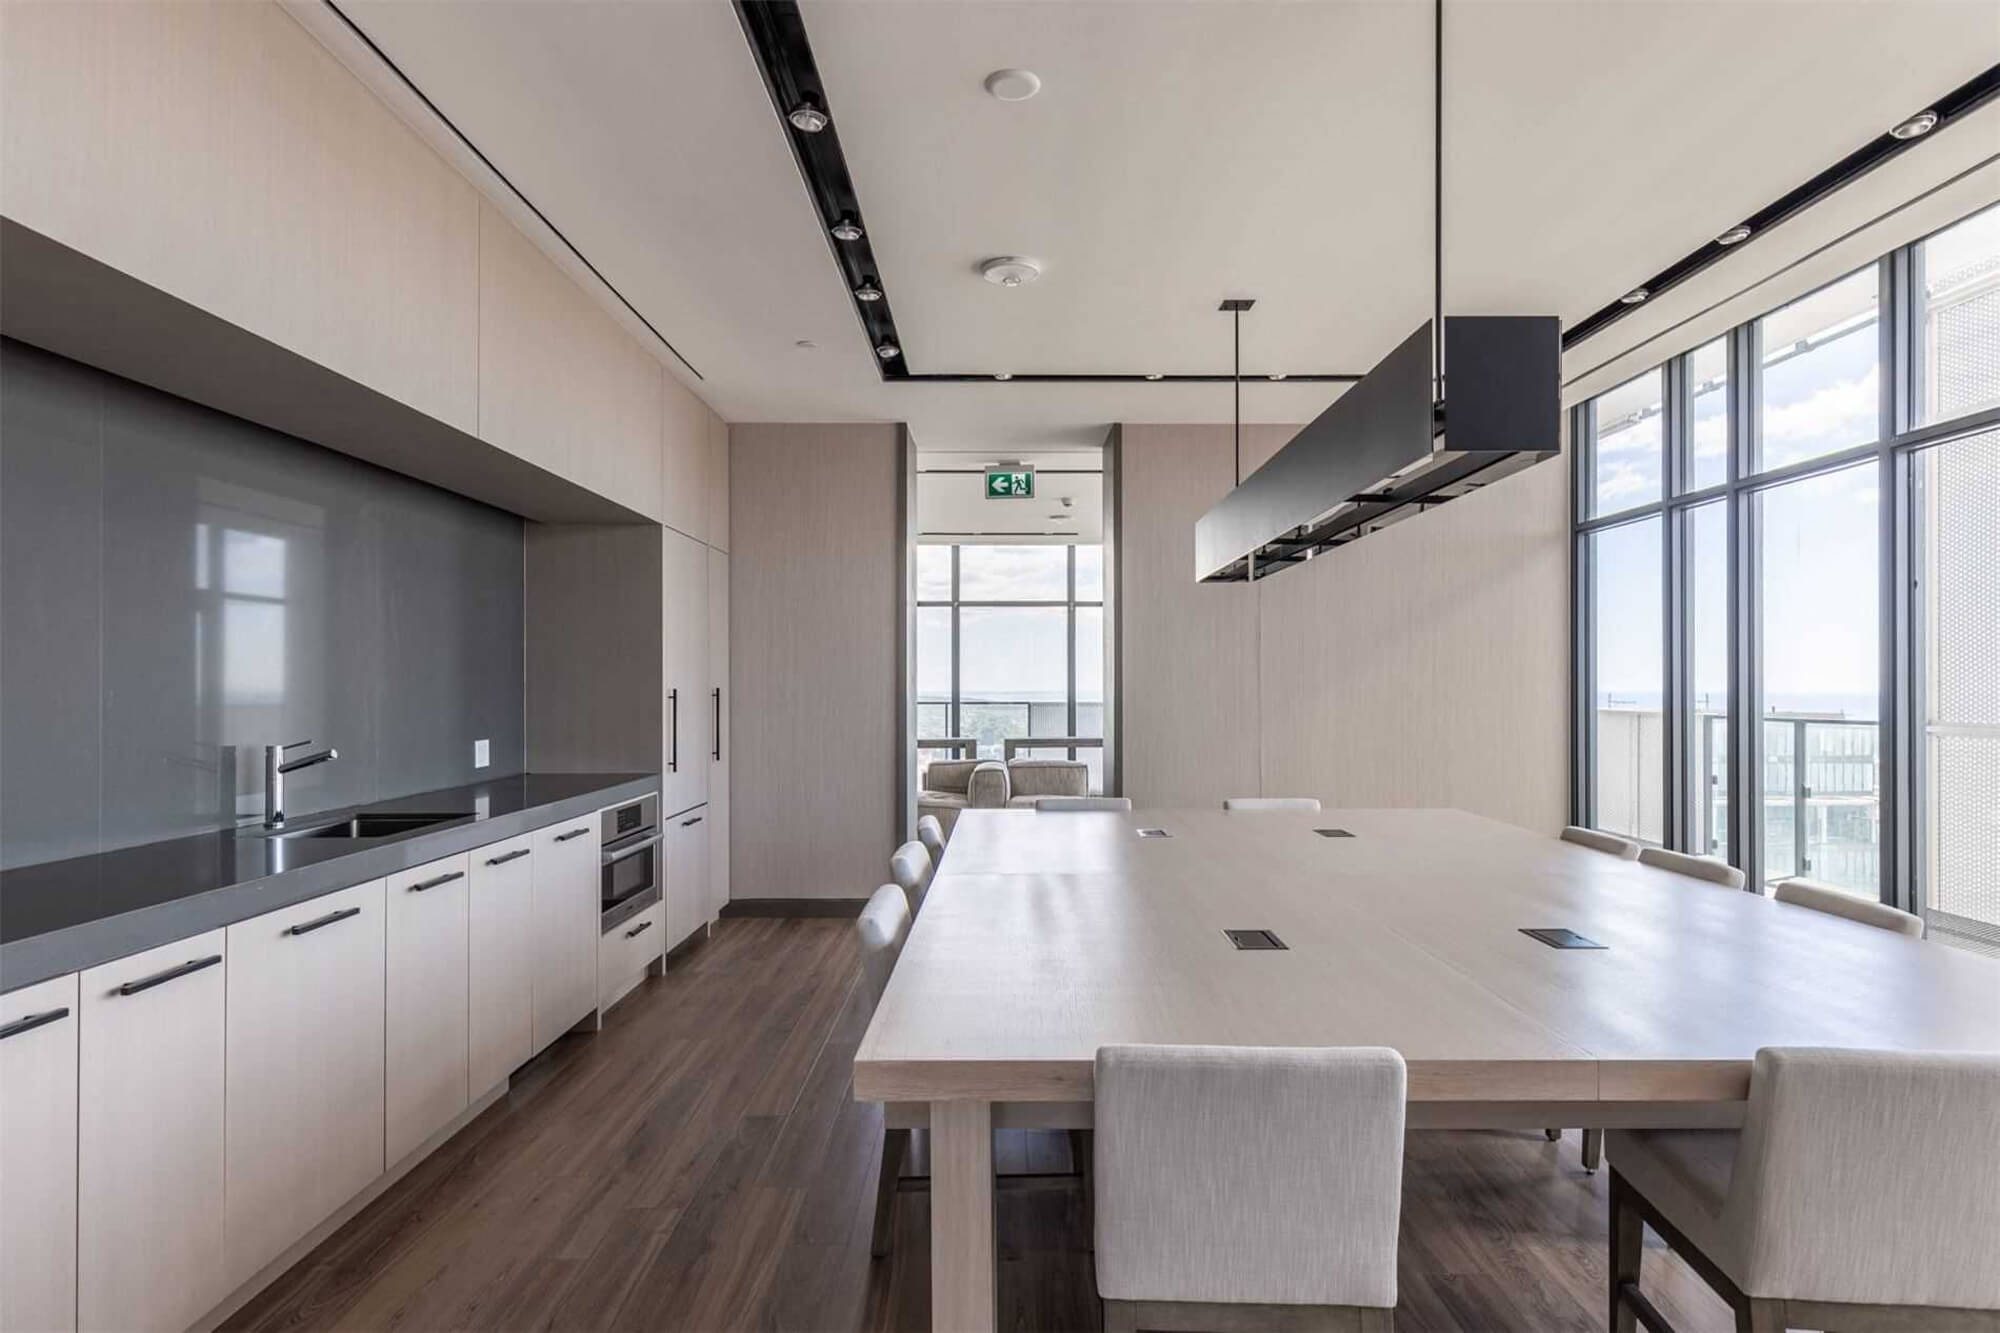
| 46th Floor - Kitchen and Dining Area | |||
 |
|||
| 46th Floor - Lounge | |||
 |
|||
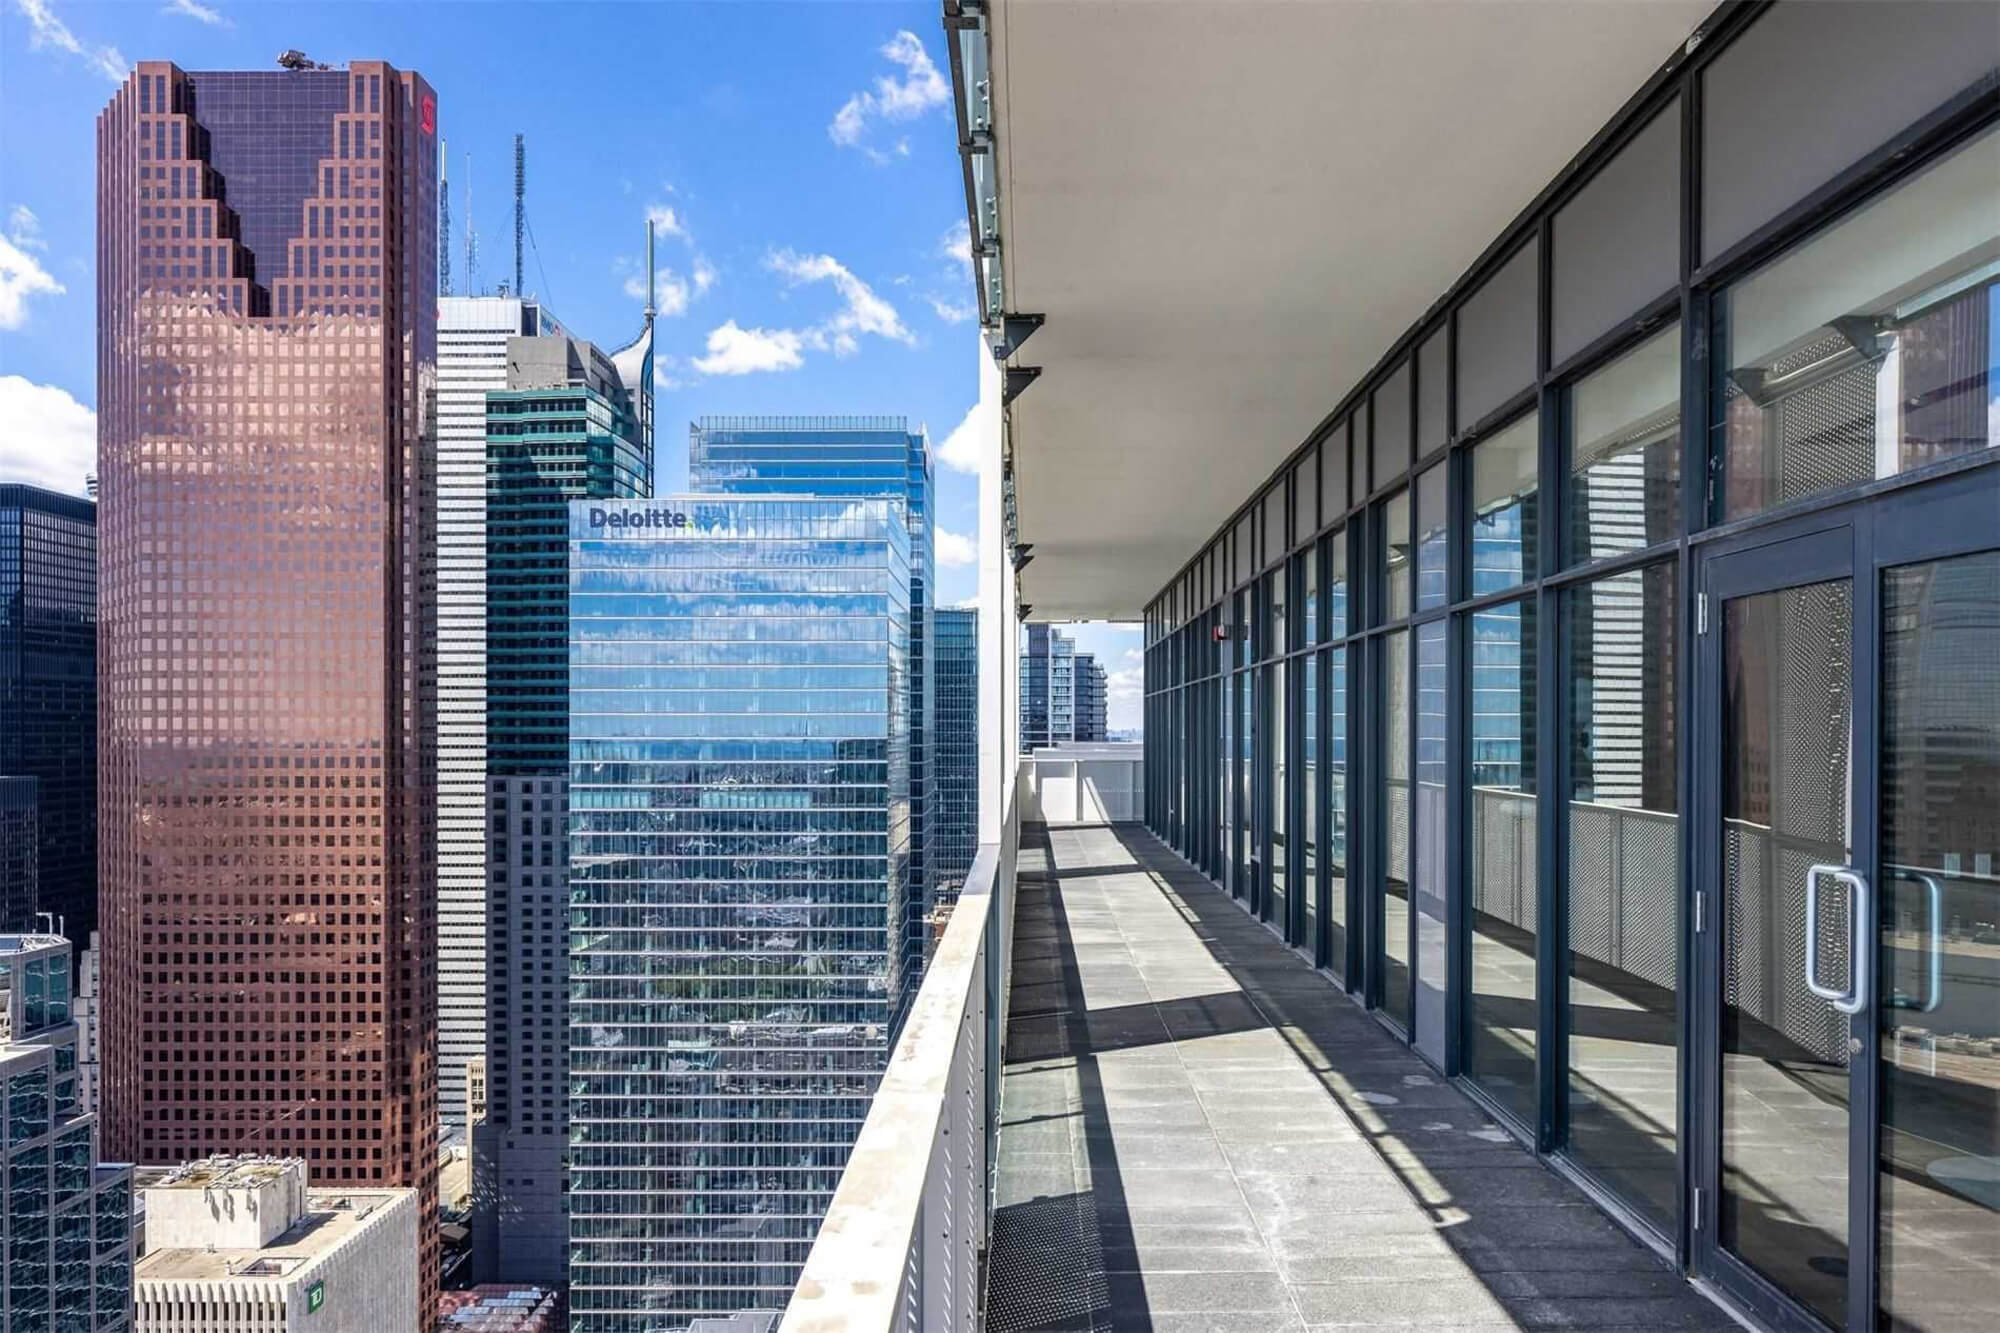
| 46th Floor - Terrace | |||
 |
|||
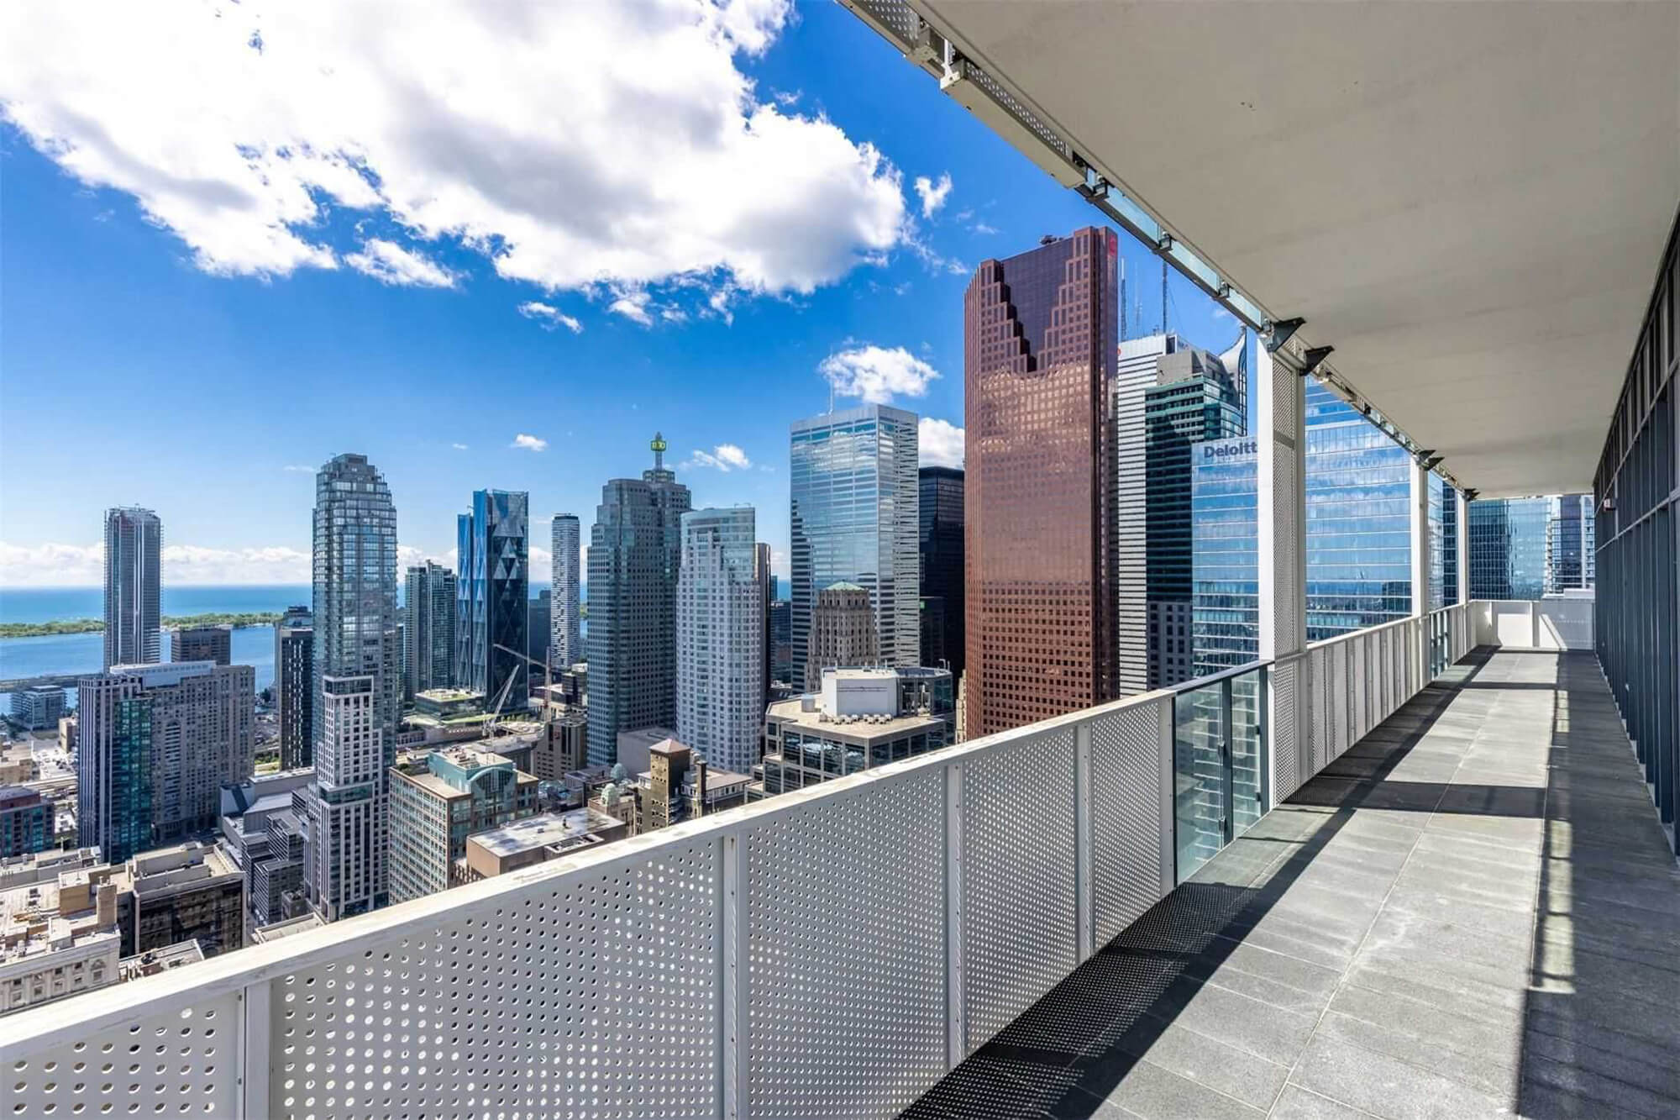
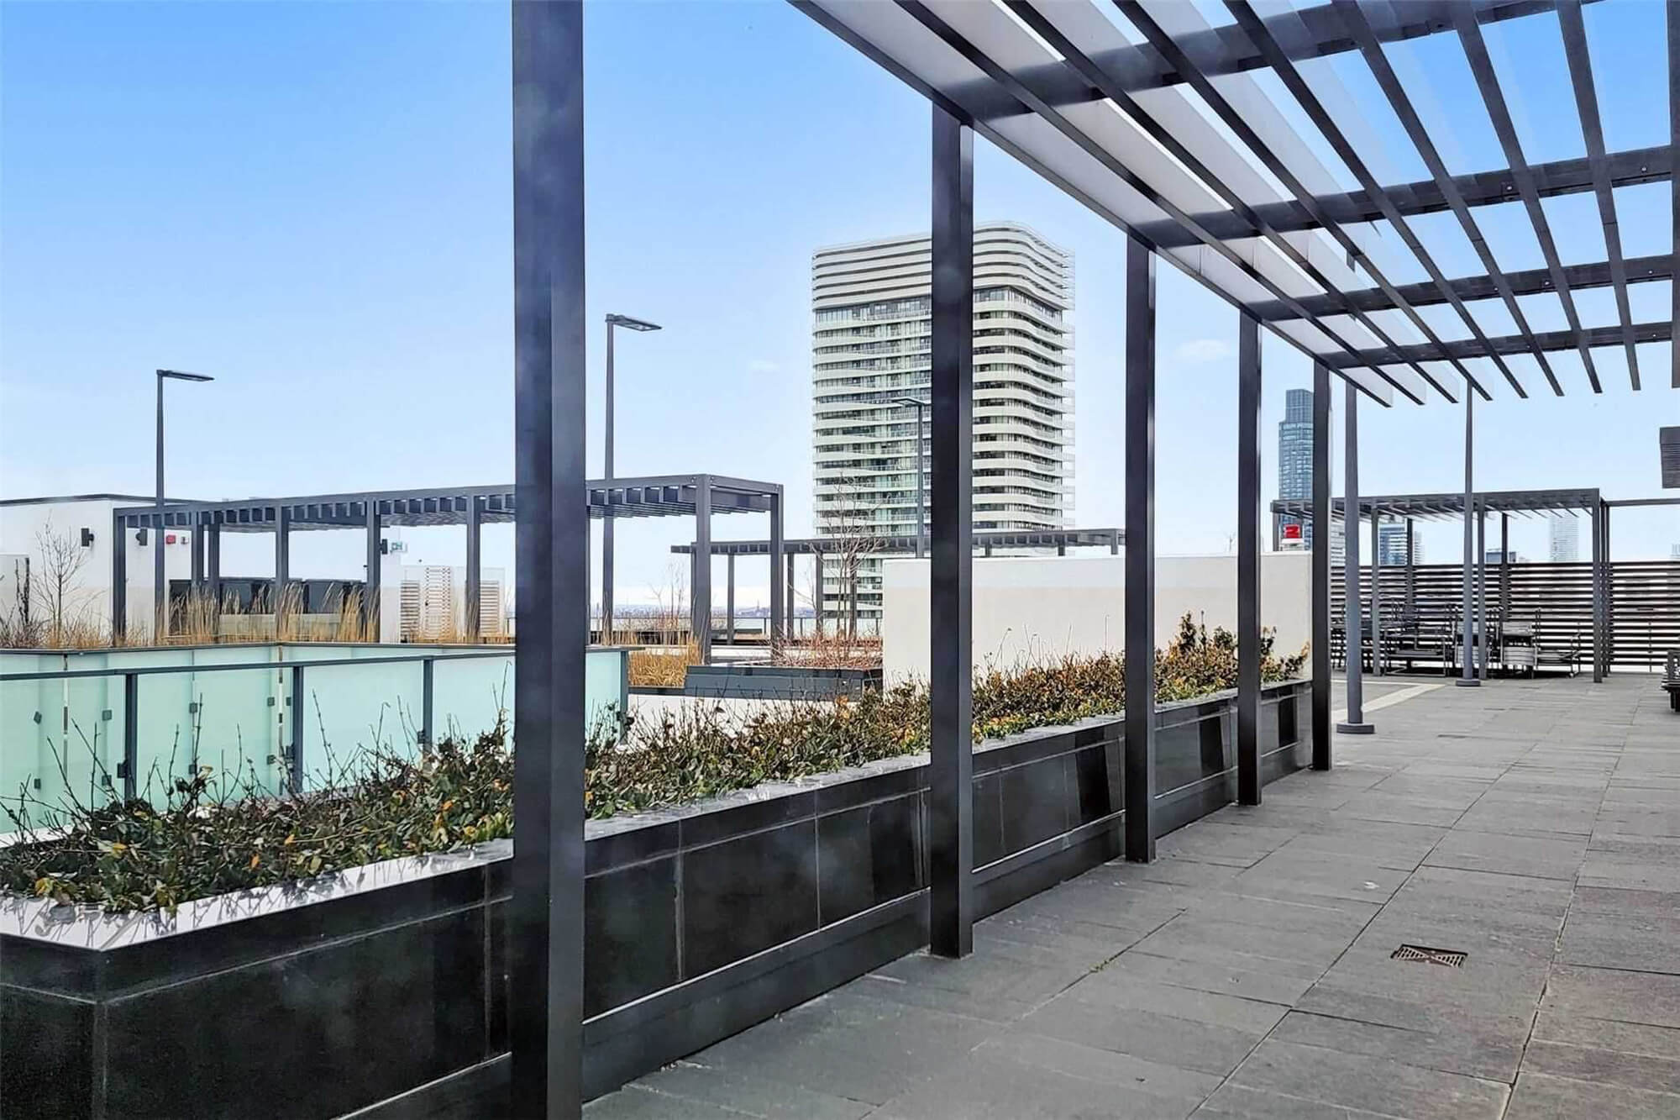
| 46th Floor - Terrace | |||
 |
|||
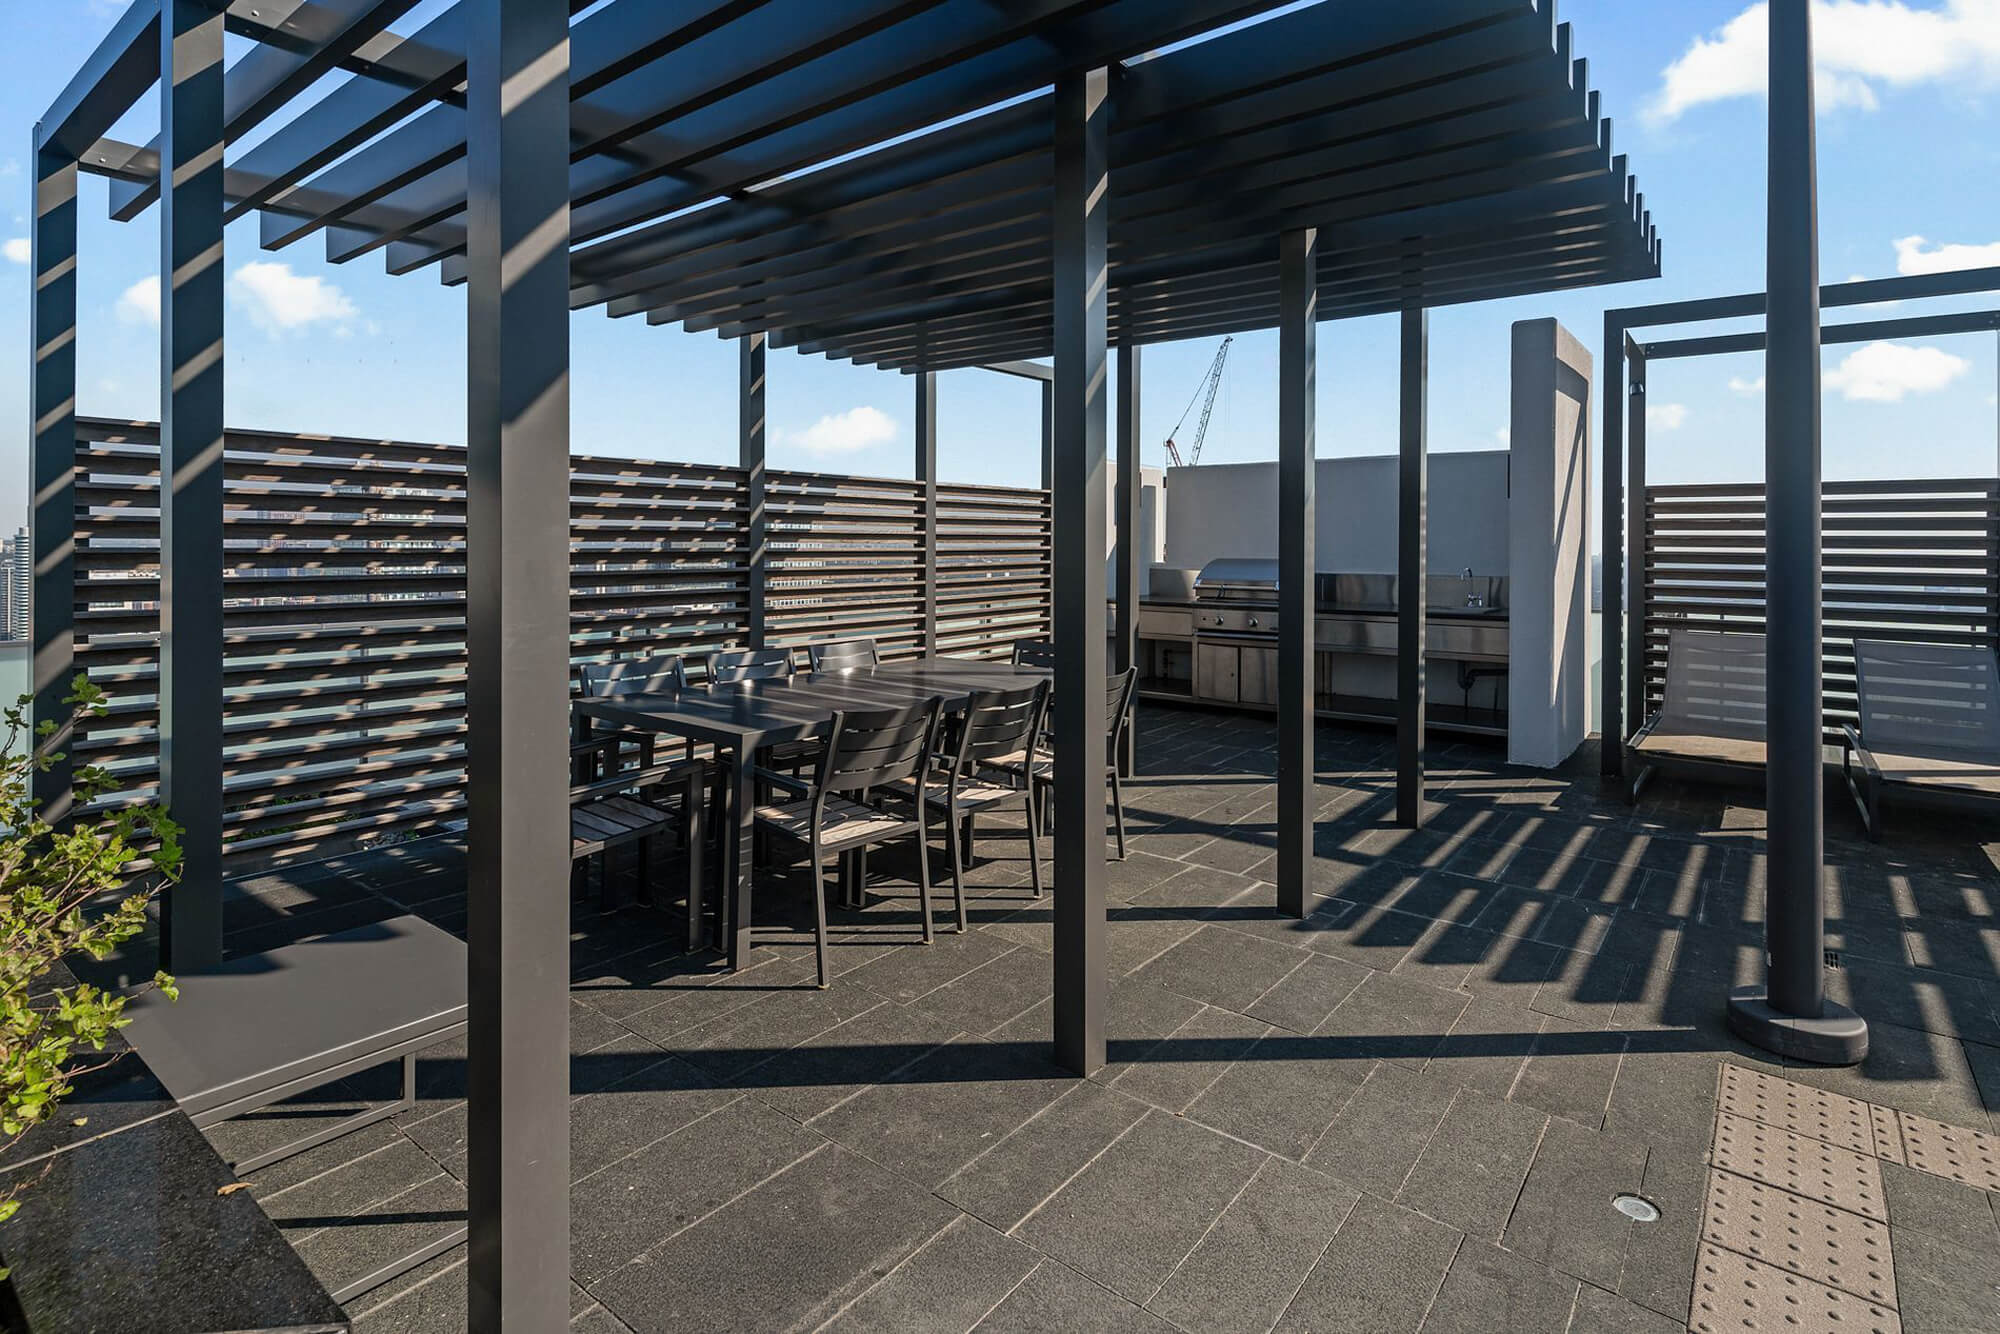
| 46th Floor - Rooftop Terrace | |||
 |
|||
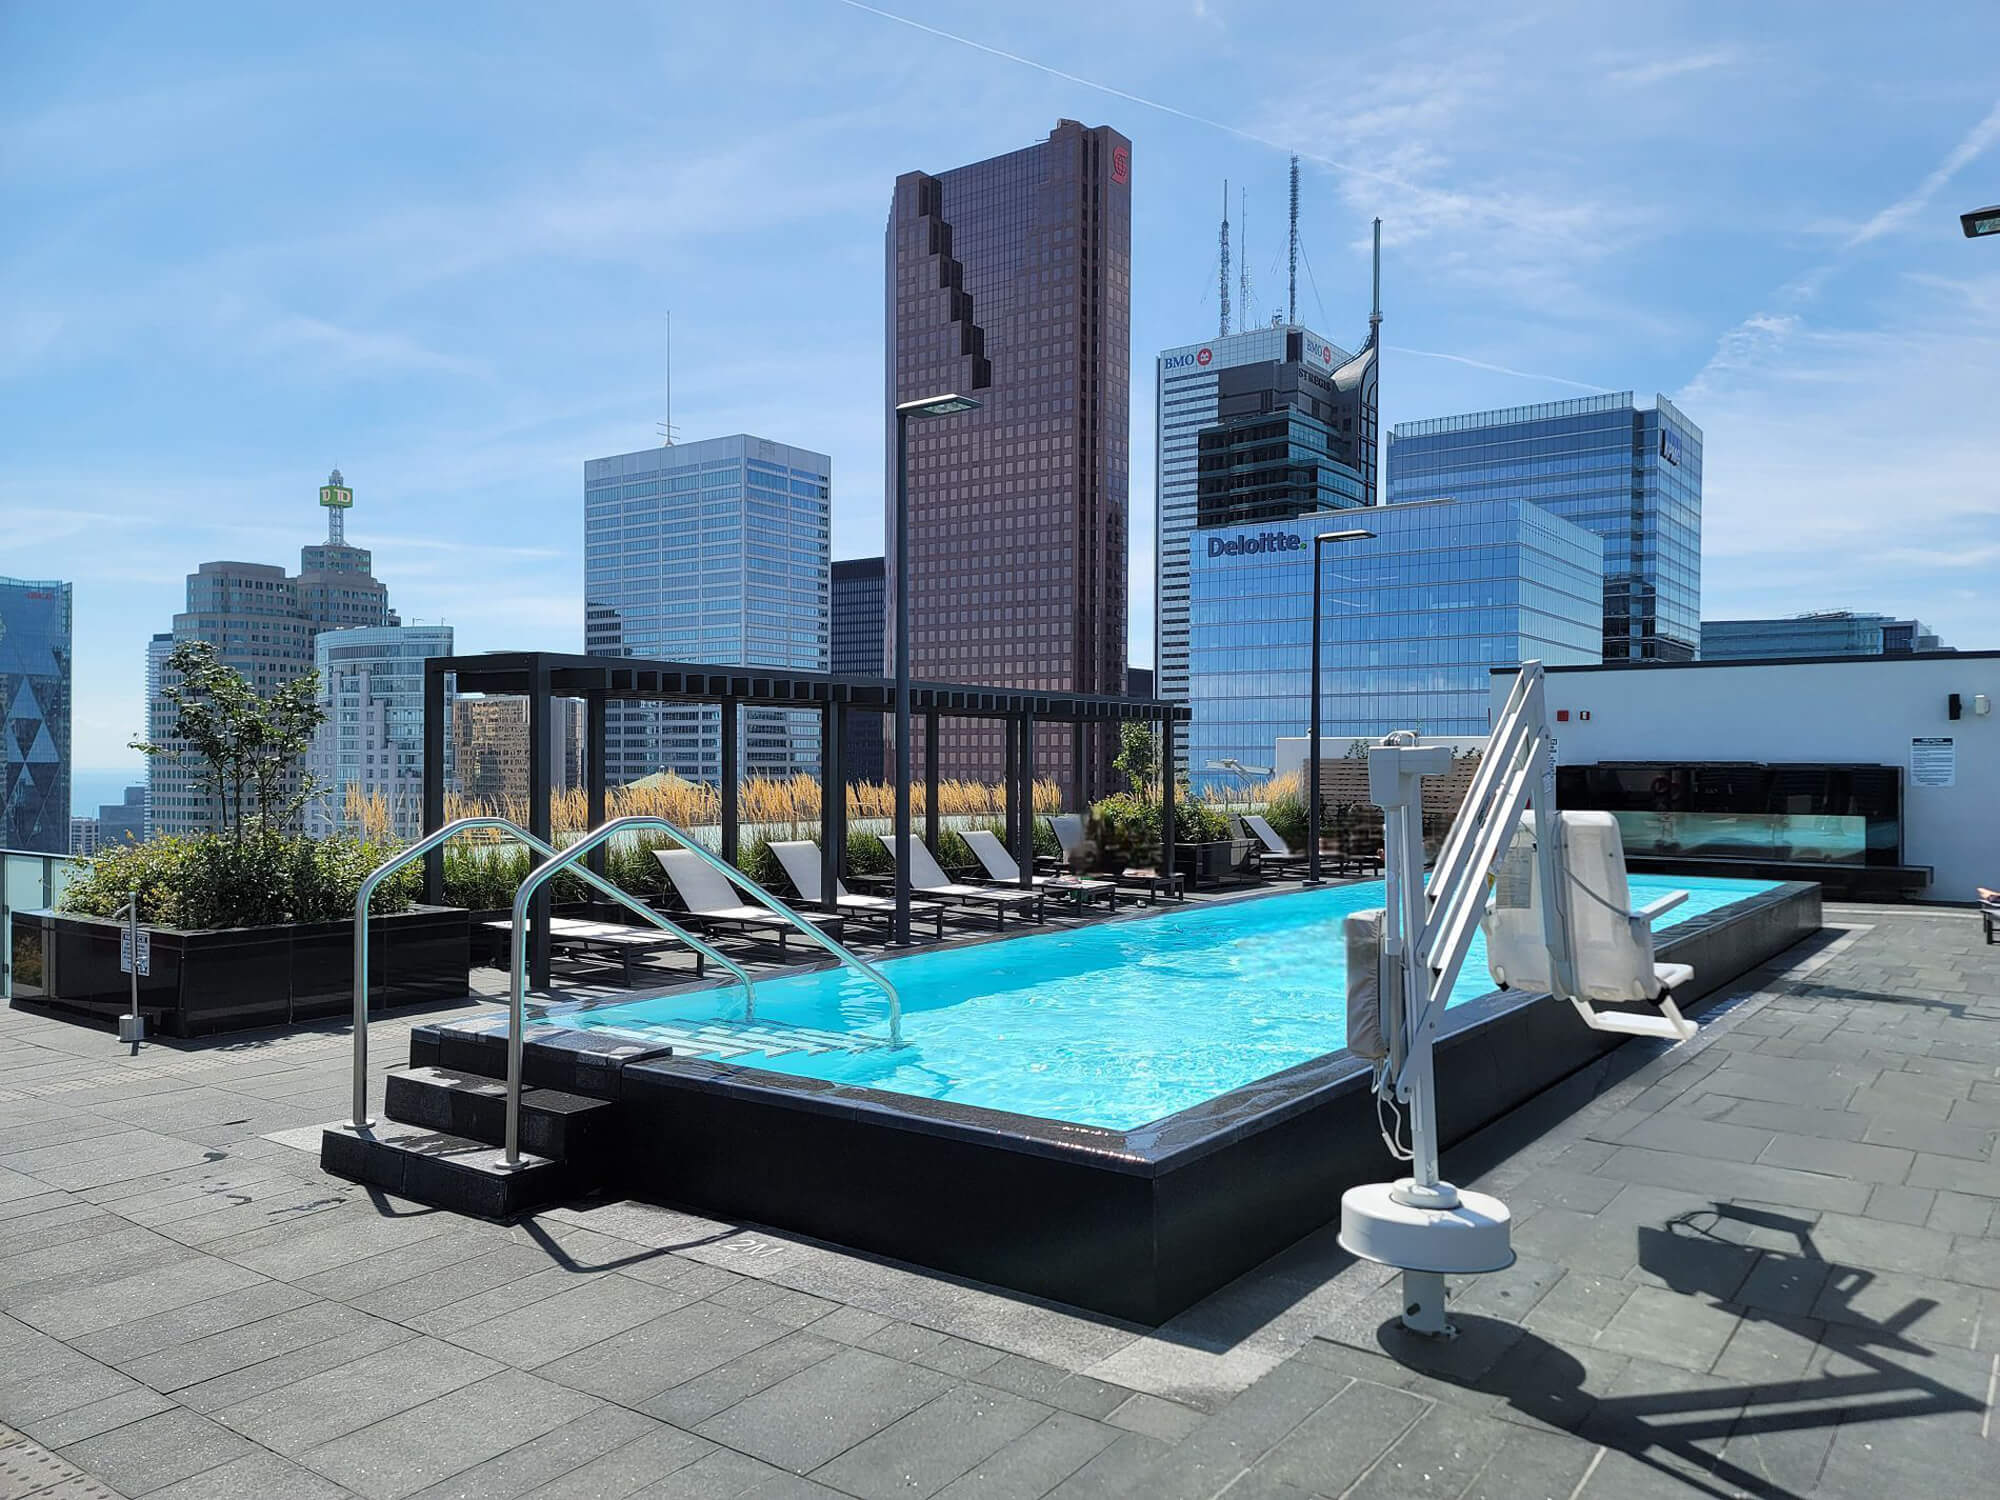
| 46th Floor - Rooftop Barbecues | |||
 |
|||
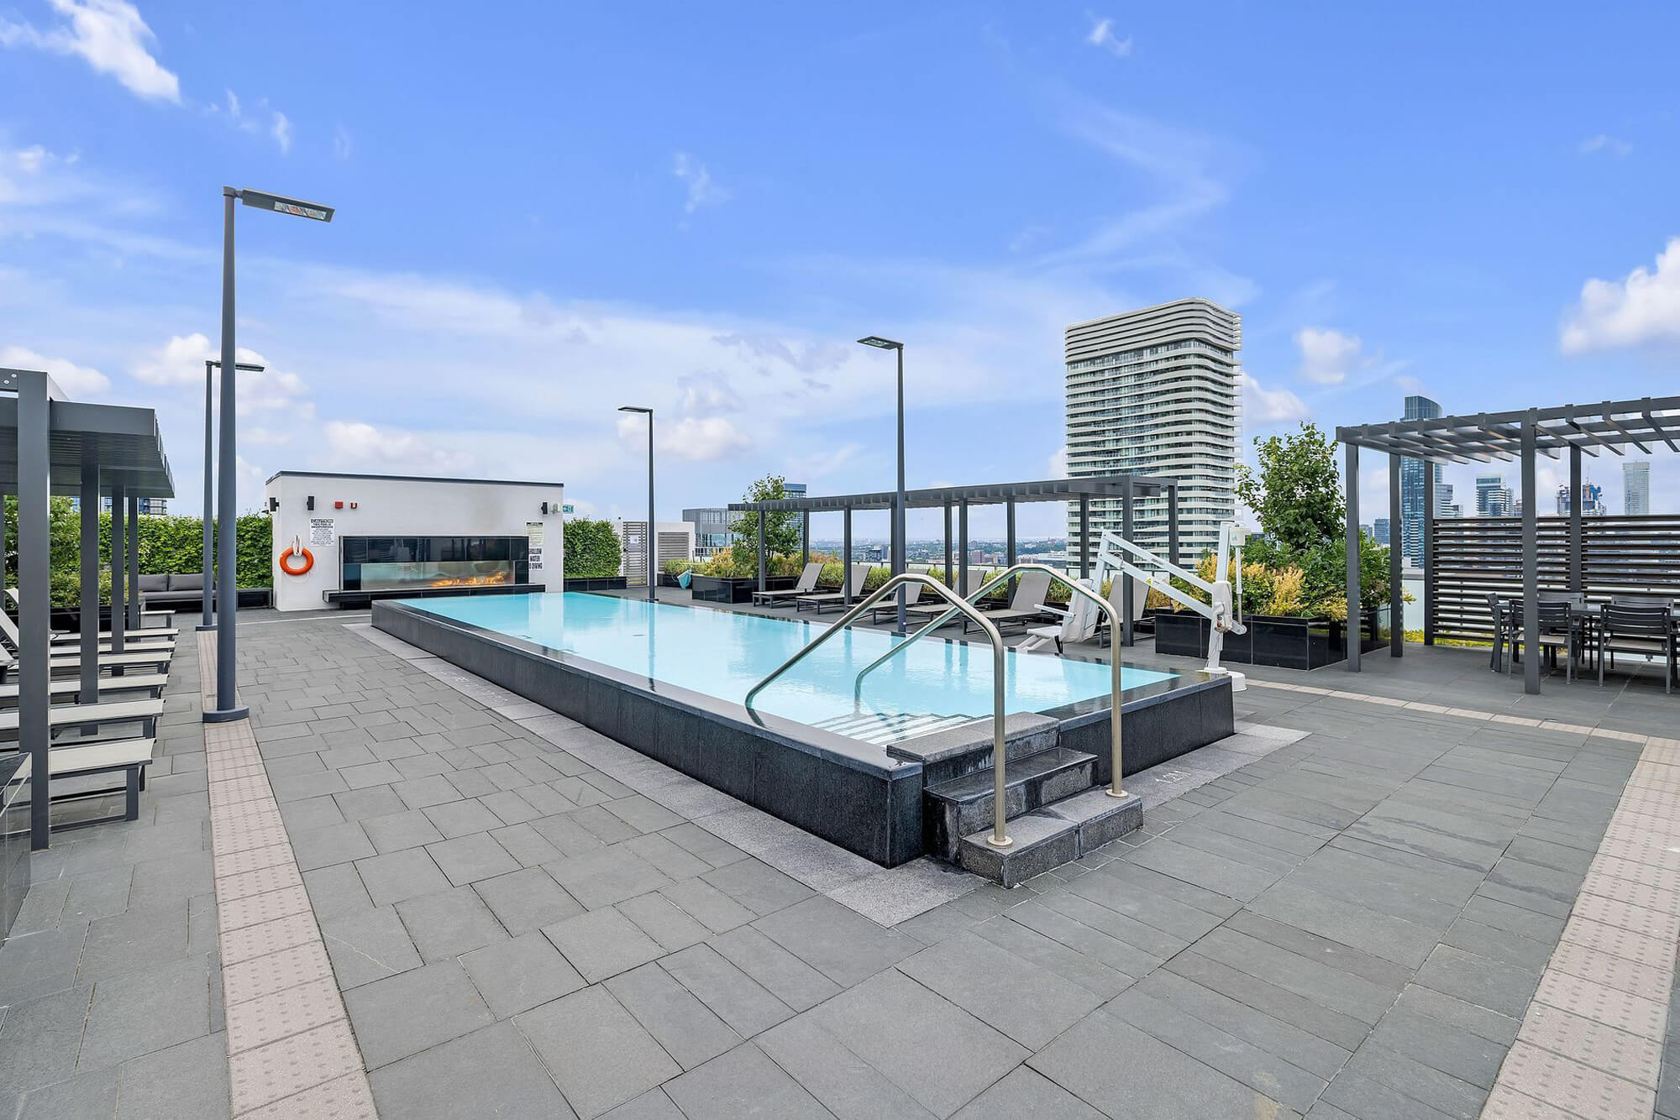
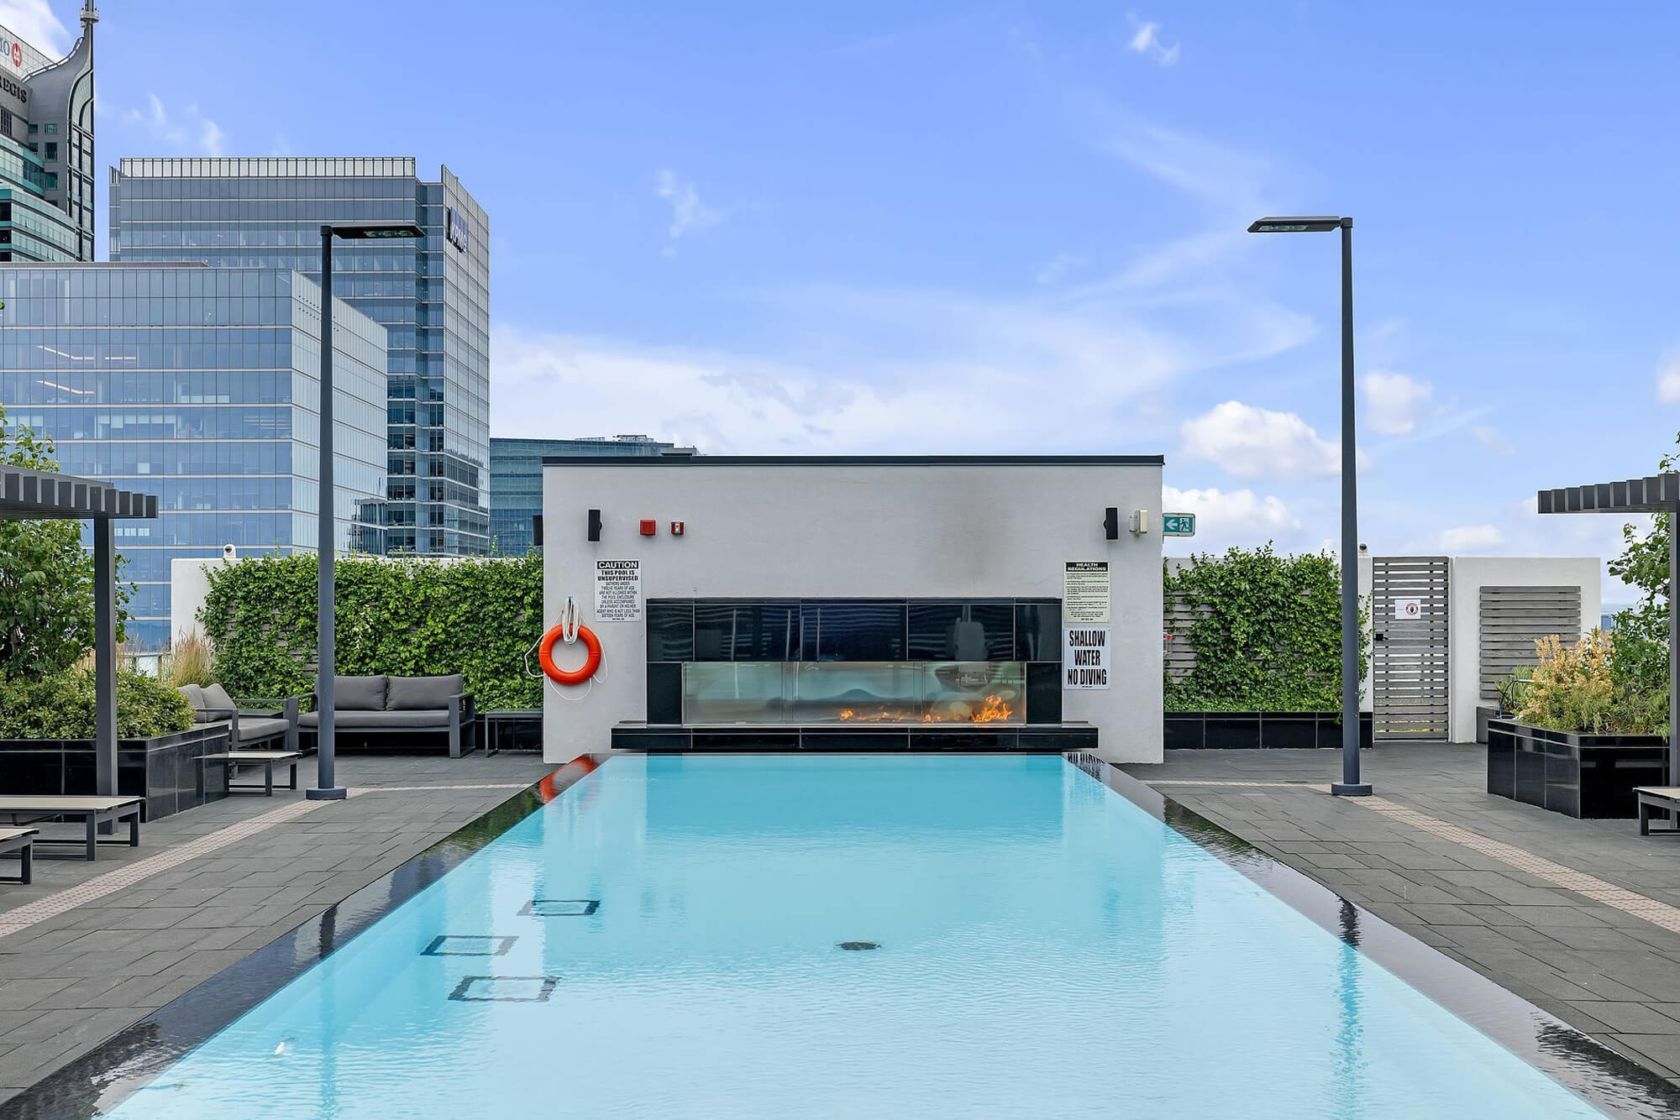
| 46th Floor - Rooftop Pool | |||
 |
|||
| 46th Floor - Rooftop Pool | |||
 |
|||
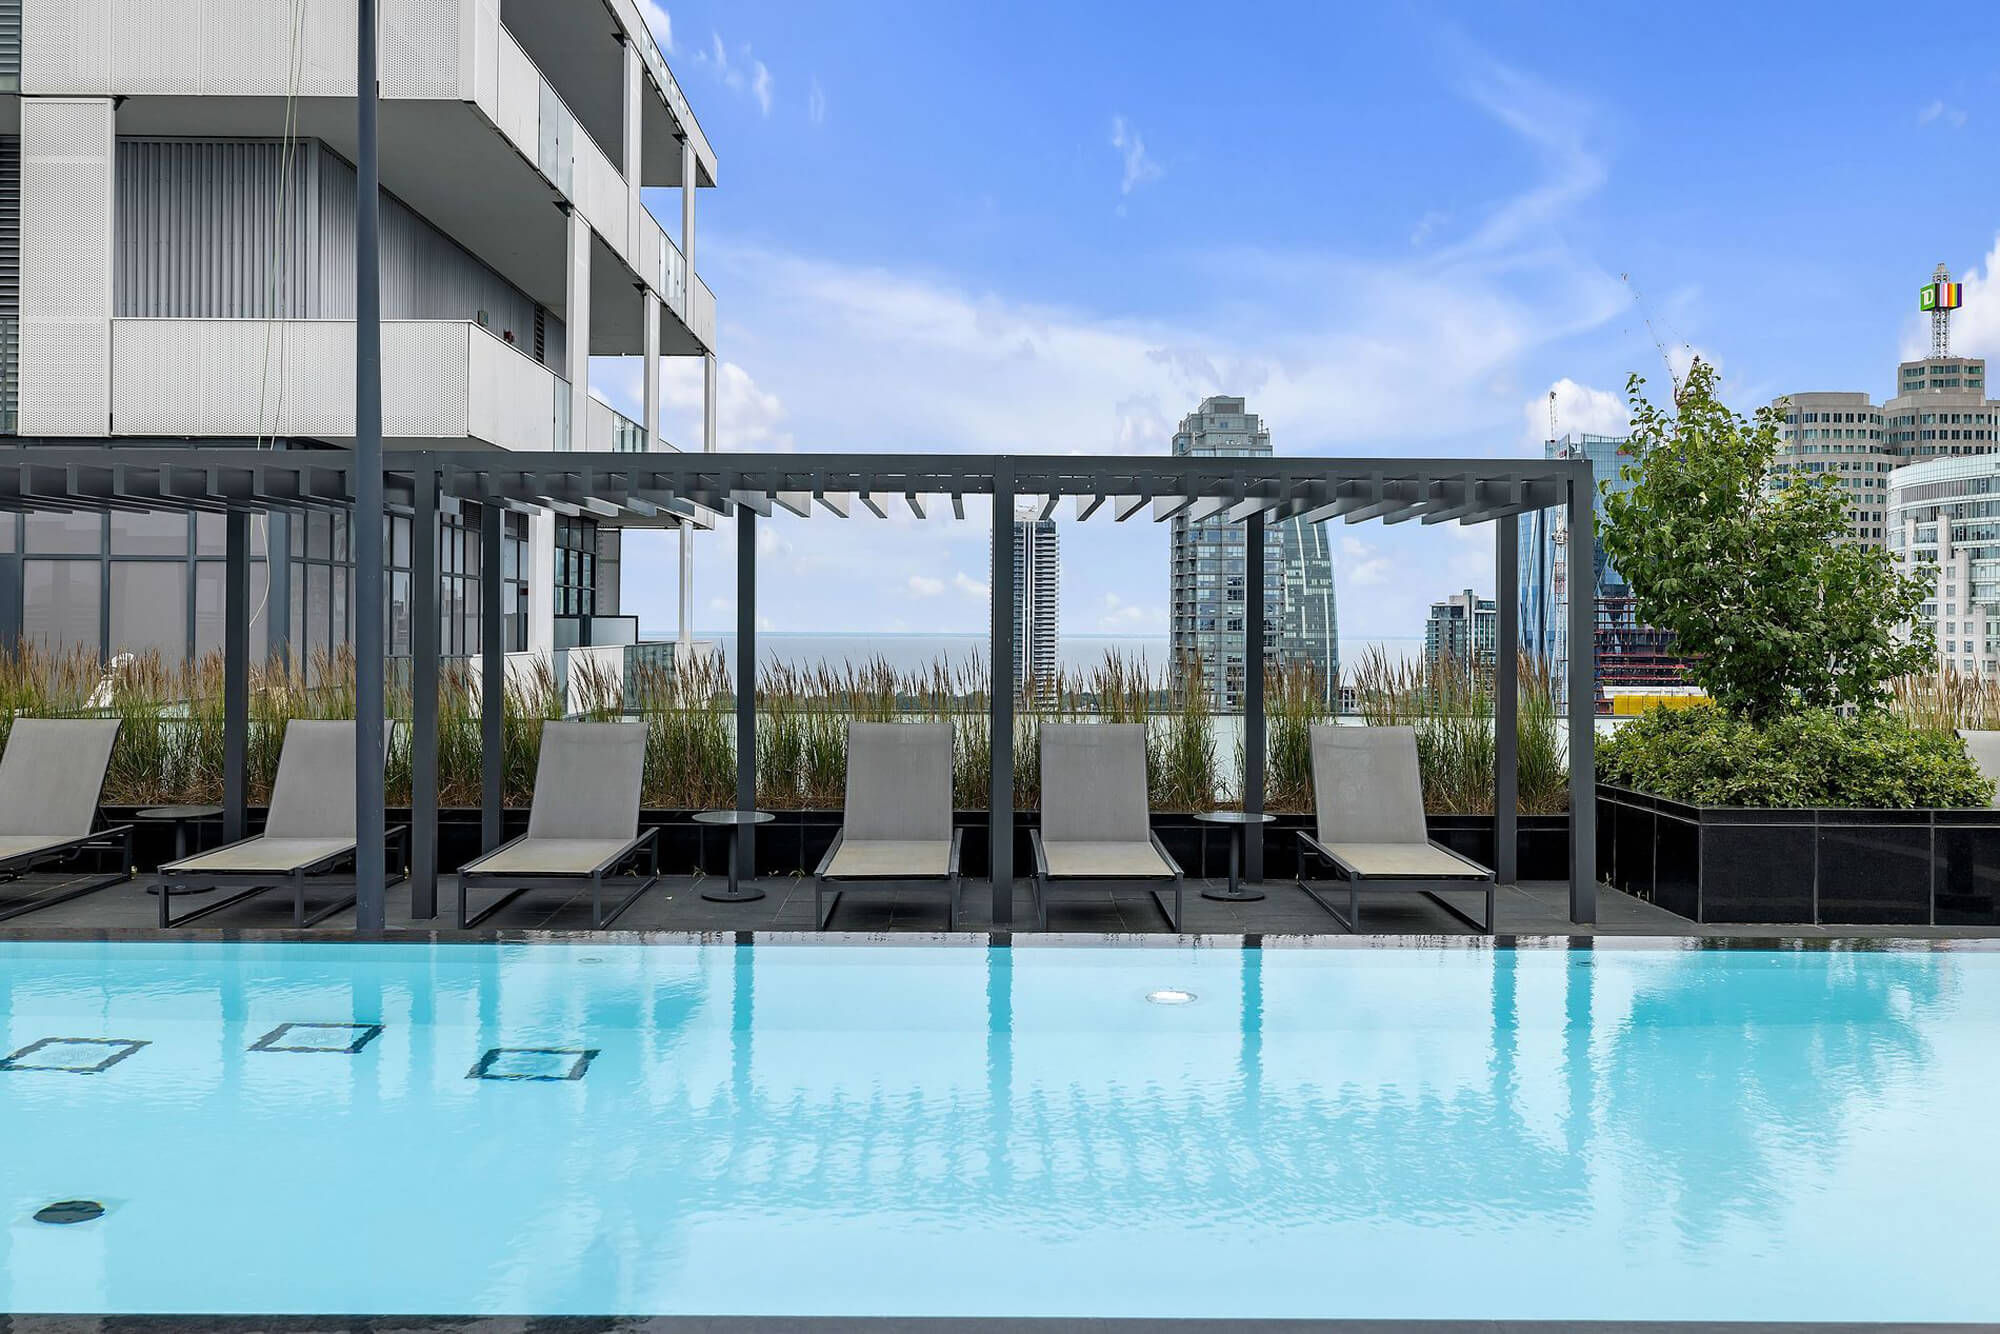
| 46th Floor - Rooftop Pool | |||
 |
|||
| 46th Floor - Rooftop Pool | |||
 |
|||
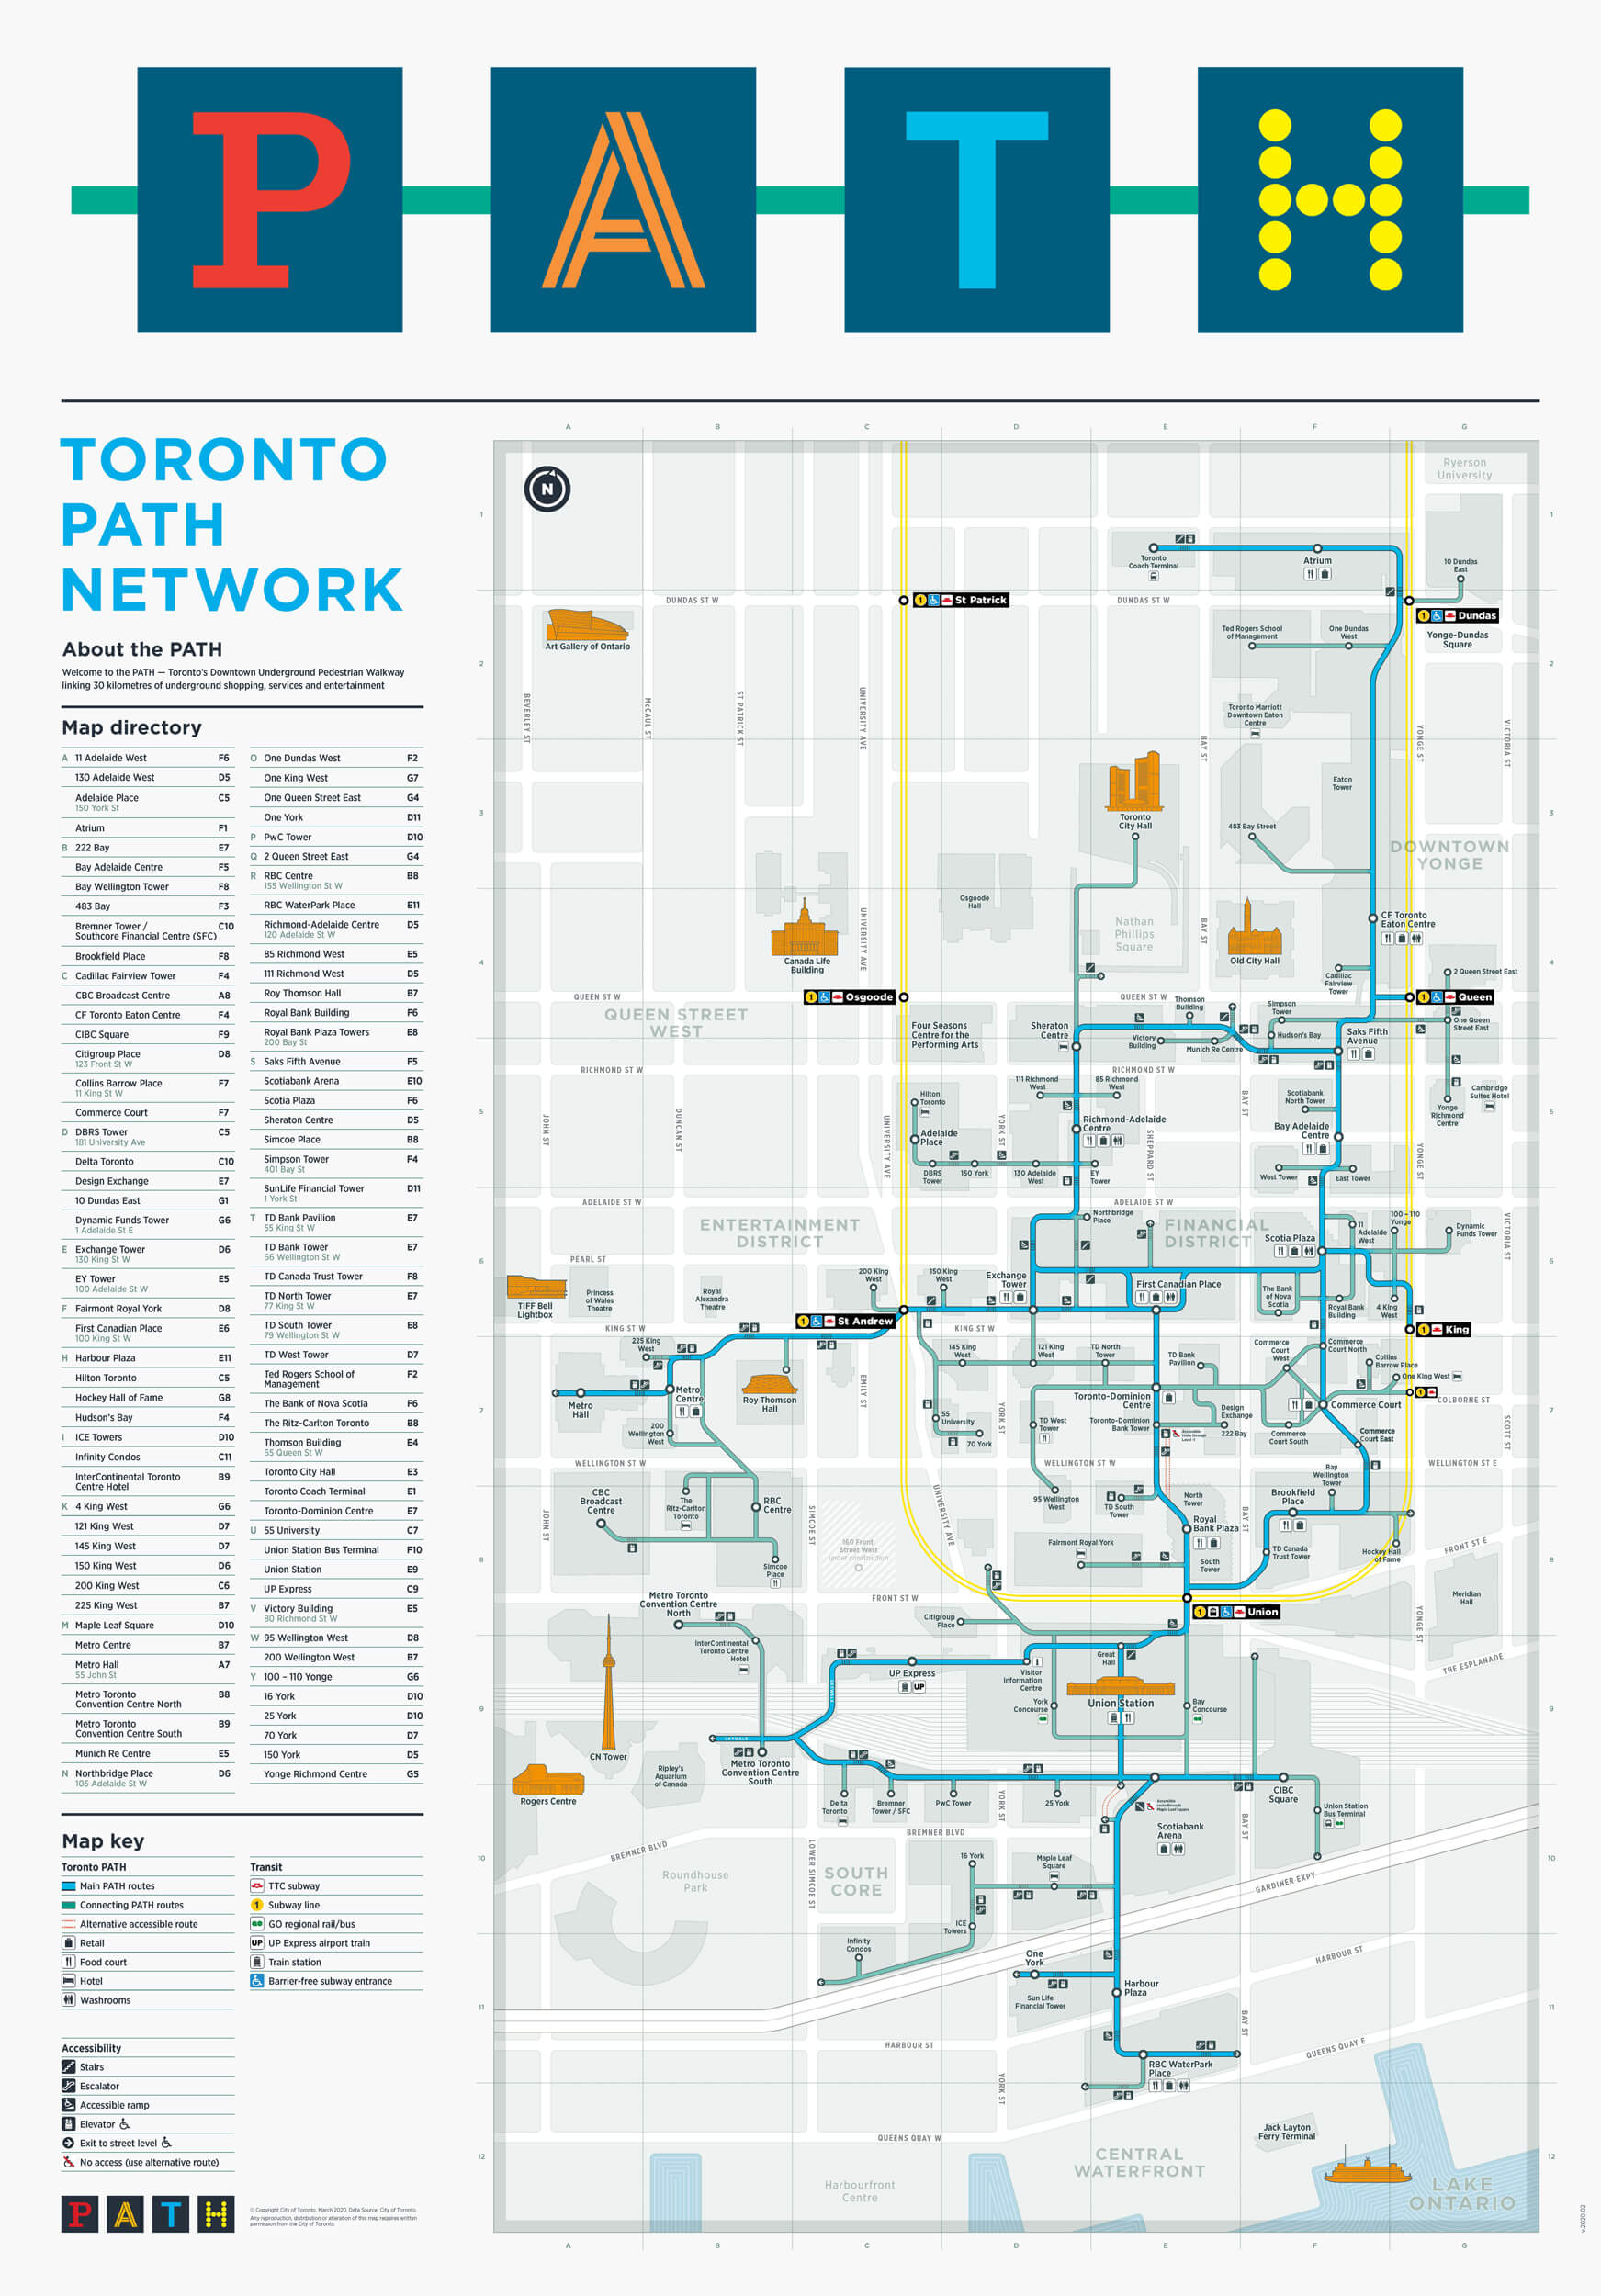
| PATH Nearby - (Select To Enlarge) | |||
 |
|||
| Toronto Metropolitan University | |||
 |
|||
| University of Toronto | |||
 |
|||
| George Brown College | |||
 |
|||
| Downtown Yonge | |||
 |
|||

| Eaton Centre | |||
 |
|||
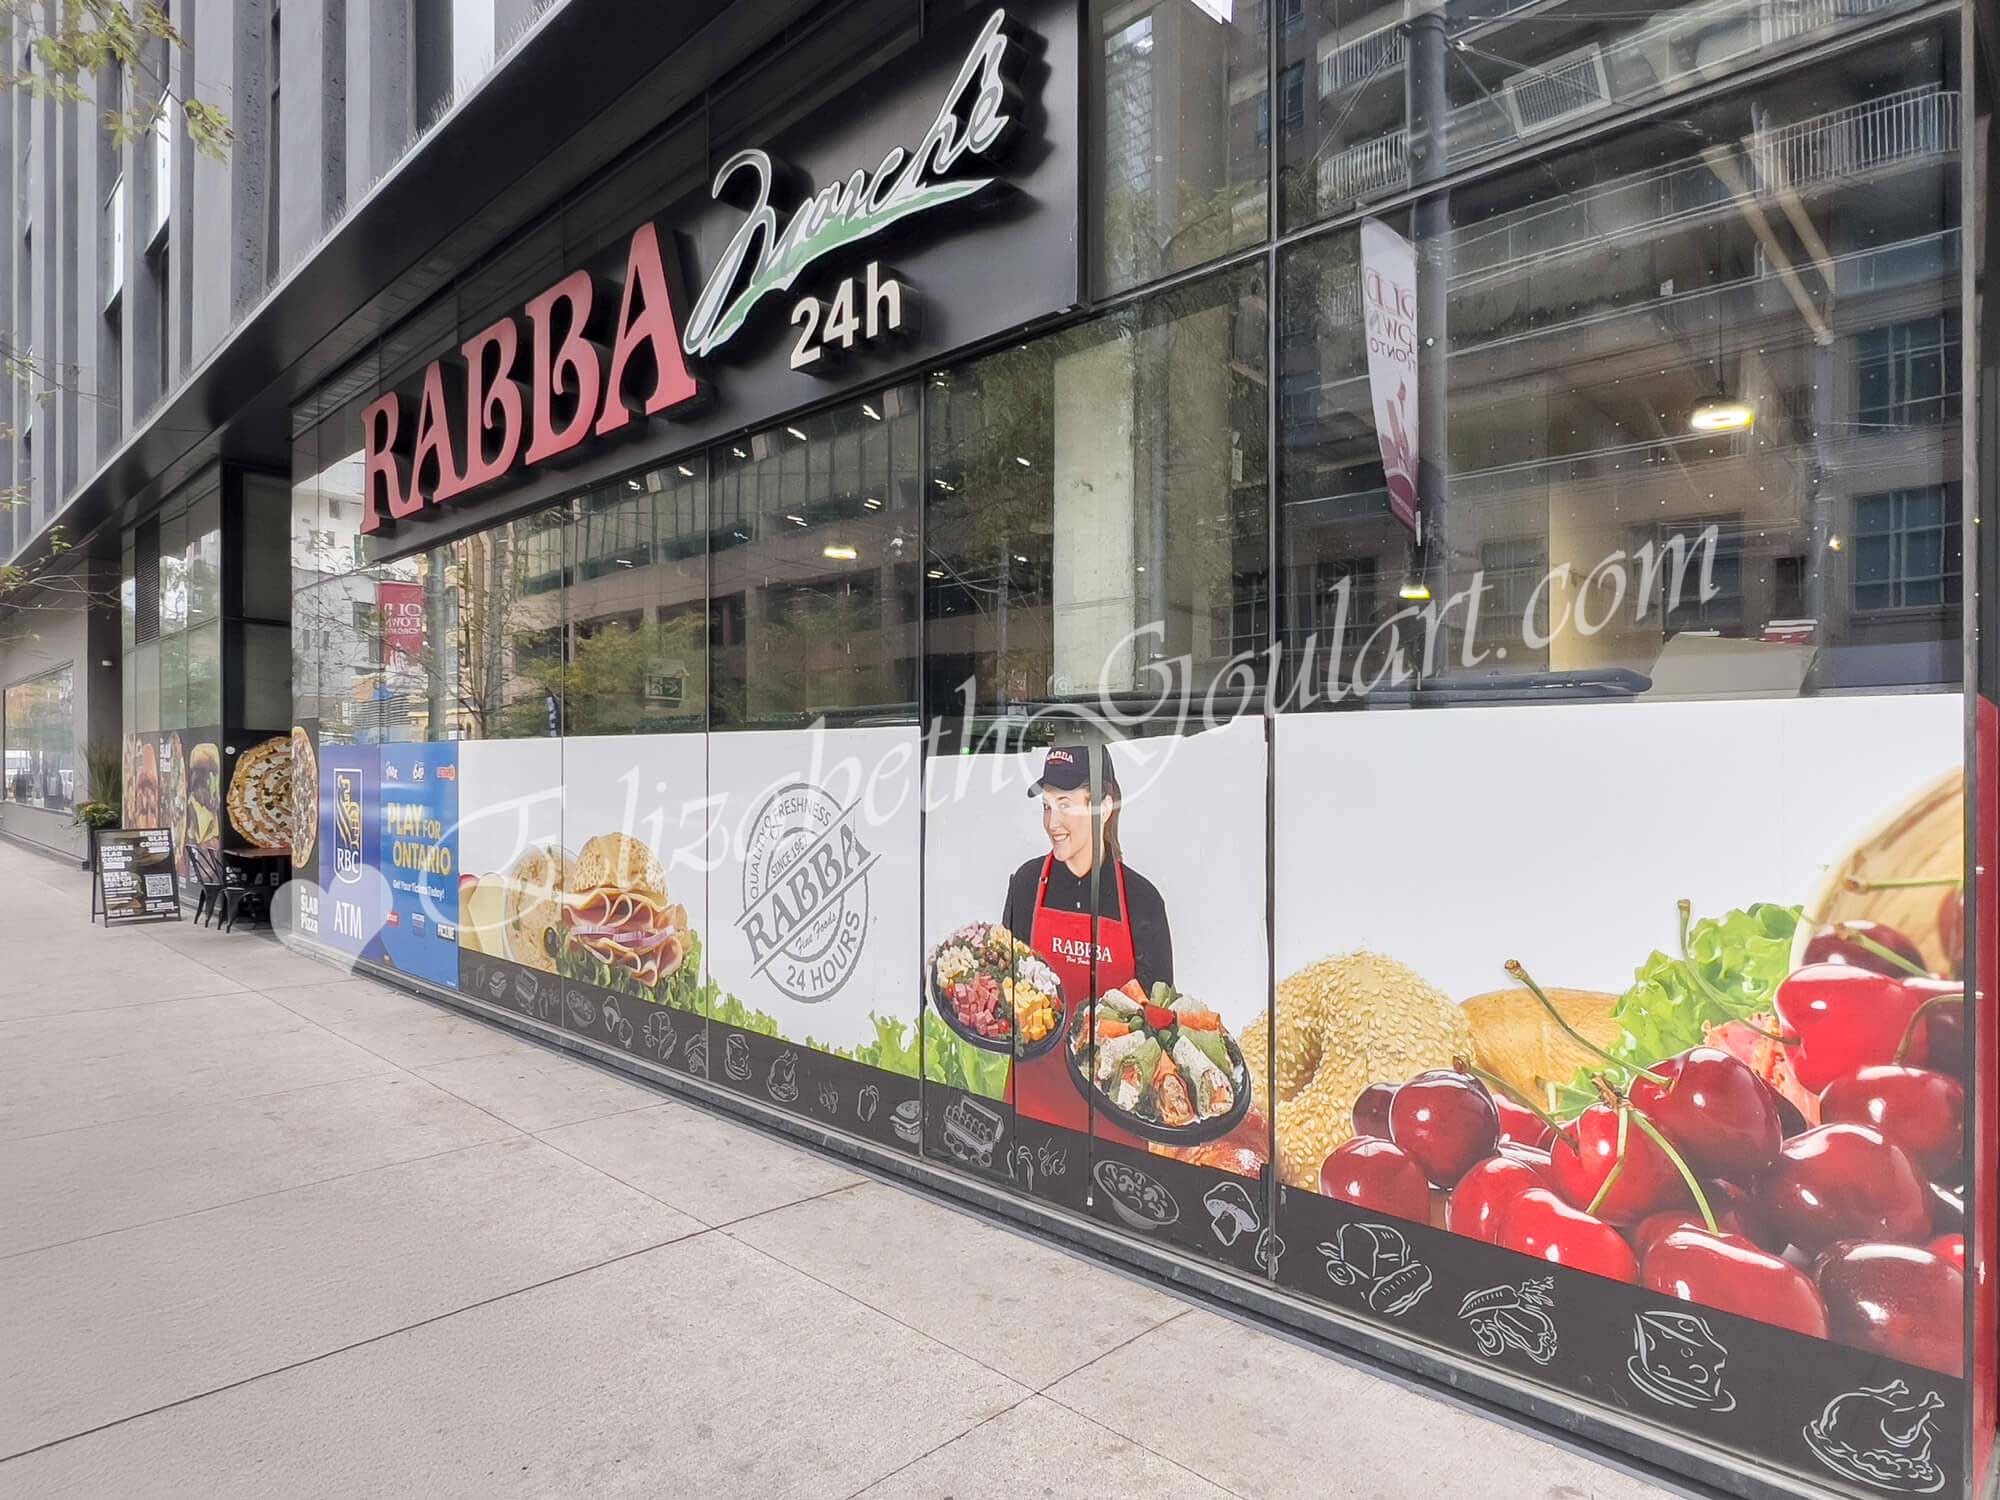
| On-Site Retail and Grocery | |||
 |
|||
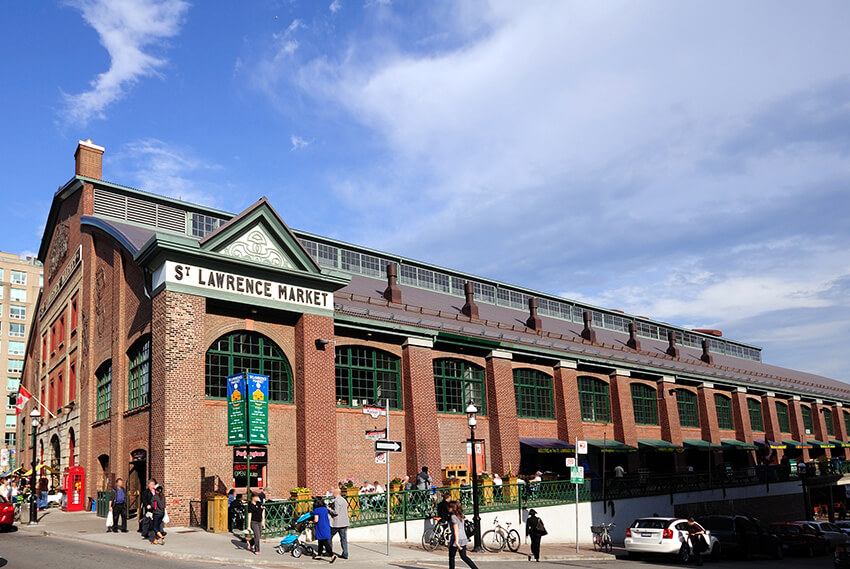
| St. Lawrence Market | |||
 |
|||
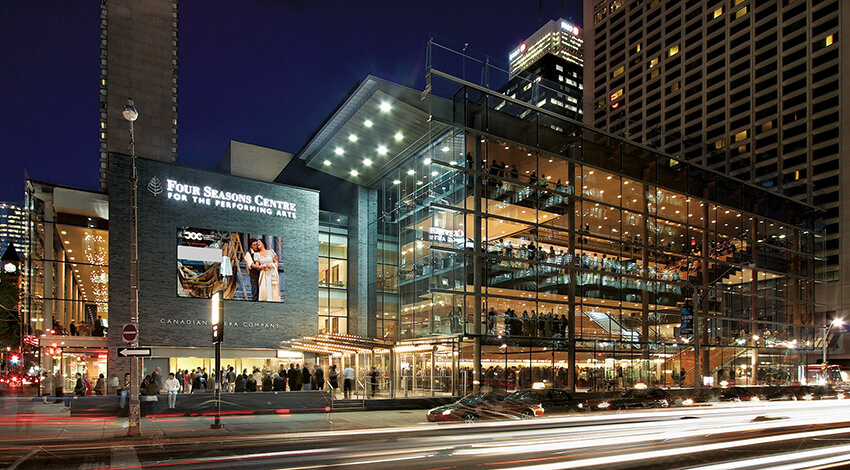
| Theatres | |||
 |
|||
| Theatres | |||
 |
|||
| Financial District | |||
 |
|||
| Marina | |||
 |
|||
| Billy Bishop Island Airport | |||
| Back To Top | |||
|
|
|
|
|
|