| |||||||||||||||||||

 |
|||
|
Number of Bedrooms |
Square Footage |
Exposure |
Suite Floor Plan |
1 Bedroom |
502 Sq.Ft. |
South |
|
1 Bedroom |
502 Sq.Ft. |
South |
|
1 Bedroom |
502 Sq.Ft. |
North |
|
1 Bedroom |
528 Sq.Ft. |
North |
|
1 Bedroom |
588 Sq.Ft. |
North |
|
1 Bedroom + Den |
610 Sq.Ft. |
South |
|
1 Bedroom + Den |
623 Sq.Ft. |
South |
|
1 Bedroom + Den |
642 Sq.Ft. |
North |
|
1 Bedroom + Den |
651 Sq.Ft. |
North |
|
1 Bedroom + Den |
651 Sq.Ft. |
North |
|
1 Bedroom + Den |
651 Sq.Ft. |
North |
|
1 Bedroom + Den |
685 Sq.Ft. |
North |
|
1 Bedroom + Den |
697 Sq.Ft. |
South |
|
1 Bedroom + Den |
702 Sq.Ft. |
North |
|
1 Bedroom + Den |
702 Sq.Ft. |
North |
|
1 Bedroom + Den |
711 Sq.Ft. |
North |
|
1 Bedroom + Den |
711 Sq.Ft. |
North |
|
2 Bedroom |
739 Sq.Ft. |
North West |
|
2 Bedroom |
739 Sq.Ft. |
North West |
|
1 Bedroom + Den |
746 Sq.Ft. |
North |
|
1 Bedroom + Den |
751 Sq.Ft. |
North |
|
2 Bedroom |
808 Sq.Ft. |
North |
|
2 Bedroom |
808 Sq.Ft. |
North |
|
2 Bedroom |
899 Sq.Ft. |
South East |
|
2 Bedroom |
950 Sq.Ft. |
North East |
|
2 Bedroom |
988 Sq.Ft. |
North |
|
2 Bedroom |
988 Sq.Ft. |
North |
|
2 Bedroom + Den |
1,004 Sq.Ft. |
South |
|
2 Bedroom |
1,031 Sq.Ft. |
South |
|
2 Bedroom |
1,031 Sq.Ft. |
South |
|
2 Bedroom |
1,042 Sq.Ft. |
North |
|
2 Bedroom |
1,042 Sq.Ft. |
North |
|
2 Bedroom + Den |
1,047 Sq.Ft. |
South |
|
2 Bedroom + Den |
1,047 Sq.Ft. |
South |
|
2 Bedroom |
1,047 Sq.Ft. |
South |
|
2 Bedroom |
1,047 Sq.Ft. |
South |
|
2 Bedroom |
1,068 Sq.Ft. |
North East |
|
2 Bedroom |
1,085 Sq.Ft. |
North |
|
2 Bedroom |
1,085 Sq.Ft. |
North |
|
2 Bedroom |
1,248 Sq.Ft. |
North East South |
|
2 Bedroom |
1,248 Sq.Ft. |
North East South |
|
|
| |||
 |
|
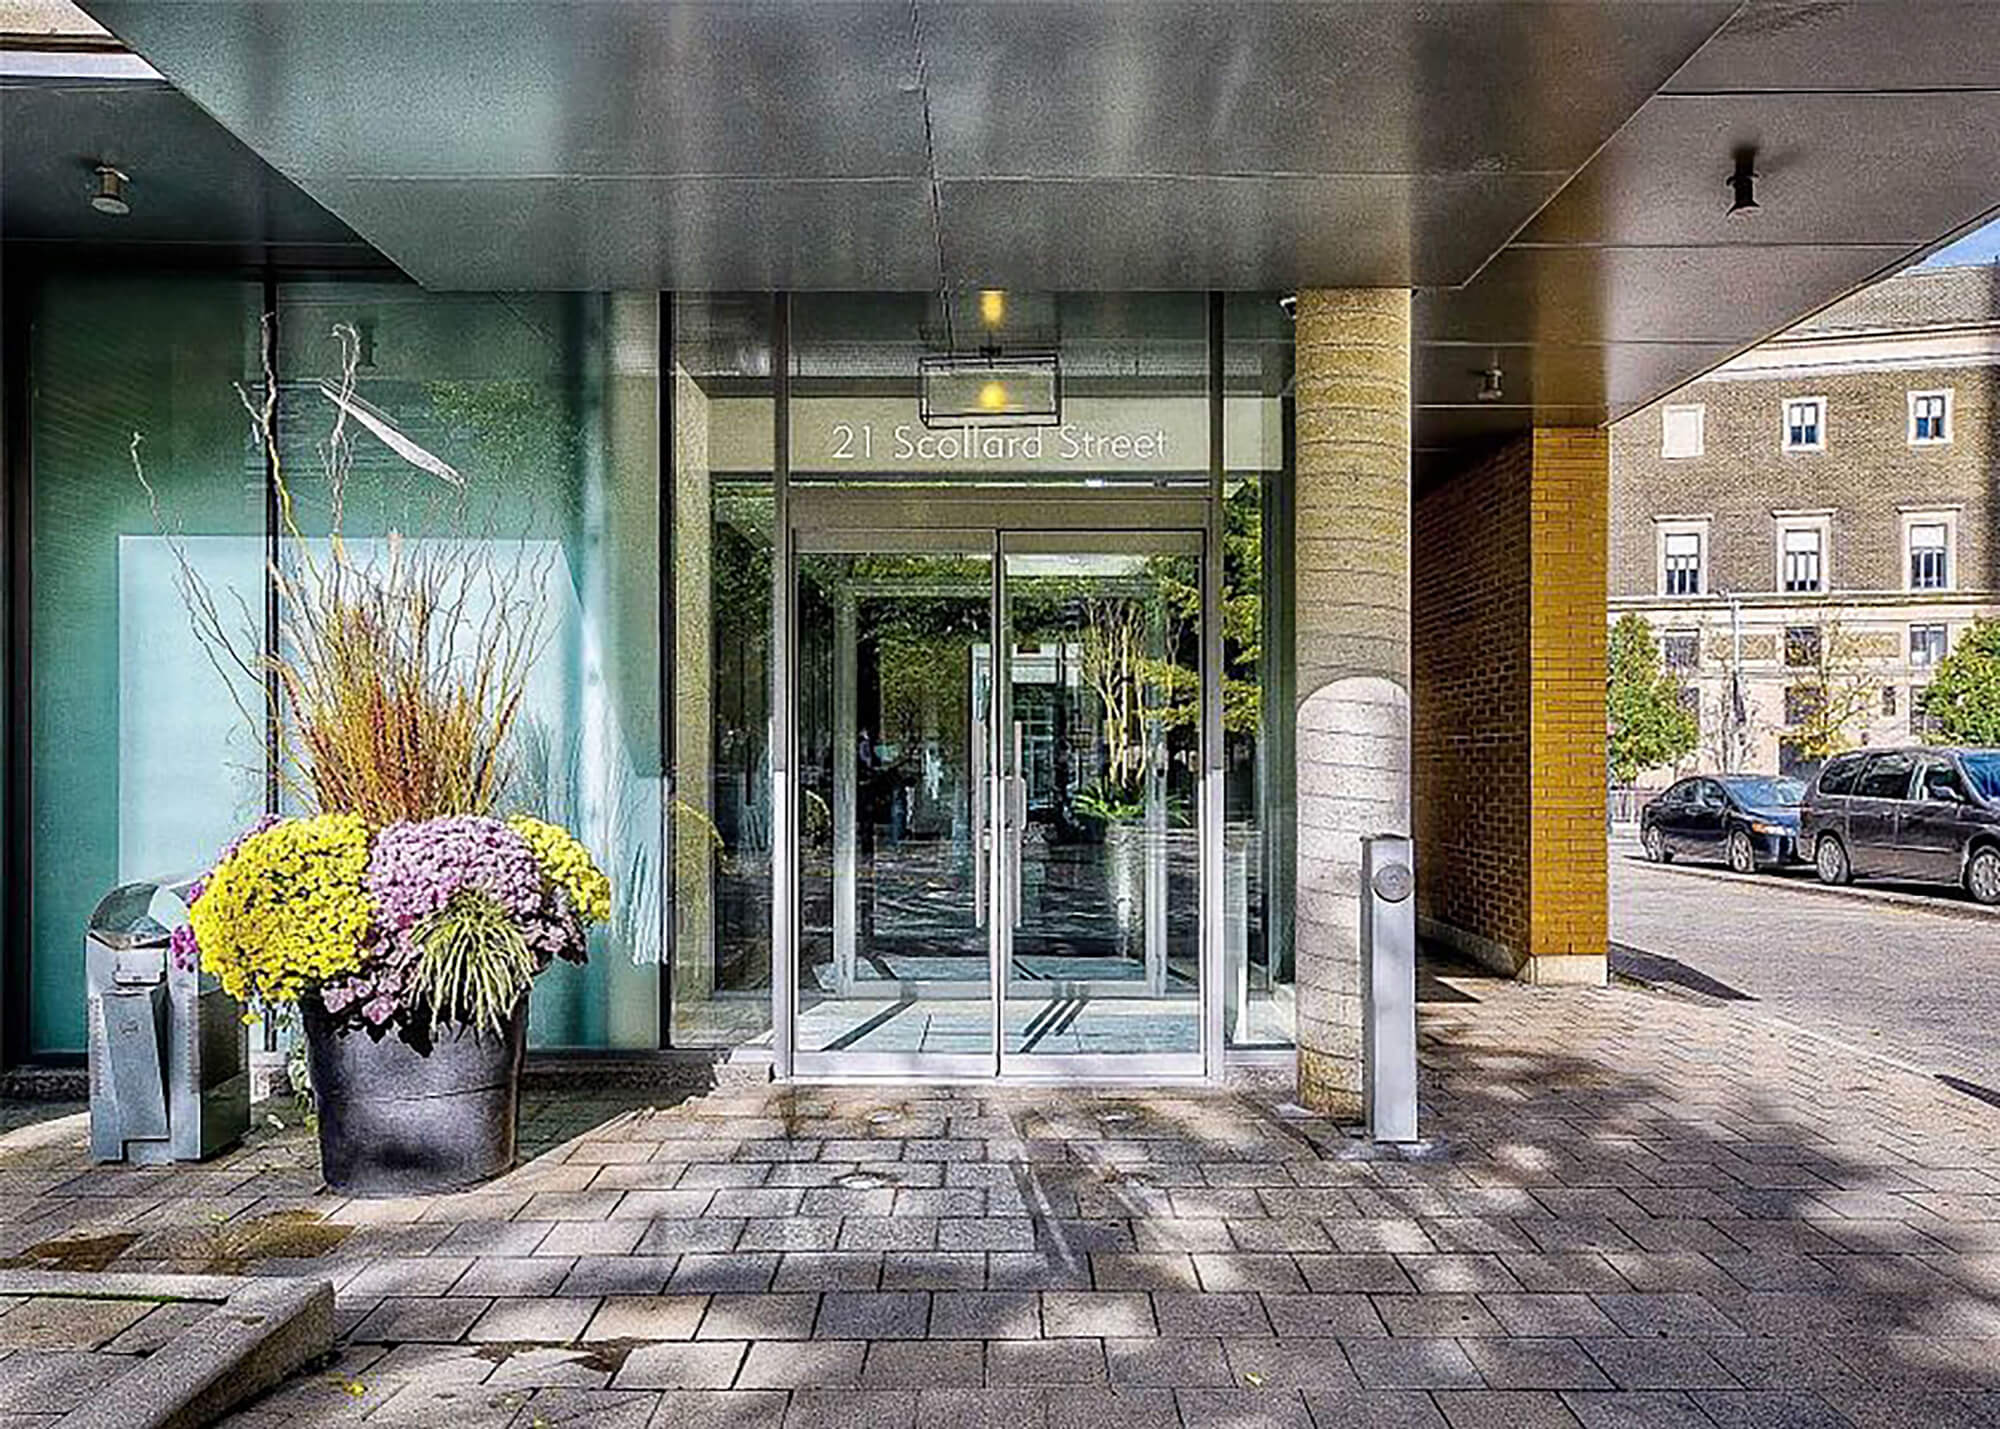
| 21 Scollard Street - Building Entrance | |
 |
|
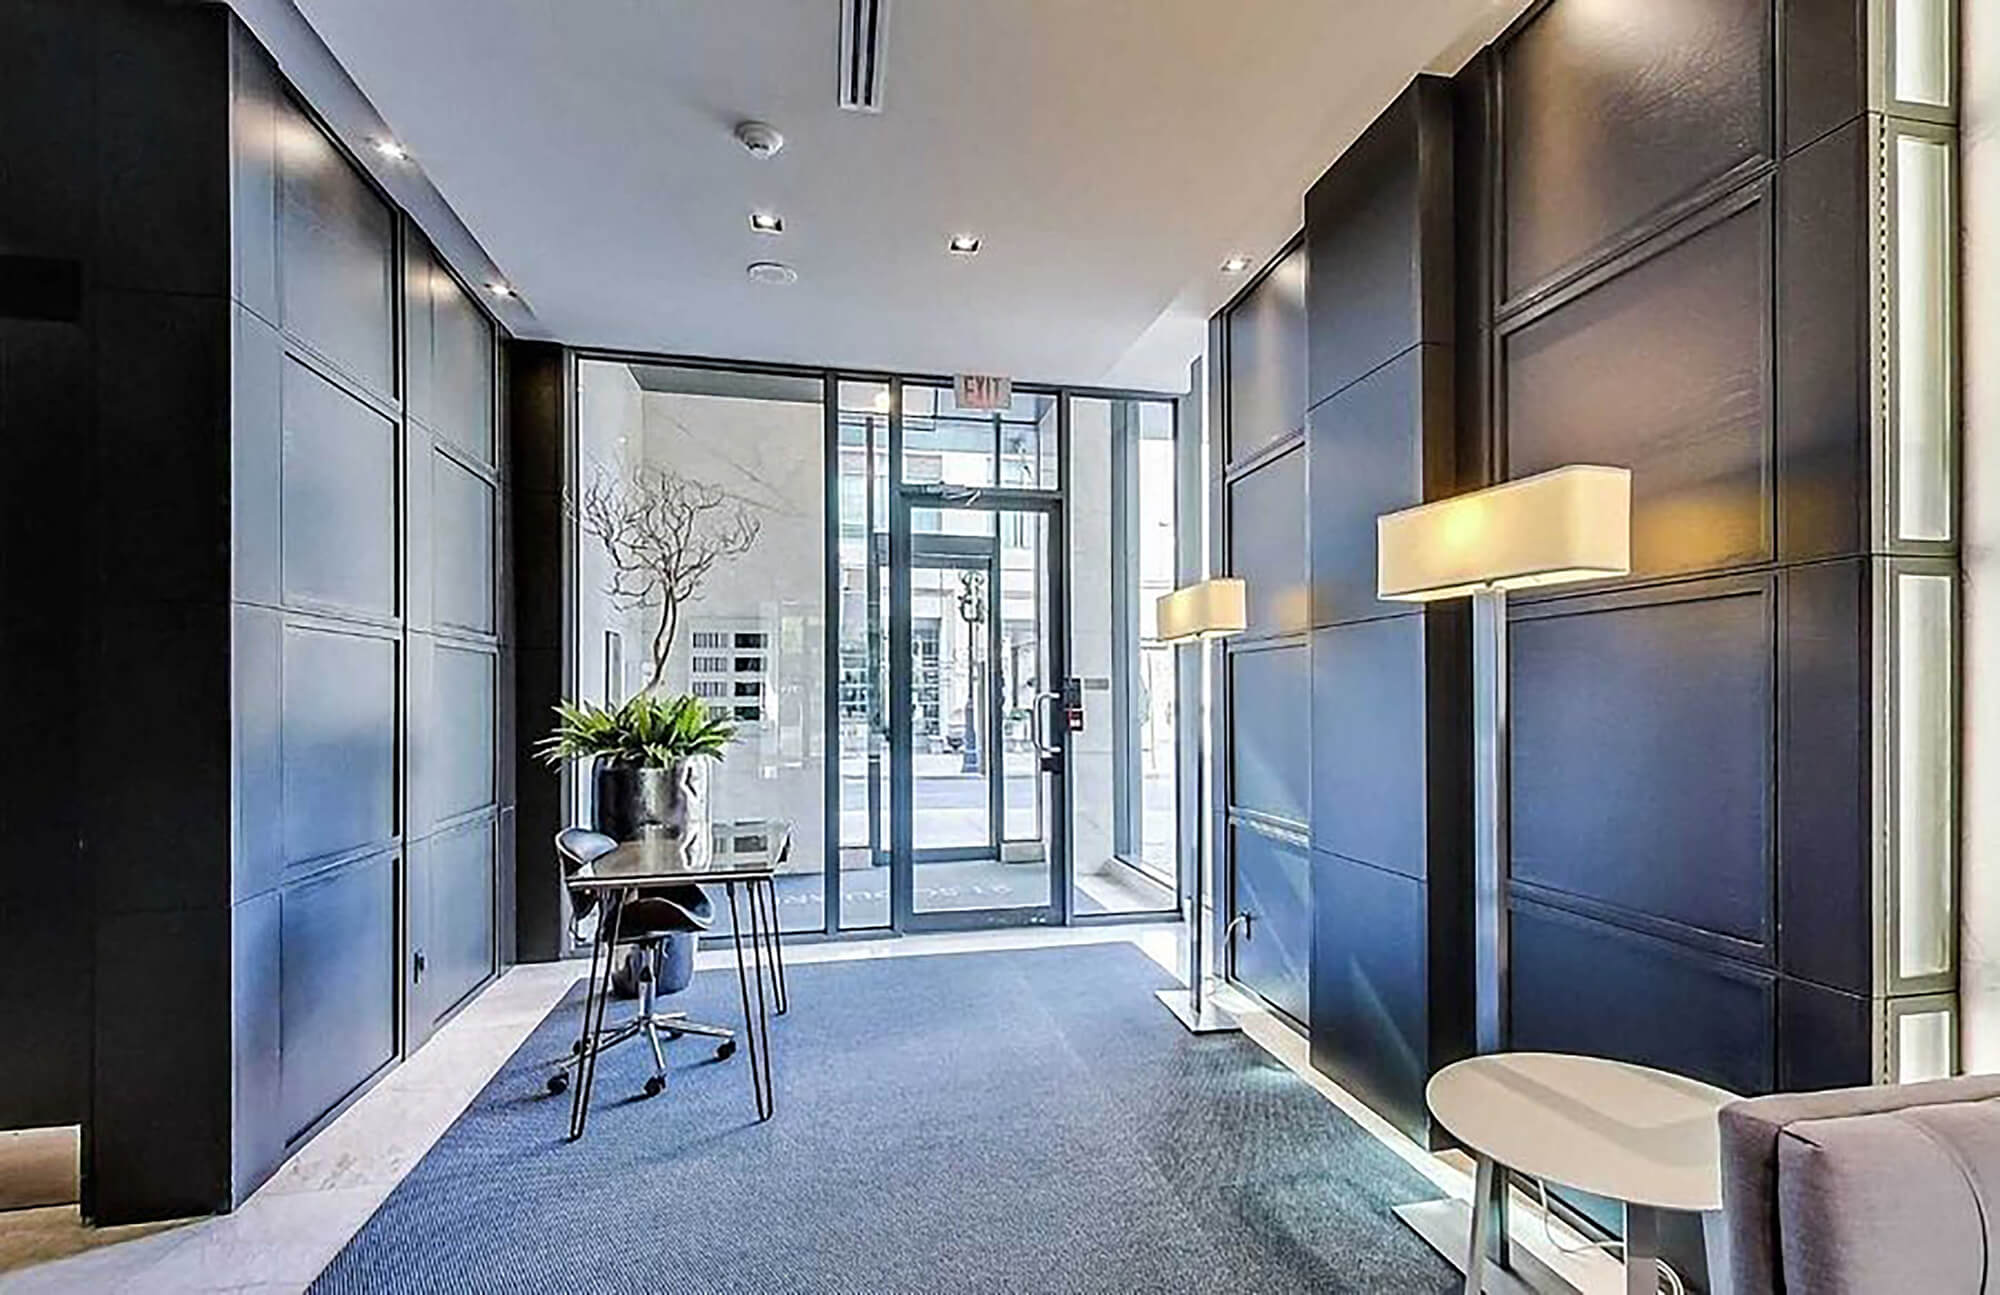
| Ground Floor - Lobby | |
 |
|
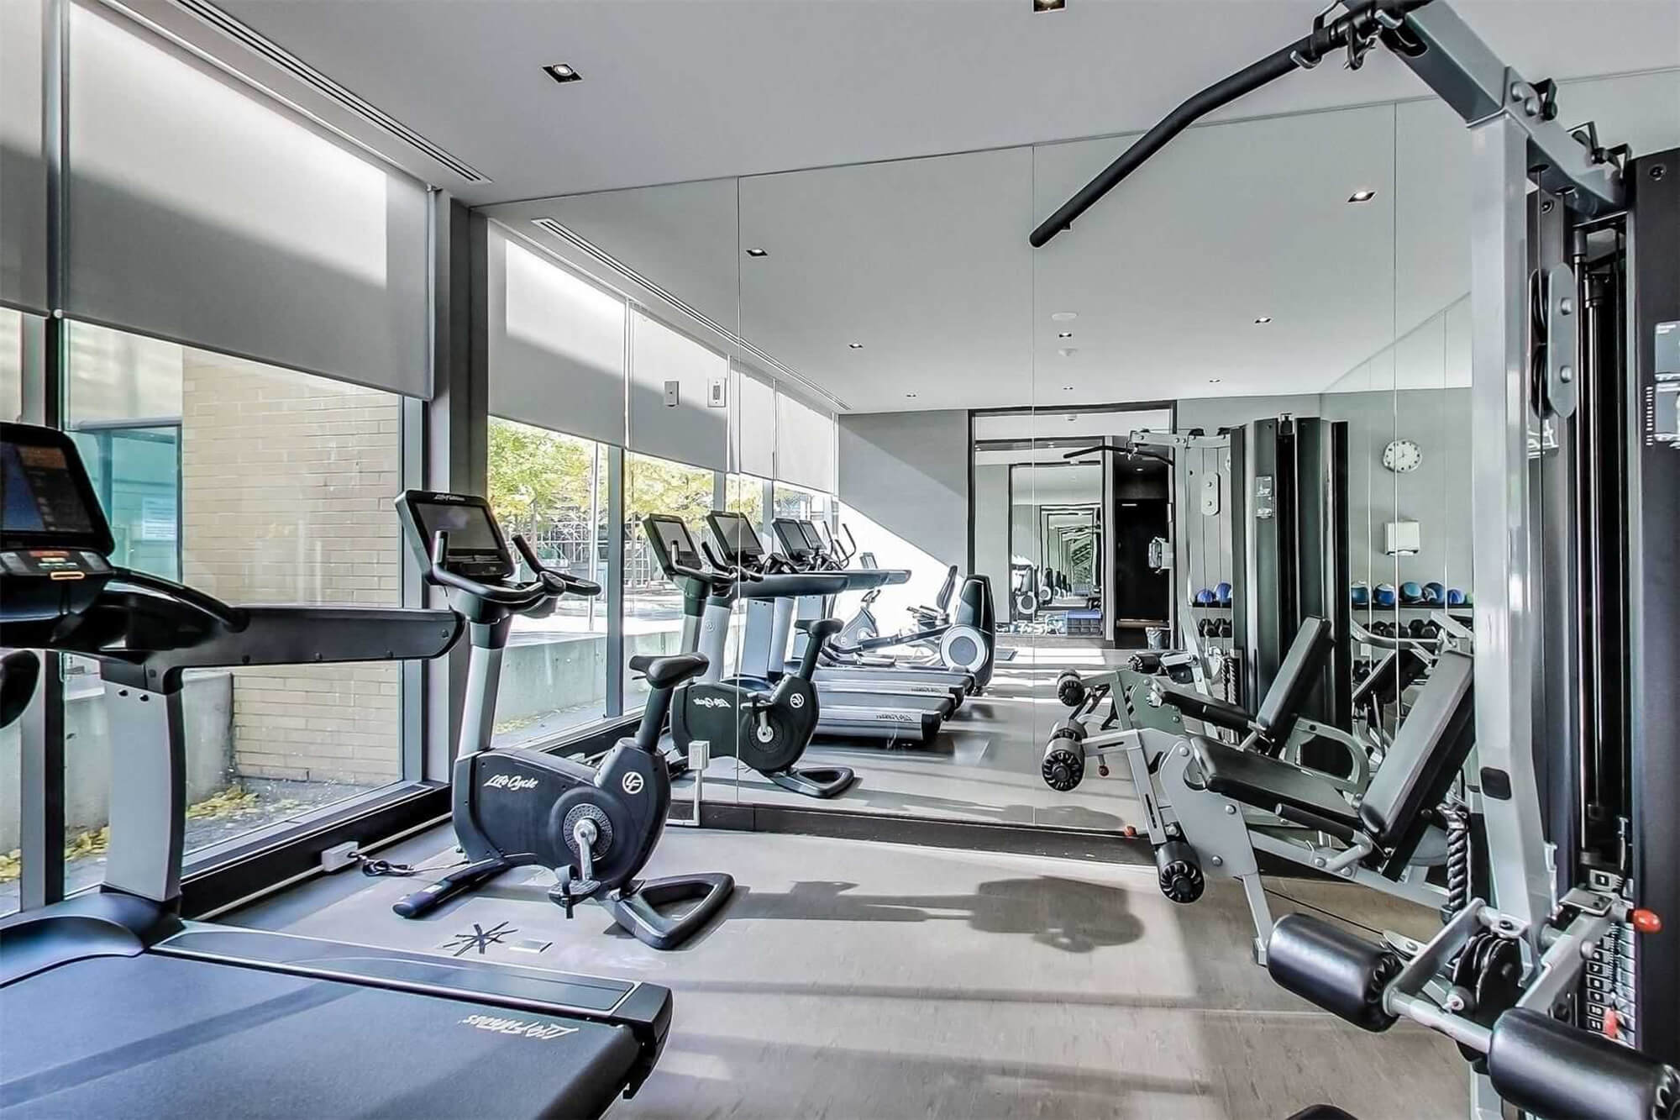
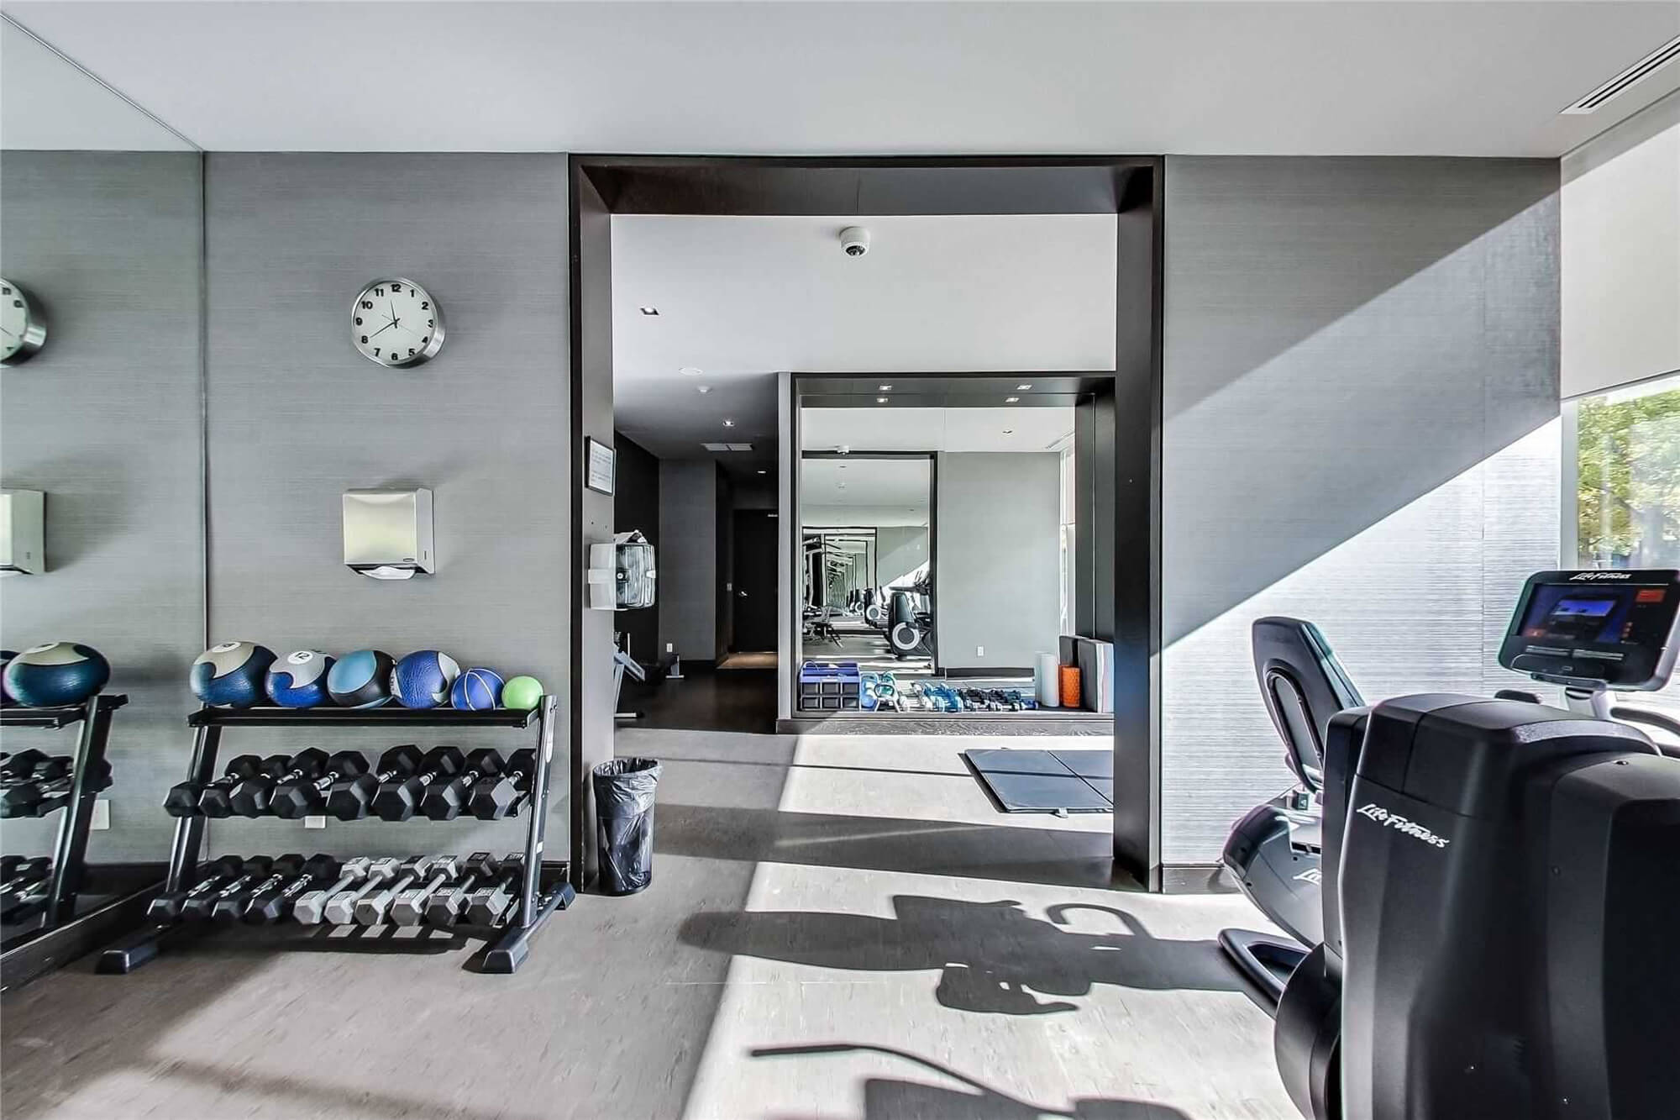
| Ground Floor - Gym and Fitness Area | |
 |
|

| Ground Floor - Gym and Fitness Area | |
 |
|

| Ground Floor - Party Room | |
 |
|
| Building Entrance - 18 Yorkville Avenue | |
 |
|
| 8th Floor - Gym and Fitness Area | |
 |
|
| 8th Floor - Gym and Fitness Area | |
 |
|

| 8th Floor - Gym and Fitness Area | |
 |
|
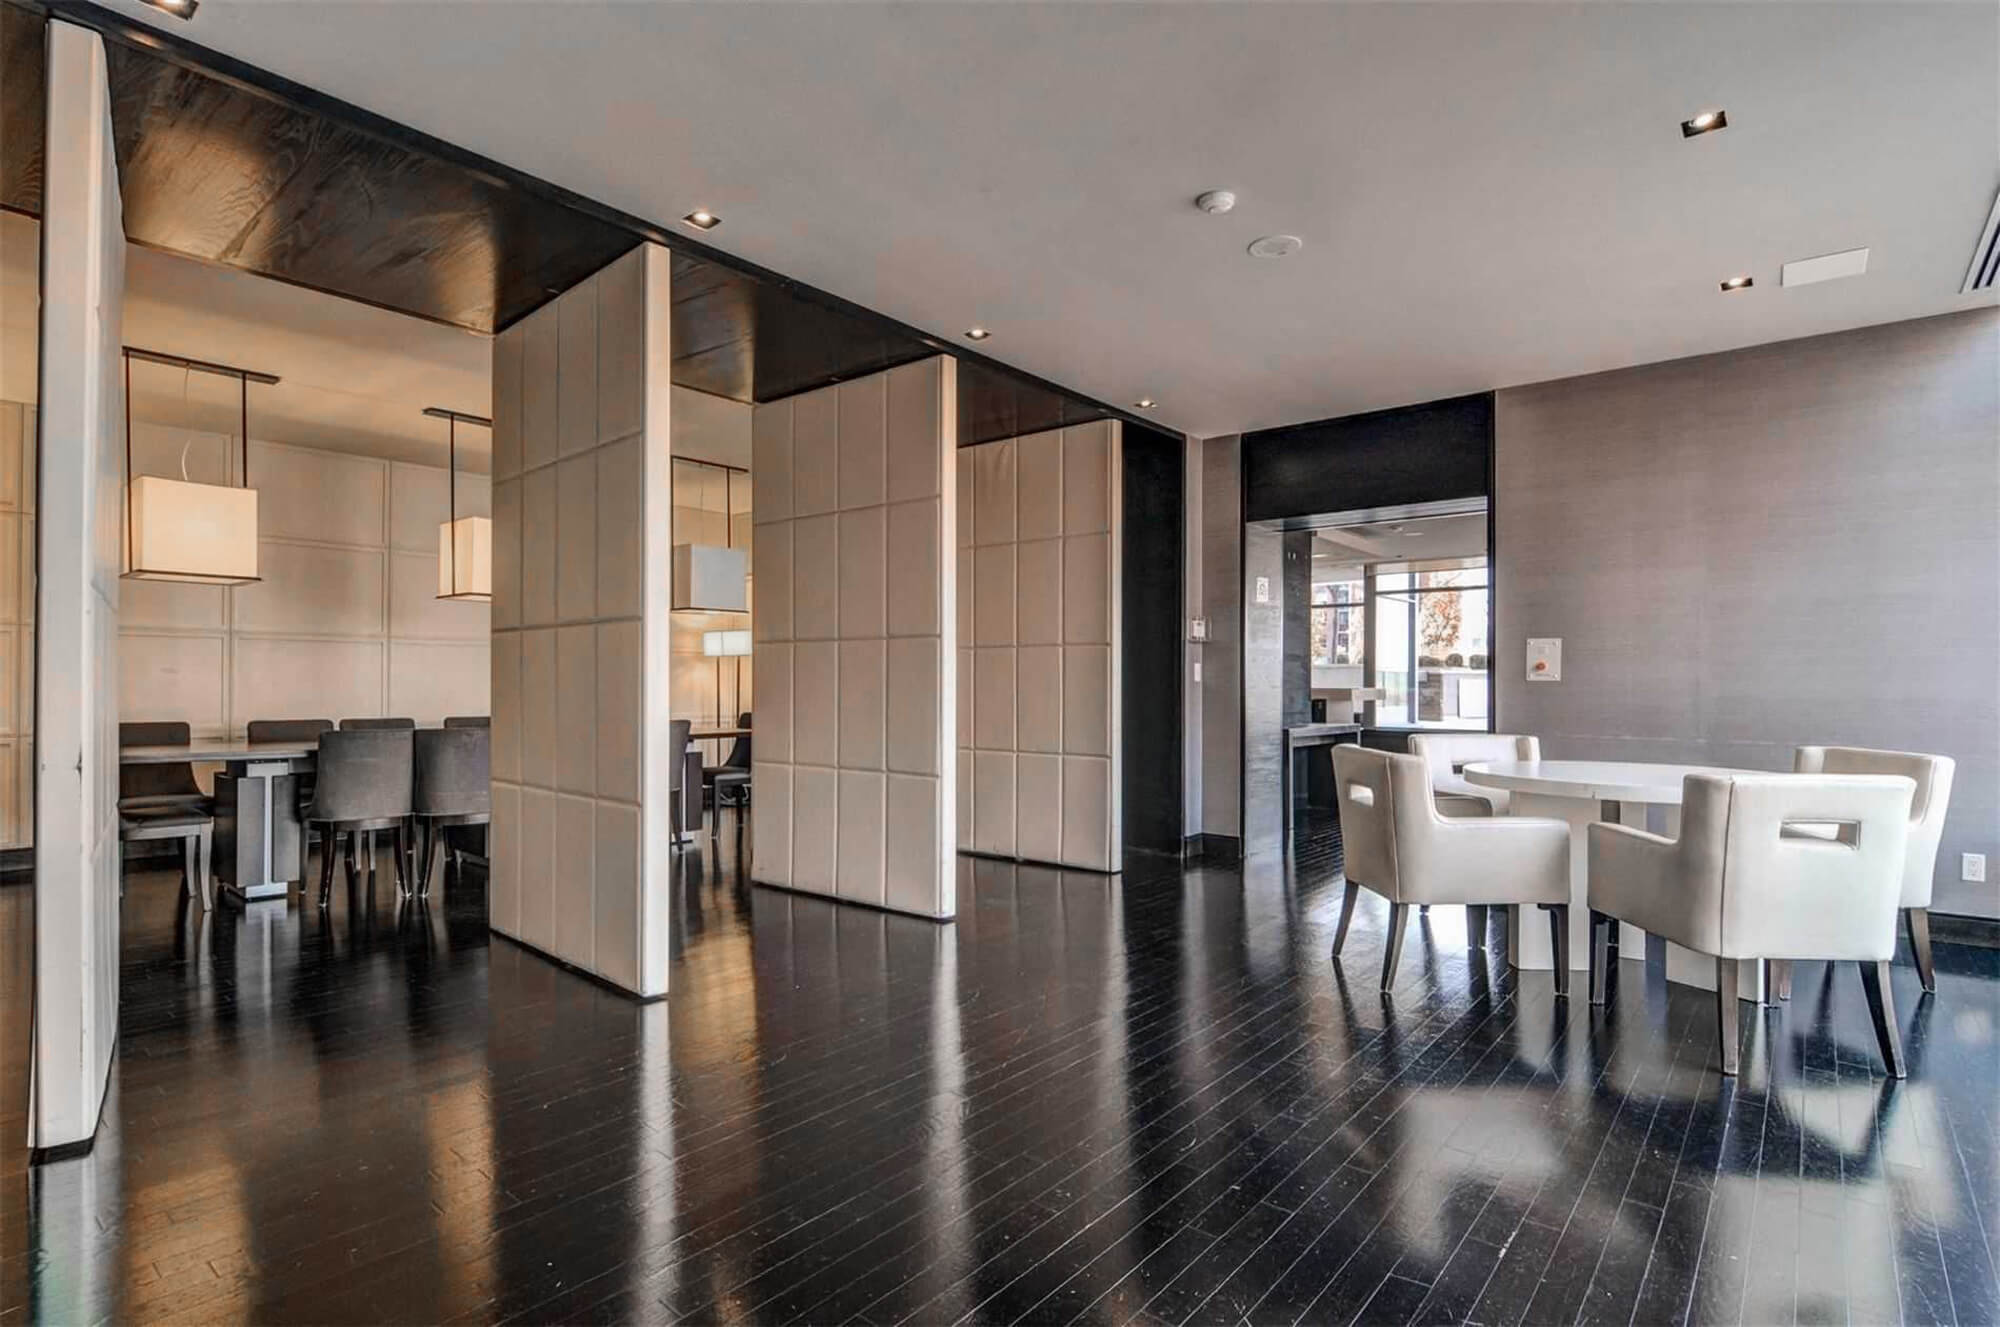
| 8th Floor - Party Room | |
 |
|

| 8th Floor - Party Room | |
 |
|
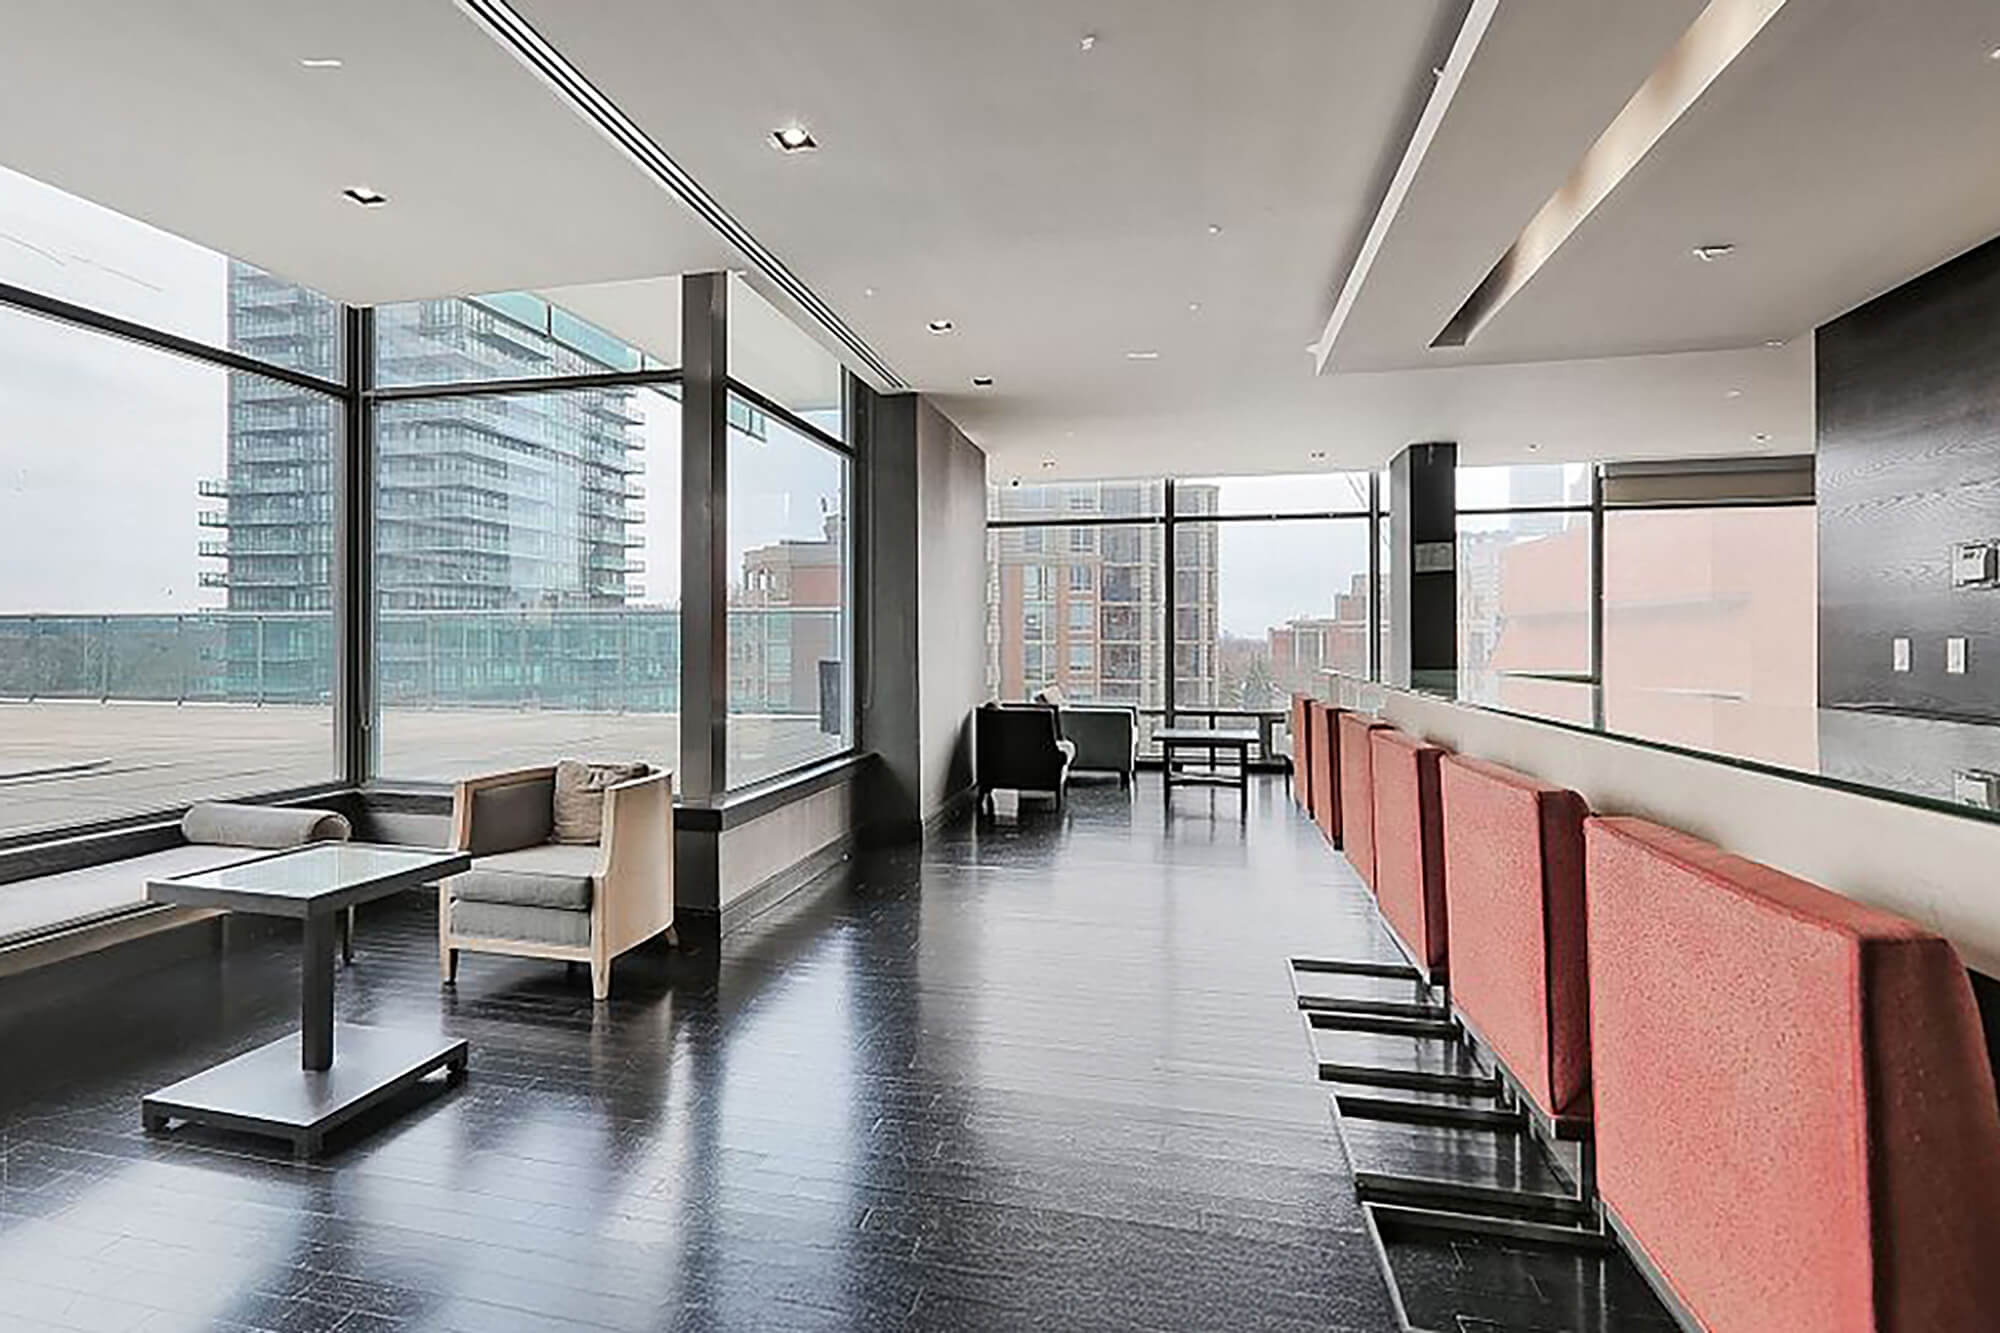
| 8th Floor - Party Room | |
 |
|
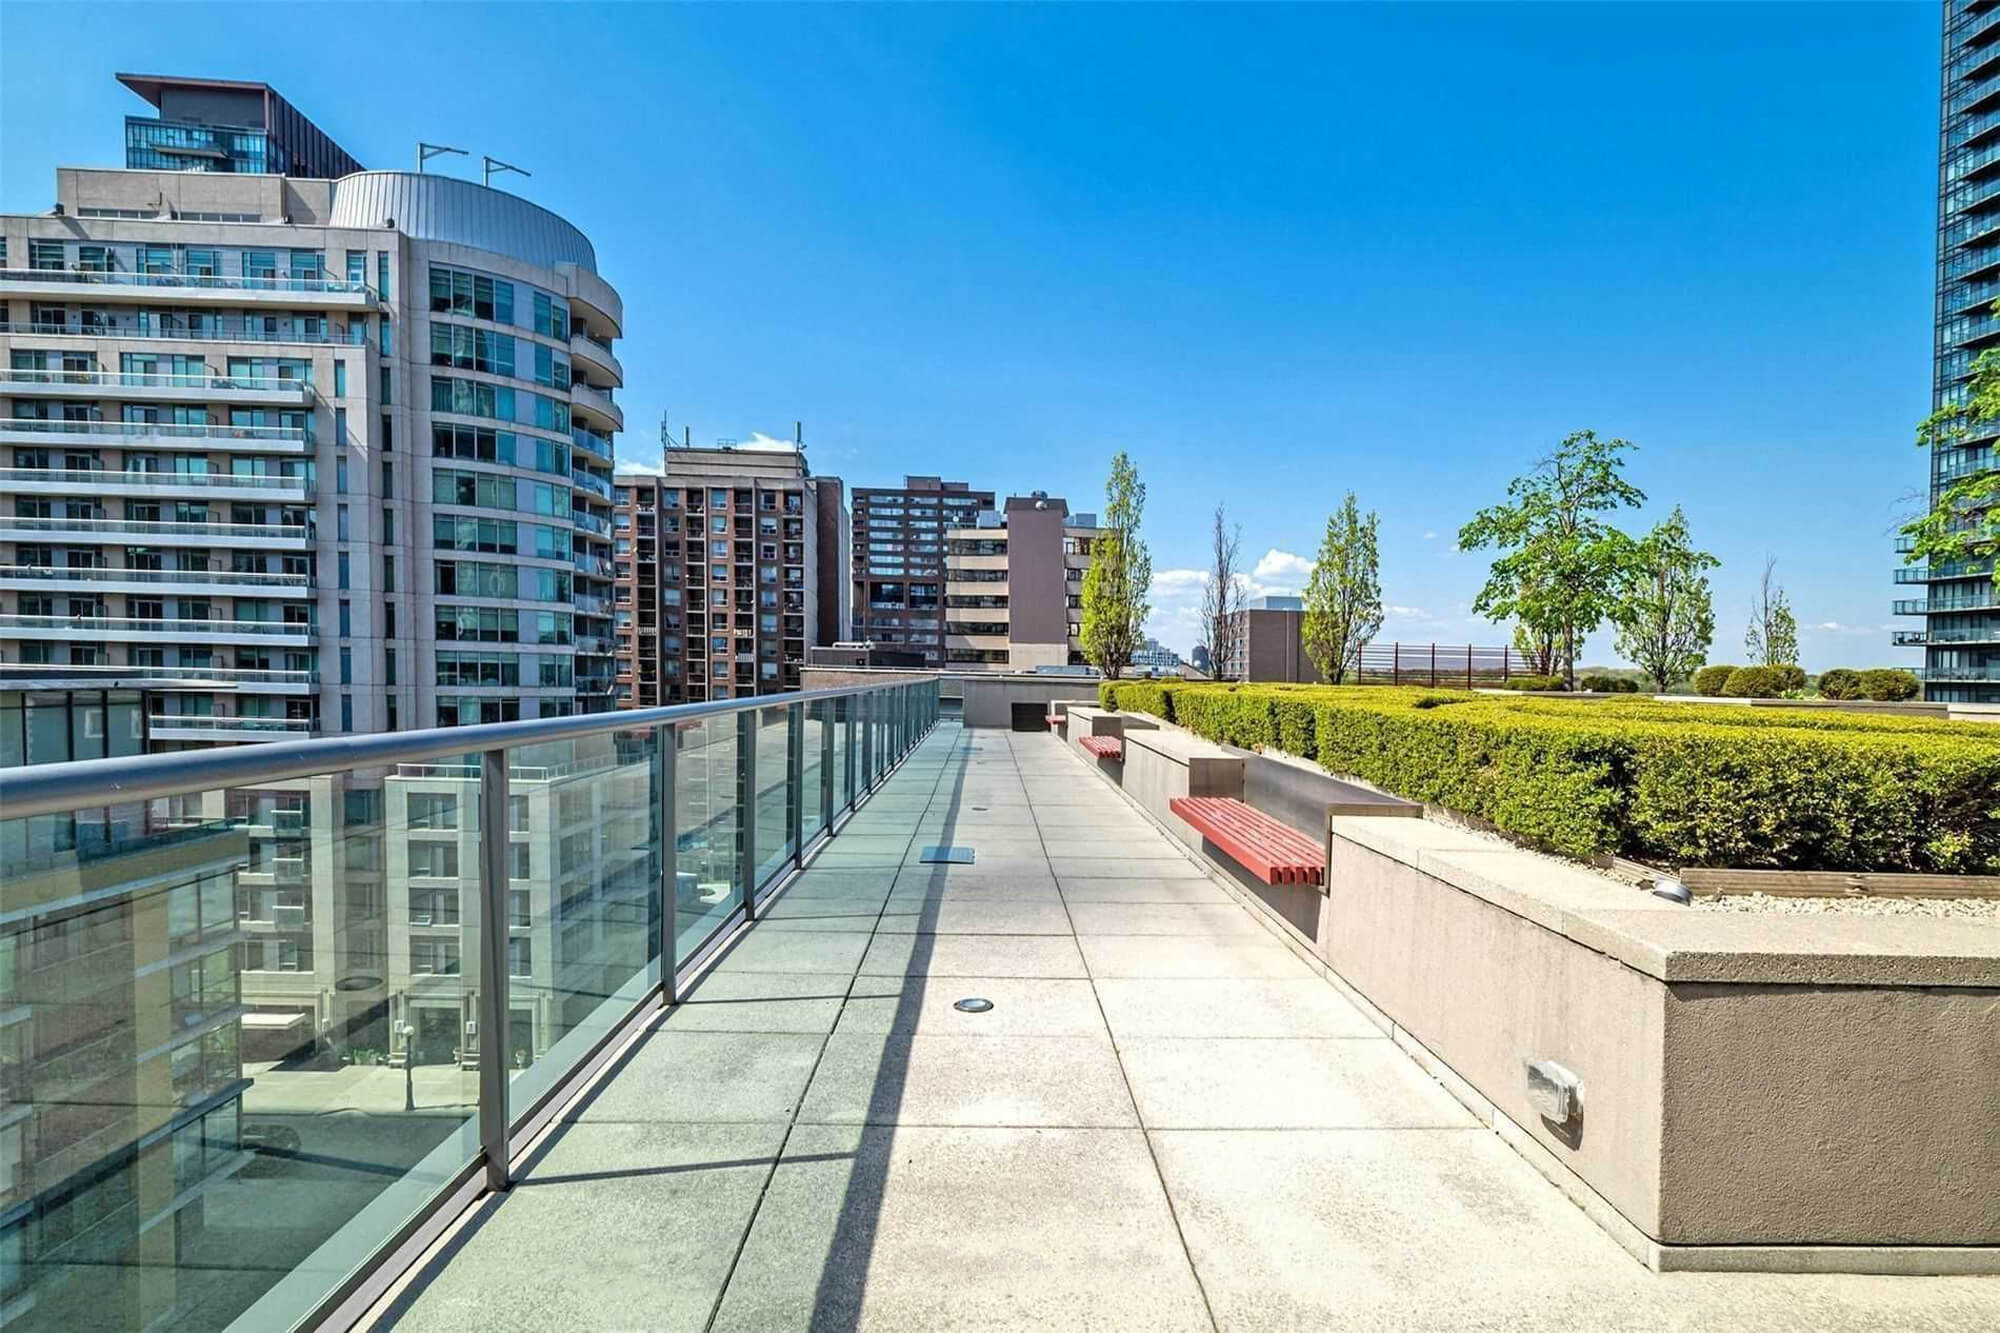
| 8th Floor - Party Room | |
 |
|
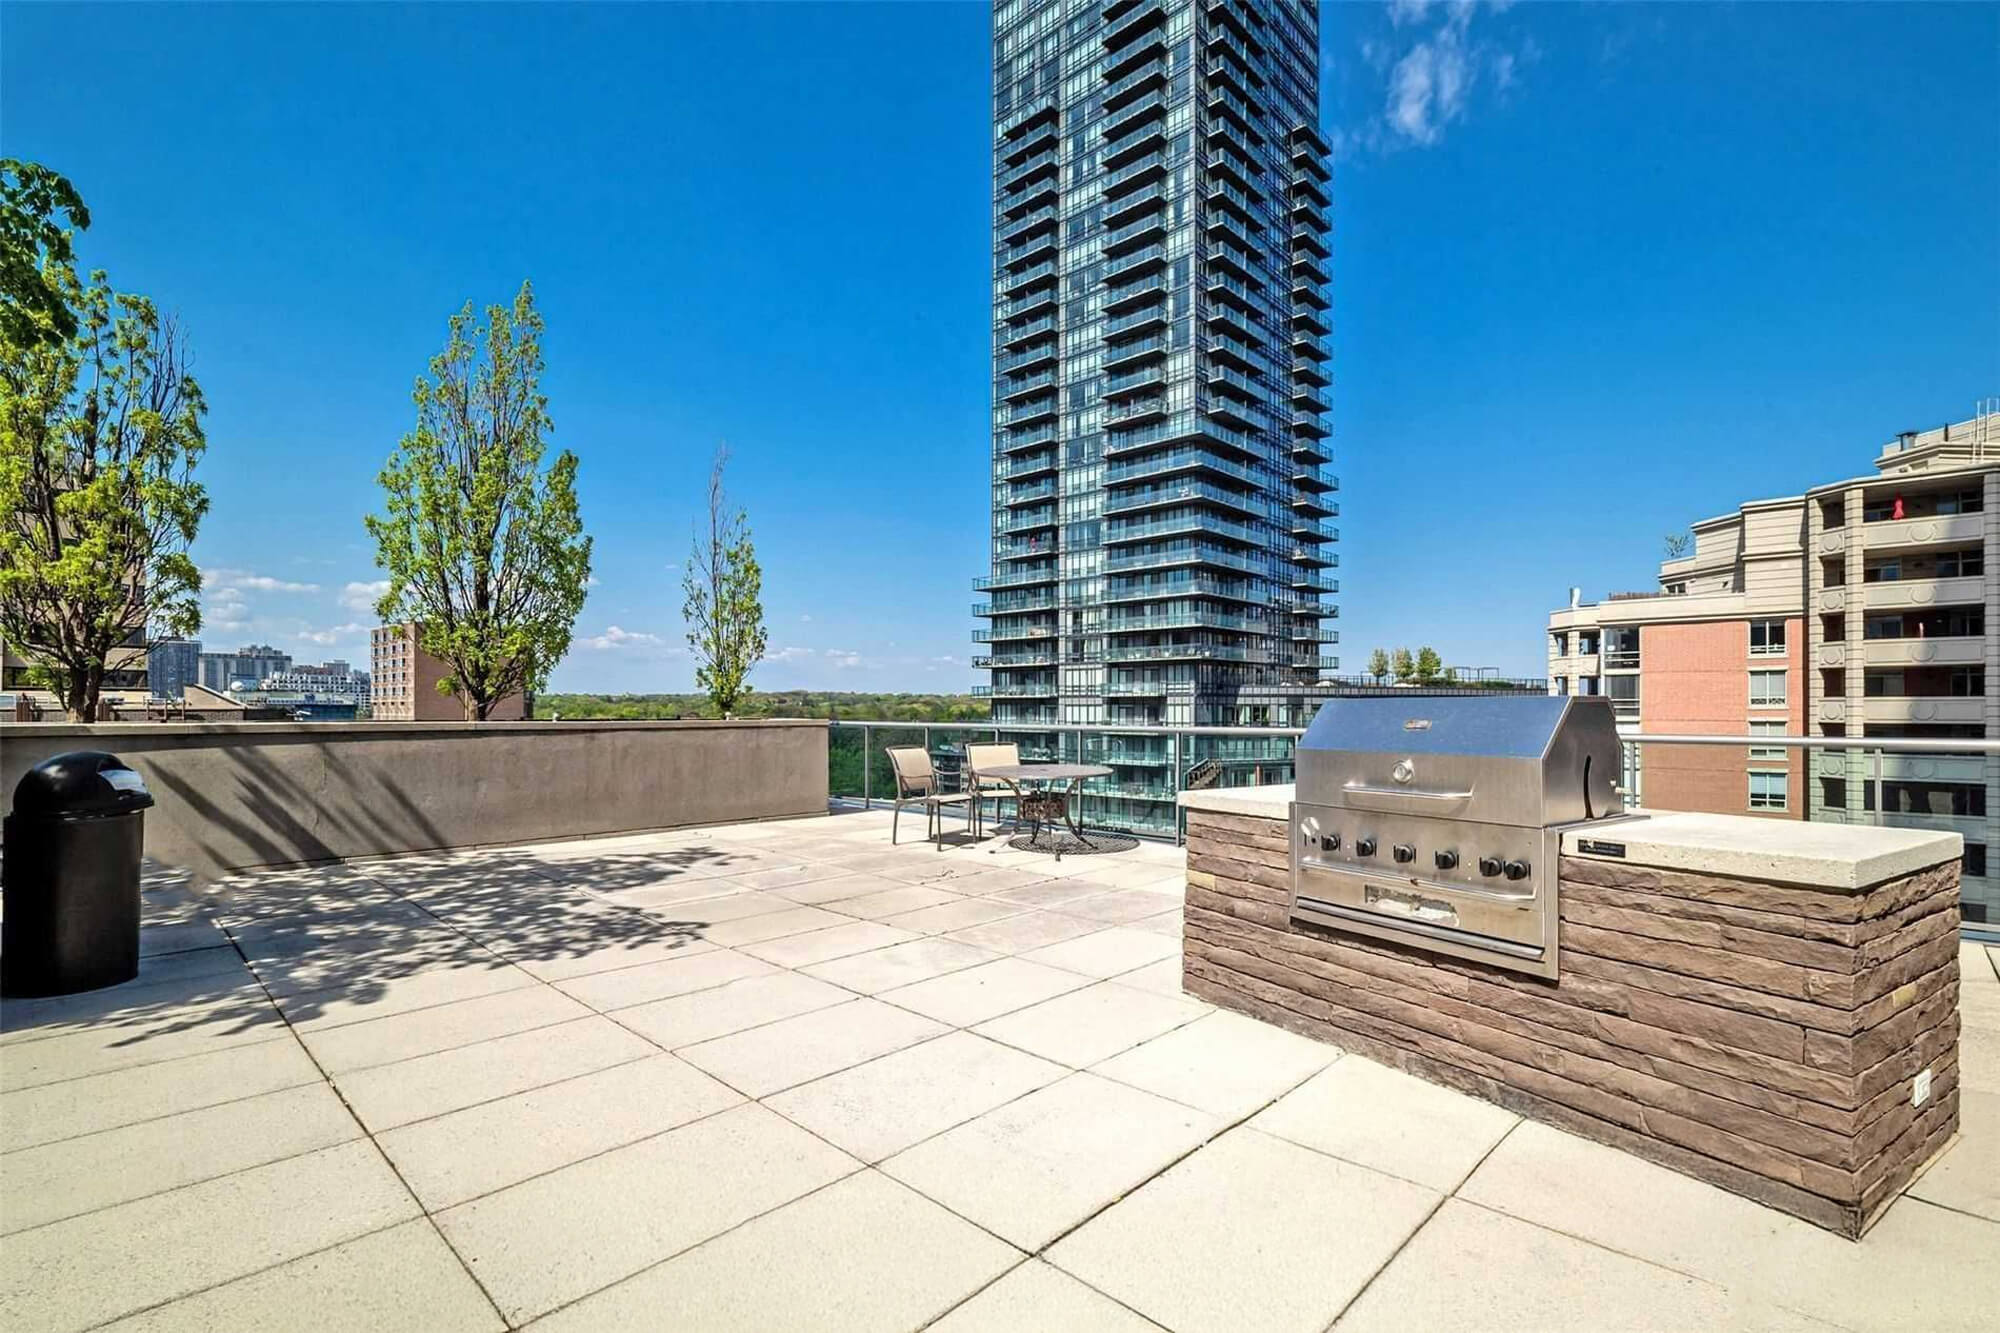
| 8th Floor - Rooftop Terrace | |
 |
|
| 8th Floor - Rooftop Terrace | |
 |
|
| Toronto Metropolitan University | |
 |
|
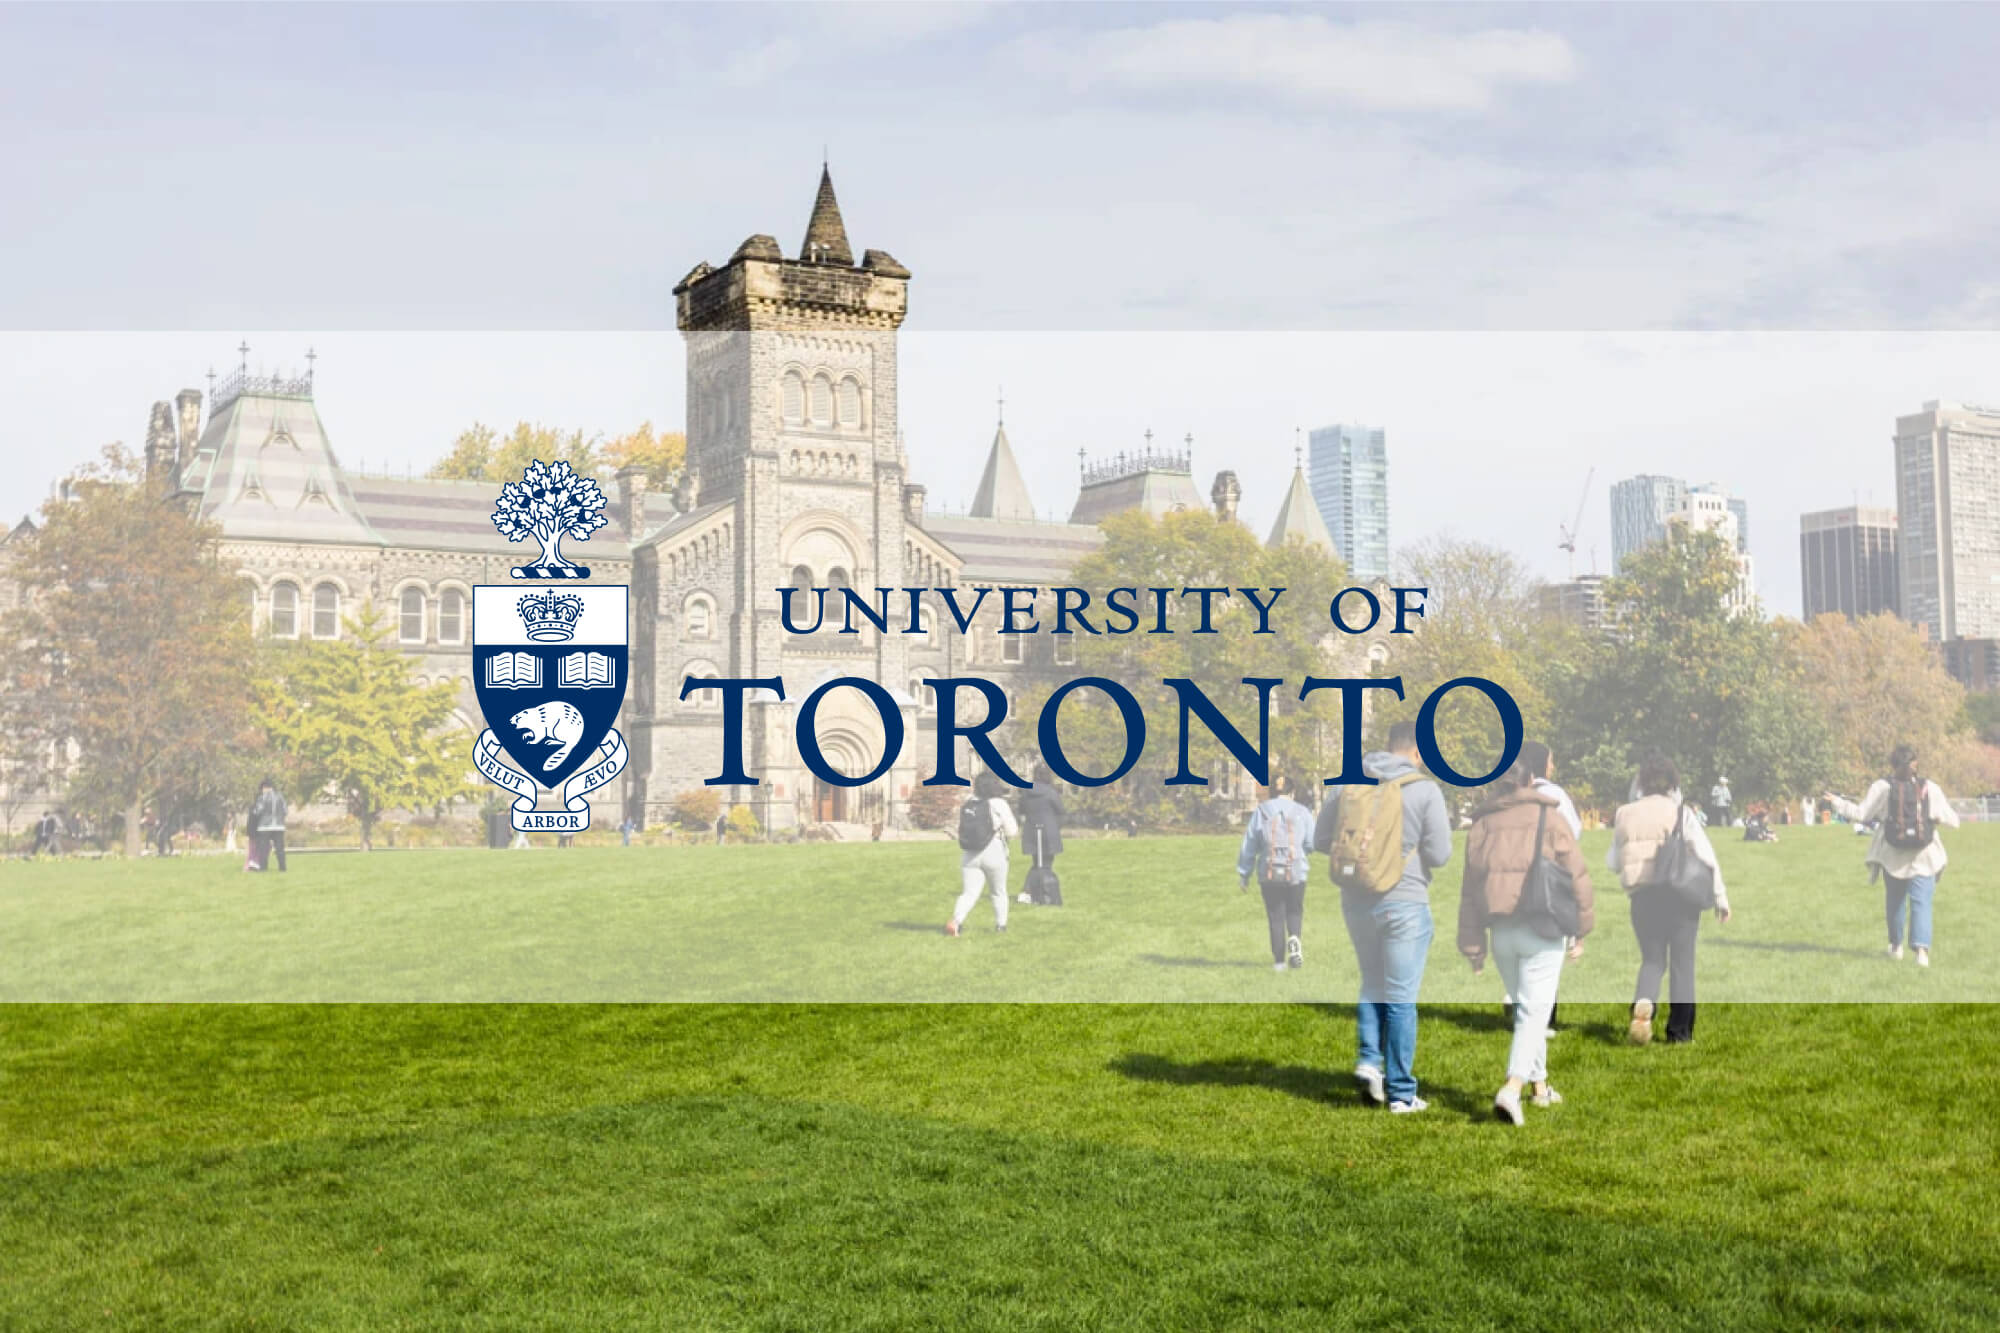
| University of Toronto | |
 |
|
| George Brown College | |
 |
|
| Downtown Yonge | |
 |
|

| Eaton Centre | |
 |
|
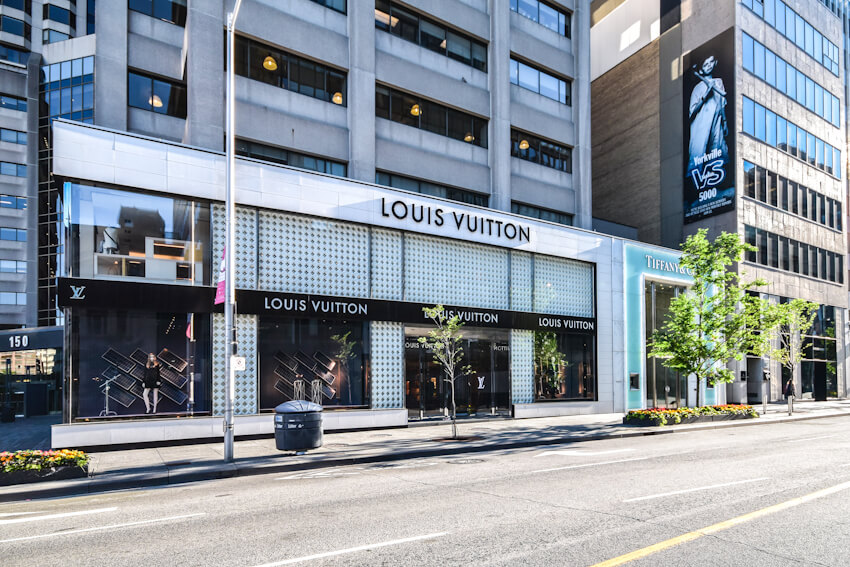
| Bloor Street - Yorkville Shopping | |
 |
|
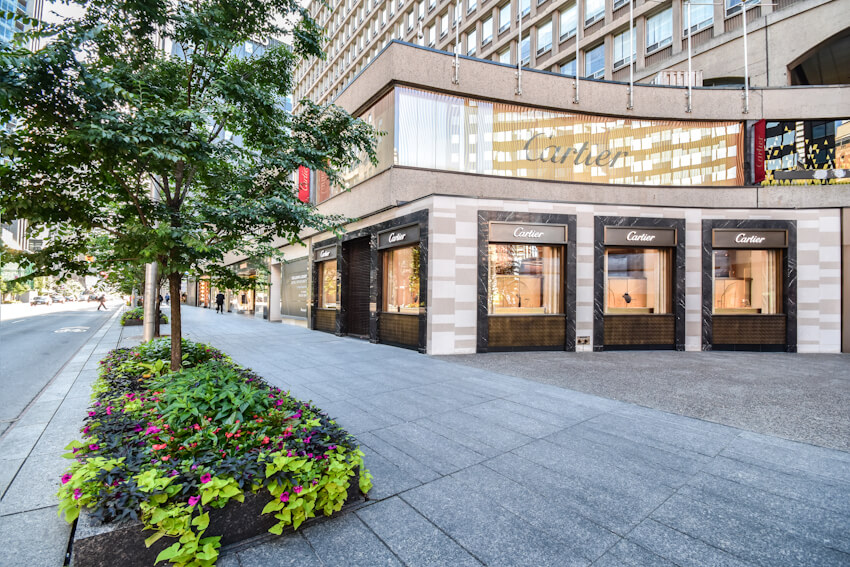
Bloor Street - Yorkville Shopping |
|
 |
|
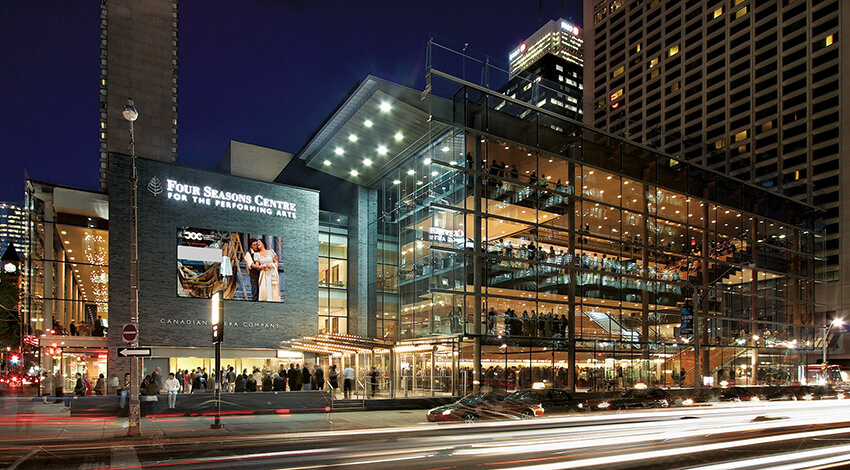
| Theatres | |
 |
|
| Theatres | |
 |
|

| Theatres | |
 |
|
| Financial District | |
| Back To Top | |
|
|
|
|
|
|