| |||||||||||||||||||||||||||||

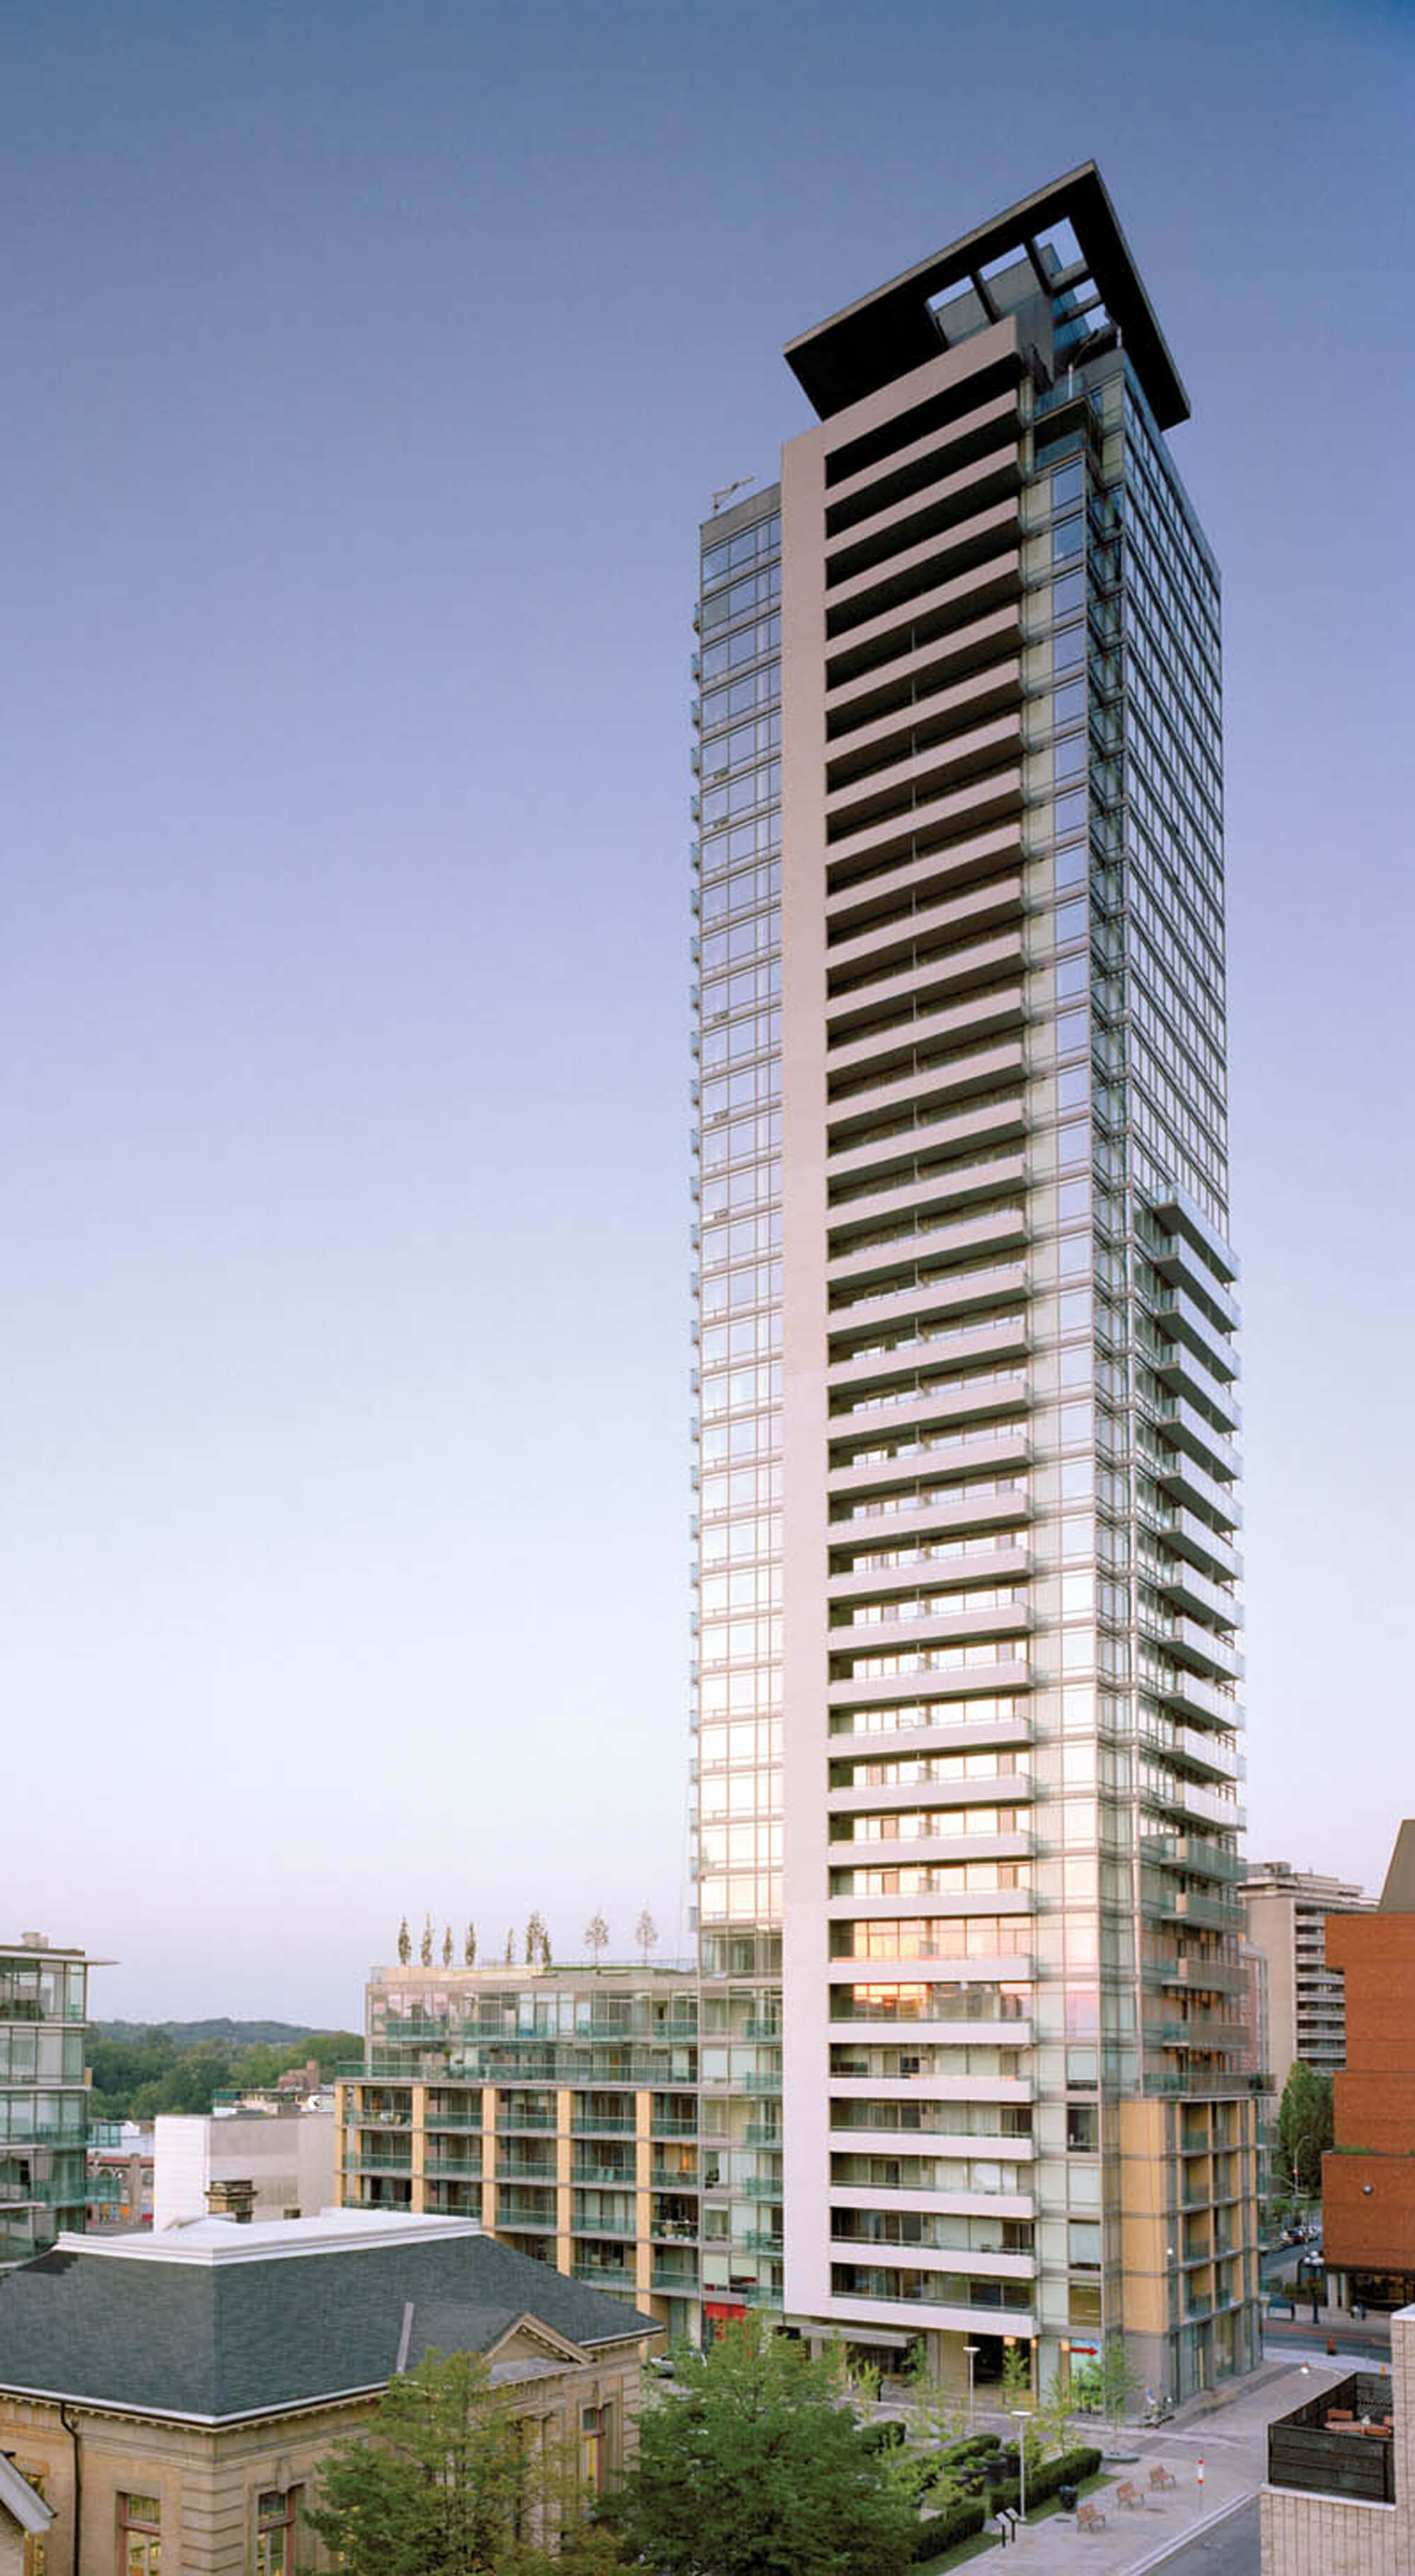 |
|||
|
Number of Bedrooms |
Square Footage |
Exposure |
Suite Floor Plan |
1 Bedroom |
471 Sq.Ft. |
South |
|
1 Bedroom |
496 Sq.Ft. |
North |
|
1 Bedroom |
530 Sq.Ft. |
South |
|
1 Bedroom |
546 Sq.Ft. |
East |
|
1 Bedroom |
559 Sq.Ft. |
West |
|
1 Bedroom |
591 Sq.Ft. |
South |
|
1 Bedroom + Den |
616 Sq.Ft. |
East |
|
1 Bedroom + Den |
616 Sq.Ft. |
East |
|
1 Bedroom + Den |
618 Sq.Ft. |
West |
|
1 Bedroom + Den |
622 Sq.Ft. |
West |
|
1 Bedroom + Den |
622 Sq.Ft. |
North |
|
1 Bedroom + Den |
636 Sq.Ft. |
West |
|
1 Bedroom + Den |
636 Sq.Ft. |
West |
|
1 Bedroom + Den |
658 Sq.Ft. |
West |
|
1 Bedroom + Den |
672 Sq.Ft. |
West |
|
1 Bedroom + Den |
701 Sq.Ft. |
East |
|
1 Bedroom + Den |
713 Sq.Ft. |
East |
|
1 Bedroom + Den |
723 Sq.Ft. |
West |
|
1 Bedroom + Den |
732 Sq.Ft. |
South East |
|
1 Bedroom + Den |
736 Sq.Ft. |
West |
|
1 Bedroom + Den |
751 Sq.Ft. |
East |
|
2 Bedroom |
763 Sq.Ft. |
North East |
|
2 Bedroom |
781 Sq.Ft. |
South West |
|
2 Bedroom |
803 Sq.Ft. |
North West |
|
2 Bedroom |
821 Sq.Ft. |
North West |
|
1 Bedroom + Den |
852 Sq.Ft. |
East |
|
1 Bedroom + Den |
852 Sq.Ft. |
East |
|
2 Bedroom |
910 Sq.Ft. |
South East |
|
1 Bedroom + Den |
916 Sq.Ft. |
West |
|
1 Bedroom + Den |
916 Sq.Ft. |
West |
|
2 Bedroom |
1,228 Sq.Ft. |
South East |
|
2 Bedroom |
1,228 Sq.Ft. |
South West |
|
2 Bedroom |
1,872 Sq.Ft. |
South West |
|
2 Bedroom |
1,969 Sq.Ft. |
South East |
|
2 Bedroom + Library |
2,687 Sq.Ft. |
North East South |
|
2 Bedroom + Library / Family Room |
3,061 Sq.Ft. |
North West South |
|
|
| |||
 |
|

| 18 Yorkville Avenue - Building Entrance | |
 |
|
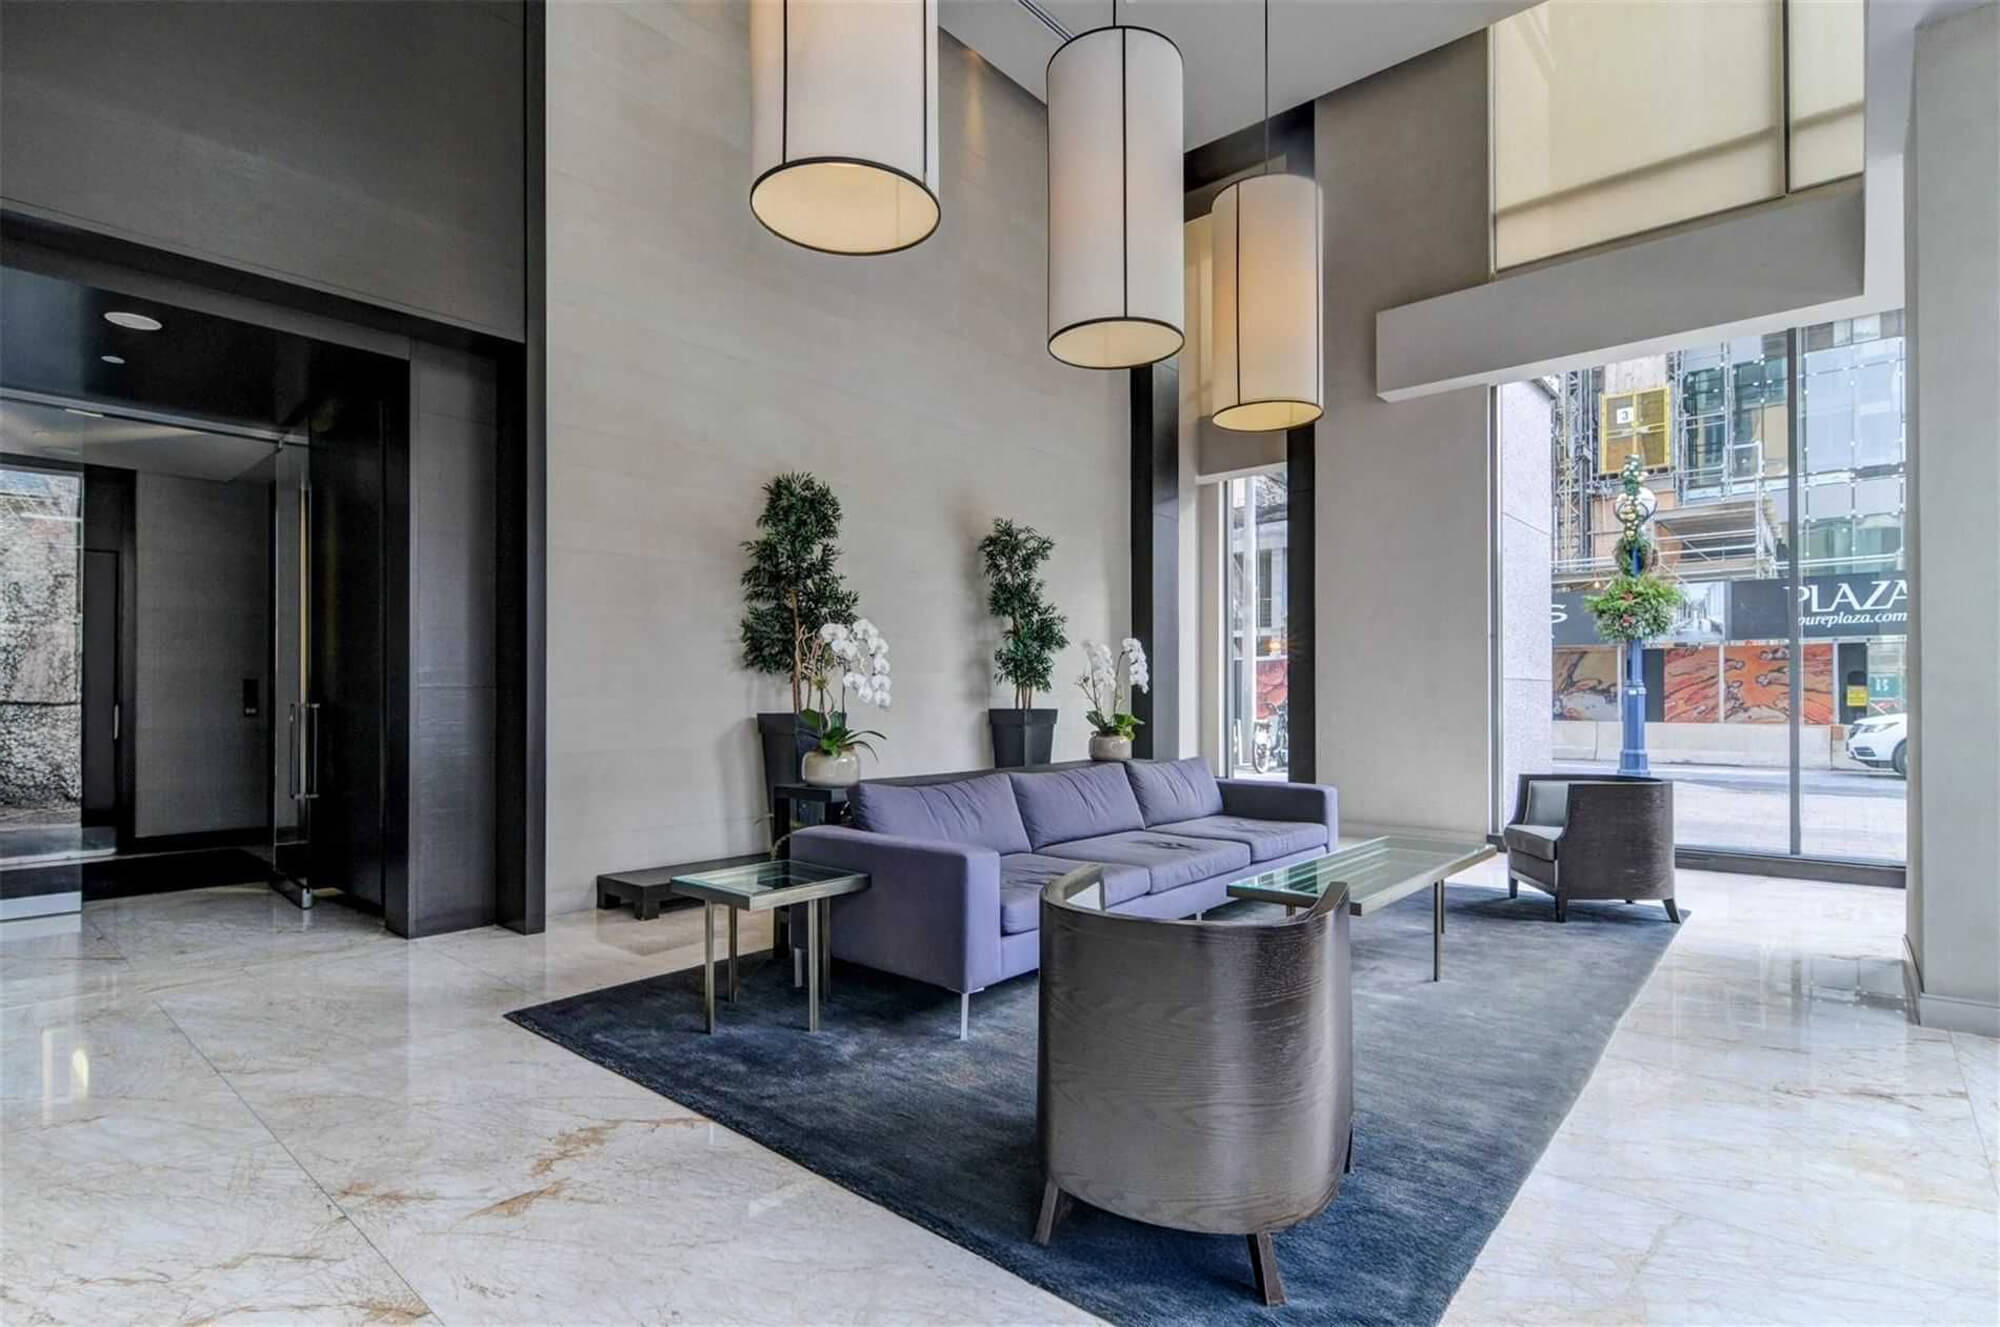
| Ground Floor - Lobby | |
 |
|
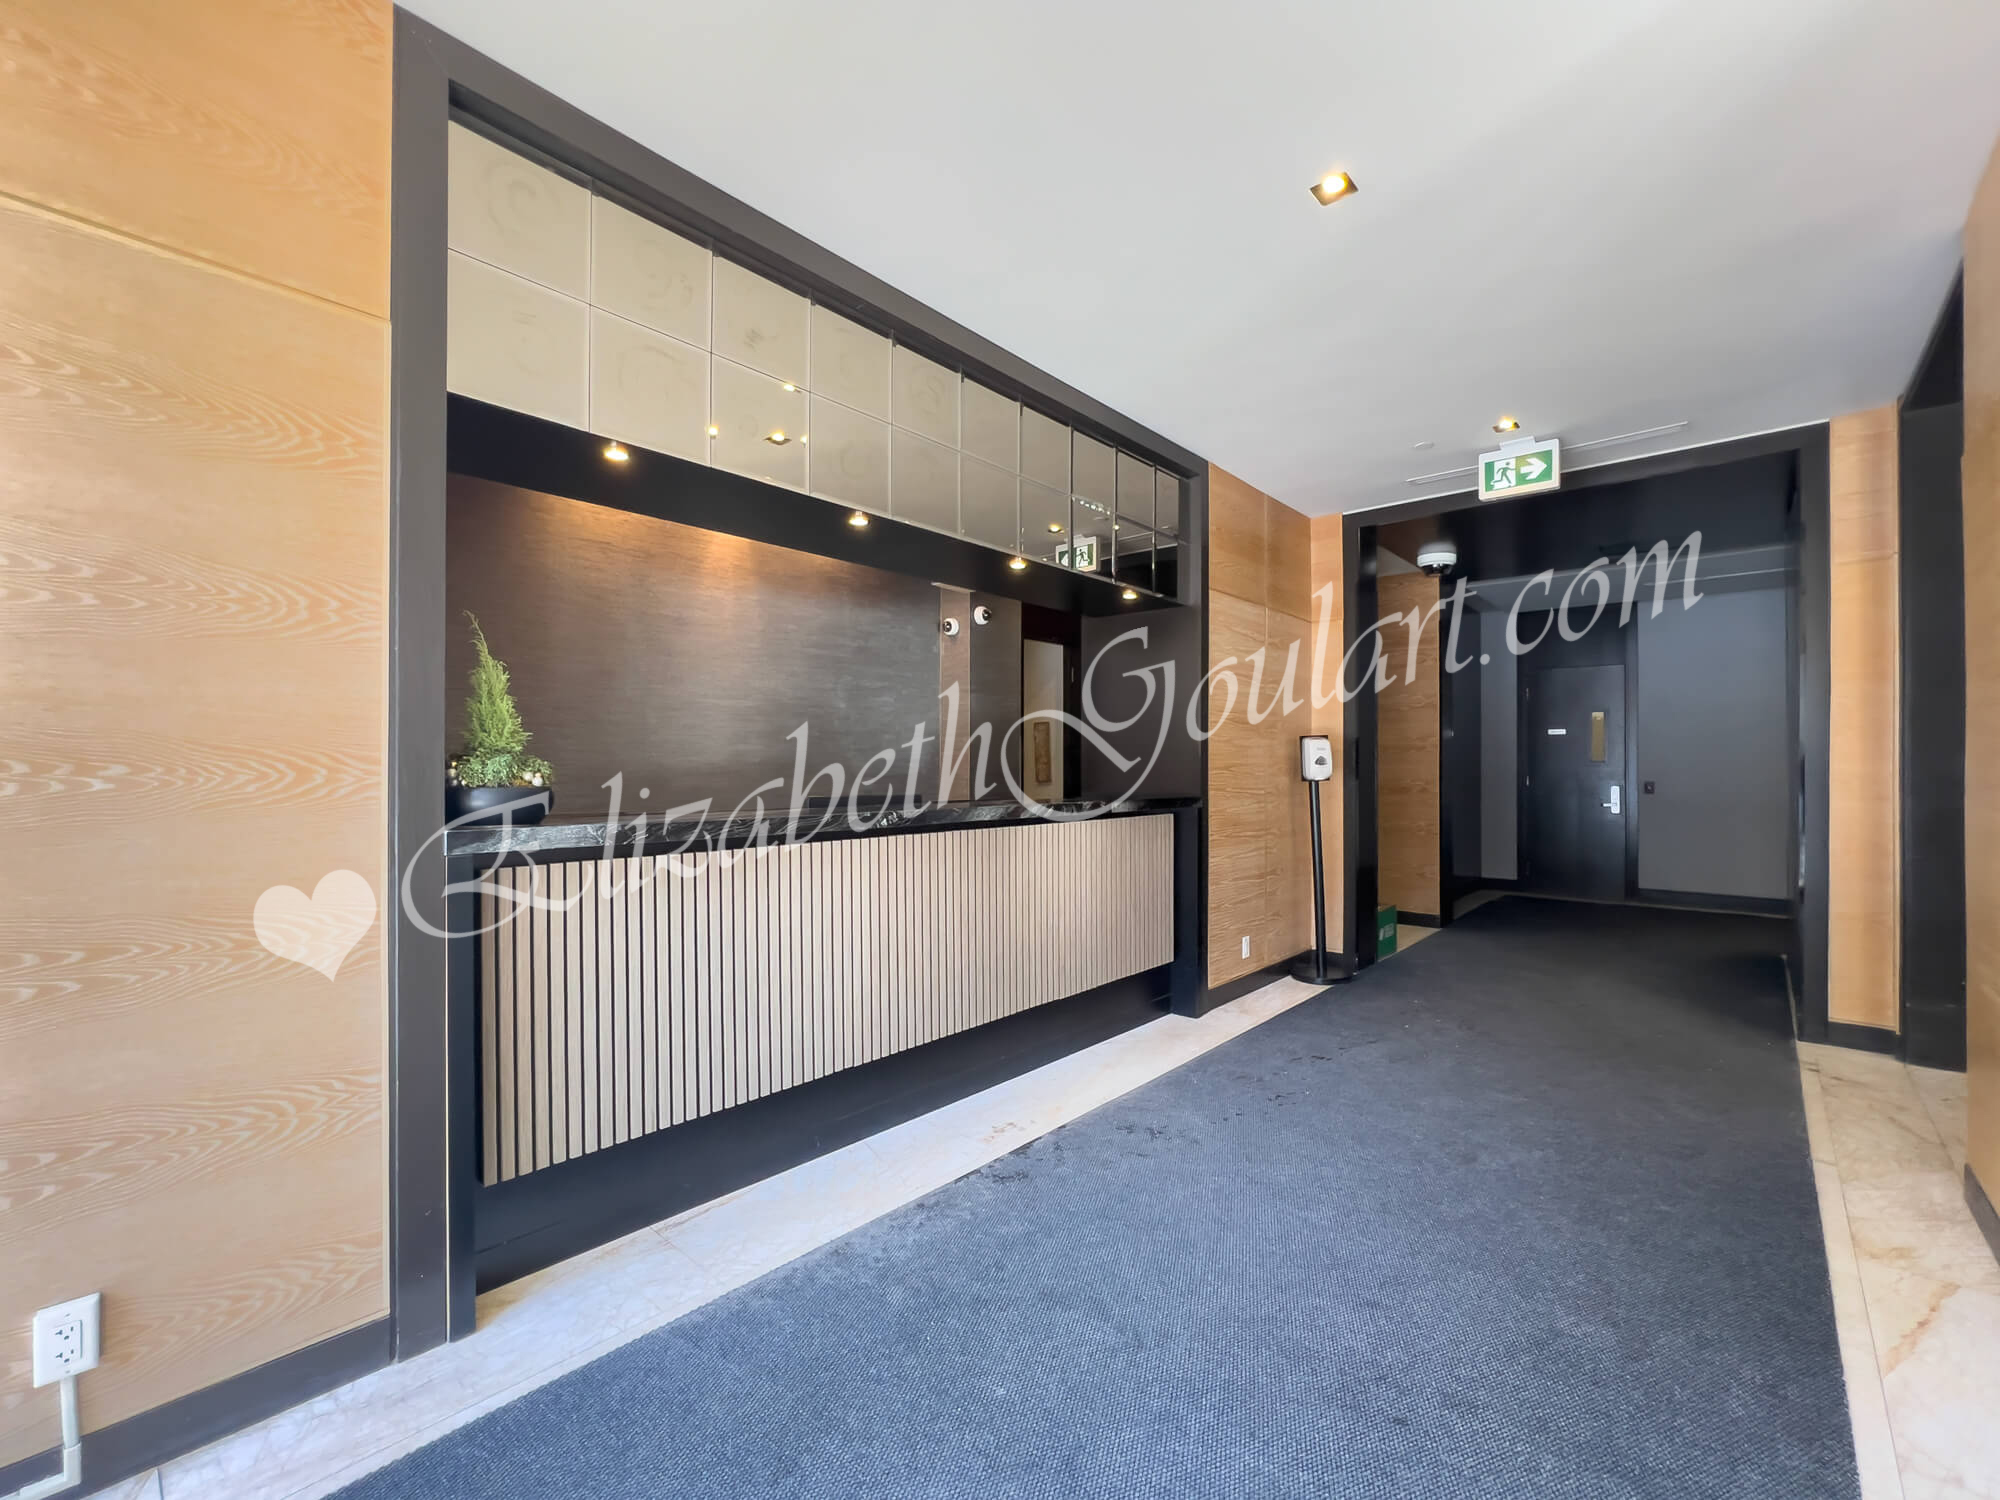
| Ground Floor - Concierge Desk | |
 |
|
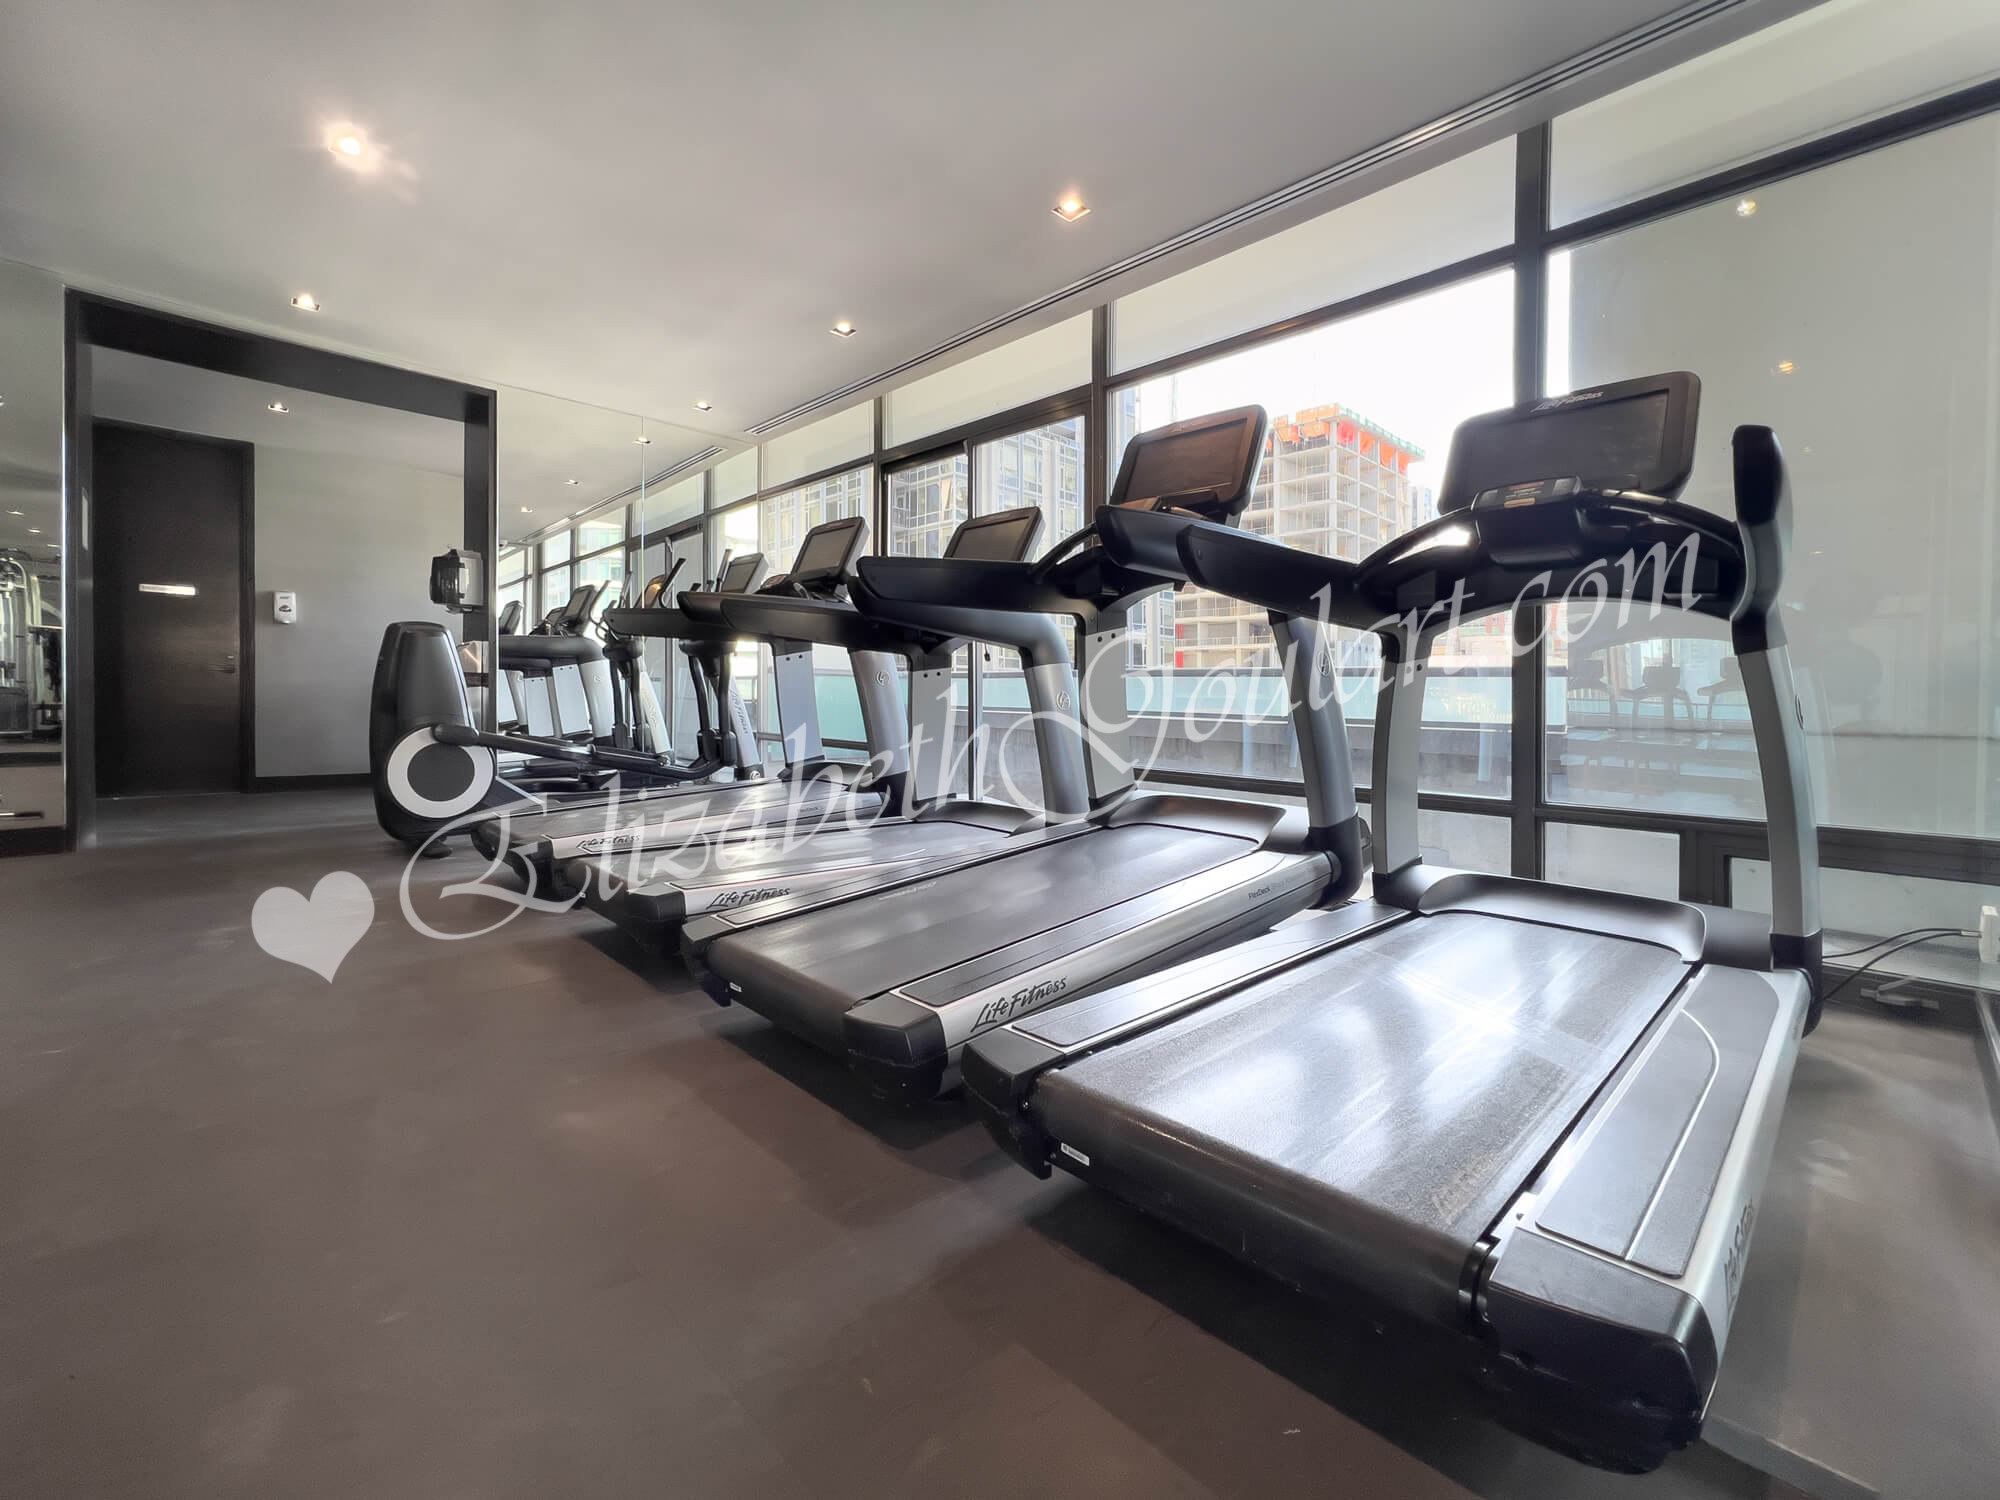
| 8th Floor - Gym and Fitness Area | |
 |
|
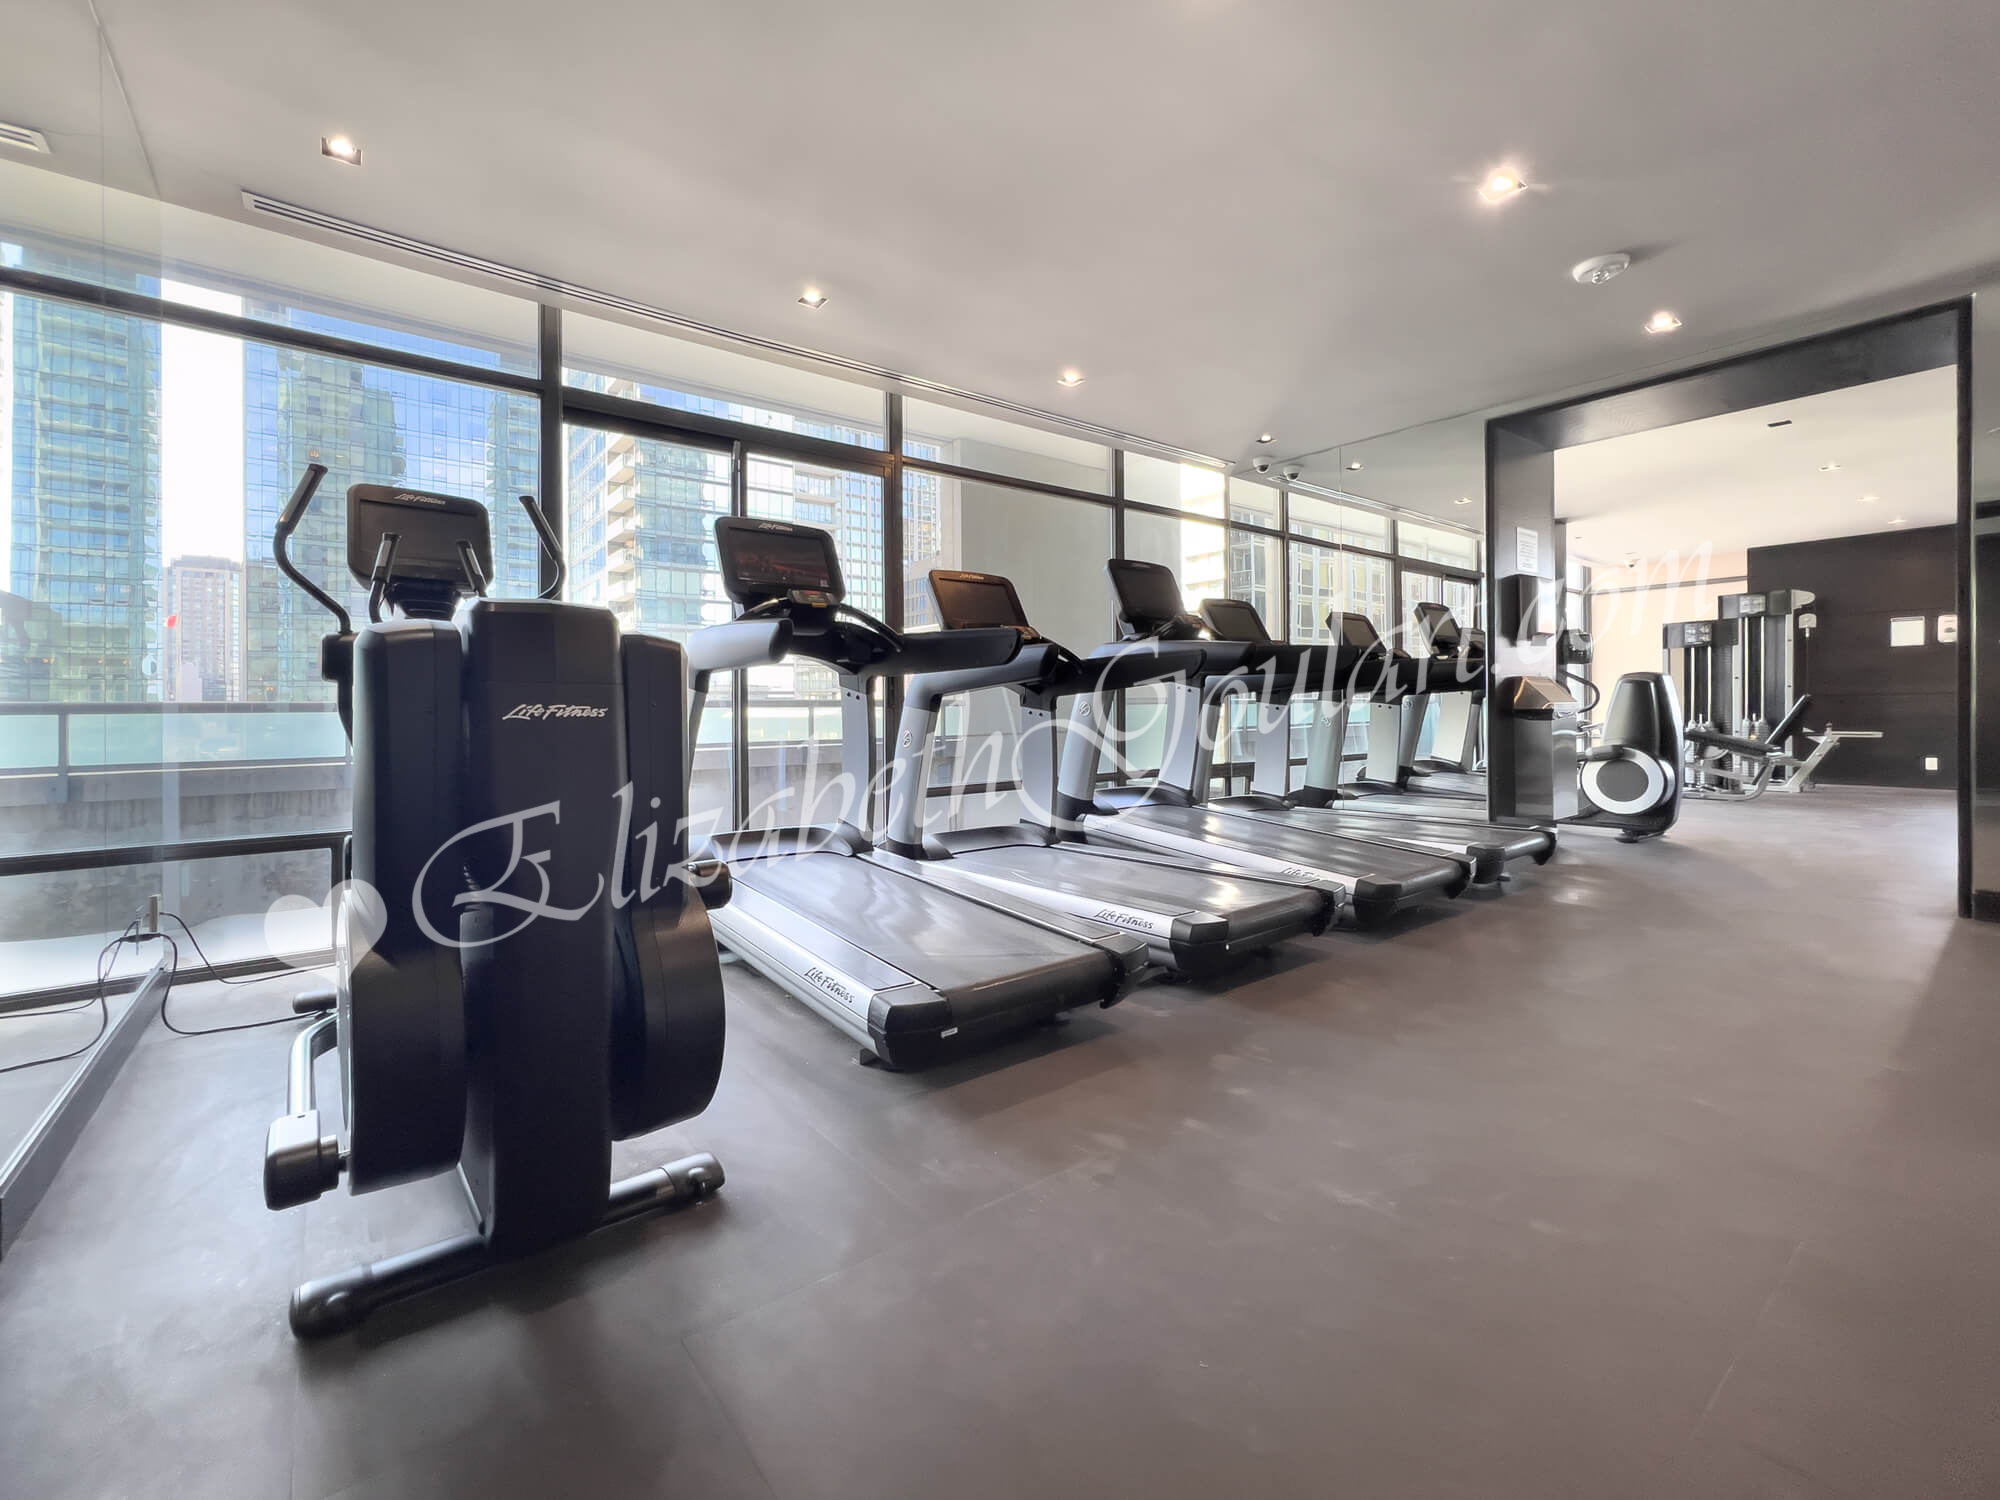
| 8th Floor - Gym and Fitness Area | |
 |
|
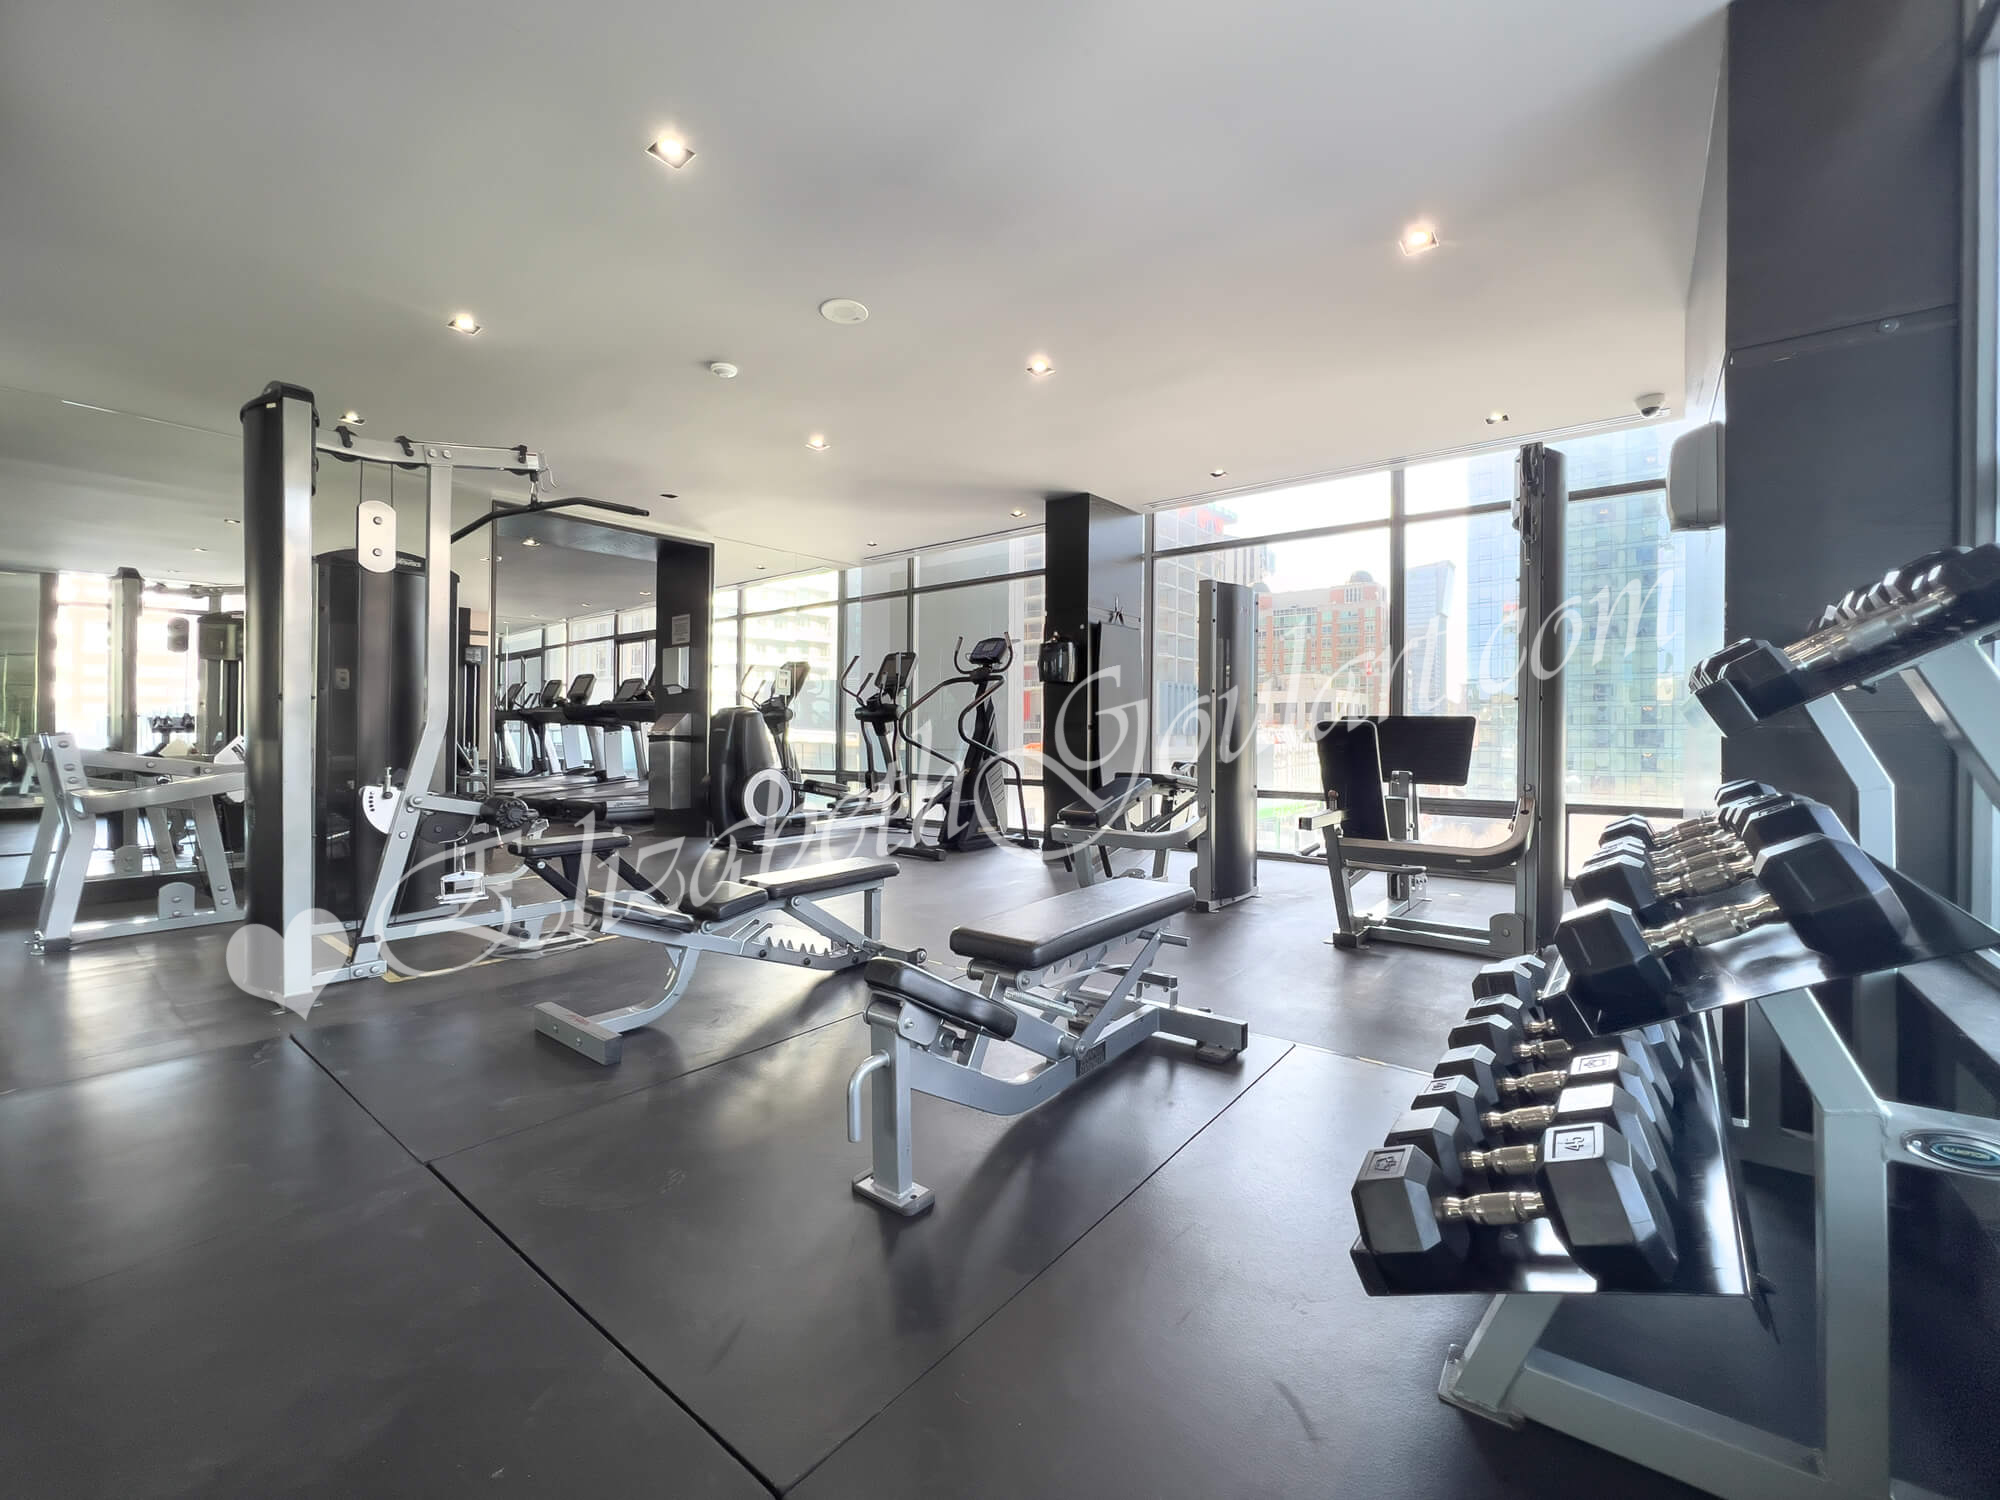
| 8th Floor - Gym and Fitness Area | |
 |
|
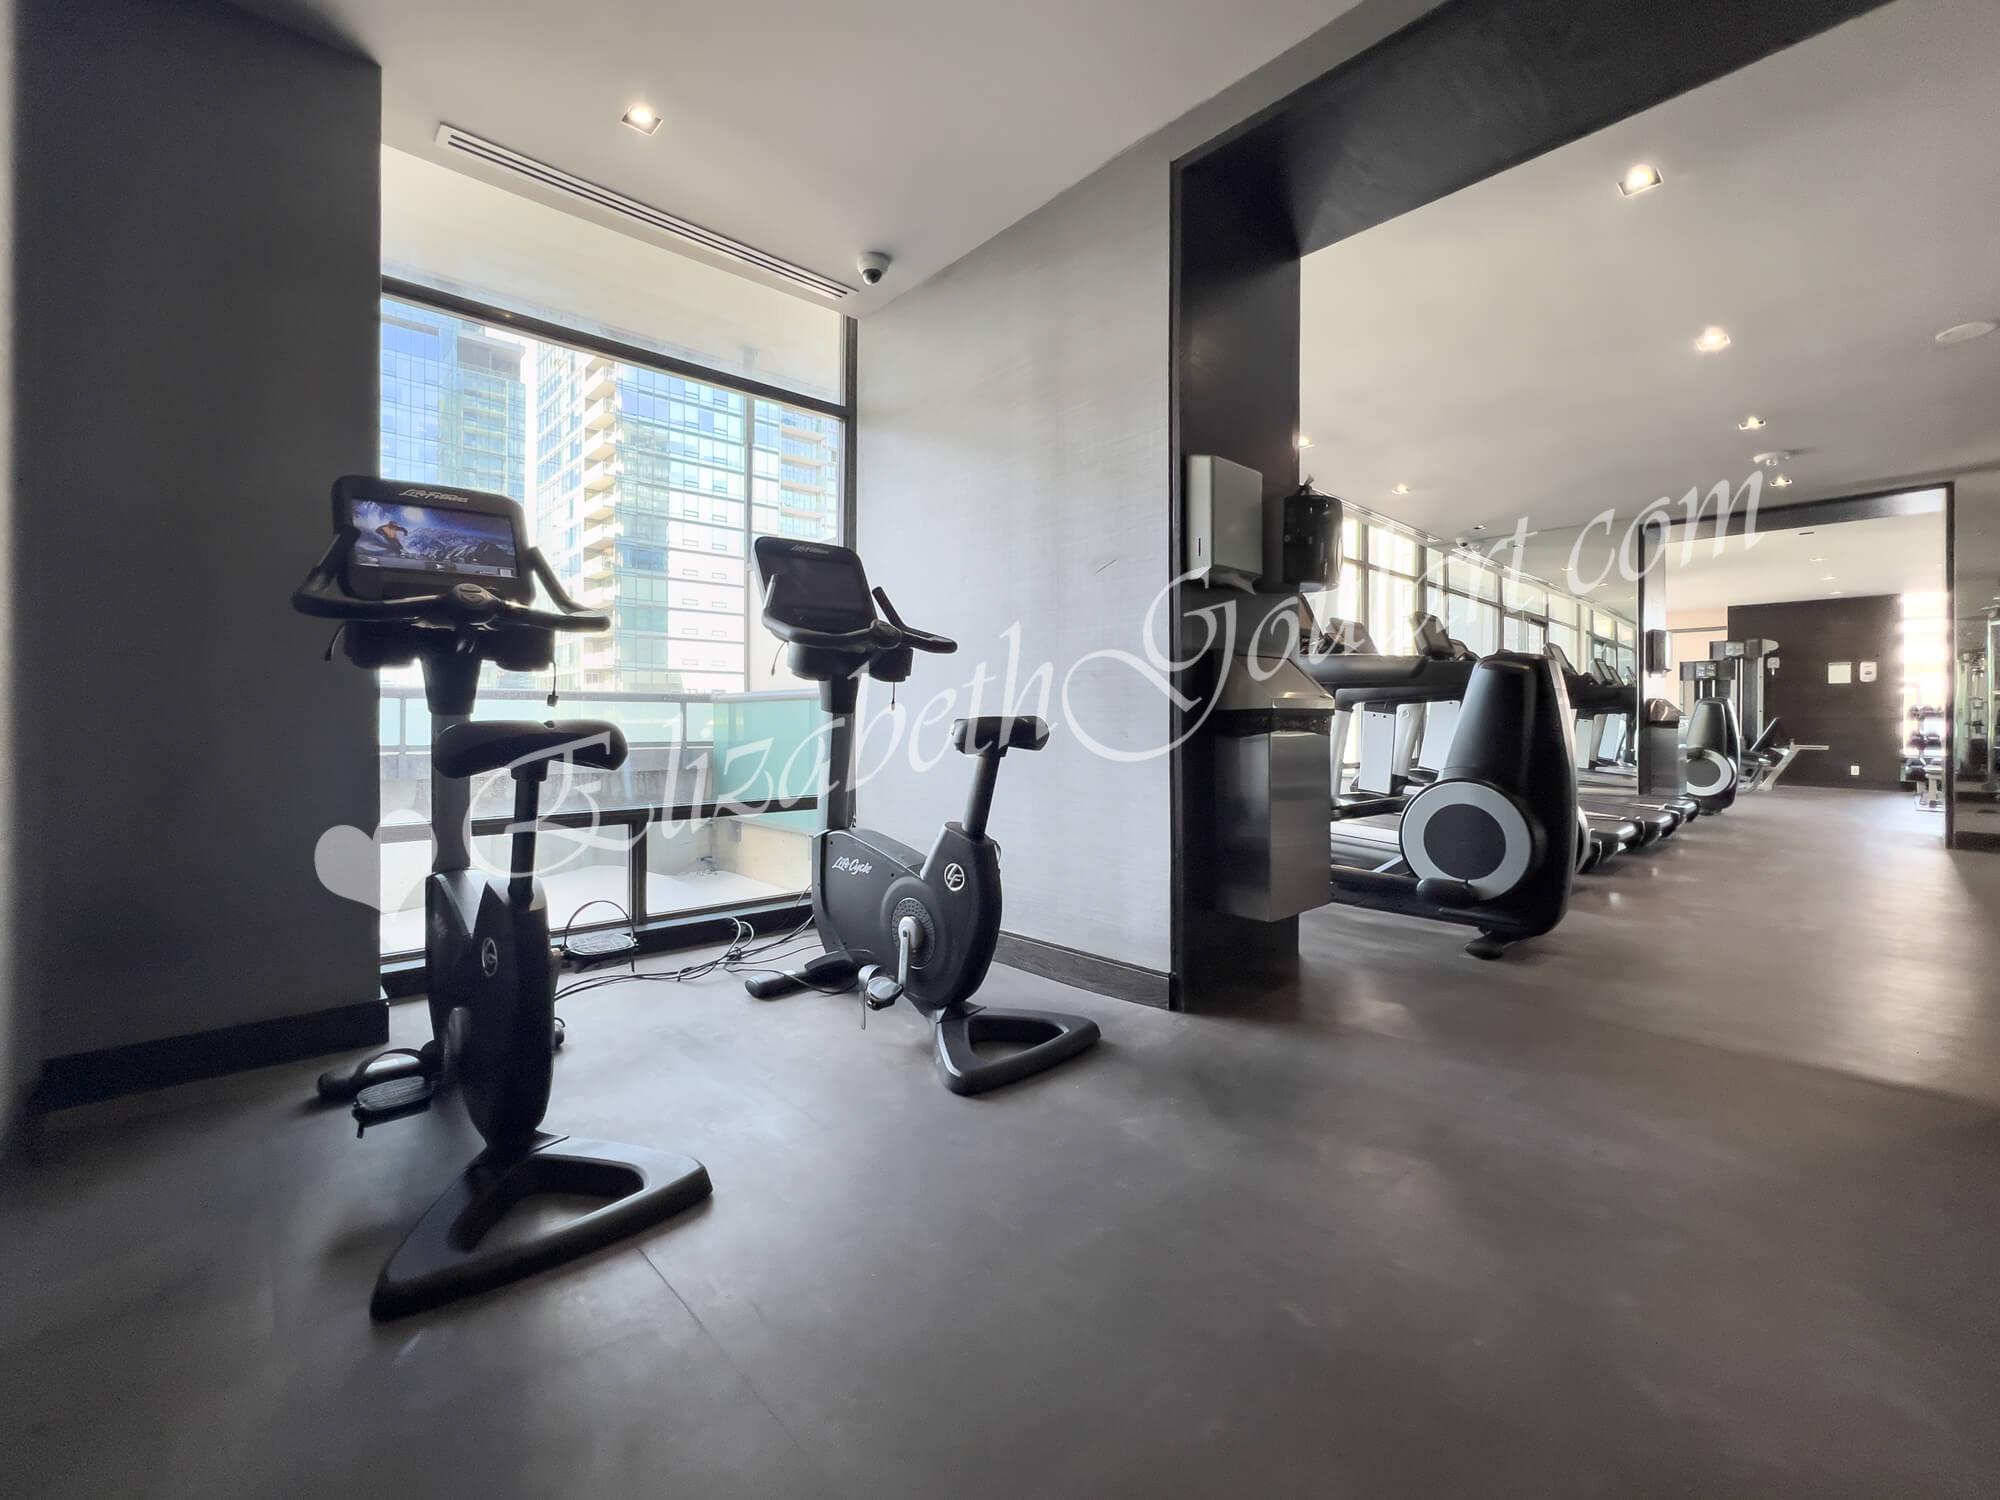
| 8th Floor - Gym and Fitness Area | |
 |
|
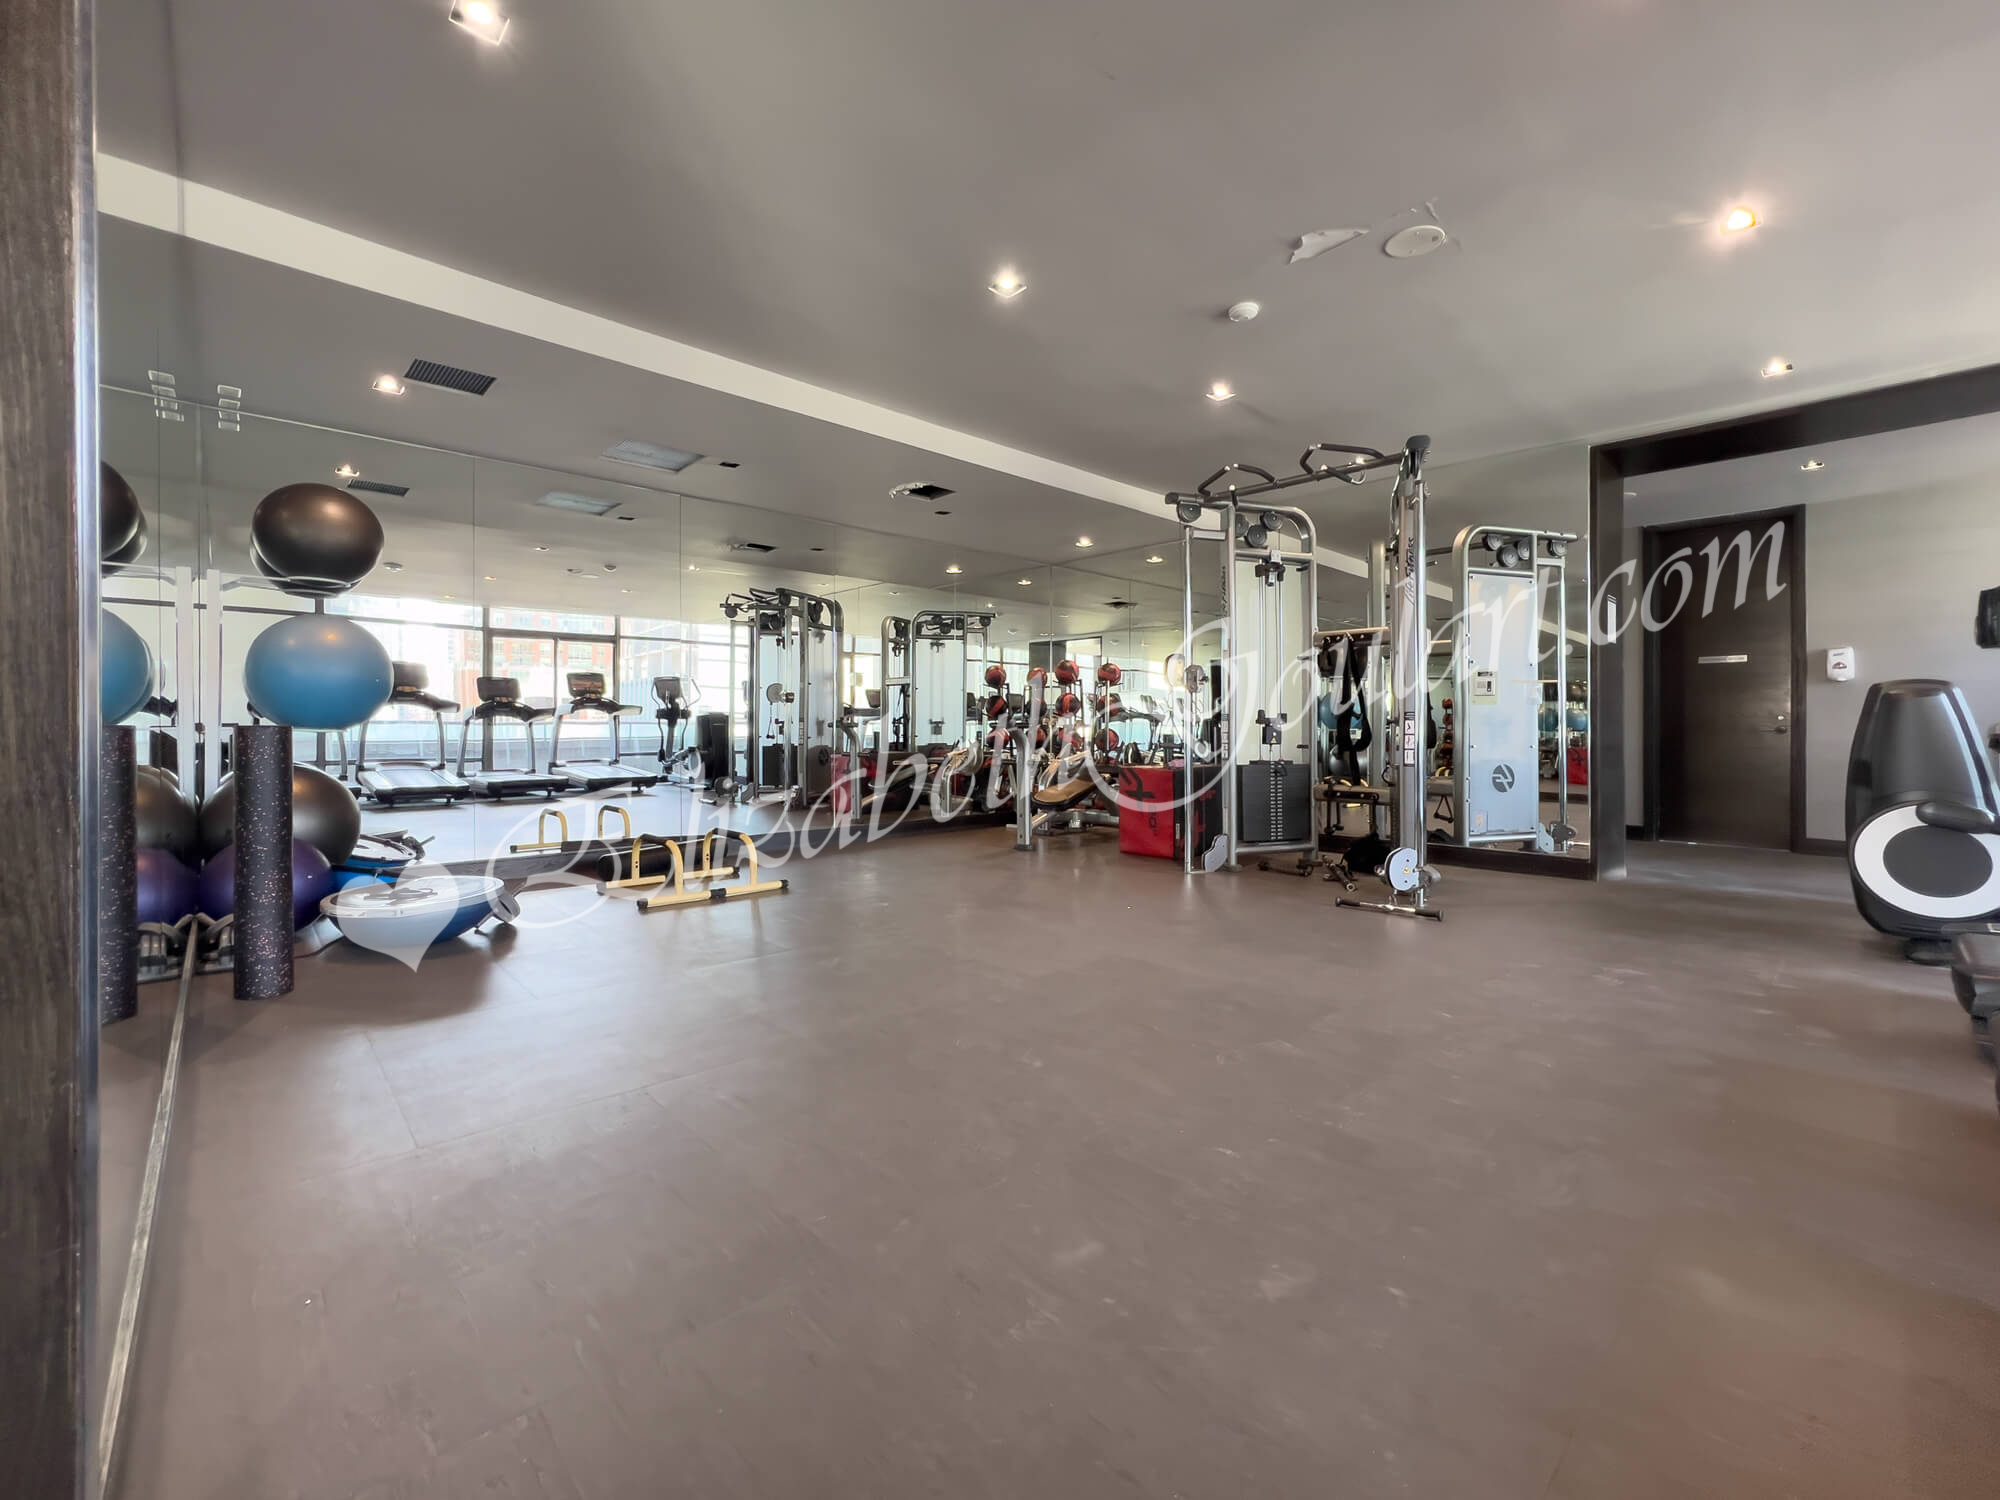
| 8th Floor - Gym and Fitness Area | |
 |
|

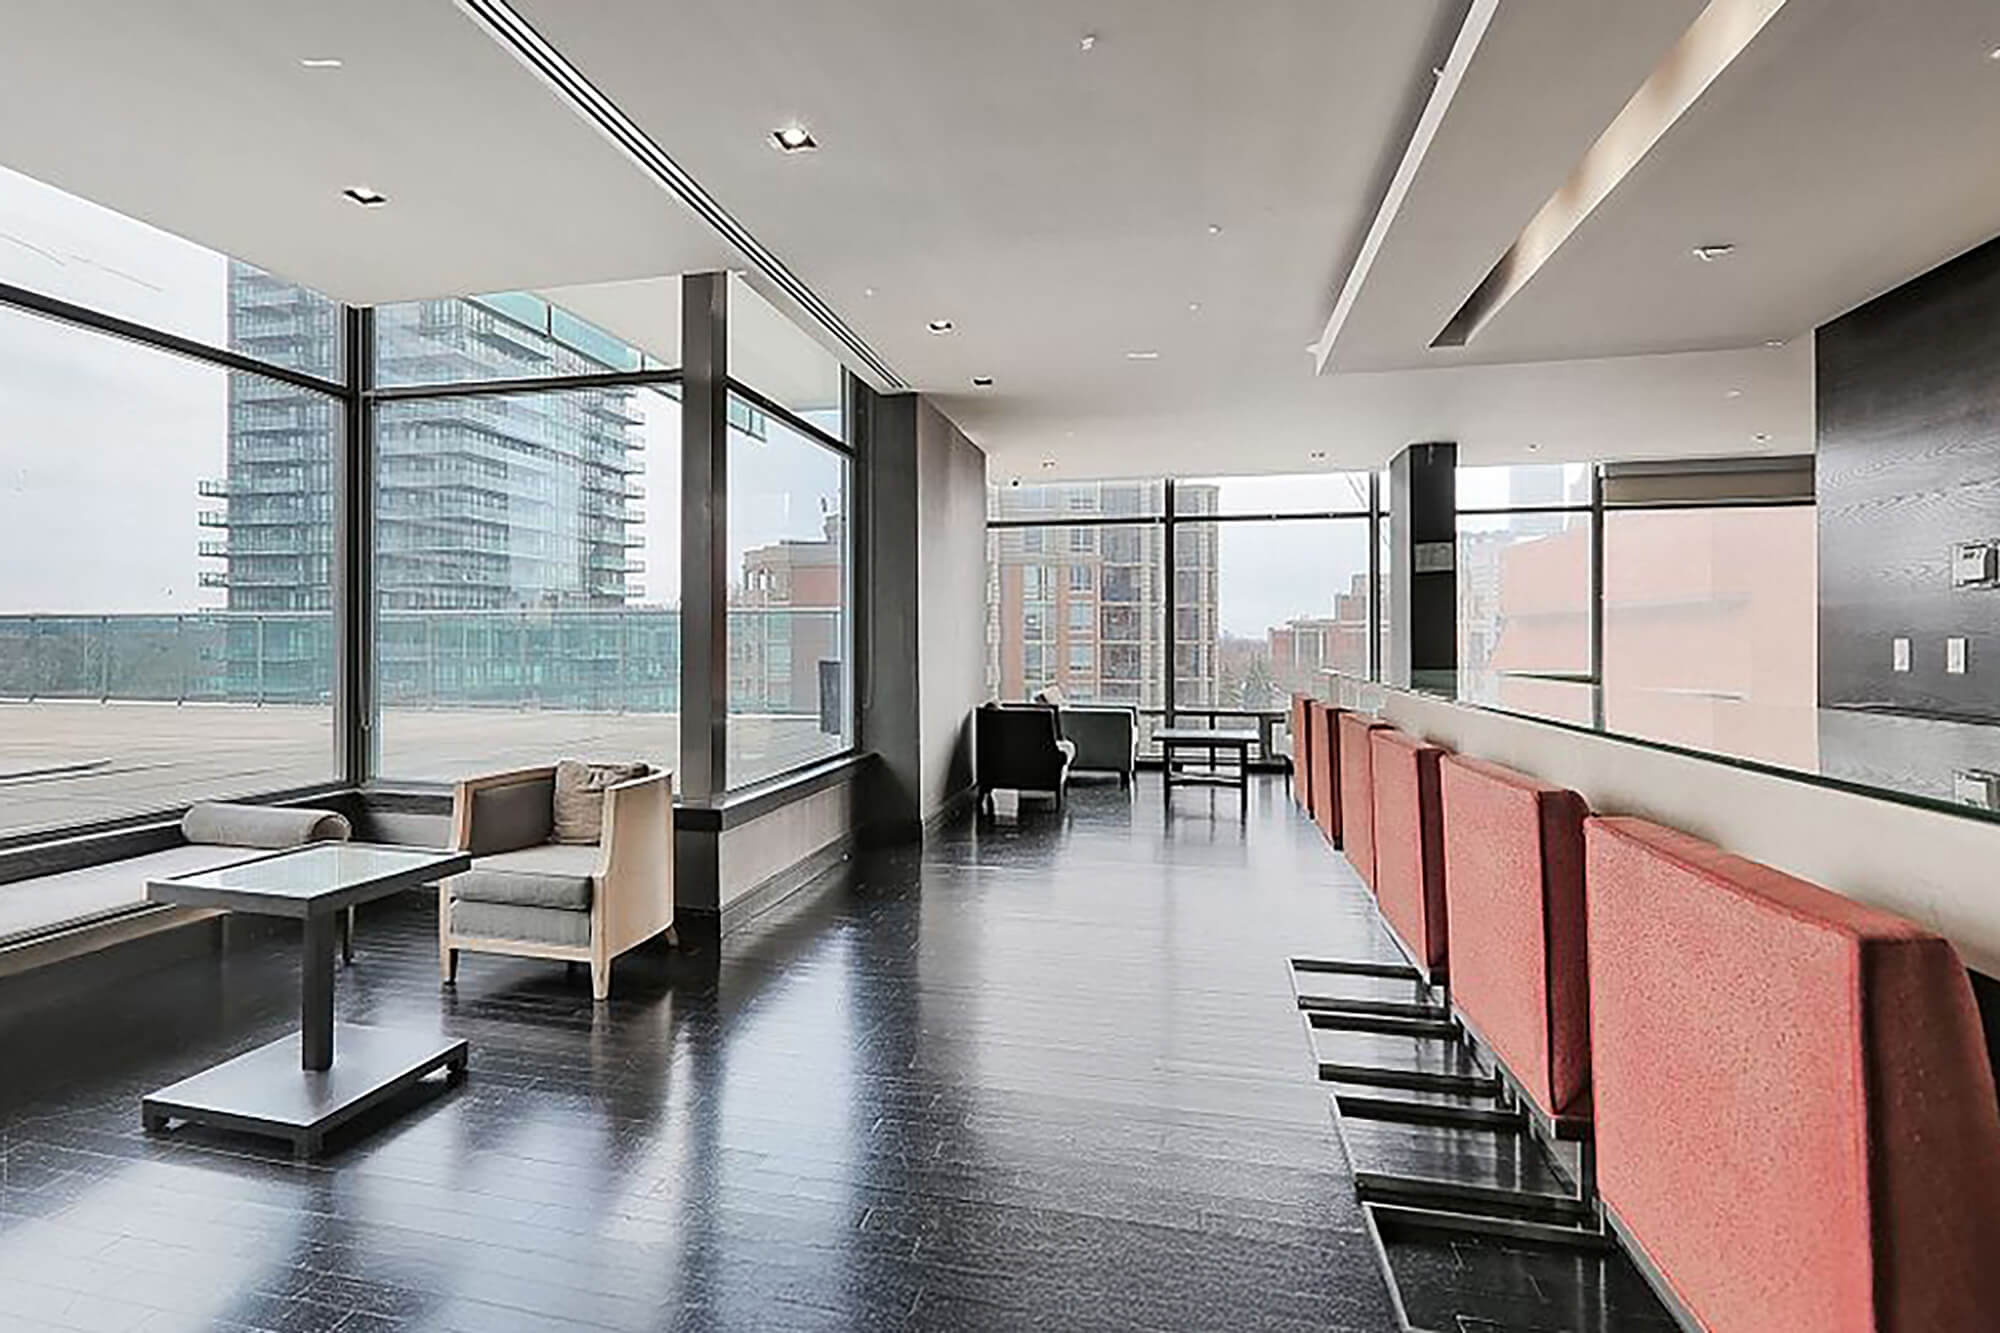
| 8th Floor - Party Room | |
 |
|
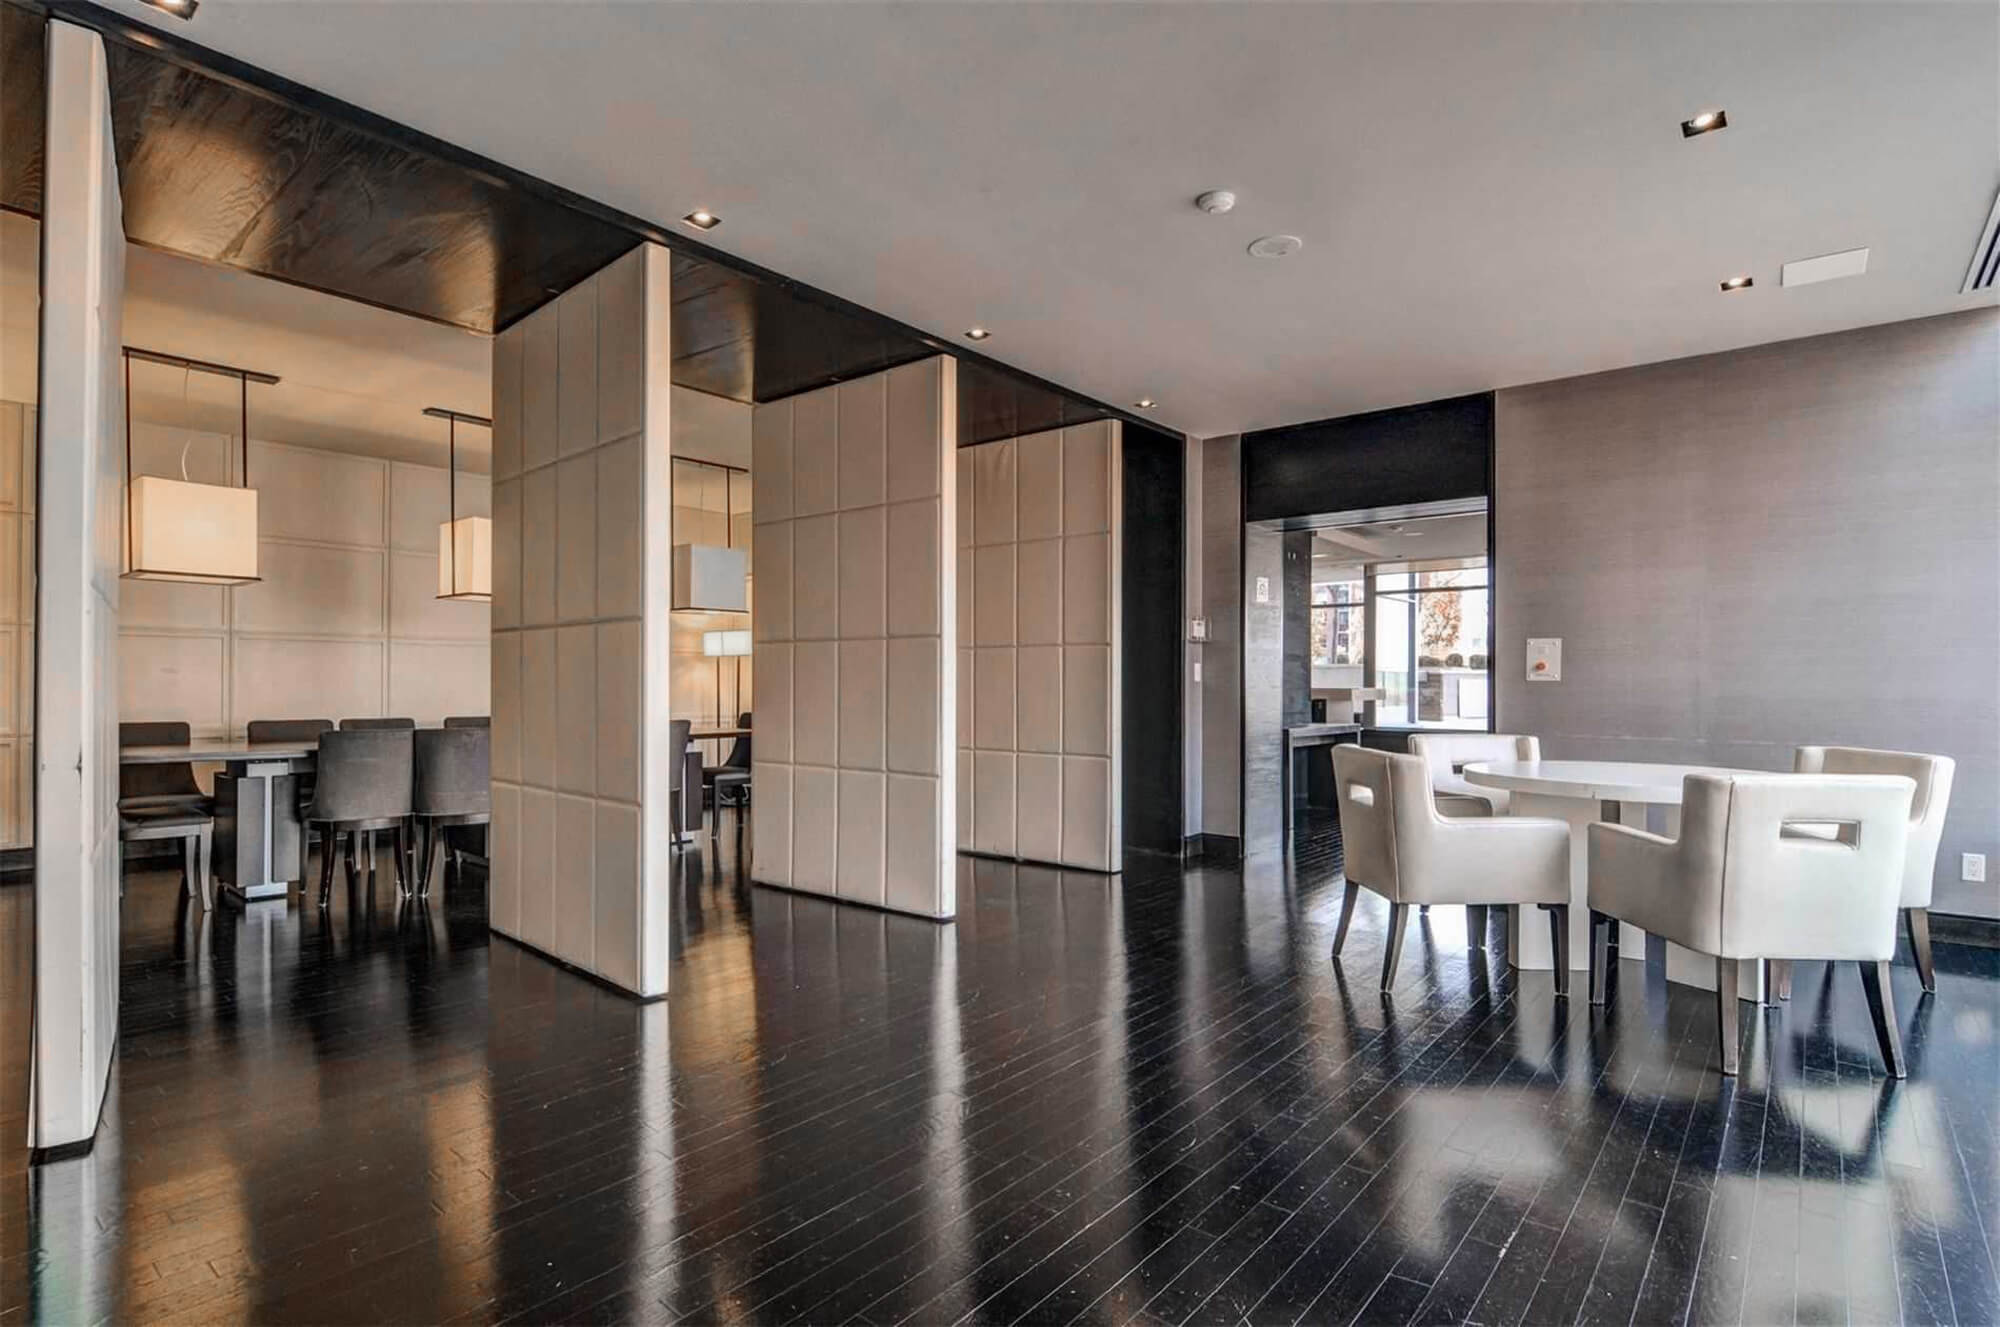
| 8th Floor - Party Room | |
 |
|

| 8th Floor - Party Room | |
 |
|
| 8th Floor - Party Room | |
 |
|
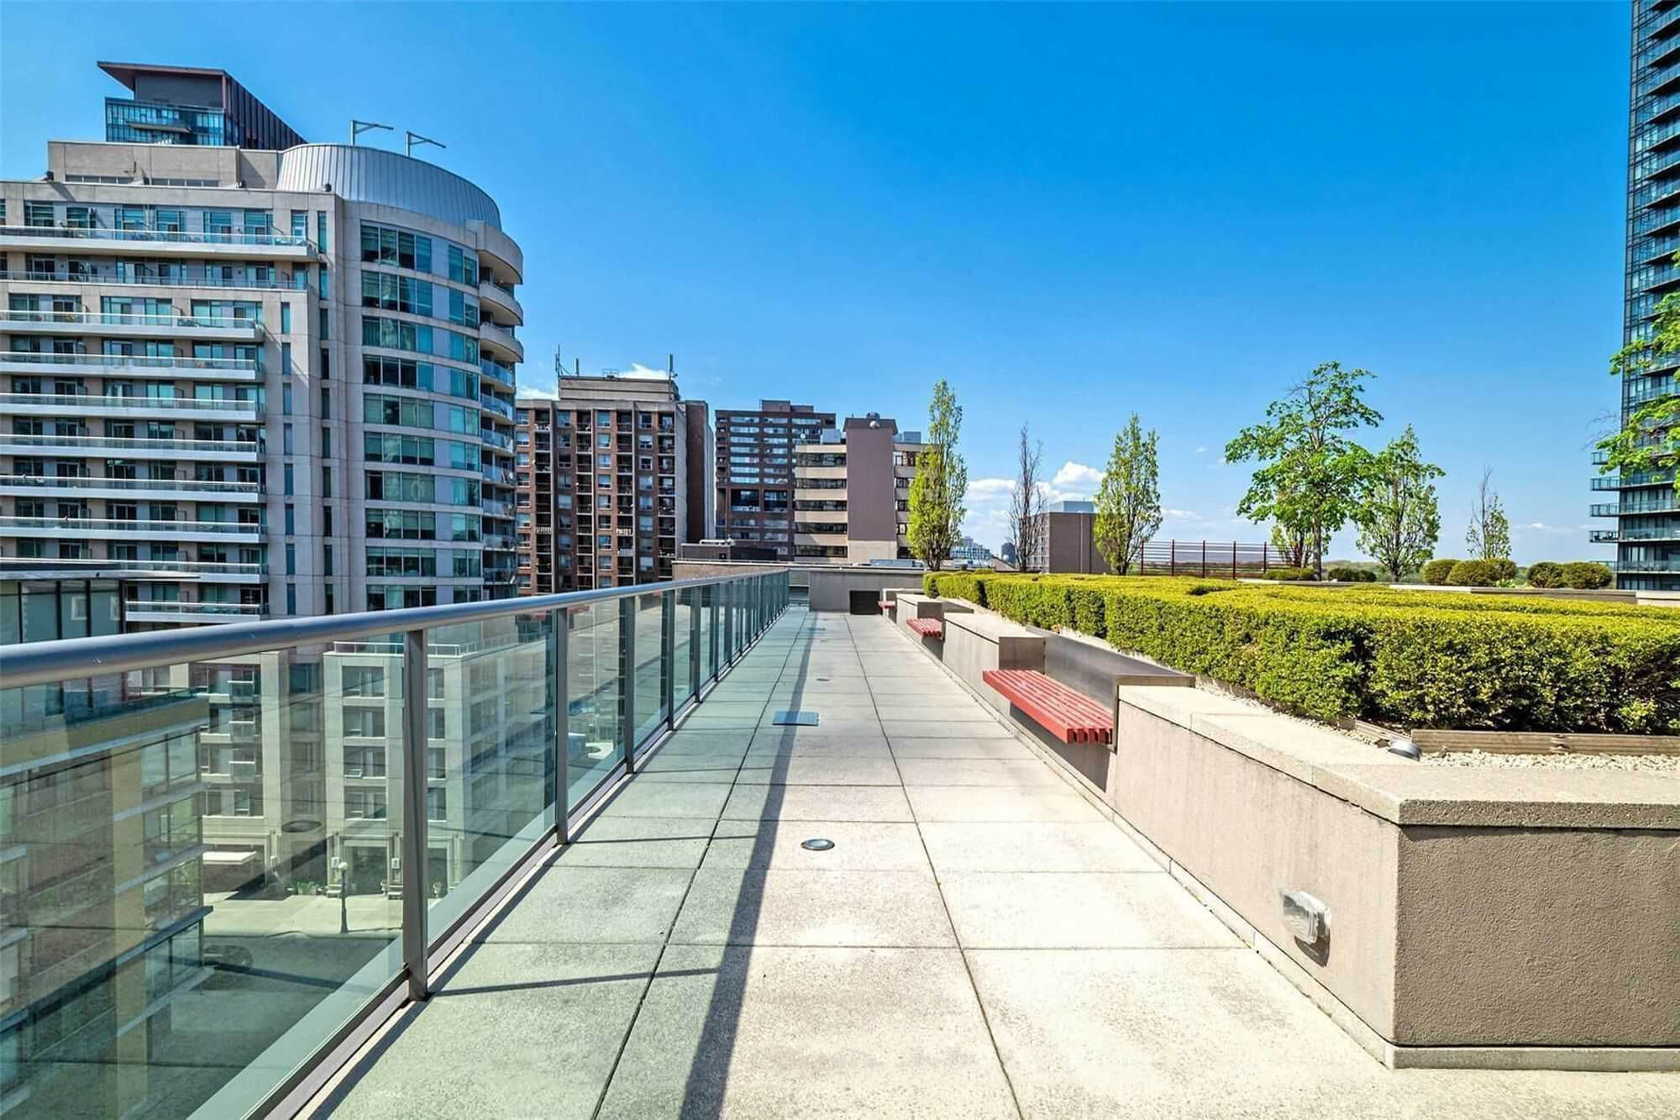
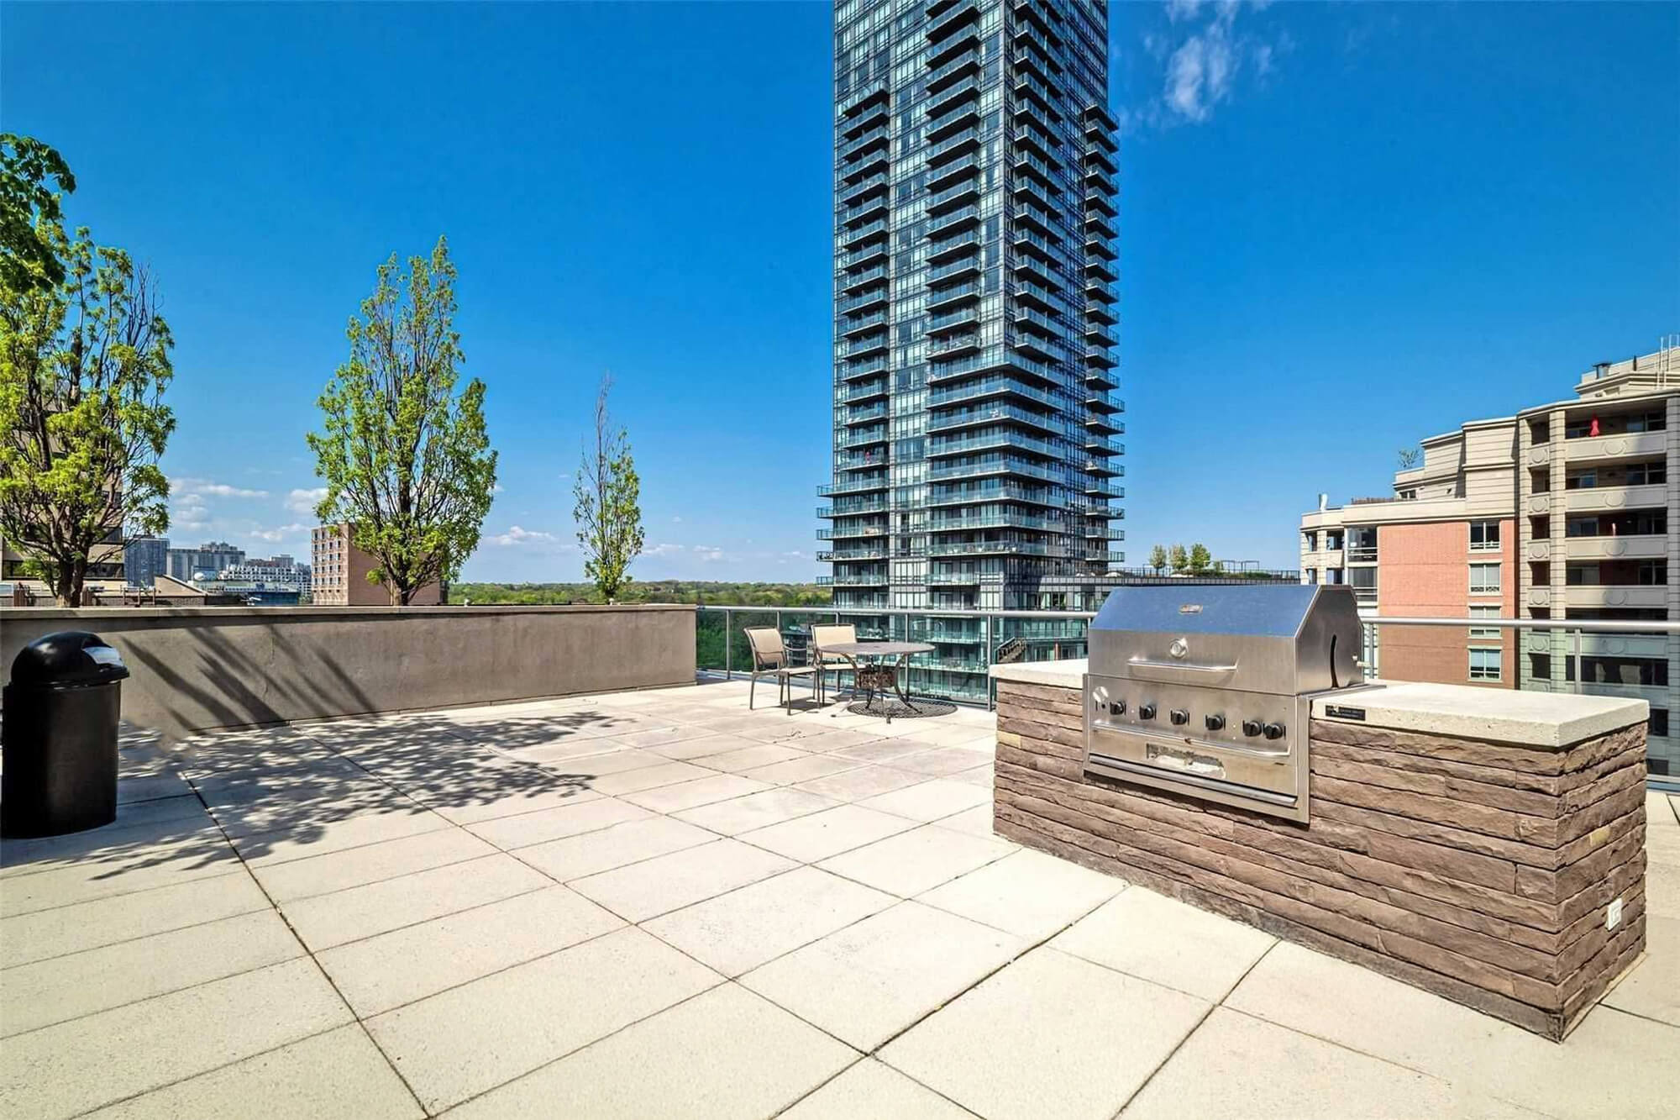
| 8th Floor - Rooftop Terrace | |
 |
|
| 8th Floor - Rooftop Terrace | |
 |
|
| Toronto Metropolitan University | |
 |
|
| University of Toronto | |
 |
|
| George Brown College | |
 |
|
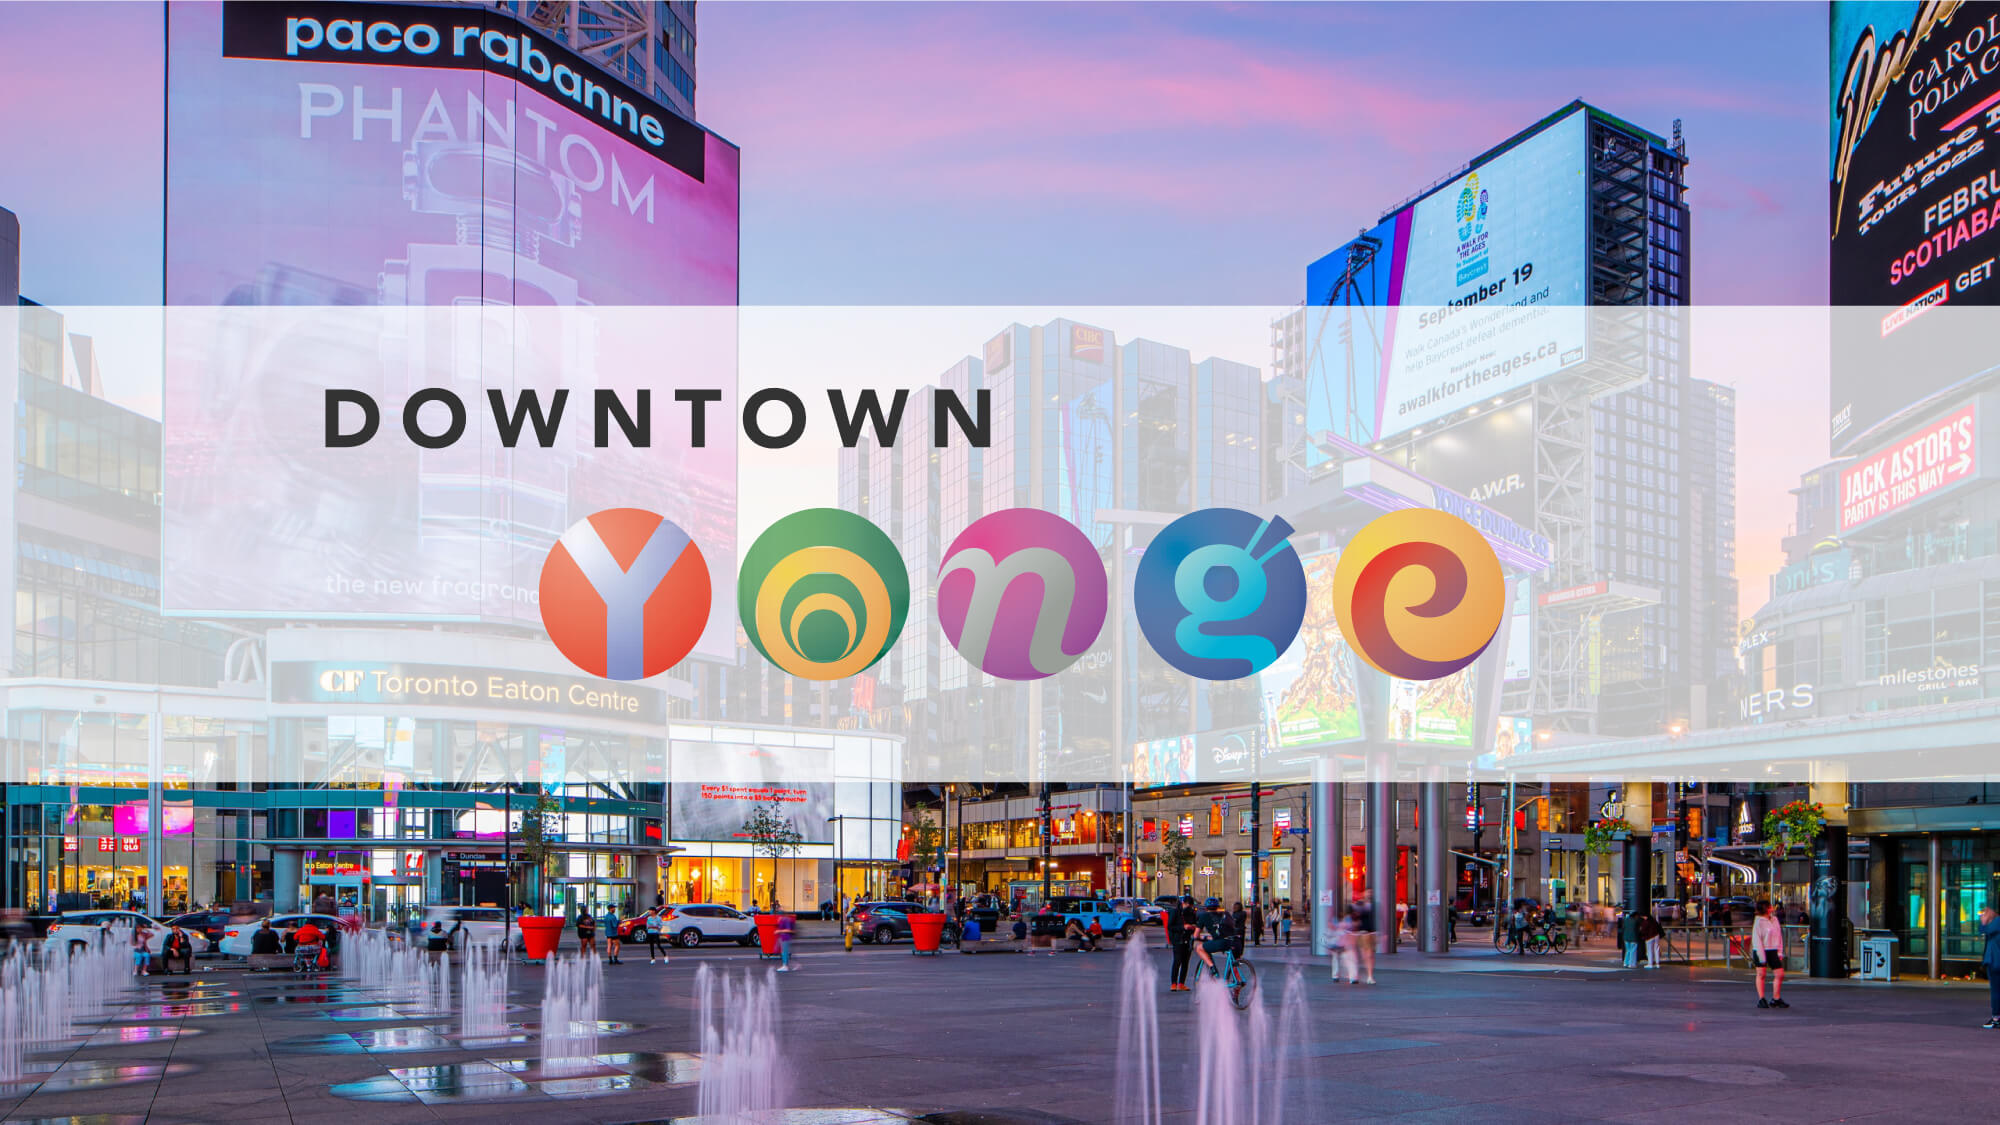
| Downtown Yonge | |
 |
|

| Eaton Centre | |
 |
|
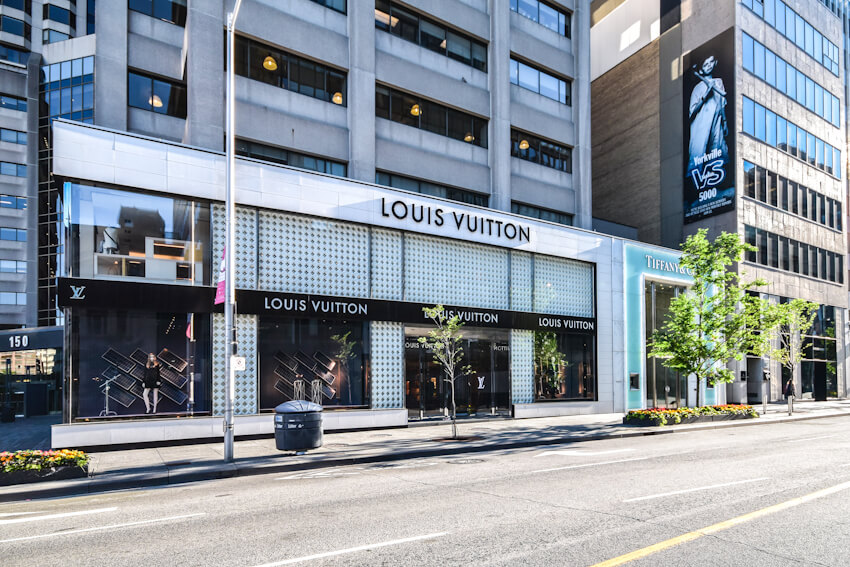
| Bloor Street - Yorkville Shopping | |
 |
|
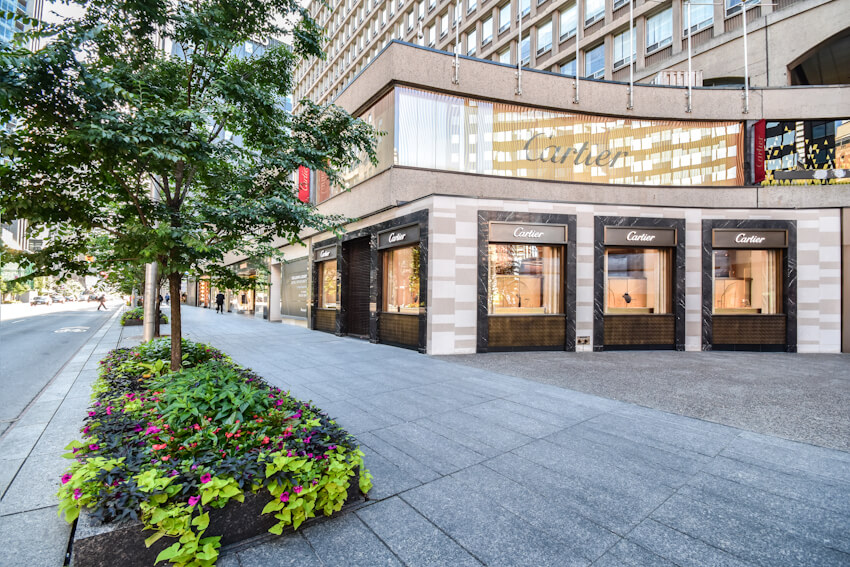
Bloor Street - Yorkville Shopping |
|
 |
|
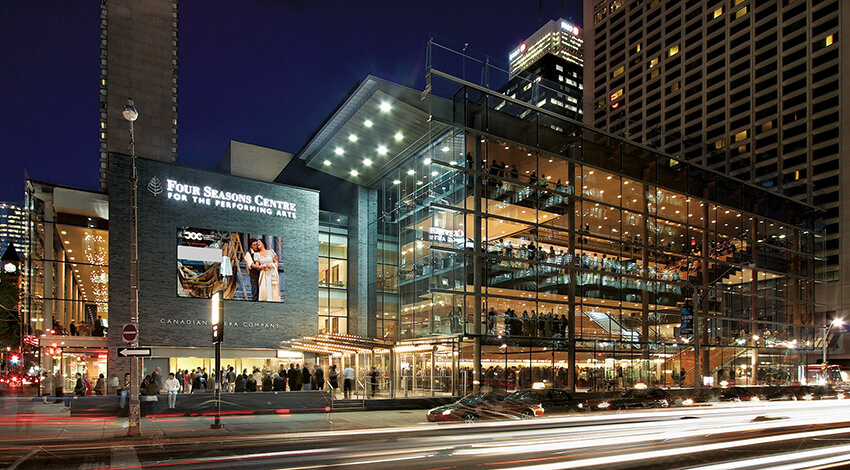

| Theatres | |
 |
|
| Theatres | |
 |
|
| Theatres | |
 |
|
| Financial District | |
| Back To Top | |
|
|
|
|
|
|