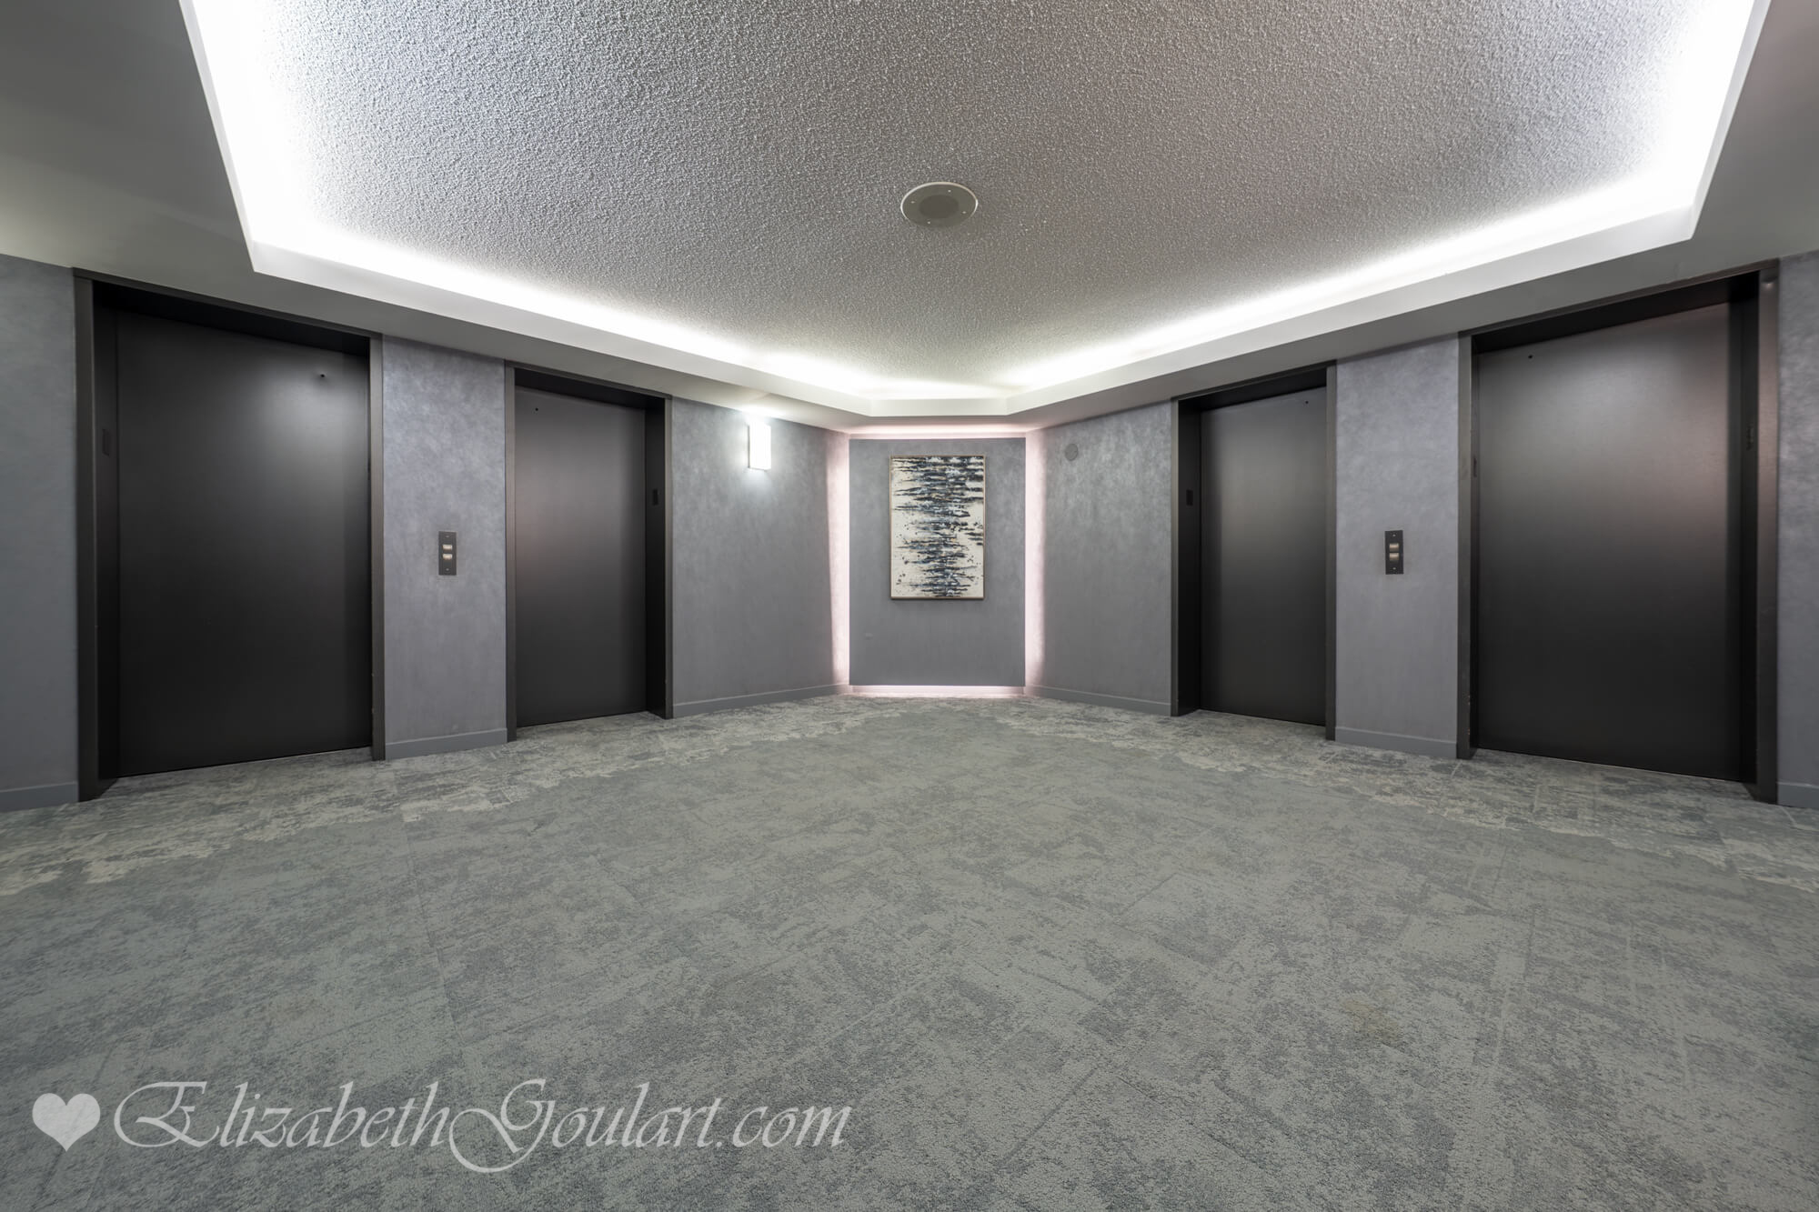
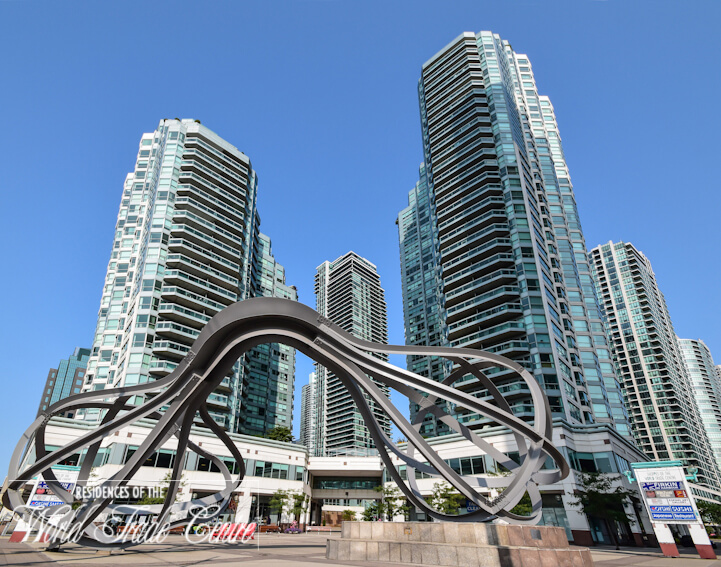
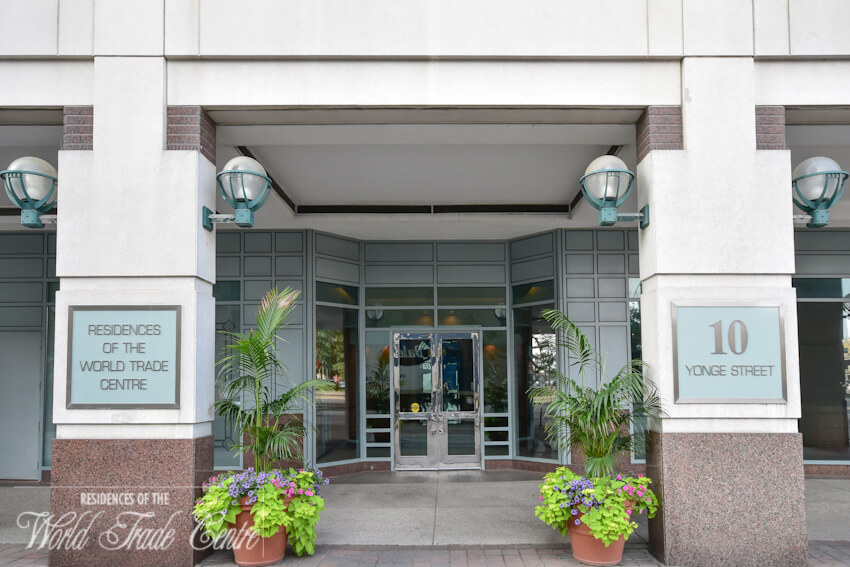
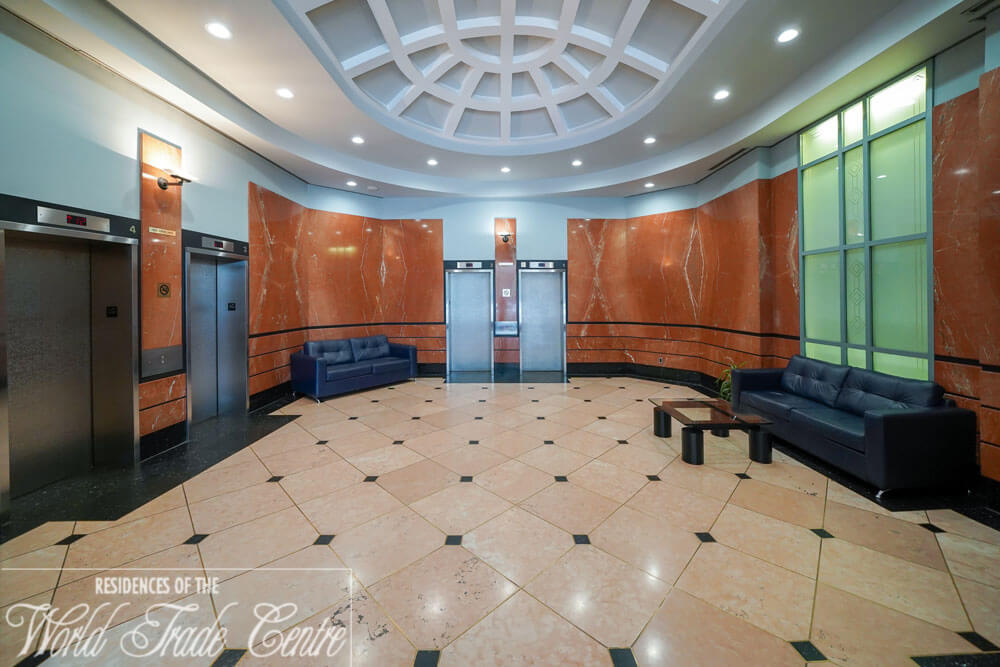
Welcome to The Residences Of The World Trade Centre located at 10 Yonge Street.
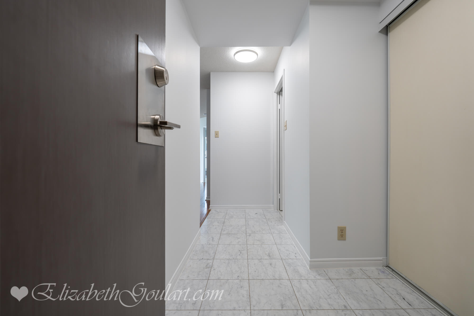
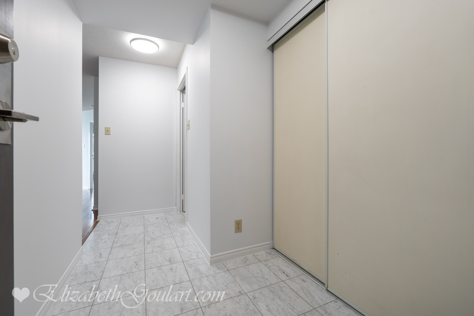
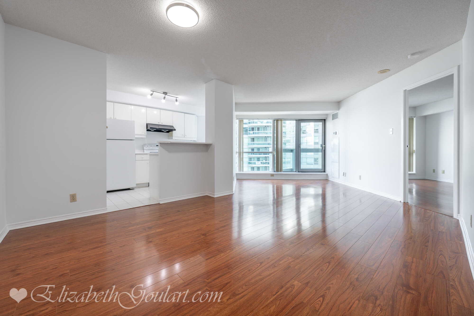
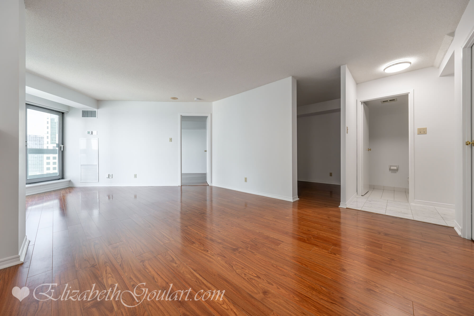
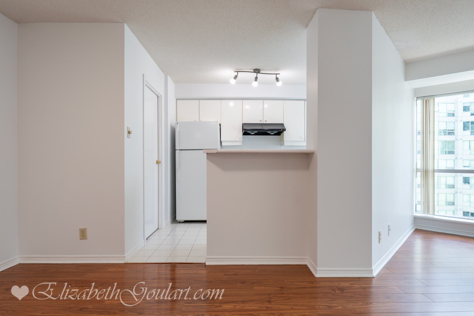
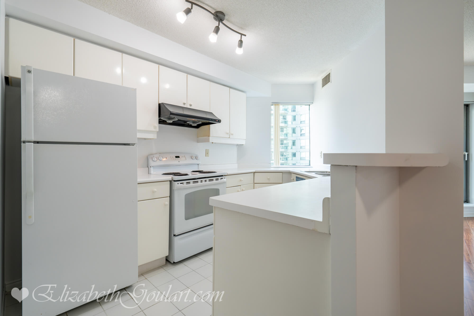
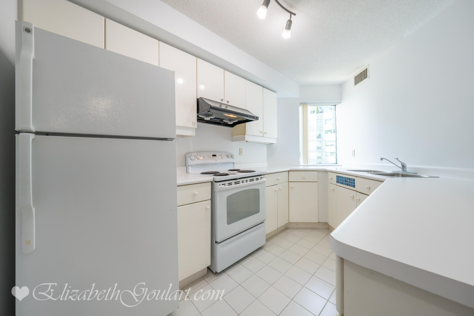
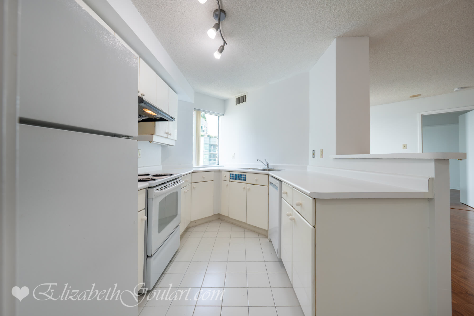
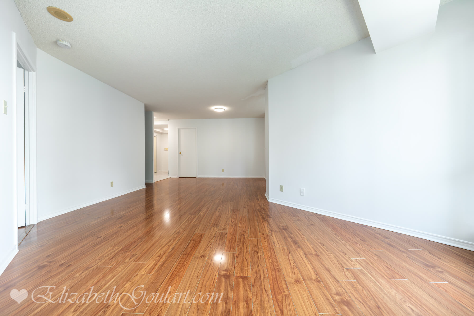
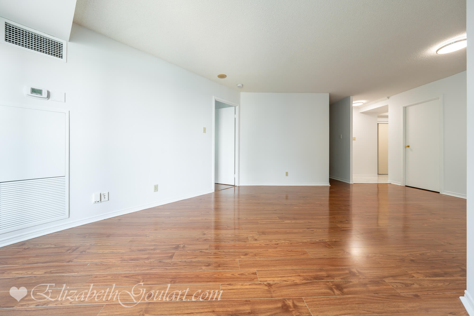
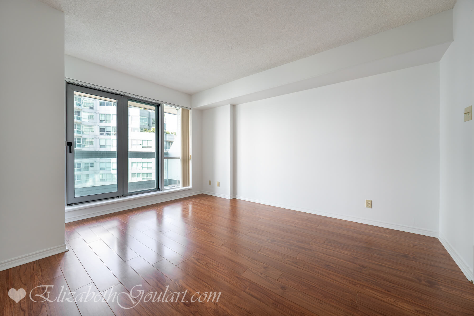
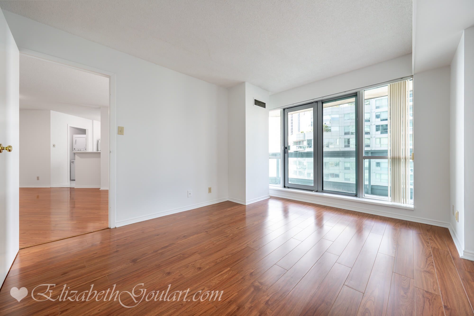
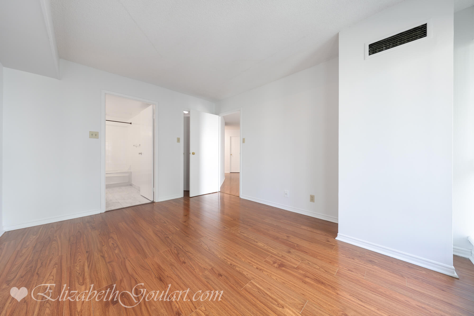
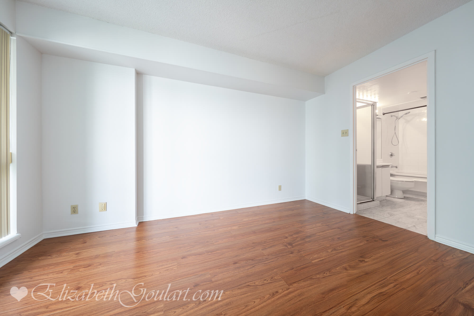
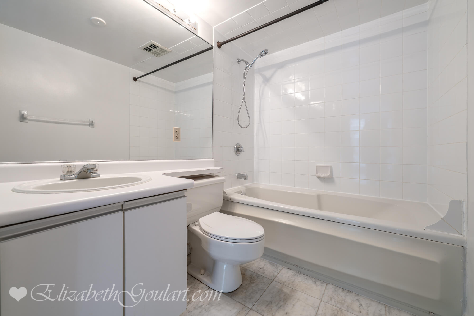
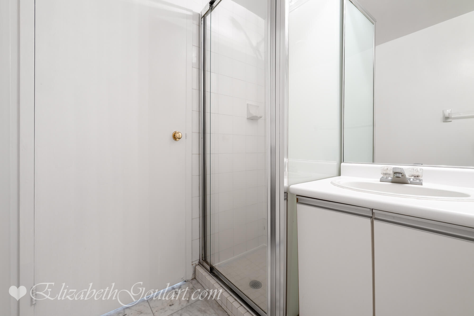
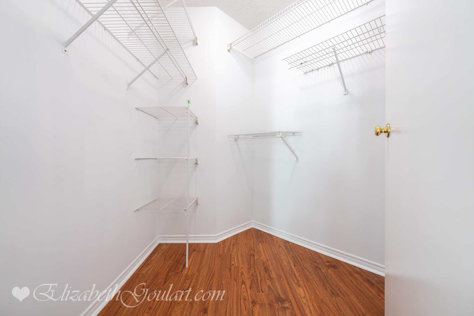
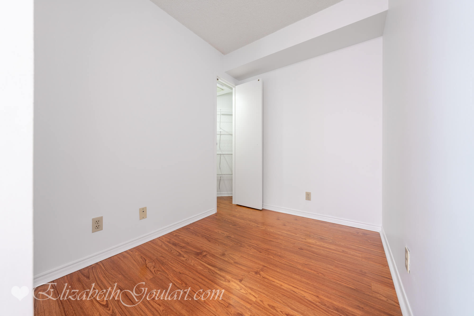
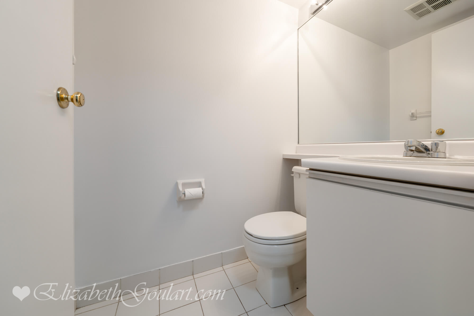
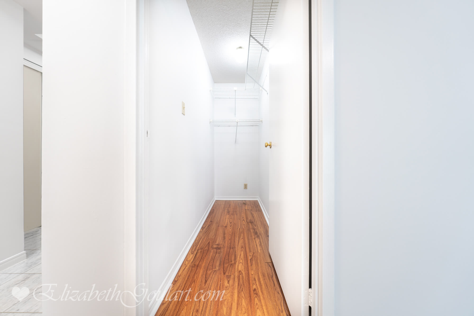
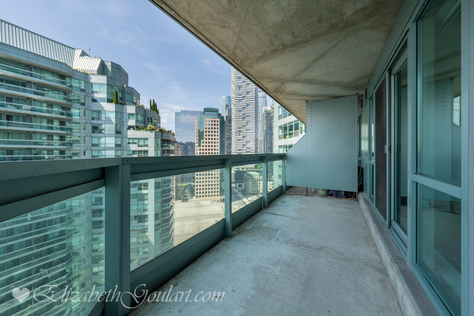
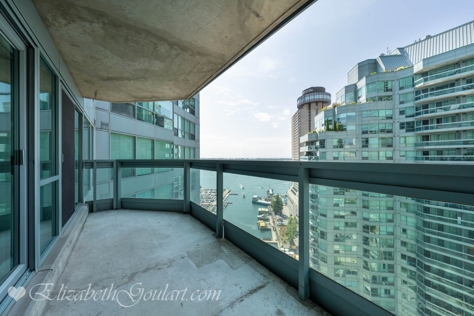
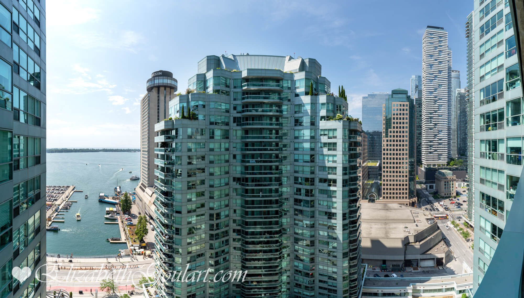
This high floor 1 bedroom + den suite with 1.5 bathrooms features approximately 932 interior square feet. Kitchen with a pantry, under cabinet lighting and a breakfast bar. Bright floor to ceiling windows with laminate flooring throughout with a walk out balcony facing the outdoor pool including South lake views. A spacious sized bedroom with a 4 piece ensuite including a separate glass stand-up shower, walk-in closet and a 2nd walk-out to the balcony. A separate den area perfect for a home office.
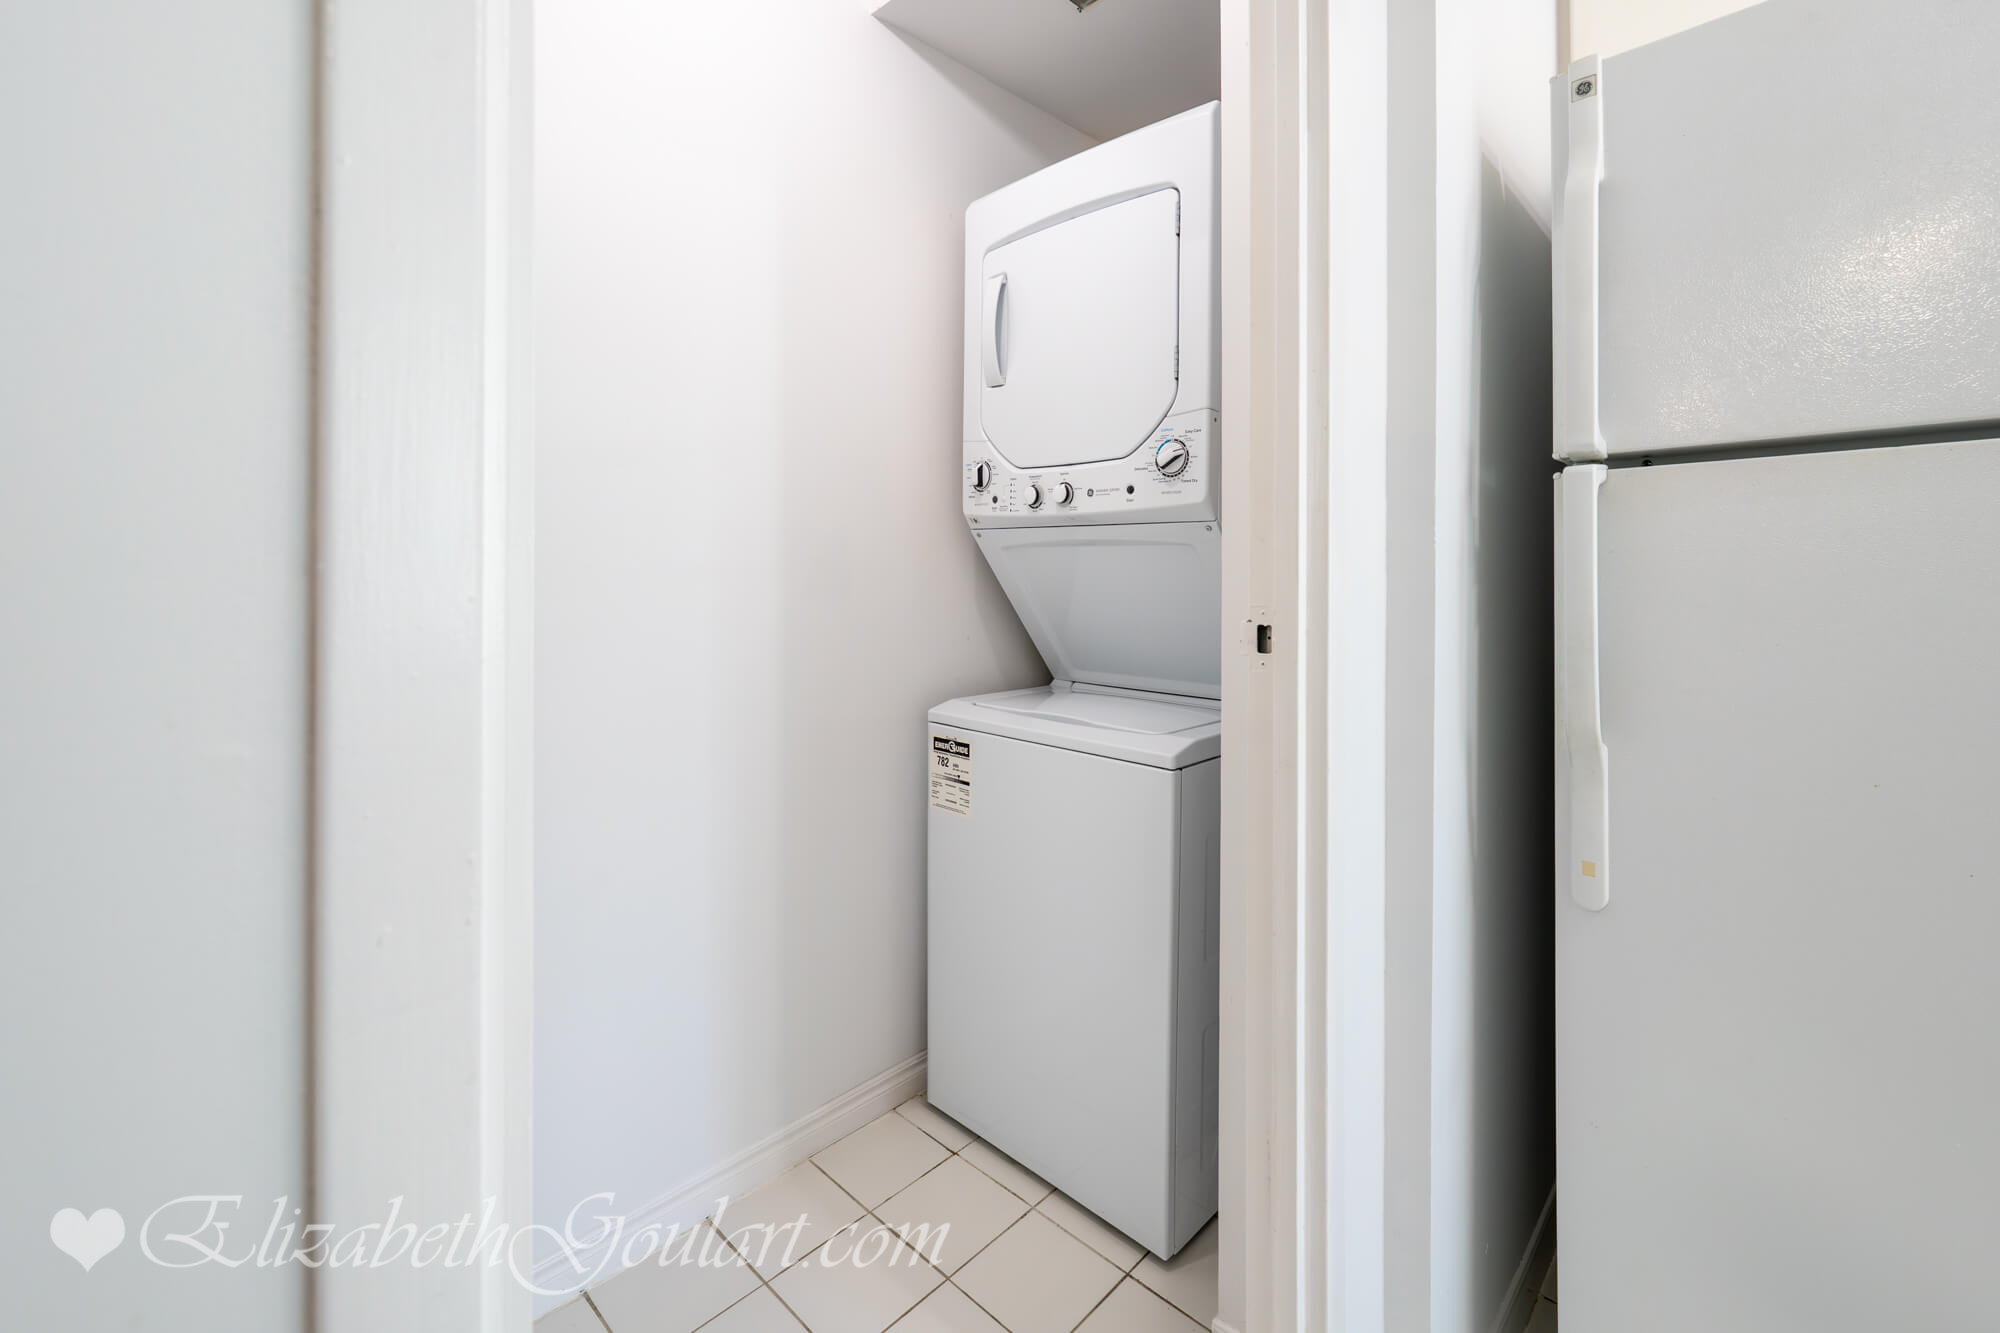
Extras include a fridge, stove and dishwasher. Full sized stacked washer and dryer. 1 parking space, 1 ensuite storage room, cable, internet and hydro electricity is all included.
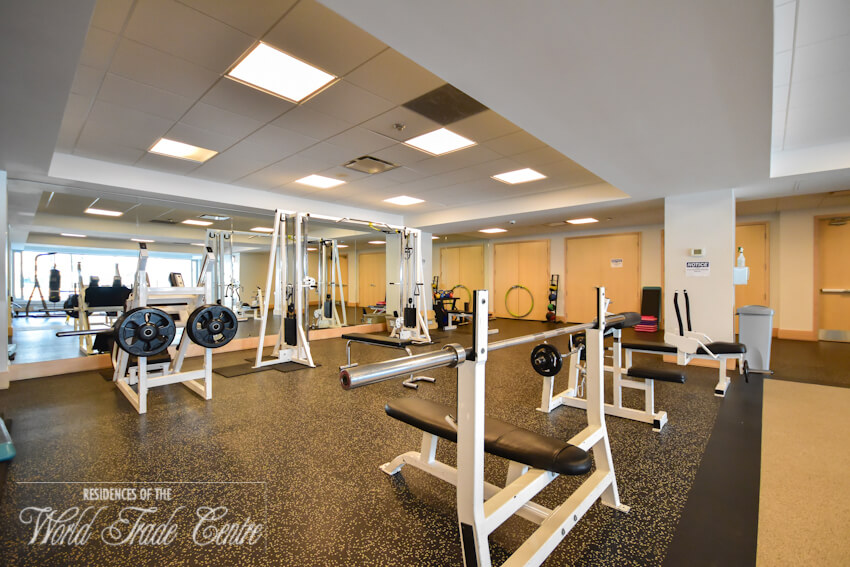
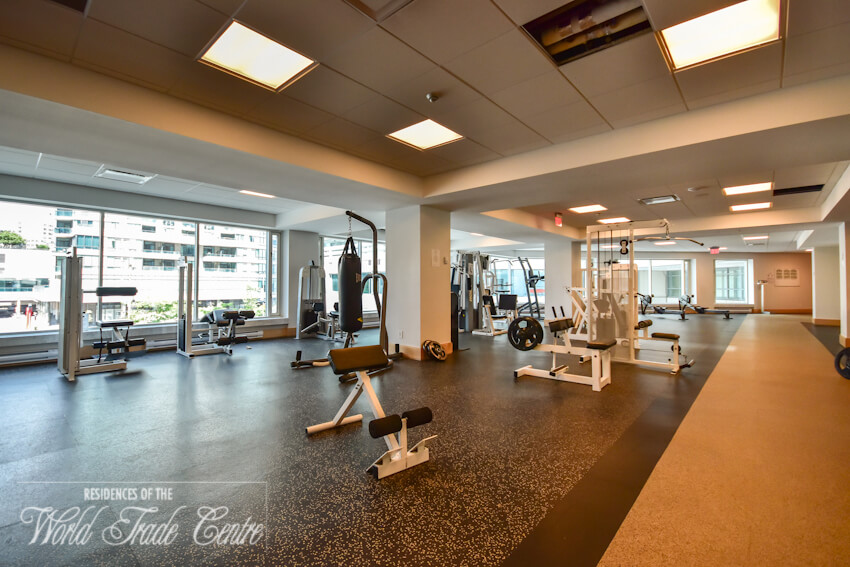
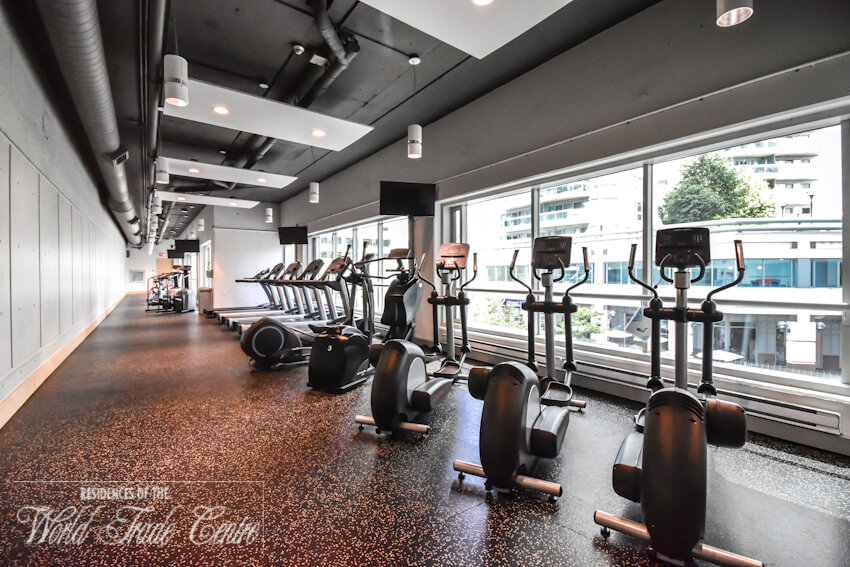
Residents of The World Trade Centre enjoy an exclusive 30,000 sq.ft. state-of-the-art facilities located throughout 4 floors.
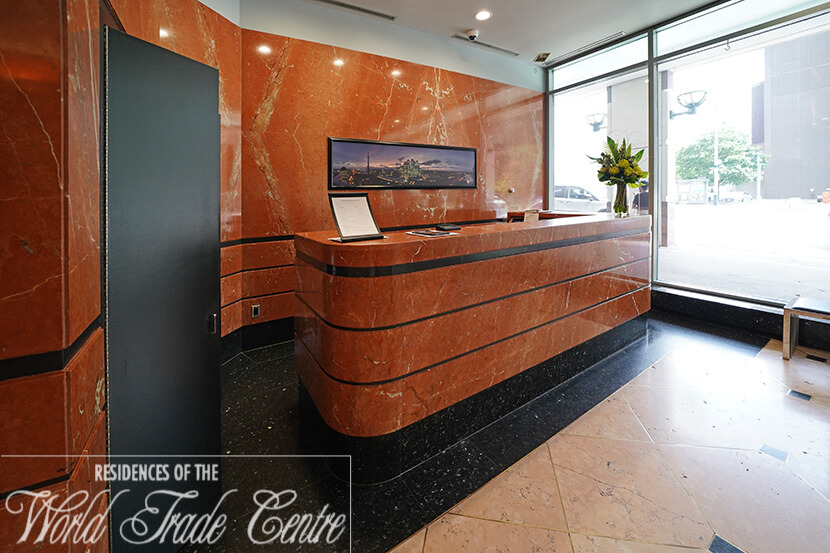
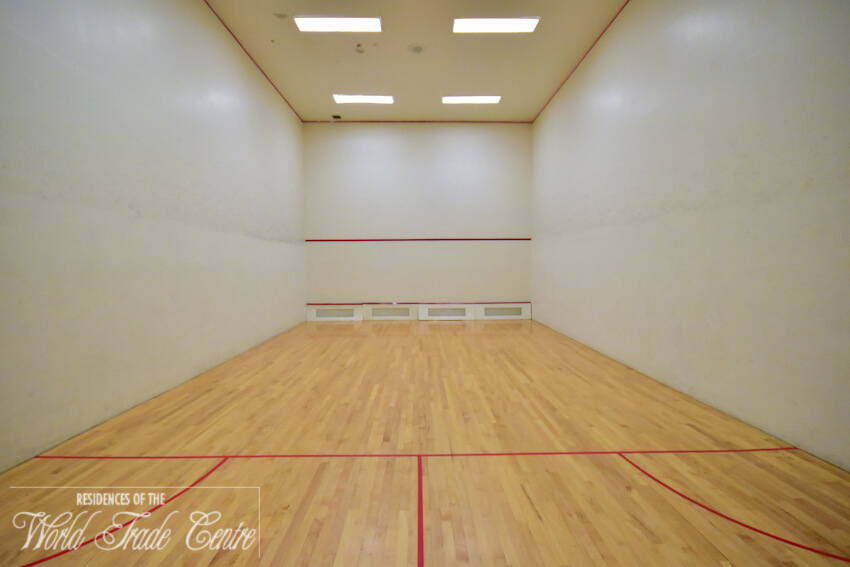
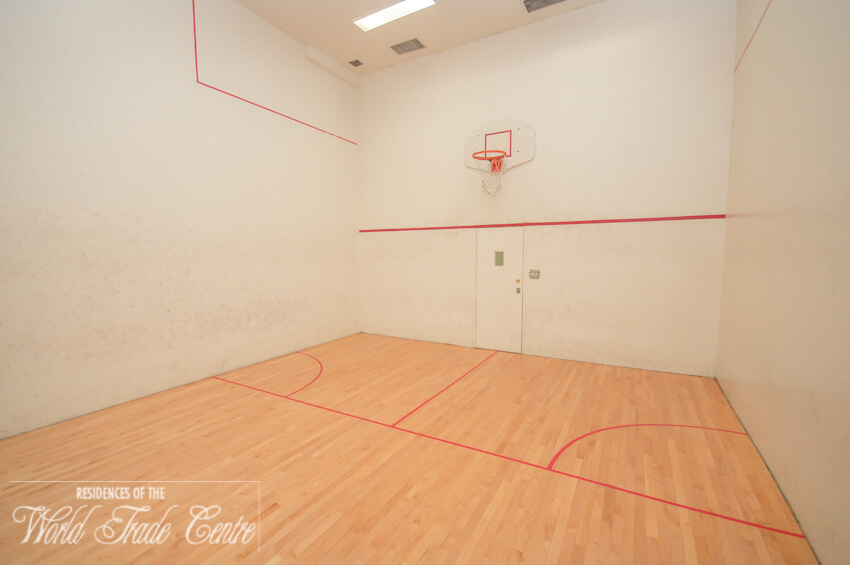
Ground floor 24 hour concierge, 3-squash courts with basketball and hockey nets.
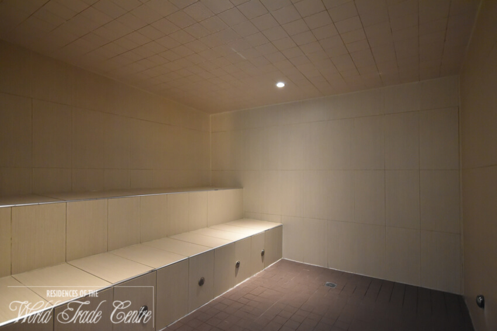
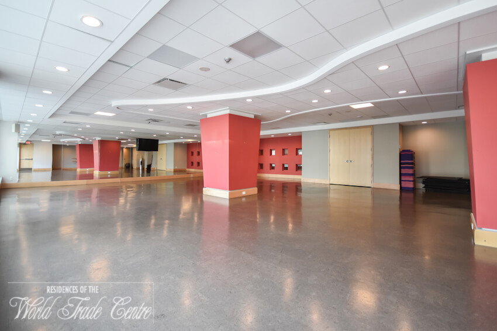
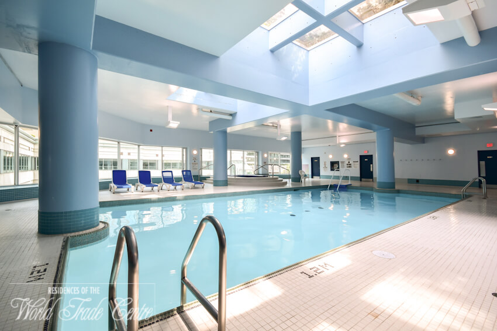
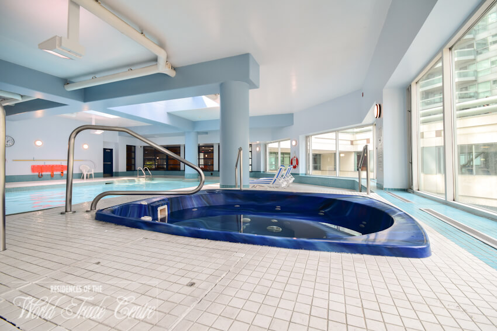
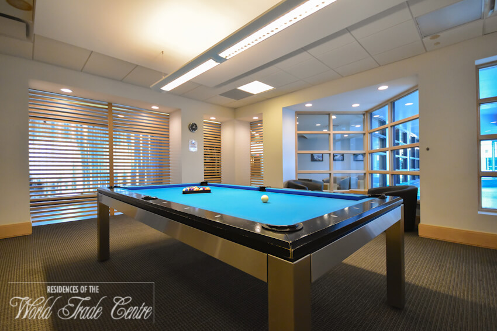
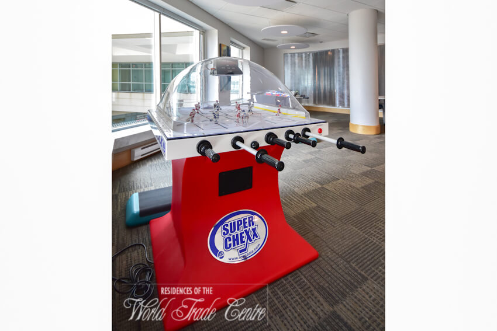
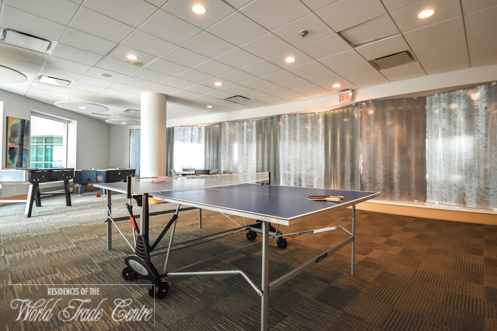
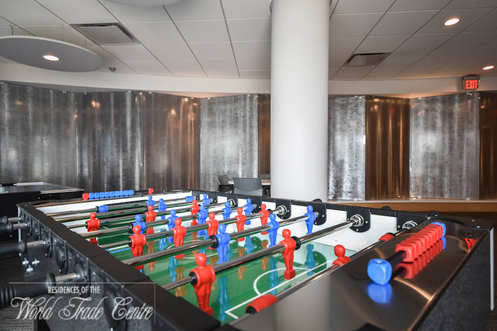
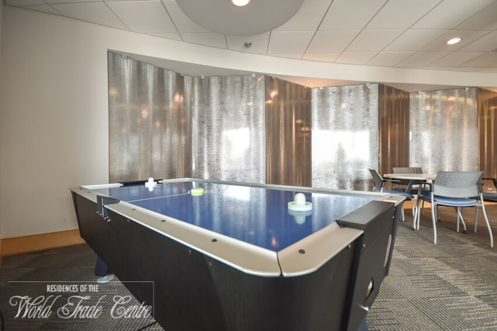
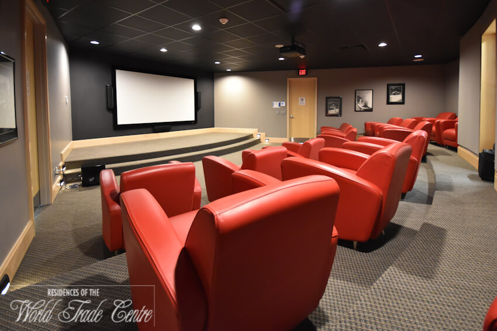
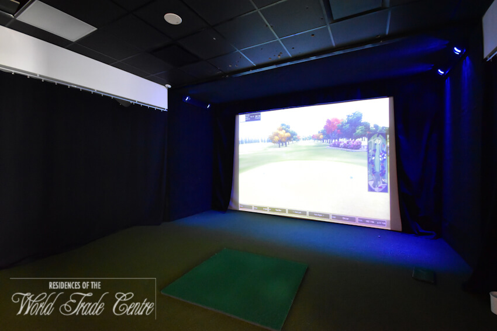
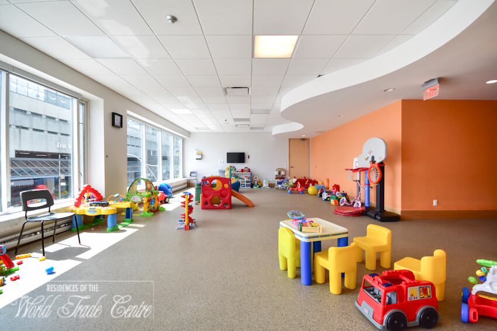
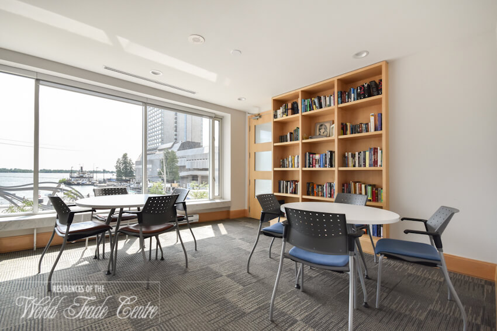
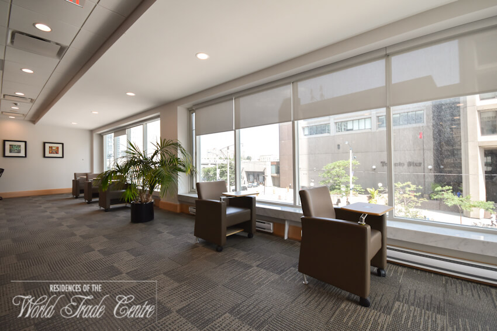
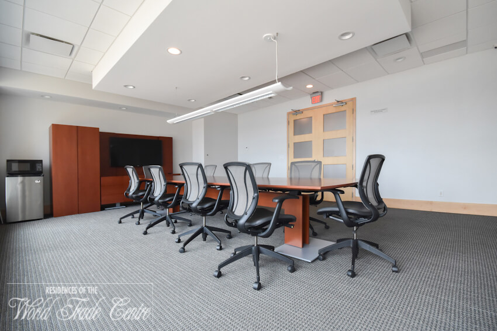
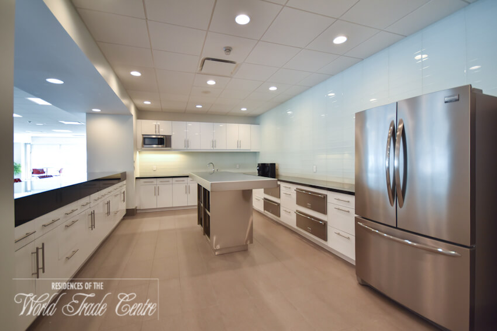
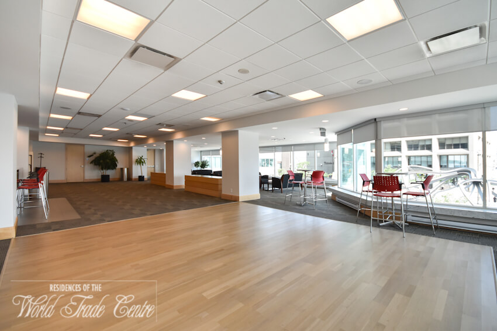
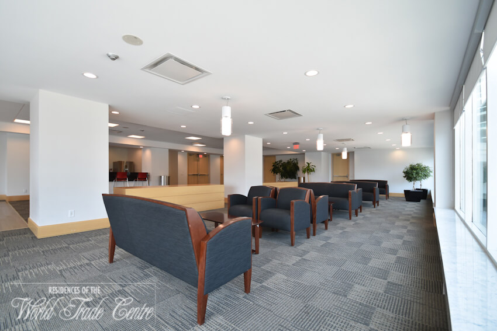
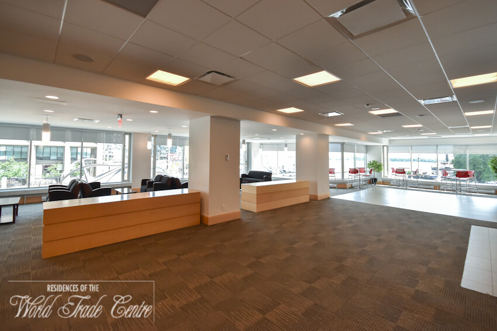
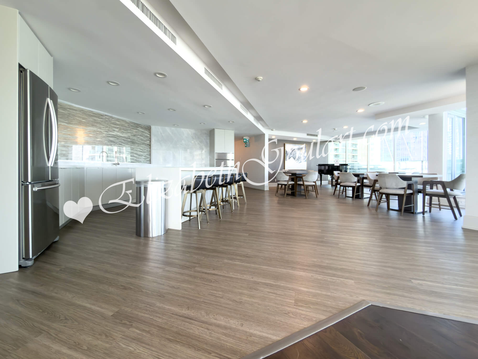
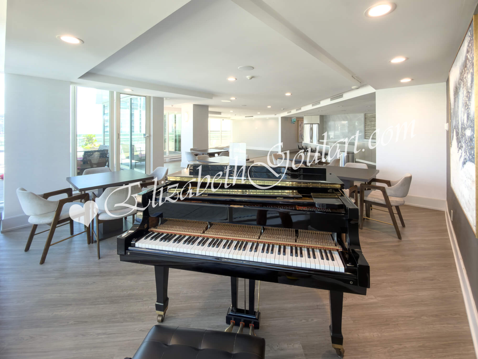
2nd Floor a huge sports fitness centre. A games room with ping pong, foosball, arcade air and dome hockey games with a flat screen t.v. and lounge area. Virtual golf simulator, internet, media/theatre, billiard, party, board and banquet hall rooms. A yoga / dance studio. A secured child play room. An indoor pool with a jacuzzi and steam rooms.
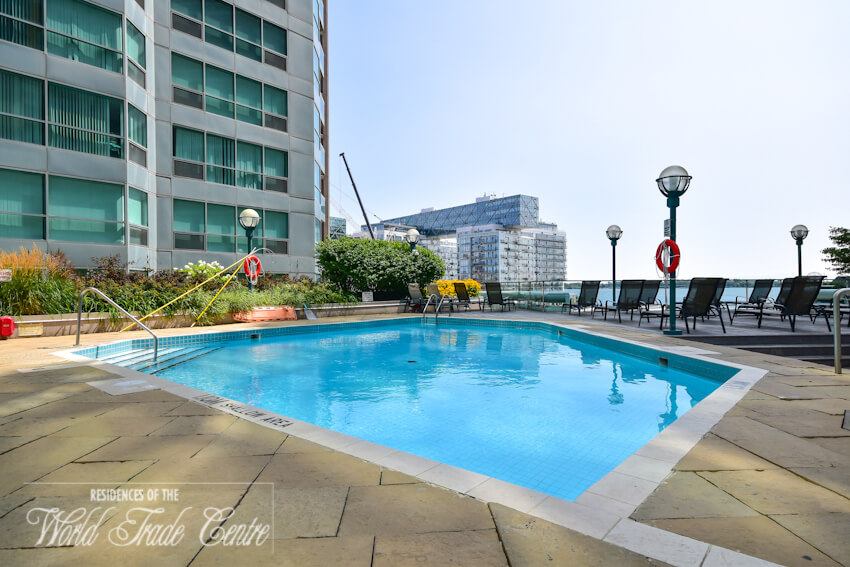
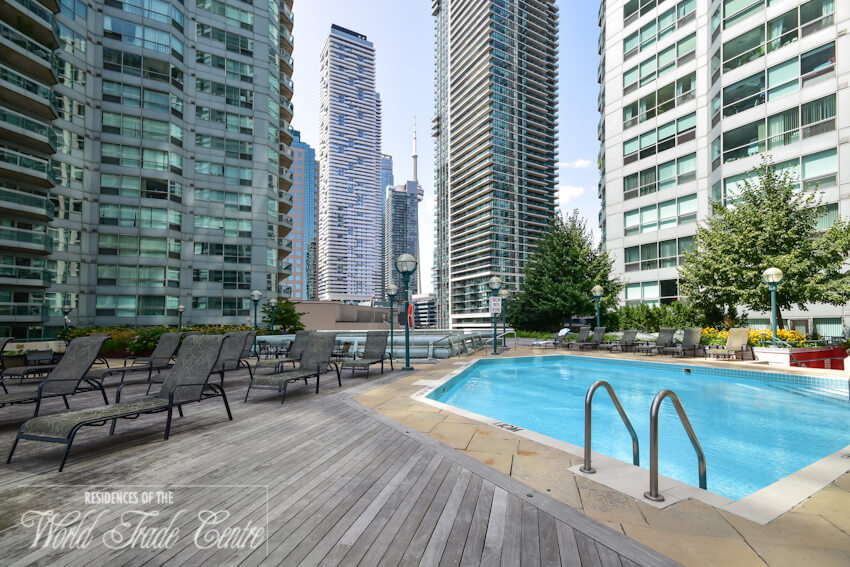
3rd Floor rooftop outdoor pool with a barbecues, barbecues and tanning deck. Guest suites.

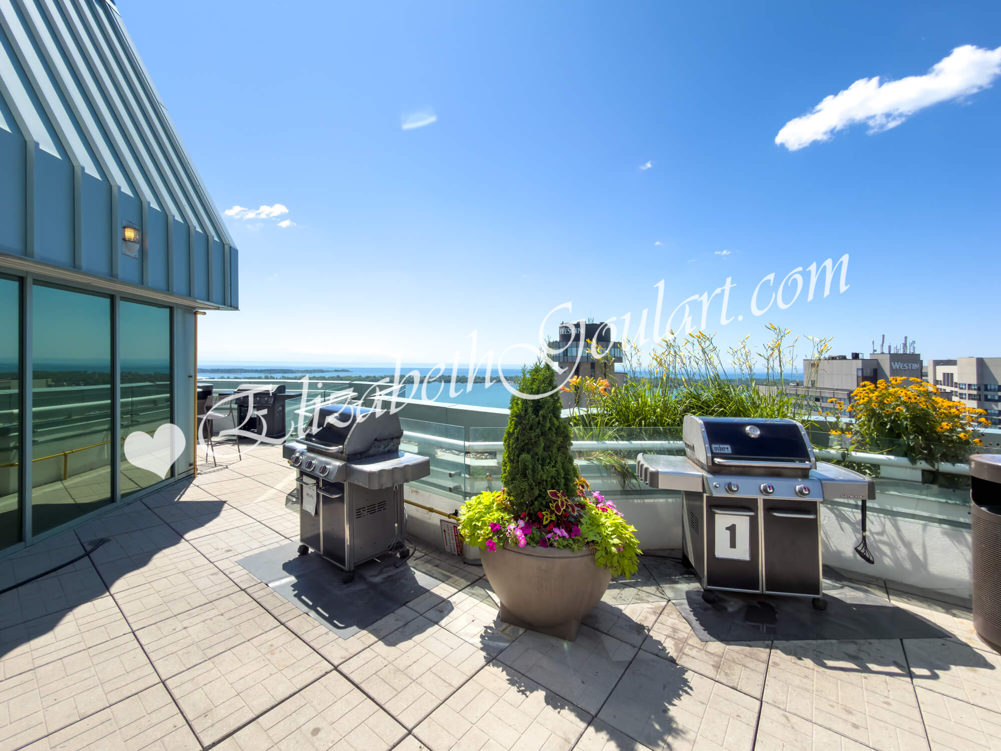
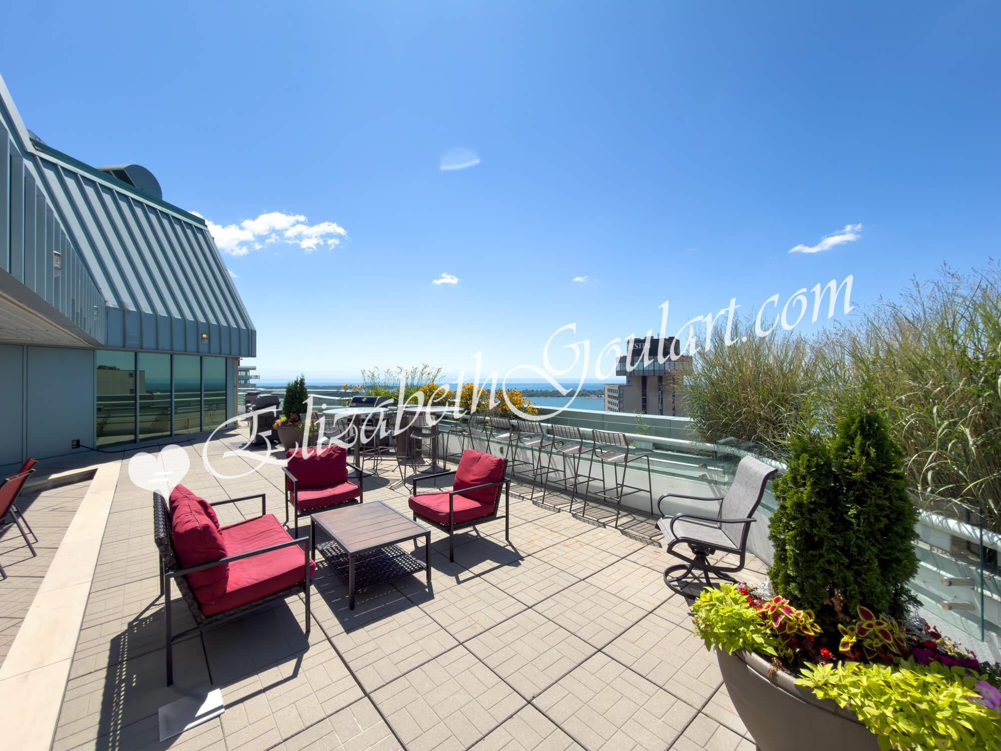
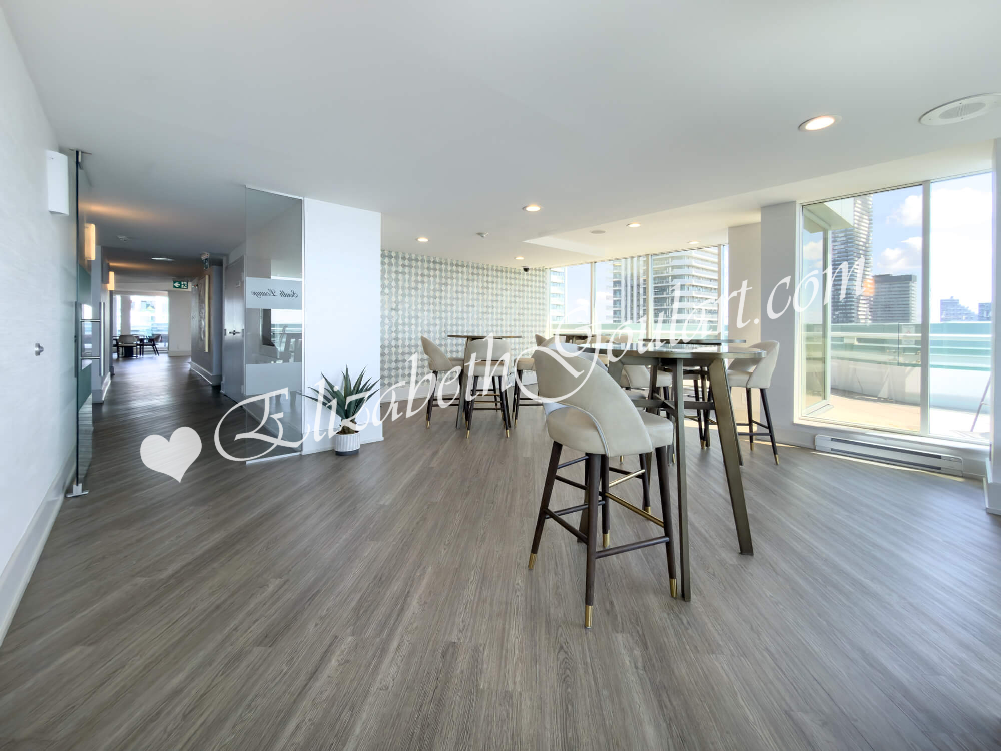
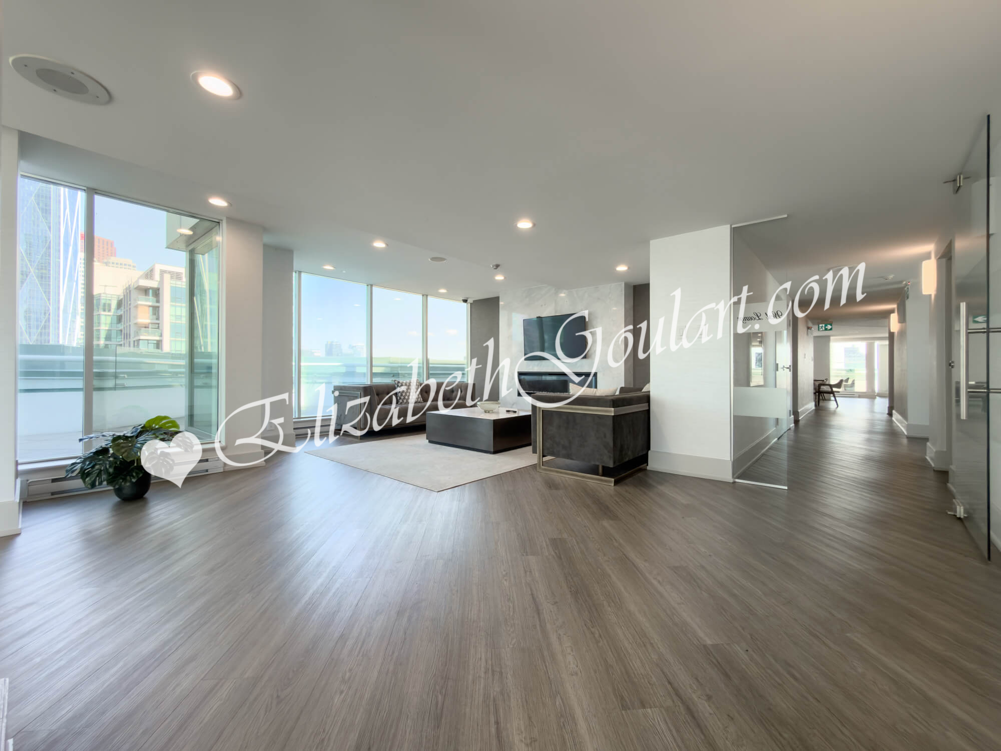
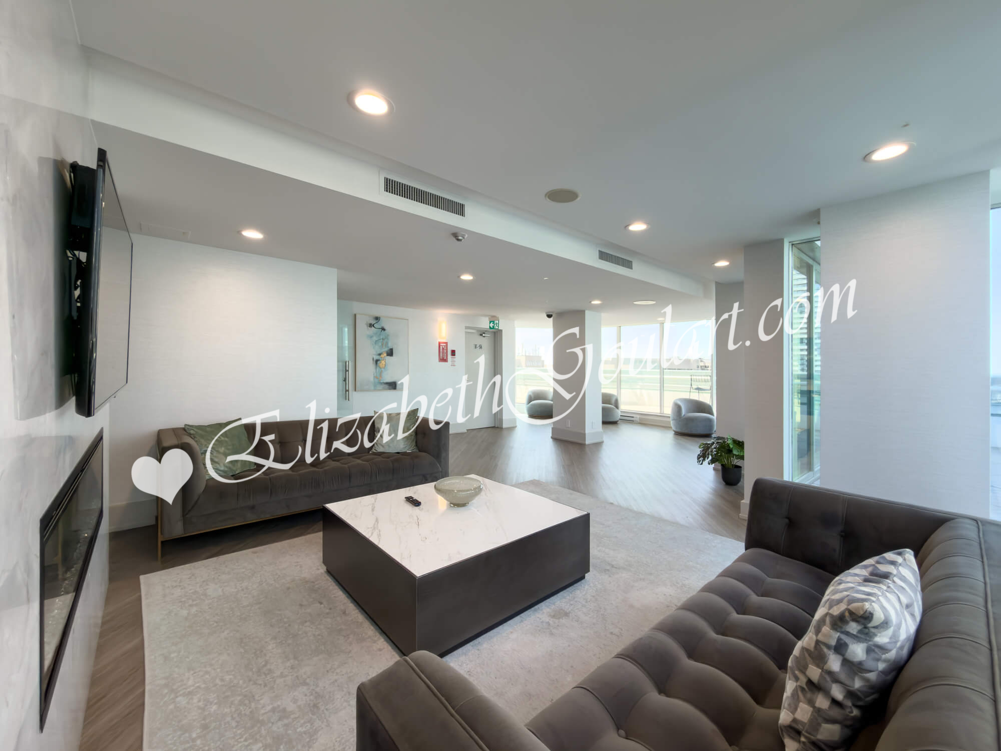
38th Floor rooftop outdoor barbecues, dining, lounges and party room. Located in 10 Queens Quay West.
P1 Underground level visitor parking located at 16 Yonge Street by permit only.
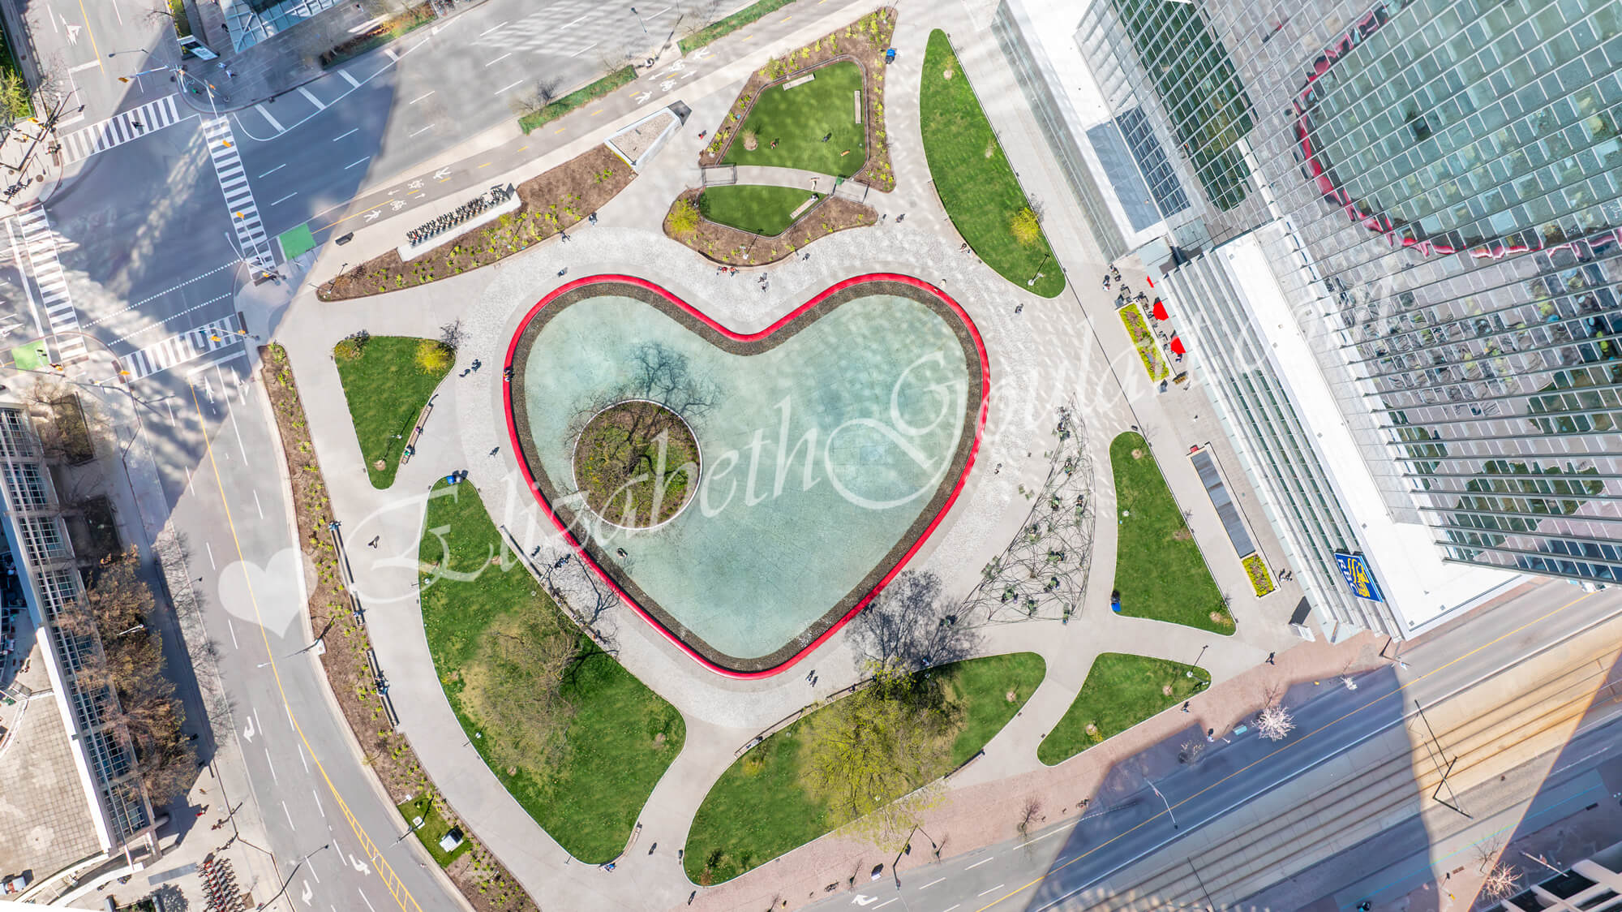
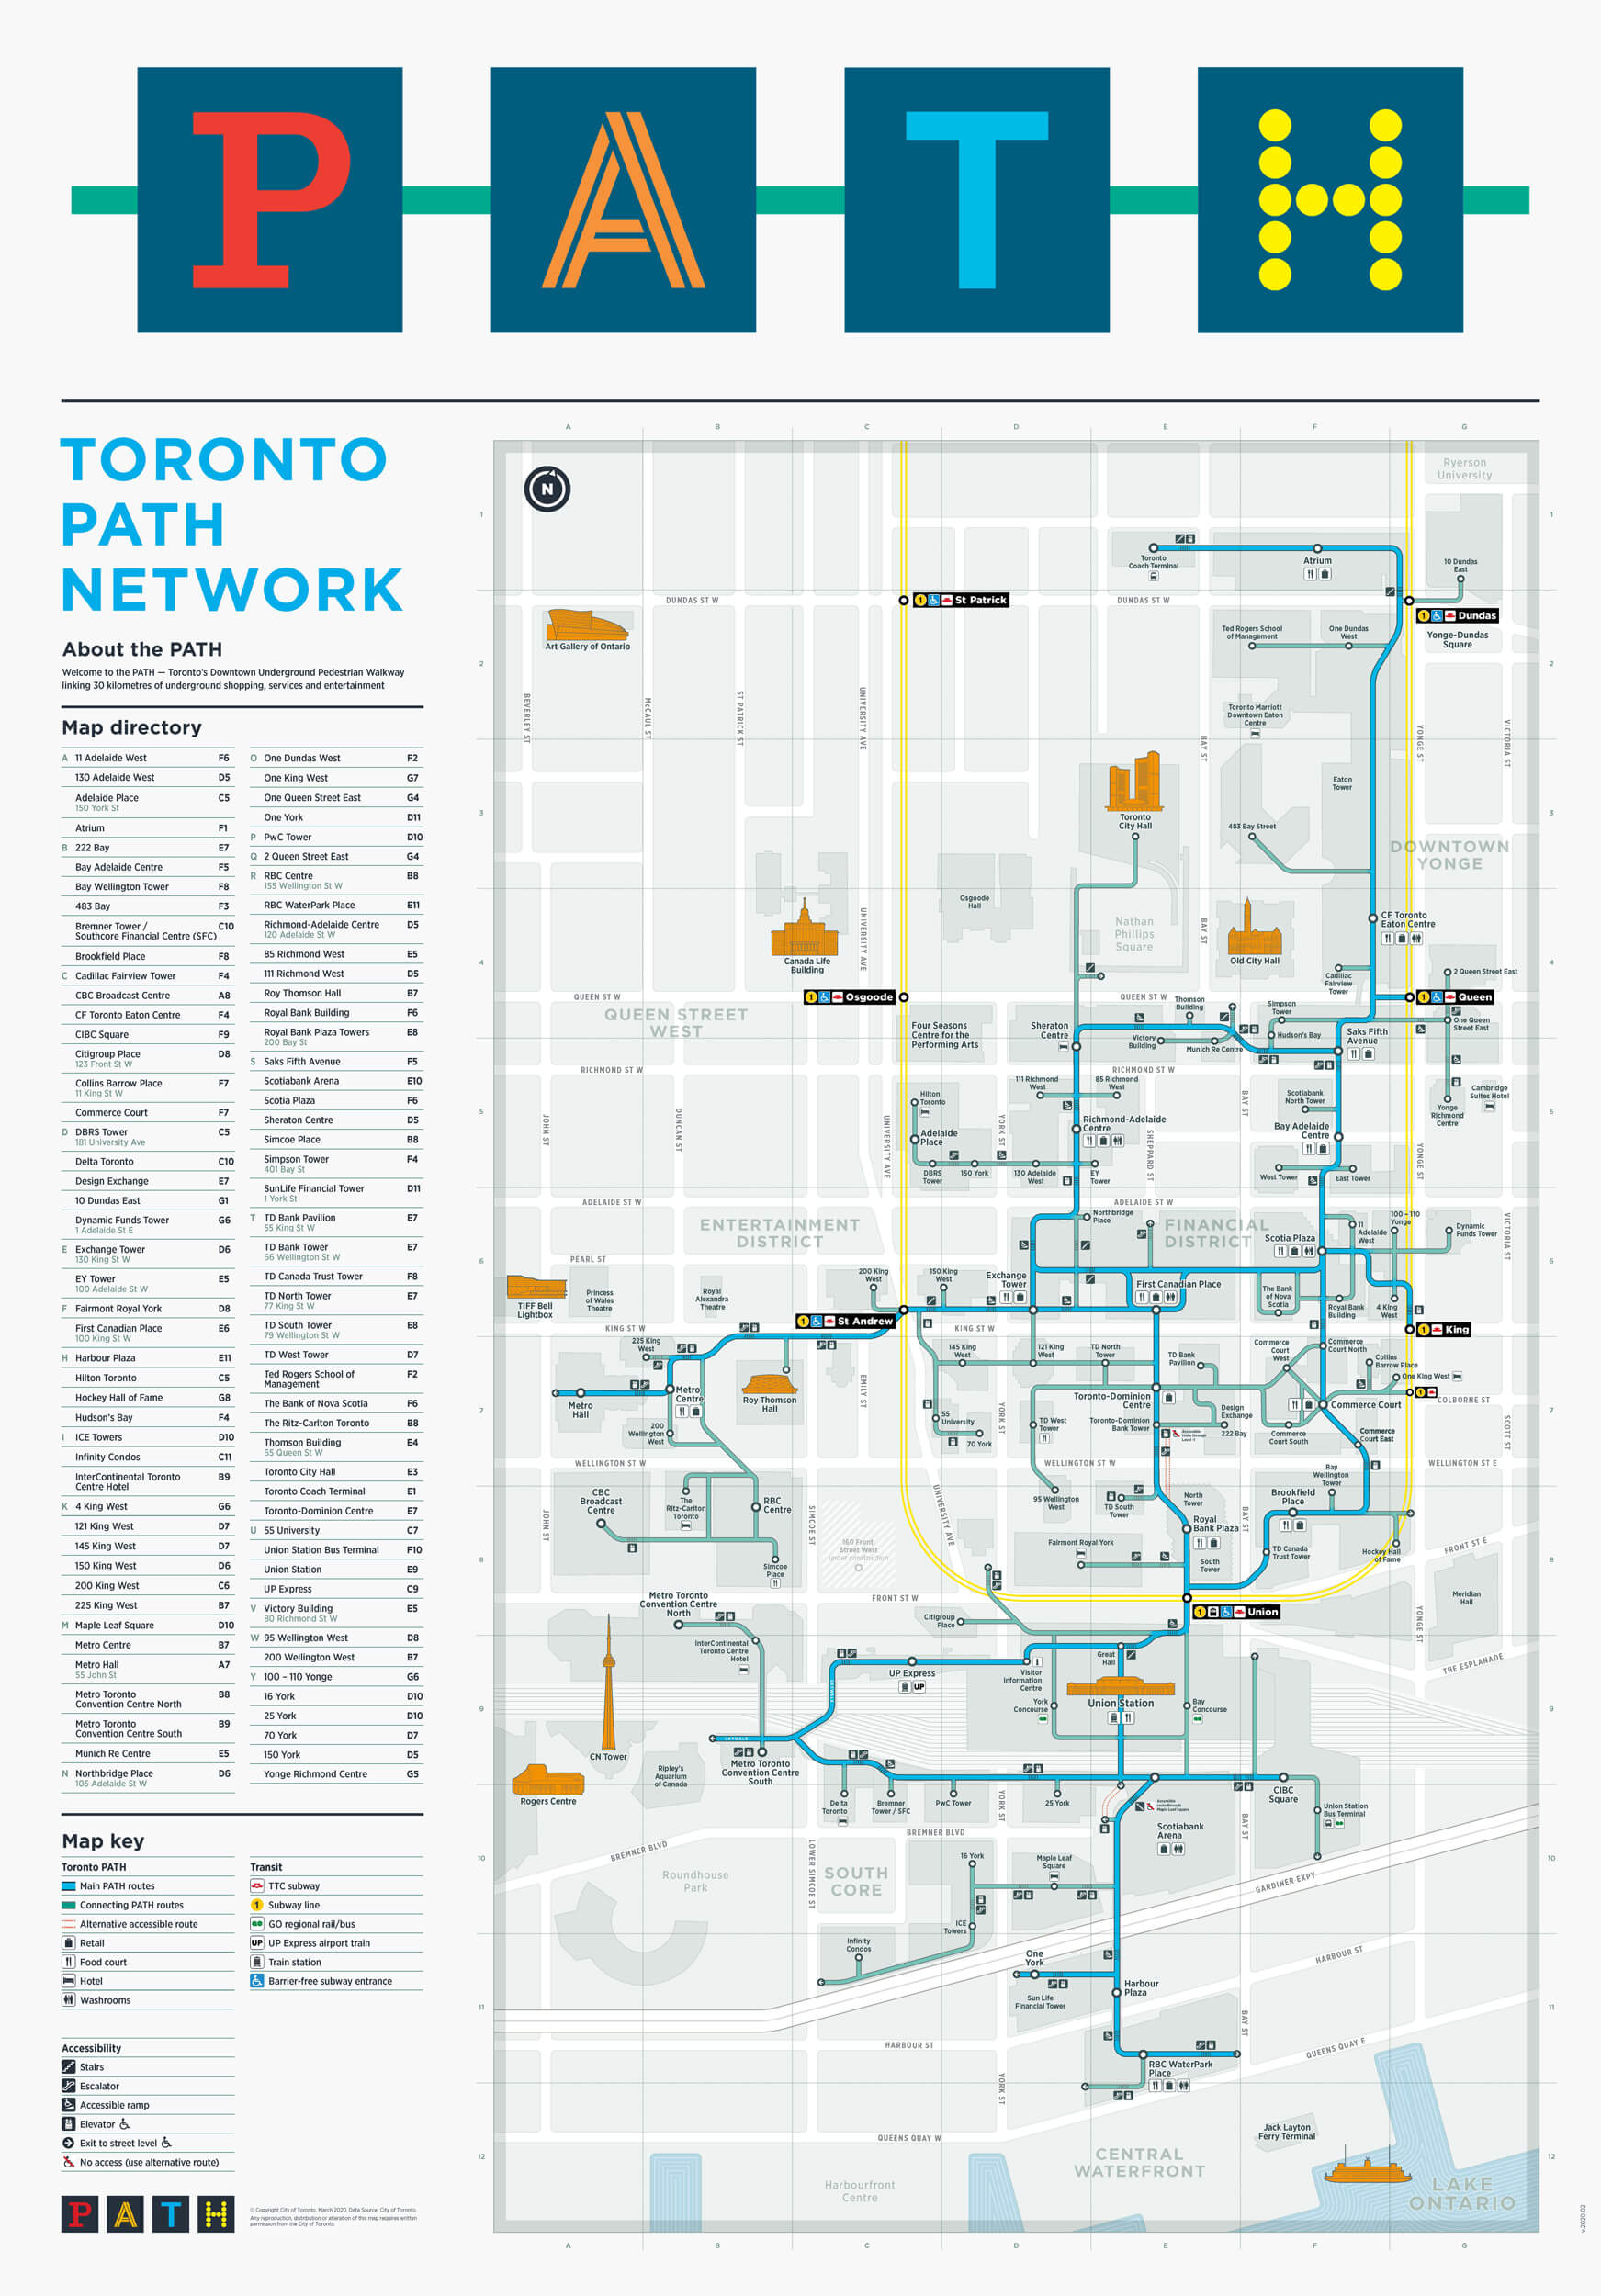
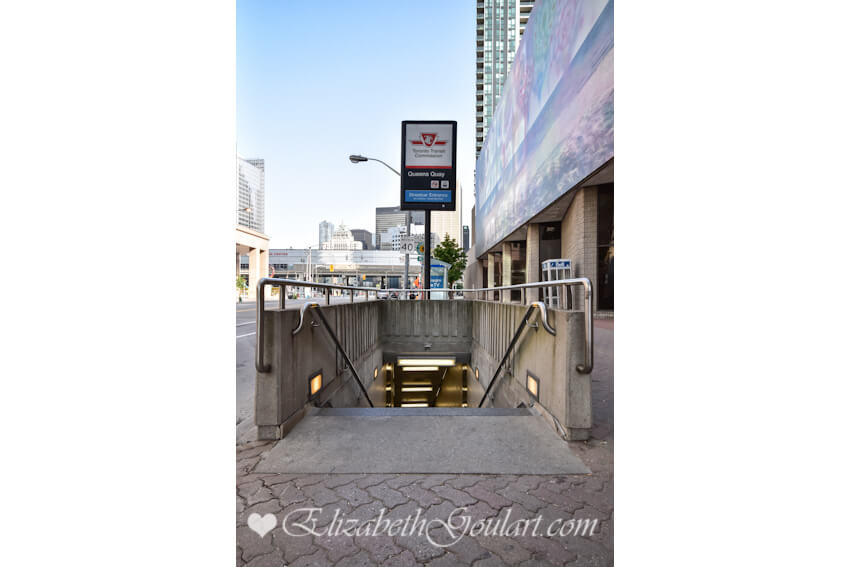
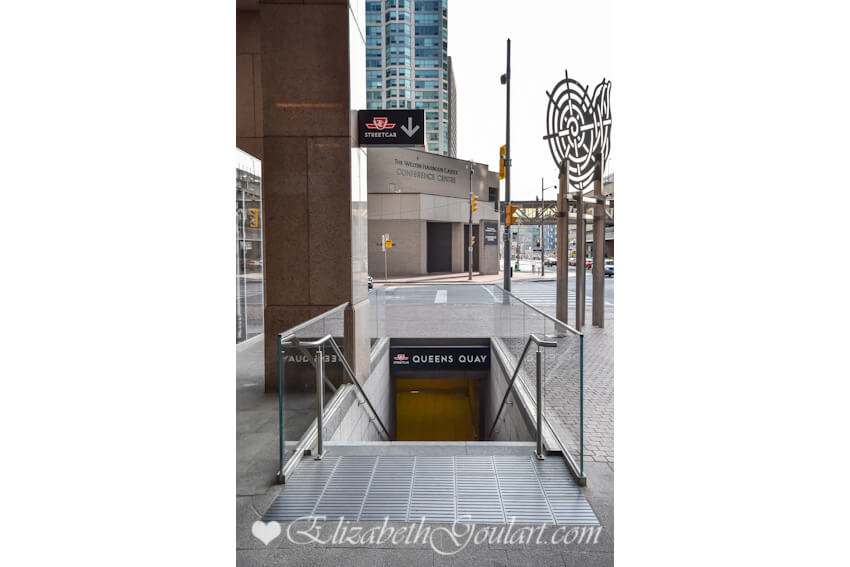
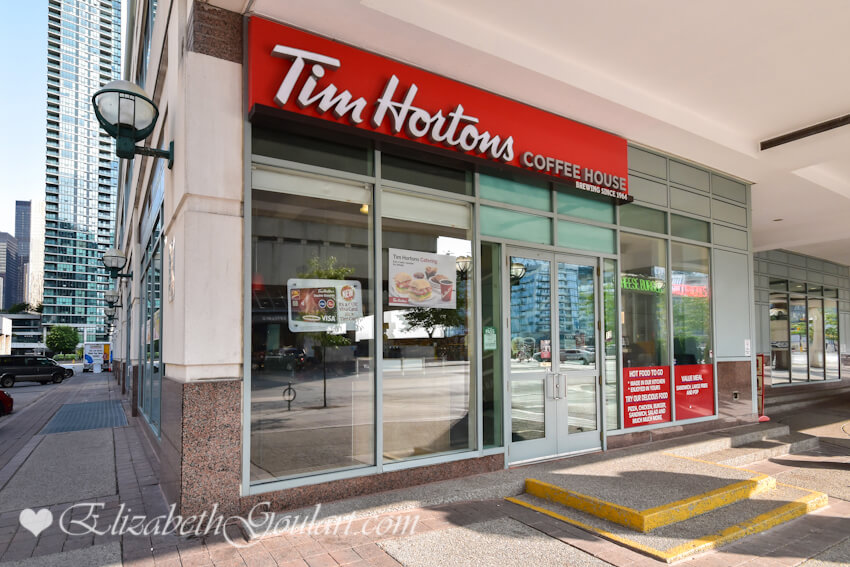
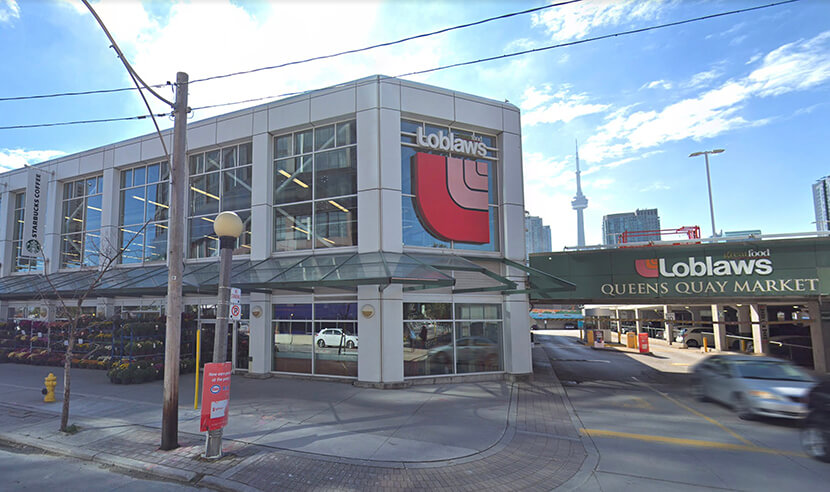
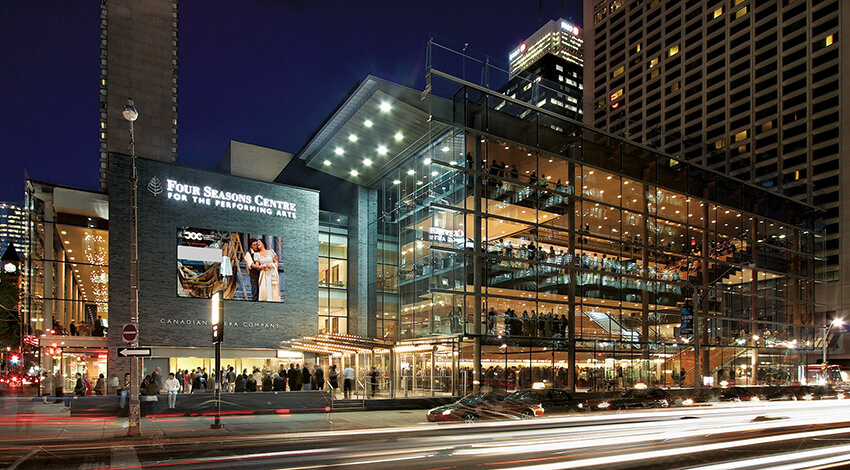

Steps to Toronto's Harbourfront, CN Tower, Rogers Centre, Ripley's Aquarium, Love Park, cafes, restaurants the underground PATH, Union Station, Scotiabank Arena, Maple Leaf Square mall with Longo's Grocery Store, Starbucks, pharmacy, dry cleaners, the financial and entertainment districts.
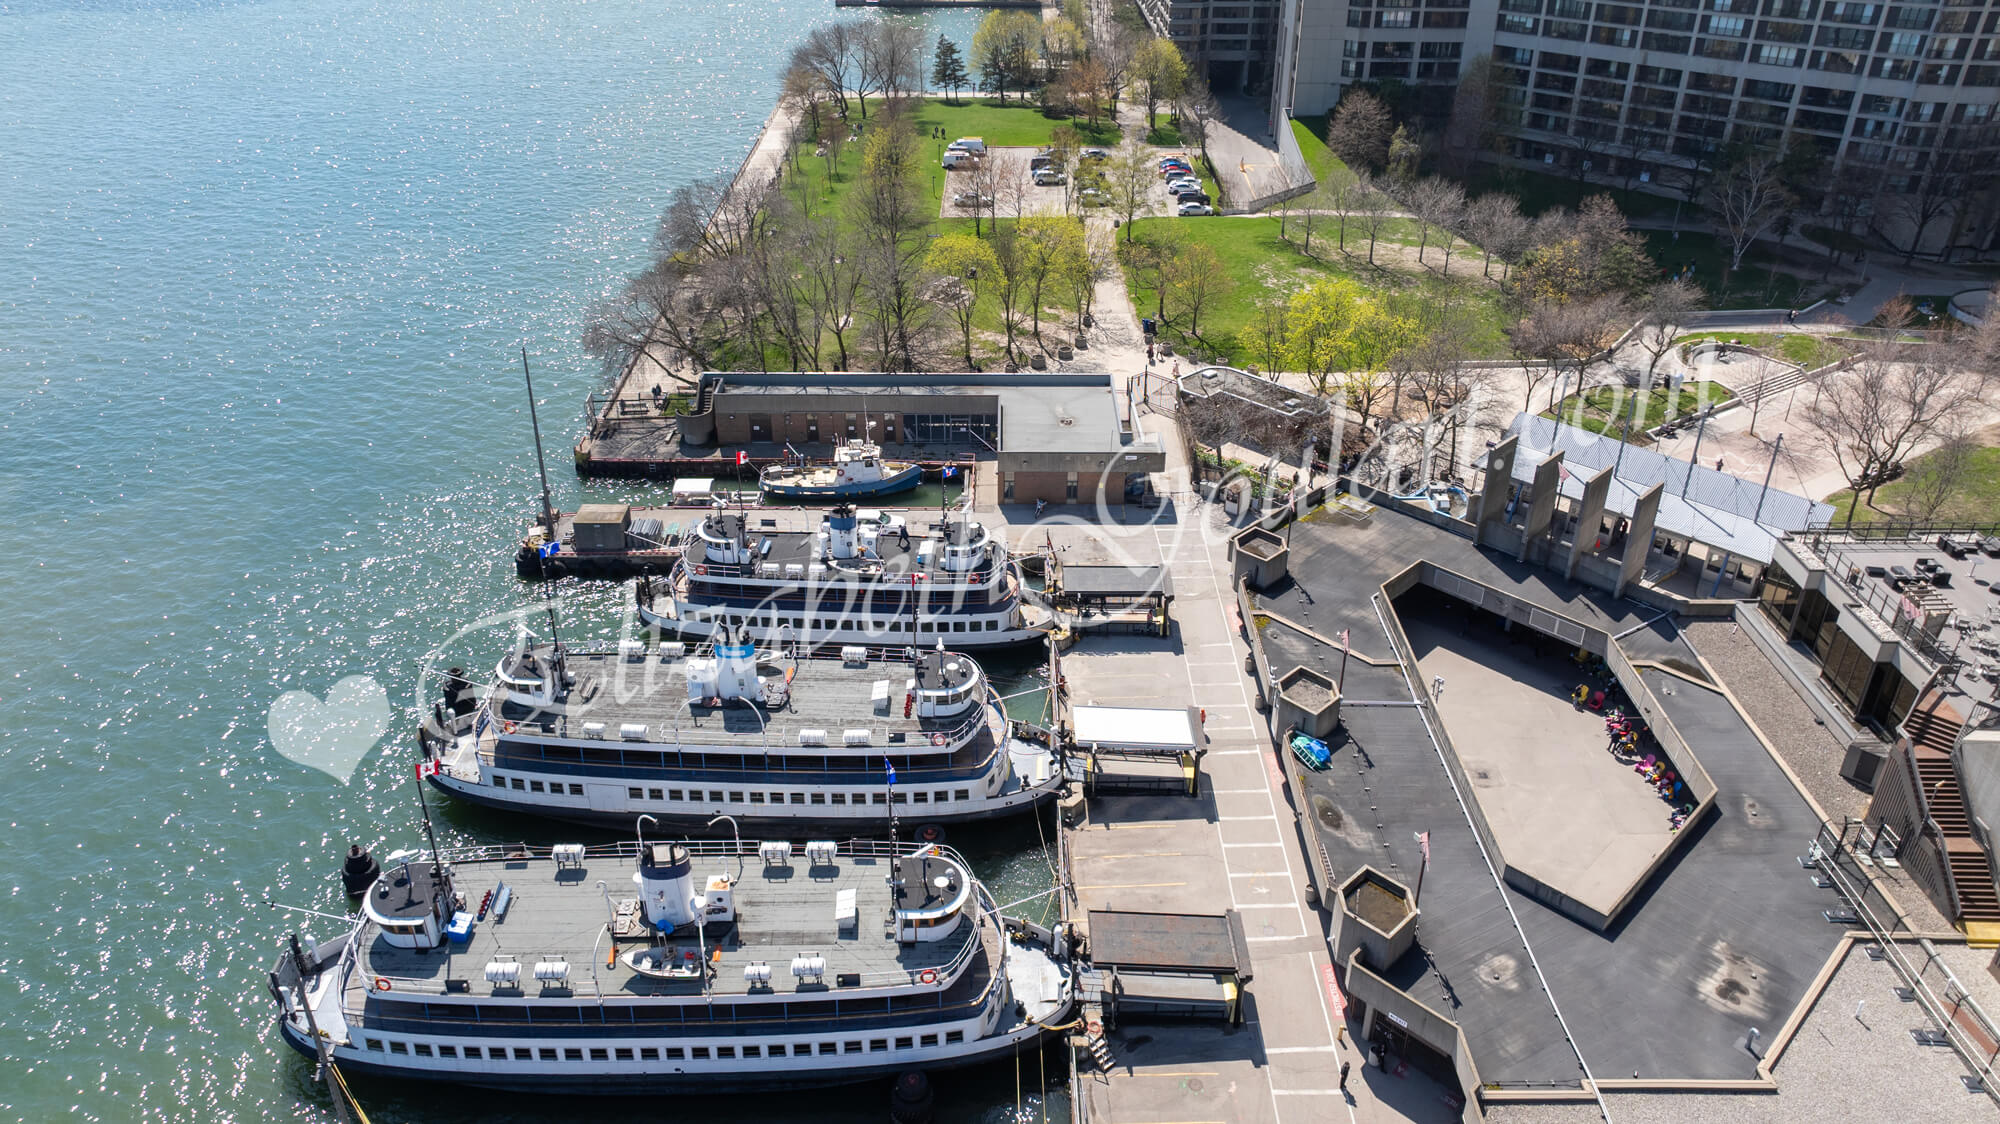


Enjoy the multi-use Martin Goodman walking, running and cycling trail across Queens Quay East and West with restaurants, cafes, lounges, theatre, HTO and Sugar Beaches. Nearby Queen’s Quay Terminal, Harbourfront Centre, Jack Layton Ferry Terminal boats to Centre Island, yacht clubs and Billy Bishop City Airport. |