|
TSCC 1989
600 Fleet Street Toronto, ON M5V 1B7
Property Management: 416-941-9763
Concierge Desk: 416-941-8905
Sales / Leasing: 416-529-2384 |
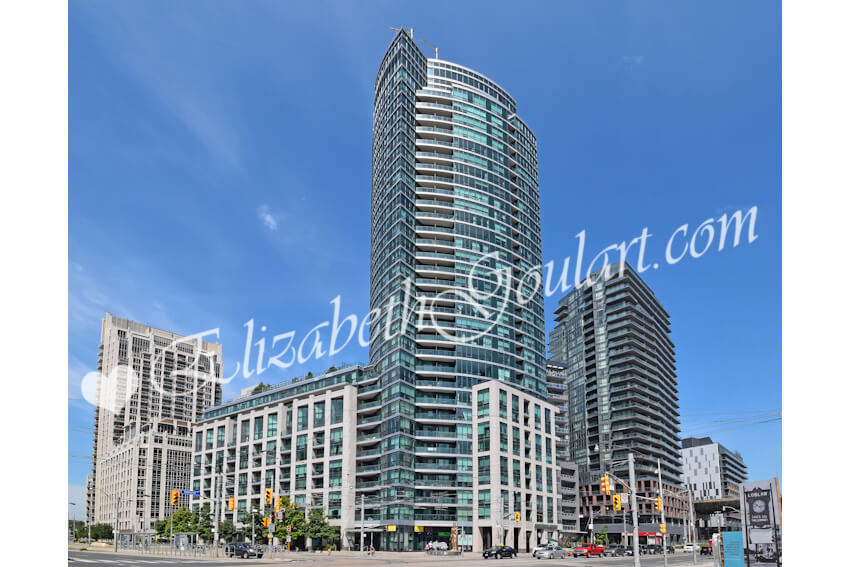
Welcome to The Malibu Condos located at 600 Fleet Street.
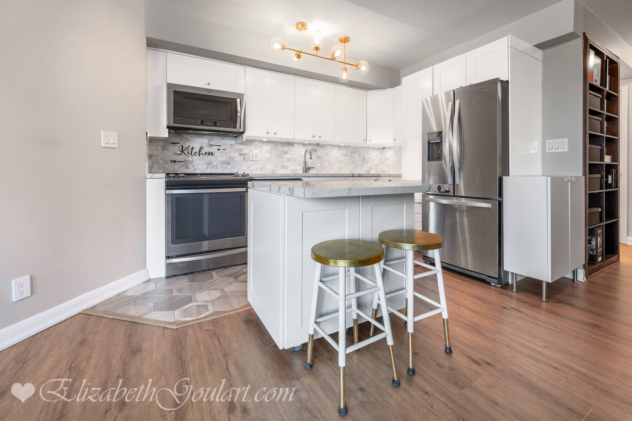
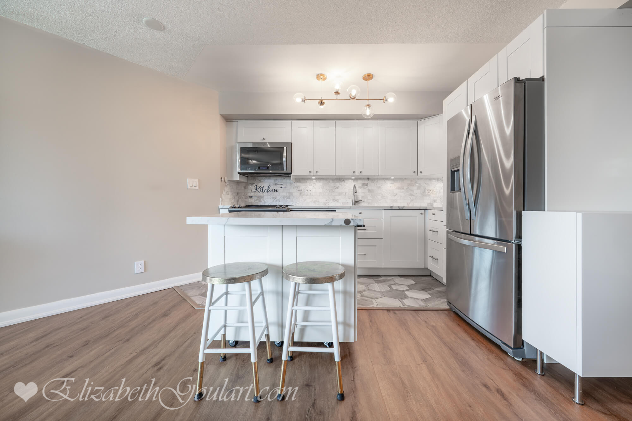
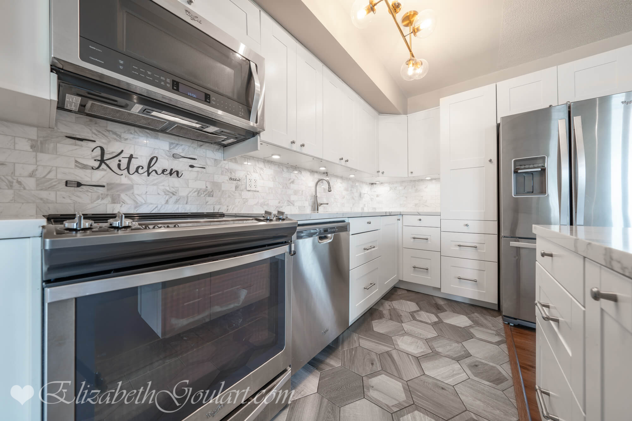
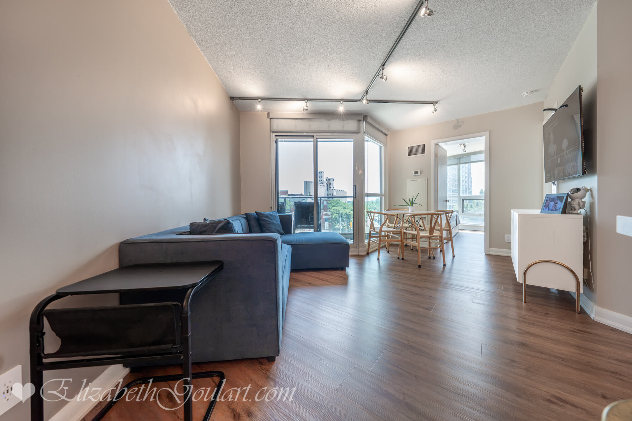
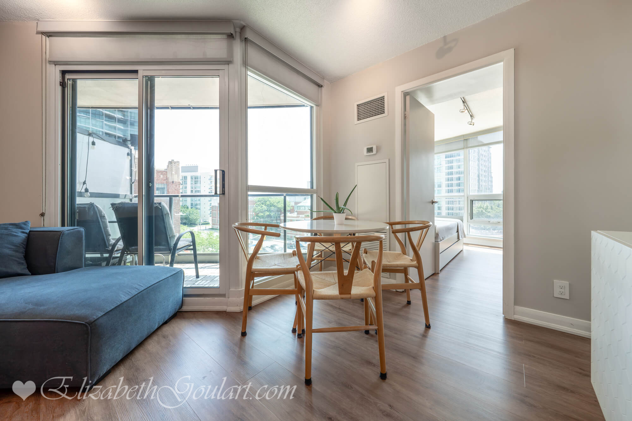
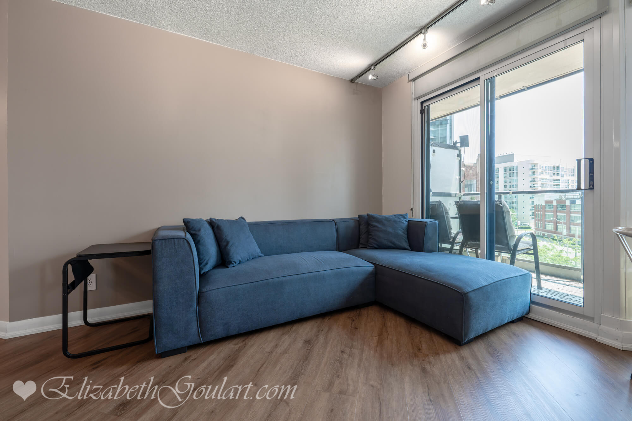
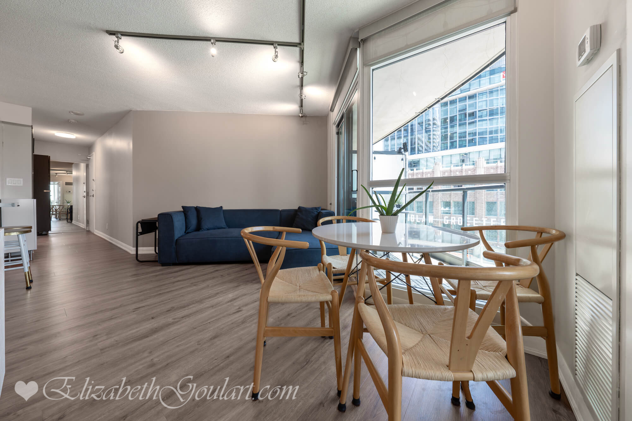
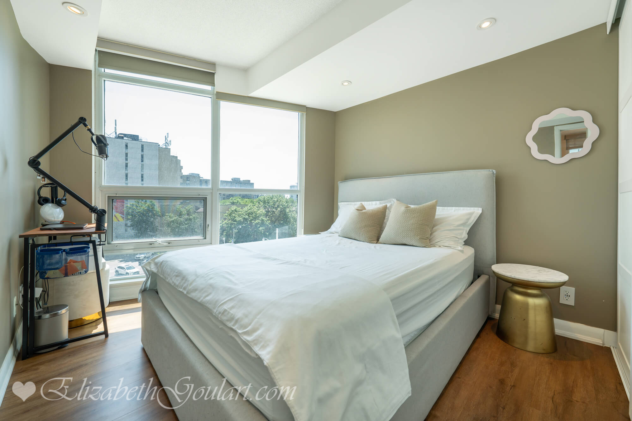
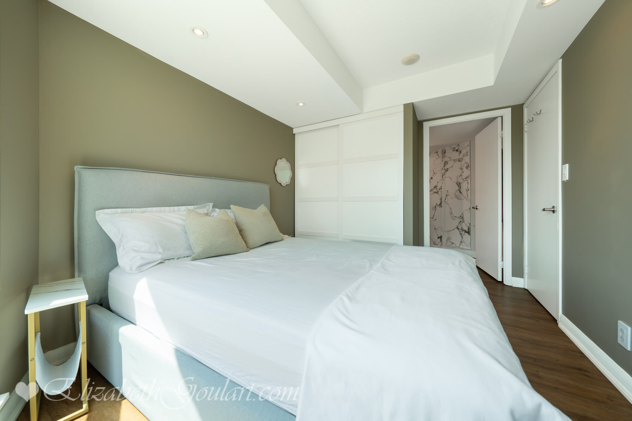
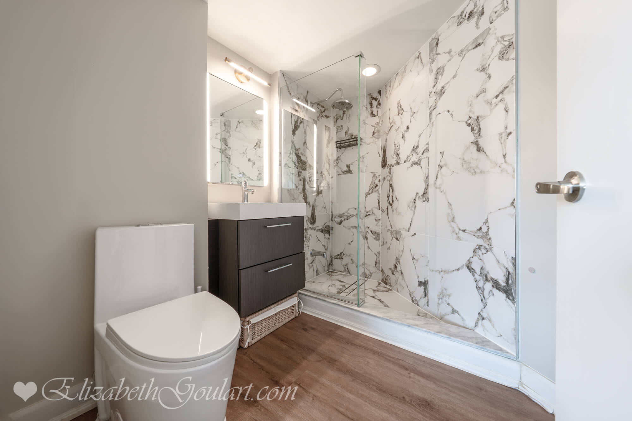
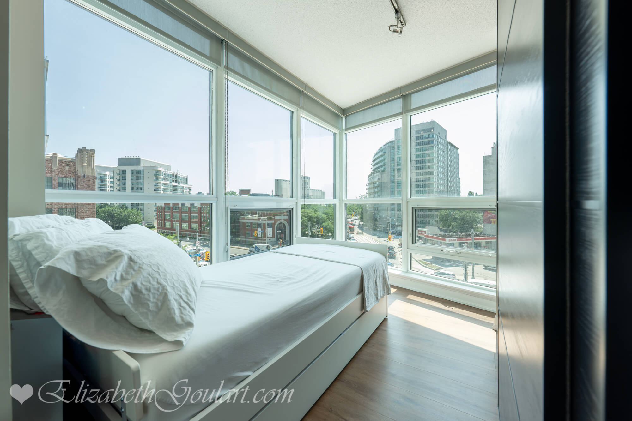
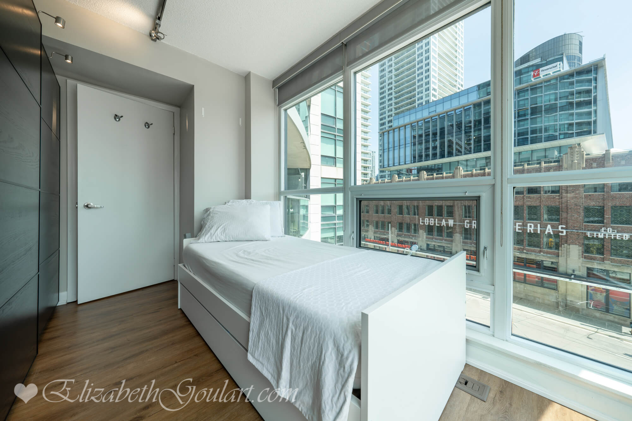
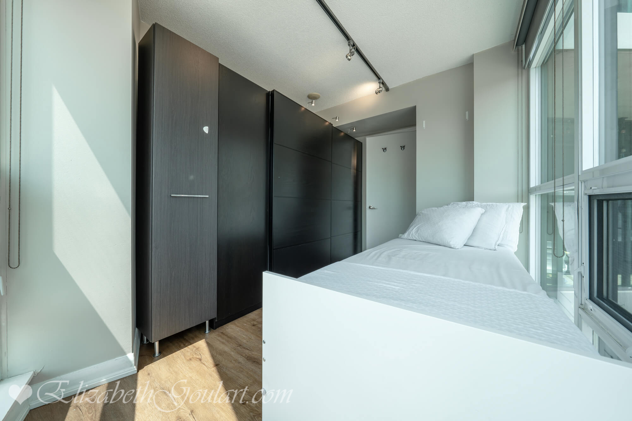
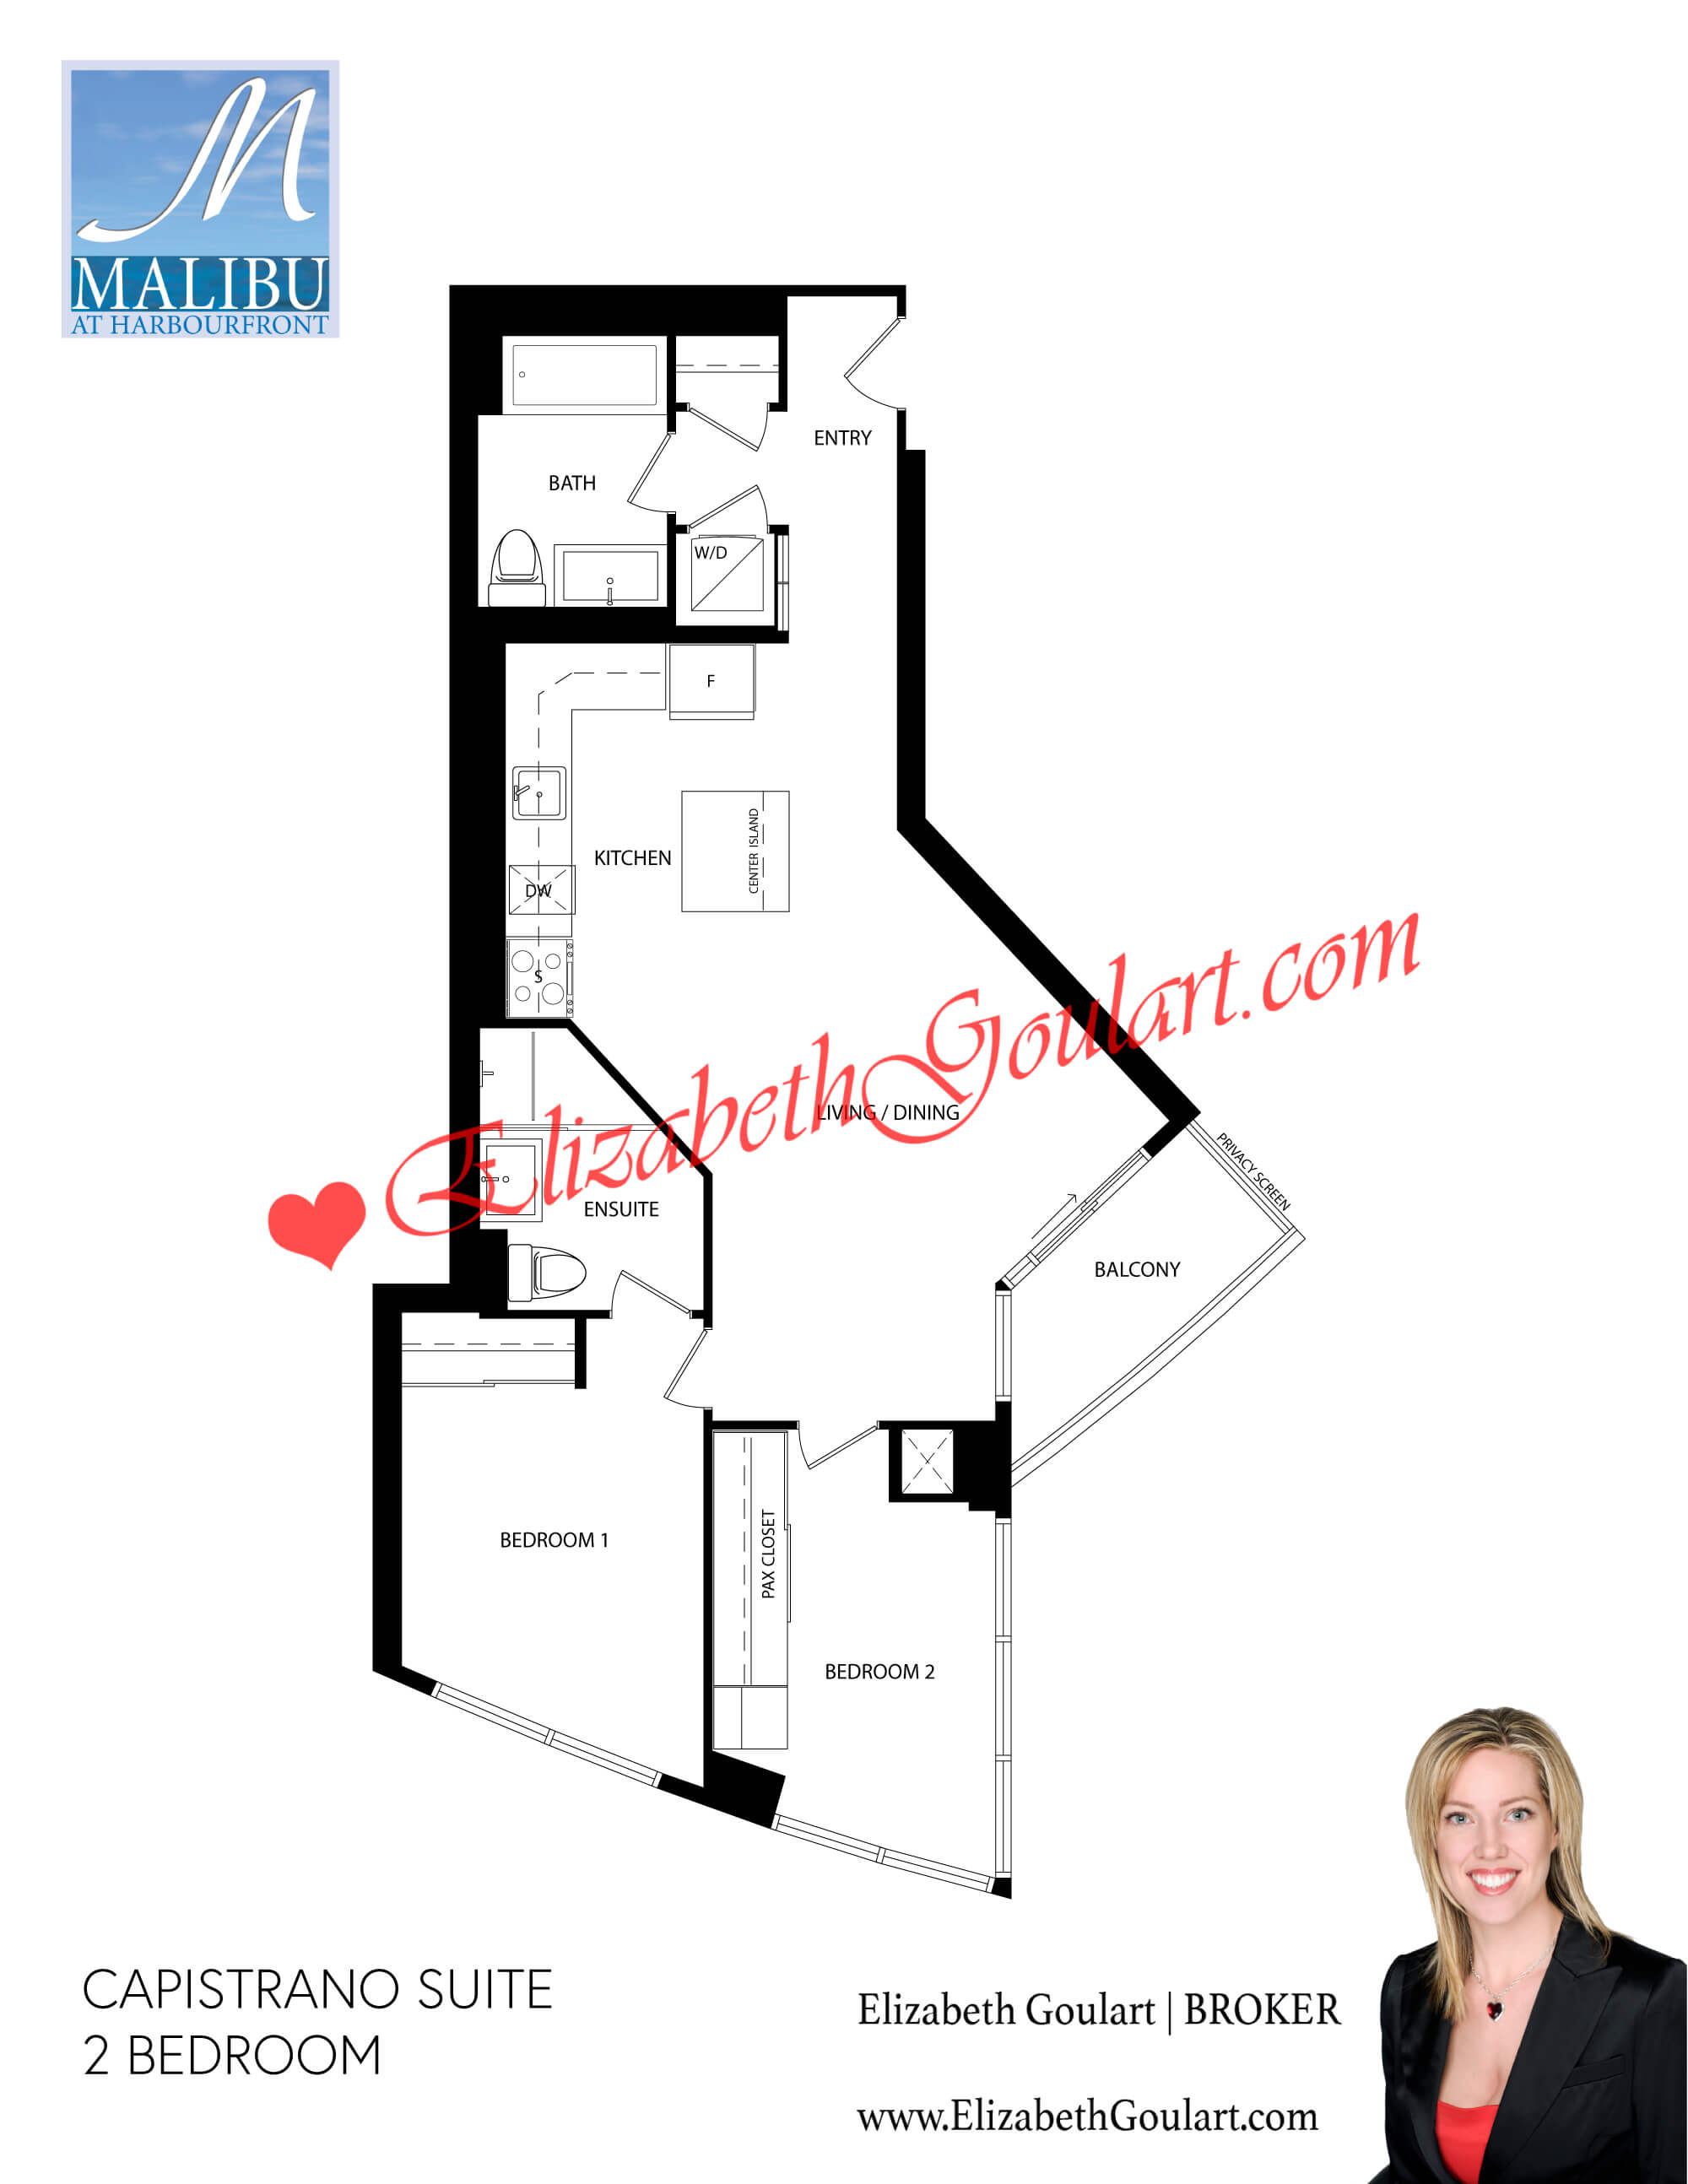
This 2 bedroom corner suite features approximately 732 interior square feet. Designer kitchen cabinetry with stainless steel appliances, stone countertops, under cabinet lighting, an undermount sink and a mobile centre island. Bright floor to ceiling windows with customized roller shades and vinyl flooring throughout. Main bedroom with a 3-piece ensuite, pot lights and large windows. 2nd bedroom with a PAX closet and large windows.
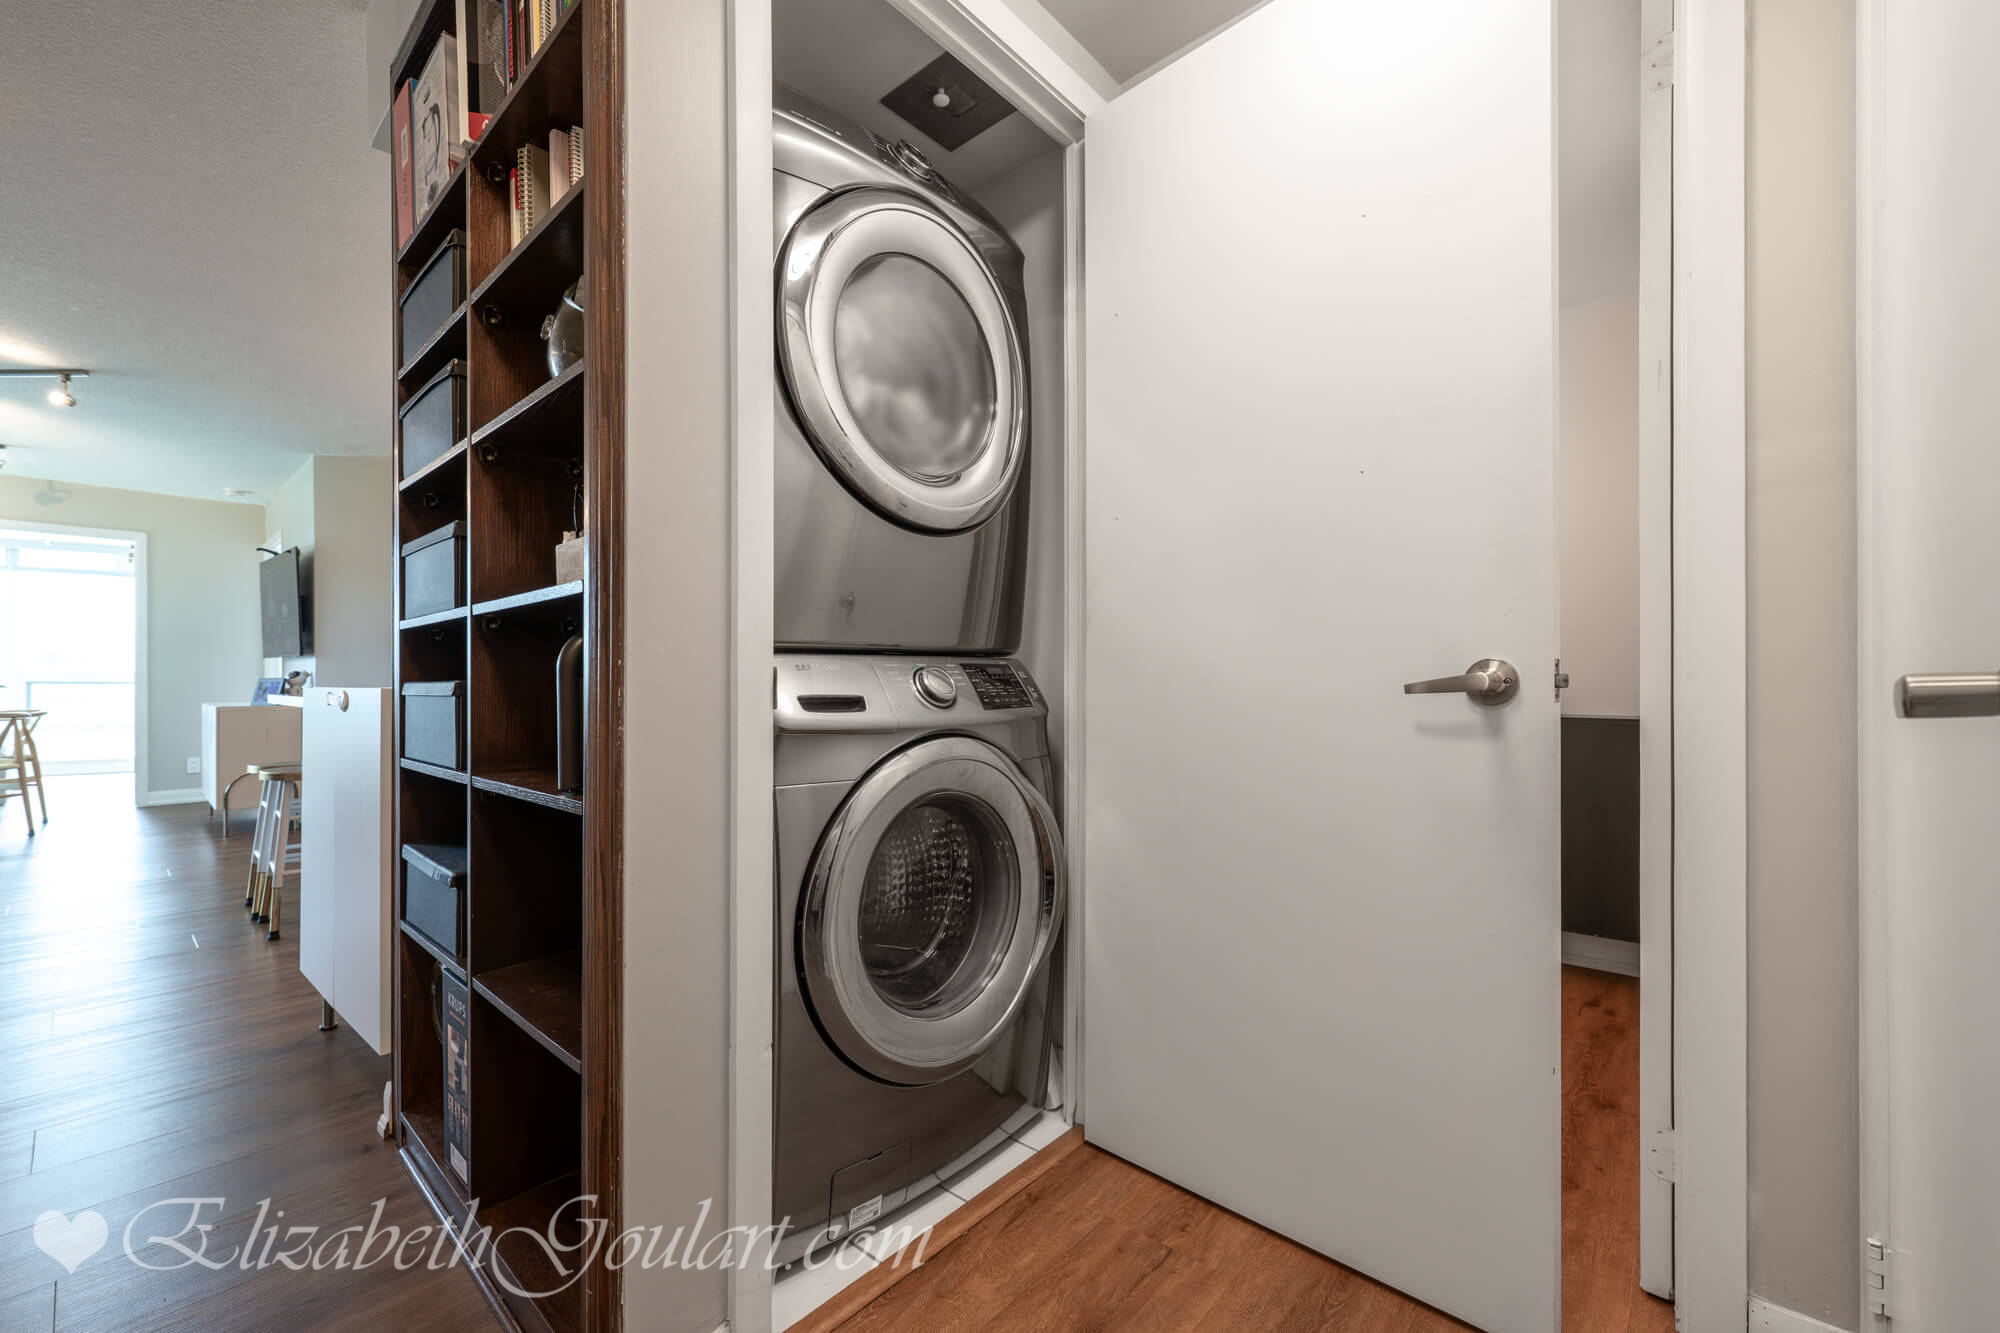
Extras include a stainless steel fridge, flat top stove, microwave and dishwasher. Full sized stacked washer and dryer. 1-Parking space is included.
Residents of the Malibu Condos enjoy 24 hour concierge.
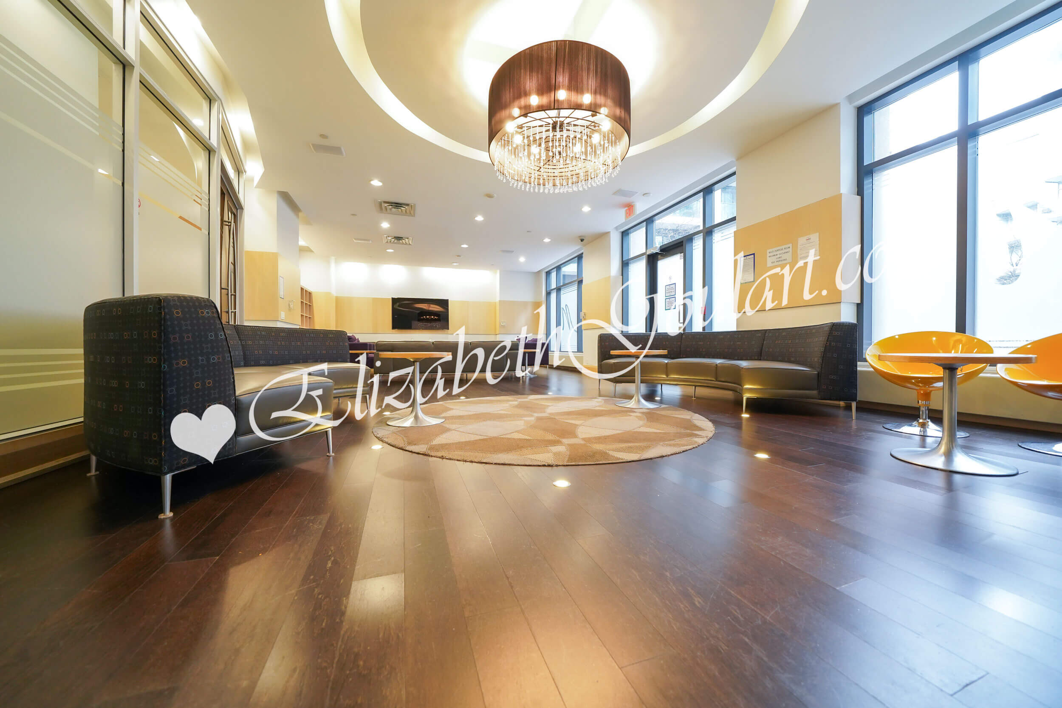
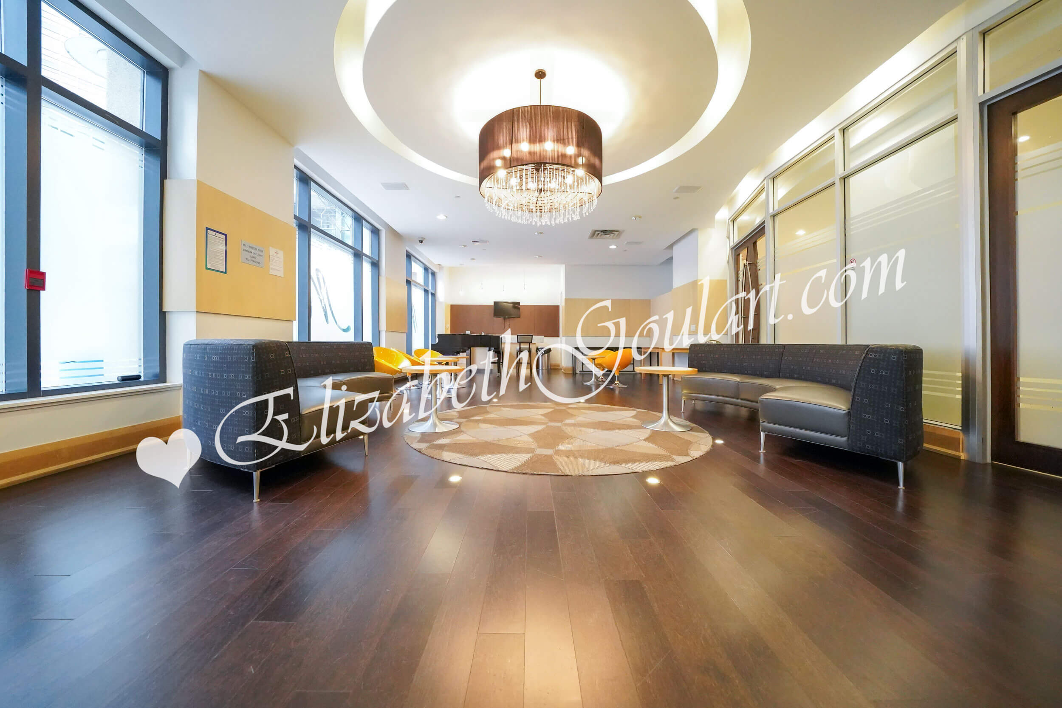
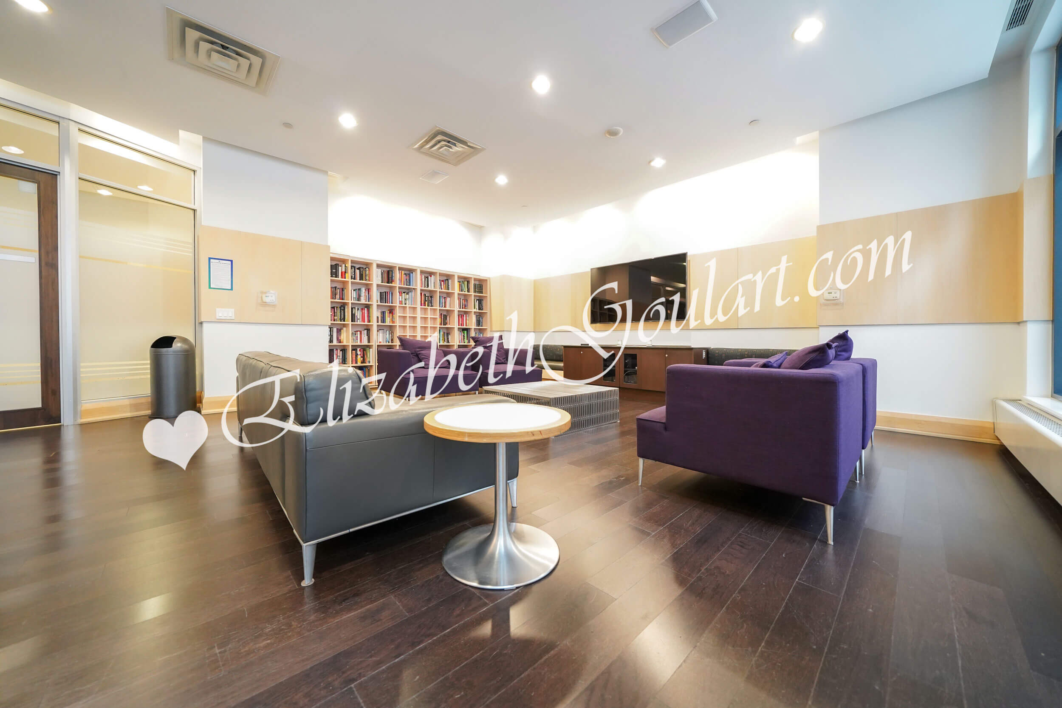
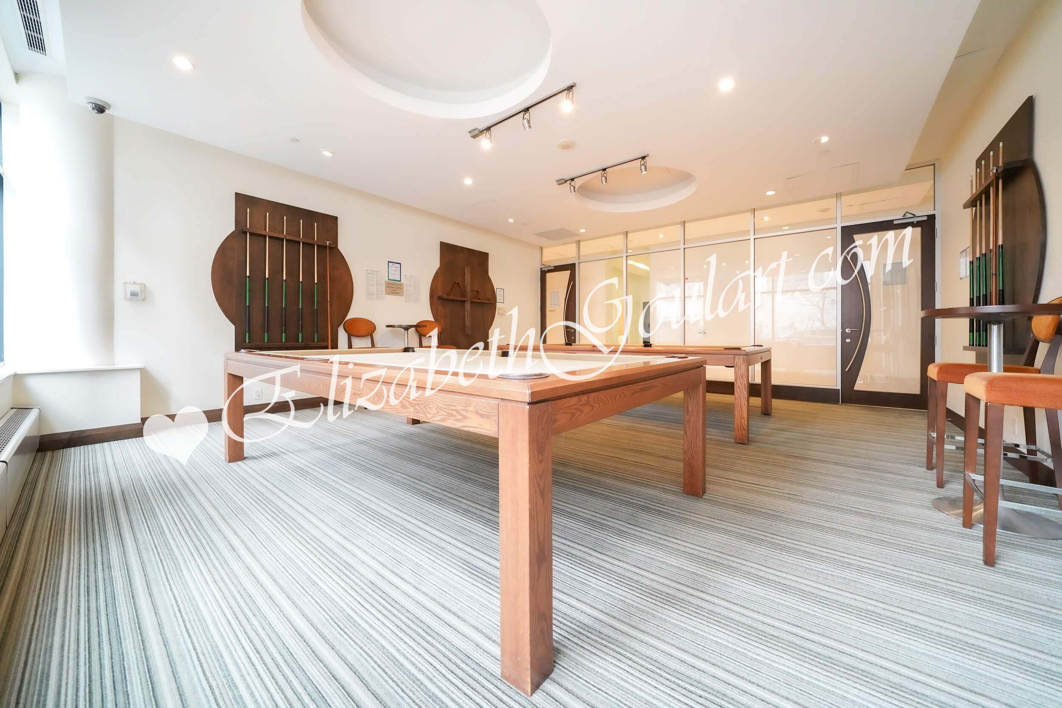
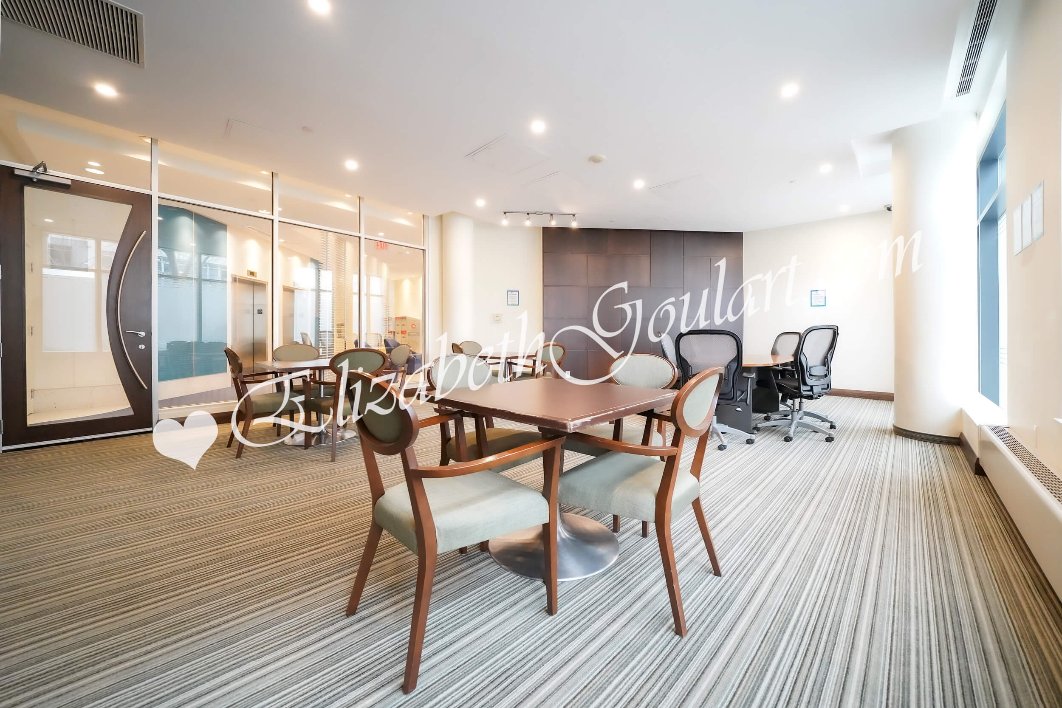
Ground floor amenities include party and meeting rooms, billiards and lounge area.
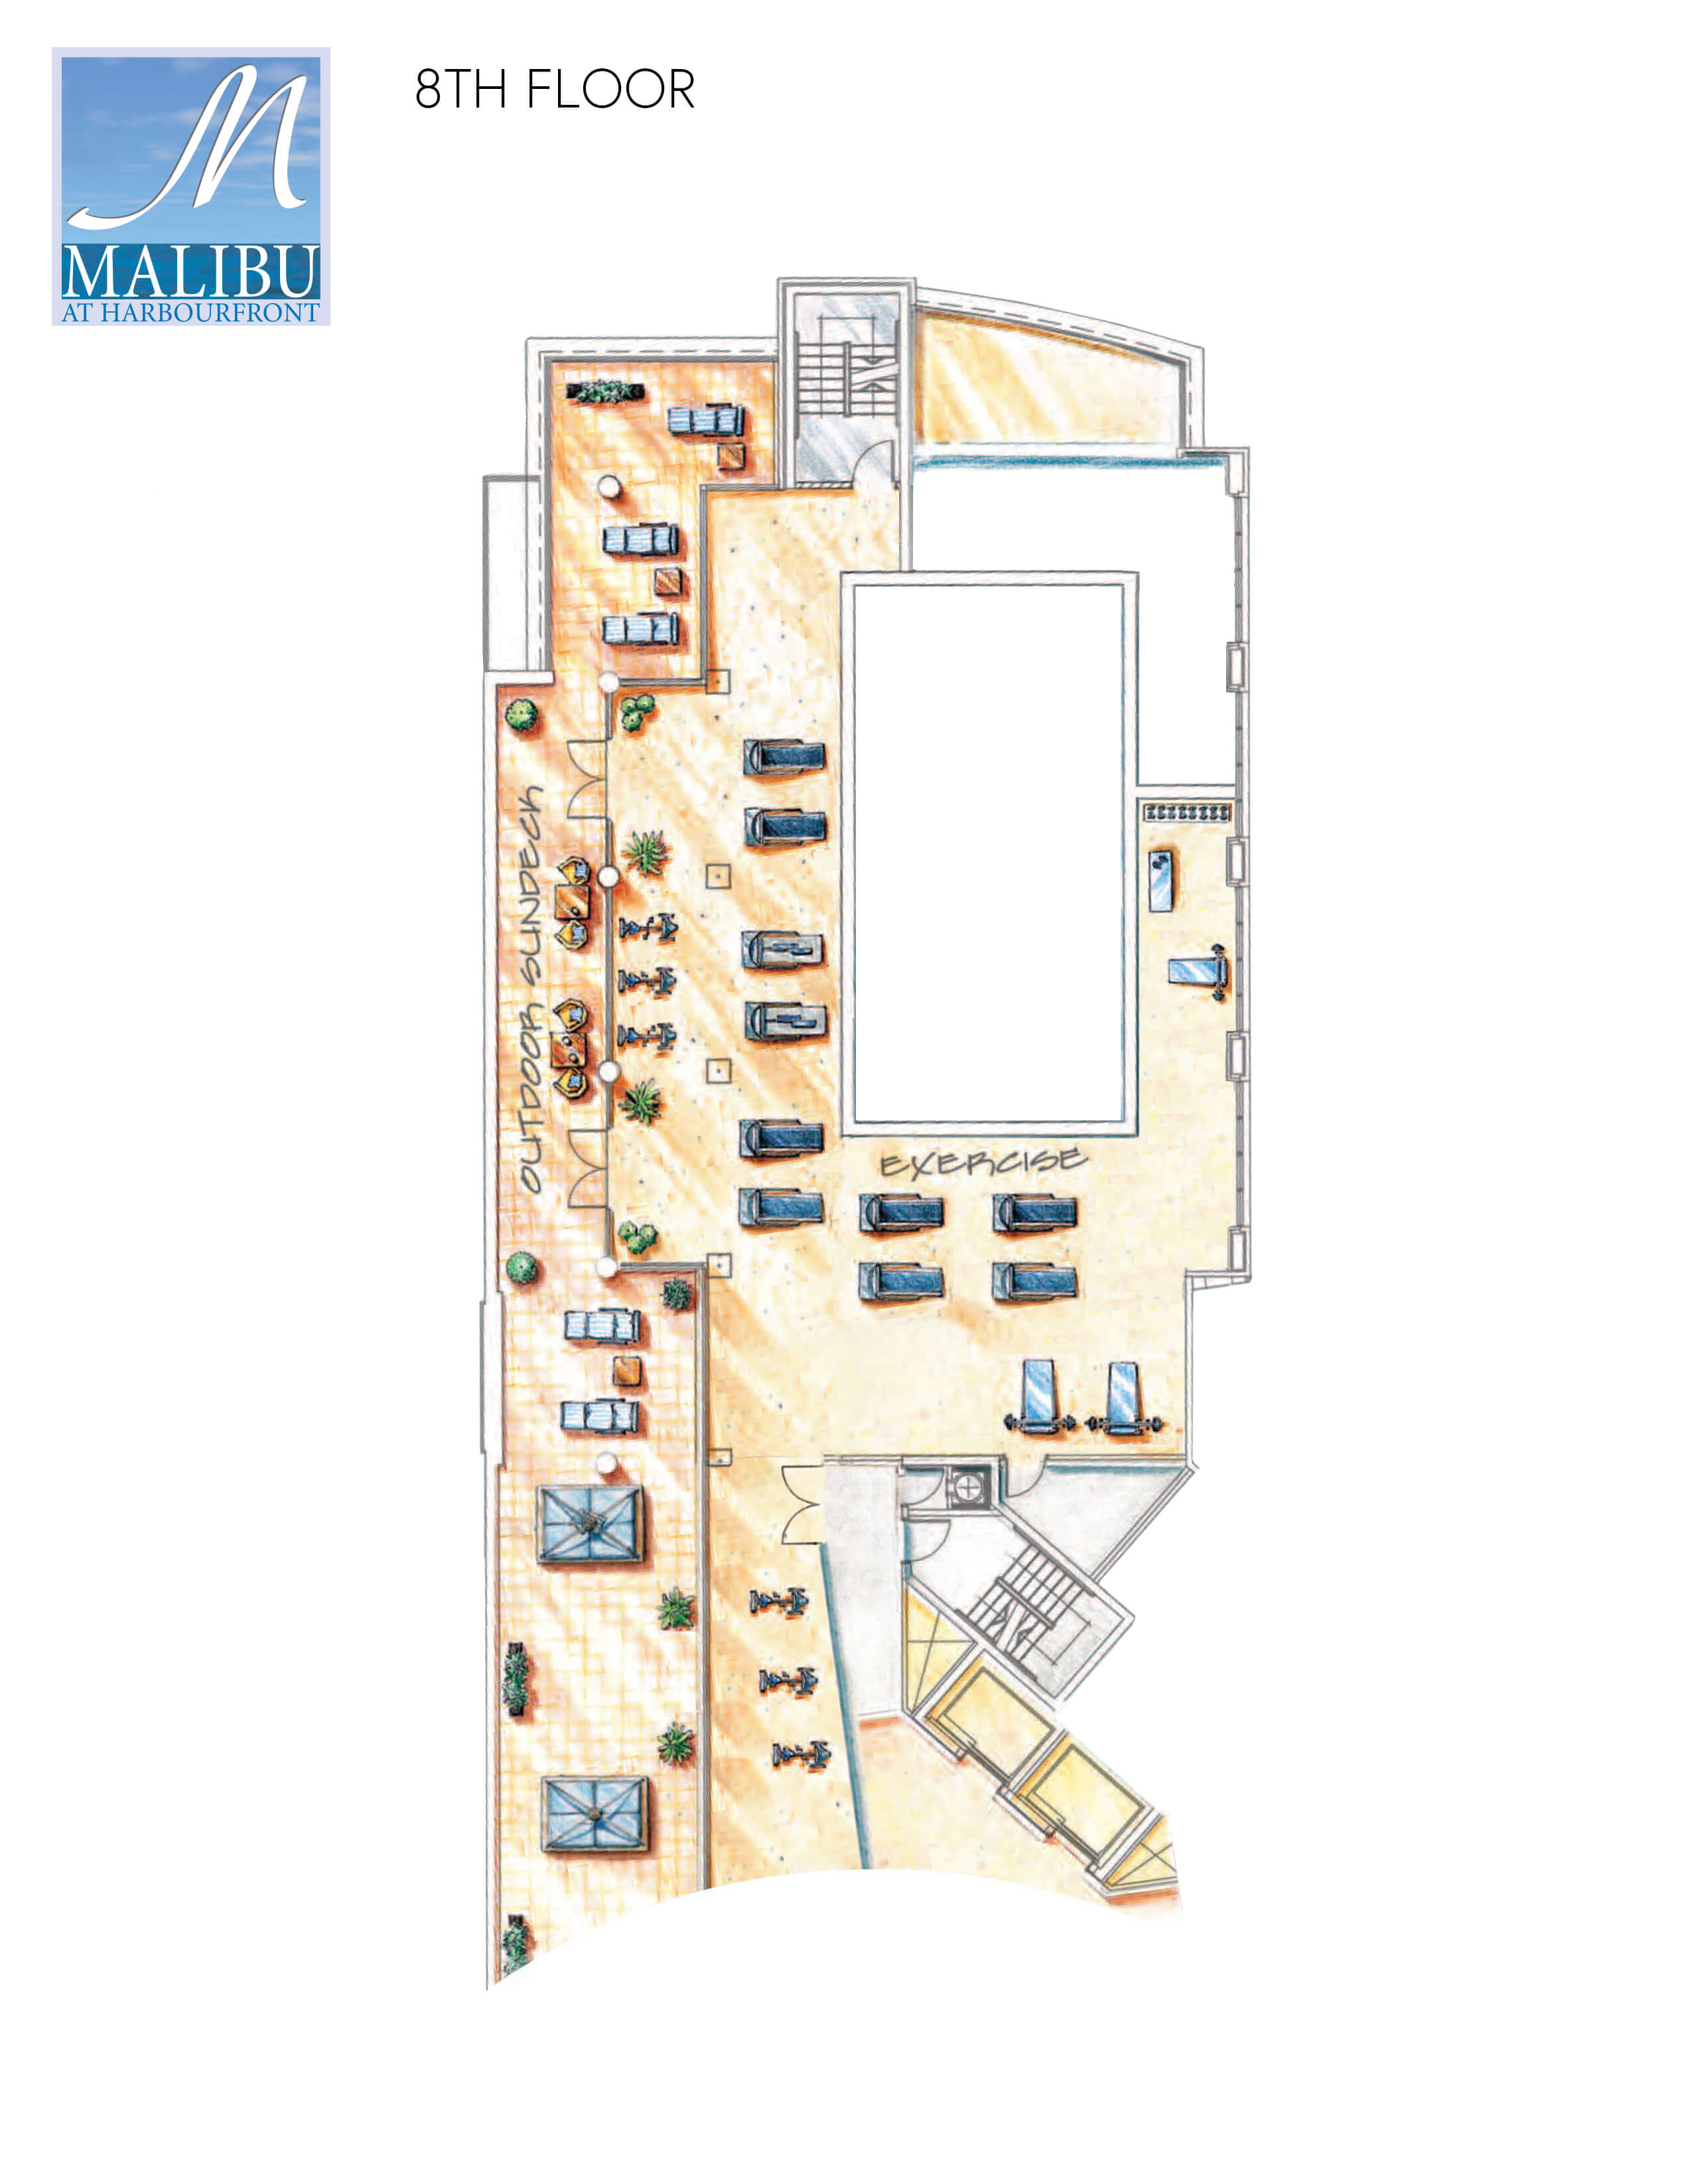
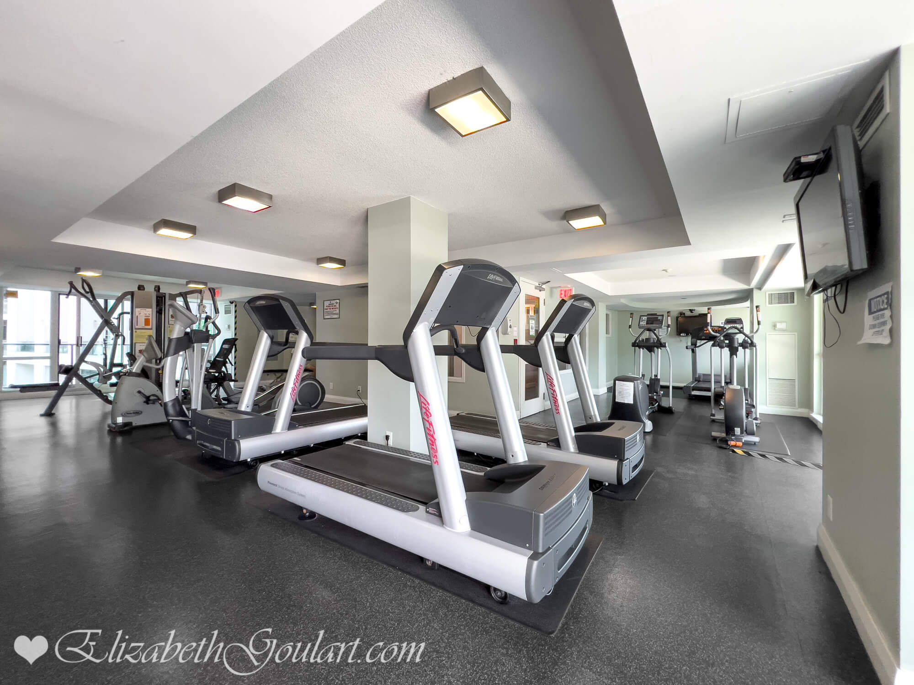
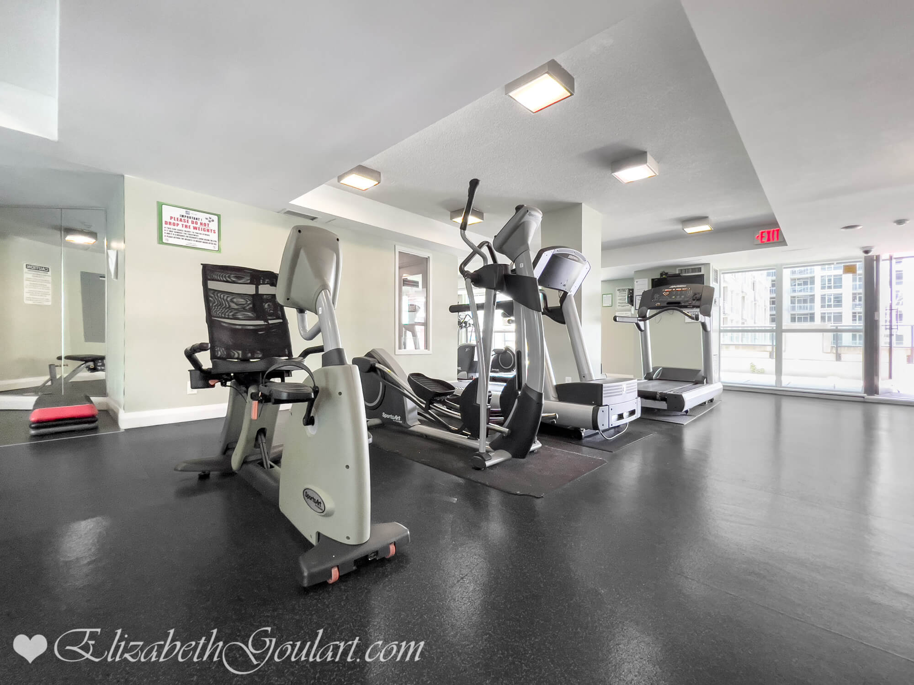
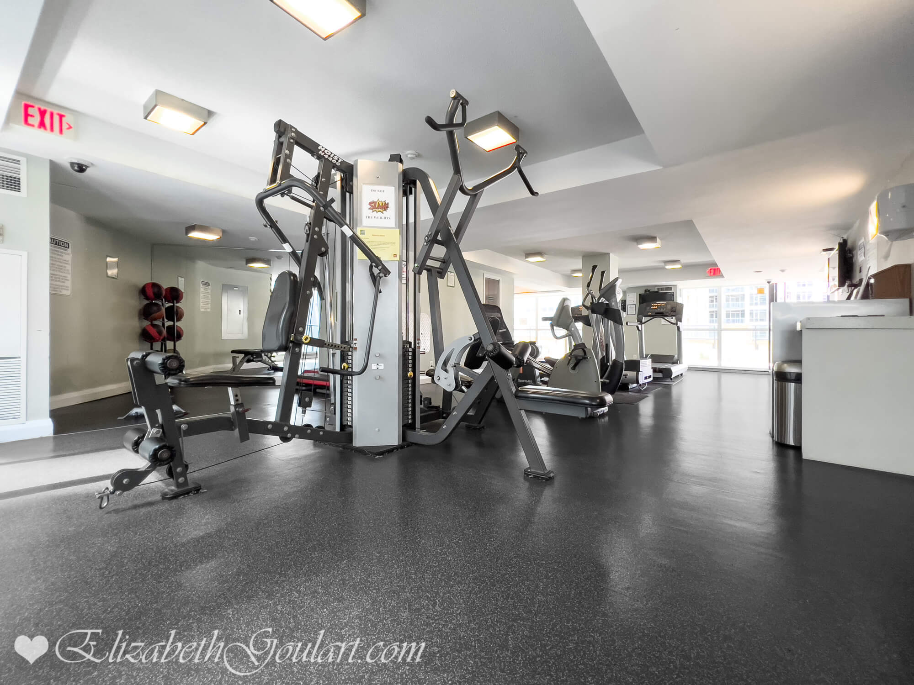
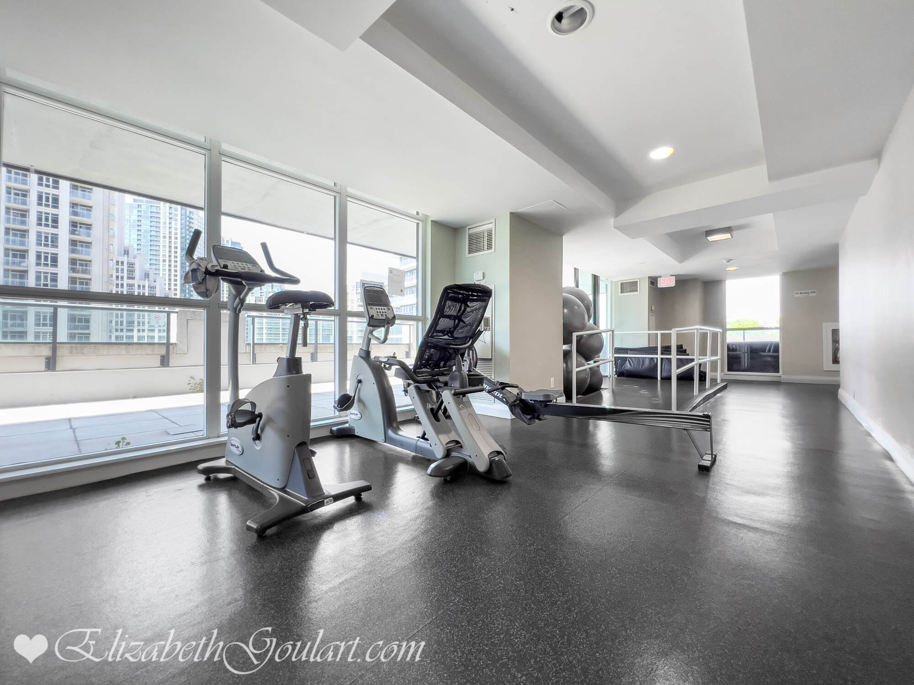
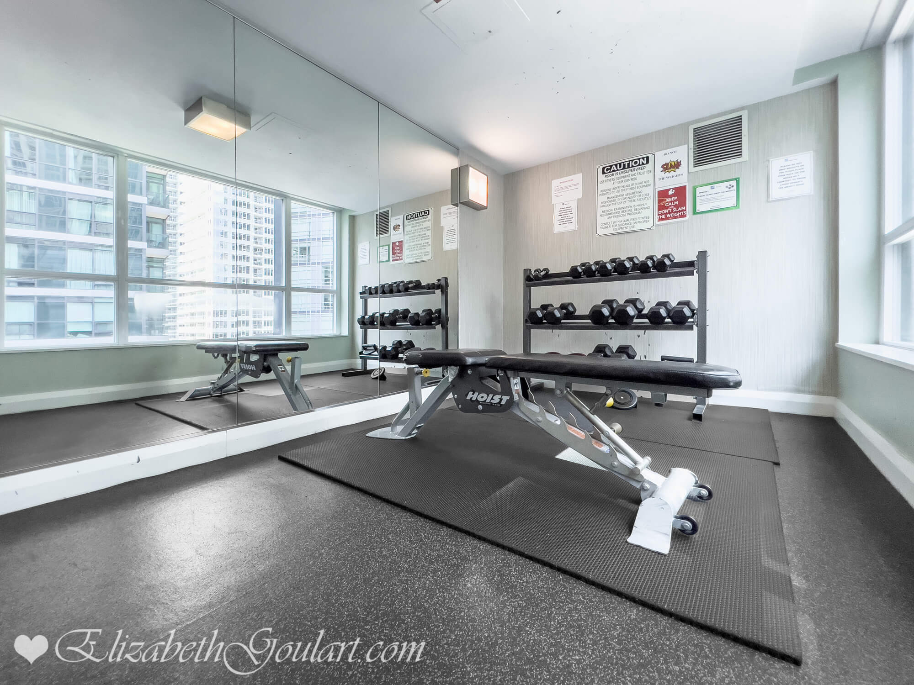
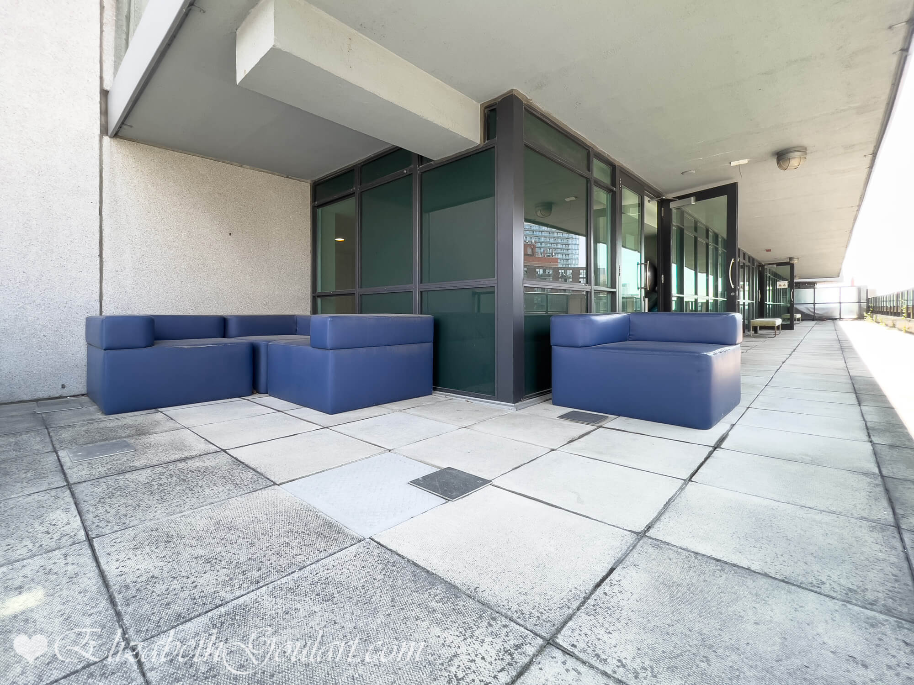
8th Floor gym with an outdoor lounge area.
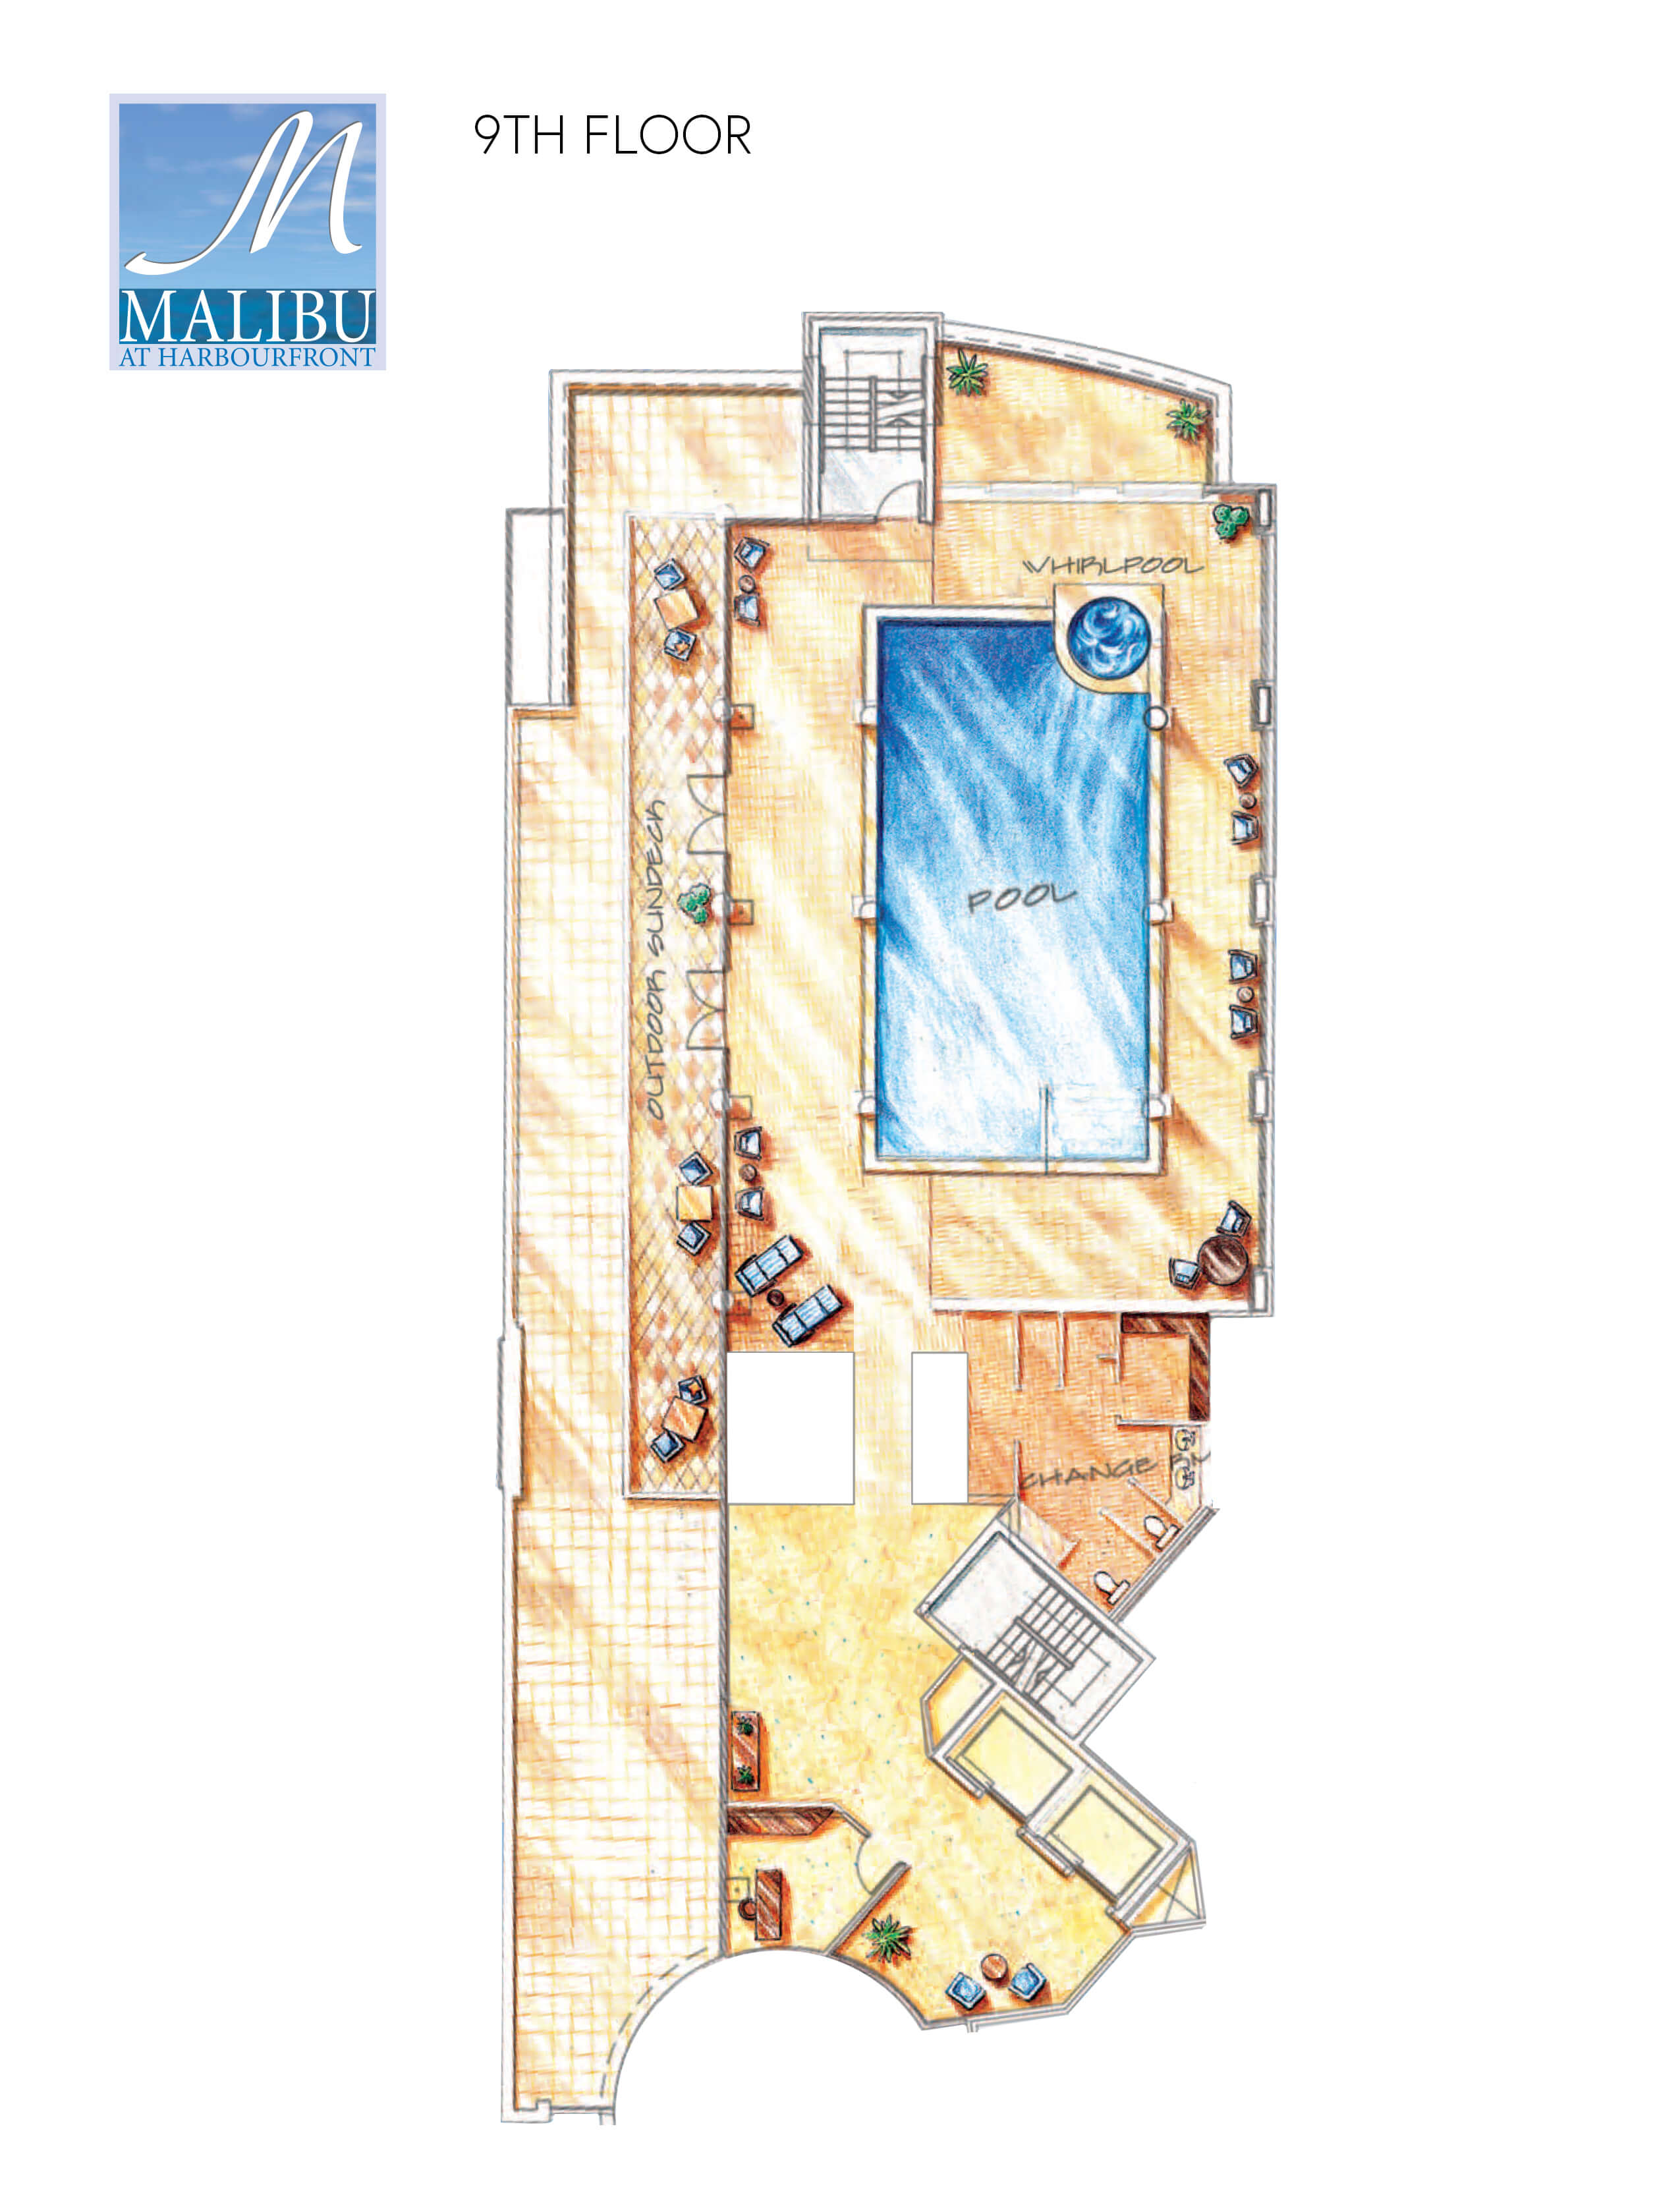
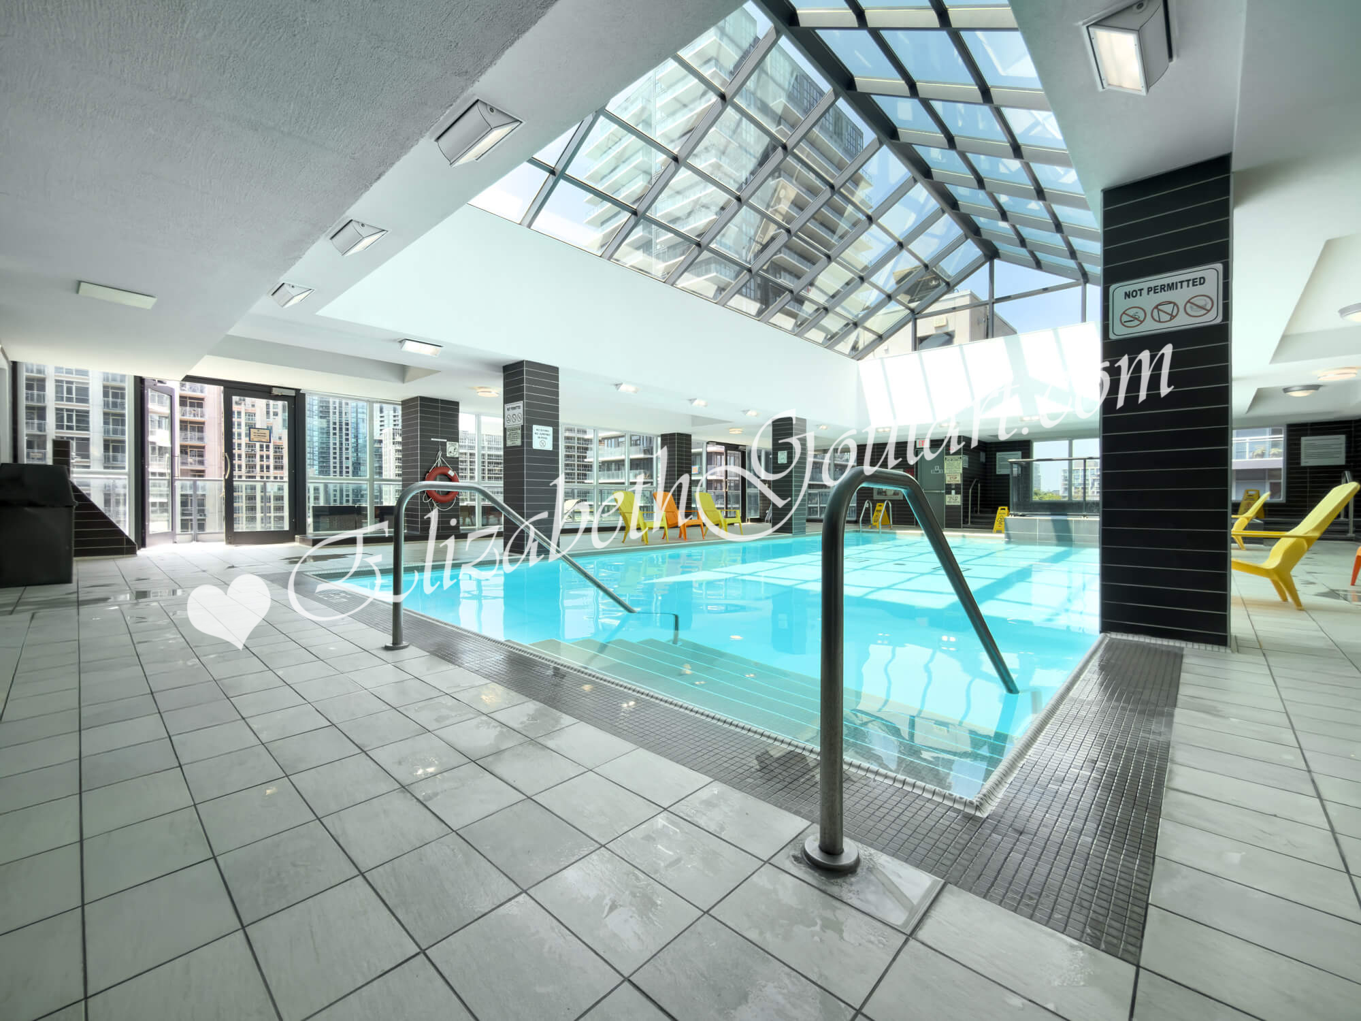
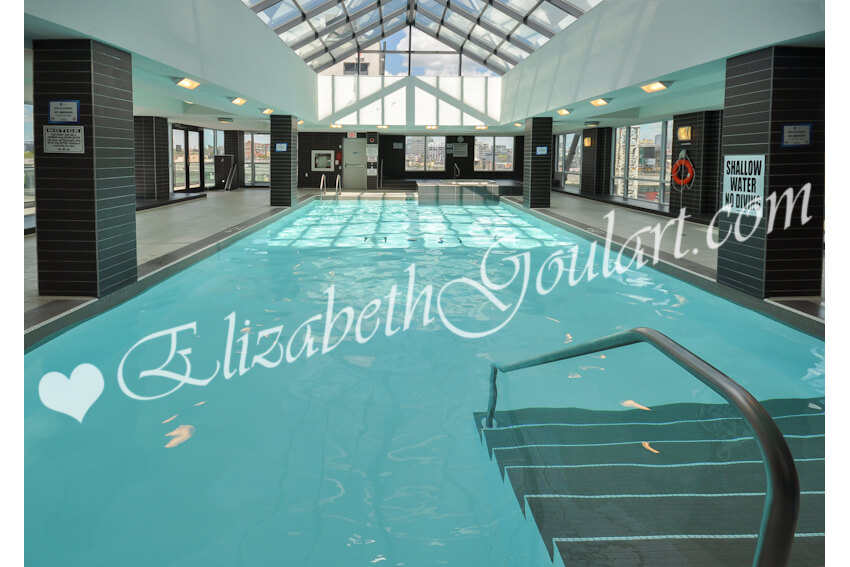
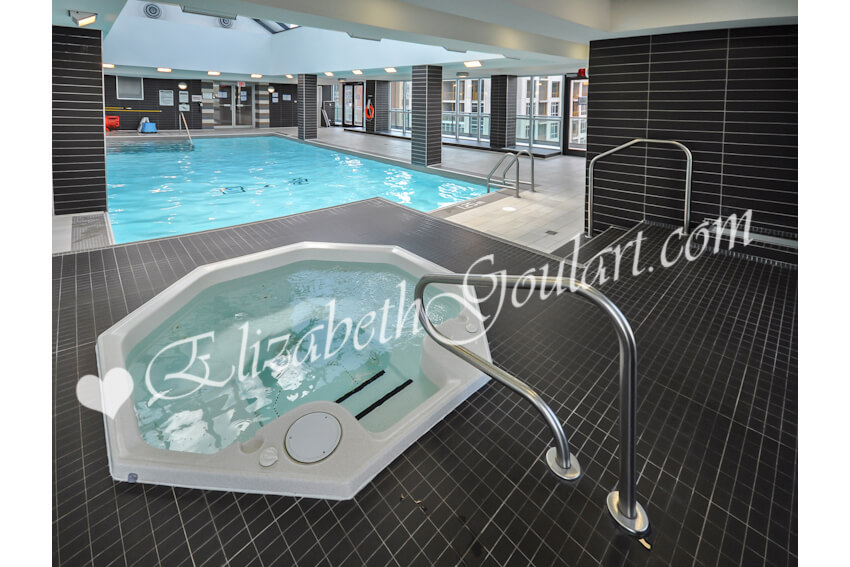
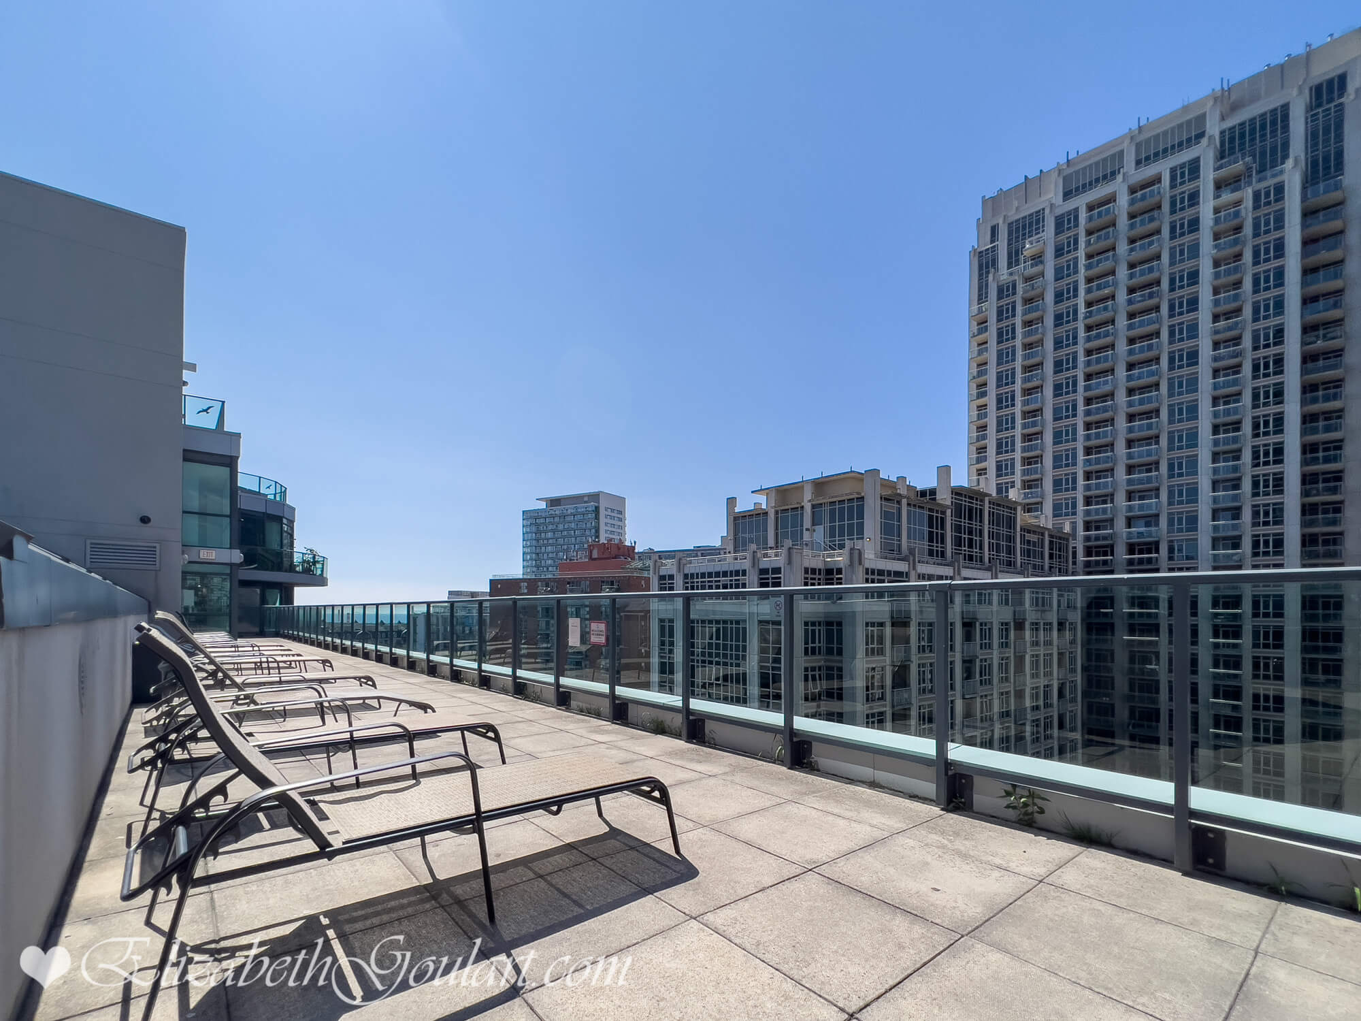
9th Floor indoor pool, jacuzzi and an outdoor tanning deck.
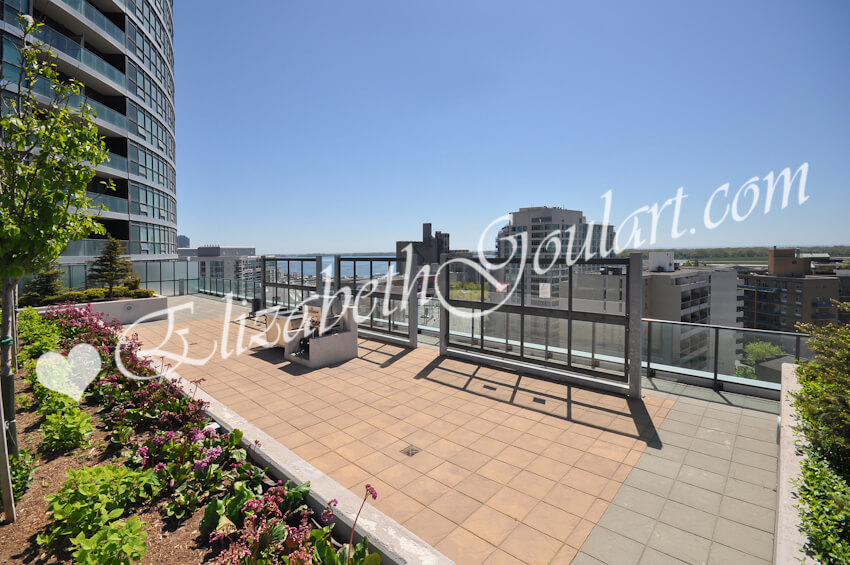
10th Floor outdoor patio lounge area.
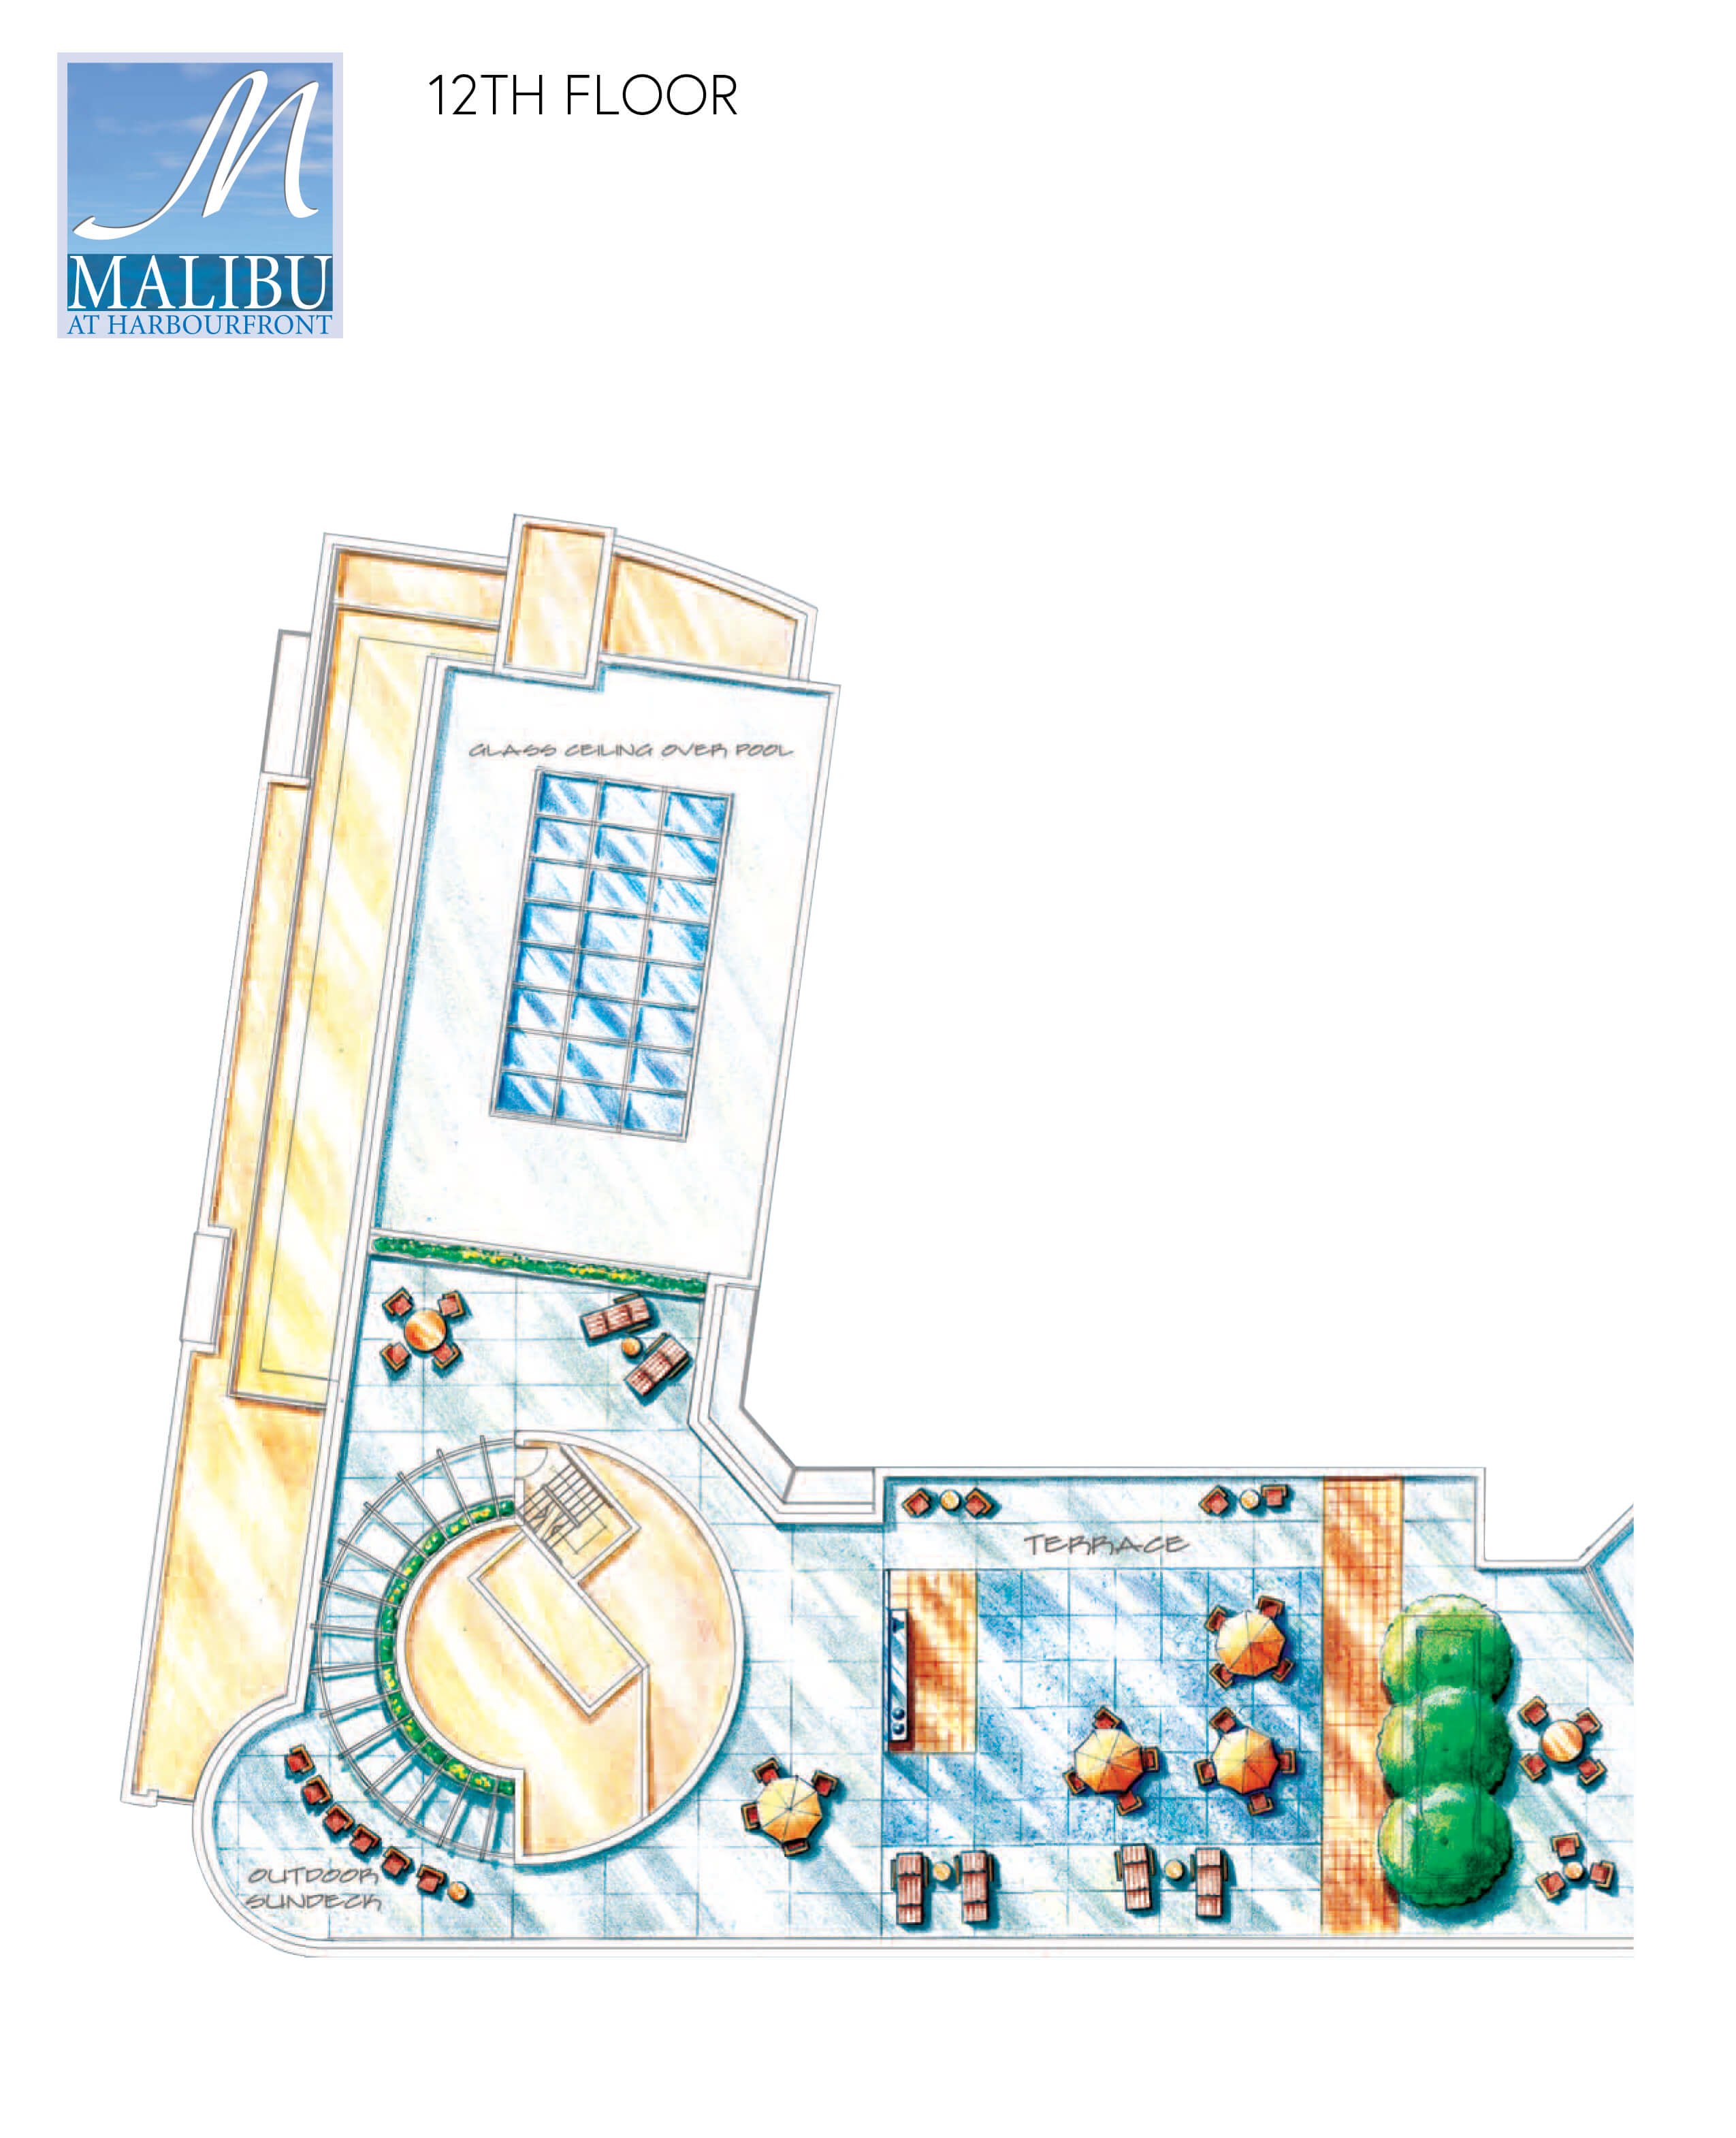
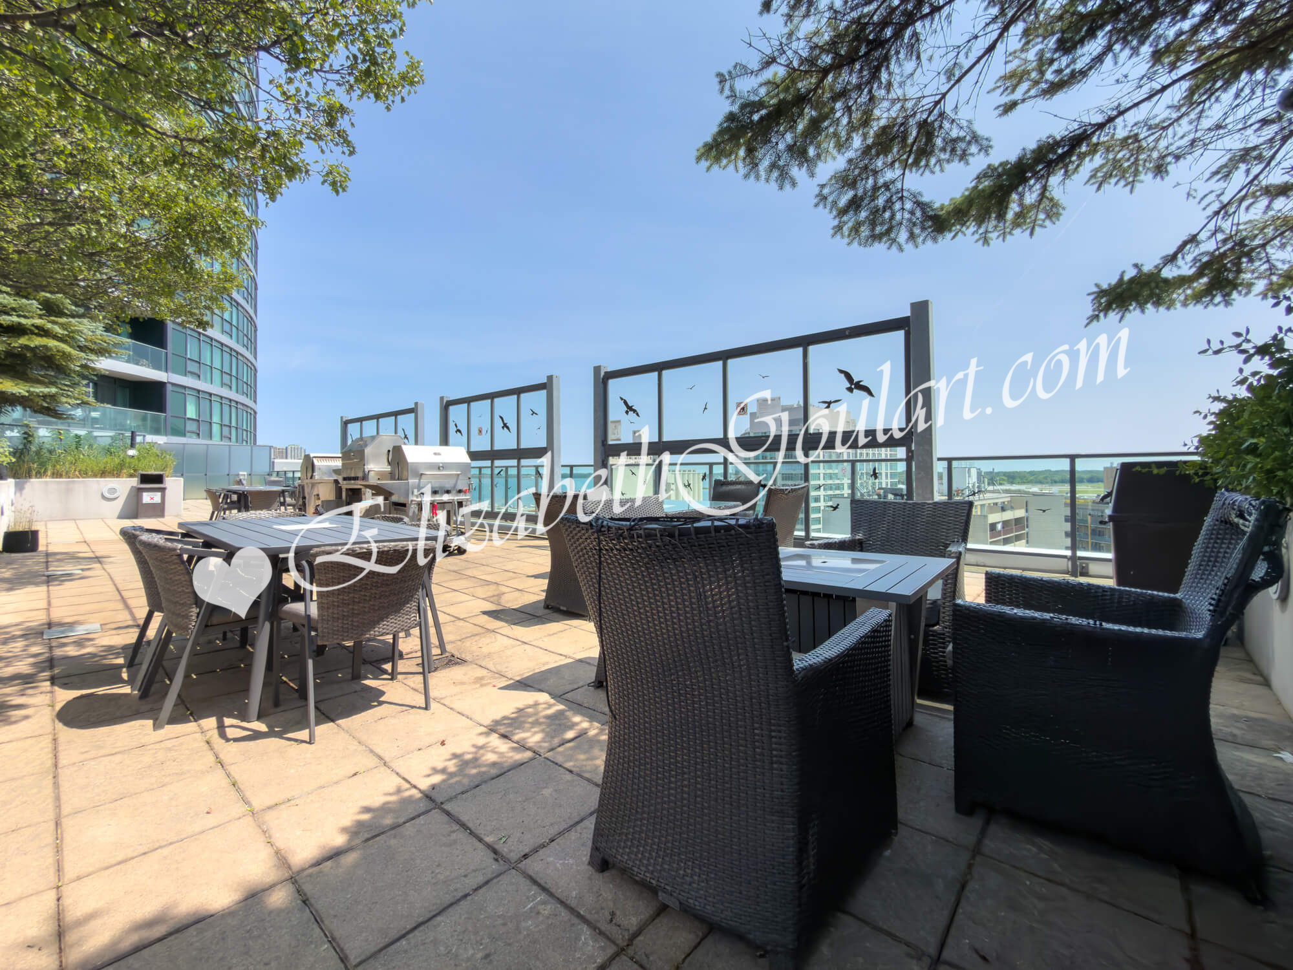
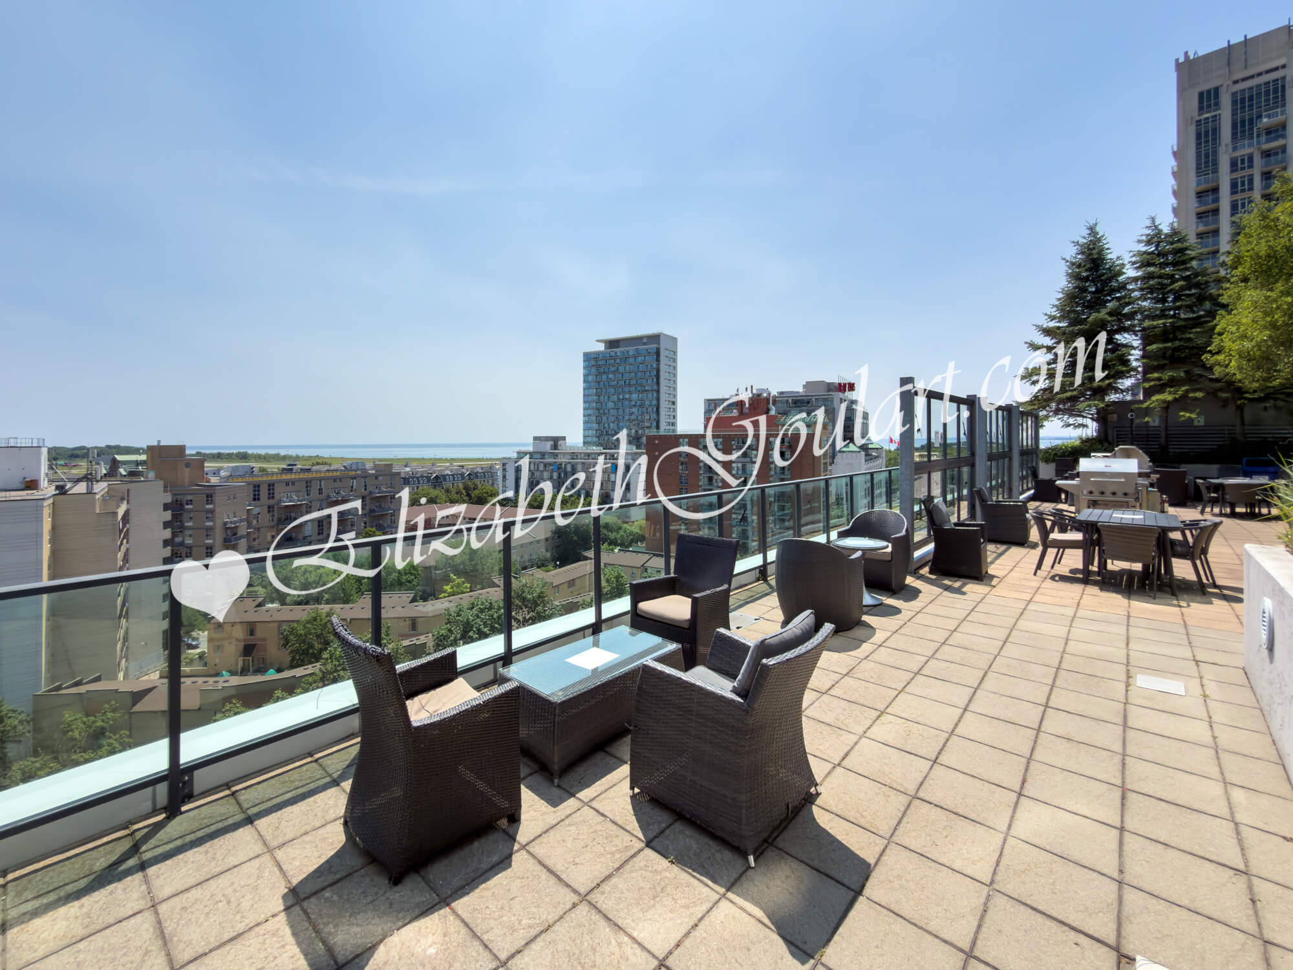
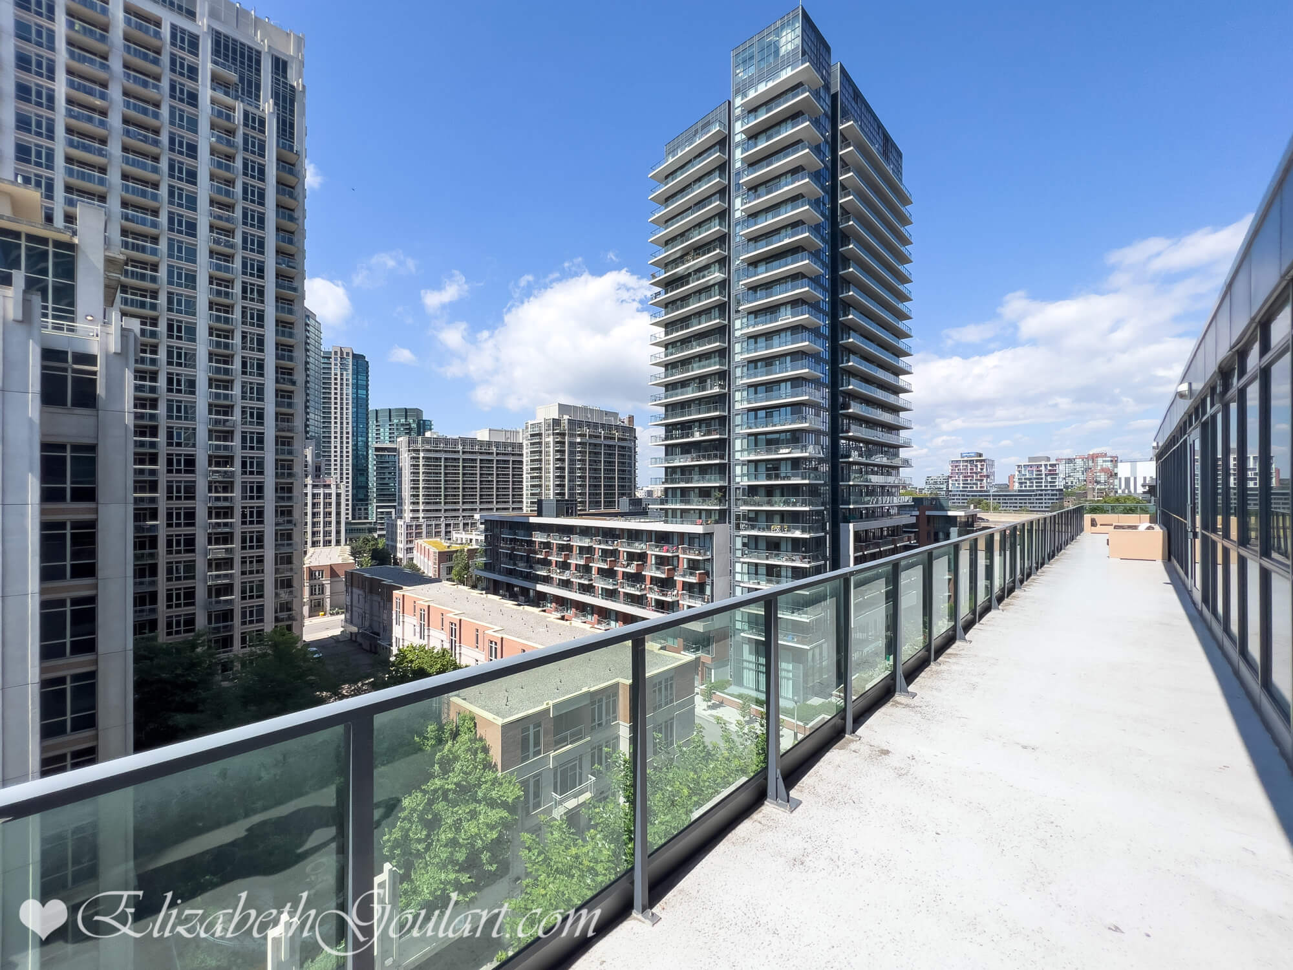
12th Floor outdoor terrace with a lounge, dining, barbecues and tanning areas overlooking the harbourfront.
P1 underground level visitors parking.
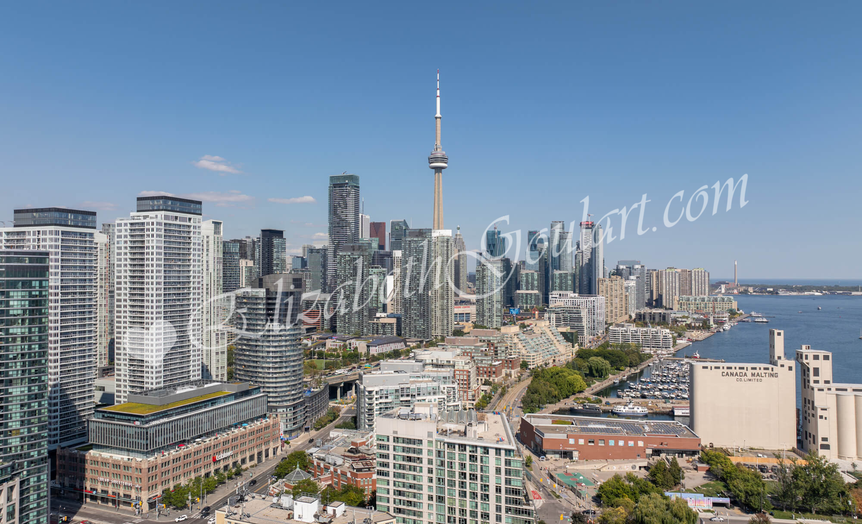

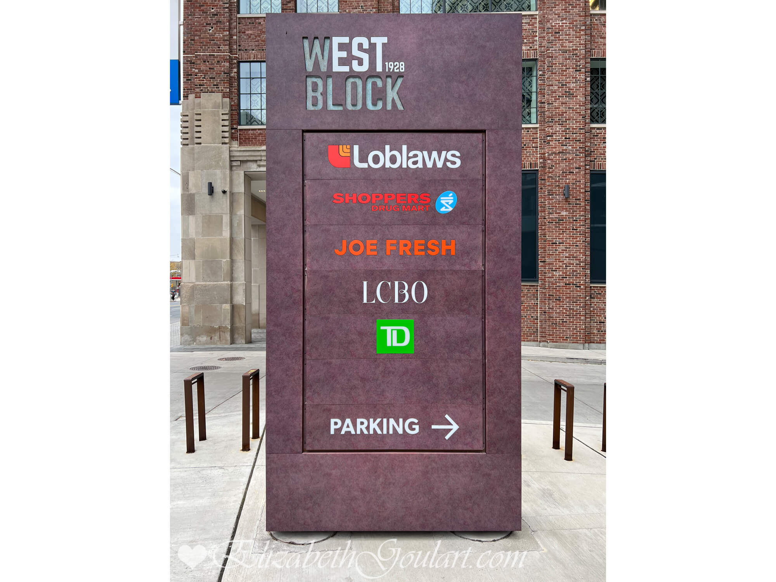

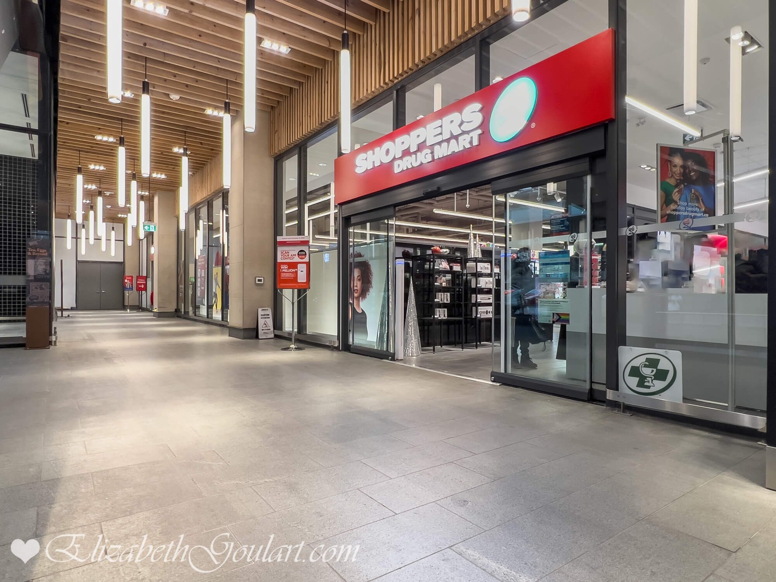

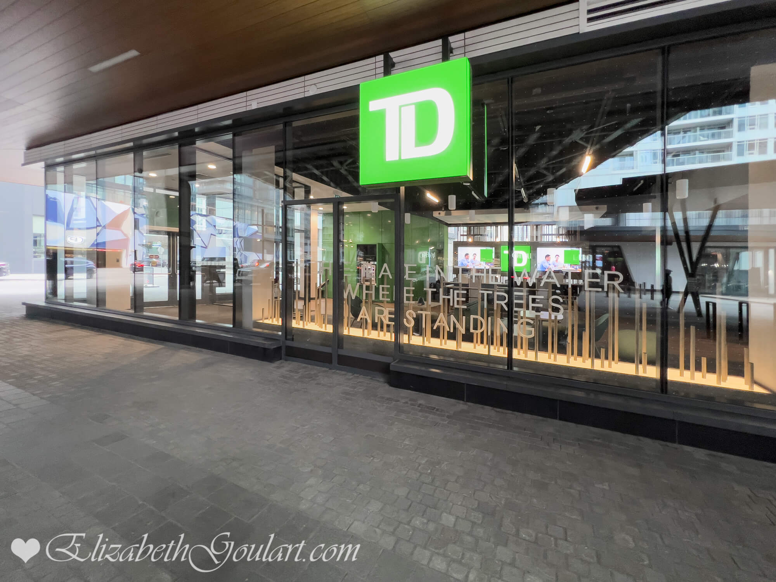
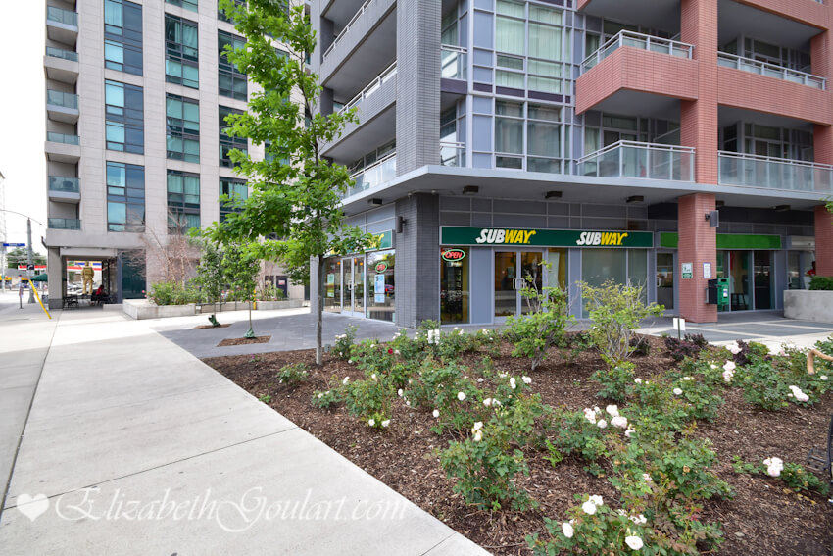
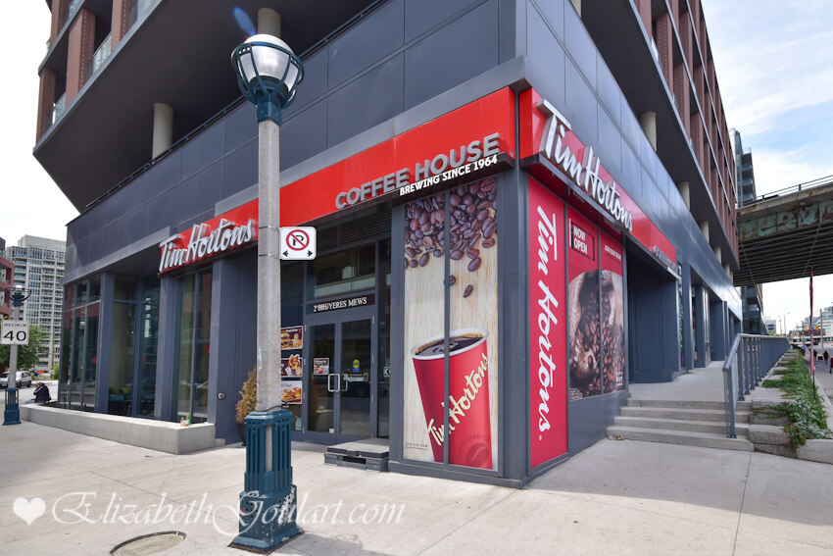
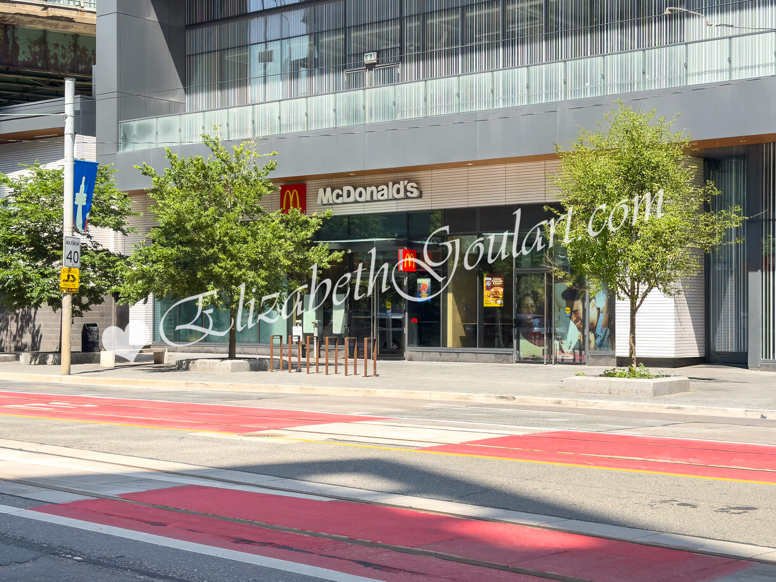
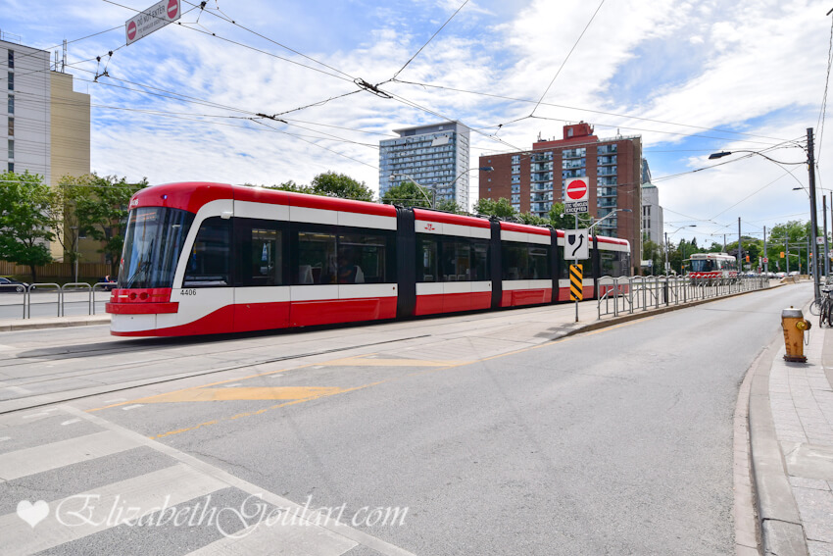
Steps to Toronto's Harbourfront, TTC street car, Loblaws, Shoppers Drug Mart, LCBO, McDonalds, Tim Hortons, cafes, restaurants, banks, parks, schools, library and Canoe Landing Community Recreation Centre.
Minutes to Coronation Park, the multi-use Martin Goodman walking, running and cycling trail, dog park, Billy Bishop Airport, BMO Field, Budweiser Stage, CNE Exhibition Place, the city's finest entertainment lounges, restaurants and theatres on King Street West.
Walk to CN Tower, Rogers Centre, Ripley's Aquarium, Scotiabank Arena, Union Station, the underground PATH network, the financial, and entertainment districts.
|
| 600 Fleet Street - Malibu Condos Floor Plans |
|
|
 |
||||
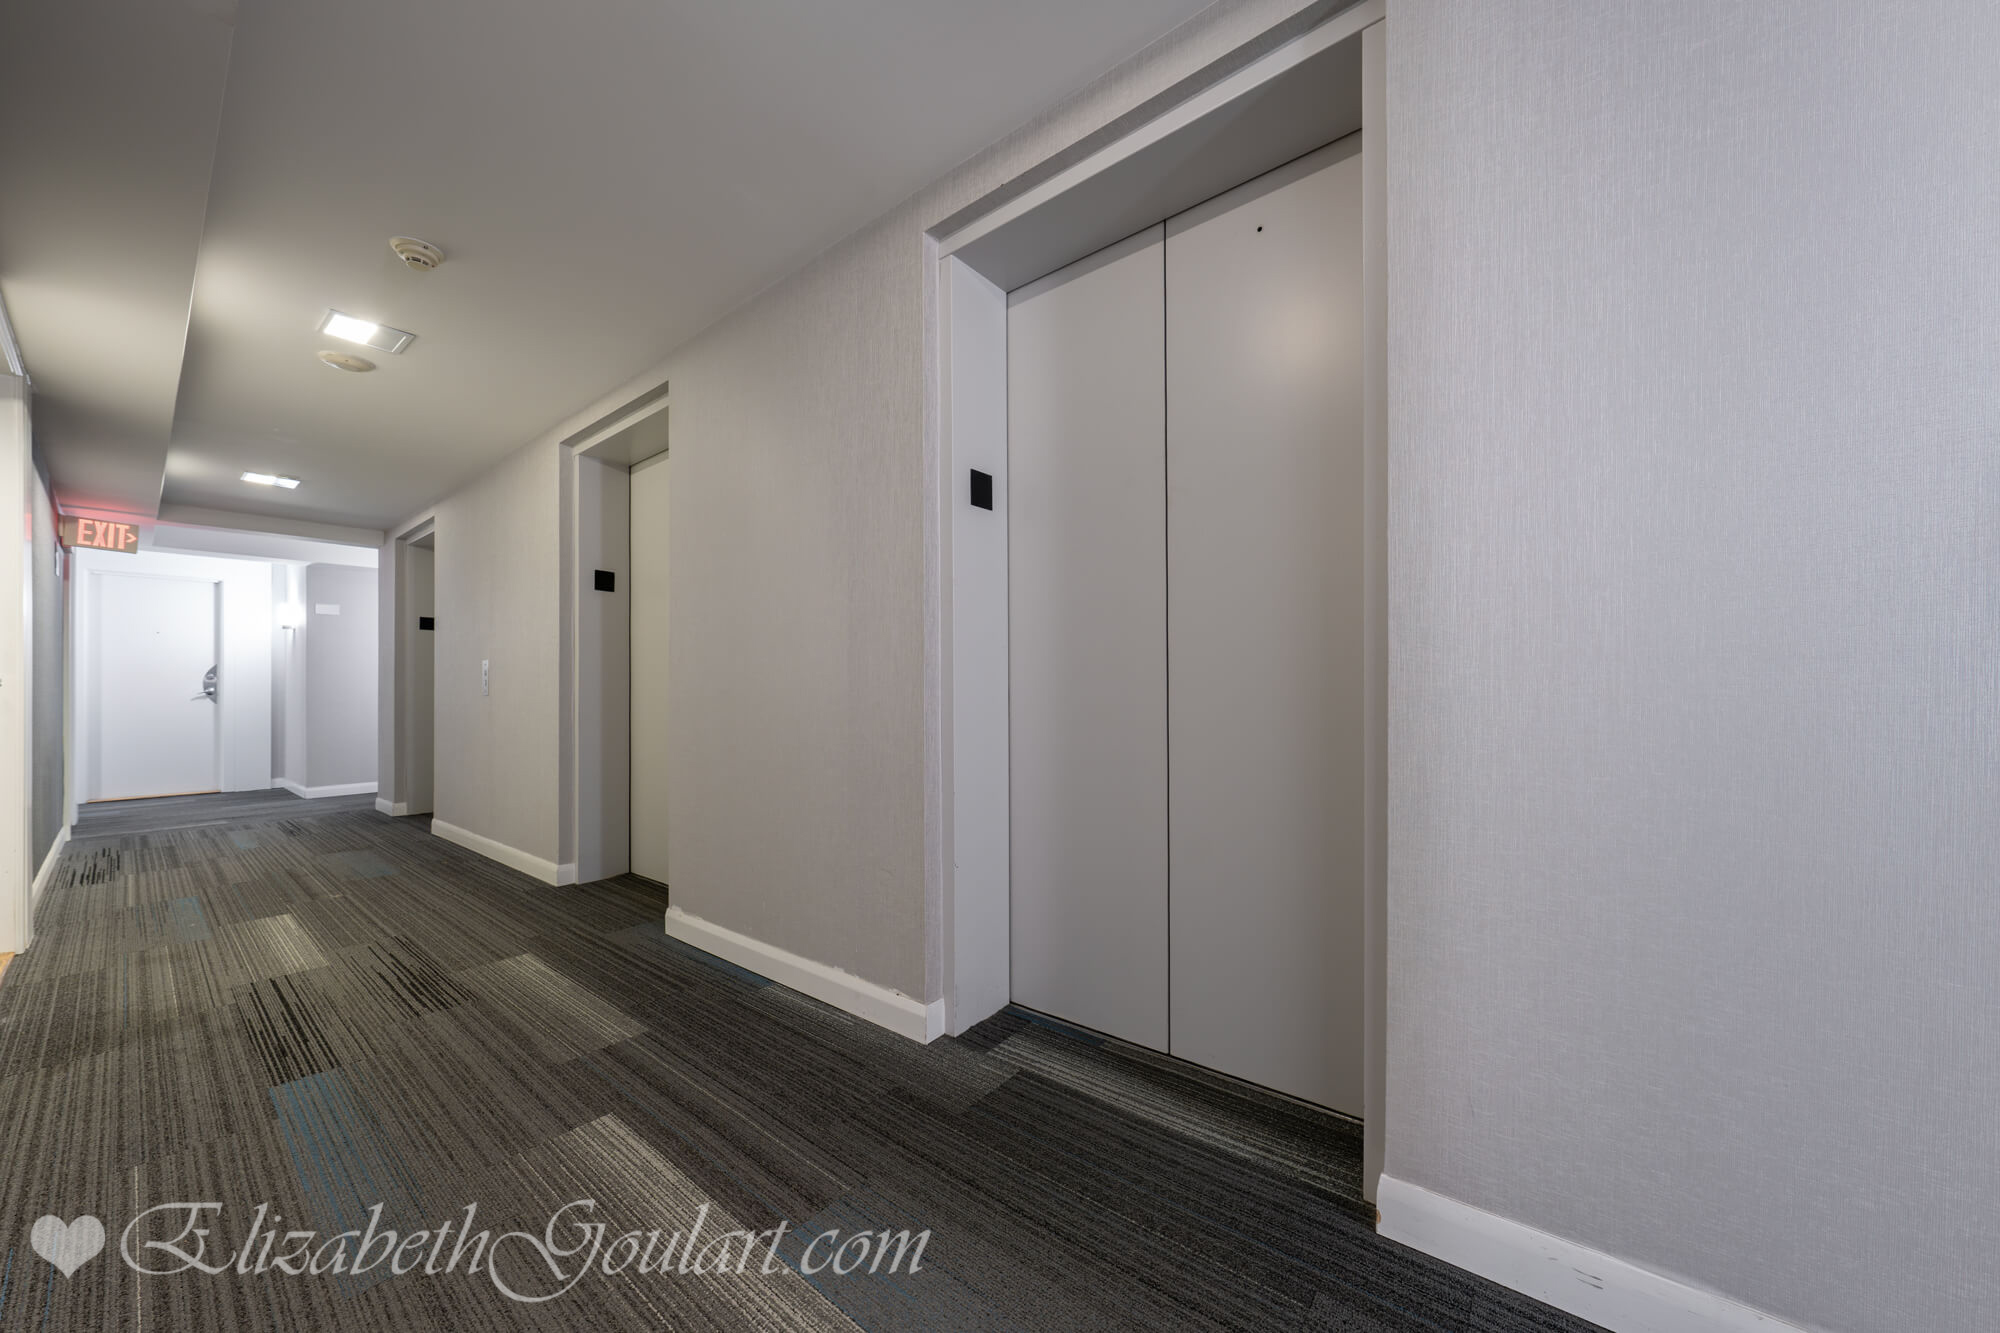
| Elevators | ||||
 |
||||
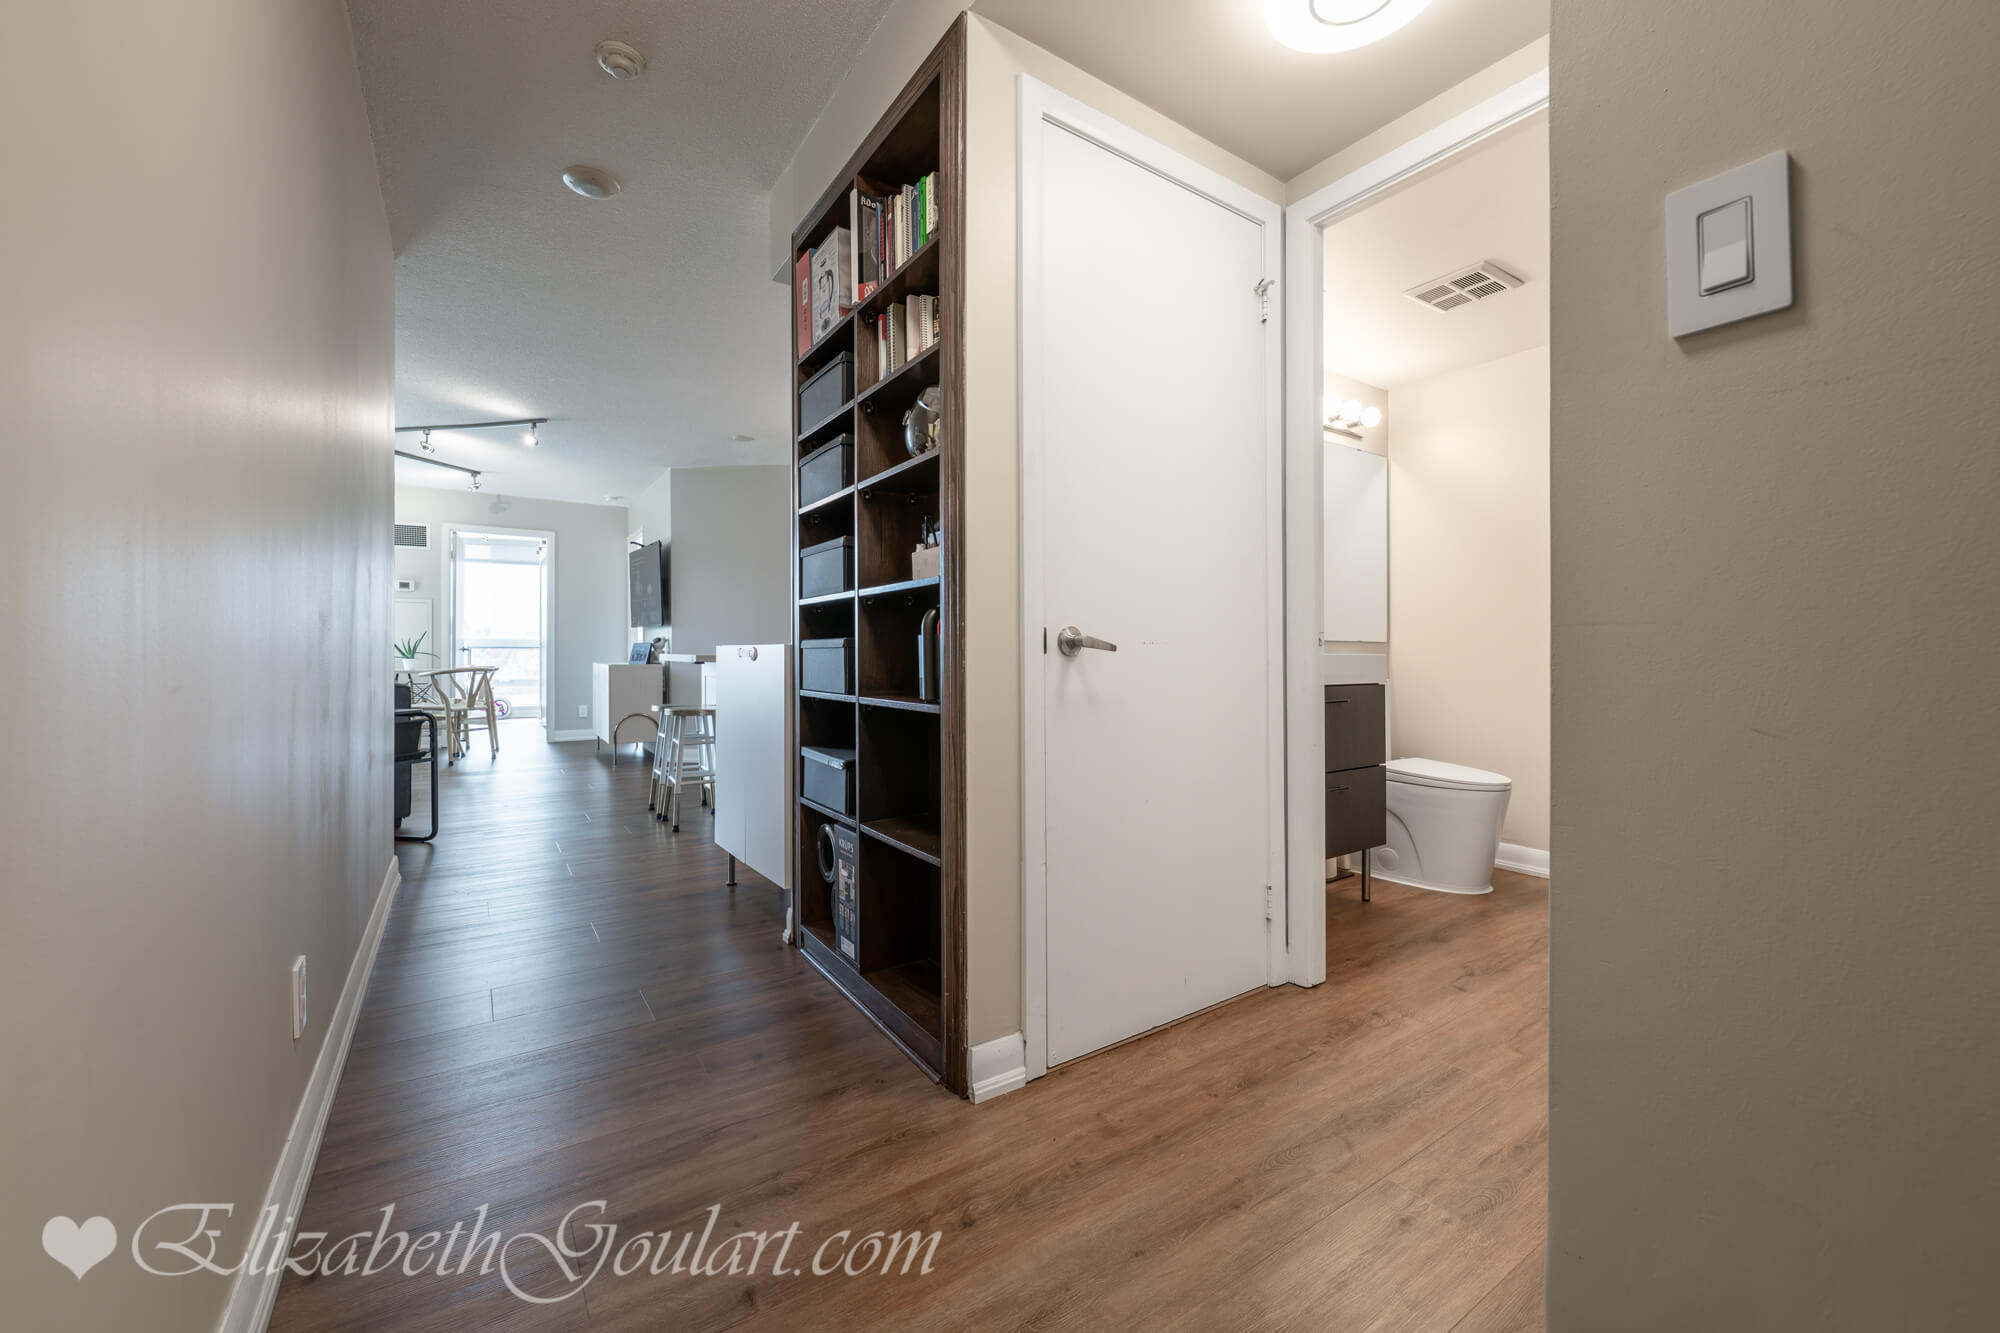
| Entry | ||||
 |
||||
| Kitchen | ||||
 |
||||
| Kitchen | ||||
 |
||||
| Kitchen | ||||
 |
||||
| Living and Dining Area | ||||
 |
||||
| Living and Dining Area | ||||
 |
||||
| Living and Dining Area | ||||
 |
||||
| Living and Dining Area | ||||
 |
||||
| Main Bedroom | ||||
 |
||||
| Main Bedroom | ||||
 |
||||
| Ensuite | ||||
 |
||||
| 2nd Bedroom | ||||
 |
||||
| 2nd Bedroom | ||||
 |
||||
| 2nd Bedroom | ||||
 |
||||
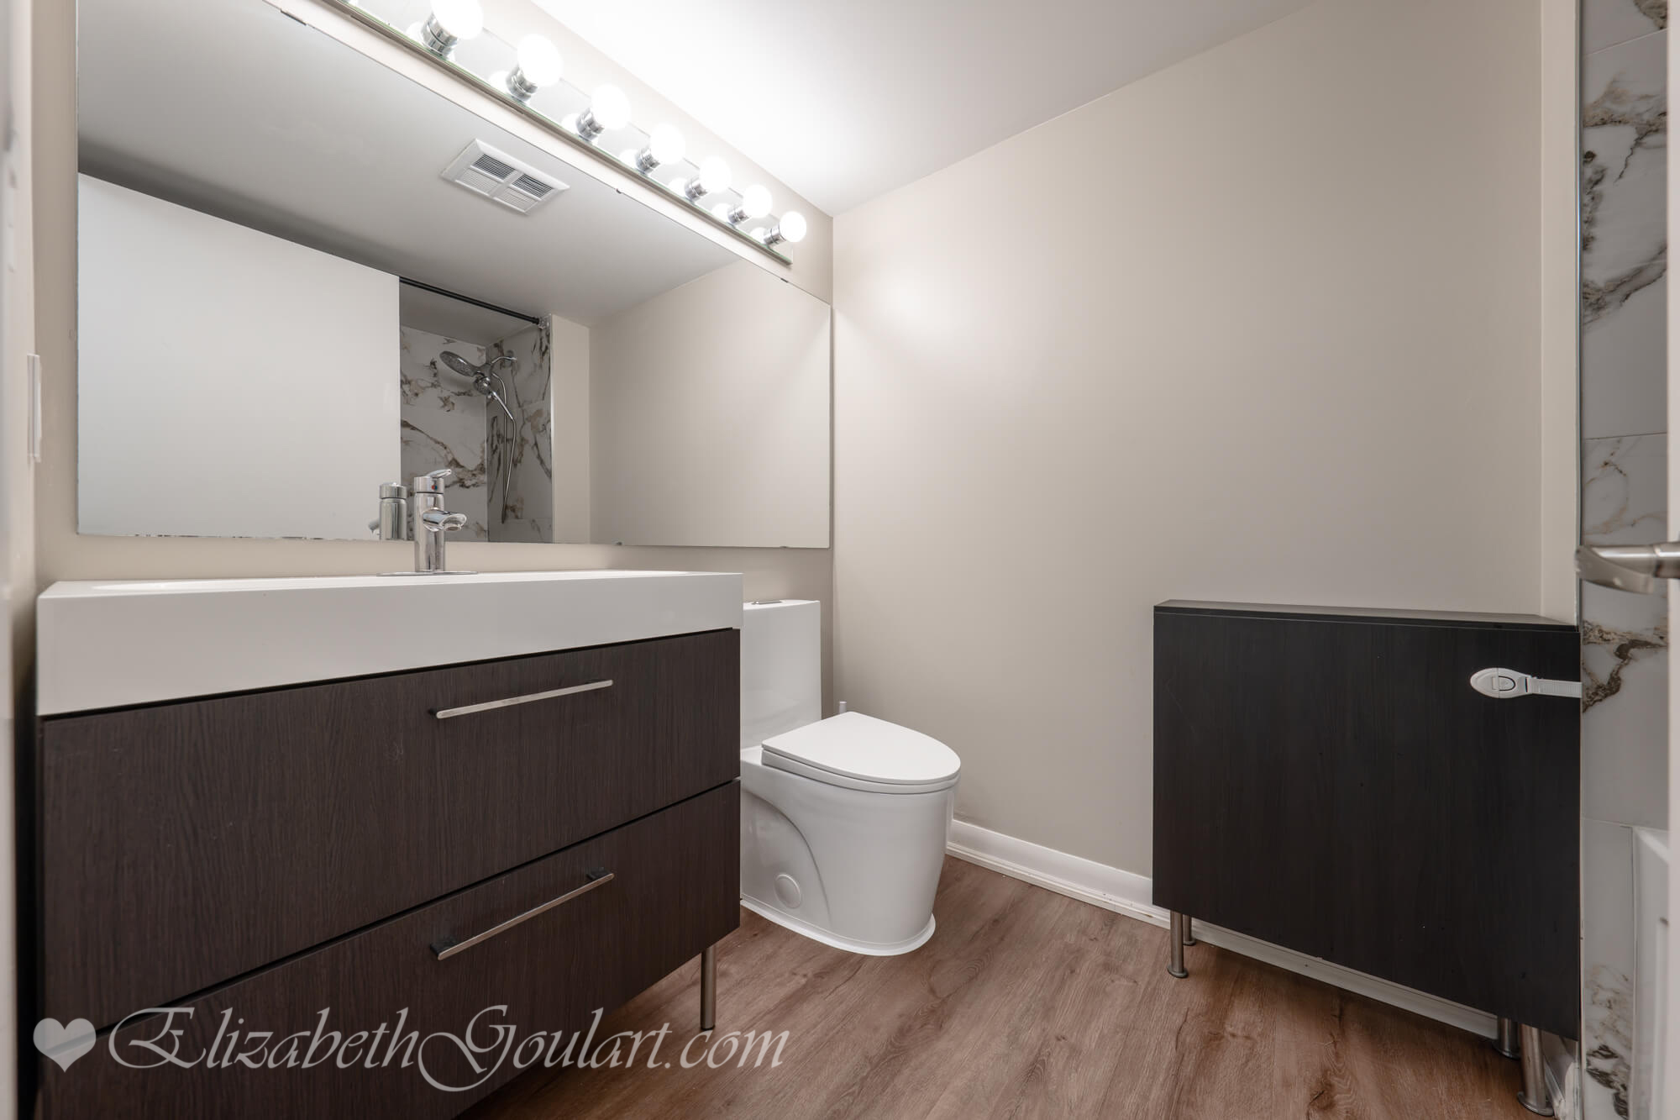
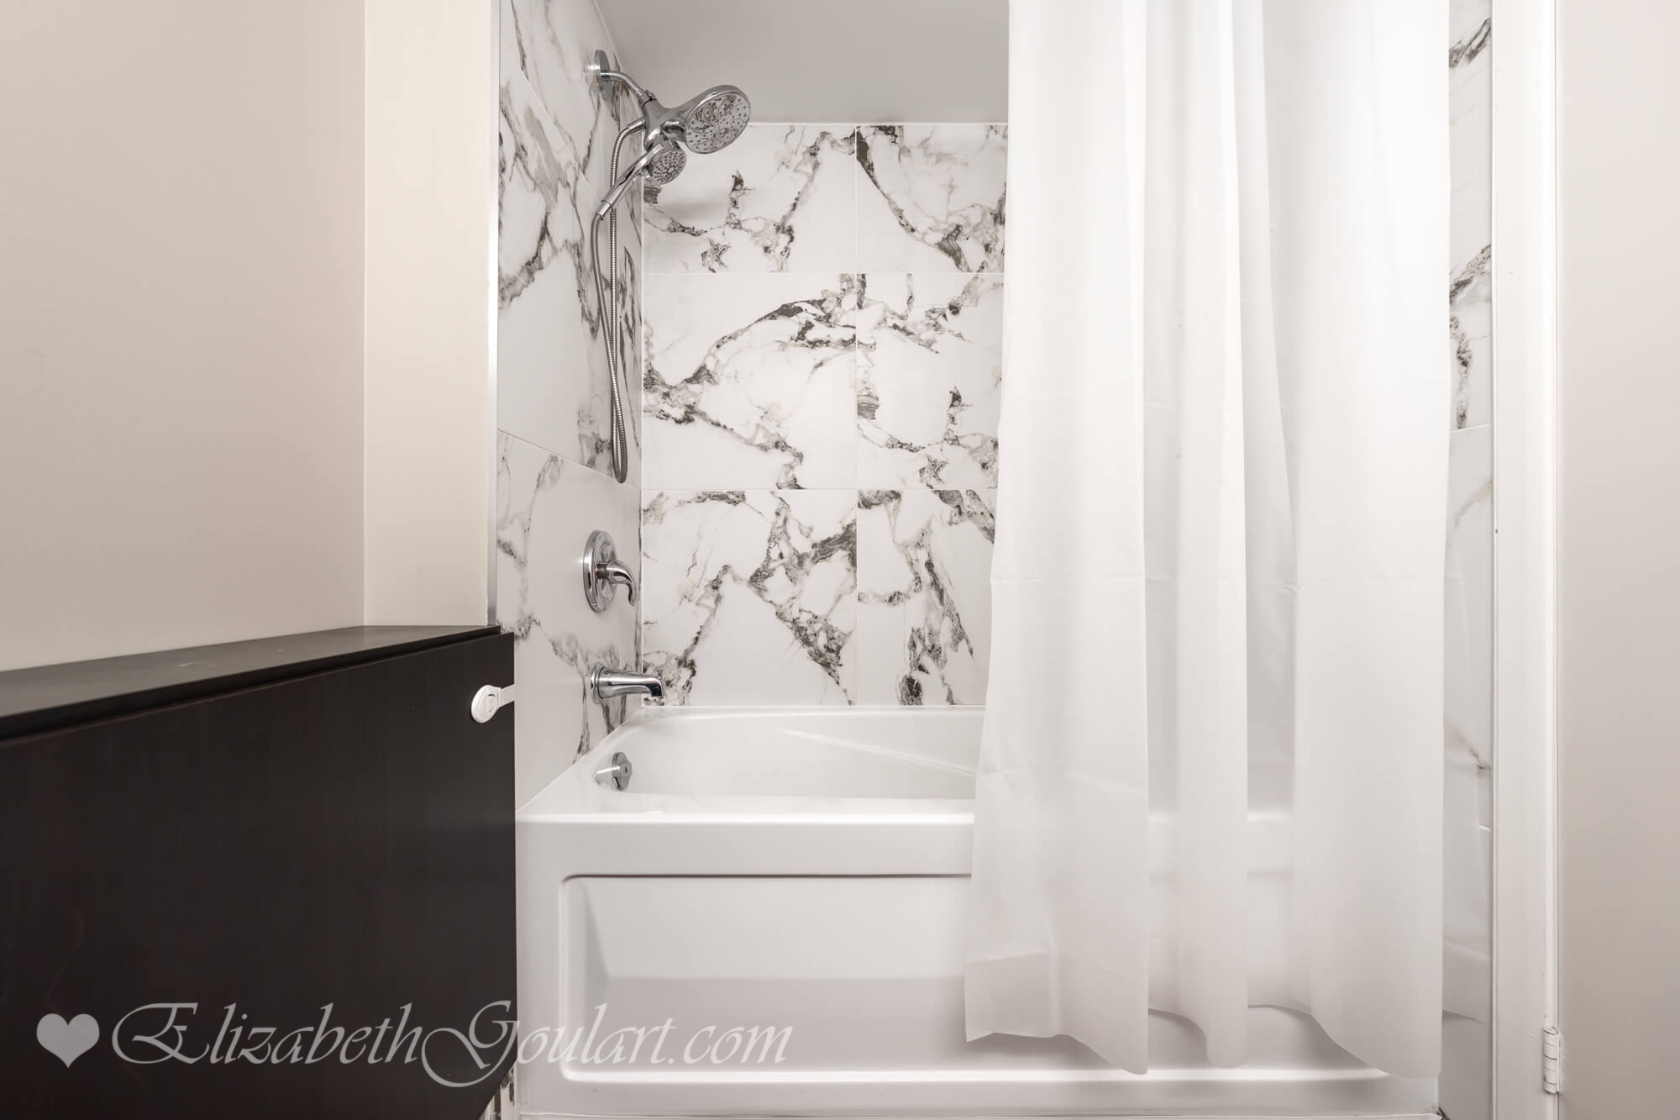
| Main Bath | ||||
 |
||||
| Main Bath | ||||
 |
||||
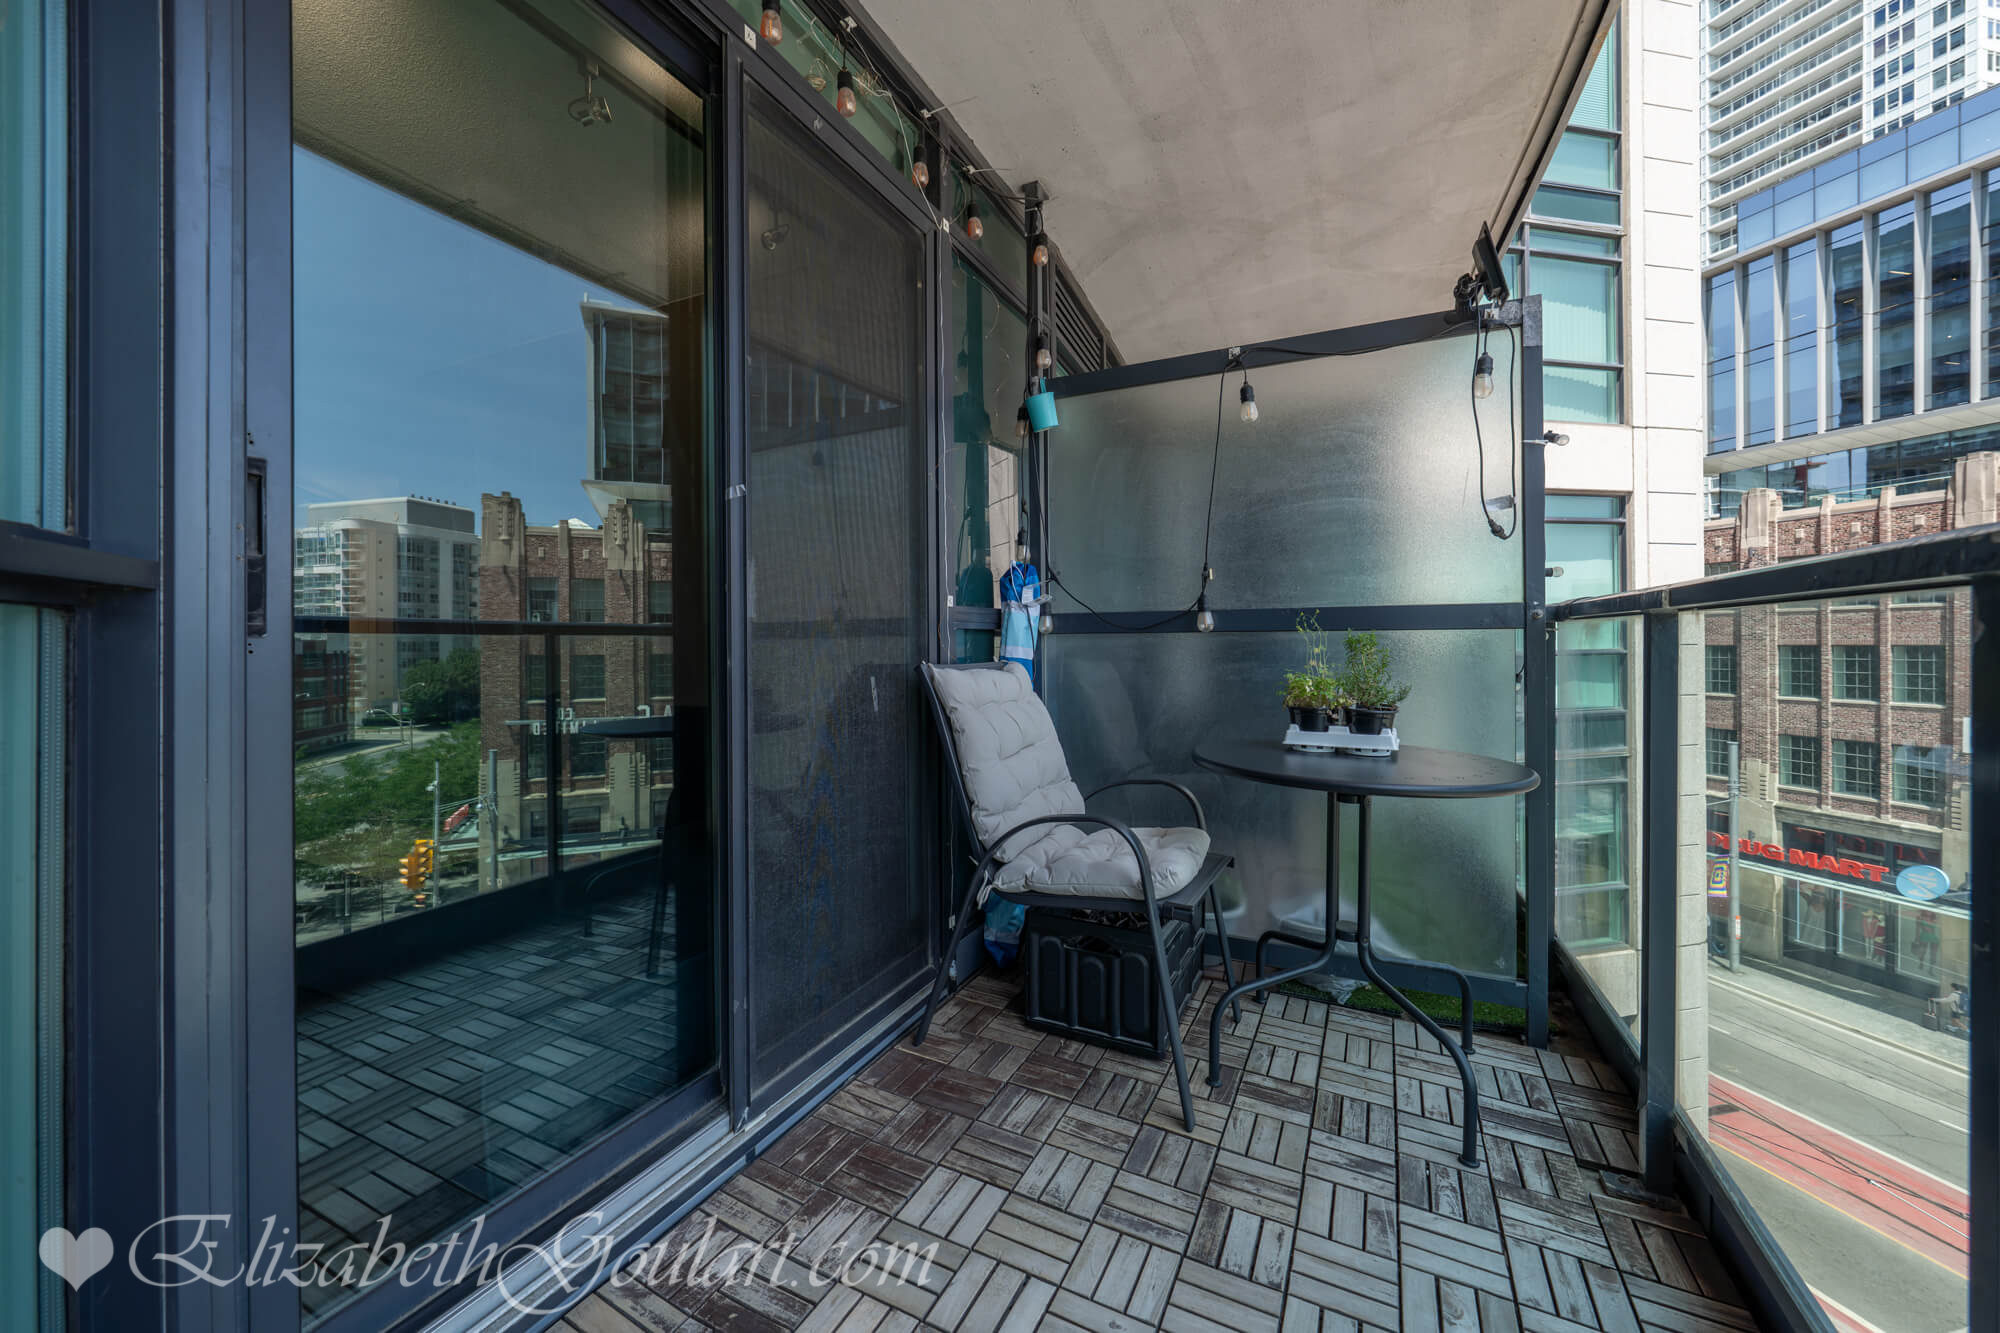
| Laundry | ||||
 |
||||
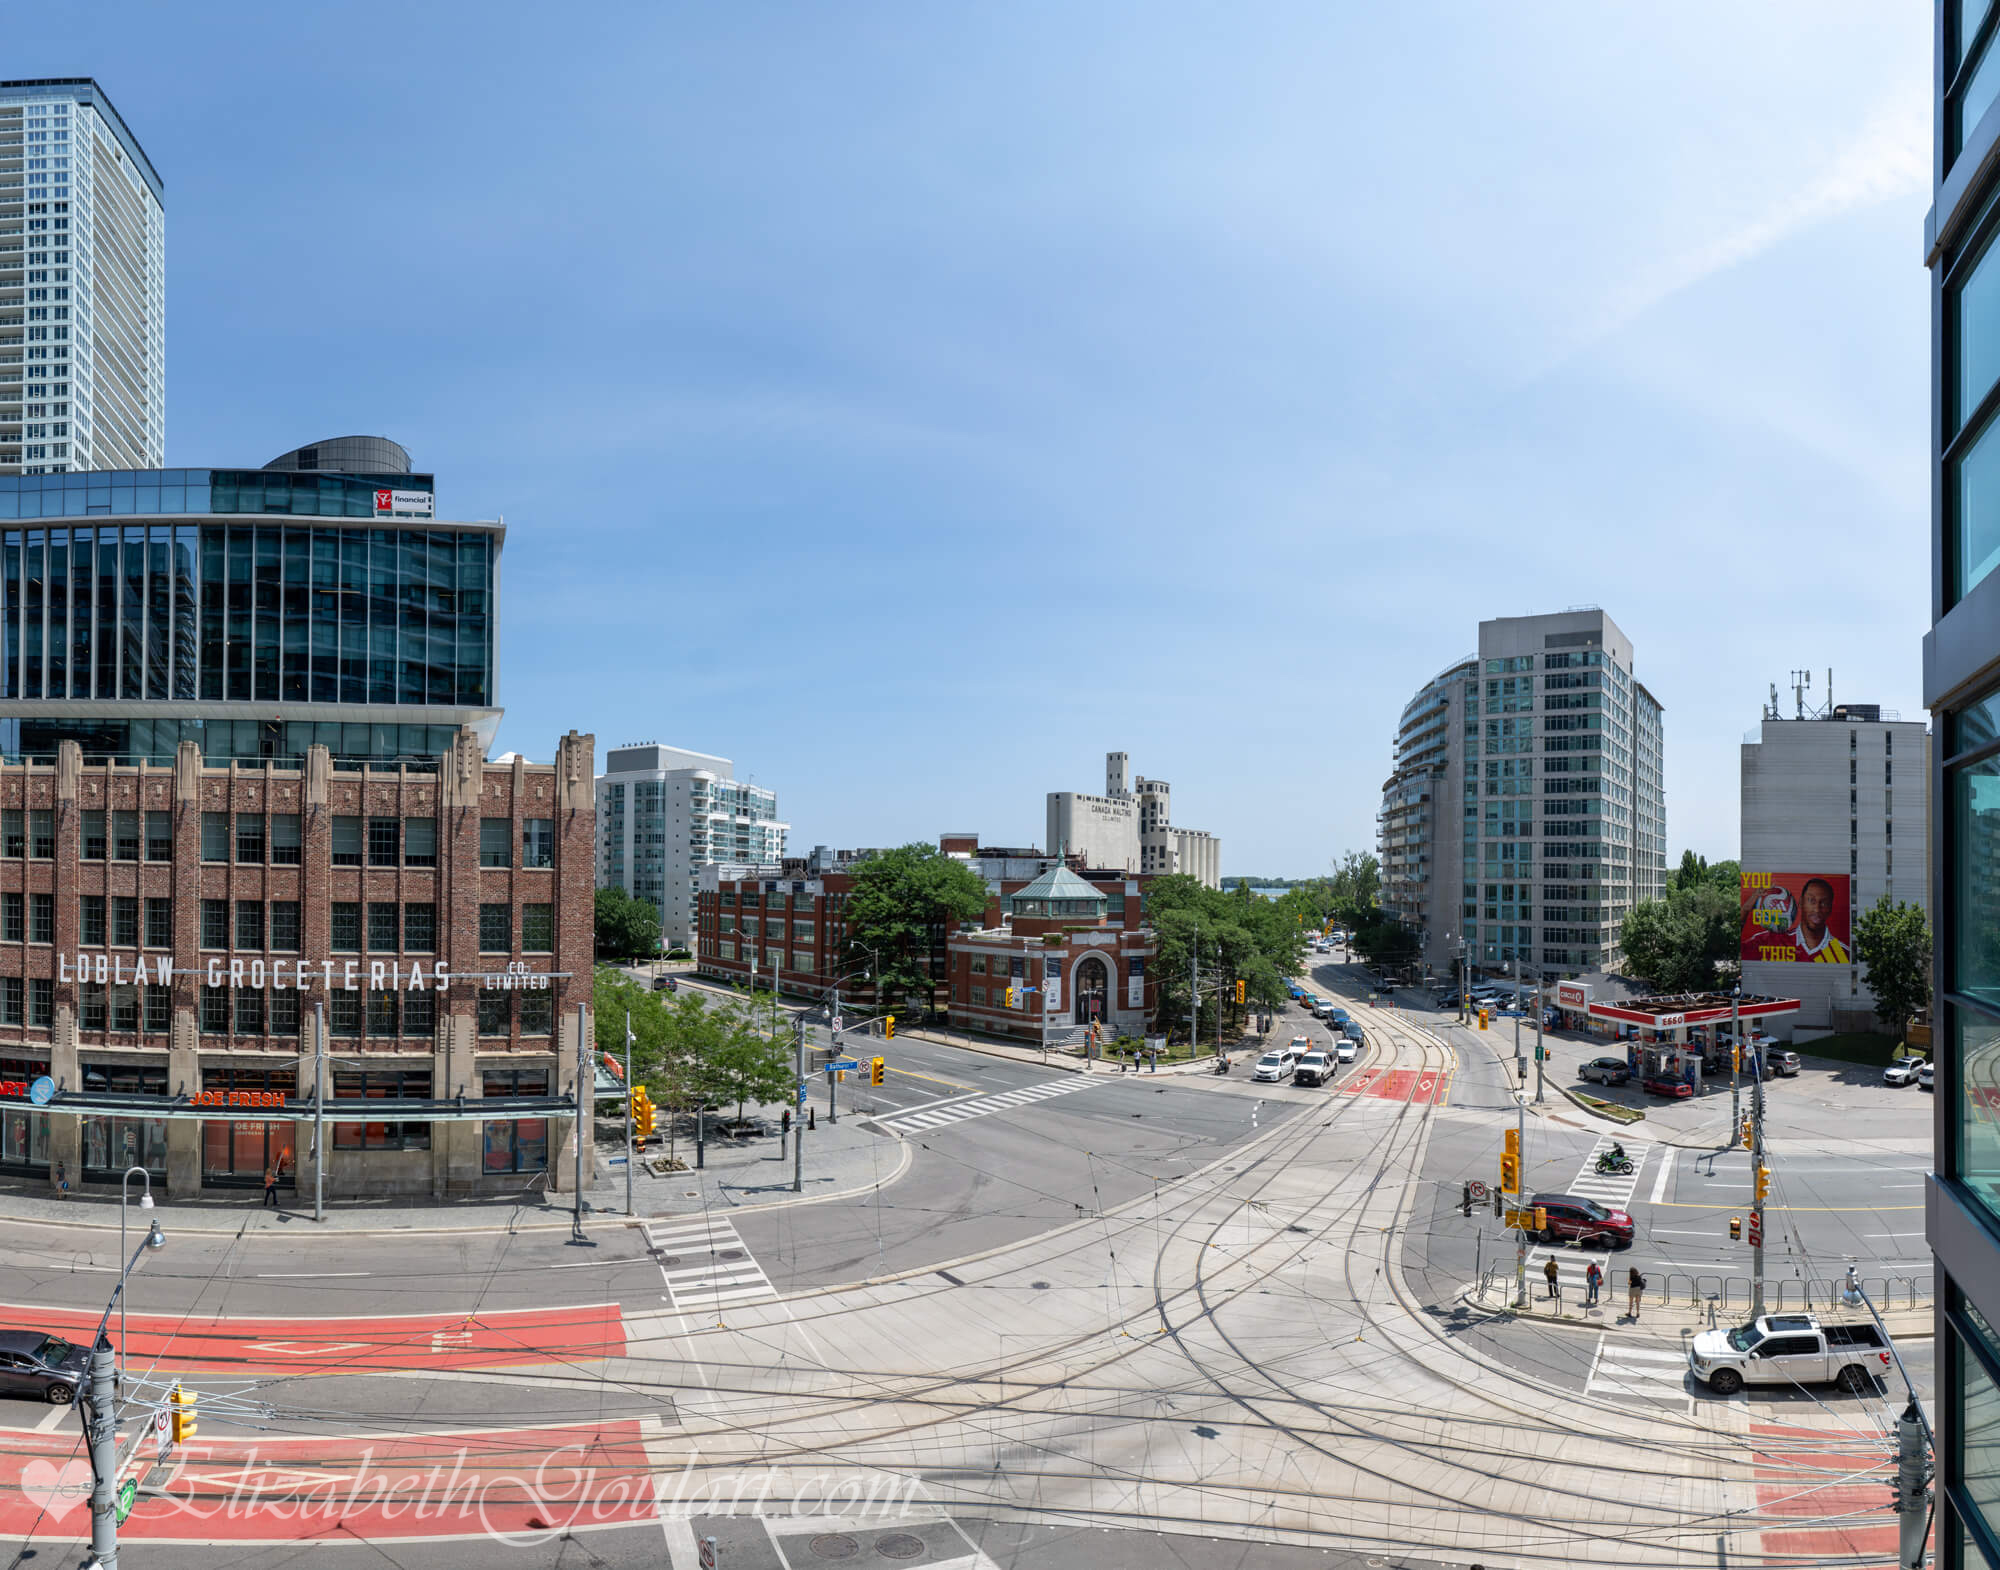
| Balcony | ||||
 |
||||
| View | ||||
 |
||||
| Suite Floor Plan (Select To Enlarge) | ||||
 |
||||
| 600 Fleet Street - Malibu Condos | ||||
 |
||||
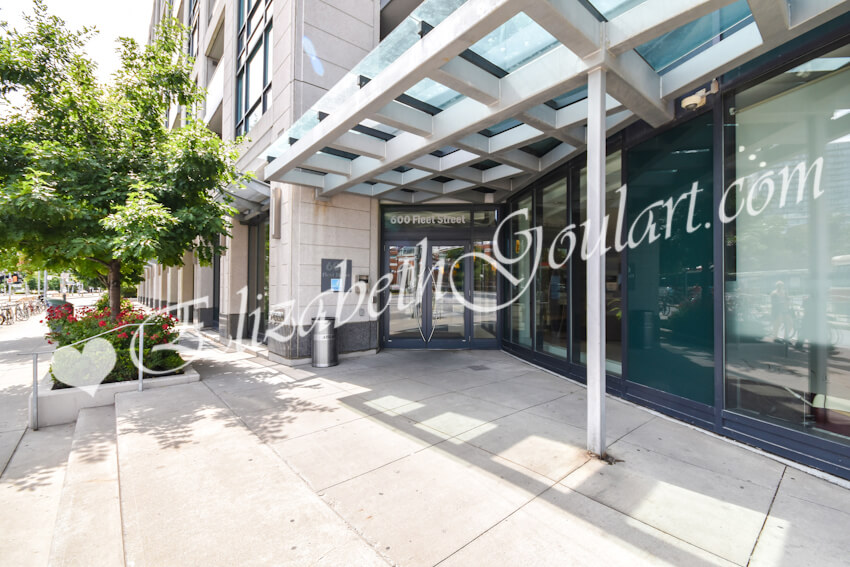
| Building Entrance | ||||
 |
||||
| 8th Floor - Amenities (Select To Enlarge) | ||||
 |
||||
| 9th Floor - Amenities (Select To Enlarge) | ||||
 |
||||
| 12th - Floor Amenities (Select To Enlarge) | ||||
 |
||||
| Ground Floor - Party Room | ||||
 |
||||
| Ground Floor - Party Room | ||||
 |
||||
| Ground Floor - Party Room | ||||
 |
||||
| Ground Floor - Billiards | ||||
 |
||||
| Ground Floor - Lounge | ||||
 |
||||
| 8th Floor - Gym and Fitness Area | ||||
 |
||||
| 8th Floor - Gym and Fitness Area | ||||
 |
||||
| 8th Floor - Gym and Fitness Area | ||||
 |
||||
| 8th Floor - Gym and Fitness Area | ||||
 |
||||
| 8th Floor - Gym and Fitness Area | ||||
 |
||||
| 8th Floor - Gym Outdoor Terrace | ||||
 |
||||
| 9th Floor - Indoor Pool | ||||
 |
||||
| 9th Floor - Indoor Pool | ||||
 |
||||
| 9th Floor - Jacuzzi | ||||
 |
||||
| 10th Floor - Outdoor Terrace | ||||
 |
||||
| 12th Floor - Outdoor Barbecues | ||||
 |
||||
| 12th Floor - Outdoor Terrace | ||||
 |
||||
| 12th Floor - Outdoor Terrace | ||||
 |
||||
| 12th Floor - Outdoor Terrace | ||||
 |
||||
| Area Overview | ||||
 |
||||
| Loblaws, Shoppers Drug Mart, Joe Fresh, Retail and Restaurants | ||||
 |
||||
| Westblock | ||||
 |
||||
| Loblaws | ||||
 |
||||
| Shoppers Drug Mart | ||||
 |
||||
| LCBO | ||||
 |
||||
| Bank | ||||
 |
||||
| Area Retail | ||||
 |
||||
| Area Retail | ||||
 |
||||
| Area Retail | ||||
 |
||||
| TTC Street Car | ||||
 |
||||
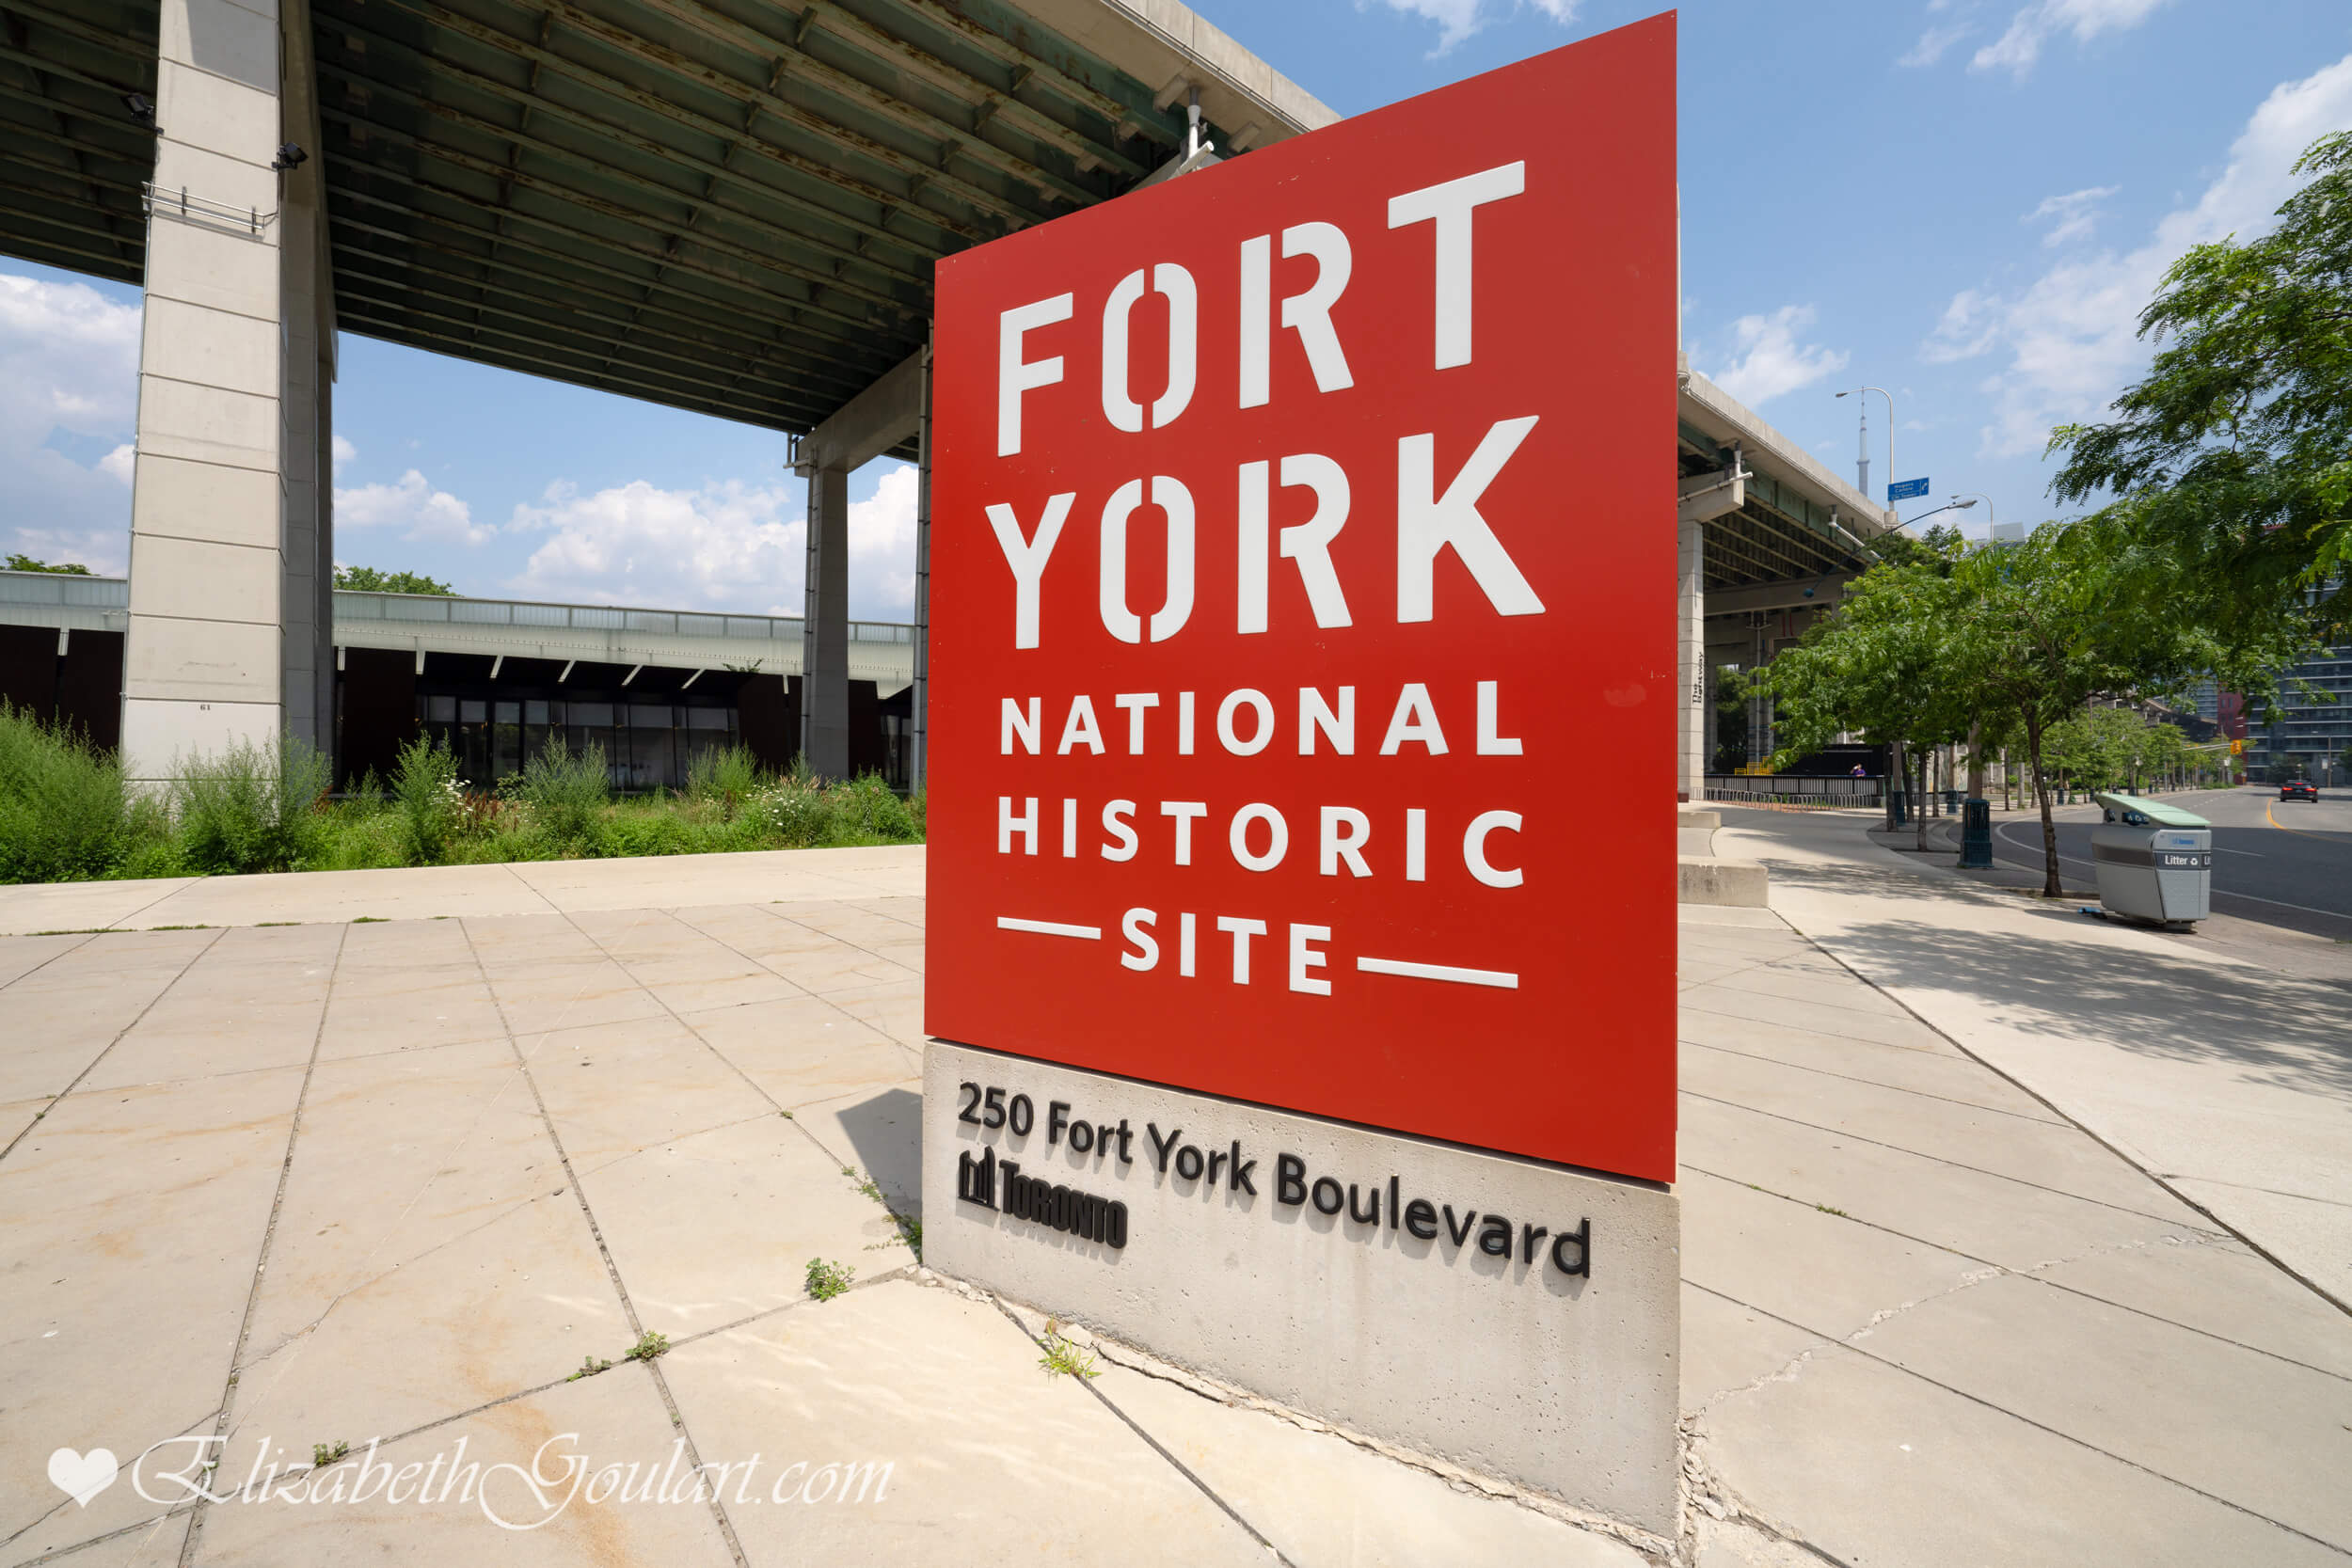
| Fort York - National Historic Site | ||||
 |
||||
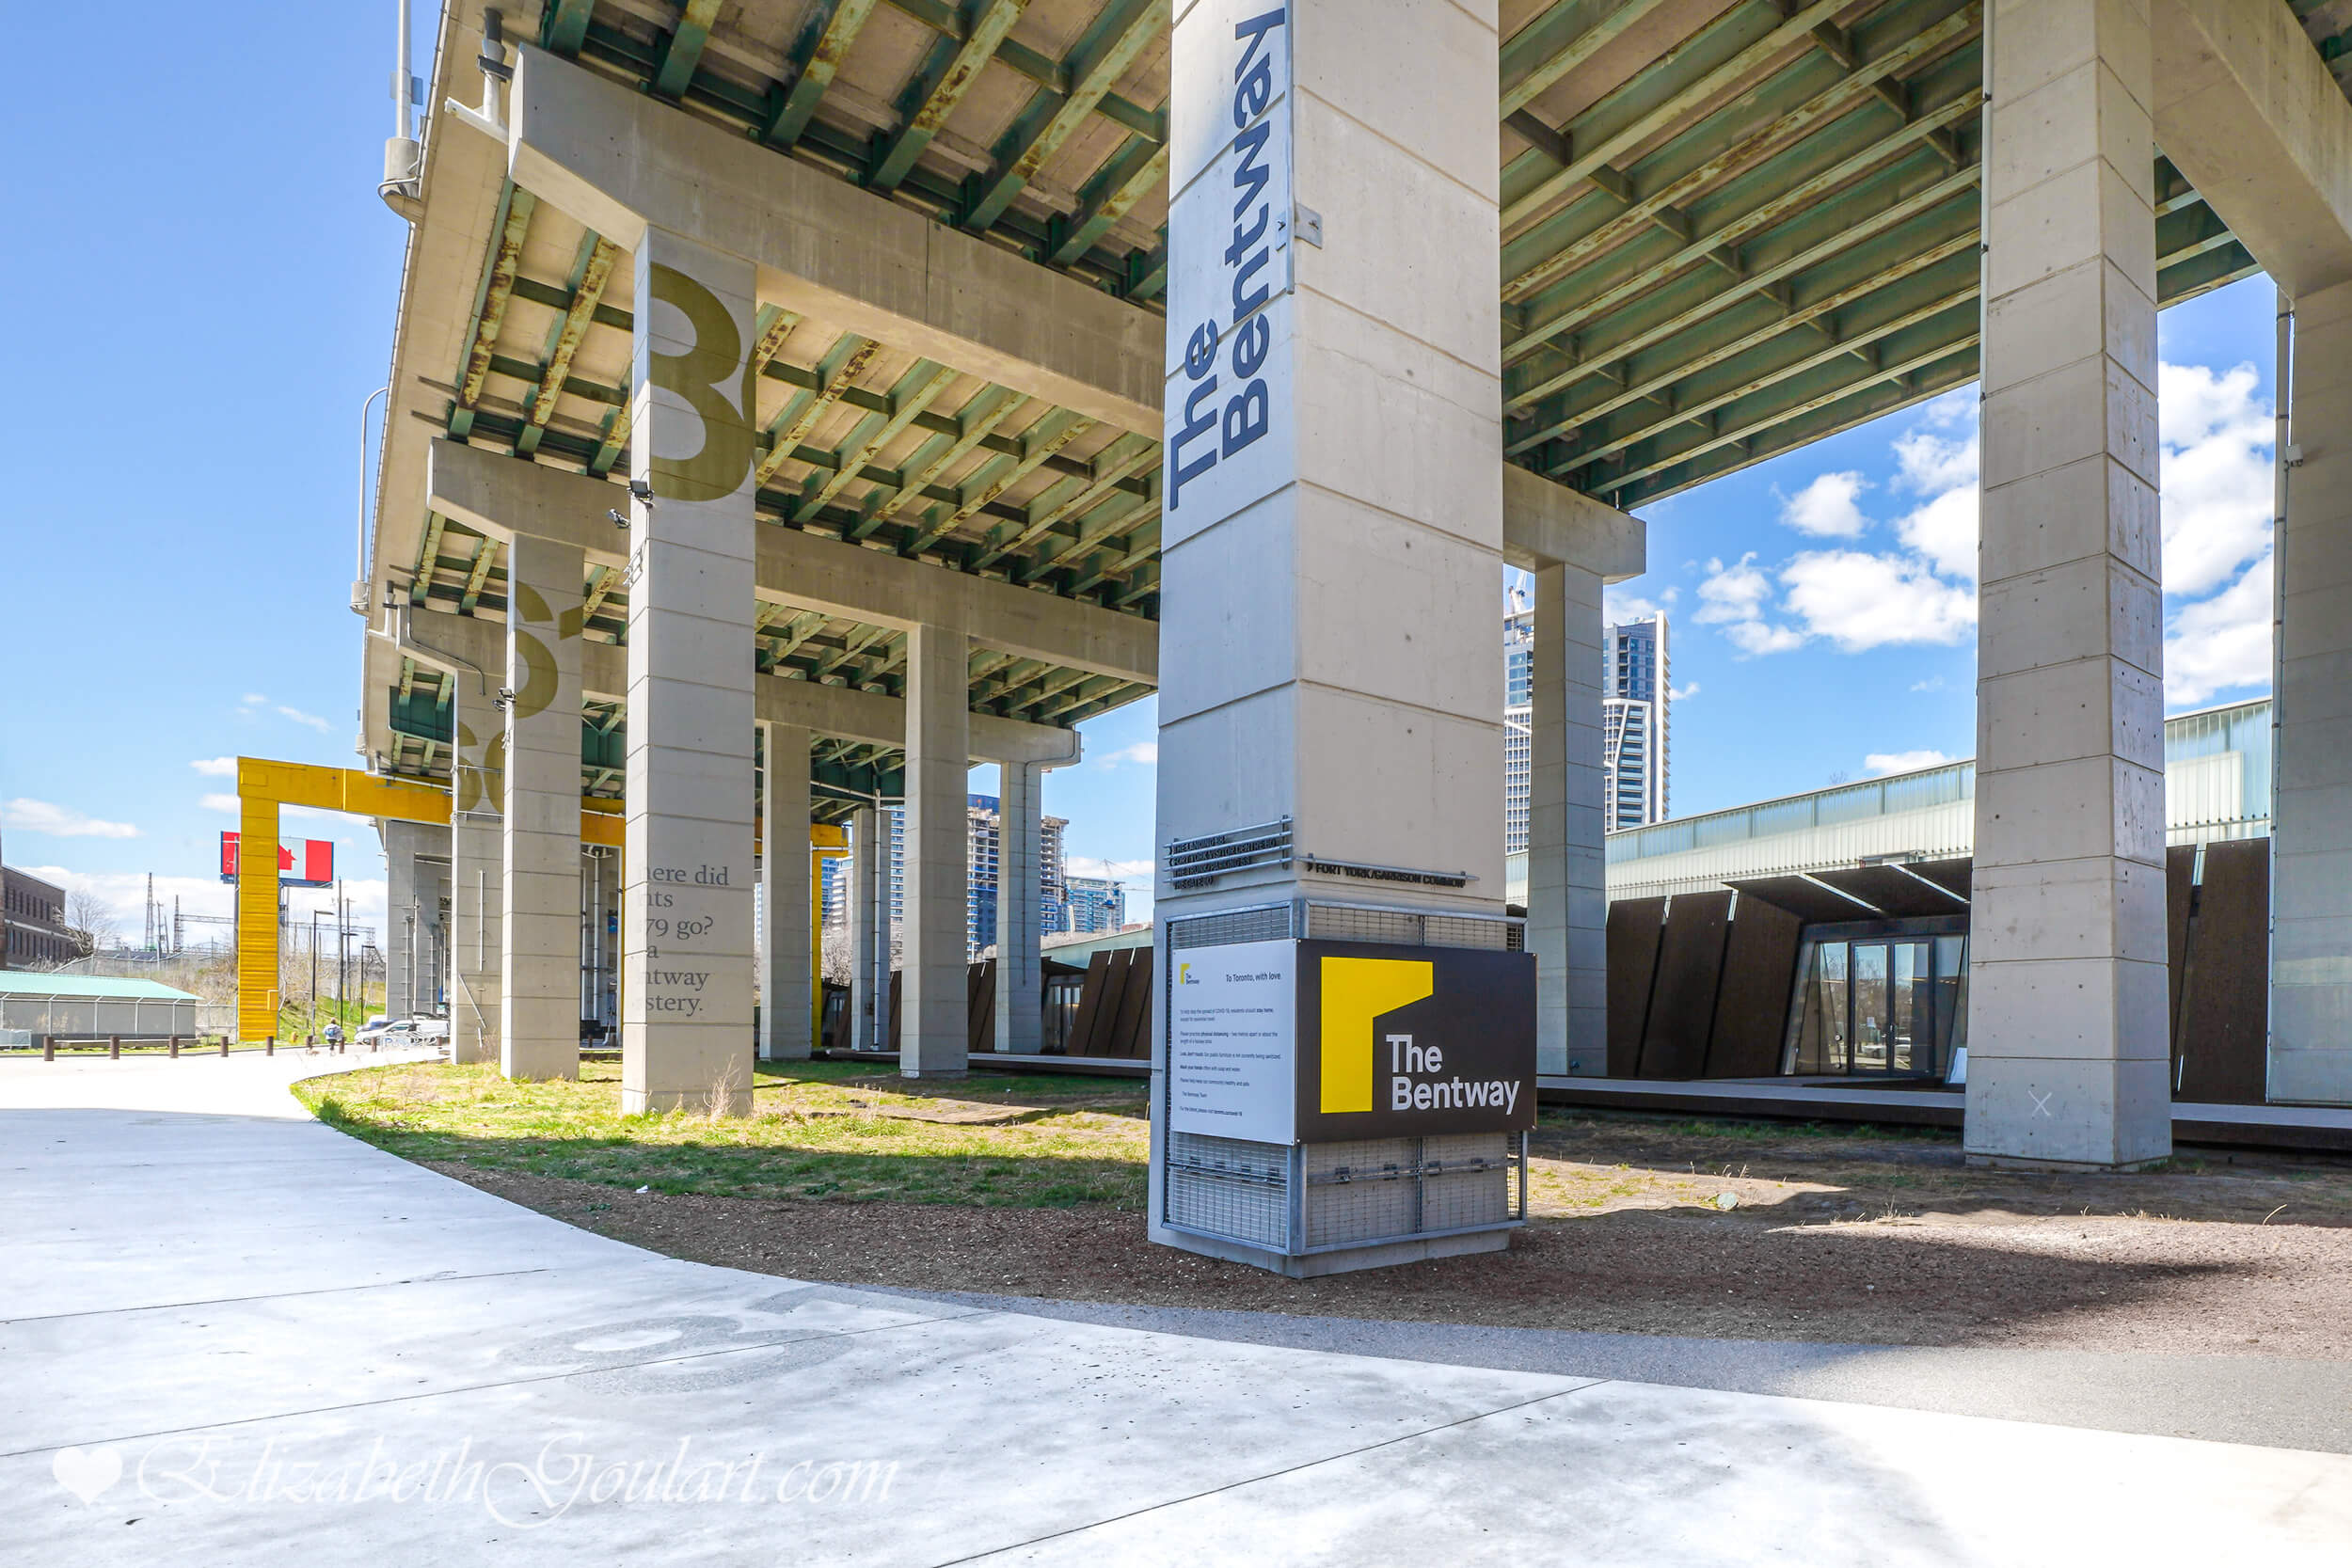
| The Bentway | ||||
 |
||||
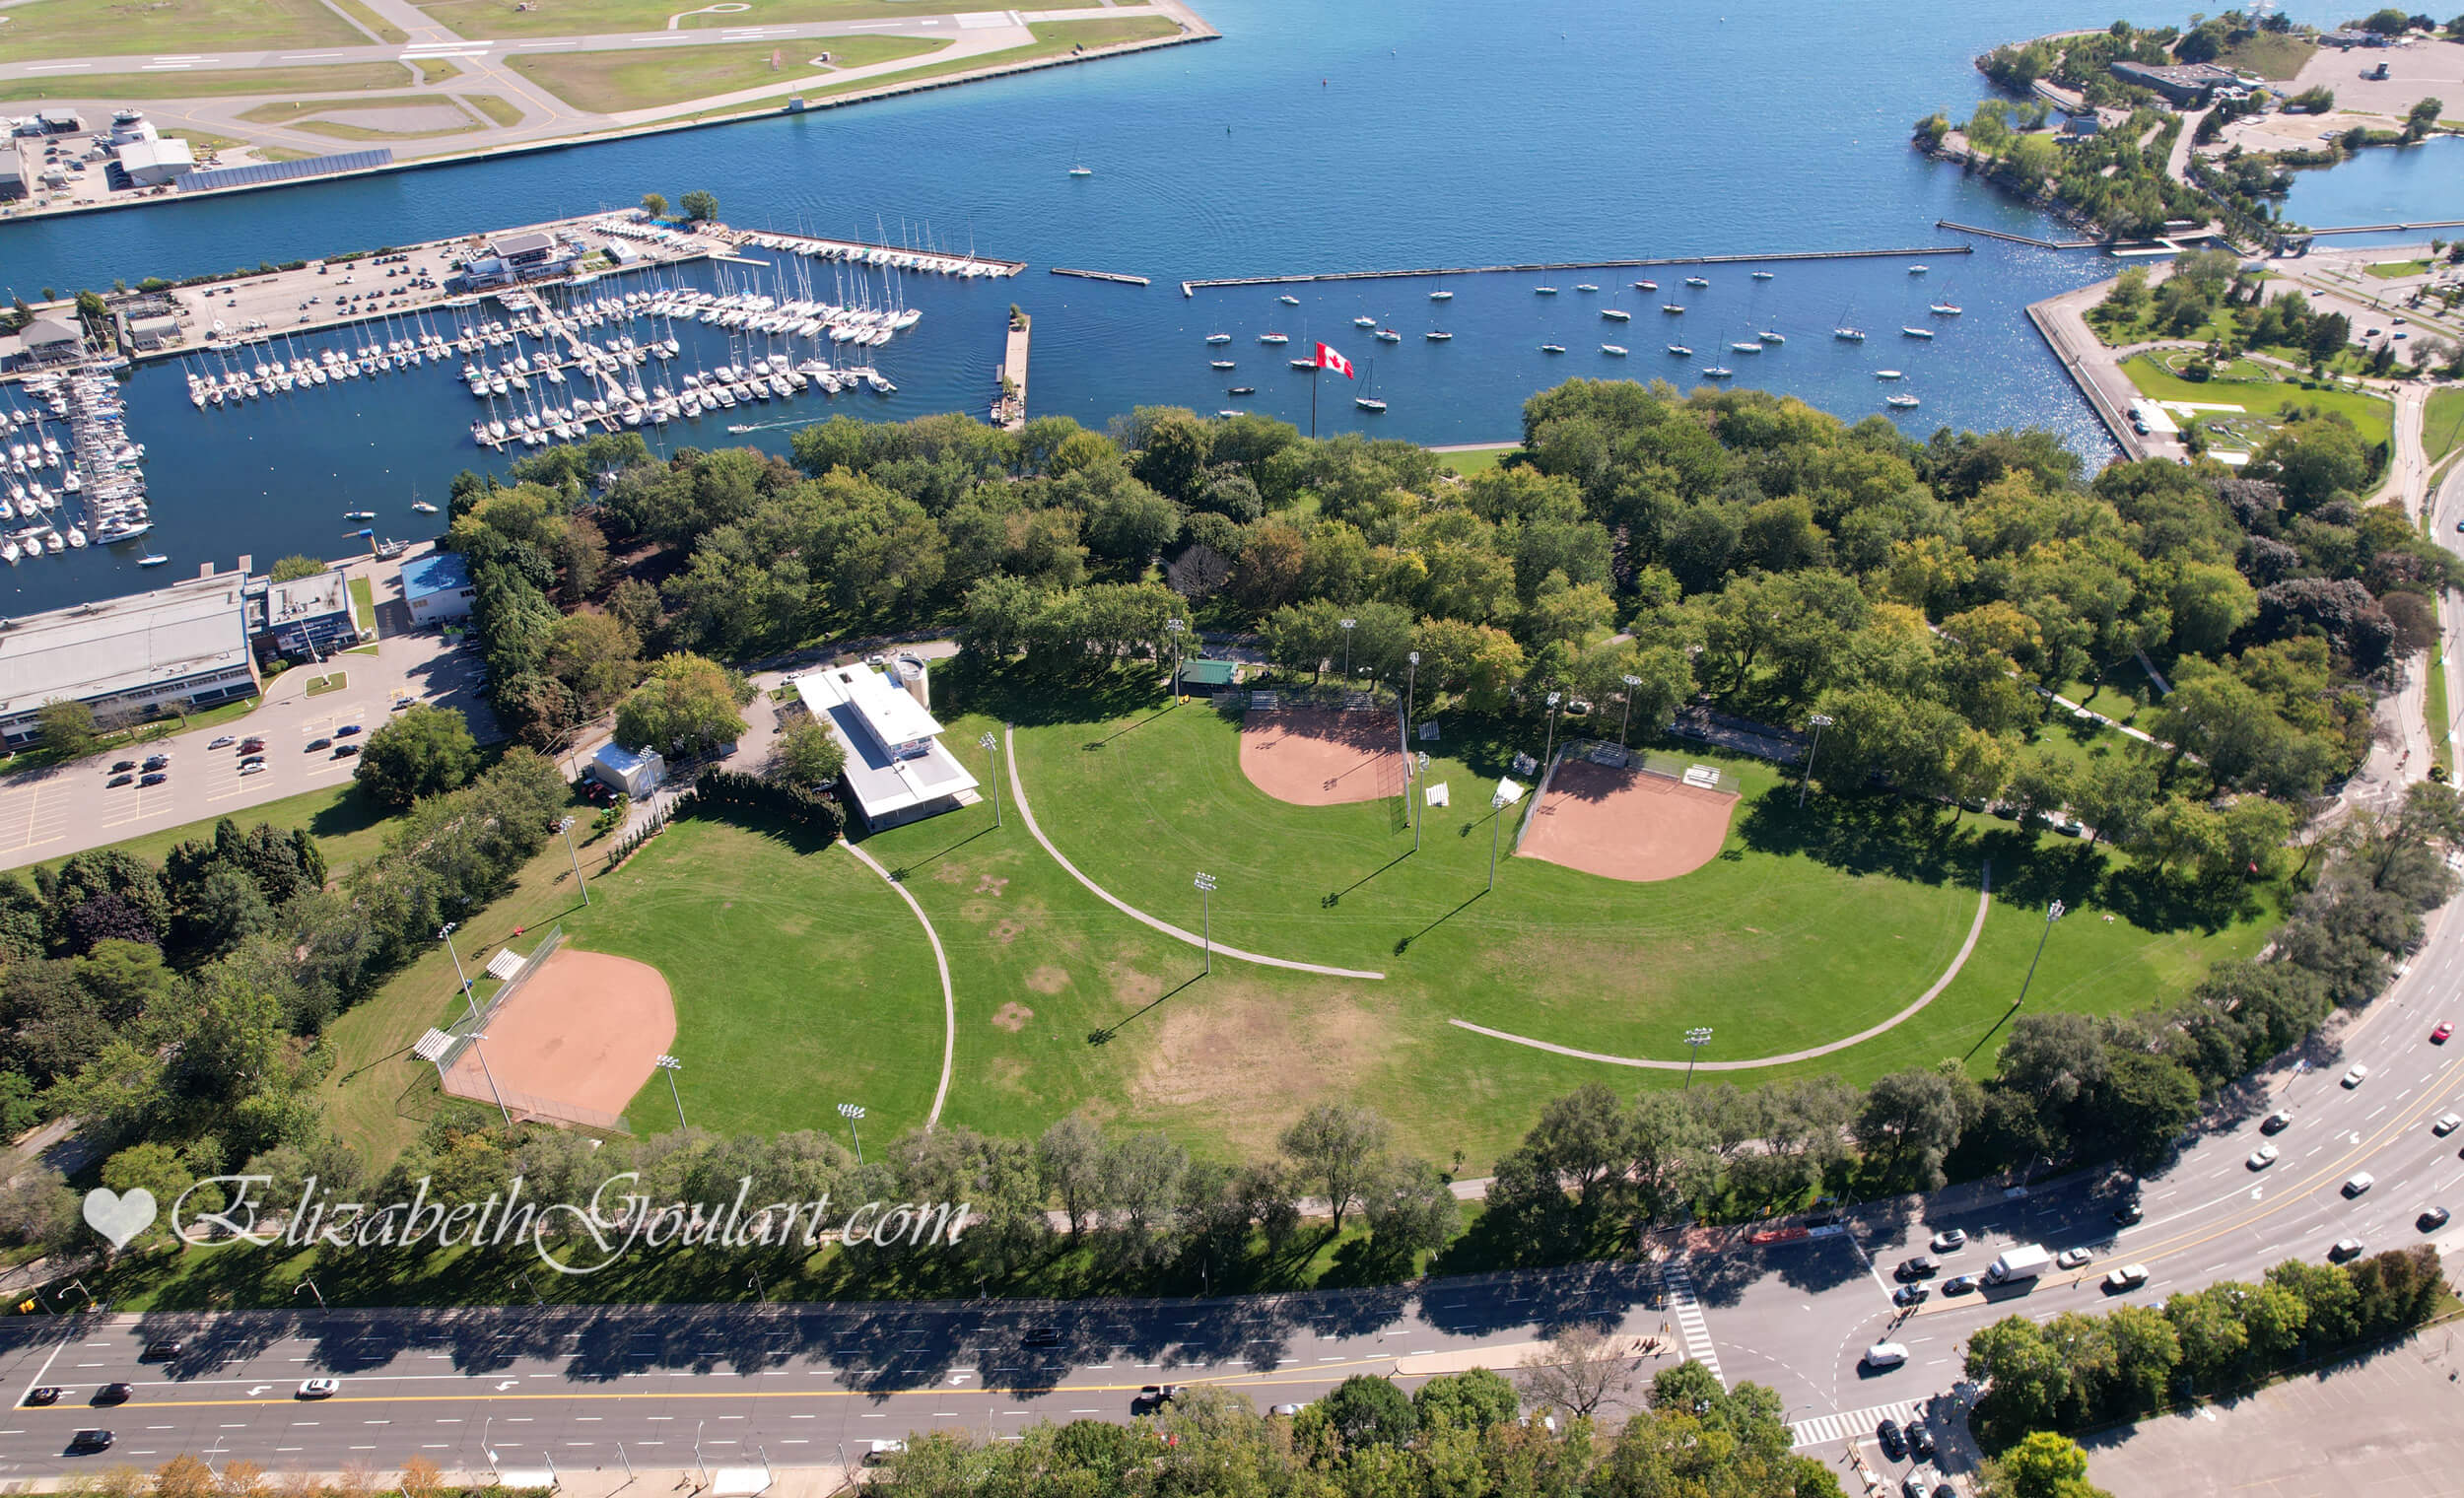
| Coronation Park | ||||
 |
||||
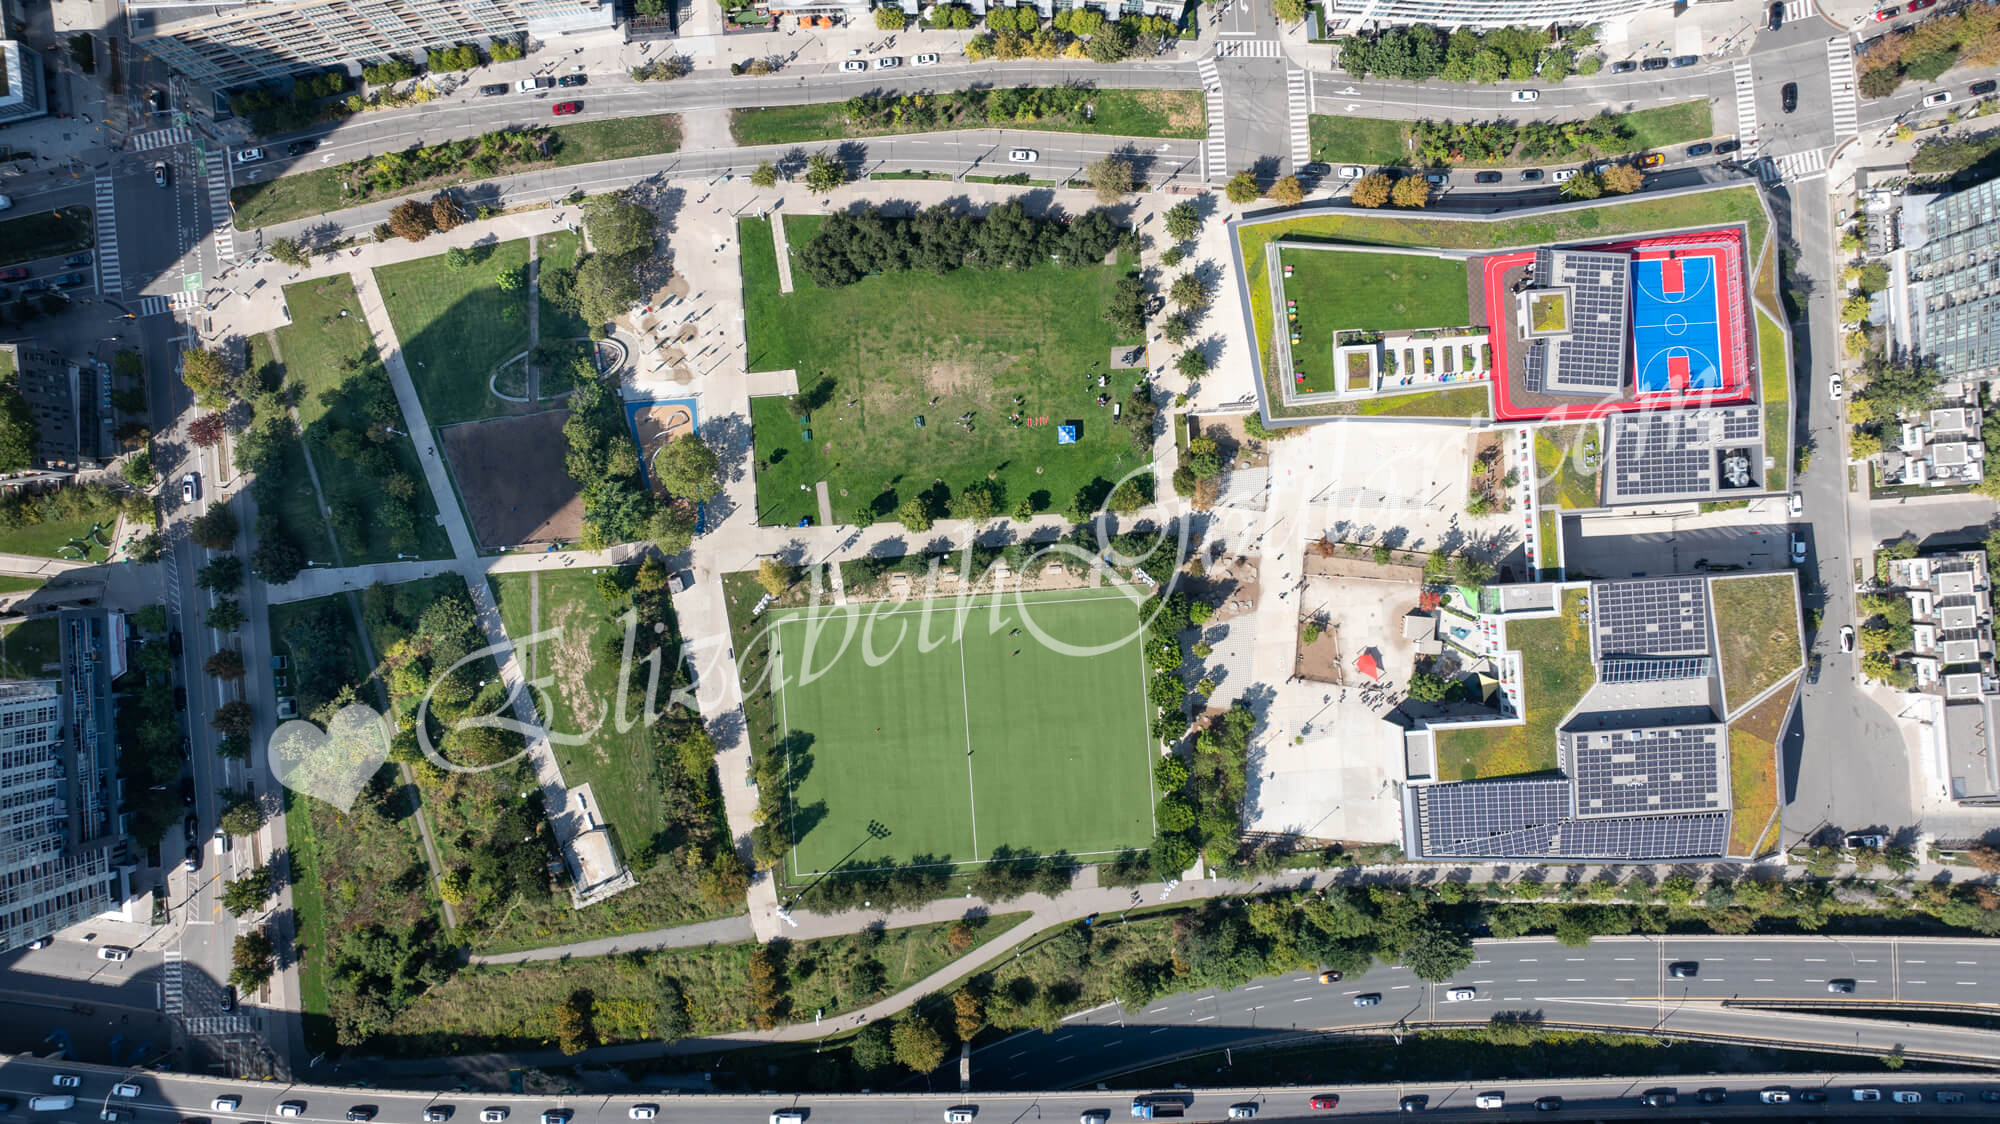
| Canoe Landing Park | ||||
 |
||||
| Union Station | ||||
 |
||||
| Scotiabank Arena | ||||
 |
||||
| CN Tower and Rogers Centre | ||||
 |
||||
| Ripleys Aquarium | ||||
 |
||||

| HTO Beach | ||||
 |
||||
| Toronto Harbourfront | ||||
 |
||||
| Billy Bishop Island Airport | ||||
| Back To Top | ||||
|
|
|
|
|
|