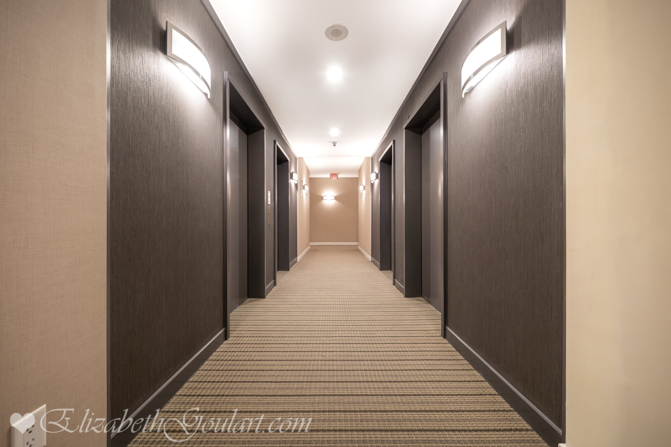
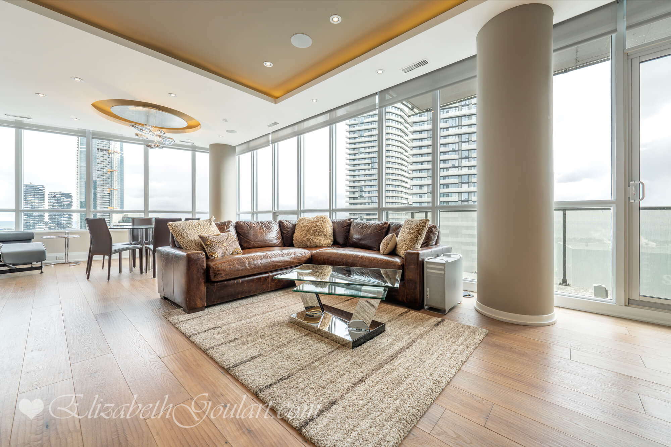
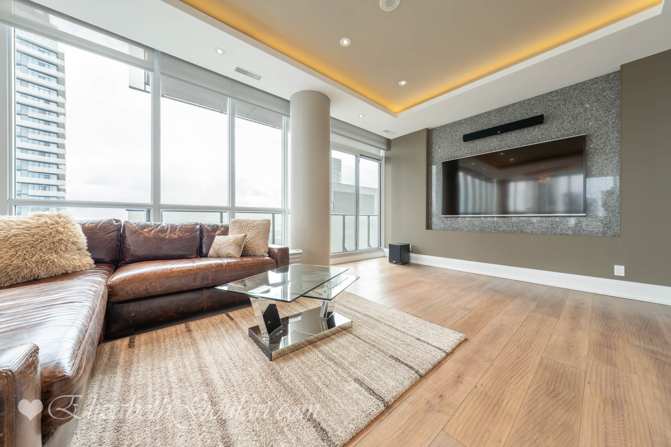
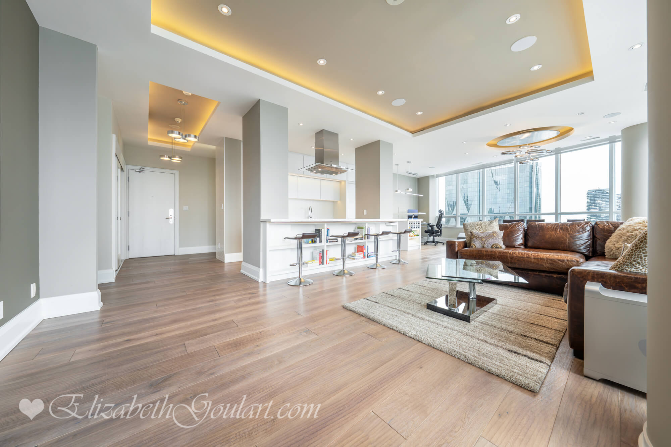
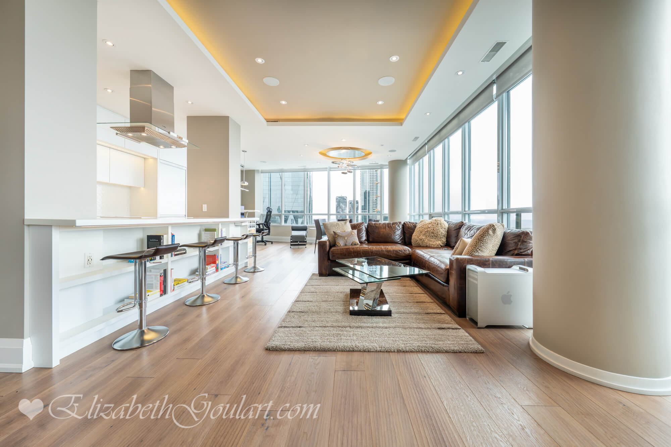
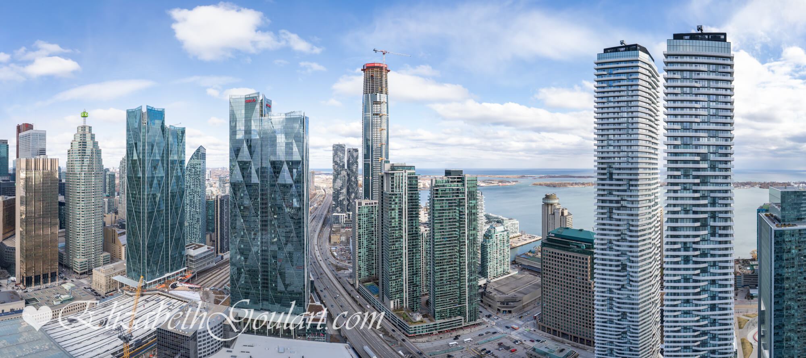
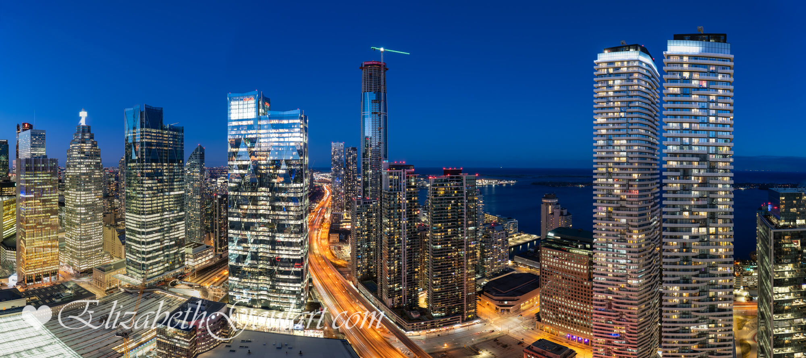
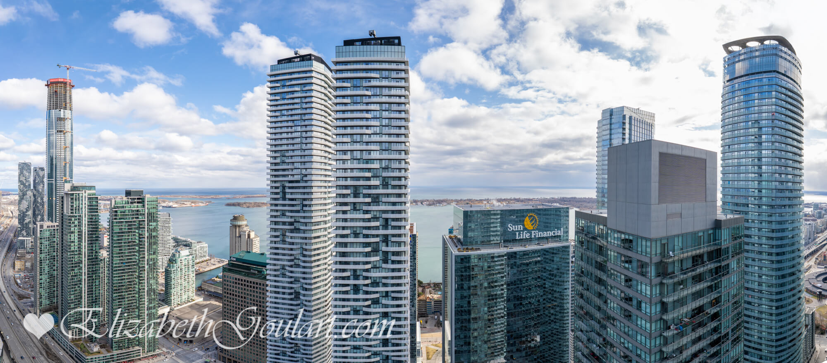
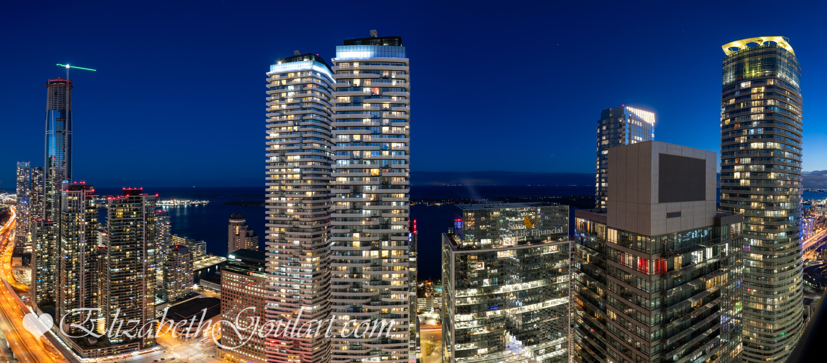
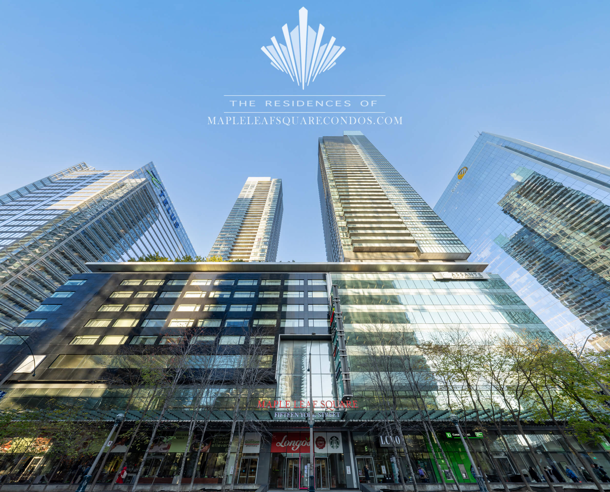
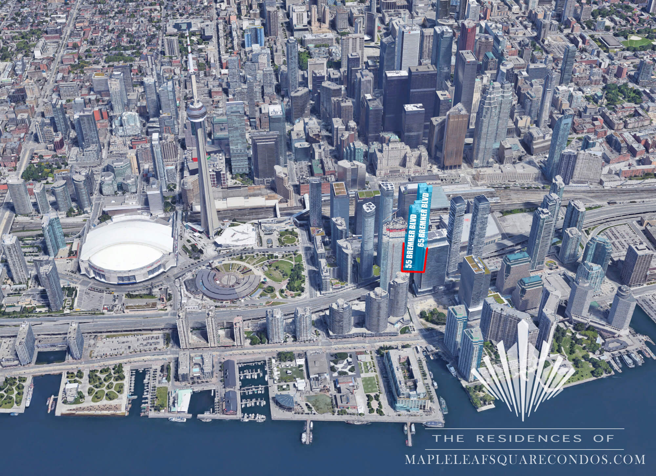
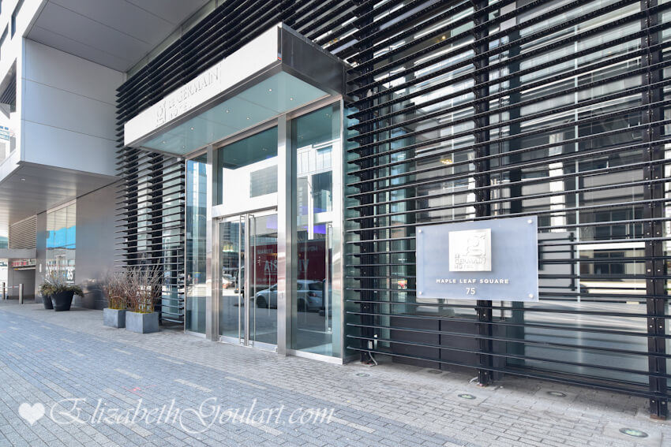
Welcome to The Residences Of Maple Leaf Square located at 65 Bremner Blvd. in the heart of Toronto's Harbourfront, financial and entertainment districts.
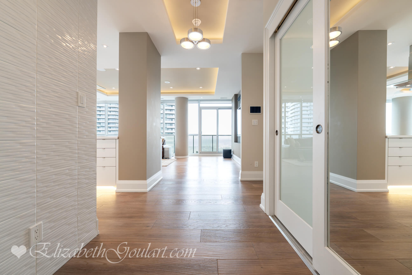
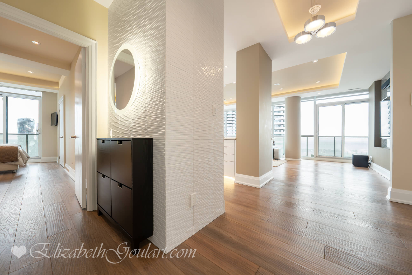
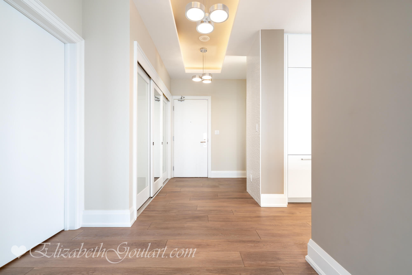
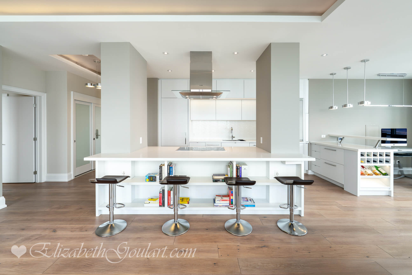
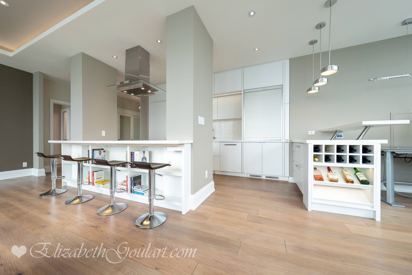
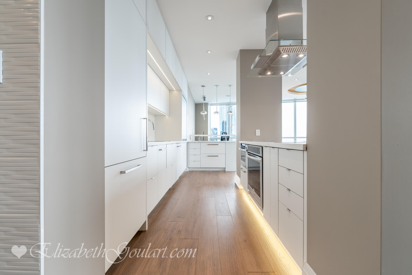
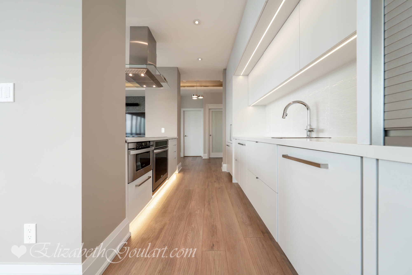
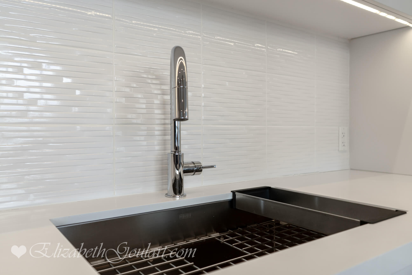
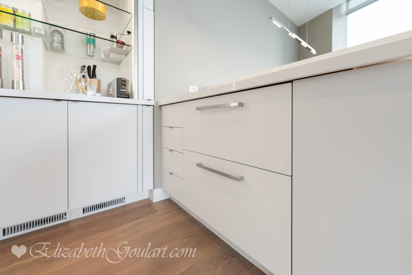
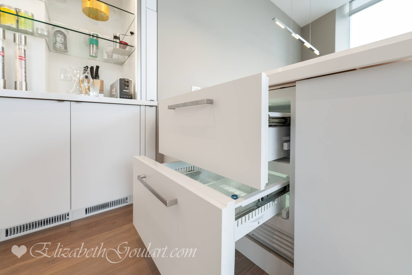
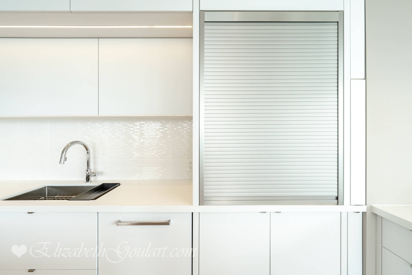
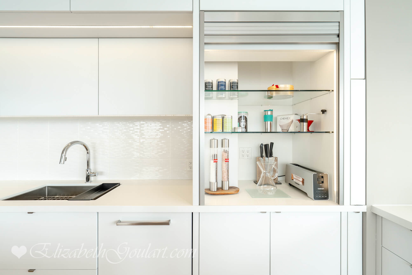
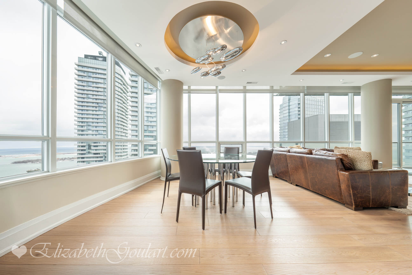
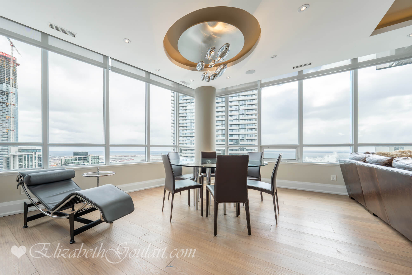
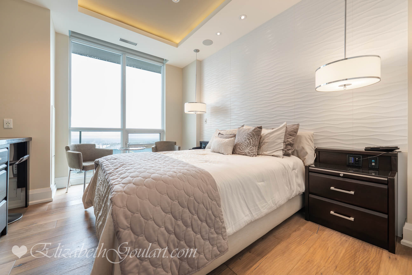
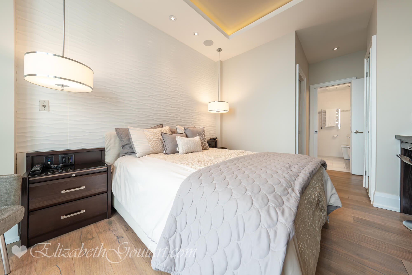
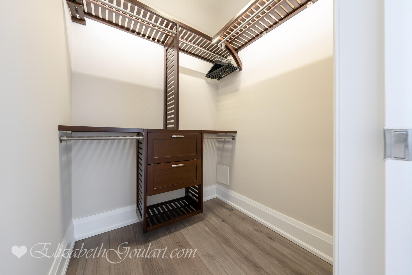
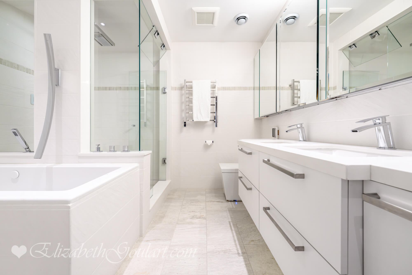
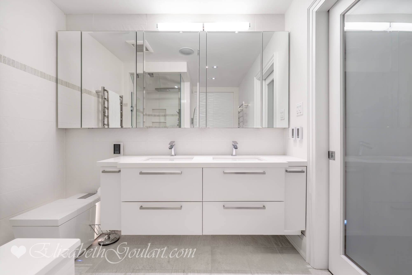
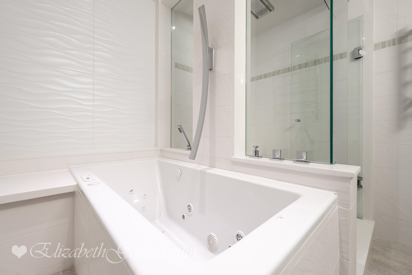
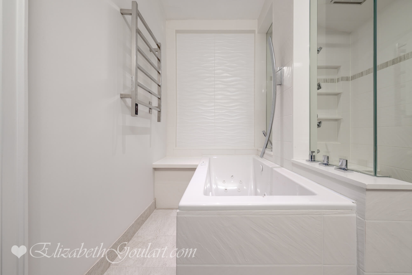
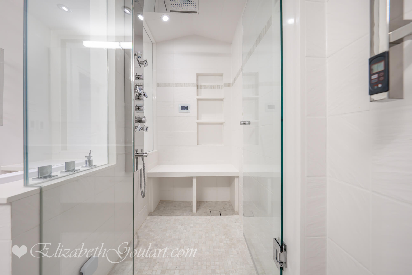
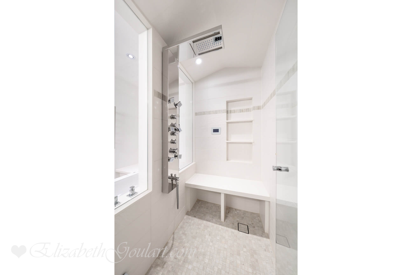
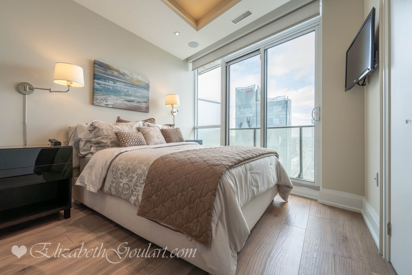
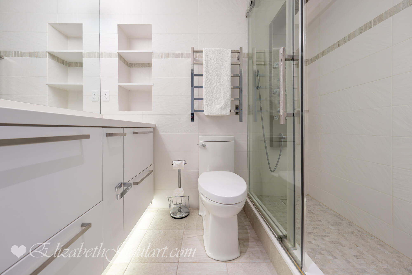
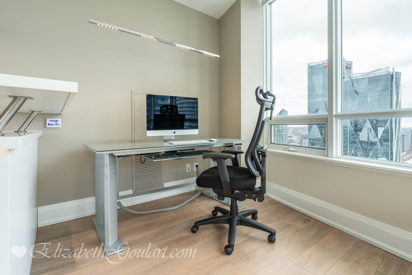
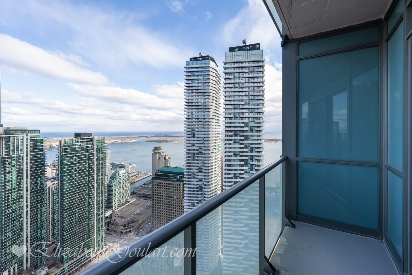
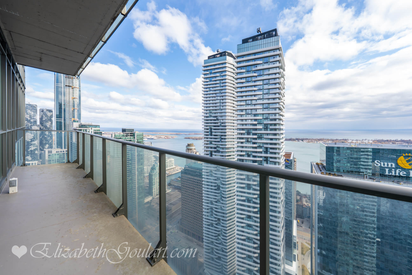
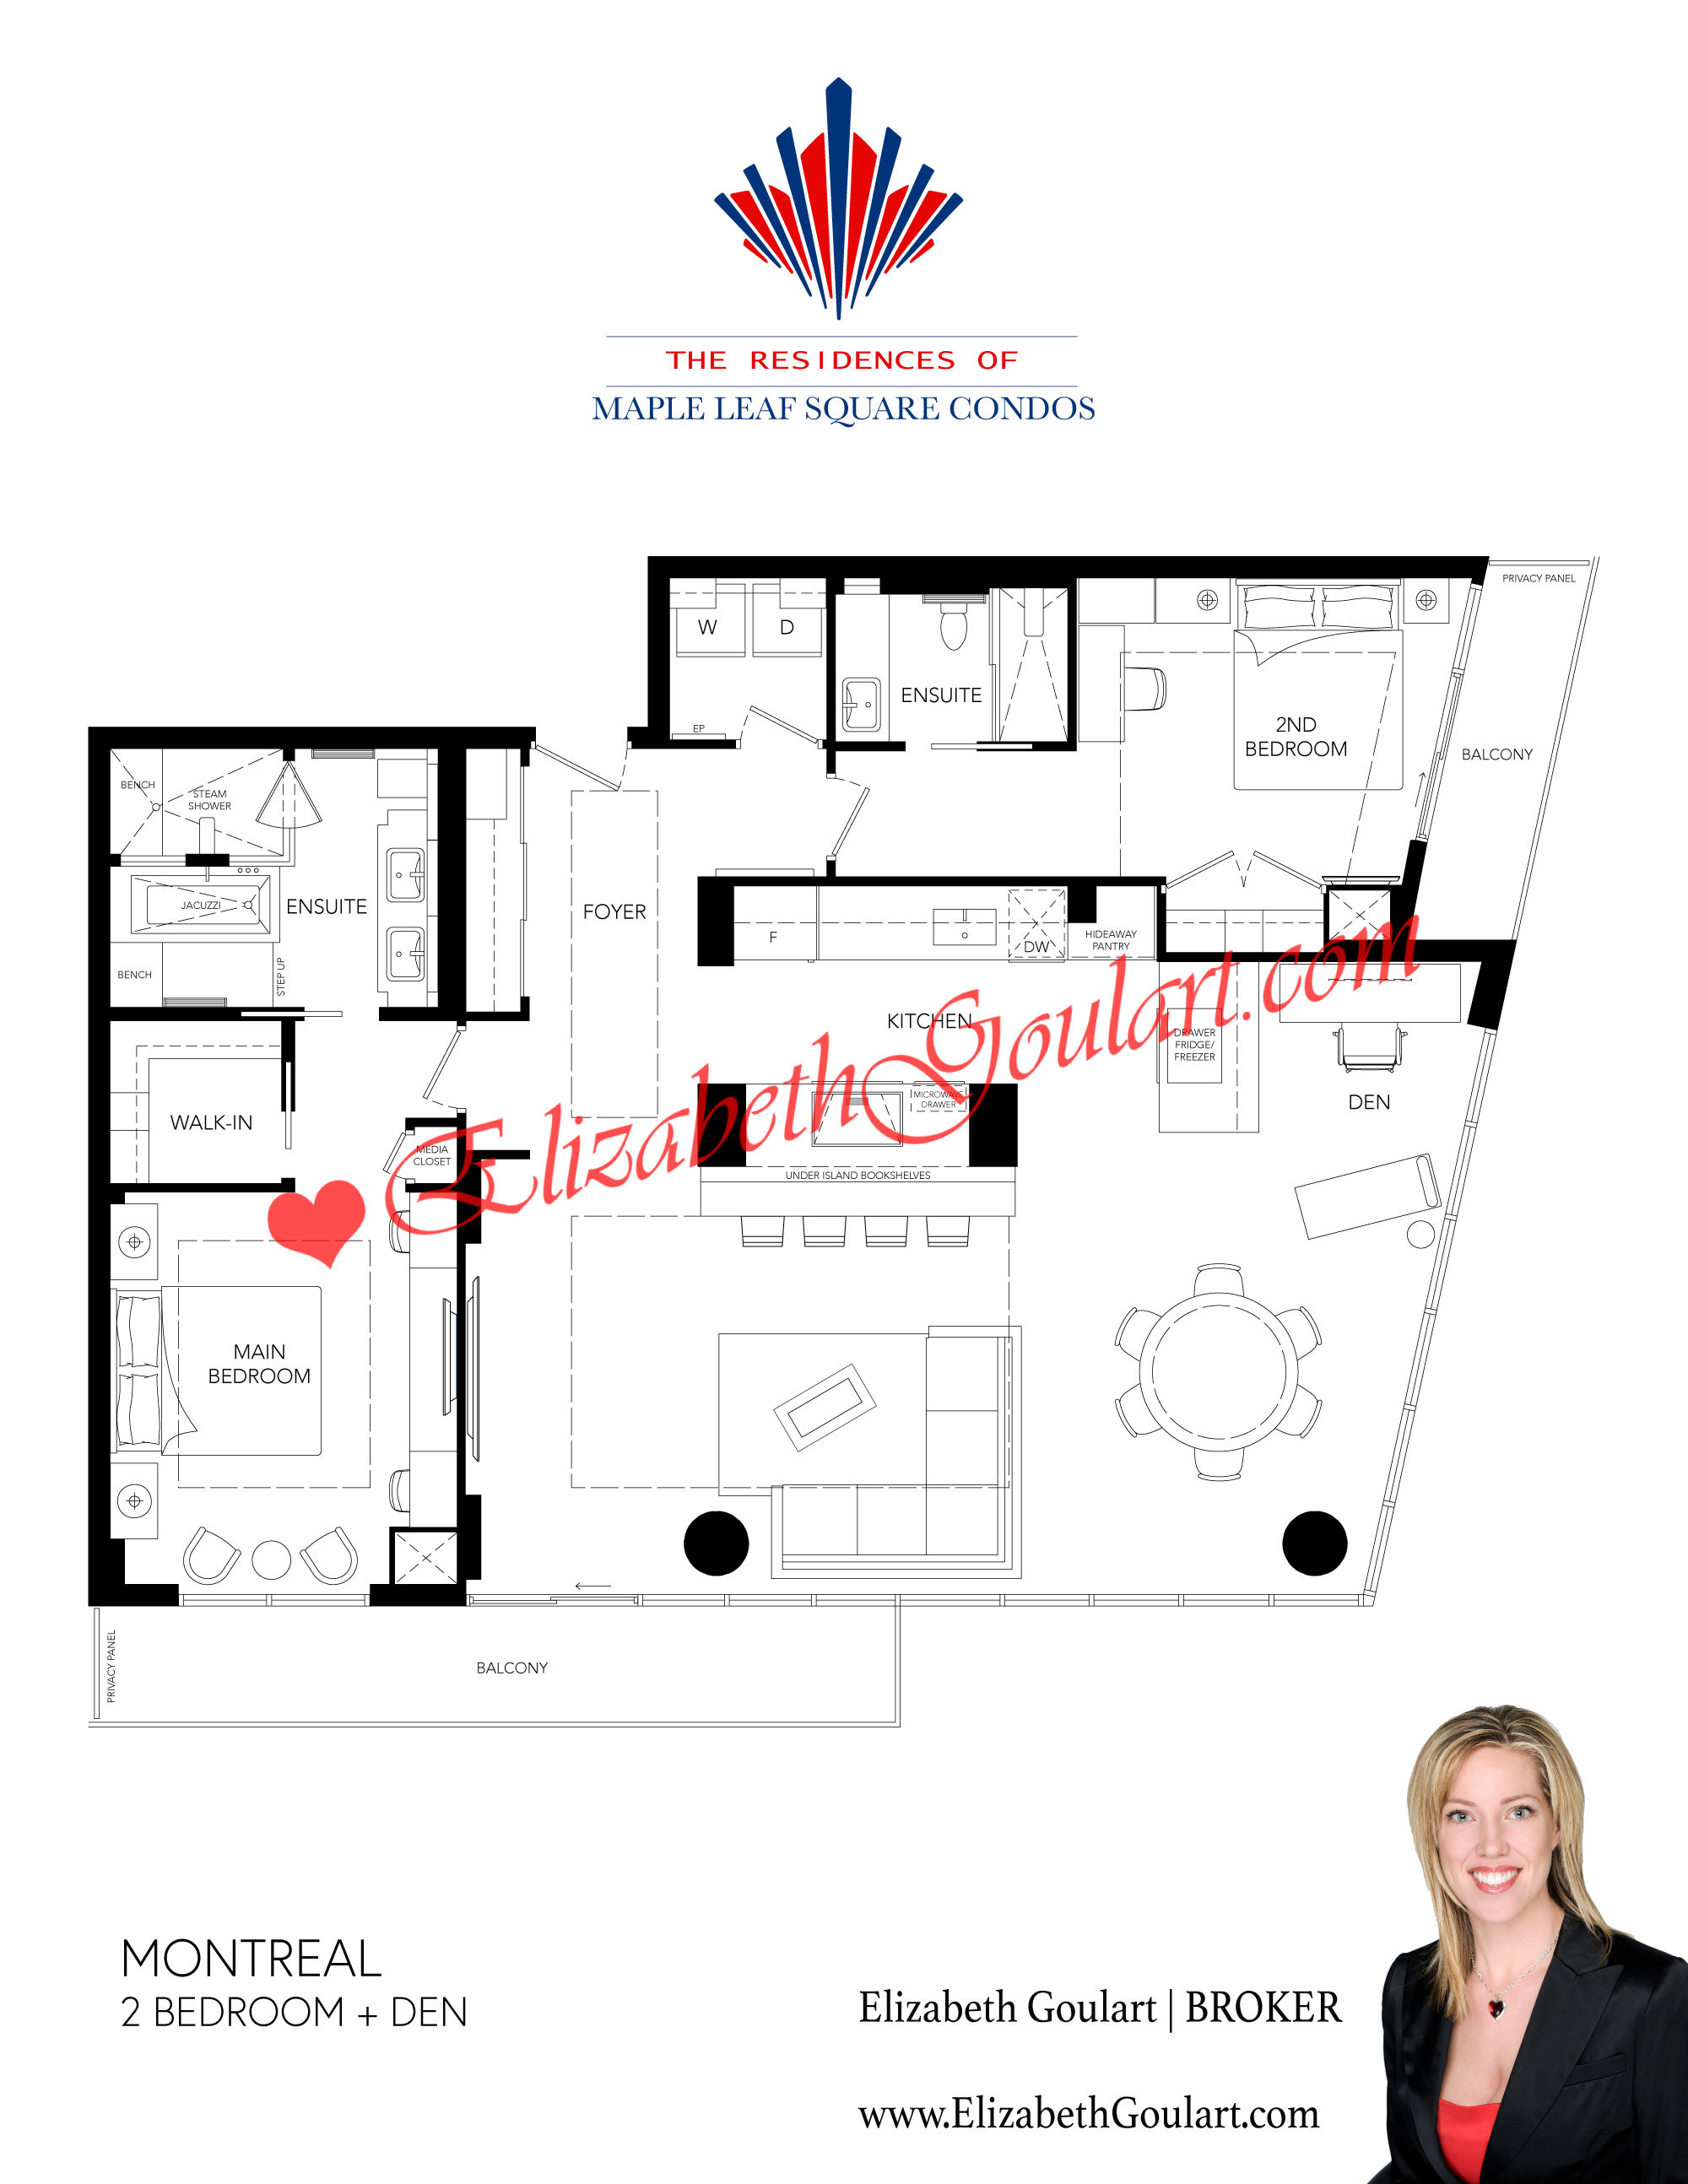
This prestigious sub-penthouse 2 bedroom plus den corner suite features approximately 1424 interior square feet. Meticulously re-designed throughout with top of the line appliances, automated built-in kitchen cabinetry, stone countertops, an undermount sink and a breakfast bar. Bright soaring 10-foot floor to ceiling wrap around windows with dropped ceilings, pot lighting and integrated ambient led lighting. Control4 Smart Home Automation with dual-layer blinds, audio, lighting and climate control systems. Luxurious lighting fixtures, natural stone window sills and hardwood flooring throughout facing stunning South East sweeping city and lake views. The soundproofed grand bedroom retreat included a 5-piece ensuite with Kohler Numi intelligent toilet, heat floor, heated towel racks, mirror integrated defogging, undermount double sinks, a separate glass enclosed spa steam shower with heated bench and a relaxing deep Neptune therapy whirlpool tub. A spacious sized split 2nd bedroom with a 3-piece ensuite with spa shower, heated floor, heated towel rack, large closet and a walk-out to the balcony. An open concept den area perfect for a home office.
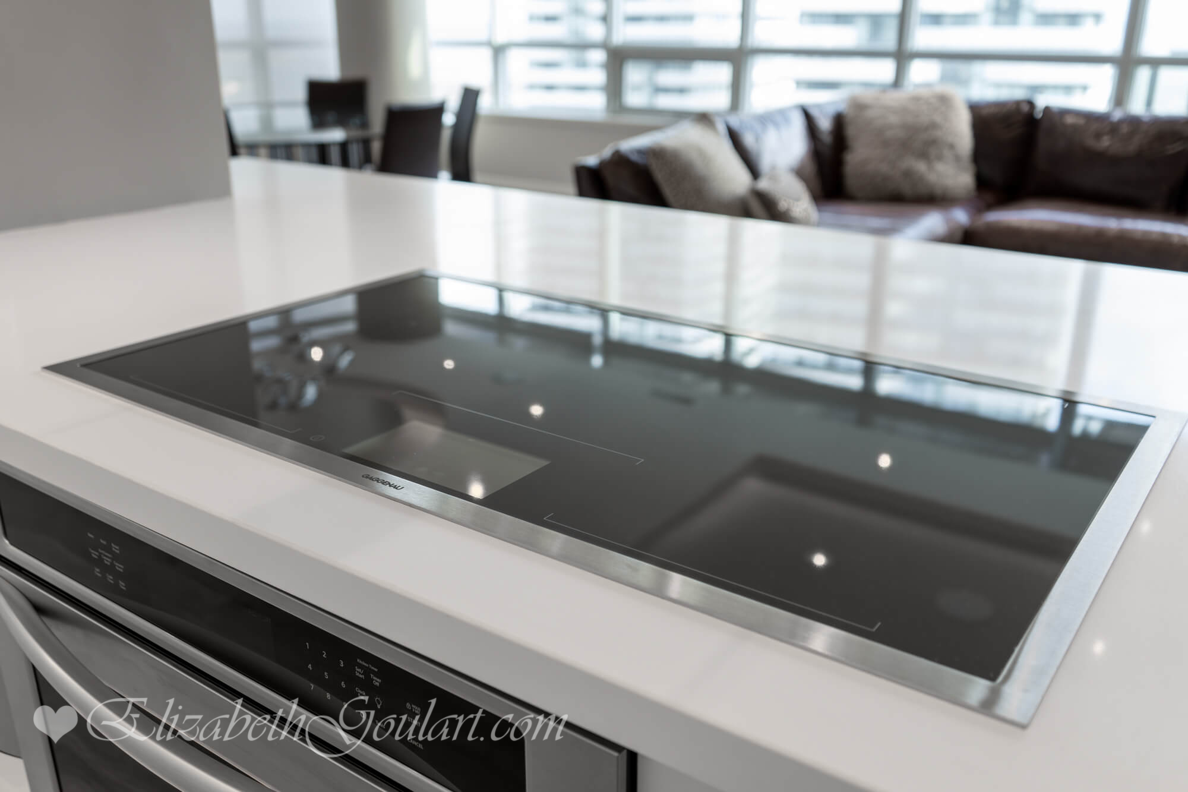
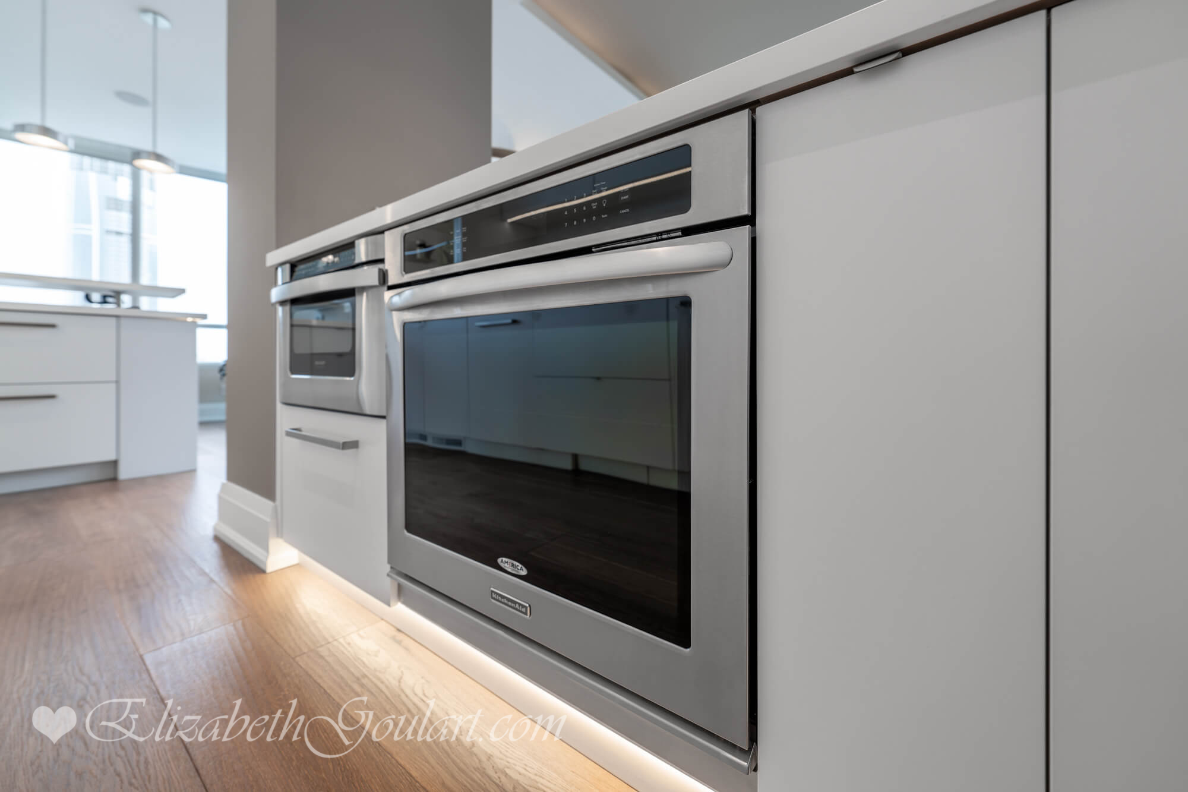
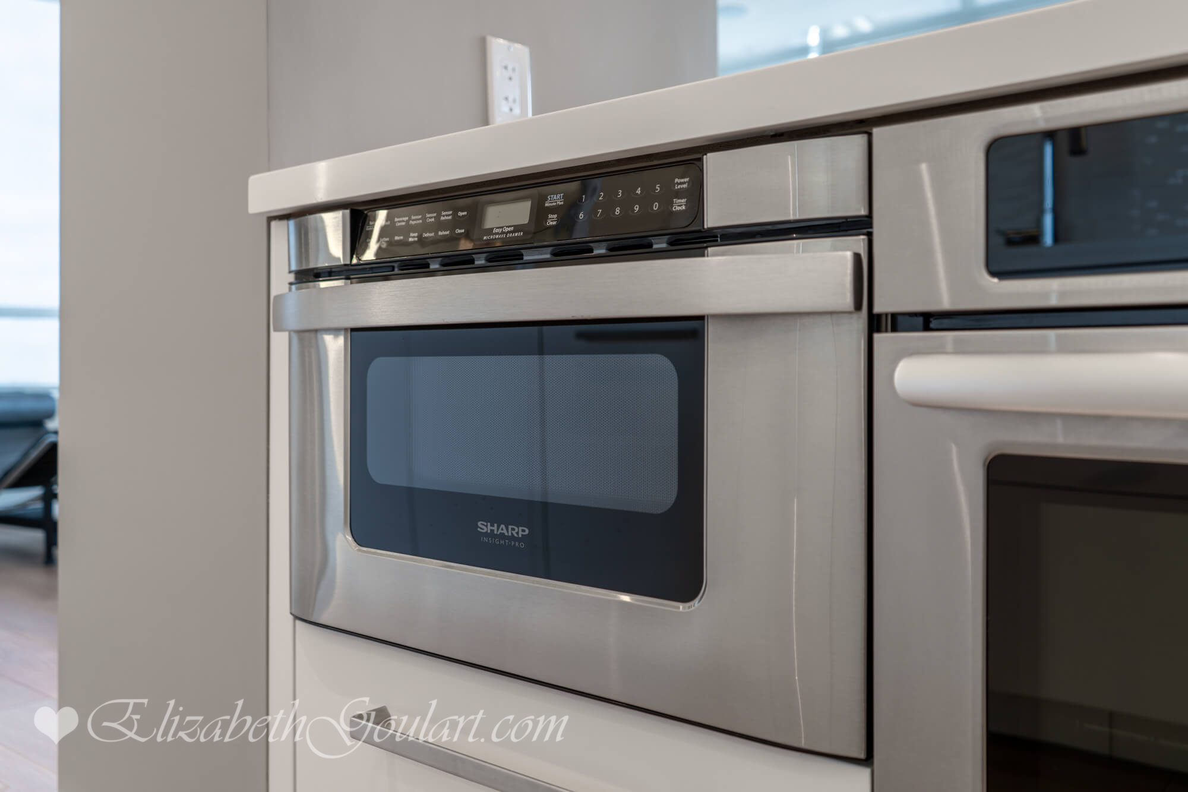
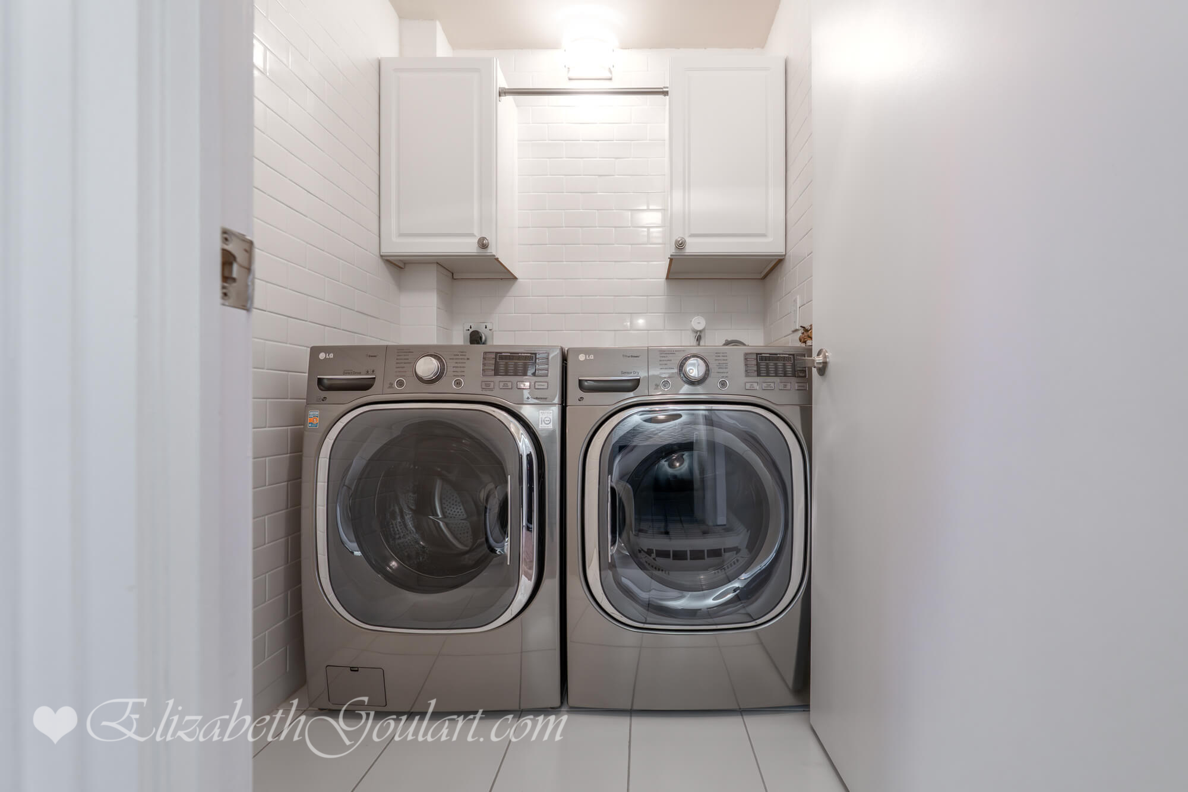
Extras include a Miele fridge, Gaggenau induction cooktop, KitchenAid oven, Bosch range hood and dishwasher. Sharp microwave drawer. Sub-Zero refrigerated drawers. Full sized LG washer and dryer.
1-Premium parking space and 1-premium locker is included both located on P2 level.
The Residents Of Maple Leaf Square enjoy 24 hour concierge.
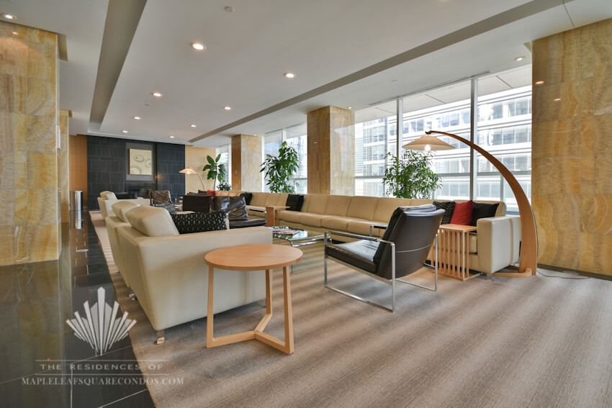
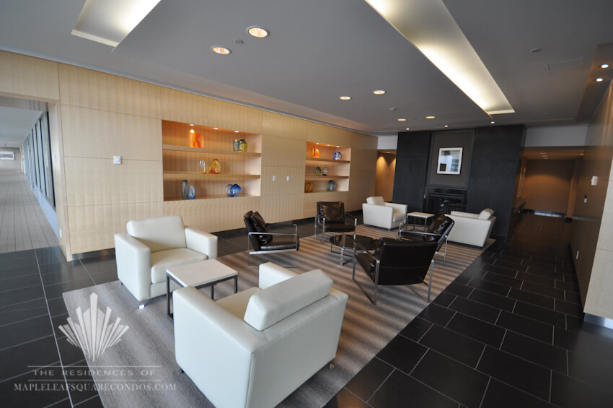
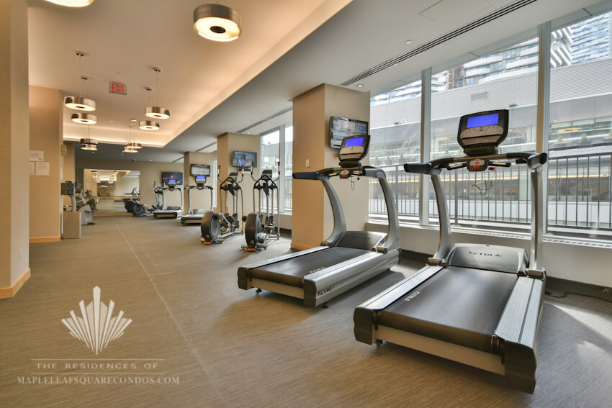
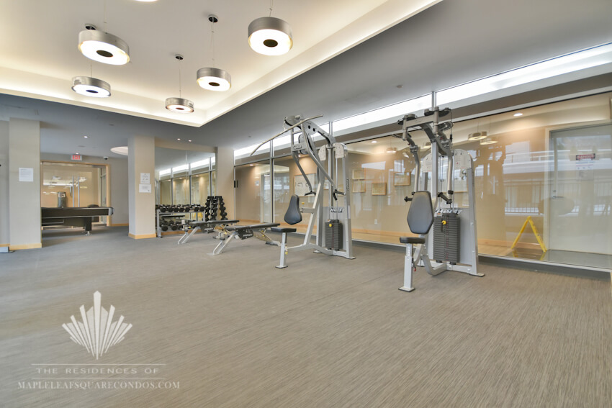
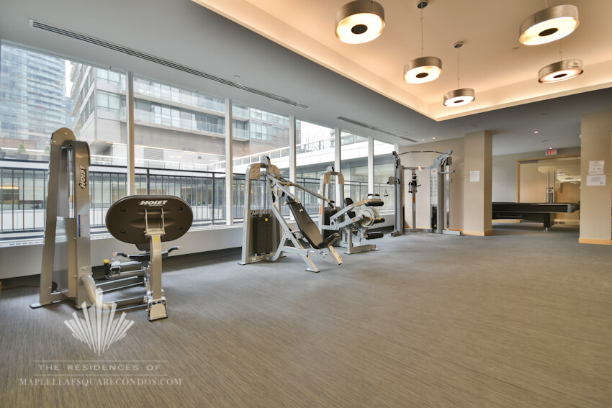
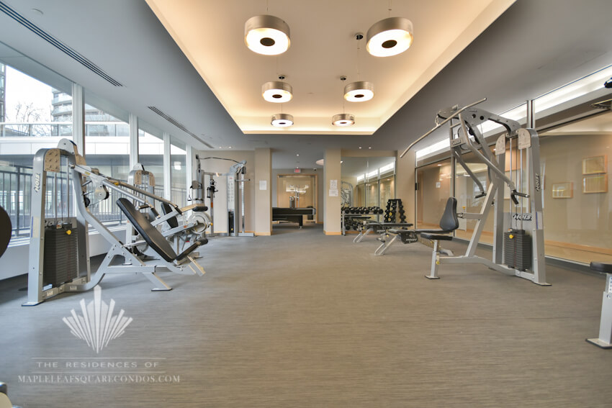
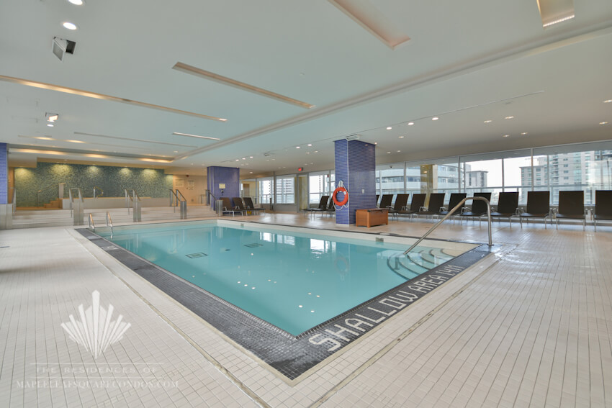
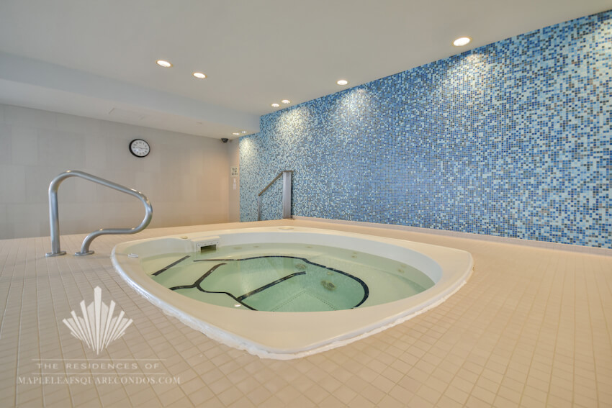
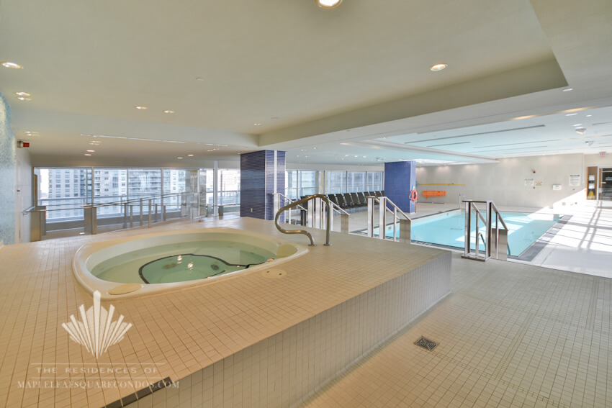
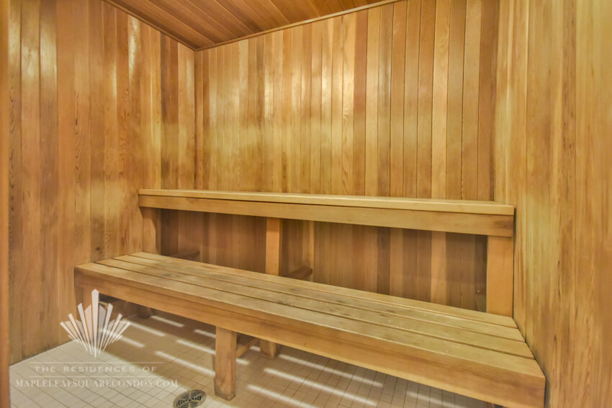
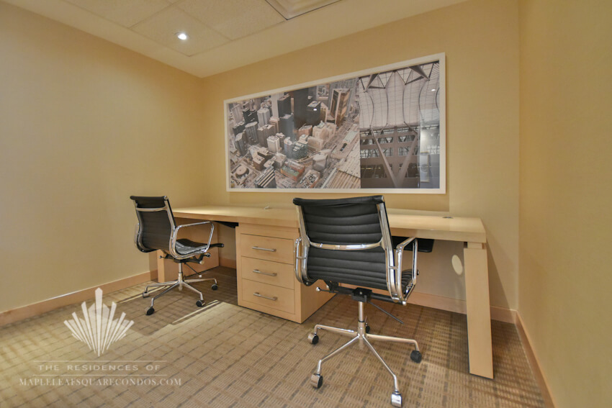
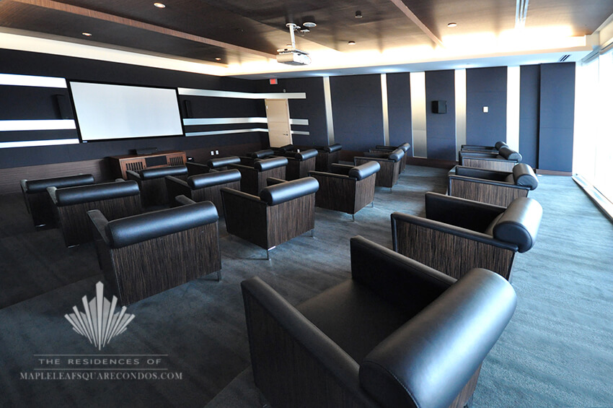
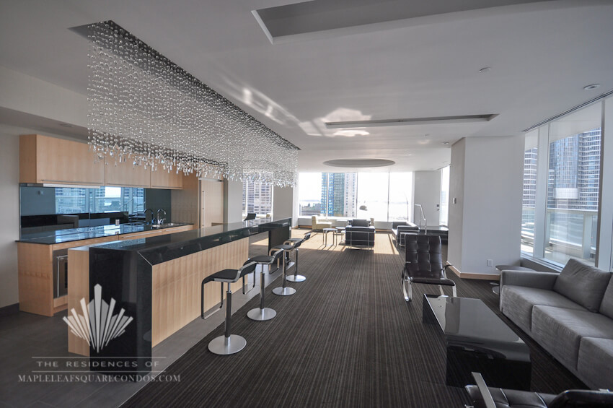
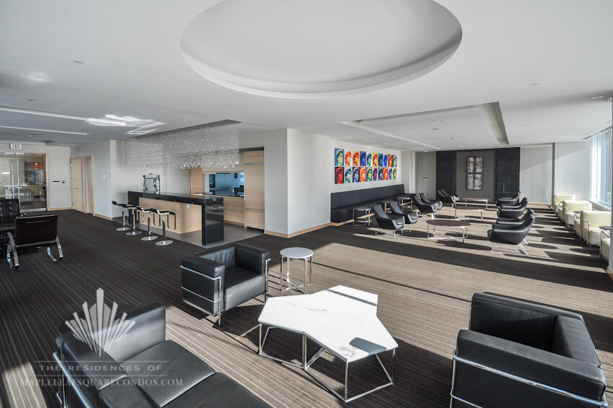
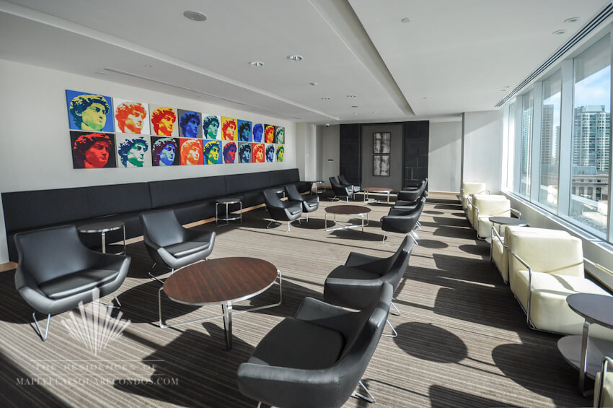
9th Floor Skylobby including fitness, weight, theatre, billiard and party rooms. Business centre with WiFi. Indoor heated pool with a jacuzzi and saunas.
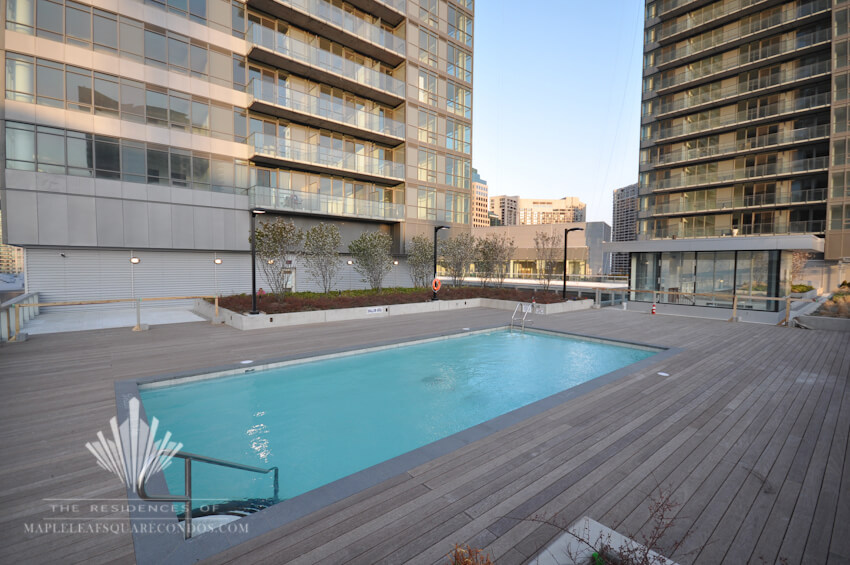
10th Floor rooftop outdoor heated pool with a tanning deck and barbecue.
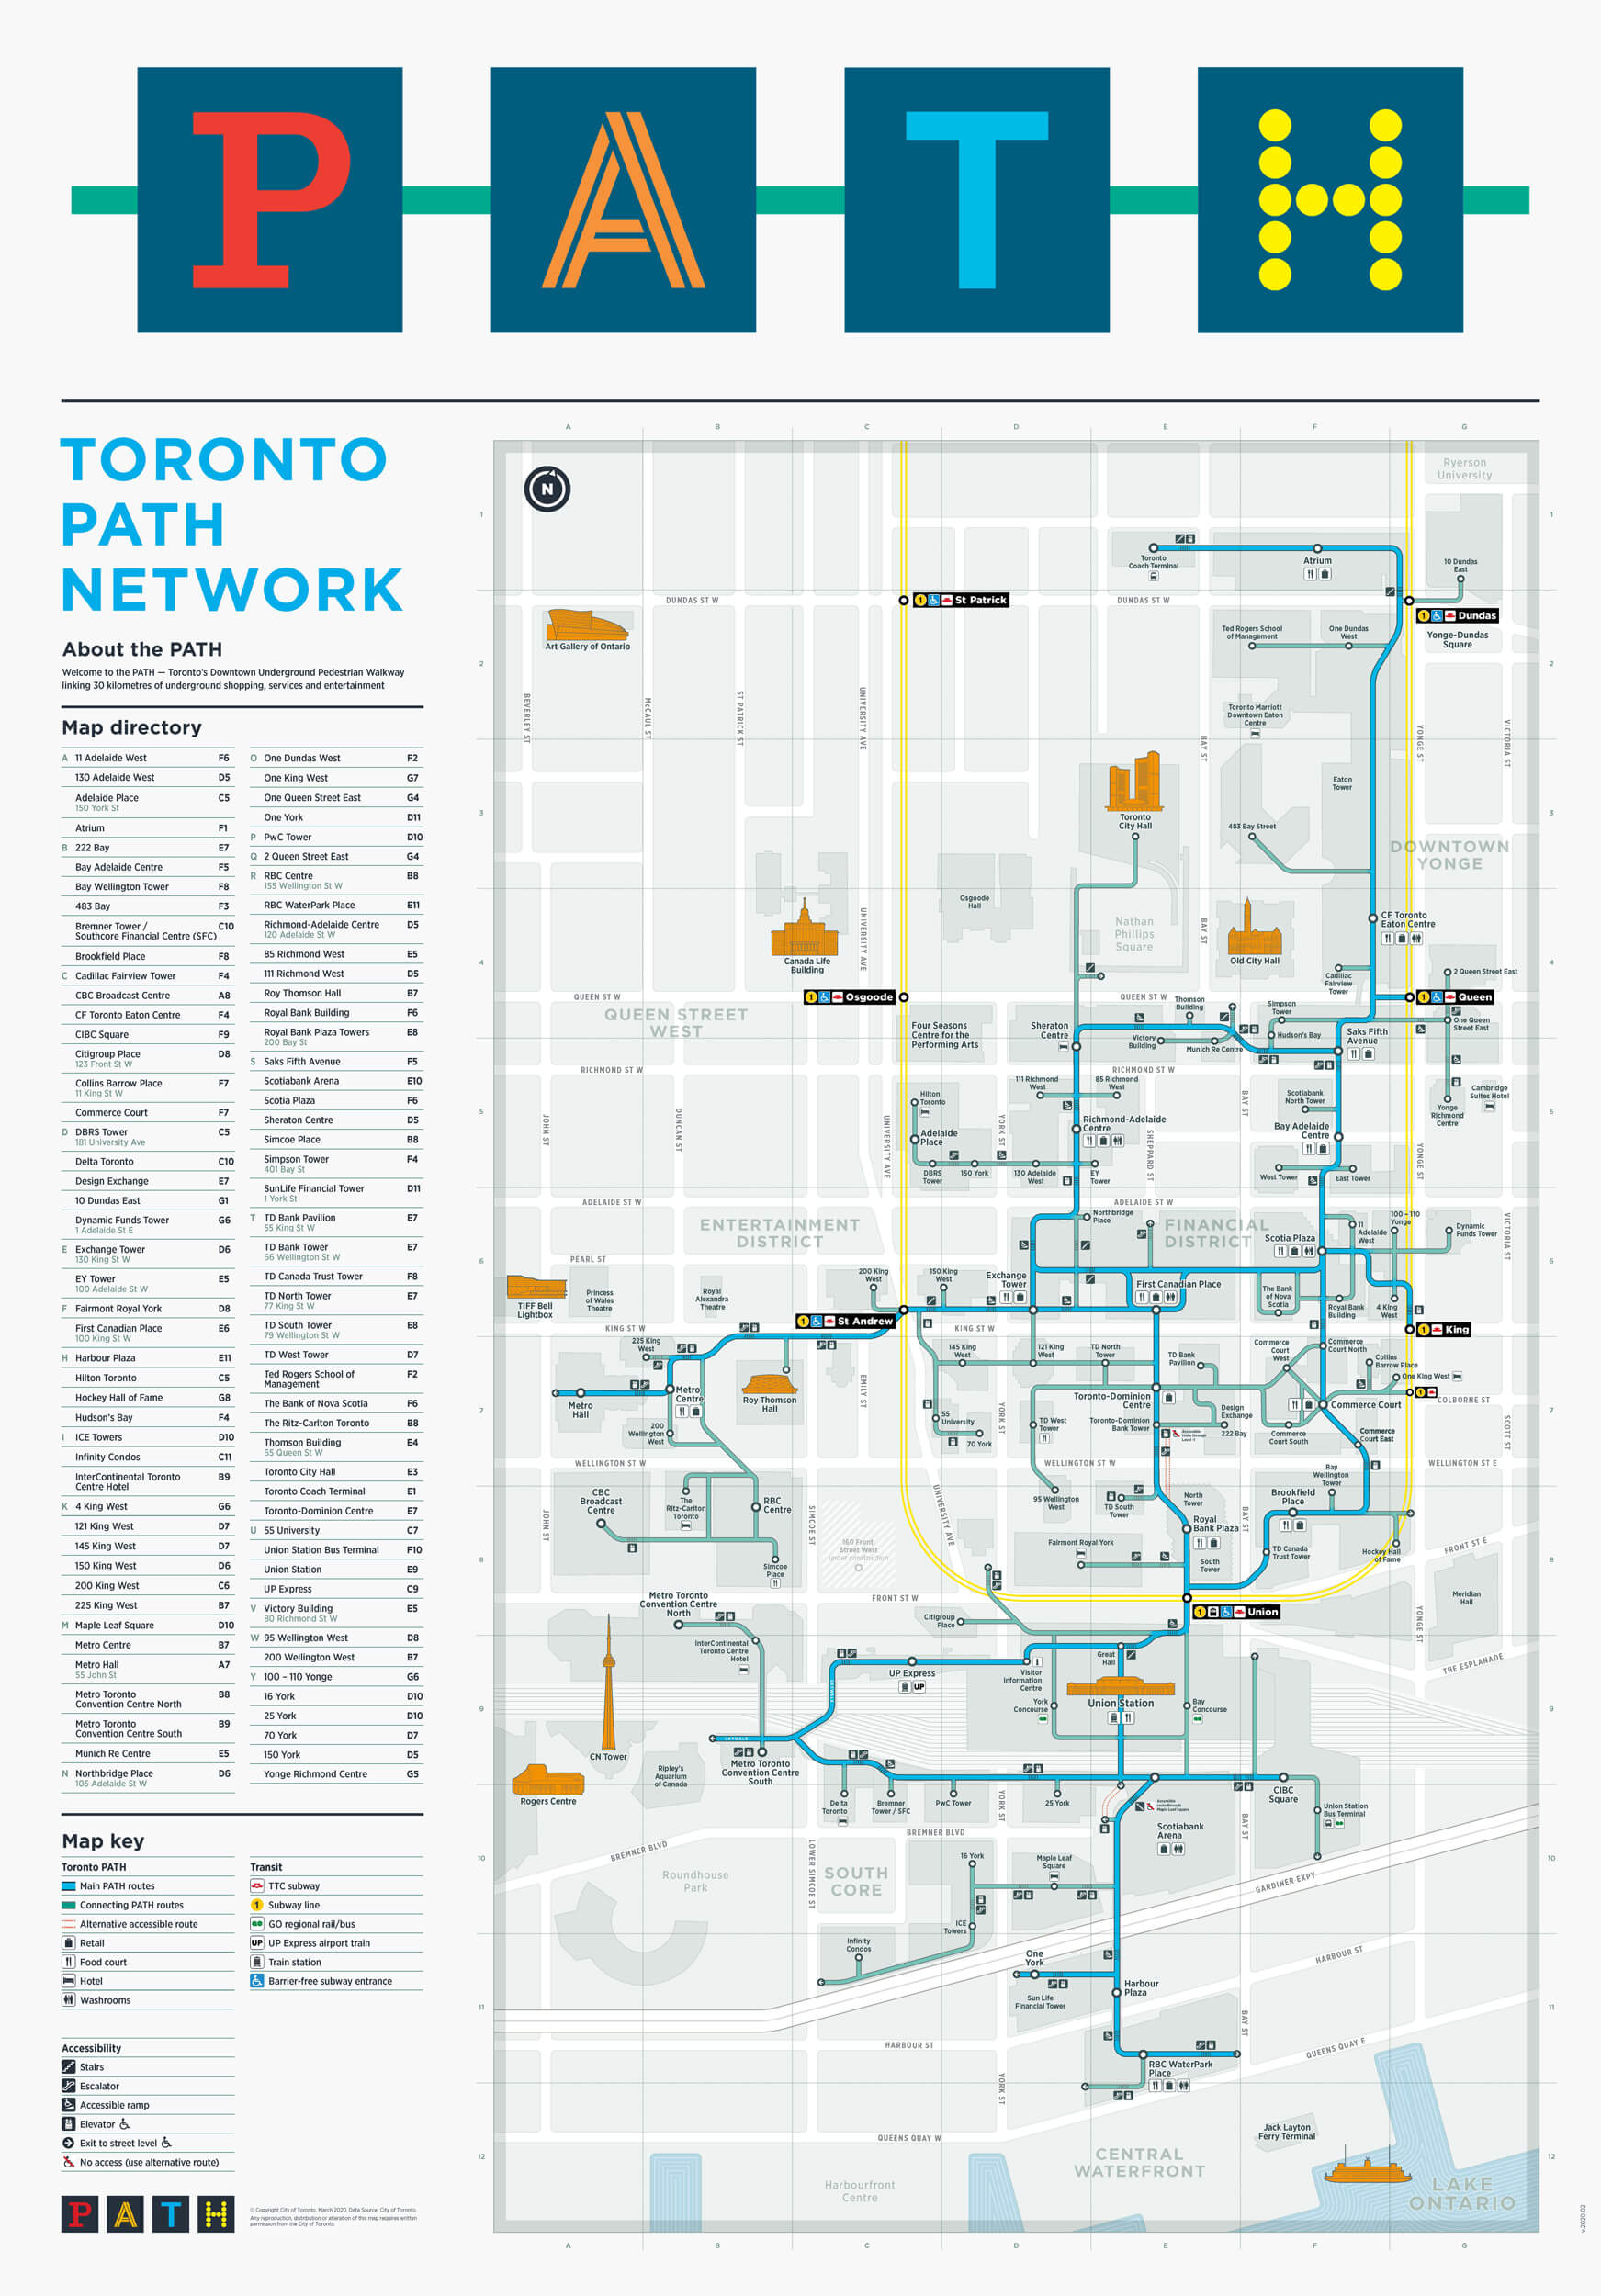
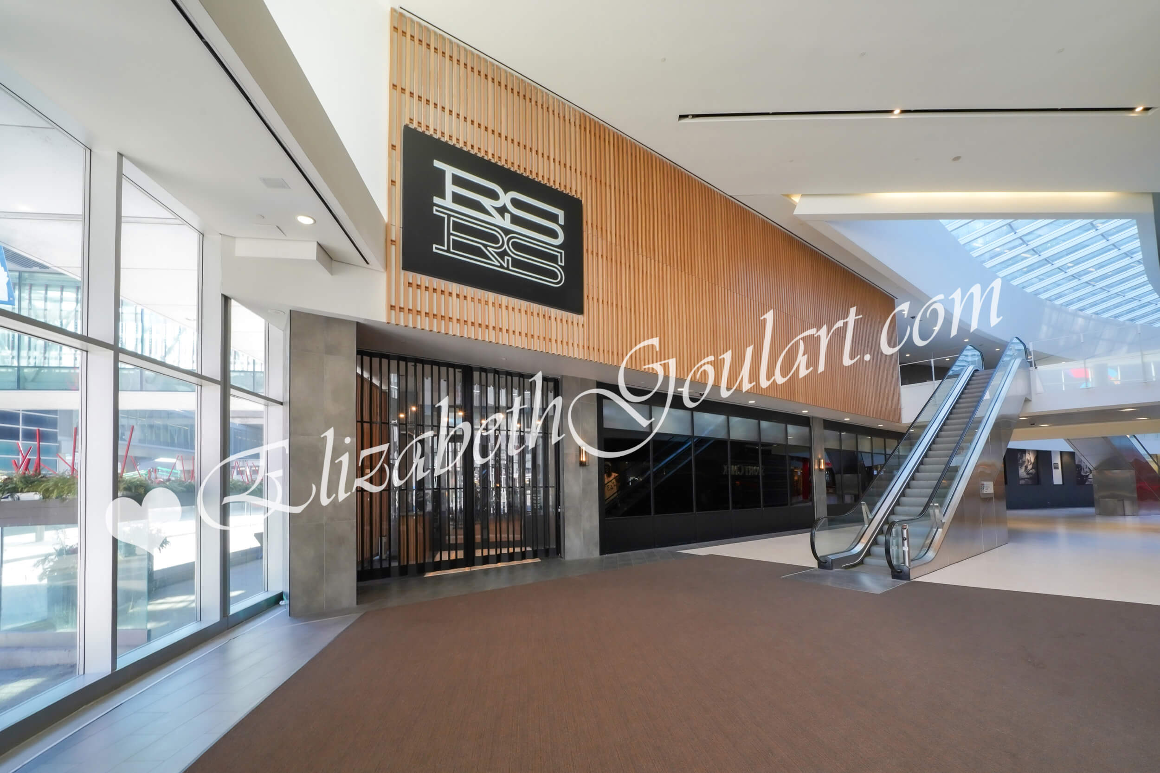
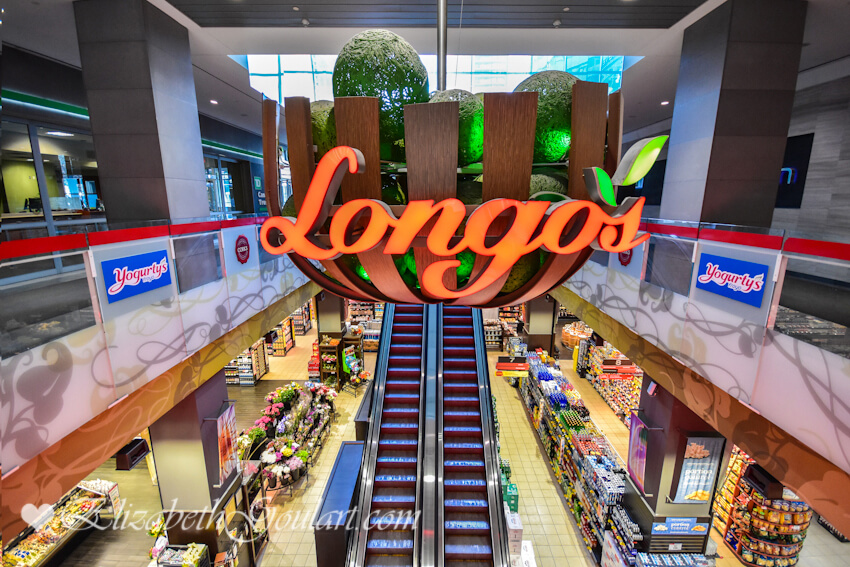
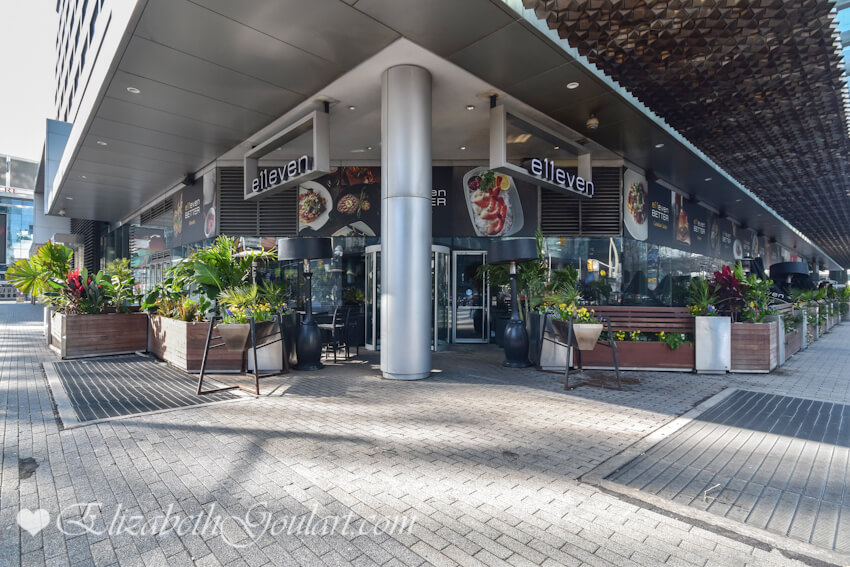
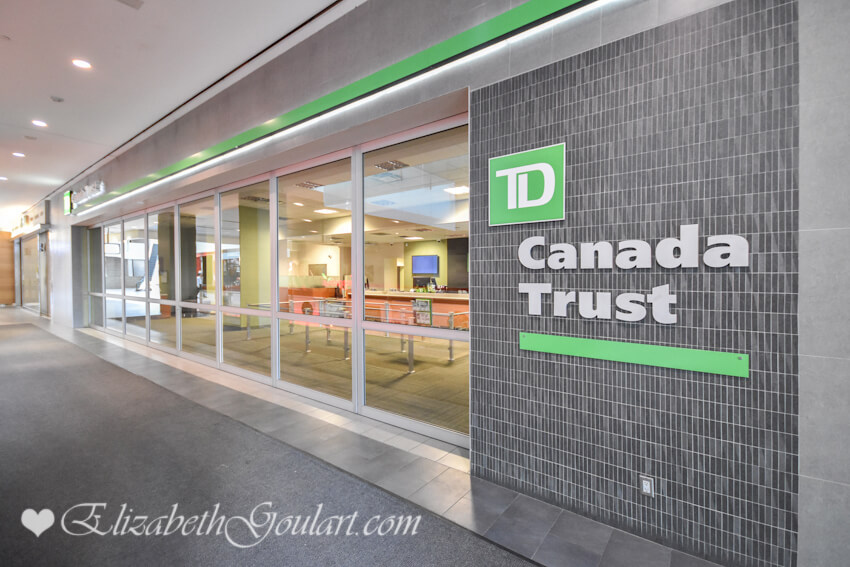
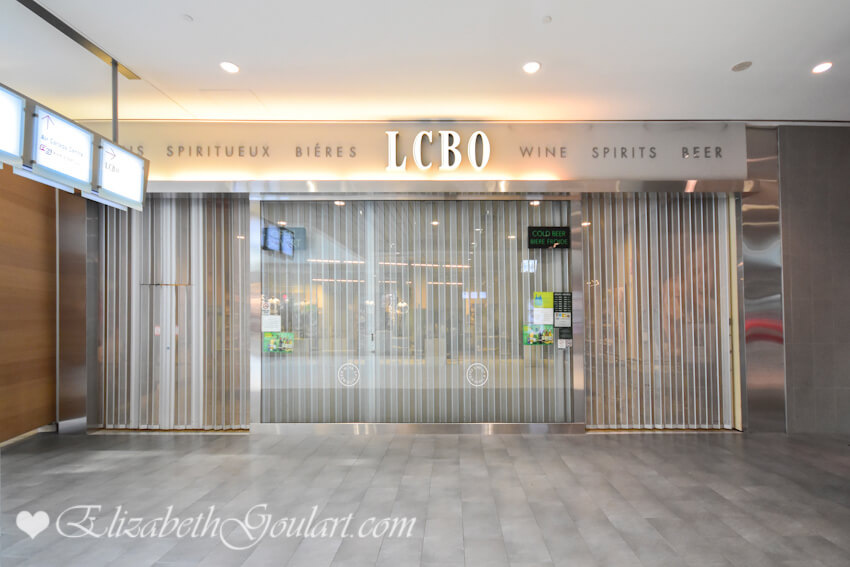
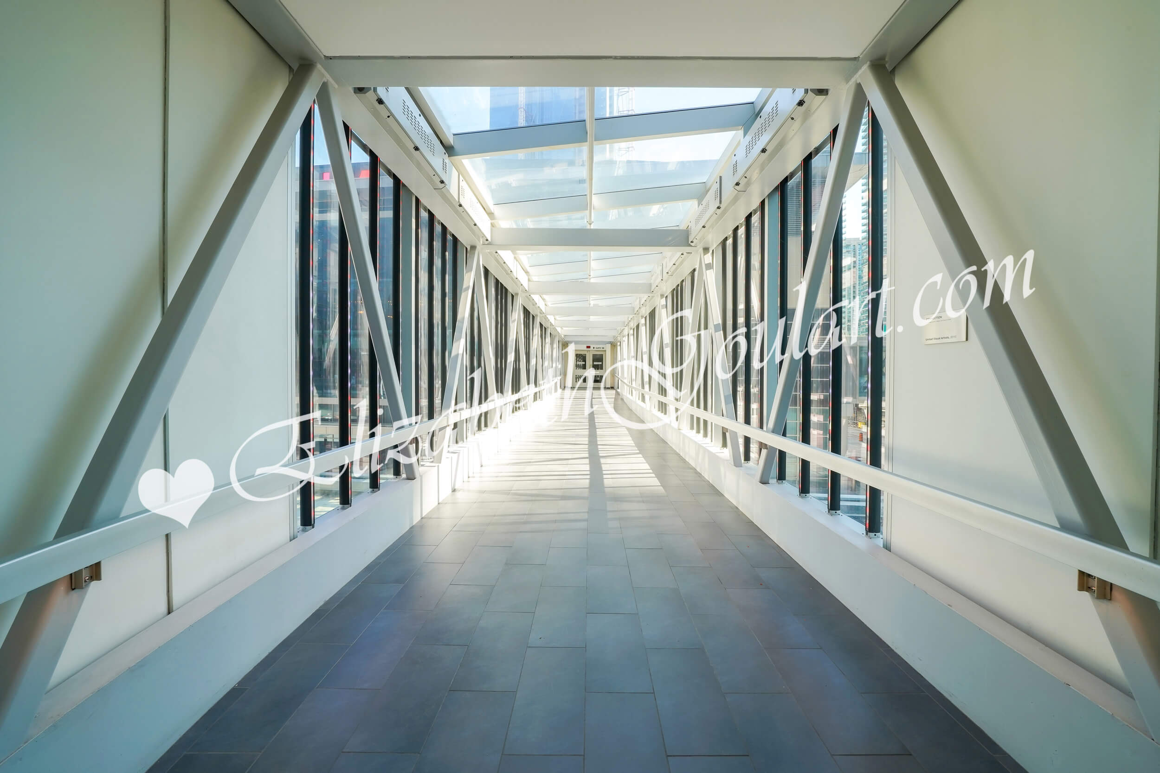
Connected directly to Maple Leaf Square Mall, Scotiabank Arena, the underground PATH network connection into the financial district and Union Station. On-site Longo's grocery store, Starbucks, pharmacy, dry cleaners, restaurants, Sport Chek, LCBO and TD Bank.
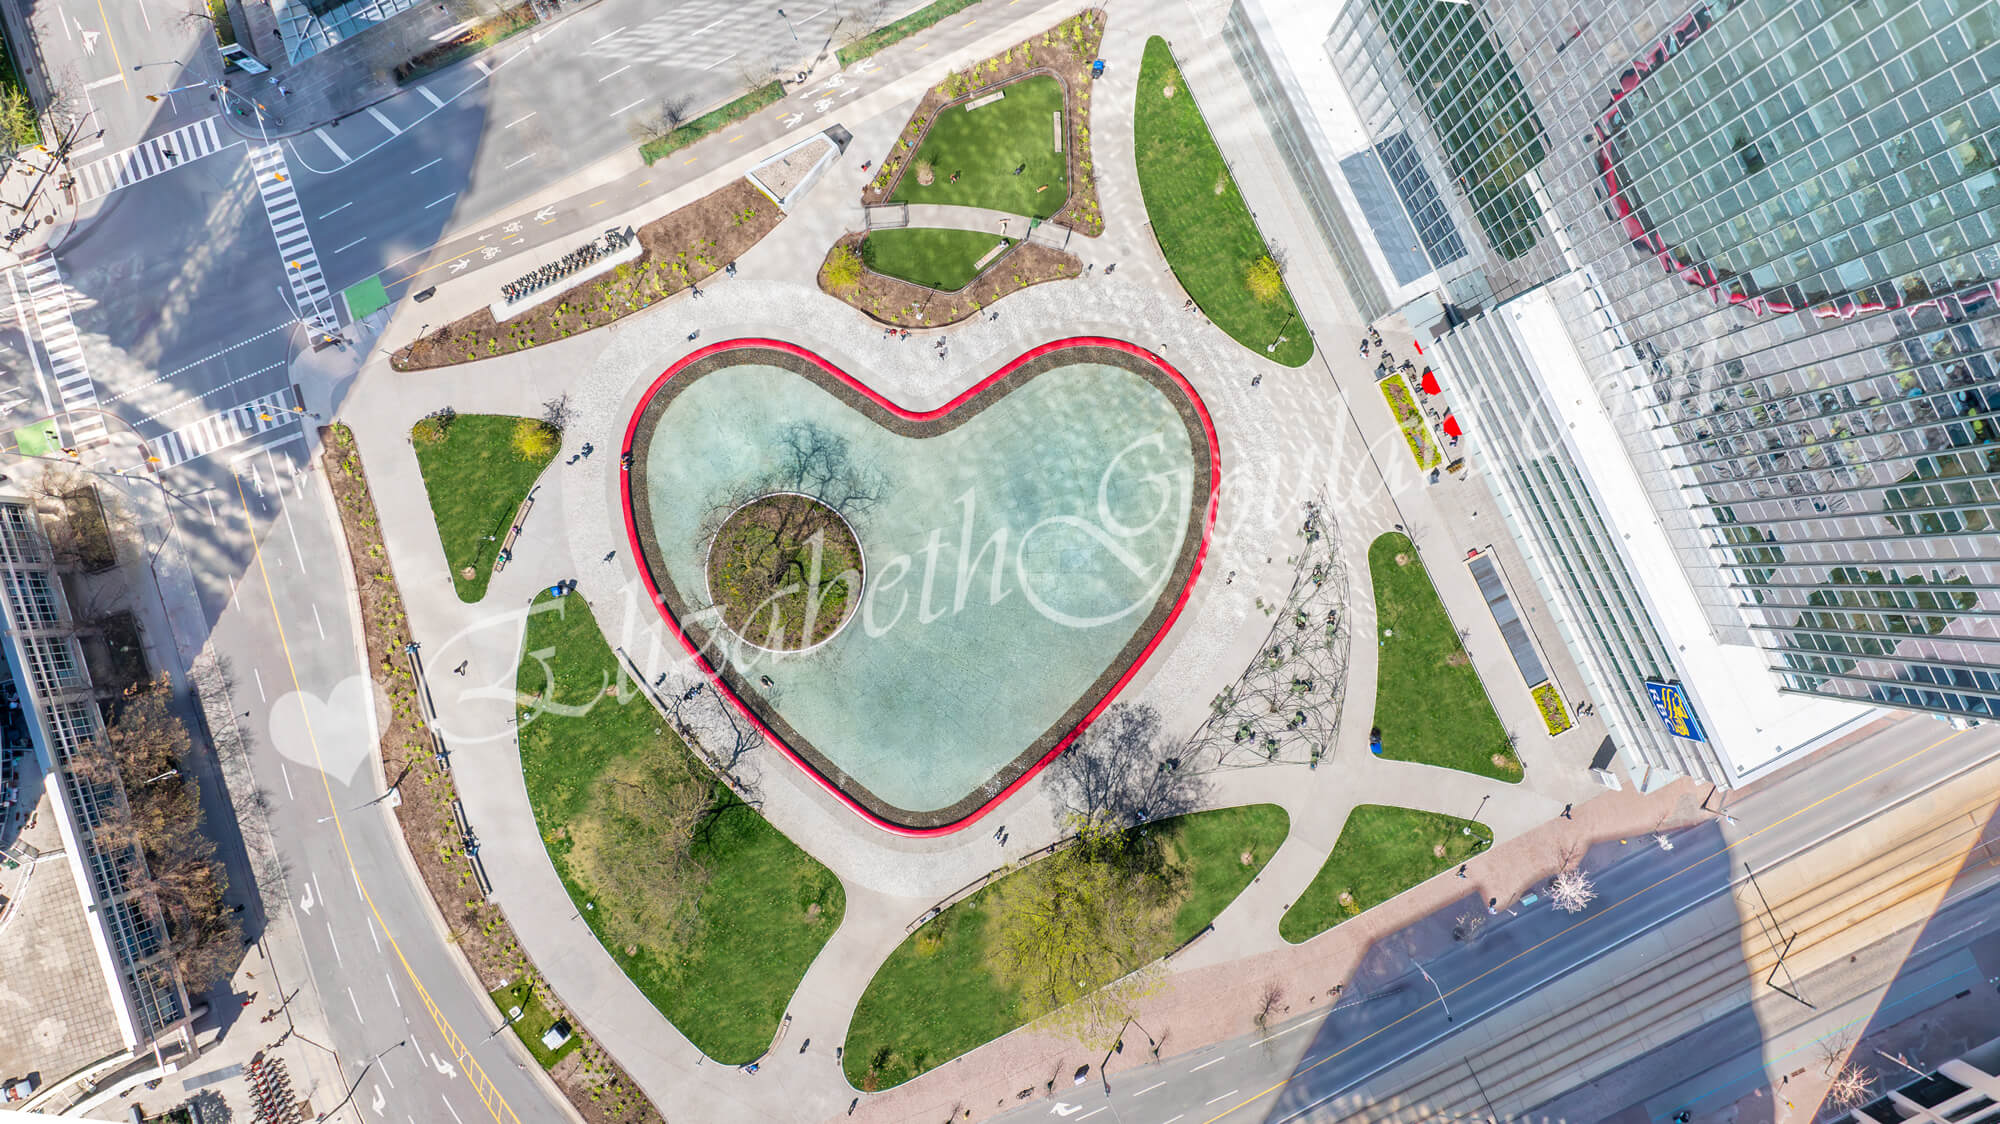
Steps to Toronto's Harbourfront, CN Tower, Rogers Centre, Ripley's Aquarium, Love Park, cafes, the financial and entertainment districts.
Walk to the Eaton Centre, Yonge-Dundas movie theatres, restaurants, cafes, parks, schools, library, One Yonge Community Recreation Centre and St. Lawrence Market.


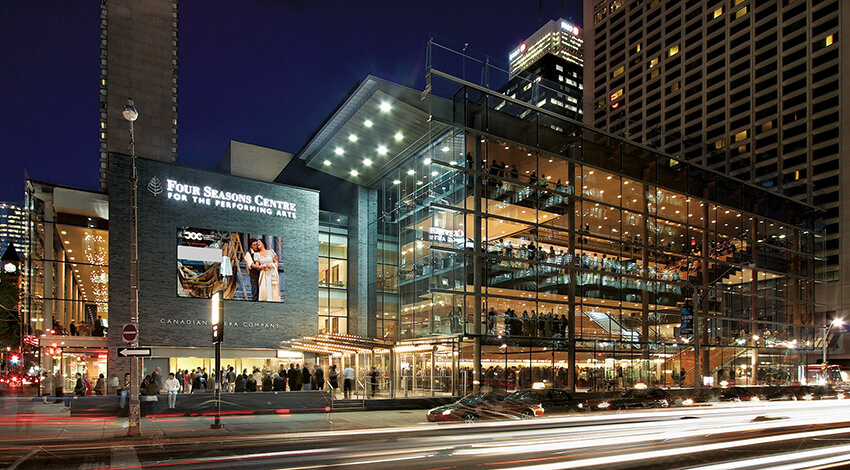
Minutes to the multi-use Martin Goodman walking, running and cycling trail, dog park, HTO and Sugar Beaches. The city's finest entertainment lounges, restaurants and theatres on King Street West.
Close by drive to Yonge and Bloor - Yorkville shopping district. |