Pinnacle One Yonge

The Prestige


TSCC 3018


28 Freeland Street

Toronto, ON

M5E 0E3


Property Management: 416-359-8856


Concierge Desk: 416-359-9282


Sales / Leasing: 416-529-2384


Welcome to the Prestige Condos located at 28 Freeland Street.


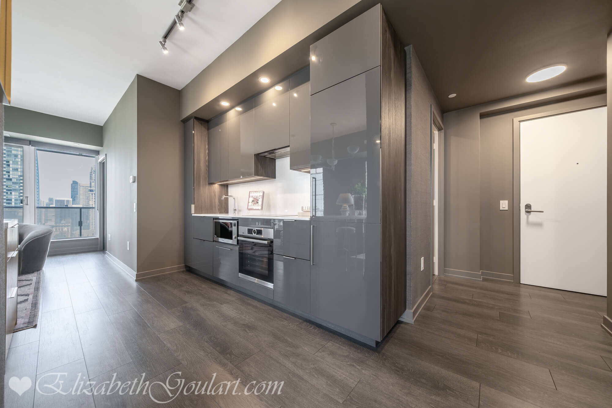
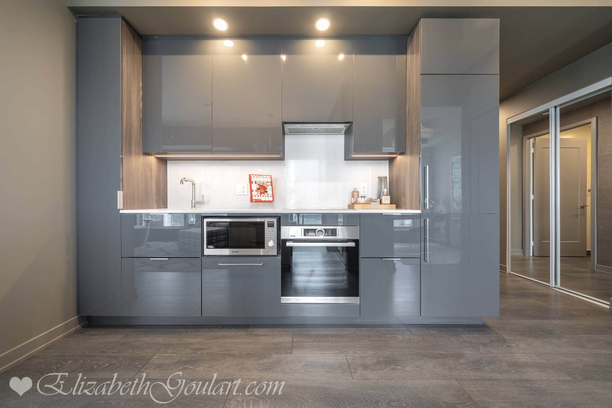
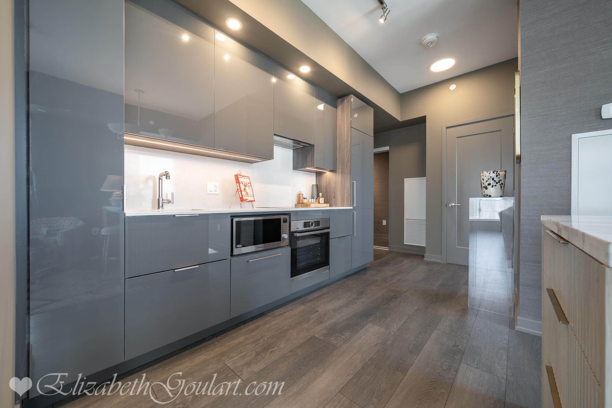
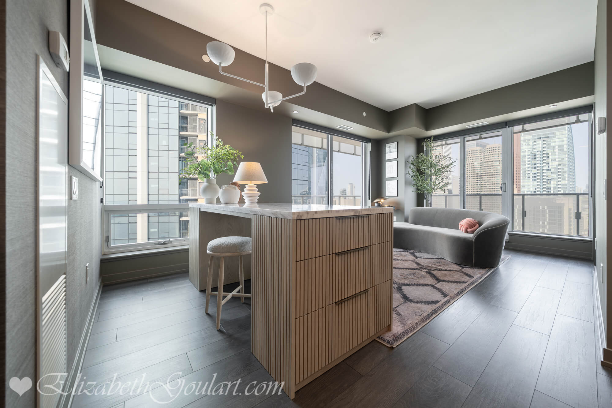
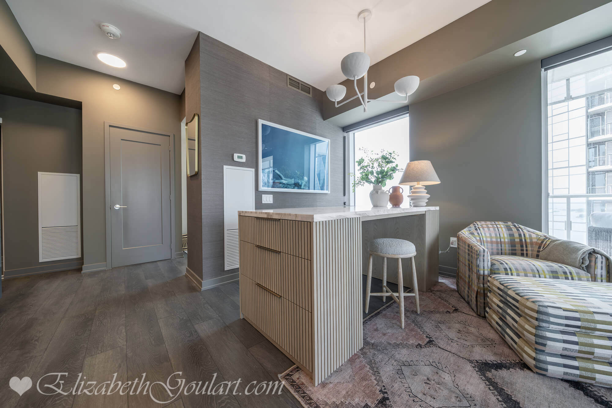
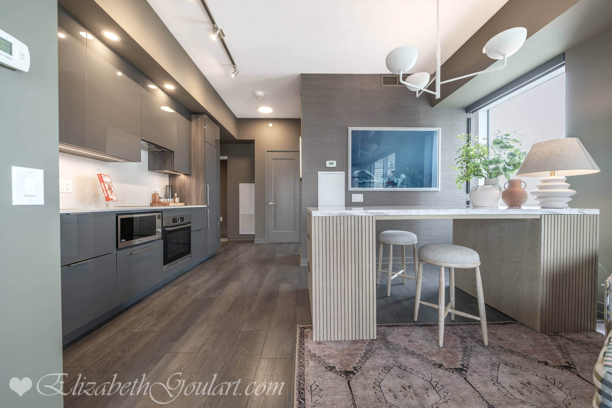

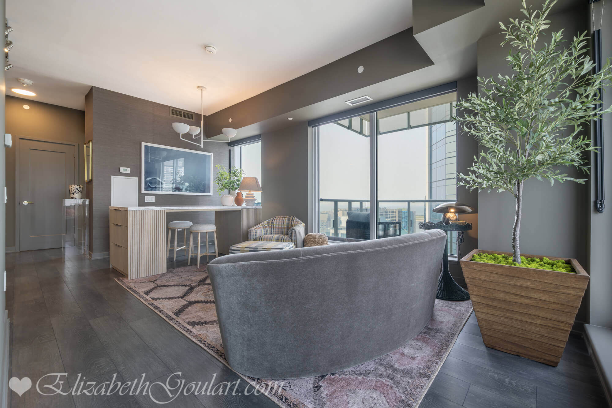
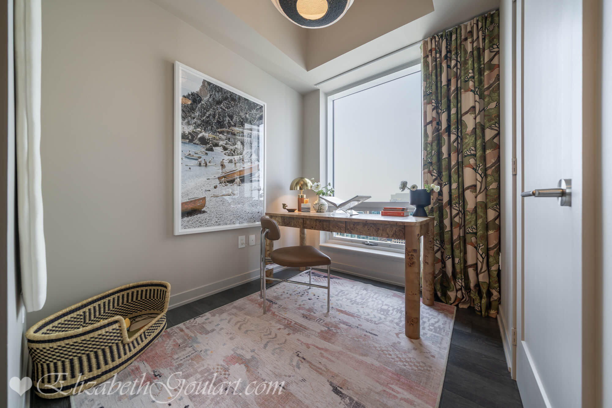
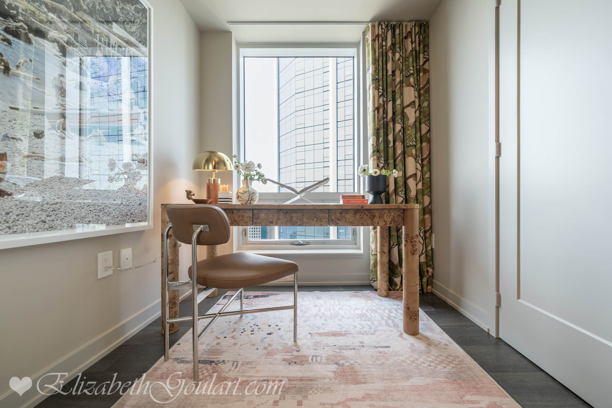

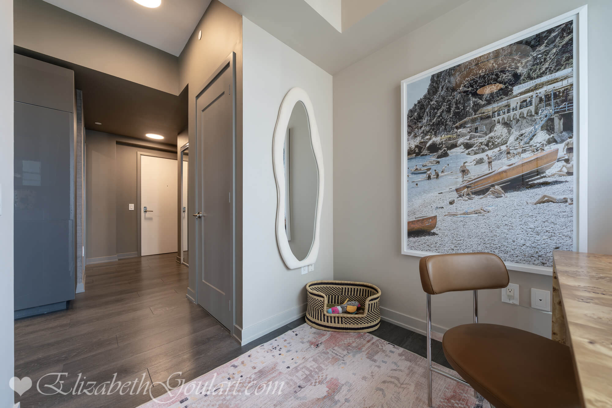
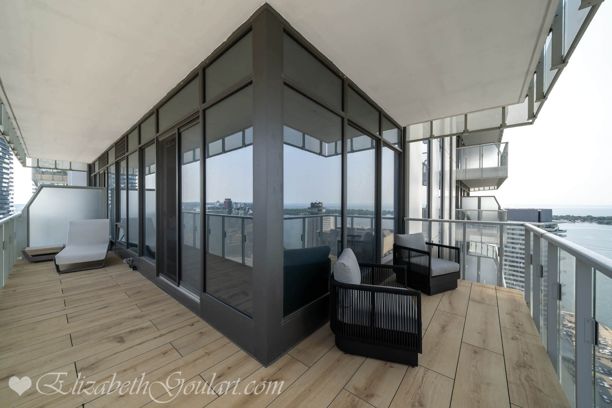
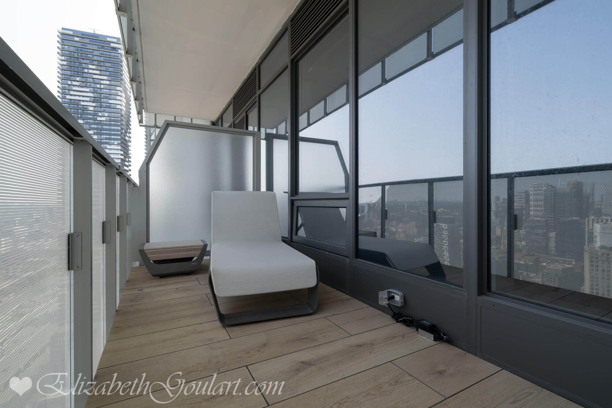
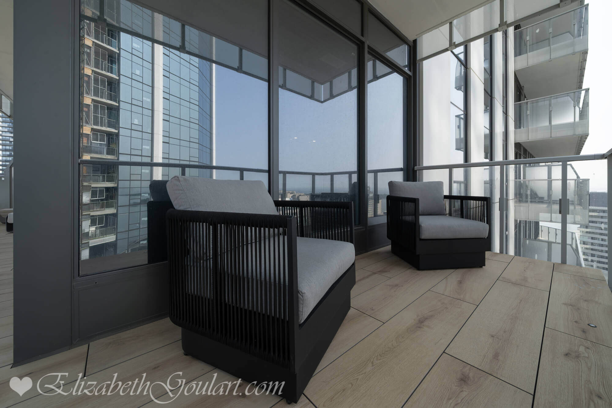
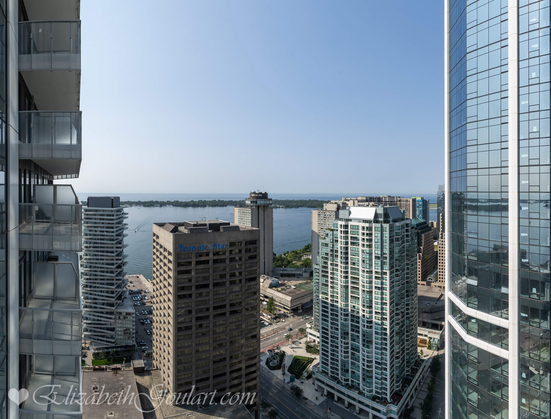
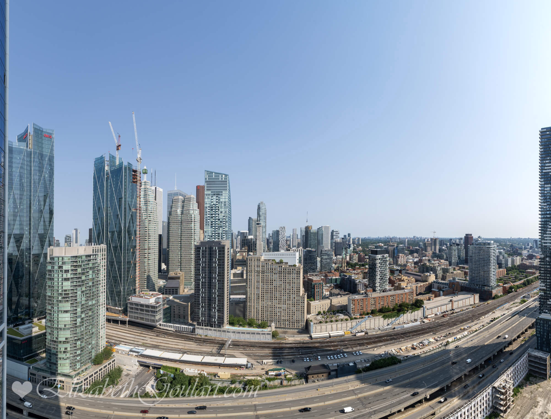
This high floor 1 bedroom + den corner suite features approximately 696 interior square feet. Designer kitchen cabinetry with stainless steel appliances, stone countertops, under cabinet lighting, an undermount sink and a centre island. Bright 9-foot floor to ceiling wrap around windows with customized roller shades, a smooth ceiling and laminate flooring throughout facing stunning city and lake views from the private 217 square foot wrap around terrace. Main bedroom with a mirrored closet and large windows. A separate den area that can also be used as a 2nd bedroom, home office or nursery with a closet and large windows.


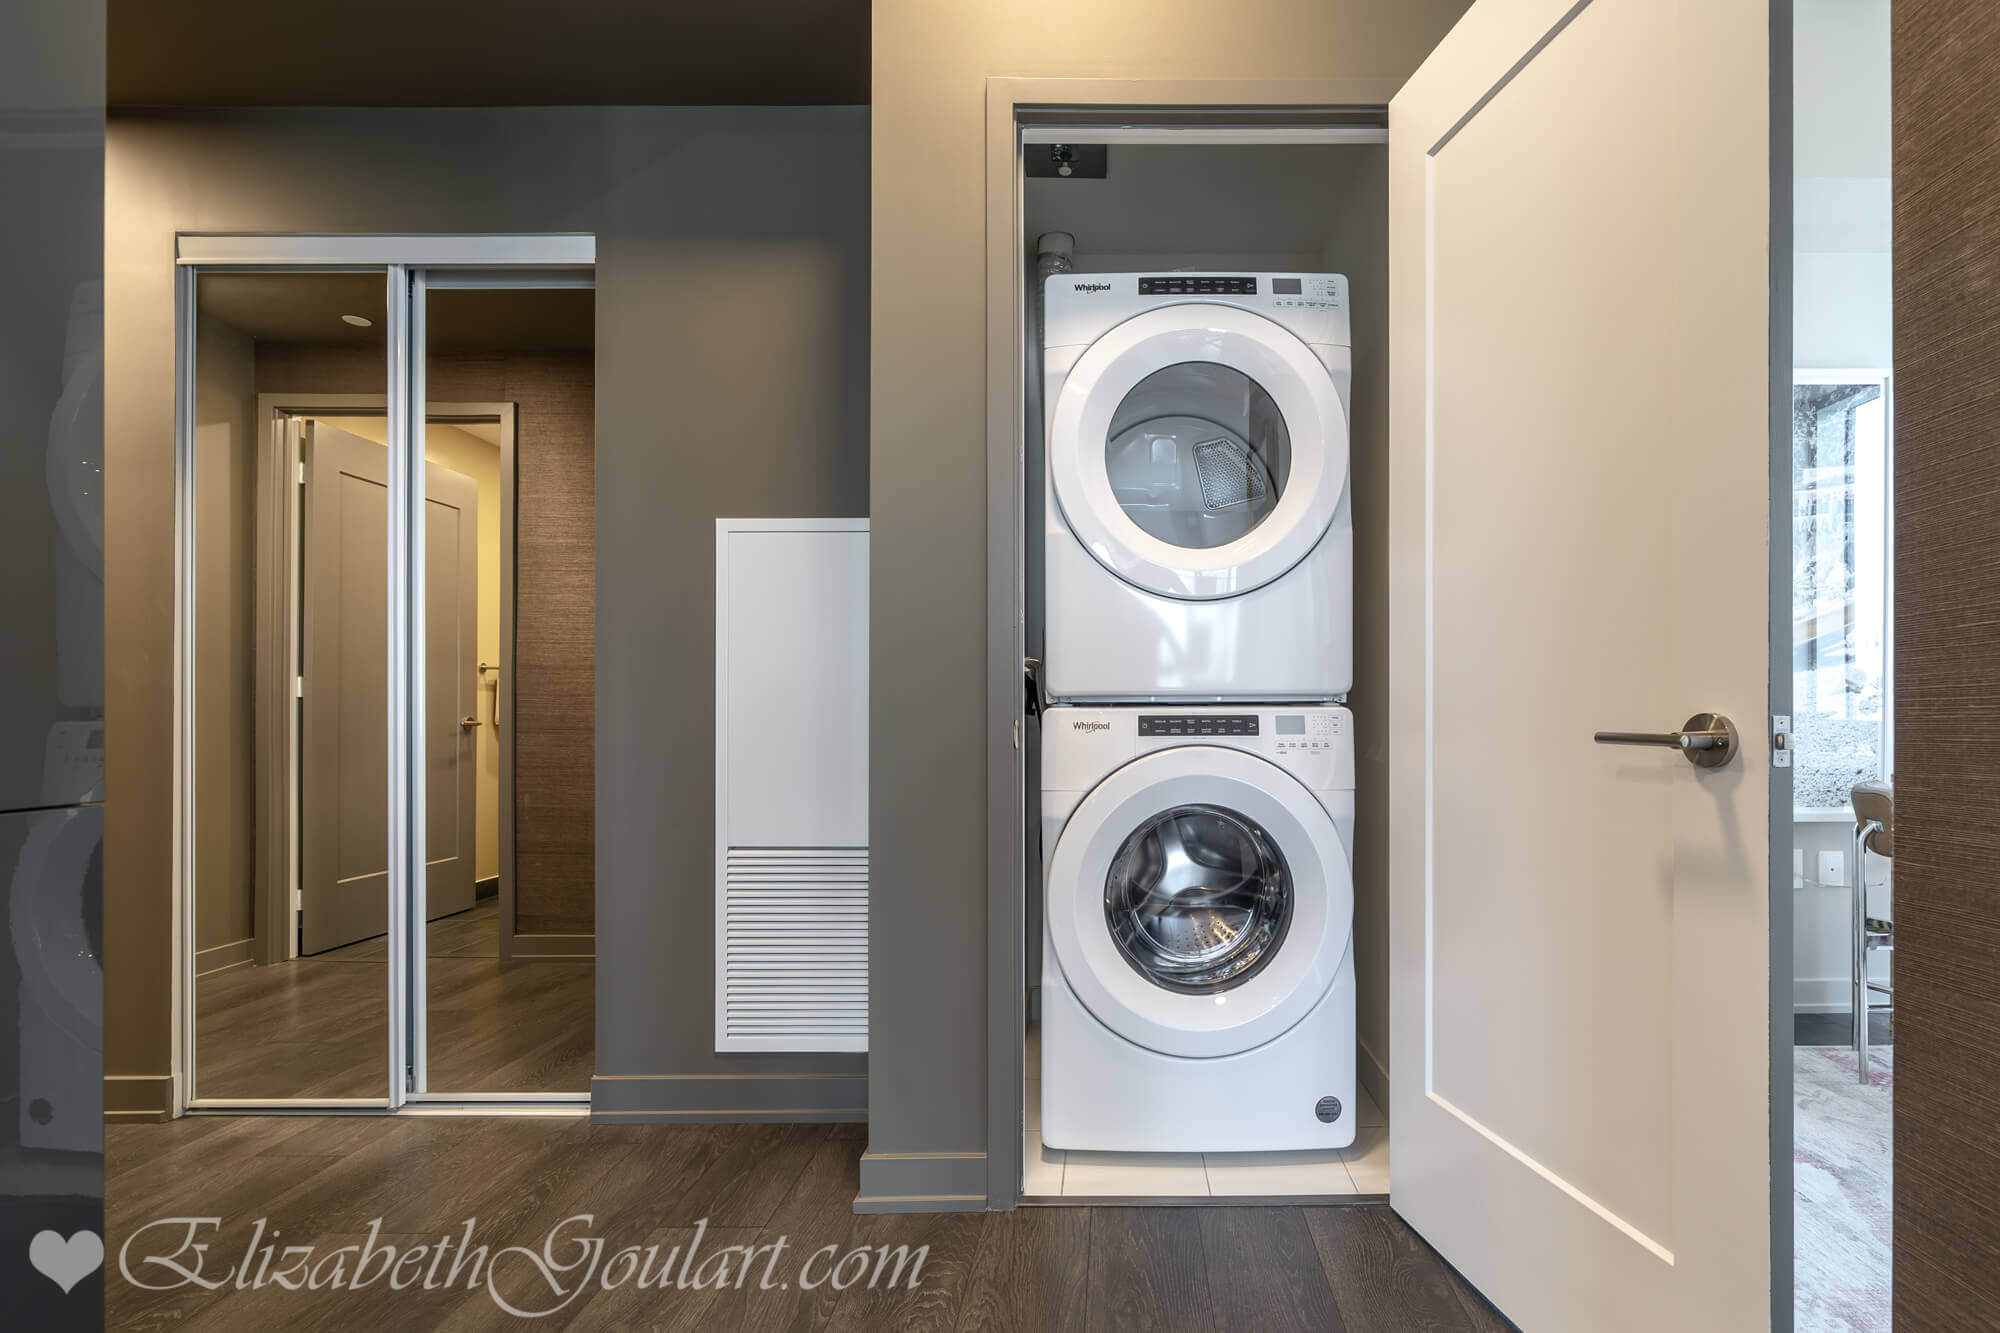
Extras include a fridge, glass top stove, microwave and dishwasher. Full sized washer and dryer. 1 locker space is included.


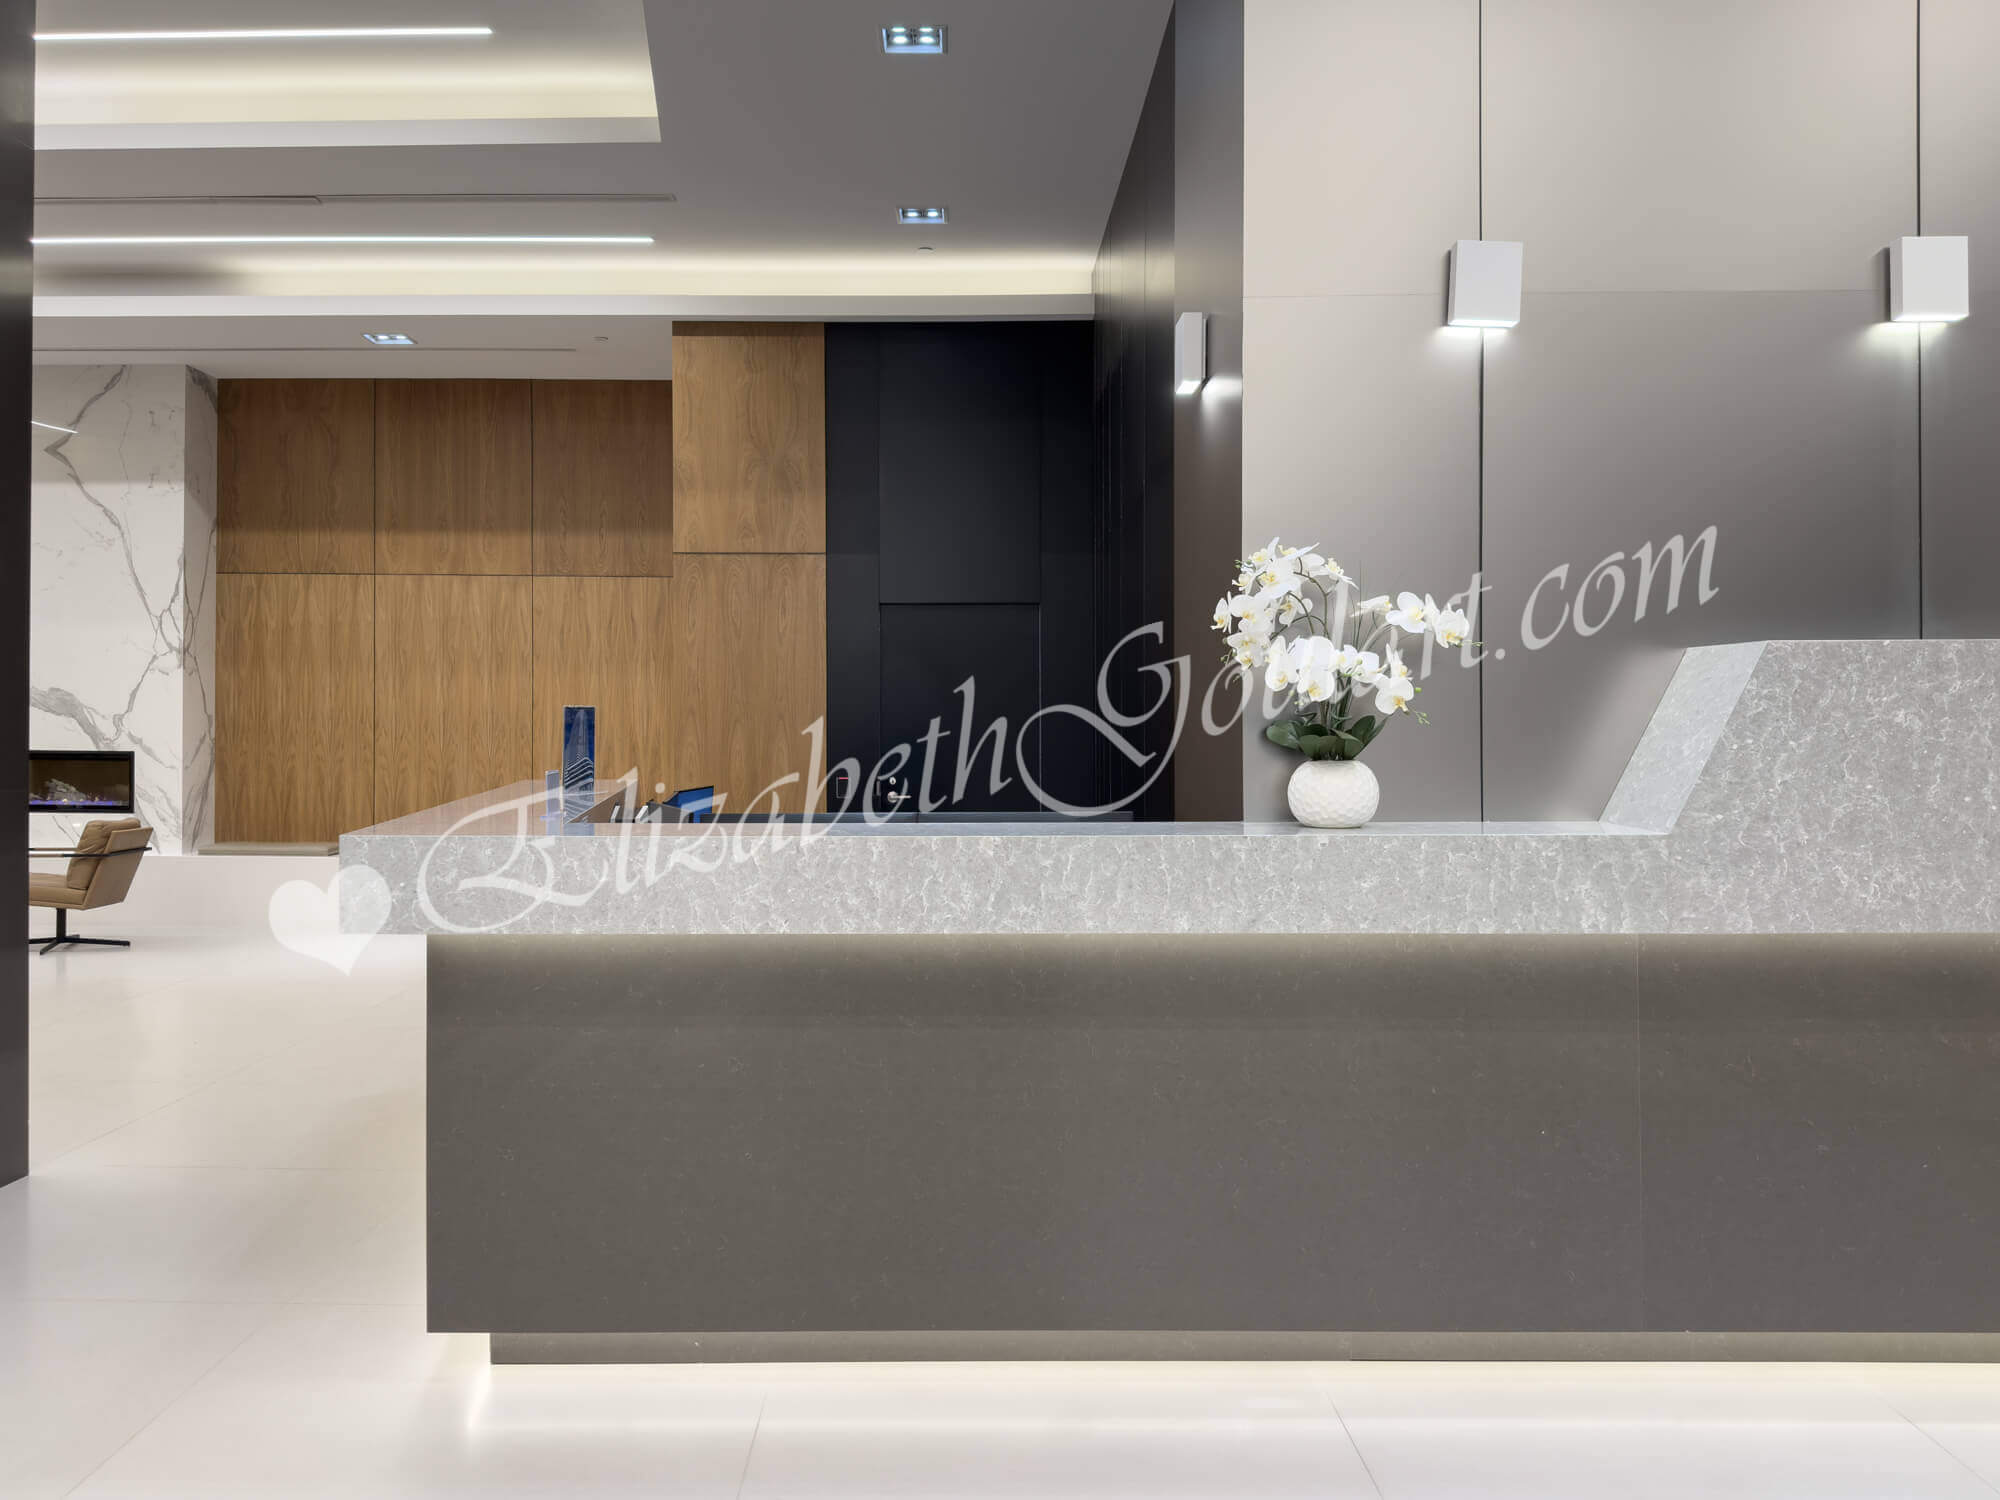

Residents of The Prestige Condos enjoy 24 hour concierge.


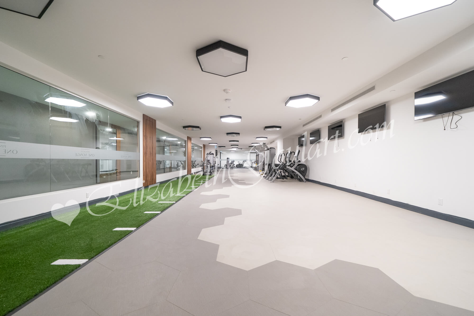
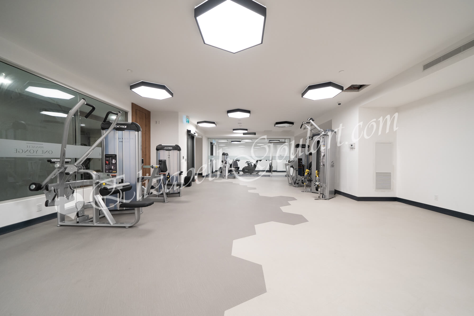
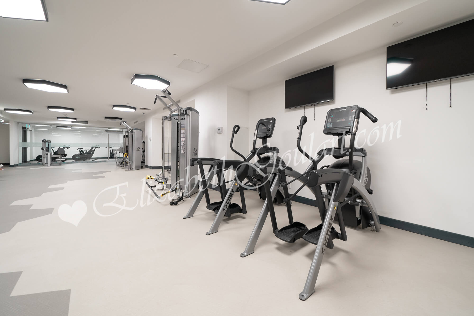
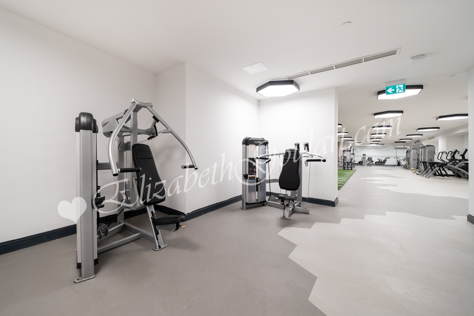
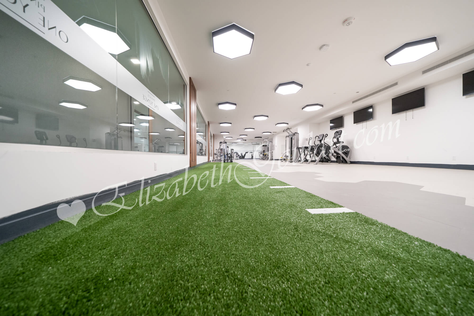
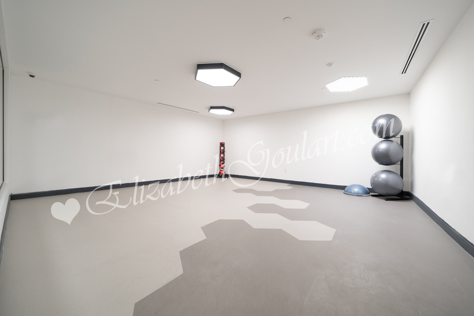
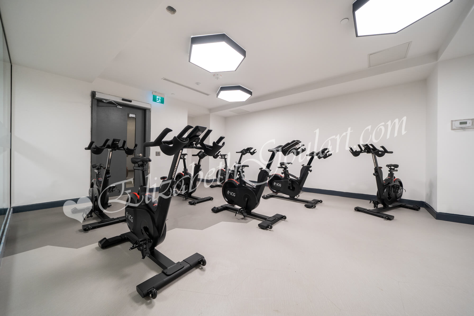
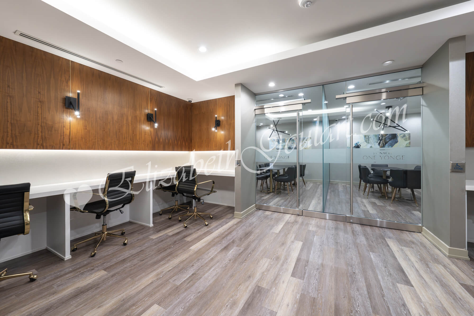
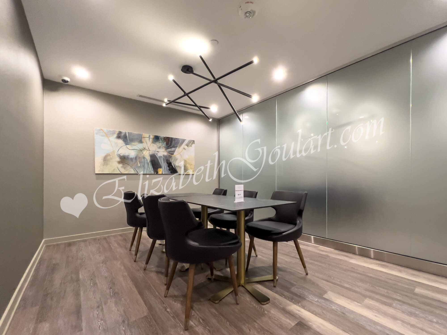
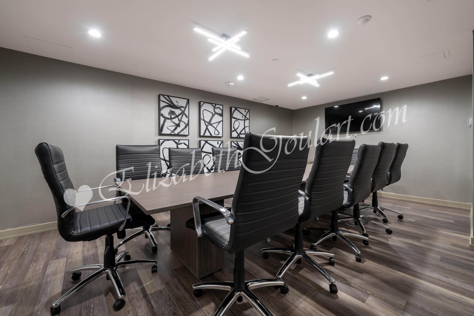
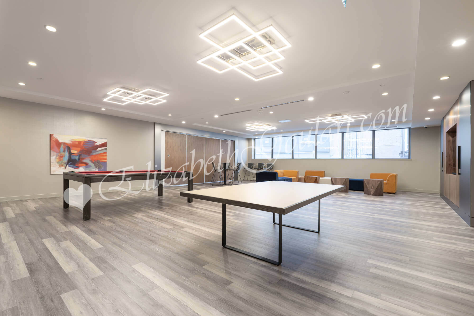
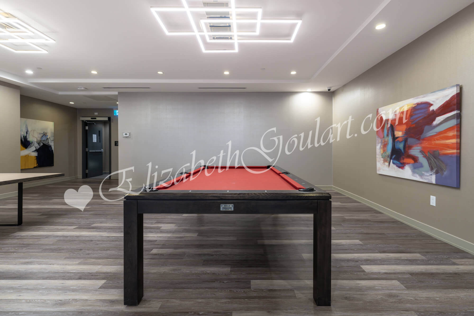
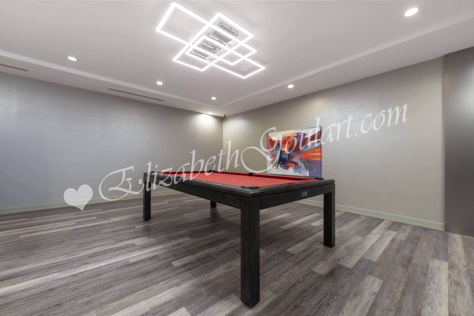
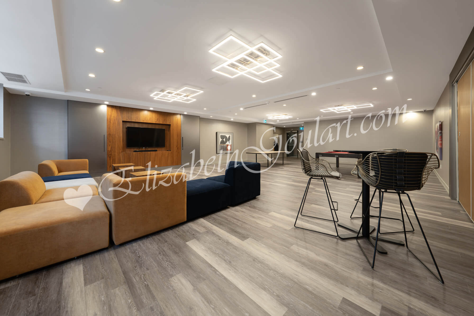

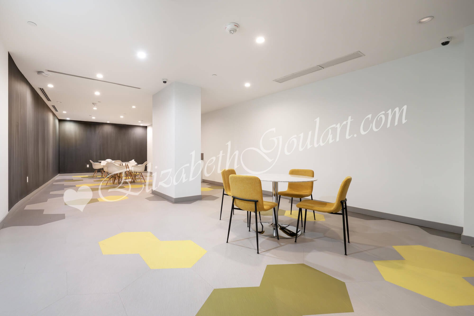
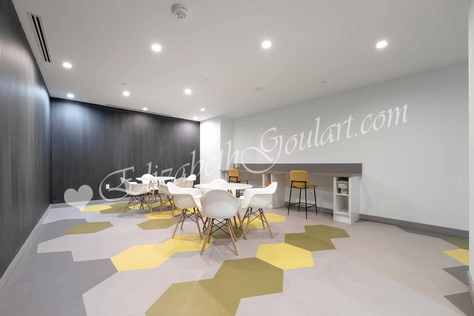
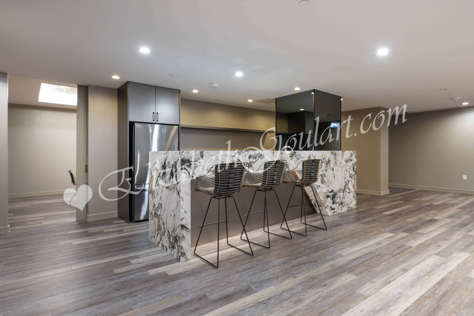
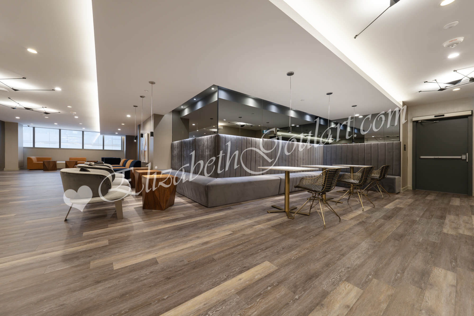
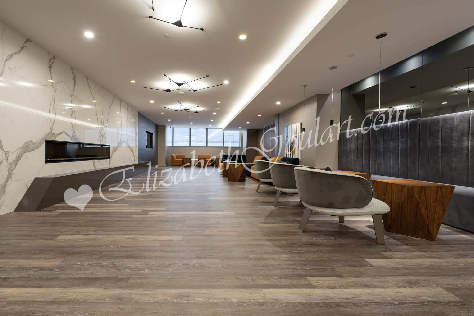
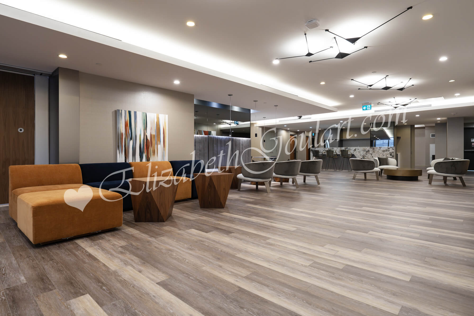
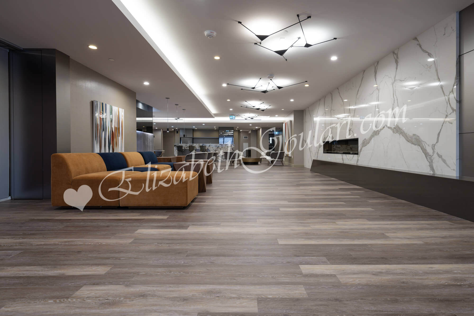
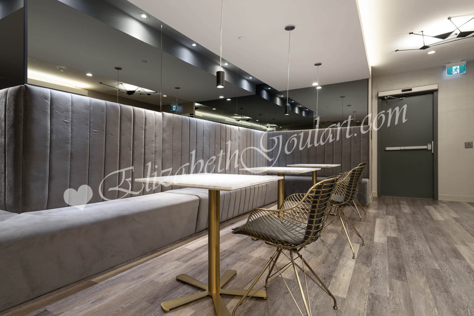
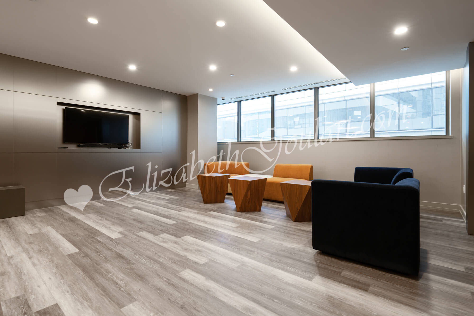
3rd floor - Fitness and weight areas. Yoga and spin studios. A sports lounge, business, board, meeting, study and party rooms. Kid's zone.


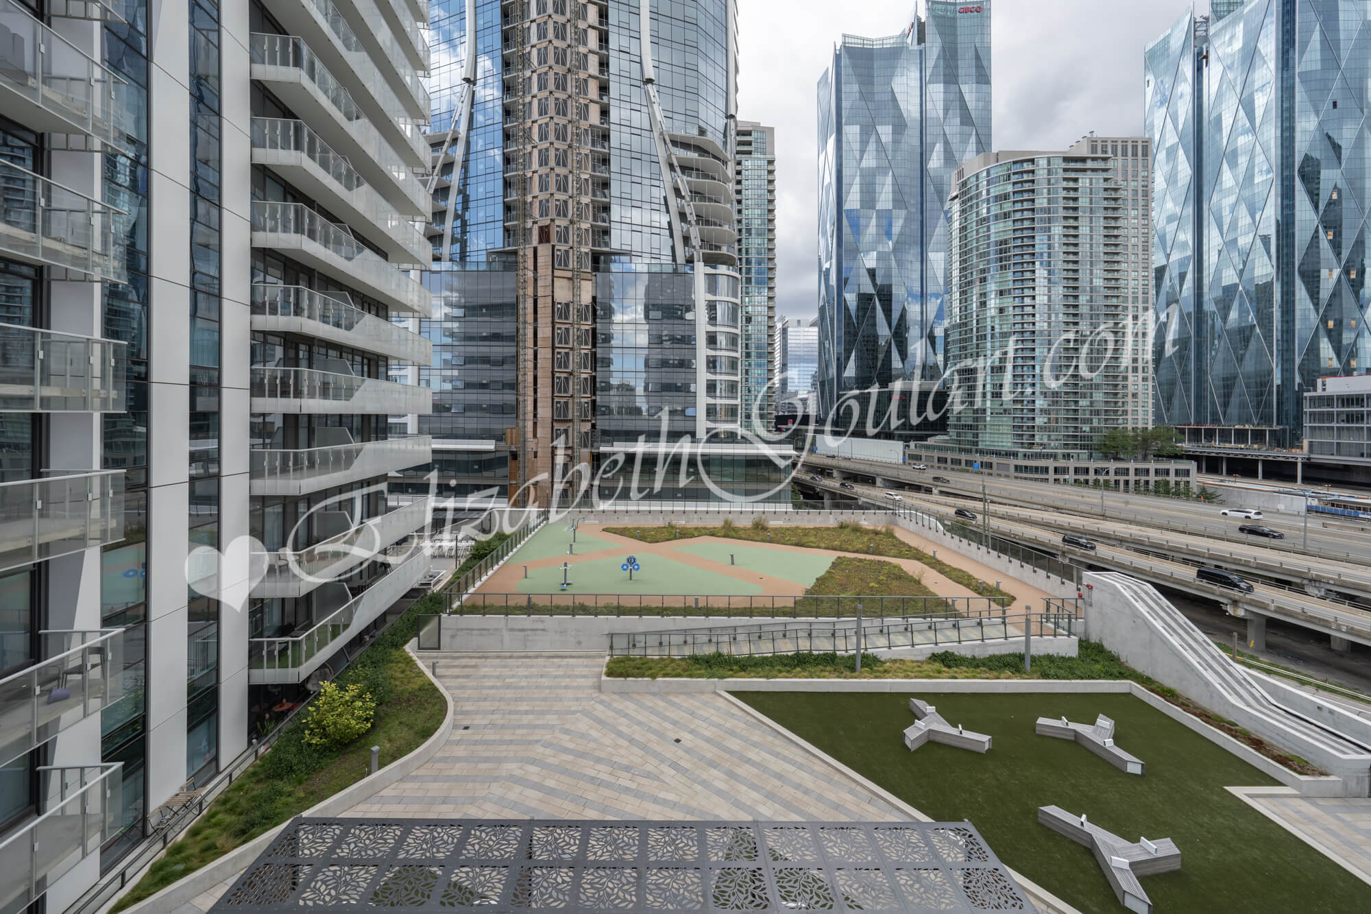
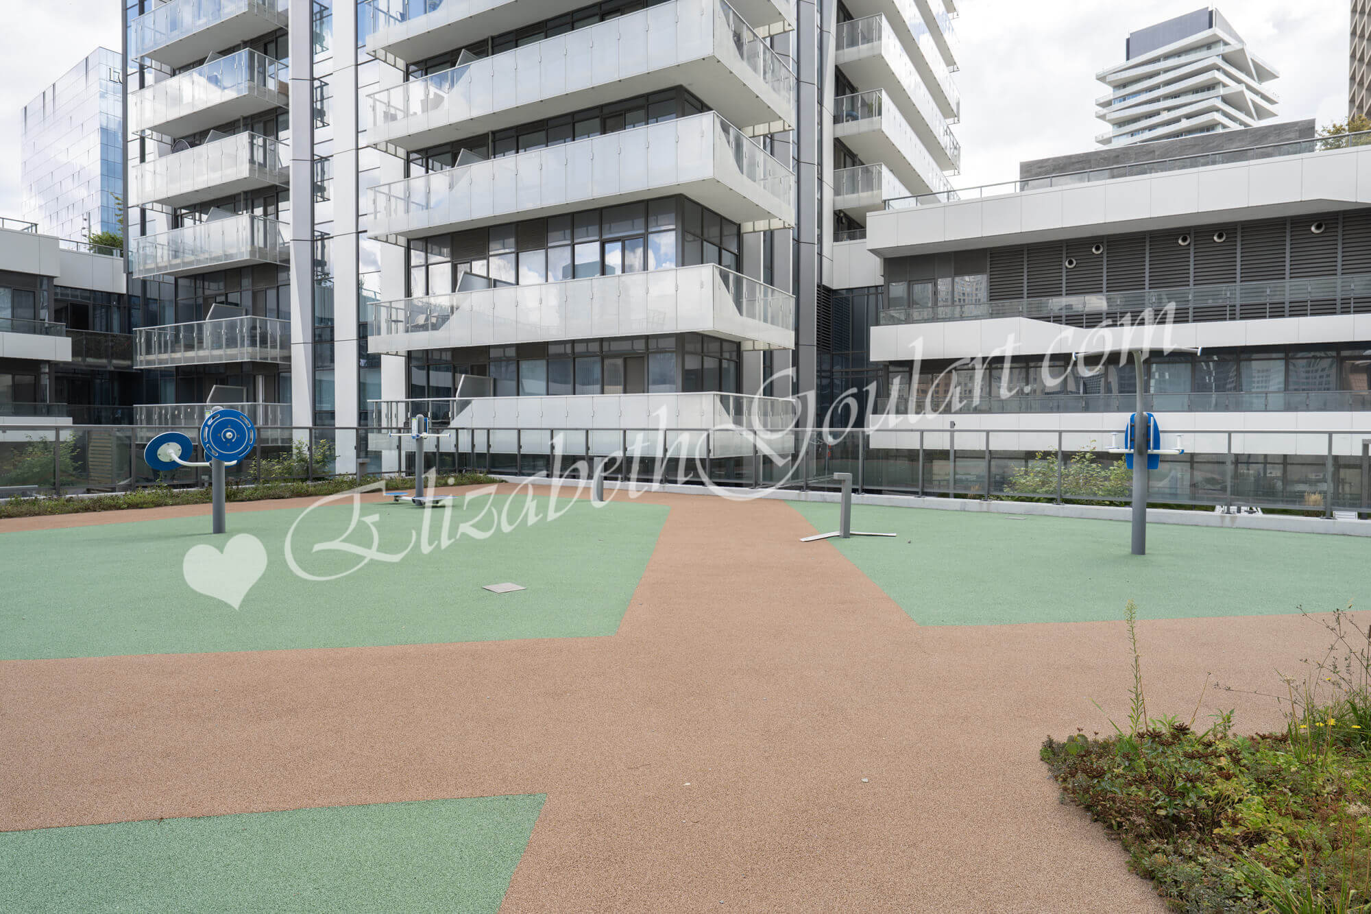
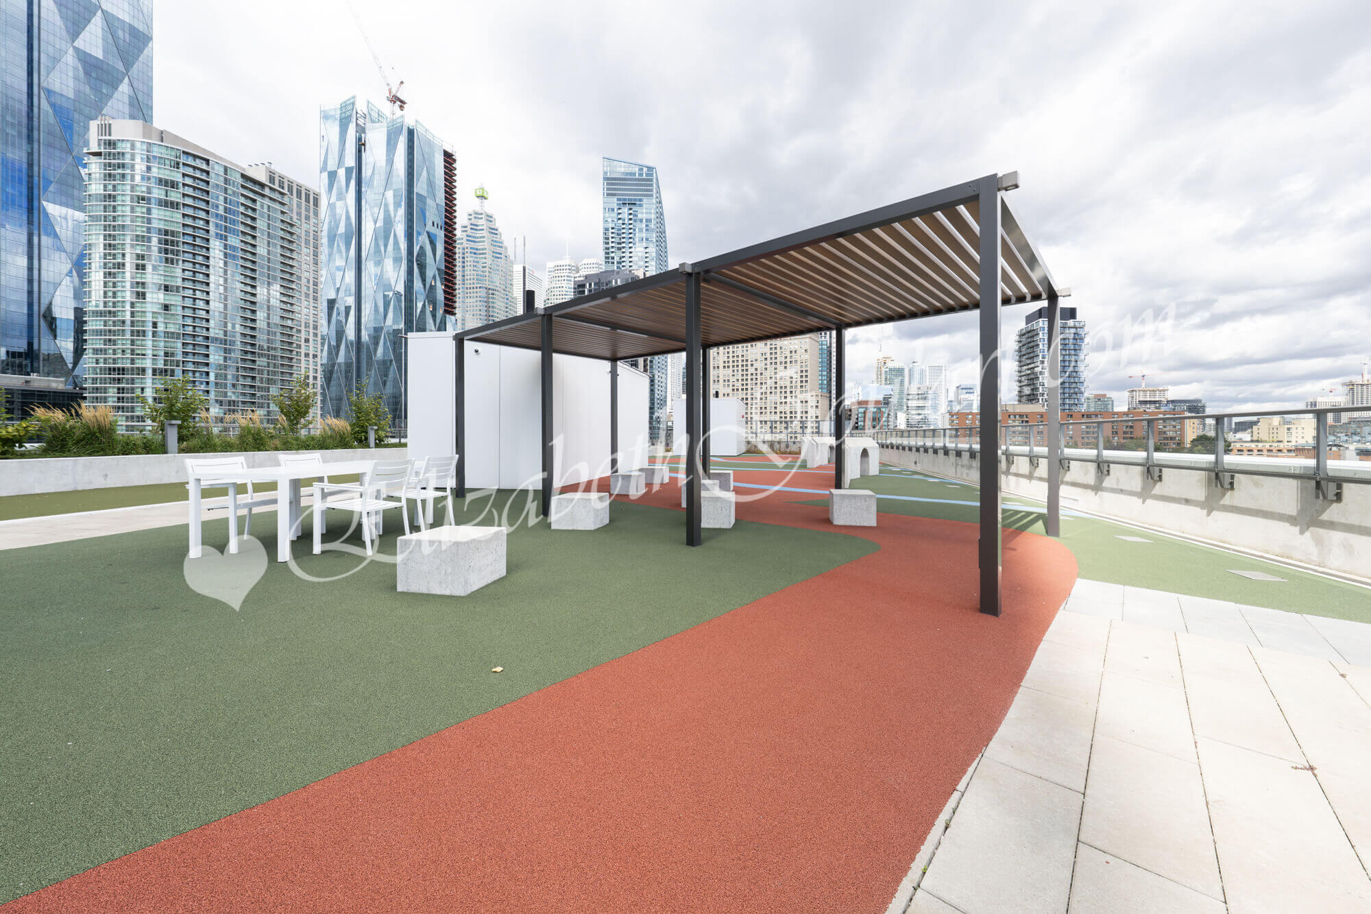
4th floor - Rooftop outdoor walking track with a exercise stations.


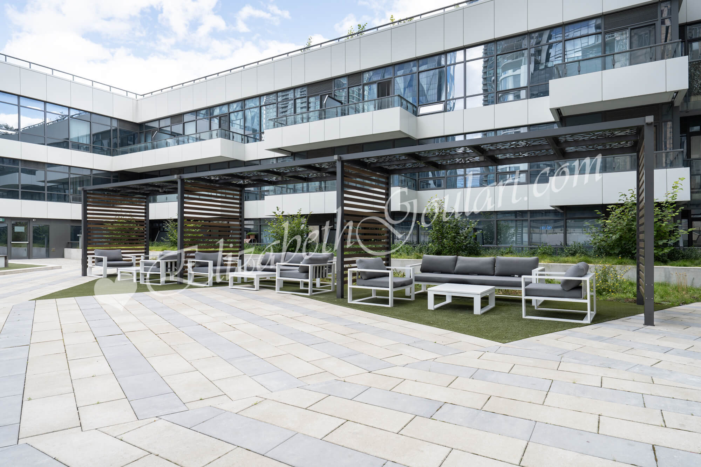
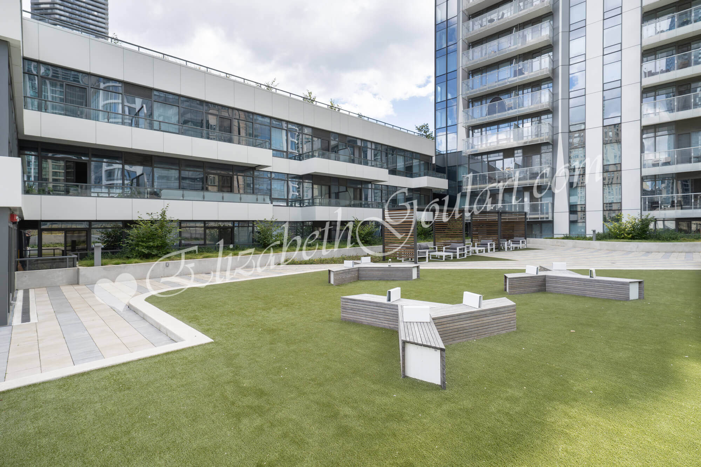
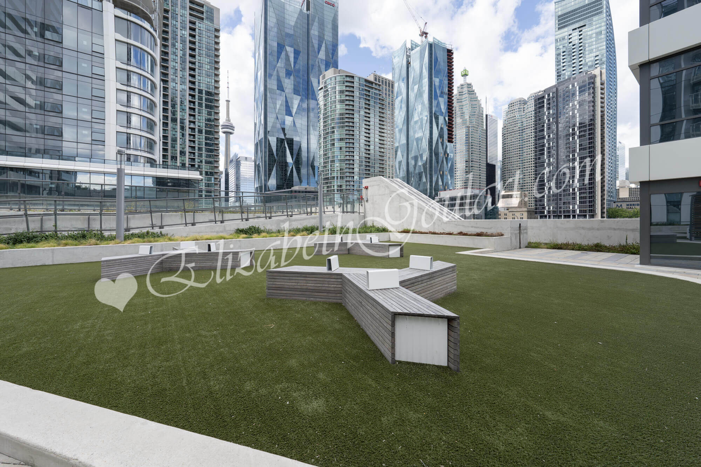
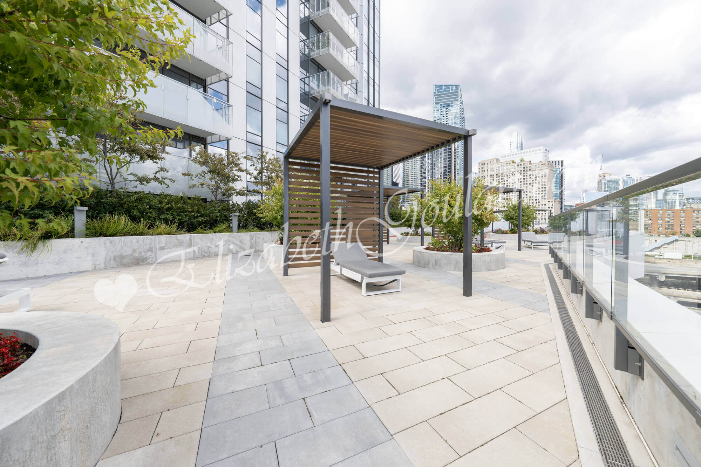
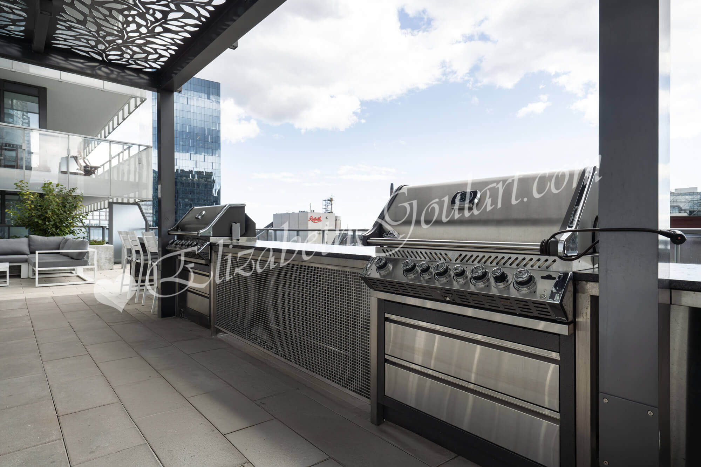
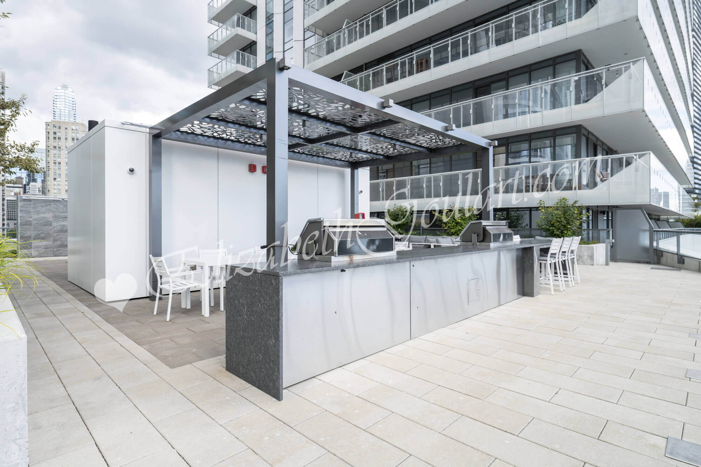
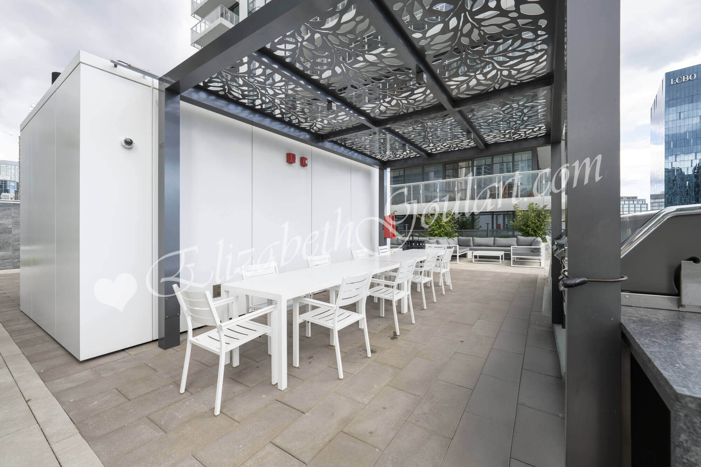
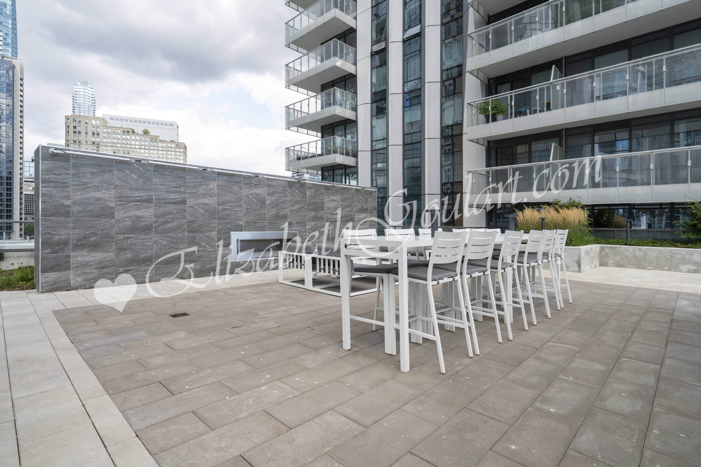
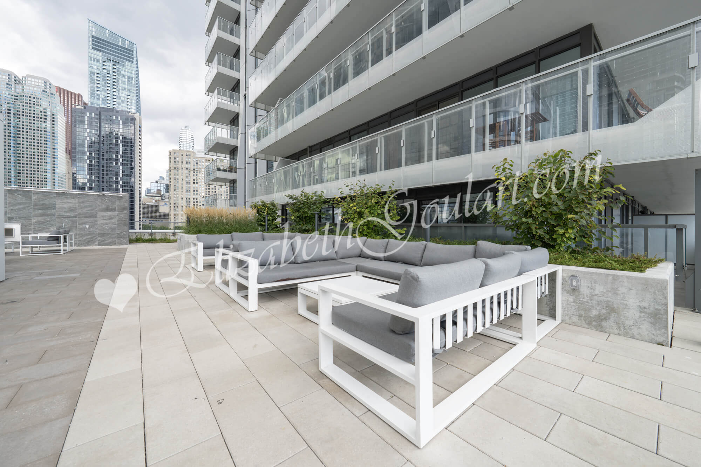
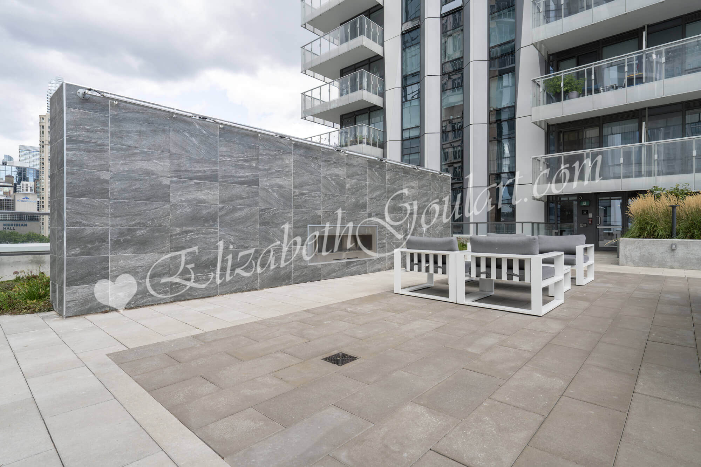
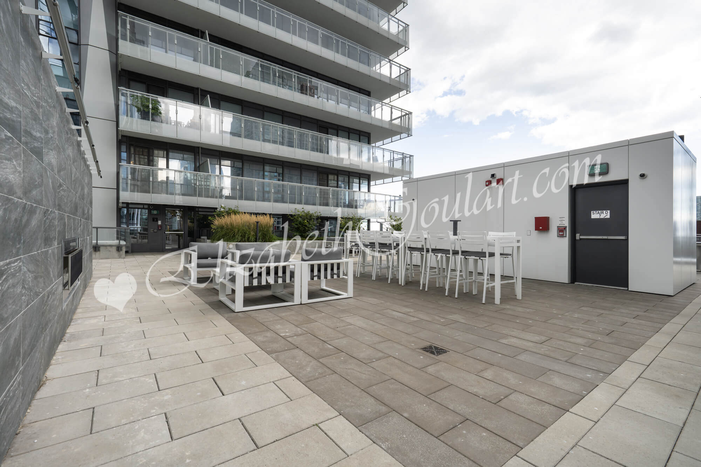
7th floor - Rooftop terrace outdoor lounge areas with a fireplace, dining area and barbecues, tanning deck, lawn bowling and kid's play area.


P1 - Pet spa and grooming room.


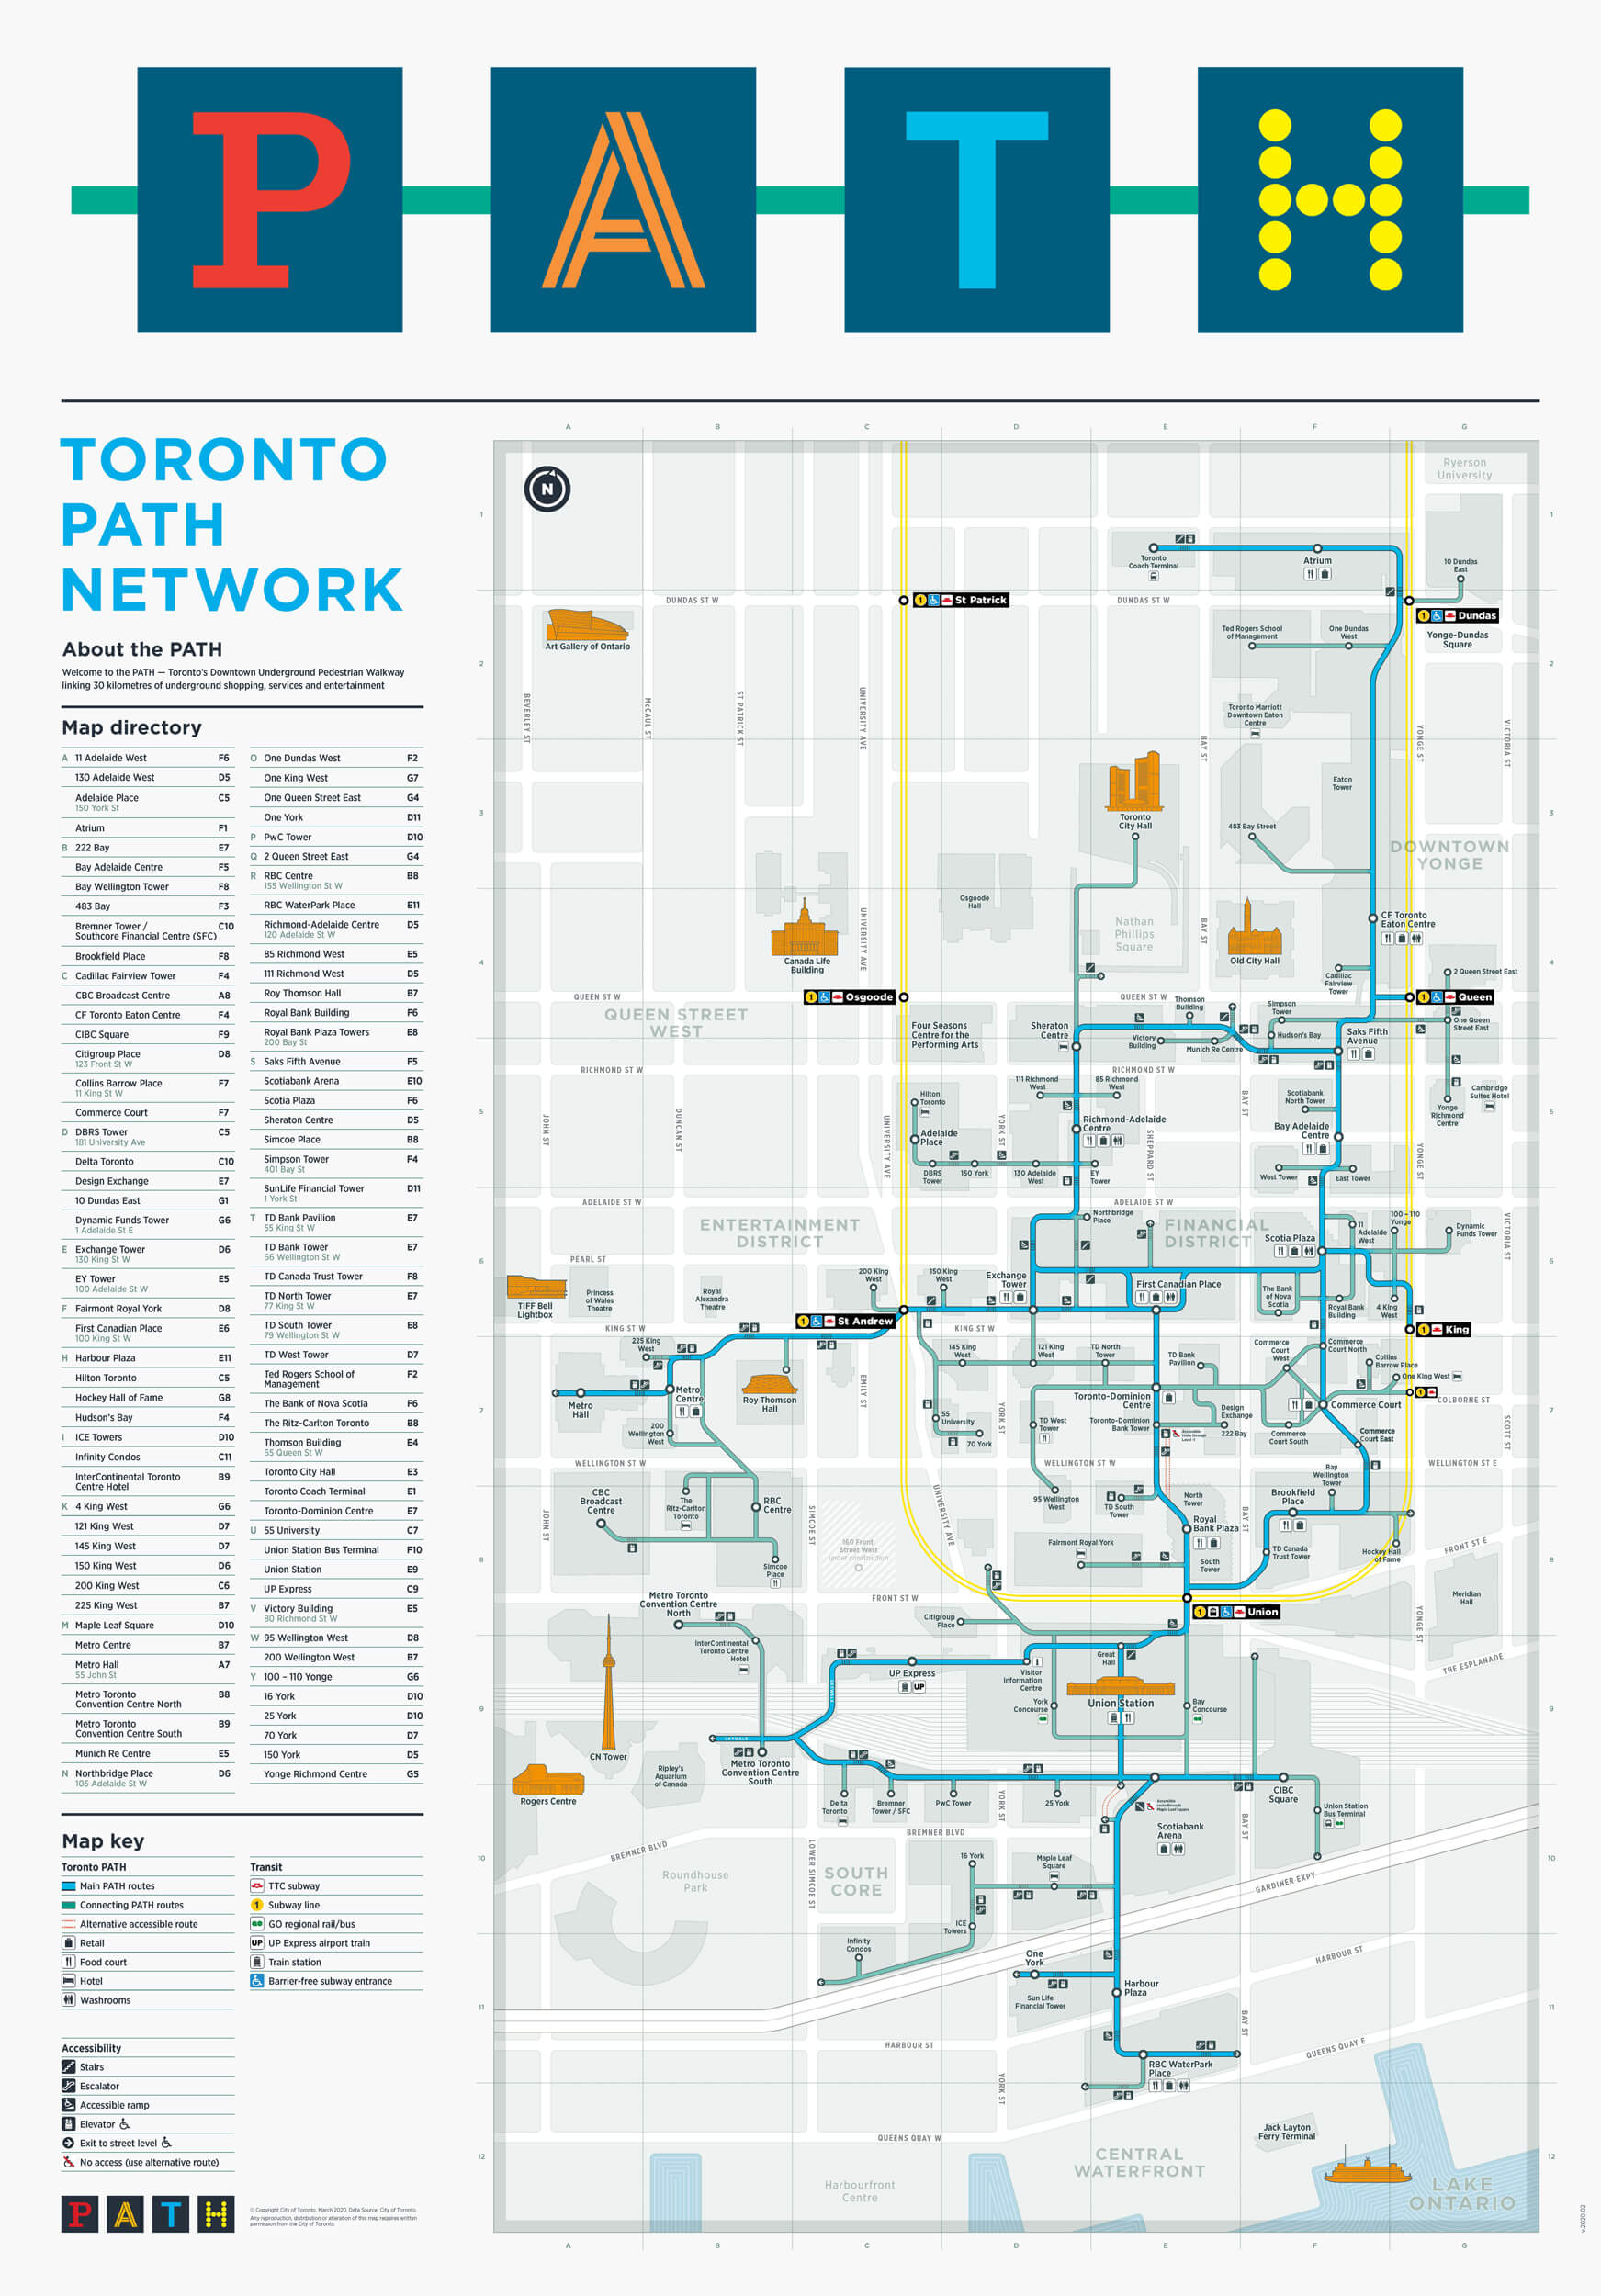
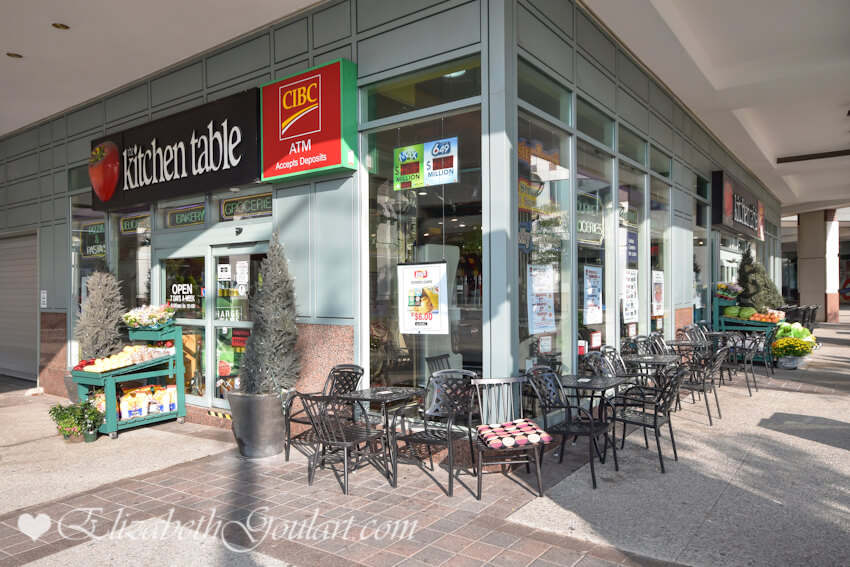
On-site retail shoppes, restaurants, cafe and Community Centre. Future direct Underground PATH connection into Union Station, the financial and entertainment districts.


Enjoy walking, running, cycling or roller blading on The Martin Goodman Trail across Queens Quay East towards Sugar Beach, The Distillery Historic District and Beaches or Westbound along Queens Quay West towards The Queens Quay Terminal with restaurants, cafes, lounges, theatre, HTO Beach, yacht clubs and Billy Bishop City Airport.

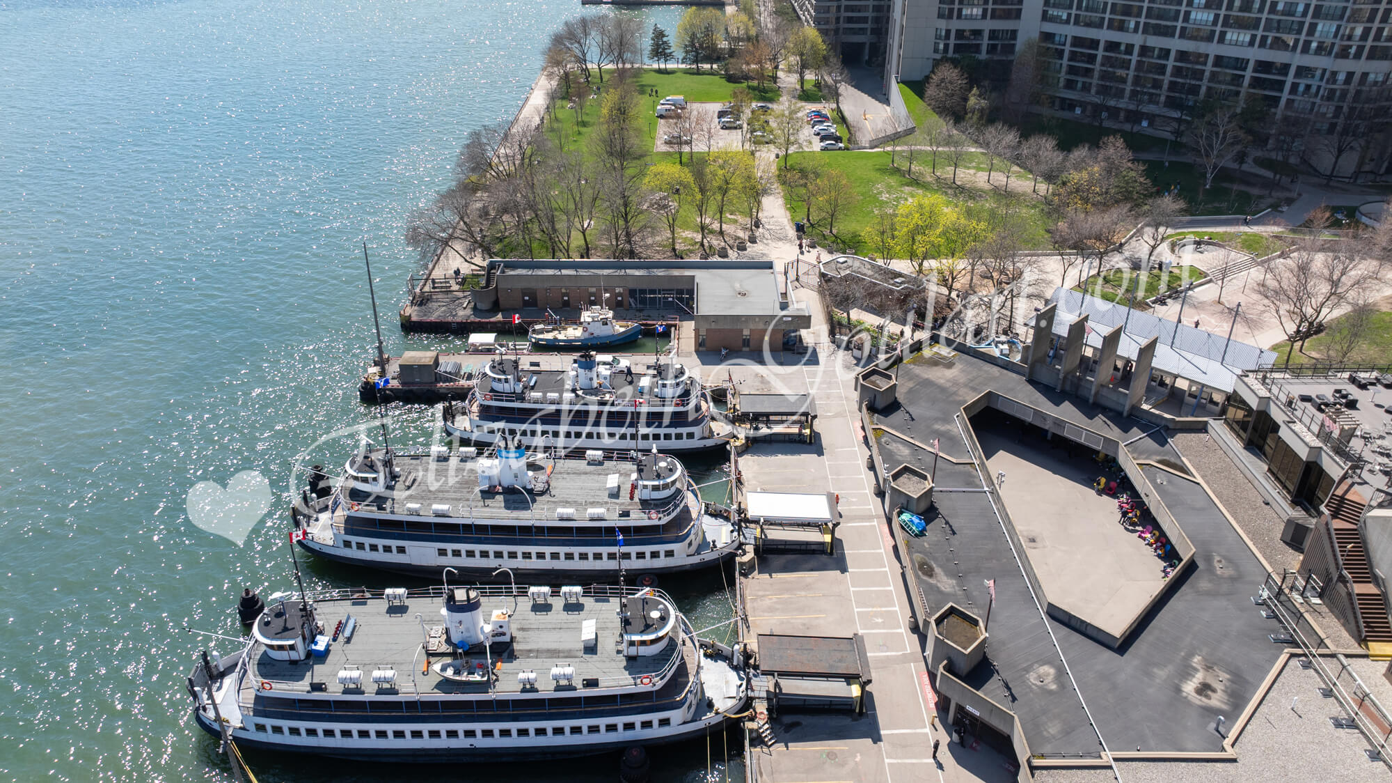
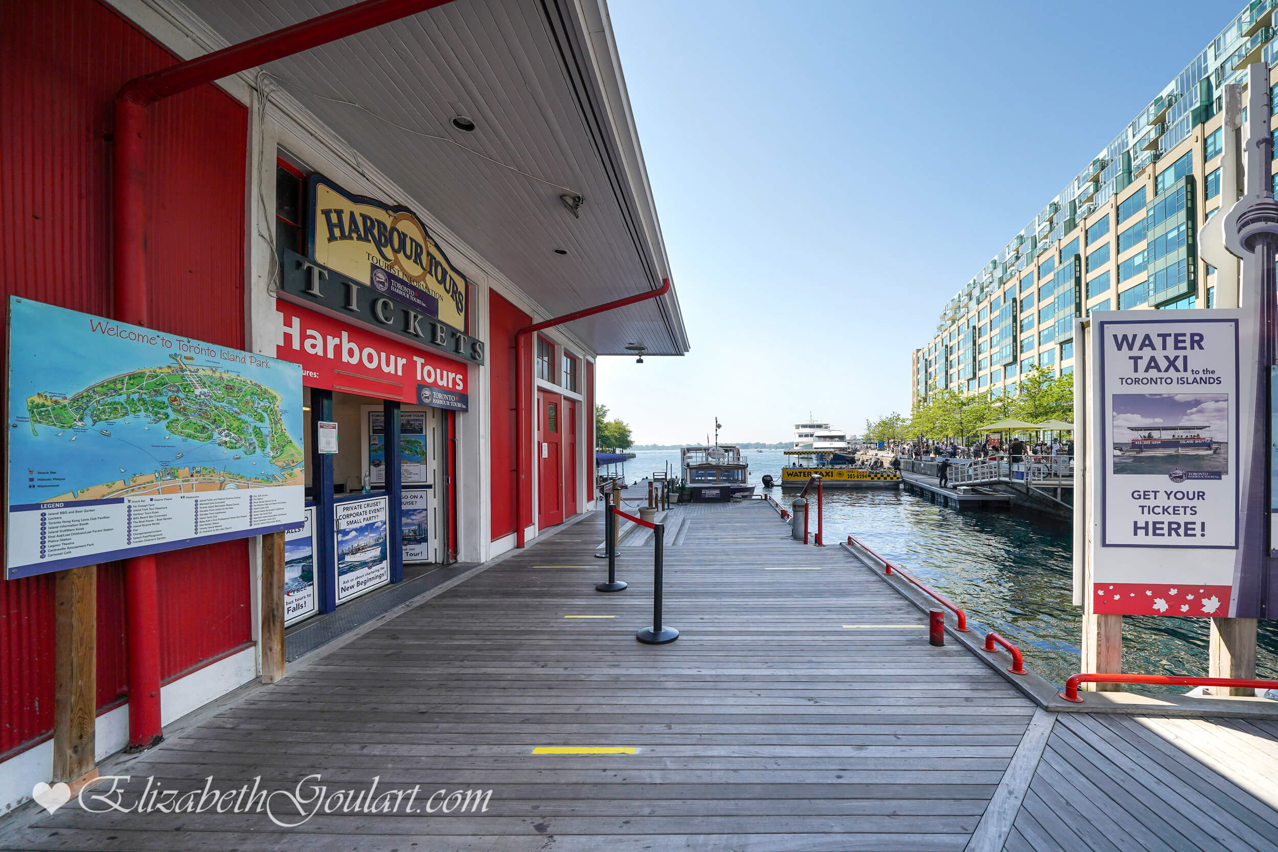
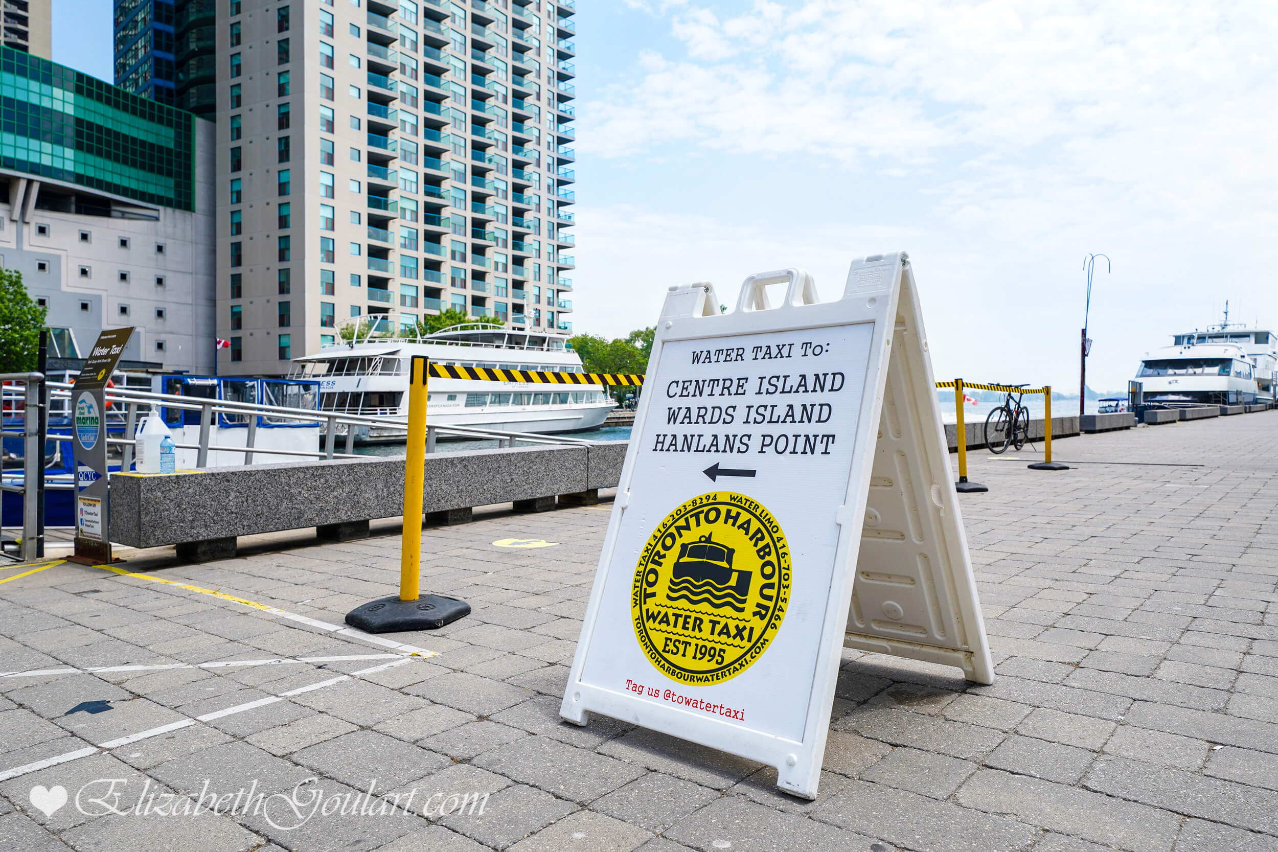
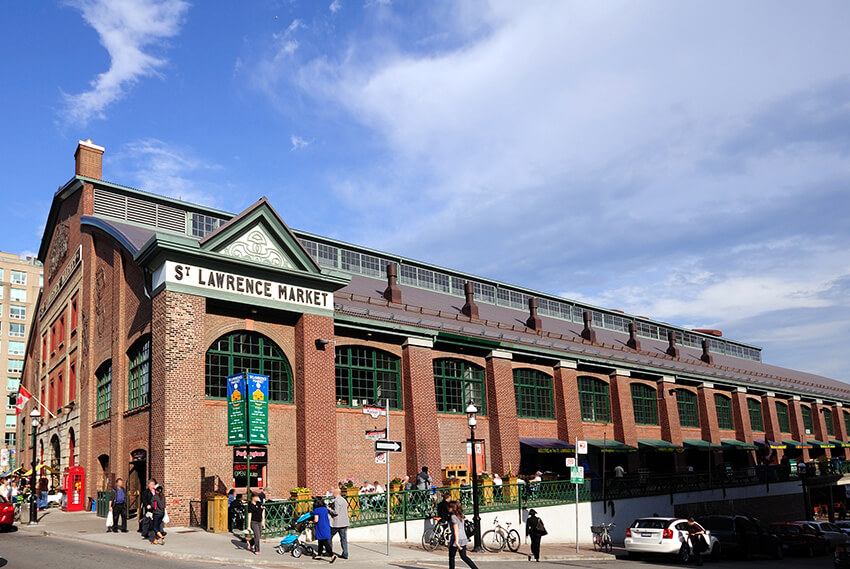
Steps to Toronto's Harbourfront and ferry boats to Centre Island, CN Tower, Rogers Centre, Ripley's Aquarium, Scotiabank Arena and The St. Lawrence Market.


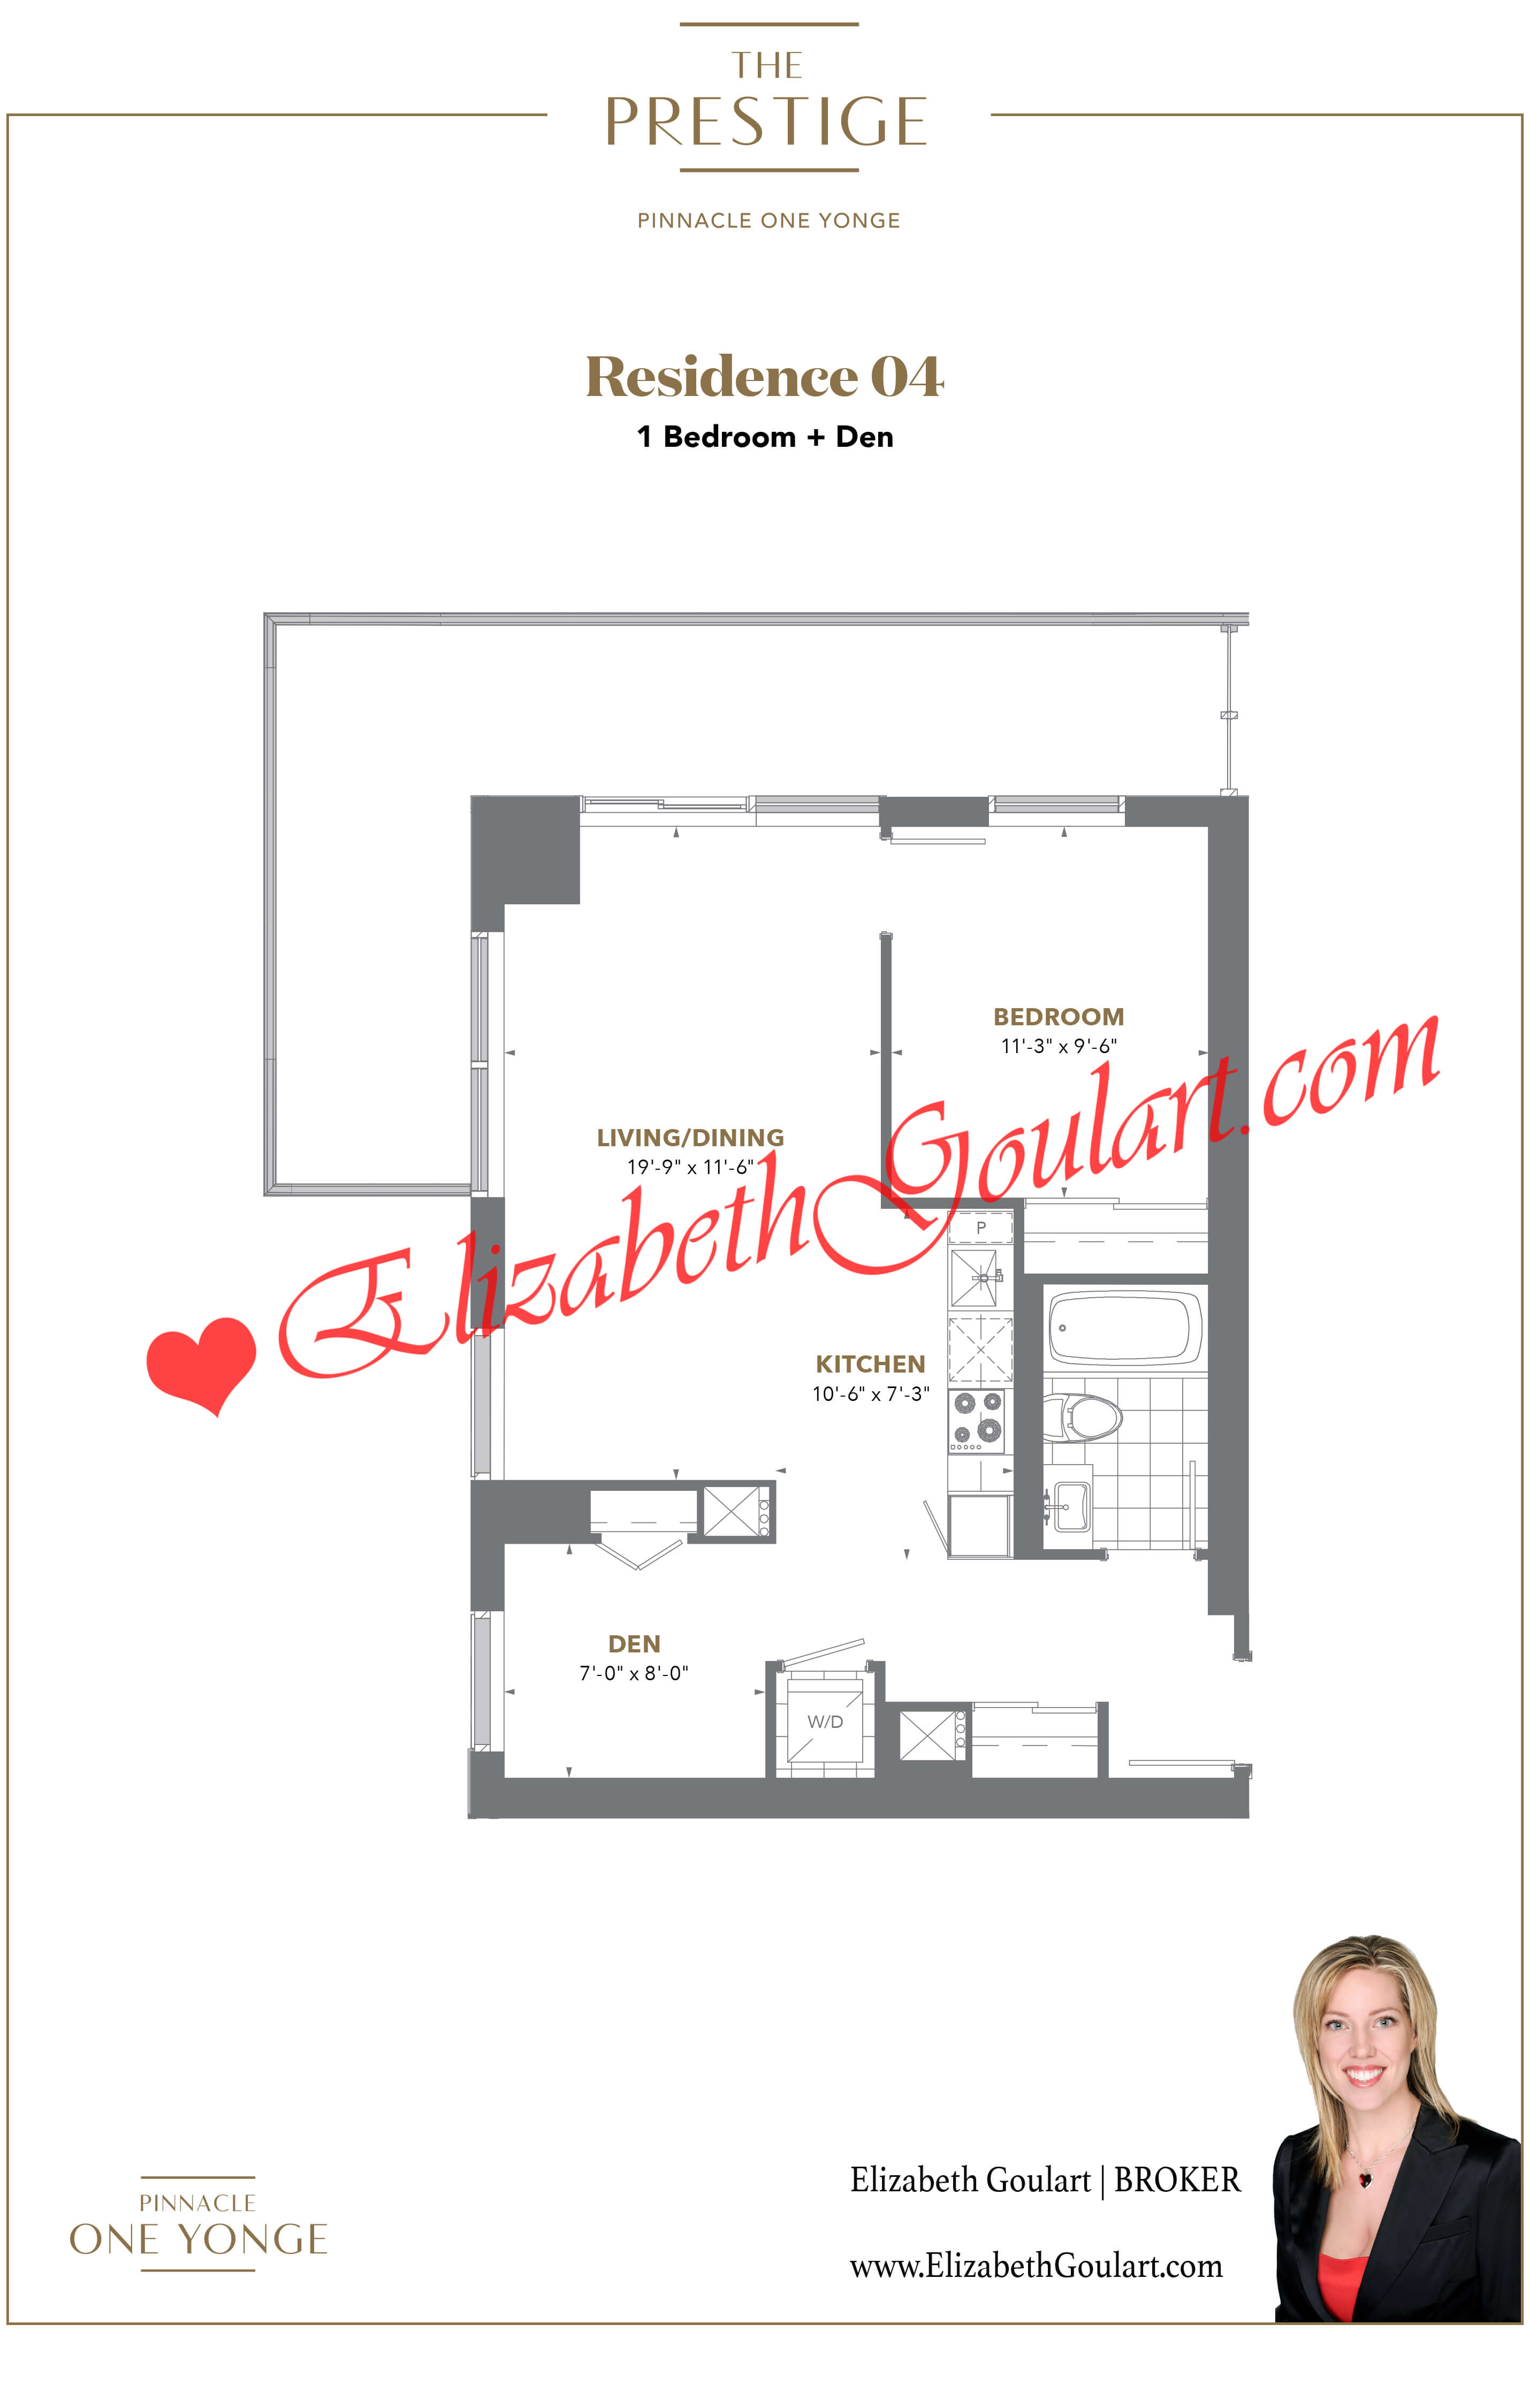
28 Freeland Street - Pinnacle One Yonge - The Prestige Condos Floor Plans

 
  • Approximate Square Footage: 696 Sq.Ft.

  • Exposure: North West

  • 1 Bedroom + Den

  • 1 Bathroom

  • Parking: No

  • Locker: Yes


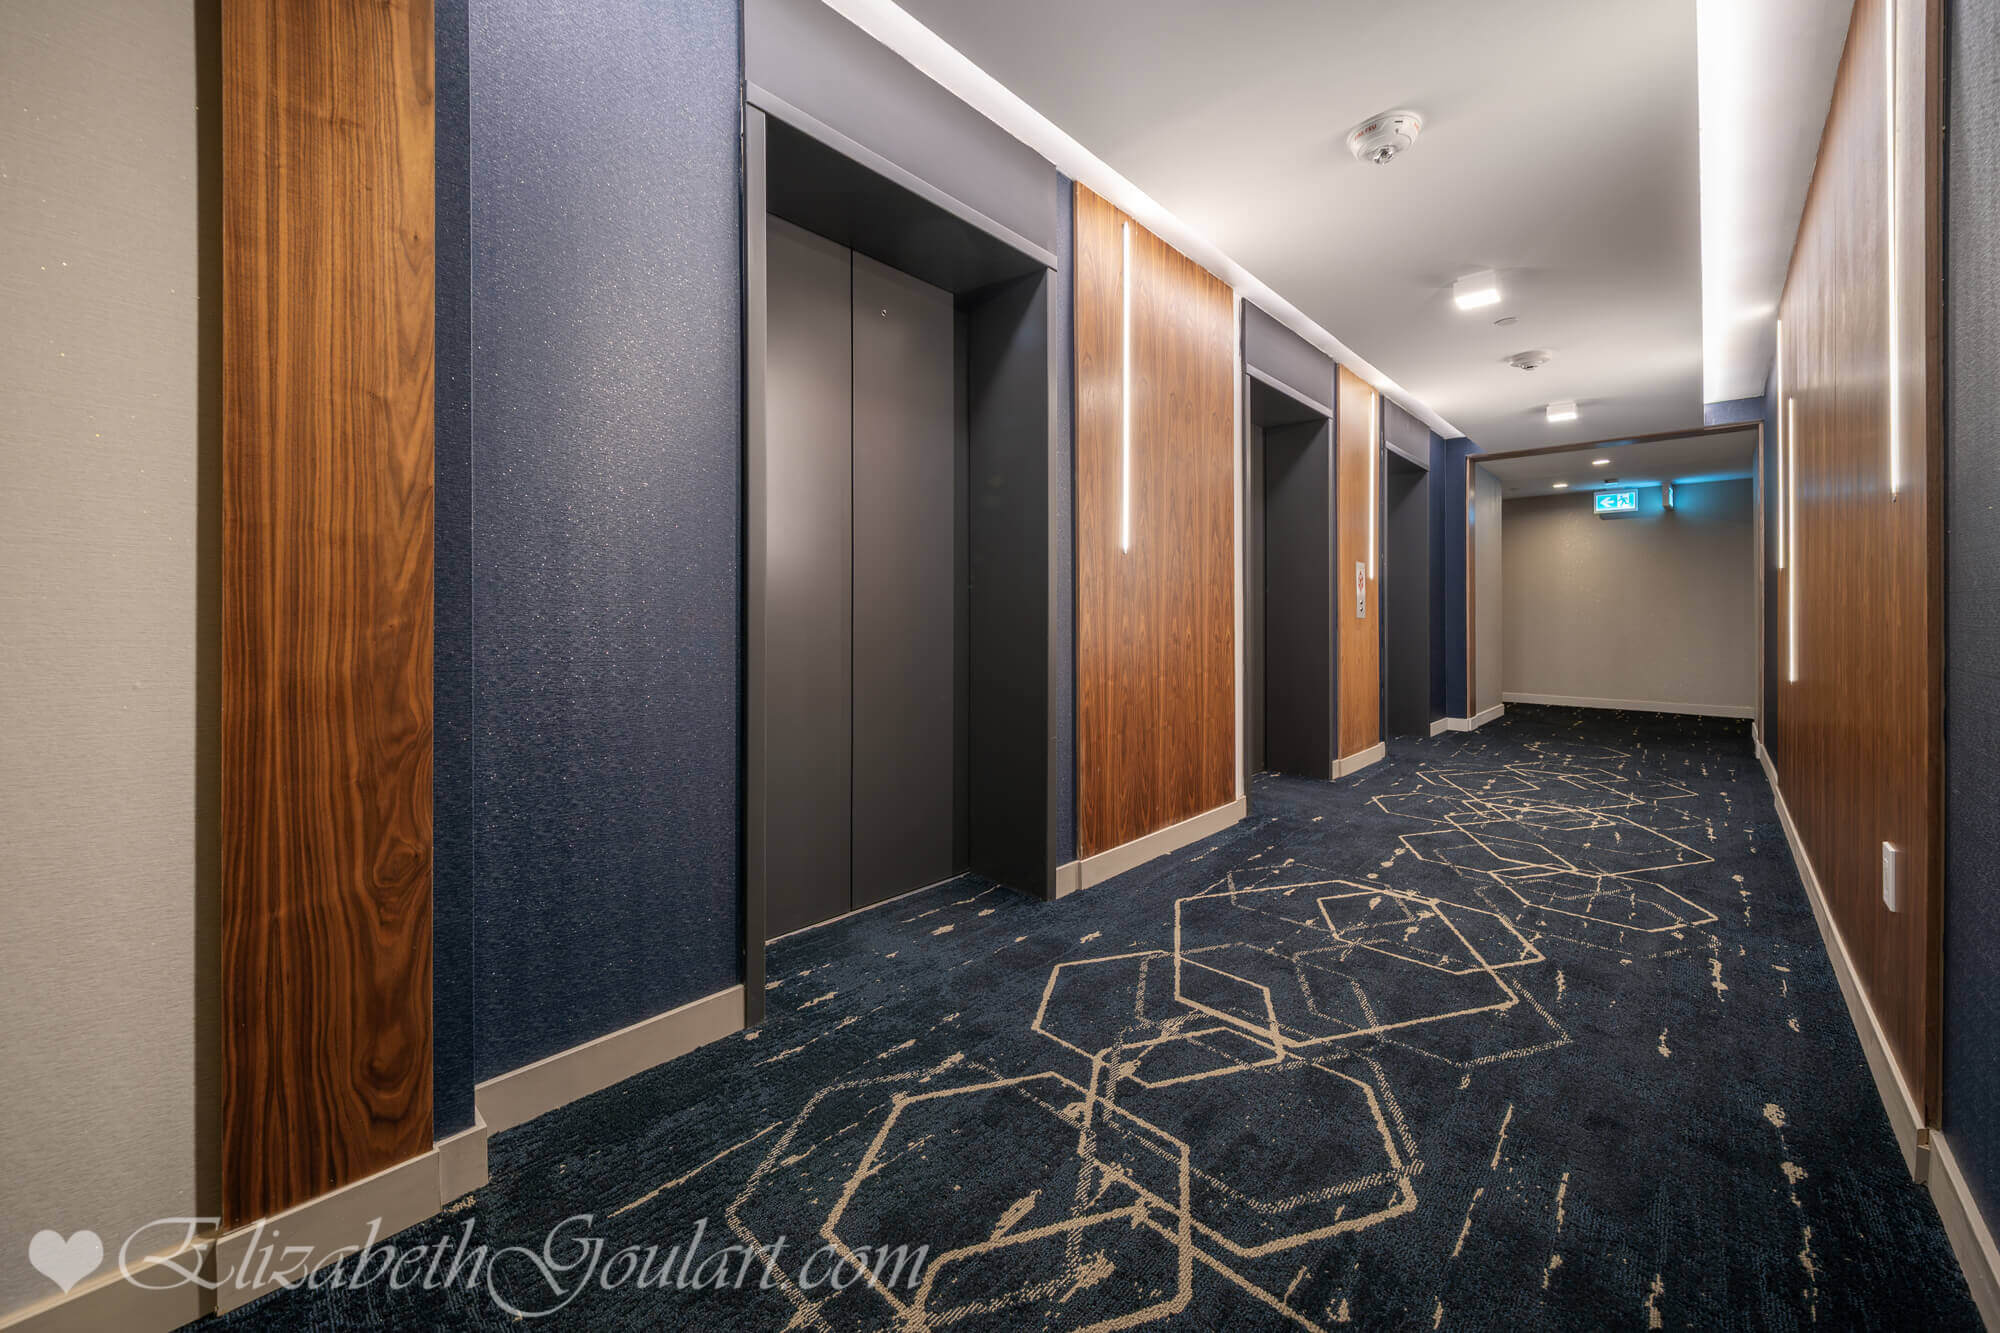
Elevators
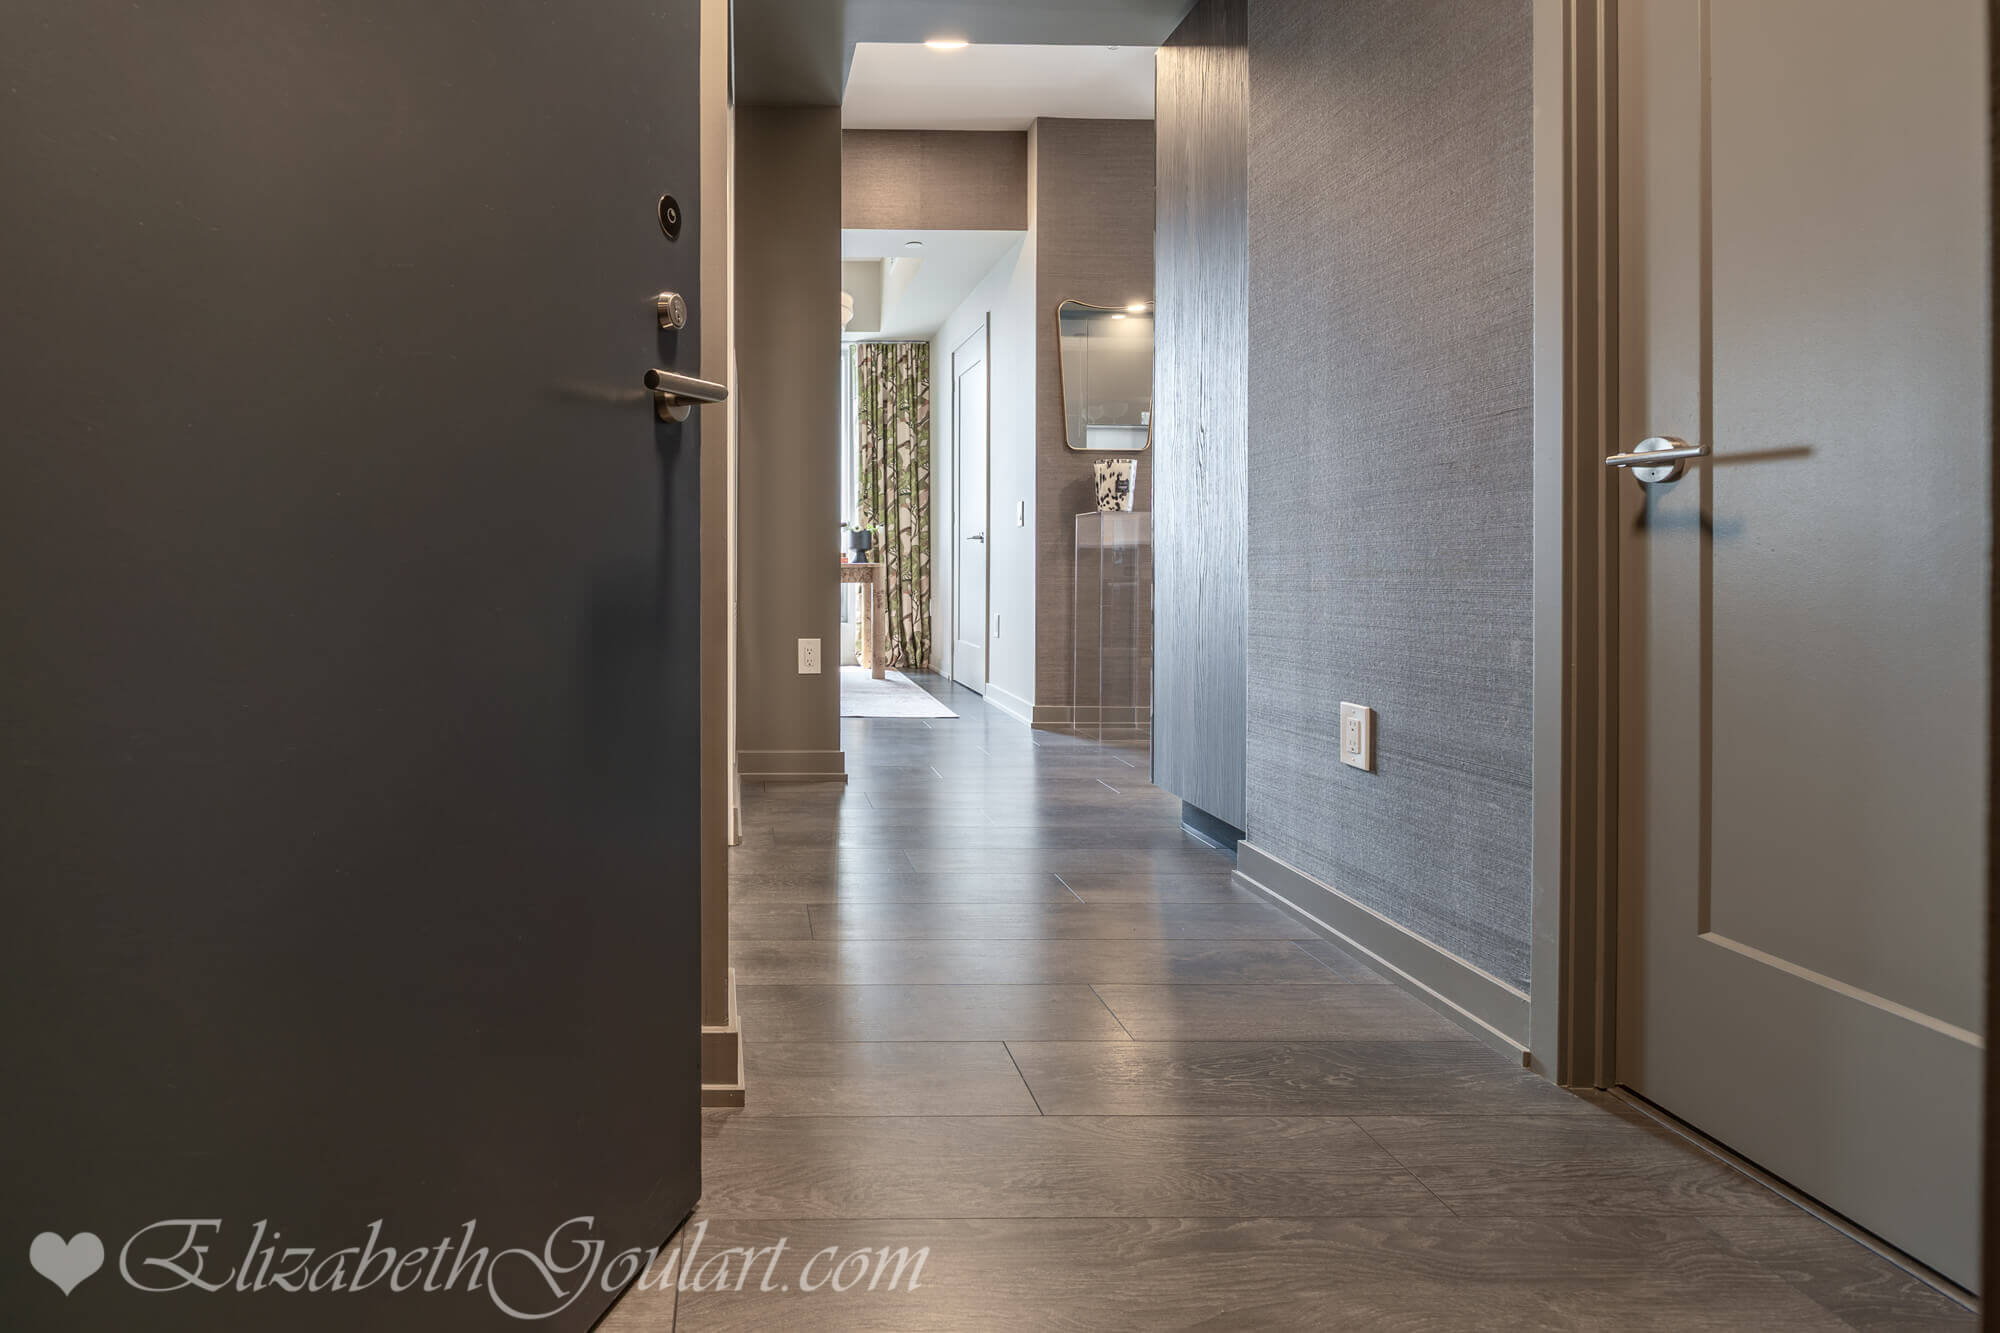
Entry
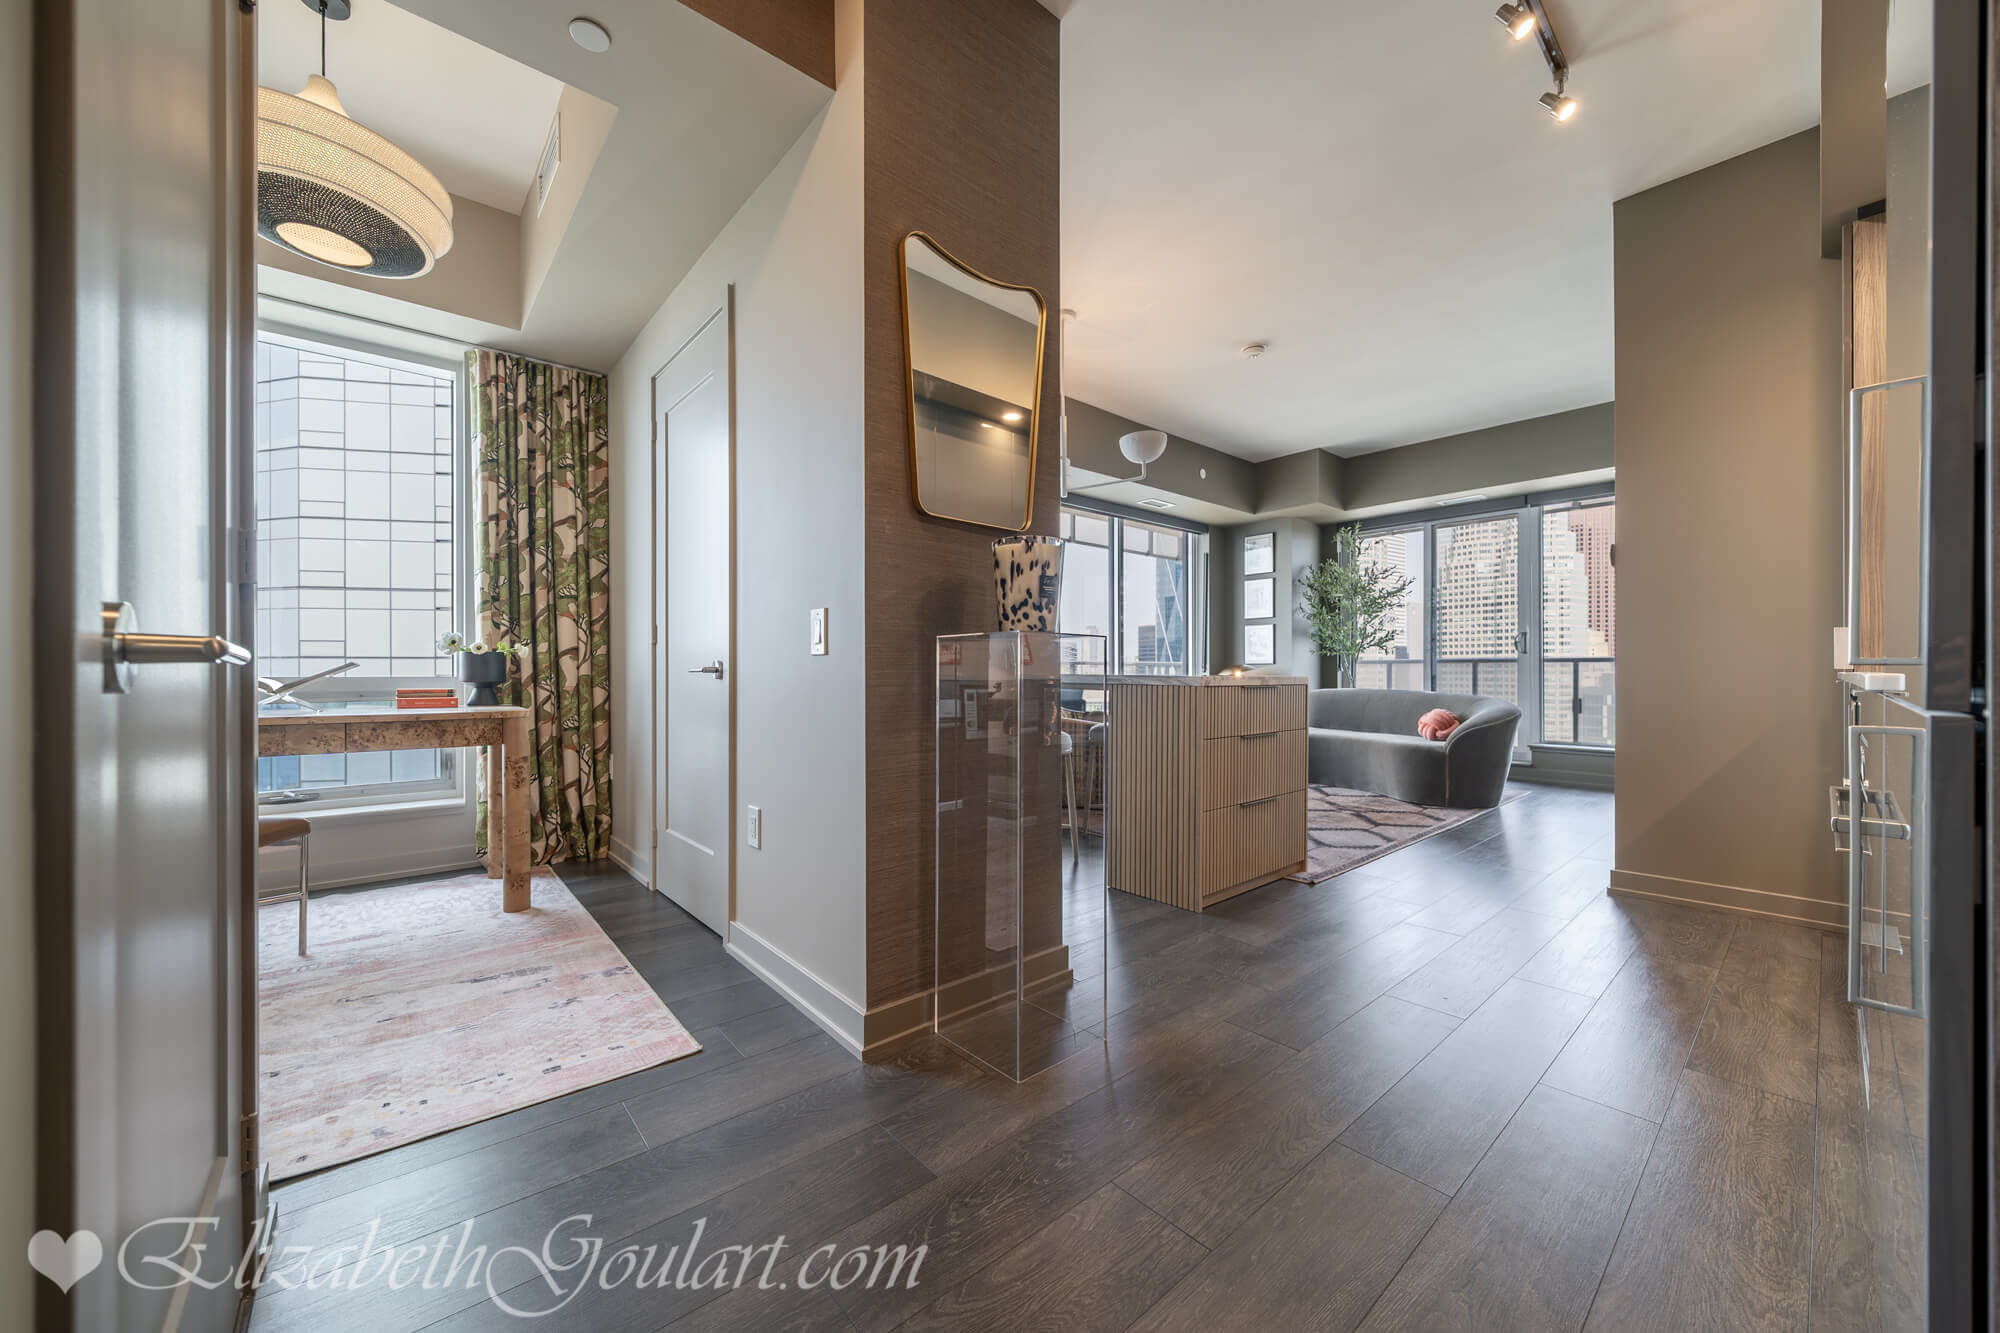
Overview
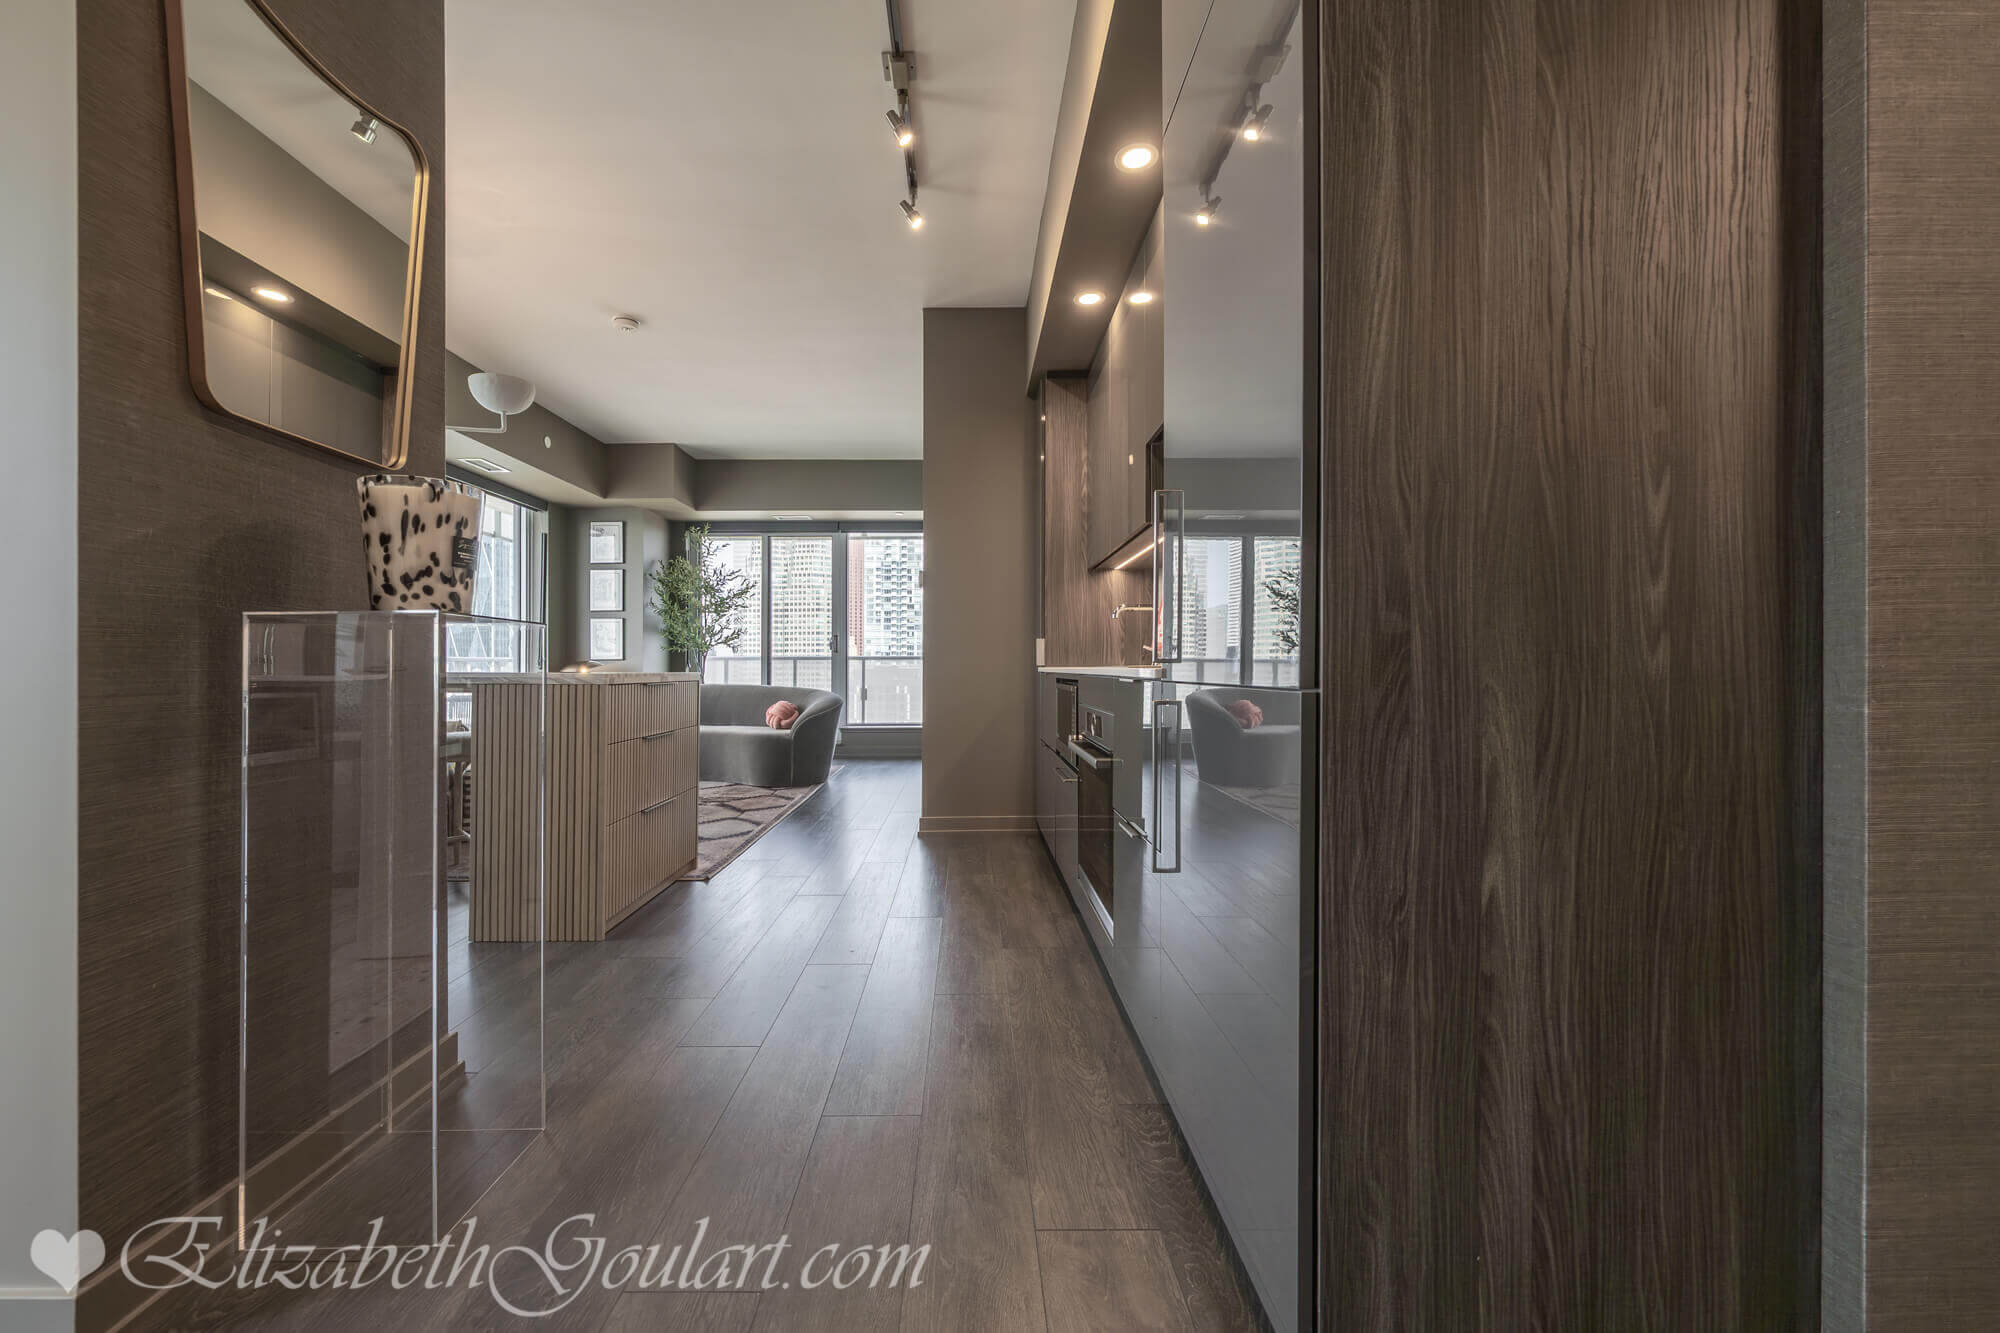
Kitchen
Kitchen
Kitchen
Kitchen
Living and Dining Area
Kitchen and Dining Area
Living and Dining Area
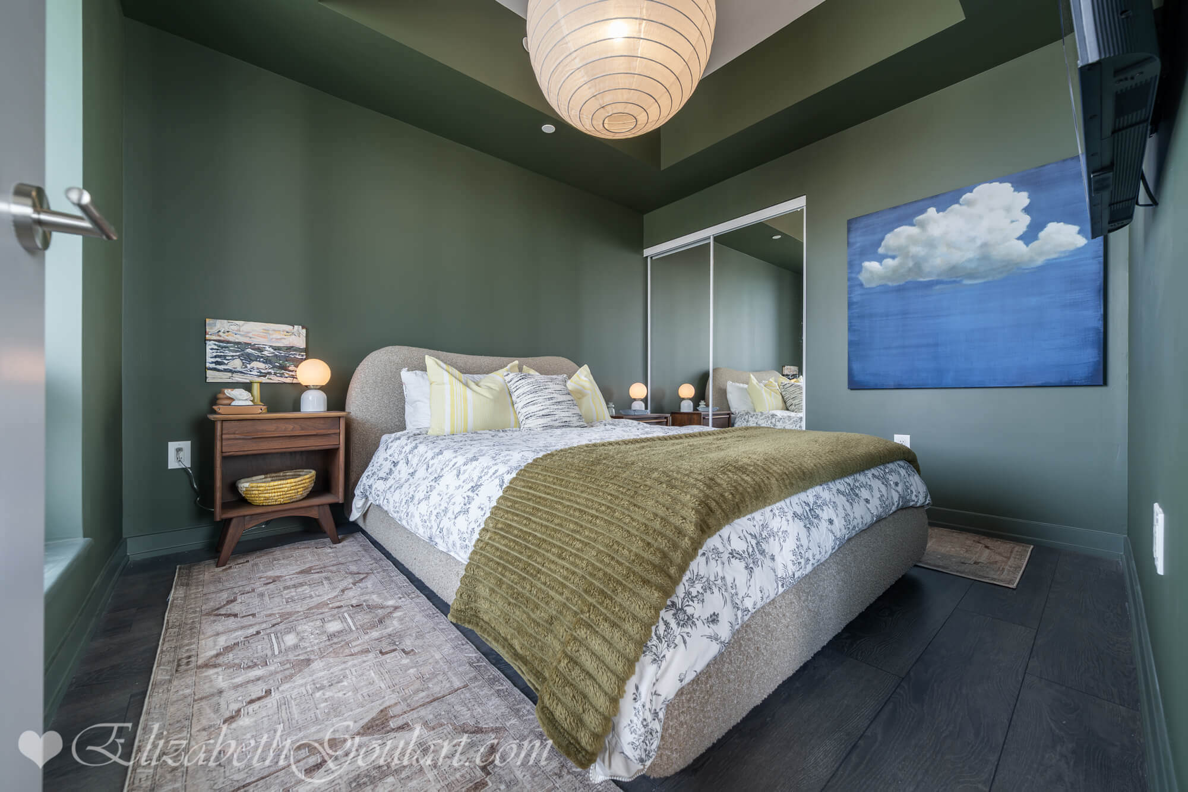
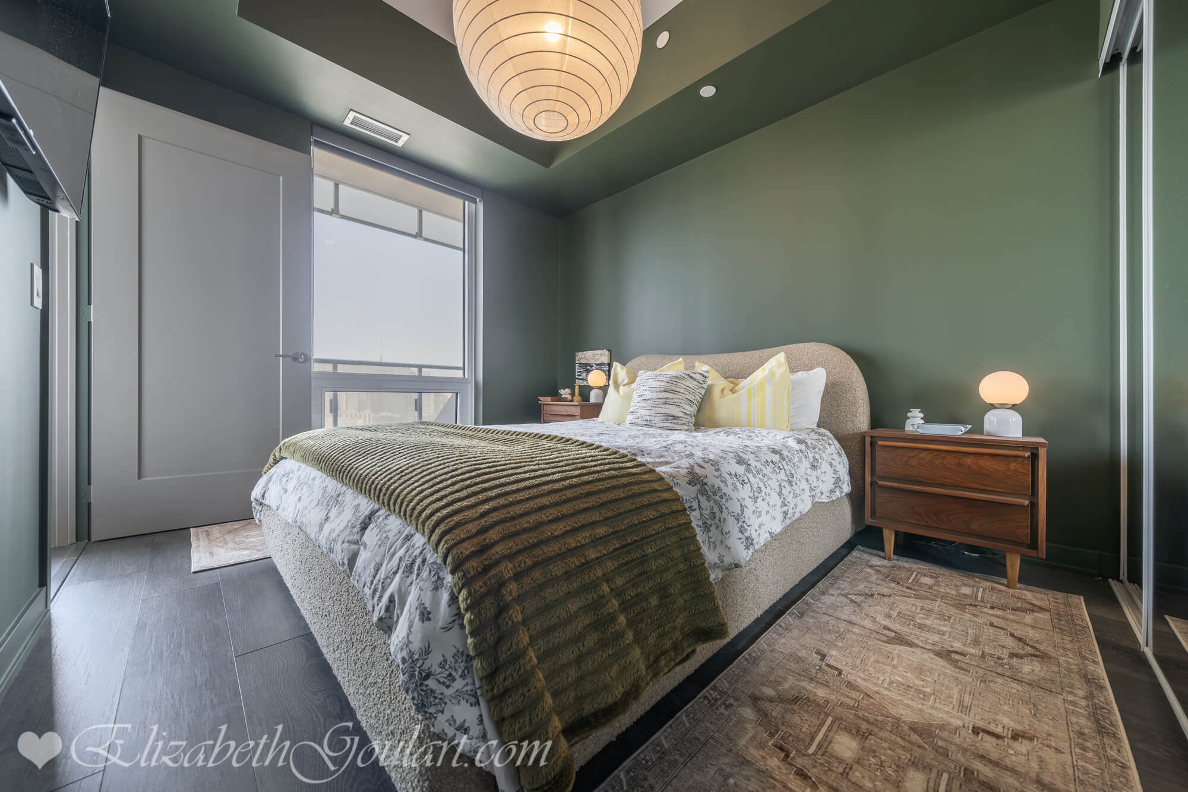
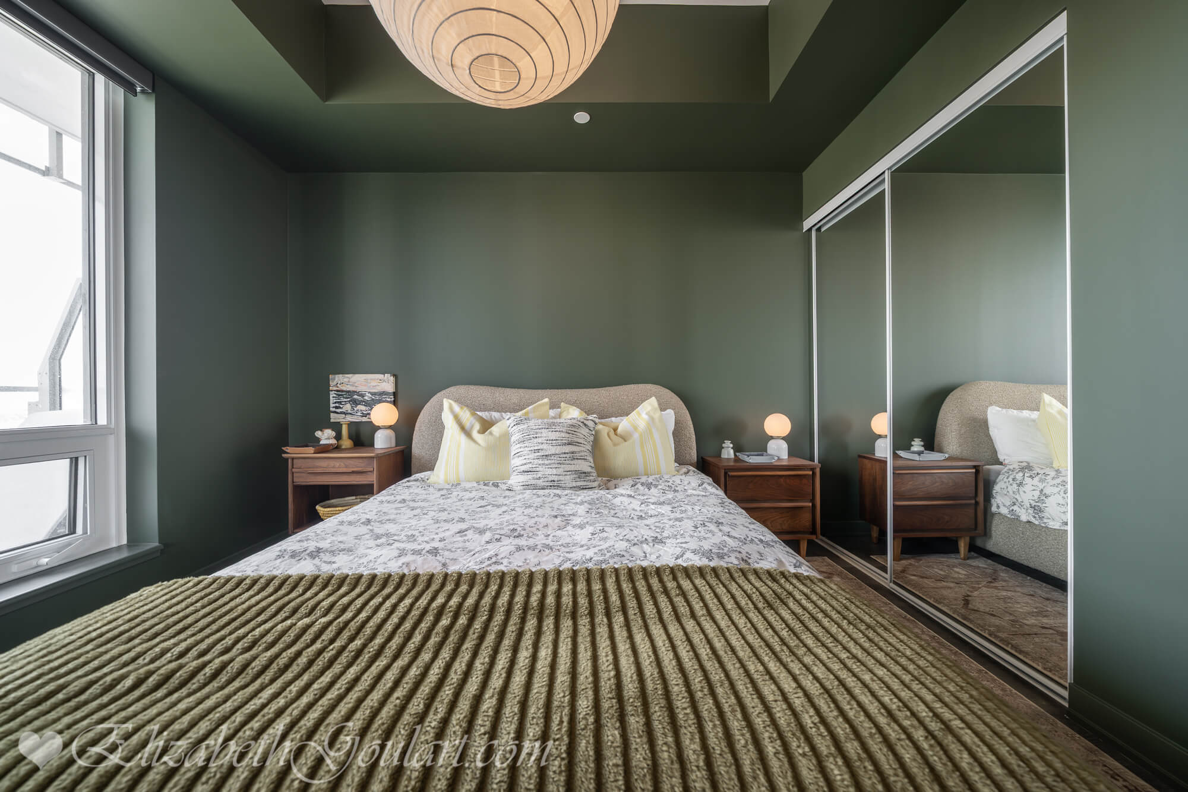
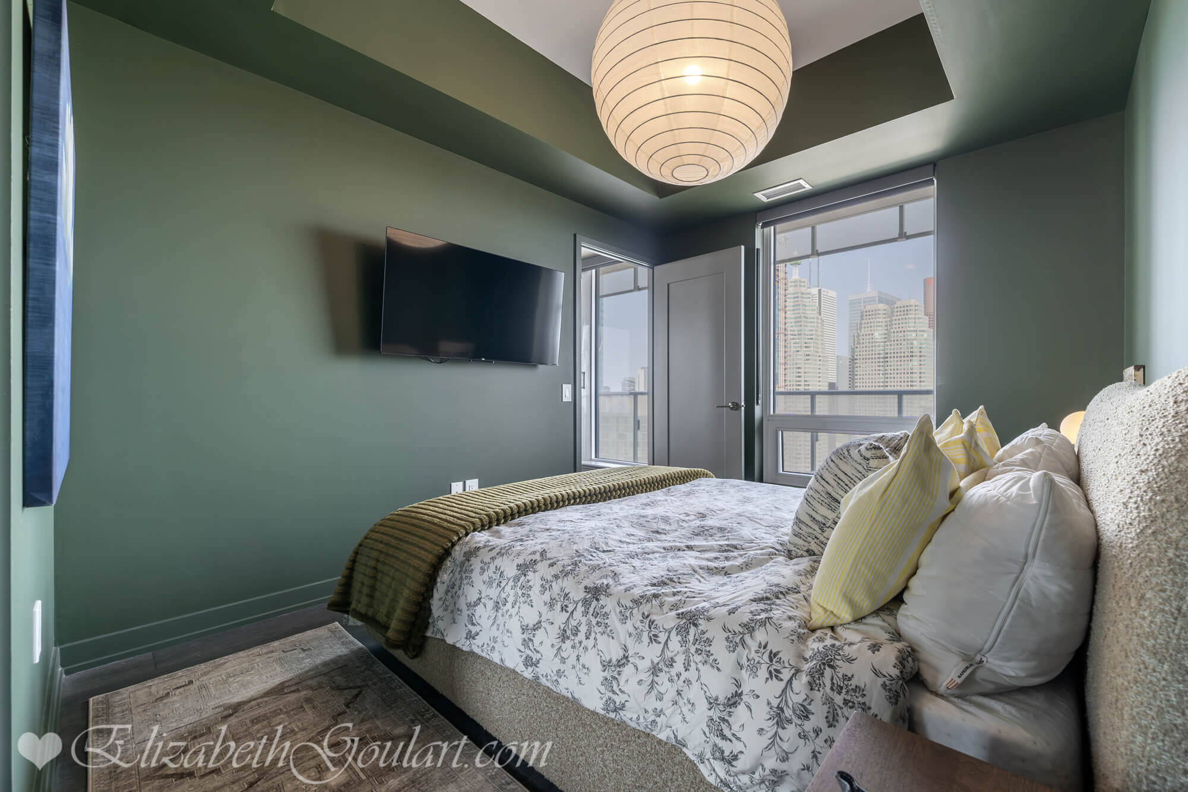
Bedroom
Bedroom
Bedroom
Bedroom
Den
Den
Den
Den
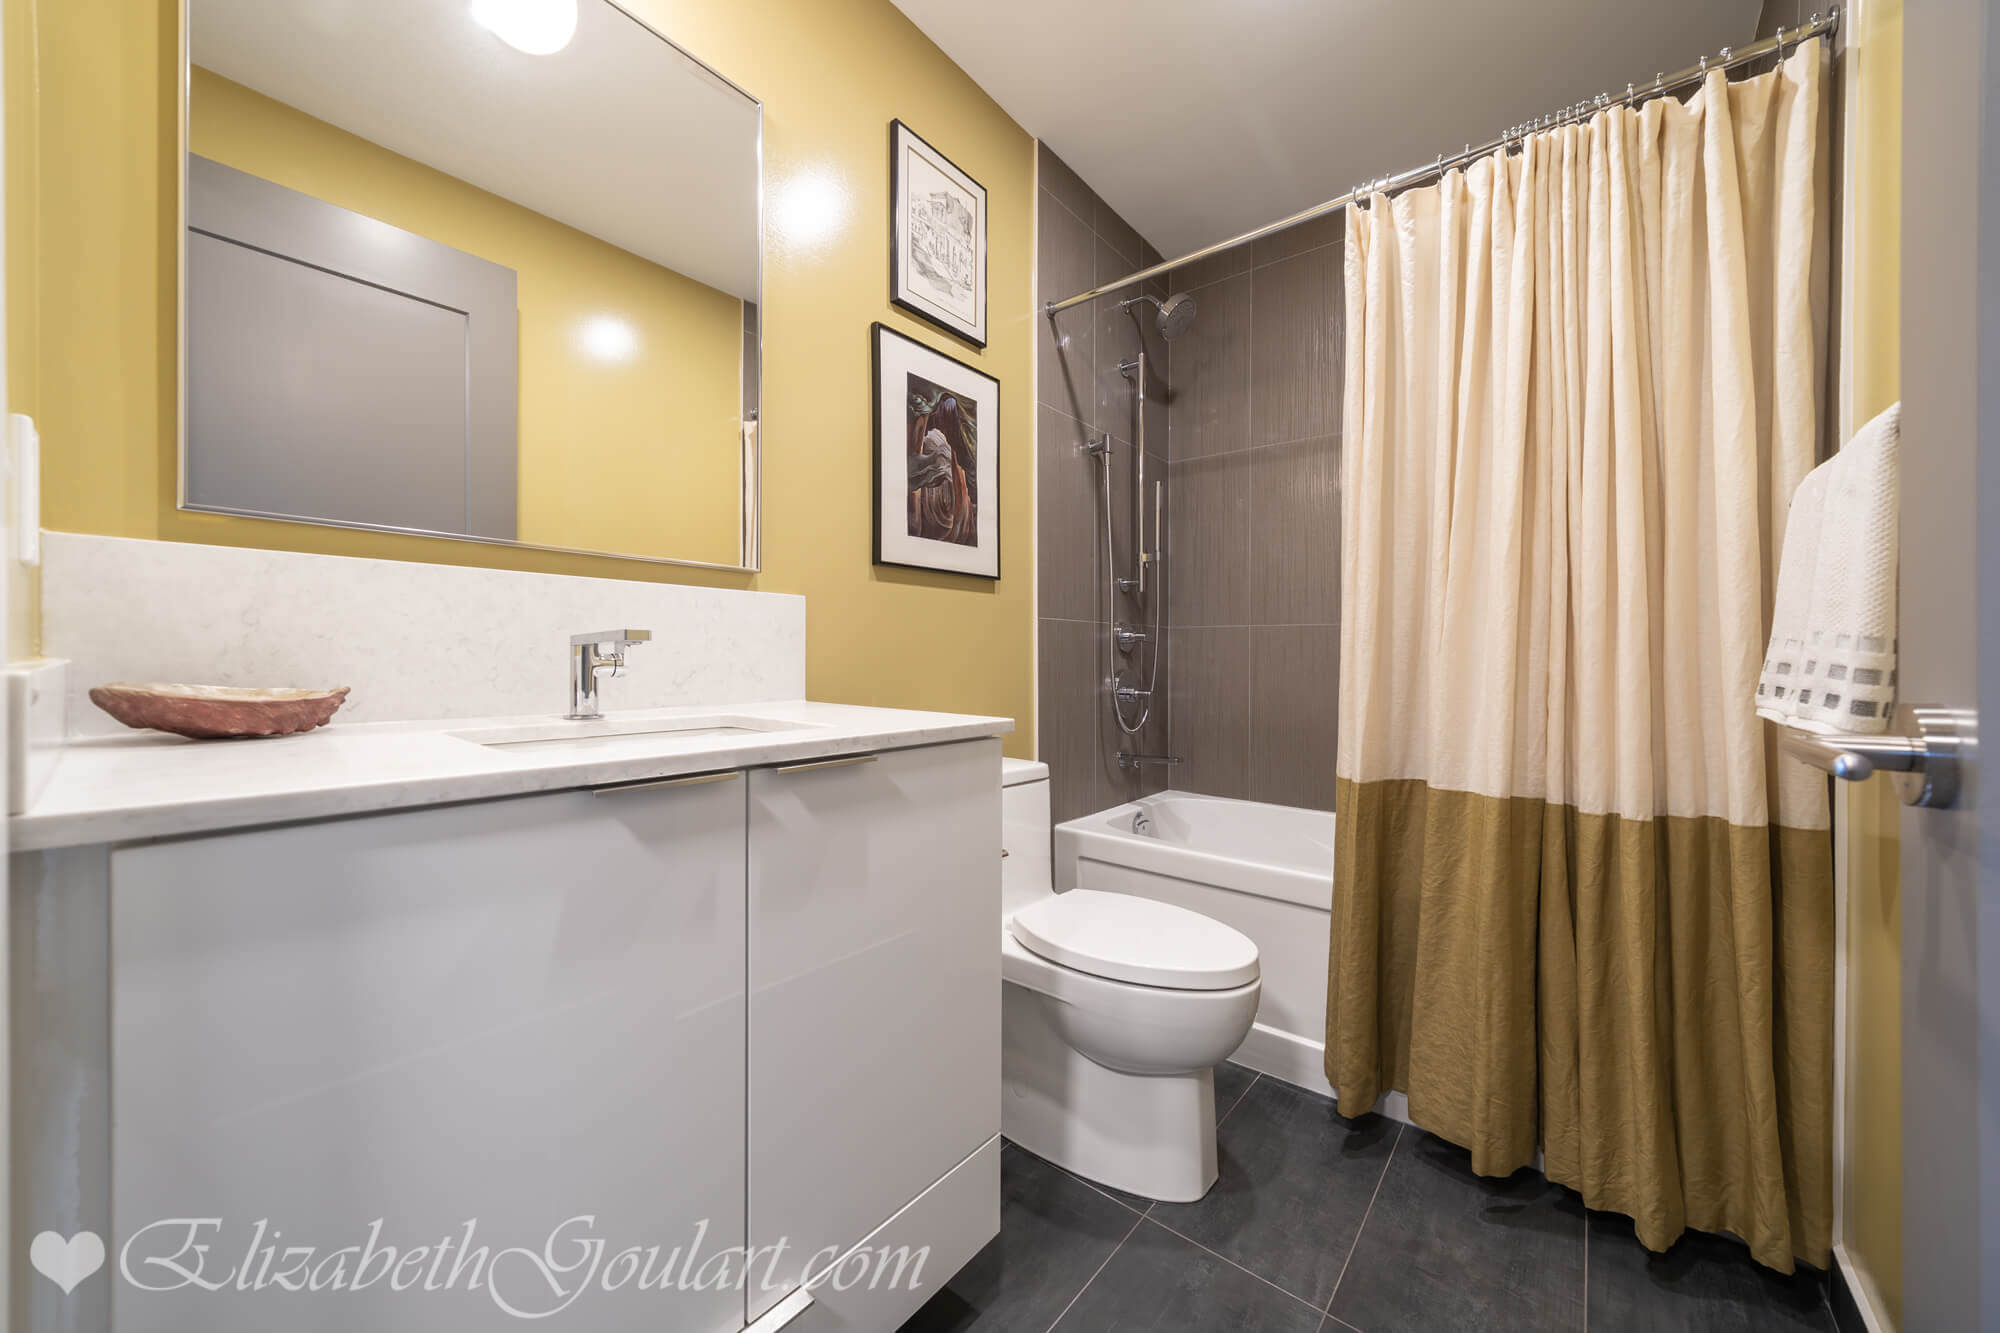
Bath
Laundry
Terrace
Terrace
Terrace
View
View
Suite Floor Plan (Select To Enlarge)
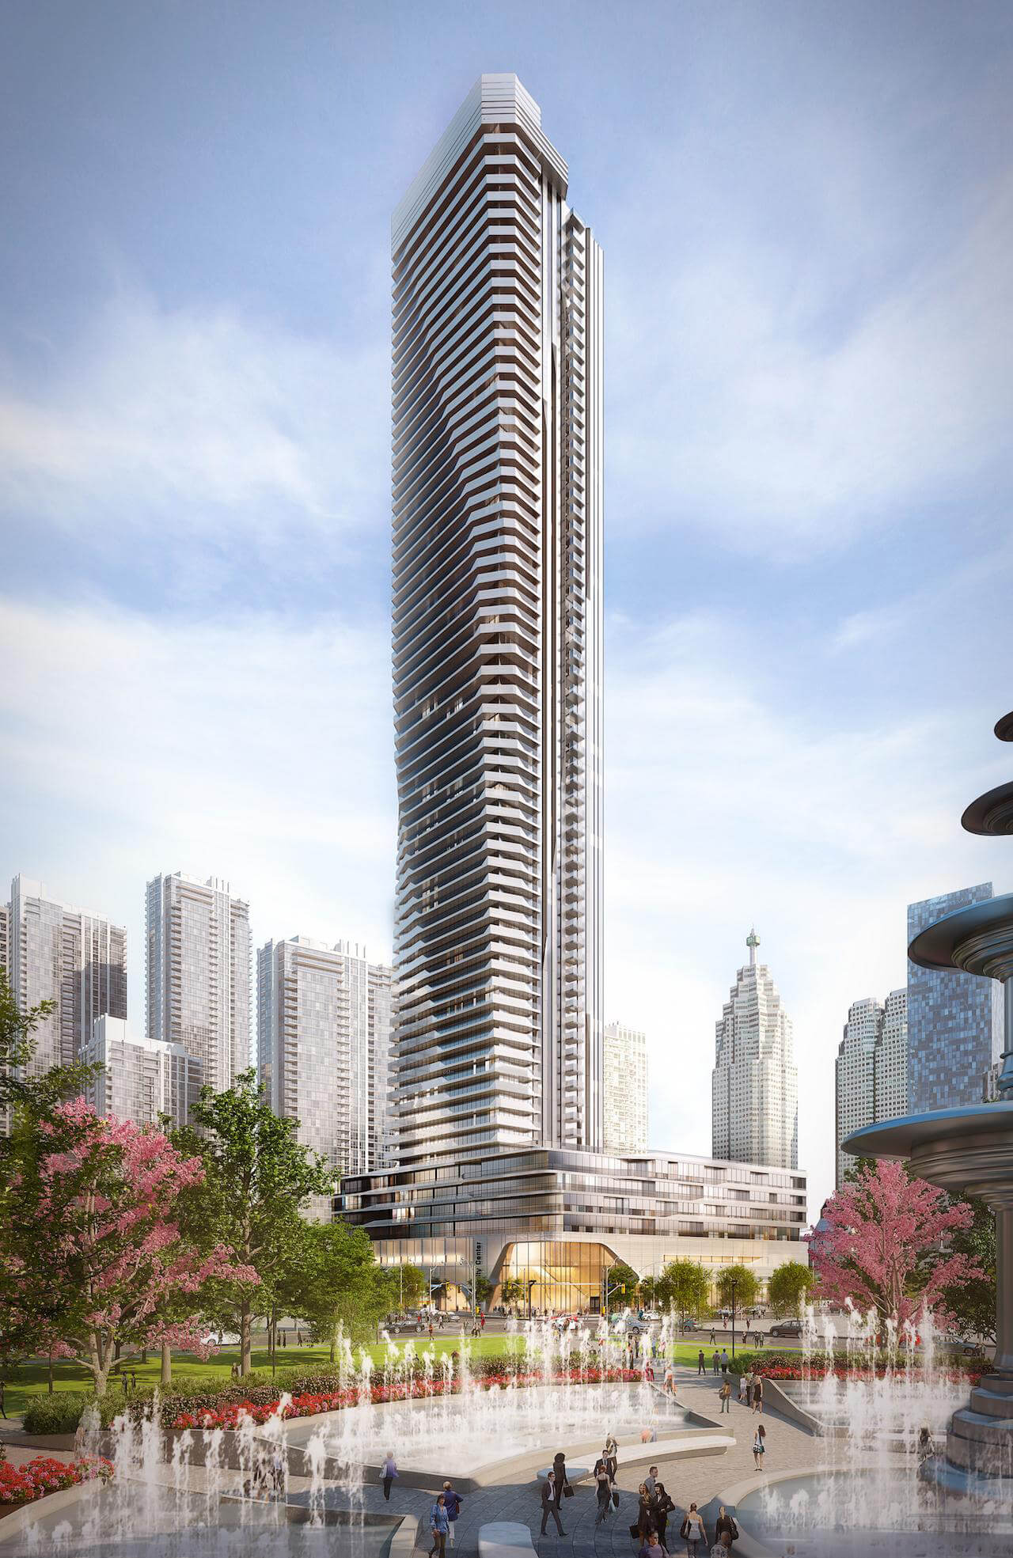
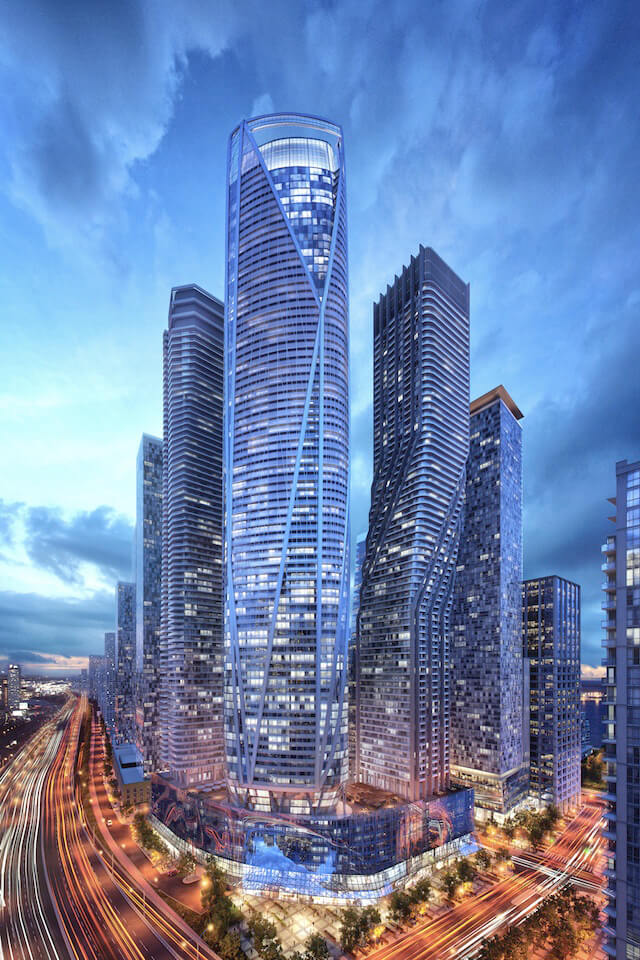
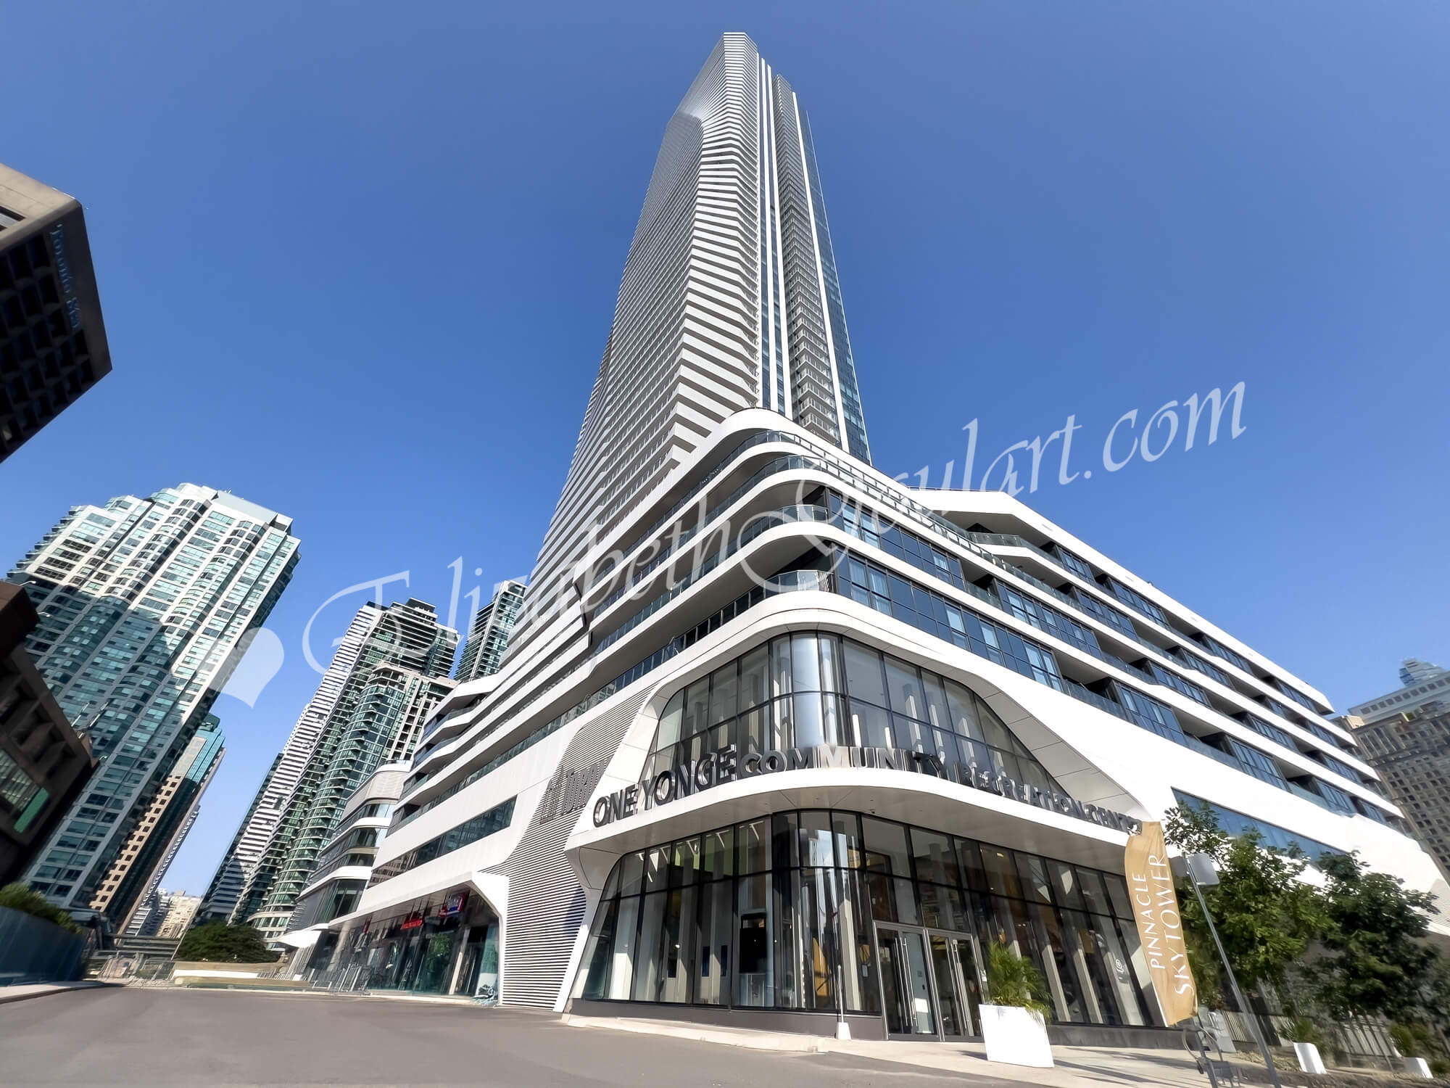
Artist Rendering - Exterior
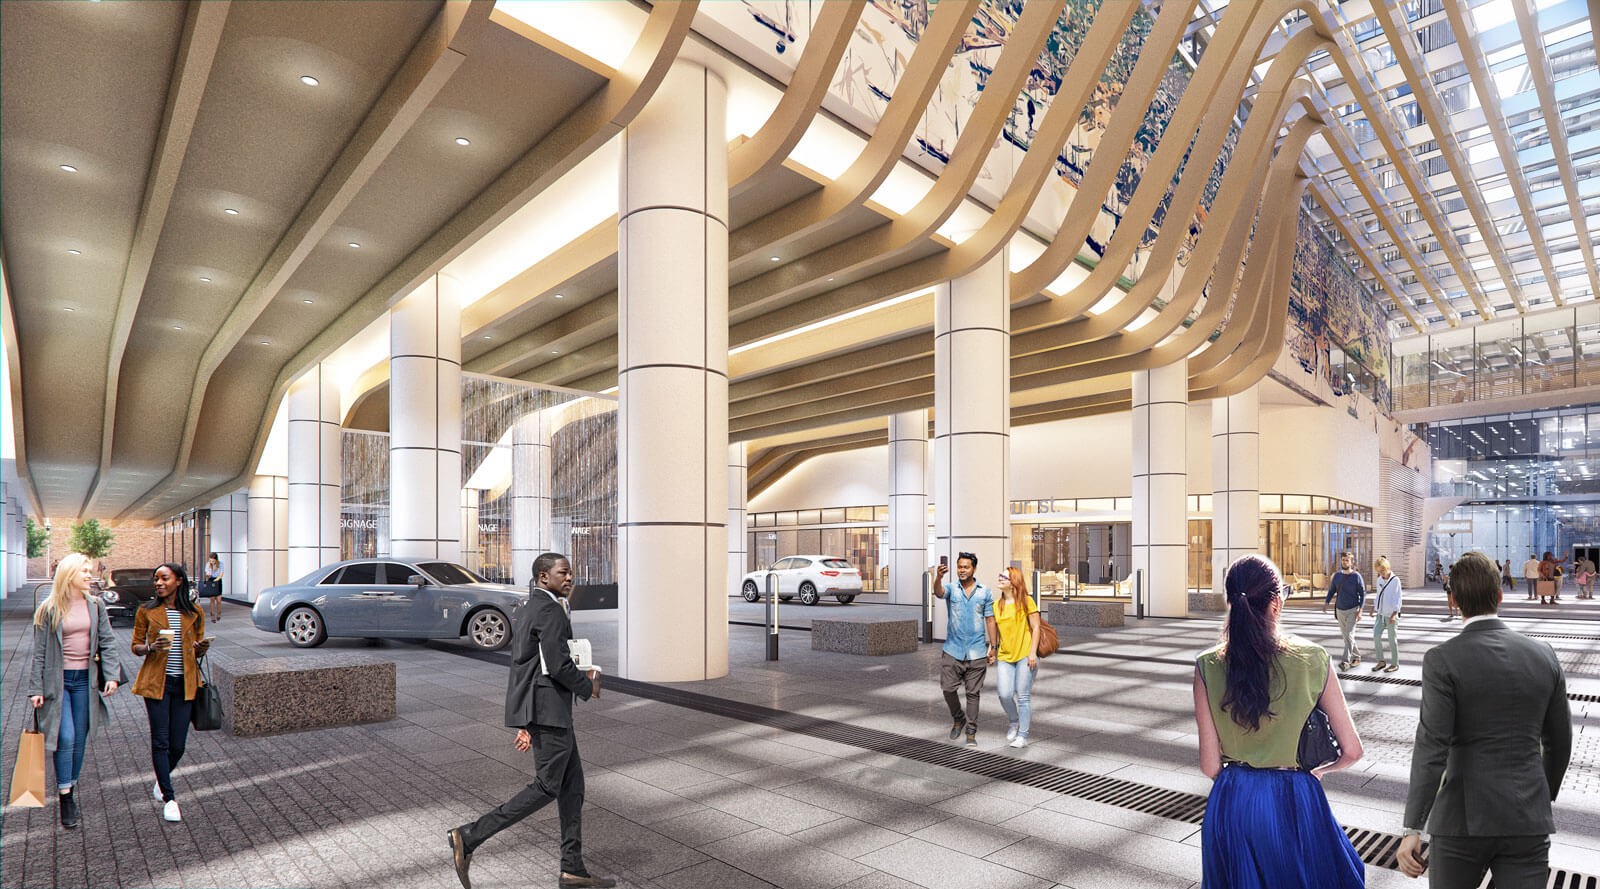
Building Entrance
Ground Floor - Concierge Desk
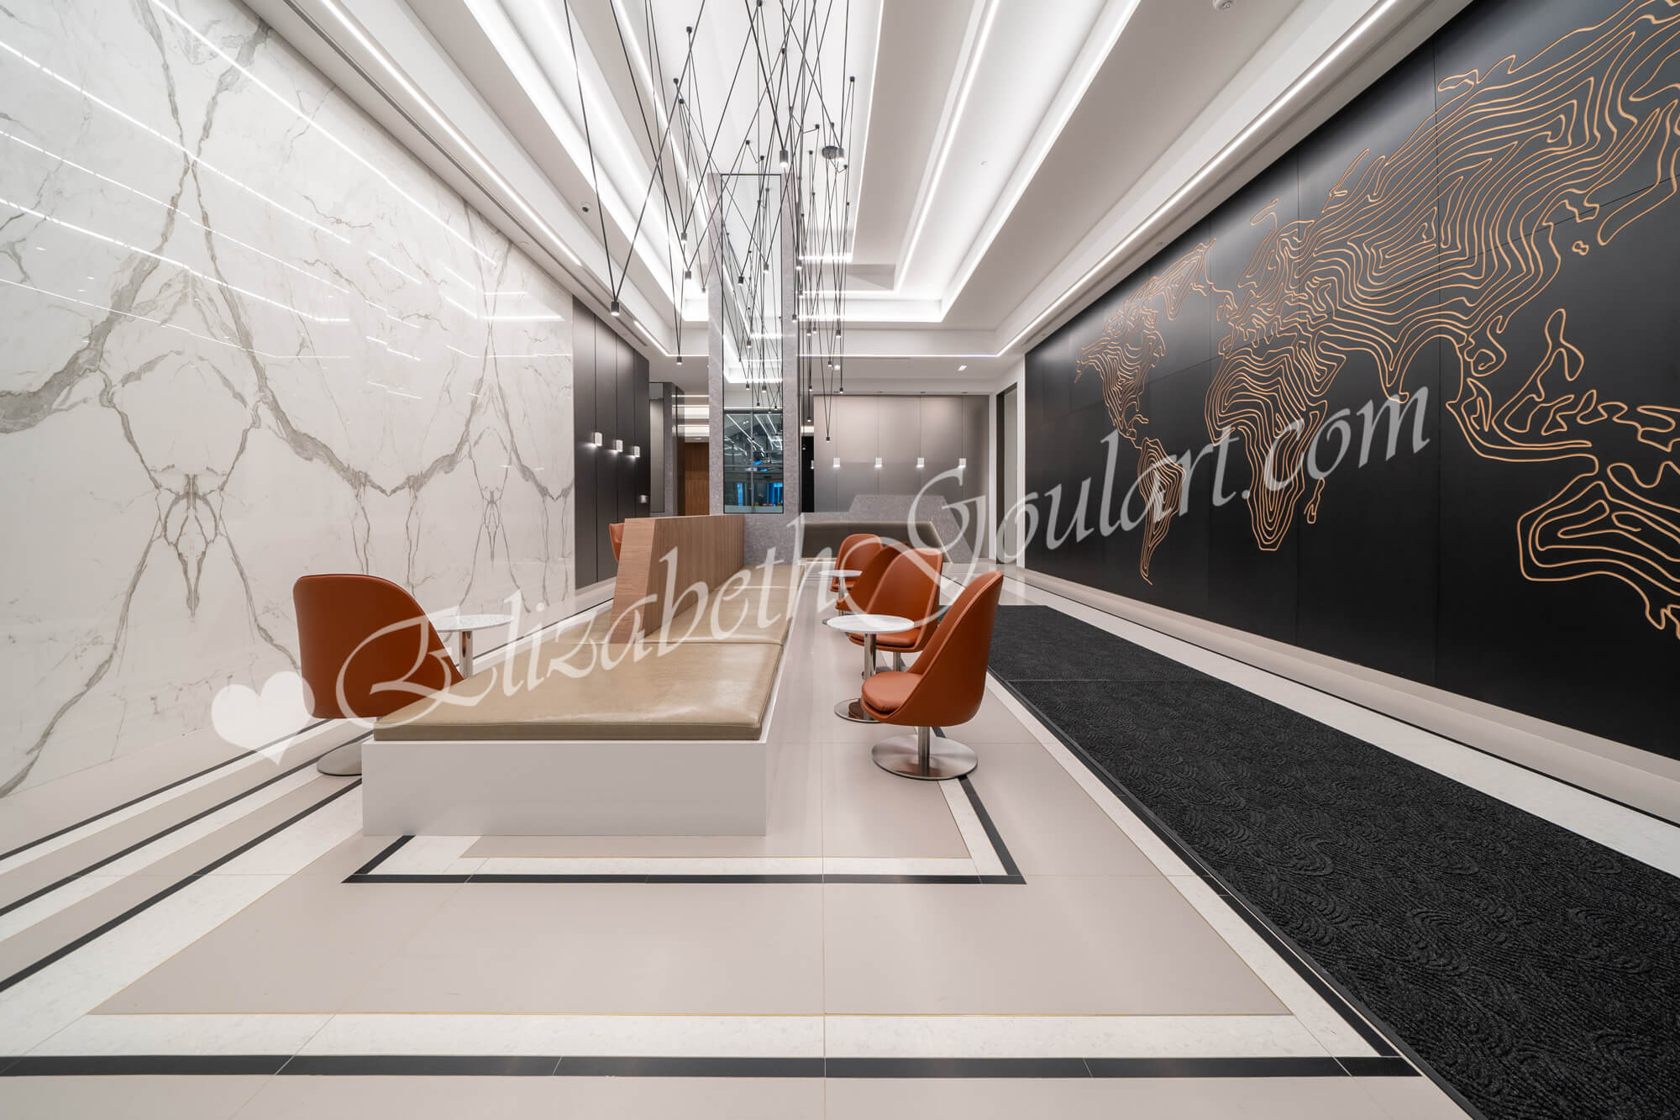
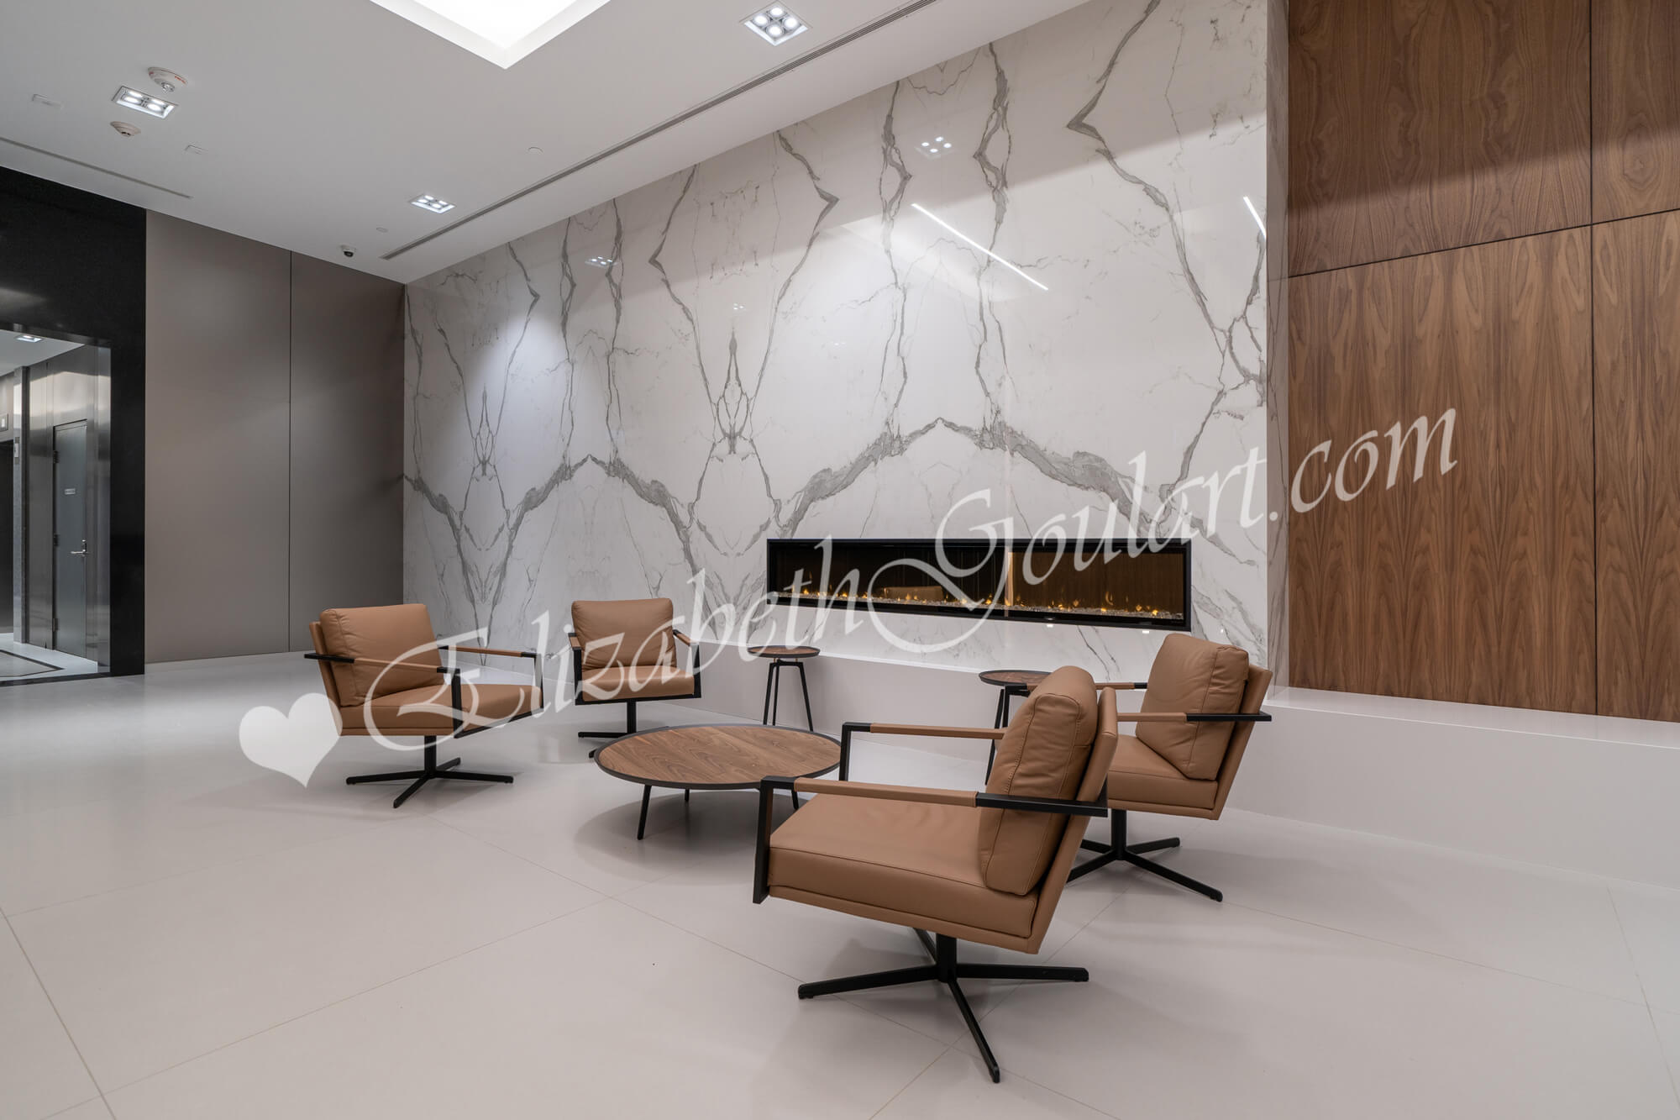
Ground Floor - Lobby
3rd Floor - Gym and Fitness Area
3rd Floor - Yoga Studio
3rd Floor - Spin Room
3rd Floor - Business Centre
3rd Floor - Study Room
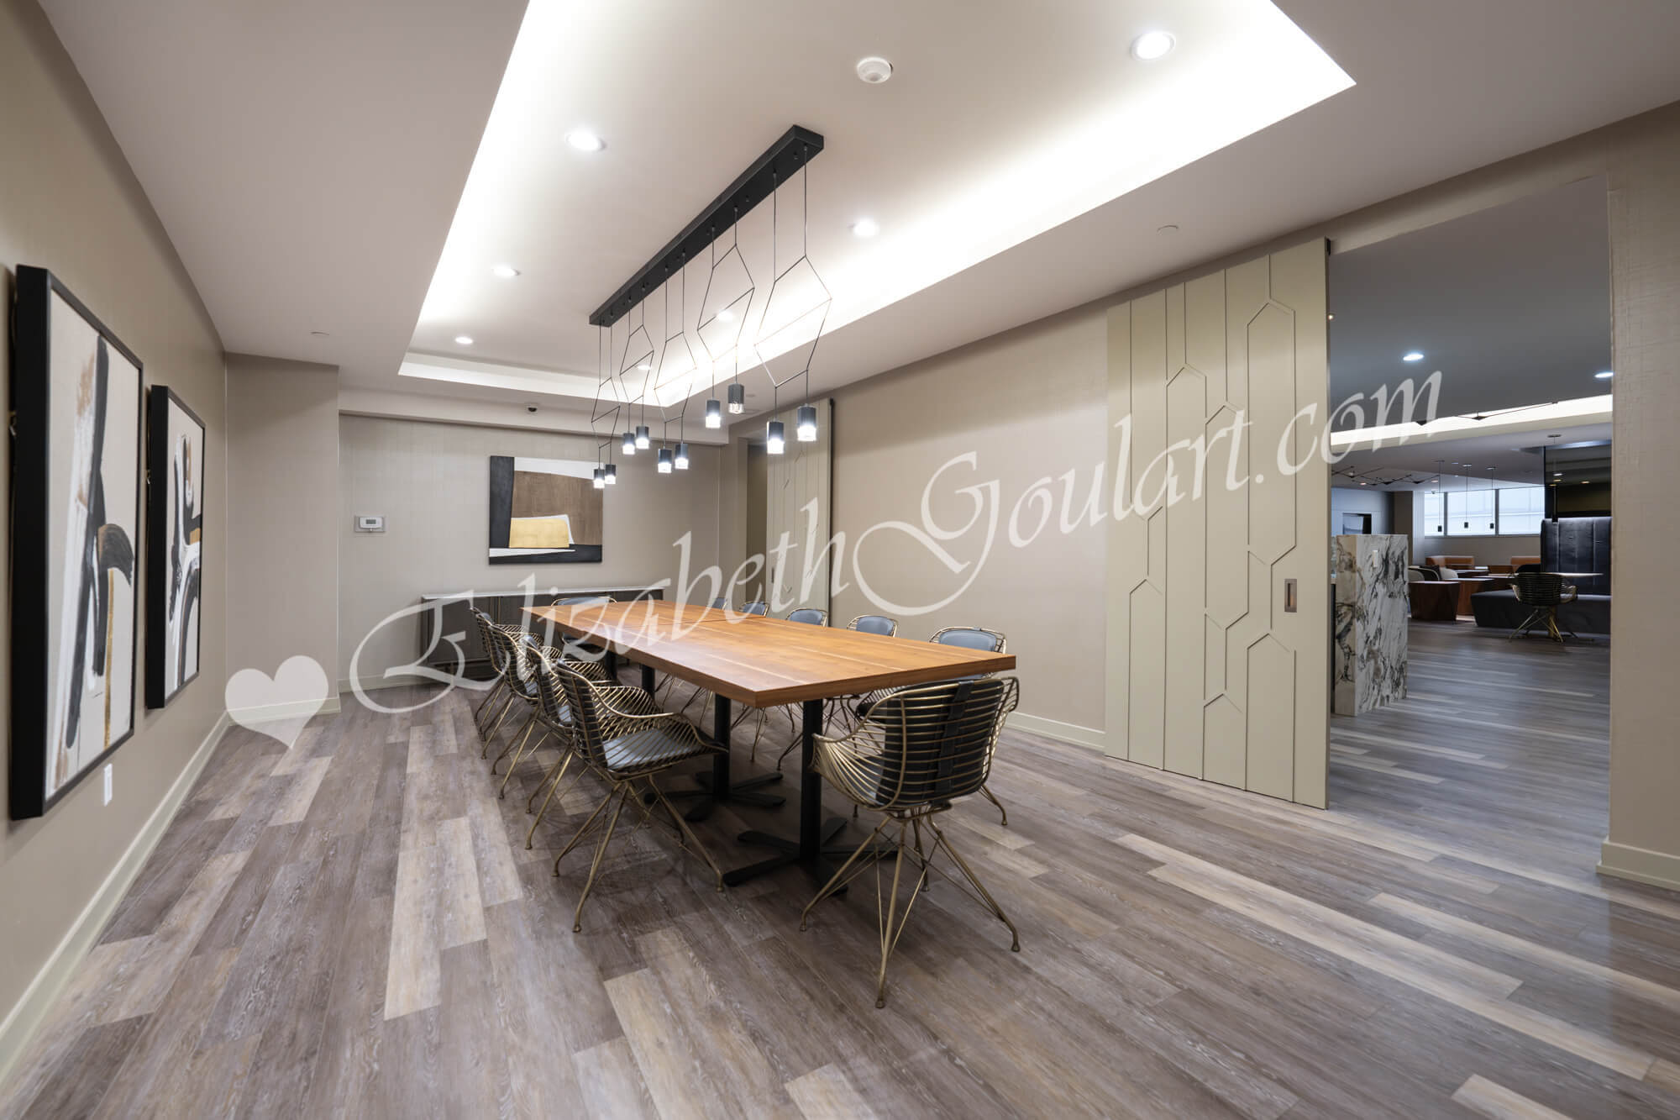
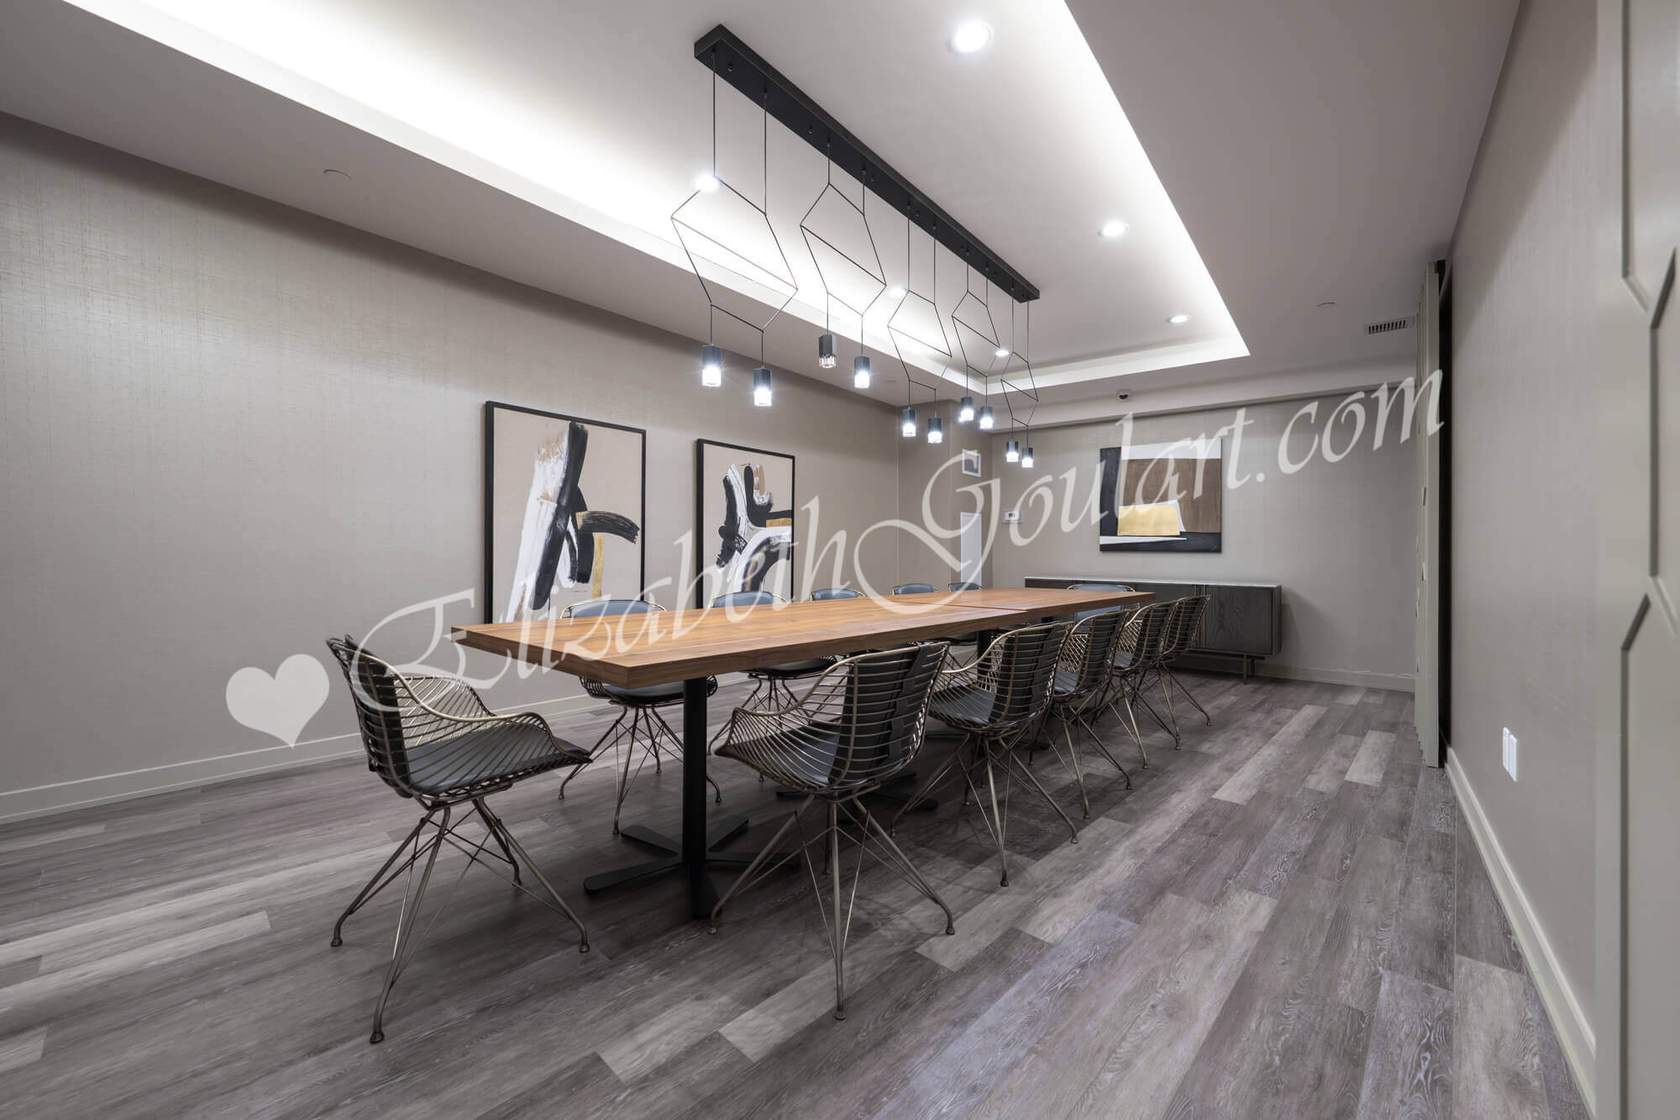
3rd Floor - Meeting Room
3rd Floor - Sports Lounge
3rd Floor - Sports Lounge - Billiards
3rd Floor - Sports Lounge
3rd Floor - Kid's Zone
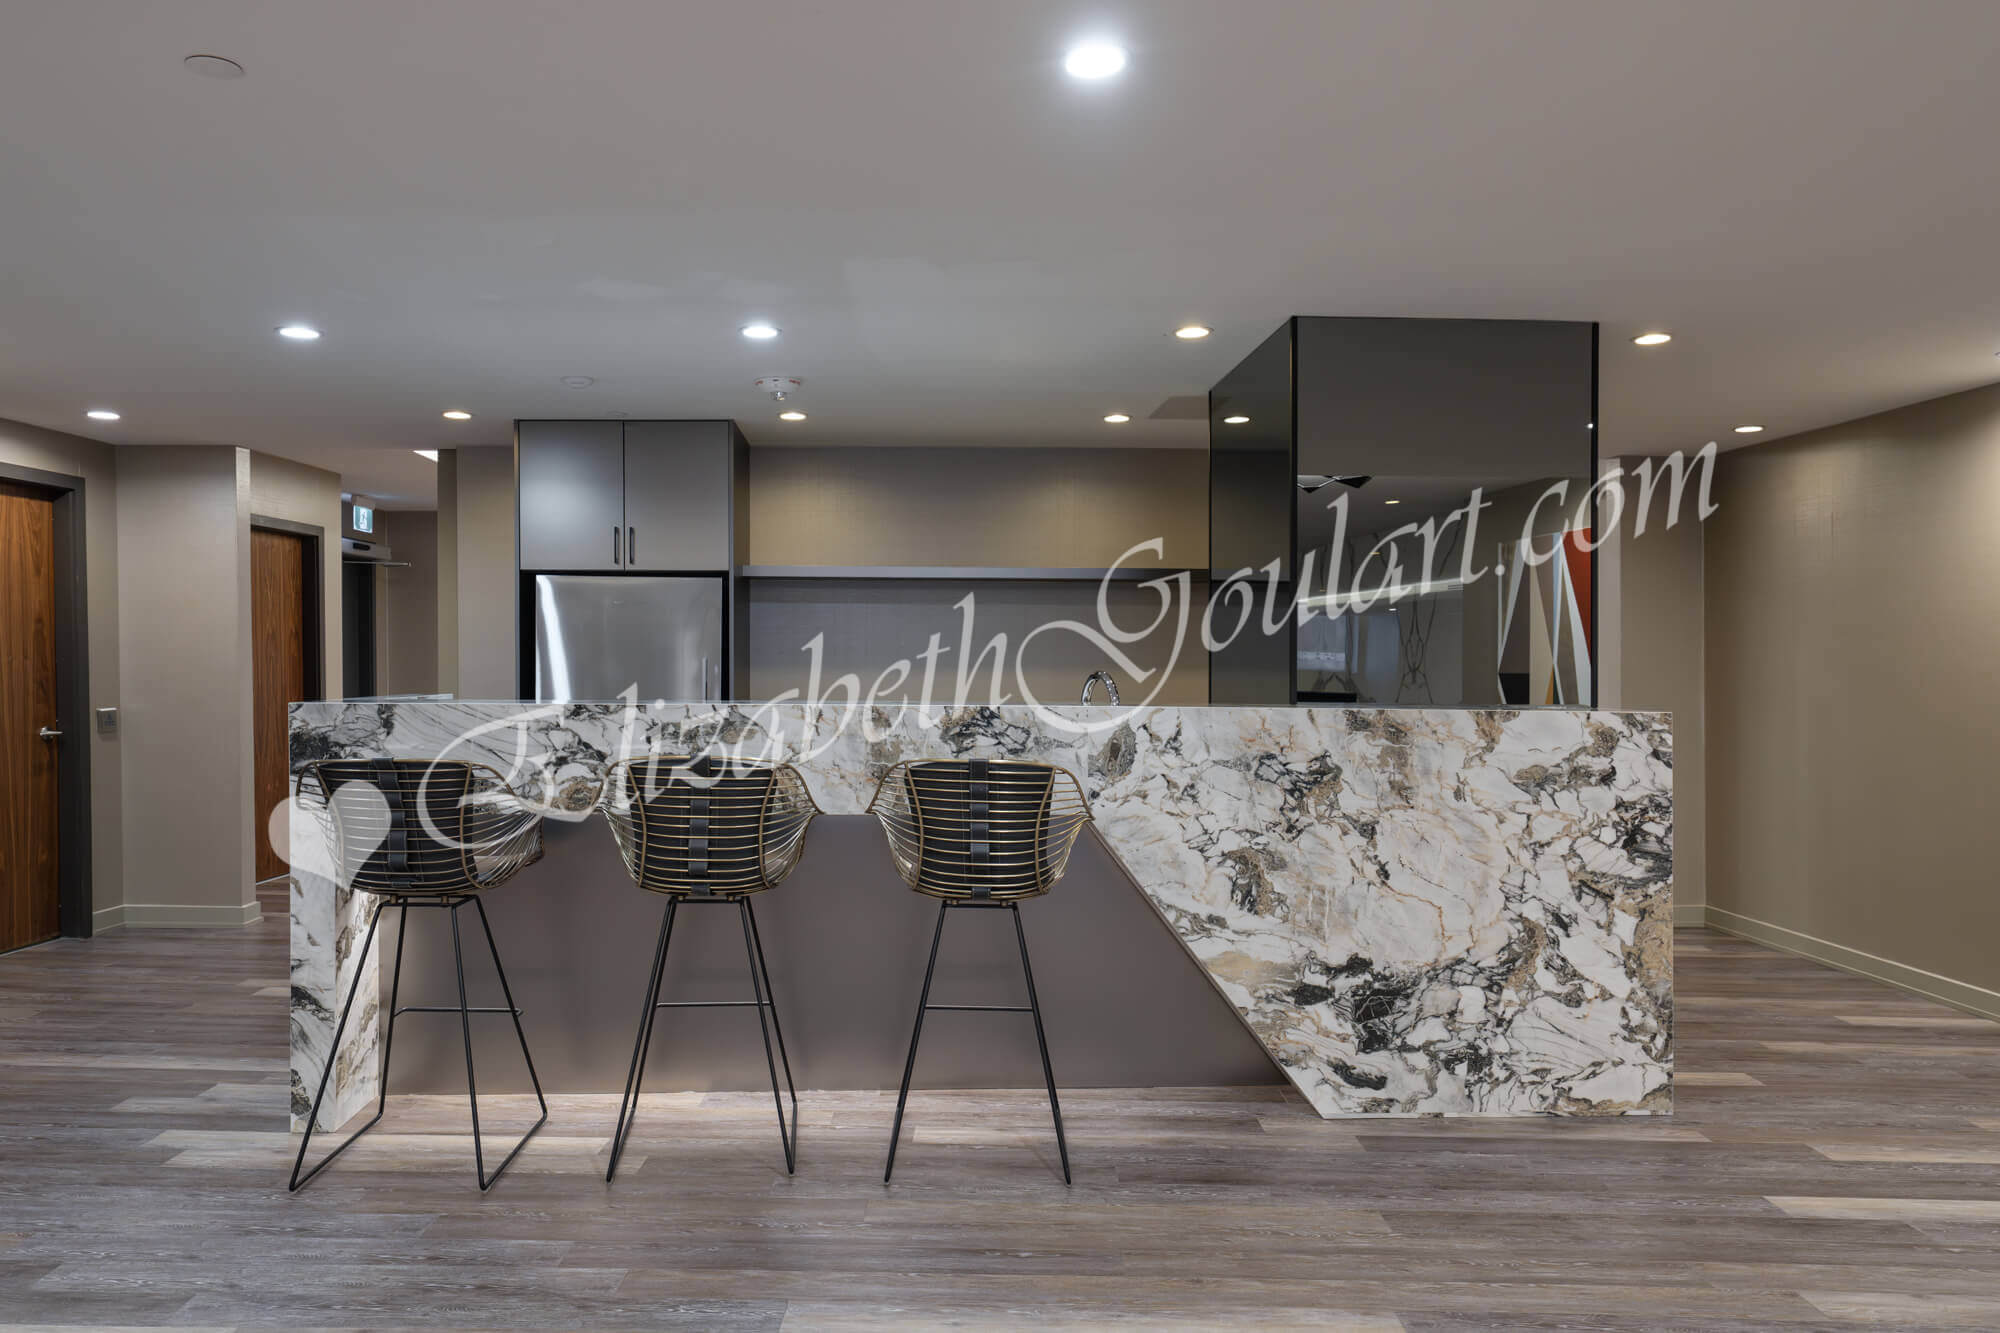
3rd Floor - Party Room - Kitchen
3rd Floor - Party Room - Dining Room
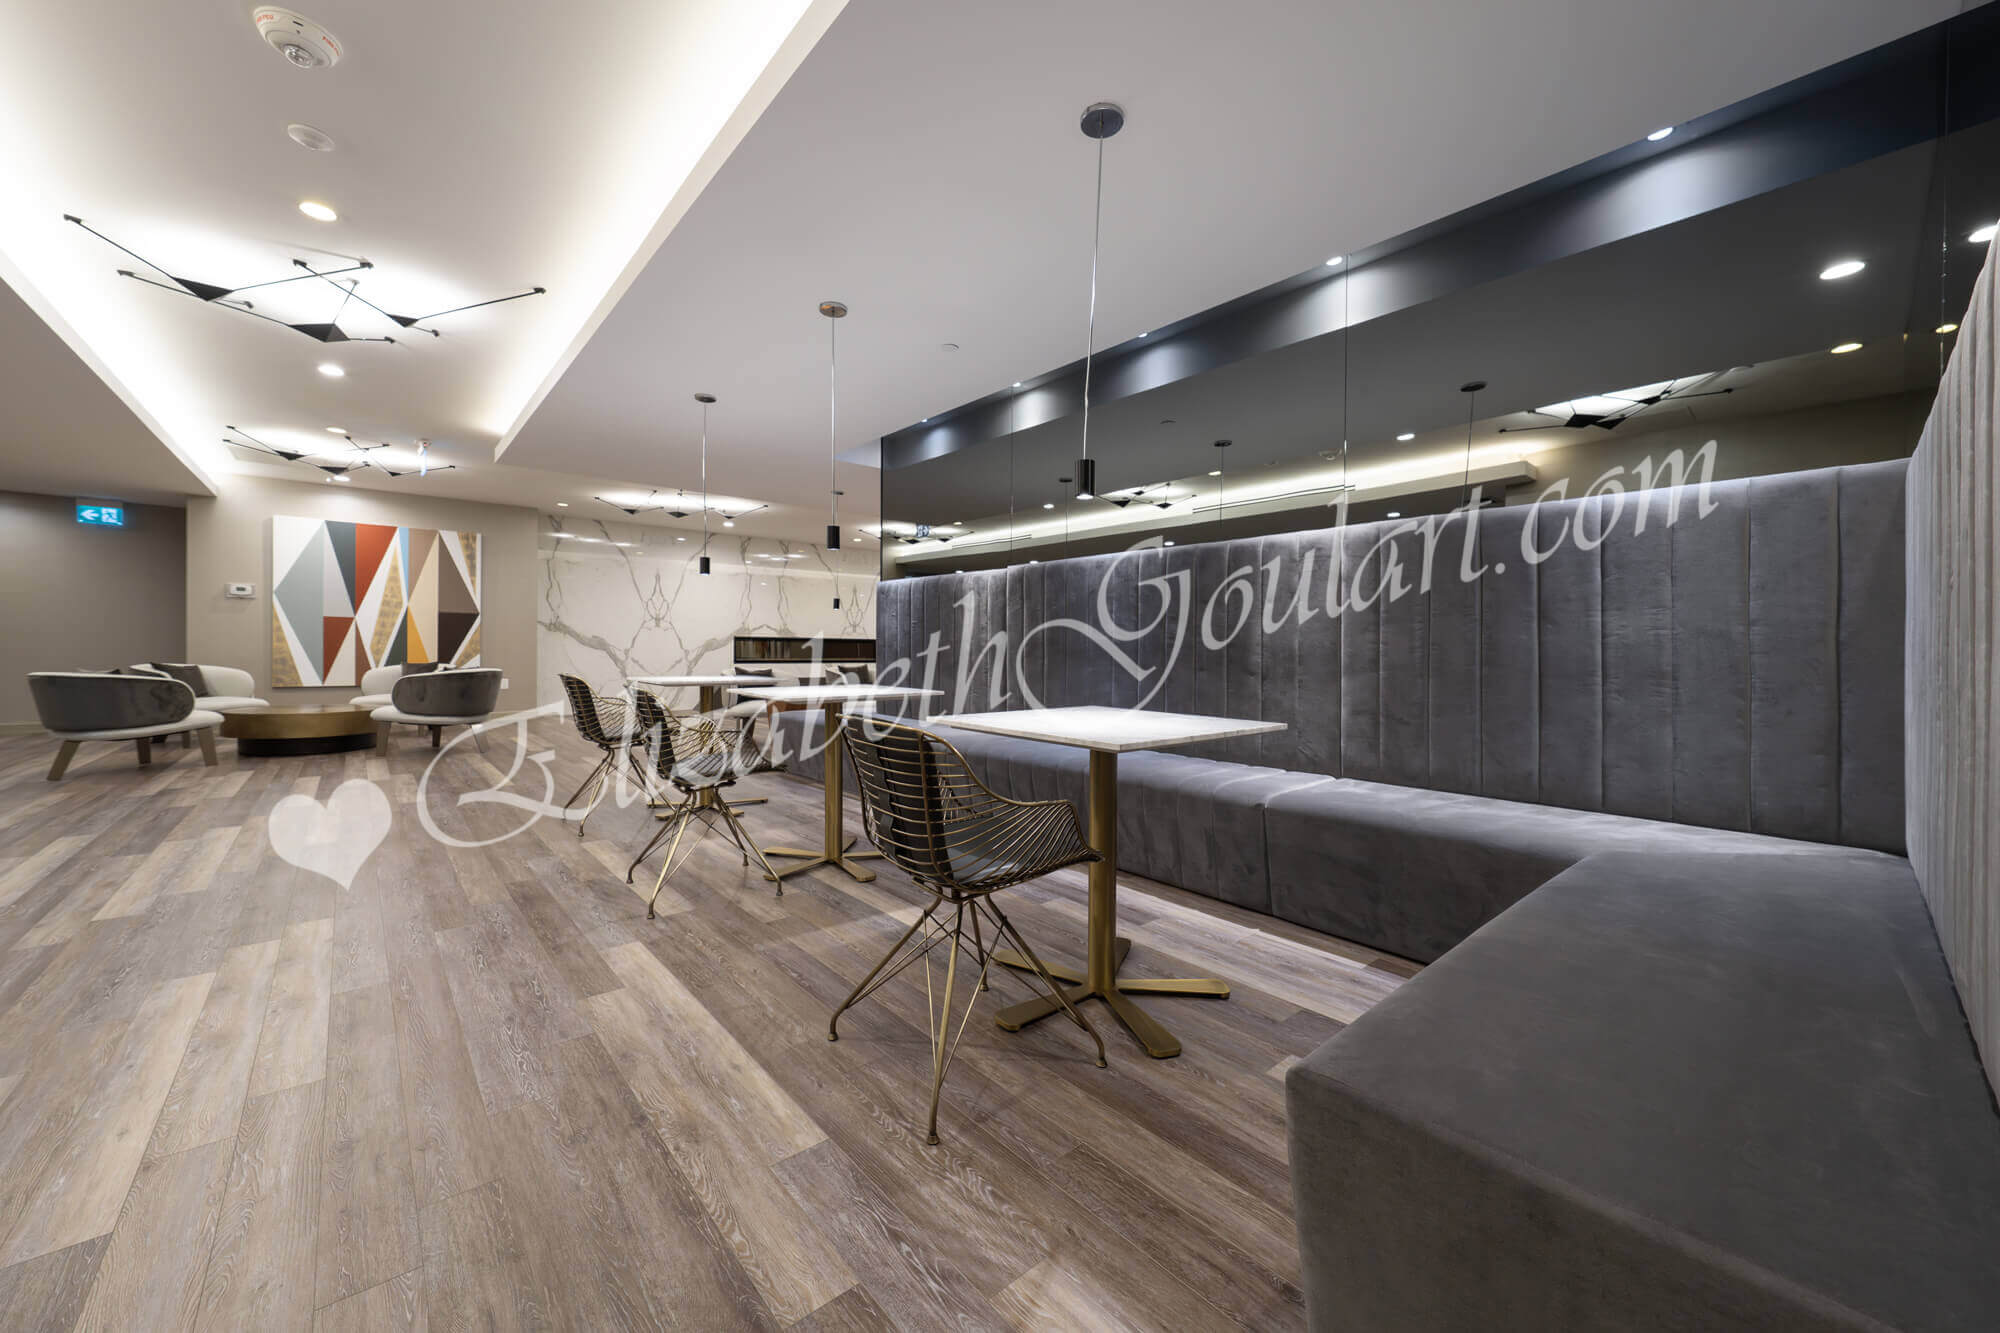
3rd Floor - Party Room - Lounge Area
4th Floor - Rooftop Overview
4th Floor - Rooftop Lounge
4th Floor - Rooftop Walking Track with Exercise Stations
7th Floor - Rooftop Kid's Play Area
7th Floor - Rooftop Lounge Area
7th Floor - Rooftop Lawn Bowling
7th Floor - Rooftop Barbecues
7th Floor - Rooftop Dining Area
7th Floor - Rooftop Lounge Area
7th Floor - Rooftop Dining Area
One Yonge Community Centre
Artist Rendering - Community Centre
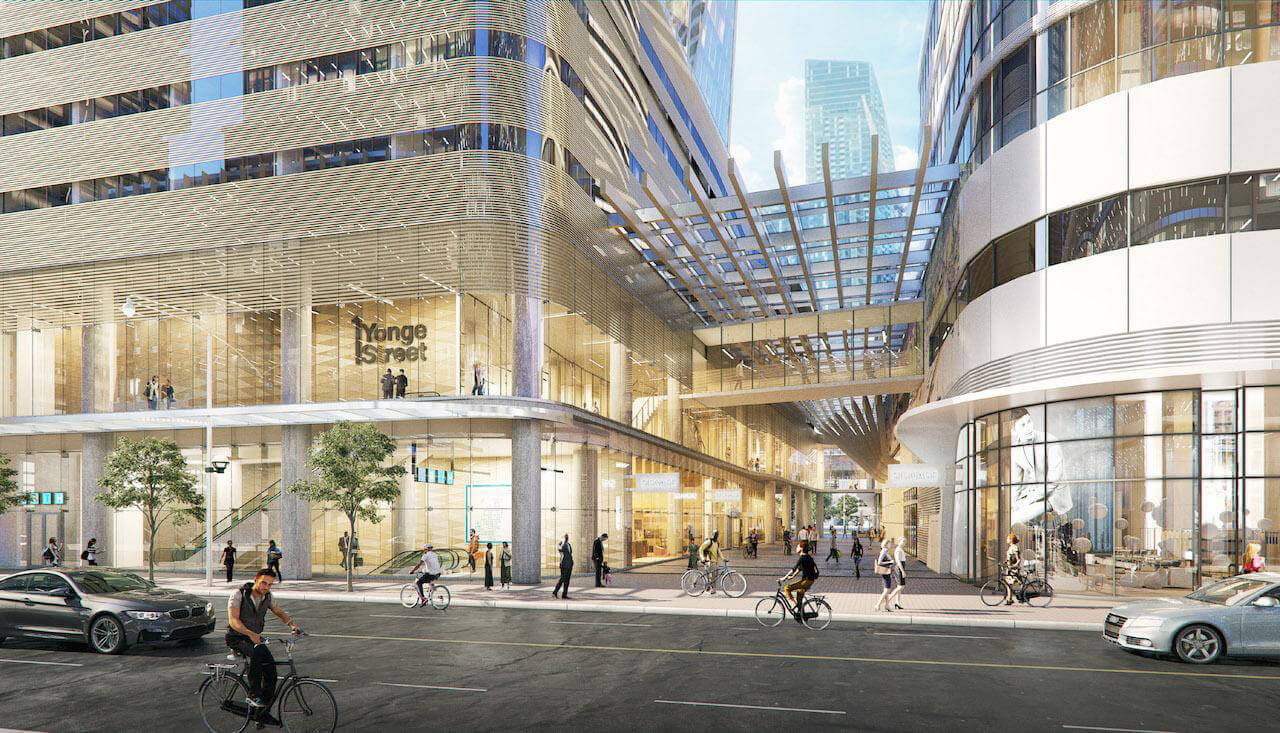
Artist Rendering - Promenade
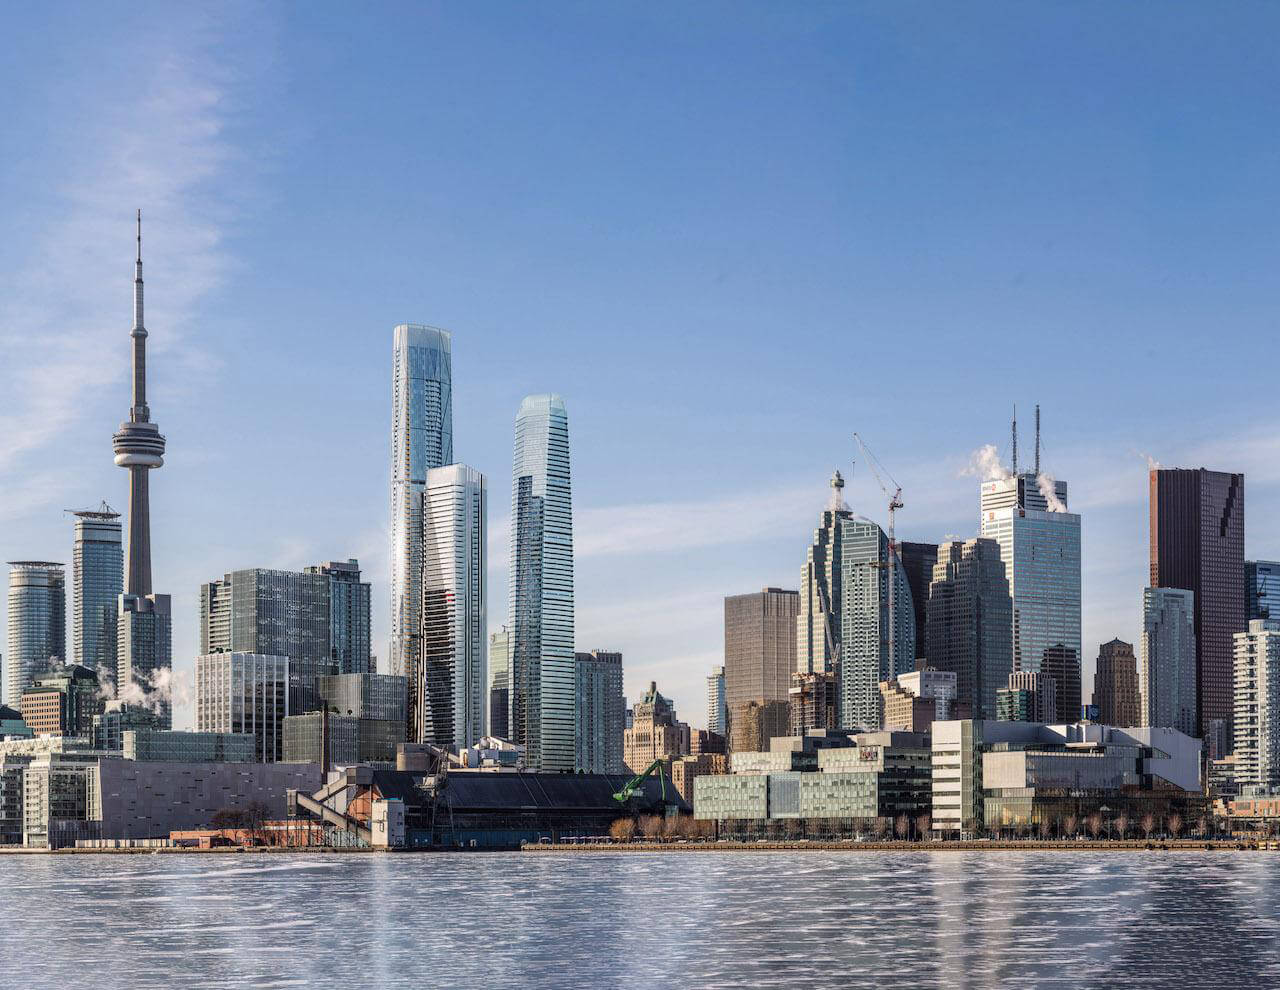
Toronto Skyline
PATH Nearby - (Select To Enlarge)
Union Station
Scotiabank Arena
Jack Layton Ferry Terminal
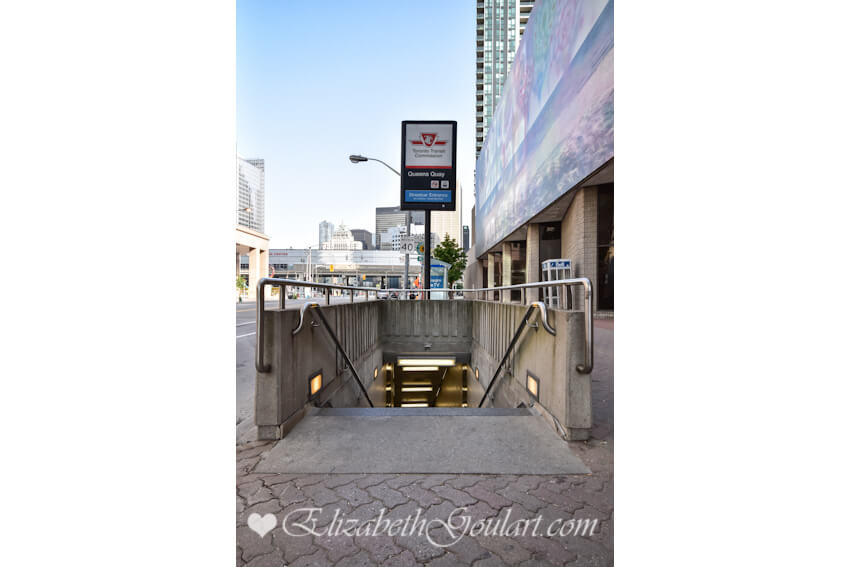
TTC
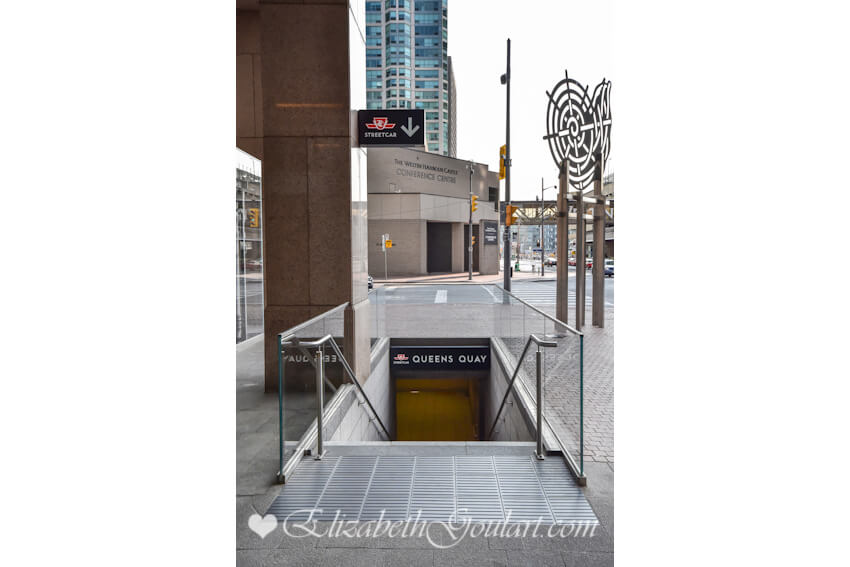
TTC
Local Interest and Tours
Water Taxi
Rogers Centre and CN Tower
Ripley's Aquarium
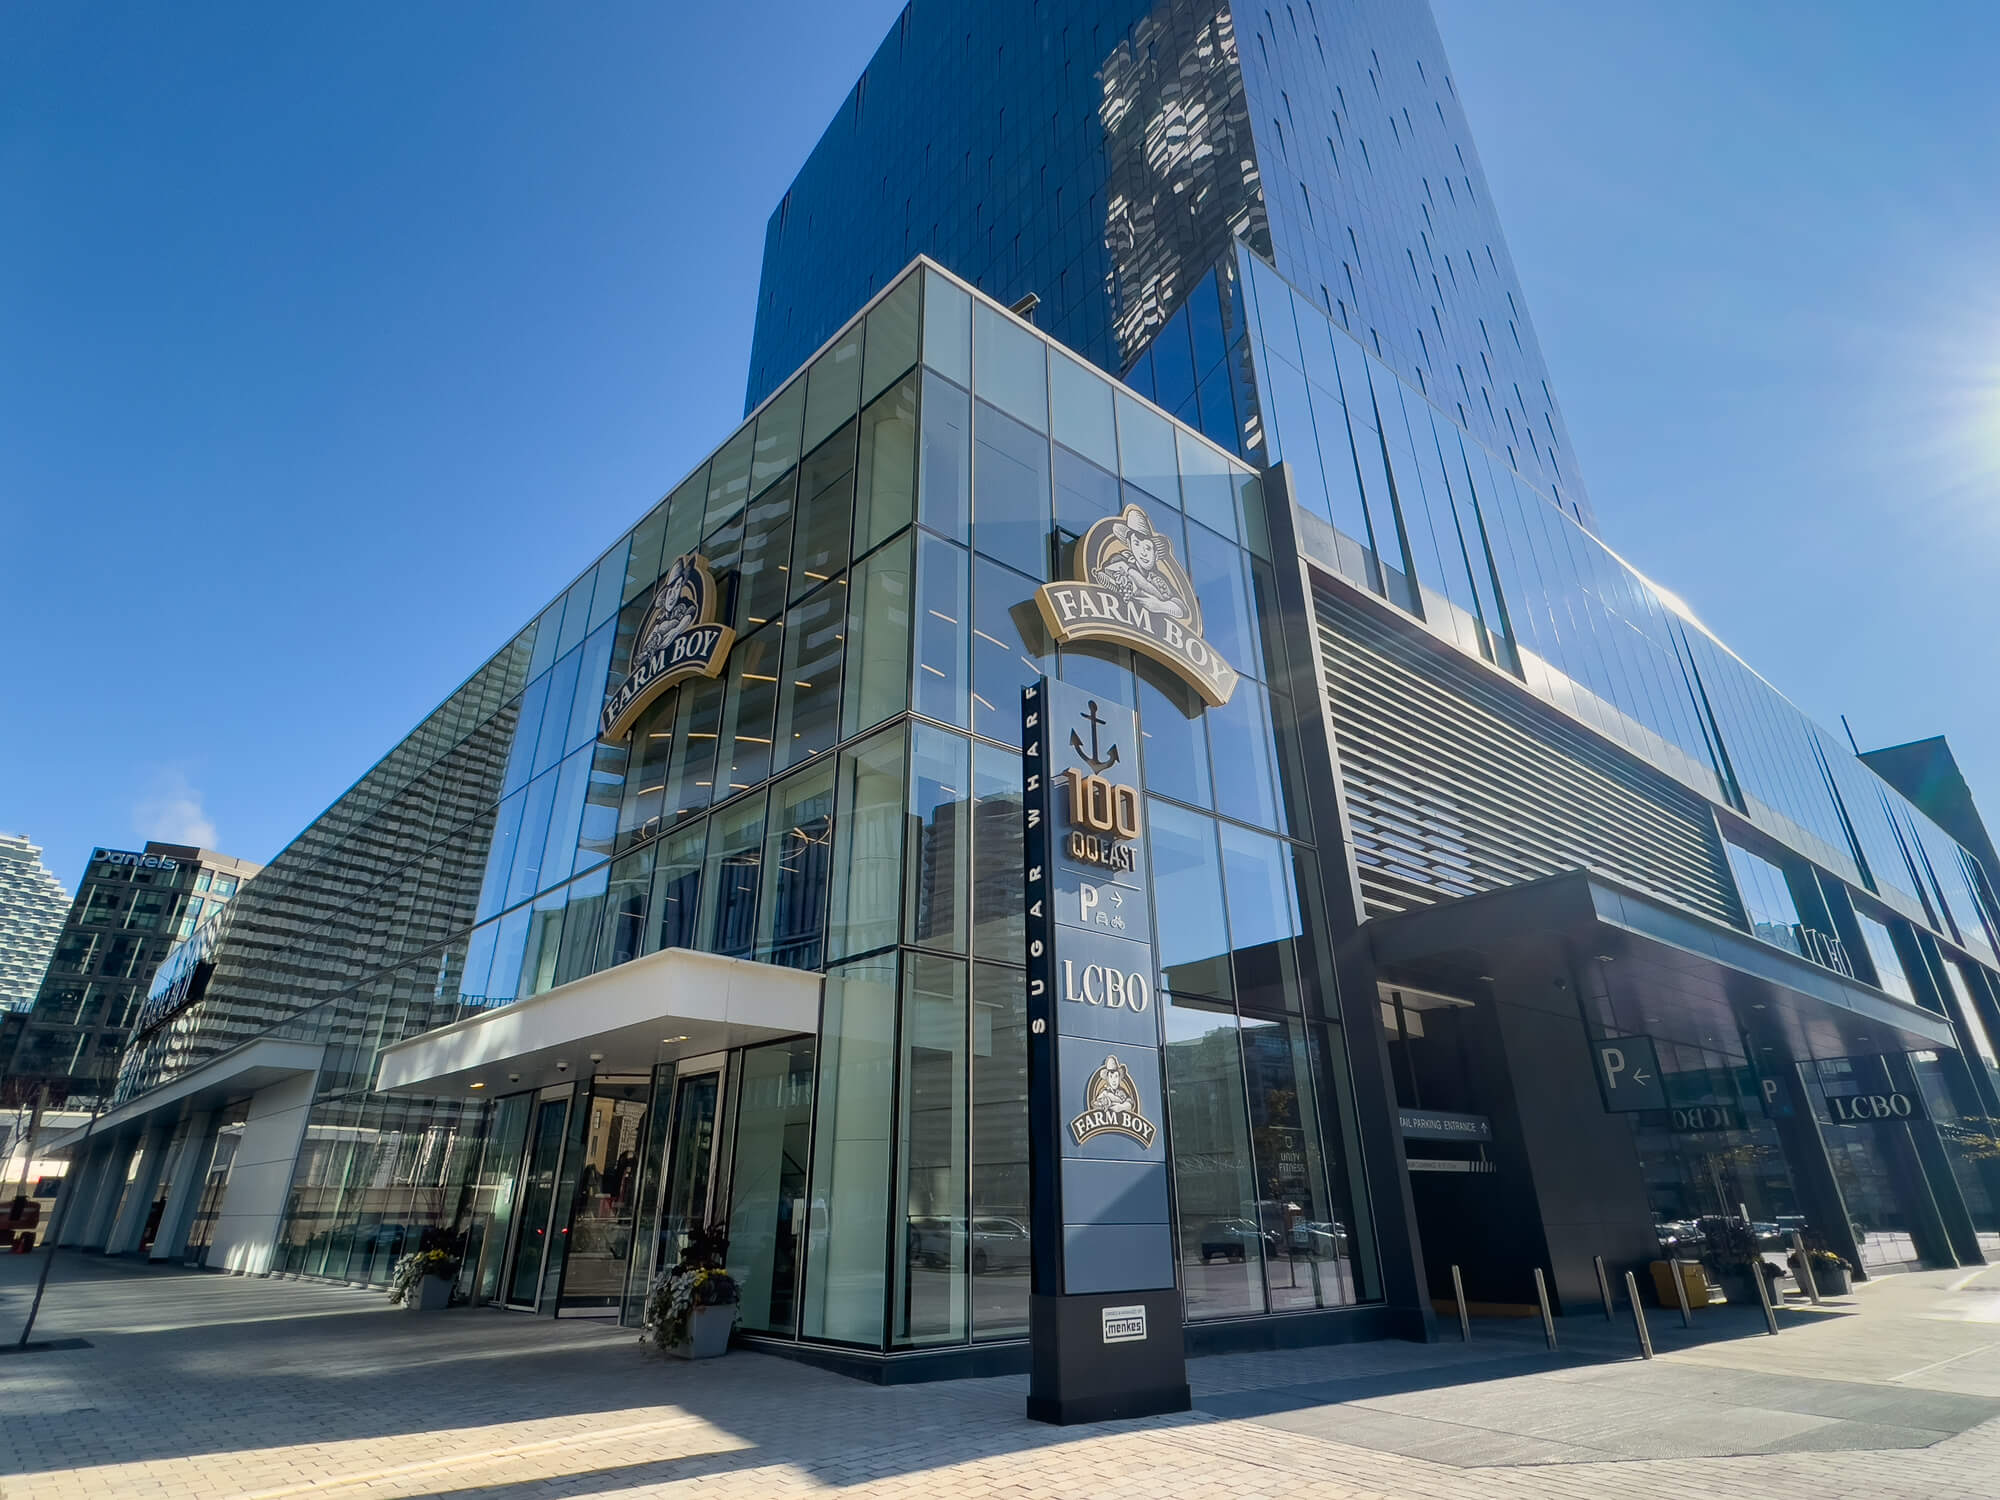
Farm Boy - Queens Quay East
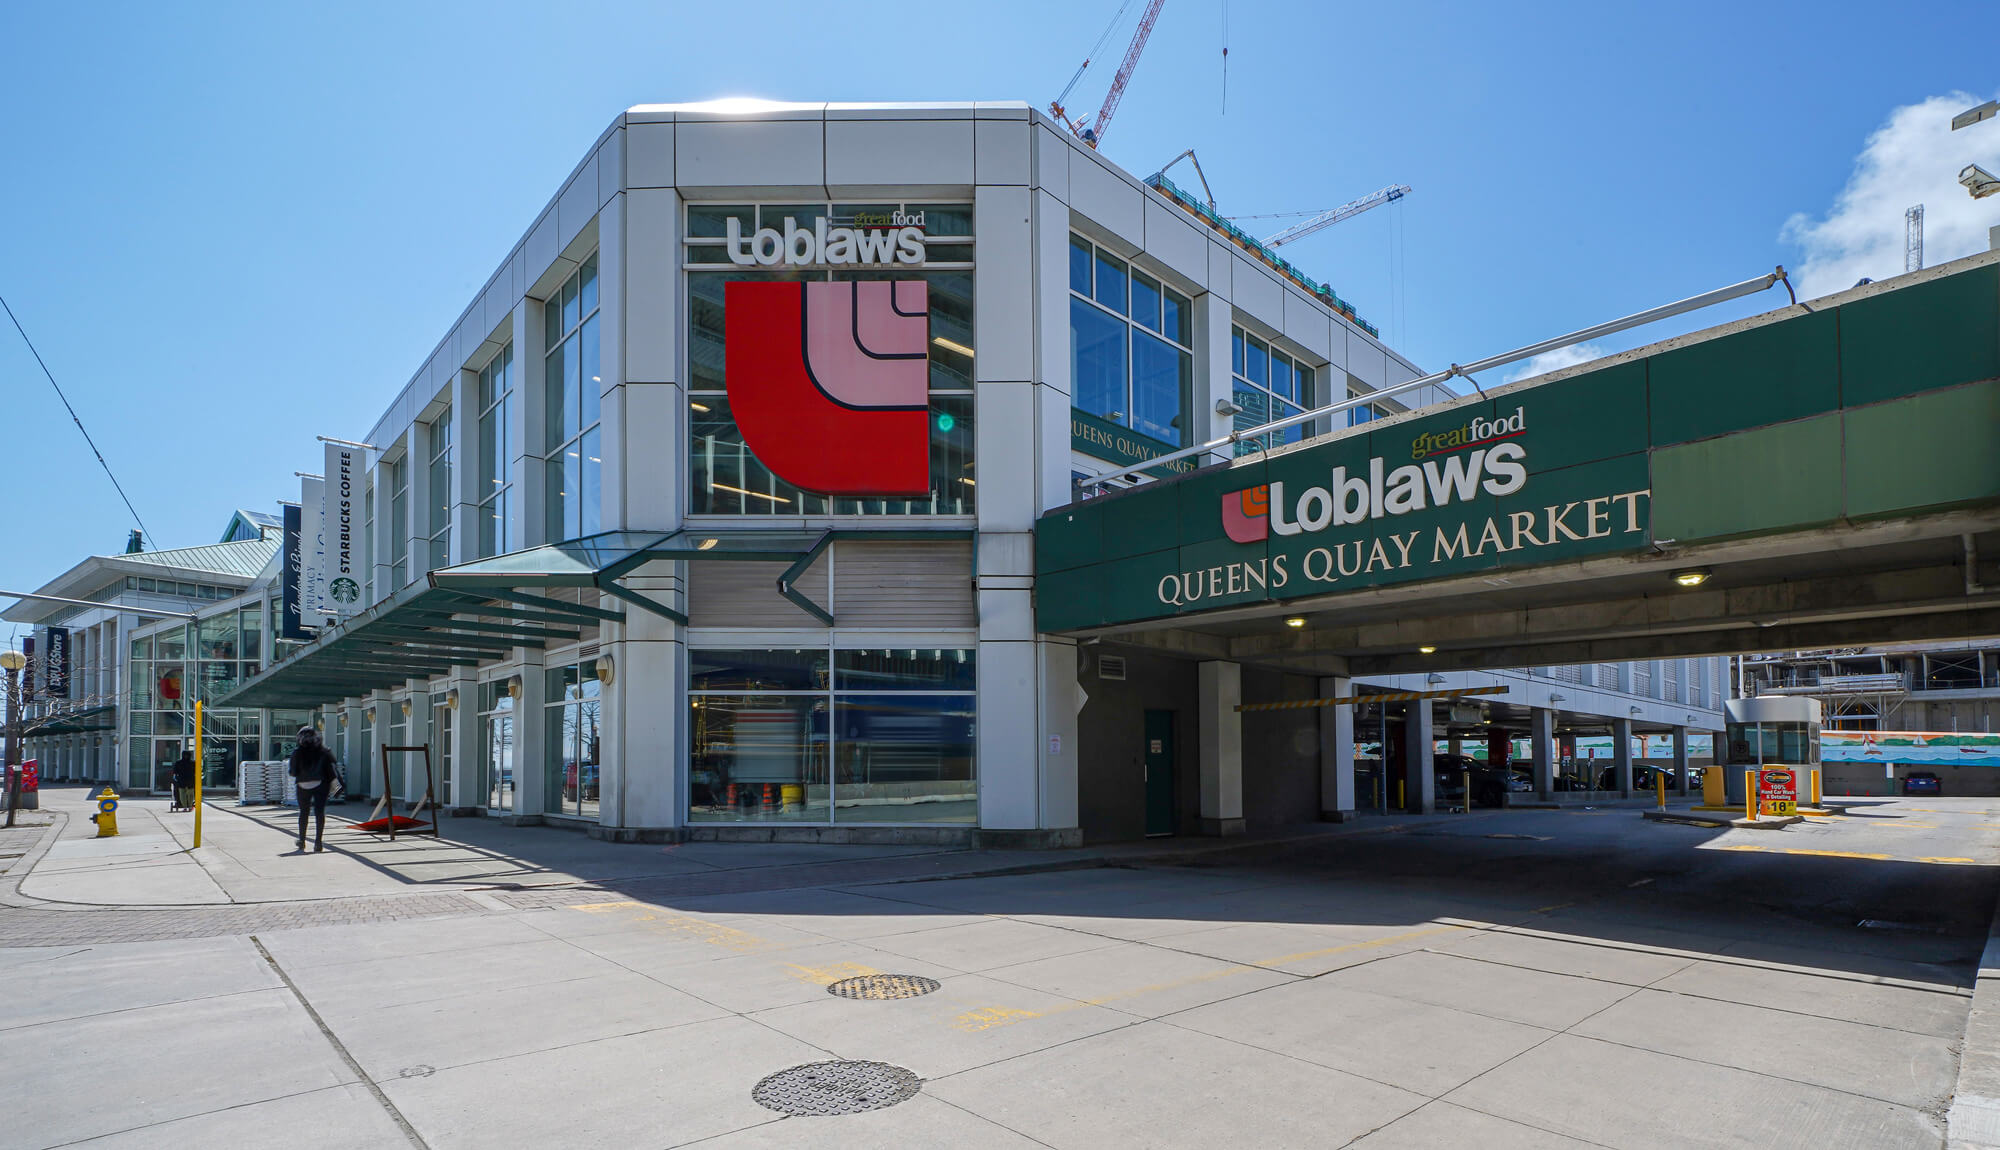
Loblaws - Queens Quay East
Retail
Retail
Restaurants
St. Lawrence Market
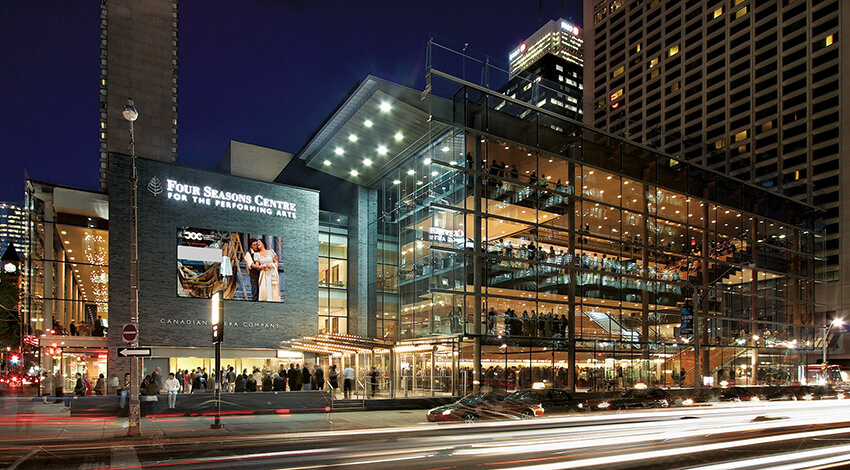

Theatres
Theatres
Theatres
HTO Beach
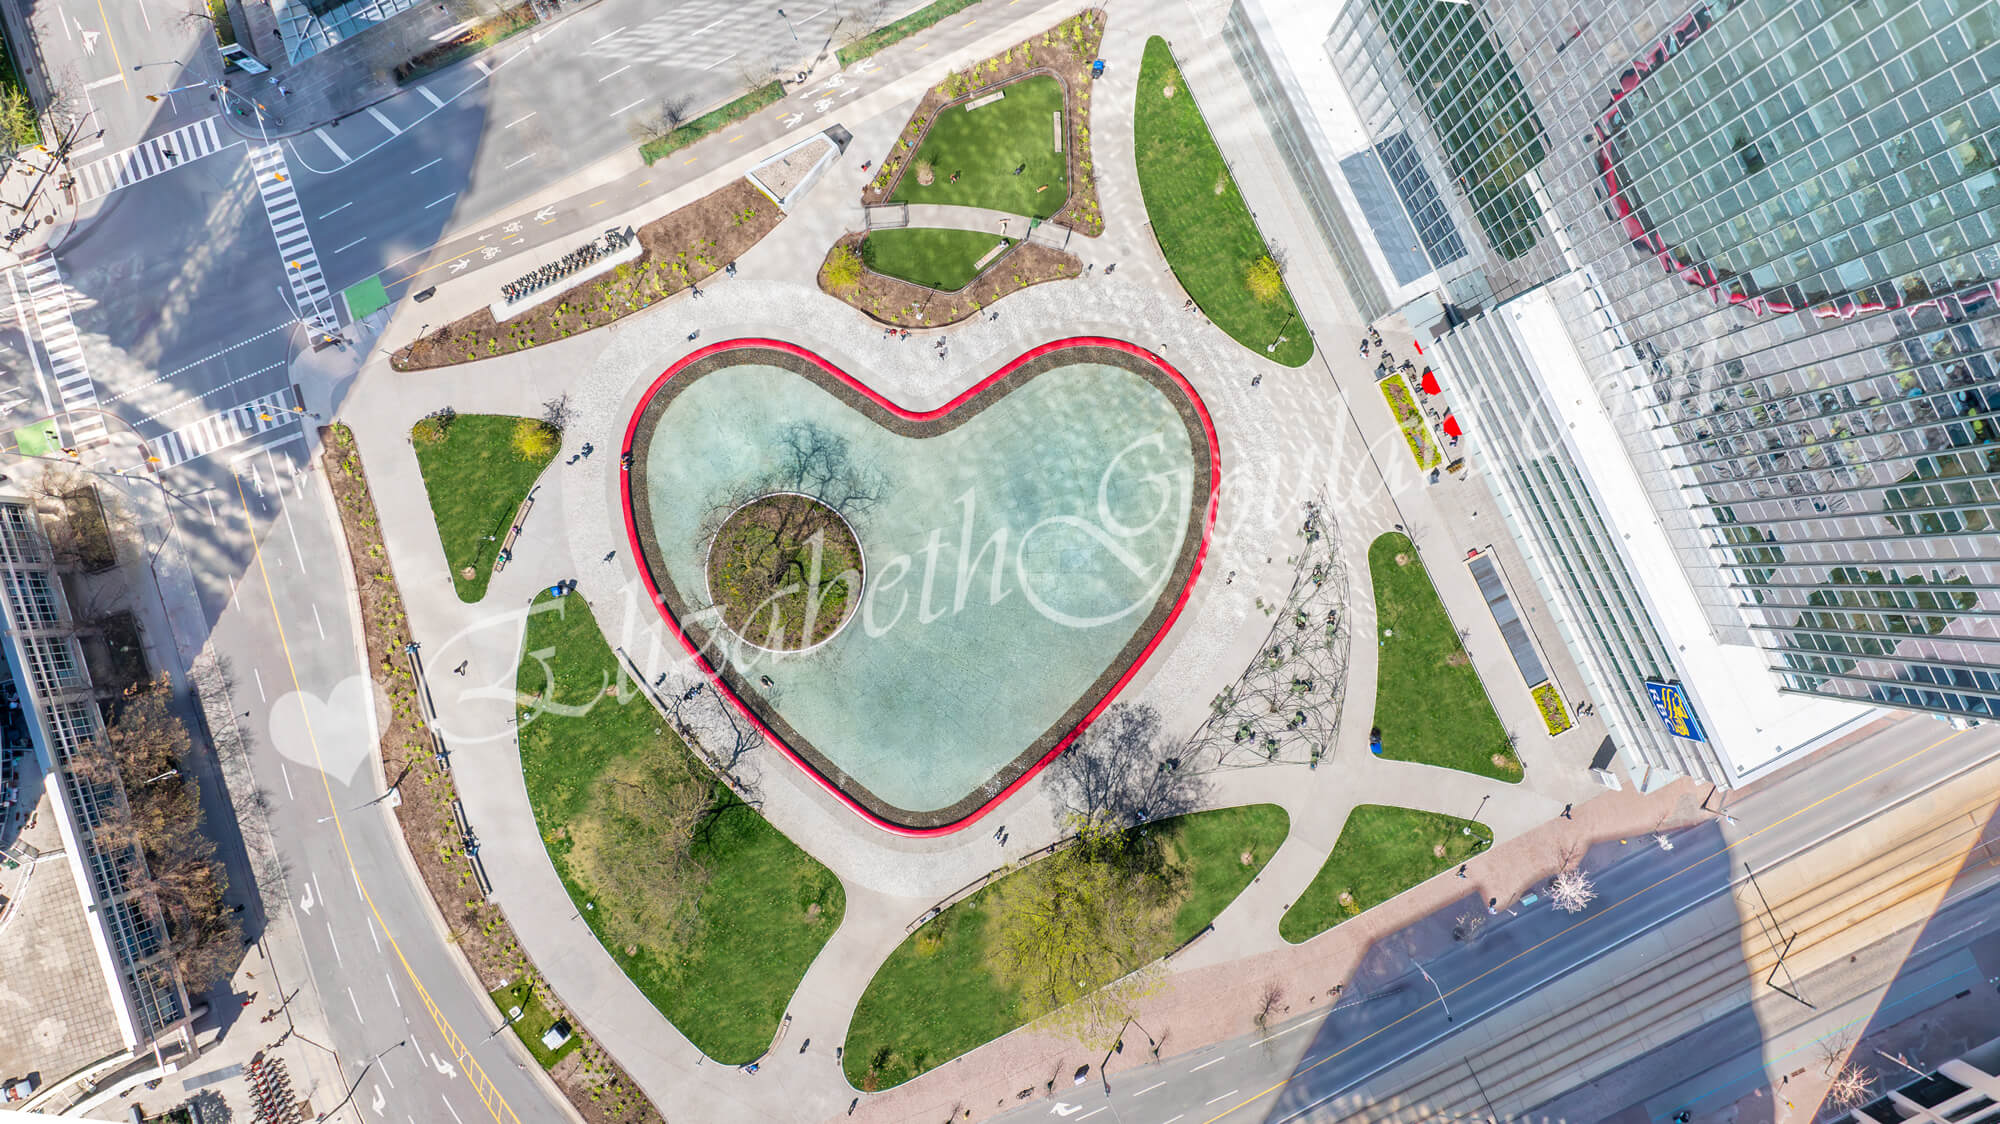
Love Park

Sugar Beach
Marina
Billy Bishop Island Airport
 
Back To Top