Infinity 1 Condos


TSCC 1855


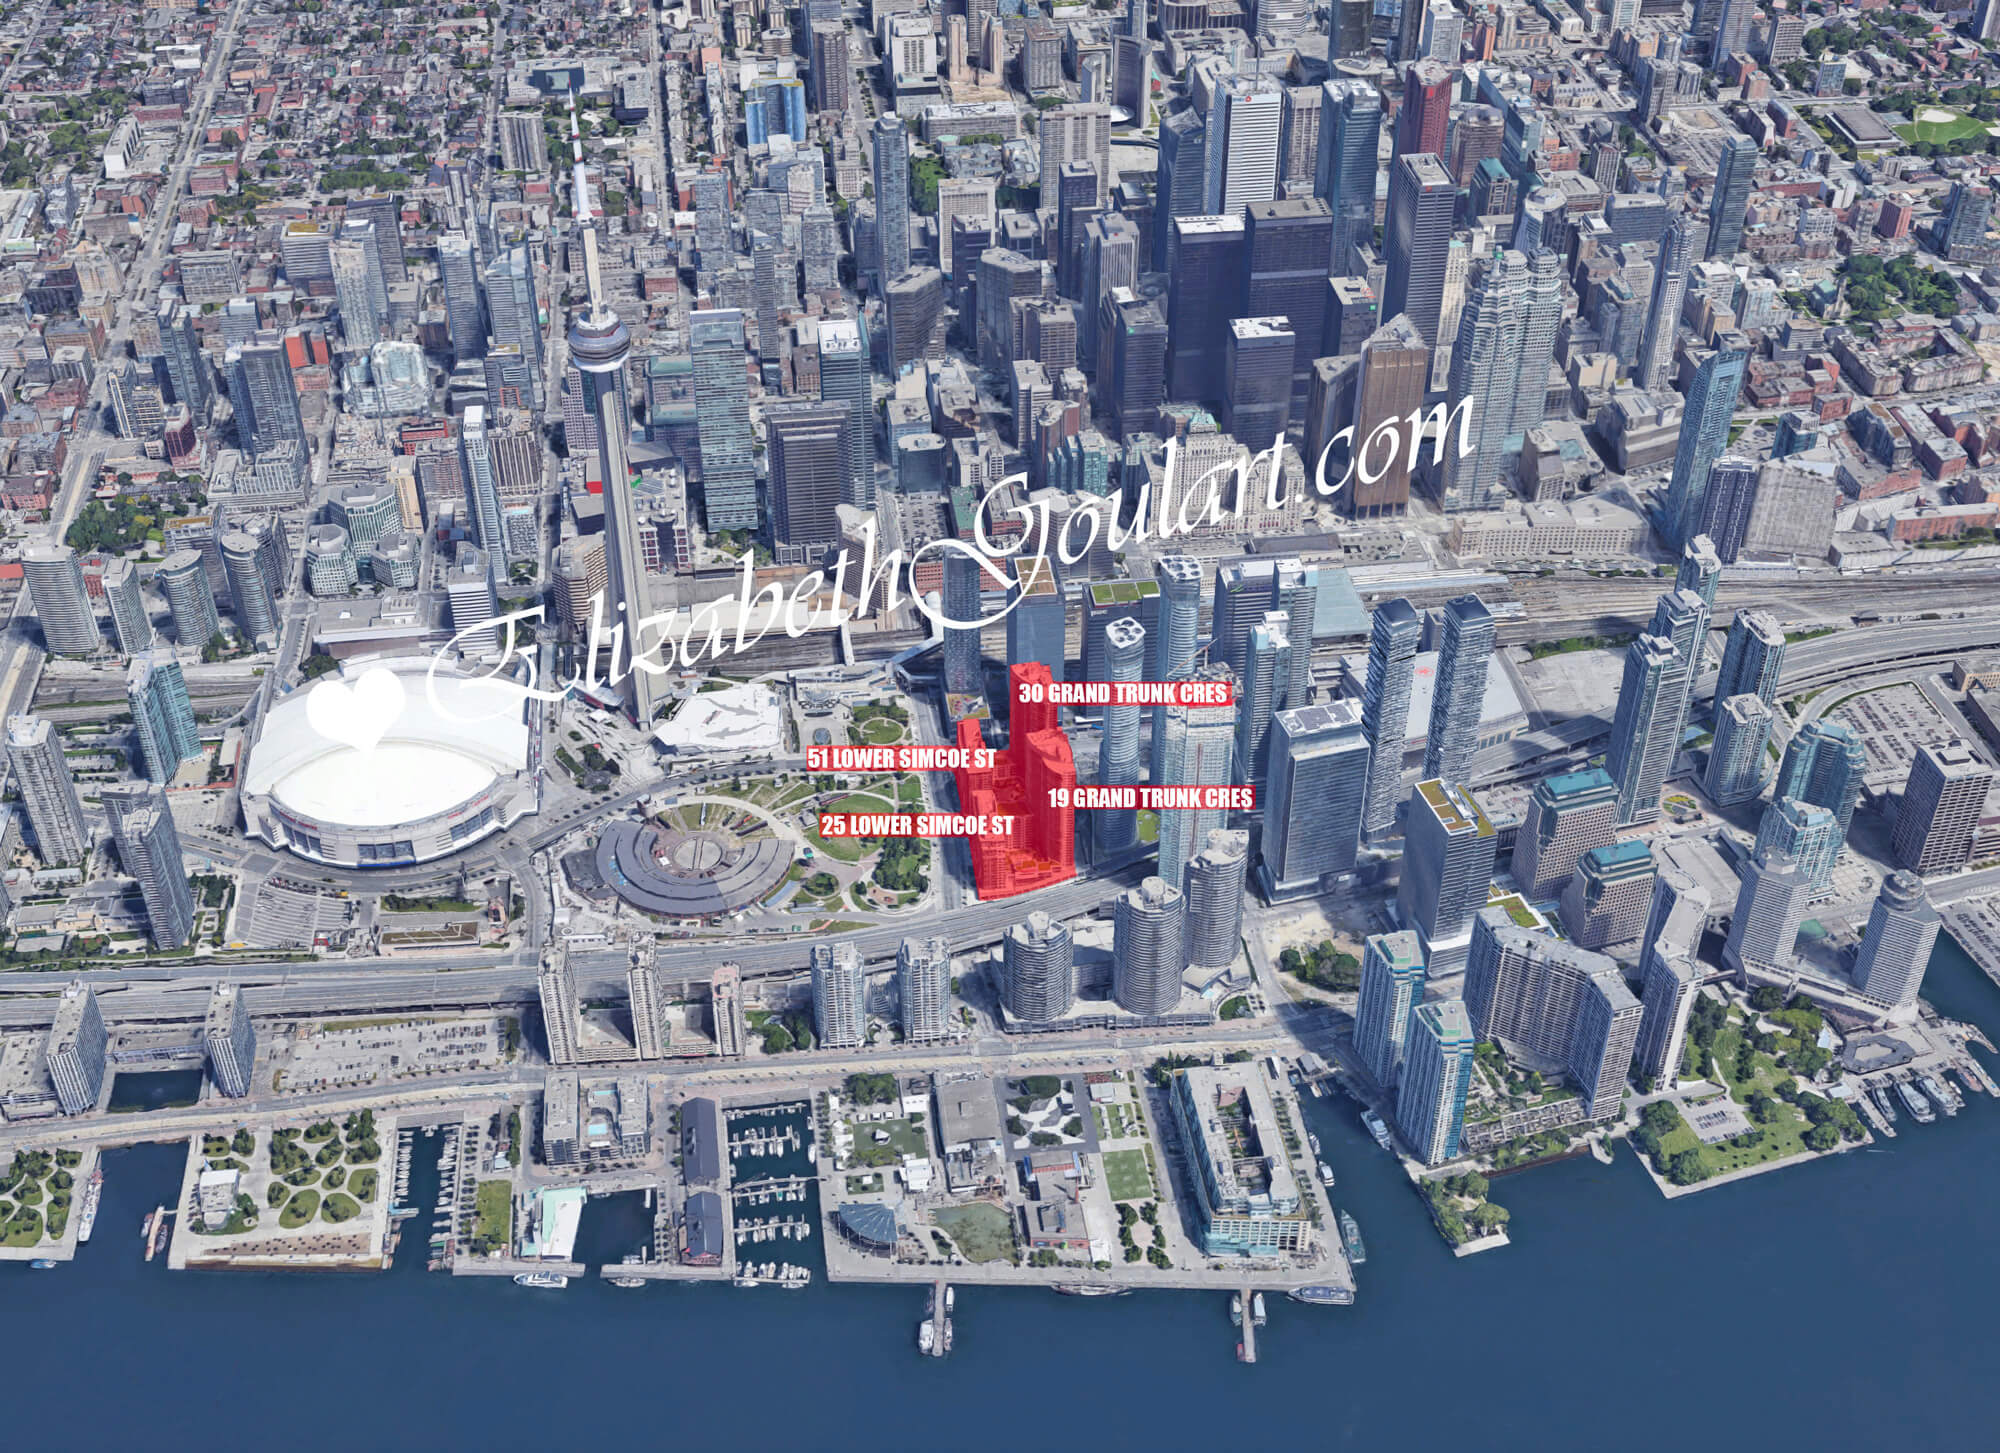
30 Grand Trunk Crescent

Toronto, ON

M5J 3A4


Property Management Office: 416-519-8374


Concierge Desk: 416-519-3921


Sales / Leasing: 416-529-2384


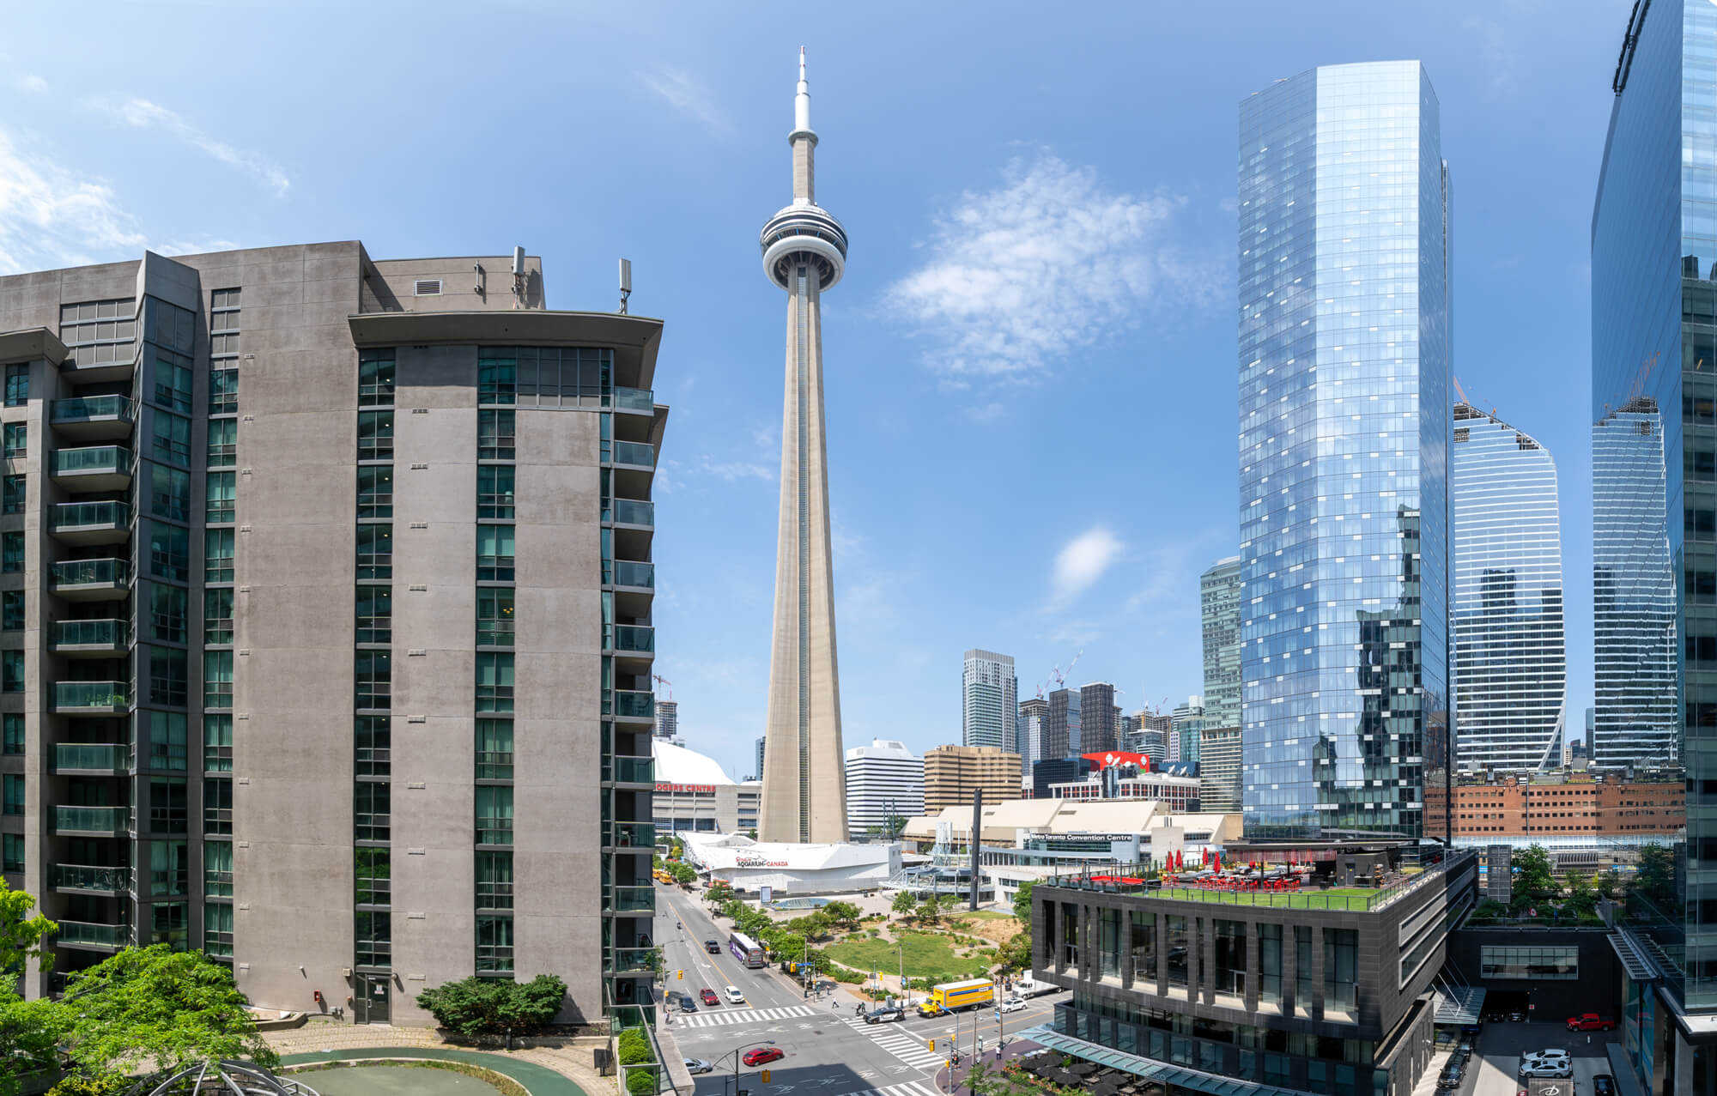
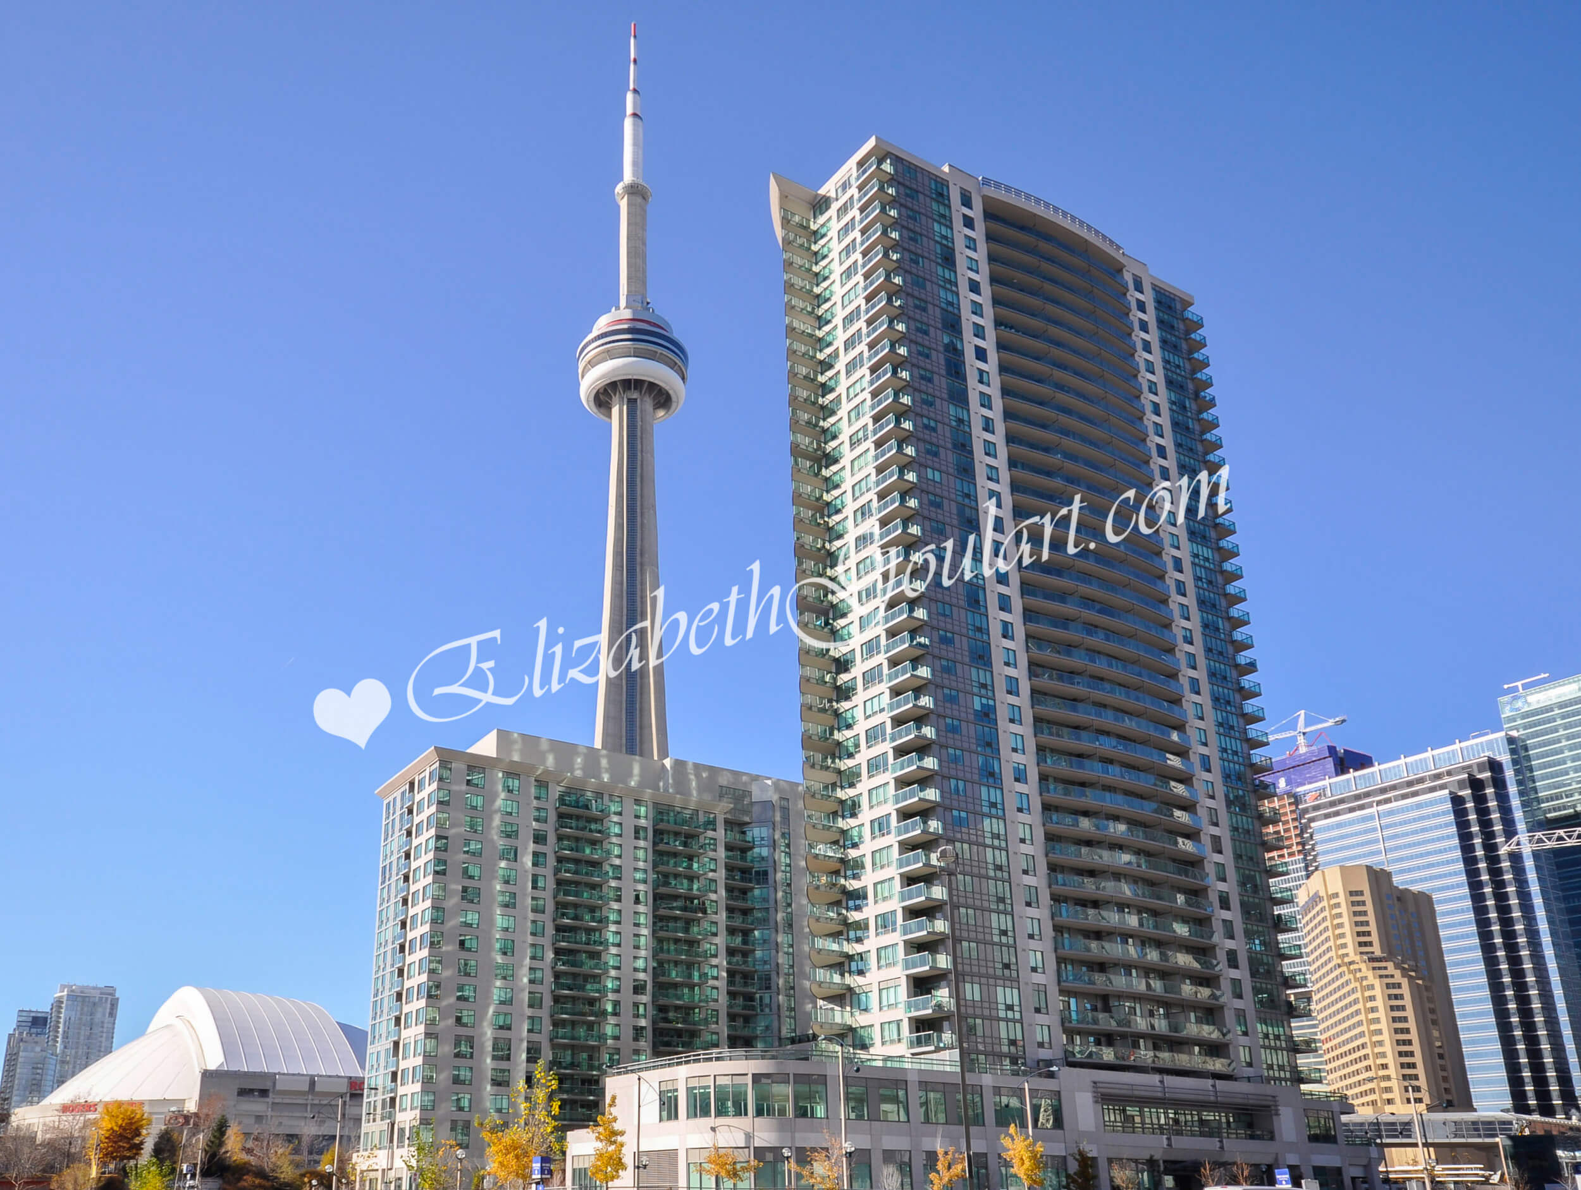
Welcome to The Infinity 1 Condos located at 30 Grand Trunk Crescent.
 
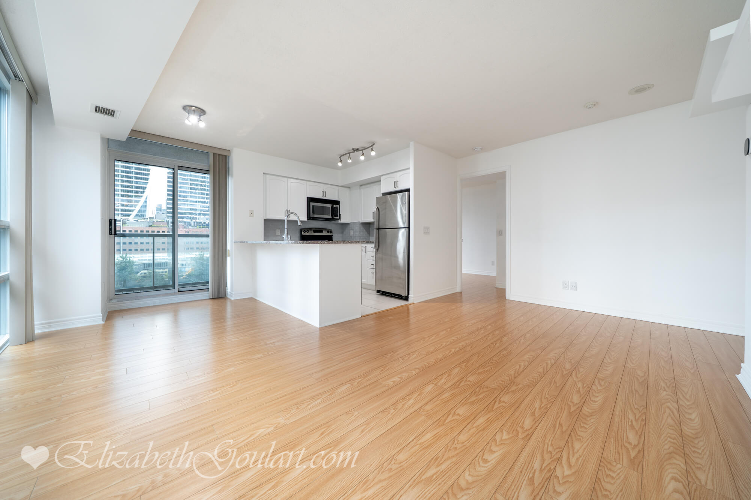
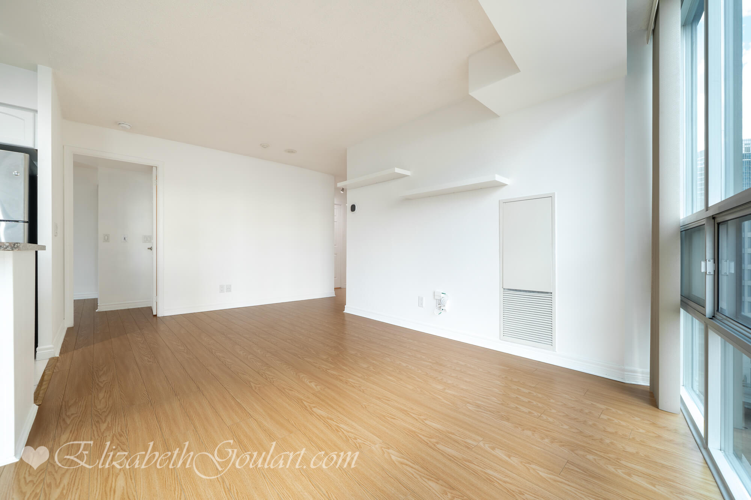
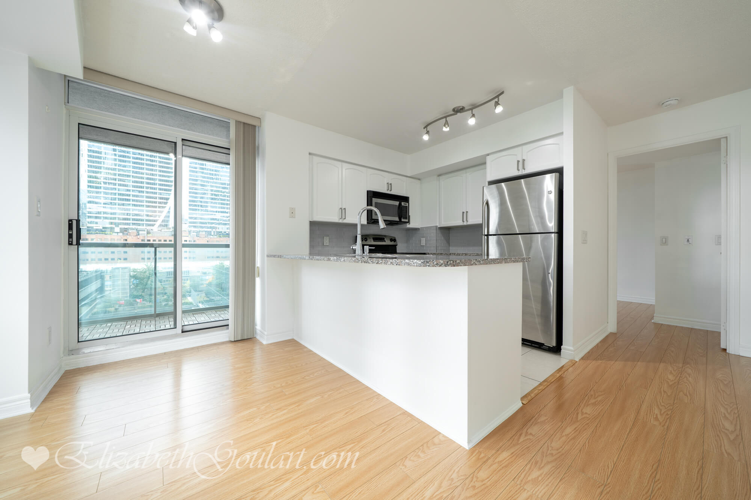
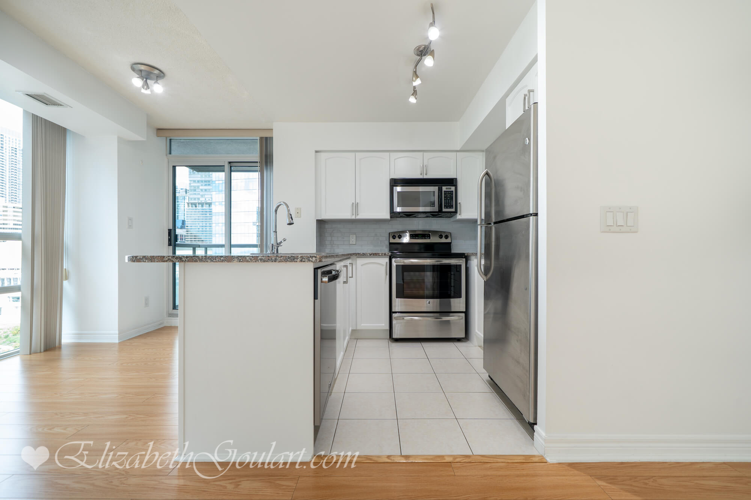
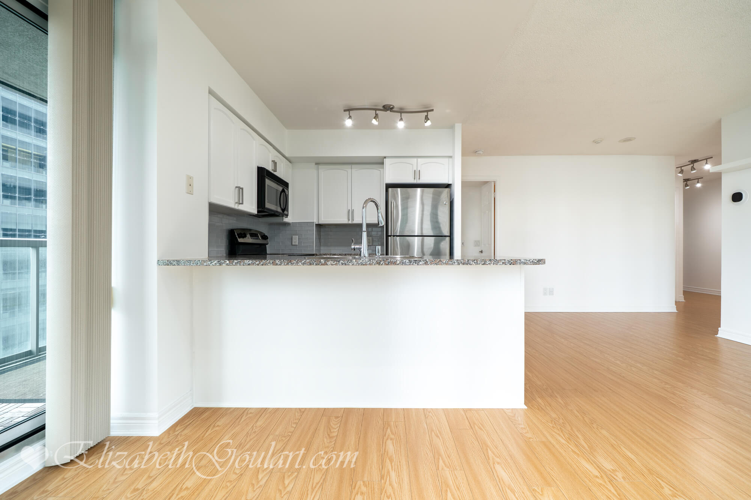
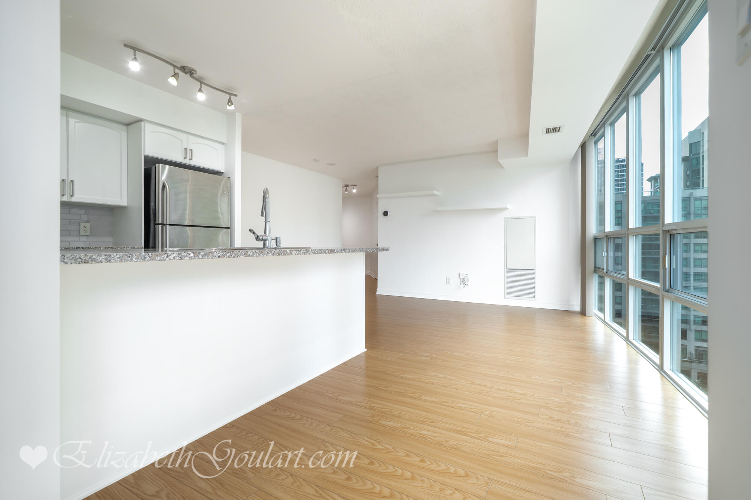
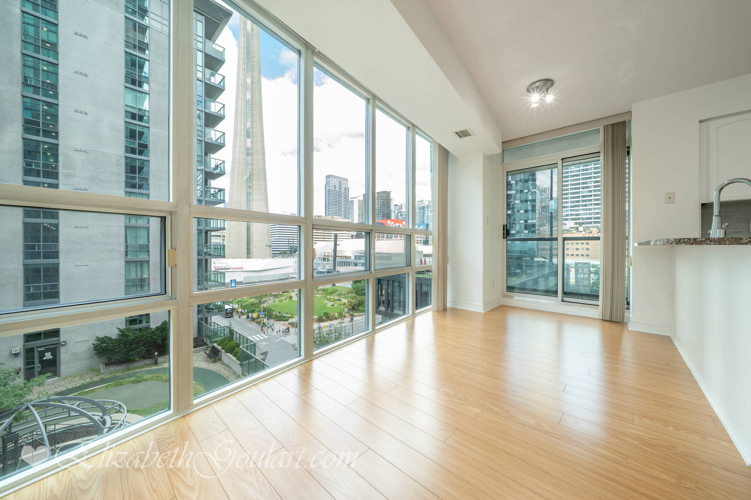
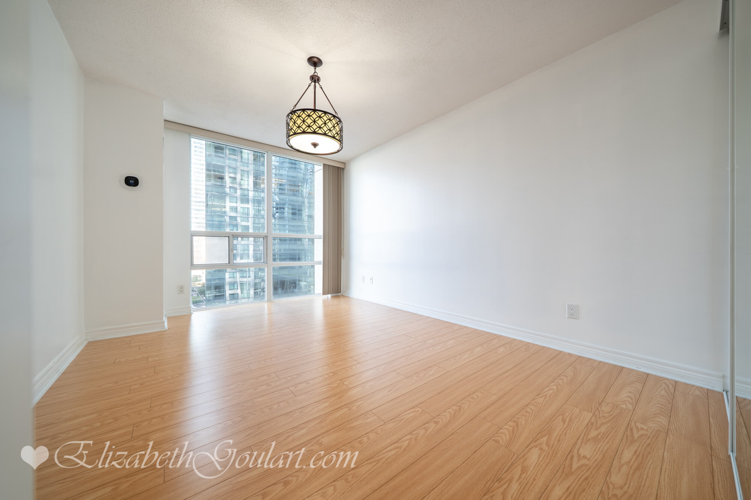
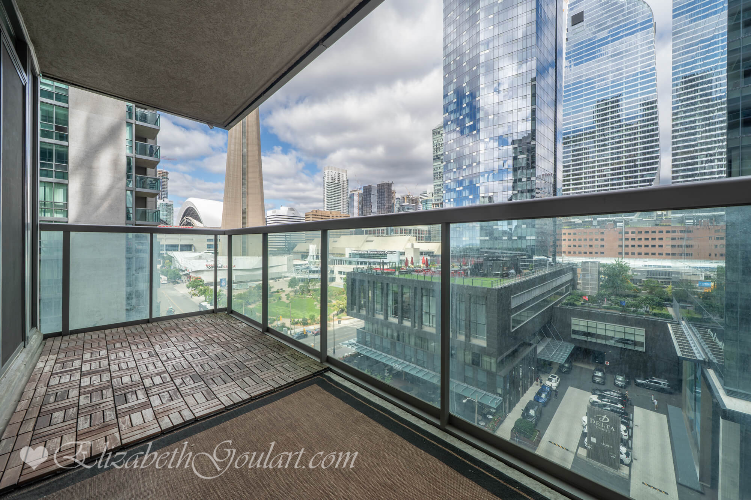
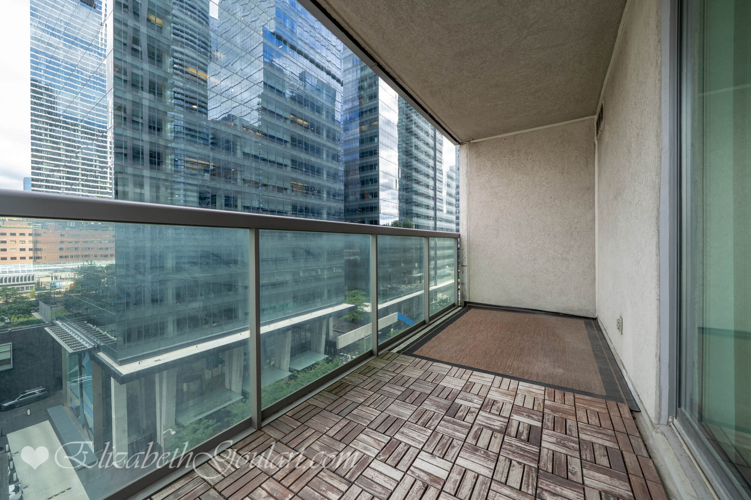
This 2 bedroom corner suite suite features approximately 837 interior square feet. Designer kitchen cabinetry with stainless steel appliances, granite countertops and a breakfast bar. Bright floor to ceiling windows with laminate flooring throughout facing CN Tower views from the private balcony. Main bedroom with a 4-piece ensuite, a mirrored closet and large windows. A spacious sized split 2nd bedroom with a large closet and large windows.
 
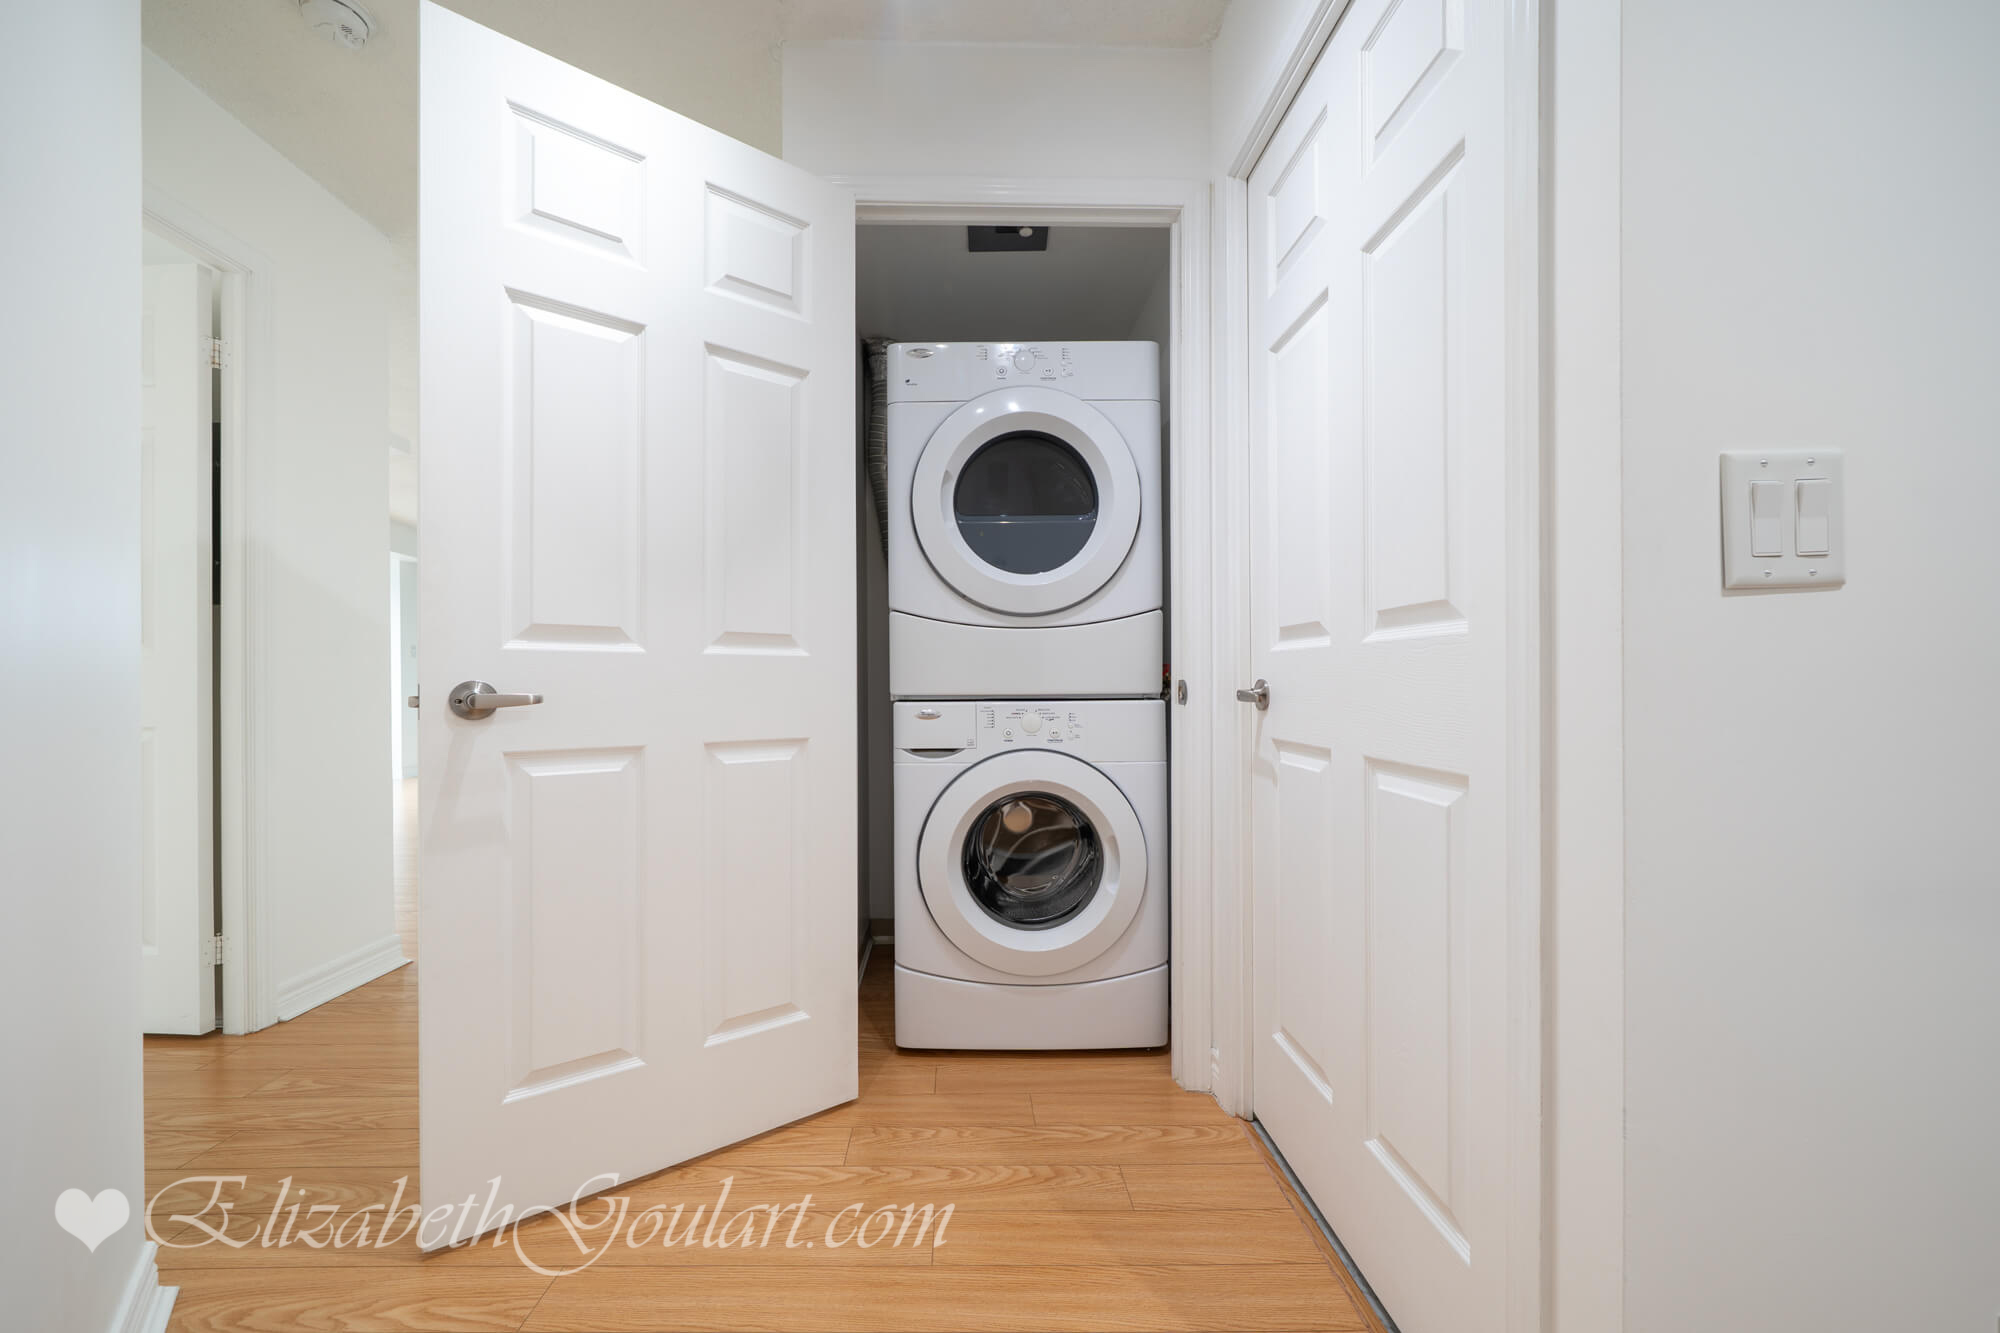
Extras include a stainless steel fridge, stove, microwave and dishwasher. Full sized stacked washer and dryer. Hydro electricity and 1 parking space is included.


Residents of The Infinity 1 Condos enjoy 24 hour concierge.


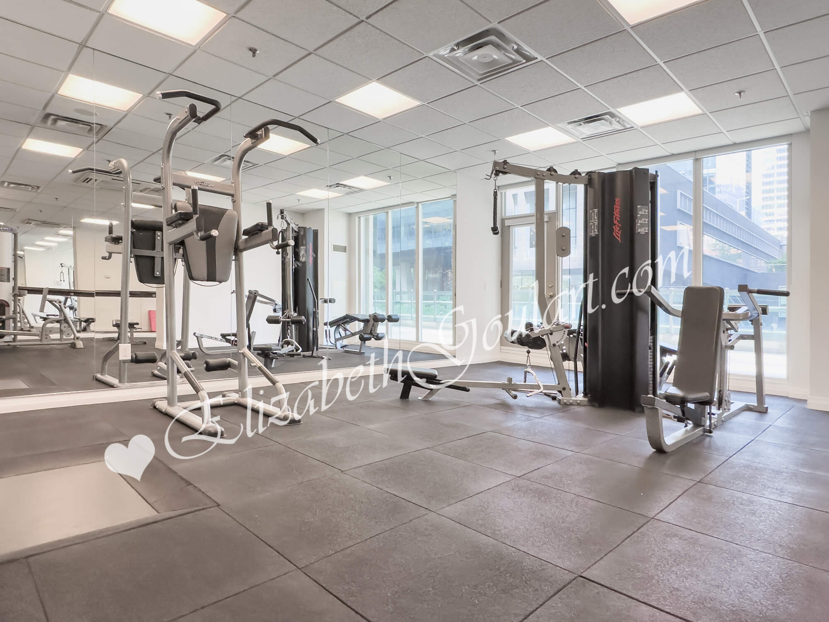
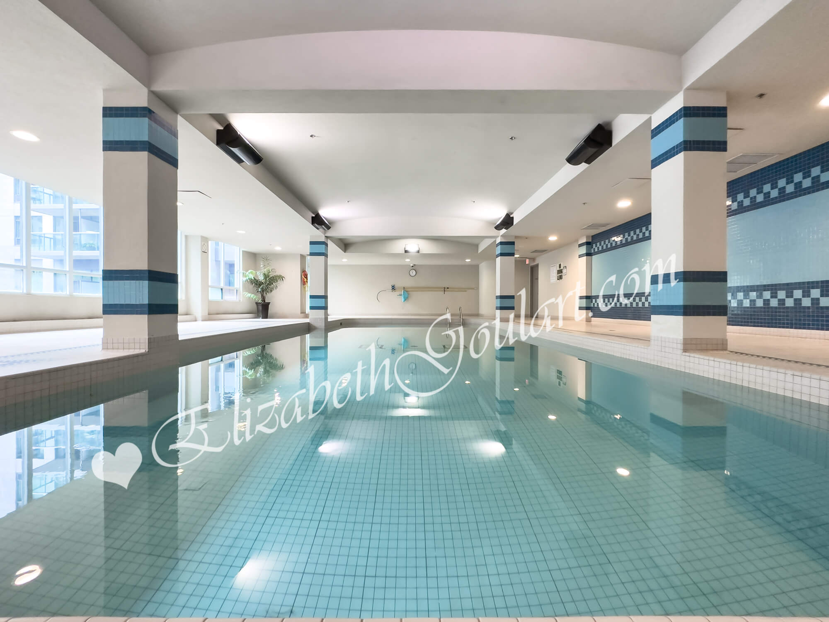
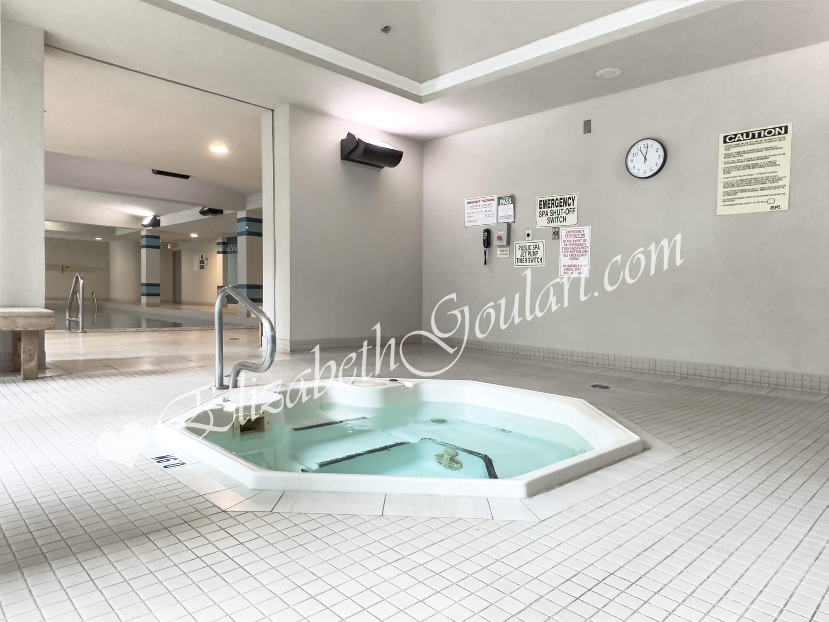
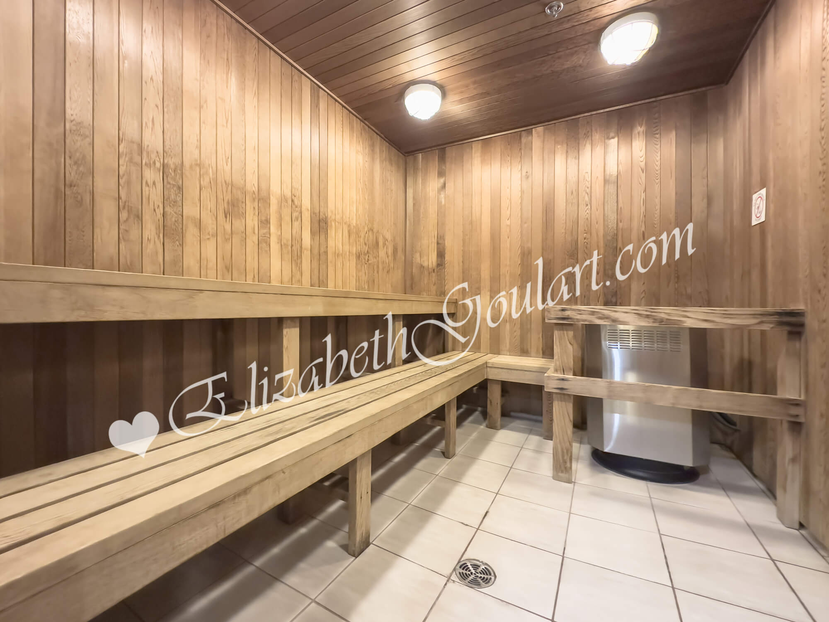
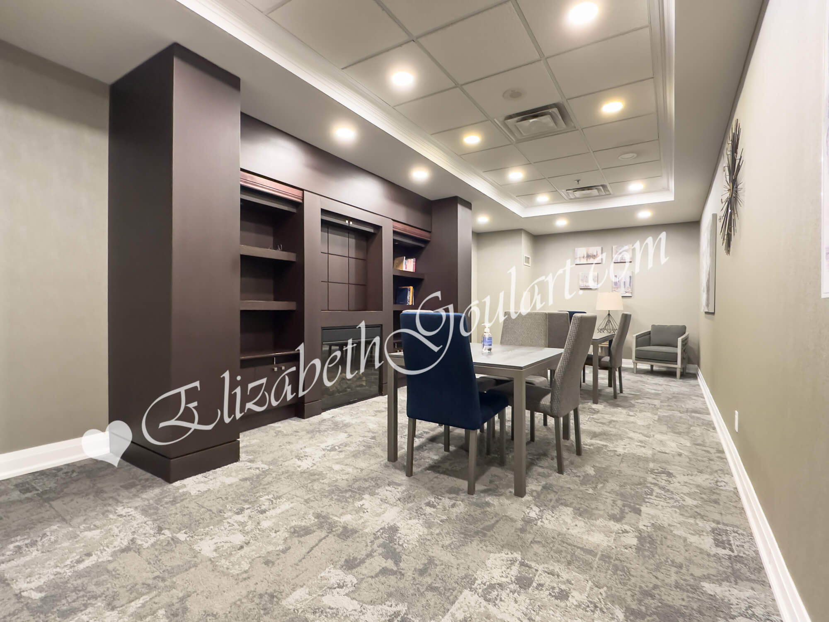
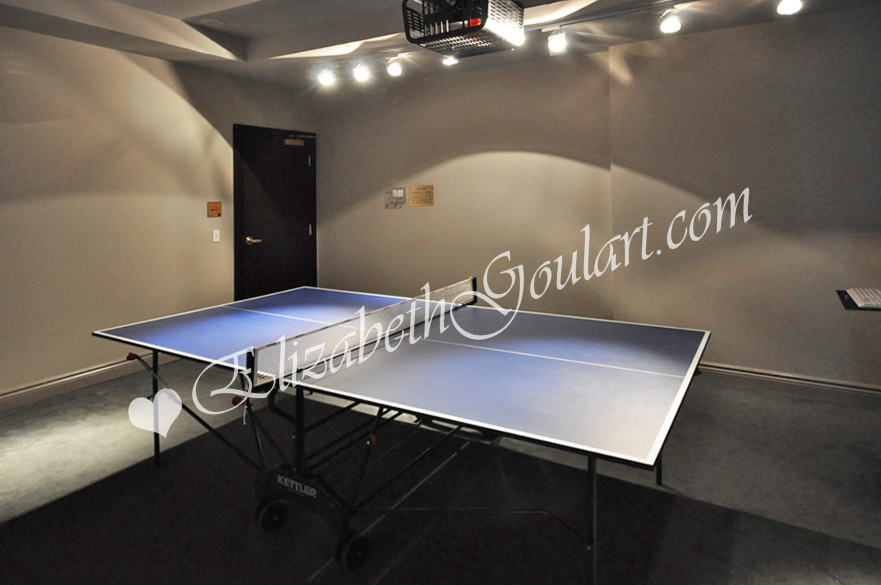
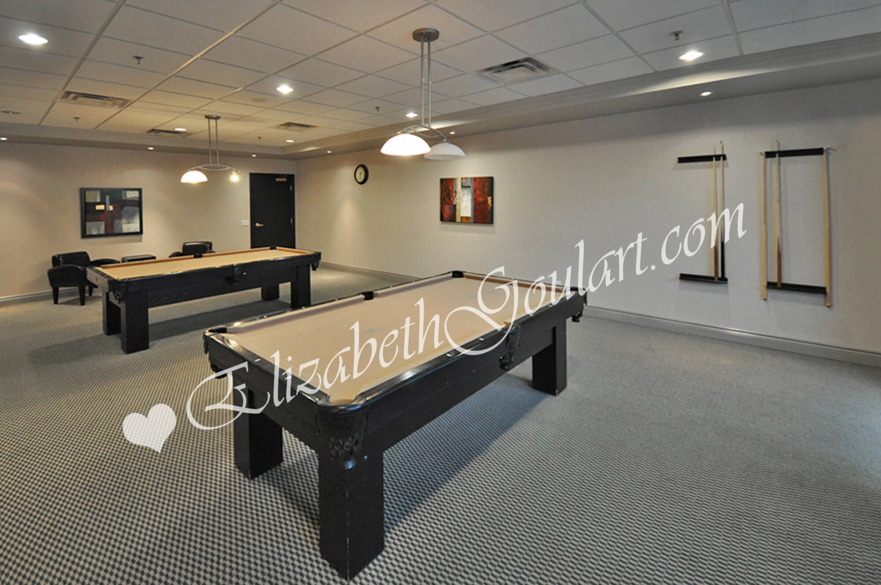
2nd floor fitness and weight areas. Billiards, ping pong, board, library, study, theatre and party rooms. An indoor pool with jacuzzi and saunas. 3 guest suites.


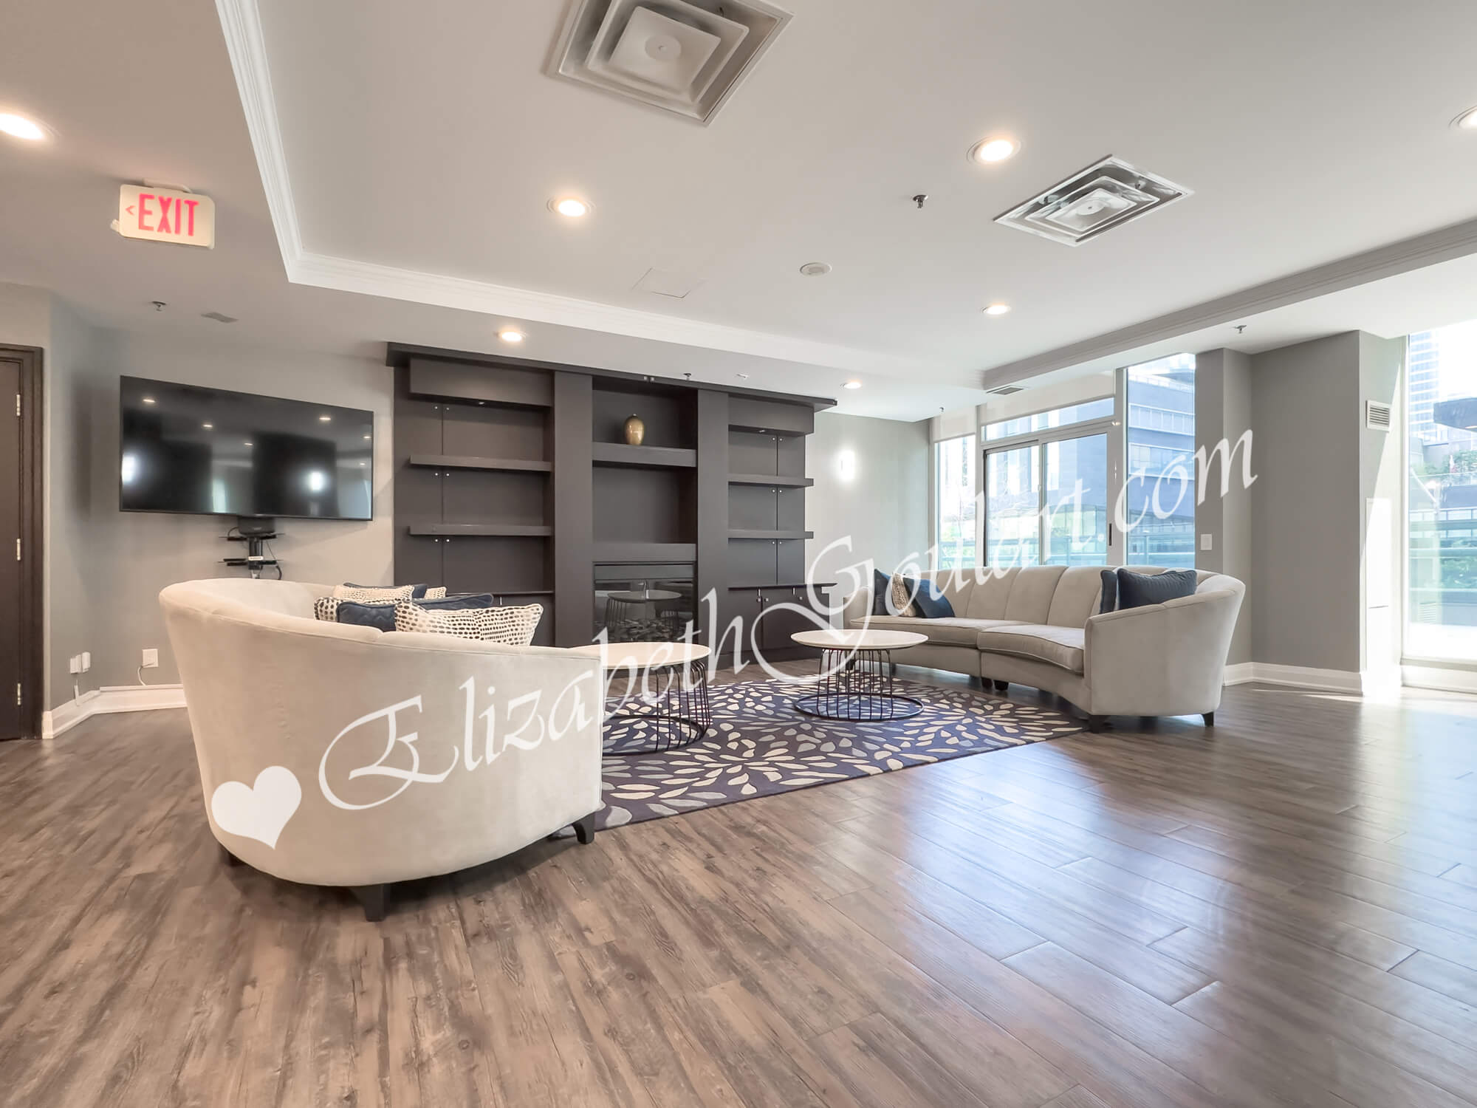
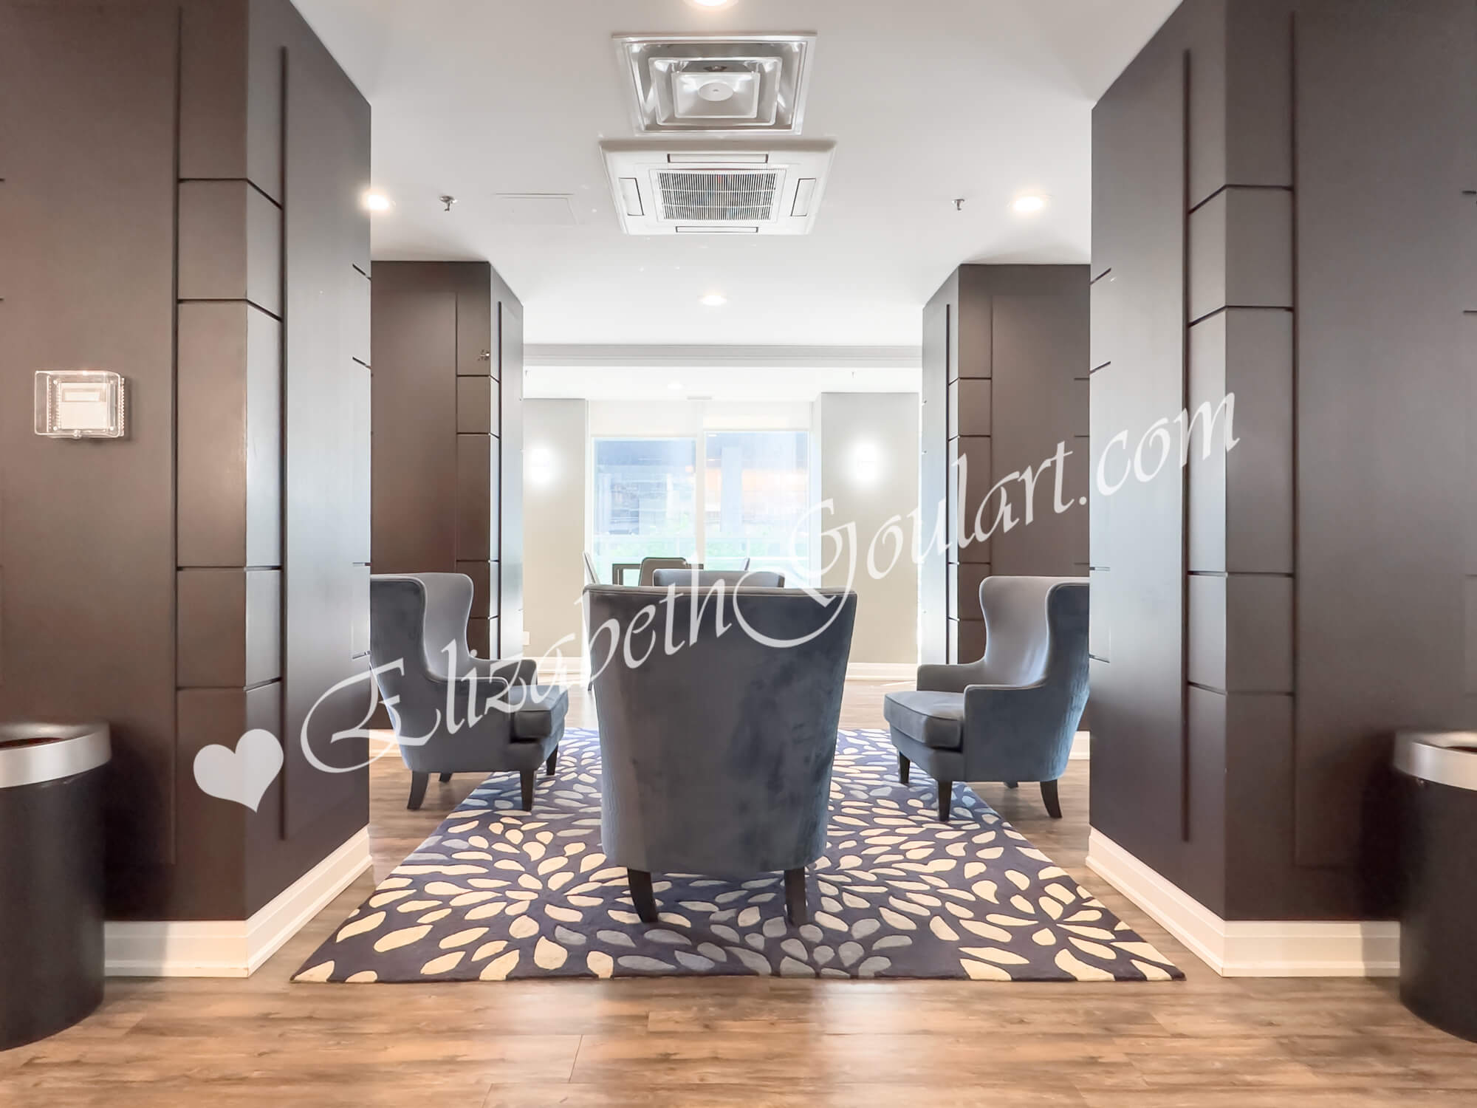
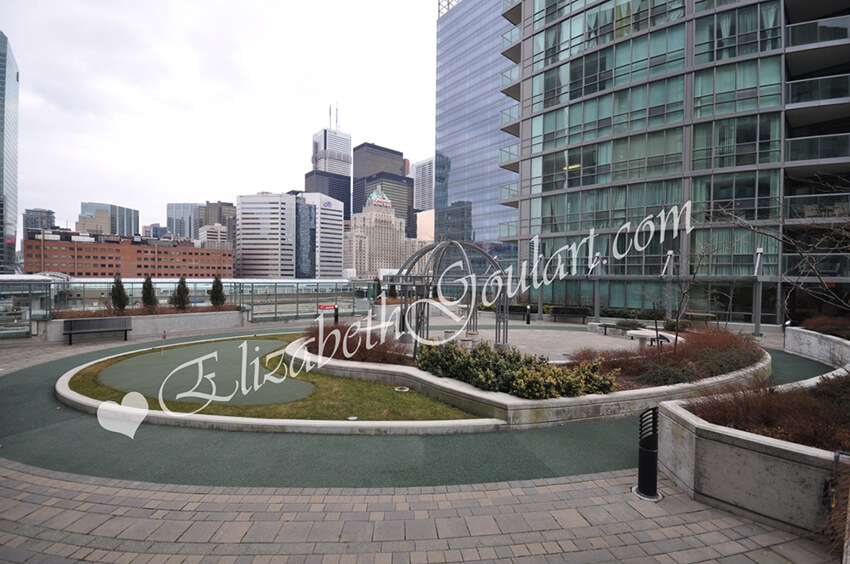
7th floor lounge area with an outdoor terrace and barbecues.


P1 underground level visitors parking.


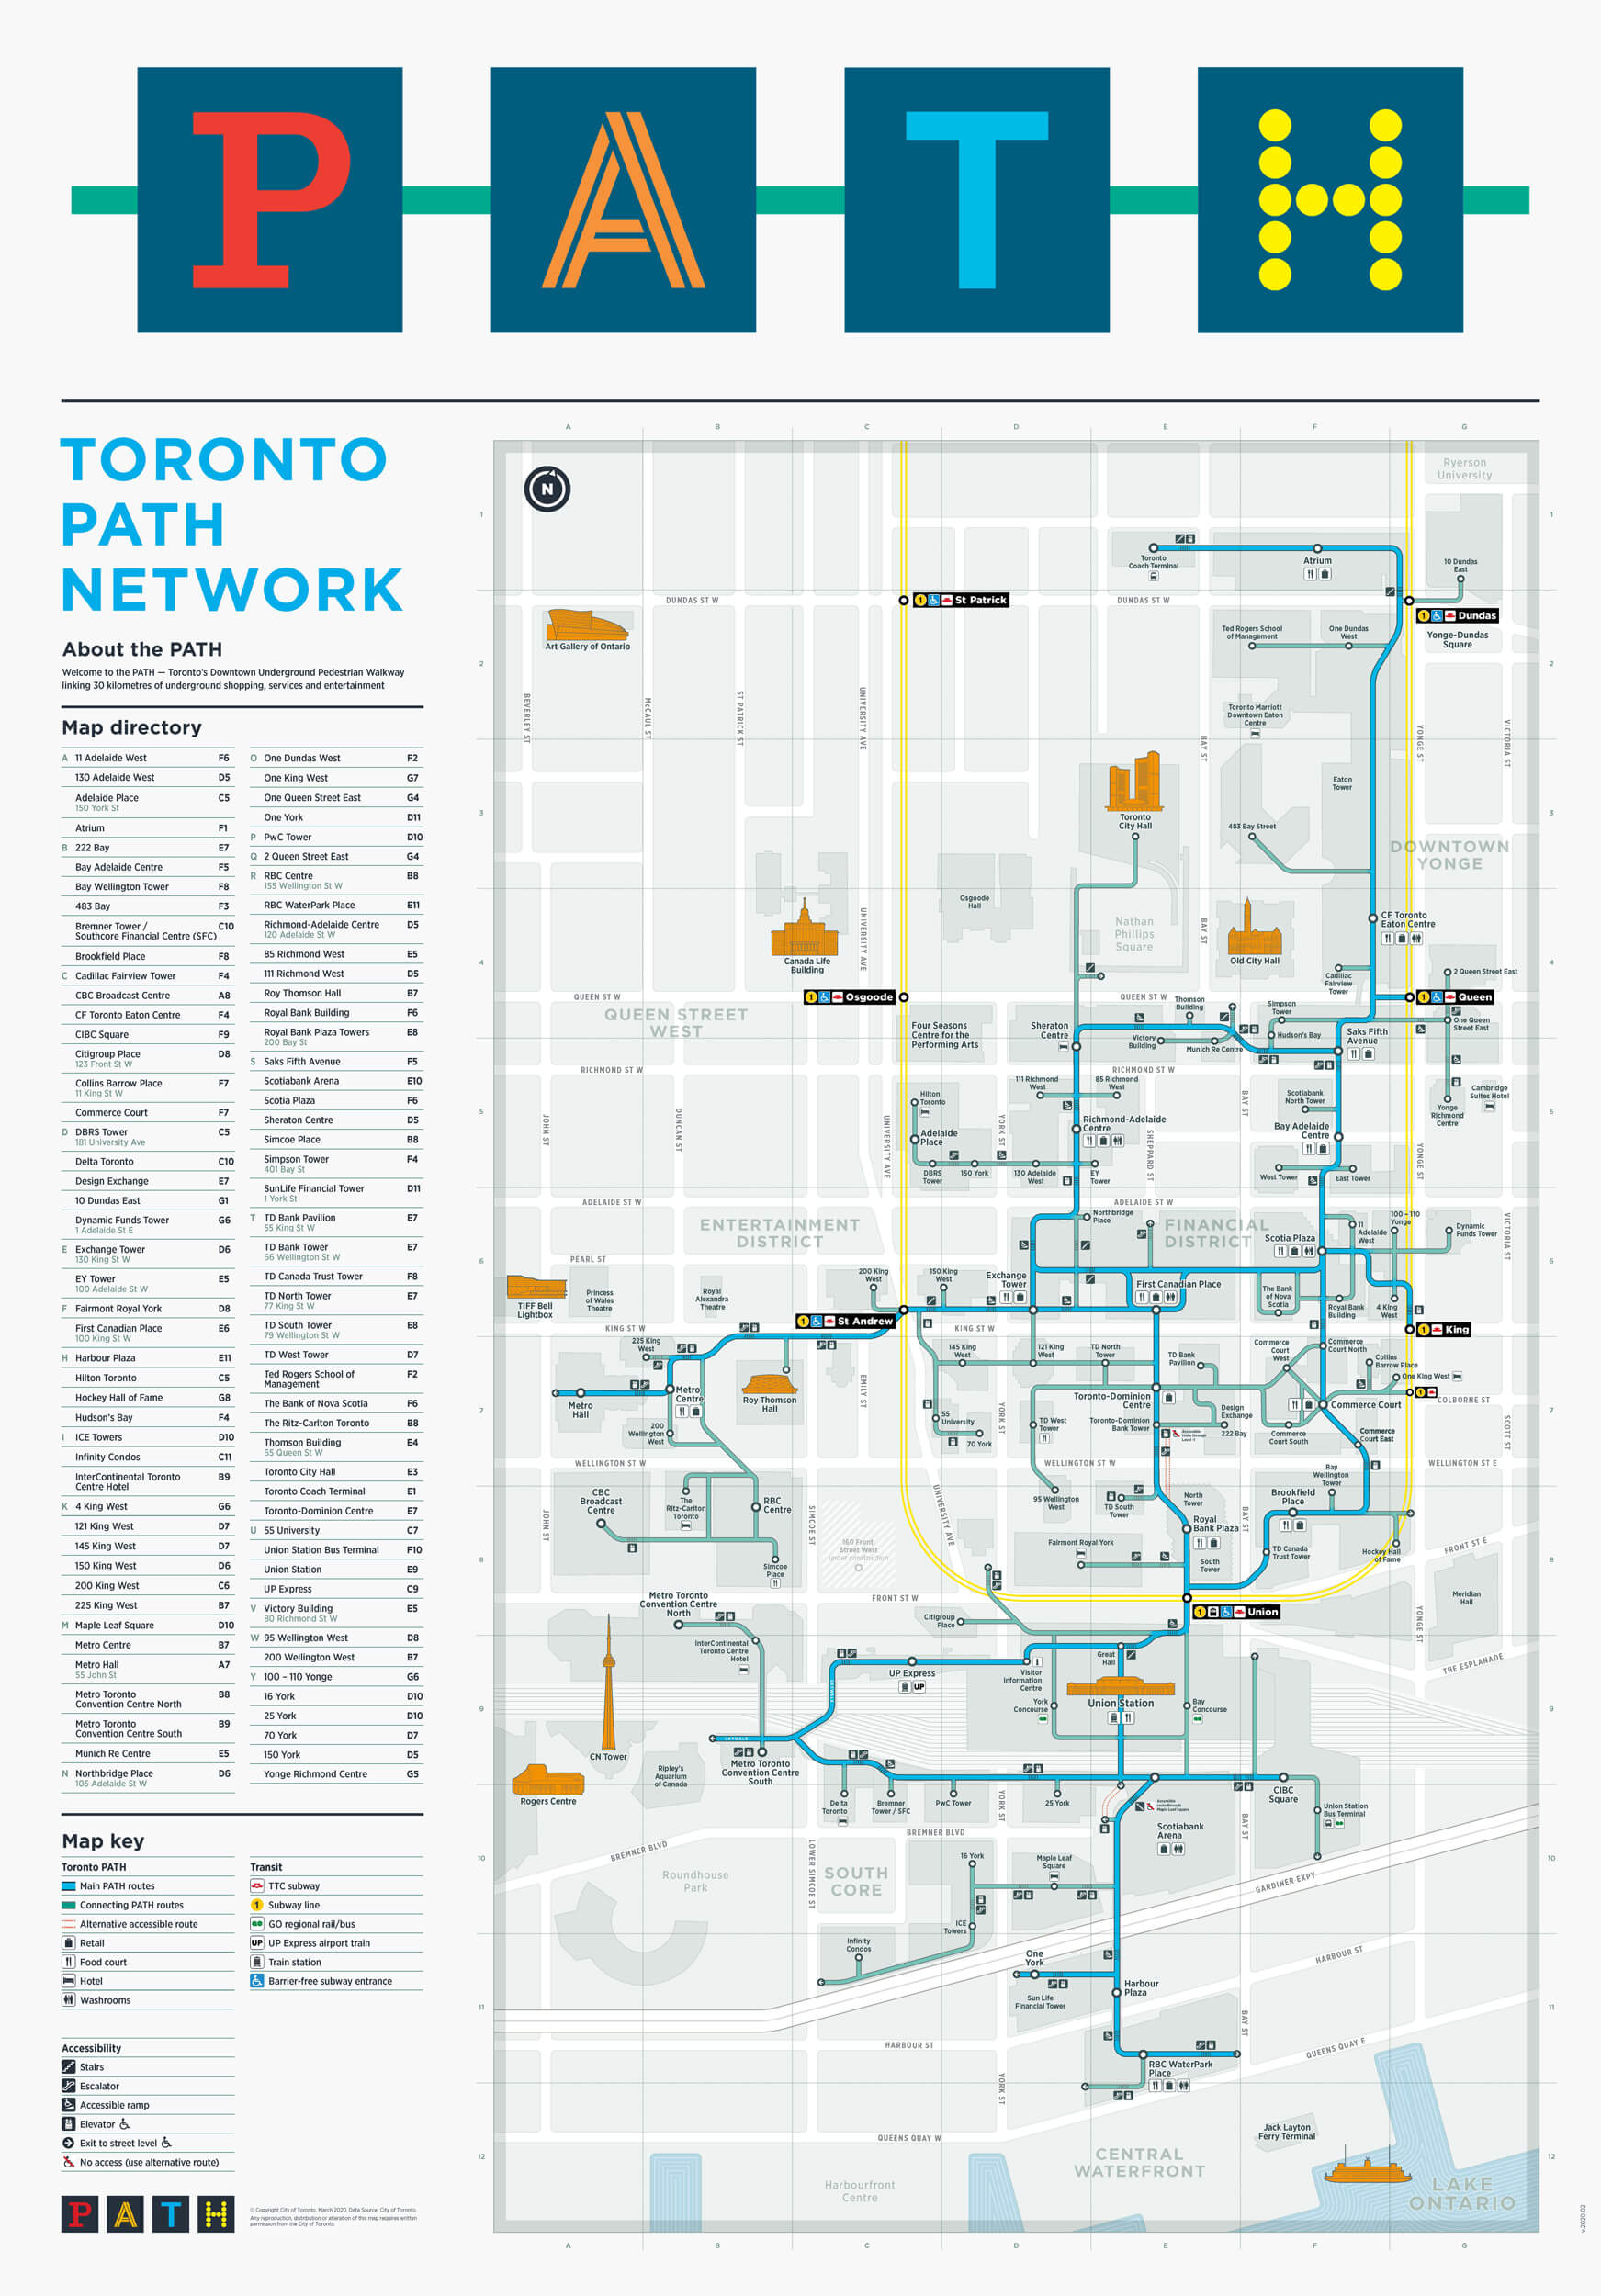
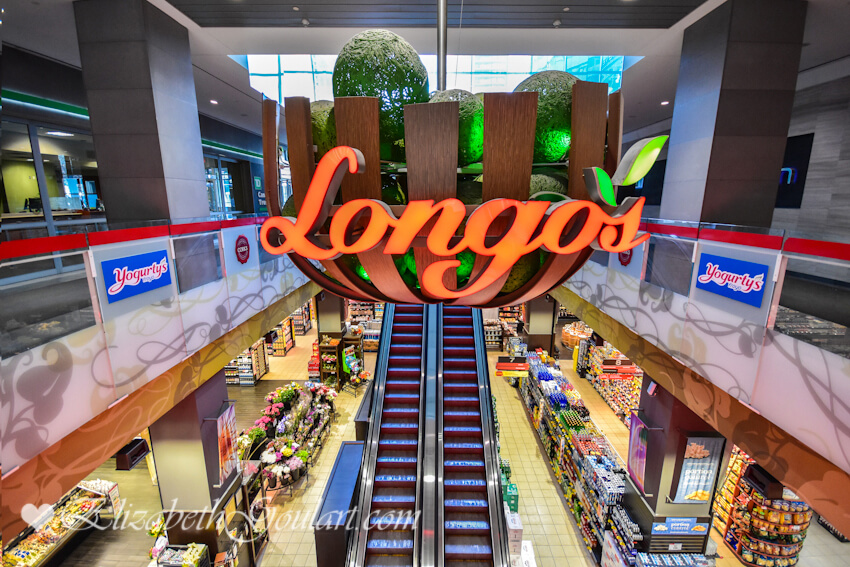
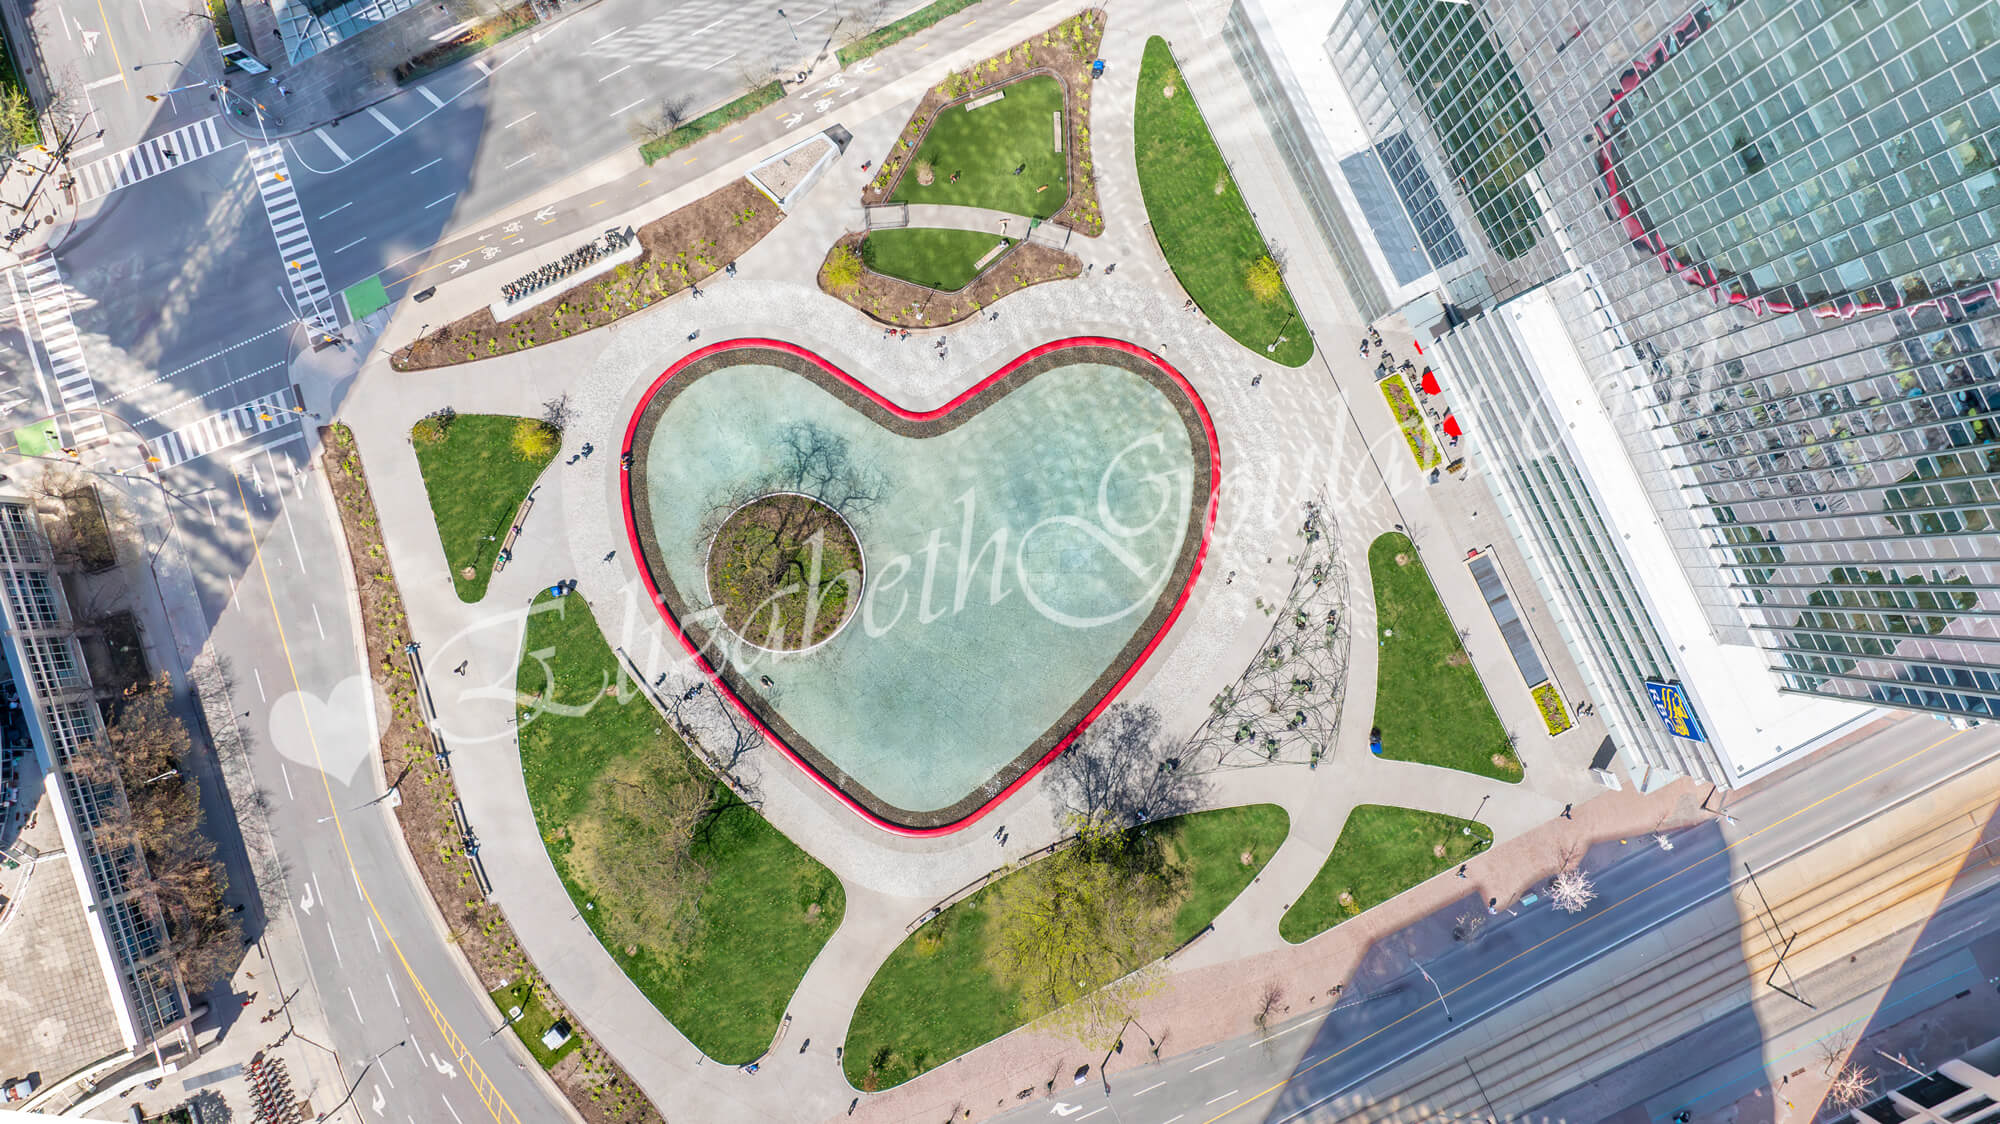
Steps to Toronto's Harbourfront, CN Tower, Rogers Centre, Ripley's Aquarium, Love Park, cafes and restaurants. Located directly across the street from the underground PATH connection, Union Station, Scotiabank Arena, Maple Leaf Square mall with Longo's Grocery Store, Starbucks, pharmacy, dry cleaners, the financial and entertainment districts.



Minutes to the multi-use Martin Goodman walking, running and cycling trail, dog park, HTO and Sugar Beaches. The city's finest entertainment lounges, restaurants and theatres on King Street West.


Walk to parks, schools, library, One Yonge Community Recreation Centre, St. Lawrence Market, Eaton Centre and movie theatres.

 
30 Grand Trunk Crescent - Infinity 1 Condos Floor Plans
 
51 Lower Simcoe Street - Infinity 2 Condos Floor Plans
 
19 Grand Trunk Crescent - Infinity 3 Condos Floor Plans
 
25 Lower Simcoe Street - Infinity 4 Condos Floor Plans


  • Approximate Square Footage: 837 Sq.Ft.

  • Exposure: North West

  • 2 Bedrooms

  • 2 Bathrooms

  • Parking: Yes

  • Locker: No


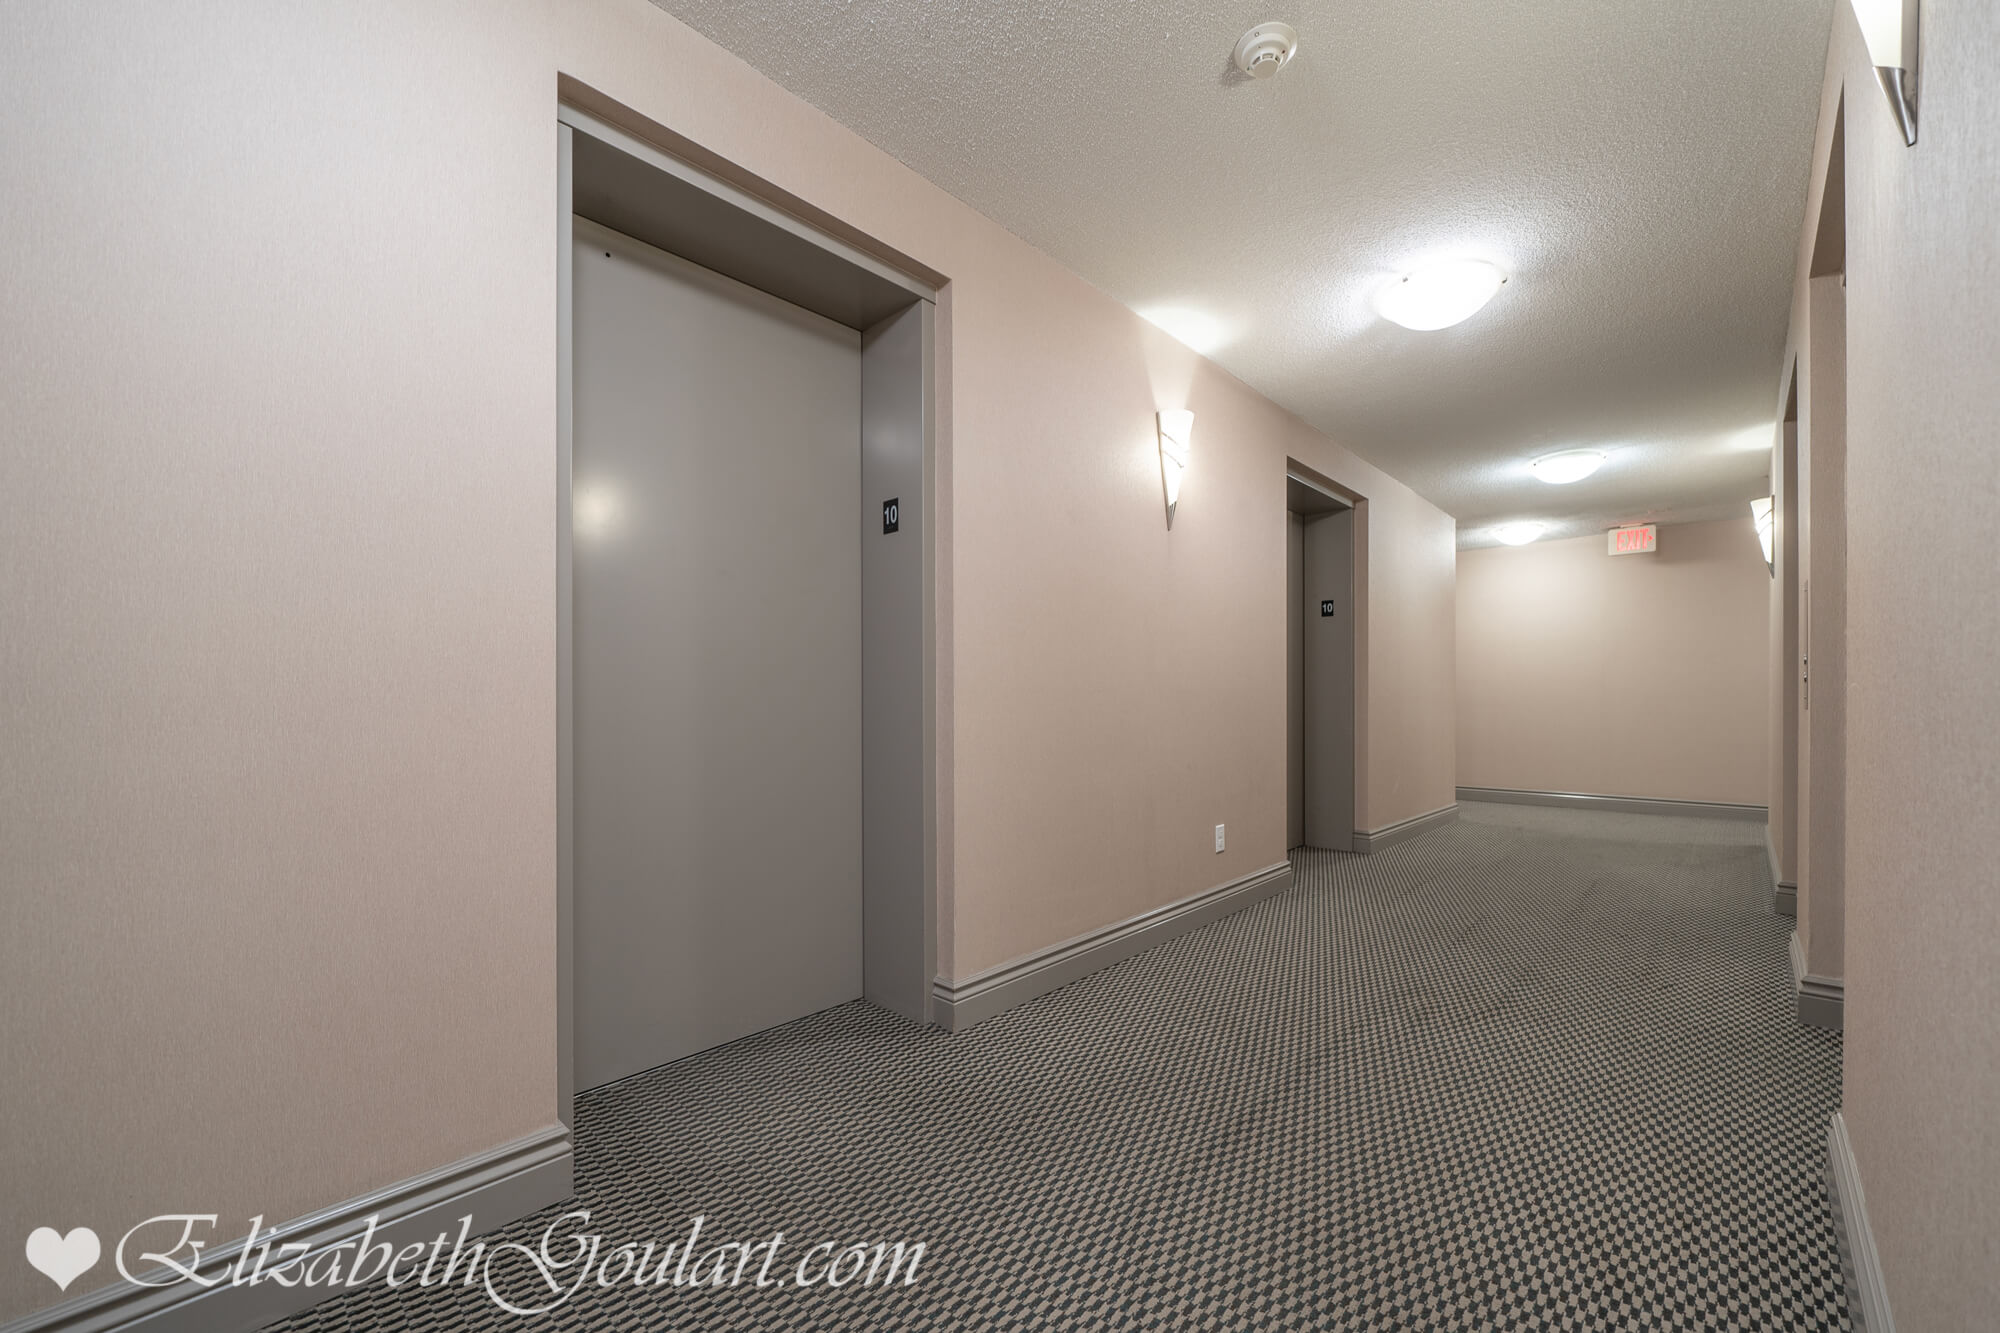
Elevators
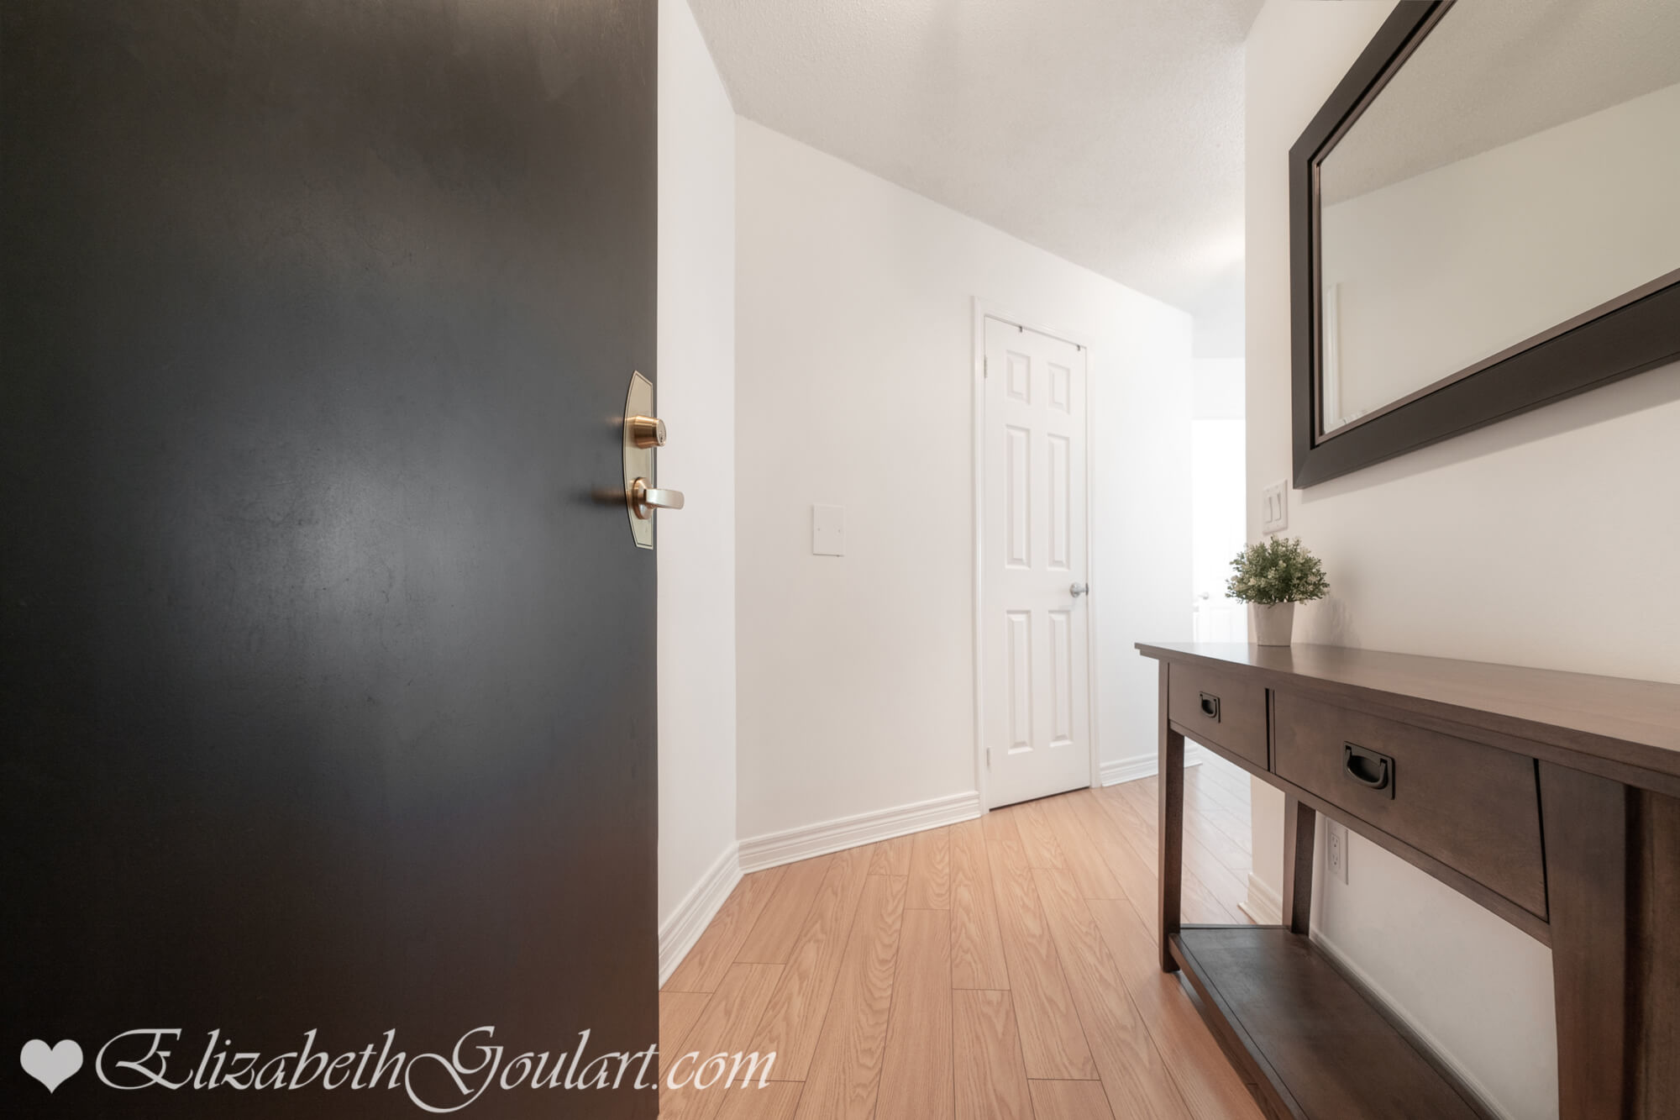
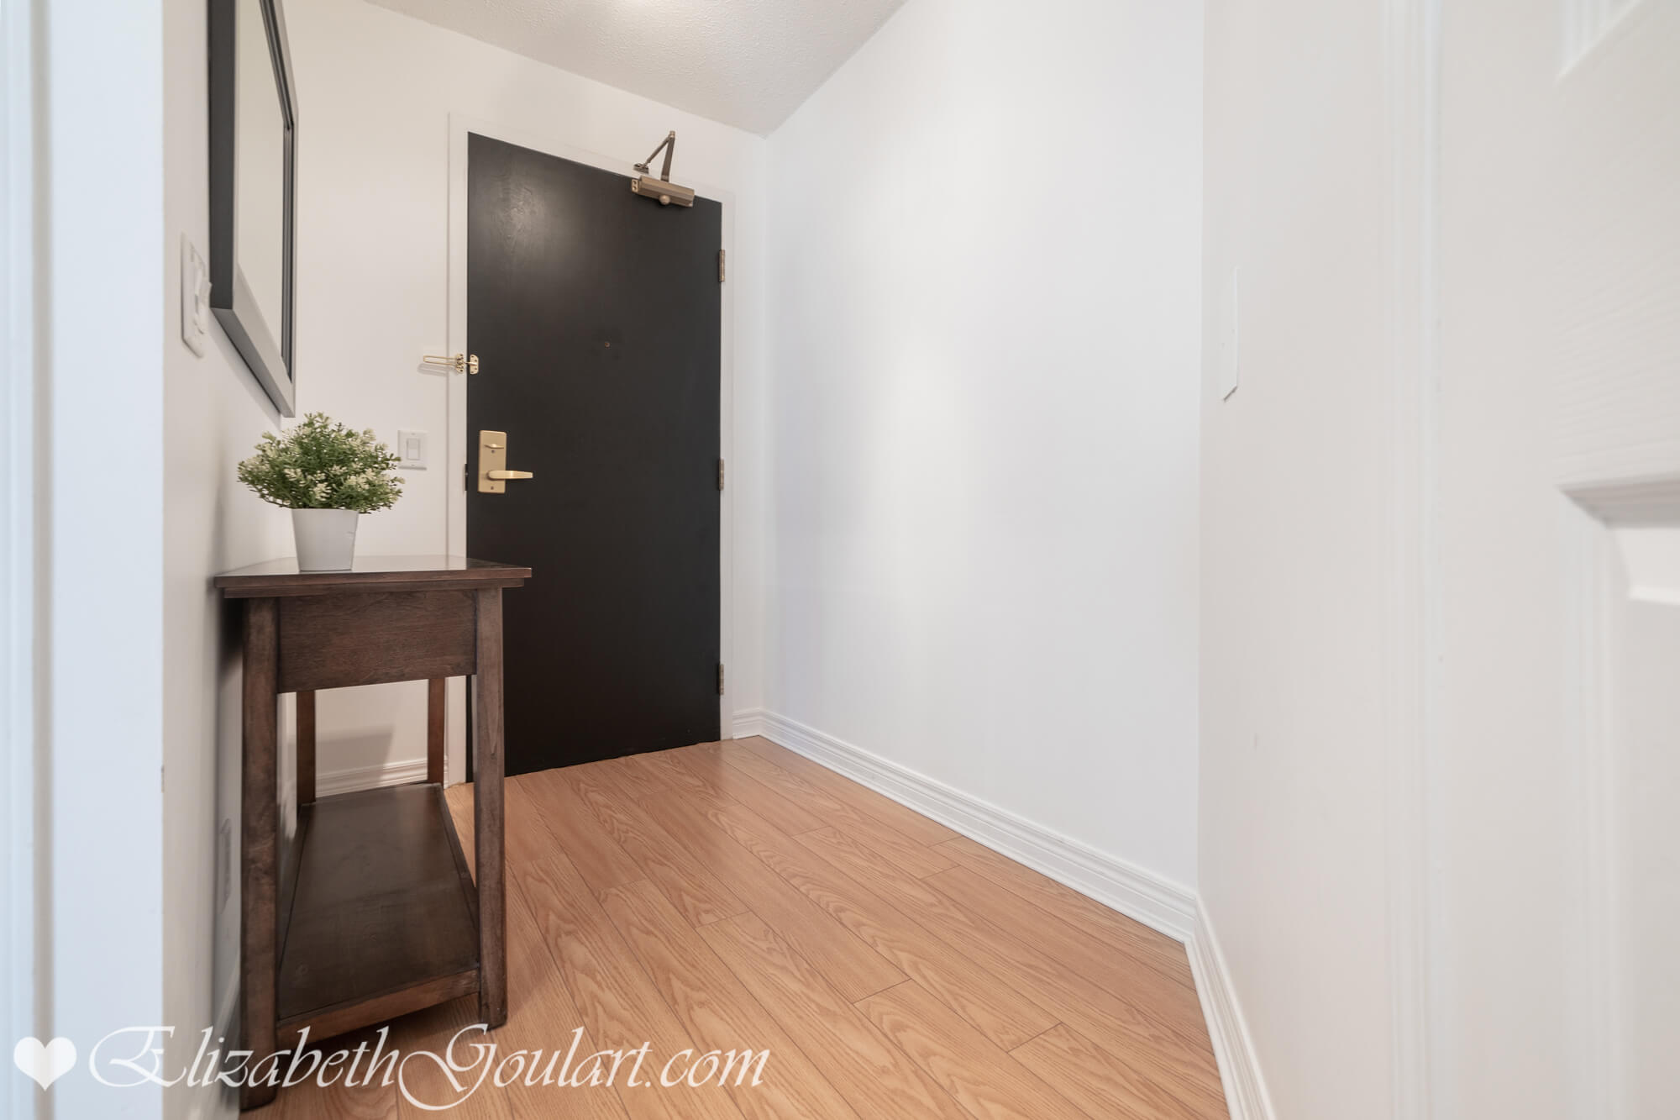
Foyer
Foyer
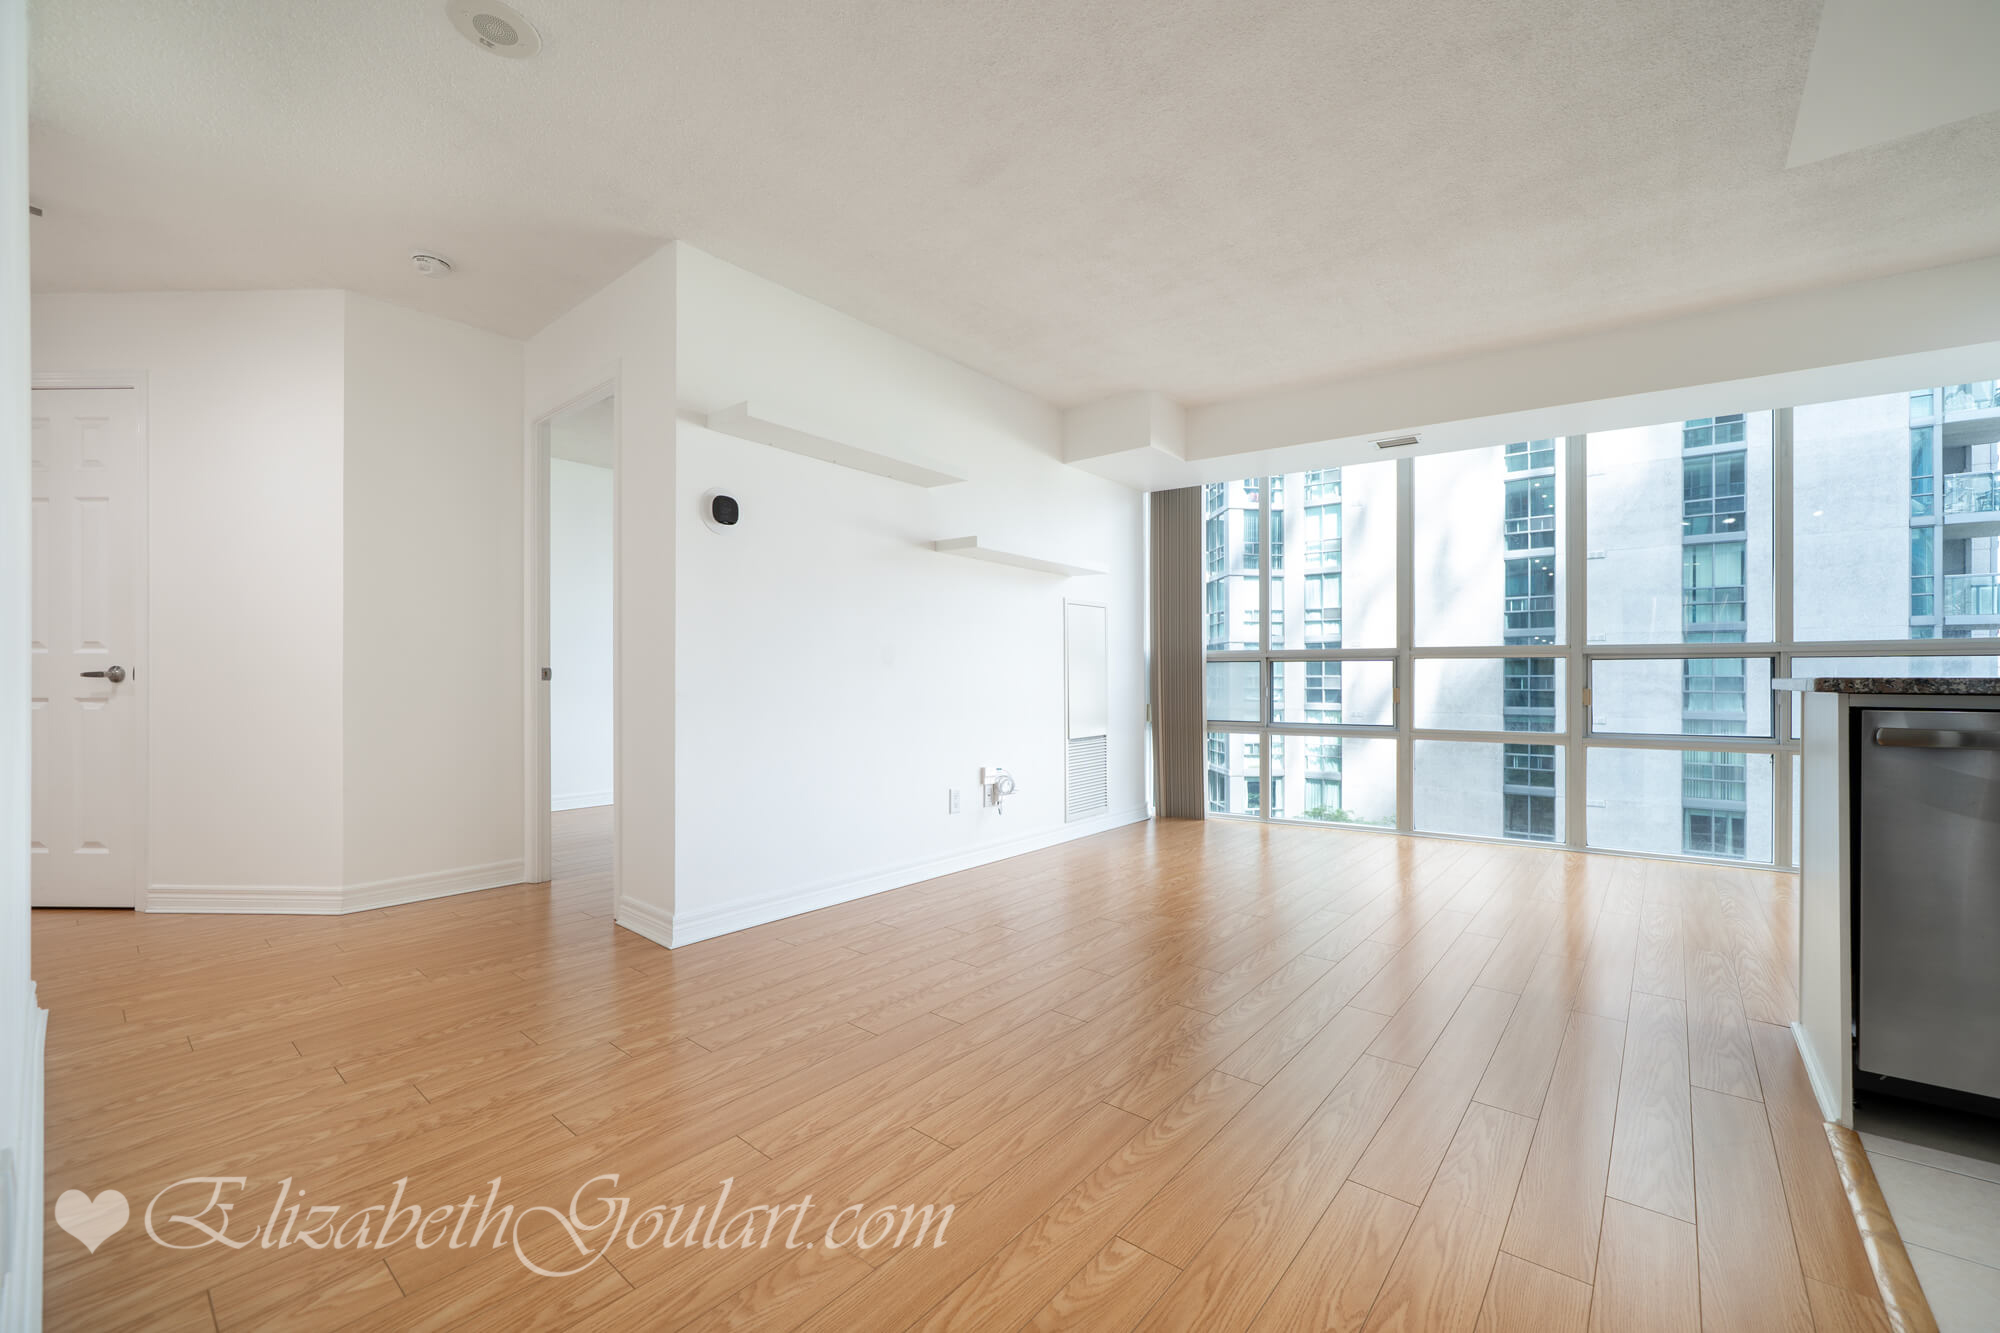
Living Area
Living Area
Living and Dining Area
Living Area
Kitchen and Dining Area
Kitchen
Kitchen and Dining Area
Dining Area
Dining Area
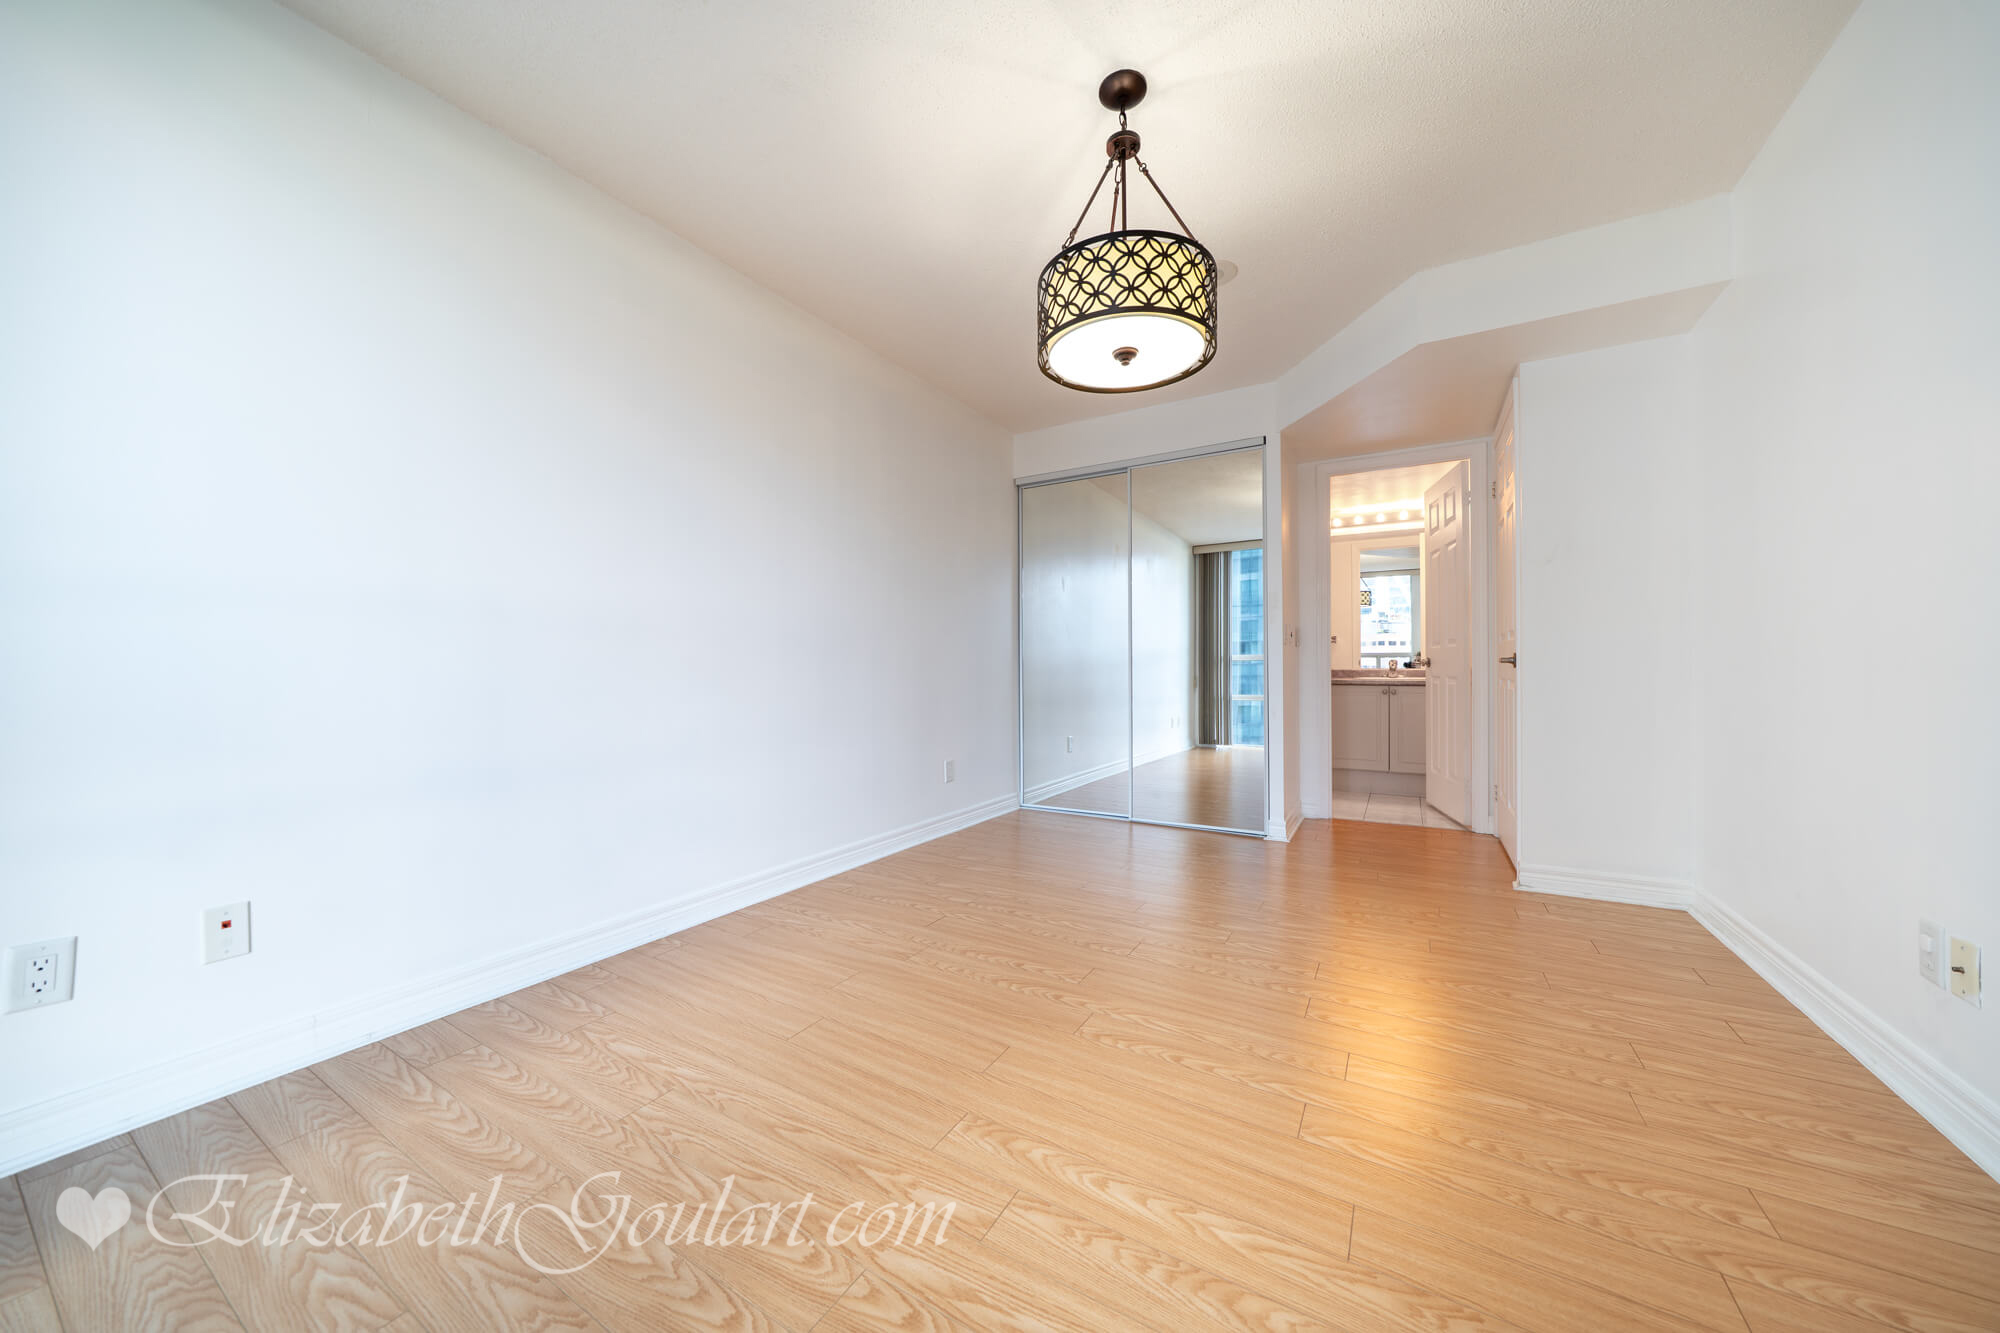
Bedroom
Bedroom
Ensuite
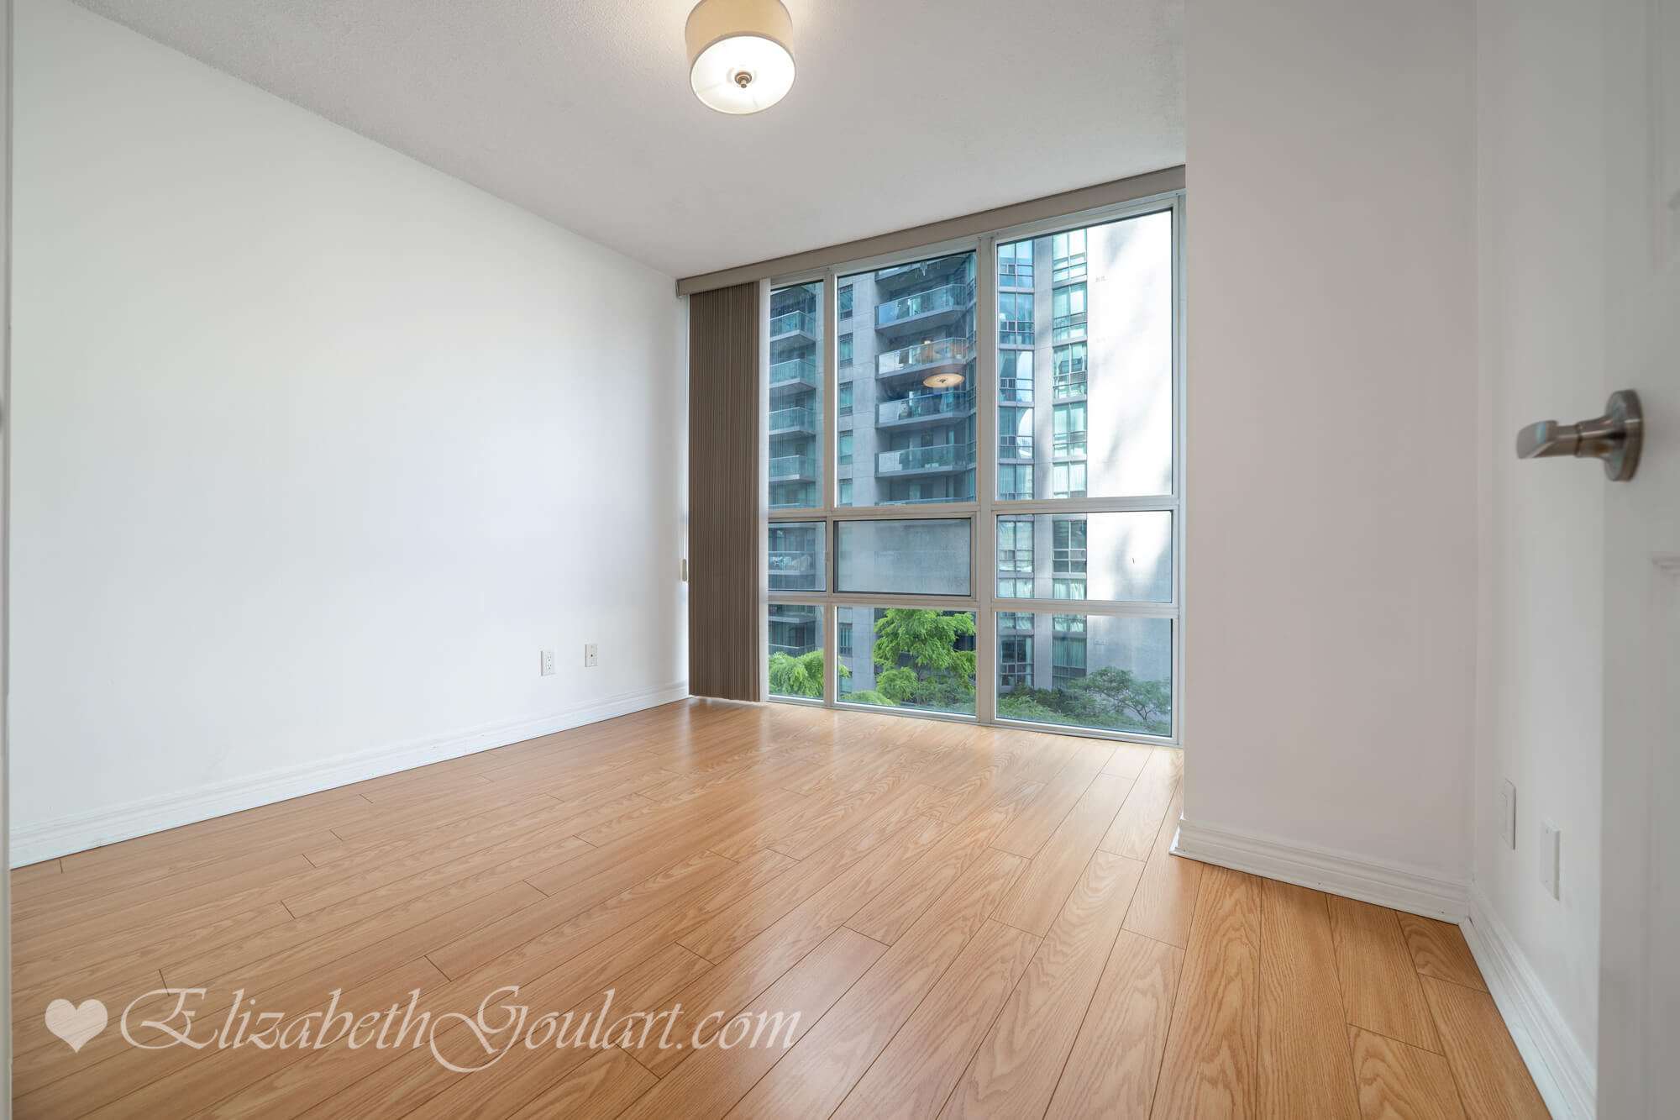
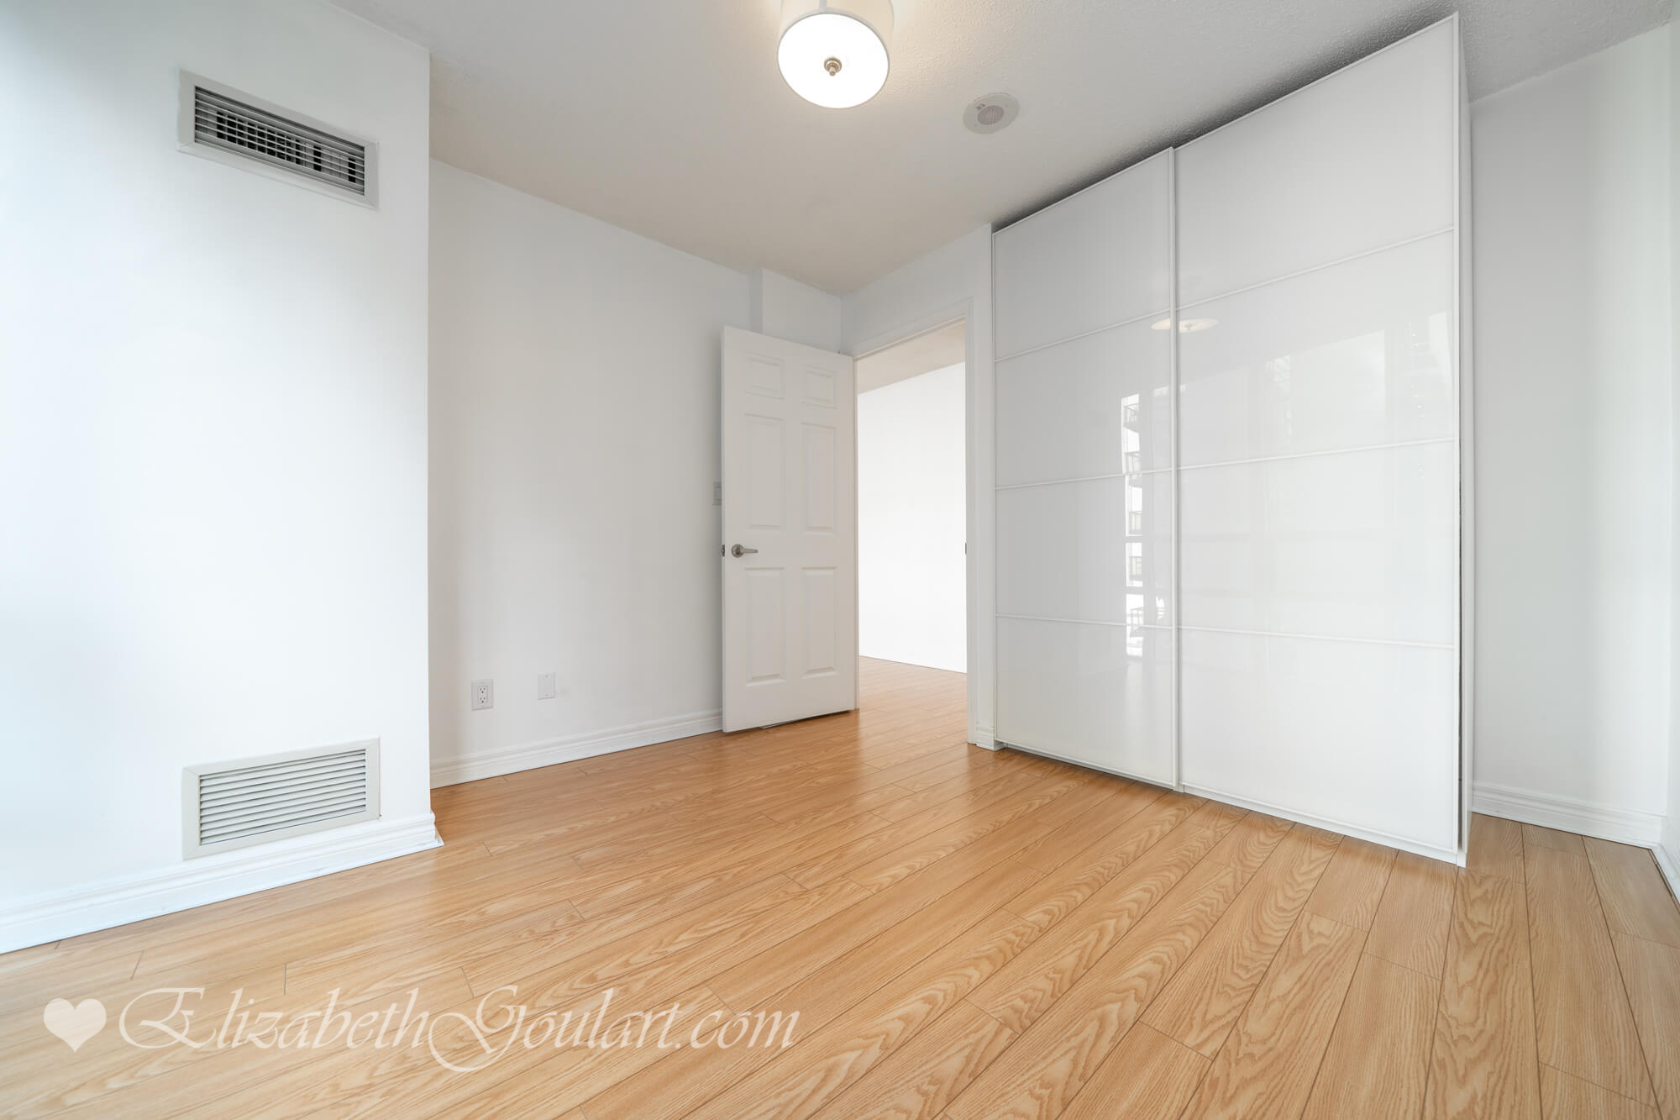
2nd Bedroom
2nd Bedroom
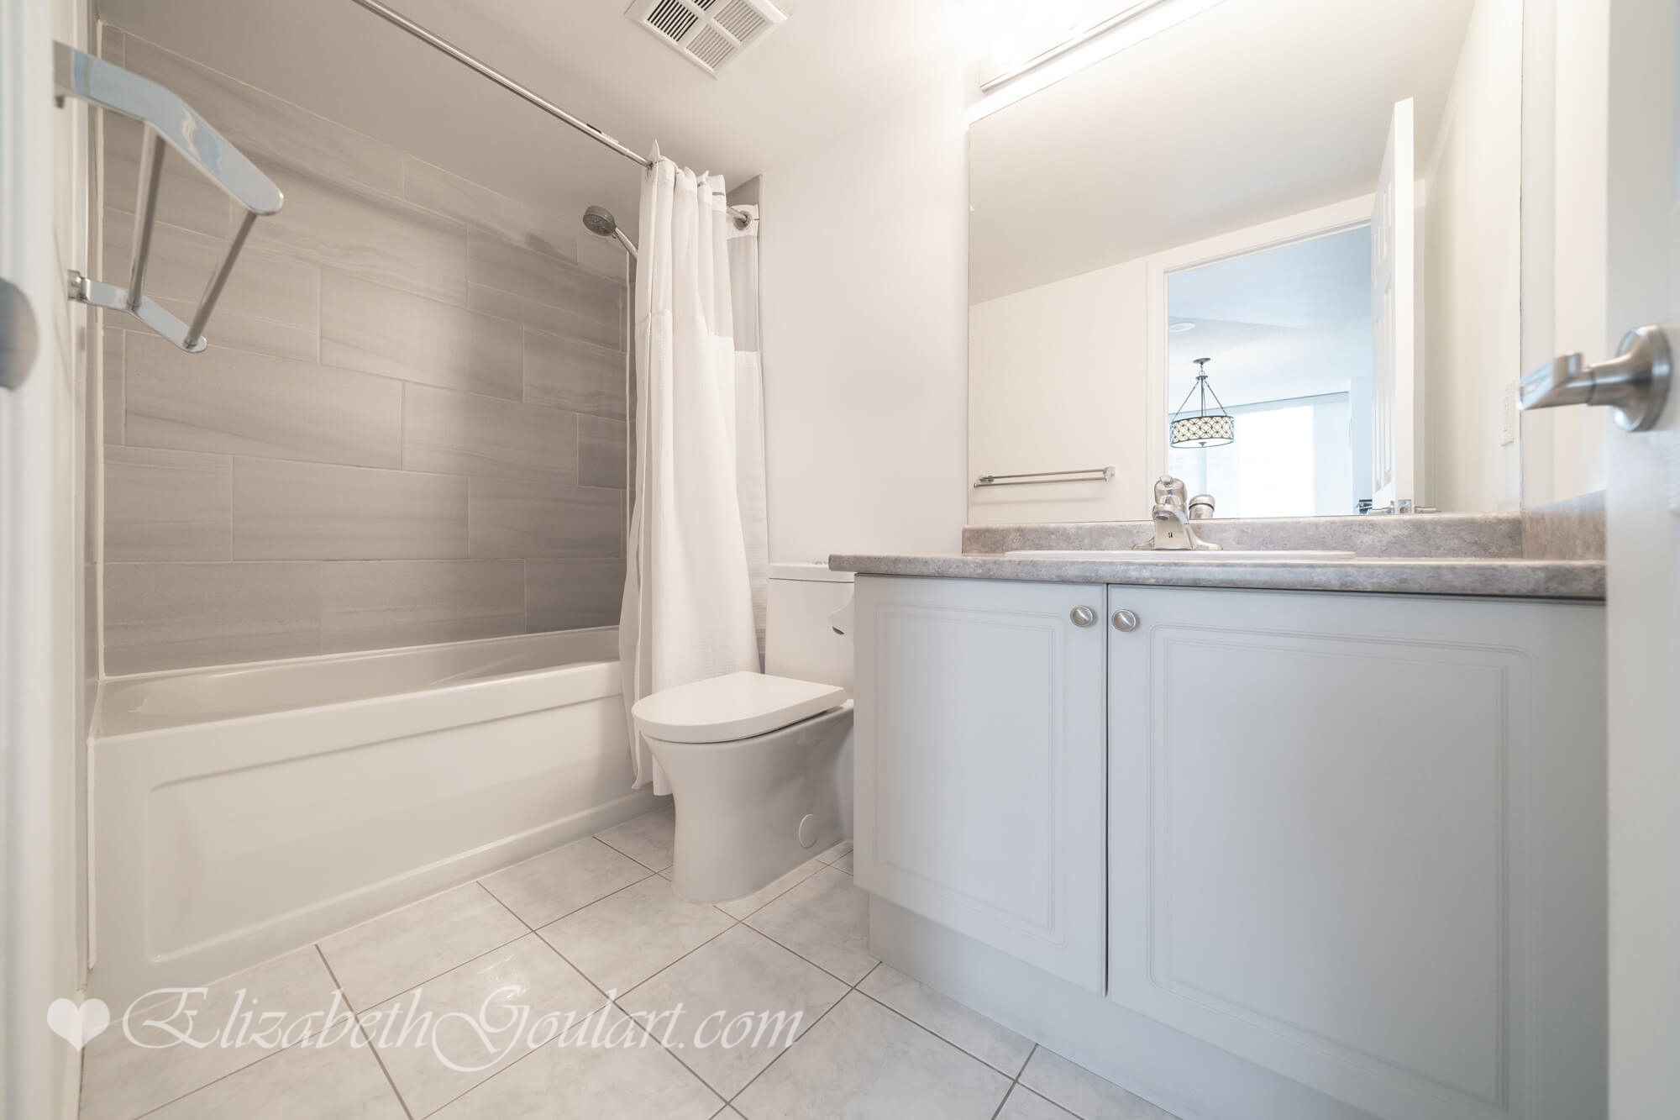
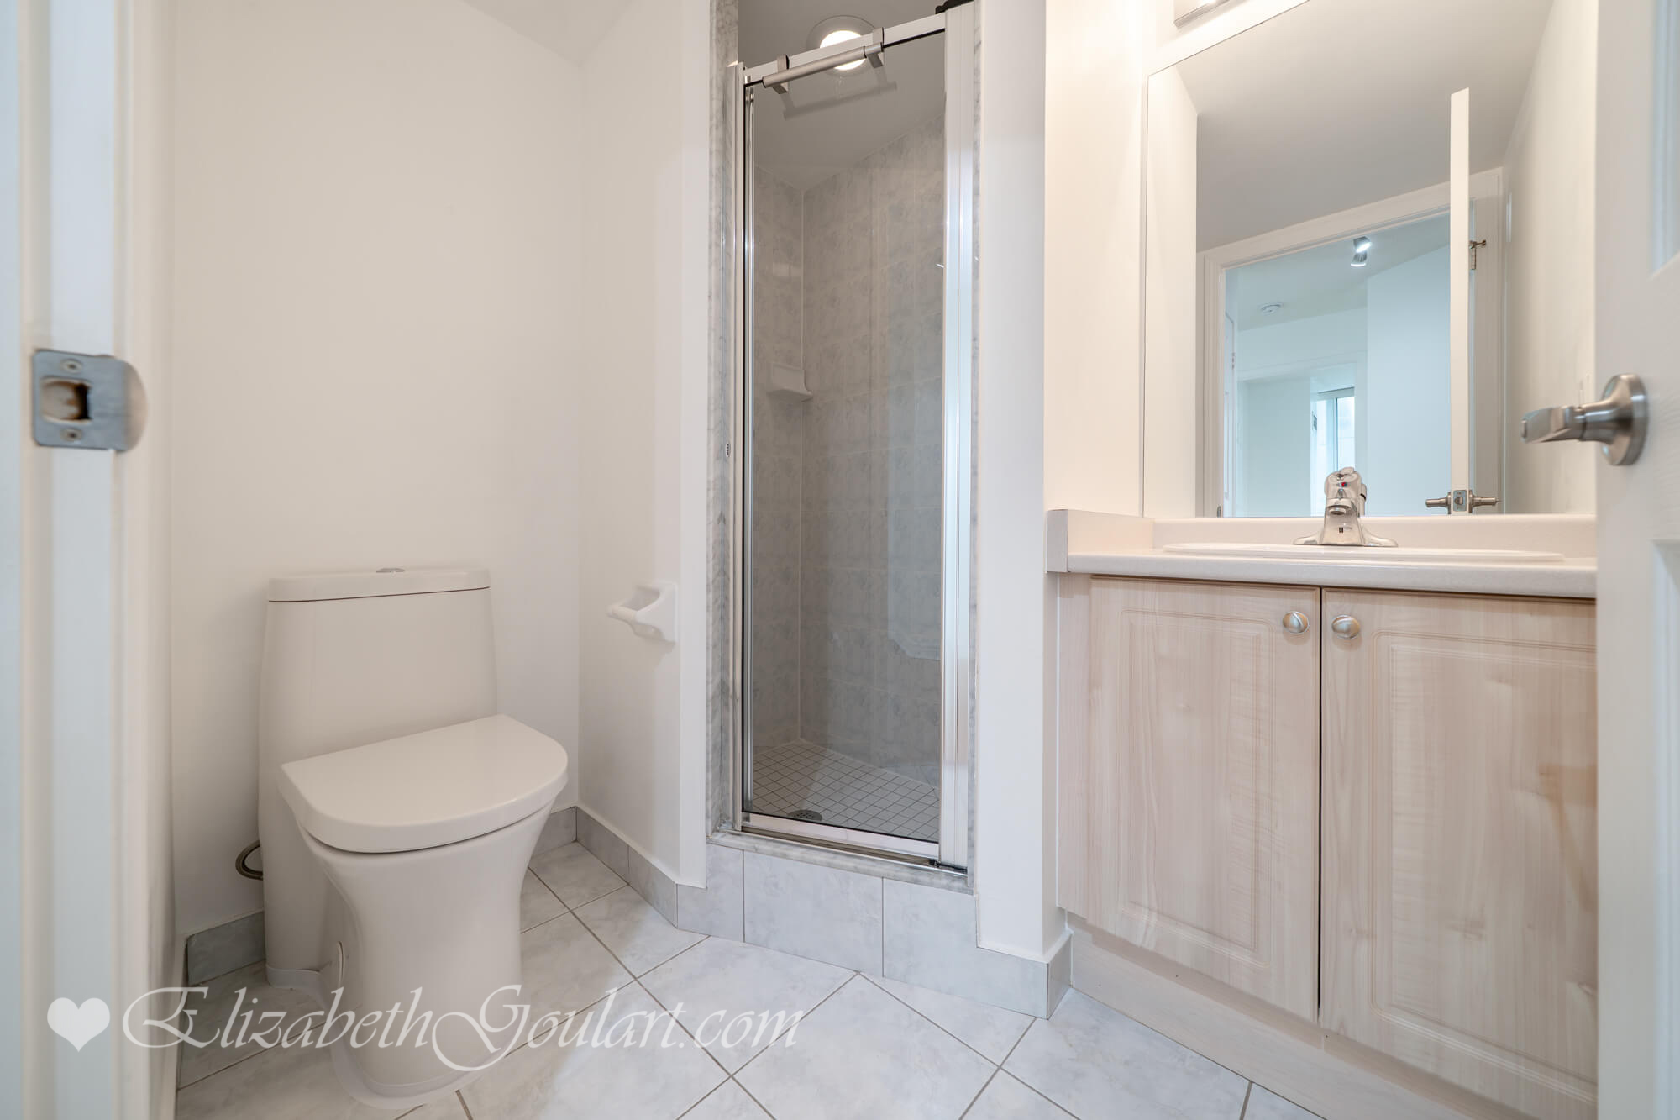
Main Bath
Laundry
Private Balcony
Private Balcony
Panoramic View
Suite Floor Plan - (Select To Enlarge)
30 Grand Trunk Crescent - Infinity Condos Phase 1
2nd Floor - Gym and Fitness Area
2nd Floor - Indoor Pool
2nd Floor - Jacuzzi
2nd Floor - Sauna
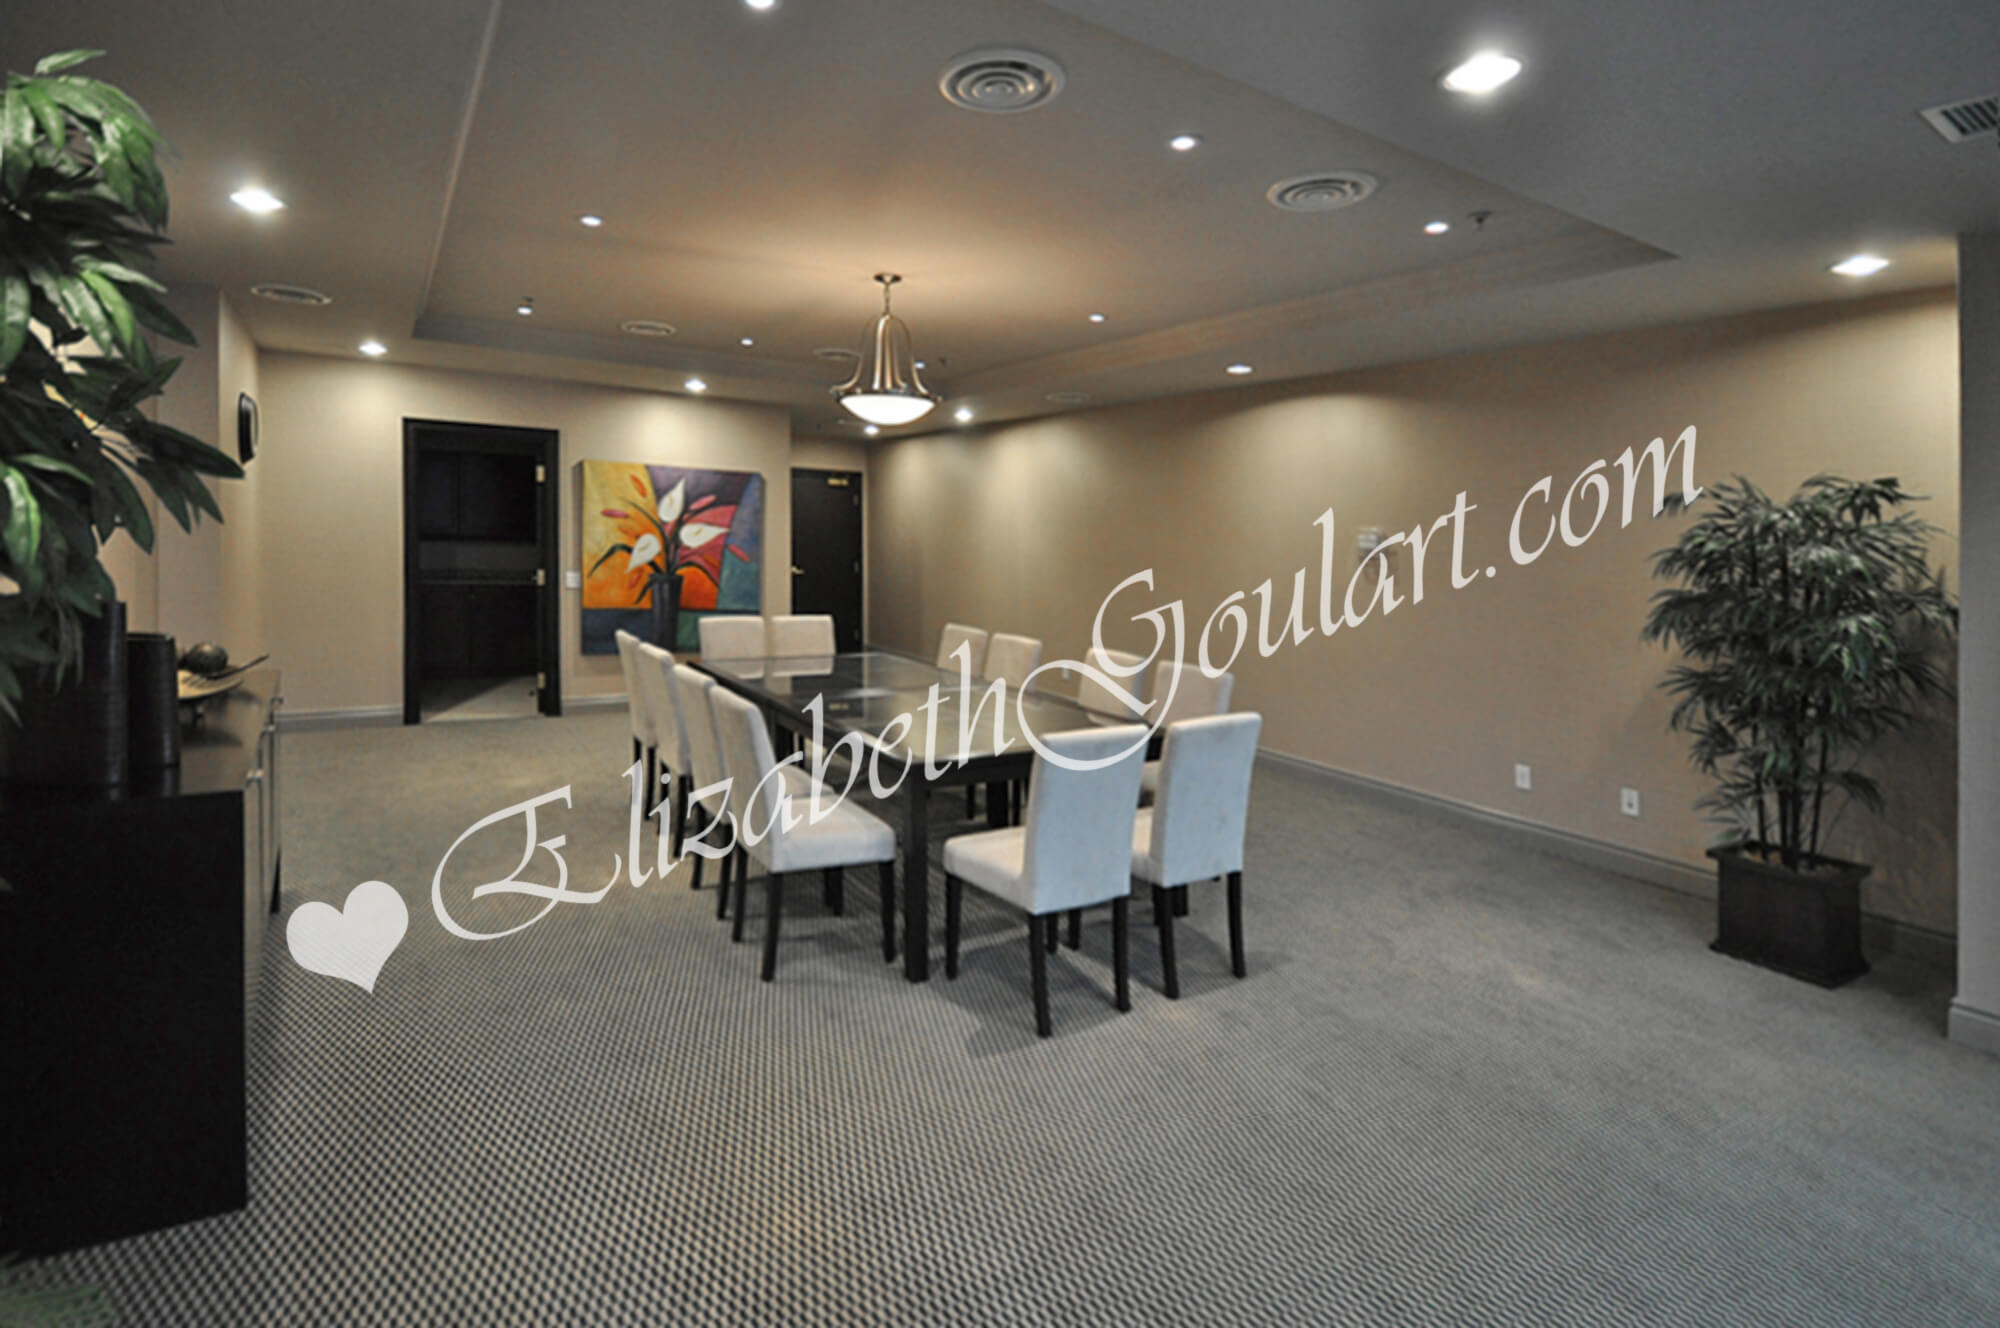
2nd Floor - Boardroom
2nd Floor - Card Room
2nd Floor - Party Room
2nd Floor - Ping Pong
2nd Floor - Billiards
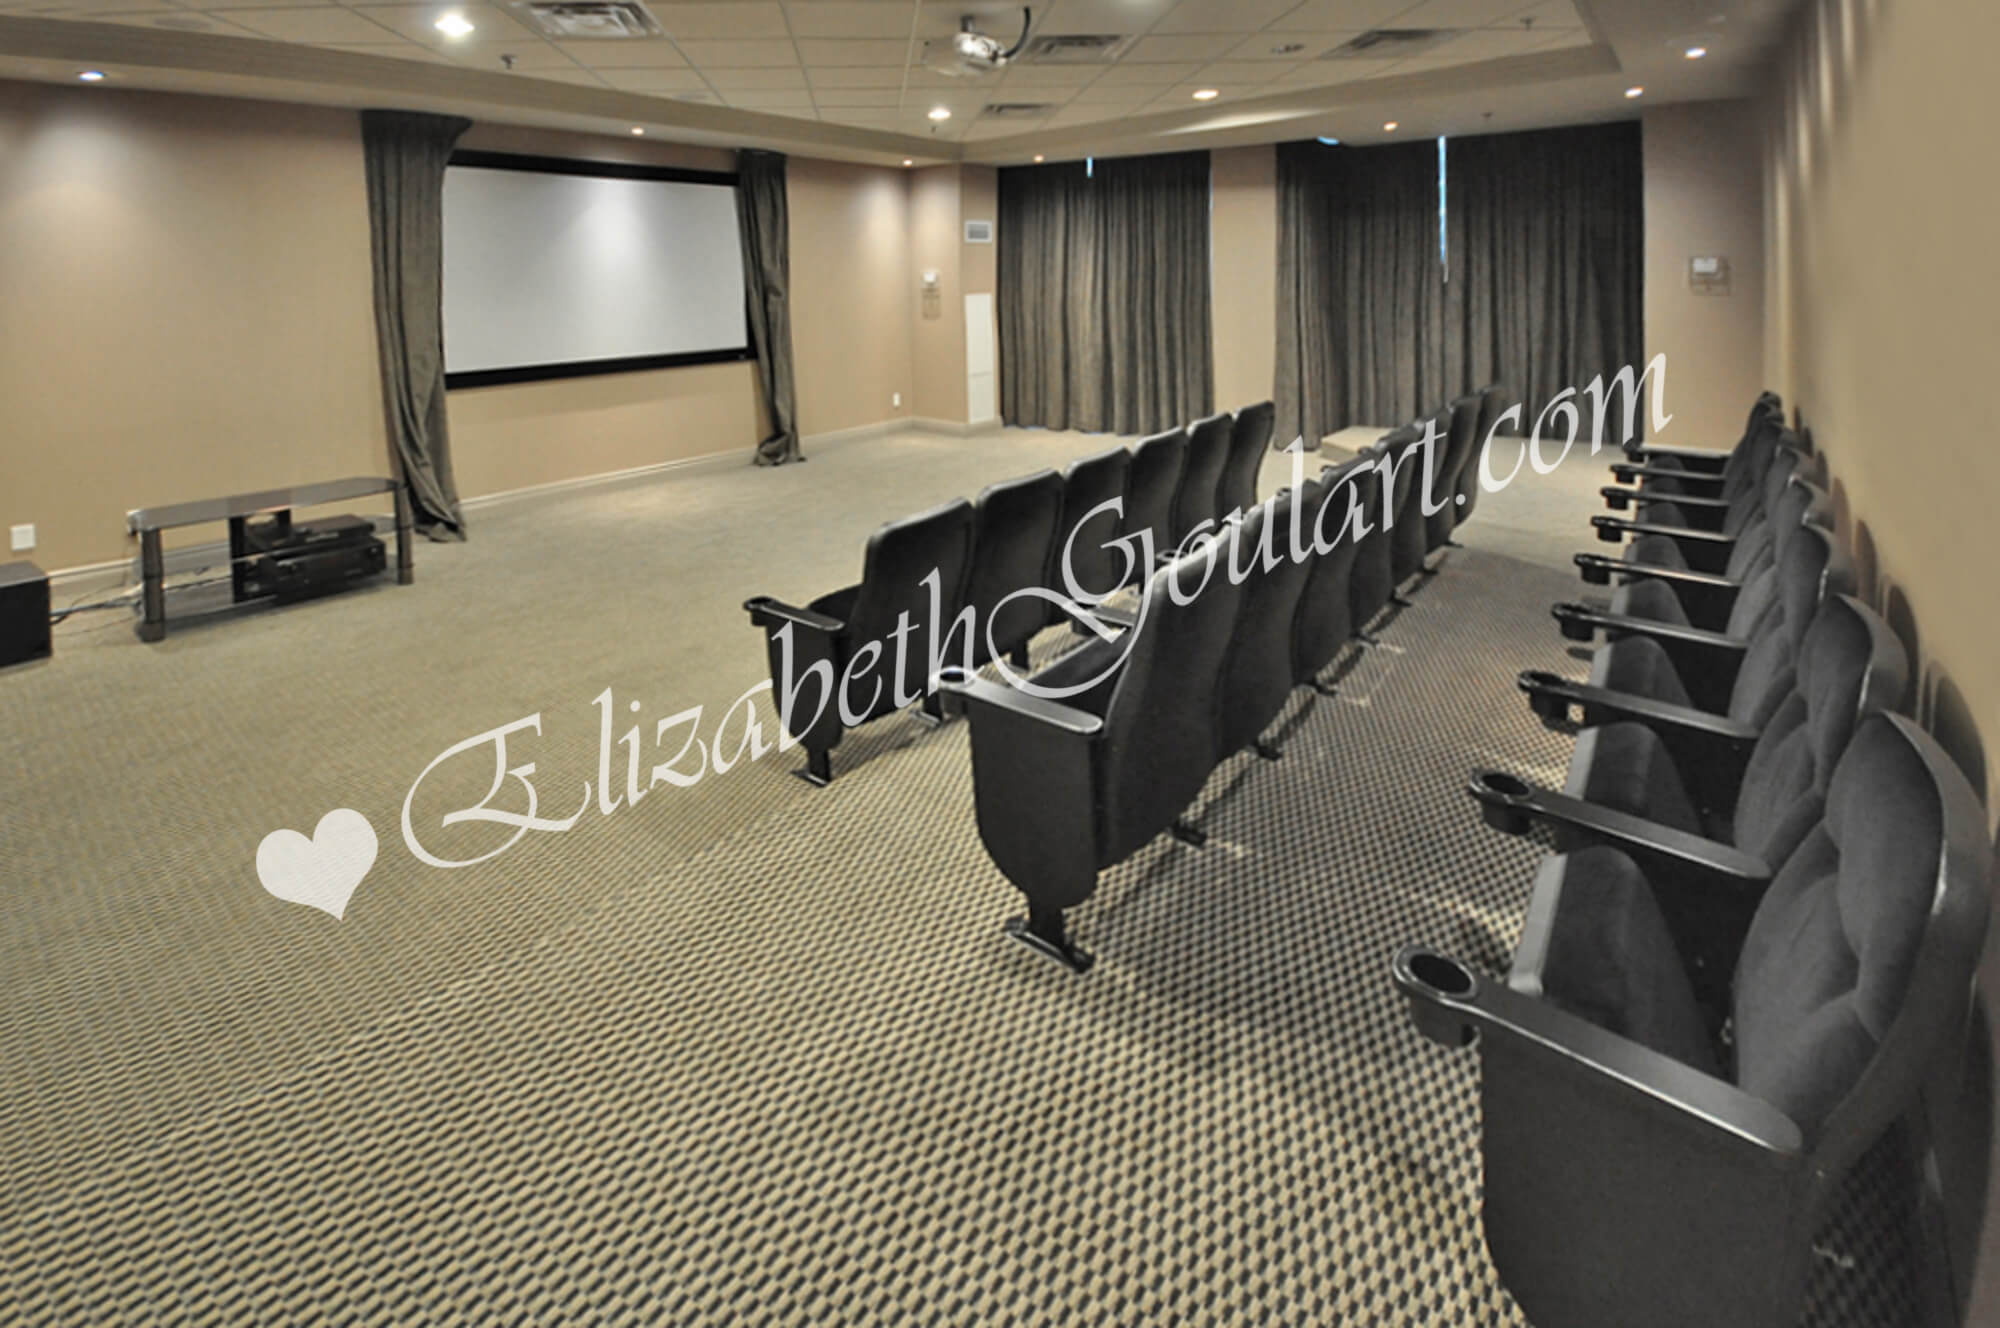
2nd Floor - Theatre Room
2nd Floor - Putting Green and Running Track
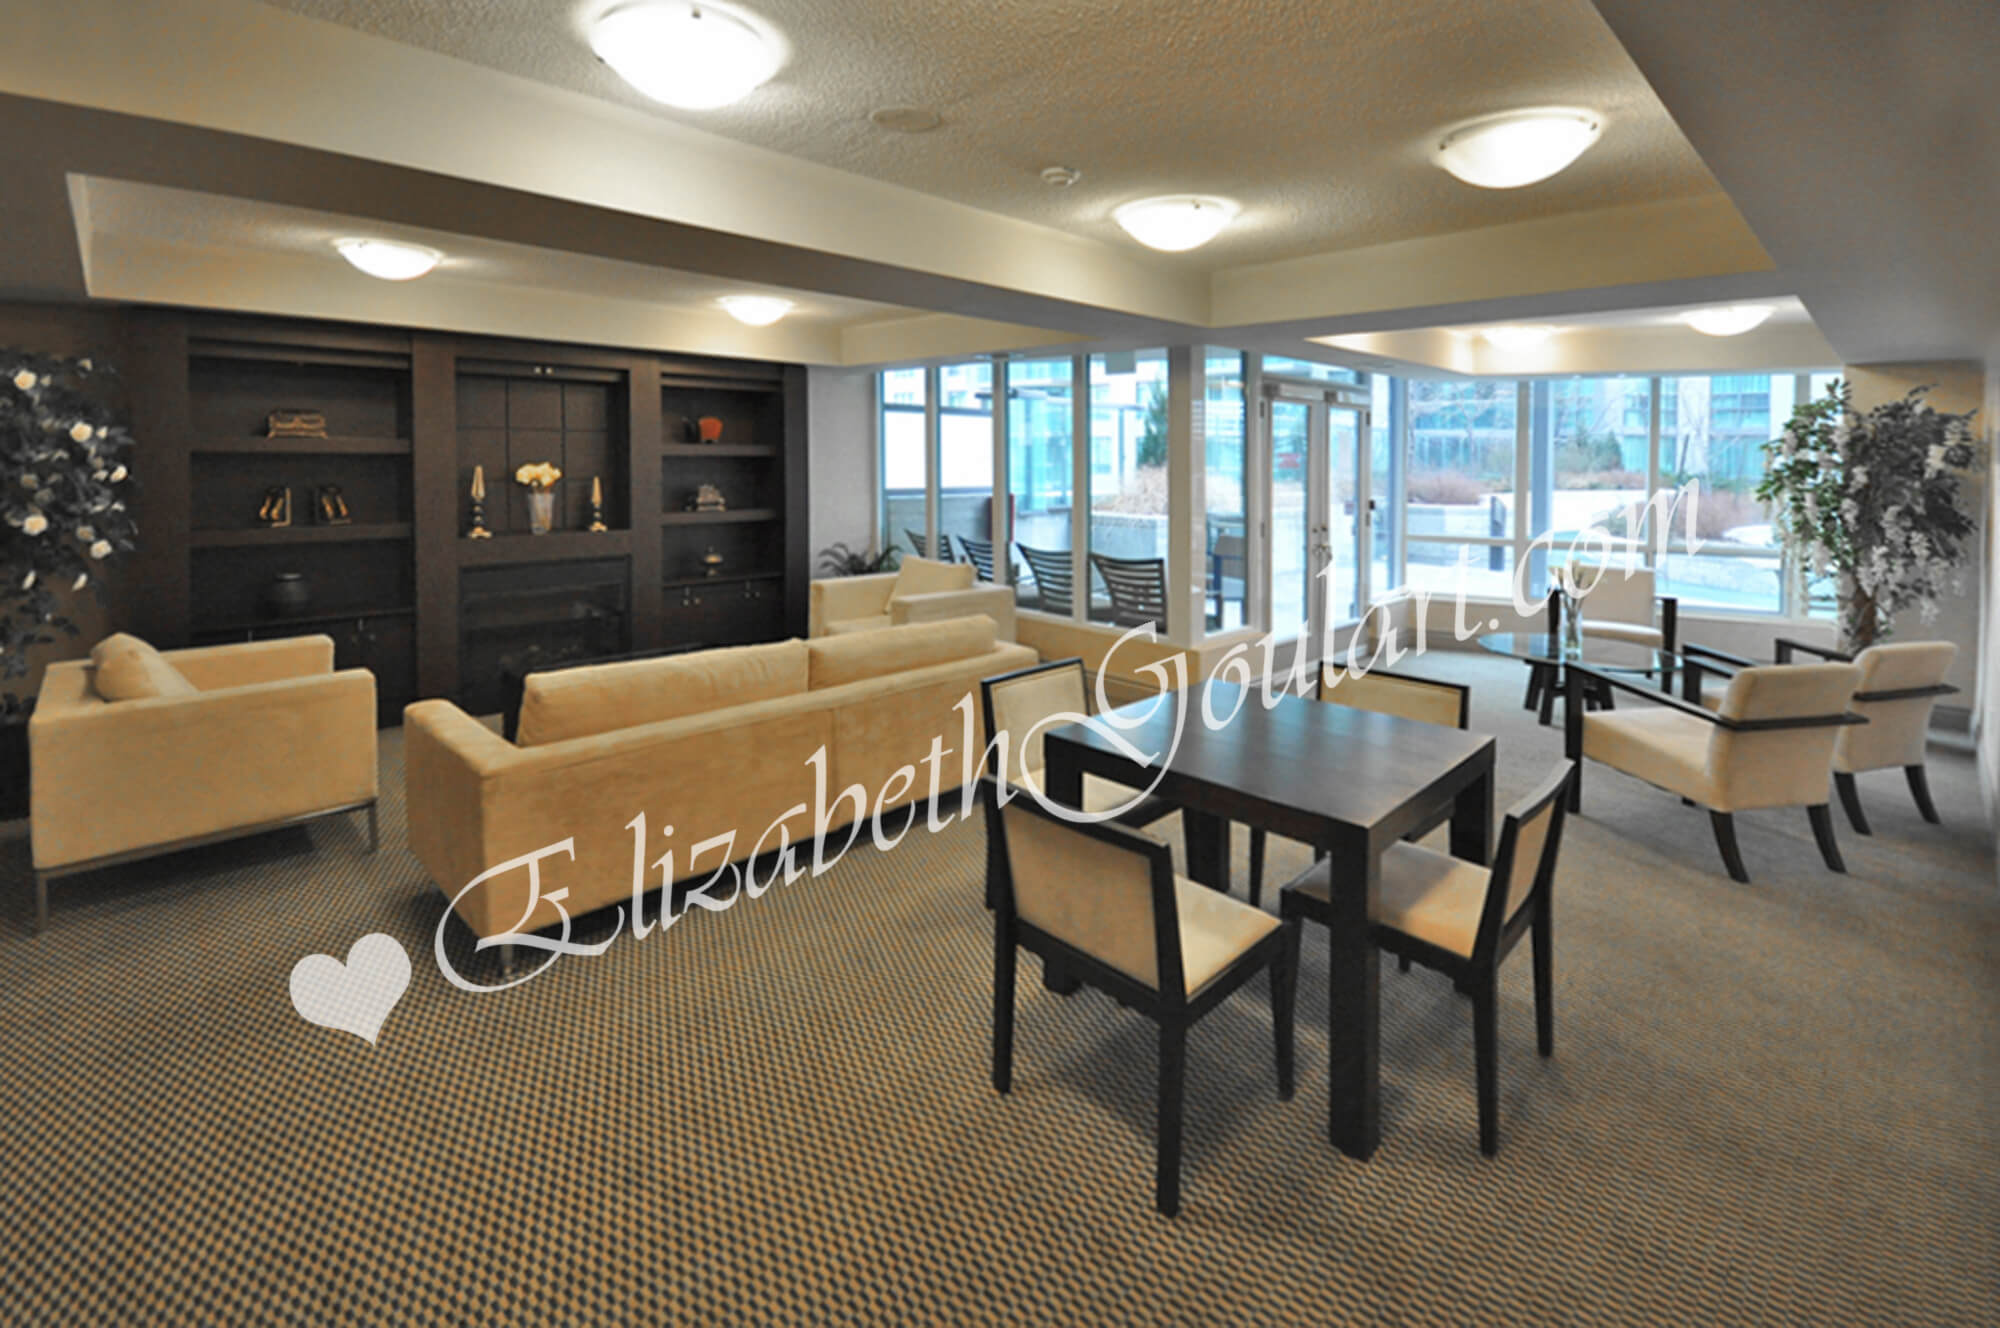
7th Floor - Lounge
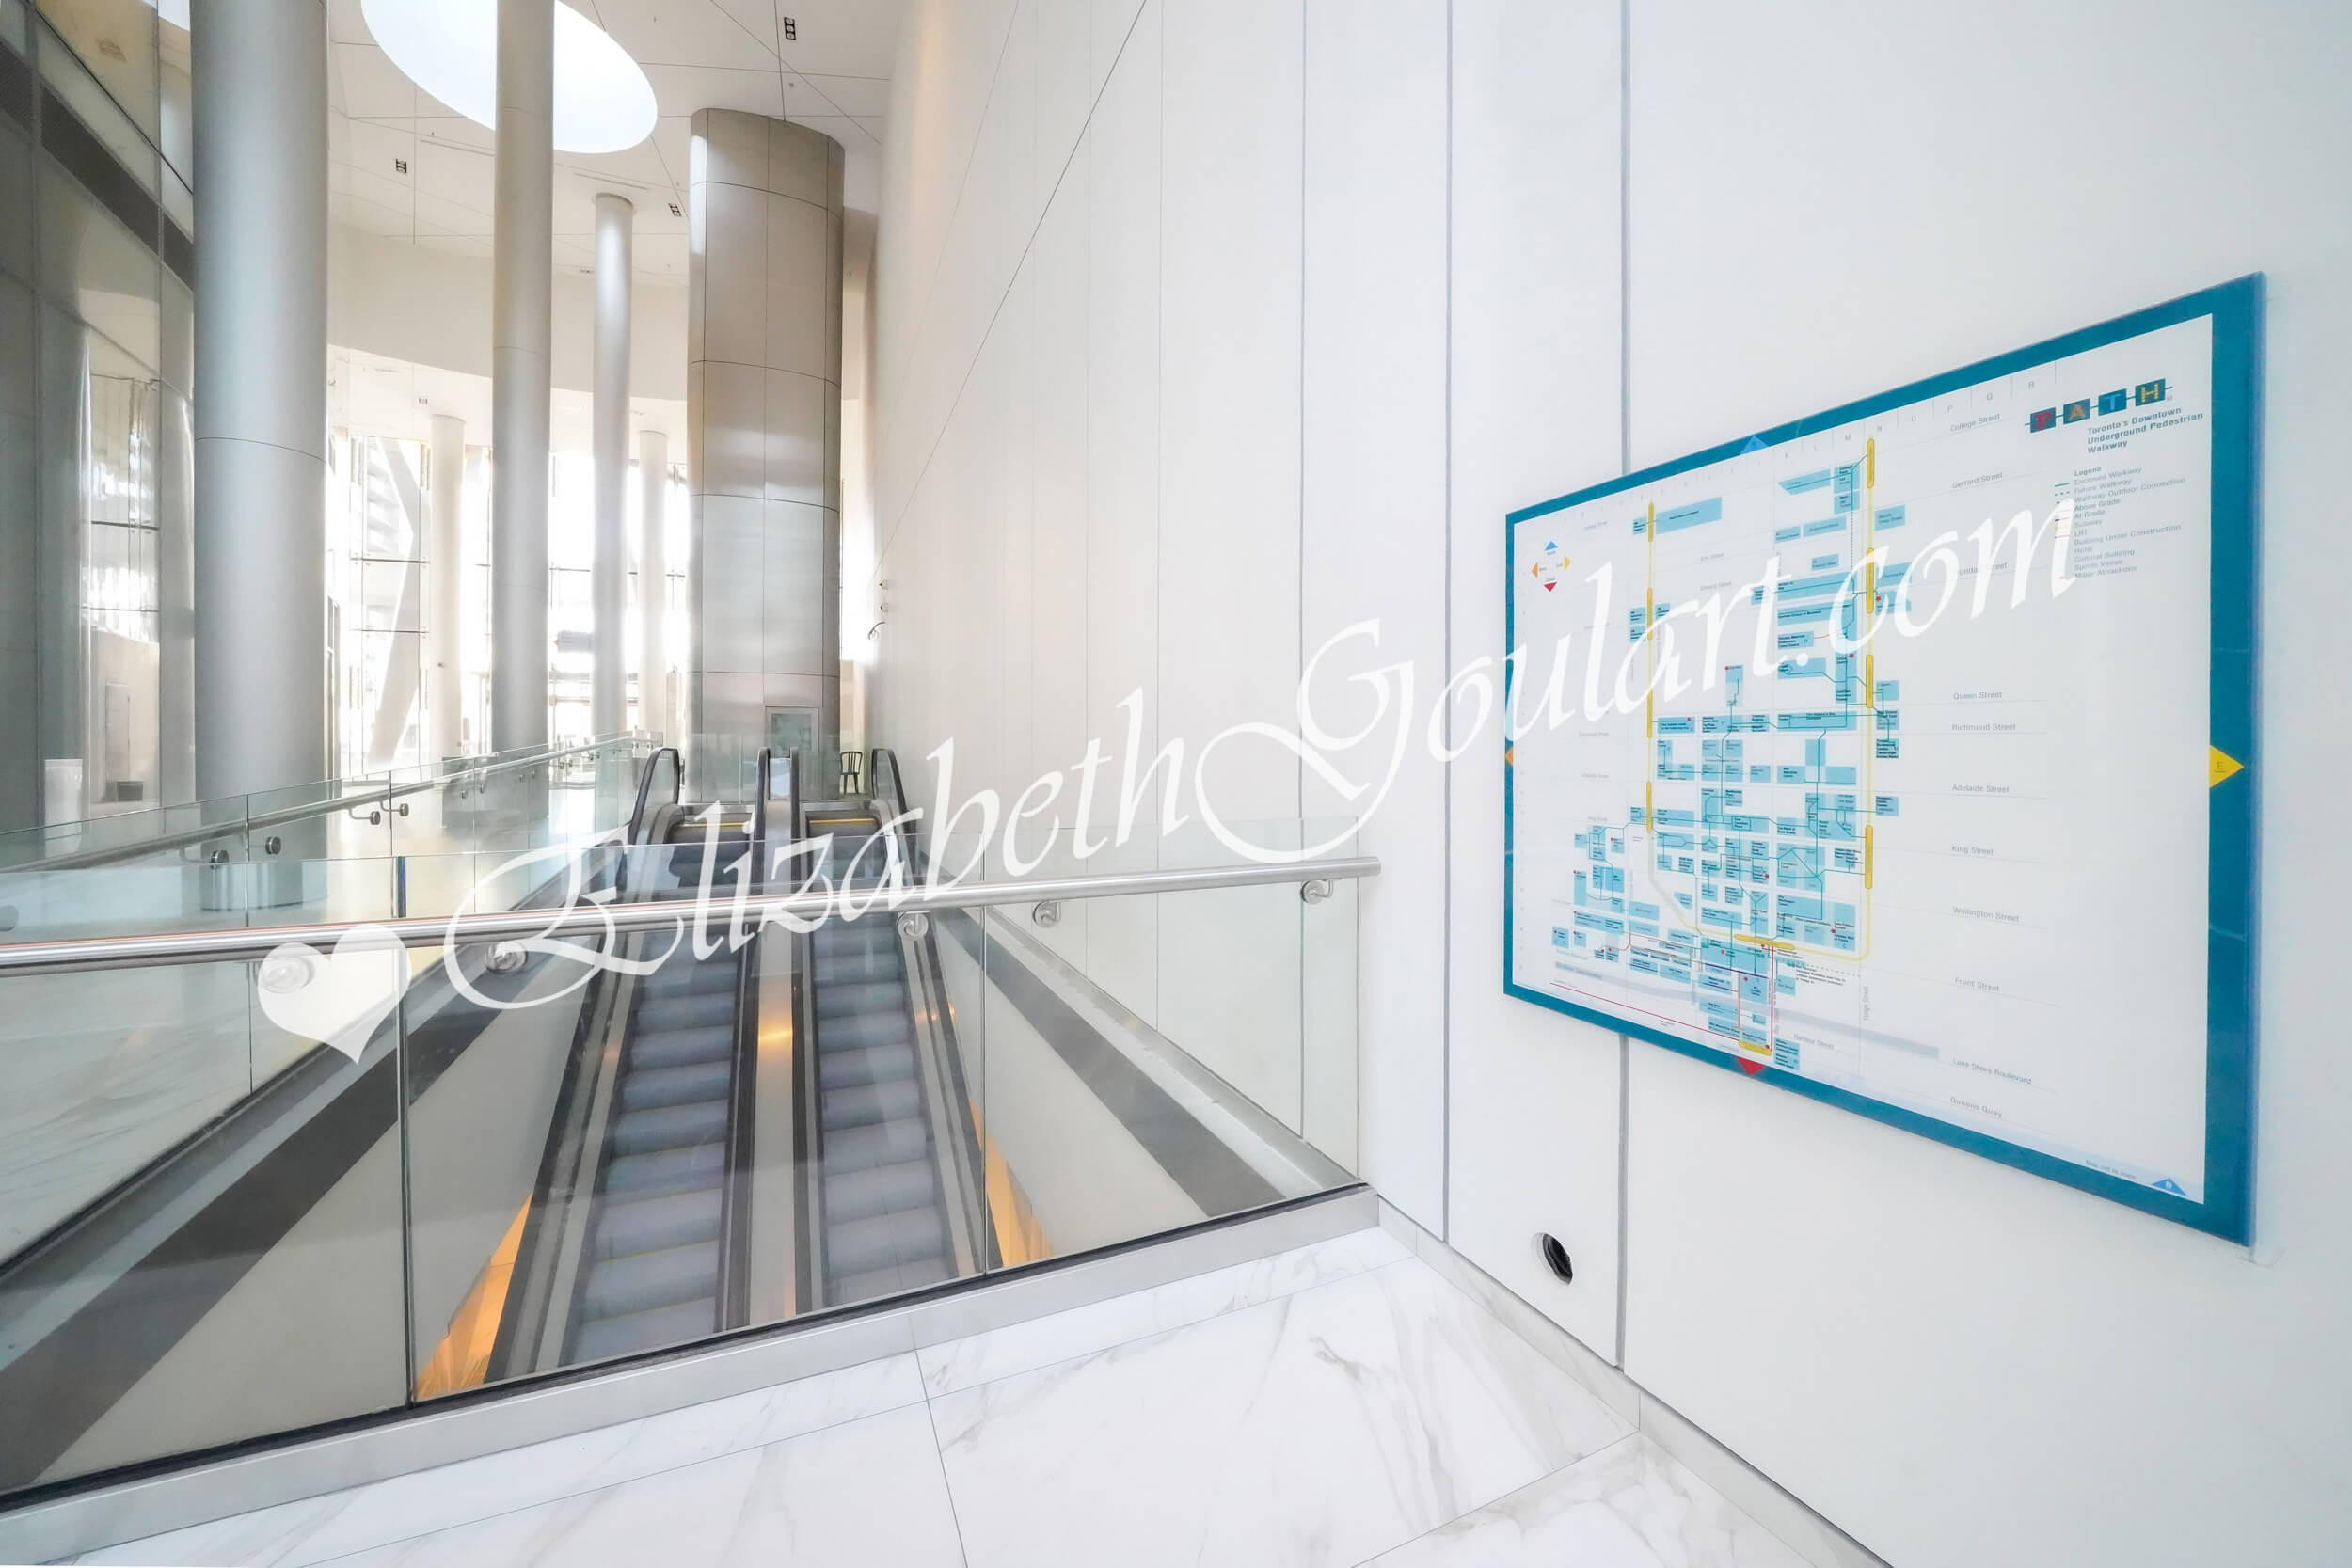
PATH Connection
PATH Connected - Select To Enlarge
Infinity Condos Location
Union Station
Scotiabank Arena
Rogers Centre and CN Tower
Ripley's Aquarium
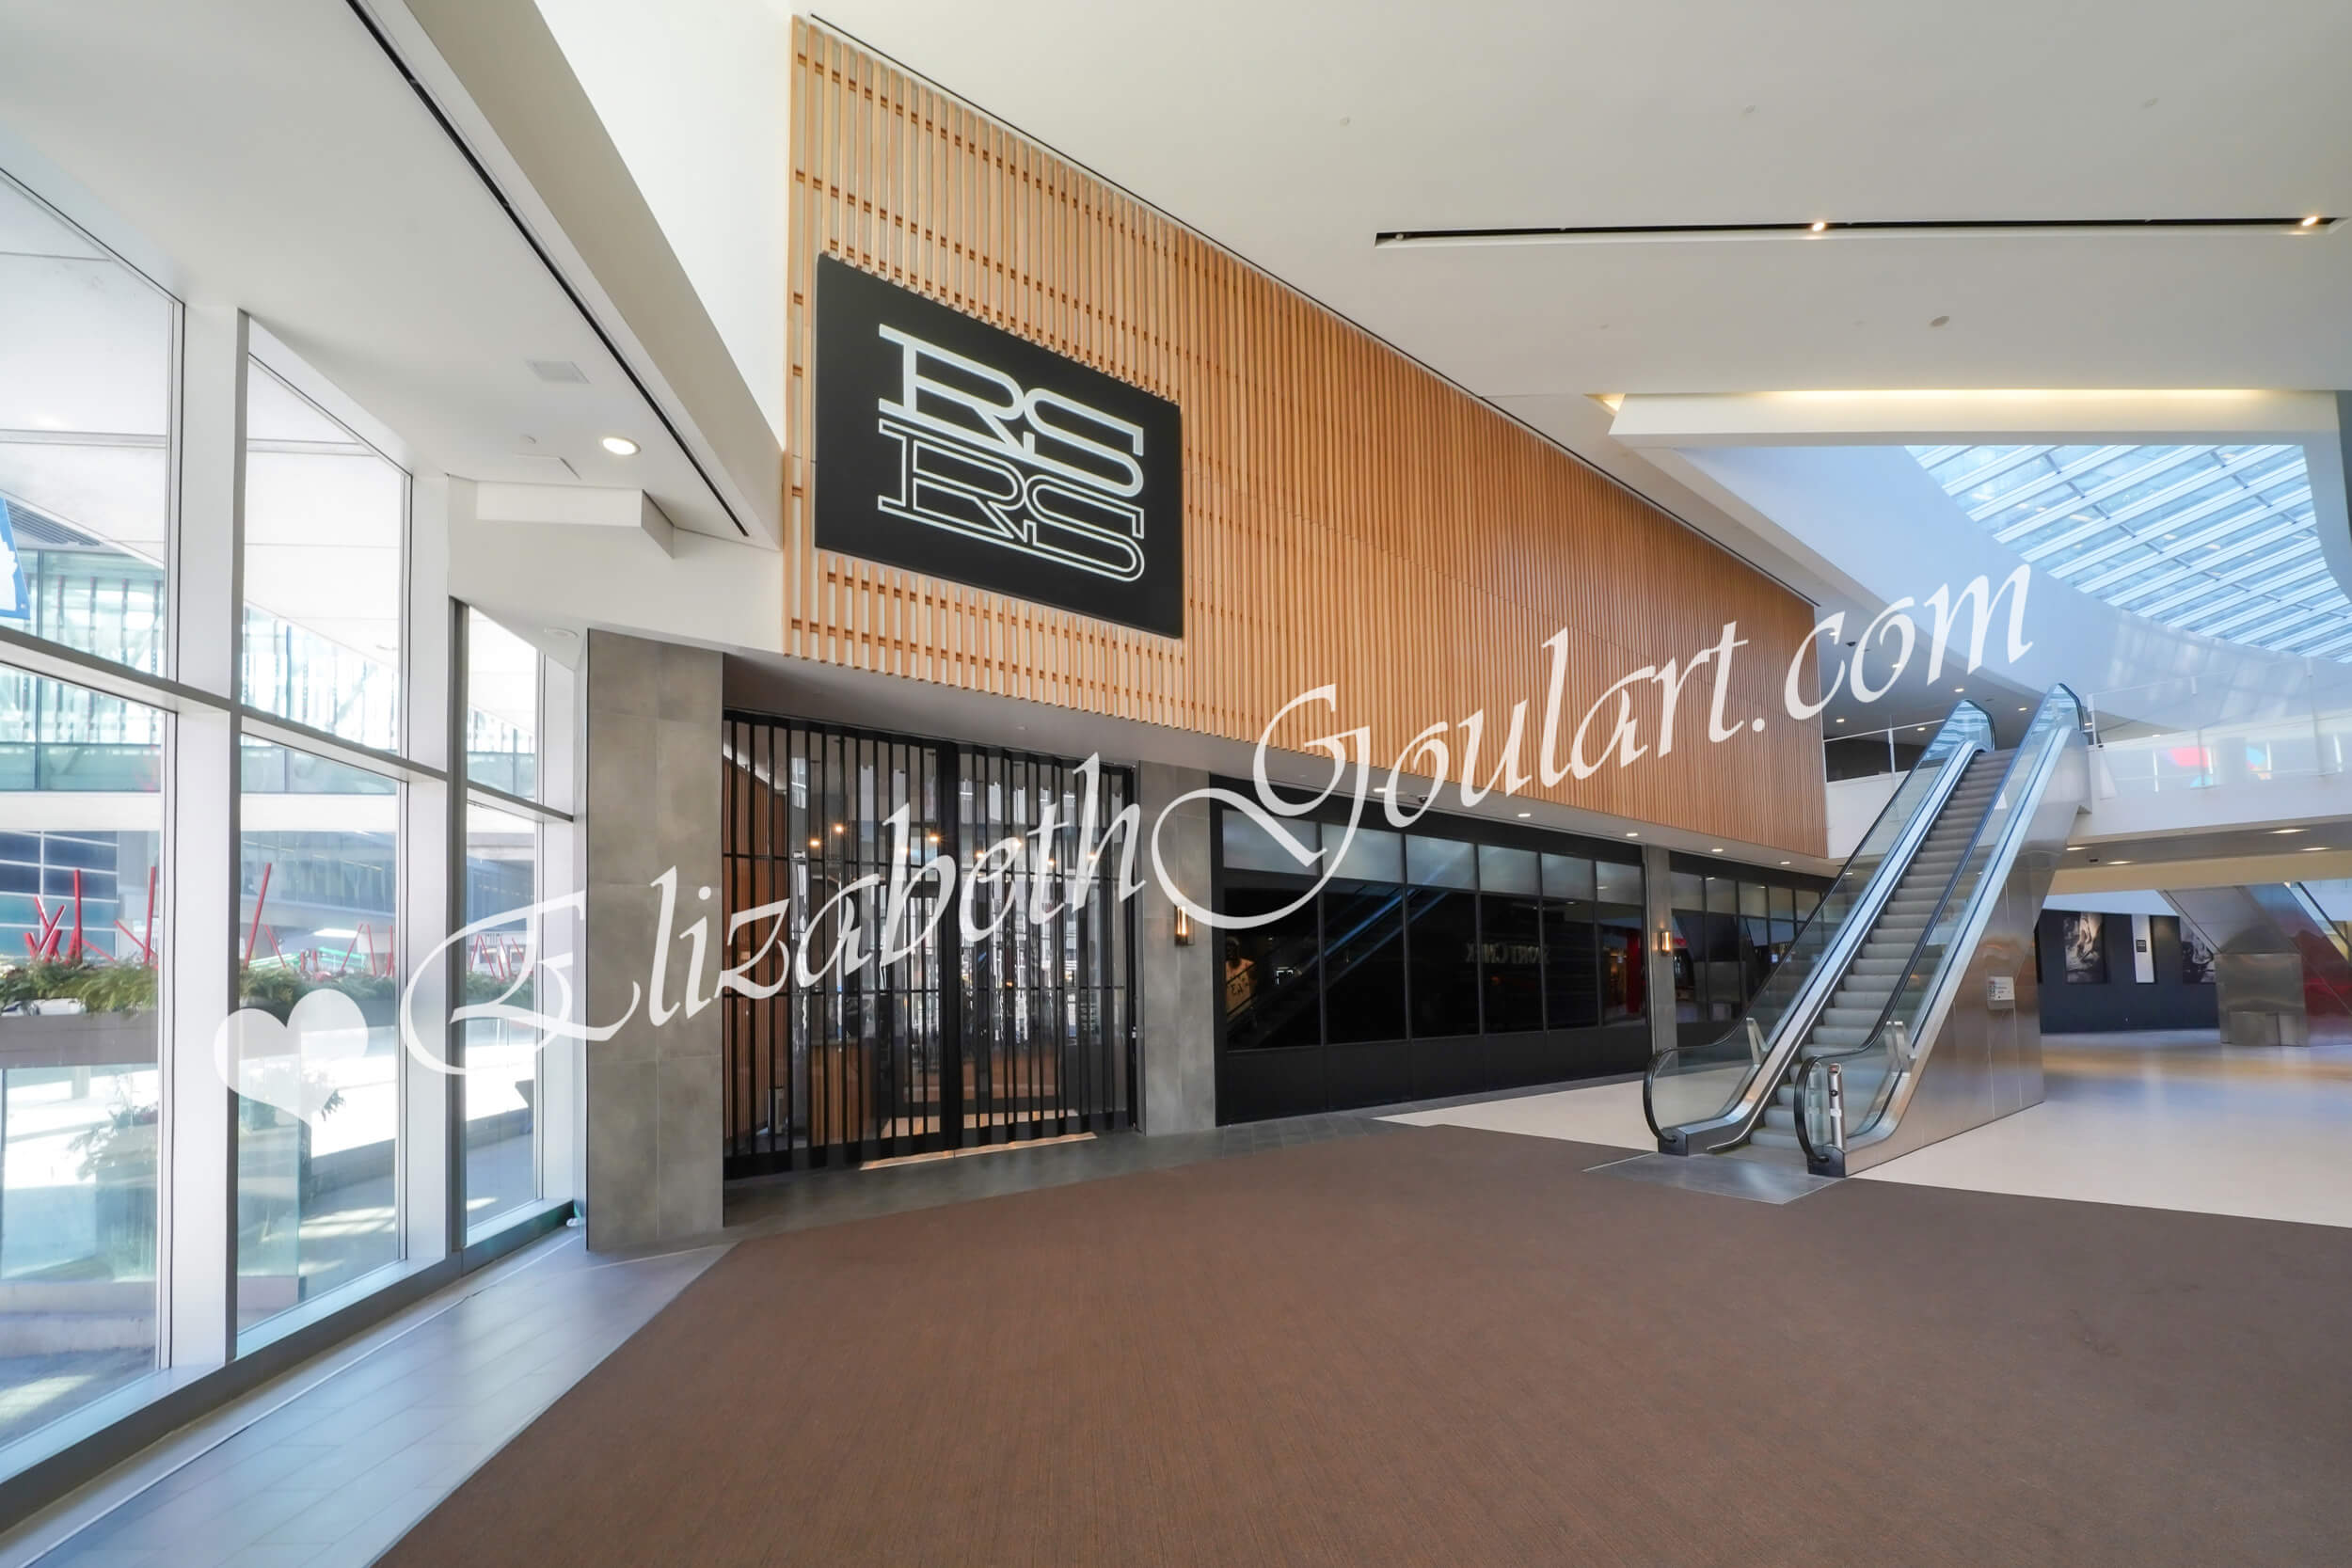
Real Sports Bar and Grill
Longo's
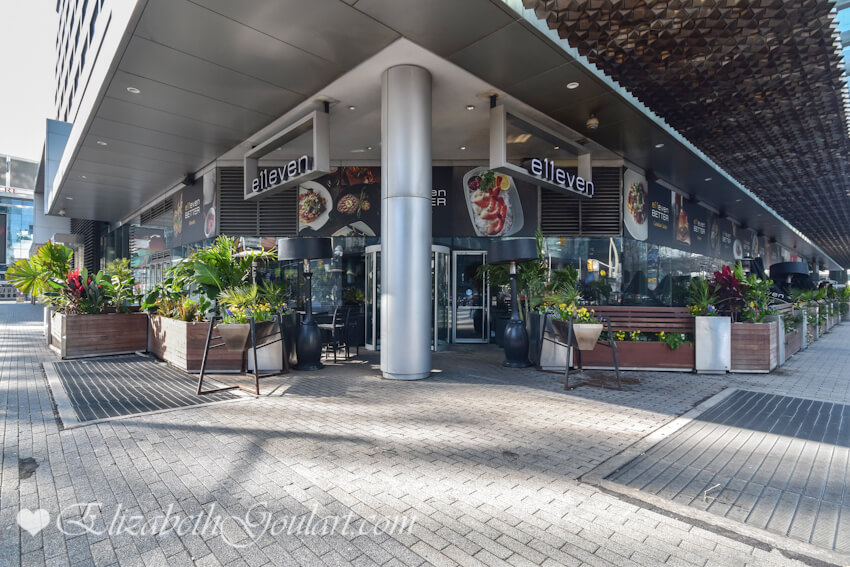
Restaurants
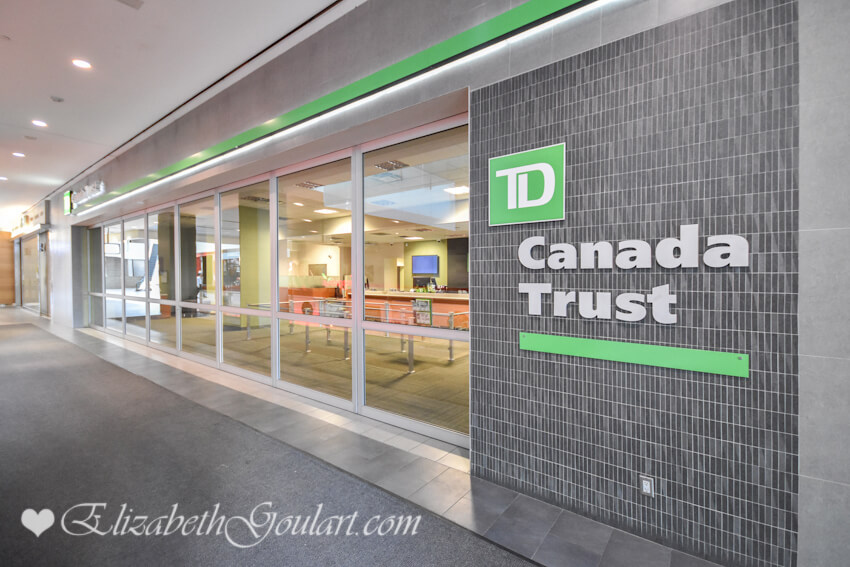
Banks
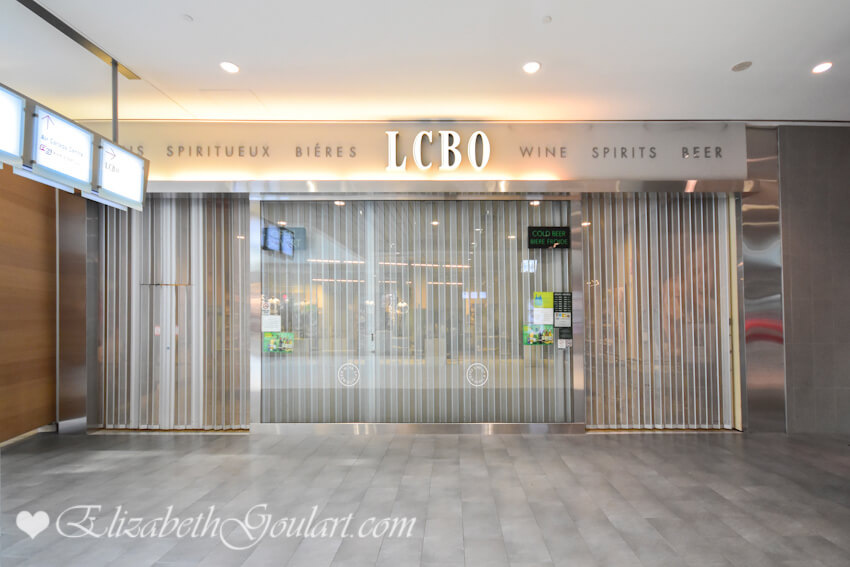
LCBO
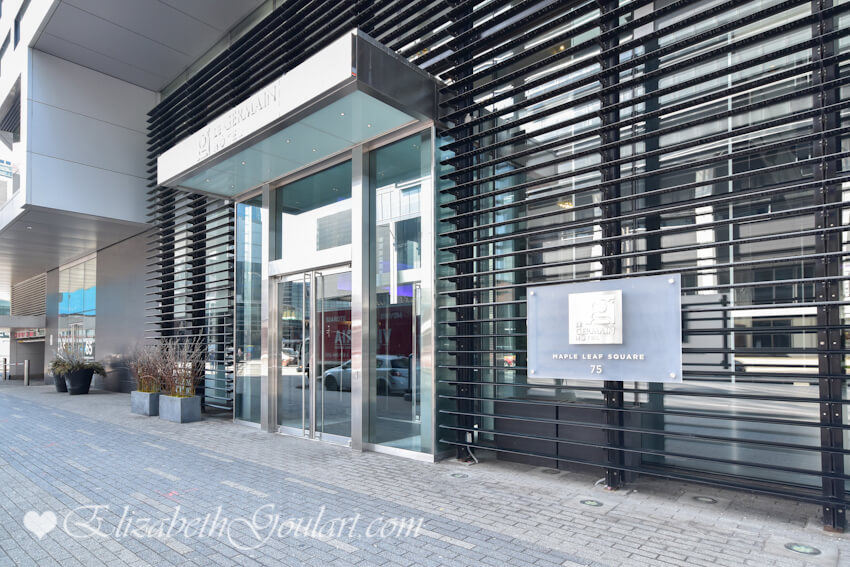
Le Germain Hotel
Love Park
HTO Beach
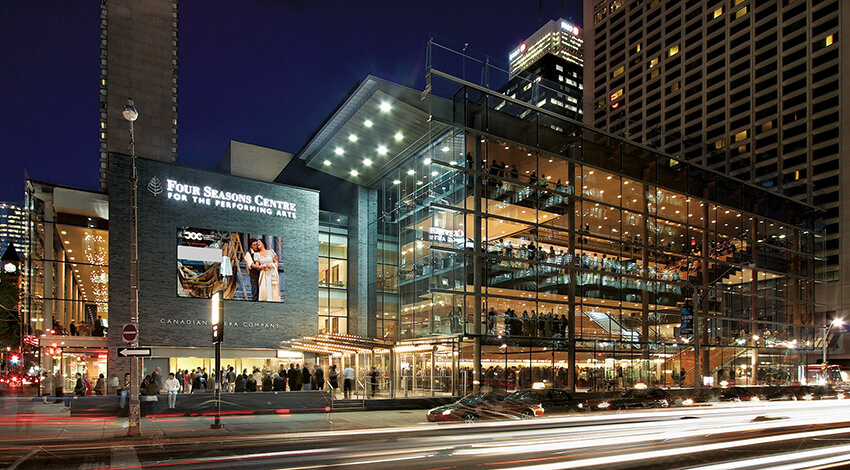

Theatres
Theatres
Theatres
Financial District
Marina
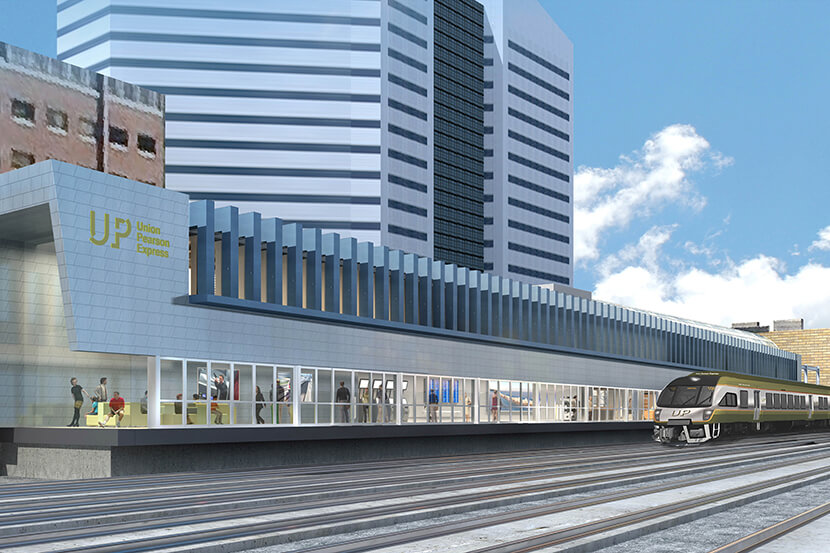
UP Express To Pearson International Airport (25 Minutes) - PATH Connected
Billy Bishop Island Airport
 
Back To Top