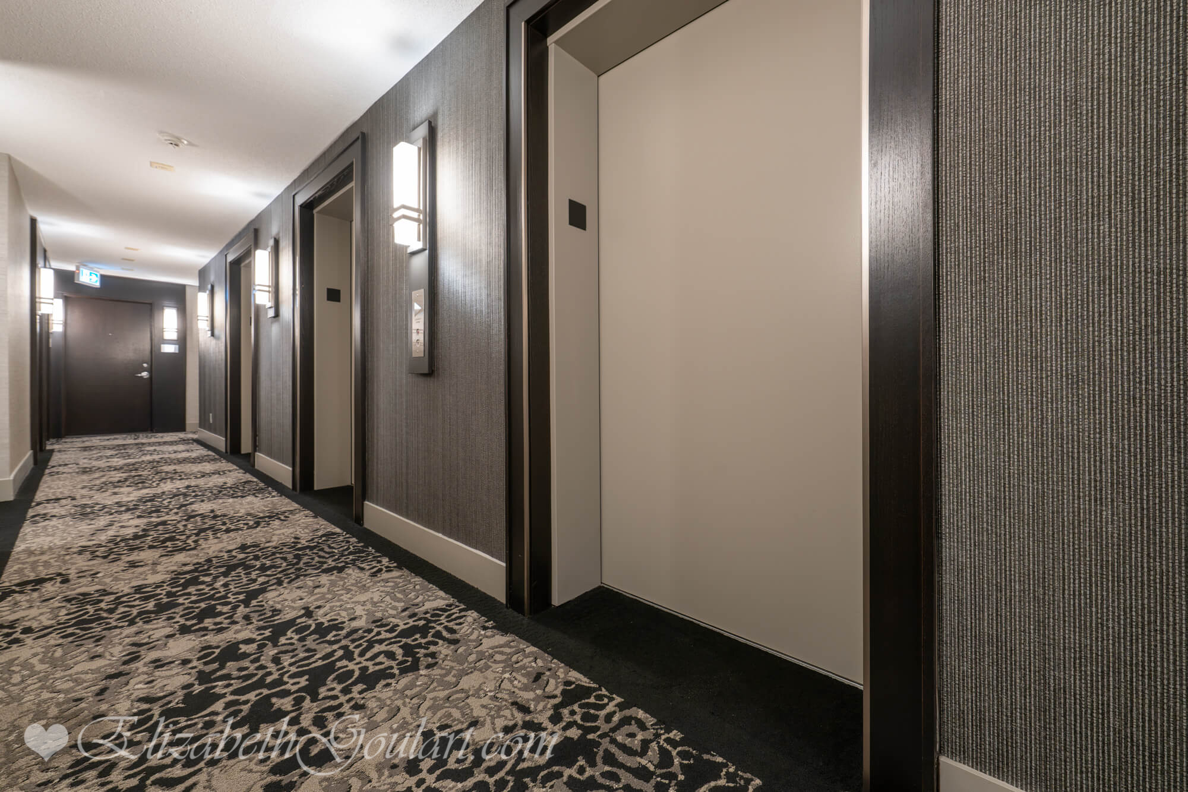
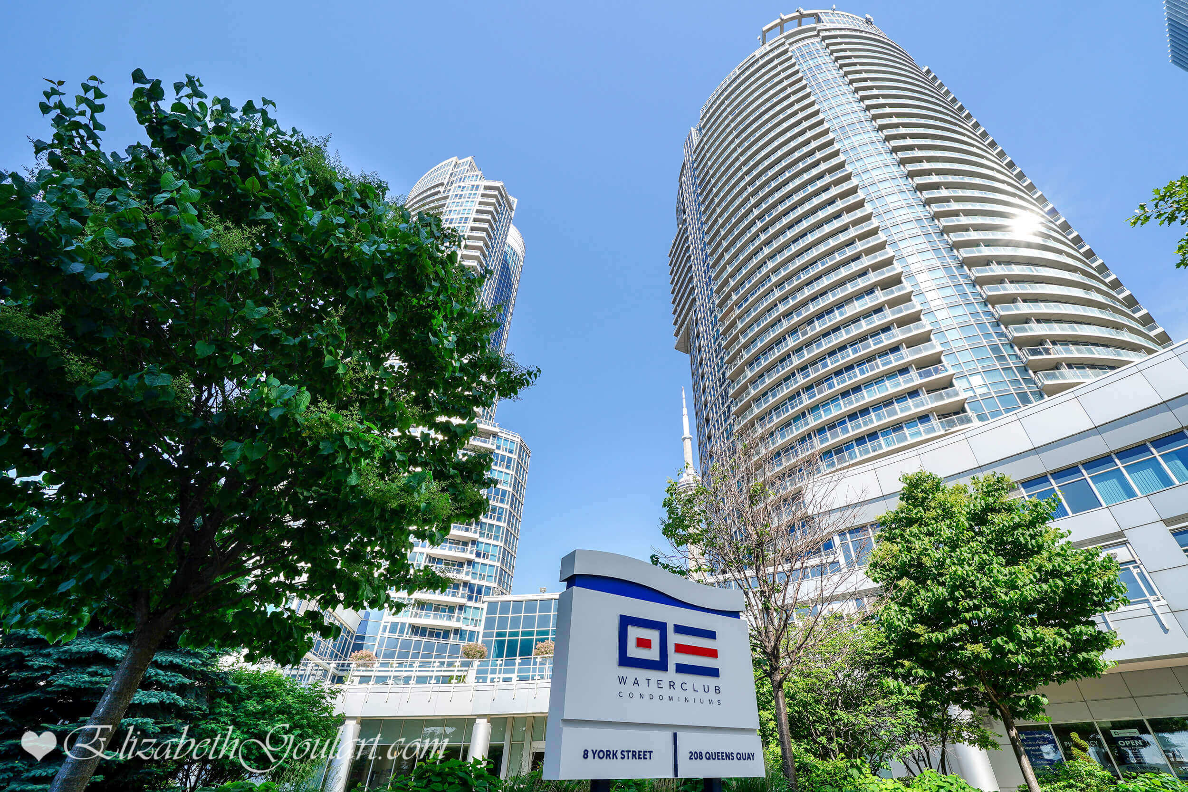
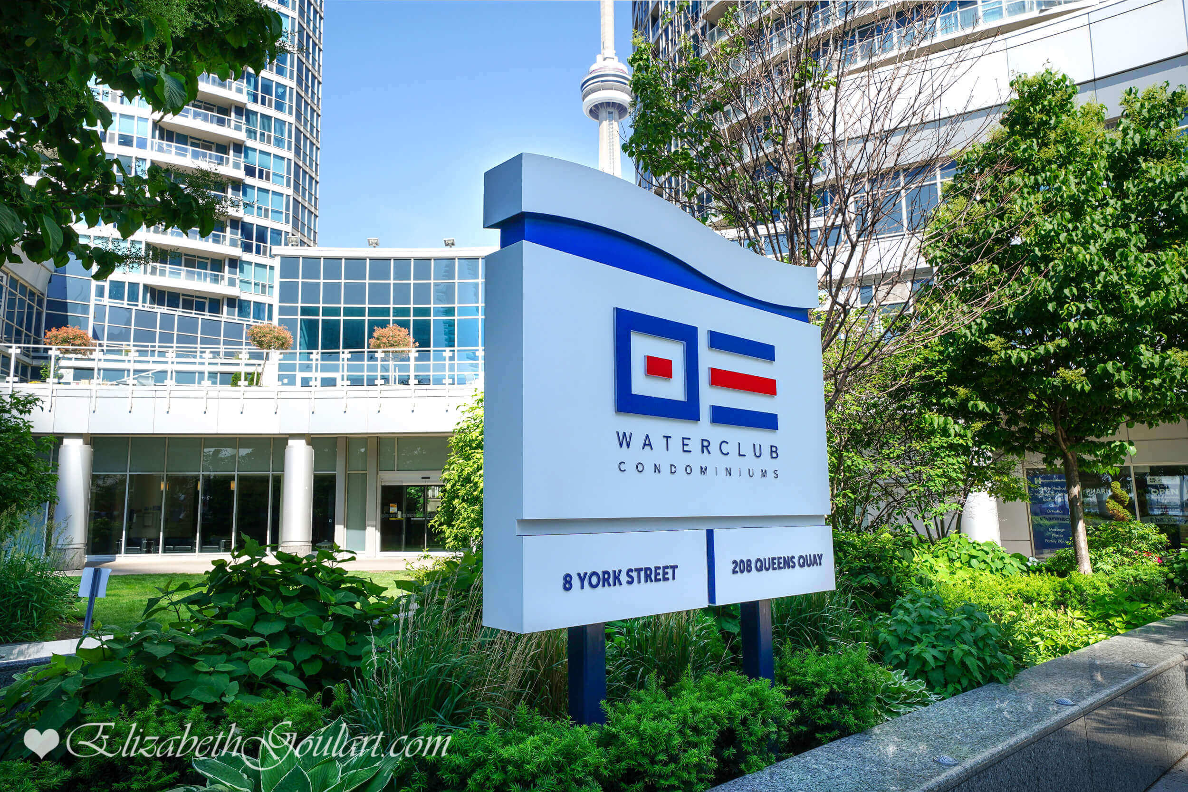
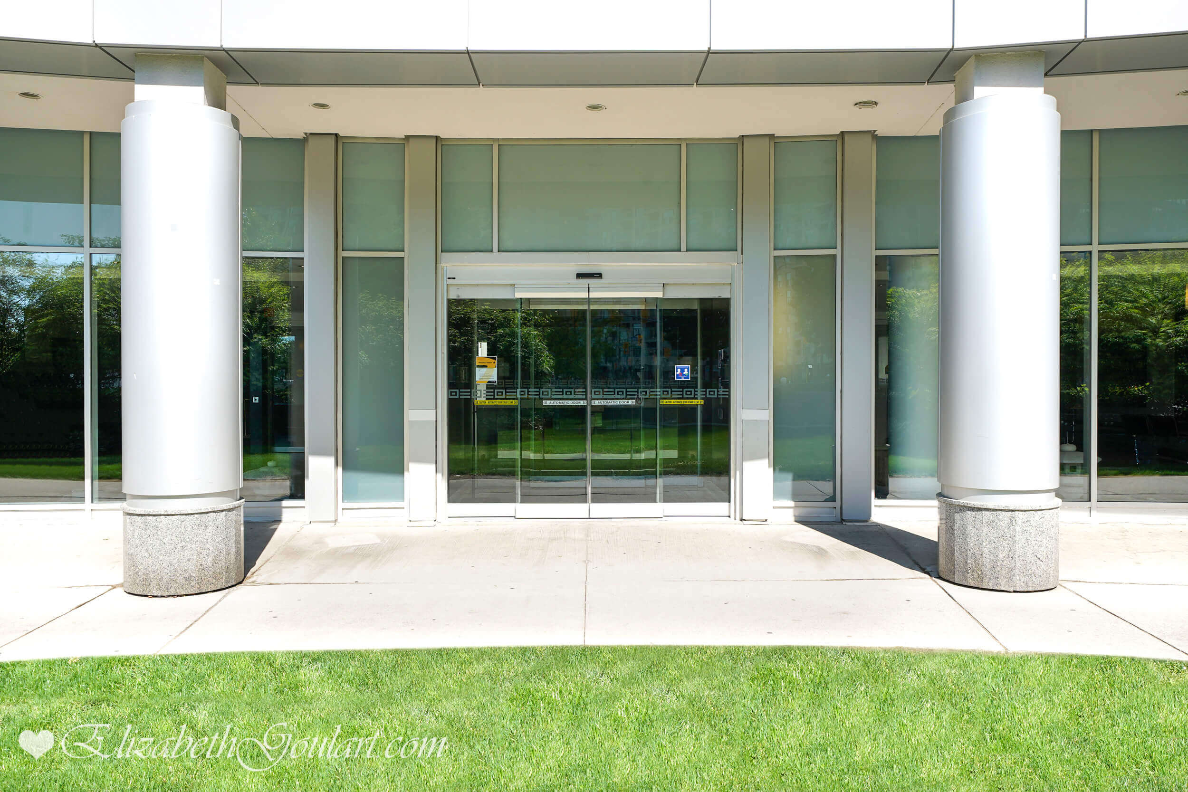
Welcome to the WaterClub Condos located at 8 York Street.
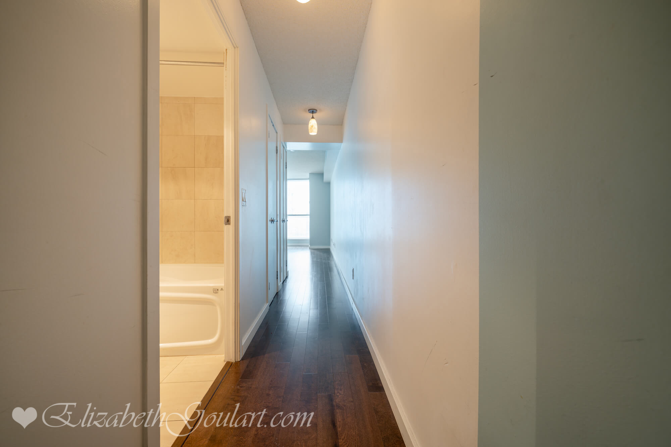
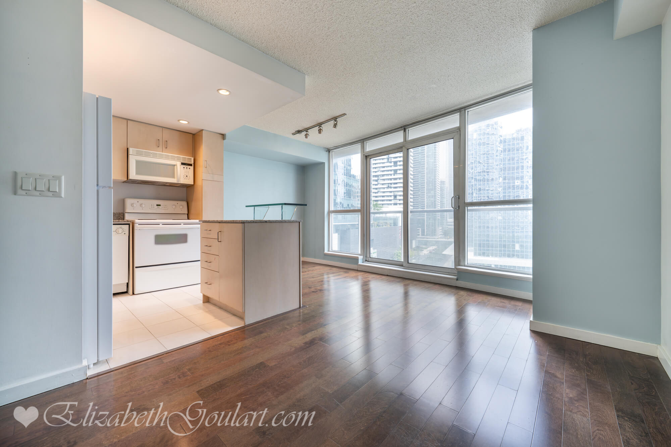
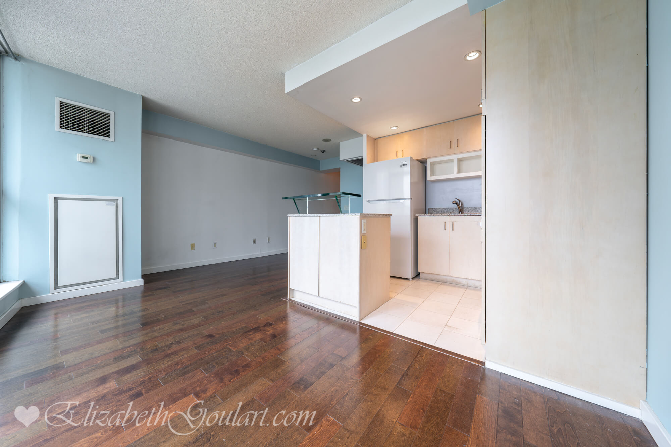
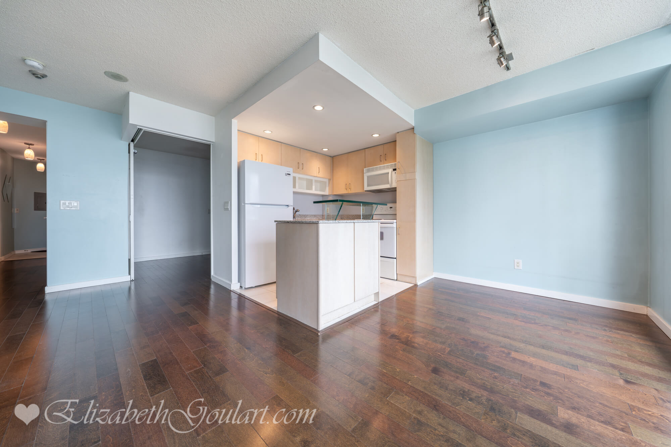
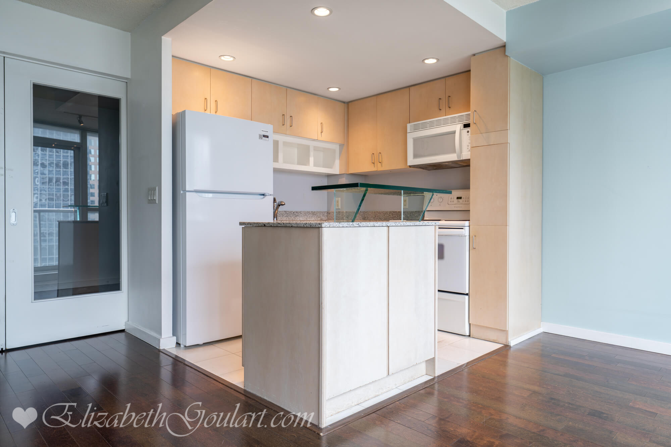
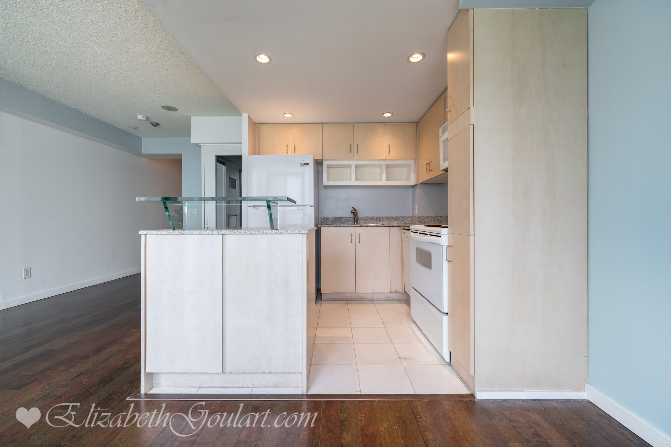
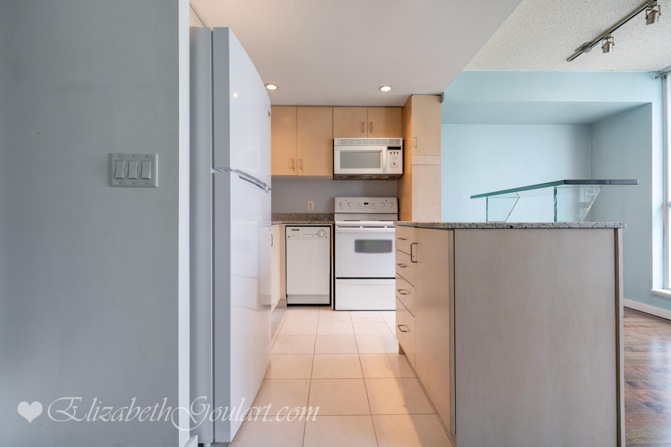
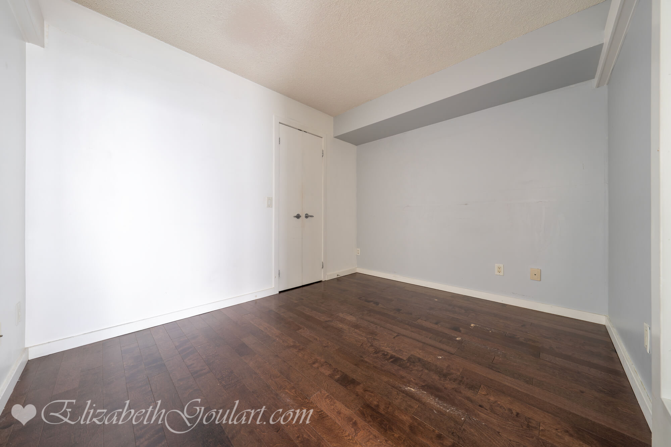
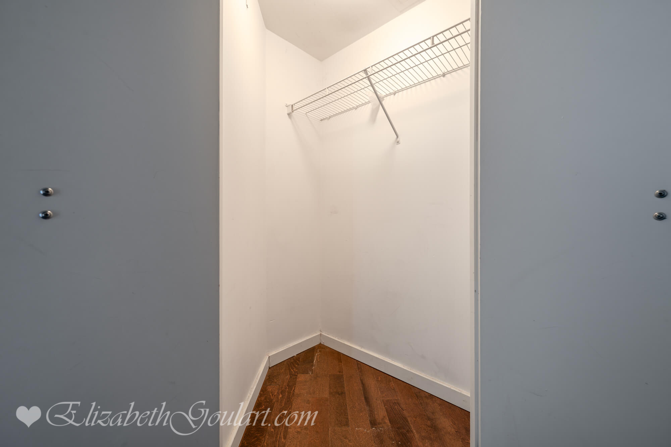
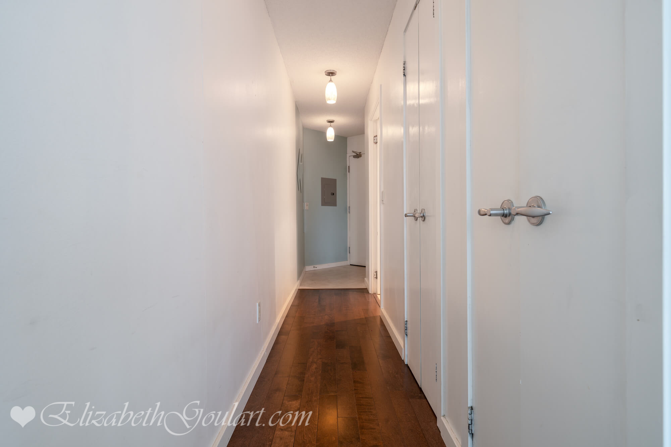
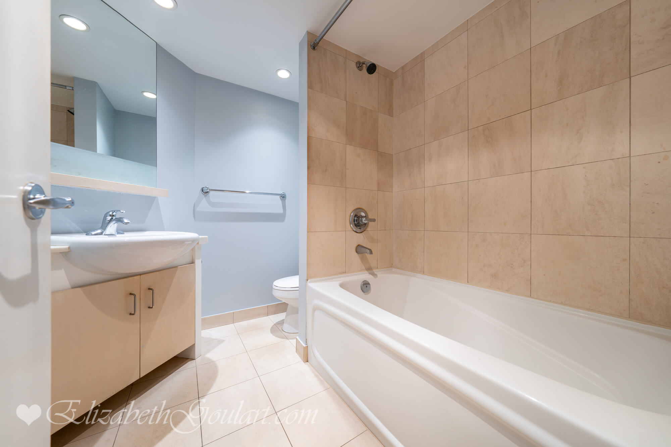
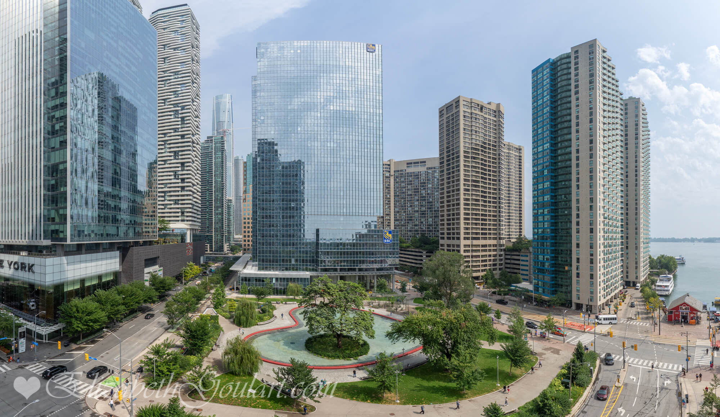
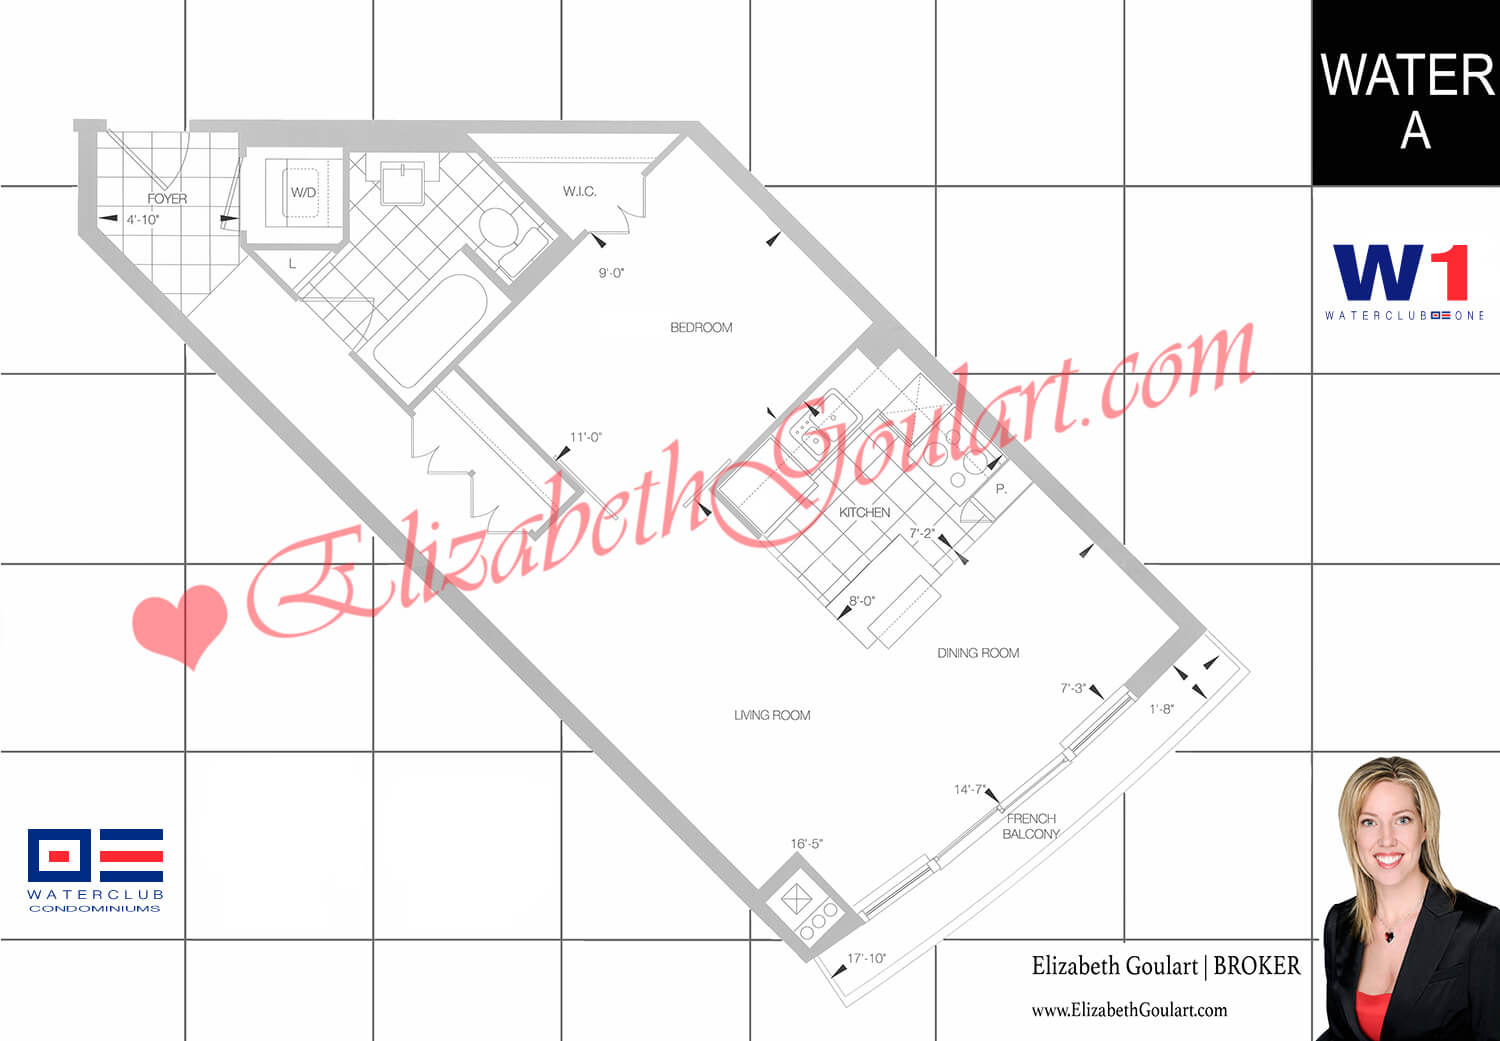
This 1 bedroom suite features approximately 553 interior square feet. Designer kitchen cabinetry with granite countertops, pot lighting and a centre island. Bright floor to ceiling windows with hardwood flooring throughout facing balcony lake and park views. A spacious sized bedroom with sliding doors and a walk-in closet.
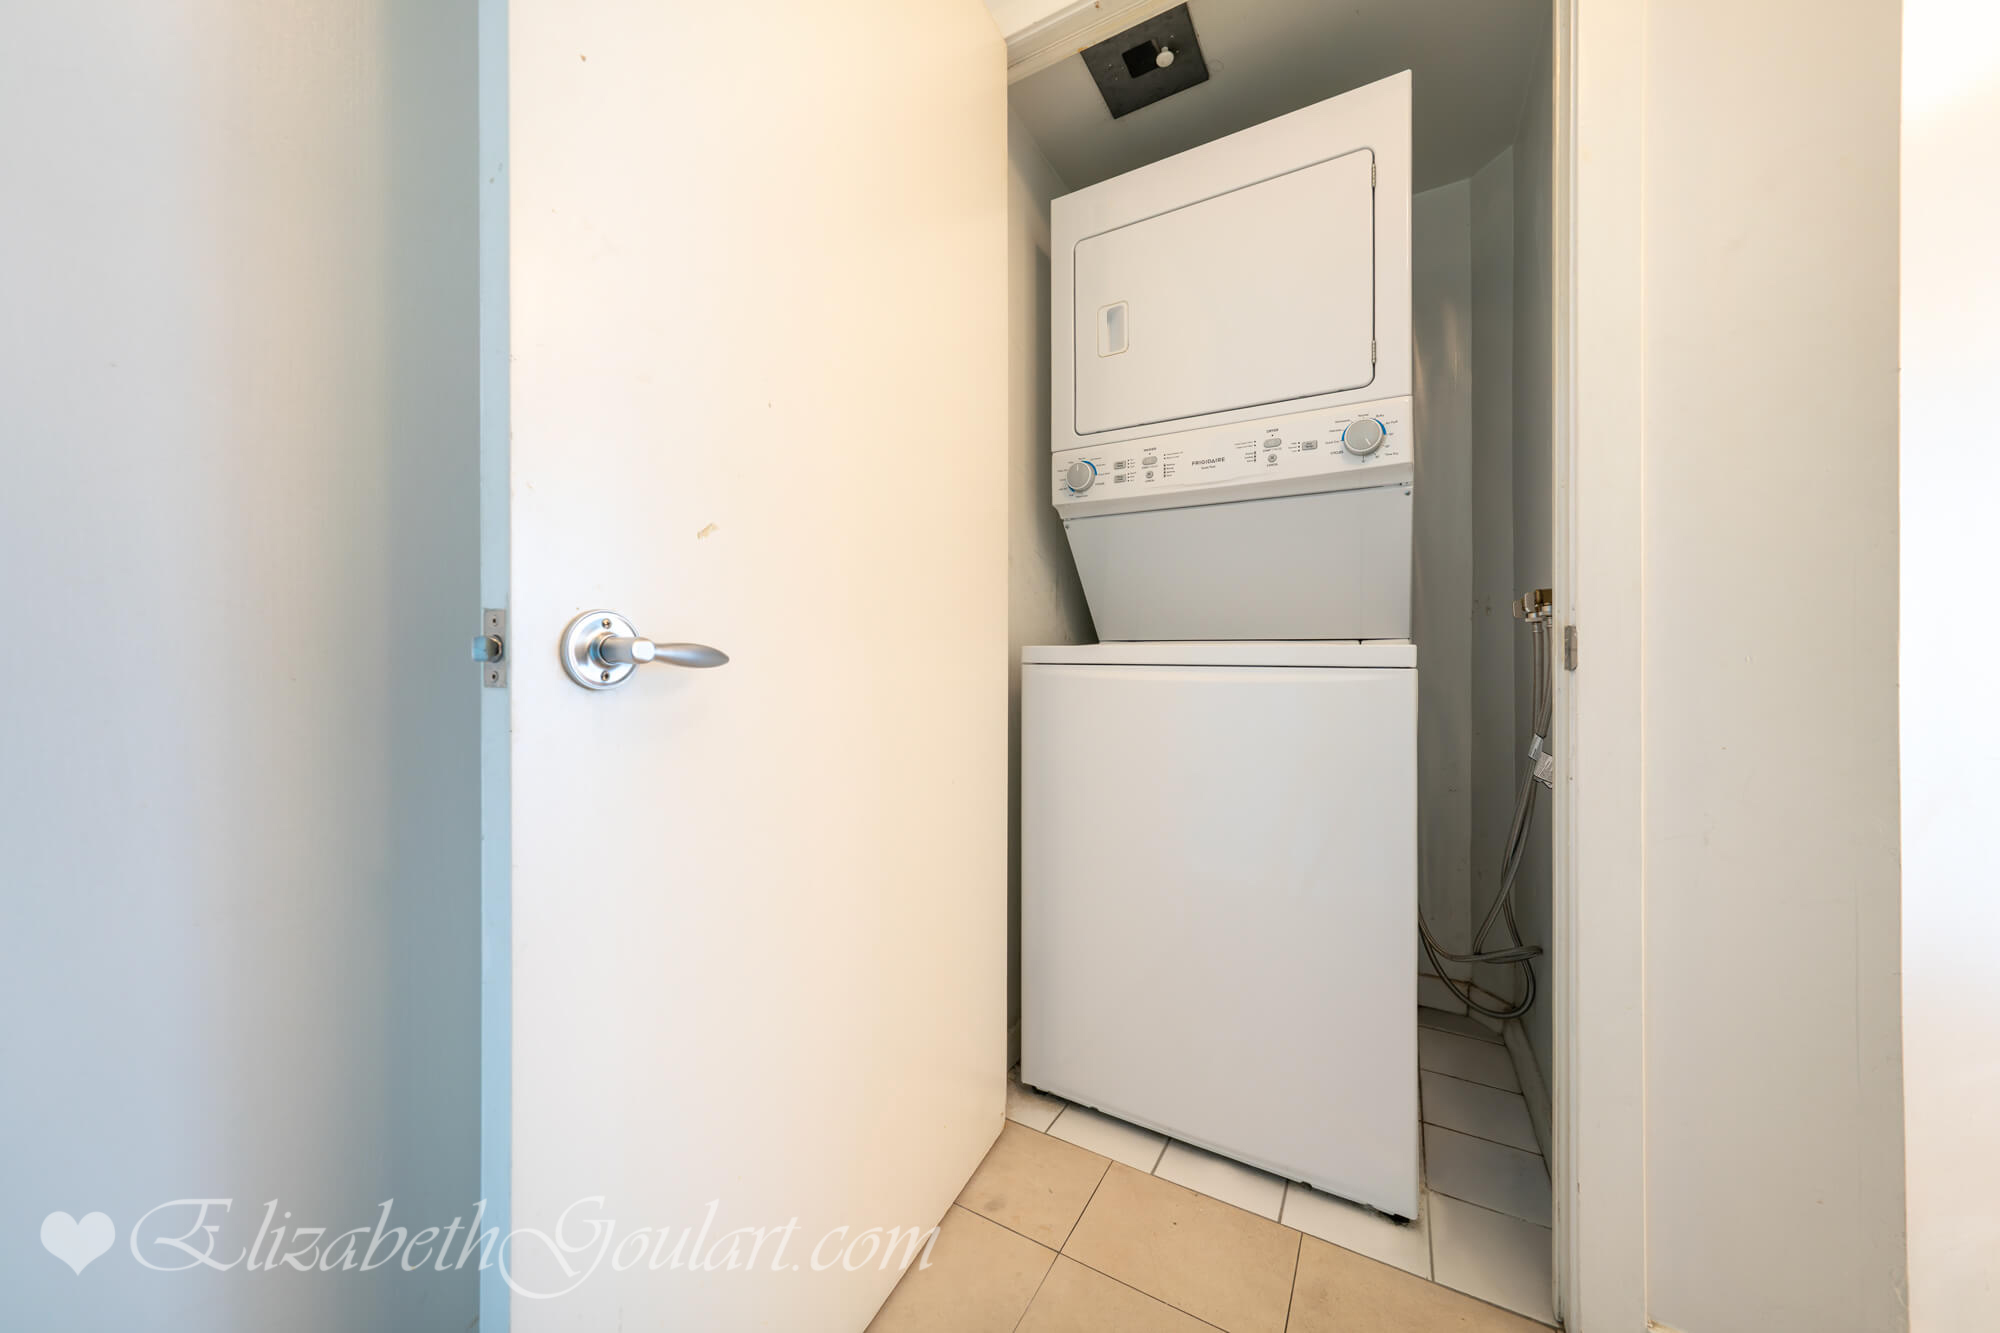
Extras include a fridge, stove, microwave and dishwasher. Stacked washer and dryer.
Residents of the WaterClub enjoy 24 hour concierge.
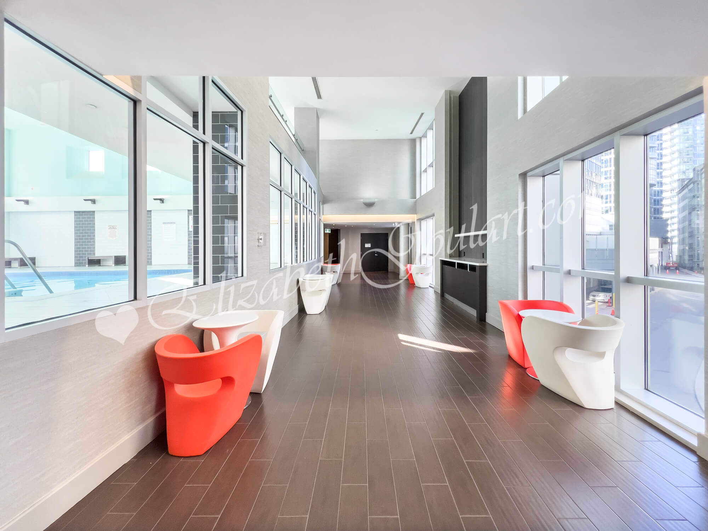
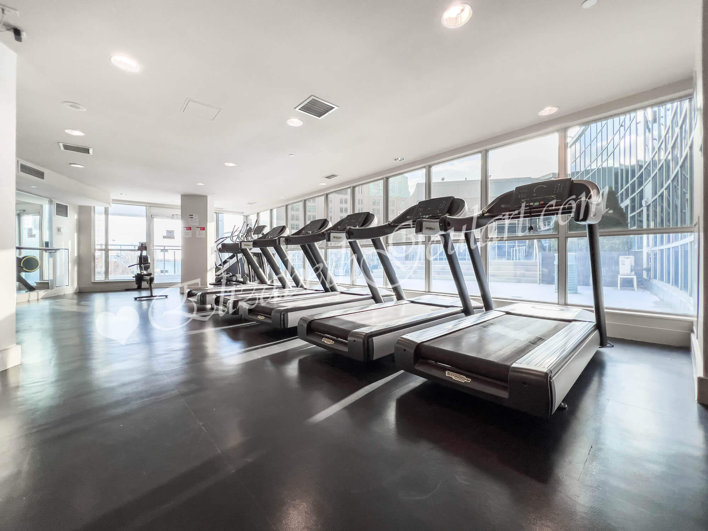
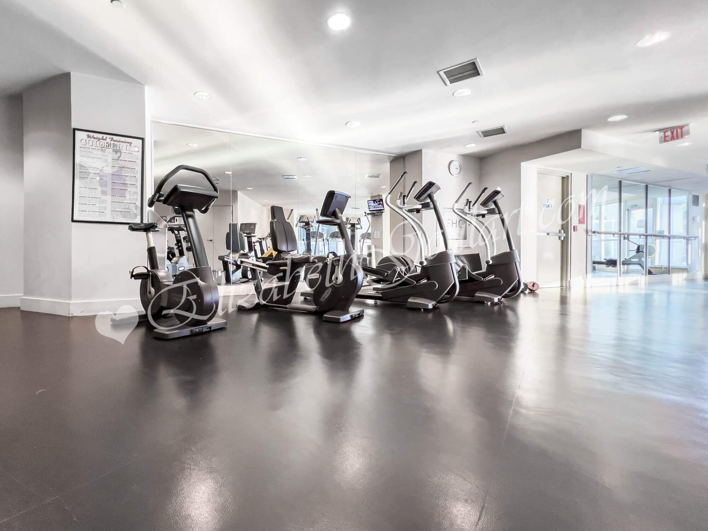
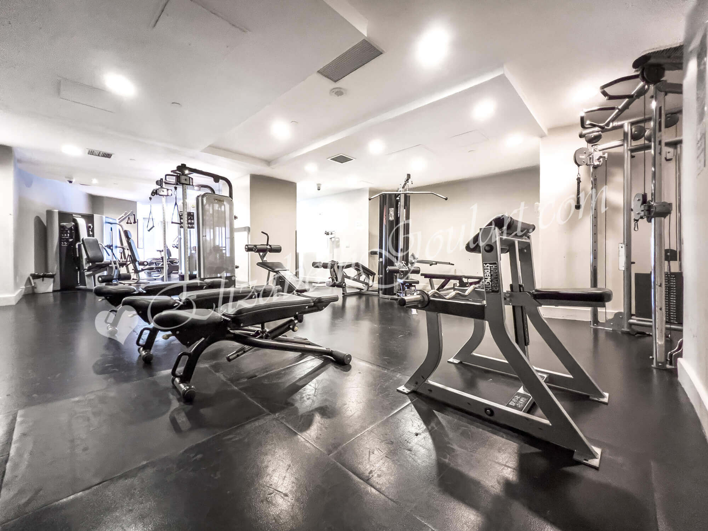
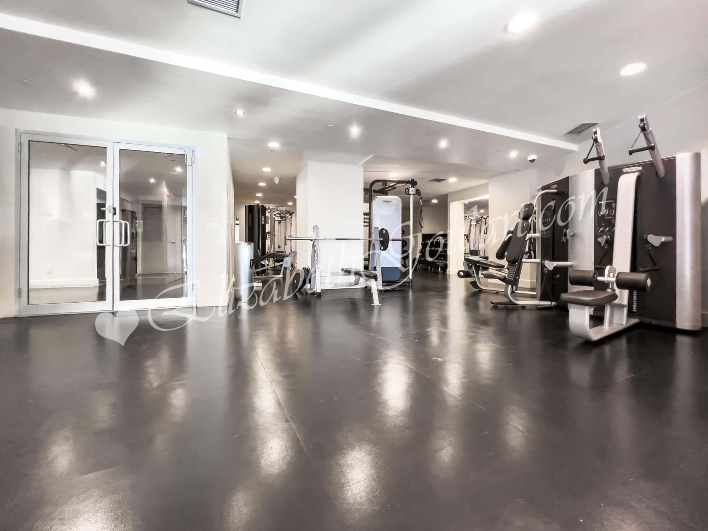
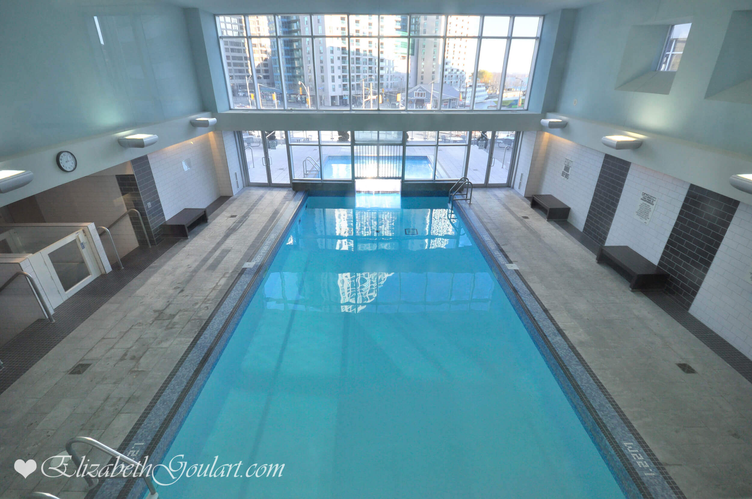
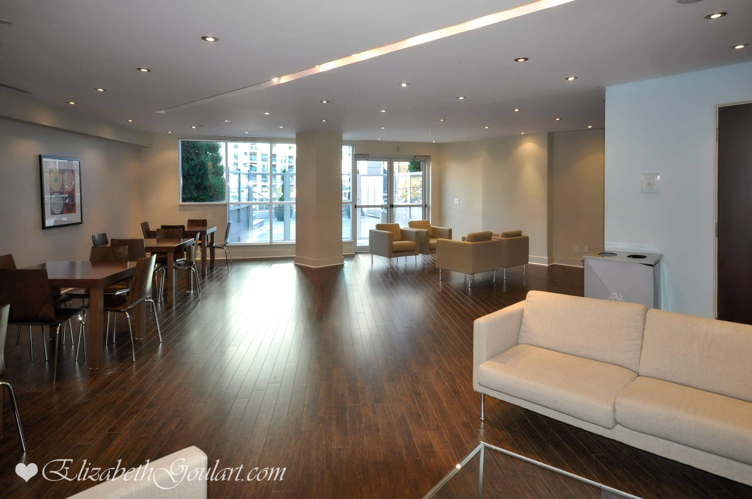
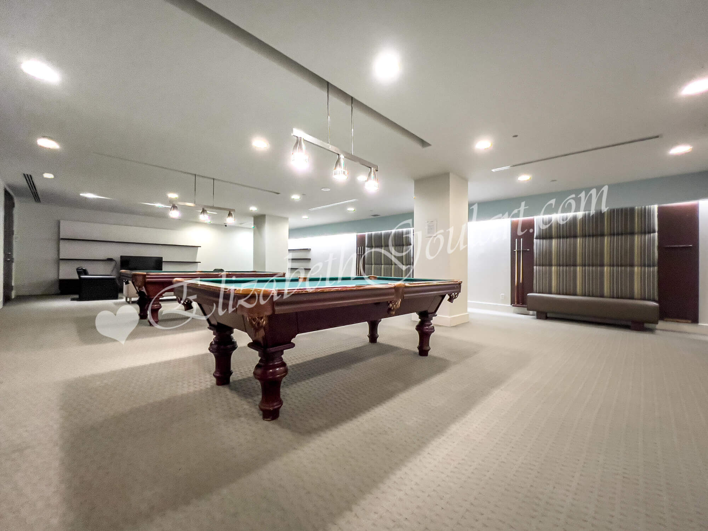
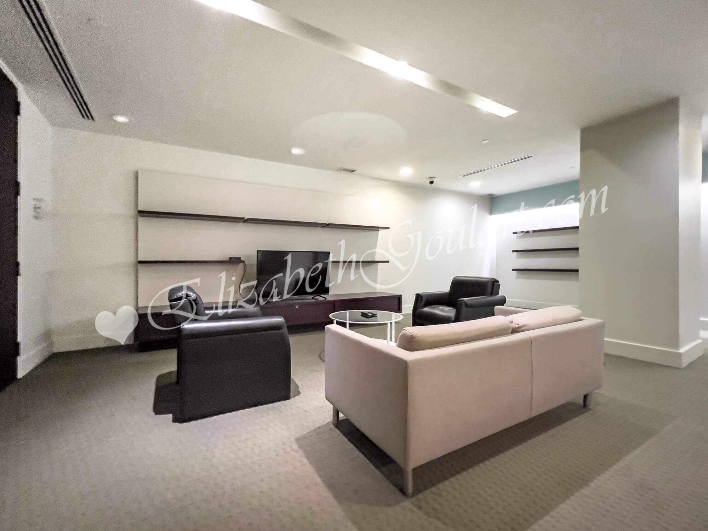
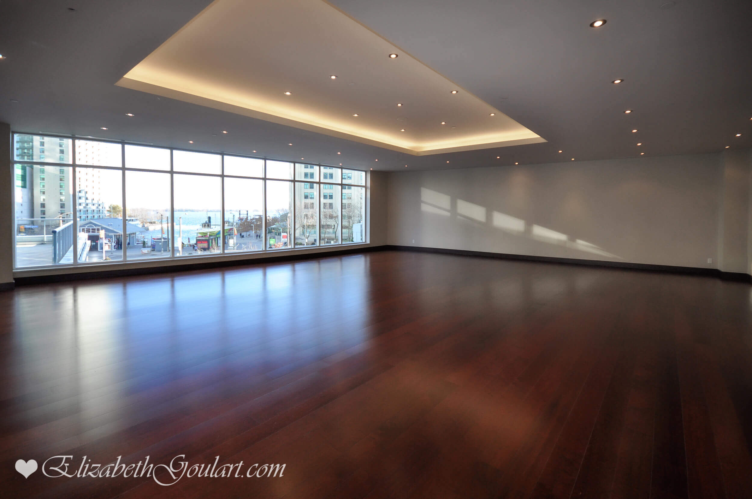
2nd Floor amenities include fitness and weight areas. Residents lounge. Billiard, media and party rooms. A heated indoor and outdoor pool with a large tanning deck overlooking the inner harbour. Guest suites.
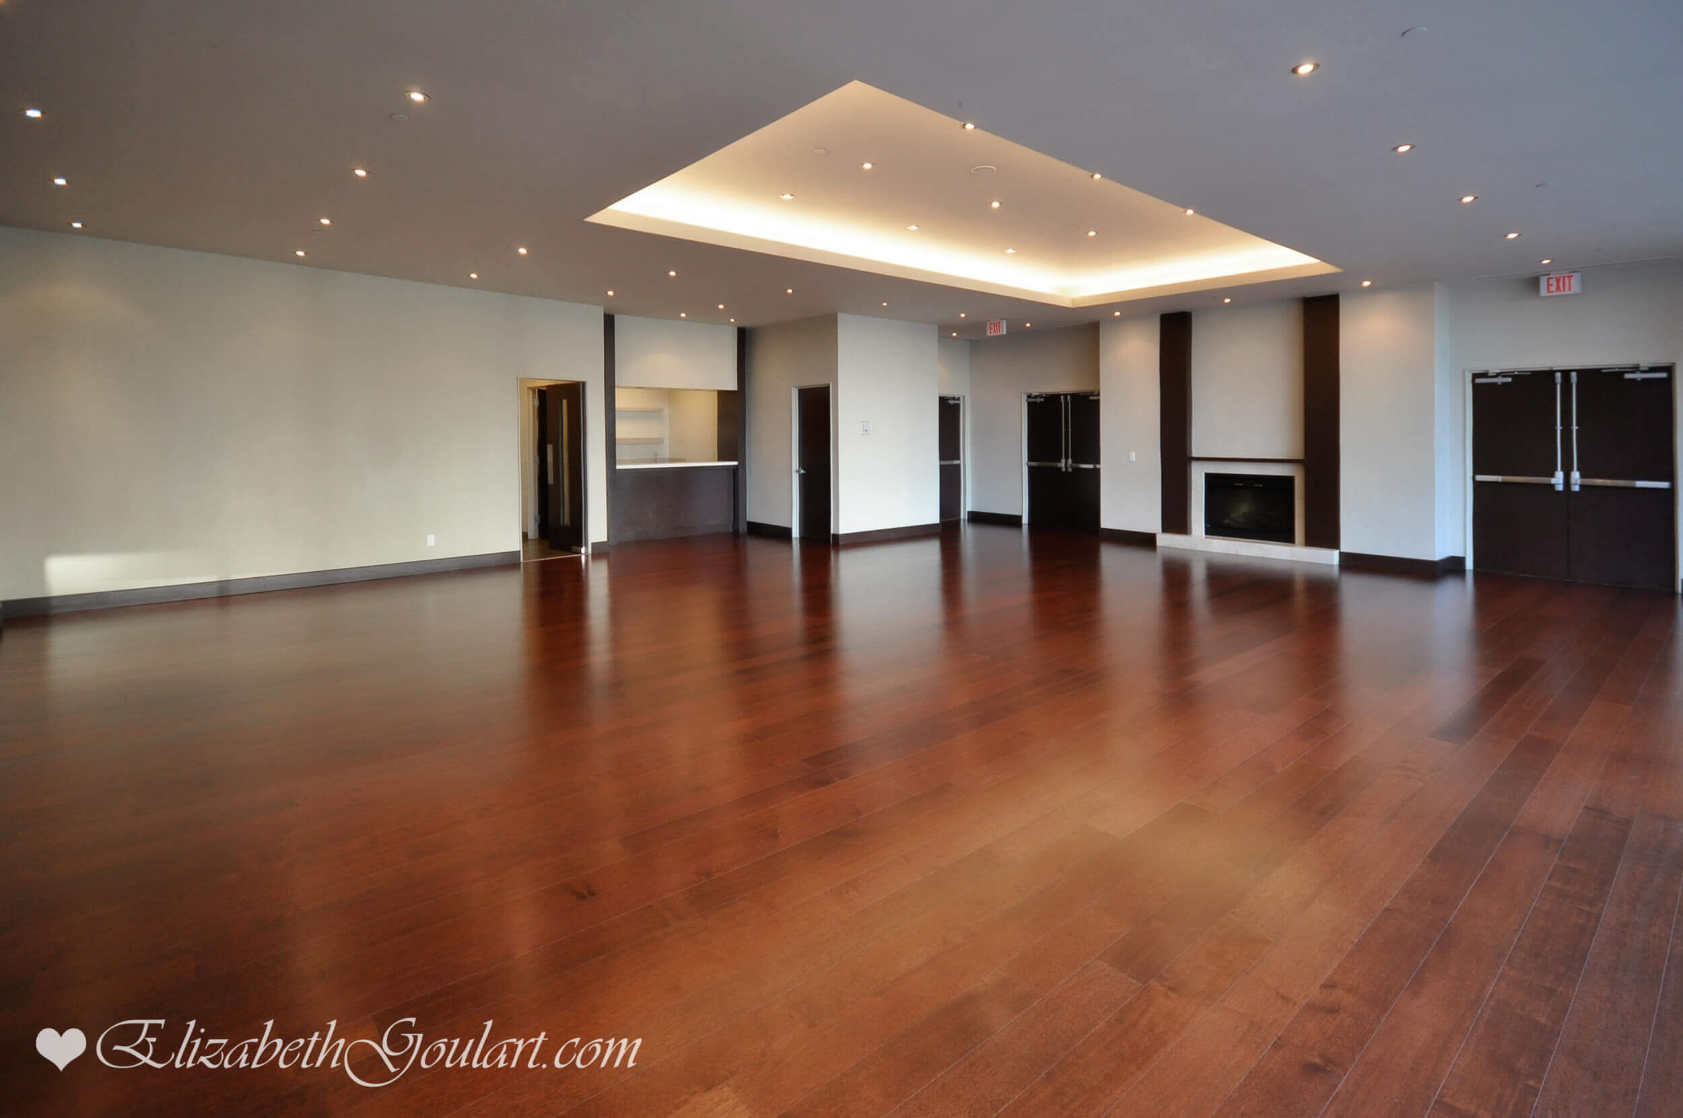
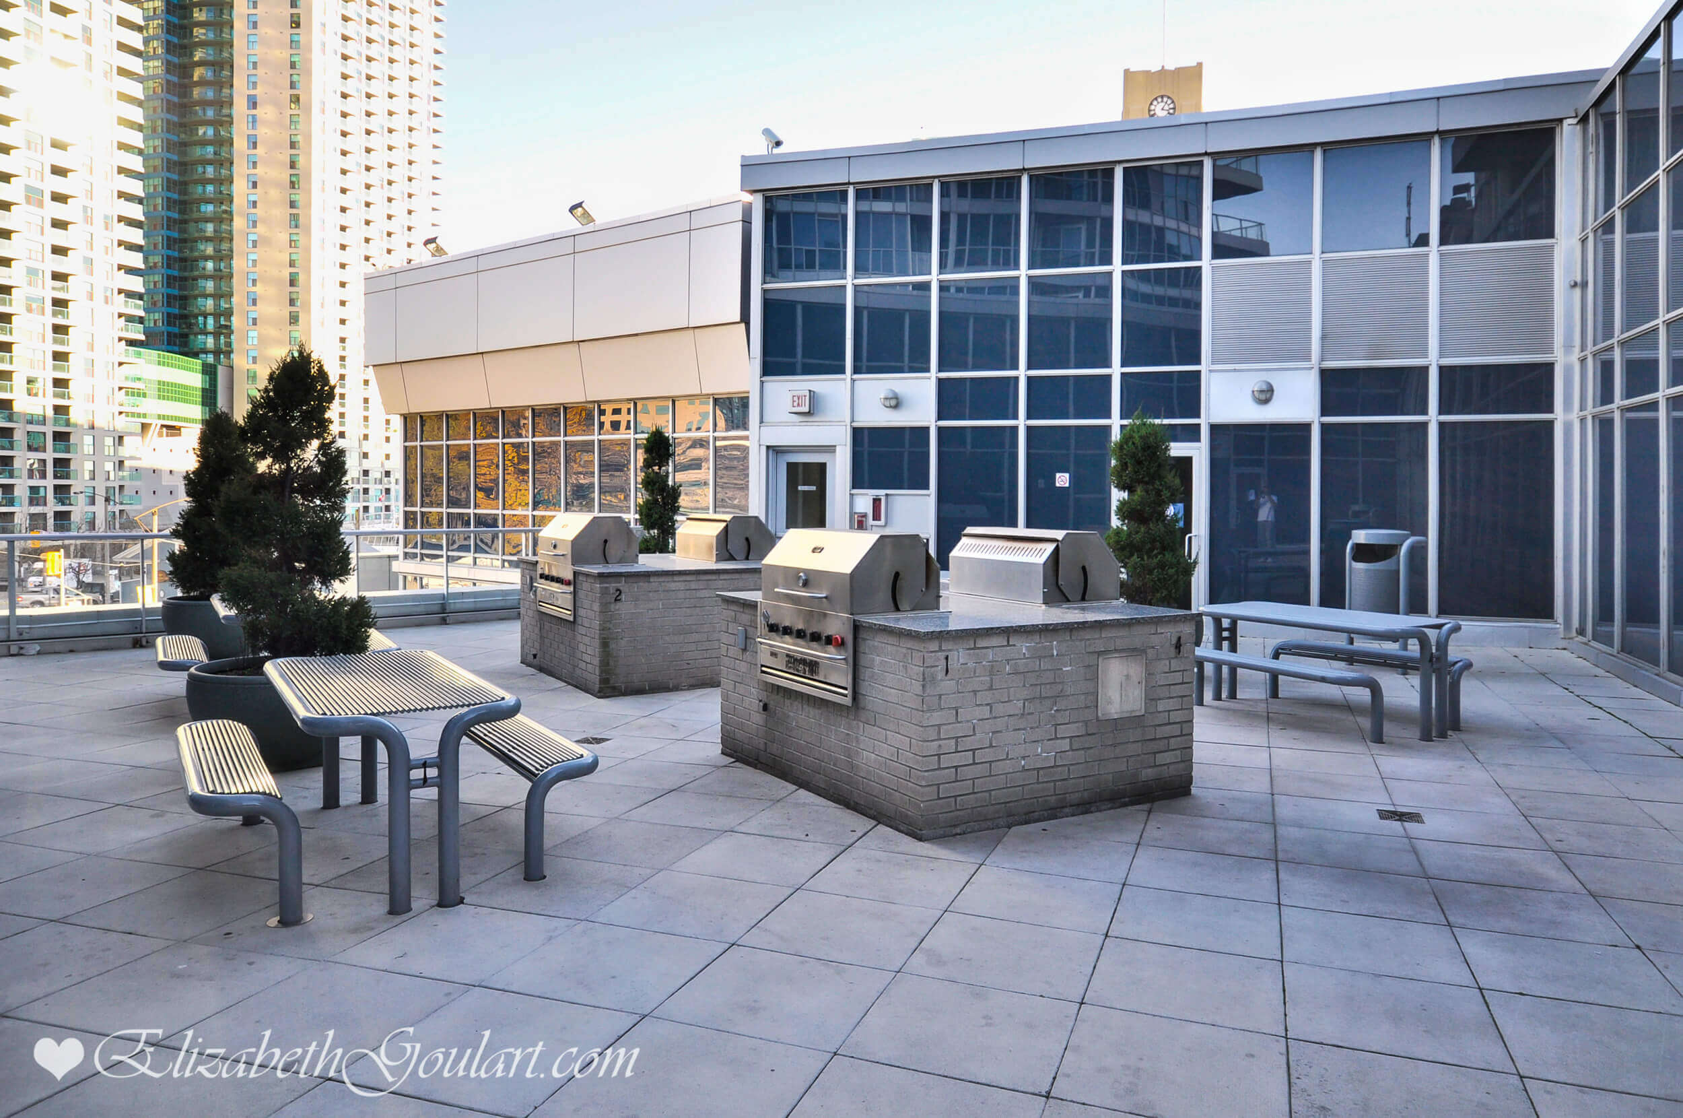
3rd Floor party room. 2-Outdoor lounge, dining and barbecue terraces.
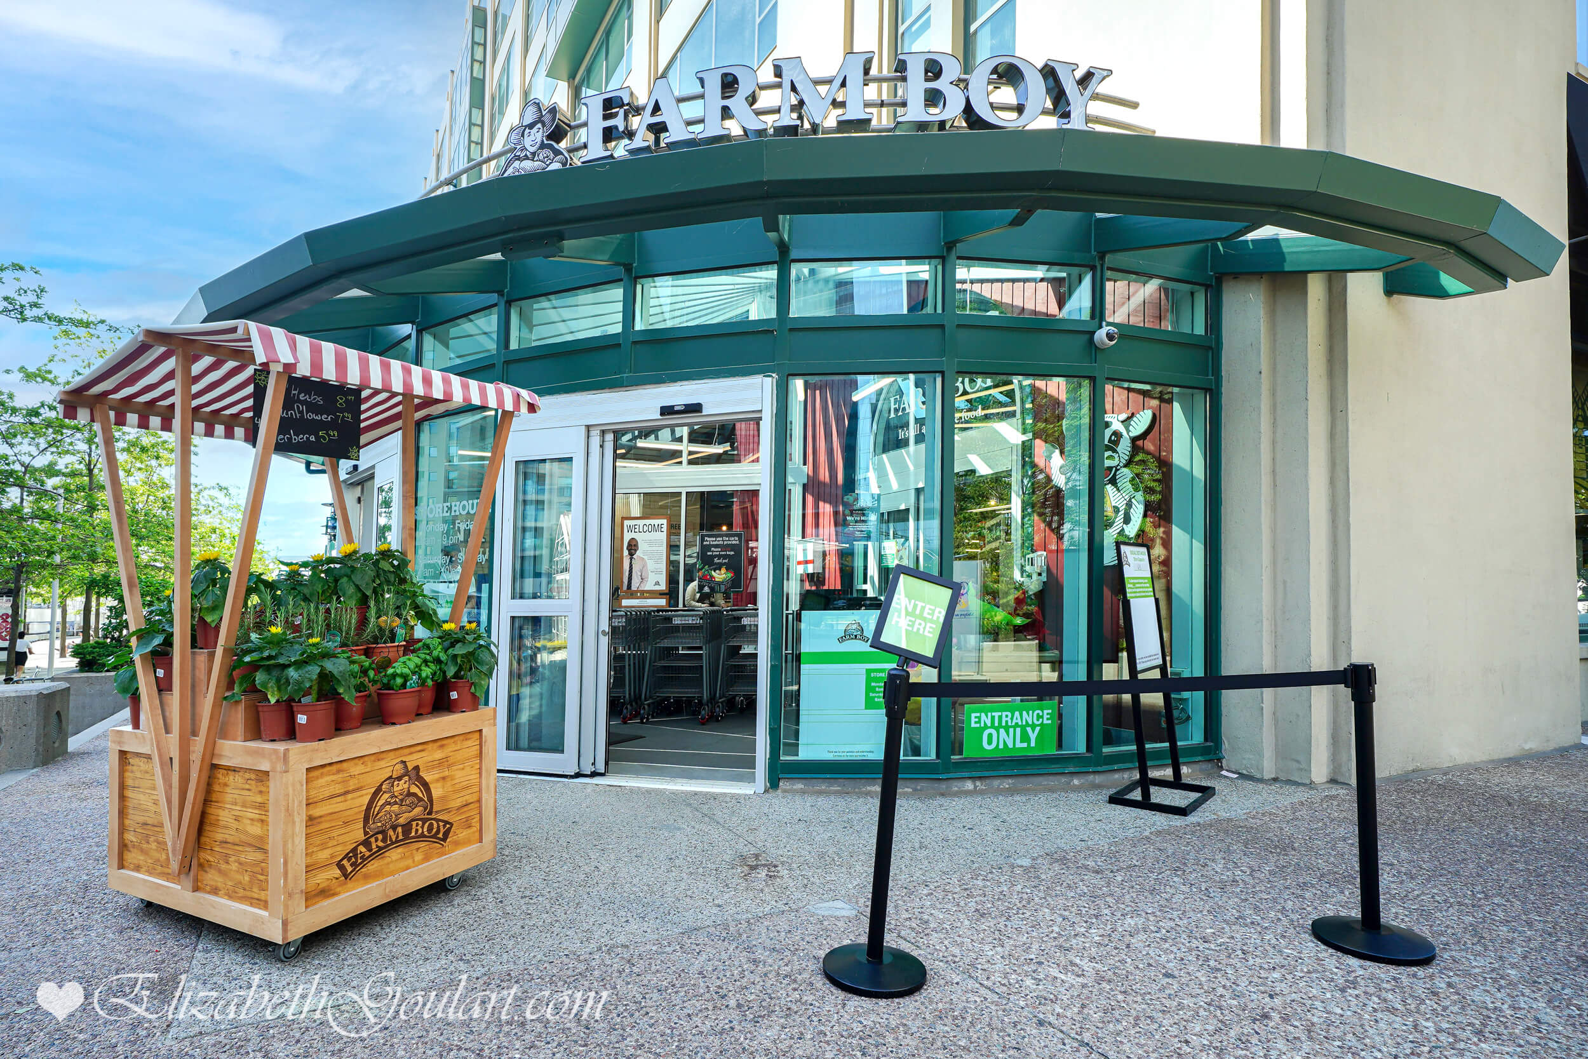
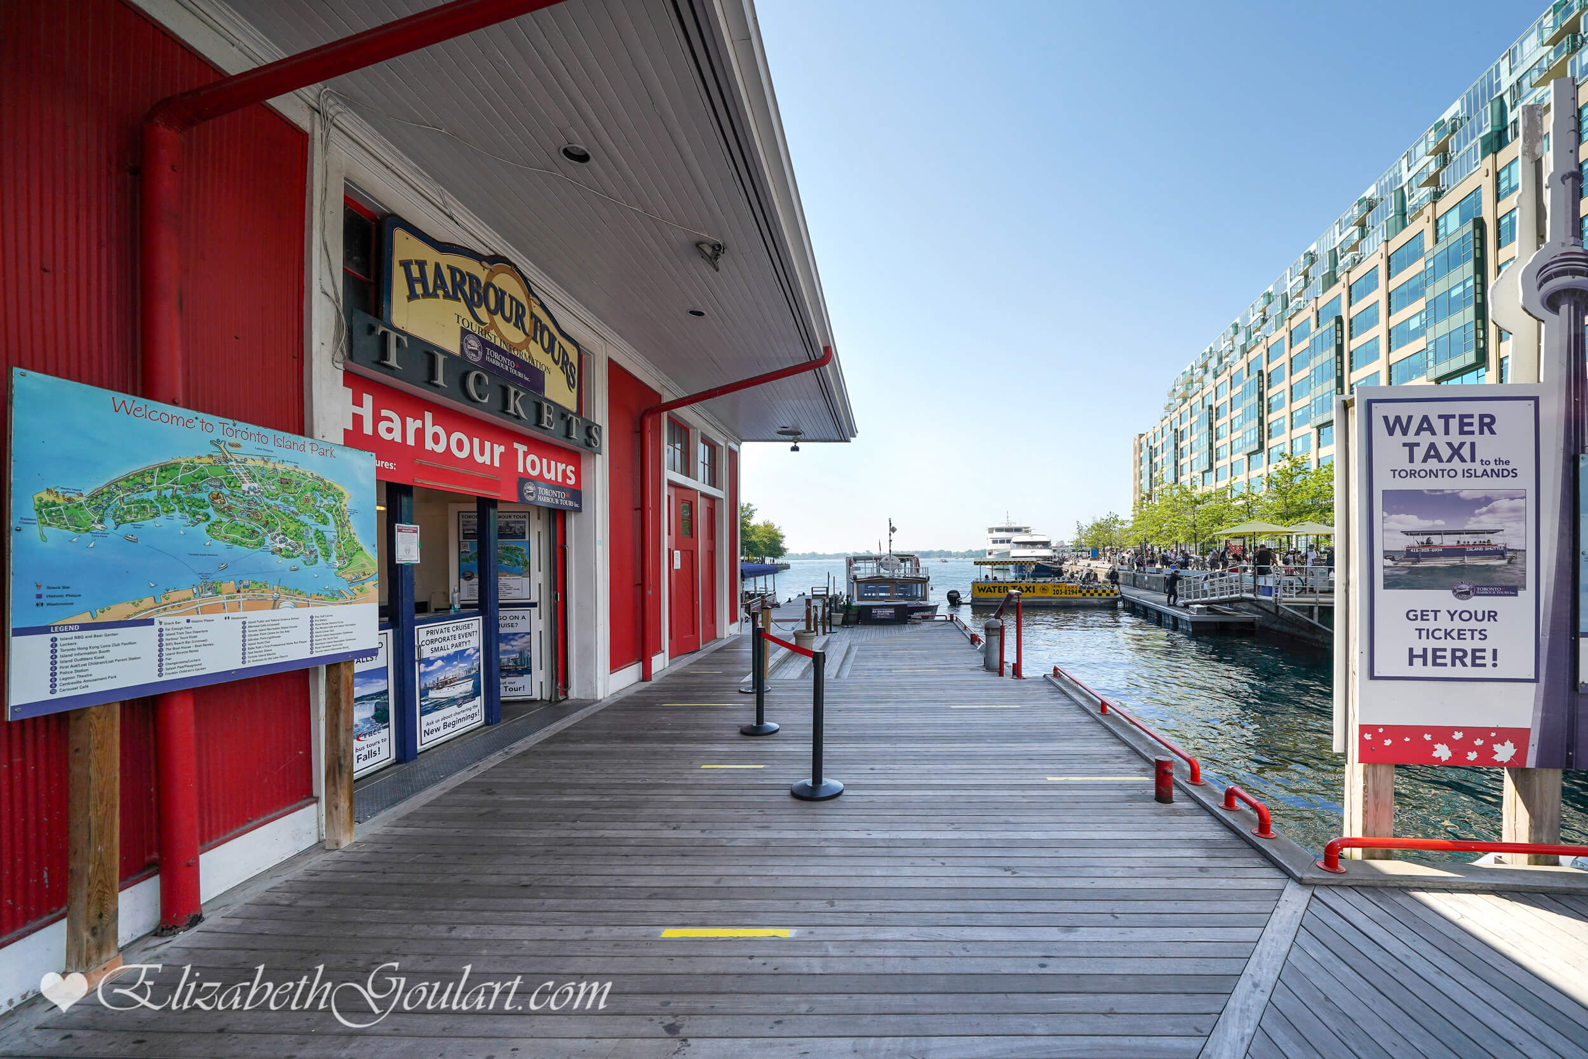
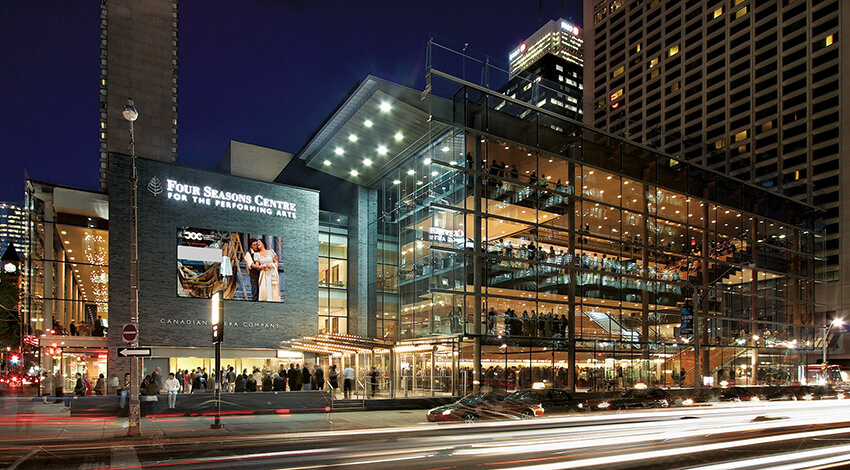


Steps to Toronto's Harbourfront, CN Tower, Rogers Centre, Ripley's Aquarium, Scotiabank Arena, PATH, Union Station, UP Express, Farm Boy and Longo’s Grocery Stores, Shoppers Drug Mart, Rexall, Starbucks, Tim Hortons, cafes, restaurants, banks, parks and schools.
Walk to the financial and entertainment districts.
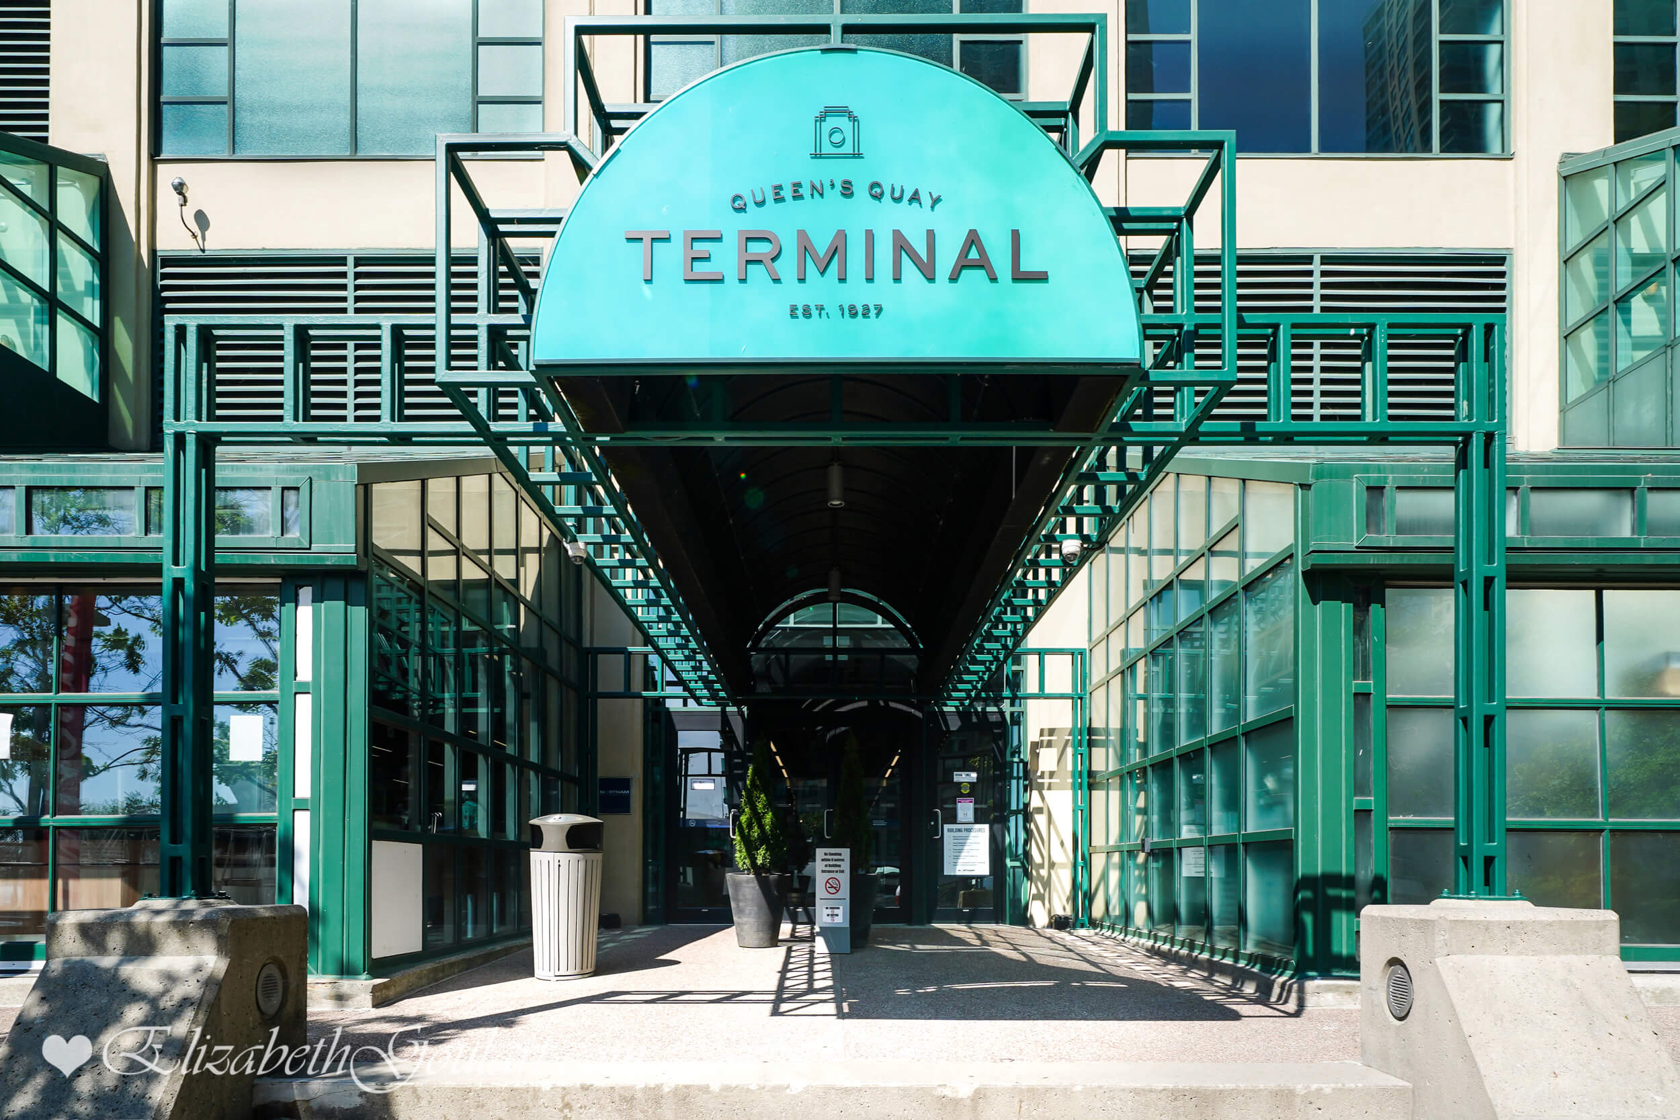
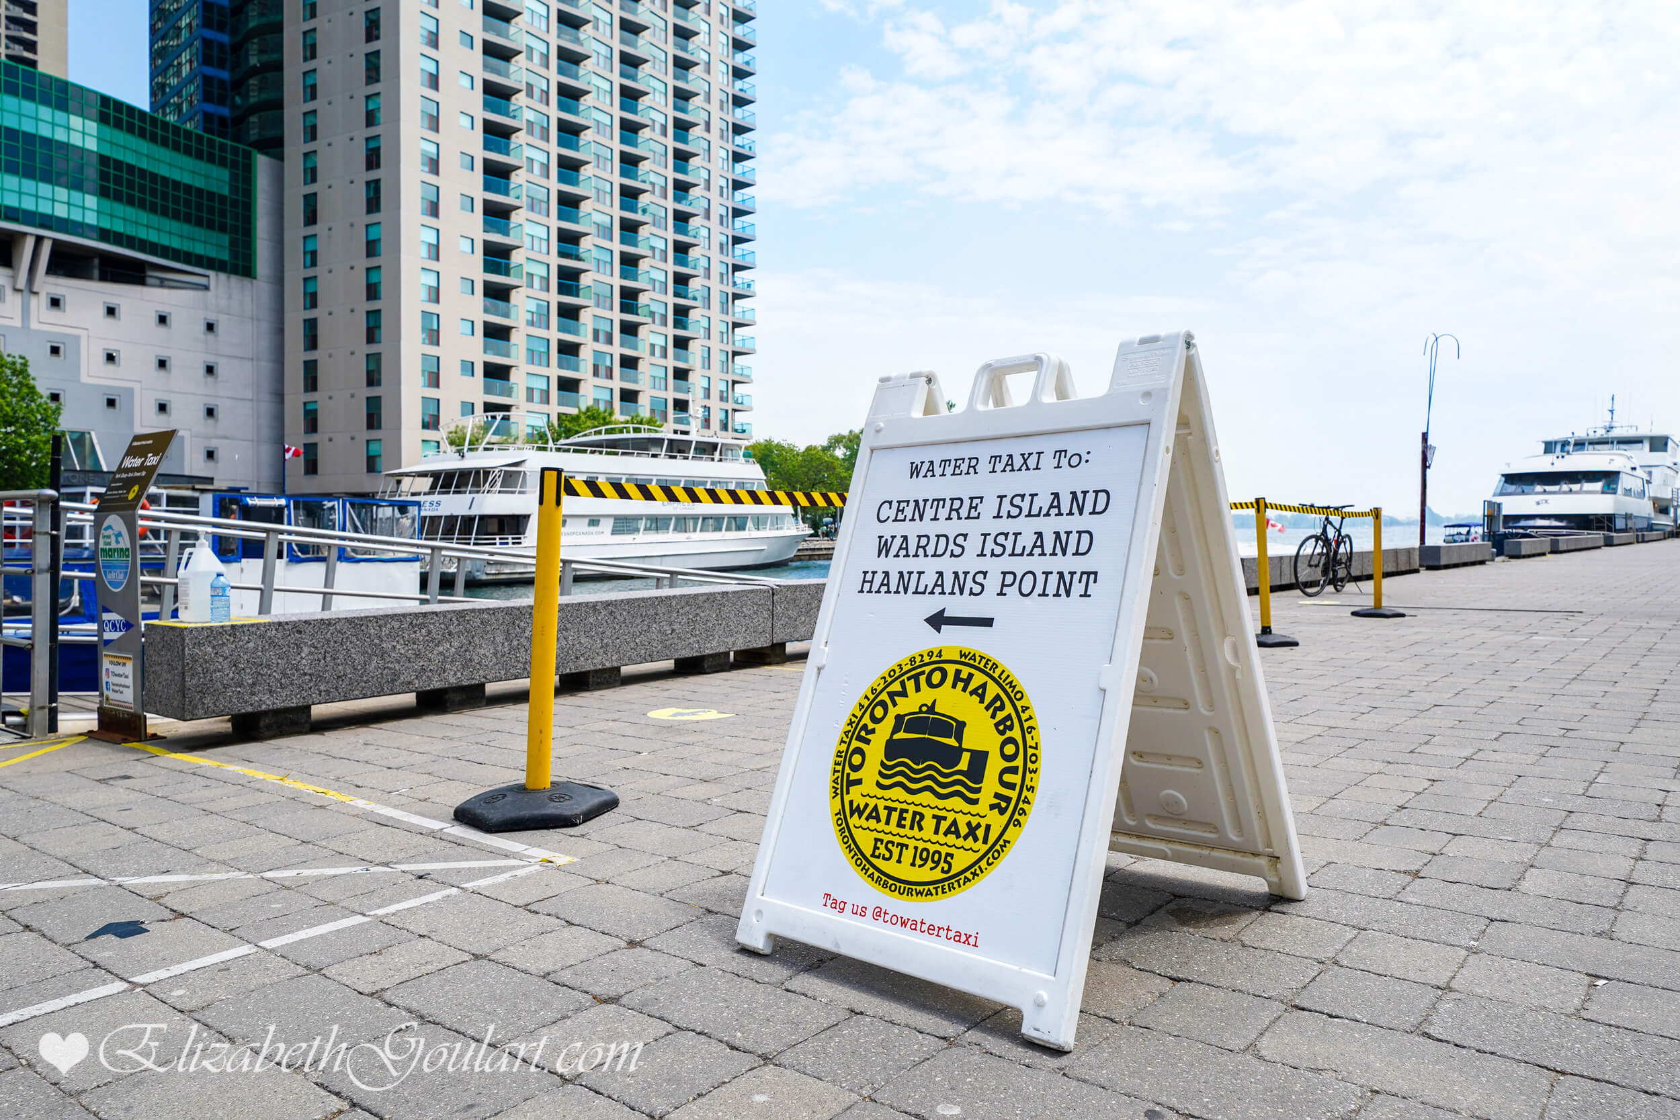

Enjoy the multi-use Martin Goodman walking, running and cycling trail across Queens Quay East and West with restaurants, cafes, lounges, theatre, Love Park with dog run, HTO and Sugar Beaches. Nearby Queen’s Quay Terminal, Harbourfront Centre, Jack Layton Ferry Terminal boats to Centre Island, yacht clubs and Billy Bishop City Airport.
|