| |||||||||||||

 |
|||
|
Number of Bedrooms |
Square Footage |
Exposure |
Suite Floor Plan |
Bachelor / Studio |
380 Sq.Ft. |
South |
|
Bachelor / Studio |
403 Sq.Ft. |
South |
|
Bachelor / Studio |
405 Sq.Ft. |
South |
|
Bachelor / Studio |
408 Sq.Ft. |
East |
|
Bachelor / Studio |
425 Sq.Ft. |
South |
|
1 Bedroom |
431 Sq.Ft. |
West |
|
1 Bedroom |
431 Sq.Ft. |
West |
|
1 Bedroom |
460 Sq.Ft. |
West |
|
1 Bedroom |
494 Sq.Ft. |
North West |
|
1 Bedroom |
495 Sq.Ft. |
West |
|
1 Bedroom |
505 Sq.Ft. |
West |
|
1 Bedroom |
548 Sq.Ft. |
West |
|
1 Bedroom + Den |
568 Sq.Ft. |
West |
|
1 Bedroom |
590 Sq.Ft. |
North East |
|
1 Bedroom + Den |
621 Sq.Ft. |
West |
|
1 Bedroom + Den |
622 Sq.Ft. |
South |
|
1 Bedroom + Den |
623 Sq.Ft. |
North West |
|
1 Bedroom + Den |
655 Sq.Ft. |
South |
|
1 Bedroom + Den |
656 Sq.Ft. |
South |
|
2 Bedroom |
658 Sq.Ft. |
North East |
|
1 Bedroom + Den |
685 Sq.Ft. |
West |
|
1 Bedroom + Den |
698 Sq.Ft. |
North East |
|
1 Bedroom + Den |
698 Sq.Ft. |
North East |
|
1 Bedroom + Den |
719 Sq.Ft. |
South |
|
2 Bedroom |
724 Sq.Ft. |
West |
|
2 Bedroom |
727 Sq.Ft. |
North |
|
2 Bedroom |
760 Sq.Ft. |
West |
|
2 Bedroom |
765 Sq.Ft. |
South |
|
2 Bedroom |
768 Sq.Ft. |
East |
|
2 Bedroom |
768 Sq.Ft. |
East |
|
2 Bedroom |
800 Sq.Ft. |
North East |
|
2 Bedroom |
801 Sq.Ft. |
North East |
|
2 Bedroom |
805 Sq.Ft. |
South |
|
2 Bedroom |
825 Sq.Ft. |
South West |
|
2 Bedroom |
841 Sq.Ft. |
South |
|
2 Bedroom |
844 Sq.Ft. |
South |
|
2 Bedroom |
848 Sq.Ft. |
South West |
|
2 Bedroom |
848 Sq.Ft. |
South West |
|
3 Bedroom |
858 Sq.Ft. |
South East |
|
3 Bedroom |
858 Sq.Ft. |
South East |
|
3 Bedroom |
878 Sq.Ft. |
South East |
|
3 Bedroom |
878 Sq.Ft. |
South East |
|
3 Bedroom |
934 Sq.Ft. |
East |
|
2 Bedroom + Den |
991 Sq.Ft. |
West |
|
3 Bedroom |
993 Sq.Ft. |
South West |
|
2 Bedroom + Den |
1,014 Sq.Ft. |
West |
|
|
|
|||
 |
|
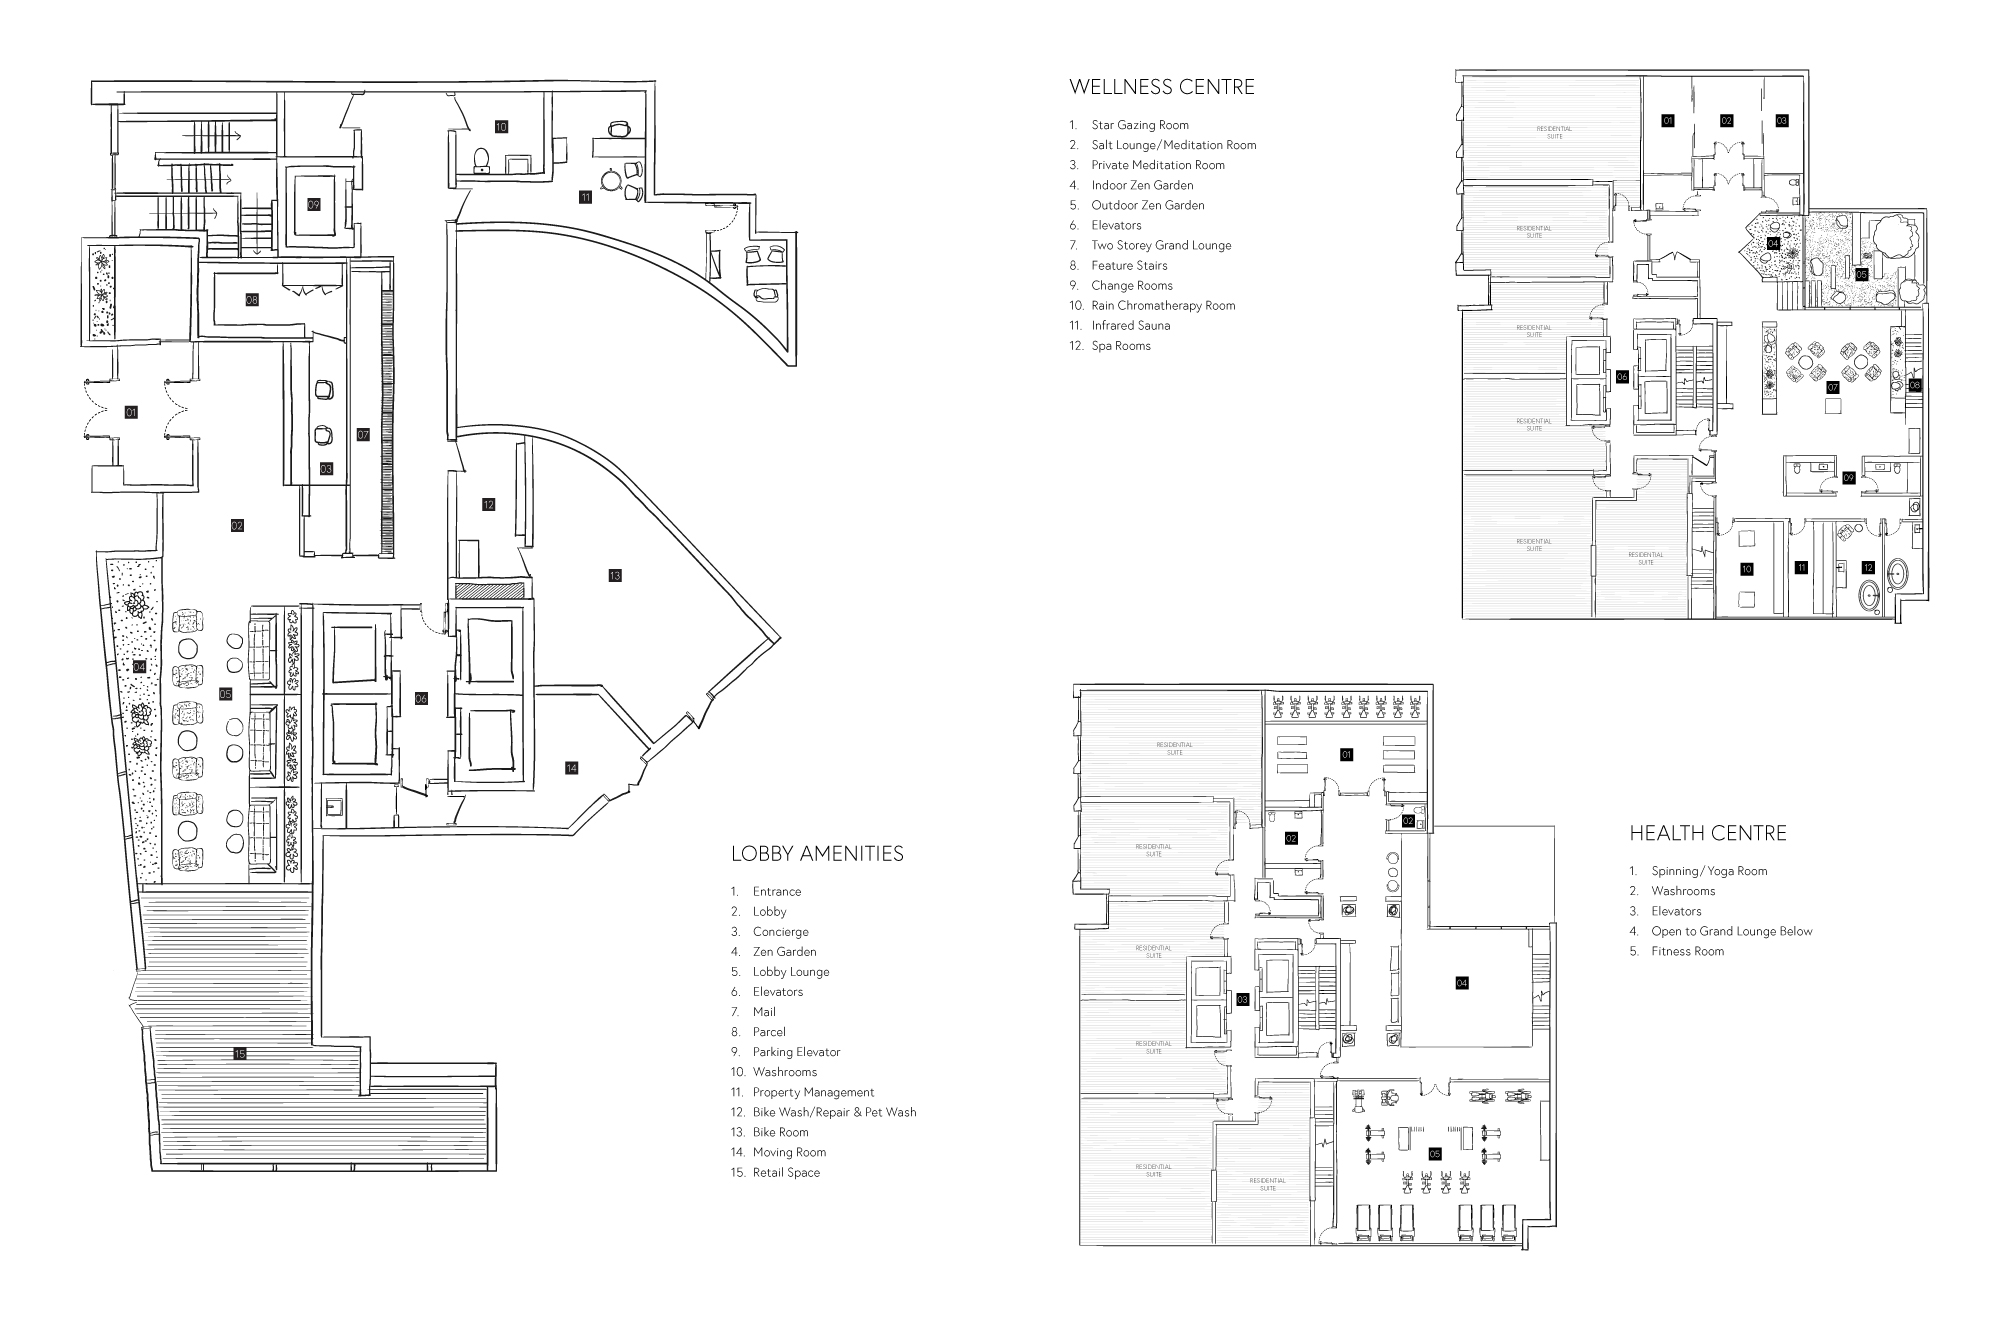
| Amenities | |
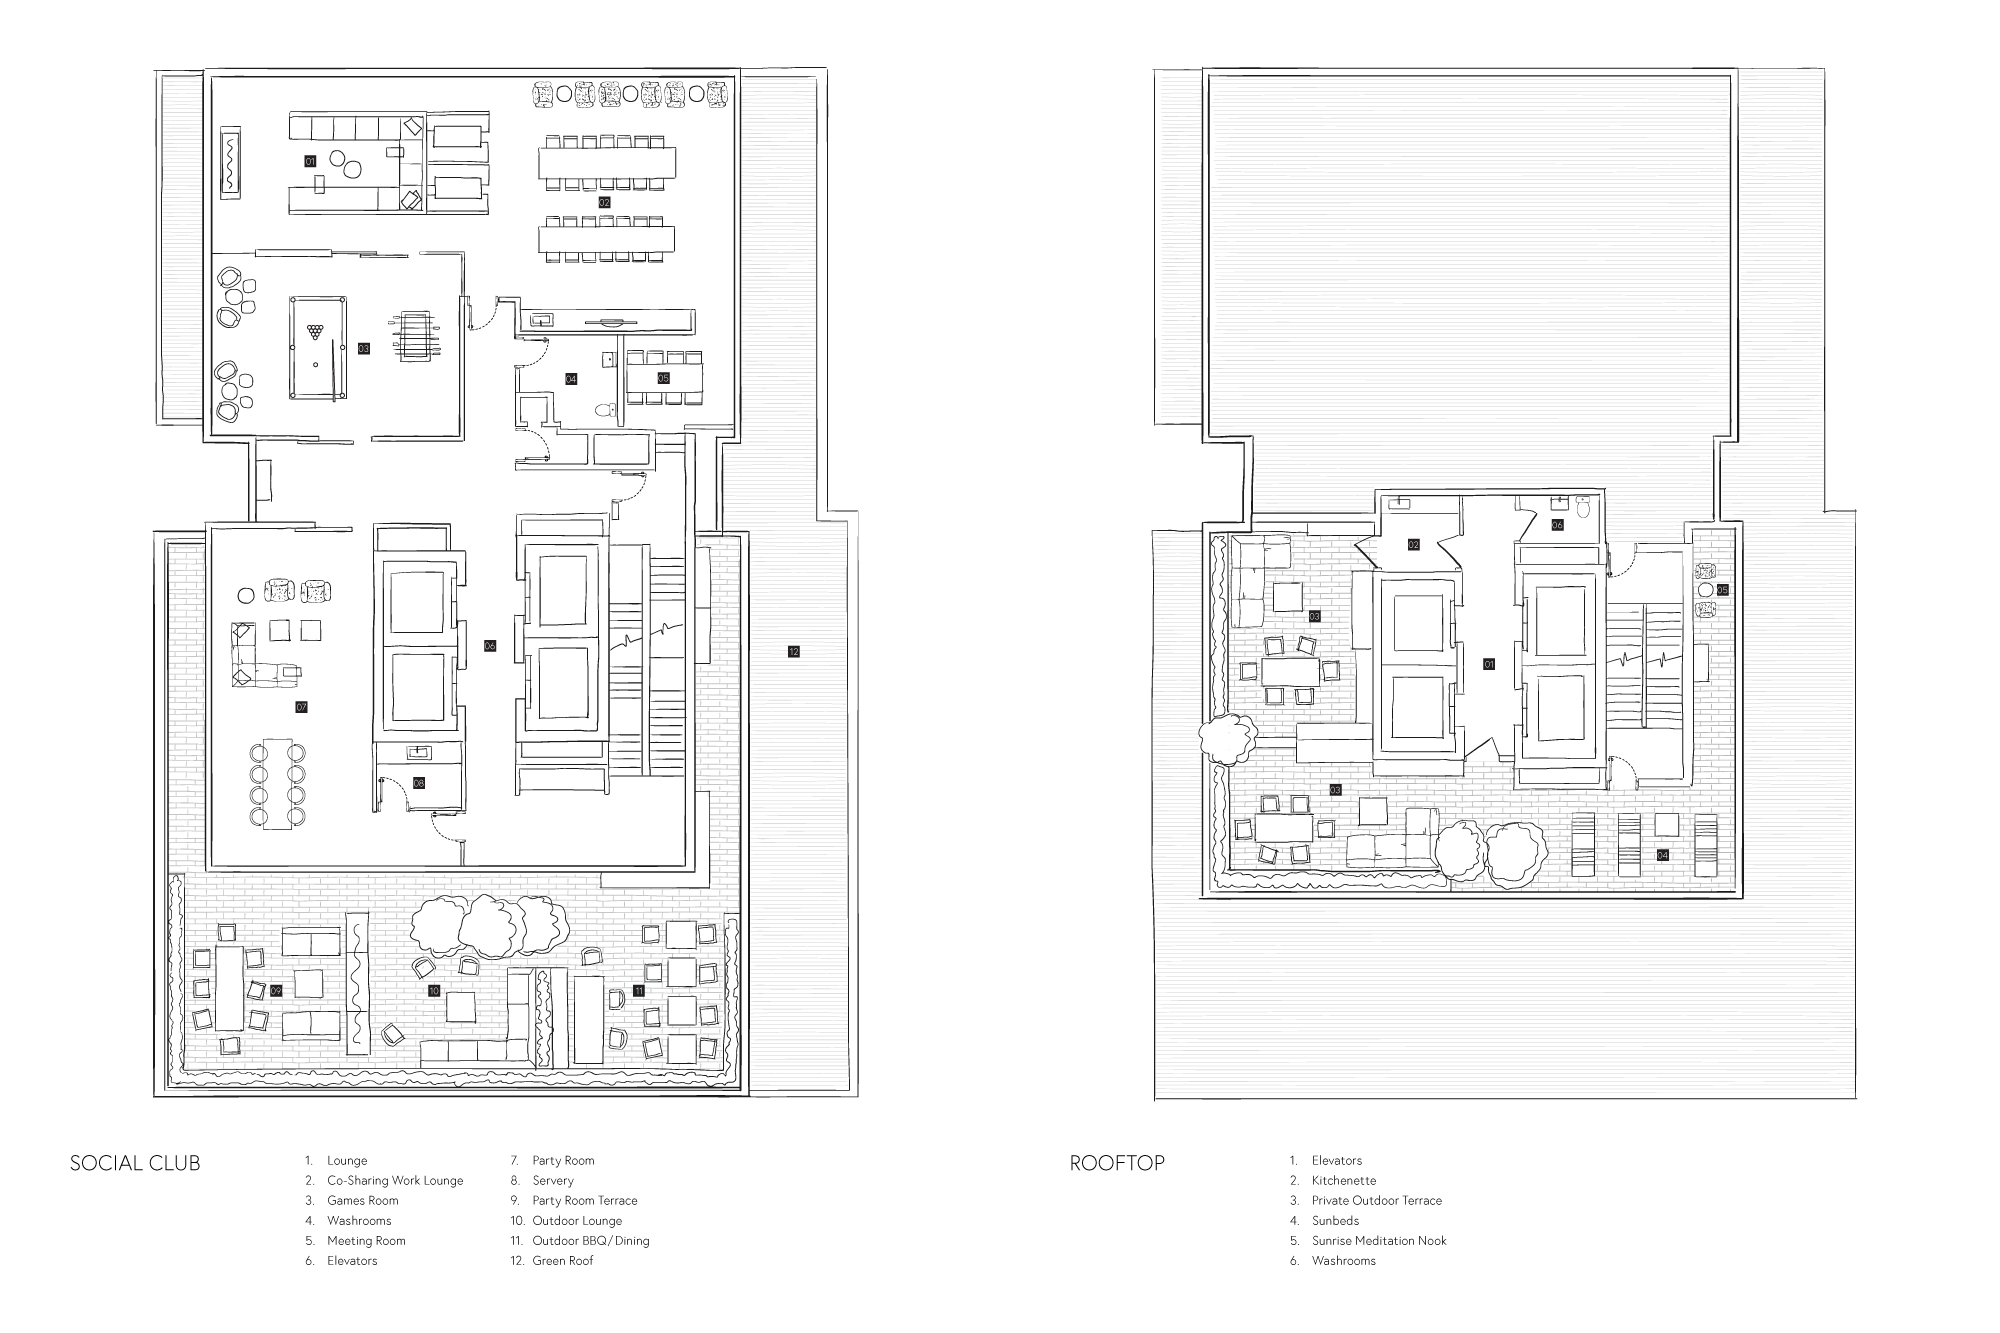 |
|
| Amenities | |
 |
|
| 89 Church Street | |
 |
|
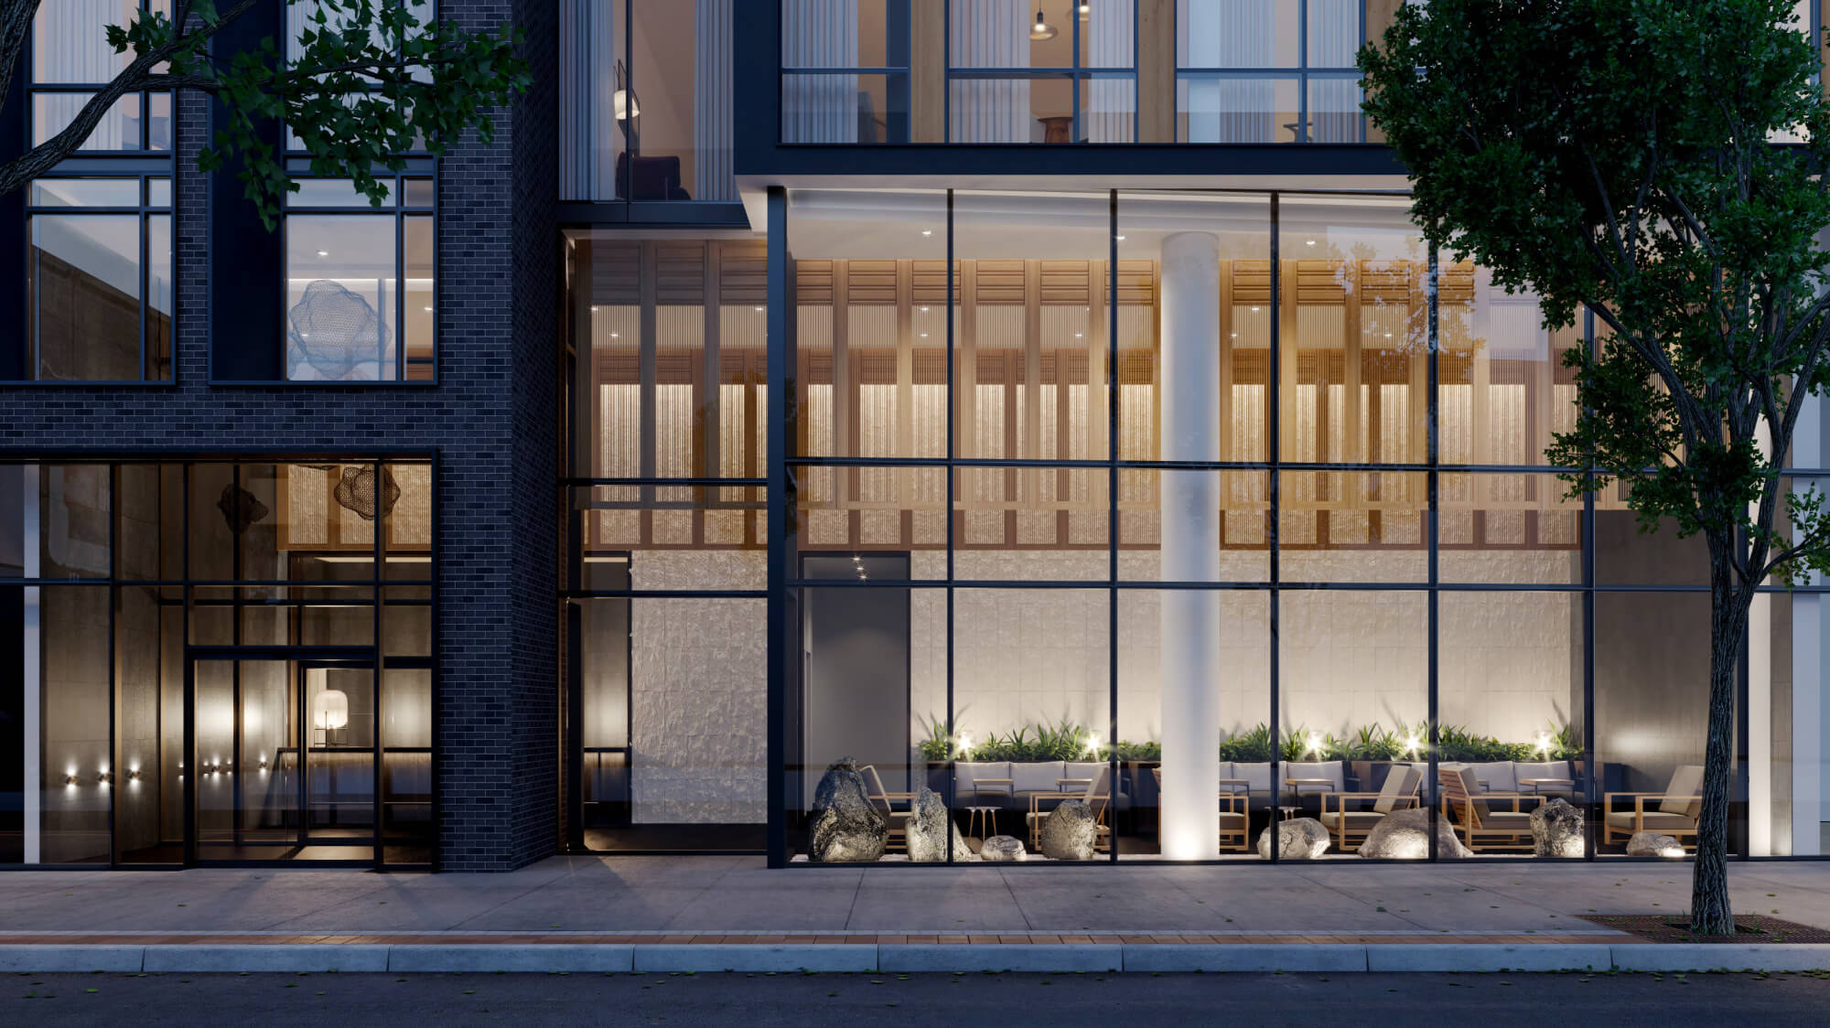
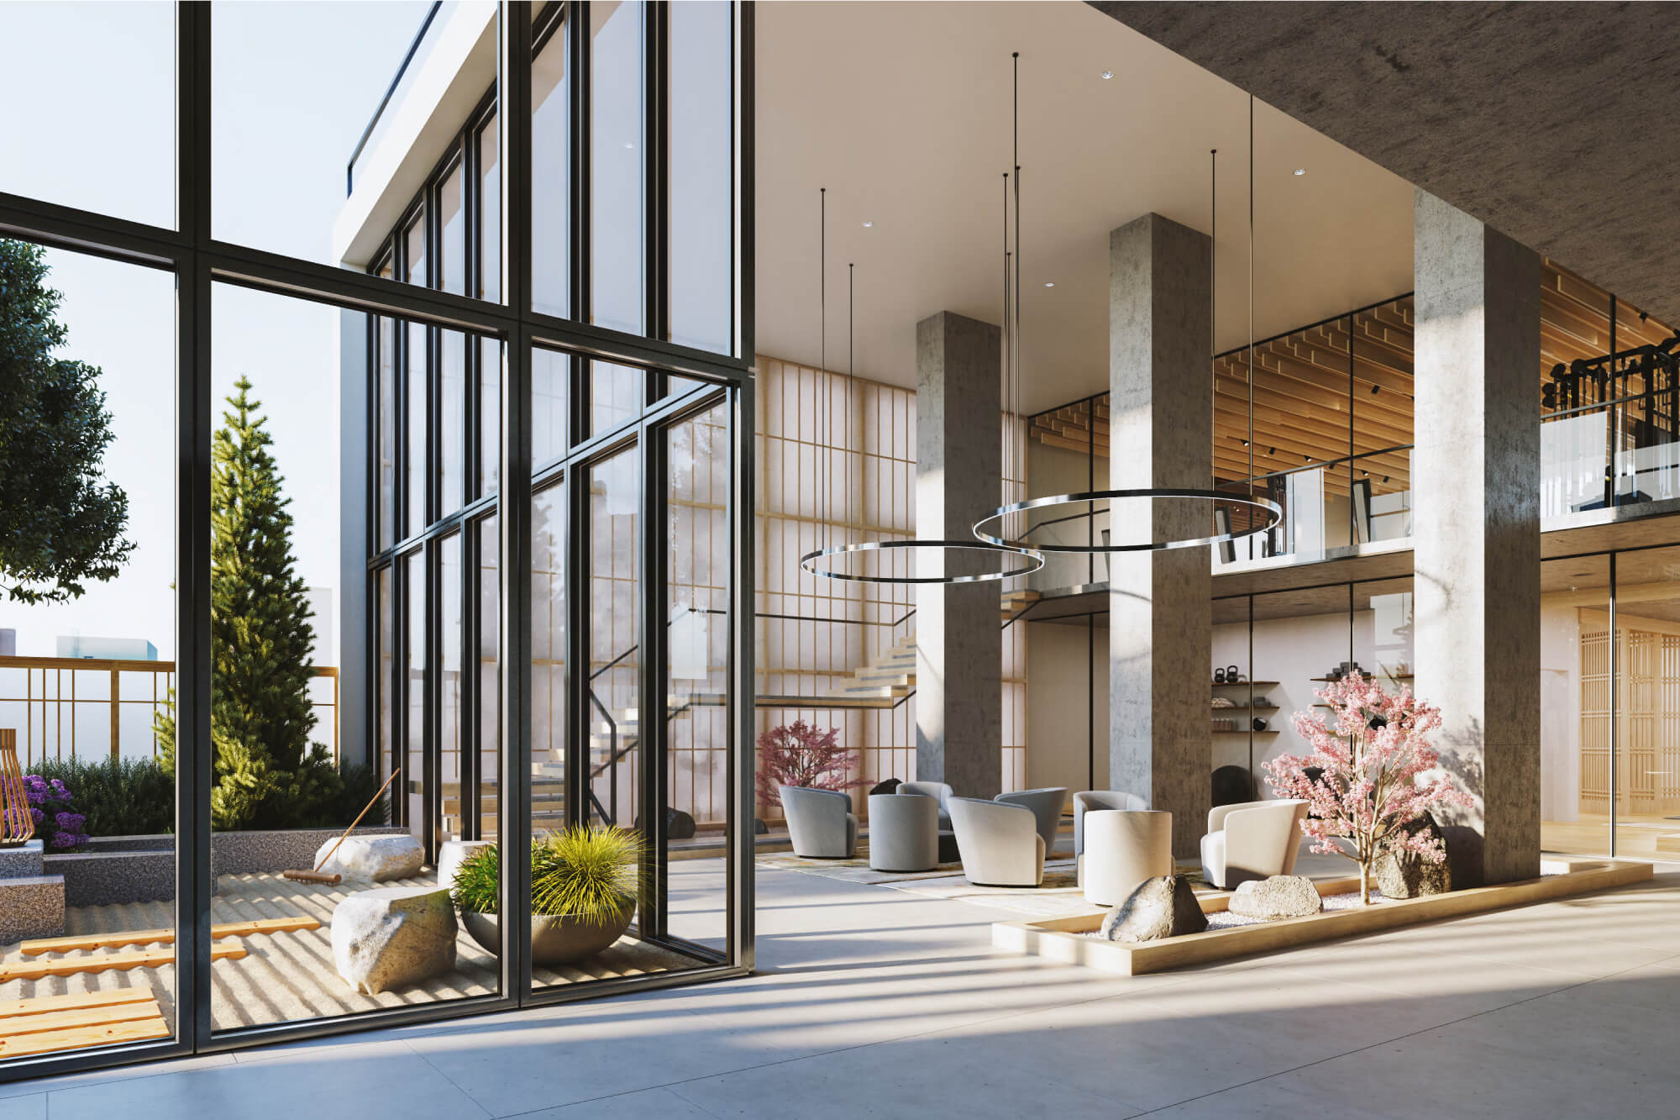
| Ground Floor - Lobby | |
 |
|
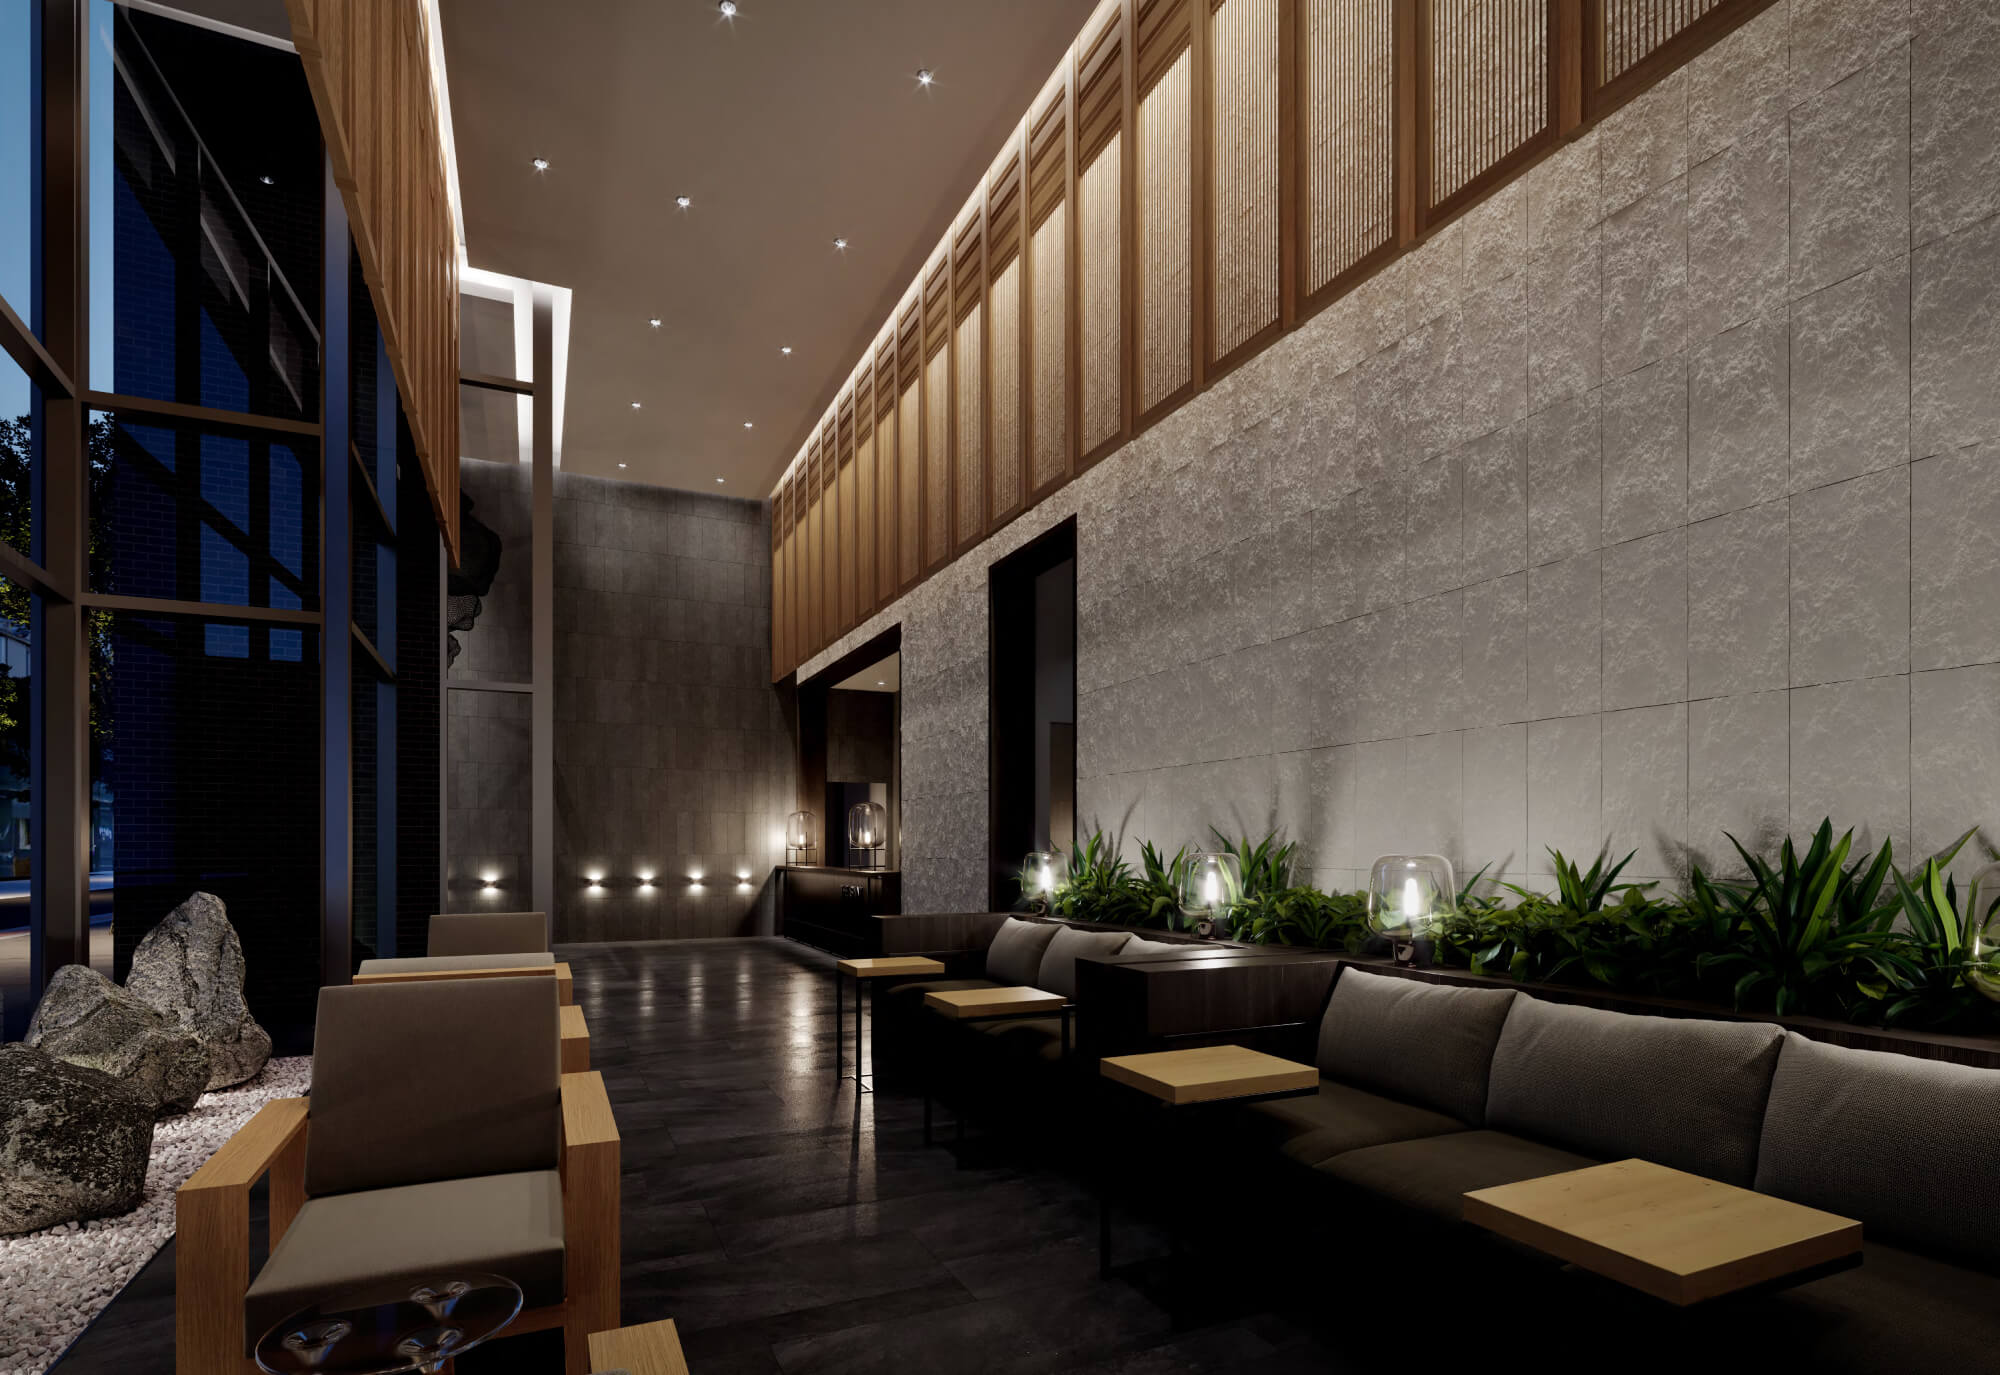
| Ground Floor - Lobby | |
 |
|
| Grand Lounge | |
 |
|
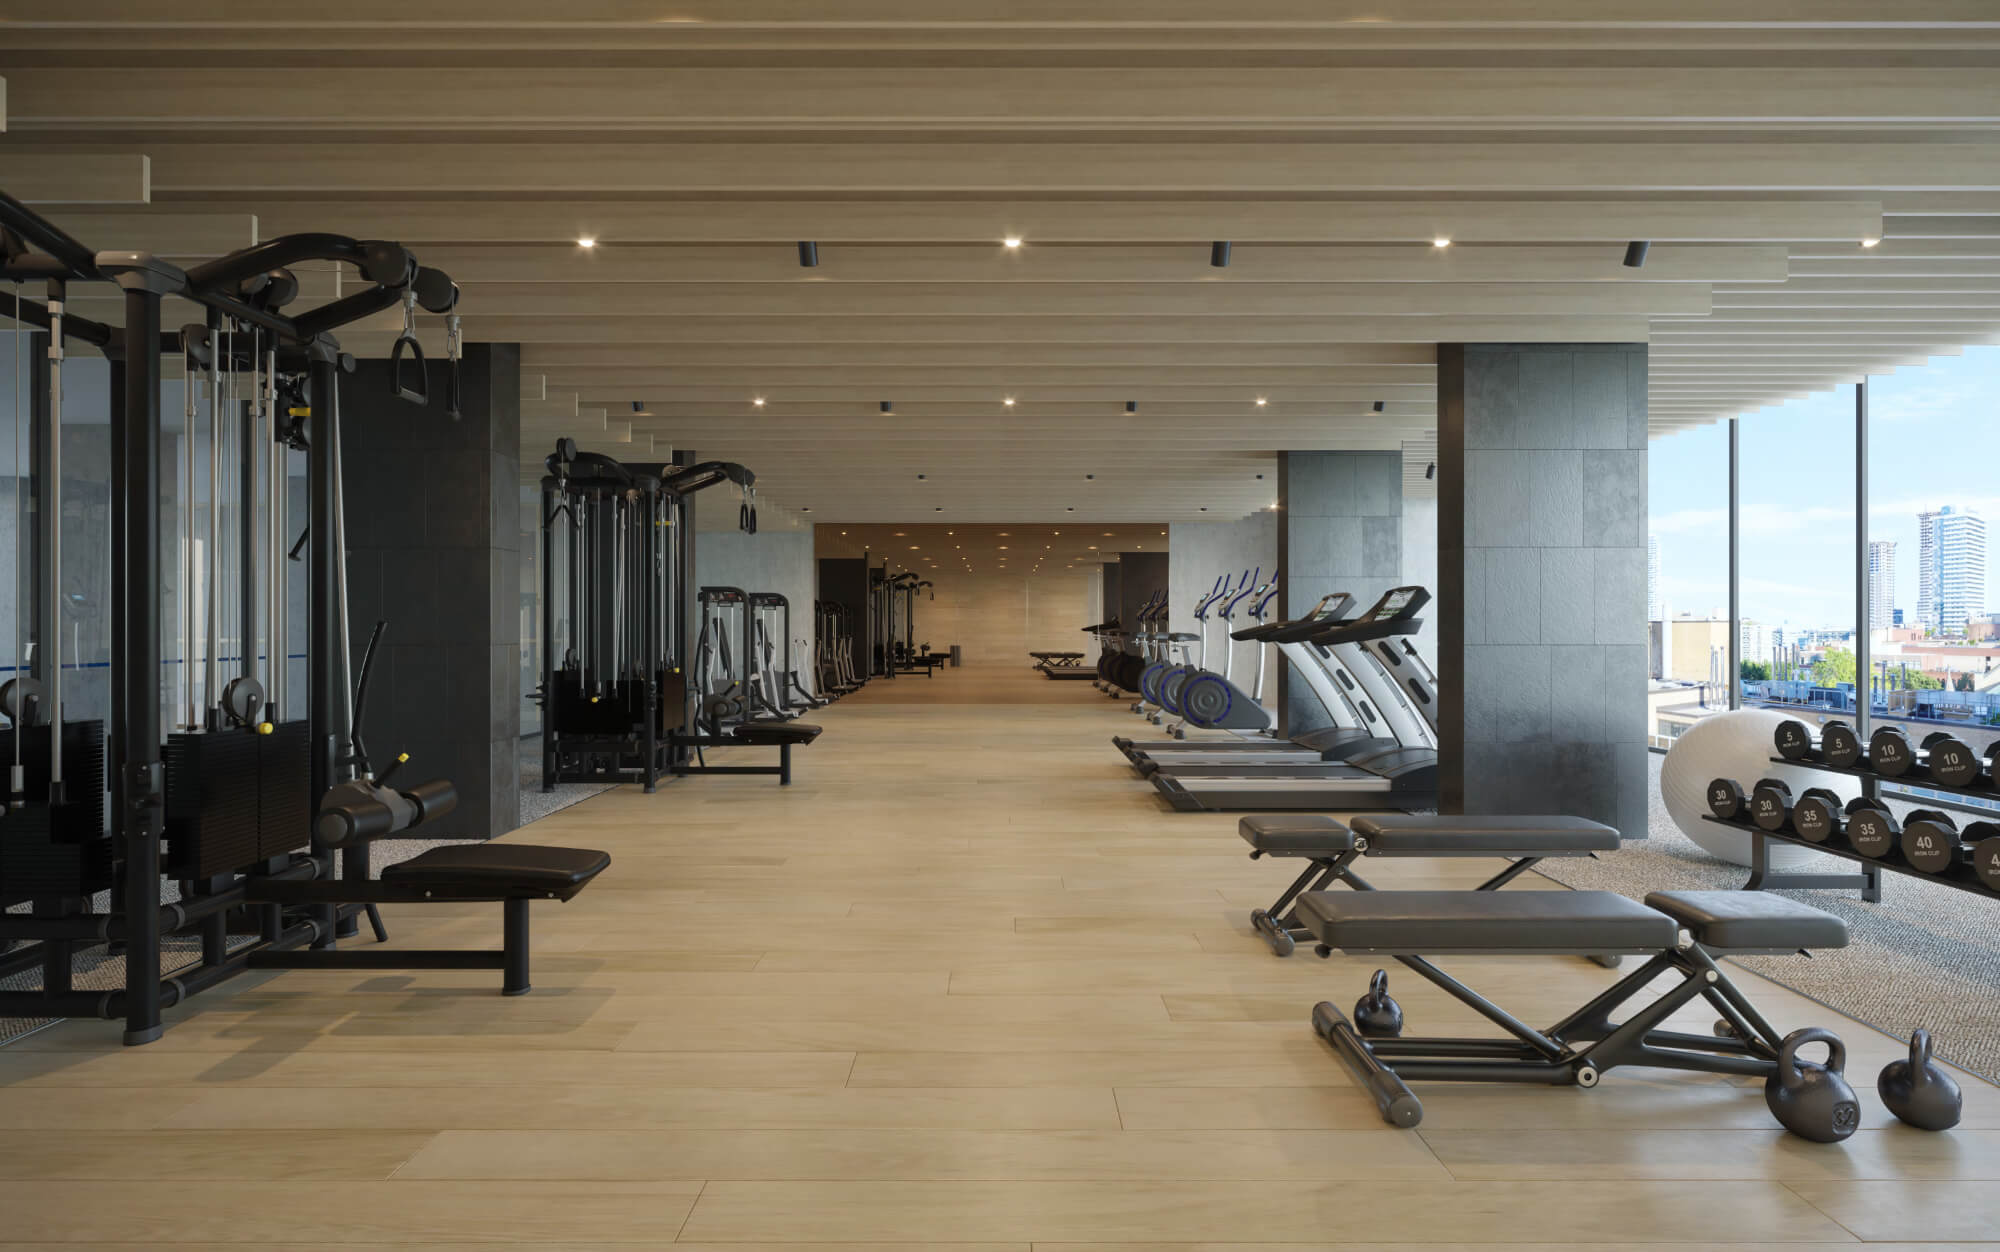
| Health Centre - Gym and Fitness Area | |
 |
|
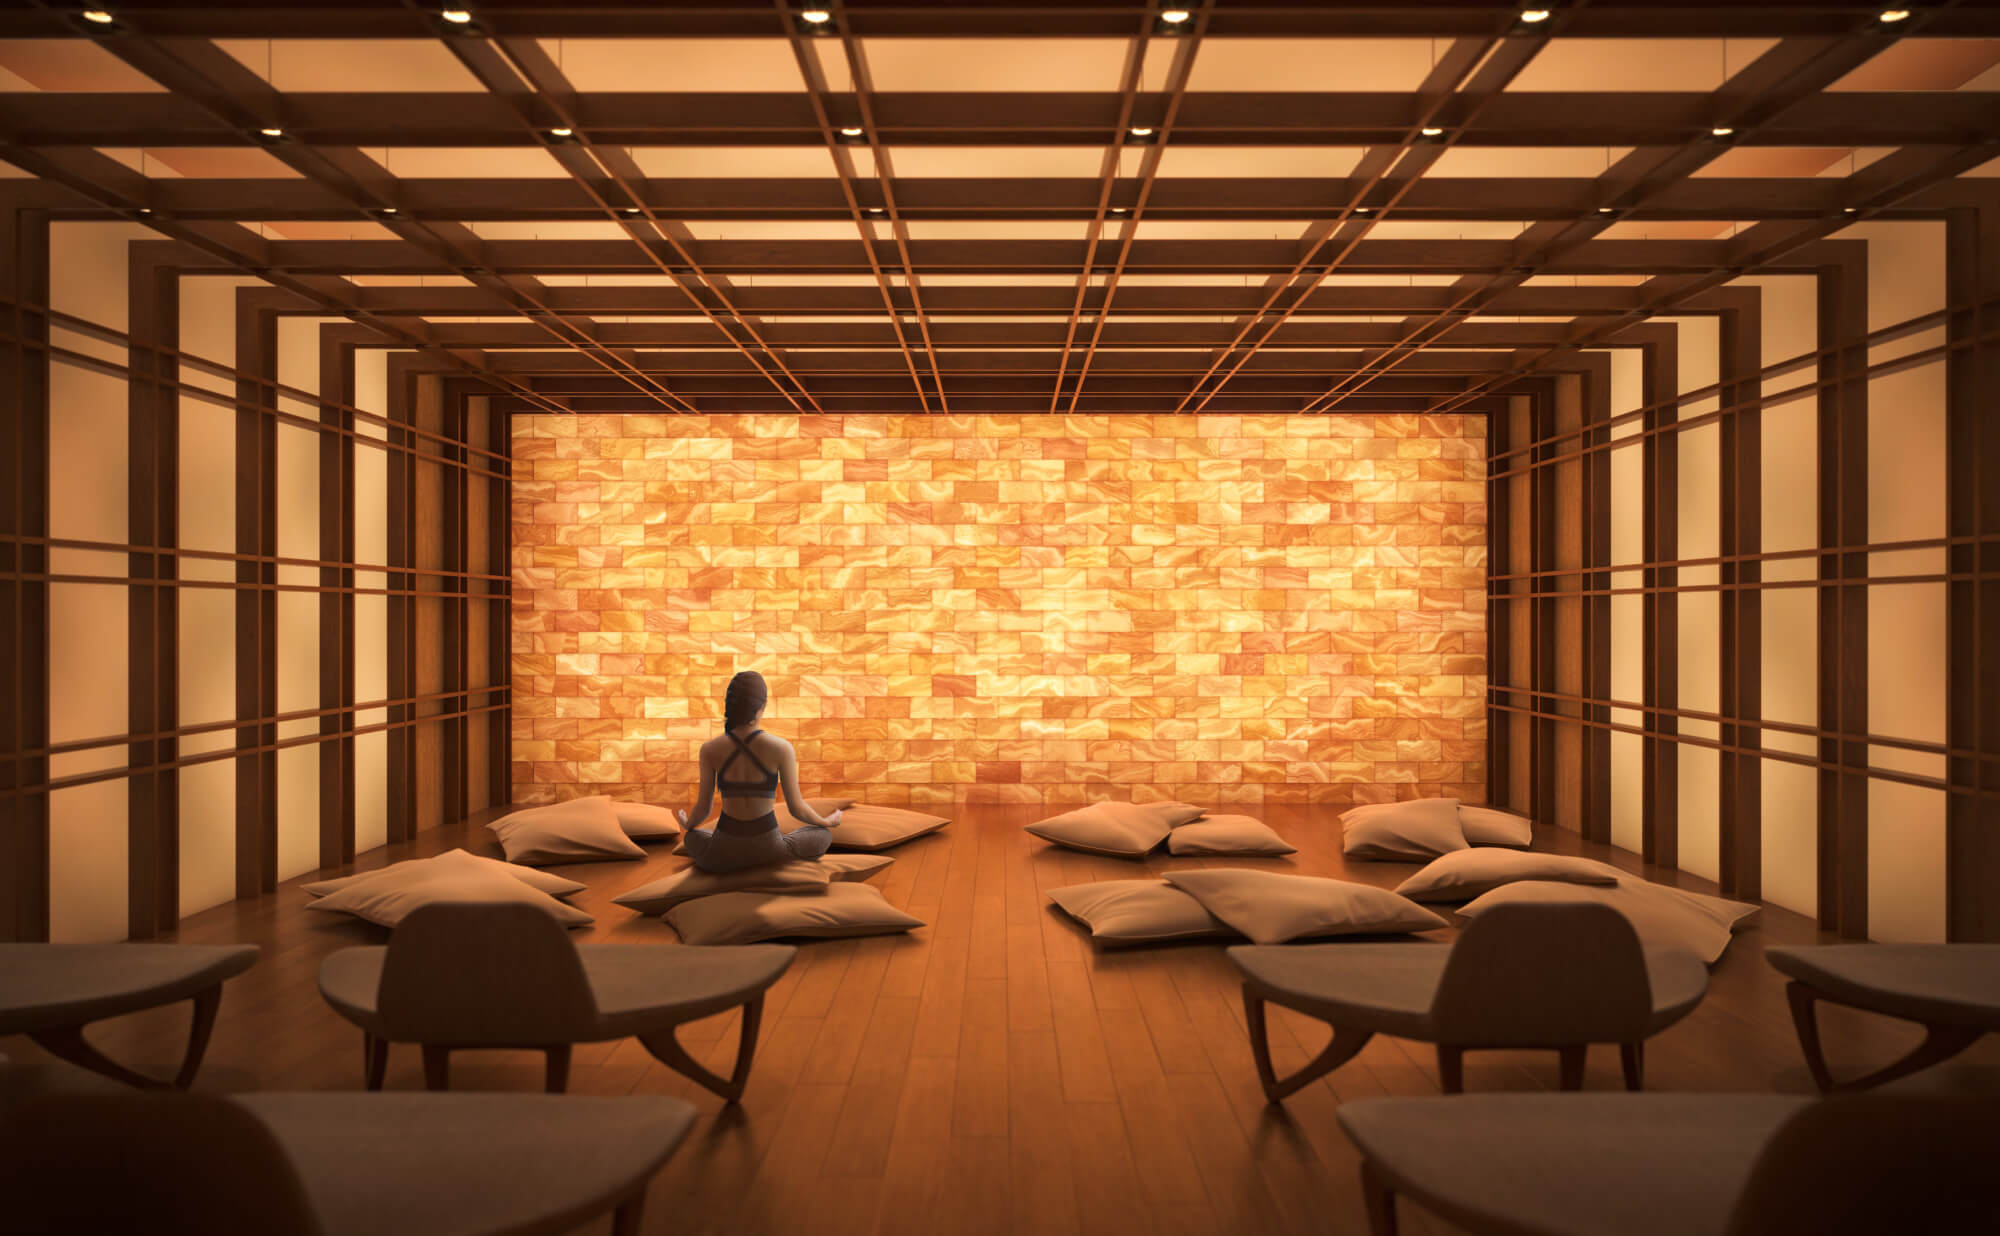
| Wellness Centre - Salt Room | |
 |
|
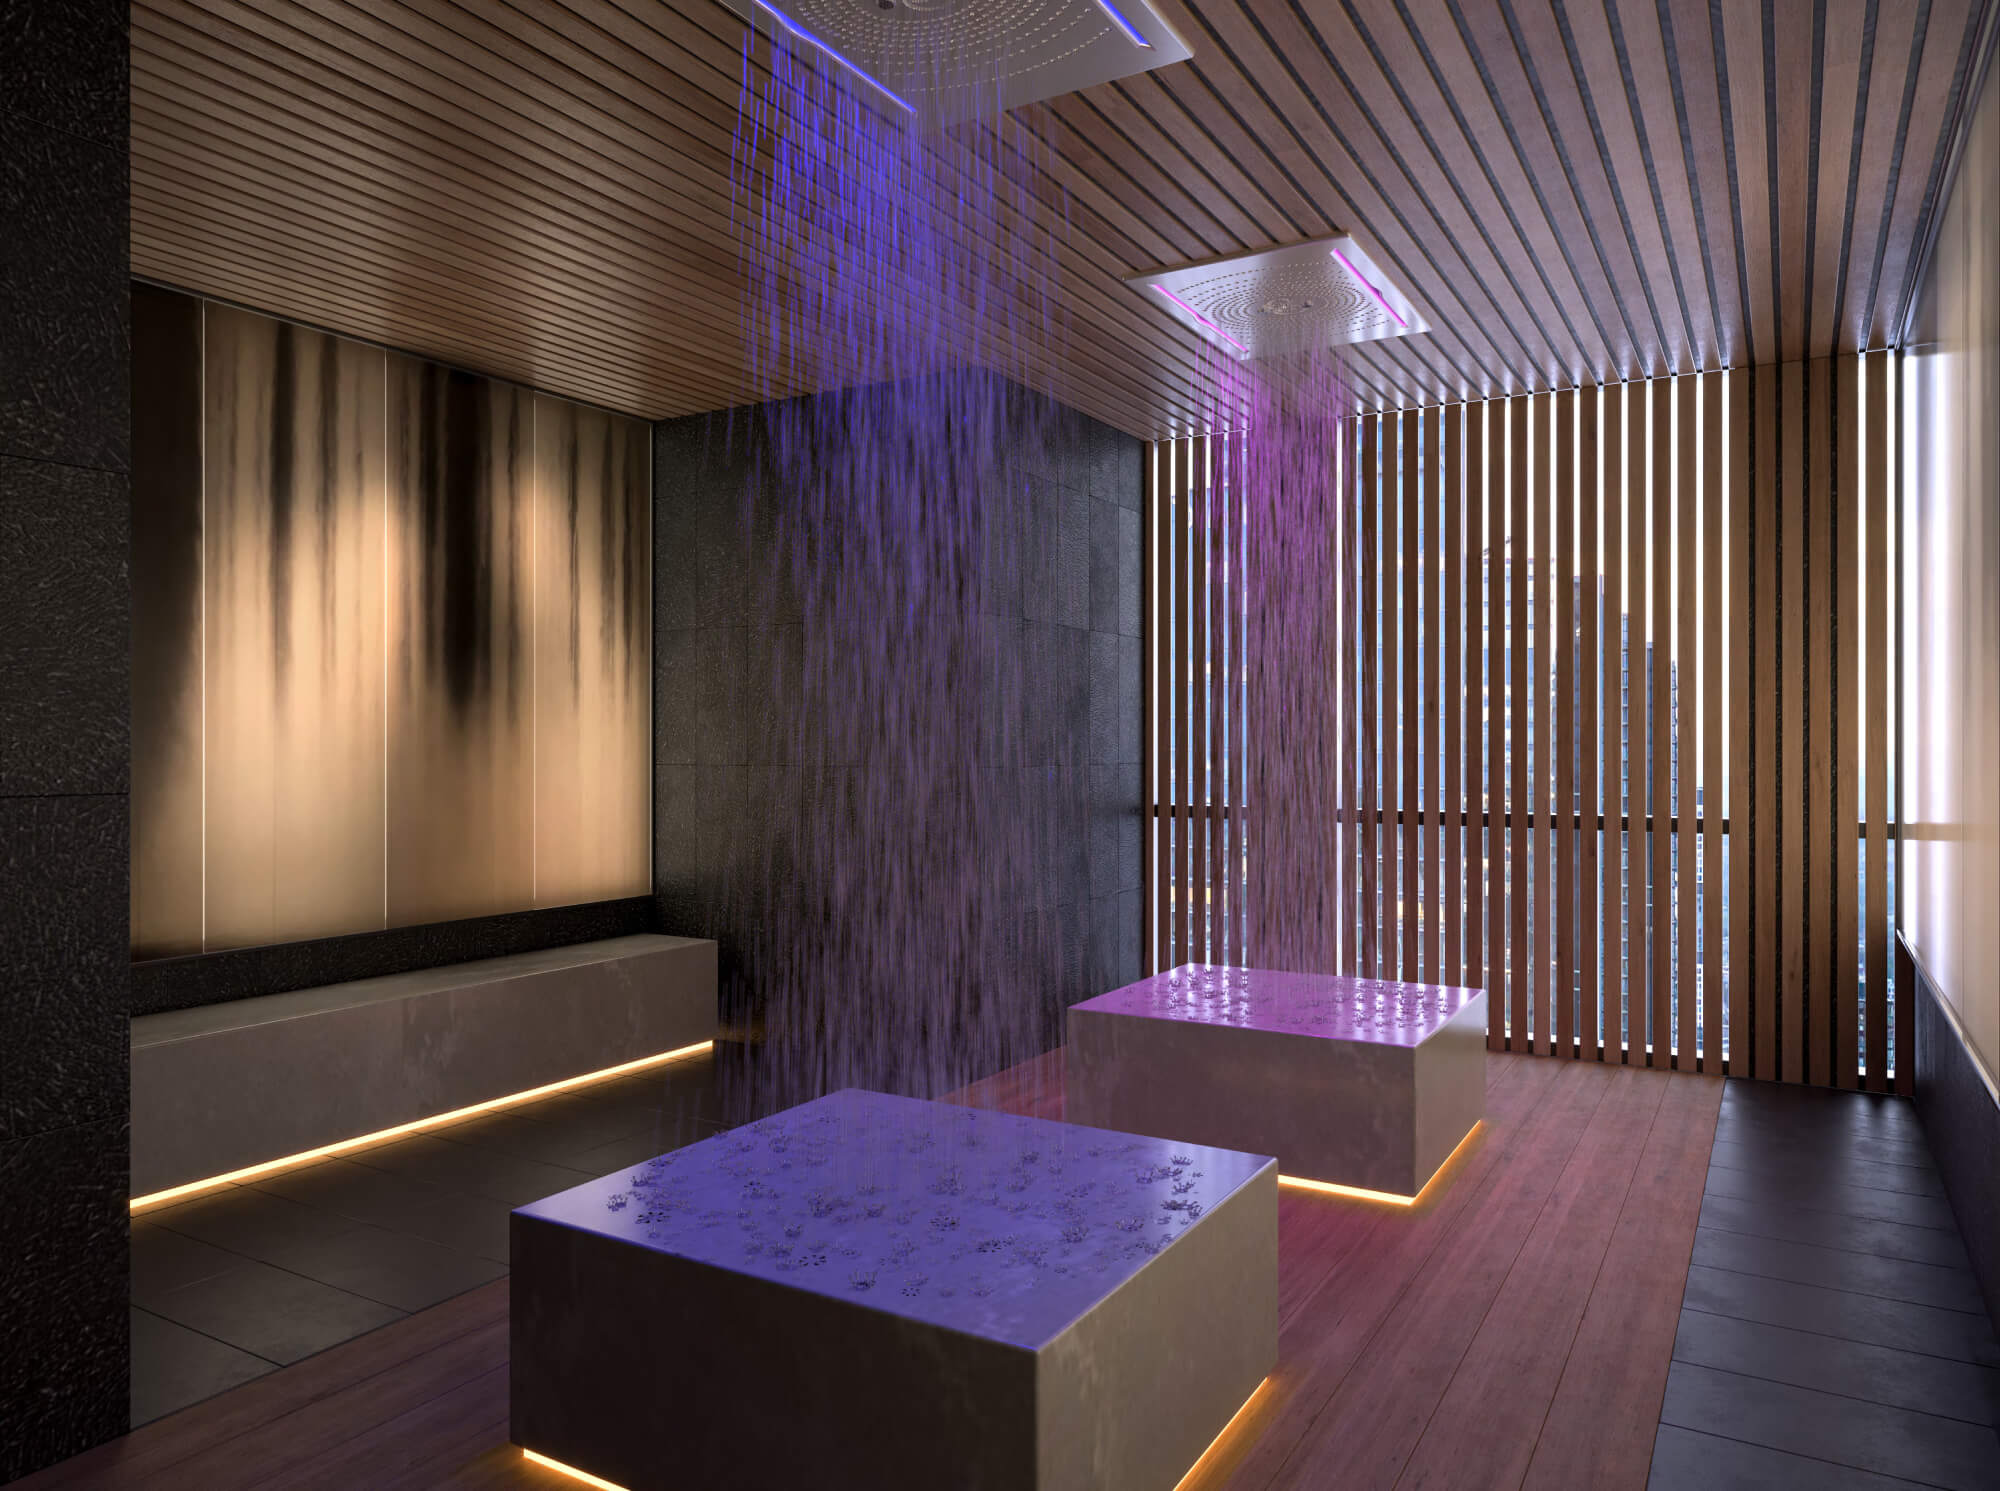
| Wellness Centre - Rain Room | |
 |
|
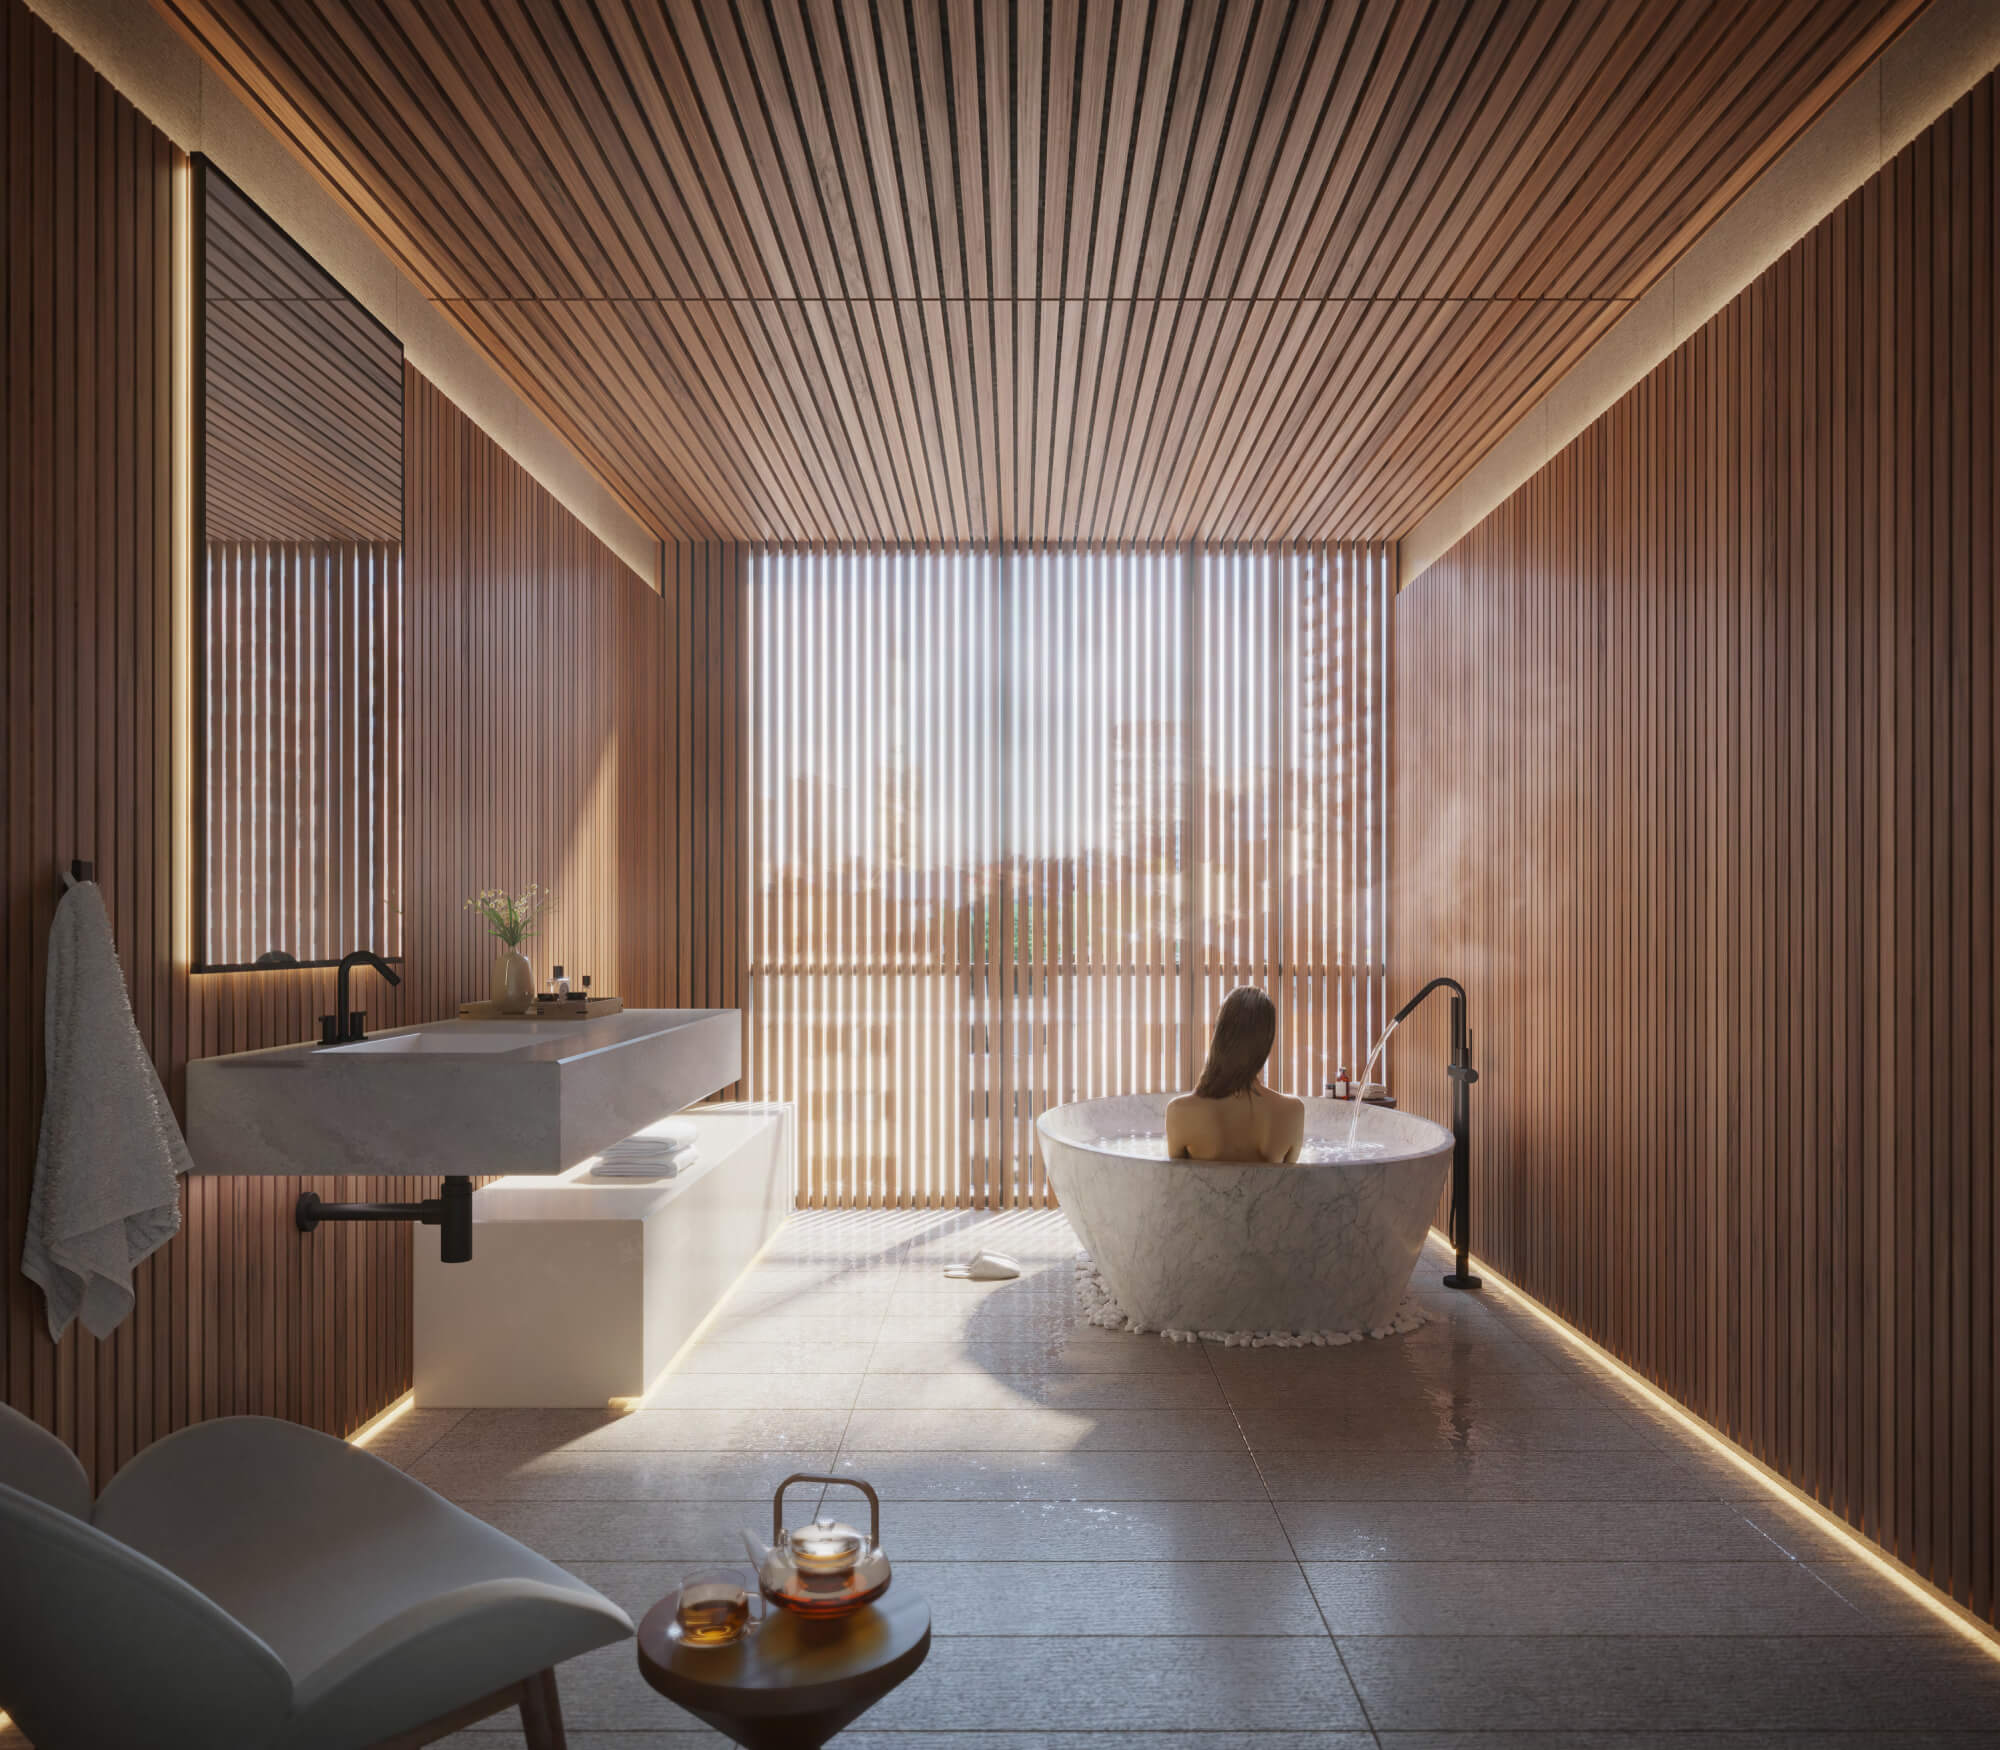
| Wellness Centre - Private Spa Room | |
 |
|
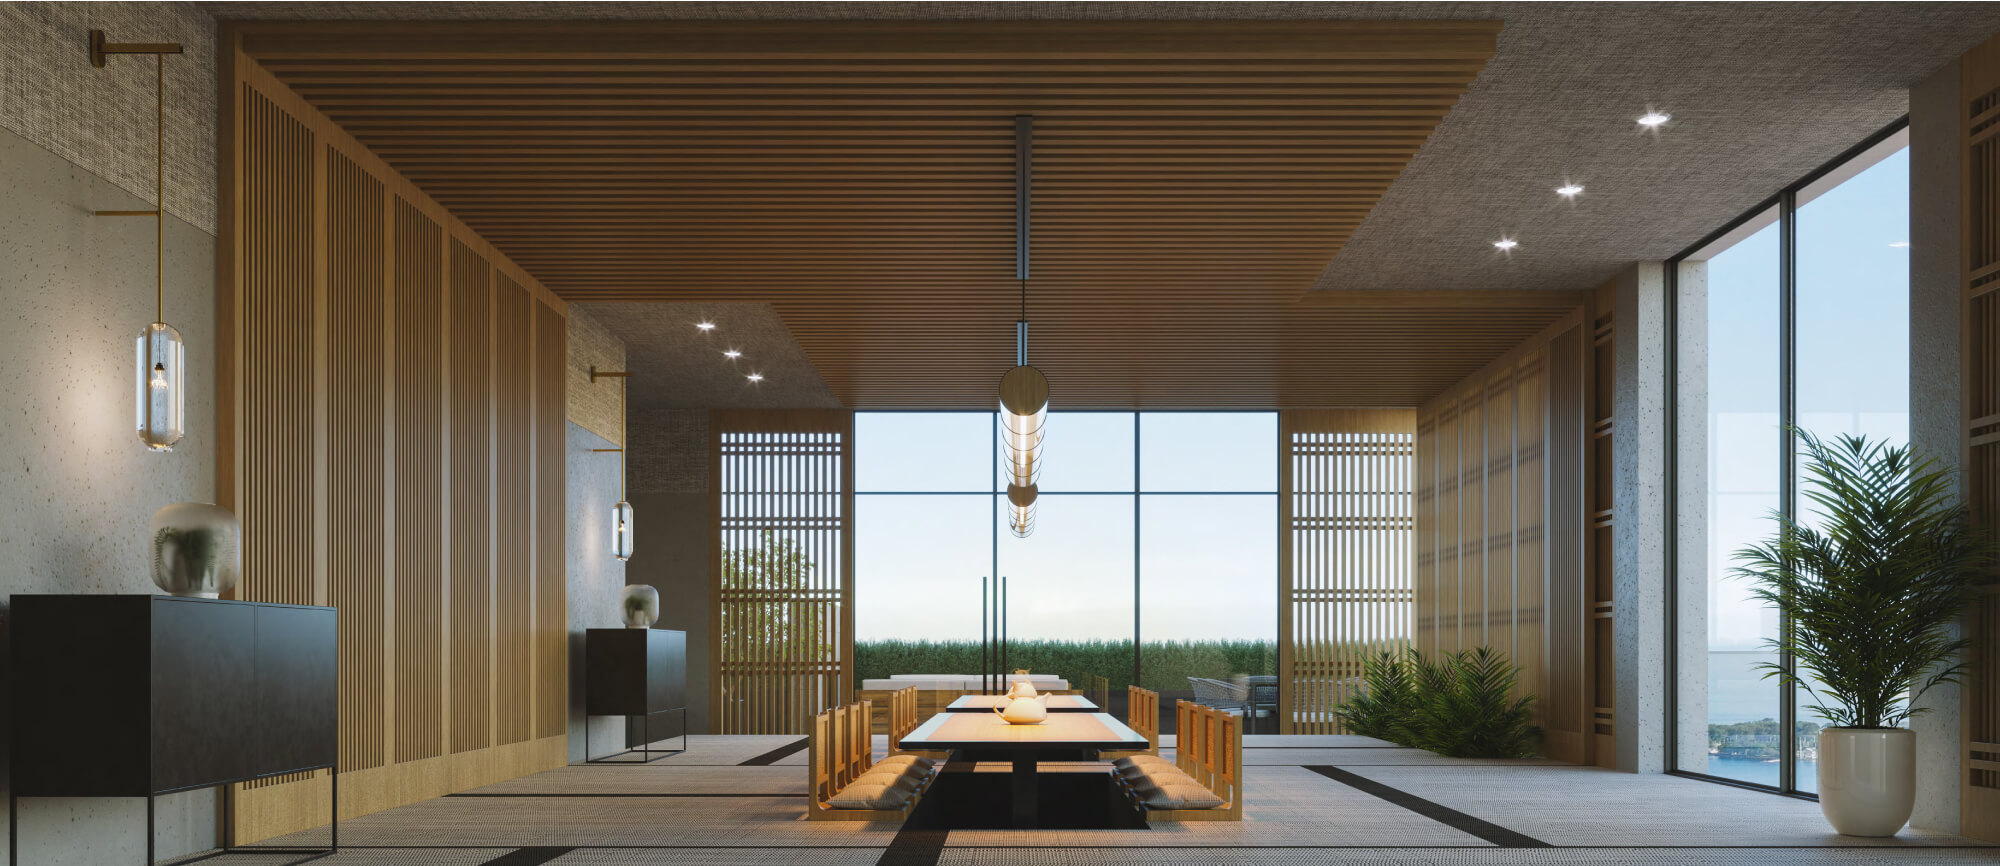
| Social Club - Private Dining Room | |
 |
|
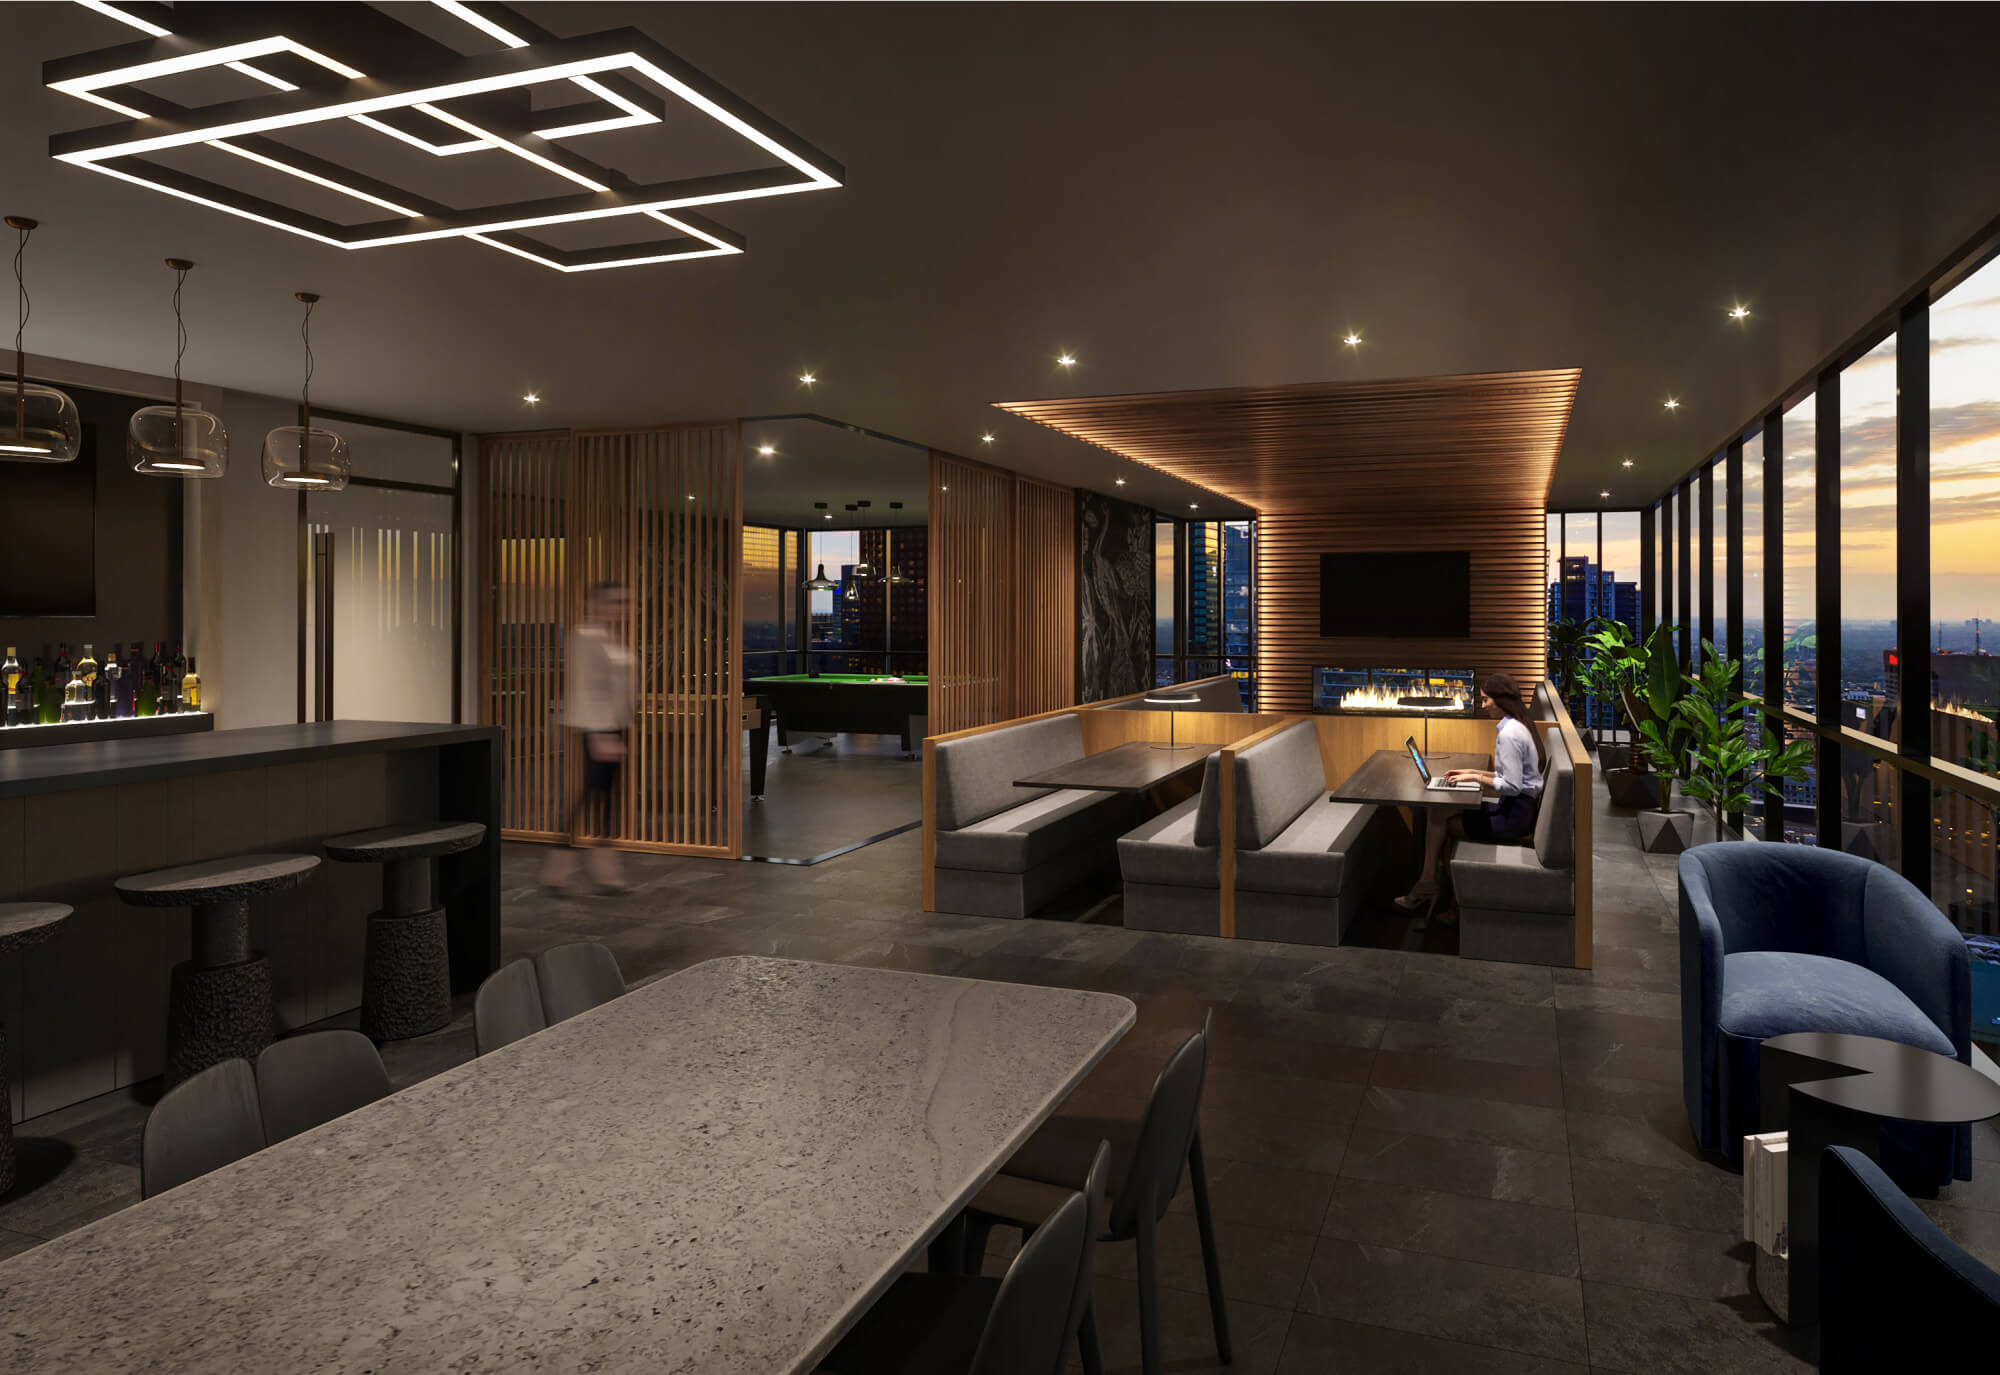
| Social Club - Co Working Areas | |
 |
|
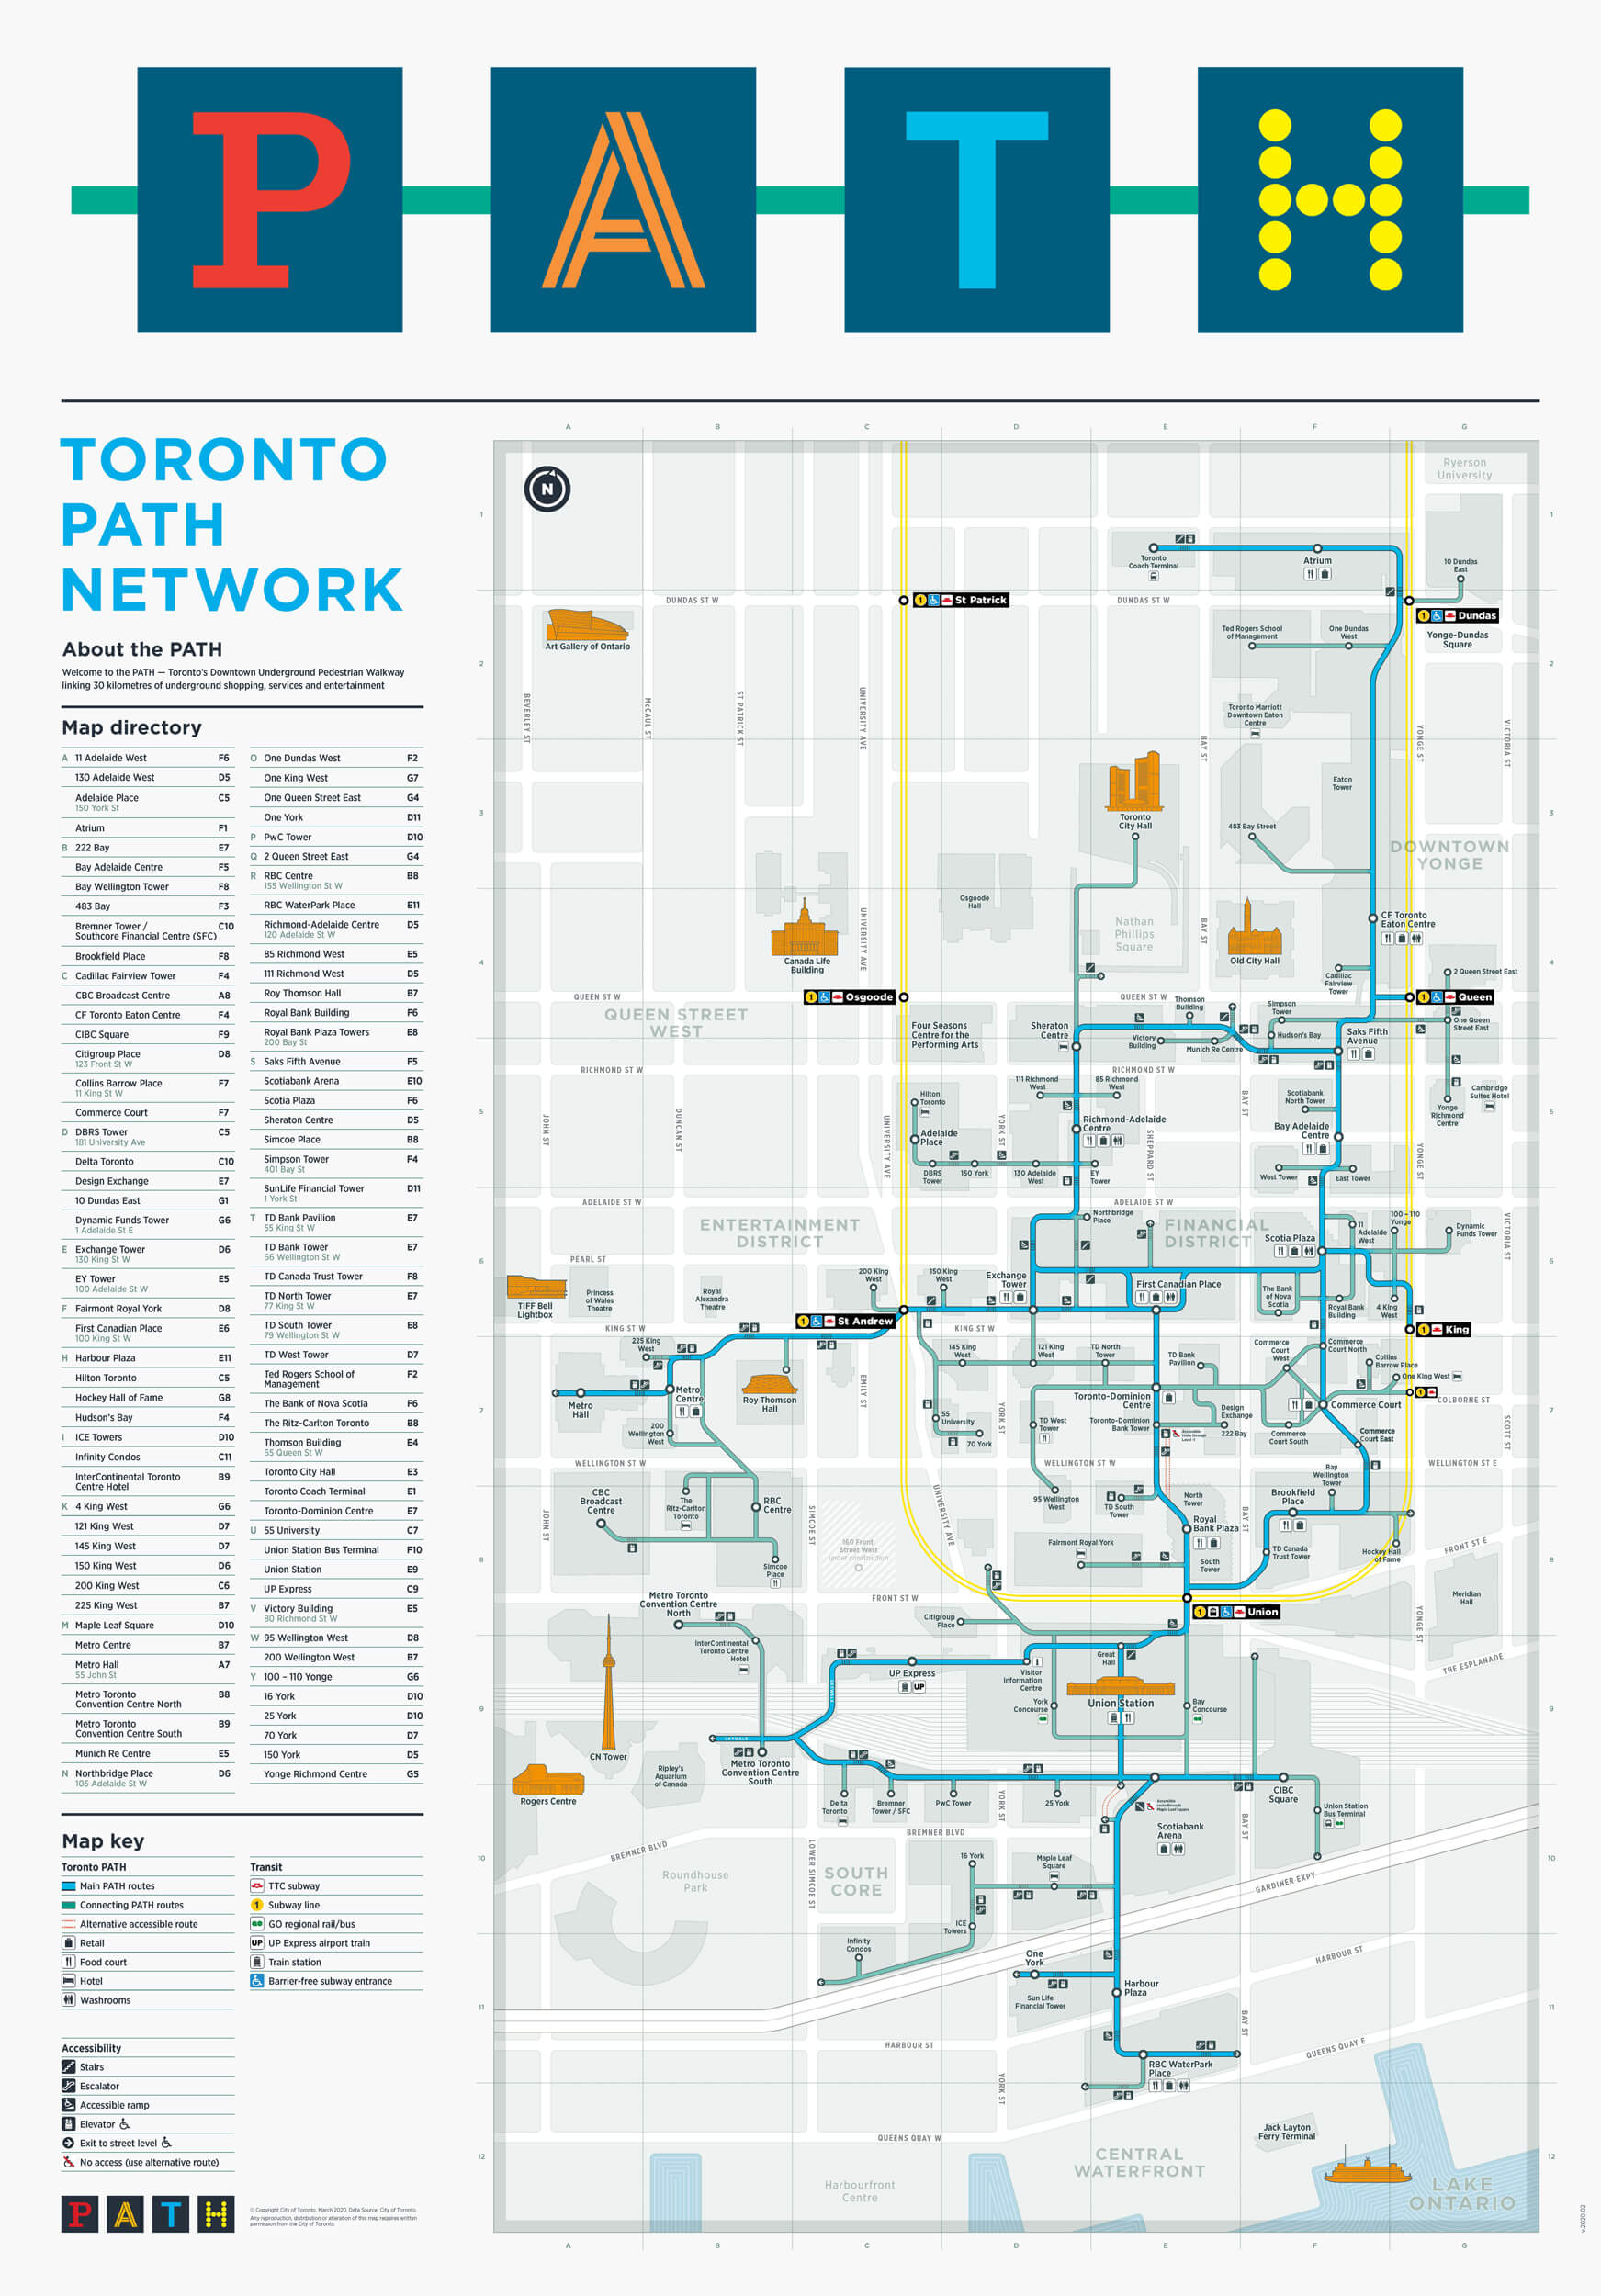
| PATH Nearby - (Select To Enlarge) | |
 |
|
| Toronto Metropolitan University | |
 |
|
| University of Toronto | |
 |
|
| George Brown College | |
 |
|
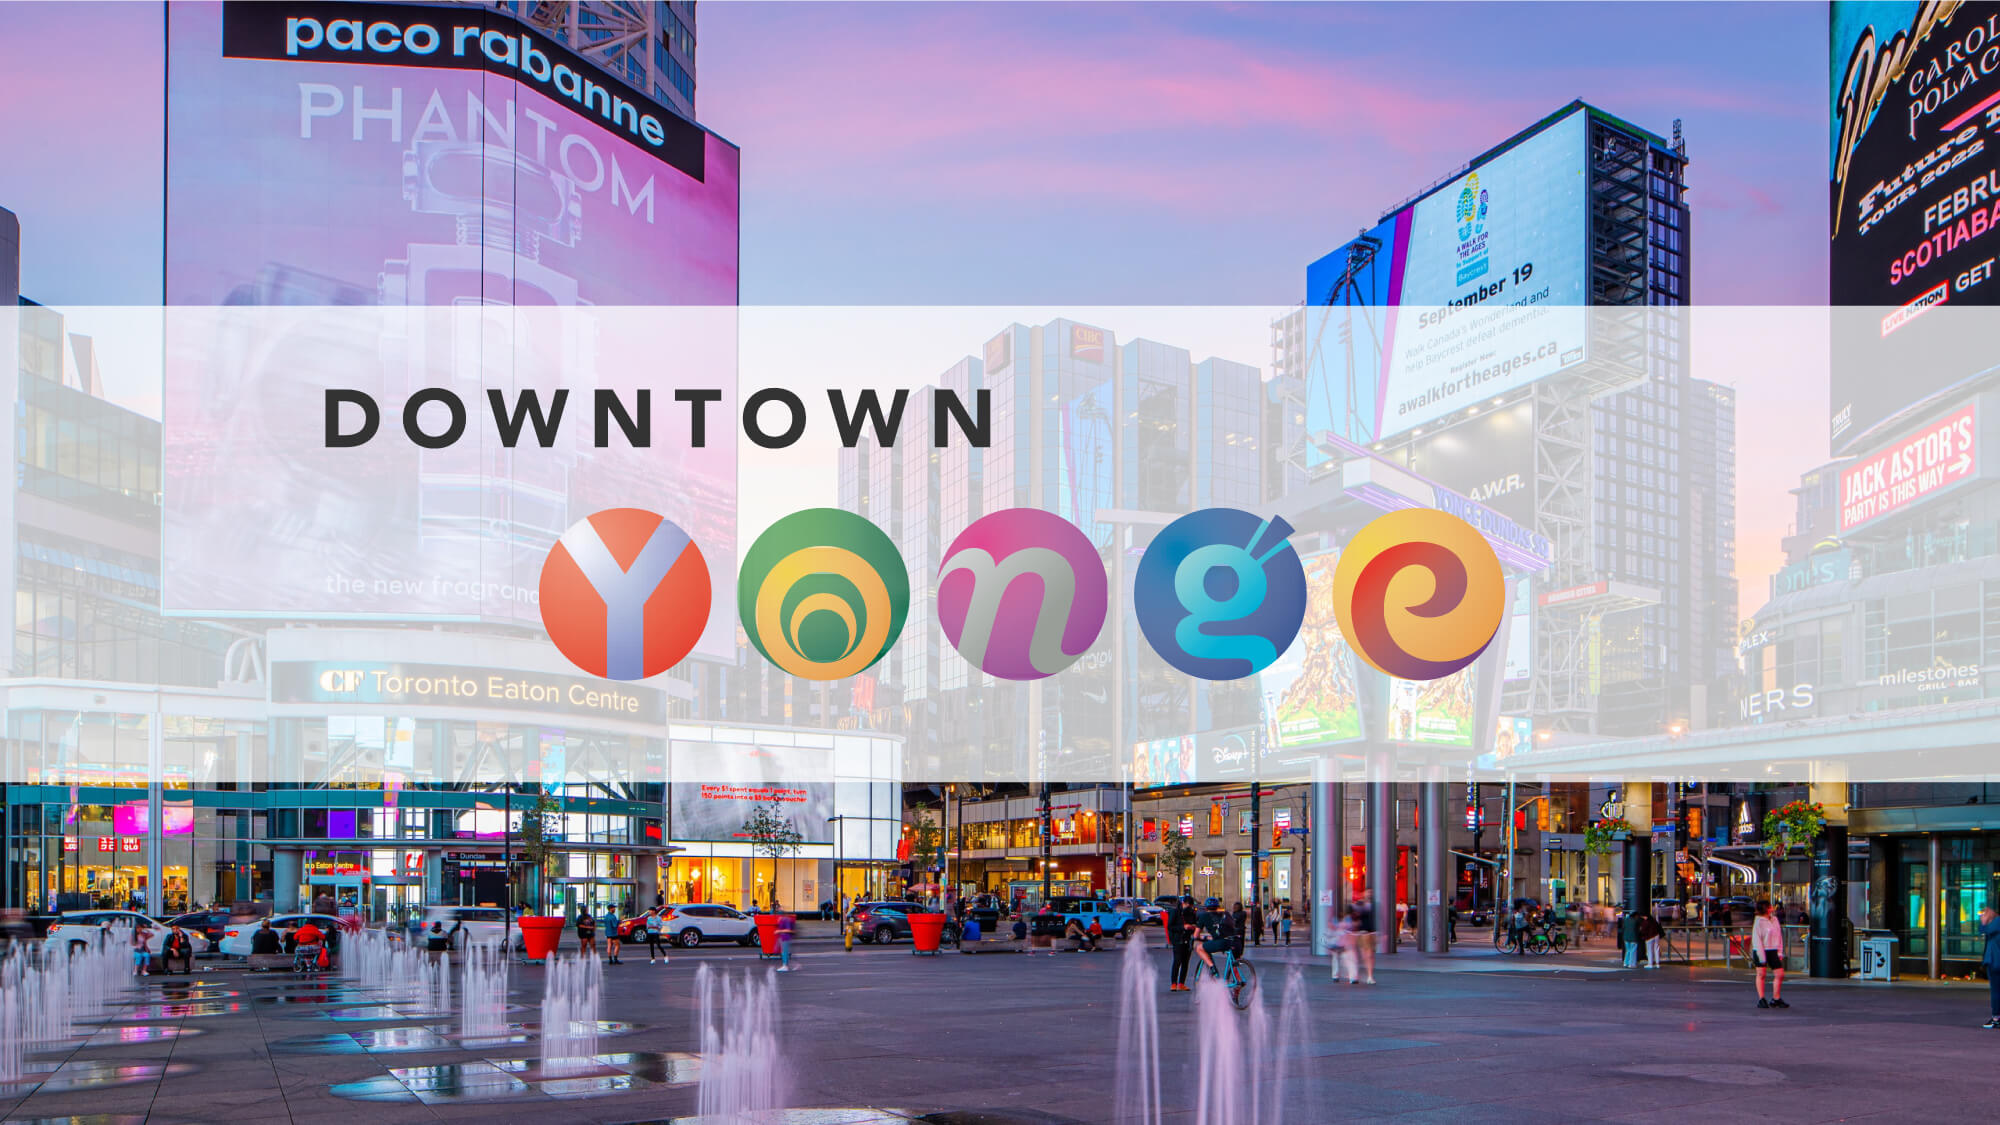
| Downtown Yonge | |
 |
|

| Eaton Centre | |
 |
|
| Union Station | |
 |
|
| Scotiabank Arena | |
 |
|
| Rogers Centre and CN Tower | |
 |
|
| Ripleys Aquarium | |
 |
|
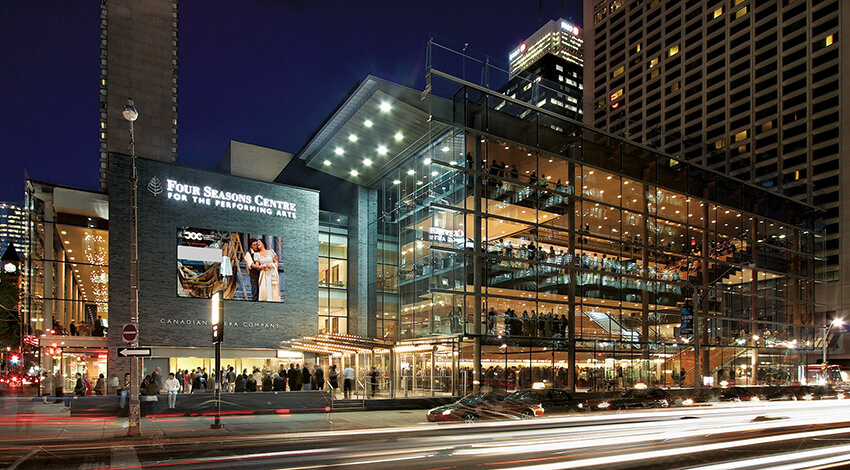
| Theatres | |
 |
|

| Theatres | |
 |
|
| Theatres | |
 |
|
| Financial District | |
 |
|
| Billy Bishop Island Airport | |
| Back To Top | |
|
|
|
|
|
|