| |||||||||||||||

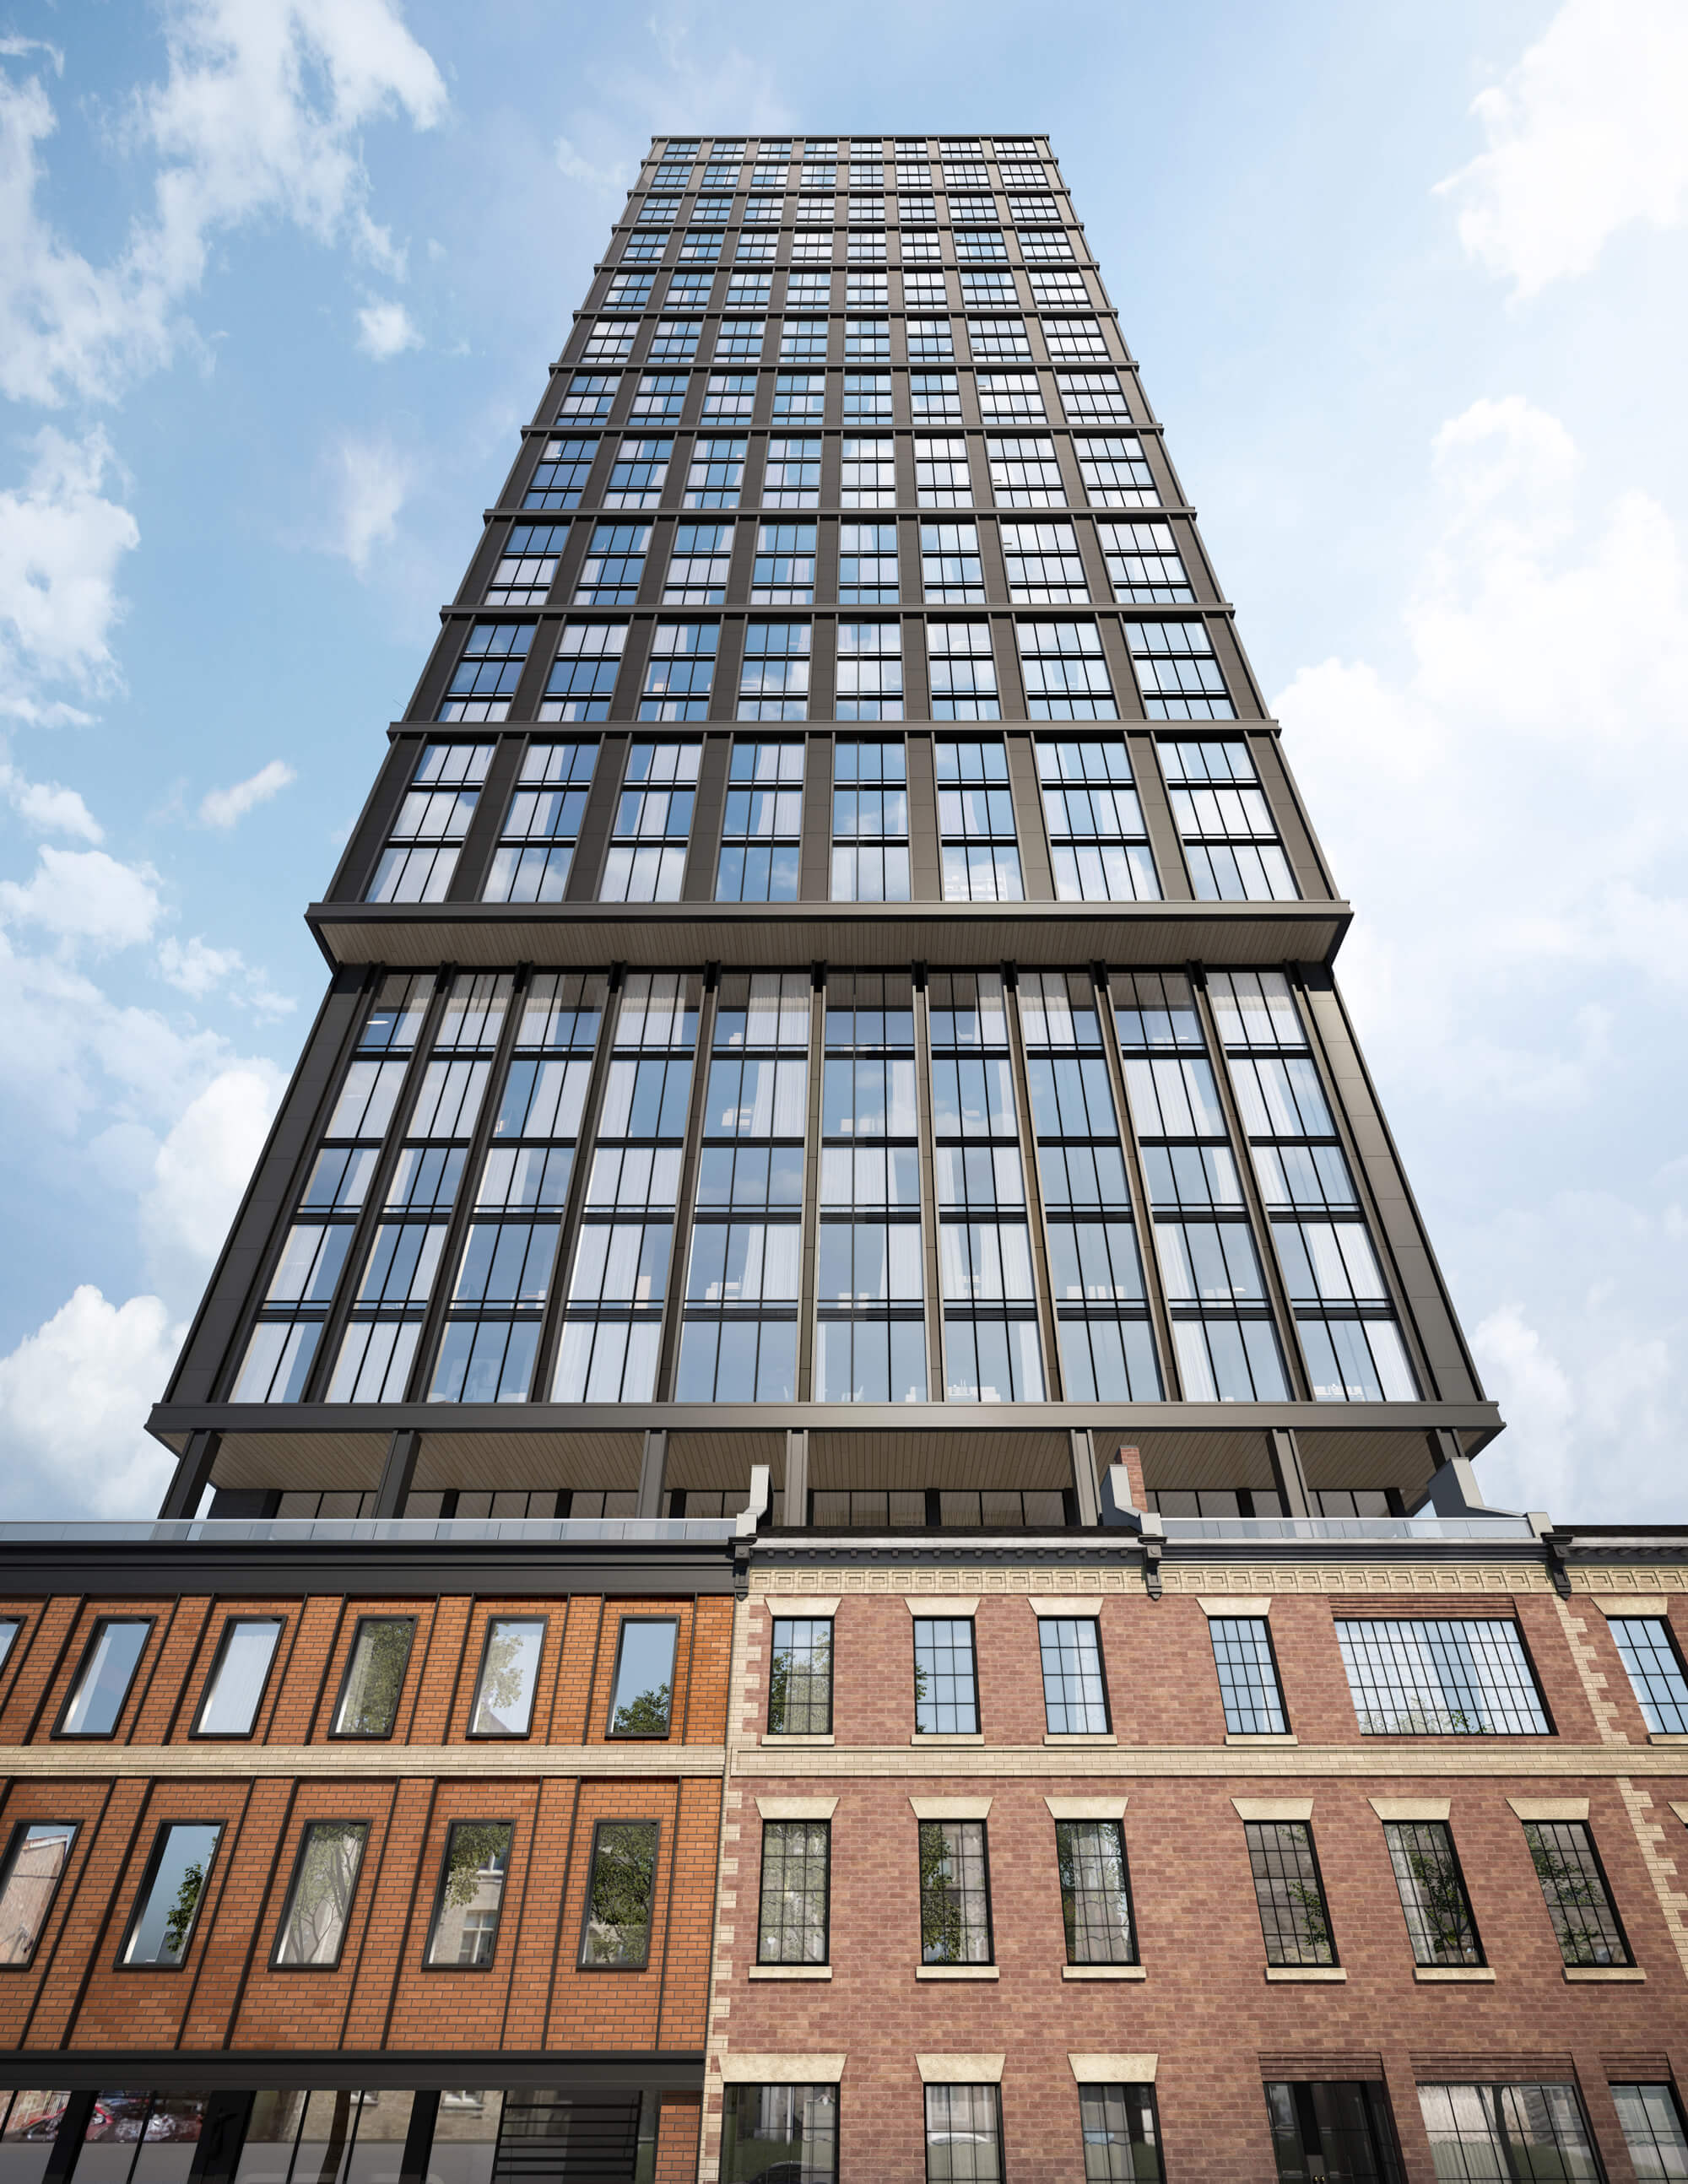 |
|||
|
Number of Bedrooms |
Square Footage |
Exposure |
Suite Floor Plan |
Bachelor / Studio |
355 Sq.Ft. |
East |
|
Bachelor / Studio |
357 Sq.Ft. |
West |
|
Bachelor / Studio |
359 Sq.Ft. |
West |
|
1 Bedroom |
427 Sq.Ft. |
North |
|
1 Bedroom |
432 Sq.Ft. |
East |
|
1 Bedroom |
446 Sq.Ft. |
East |
|
1 Bedroom |
478 Sq.Ft. |
North |
|
2 Bedroom |
615 Sq.Ft. |
East |
|
2 Bedroom |
623 Sq.Ft. |
East |
|
2 Bedroom |
649 Sq.Ft. |
North East |
|
2 Bedroom |
660 Sq.Ft. |
North West |
|
2 Bedroom |
665 Sq.Ft. |
South East |
|
3 Bedroom |
820 Sq.Ft. |
South West |
|
|
3 Bedroom |
860 Sq.Ft. |
South East |
|
|
|
|||
 |
|
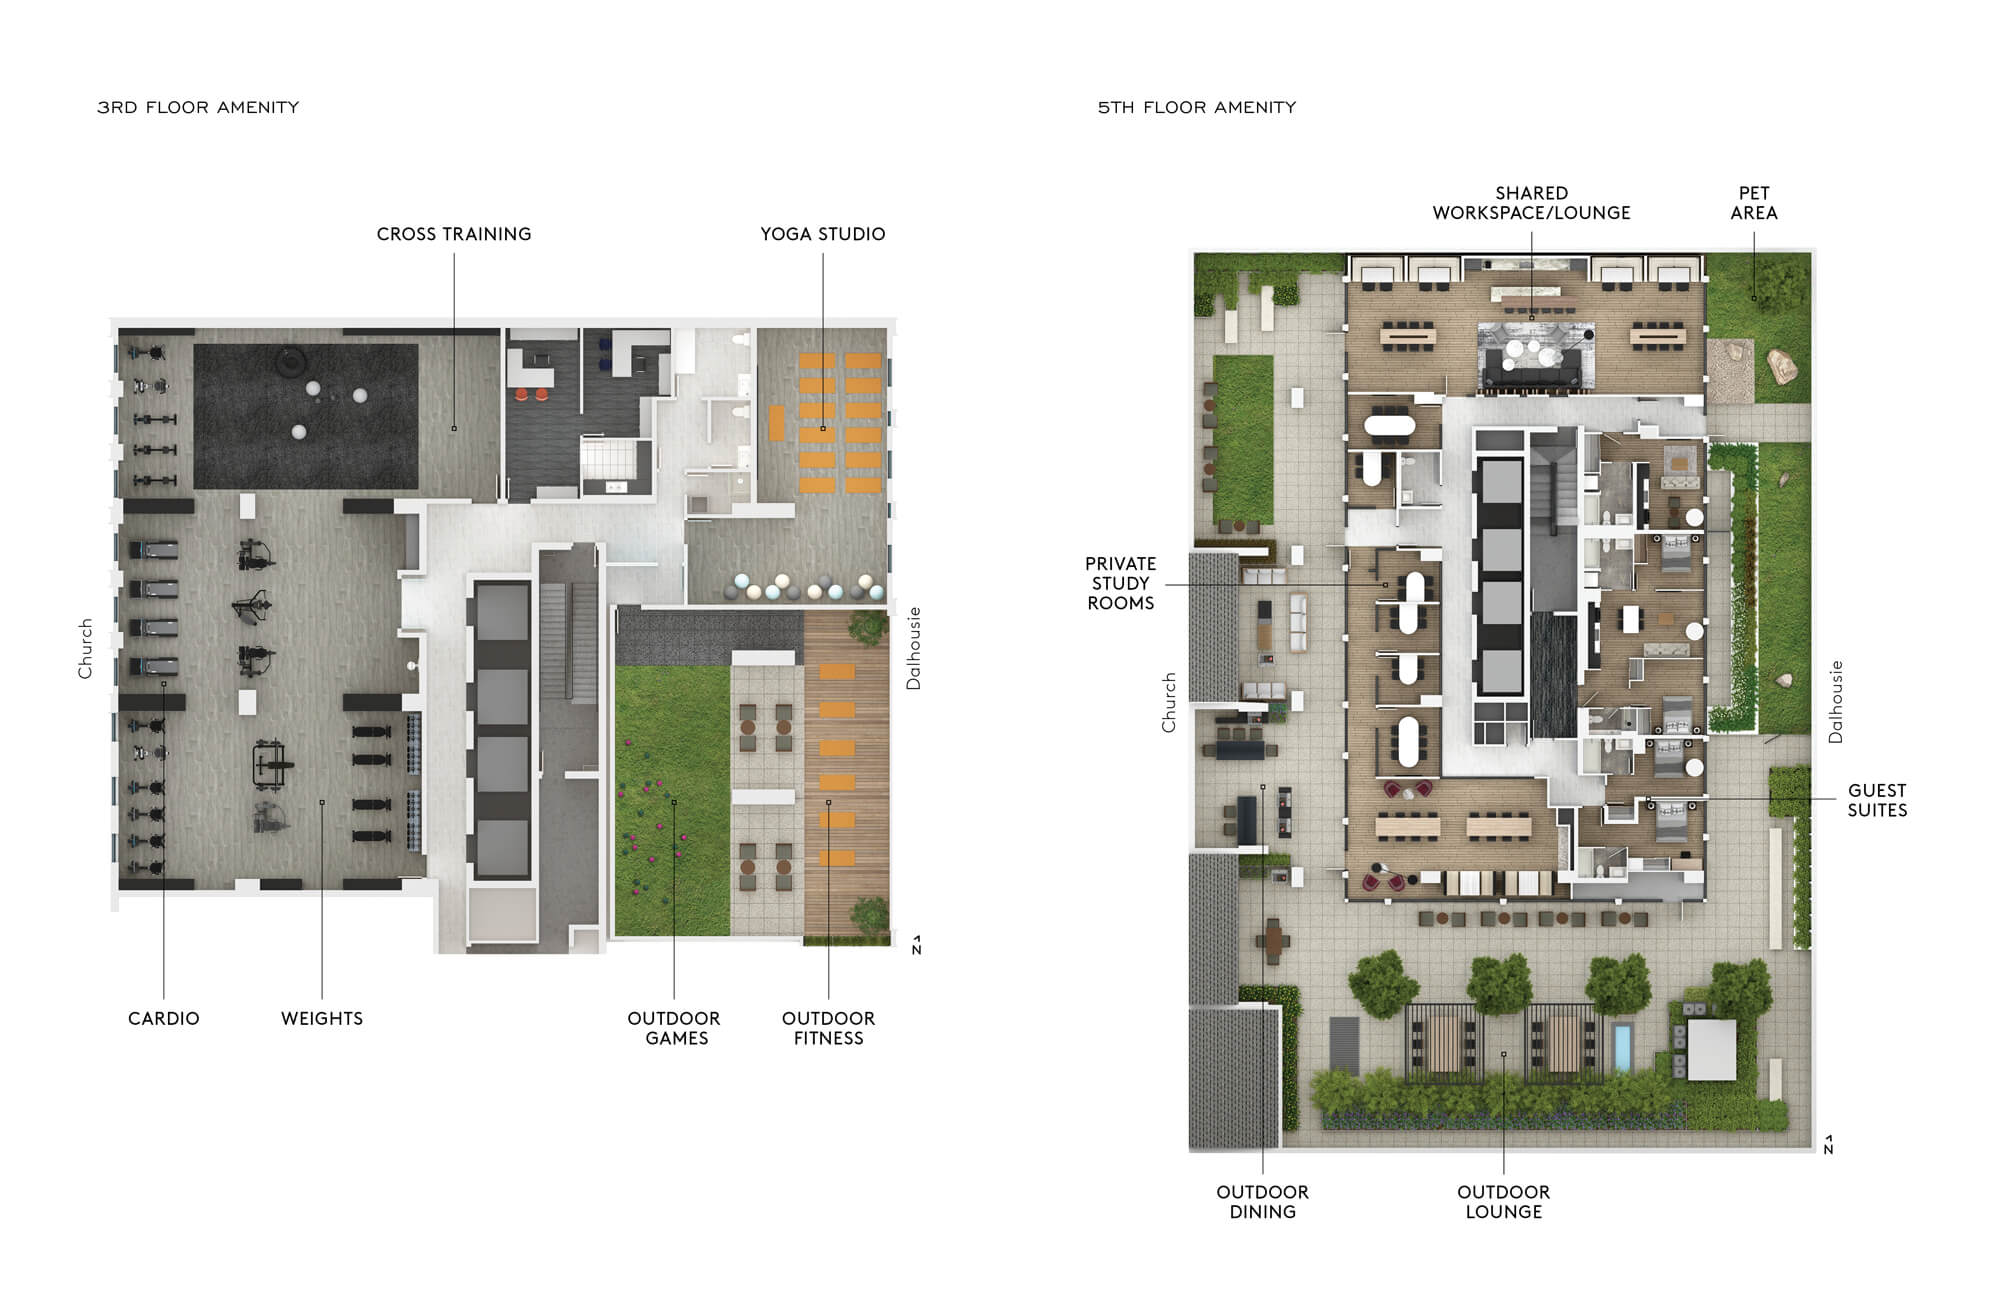
| Amenities | |
 |
|
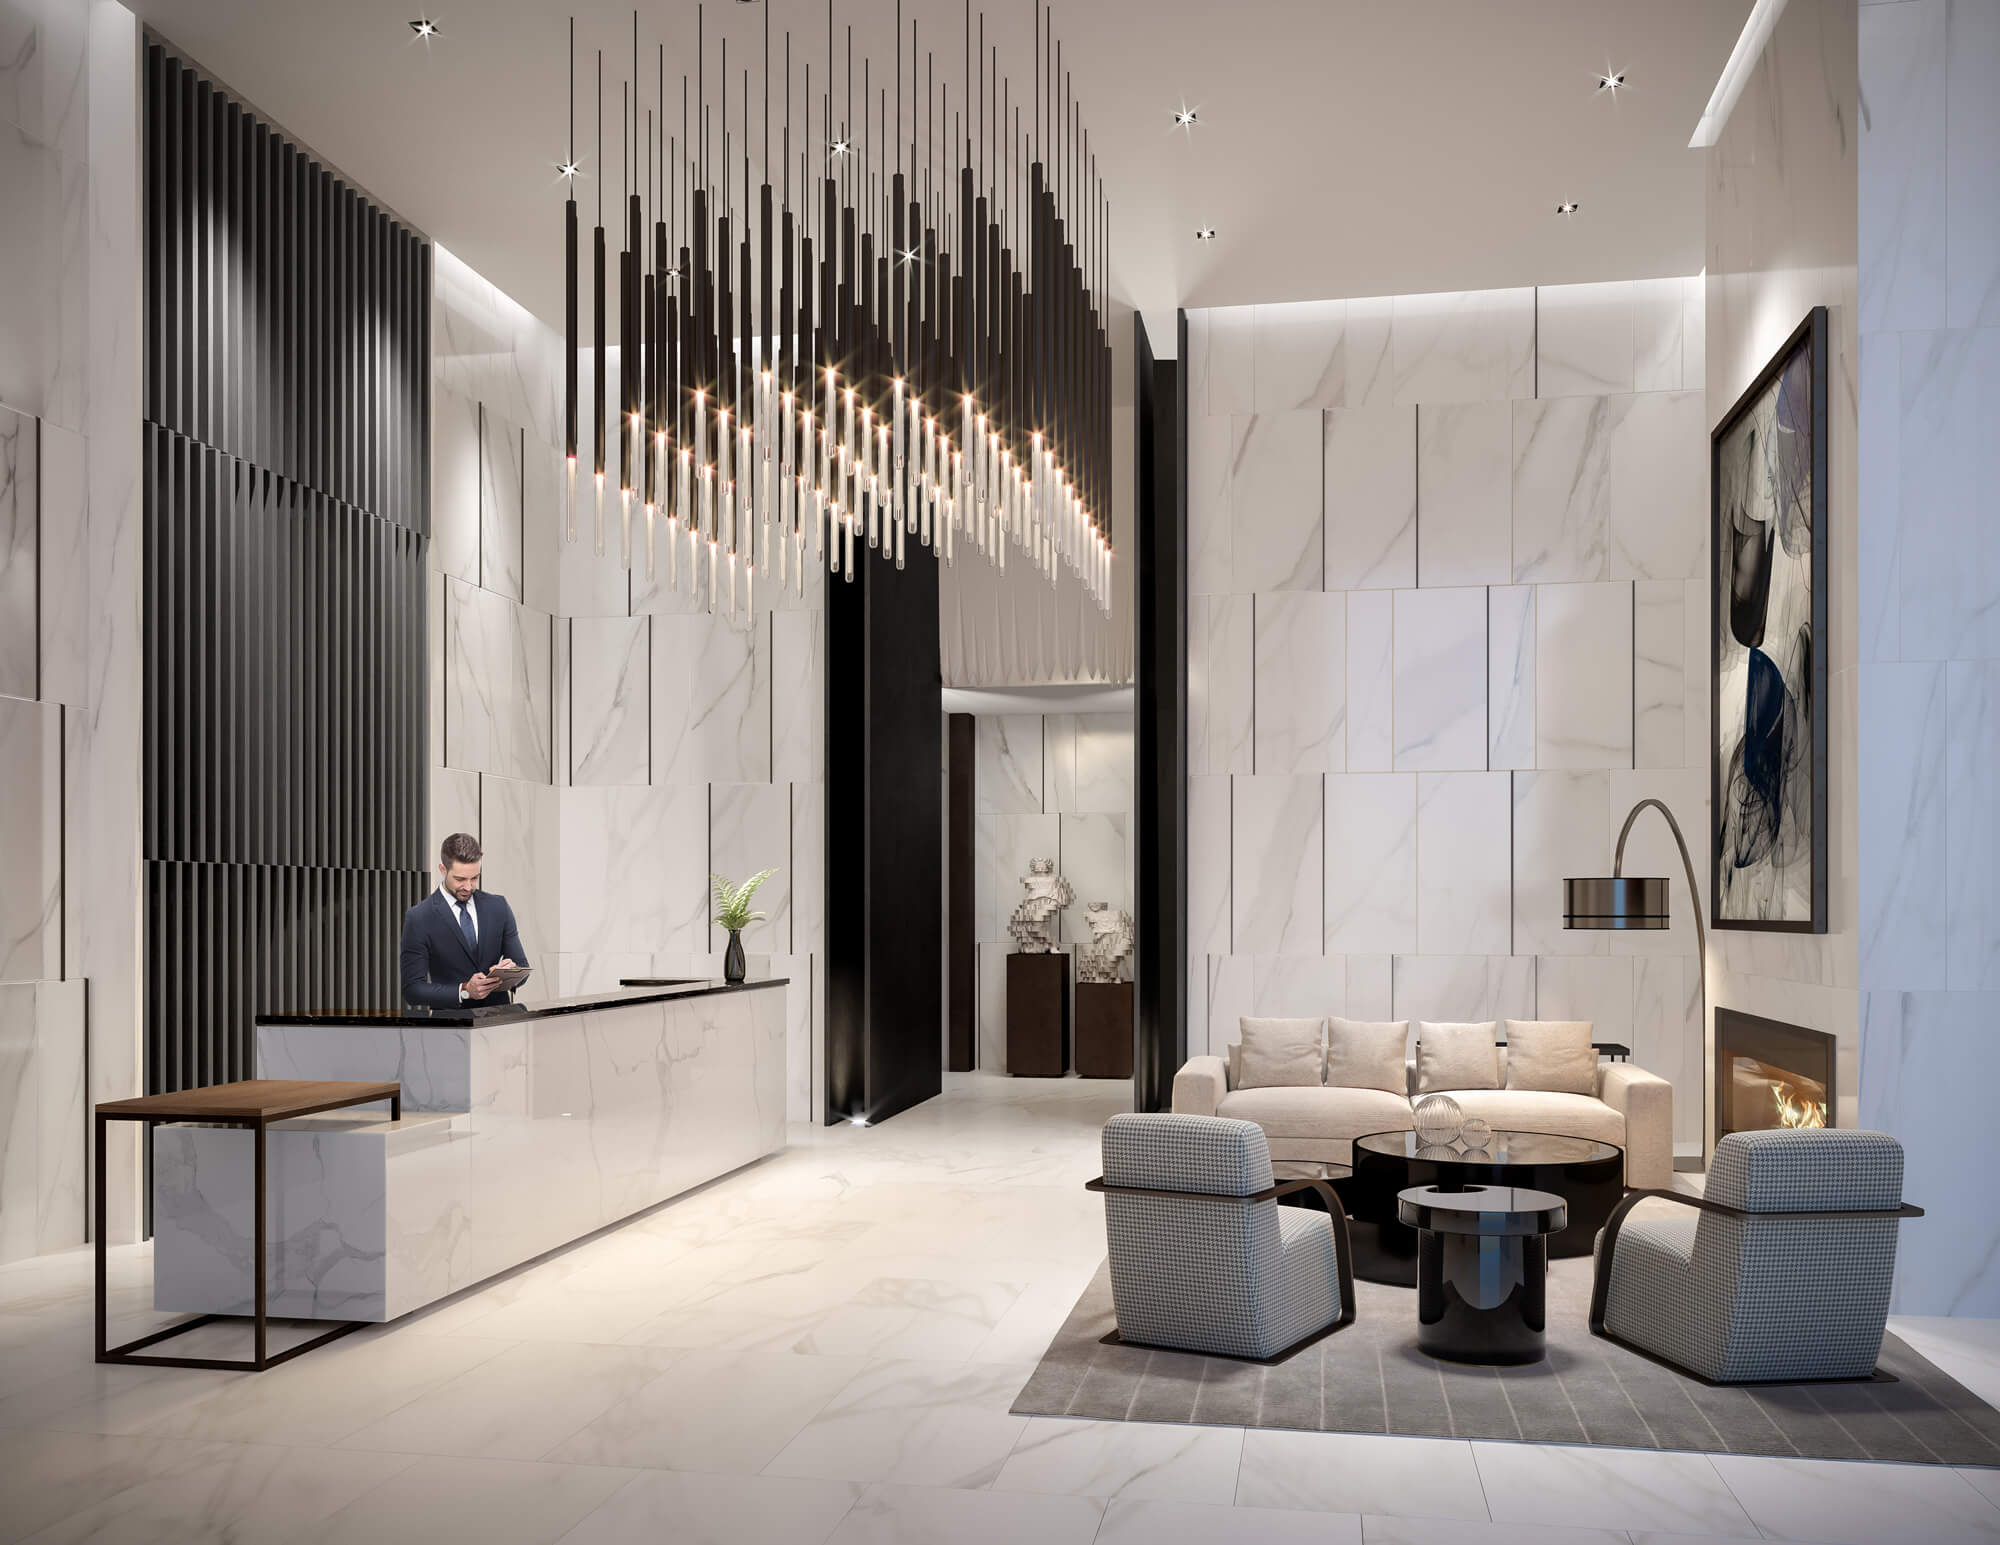
| Ground Floor - Lobby | |
 |
|
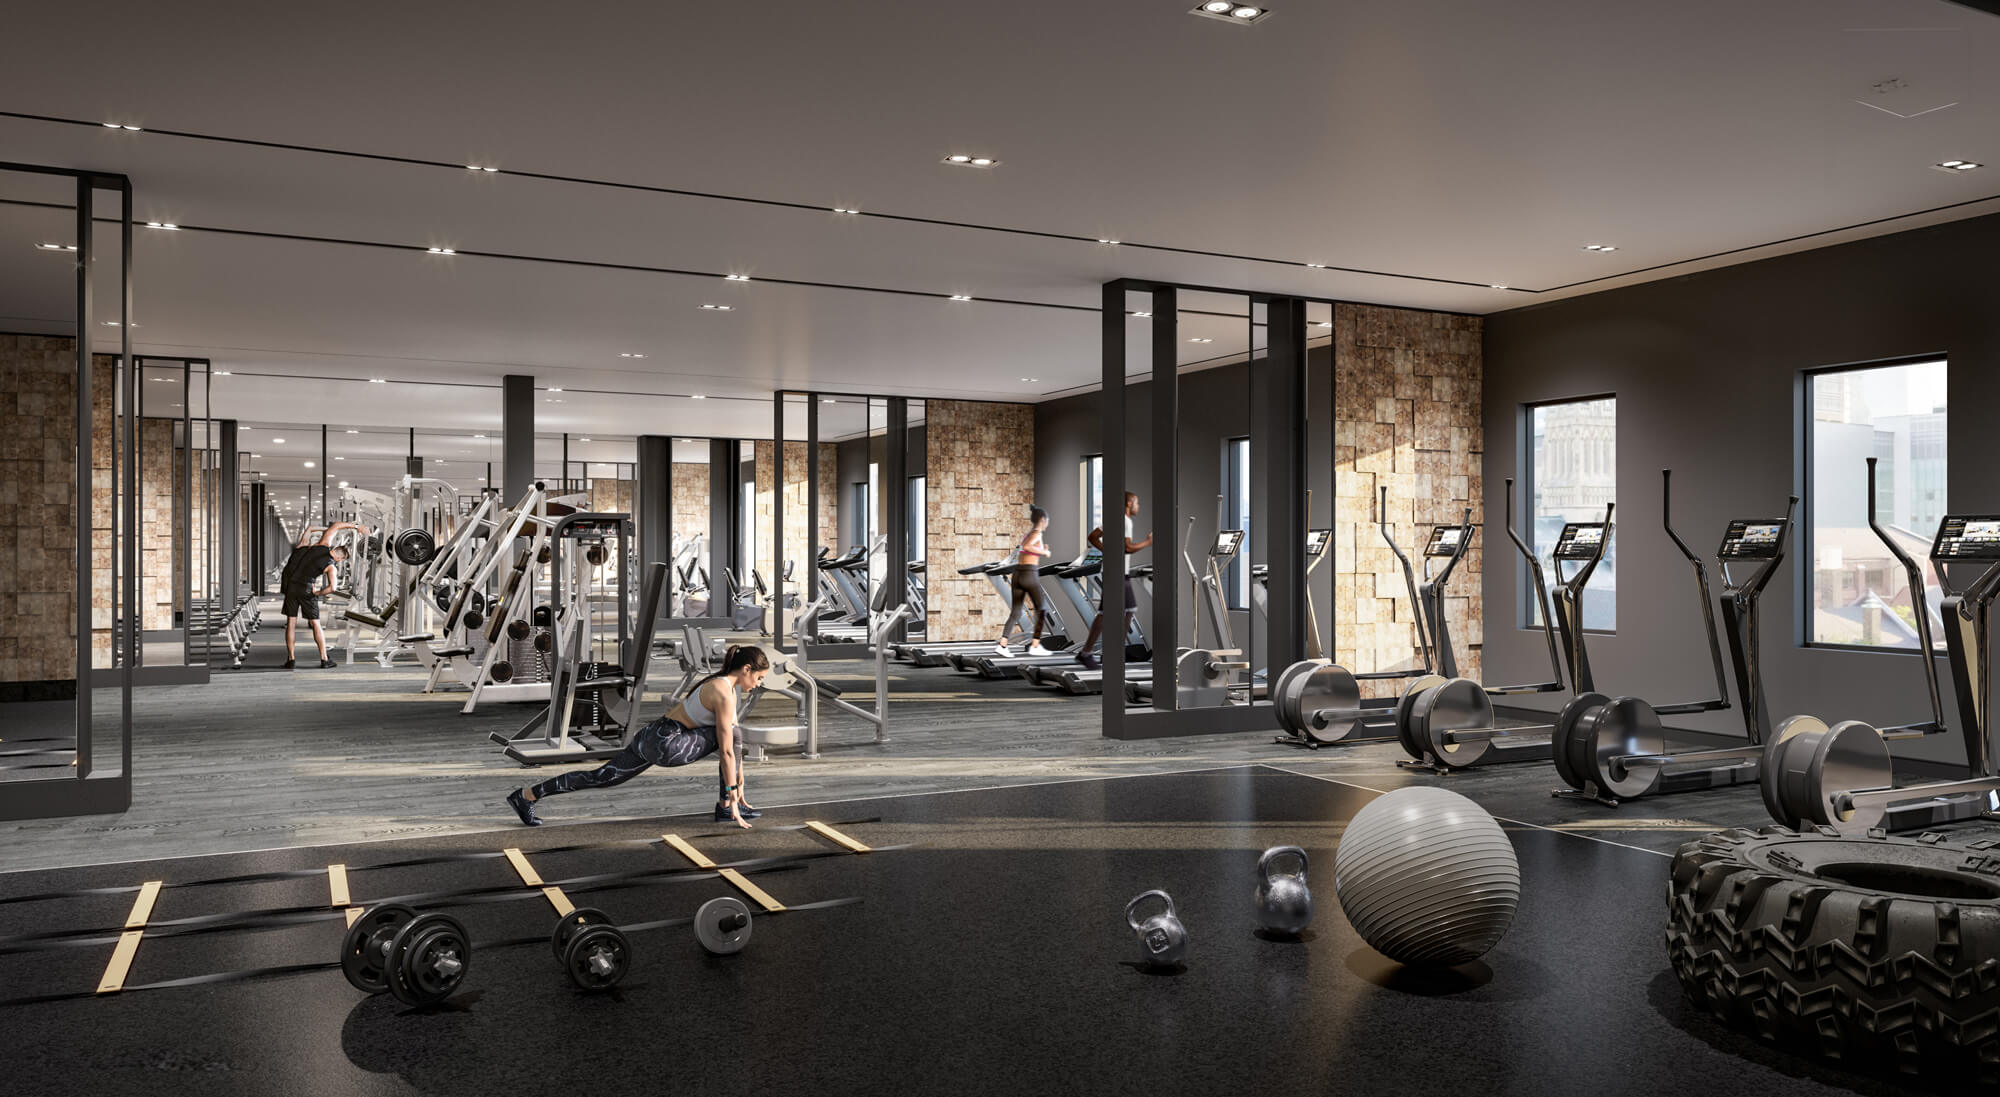
| 3rd Floor - Gym and Fitness Area | |
 |
|
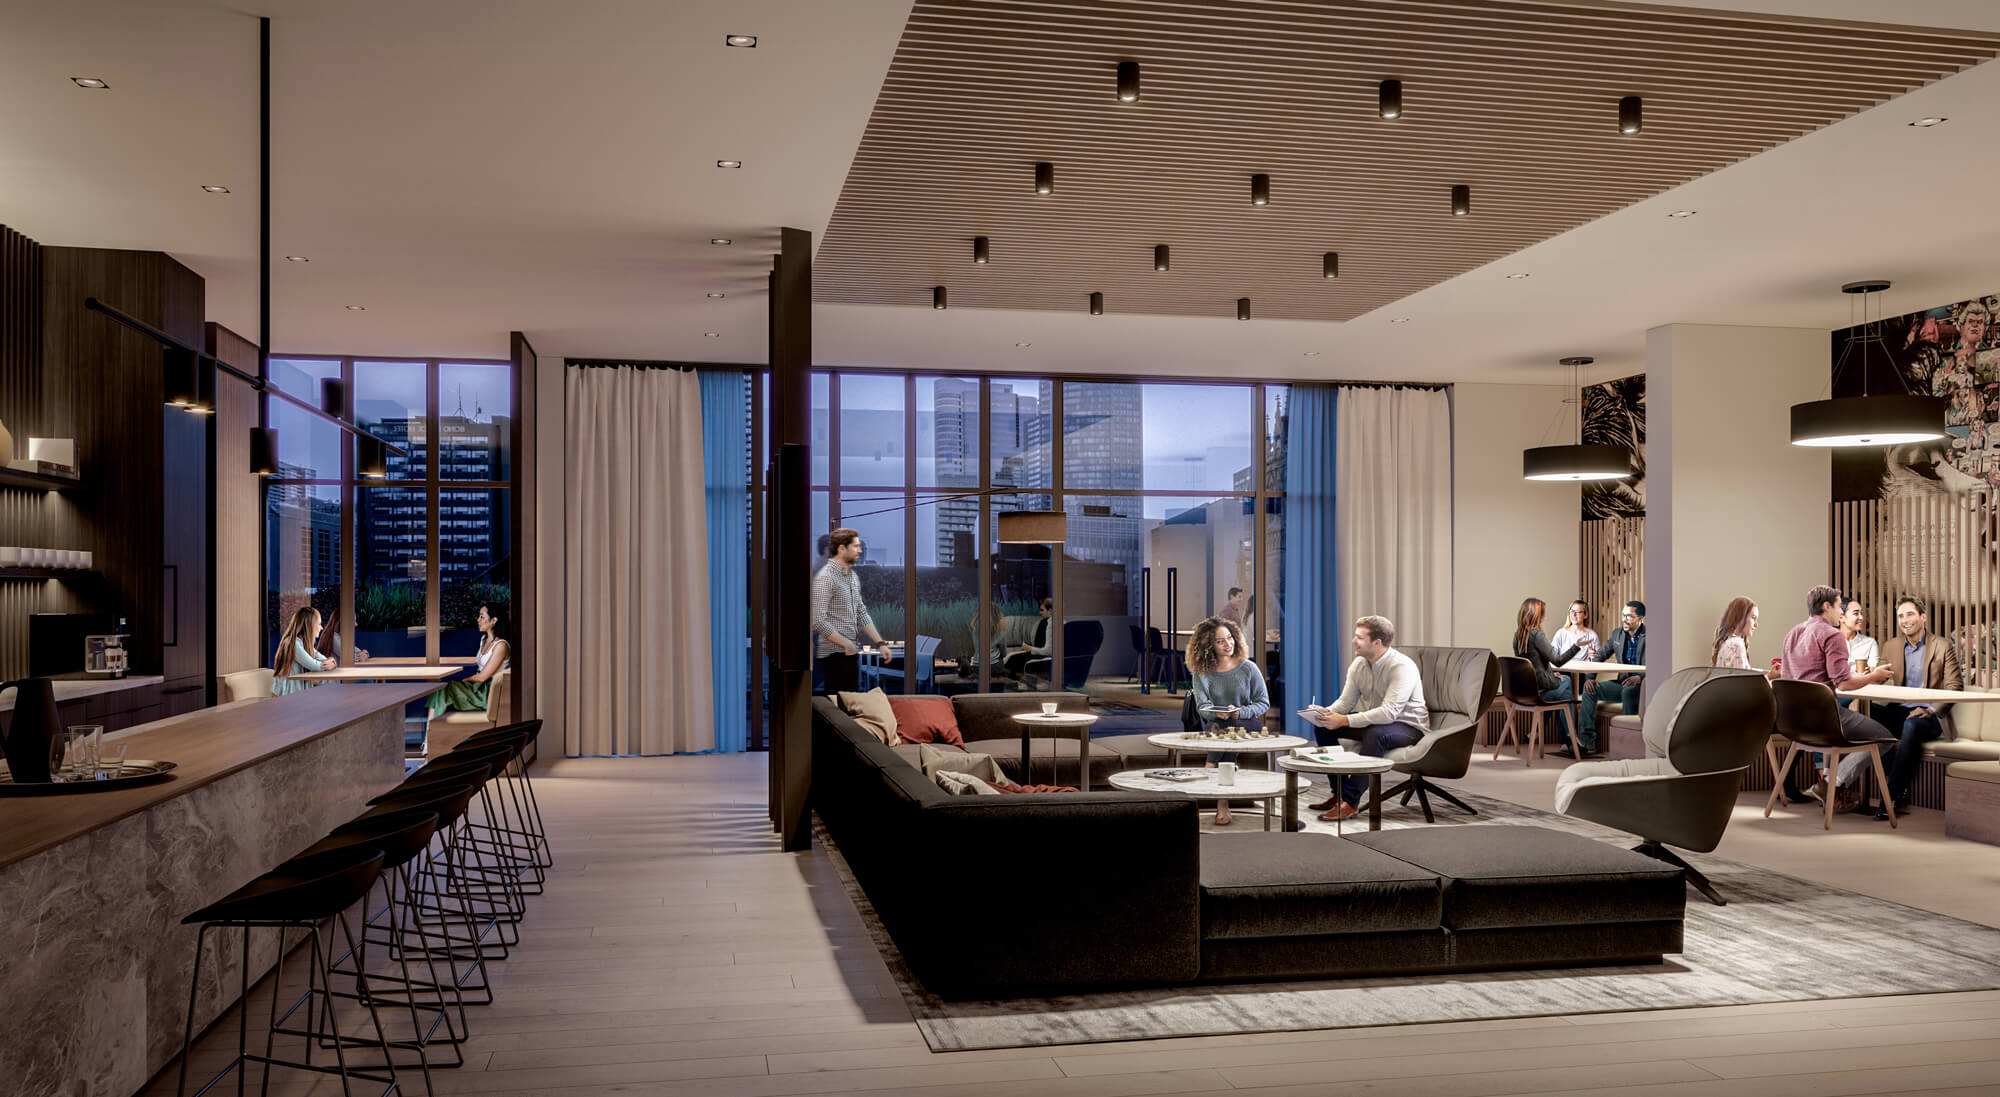
| 5th Floor - Shared Co-Working Space | |
 |
|
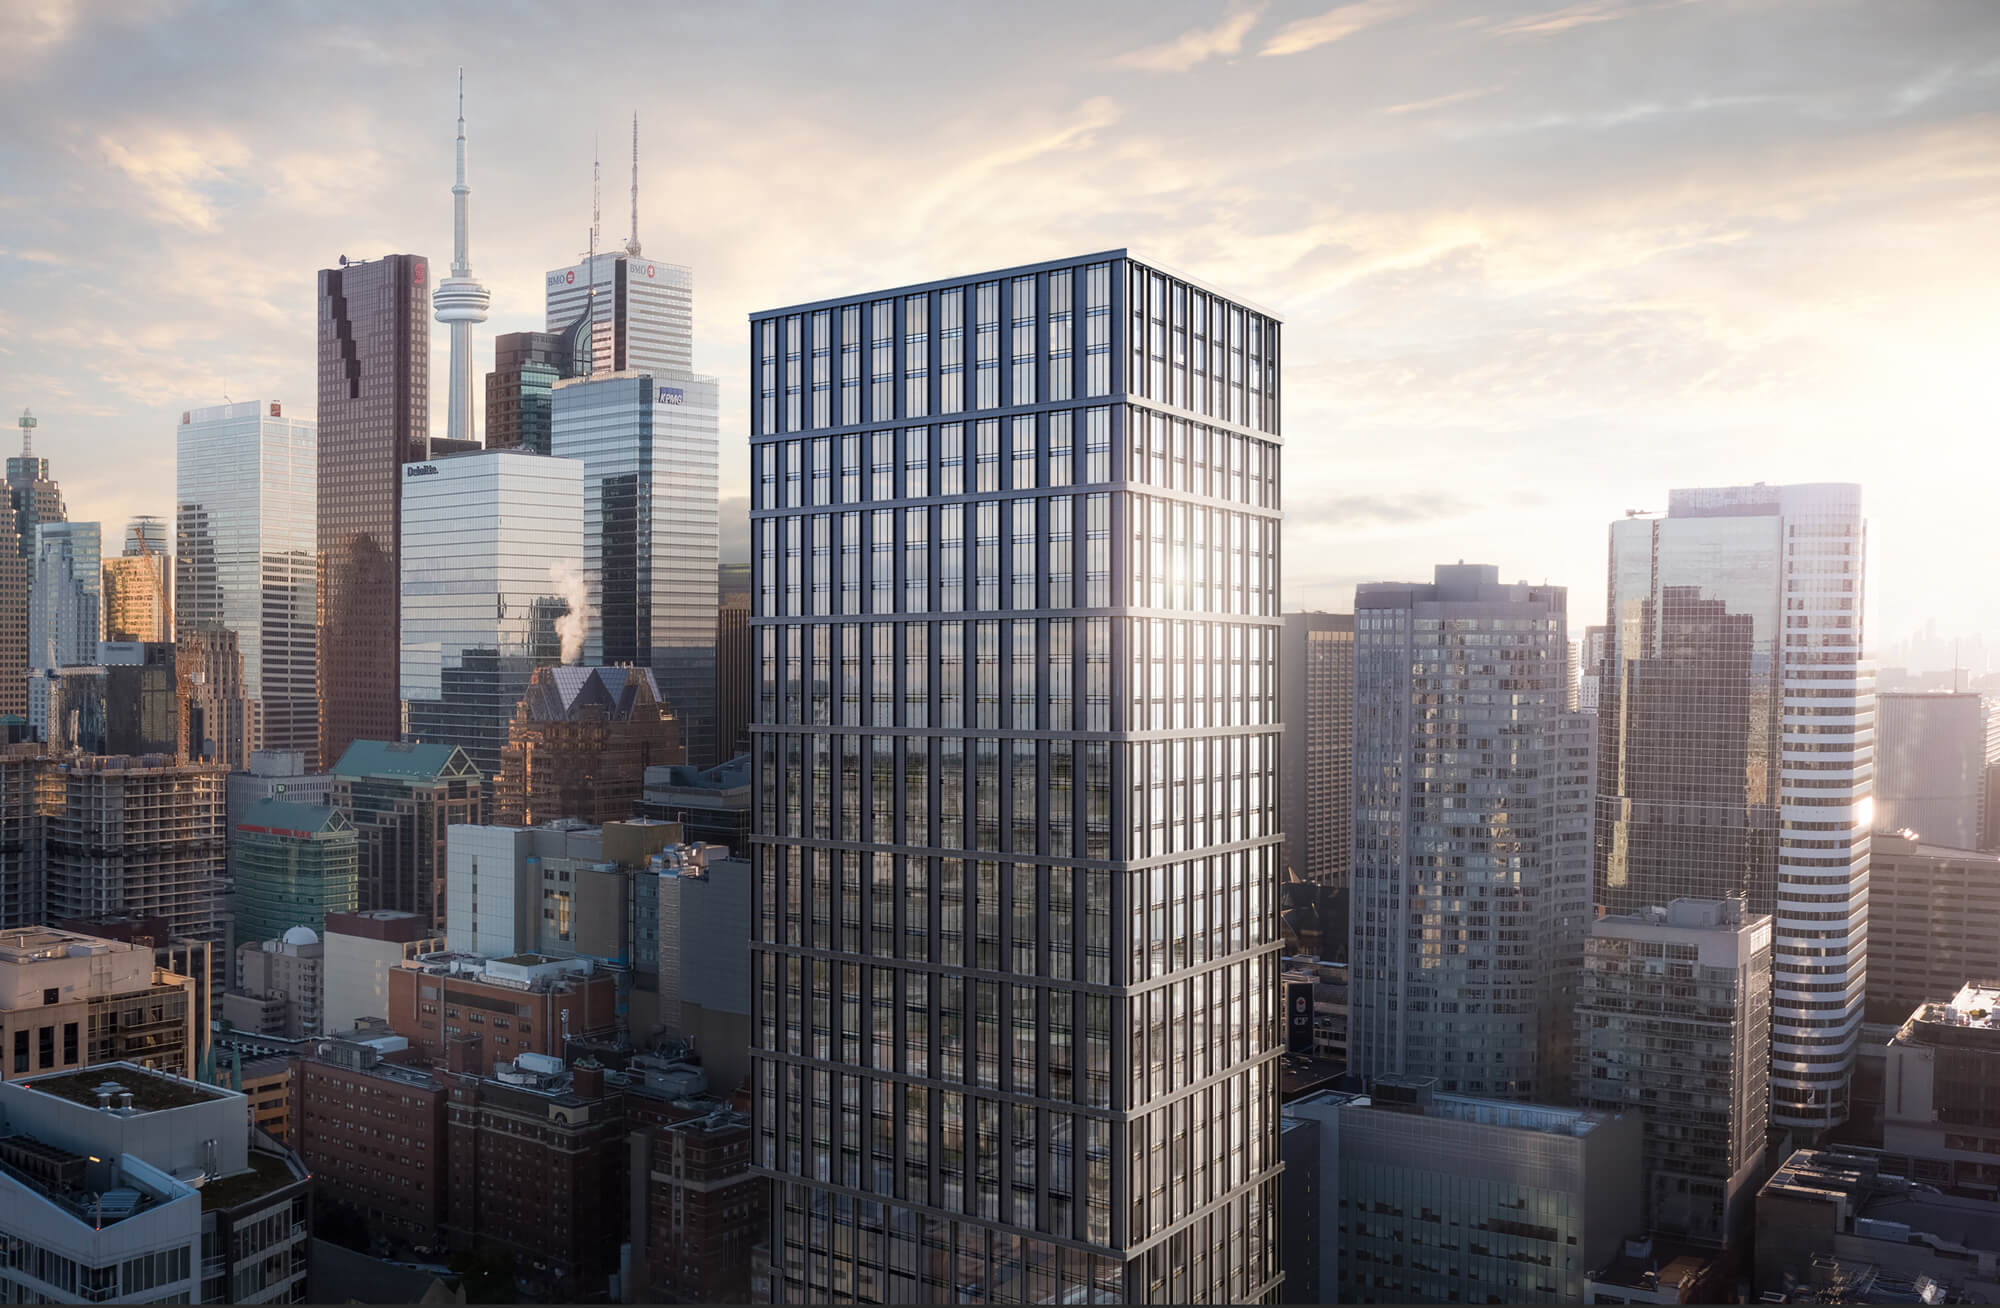
| 82 Dalhousie Street - Building Aerial | |
 |
|
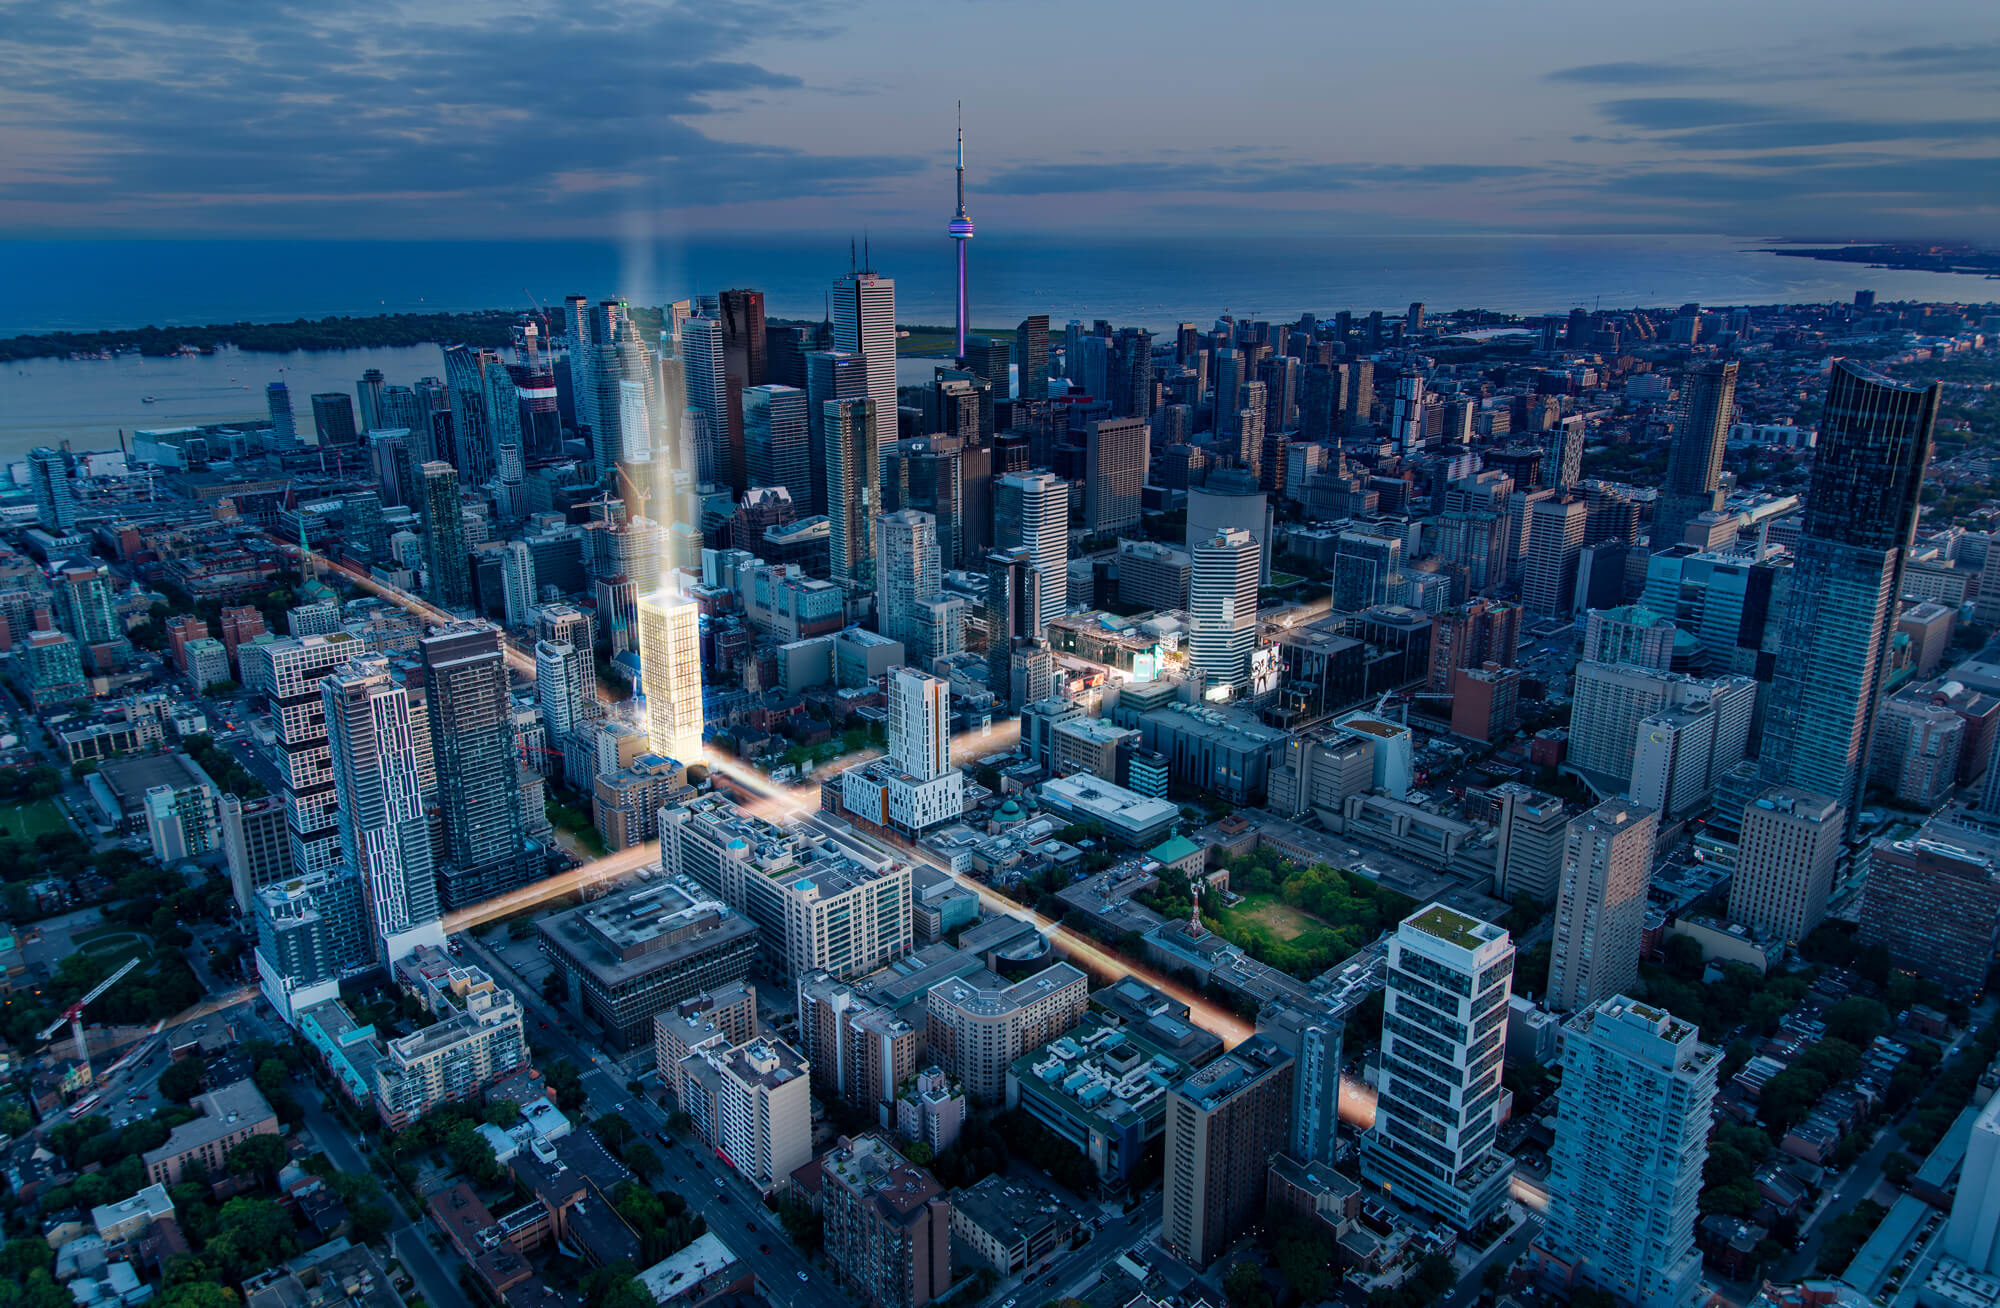
| 82 Dalhousie Street - Building Aerial | |
 |
|
| Metro Grocery Store | |
 |
|
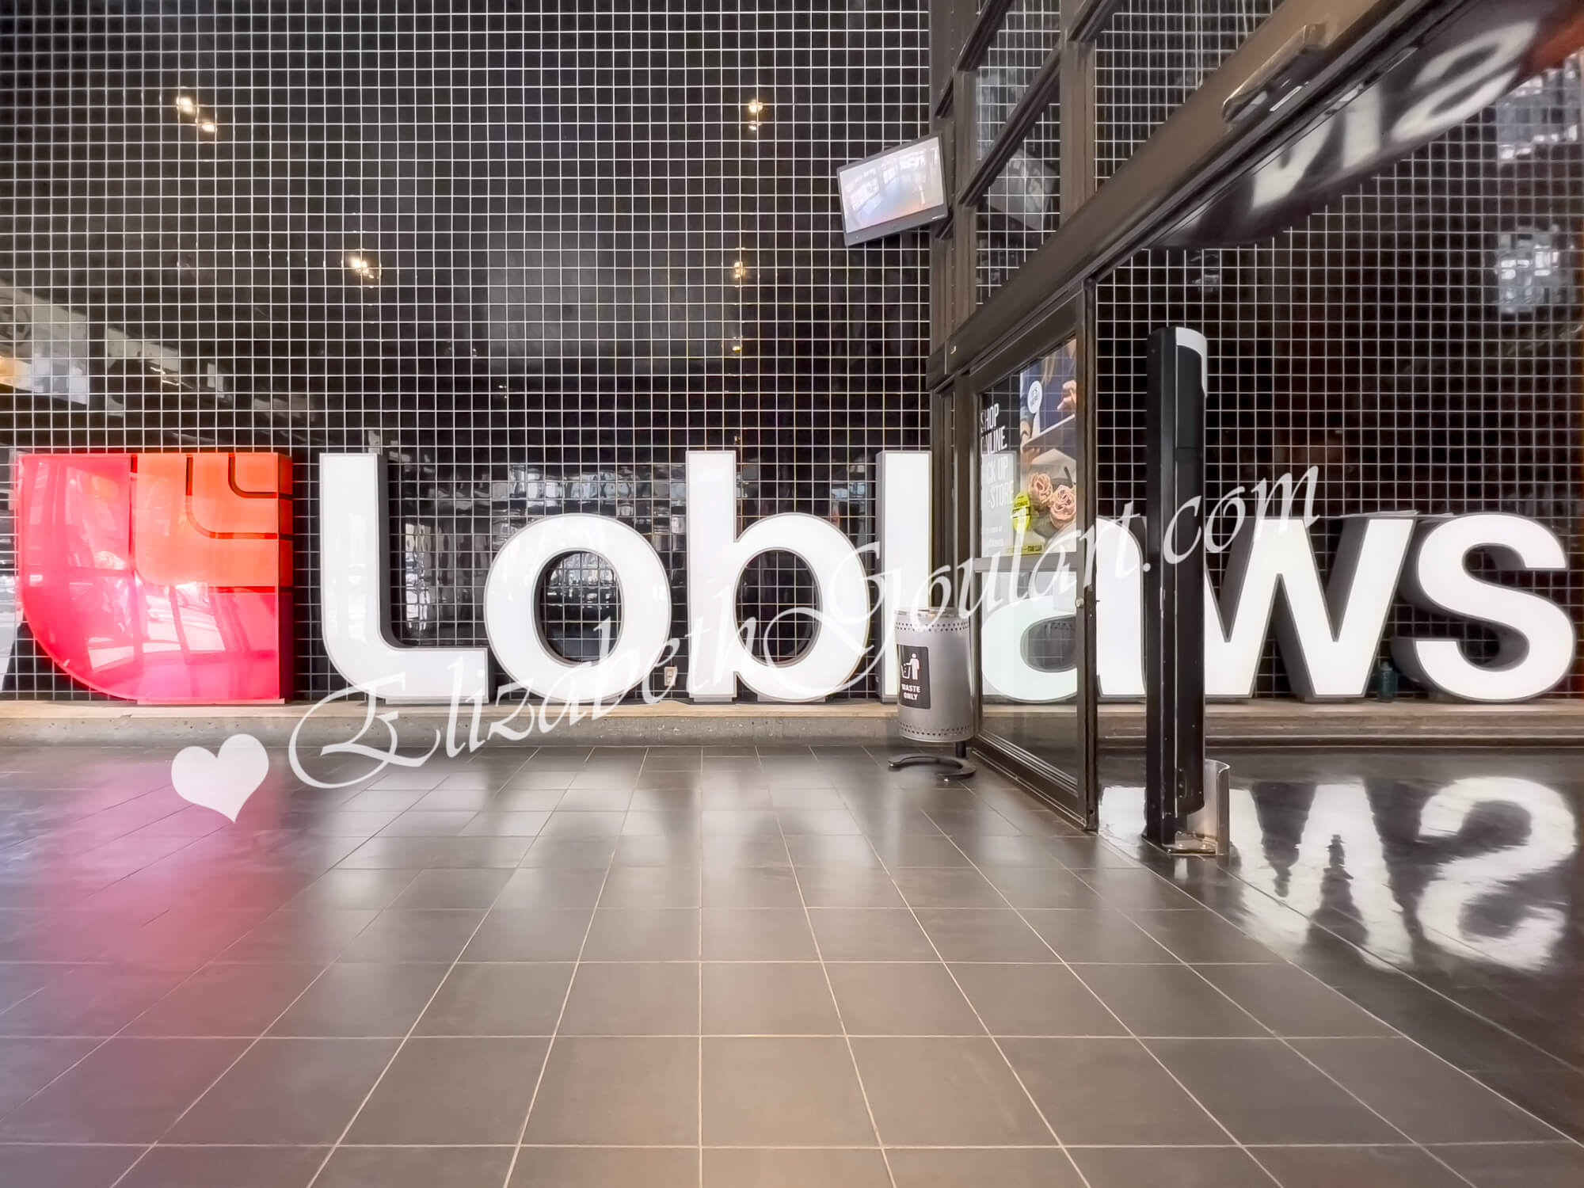
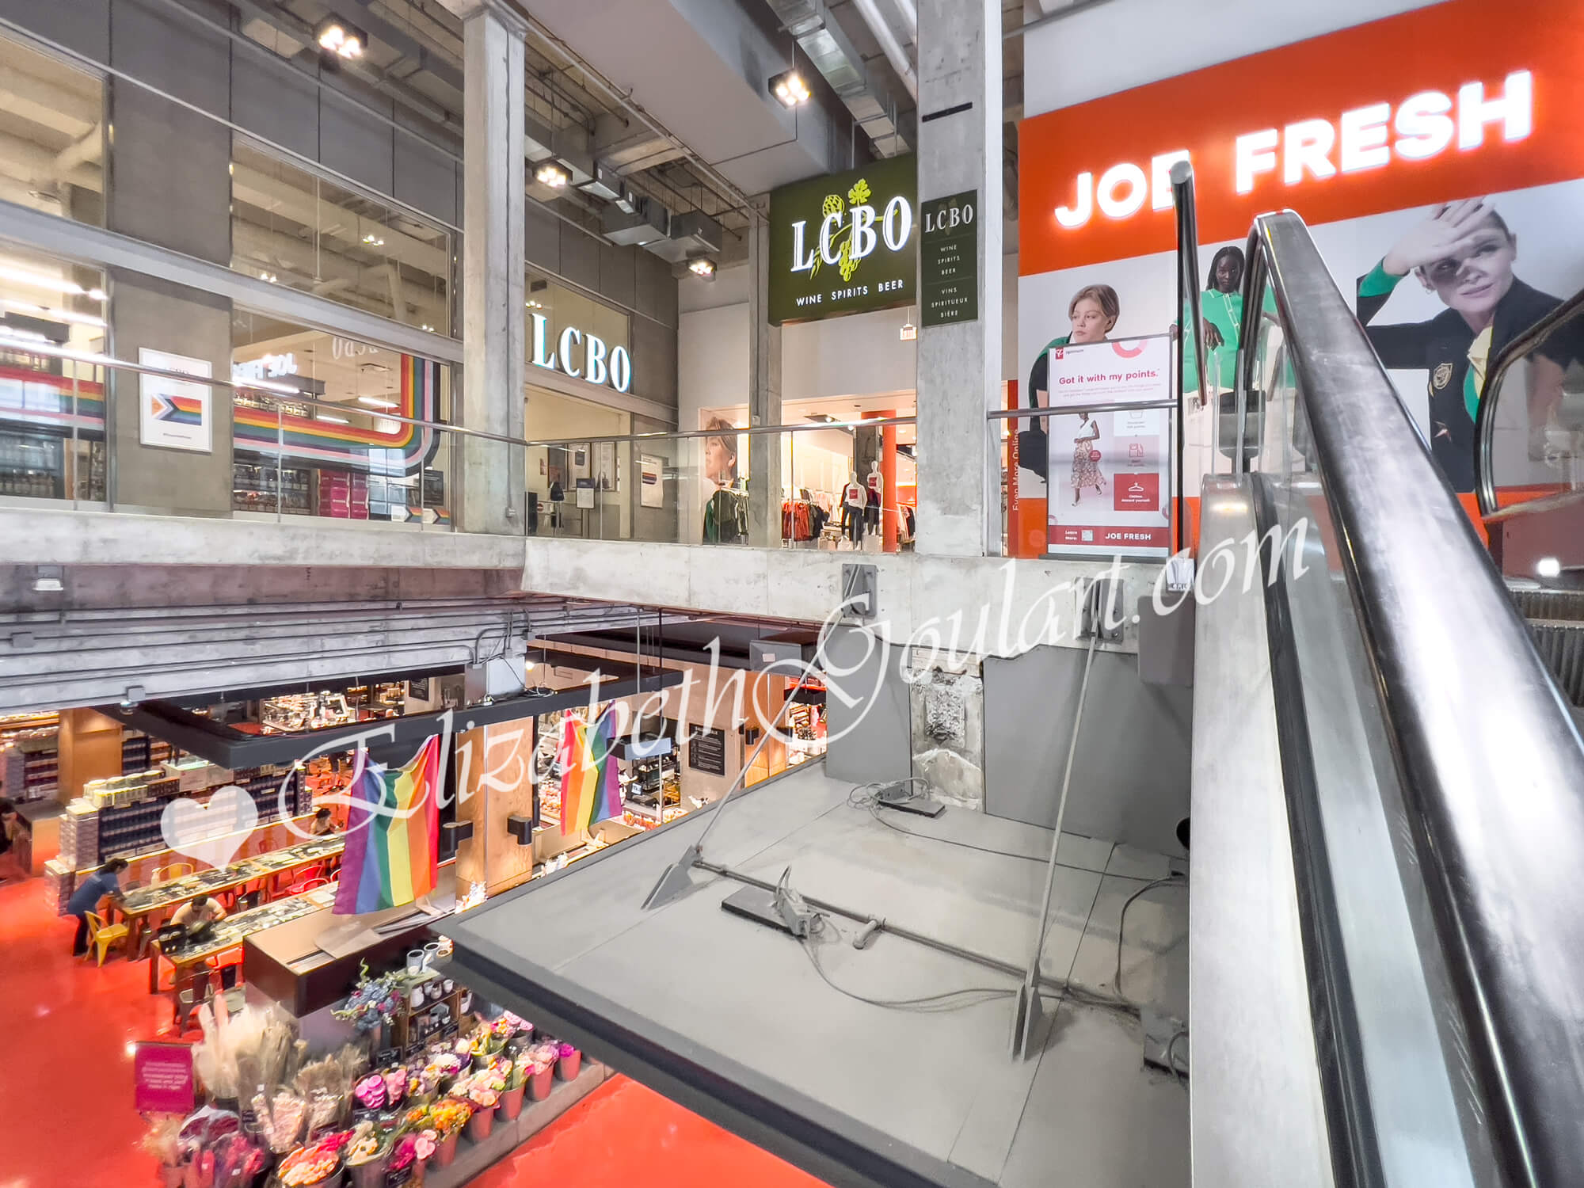
| Loblaws Grocery Store | |
 |
|
| Loblaws Grocery Store and Retail | |
 |
|
| Toronto Metropolitan University | |
 |
|
| University of Toronto | |
 |
|
| George Brown College | |
 |
|
| Downtown Yonge | |
 |
|

| Eaton Centre | |
 |
|
| Union Station | |
 |
|
| Scotiabank Arena | |
 |
|
| Rogers Centre and CN Tower | |
 |
|
| Ripleys Aquarium | |
 |
|
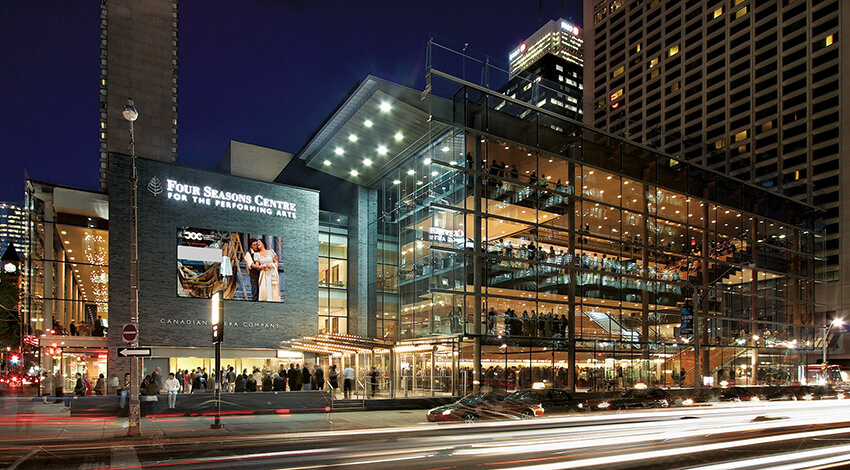

| Theatres | |
 |
|
| Theatres | |
 |
|
| Theatres | |
 |
|
| Financial District | |
 |
|
| Billy Bishop Island Airport | |
| Back To Top | |
|
|
|
|
|
|