| |||||||||||||||||||||||||||||||

 |
|||
|
Number of Bedrooms |
Square Footage |
Exposure |
Suite Floor Plan |
|
Bachelor / Studio |
318 Sq.Ft. |
East |
|
Bachelor / Studio |
375 Sq.Ft. |
North |
|
Bachelor / Studio |
375 Sq.Ft. |
North |
|
1 Bedroom |
435 Sq.Ft. |
East |
|
1 Bedroom + Den |
476 Sq.Ft. |
East |
|
1 Bedroom + Den |
497 Sq.Ft. |
North |
|
1 Bedroom + Den |
497 Sq.Ft. |
North |
|
1 Bedroom + Den |
524 Sq.Ft. |
West |
|
1 Bedroom + Den |
536 Sq.Ft. |
South |
|
1 Bedroom + Den |
546 Sq.Ft. |
South |
|
1 Bedroom + Den |
560 Sq.Ft. |
West |
|
1 Bedroom + Media |
560 Sq.Ft. |
West |
|
1 Bedroom + Den |
590 Sq.Ft. |
East |
|
2 Bedroom + Den |
737 Sq.Ft. |
North West |
|
2 Bedroom + Den |
796 Sq.Ft. |
North East |
|
2 Bedroom + Den |
796 Sq.Ft. |
North East |
|
2 Bedroom + Study |
808 Sq.Ft. |
South East |
|
2 Bedroom + Den |
903 Sq.Ft. |
South West |
|
3 Bedroom |
903 Sq.Ft. |
South West |
|
3 Bedroom + Den |
913 Sq.Ft. |
North East |
|
|
|
|||
 |
|
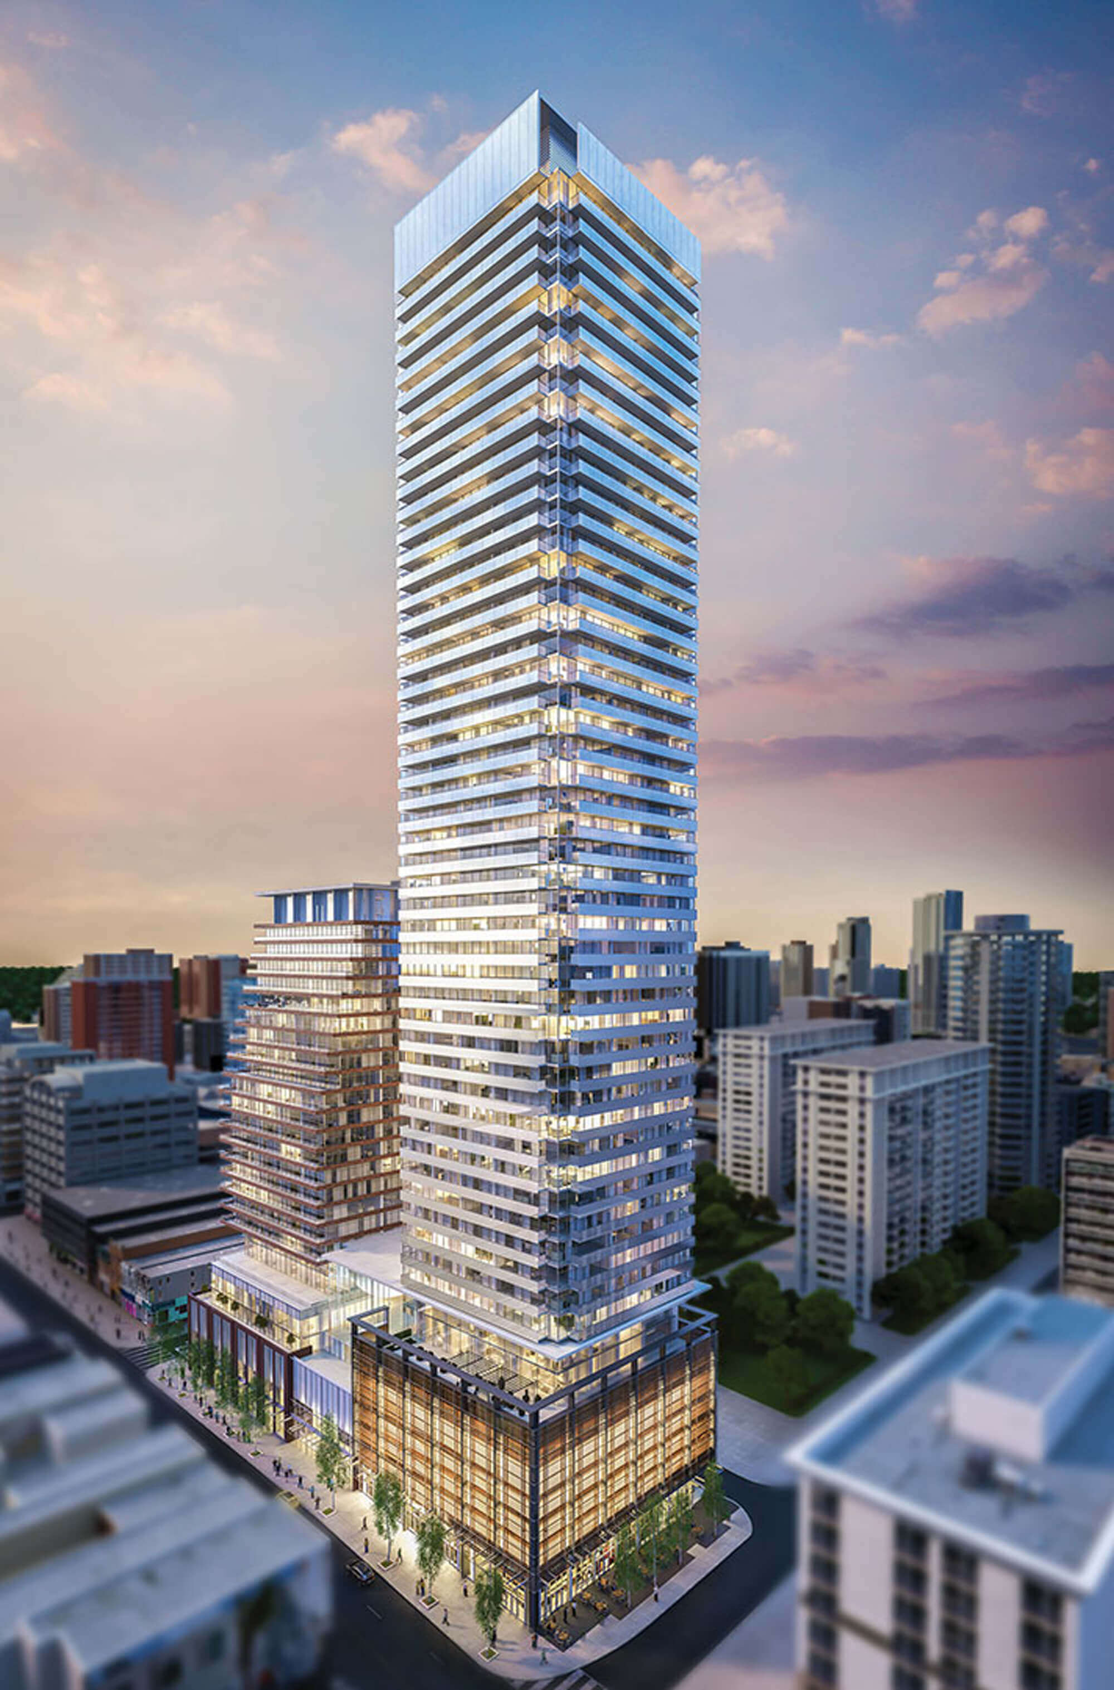
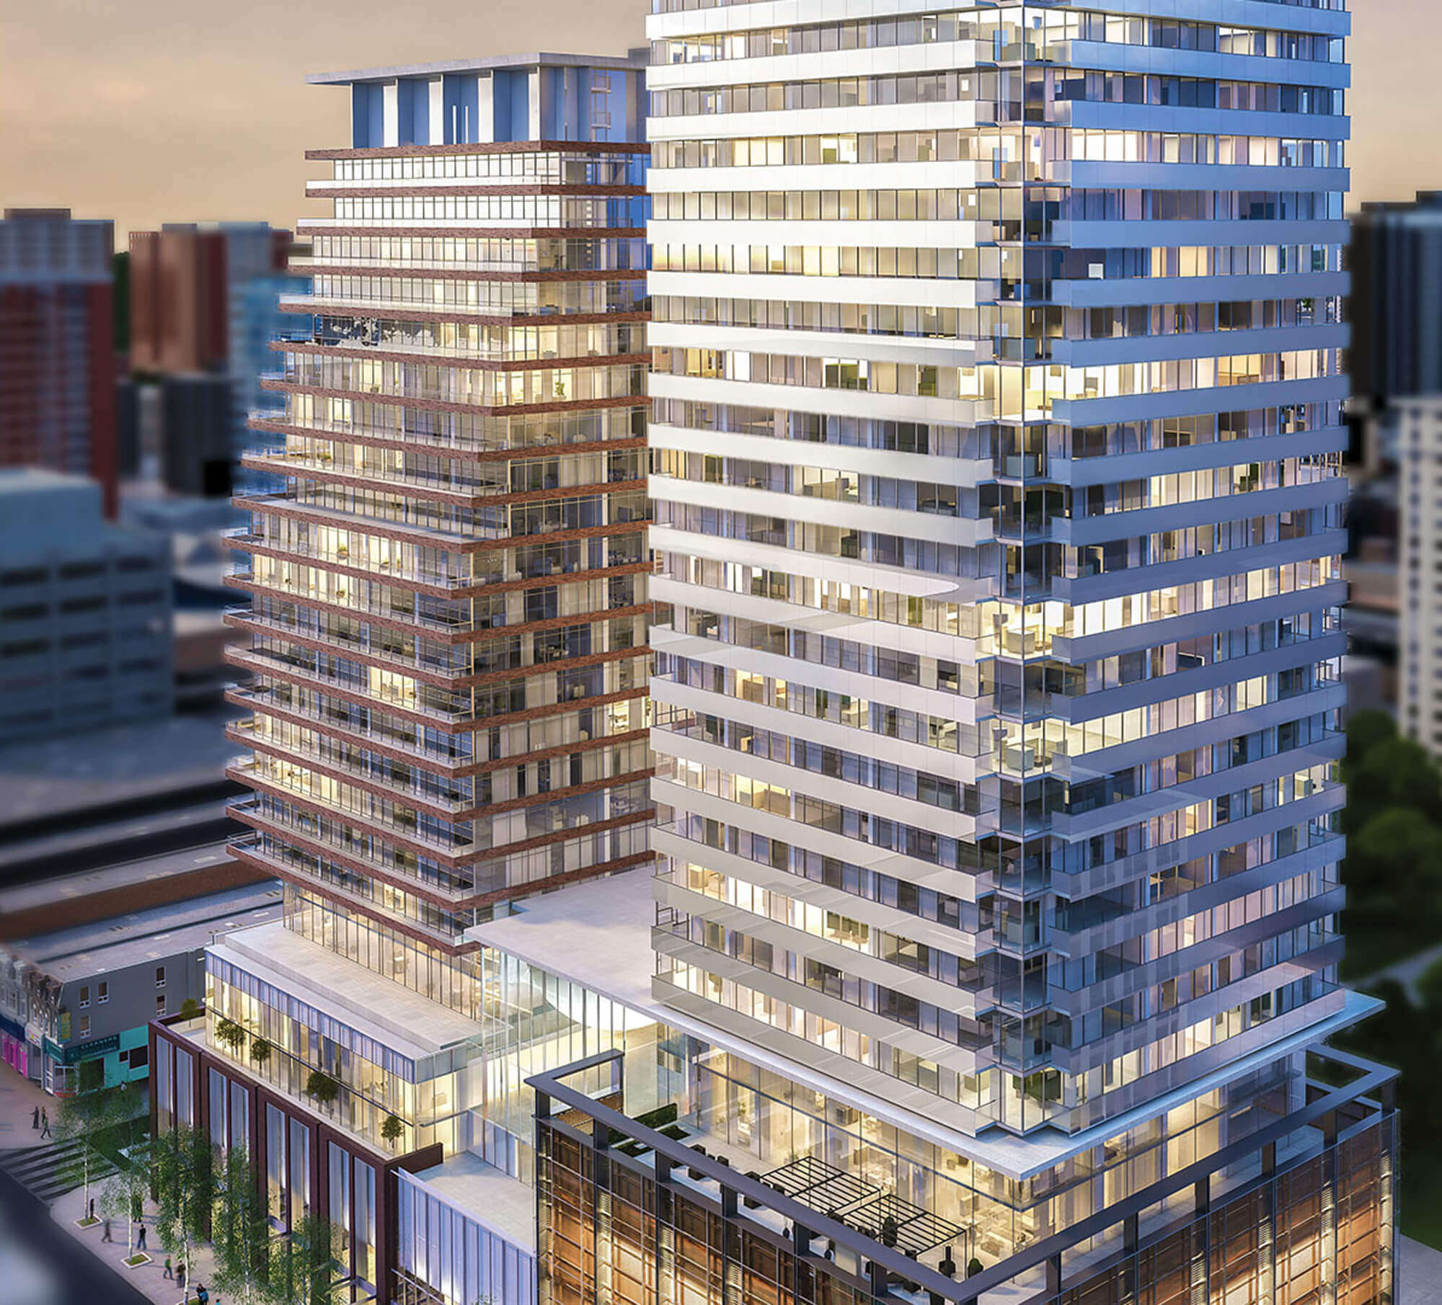
| Building - 501 Yonge Street | |
 |
|
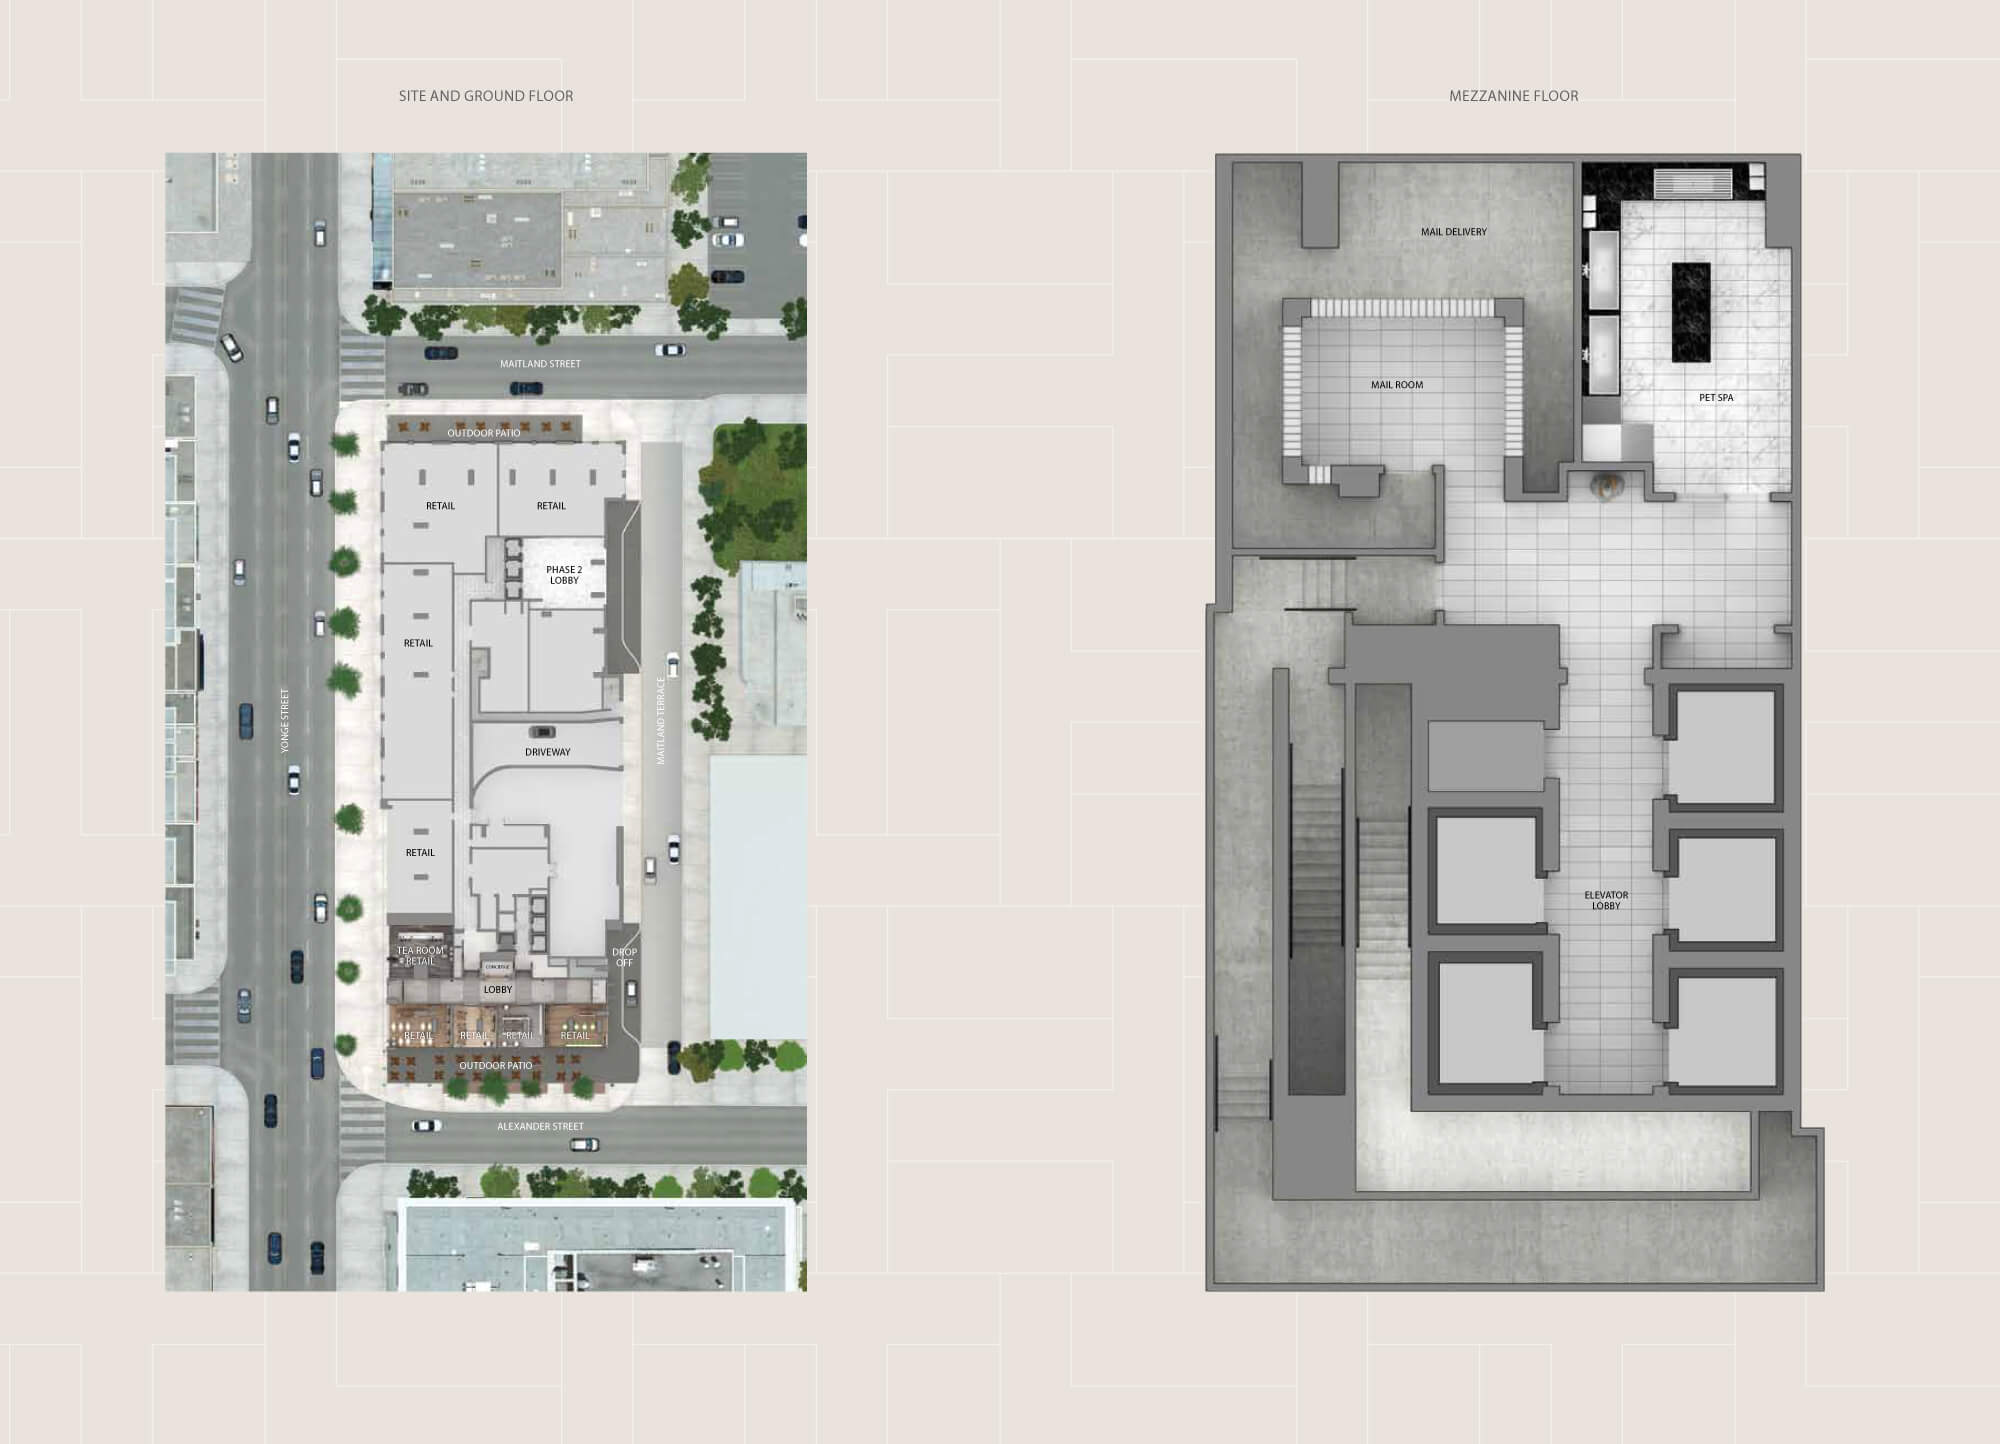
| Amenities | |
 |
|
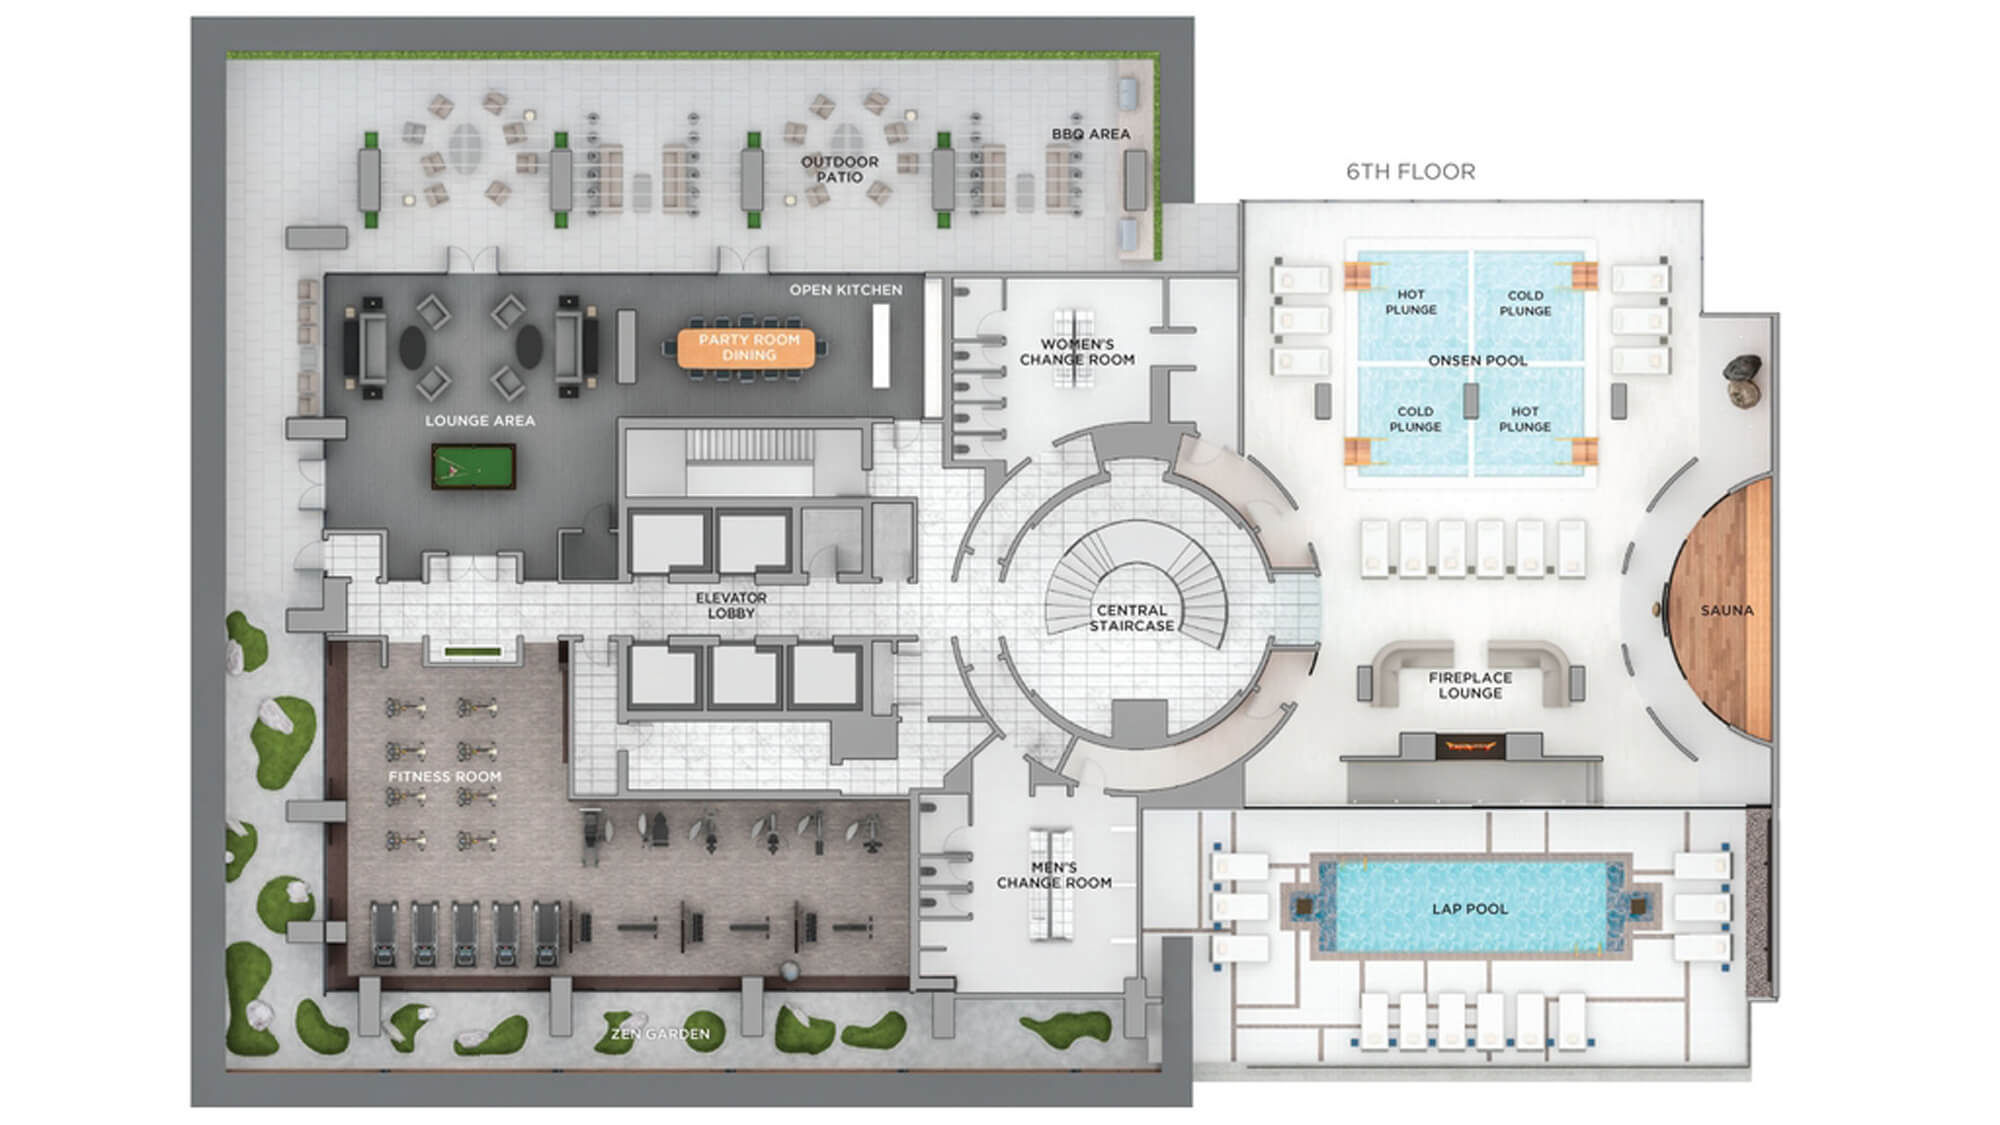
| 6th Floor - Amenities | |
 |
|
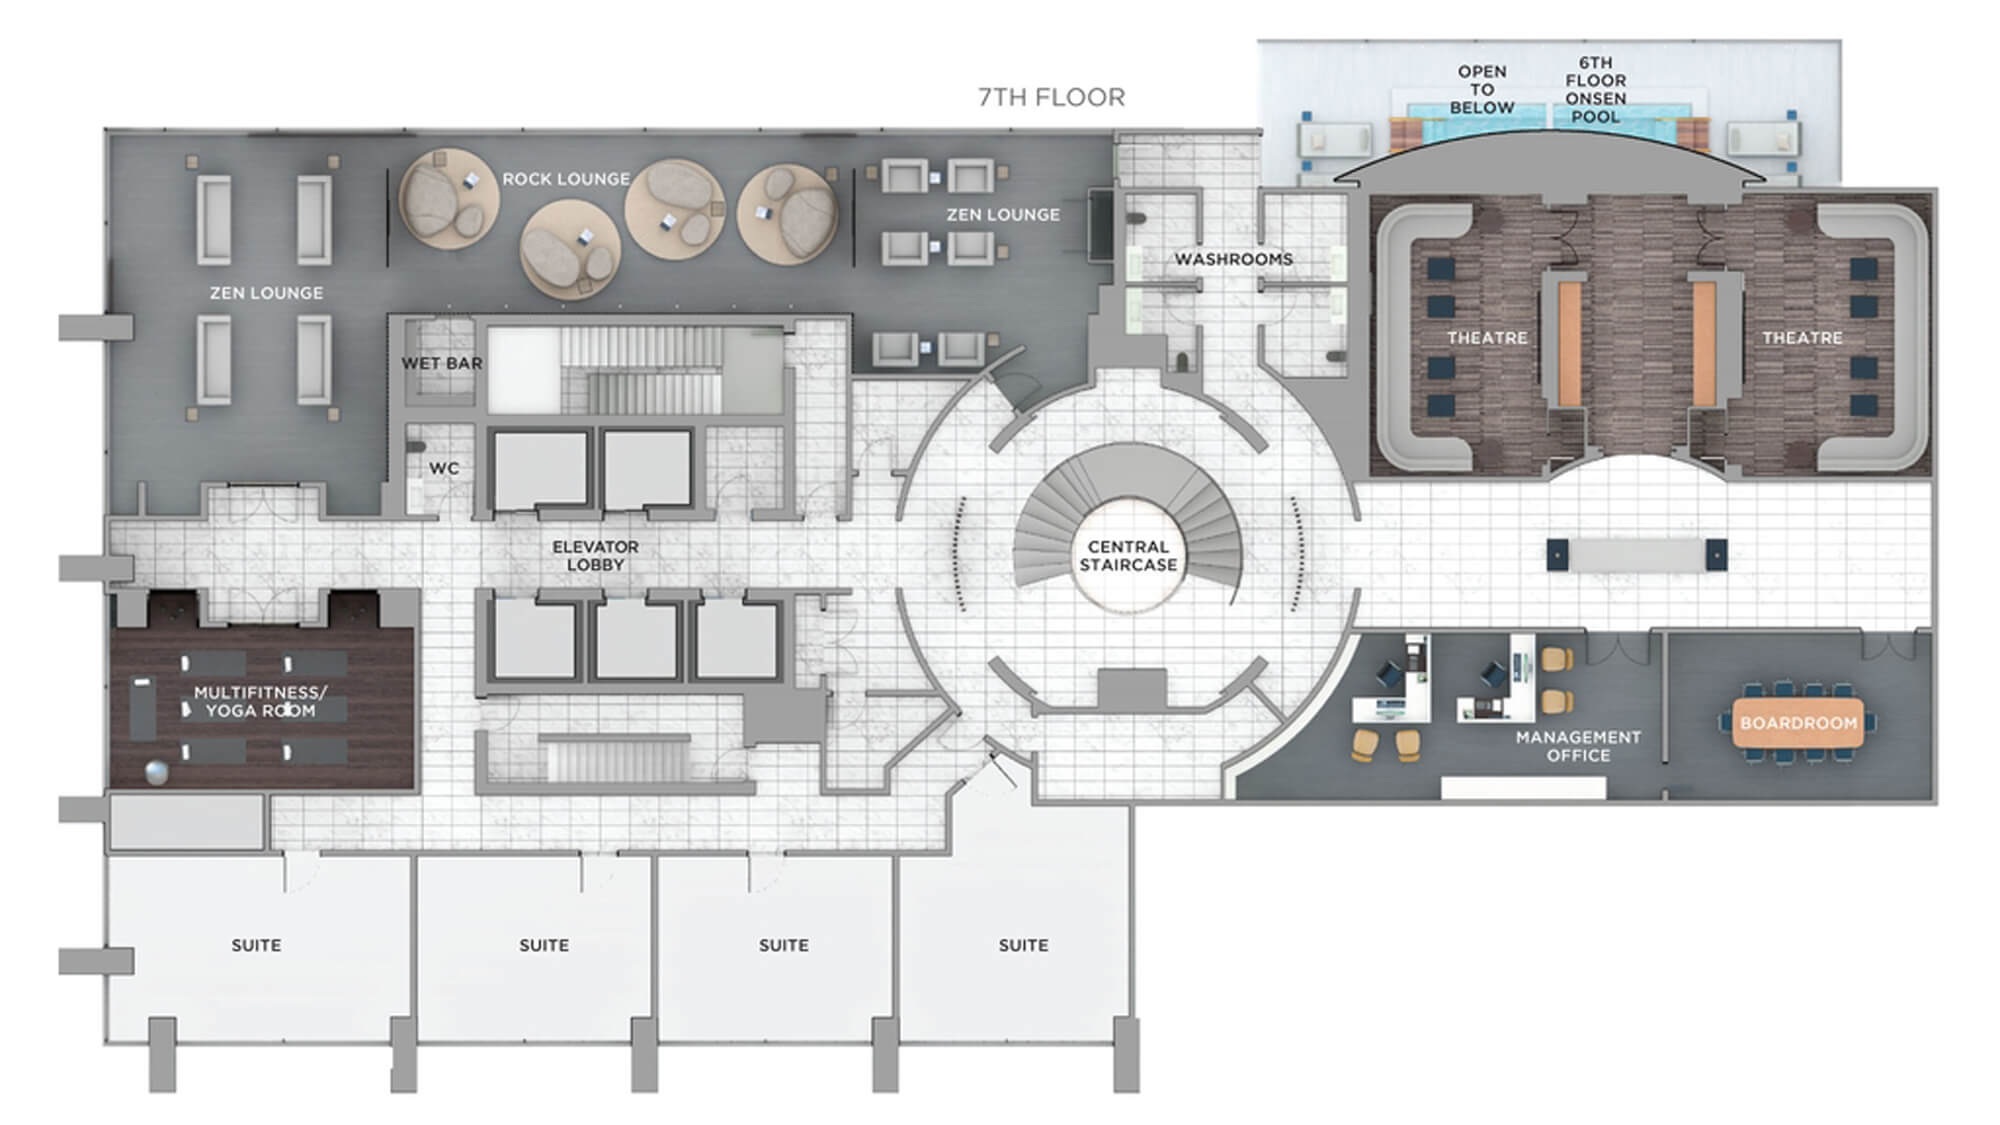
| 7th Floor - Amenities | |
 |
|
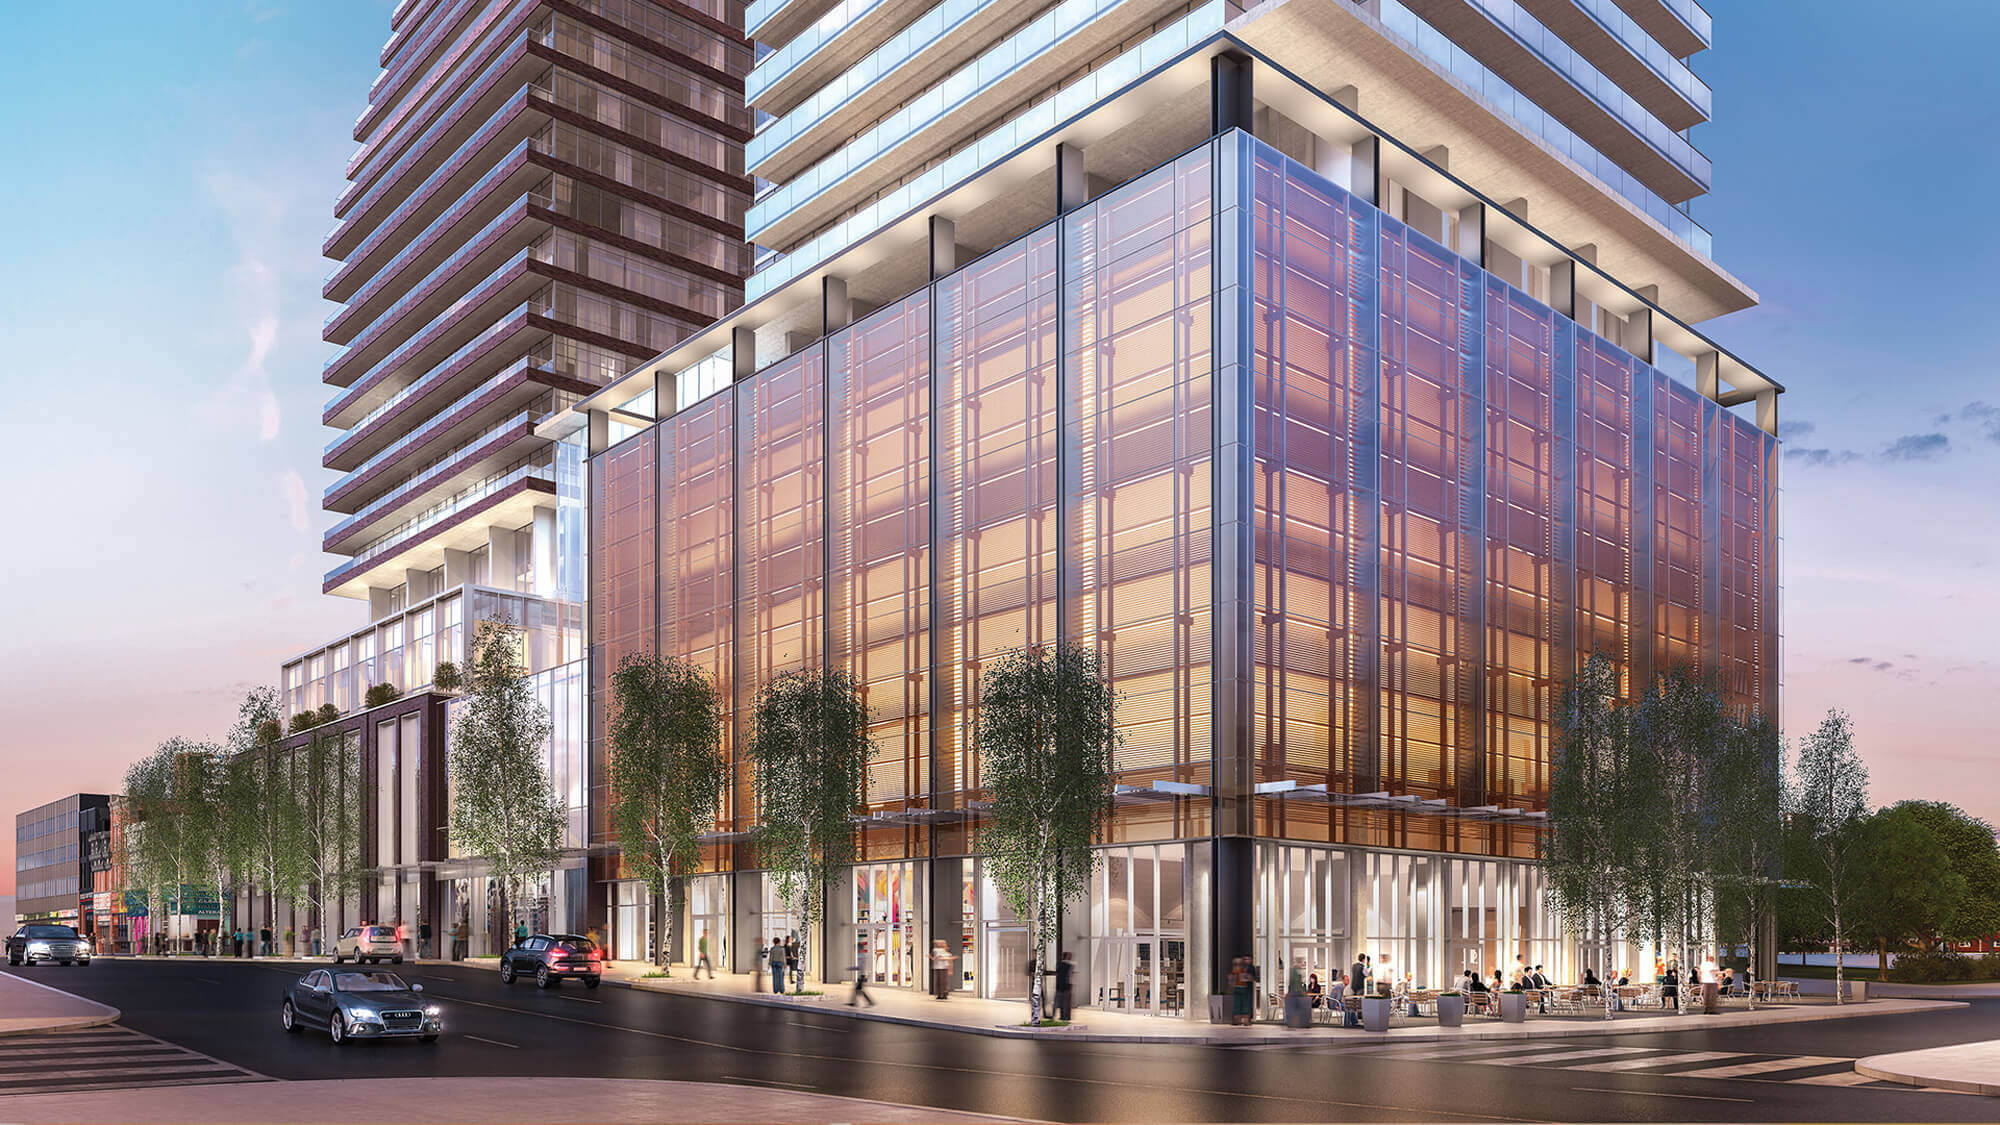
| Building Exterior | |
 |
|
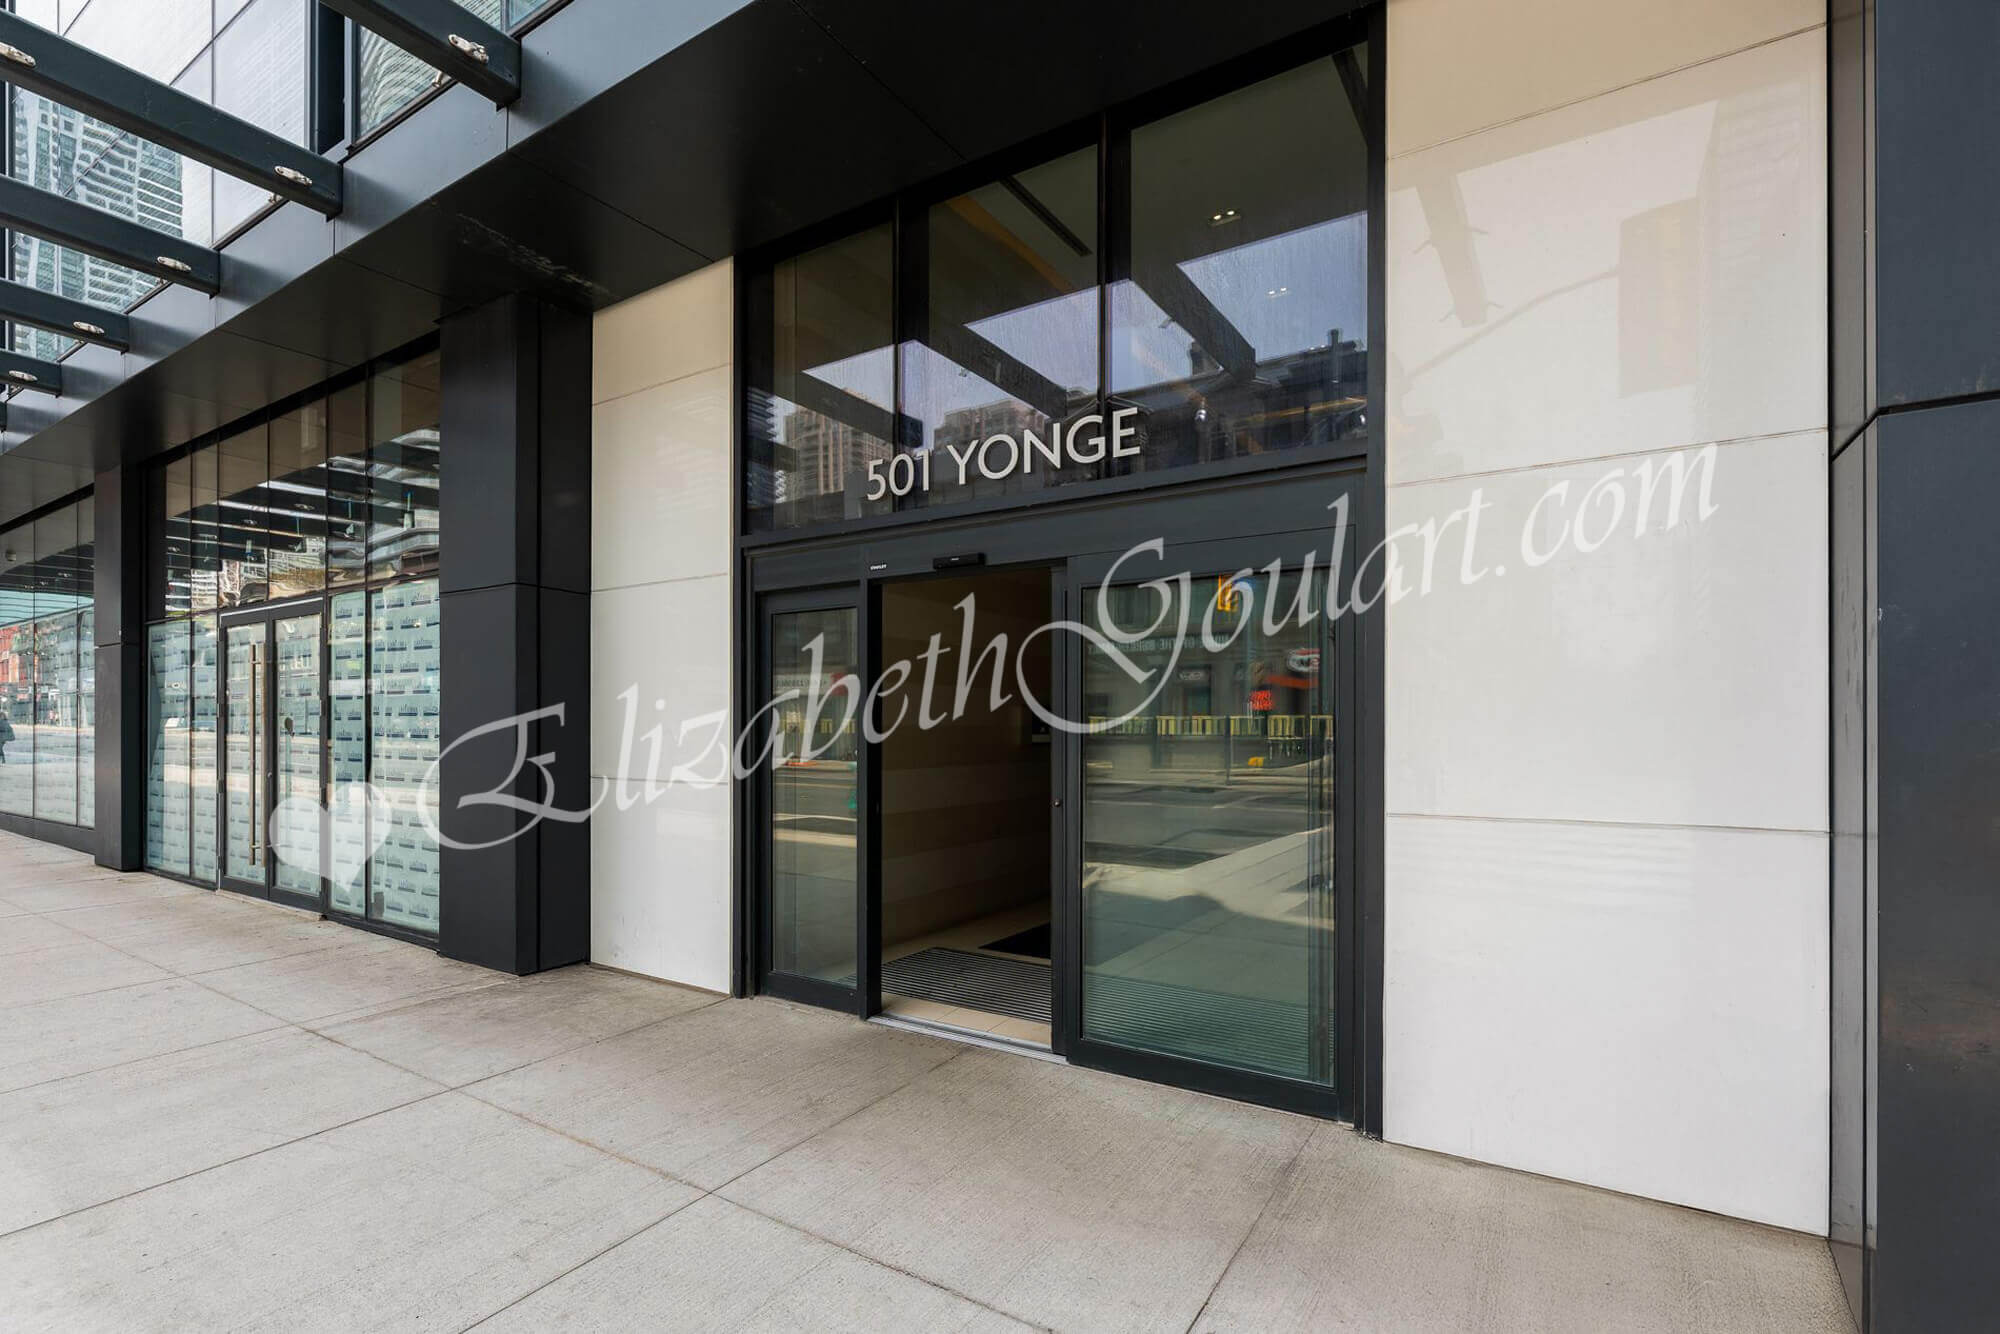
| Building Entrance | |
 |
|

| Ground Floor - 501 Yonge Street - Concierge Desk | |
 |
|
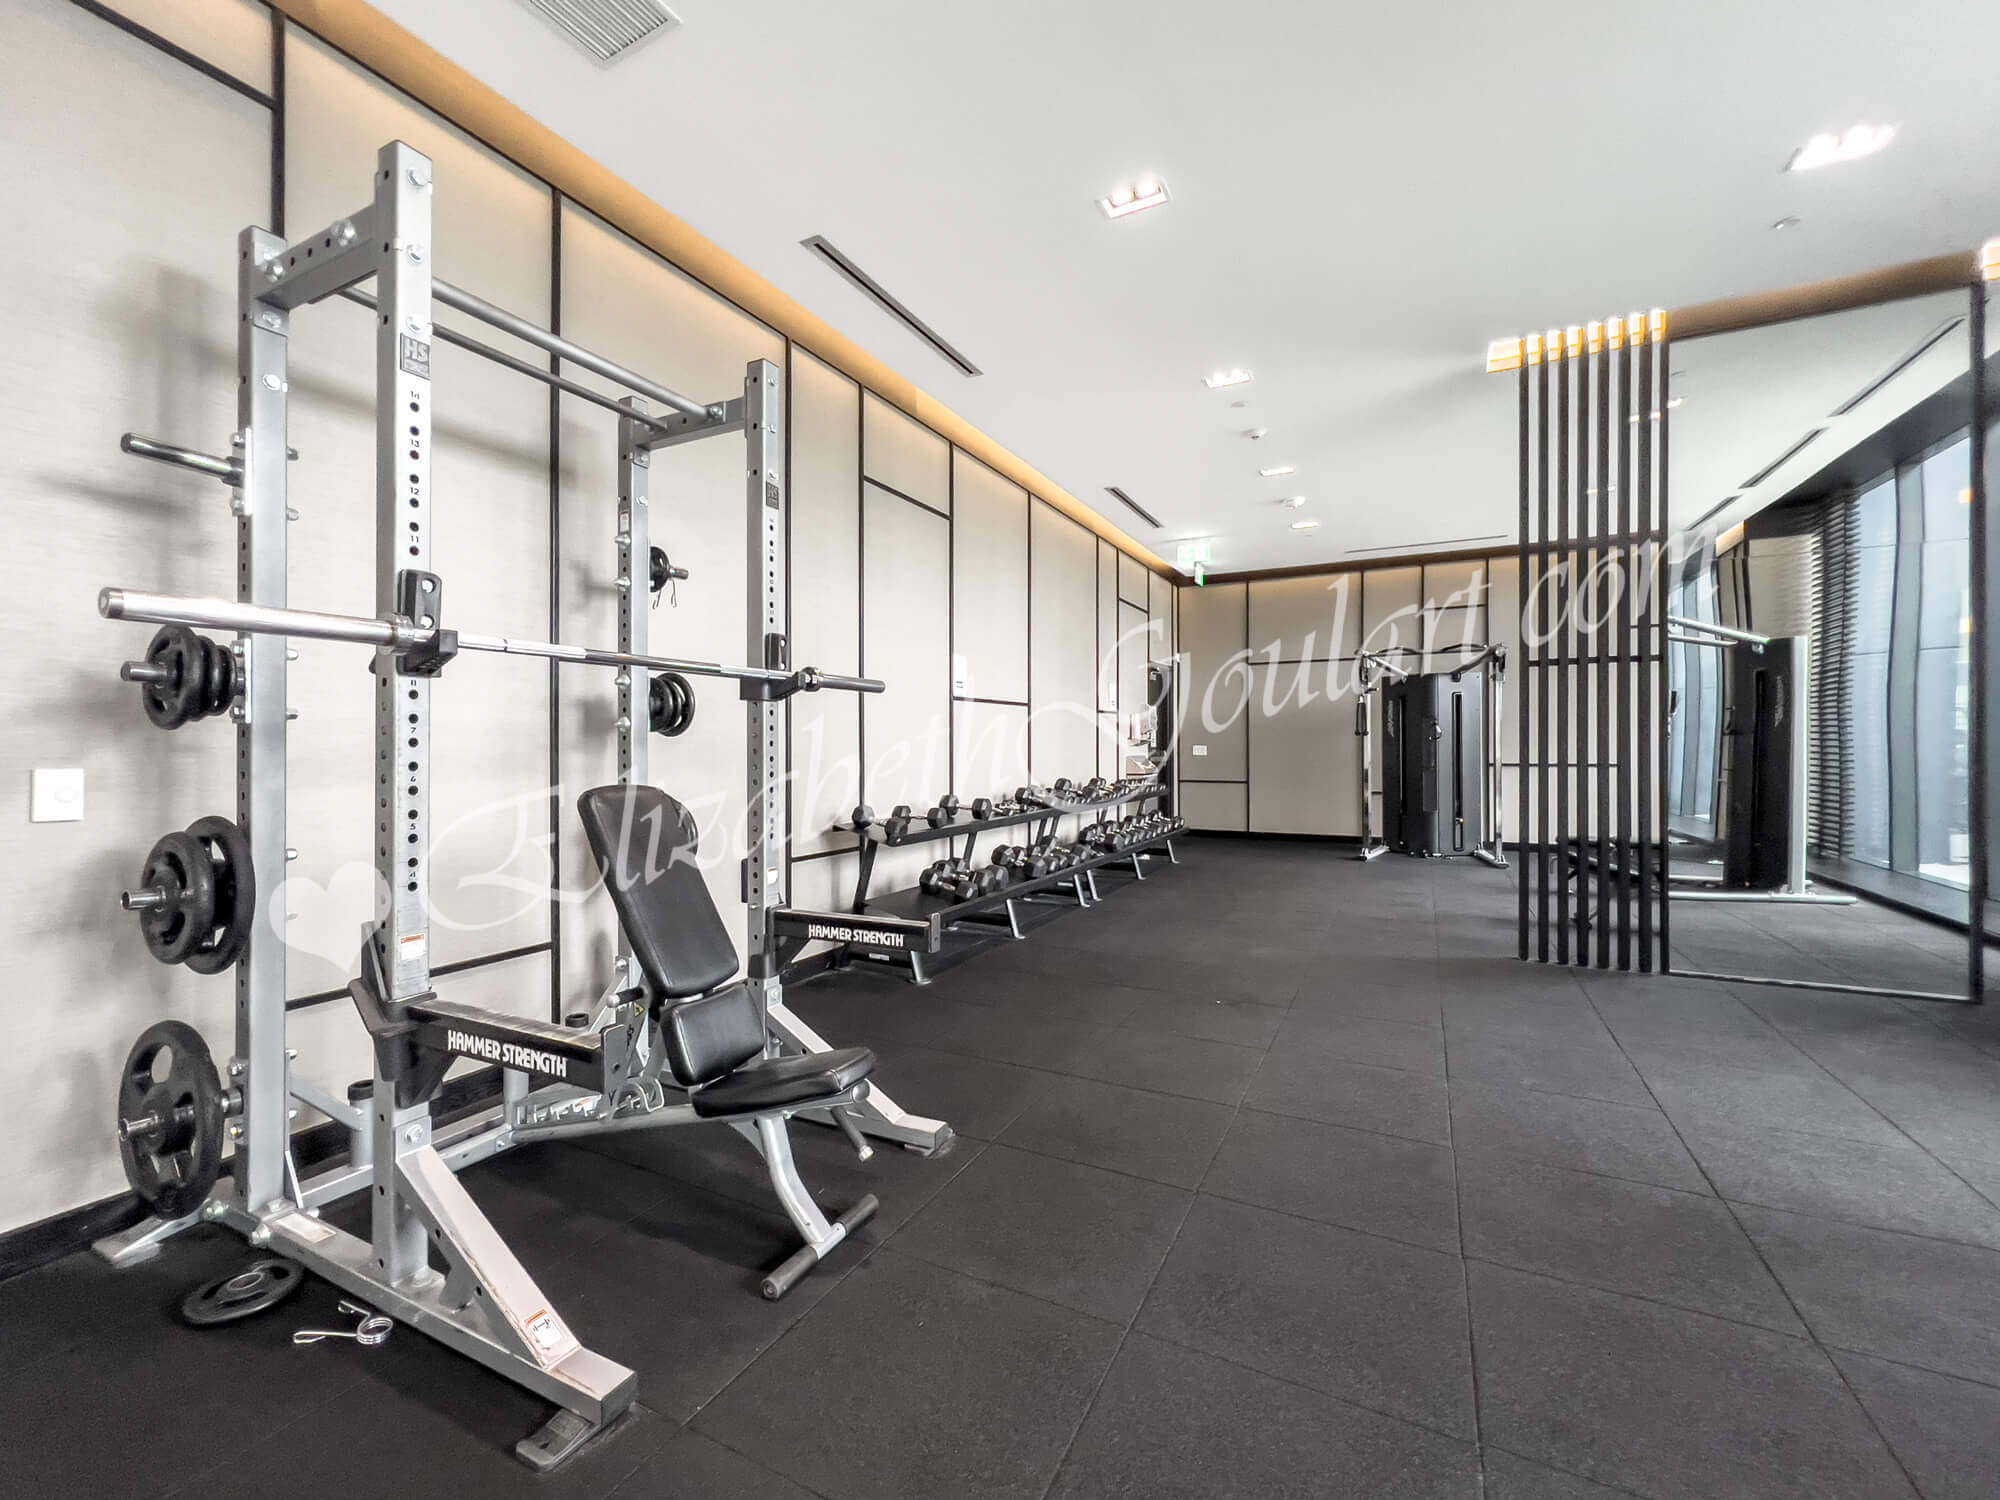
| 6th Floor - Gym and Fitness Area | |
 |
|
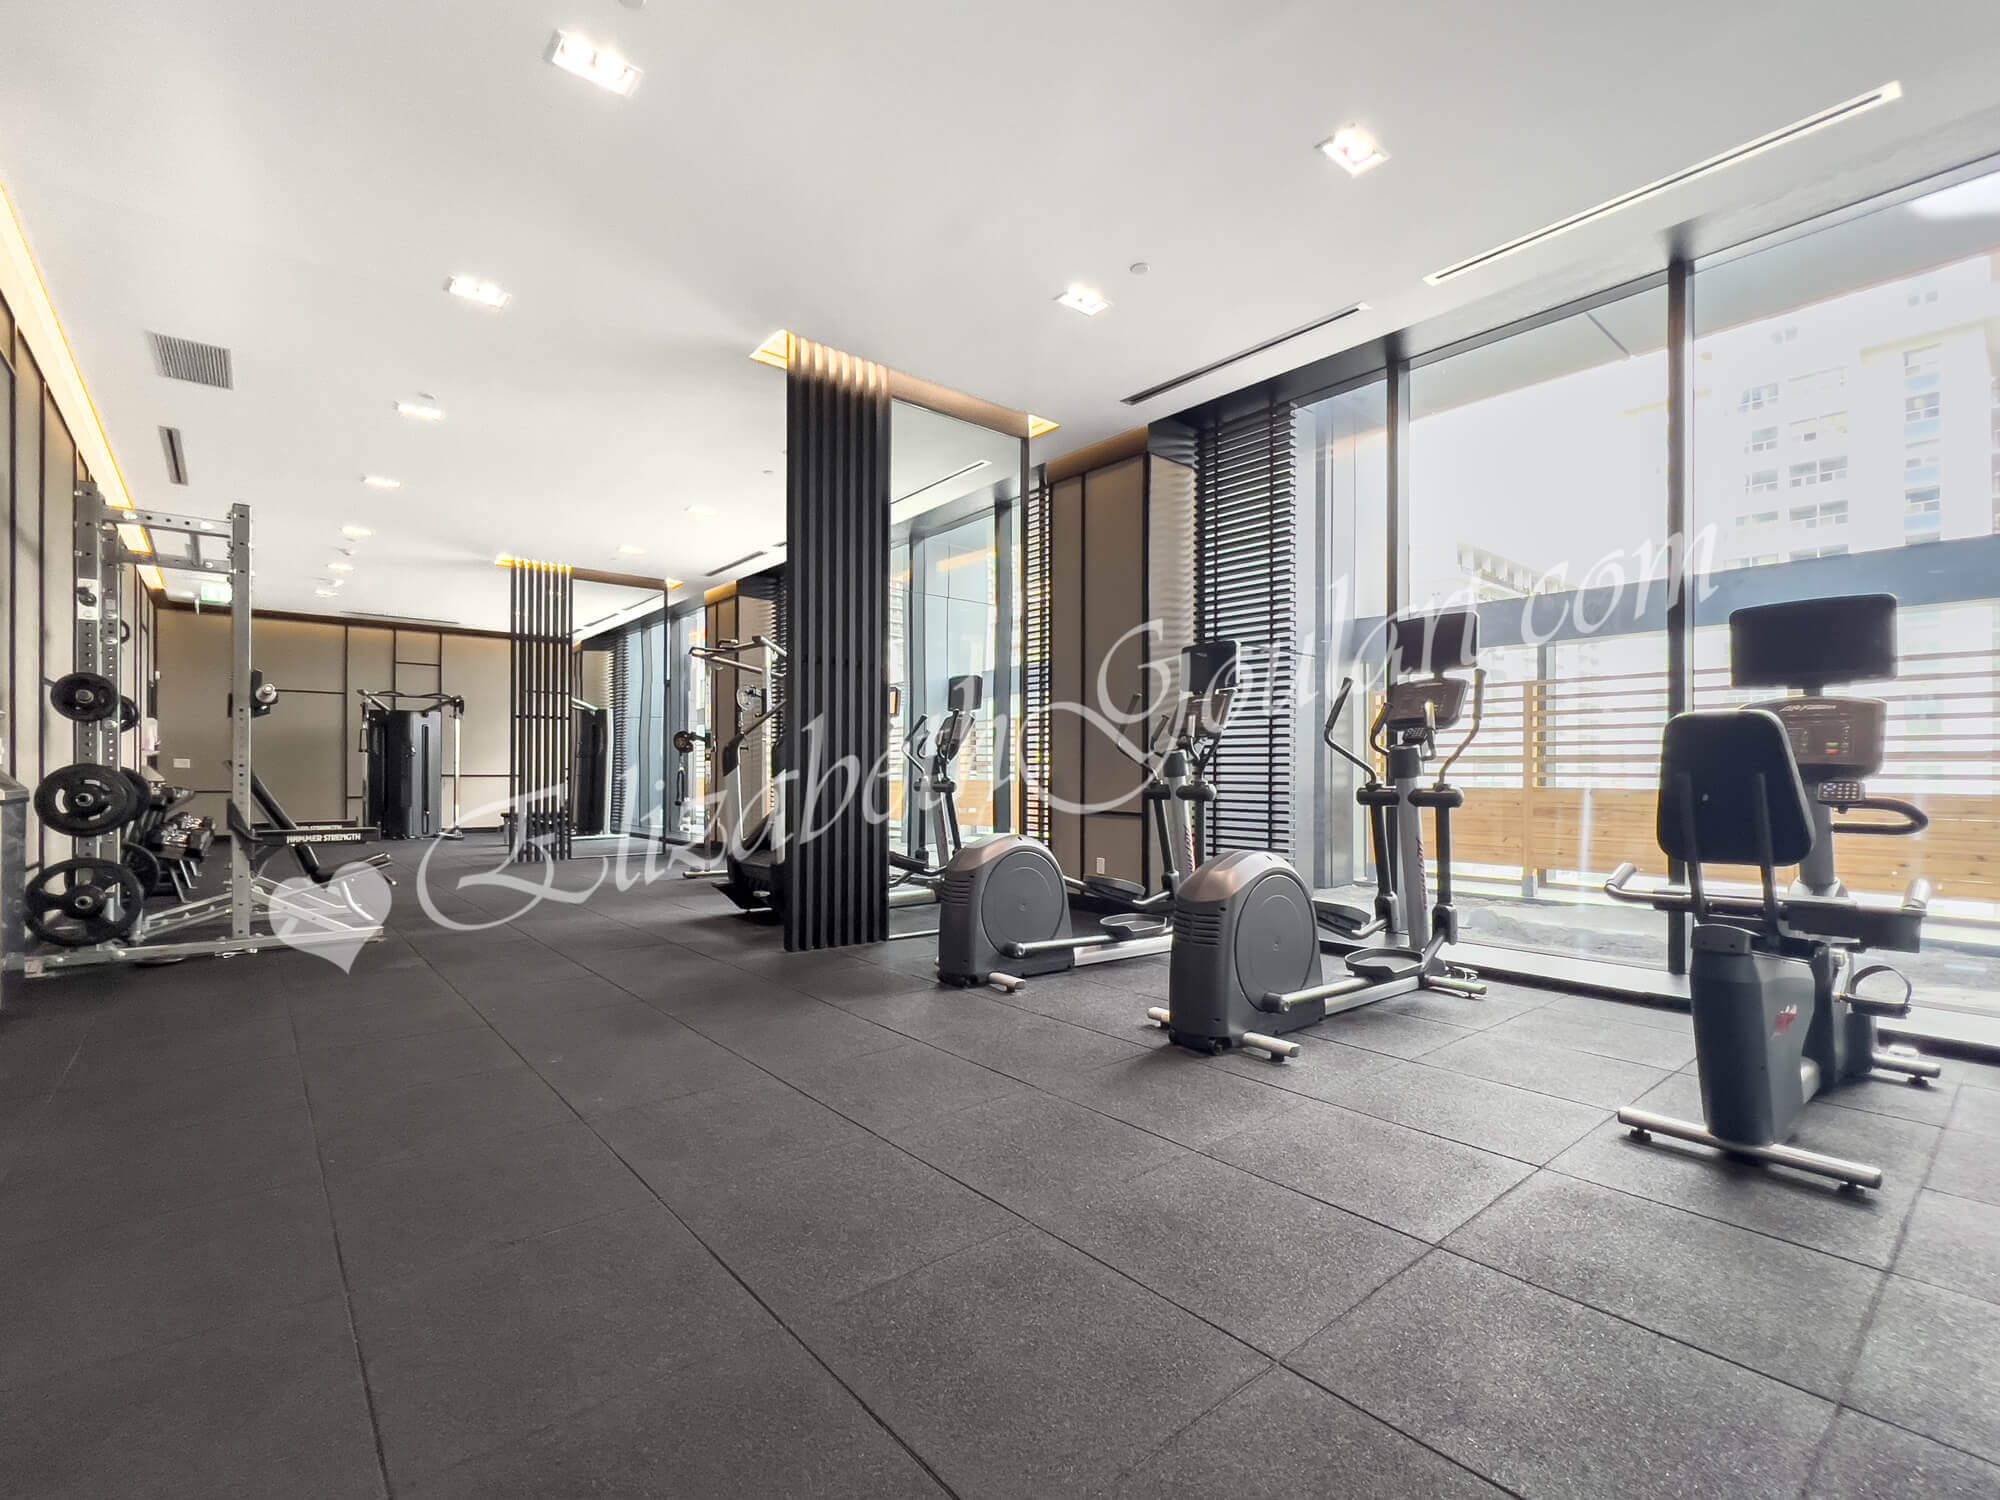
| 6th Floor - Gym and Fitness Area | |
 |
|
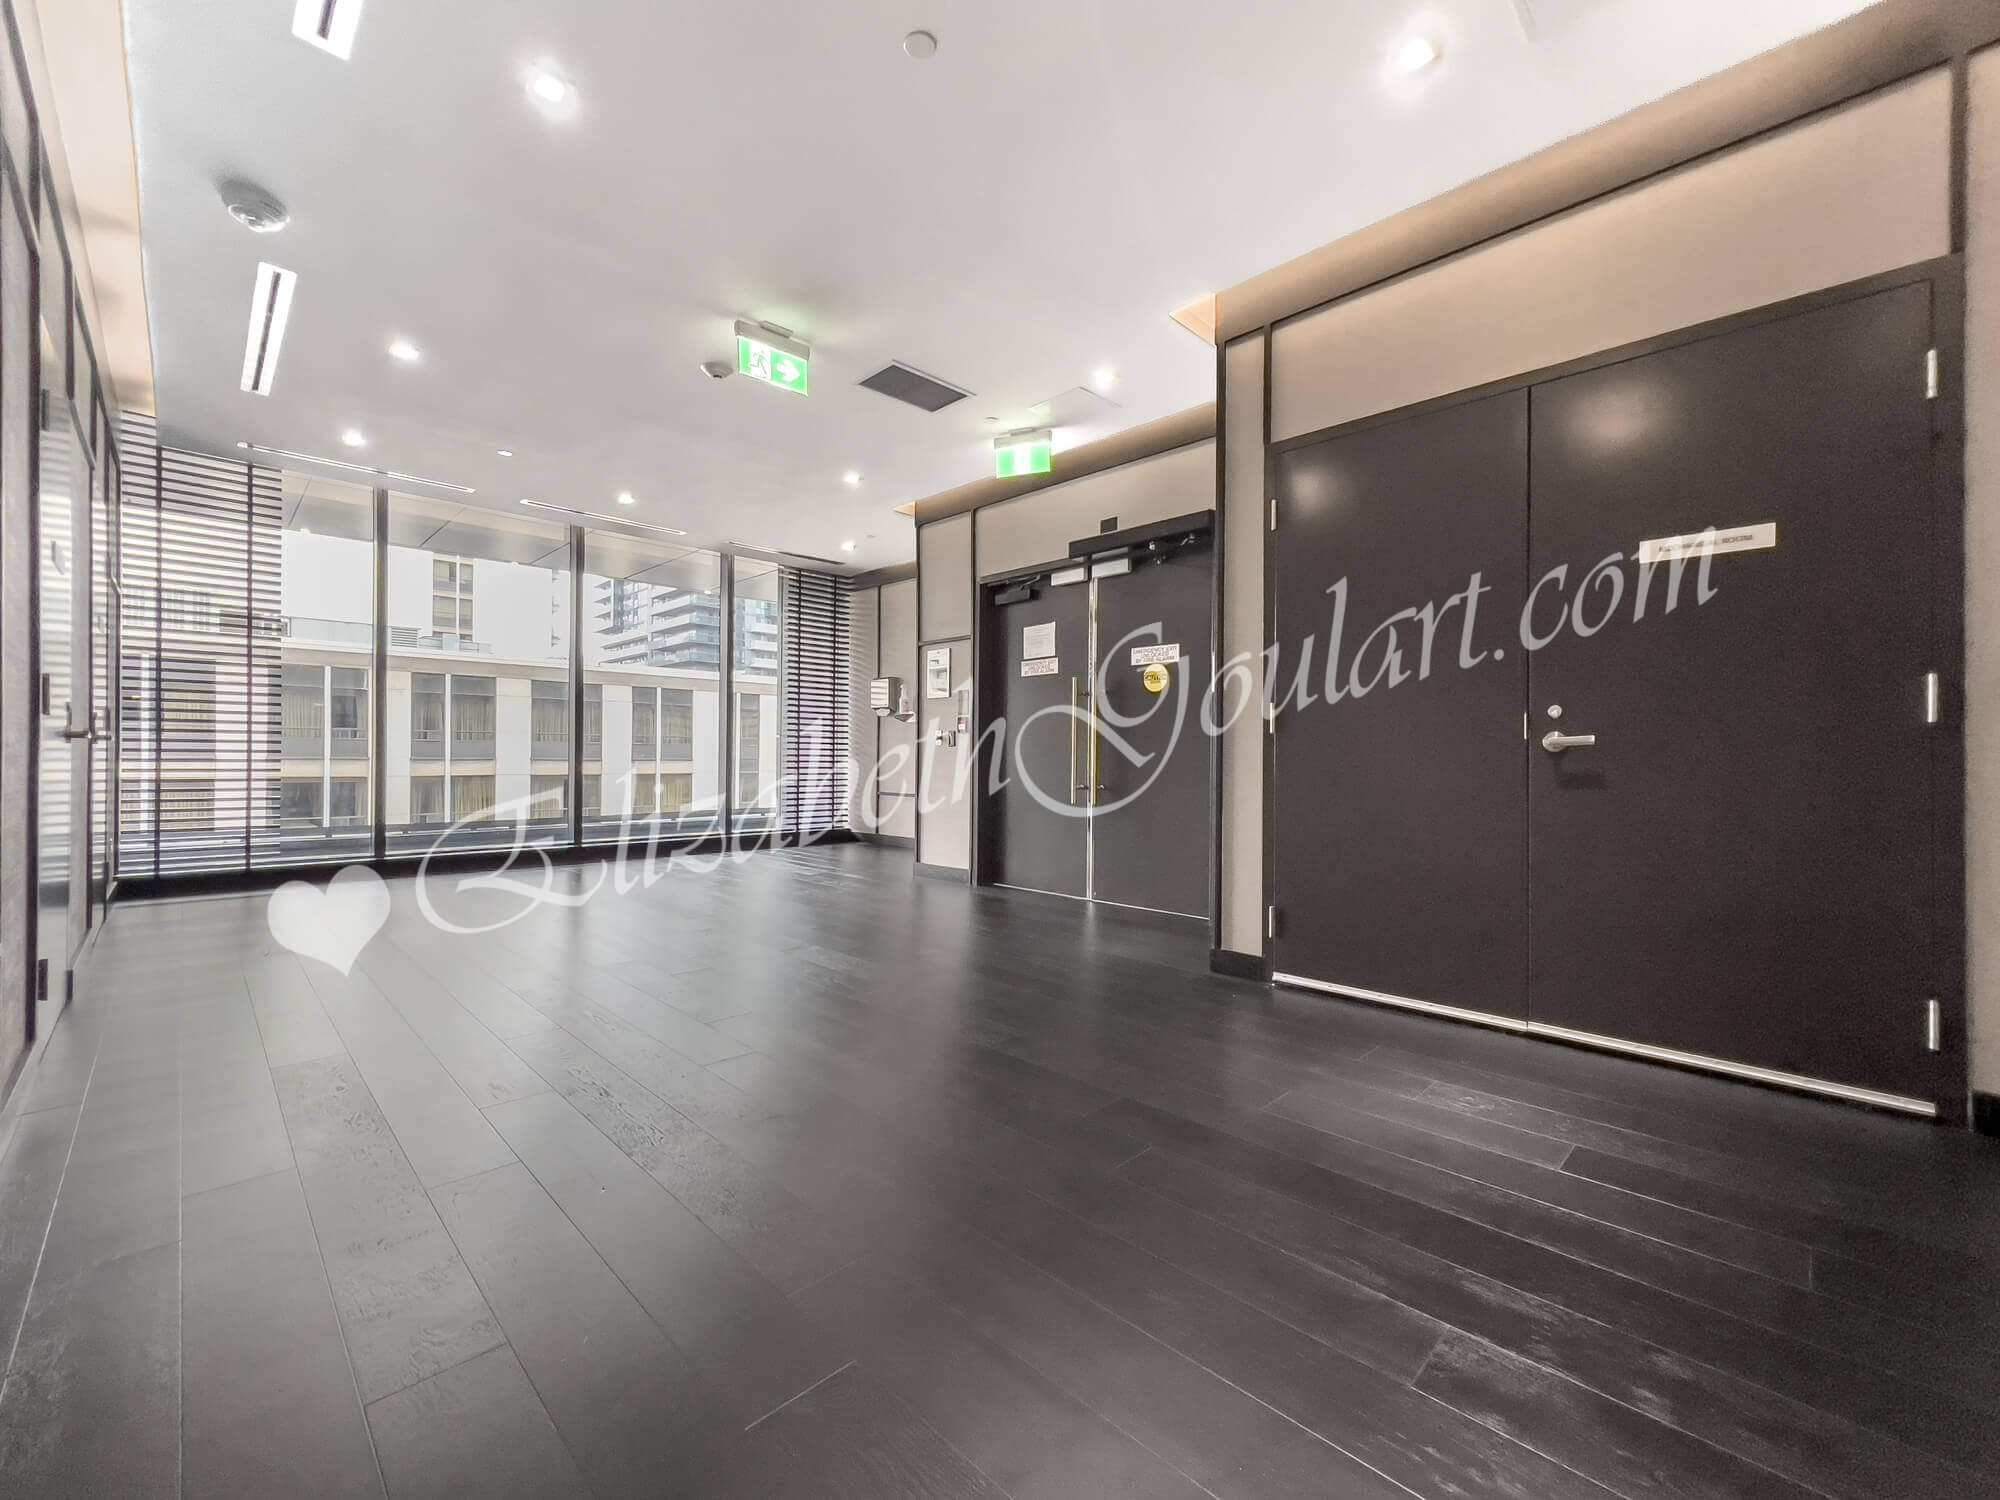
| 7th Floor - Yoga Studio | |
 |
|
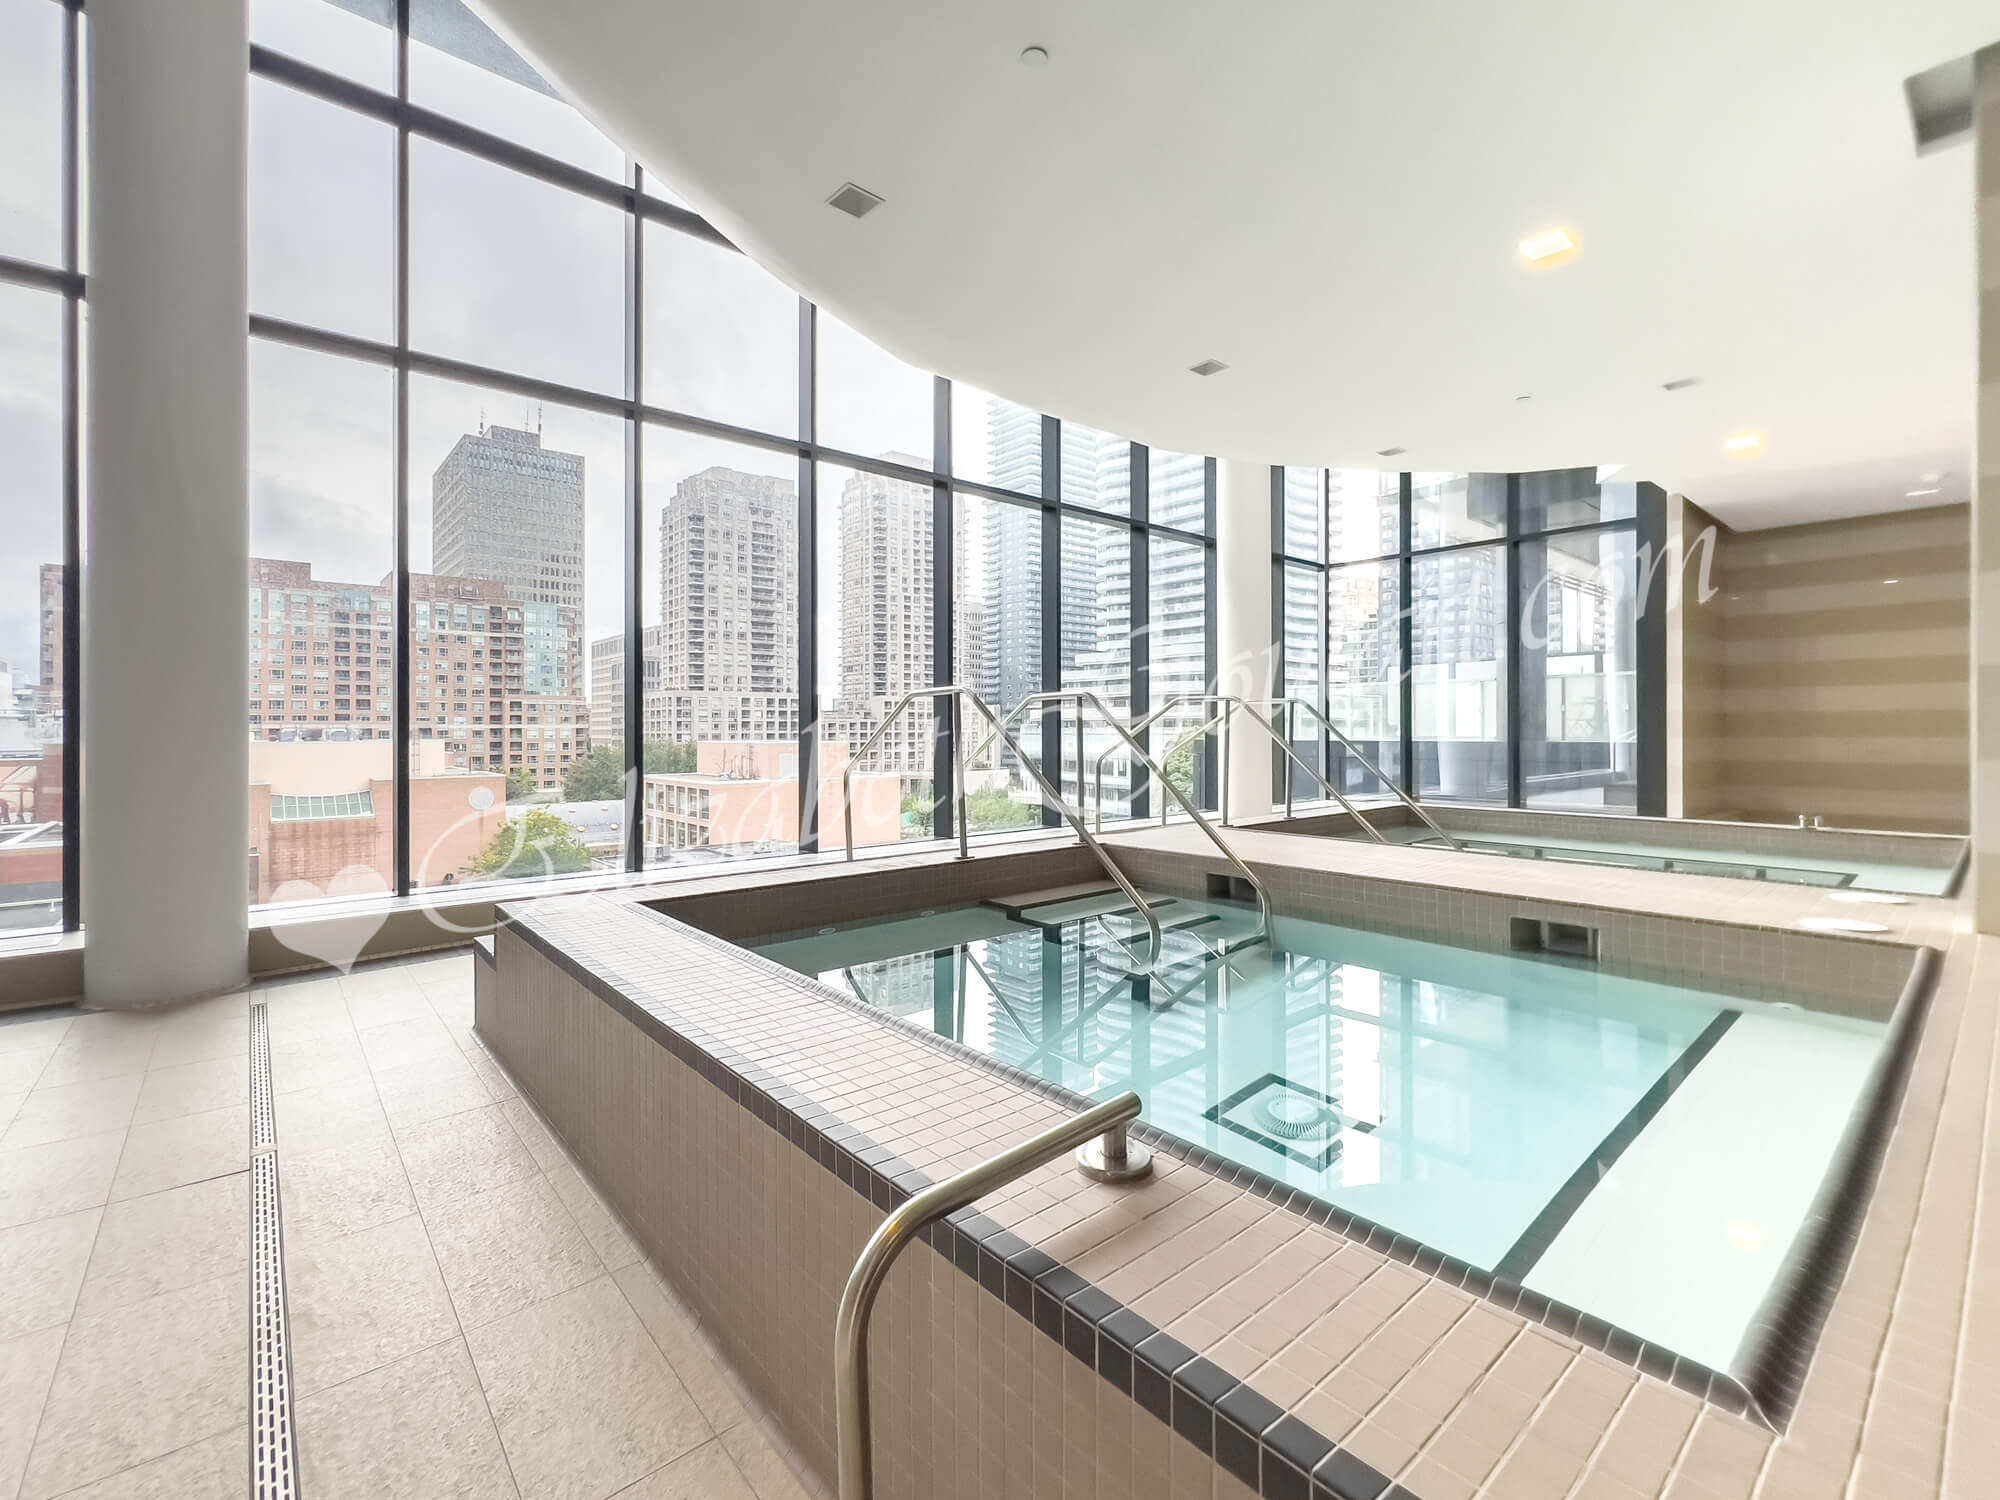
| 6th Floor - Indoor Hot and Cold Plunges | |
 |
|
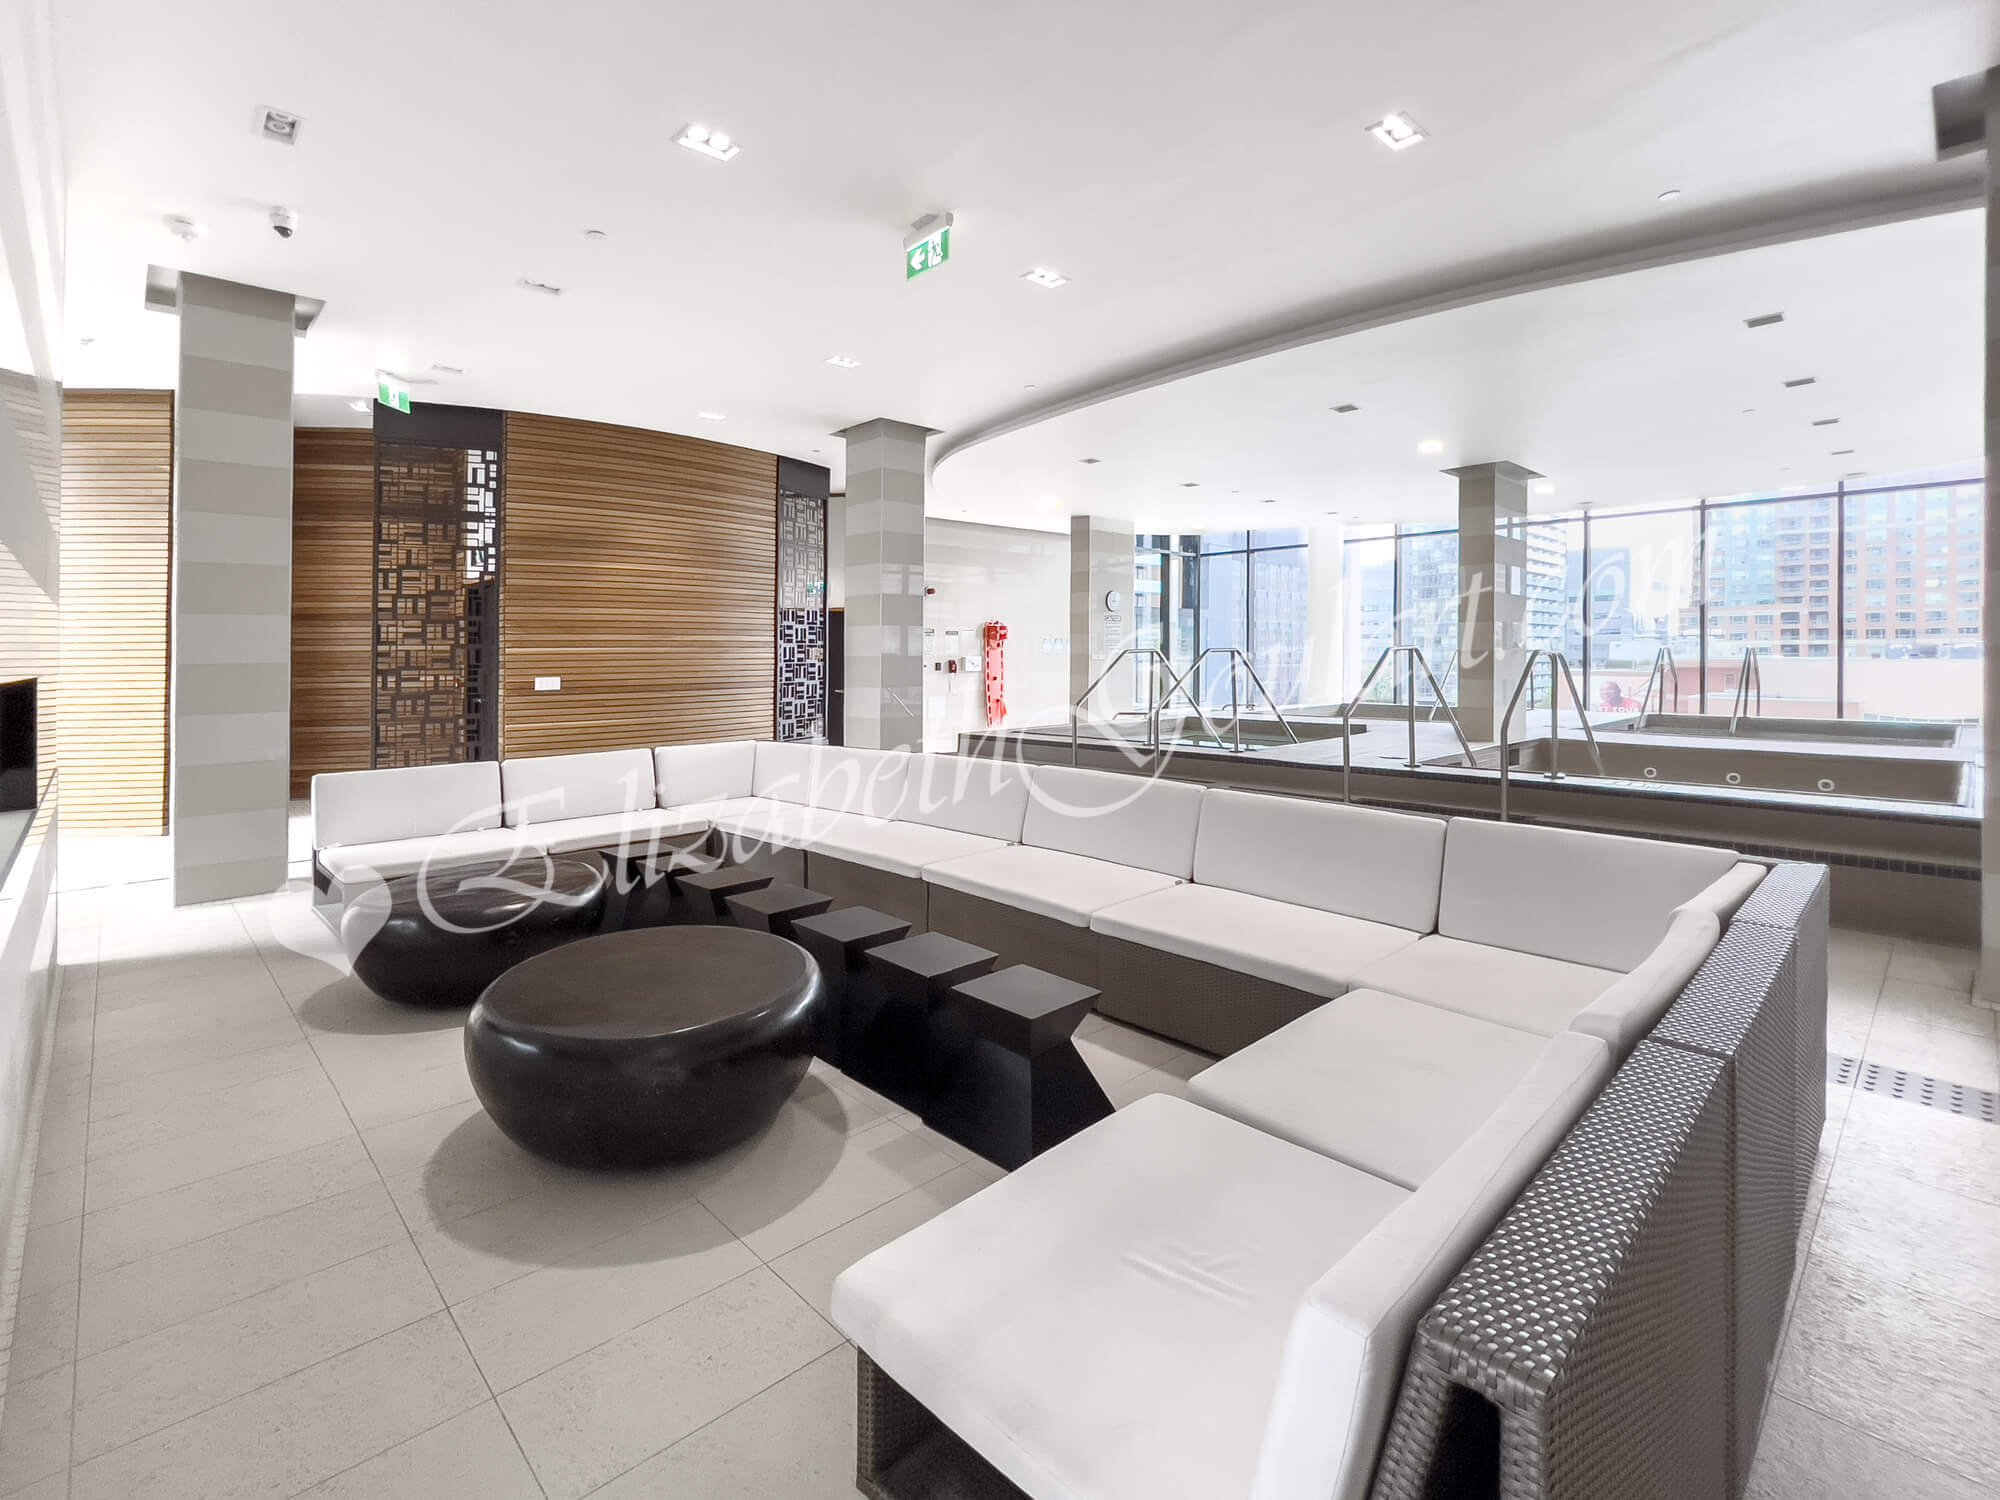
| 6th Floor - Pool Lounge | |
 |
|
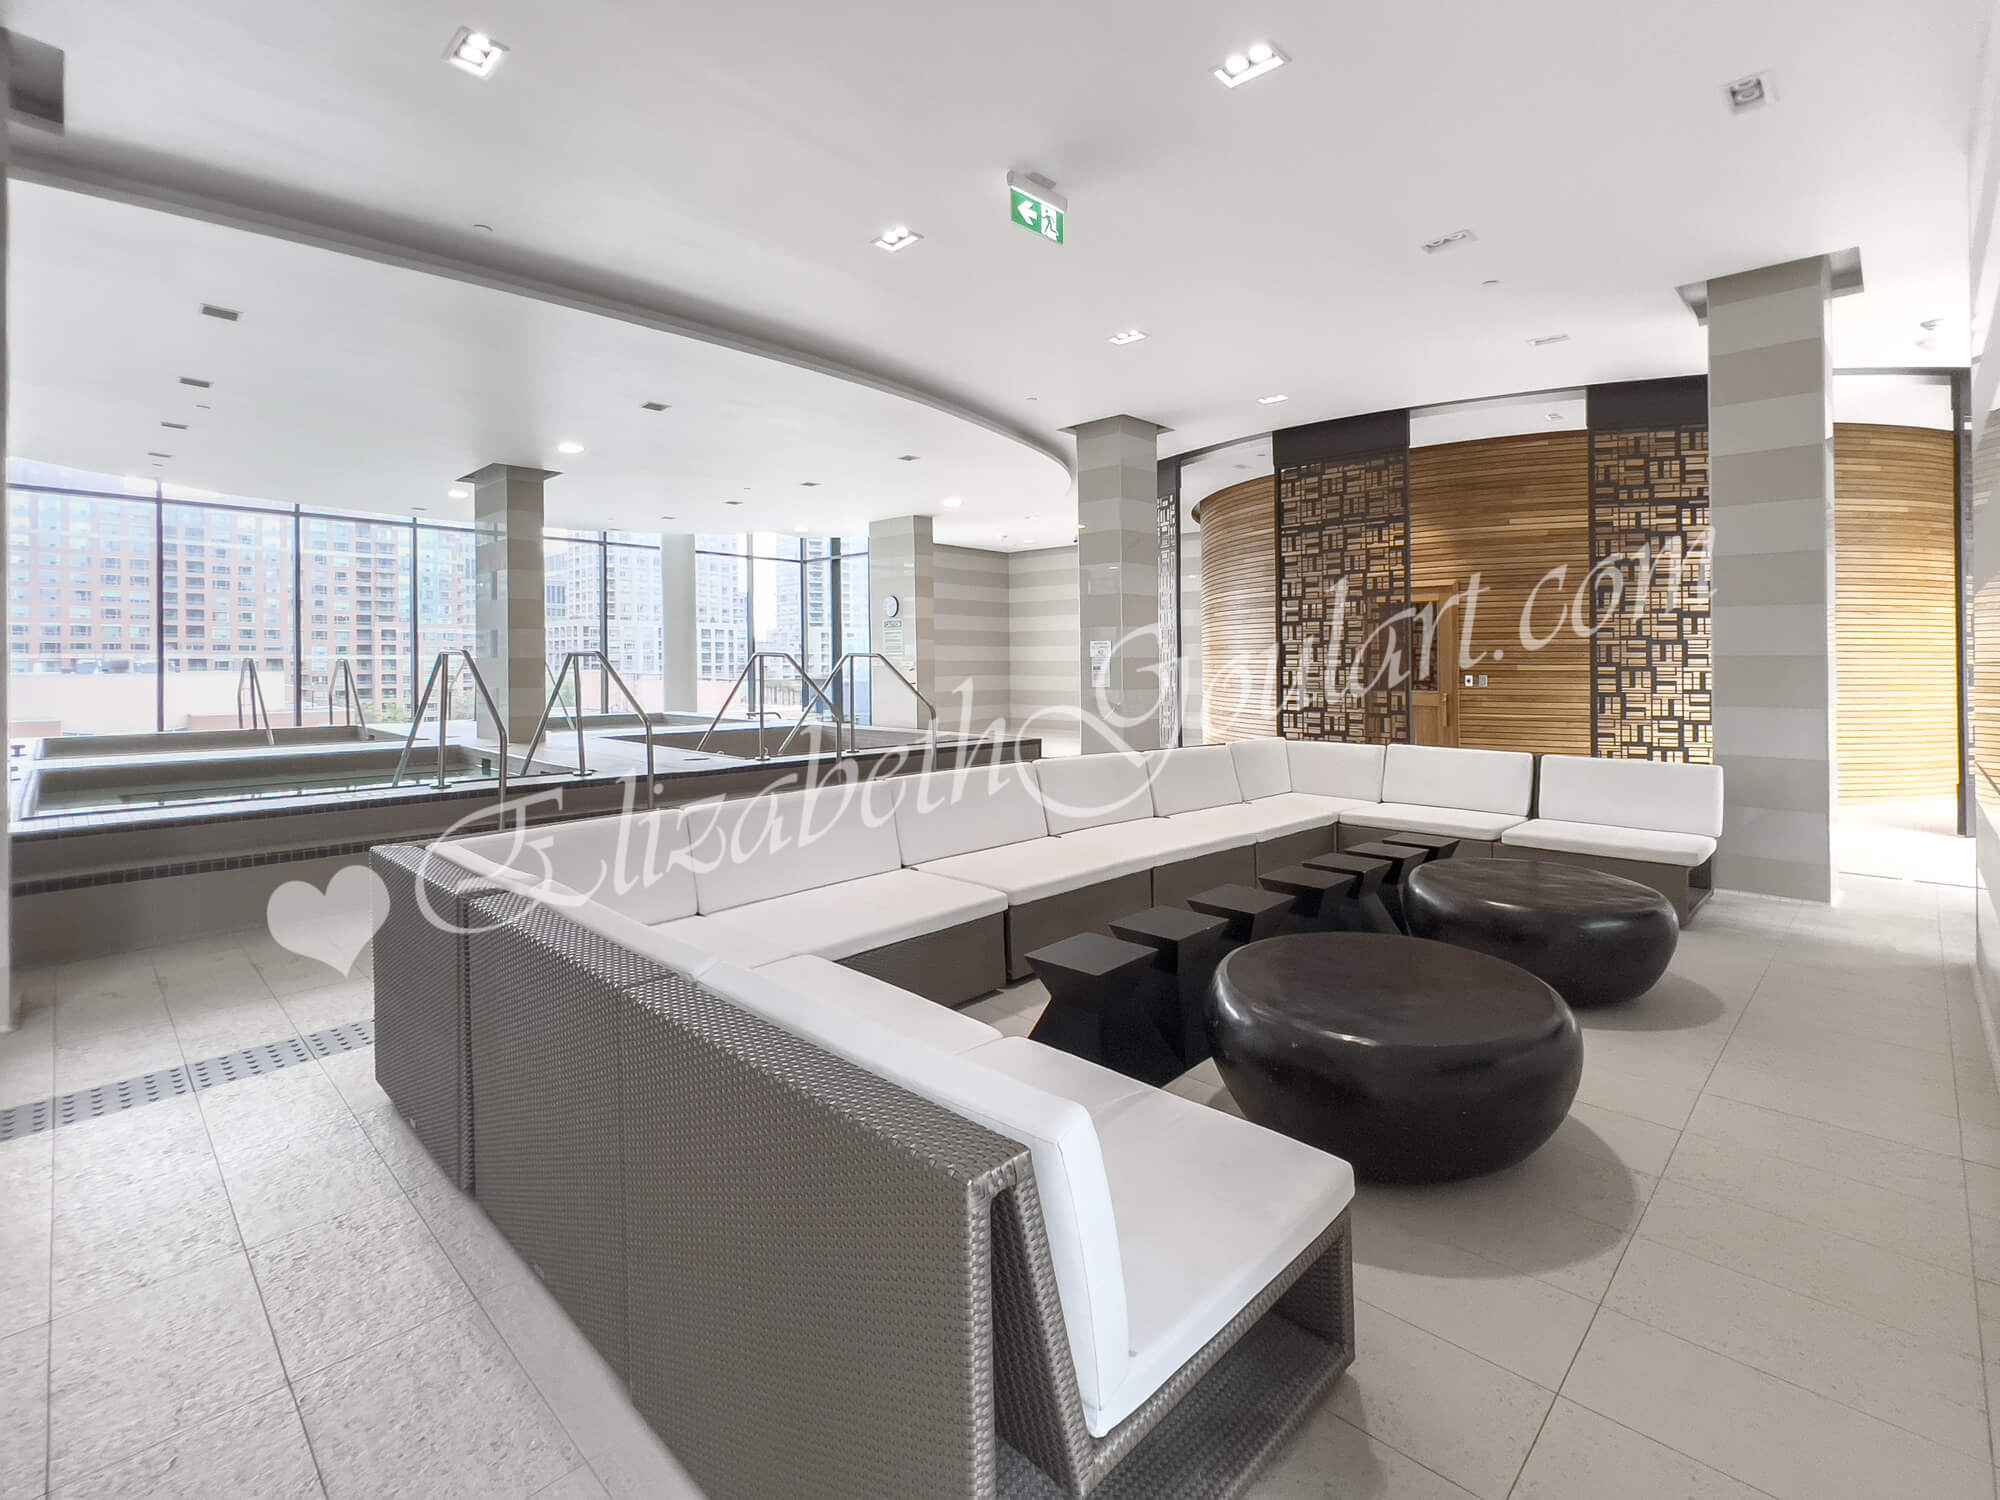
| 6th Floor - Pool Lounge | |
 |
|
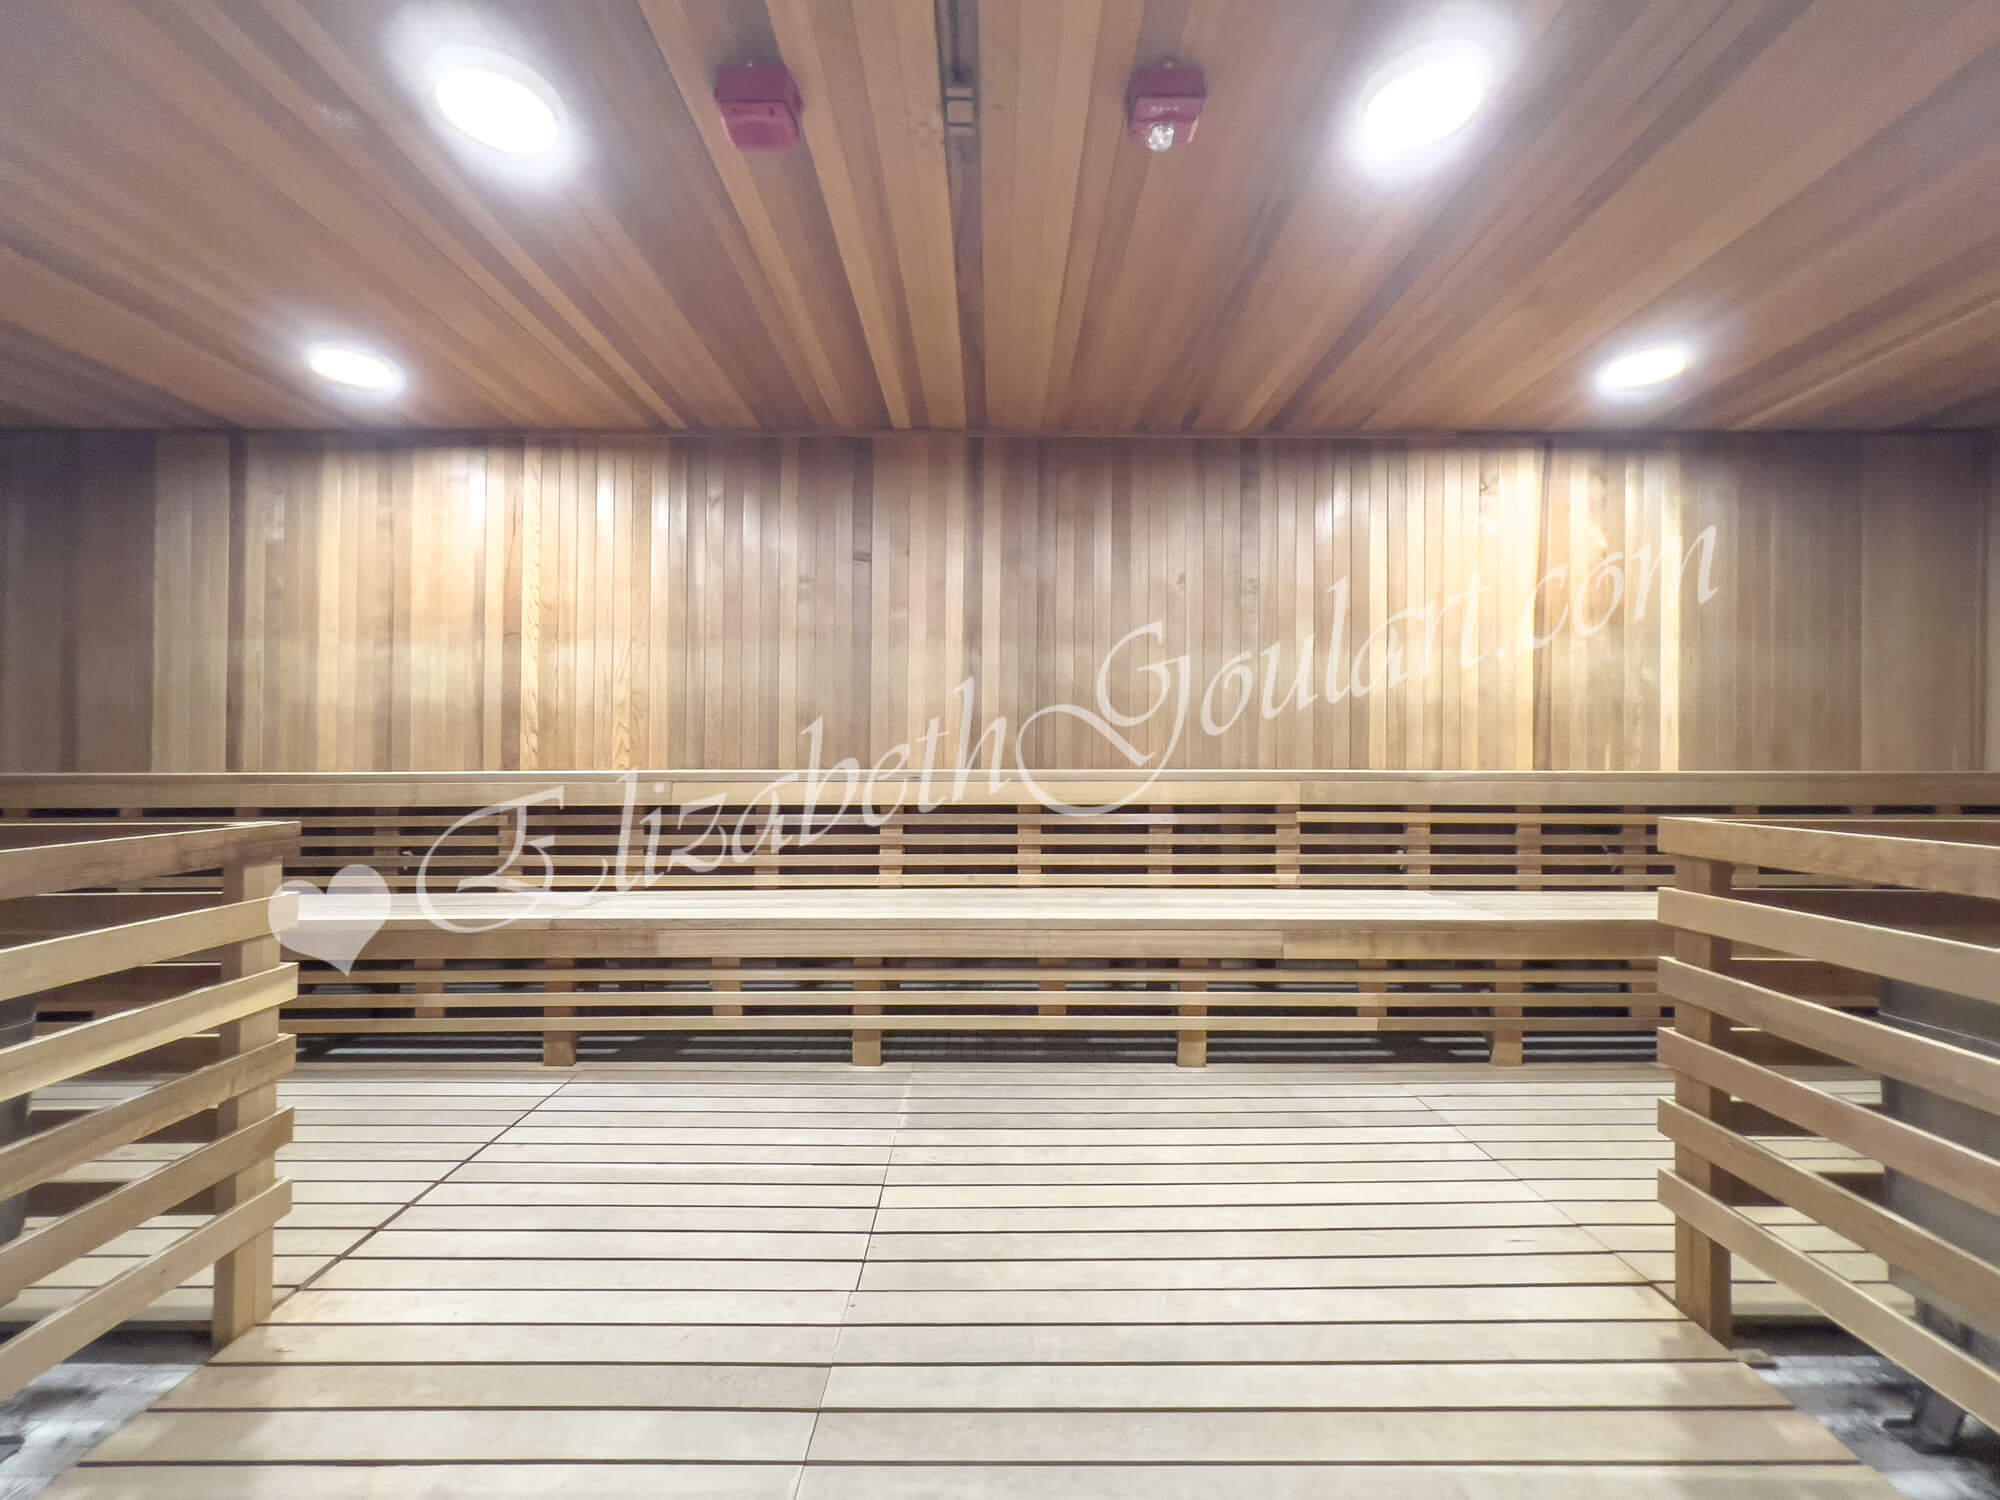
| 6th Floor - Sauna | |
 |
|
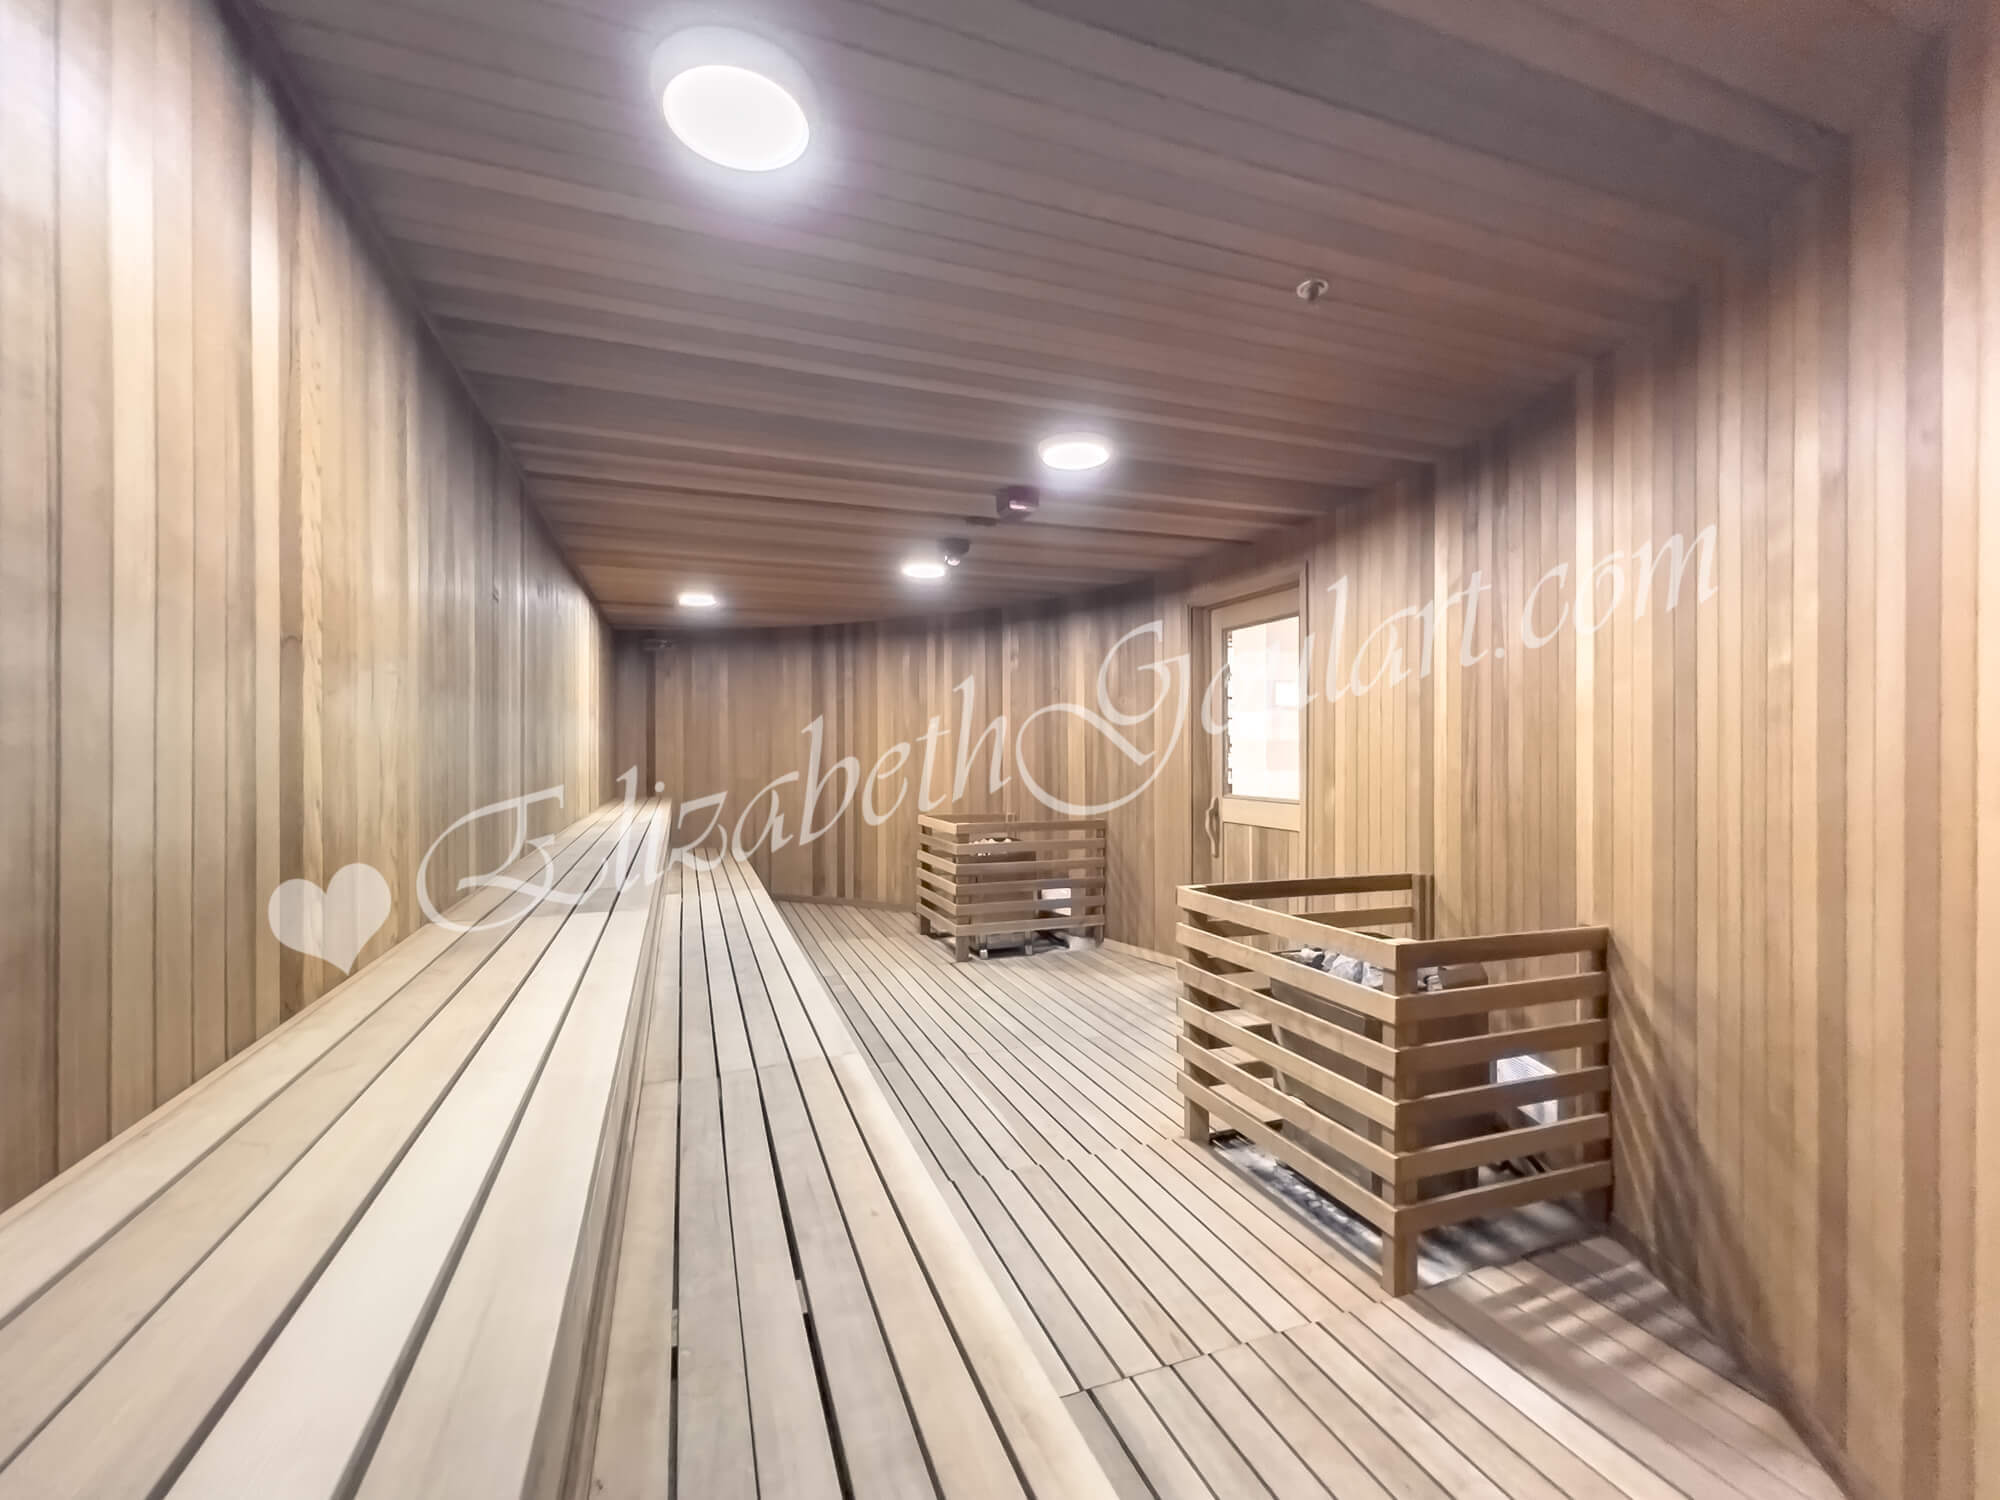
| 6th Floor - Sauna | |
 |
|
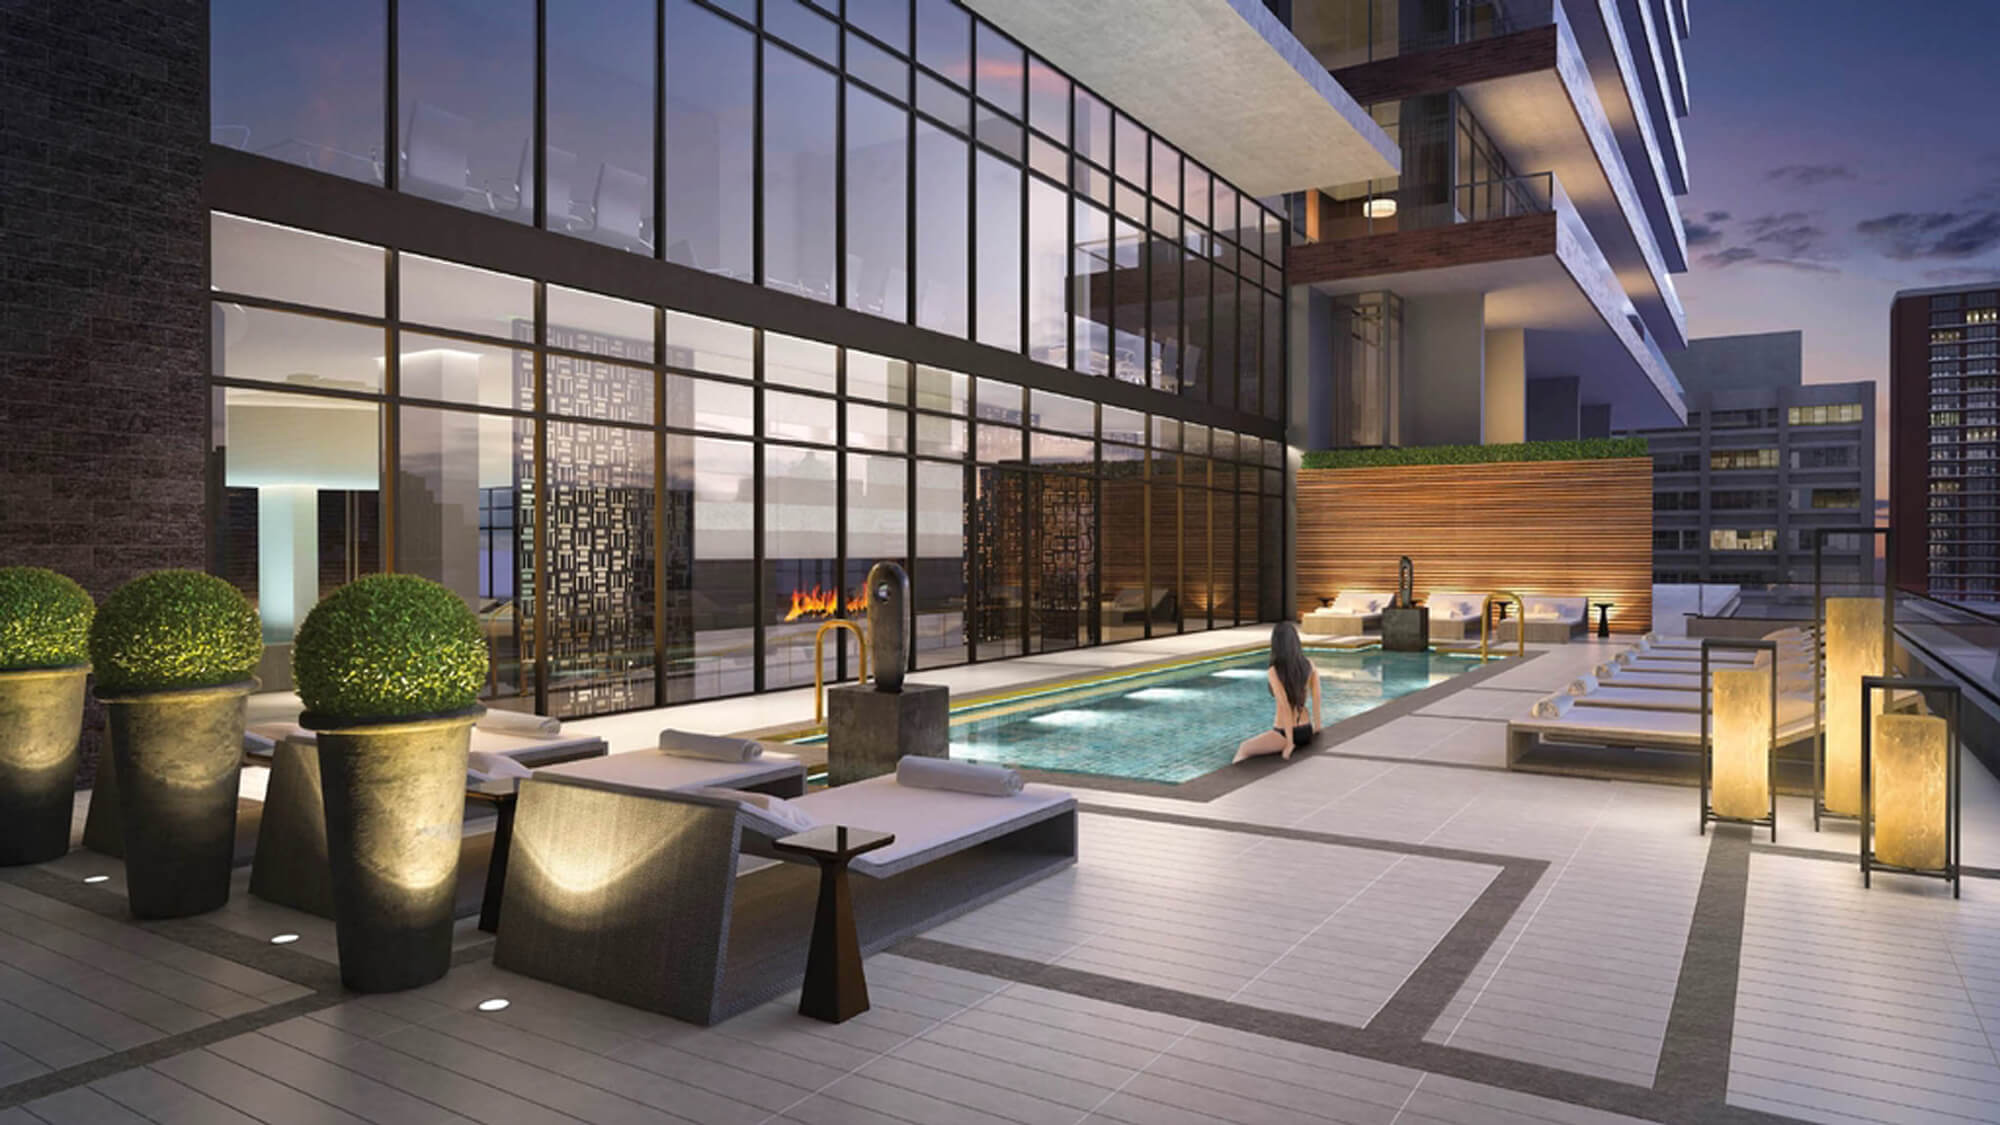
| 6th Floor - Rooftop Pool | |
 |
|
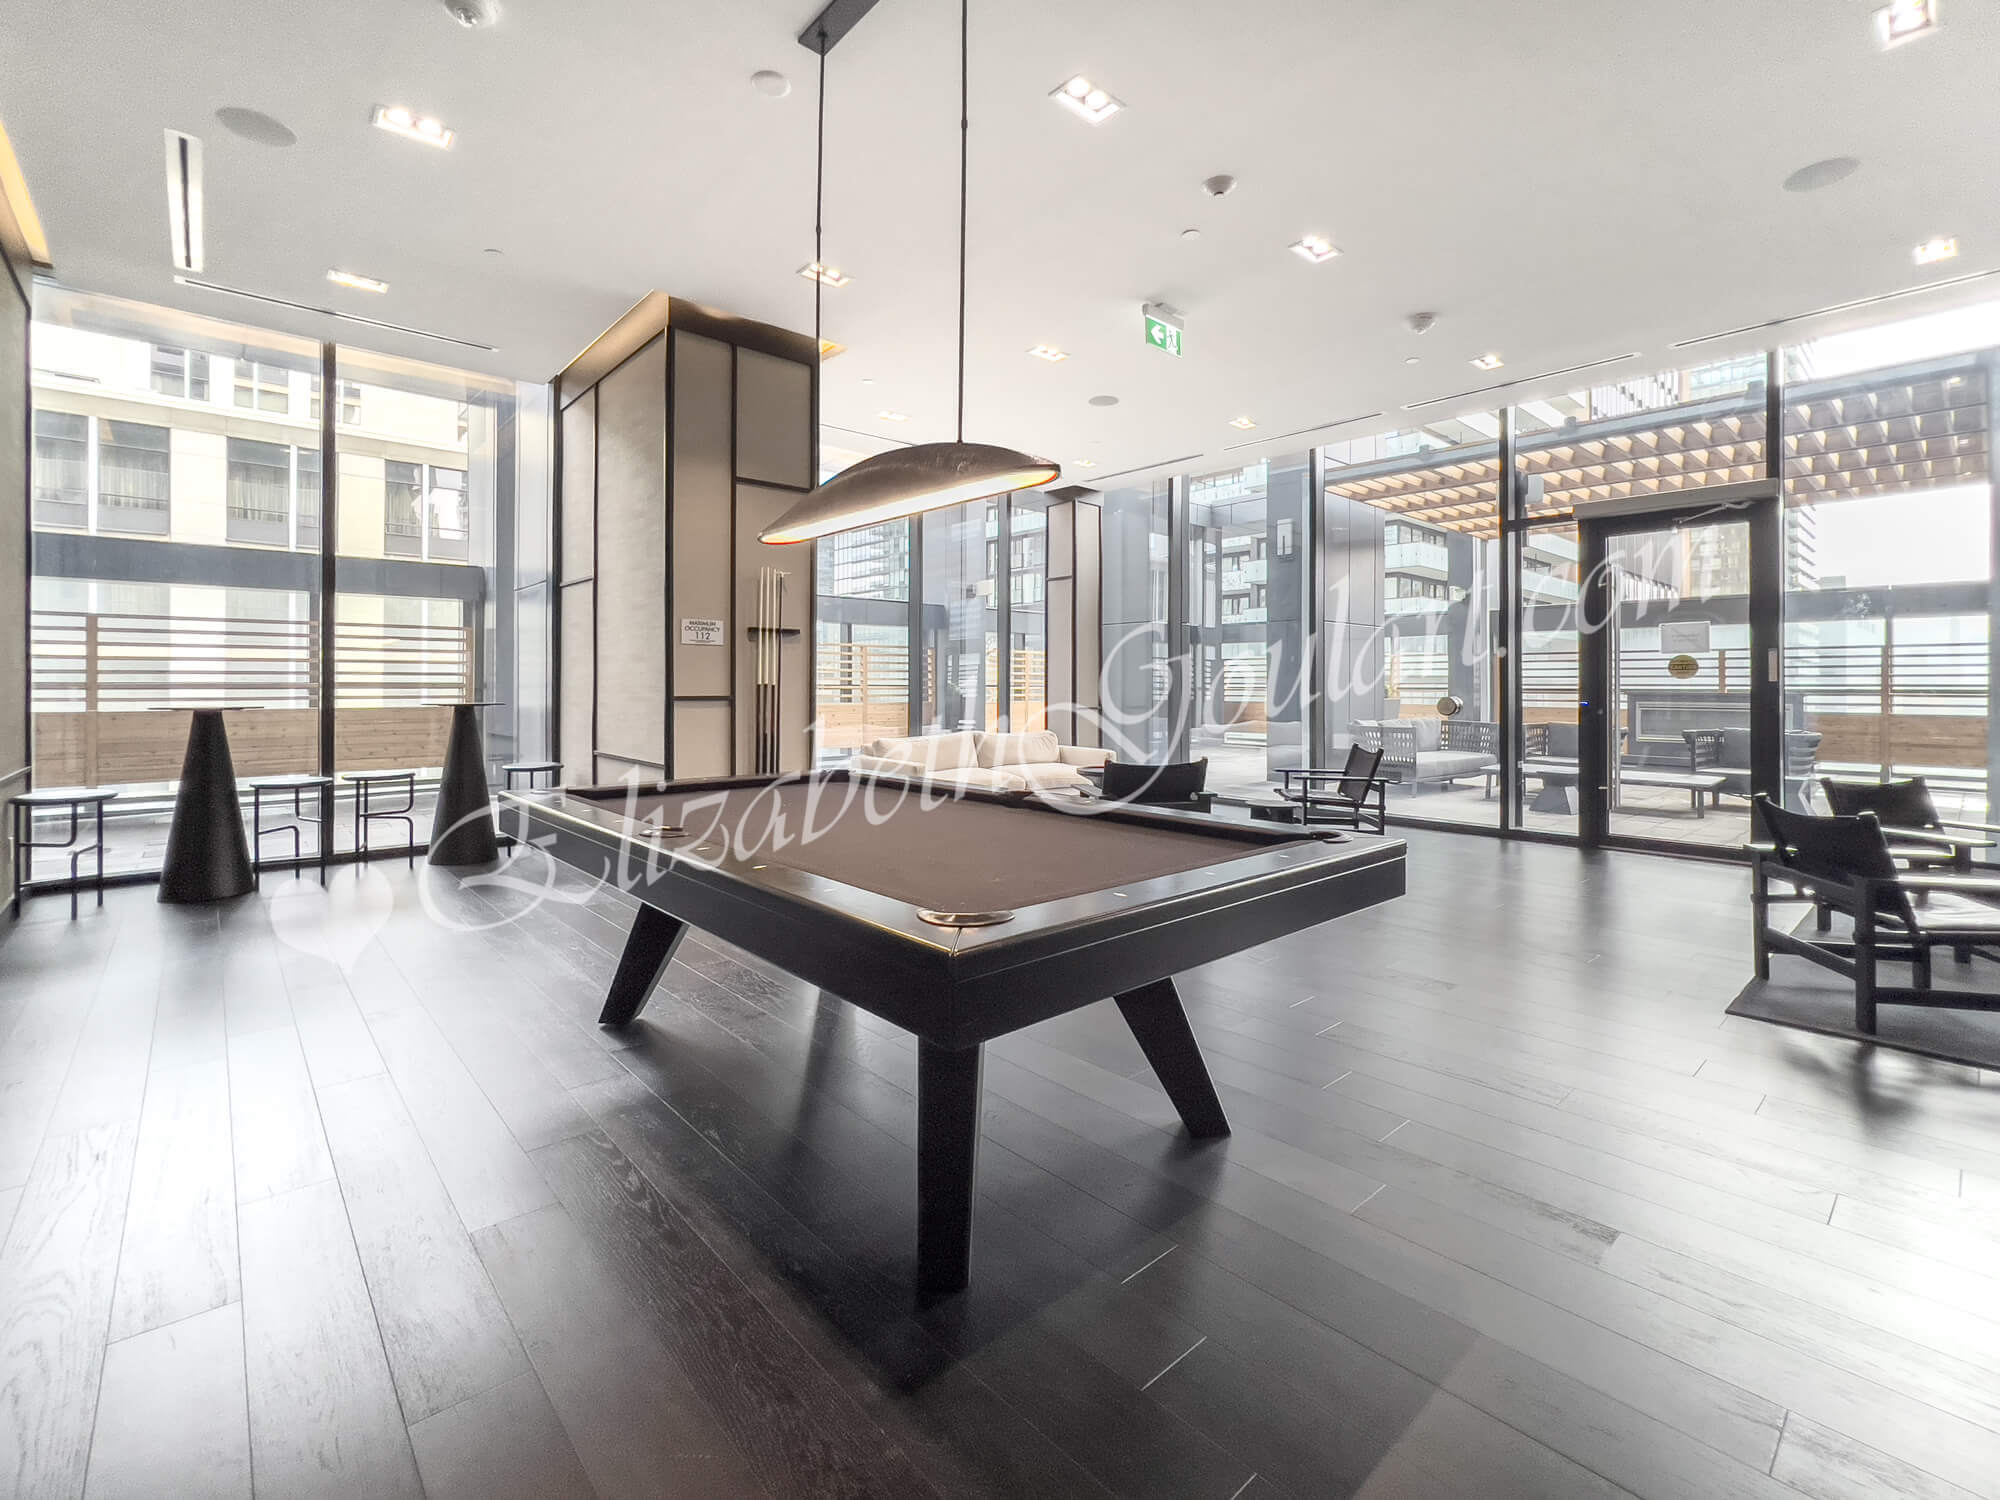
| 6th Floor - Party Room | |
 |
|
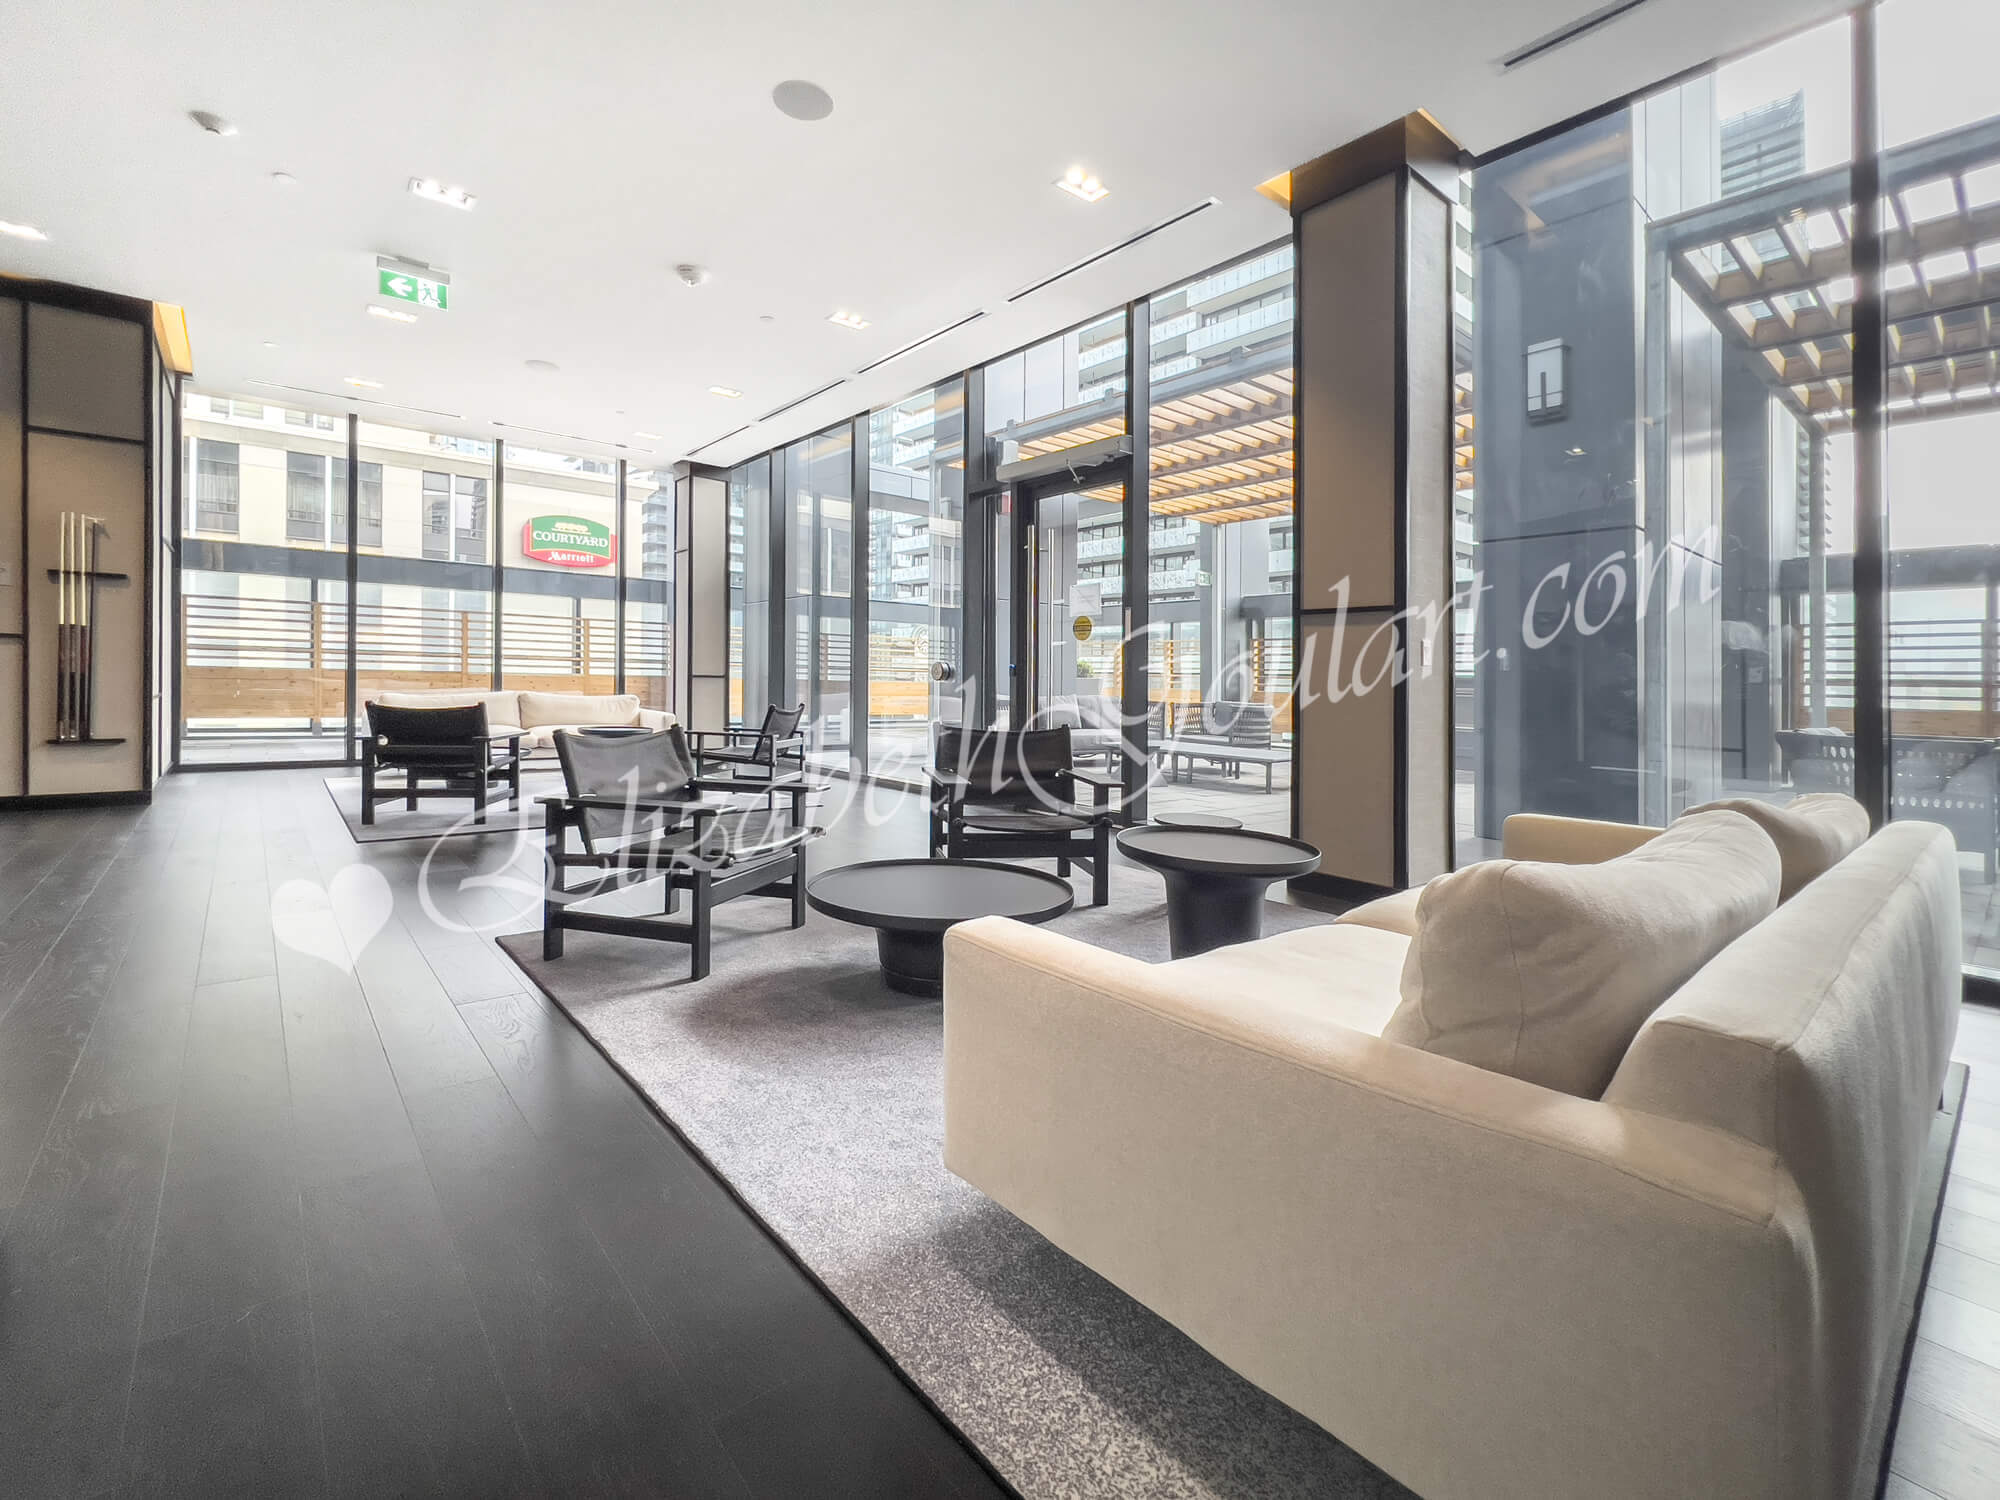
| 6th Floor - Party Room | |
 |
|
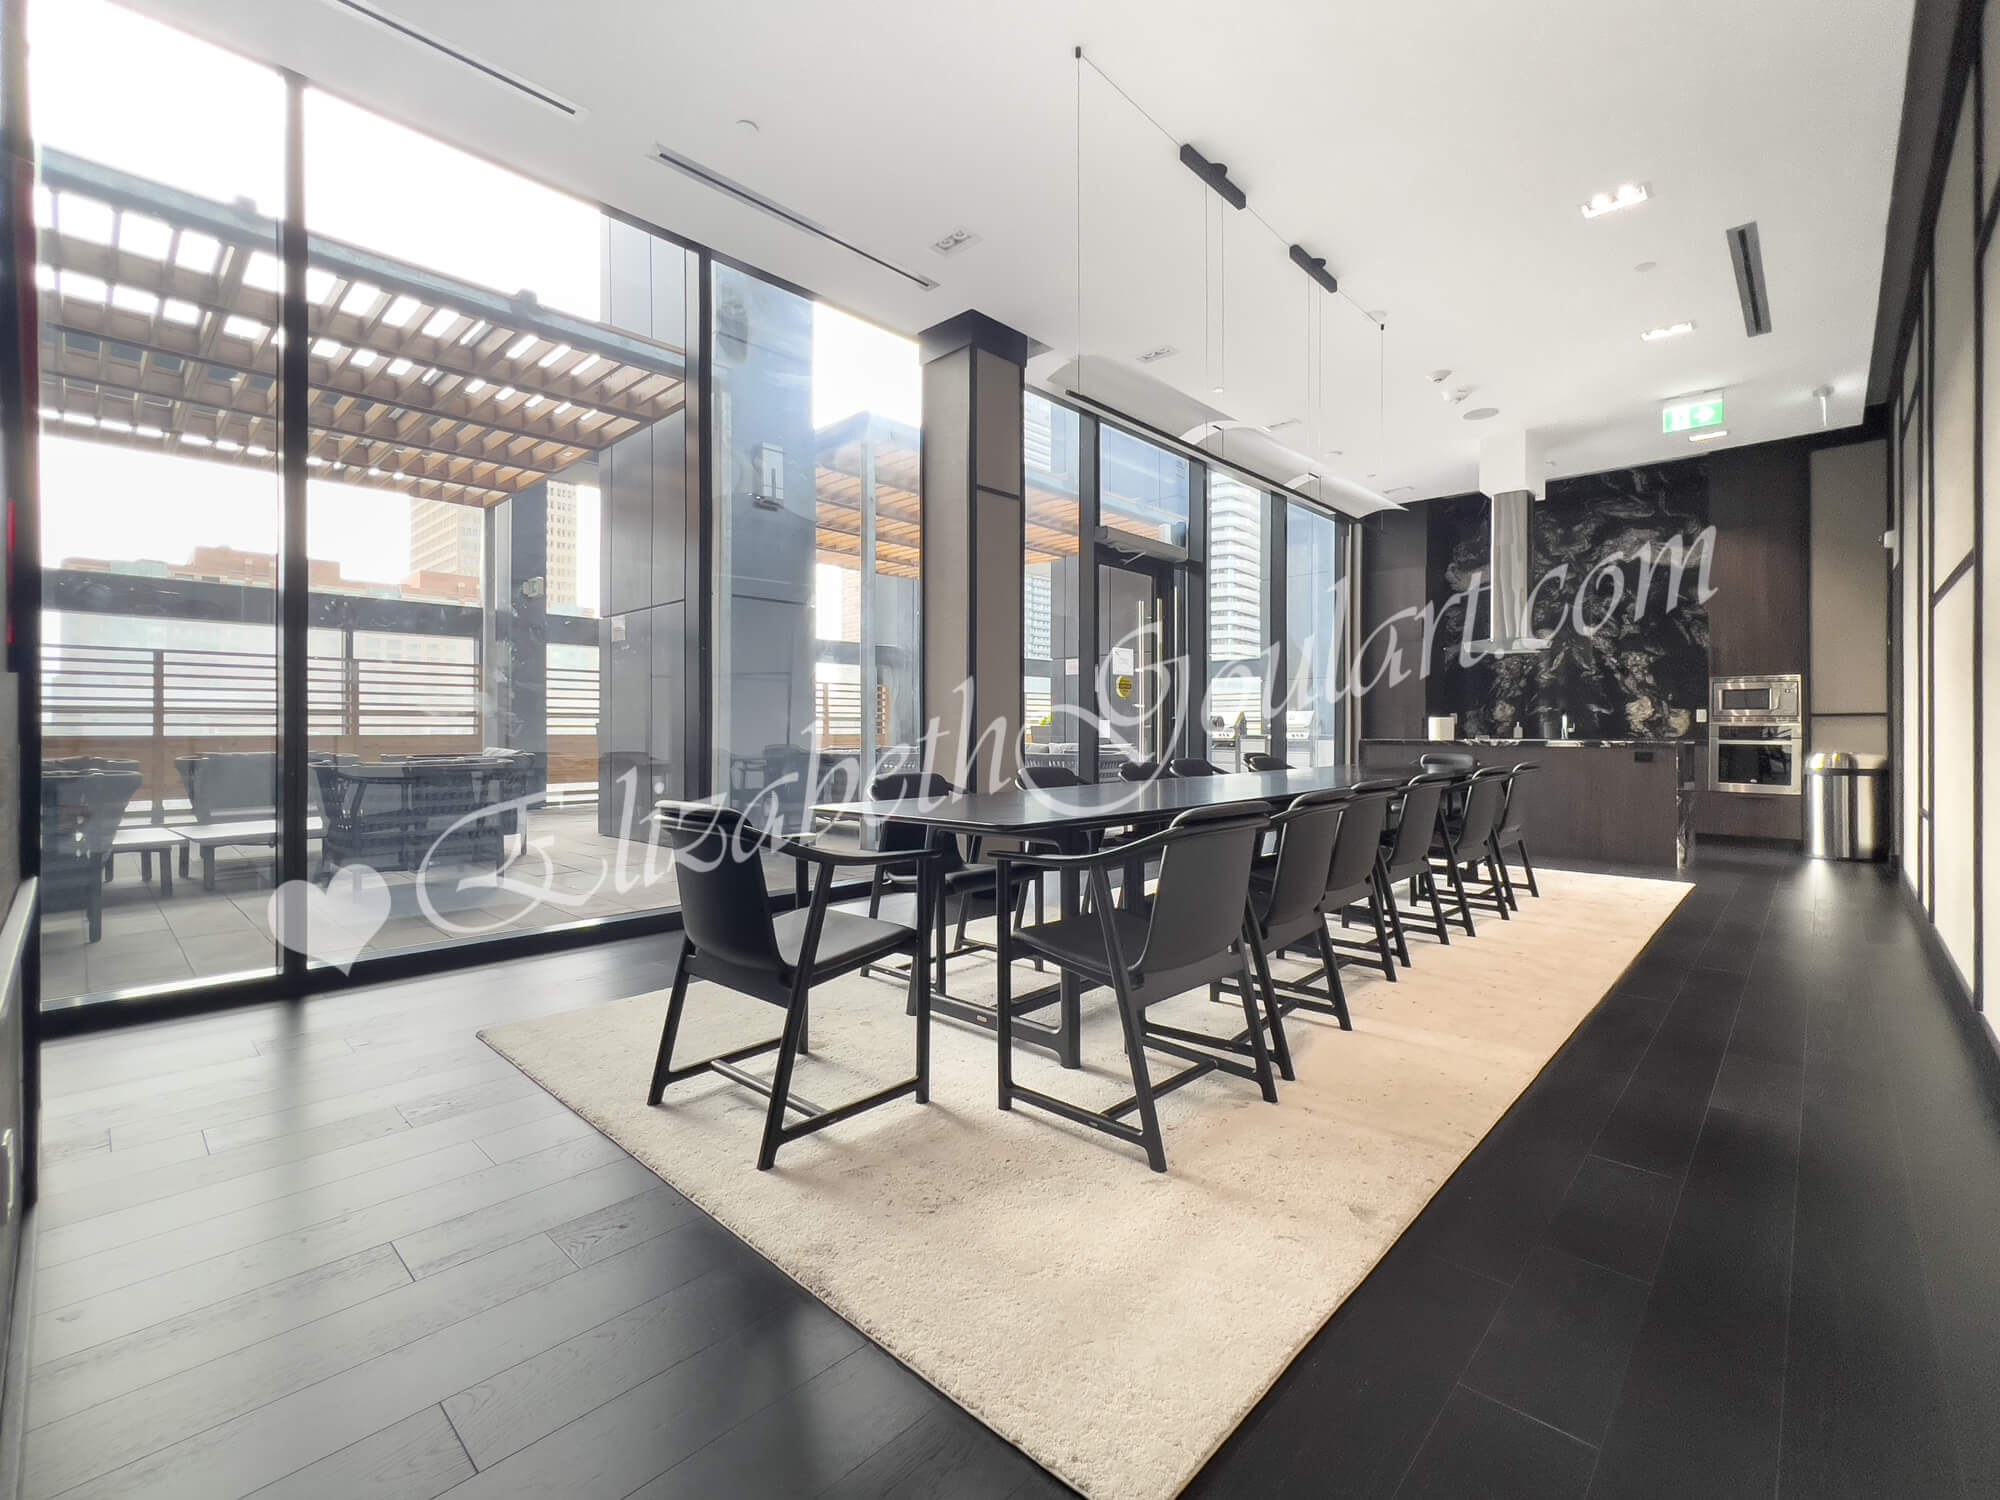
| 6th Floor - Dining Room | |
 |
|
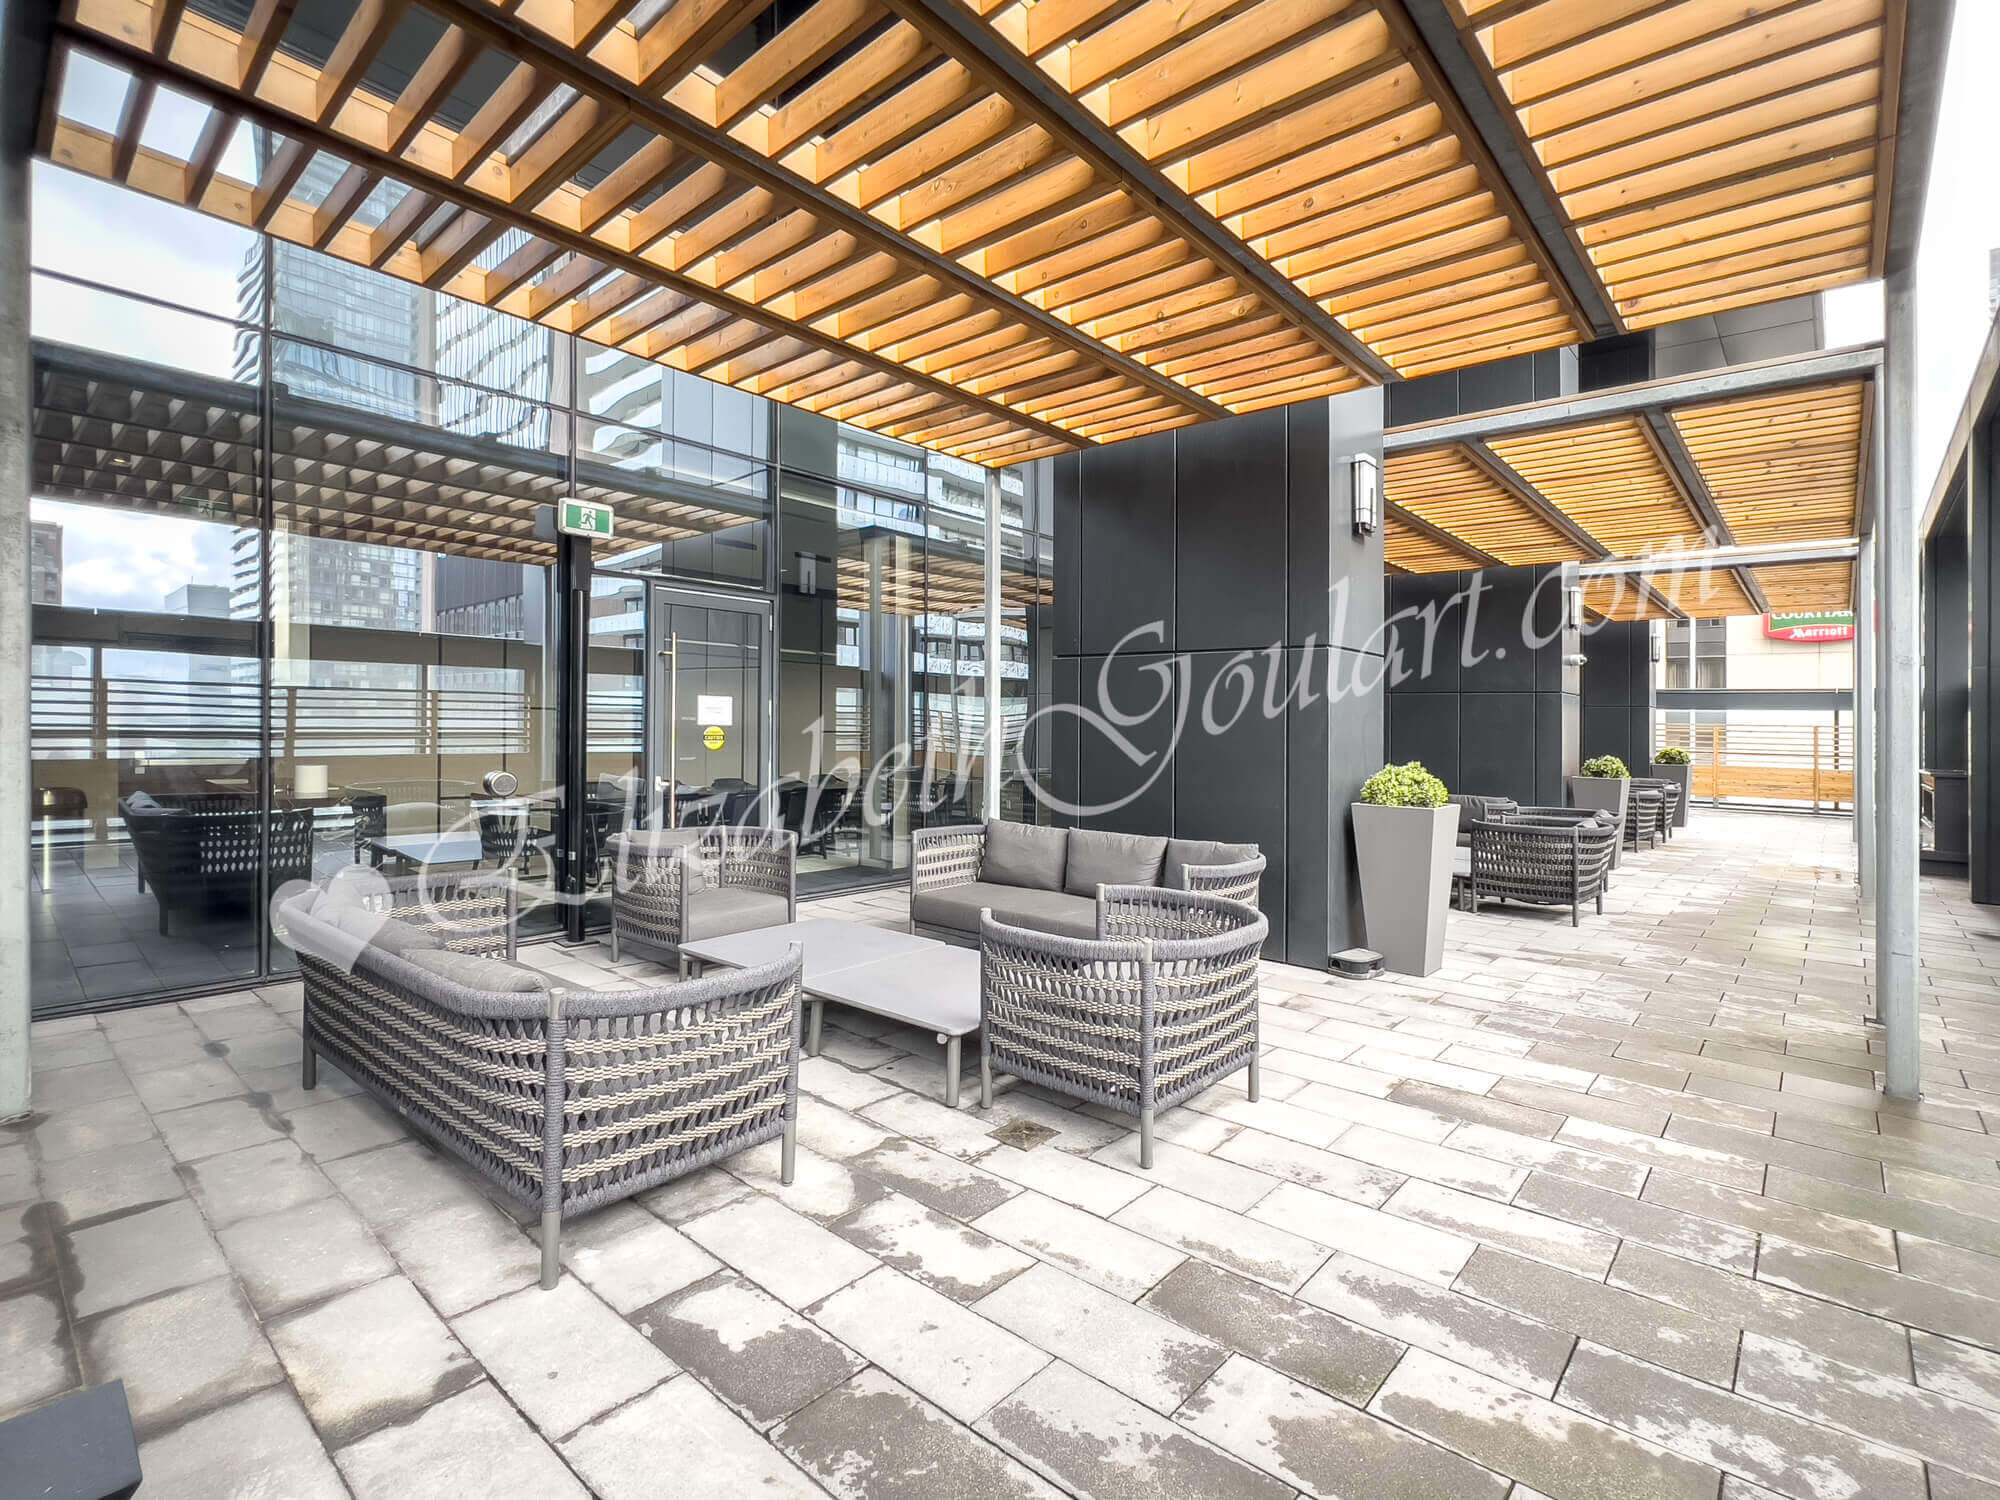
| 6th Floor - Rooftop Lounge | |
 |
|
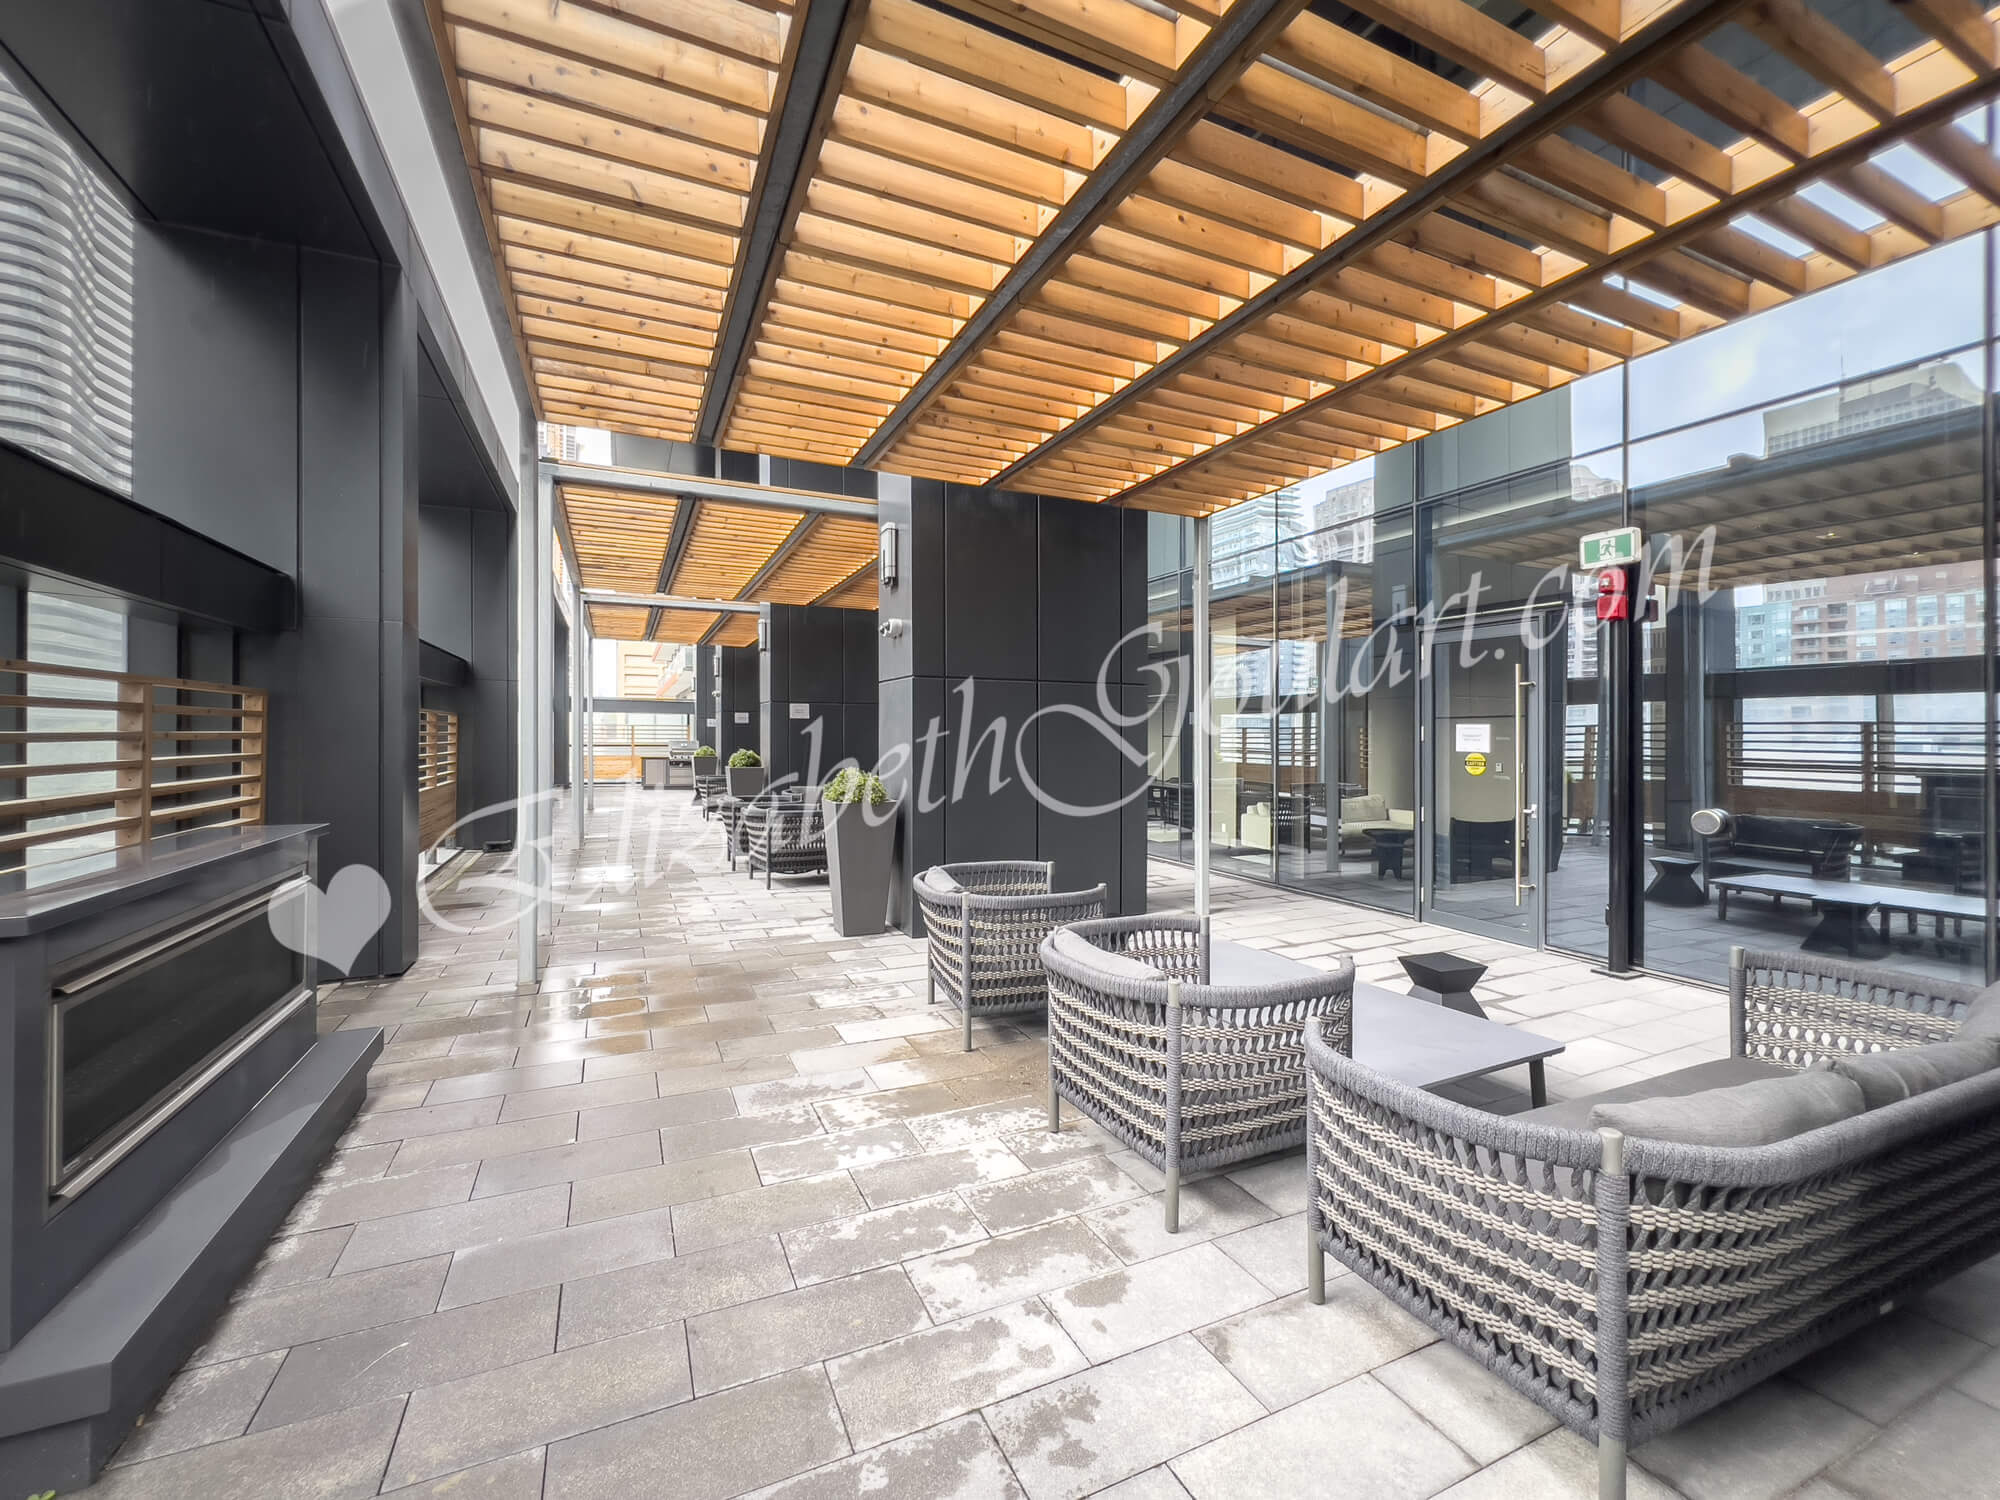
| 6th Floor - Rooftop Lounge | |
 |
|
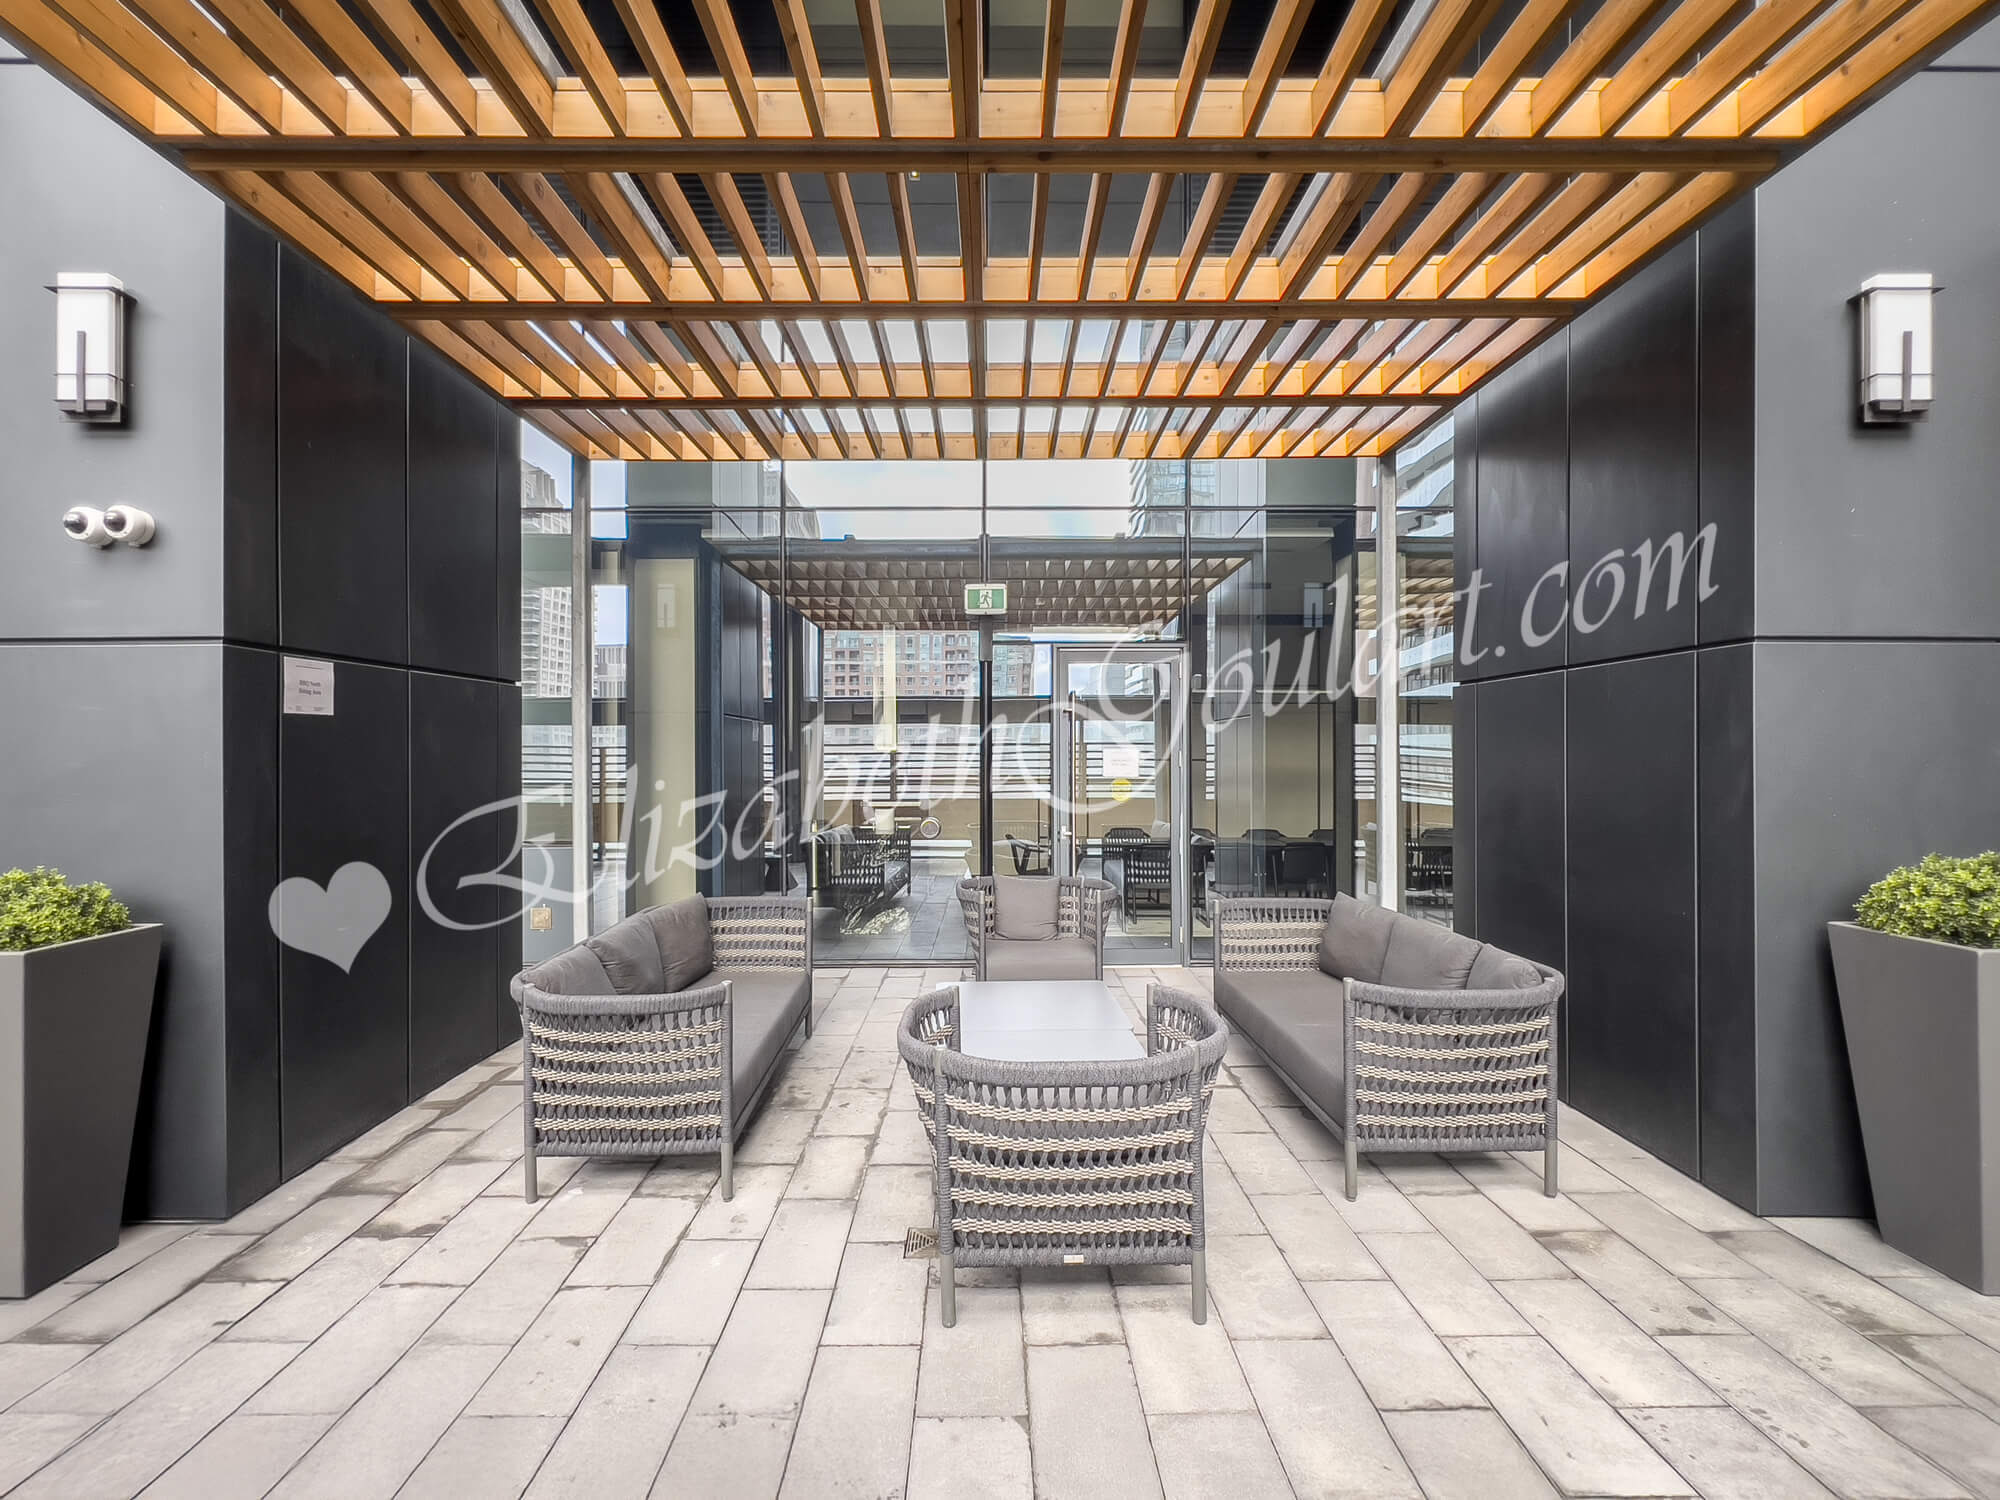
| 6th Floor - Rooftop Lounge | |
 |
|
| 6th Floor - Rooftop Barbecues | |
 |
|
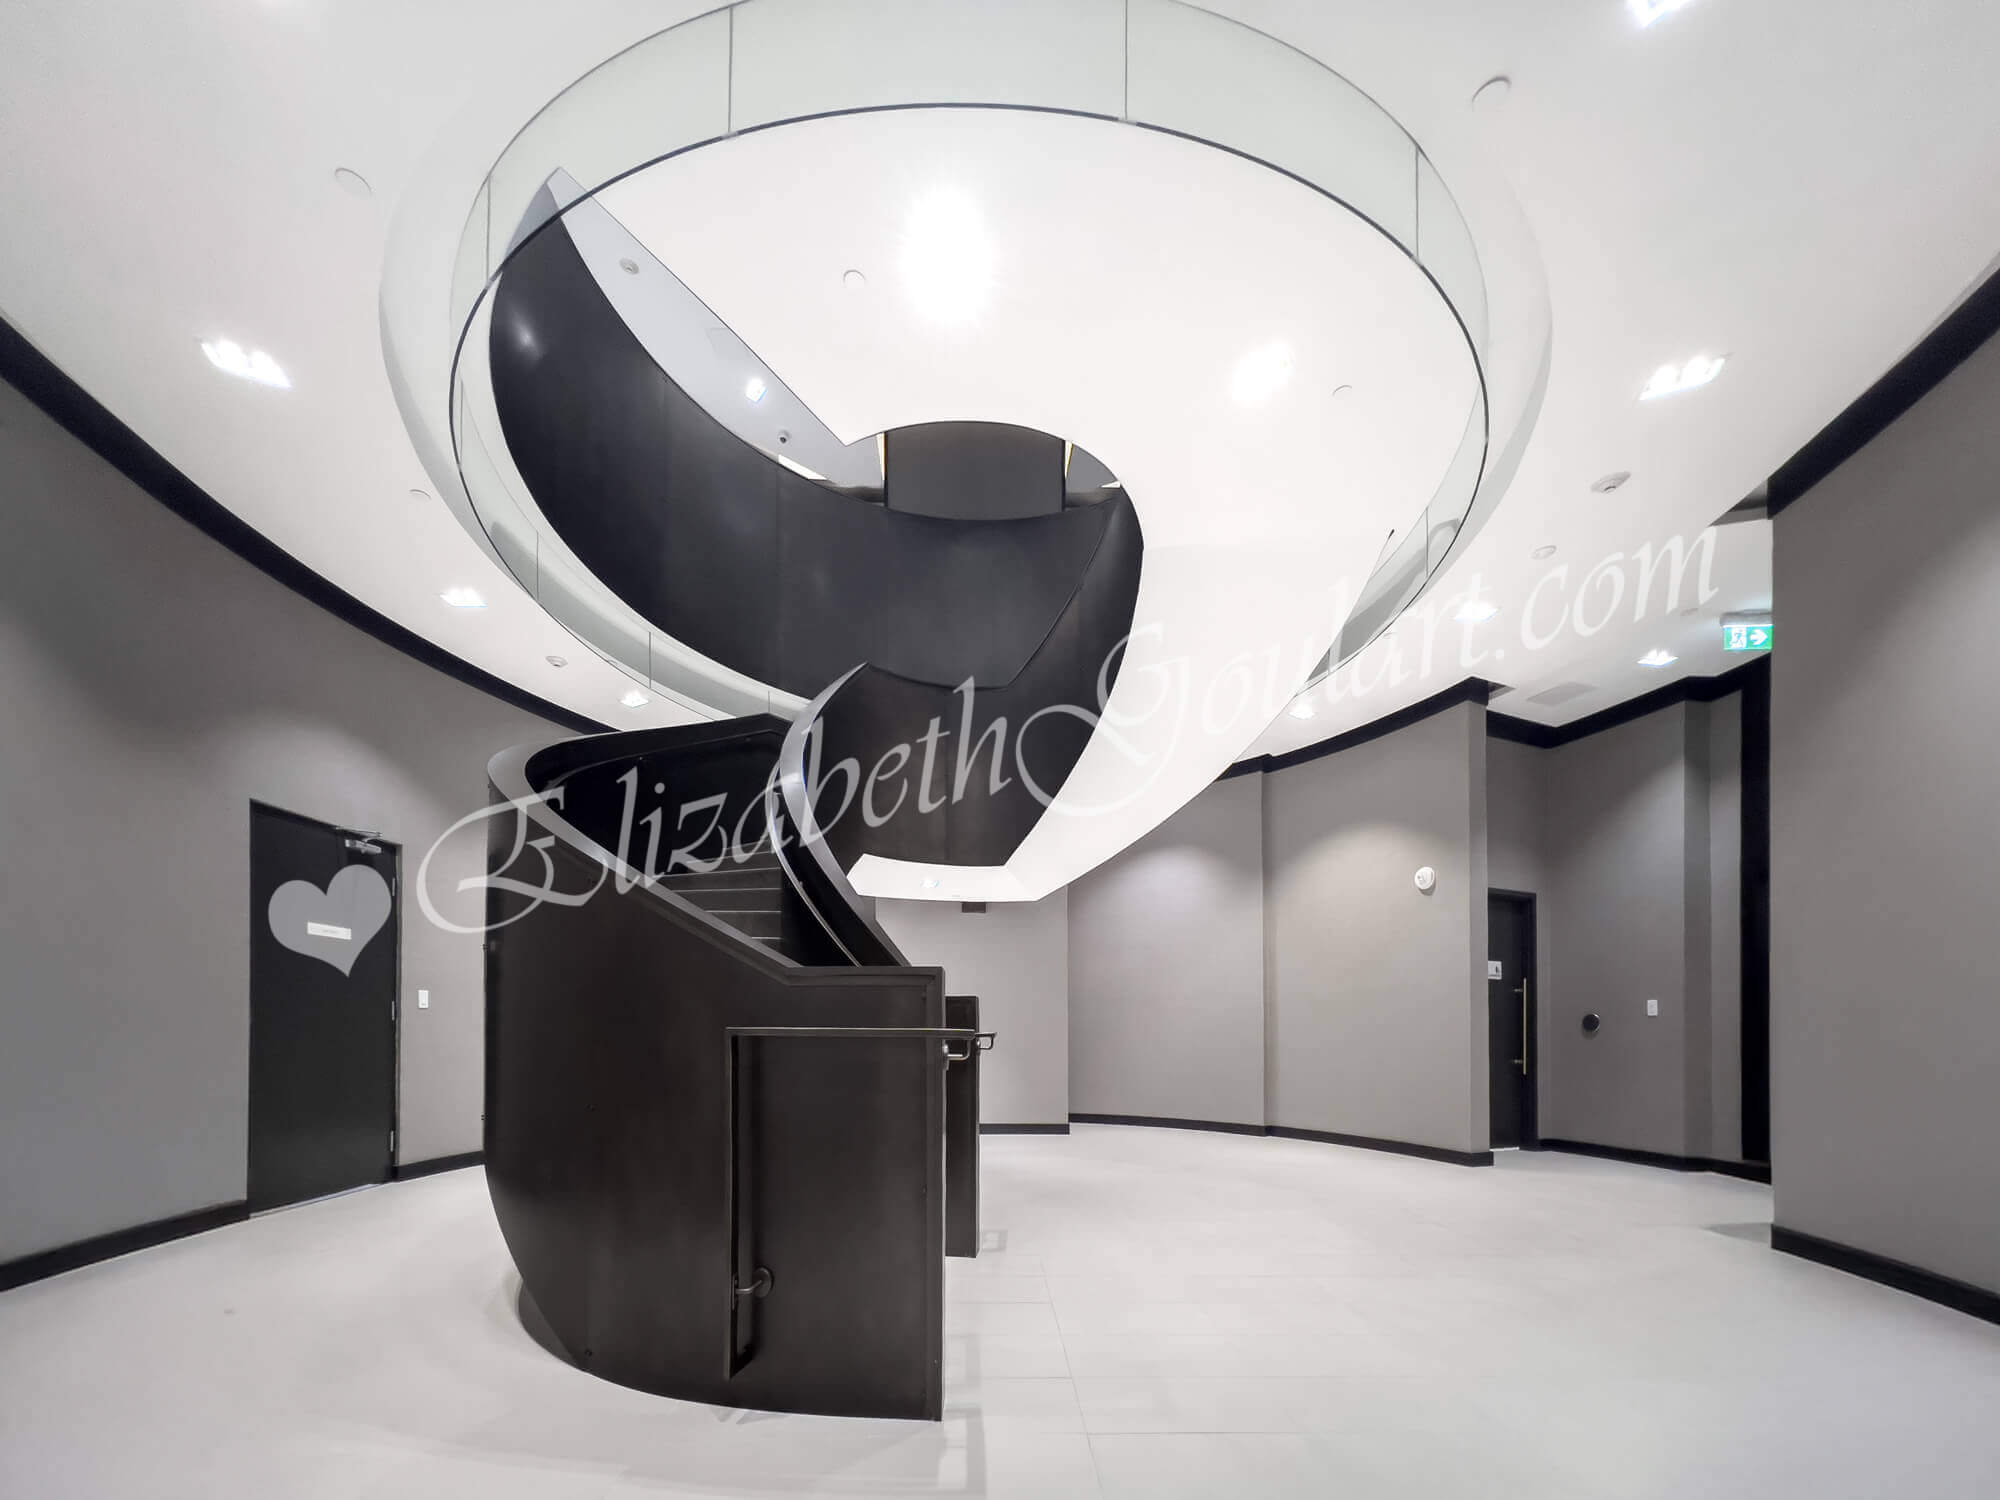
| 6th Floor - Stairs to 7th Floor Amenities | |
 |
|
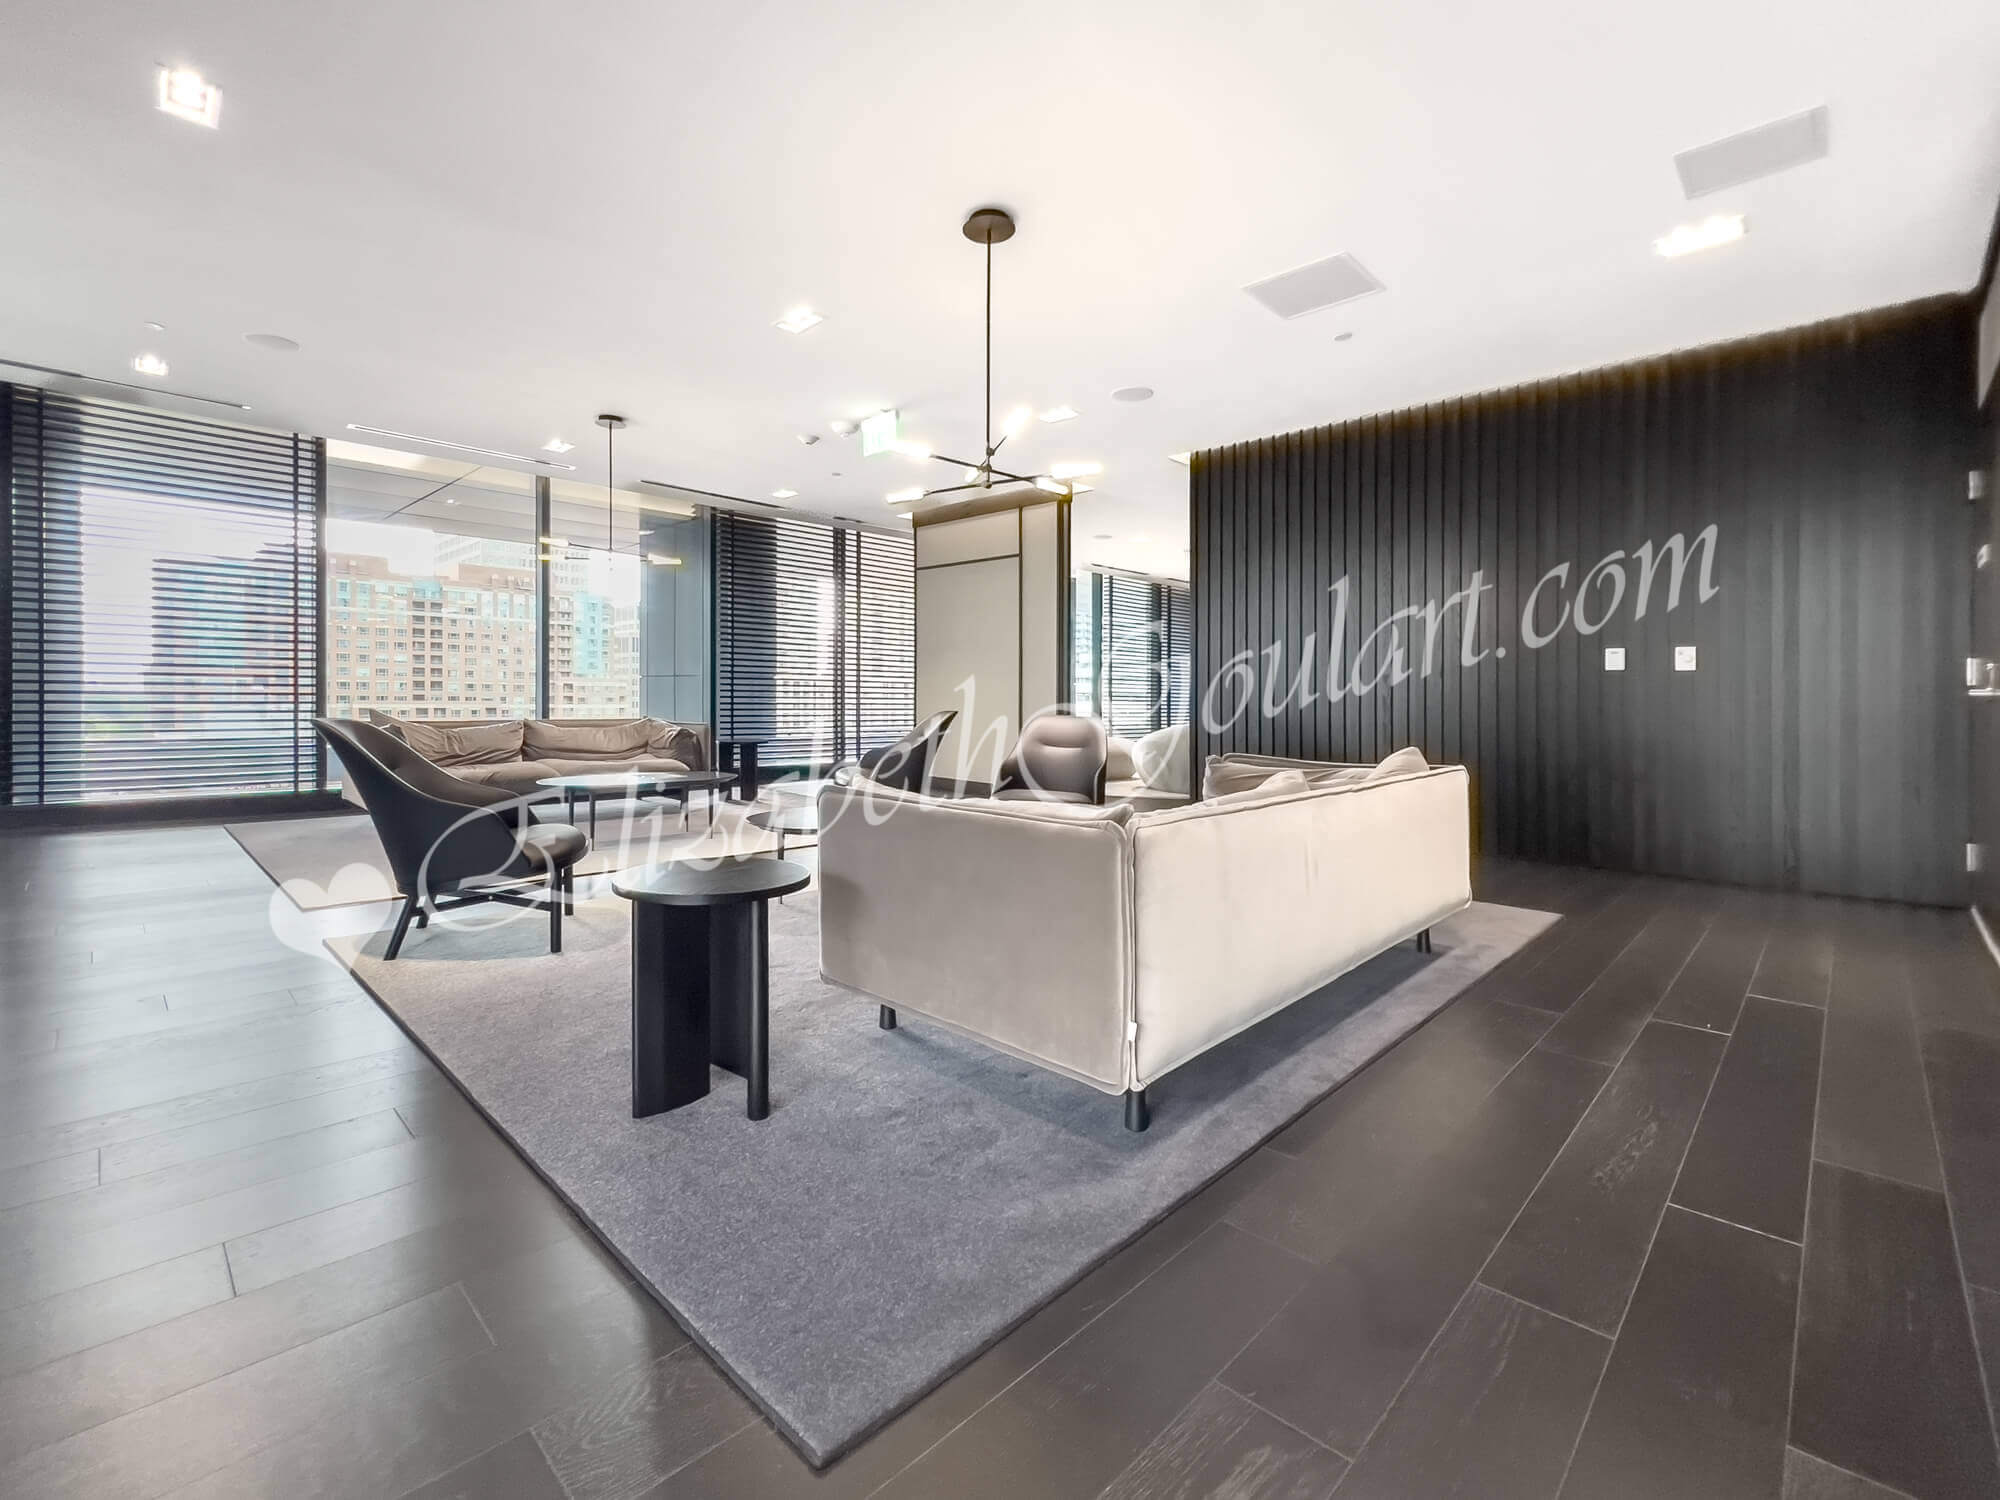
| 7th Floor - Zen Lounge | |
 |
|
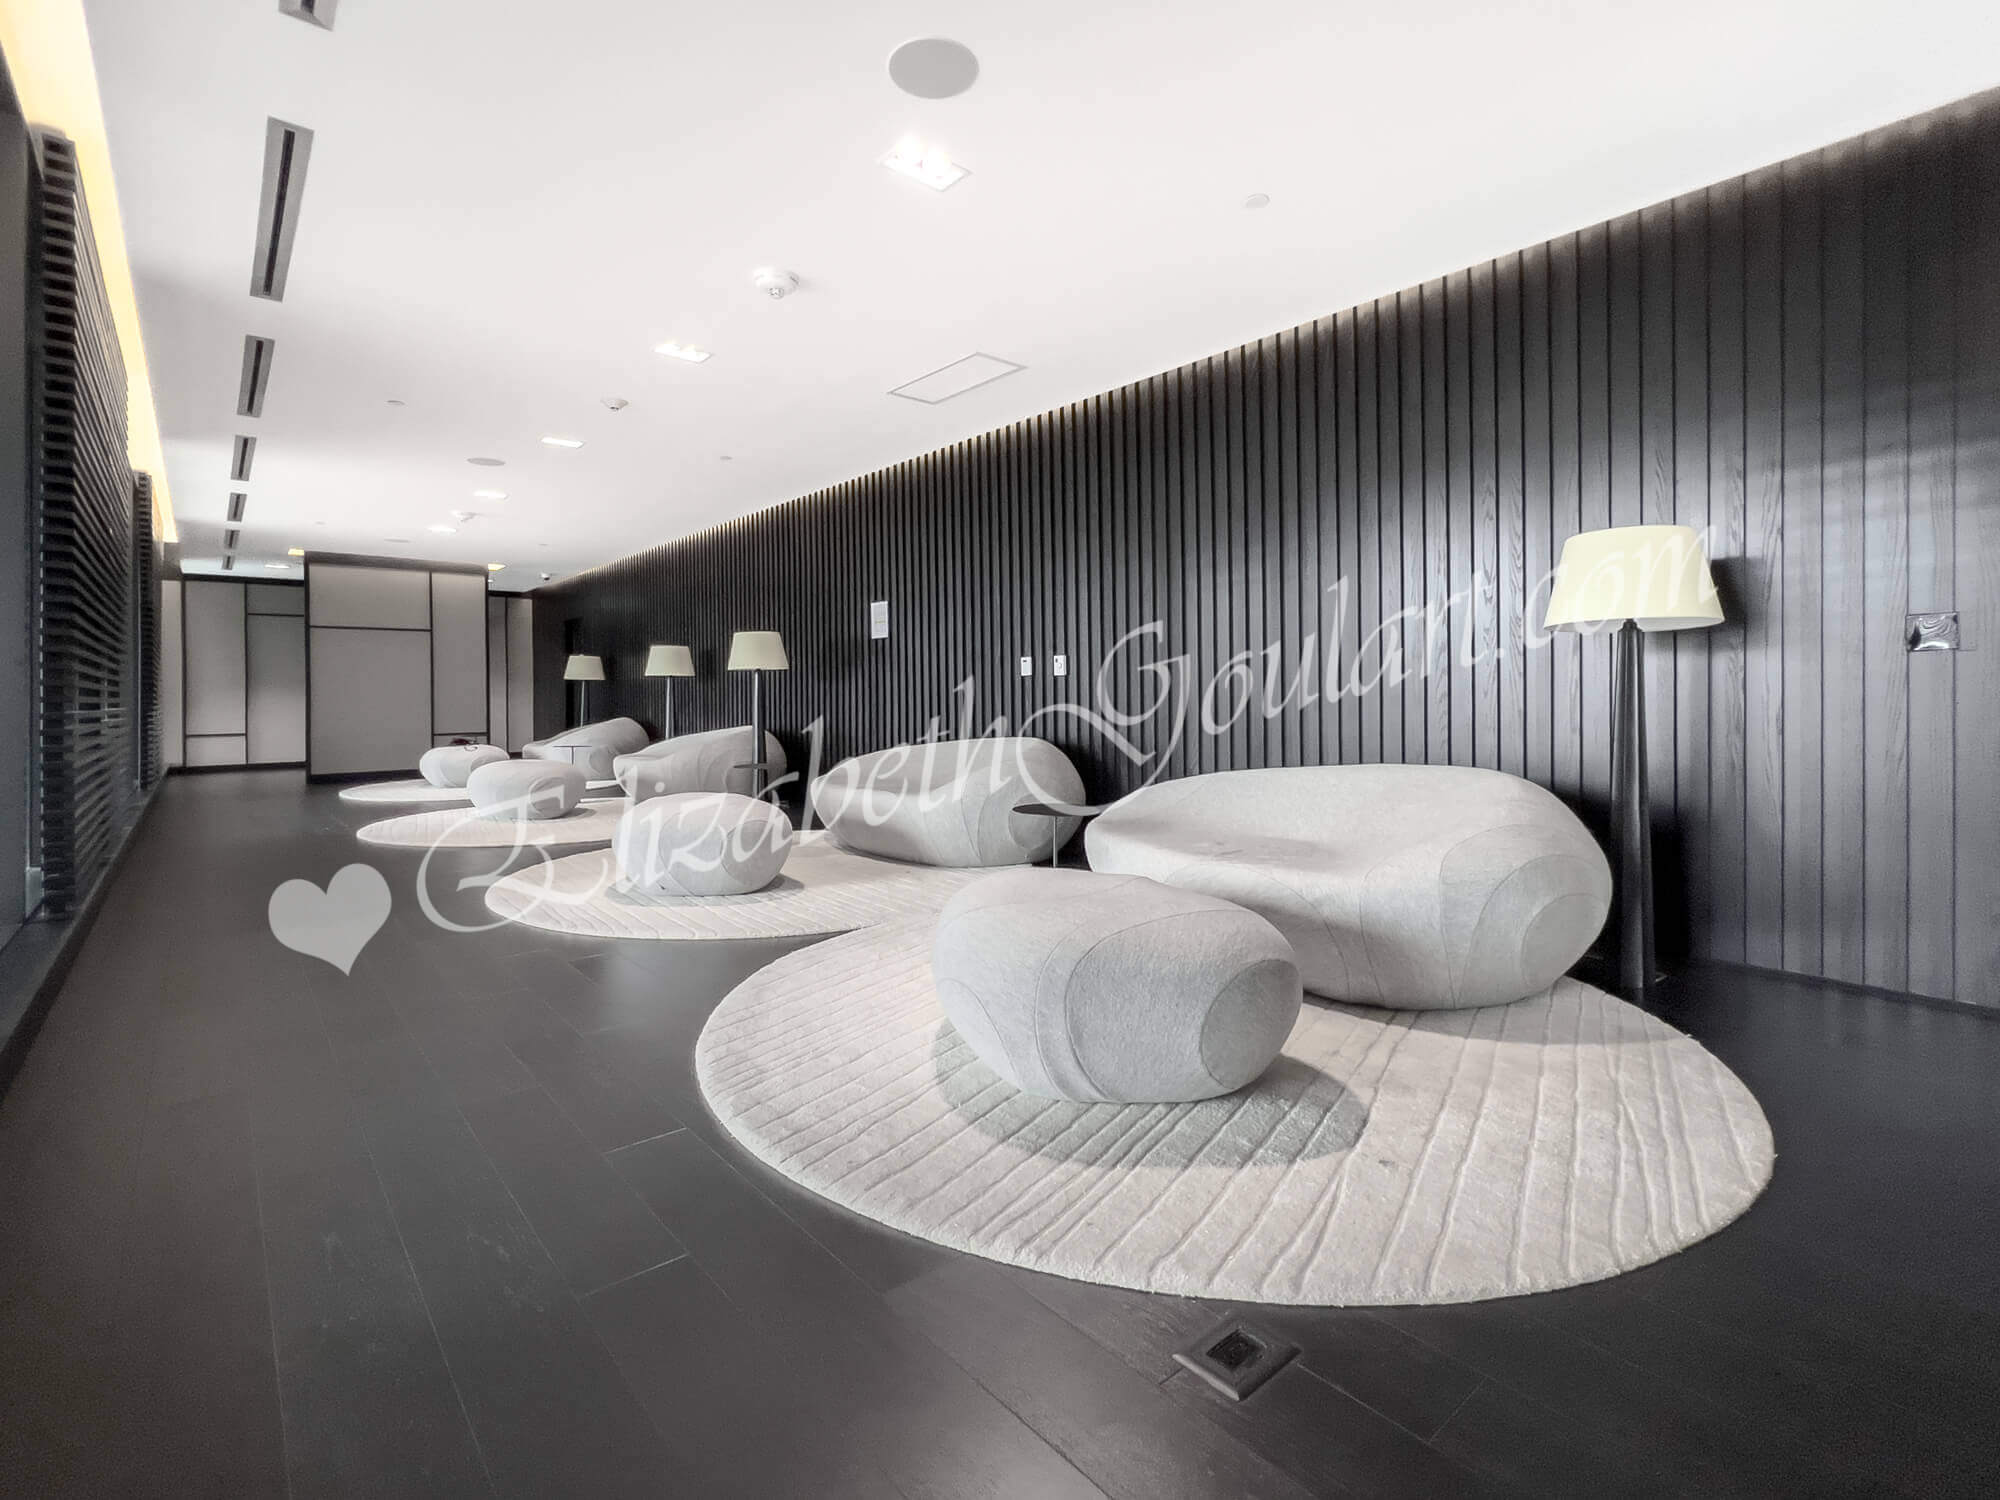
| 7th Floor - Zen Lounge | |
 |
|
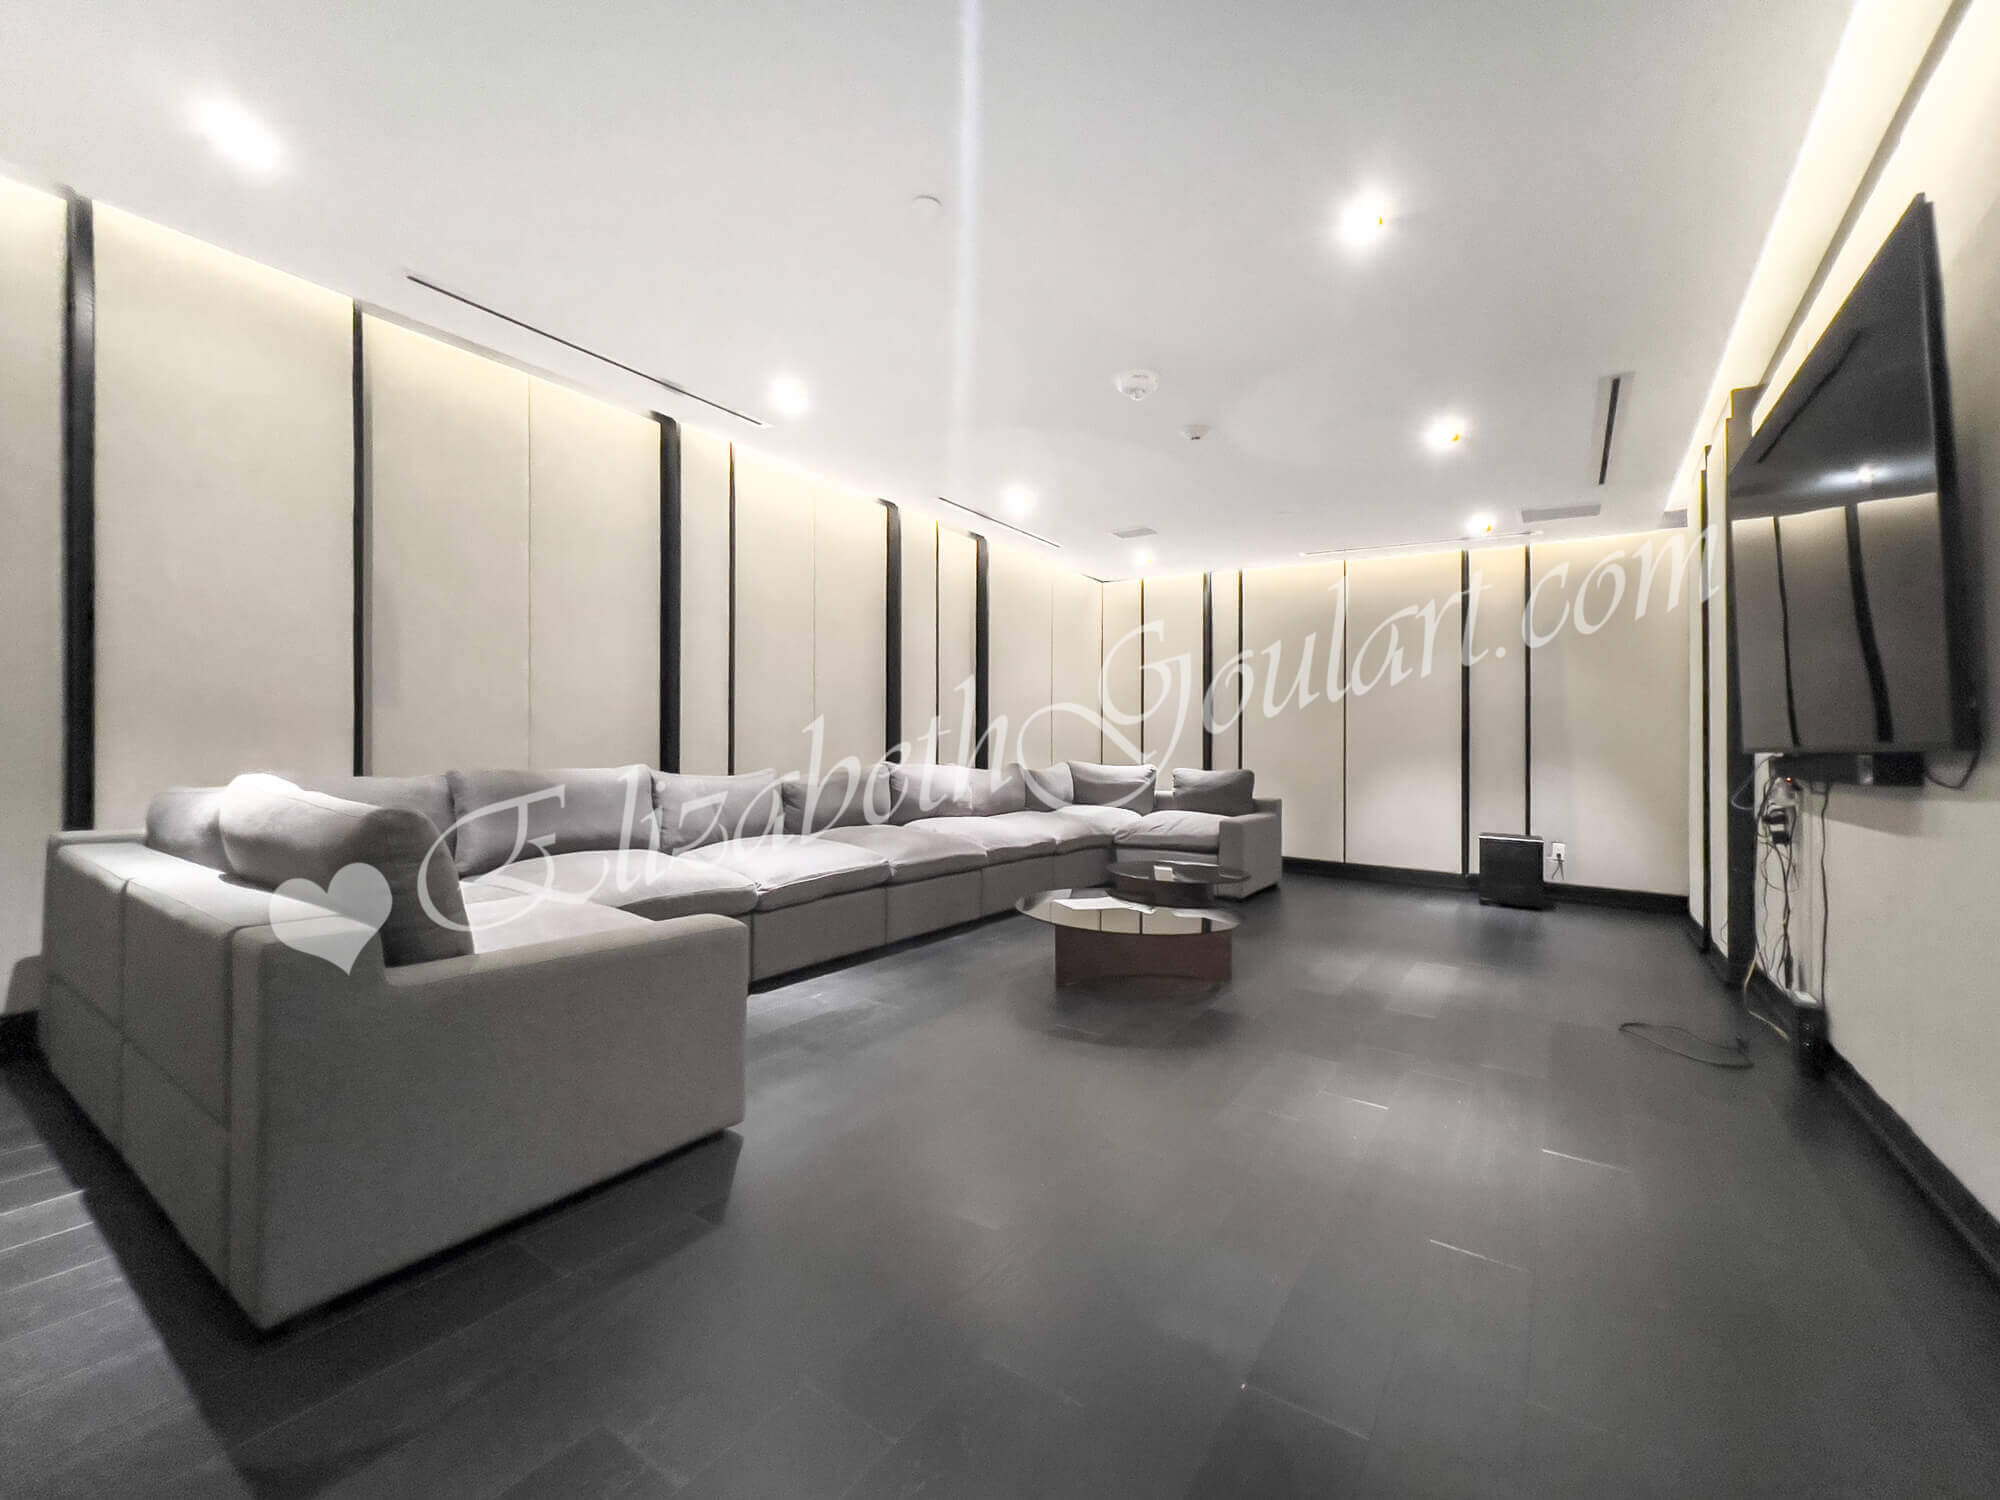
| 7th Floor - Zen Lounge | |
 |
|
| 7th Floor - Theatre Room | |
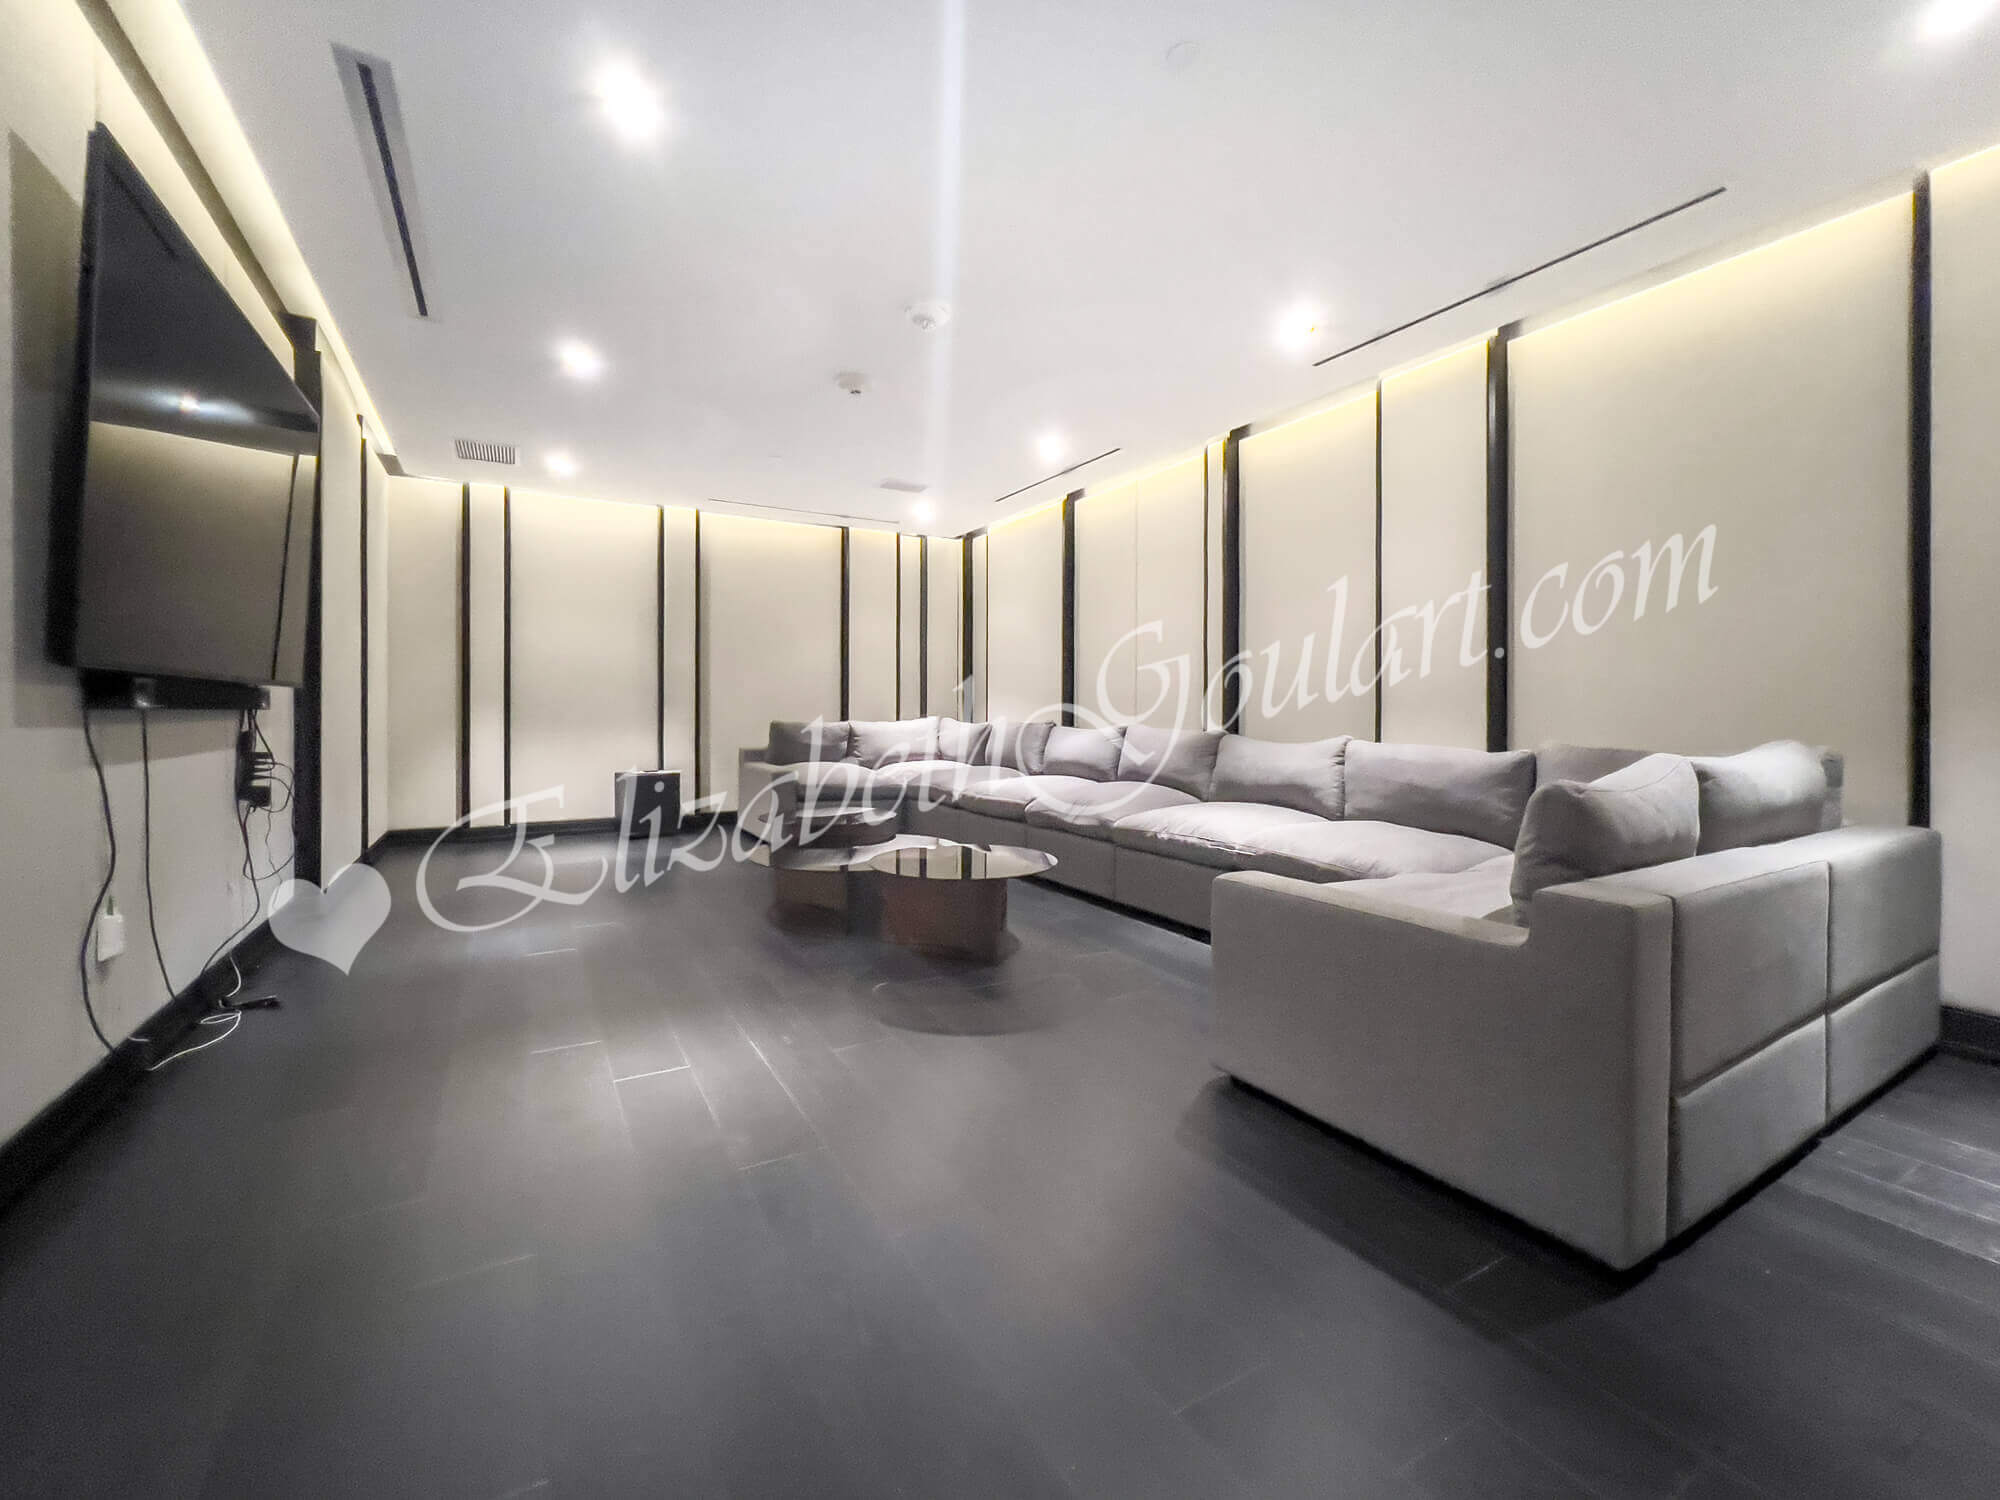 |
|
| 7th Floor - Theatre Room | |
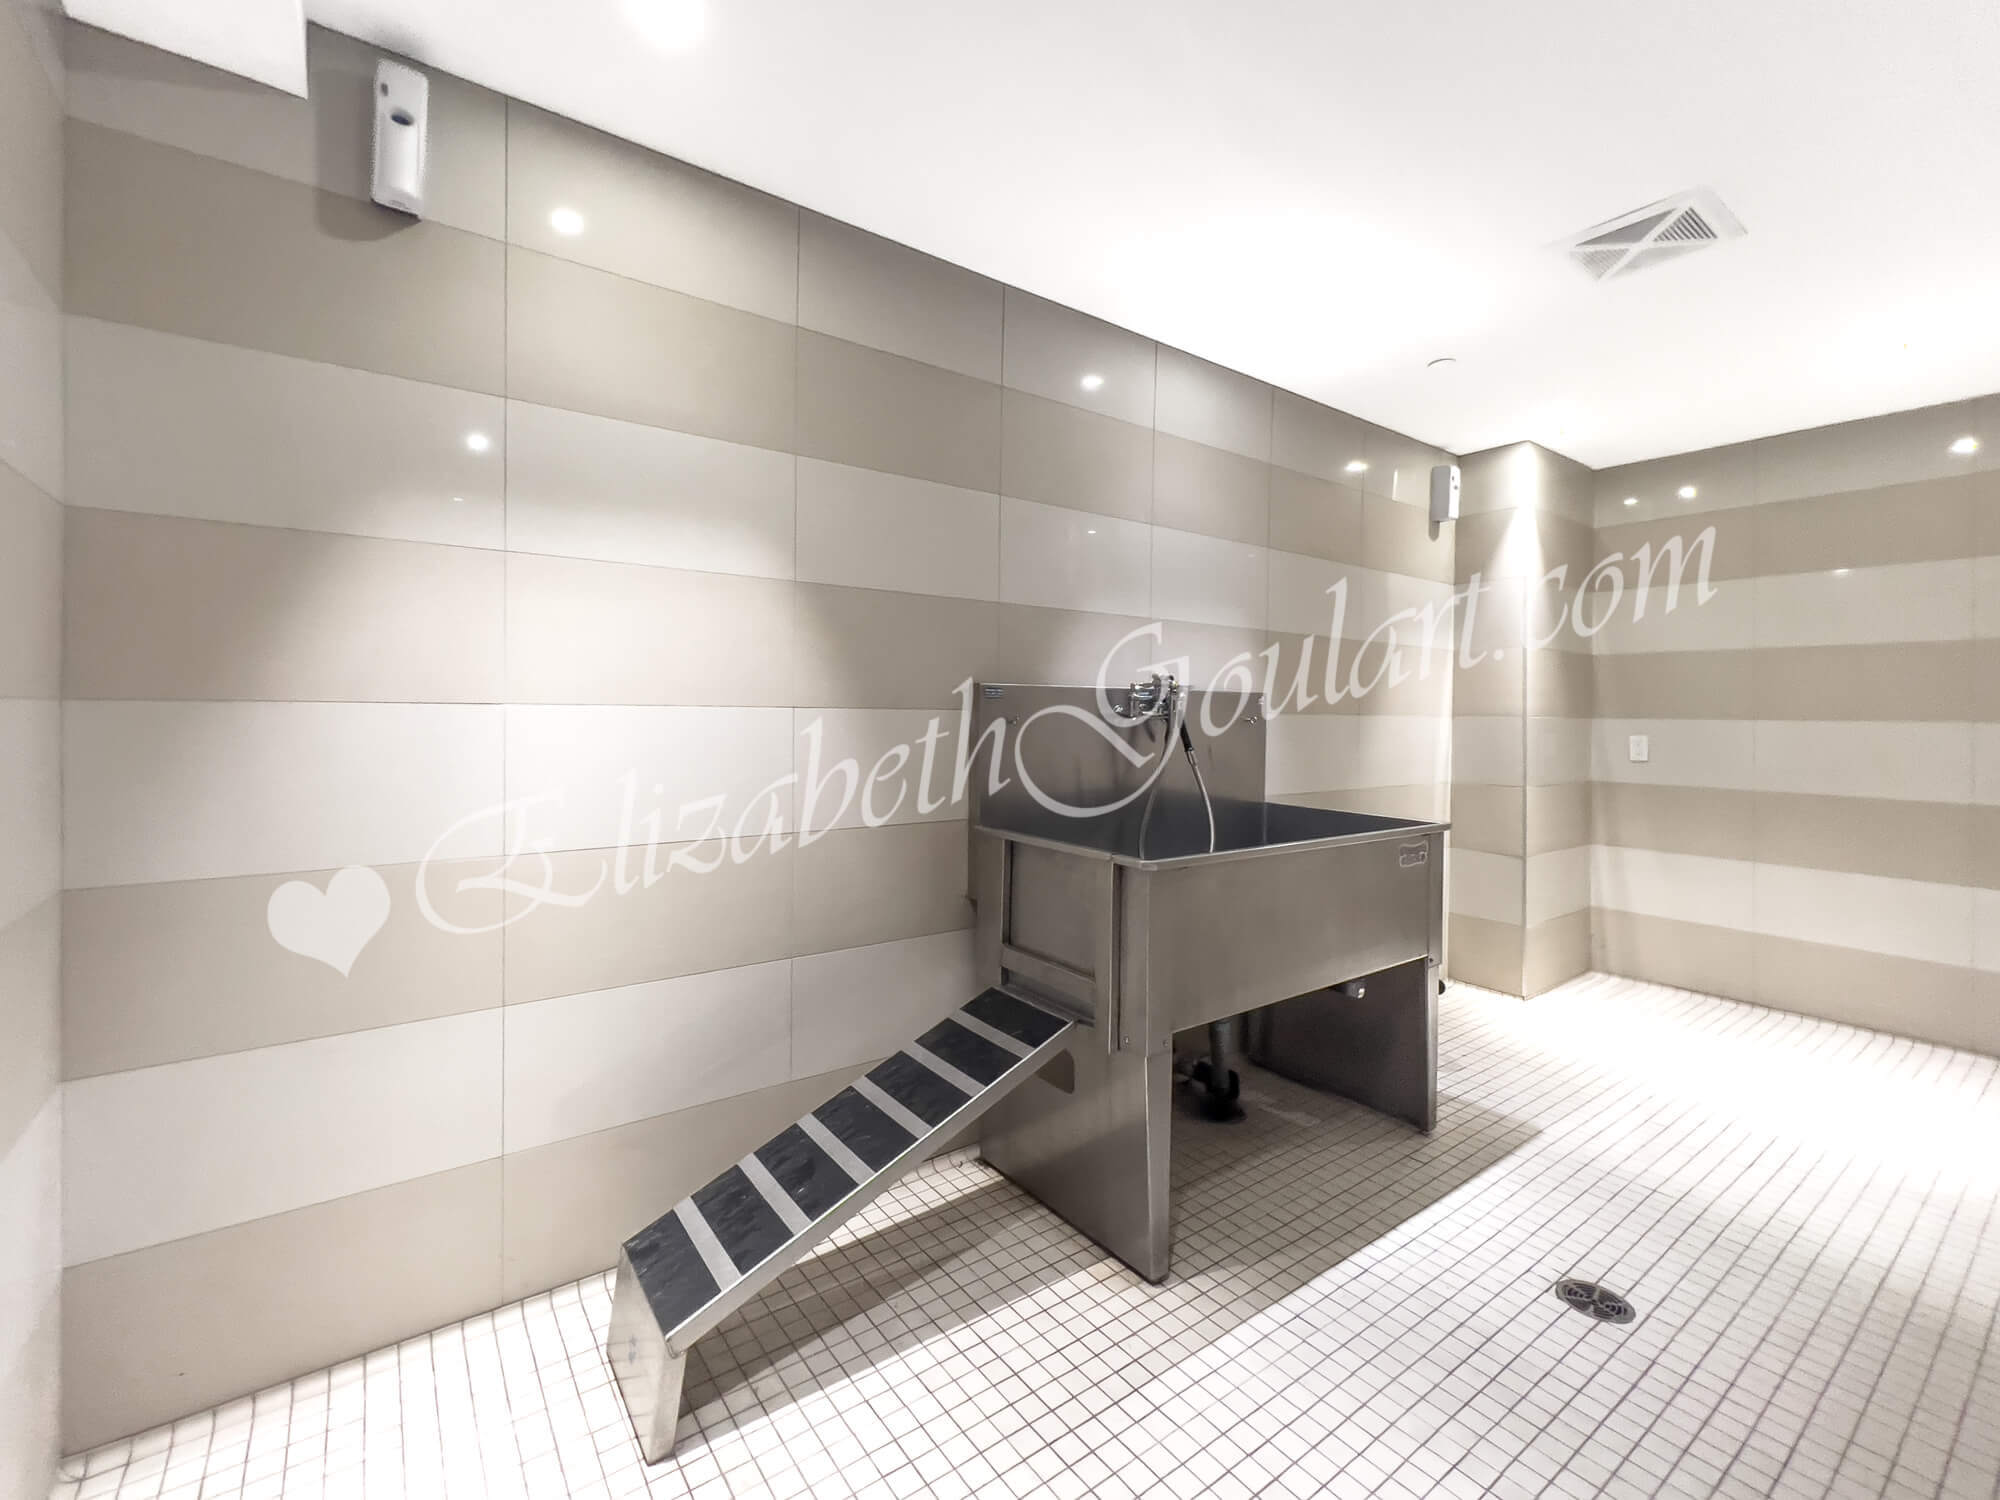 |
|
| Mezzanine Level - Pet Spa | |
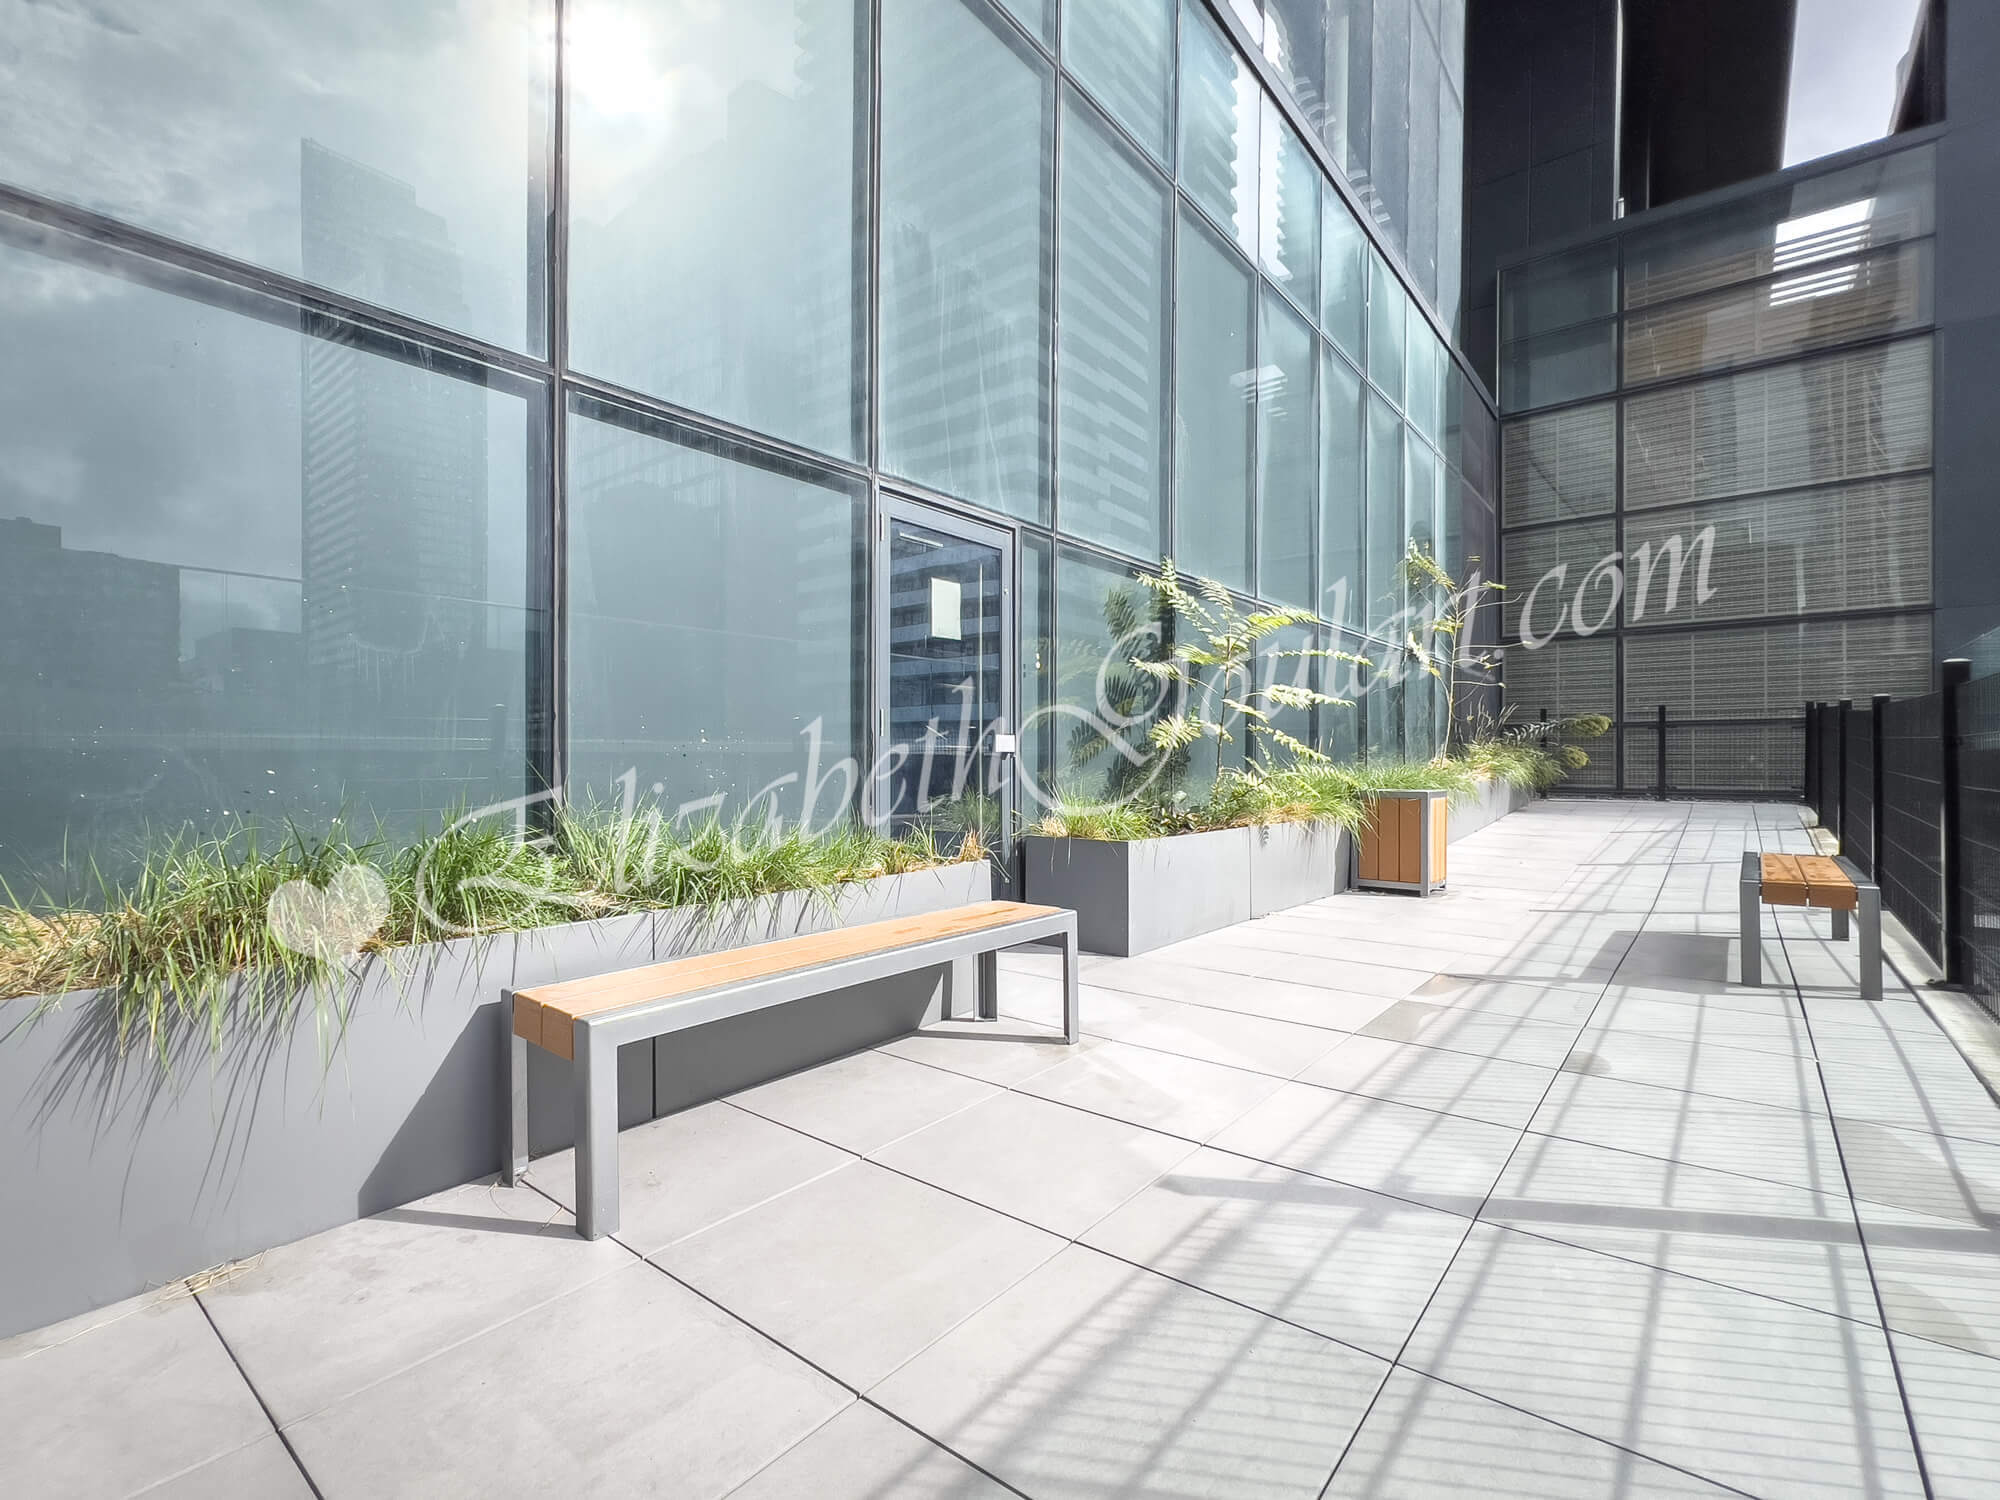 |
|
| 5th Floor - Pet Area | |
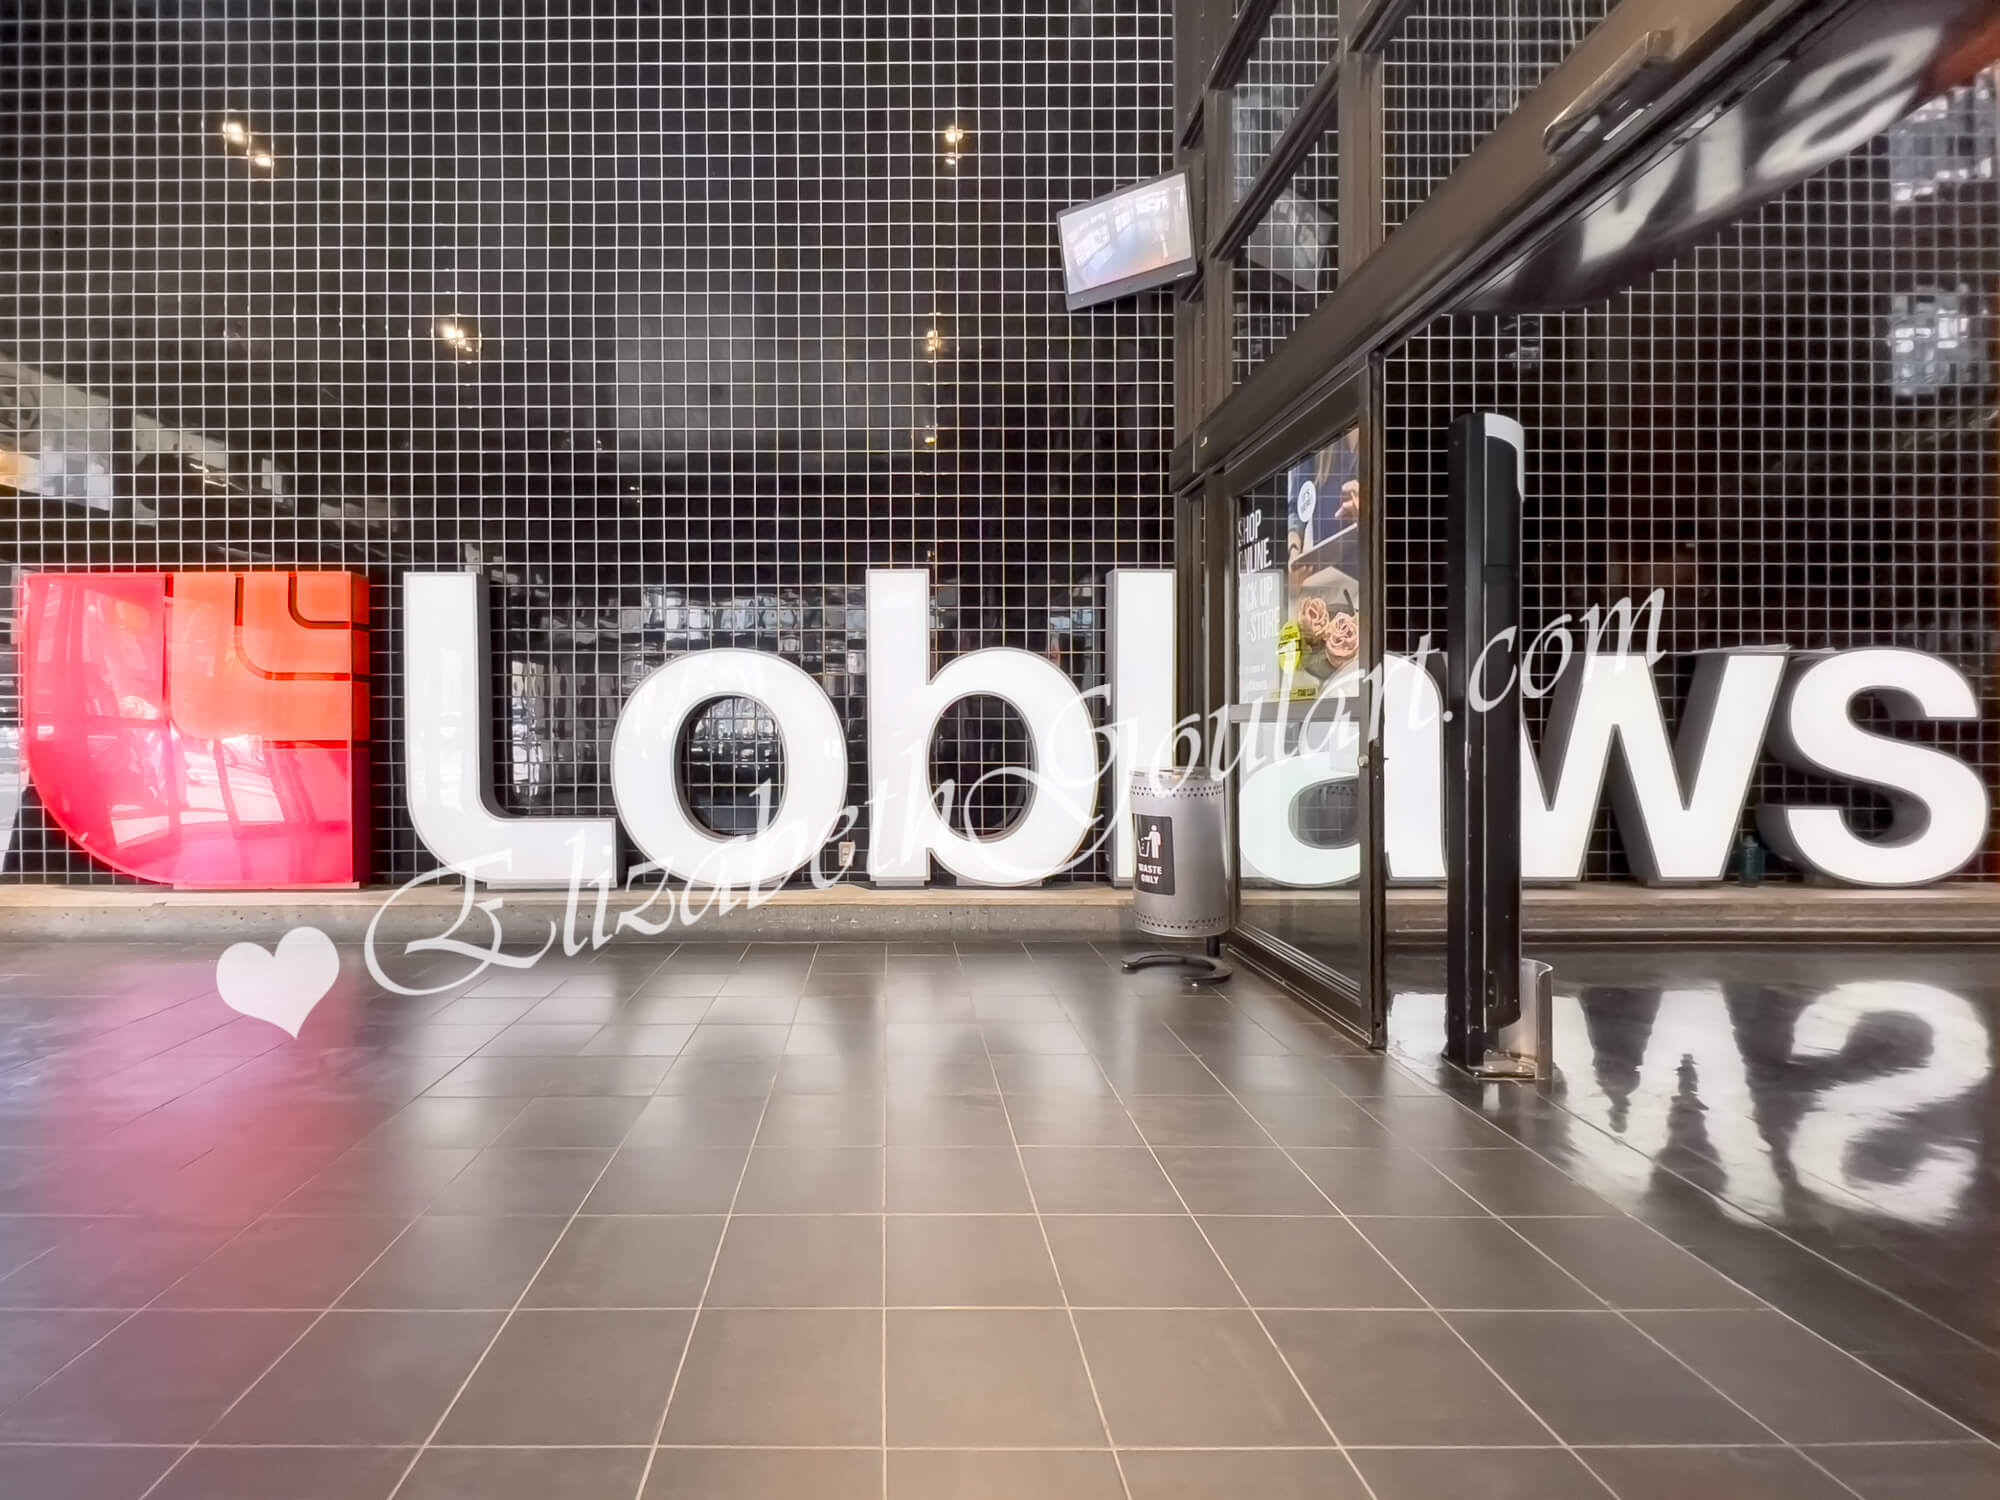 |
|
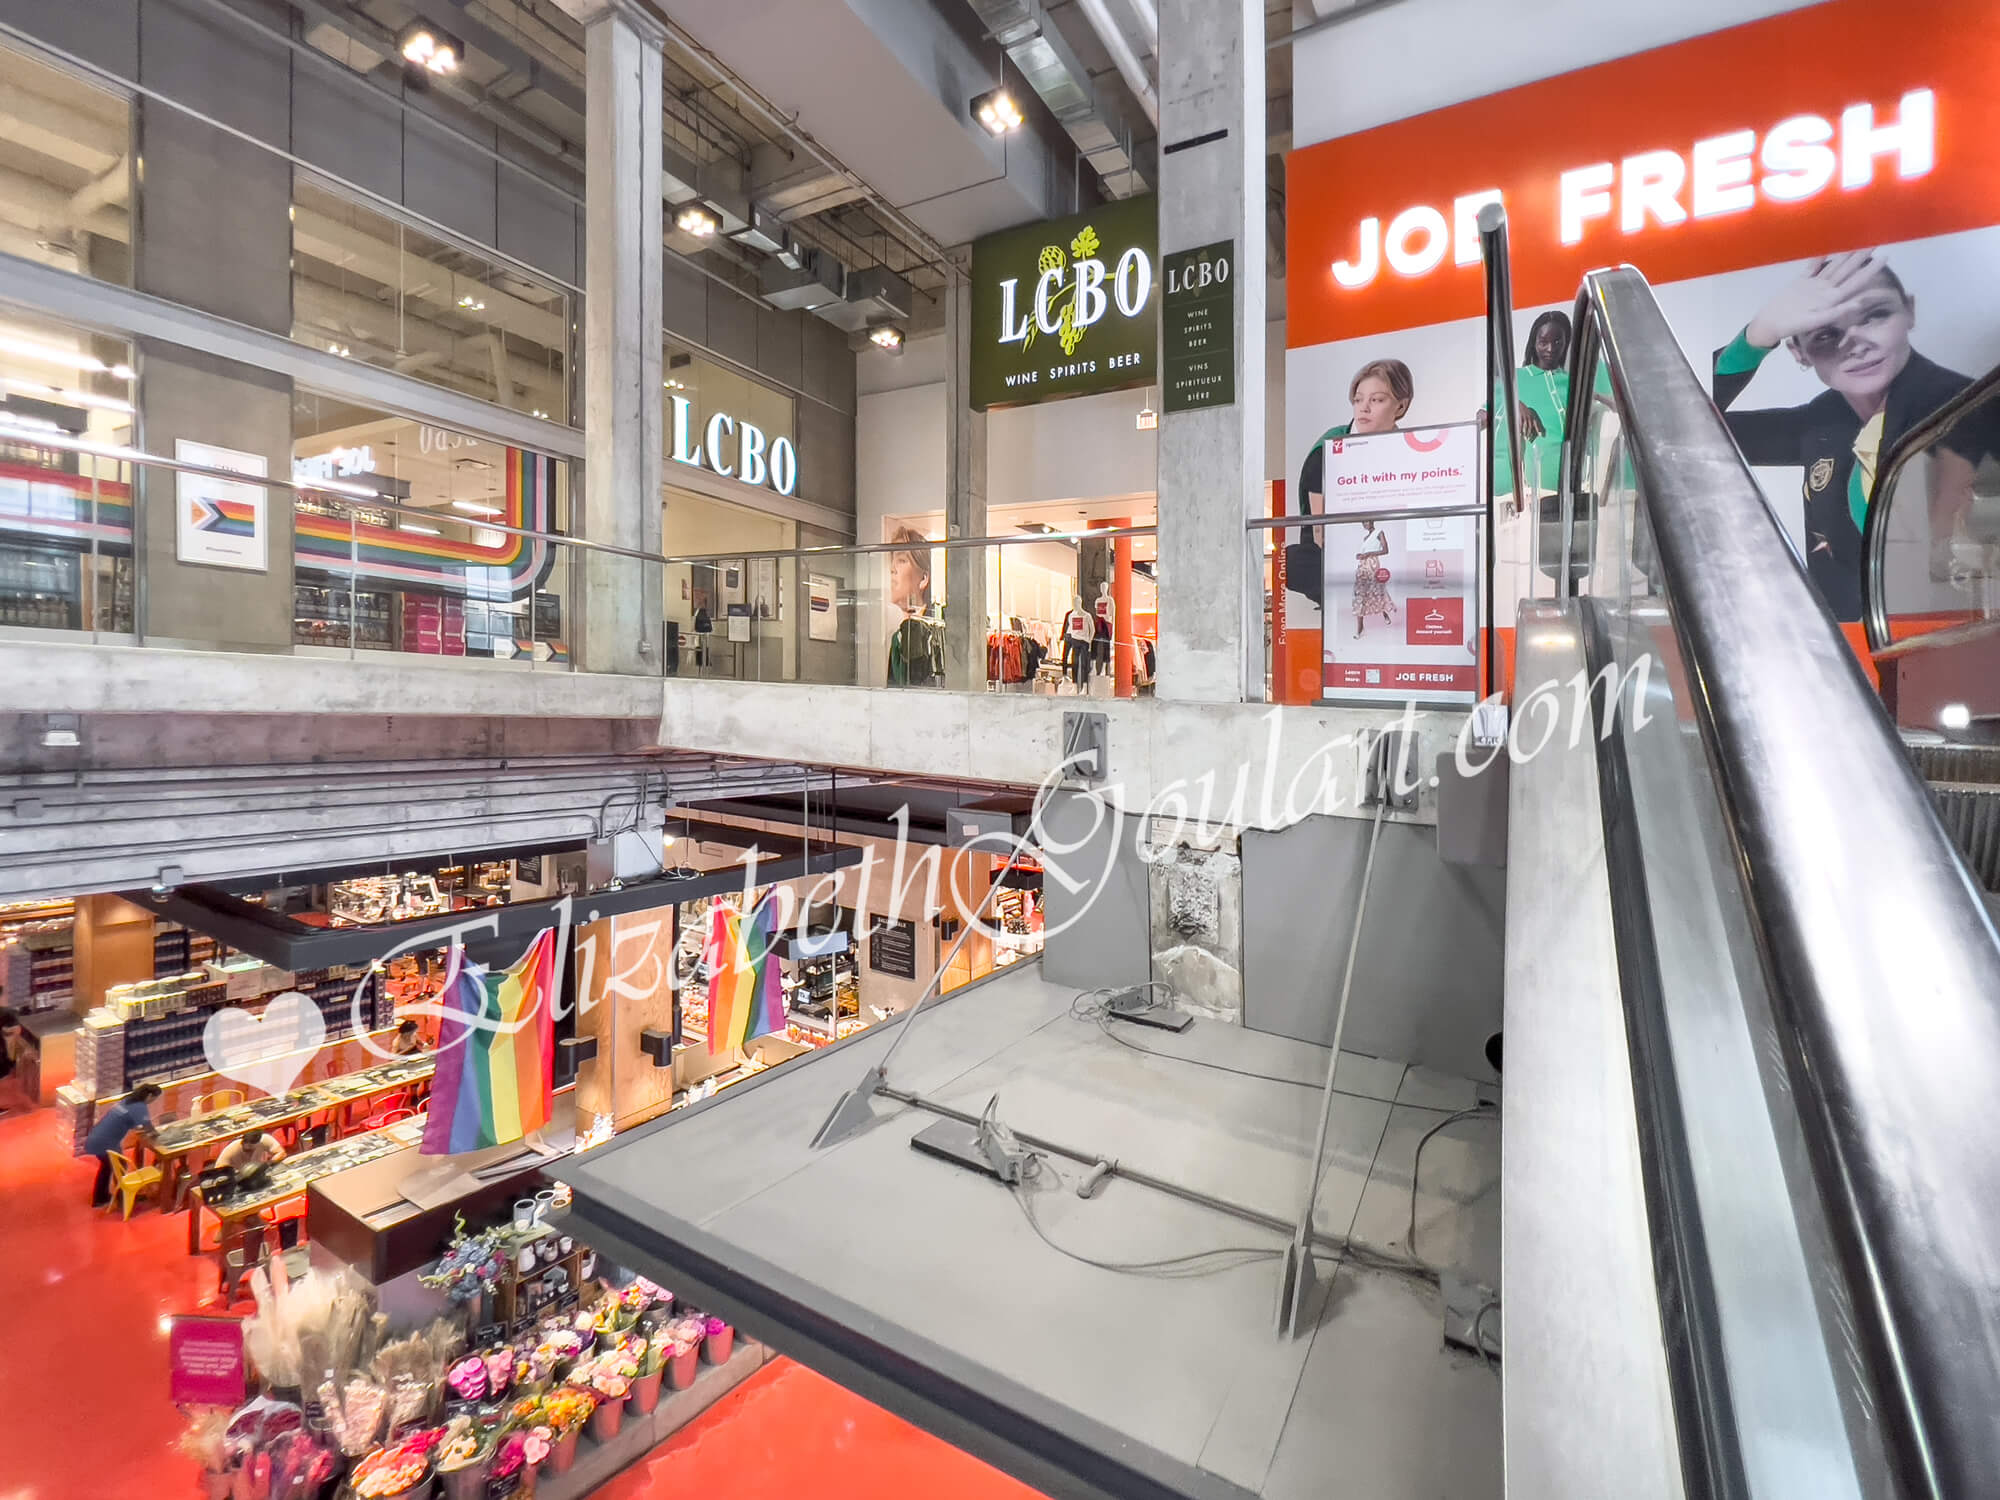
| Loblaws Grocery Store | |
 |
|
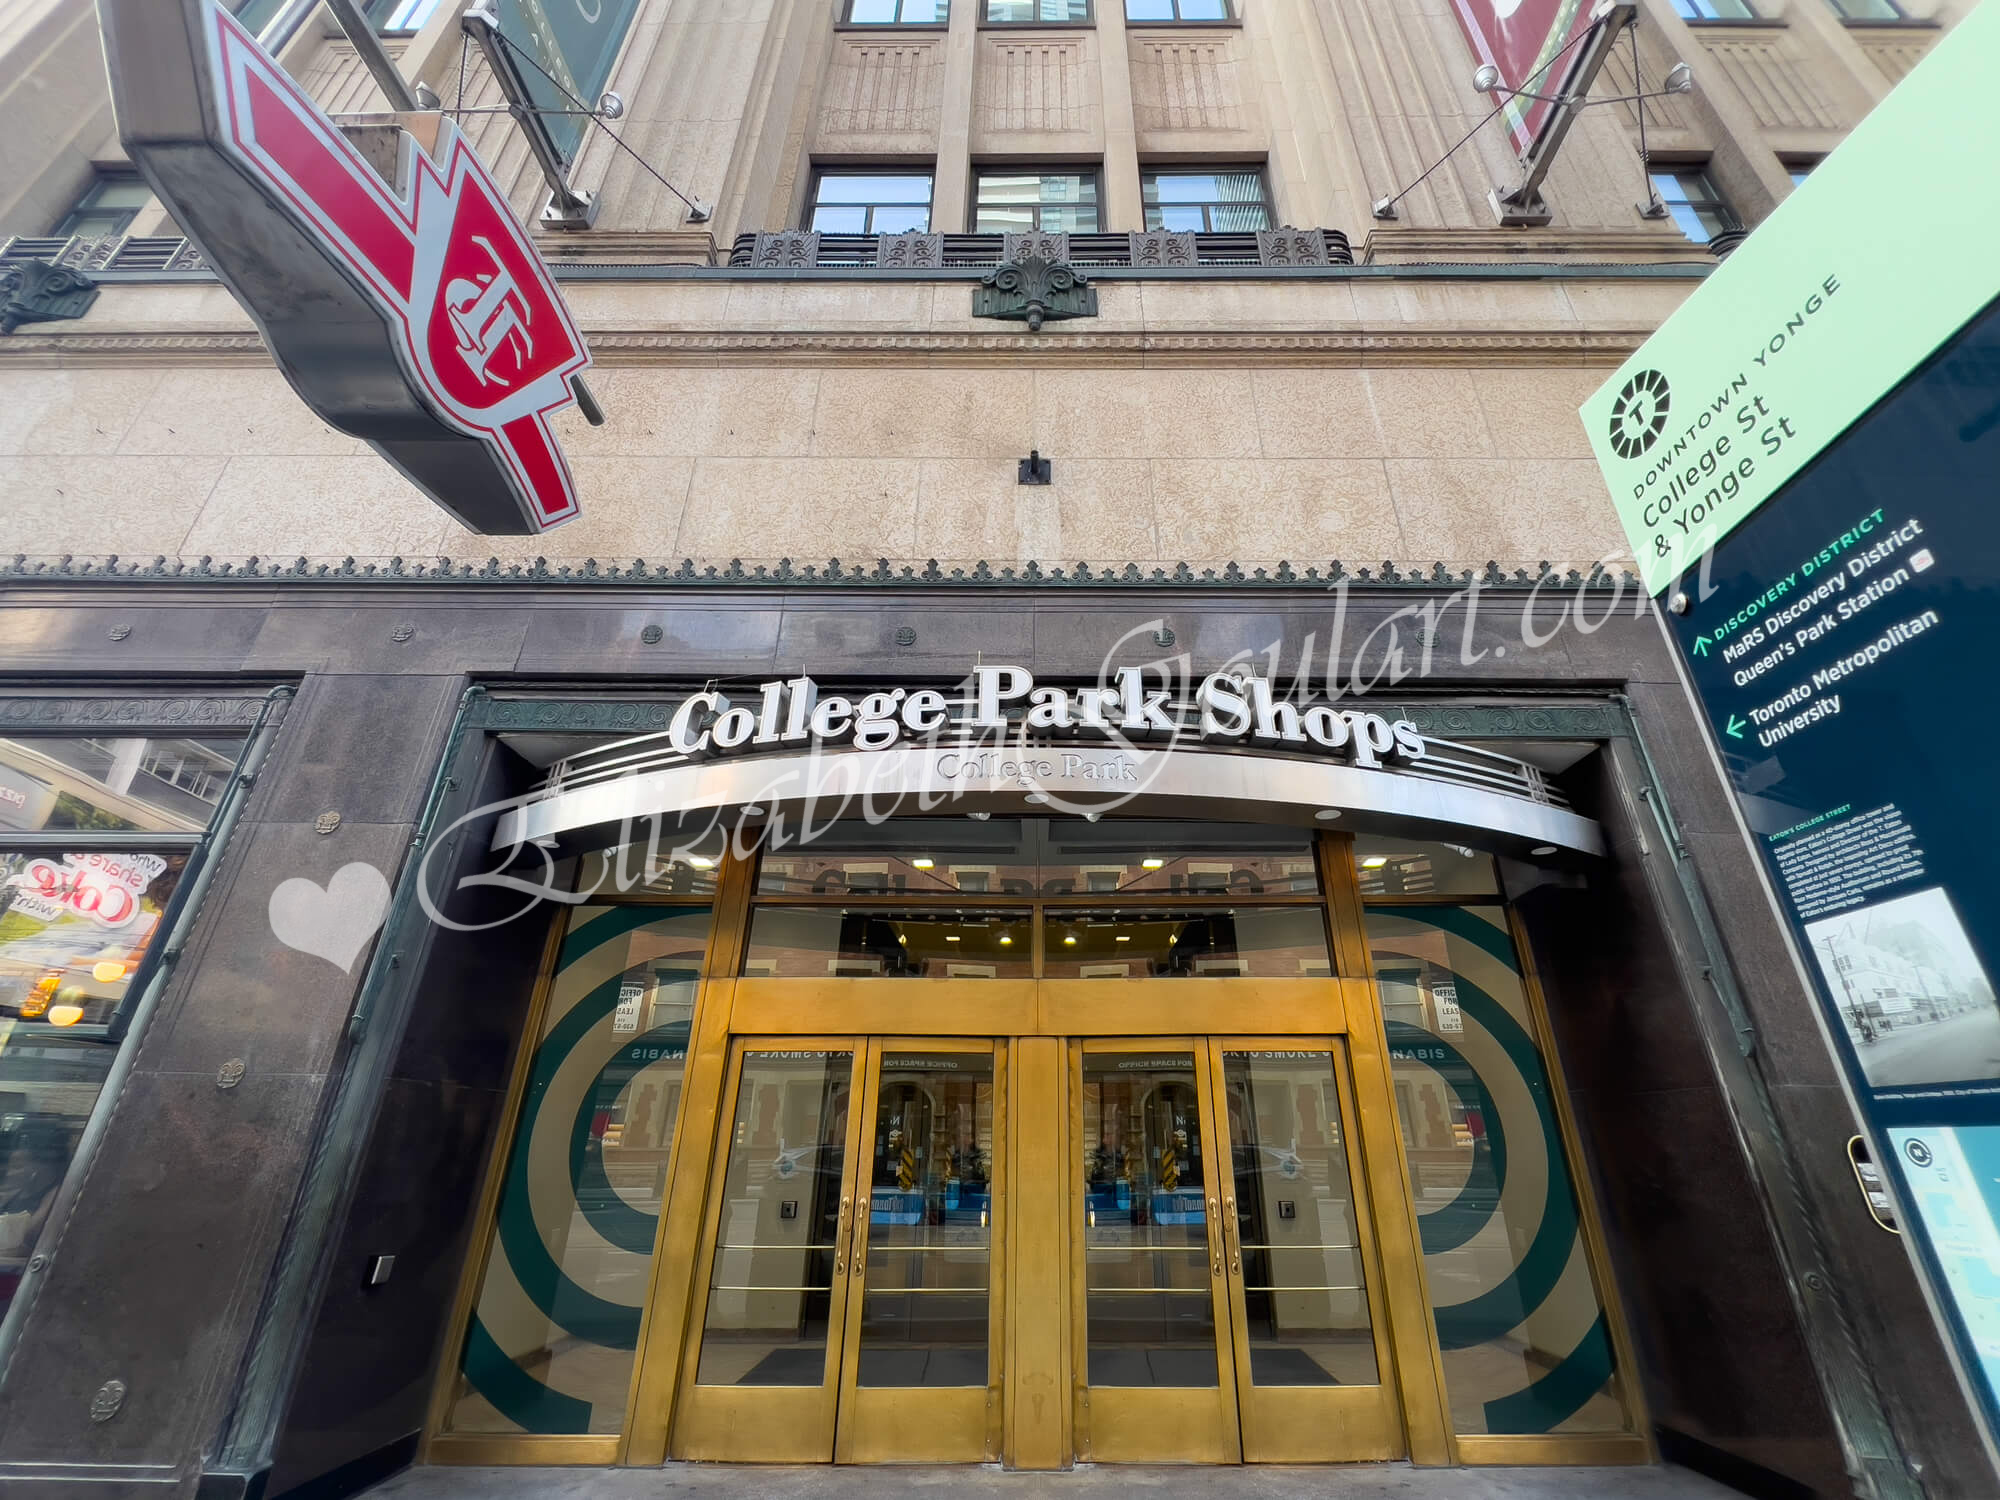
| Loblaws Grocery Store and Retail | |
 |
|
| TTC and College Park Shops | |
 |
|
| Toronto Metropolitan University | |
 |
|
| University of Toronto | |
 |
|
| George Brown College | |
 |
|
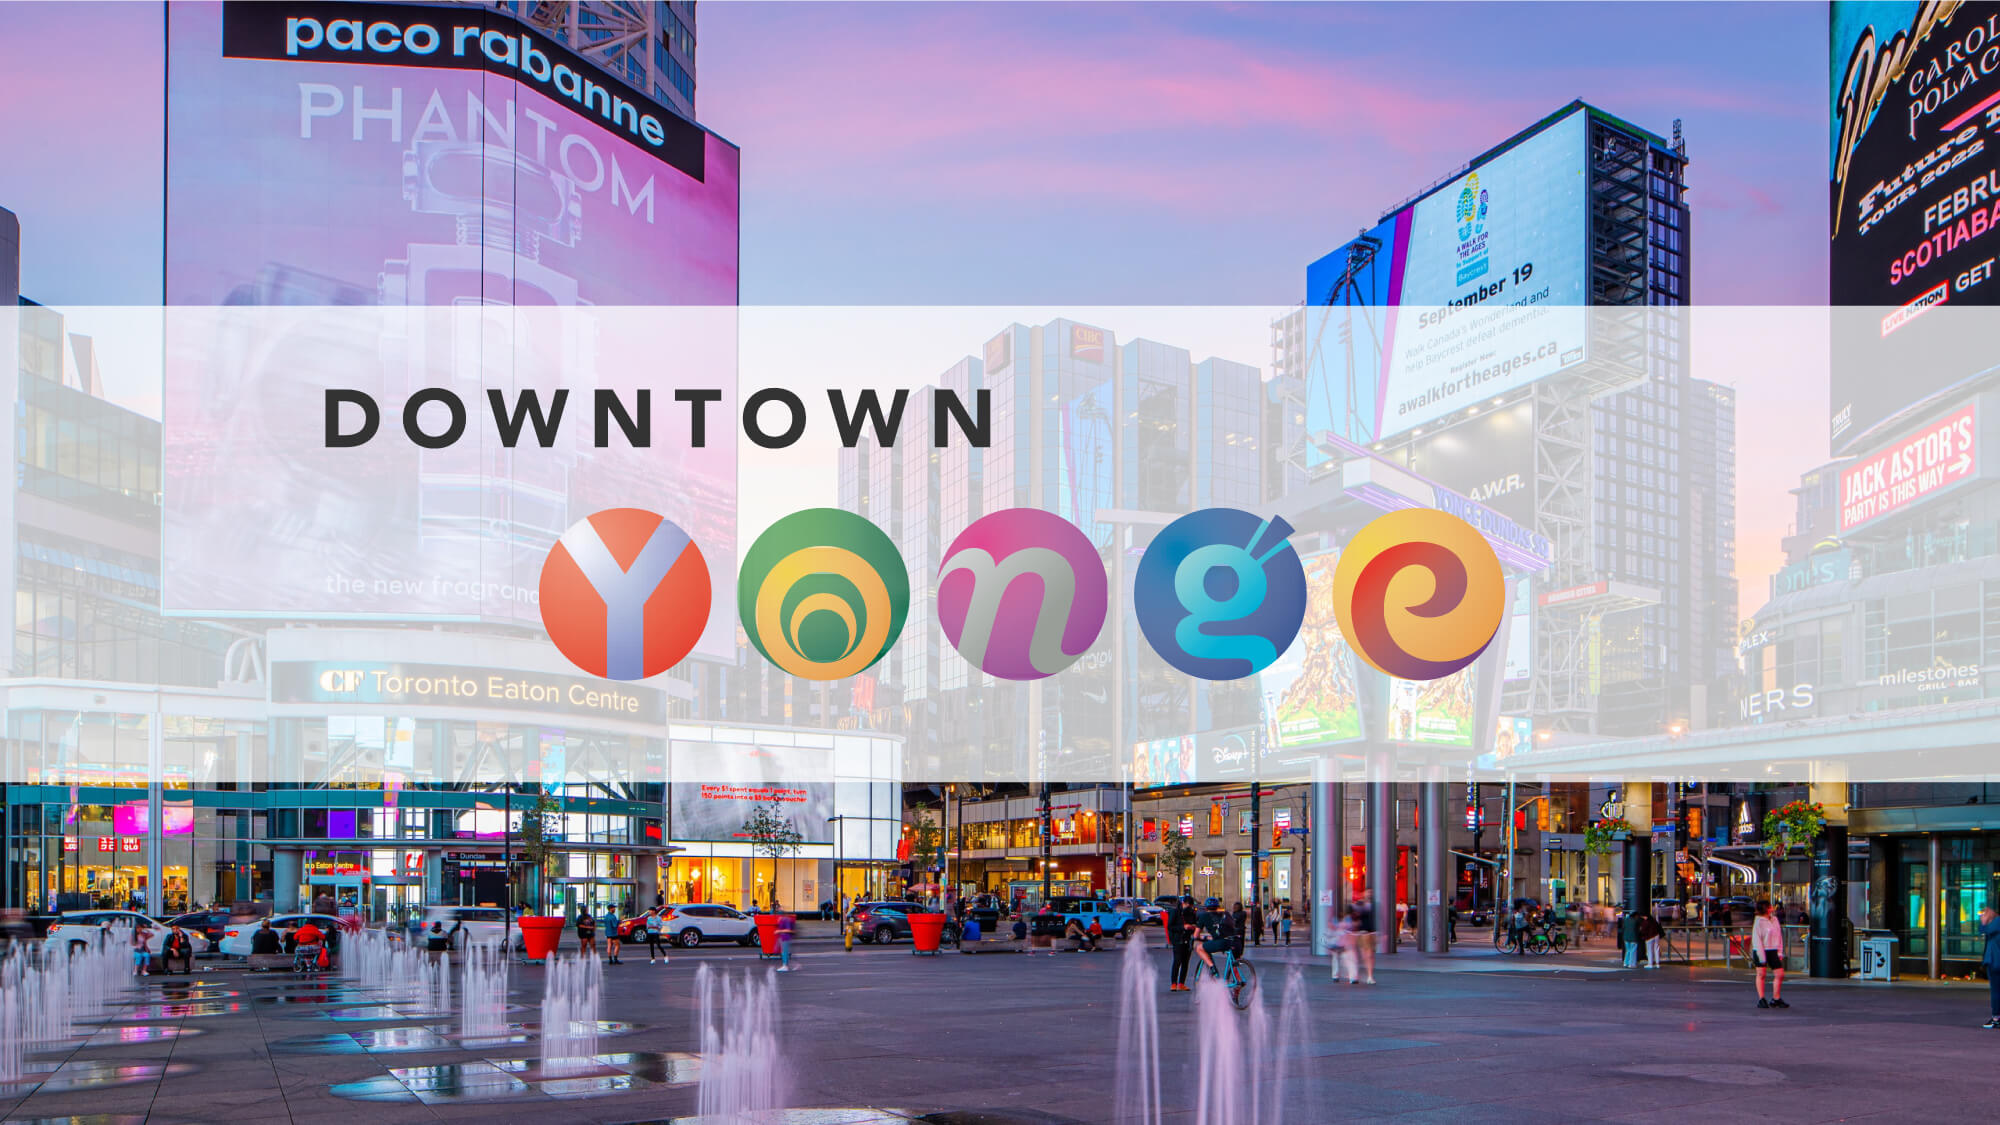
| Downtown Yonge | |
 |
|

| Eaton Centre | |
| Back To Top | |
|
|
|
|
|
|