| |||||||||||||||||||||||||||||

|
Number of Bedrooms |
Square Footage |
Exposure |
Suite Floor Plans | ||||||||||||||||||||||||||||||||||||||||||||||||
|
Bachelor |
345 Sq.Ft. |
West |
|||||||||||||||||||||||||||||||||||||||||||||||||
|
Bachelor |
345 Sq.Ft. |
West |
|||||||||||||||||||||||||||||||||||||||||||||||||
|
Bachelor |
345 Sq.Ft. |
West |
|||||||||||||||||||||||||||||||||||||||||||||||||
|
Bachelor |
345 Sq.Ft. |
West |
|||||||||||||||||||||||||||||||||||||||||||||||||
|
Bachelor |
375 Sq.Ft. |
West |
|||||||||||||||||||||||||||||||||||||||||||||||||
|
Bachelor |
445 Sq.Ft. |
North |
|||||||||||||||||||||||||||||||||||||||||||||||||
|
1 Bedroom |
460 Sq.Ft. |
North |
|||||||||||||||||||||||||||||||||||||||||||||||||
|
1 Bedroom |
465 Sq.Ft. |
East |
|||||||||||||||||||||||||||||||||||||||||||||||||
|
1 Bedroom |
475 Sq.Ft. |
West |
|||||||||||||||||||||||||||||||||||||||||||||||||
|
1 Bedroom |
490 Sq.Ft. |
East |
|||||||||||||||||||||||||||||||||||||||||||||||||
|
1 Bedroom + Study |
500 Sq.Ft. |
South |
|||||||||||||||||||||||||||||||||||||||||||||||||
|
1 Bedroom |
500 Sq.Ft. |
North |
|||||||||||||||||||||||||||||||||||||||||||||||||
|
1 Bedroom |
500 Sq.Ft. |
North |
|||||||||||||||||||||||||||||||||||||||||||||||||
|
1 Bedroom + Den |
510 Sq.Ft. |
East |
|||||||||||||||||||||||||||||||||||||||||||||||||
|
1 Bedroom |
510 Sq.Ft. |
West |
|||||||||||||||||||||||||||||||||||||||||||||||||
|
1 Bedroom + Den |
510 Sq.Ft. |
East |
|||||||||||||||||||||||||||||||||||||||||||||||||
|
1 Bedroom + Den |
515 Sq.Ft. |
West |
|||||||||||||||||||||||||||||||||||||||||||||||||
1 Bedroom |
515 Sq.Ft. |
West |
|||||||||||||||||||||||||||||||||||||||||||||||||
1 Bedroom + Den |
525 Sq.Ft. |
West |
|||||||||||||||||||||||||||||||||||||||||||||||||
1 Bedroom + Study |
525 Sq.Ft. |
North |
|||||||||||||||||||||||||||||||||||||||||||||||||
1 Bedroom |
530 Sq.Ft. |
West |
|||||||||||||||||||||||||||||||||||||||||||||||||
1 Bedroom |
530 Sq.Ft. |
West |
|||||||||||||||||||||||||||||||||||||||||||||||||
1 Bedroom |
535 Sq.Ft. |
North | West |
|||||||||||||||||||||||||||||||||||||||||||||||||
1 Bedroom + Study |
540 Sq.Ft. |
North |
|||||||||||||||||||||||||||||||||||||||||||||||||
1 Bedroom + Den |
550 Sq.Ft. |
West |
|||||||||||||||||||||||||||||||||||||||||||||||||
1 Bedroom + Den |
555 Sq.Ft. |
South |
|||||||||||||||||||||||||||||||||||||||||||||||||
1 Bedroom + Den |
555 Sq.Ft. |
South |
|||||||||||||||||||||||||||||||||||||||||||||||||
1 Bedroom + Den |
560 Sq.Ft. |
North |
|||||||||||||||||||||||||||||||||||||||||||||||||
1 Bedroom + Den |
565 Sq.Ft. |
North | West |
|||||||||||||||||||||||||||||||||||||||||||||||||
1 Bedroom + Den |
570 Sq.Ft. |
South | West |
|||||||||||||||||||||||||||||||||||||||||||||||||
1 Bedroom + Den |
575 Sq.Ft. |
North |
|||||||||||||||||||||||||||||||||||||||||||||||||
1 Bedroom |
575 Sq.Ft. |
South |
|||||||||||||||||||||||||||||||||||||||||||||||||
1 Bedroom + Den |
580 Sq.Ft. |
North | South | West |
|||||||||||||||||||||||||||||||||||||||||||||||||
1 Bedroom + Den |
585 Sq.Ft. |
North | South | West |
|||||||||||||||||||||||||||||||||||||||||||||||||
1 Bedroom + Den |
585 Sq.Ft. |
North | South | West |
|||||||||||||||||||||||||||||||||||||||||||||||||
1 Bedroom + Den |
585 Sq.Ft. |
North |
|||||||||||||||||||||||||||||||||||||||||||||||||
1 Bedroom + Den |
585 Sq.Ft. |
North |
|||||||||||||||||||||||||||||||||||||||||||||||||
1 Bedroom |
600 Sq.Ft. |
South |
|||||||||||||||||||||||||||||||||||||||||||||||||
1 Bedroom |
600 Sq.Ft. |
South |
|||||||||||||||||||||||||||||||||||||||||||||||||
1 Bedroom + Den |
605 Sq.Ft. |
South |
|||||||||||||||||||||||||||||||||||||||||||||||||
1 Bedroom + Den |
610 Sq.Ft. |
South |
|||||||||||||||||||||||||||||||||||||||||||||||||
1 Bedroom + Study |
620 Sq.Ft. |
South West |
|||||||||||||||||||||||||||||||||||||||||||||||||
1 Bedroom |
645 Sq.Ft. |
North West |
|||||||||||||||||||||||||||||||||||||||||||||||||
1 Bedroom + Den |
675 Sq.Ft. |
South |
|||||||||||||||||||||||||||||||||||||||||||||||||
2 Bedroom |
690 Sq.Ft. |
South |
|||||||||||||||||||||||||||||||||||||||||||||||||
2 Bedroom |
690 Sq.Ft. |
North |
|||||||||||||||||||||||||||||||||||||||||||||||||
2 Bedroom |
700 Sq.Ft. |
South |
|||||||||||||||||||||||||||||||||||||||||||||||||
2 Bedroom |
700 Sq.Ft. |
North East |
|||||||||||||||||||||||||||||||||||||||||||||||||
2 Bedroom |
715 Sq.Ft. |
South |
|||||||||||||||||||||||||||||||||||||||||||||||||
2 Bedroom + Den |
715 Sq.Ft. |
North East |
|||||||||||||||||||||||||||||||||||||||||||||||||
2 Bedroom |
720 Sq.Ft. |
North |
|||||||||||||||||||||||||||||||||||||||||||||||||
1 Bedroom + Den |
730 Sq.Ft. |
West |
|||||||||||||||||||||||||||||||||||||||||||||||||
2 Bedroom |
735 Sq.Ft. |
North West |
|||||||||||||||||||||||||||||||||||||||||||||||||
2 Bedroom + Study |
740 Sq.Ft. |
North West |
|||||||||||||||||||||||||||||||||||||||||||||||||
2 Bedroom |
750 Sq.Ft. |
North West |
|||||||||||||||||||||||||||||||||||||||||||||||||
2 Bedroom |
760 Sq.Ft. |
South West |
|||||||||||||||||||||||||||||||||||||||||||||||||
2 Bedroom |
770 Sq.Ft. |
North West |
|||||||||||||||||||||||||||||||||||||||||||||||||
2 Bedroom + Den |
800 Sq.Ft. |
South West |
|||||||||||||||||||||||||||||||||||||||||||||||||
3 Bedroom |
830 Sq.Ft. |
South West |
|||||||||||||||||||||||||||||||||||||||||||||||||
3 Bedroom |
830 Sq.Ft. |
South West |
|||||||||||||||||||||||||||||||||||||||||||||||||
3 Bedroom |
860 Sq.Ft. |
South East |
|||||||||||||||||||||||||||||||||||||||||||||||||
3 Bedroom |
865 Sq.Ft. |
South East |
|||||||||||||||||||||||||||||||||||||||||||||||||
3 Bedroom |
865 Sq.Ft. |
South East |
|||||||||||||||||||||||||||||||||||||||||||||||||
2 Bedroom |
1,035 Sq.Ft. |
South |
|||||||||||||||||||||||||||||||||||||||||||||||||
2 Bedroom + Study |
1,100 Sq.Ft. |
South |
|||||||||||||||||||||||||||||||||||||||||||||||||
2 Bedroom + Study |
1,100 Sq.Ft. |
South |
|||||||||||||||||||||||||||||||||||||||||||||||||
2 Bedroom |
1,110 Sq.Ft. |
South |
|||||||||||||||||||||||||||||||||||||||||||||||||
2 Bedroom + Den |
1,188 Sq.Ft. |
North |
|||||||||||||||||||||||||||||||||||||||||||||||||
|
3 Bedroom |
1,584 Sq.Ft. |
North West |
|||||||||||||||||||||||||||||||||||||||||||||||||
 |
|||||||||||||||||||||||||||||||||||||||||||||||||||
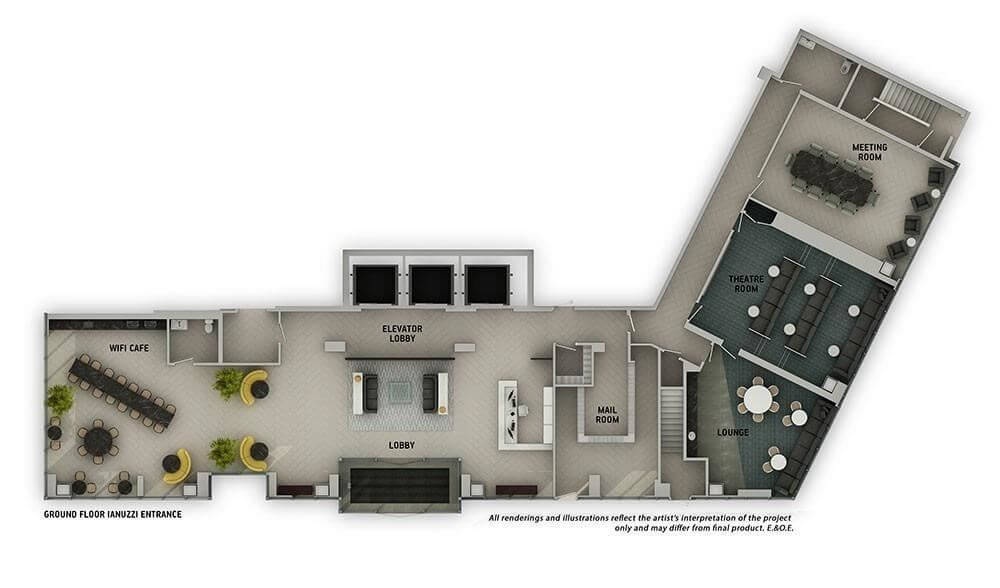
| Ground Floor - Amenities | |||||||||||||||||||||||||||||||||||||||||||||||||||
 |
|||||||||||||||||||||||||||||||||||||||||||||||||||
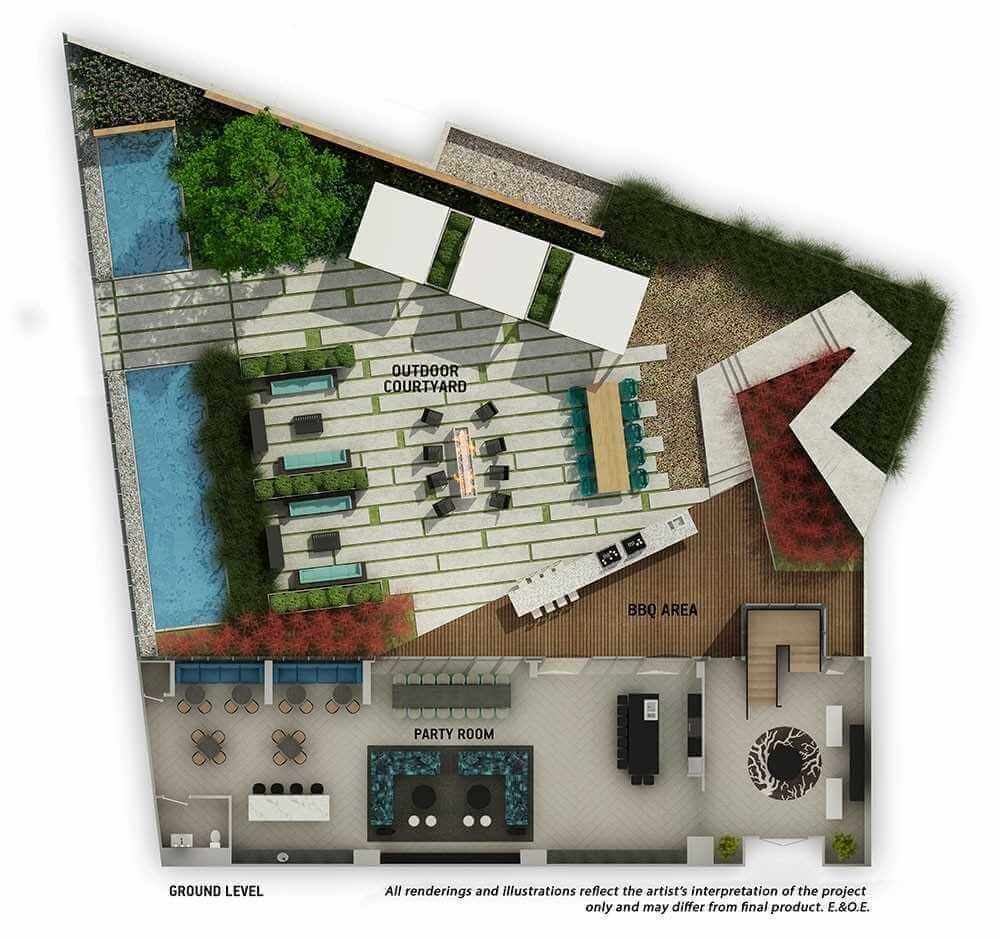
| Ground Floor - Amenities | |||||||||||||||||||||||||||||||||||||||||||||||||||
 |
|||||||||||||||||||||||||||||||||||||||||||||||||||
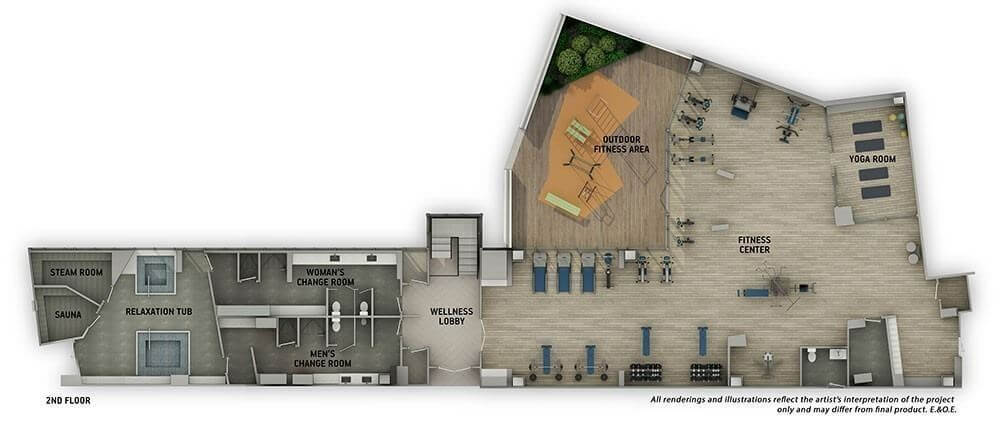
| 2nd Floor - Amenities | |||||||||||||||||||||||||||||||||||||||||||||||||||
 |
|||||||||||||||||||||||||||||||||||||||||||||||||||
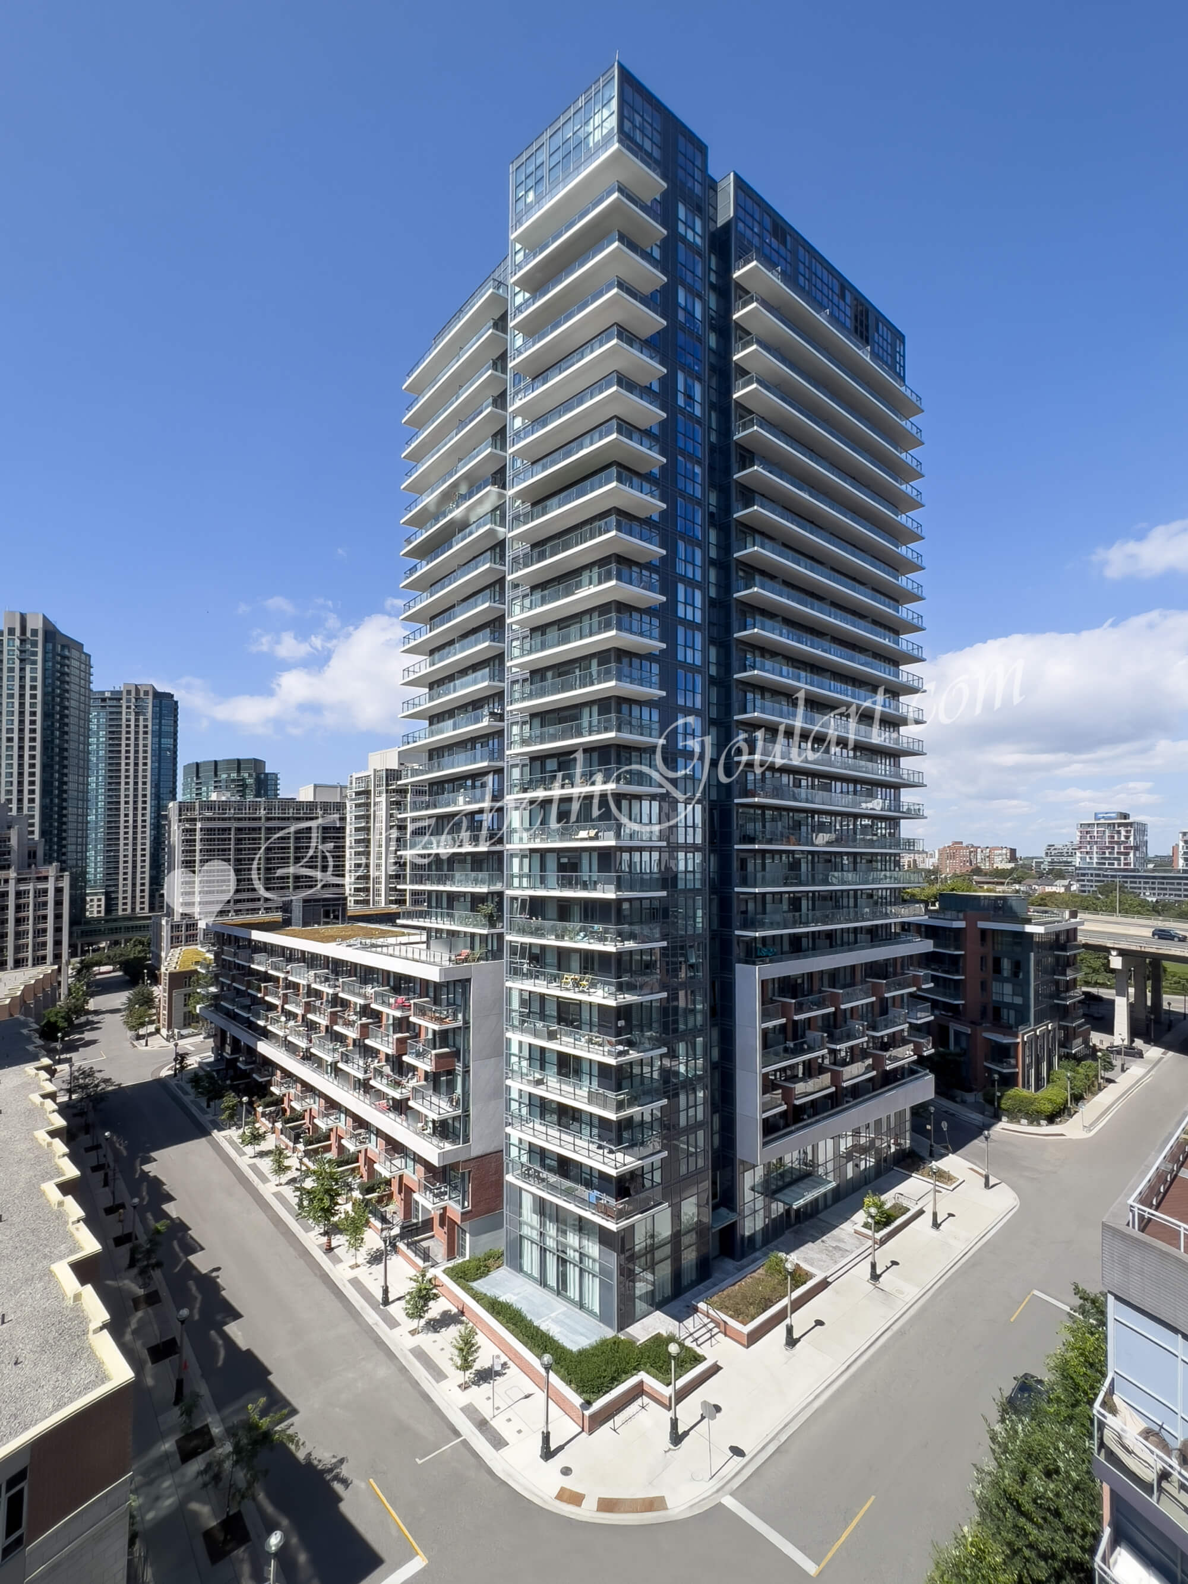
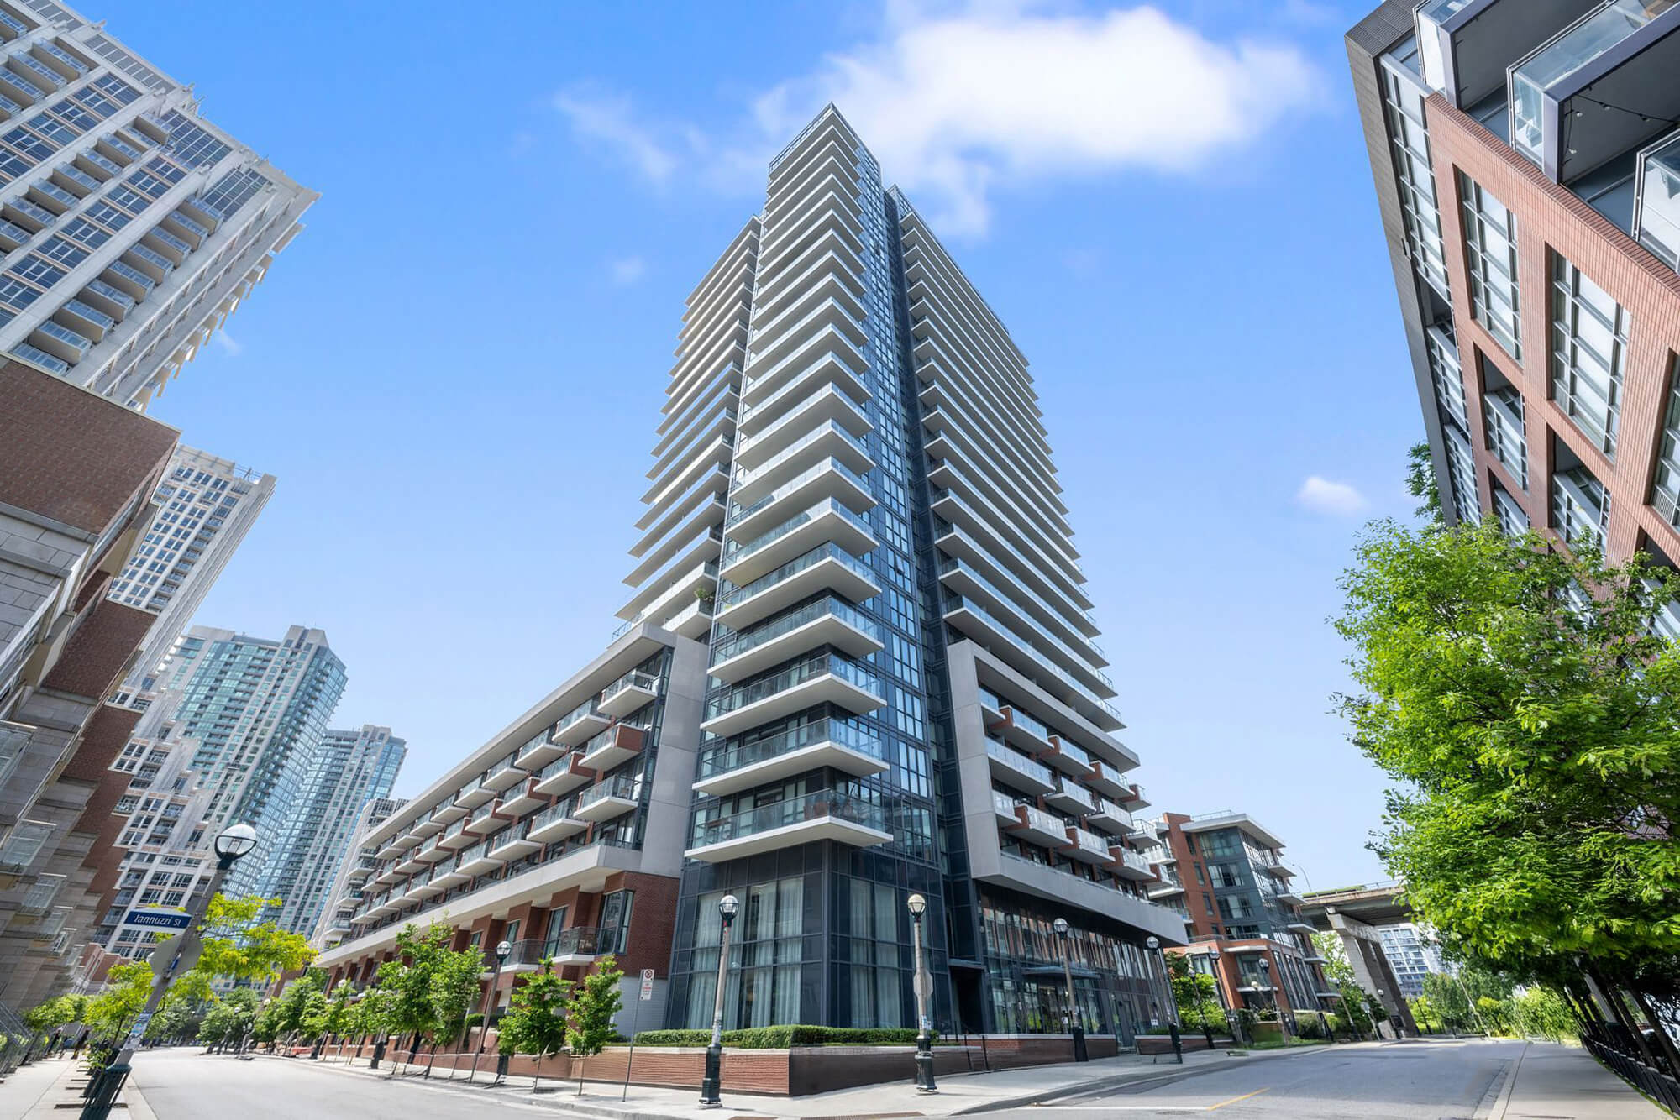
| 38 Iannuzzi Street - Fortune Condos | |||||||||||||||||||||||||||||||||||||||||||||||||||
 |
|||||||||||||||||||||||||||||||||||||||||||||||||||
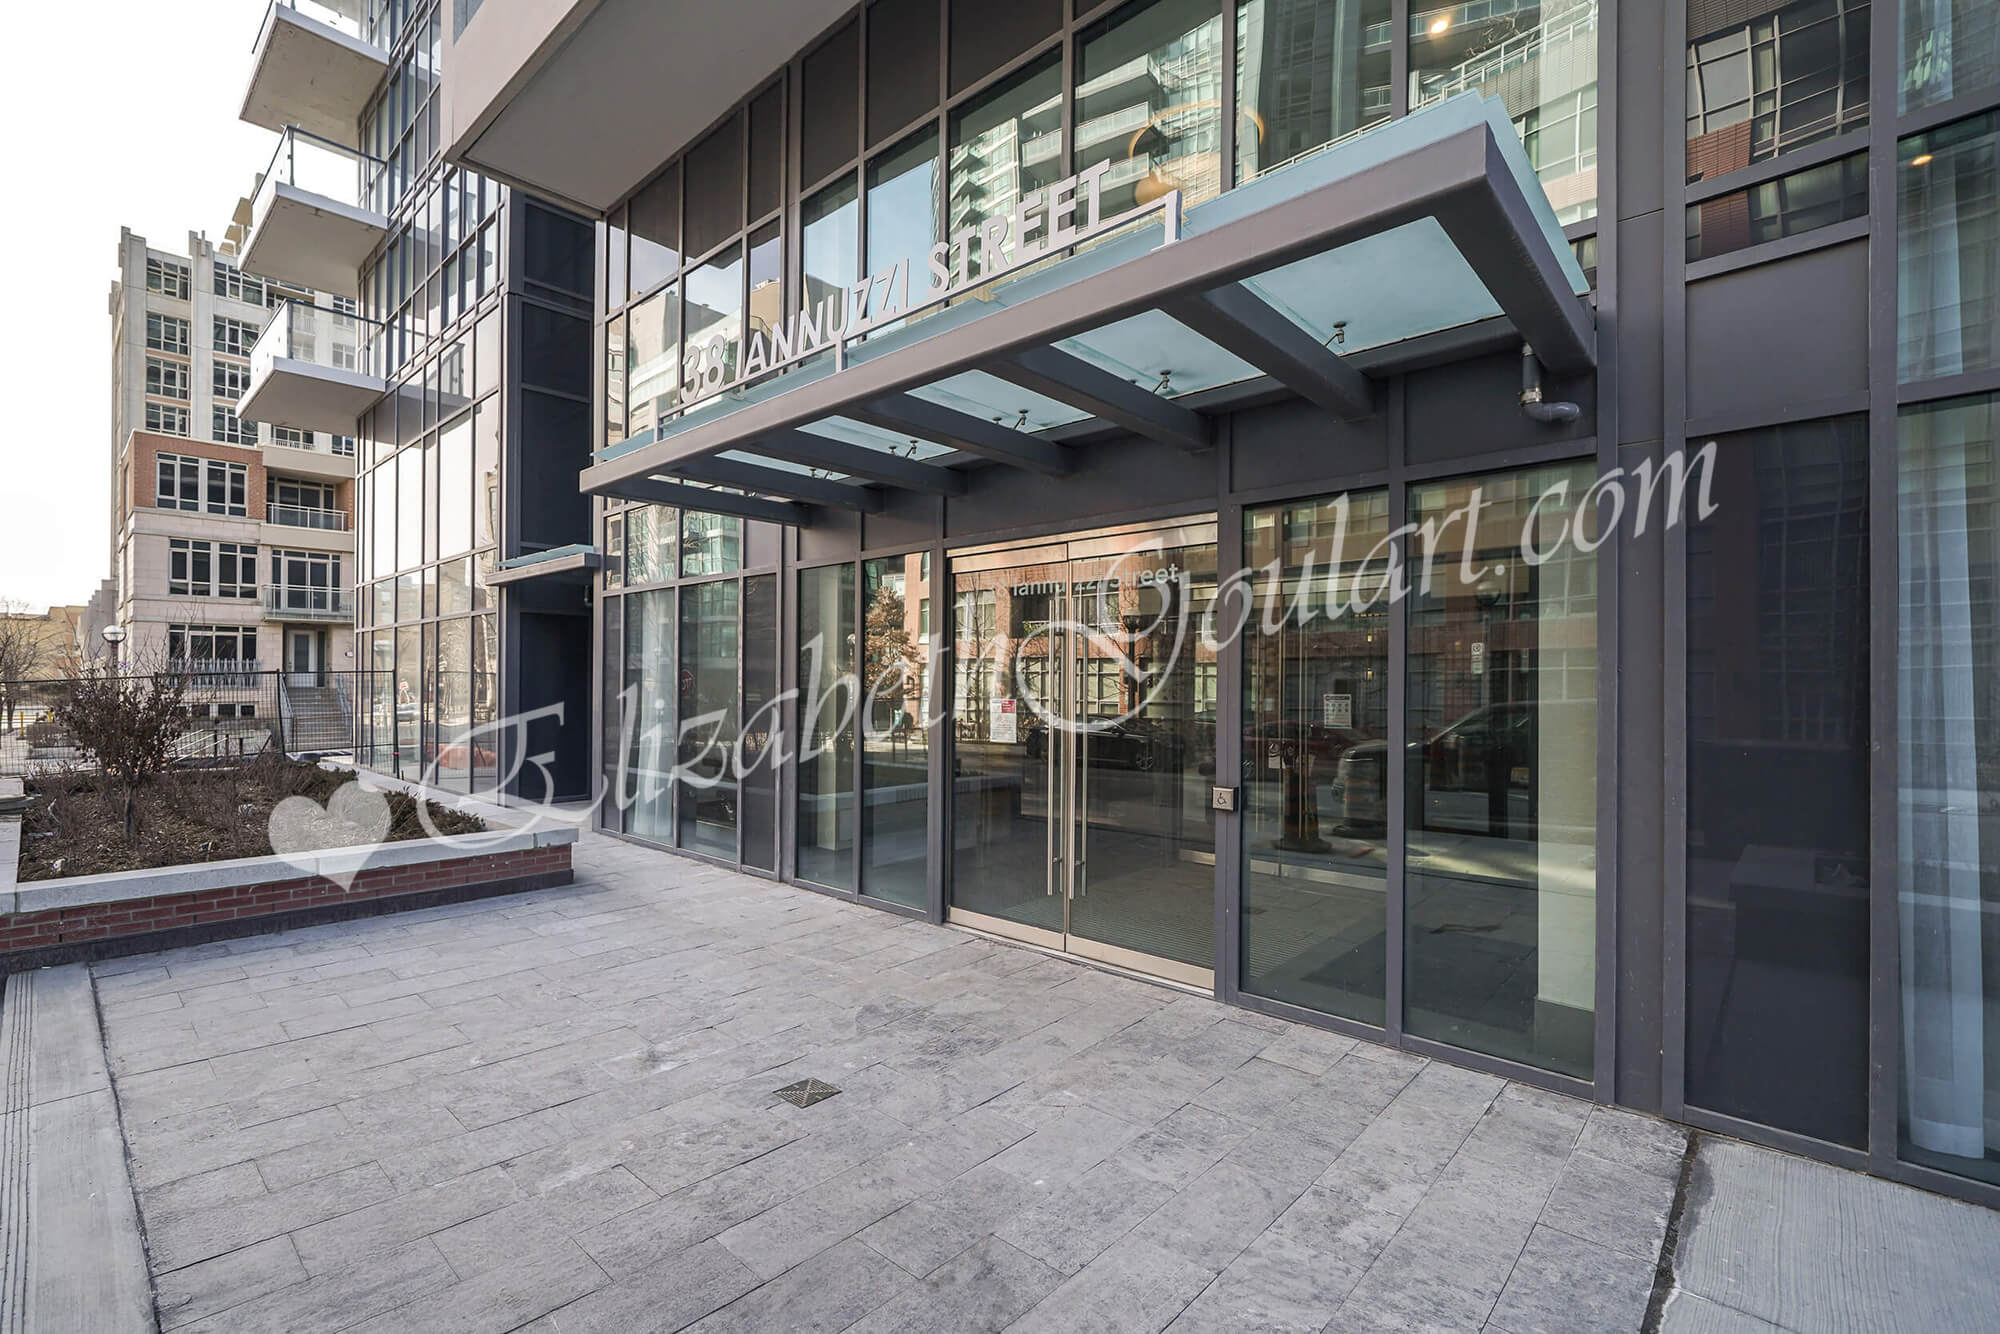
| Building Entrance | |||||||||||||||||||||||||||||||||||||||||||||||||||
 |
|||||||||||||||||||||||||||||||||||||||||||||||||||
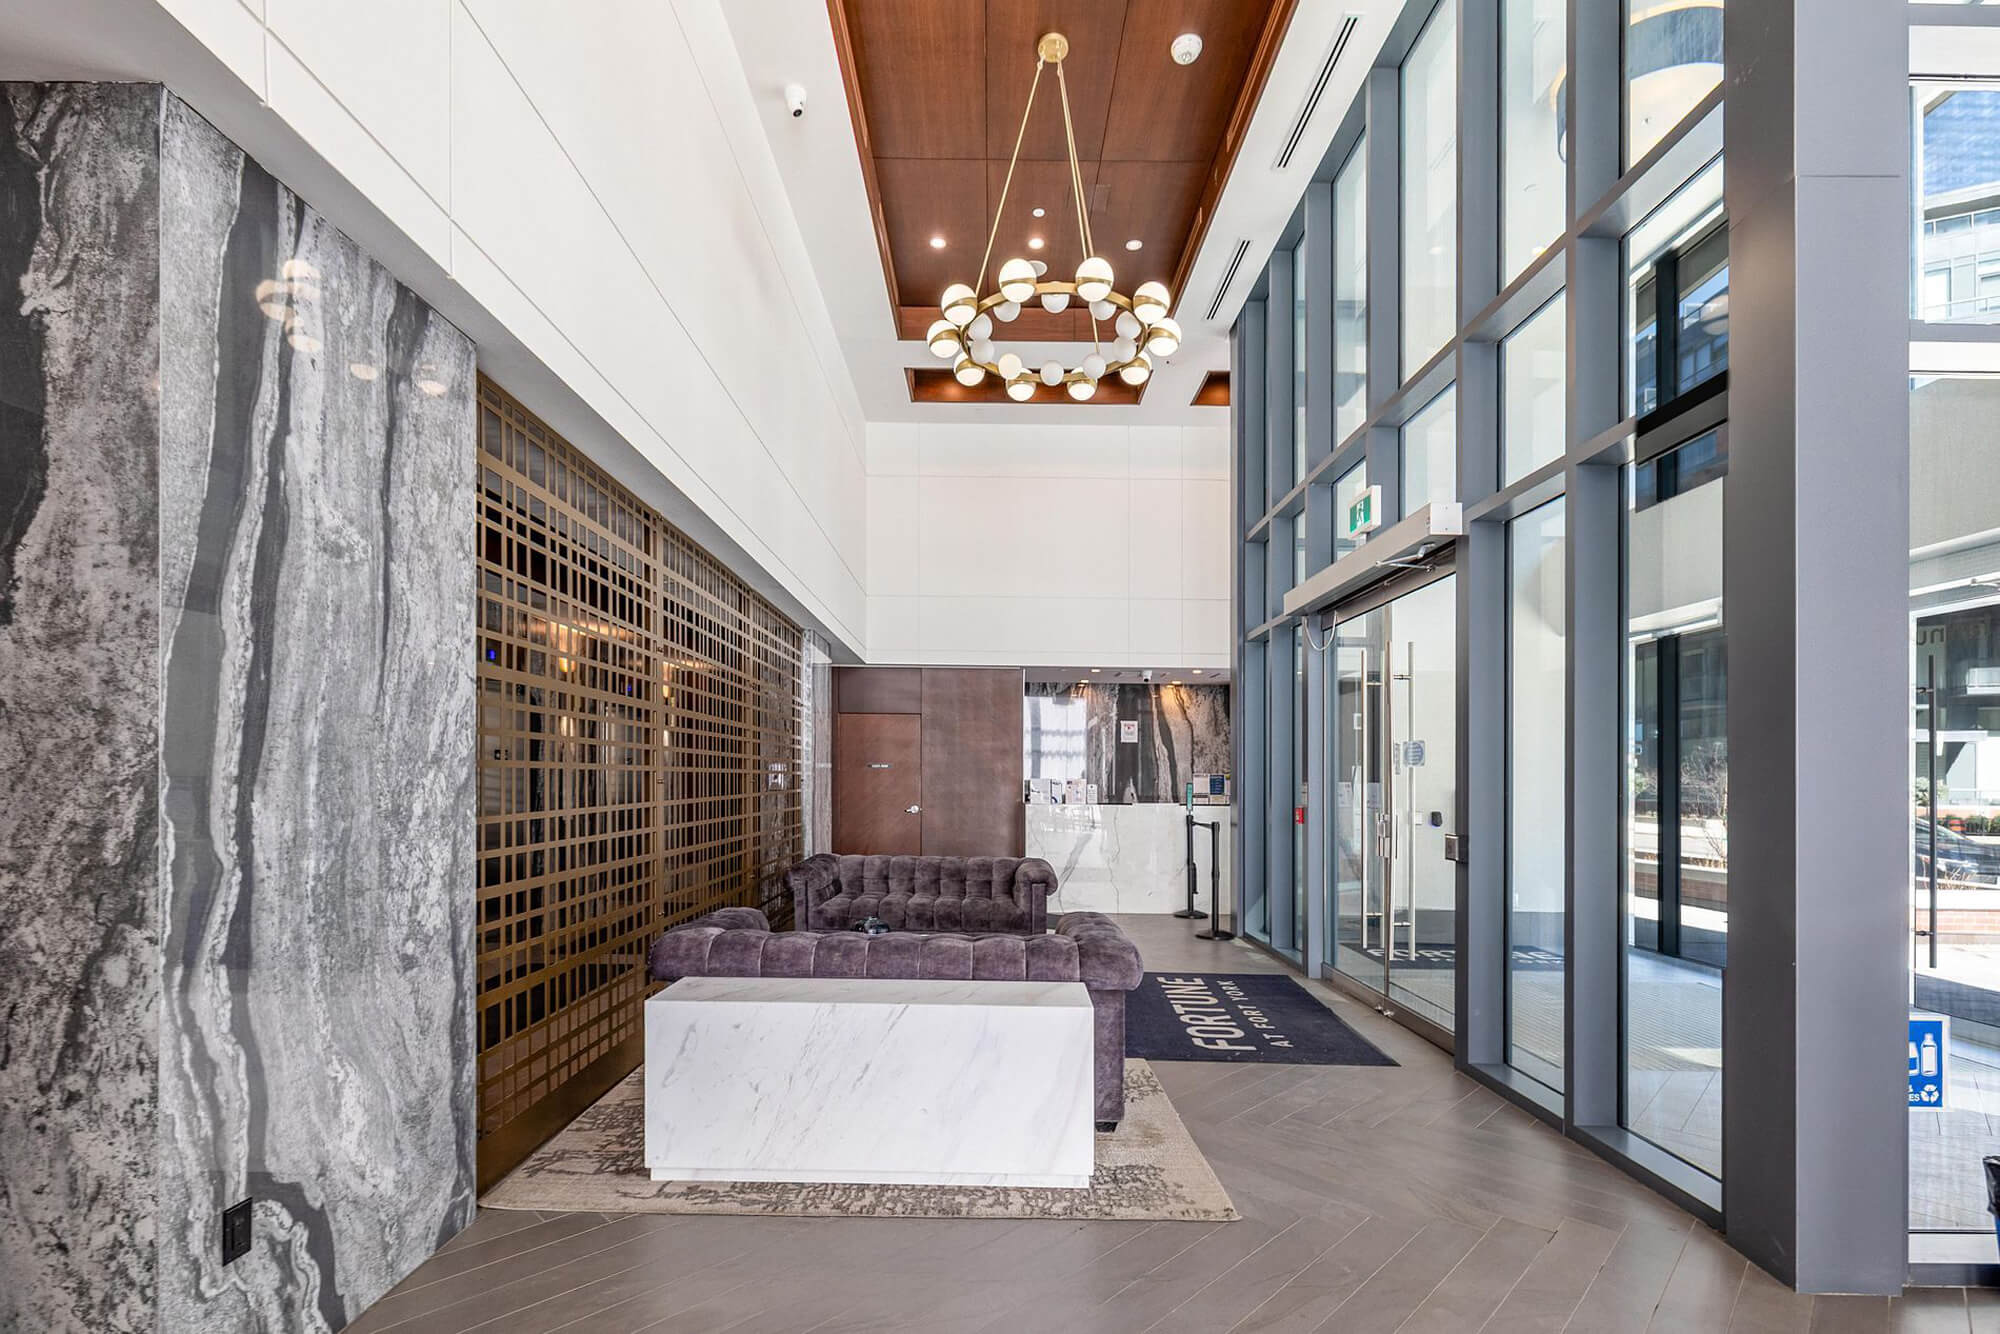
| Ground Floor - Lobby | |||||||||||||||||||||||||||||||||||||||||||||||||||
 |
|||||||||||||||||||||||||||||||||||||||||||||||||||
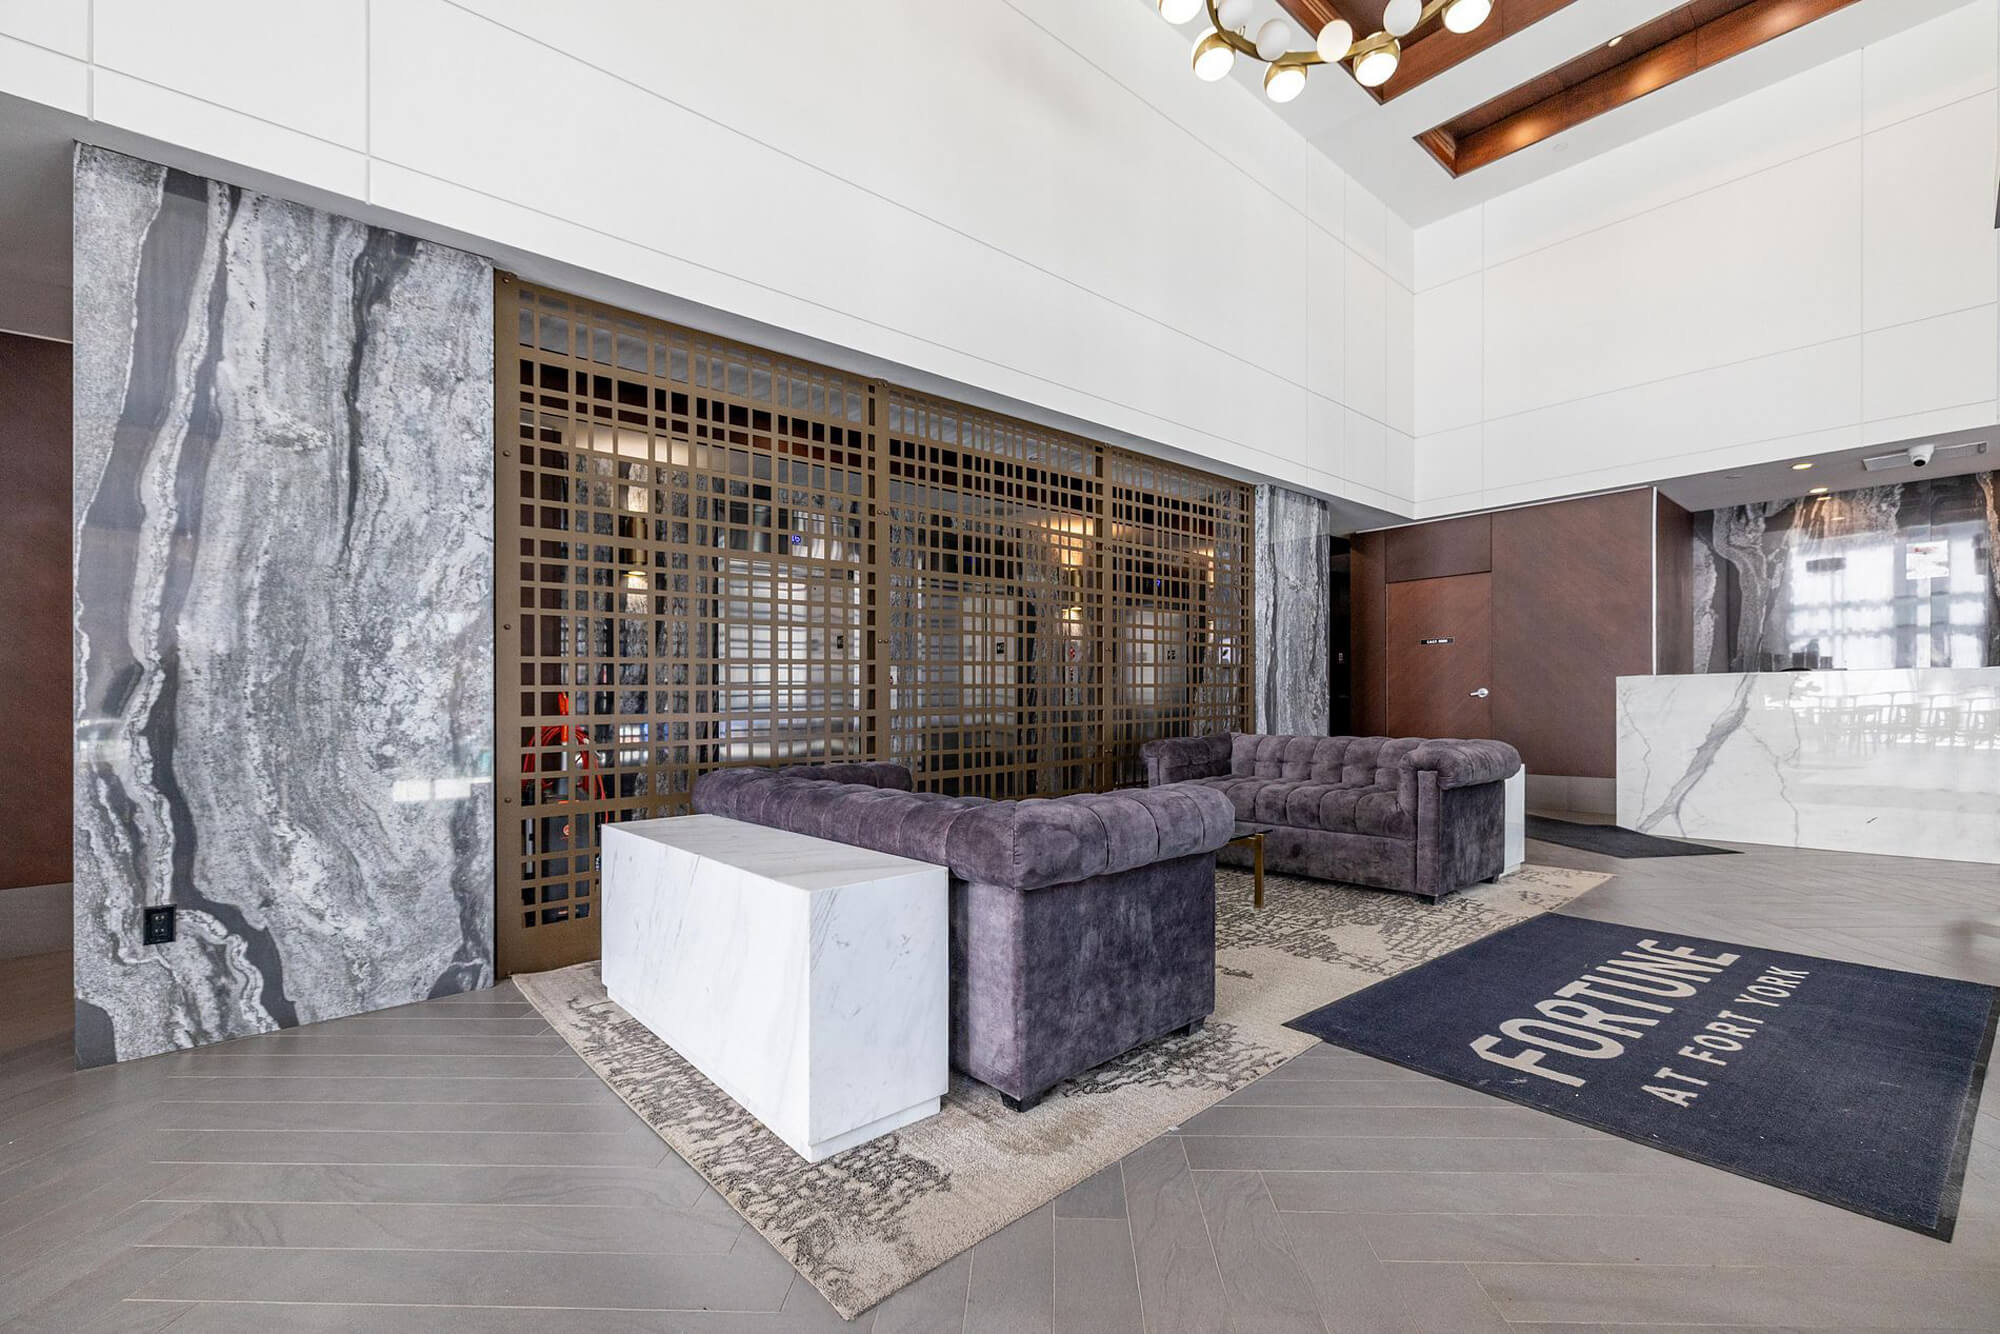
| Ground Floor - Lobby | |||||||||||||||||||||||||||||||||||||||||||||||||||
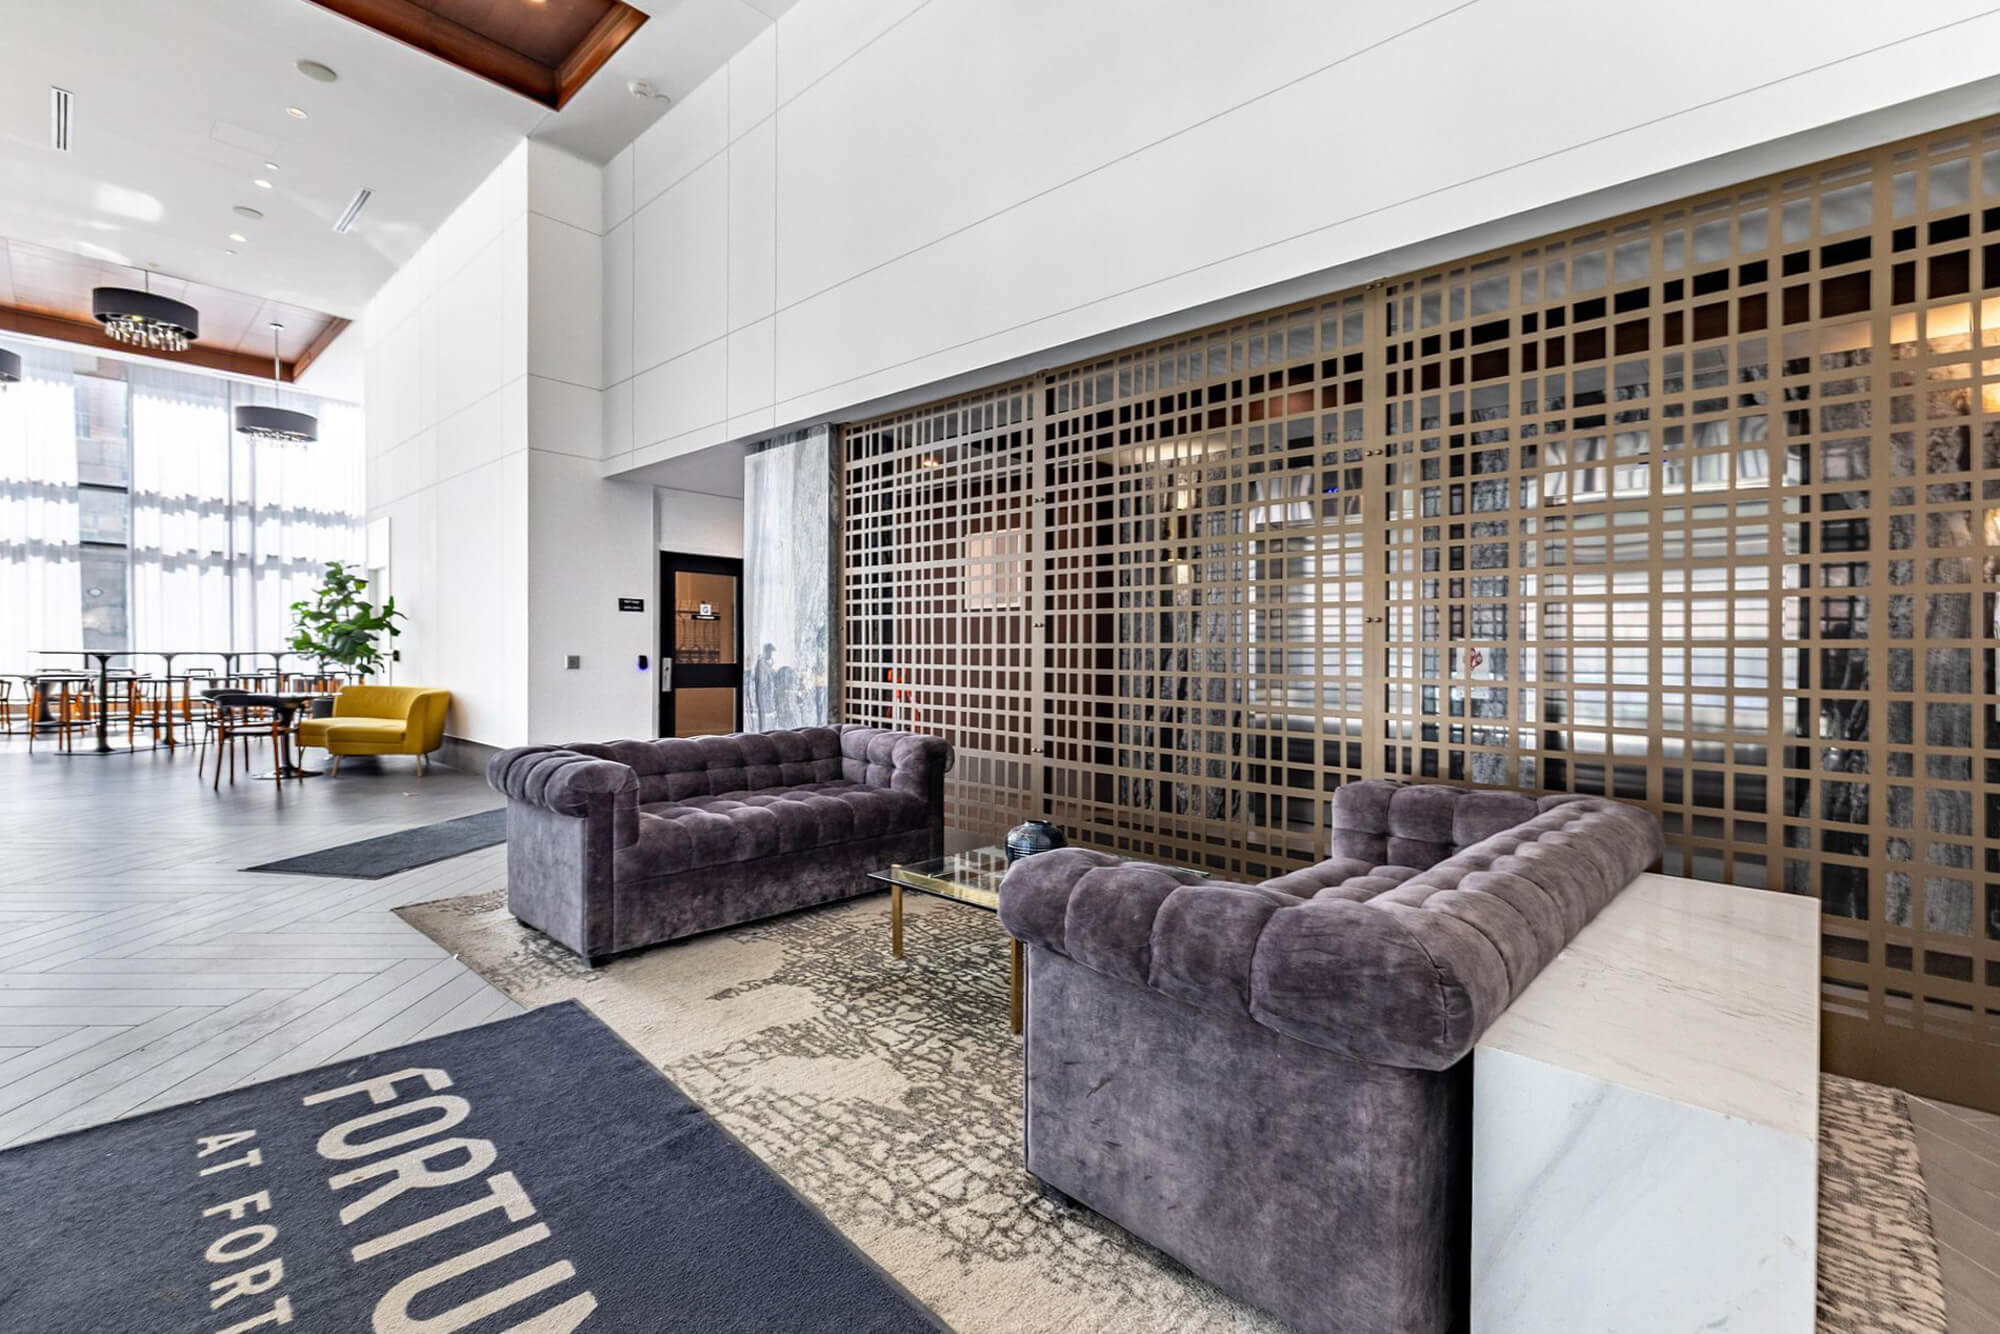 |
|||||||||||||||||||||||||||||||||||||||||||||||||||
| Ground Floor - Lobby | |||||||||||||||||||||||||||||||||||||||||||||||||||
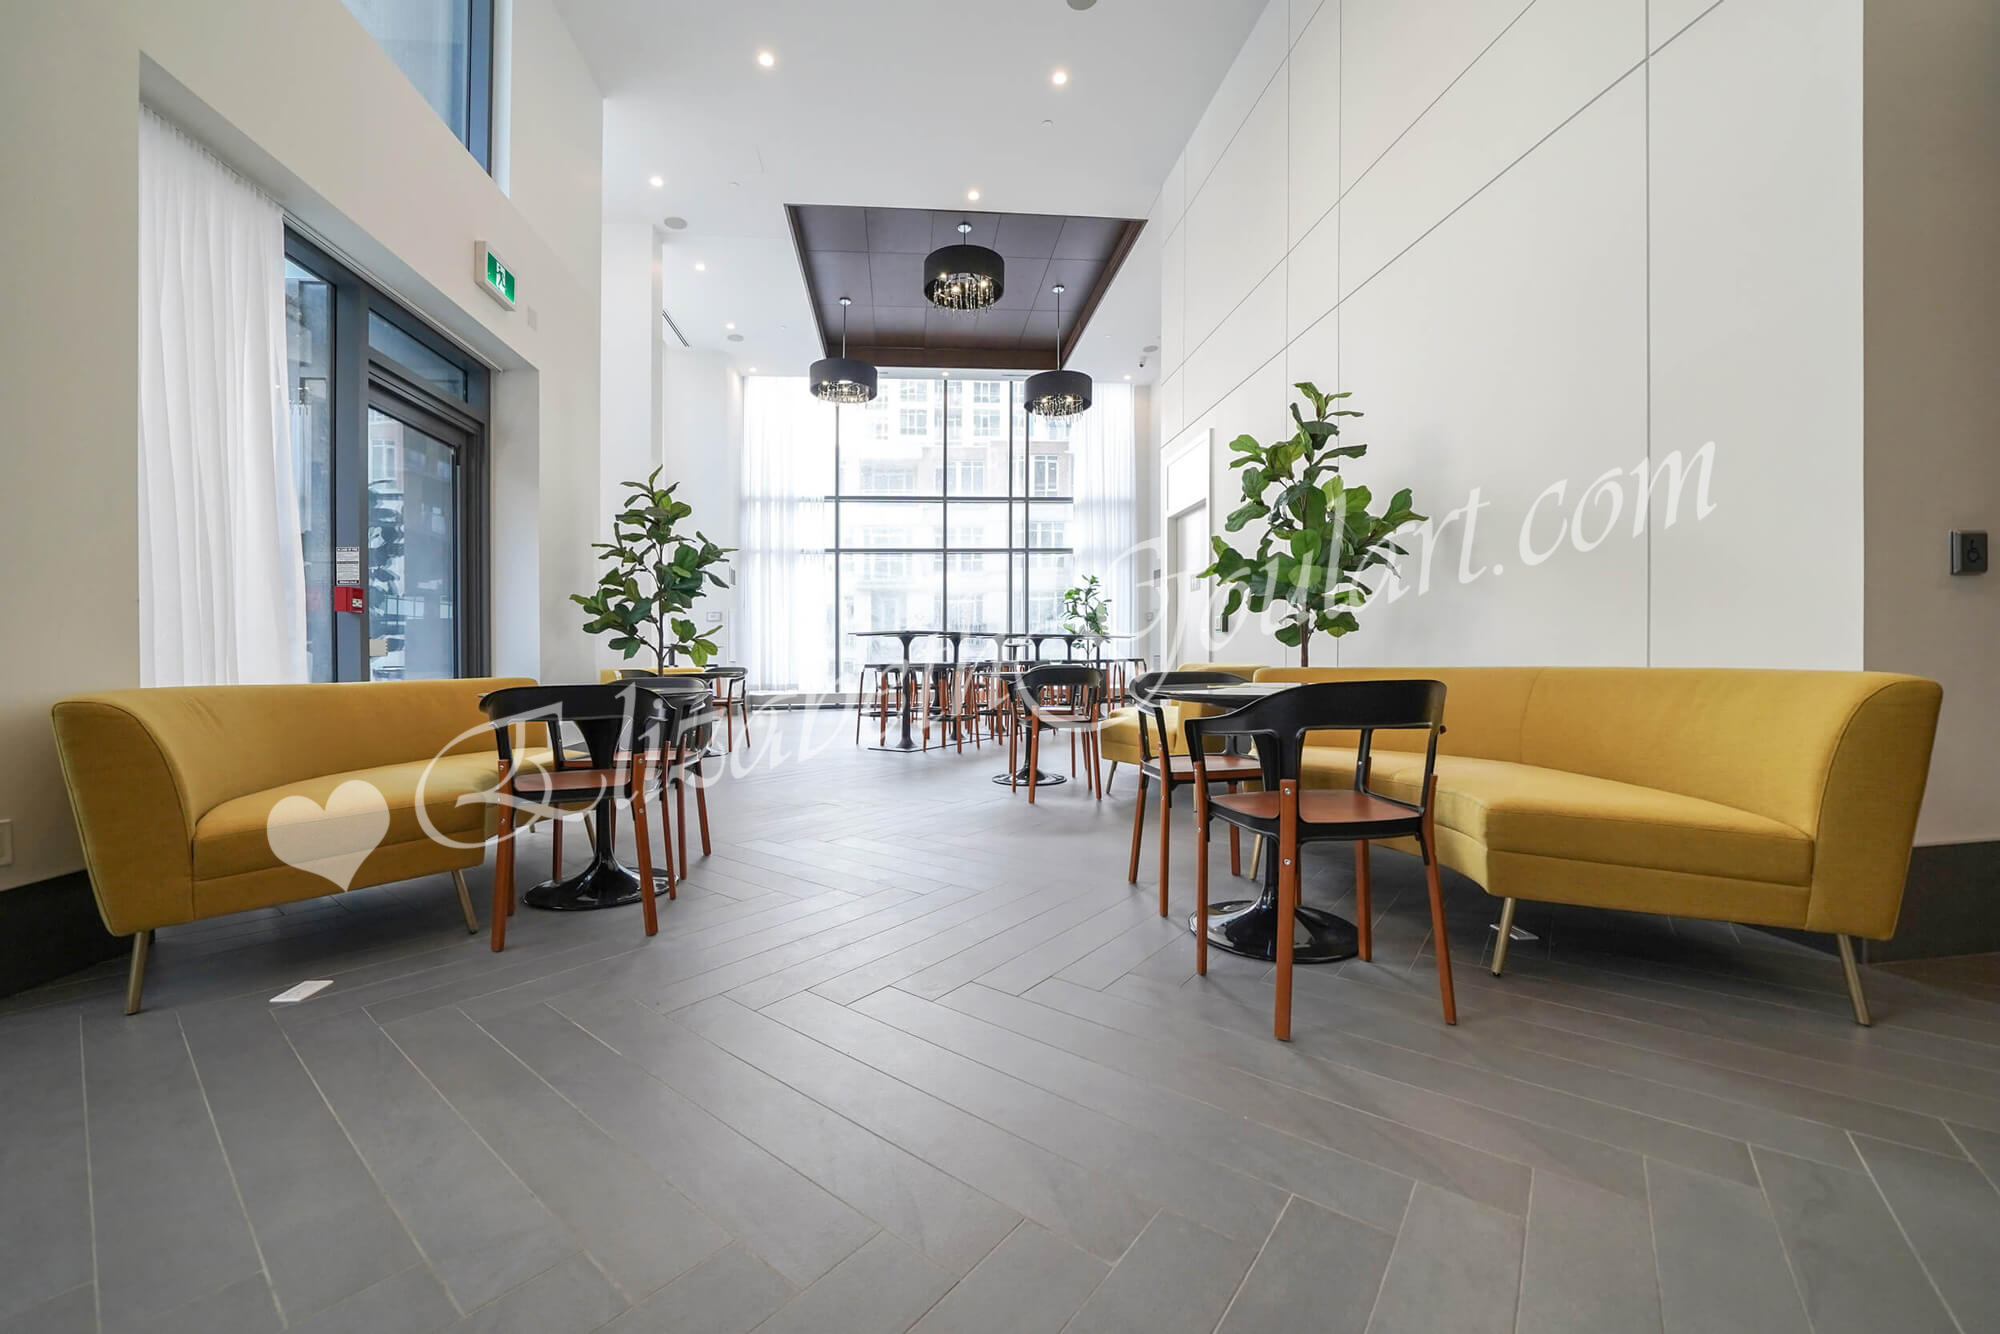 |
|||||||||||||||||||||||||||||||||||||||||||||||||||
| Ground Floor - Lobby | |||||||||||||||||||||||||||||||||||||||||||||||||||
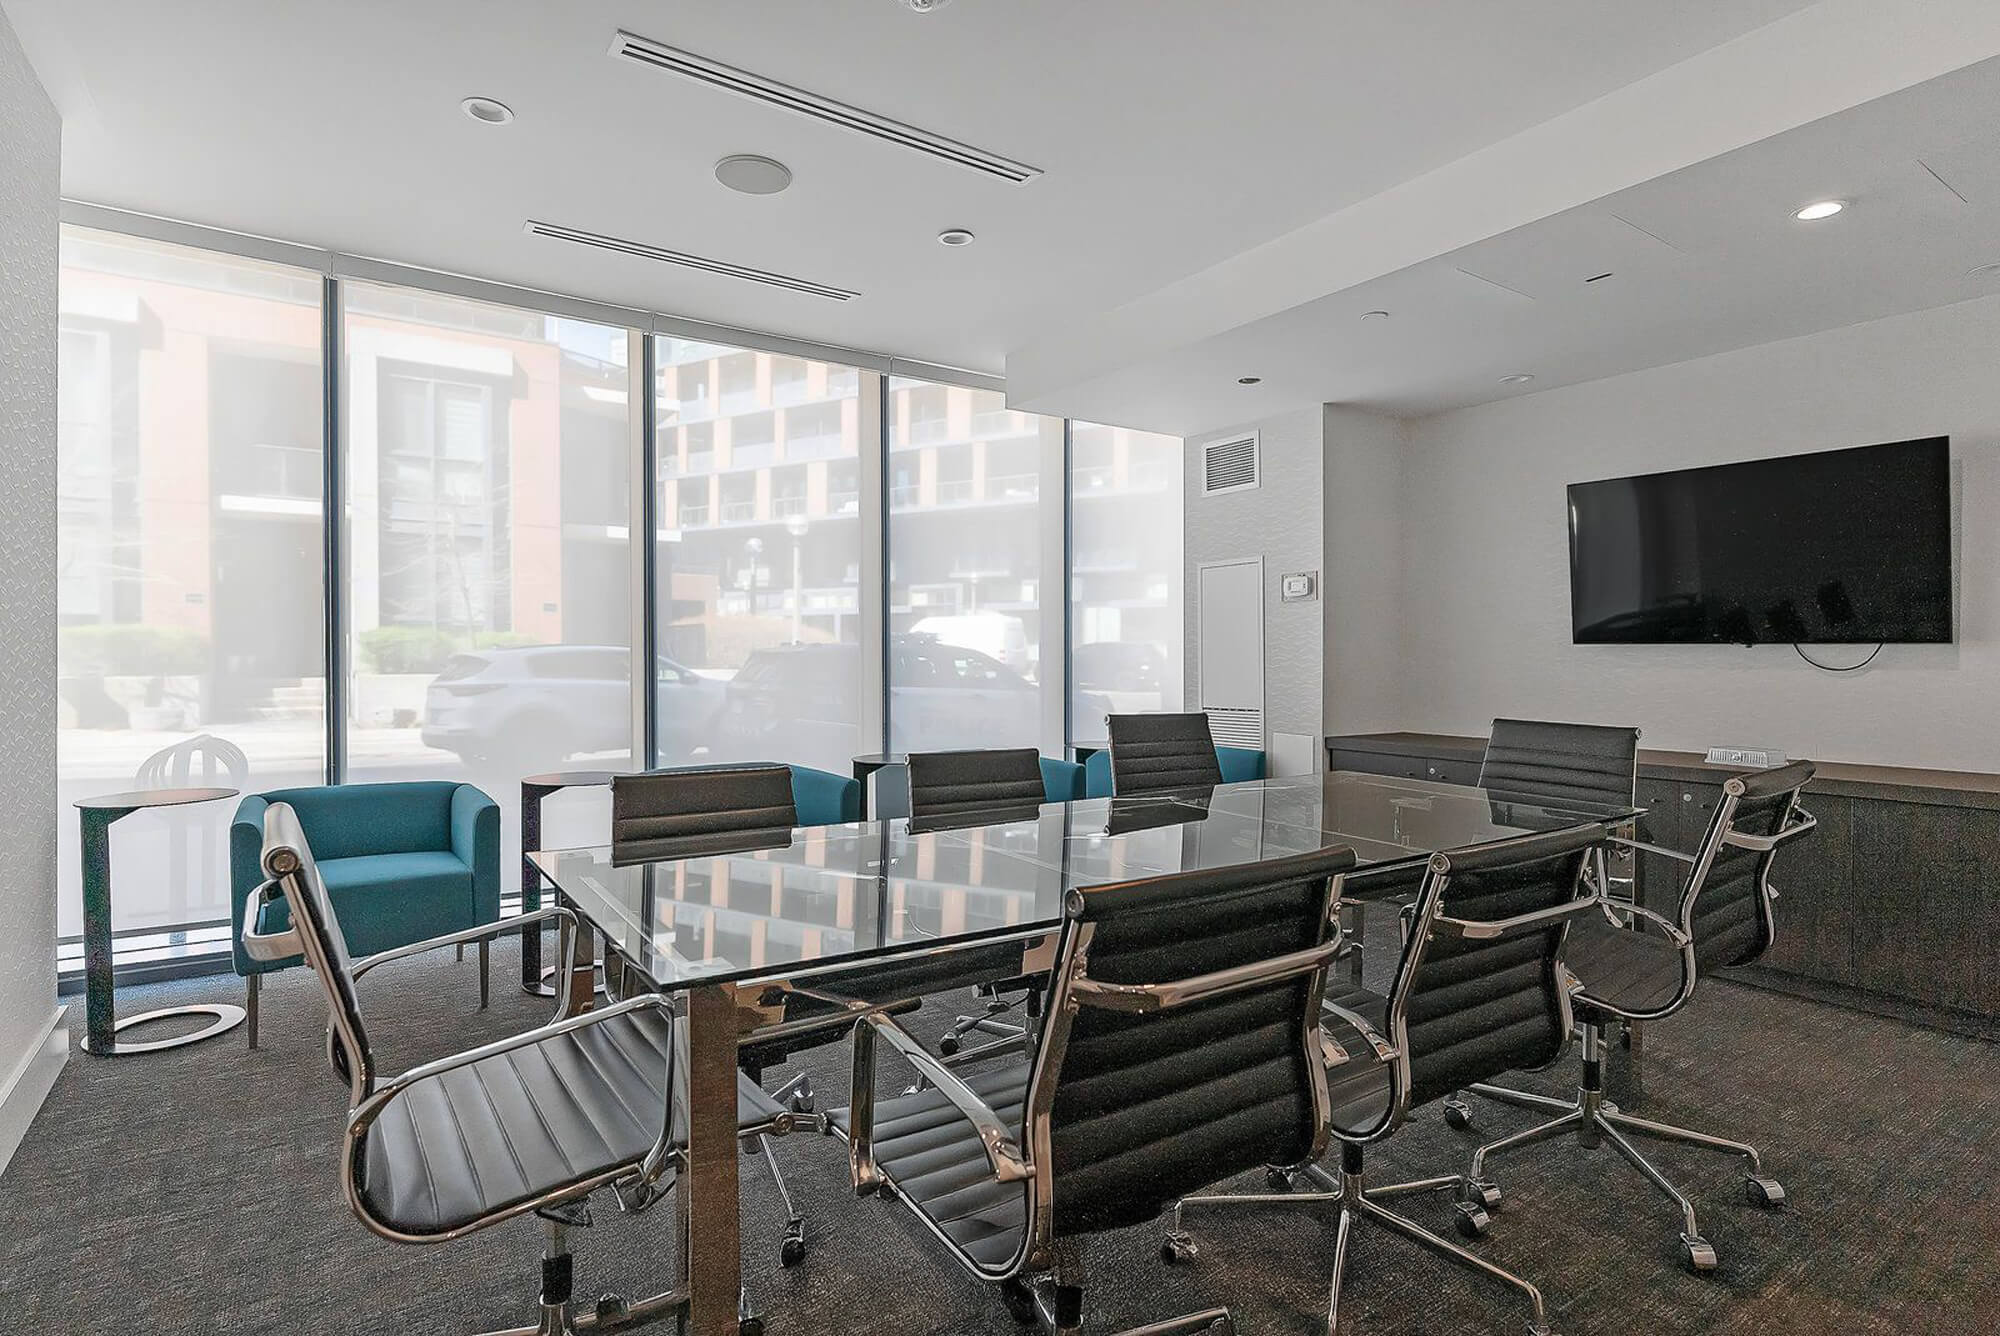 |
|||||||||||||||||||||||||||||||||||||||||||||||||||
| Ground Floor - Meeting Room | |||||||||||||||||||||||||||||||||||||||||||||||||||
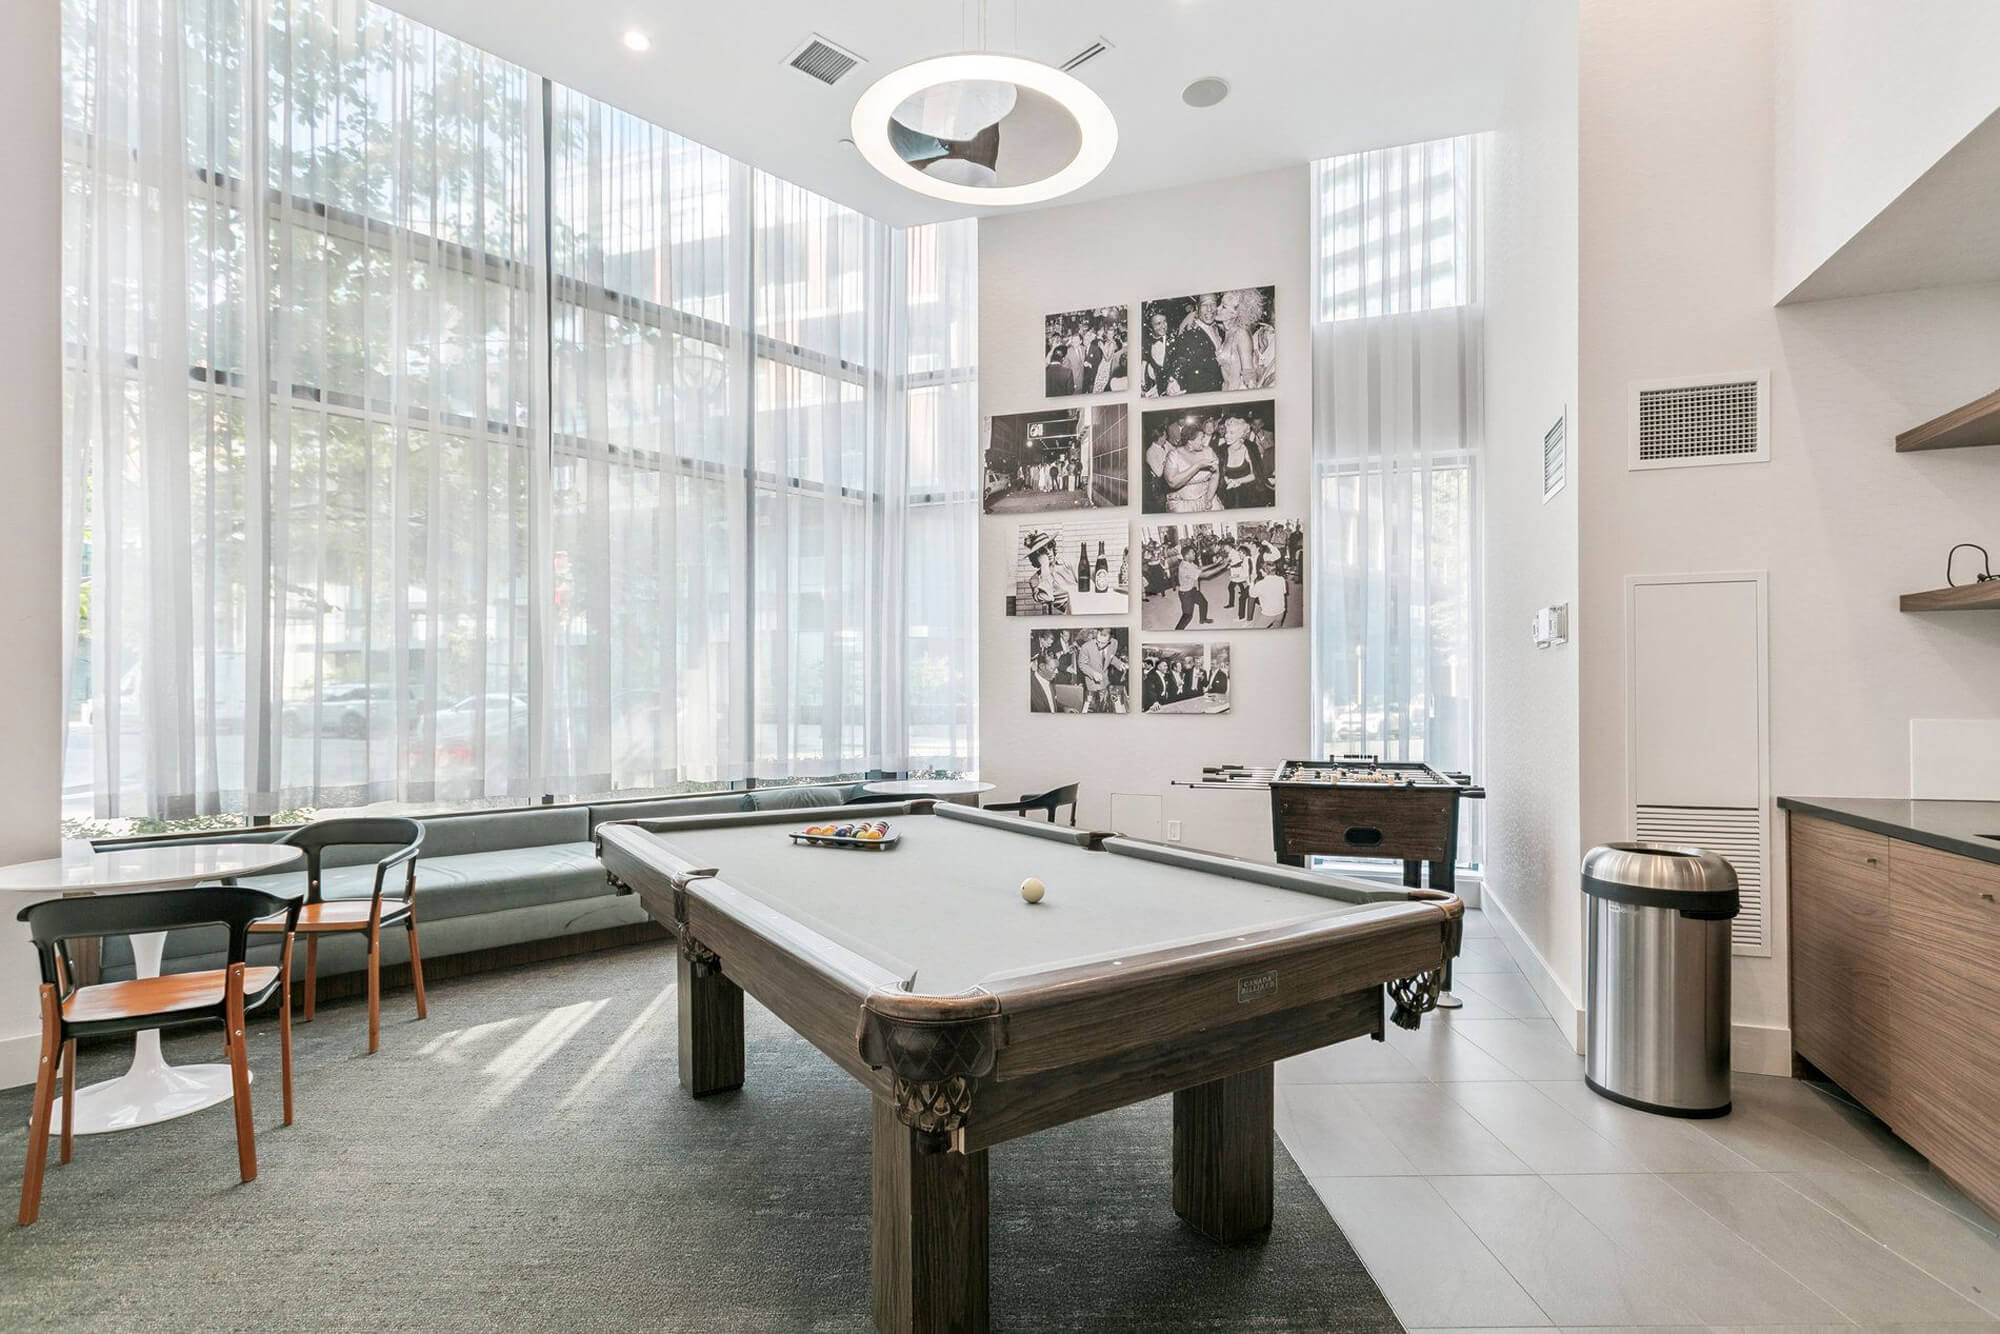 |
|||||||||||||||||||||||||||||||||||||||||||||||||||
| Ground Floor - Games Room | |||||||||||||||||||||||||||||||||||||||||||||||||||
 |
|||||||||||||||||||||||||||||||||||||||||||||||||||
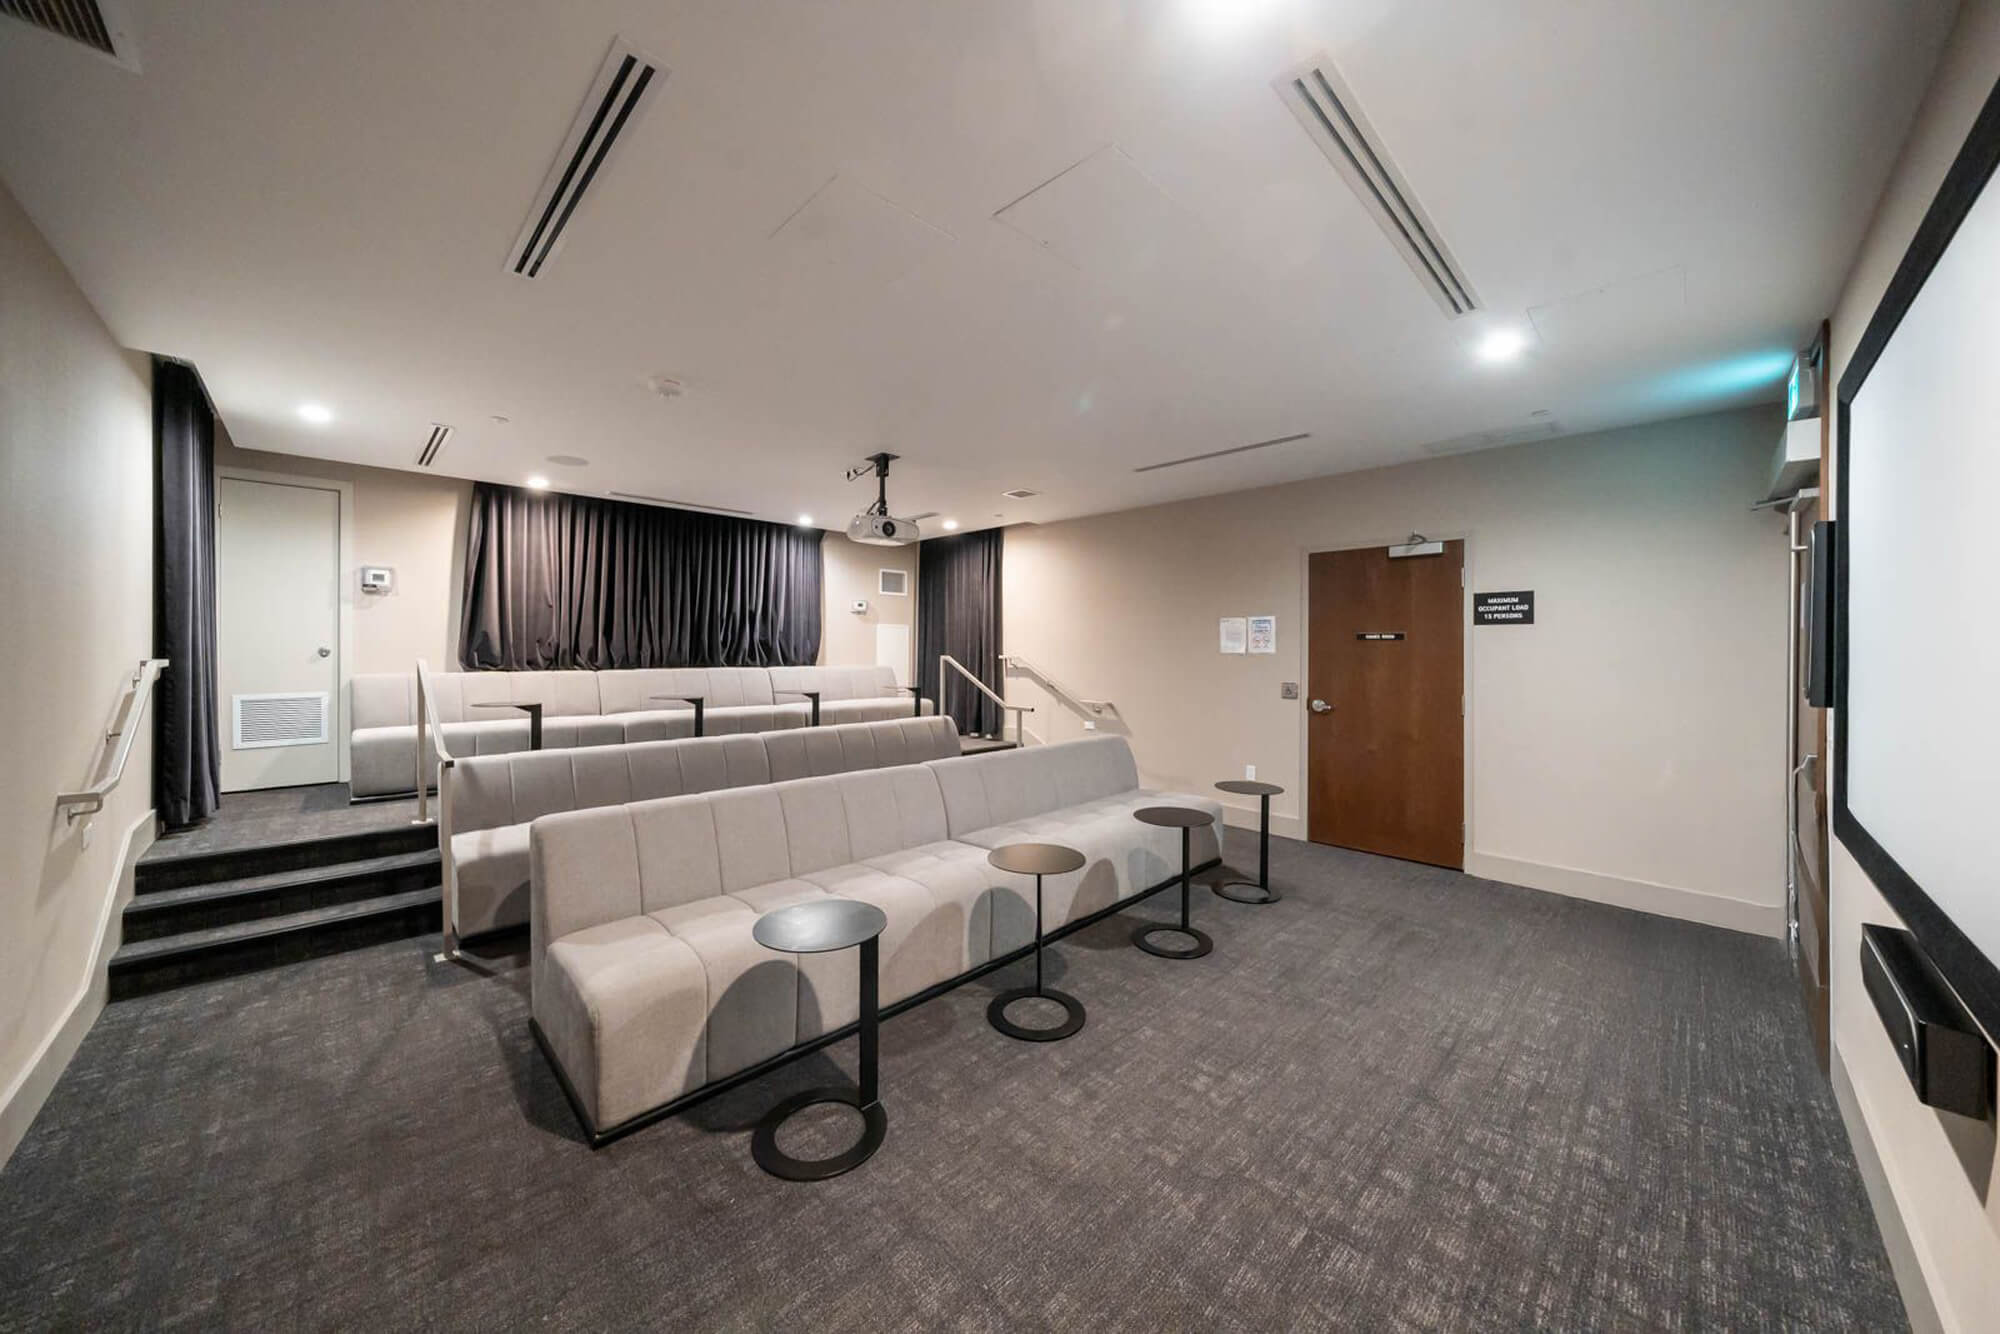
| Ground Floor - Theatre Room | |||||||||||||||||||||||||||||||||||||||||||||||||||
 |
|||||||||||||||||||||||||||||||||||||||||||||||||||
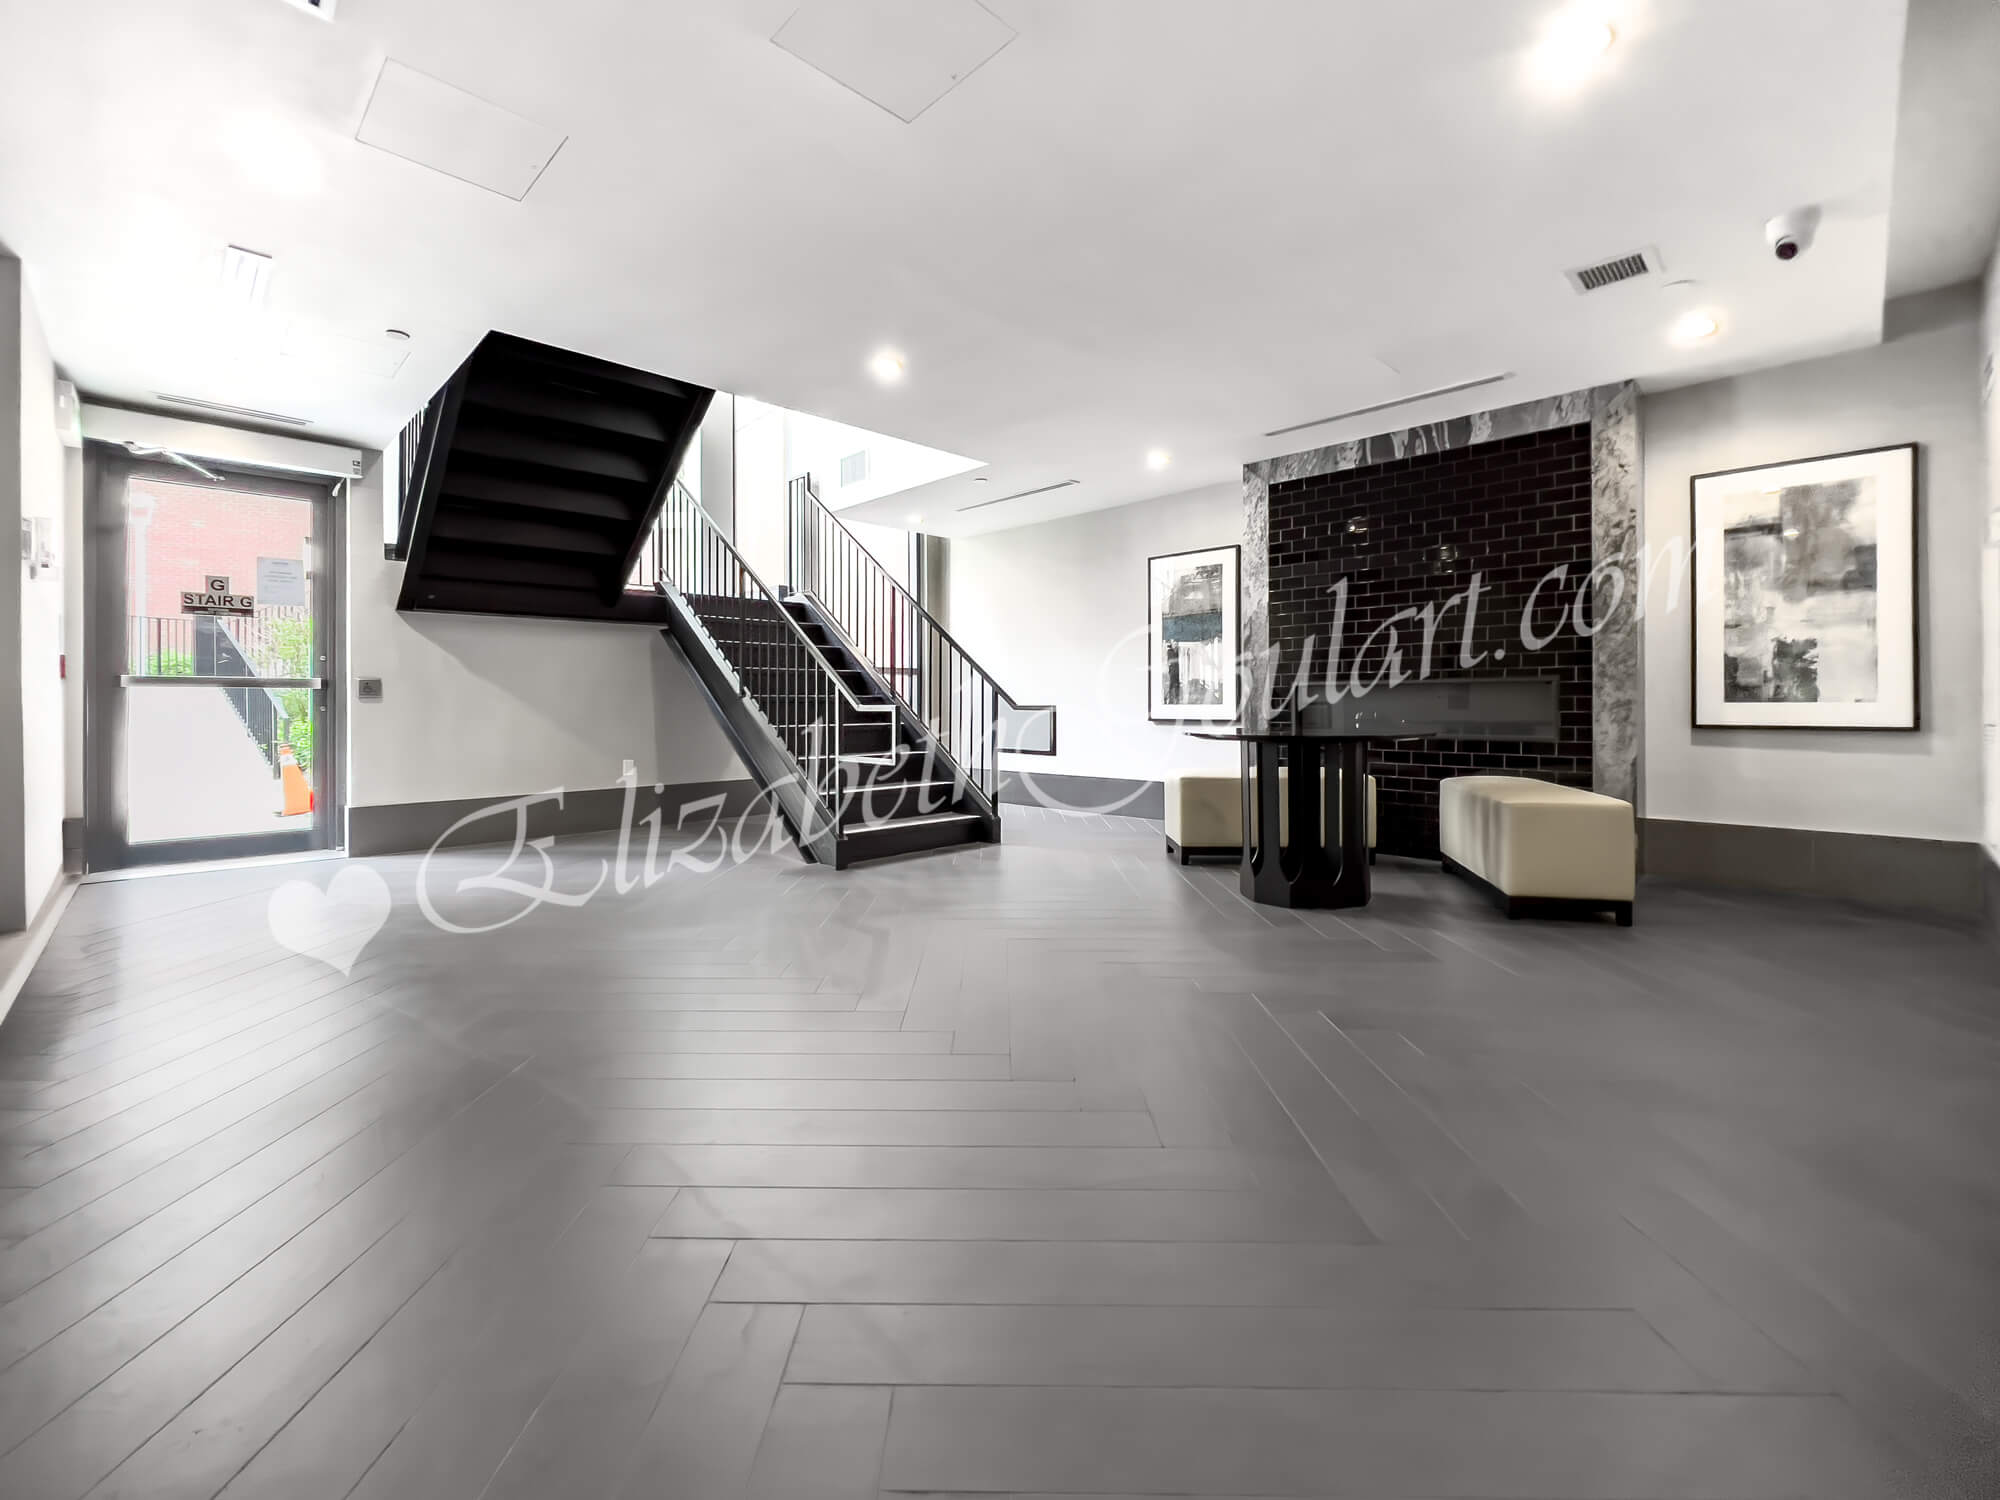
| Ground Floor - Stairs | |||||||||||||||||||||||||||||||||||||||||||||||||||
 |
|||||||||||||||||||||||||||||||||||||||||||||||||||
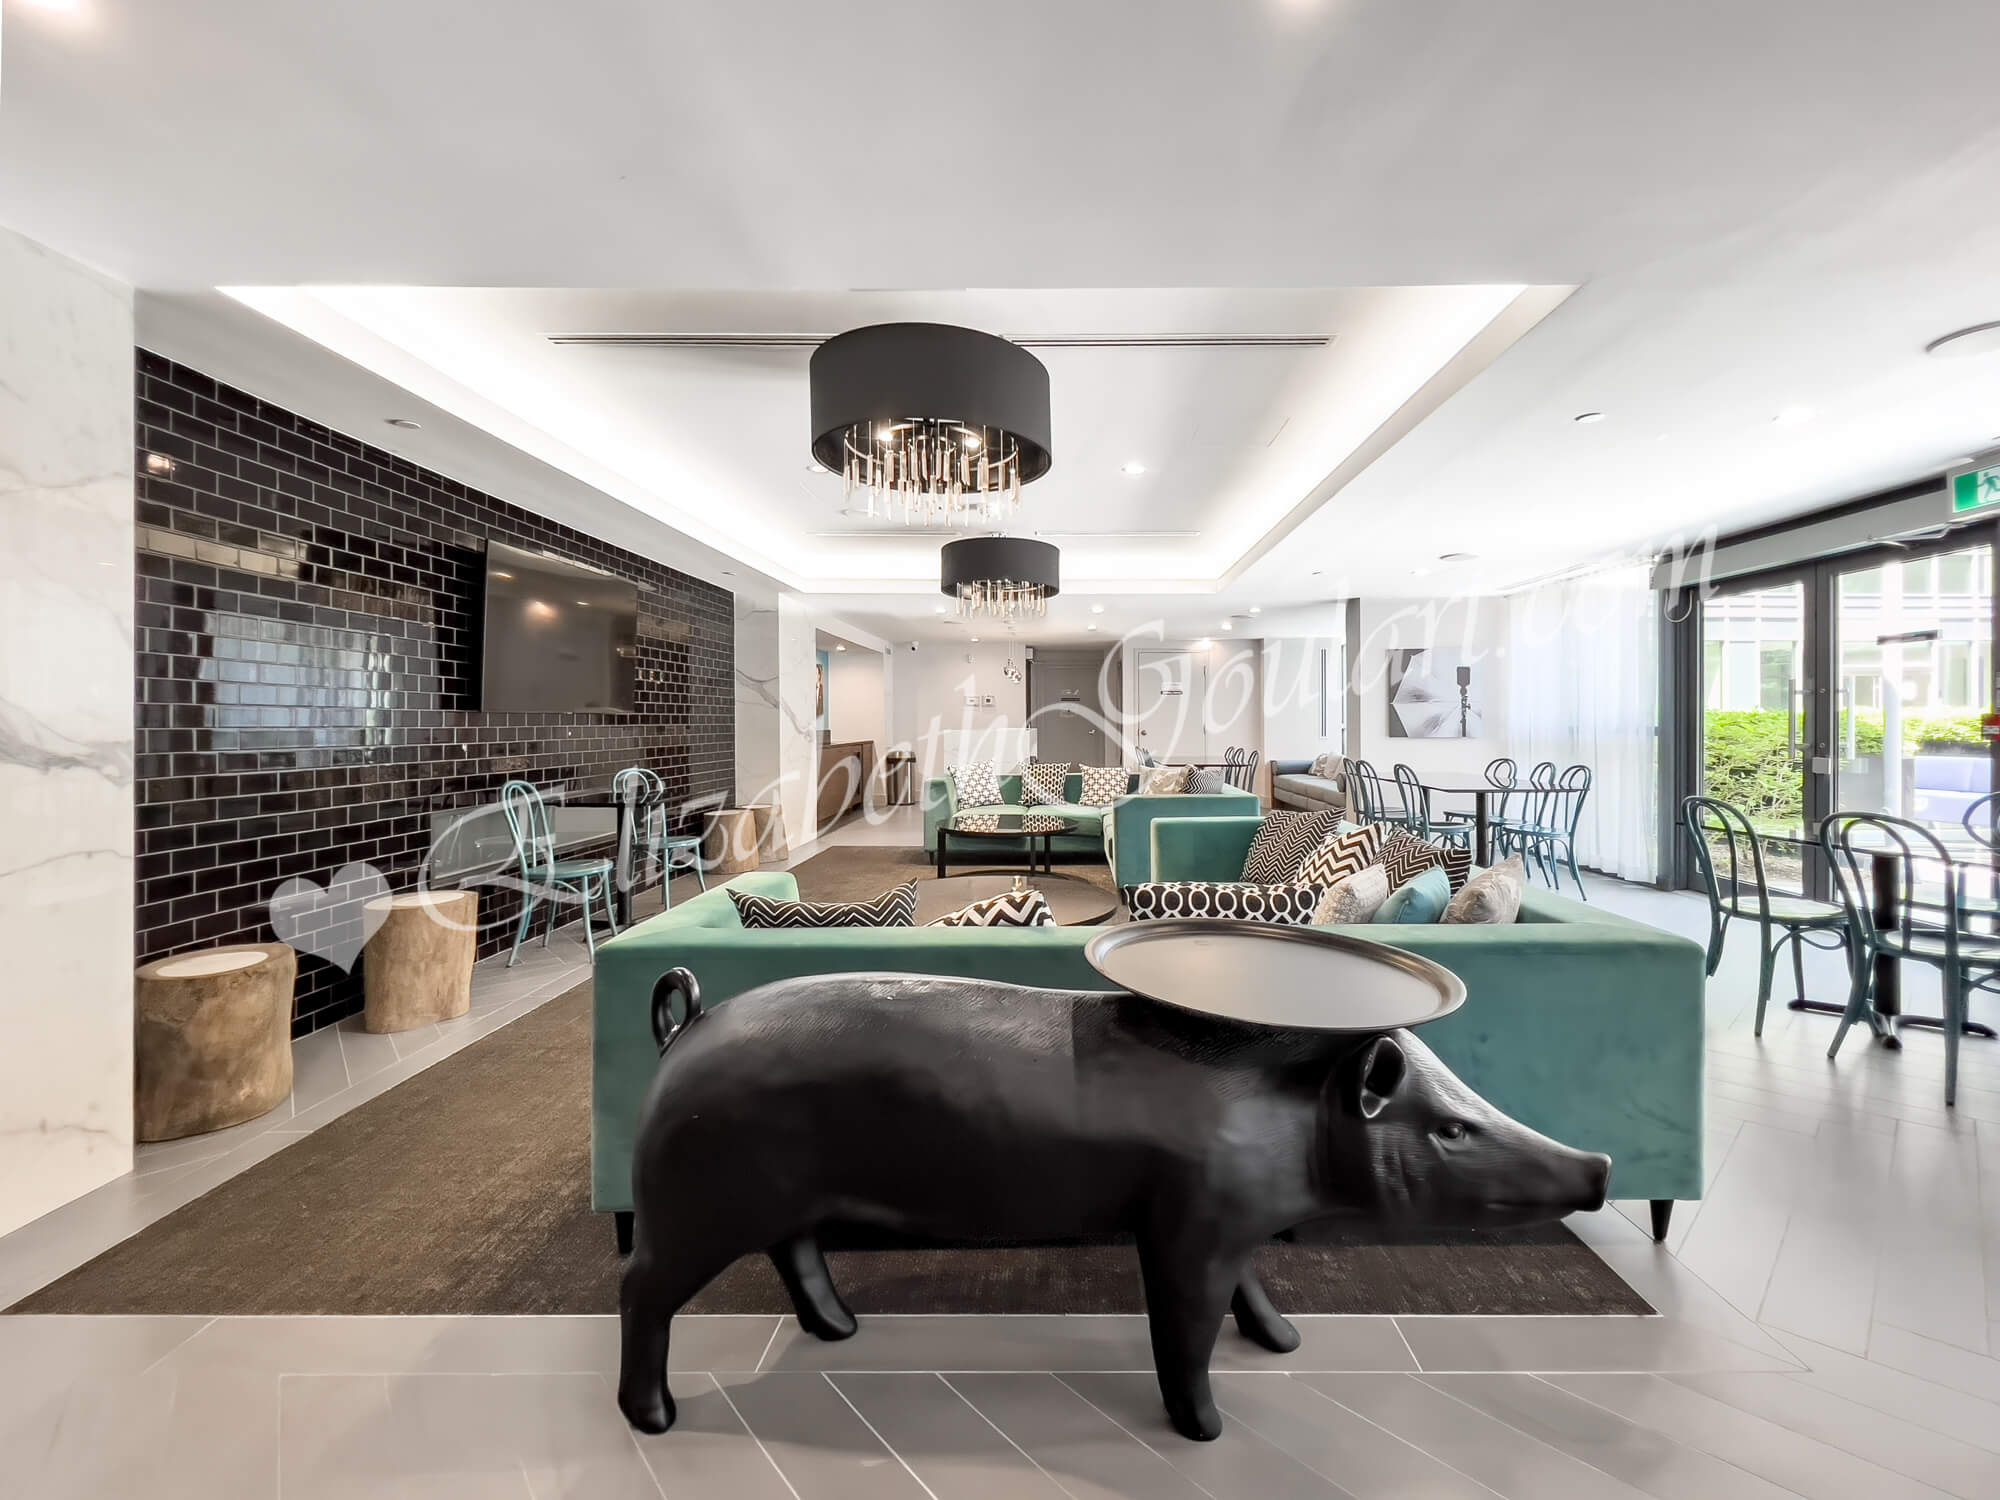
| Ground Floor - Party Room | |||||||||||||||||||||||||||||||||||||||||||||||||||
 |
|||||||||||||||||||||||||||||||||||||||||||||||||||
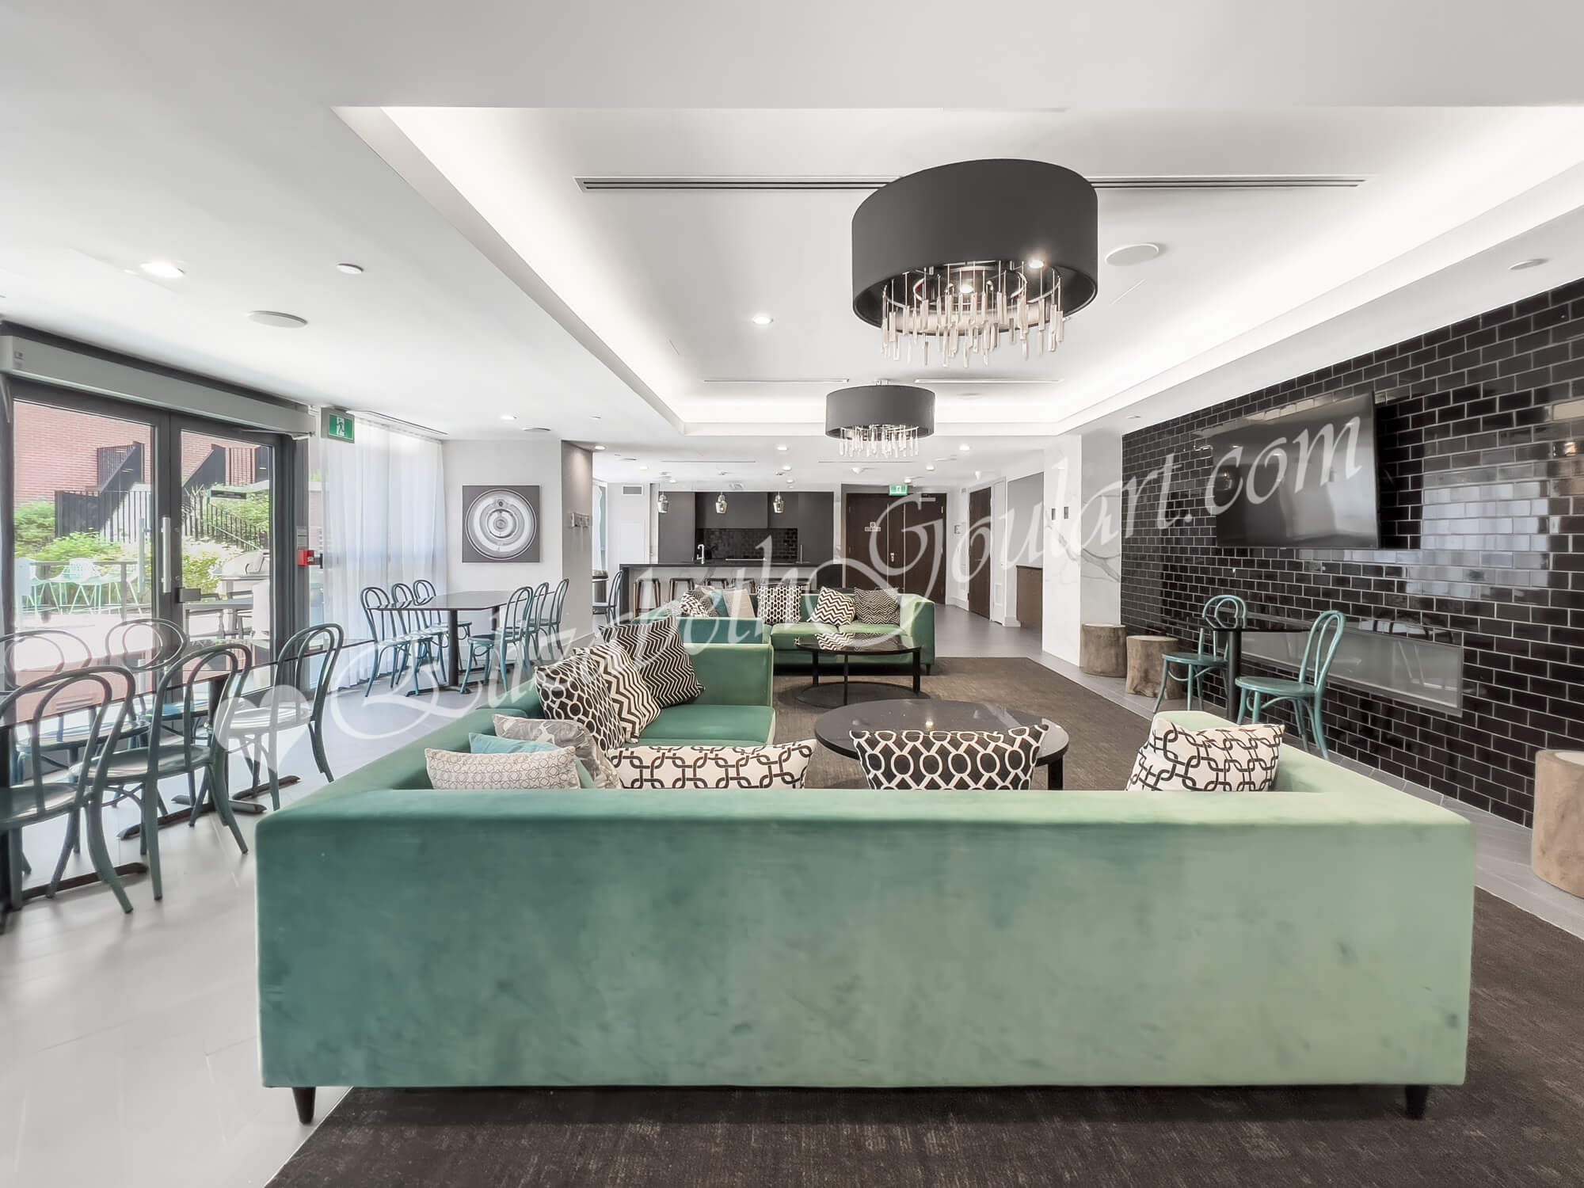
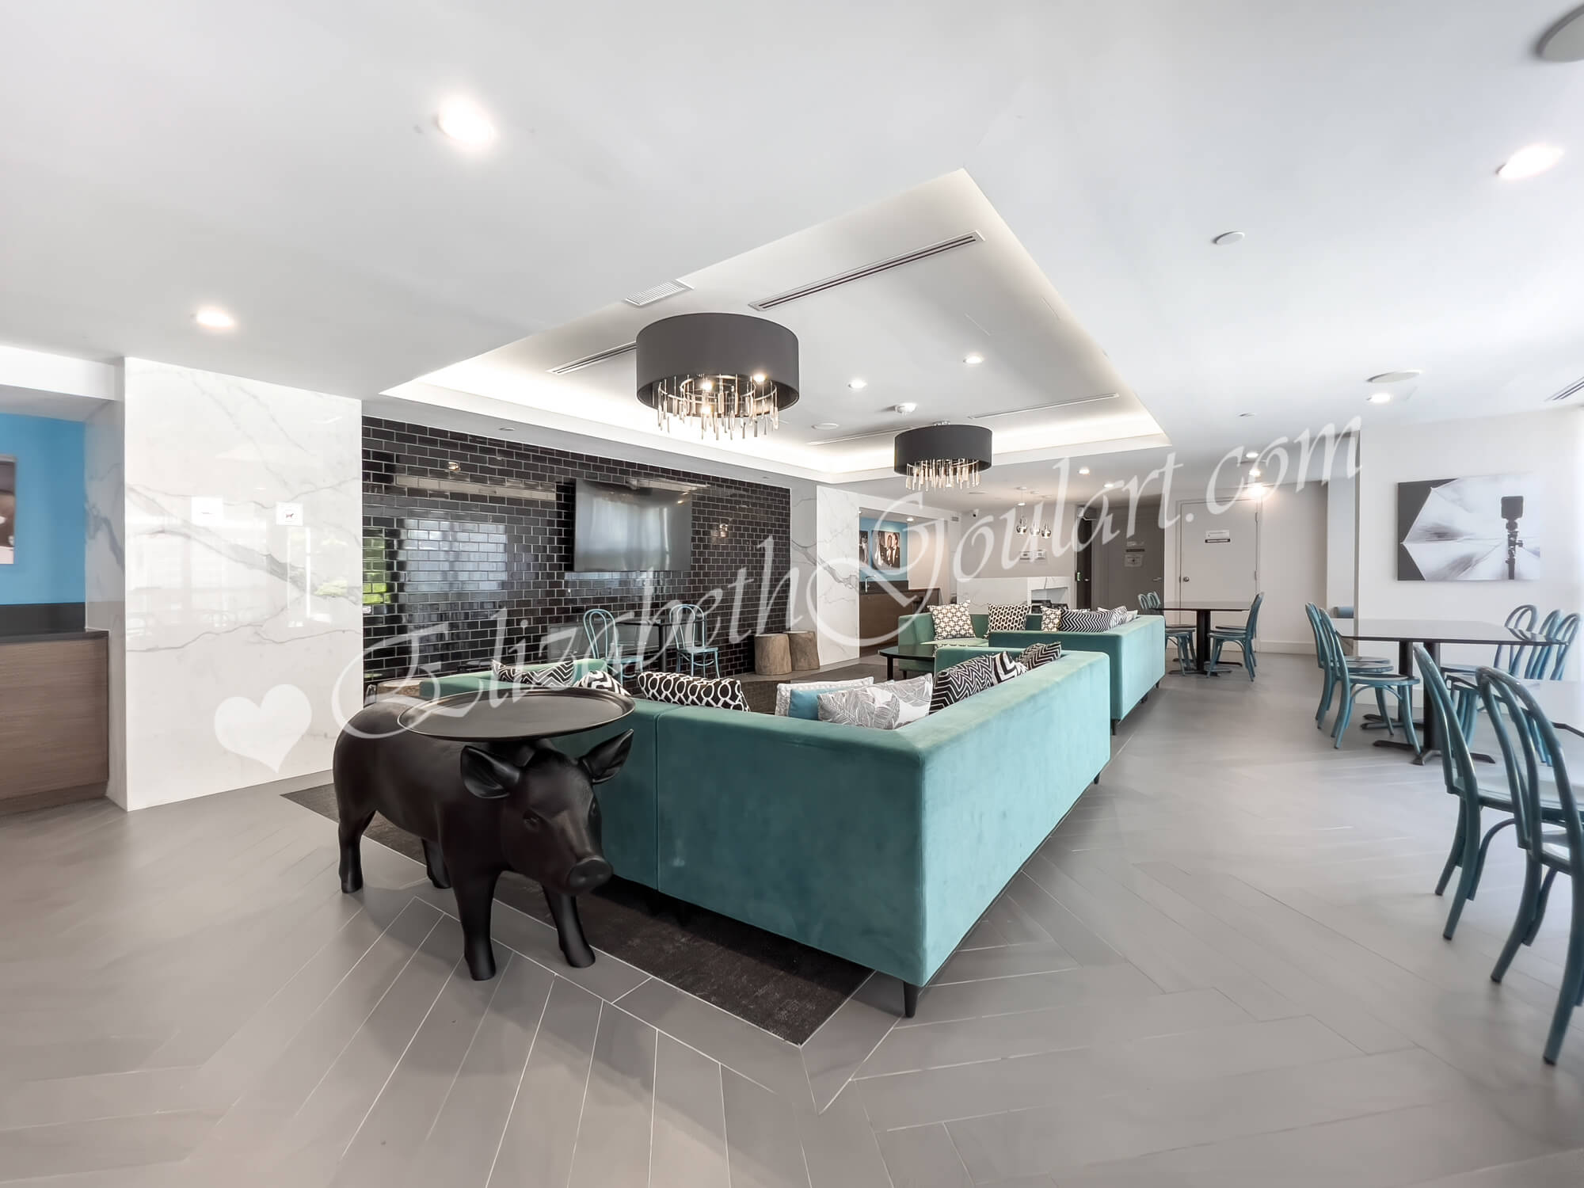
| Ground Floor - Party Room | |||||||||||||||||||||||||||||||||||||||||||||||||||
 |
|||||||||||||||||||||||||||||||||||||||||||||||||||
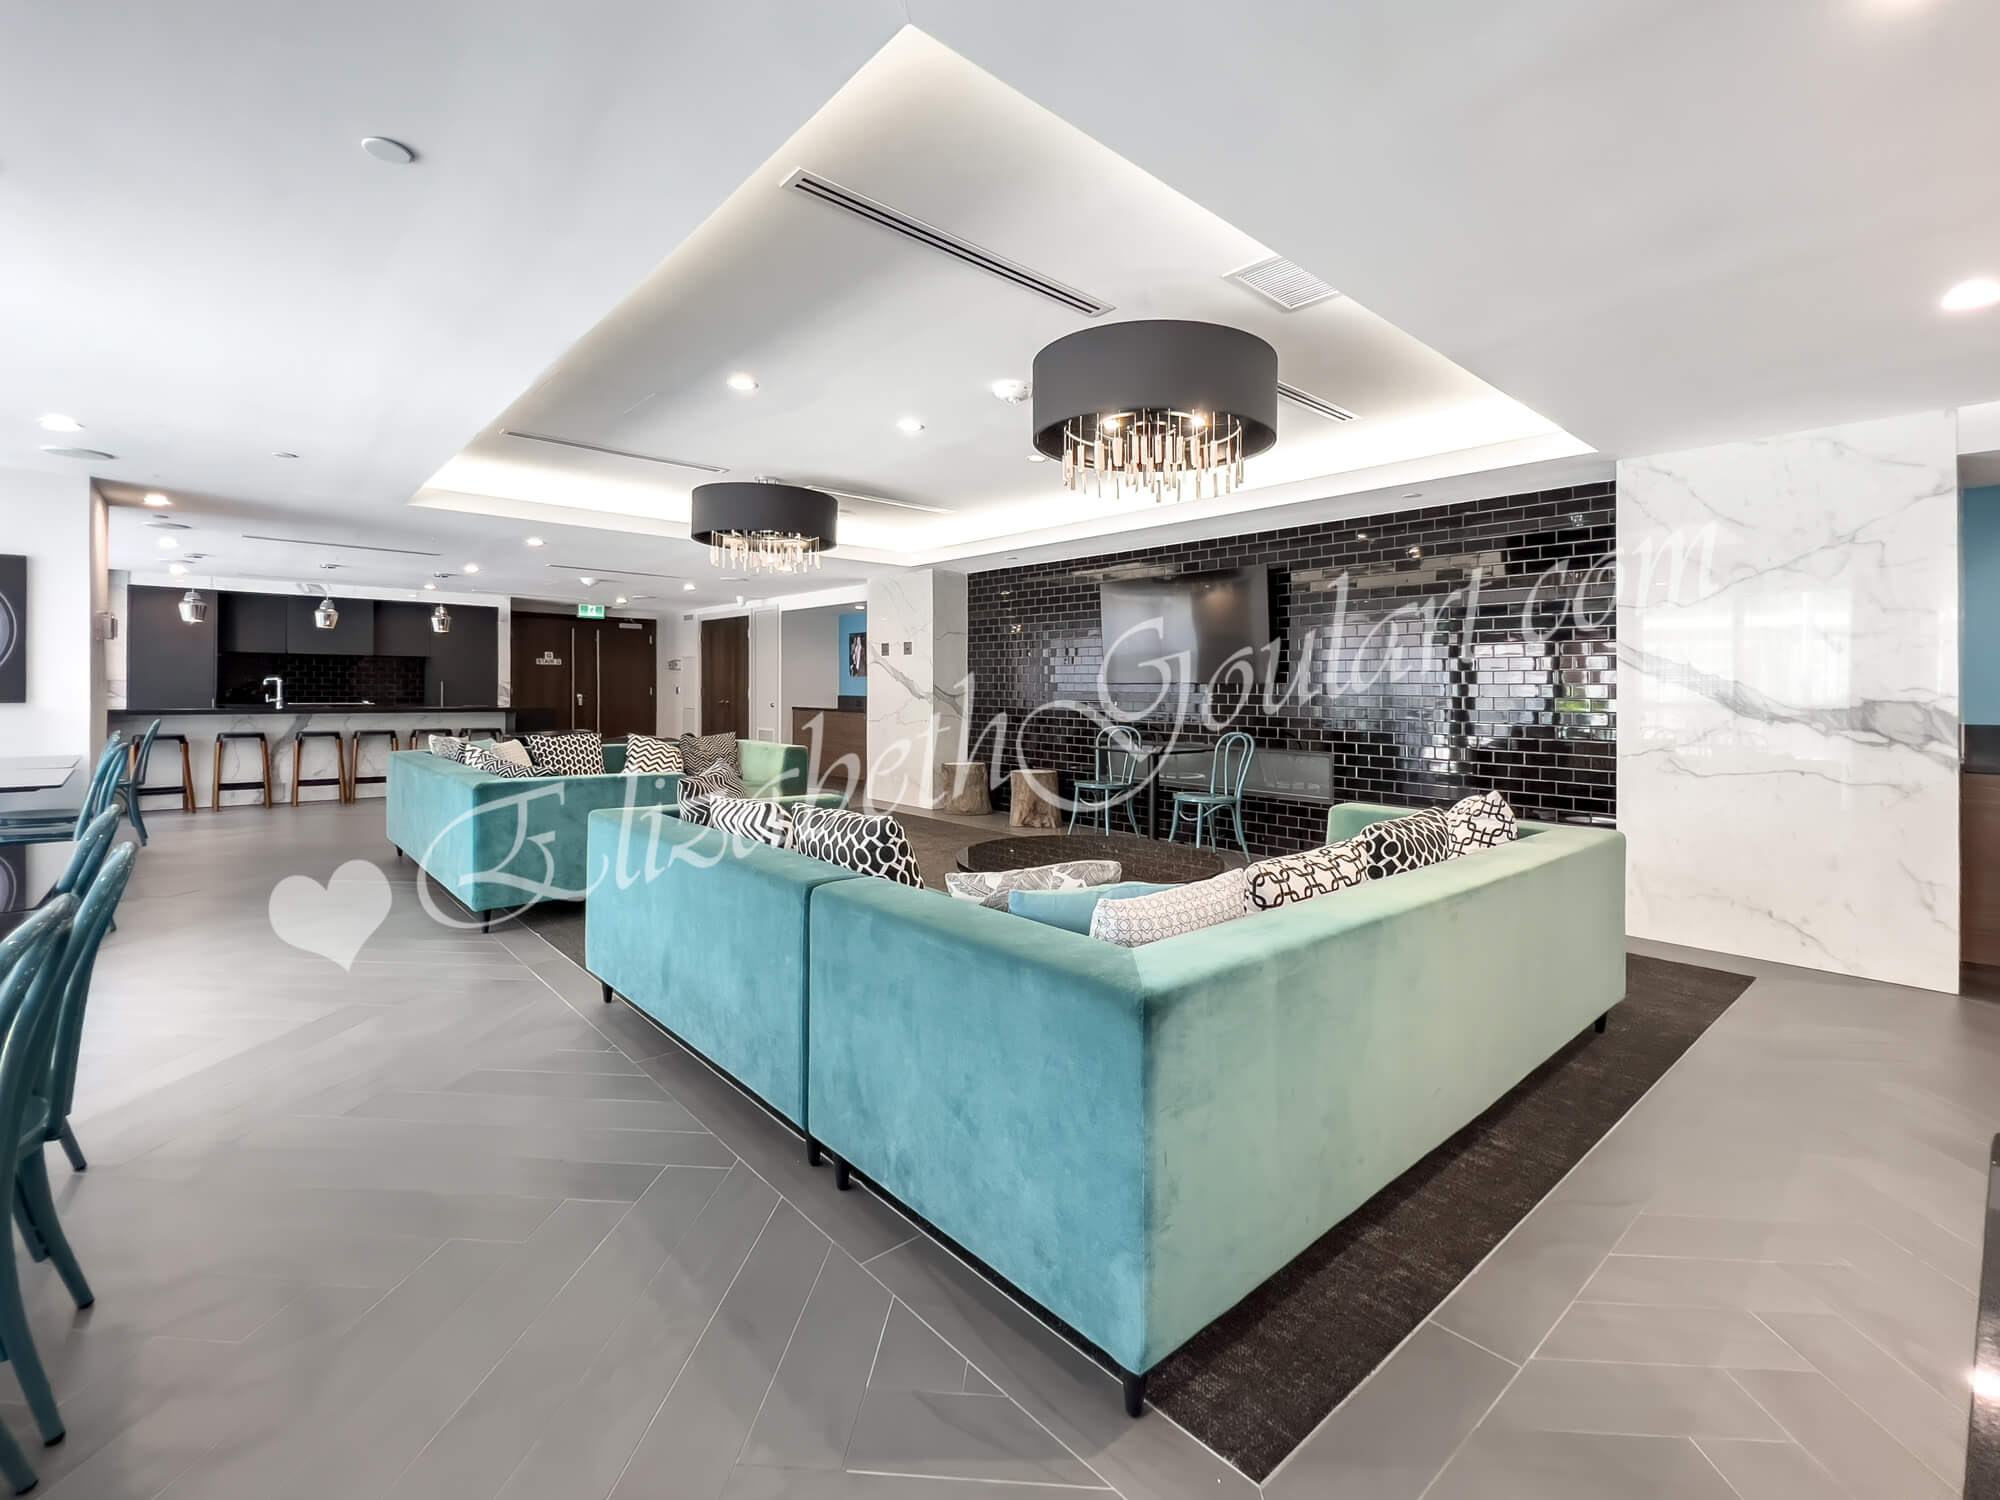
| Ground Floor - Party Room | |||||||||||||||||||||||||||||||||||||||||||||||||||
 |
|||||||||||||||||||||||||||||||||||||||||||||||||||
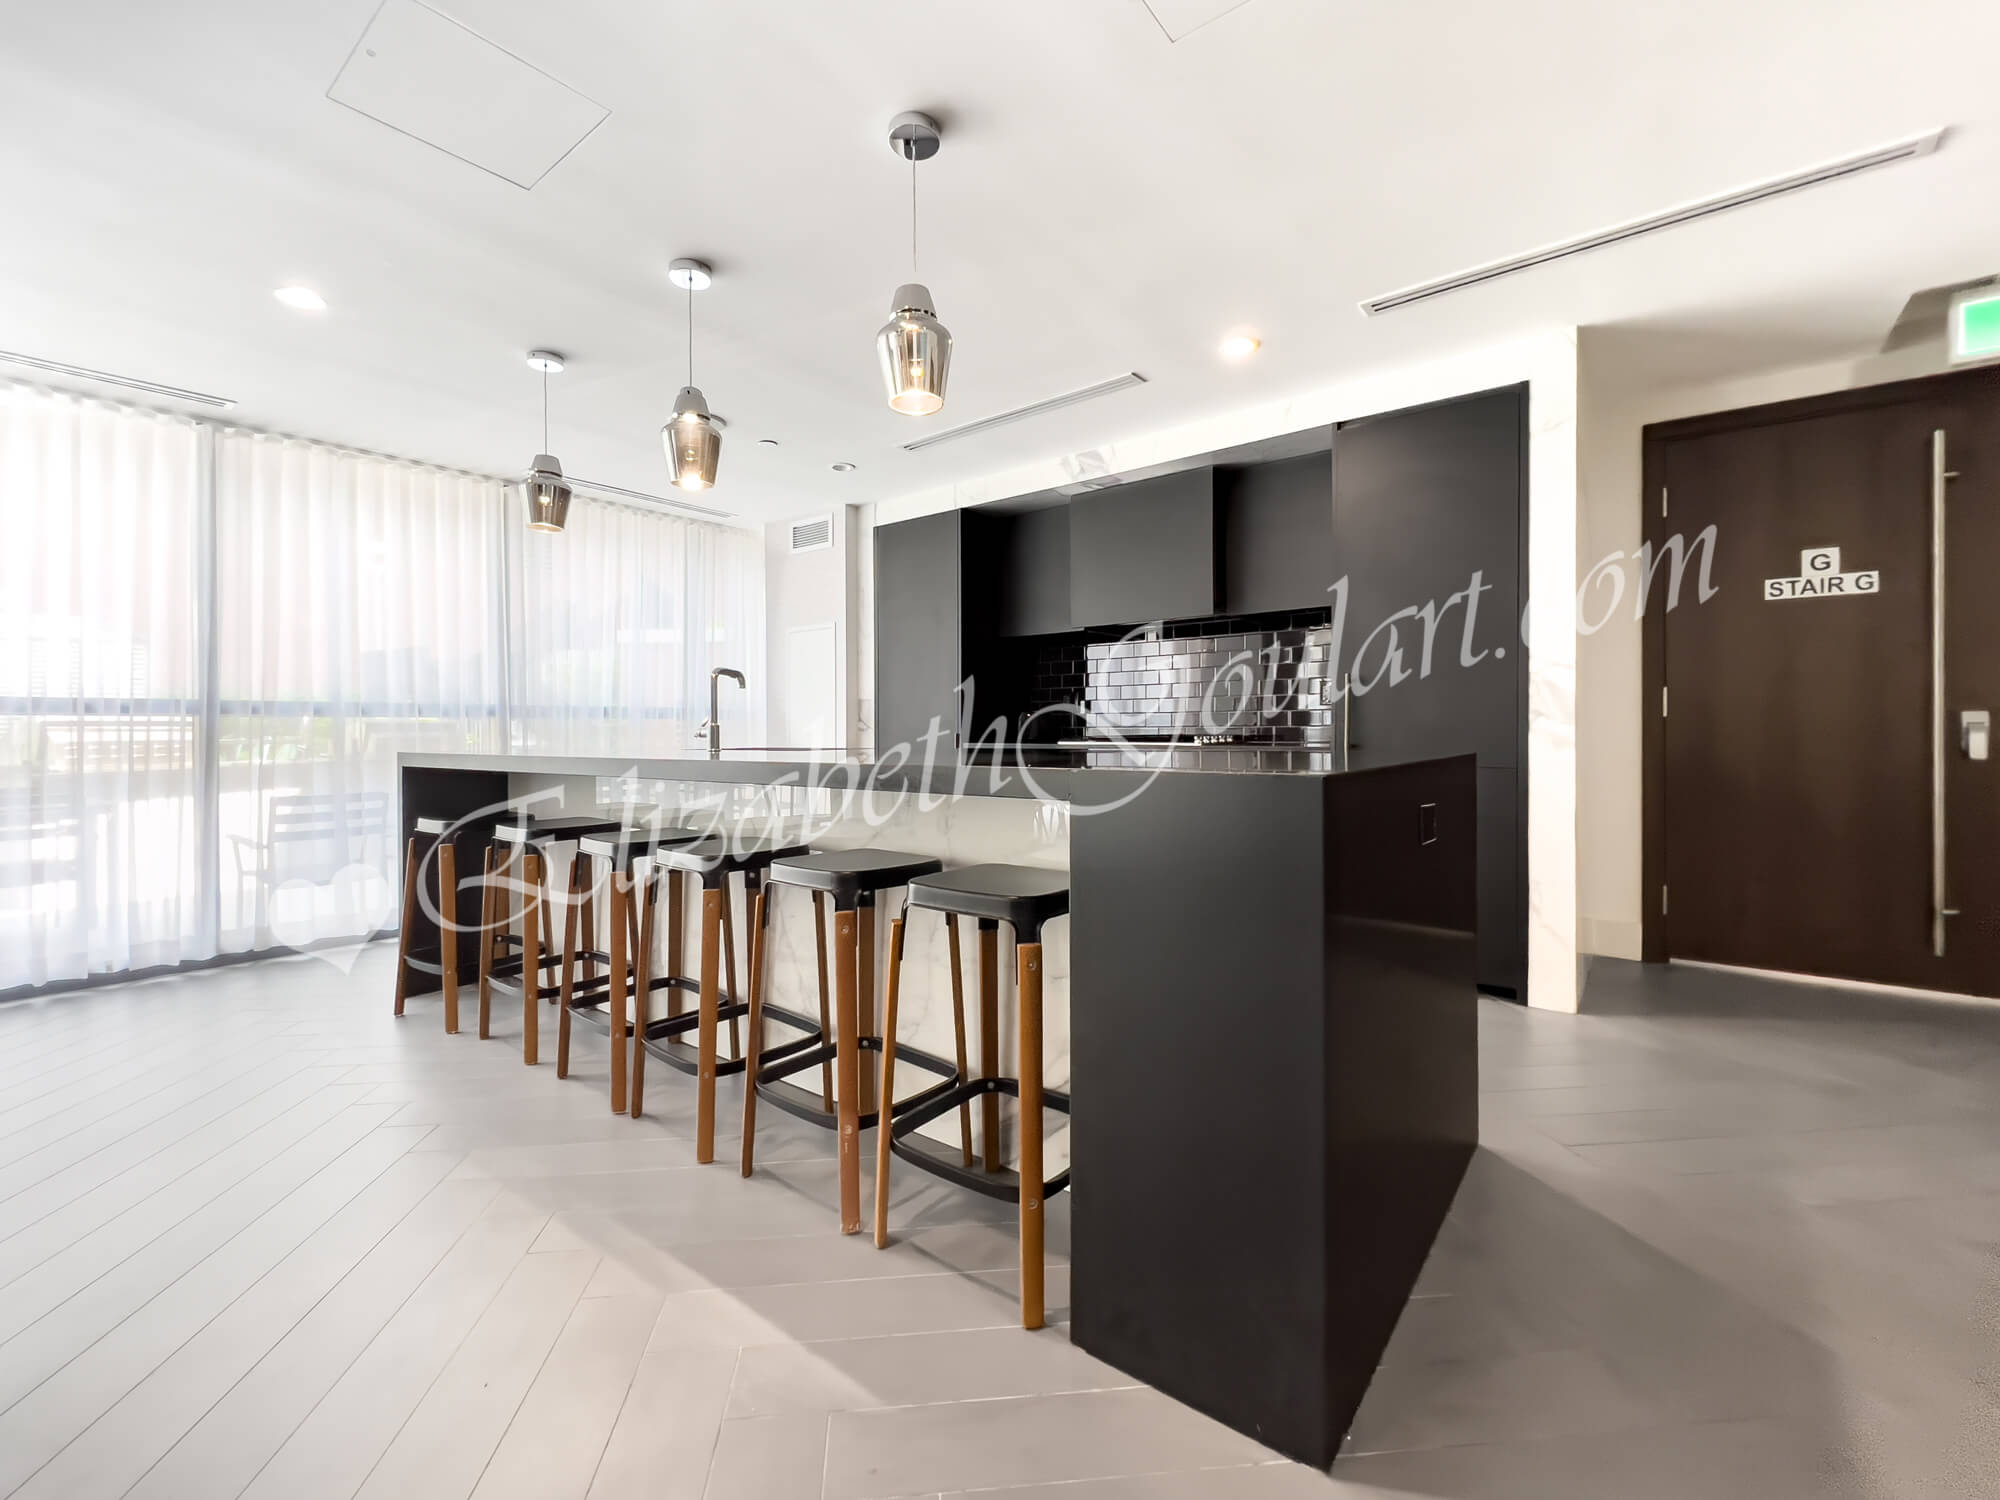
| Ground Floor - Party Room | |||||||||||||||||||||||||||||||||||||||||||||||||||
 |
|||||||||||||||||||||||||||||||||||||||||||||||||||
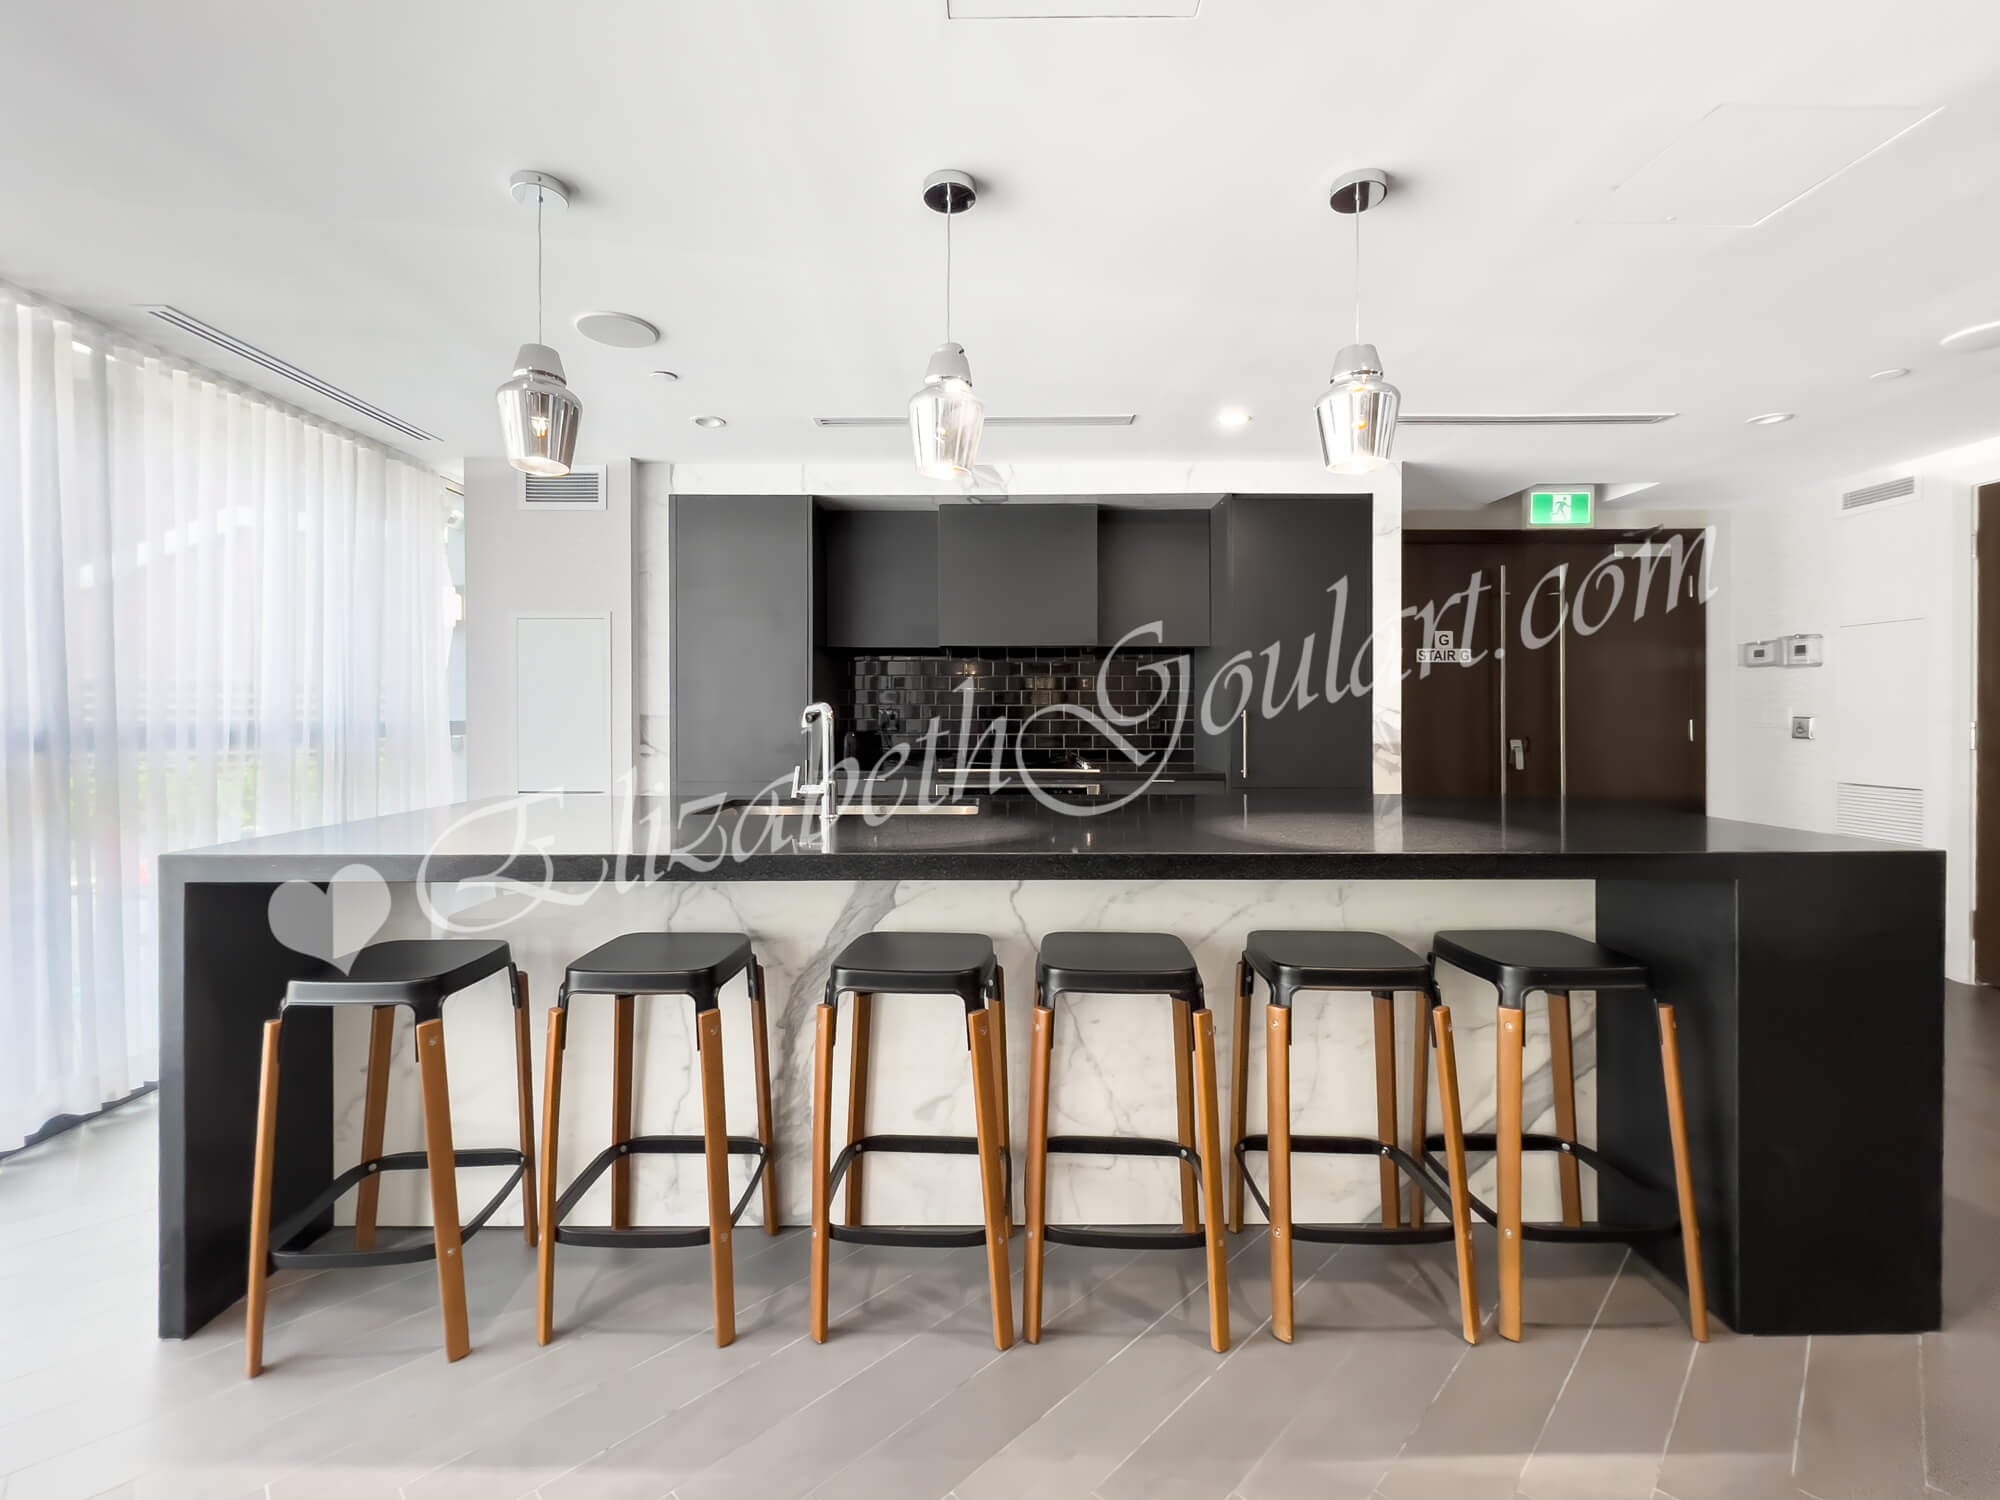
| Ground Floor - Party Room | |||||||||||||||||||||||||||||||||||||||||||||||||||
 |
|||||||||||||||||||||||||||||||||||||||||||||||||||
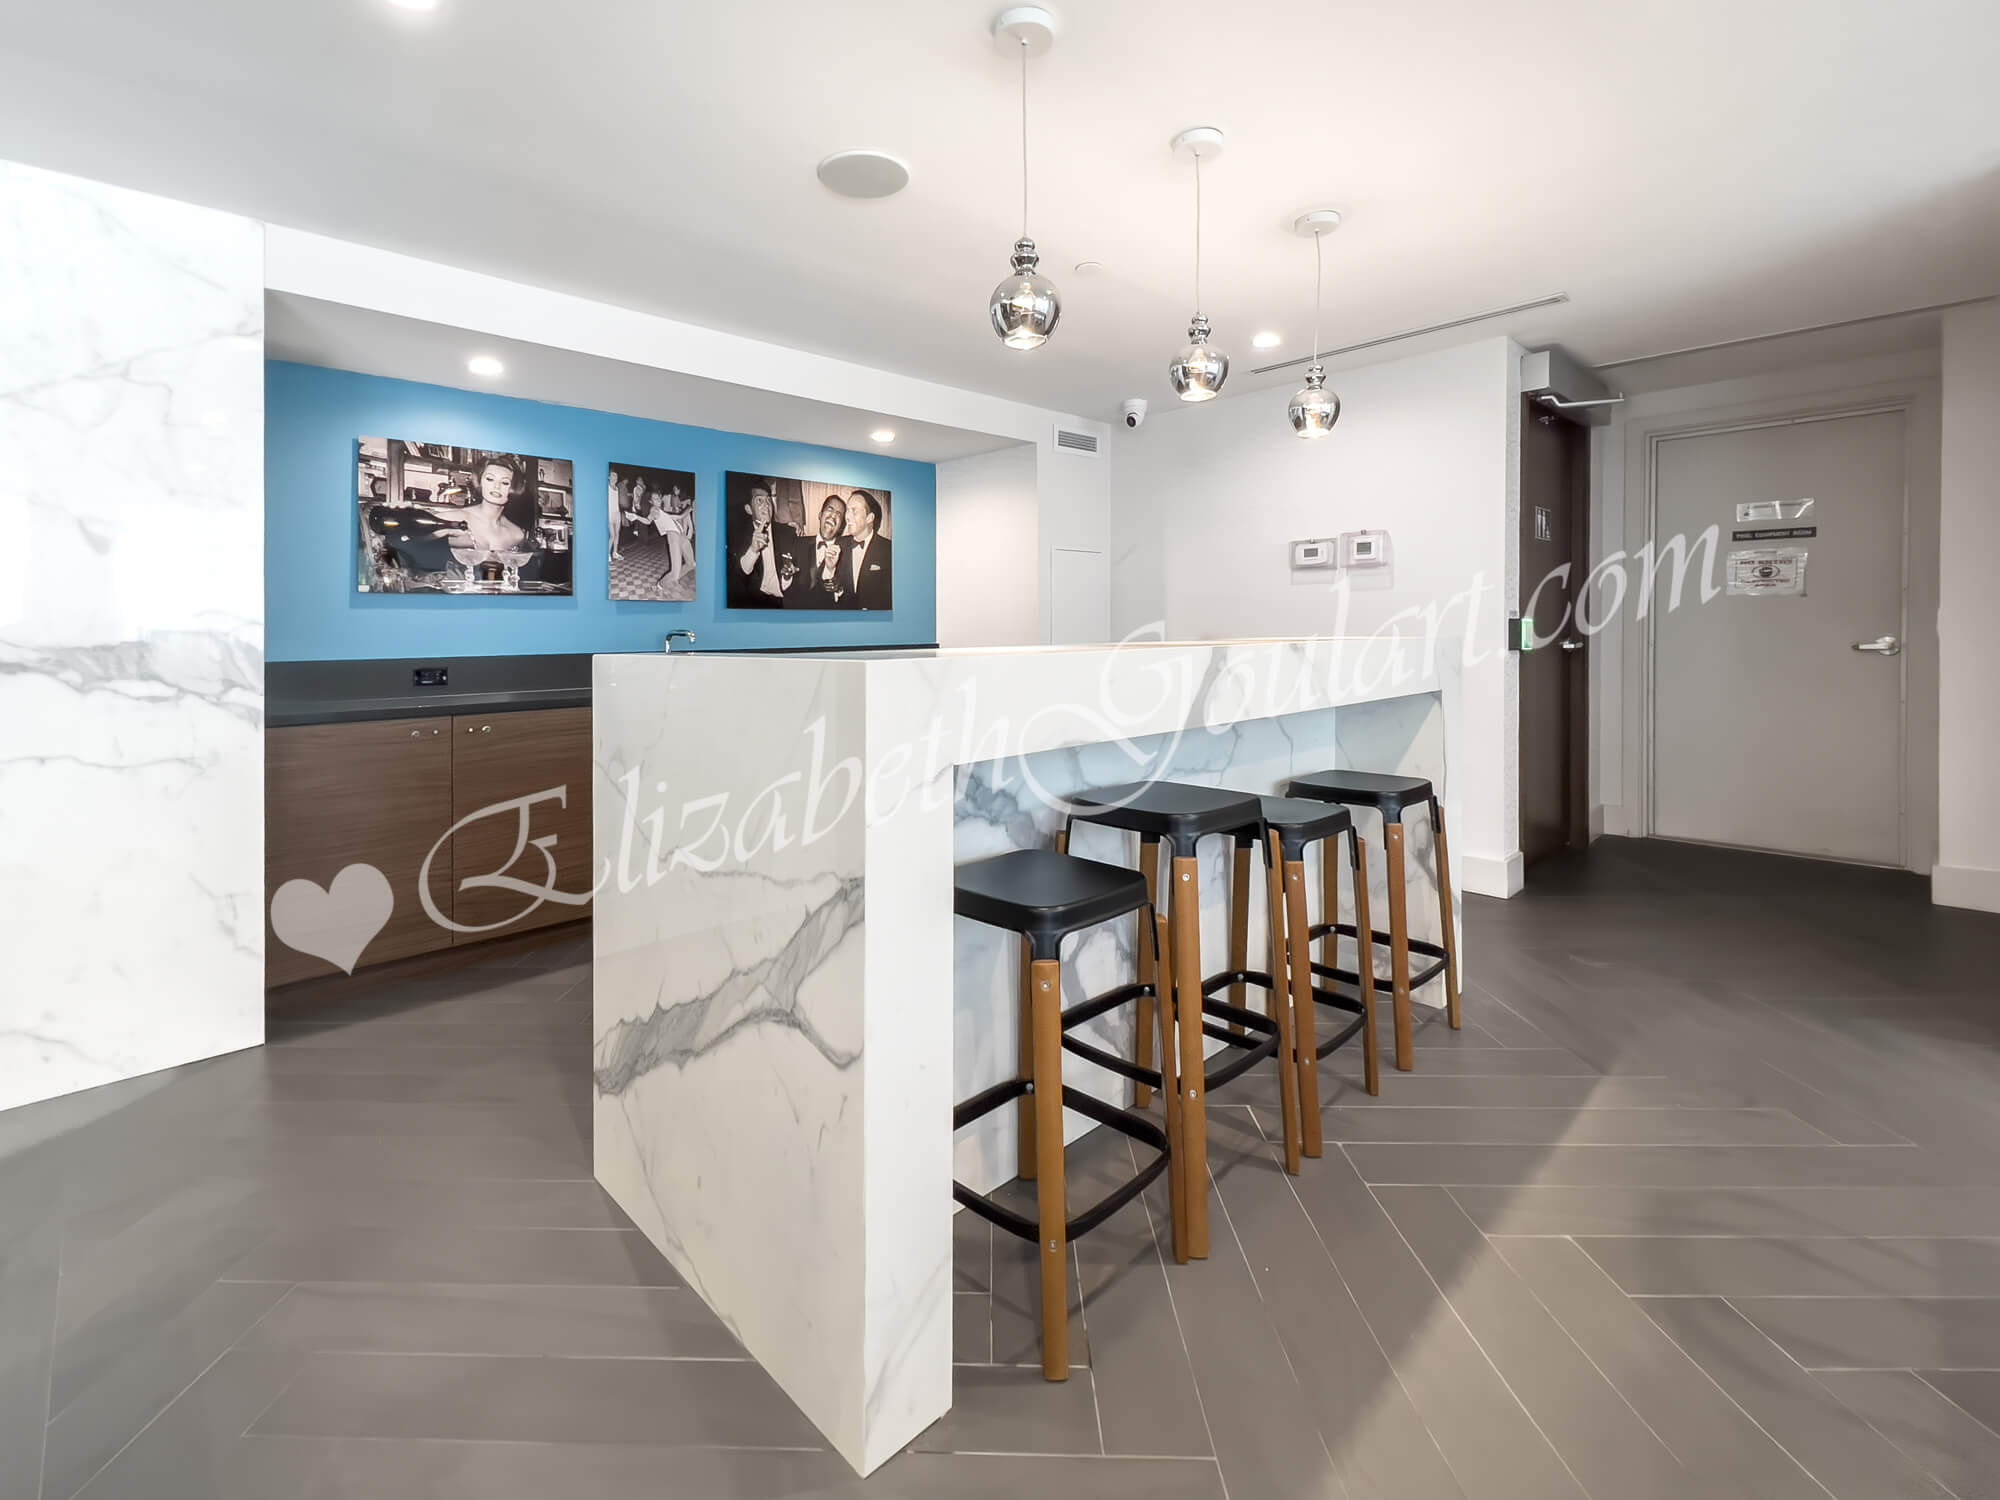
| Ground Floor - Party Room | |||||||||||||||||||||||||||||||||||||||||||||||||||
 |
|||||||||||||||||||||||||||||||||||||||||||||||||||
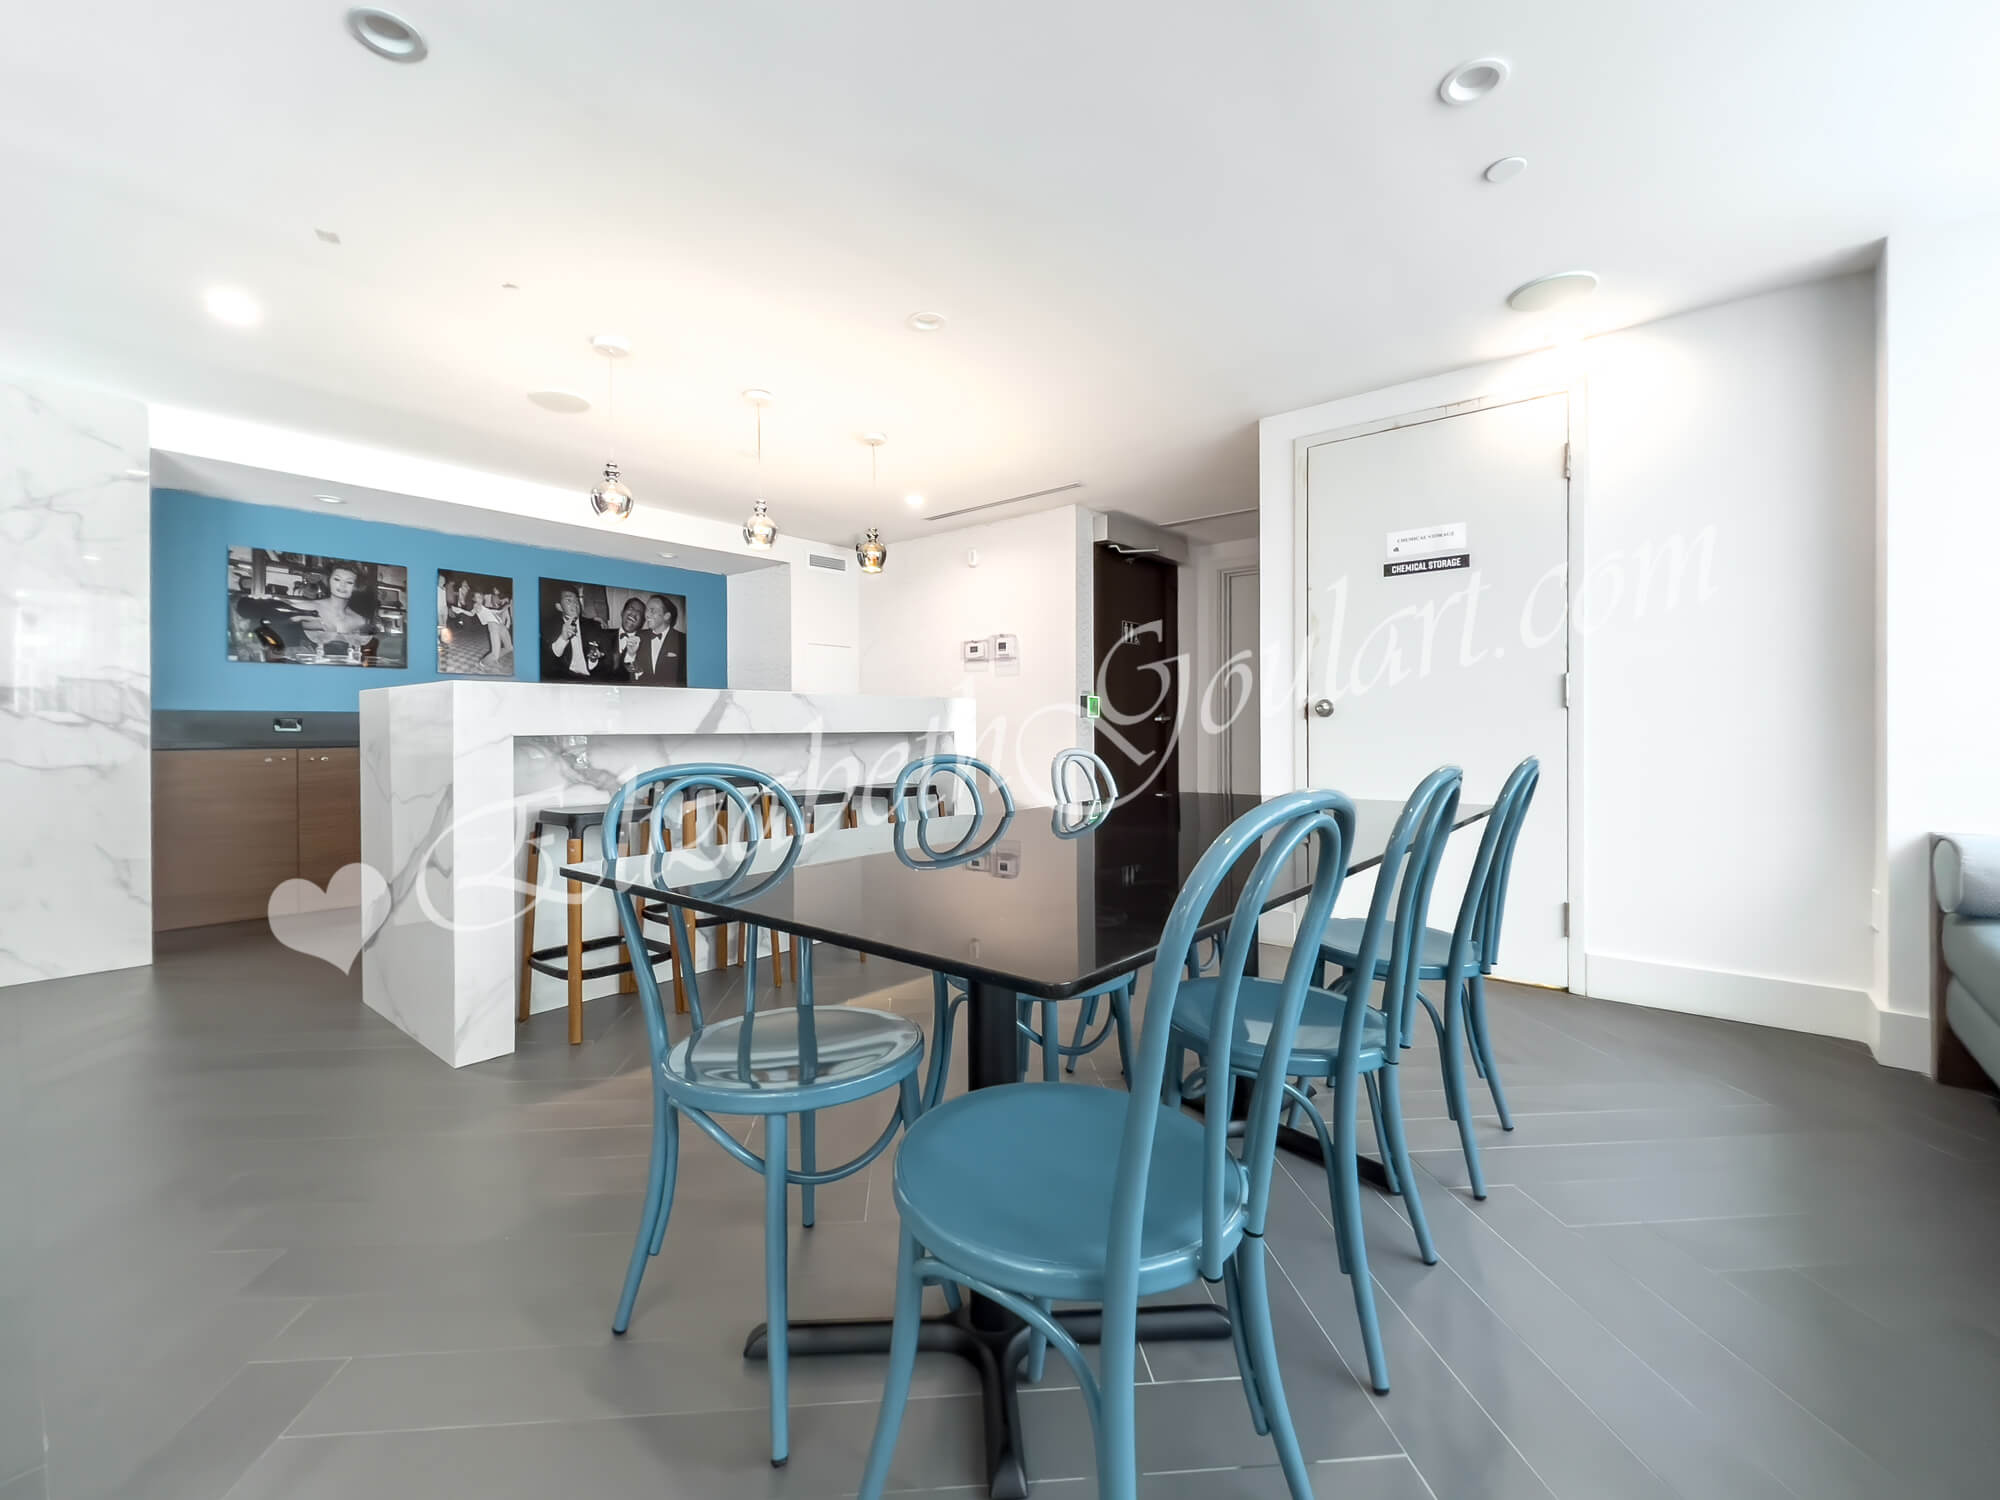
| Ground Floor - Party Room | |||||||||||||||||||||||||||||||||||||||||||||||||||
 |
|||||||||||||||||||||||||||||||||||||||||||||||||||
| Ground Floor - Party Room | |||||||||||||||||||||||||||||||||||||||||||||||||||
 |
|||||||||||||||||||||||||||||||||||||||||||||||||||
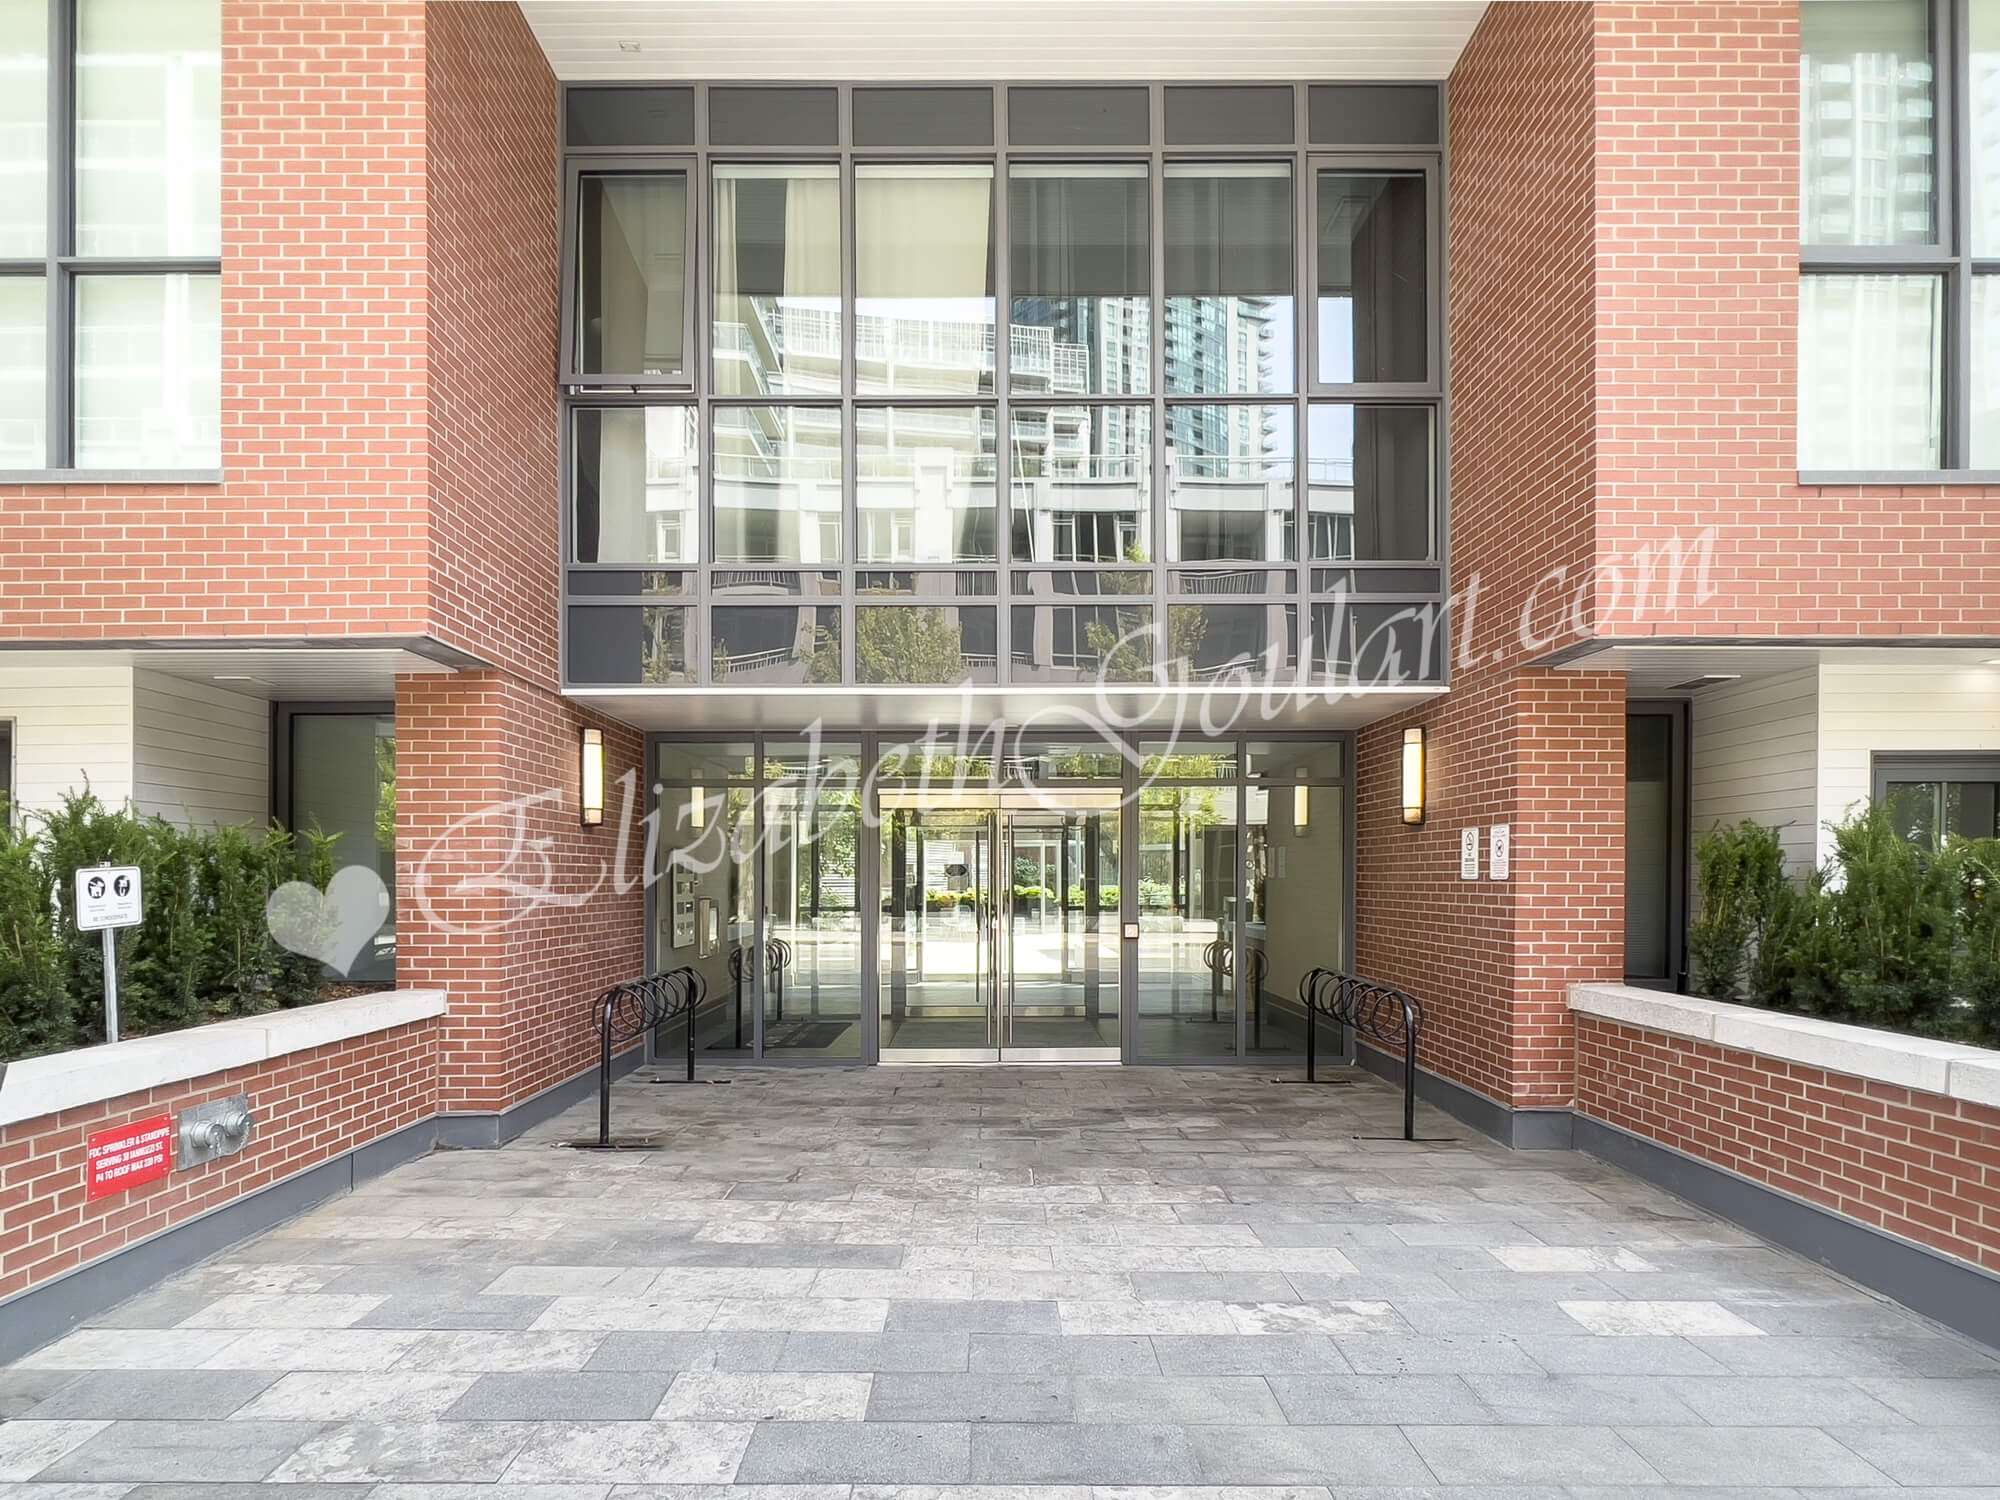
| Ground Floor - Grand Magazine Street - Entrance | |||||||||||||||||||||||||||||||||||||||||||||||||||
 |
|||||||||||||||||||||||||||||||||||||||||||||||||||
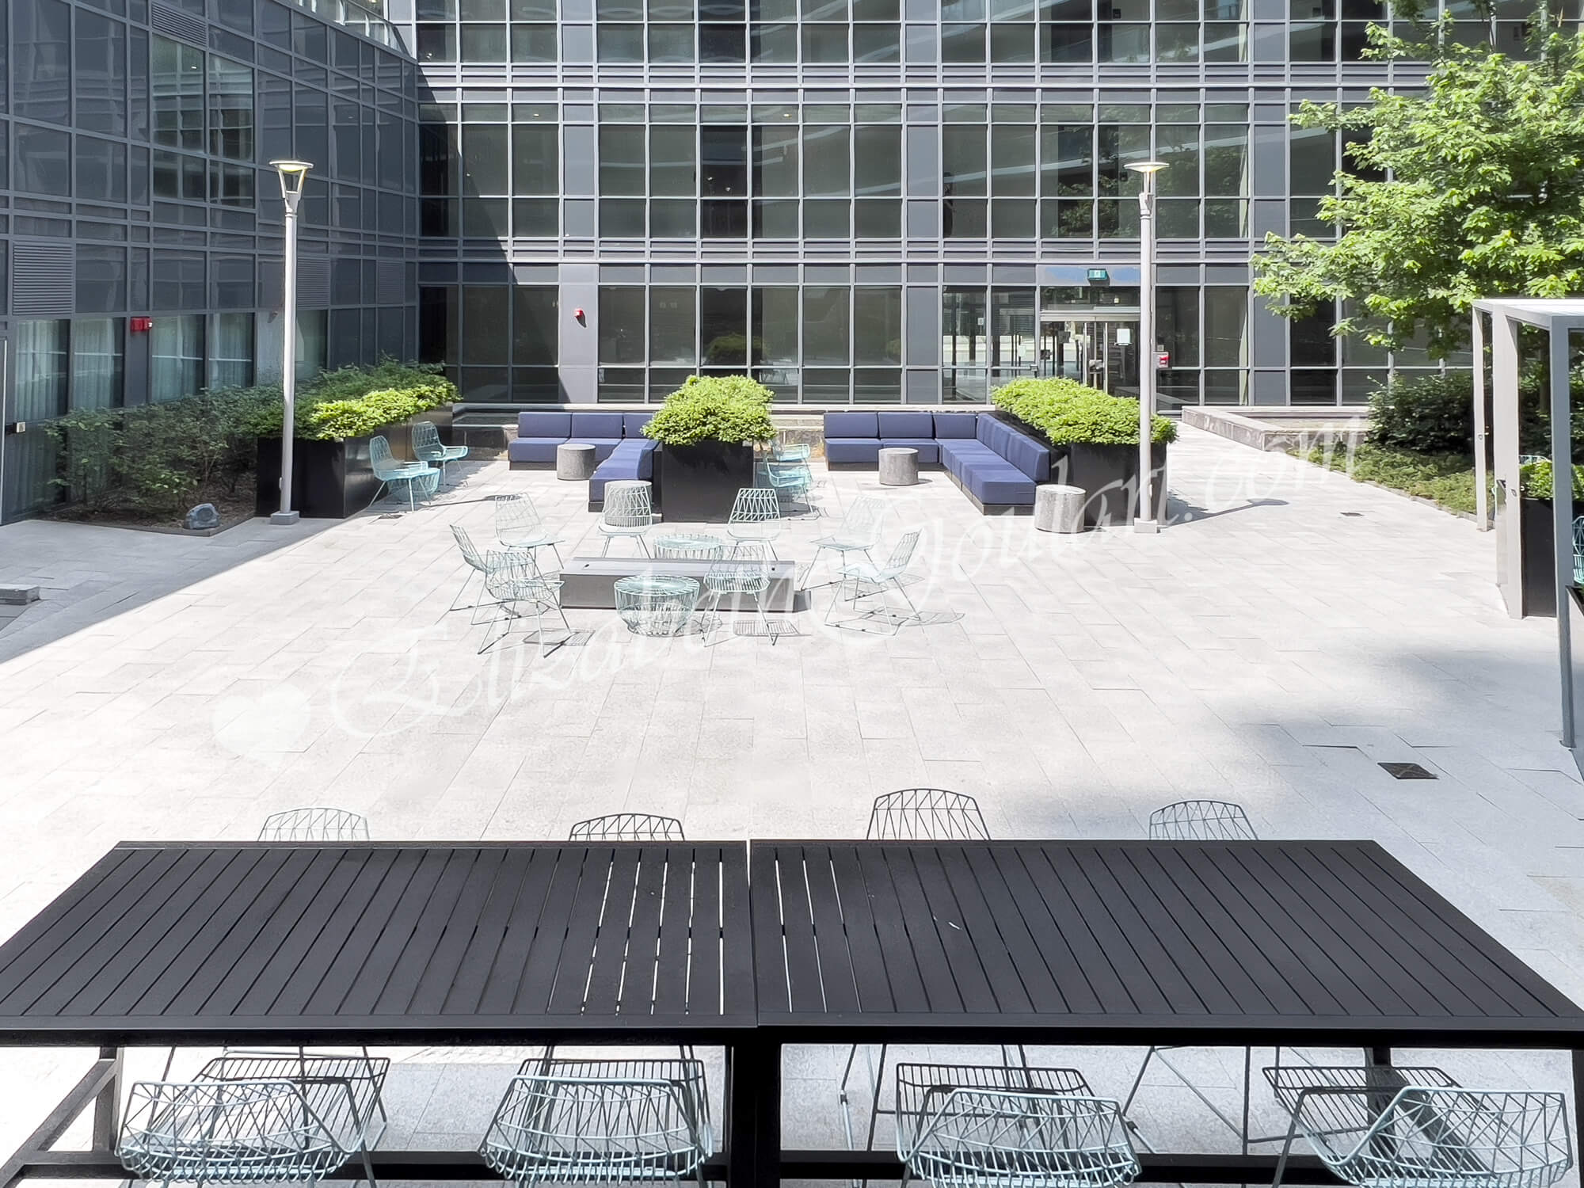
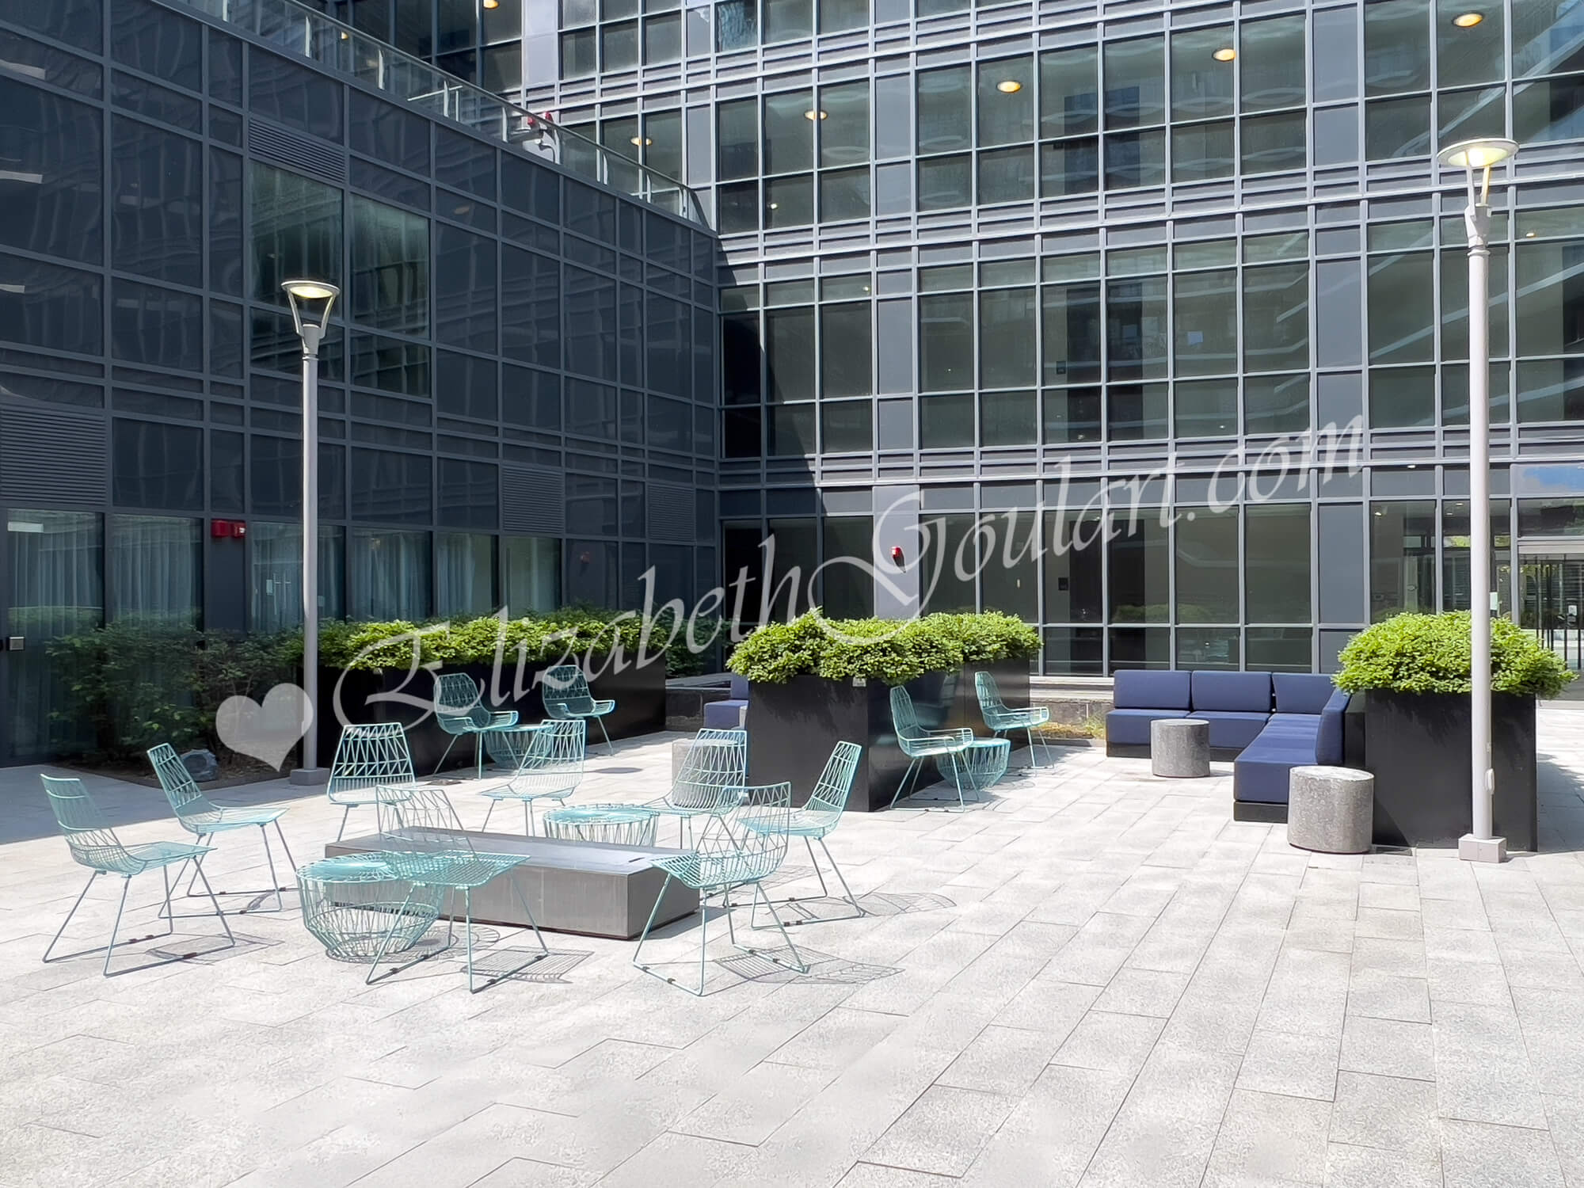
| Ground Floor - Outdoor Terrace - Lounge Area | |||||||||||||||||||||||||||||||||||||||||||||||||||
 |
|||||||||||||||||||||||||||||||||||||||||||||||||||
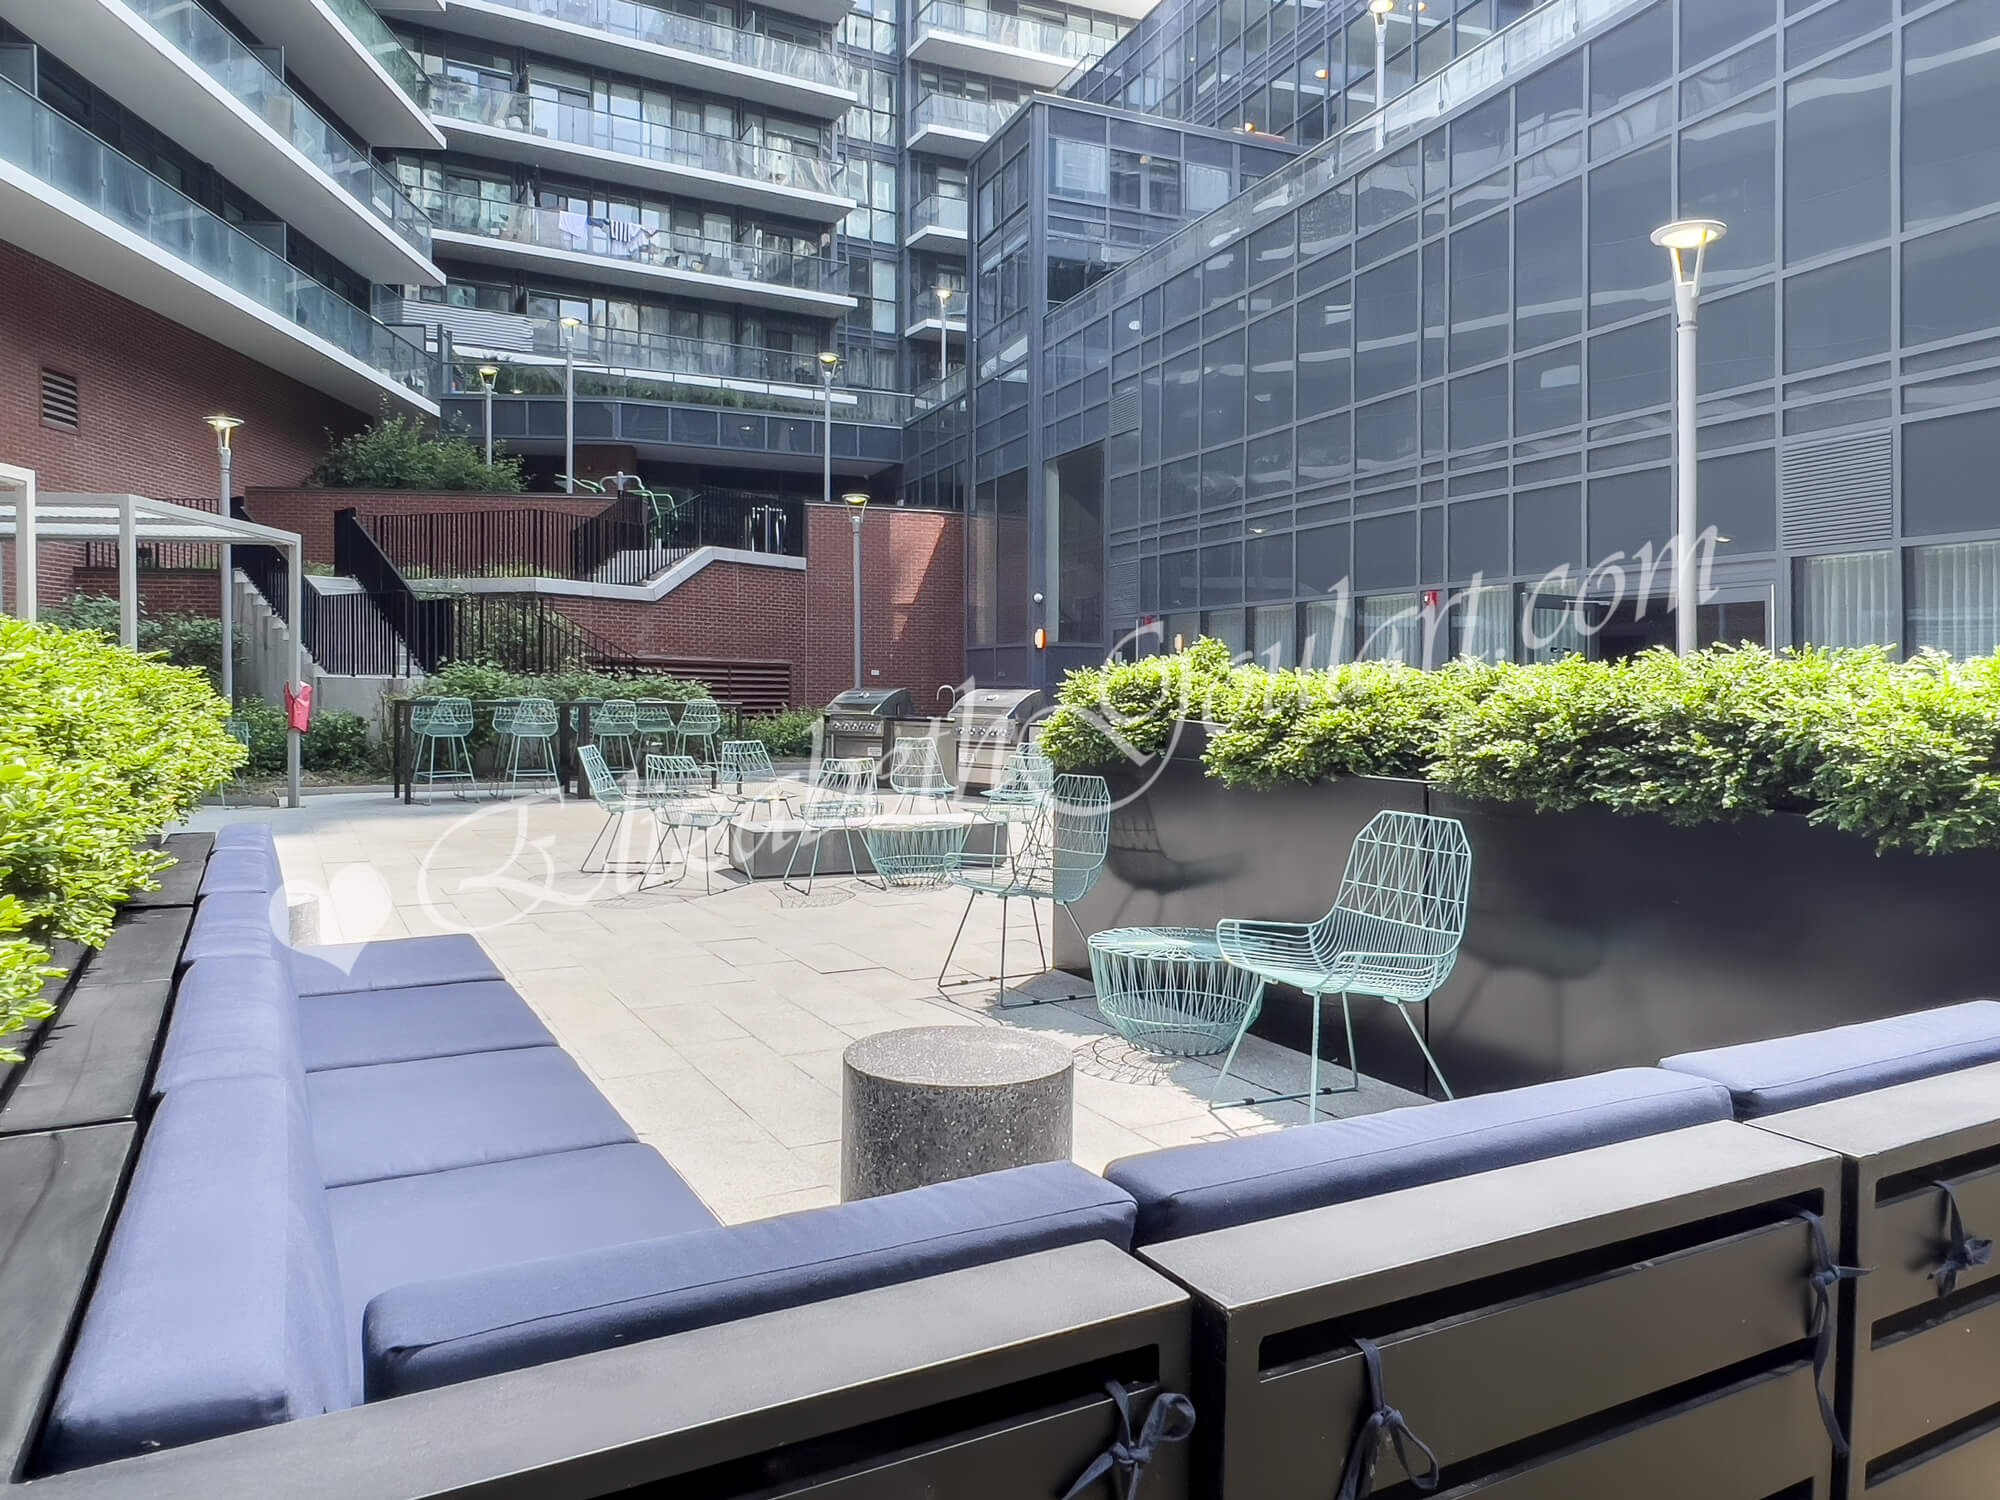
| Ground Floor - Outdoor Terrace - Lounge Area | |||||||||||||||||||||||||||||||||||||||||||||||||||
 |
|||||||||||||||||||||||||||||||||||||||||||||||||||
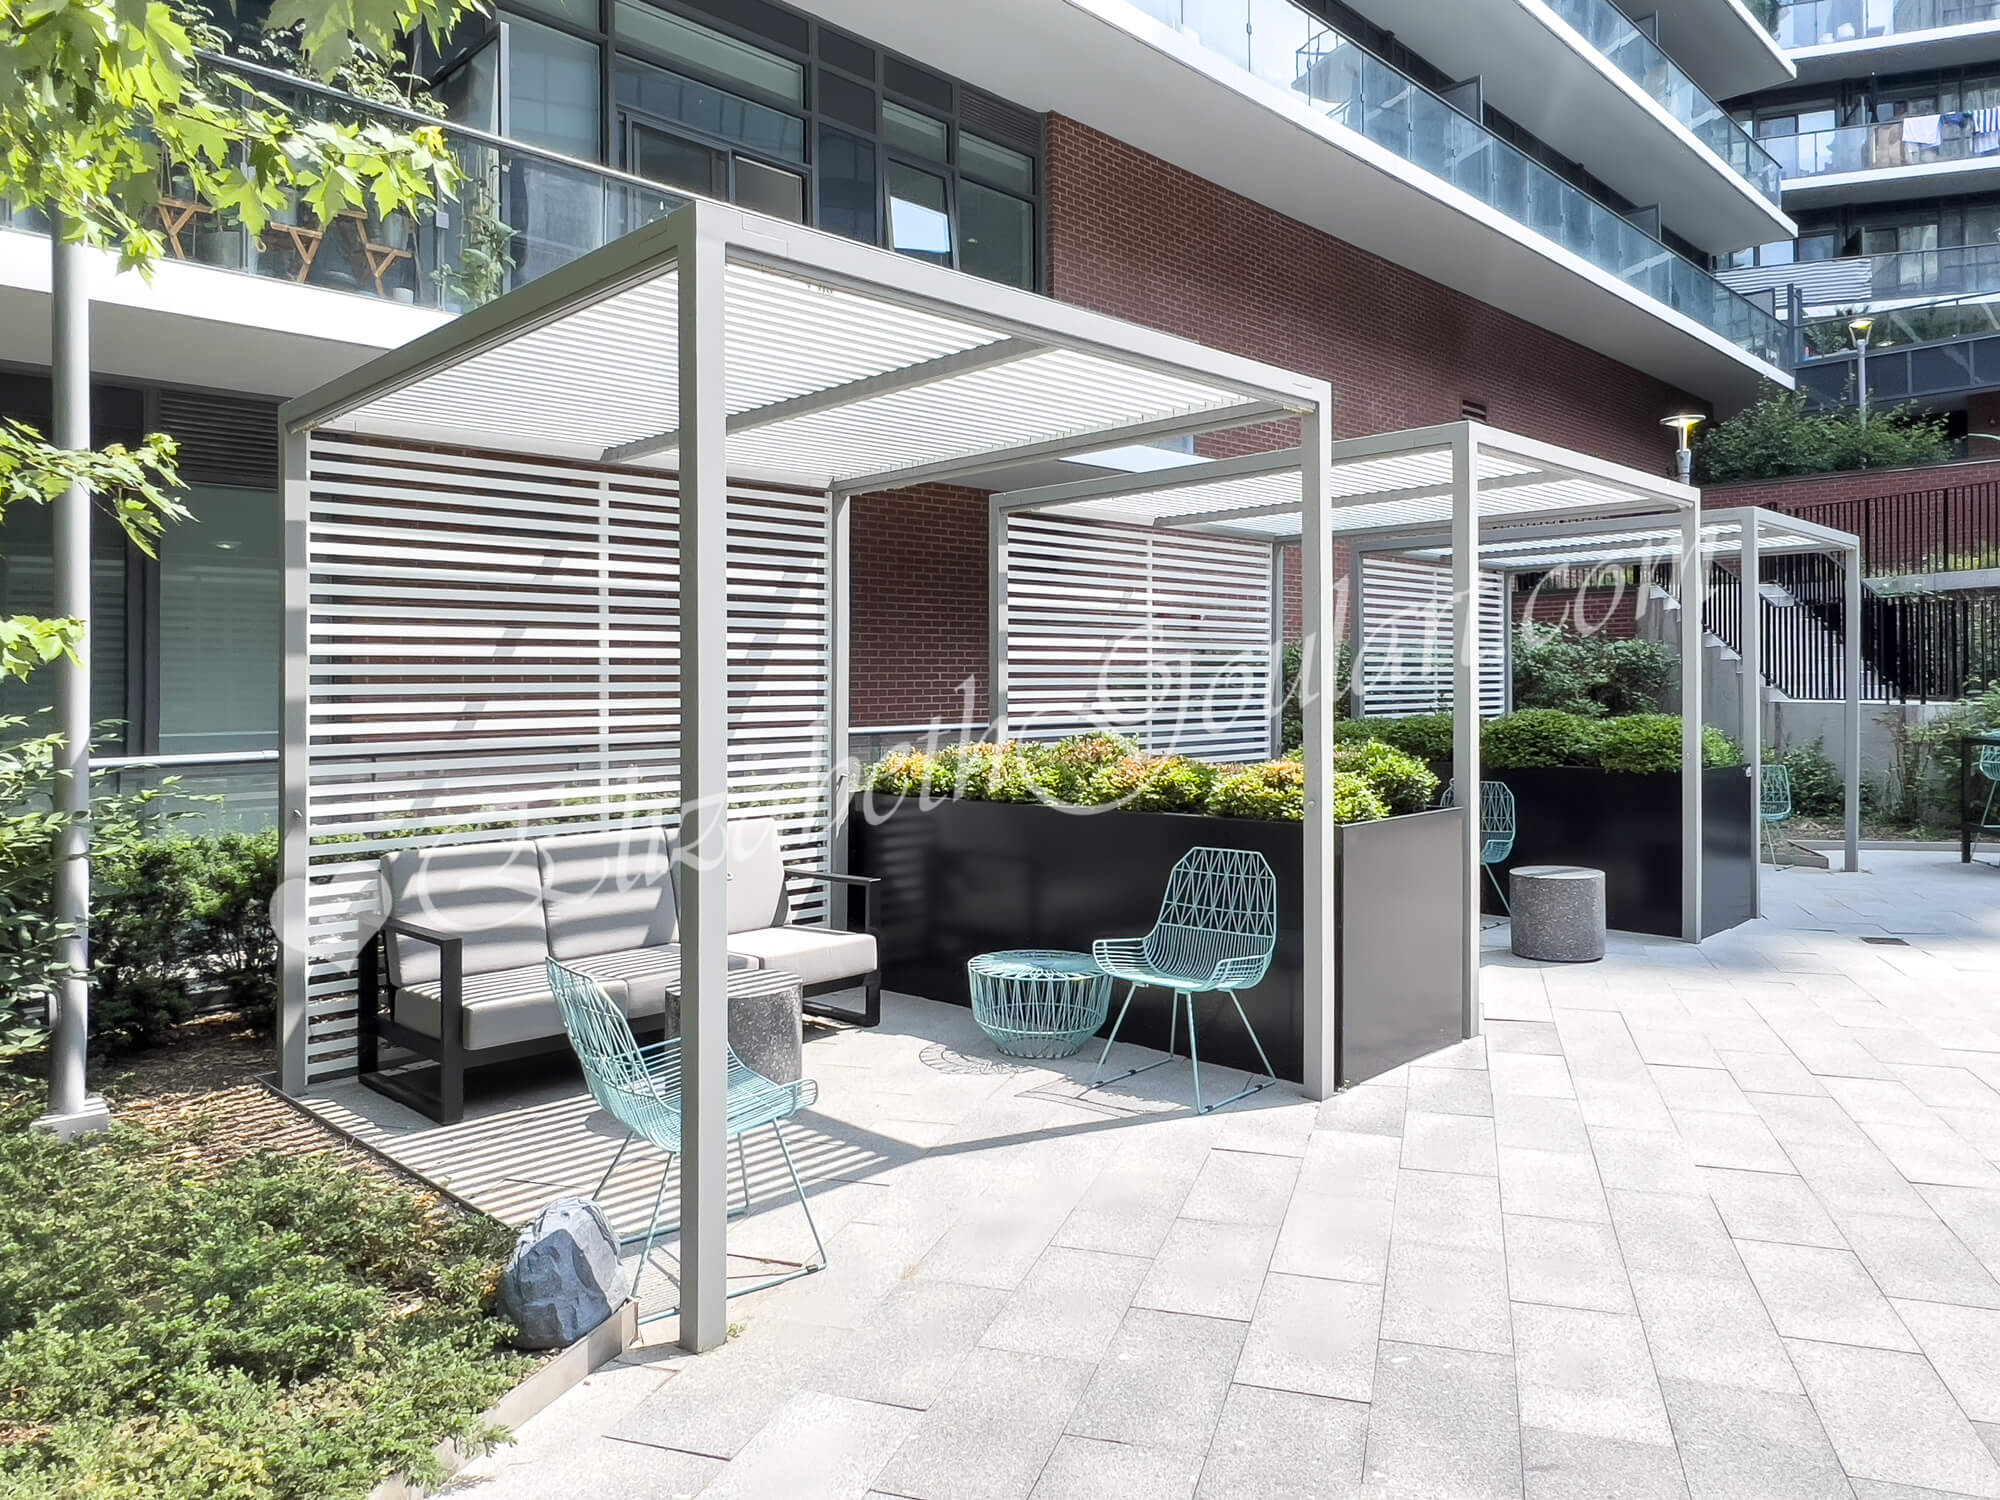
| Ground Floor - Outdoor Terrace - Lounge Area | |||||||||||||||||||||||||||||||||||||||||||||||||||
 |
|||||||||||||||||||||||||||||||||||||||||||||||||||
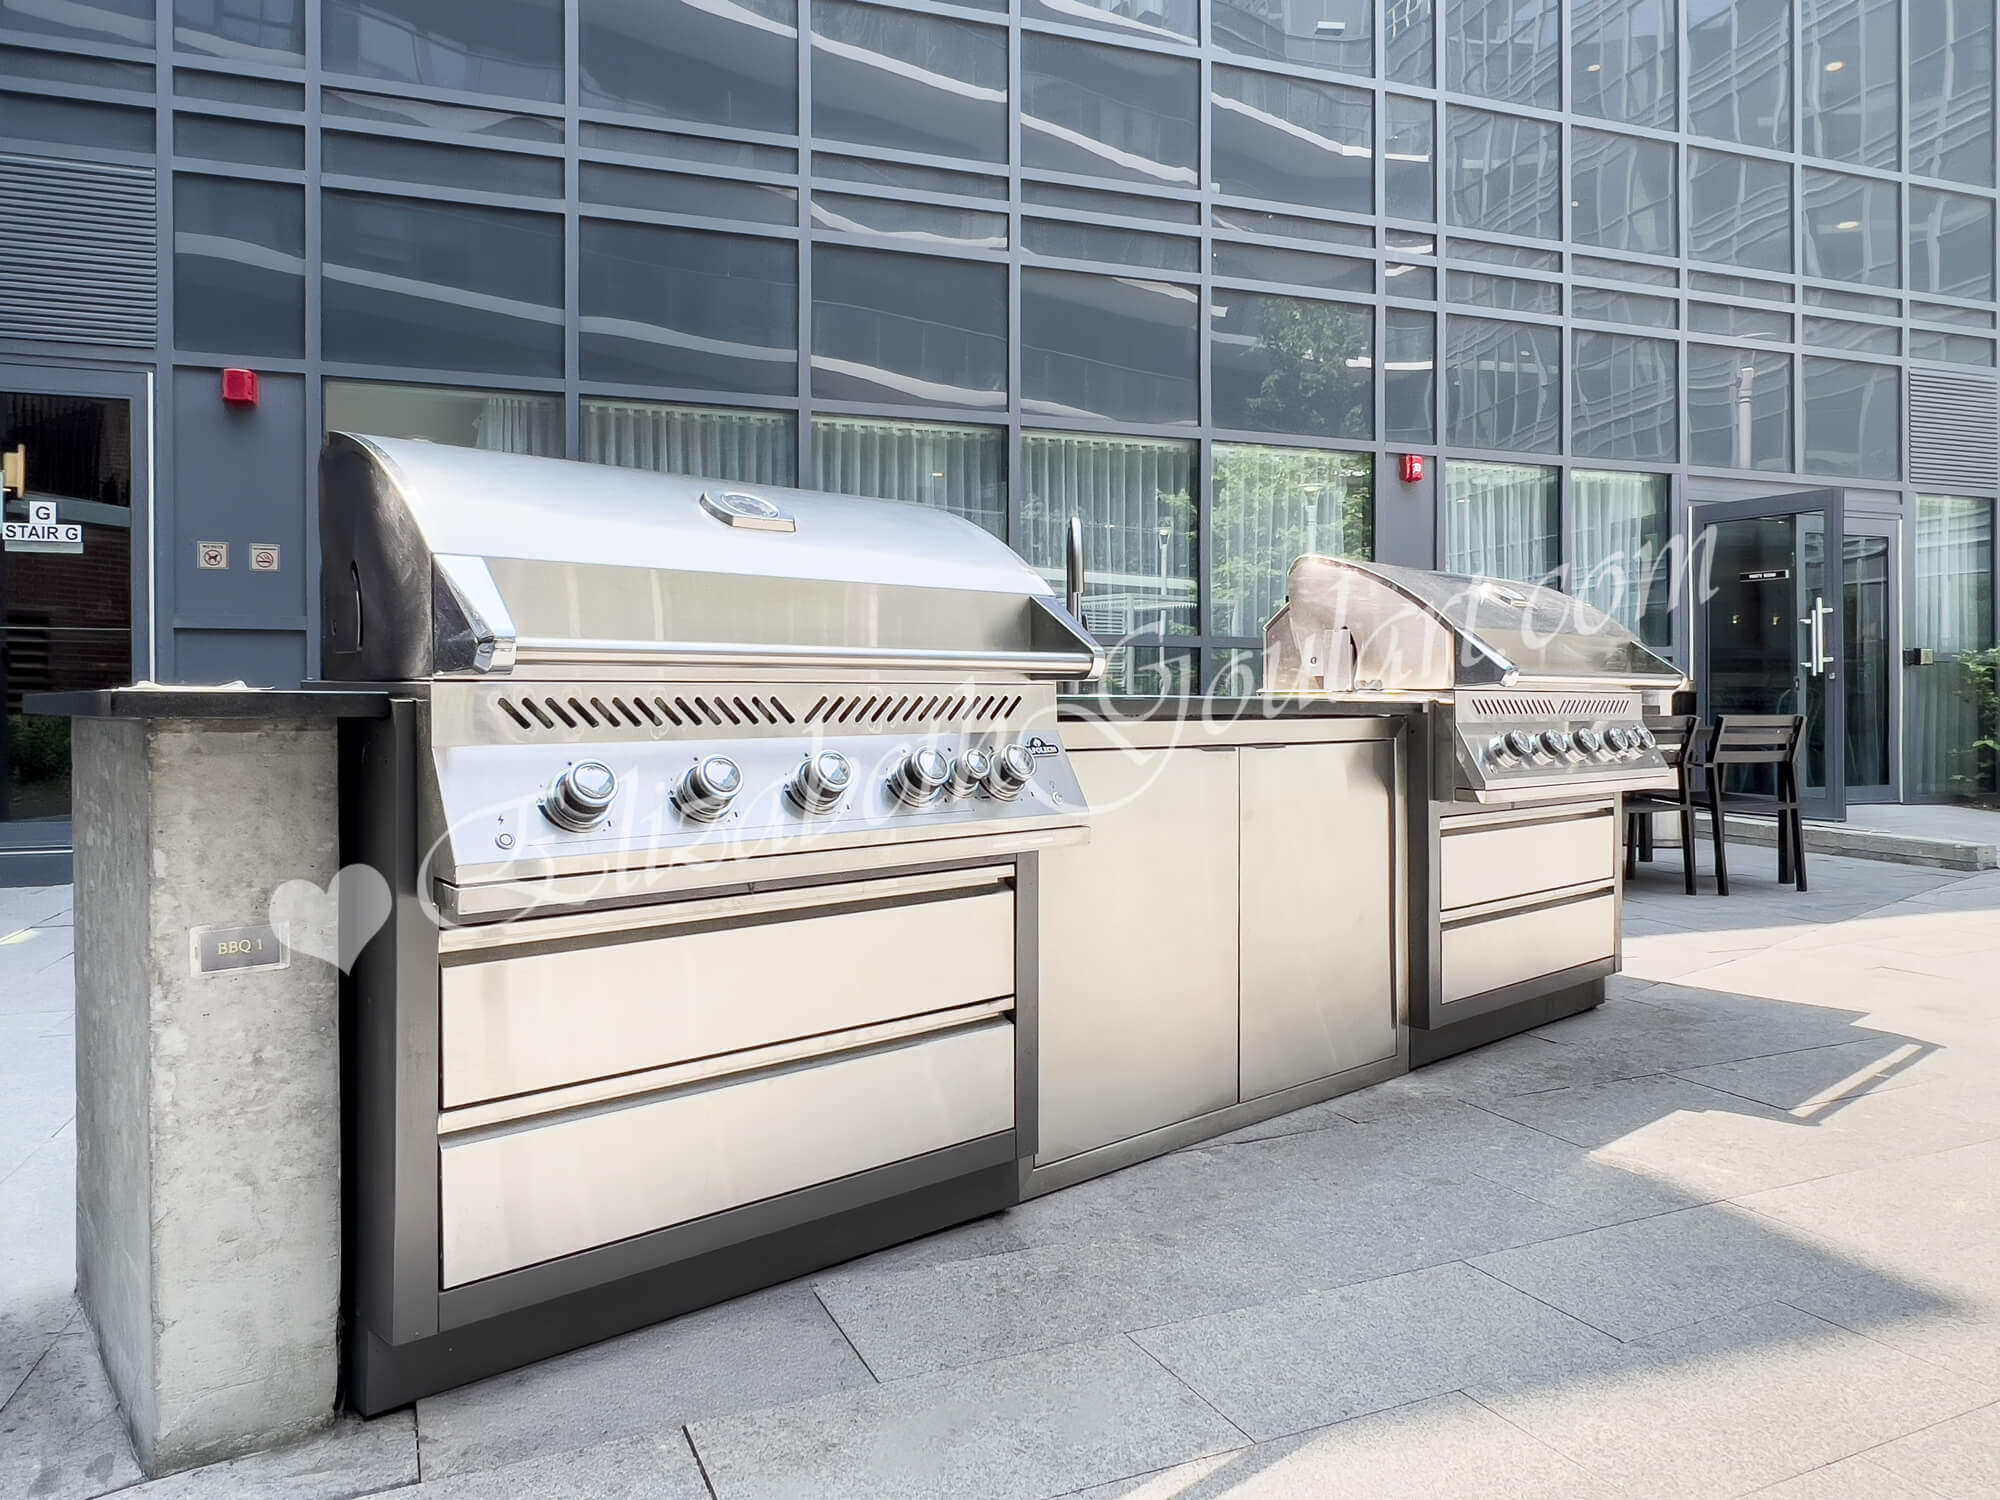
| Ground Floor - Outdoor Terrace - Lounge Area | |||||||||||||||||||||||||||||||||||||||||||||||||||
 |
|||||||||||||||||||||||||||||||||||||||||||||||||||
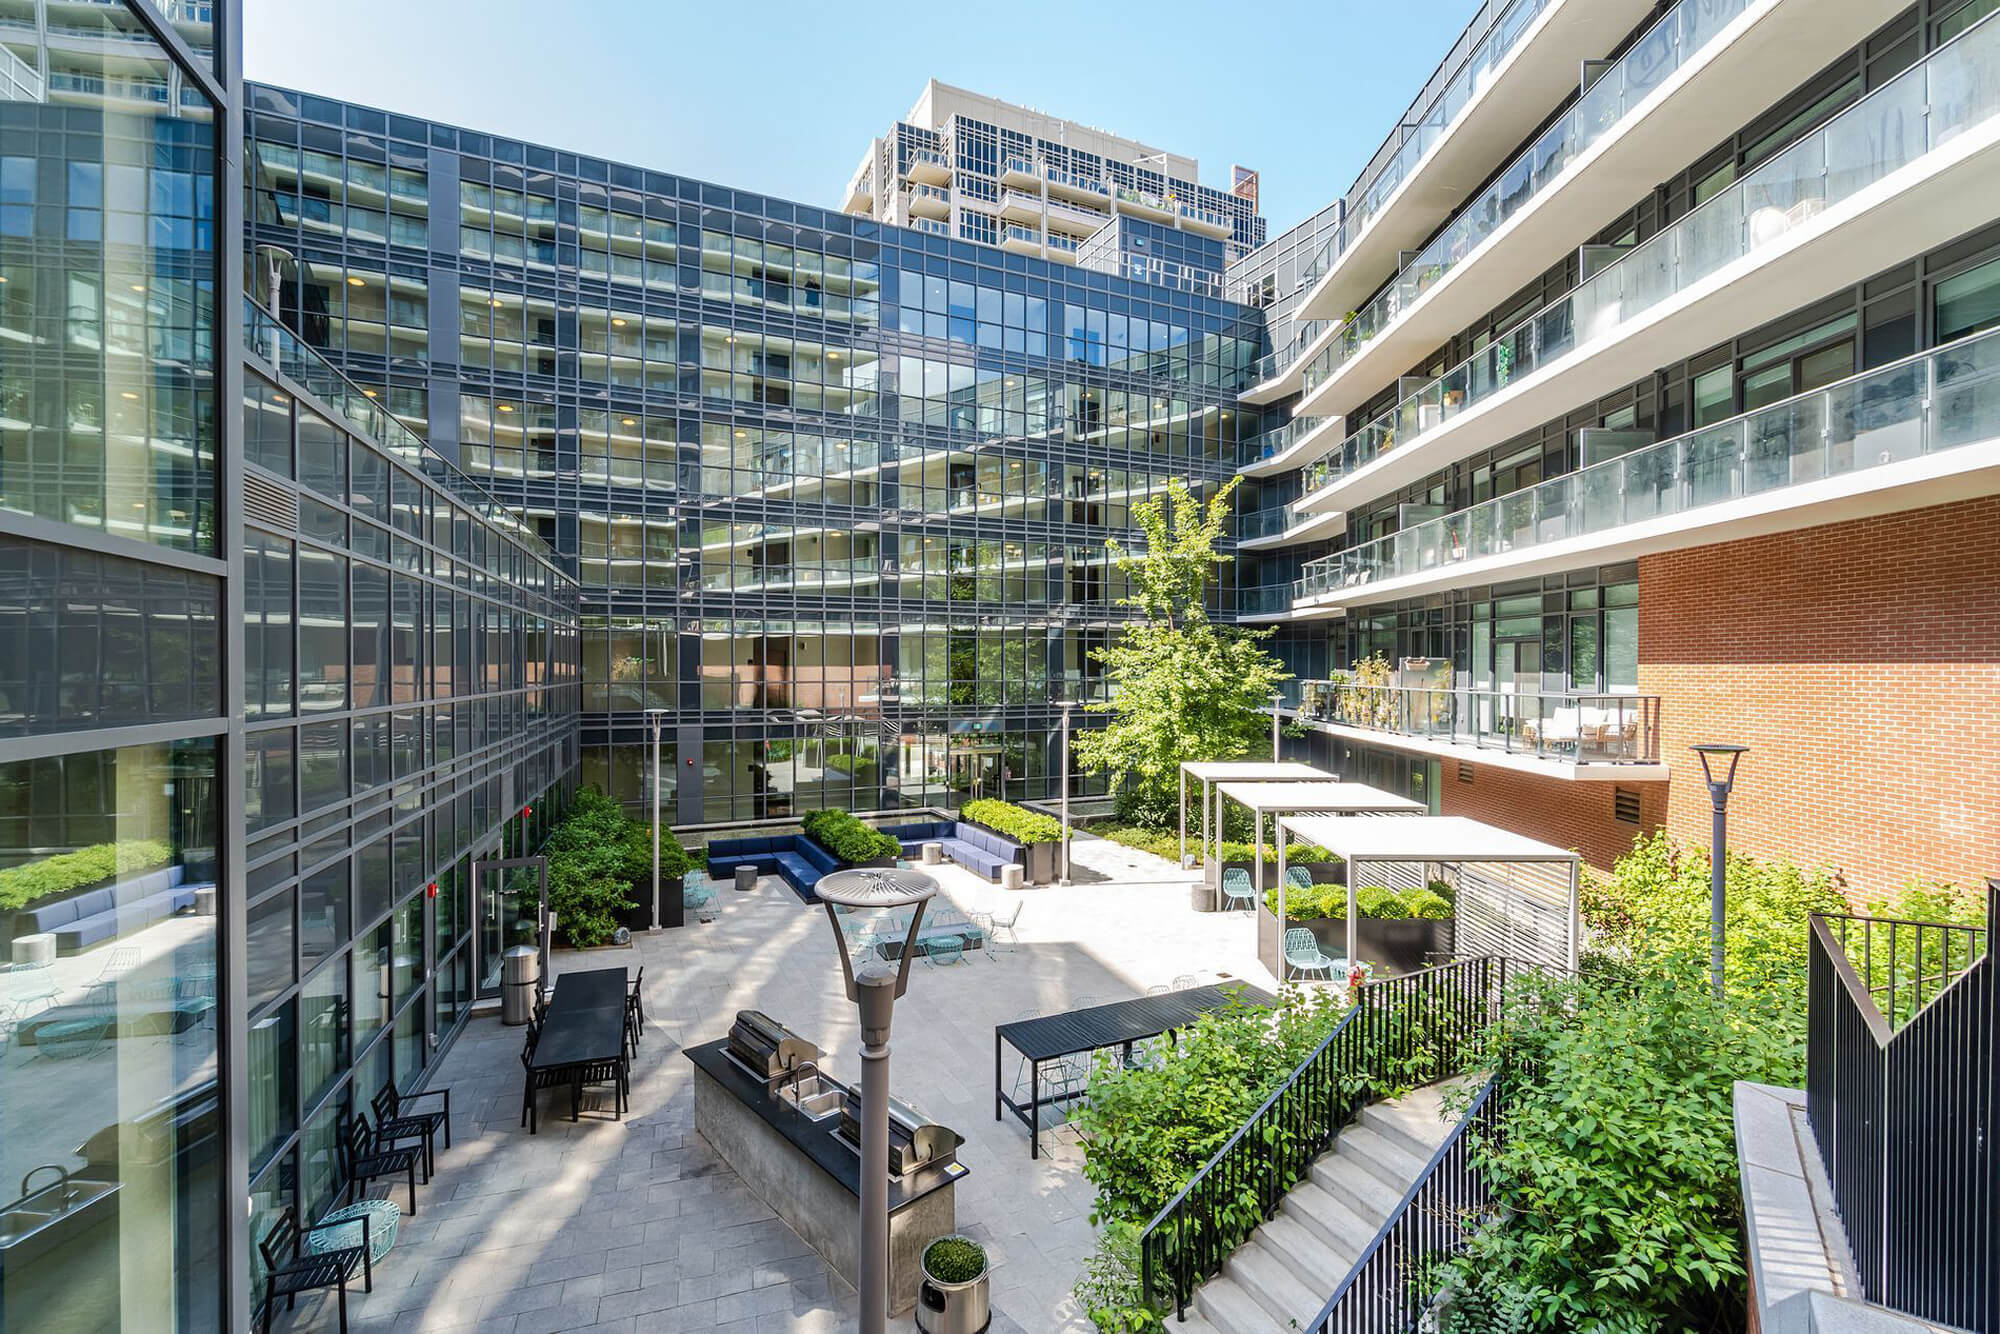
| Ground Floor - Outdoor Terrace - Barbecues | |||||||||||||||||||||||||||||||||||||||||||||||||||
 |
|||||||||||||||||||||||||||||||||||||||||||||||||||
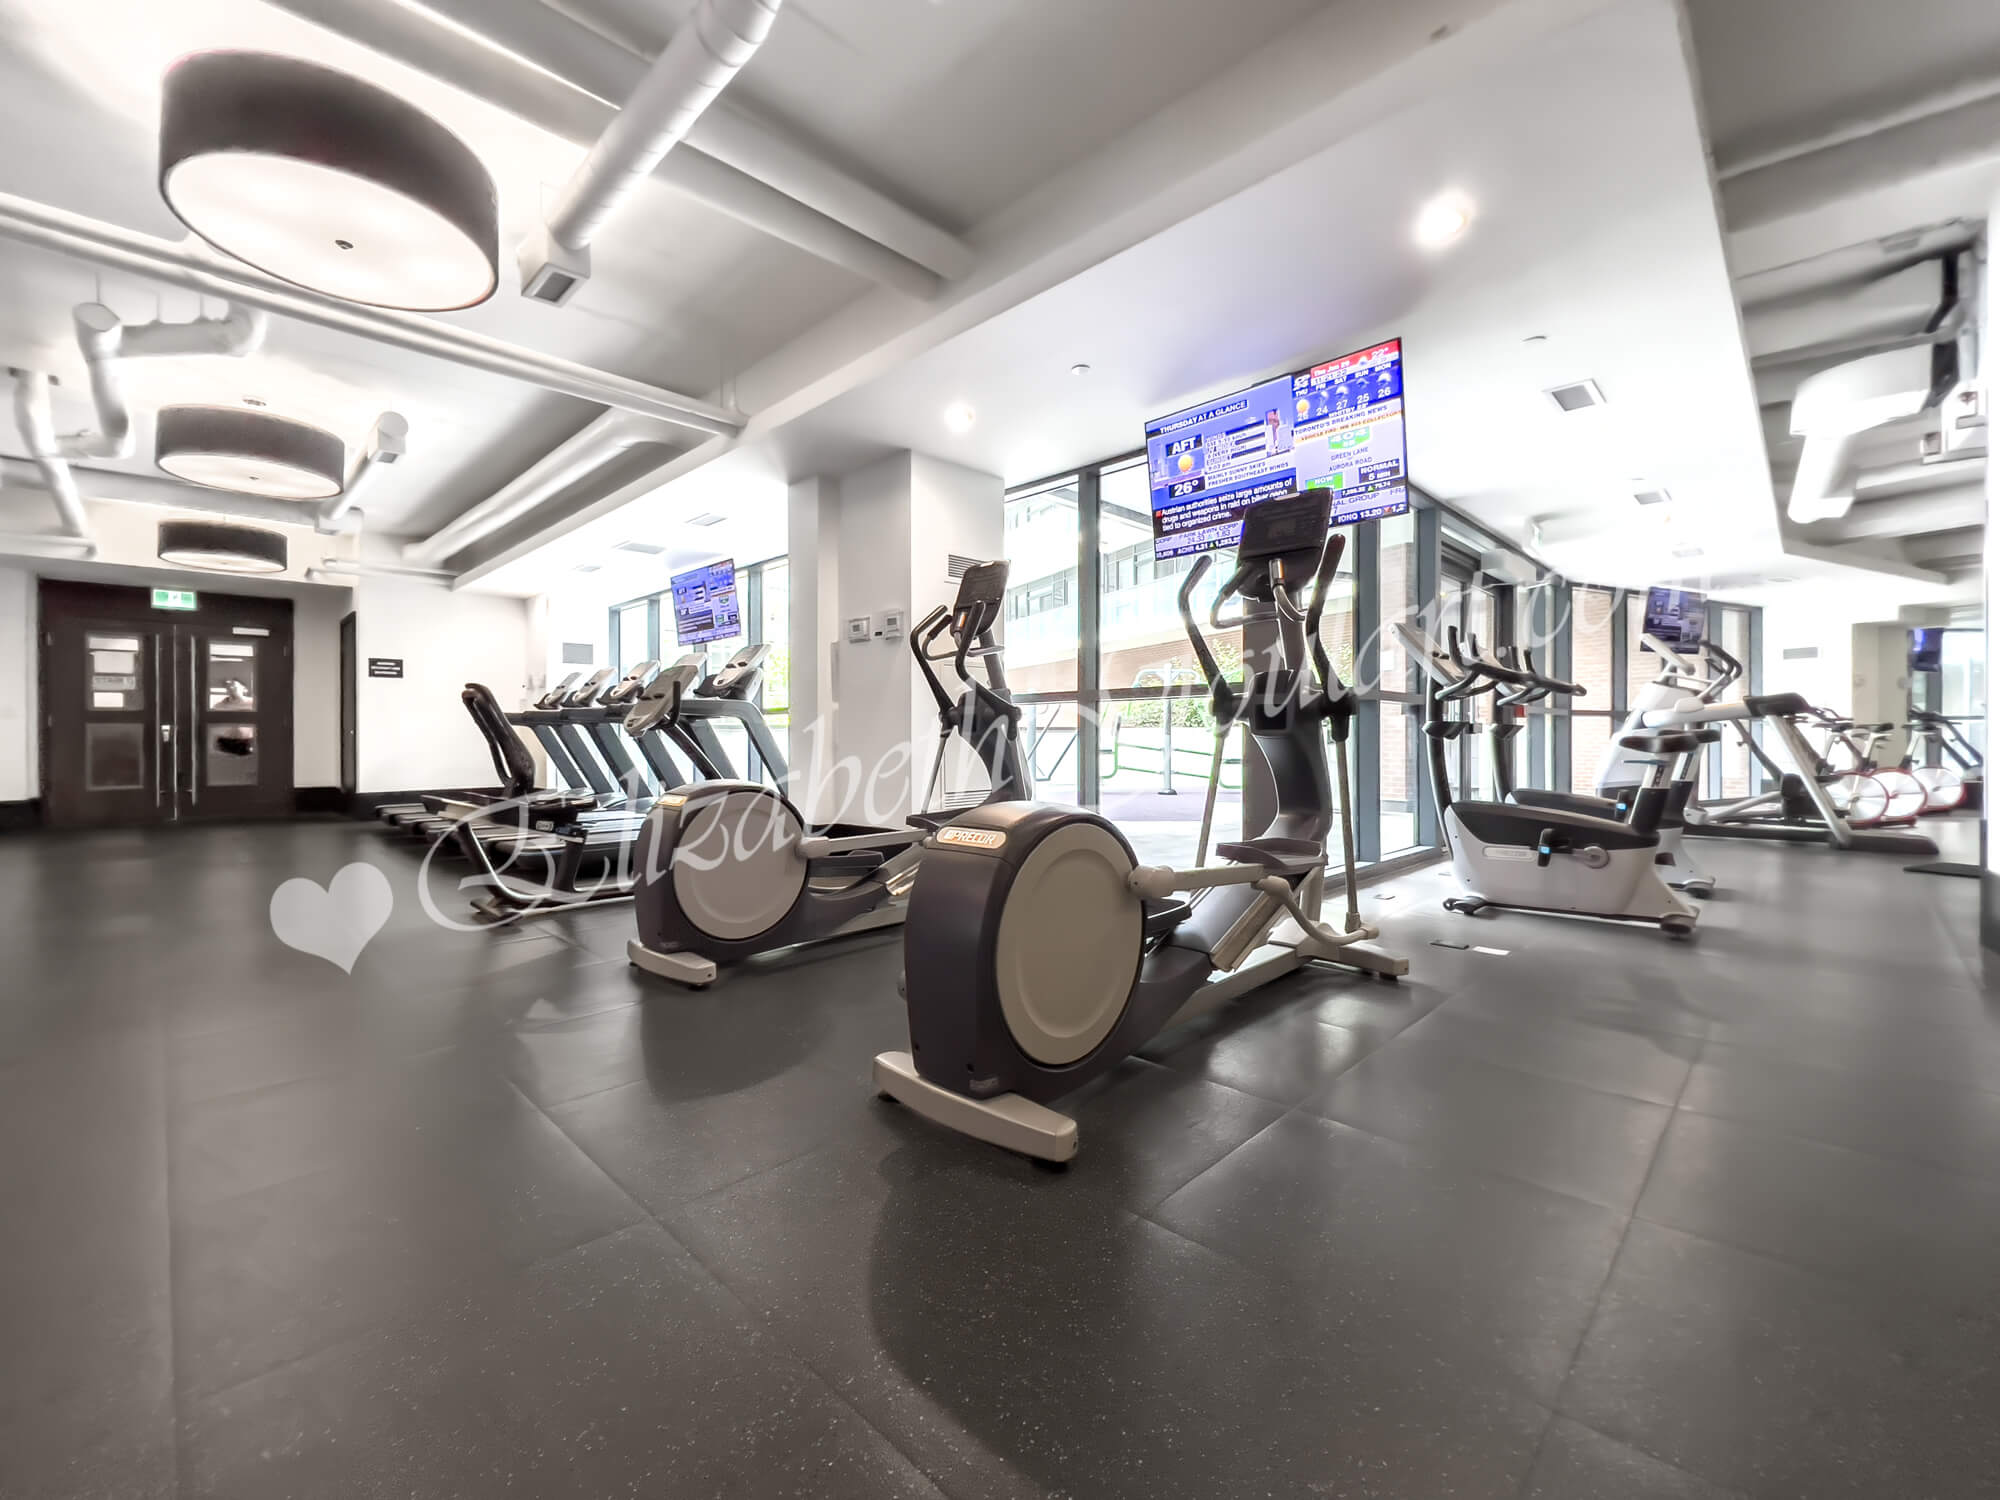
| Ground Floor - Terrace Overview | |||||||||||||||||||||||||||||||||||||||||||||||||||
 |
|||||||||||||||||||||||||||||||||||||||||||||||||||
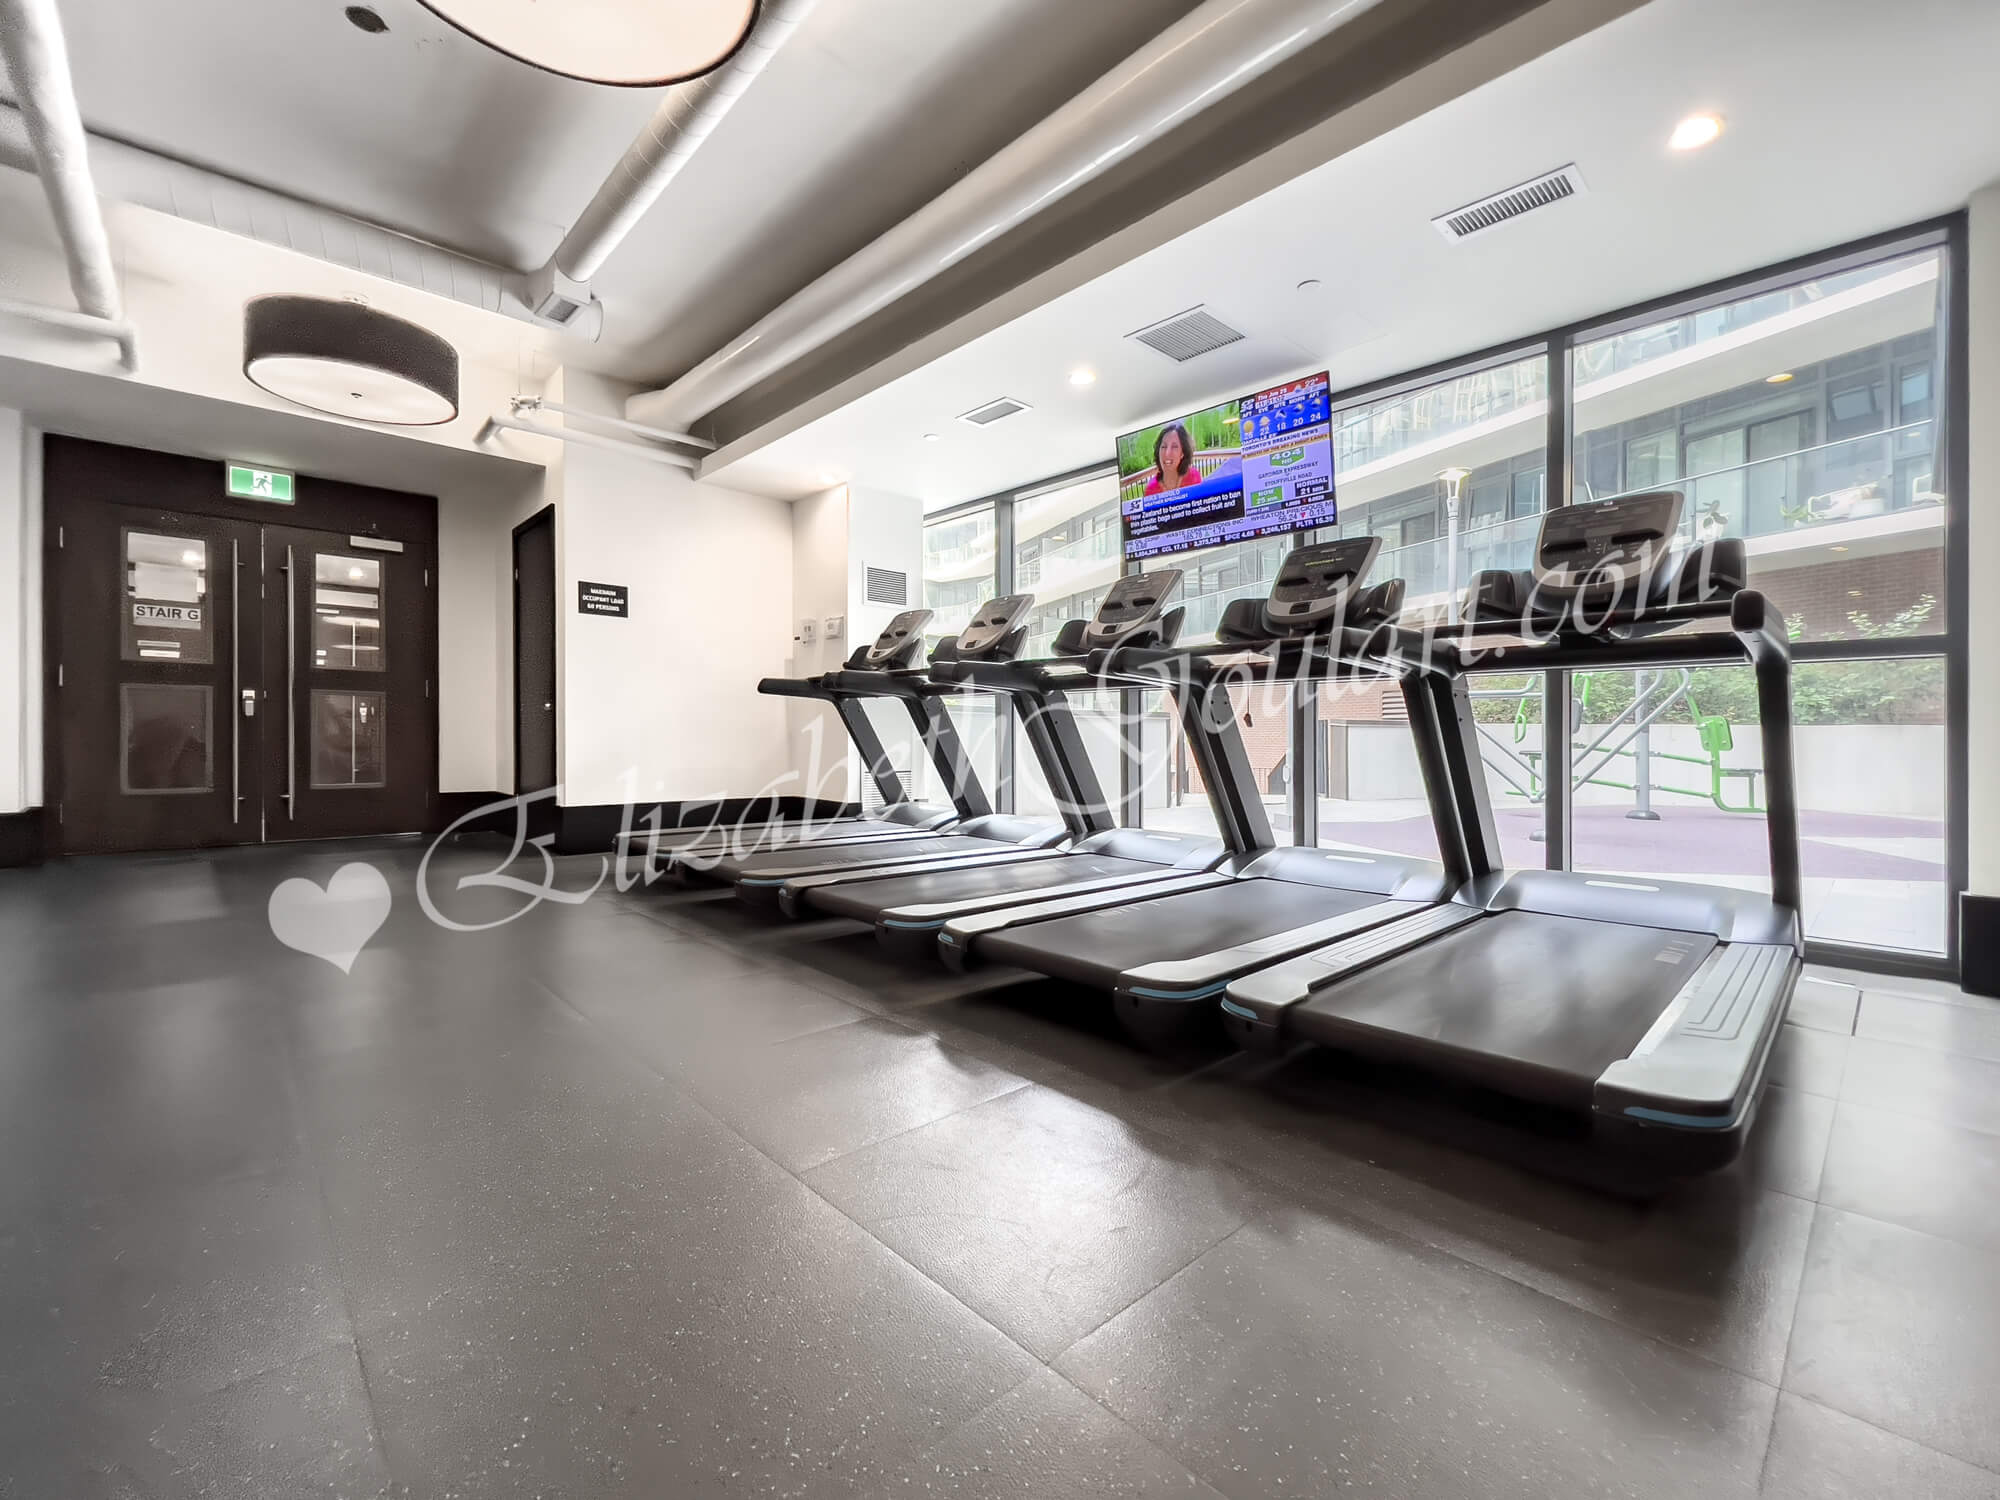
| 2nd Floor - Gym and Fitness Area | |||||||||||||||||||||||||||||||||||||||||||||||||||
 |
|||||||||||||||||||||||||||||||||||||||||||||||||||
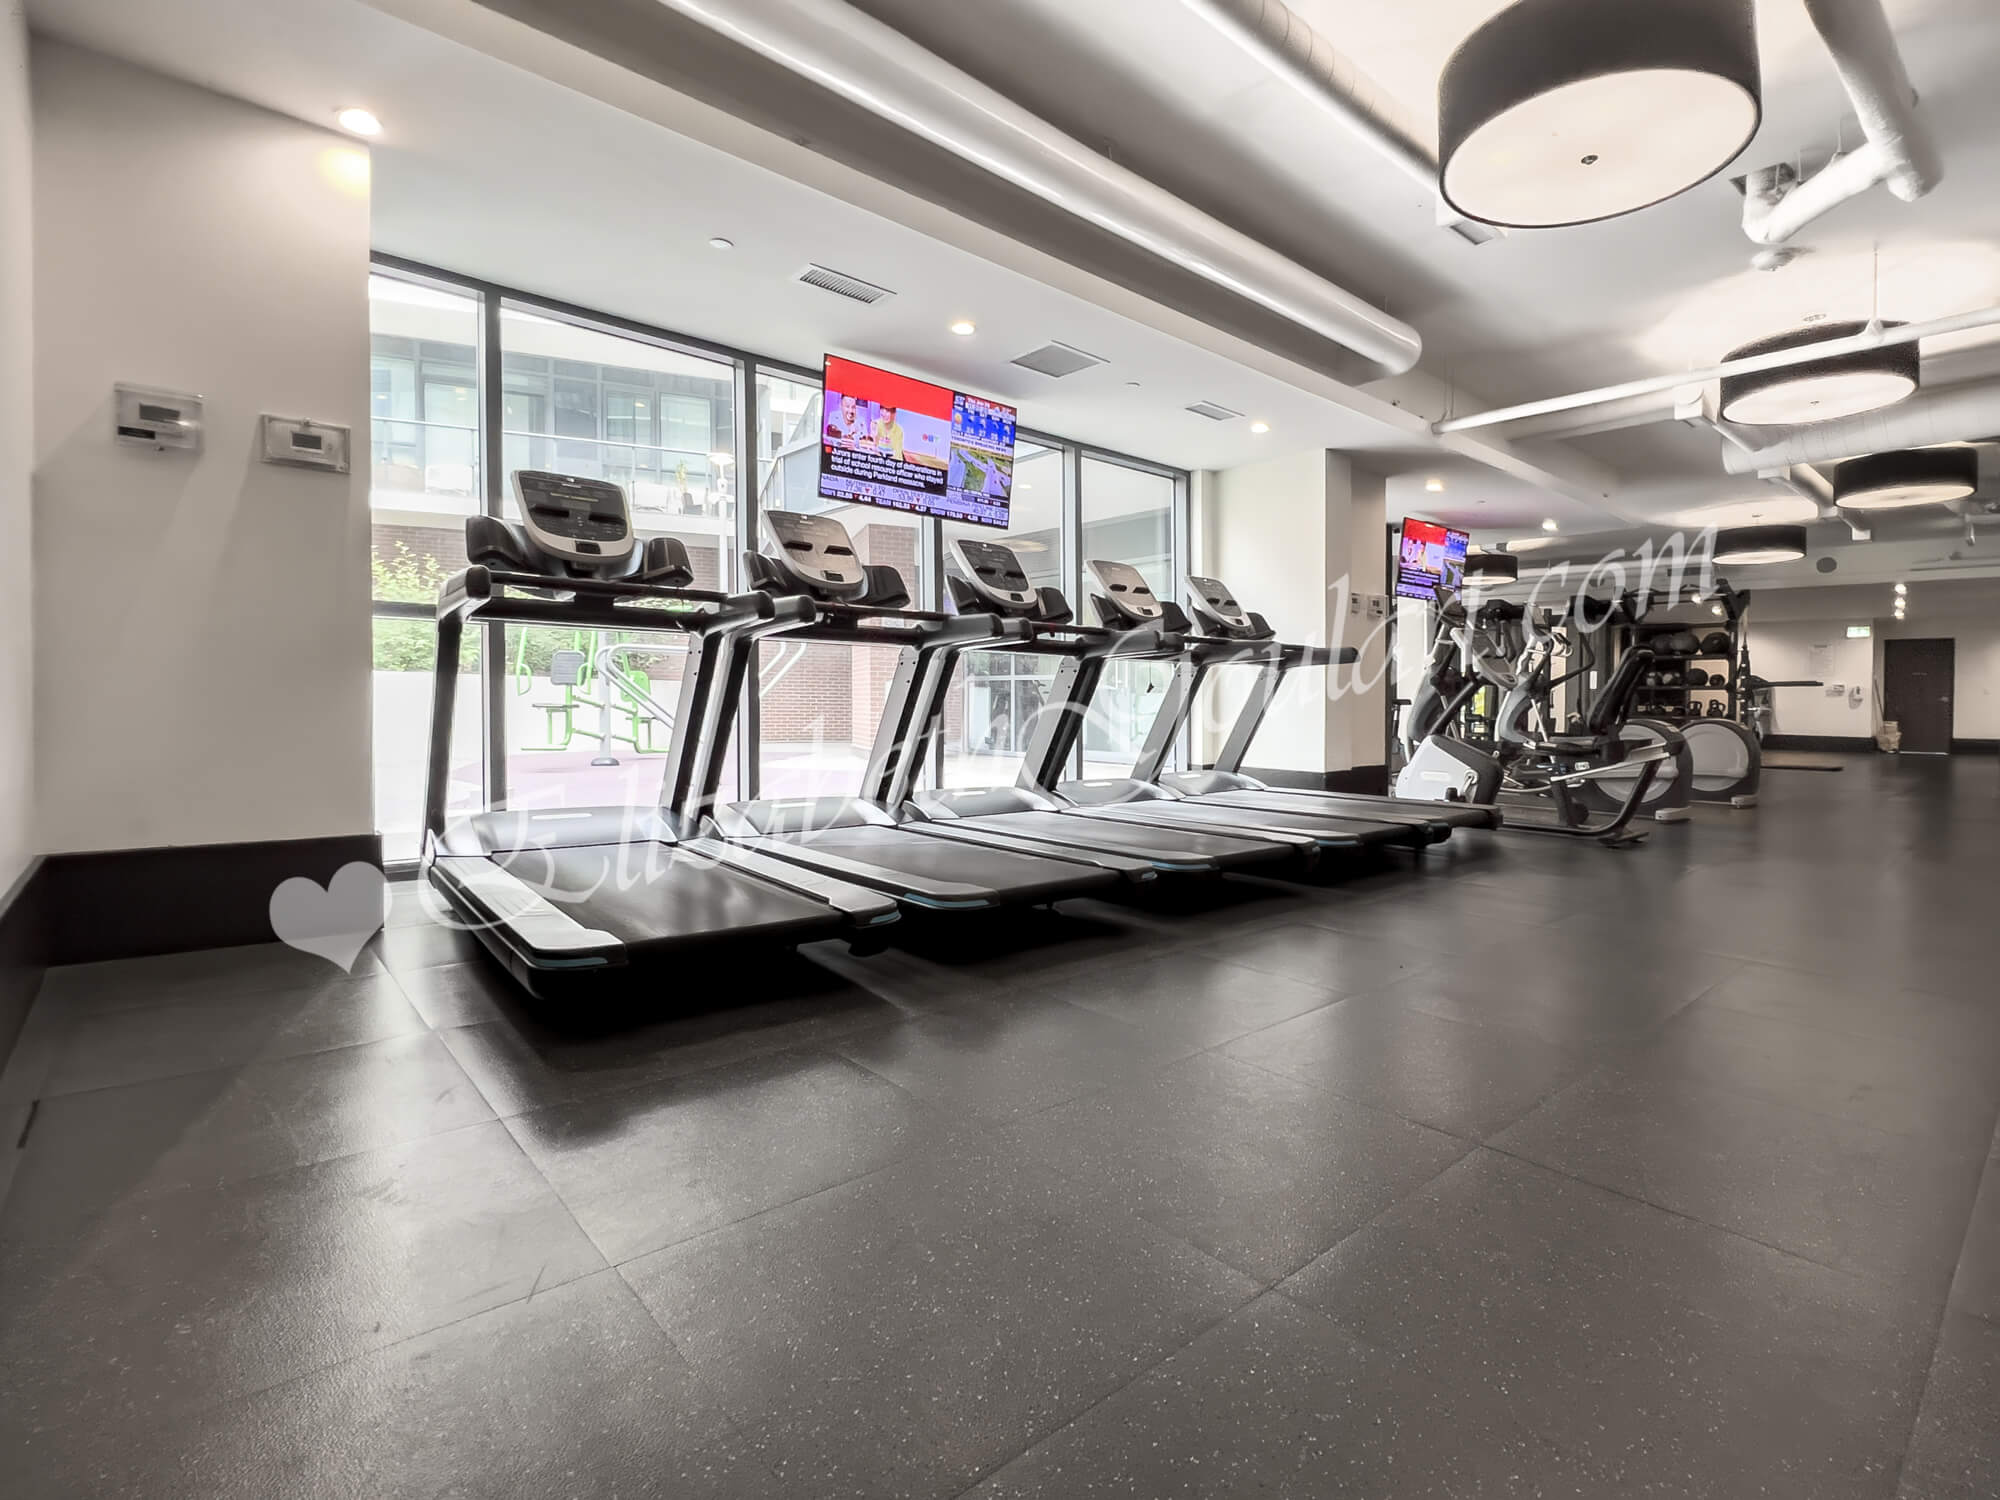
| 2nd Floor - Gym and Fitness Area | |||||||||||||||||||||||||||||||||||||||||||||||||||
 |
|||||||||||||||||||||||||||||||||||||||||||||||||||
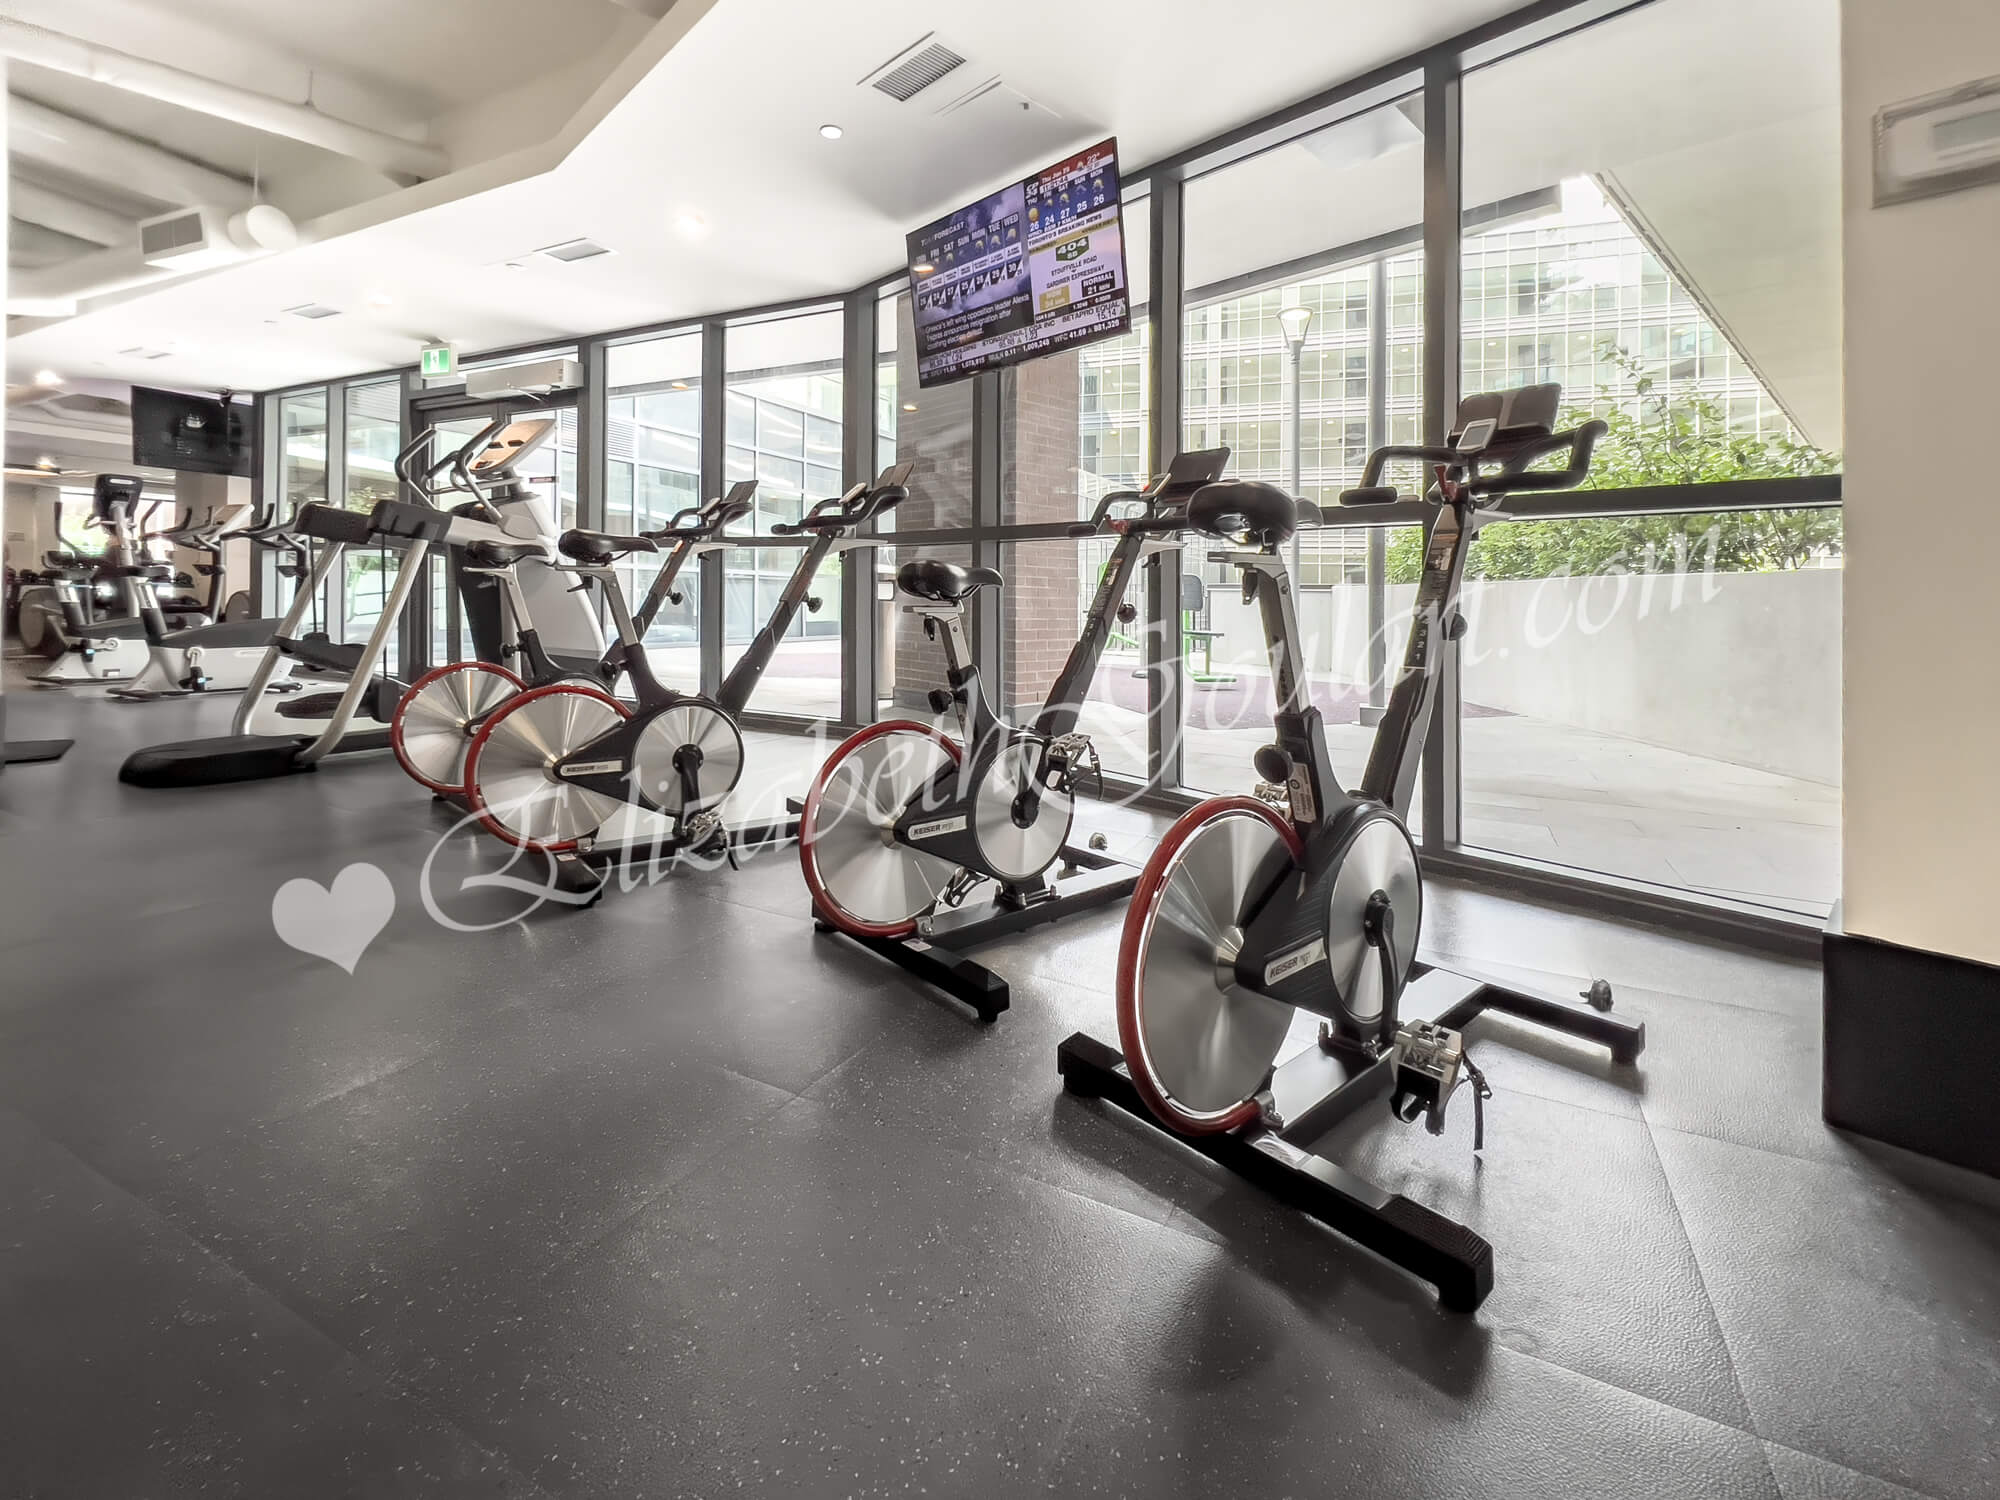
| 2nd Floor - Gym and Fitness Area | |||||||||||||||||||||||||||||||||||||||||||||||||||
 |
|||||||||||||||||||||||||||||||||||||||||||||||||||
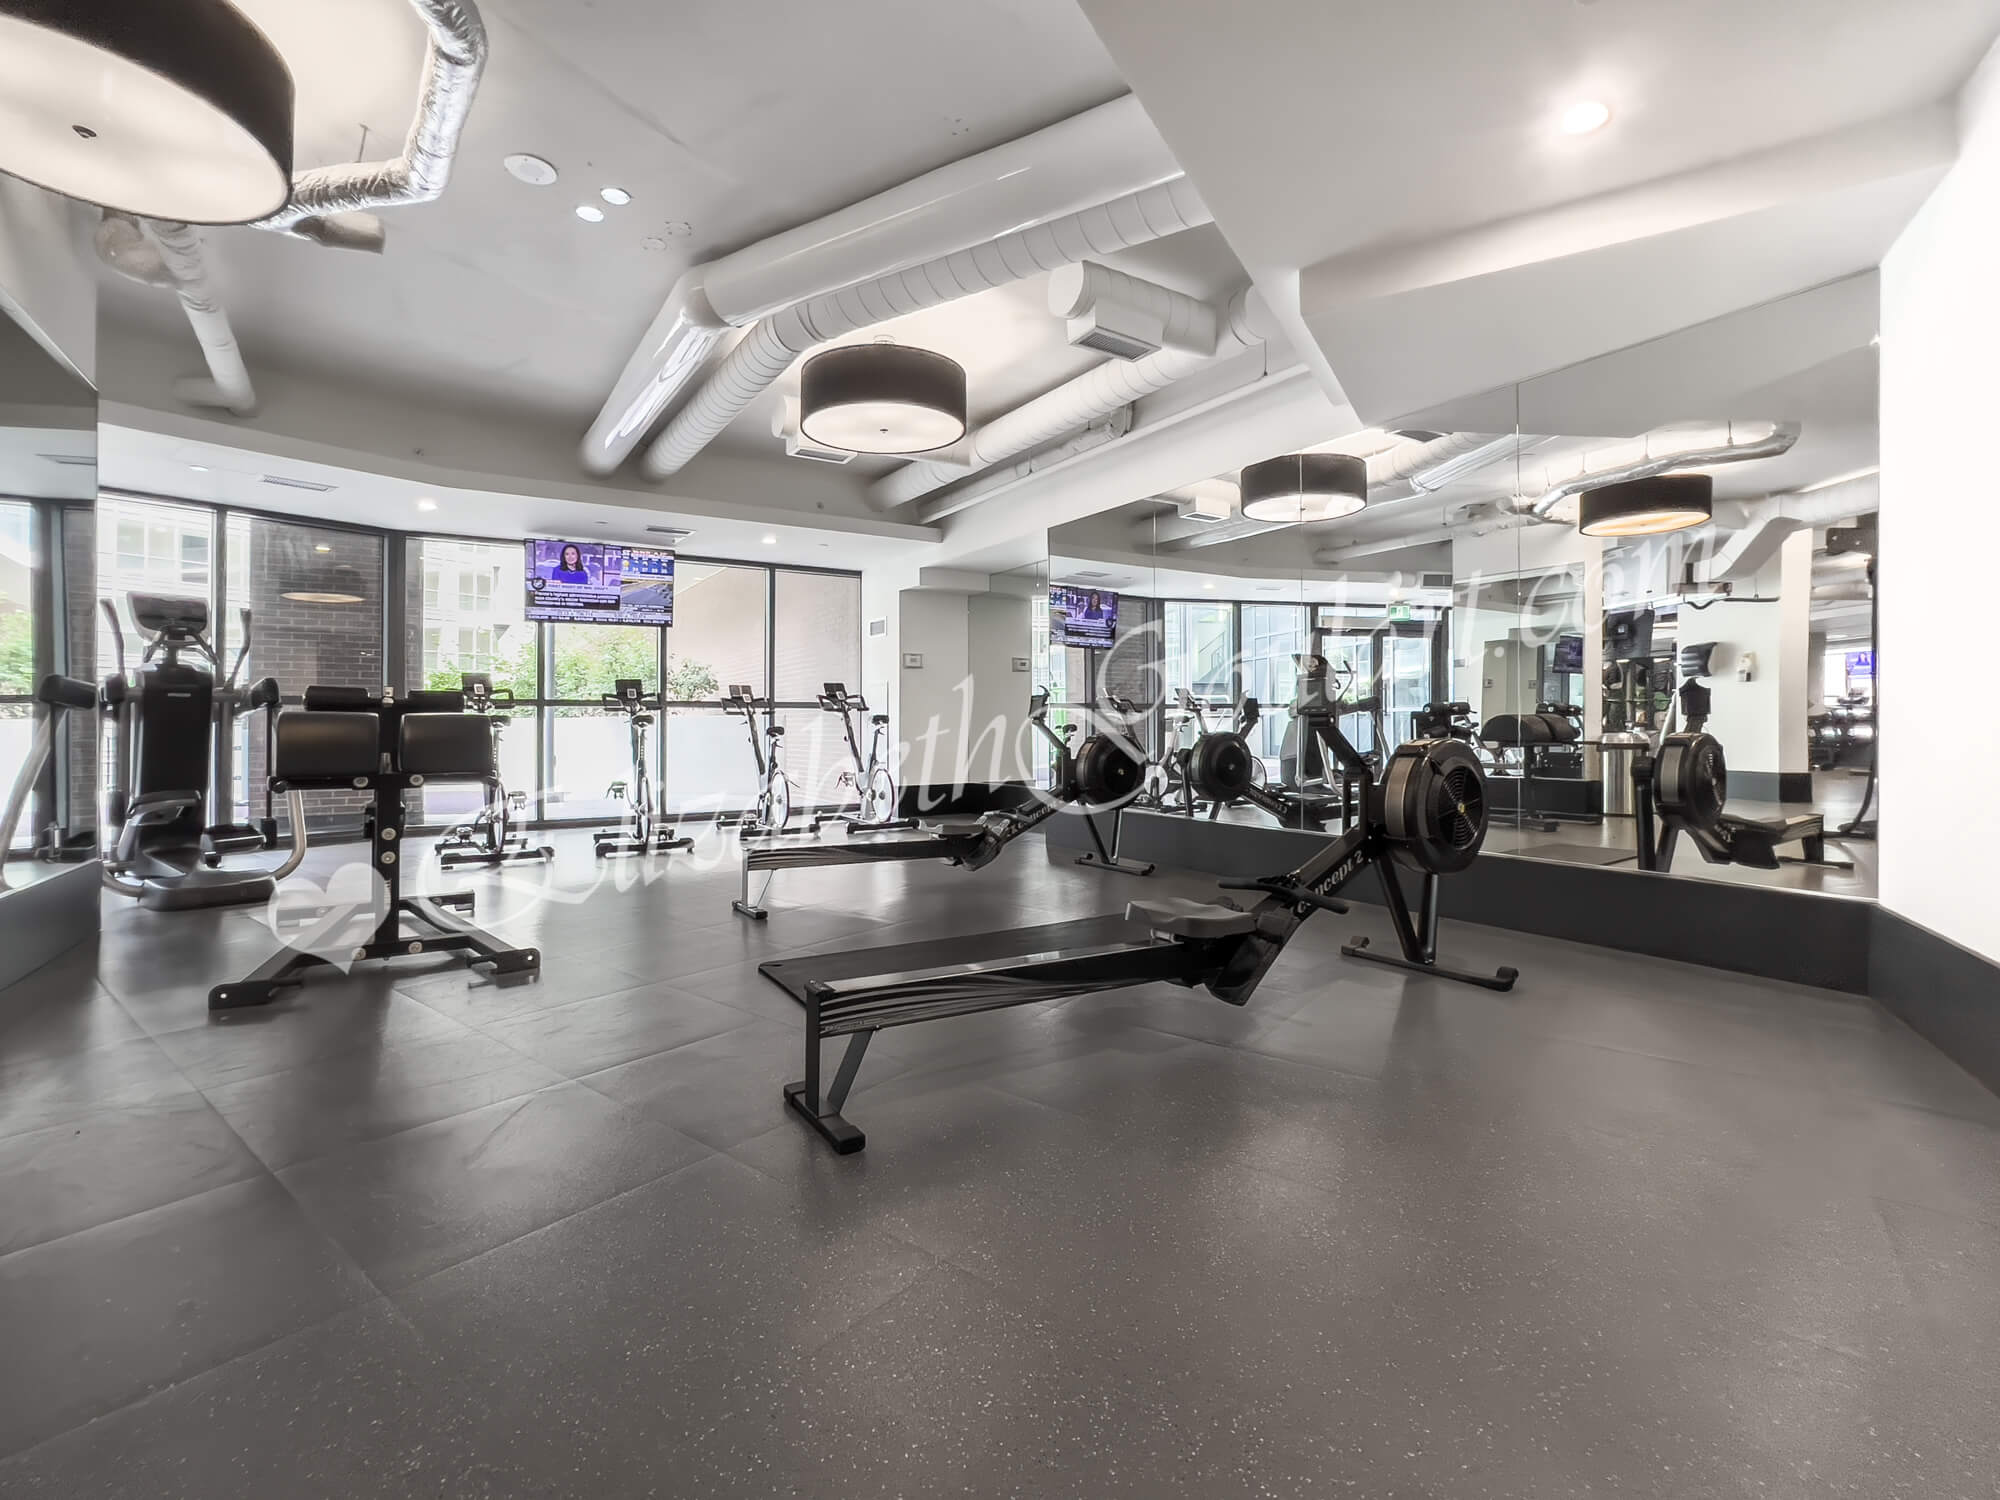
| 2nd Floor - Gym and Fitness Area | |||||||||||||||||||||||||||||||||||||||||||||||||||
 |
|||||||||||||||||||||||||||||||||||||||||||||||||||
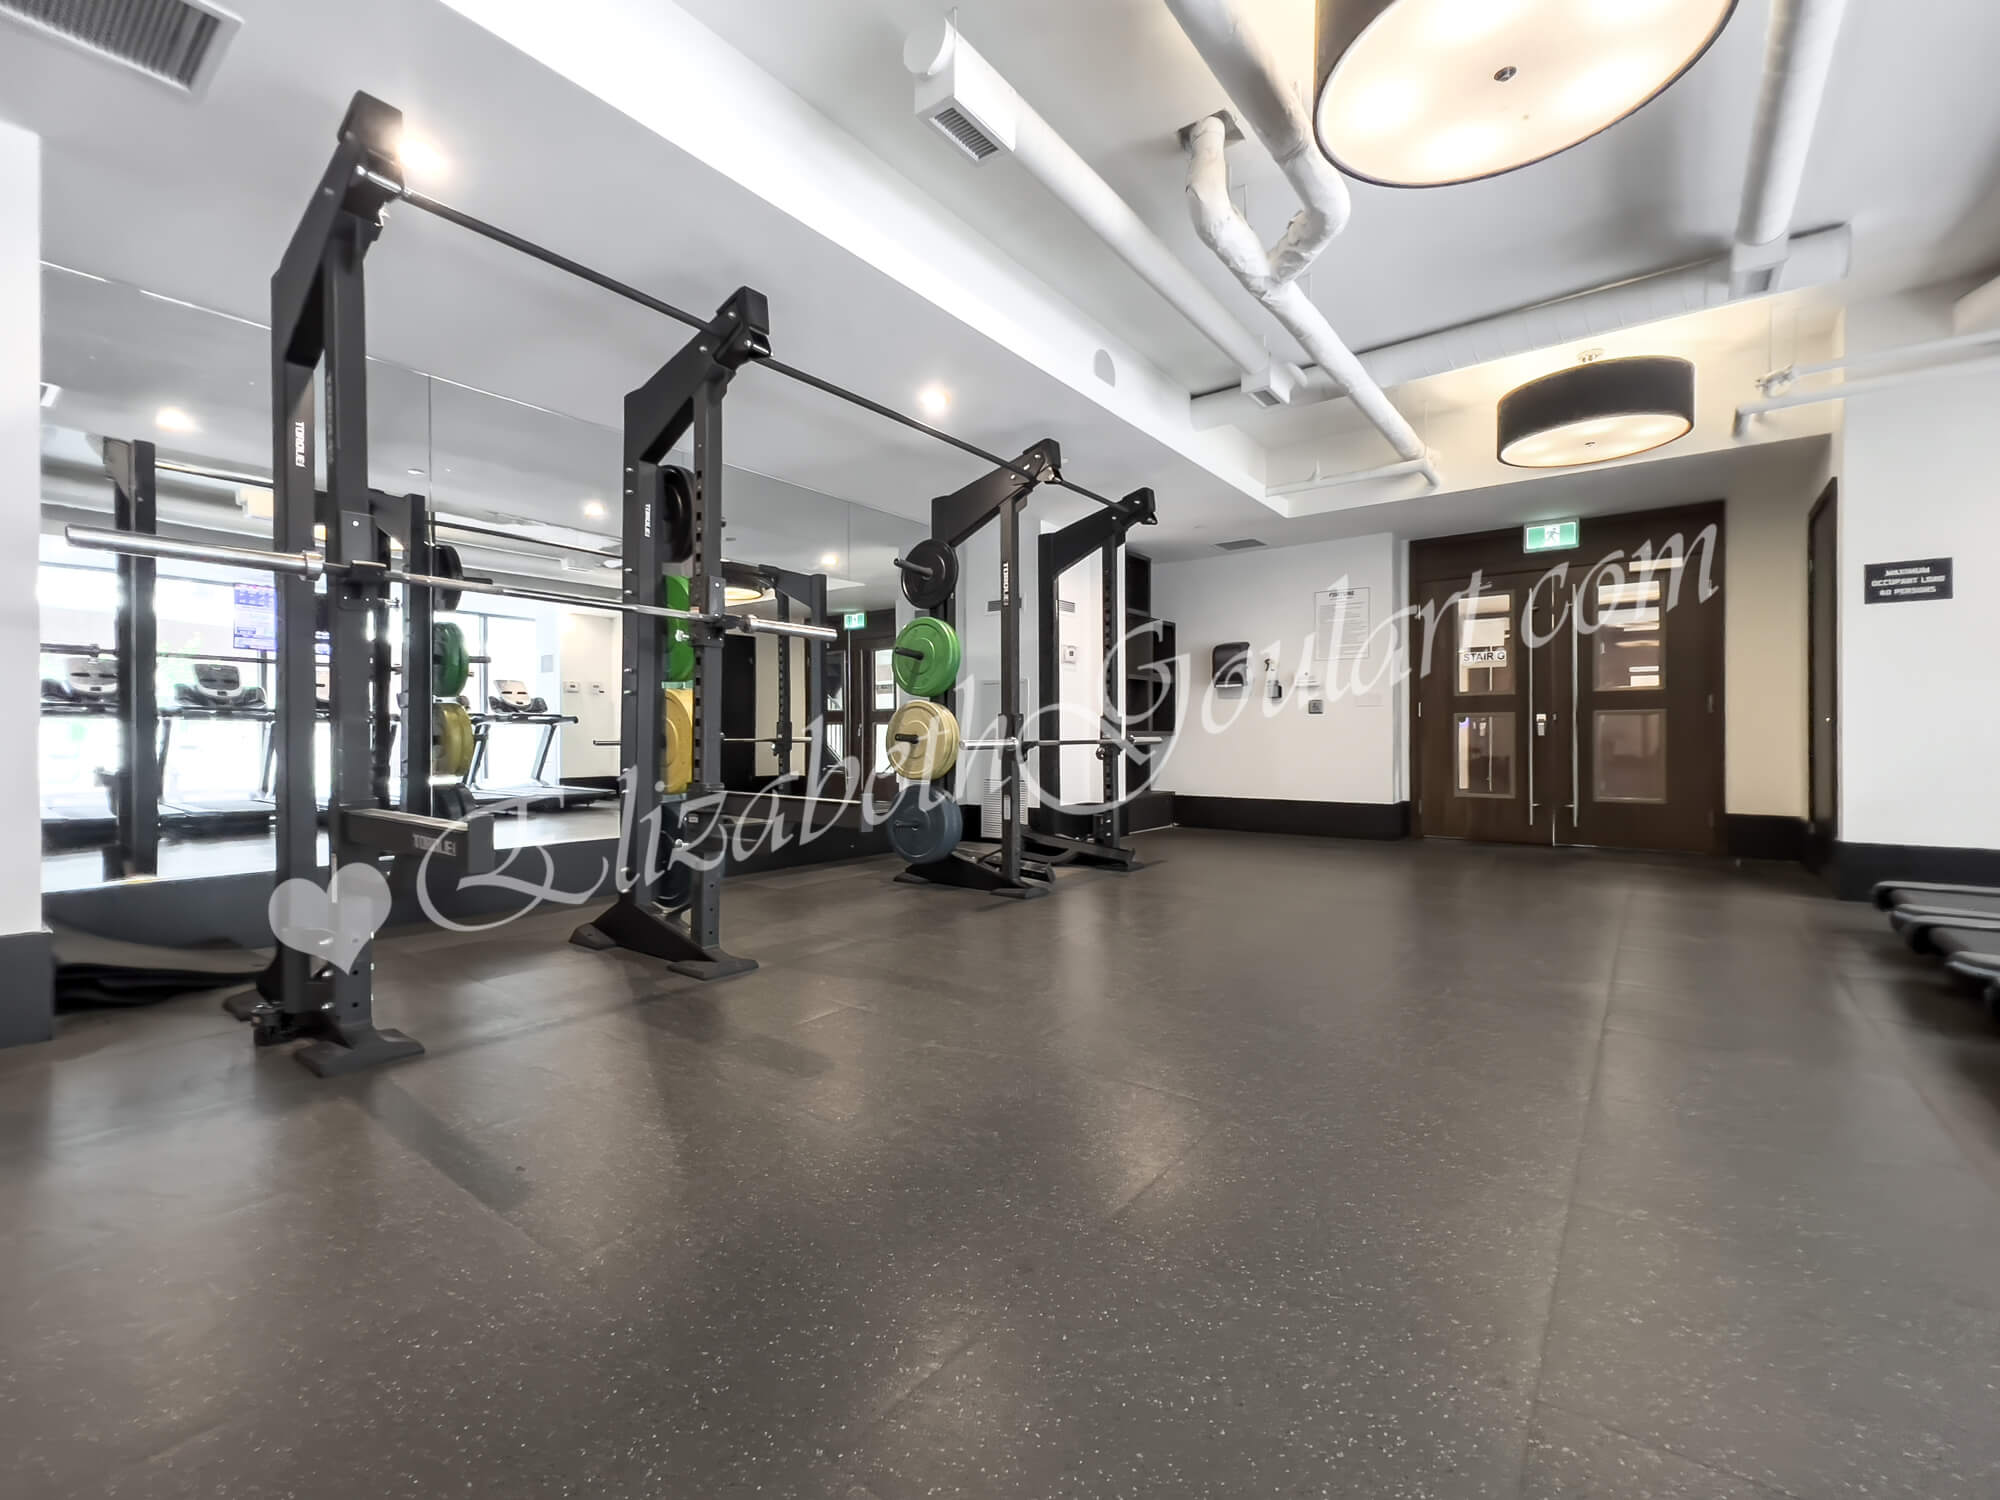
| 2nd Floor - Gym and Fitness Area | |||||||||||||||||||||||||||||||||||||||||||||||||||
 |
|||||||||||||||||||||||||||||||||||||||||||||||||||
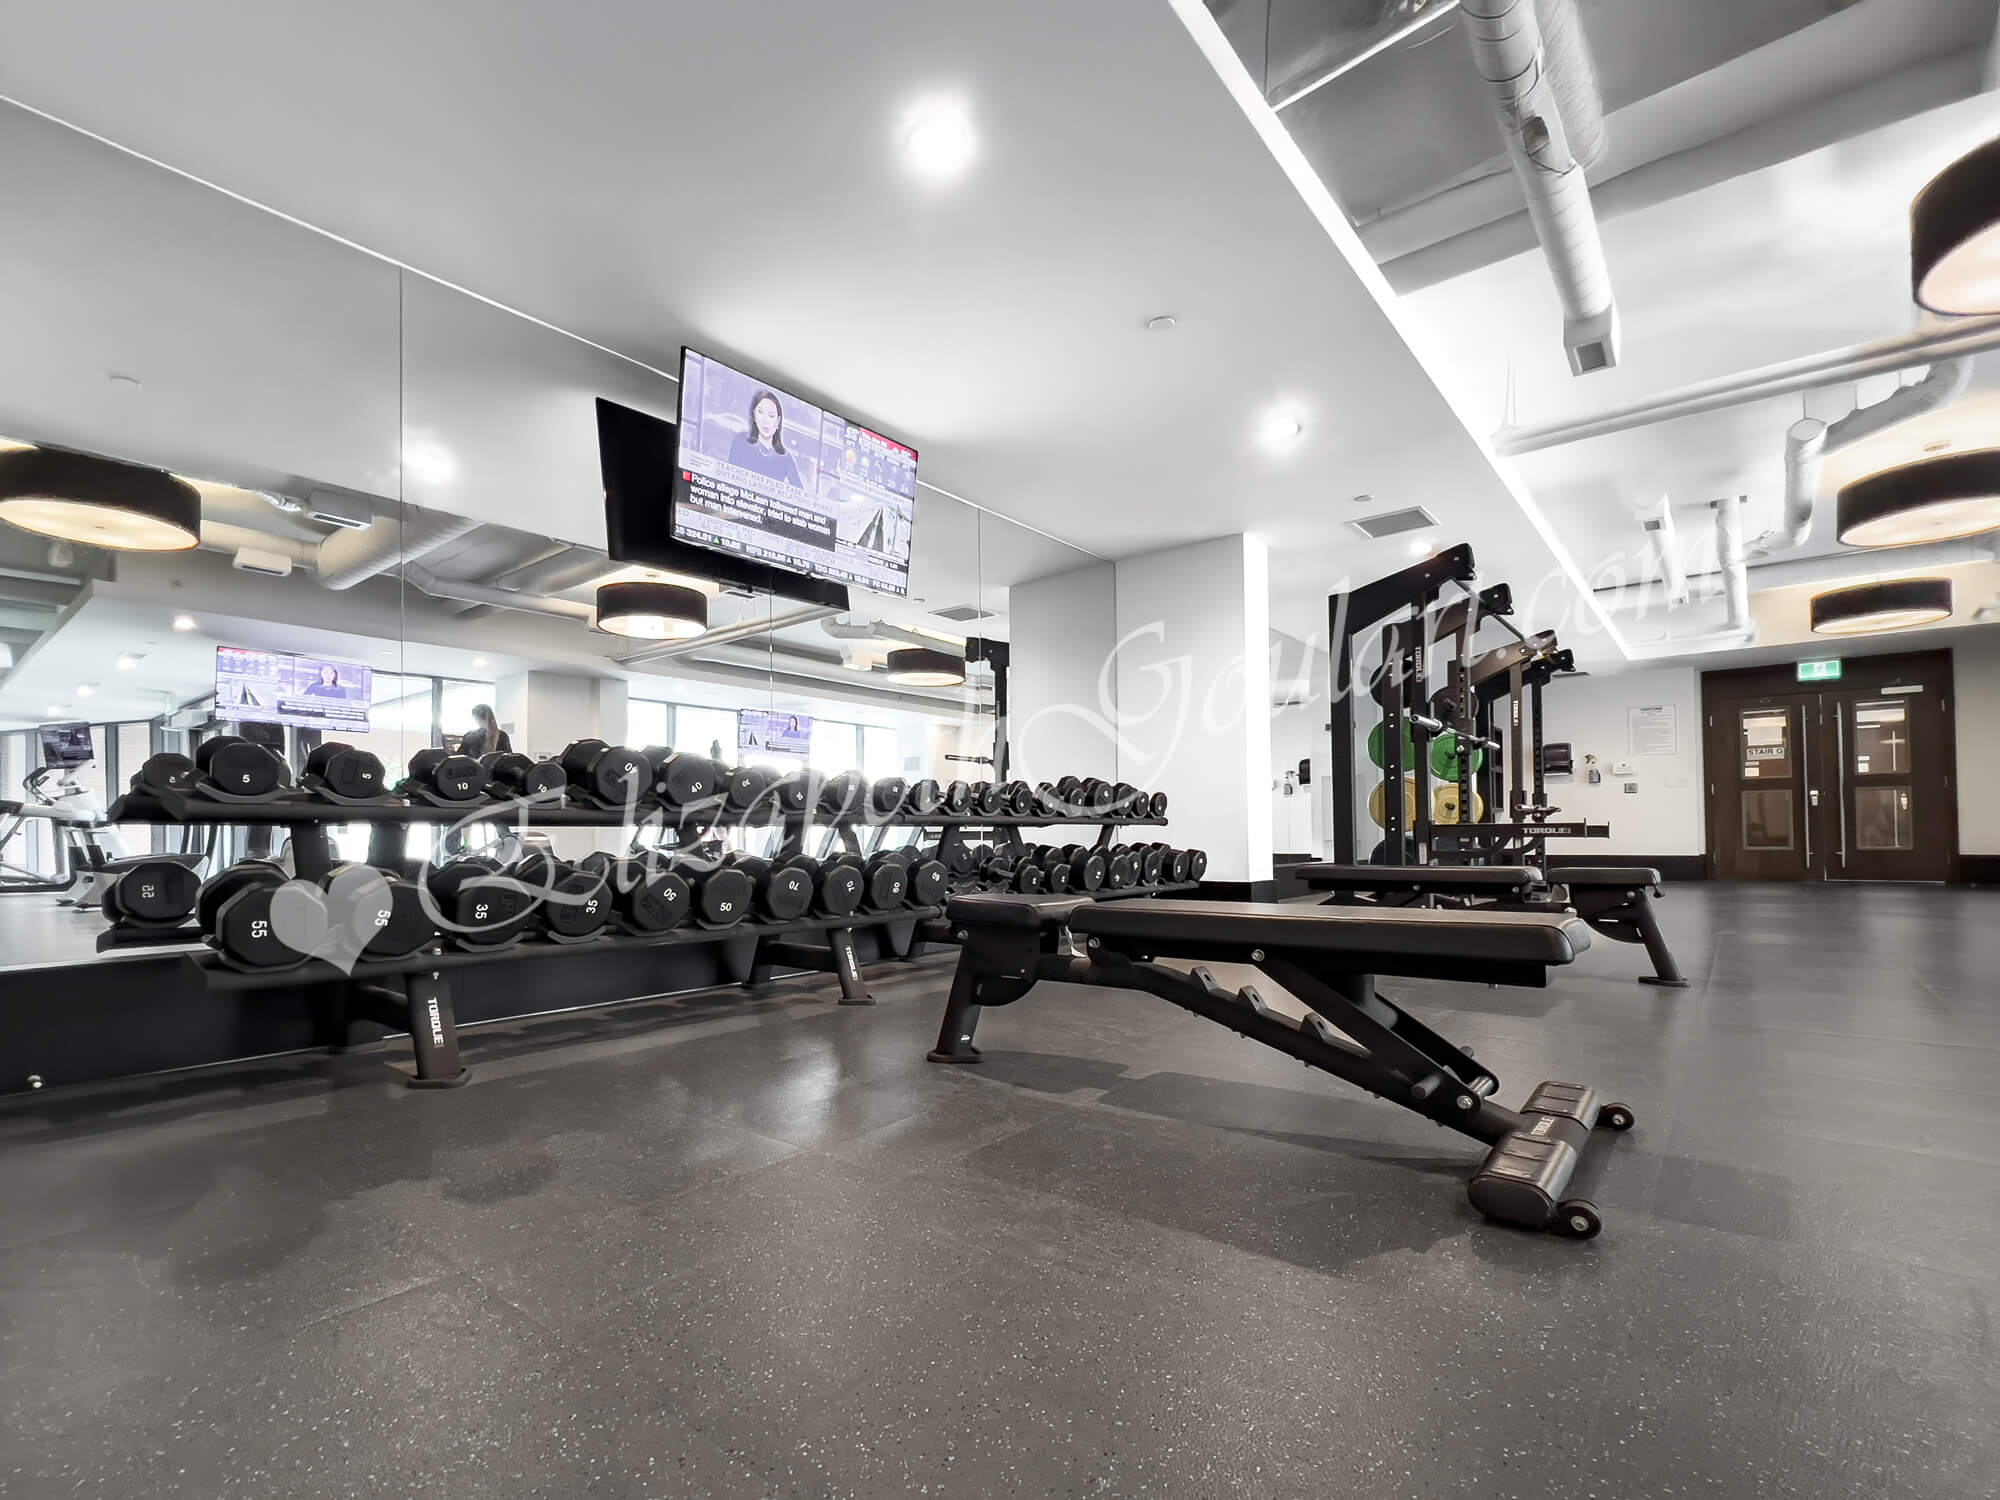
| 2nd Floor - Gym and Fitness Area | |||||||||||||||||||||||||||||||||||||||||||||||||||
 |
|||||||||||||||||||||||||||||||||||||||||||||||||||
| 2nd Floor - Gym and Fitness Area | |||||||||||||||||||||||||||||||||||||||||||||||||||
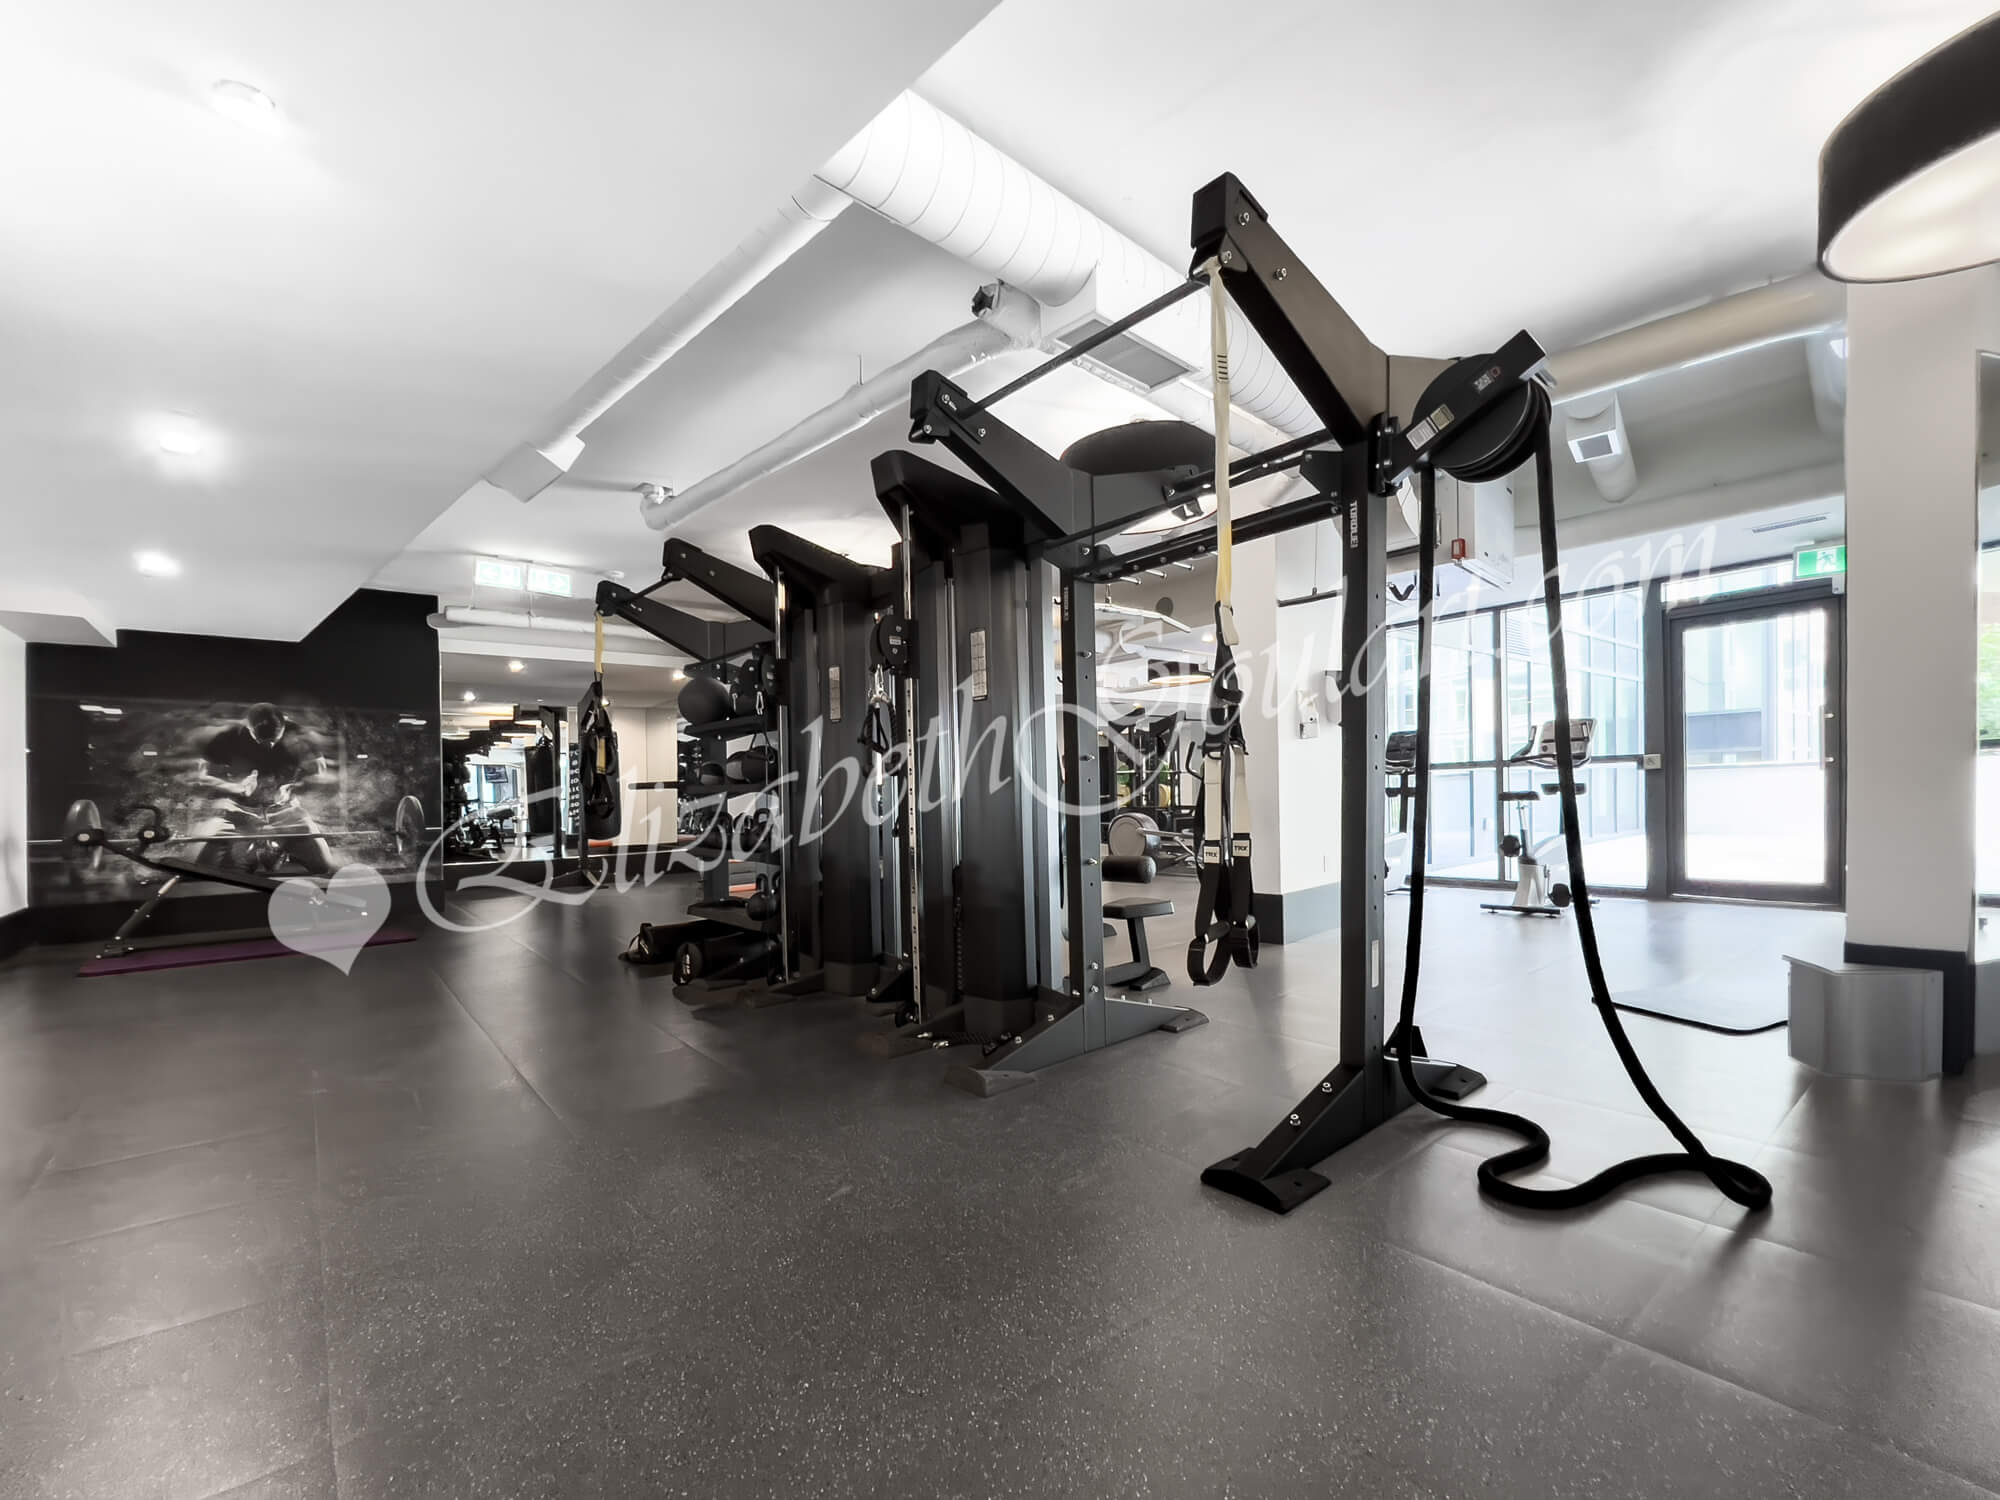 |
|||||||||||||||||||||||||||||||||||||||||||||||||||
| 2nd Floor - Gym and Fitness Area | |||||||||||||||||||||||||||||||||||||||||||||||||||
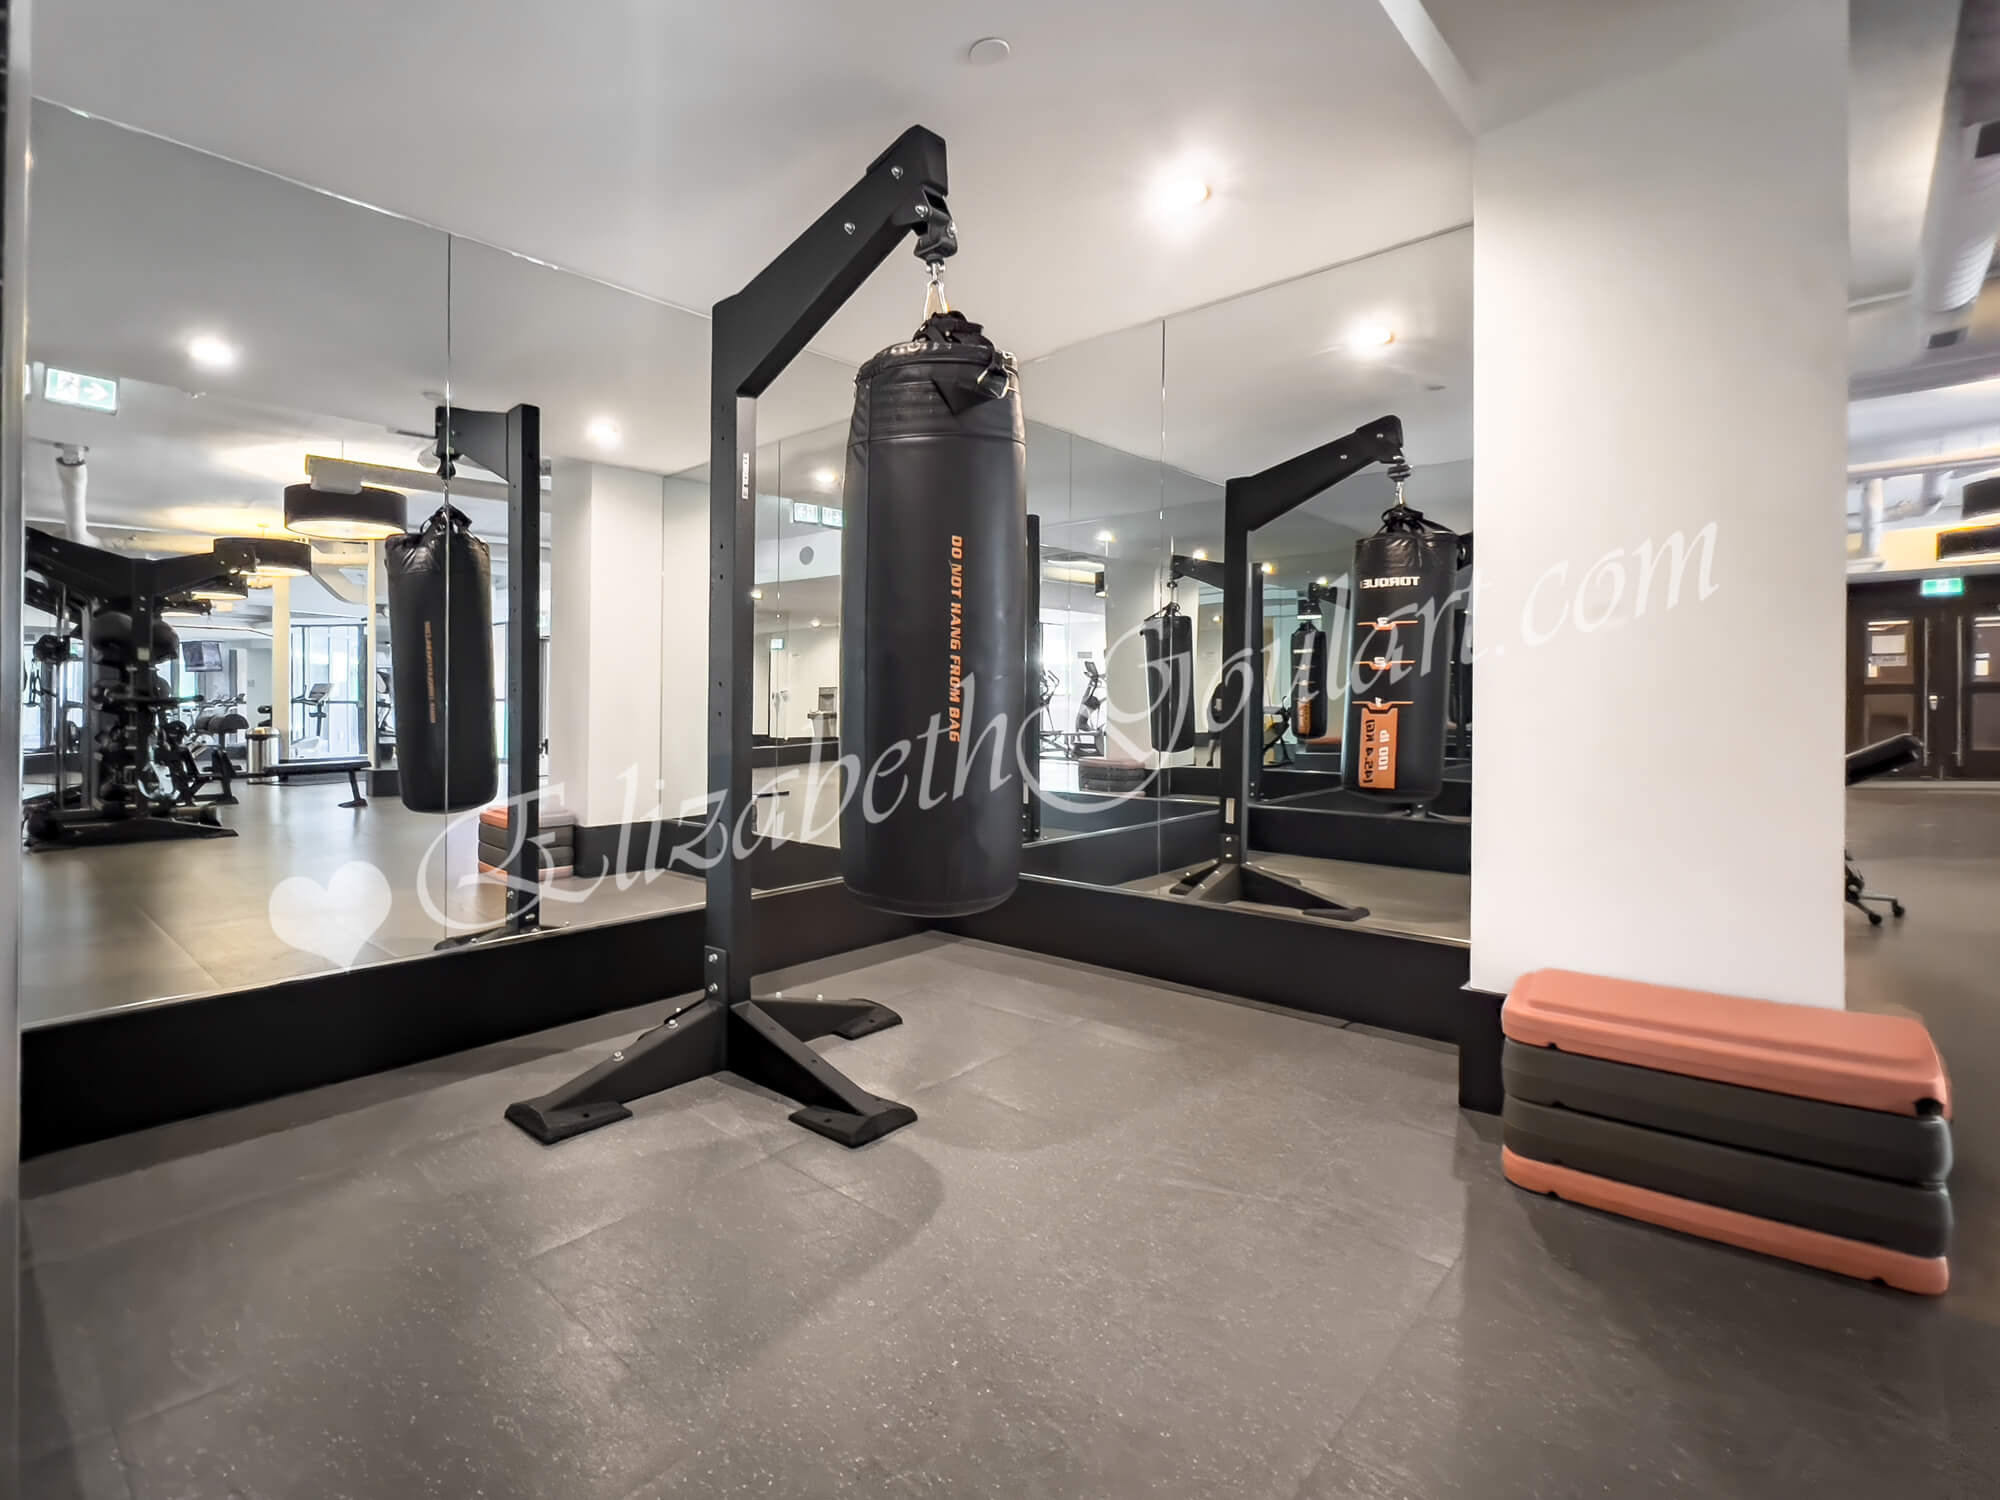 |
|||||||||||||||||||||||||||||||||||||||||||||||||||
| 2nd Floor - Gym and Fitness Area | |||||||||||||||||||||||||||||||||||||||||||||||||||
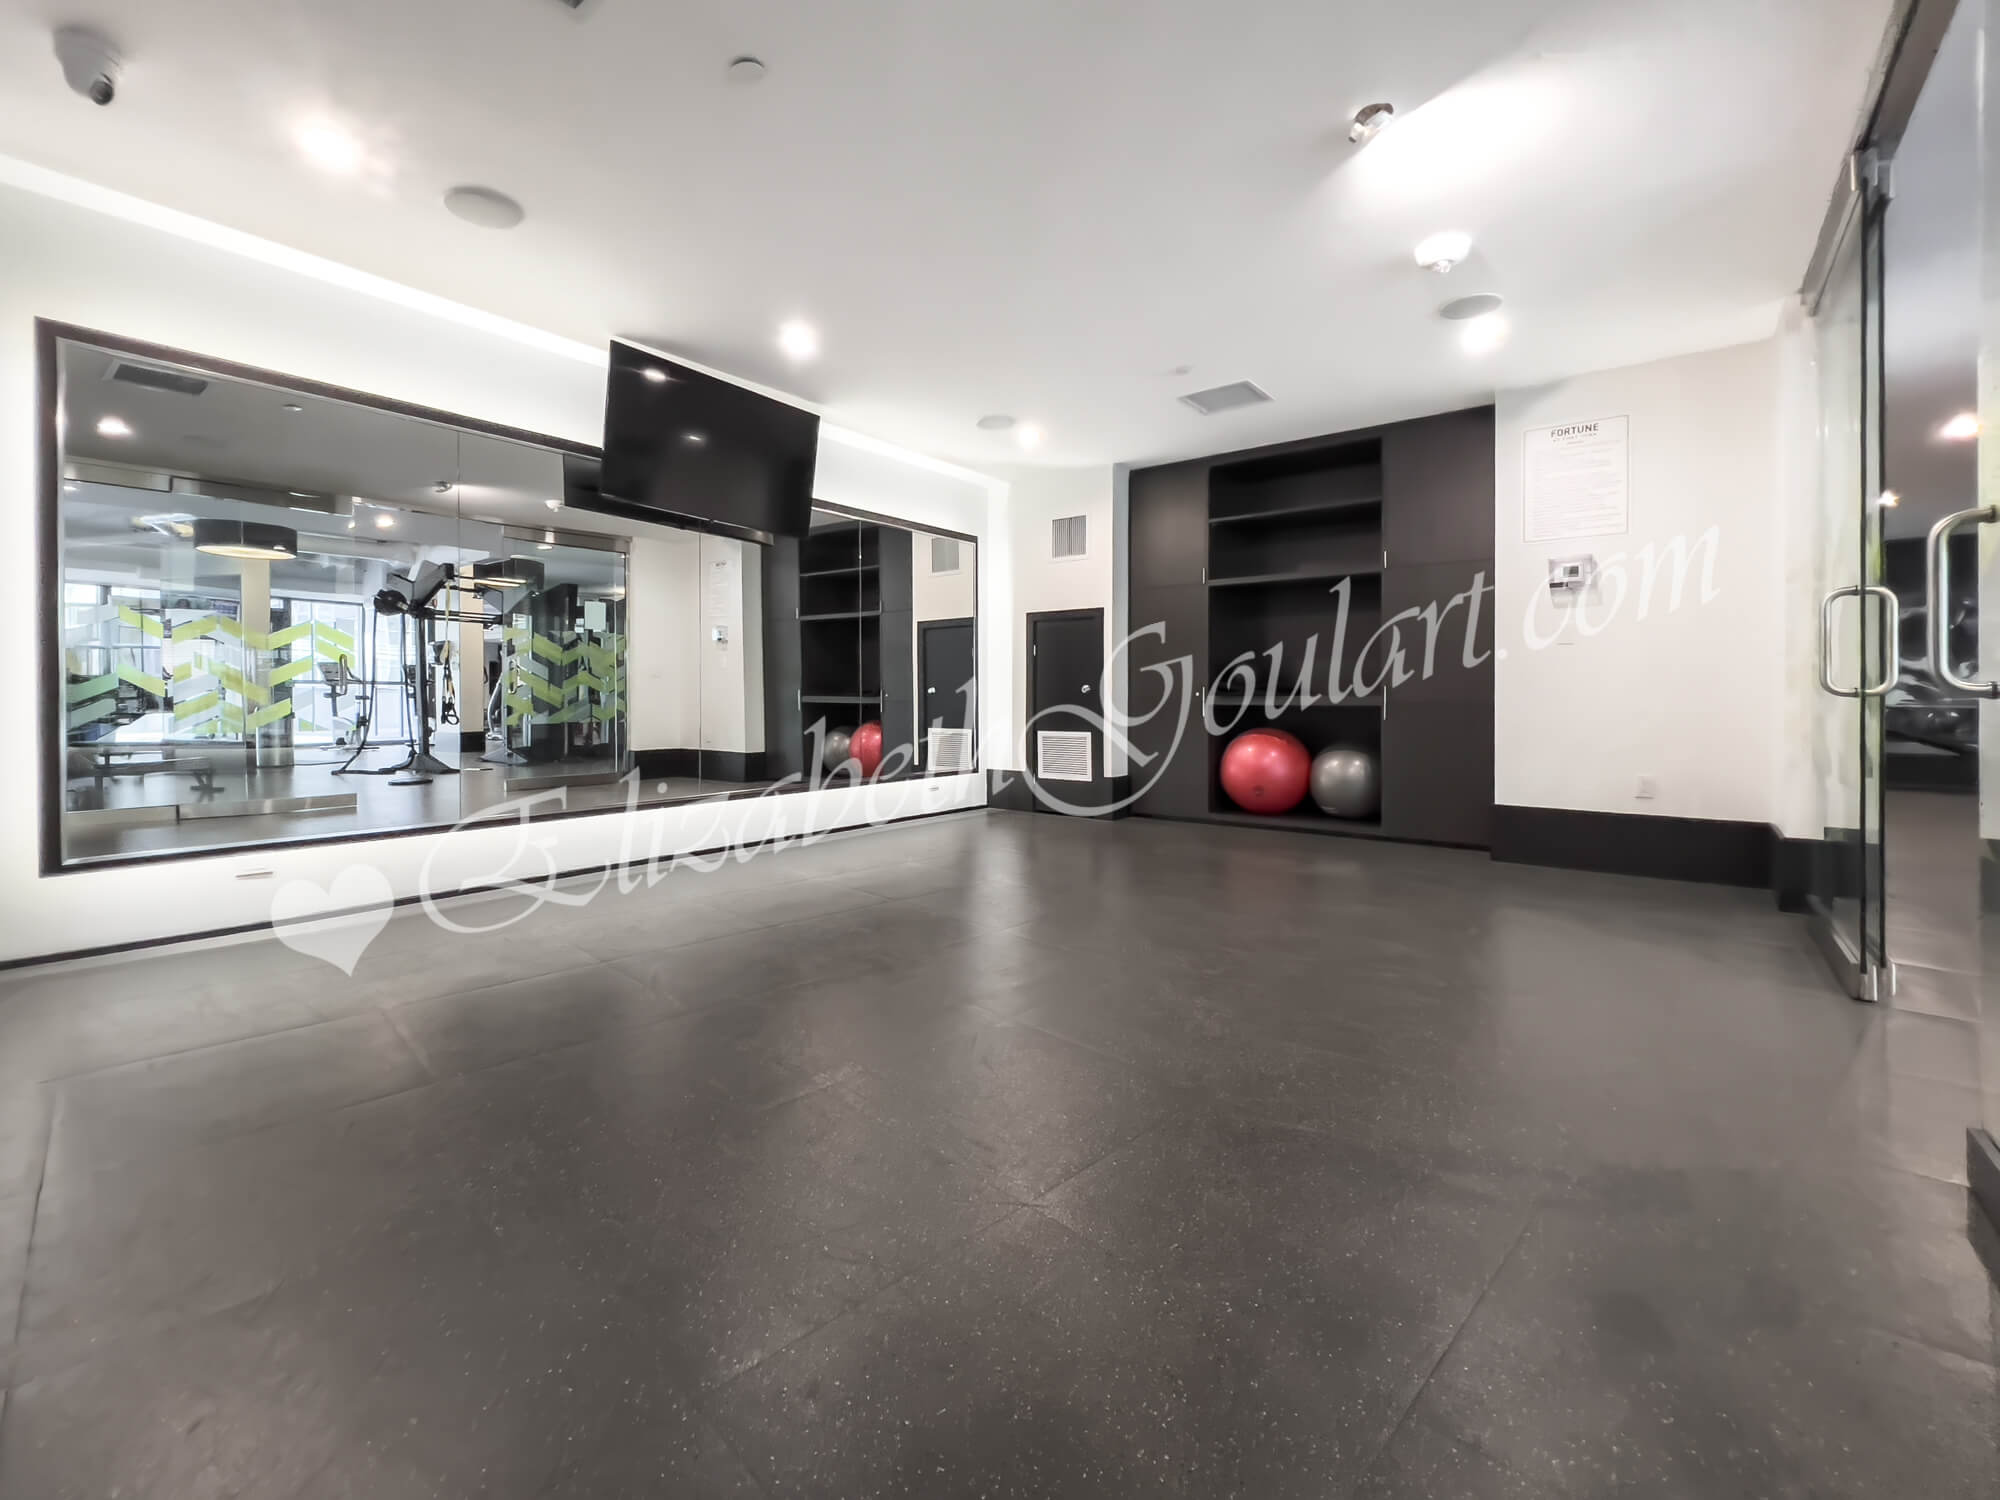 |
|||||||||||||||||||||||||||||||||||||||||||||||||||
| 2nd Floor - Yoga Studio | |||||||||||||||||||||||||||||||||||||||||||||||||||
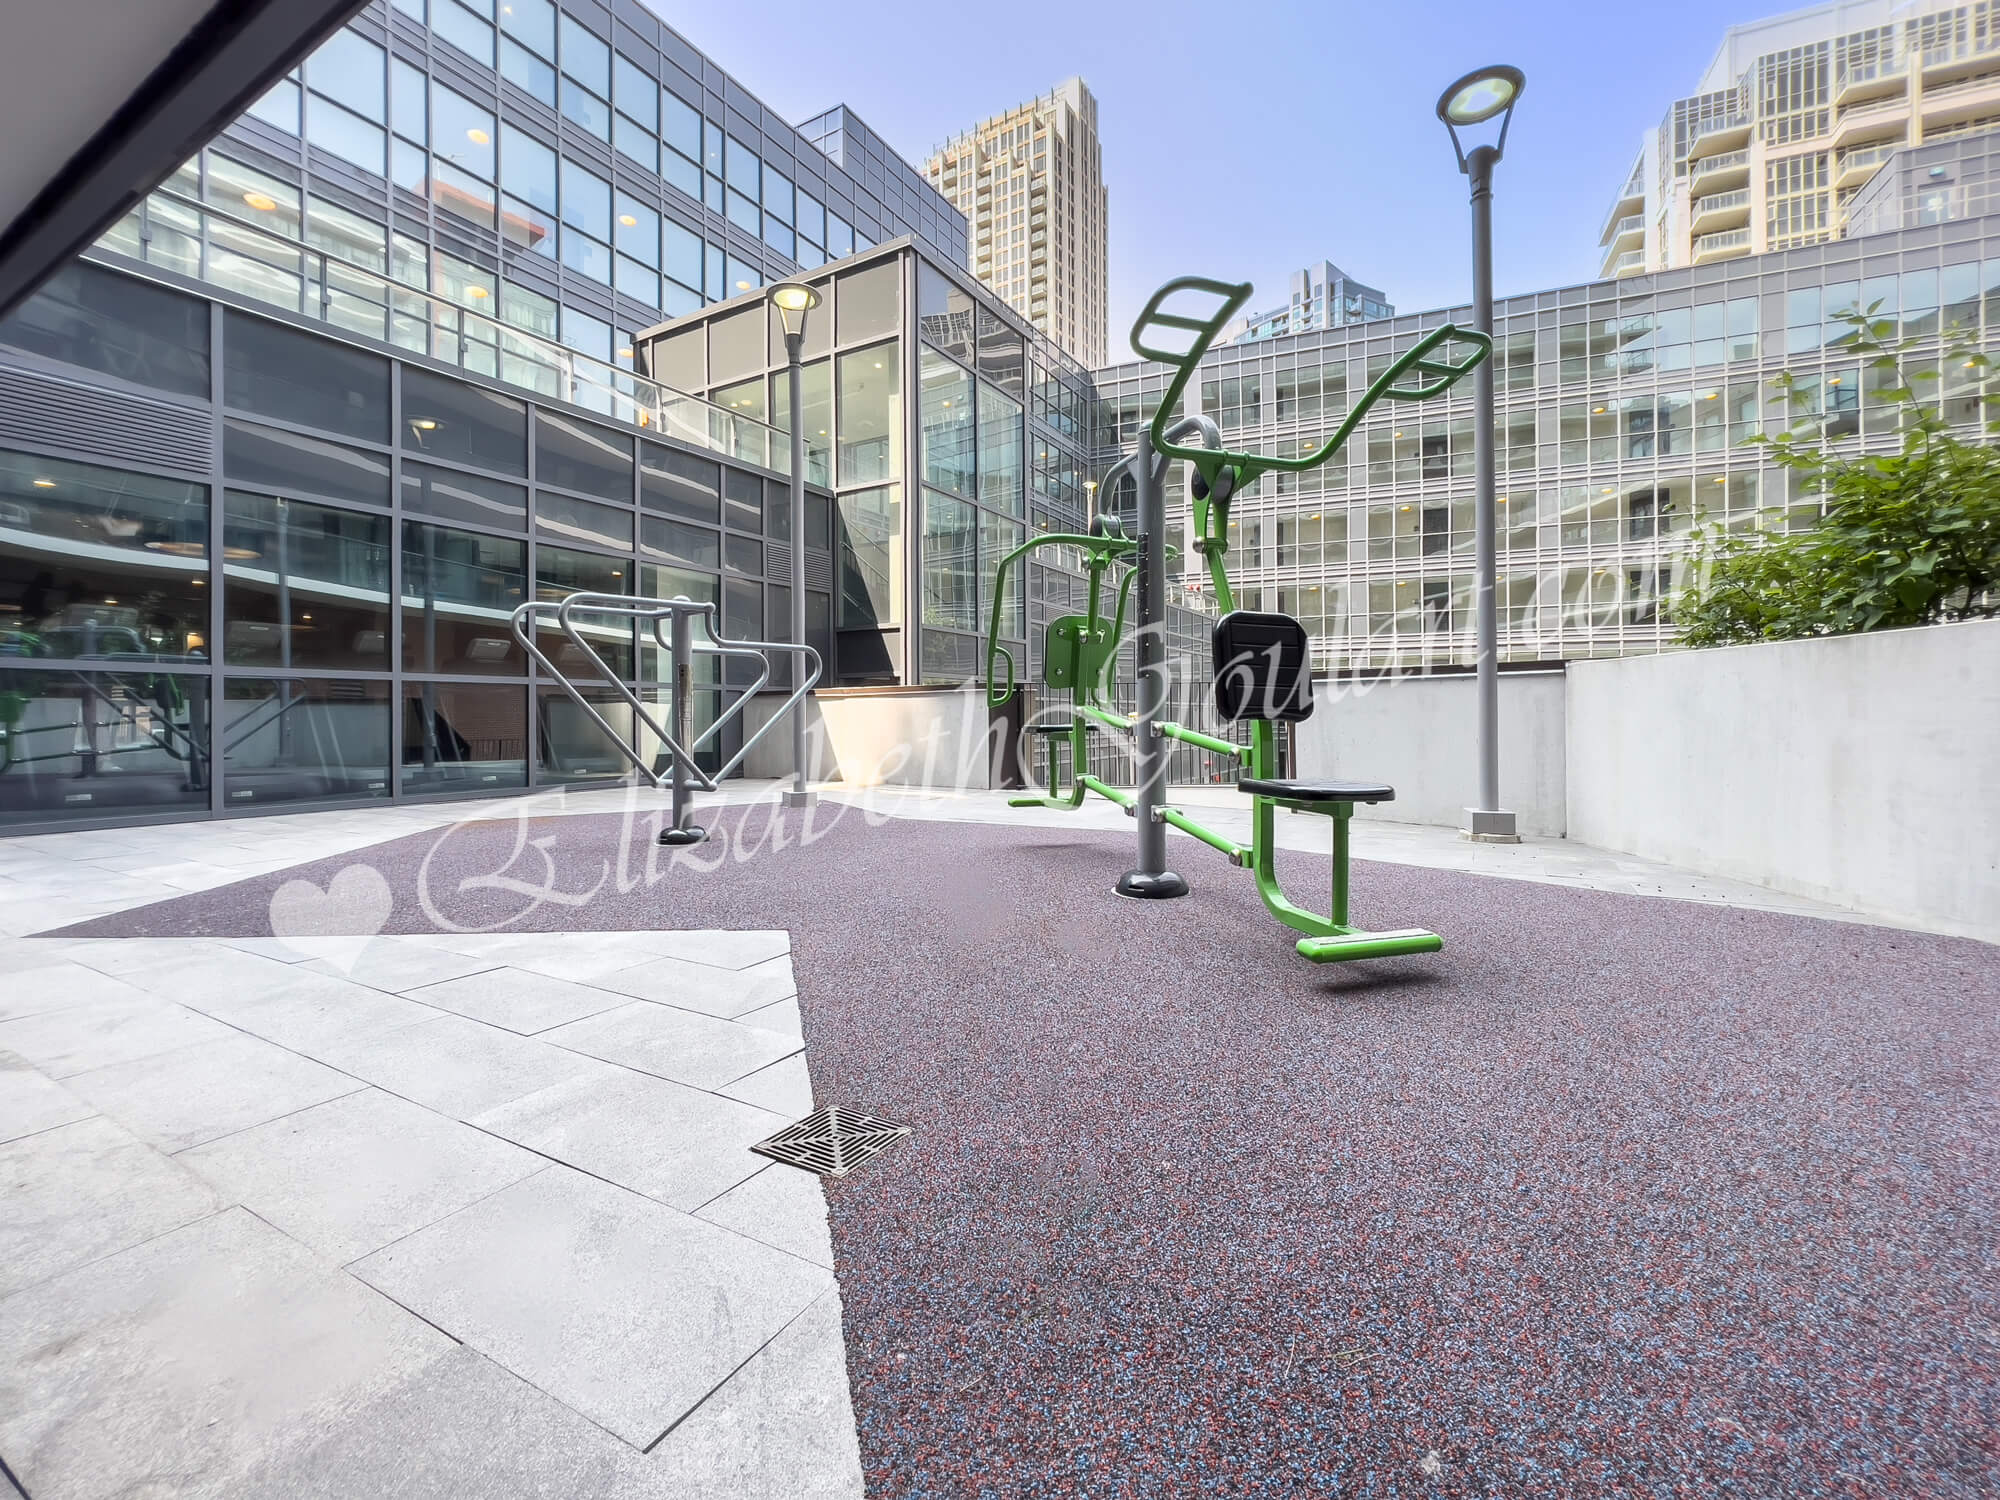 |
|||||||||||||||||||||||||||||||||||||||||||||||||||
| 2nd Floor - Outdoor Gym and Fitness Area | |||||||||||||||||||||||||||||||||||||||||||||||||||
 |
|||||||||||||||||||||||||||||||||||||||||||||||||||
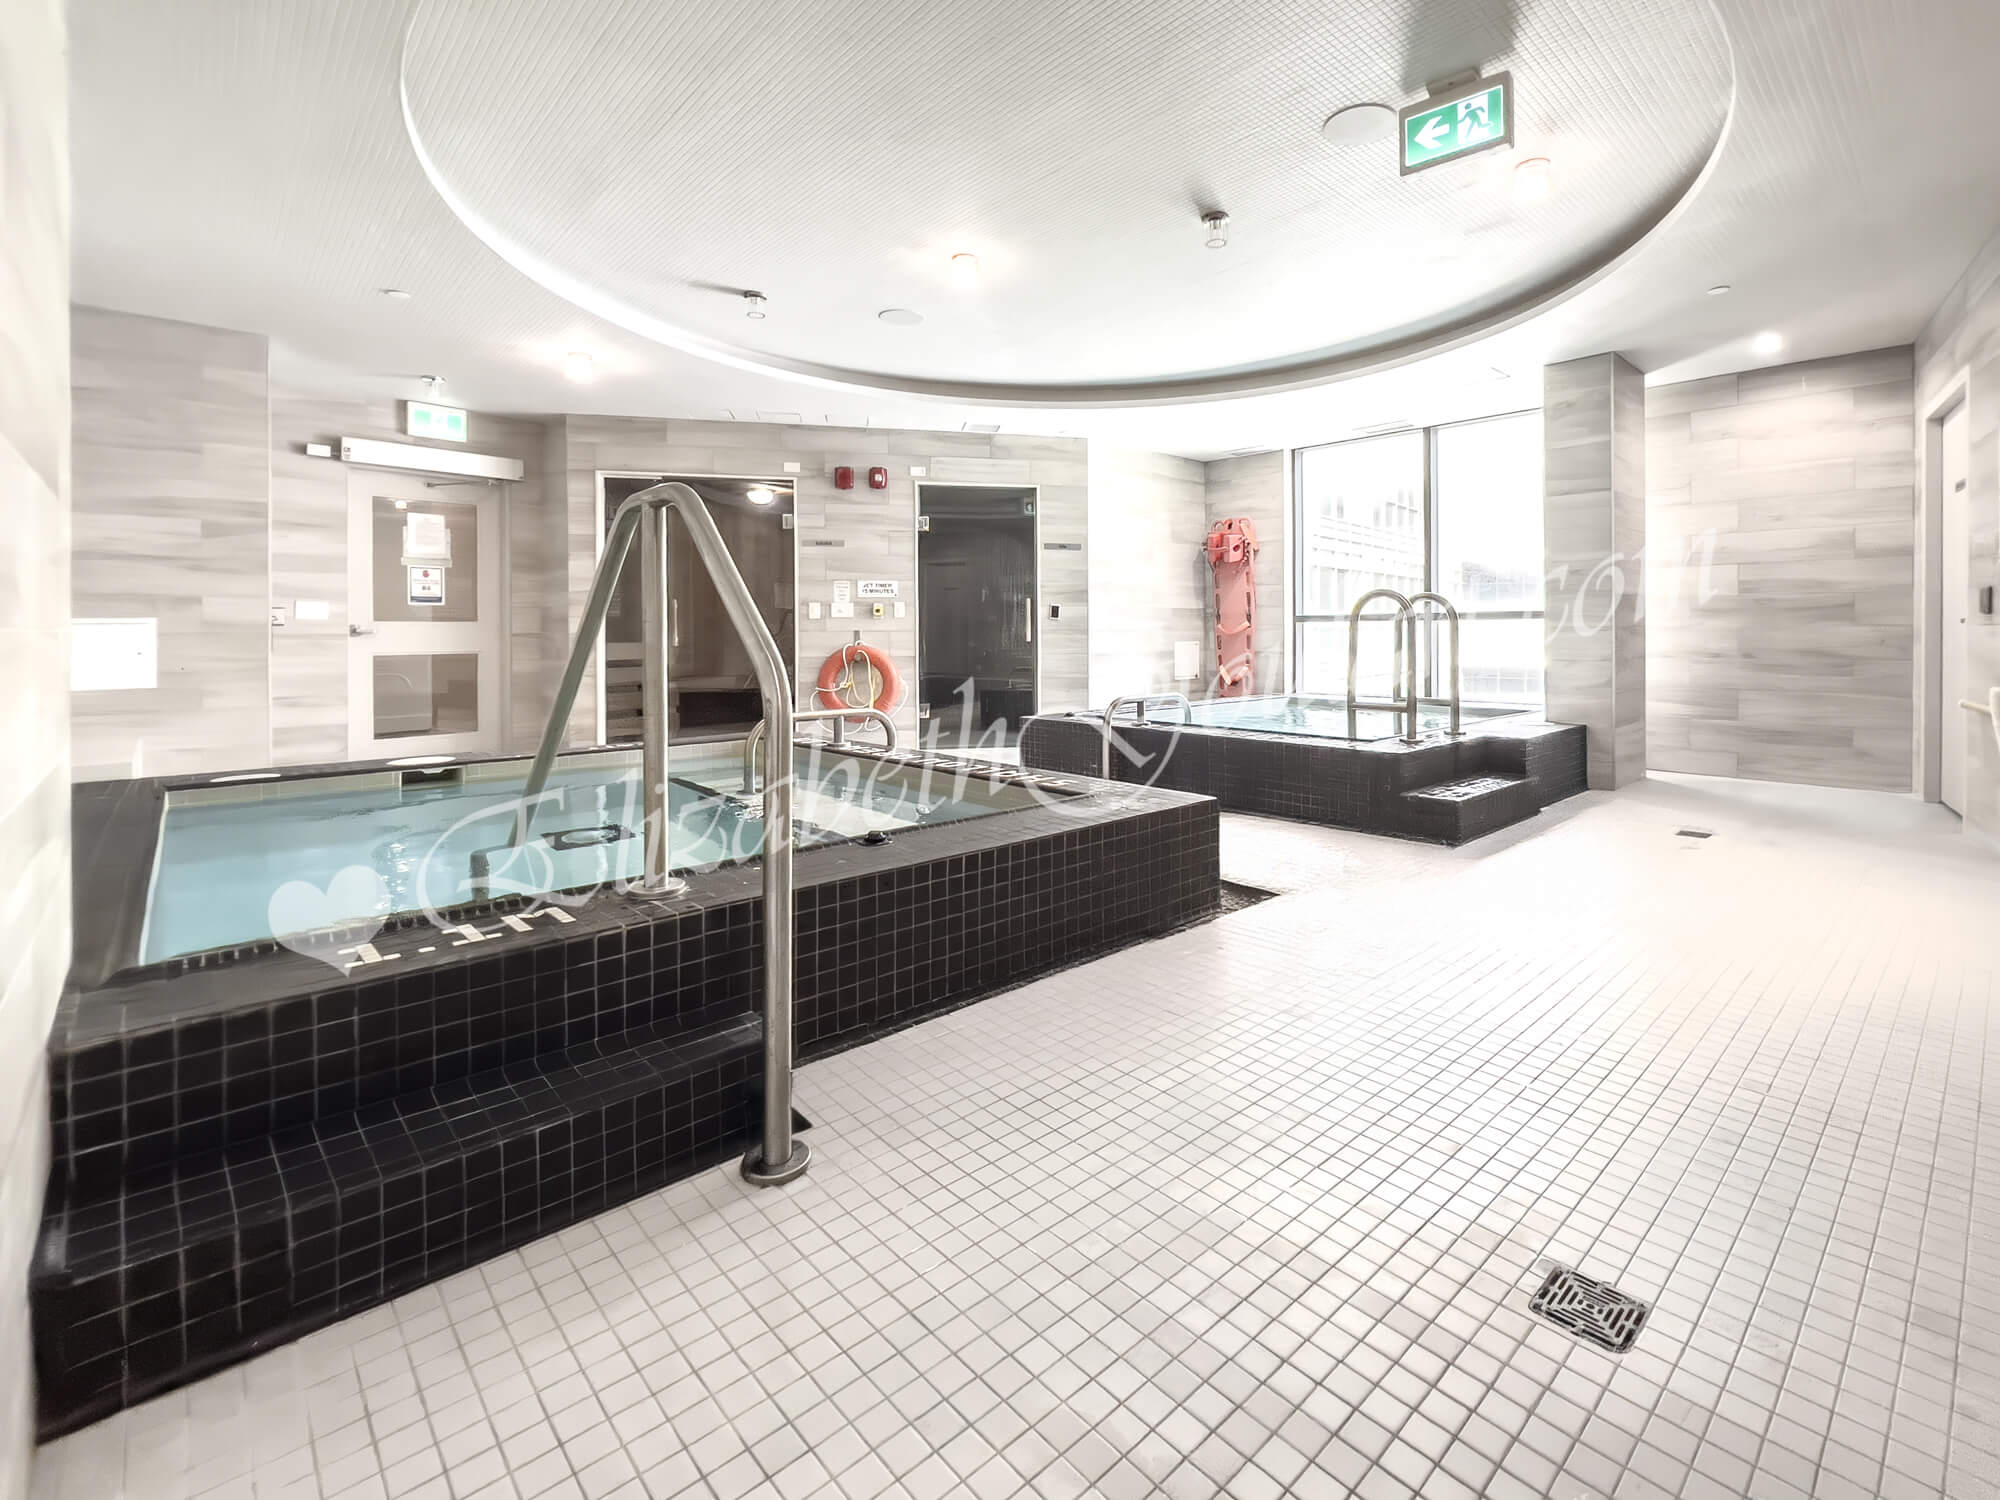
| 2nd Floor - Pool and Jacuzzi | |||||||||||||||||||||||||||||||||||||||||||||||||||
 |
|||||||||||||||||||||||||||||||||||||||||||||||||||
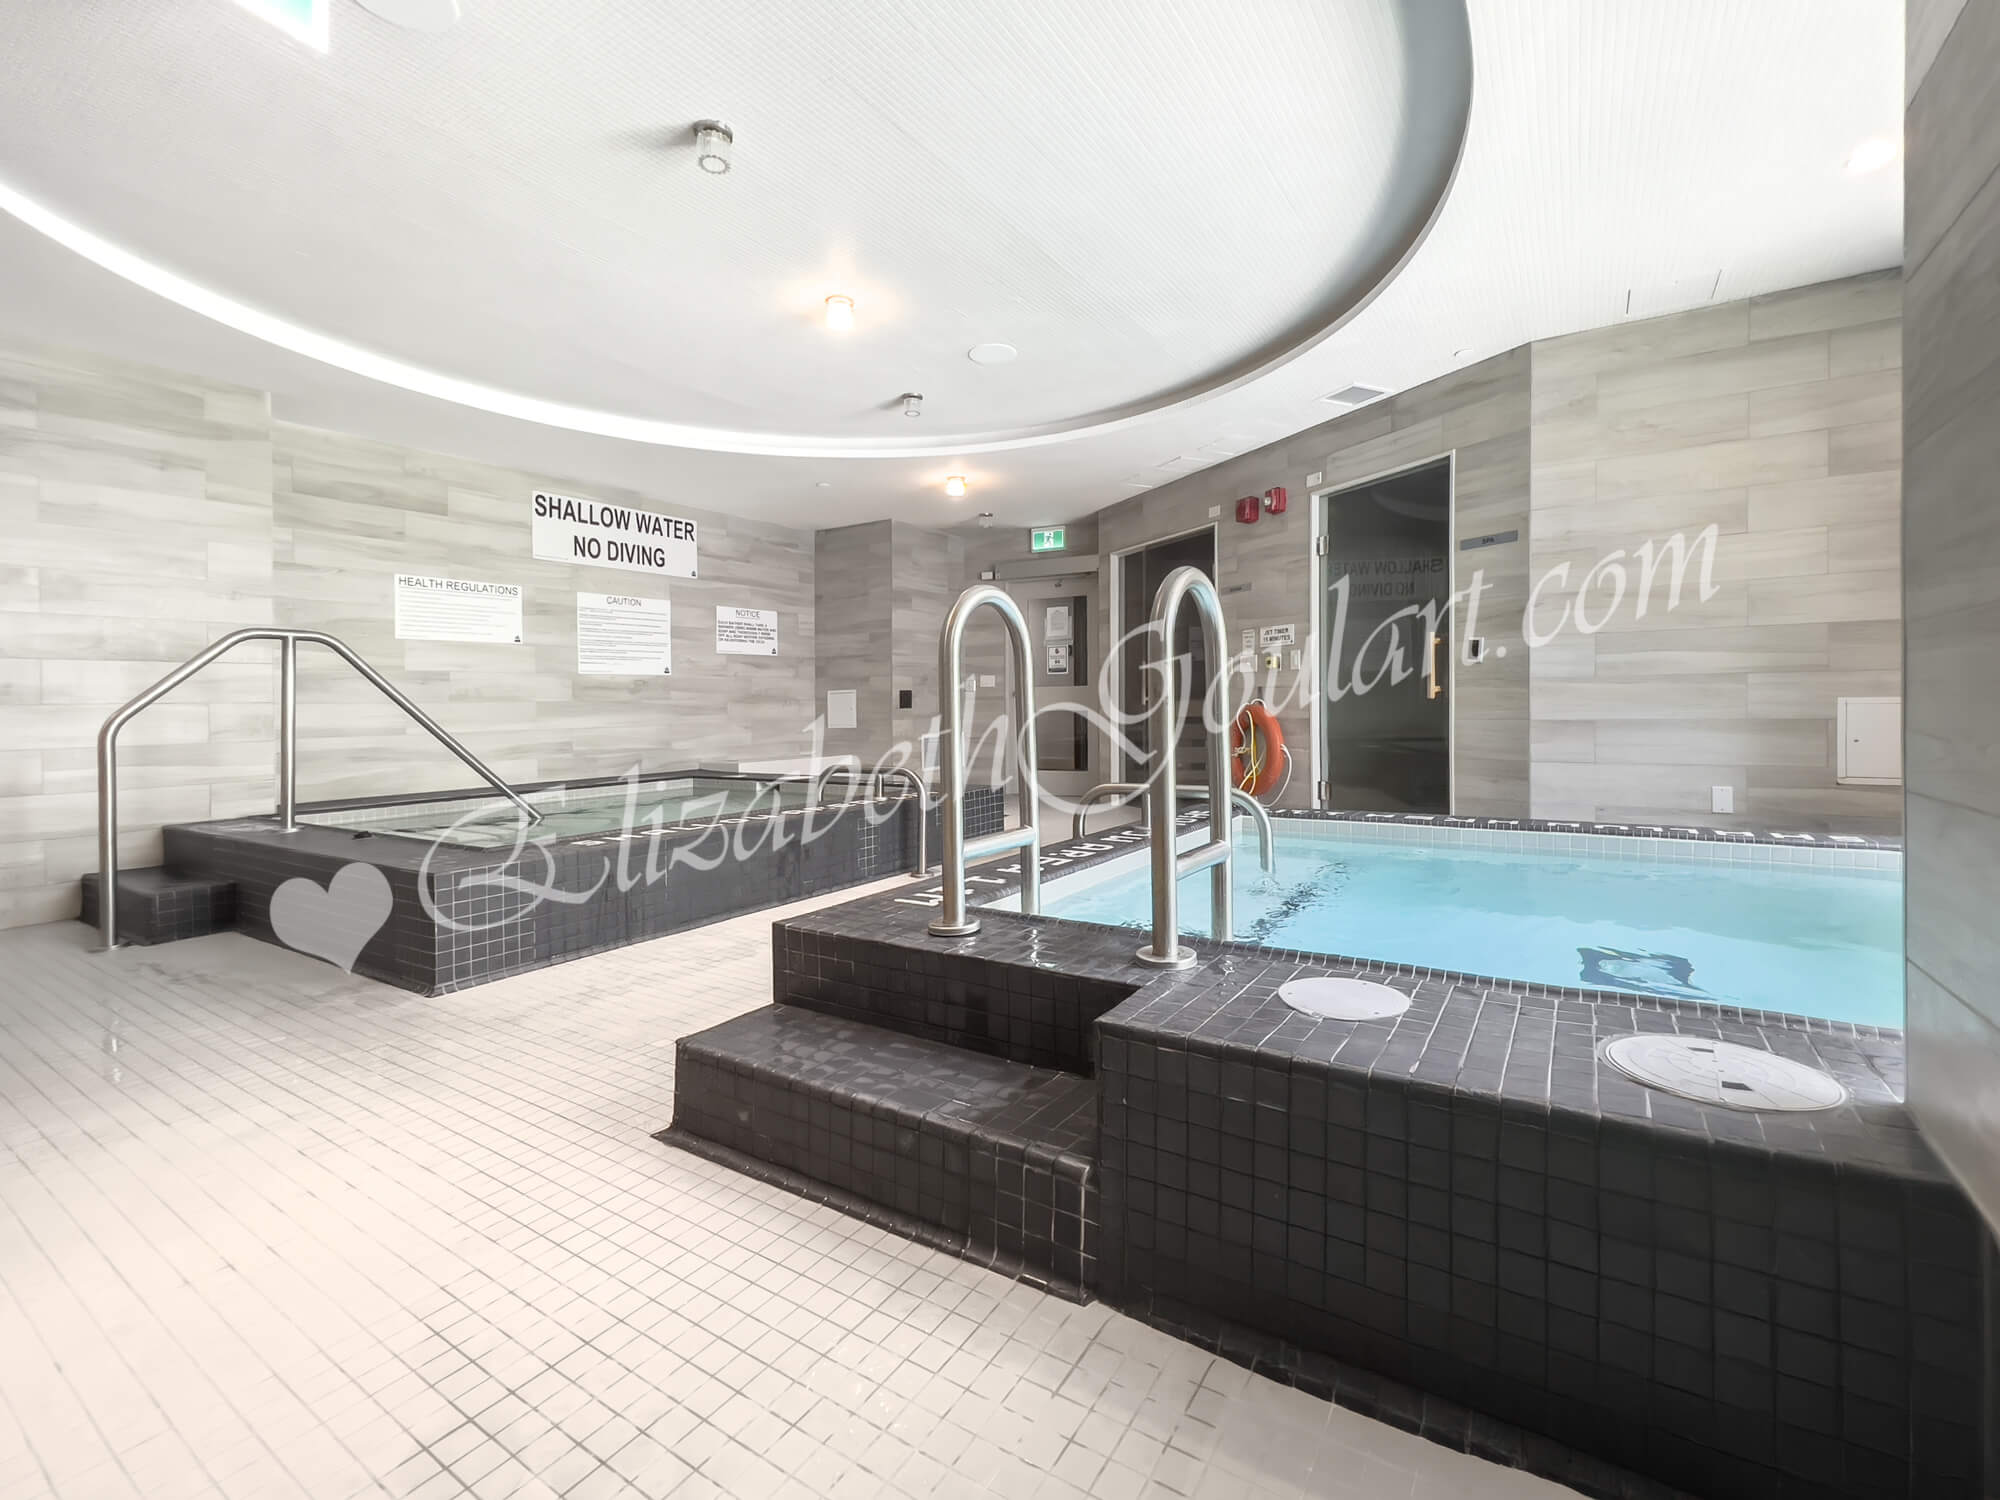
| 2nd Floor - Pool and Jacuzzi | |||||||||||||||||||||||||||||||||||||||||||||||||||
 |
|||||||||||||||||||||||||||||||||||||||||||||||||||
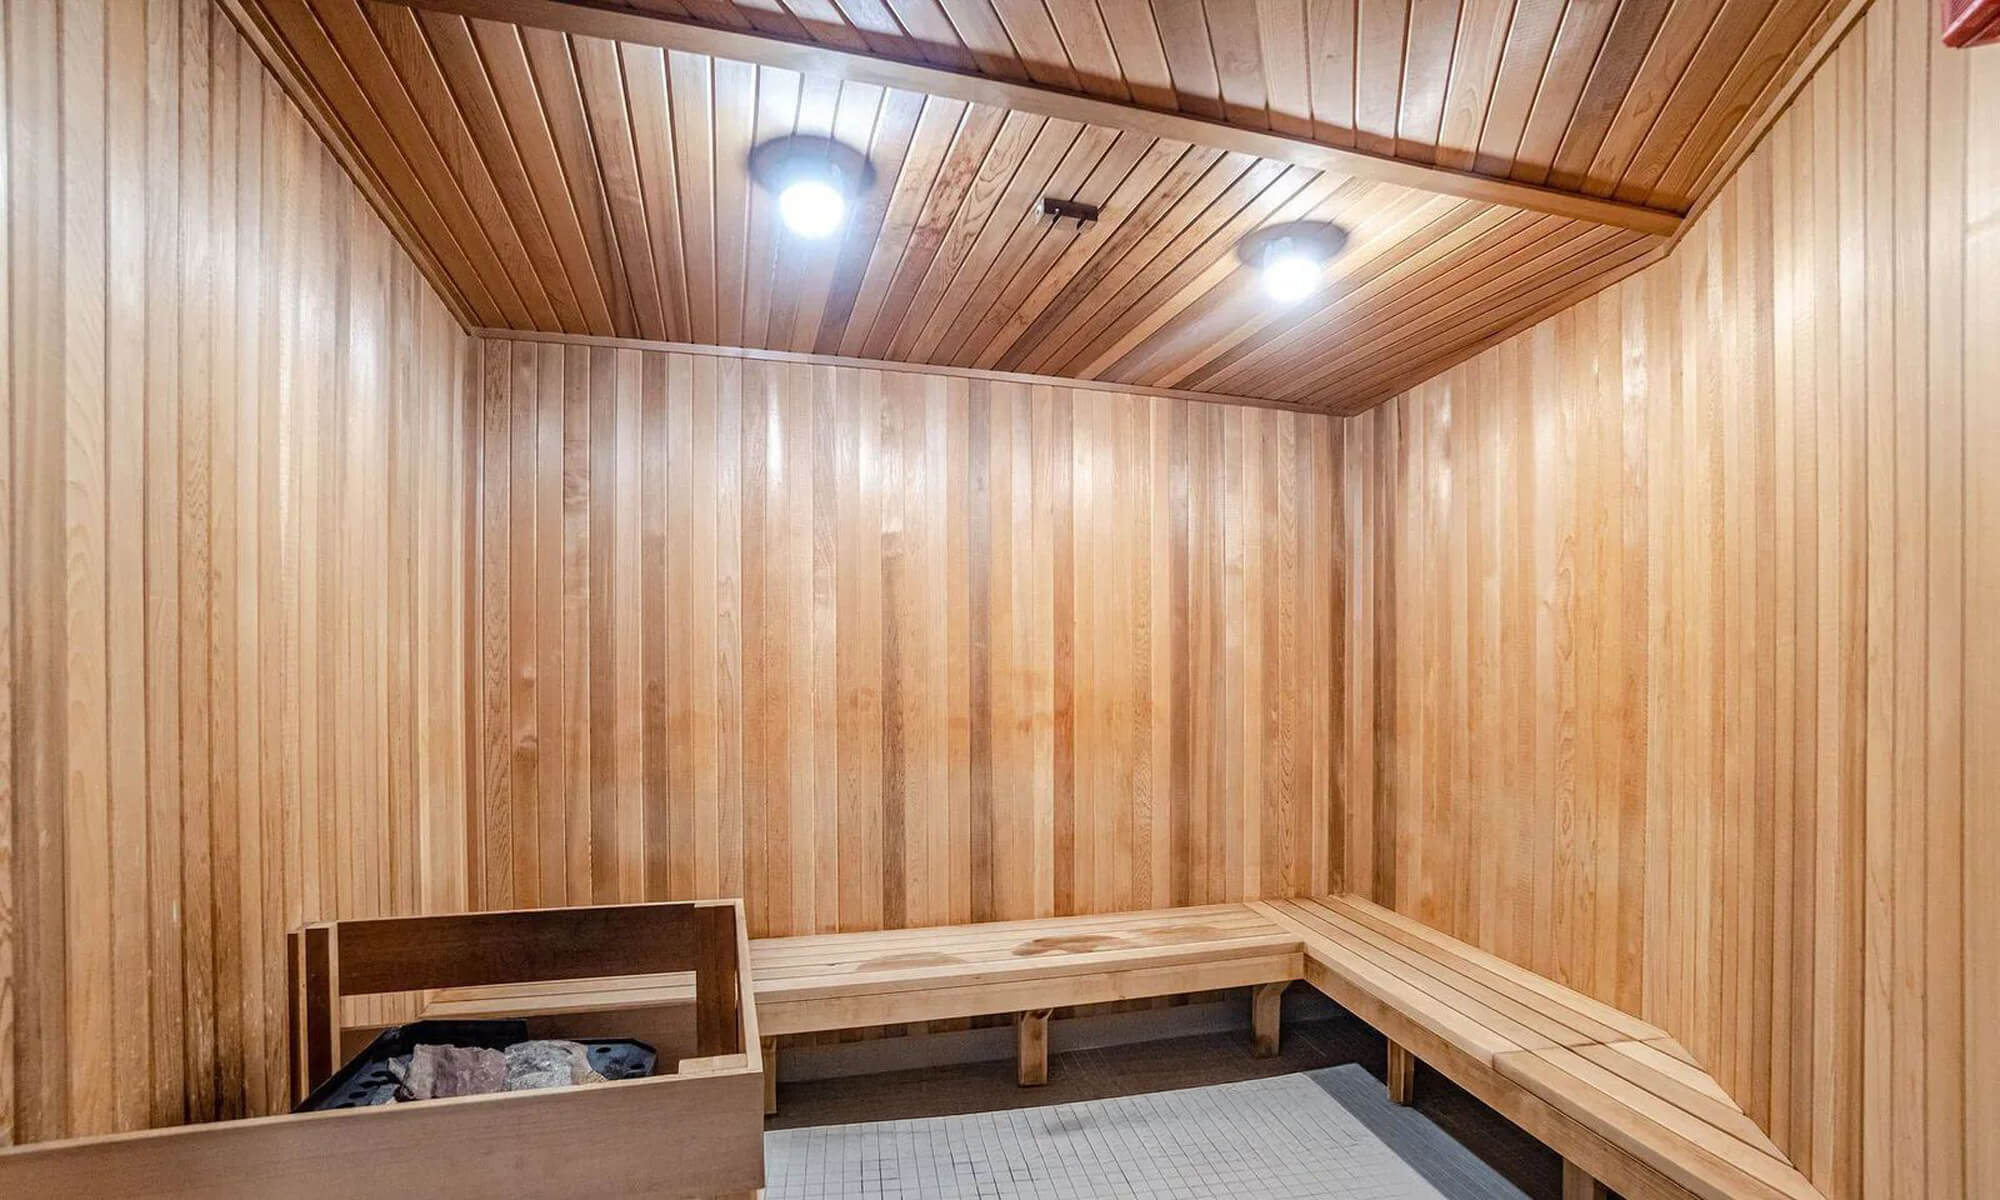
| 2nd Floor - Sauna | |||||||||||||||||||||||||||||||||||||||||||||||||||
 |
|||||||||||||||||||||||||||||||||||||||||||||||||||
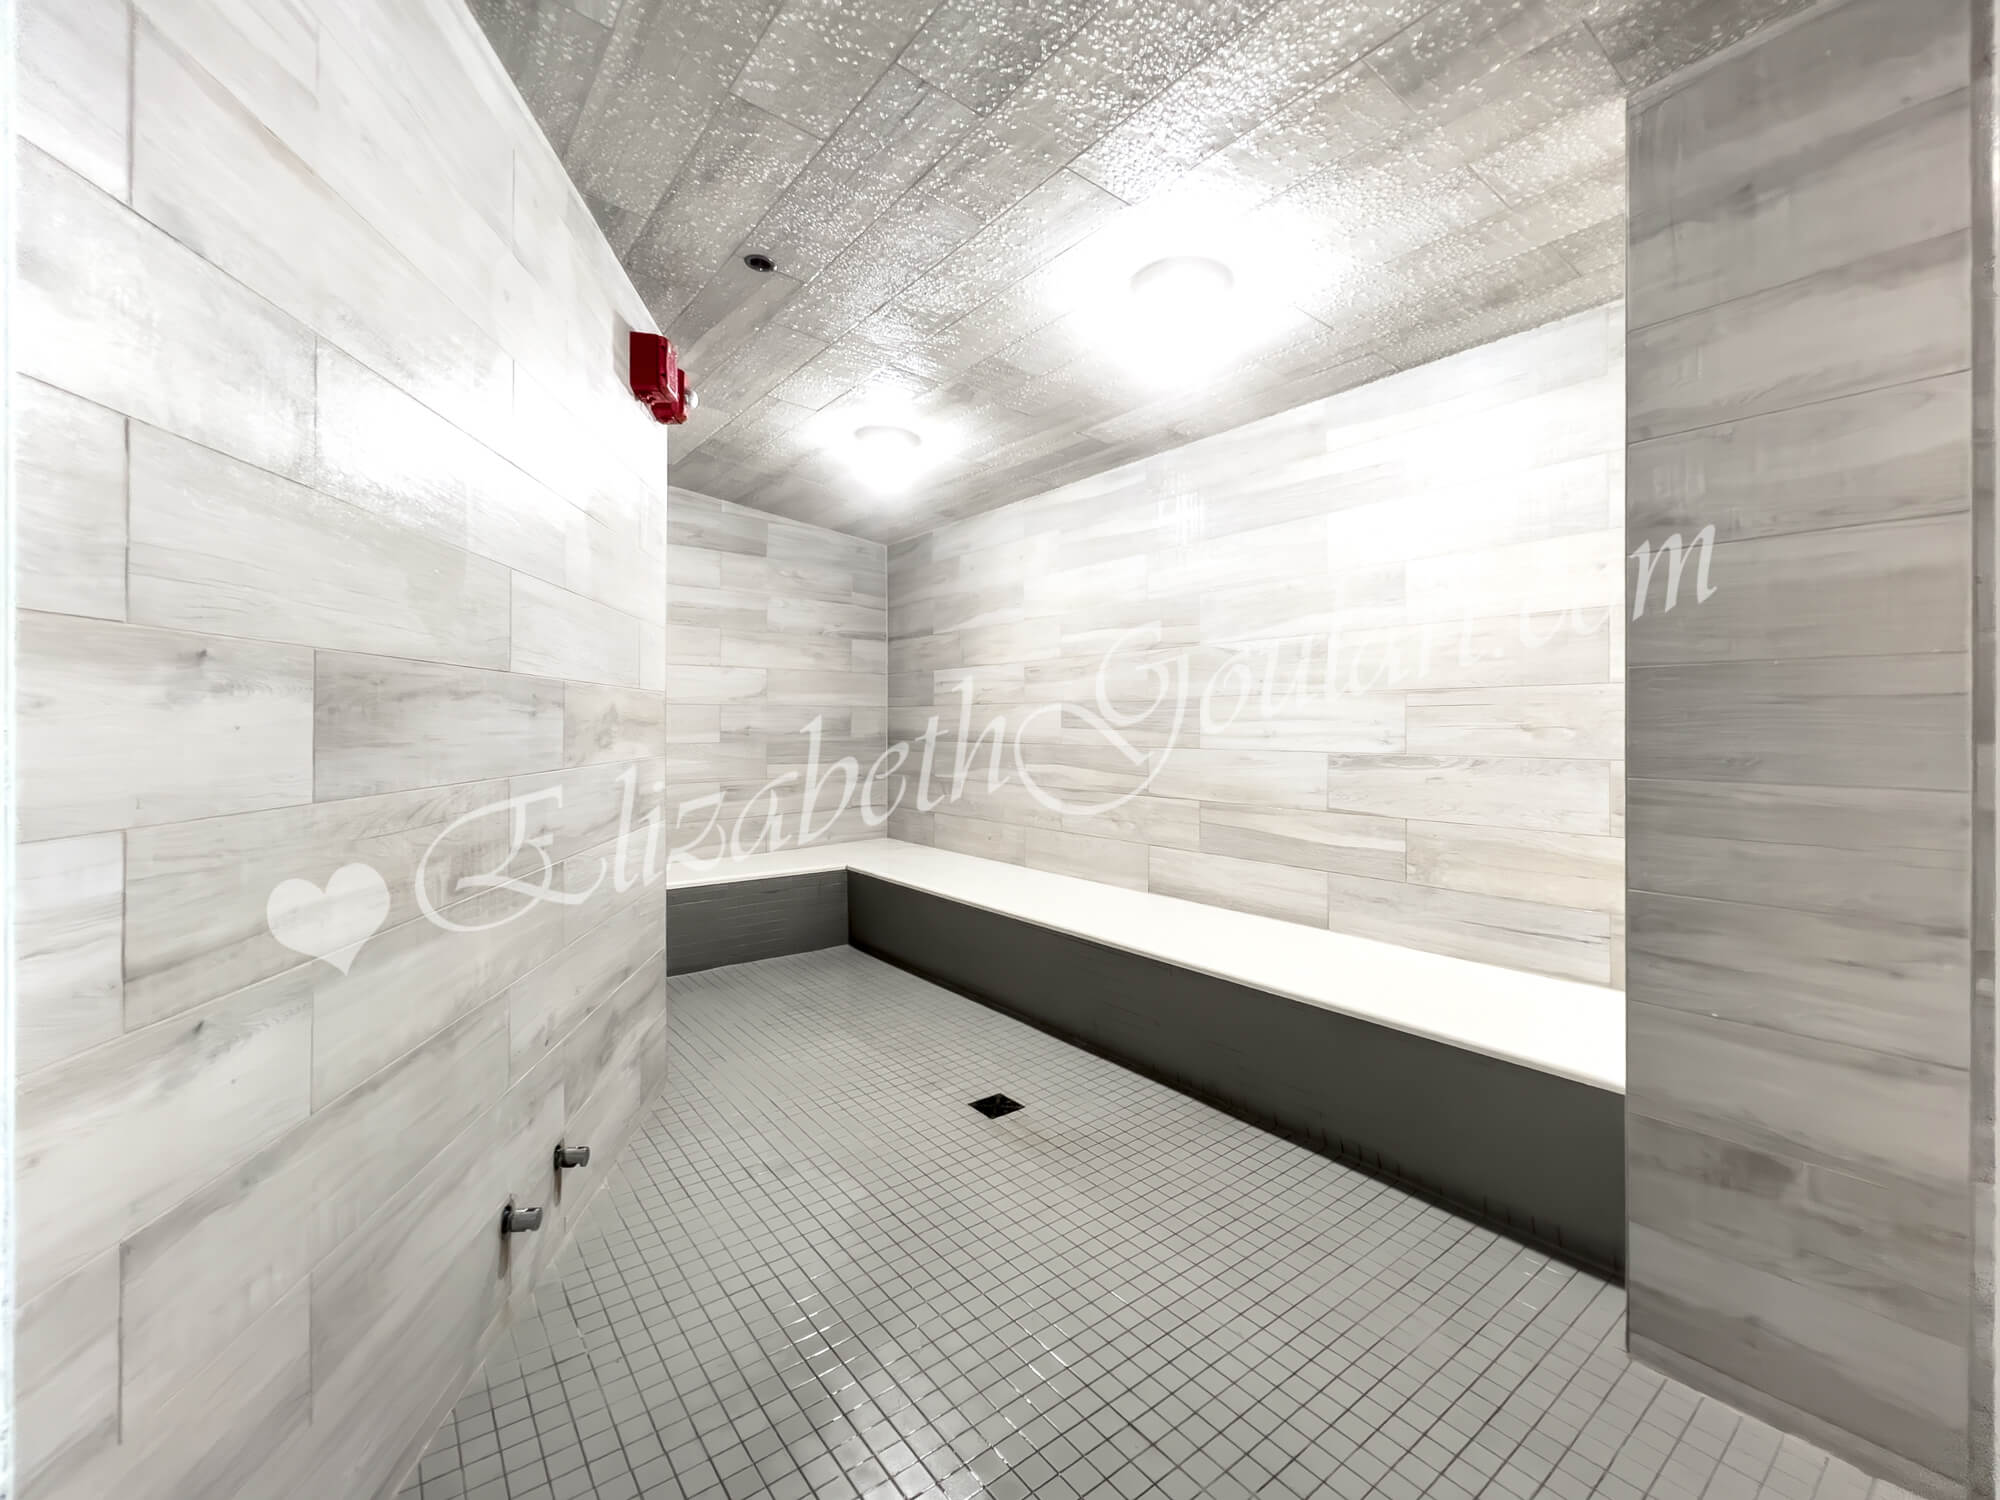
| 2nd Floor - Steam Room | |||||||||||||||||||||||||||||||||||||||||||||||||||
 |
|||||||||||||||||||||||||||||||||||||||||||||||||||
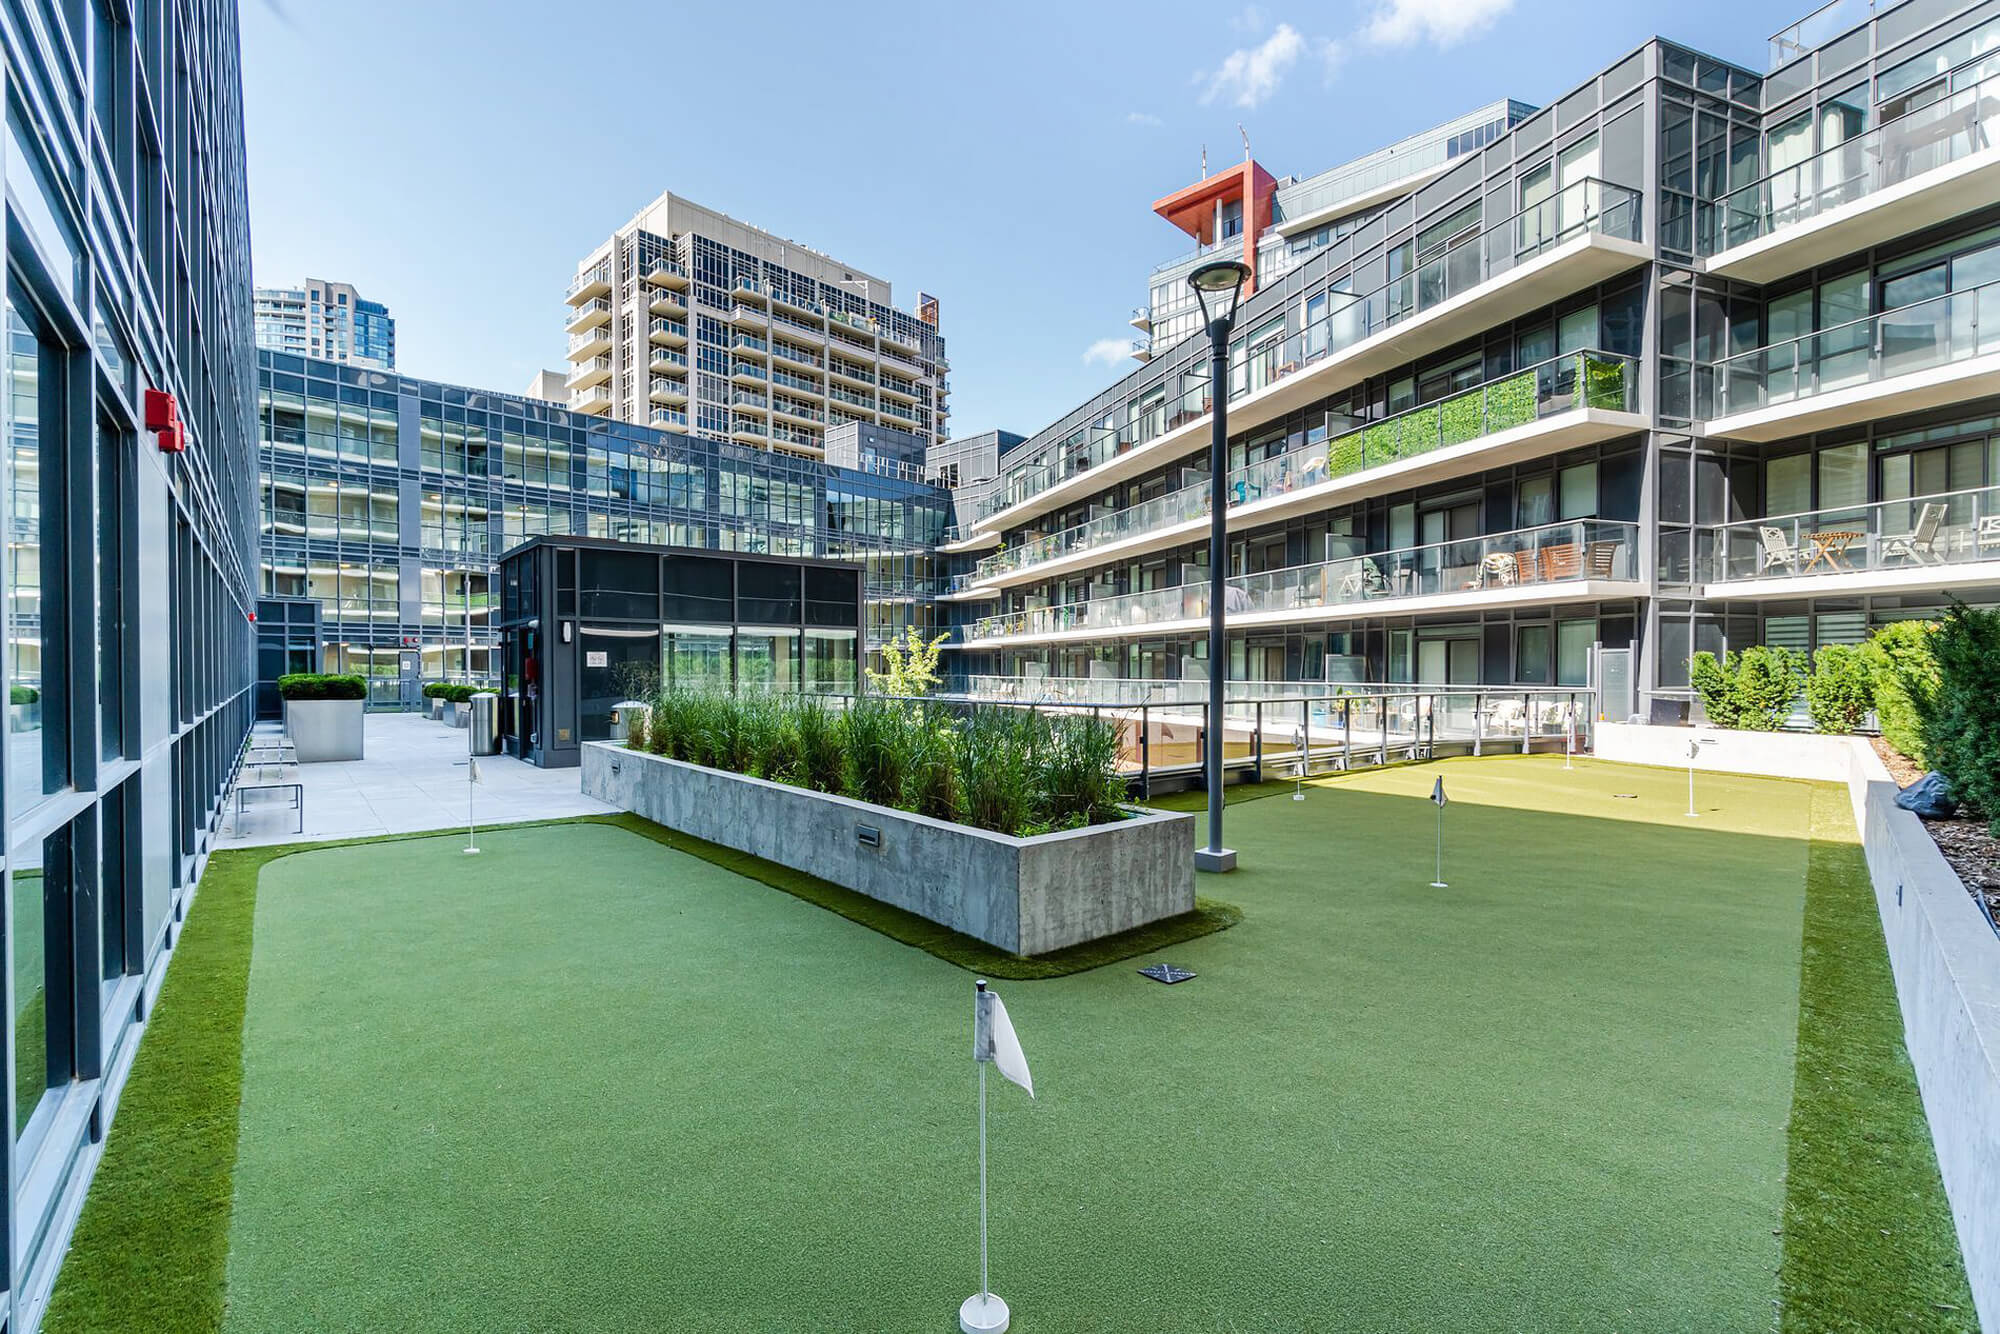
| 3rd Floor - Outdoor Putting Green | |||||||||||||||||||||||||||||||||||||||||||||||||||
 |
|||||||||||||||||||||||||||||||||||||||||||||||||||
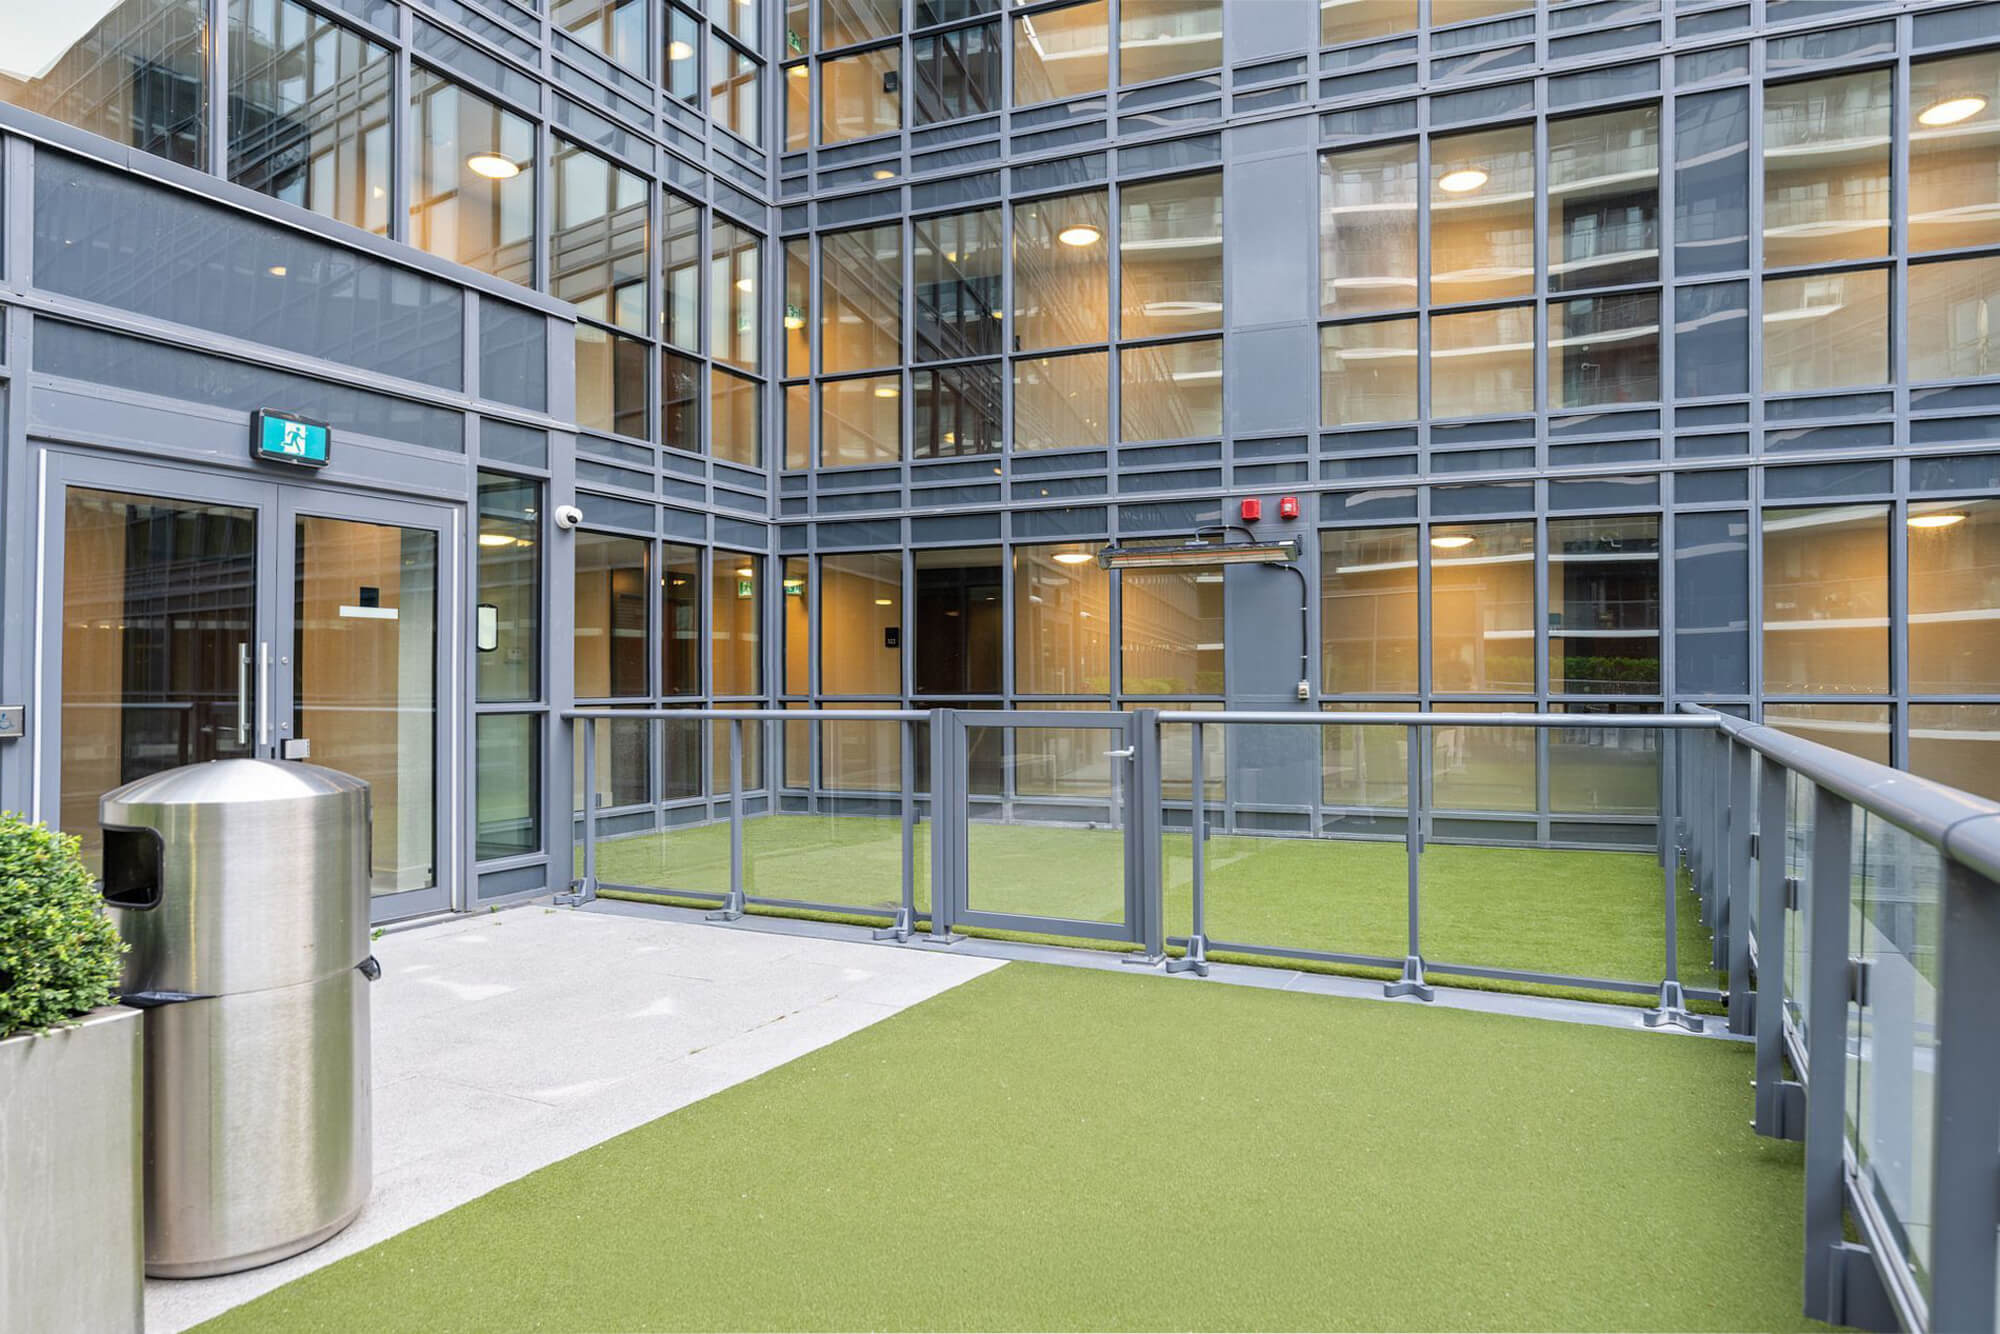
| 3rd Floor - Outdoor Pet Area | |||||||||||||||||||||||||||||||||||||||||||||||||||
 |
|||||||||||||||||||||||||||||||||||||||||||||||||||
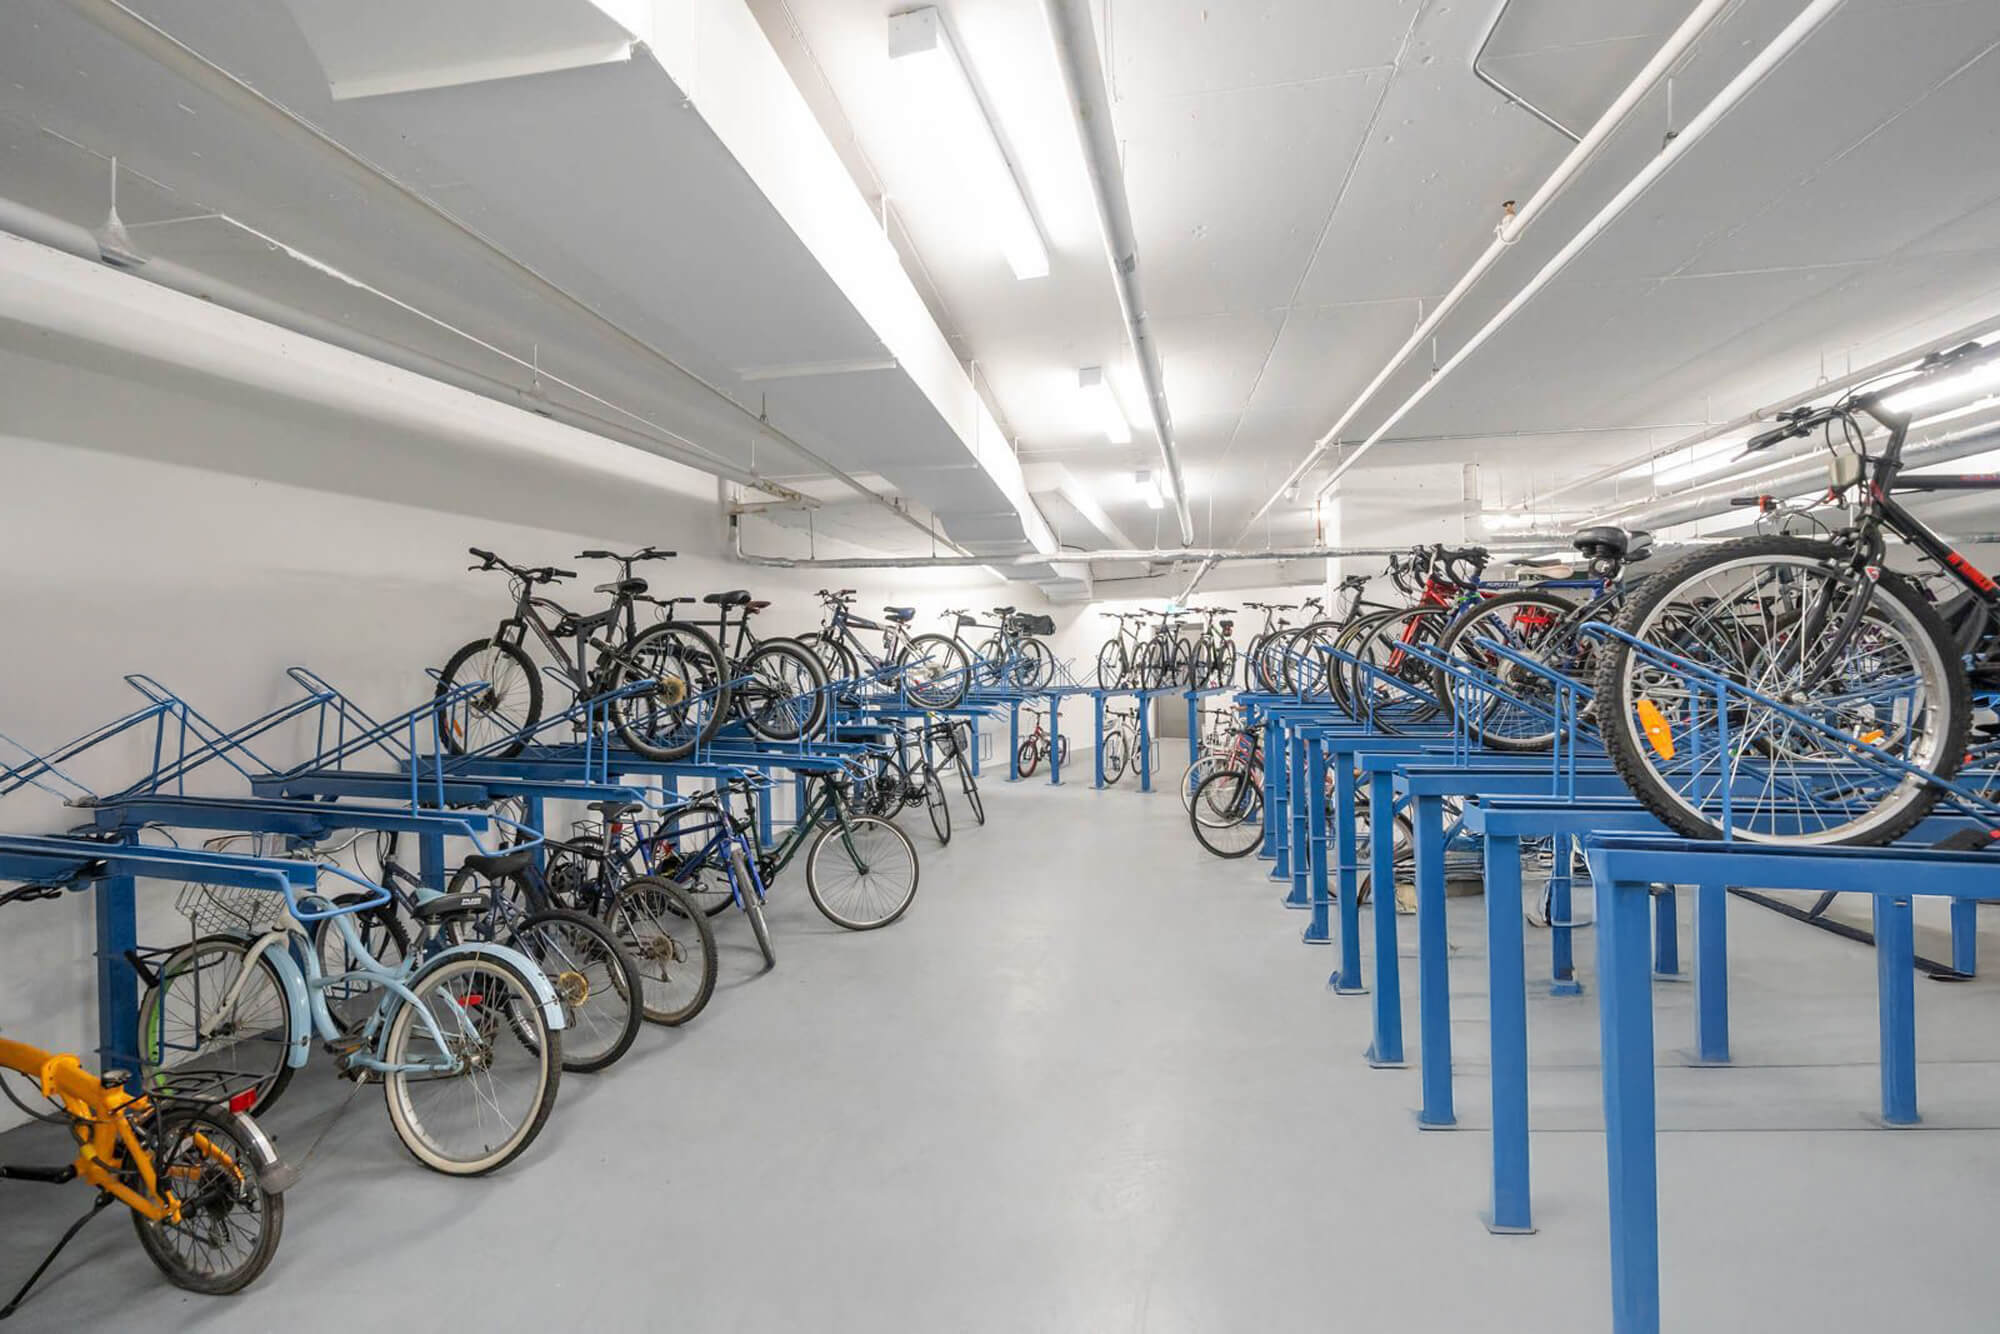
| P1 Level - Bike Storage | |||||||||||||||||||||||||||||||||||||||||||||||||||
 |
|||||||||||||||||||||||||||||||||||||||||||||||||||
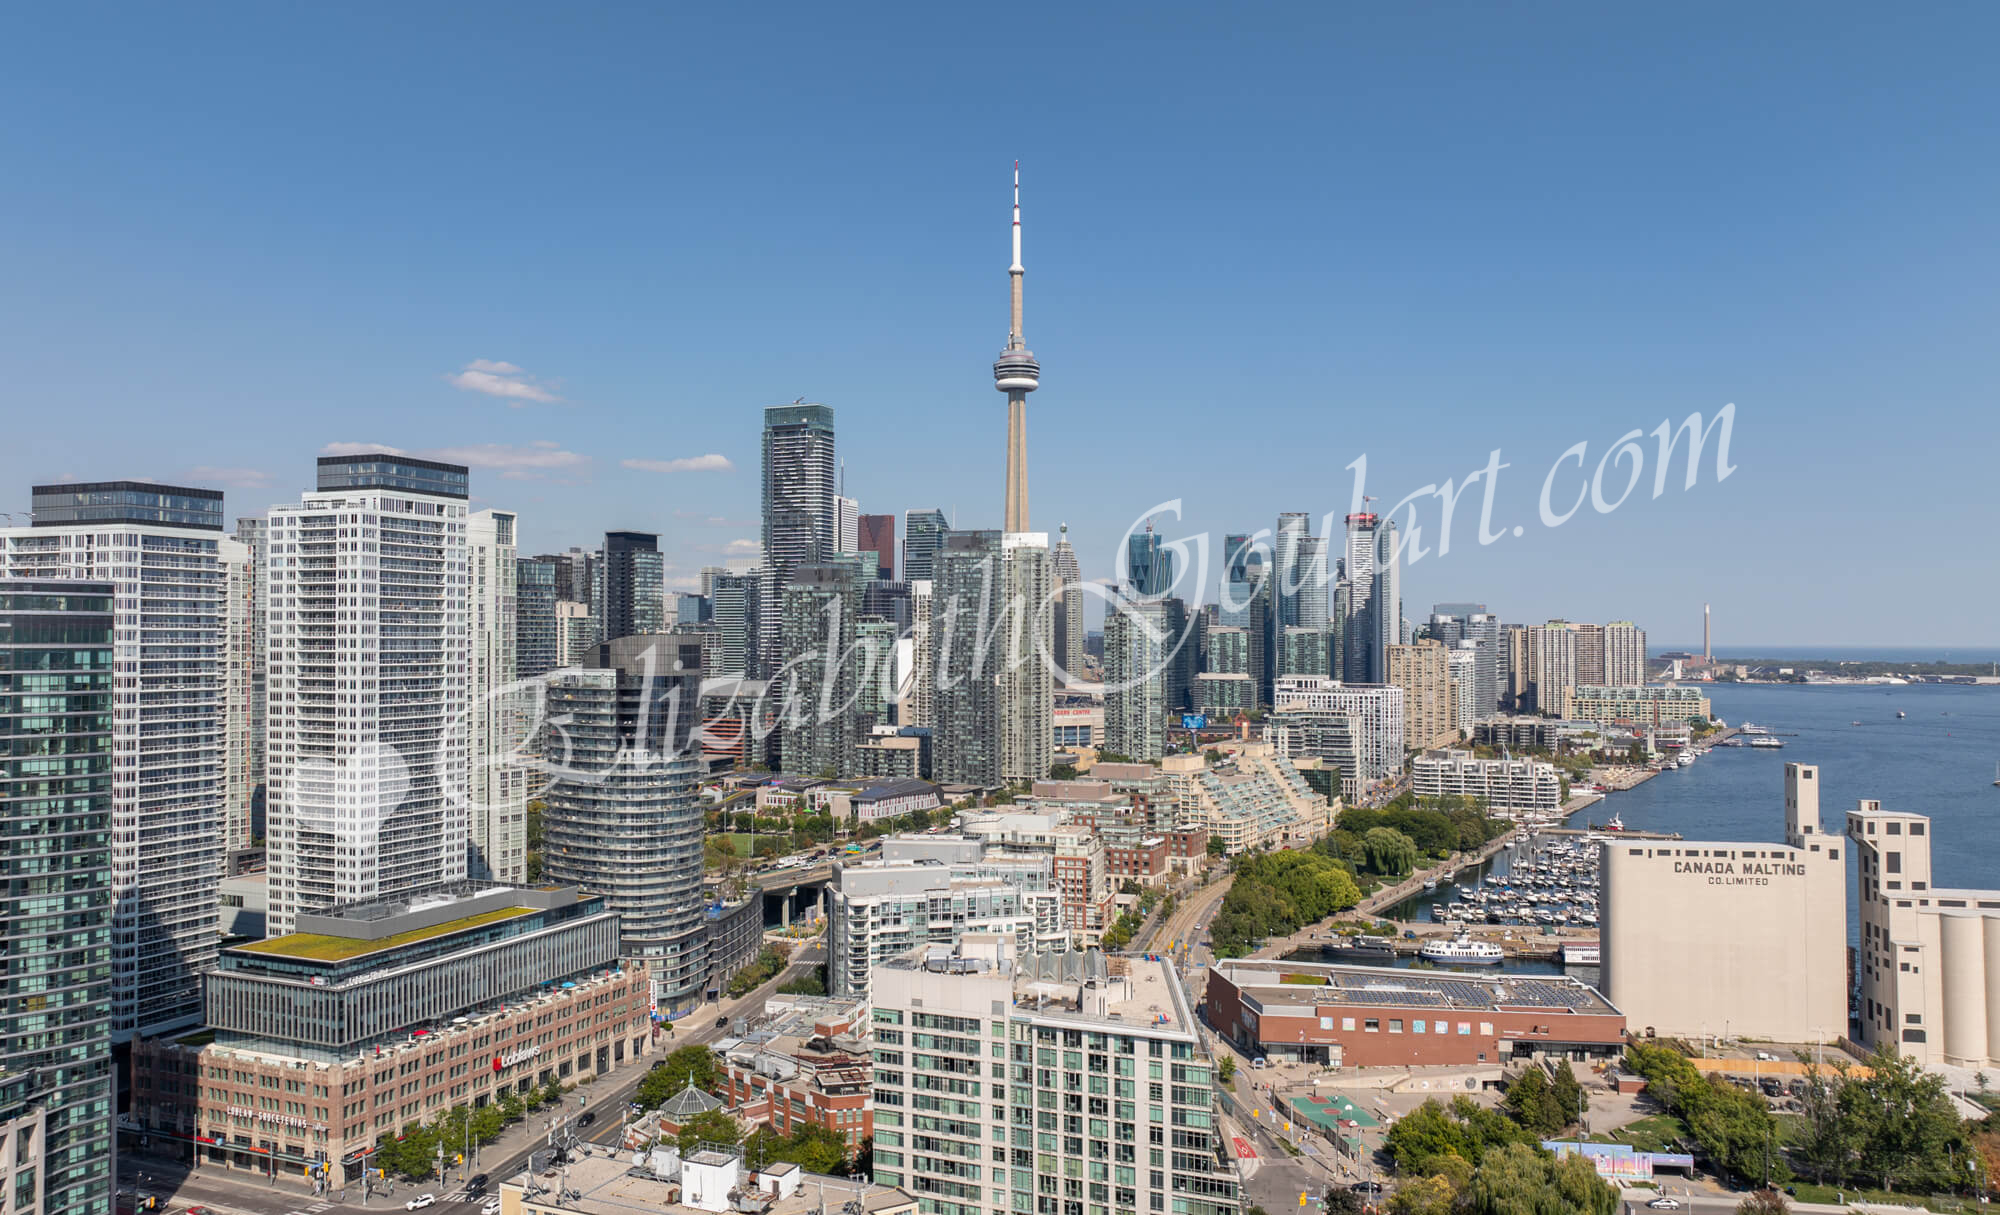
| Area Overview | |||||||||||||||||||||||||||||||||||||||||||||||||||
 |
|||||||||||||||||||||||||||||||||||||||||||||||||||

| Loblaws, Shoppers Drug Mart, Joe Fresh, Retail and Restaurants | |||||||||||||||||||||||||||||||||||||||||||||||||||
 |
|||||||||||||||||||||||||||||||||||||||||||||||||||
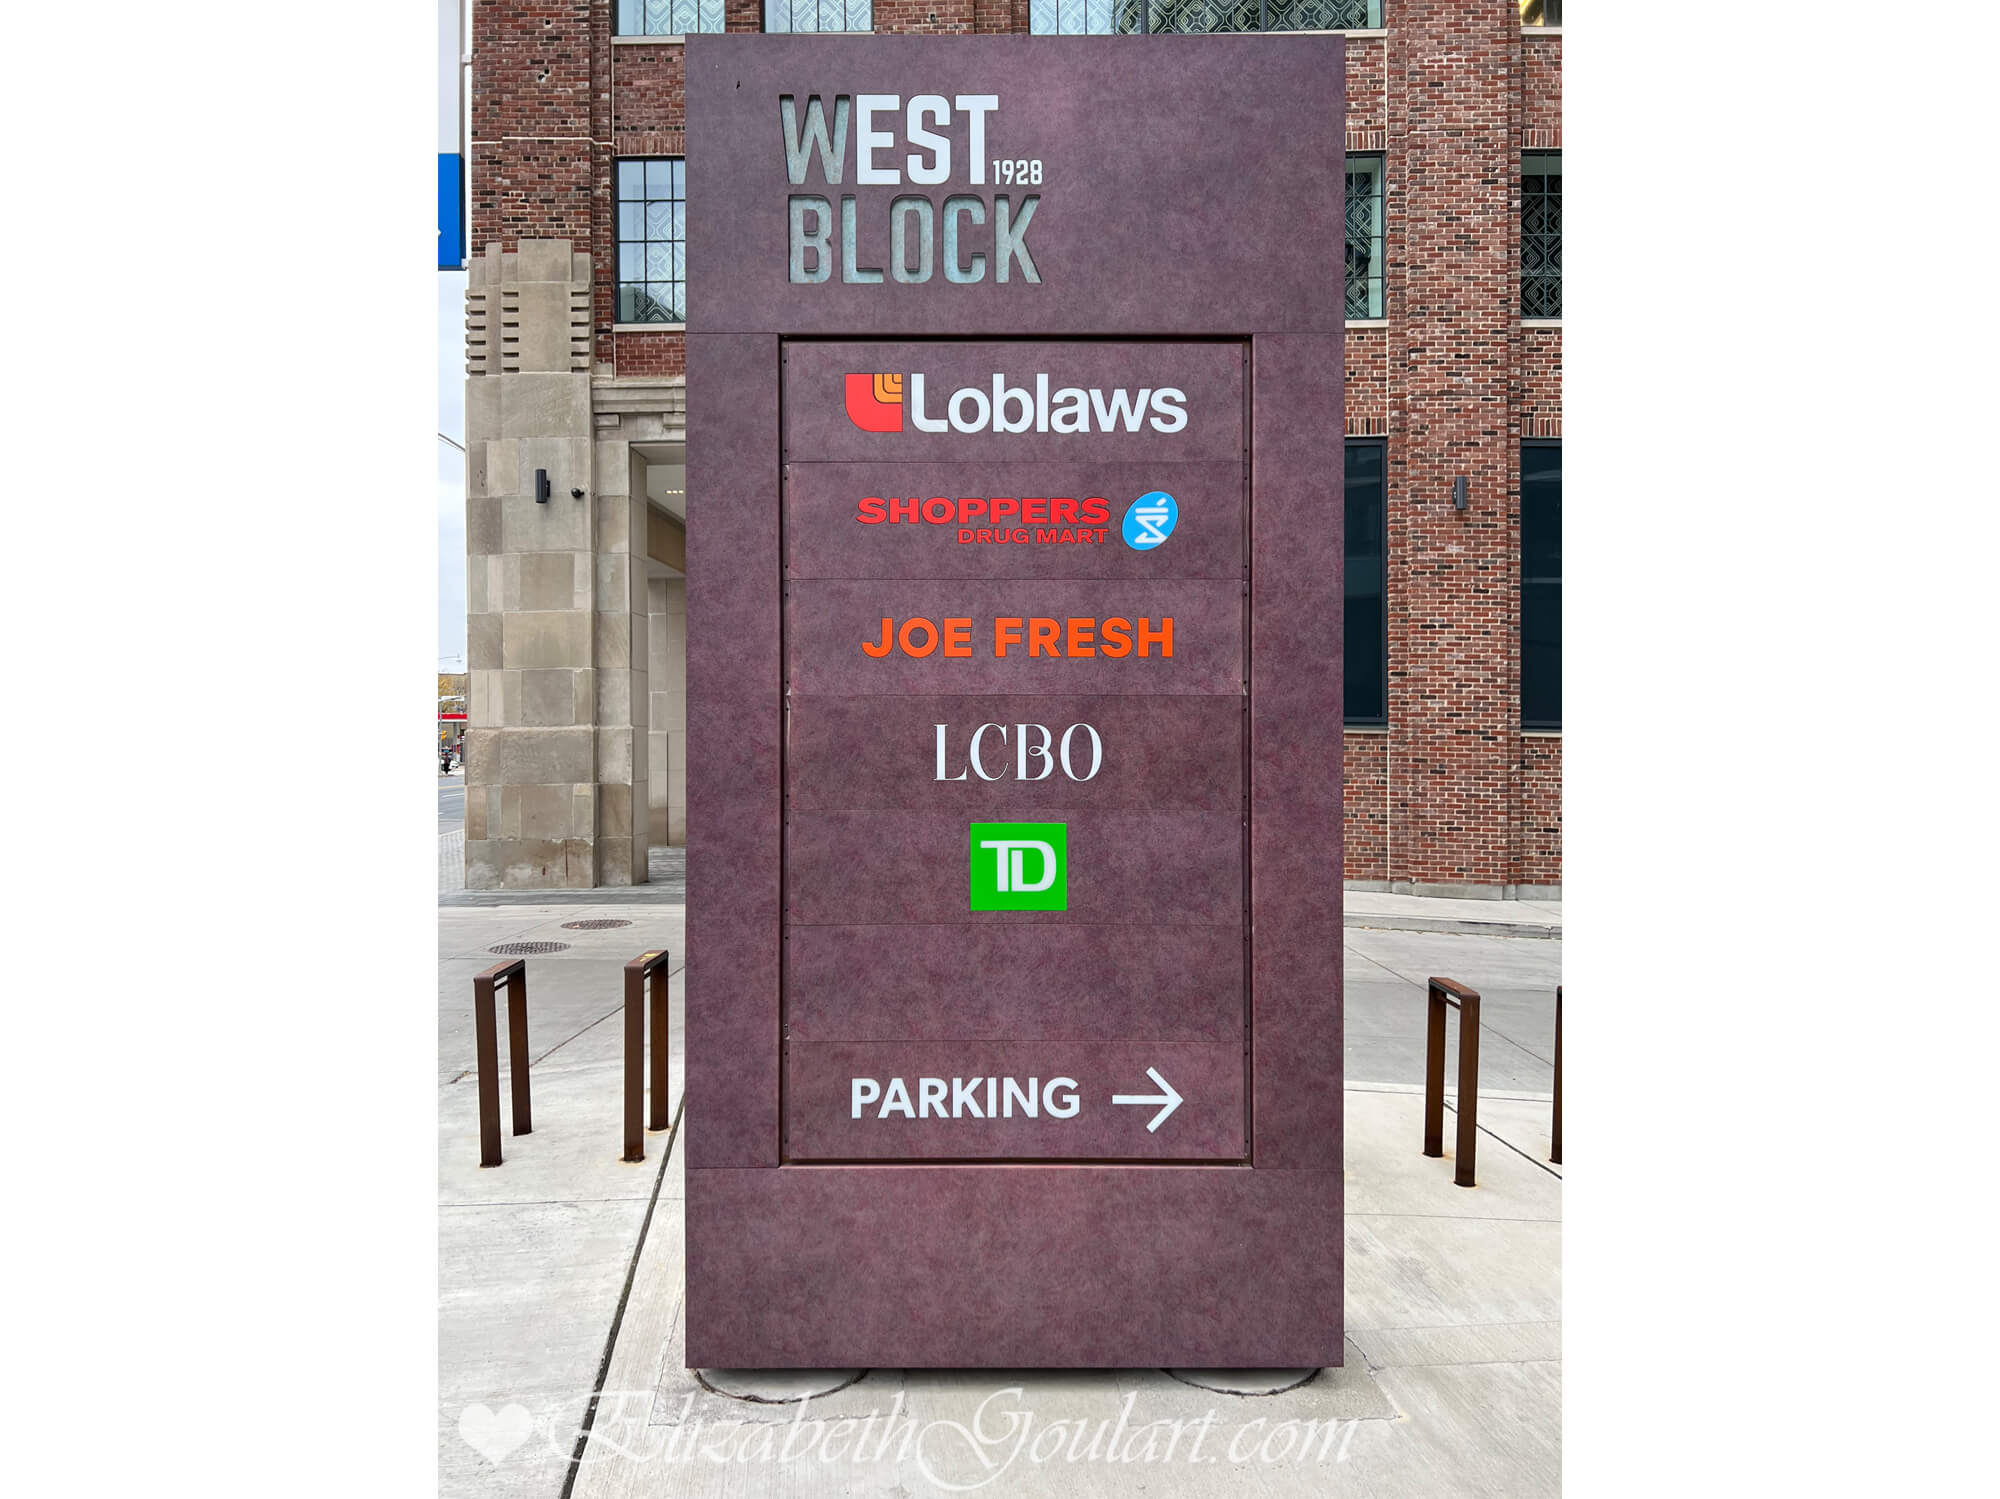
| Westblock | |||||||||||||||||||||||||||||||||||||||||||||||||||
 |
|||||||||||||||||||||||||||||||||||||||||||||||||||

| Loblaws | |||||||||||||||||||||||||||||||||||||||||||||||||||
 |
|||||||||||||||||||||||||||||||||||||||||||||||||||
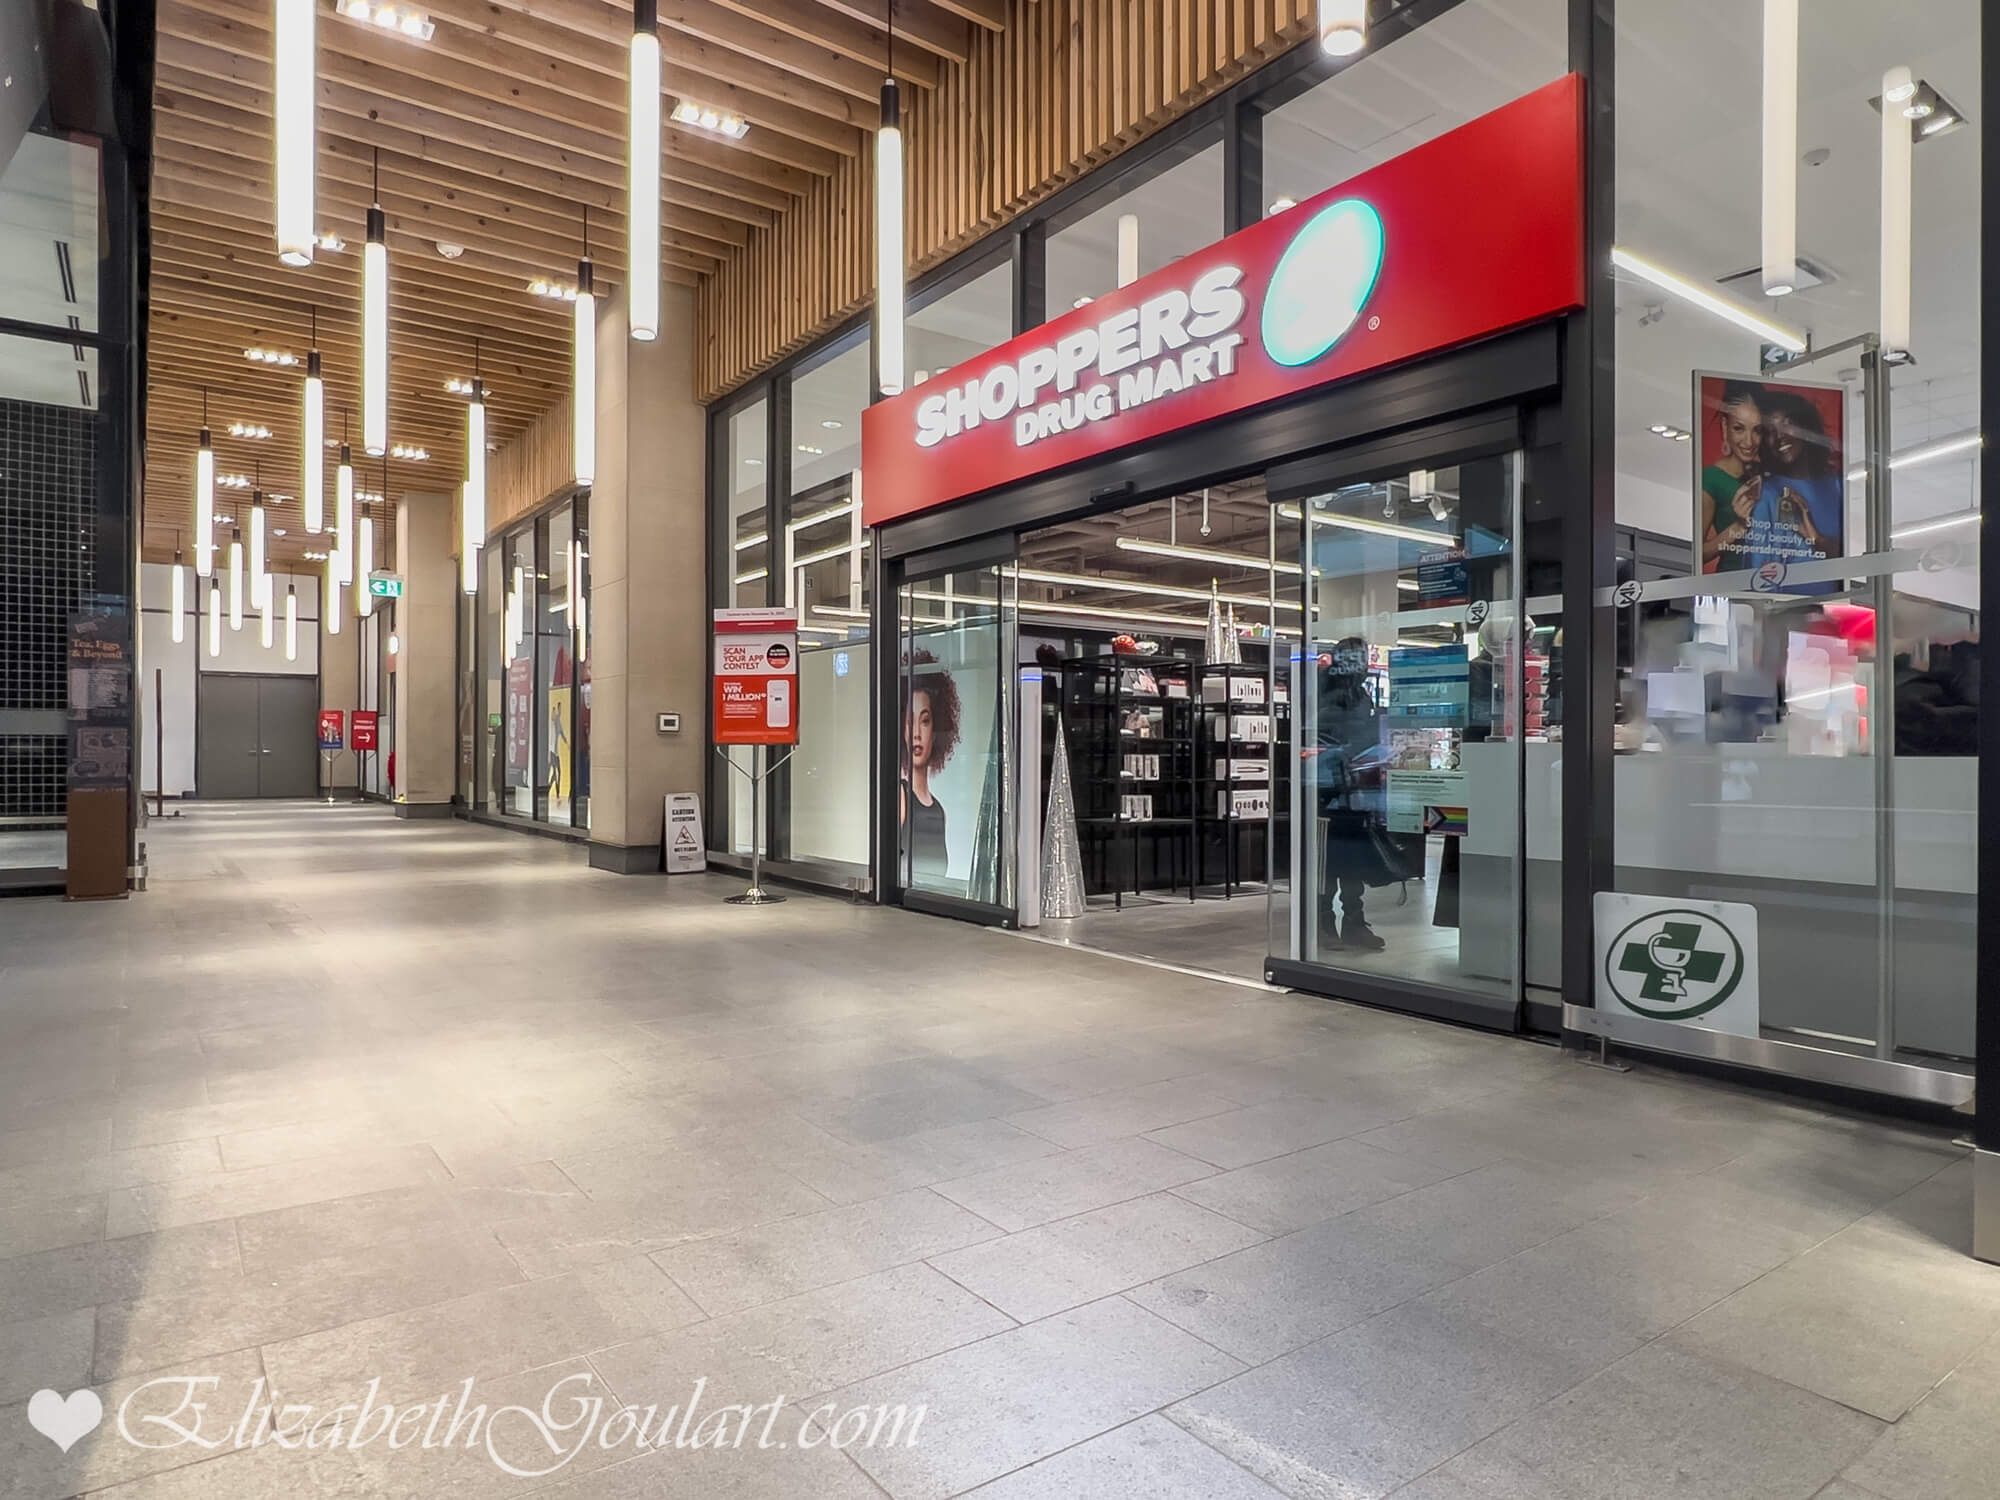
| Shoppers Drug Mart | |||||||||||||||||||||||||||||||||||||||||||||||||||
 |
|||||||||||||||||||||||||||||||||||||||||||||||||||

| LCBO | |||||||||||||||||||||||||||||||||||||||||||||||||||
 |
|||||||||||||||||||||||||||||||||||||||||||||||||||
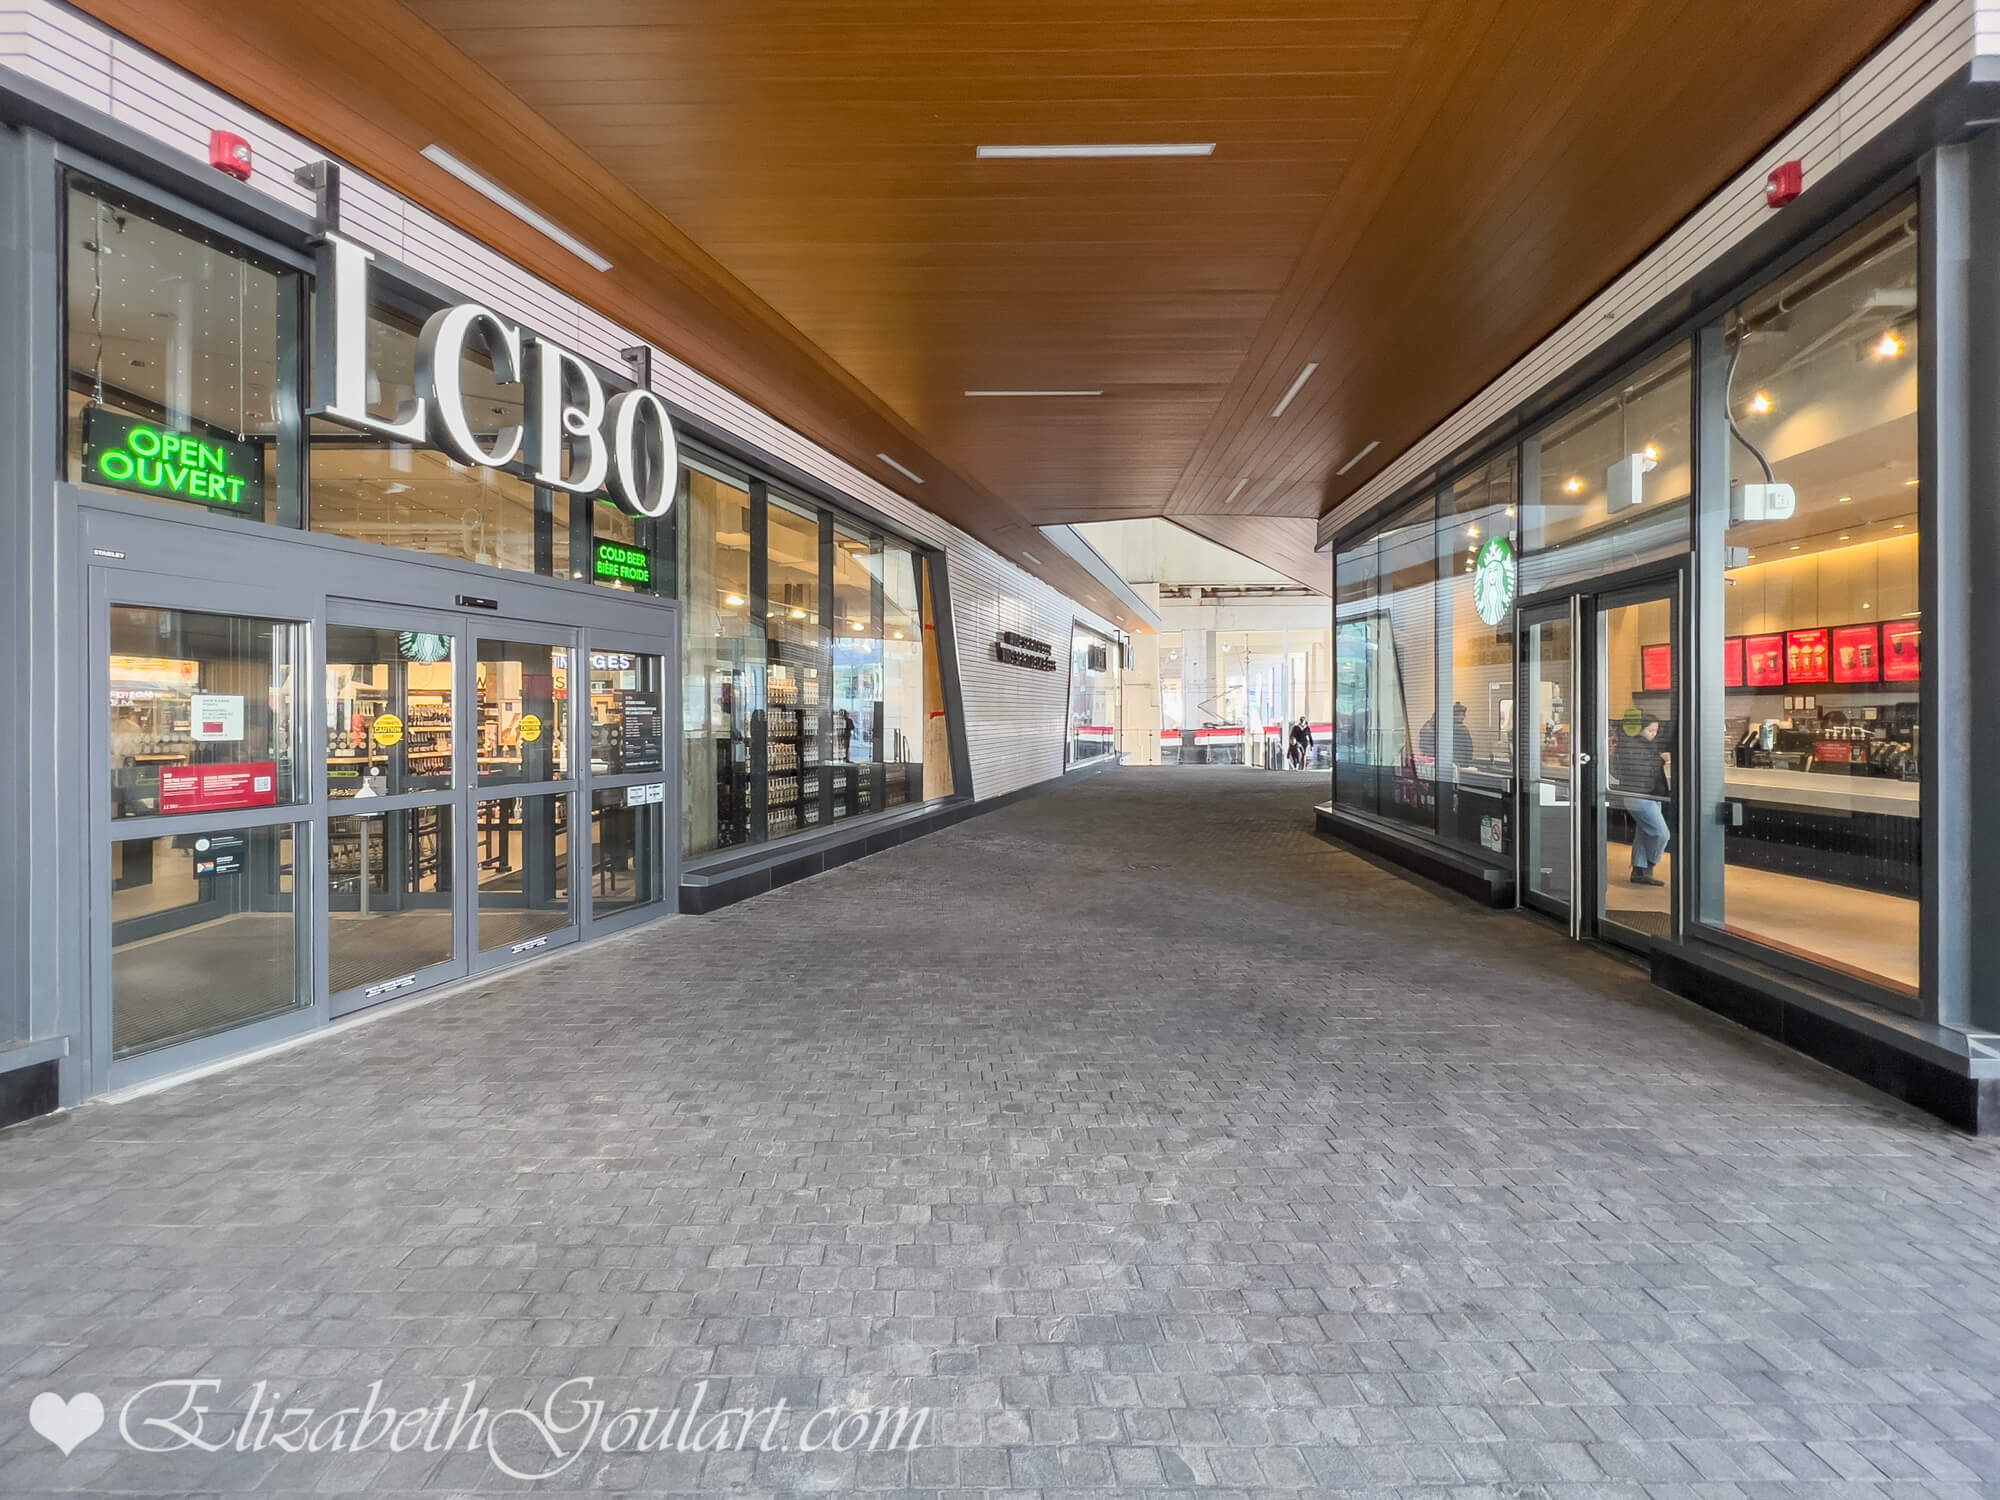
| Retail | |||||||||||||||||||||||||||||||||||||||||||||||||||
 |
|||||||||||||||||||||||||||||||||||||||||||||||||||
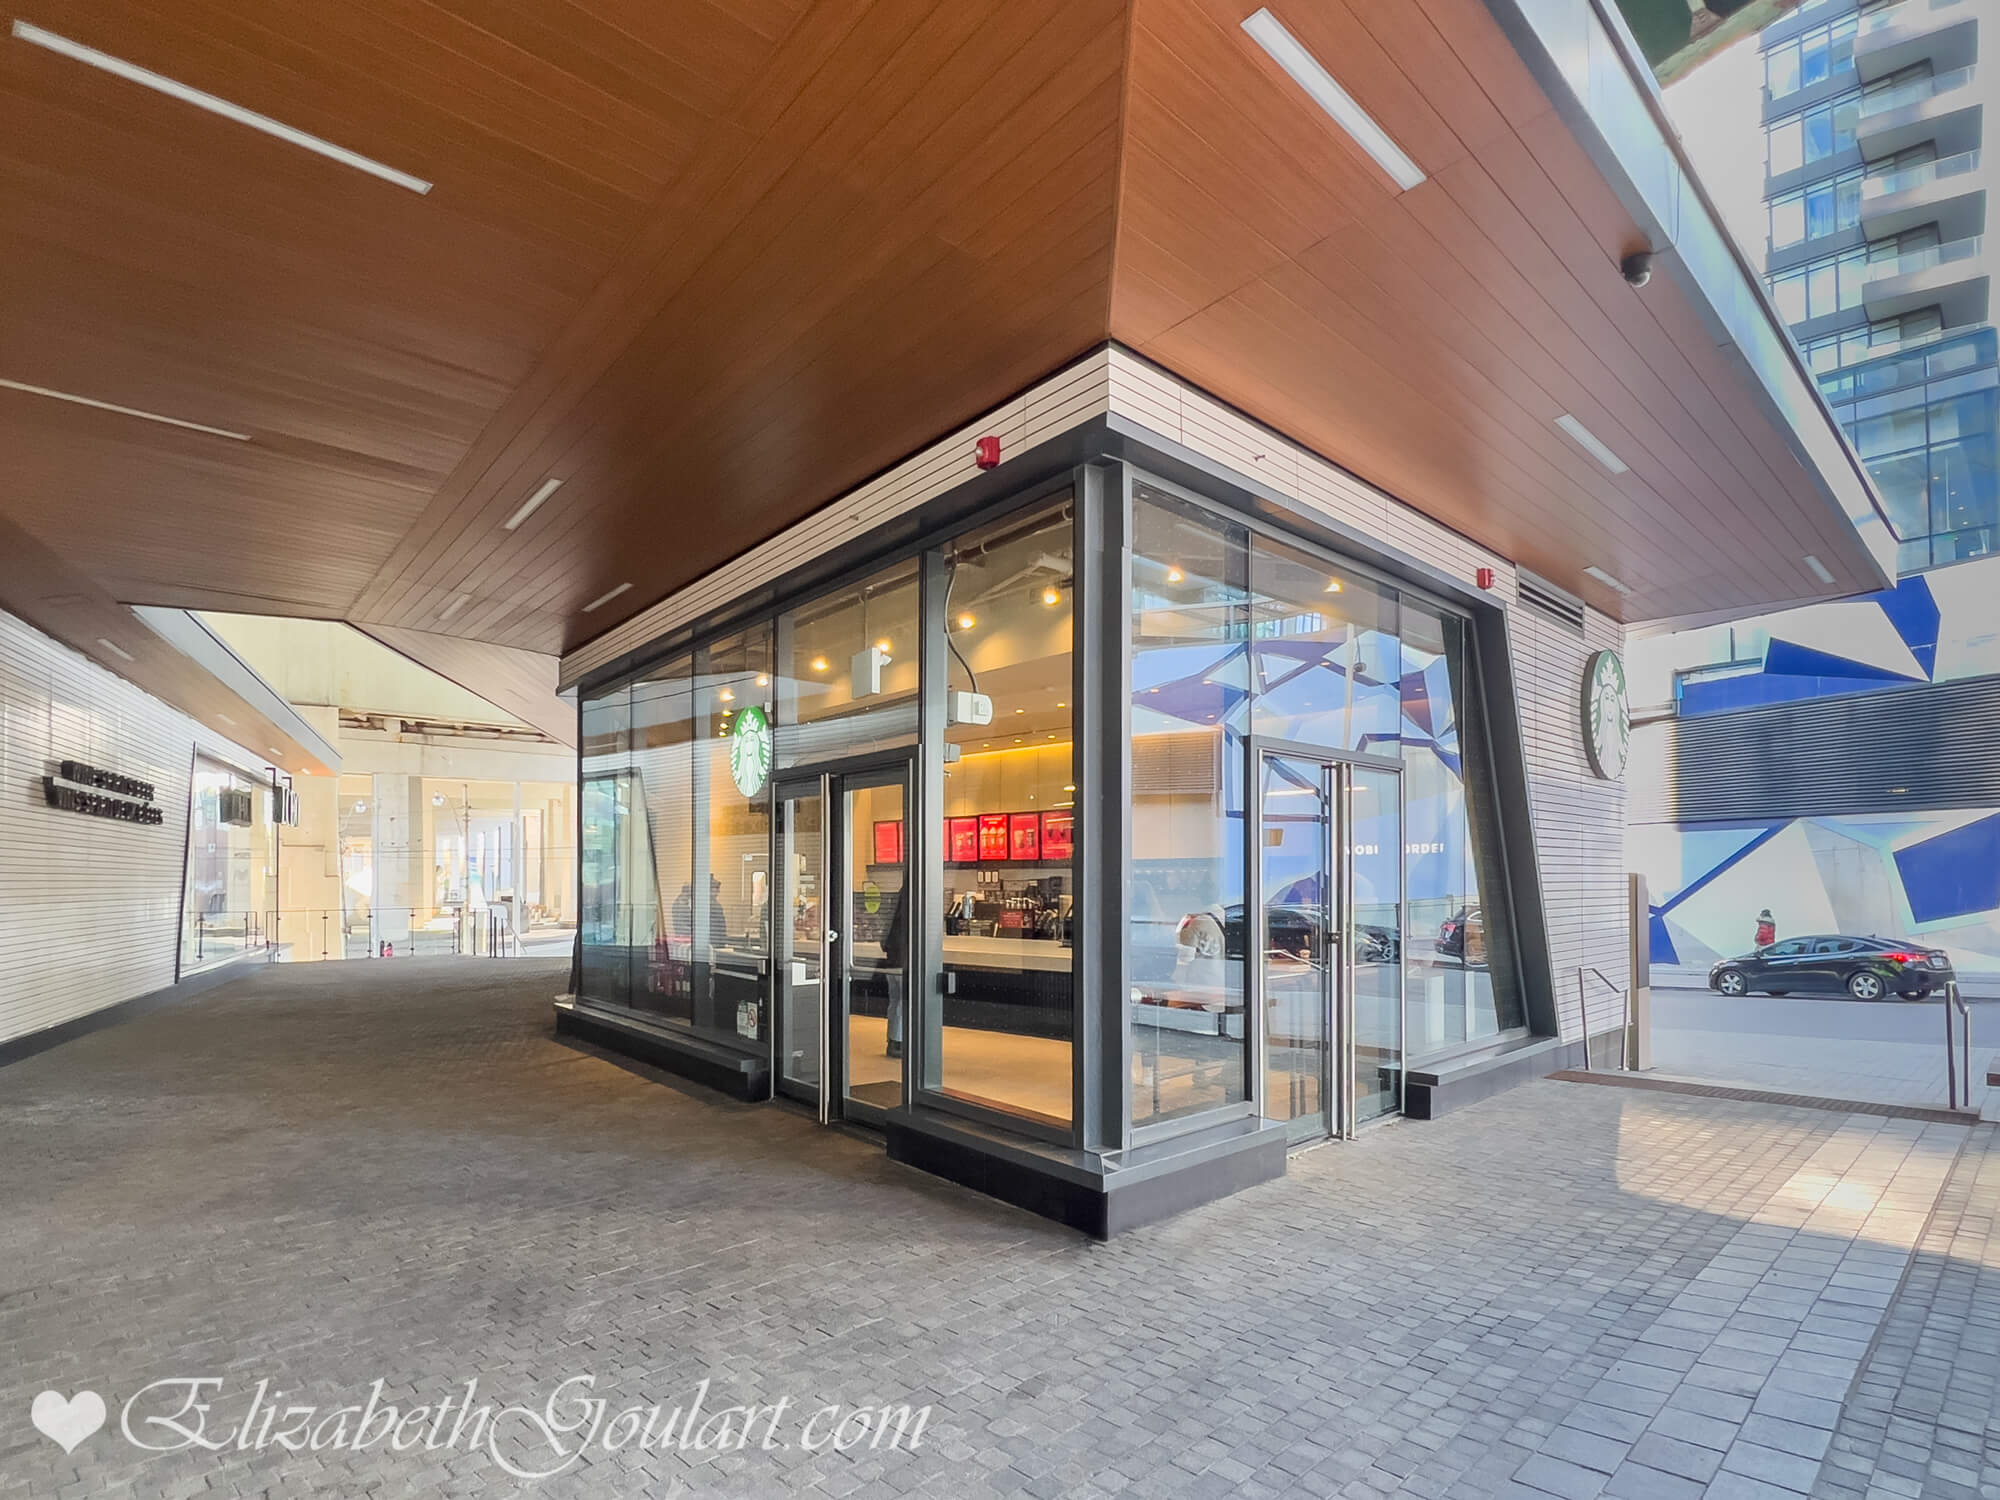
| Starbucks | |||||||||||||||||||||||||||||||||||||||||||||||||||
 |
|||||||||||||||||||||||||||||||||||||||||||||||||||
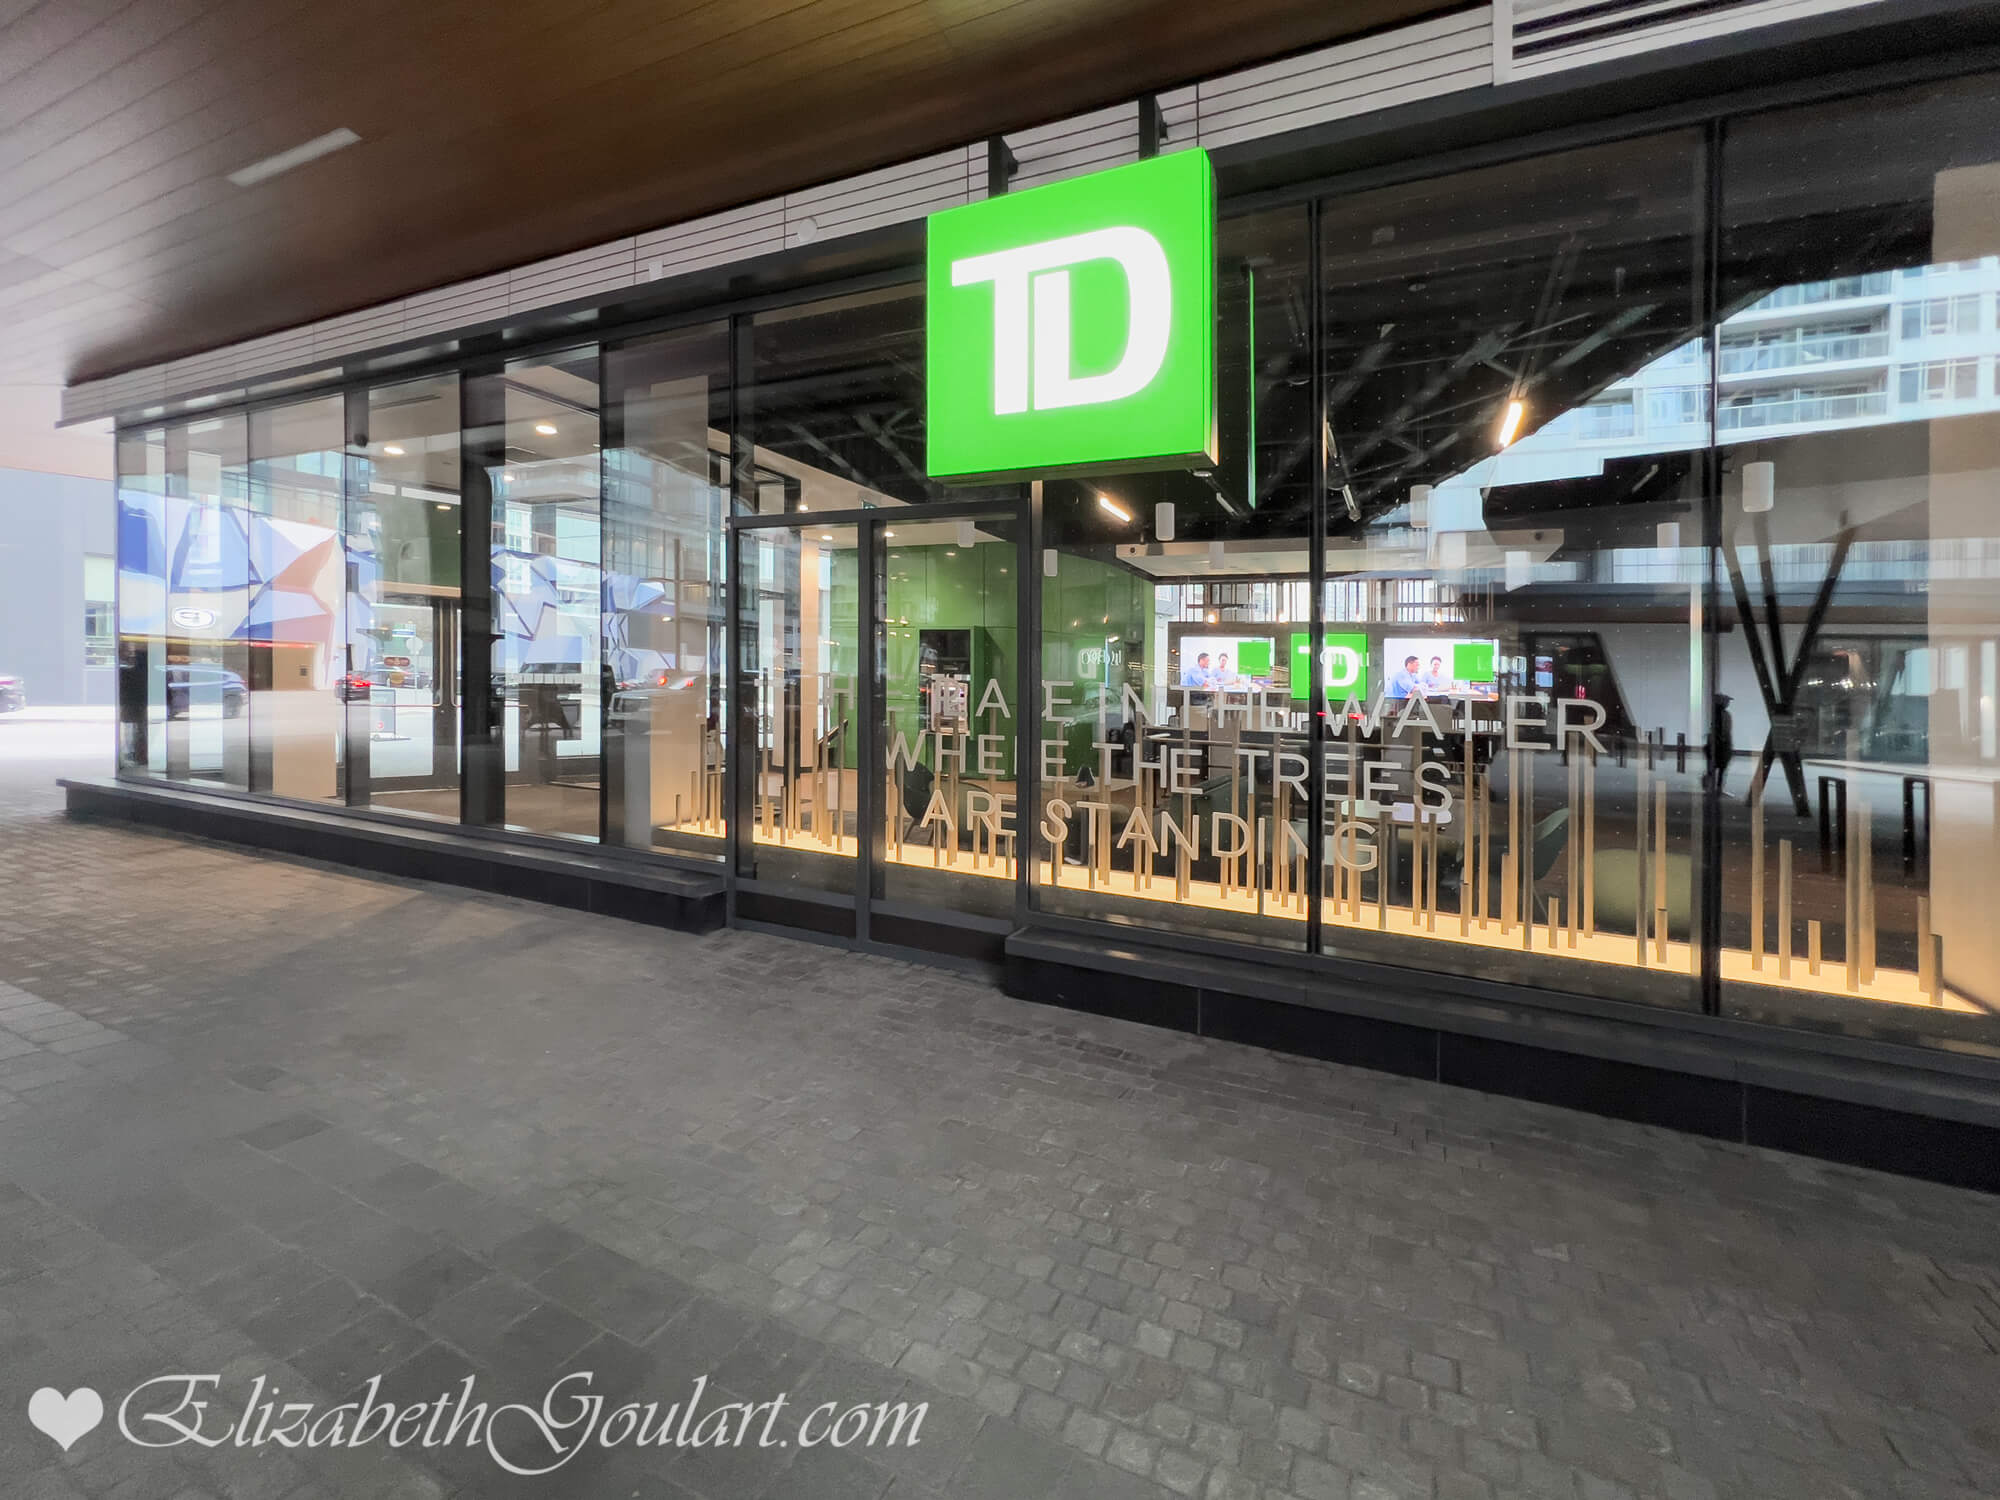
| Bank | |||||||||||||||||||||||||||||||||||||||||||||||||||
 |
|||||||||||||||||||||||||||||||||||||||||||||||||||
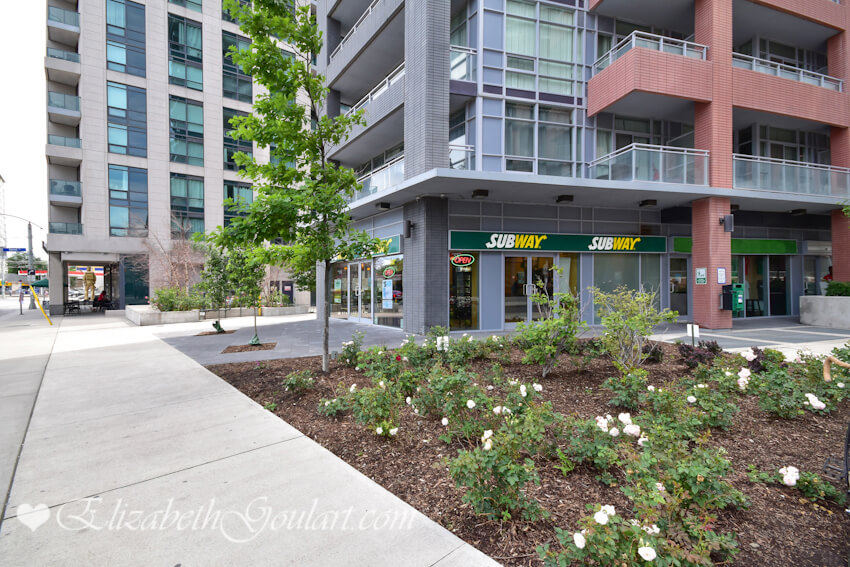
| Area Retail | |||||||||||||||||||||||||||||||||||||||||||||||||||
 |
|||||||||||||||||||||||||||||||||||||||||||||||||||
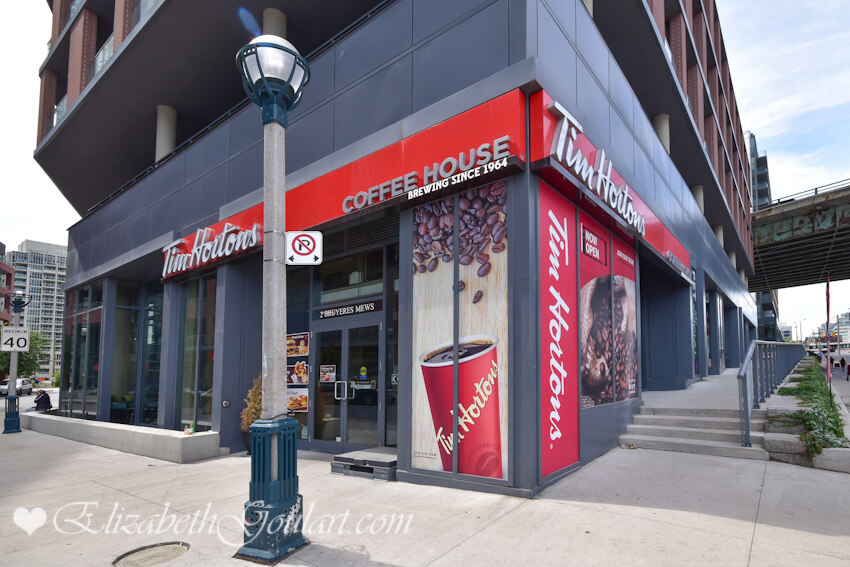
| Area Retail | |||||||||||||||||||||||||||||||||||||||||||||||||||
 |
|||||||||||||||||||||||||||||||||||||||||||||||||||
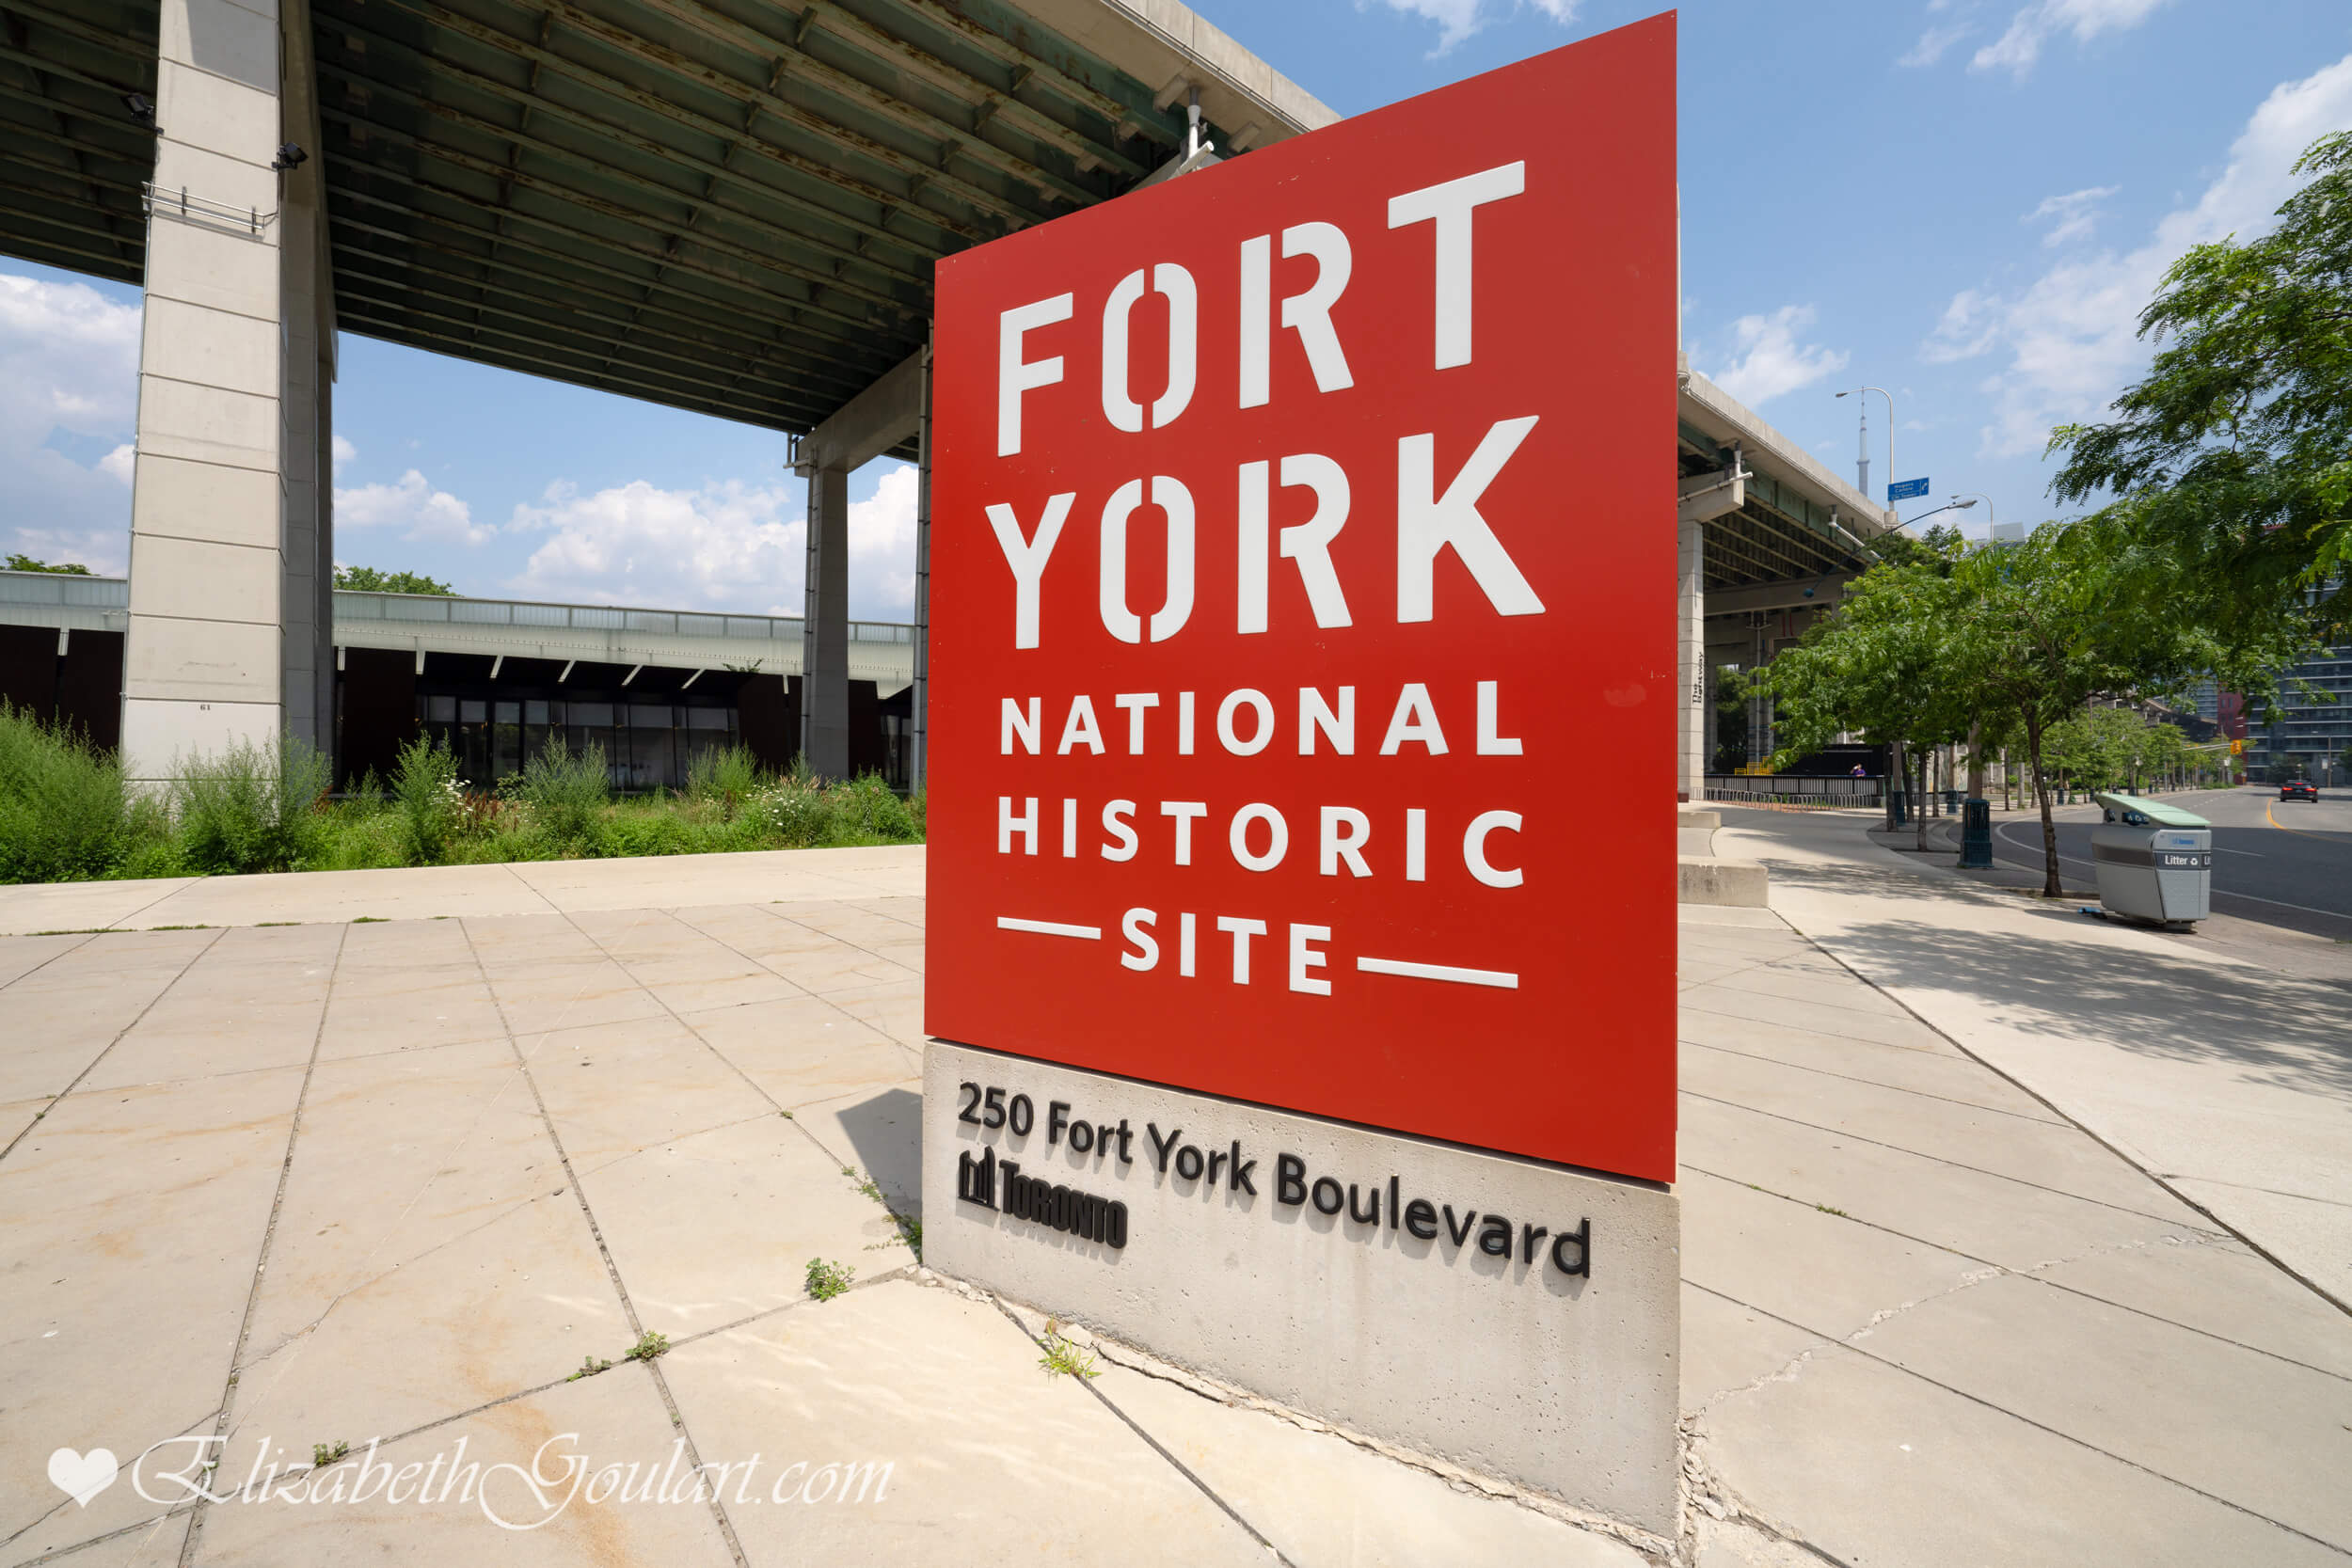
| Fort York - National Historic Site | |||||||||||||||||||||||||||||||||||||||||||||||||||
 |
|||||||||||||||||||||||||||||||||||||||||||||||||||
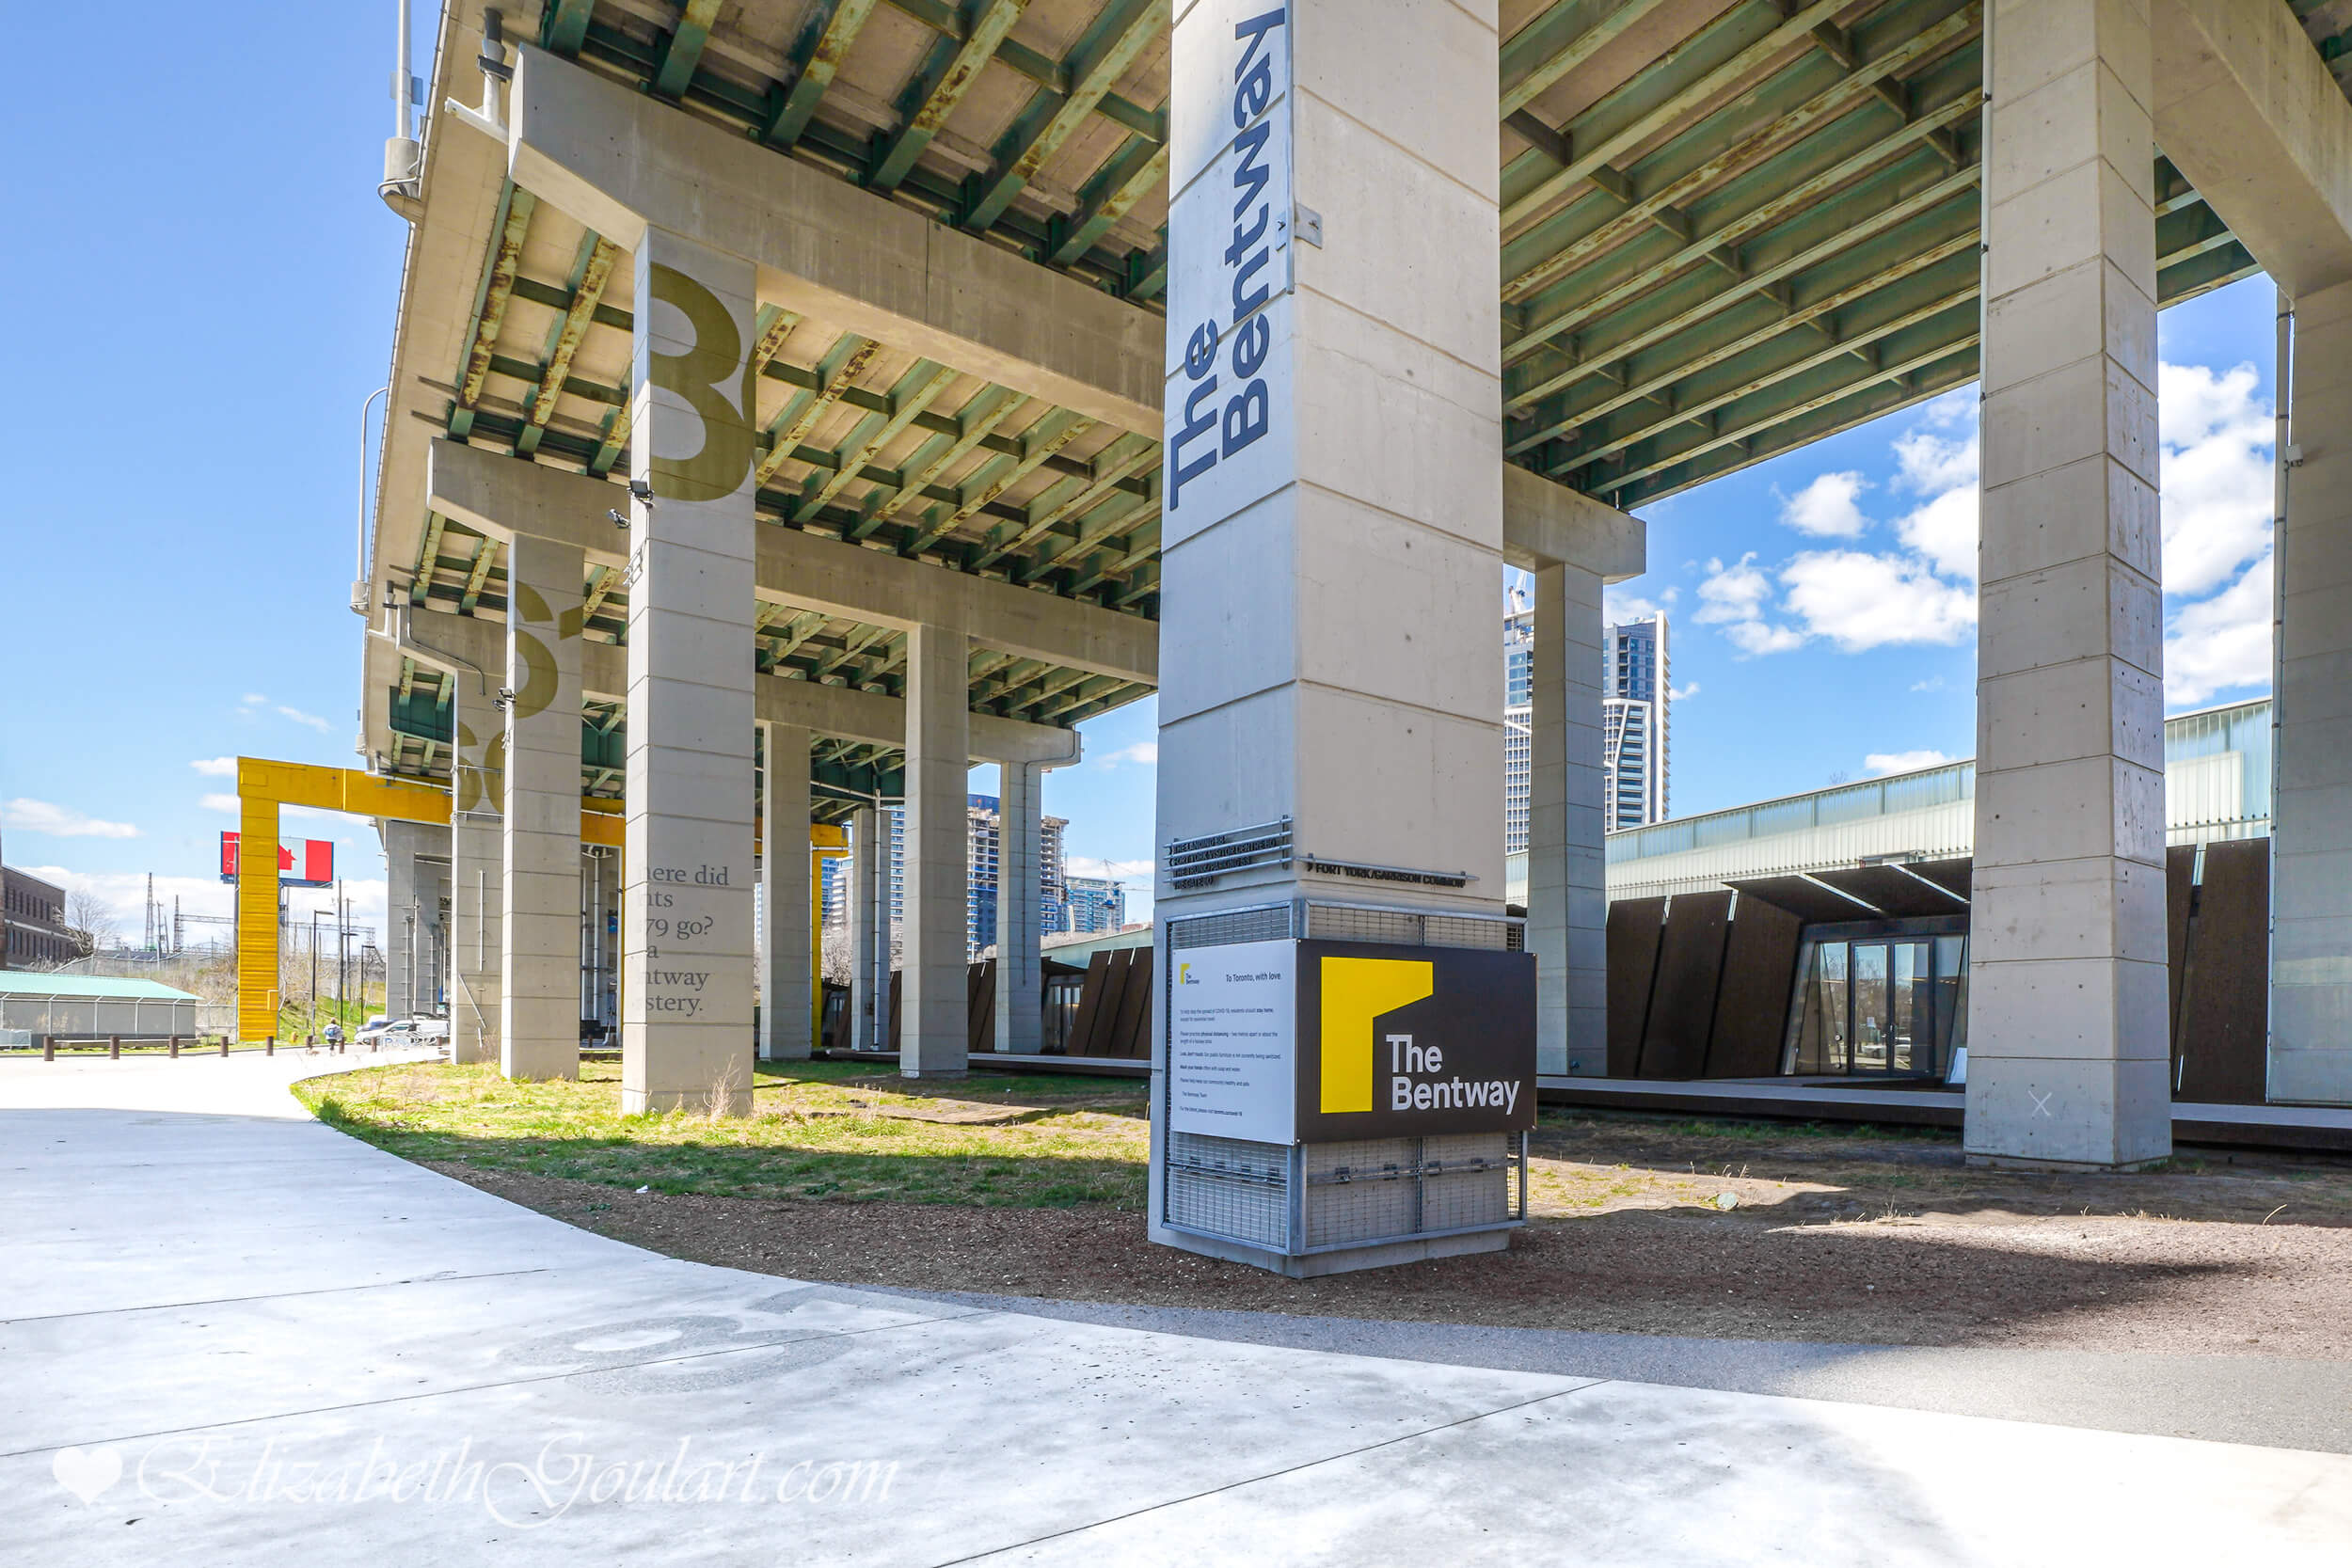
| The Bentway | |||||||||||||||||||||||||||||||||||||||||||||||||||
 |
|||||||||||||||||||||||||||||||||||||||||||||||||||
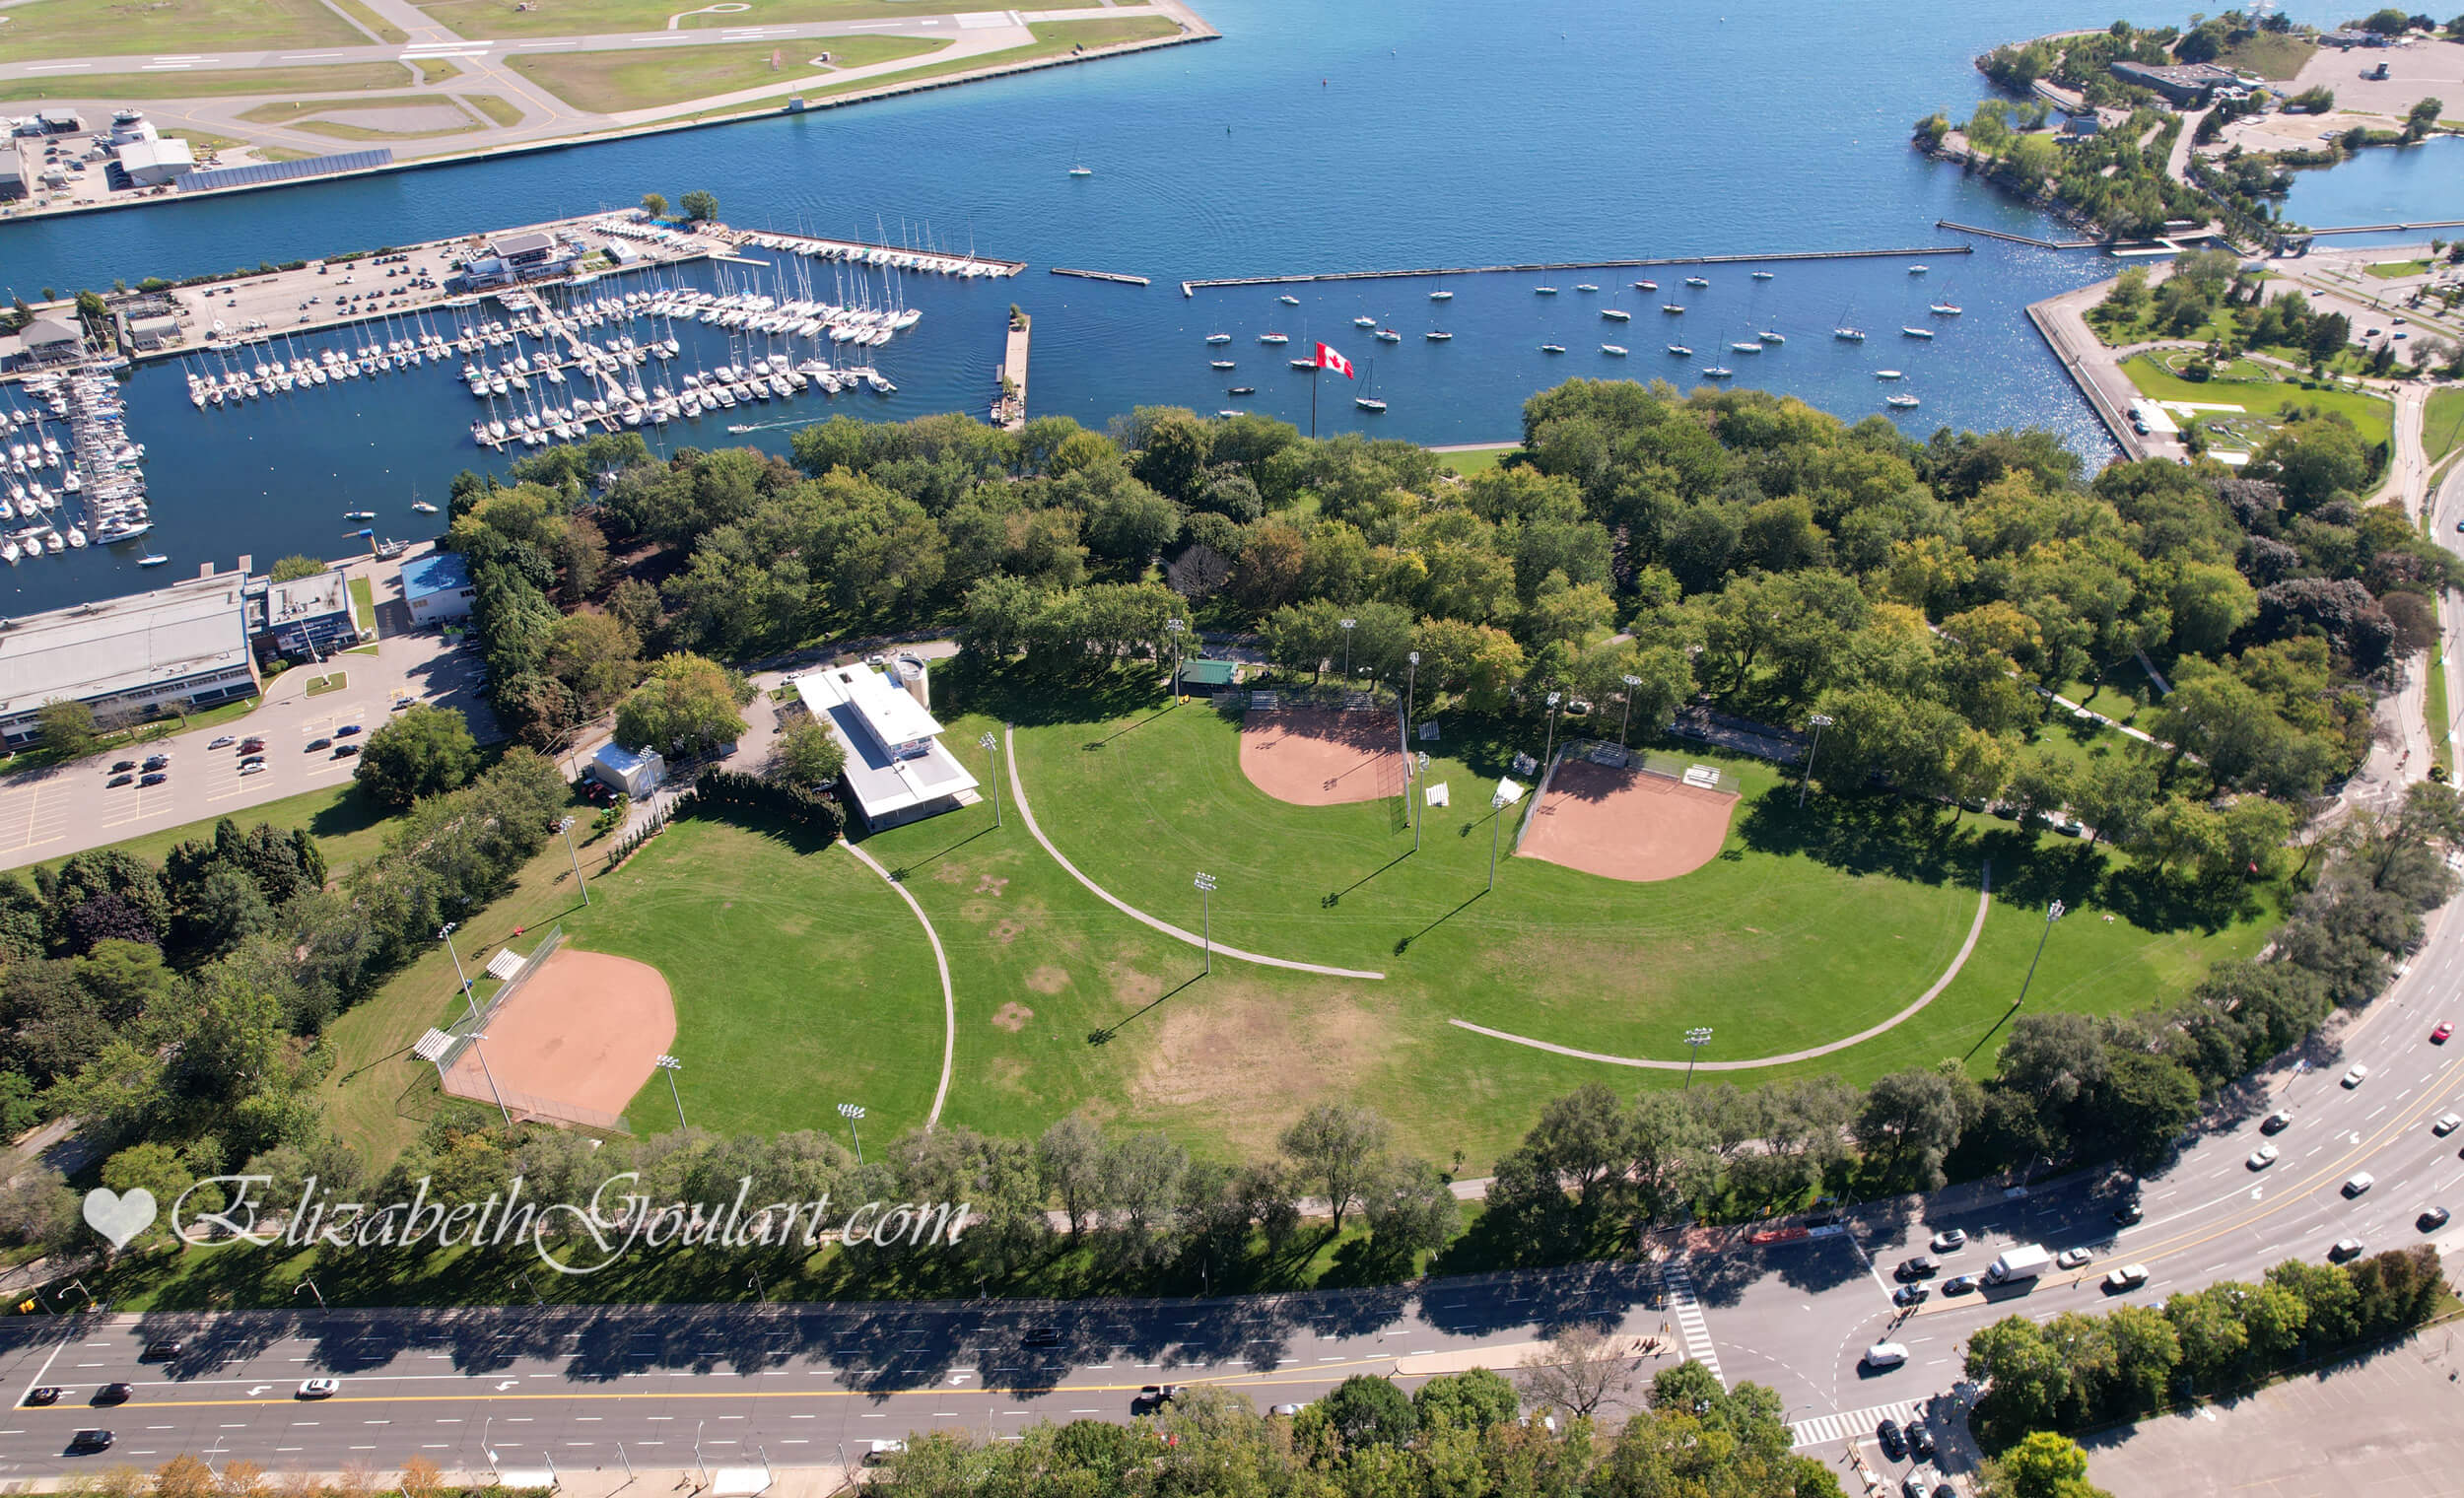
| Coronation Park | |||||||||||||||||||||||||||||||||||||||||||||||||||
 |
|||||||||||||||||||||||||||||||||||||||||||||||||||
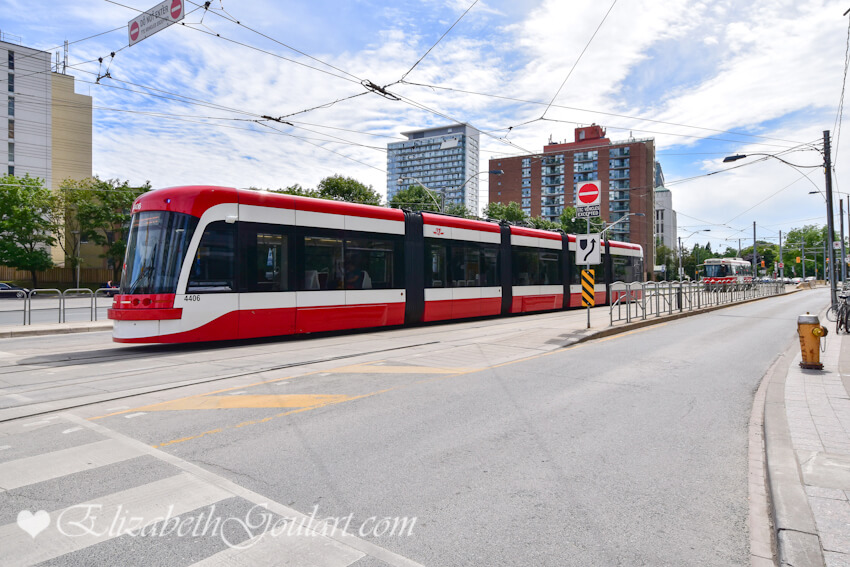
| Lake Shore Blvd TTC Street Car | |||||||||||||||||||||||||||||||||||||||||||||||||||
 |
|||||||||||||||||||||||||||||||||||||||||||||||||||
| Union Station | |||||||||||||||||||||||||||||||||||||||||||||||||||
 |
|||||||||||||||||||||||||||||||||||||||||||||||||||
| Scotiabank Arena | |||||||||||||||||||||||||||||||||||||||||||||||||||
 |
|||||||||||||||||||||||||||||||||||||||||||||||||||
| CN Tower and Rogers Centre | |||||||||||||||||||||||||||||||||||||||||||||||||||
 |
|||||||||||||||||||||||||||||||||||||||||||||||||||
| Ripleys Aquarium | |||||||||||||||||||||||||||||||||||||||||||||||||||
 |
|||||||||||||||||||||||||||||||||||||||||||||||||||

| HTO Beach | |||||||||||||||||||||||||||||||||||||||||||||||||||
 |
|||||||||||||||||||||||||||||||||||||||||||||||||||
| Toronto Harbourfront | |||||||||||||||||||||||||||||||||||||||||||||||||||
 |
|||||||||||||||||||||||||||||||||||||||||||||||||||
| Billy Bishop Island Airport | |||||||||||||||||||||||||||||||||||||||||||||||||||
| Back To Top | |||||||||||||||||||||||||||||||||||||||||||||||||||
|
|
|
|
|
|