| |||||||||||||||||||||

|
Number of Bedrooms |
Square Footage |
Exposure |
Suite Floor Plan | |
|
Bachelor / Studio |
220 Sq.Ft. |
East |
||
Bachelor / Studio |
263 Sq.Ft. |
North |
||
Bachelor / Studio |
267 Sq.Ft. |
North |
||
Bachelor / Studio |
325 Sq.Ft. |
South |
||
Bachelor / Studio |
338 Sq.Ft. |
North |
||
Bachelor / Studio |
346 Sq.Ft. |
East |
||
Bachelor / Studio |
366 Sq.Ft. |
North |
||
Bachelor / Studio |
383 Sq.Ft. |
North |
||
Bachelor / Studio |
419 Sq.Ft. |
South |
||
1 Bedroom |
471 Sq.Ft. |
South |
||
1 Bedroom |
476 Sq.Ft. |
East |
||
1 Bedroom |
476 Sq.Ft. |
East |
||
1 Bedroom |
485 Sq.Ft. |
South |
||
1 Bedroom |
486 Sq.Ft. |
North East |
||
1 Bedroom |
487 Sq.Ft. |
South |
||
1 Bedroom + Den |
506 Sq.Ft. |
East |
||
1 Bedroom |
508 Sq.Ft. |
East |
||
1 Bedroom |
508 Sq.Ft. |
East |
||
1 Bedroom |
516 Sq.Ft. |
East |
||
1 Bedroom + Study |
517 Sq.Ft. |
East |
||
1 Bedroom + Den |
536 Sq.Ft. |
West |
||
1 Bedroom + Den |
542 Sq.Ft. |
West |
||
1 Bedroom + Den |
545 Sq.Ft. |
West |
||
1 Bedroom + Den |
545 Sq.Ft. |
West |
||
1 Bedroom + Den |
547 Sq.Ft. |
North |
||
1 Bedroom + Den |
557 Sq.Ft. |
South |
||
1 Bedroom + Den |
557 Sq.Ft. |
South |
||
1 Bedroom + Den |
560 Sq.Ft. |
West |
||
1 Bedroom + Den |
567 Sq.Ft. |
North |
||
1 Bedroom |
567 Sq.Ft. |
North East |
||
1 Bedroom + Den |
568 Sq.Ft. |
East |
||
1 Bedroom + Den |
584 Sq.Ft. |
South |
||
1 Bedroom + Den |
585 Sq.Ft. |
West |
||
1 Bedroom + Den |
595 Sq.Ft. |
West |
||
2 Bedroom |
595 Sq.Ft. |
East |
||
2 Bedroom |
605 Sq.Ft. |
North |
||
2 Bedroom |
605 Sq.Ft. |
North |
||
1 Bedroom + Den |
616 Sq.Ft. |
West |
||
2 Bedroom |
620 Sq.Ft. |
South |
||
2 Bedroom |
621 Sq.Ft. |
North |
||
2 Bedroom |
621 Sq.Ft. |
North |
||
2 Bedroom |
633 Sq.Ft. |
West |
||
2 Bedroom |
633 Sq.Ft. |
West |
||
2 Bedroom |
634 Sq.Ft. |
North West |
||
2 Bedroom |
647 Sq.Ft. |
North East |
||
2 Bedroom |
647 Sq.Ft. |
North East |
||
2 Bedroom + Study |
648 Sq.Ft. |
West |
||
2 Bedroom |
655 Sq.Ft. |
South East |
||
2 Bedroom + Den |
660 Sq.Ft. |
East |
||
2 Bedroom + Den |
681 Sq.Ft. |
West |
||
2 Bedroom |
740 Sq.Ft. |
North East |
||
2 Bedroom |
751 Sq.Ft. |
South |
||
2 Bedroom |
793 Sq.Ft. |
North West |
||
2 Bedroom |
808 Sq.Ft. |
South East |
||
3 Bedroom |
864 Sq.Ft. |
South West |
||
3 Bedroom |
935 Sq.Ft. |
North East |
||
3 Bedroom |
951 Sq.Ft. |
South East |
||
3 Bedroom + Study |
971 Sq.Ft. |
South West |
||
3 Bedroom |
1,021 Sq.Ft. |
South East |
||
3 Bedroom |
1,058 Sq.Ft. |
North East |
||
3 Bedroom + Study |
1,066 Sq.Ft. |
South West |
||
3 Bedroom |
1,080 Sq.Ft. |
North East |
||
3 Bedroom |
1,080 Sq.Ft. |
North East |
||
3 Bedroom + Den |
1,156 Sq.Ft. |
South West |
||
3 Bedroom + Den |
1,179 Sq.Ft. |
North West |
||
3 Bedroom + Den |
1,216 Sq.Ft. |
South West |
||
 |
||||
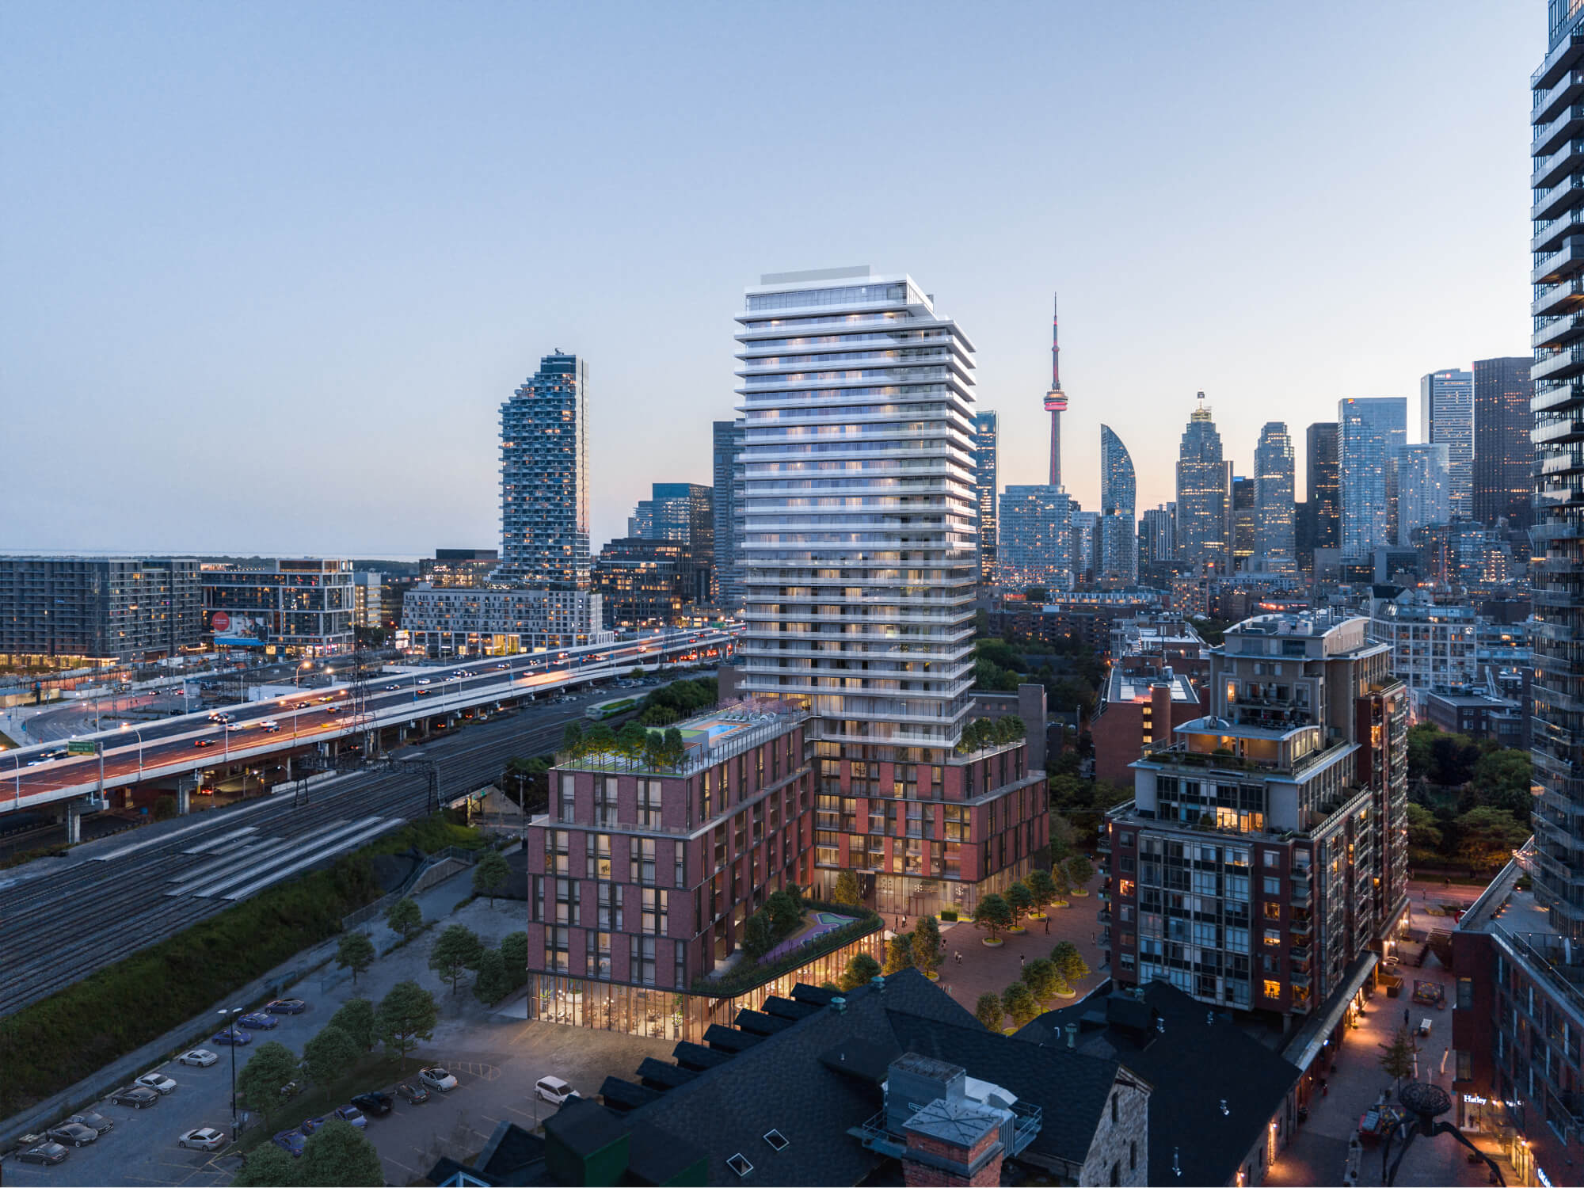
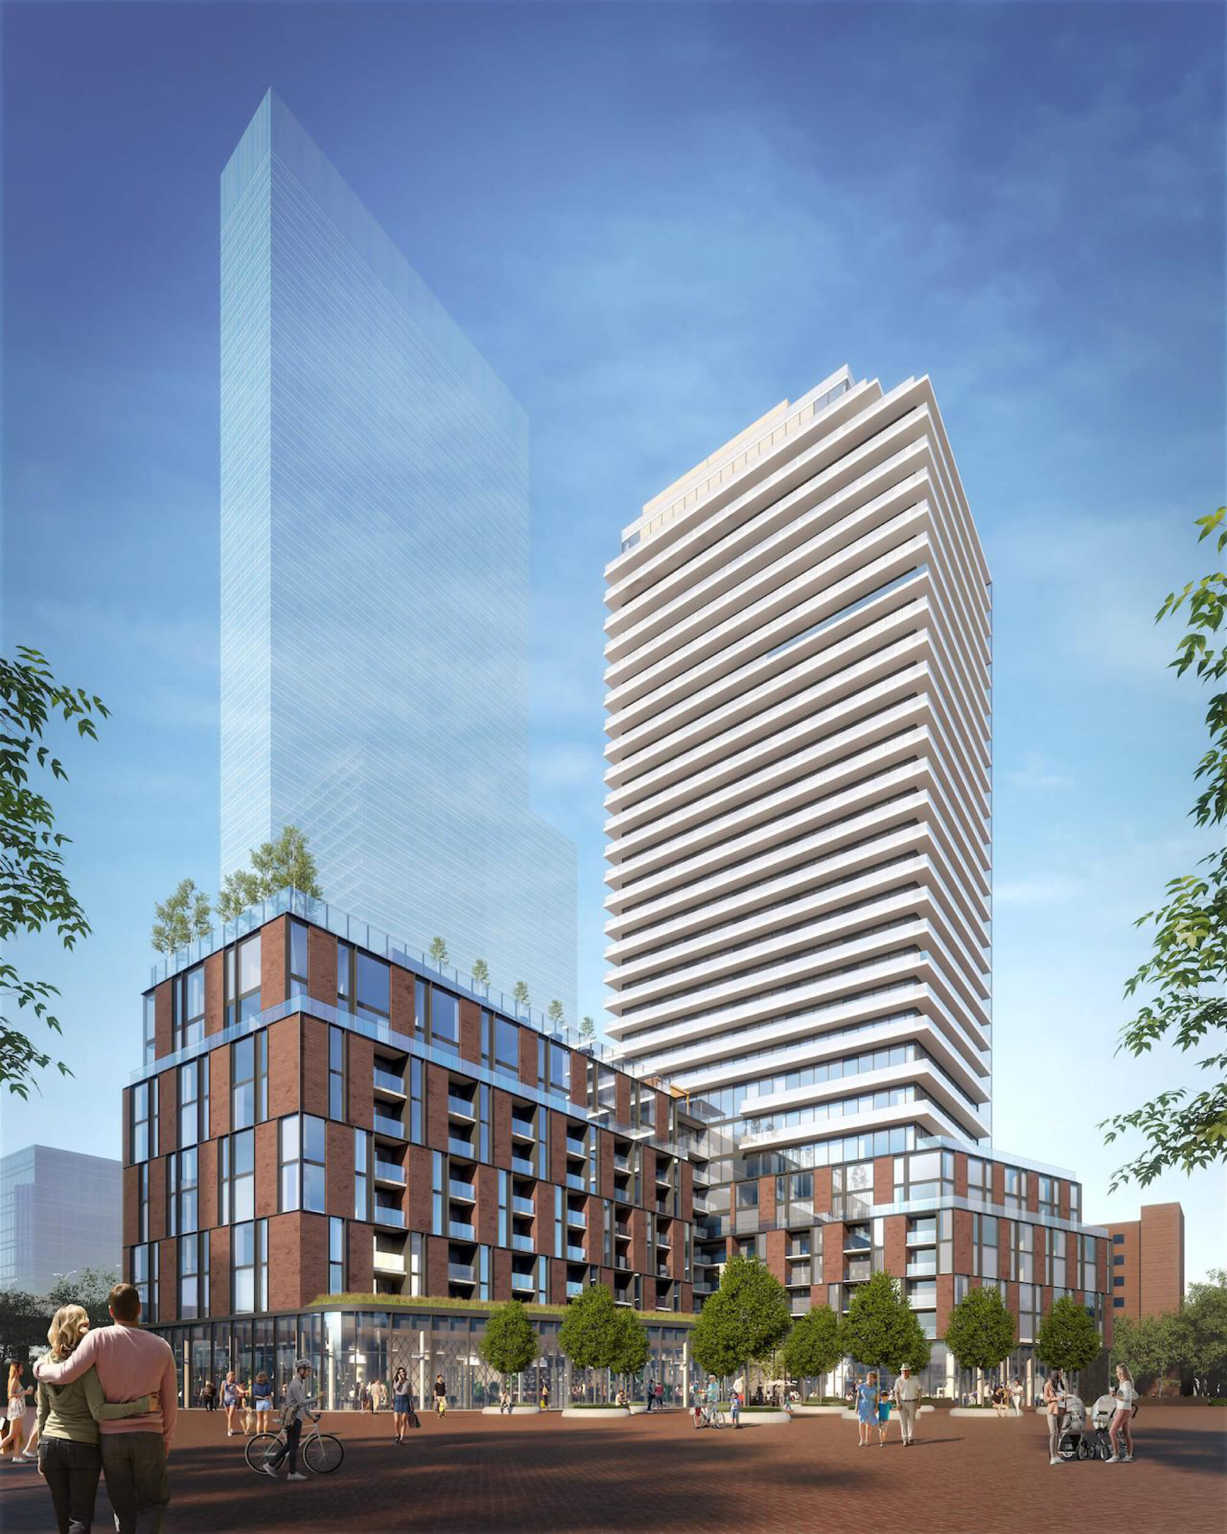
| 35 Parliament Street - The Goode Condos | ||||
 |
||||
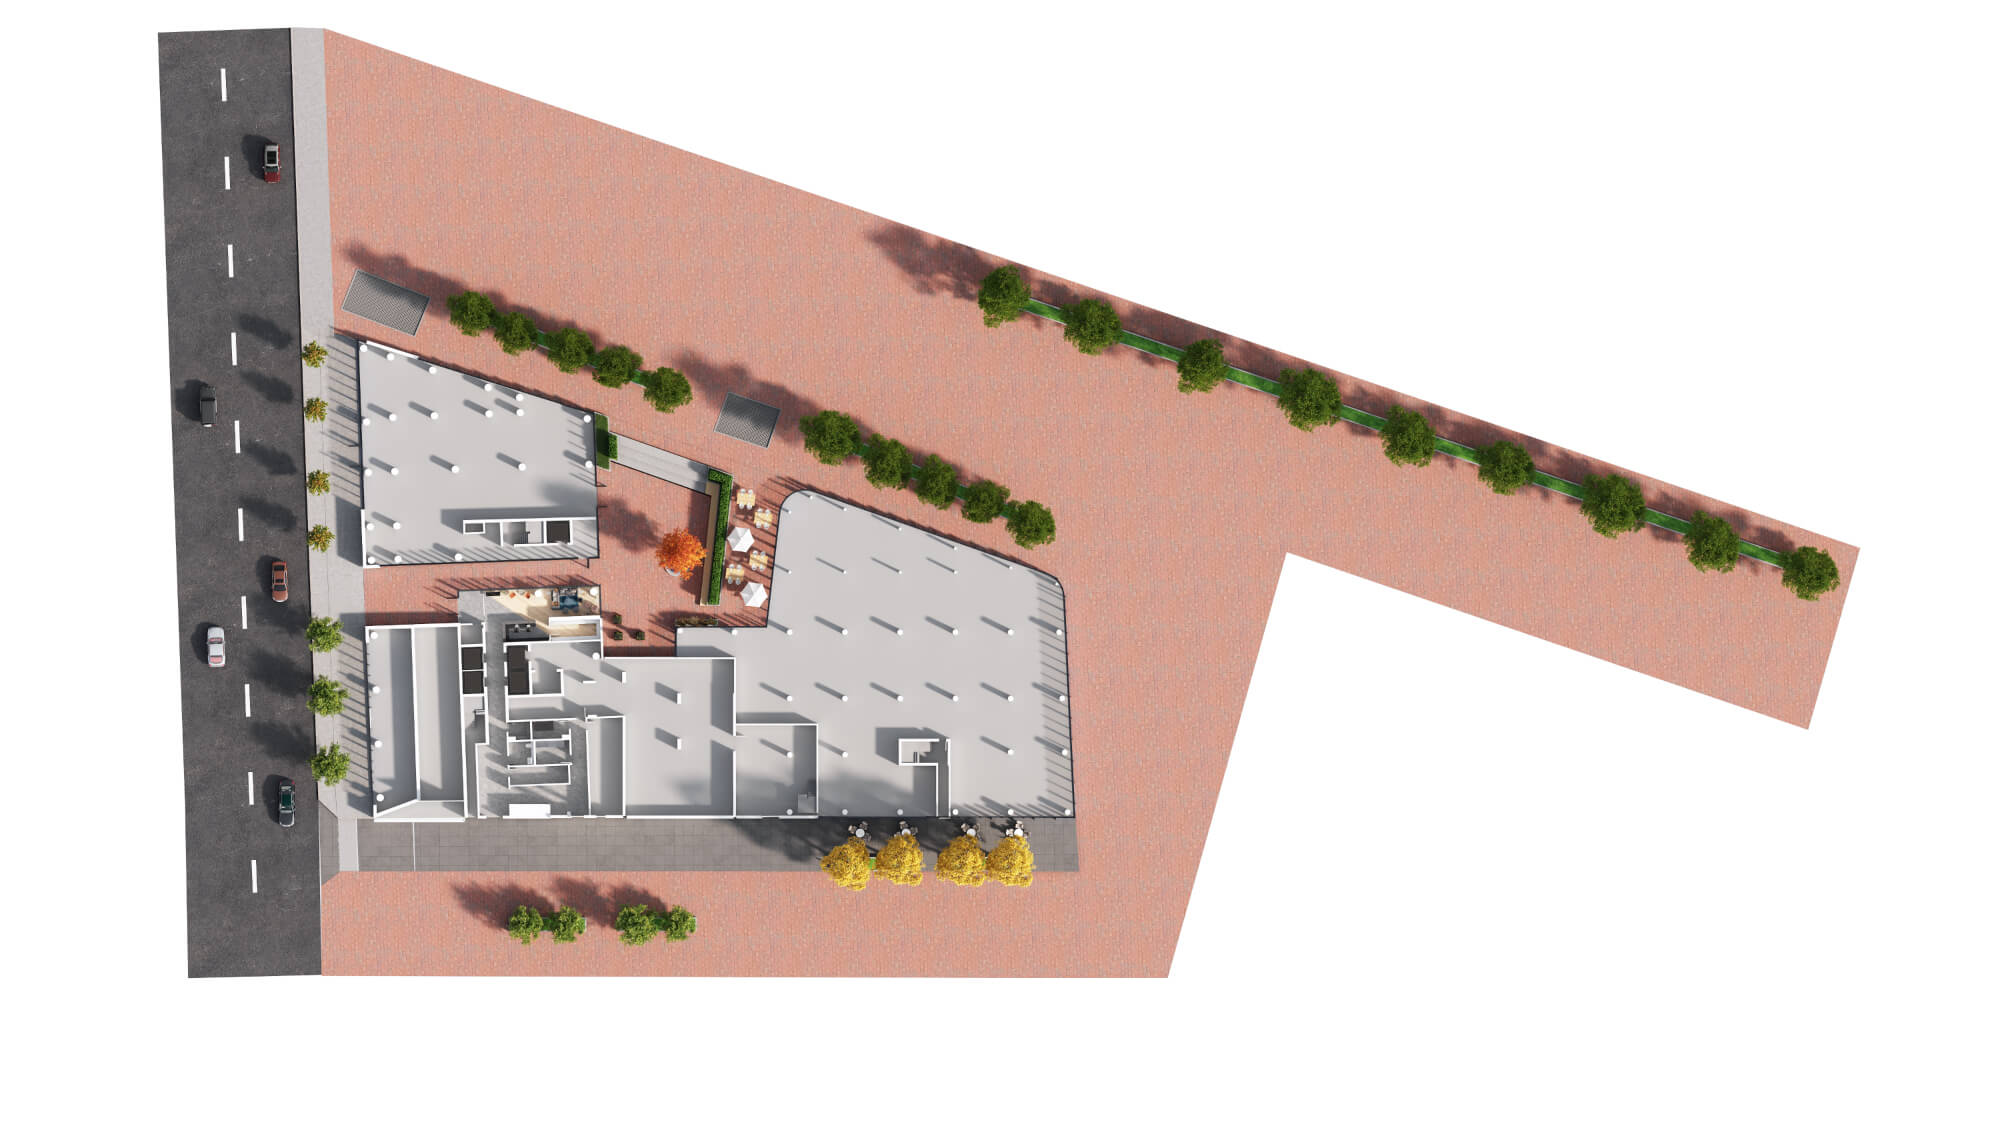
| Ground Floor - Amenity Floor Key | ||||
 |
||||
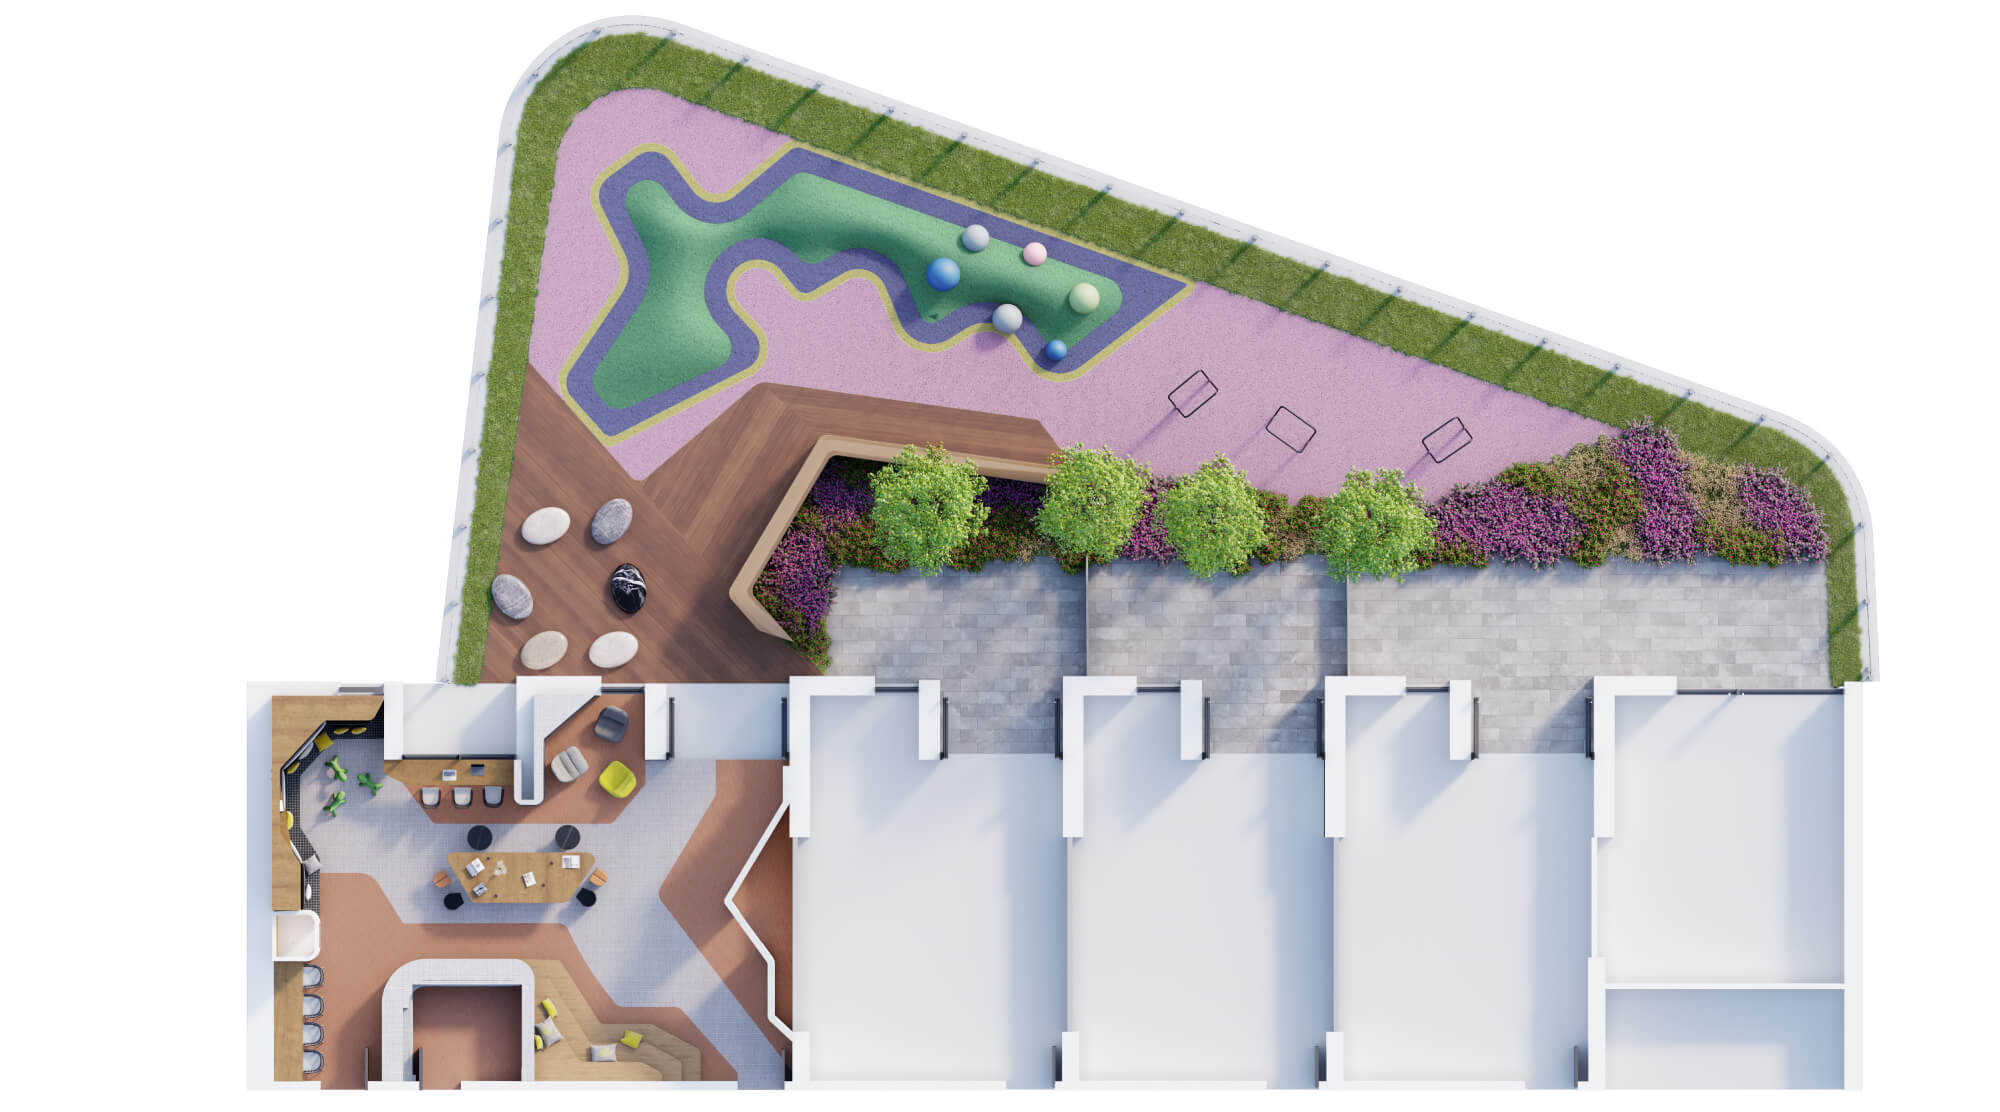

| 2nd Floor - Amenity Floor Key | ||||
 |
||||
| 10th Floor - Amenity Floor Key | ||||
 |
||||
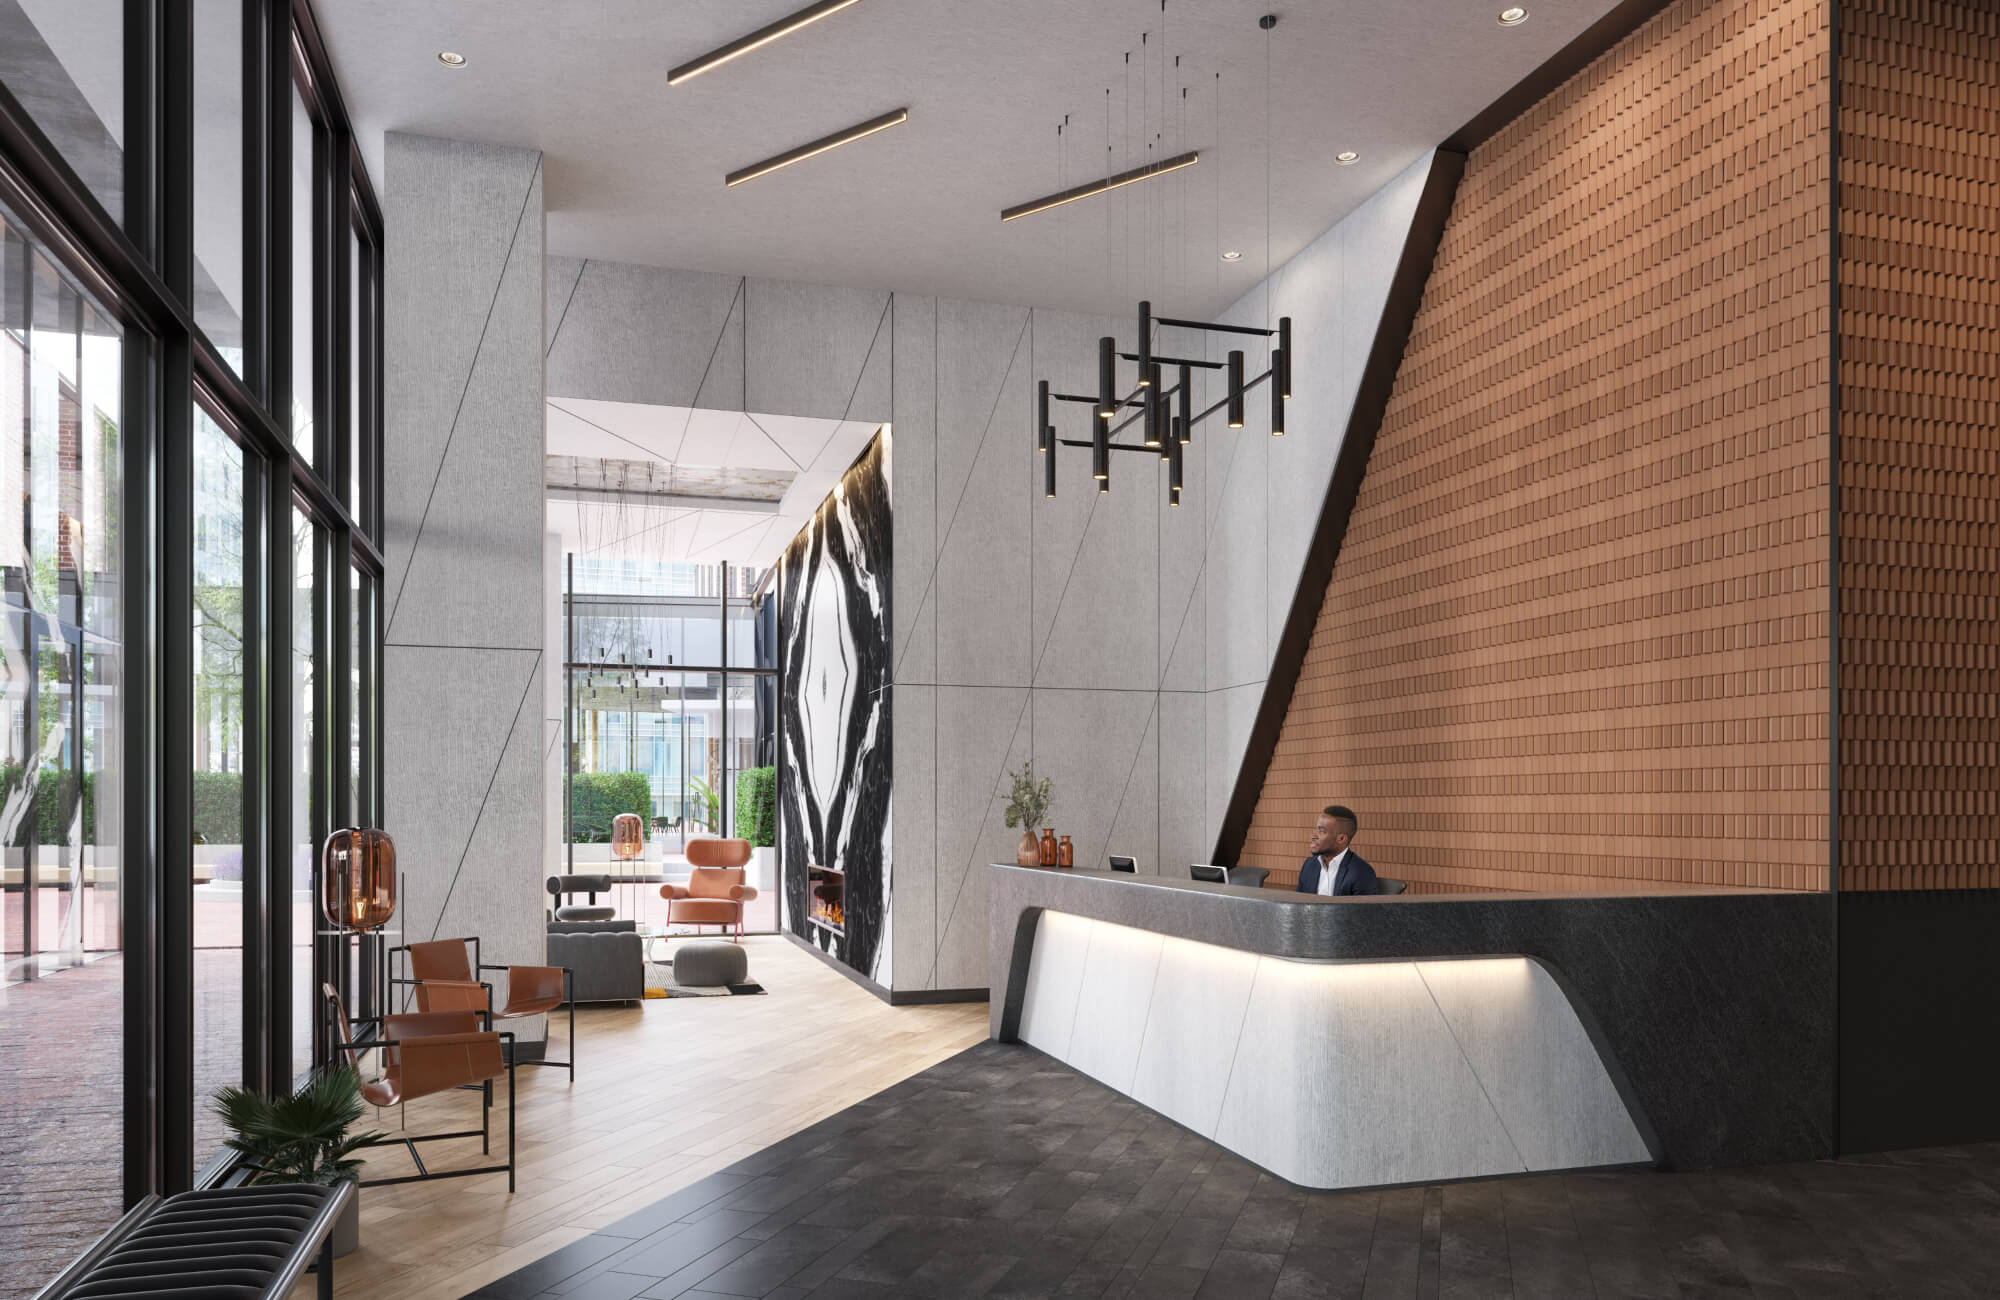
| Ground Floor - Lobby | ||||
 |
||||
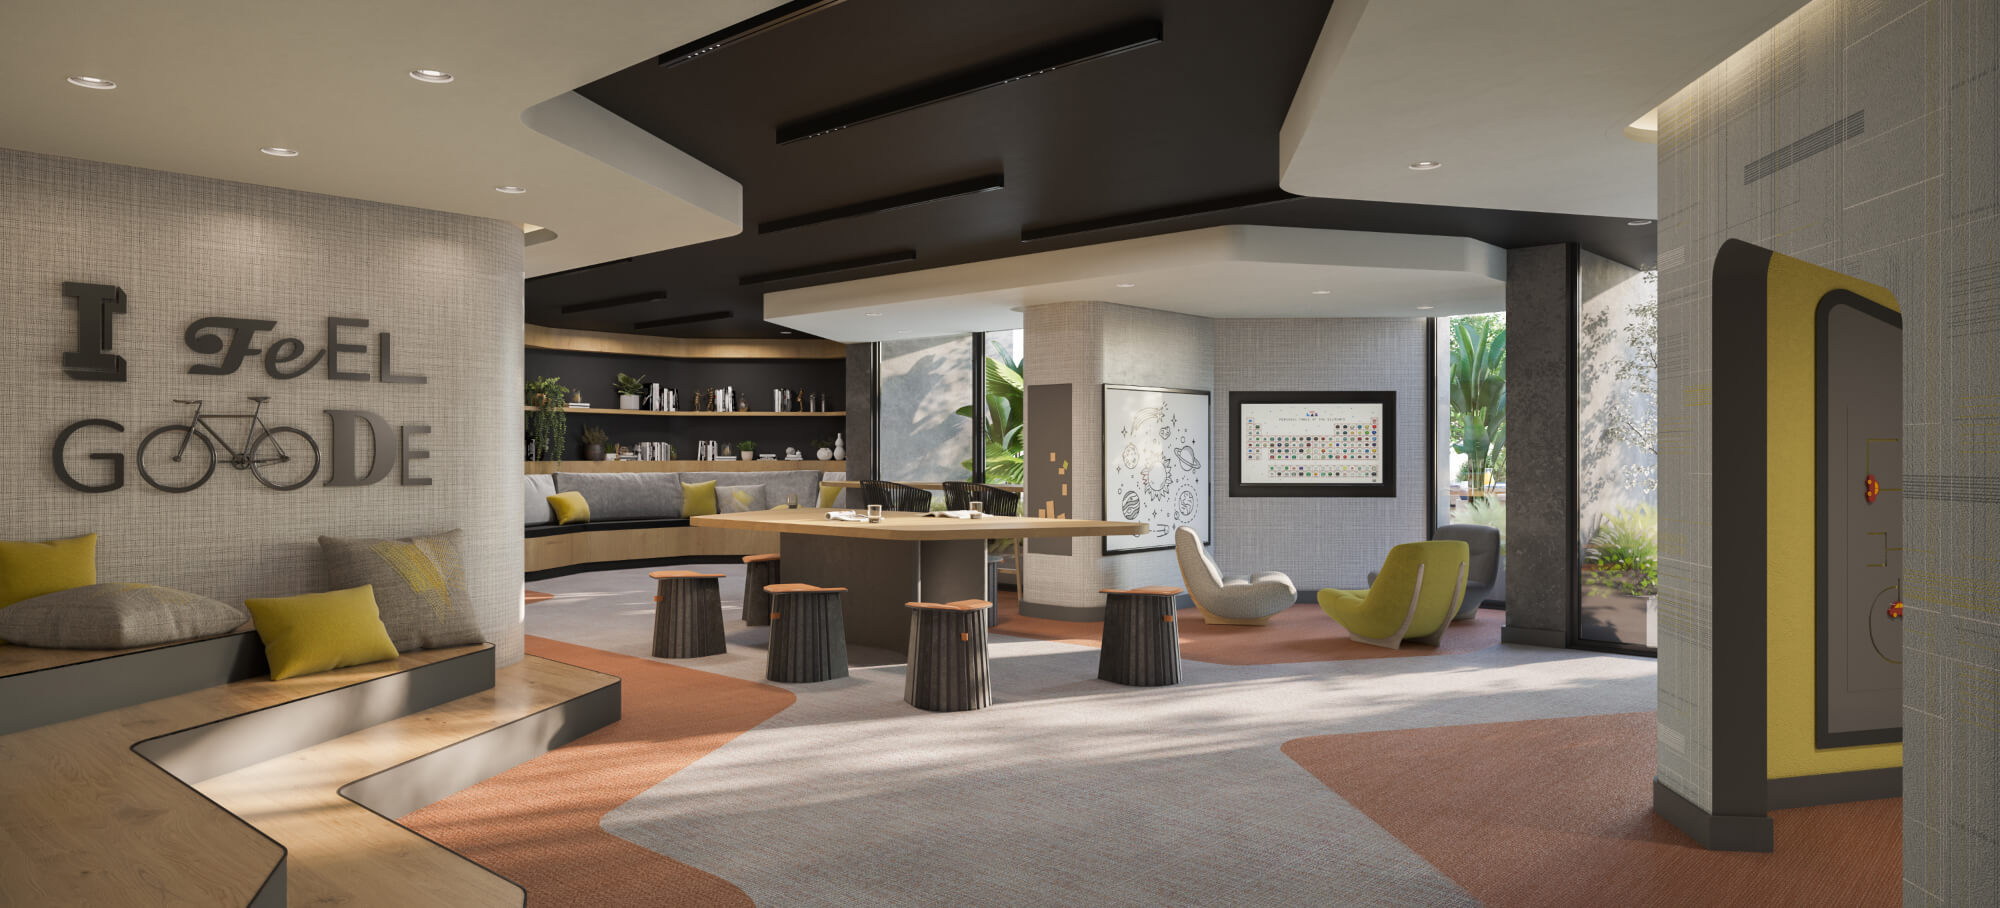
| 2nd Floor - Co-Working Area | ||||
 |
||||
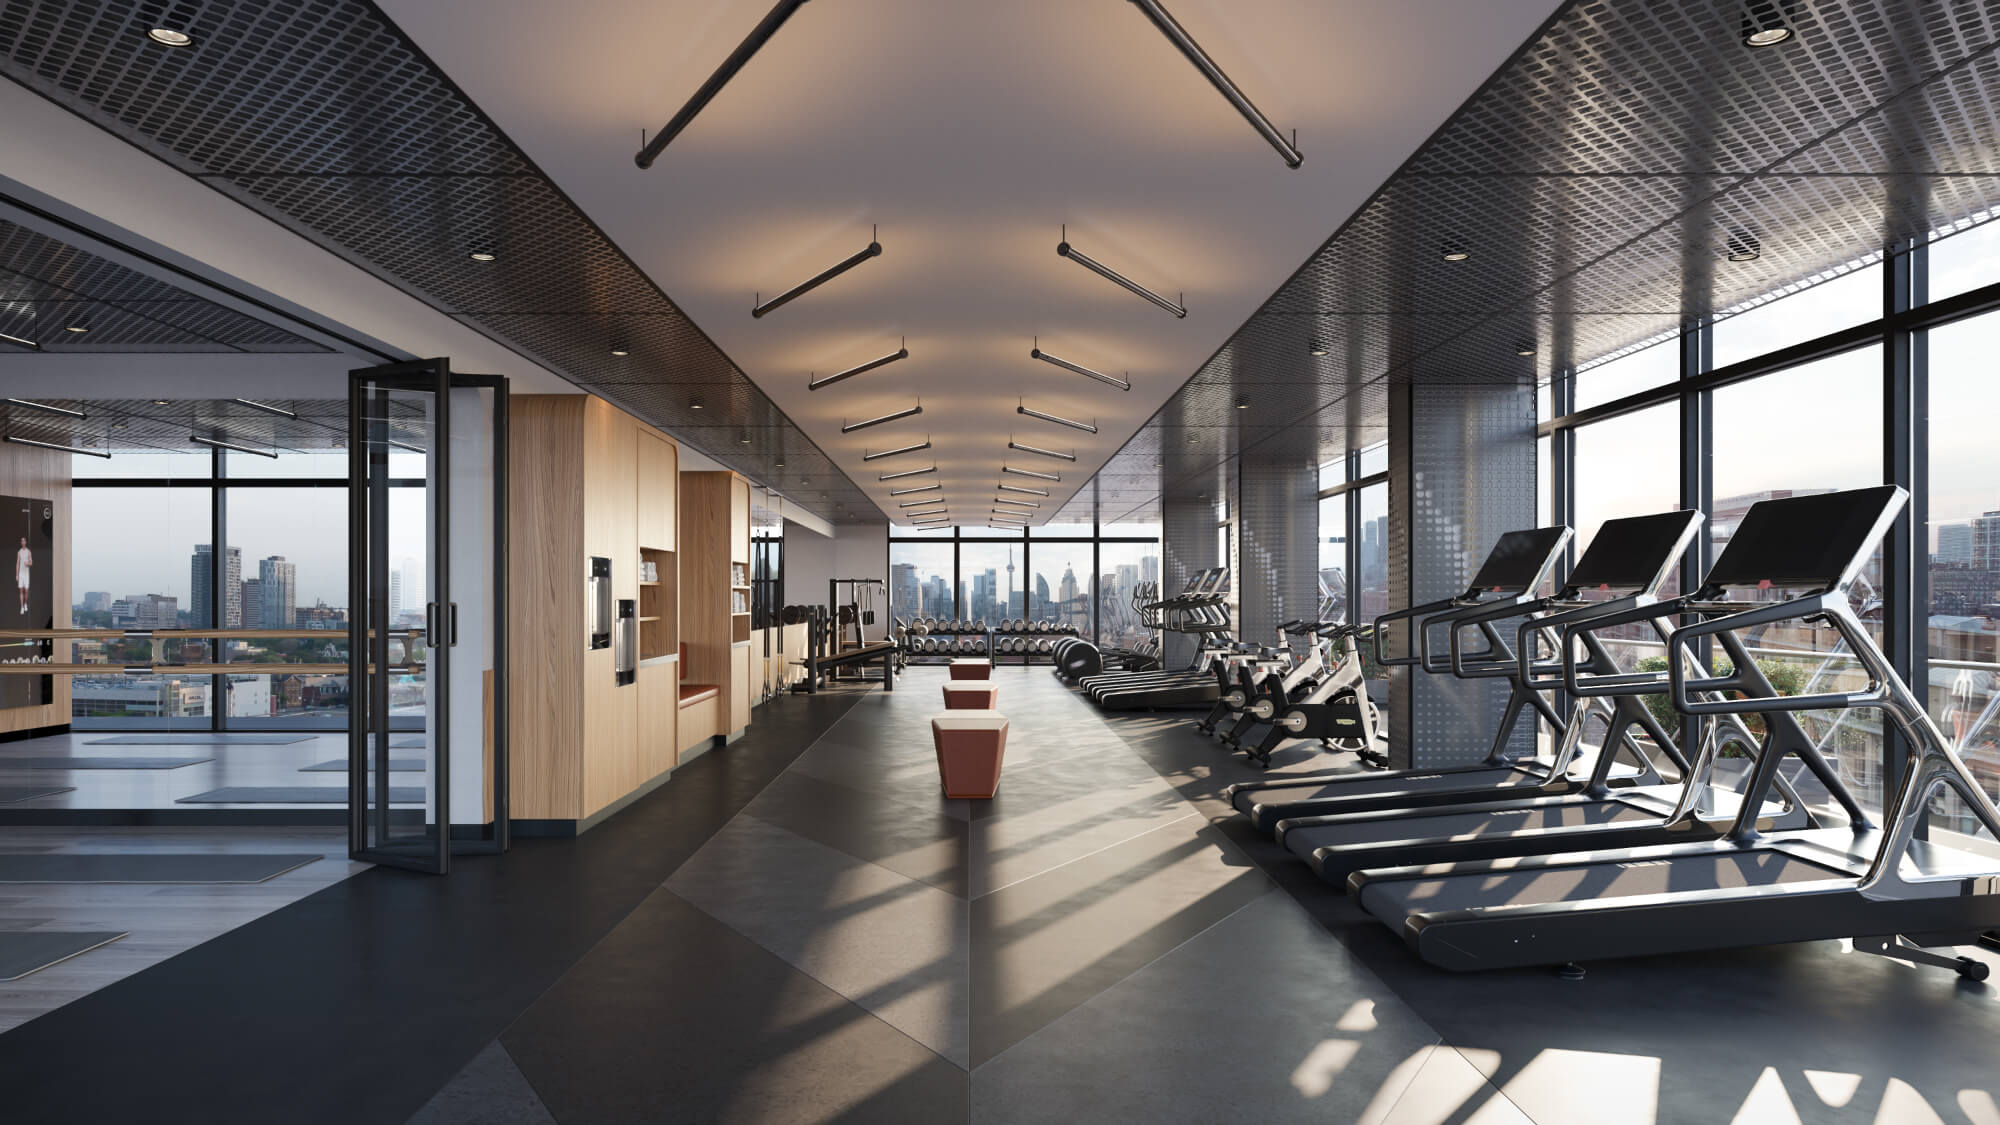
| 10th Floor - Fitness Centre | ||||
 |
||||
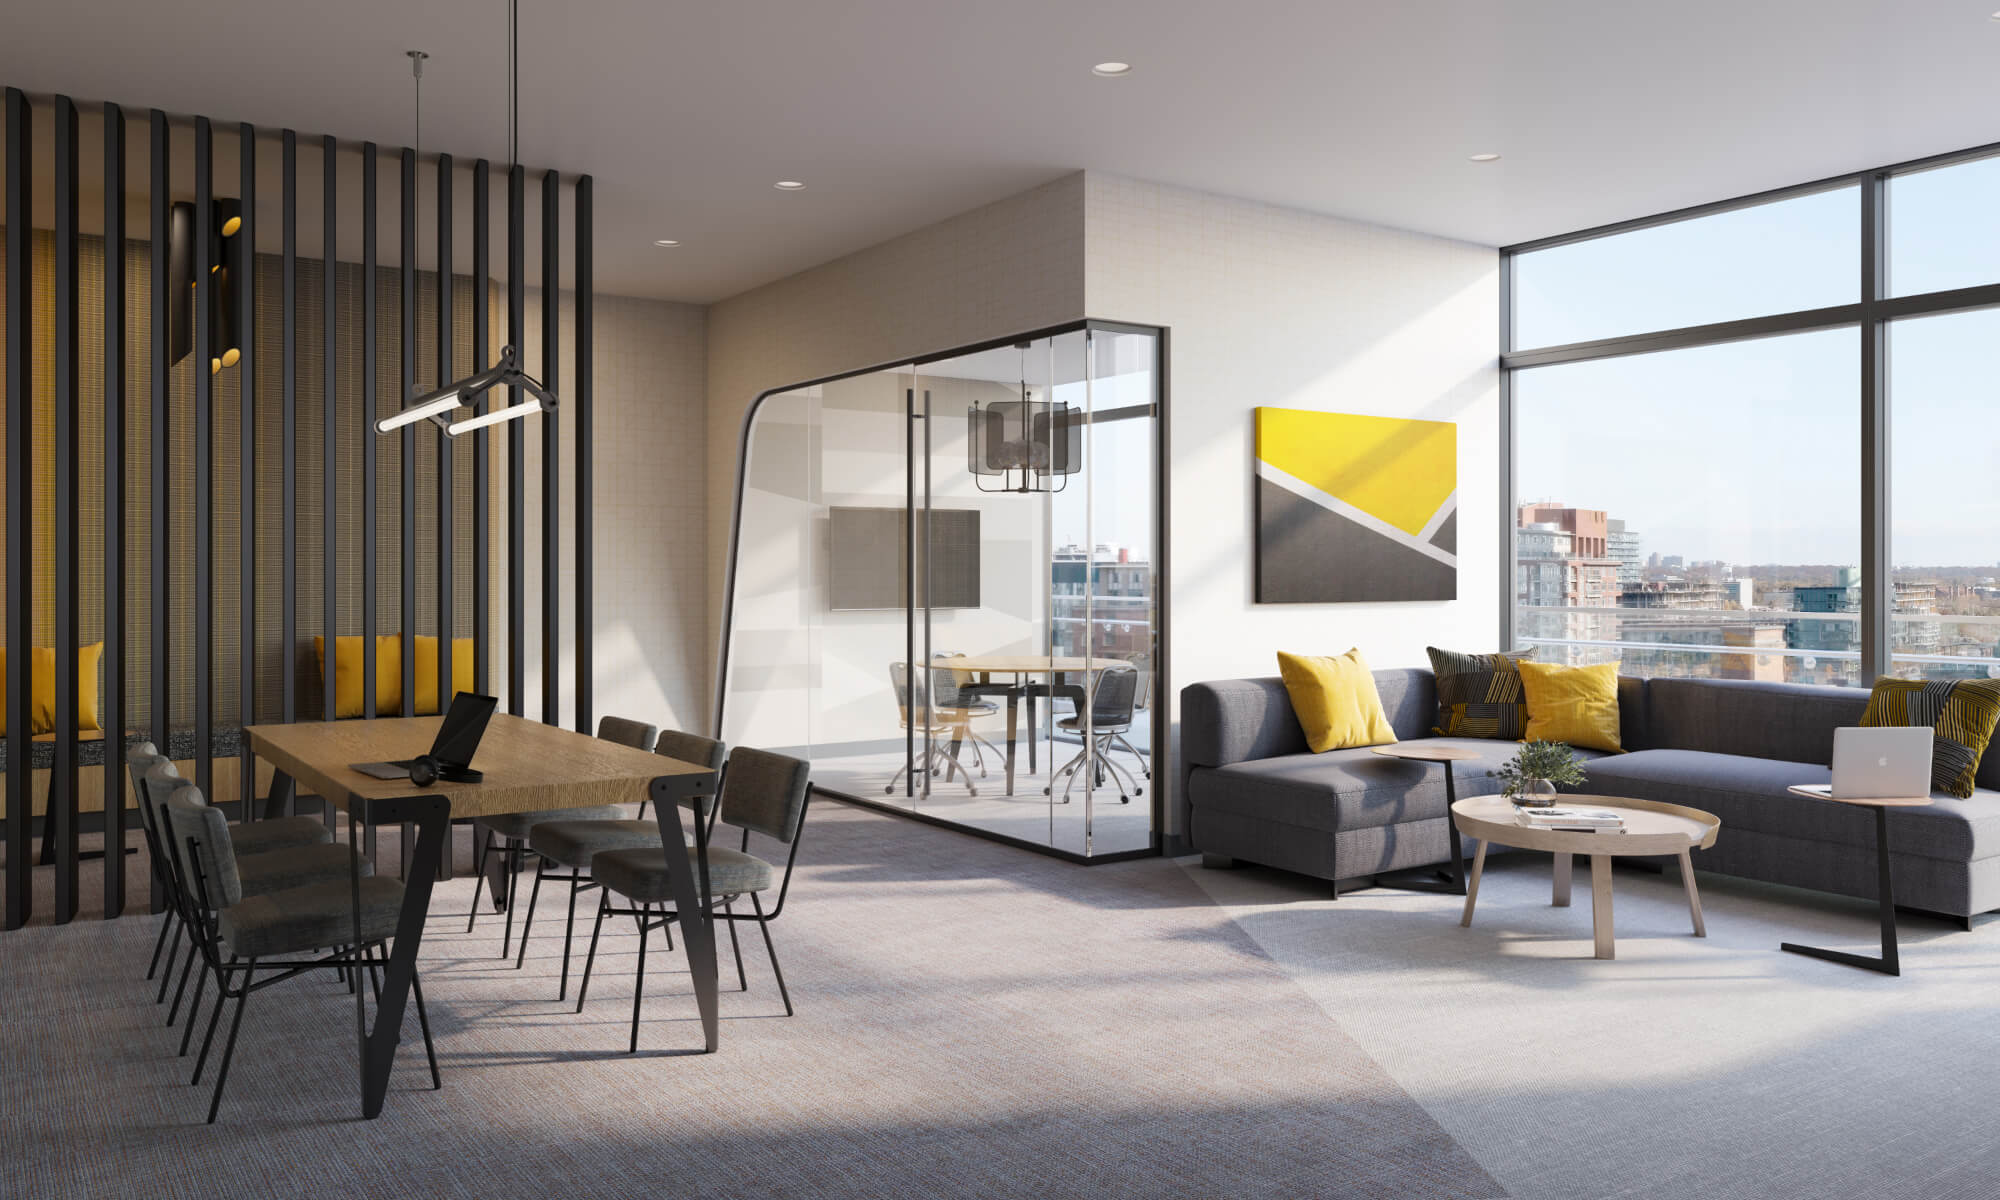
| 10th Floor - Co-Working Area | ||||
 |
||||

| 10th Floor - Party Room | ||||
 |
||||

| 10th Floor - Rooftop Terrace | ||||
 |
||||
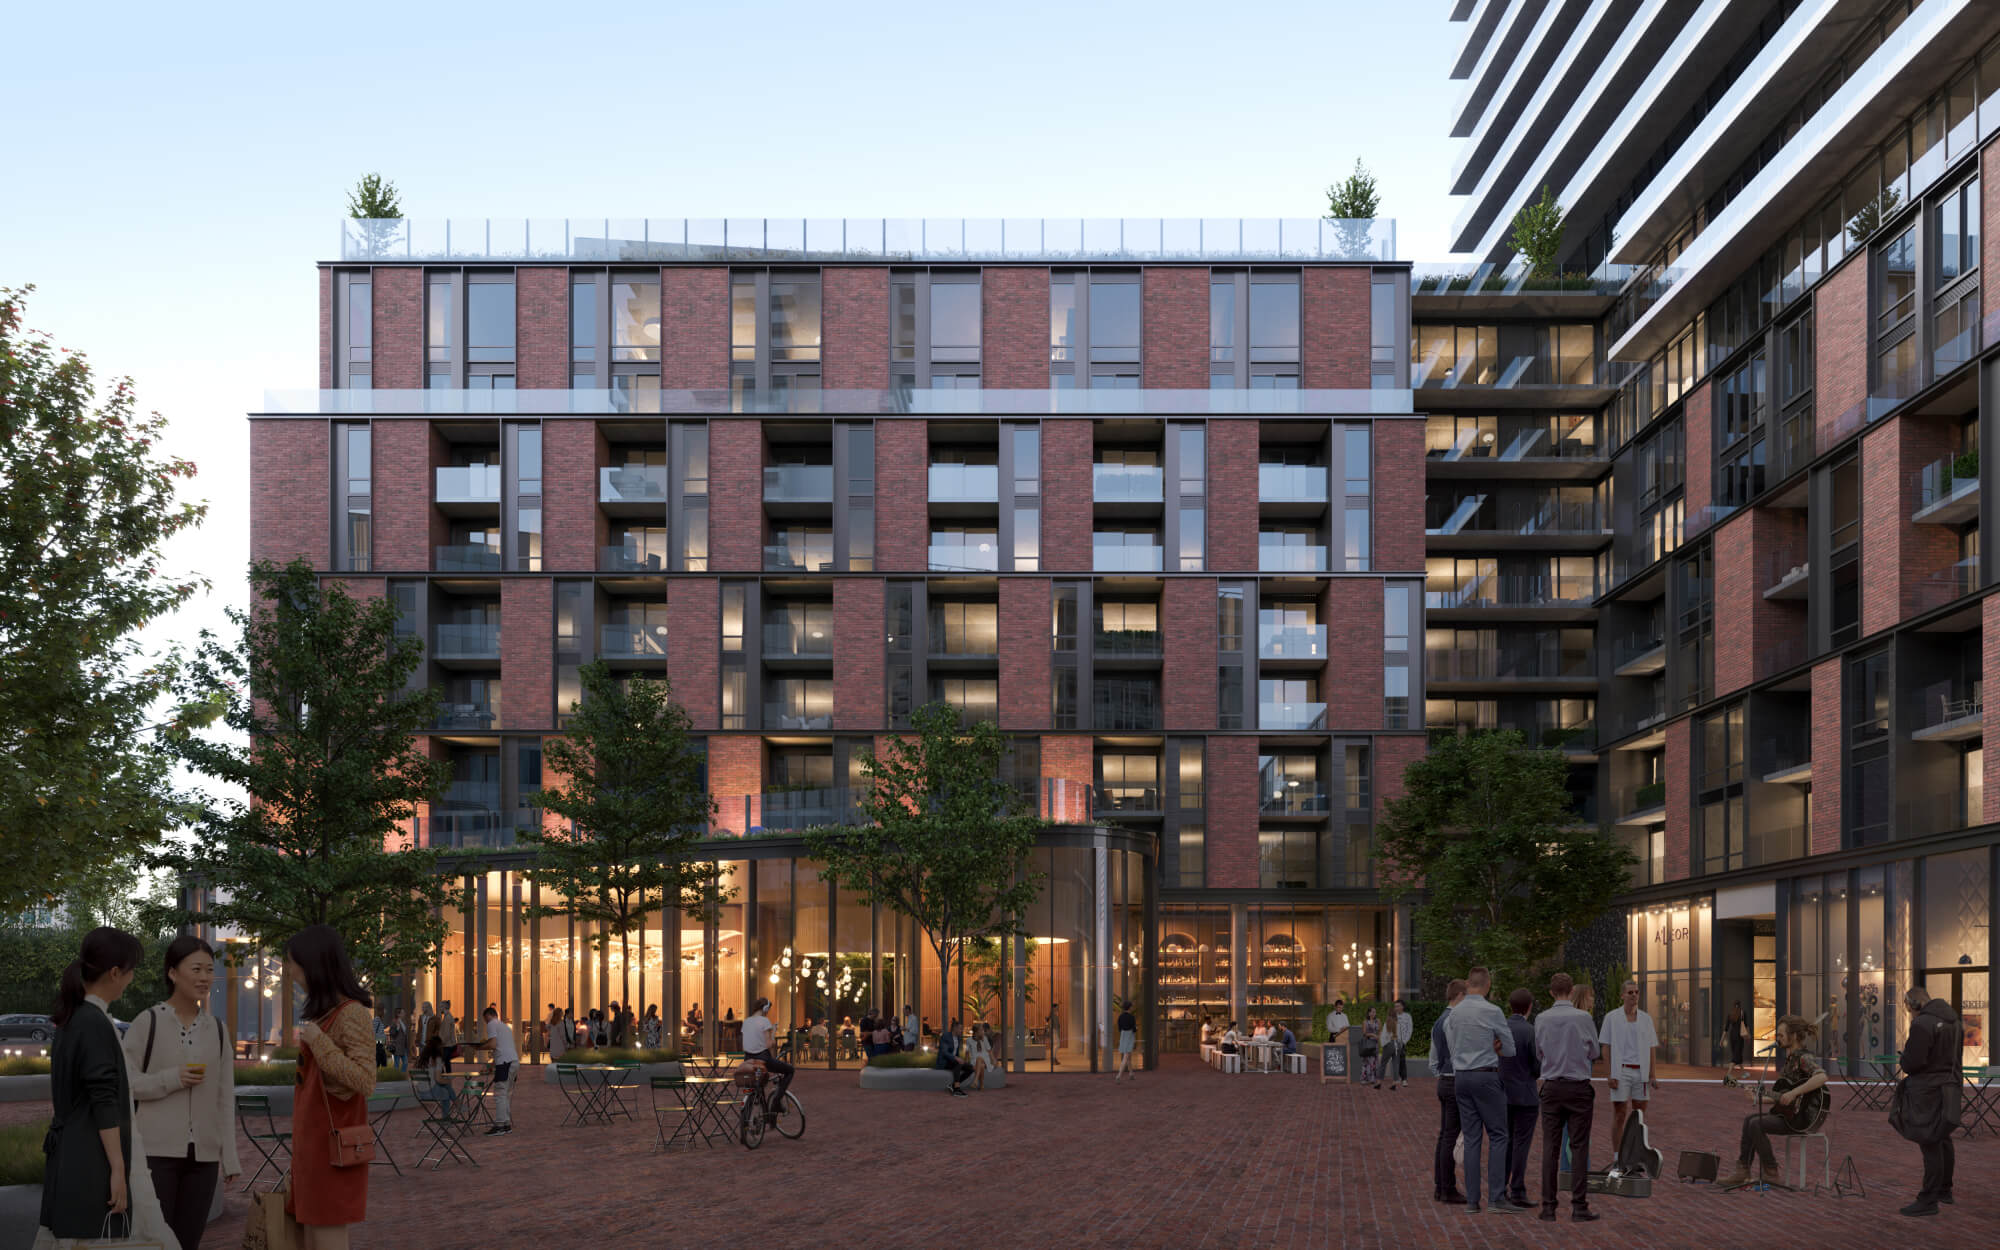
| 35 Parliament Street - The Goode Condos | ||||
 |
||||
| 35 Parliament Street - The Goode Condos | ||||
 |
||||
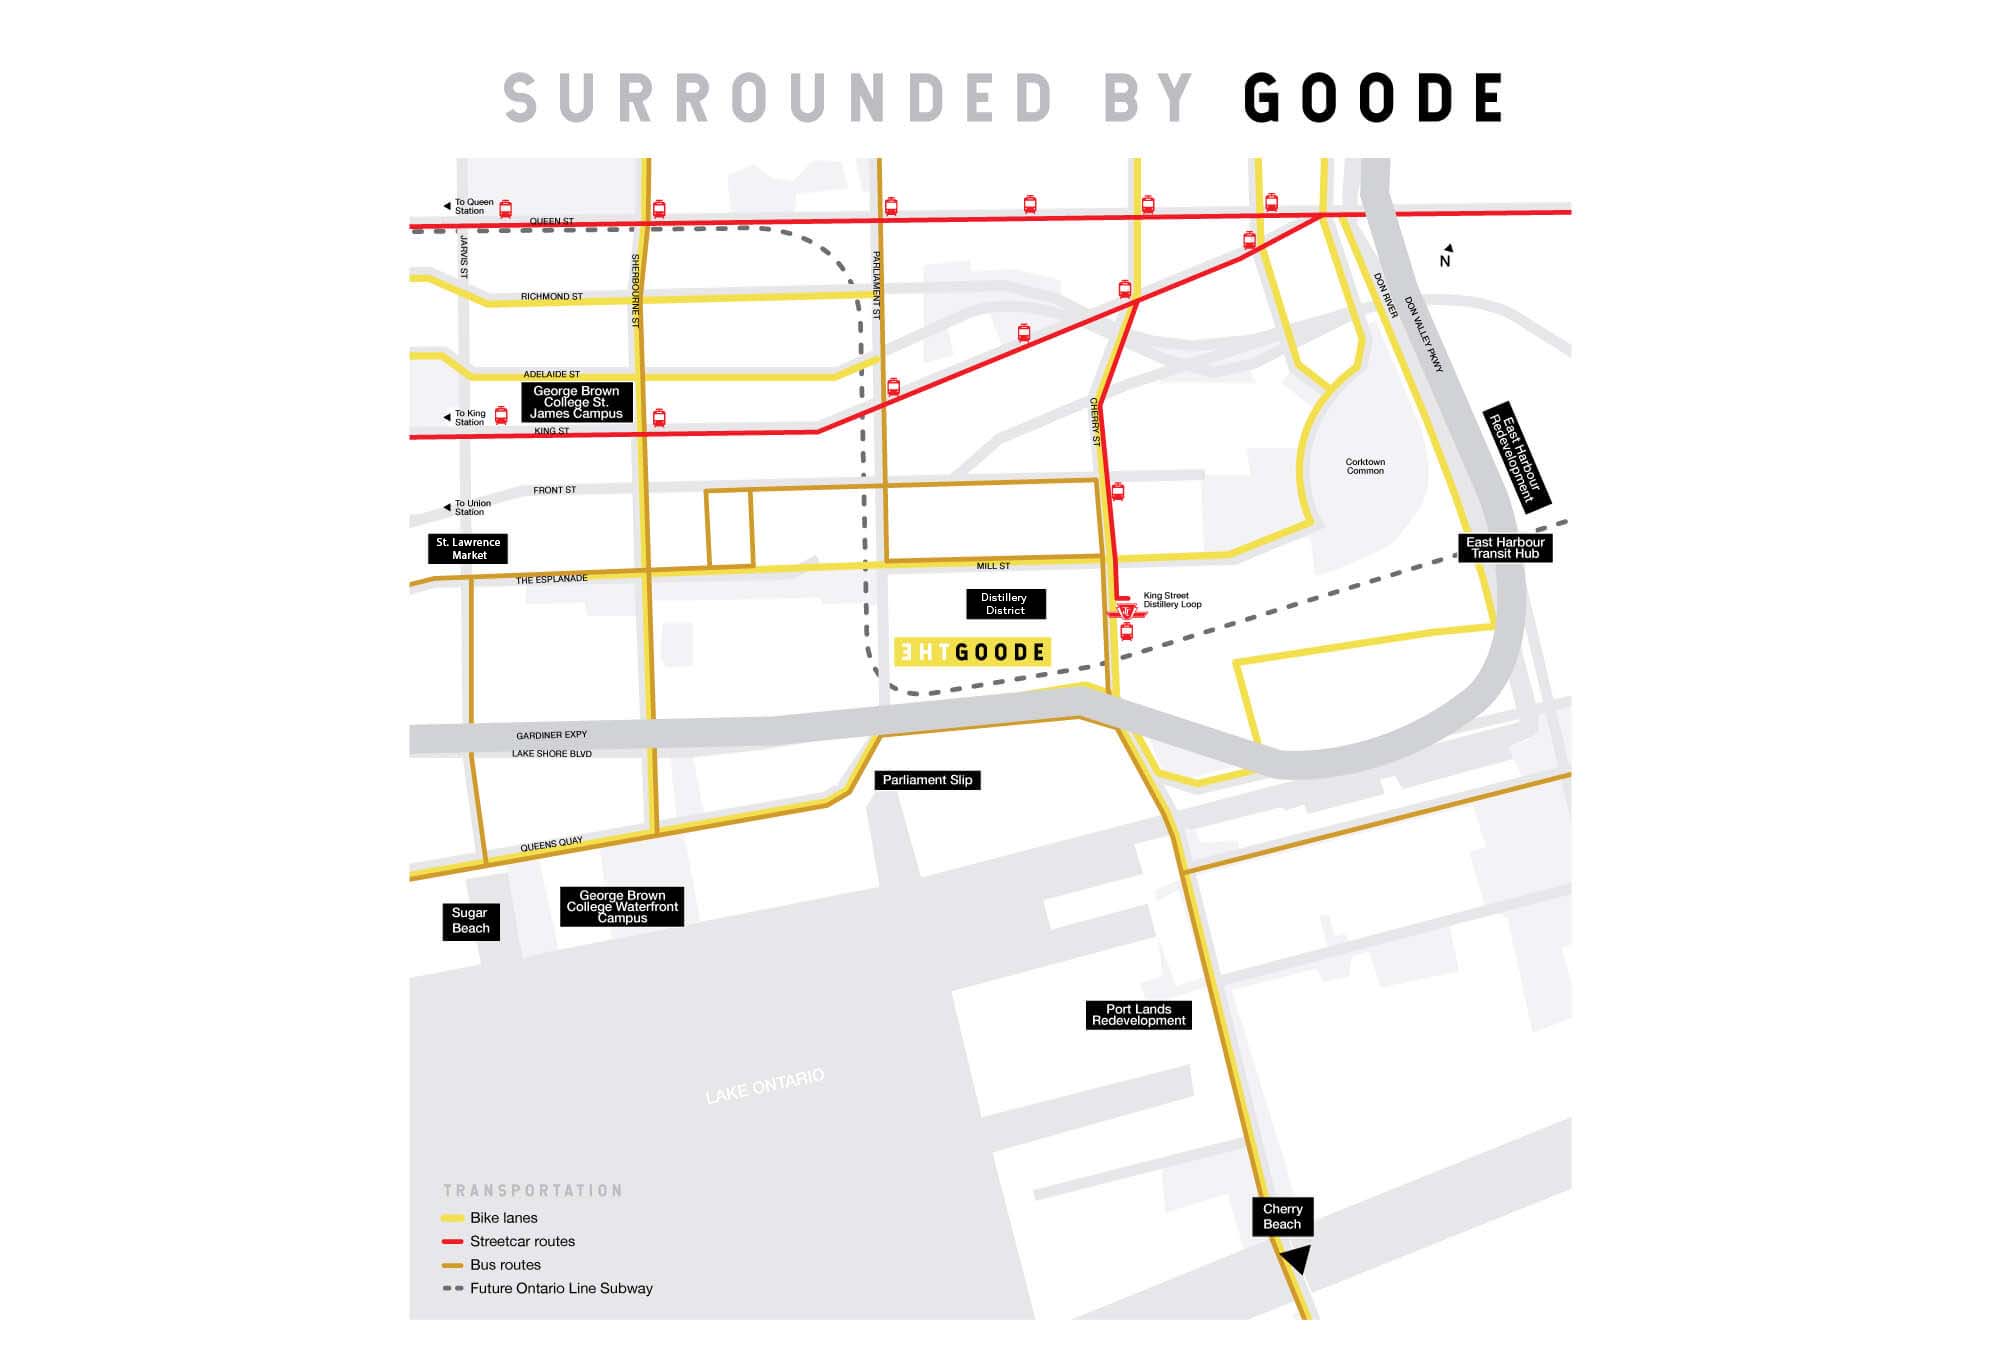
| The Goode Condos - Area Map | ||||
 |
||||
| Union Station | ||||
 |
||||
| Scotiabank Arena | ||||
 |
||||
| CN Tower and Rogers Centre | ||||
 |
||||
| Ripley's Aquarium | ||||
 |
||||
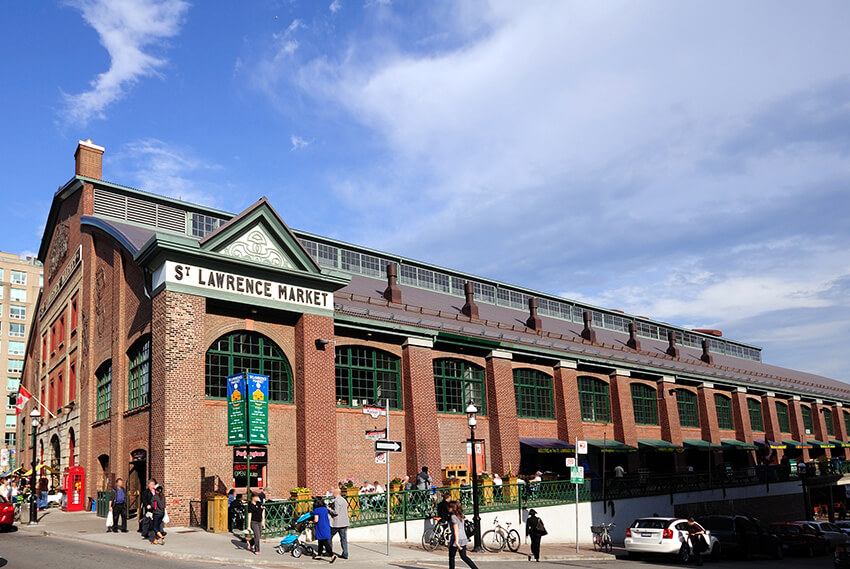
| St. Lawrence Market | ||||
 |
||||

| Sugar Beach | ||||
 |
||||
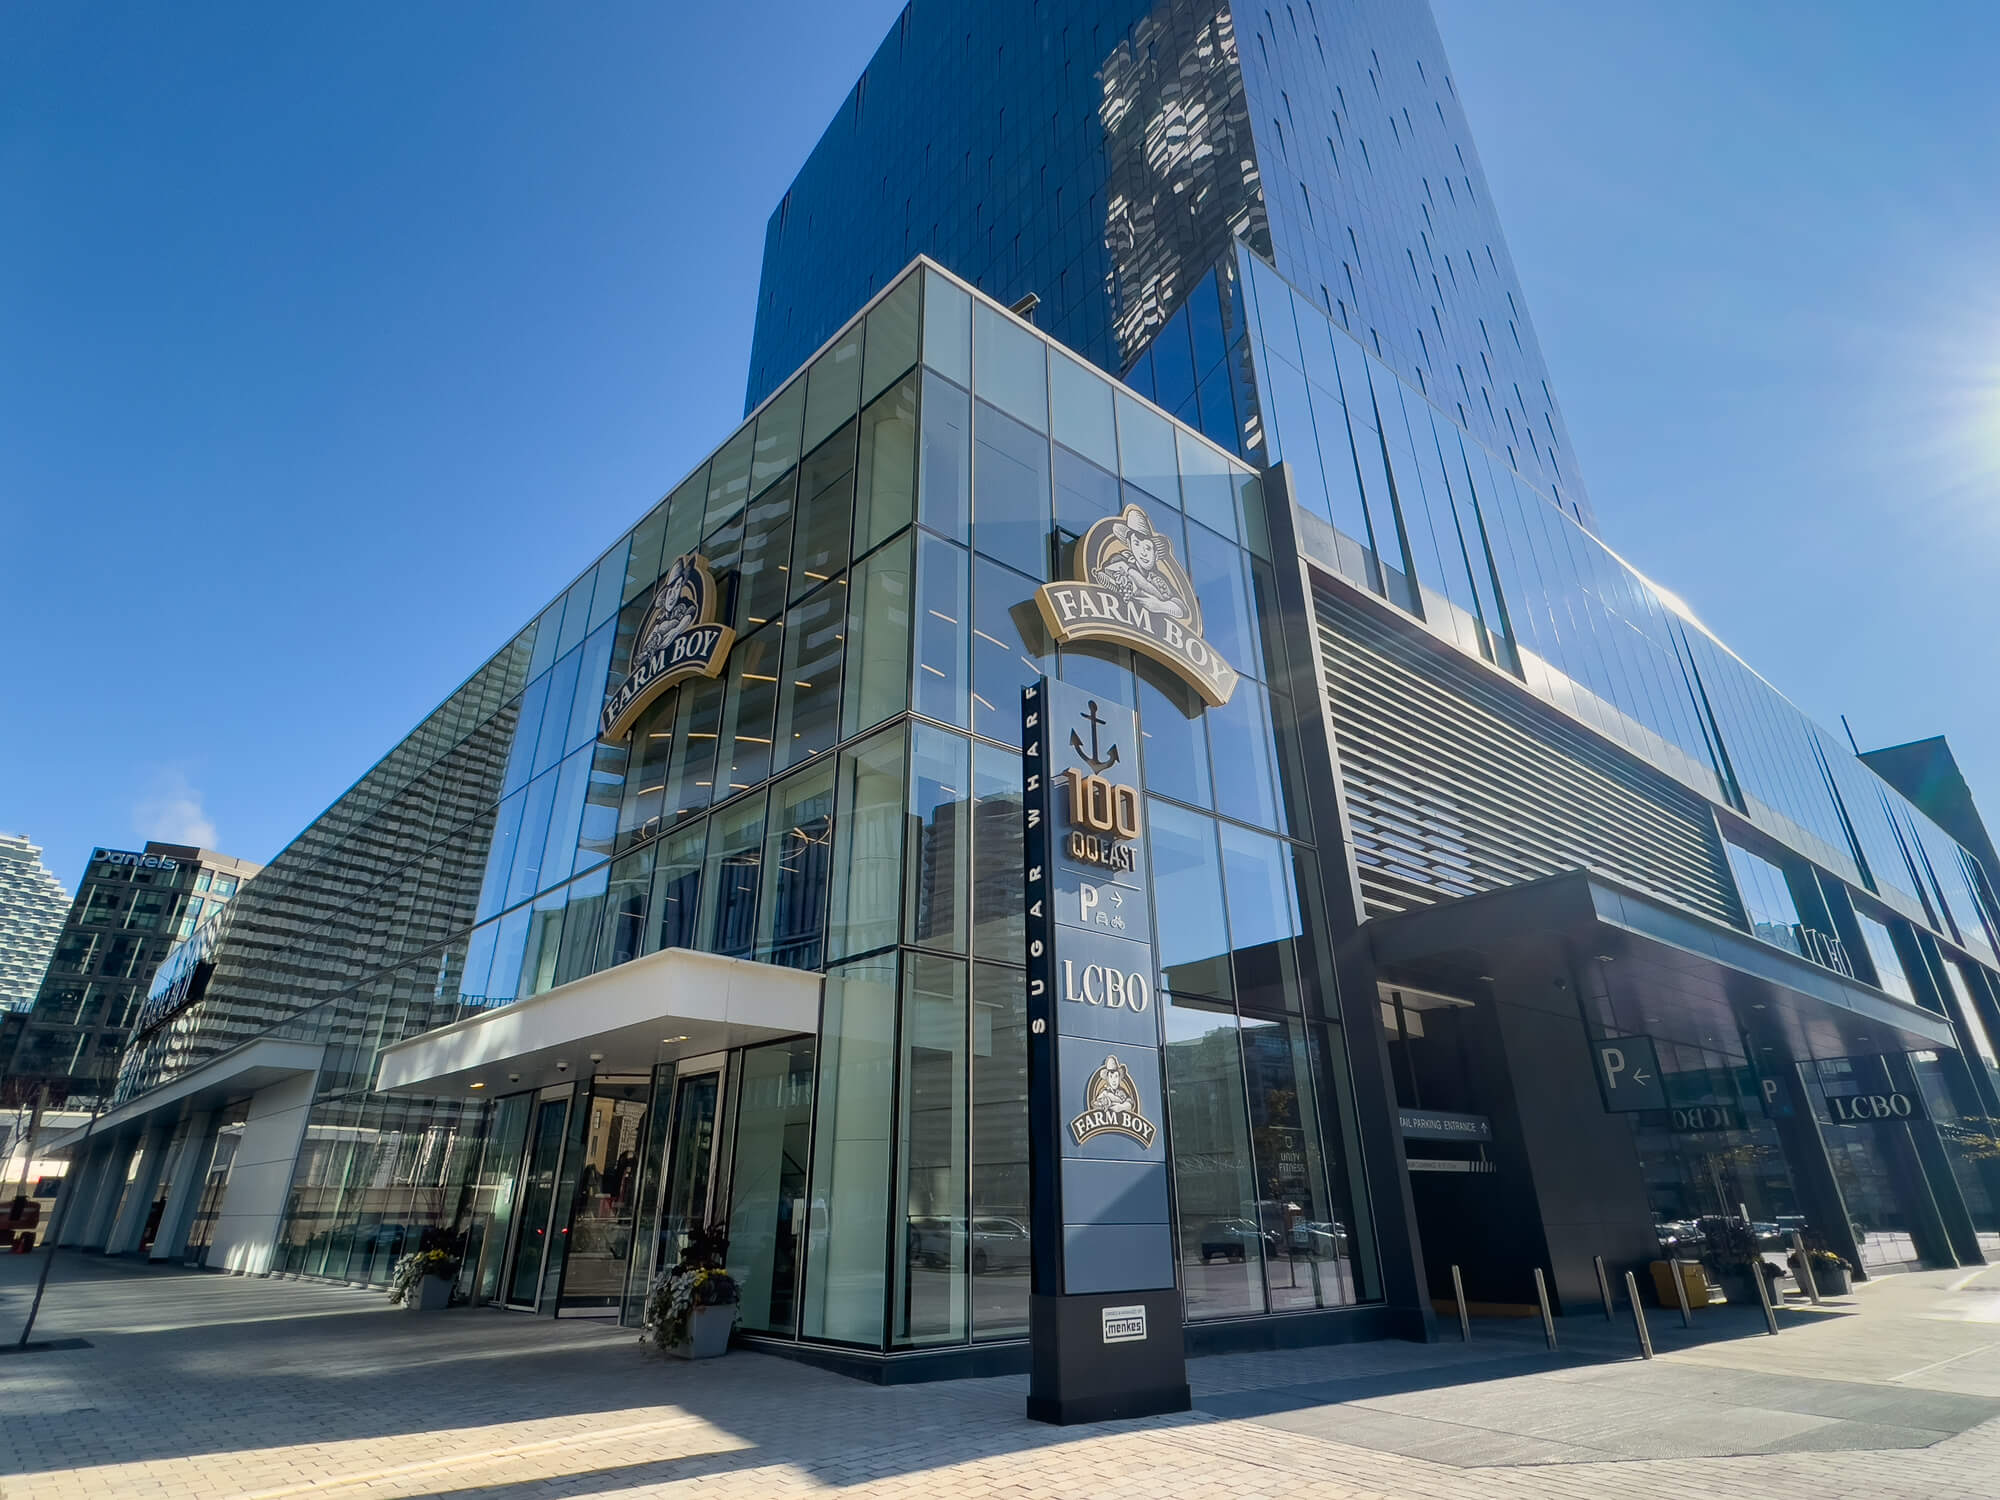
| Farm Boy - Queens Quay East | ||||
 |
||||
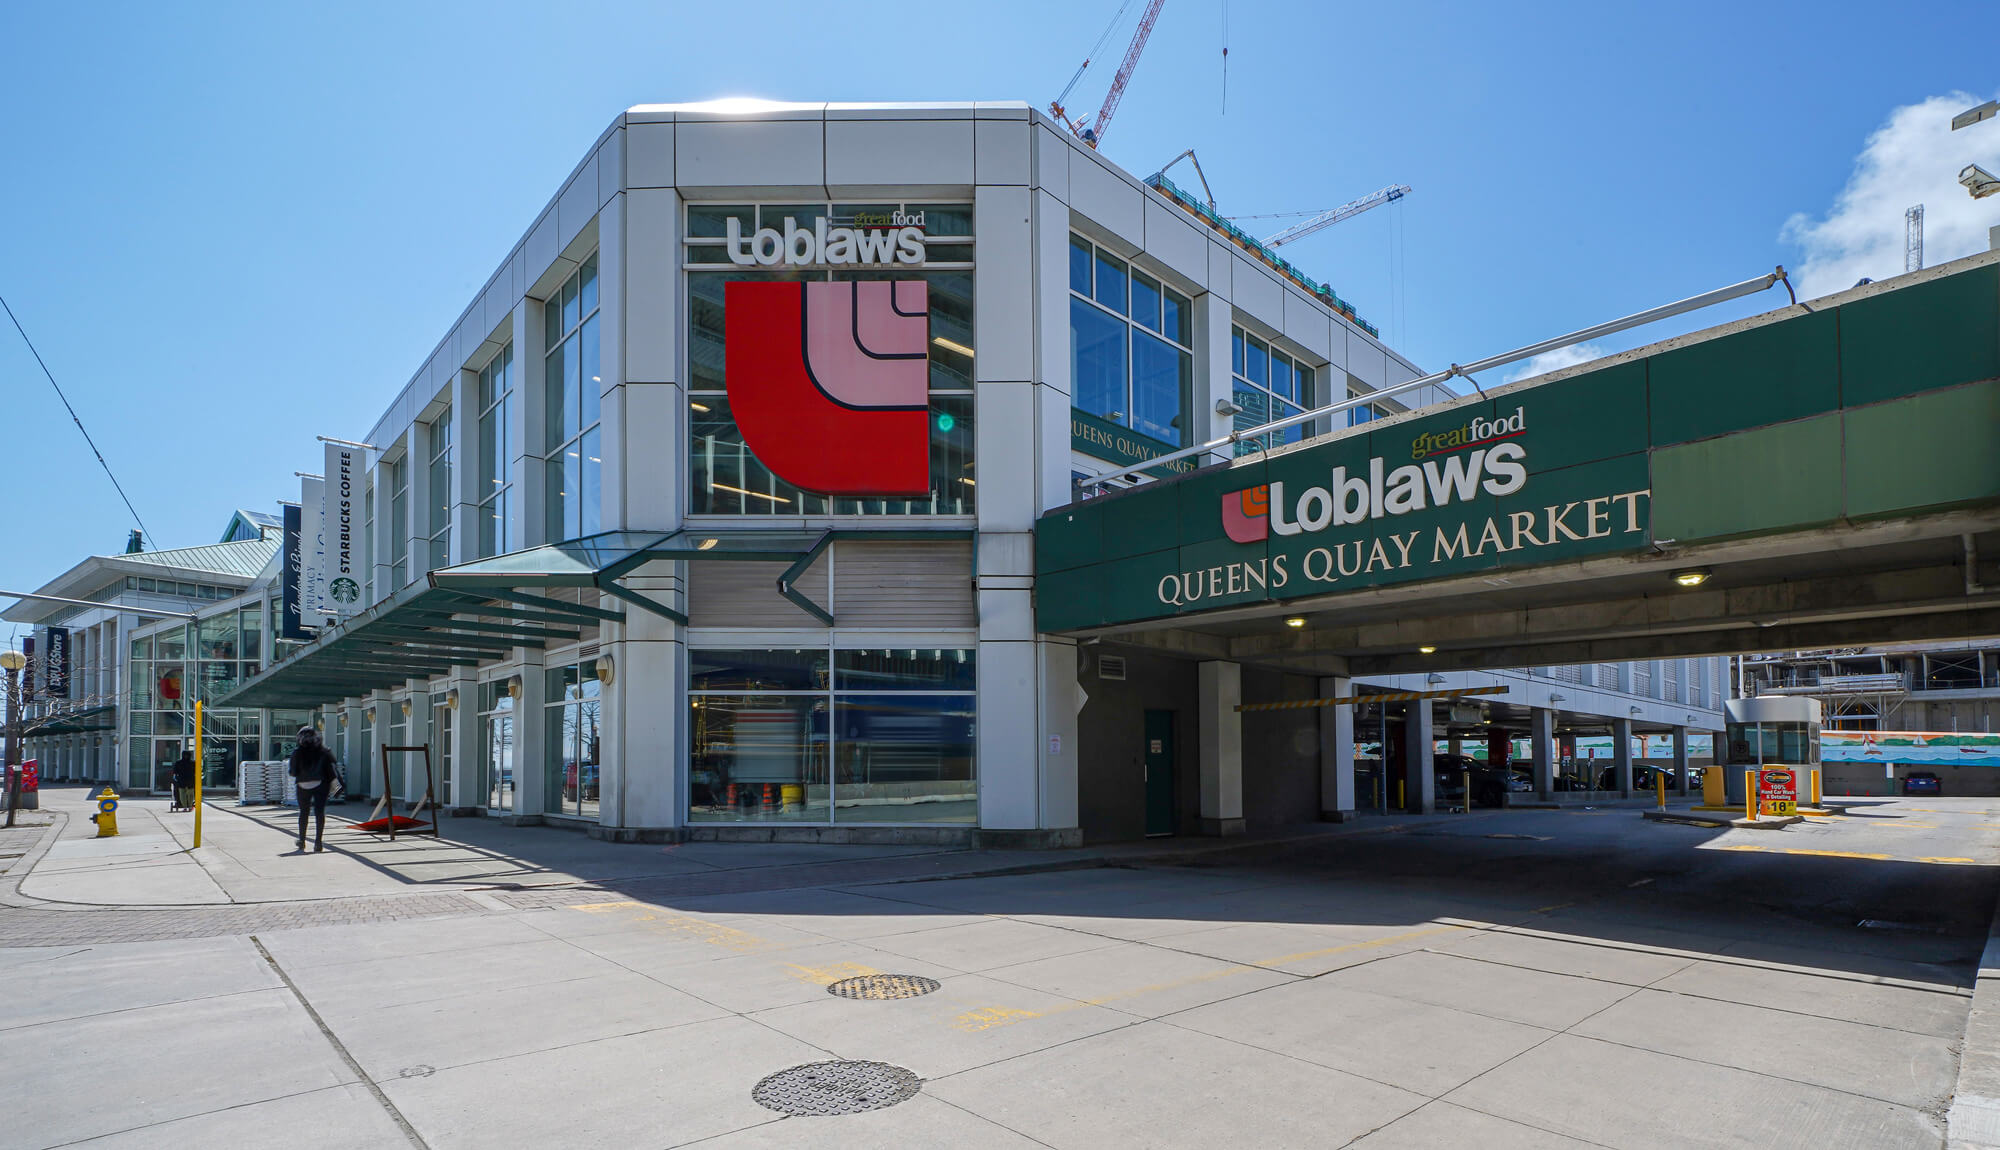
| Loblaws - Queens Quay East | ||||
 |
||||
| Financial District | ||||
 |
||||
| Toronto Harbourfront | ||||
 |
||||
| Toronto Billy Bishop Island Airport | ||||
| Back To Top | ||||
|
|
|
|
|
|