| |||||||||||||||||||||||||||||||

 |
|||
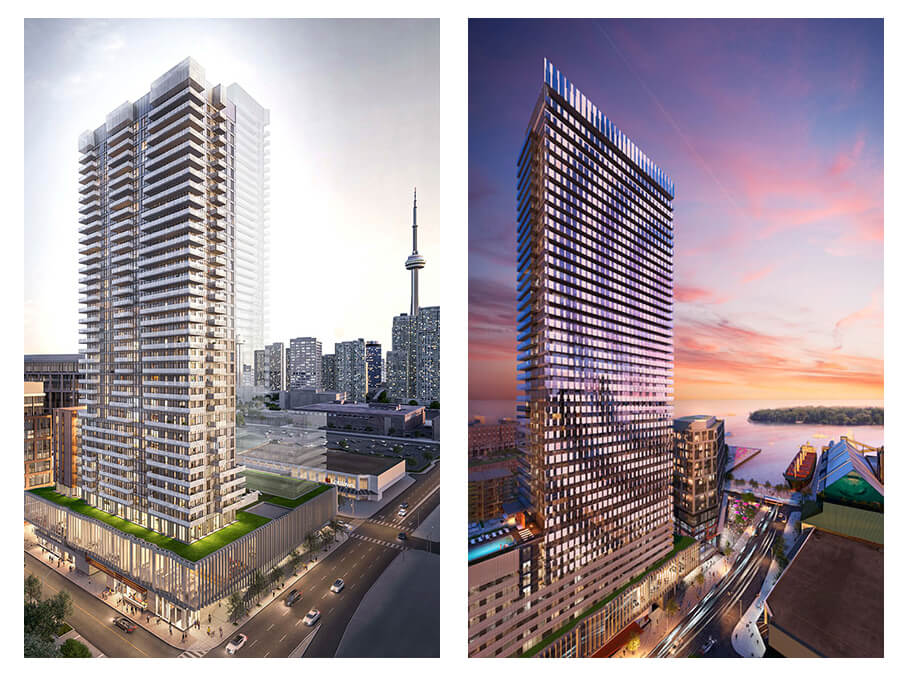
| West Tower | |||
15 Lower Jarvis Street Toronto, ON M5E 0C4 |
|||
Studio |
349 Sq.Ft. |
North |
|
Studio |
349 Sq.Ft. |
North |
|
Studio |
366 Sq.Ft. |
West |
|
Studio |
376 Sq.Ft. |
North |
|
1 Bedroom |
428 Sq.Ft. |
South |
|
1 Bedroom |
472 Sq.Ft. |
East |
|
1 Bedroom |
515 Sq.Ft. |
East |
|
1 Bedroom |
545 Sq.Ft. |
North East |
|
1 Bedroom |
545 Sq.Ft. |
West |
|
1 Bedroom + Media |
545 Sq.Ft. |
West |
|
1 Bedroom + Media |
556 Sq.Ft. |
East |
|
1 Bedroom + Den |
562 Sq.Ft. |
West |
|
1 Bedroom |
581 Sq.Ft. |
North West |
|
1 Bedroom + Den |
585 Sq.Ft. |
West |
|
1 Bedroom + Den |
603 Sq.Ft. |
North East |
|
1 Bedroom + Den |
607 Sq.Ft. |
East |
|
1 Bedroom + Den |
622 Sq.Ft. |
West |
|
1 Bedroom + Den |
639 Sq.Ft. |
West |
|
1 Bedroom + Den |
644 Sq.Ft. |
West |
|
1 Bedroom + Den |
654 Sq.Ft. |
West |
|
1 Bedroom + Den |
654 Sq.Ft. |
West |
|
1 Bedroom + Den |
665 Sq.Ft. |
East |
|
2 Bedroom |
693 Sq.Ft. |
North West |
|
2 Bedroom |
705 Sq.Ft. |
East |
|
2 Bedroom |
713 Sq.Ft. |
South East |
|
2 Bedroom |
792 Sq.Ft. |
South West |
|
2 Bedroom + Den |
907 Sq.Ft. |
East |
|
2 Bedroom |
964 Sq.Ft. |
North East |
|
2 Bedroom + Den |
1,093 Sq.Ft. |
West |
|
2 Bedroom + Family |
1,220 Sq.Ft. |
South West |
|
2 Bedroom + Family |
1,243 Sq.Ft. |
North West |
|
2 Bedroom + Family |
1,475 Sq.Ft. |
North East |
|
3 Bedroom |
1,536 Sq.Ft. |
South East |
|
2 Bedroom + Family |
1,631 Sq.Ft. |
North West |
|
3 Bedroom |
1,689 Sq.Ft. |
South West |
|
3 Bedroom + Family |
1,932 Sq.Ft. |
South East |
|
|
3 Bedroom + Family |
2,394 Sq.Ft. |
South West |
|
|
| |||
 |
|
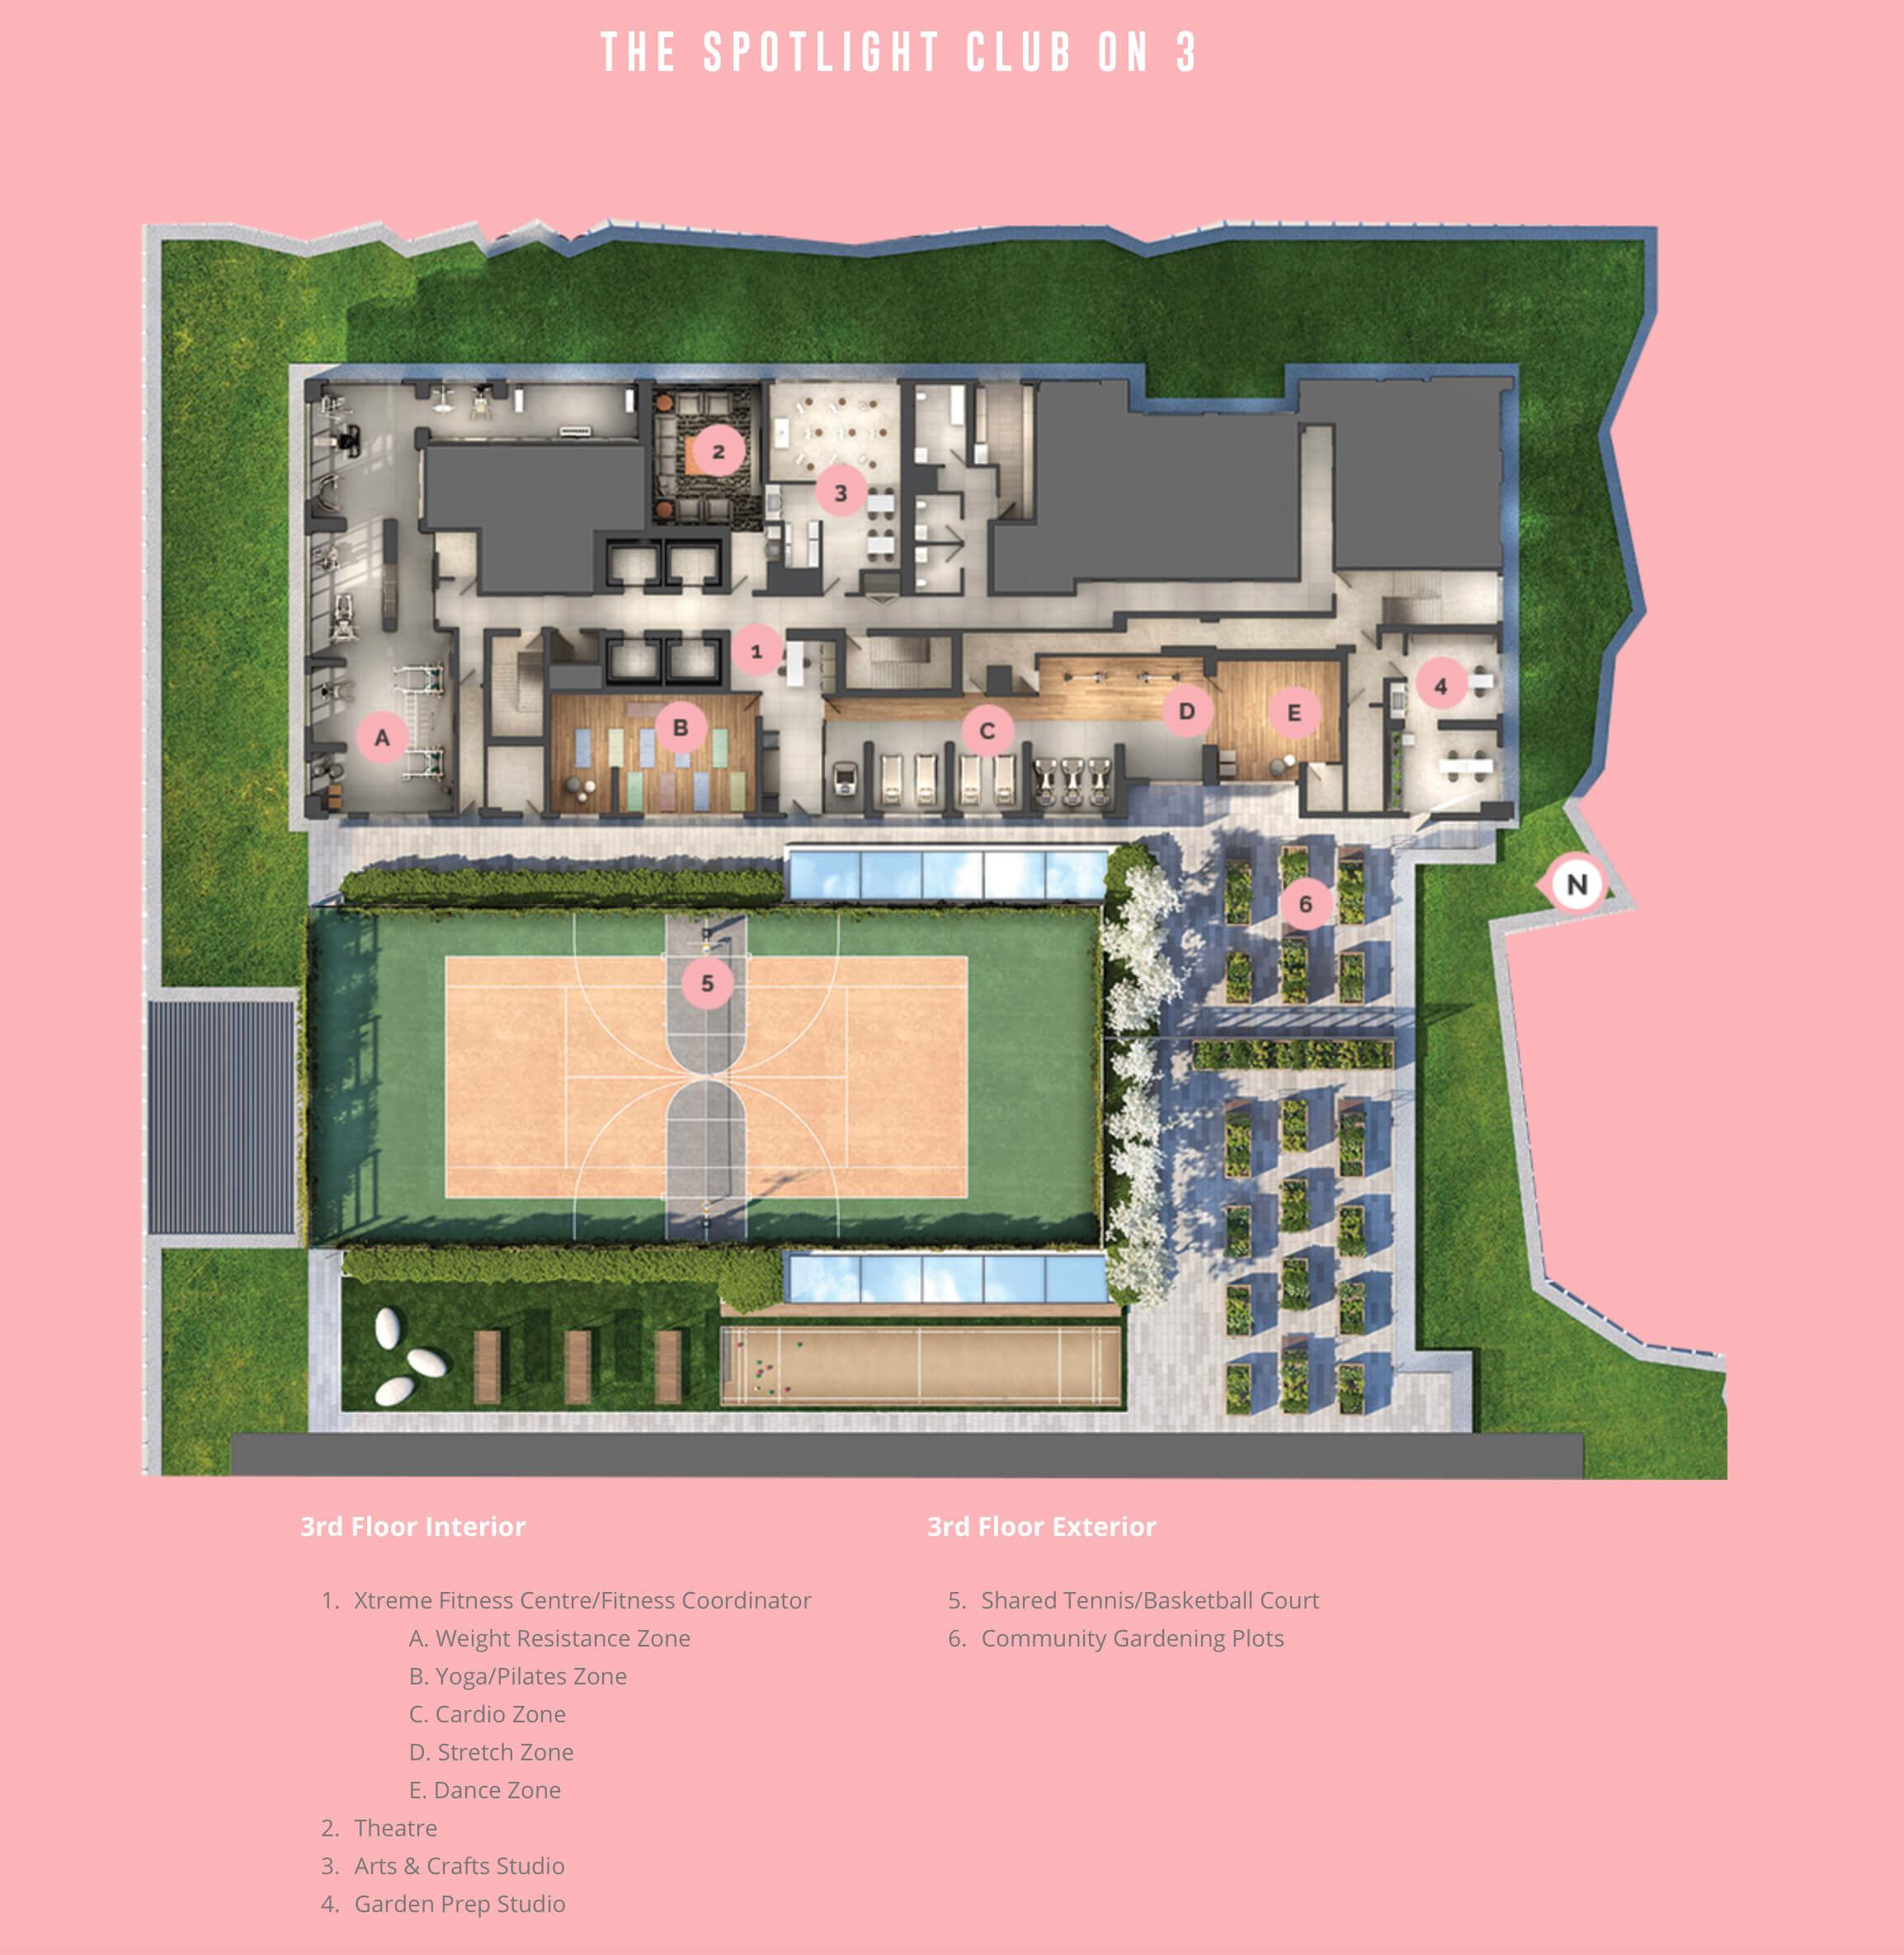
| Club On 3 - 3rd Floor Amenities | |
 |
|
| Upper Deck On 11 - 11th Floor Amenities | |
 |
|
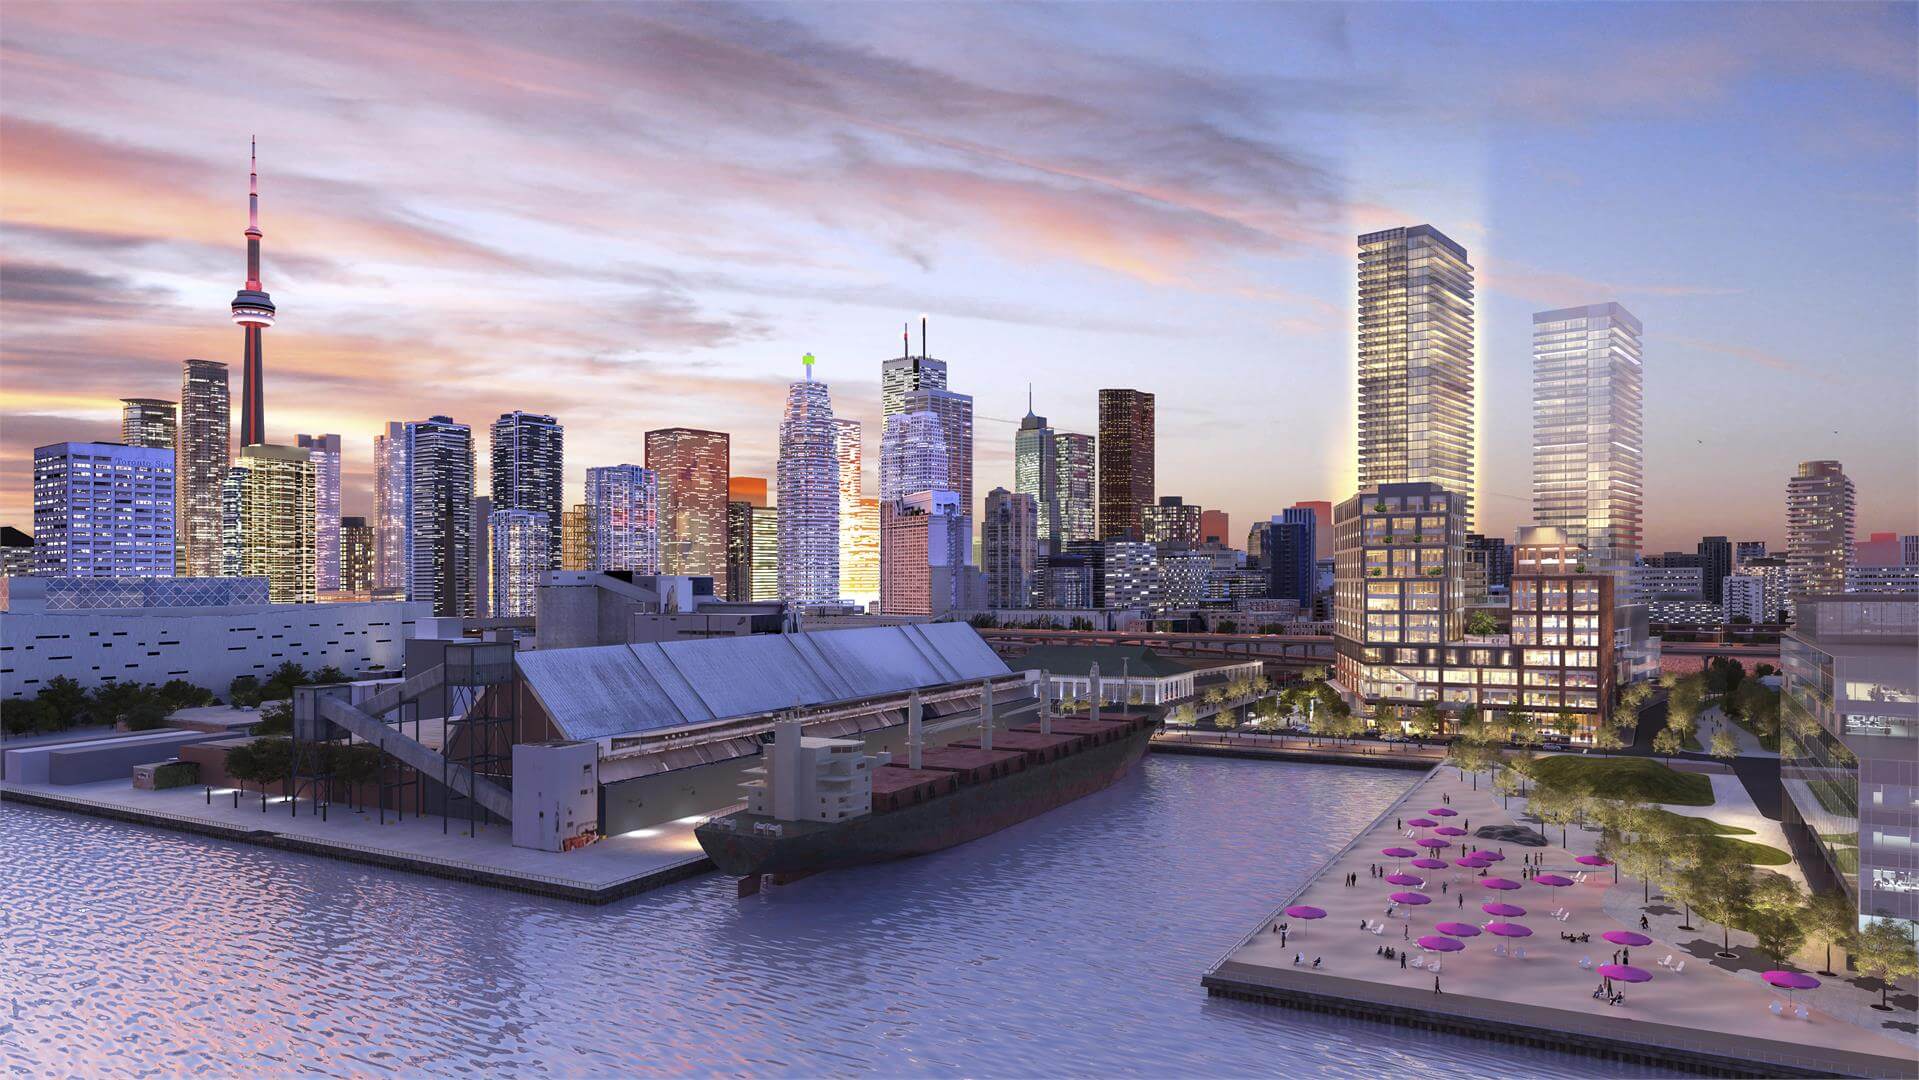
| Rendering - Lighthouse Condos | |
 |
|
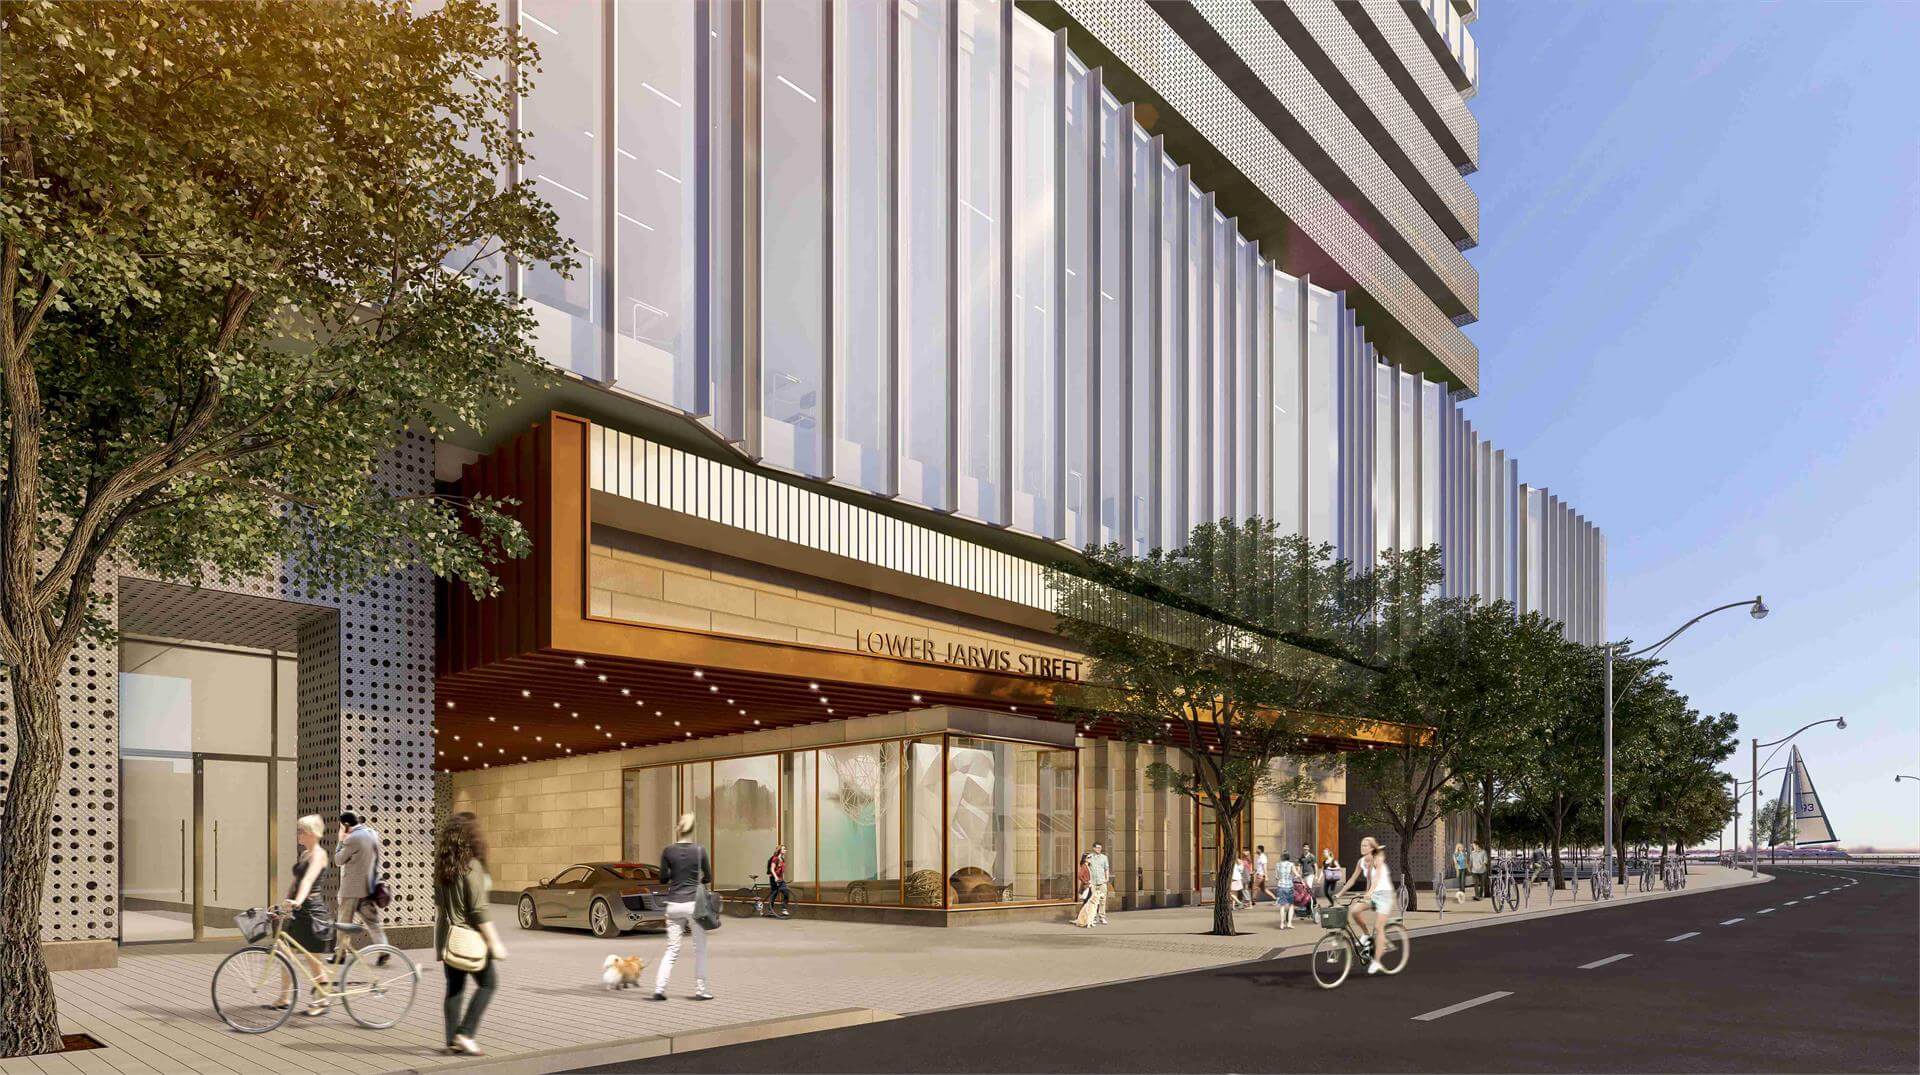
| Rendering - West Tower Entrance | |
 |
|
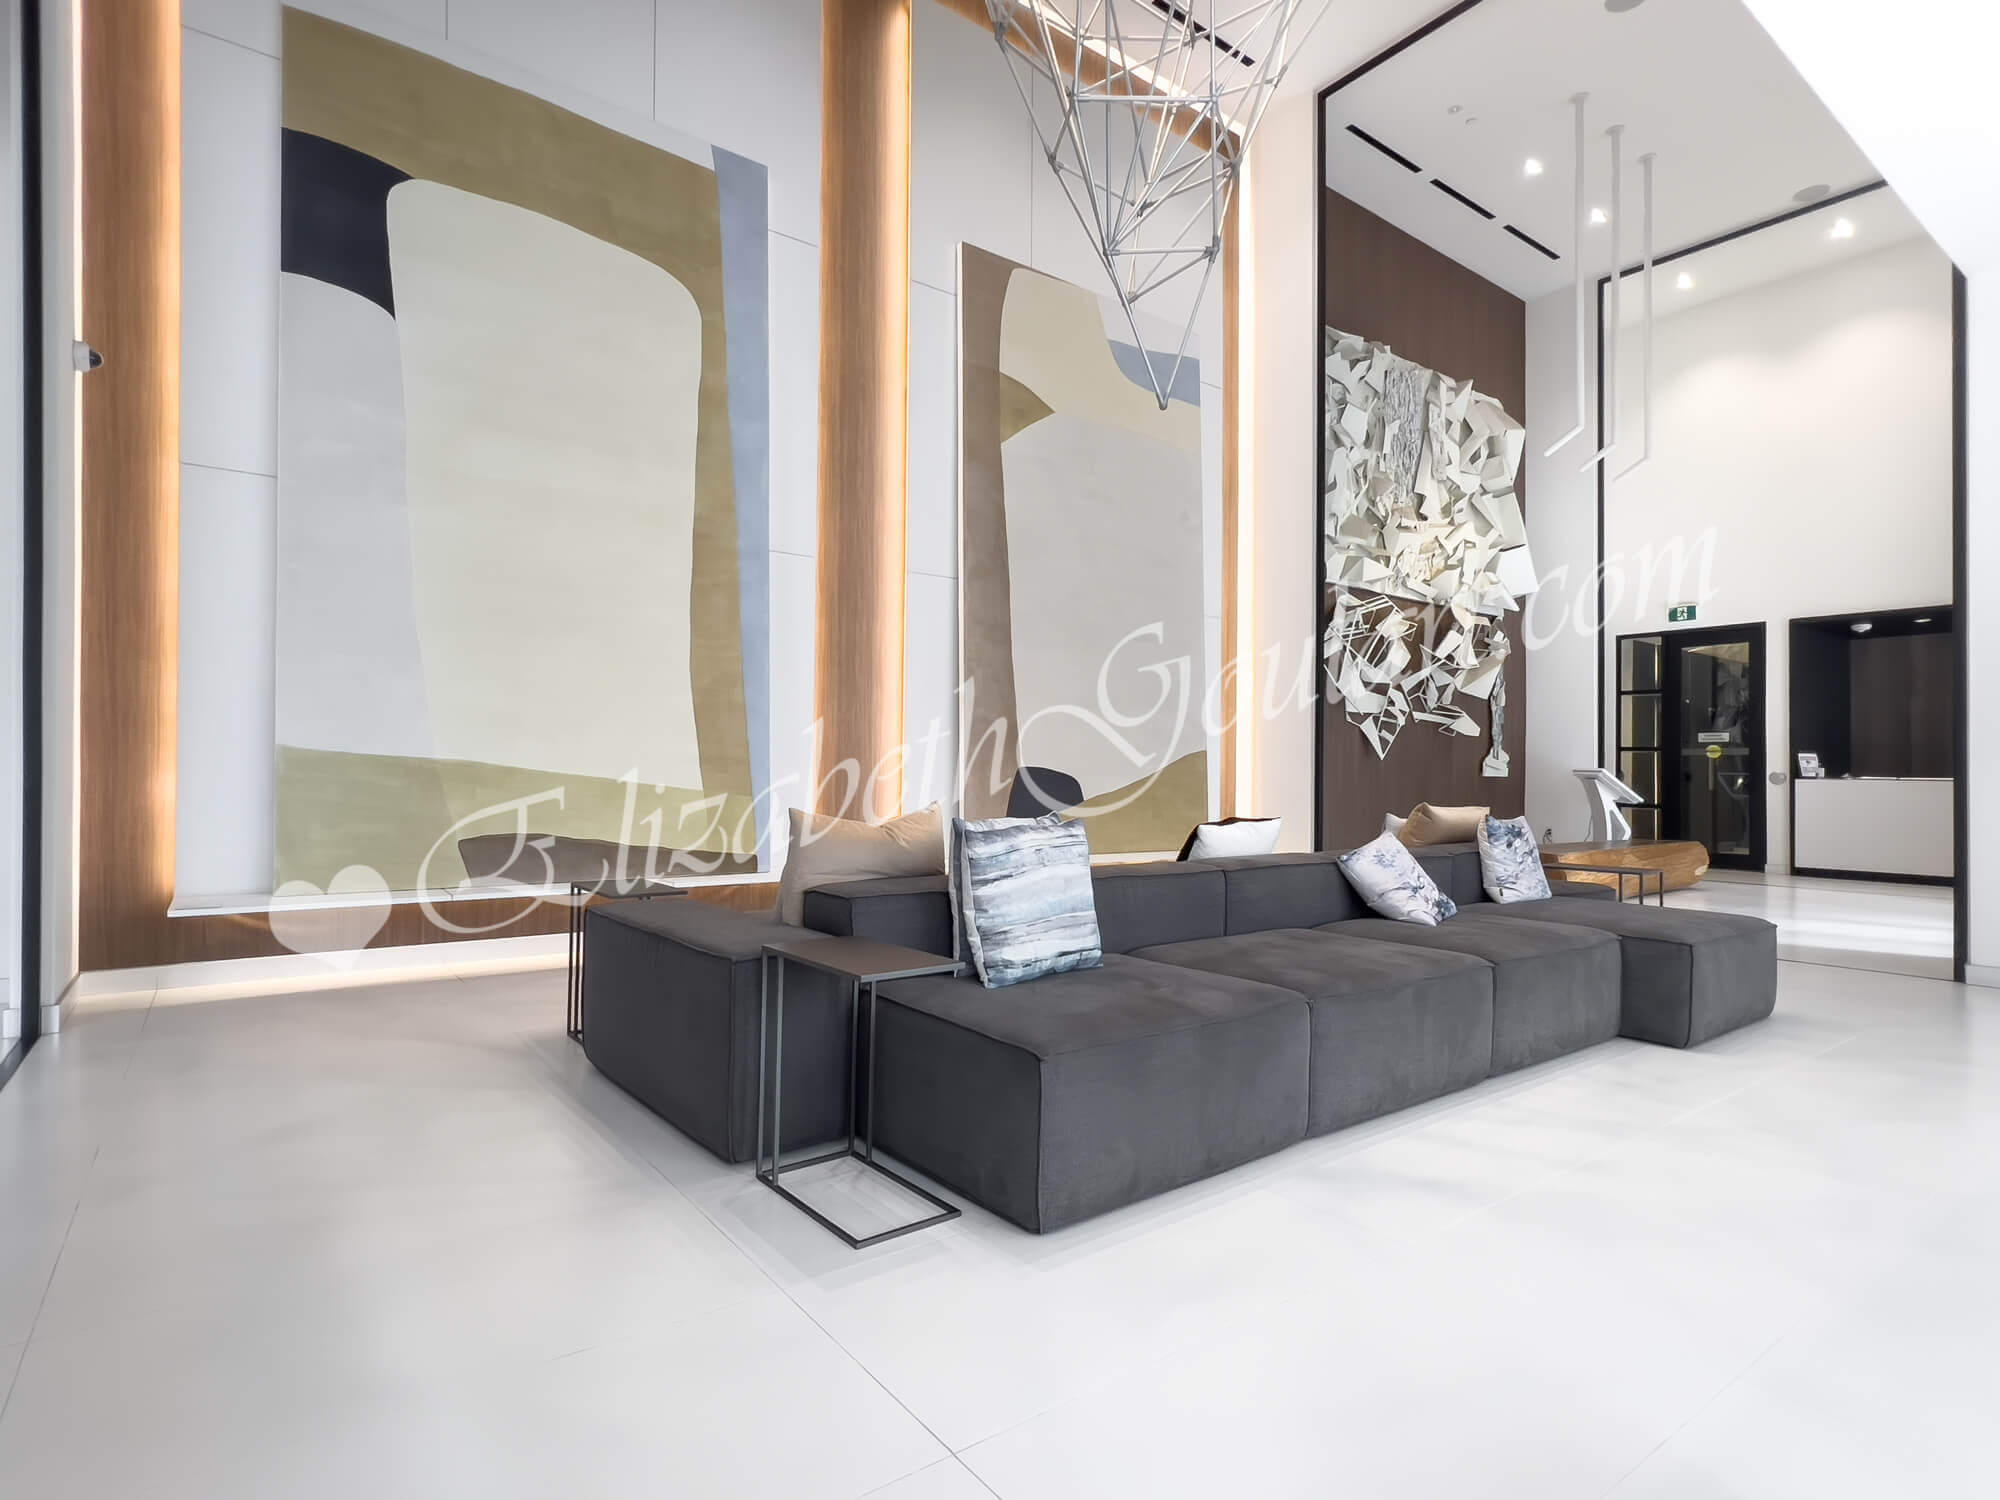
| Ground Floor - Lobby | |
 |
|
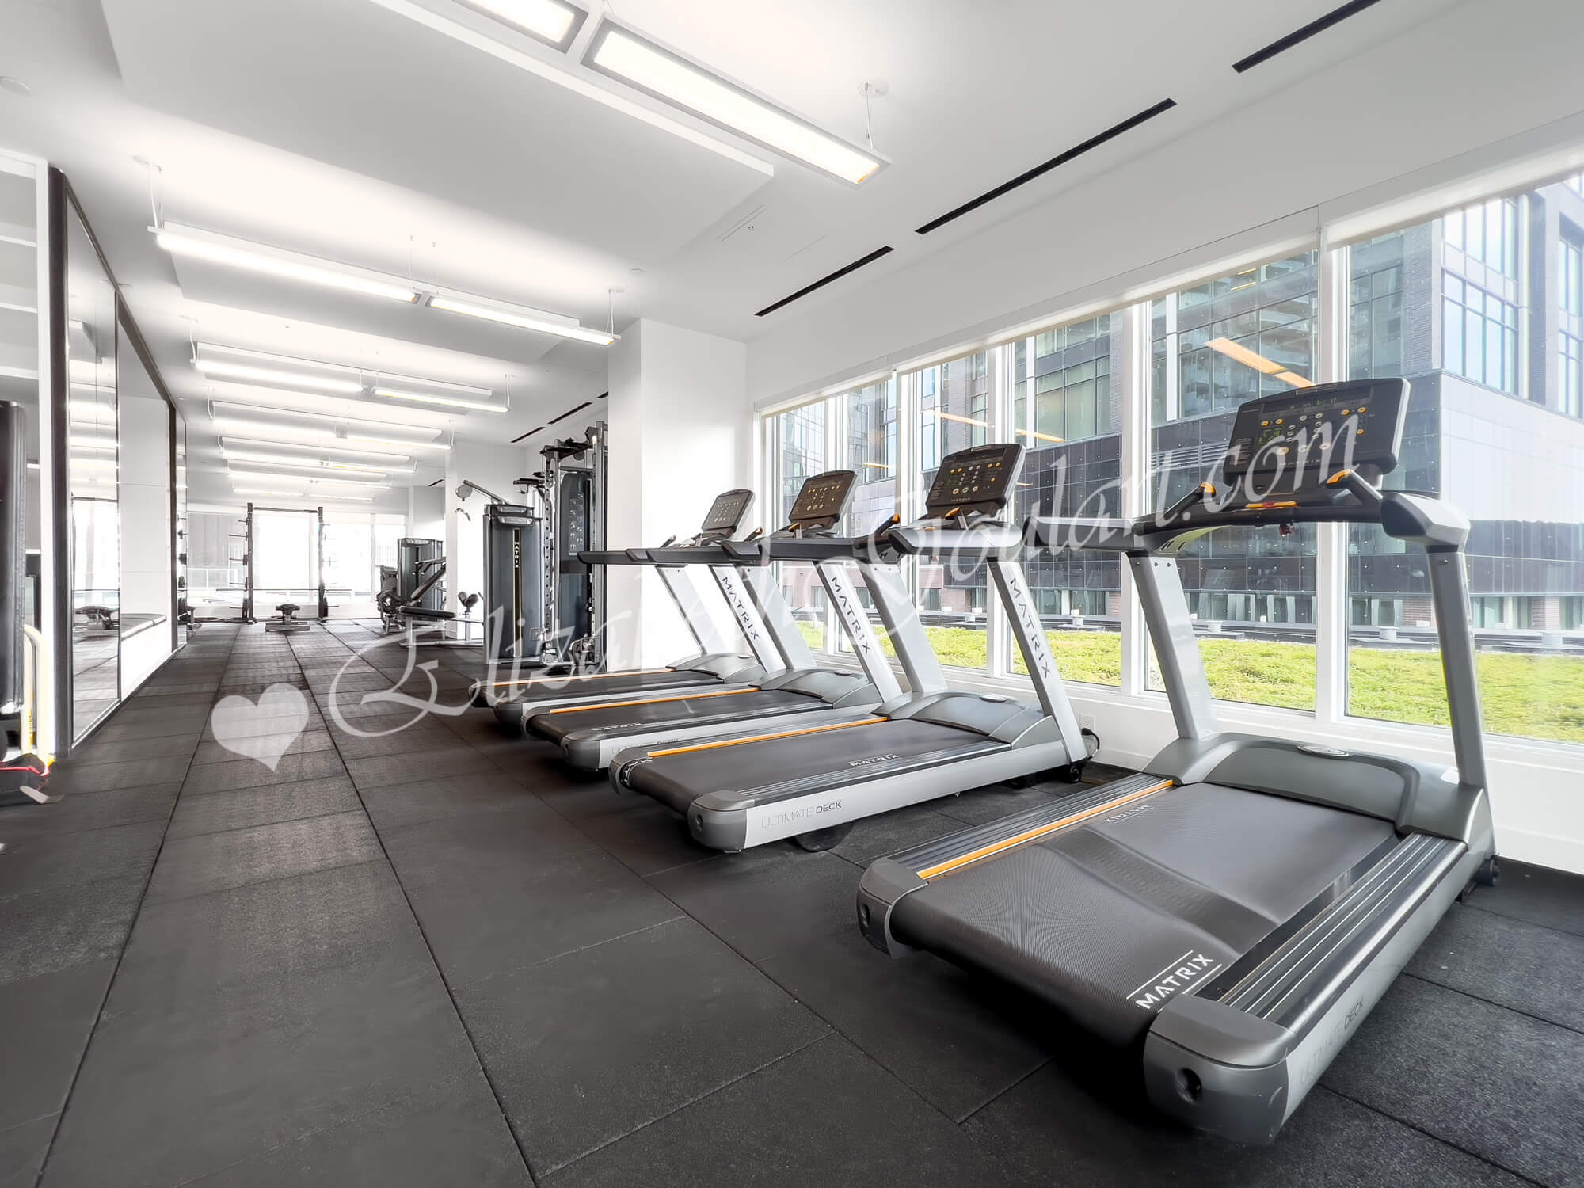
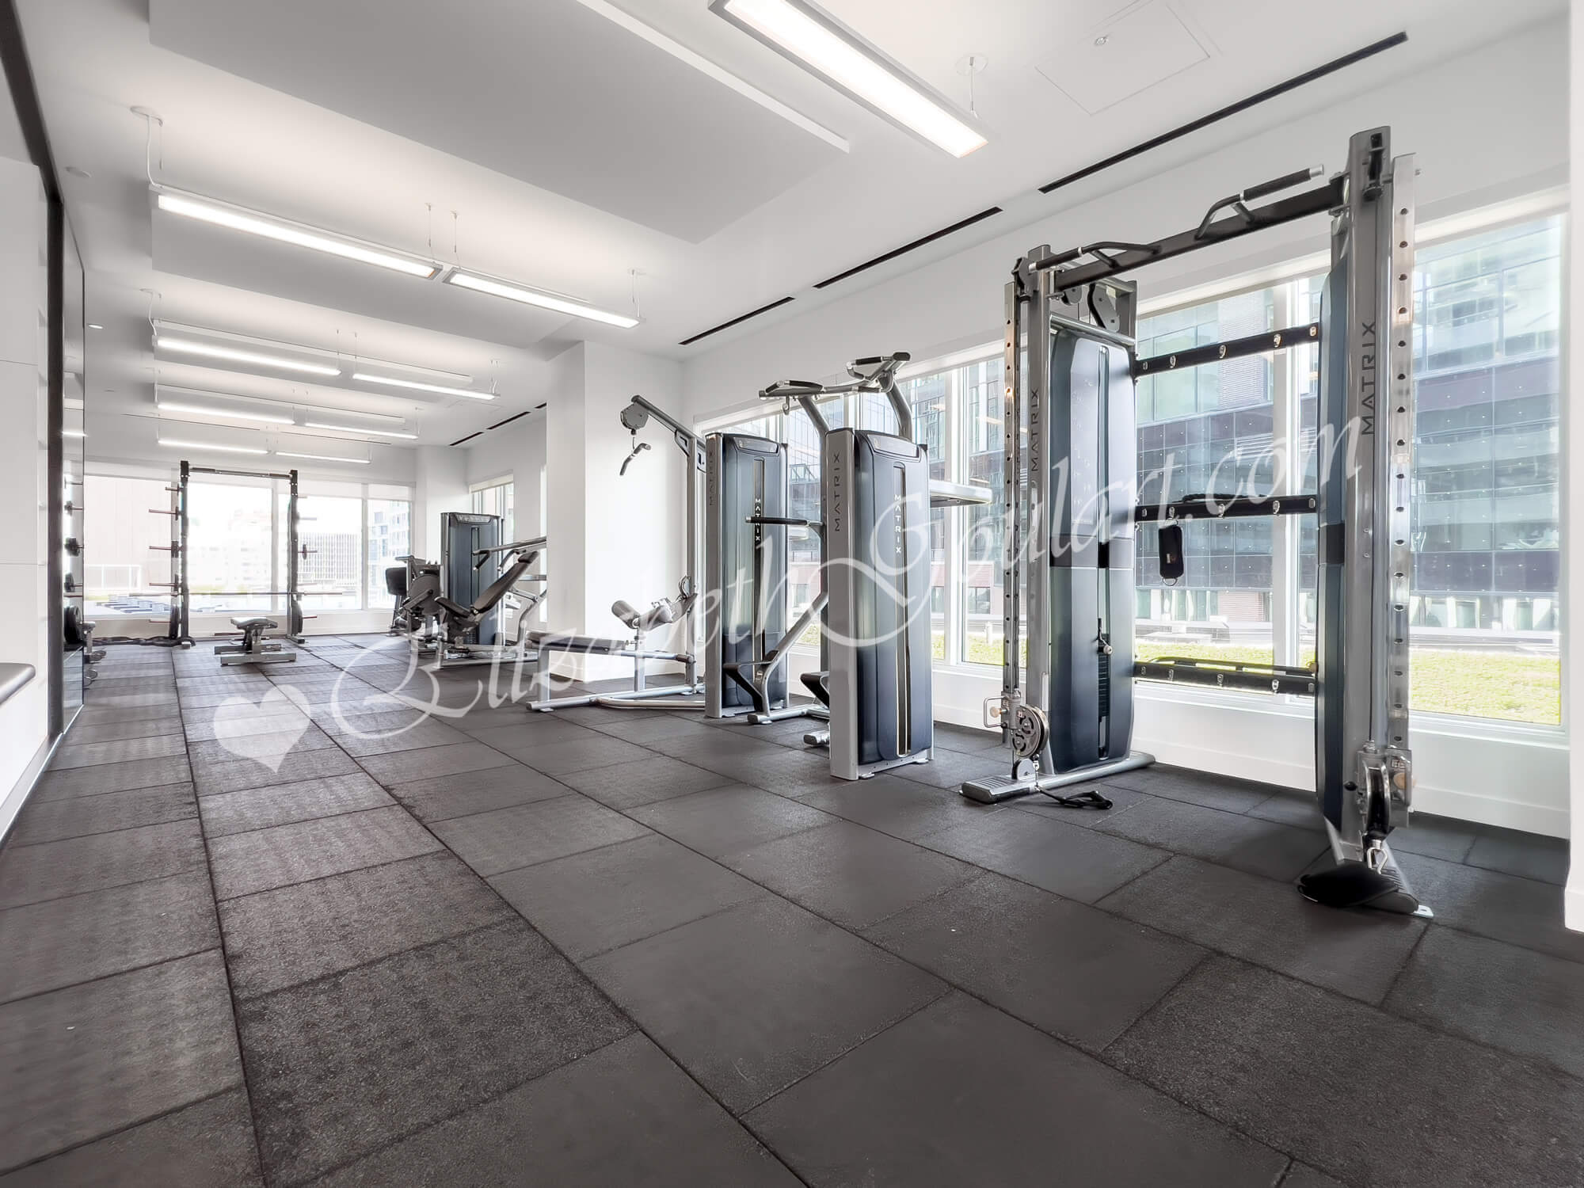
| 3rd Floor - Gym and Fitness Area | |
 |
|
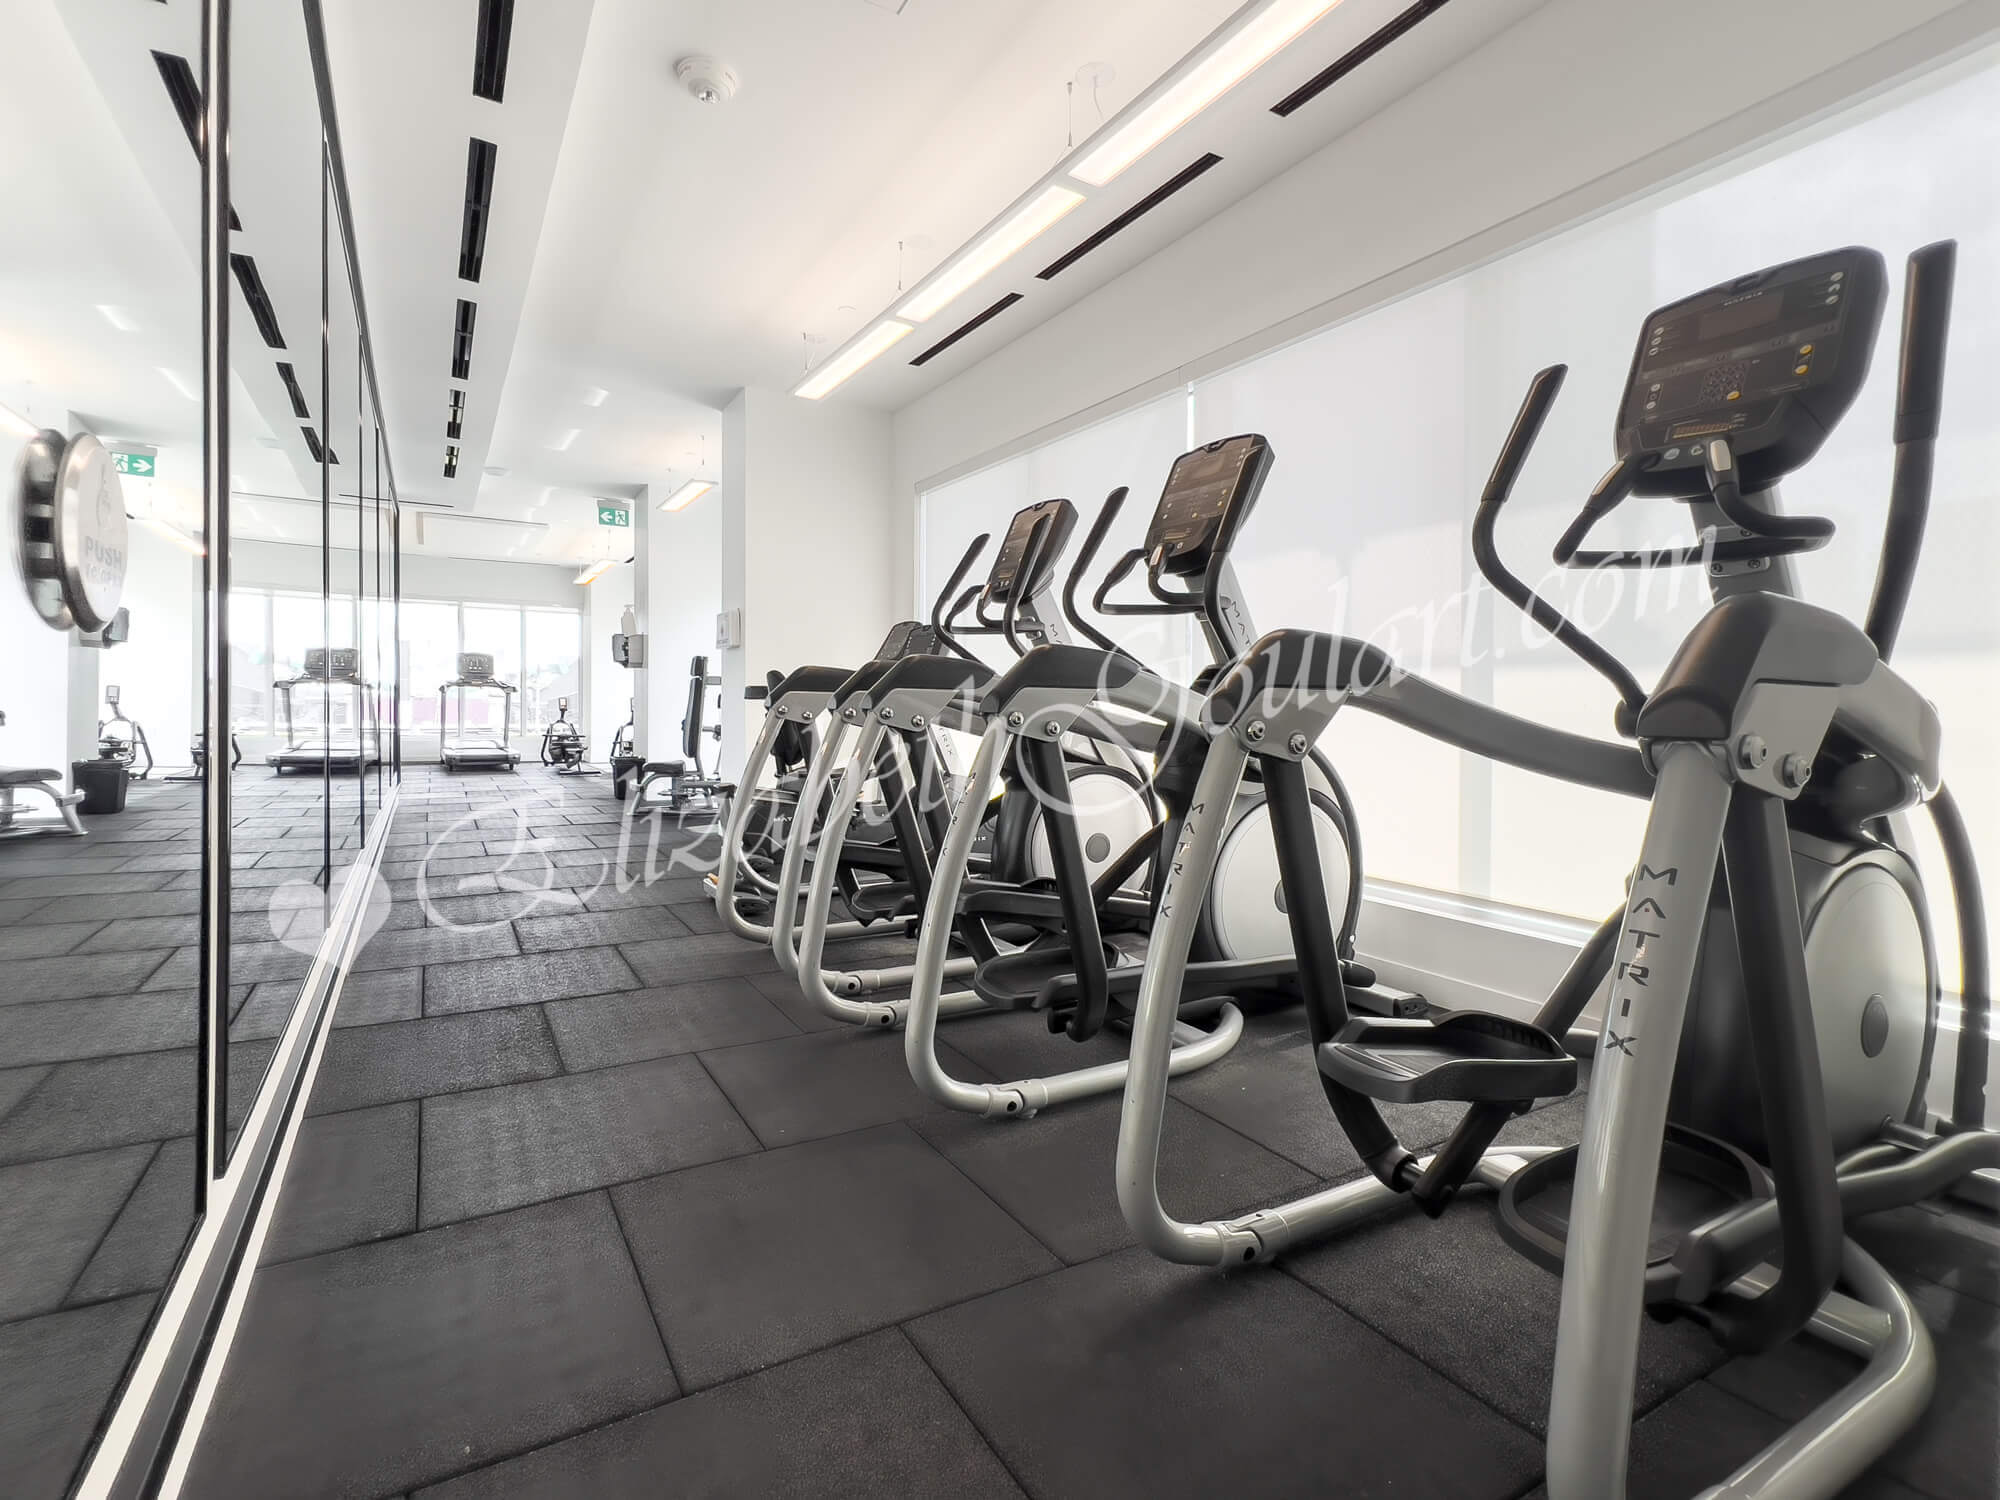
| 3rd Floor - Gym and Fitness Area | |
 |
|
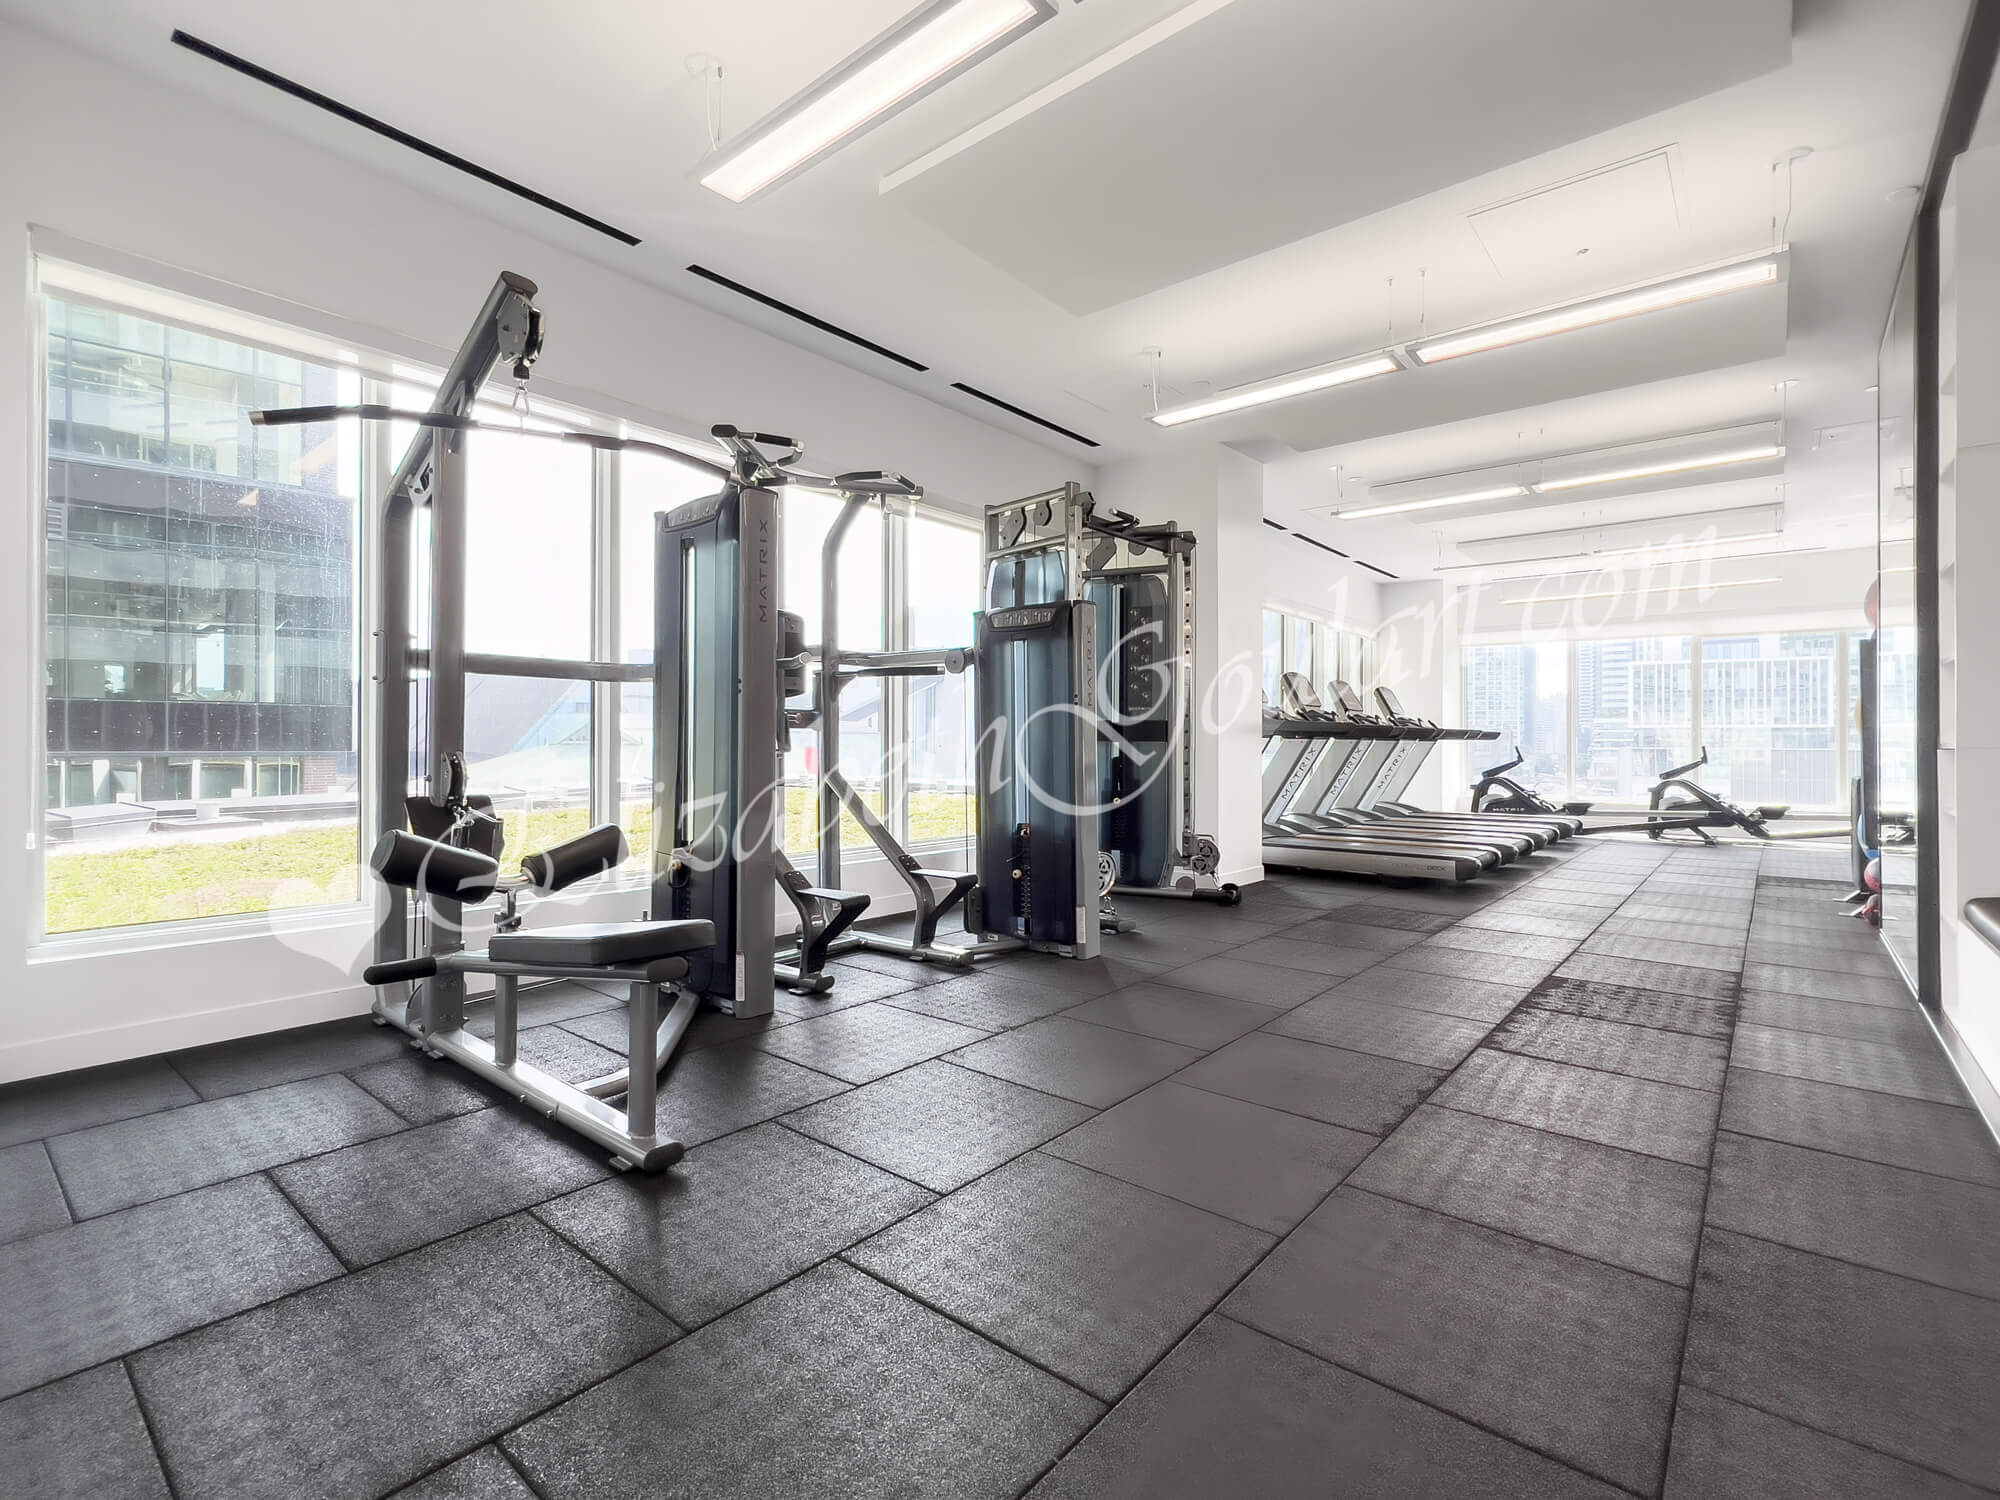
| 3rd Floor - Gym and Fitness Area | |
 |
|
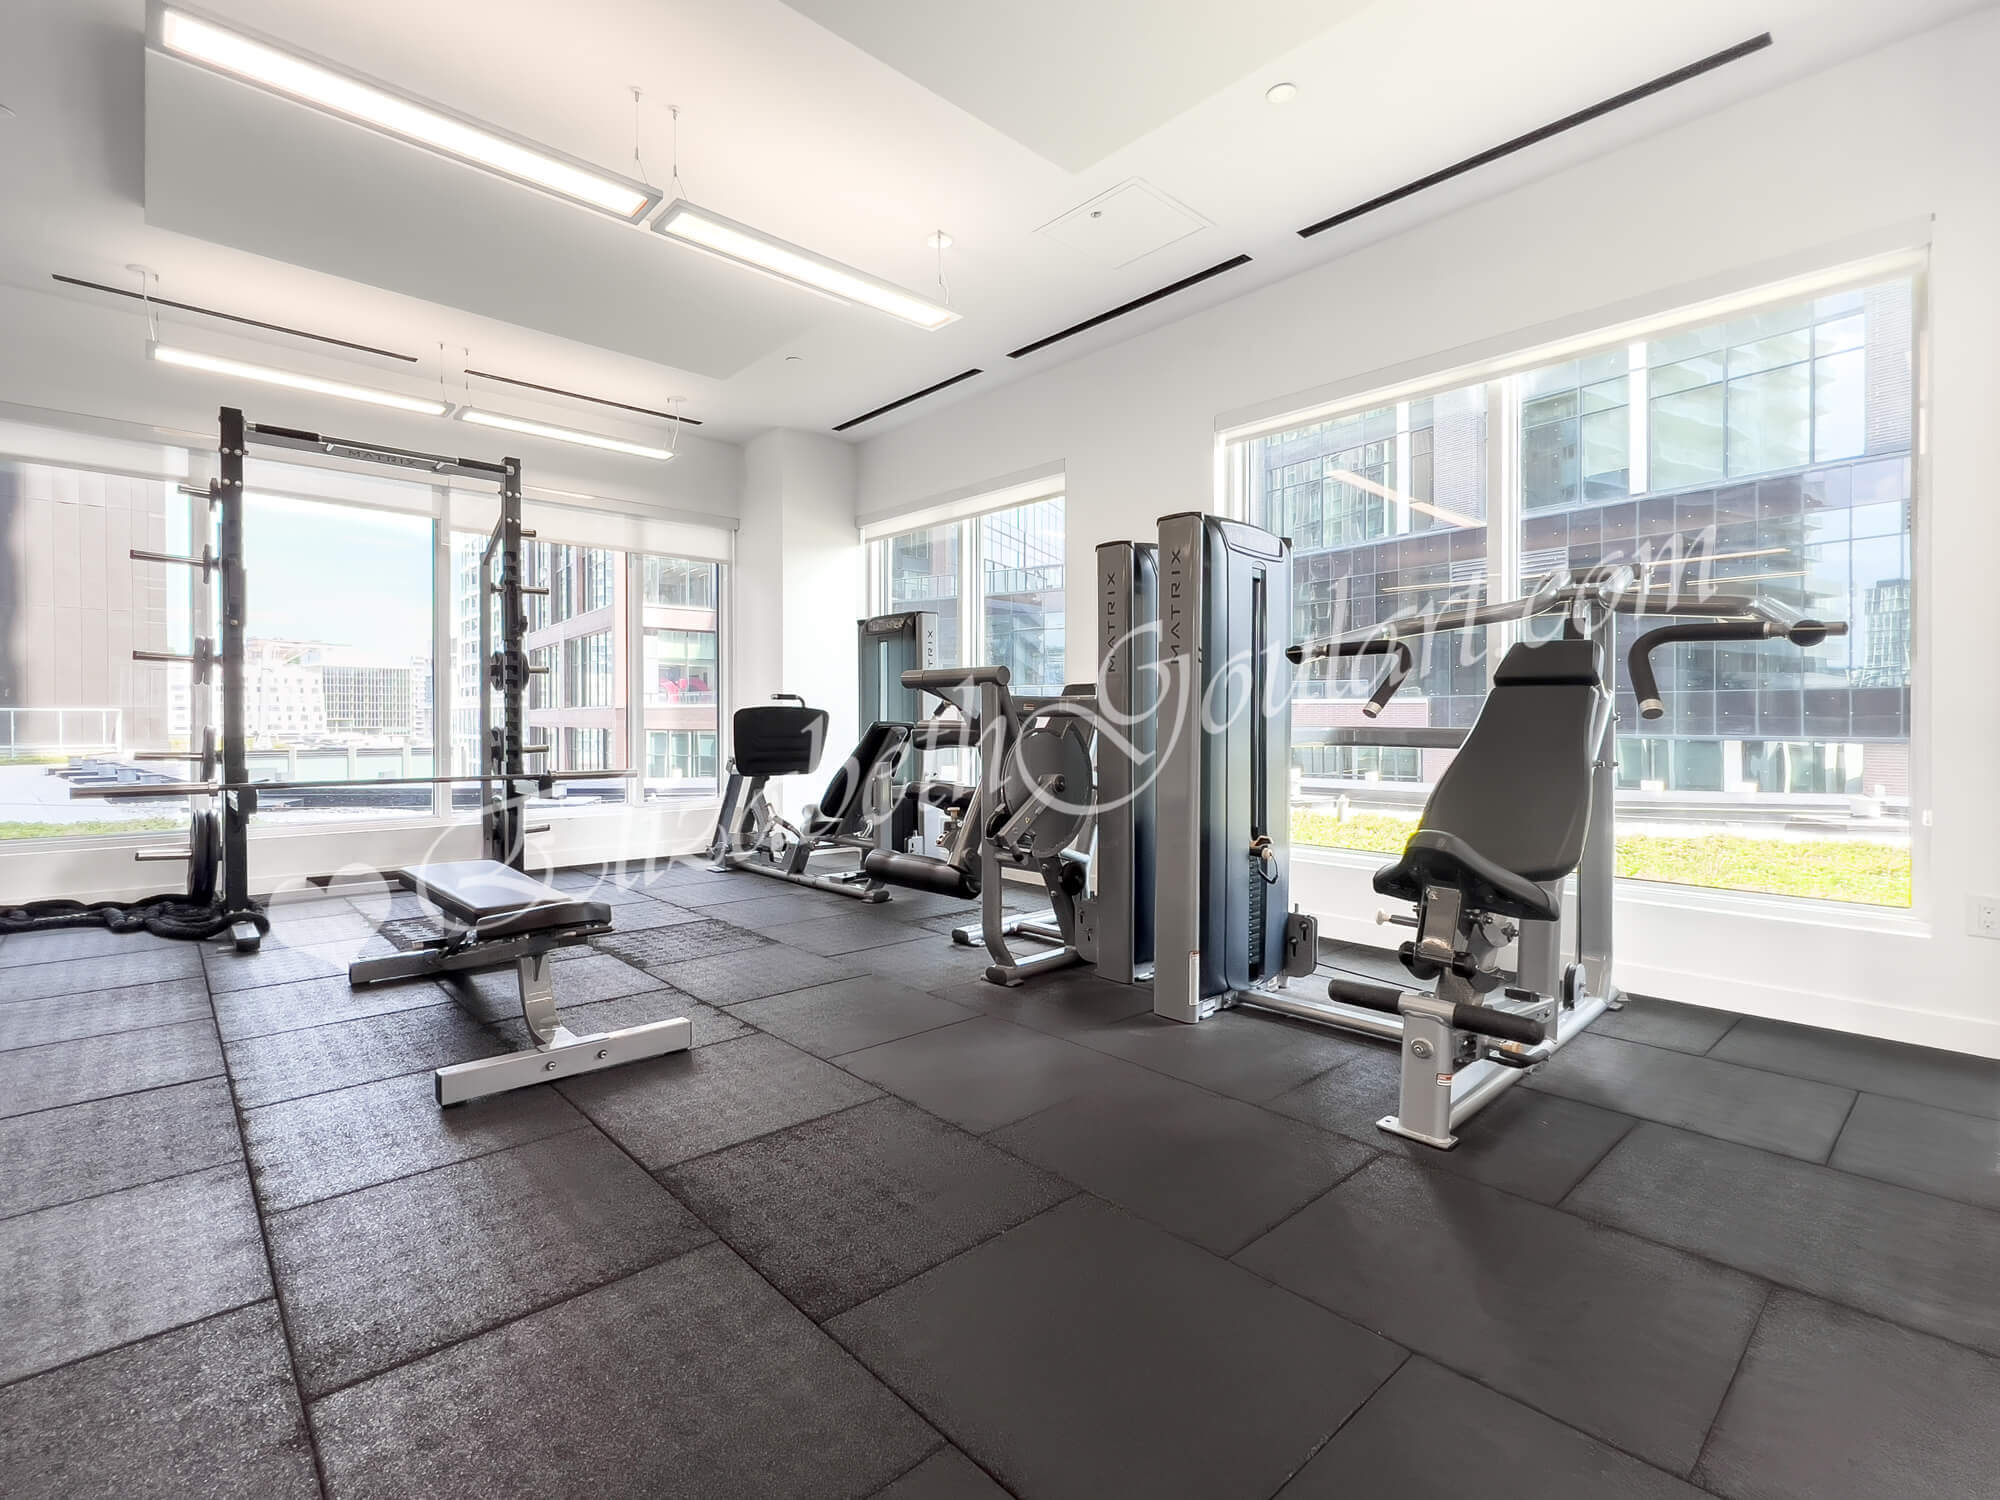
| 3rd Floor - Gym and Fitness Area | |
 |
|

| 3rd Floor - Gym and Fitness Area | |
 |
|
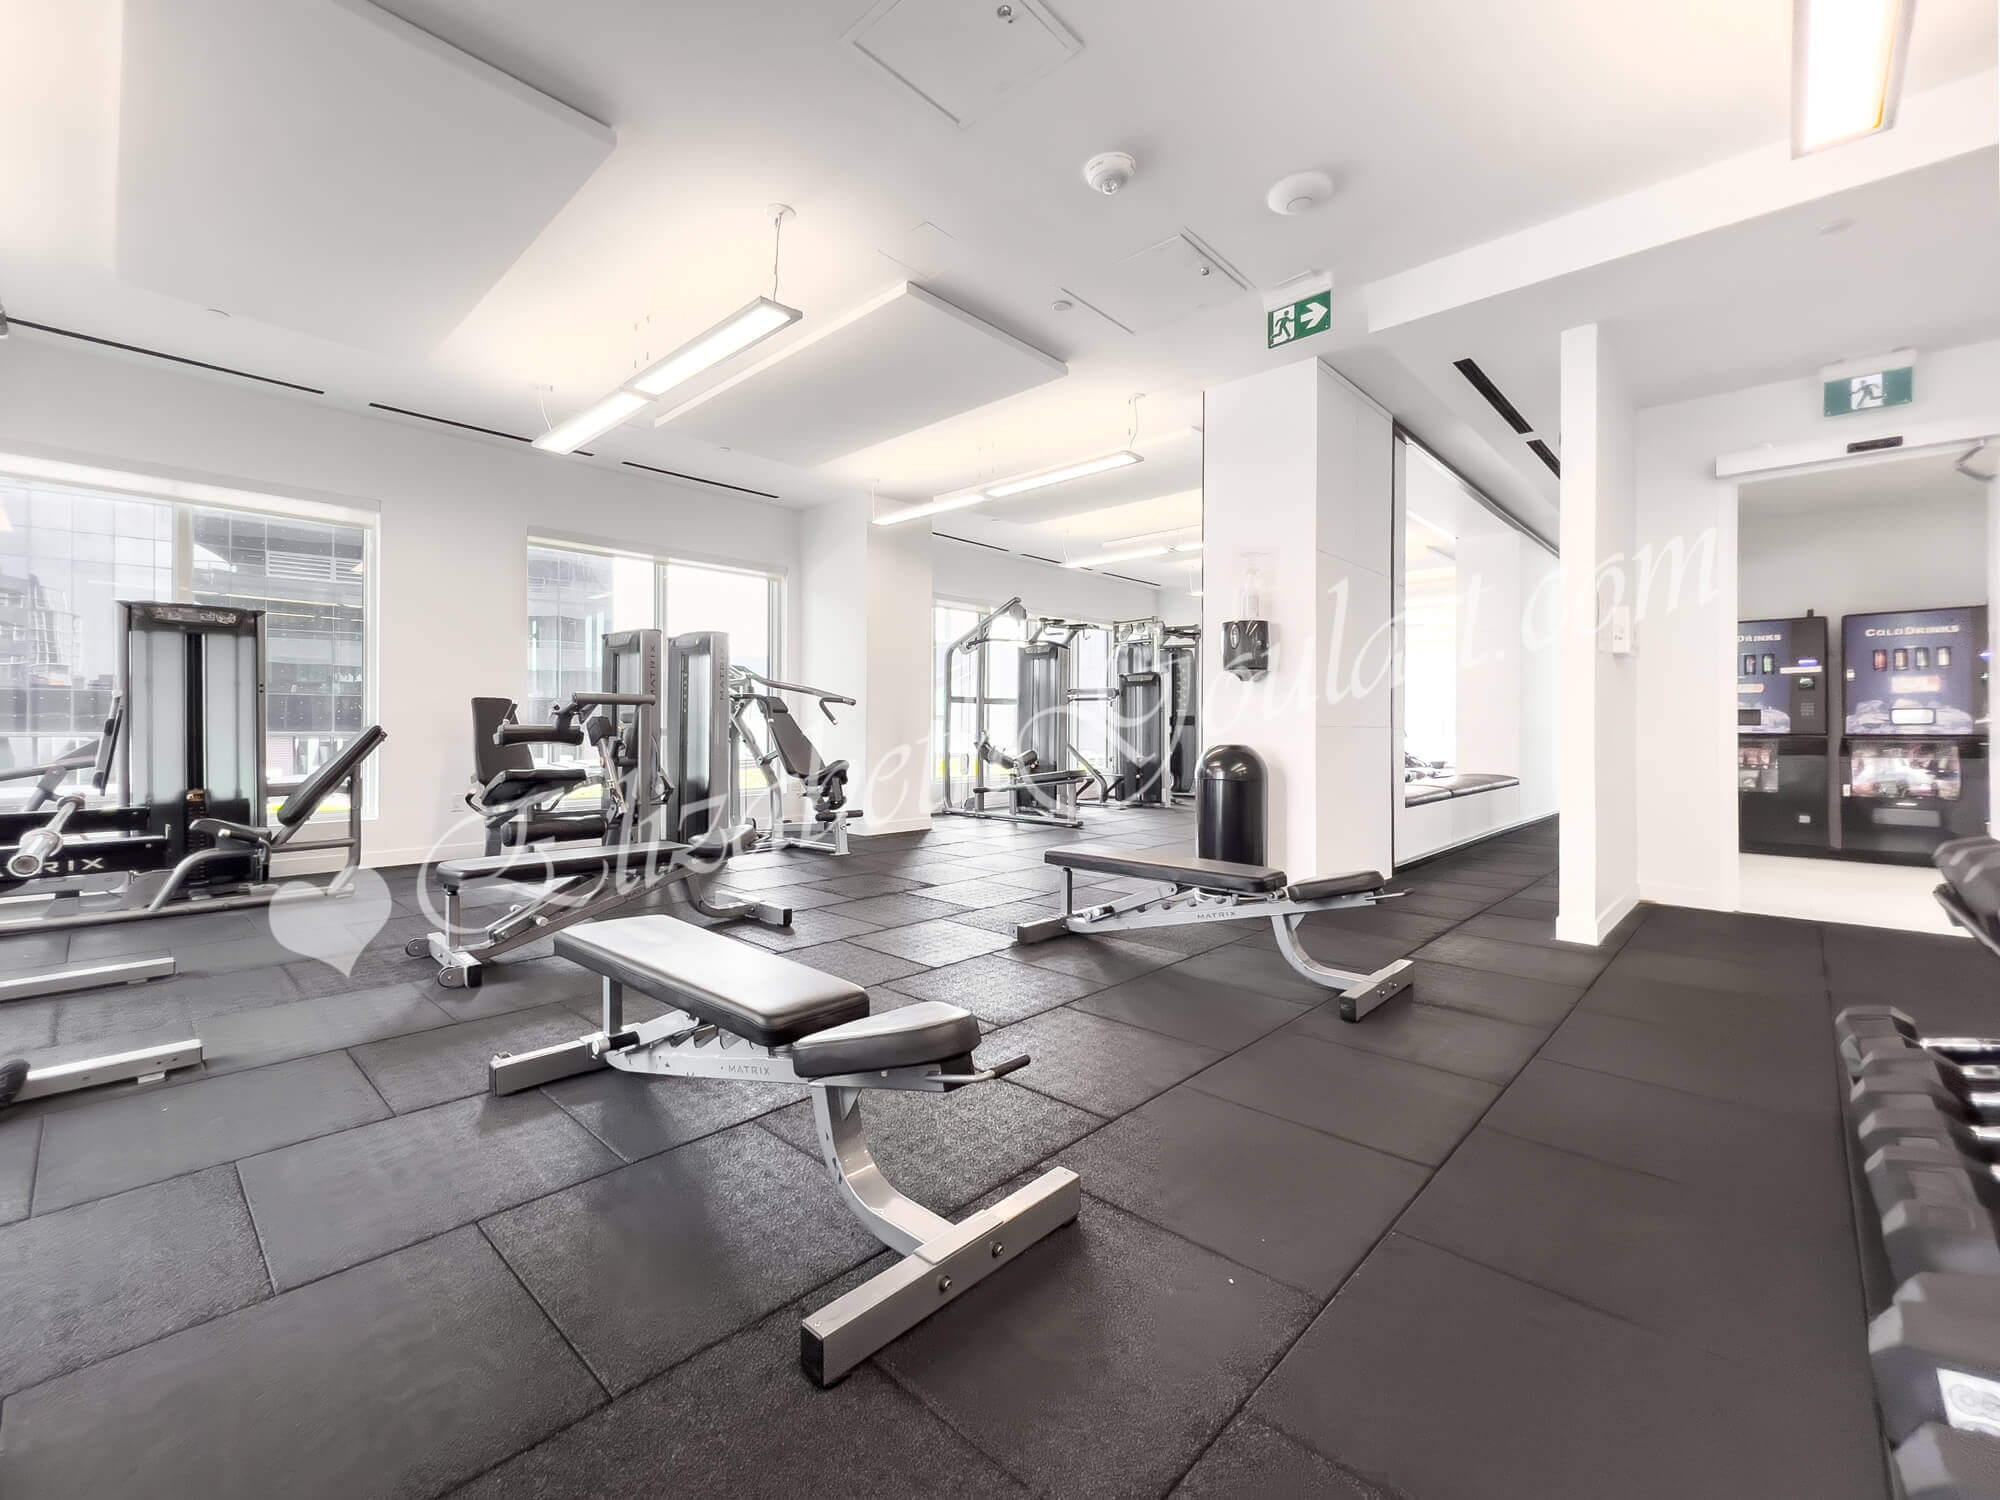
| 3rd Floor - Gym and Fitness Area | |
 |
|
| 3rd Floor - Gym and Fitness Area | |
 |
|
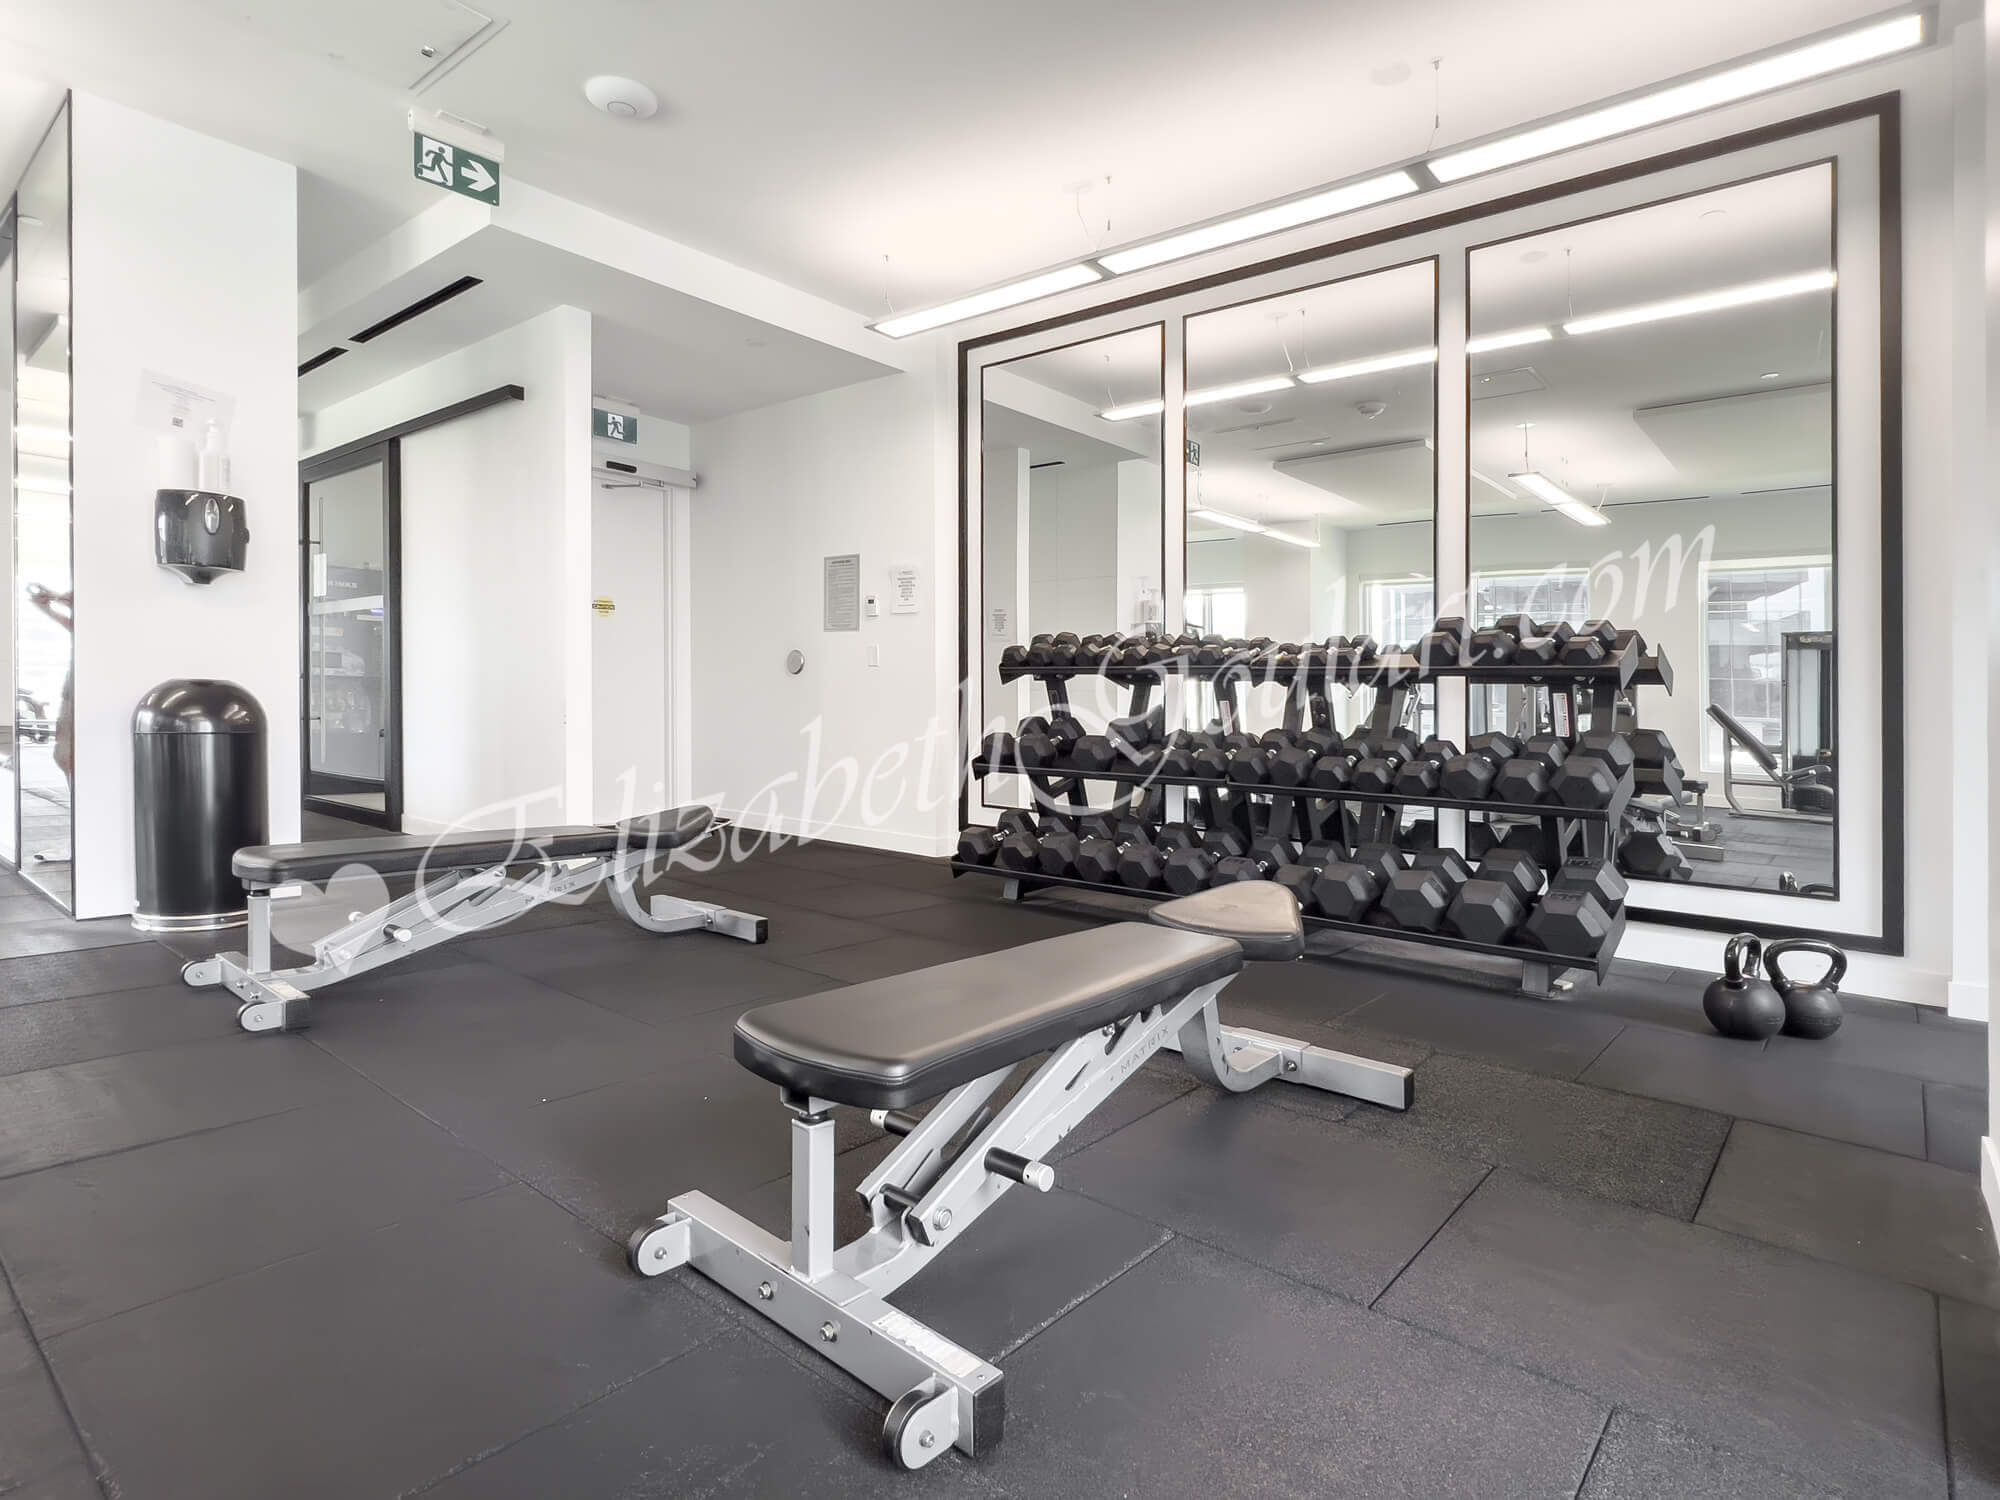
| 3rd Floor - Gym and Fitness Area | |
 |
|
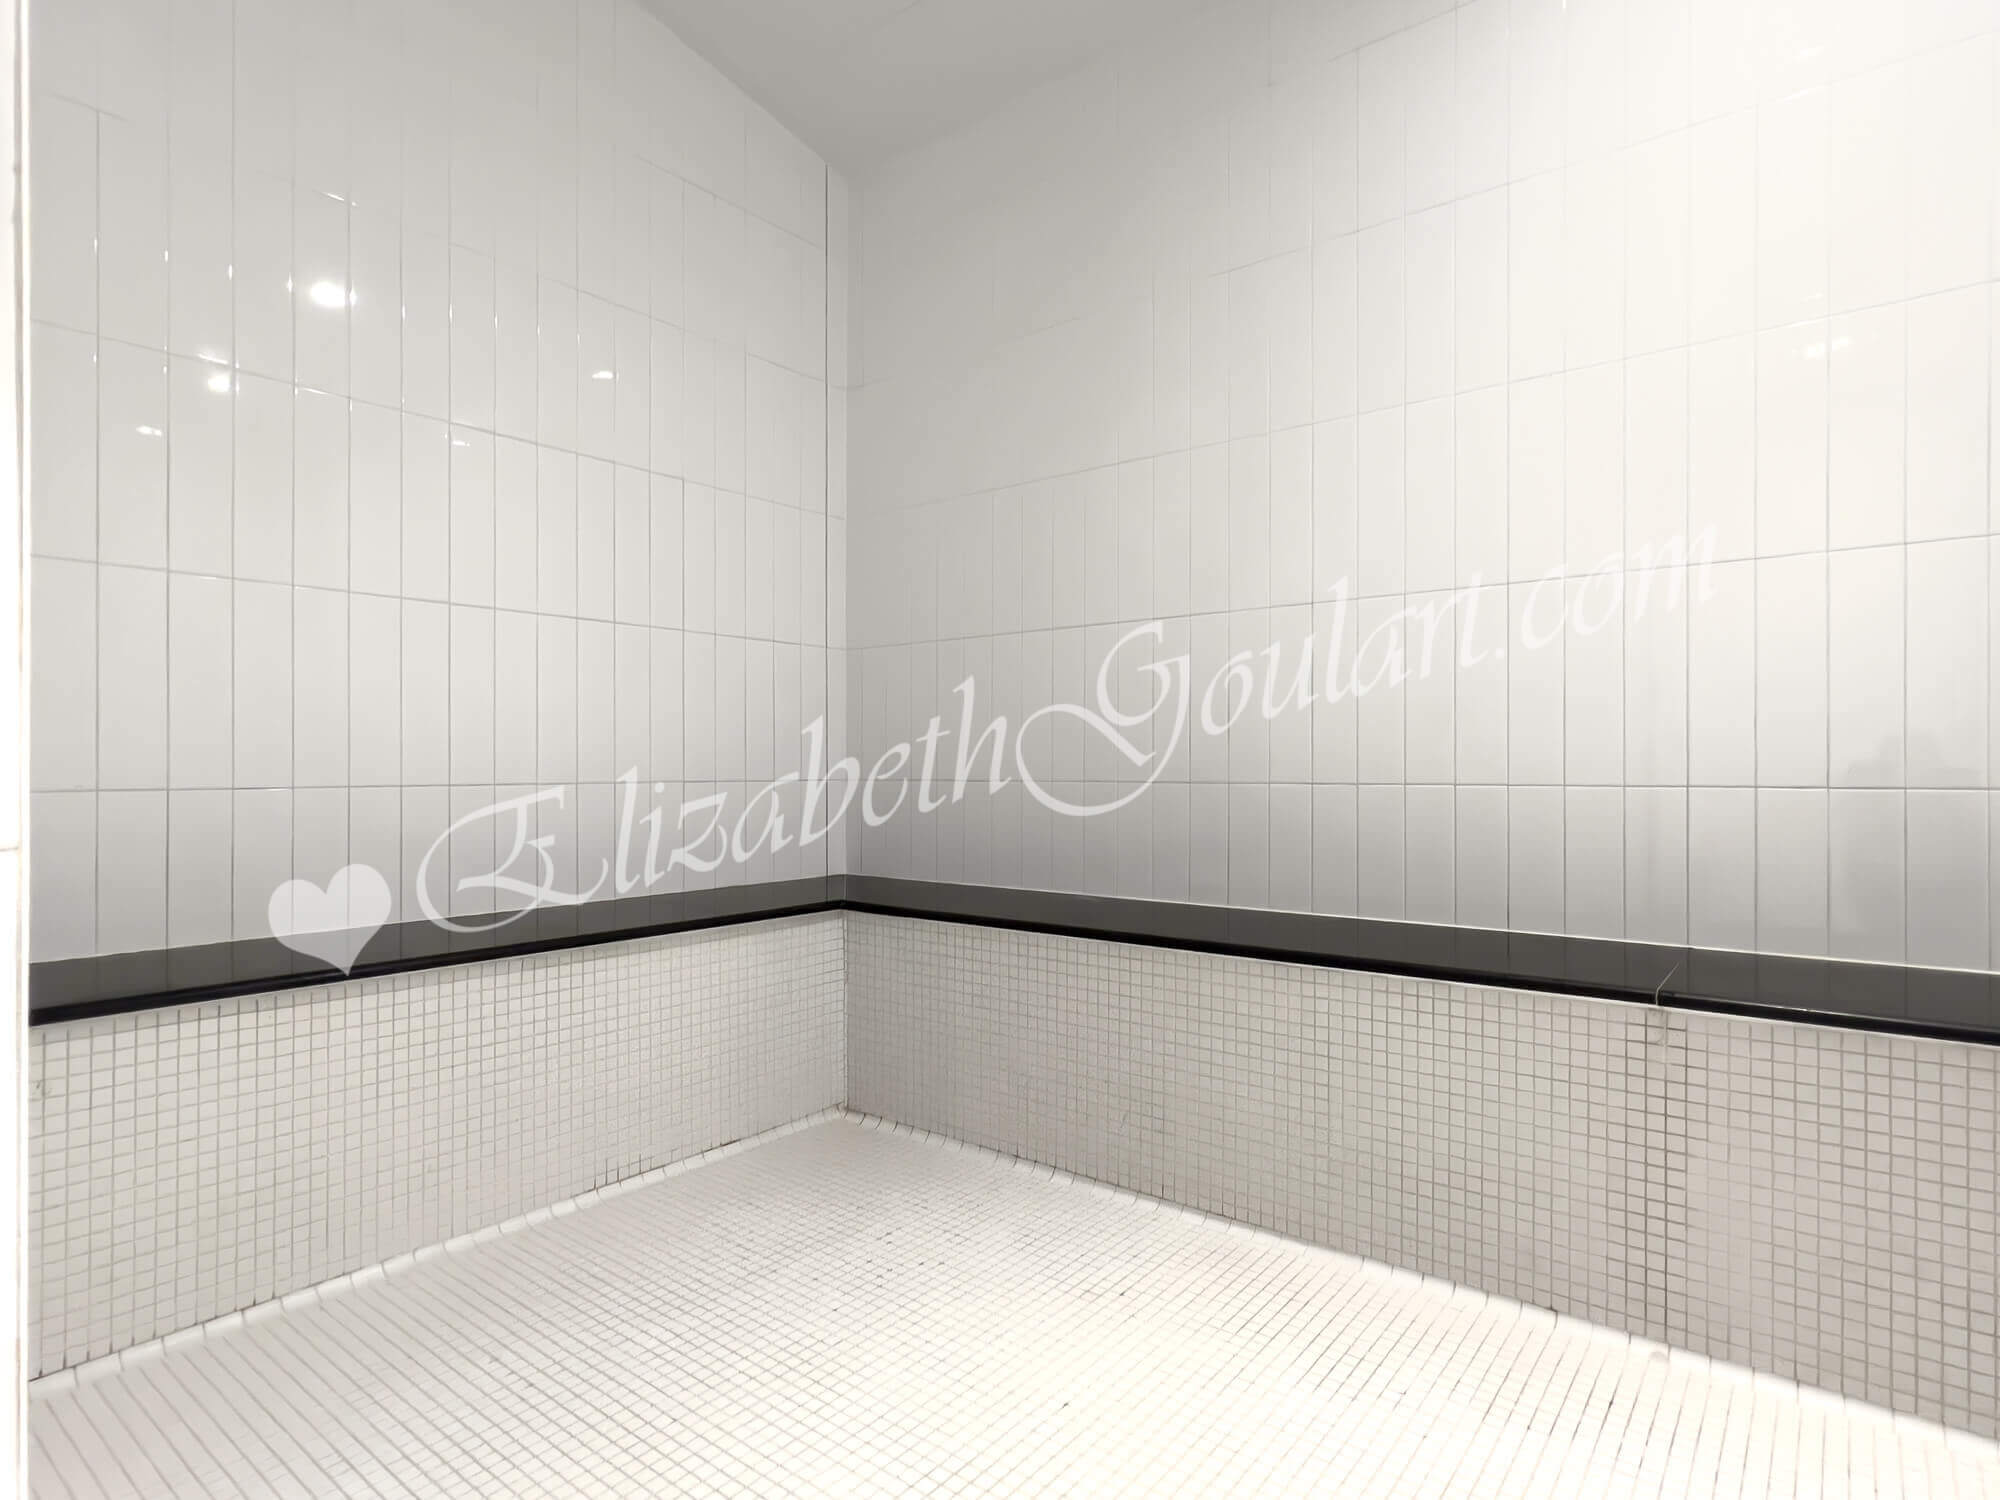
| 3rd Floor - Steam Room | |
 |
|
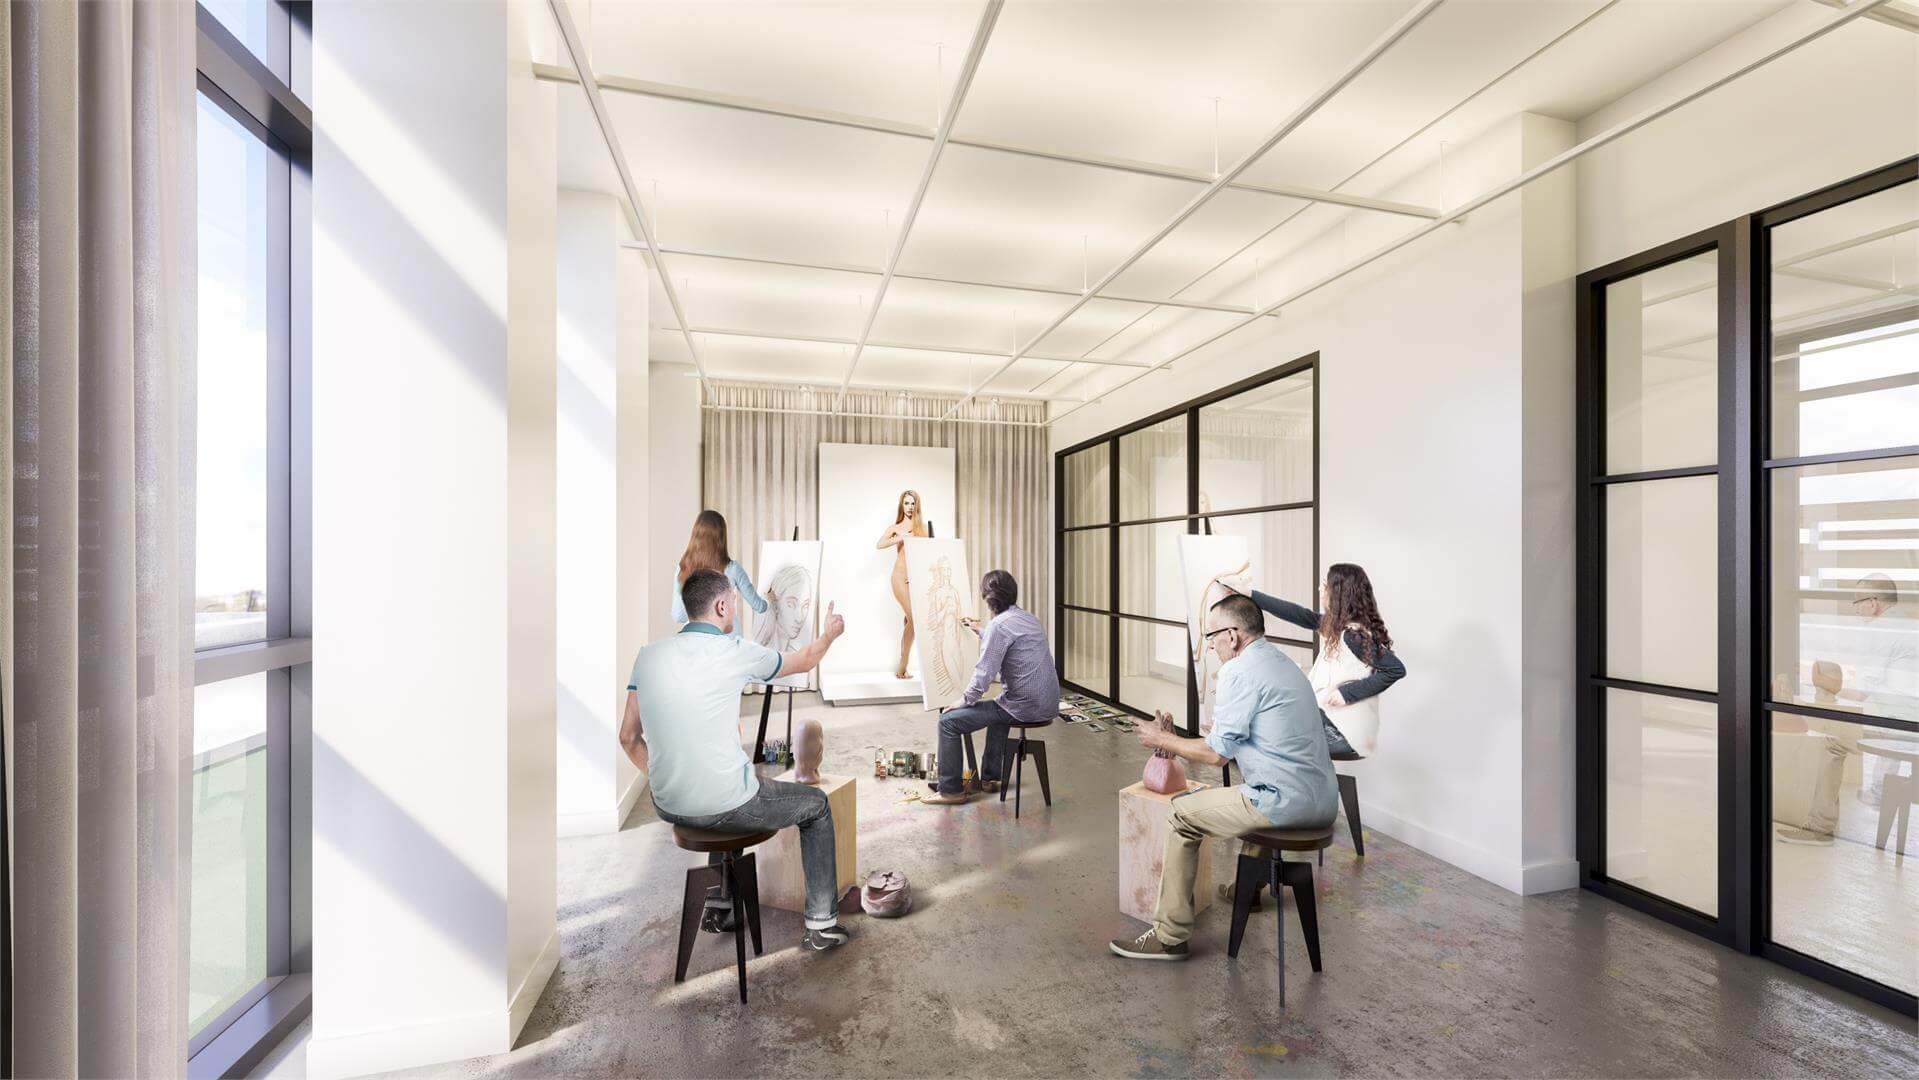
| 3rd Floor - Rendering - Art Studio | |
 |
|
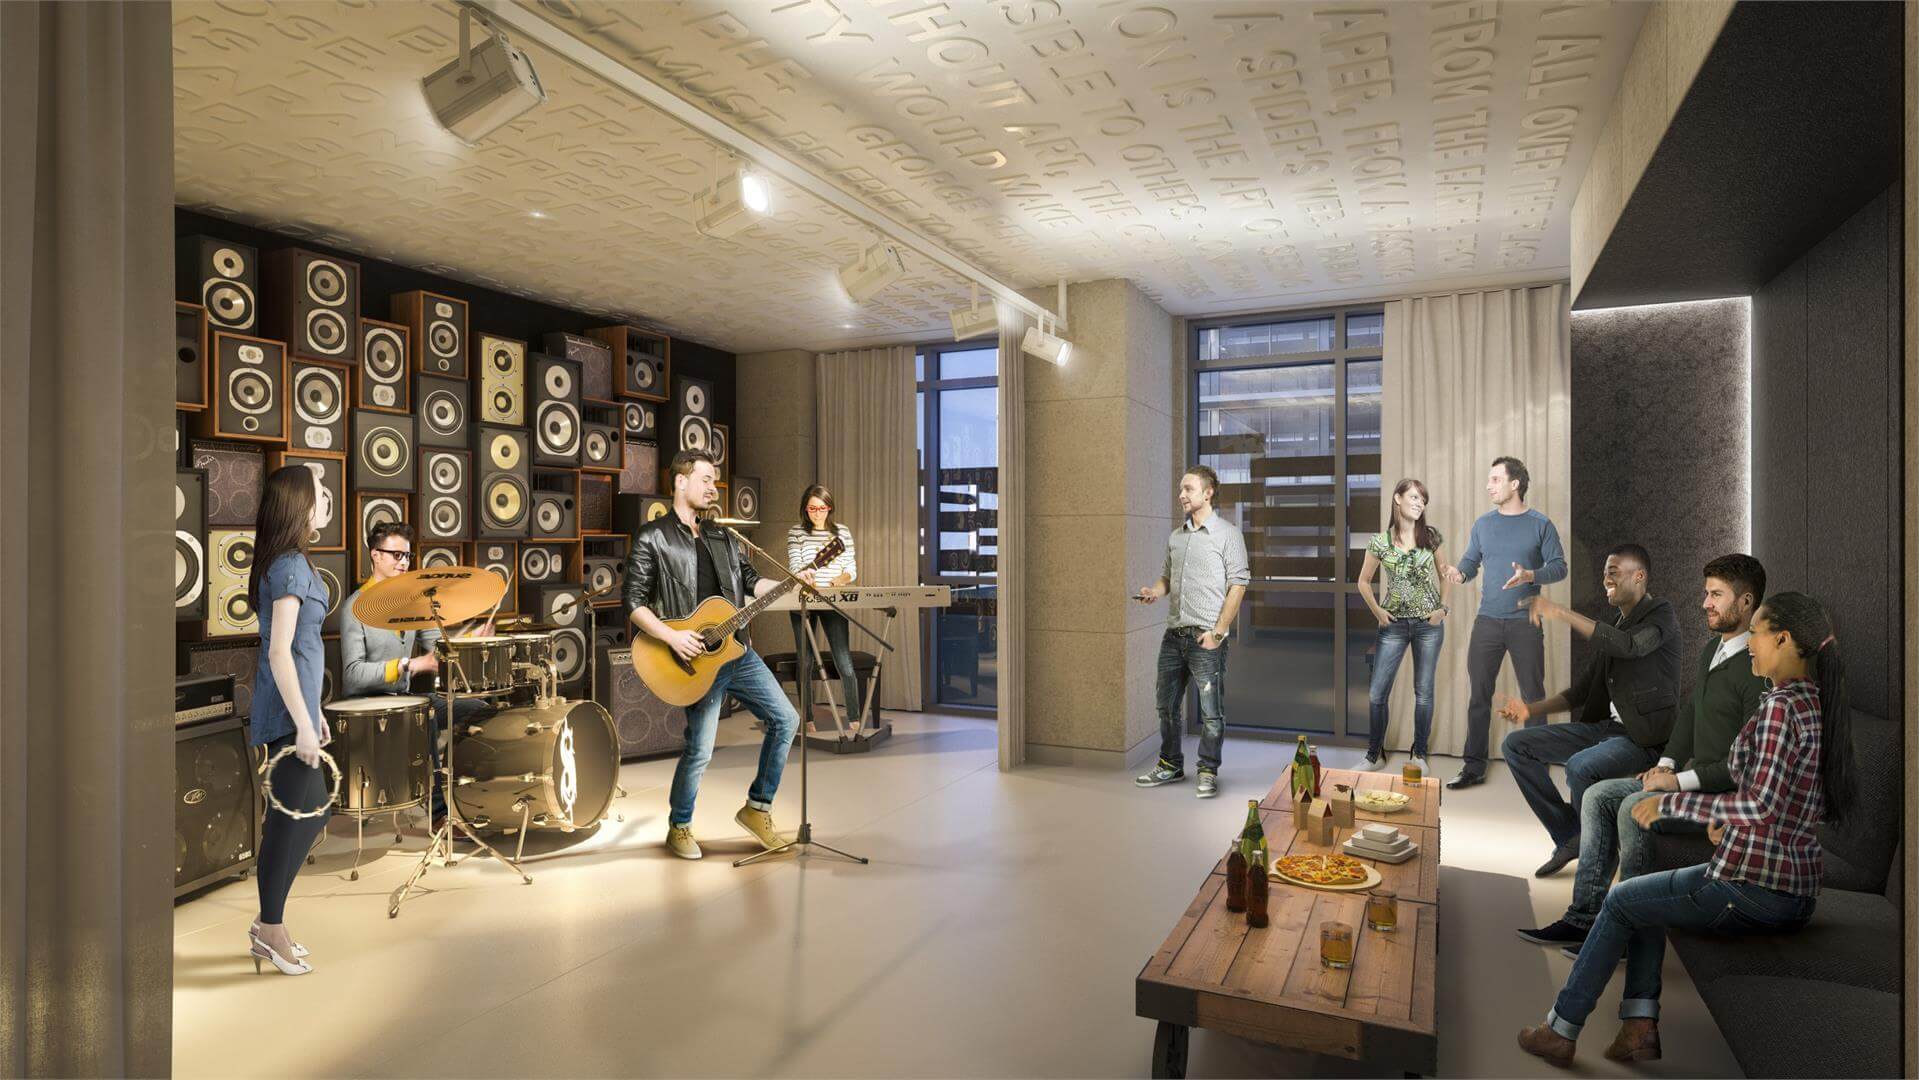
| 3rd Floor - Rendering - Music Room | |
 |
|
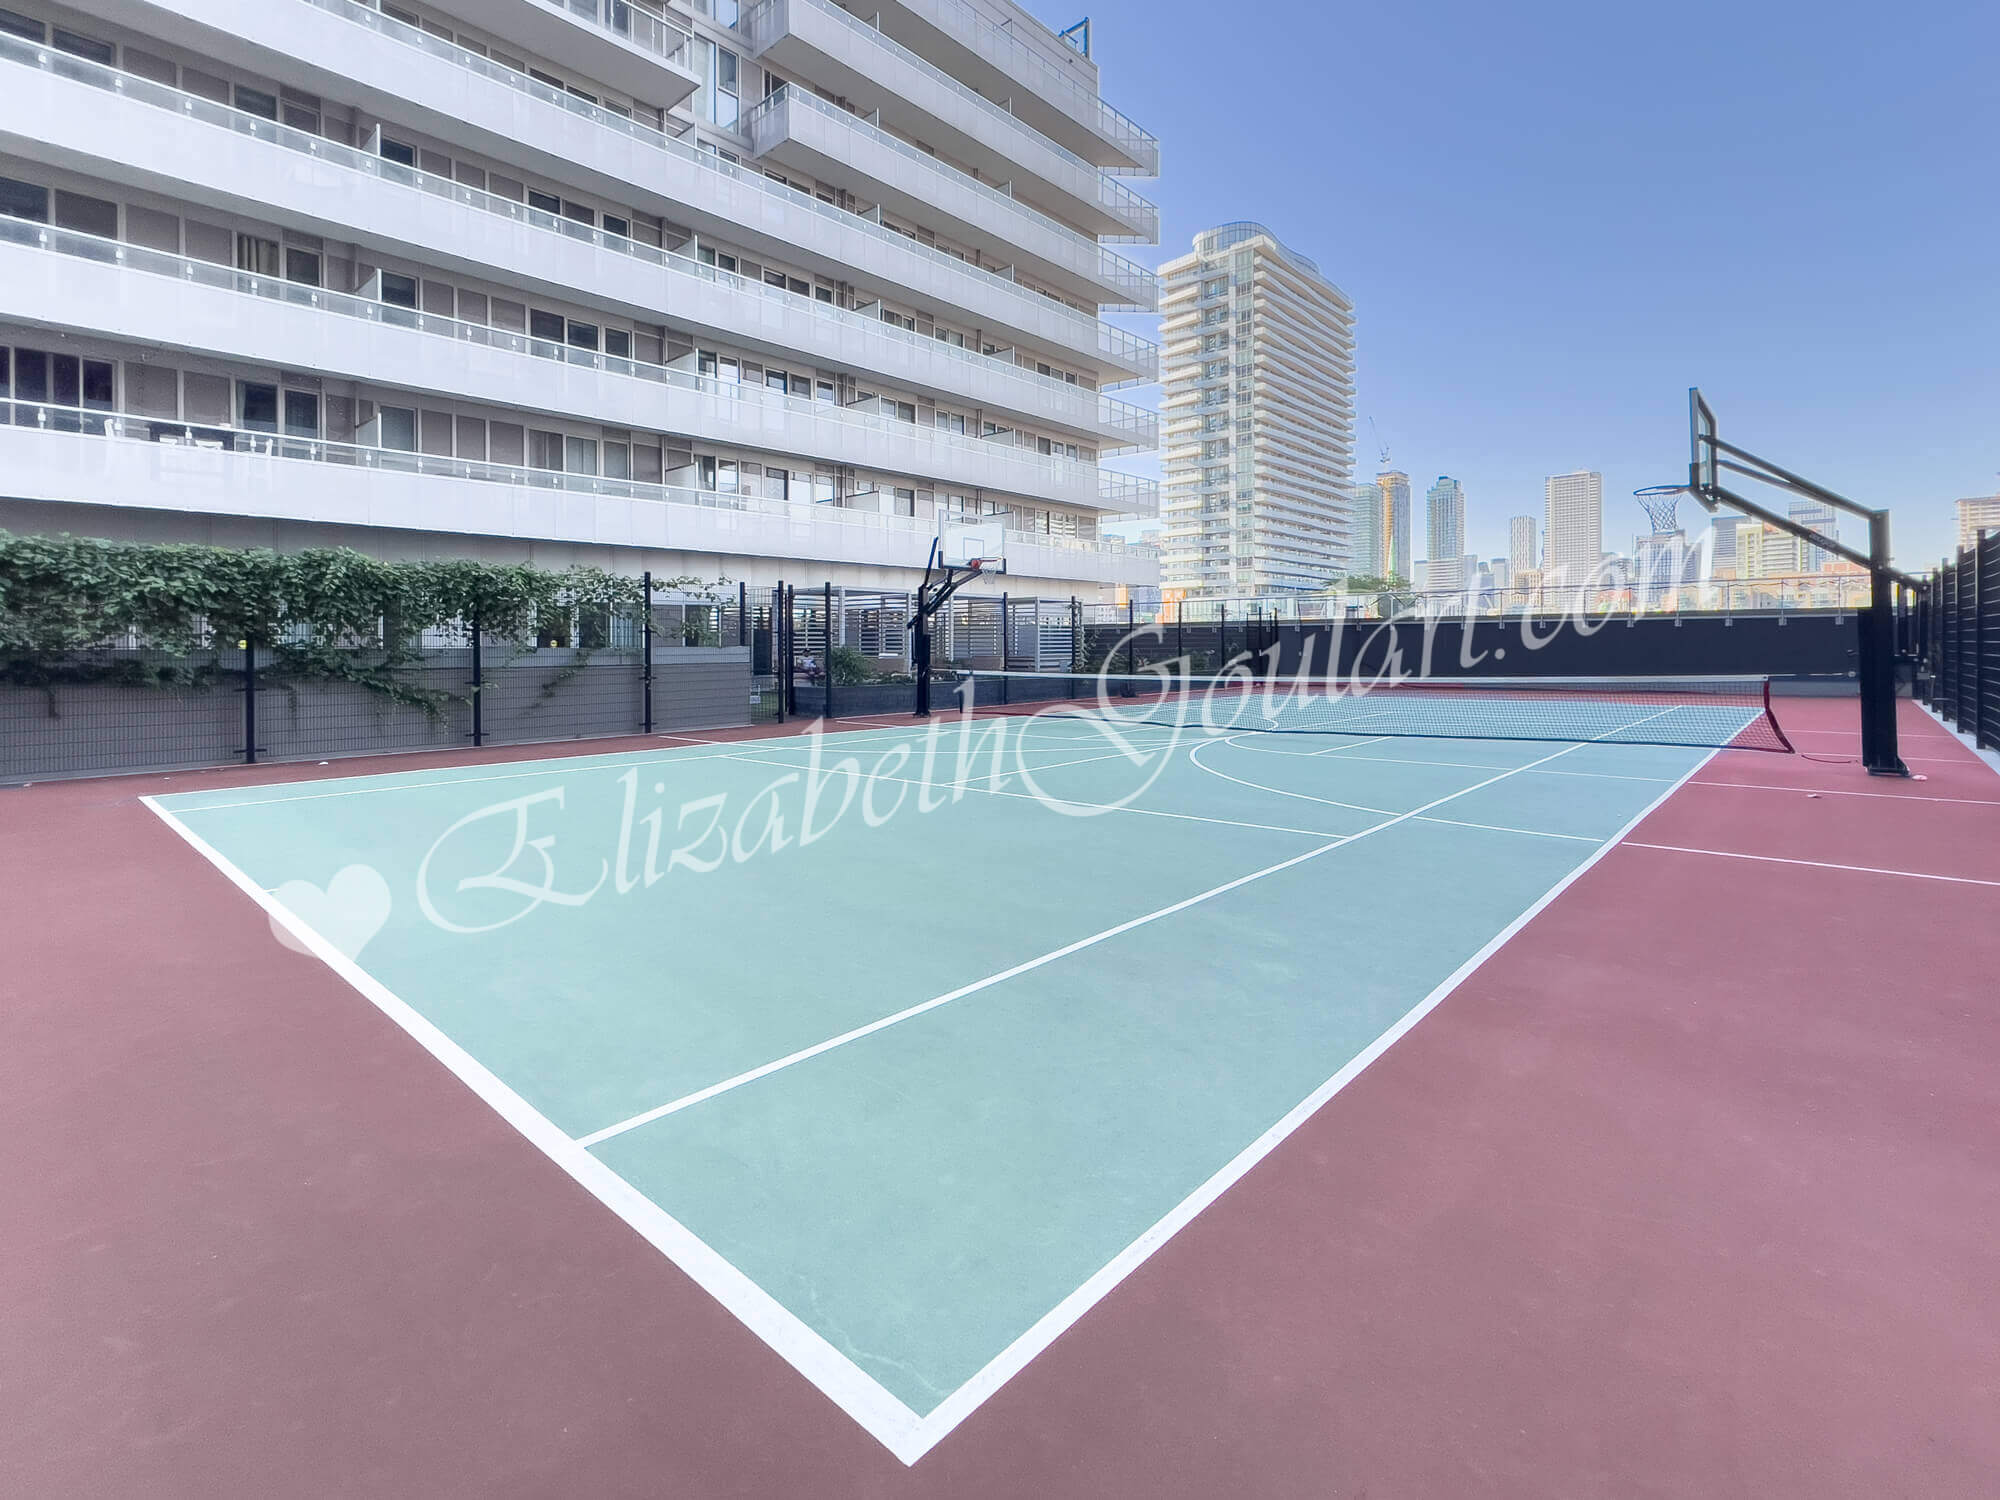
| 3rd Floor - Basketball / Tennis Court | |
 |
|
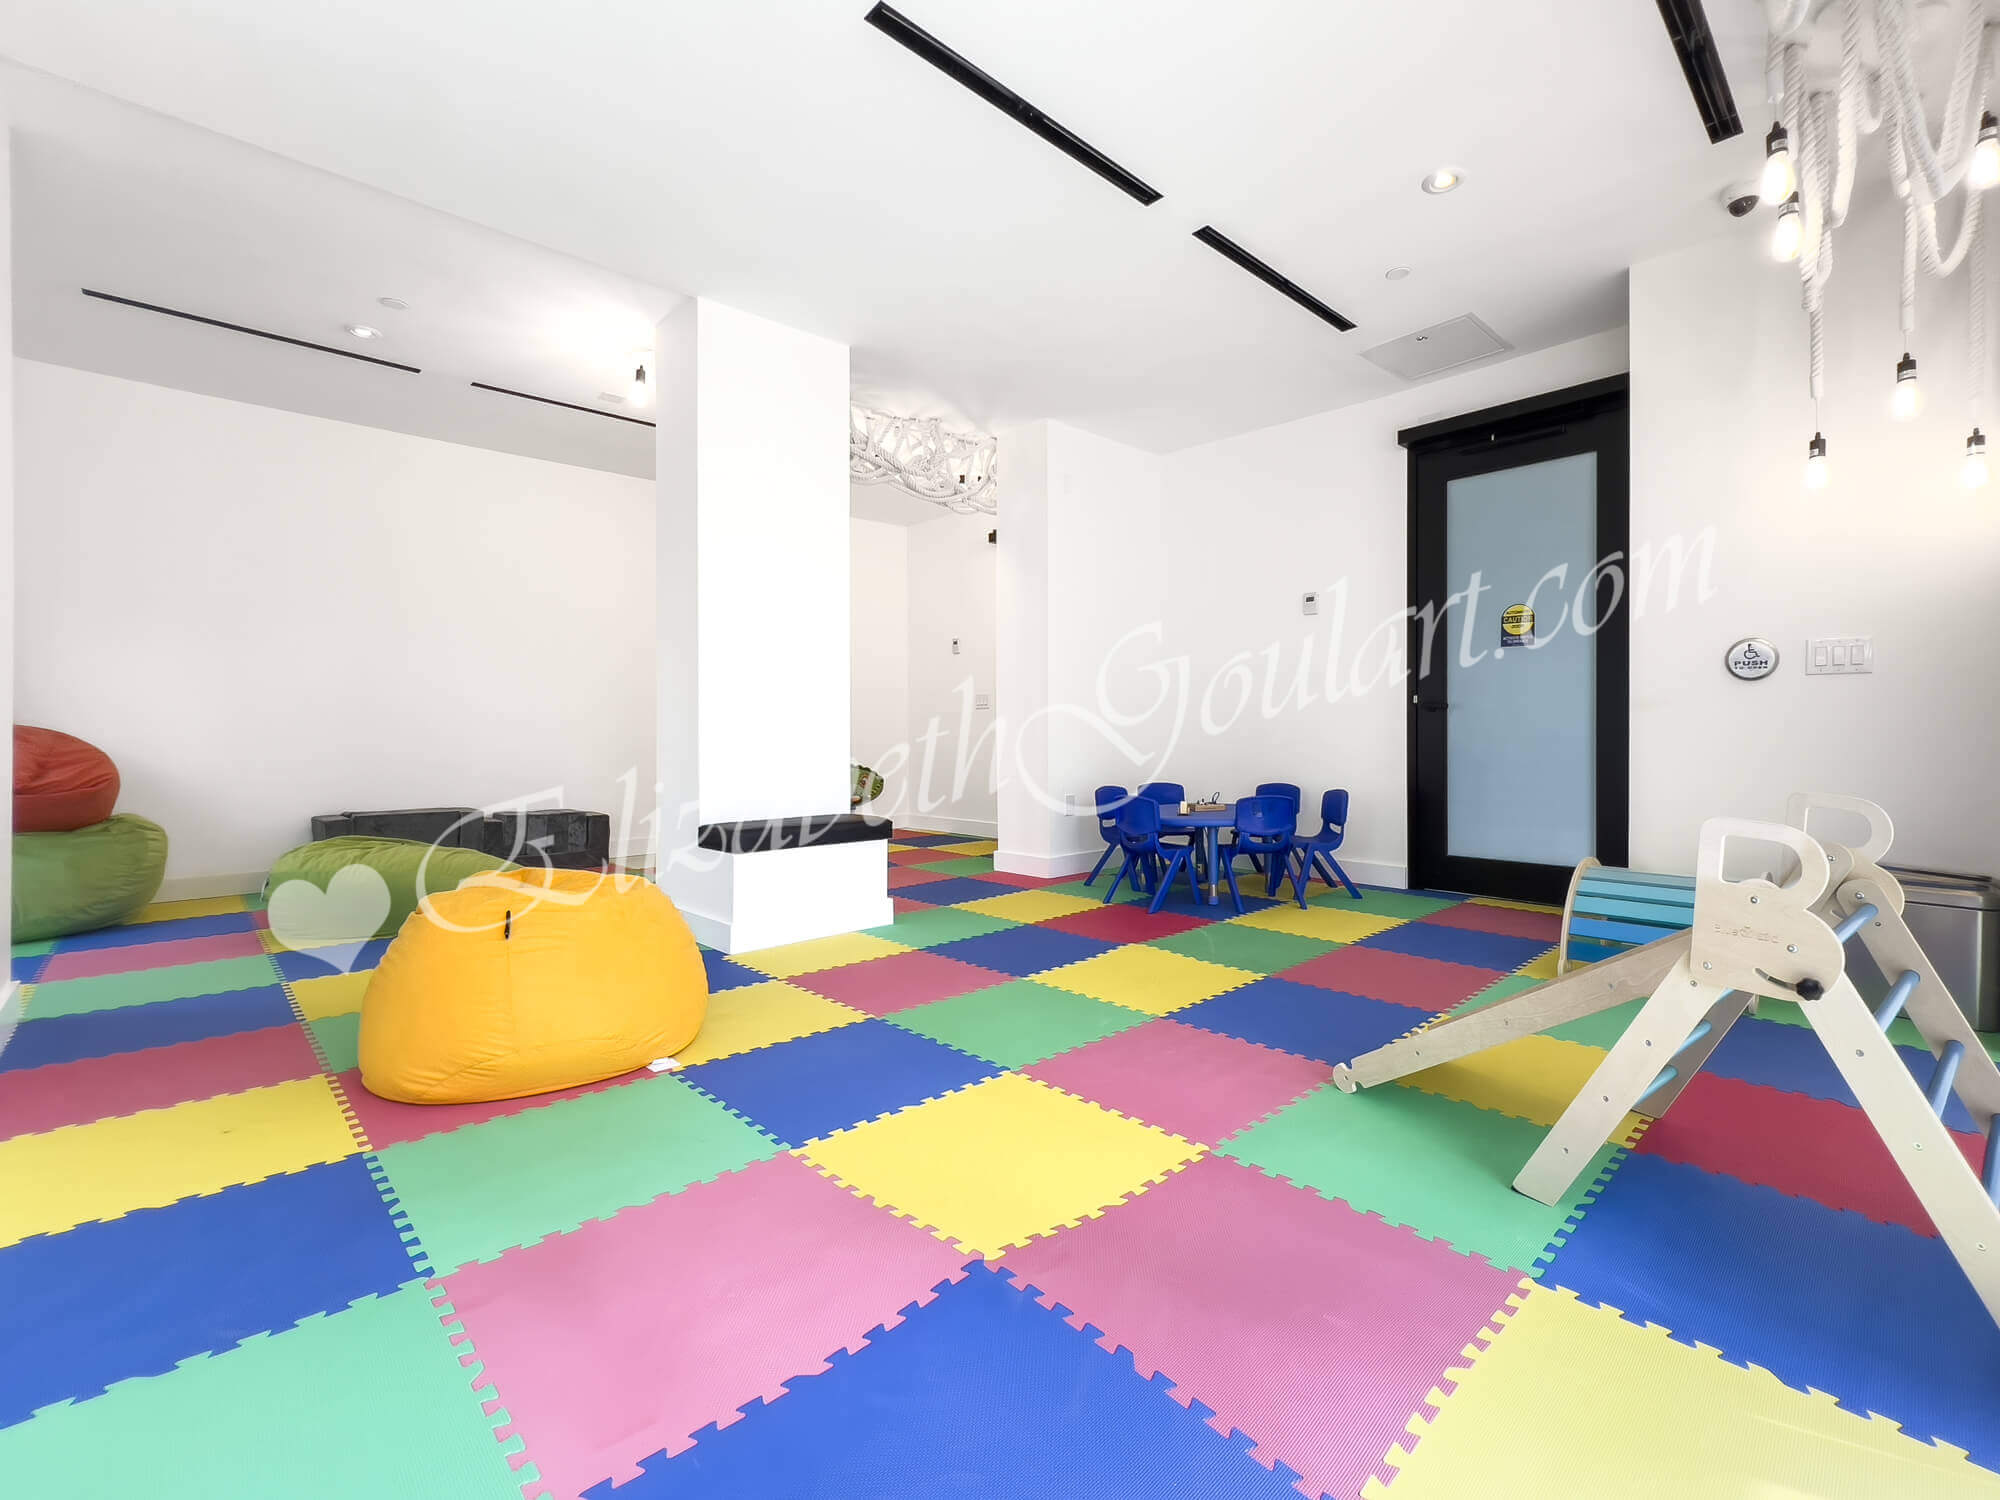
| 11th Floor - Children's Play Area | |
 |
|
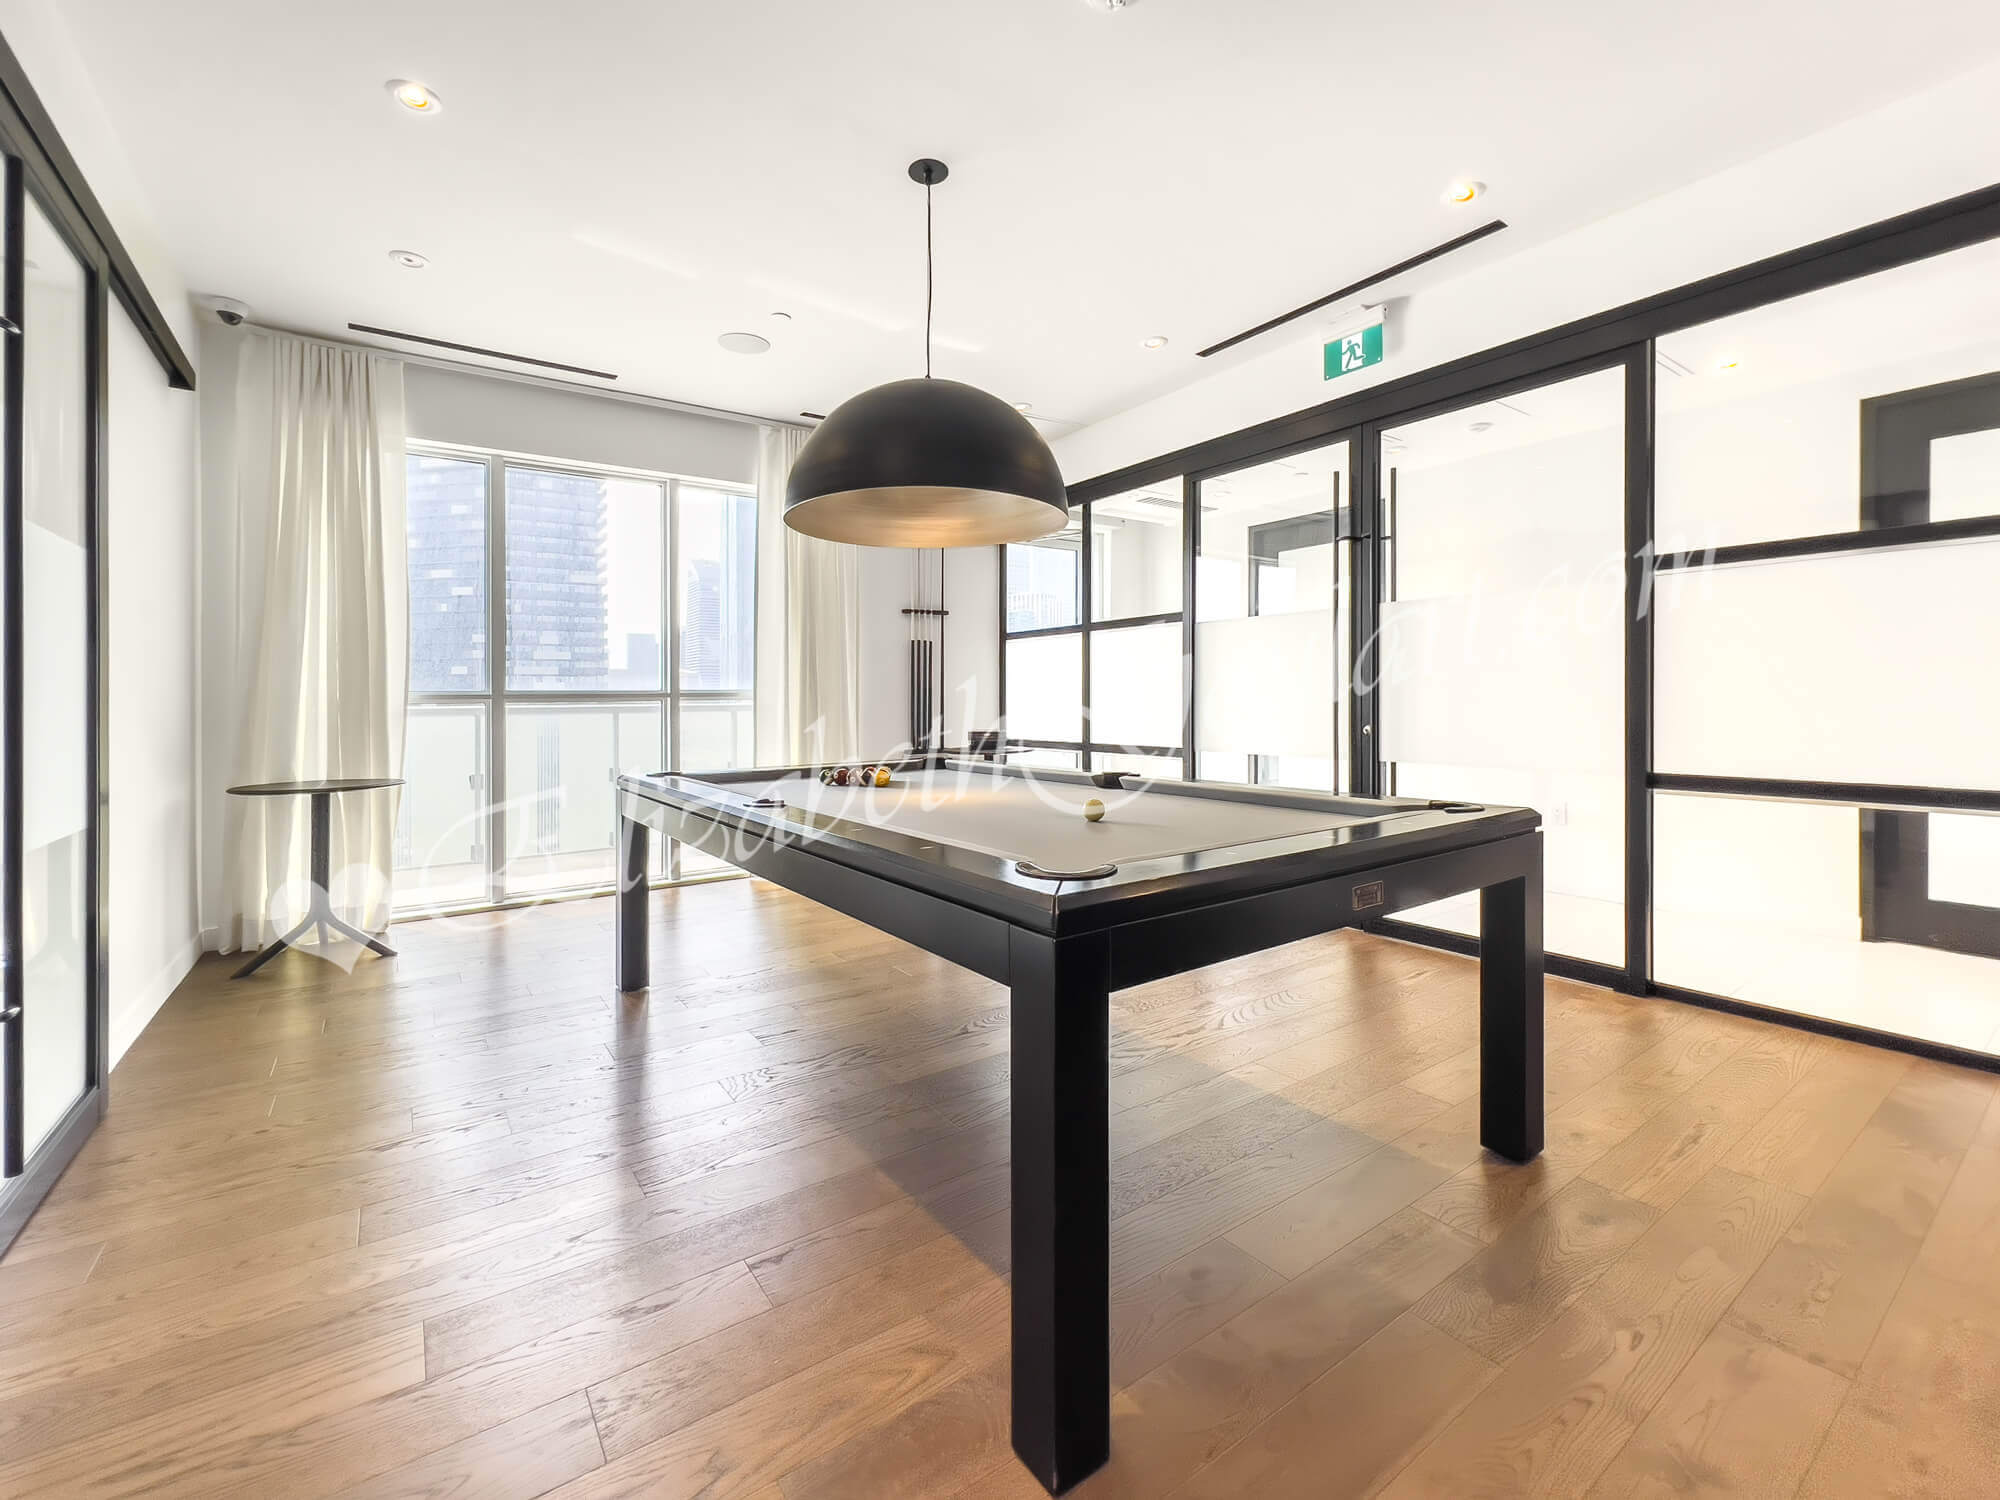
| 11th Floor - Billiards | |
 |
|
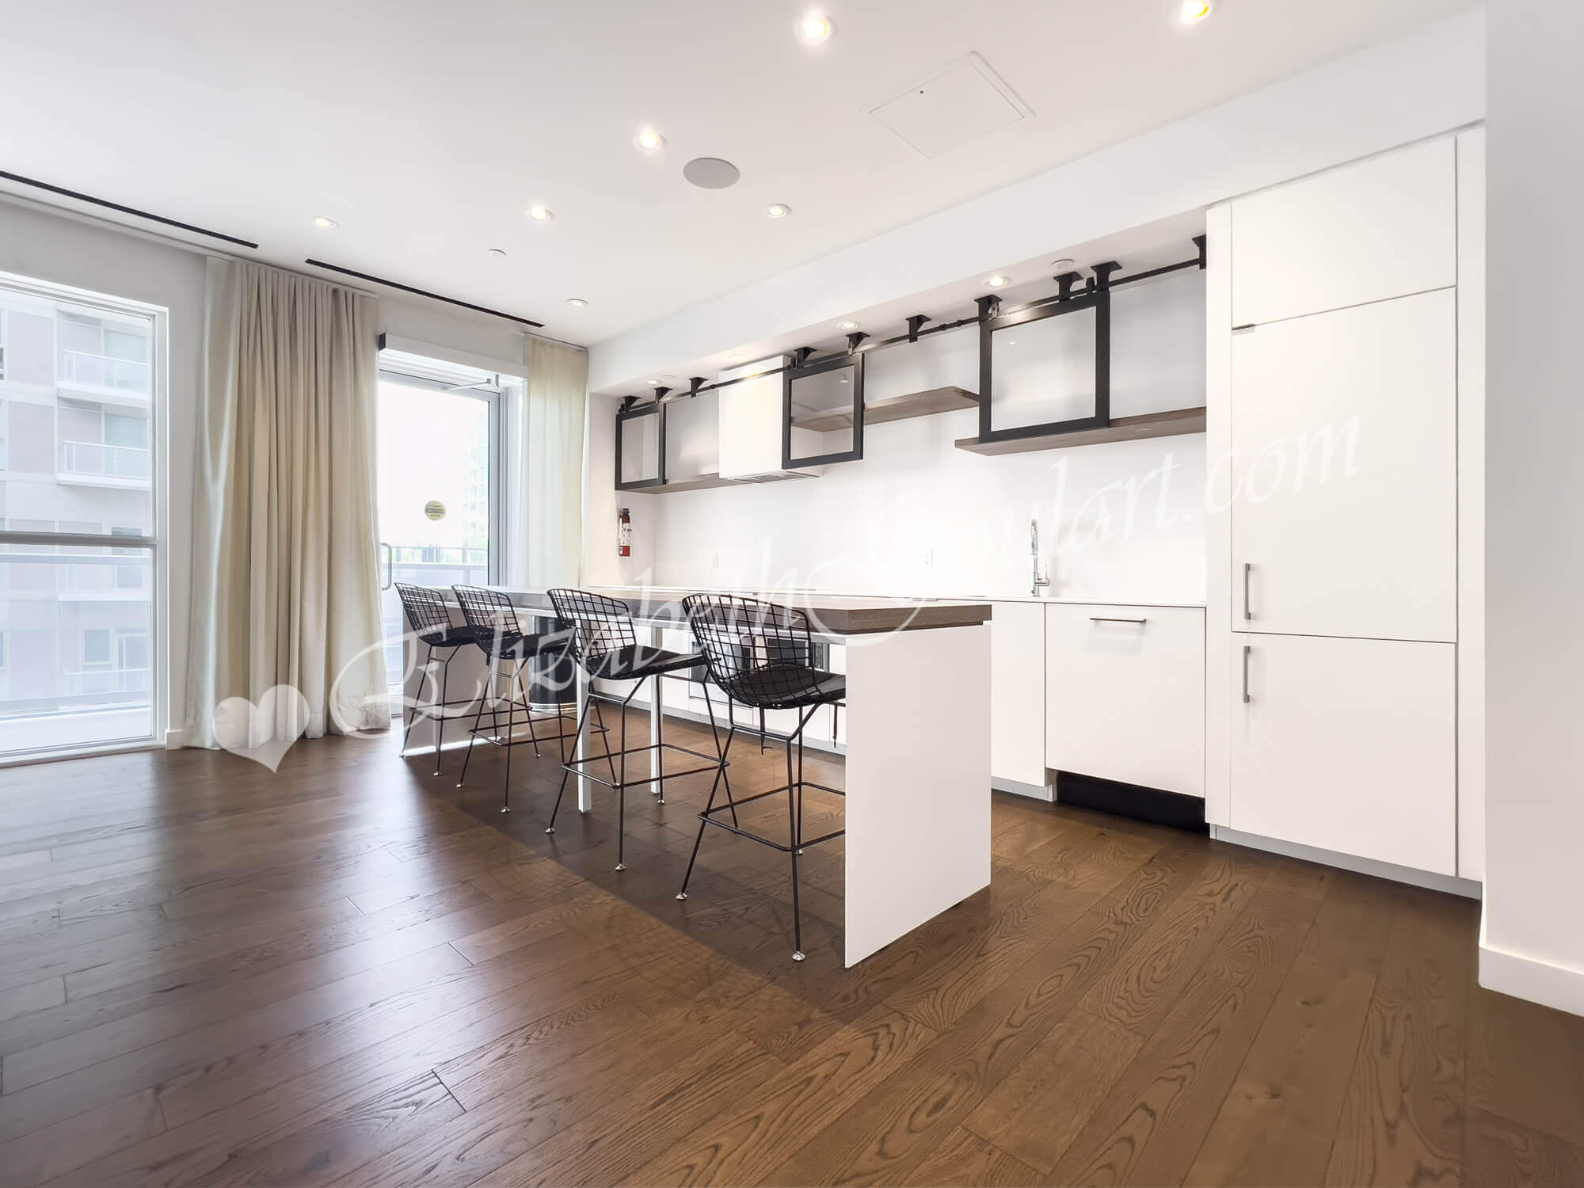
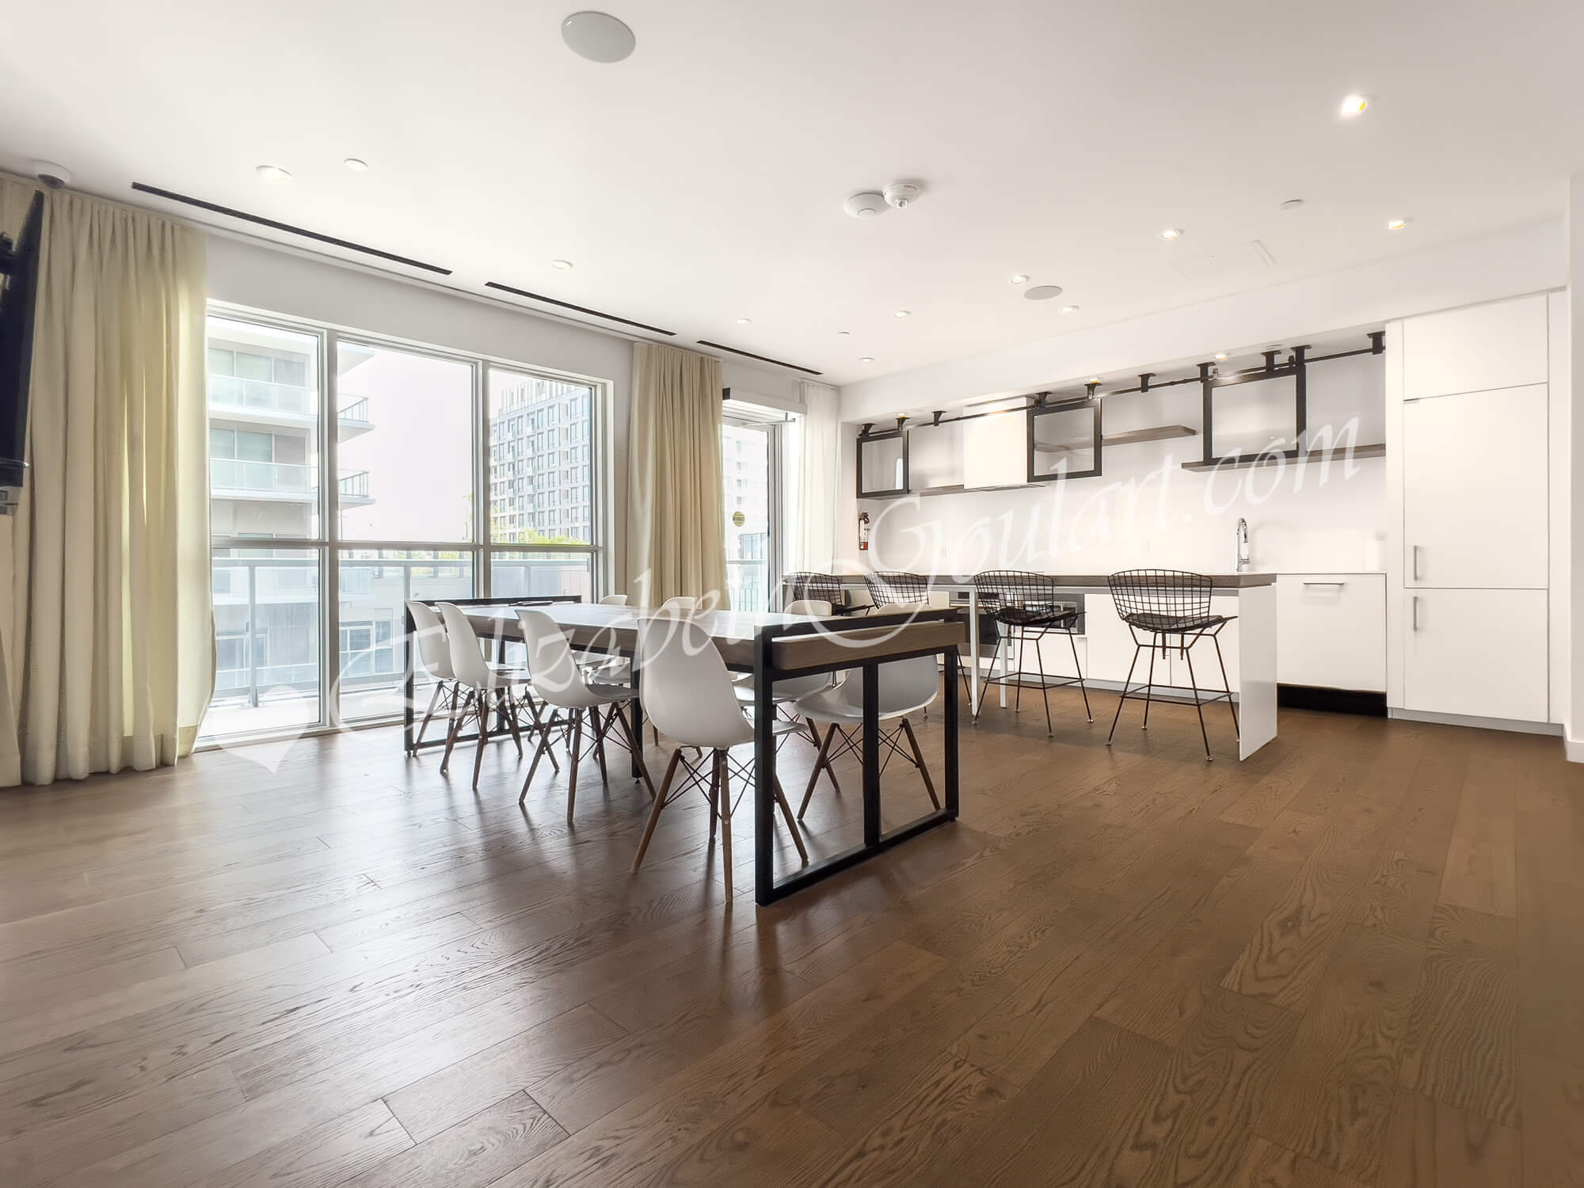
| 11th Floor - Catering Kitchen | |
 |
|
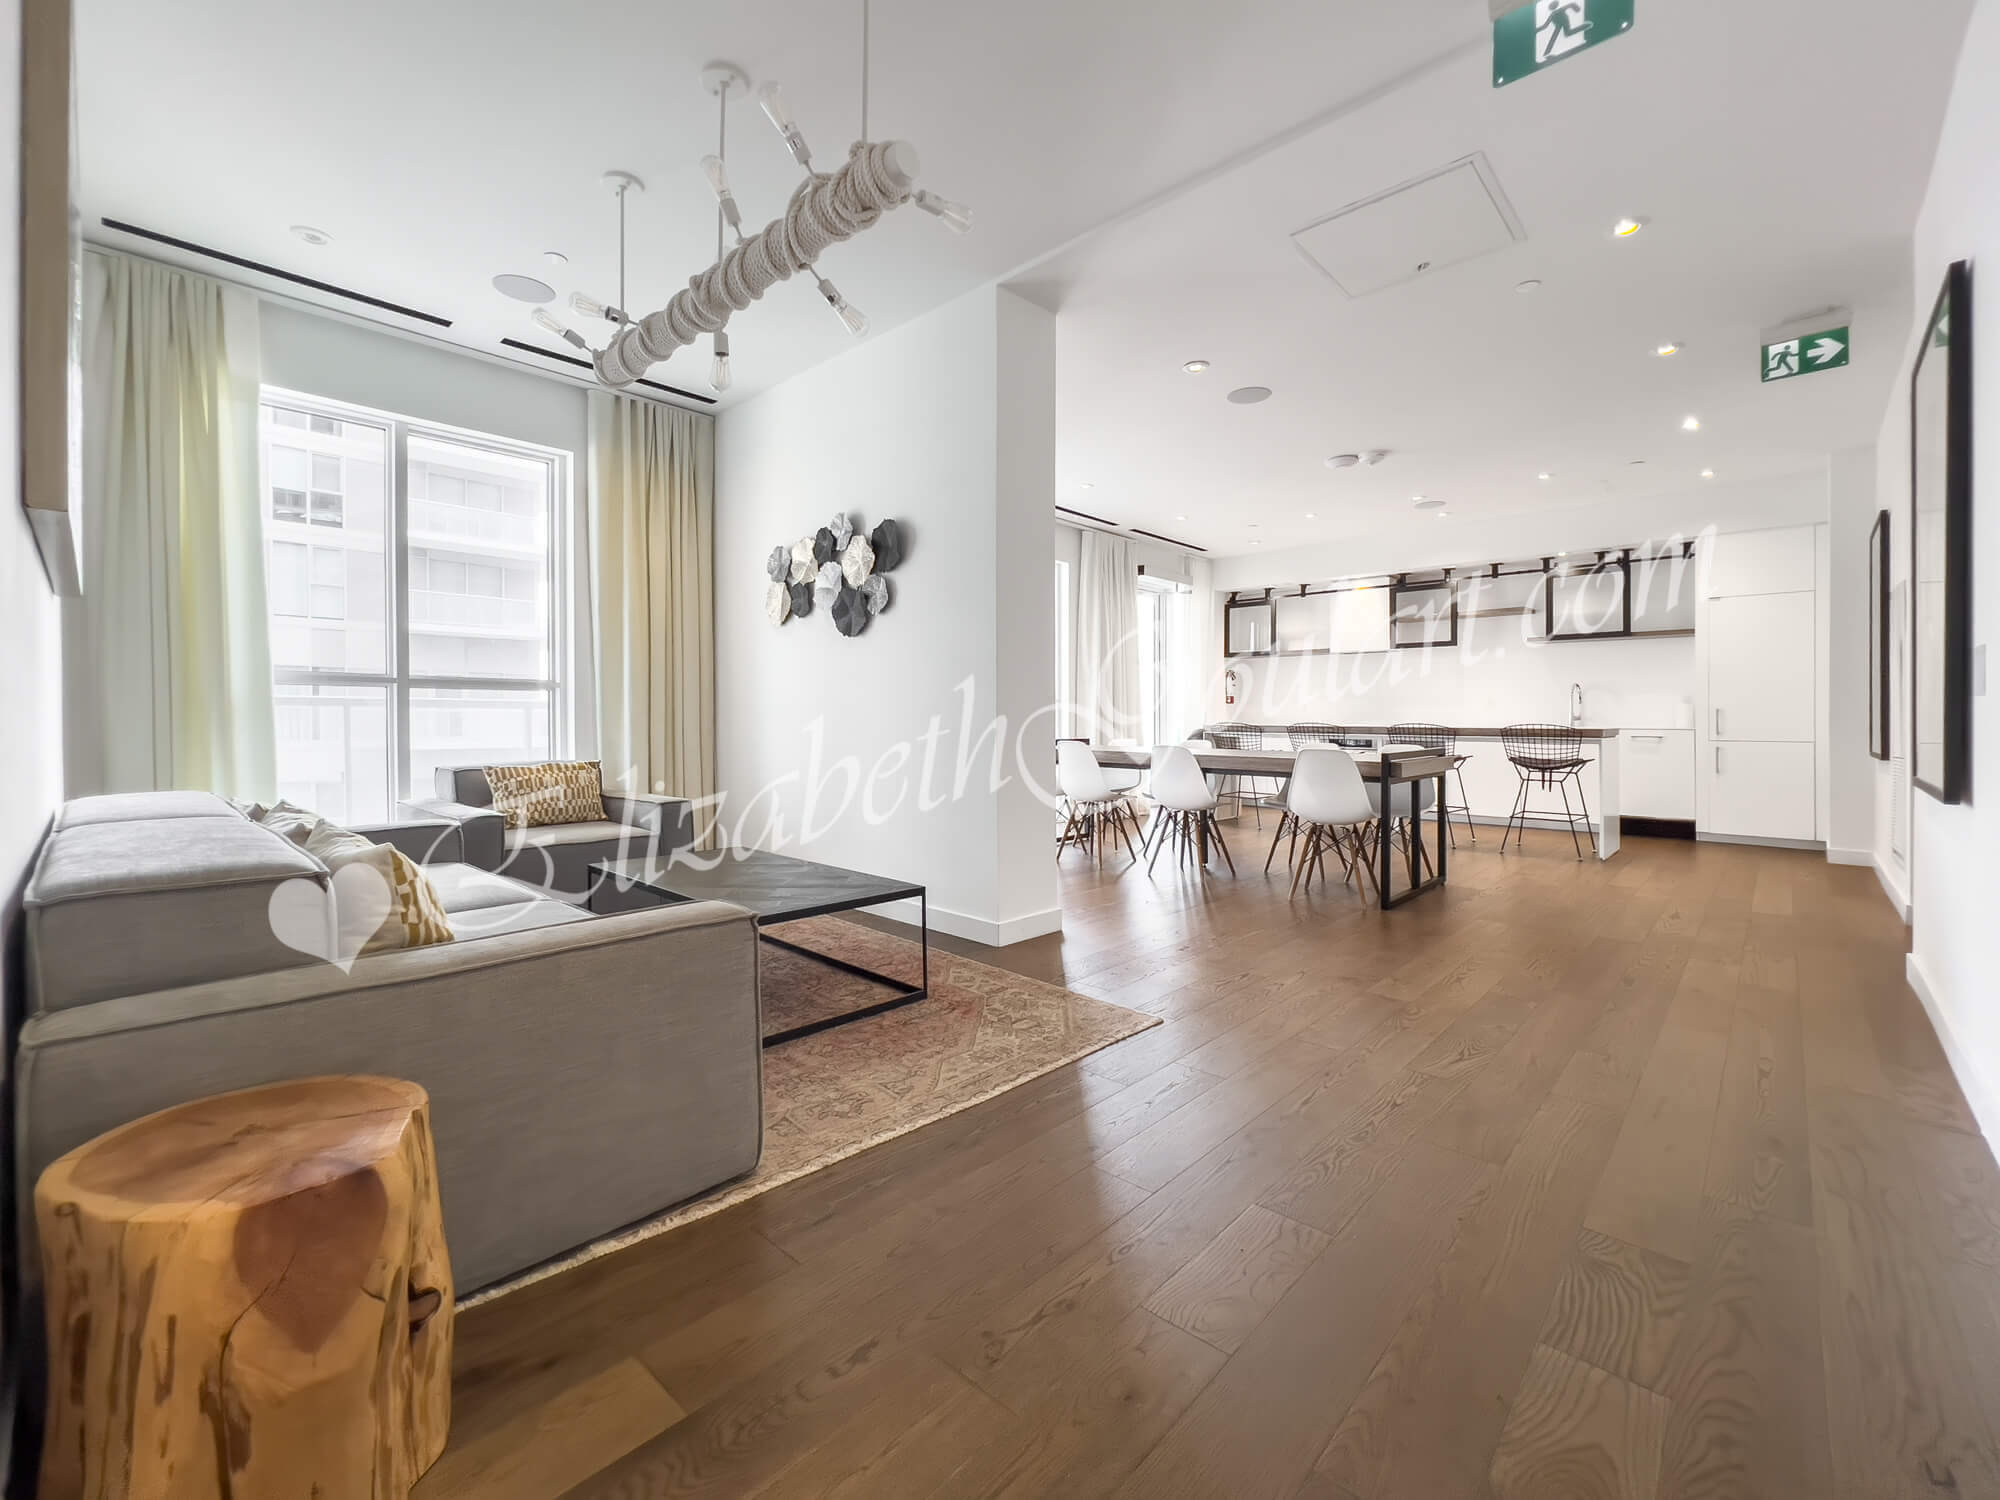
| 11th Floor - Party Room | |
 |
|
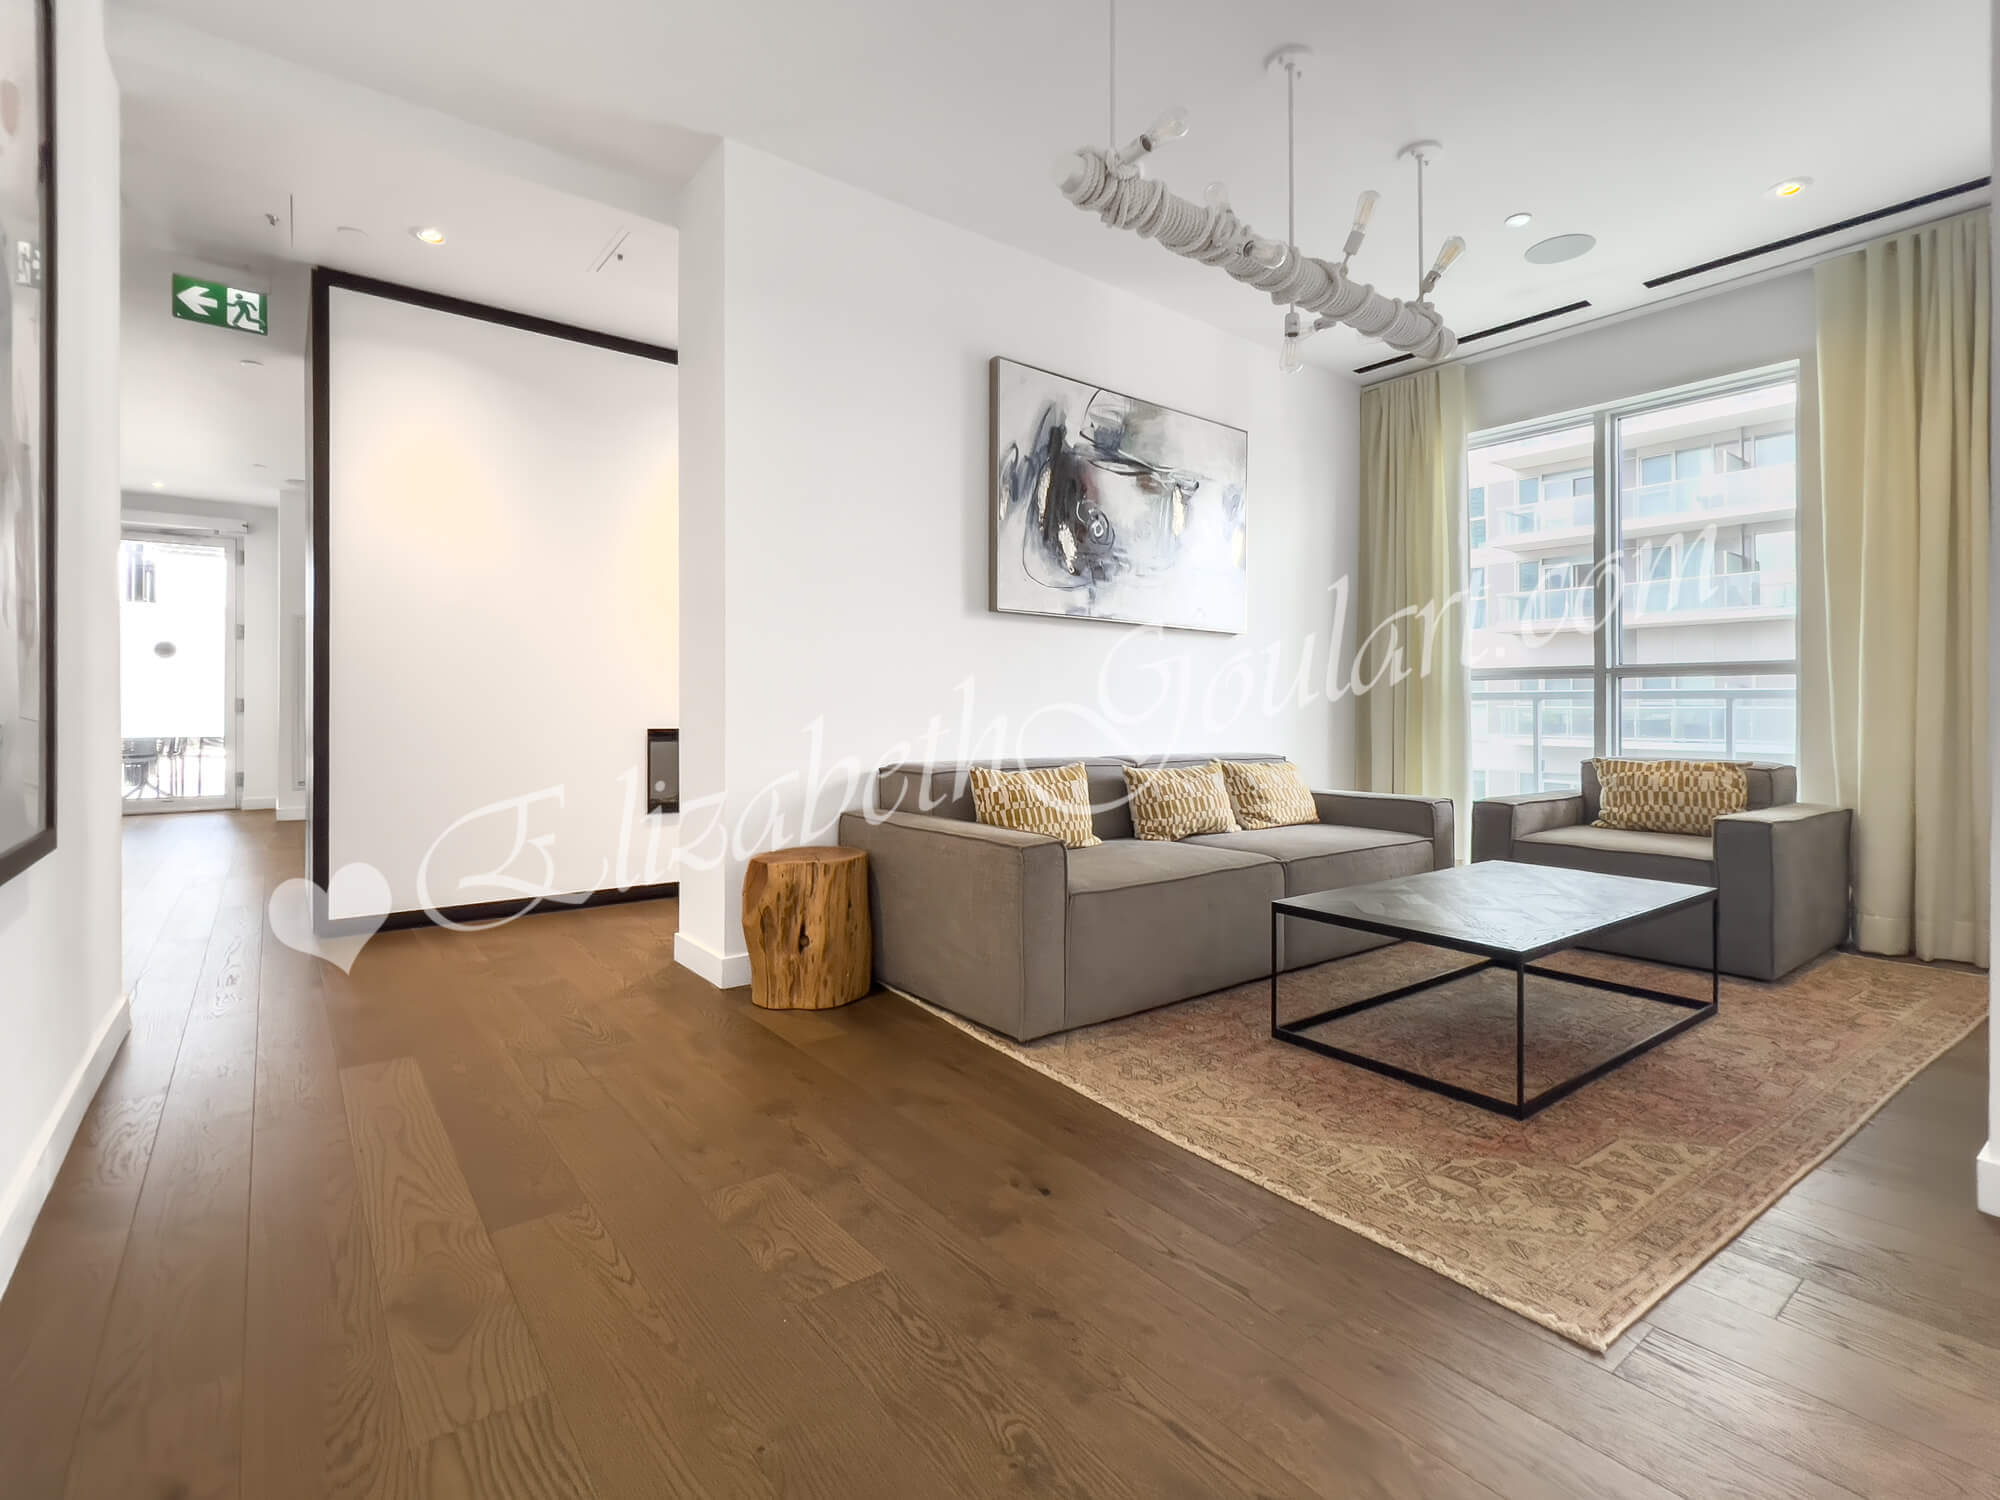
| 11th Floor - Party Room | |
 |
|
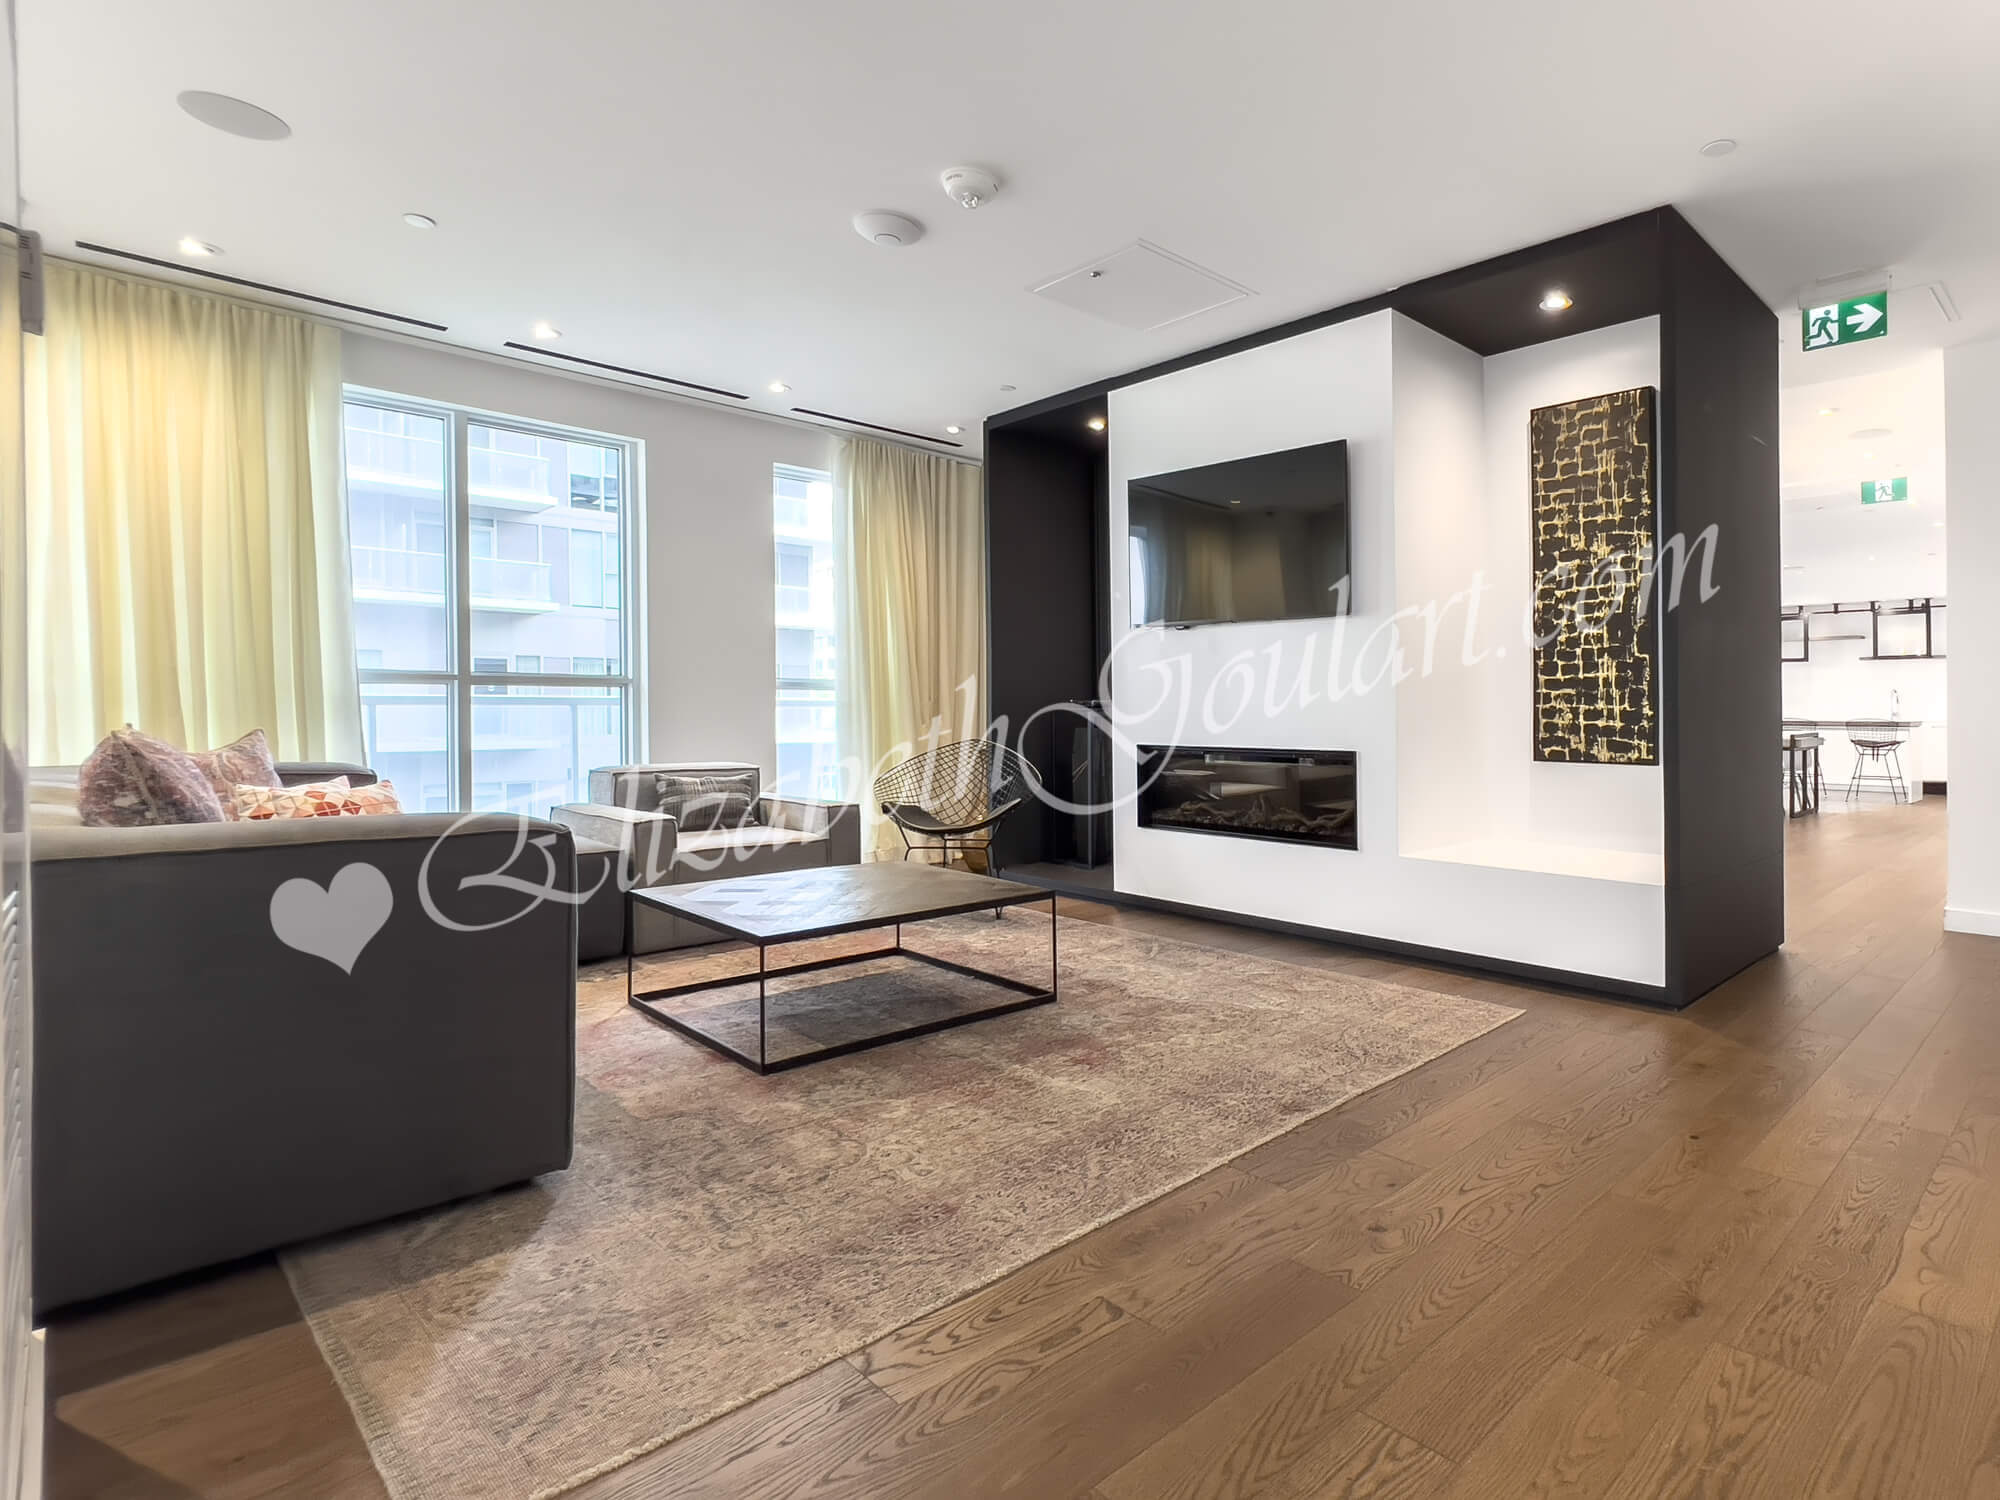
| 11th Floor - Party Room | |
 |
|
| 11th Floor - Party Room Lounge Area | |
 |
|
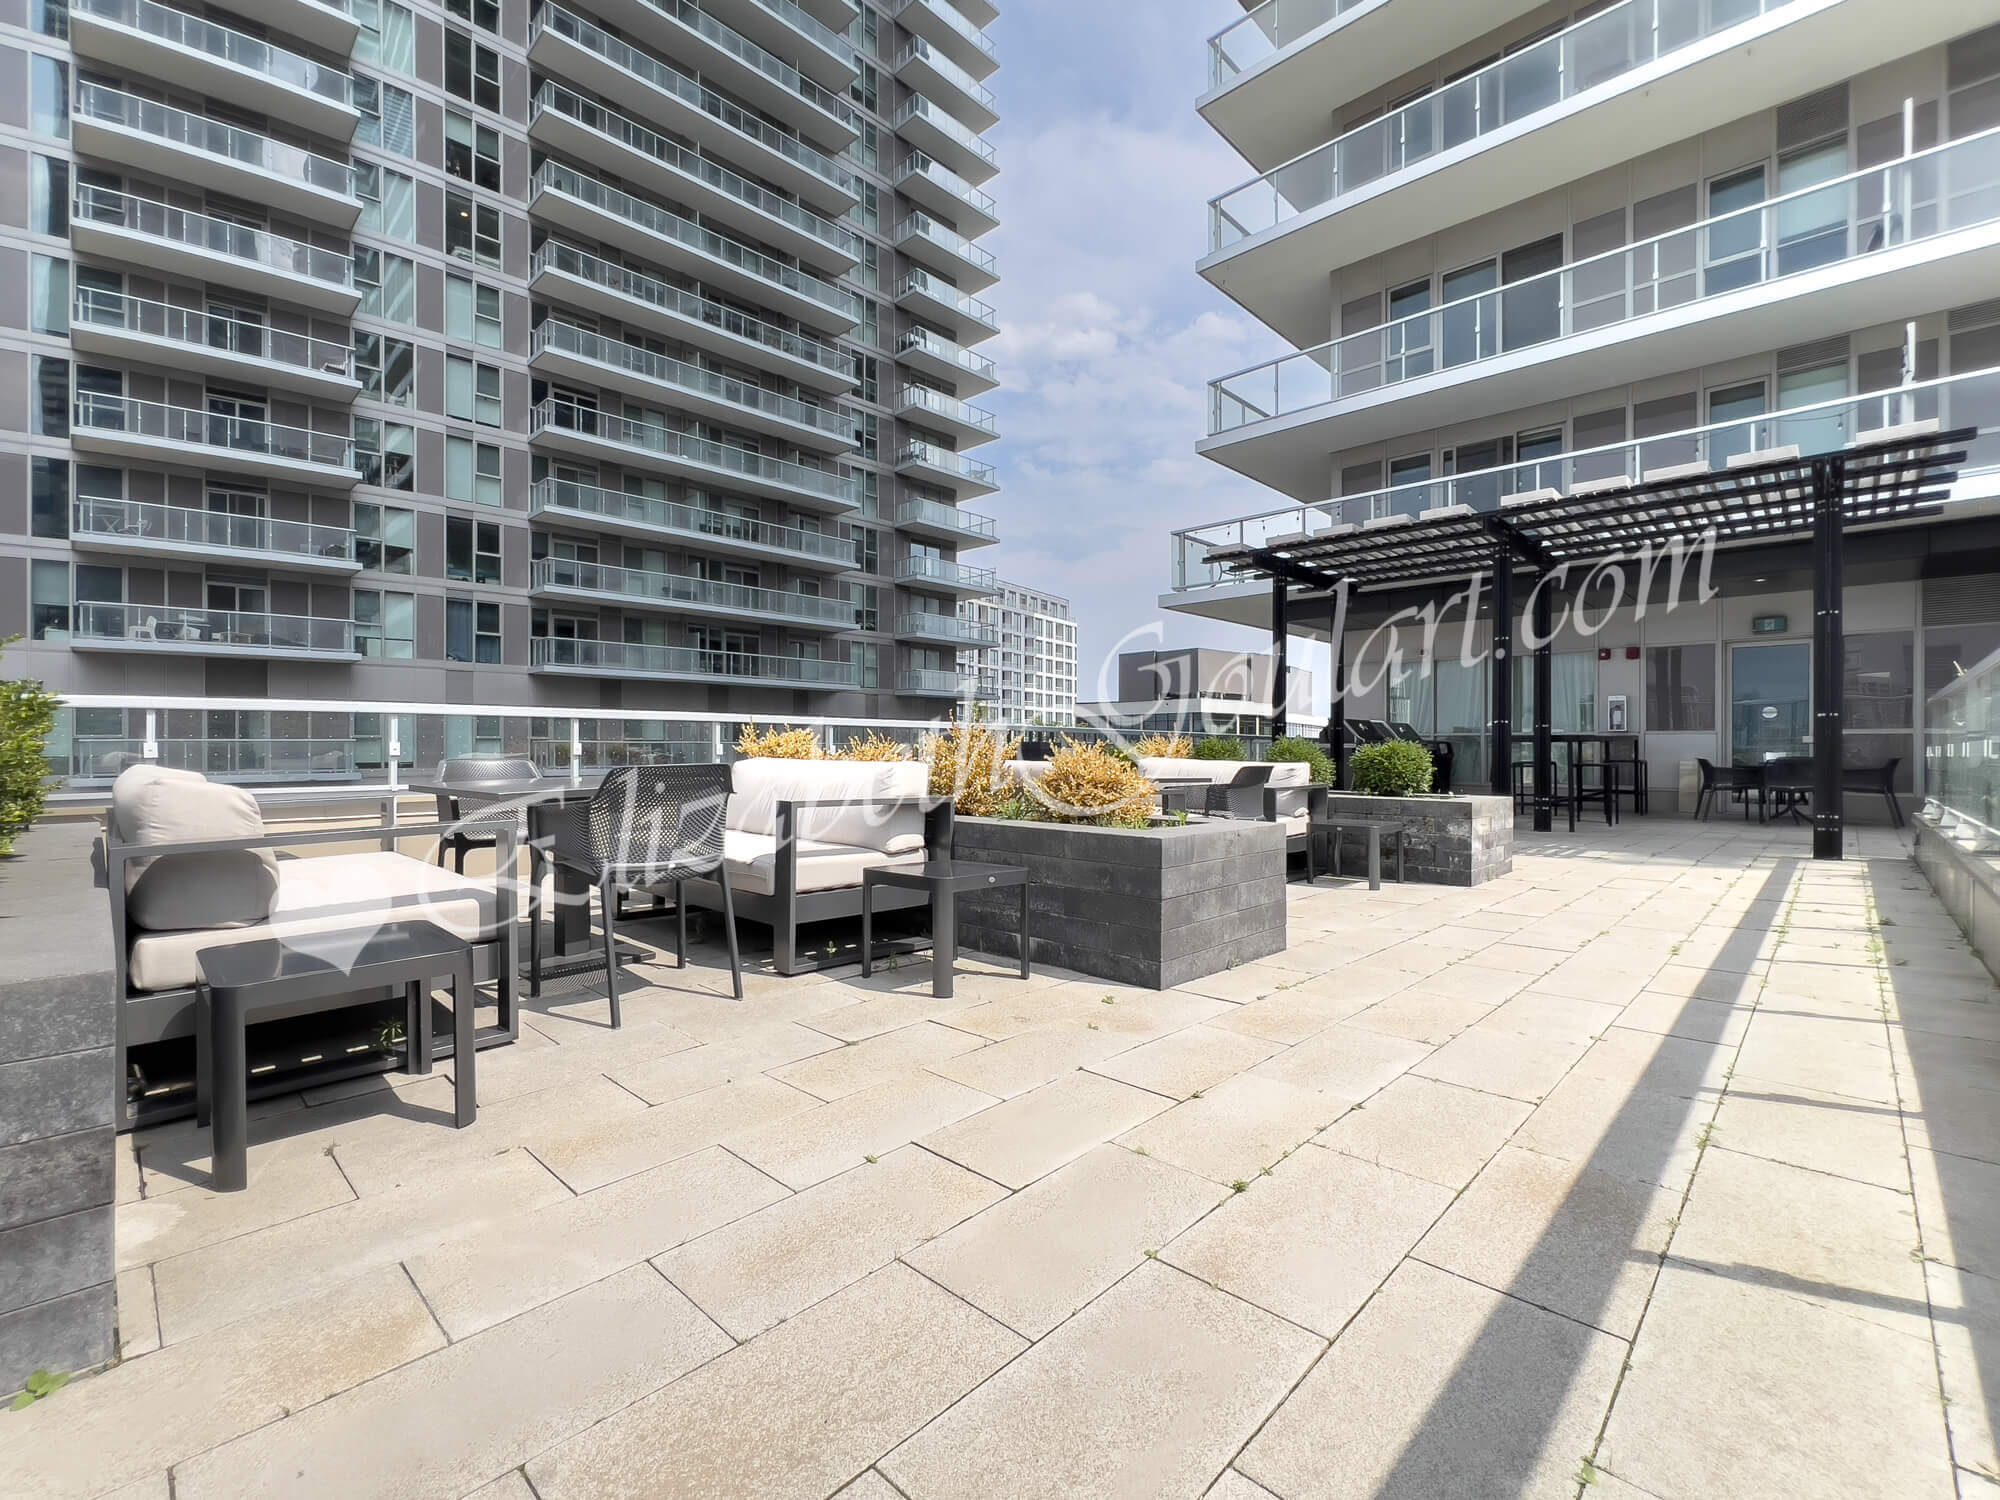
| 11th Floor - Rooftop Terrace | |
 |
|
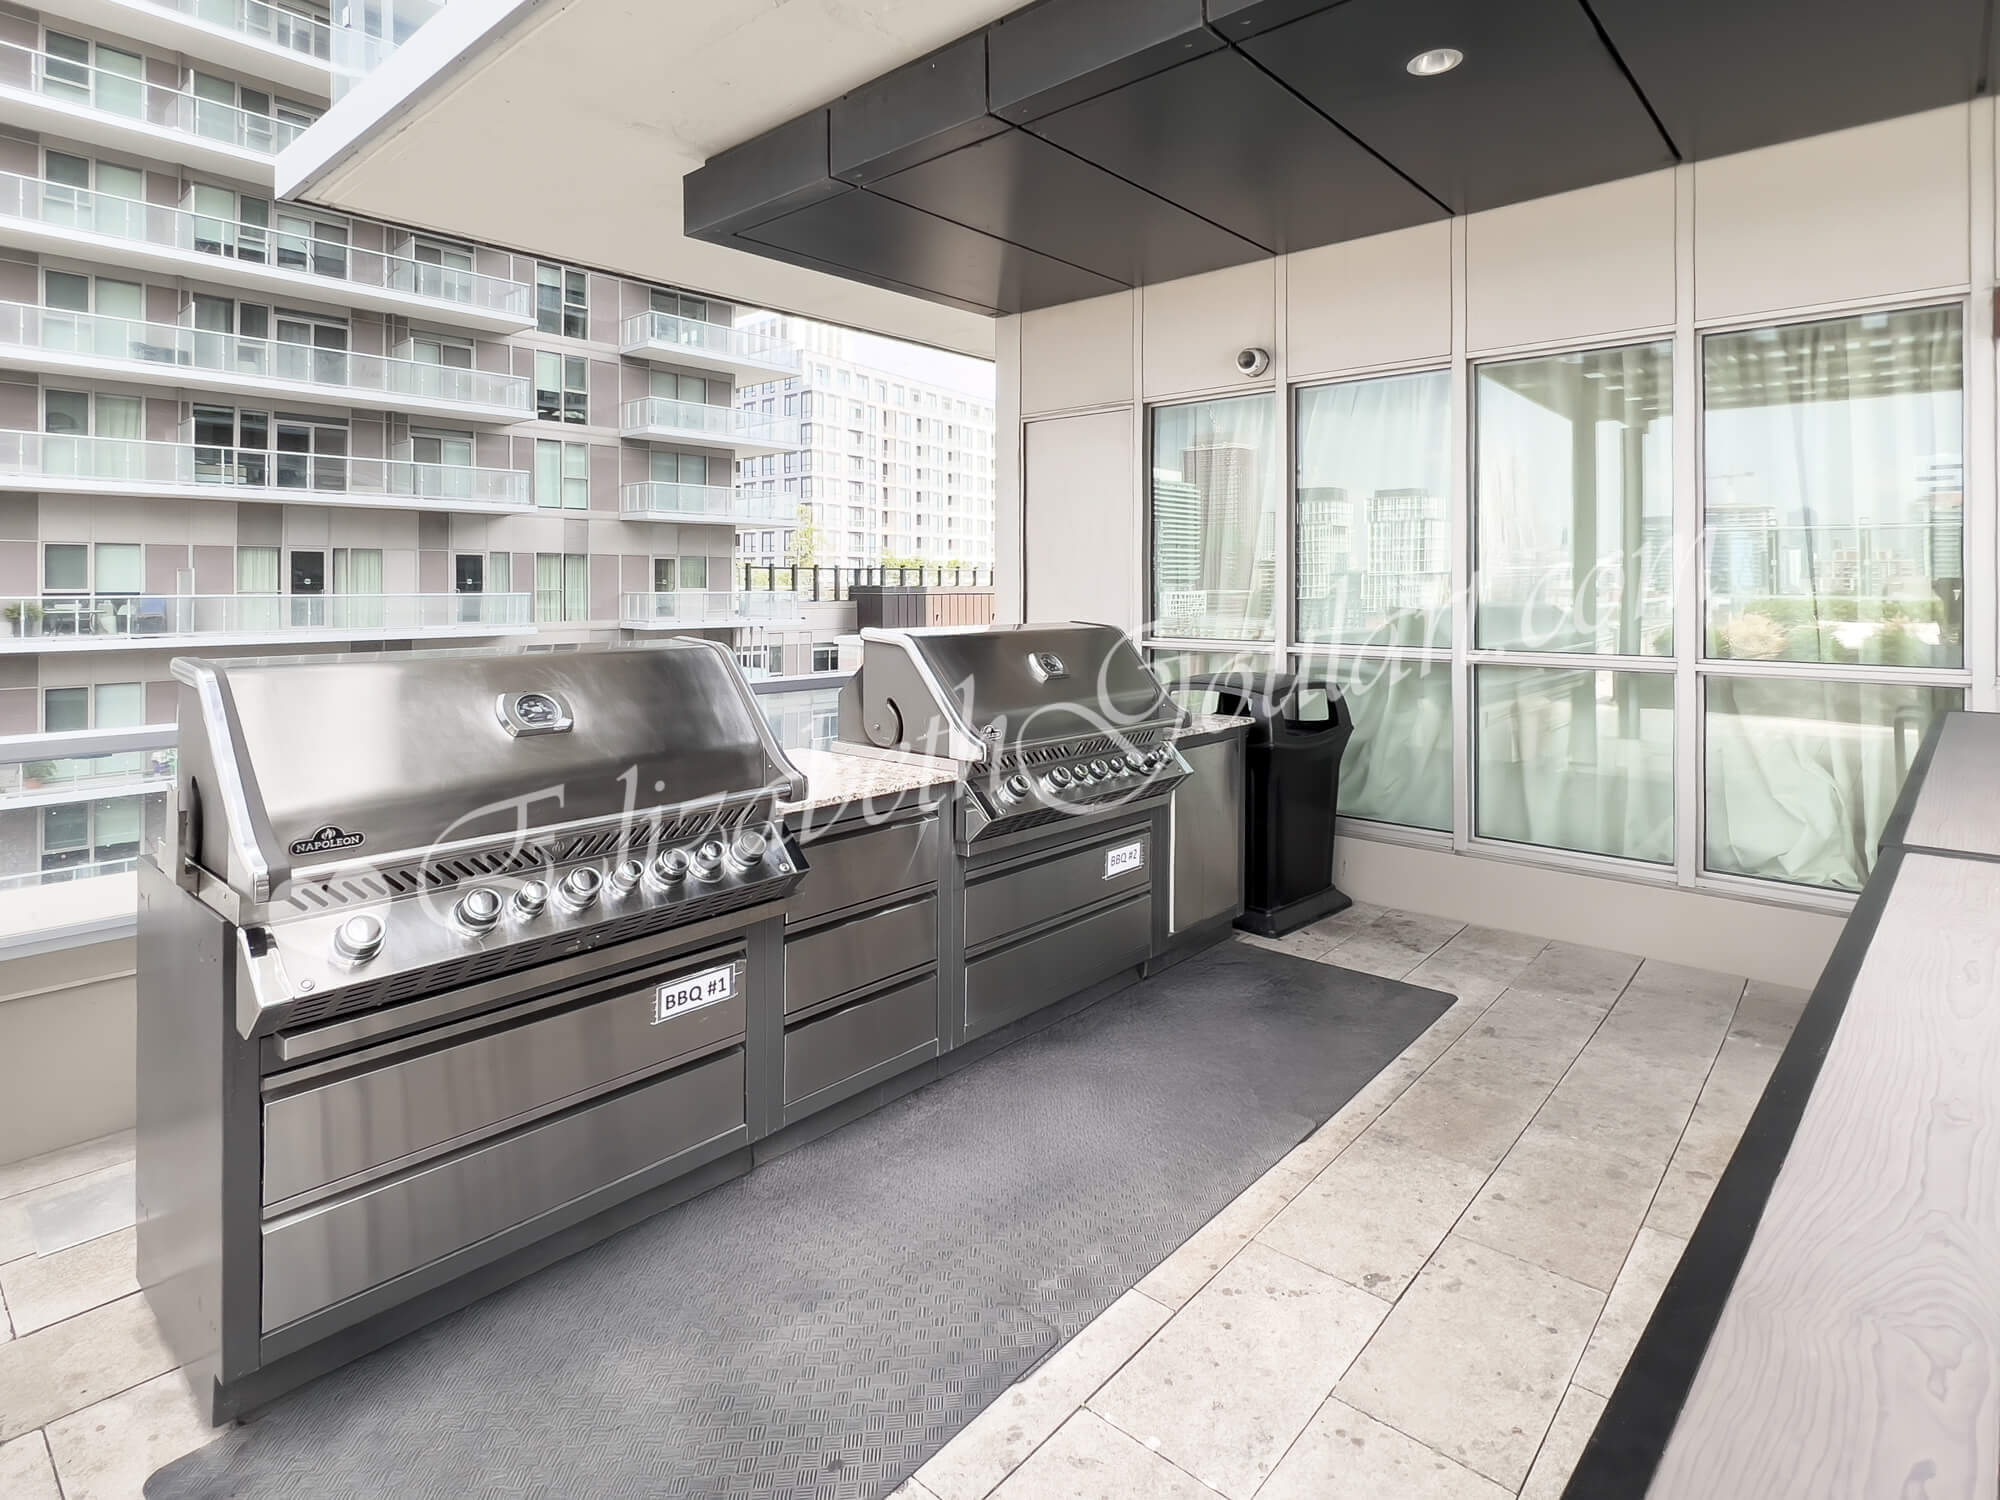
| 11th Floor - Outdoor Barbecues | |
 |
|
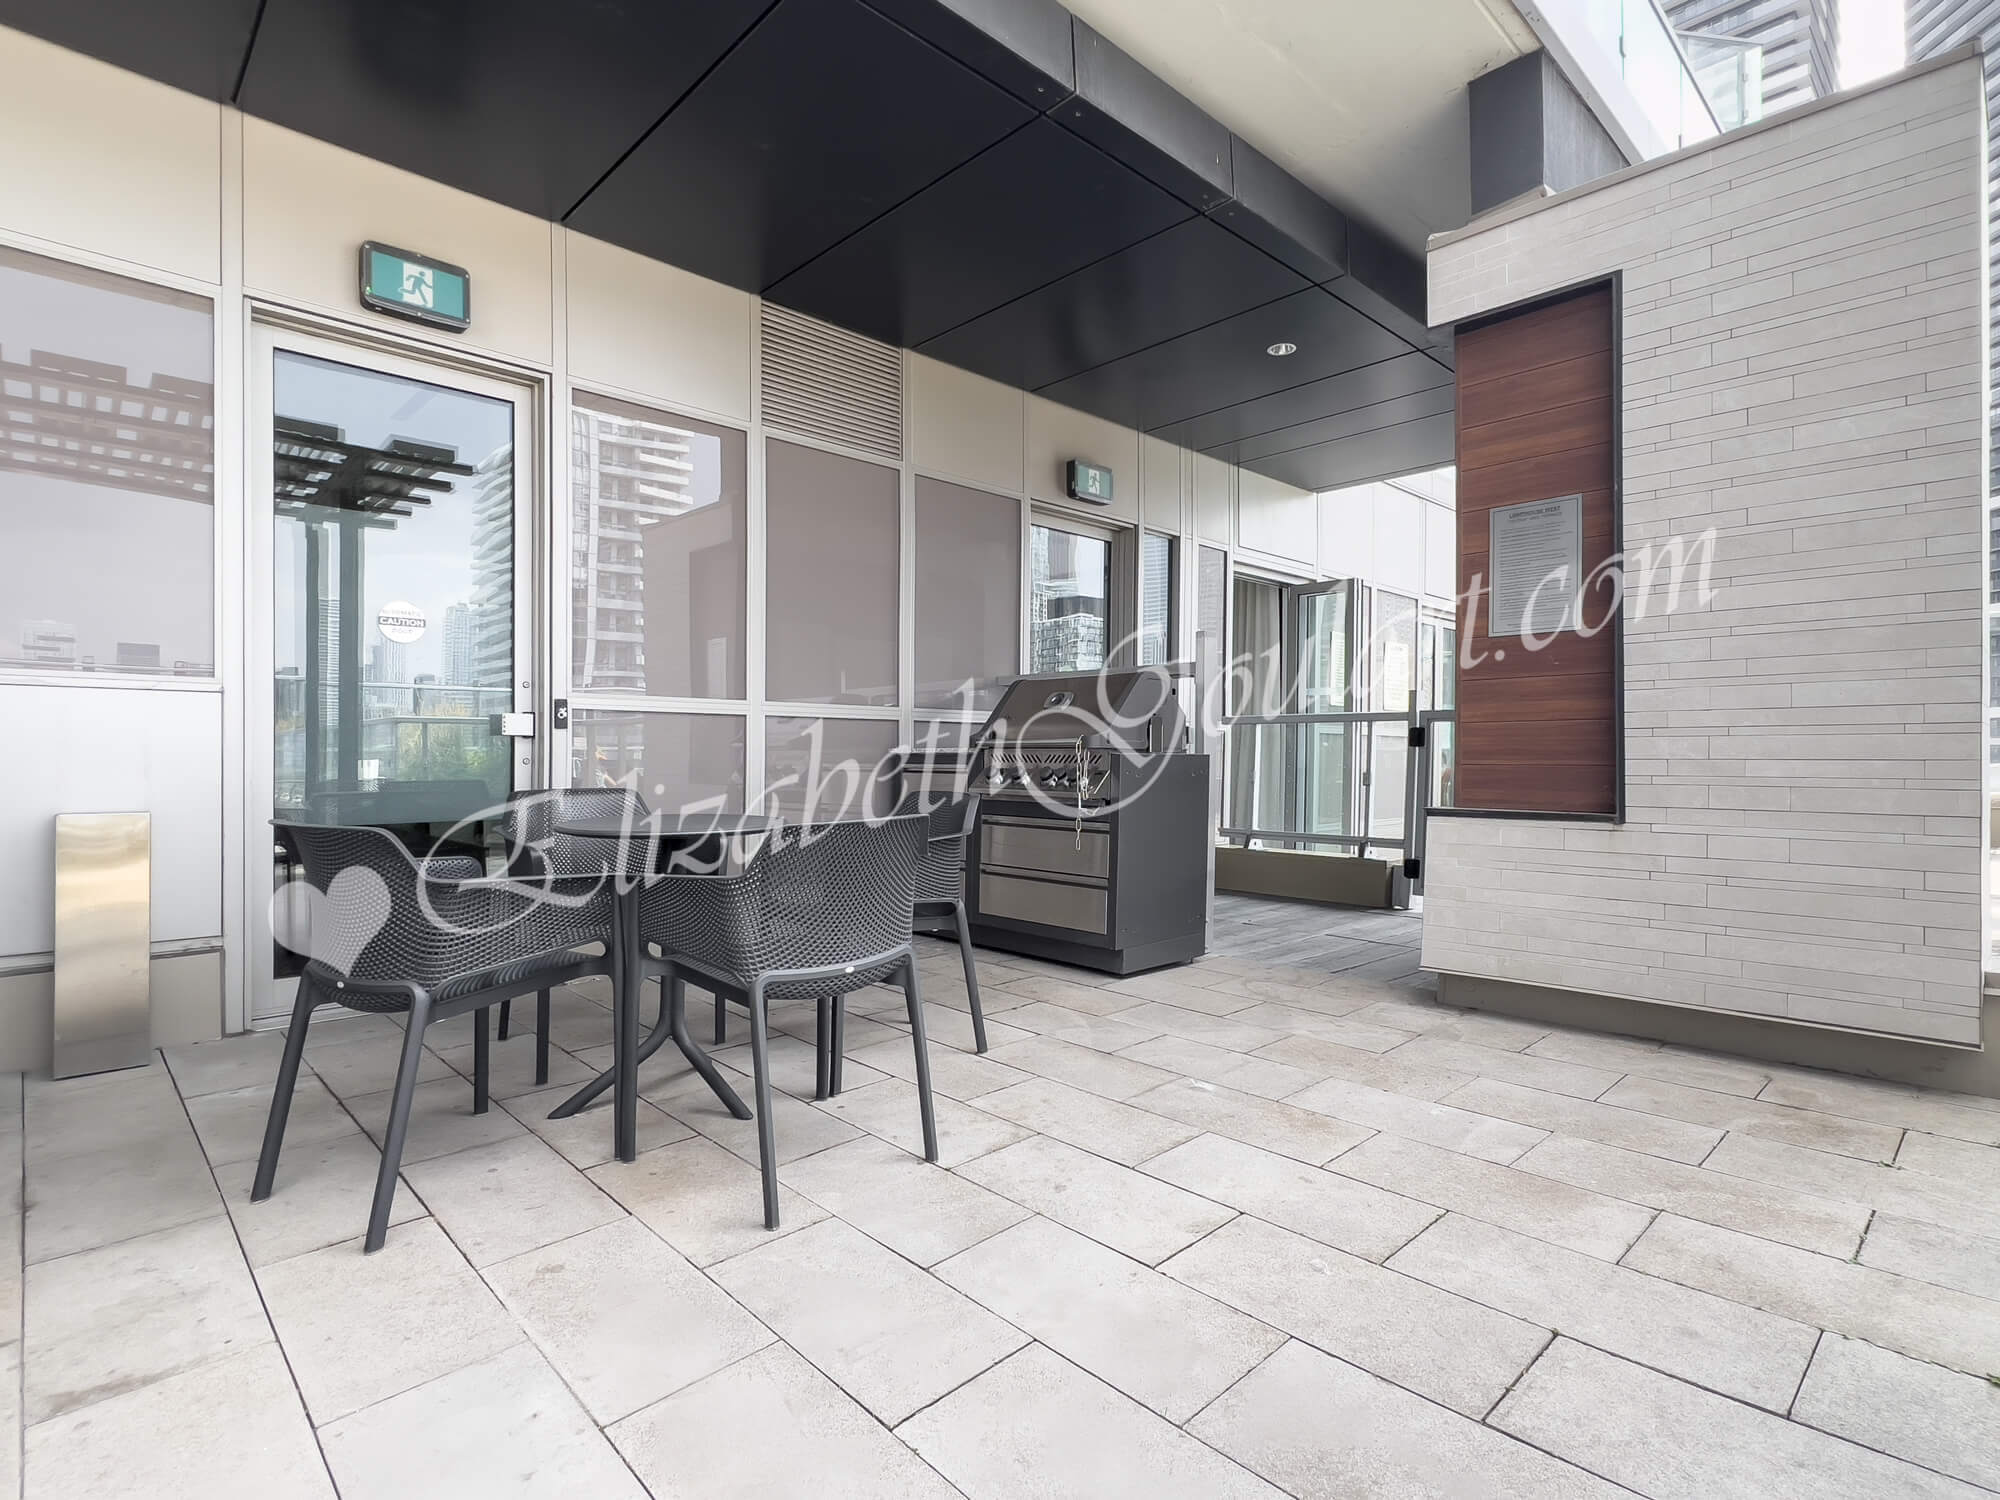
| 11th Floor - Outdoor Barbecues and Dining Area | |
 |
|
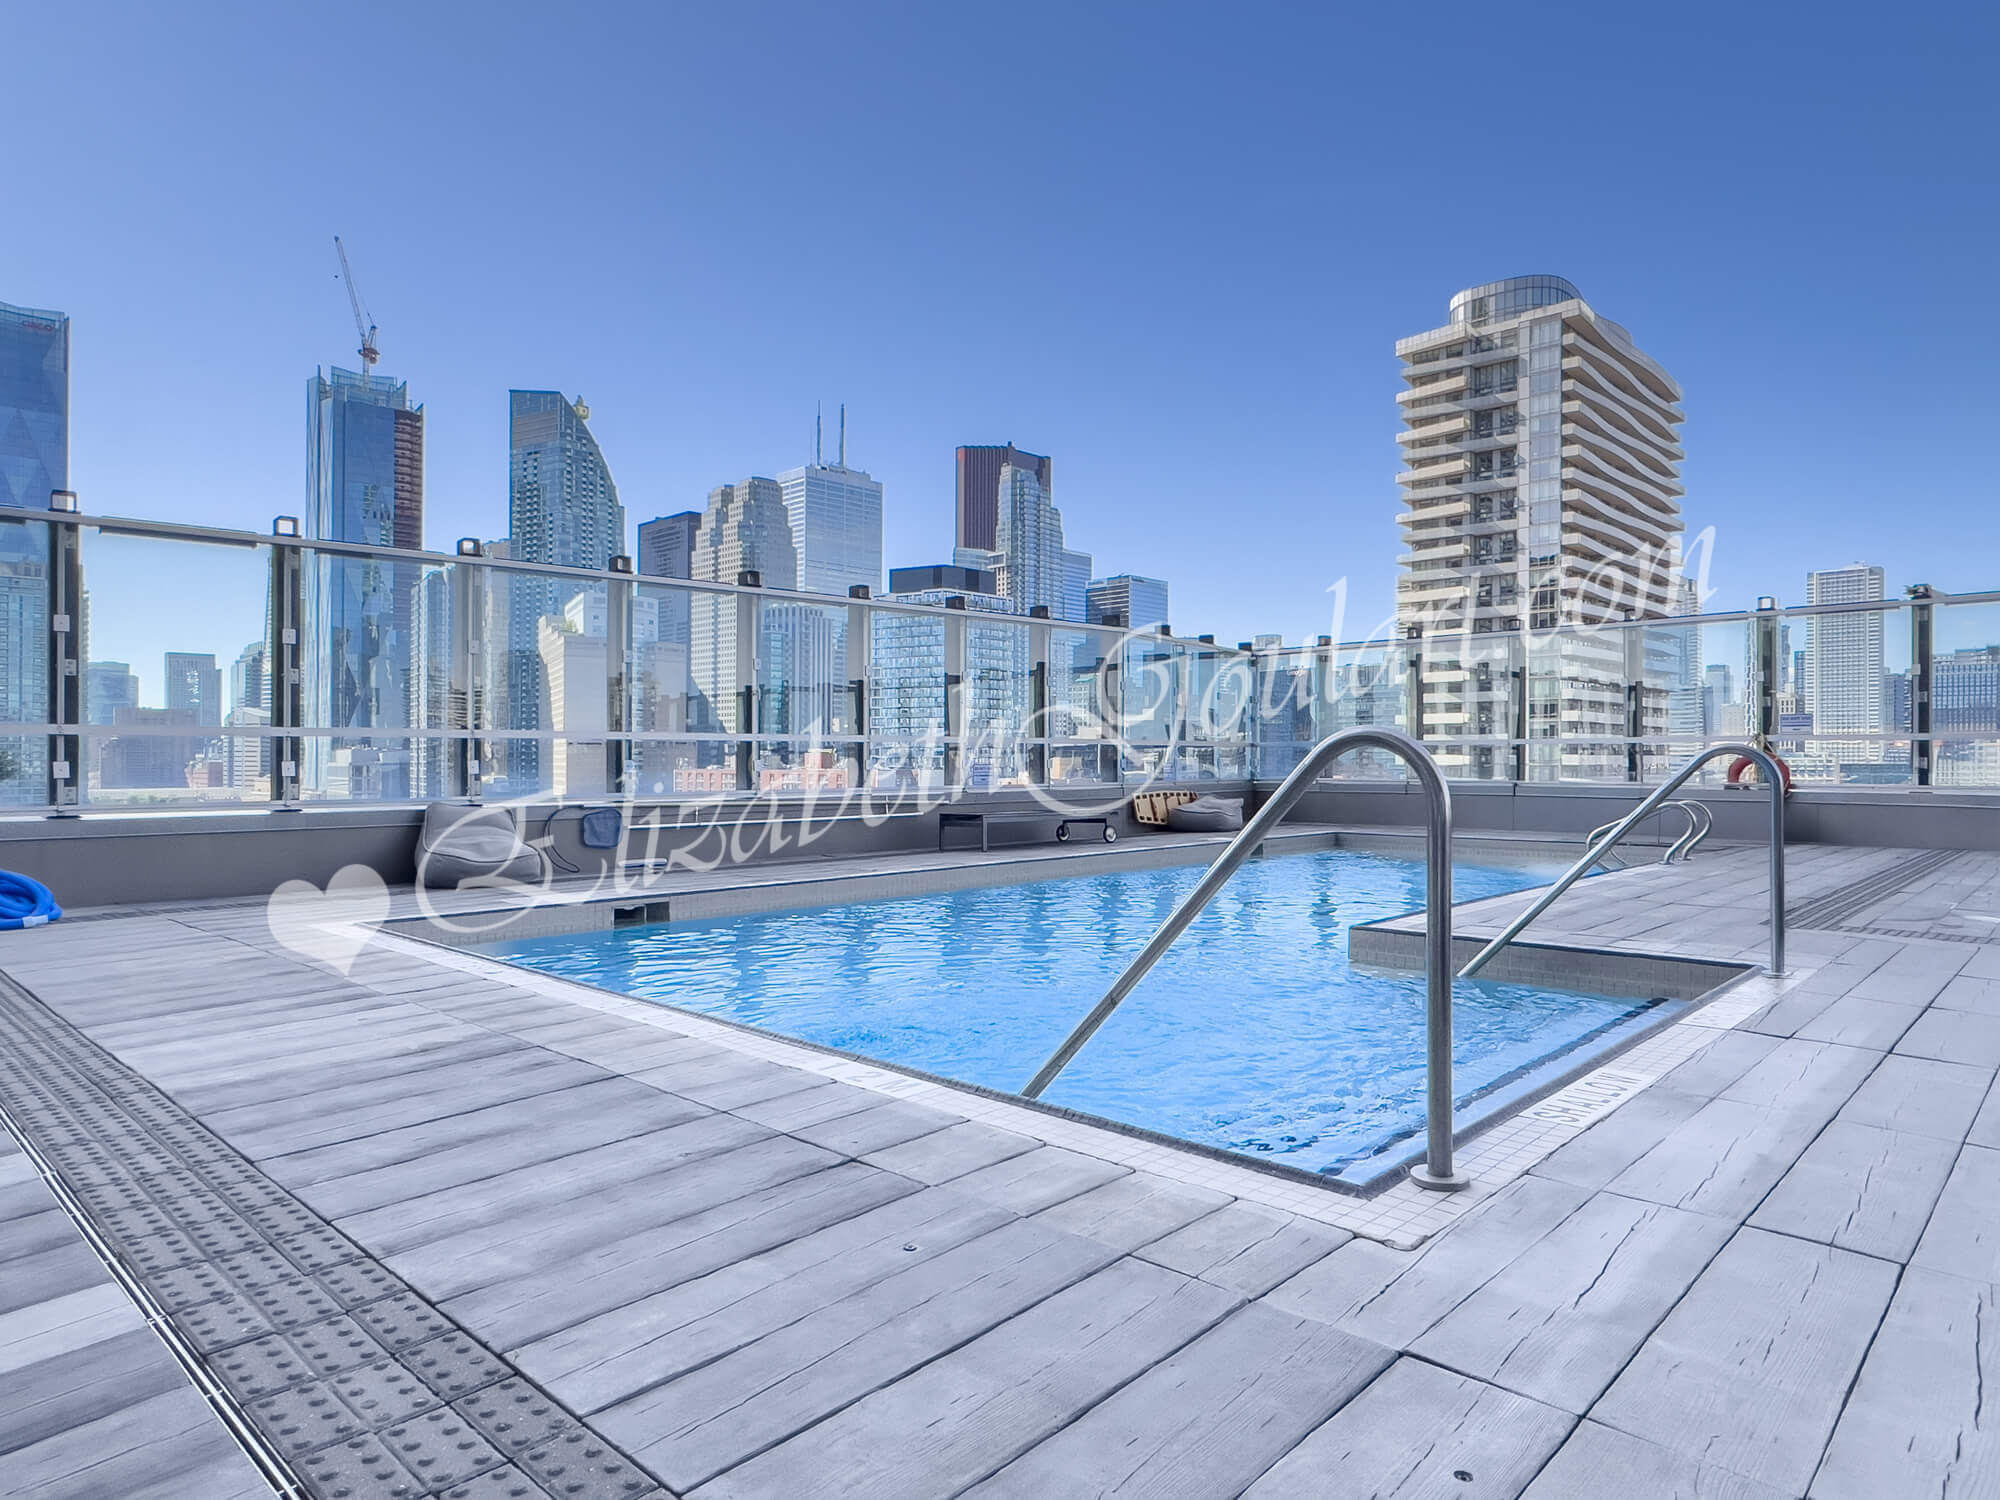
| 11th Floor - Outdoor Rooftop Pool | |
 |
|
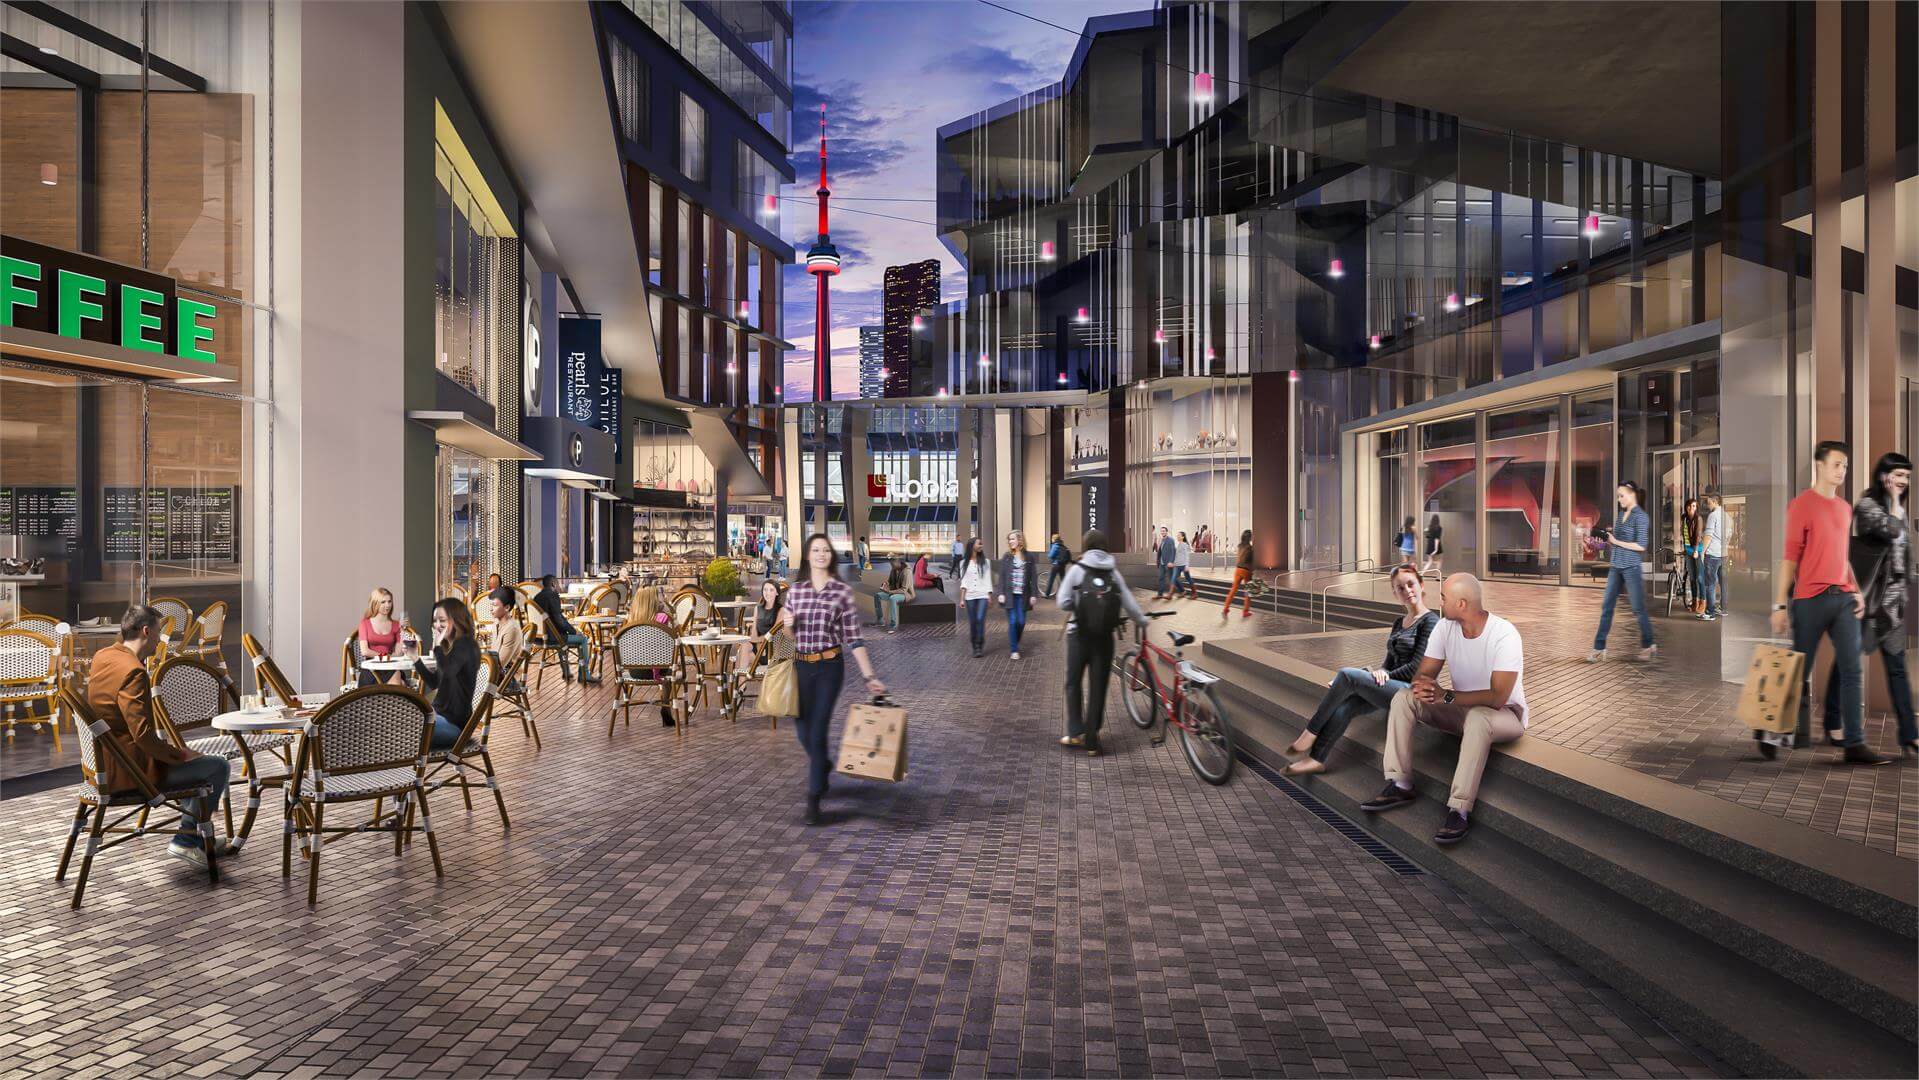
| Rendering - Retail | |
 |
|
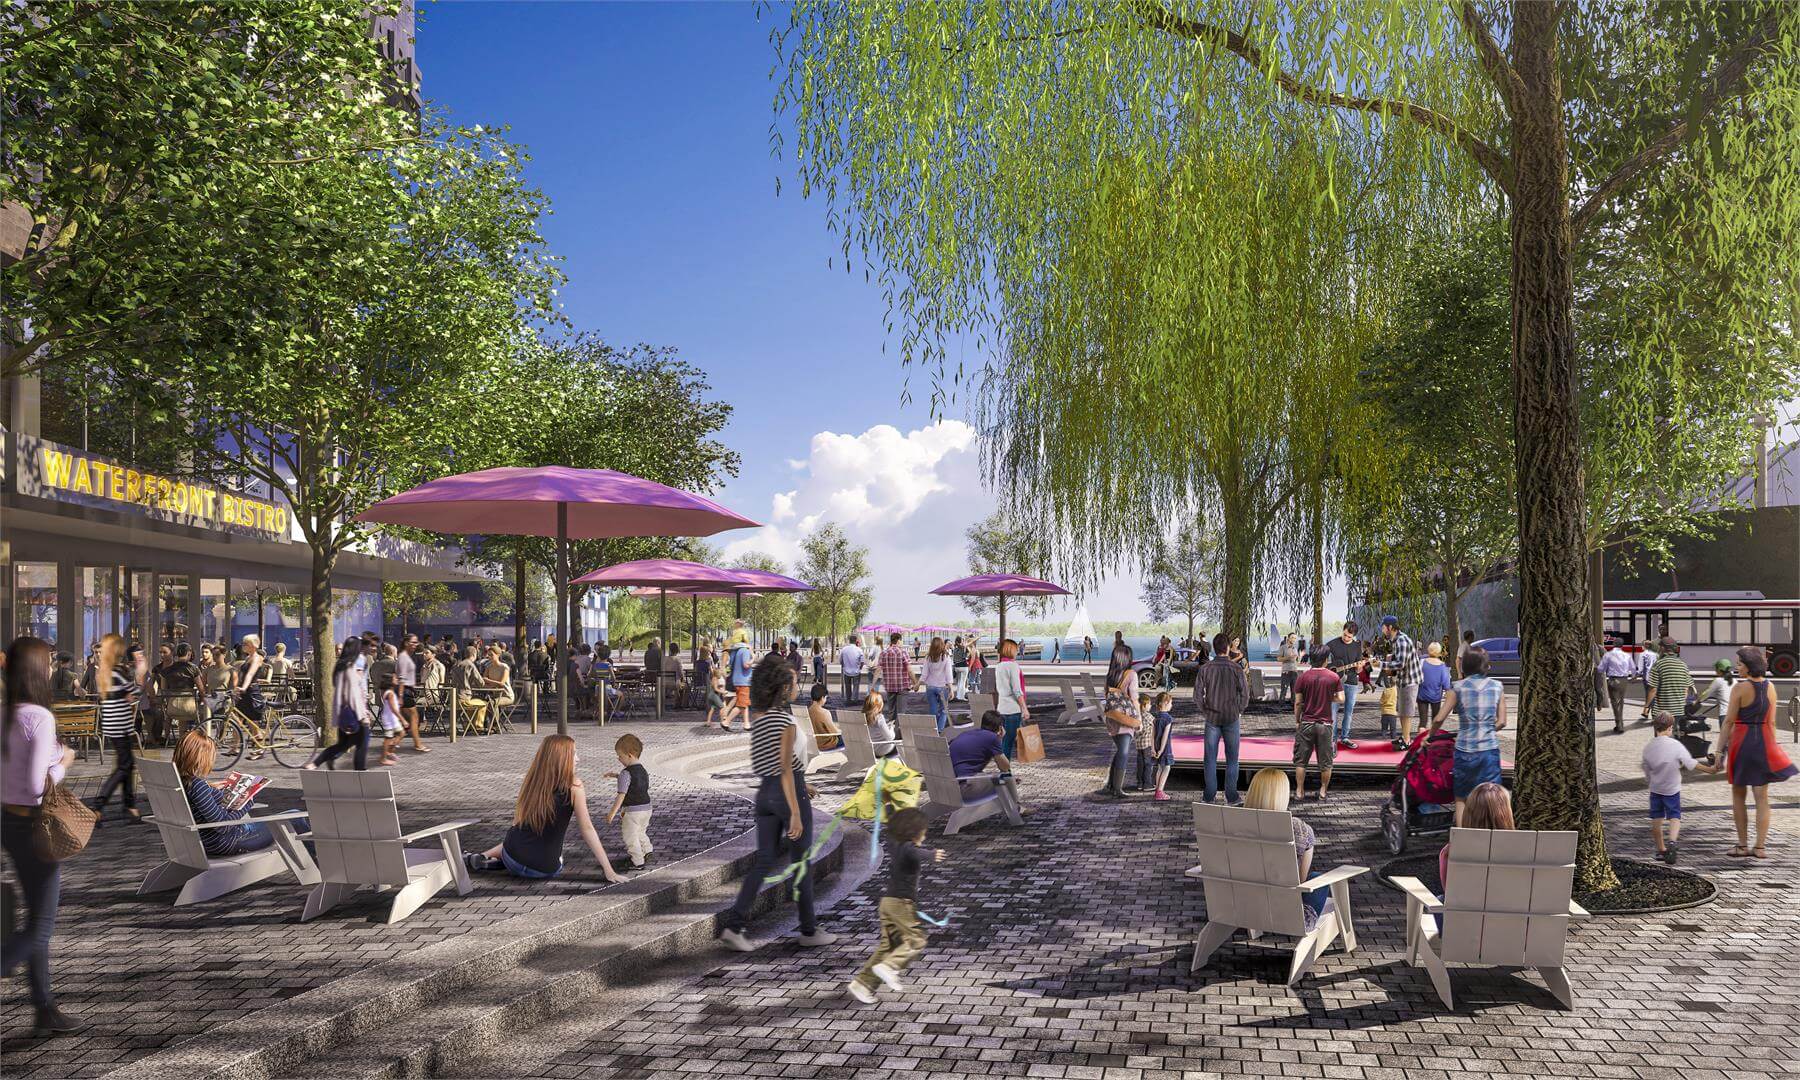
| Rendering - Sugar Beach | |
 |
|
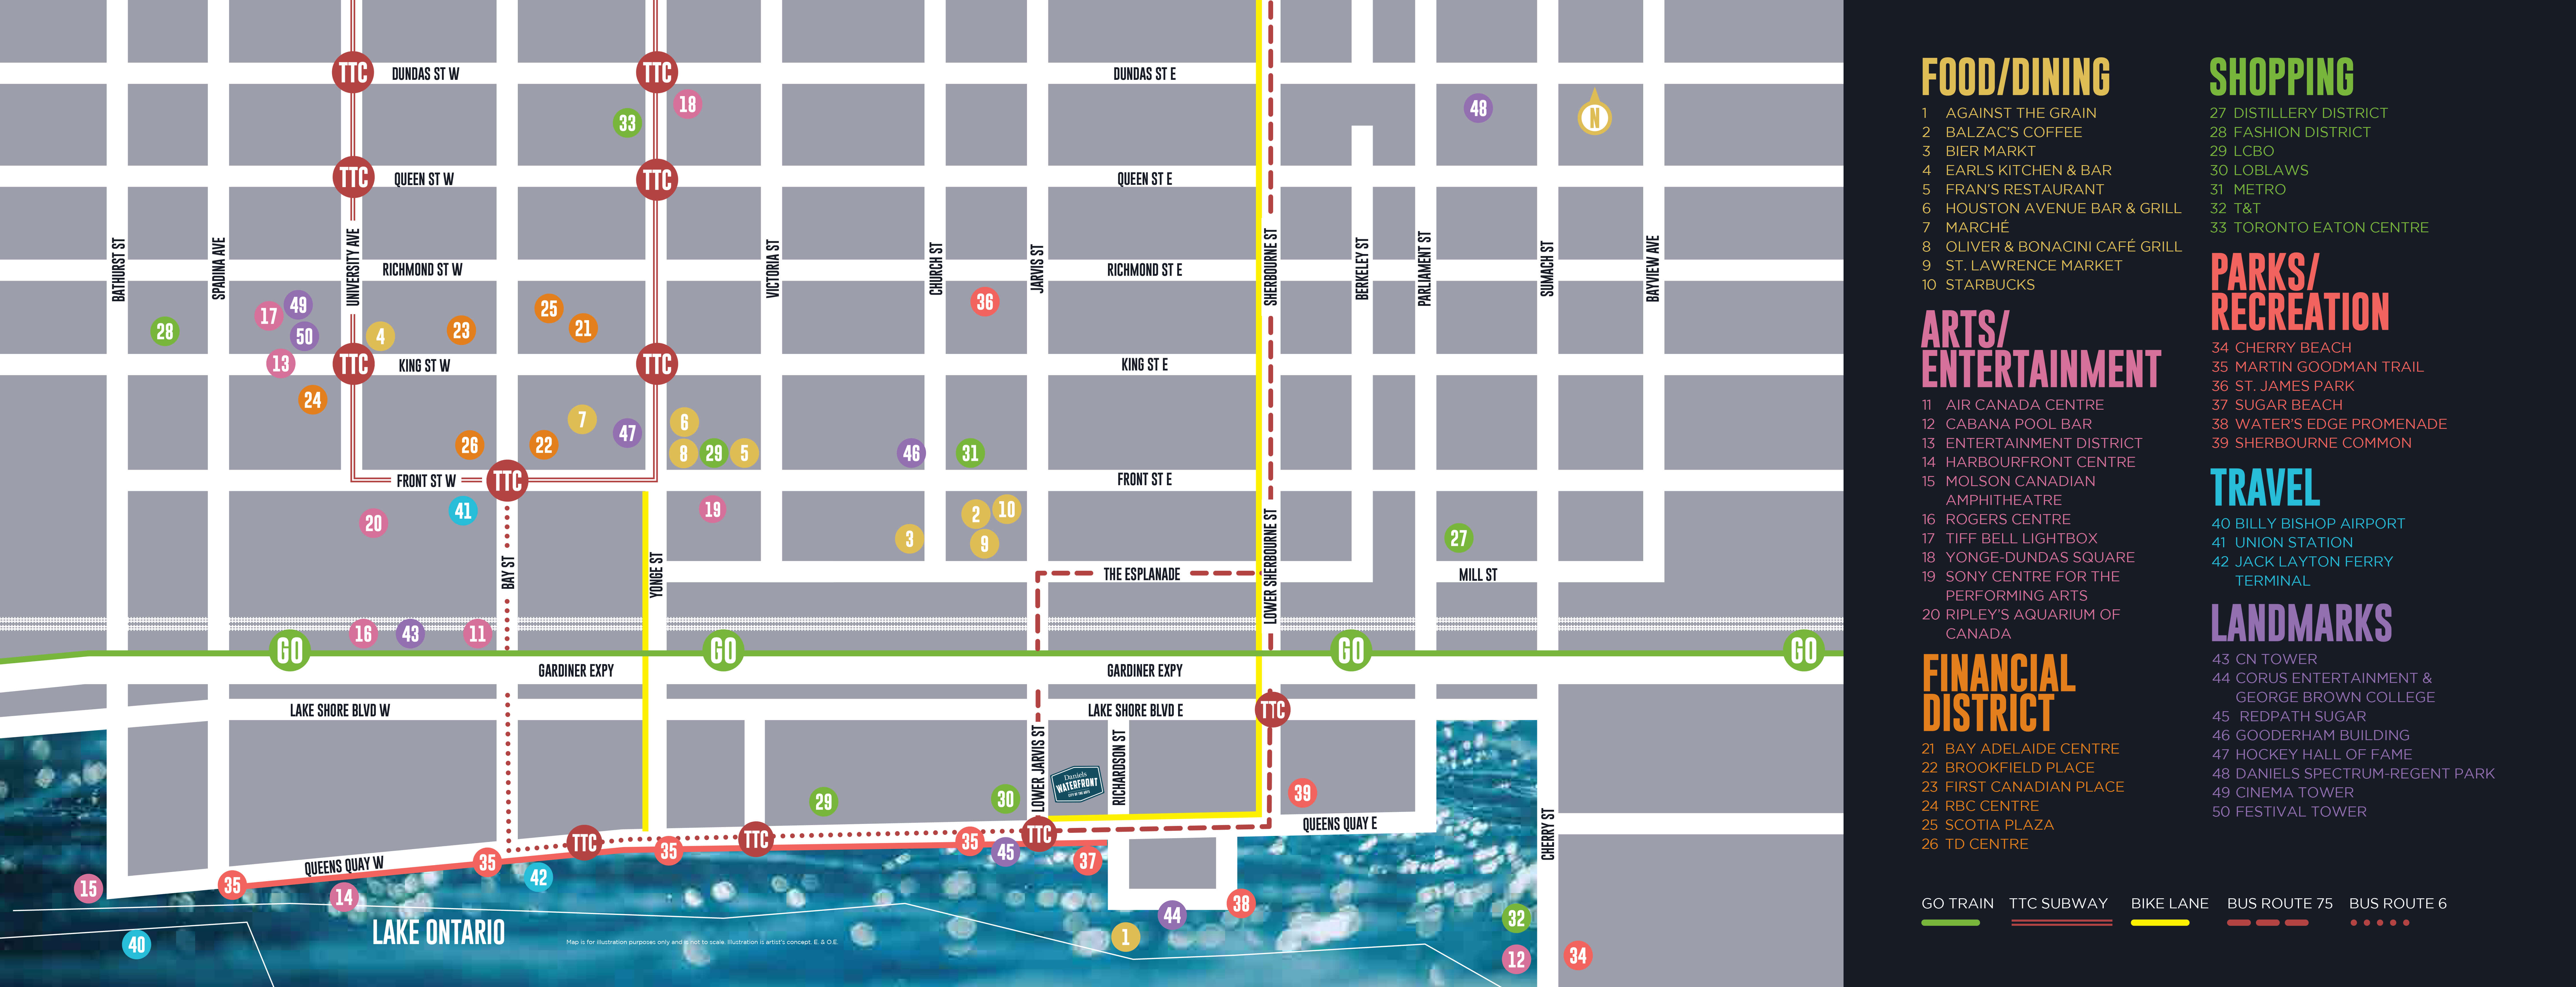
| Area Map (Select to Enlarge) | |
 |
|
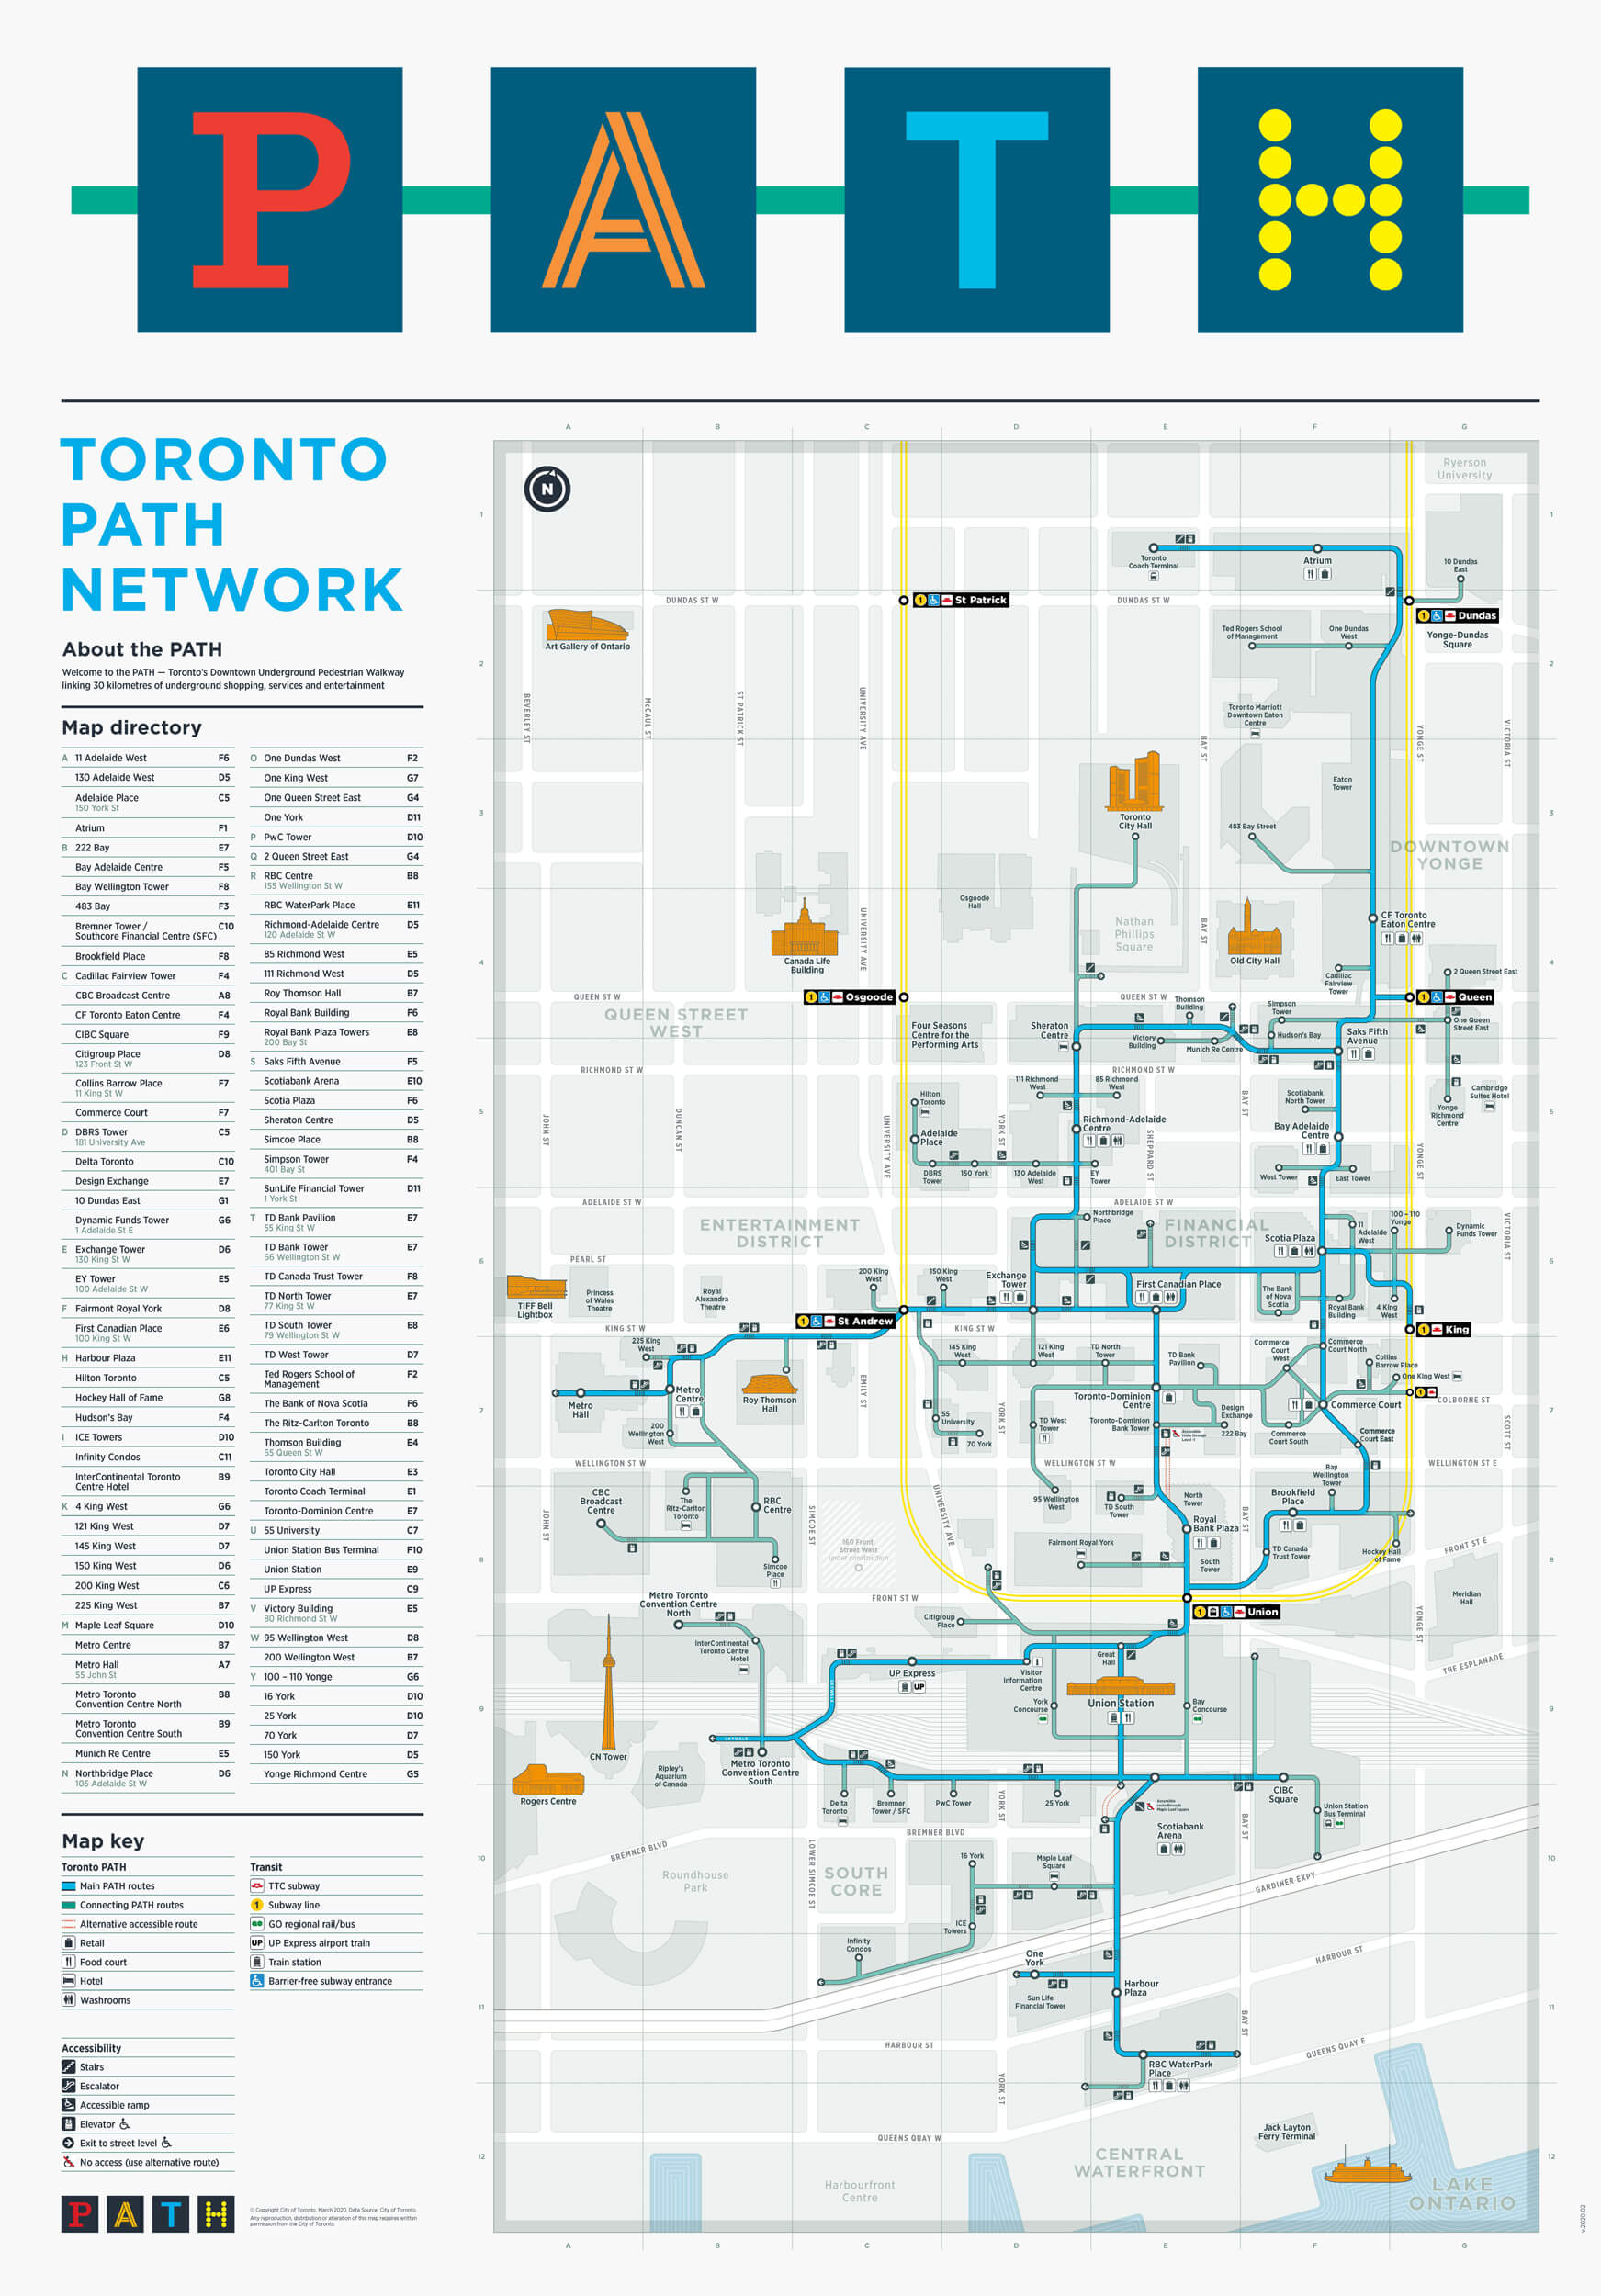
| Nearby PATH - (Select To Enlarge) | |
 |
|
| Union Station | |
 |
|
| Scotiabank Arena | |
 |
|
| Rogers Centre and CN Tower | |
 |
|
| Ripley's Aquarium | |
 |
|
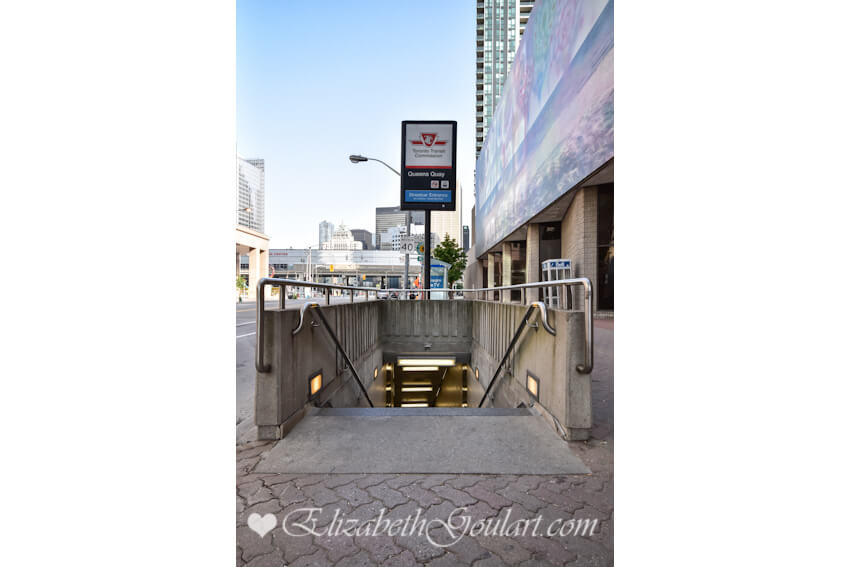
| TTC | |
 |
|
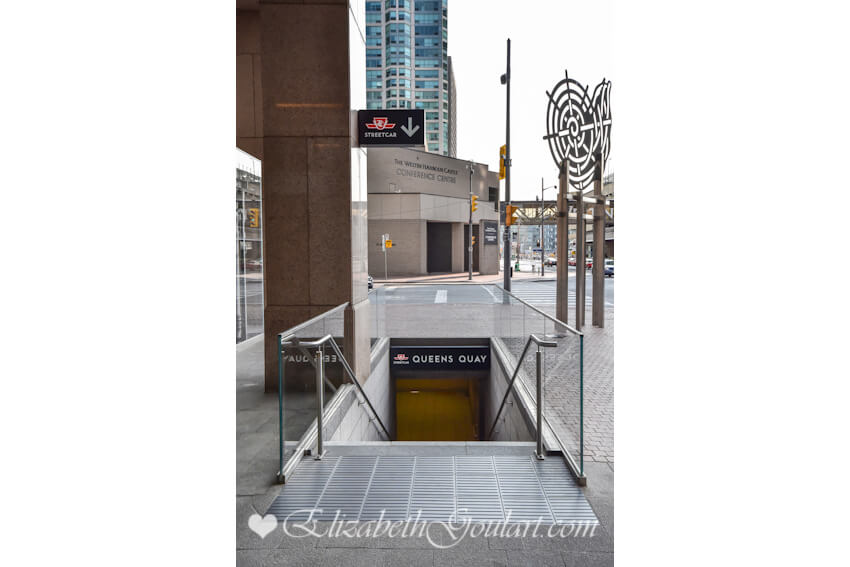
| TTC | |
 |
|
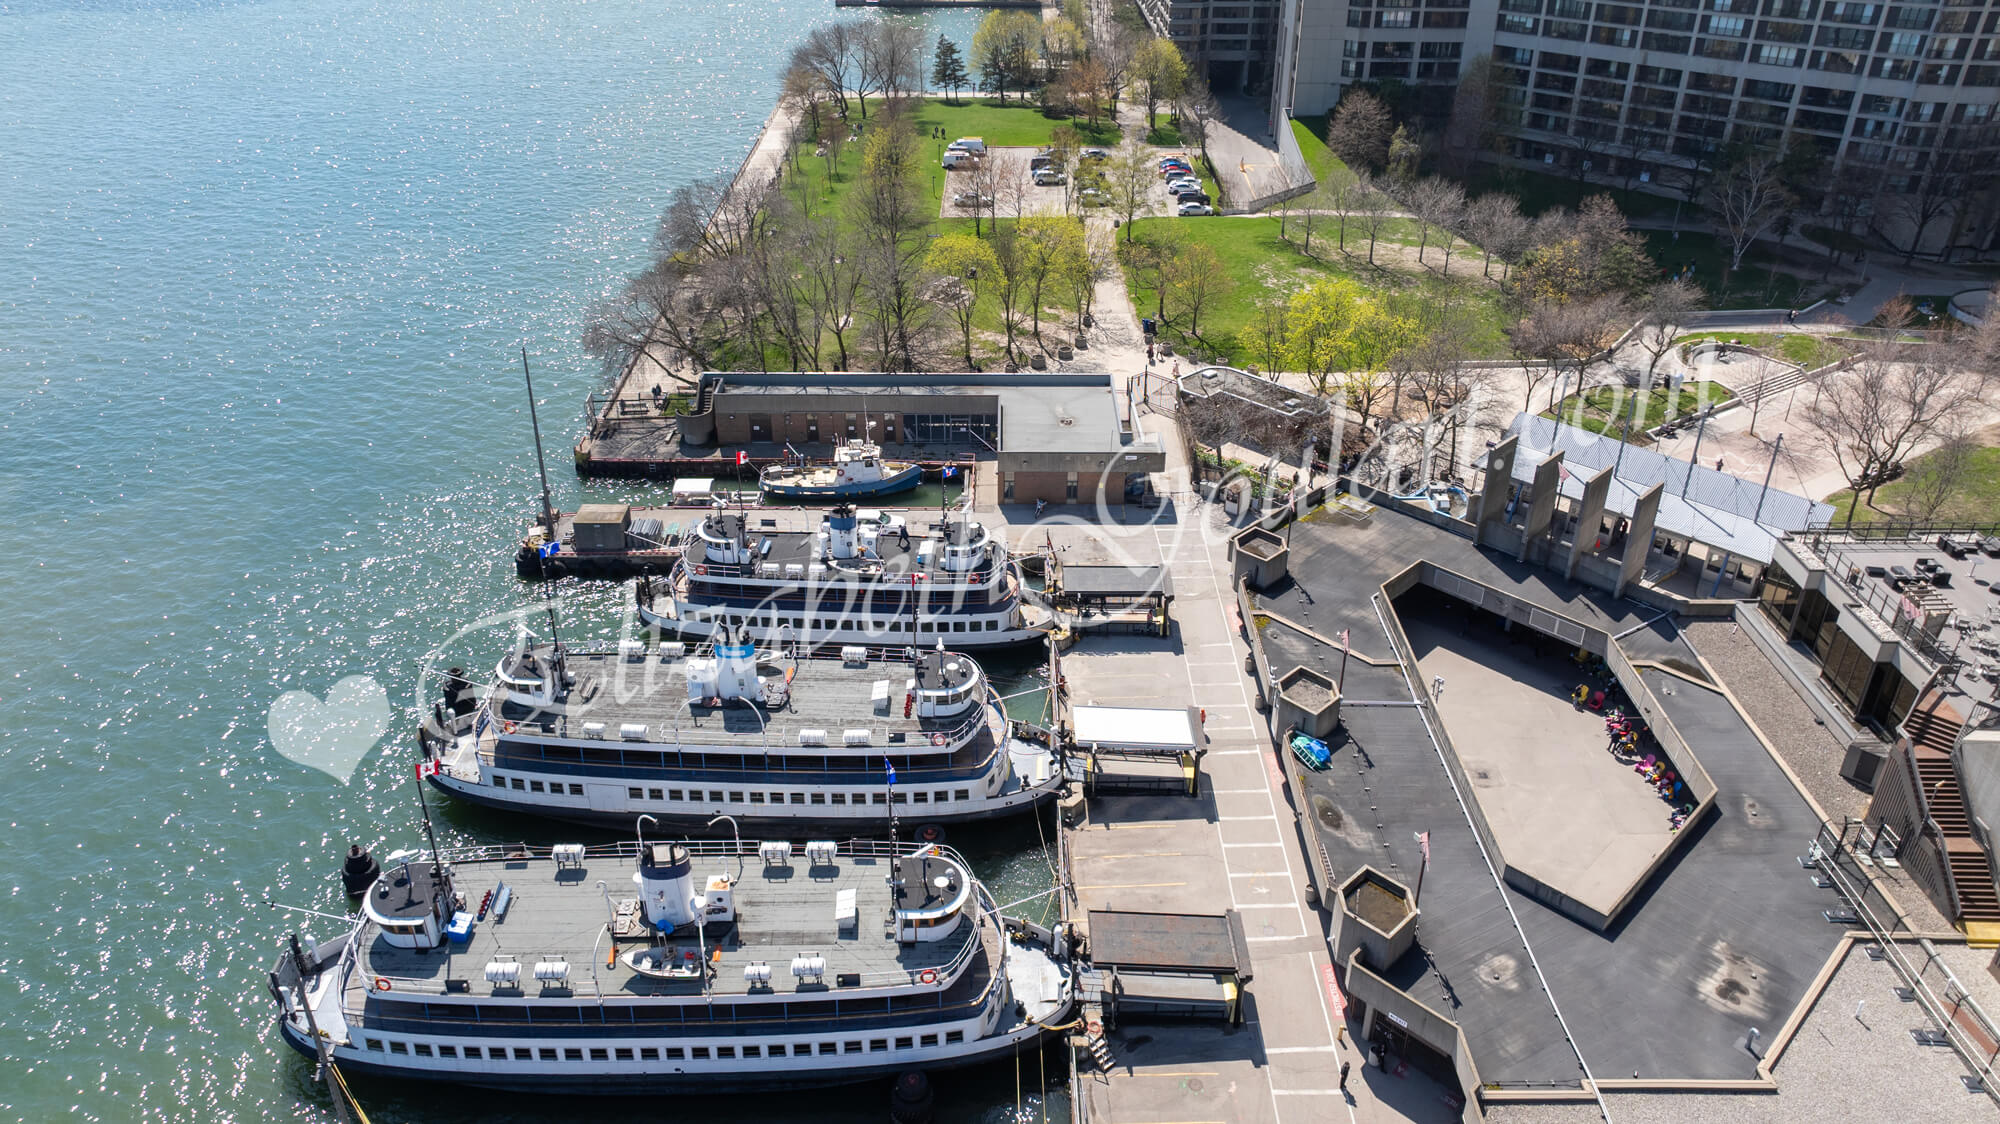
| Jack Layton Ferry Terminal | |
 |
|
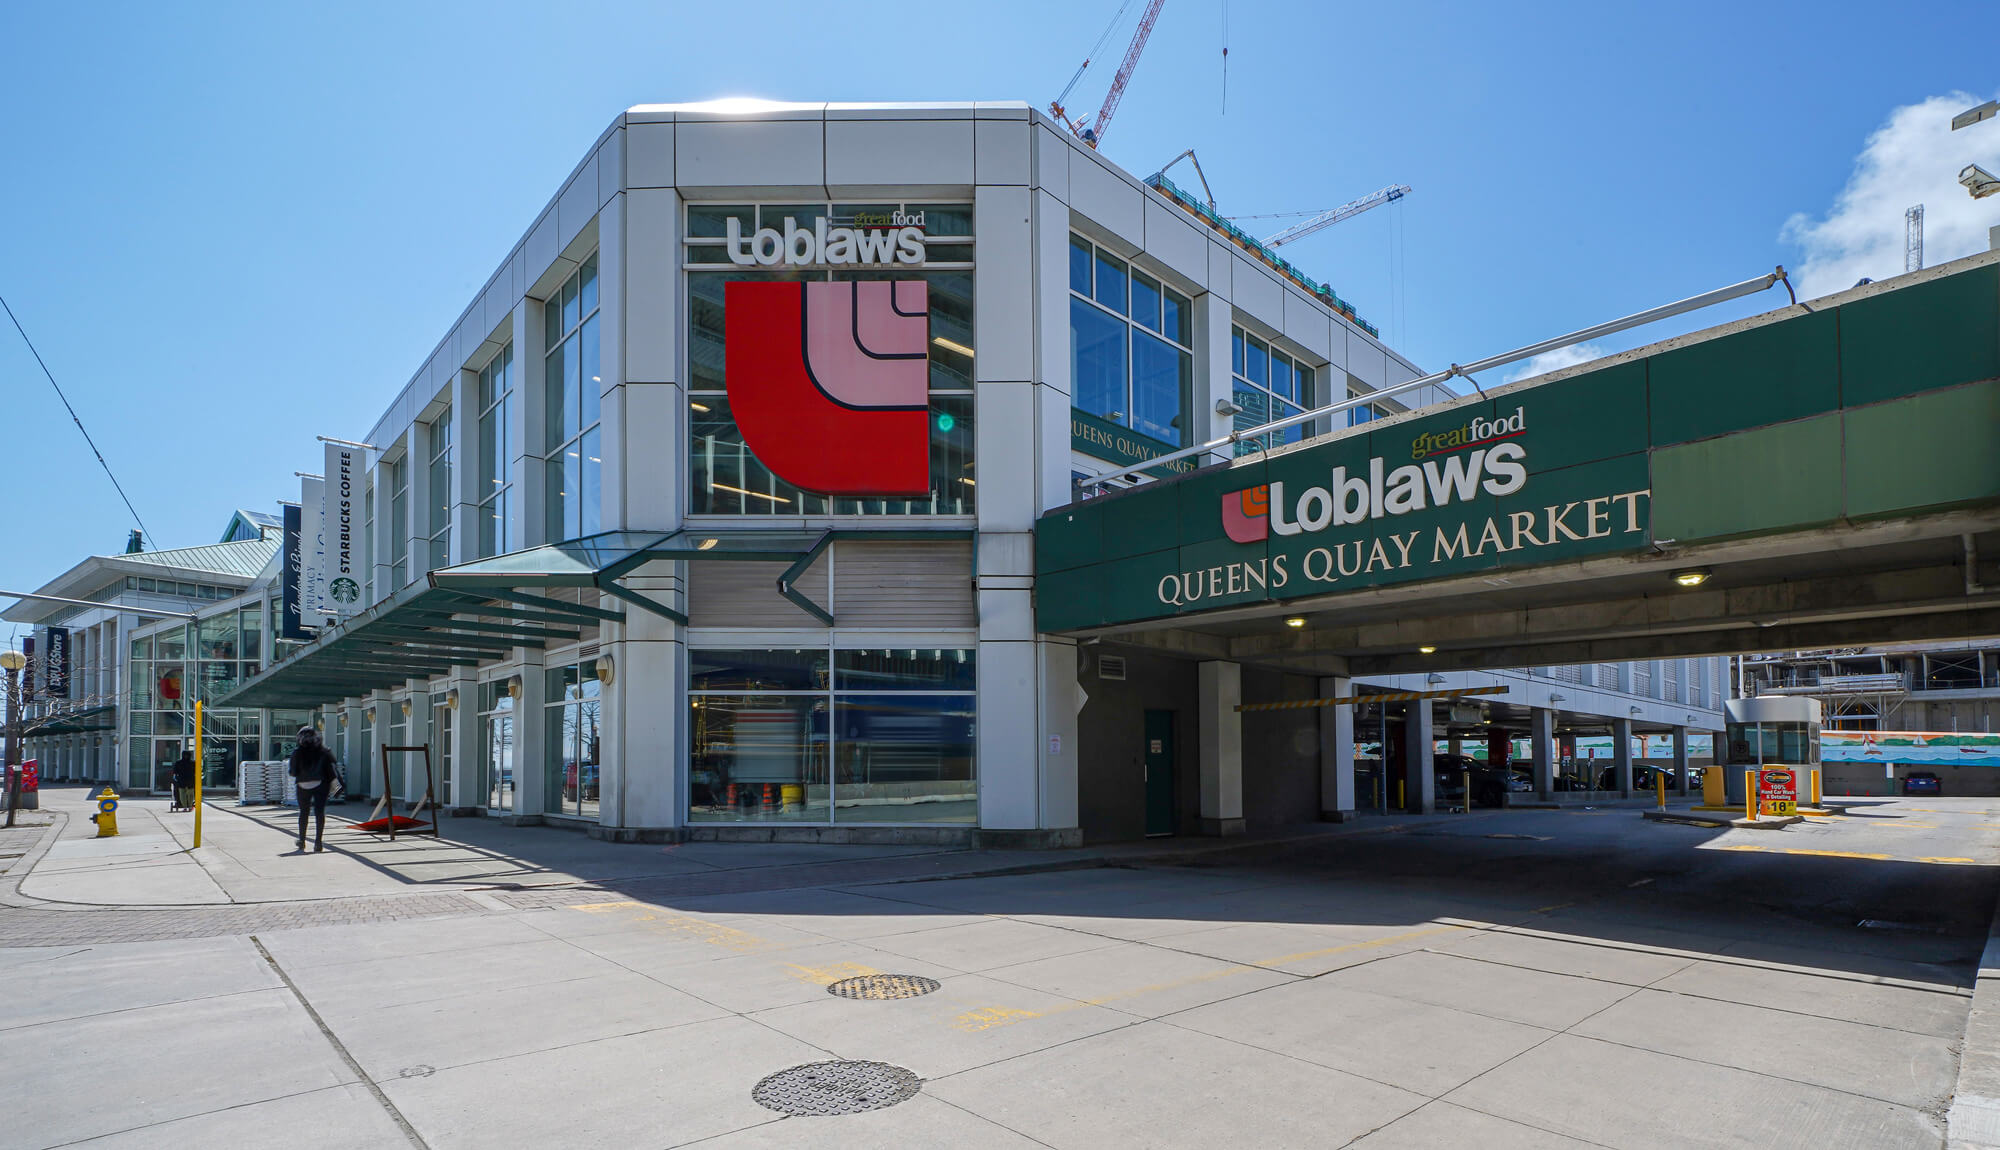
| Loblaws - Queens Quay East | |
 |
|
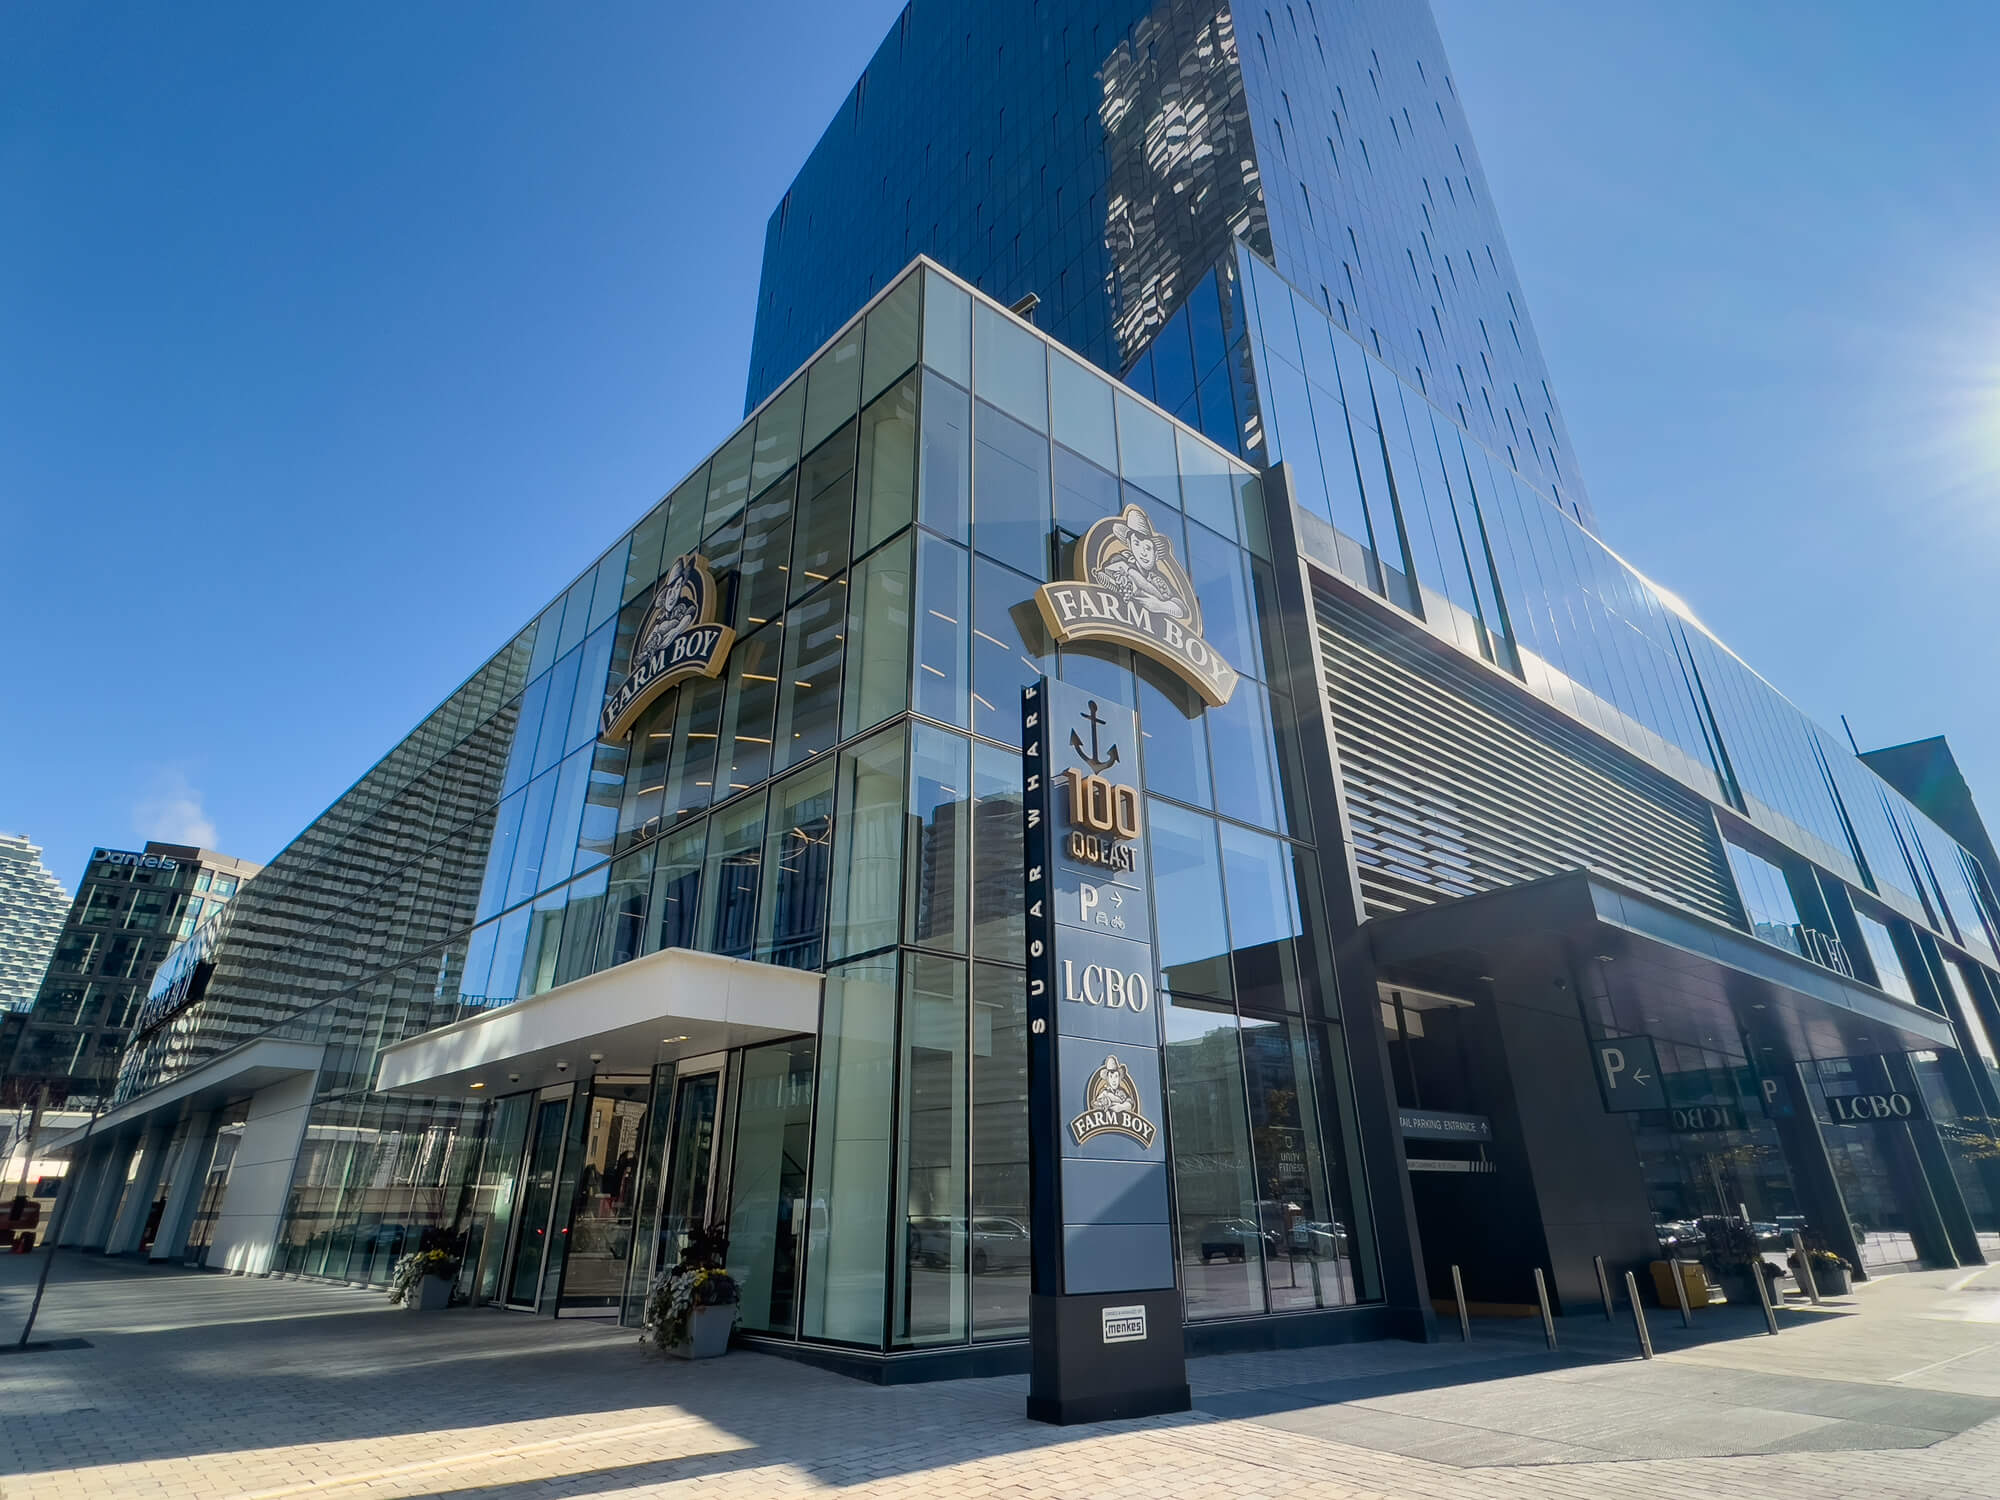
| Farm Boy - Queens Quay East | |
 |
|
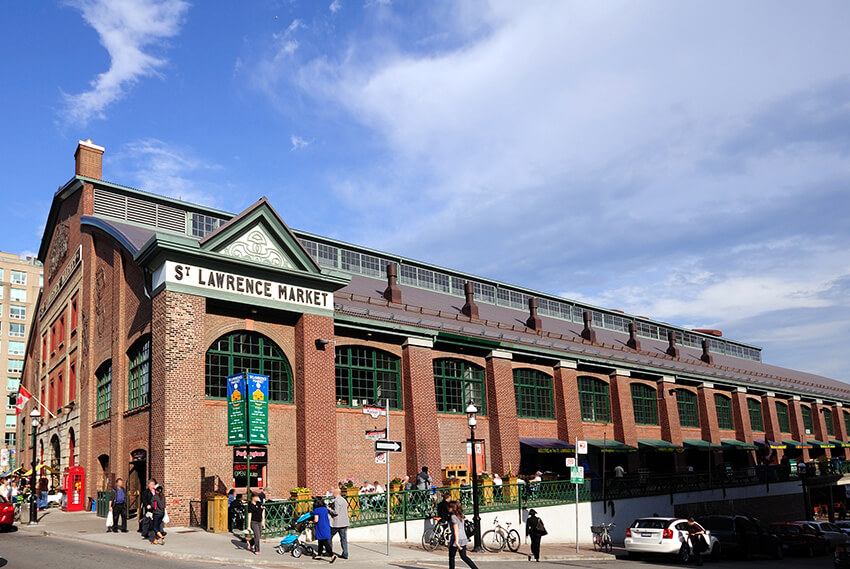
| St. Lawrence Market | |
 |
|
| George Brown Collage | |
 |
|
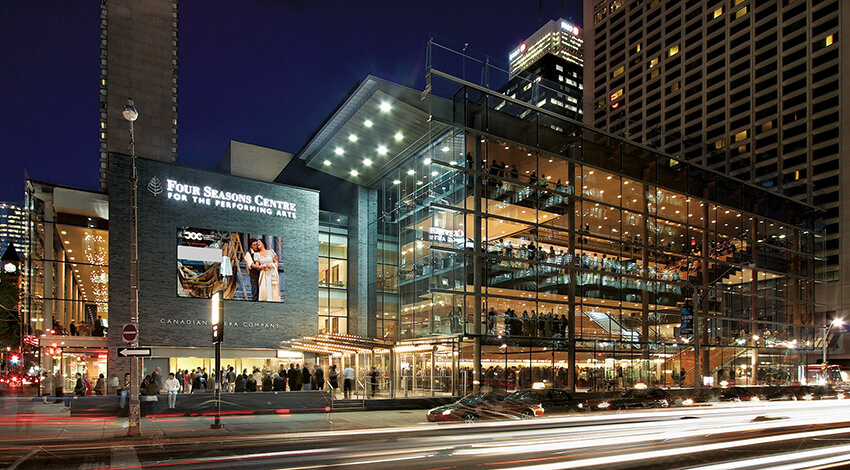

| Theatres | |
 |
|
| Theatres | |
 |
|
| Theatres | |
 |
|

| HTO Beach | |
 |
|
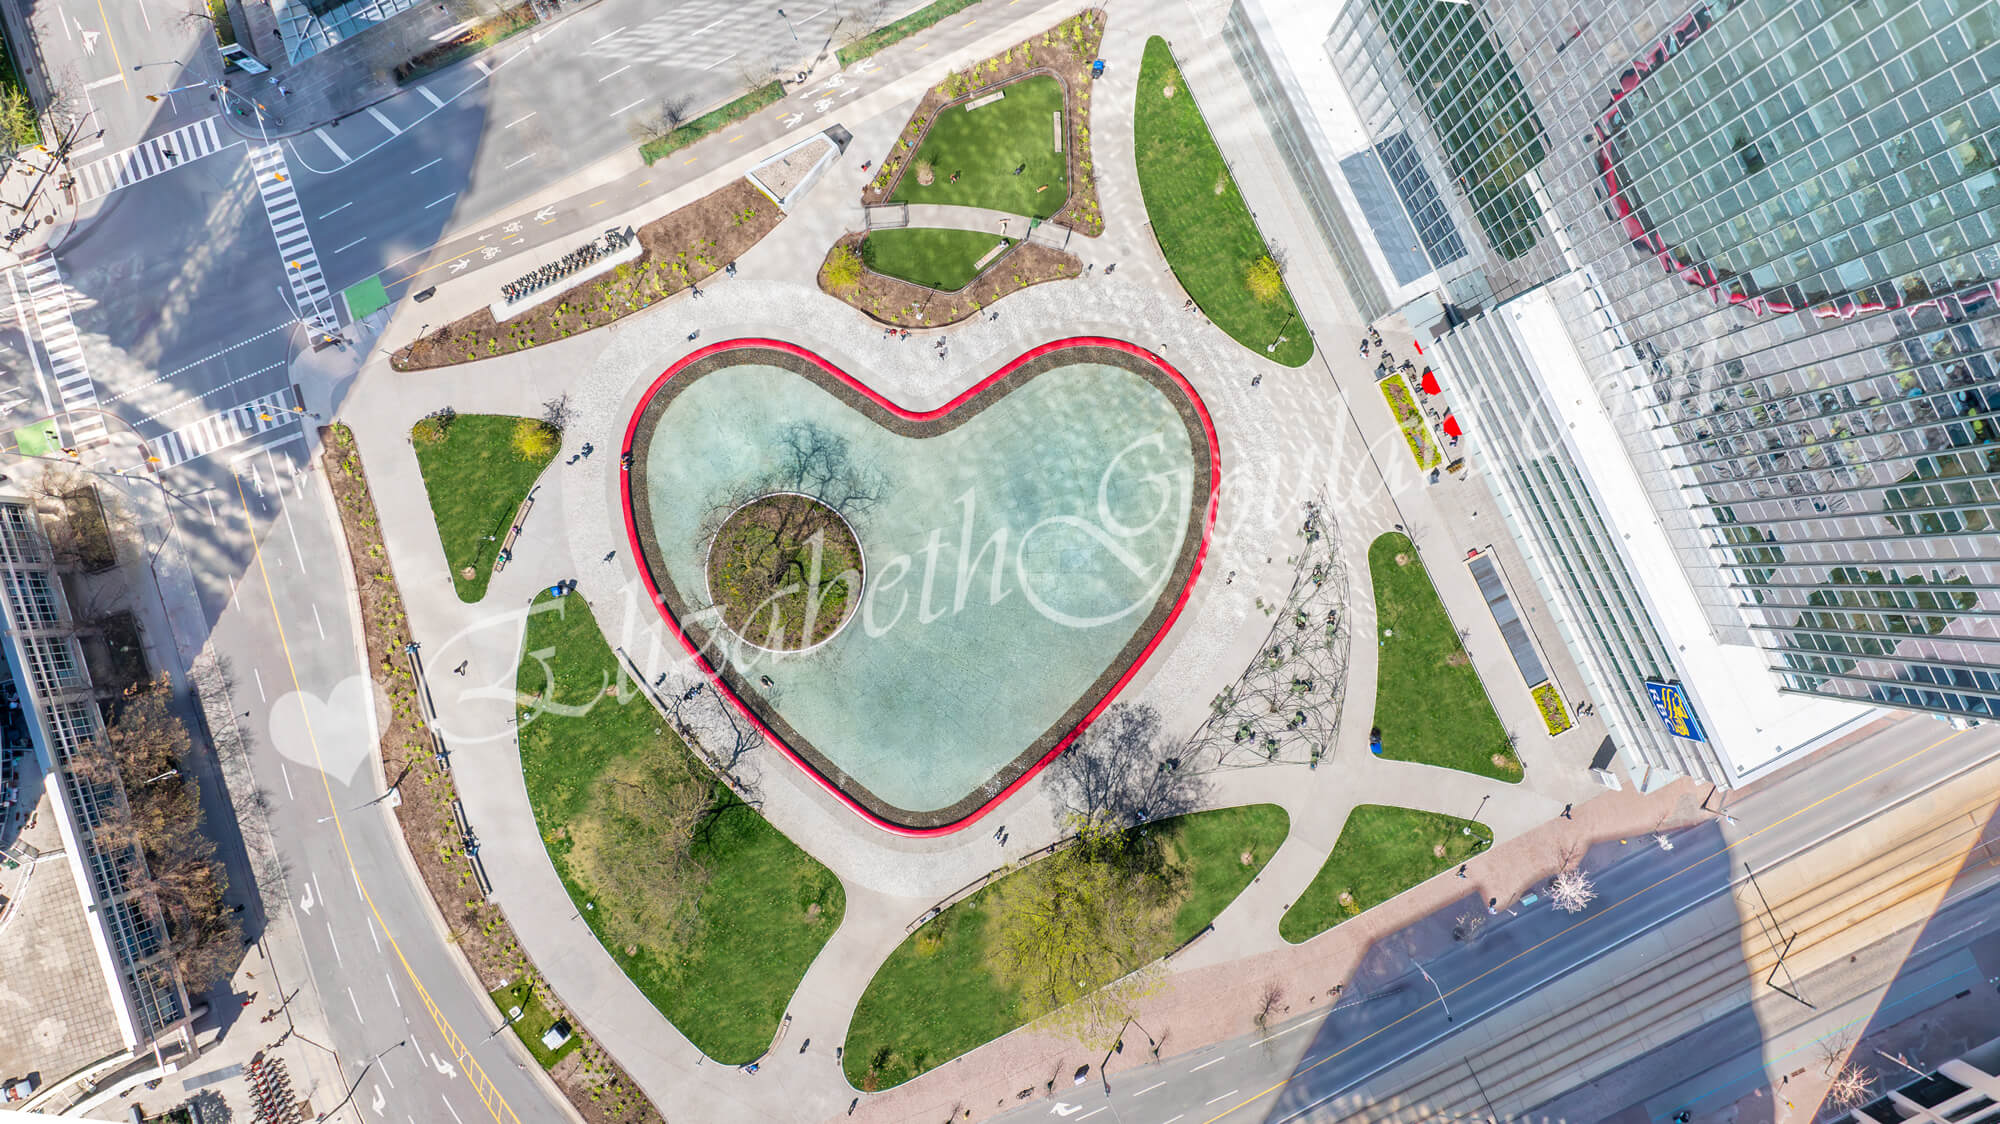
| Love Park | |
 |
|

| Sugar Beach | |
 |
|
| Financial District | |
 |
|
| Marina | |
 |
|
| Billy Bishop Island Airport | |
| Back To Top | |
|
|
|
|
|
|