| |||||||||||||||||||||||||||

 |
|||
|
Number of Bedrooms |
Square Footage |
Exposure |
Suite Floor Plan |
|
Studio |
395 Sq.Ft. |
South |
|
|
Studio |
445 Sq.Ft. |
South |
|
|
1 Bedroom |
510 Sq.Ft. |
South |
|
|
1 Bedroom |
580 Sq.Ft. |
North |
|
|
1 Bedroom |
585 Sq.Ft. |
North West |
|
|
1 Bedroom + Den |
605 Sq.Ft. |
North |
|
|
1 Bedroom + Den |
610 Sq.Ft. |
East |
|
|
1 Bedroom + Den |
640 Sq.Ft. |
North |
|
|
1 Bedroom + Den |
640 Sq.Ft. |
North |
|
|
1 Bedroom |
640 Sq.Ft. |
North |
|
|
1 Bedroom + Den |
673 Sq.Ft. |
South West |
|
|
1 Bedroom + Den |
680 Sq.Ft. |
South |
|
|
1 Bedroom + Den |
700 Sq.Ft. |
South |
|
|
2 Bedroom + Den |
745 Sq.Ft. |
South East |
|
|
1 Bedroom |
830 Sq.Ft. |
South |
|
|
1 Bedroom + Den |
830 Sq.Ft. |
South |
|
|
1 Bedroom + Den |
830 Sq.Ft. |
South |
|
|
2 Bedroom |
870 Sq.Ft. |
North East |
|
|
2 Bedroom + Den |
1,260 Sq.Ft. |
South West |
|
 |
|||
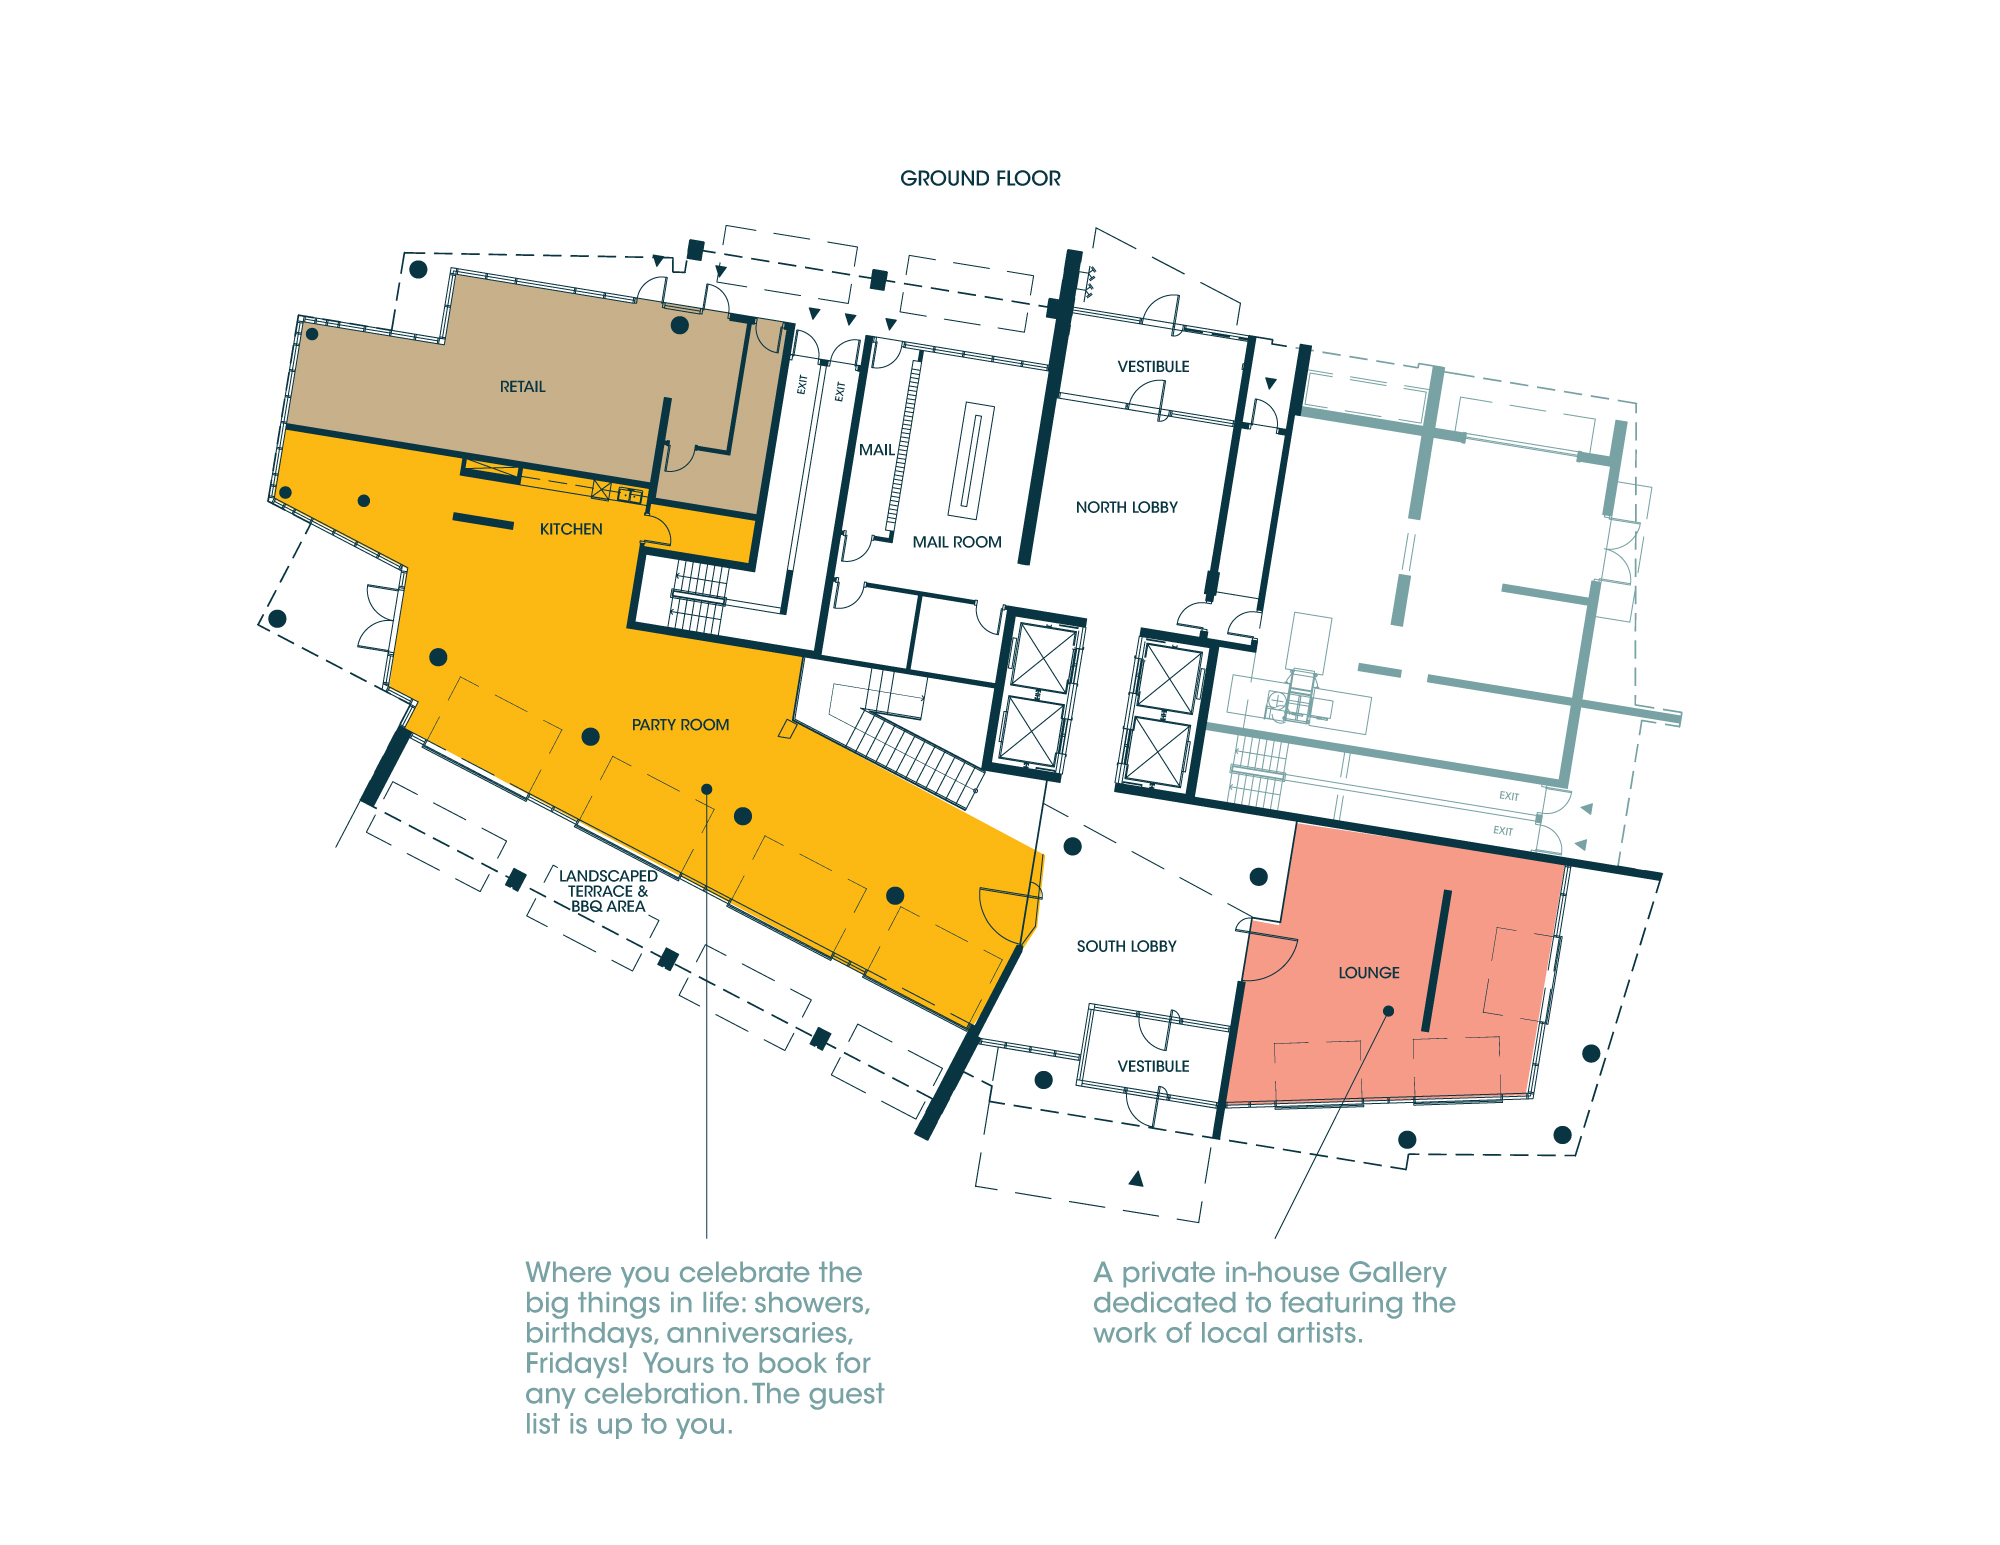
| Ground Floor Amenity Floor Key | |||
 |
|||
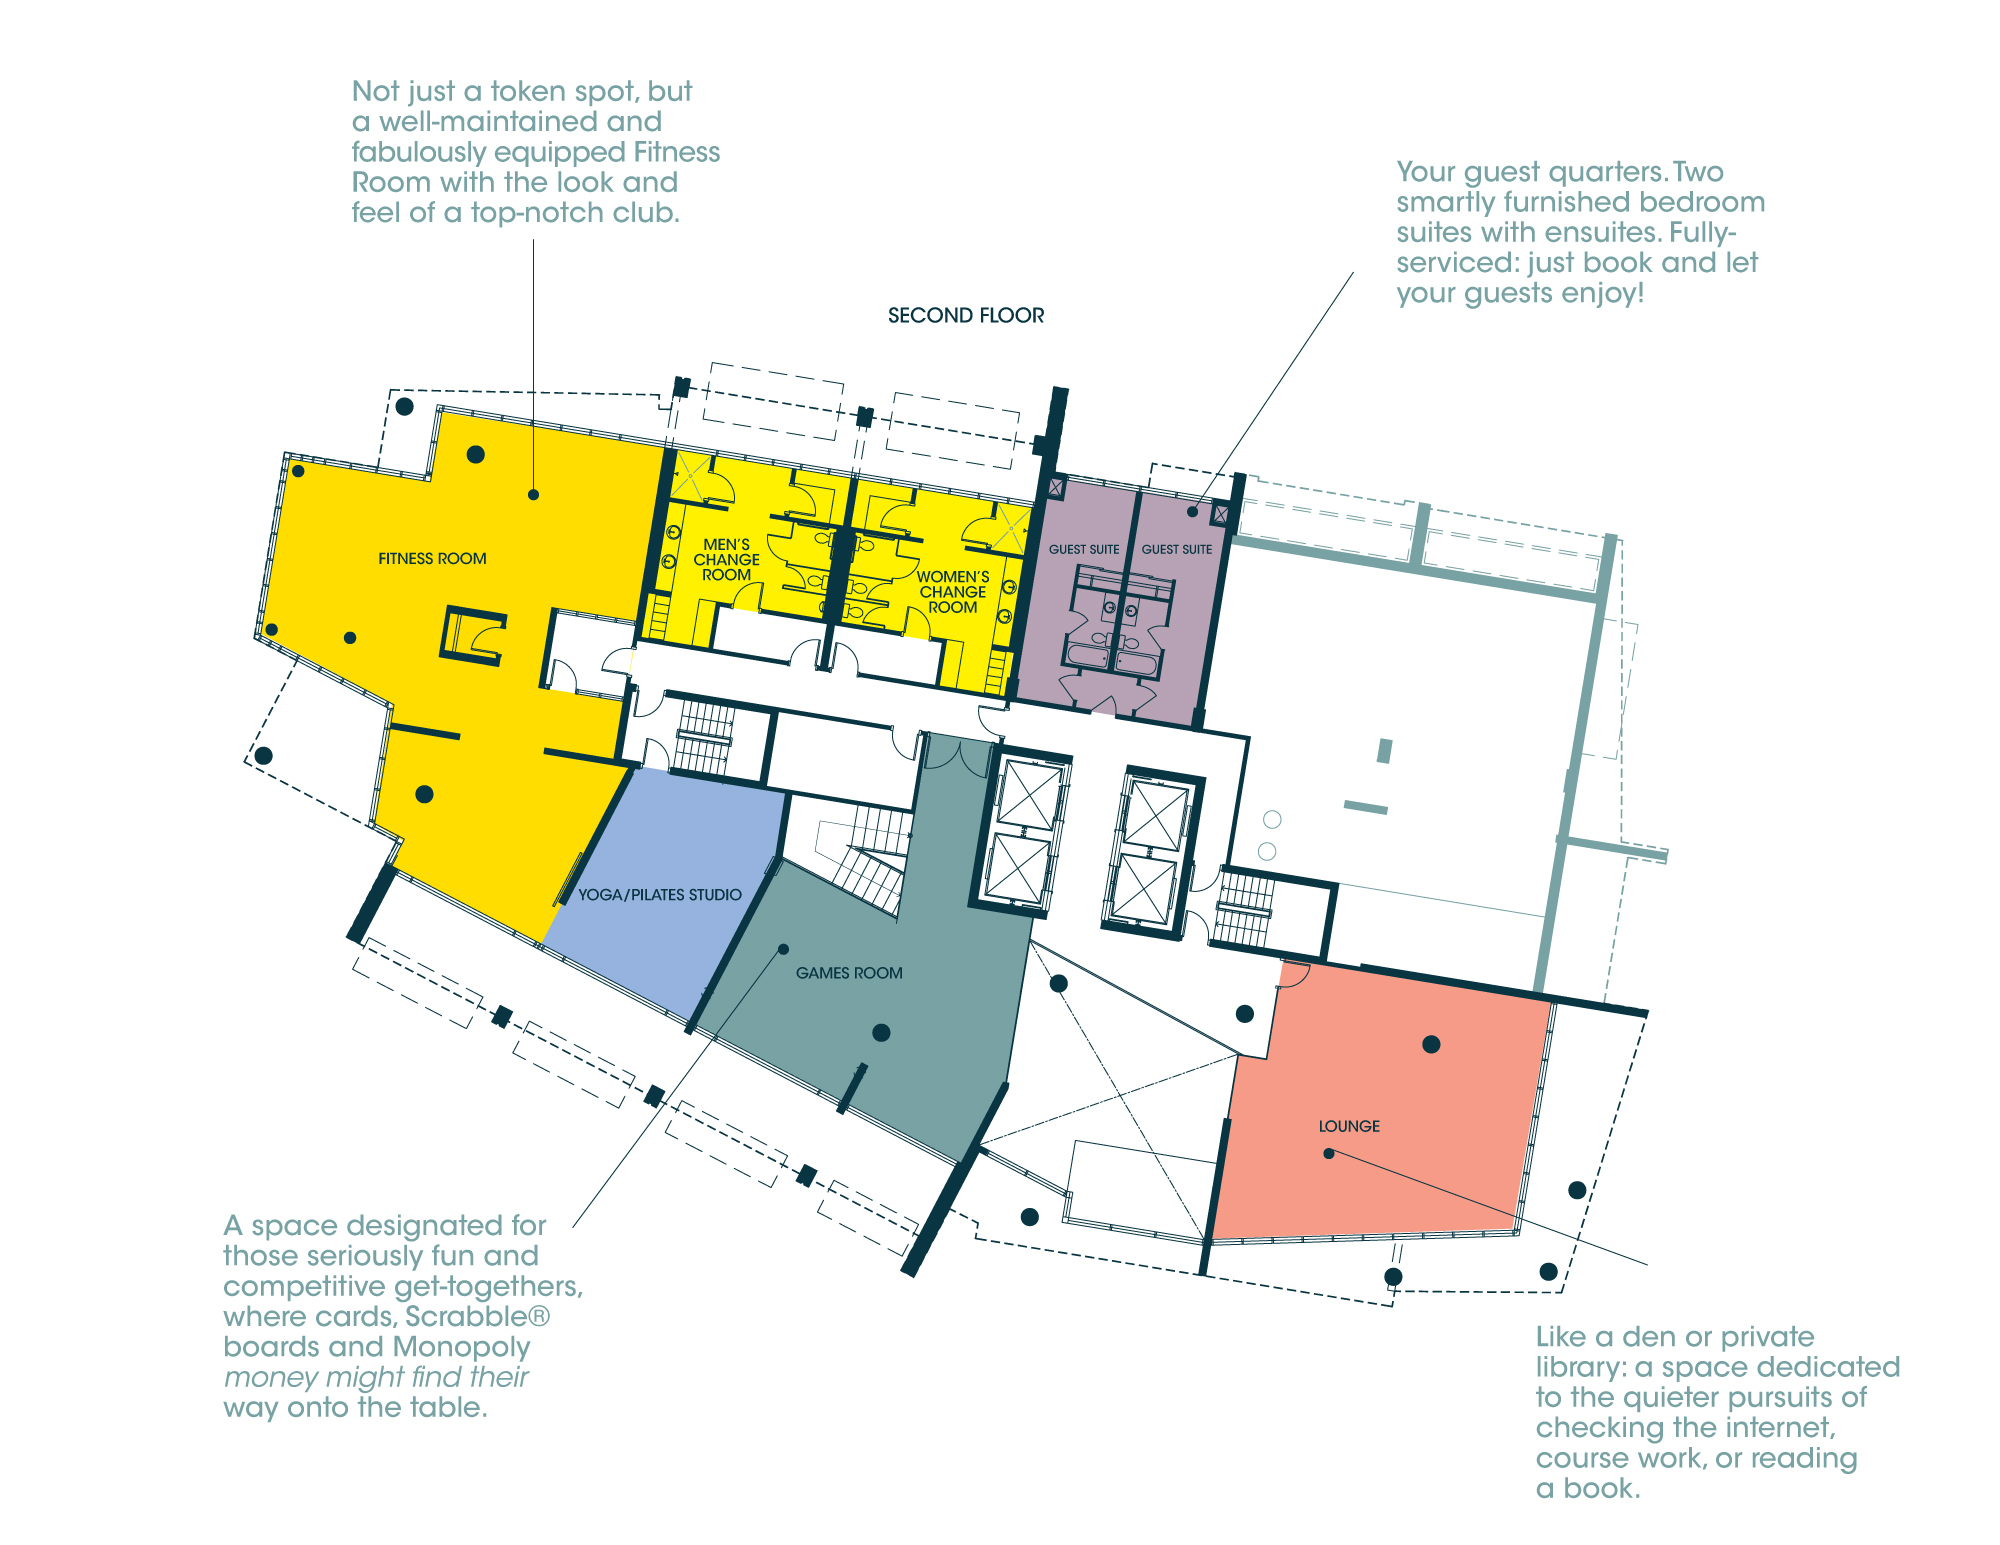
| 2nd Floor Amenity Floor Key | |||
 |
|||
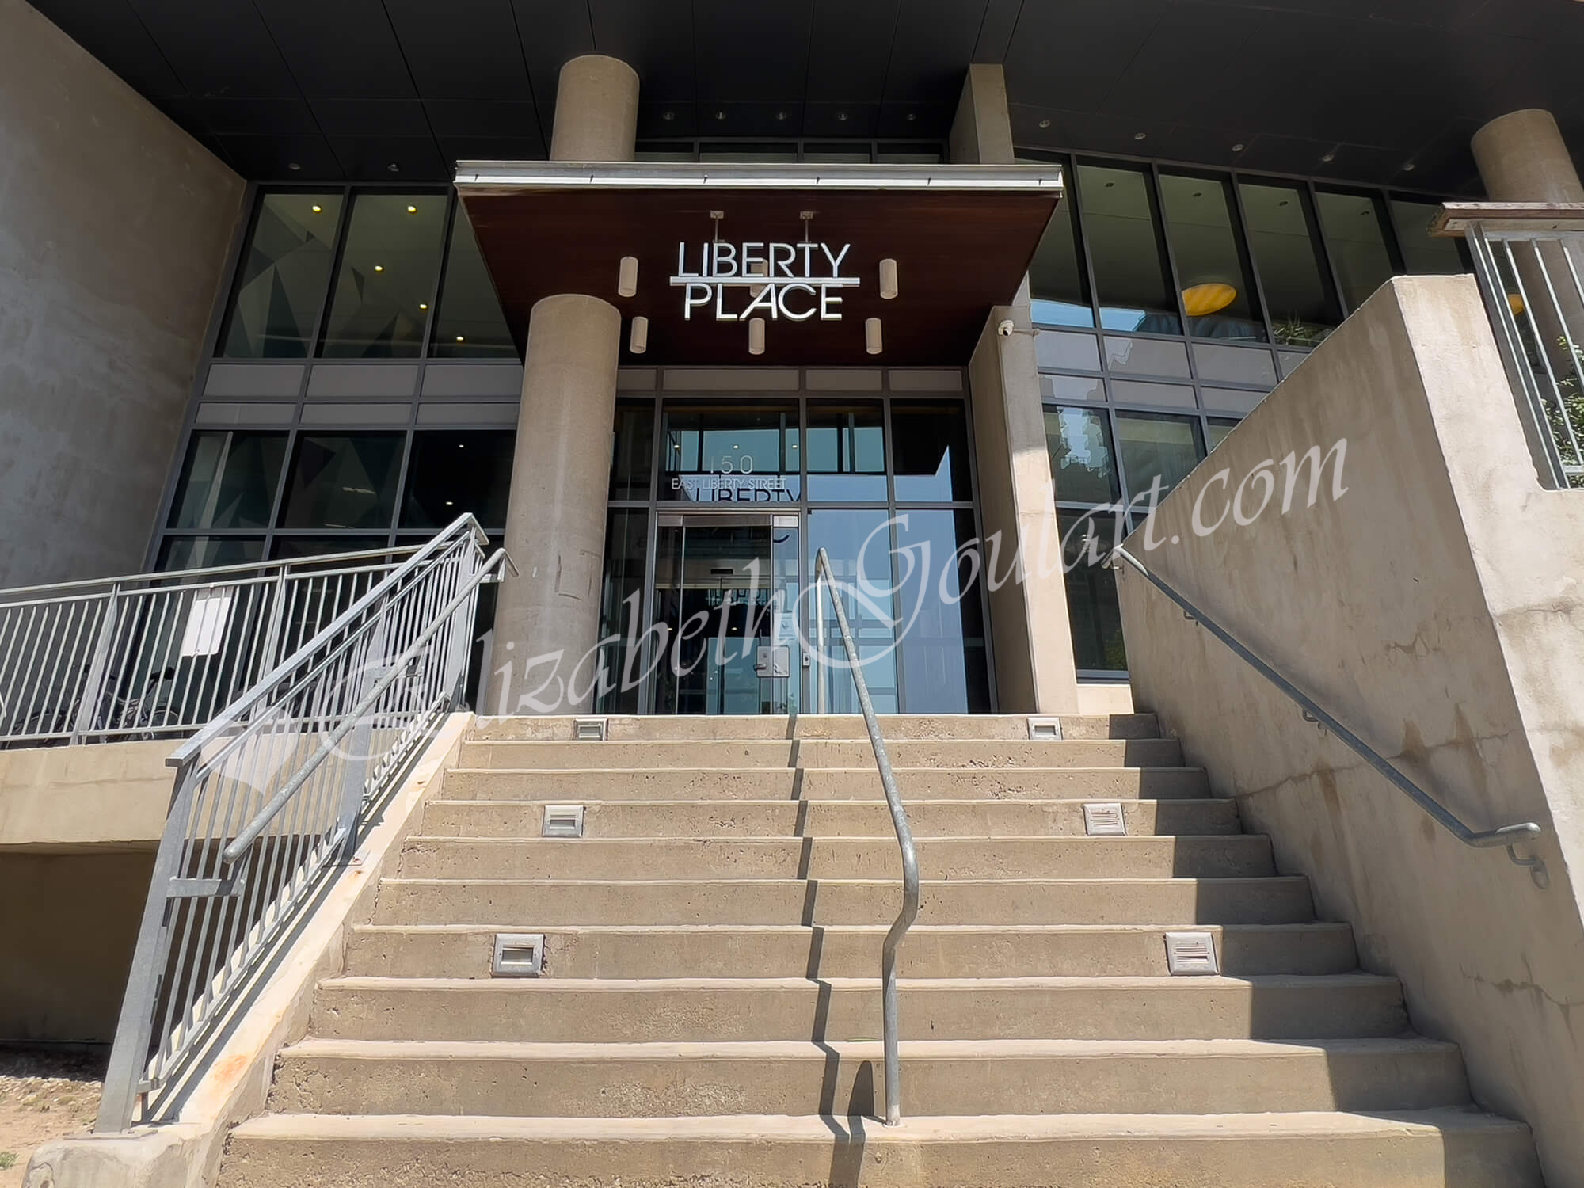
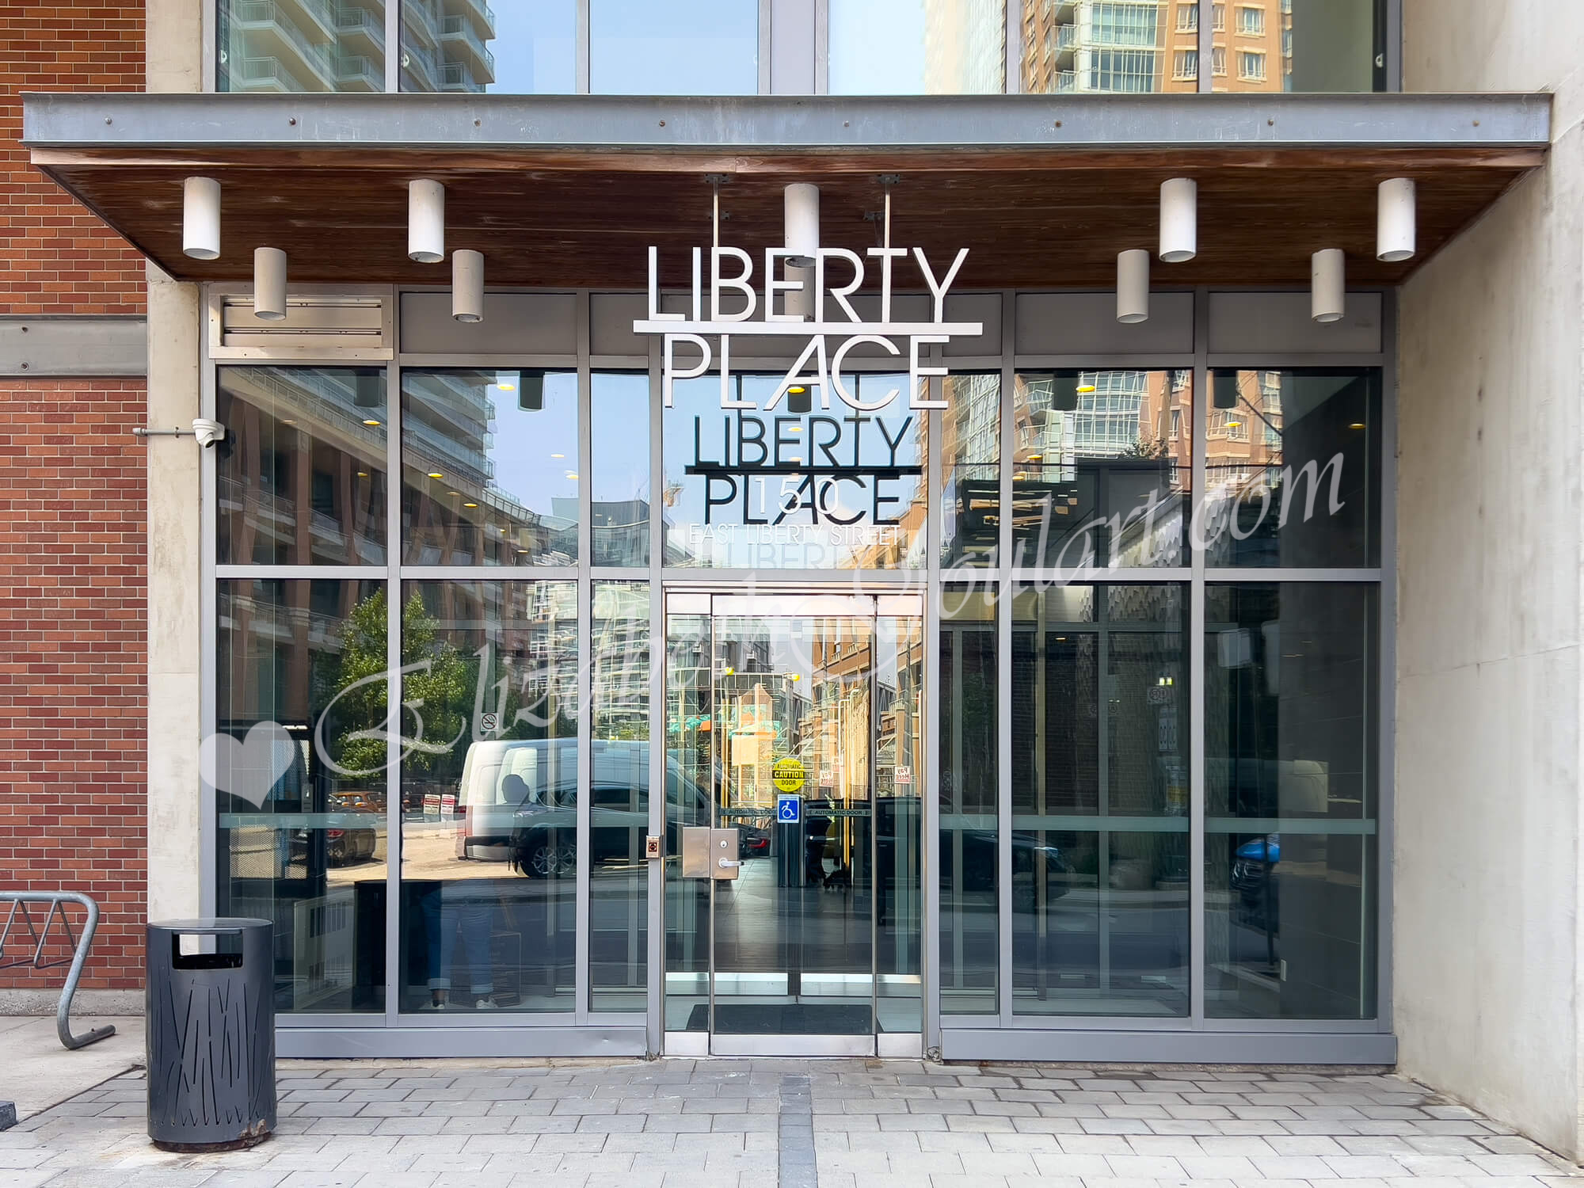
| Building Entrance - 150 East Liberty Street | |||
 |
|||
| Building Entrance - 150 East Liberty Street | |||
 |
|||
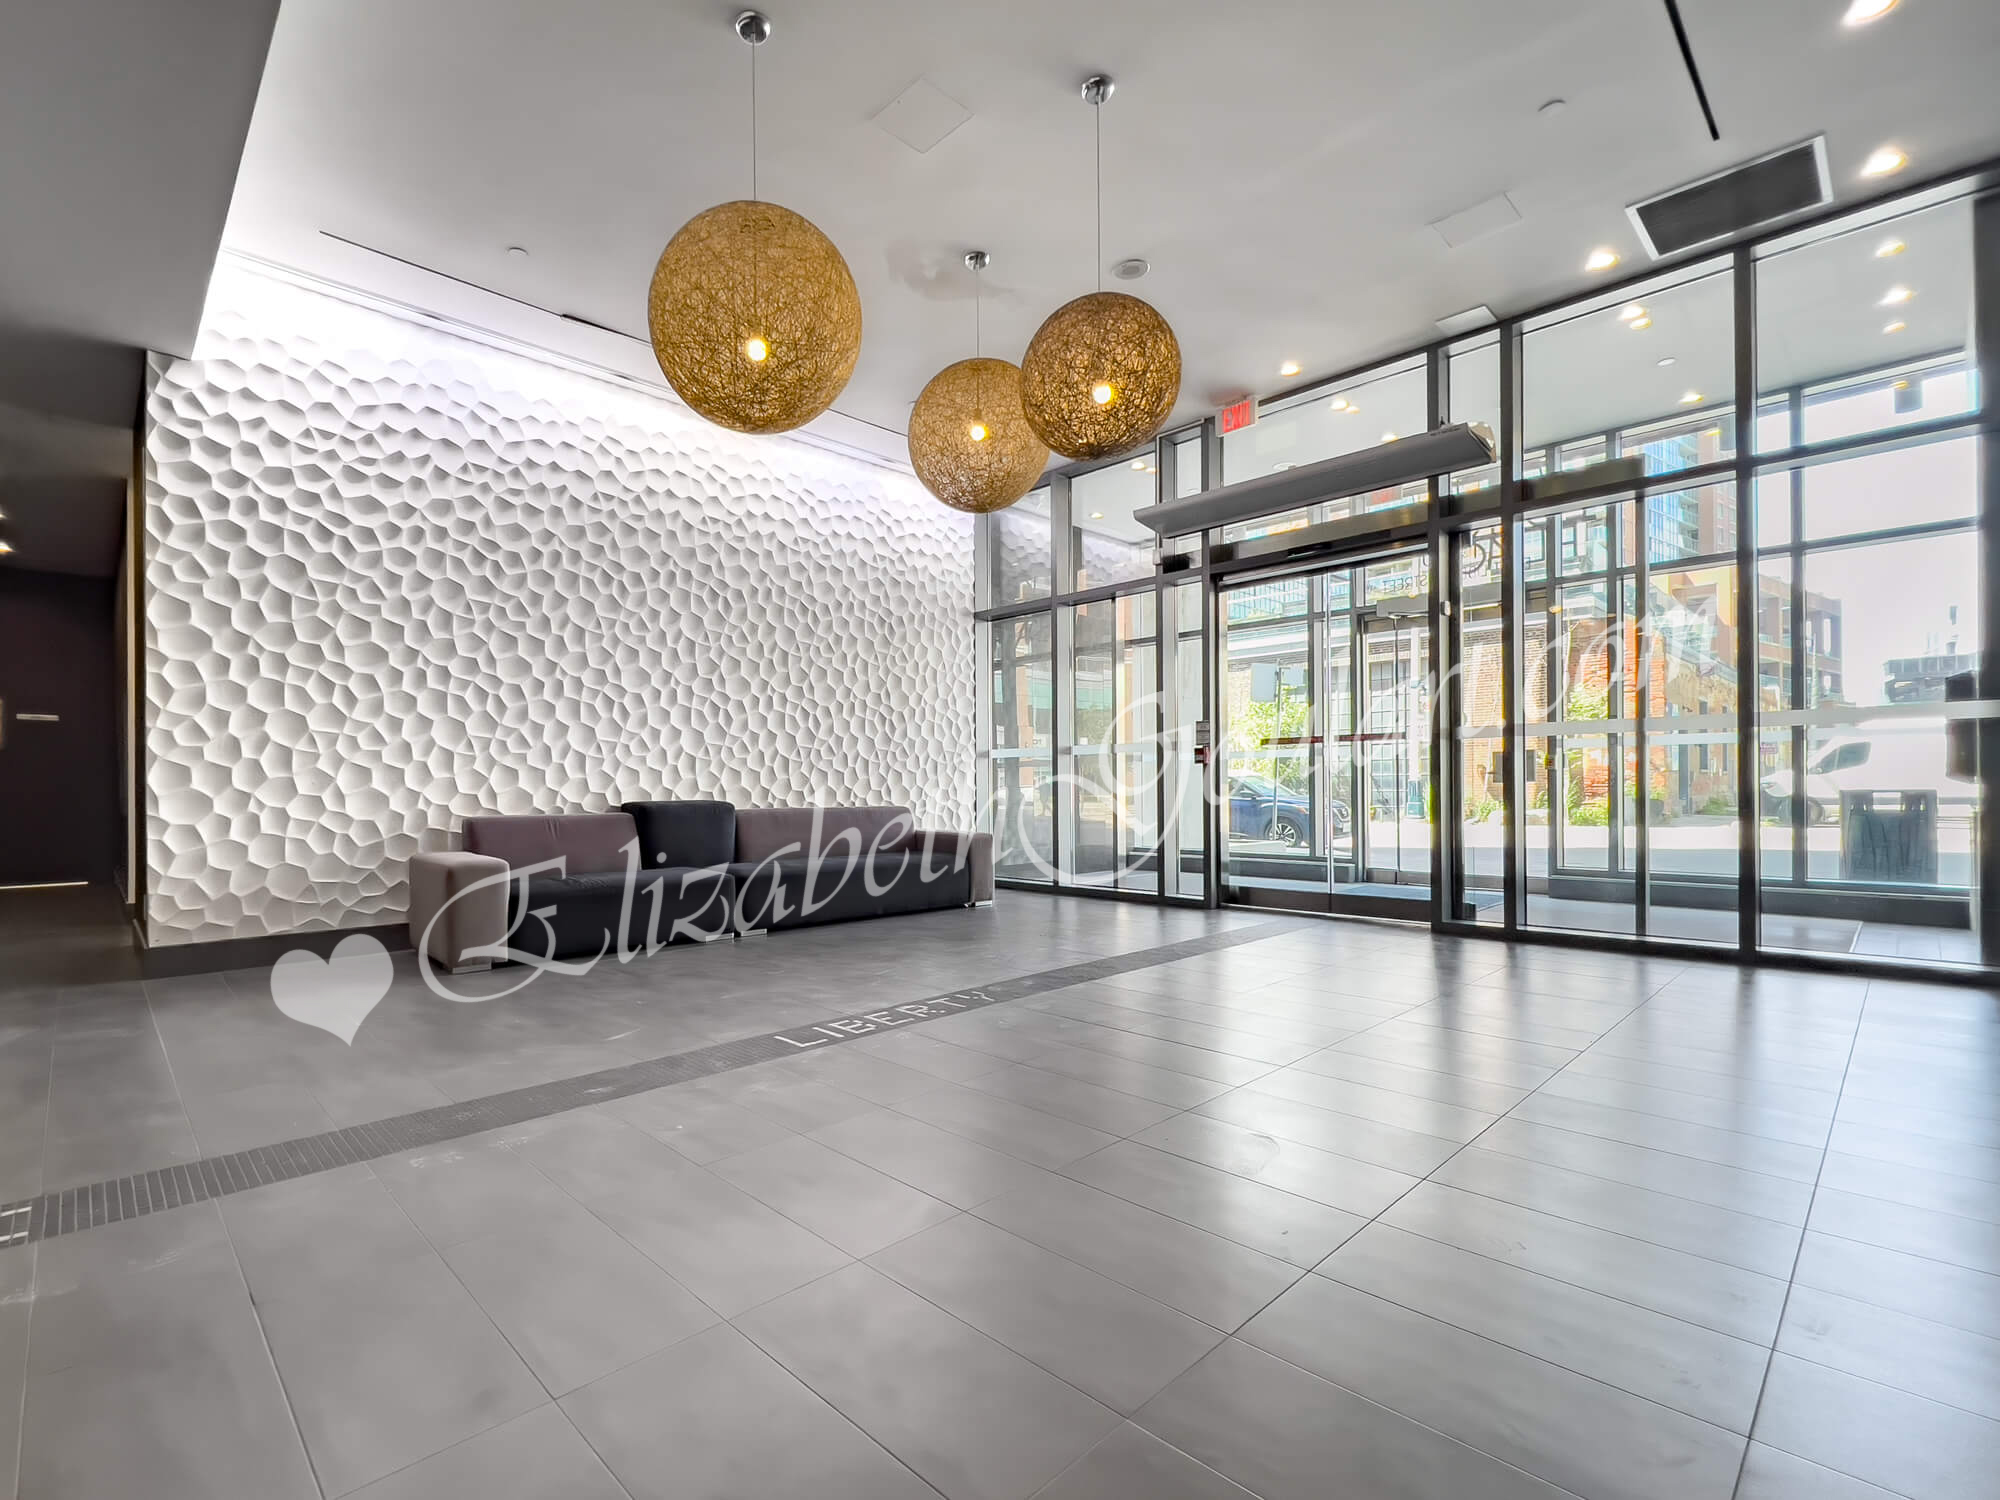
| Ground FLoor - Lobby | |||
 |
|||
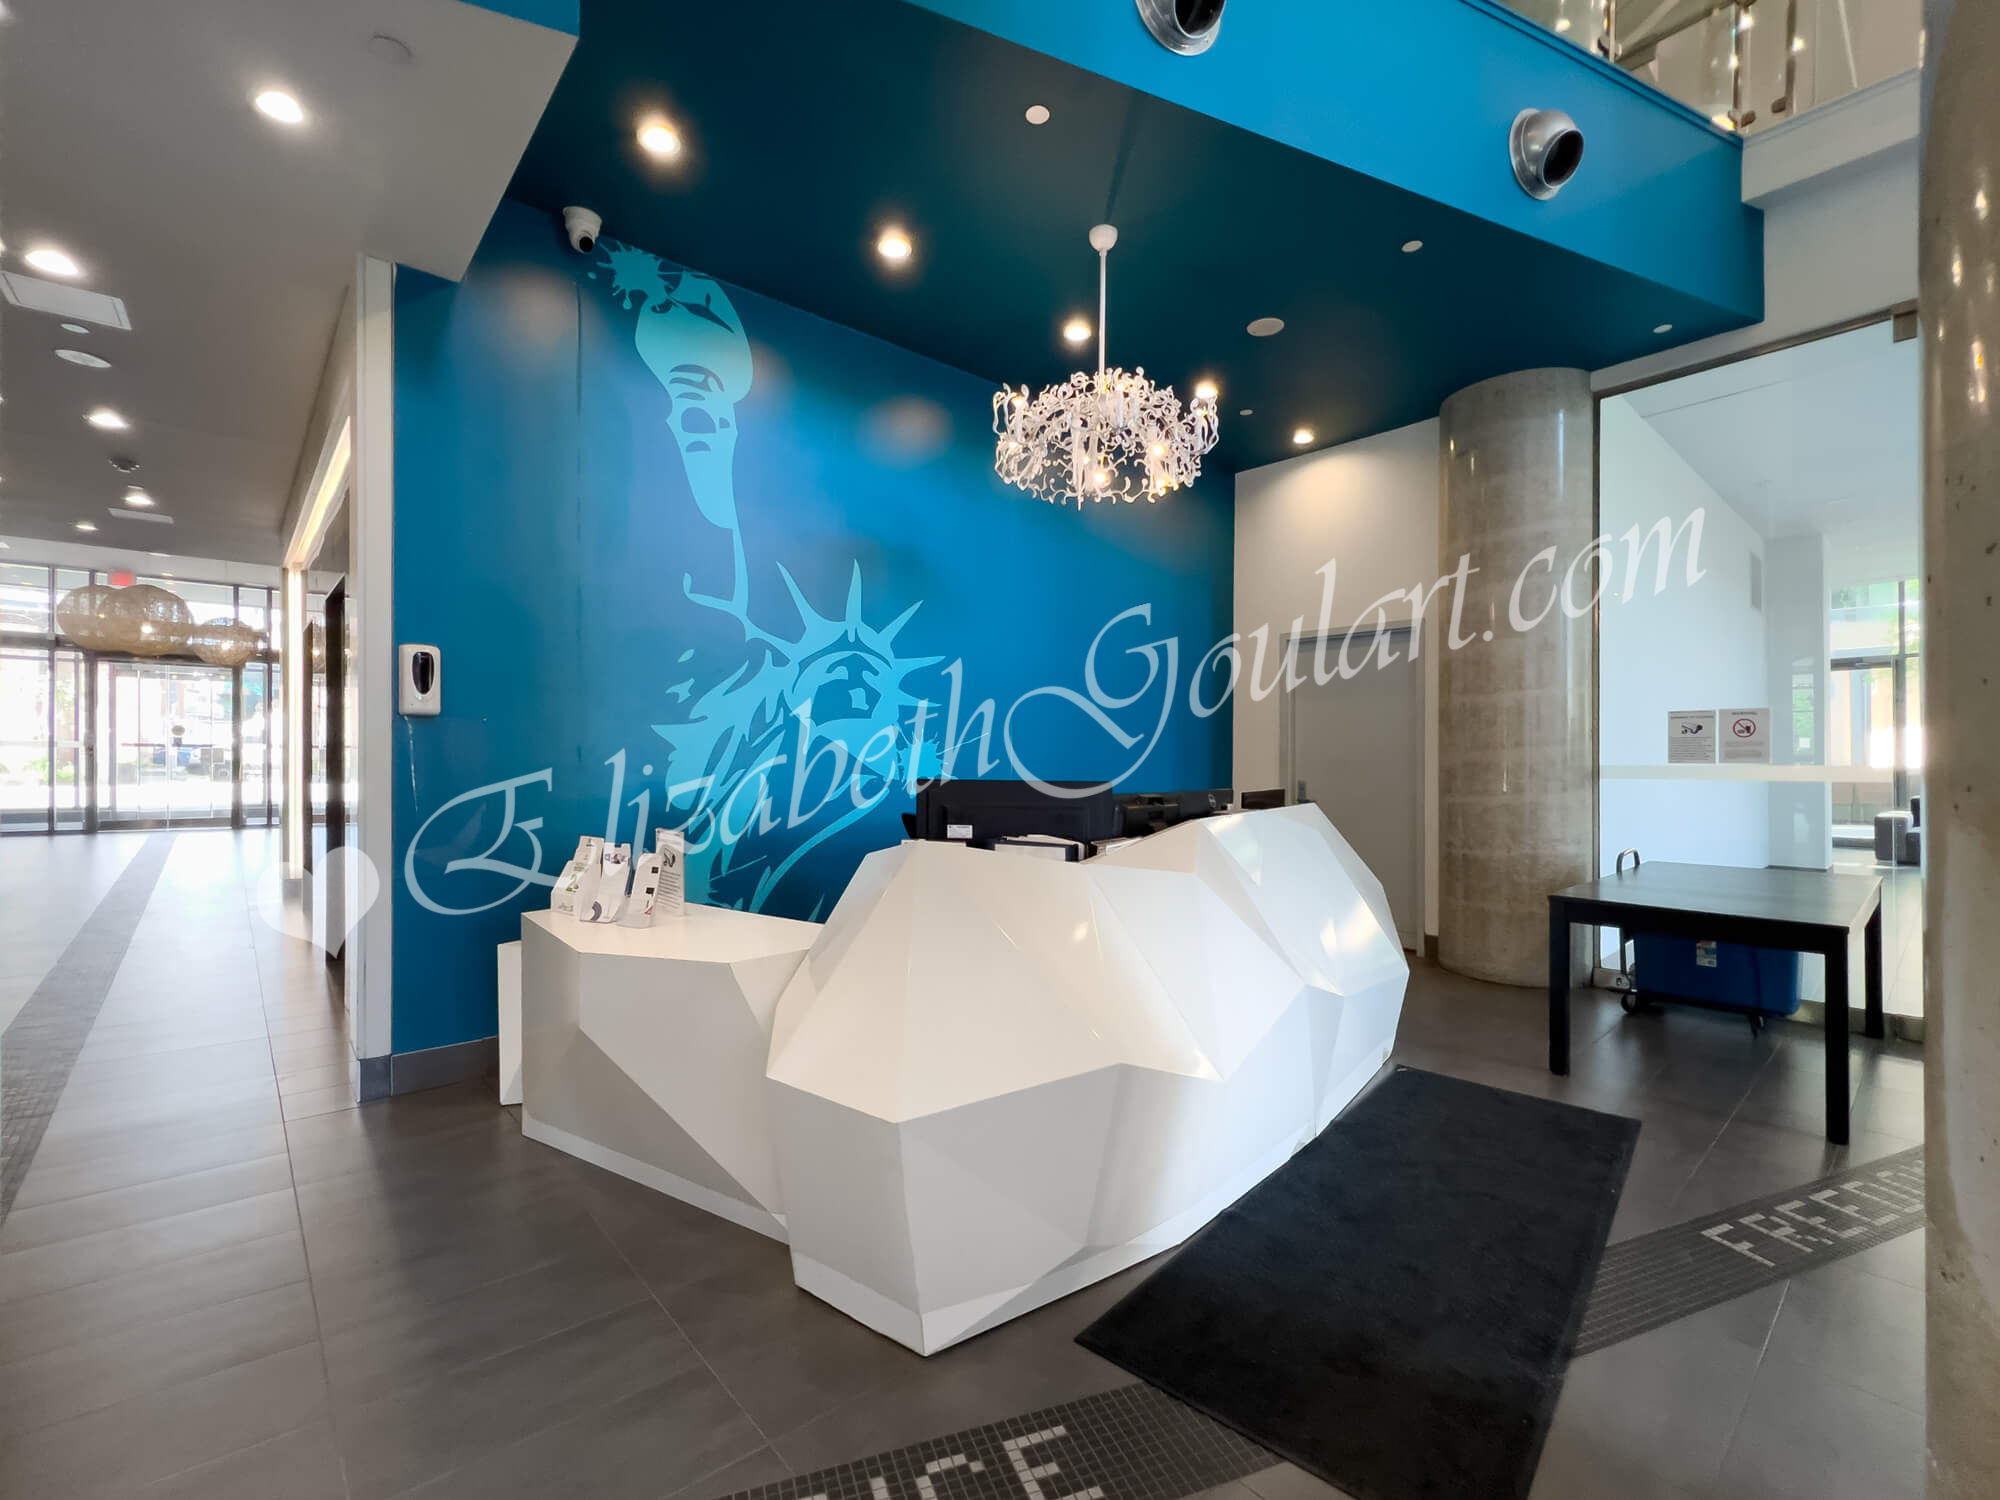
| Ground FLoor - Concierge Desk | |||
 |
|||
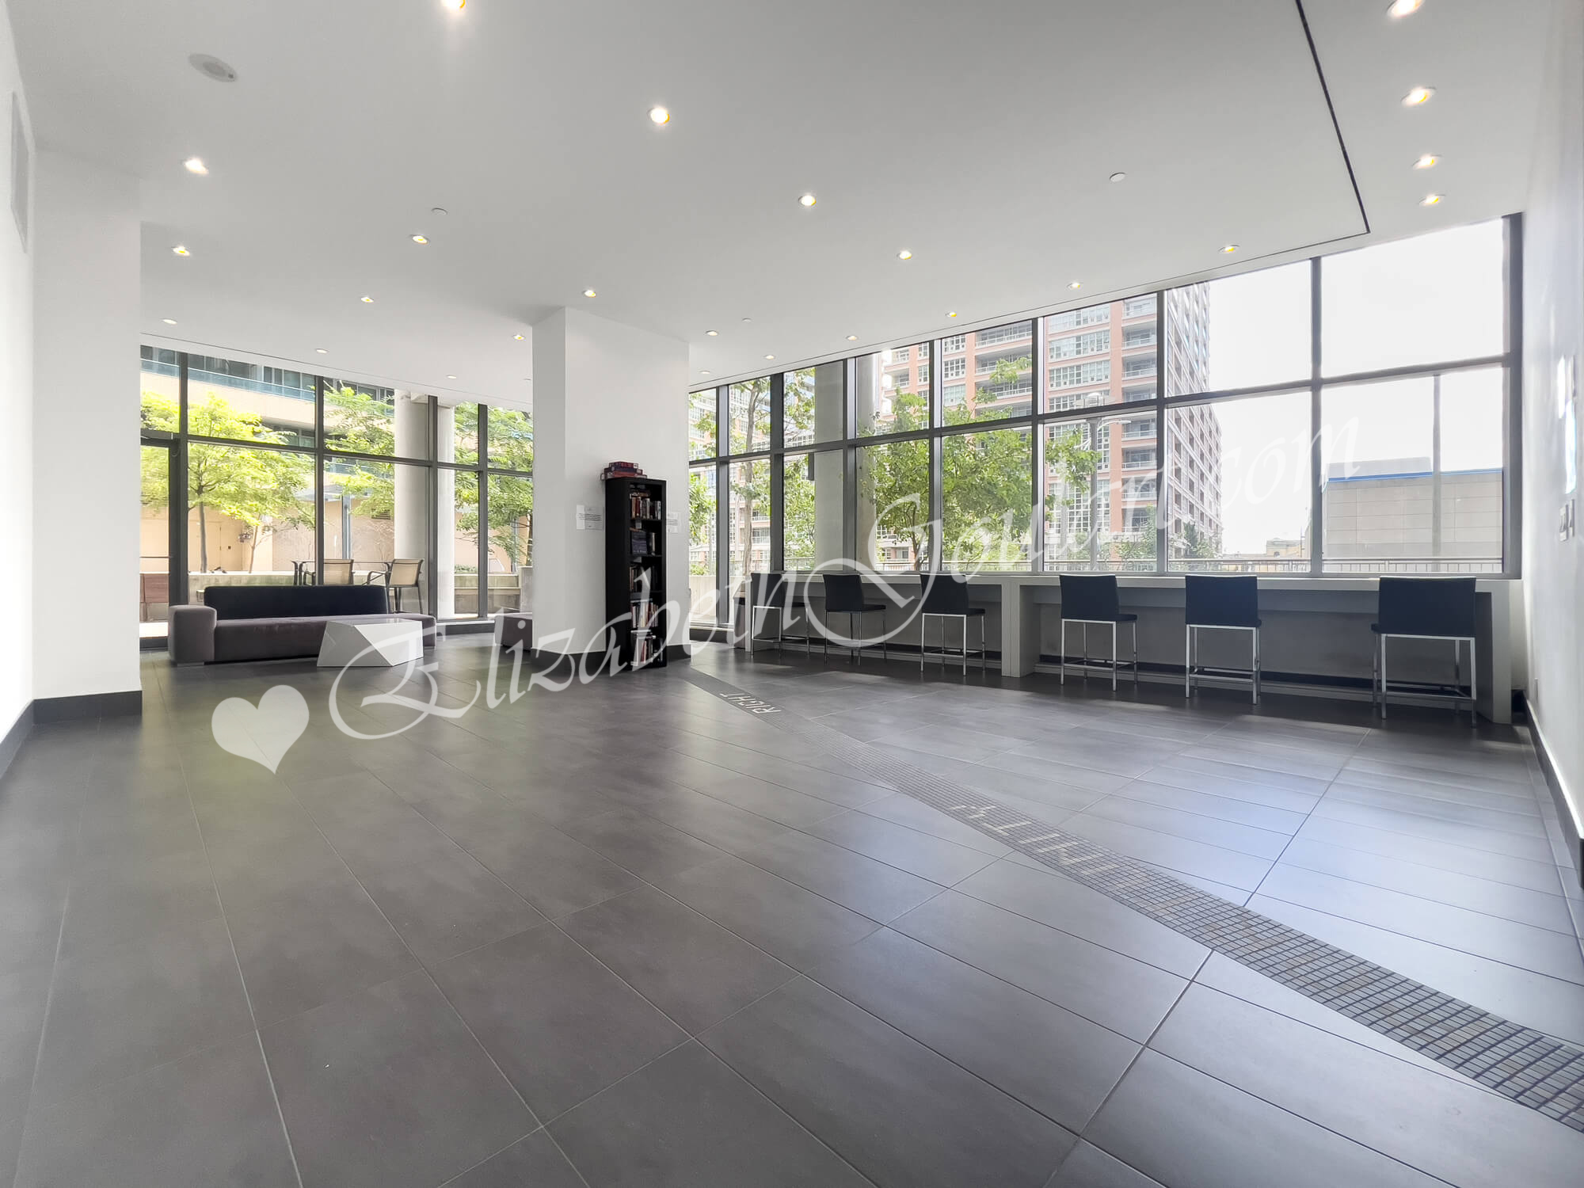
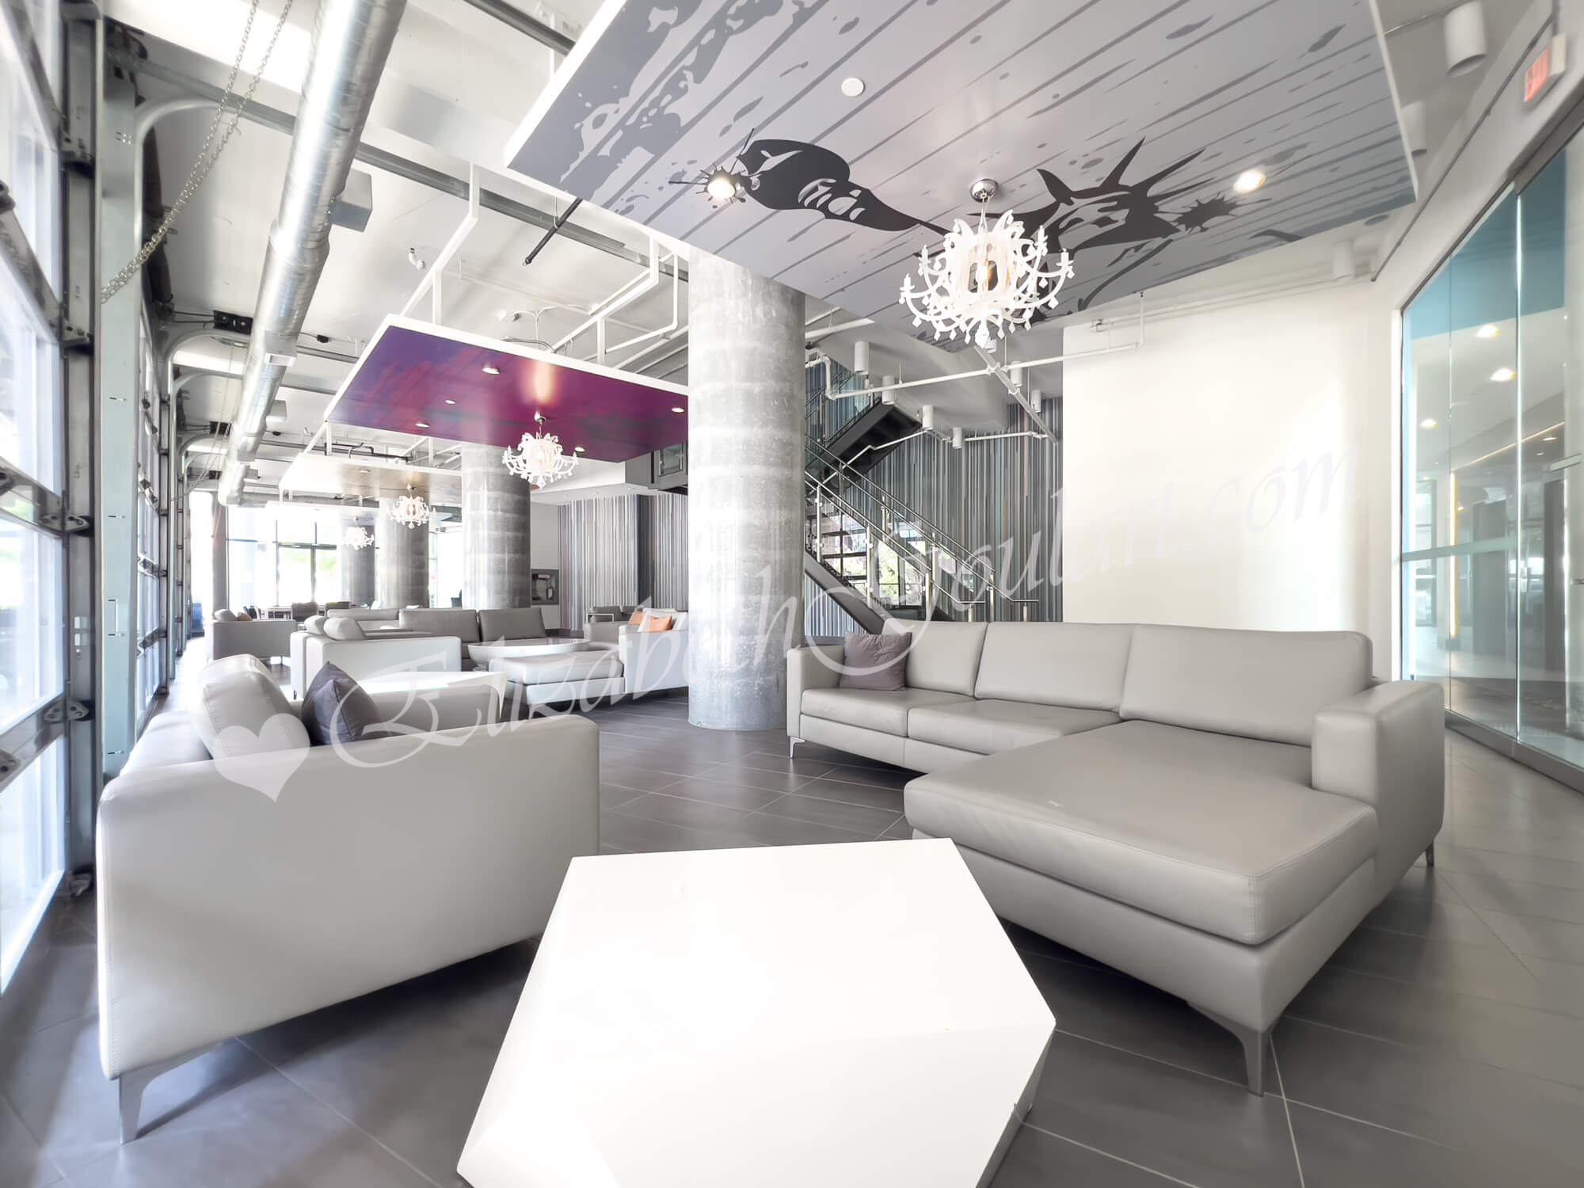
| Ground Floor - Cyber Lounge and Library | |||
 |
|||
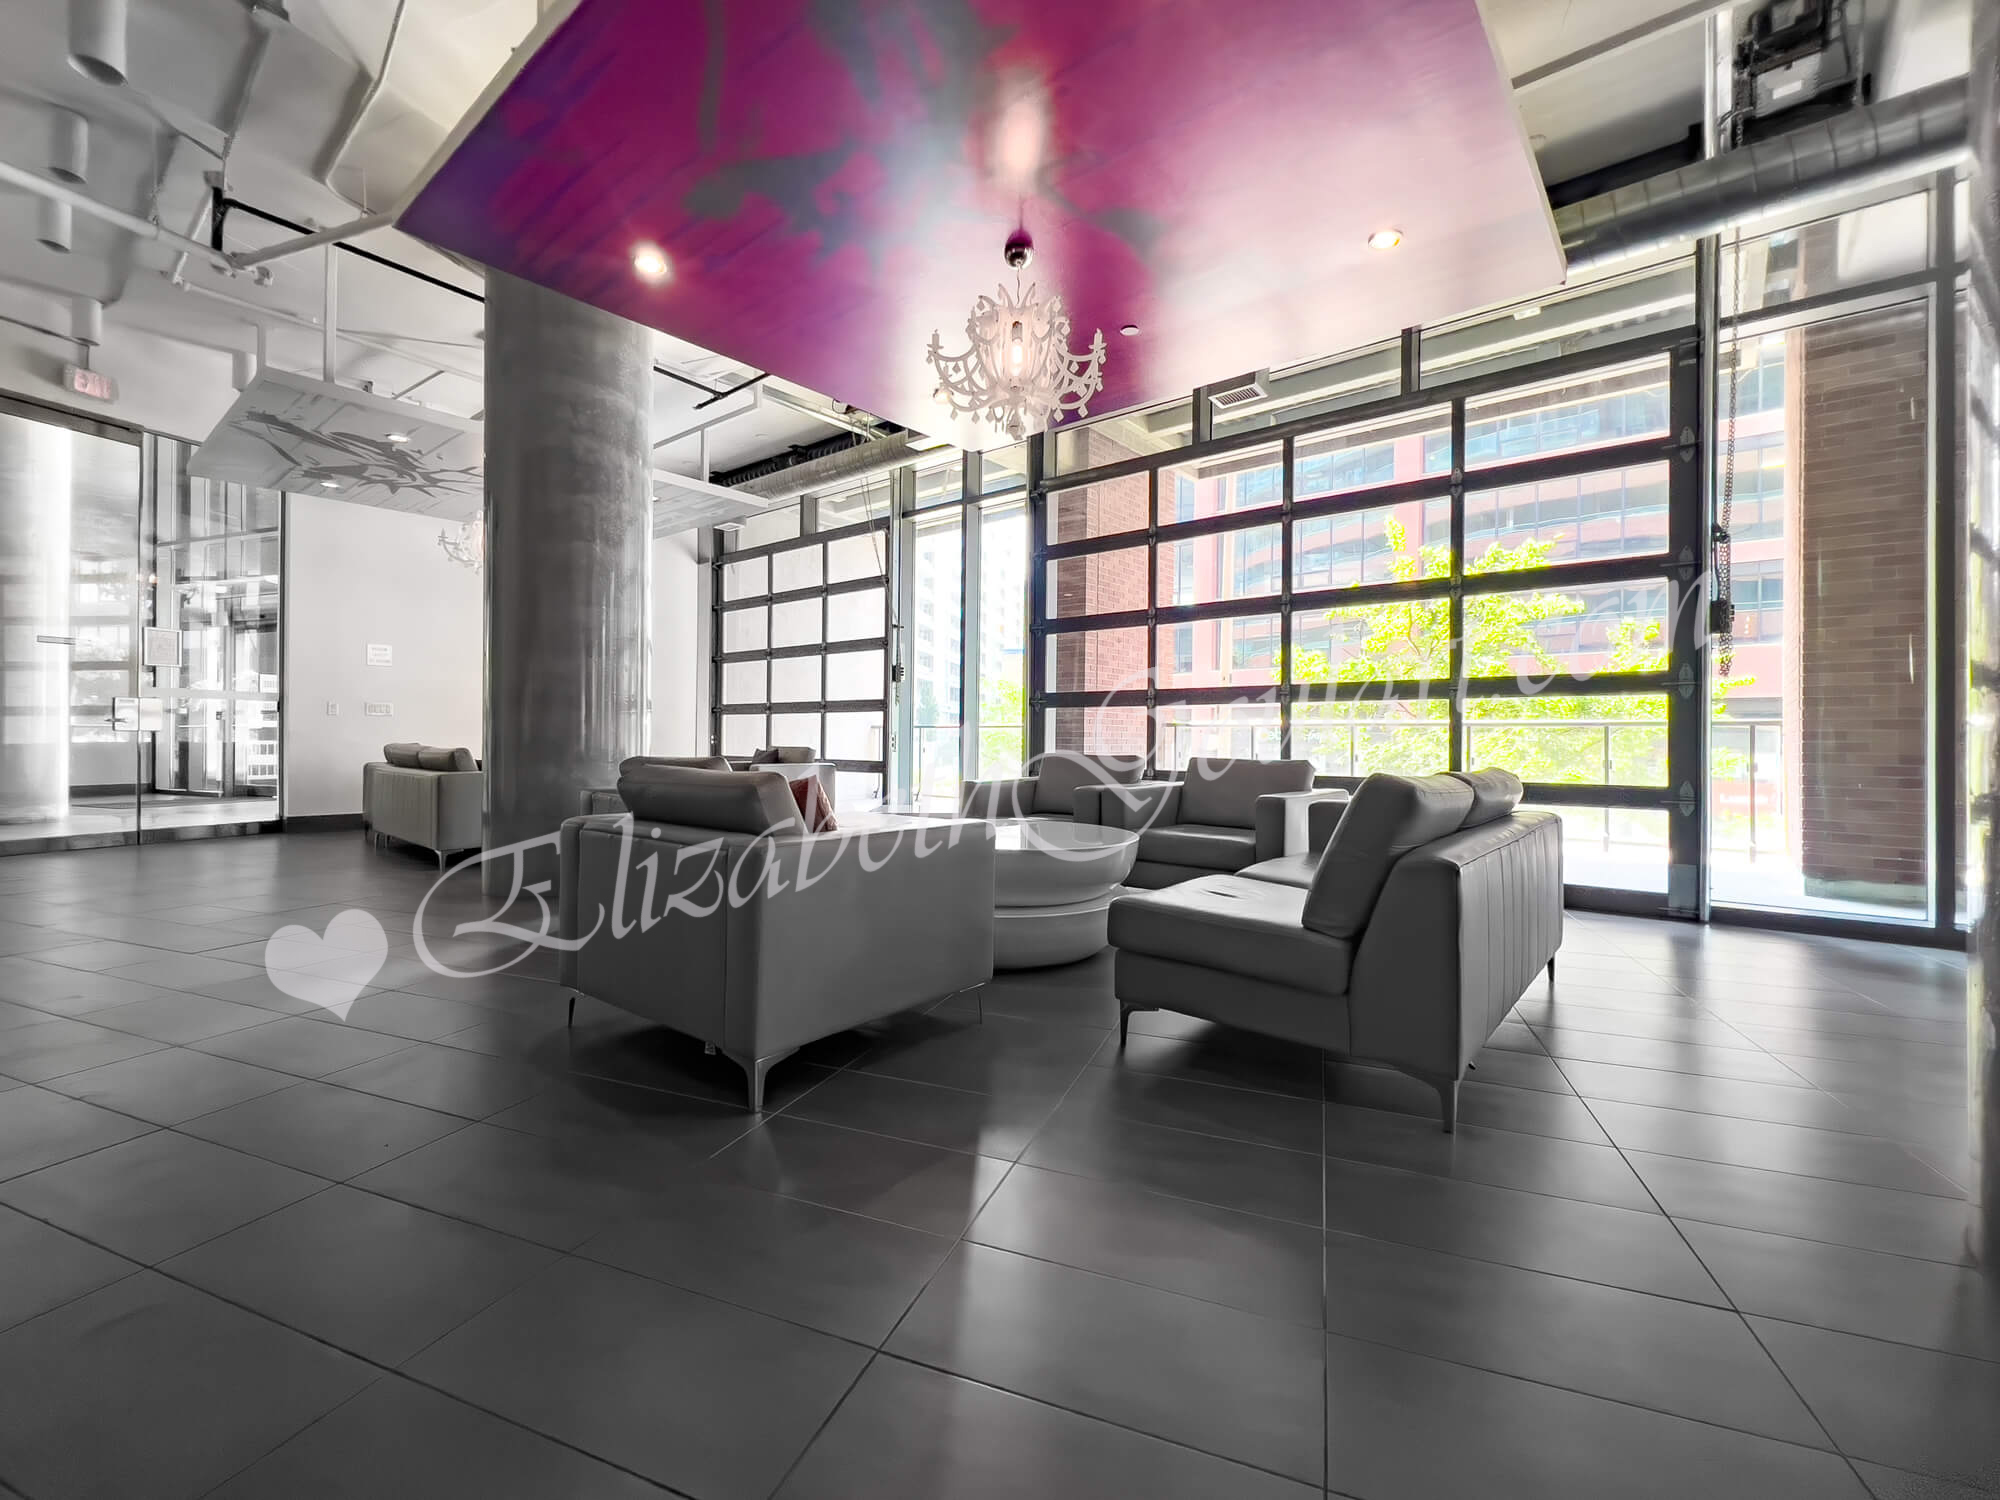
| Ground Floor - Party Room | |||
 |
|||
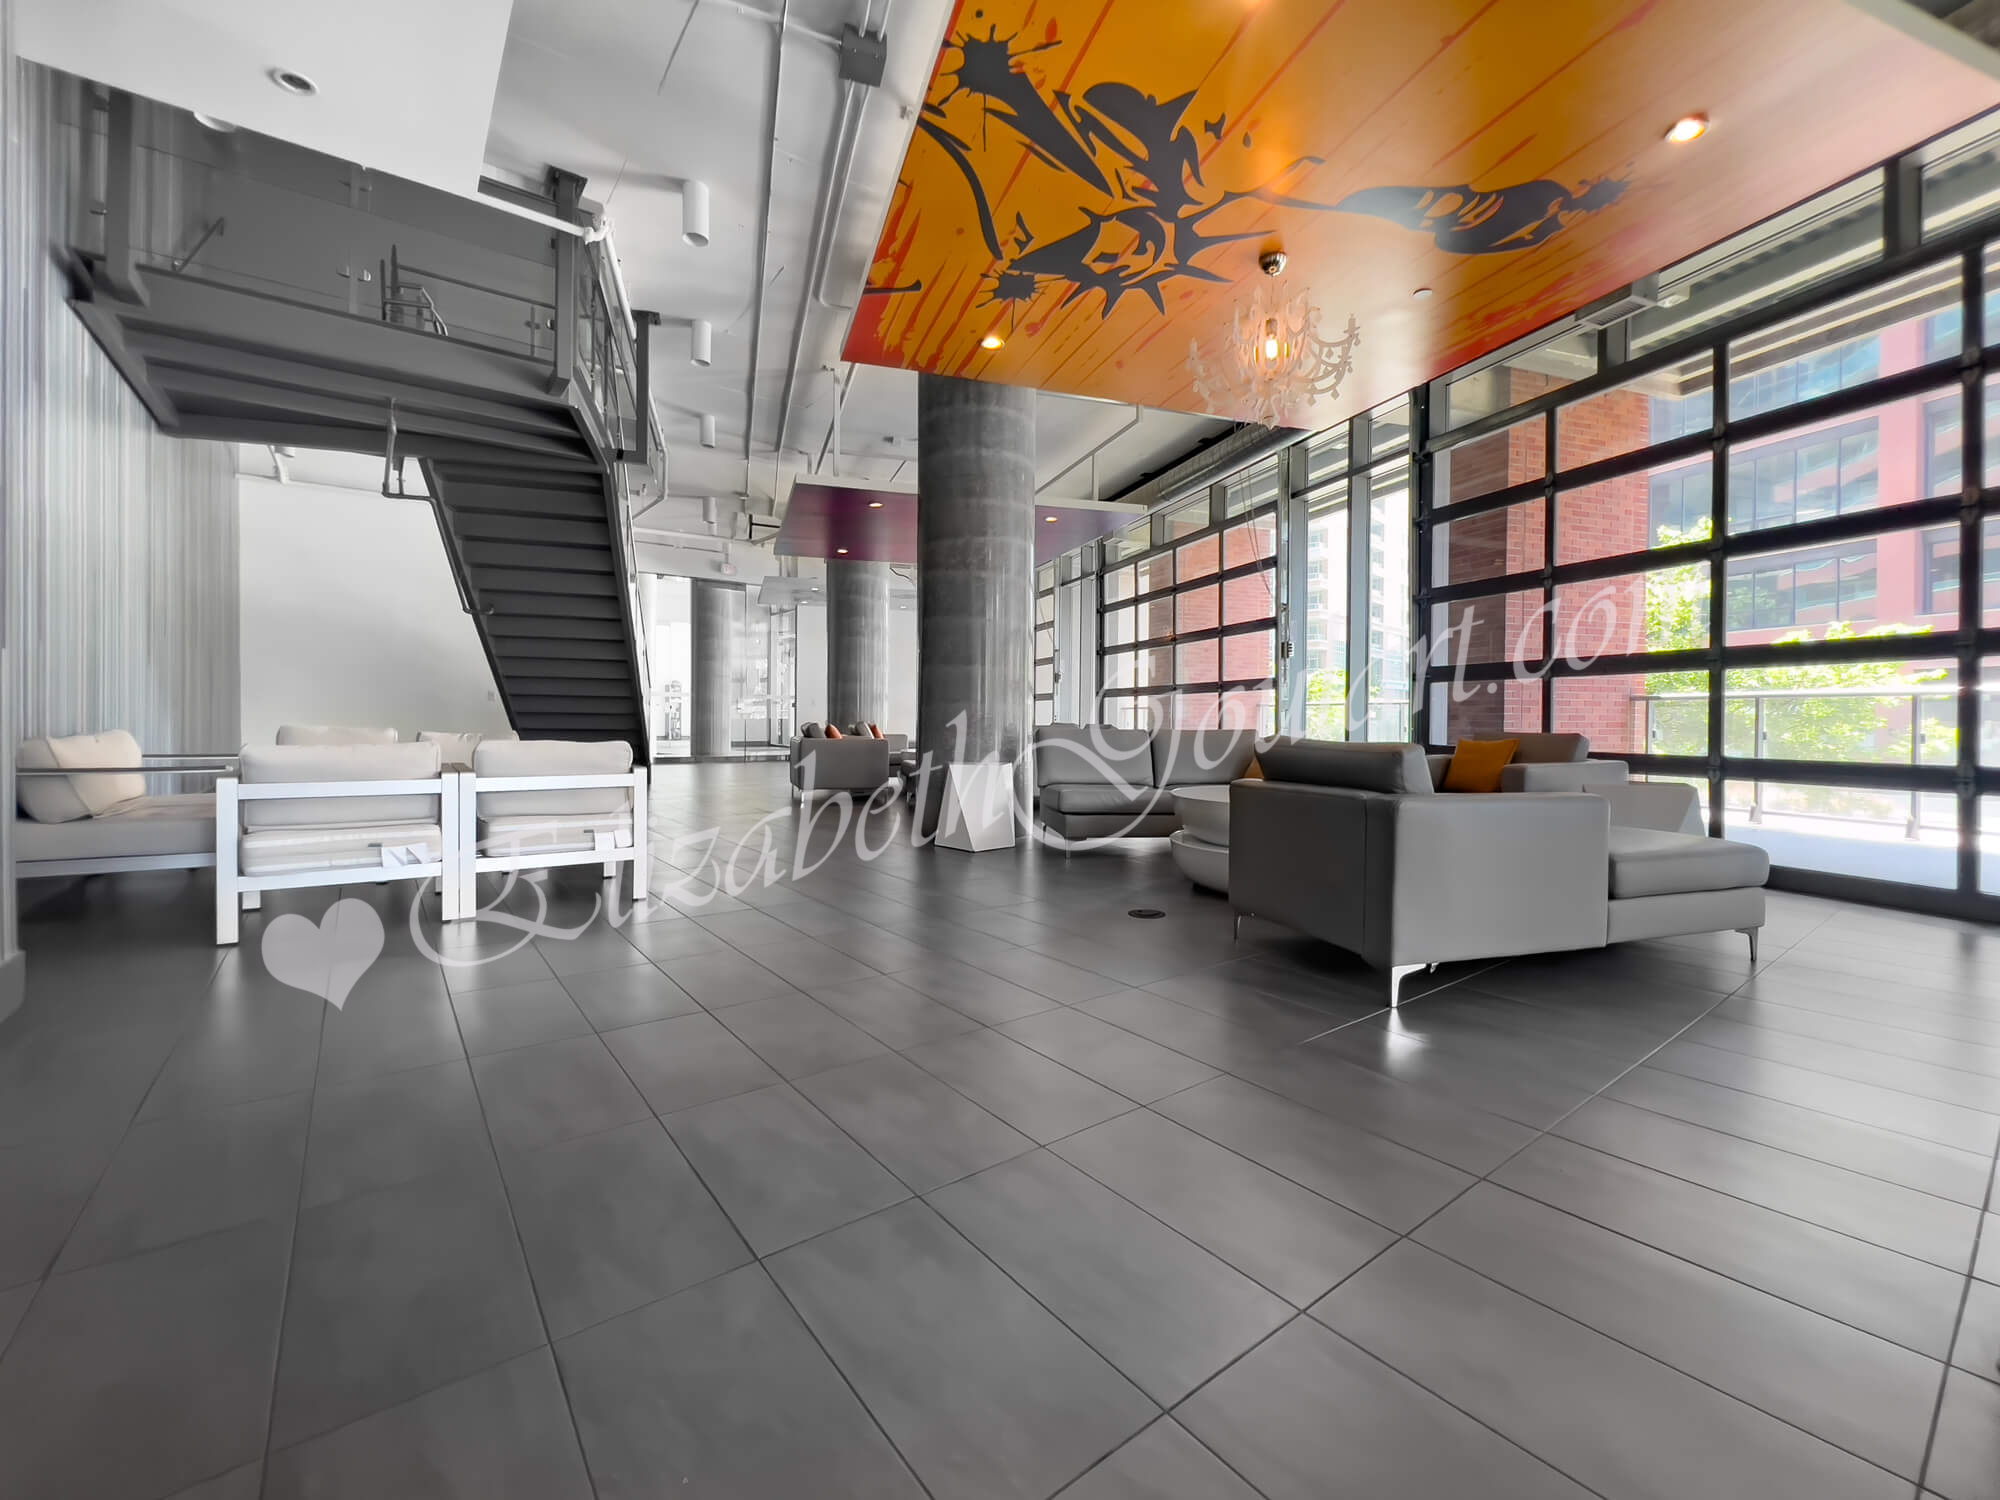
| Ground Floor - Party Room | |||
 |
|||
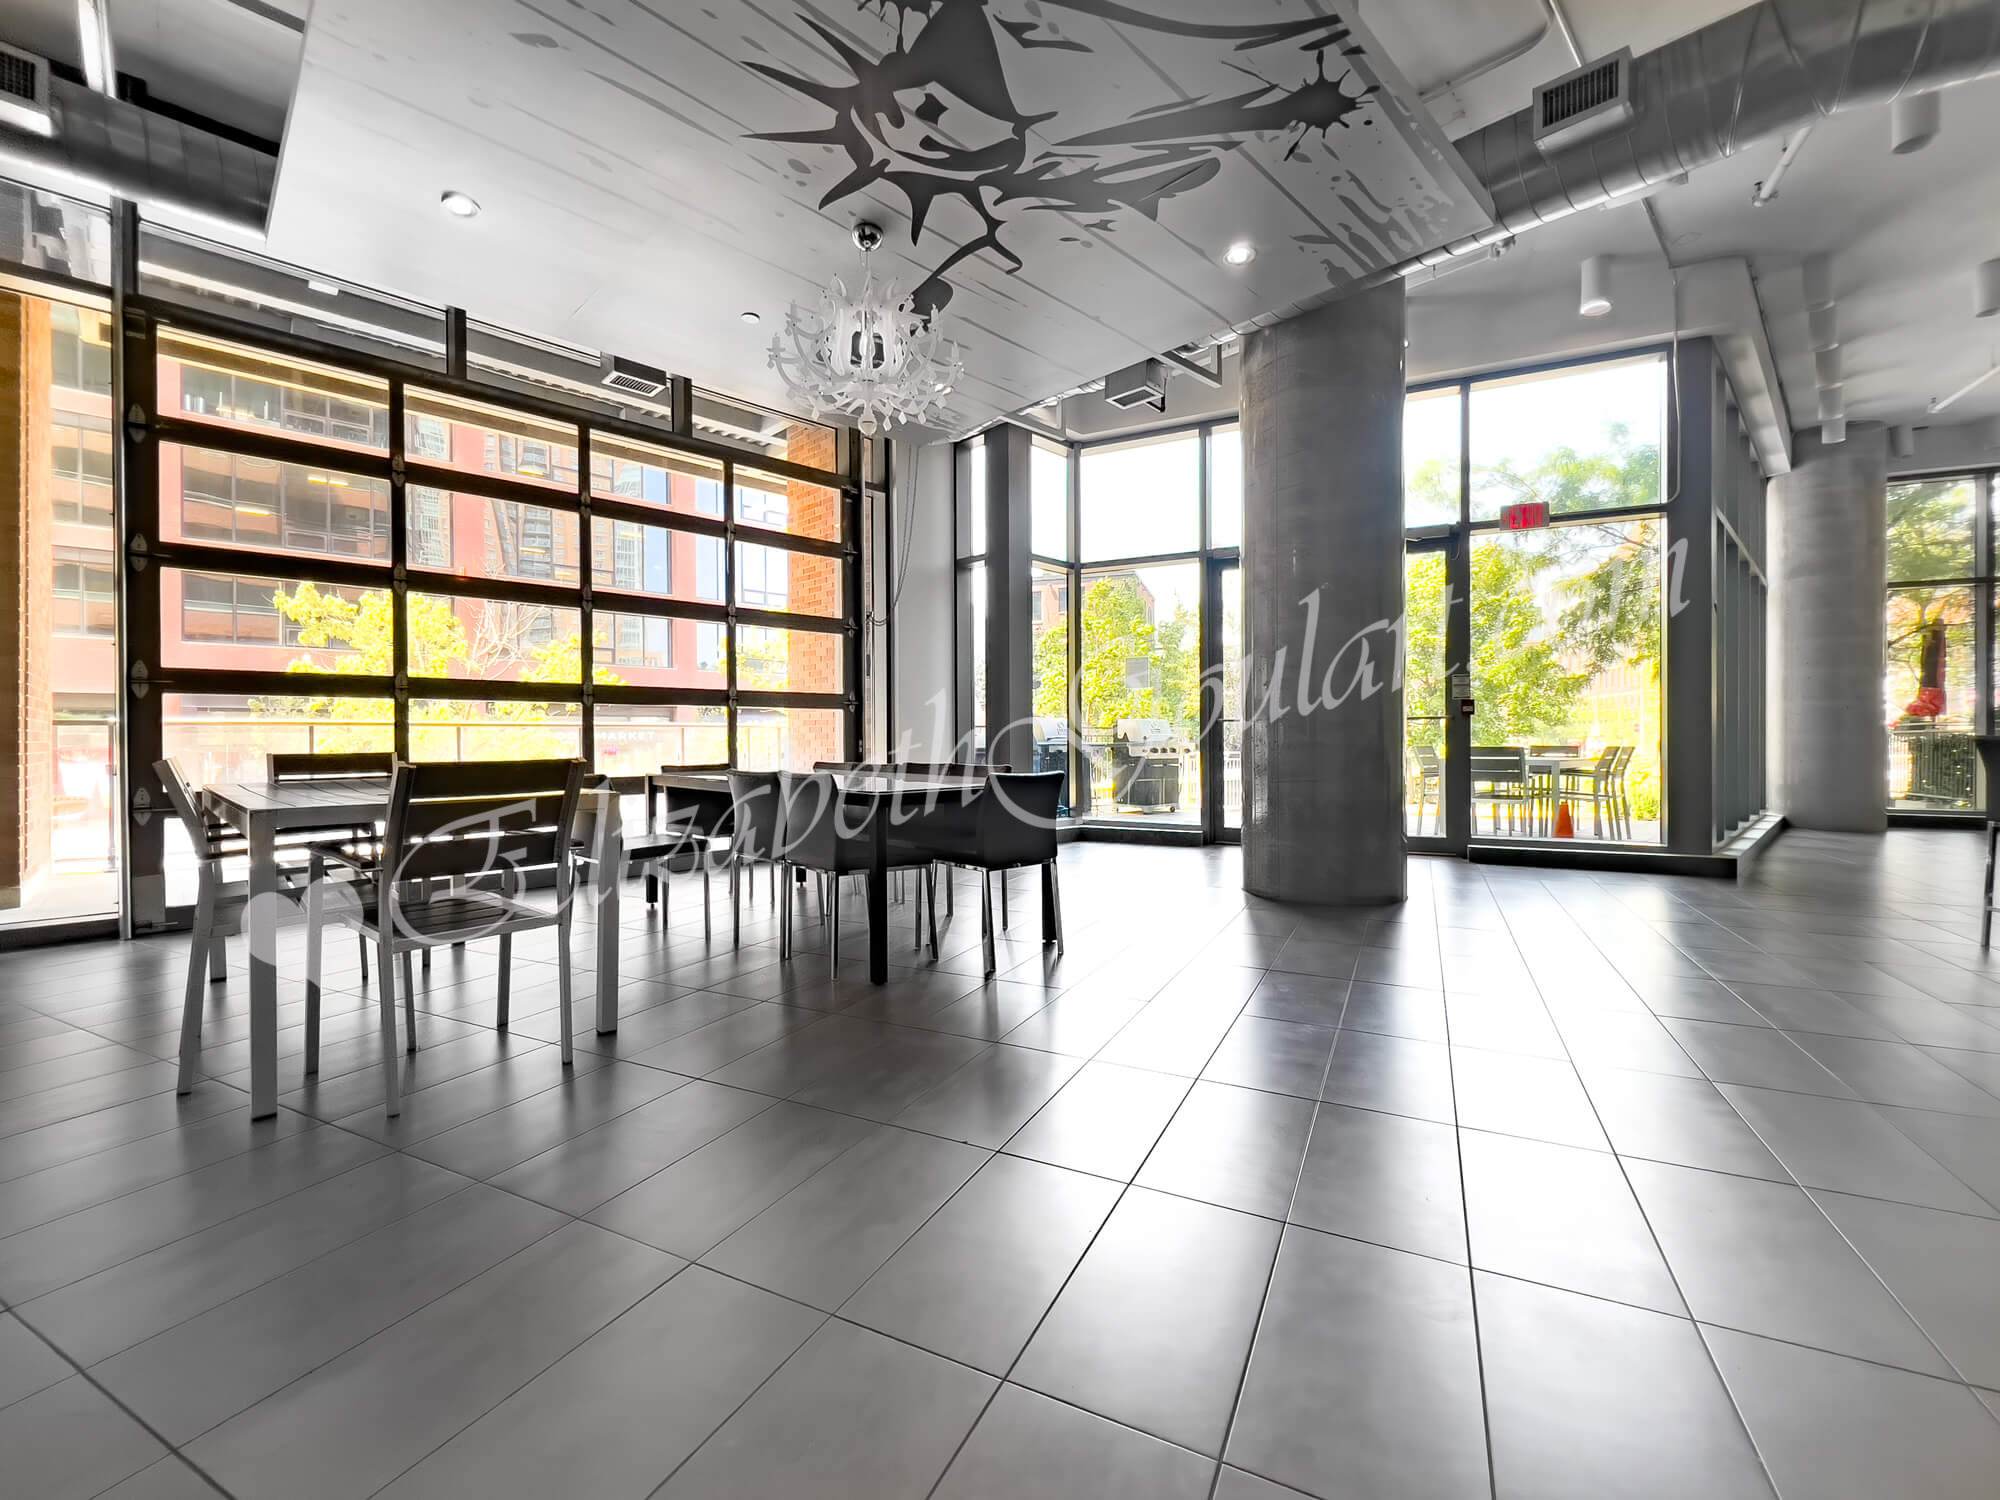
| Ground Floor - Party Room | |||
 |
|||
| Ground Floor - Party Room | |||
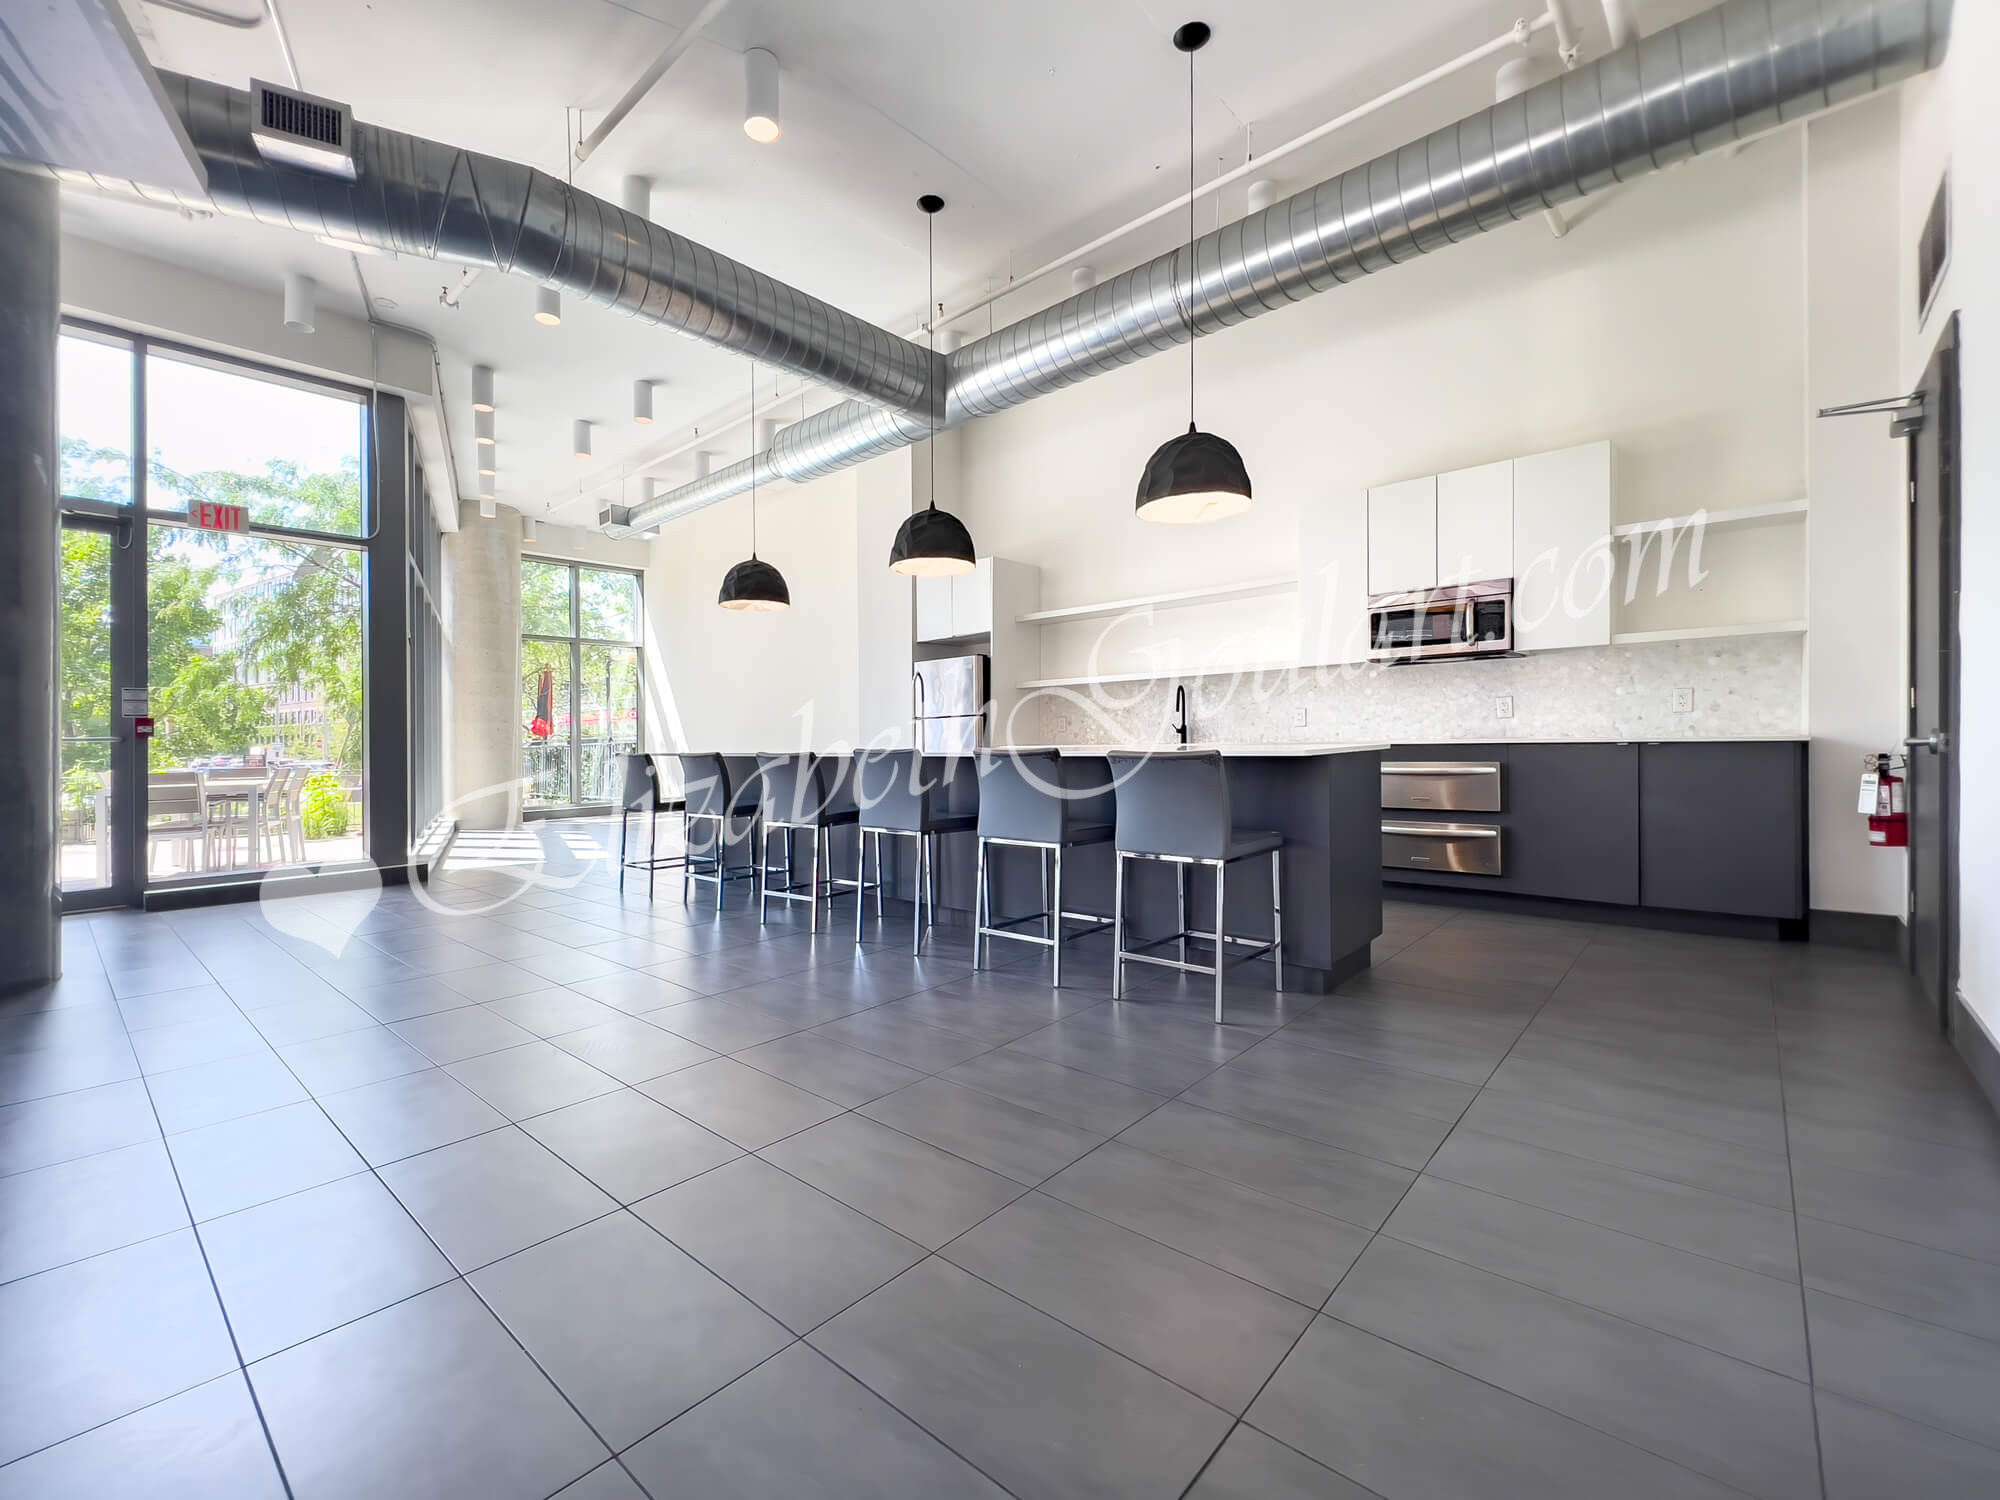 |
|||
| Ground Floor - Party Room | |||
 |
|||
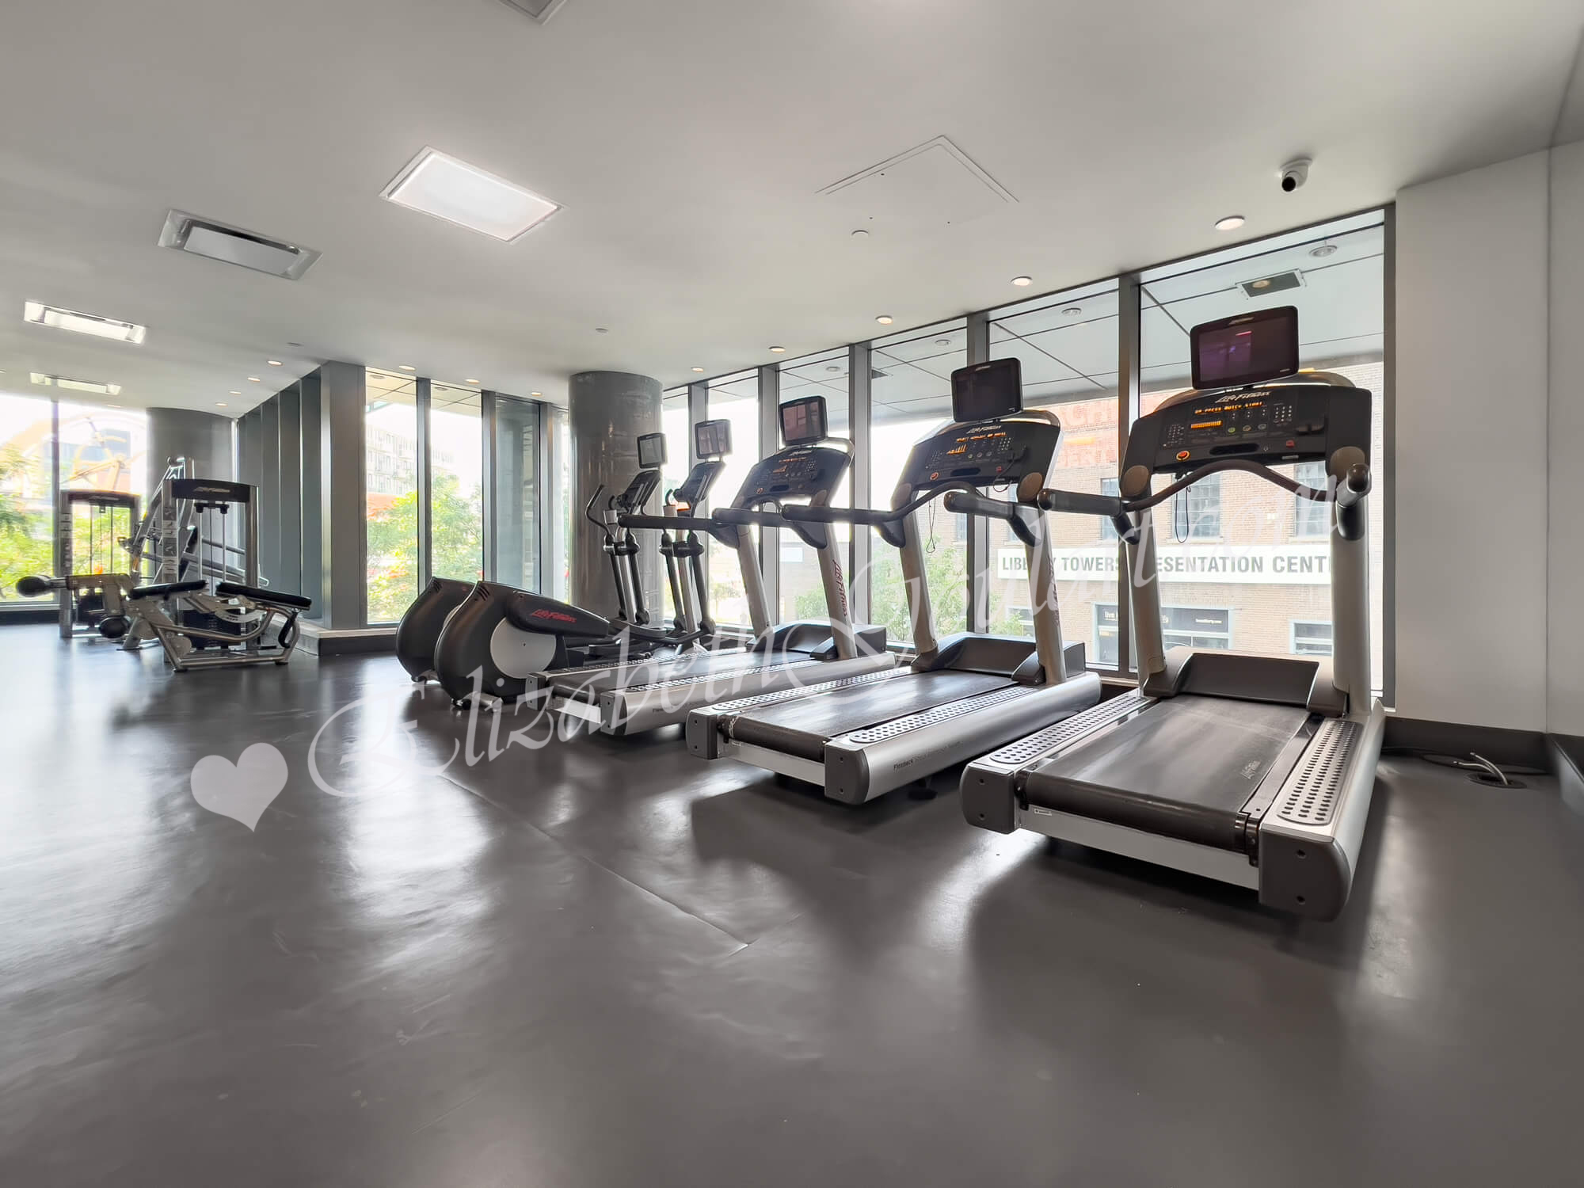
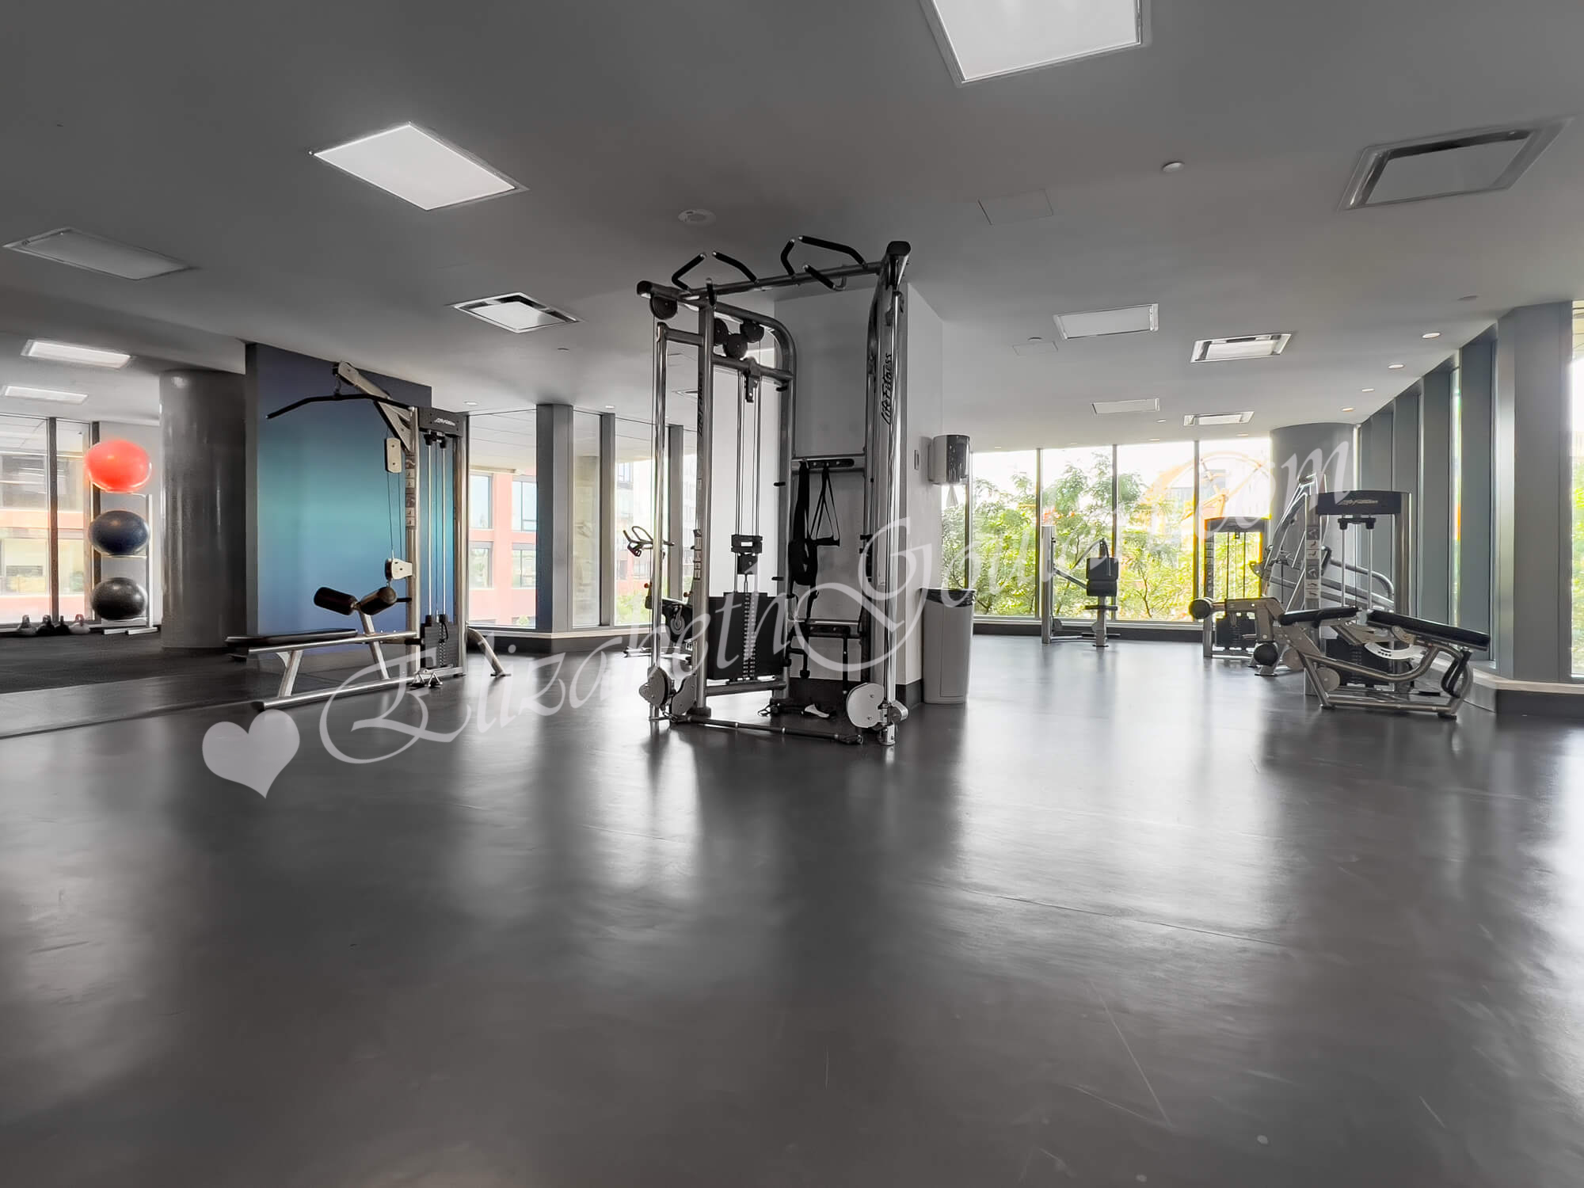
| 2nd Floor - Gym and Fitness Area | |||
 |
|||
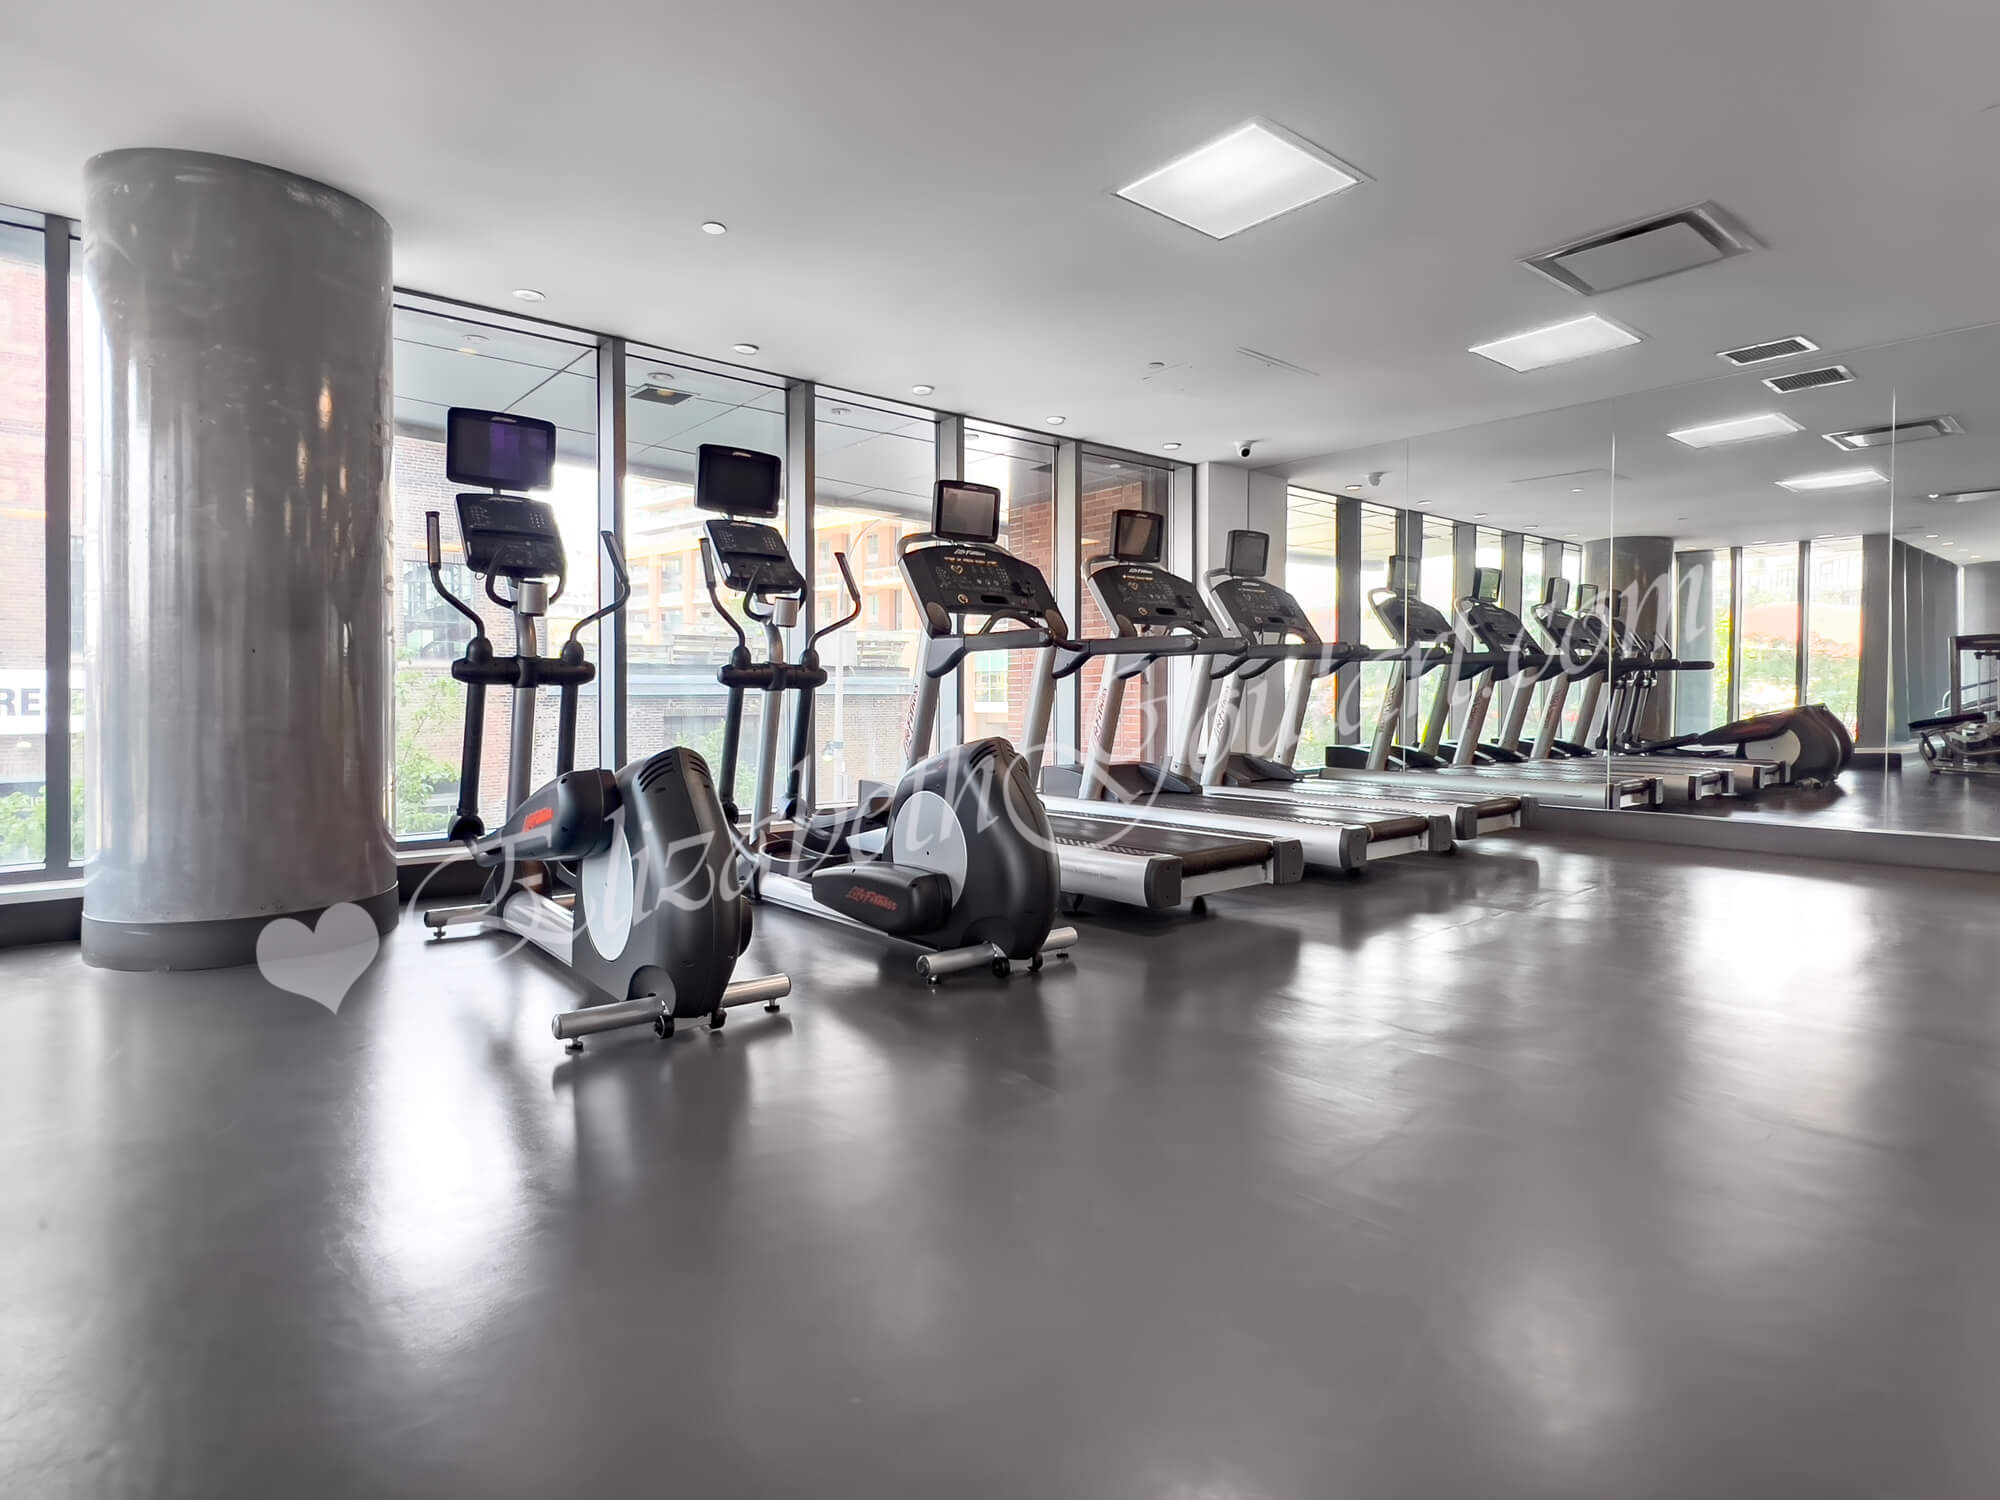
| 2nd Floor - Gym and Fitness Area | |||
 |
|||
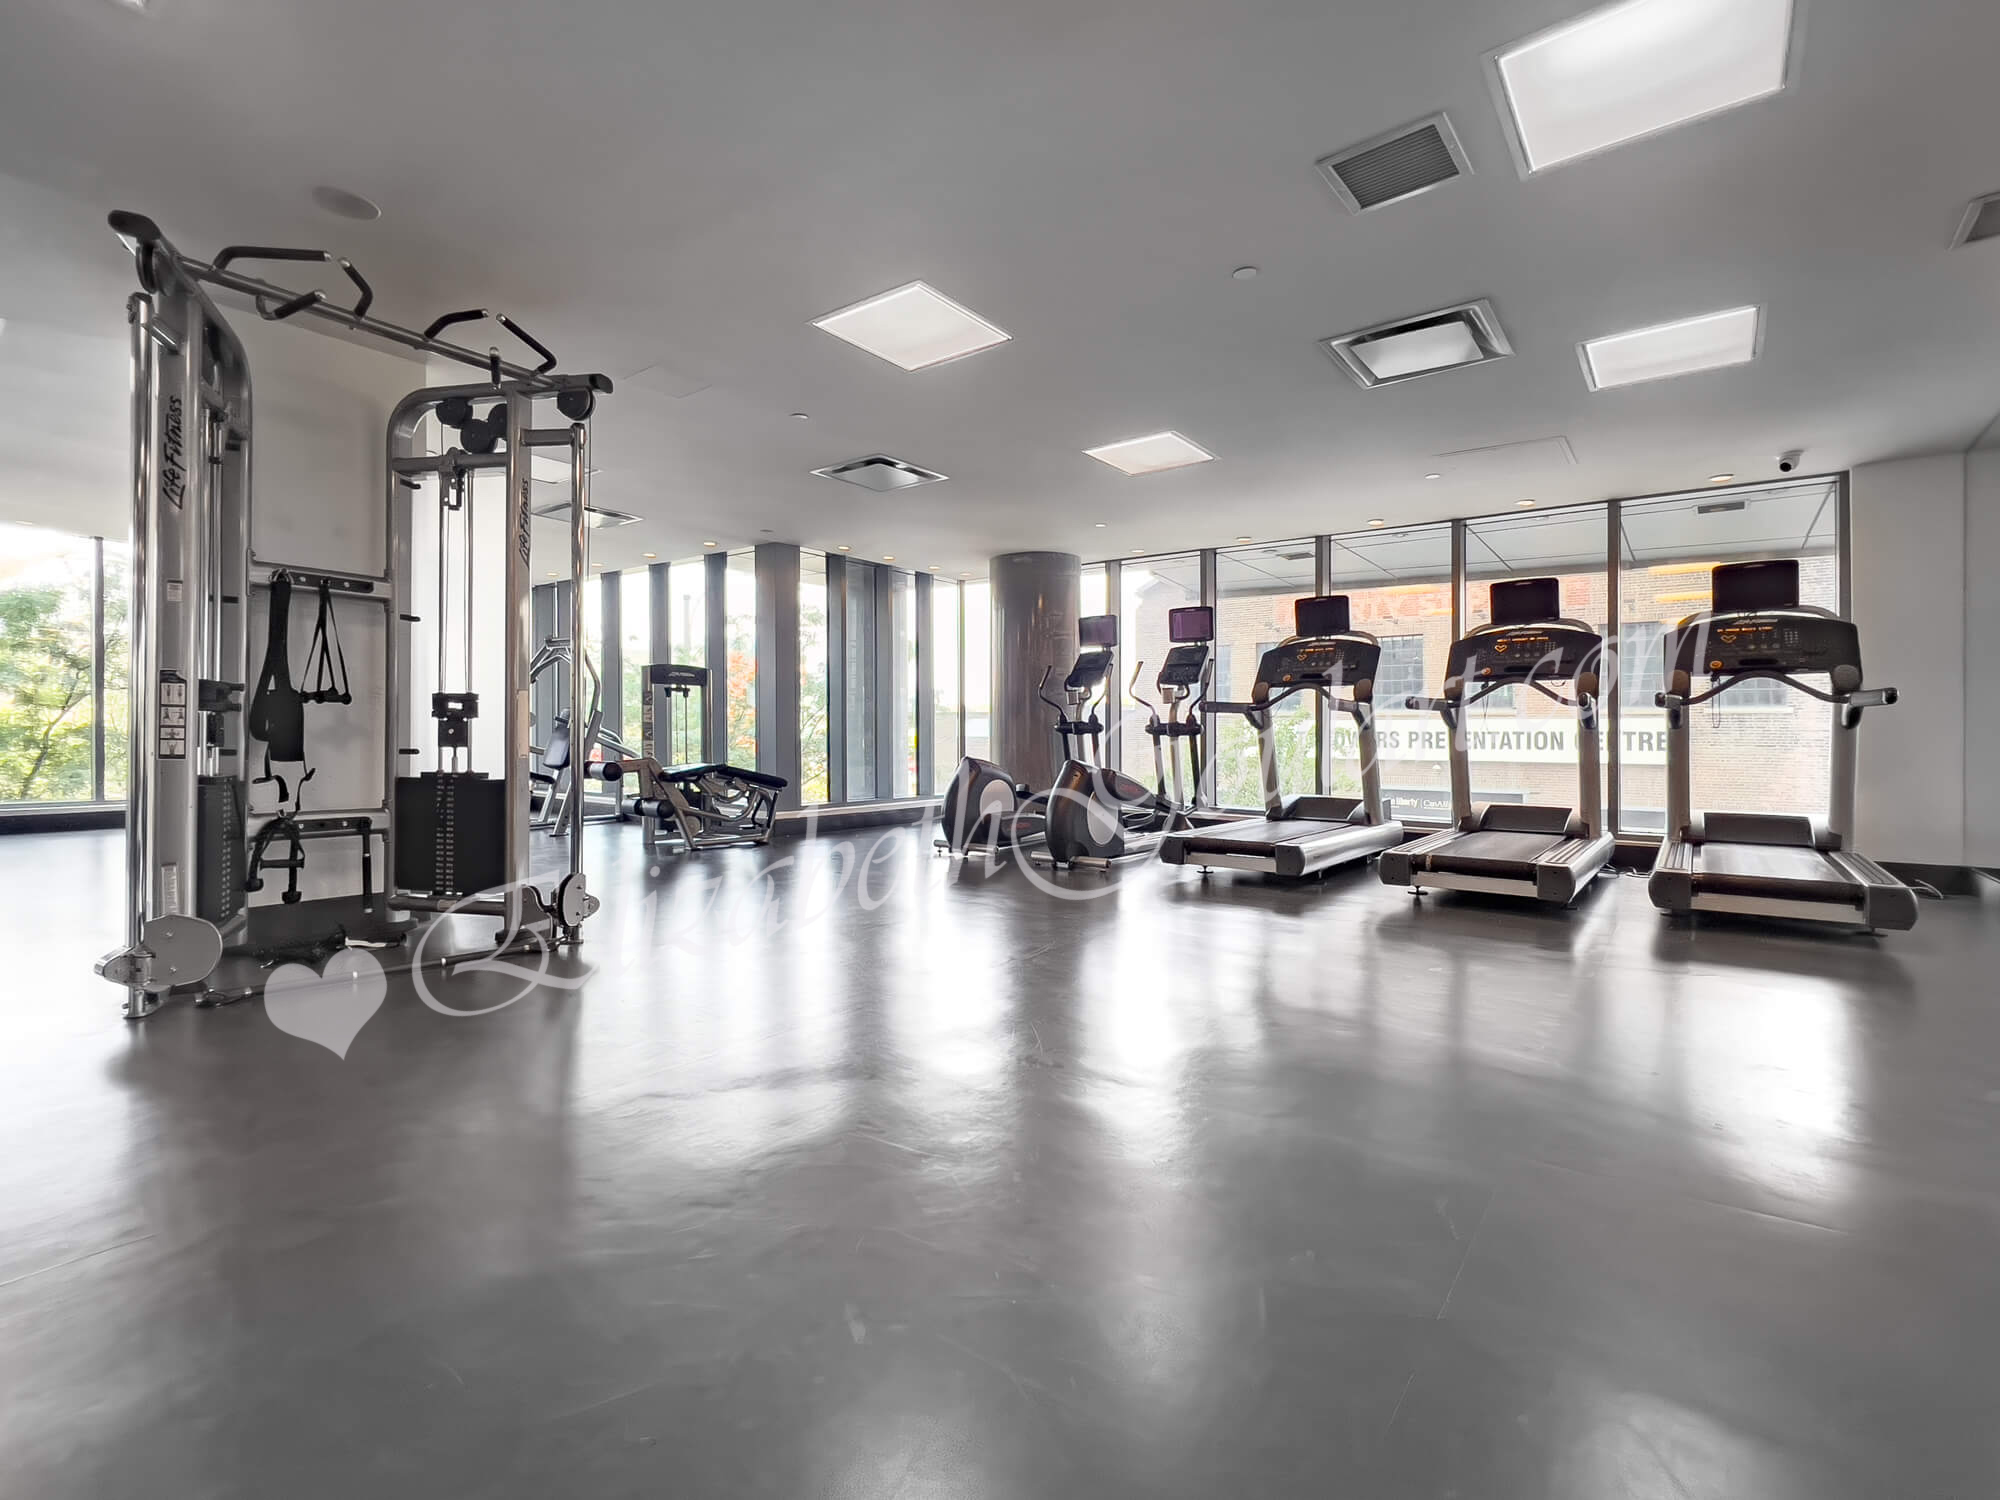
| 2nd Floor - Gym and Fitness Area | |||
 |
|||
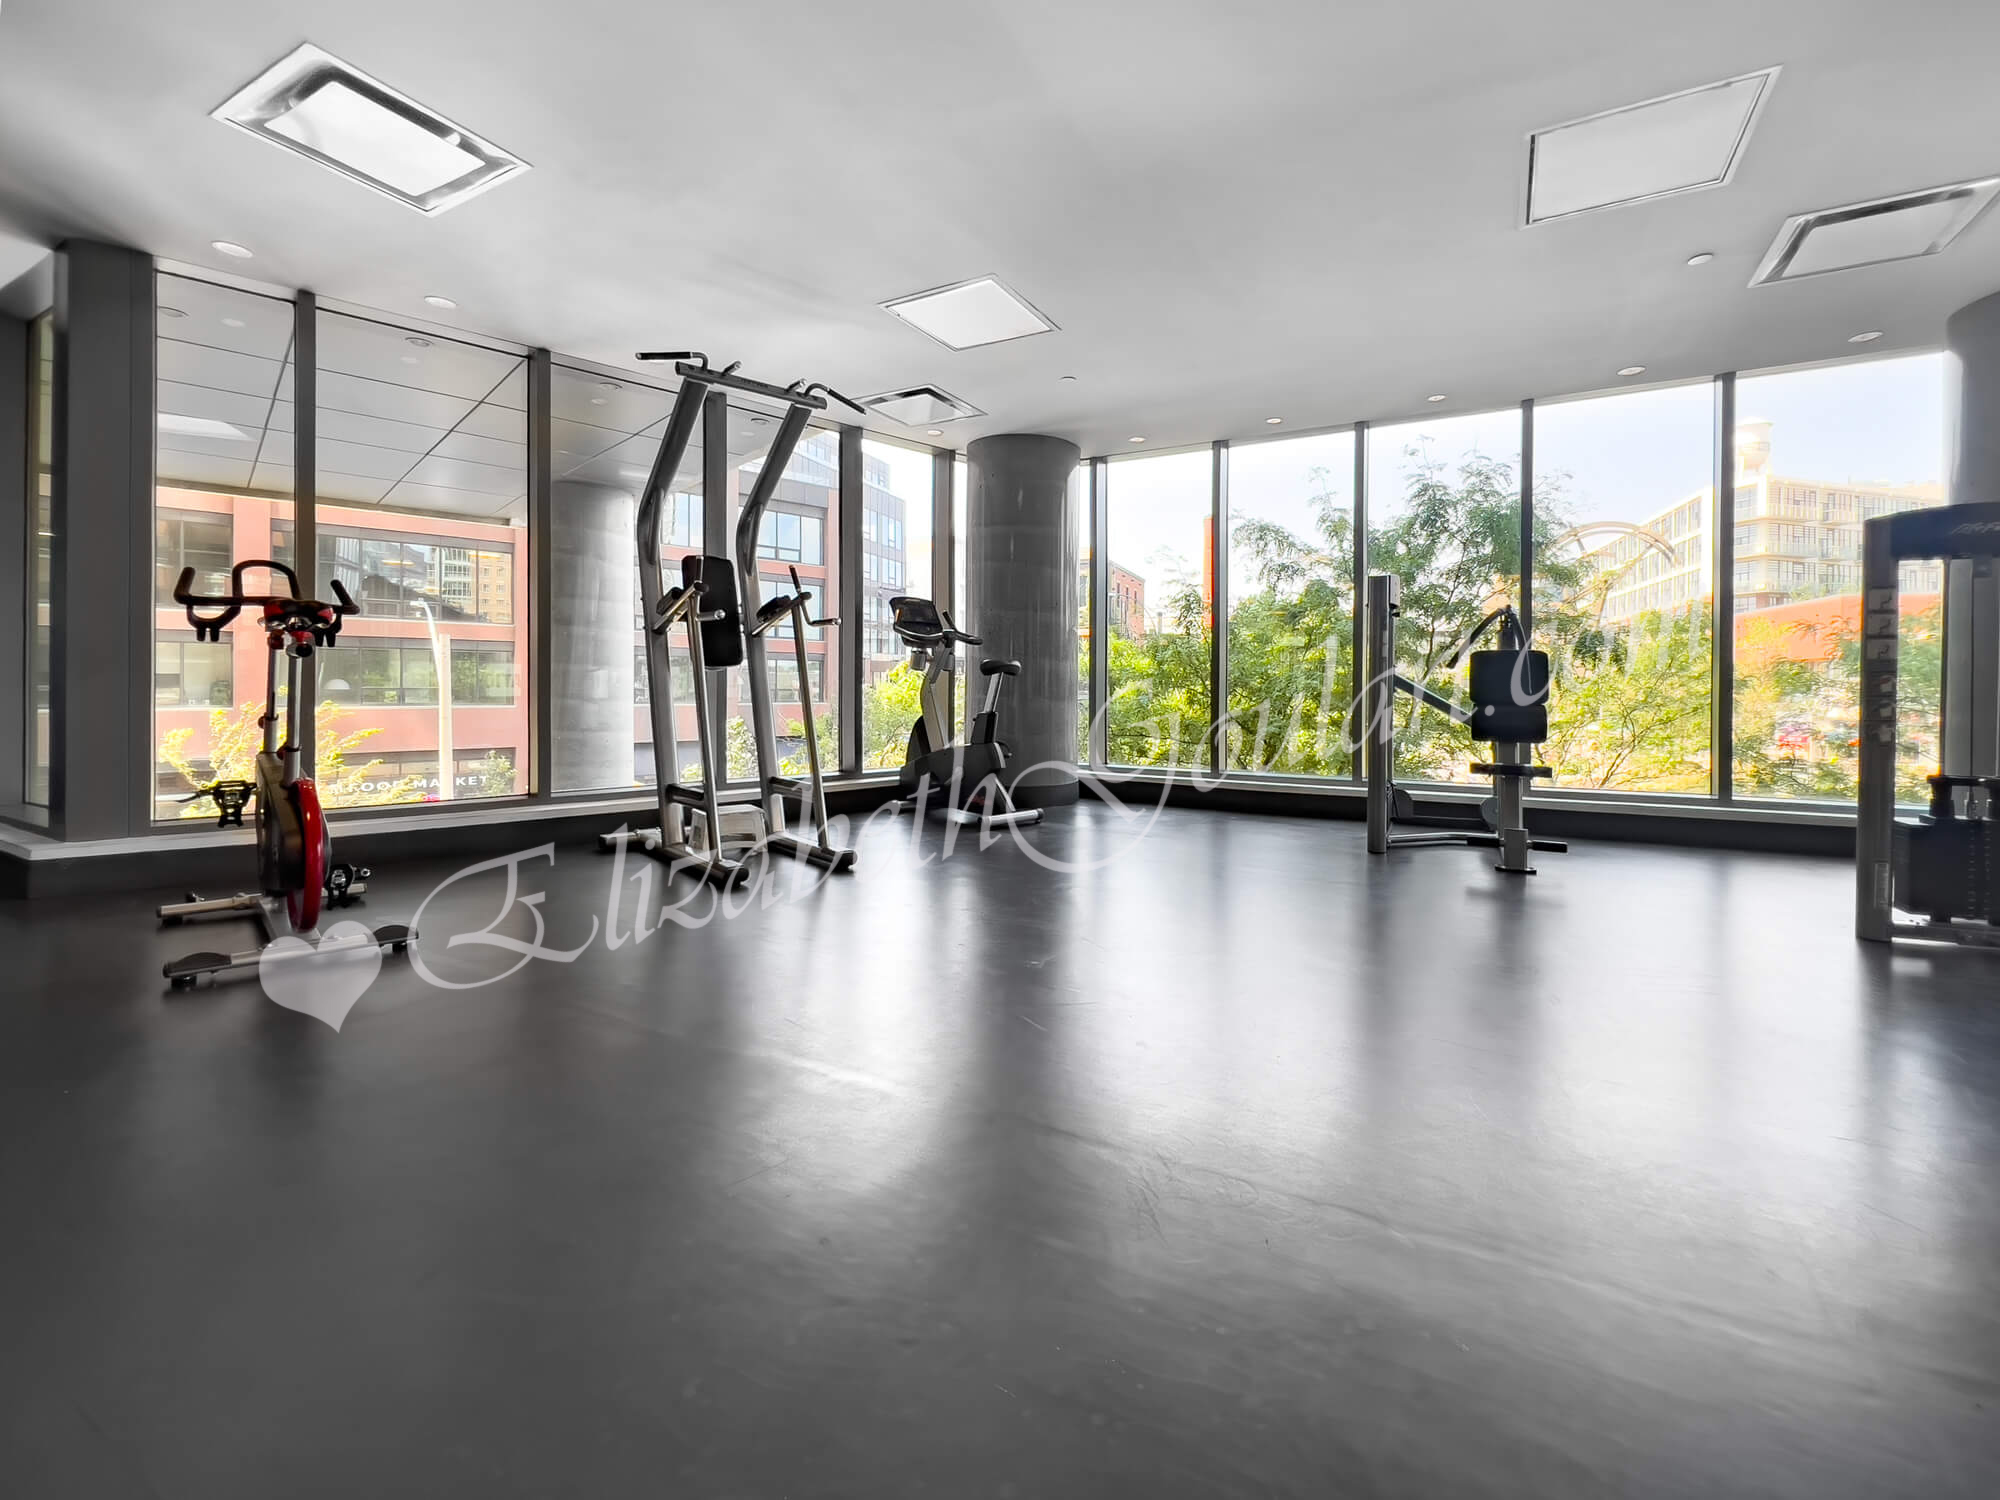
| 2nd Floor - Gym and Fitness Area | |||
 |
|||
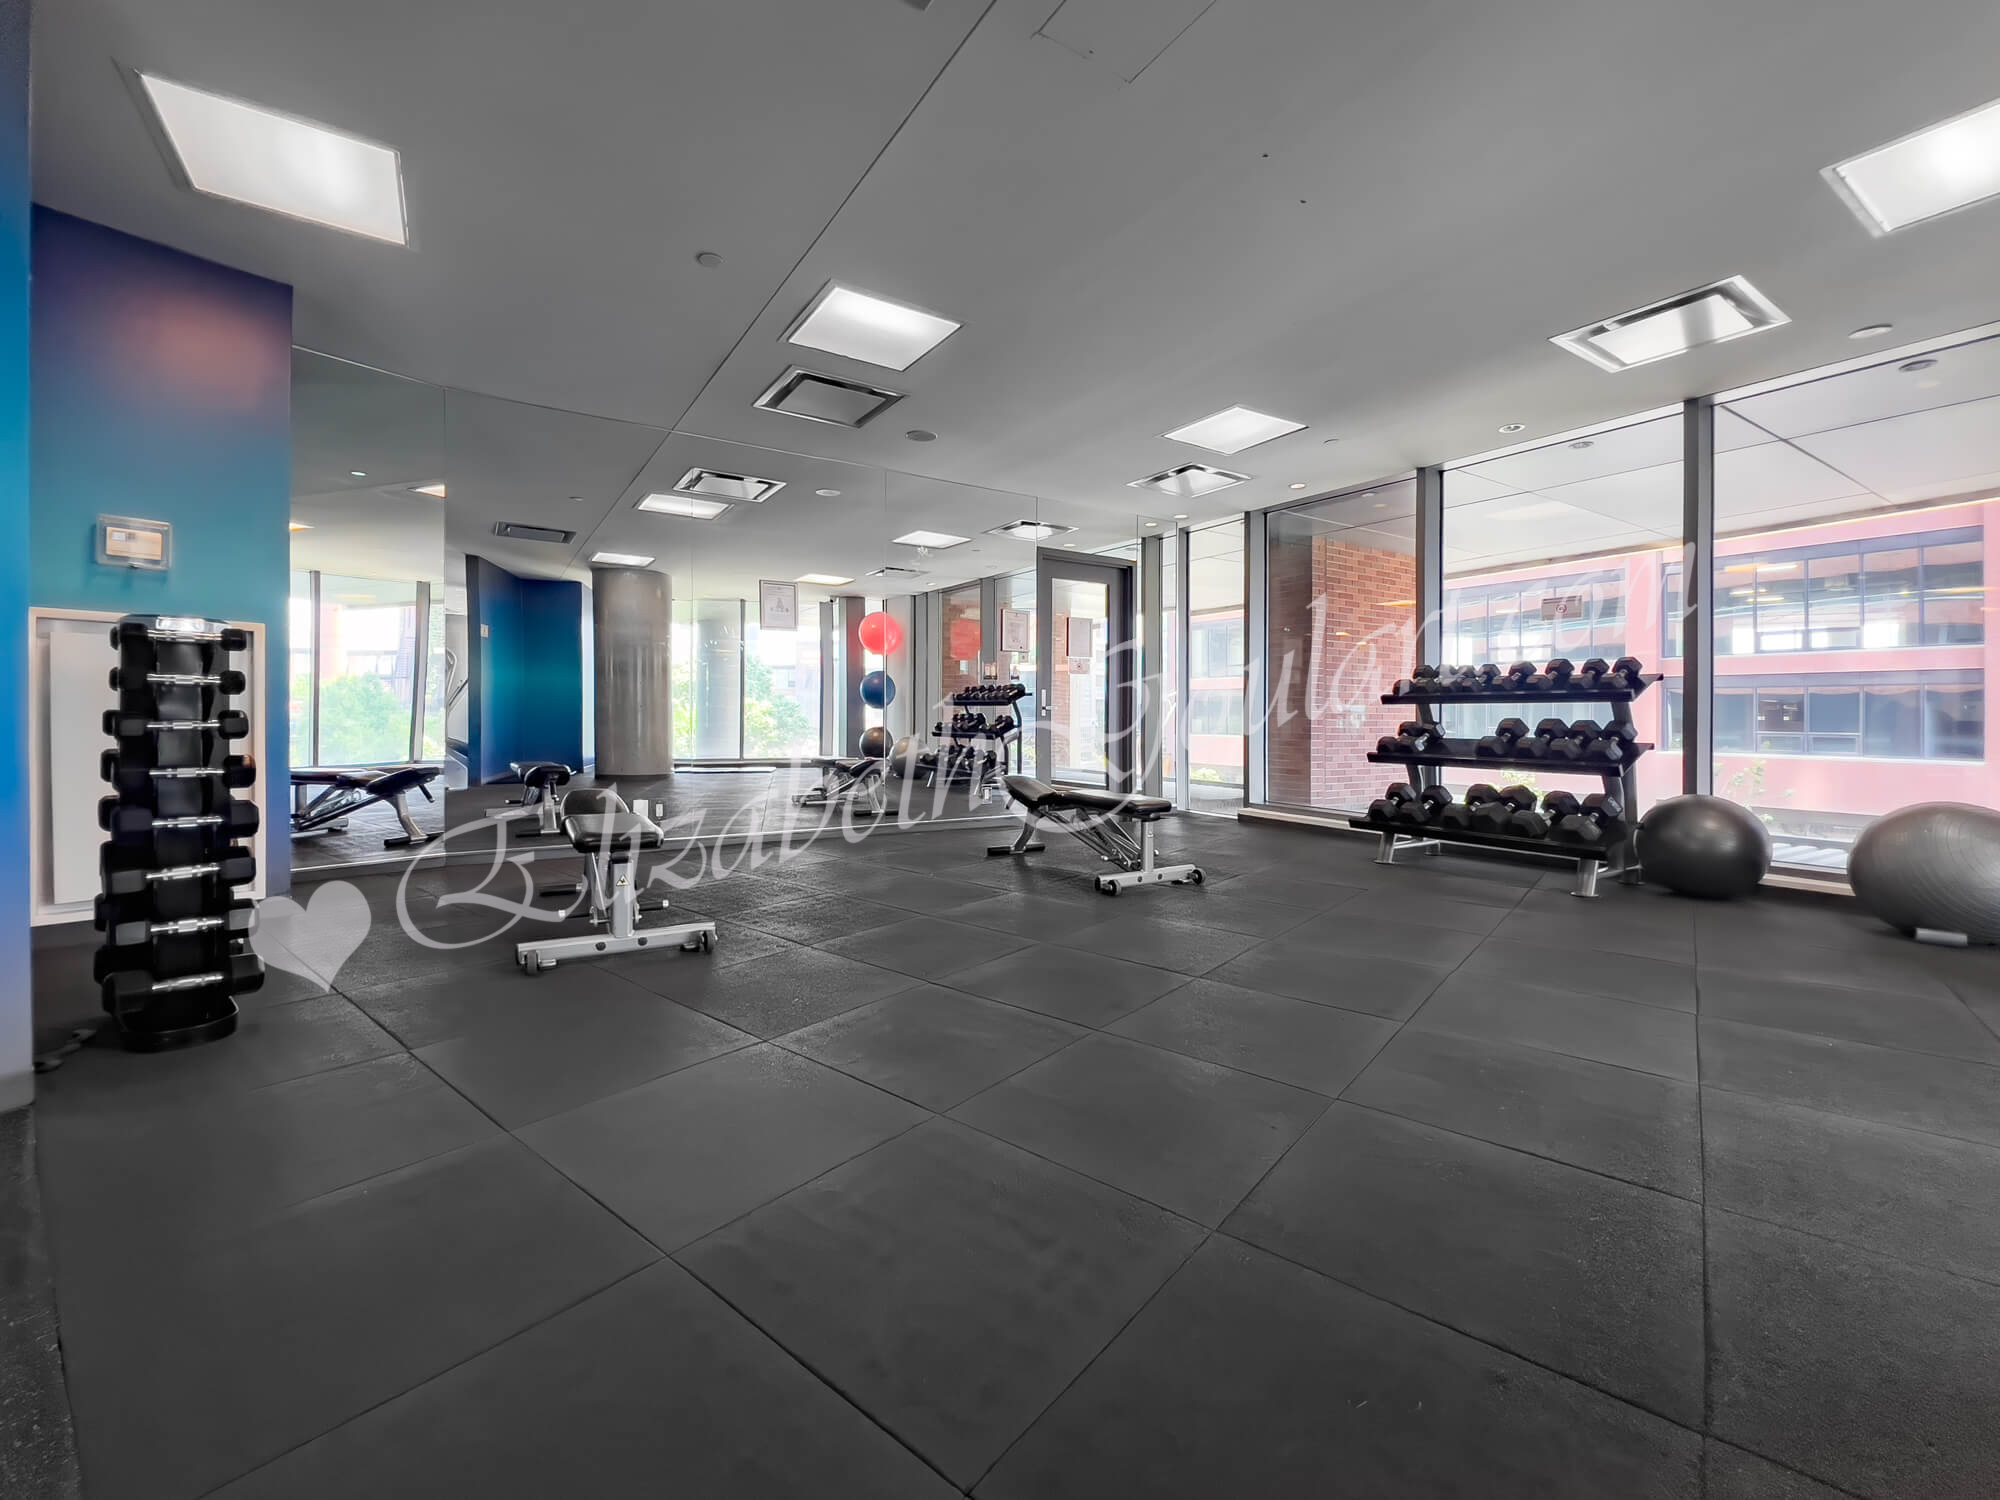
| 2nd Floor - Gym and Fitness Area | |||
 |
|||
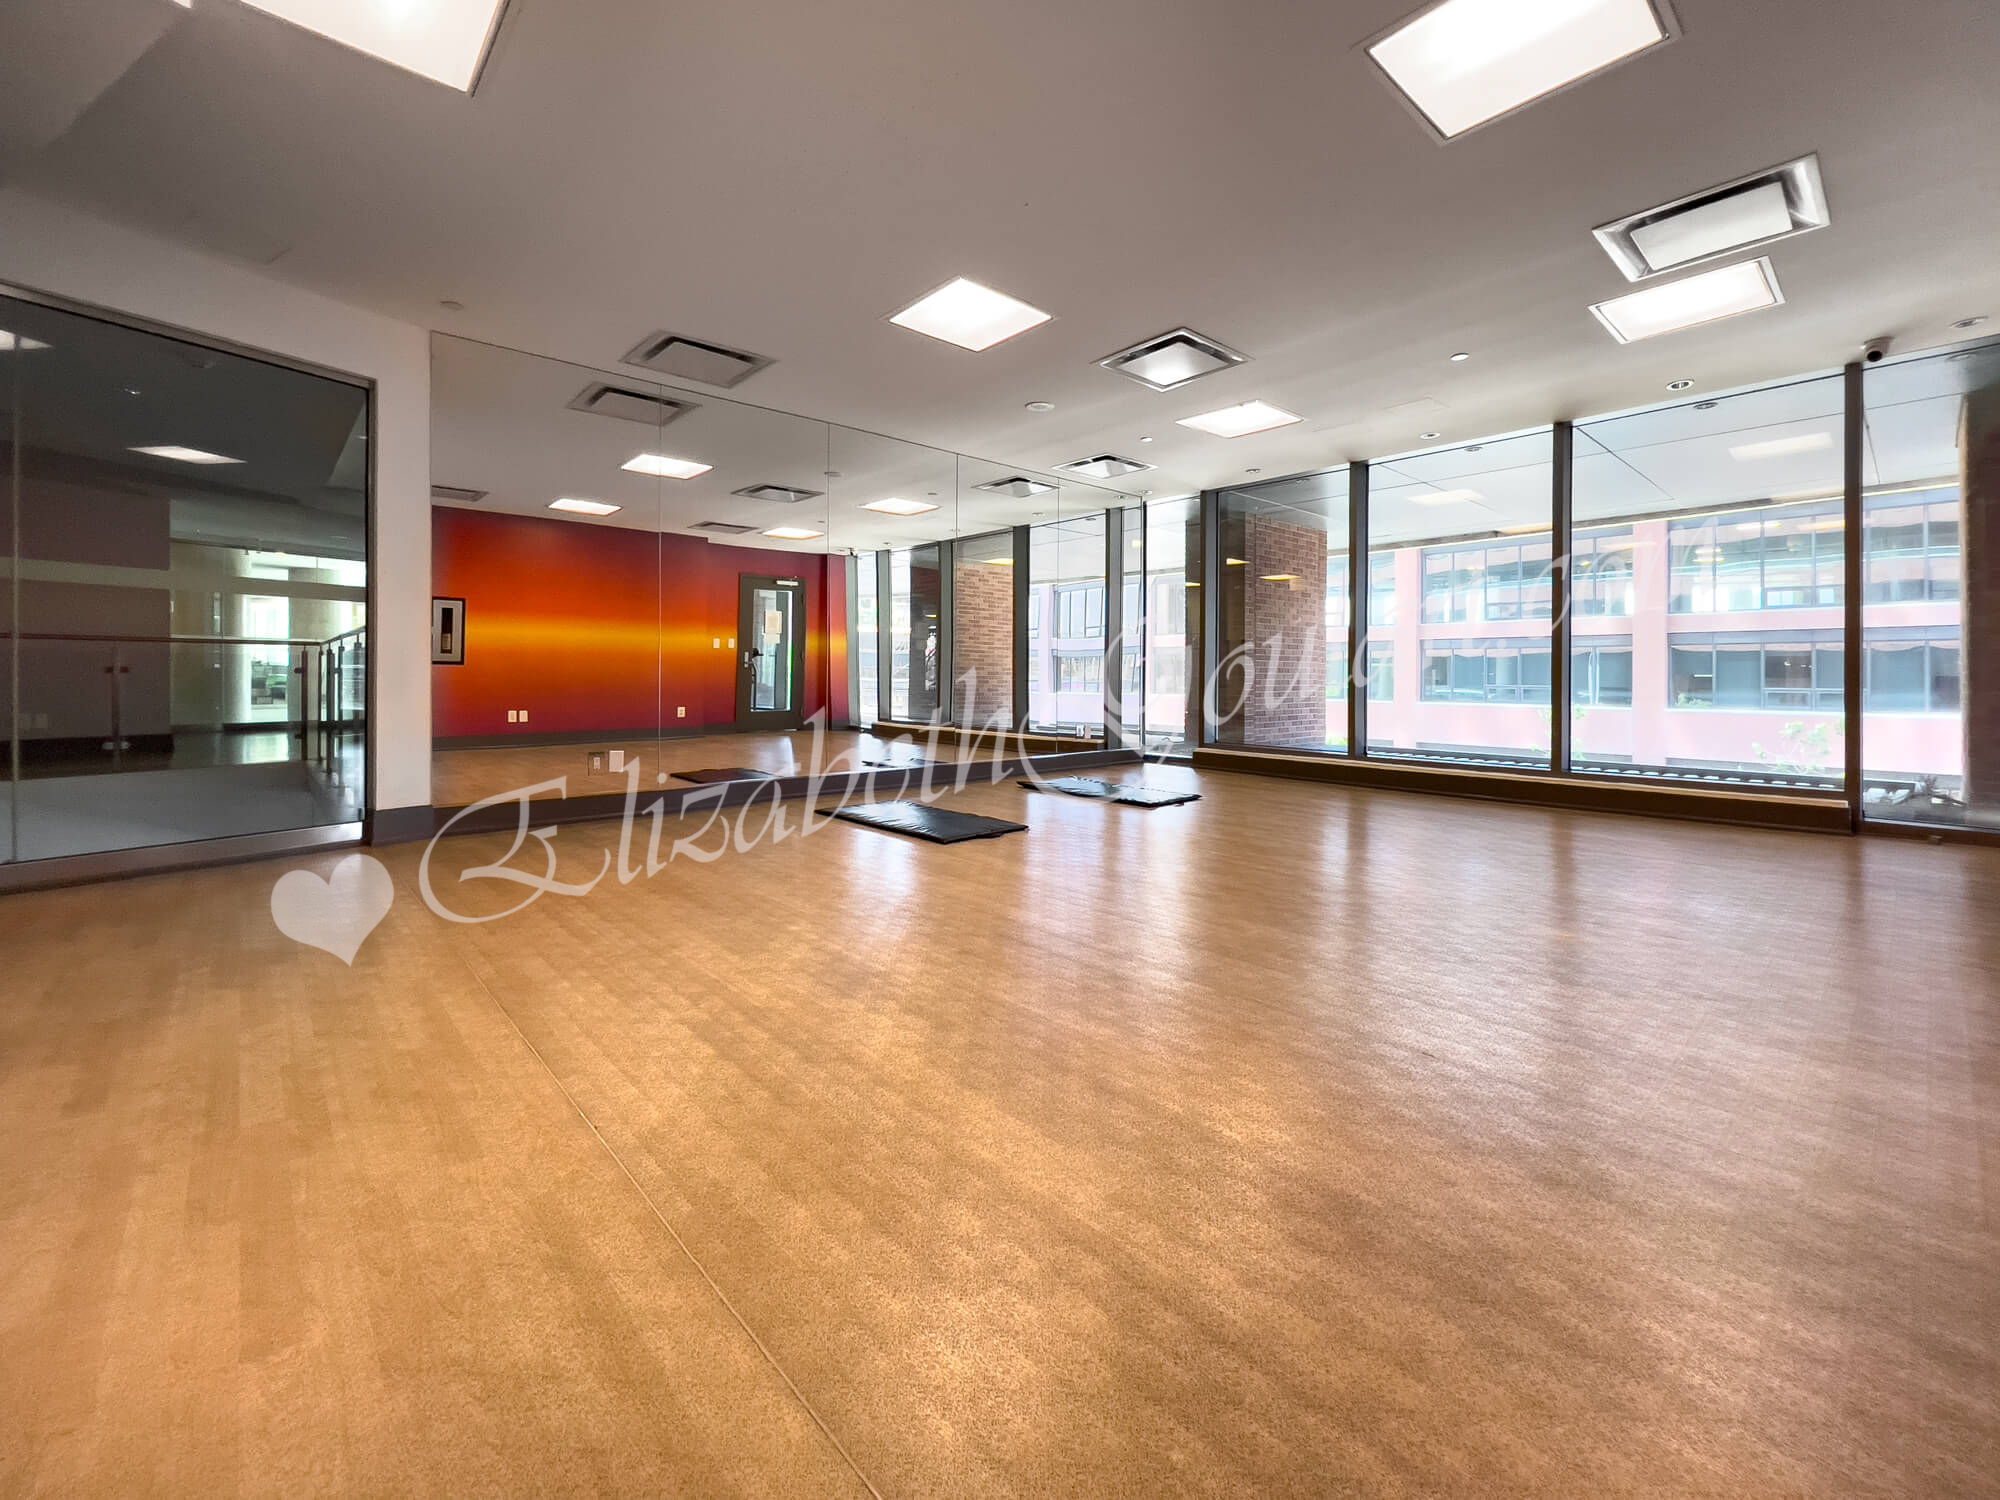
| 2nd Floor - Gym and Fitness Area | |||
 |
|||
| 2nd Floor - Yoga and Pilates Studio | |||
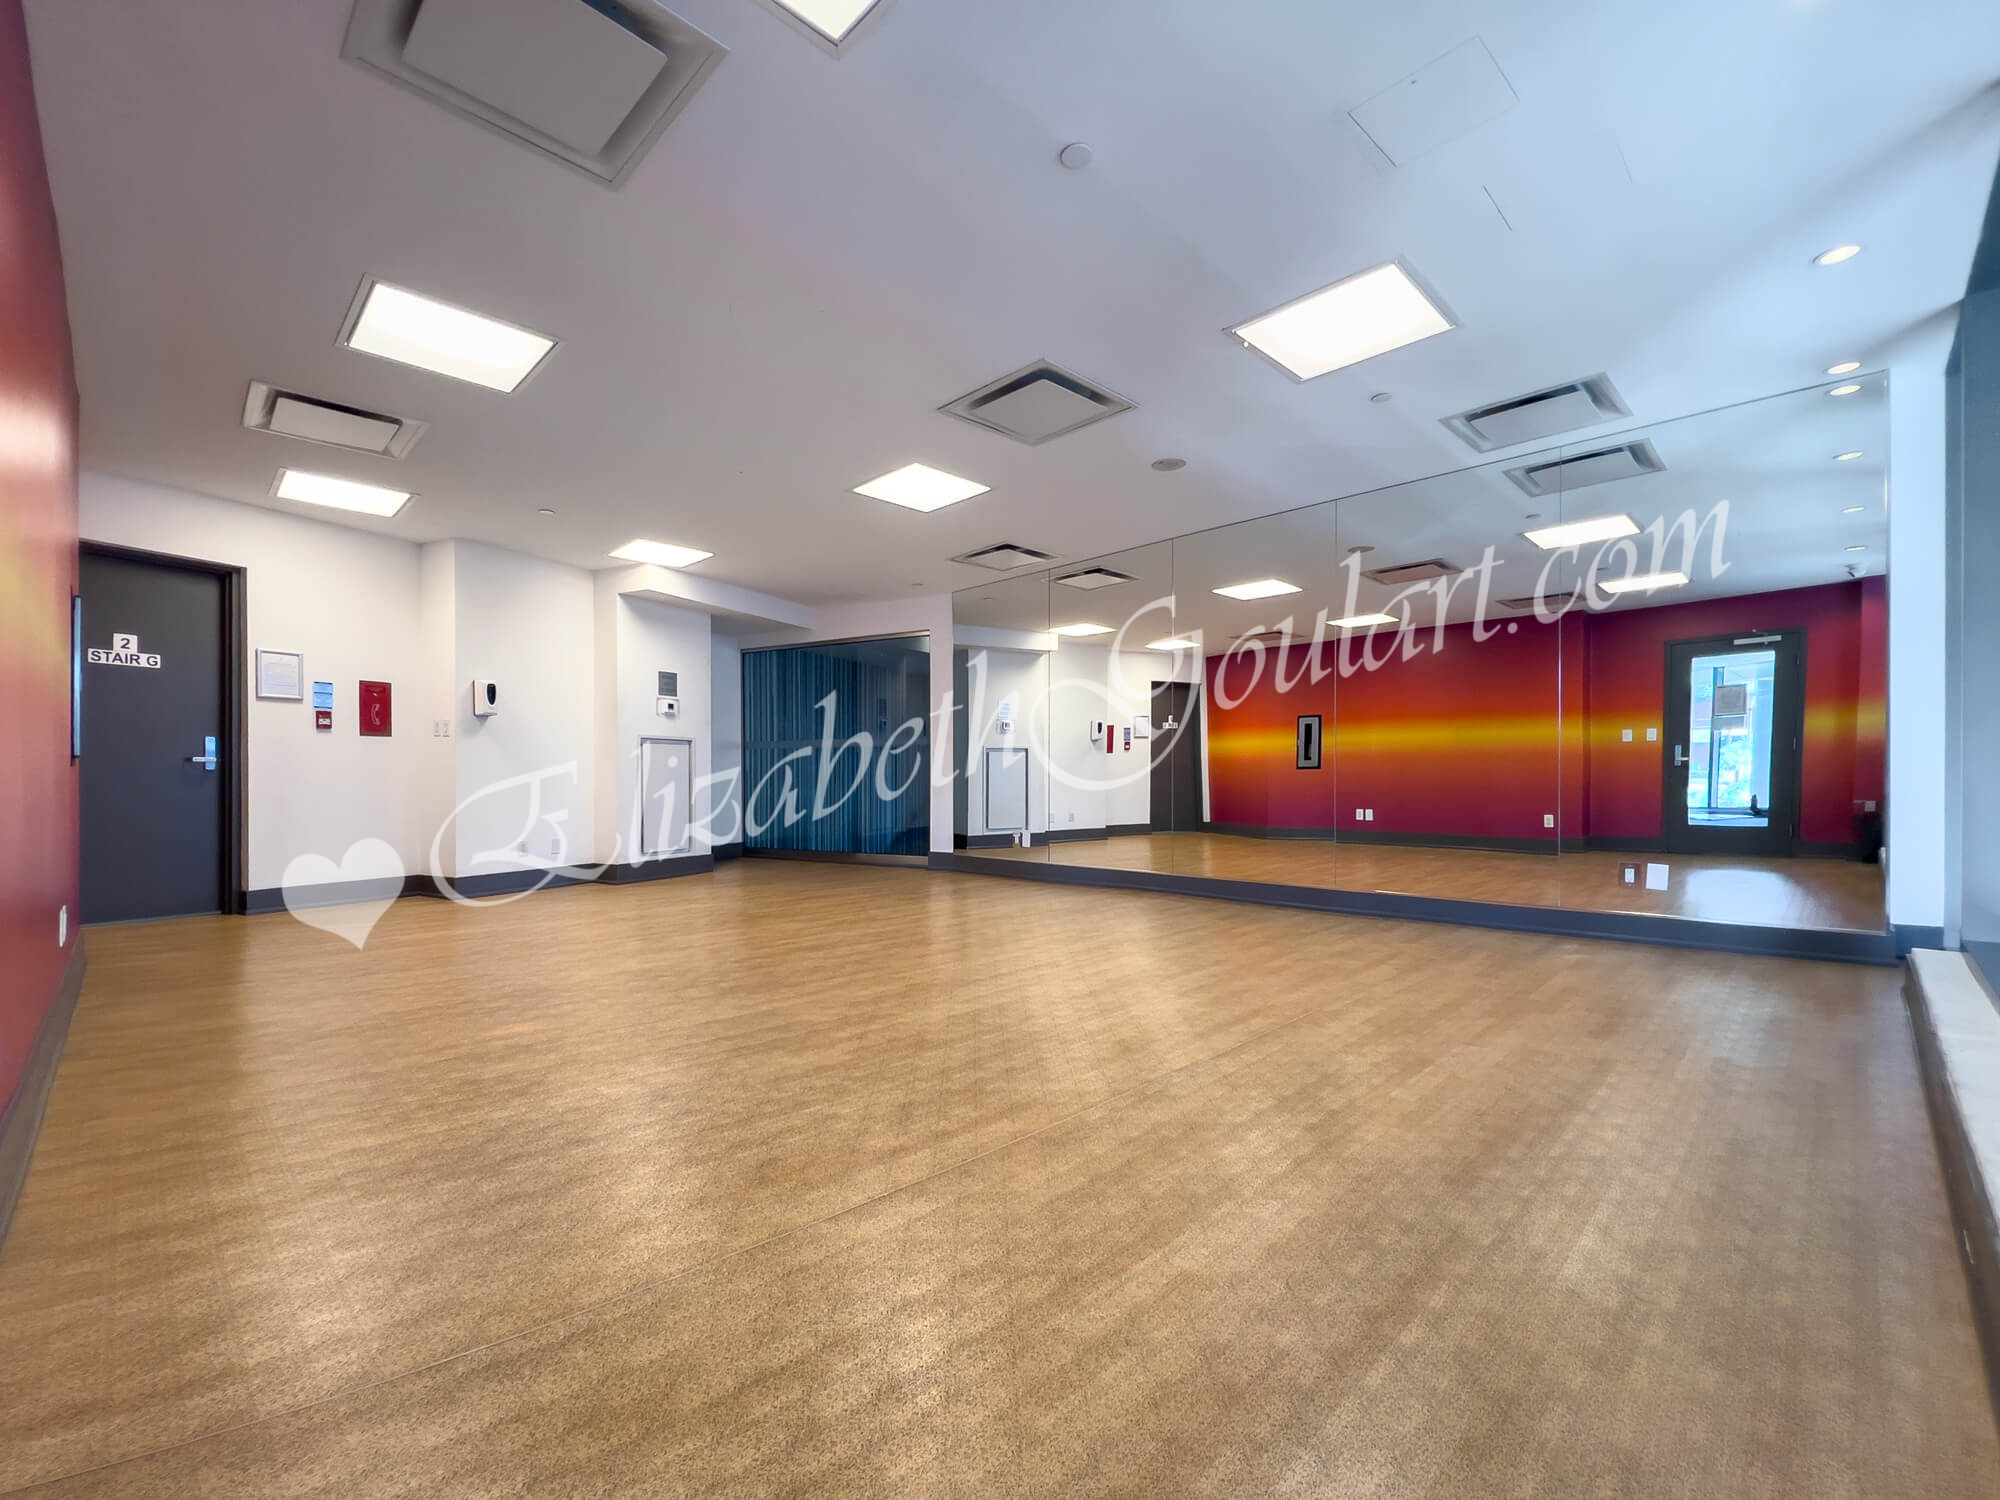 |
|||
| 2nd Floor - Yoga and Pilates Studio | |||
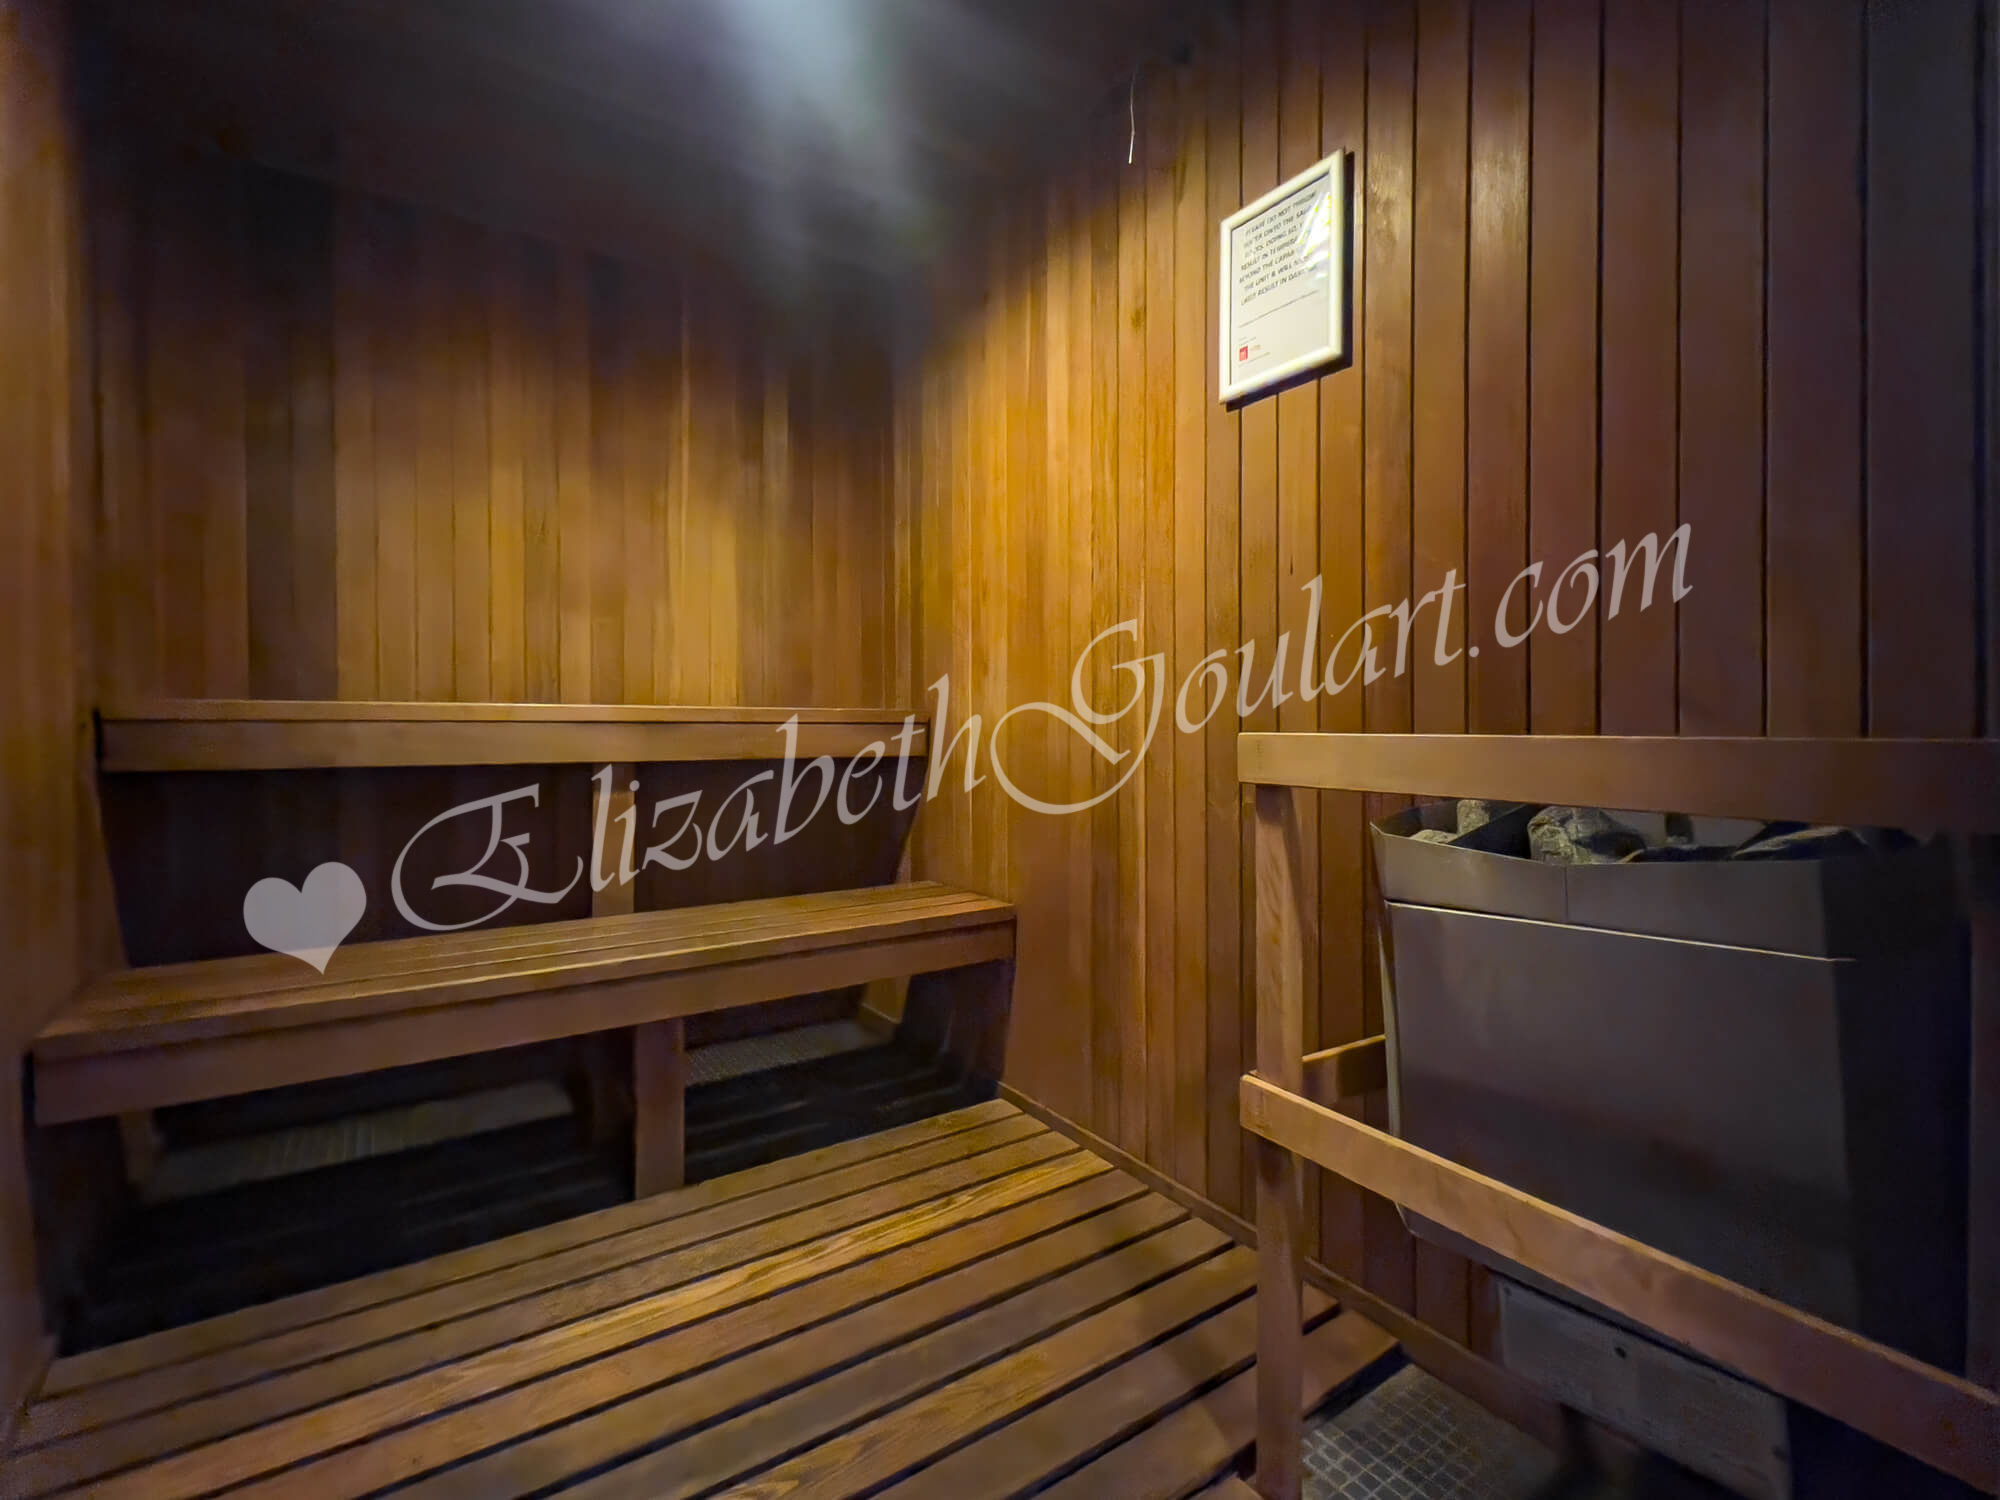 |
|||
| 2nd Floor - Sauna | |||
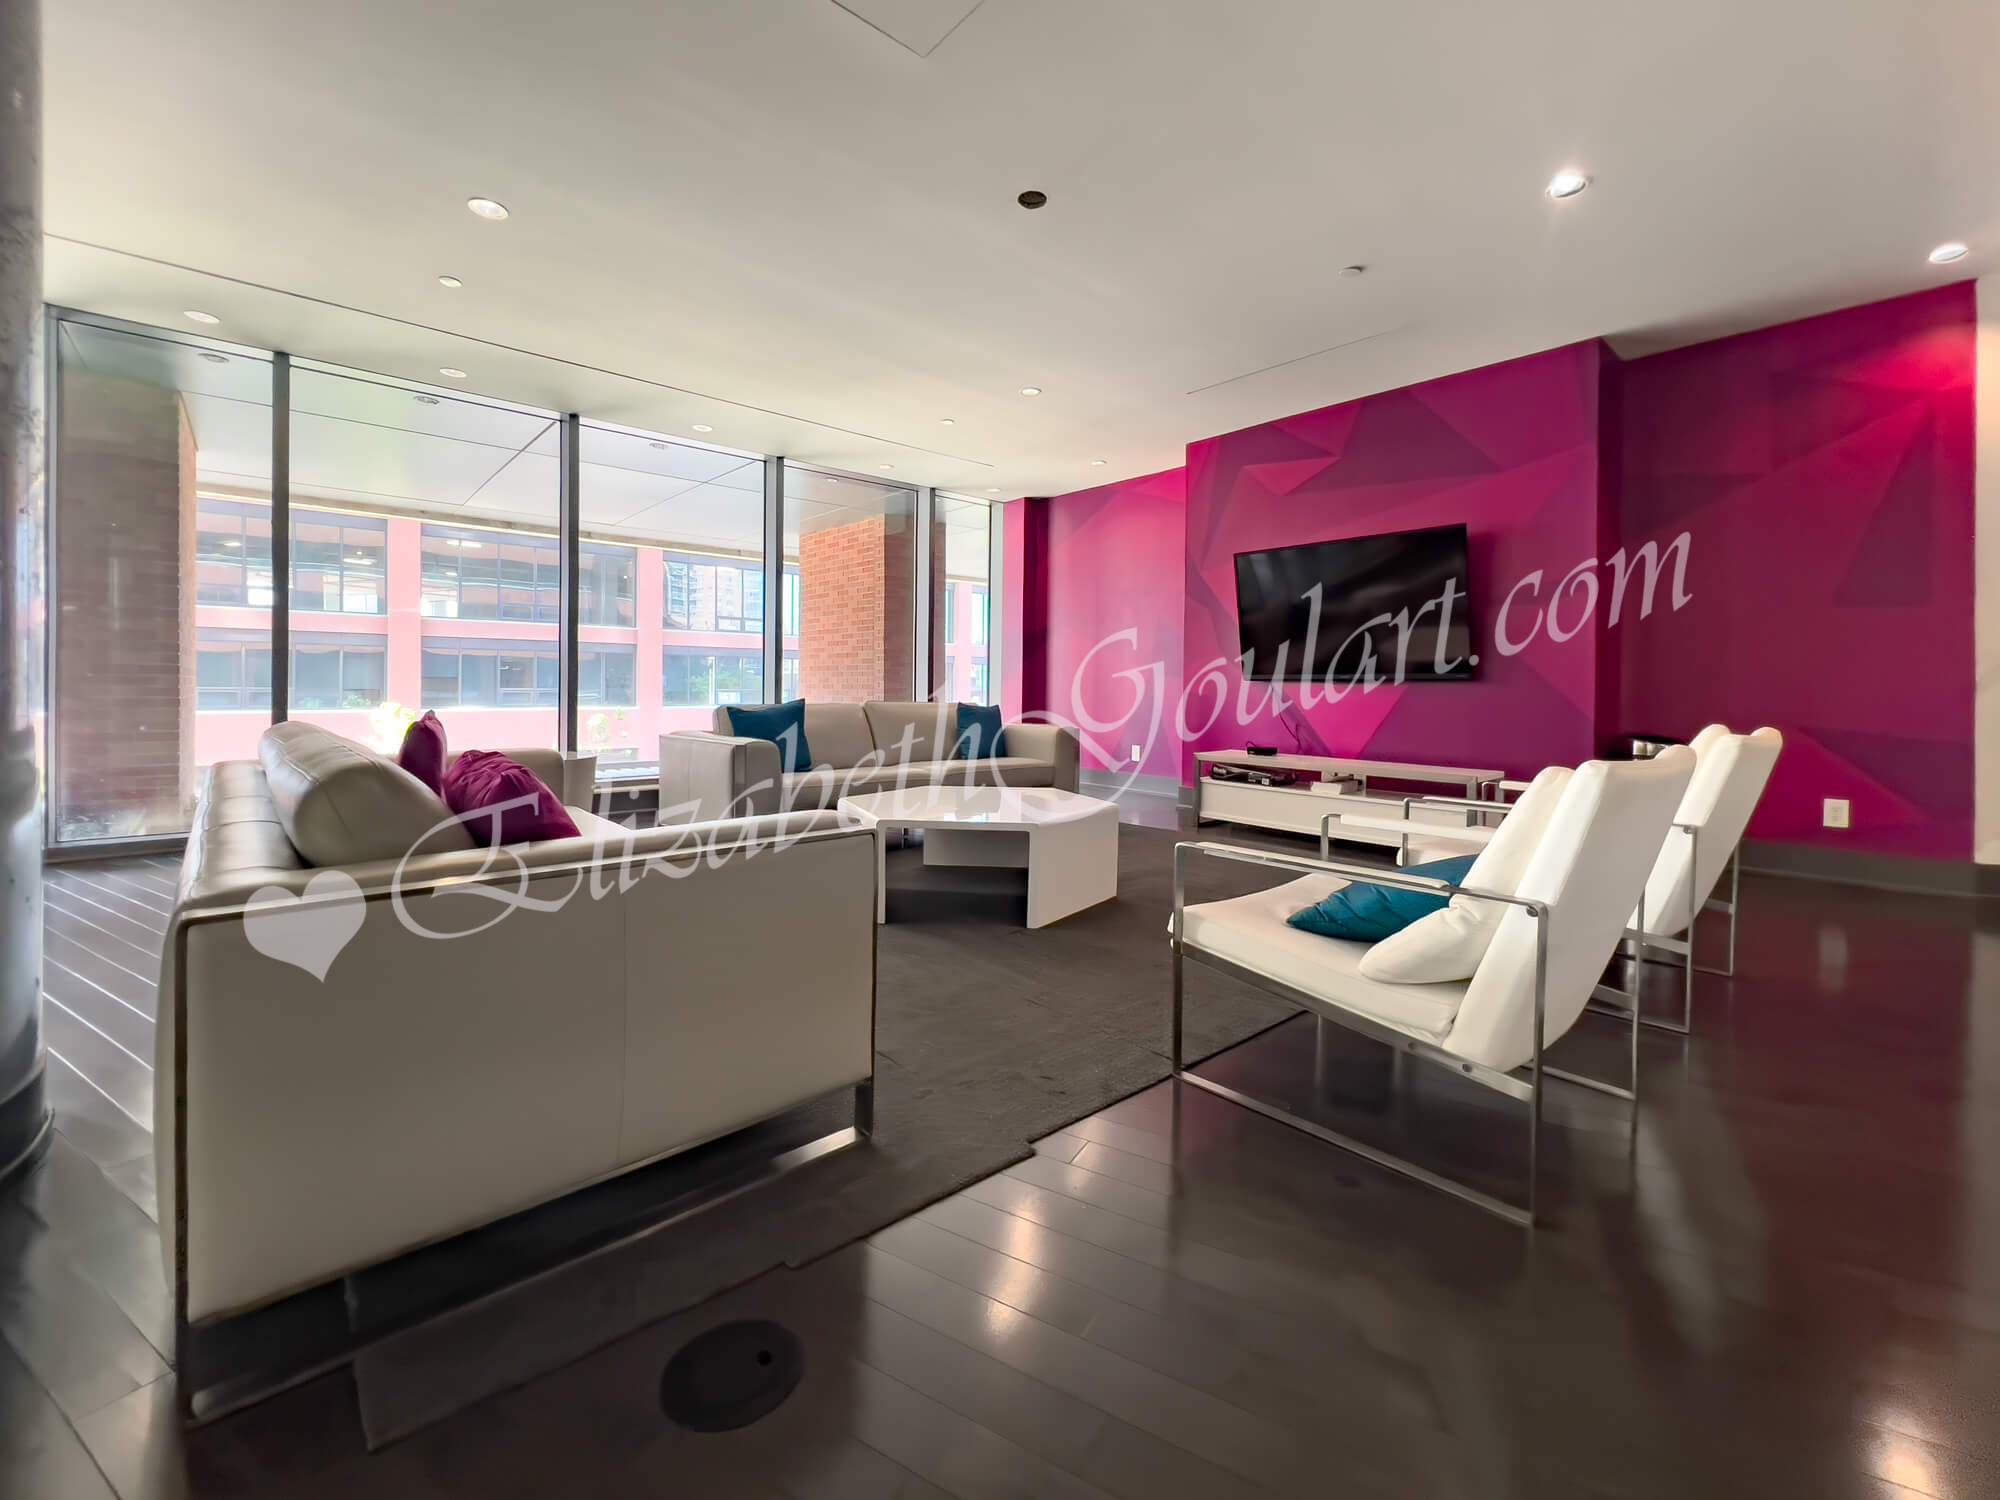 |
|||
| 2nd Floor - Games Room and Lounge | |||
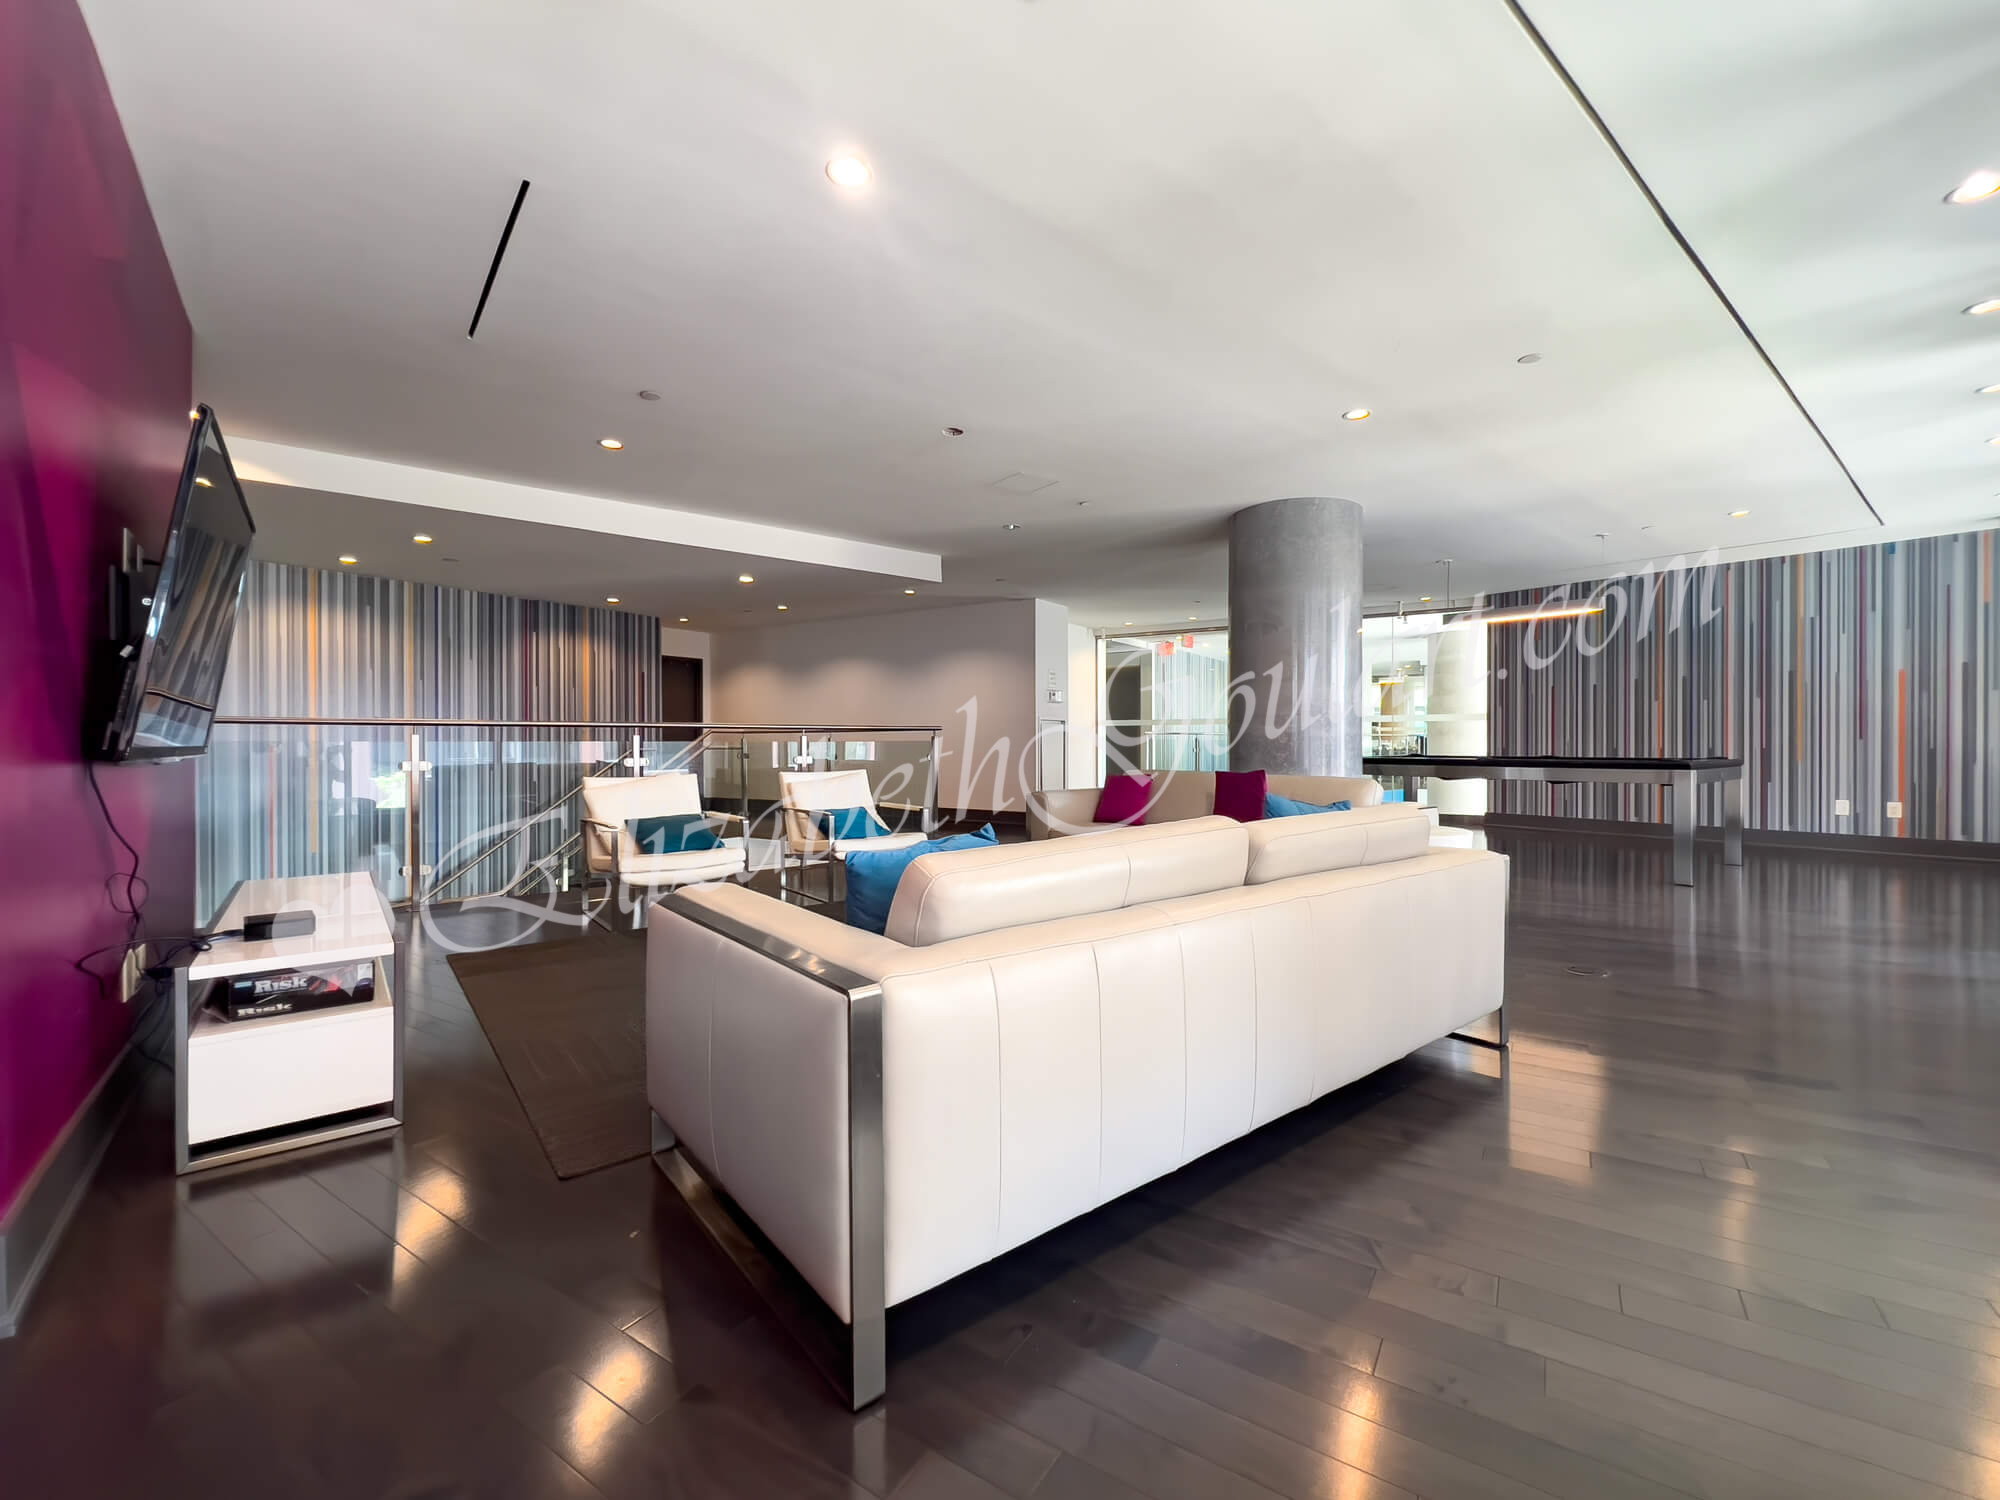 |
|||
| 2nd Floor - Games Room and Lounge | |||
 |
|||
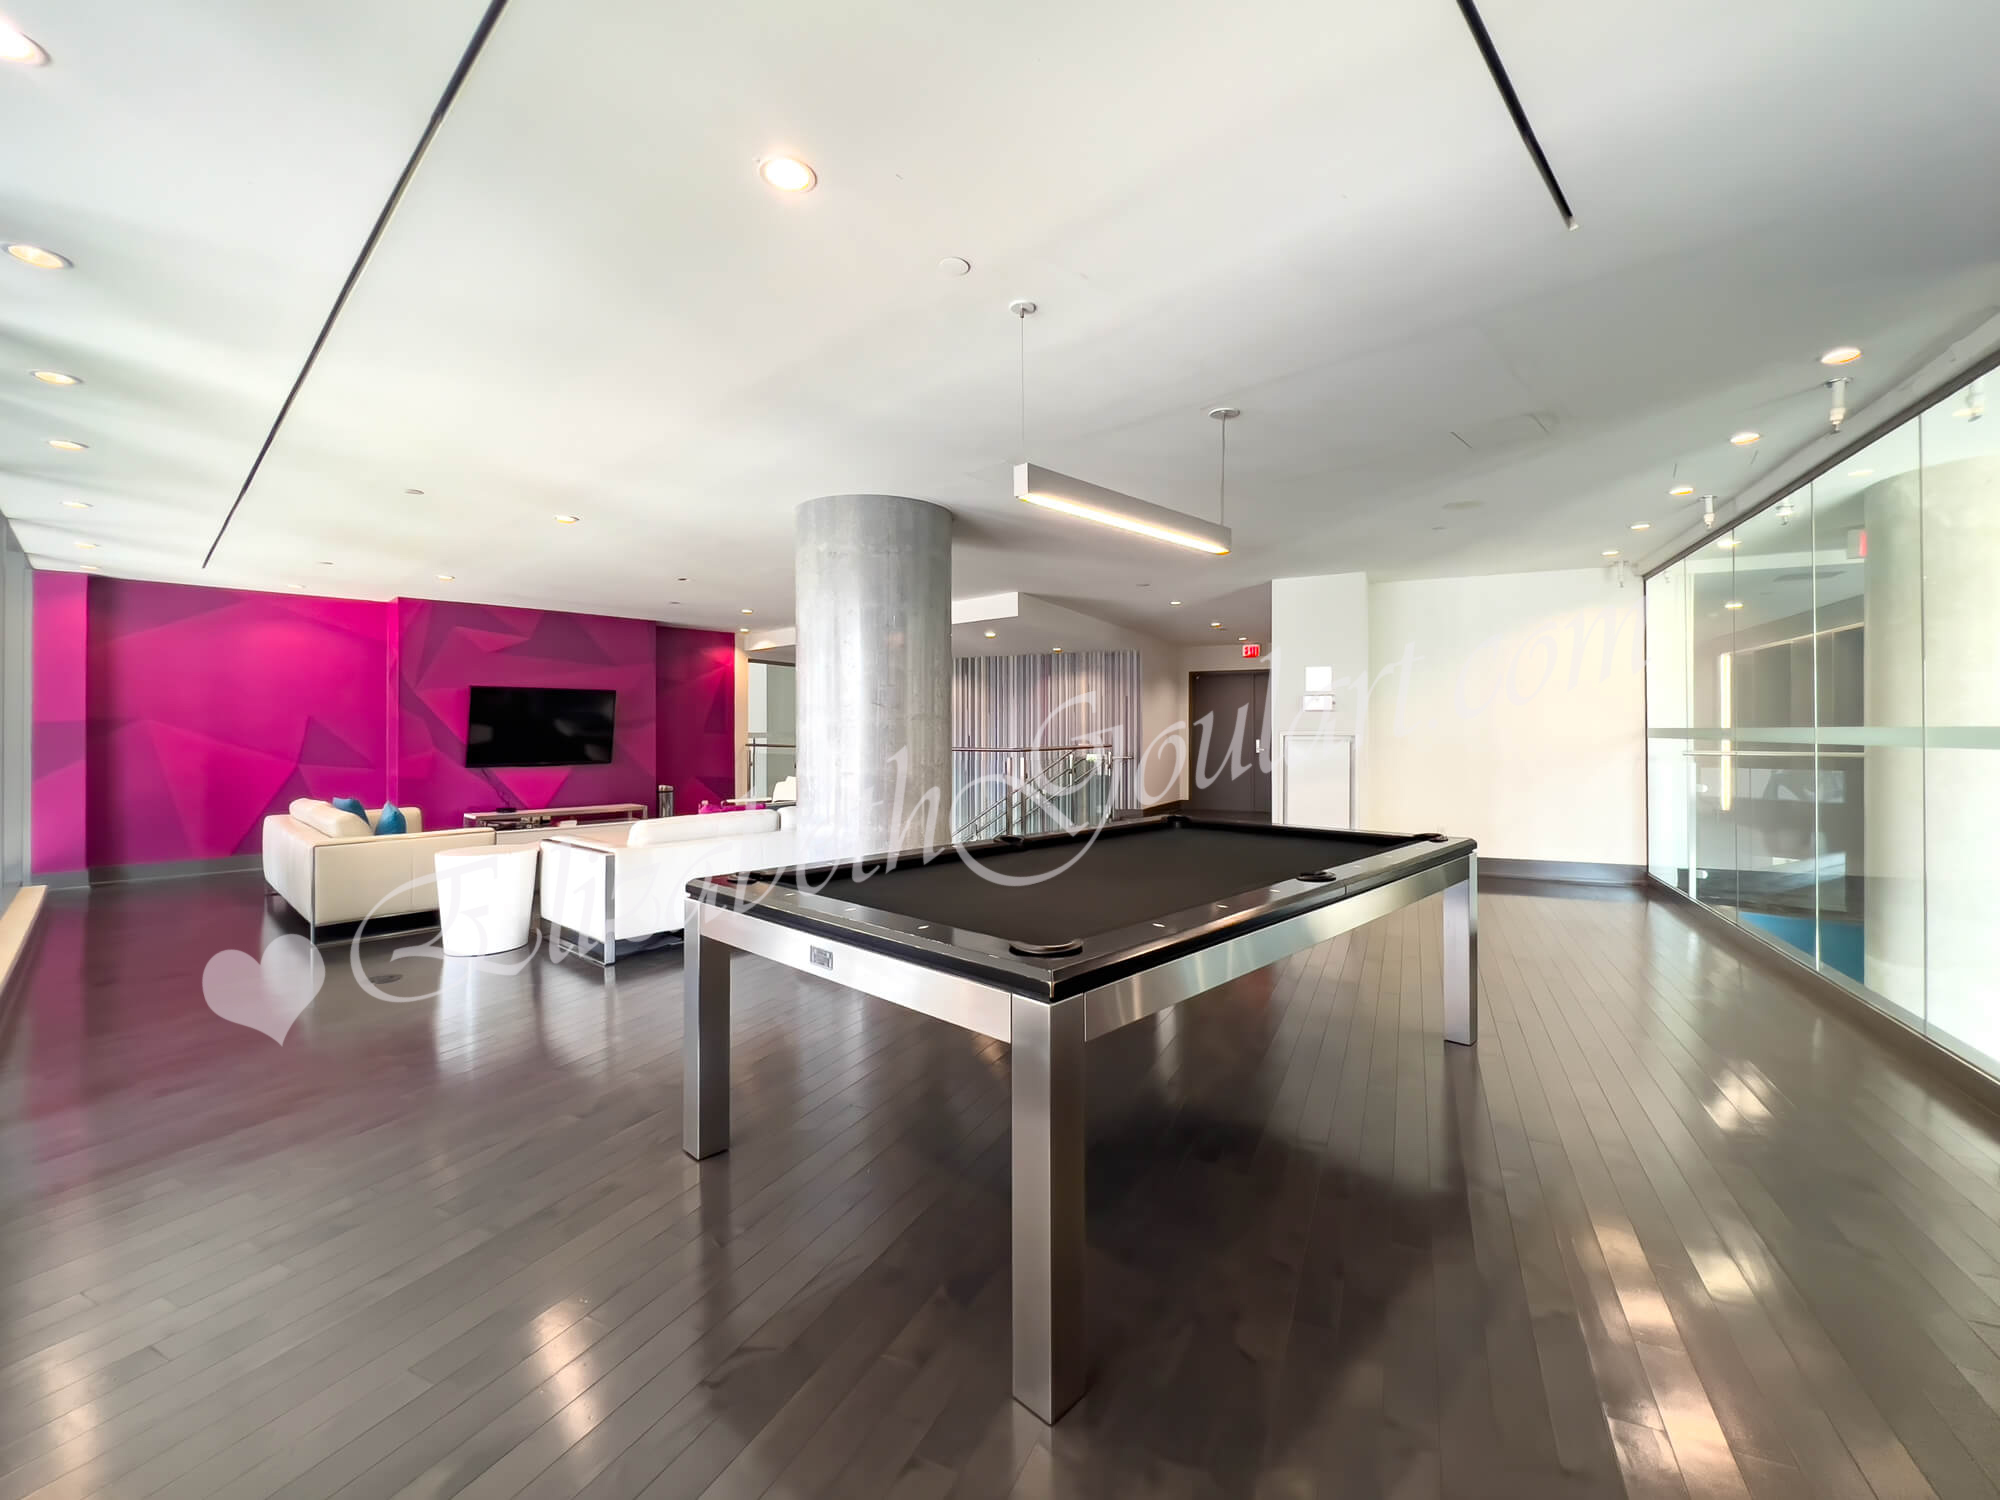
| 2nd Floor - Games Room and Lounge | |||
 |
|||
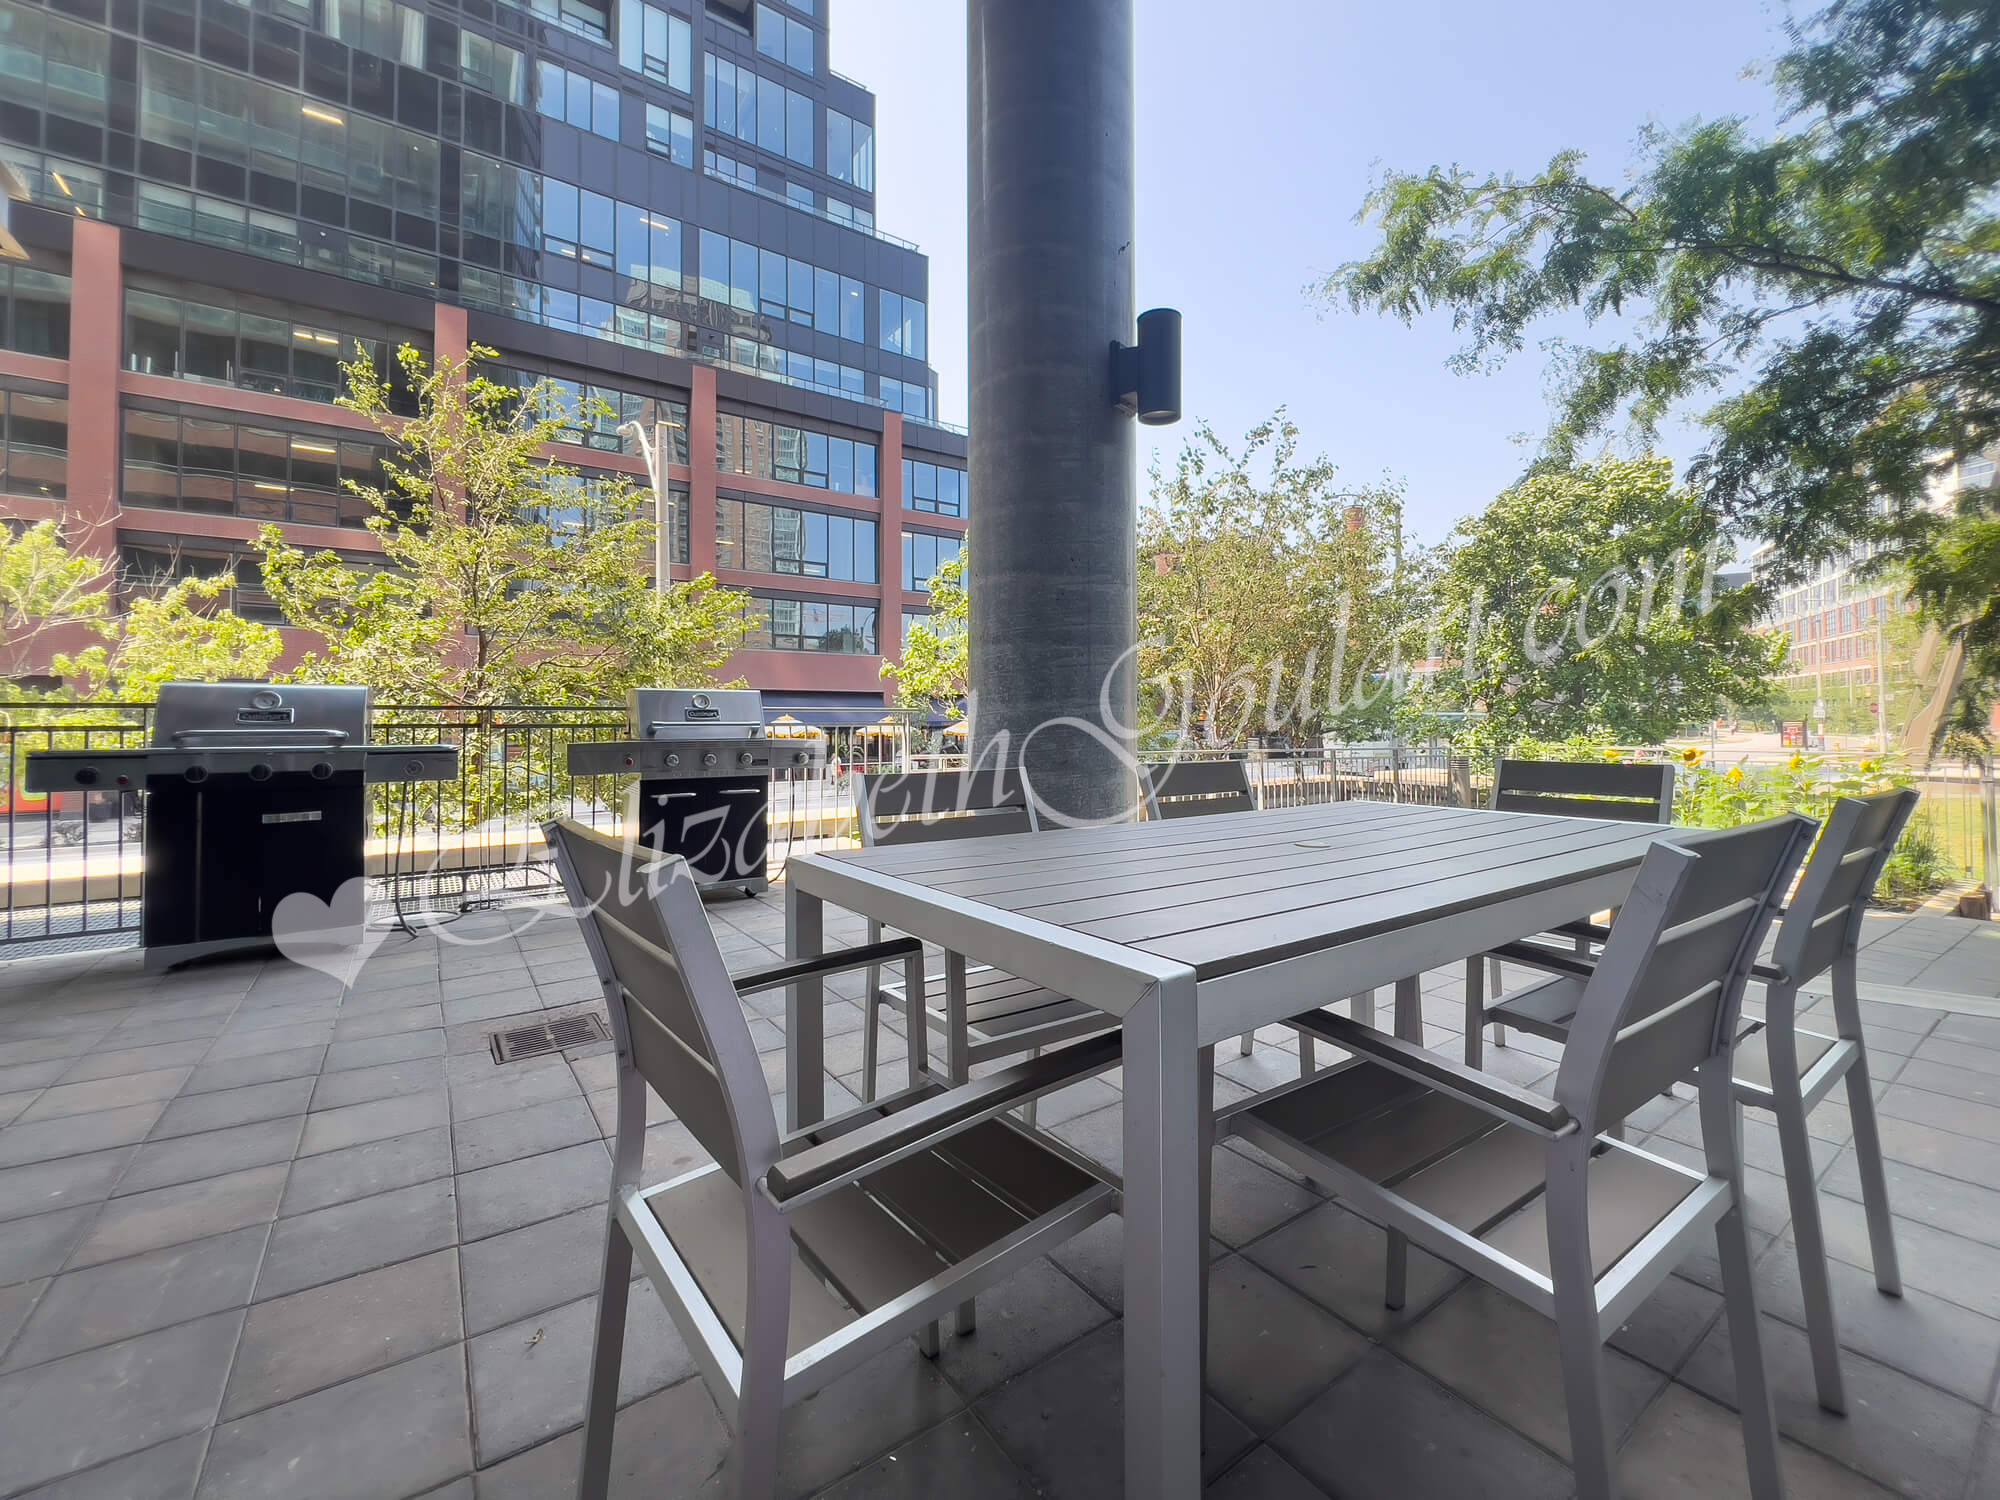
| Ground Floor - Barbecues and Dining Terrace | |||
 |
|||
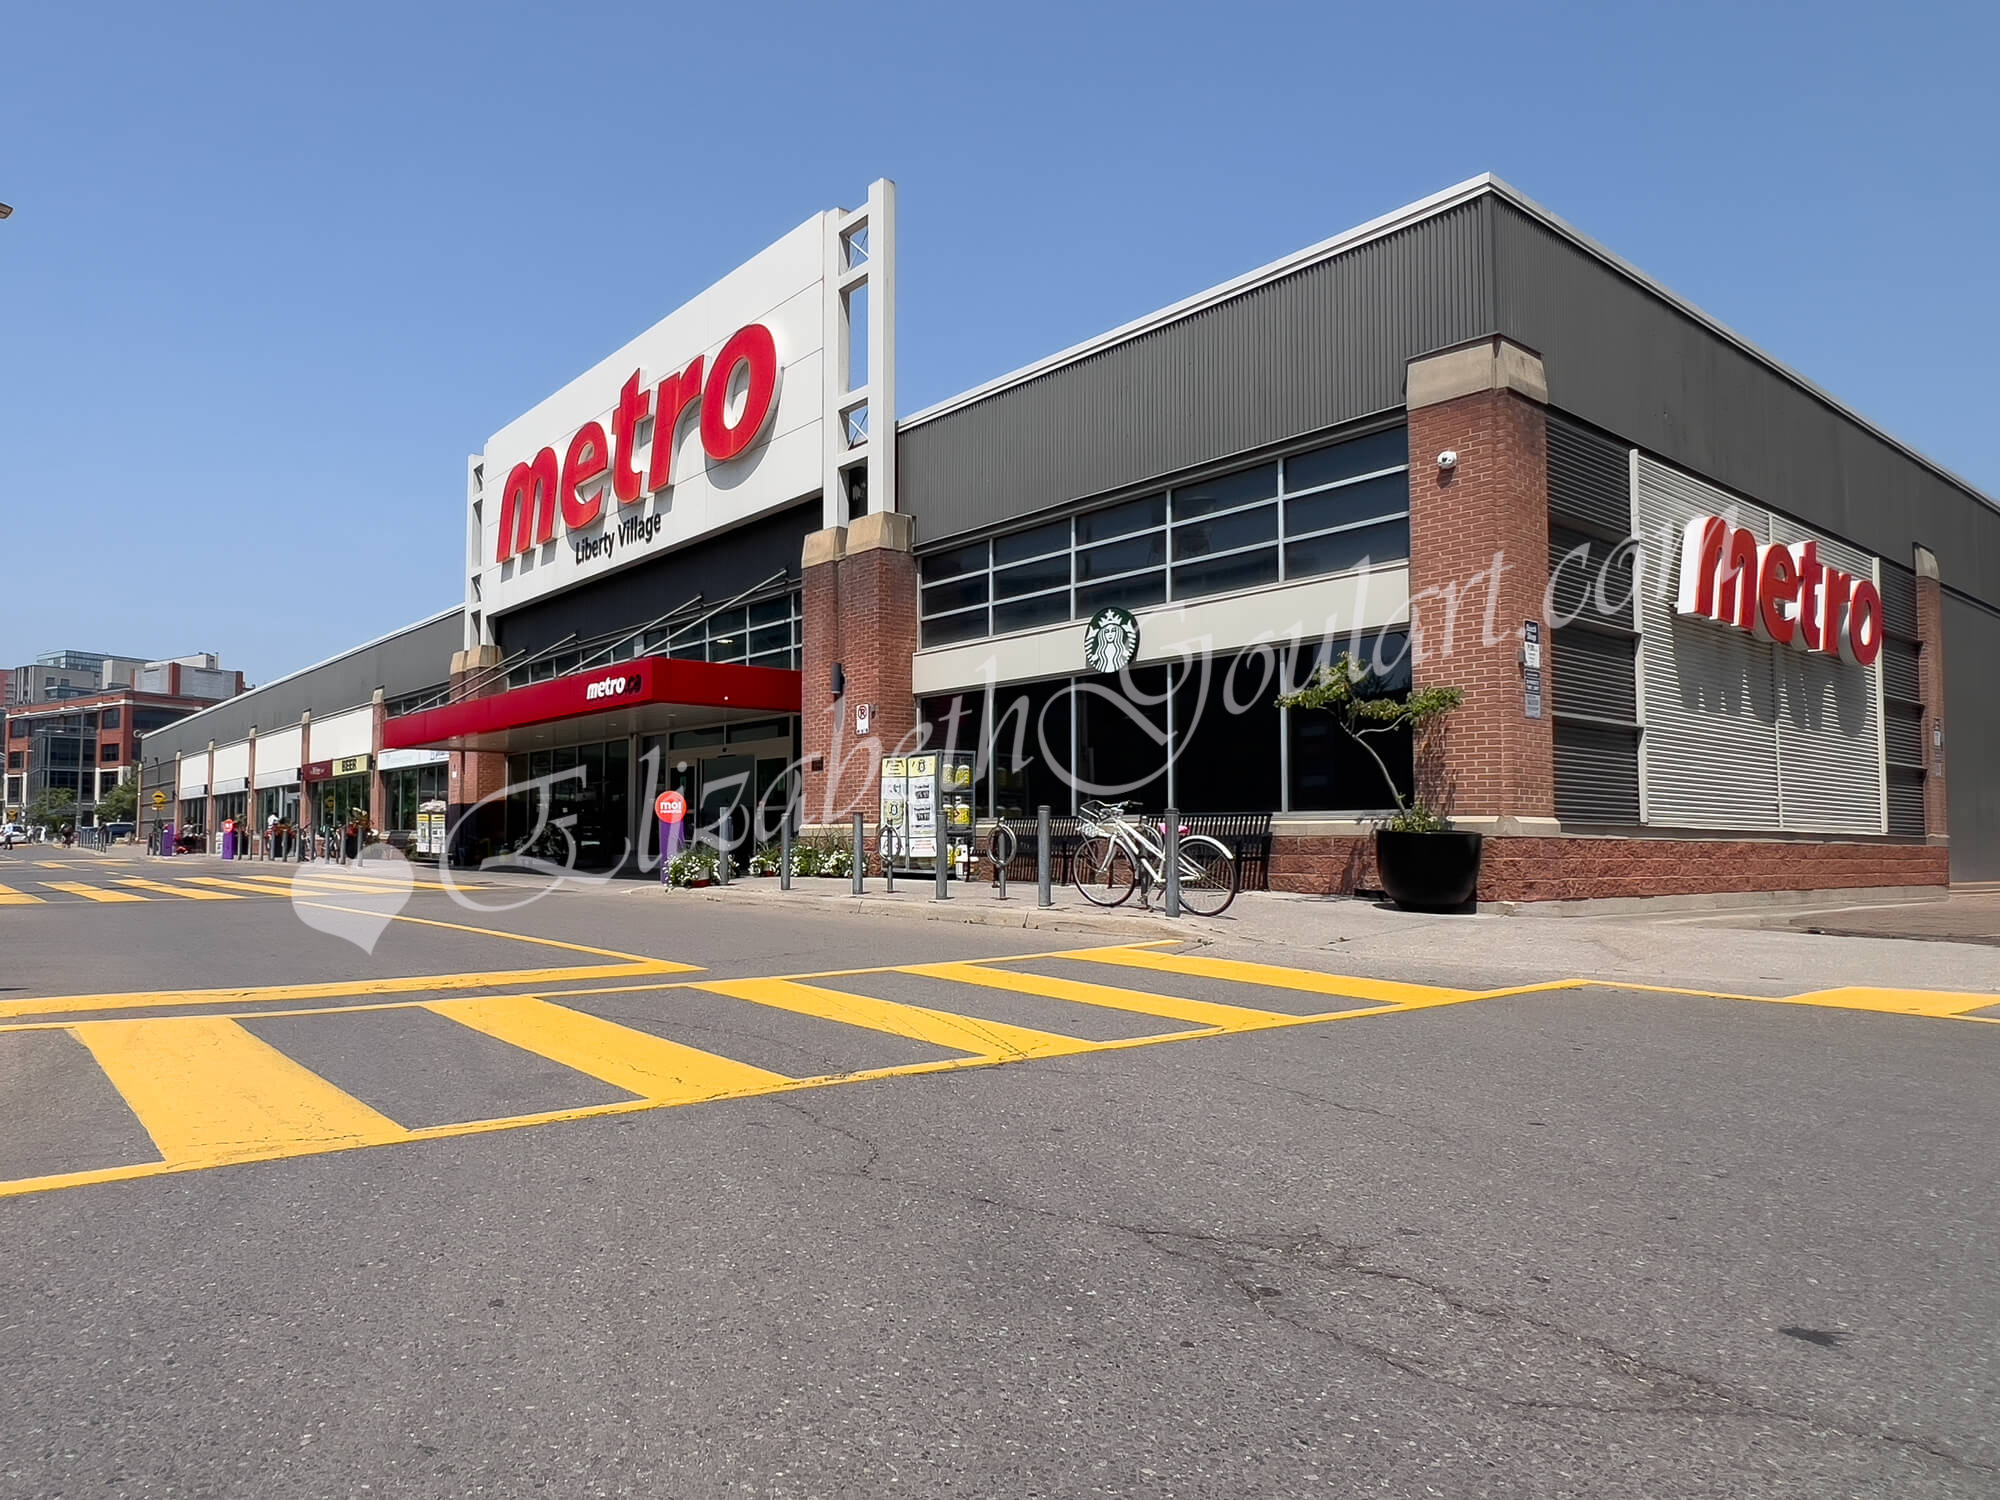
| Metro Grocery Store | |||
 |
|||
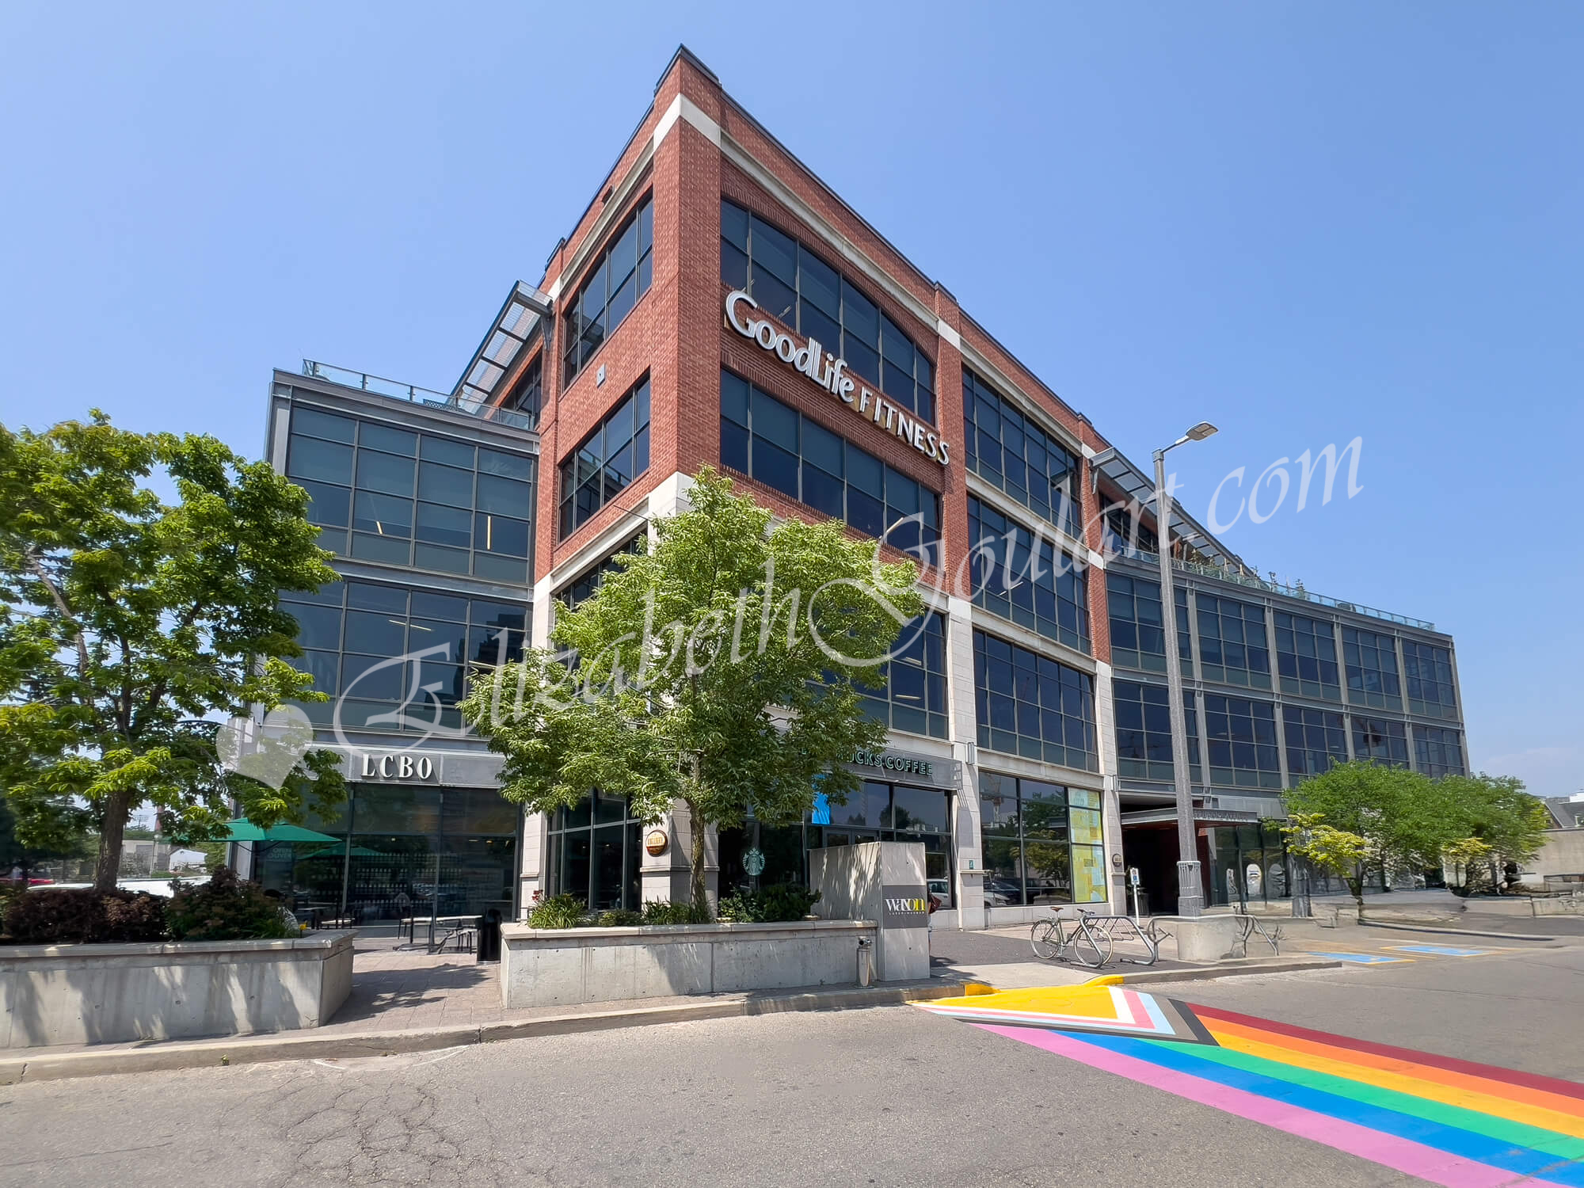
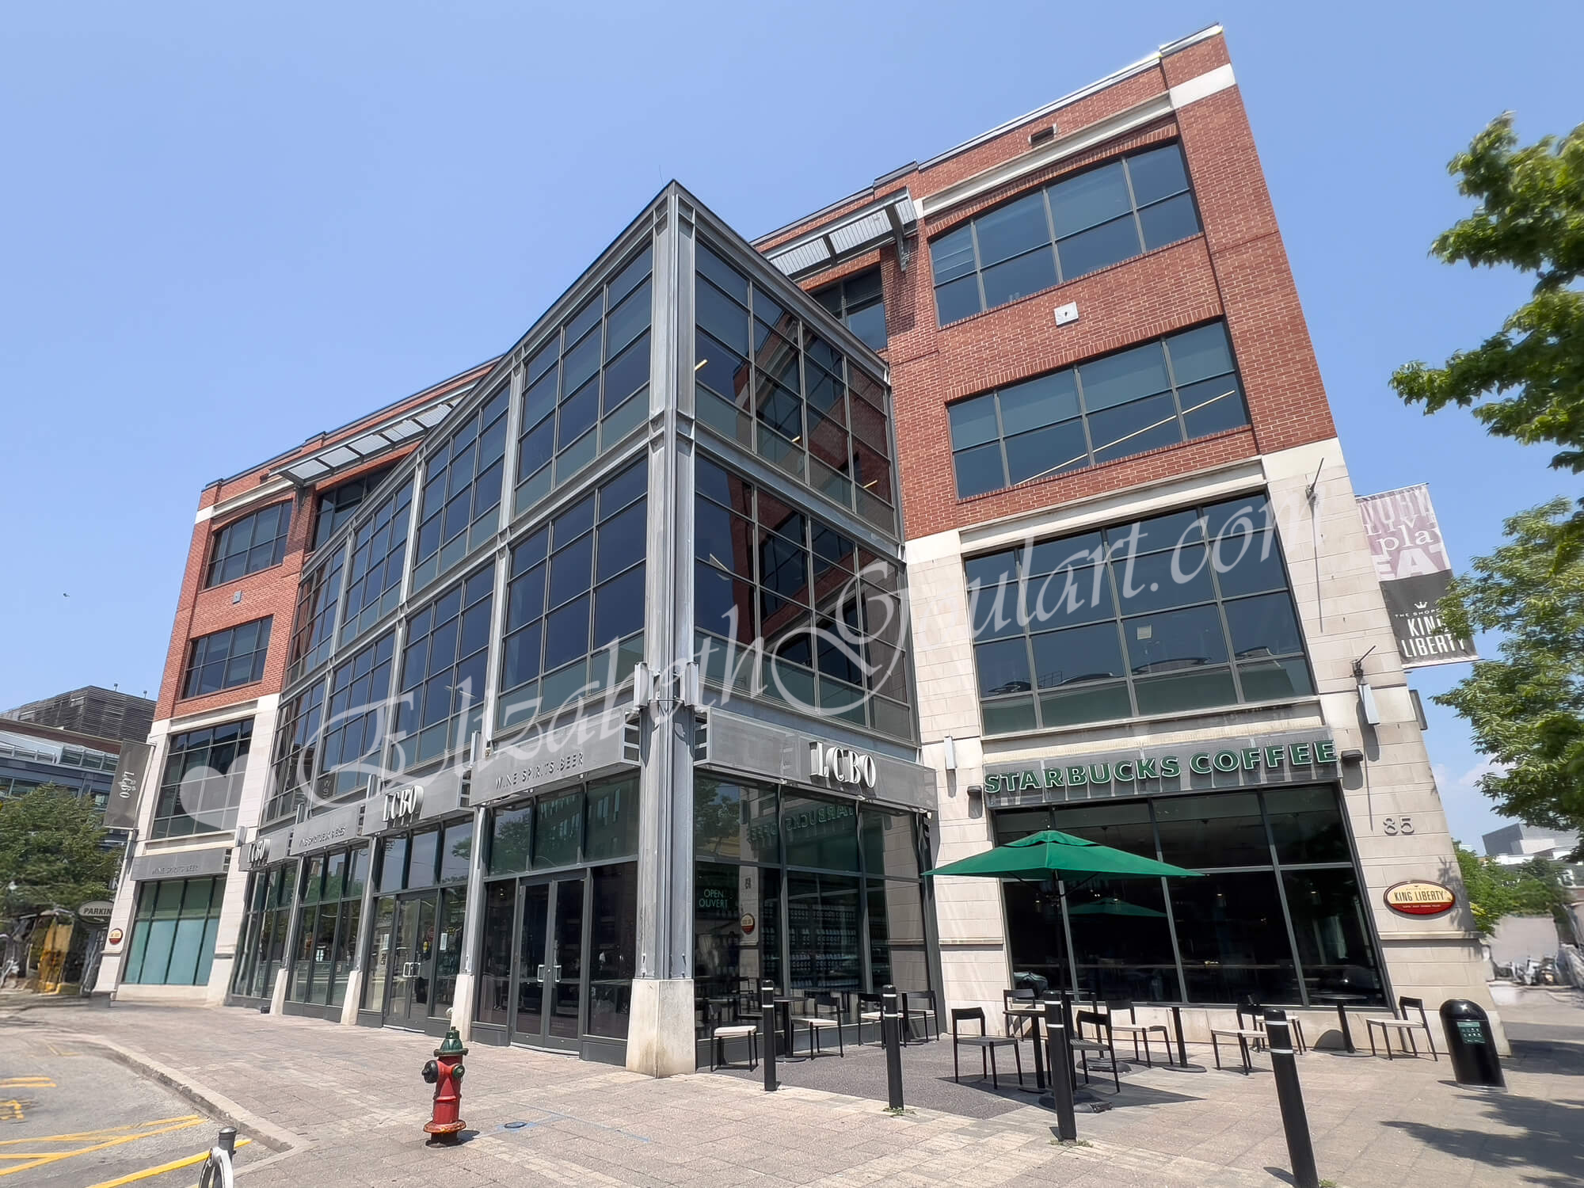
| Area Retail | |||
 |
|||
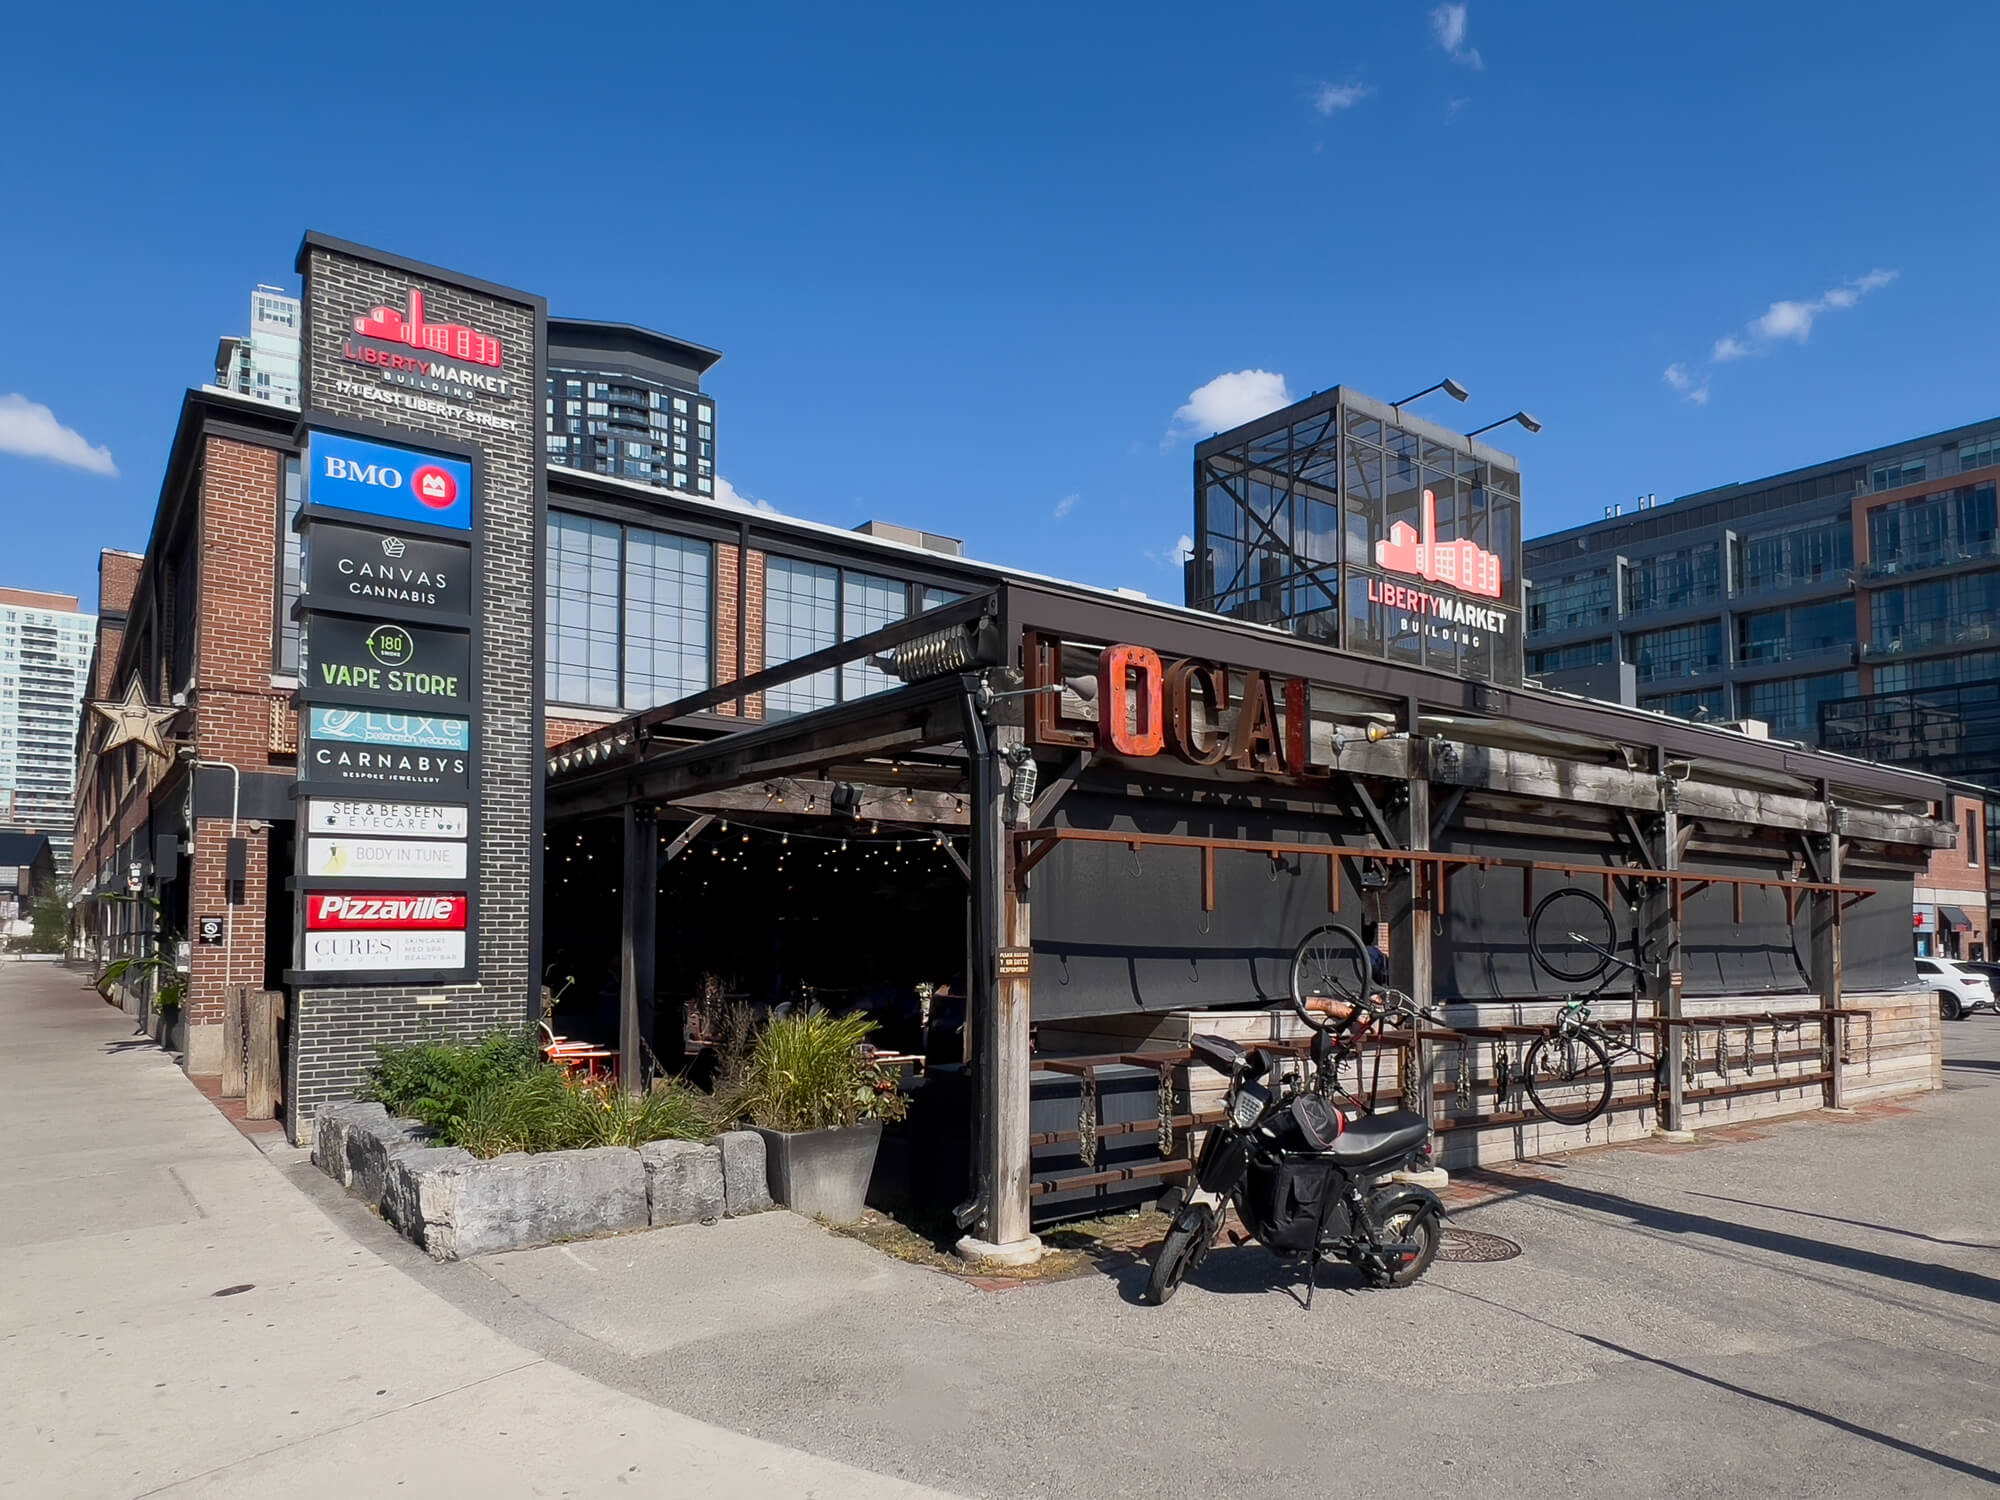
| Area Retail | |||
 |
|||
| Area Retail | |||
 |
|||
| GO Transit Exhibition Place Station - Access From Atlantic Avenue | |||
|
|||
| GO Transit Exhibition Place Station - Access From Atlantic Avenue | |||
 |
|||
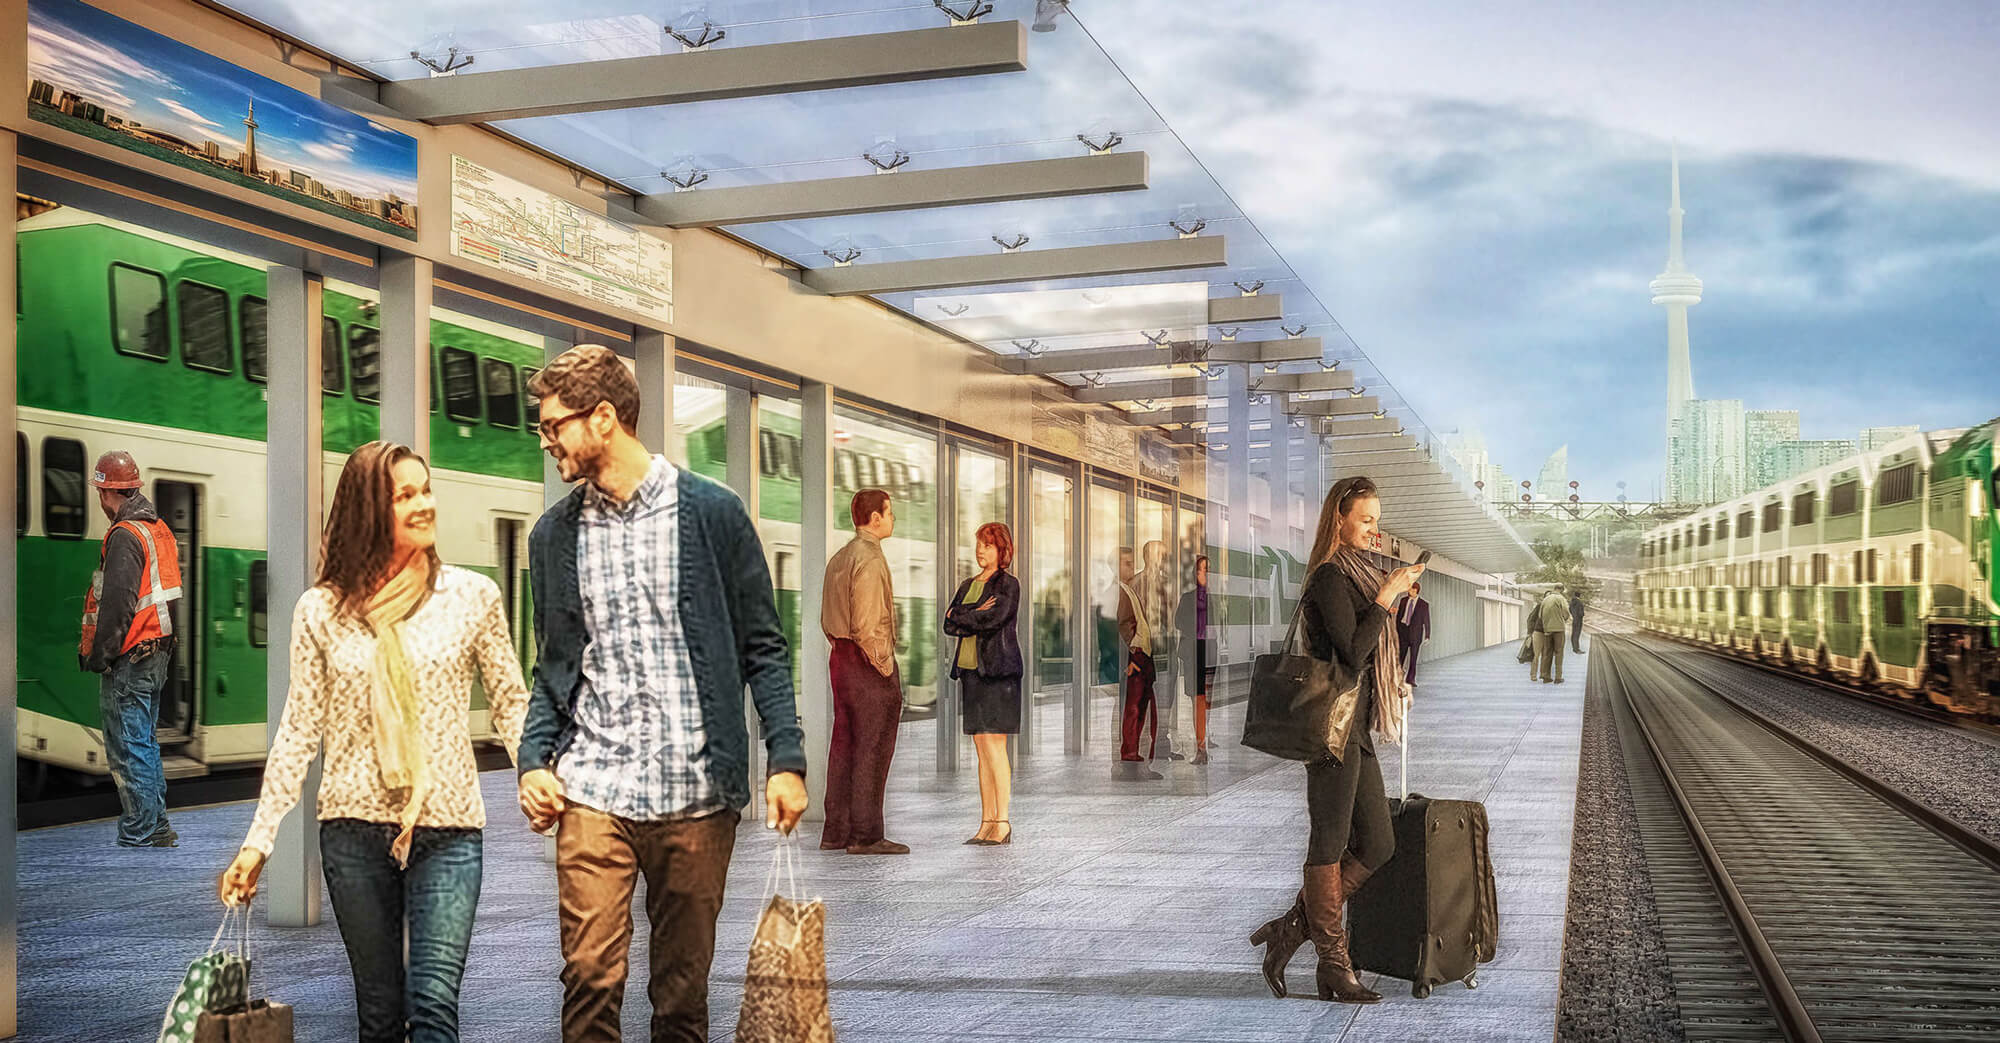
| GO Transit Exhibition Place Station - Access From Atlantic Avenue | |||
 |
|||
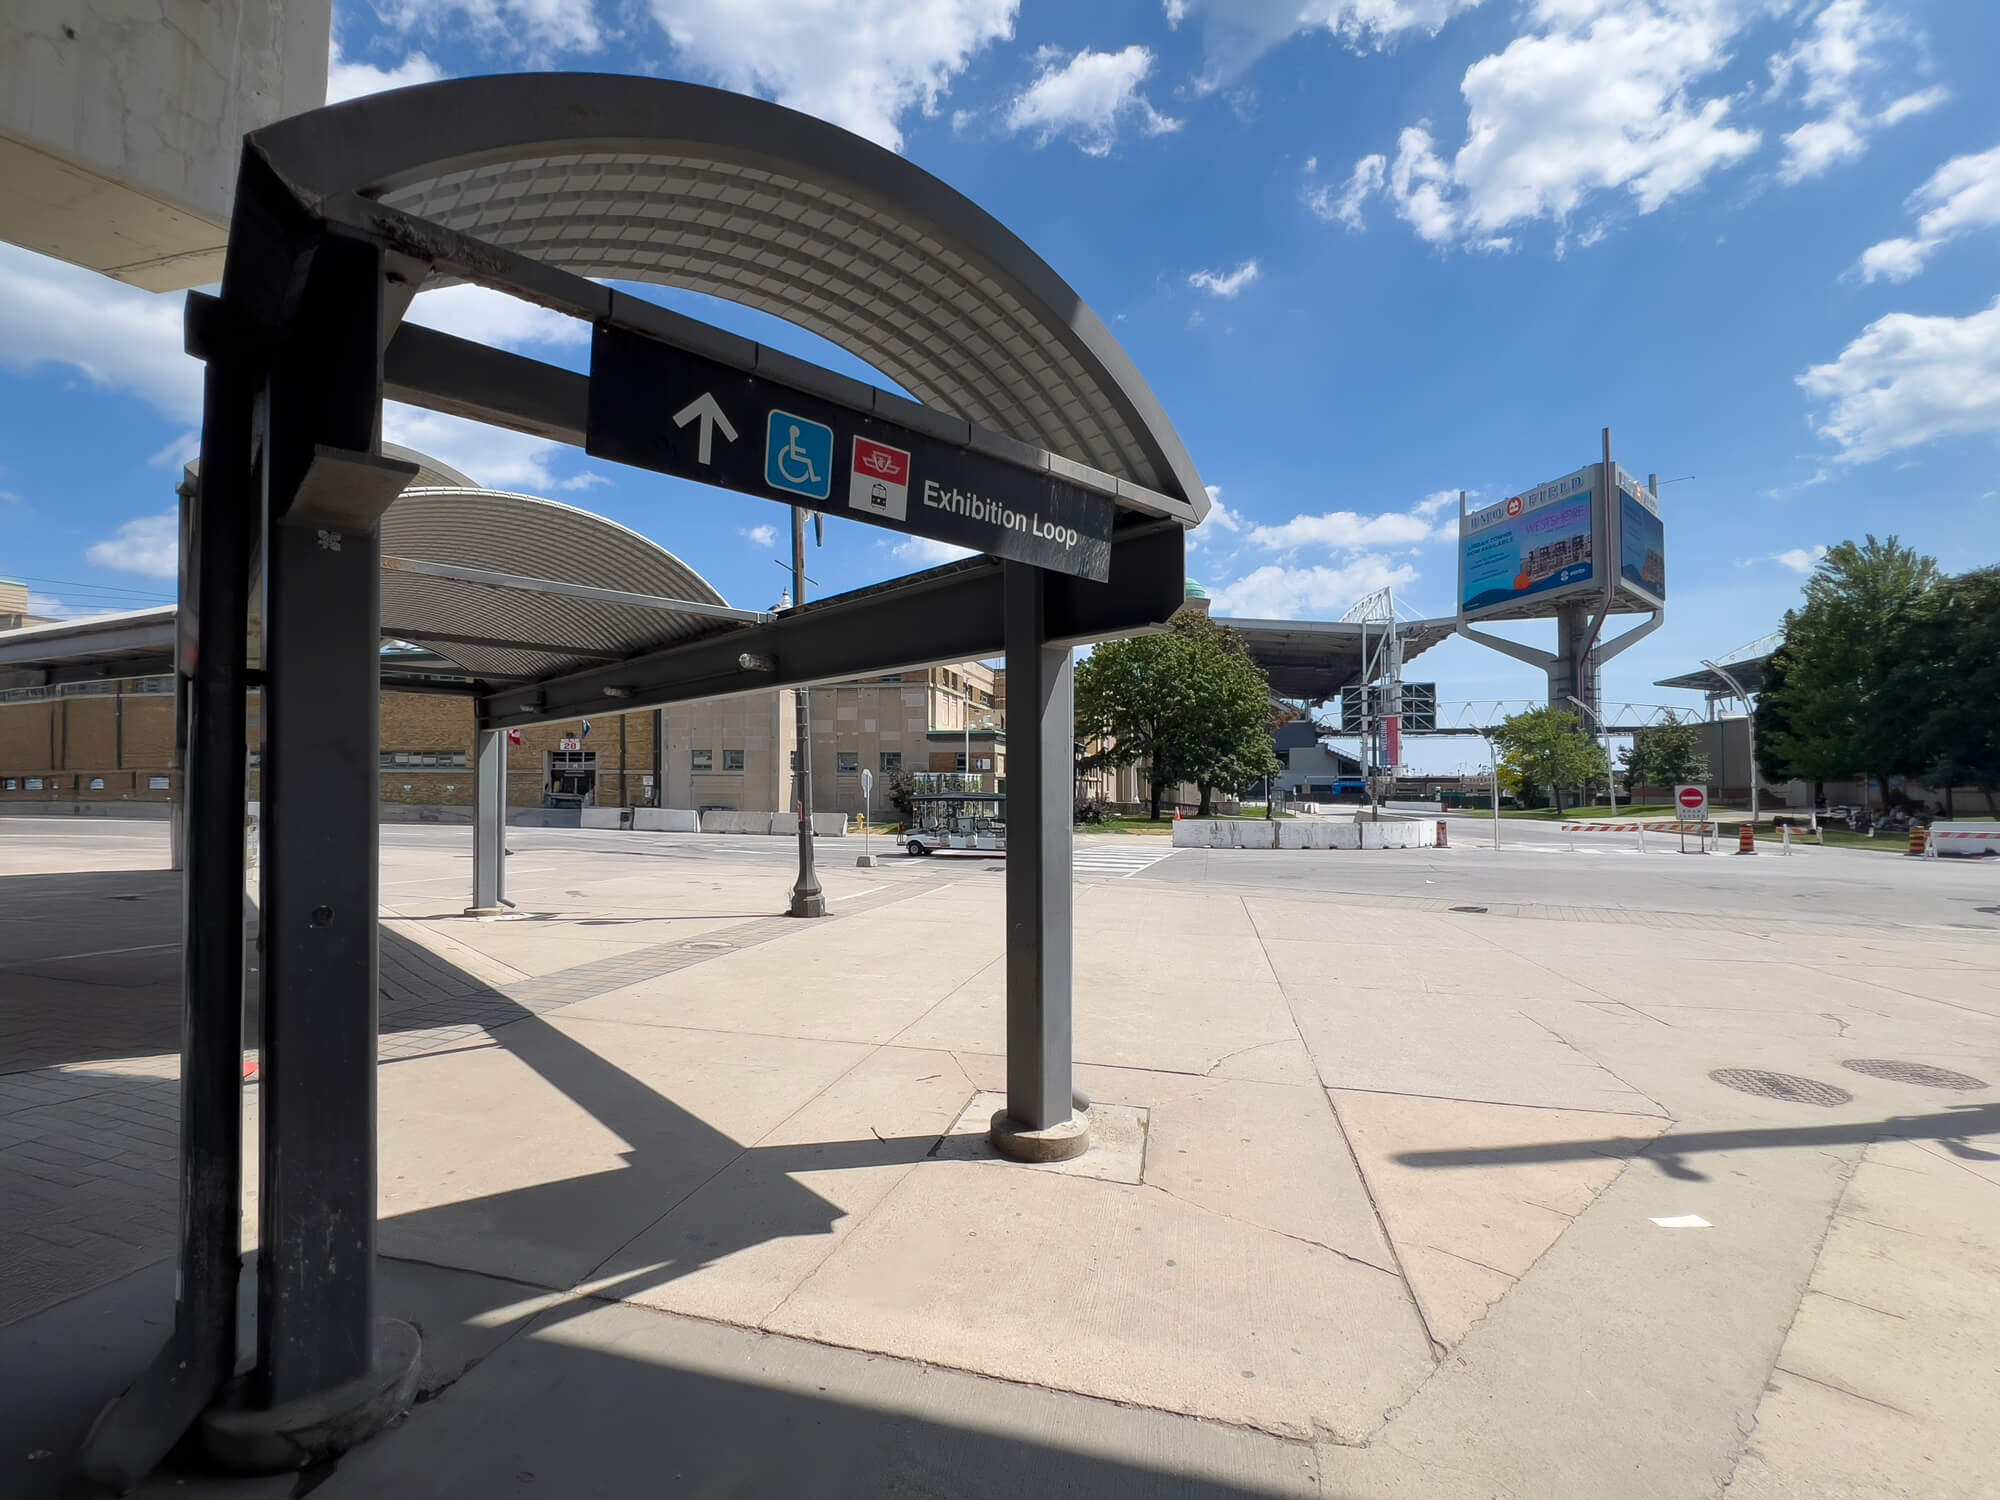
| Pedestrian Bridge Link To Exhibition Place - Access From Atlantic Avenue | |||
 |
|||
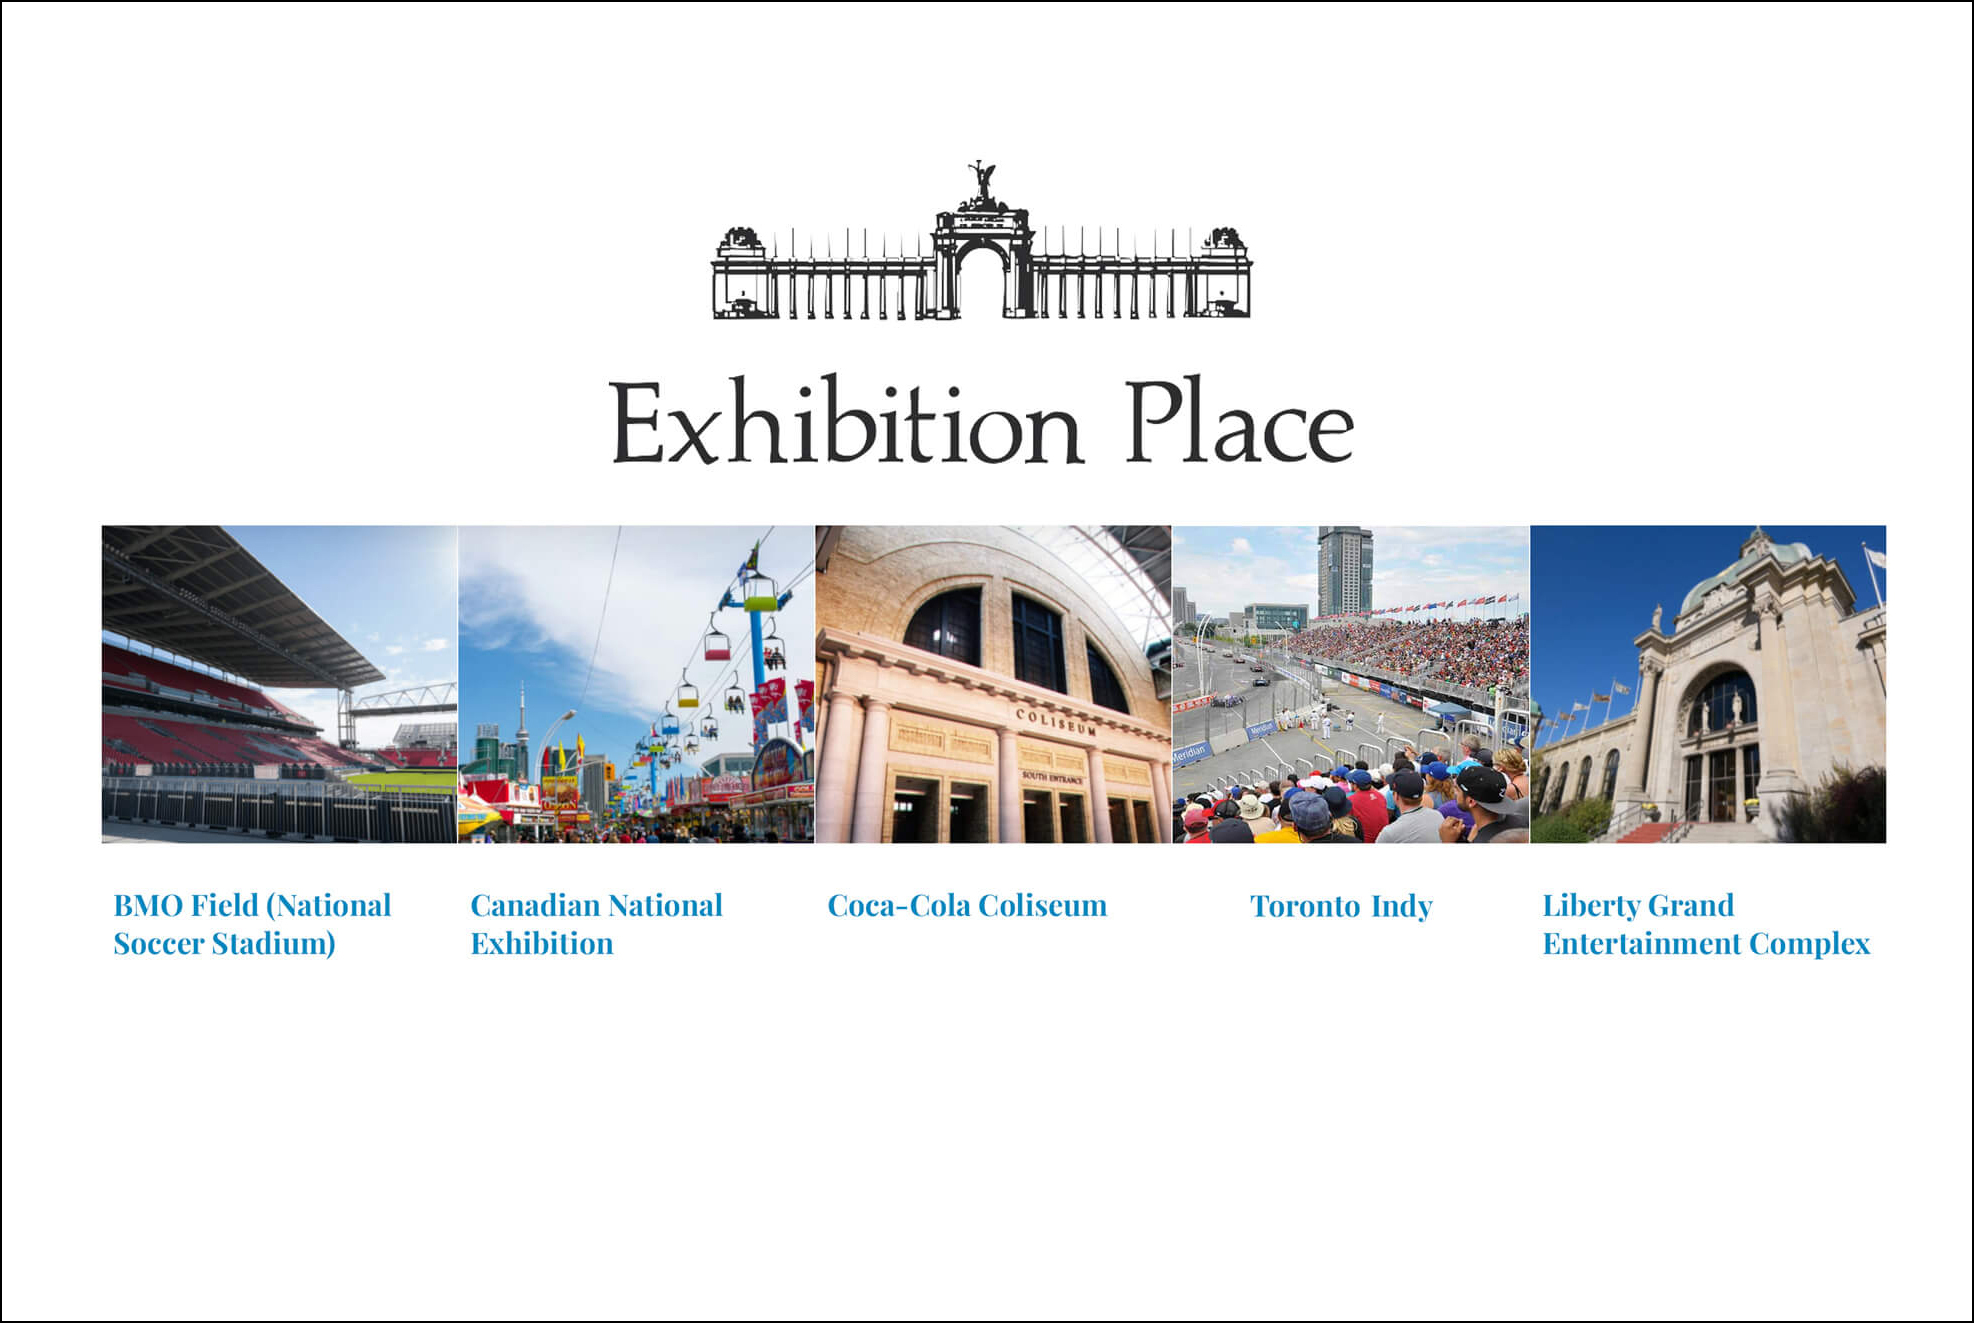
| Exhibition Place | |||
 |
|||
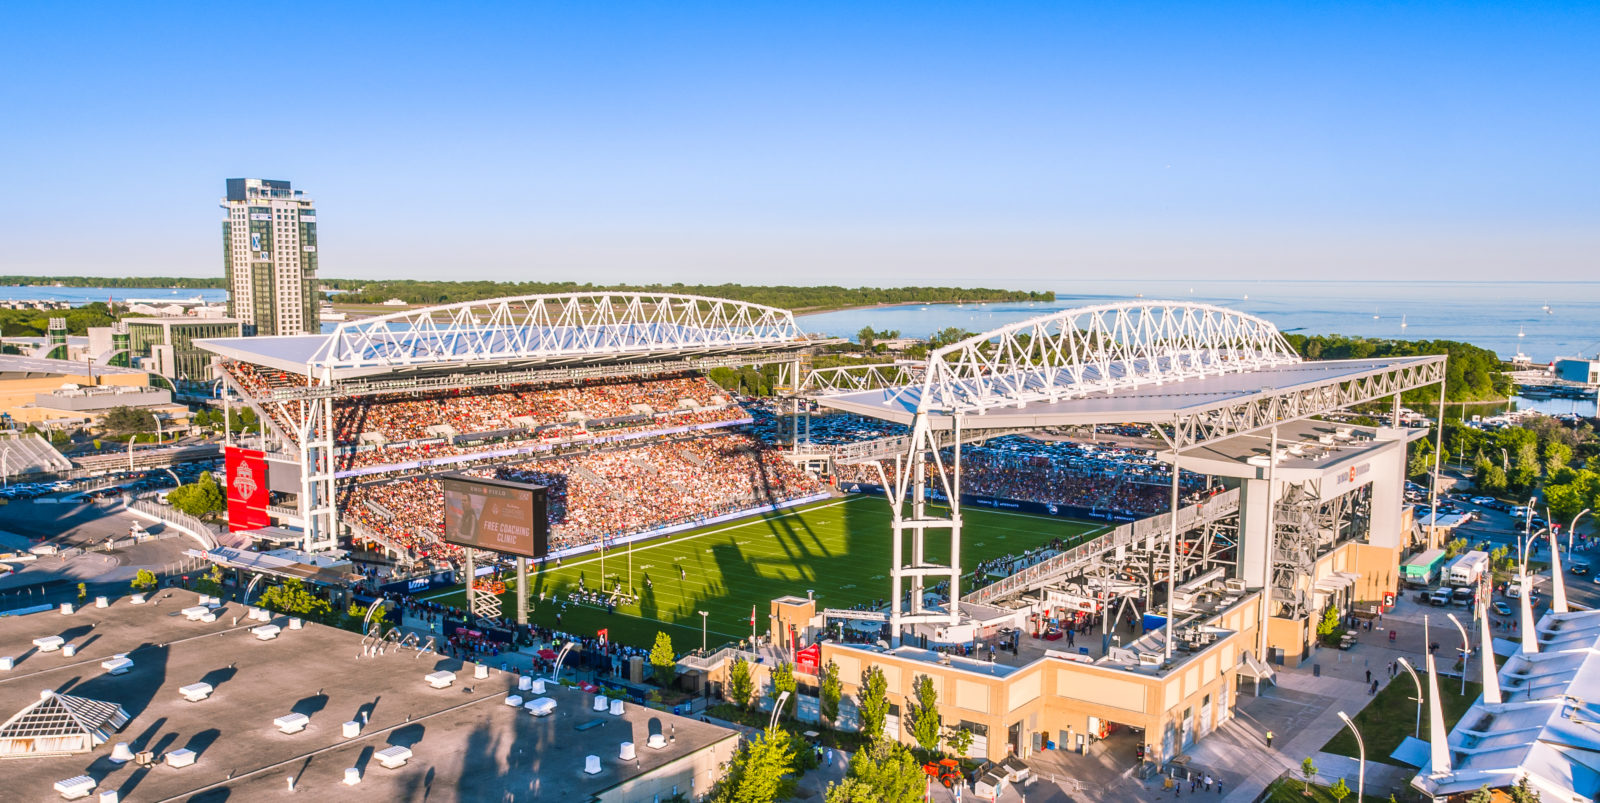
| BMO Field | |||
 |
|||
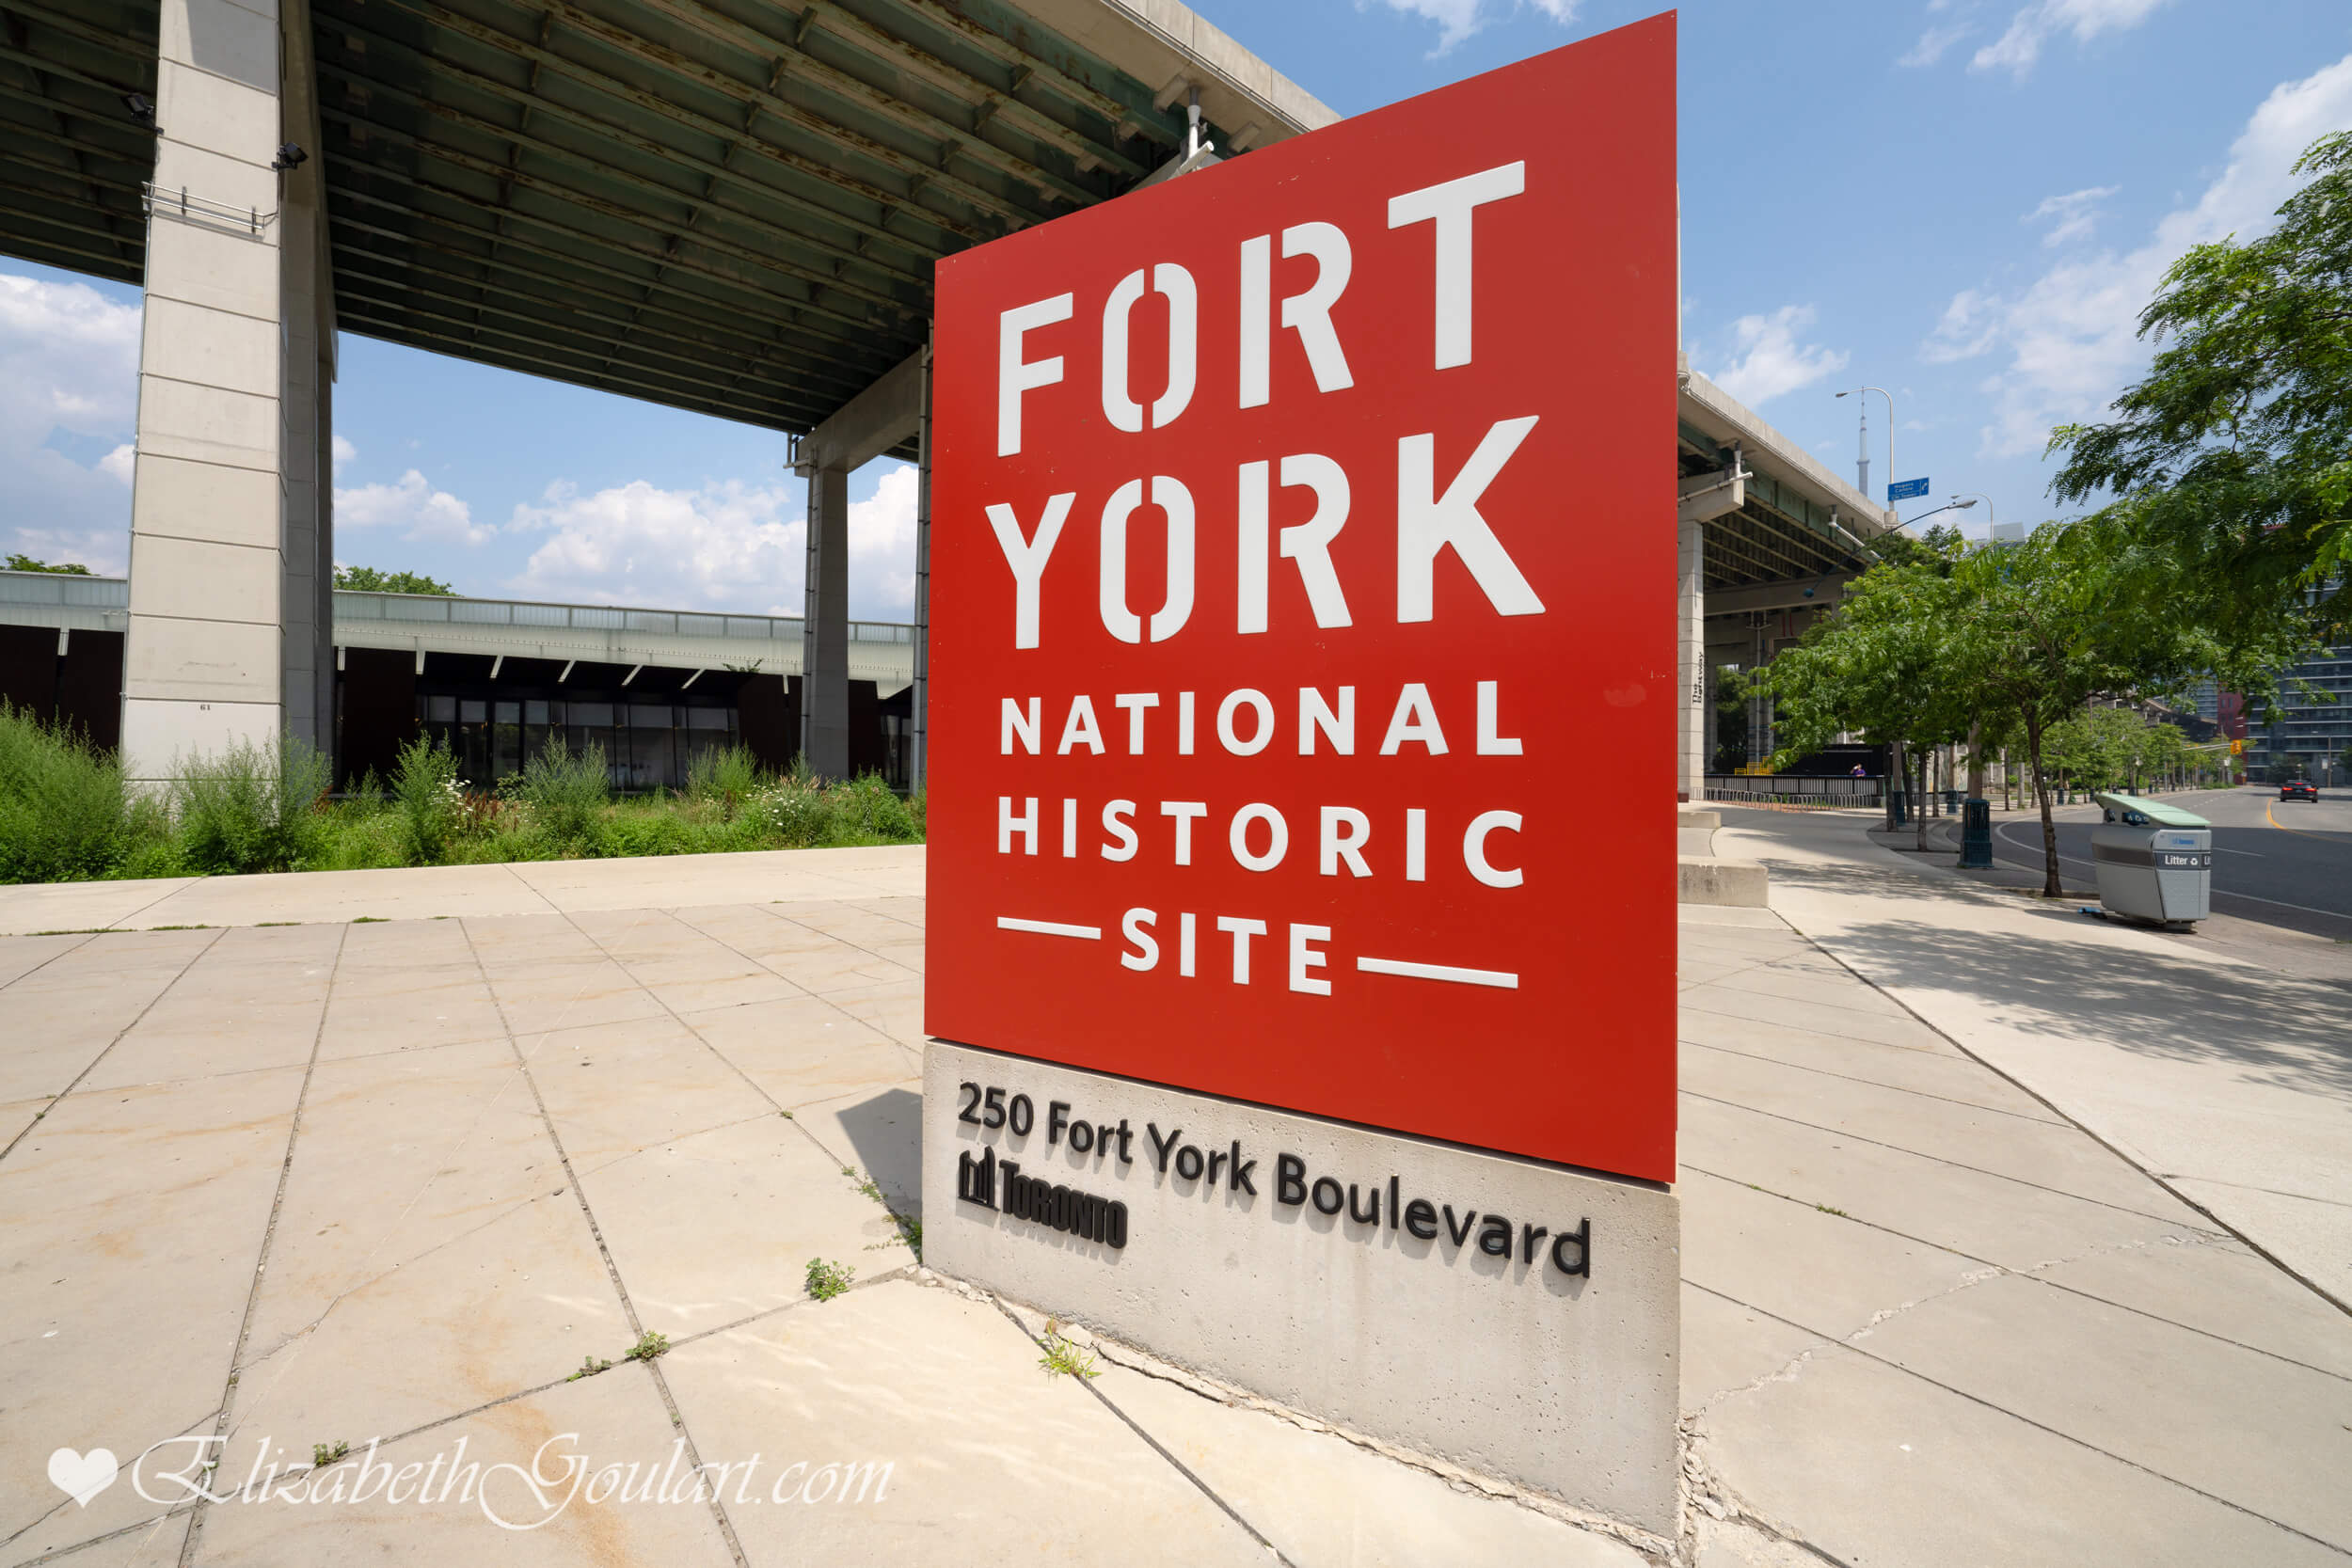
| Fort York - National Historic Site | |||
 |
|||
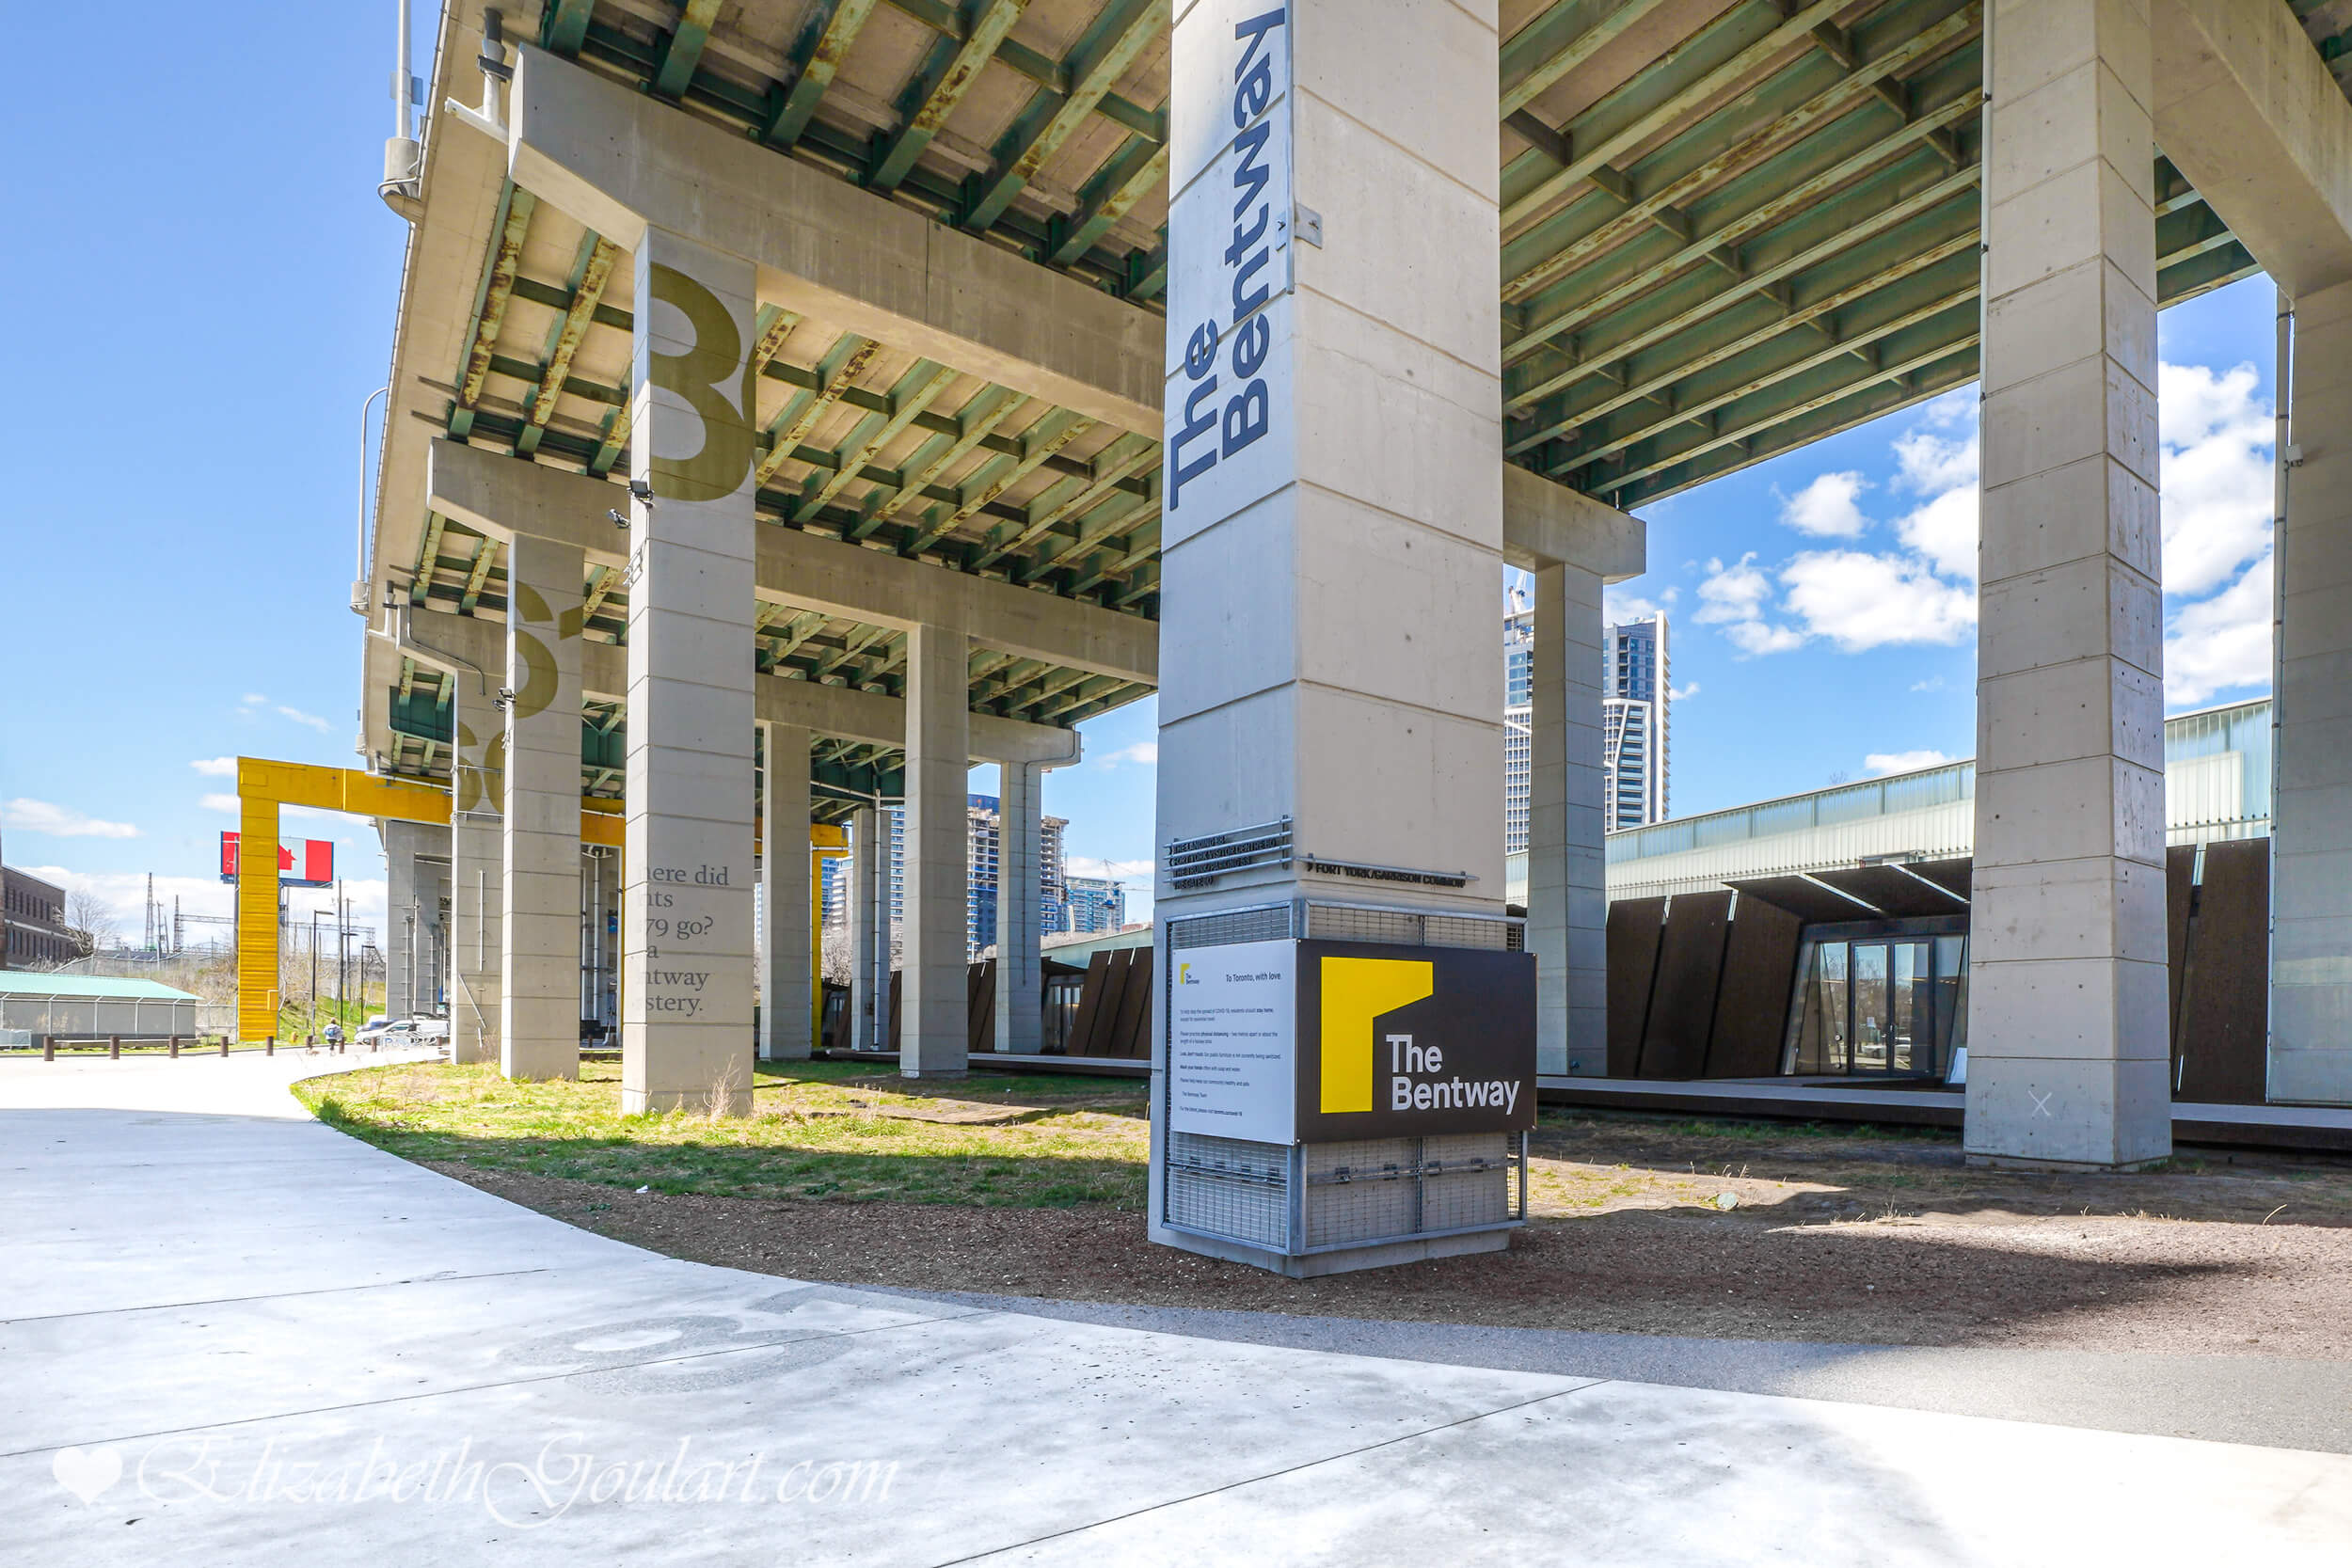
| The Bentway | |||
 |
|||
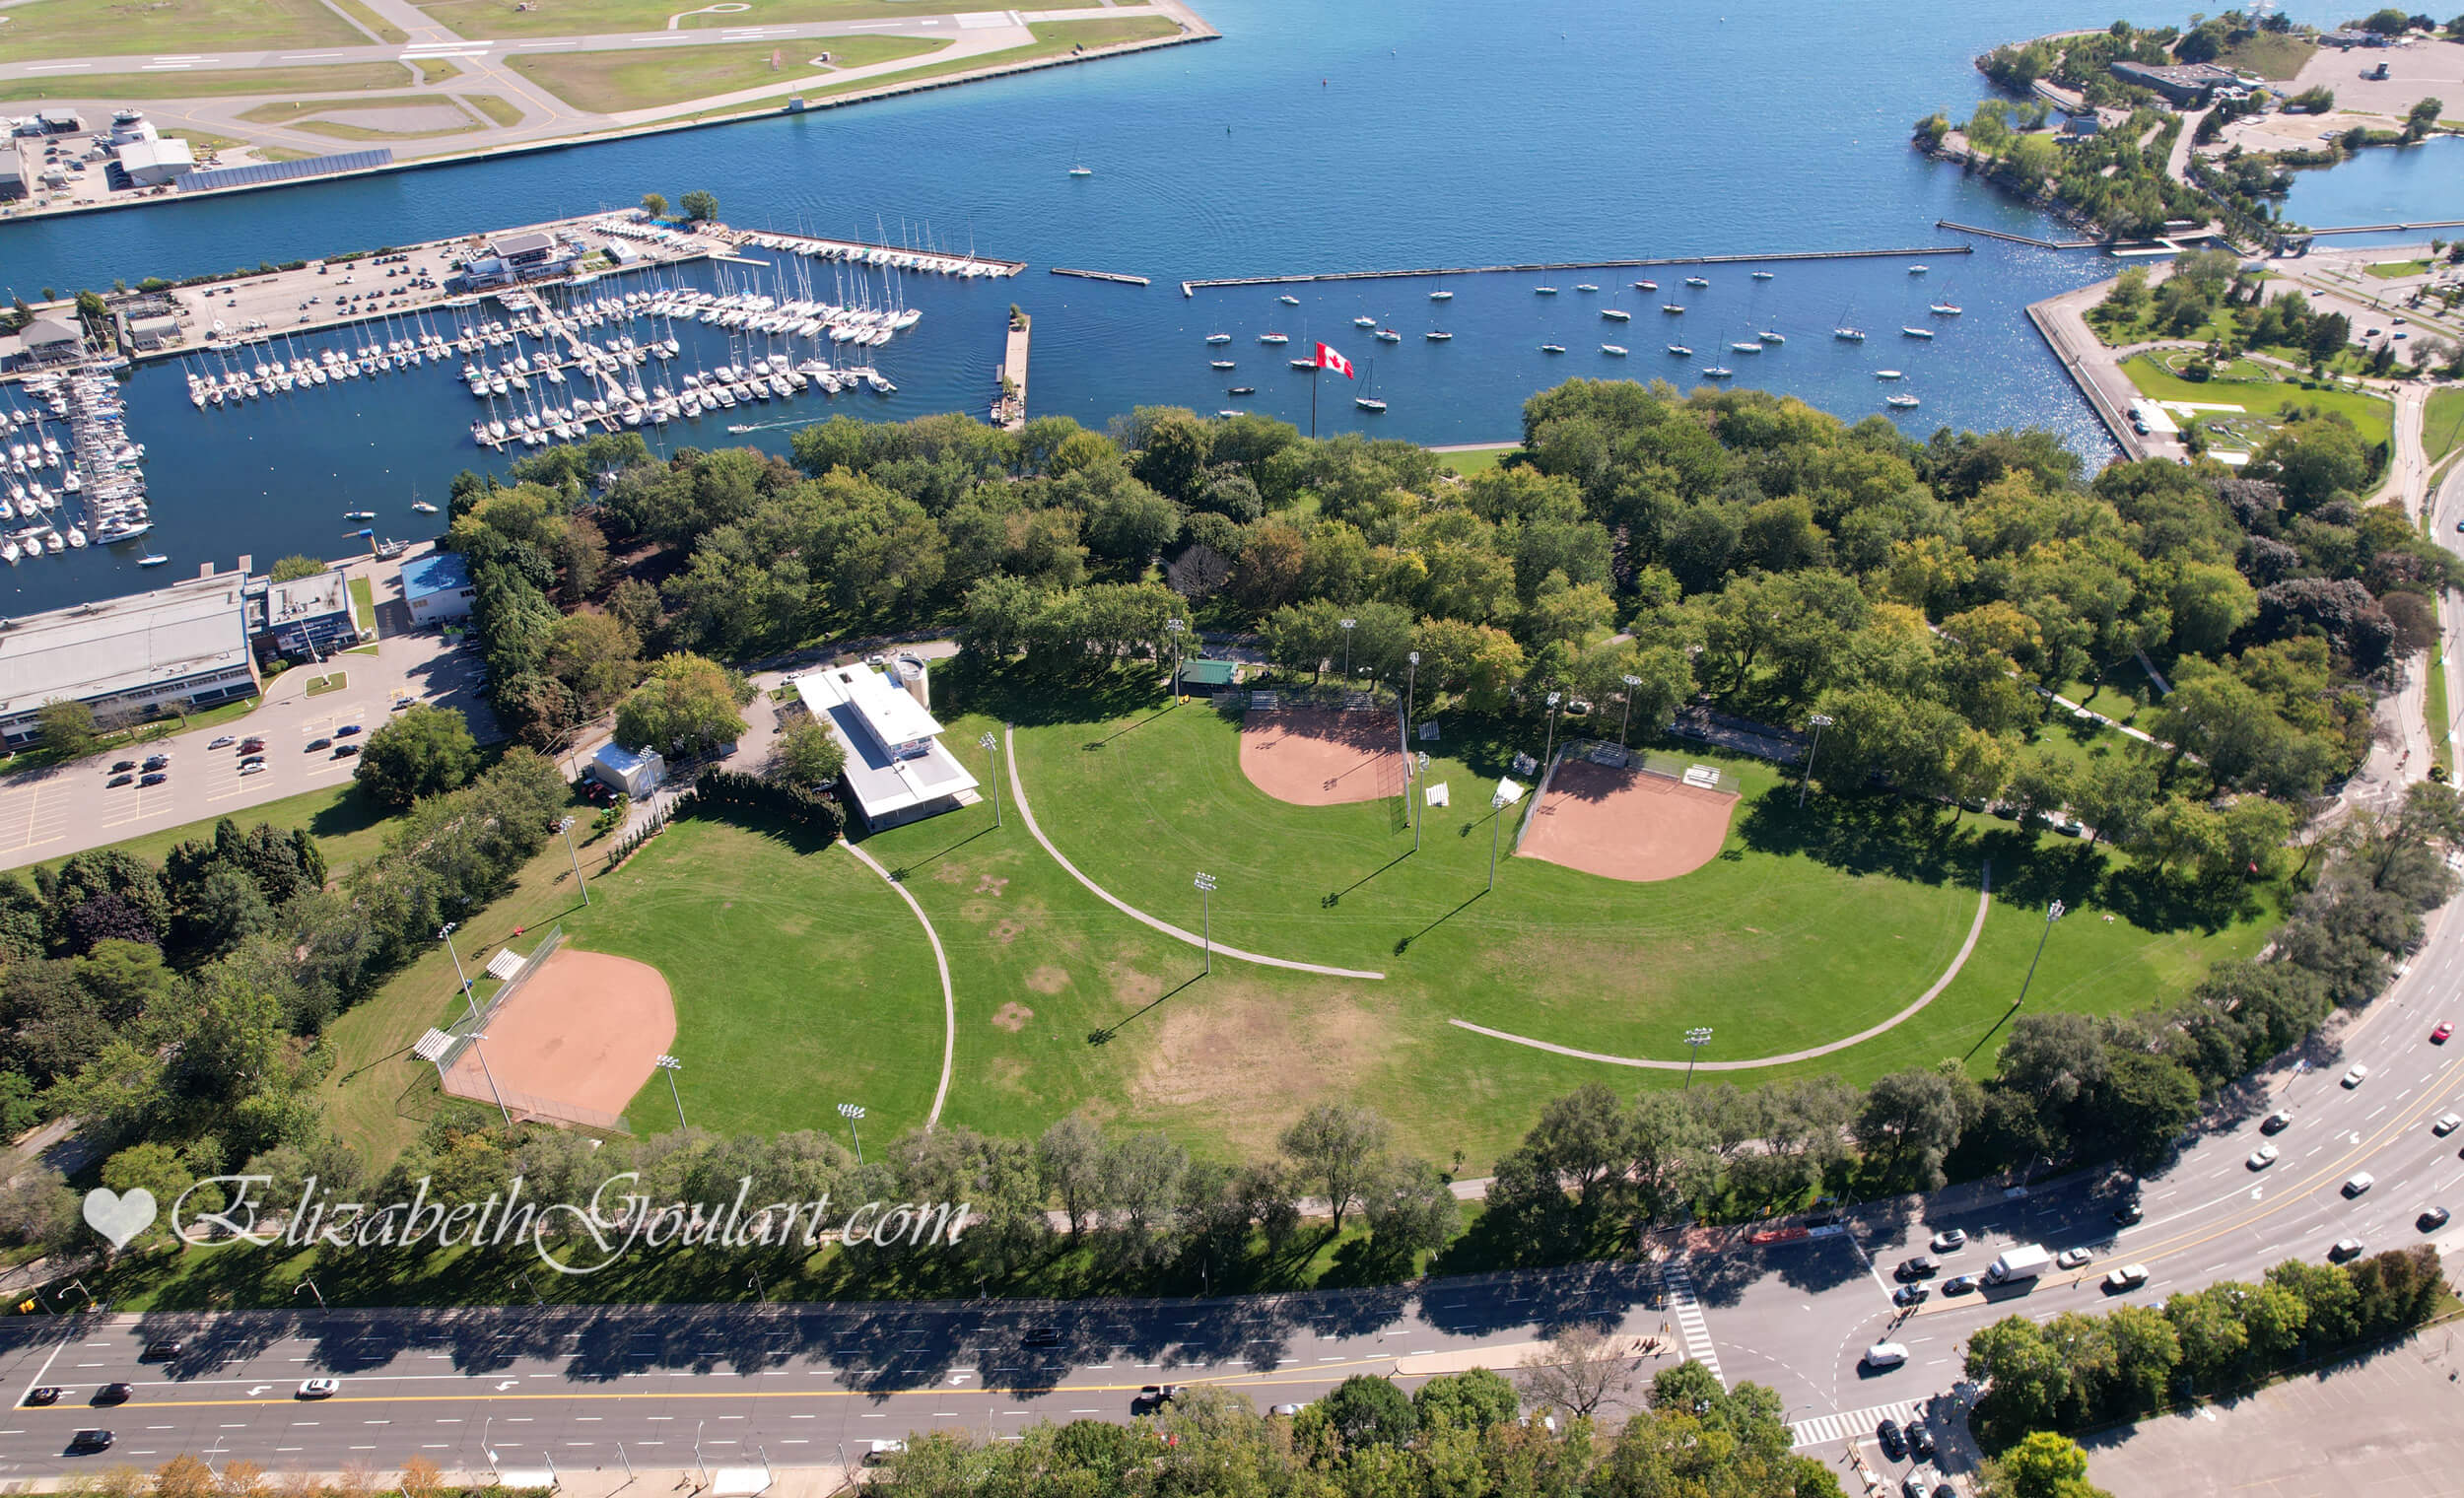
| Coronation Park | |||
 |
|||
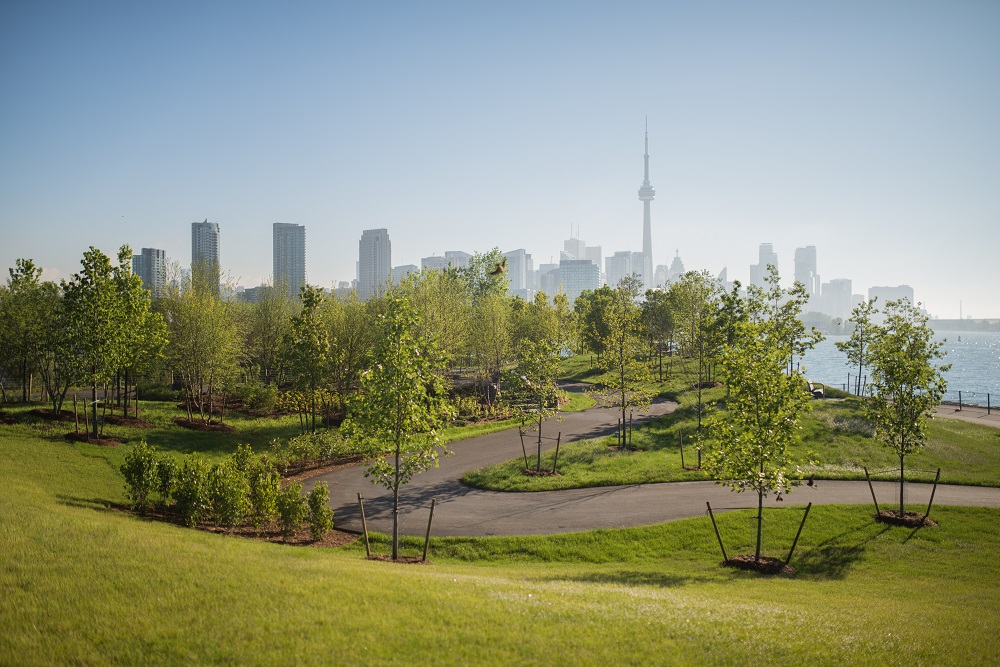
| Trillium Park | |||
 |
|||

| Entertainment Venue | |||
|
|||
| Back To Top | |||
|
|
|
|
|
|