| |||||||||||||||||||

 |
|||
| Residences Collection | |||
|
Number of Bedrooms |
Square Footage |
Exposure |
Suite Floor Plan |
|
1 Bedroom |
520 Sq.Ft. |
West |
|
1 Bedroom |
540 Sq.Ft. |
East |
|
| 1 Bedroom | 550 Sq.Ft. |
East |
|
|
1 Bedroom + Den |
655 Sq.Ft. |
West |
|
|
1 Bedroom + Den |
680 Sq.Ft. |
North |
|
1 Bedroom + Den |
740 Sq.Ft. |
South |
|
1 Bedroom + Den |
780 Sq.Ft. |
East |
|
1 Bedroom + Den |
790 Sq.Ft. |
West |
|
2 Bedroom + Den |
985 Sq.Ft. |
South West |
|
2 Bedroom + Den |
995 Sq.Ft. |
North West |
|
2 Bedroom + Den |
995 Sq.Ft. |
South East |
|
2 Bedroom + Den |
1,035 Sq.Ft. |
North East |
|
| Landmark Collection | |||
2 Bedroom |
915 - 975 Sq.Ft. |
North East |
|
2 Bedroom |
1,060 - 1,105 Sq.Ft. |
West |
|
| 2 Bedroom + Den | 1,225 - 1,285 Sq.Ft. |
East |
|
| 2 Bedroom + Den | 1,280 -1,330 Sq.Ft. |
West |
|
| 3 Bedroom | 1,350 - 1,440 Sq.Ft. |
South East |
|
| 3 Bedroom + Den | 1,630 - 1,720 Sq.Ft. |
North West |
|
3 Bedroom + Den |
1,690 - 1,785 Sq.Ft. |
South West |
|
|
| |||
 |
||||
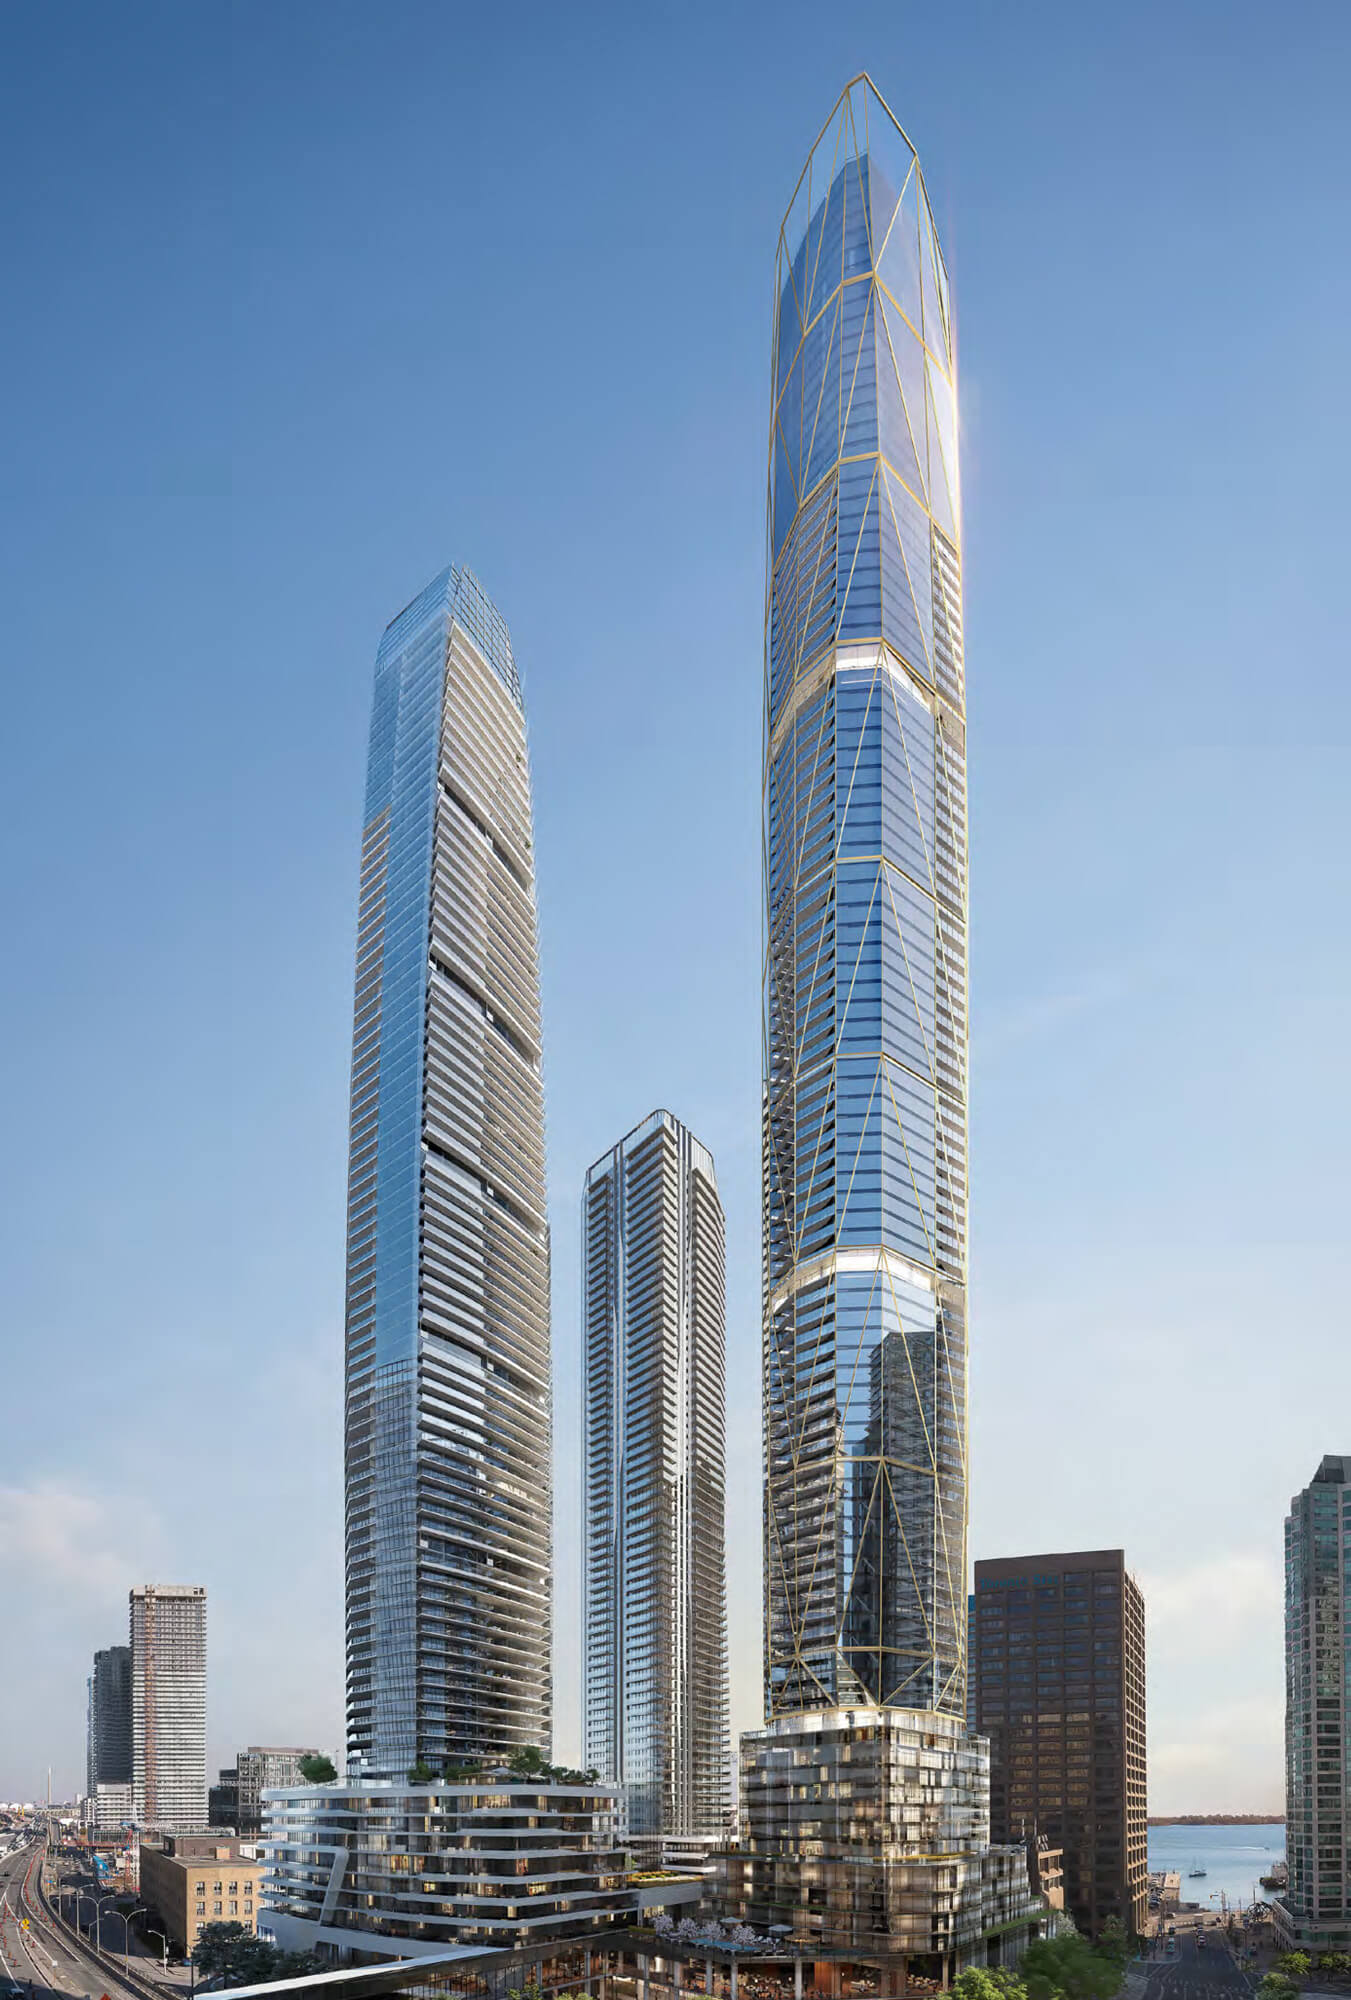
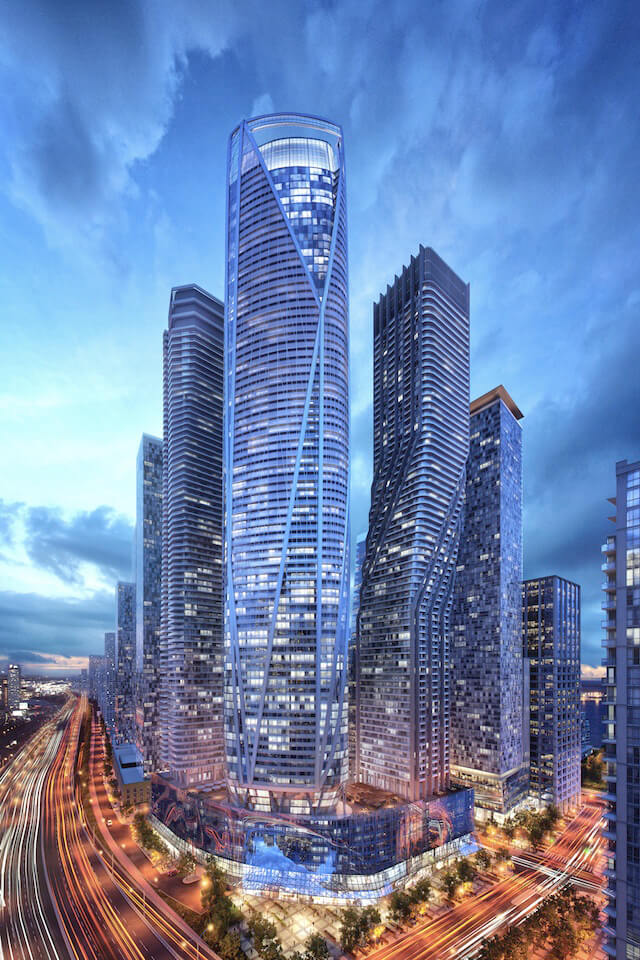
| Artist Rendering | ||||
 |
||||
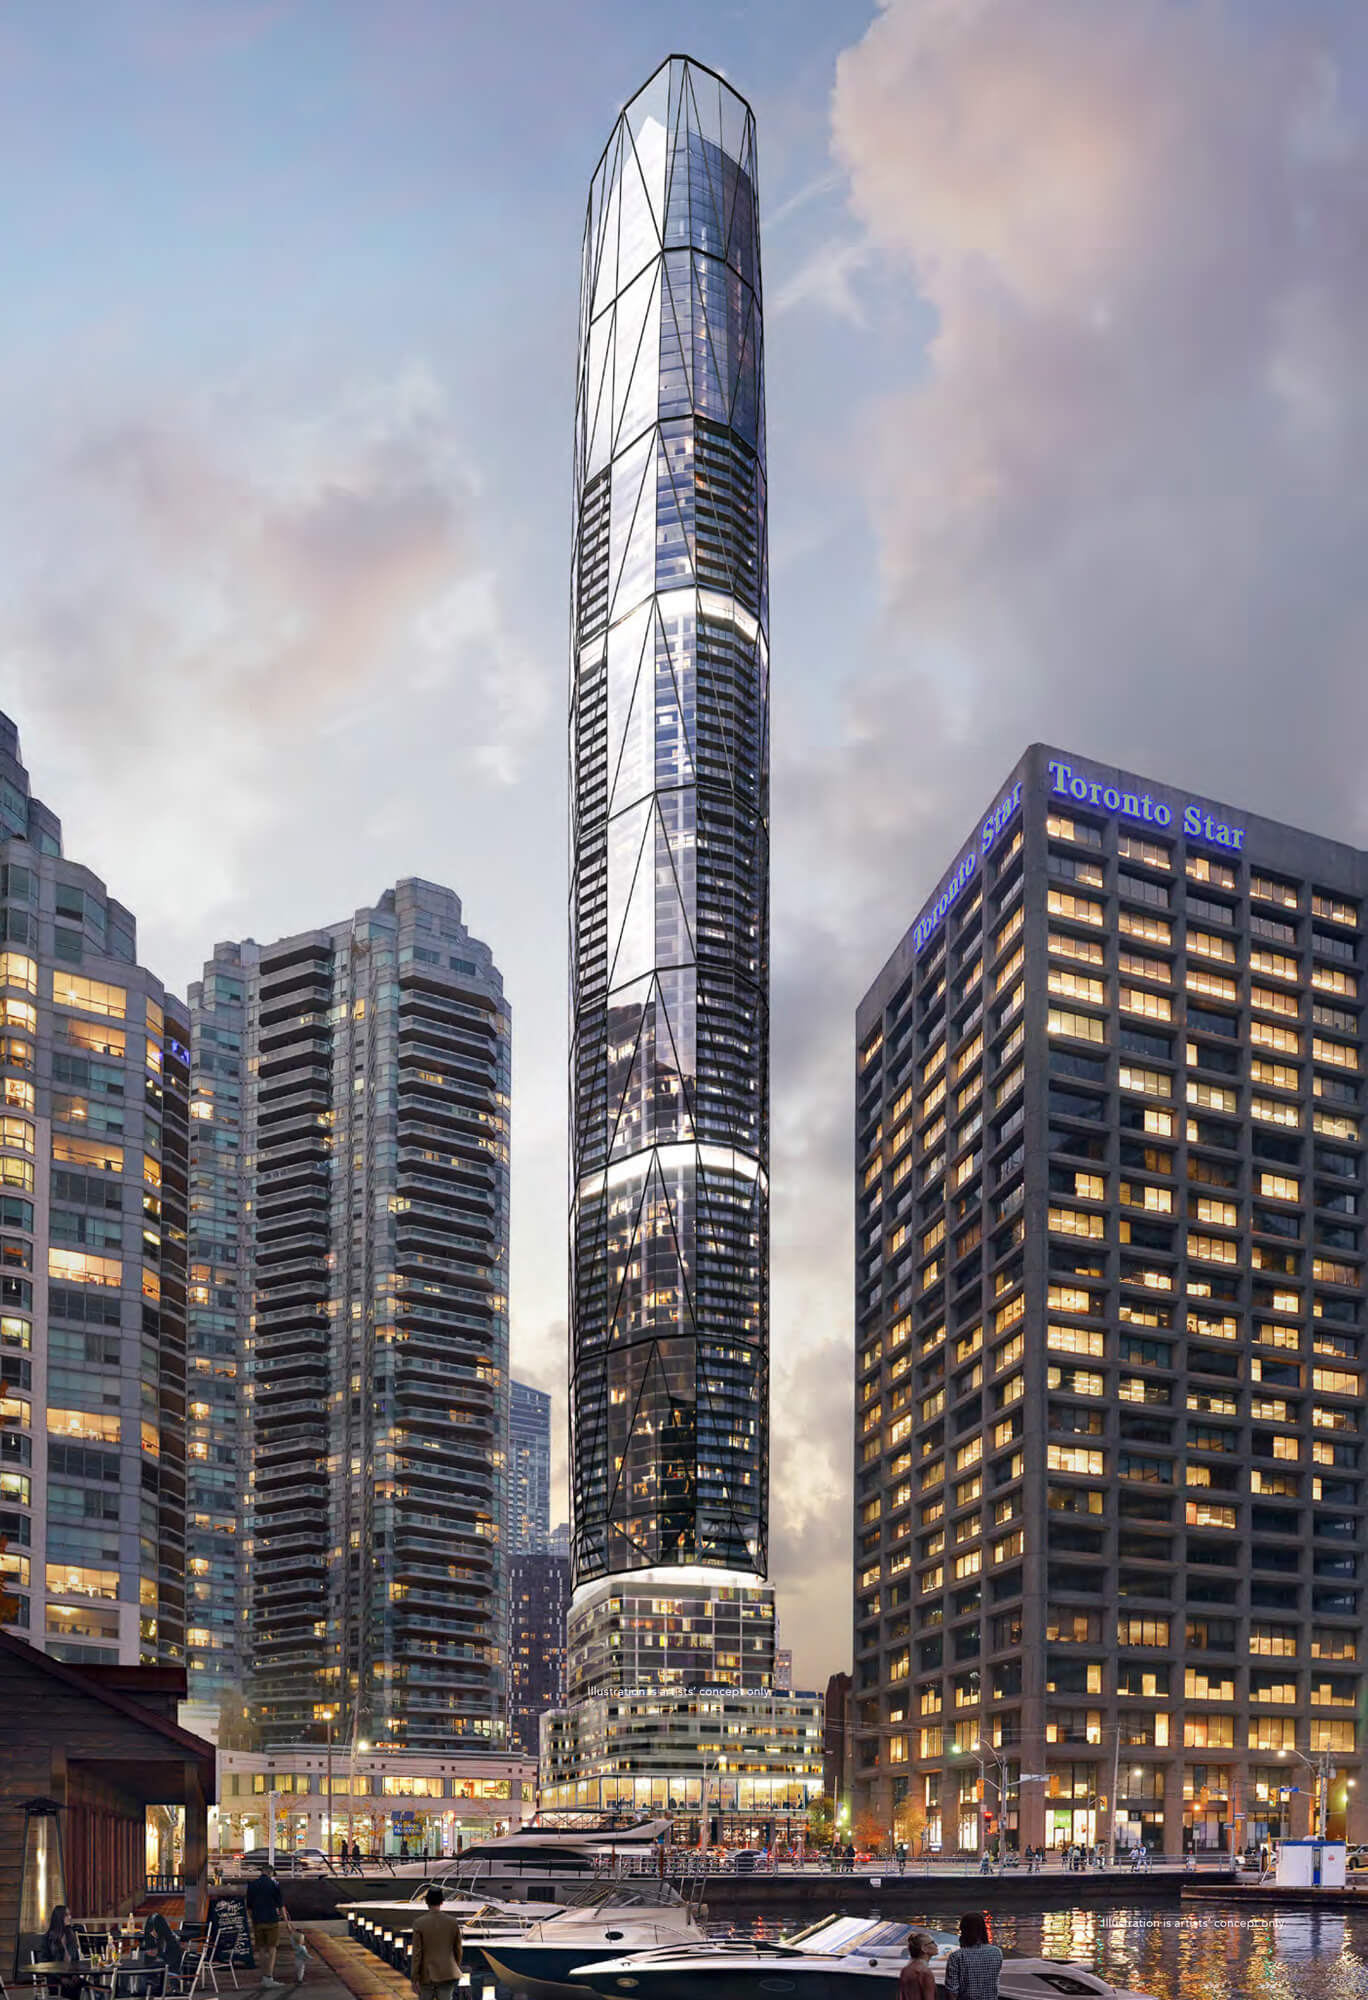
| Artist Rendering - 11 Yonge Street - The Skytower Condos | ||||
 |
||||
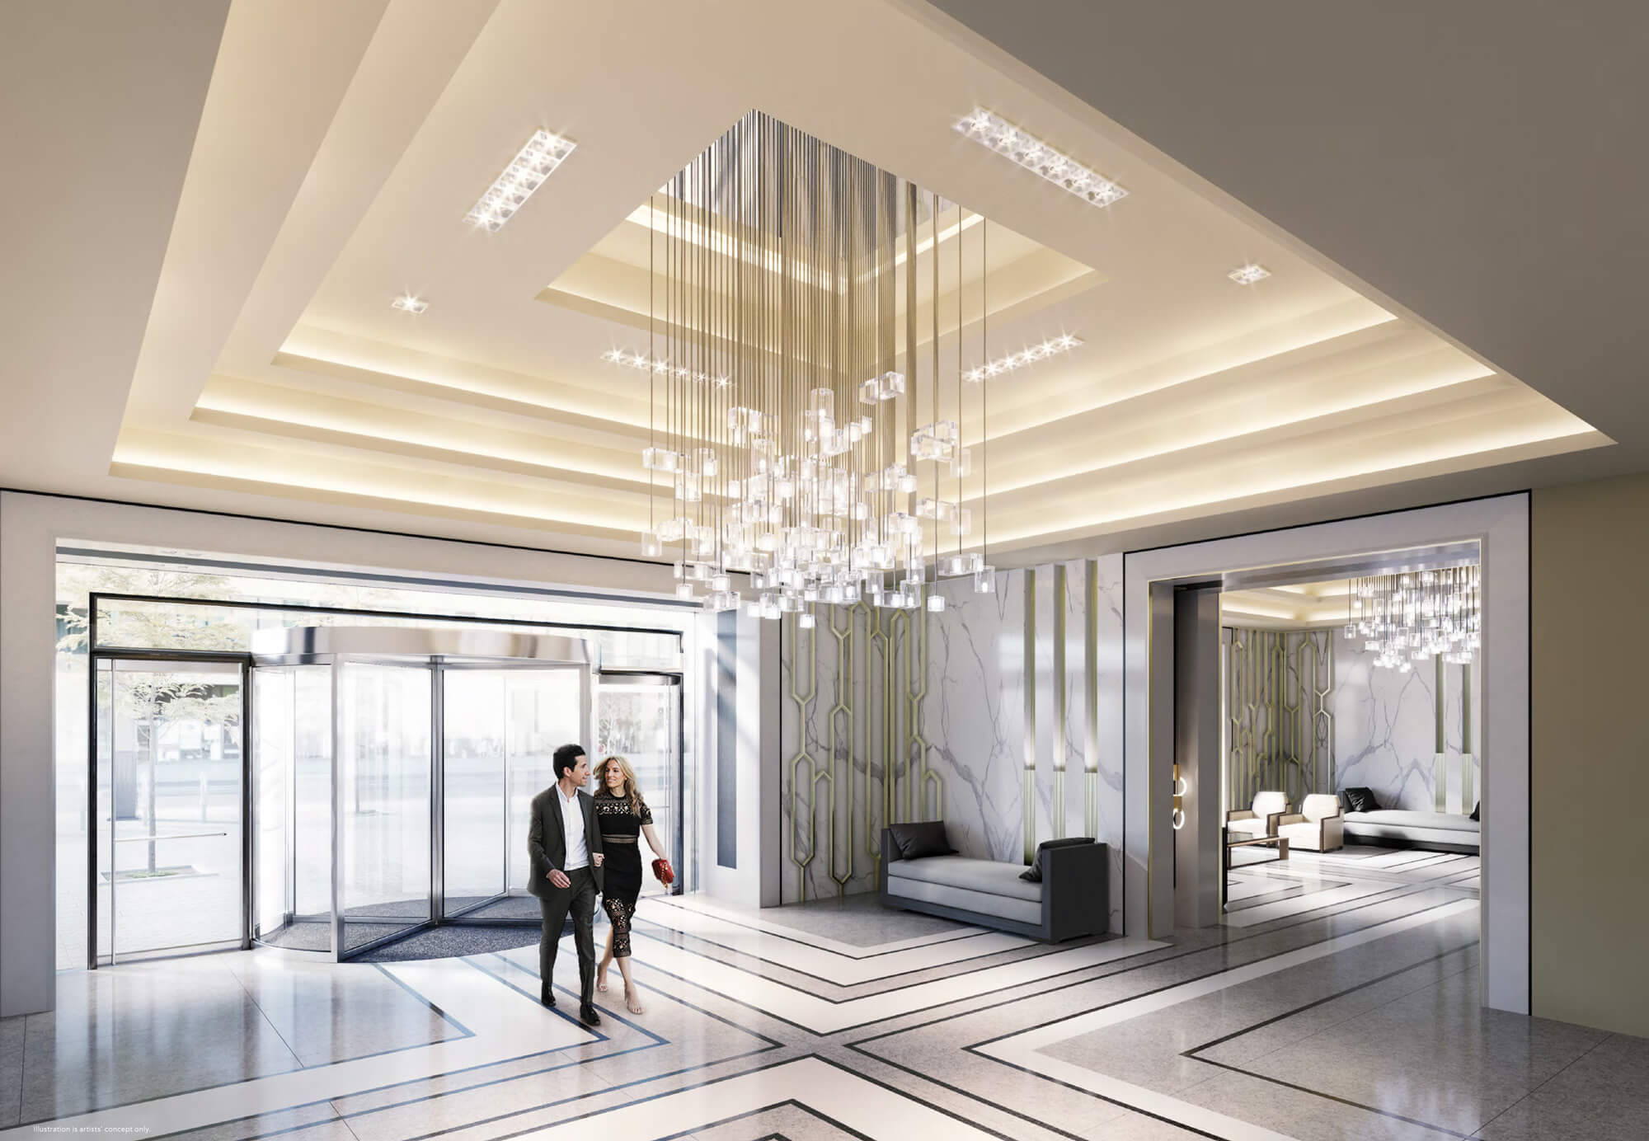
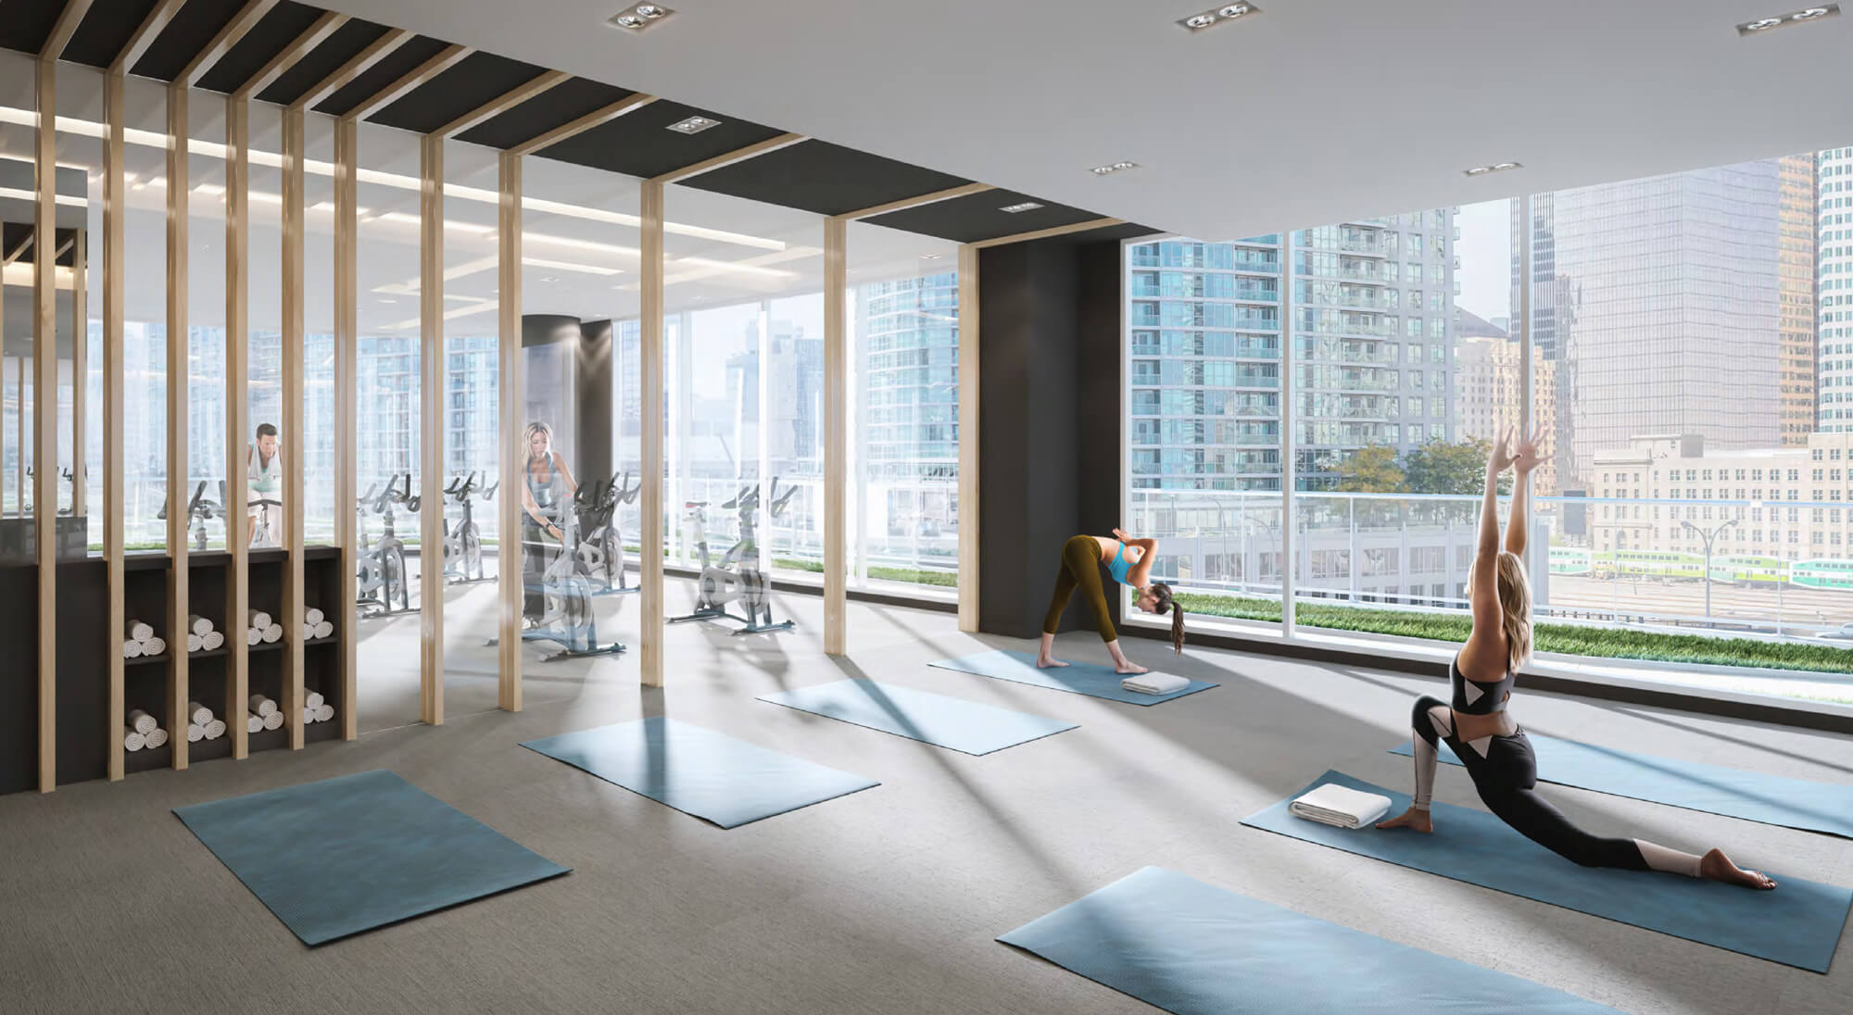
| Artist Rendering - Lobby | ||||
 |
||||
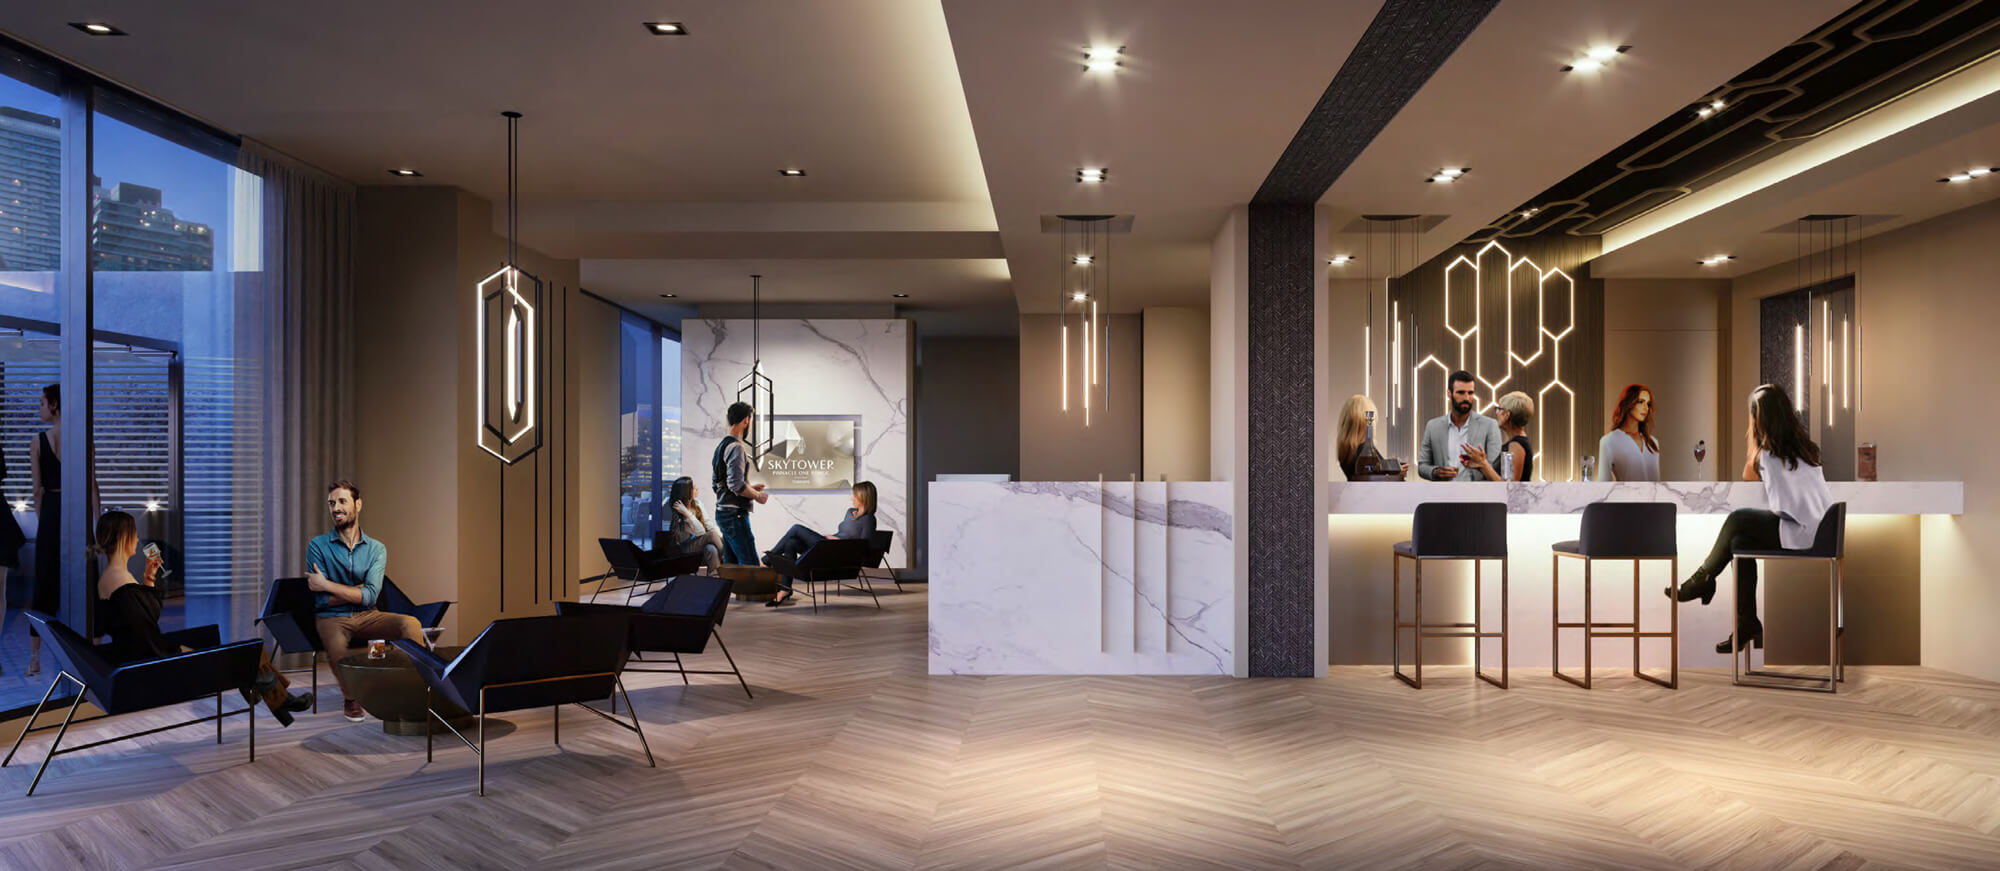
| Artist Rendering - Gym and Fitness Area | ||||
 |
||||
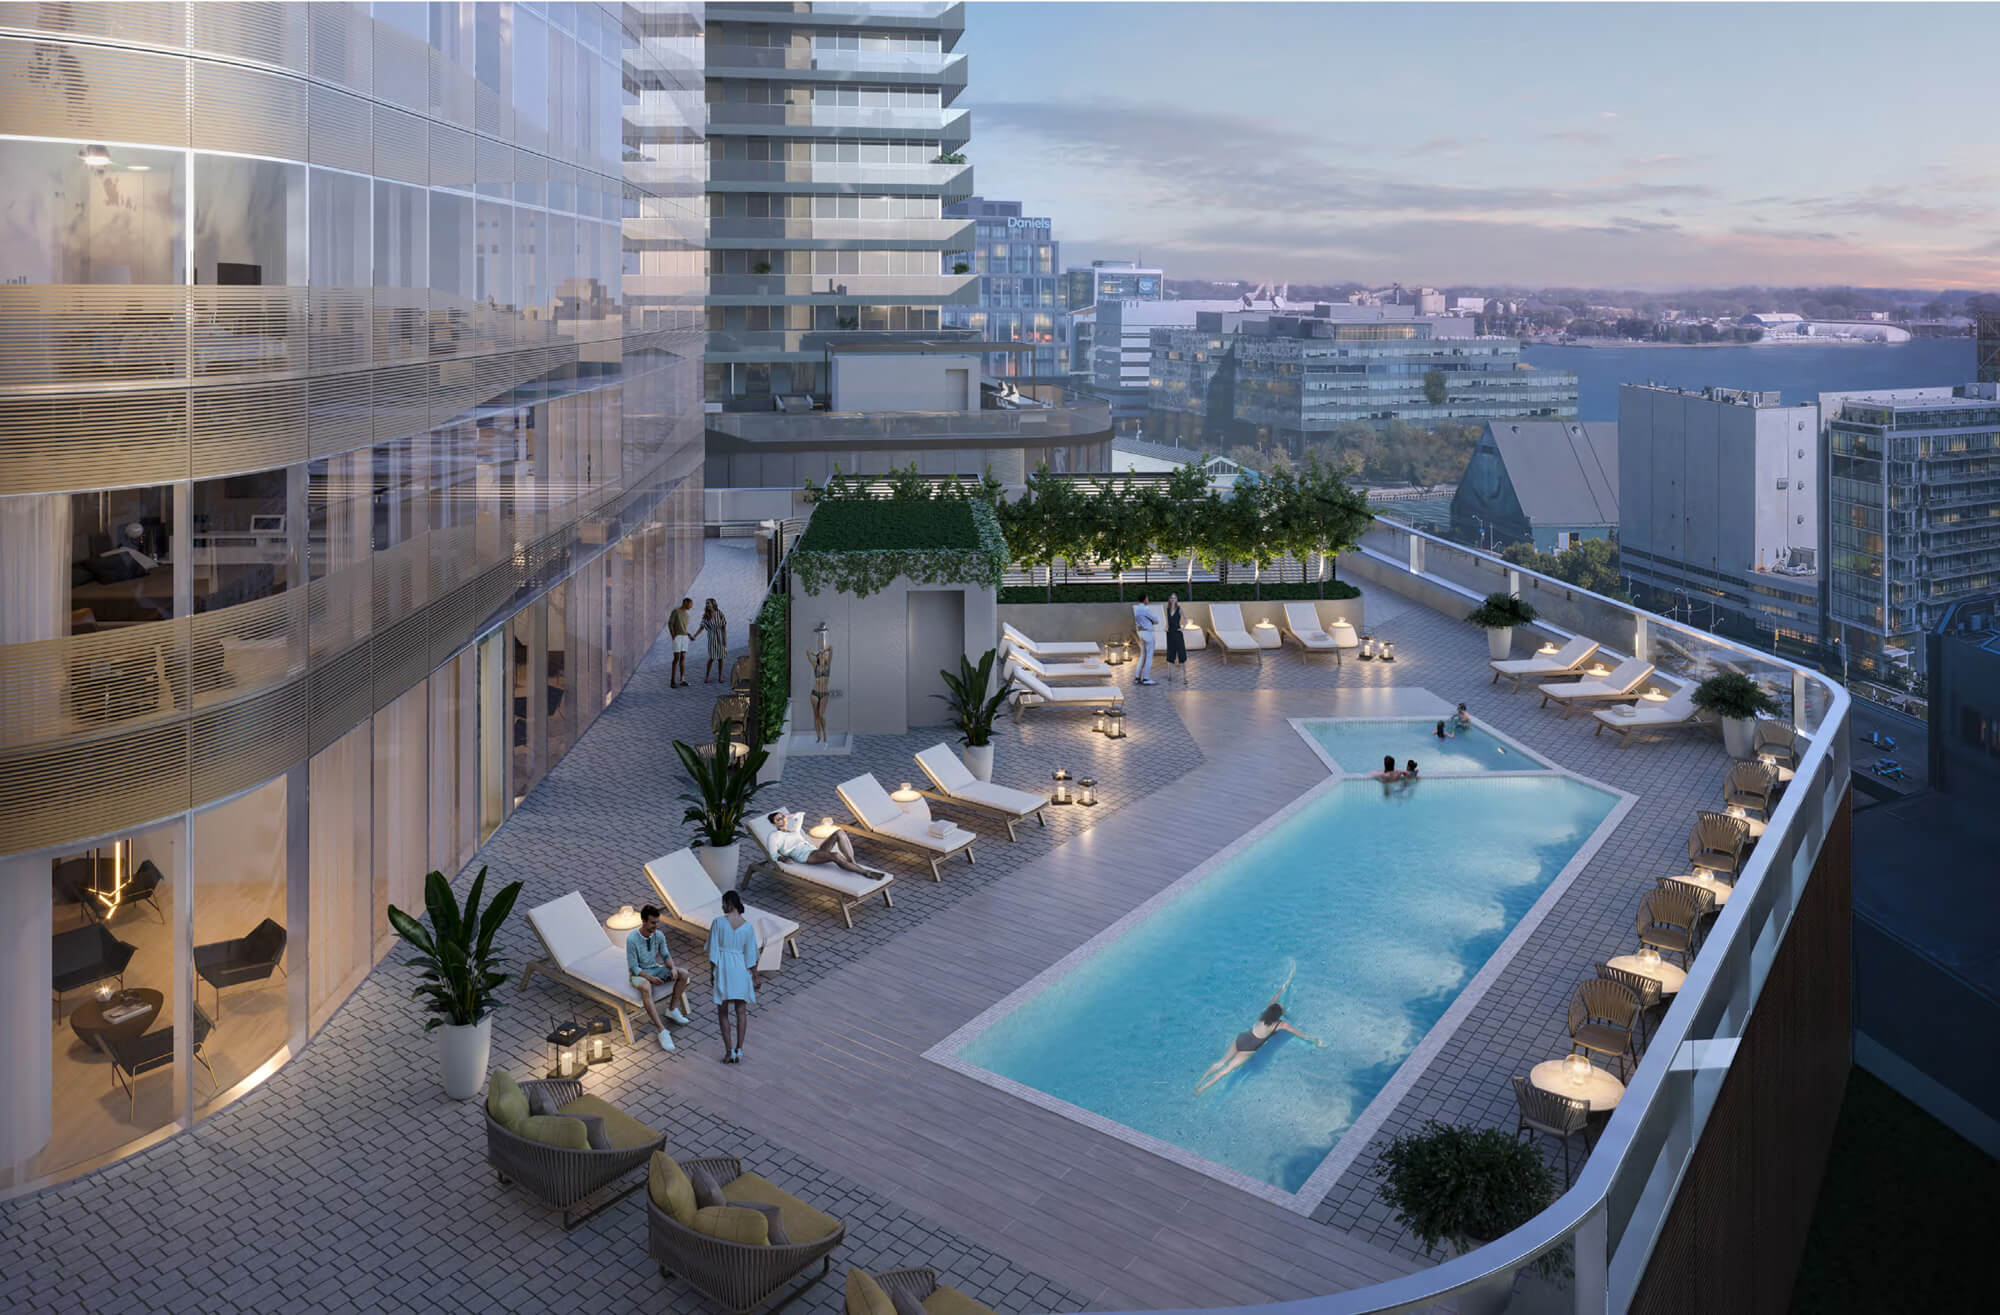
| Artist Rendering - Party Room | ||||
 |
||||
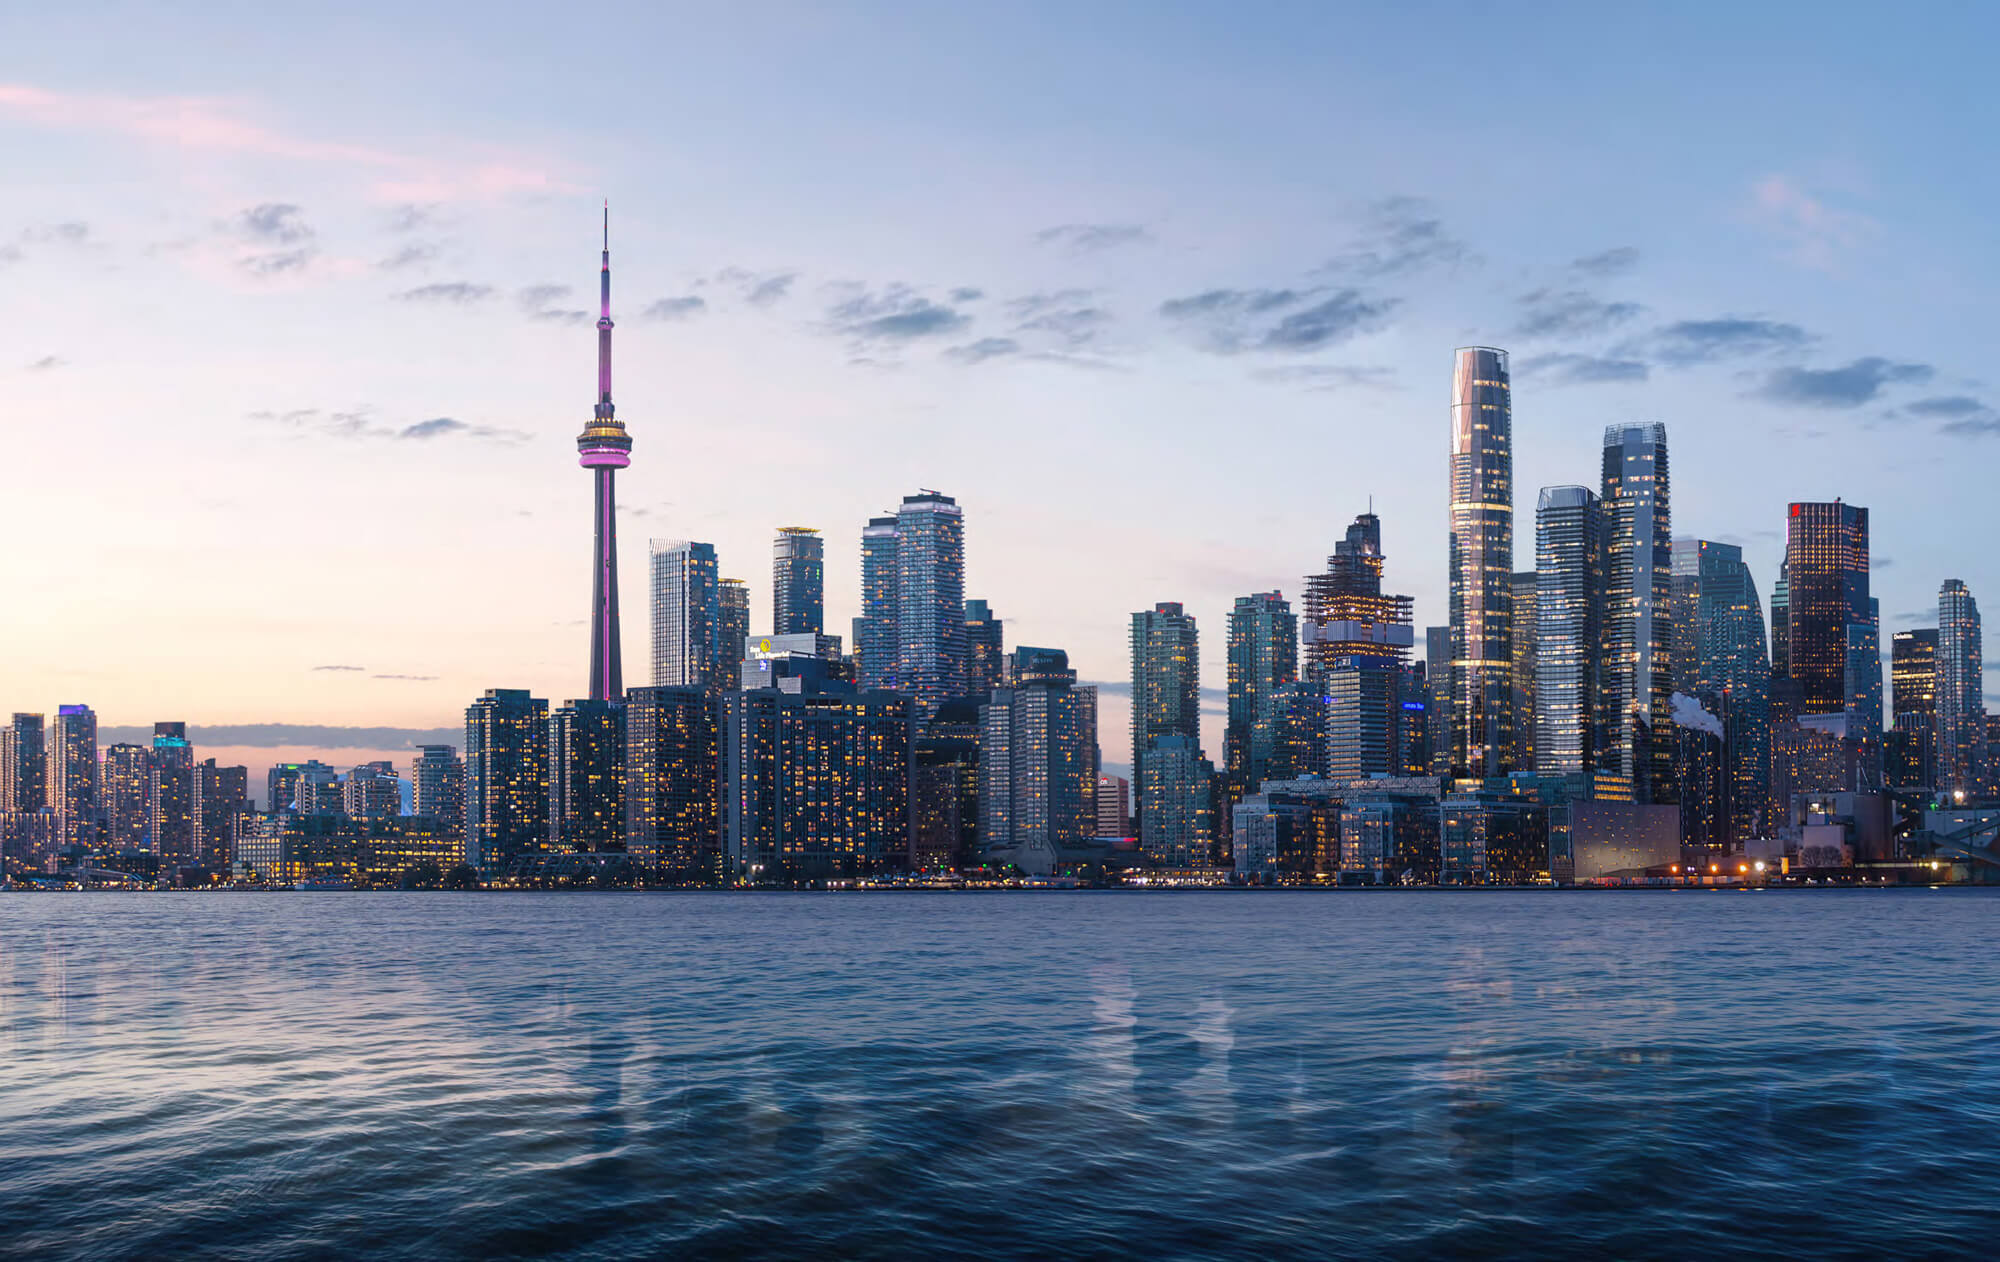
| Artist Rendering - Outdoor Pool and Terrace | ||||
 |
||||
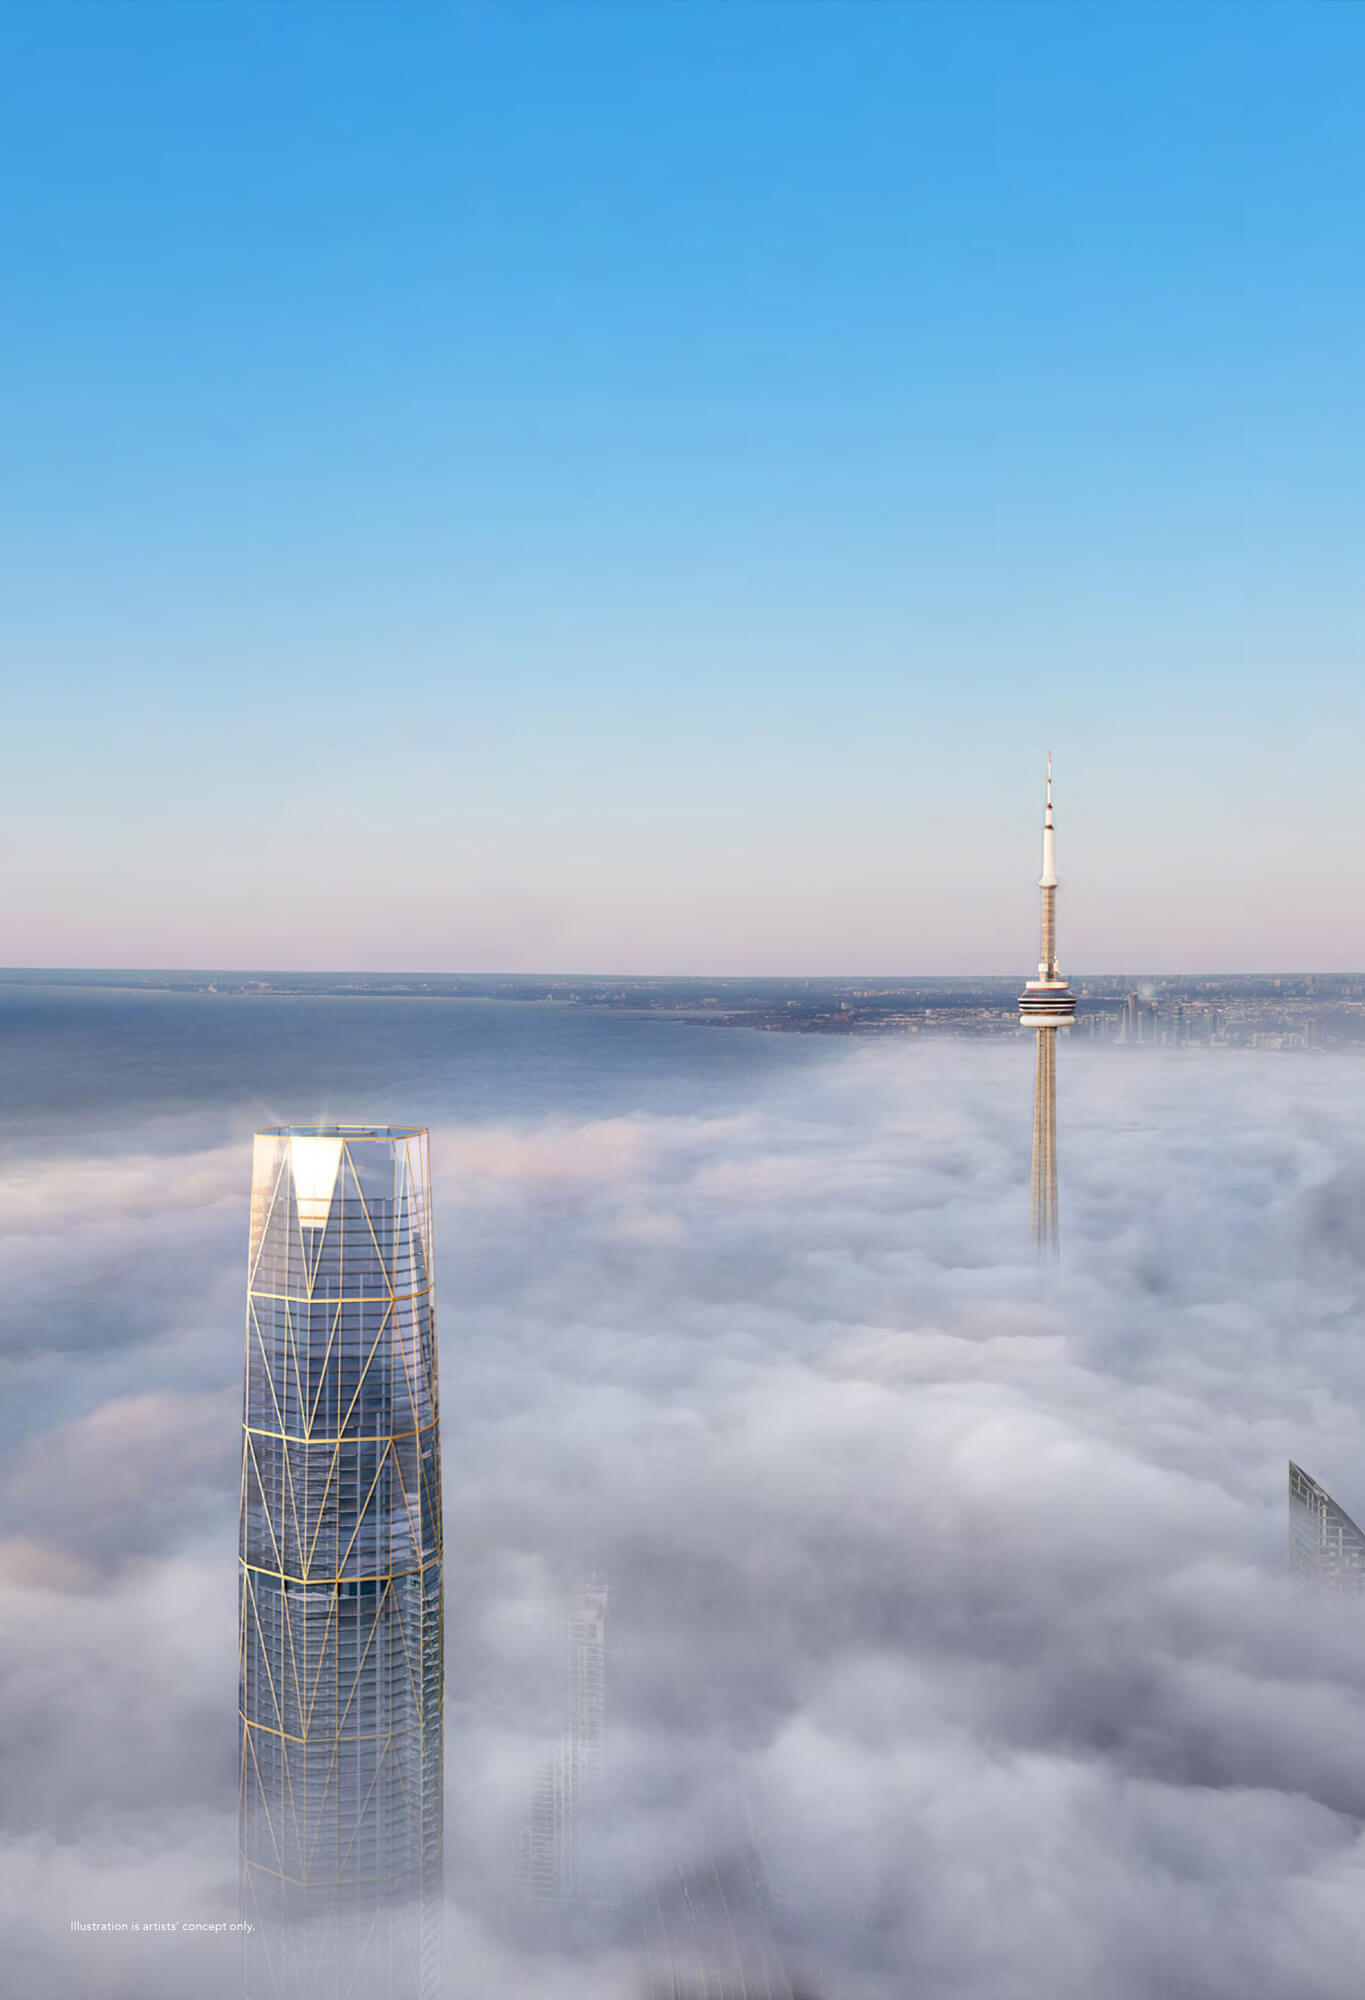
| Artist Rendering - Harbour View | ||||
 |
||||
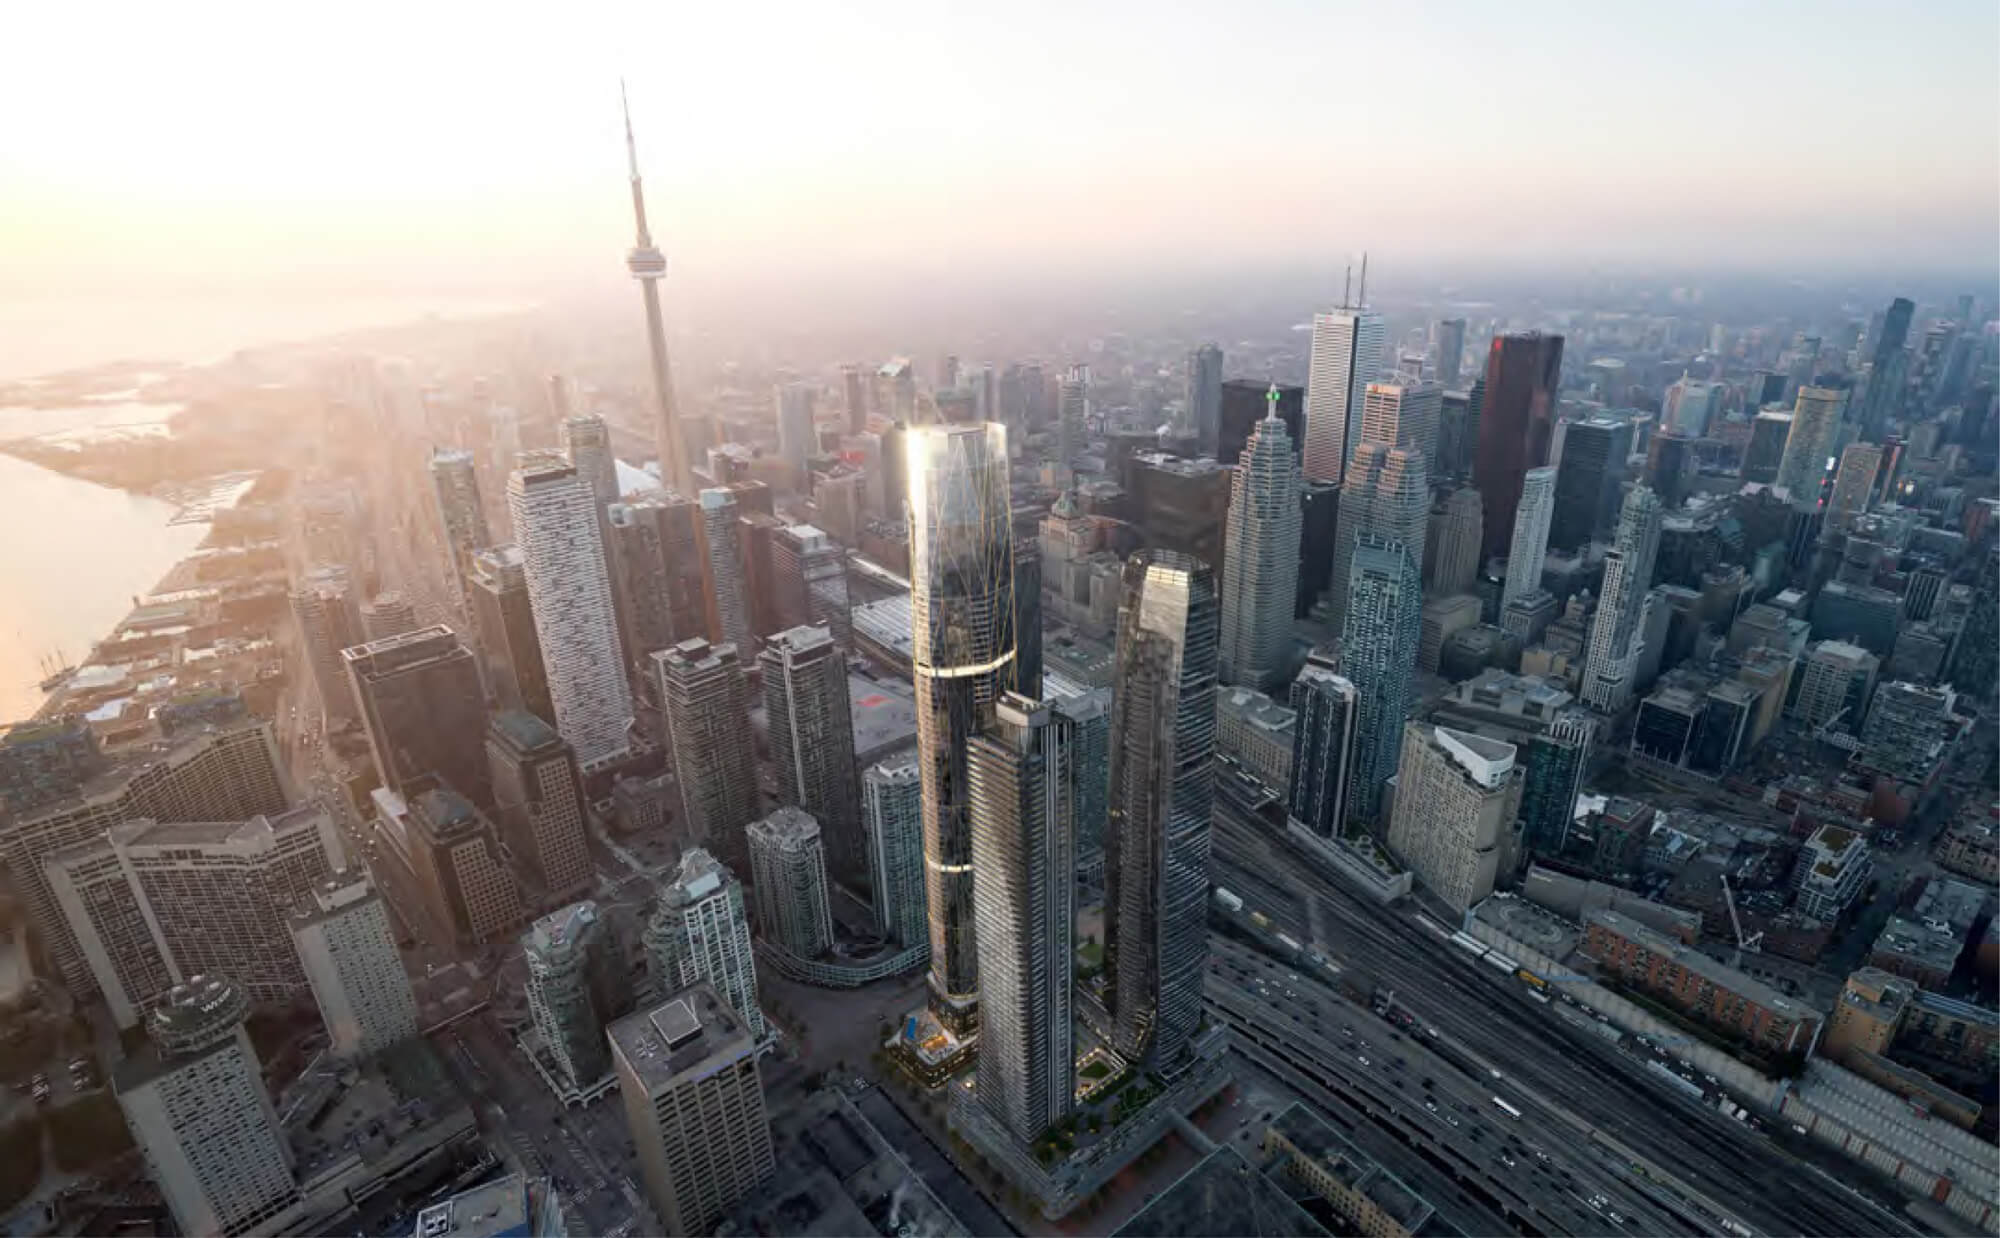
| Artist Rendering | ||||
 |
||||
| Overview | ||||
 |
||||
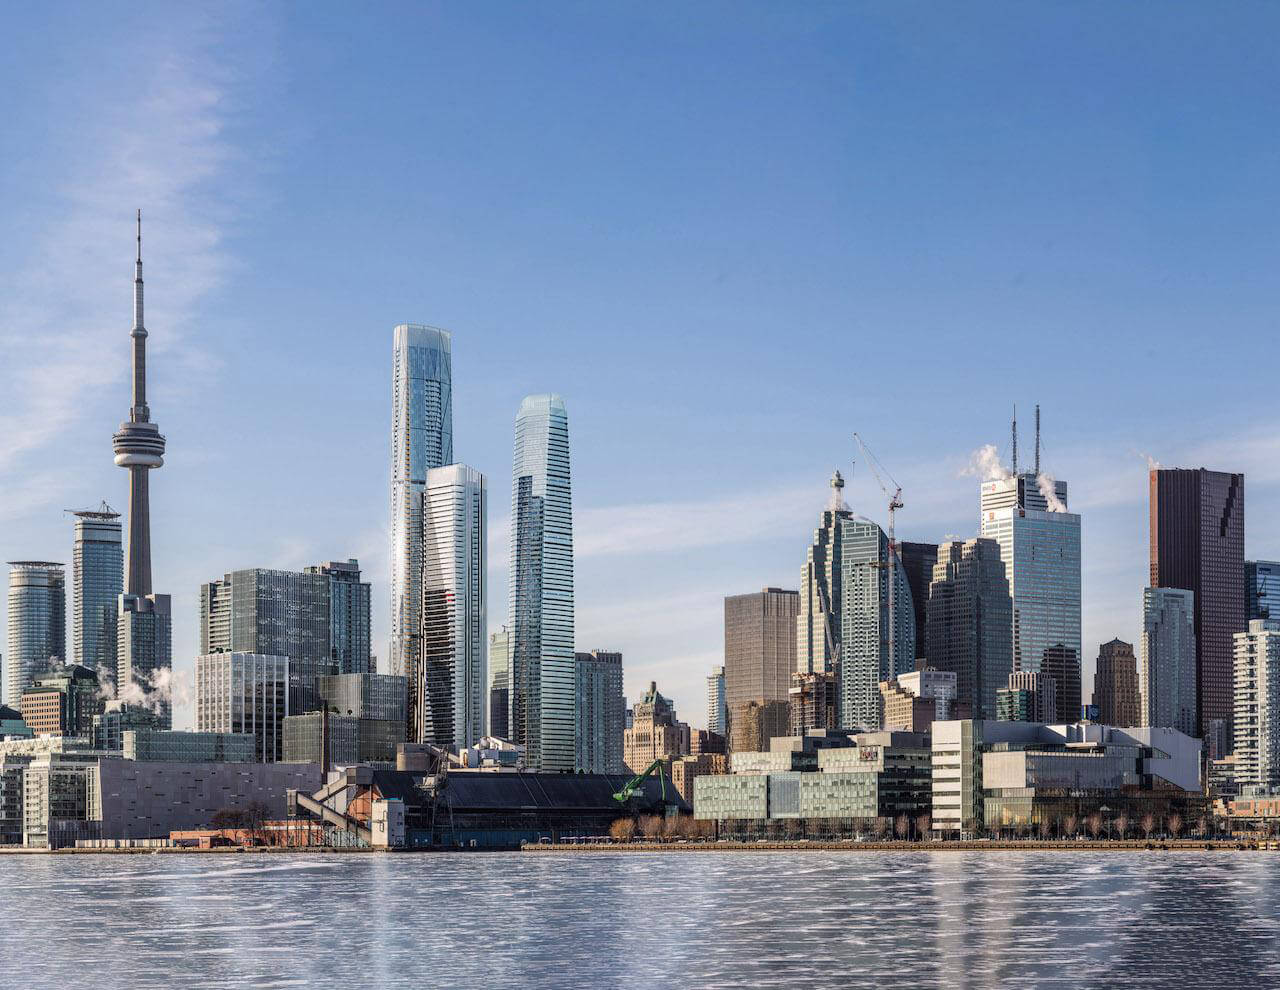
| Toronto Skyline | ||||
 |
||||
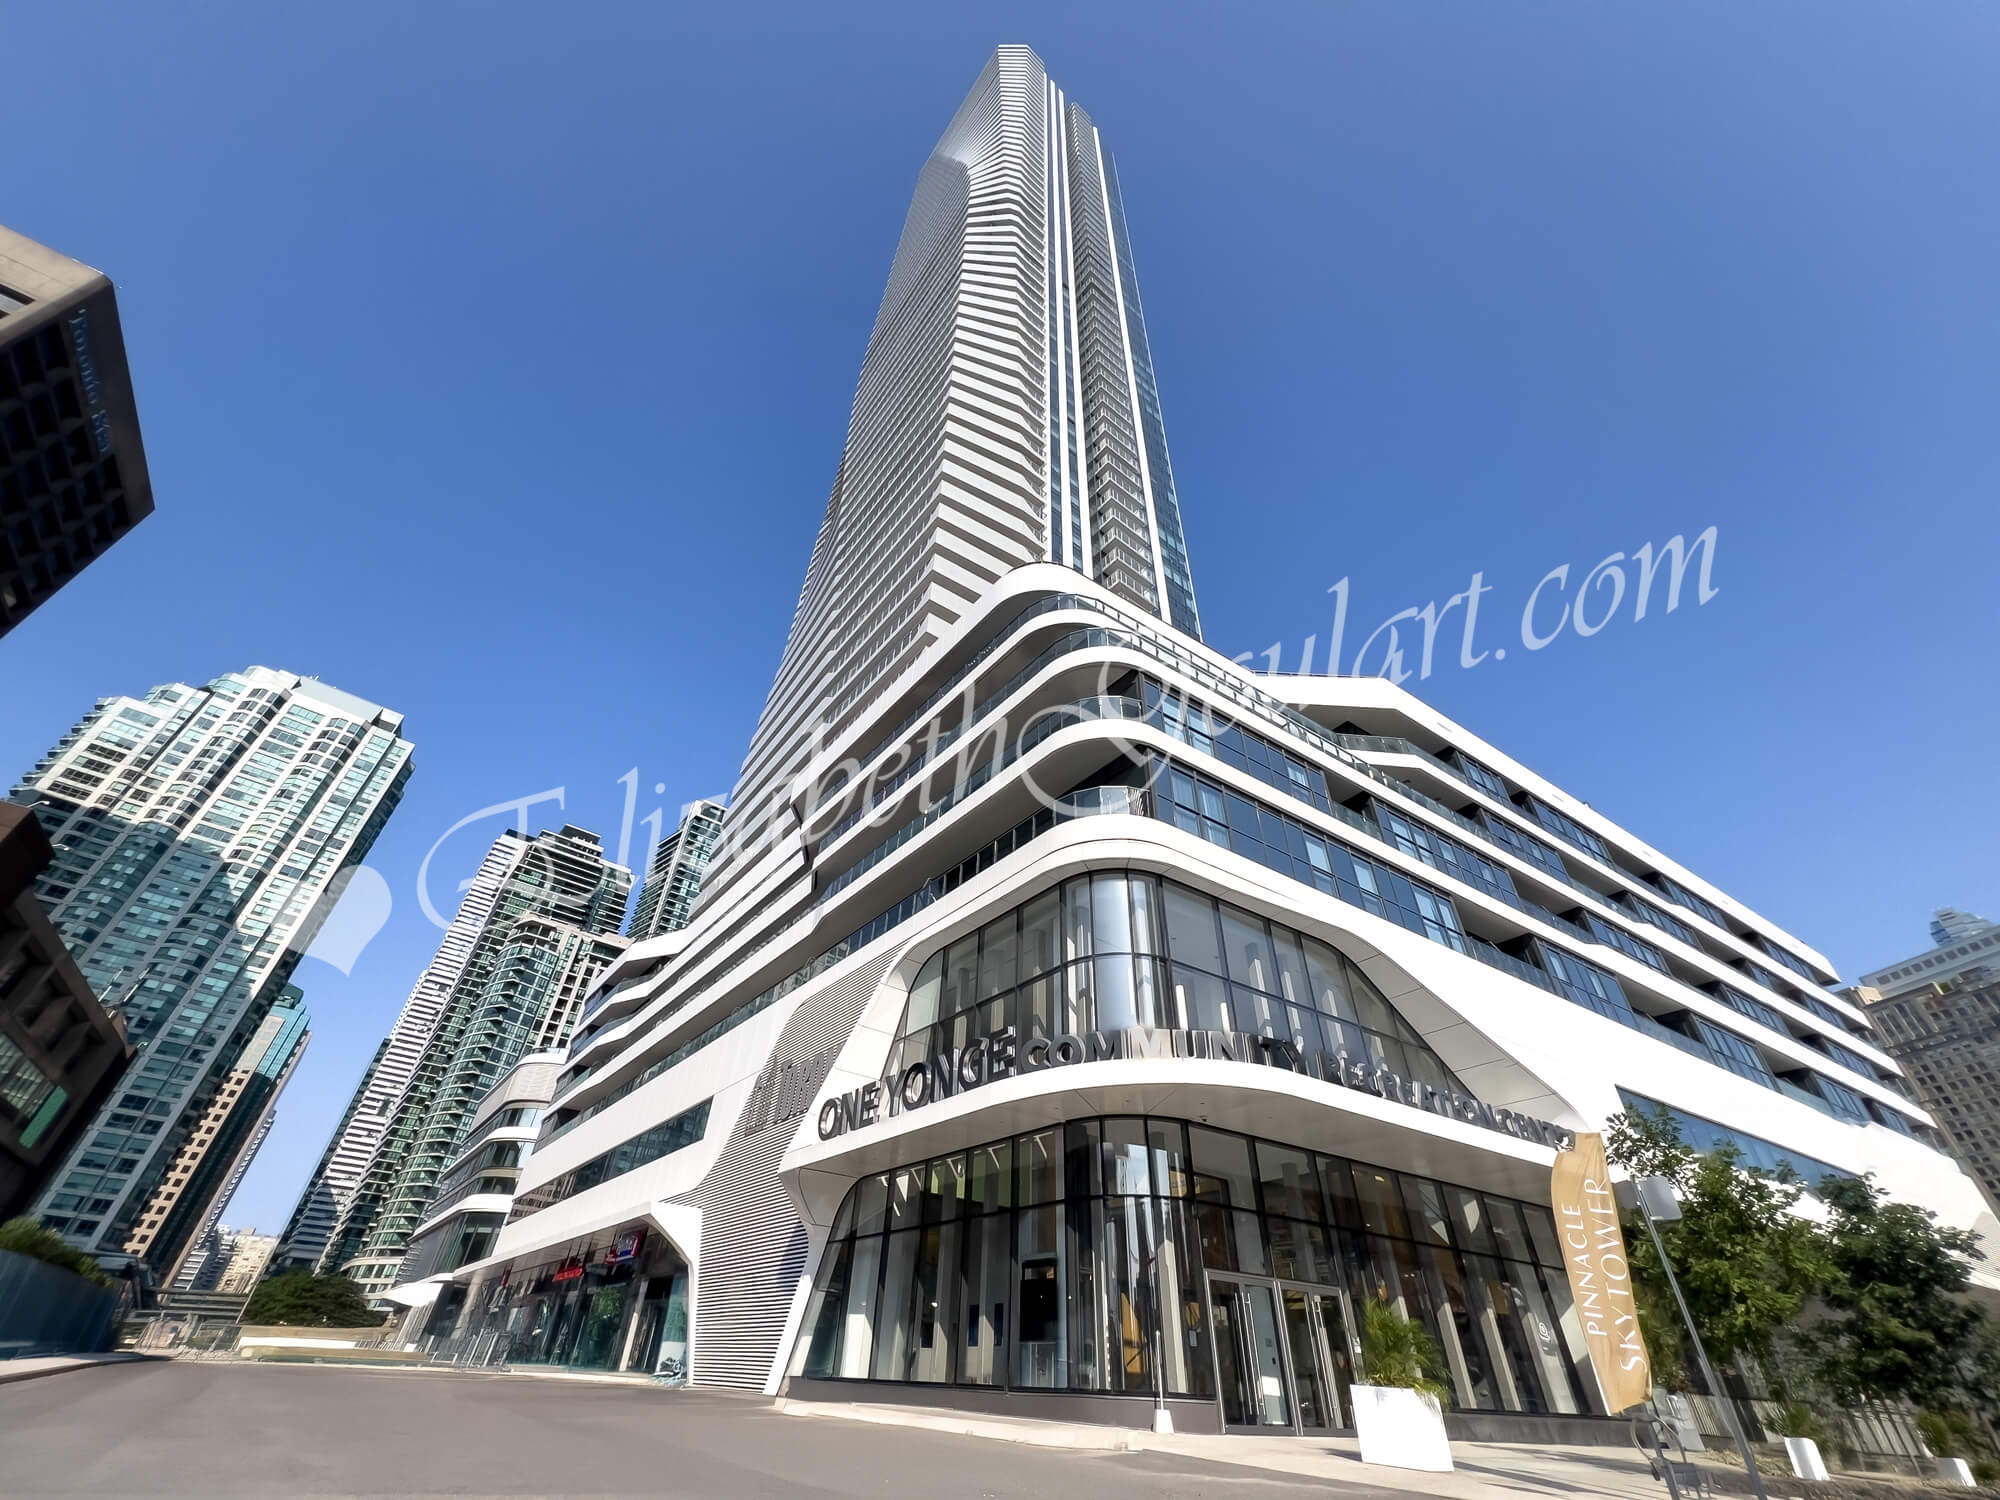
| One Yonge Community Centre | ||||
 |
||||
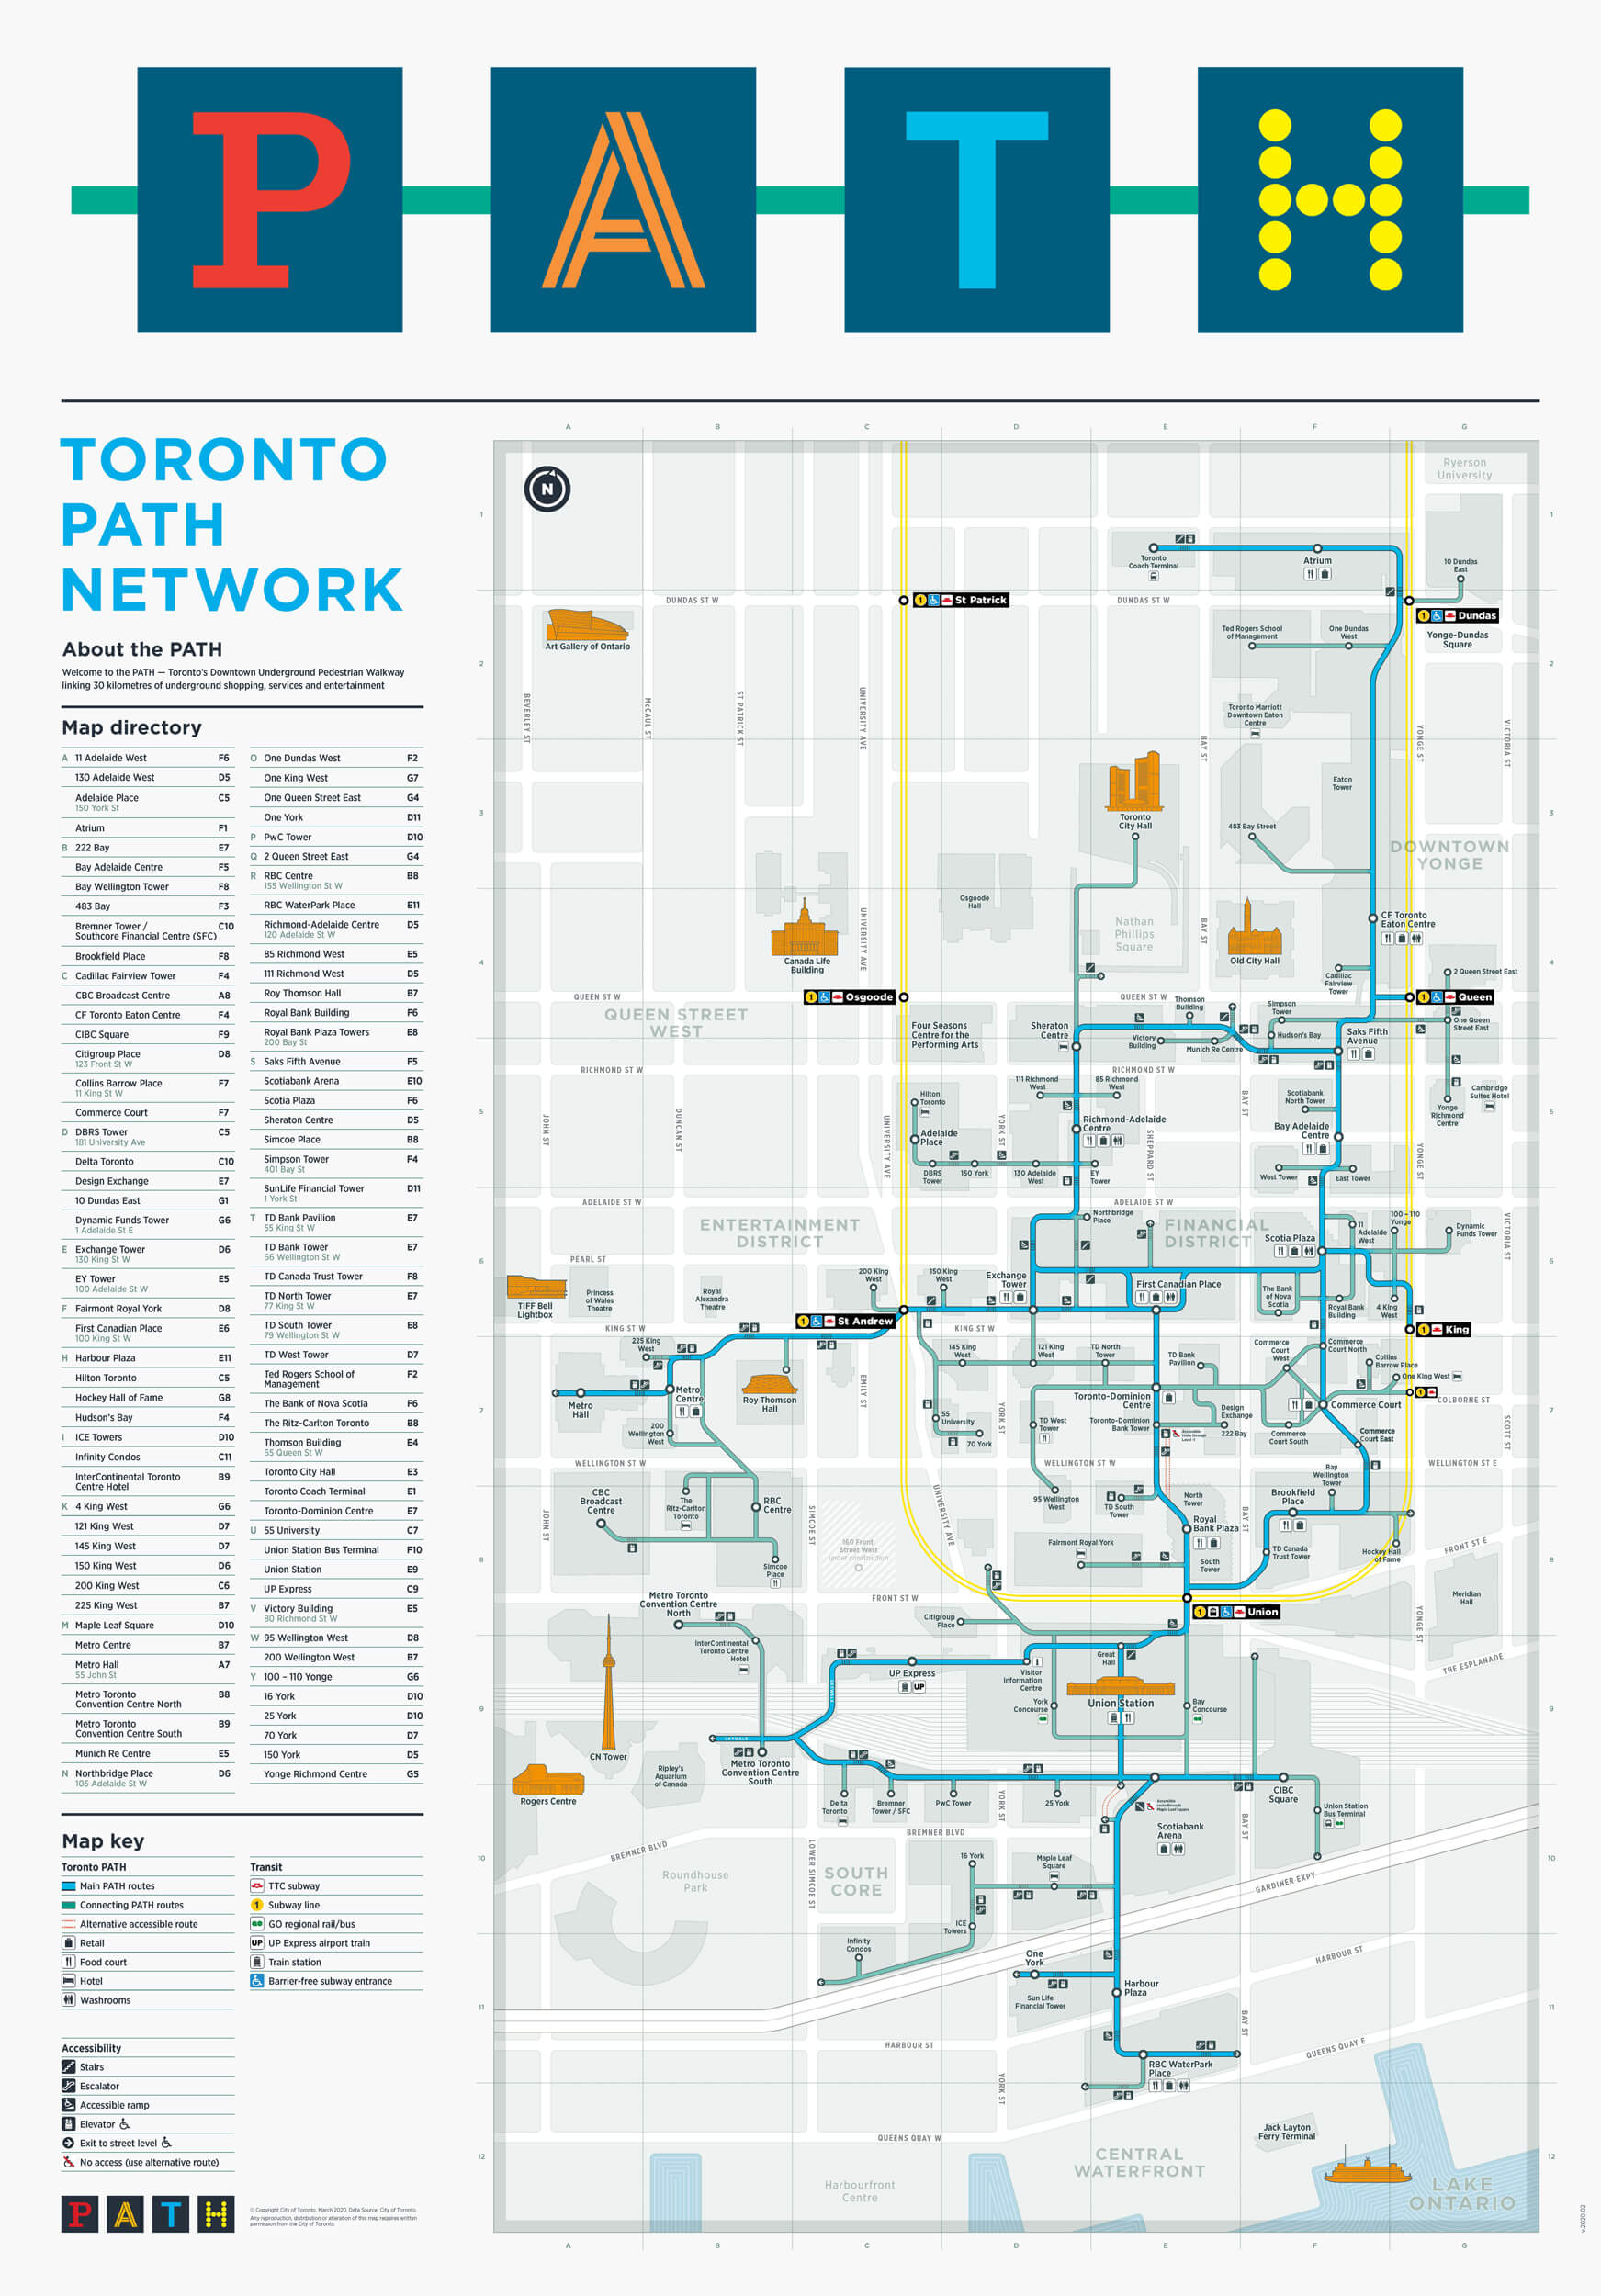
| PATH Nearby - (Select To Enlarge) | ||||
 |
||||
| Union Station | ||||
 |
||||
| Scotiabank Arena | ||||
 |
||||
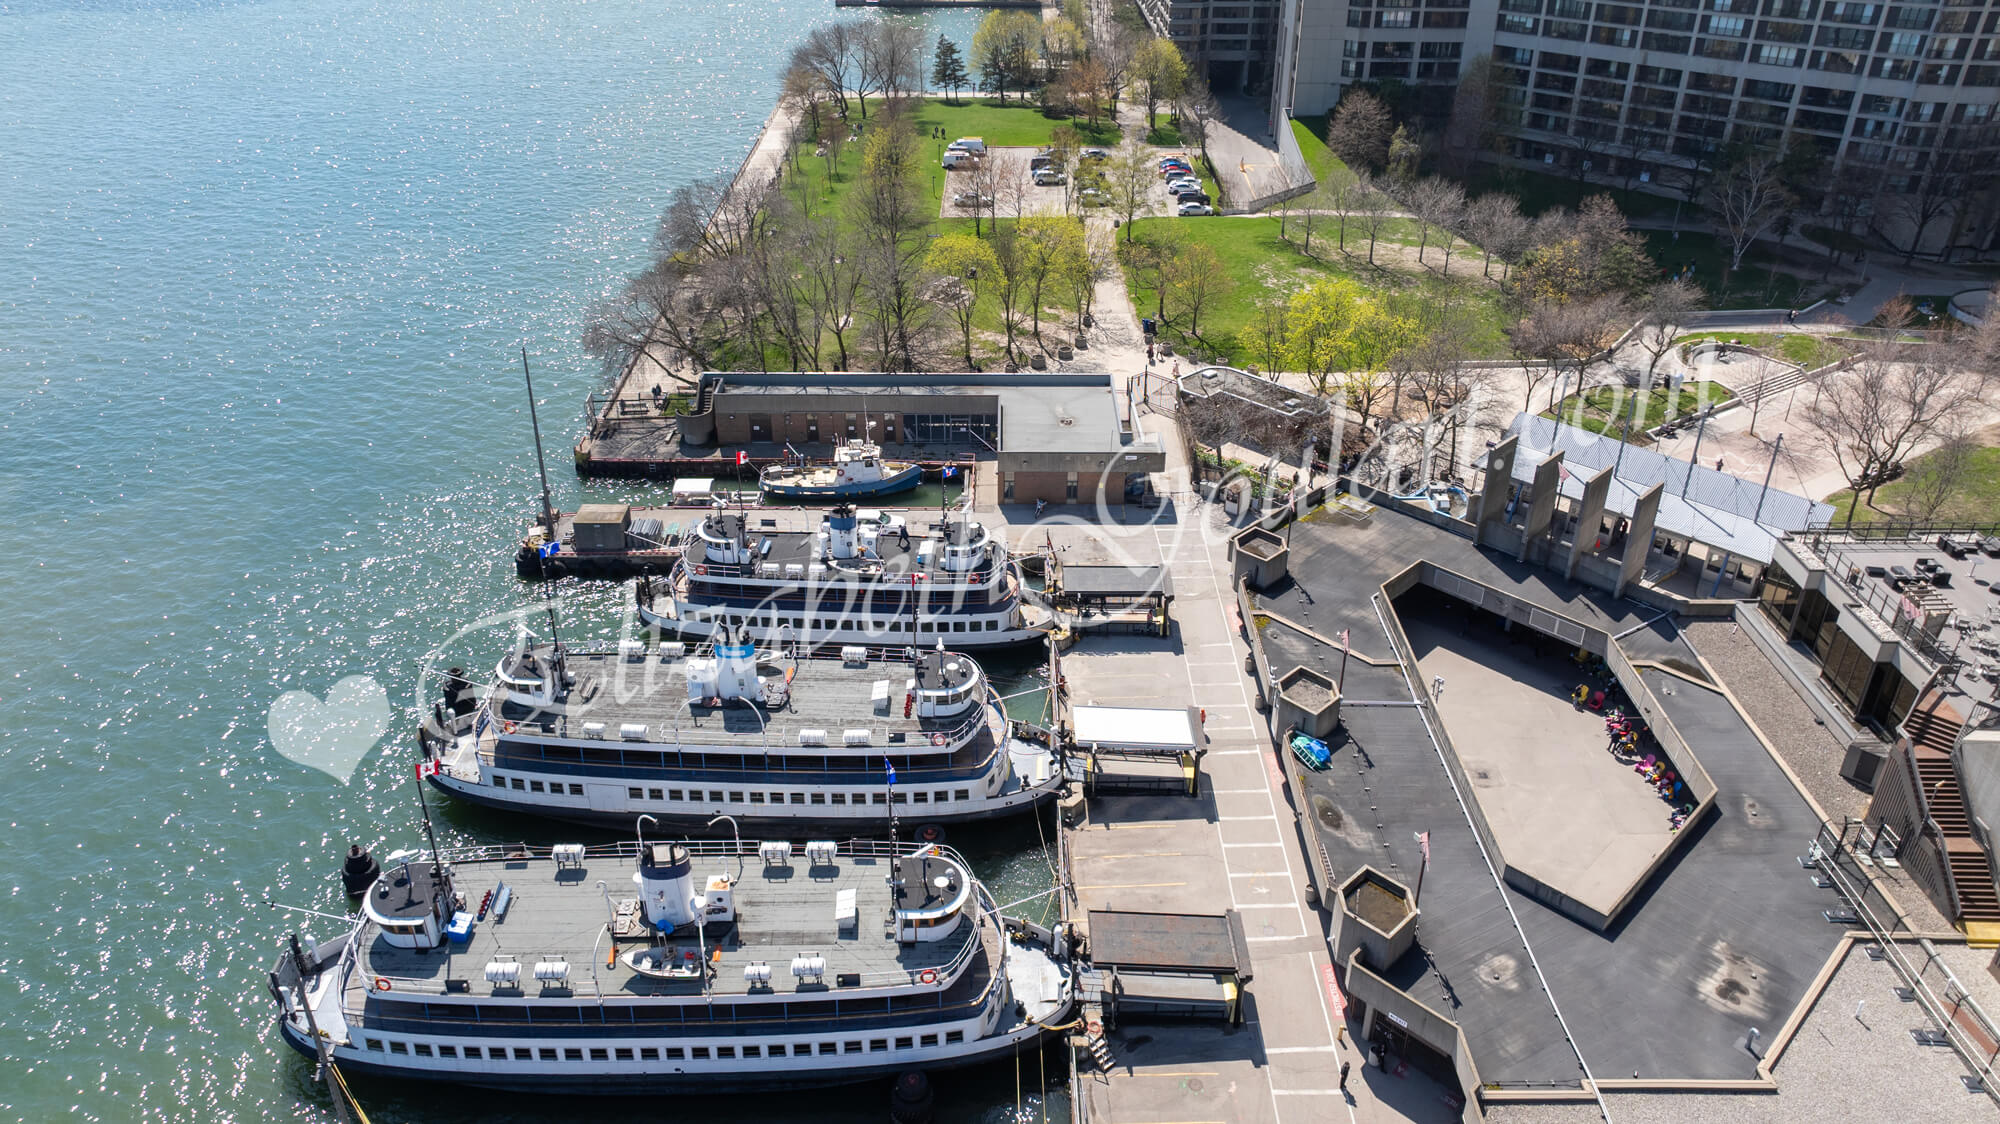
| Jack Layton Ferry Terminal | ||||
 |
||||
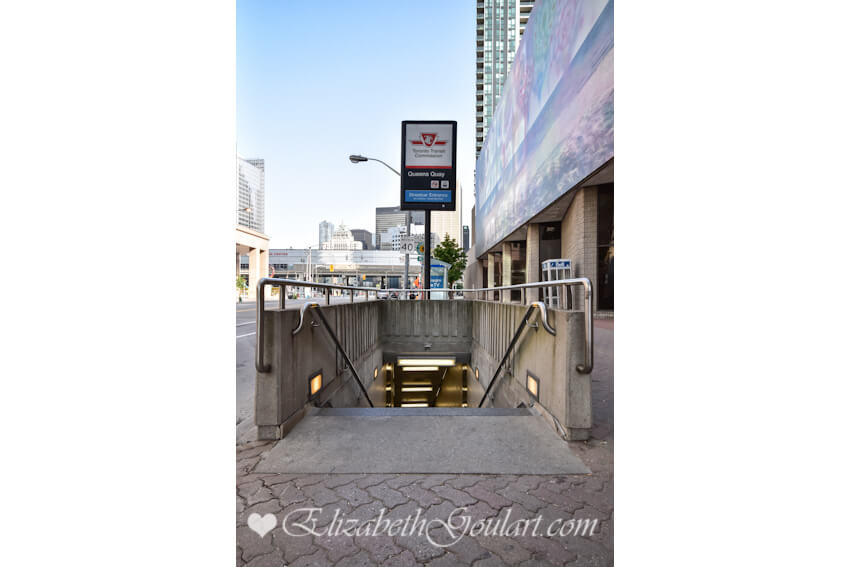
| TTC | ||||
 |
||||
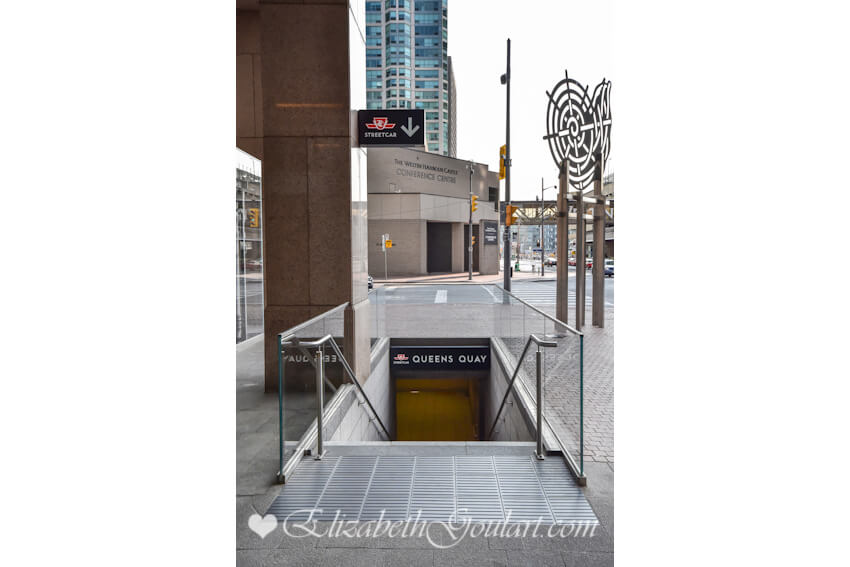
| TTC | ||||
 |
||||
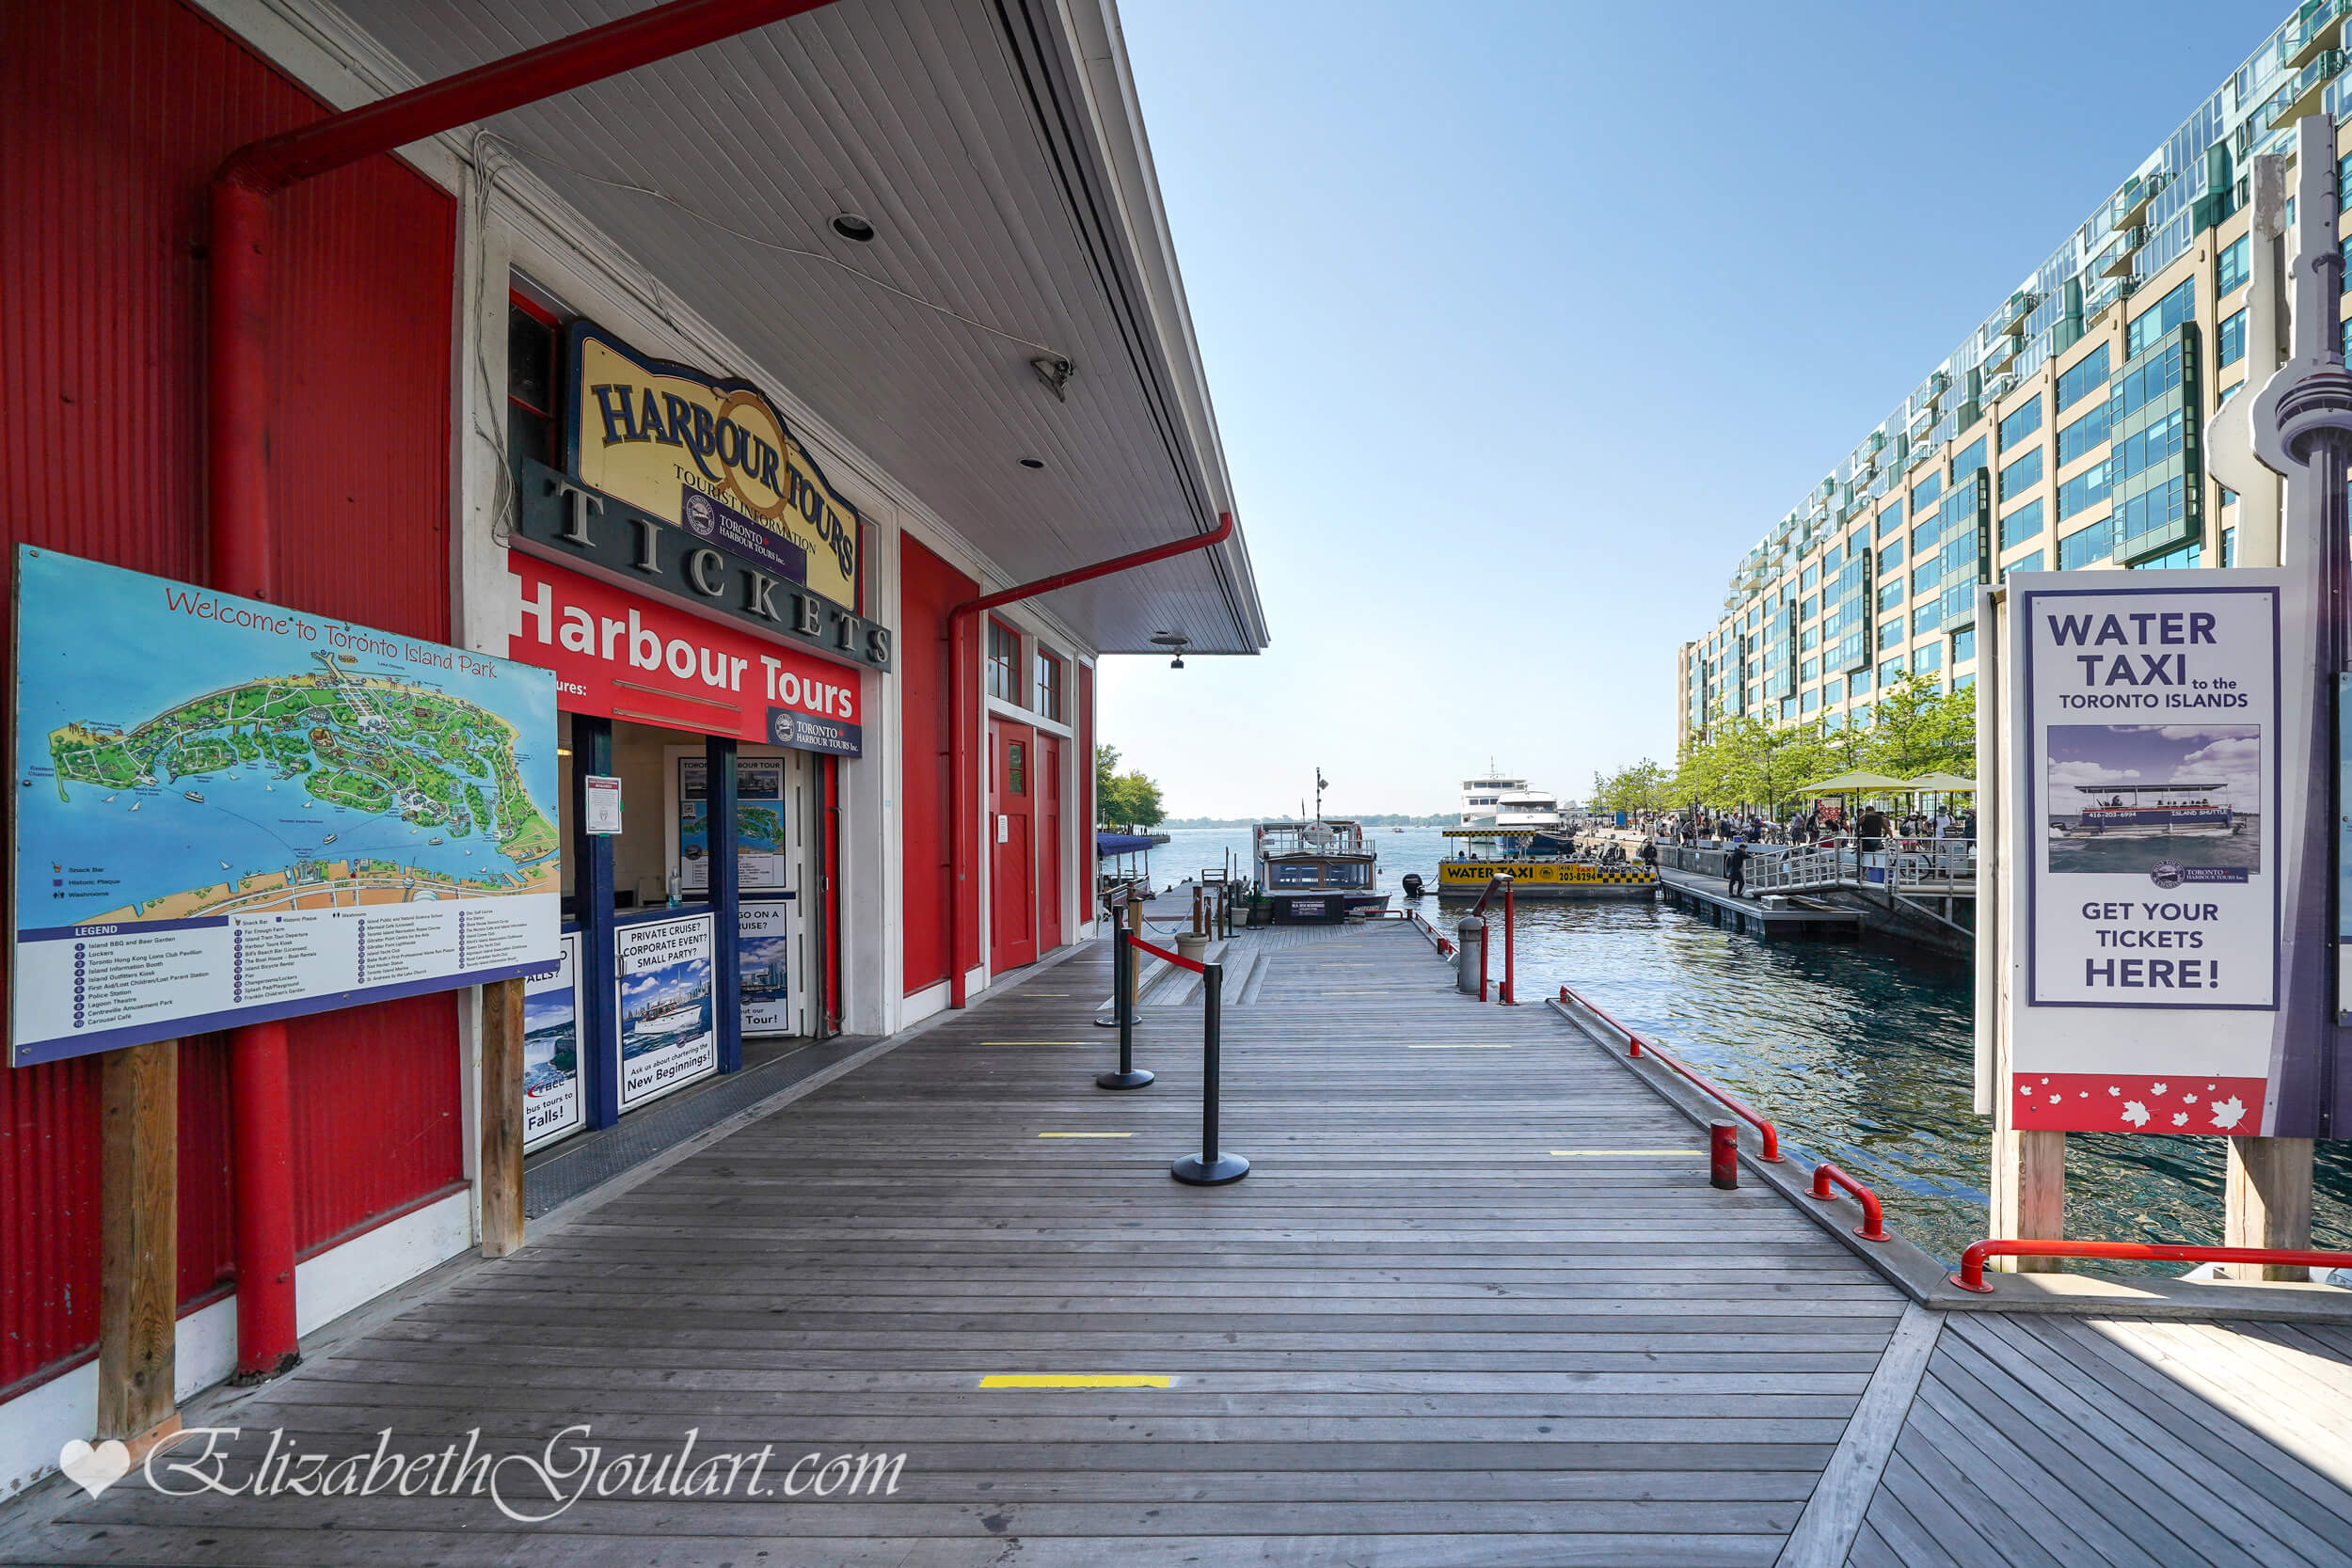
| Local Interest and Tours | ||||
 |
||||
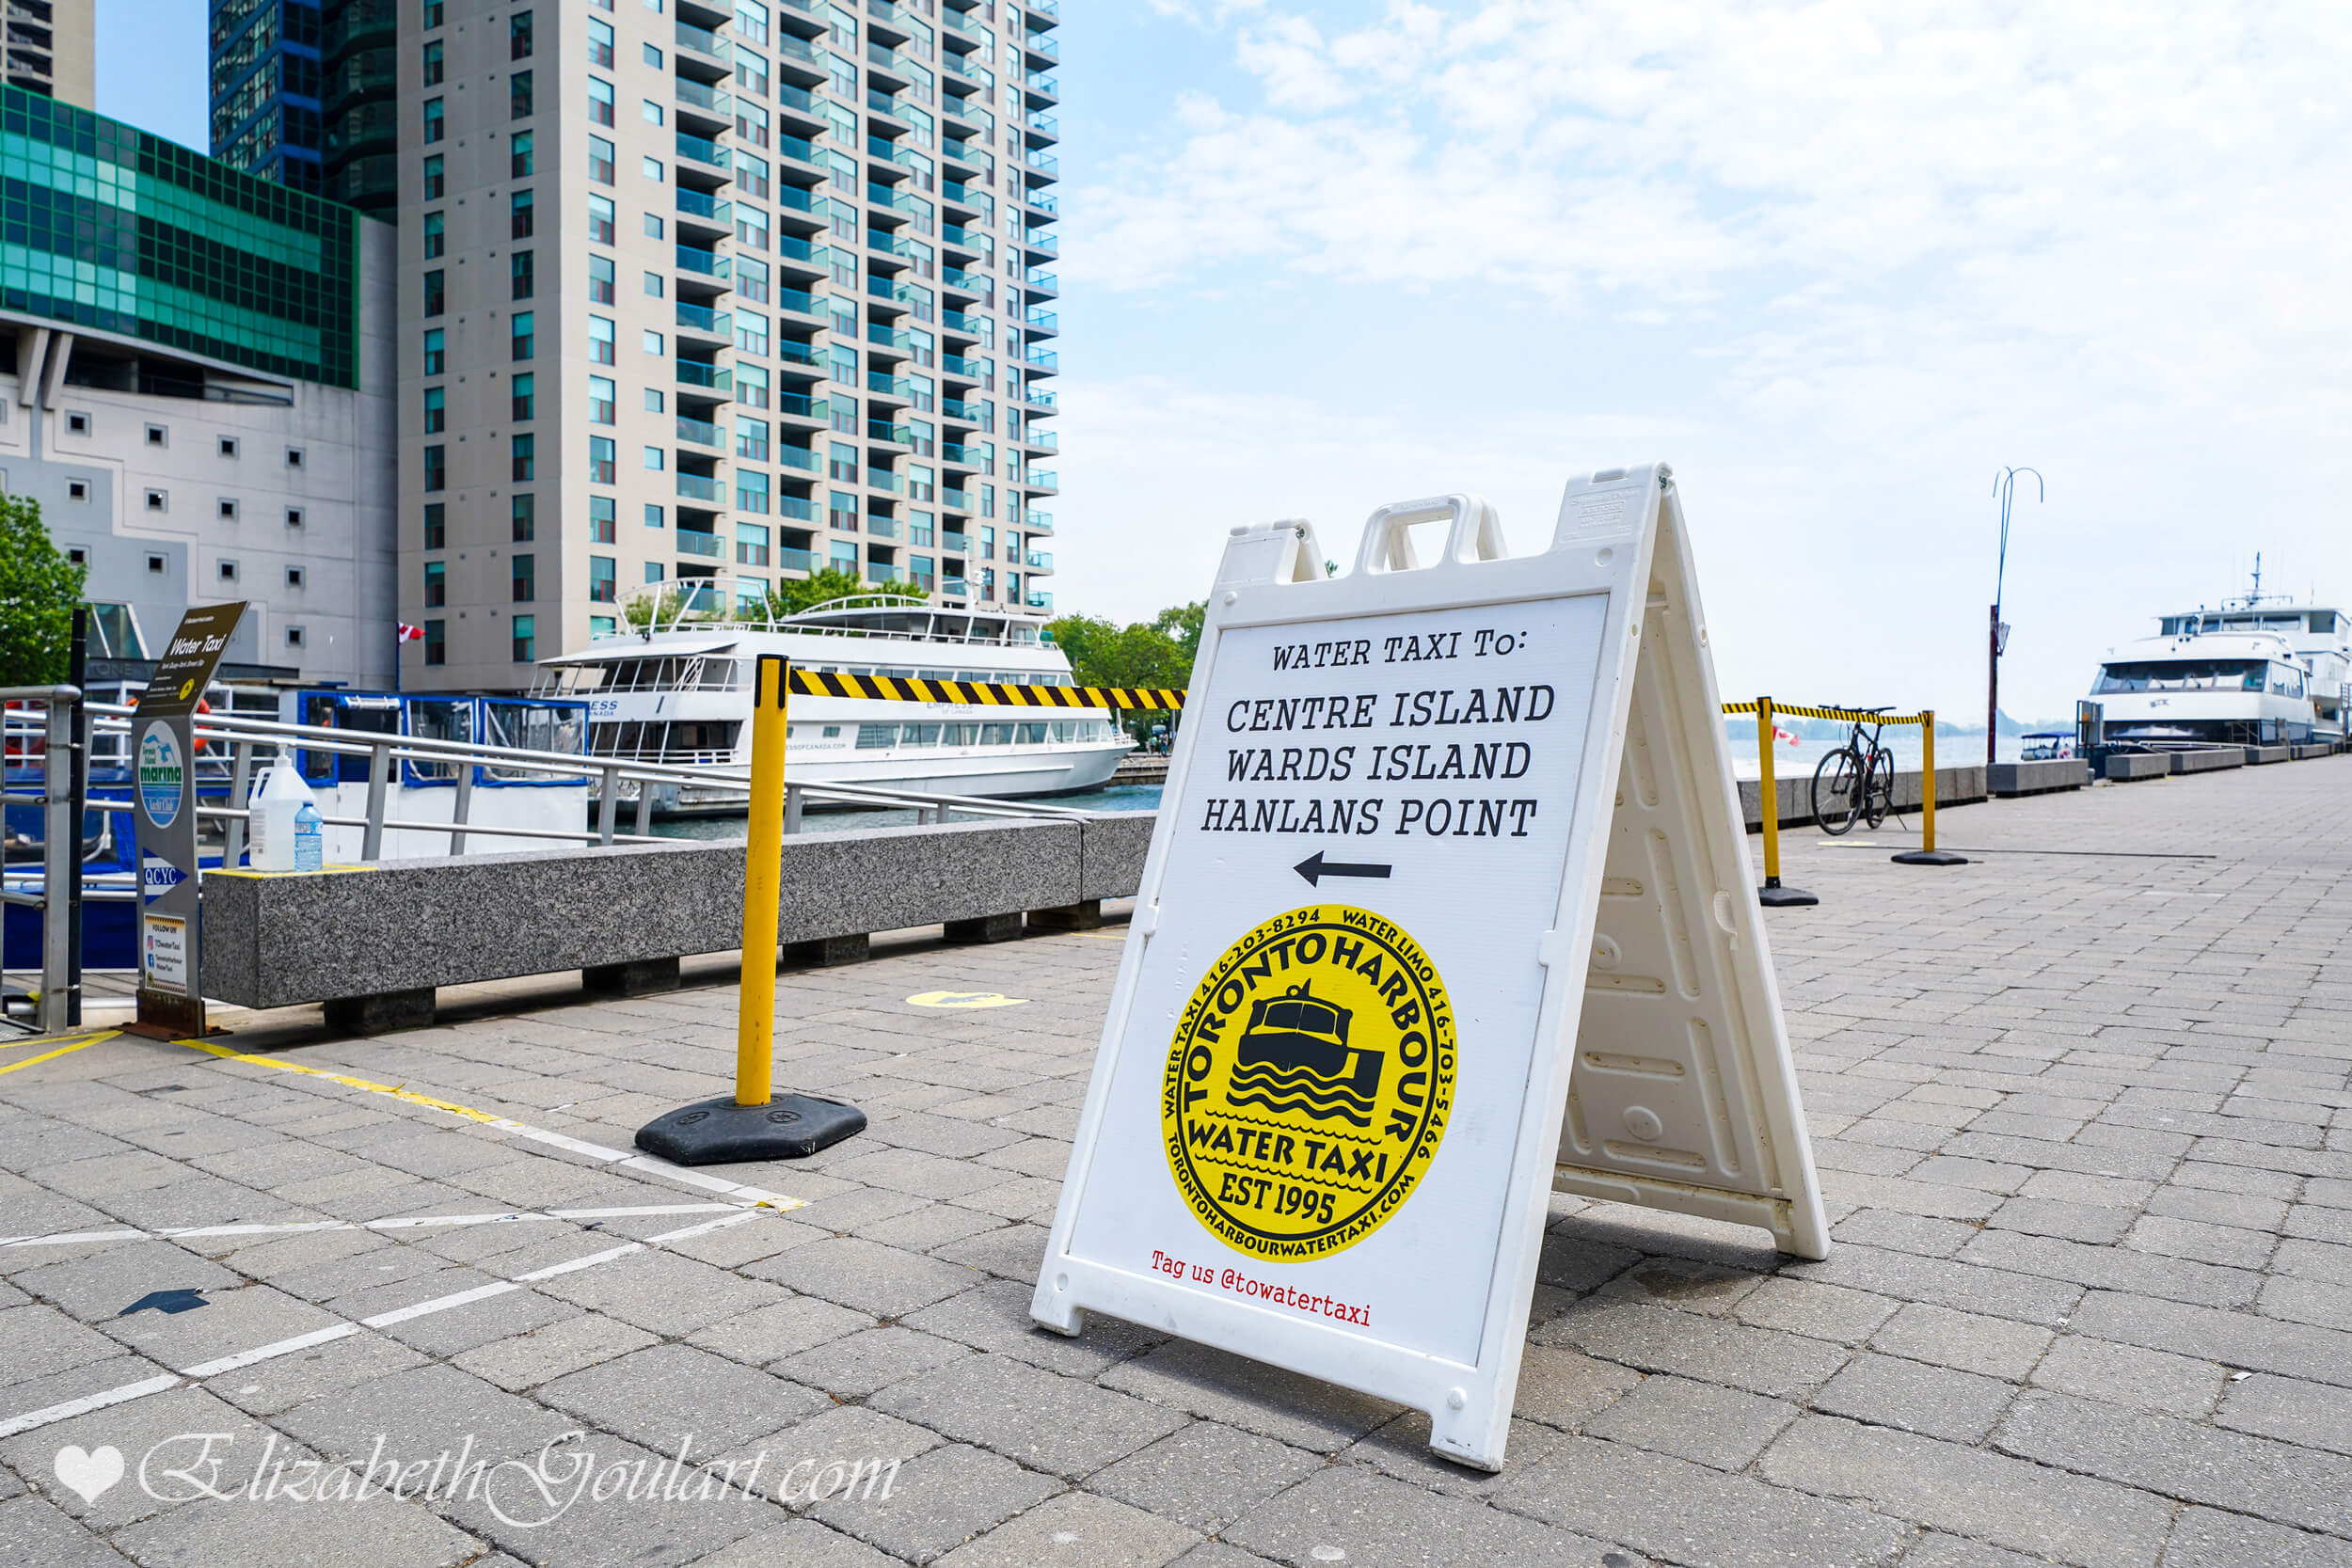
| Water Taxi | ||||
 |
||||
| Rogers Centre and CN Tower | ||||
 |
||||
| Ripley's Aquarium | ||||
 |
||||
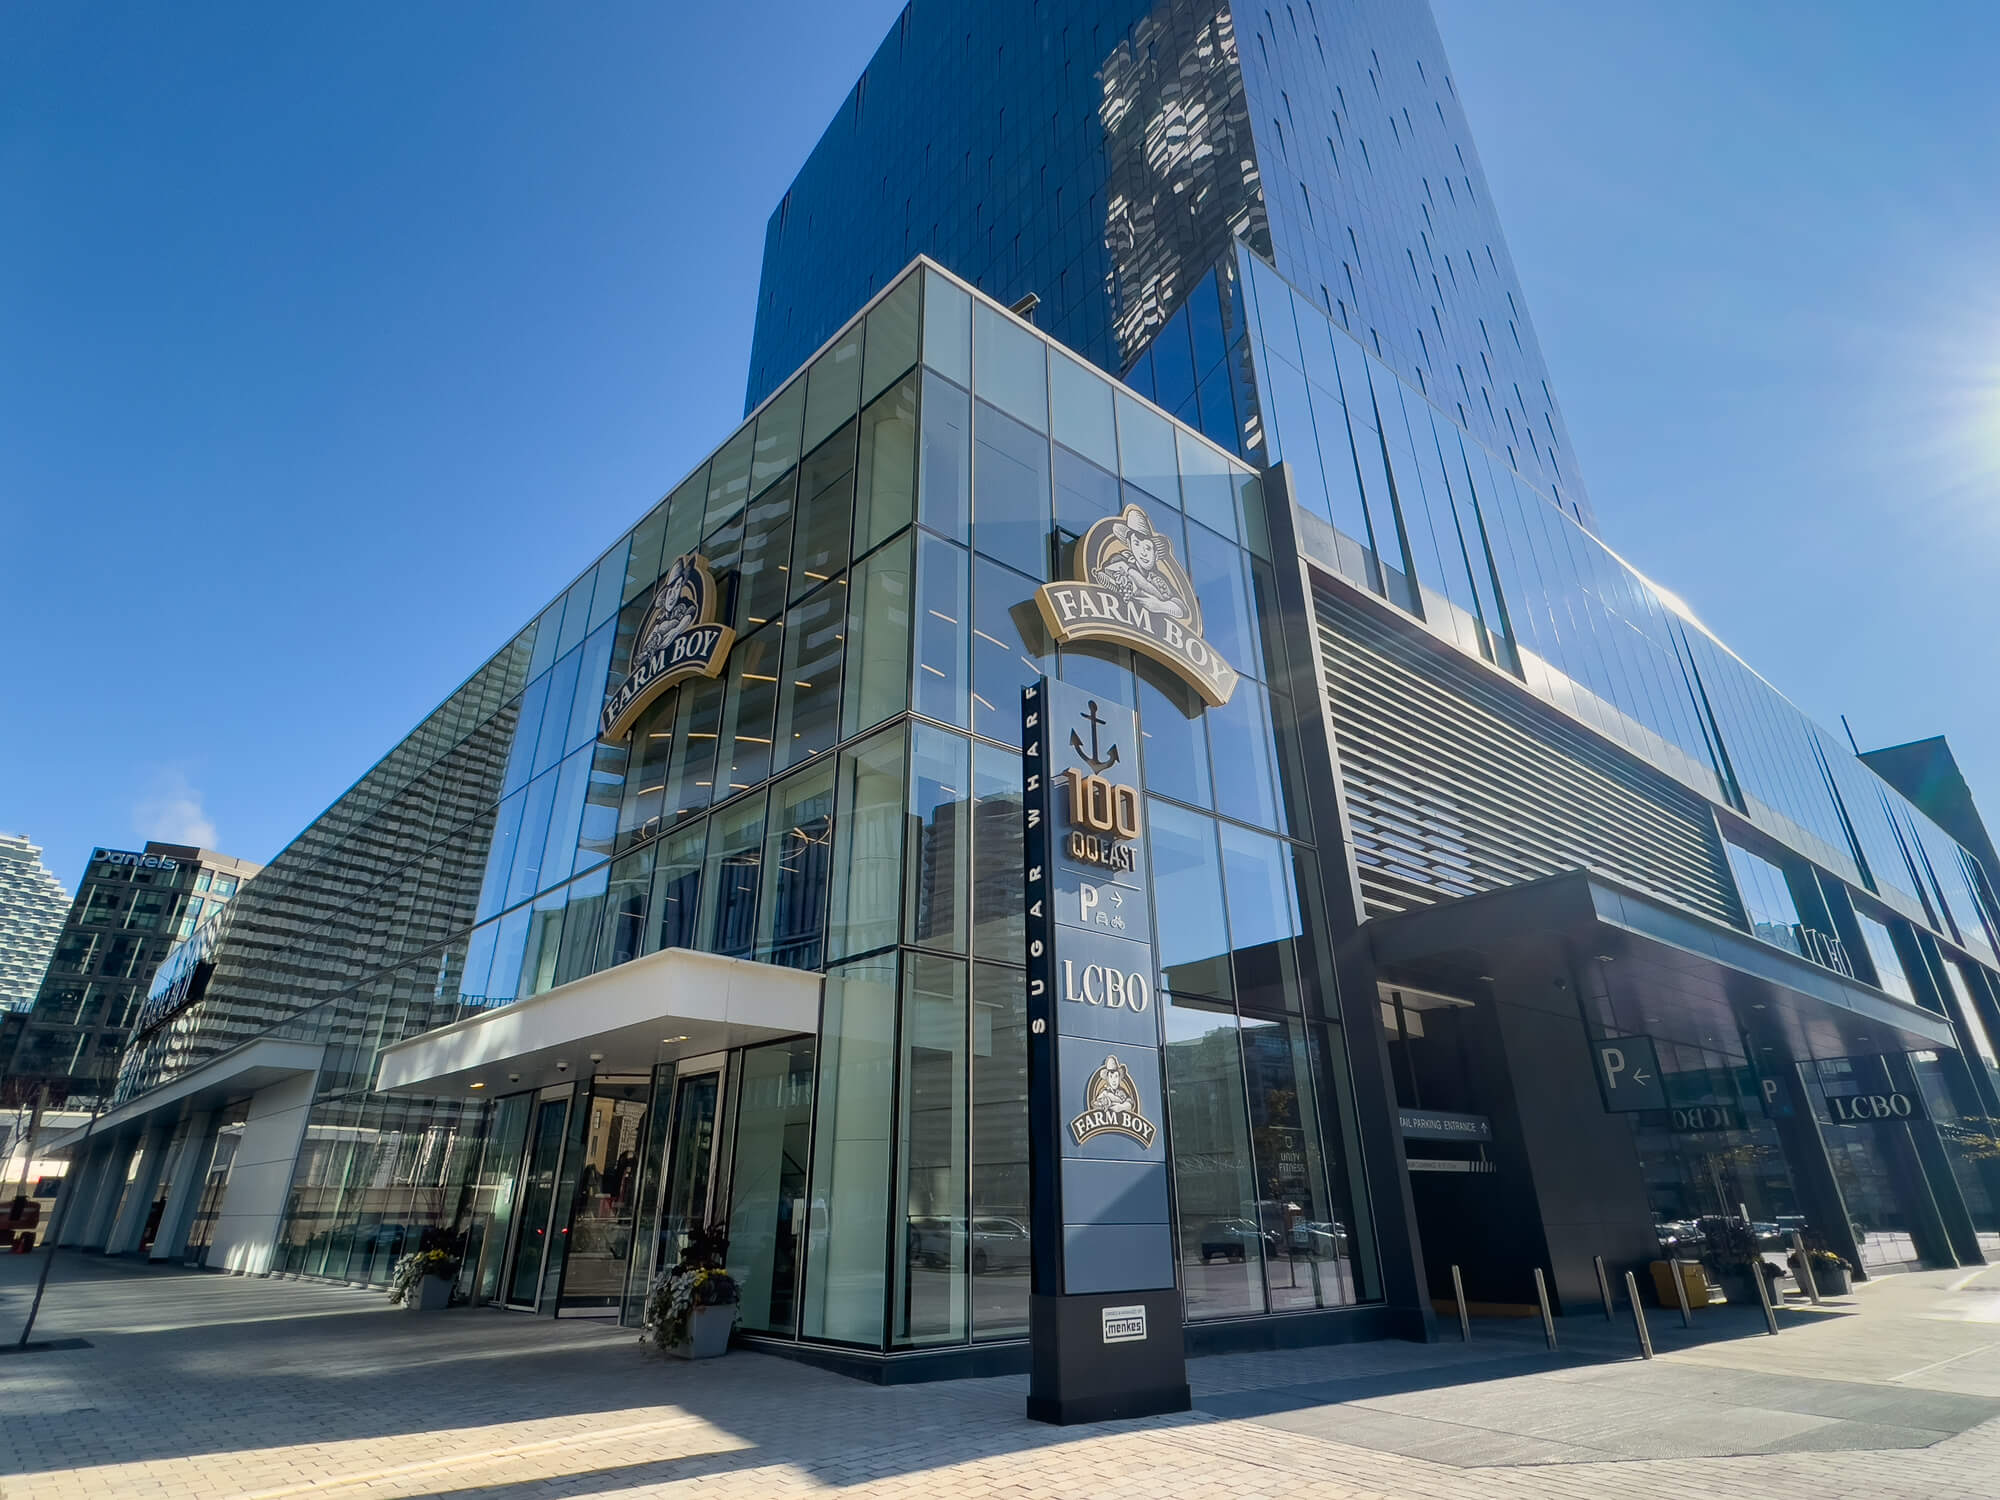
| Farm Boy - Queens Quay East | ||||
 |
||||
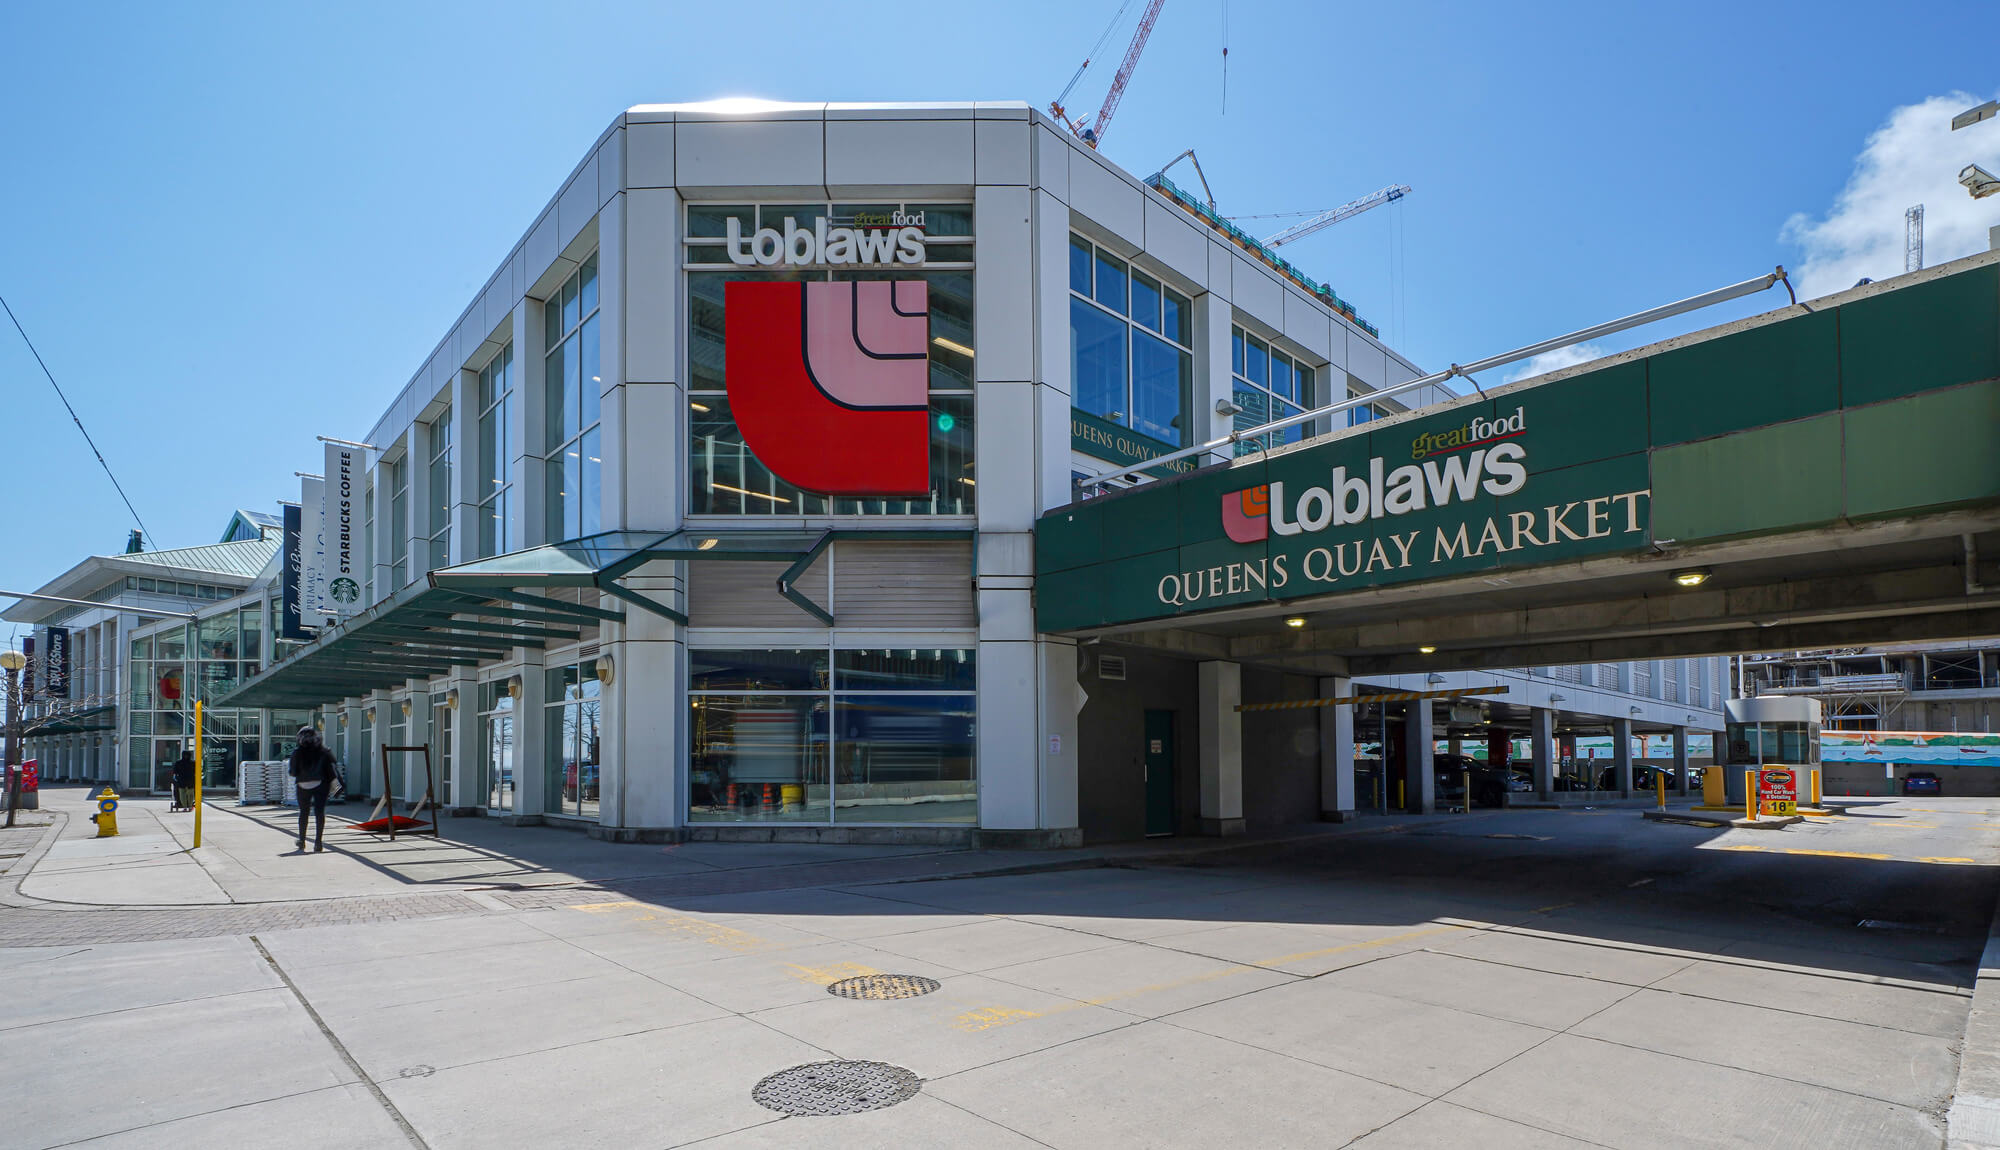
| Loblaws - Queens Quay East | ||||
 |
||||
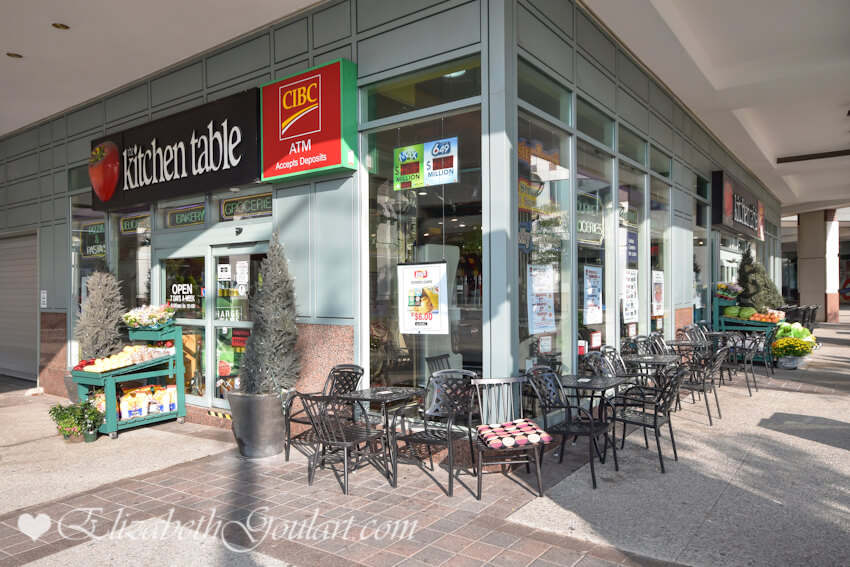
| Retail | ||||
 |
||||
| Retail | ||||
 |
||||
| Restaurants | ||||
 |
||||
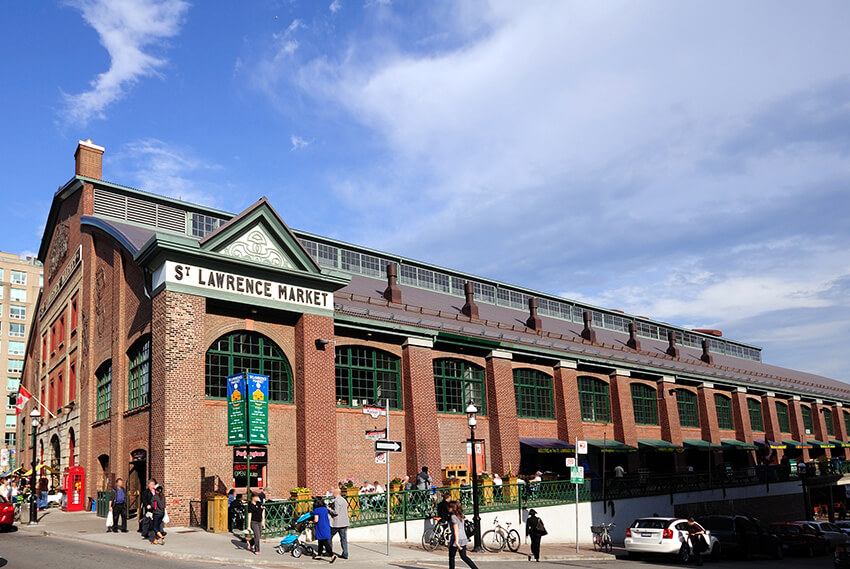
| St. Lawrence Market | ||||
 |
||||
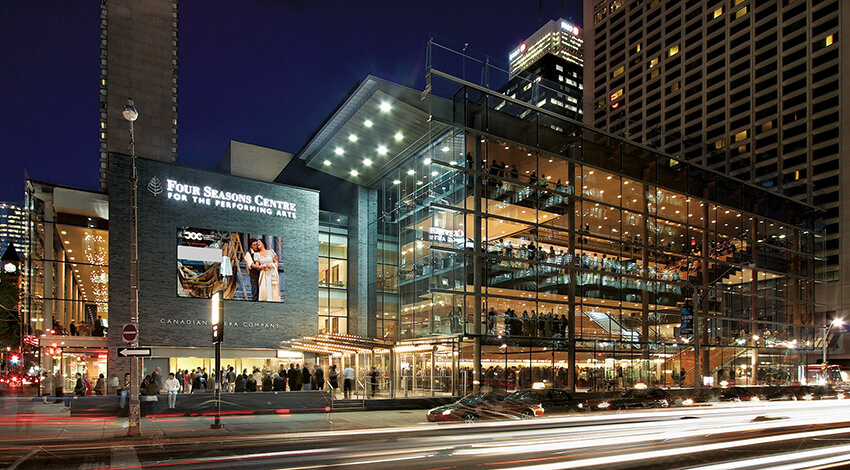
| Theatres | ||||
 |
||||

| Theatres | ||||
 |
||||
| Theatres | ||||
 |
||||

| HTO Beach | ||||
 |
||||
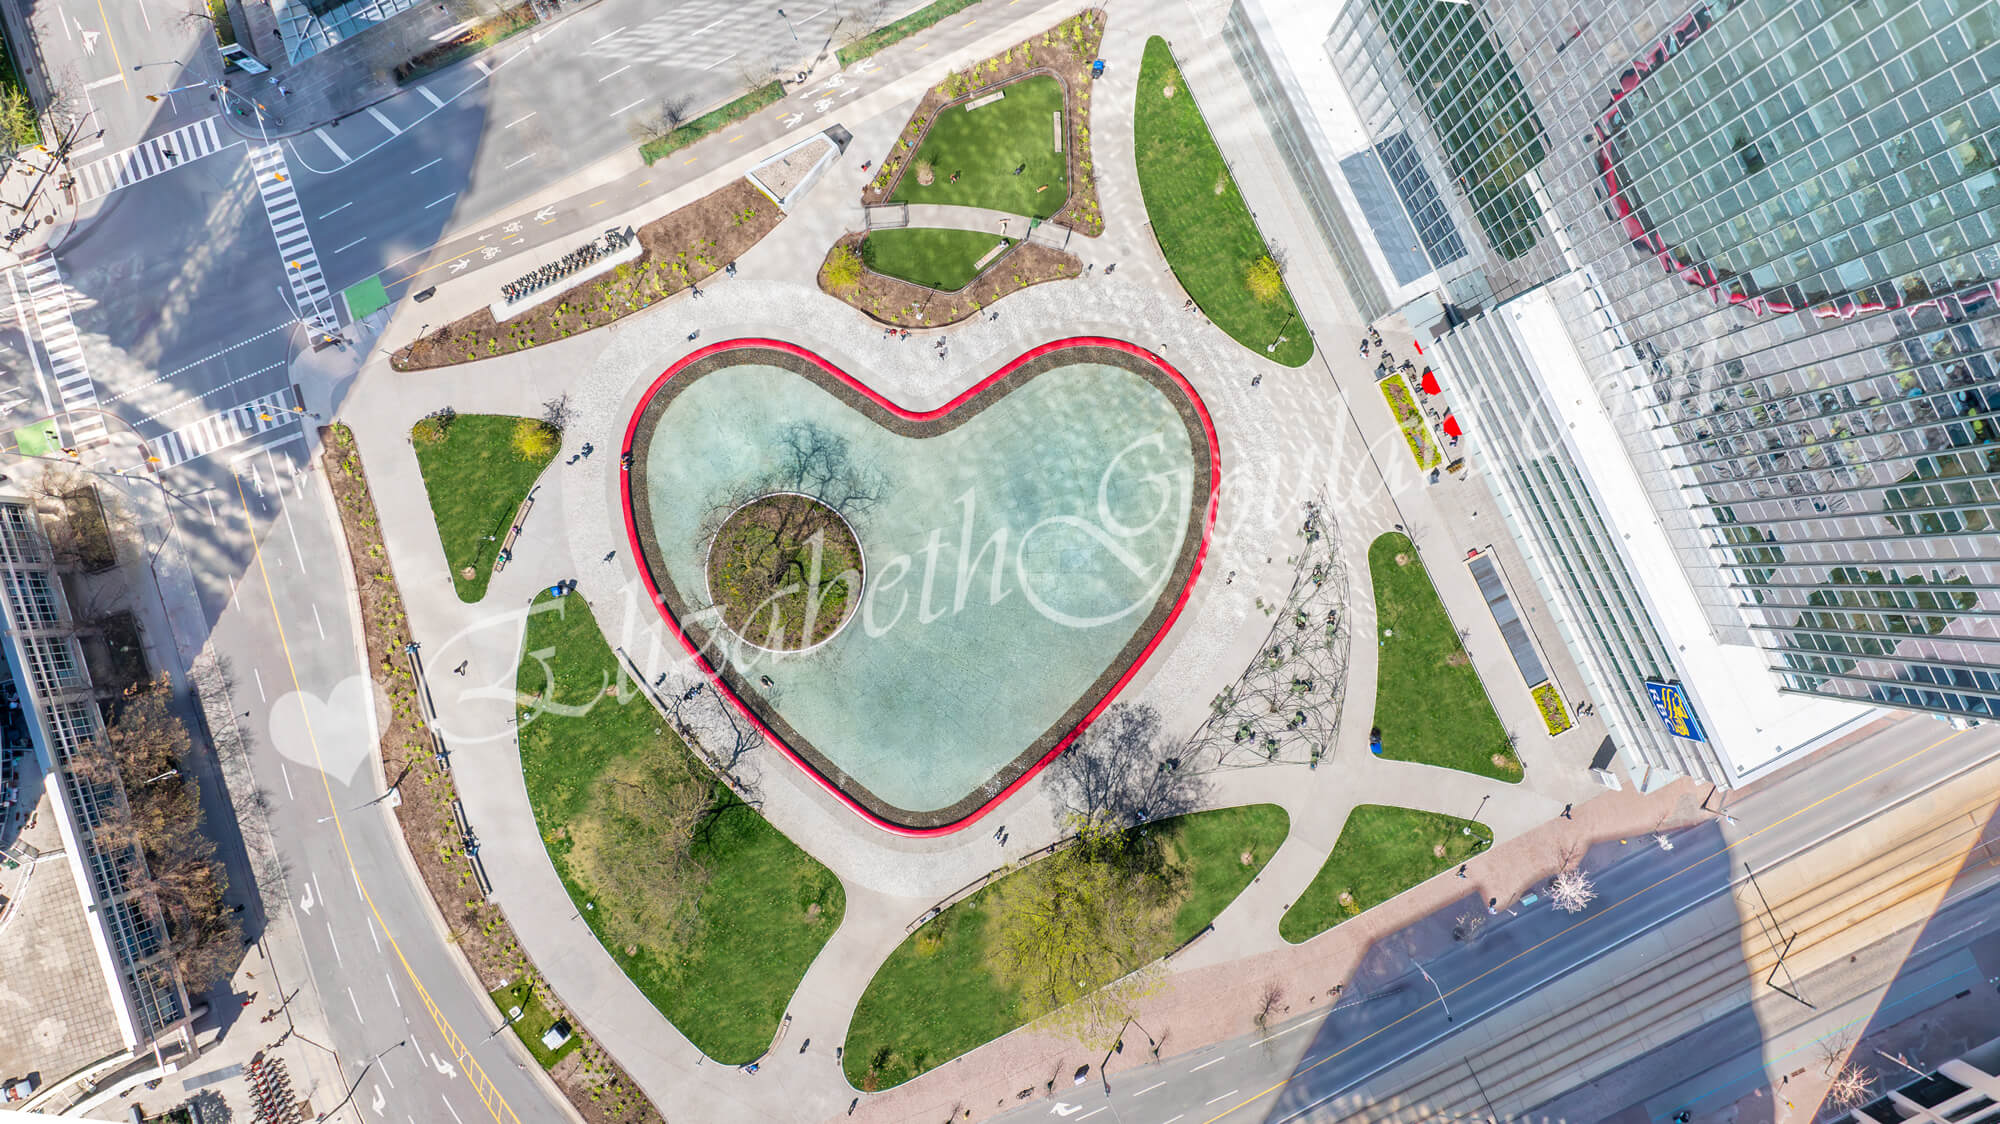
| Love Park | ||||
 |
||||

| Sugar Beach | ||||
 |
||||
| Financial District | ||||
 |
||||
| Marina | ||||
 |
||||
| Billy Bishop Island Airport | ||||
| Back To Top | ||||
|
|
|
|
|
|