| |||||||||||||||


|
Number of Bedrooms |
Square Footage |
Exposure |
Suite Floor Plans | |
|
1 Bedroom |
564 Sq.Ft. |
North |
||
|
1 Bedroom |
575 Sq.Ft. |
South |
||
|
1 Bedroom |
582 Sq.Ft. |
North West |
||
|
1 Bedroom |
586 Sq.Ft. |
North West |
||
|
1 Bedroom |
602 Sq.Ft. |
South |
||
|
1 Bedroom |
625 Sq.Ft. |
South West |
||
|
1 Bedroom + Den |
630 Sq.Ft. |
North |
||
|
1 Bedroom |
639 Sq.Ft. |
North West |
||
|
1 Bedroom + Media |
648 Sq.Ft. |
South |
||
|
1 Bedroom + Den |
649 Sq.Ft. |
East |
||
|
1 Bedroom + Den |
651 Sq.Ft. |
South |
||
|
1 Bedroom + Den |
678 Sq.Ft. |
North |
||
|
1 Bedroom + Den |
698 Sq.Ft. |
South |
||
|
1 Bedroom + Den |
710 Sq.Ft. |
North |
||
|
2 Bedrooms |
791 Sq.Ft. |
South |
||
|
2 Bedrooms |
830 Sq.Ft. |
North East |
||
|
2 Bedrooms |
830 Sq.Ft. |
South East |
||
2 Bedrooms |
1,176 Sq.Ft. |
North West |
||
3 Bedrooms |
1,305 Sq.Ft. |
South, West & North |
||
2 Bedrooms |
1,446 Sq.Ft. |
North |
||
2 Bedrooms |
1,489 Sq.Ft. |
North East |
||
2 Bedroom + Den |
1,687 Sq.Ft. |
South East |
||
2 Bedroom + Den |
1,896 Sq.Ft. |
South |
||
2 Bedroom + Den |
2,009 Sq.Ft. |
North West |
||
2 Bedroom + Den |
2,153 Sq.Ft. |
South East |
||
2 Bedroom + Den |
2,308 Sq.Ft. |
North South East |
||
3 Bedrooms + Den |
2,551 Sq.Ft. |
South, West, North |
||
2 Bedrooms + Den + Family Room |
2,623 Sq.Ft. |
North East |
||
2 Bedrooms + Family Room |
2,723 Sq.Ft. |
South East |
||
3 Bedrooms + Family Room |
3,858 Sq.Ft. |
North, South, West |
||
 |
||||
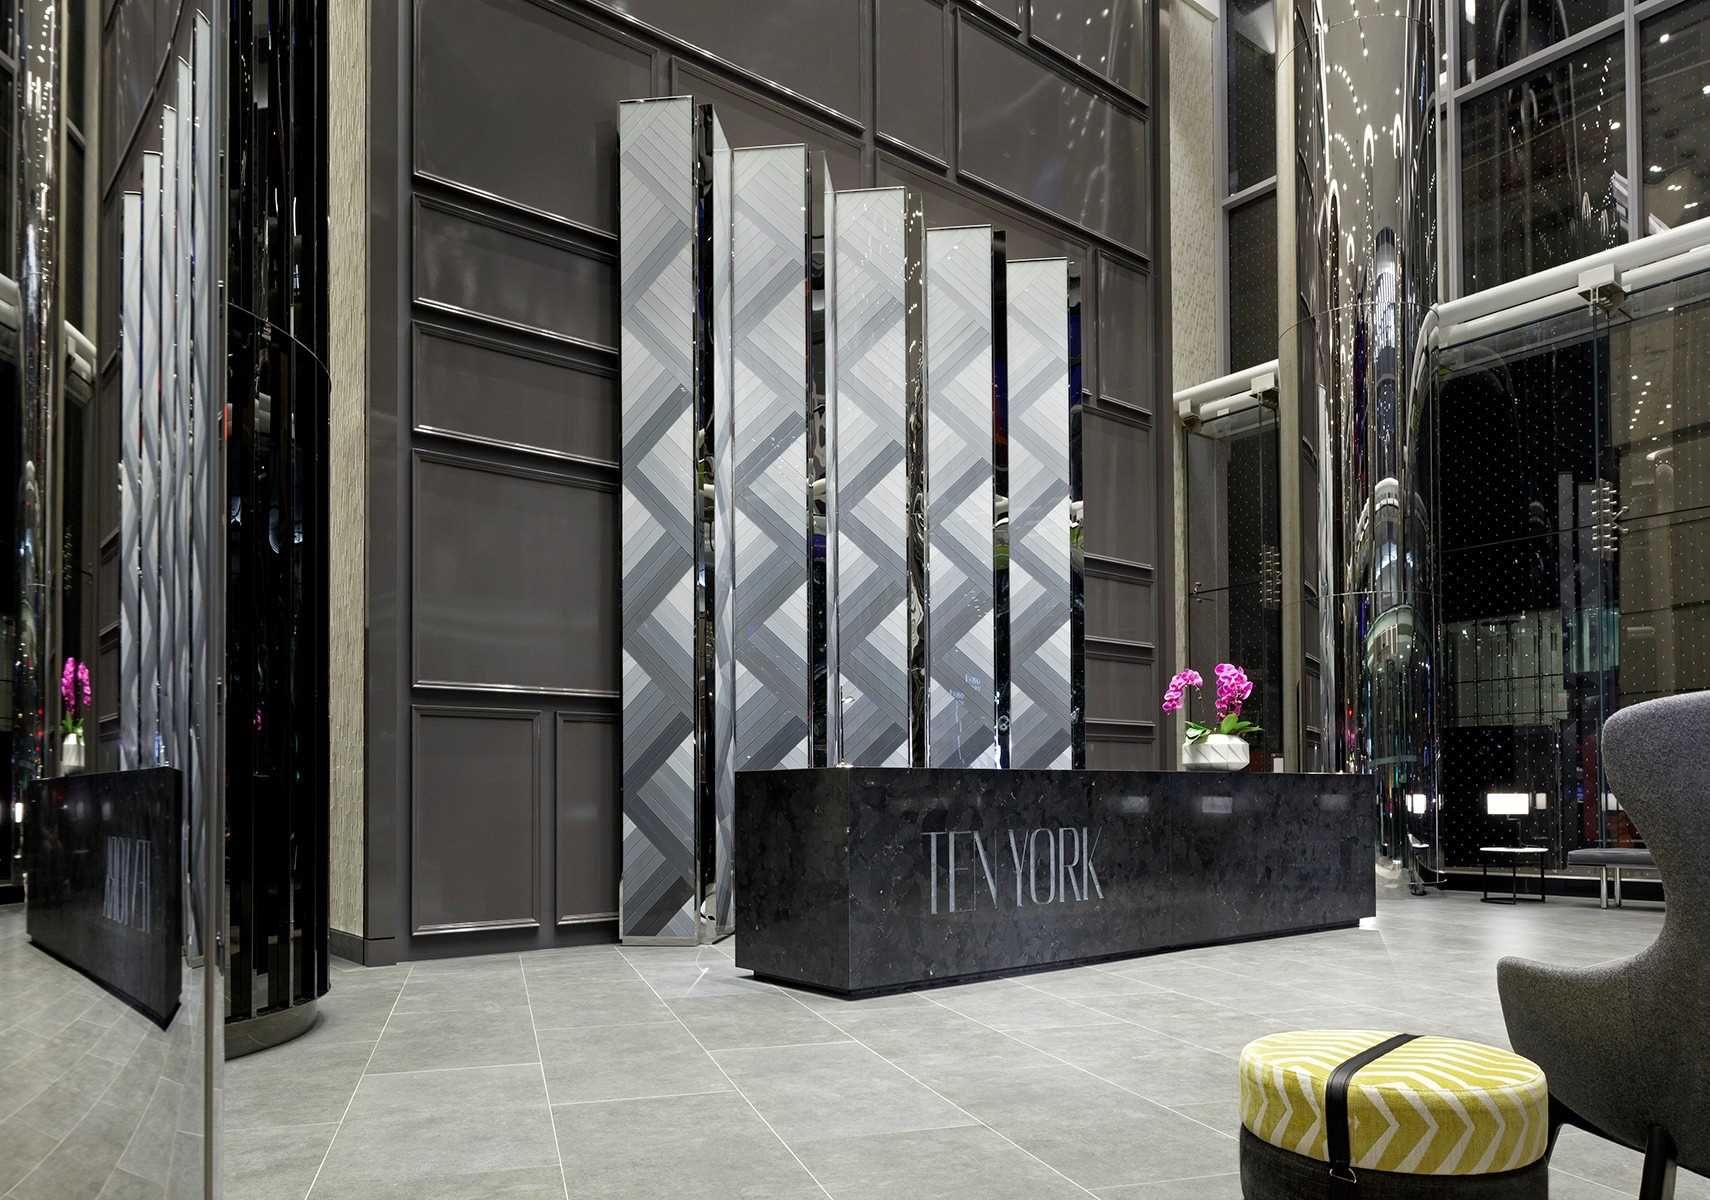
| Ground Floor - Concierge Desk | ||||
 |
||||
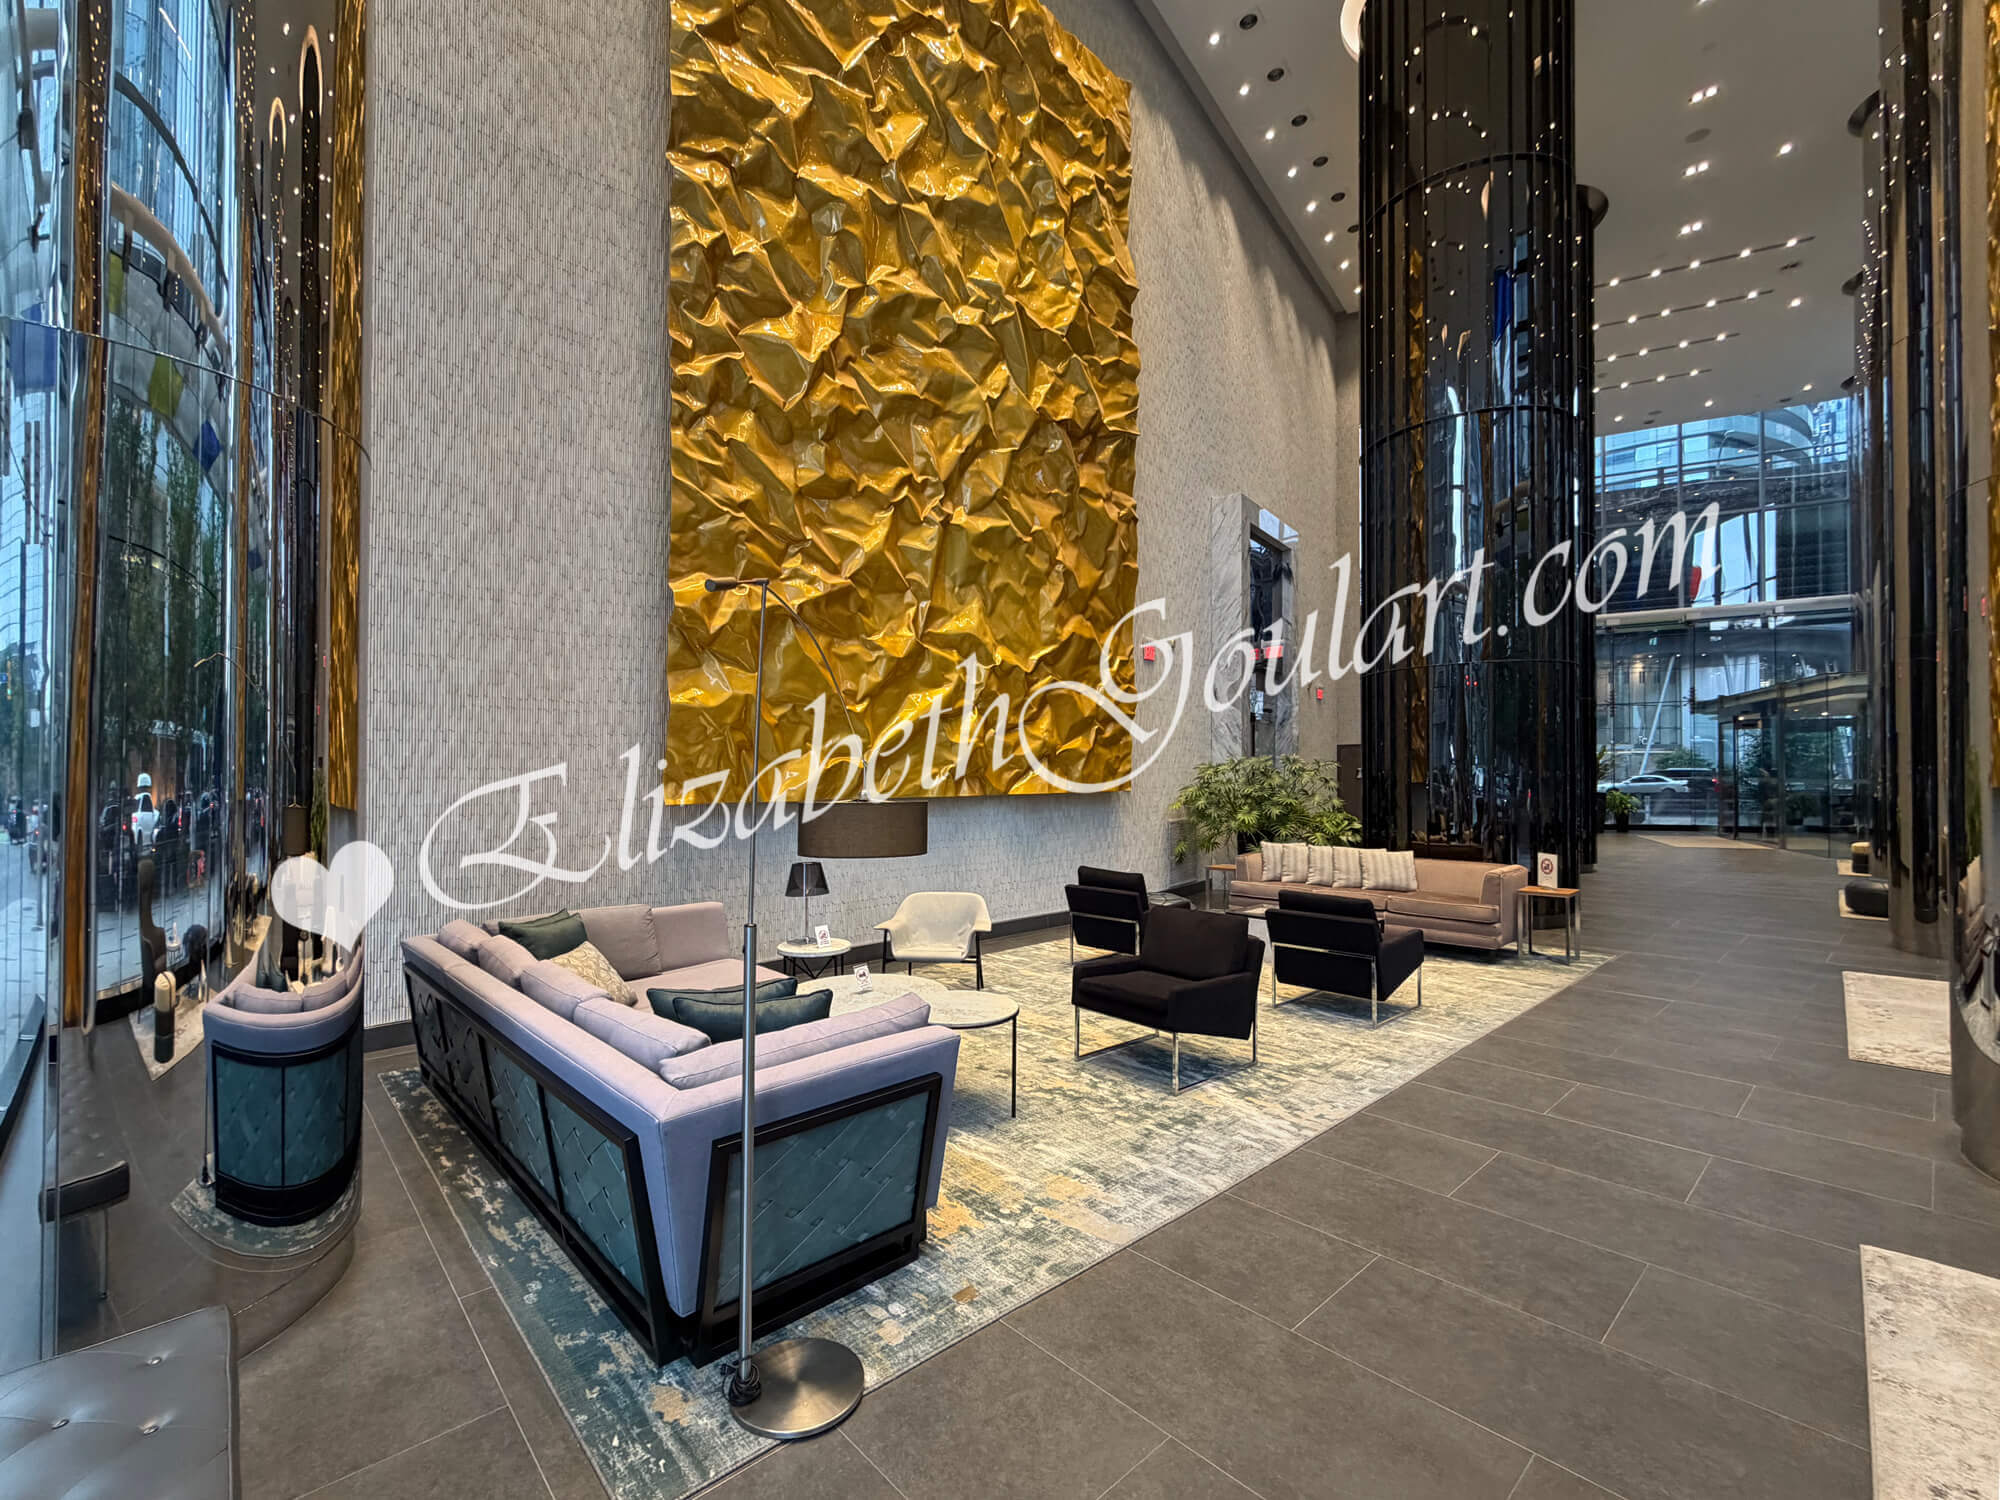
| Ground Floor - Lobby | ||||
 |
||||
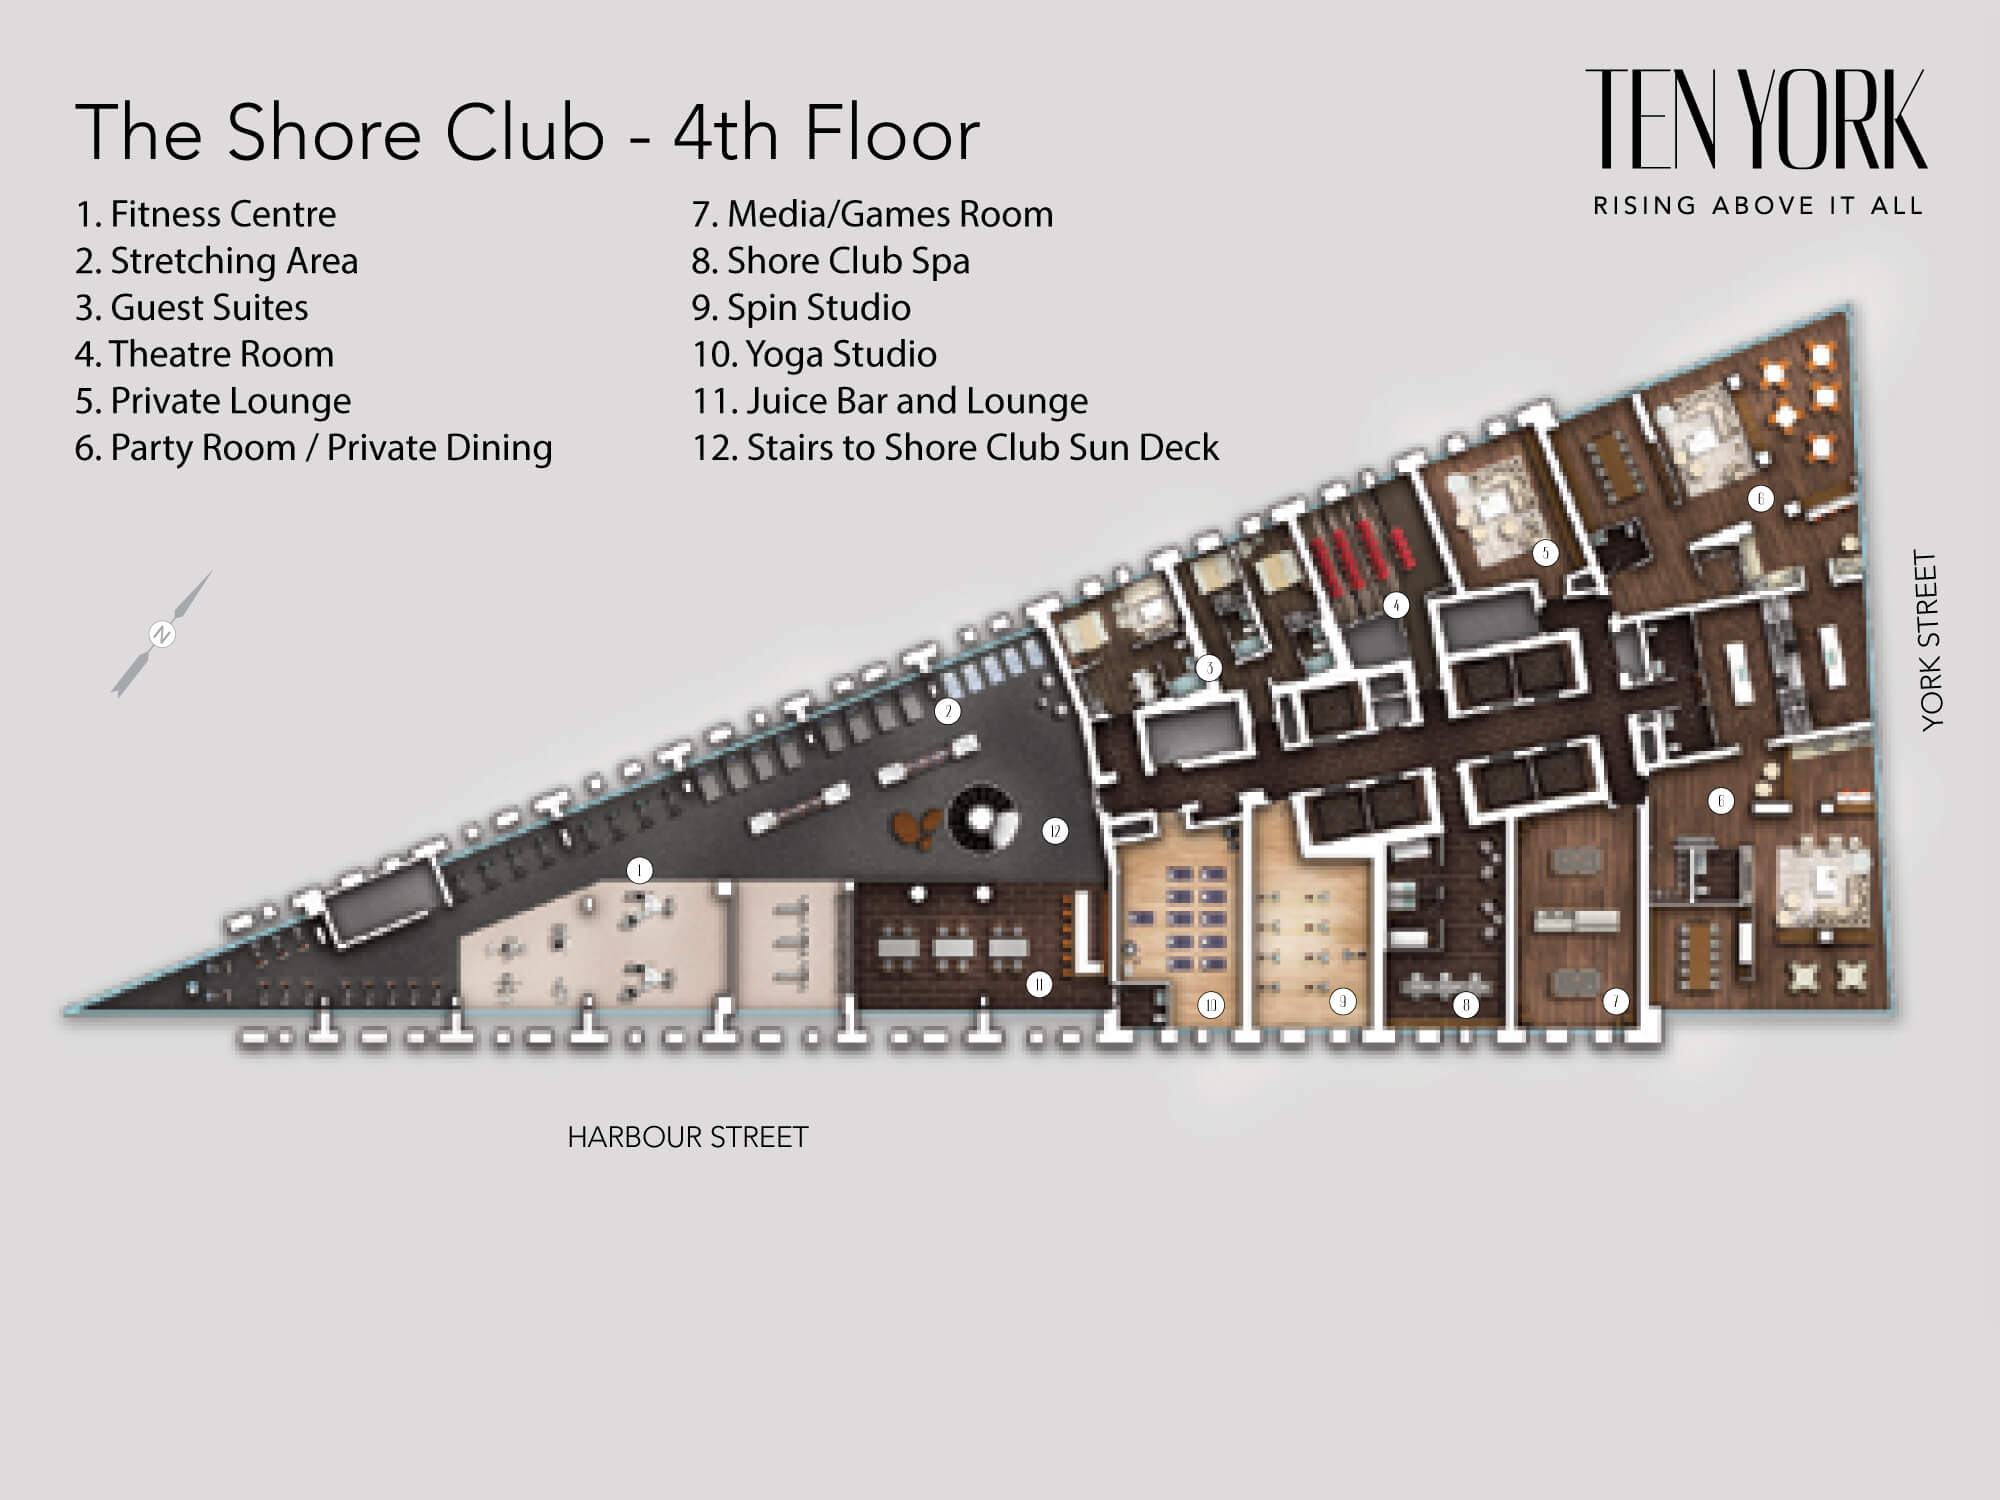
| 4th Floor - Shore Club - Amenities | ||||
 |
||||
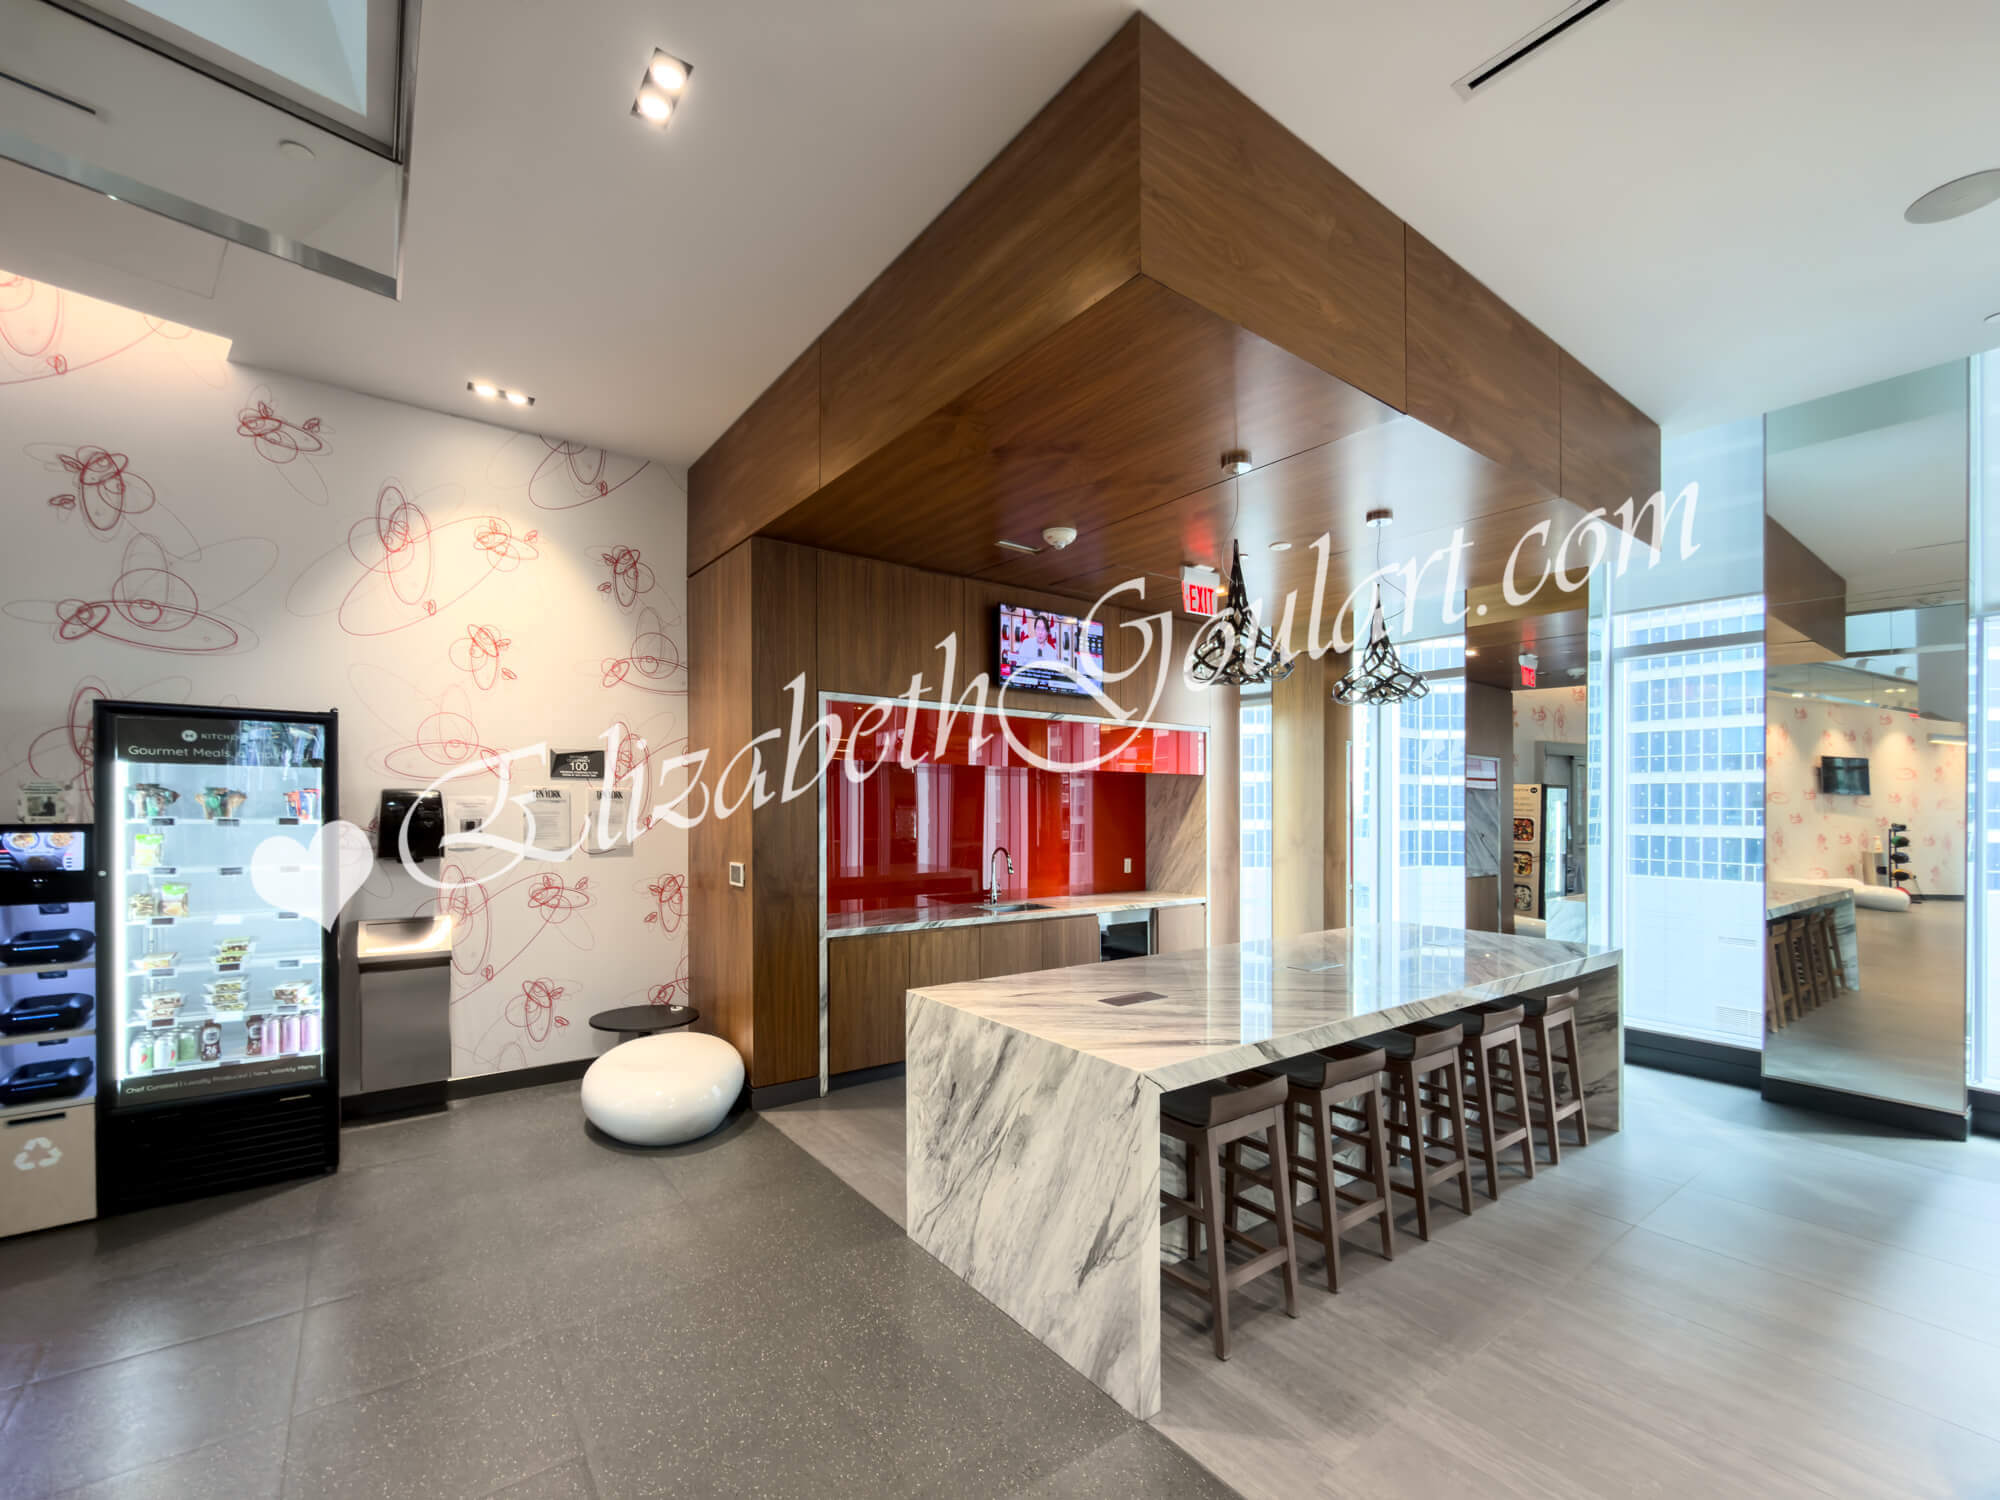
| 4th Floor - Juice Bar and Lounge | ||||
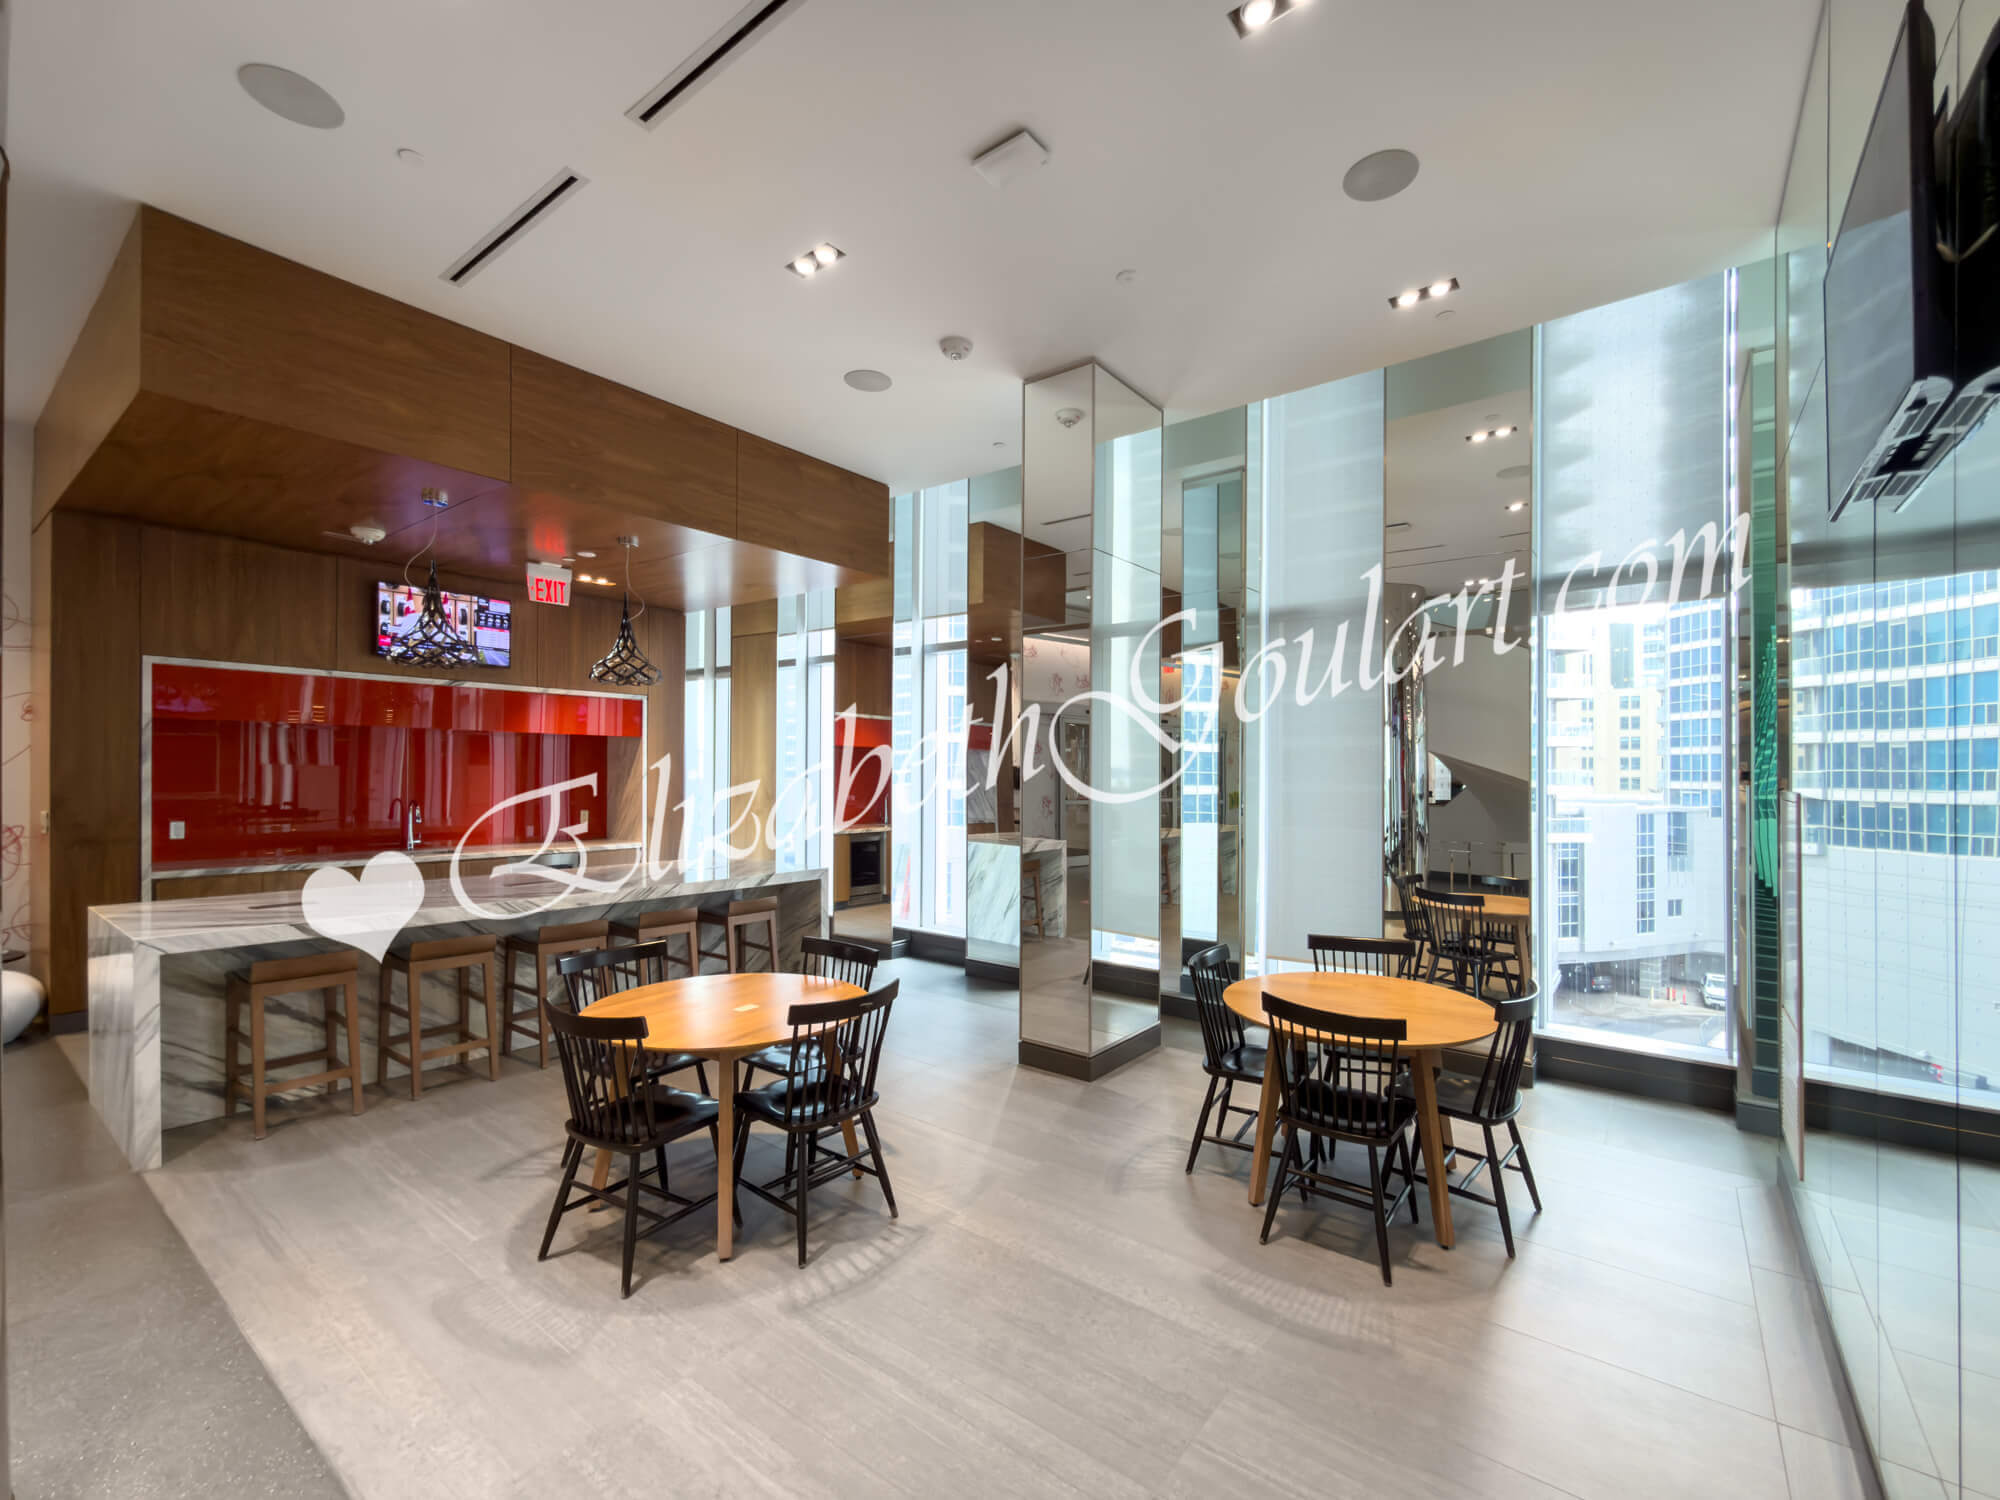 |
||||
| 4th Floor - Juice Bar and Lounge | ||||
 |
||||
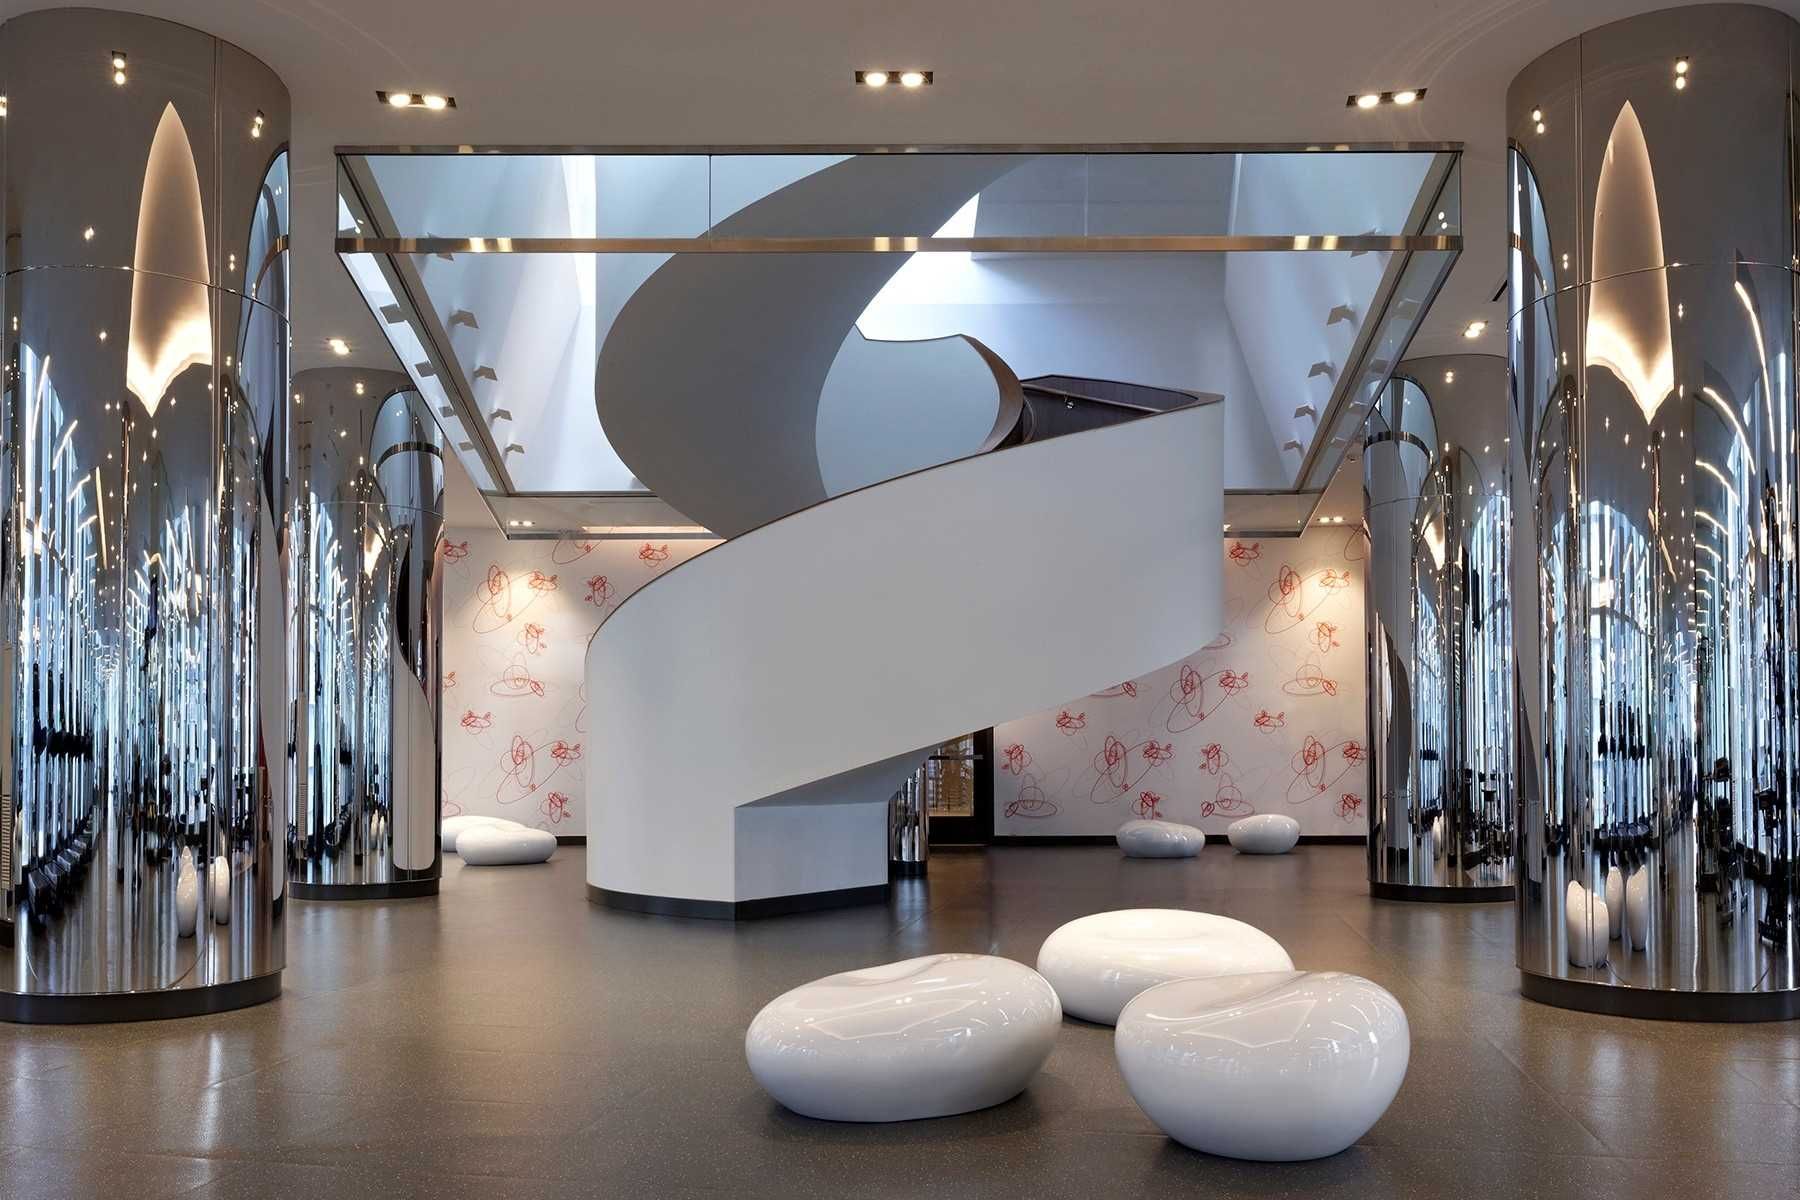
| 4th Floor - Stairs To The Shore Club Deck | ||||
 |
||||
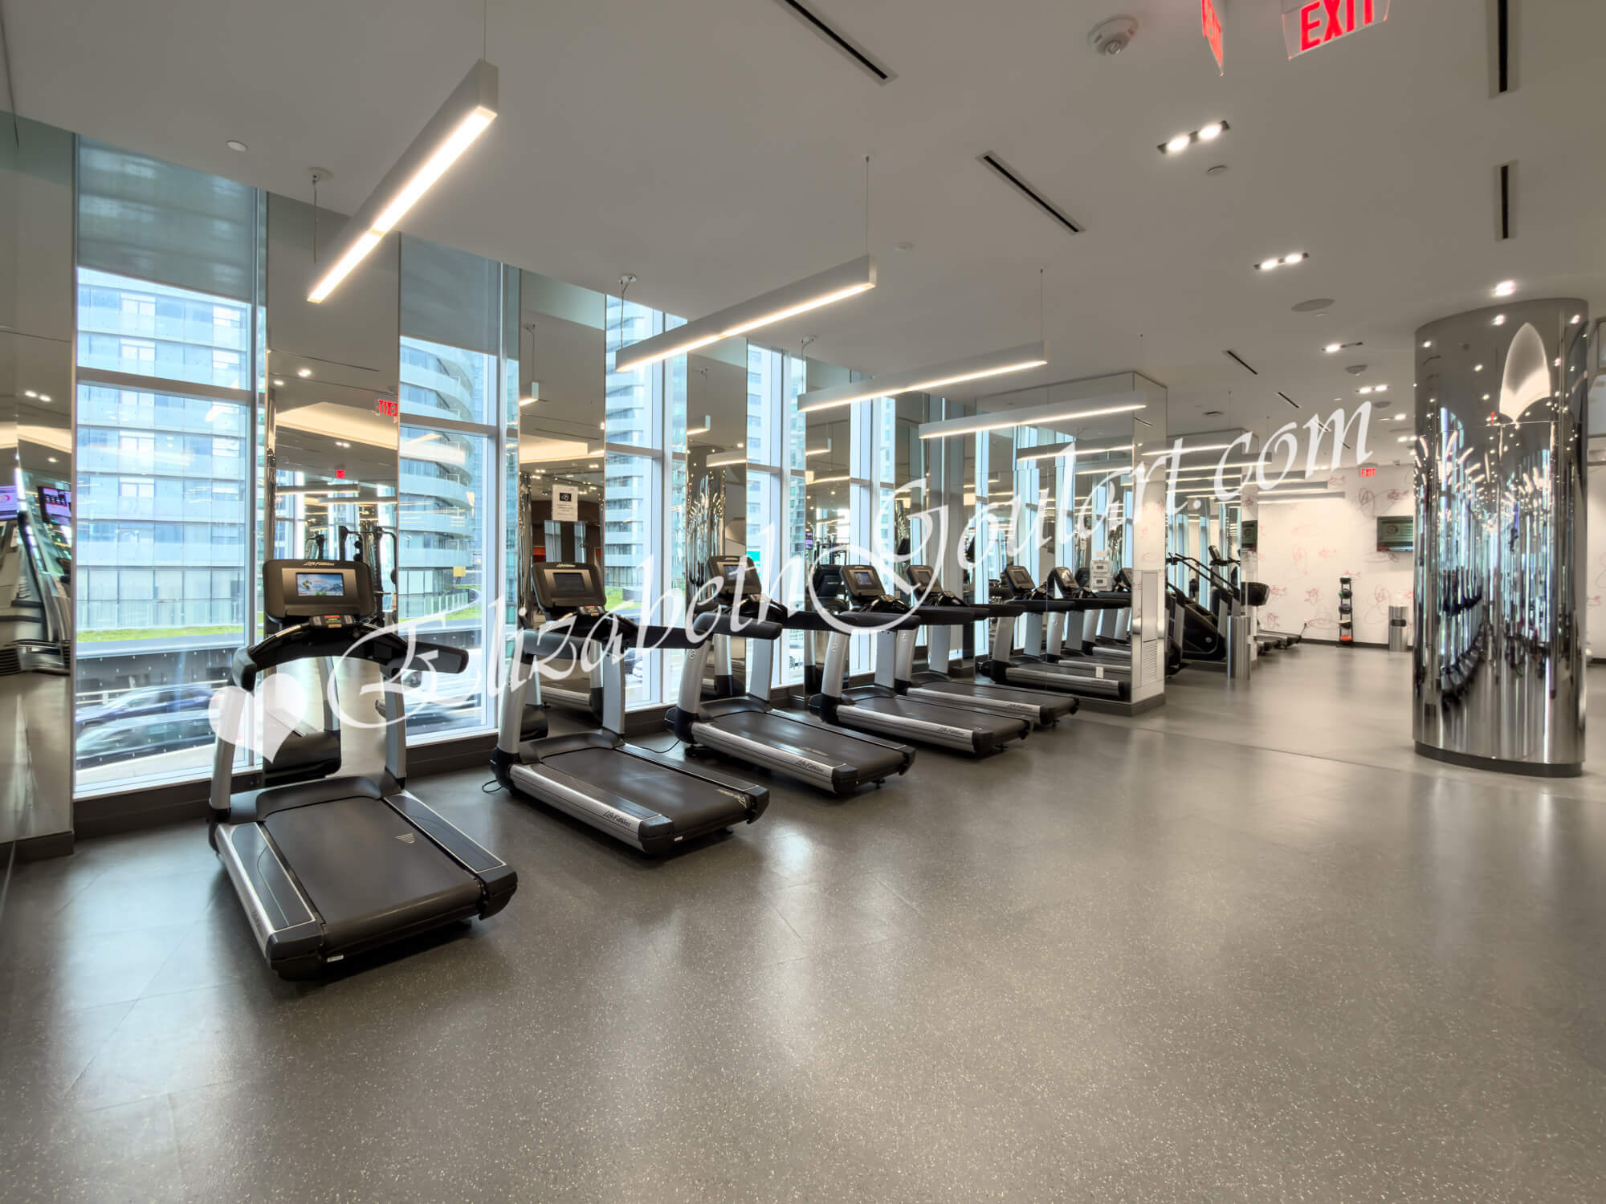
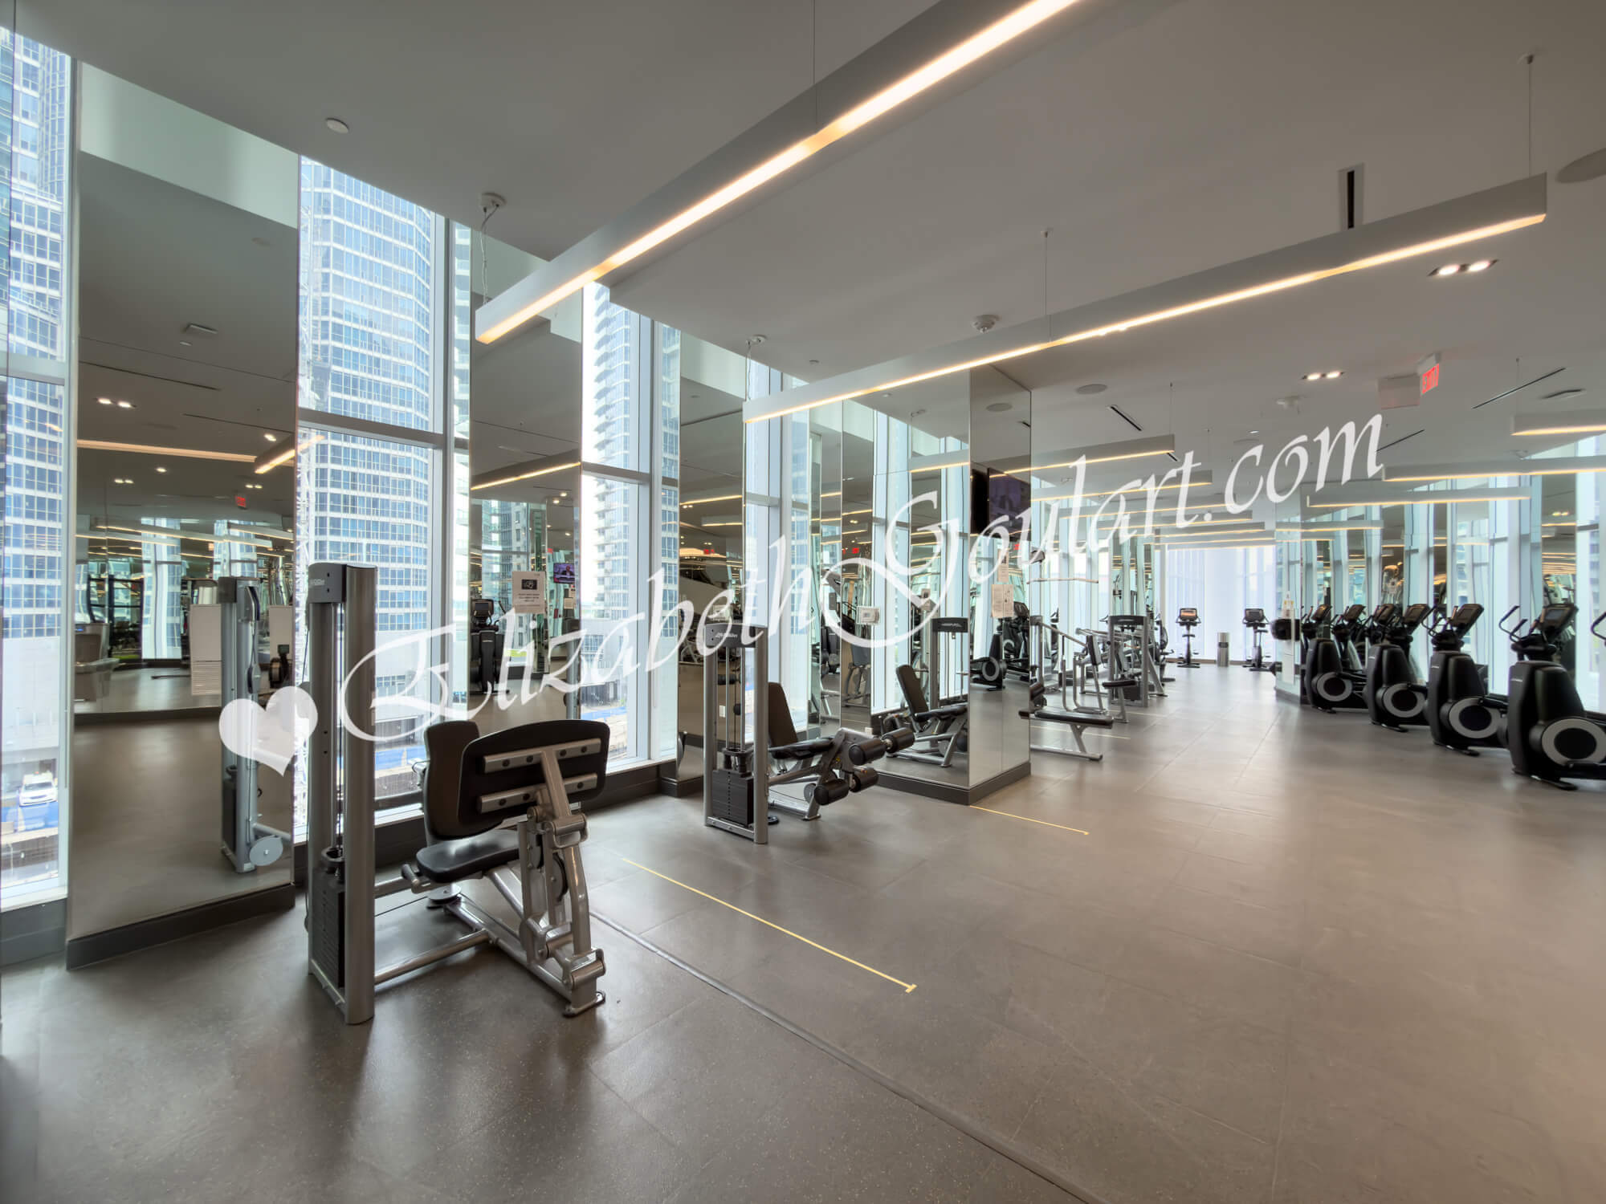
| 4th Floor - Gym and Fitness Area | ||||
 |
||||
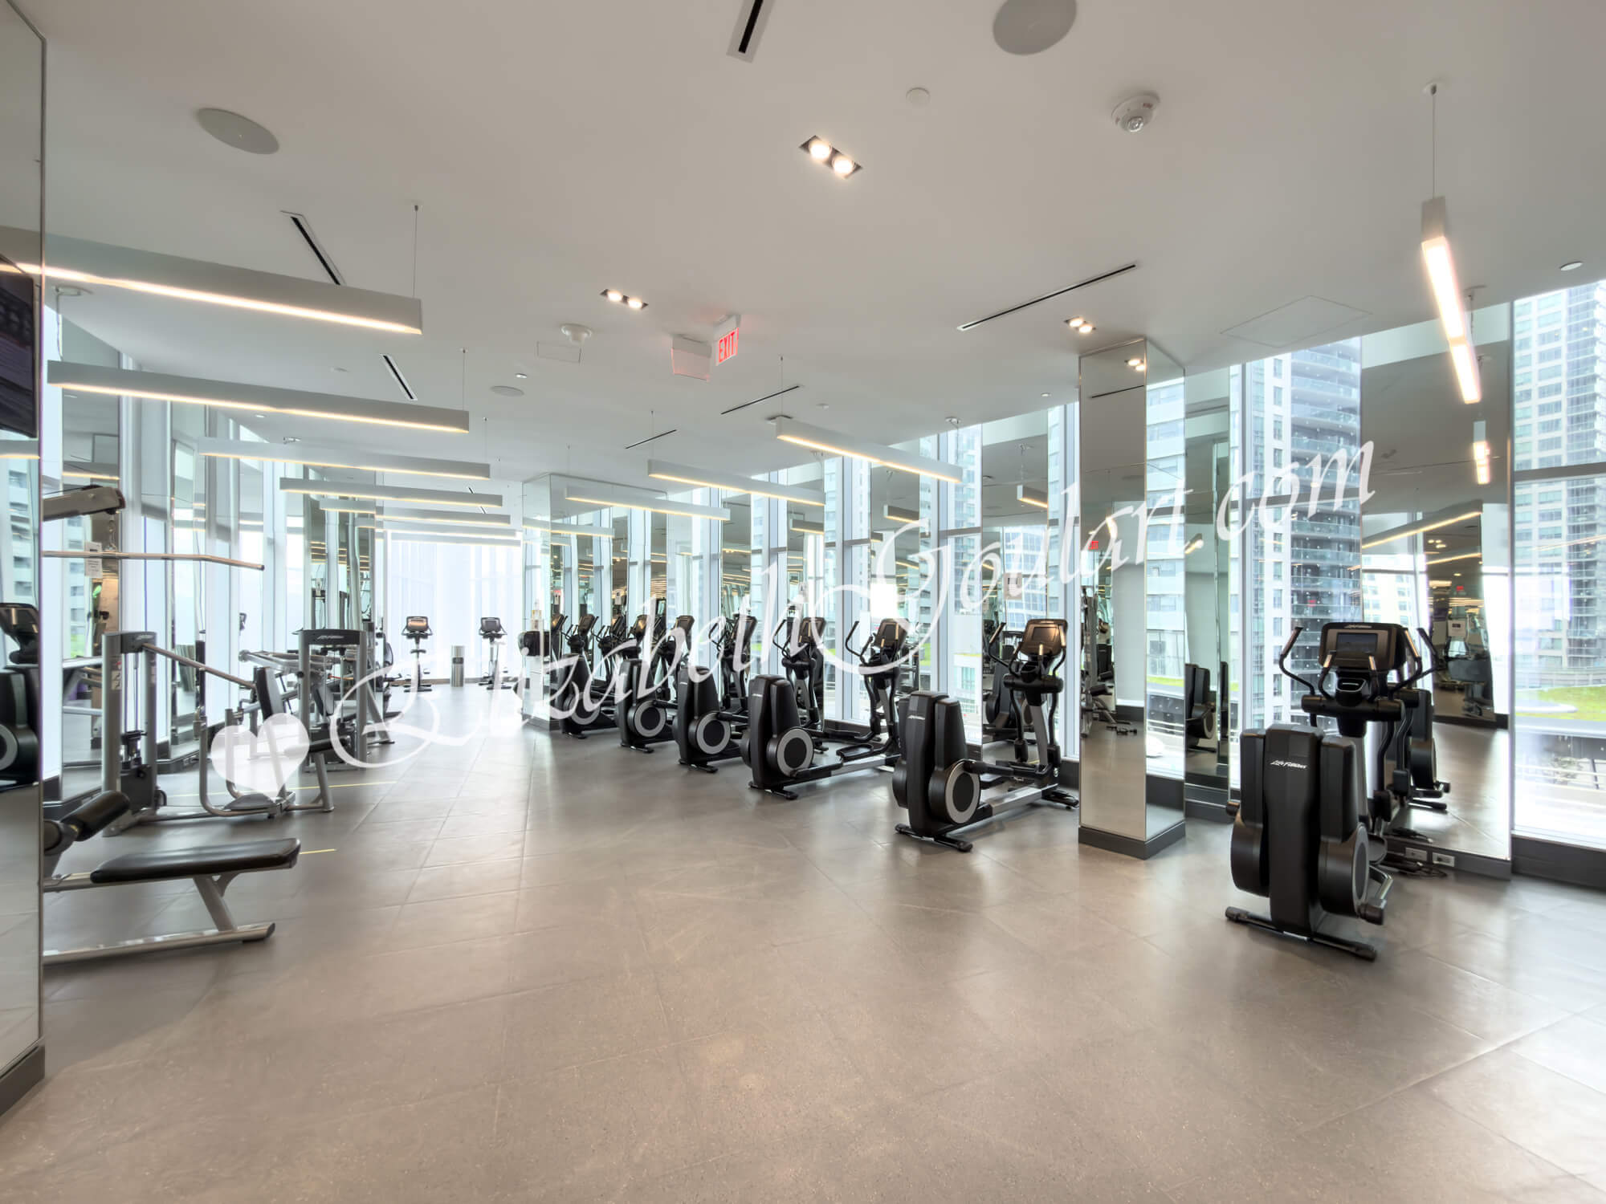
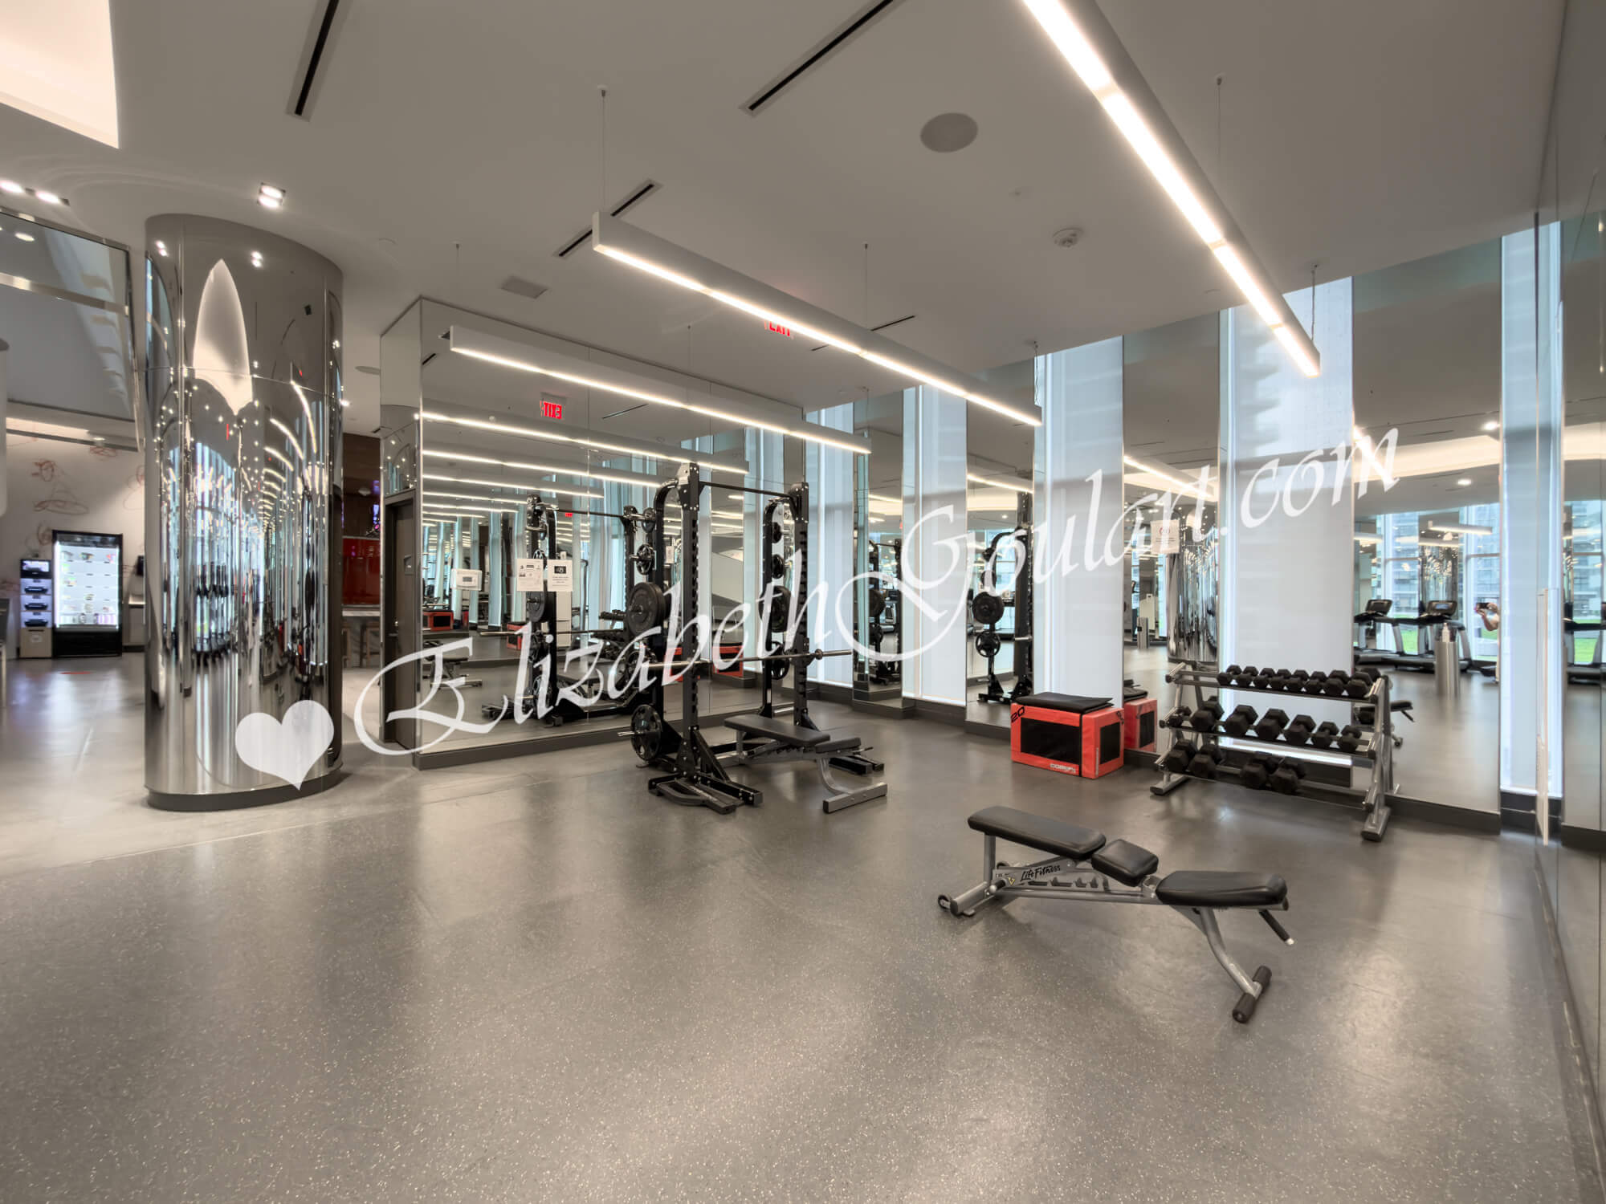
| 4th Floor - Gym and Fitness Area | ||||
 |
||||
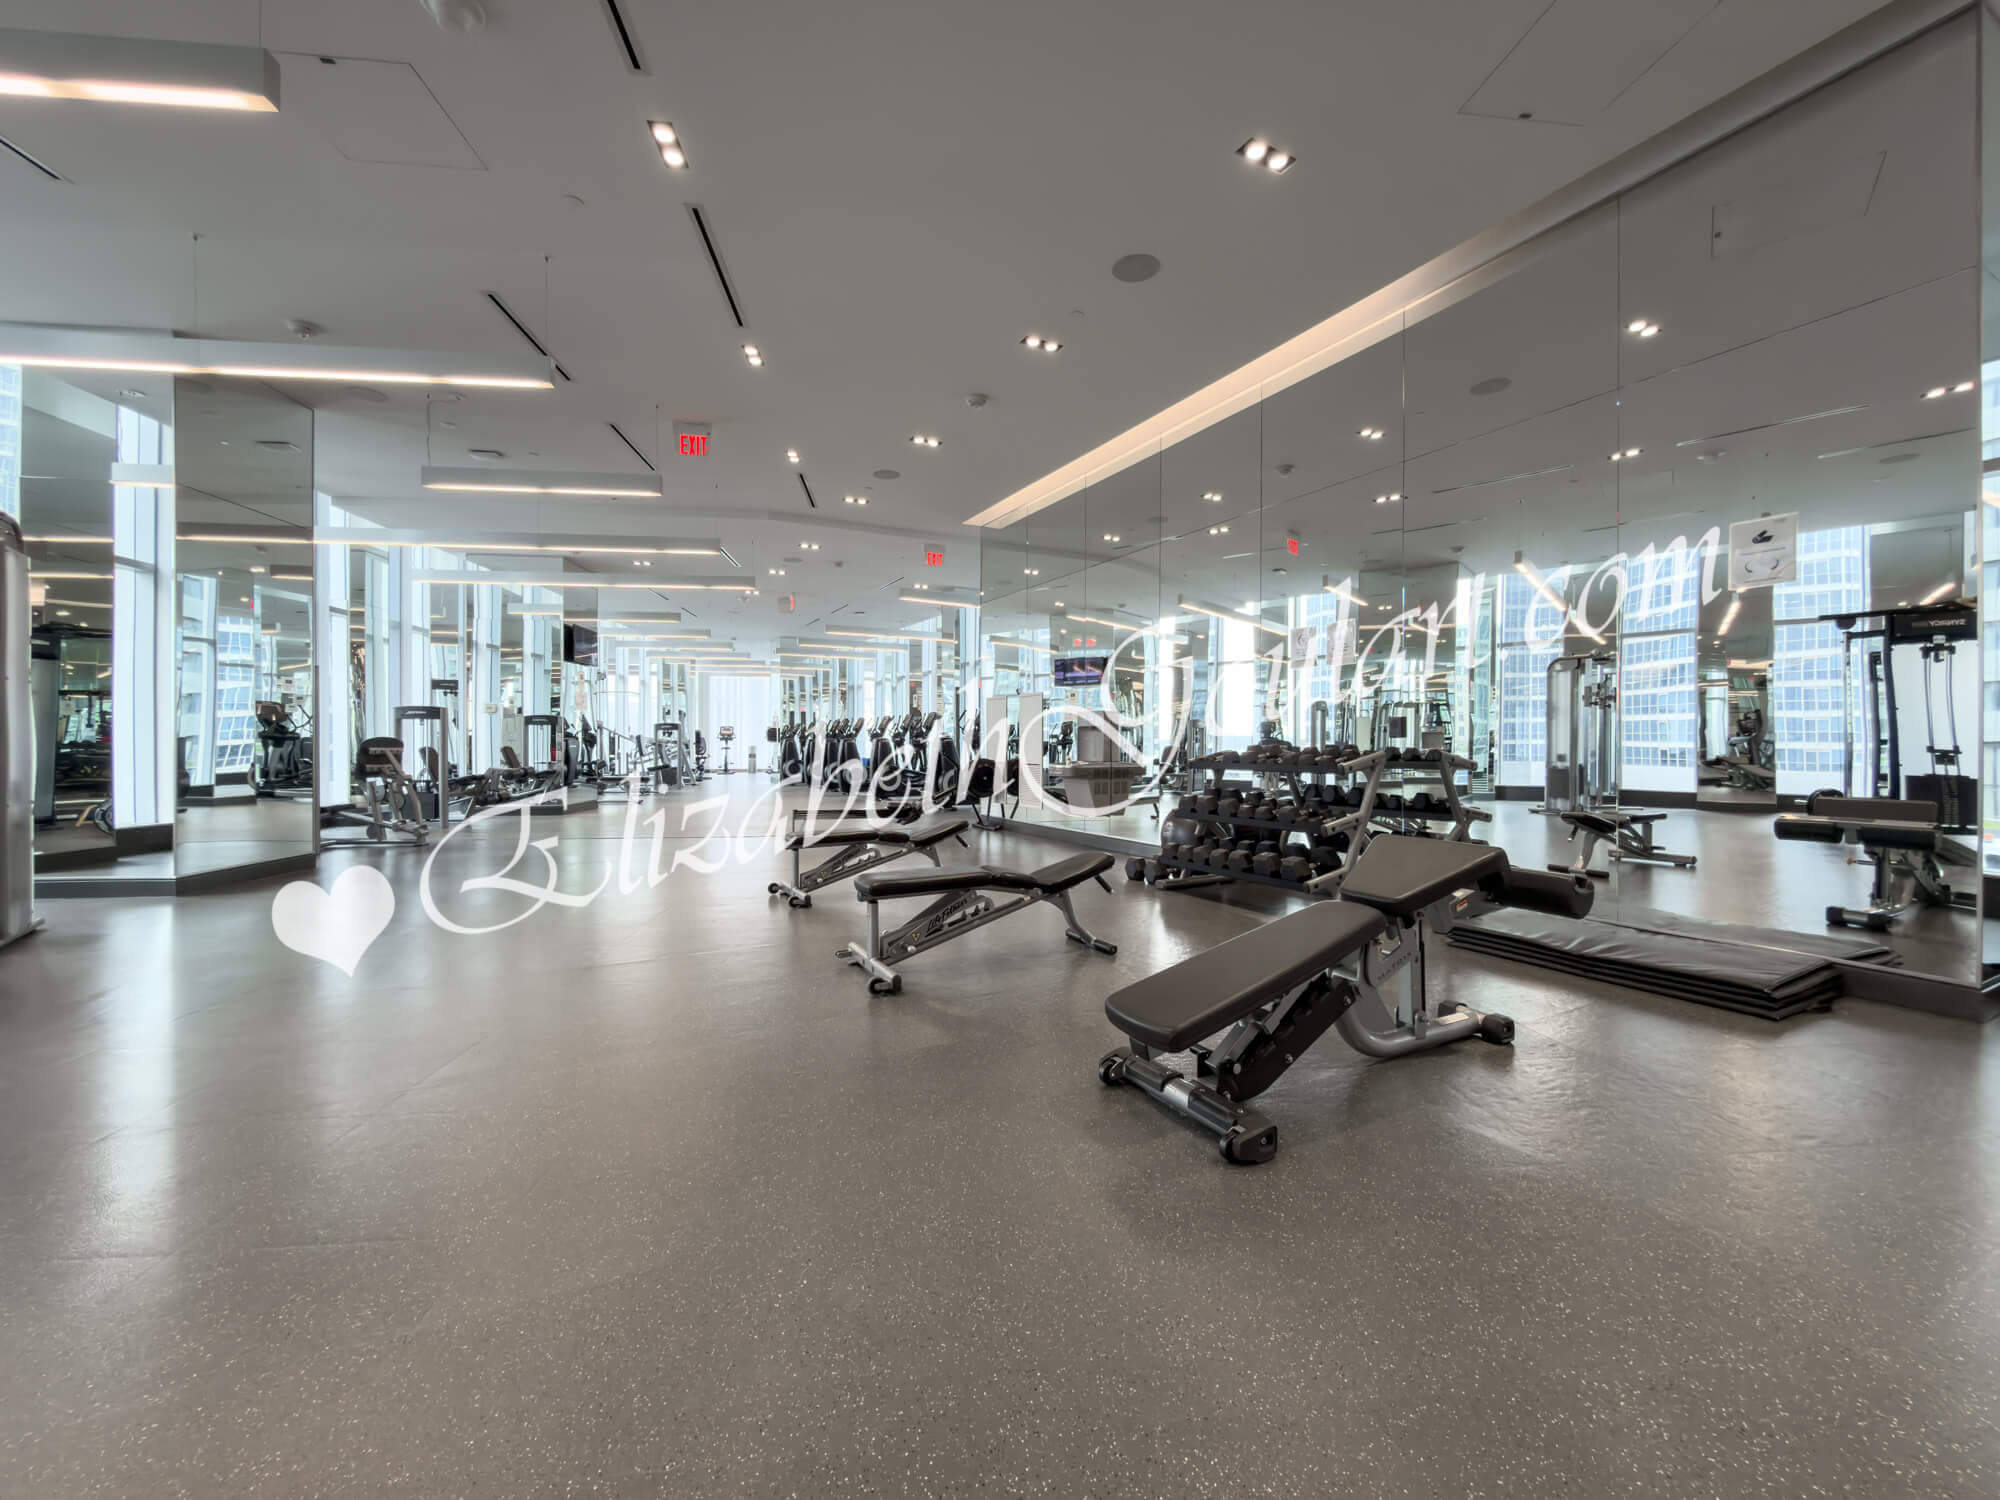
| 4th Floor - Gym and Fitness Area | ||||
 |
||||
| 4th Floor - Gym and Fitness Area | ||||
 |
||||
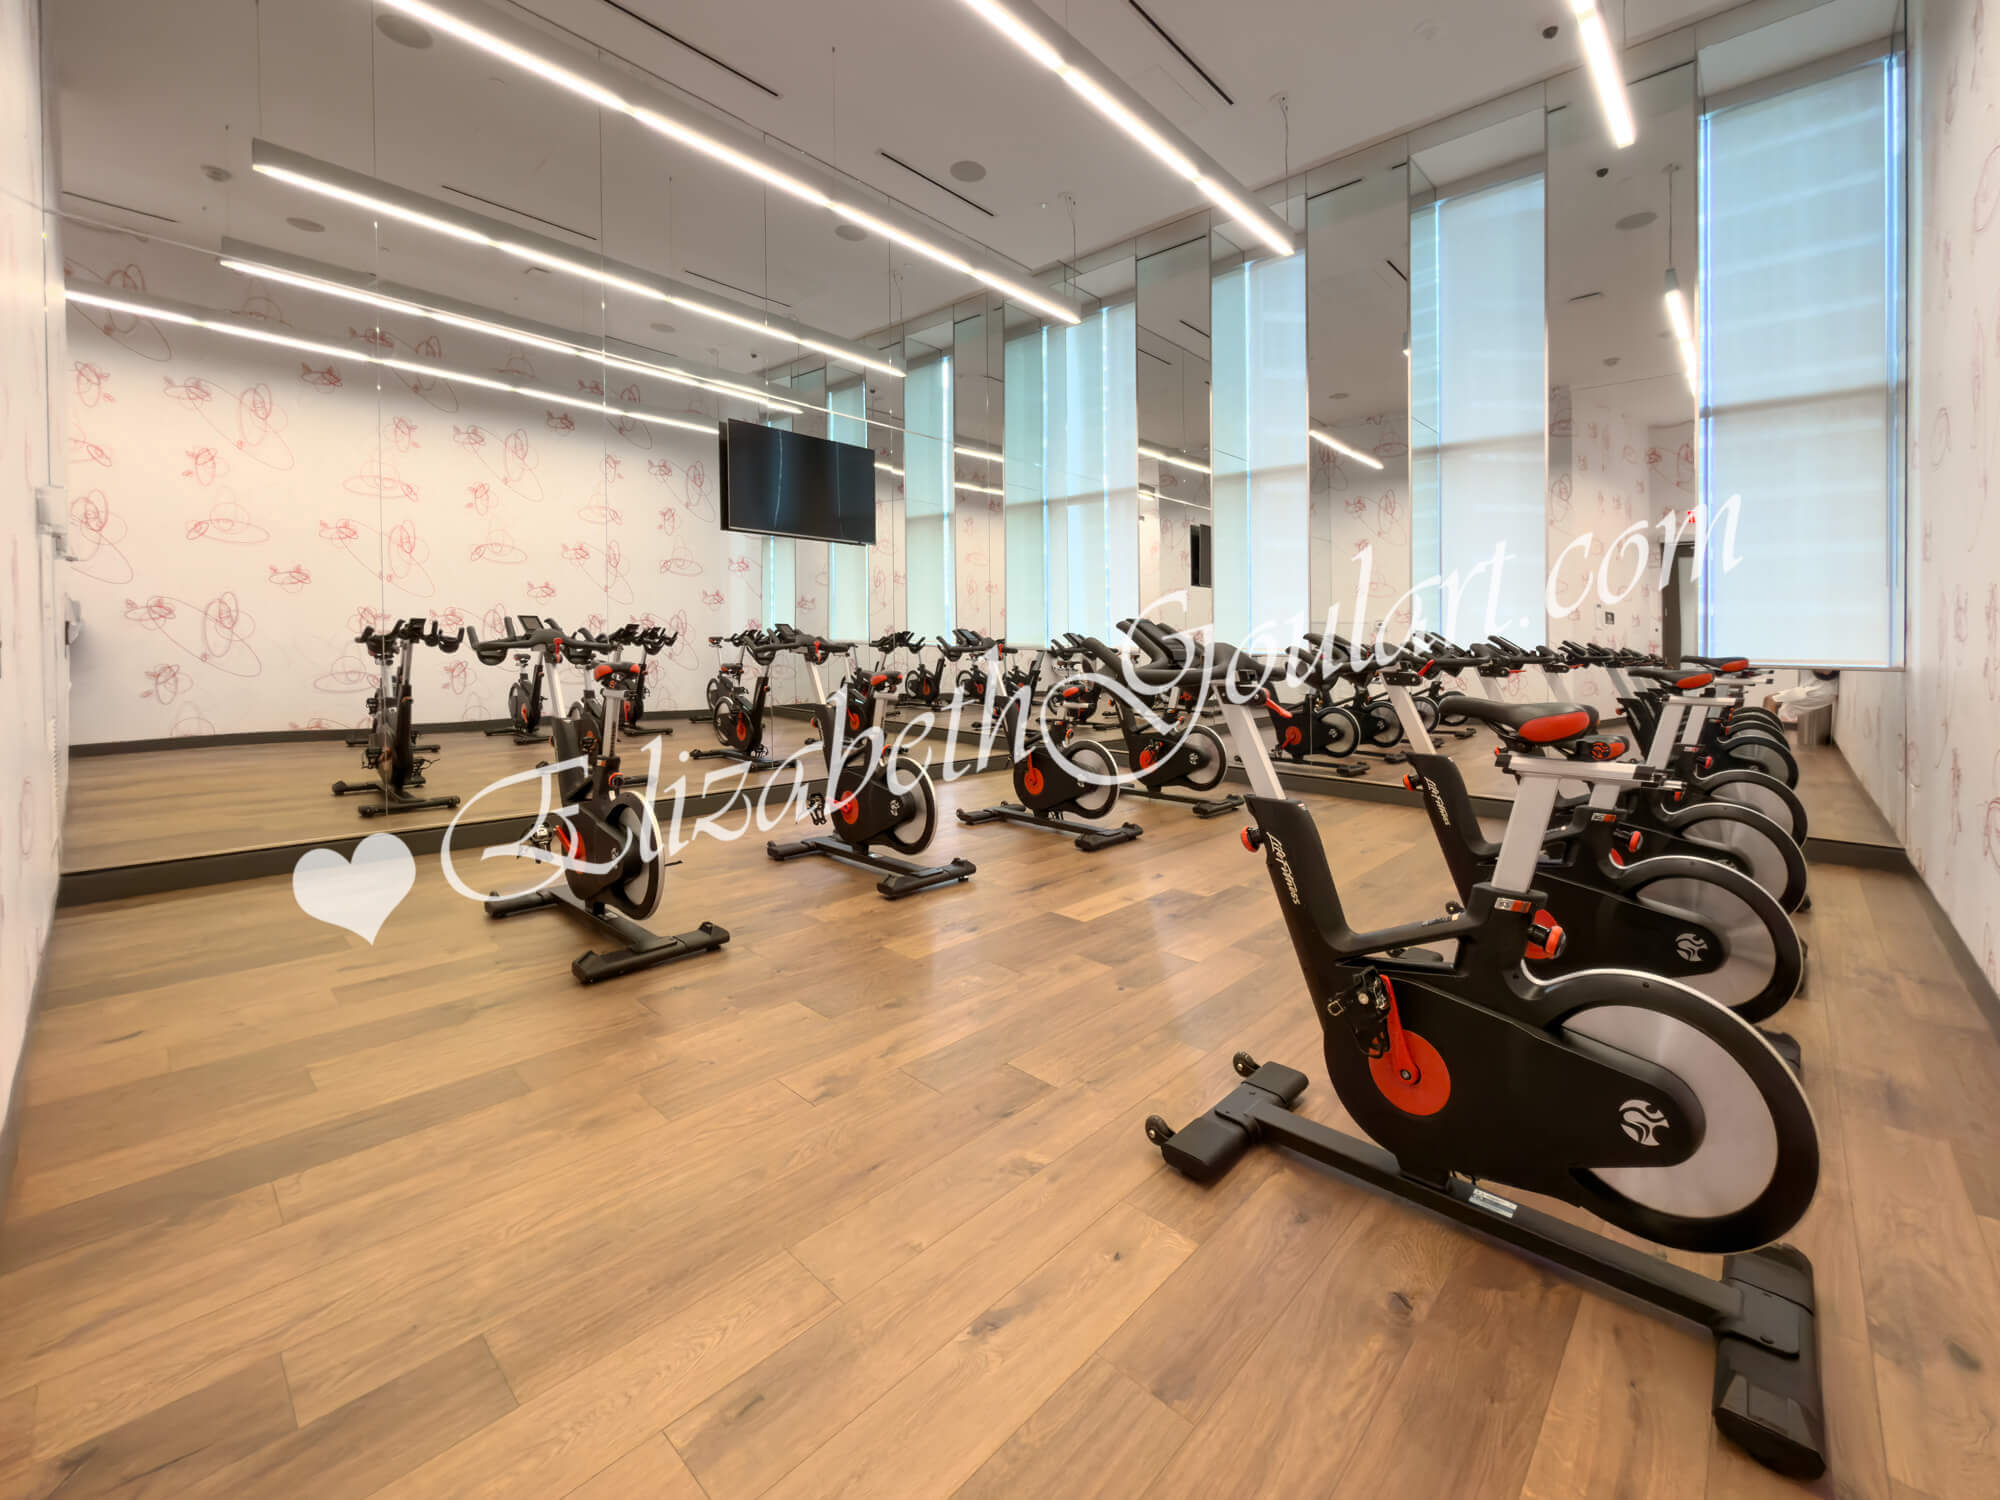
| 4th Floor - Gym and Fitness Area | ||||
 |
||||
| 4th Floor - Spin Room | ||||
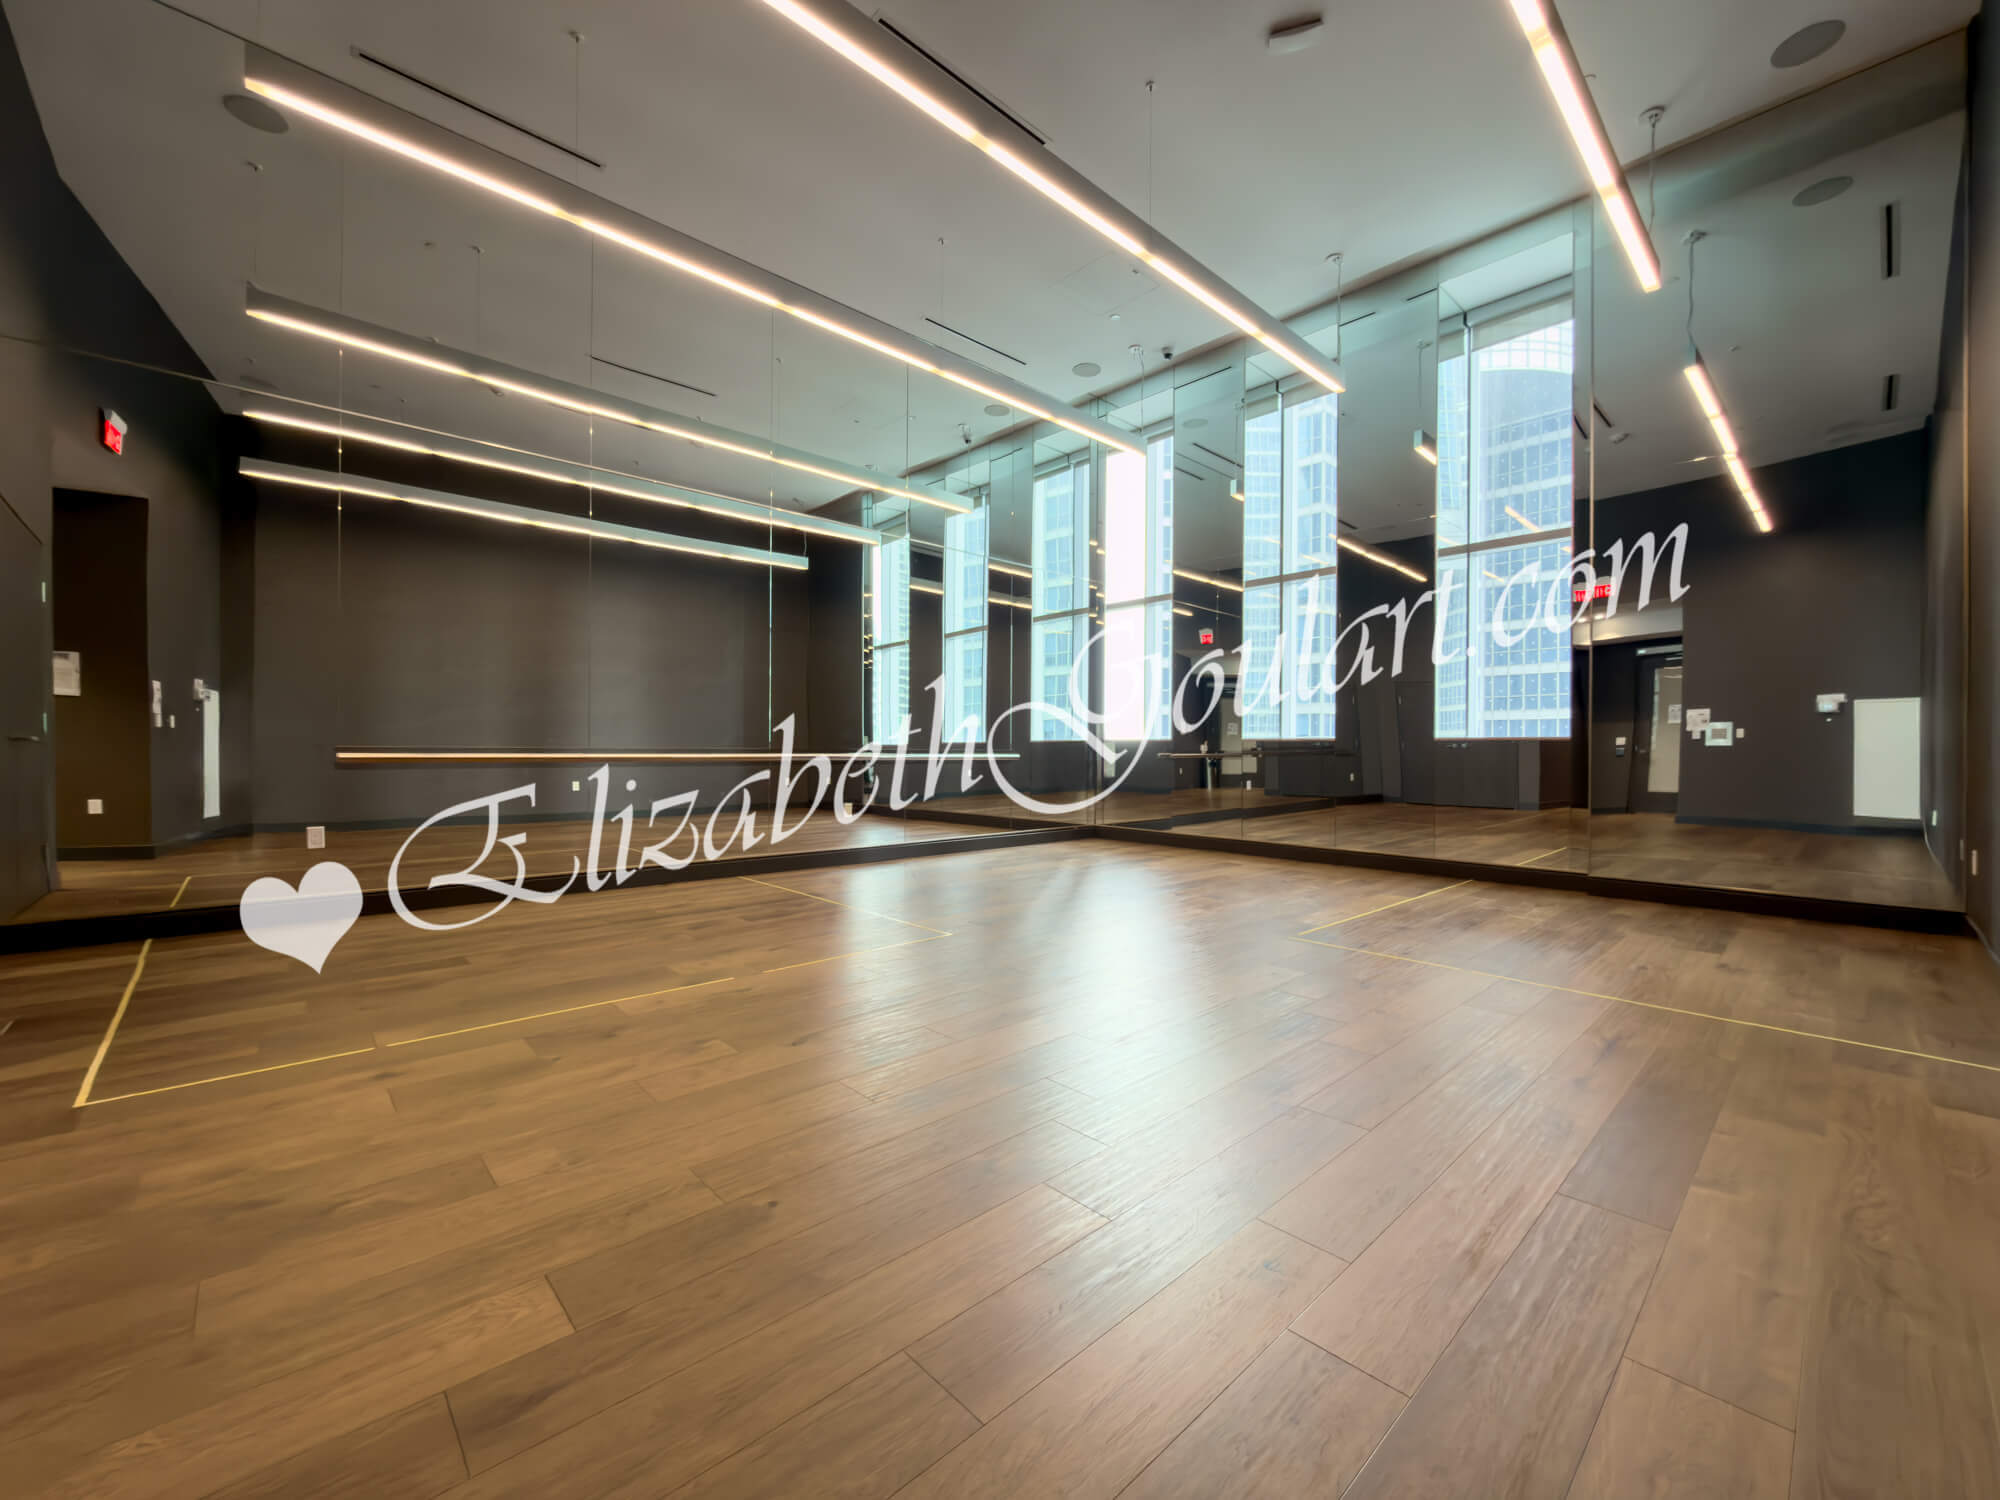 |
||||
| 4th Floor - Yoga Studio | ||||
 |
||||
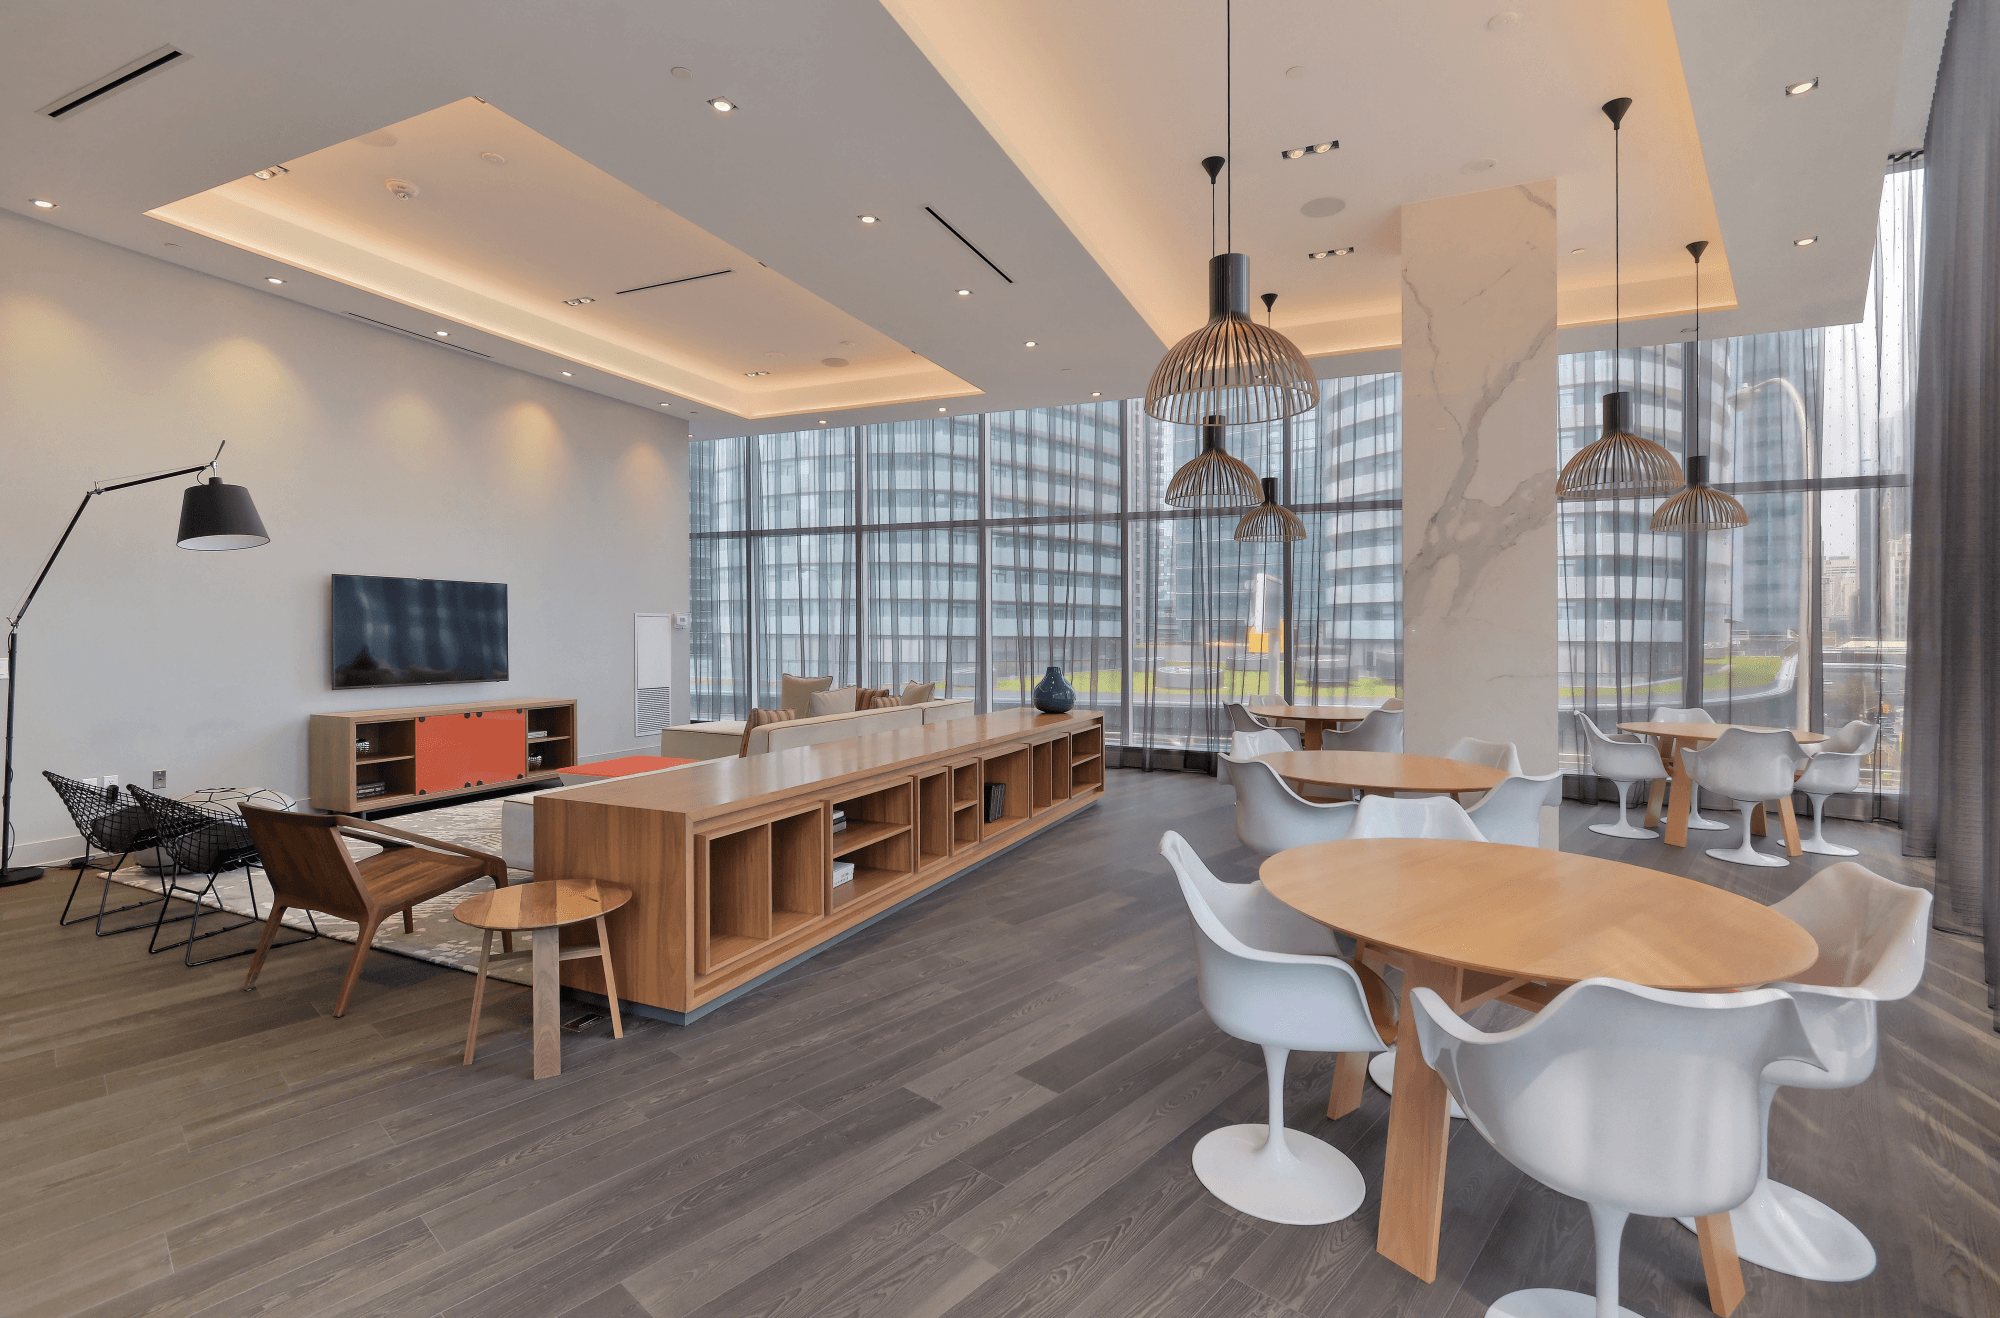
| 4th Floor - Party Room | ||||
 |
||||
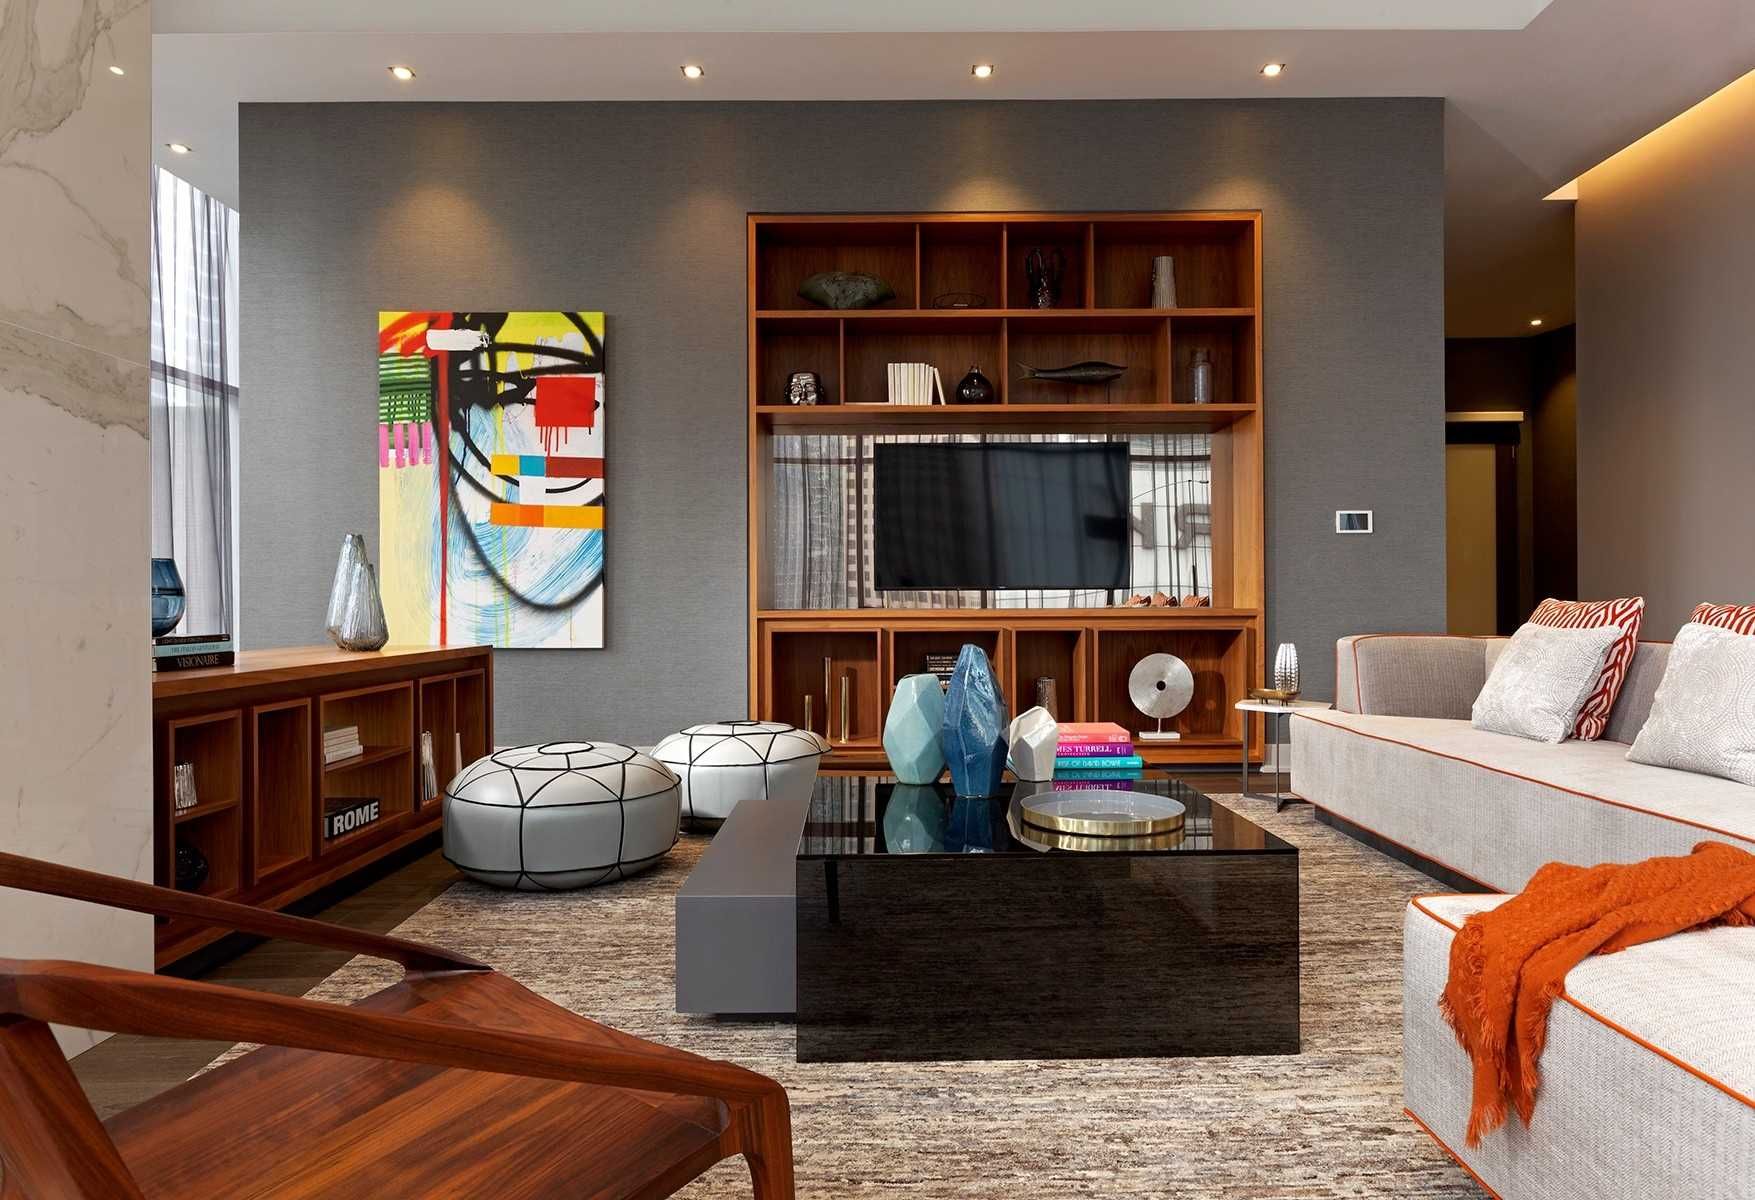
| 4th Floor - Party Room | ||||
 |
||||
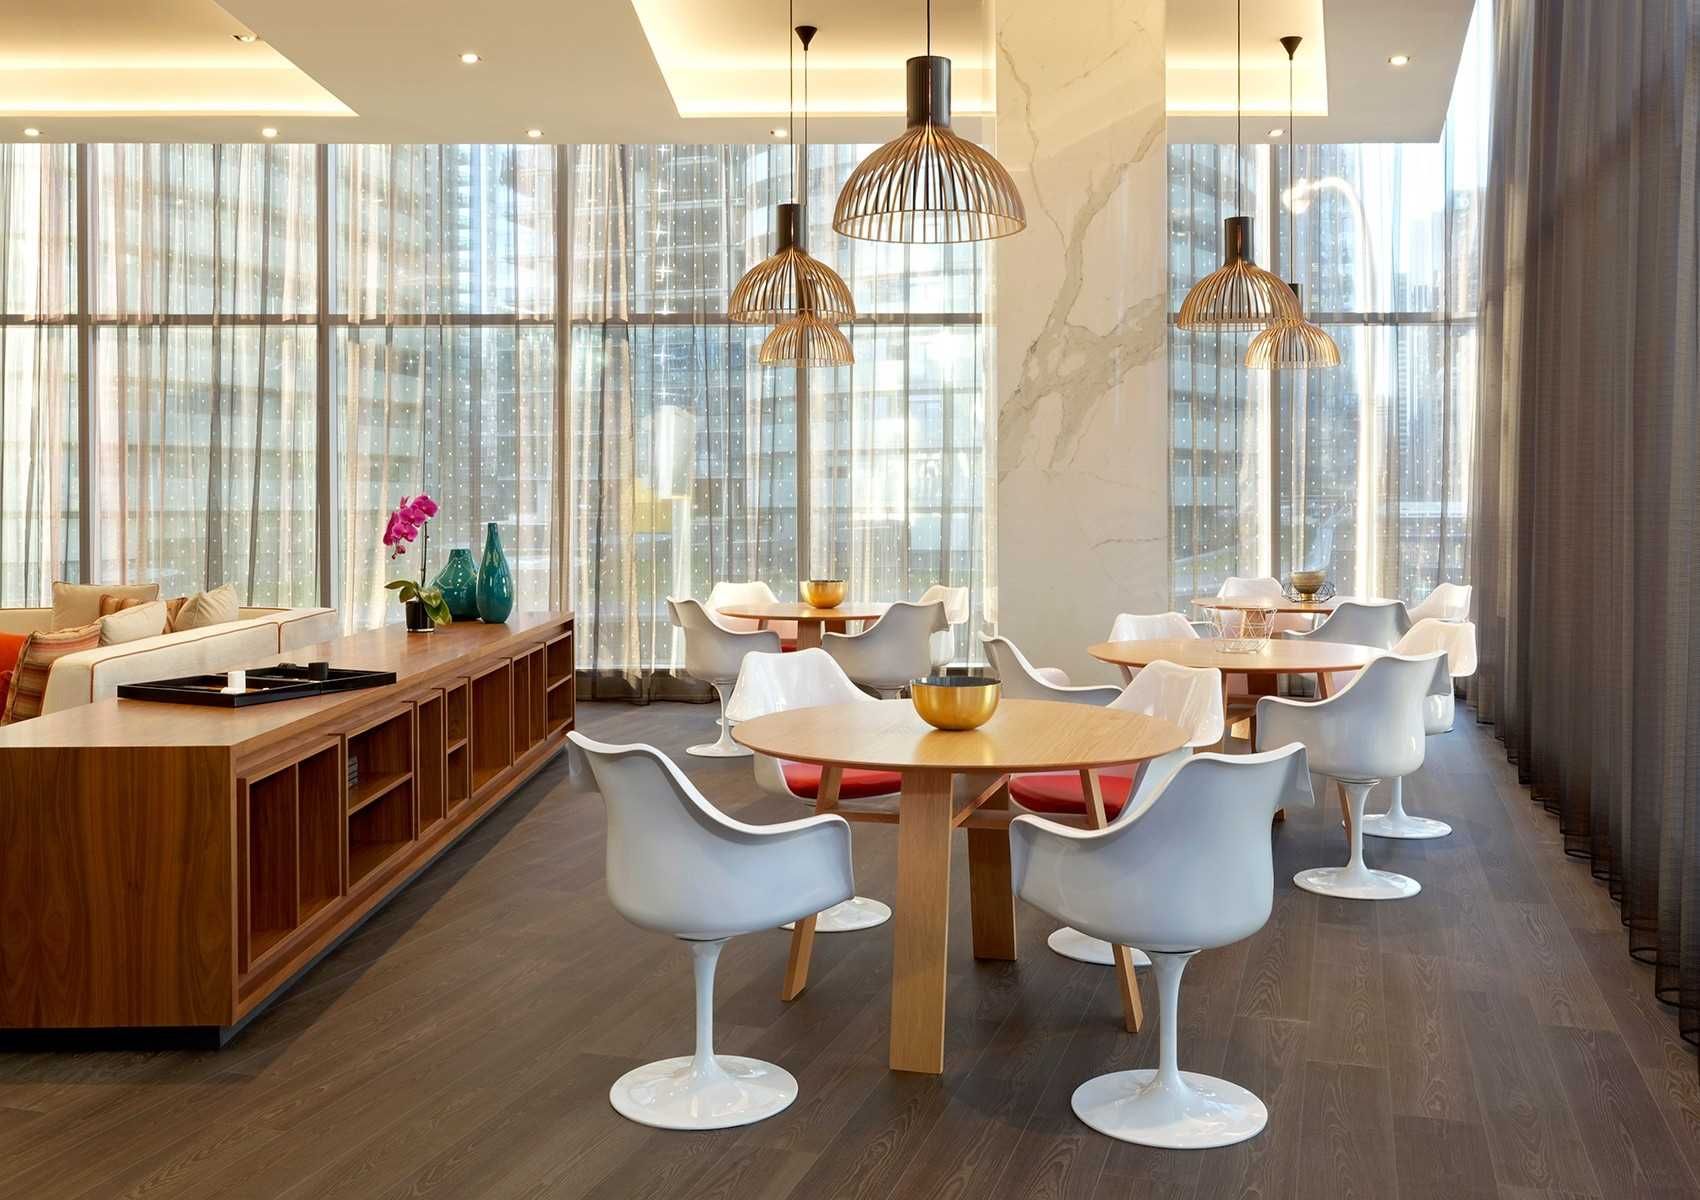
| 4th Floor - Party Room | ||||
 |
||||
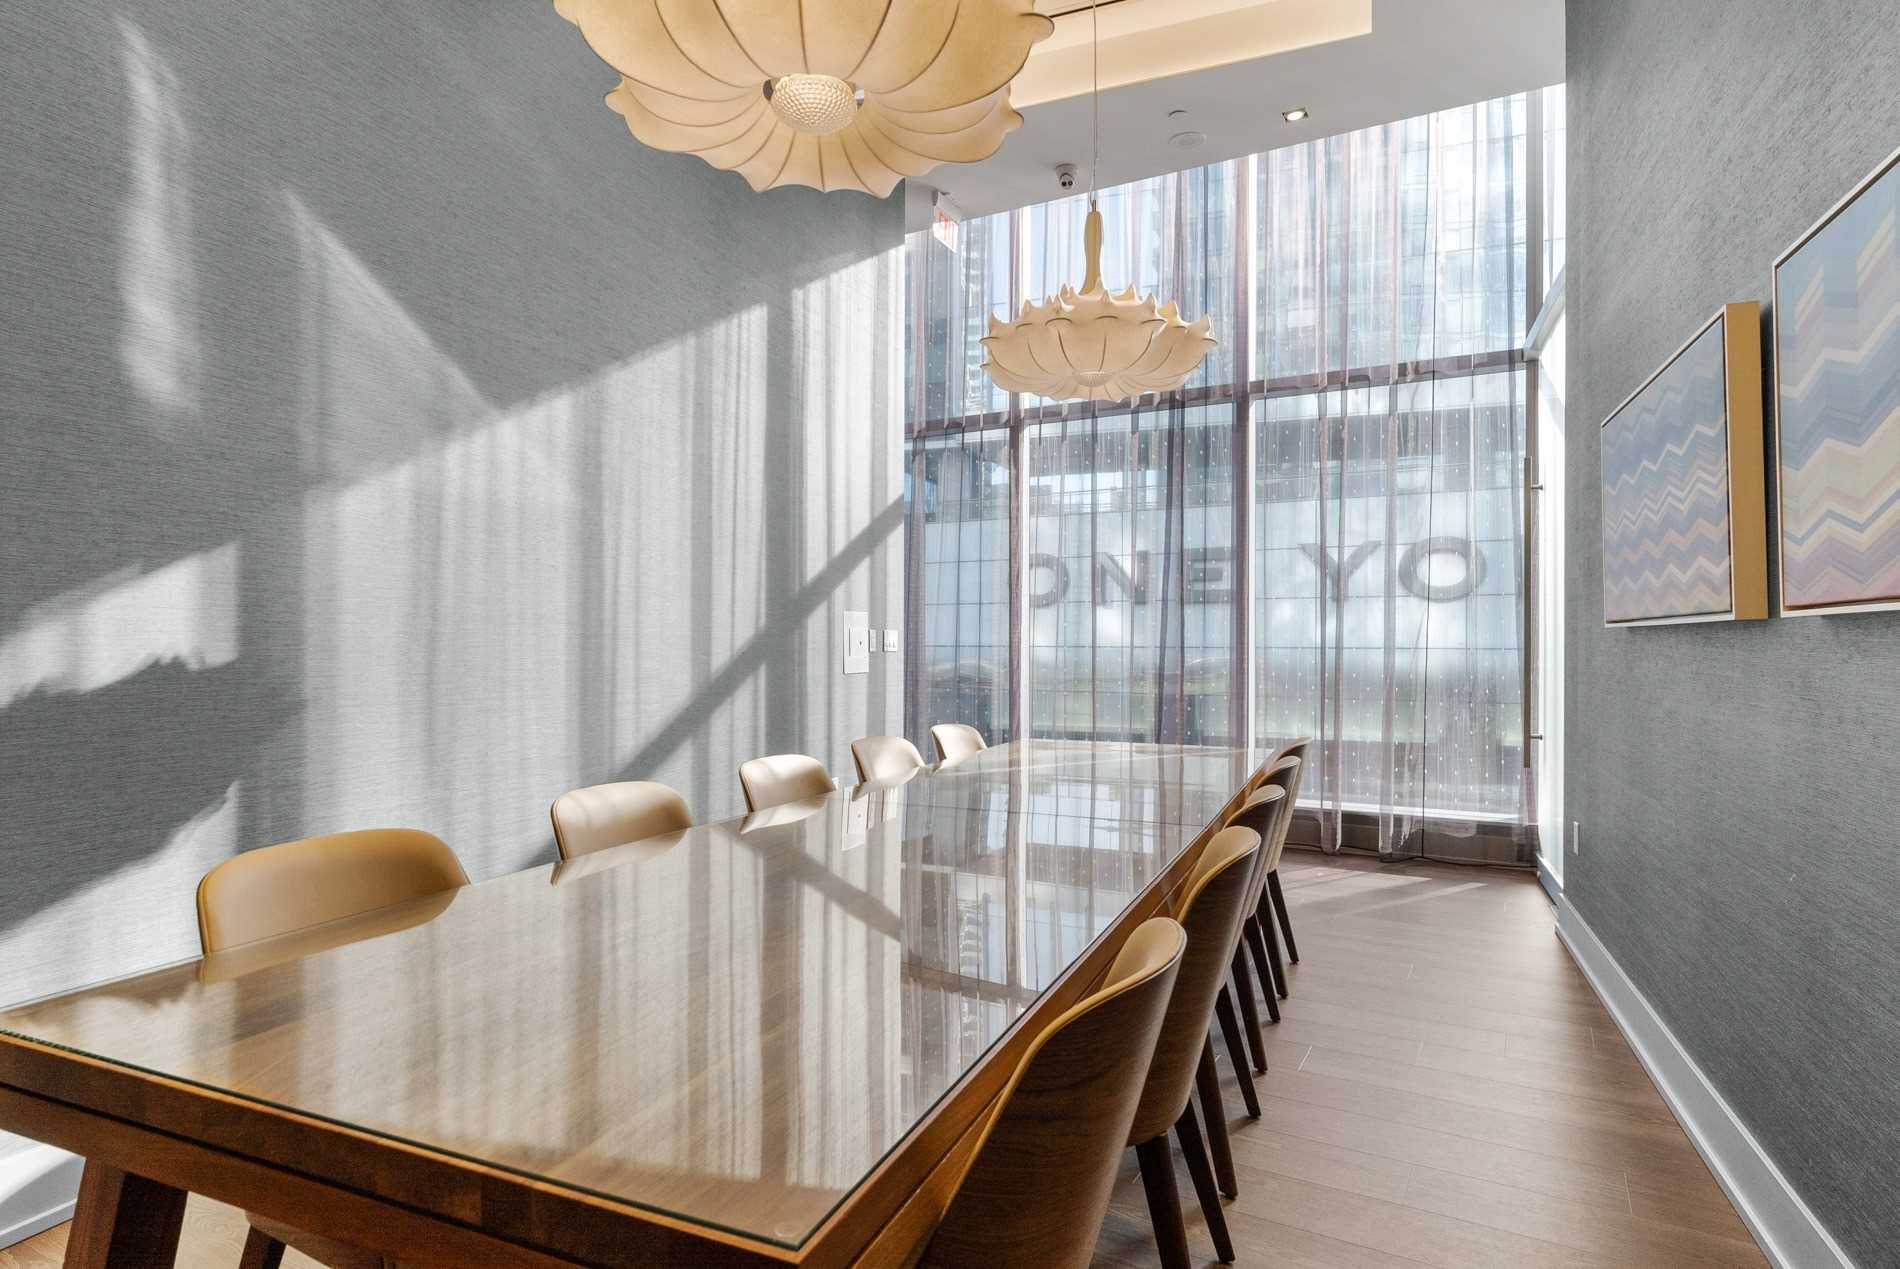
| 4th Floor - Party Room Dining Area | ||||
 |
||||
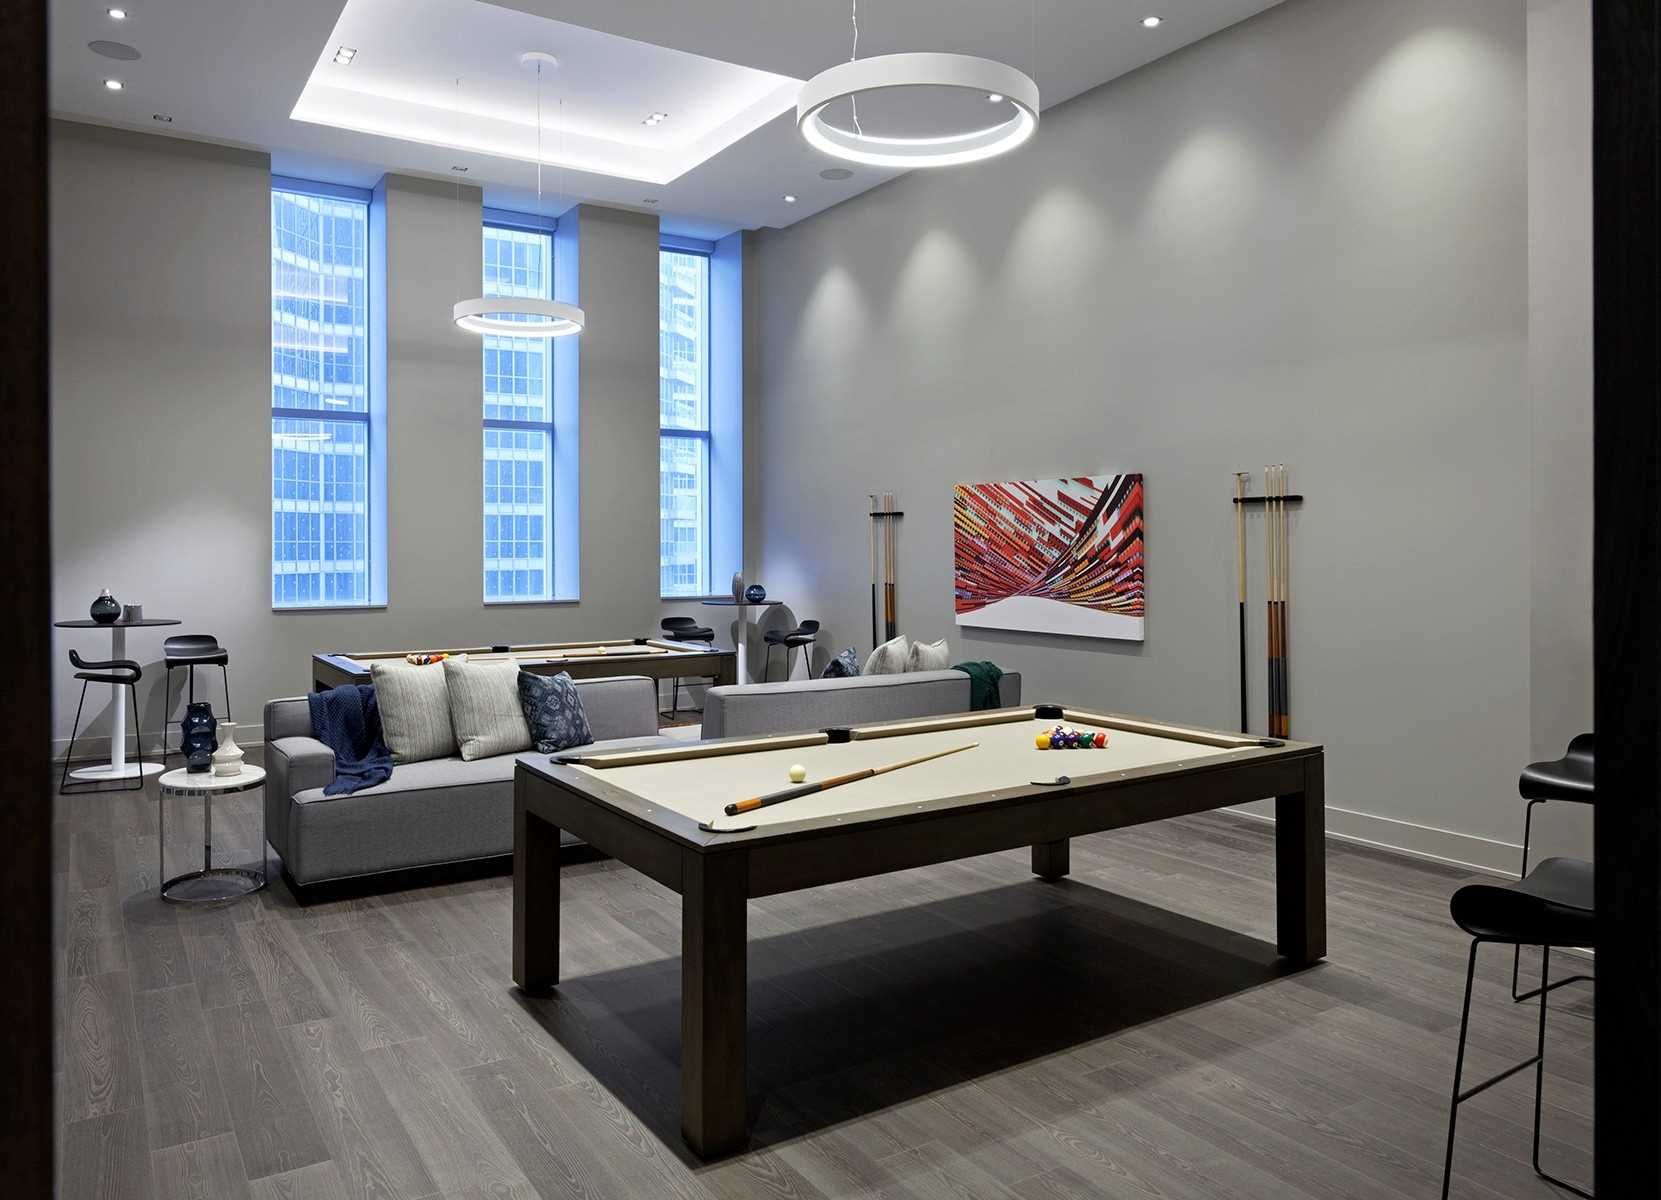
| 4th Floor - Billiards | ||||
 |
||||
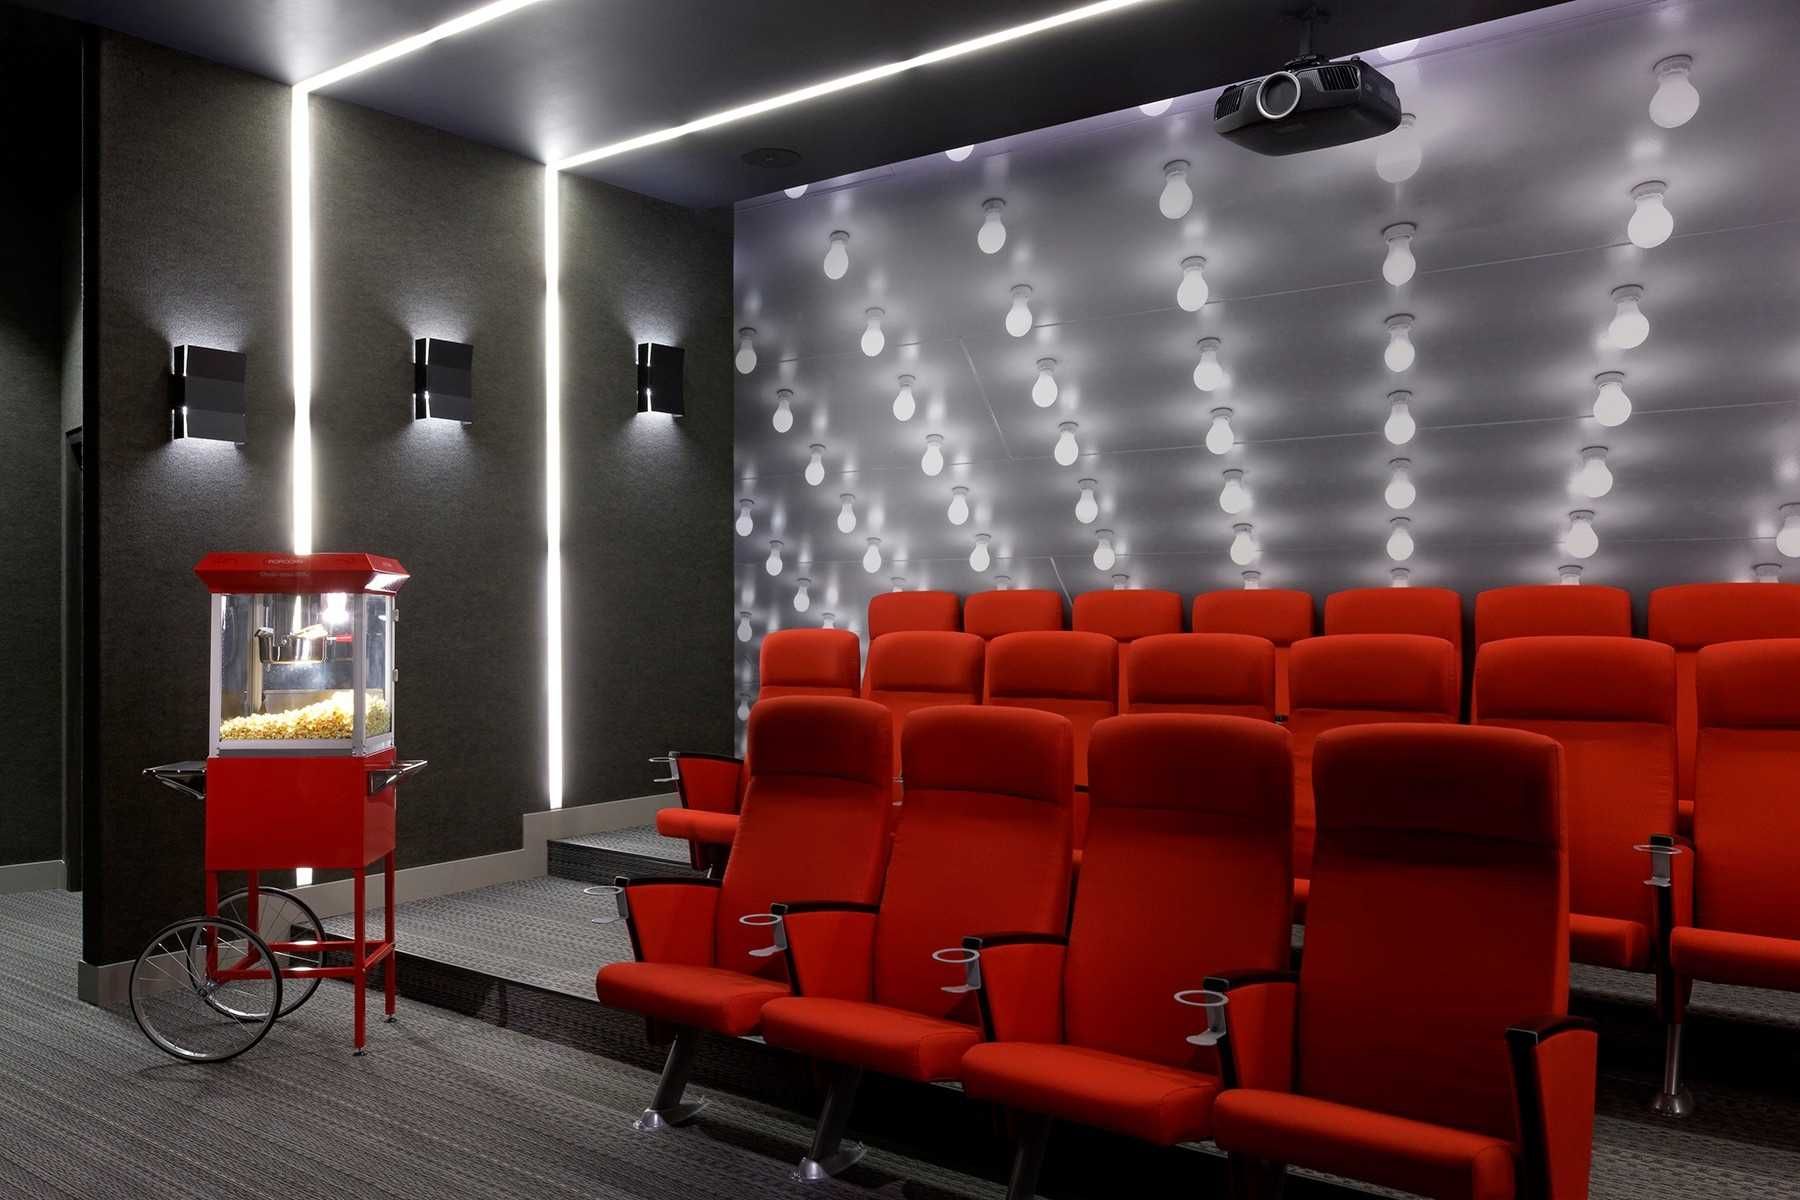
| 4th Floor - Theatre Room | ||||
 |
||||
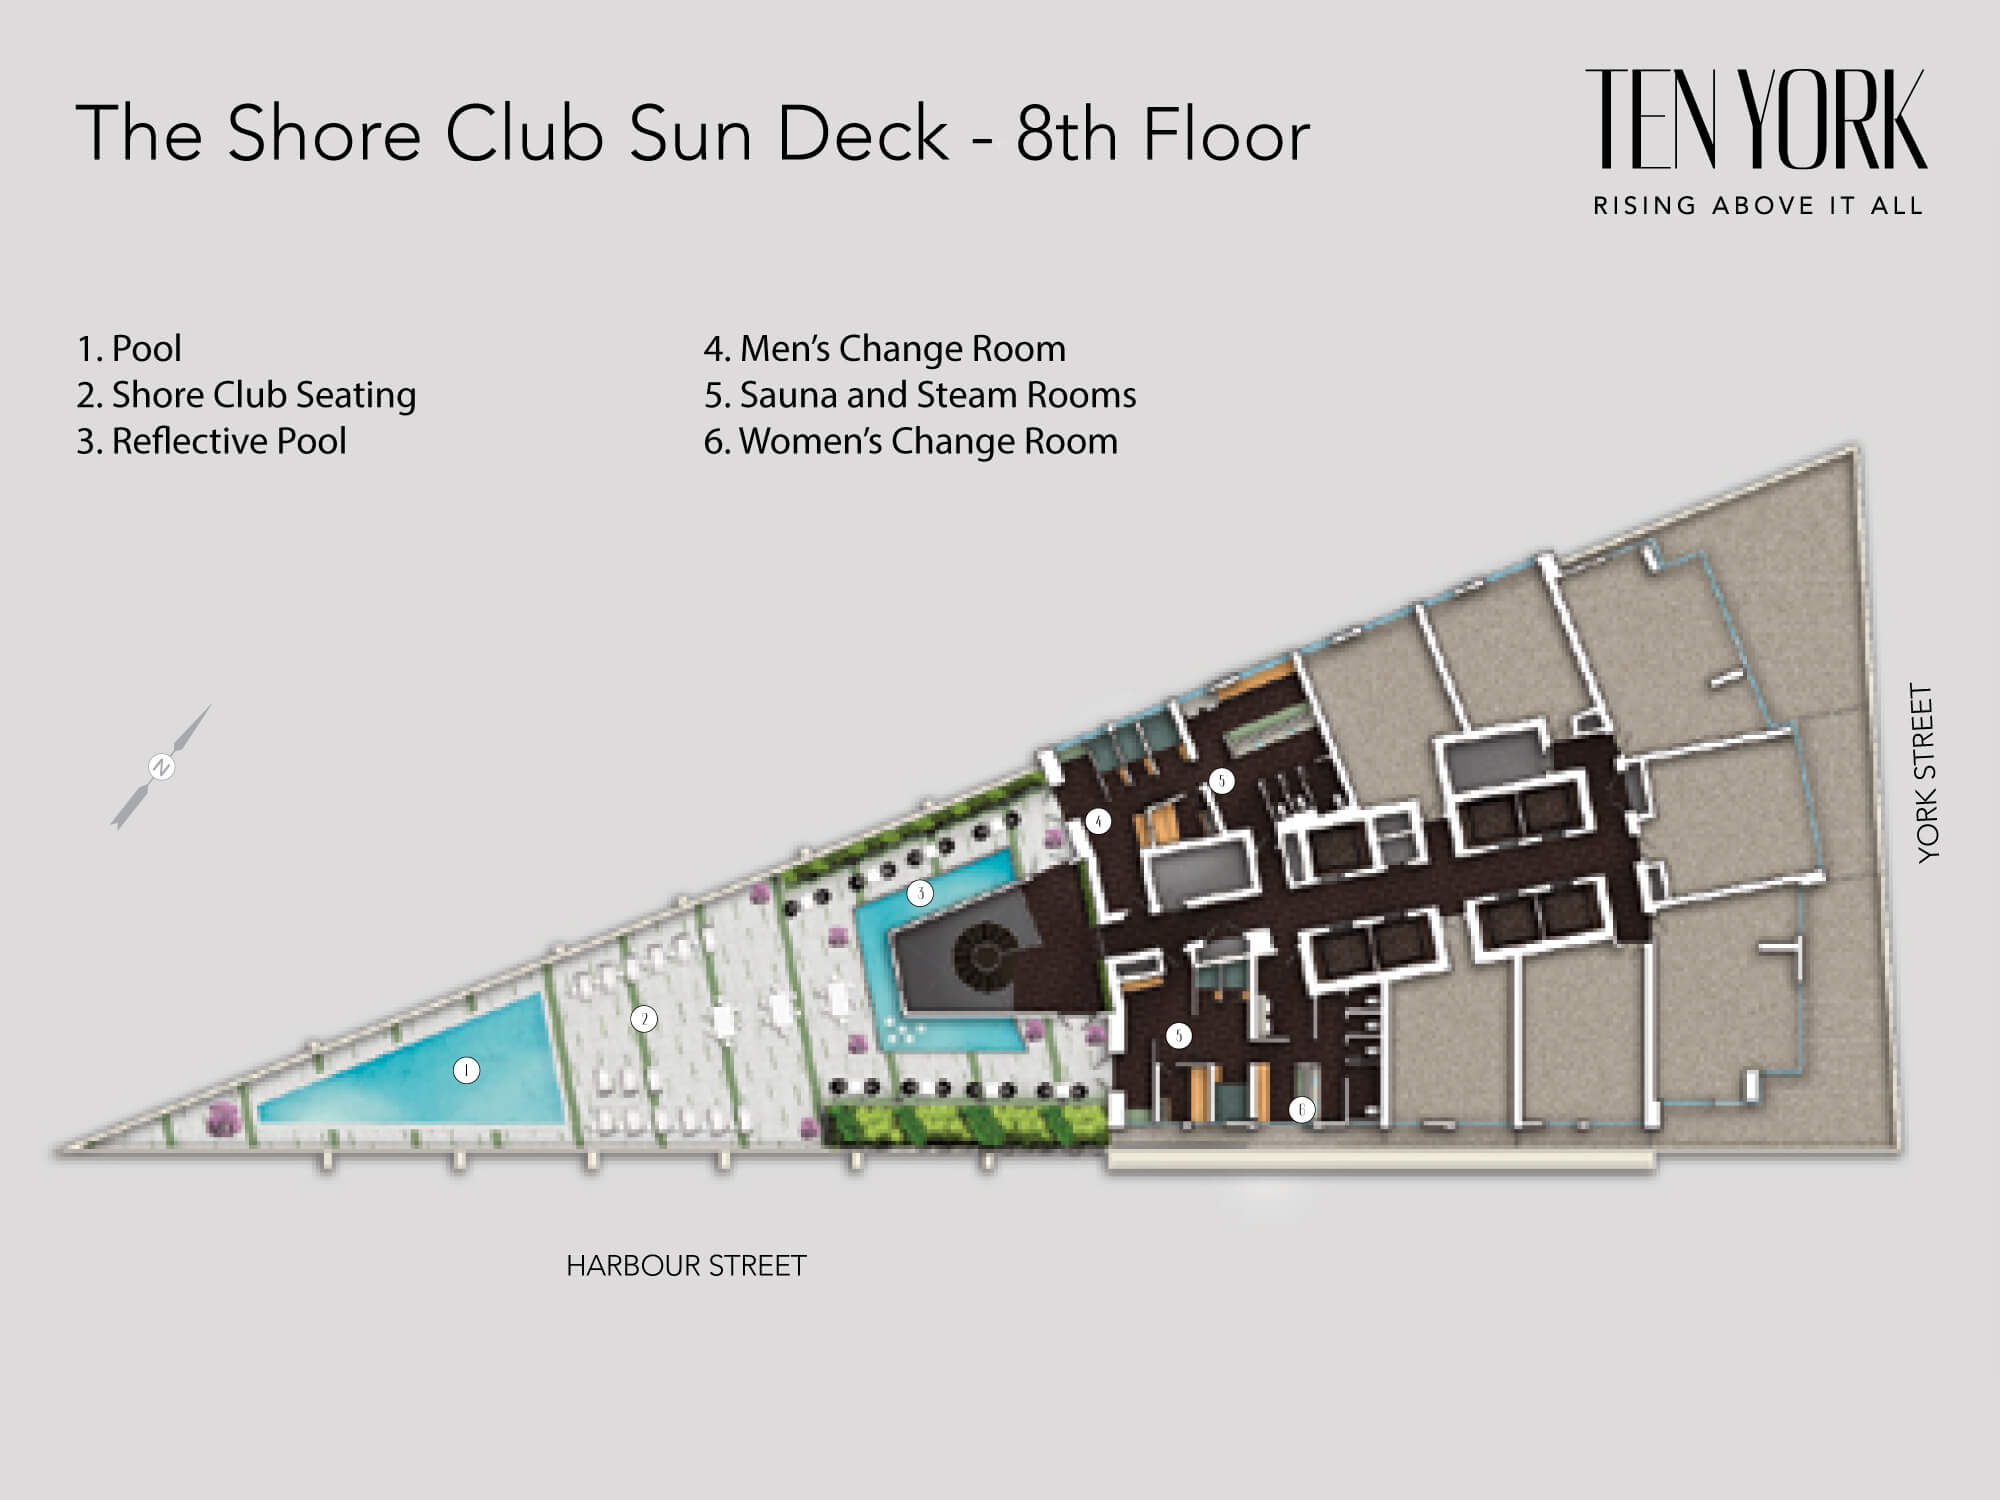
| 8th Floor - Amenities | ||||
 |
||||
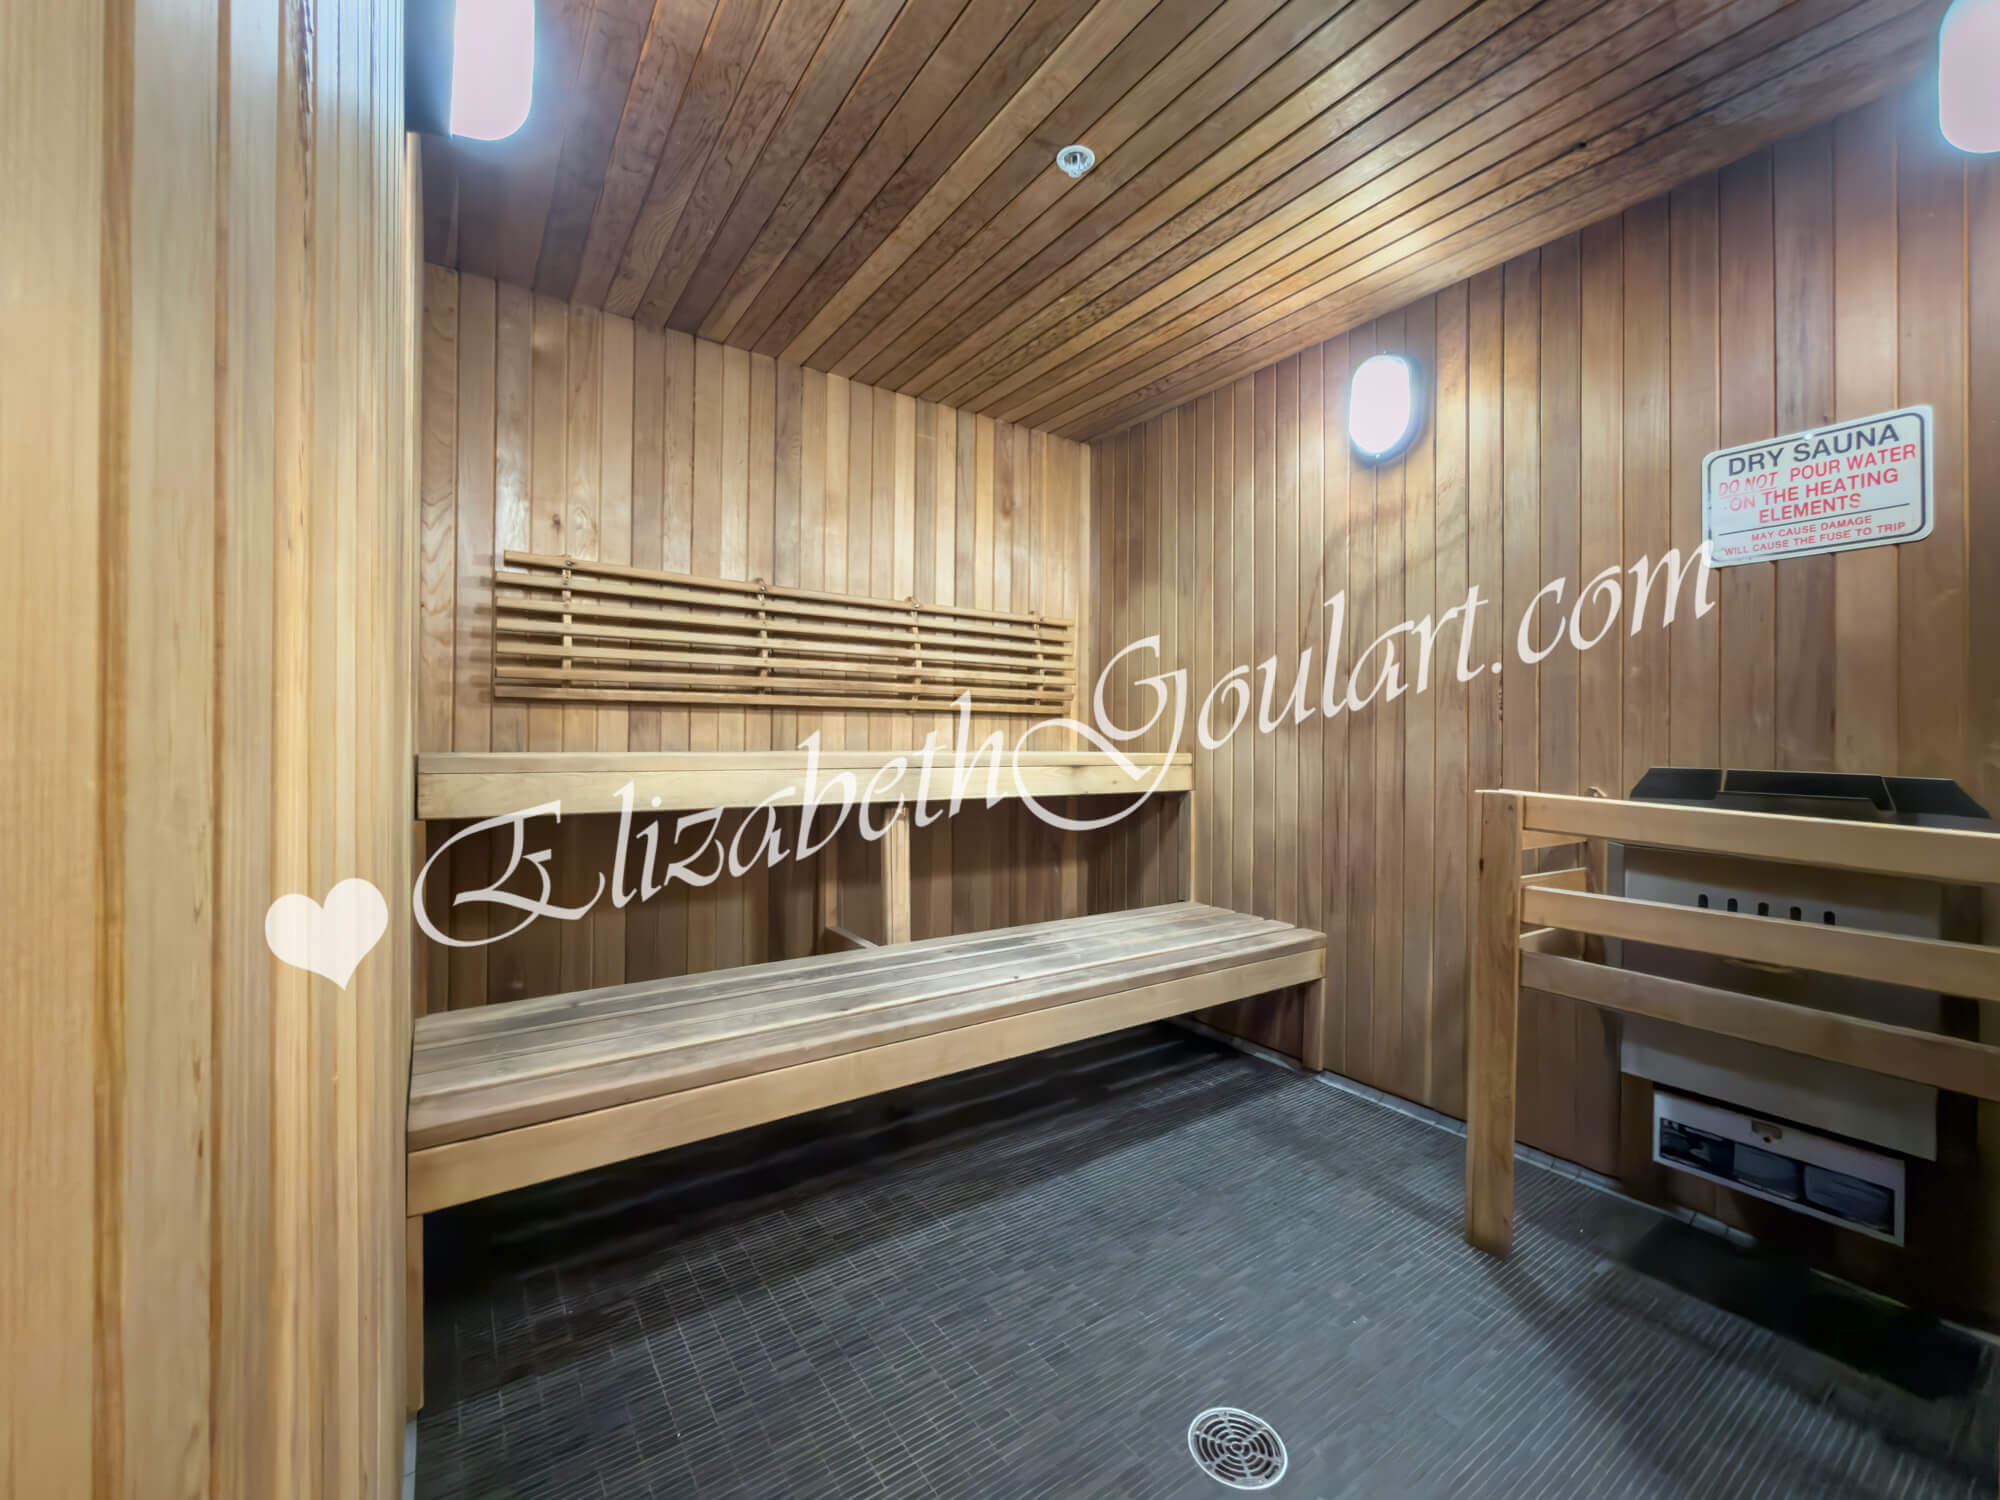
| 8th Floor - Sauna | ||||
 |
||||
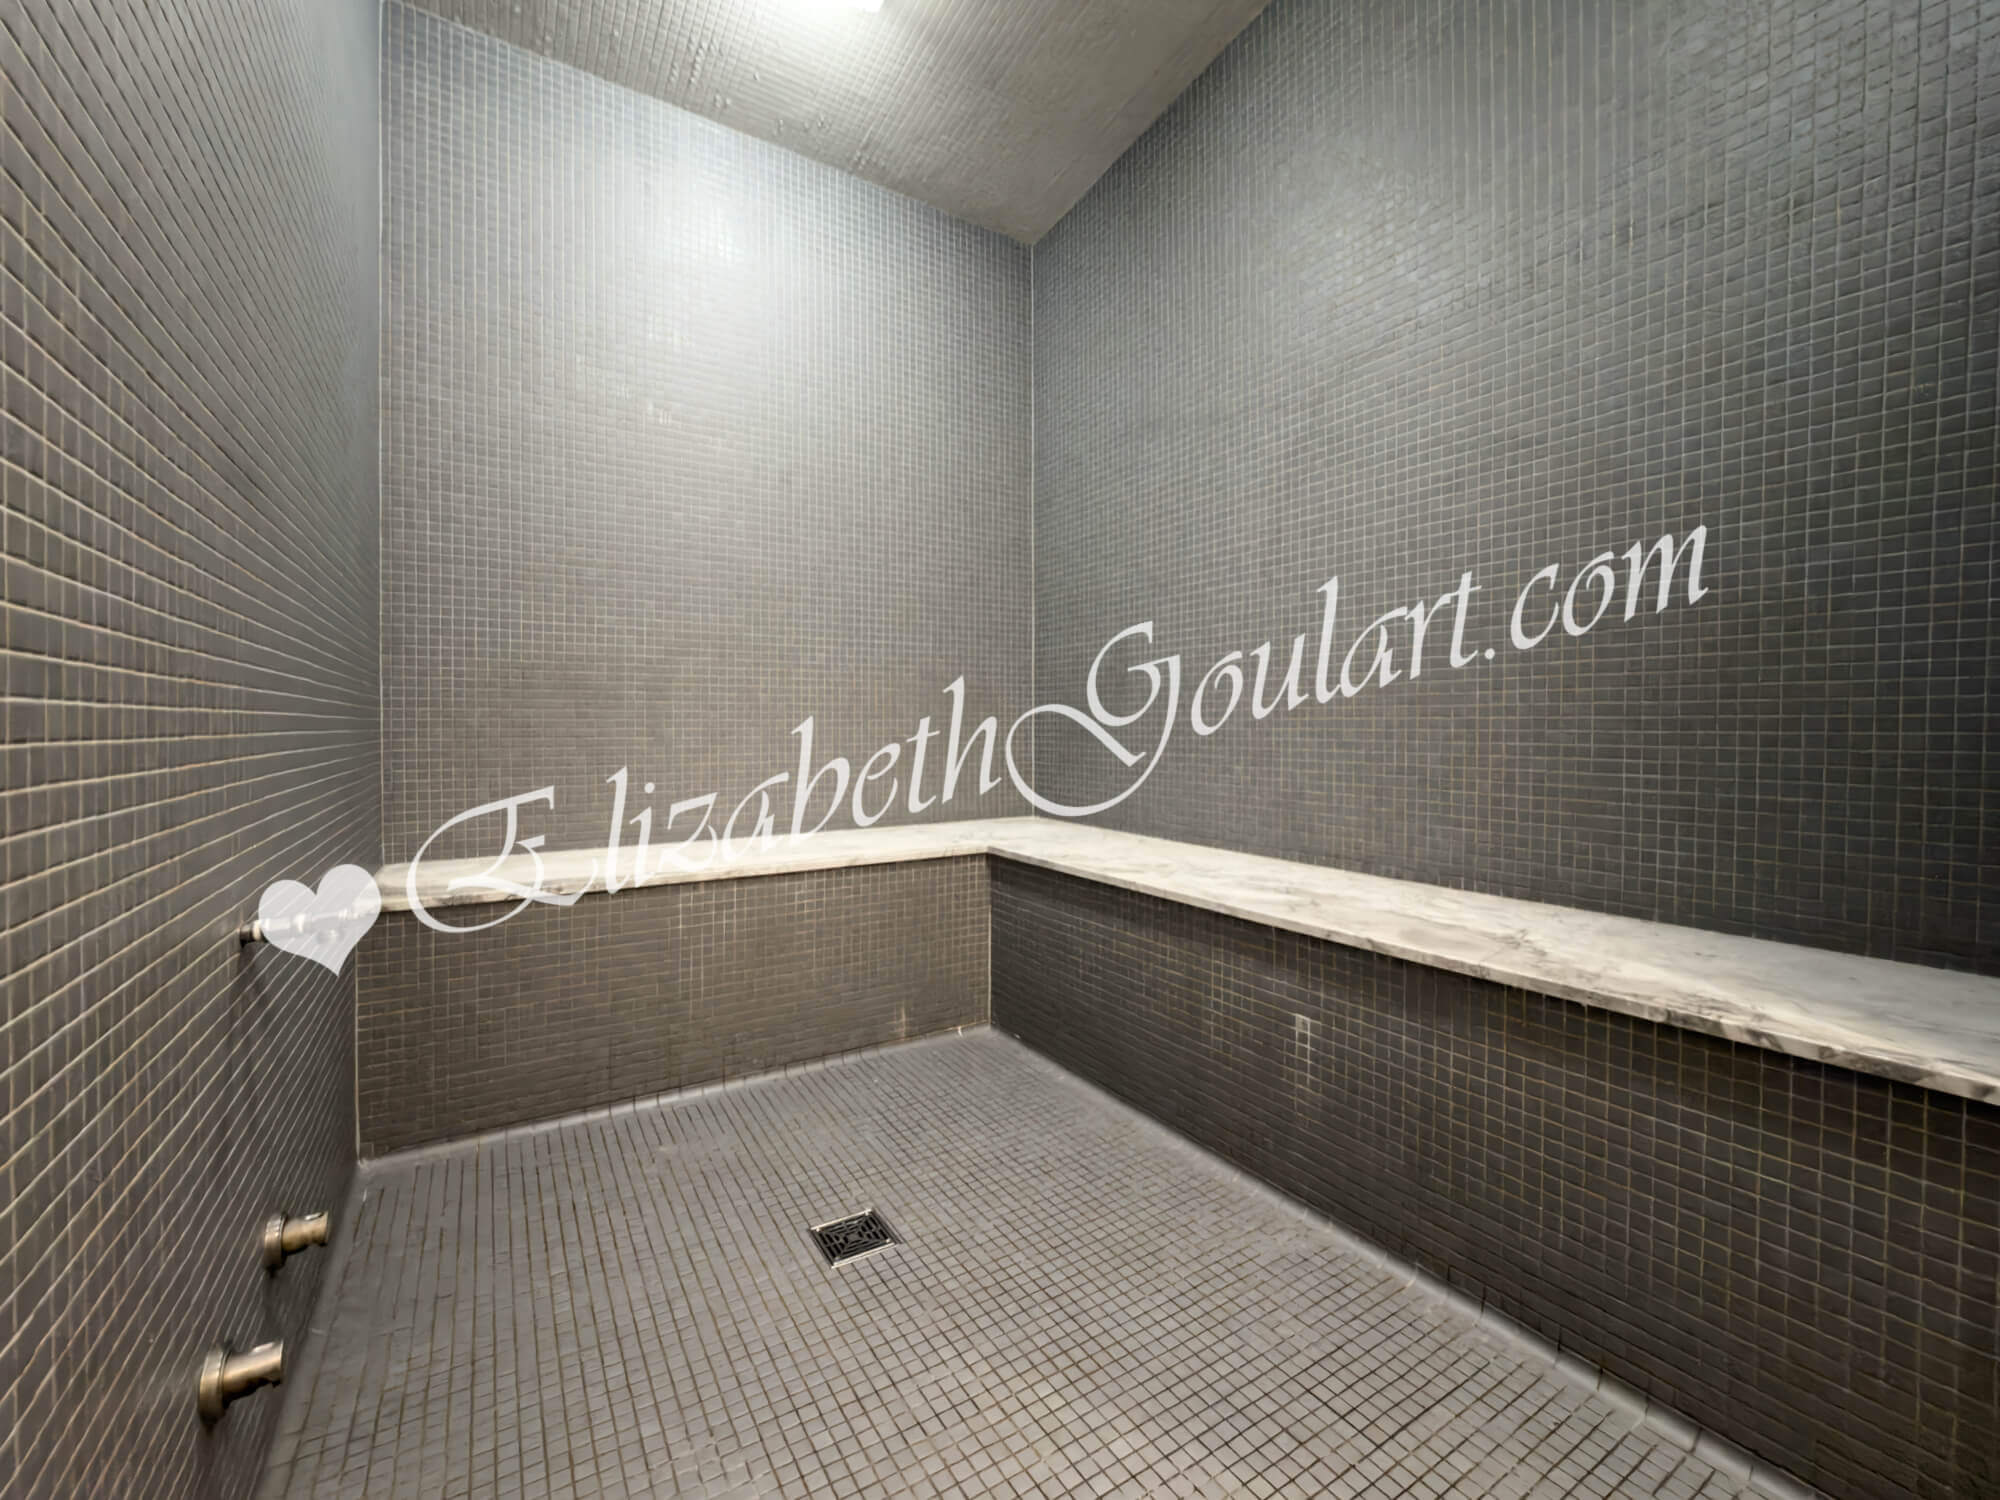
| 8th Floor - Steam Room | ||||
 |
||||
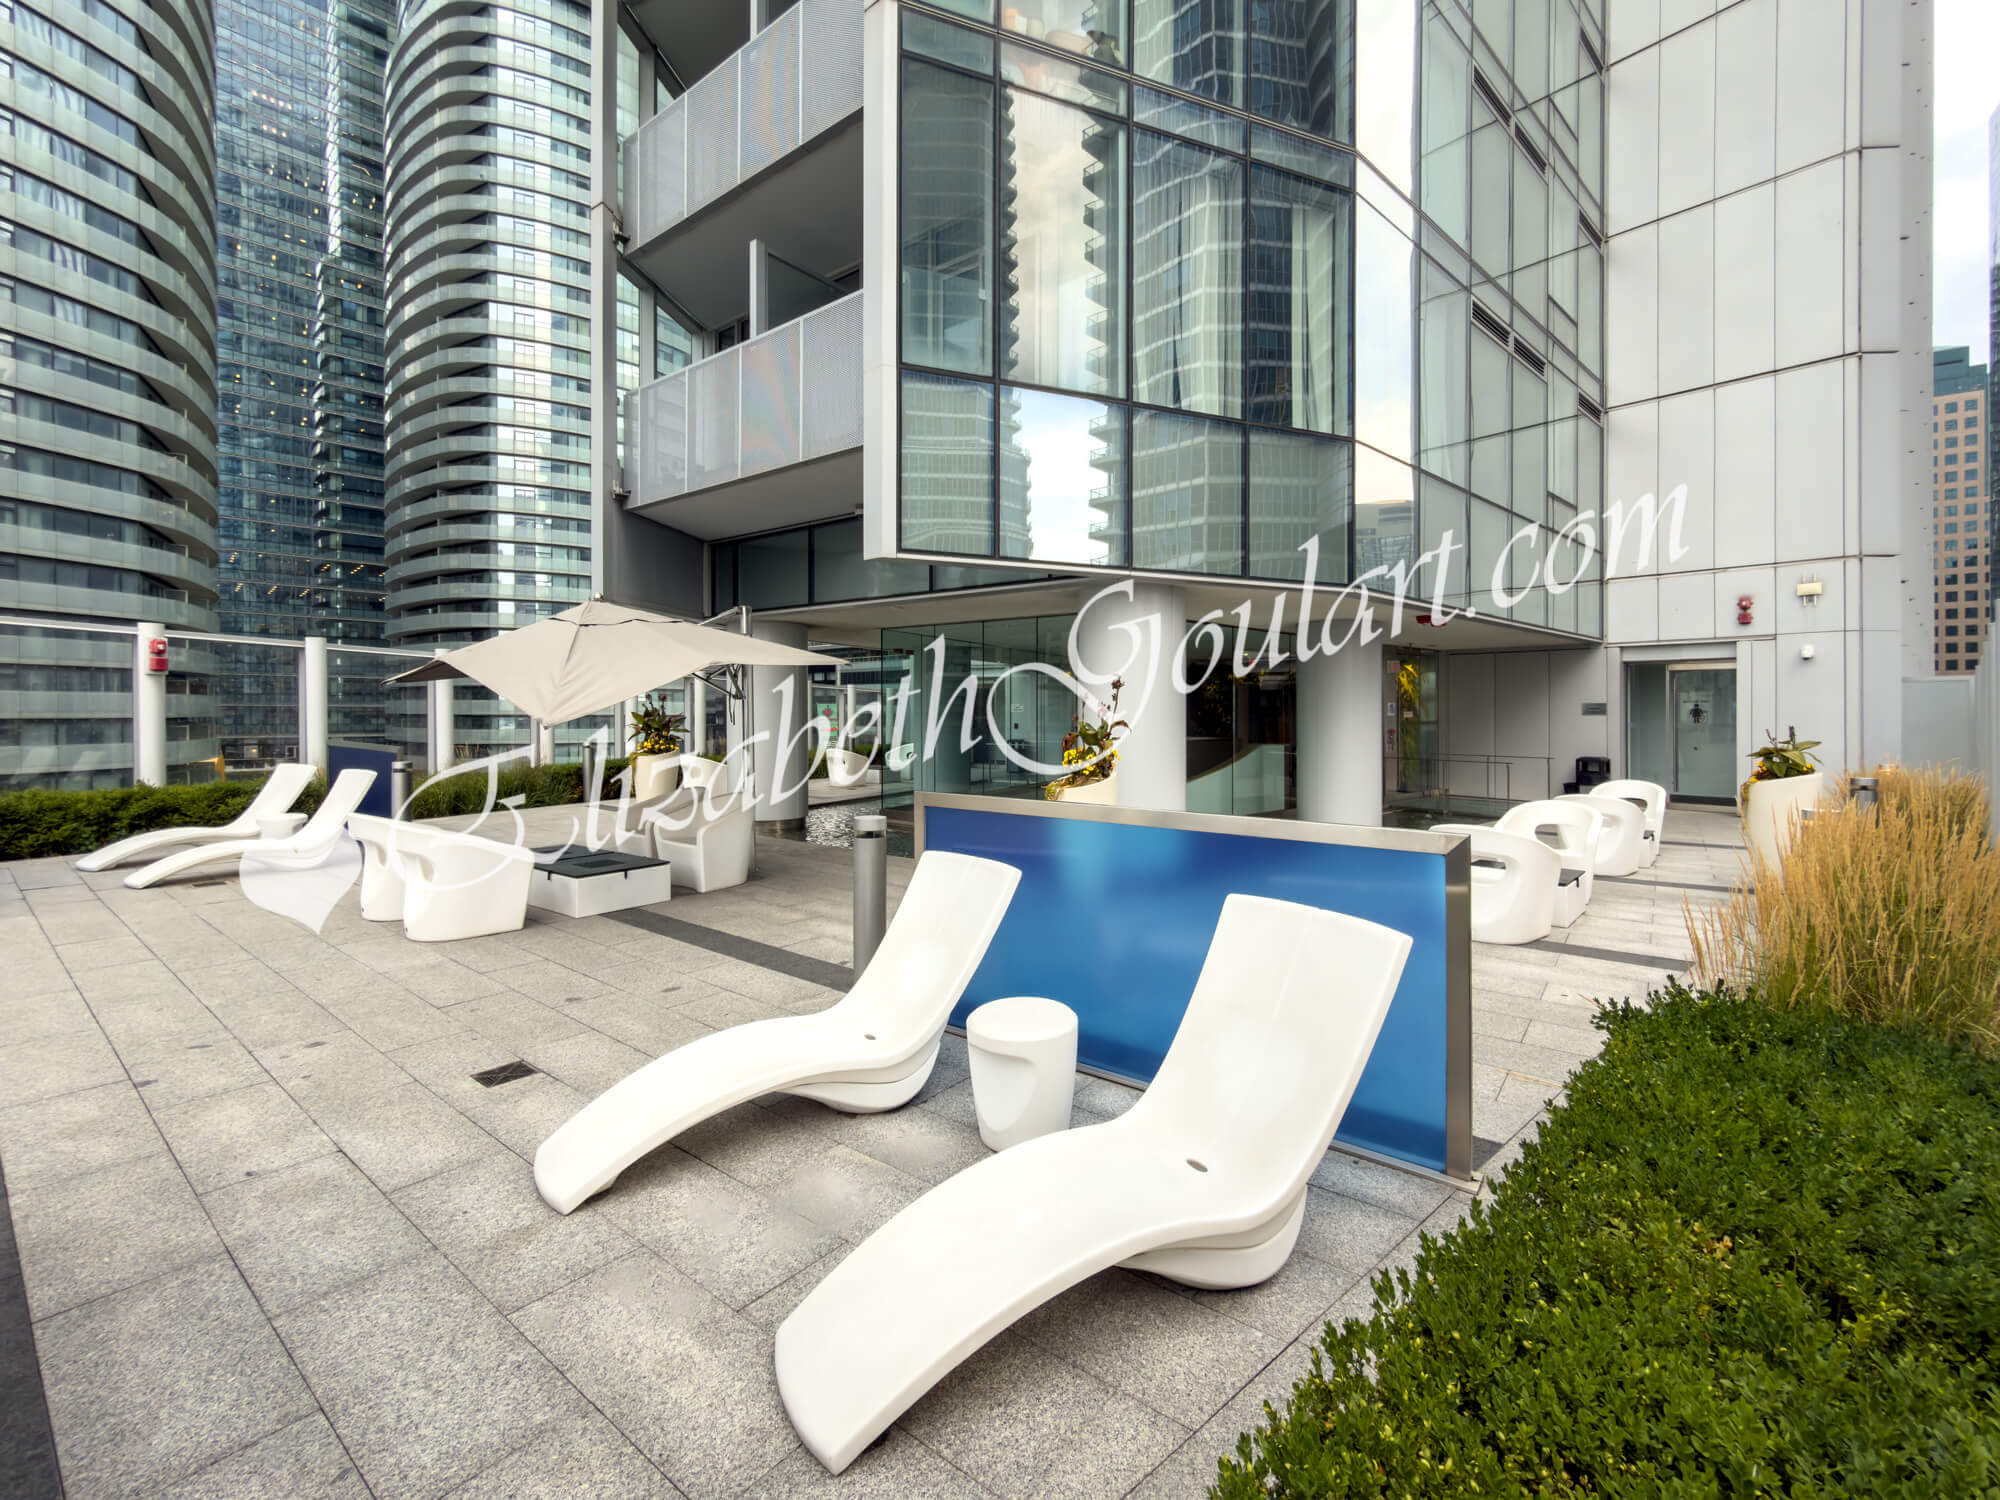
| 8th Floor - Outdoor Shore Club Seating Area | ||||
 |
||||
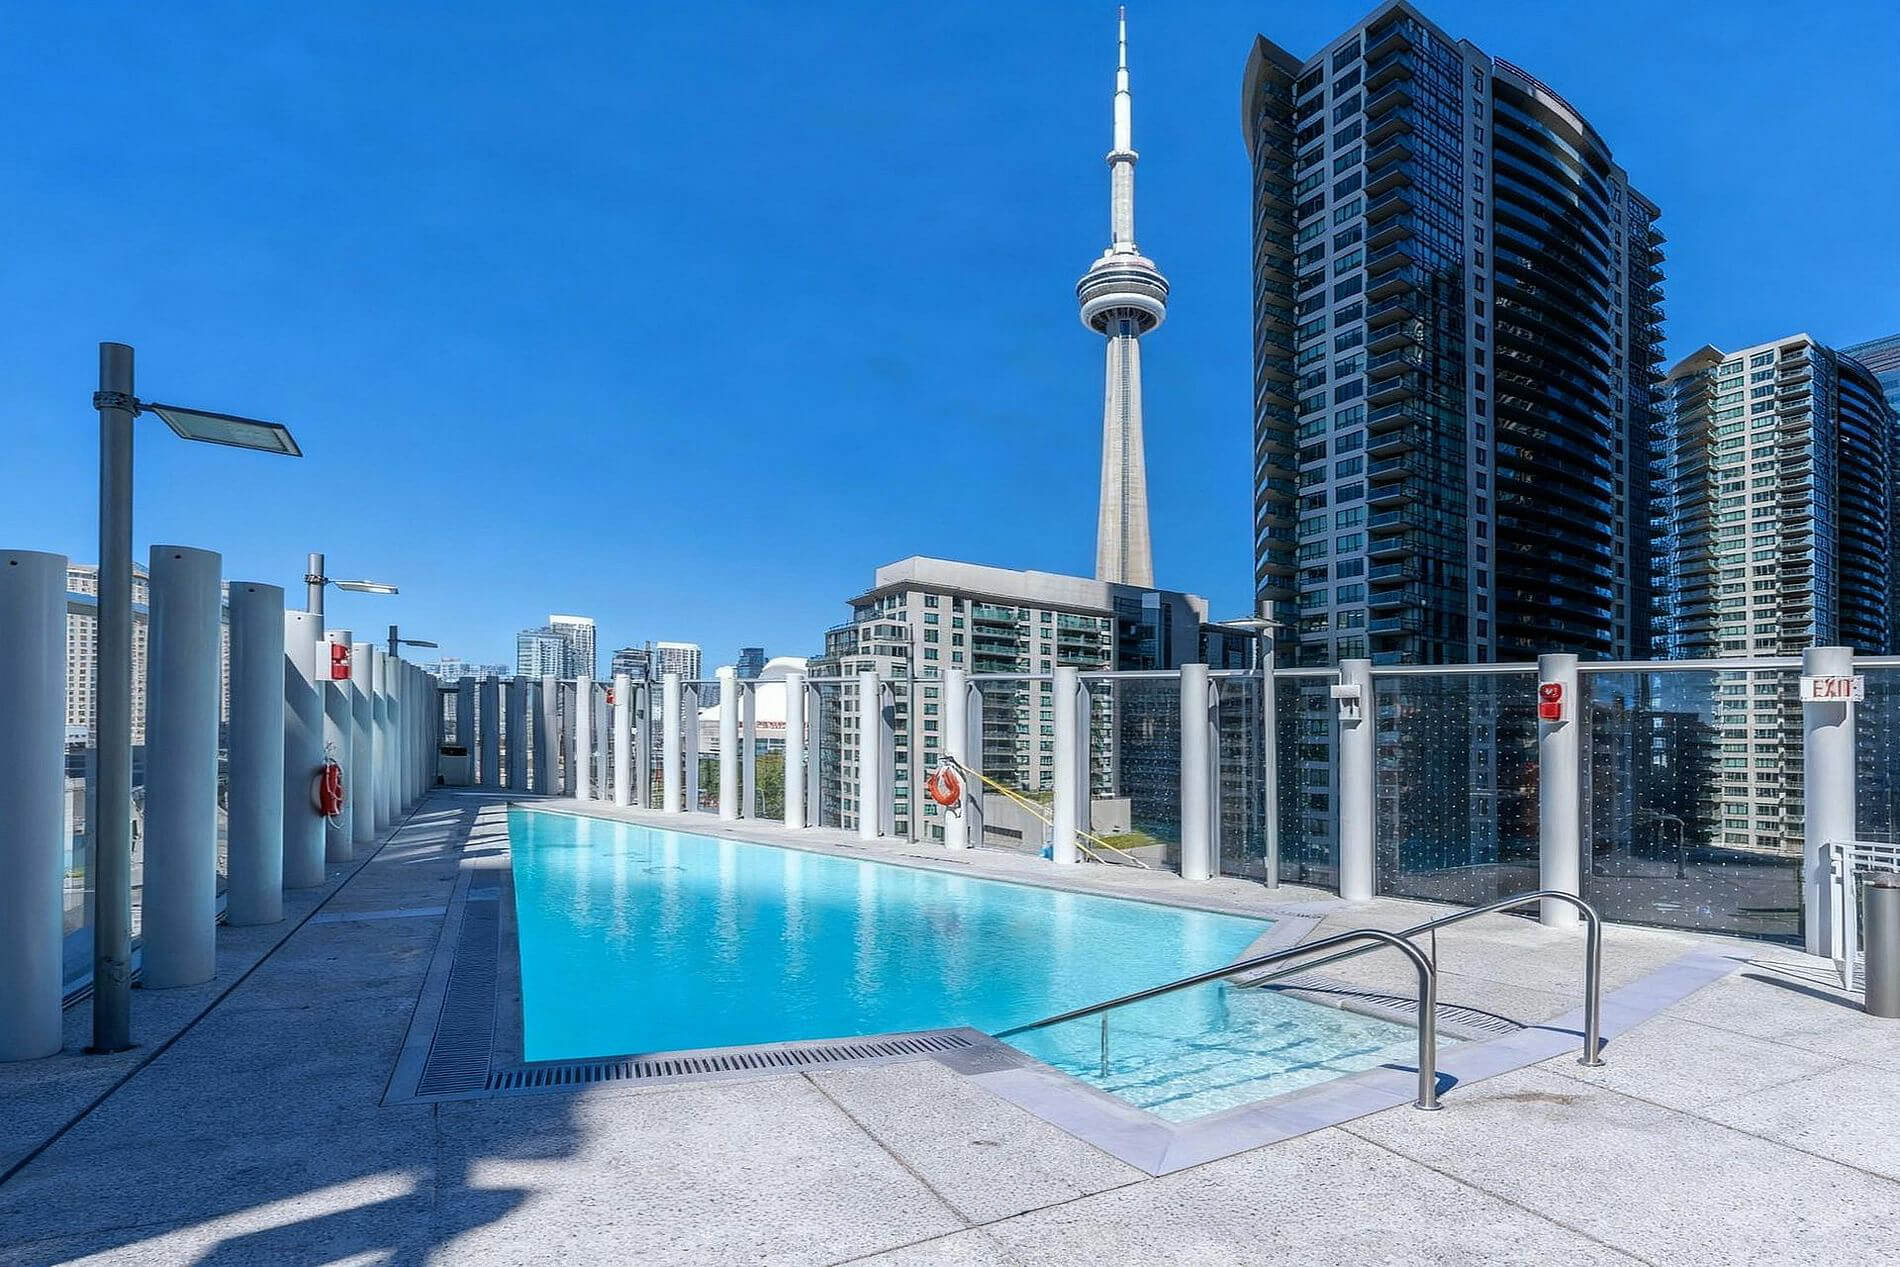
| 8th Floor - Outdoor Pool | ||||
 |
||||
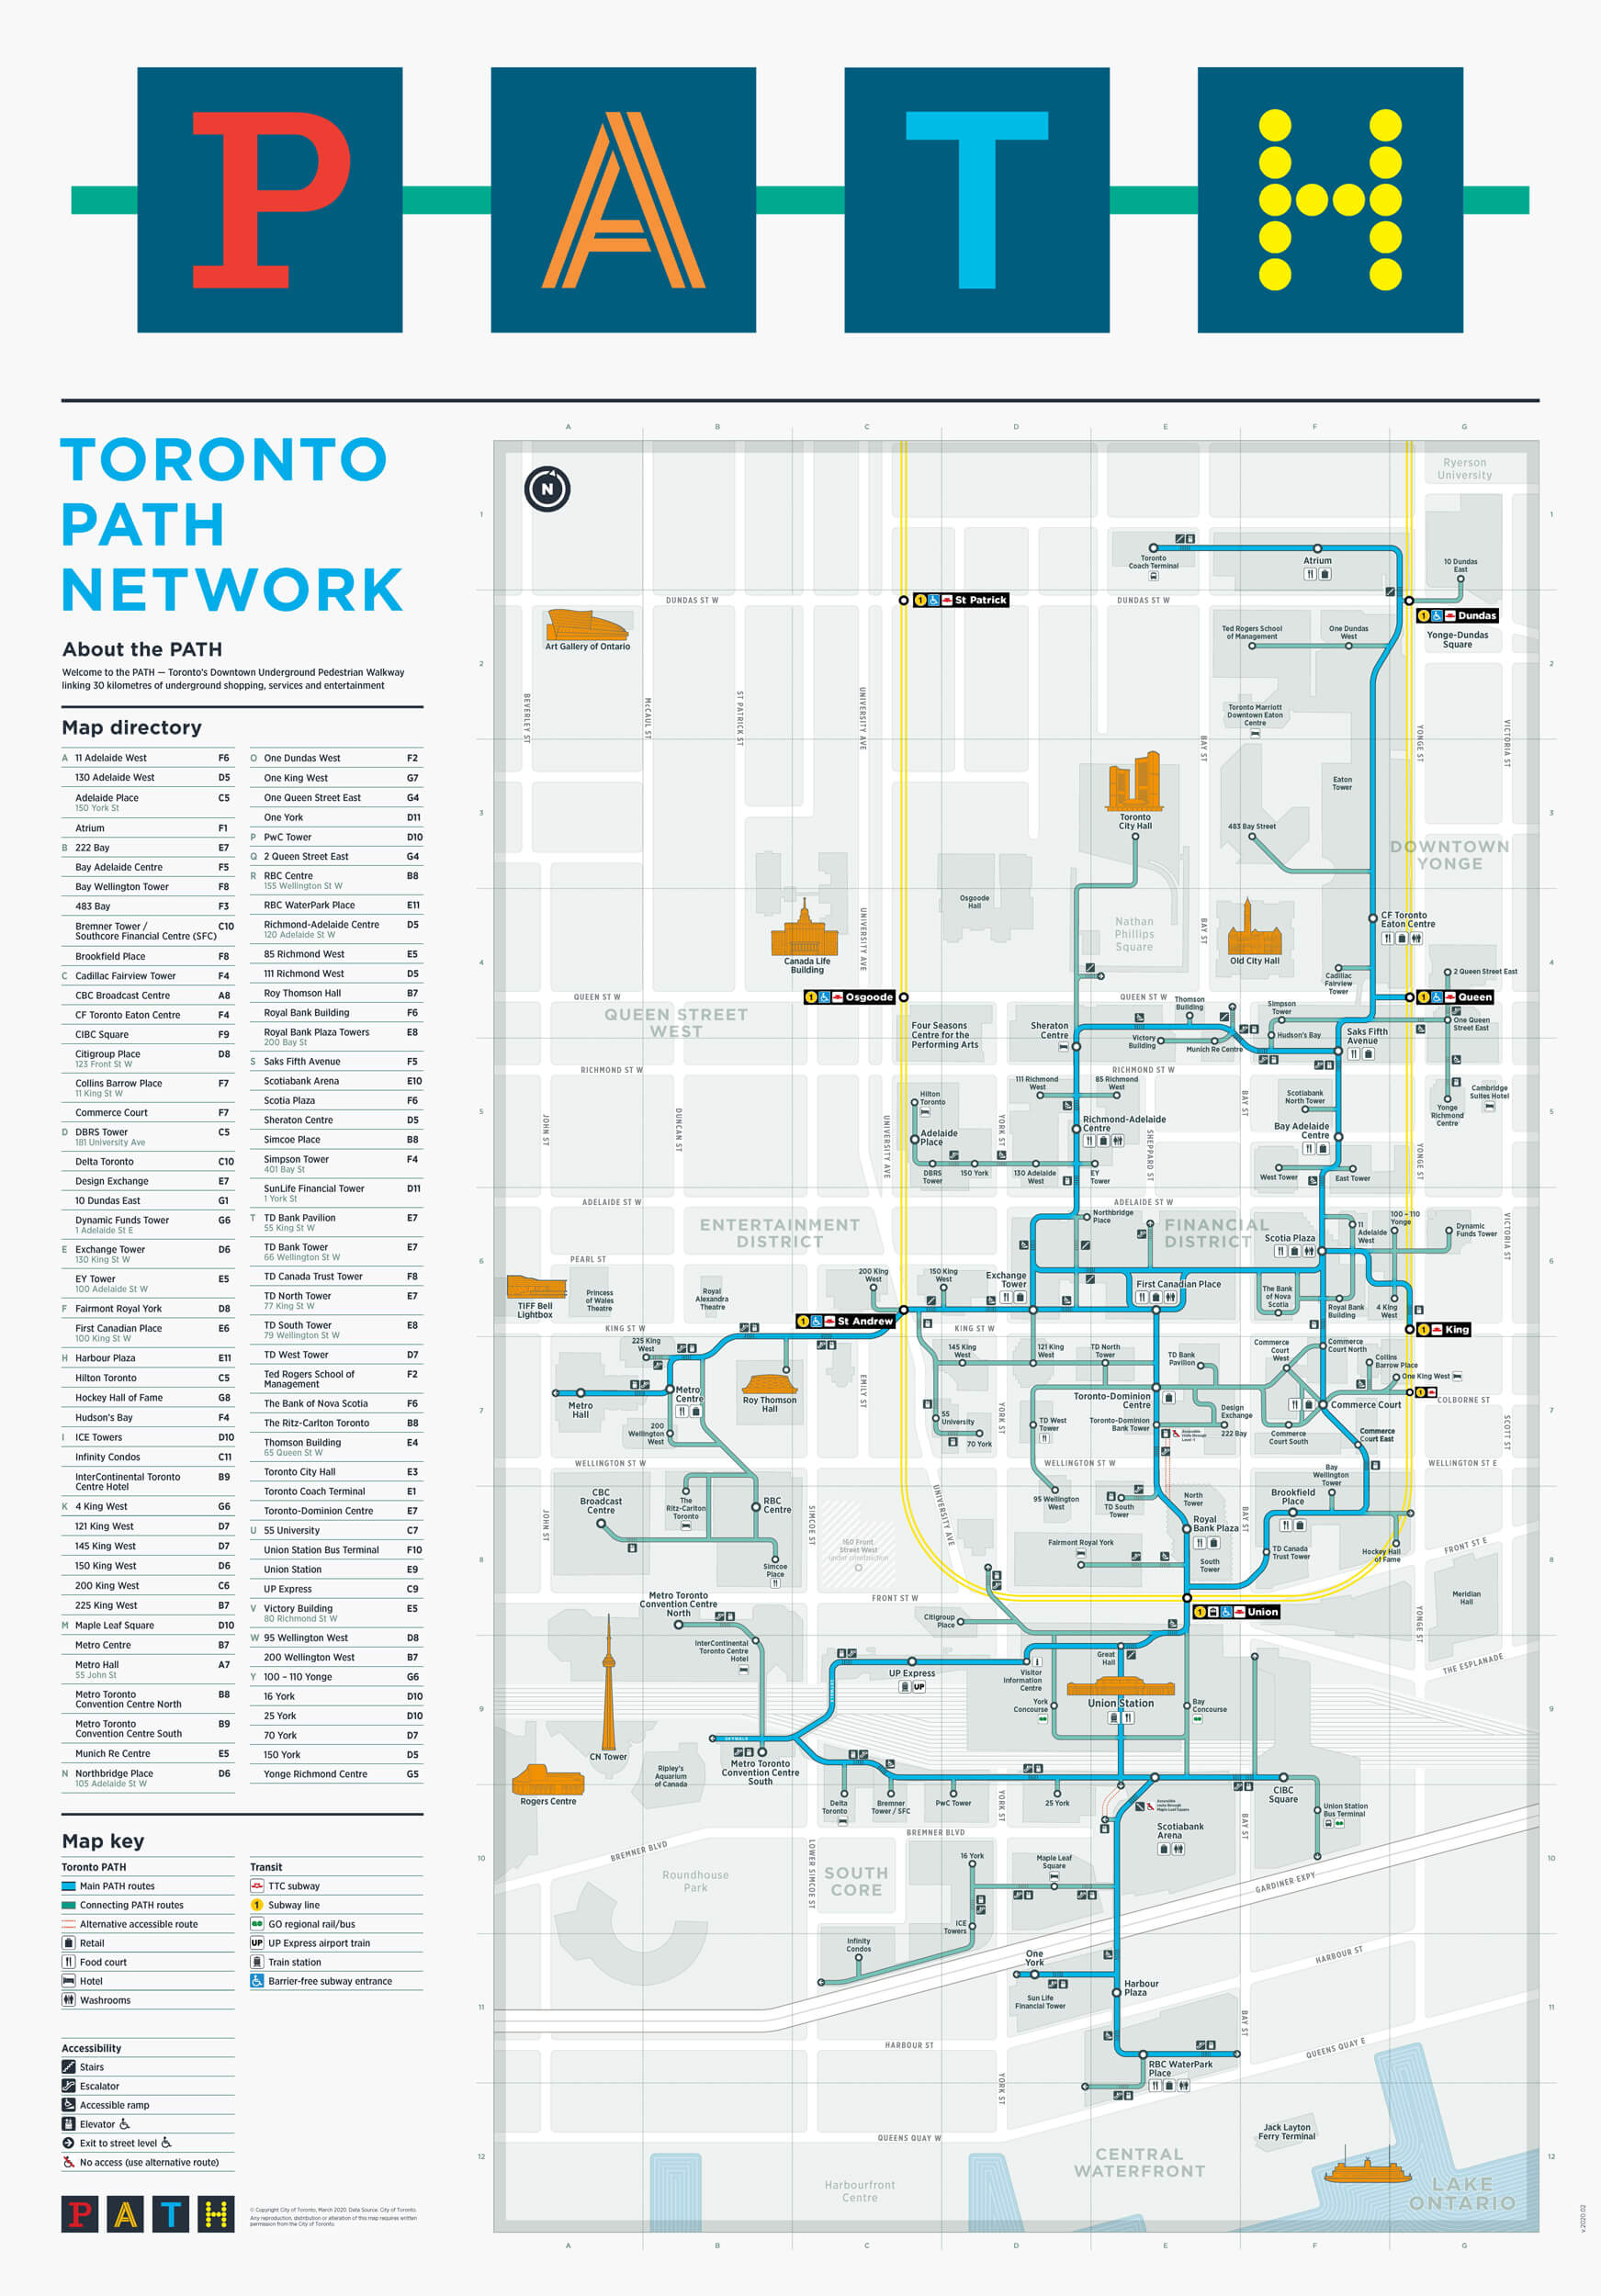
| PATH Nearby - (Select To Enlarge) | ||||
 |
||||
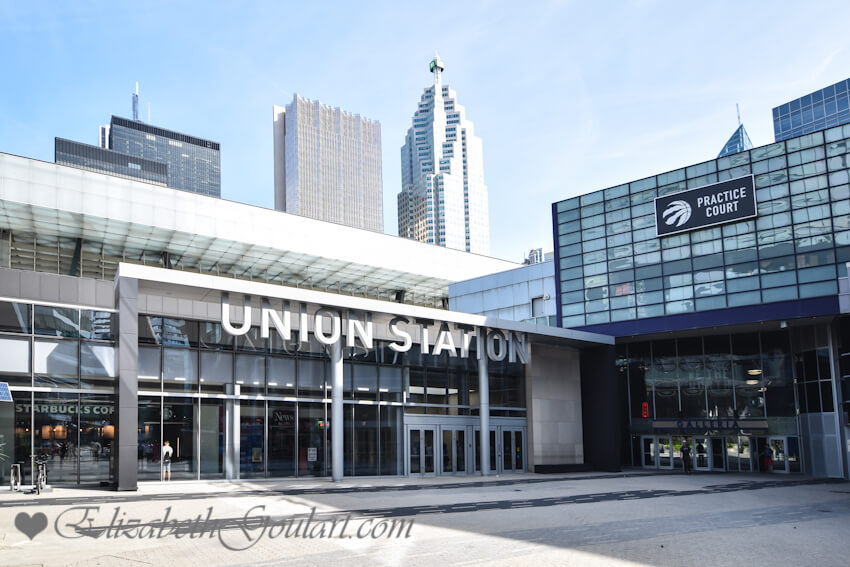
| Union Station | ||||
 |
||||
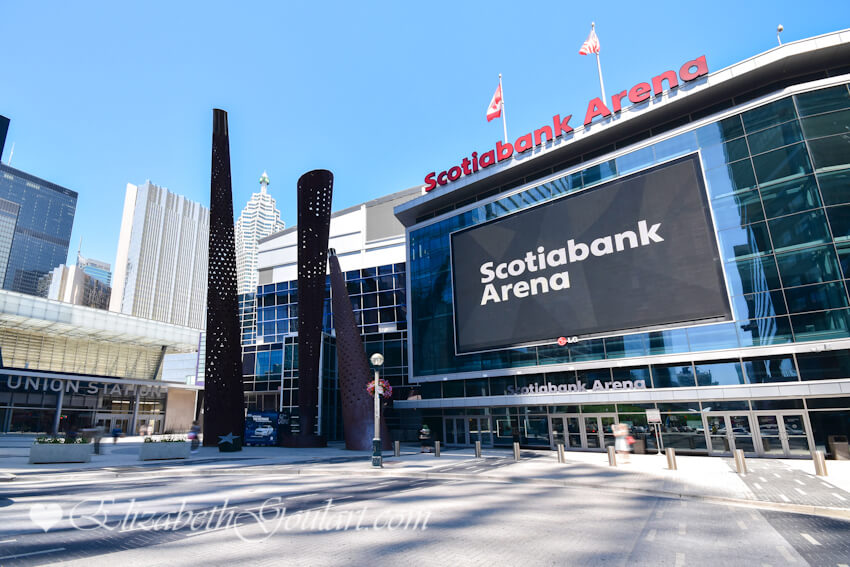
| Scotiabank Arena | ||||
 |
||||
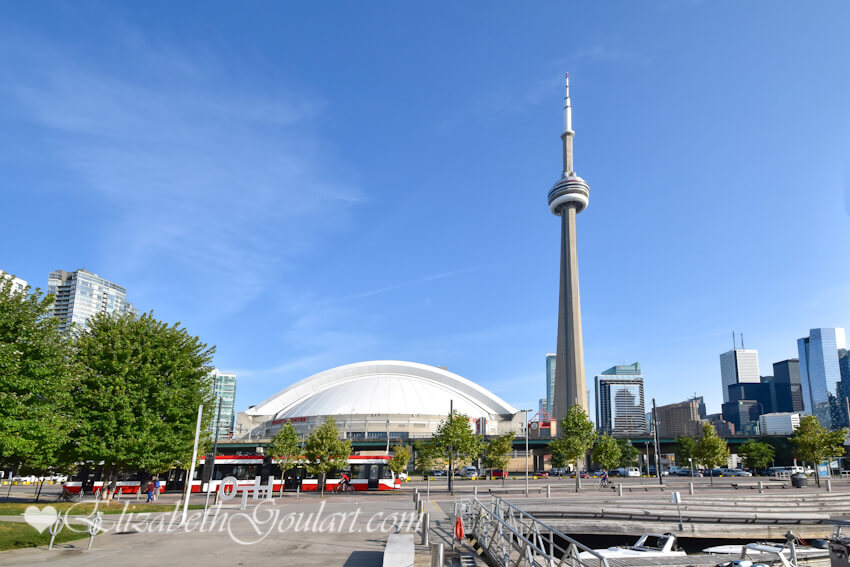
| CN Tower and Rogers Centre | ||||
 |
||||
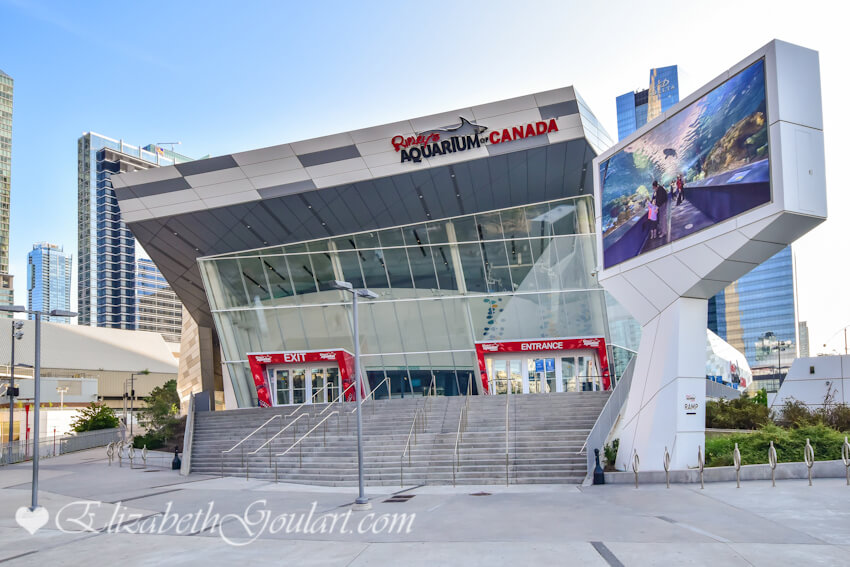
| Ripley's Aquarium | ||||
 |
||||
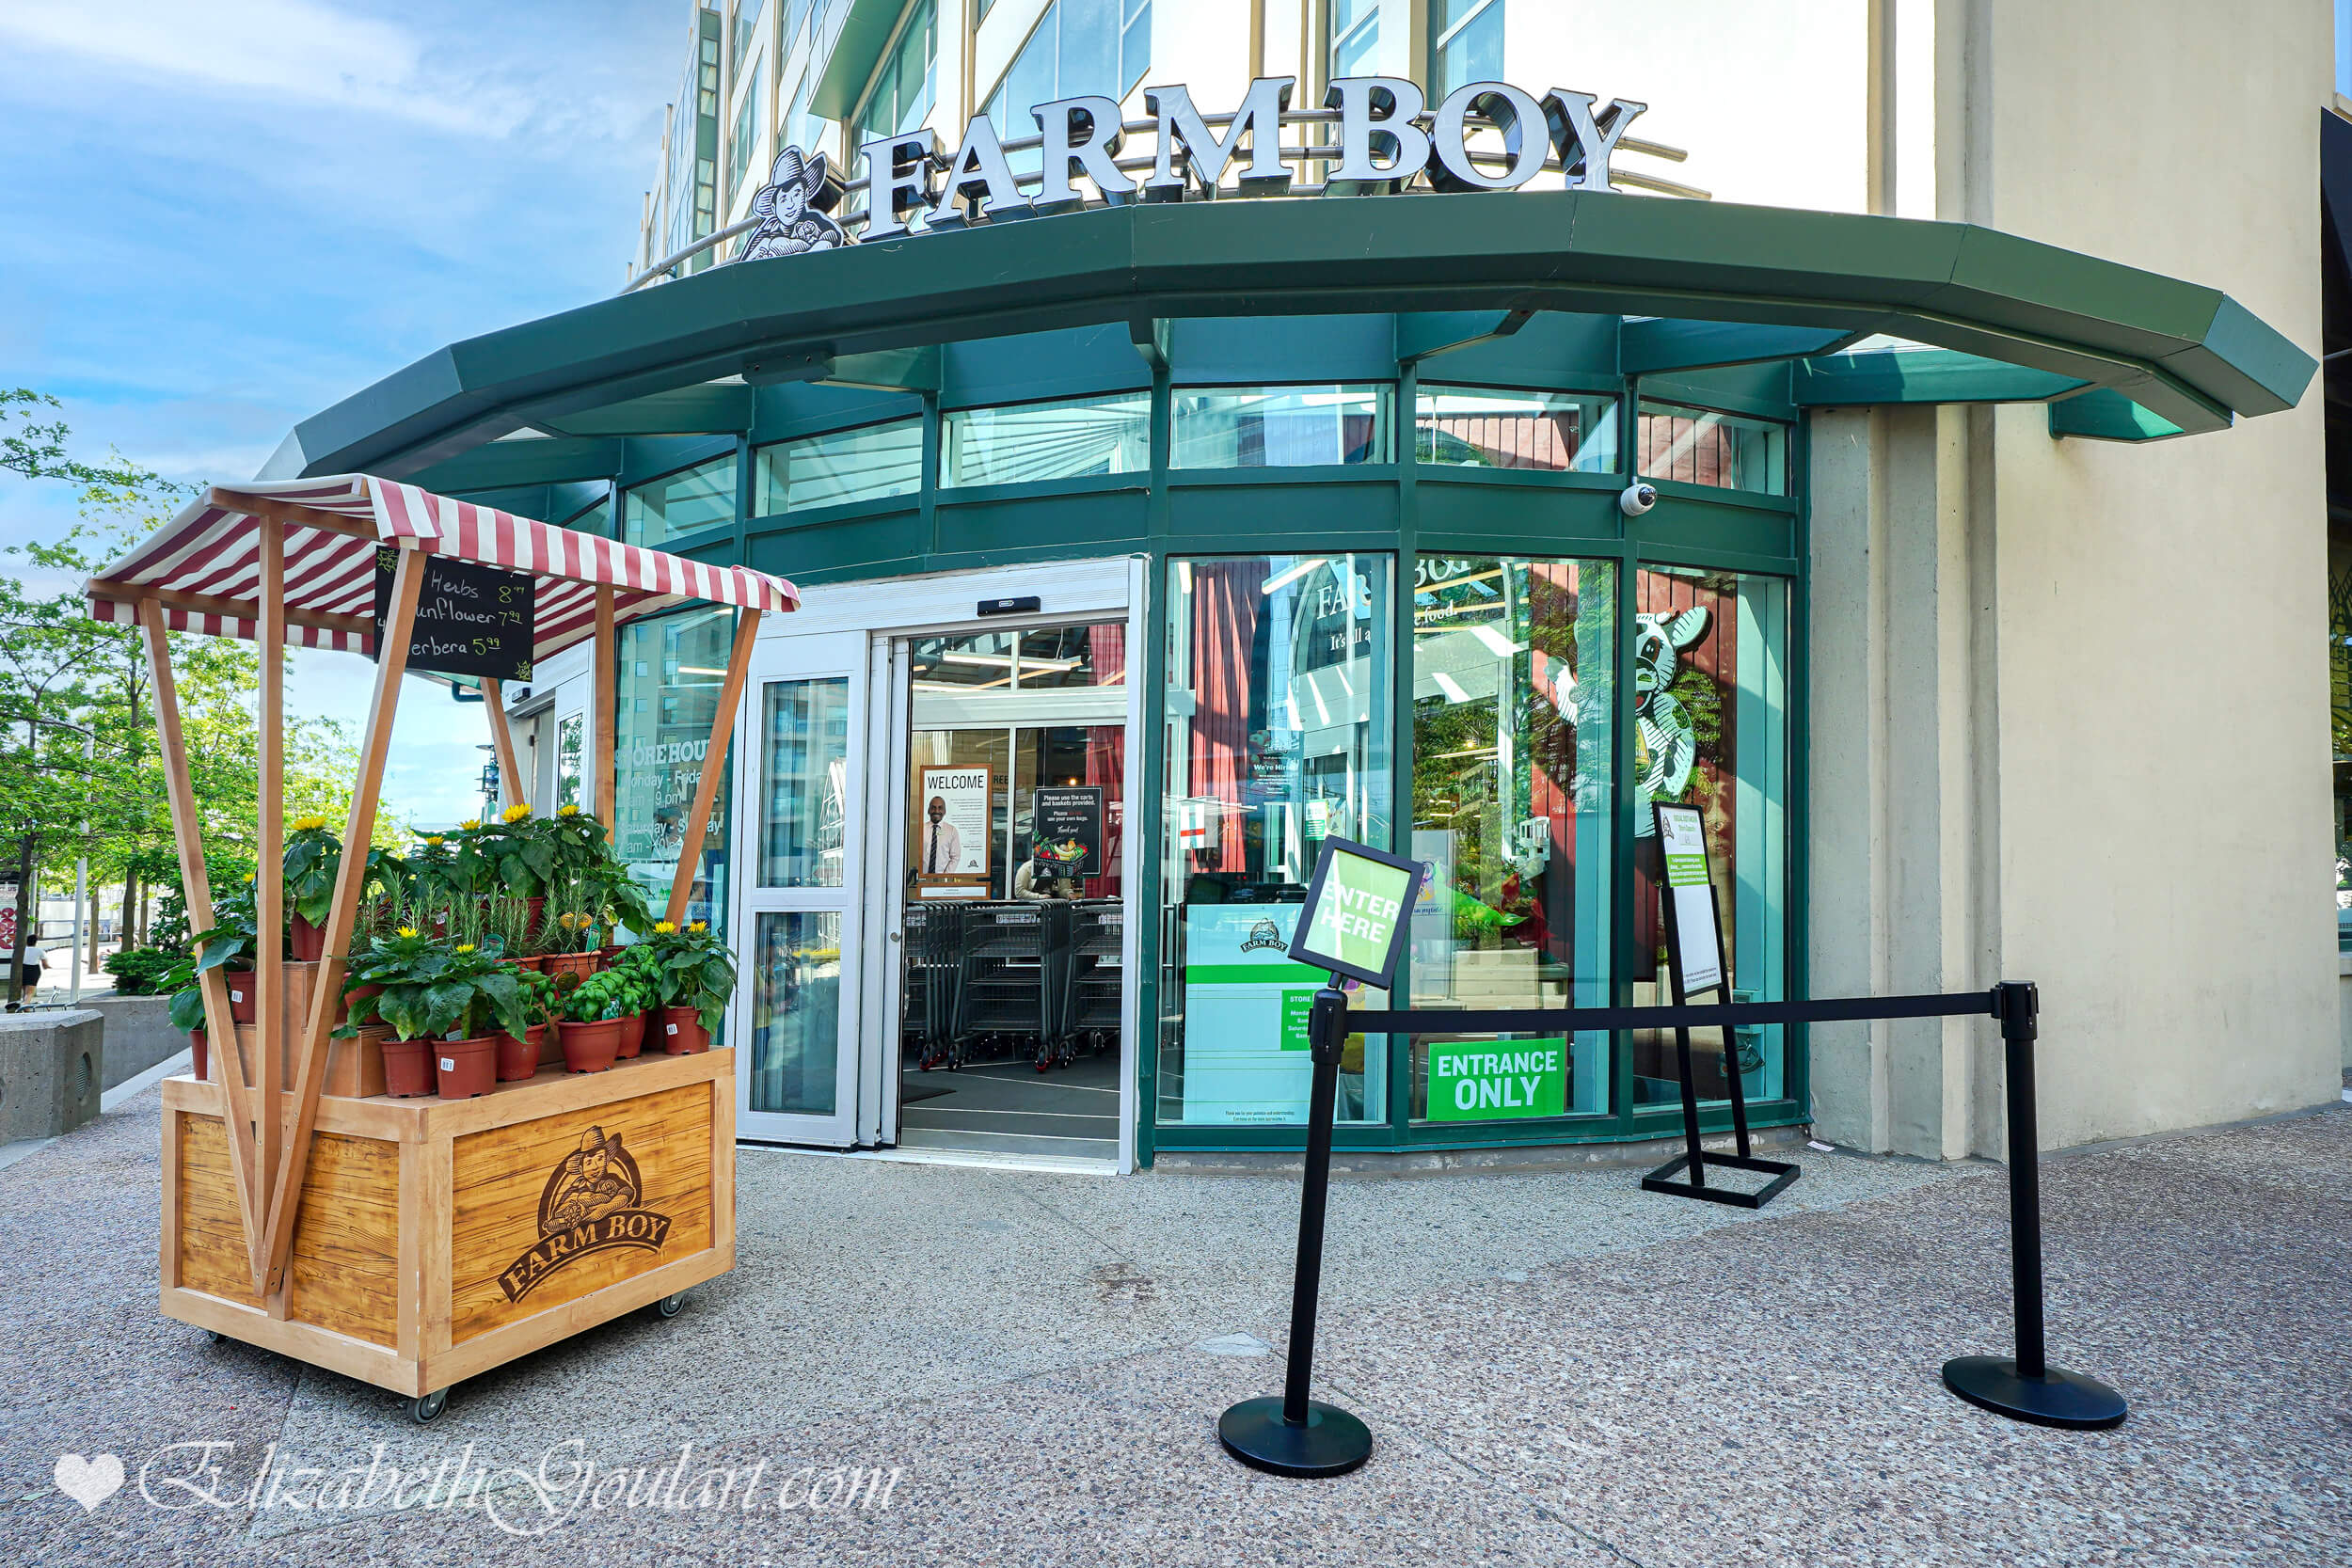
| Farm Boy Grocery | ||||
 |
||||
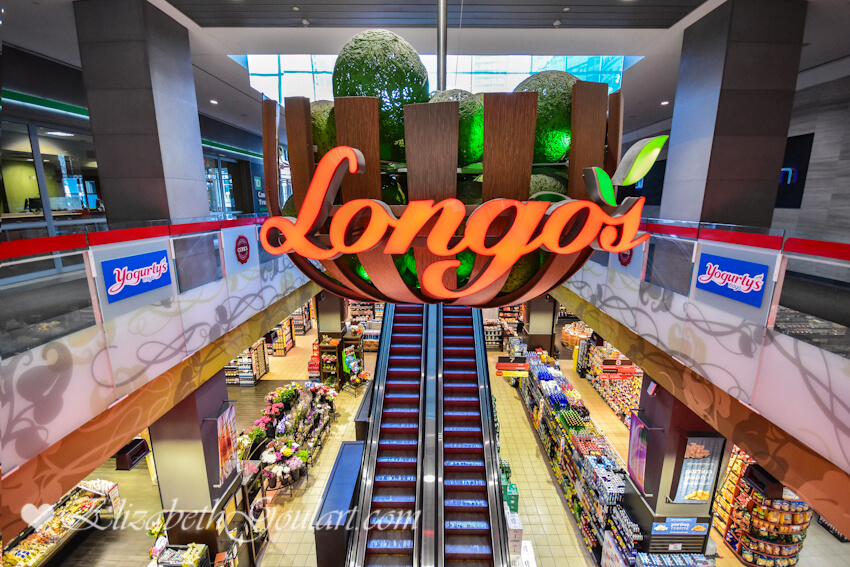
| Longo's | ||||
 |
||||
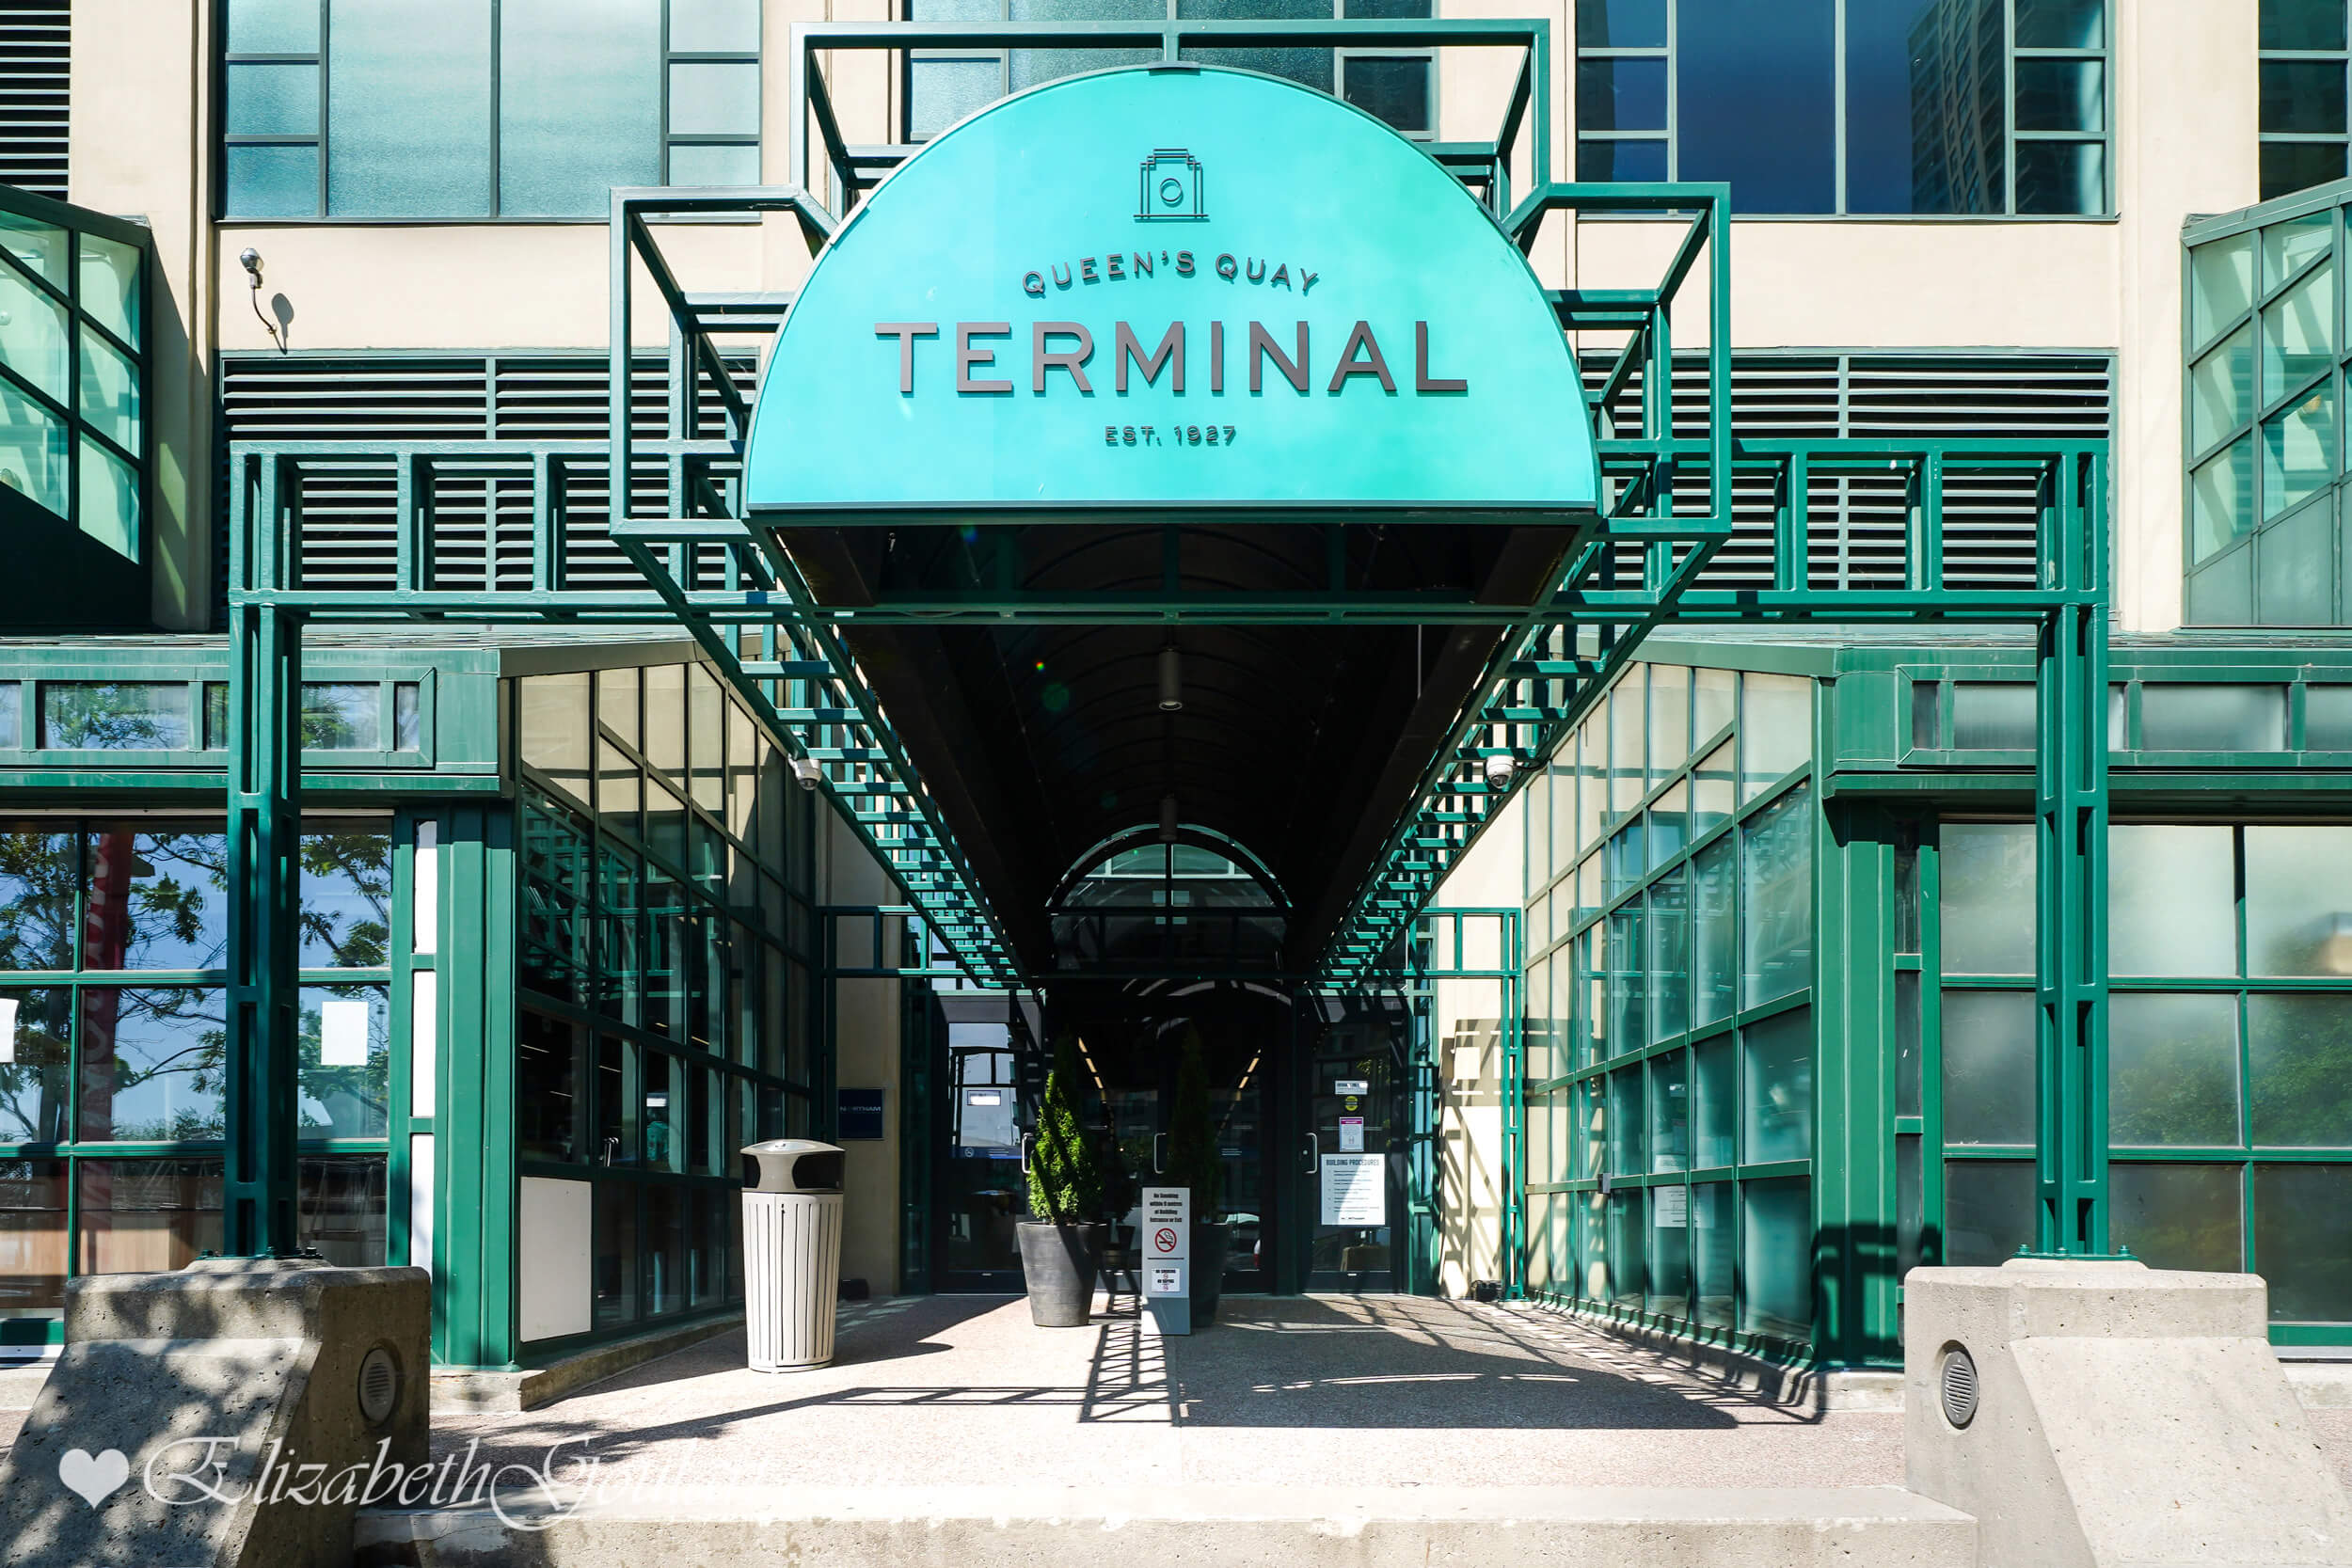
| Queen's Quay Terminal | ||||
 |
||||
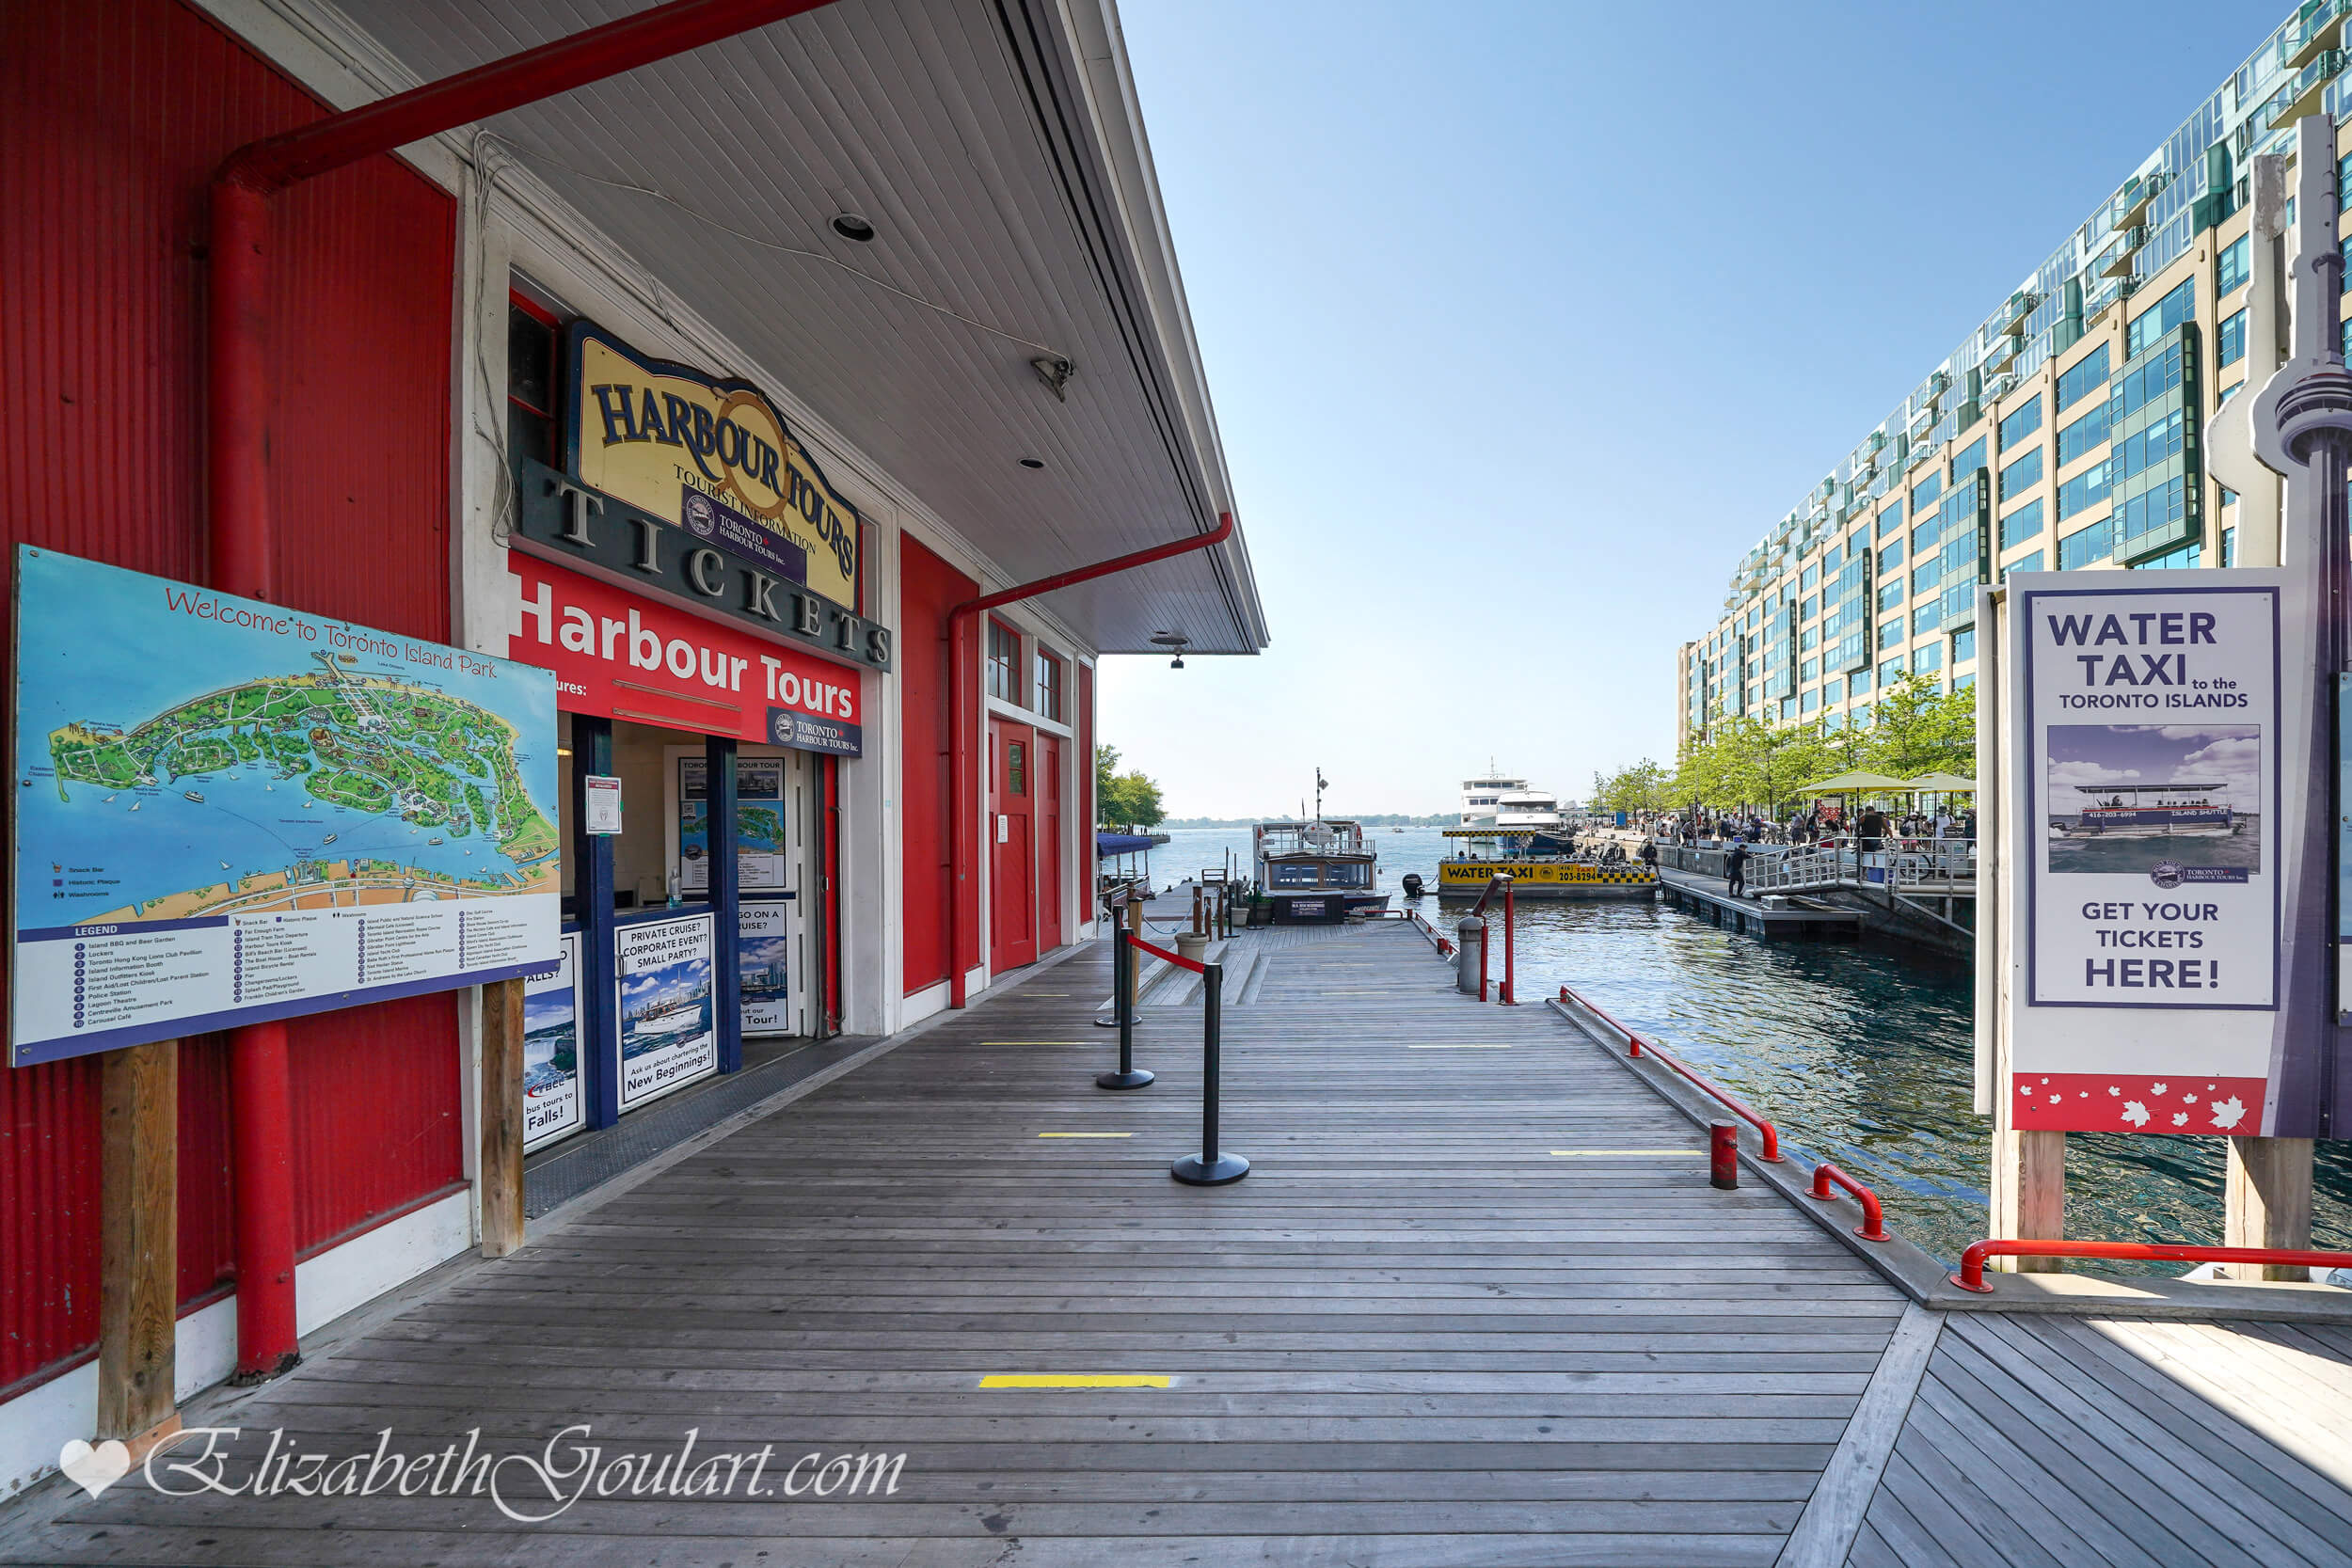
| Local Interest and Tours | ||||
 |
||||
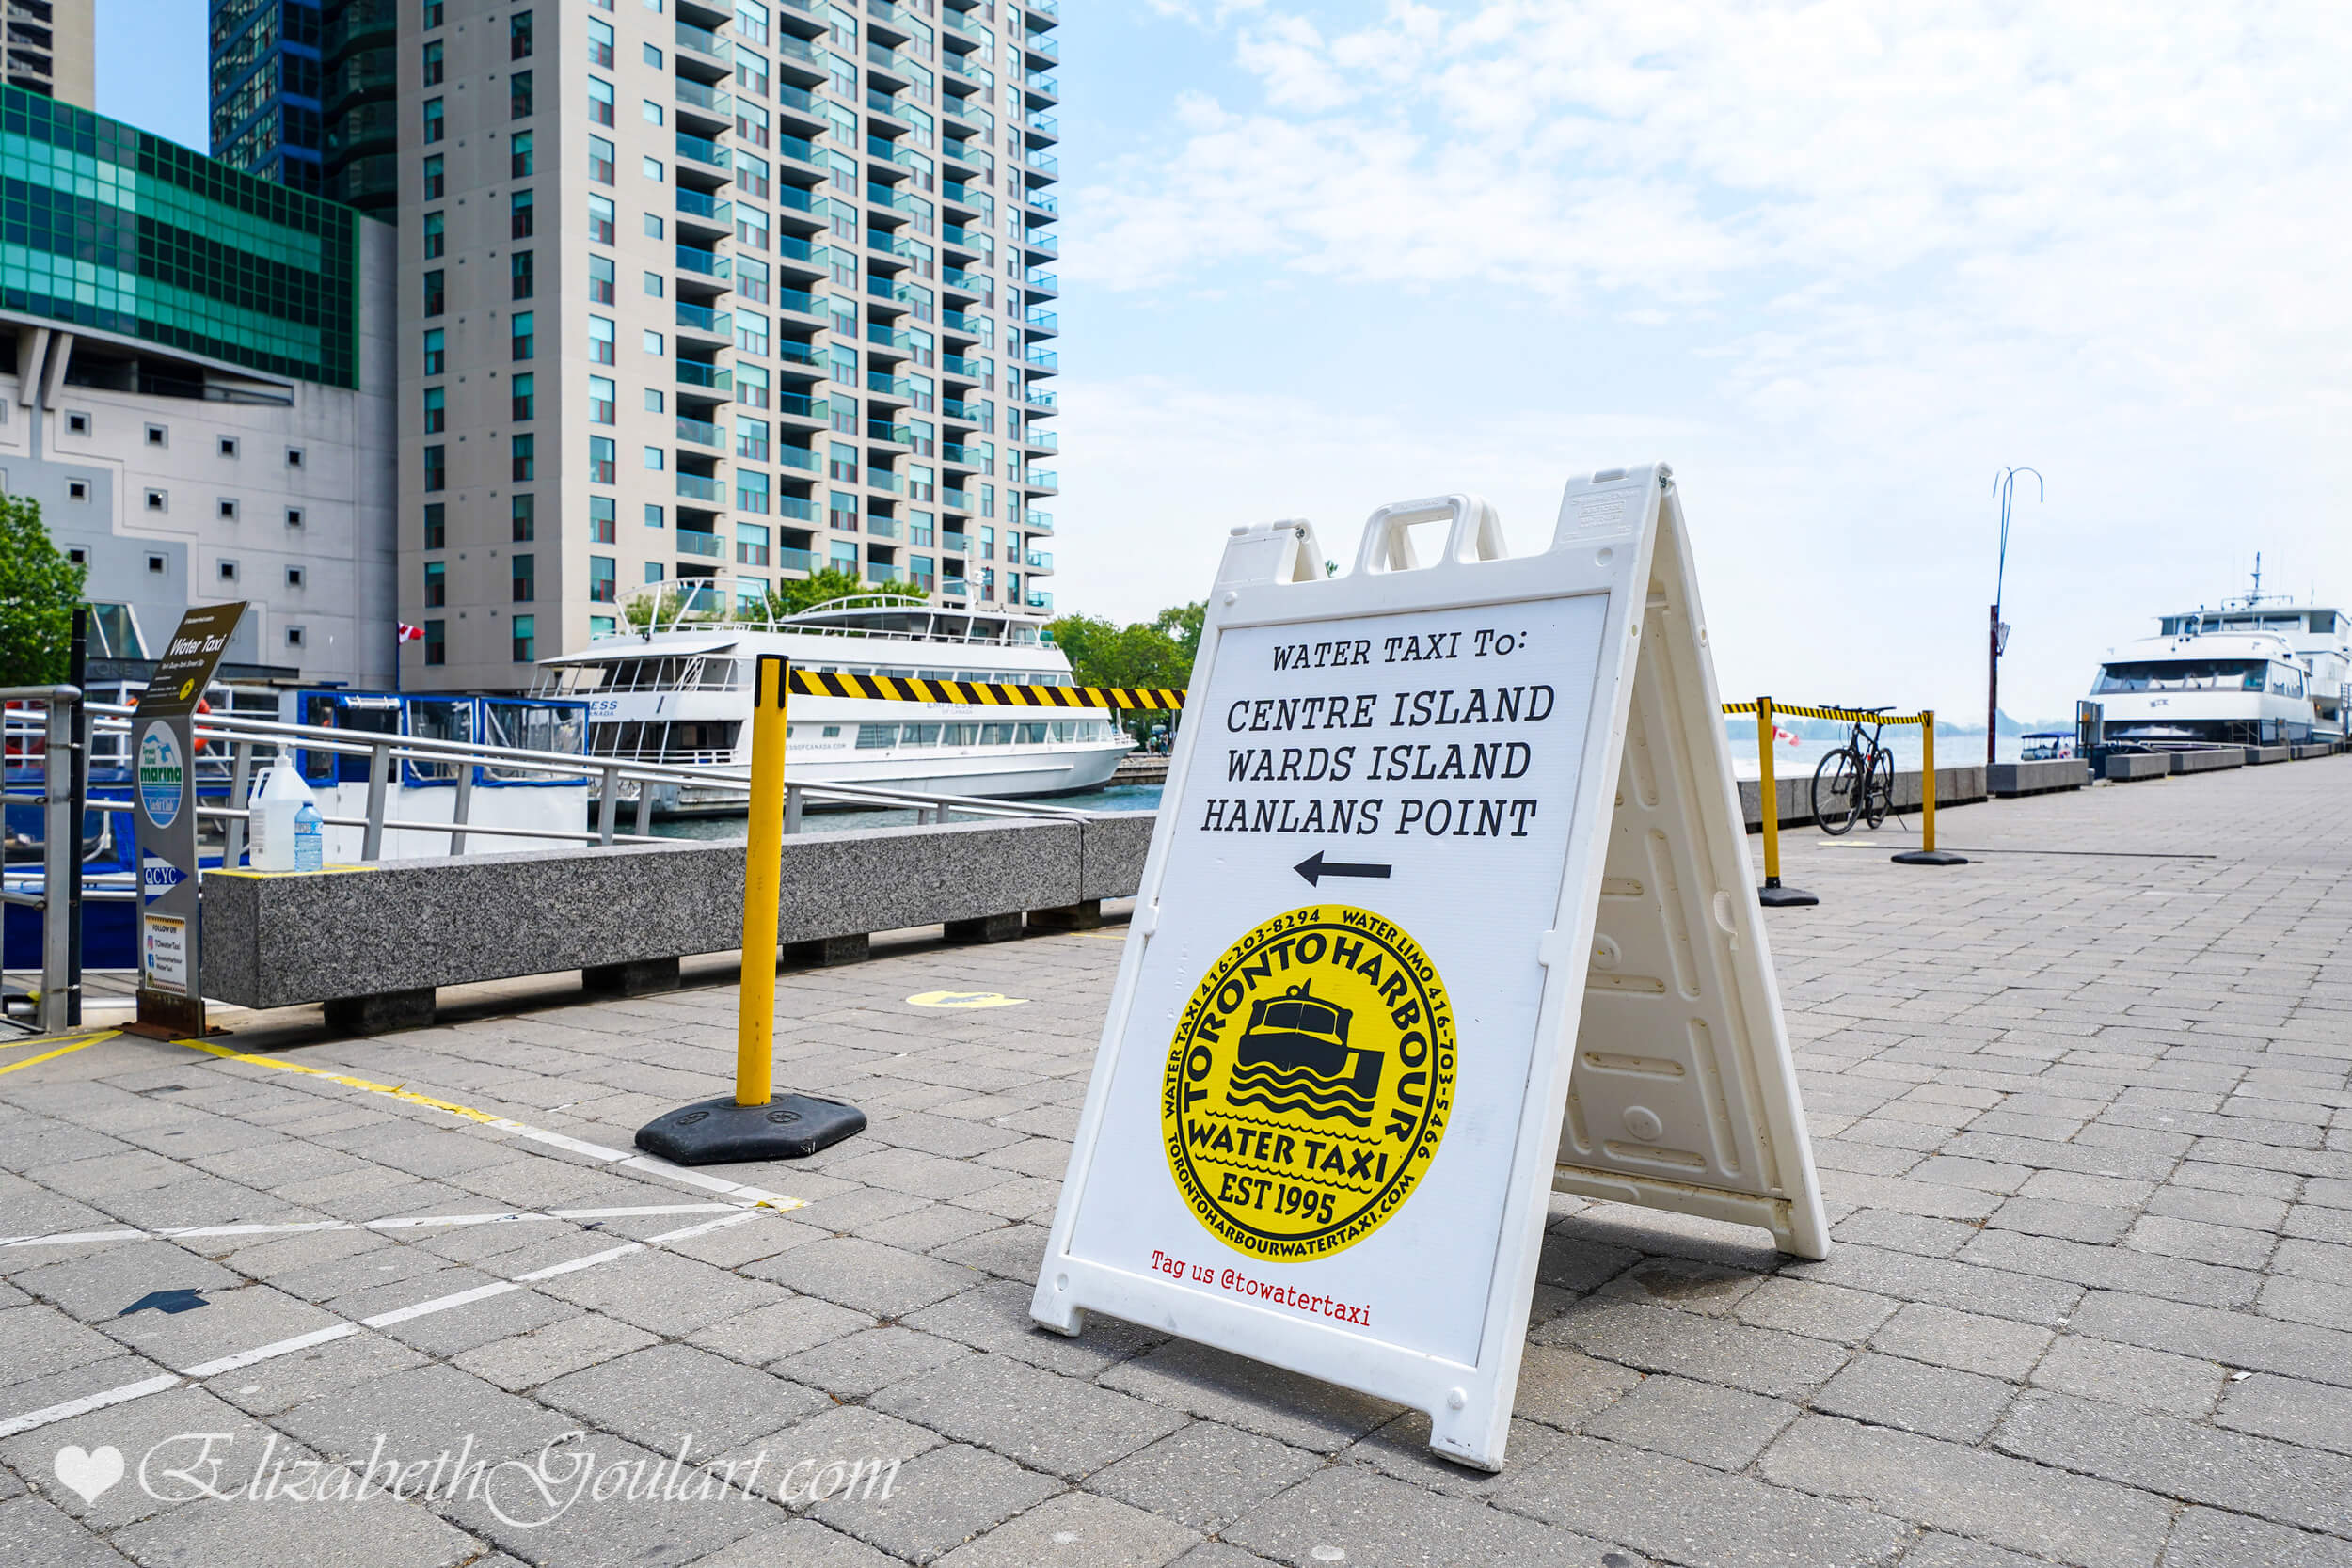
| Water Taxi | ||||
 |
||||
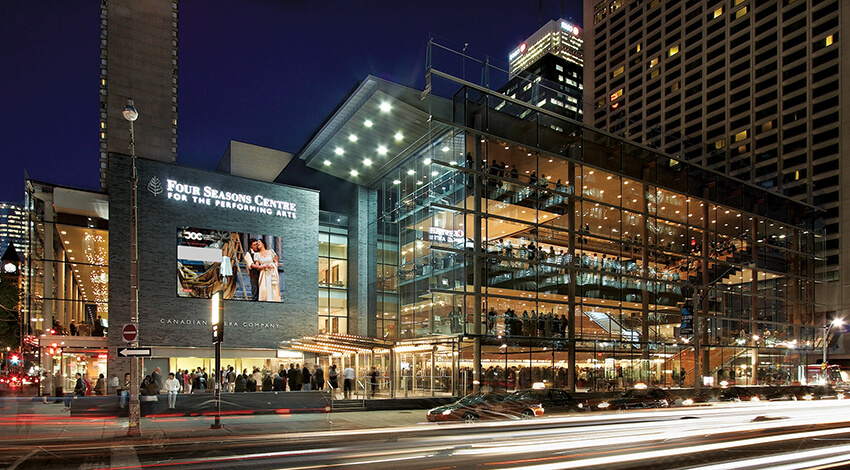
| Theatres | ||||
 |
||||
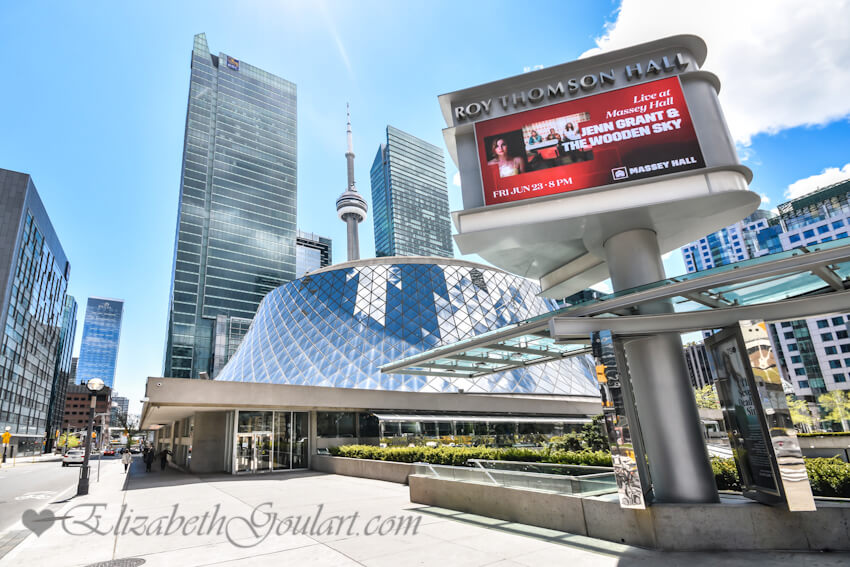
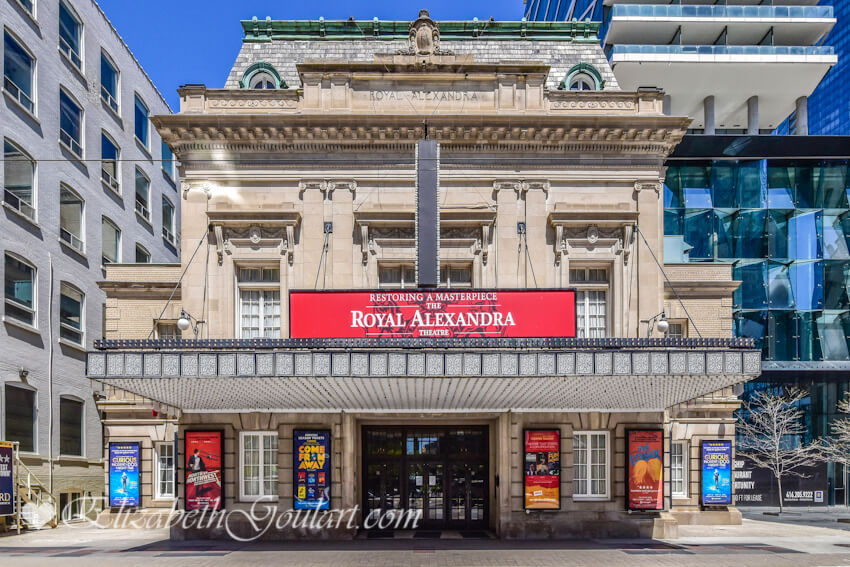
Theatres |
||||
 |
||||
Theatres |
||||
 |
||||
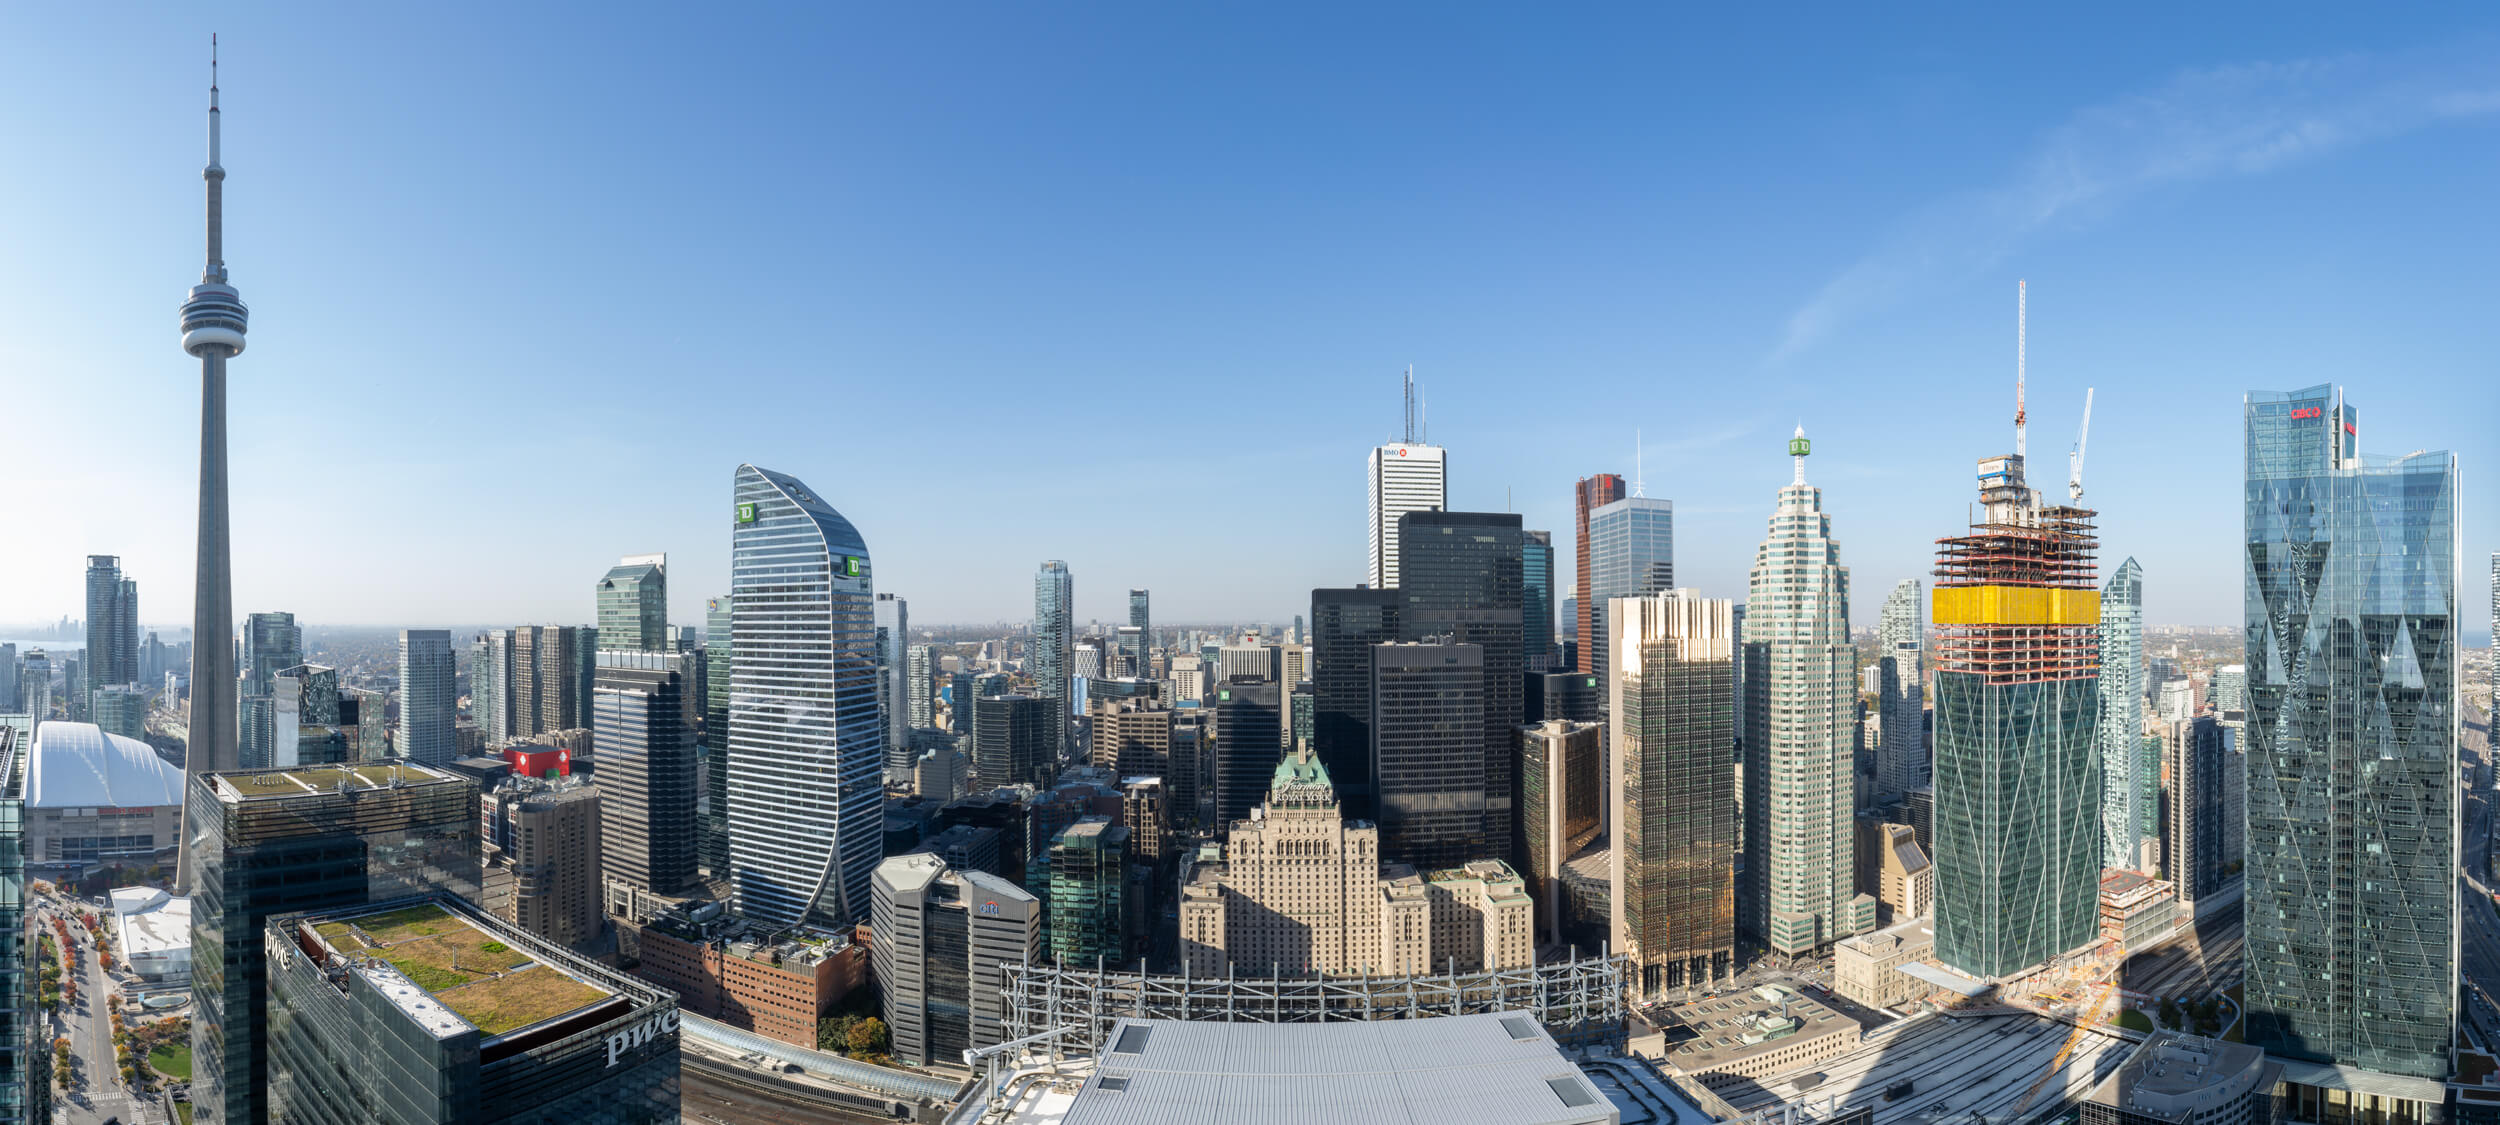
Financial District |
||||
 |
||||
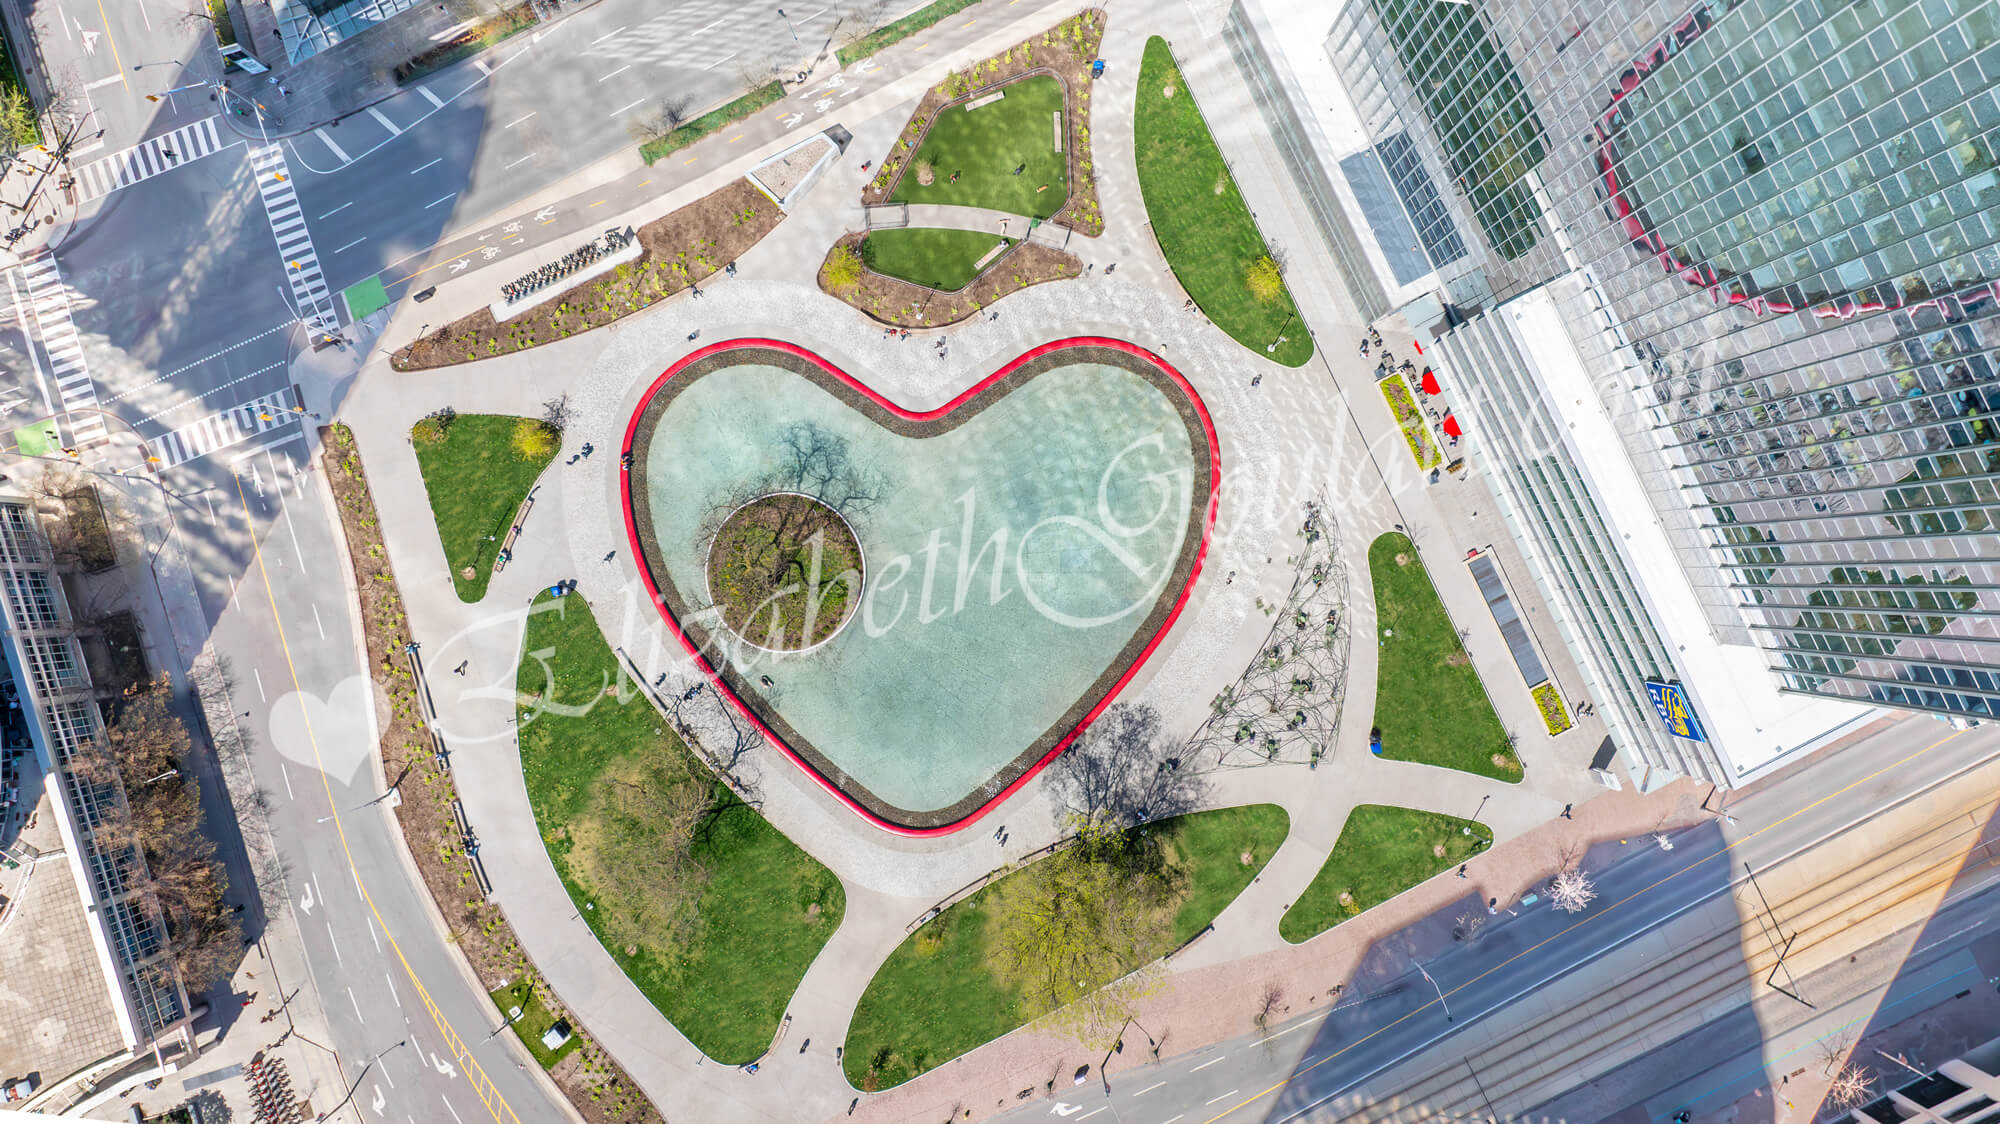
| Love Park | ||||
 |
||||
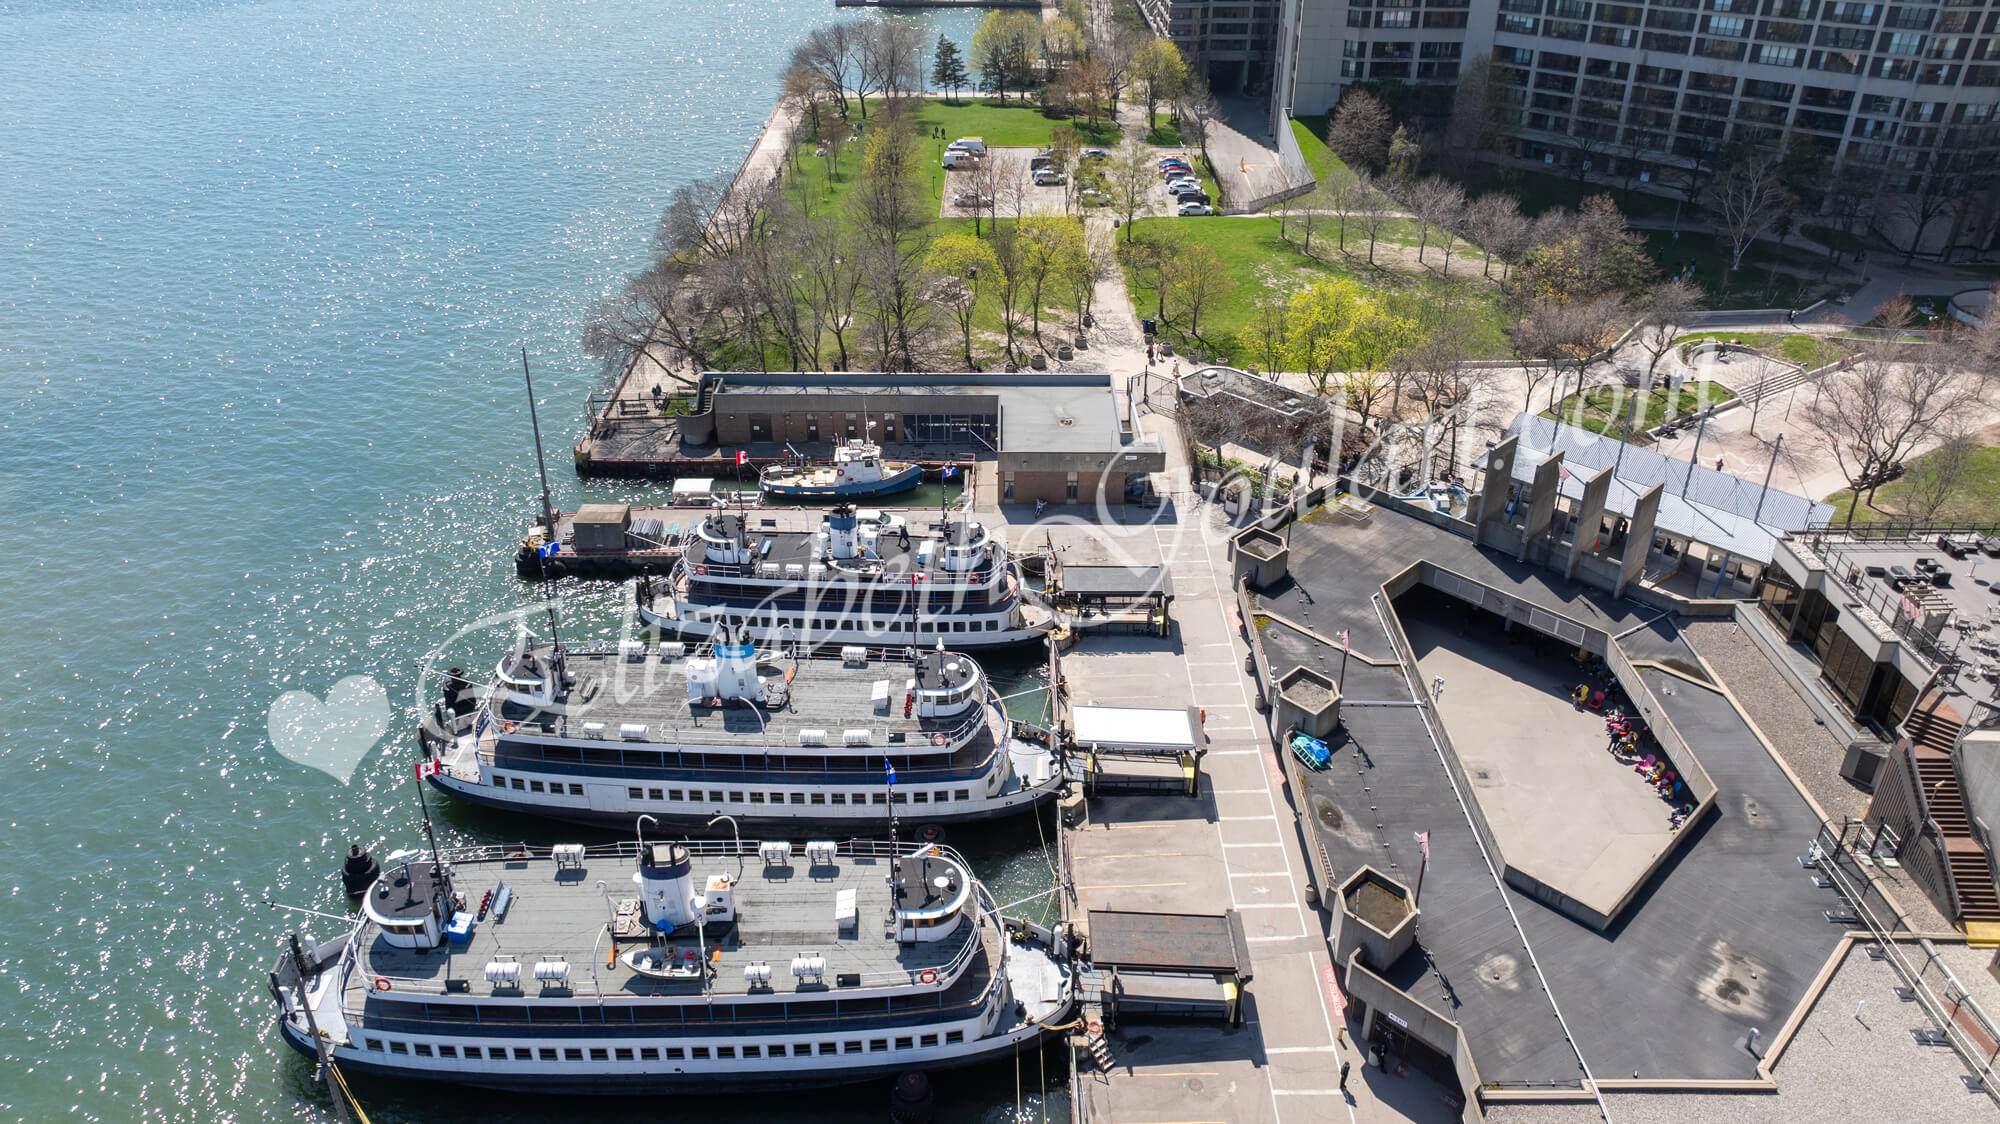
| Jack Layton Ferry Terminal | ||||
 |
||||
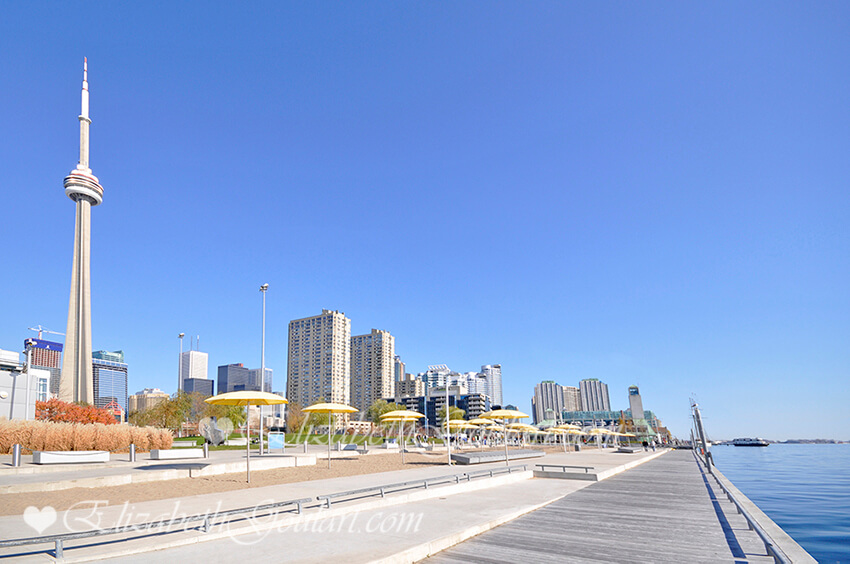
| HTO Beach | ||||
 |
||||
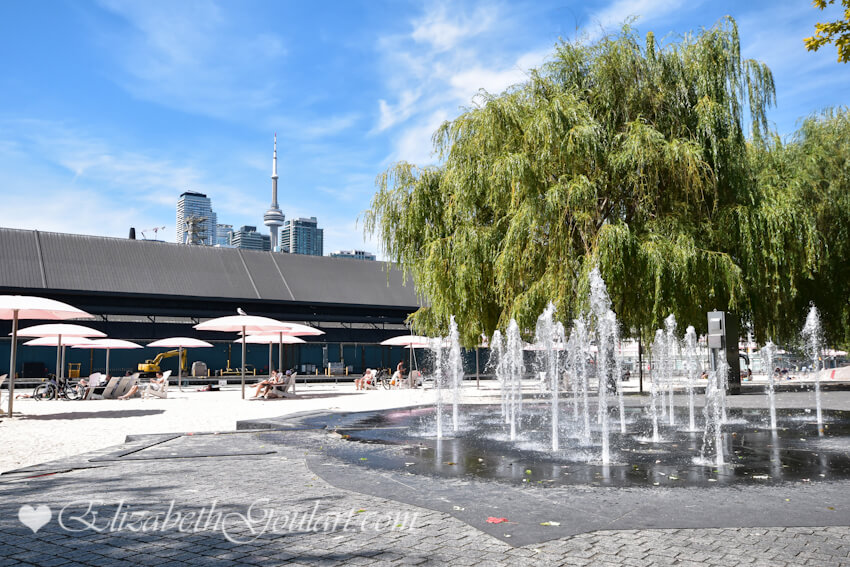
| Sugar Beach | ||||
 |
||||
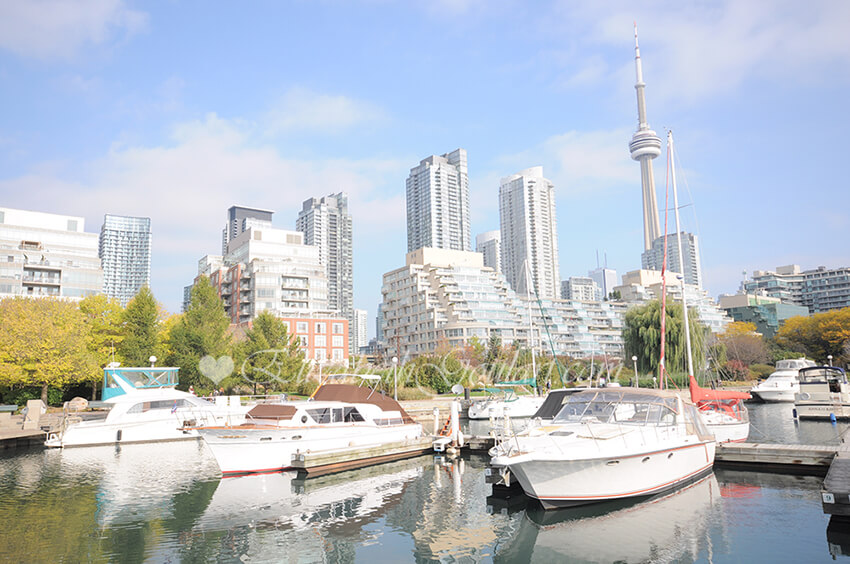
| Marina | ||||
 |
||||
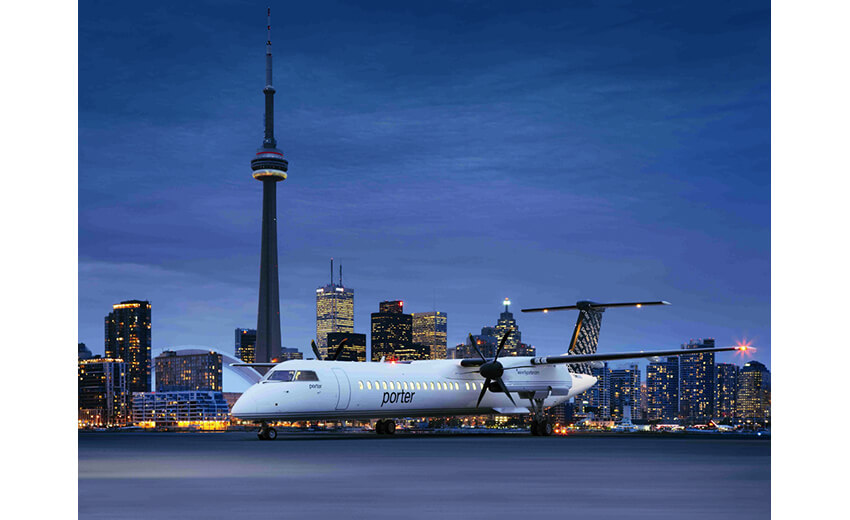
| Toronto Billy Bishop Island Airport | ||||
| Back To Top | ||||
|
| ||||
|
|
|
|
|
|