| |||||||||||||||||

 |
|||
| East Tower | |||
|
Number of Bedrooms |
Square Footage |
Exposure |
Suite Floor Plan |
|
Bachelor/Studio |
270 Sq.Ft. |
East |
|
|
Bachelor/Studio |
336 Sq.Ft. |
North |
|
|
Bachelor/Studio |
340 Sq.Ft. |
East |
|
|
Bachelor/Studio |
340 Sq.Ft. |
East |
|
|
Bachelor/Studio |
350 Sq.Ft. |
East |
|
|
Bachelor/Studio |
350 Sq.Ft. |
East |
|
|
Bachelor/Studio |
379 Sq.Ft. |
North |
|
|
Bachelor/Studio |
379 Sq.Ft. |
North |
|
|
Bachelor/Studio |
382 Sq.Ft. |
East |
|
|
Bachelor/Studio |
382 Sq.Ft. |
East |
|
|
Bachelor/Studio |
387 Sq.Ft. |
North West |
|
|
Bachelor/Studio |
397 Sq.Ft. |
West |
|
|
Bachelor/Studio |
403 Sq.Ft. |
North |
|
|
Bachelor/Studio |
403 Sq.Ft. |
North |
|
|
1 Bedroom |
463 Sq.Ft. |
North |
|
|
1 Bedroom |
463 Sq.Ft. |
North |
|
|
Bachelor/Studio |
477 Sq.Ft. |
North |
|
|
1 Bedroom |
487 Sq.Ft. |
South |
|
1 Bedroom |
487 Sq.Ft. |
South |
|
1 Bedroom |
492 Sq.Ft. |
North |
|
1 Bedroom |
494 Sq.Ft. |
North |
|
1 Bedroom |
495 Sq.Ft. |
North |
|
1 Bedroom |
495 Sq.Ft. |
North |
|
1 Bedroom |
495 Sq.Ft. |
West |
|
1 Bedroom + Den |
508 Sq.Ft. |
North |
|
1 Bedroom |
522 Sq.Ft. |
South |
|
1 Bedroom |
522 Sq.Ft. |
South |
|
1 Bedroom |
522 Sq.Ft. |
South |
|
1 Bedroom |
522 Sq.Ft. |
South |
|
1 Bedroom |
527 Sq.Ft. |
South |
|
1 Bedroom |
527 Sq.Ft. |
South |
|
1 Bedroom |
545 Sq.Ft. |
East |
|
1 Bedroom |
545 Sq.Ft. |
East |
|
1 Bedroom |
545 Sq.Ft. |
East |
|
1 Bedroom + Den |
564 Sq.Ft. |
West |
|
1 Bedroom + Den |
564 Sq.Ft. |
West |
|
1 Bedroom + Den |
564 Sq.Ft. |
West |
|
1 Bedroom + Den |
564 Sq.Ft. |
West |
|
1 Bedroom |
570 Sq.Ft. |
South |
|
1 Bedroom + Den |
575 Sq.Ft. |
North East |
|
1 Bedroom + Den |
575 Sq.Ft. |
South East |
|
1 Bedroom + Den |
575 Sq.Ft. |
South East |
|
1 Bedroom + Den |
577 Sq.Ft. |
East |
|
1 Bedroom + Den |
581 Sq.Ft. |
East |
|
1 Bedroom + Den |
581 Sq.Ft. |
North |
|
1 Bedroom + Den |
581 Sq.Ft. |
East |
|
1 Bedroom + Den |
581 Sq.Ft. |
North |
|
1 Bedroom + Den |
585 Sq.Ft. |
North |
|
1 Bedroom + Den |
602 Sq.Ft. |
North |
|
1 Bedroom + Den |
602 Sq.Ft. |
North |
|
1 Bedroom + Den |
609 Sq.Ft. |
East |
|
1 Bedroom + Den |
609 Sq.Ft. |
South |
|
1 Bedroom + Den |
609 Sq.Ft. |
West |
|
1 Bedroom + Den |
609 Sq.Ft. |
East |
|
1 Bedroom + Den |
609 Sq.Ft. |
West |
|
1 Bedroom + Den |
614 Sq.Ft. |
North |
|
1 Bedroom + Den |
622 Sq.Ft. |
South West |
|
1 Bedroom + Den |
622 Sq.Ft. |
South West |
|
1 Bedroom + Den |
630 Sq.Ft. |
West |
|
1 Bedroom + Den |
630 Sq.Ft. |
South |
|
1 Bedroom + Den |
630 Sq.Ft. |
South |
|
1 Bedroom + Den |
630 Sq.Ft. |
West |
|
1 Bedroom + Den |
630 Sq.Ft. |
North |
|
1 Bedroom + Den |
630 Sq.Ft. |
North |
|
1 Bedroom + Den |
647 Sq.Ft. |
South West |
|
1 Bedroom + Den |
660 Sq.Ft. |
South |
|
1 Bedroom + Den |
678 Sq.Ft. |
East |
|
1 Bedroom + Den |
680 Sq.Ft. |
West |
|
2 Bedroom |
690 Sq.Ft. |
South East |
|
2 Bedroom |
690 Sq.Ft. |
North East |
|
2 Bedroom |
690 Sq.Ft. |
North East |
|
1 Bedroom + Den |
731 Sq.Ft. |
East |
|
1 Bedroom + Den |
731 Sq.Ft. |
East |
|
2 Bedroom + Den |
754 Sq.Ft. |
North East |
|
2 Bedroom + Den |
754 Sq.Ft. |
North West |
|
1 Bedroom + Den |
769 Sq.Ft. |
North |
|
2 Bedroom |
788 Sq.Ft. |
South East |
|
2 Bedroom |
788 Sq.Ft. |
South East |
|
|
2 Bedroom + Den |
792 Sq.Ft. |
South West |
|
2 Bedroom |
932 Sq.Ft. |
North East |
|
| West Tower | |||
|
Number of Bedrooms |
Square Footage |
Exposure |
Suite Floor Plan |
|
Bachelor/Studio |
336 Sq.Ft. |
North |
|
|
Bachelor/Studio |
340 Sq.Ft. |
West |
|
|
Bachelor/Studio |
340 Sq.Ft. |
West |
|
|
Bachelor/Studio |
350 Sq.Ft. |
West |
|
|
Bachelor/Studio |
350 Sq.Ft. |
West |
|
|
Bachelor/Studio |
382 Sq.Ft. |
East |
|
|
Bachelor/Studio |
387 Sq.Ft. |
North East |
|
|
Bachelor/Studio |
397 Sq.Ft. |
East |
|
|
1 Bedroom |
463 Sq.Ft. |
North |
|
|
1 Bedroom |
463 Sq.Ft. |
North |
|
|
1 Bedroom |
473 Sq.Ft. |
North |
|
|
1 Bedroom |
487 Sq.Ft. |
South |
|
1 Bedroom |
487 Sq.Ft. |
South |
|
1 Bedroom |
487 Sq.Ft. |
South |
|
1 Bedroom |
494 Sq.Ft. |
North |
|
1 Bedroom |
495 Sq.Ft. |
North |
|
1 Bedroom |
495 Sq.Ft. |
East |
|
1 Bedroom |
495 Sq.Ft. |
North |
|
1 Bedroom + Den |
508 Sq.Ft. |
North |
|
1 Bedroom |
522 Sq.Ft. |
South |
|
1 Bedroom |
522 Sq.Ft. |
South |
|
1 Bedroom |
522 Sq.Ft. |
South |
|
1 Bedroom |
522 Sq.Ft. |
South |
|
1 Bedroom |
545 Sq.Ft. |
West |
|
1 Bedroom |
545 Sq.Ft. |
West |
|
1 Bedroom |
545 Sq.Ft. |
West |
|
1 Bedroom |
545 Sq.Ft. |
West |
|
1 Bedroom + Den |
564 Sq.Ft. |
East |
|
1 Bedroom + Den |
564 Sq.Ft. |
East |
|
1 Bedroom + Den |
564 Sq.Ft. |
East |
|
1 Bedroom + Den |
564 Sq.Ft. |
East |
|
1 Bedroom |
570 Sq.Ft. |
South |
|
1 Bedroom |
570 Sq.Ft. |
South |
|
1 Bedroom + Den |
577 Sq.Ft. |
West |
|
1 Bedroom + Den |
581 Sq.Ft. |
North |
|
1 Bedroom + Den |
581 Sq.Ft. |
West |
|
1 Bedroom + Den |
581 Sq.Ft. |
North |
|
1 Bedroom + Den |
581 Sq.Ft. |
West |
|
1 Bedroom + Den |
585 Sq.Ft. |
North East |
|
1 Bedroom + Den |
594 Sq.Ft. |
South West |
|
1 Bedroom + Den |
602 Sq.Ft. |
North East |
|
1 Bedroom + Den |
602 Sq.Ft. |
North East |
|
1 Bedroom + Den |
609 Sq.Ft. |
East |
|
1 Bedroom + Den |
609 Sq.Ft. |
South |
|
1 Bedroom + Den |
609 Sq.Ft. |
West |
|
1 Bedroom + Den |
609 Sq.Ft. |
East |
|
1 Bedroom + Den |
609 Sq.Ft. |
West |
|
1 Bedroom + Den |
614 Sq.Ft. |
North |
|
1 Bedroom + Den |
622 Sq.Ft. |
South East |
|
1 Bedroom + Den |
622 Sq.Ft. |
South East |
|
1 Bedroom + Den |
624 Sq.Ft. |
North |
|
1 Bedroom + Den |
630 Sq.Ft. |
South |
|
1 Bedroom + Den |
630 Sq.Ft. |
South |
|
1 Bedroom + Den |
630 Sq.Ft. |
East |
|
1 Bedroom + Den |
630 Sq.Ft. |
East |
|
1 Bedroom + Den |
630 Sq.Ft. |
North |
|
1 Bedroom + Den |
647 Sq.Ft. |
South East |
|
1 Bedroom |
650 Sq.Ft. |
North |
|
1 Bedroom + Den |
660 Sq.Ft. |
South |
|
1 Bedroom + Den |
675 Sq.Ft. |
West |
|
1 Bedroom + Den |
680 Sq.Ft. |
East |
|
1 Bedroom + Den |
680 Sq.Ft. |
East |
|
1 Bedroom + Den |
684 Sq.Ft. |
West |
|
2 Bedroom |
690 Sq.Ft. |
North West |
|
2 Bedroom |
690 Sq.Ft. |
South West |
|
2 Bedroom |
690 Sq.Ft. |
North West |
|
2 Bedroom |
711 Sq.Ft. |
North West |
|
2 Bedroom |
711 Sq.Ft. |
South West |
|
2 Bedroom |
711 Sq.Ft. |
South West |
|
1 Bedroom + Den |
731 Sq.Ft. |
West |
|
1 Bedroom + Den |
731 Sq.Ft. |
West |
|
1 Bedroom + Den |
731 Sq.Ft. |
West |
|
2 Bedroom + Den |
754 Sq.Ft. |
North East |
|
2 Bedroom + Den |
754 Sq.Ft. |
North West |
|
2 Bedroom + Den |
754 Sq.Ft. |
North East |
|
2 Bedroom + Den |
754 Sq.Ft. |
North West |
|
1 Bedroom + Den |
769 Sq.Ft. |
North |
|
2 Bedroom |
788 Sq.Ft. |
South West |
|
2 Bedroom |
788 Sq.Ft. |
South West |
|
|
2 Bedroom + Den |
792 Sq.Ft. |
South East |
|
2 Bedroom + Den |
792 Sq.Ft. |
South East |
|
2 Bedroom + Den |
995 Sq.Ft. |
North West |
|
 |
|||
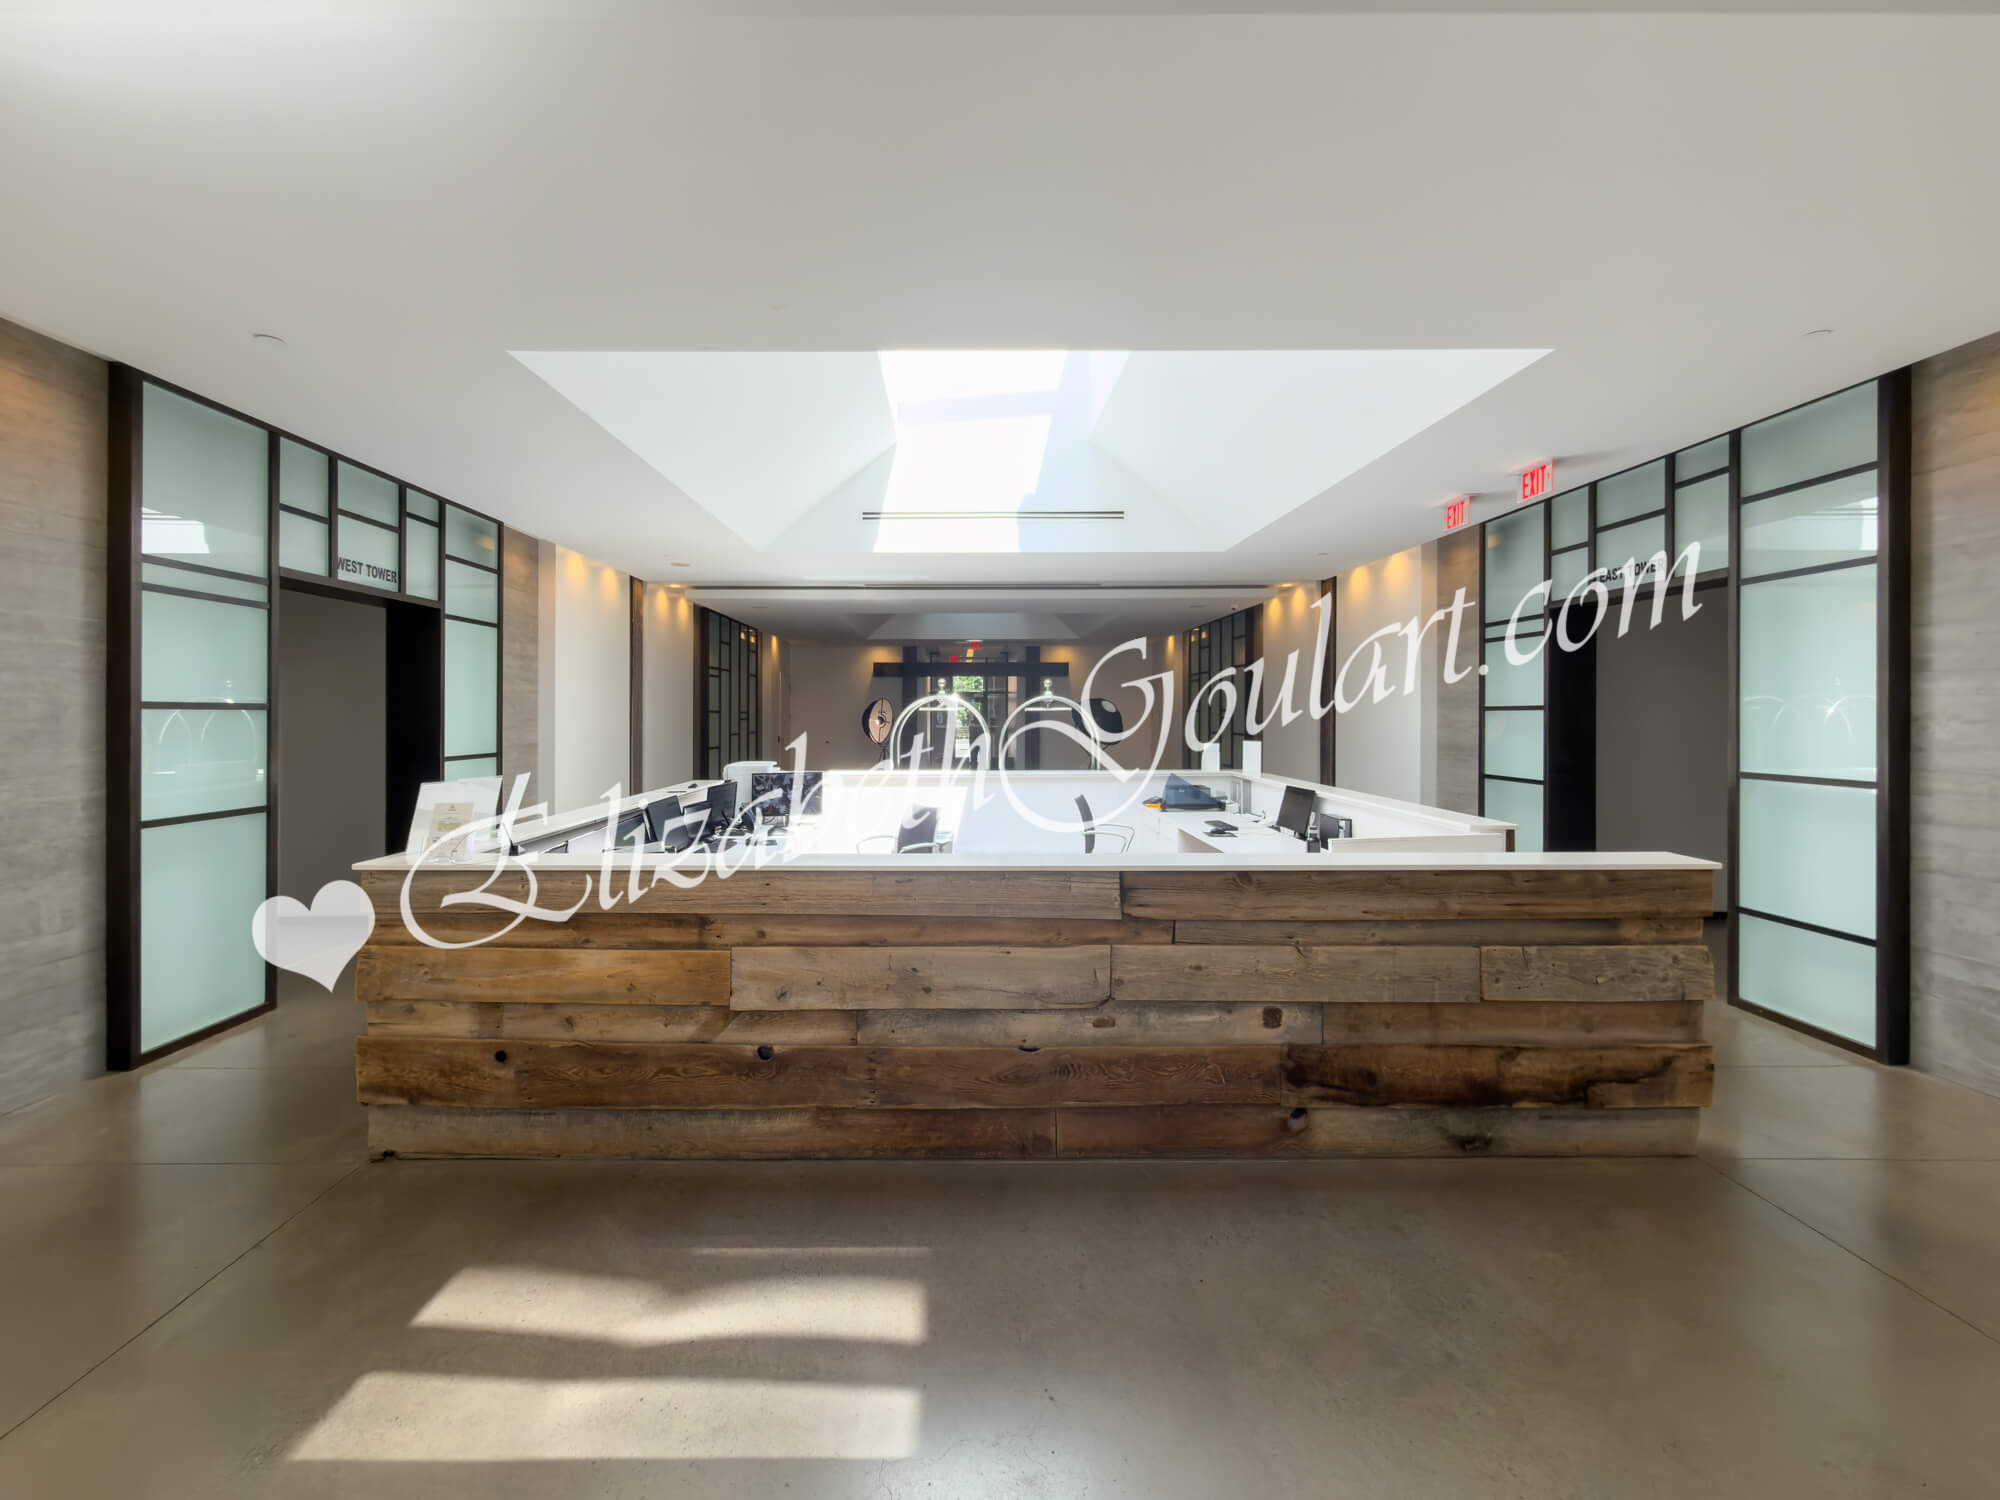
| Ground Floor - Concierge Desk | |||
 |
|||
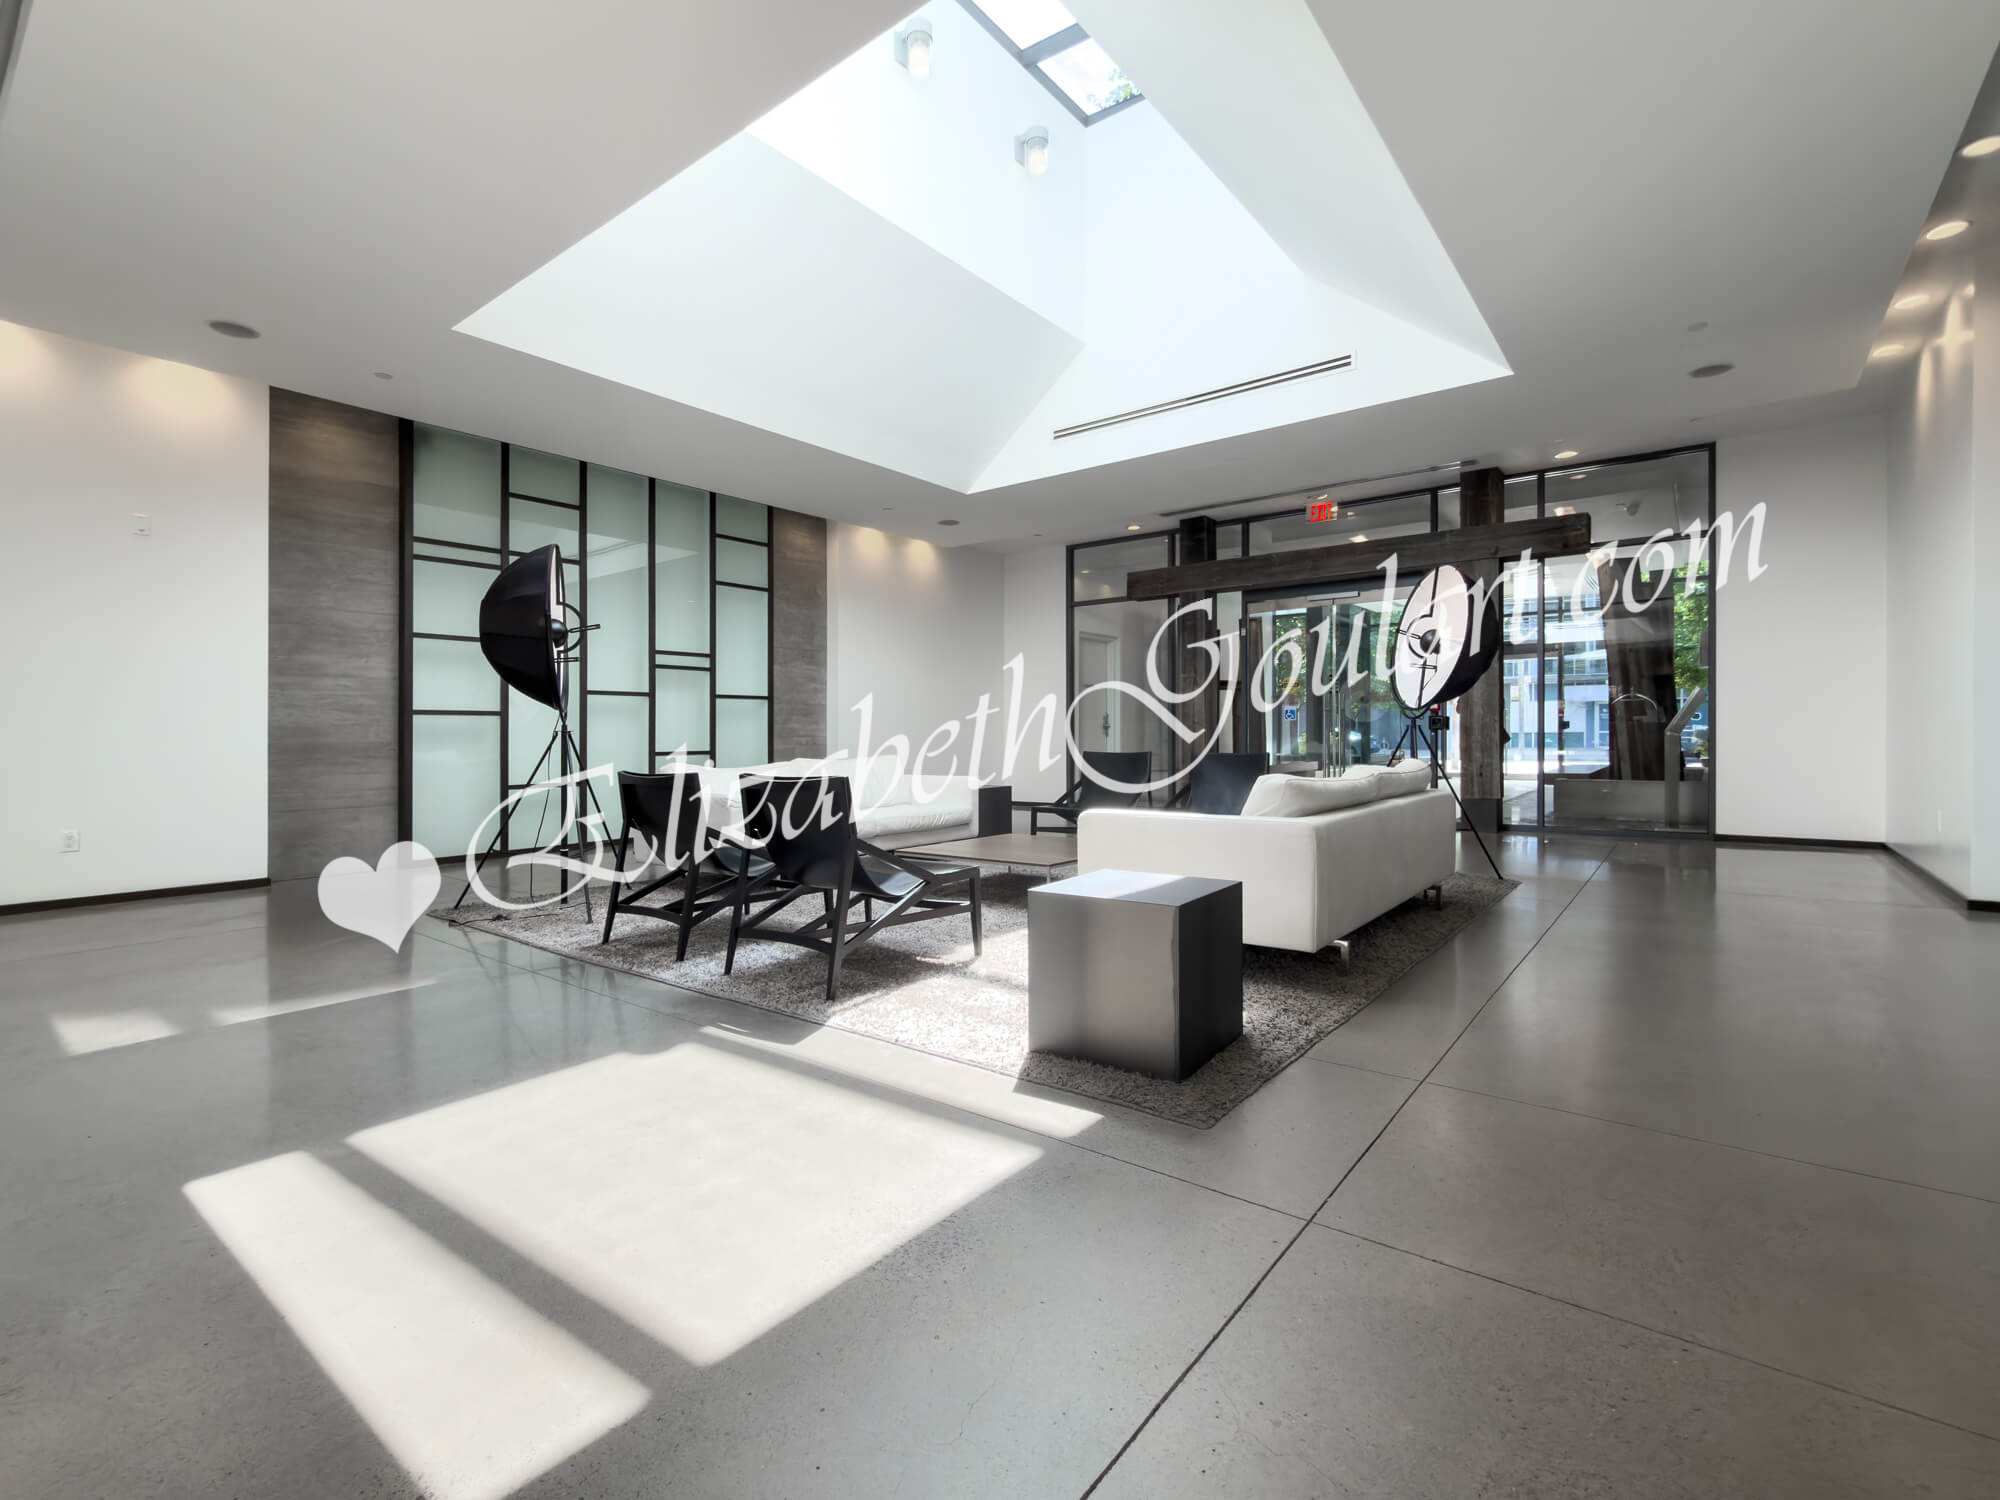
| Ground Floor - Lobby | |||
 |
|||
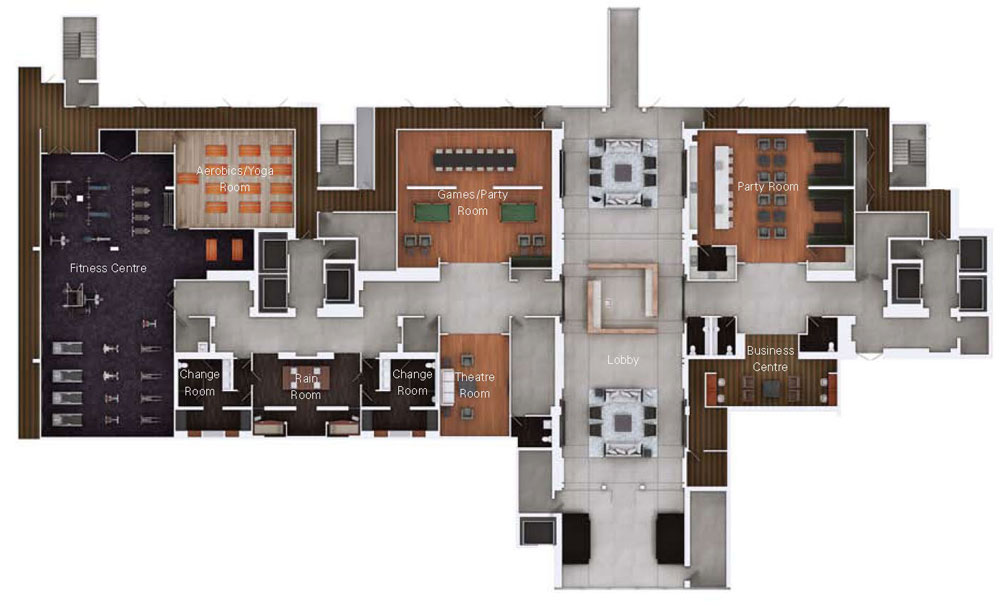
| Ground Floor Amenities | |||
 |
|||
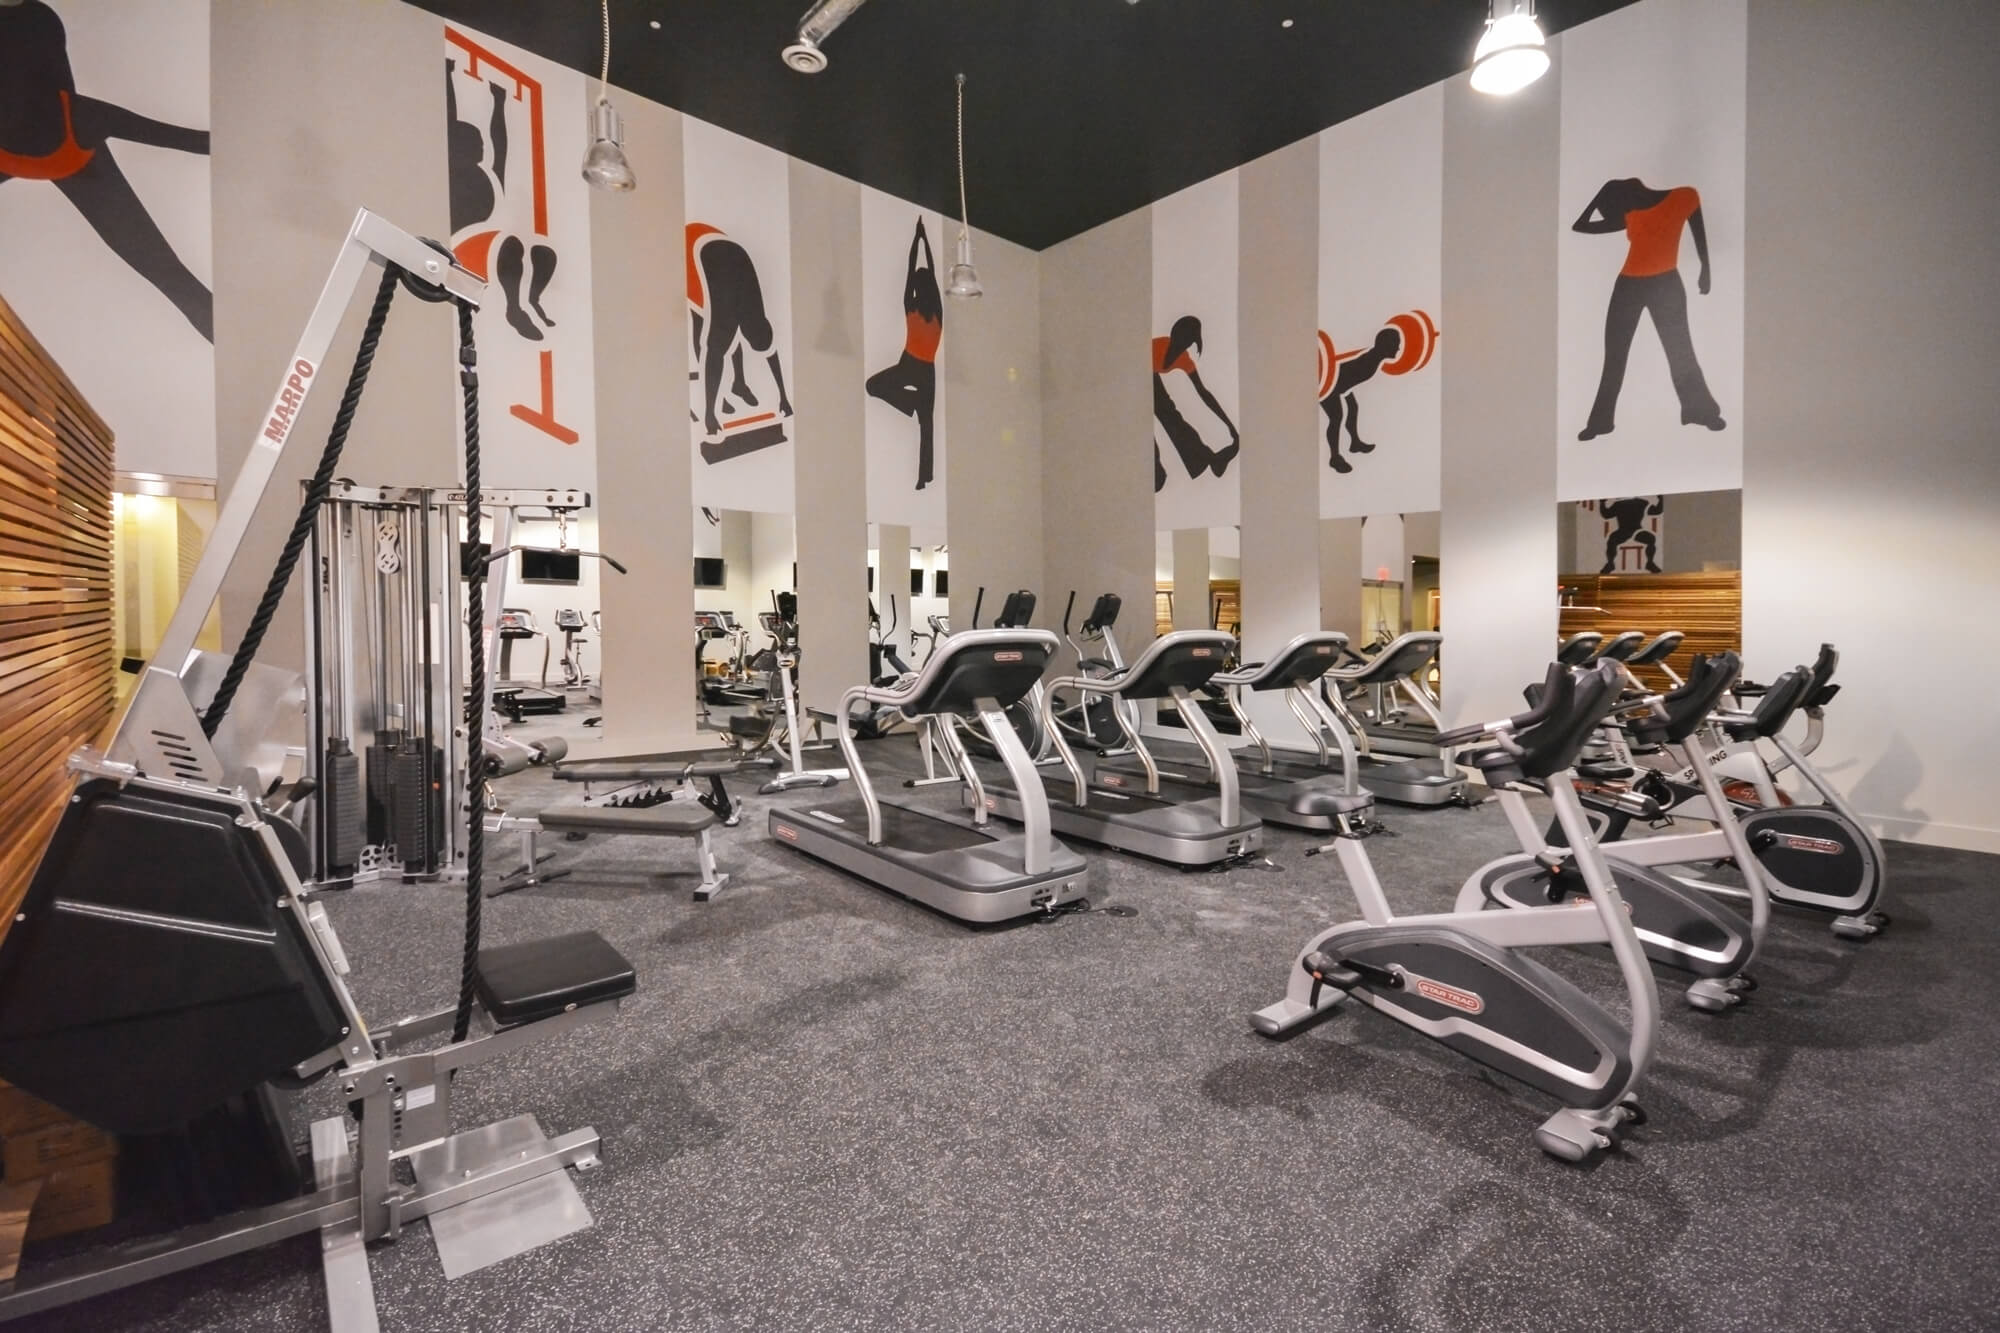
| Ground Floor - Gym and Fitness Area | |||
 |
|||
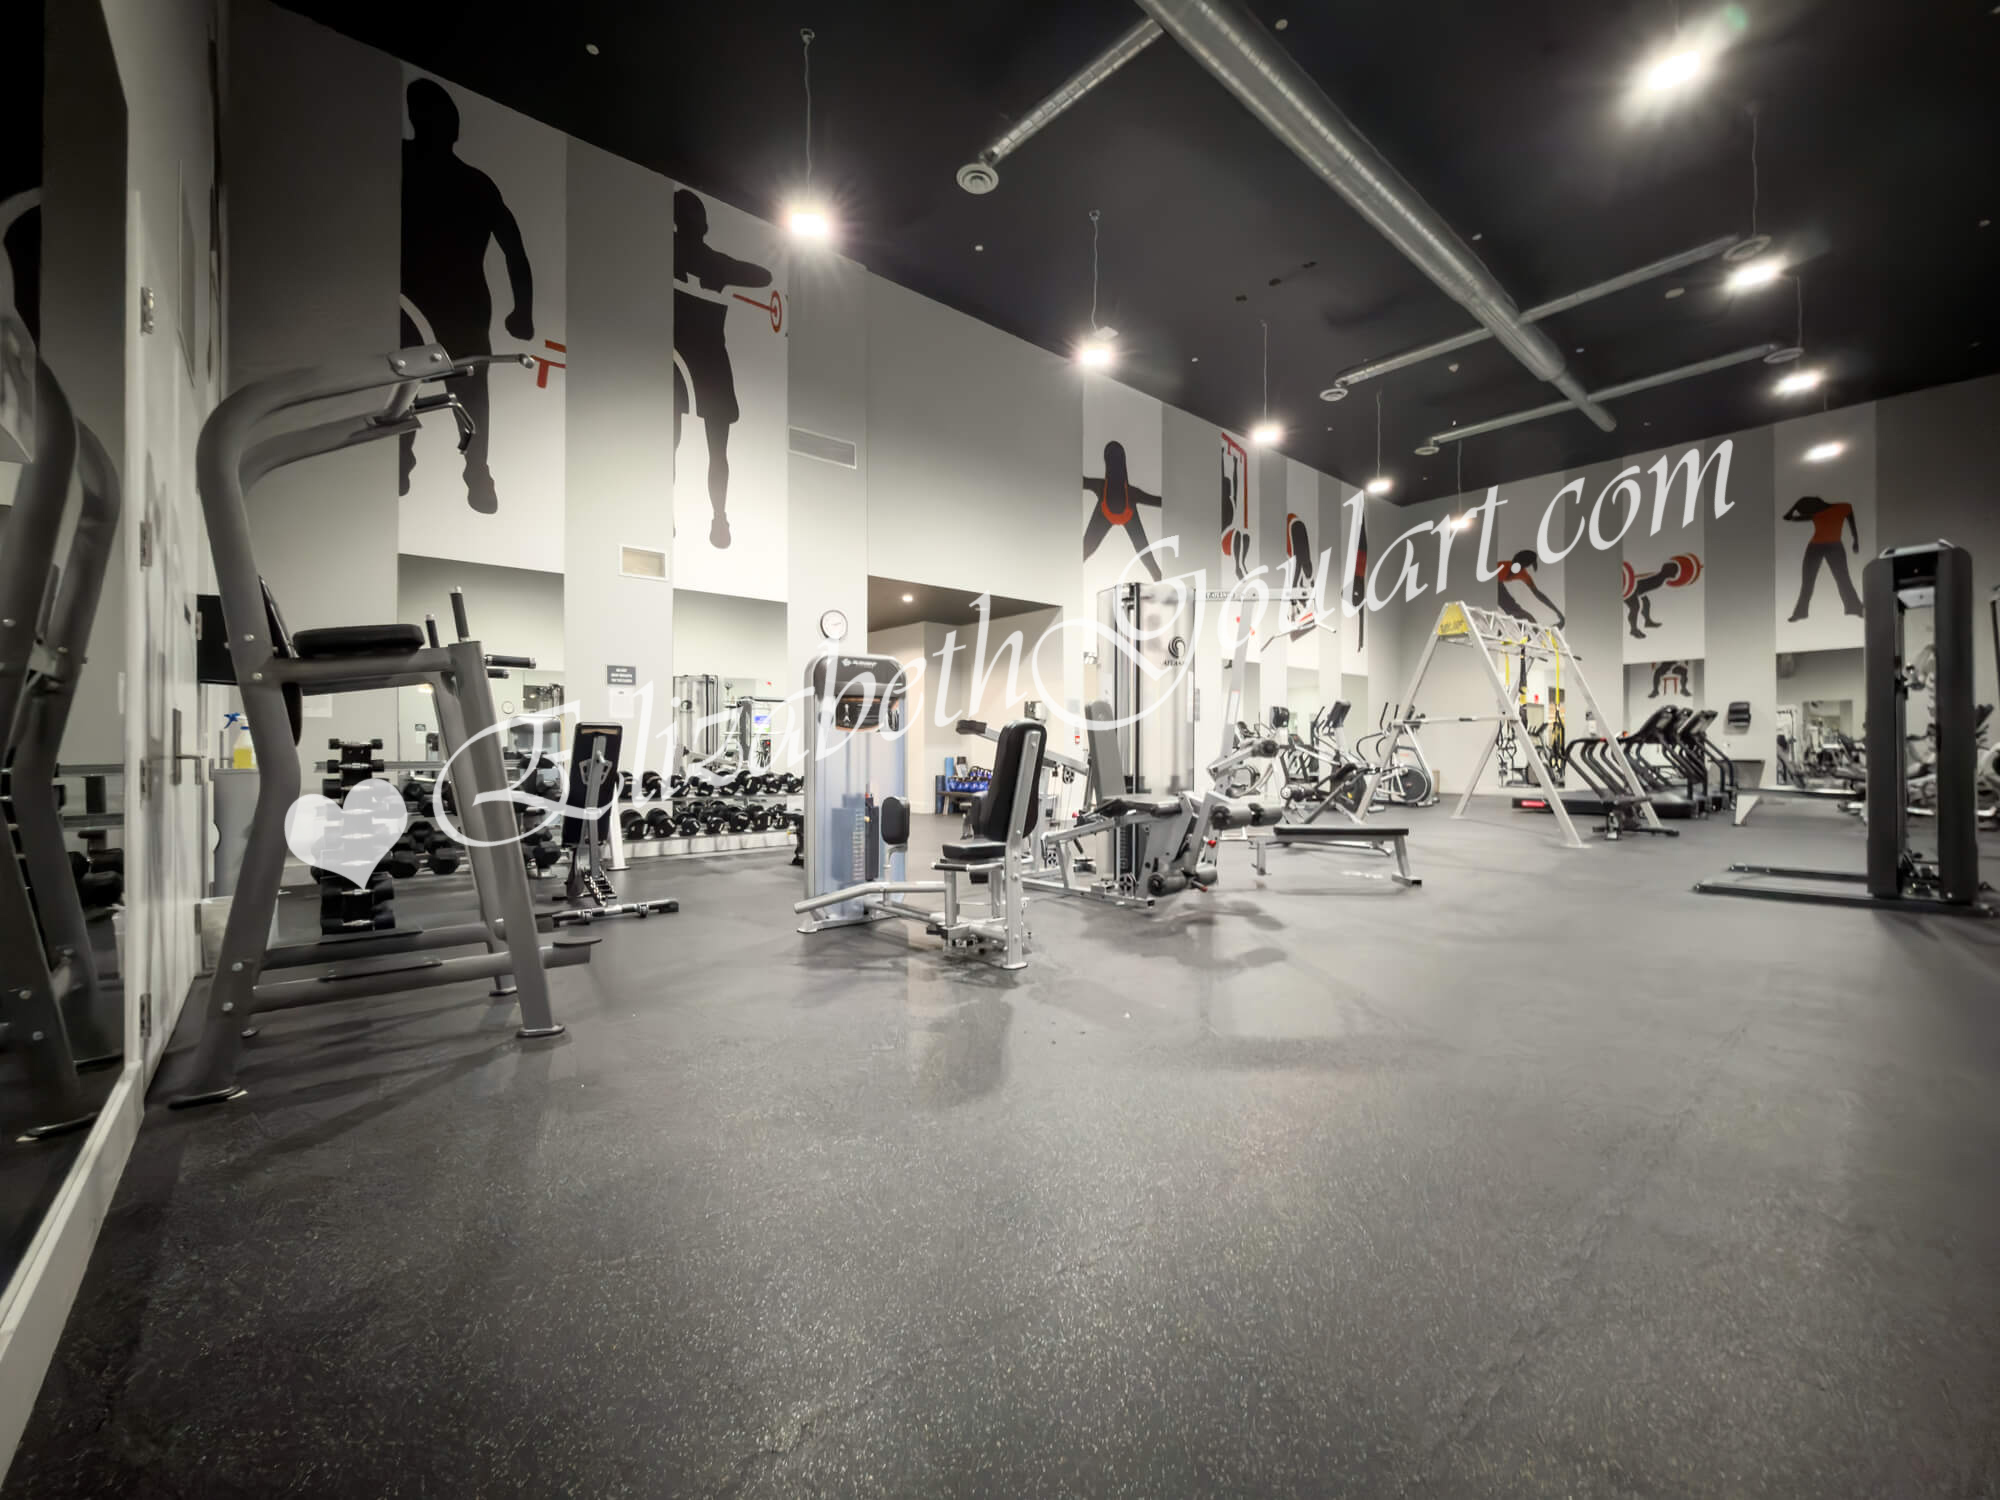
| Ground Floor - Gym and Fitness Area | |||
 |
|||
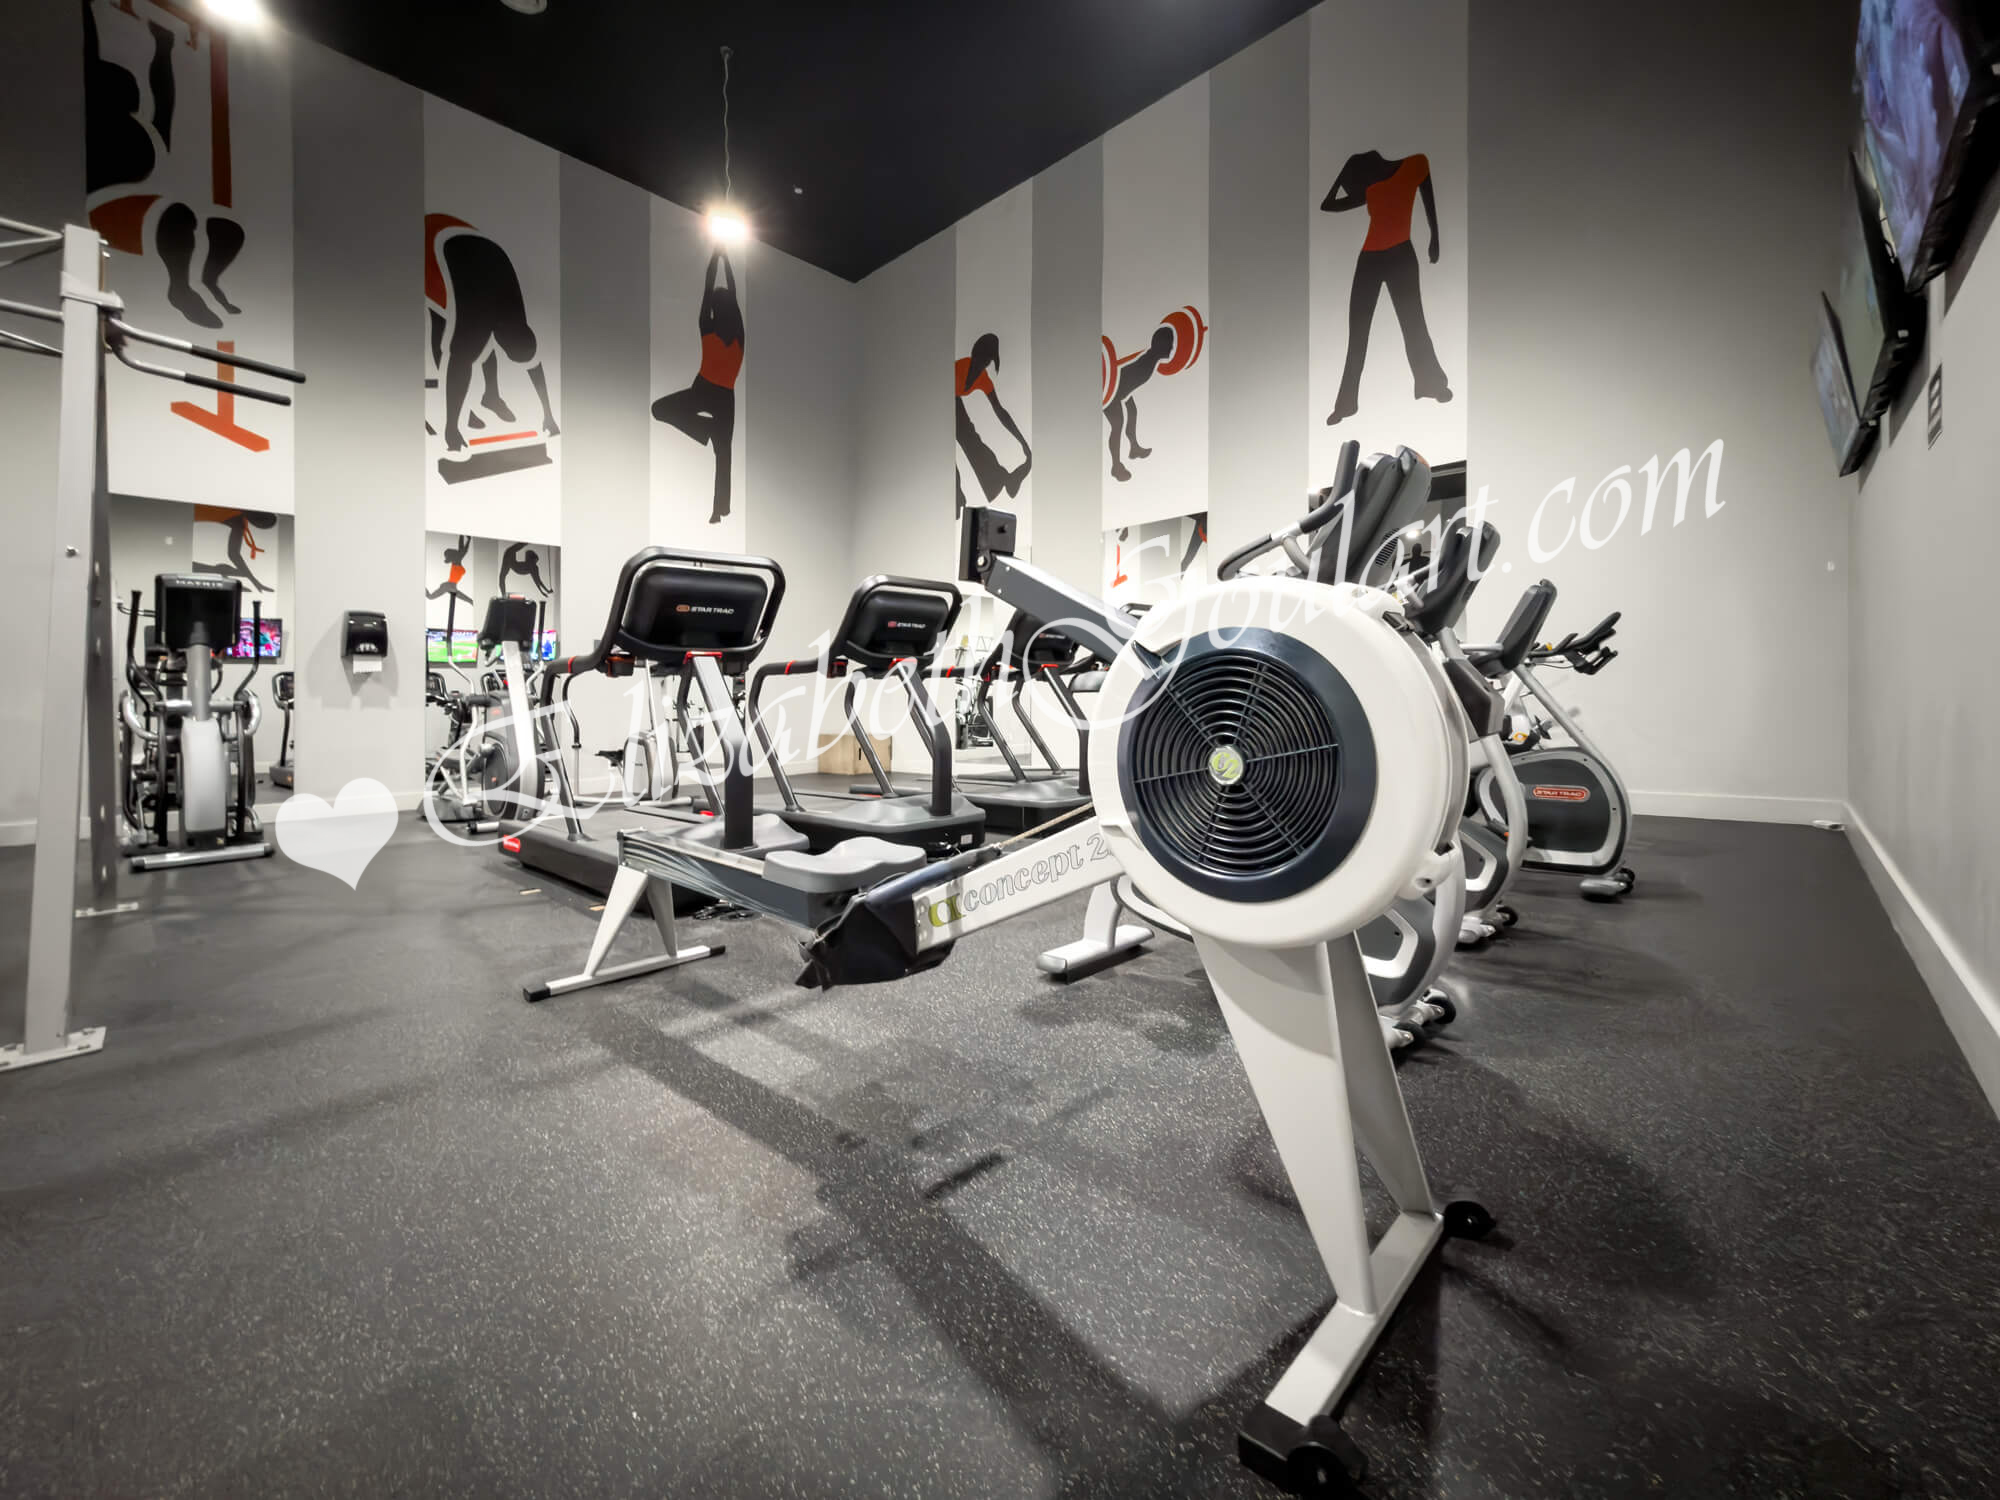
| Ground Floor - Gym and Fitness Area | |||
 |
|||
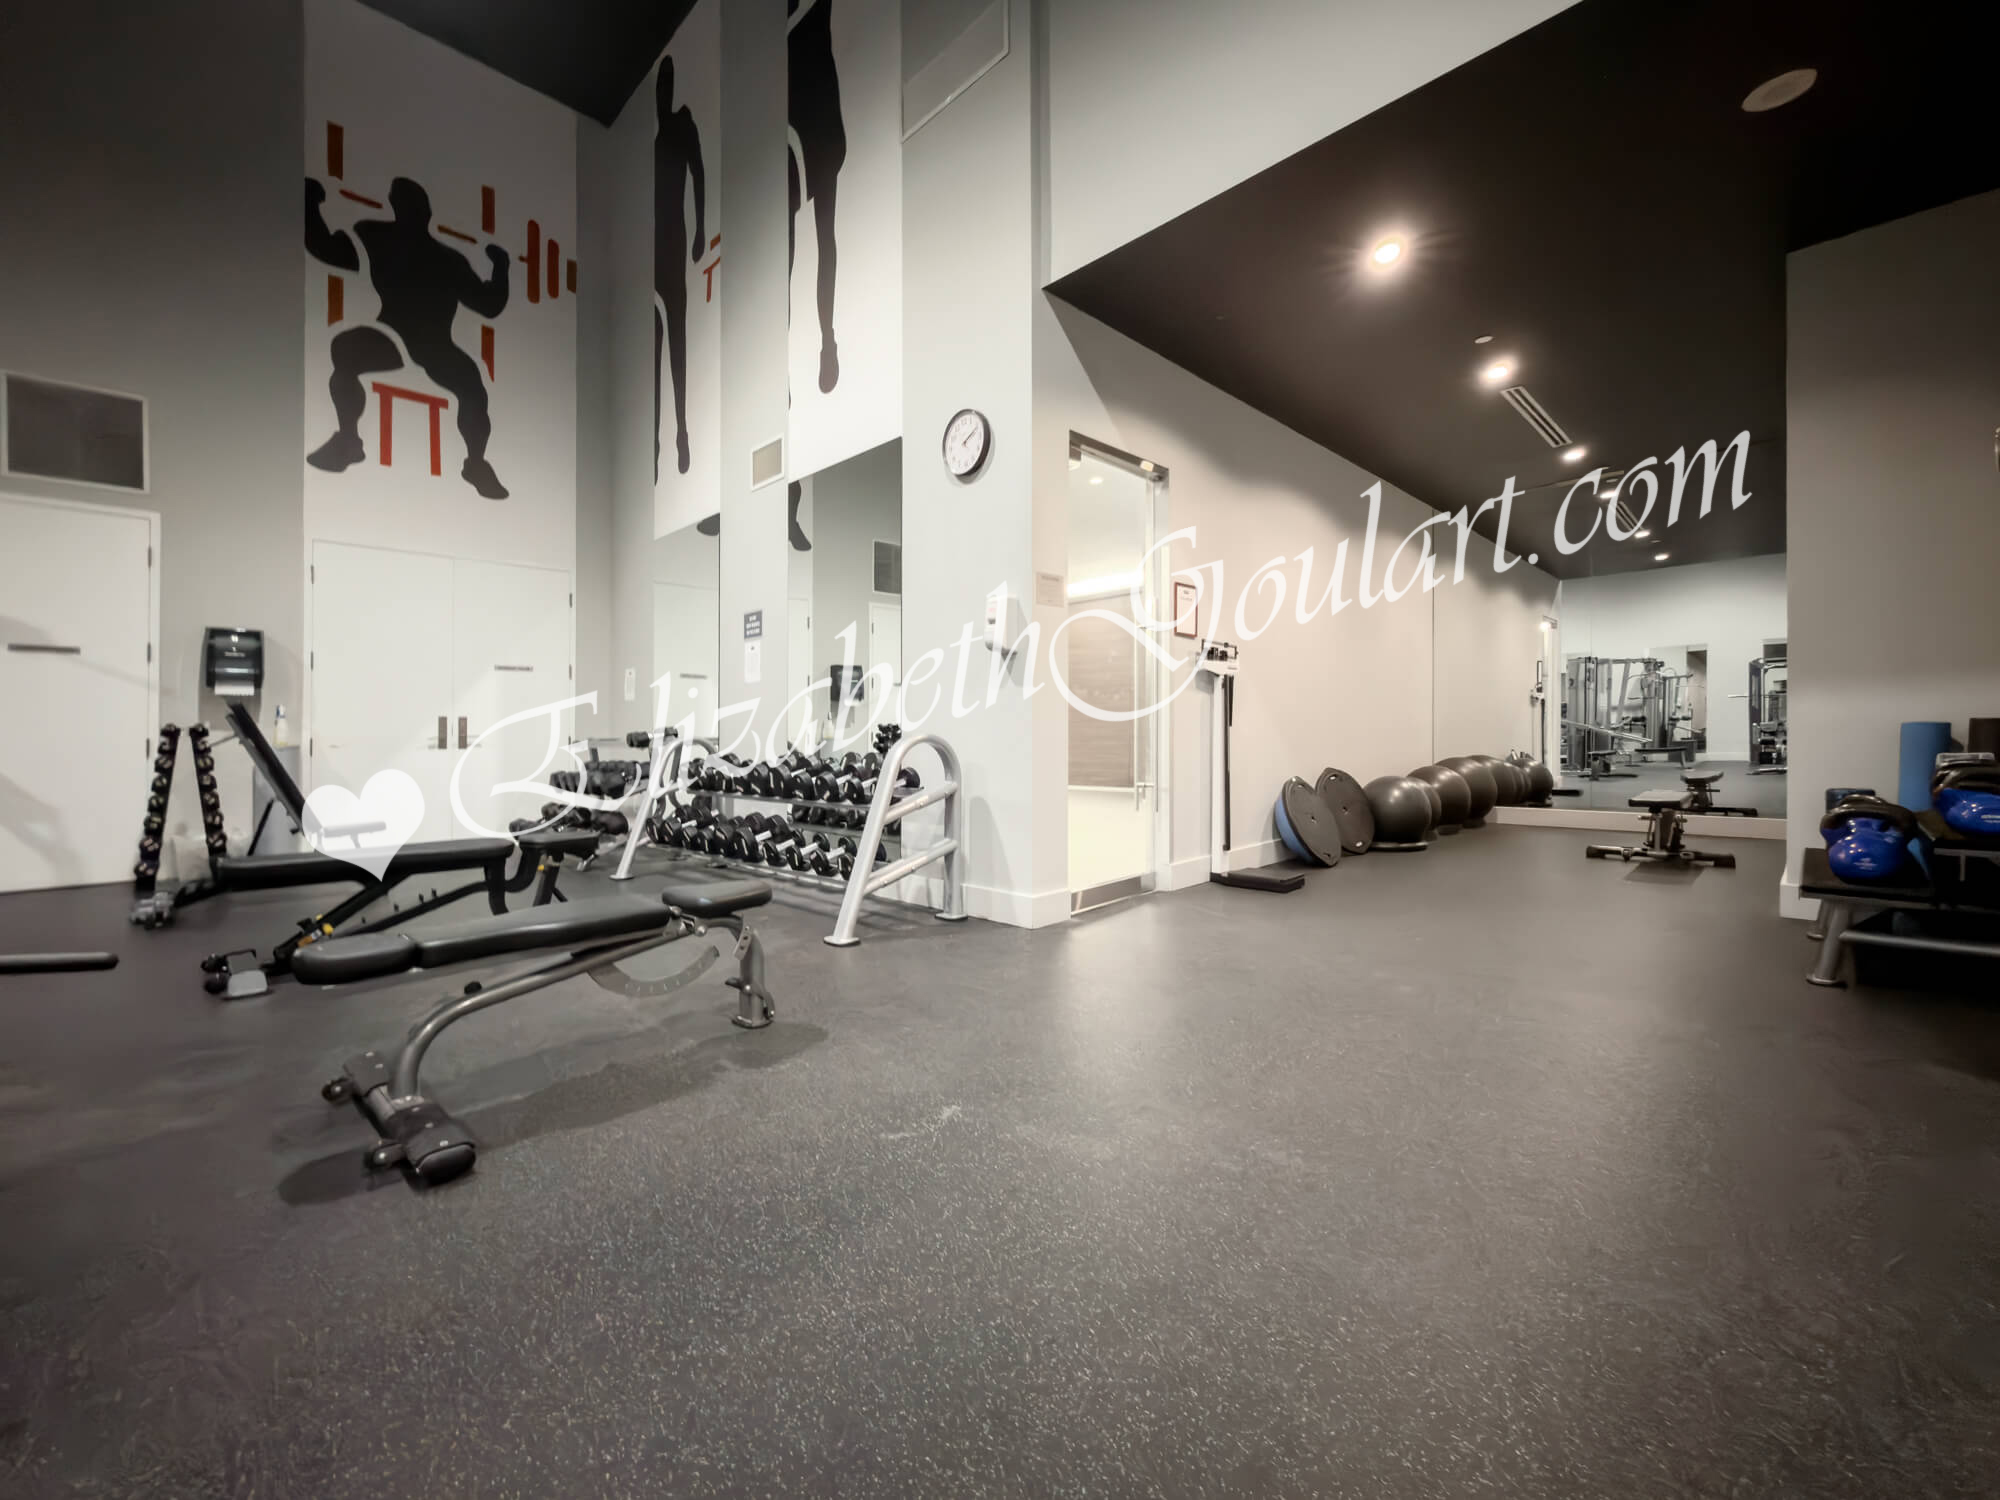
| Ground Floor - Gym and Fitness Area | |||
 |
|||
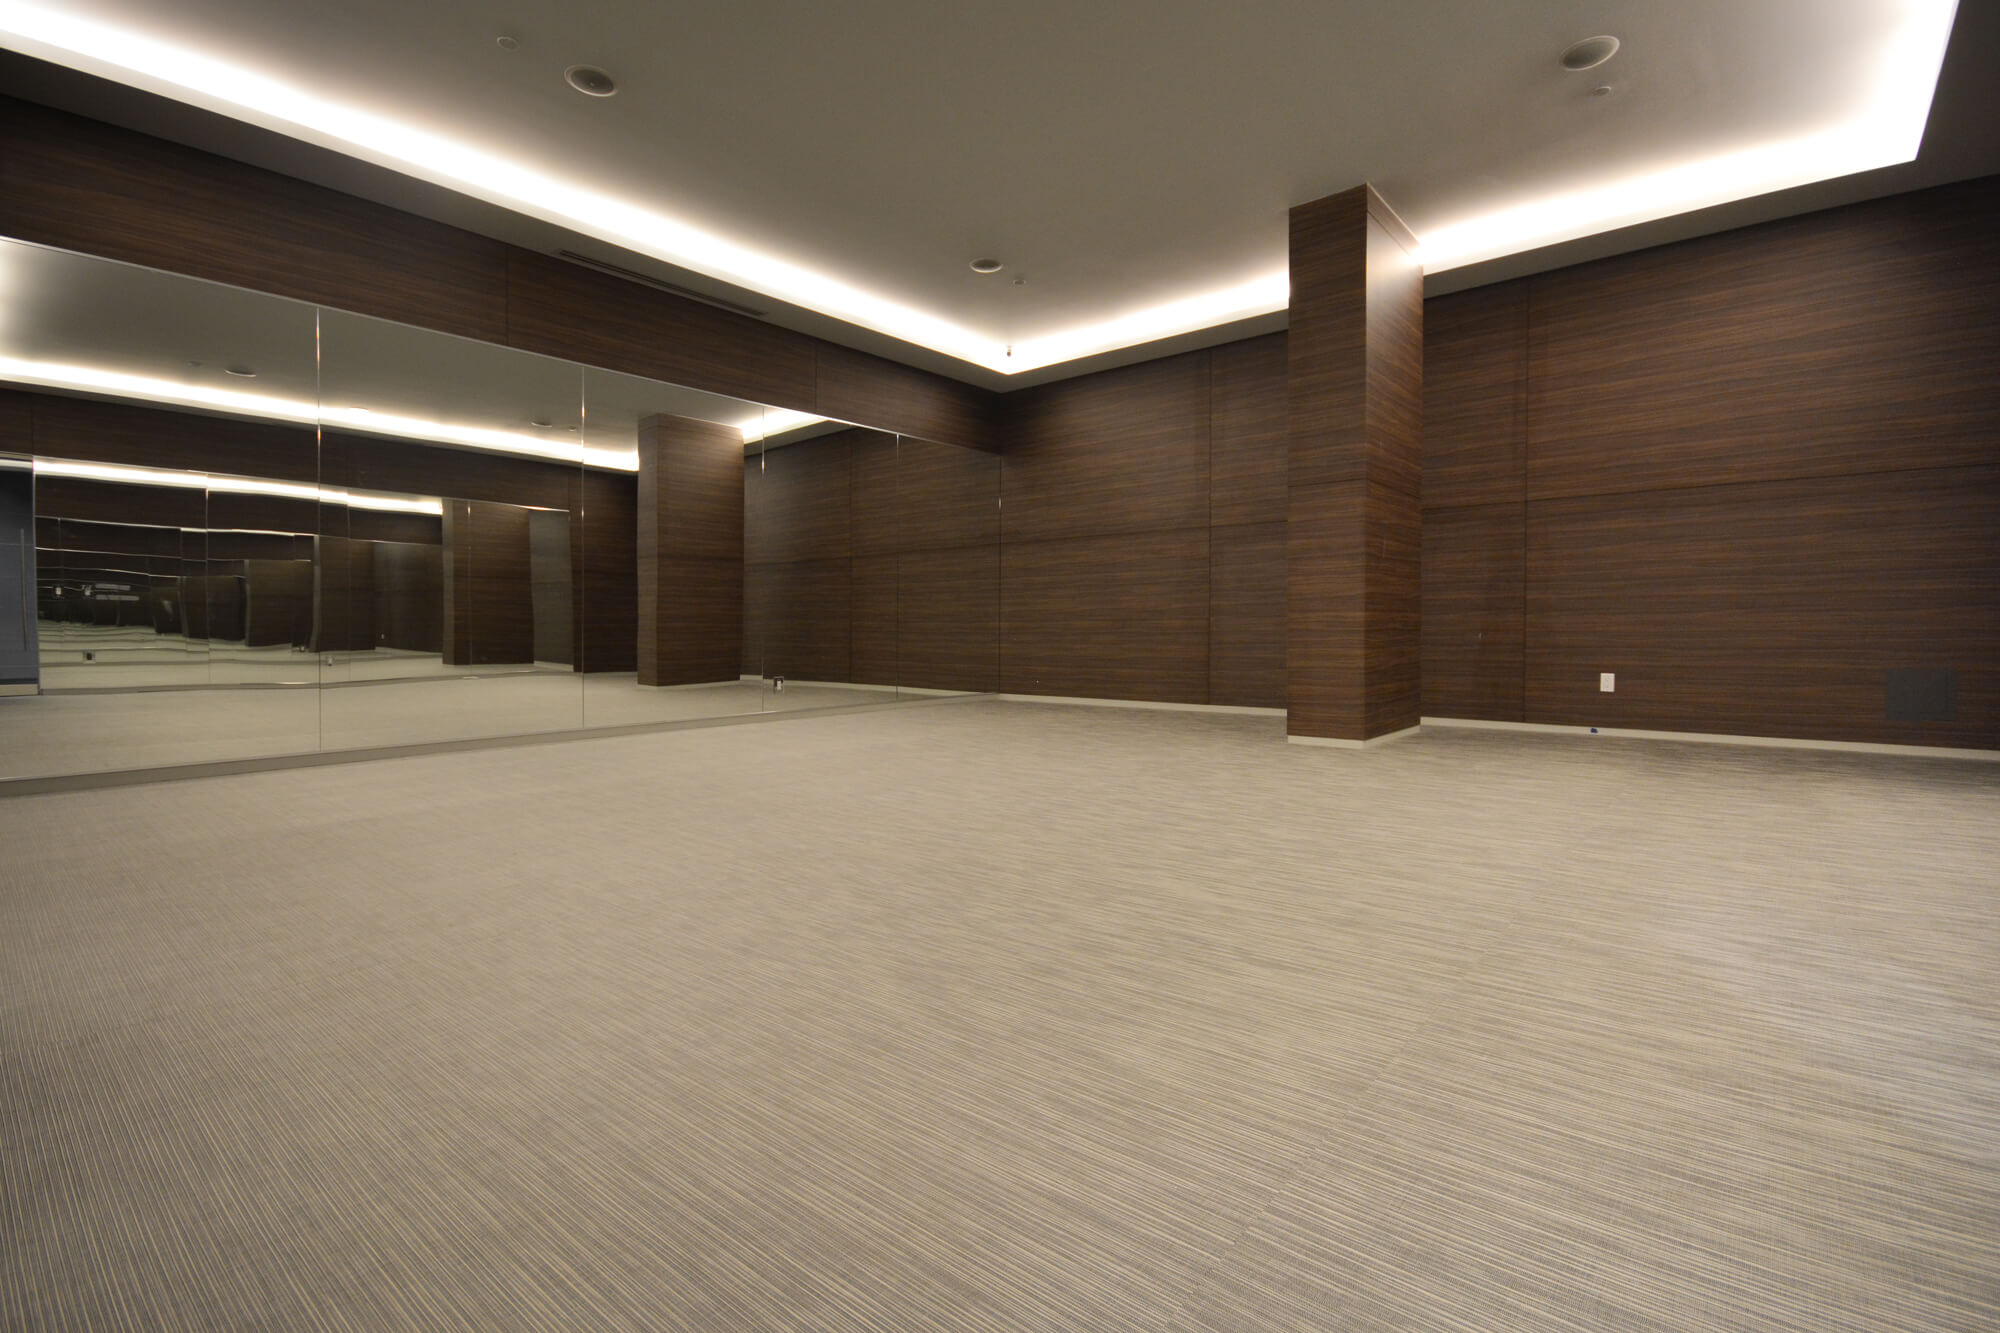
| Ground Floor - Yoga Studio | |||
 |
|||
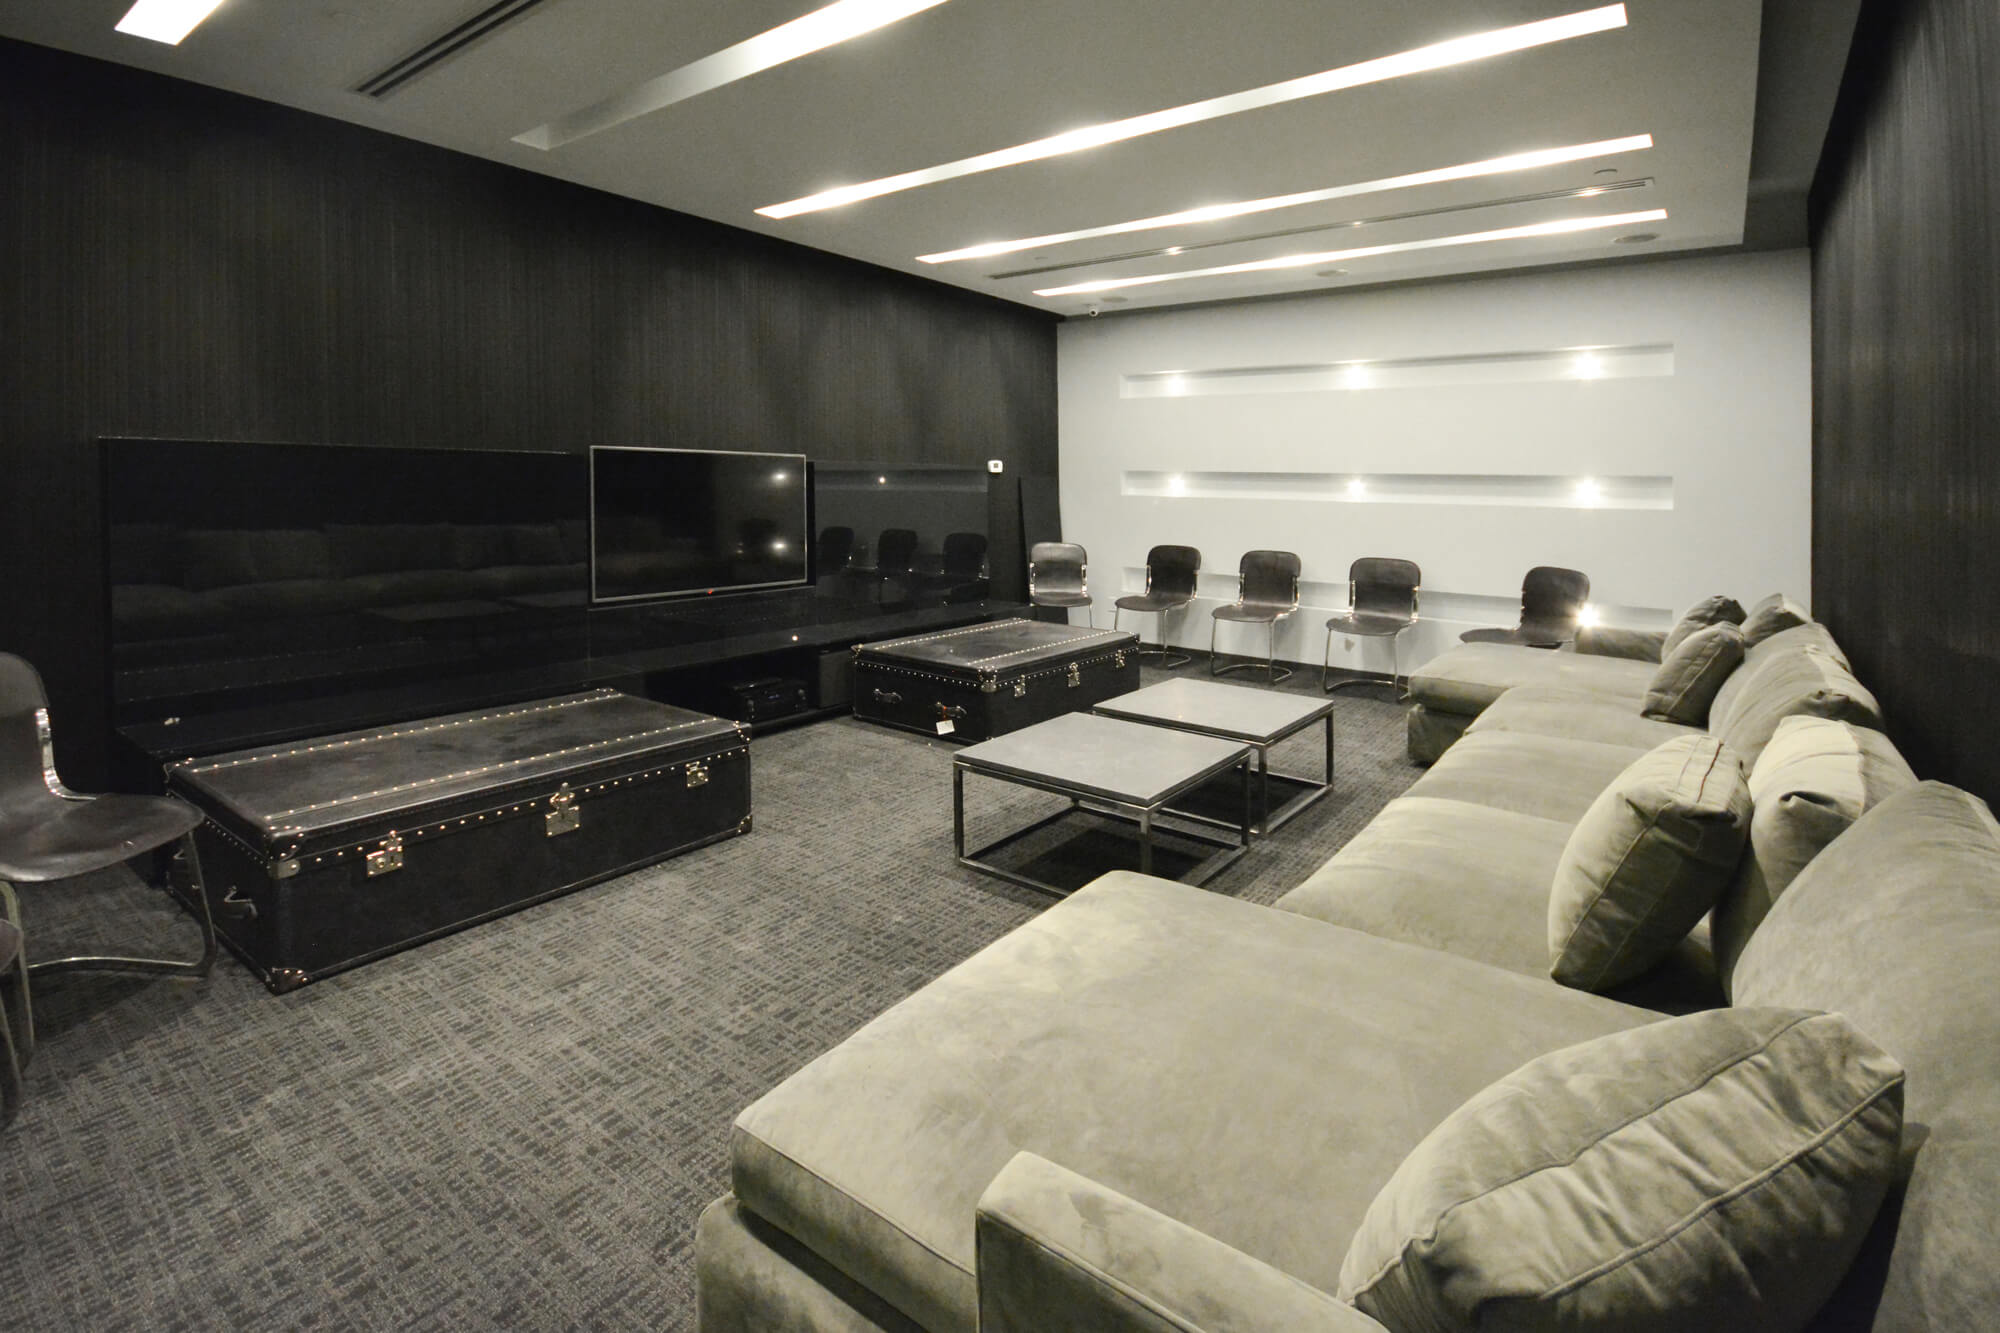
| Ground Floor - Media Room | |||
 |
|||
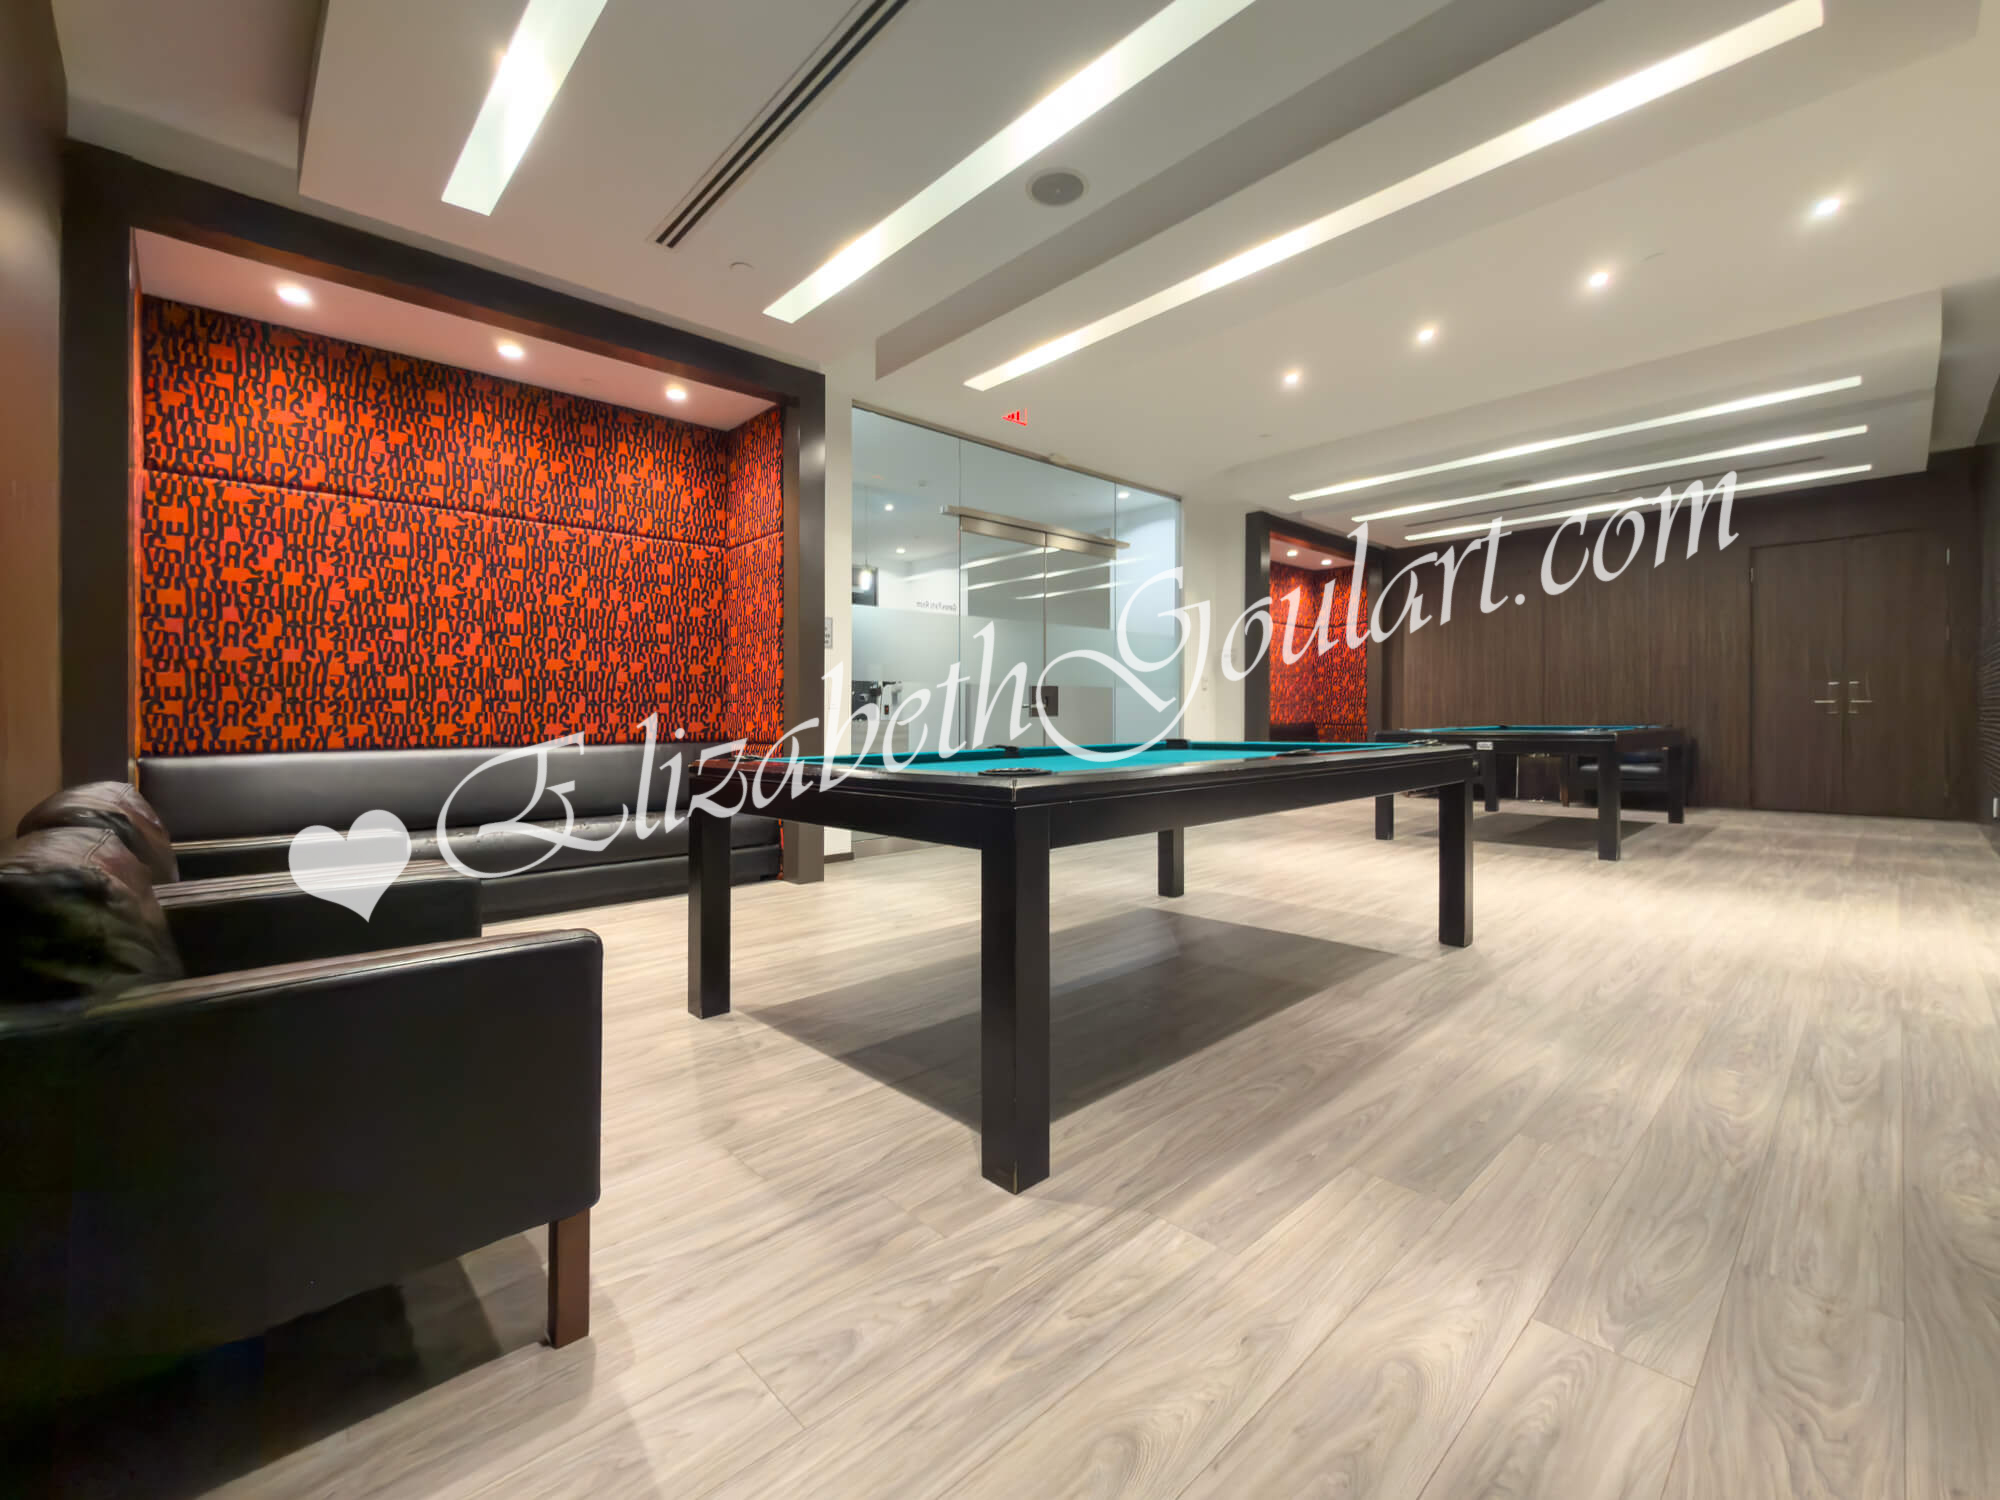
| Ground Floor - Games Room | |||
 |
|||
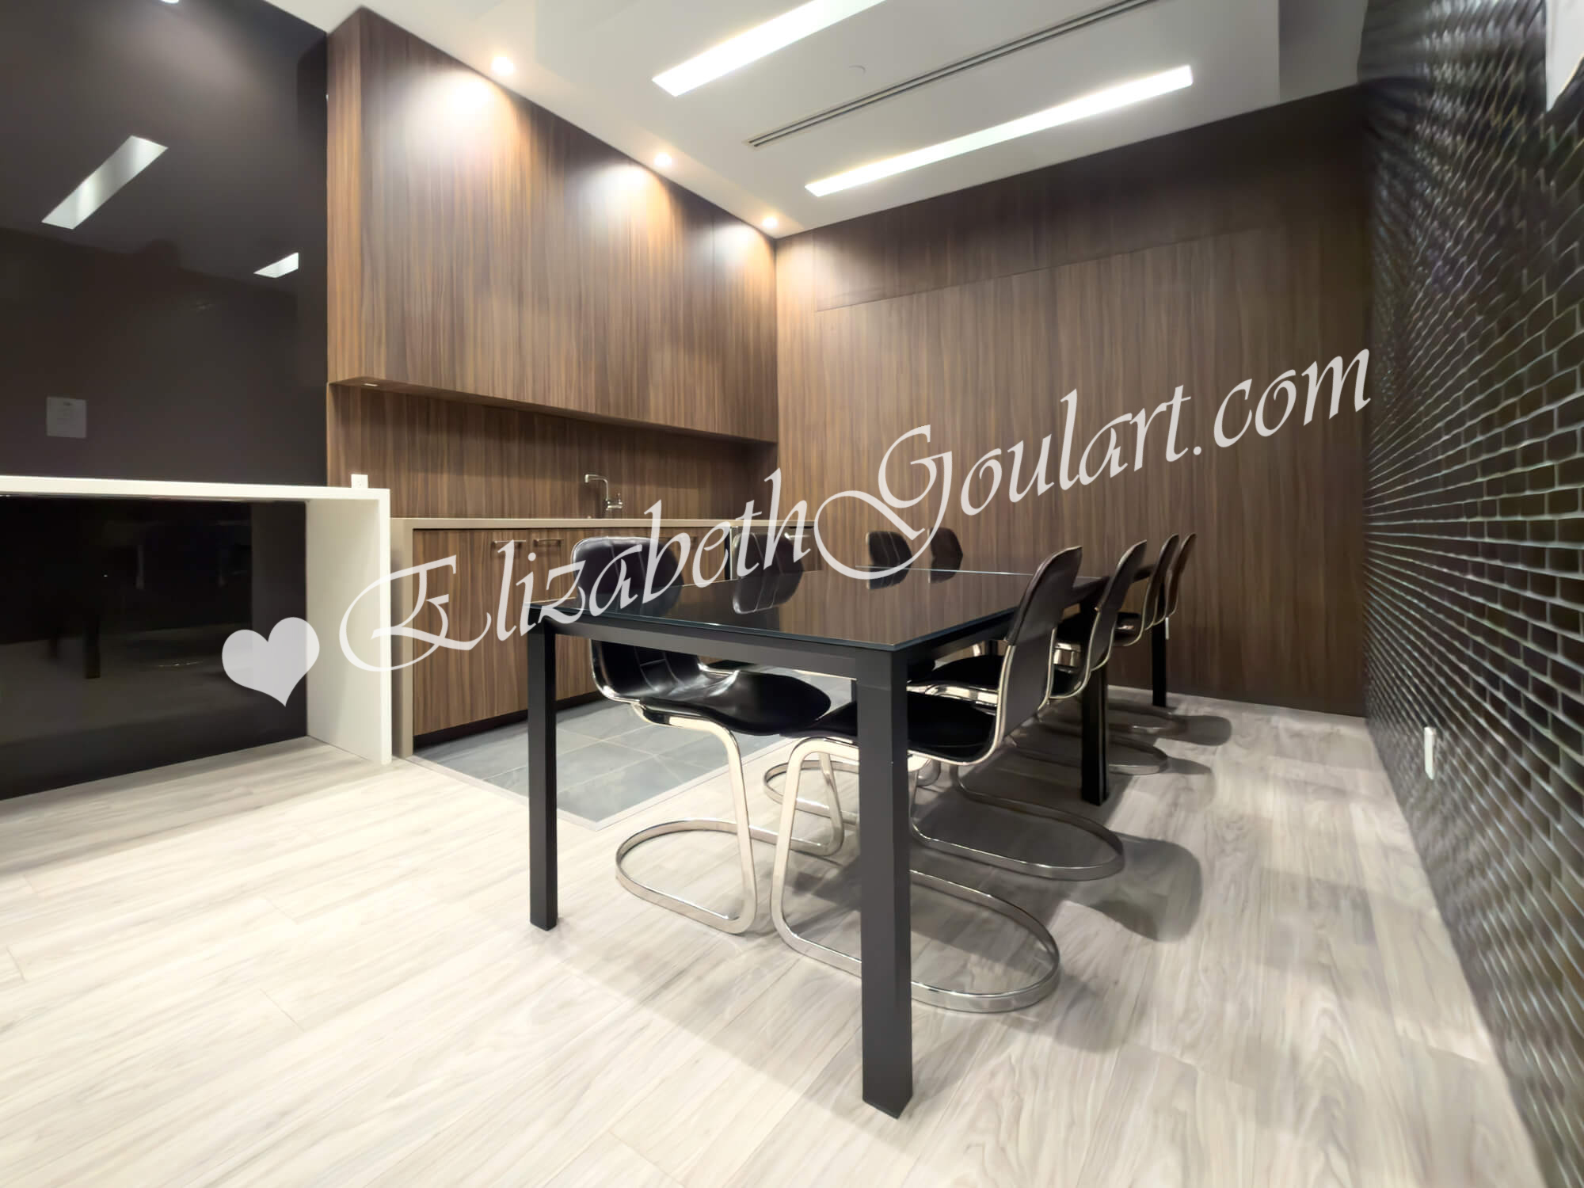
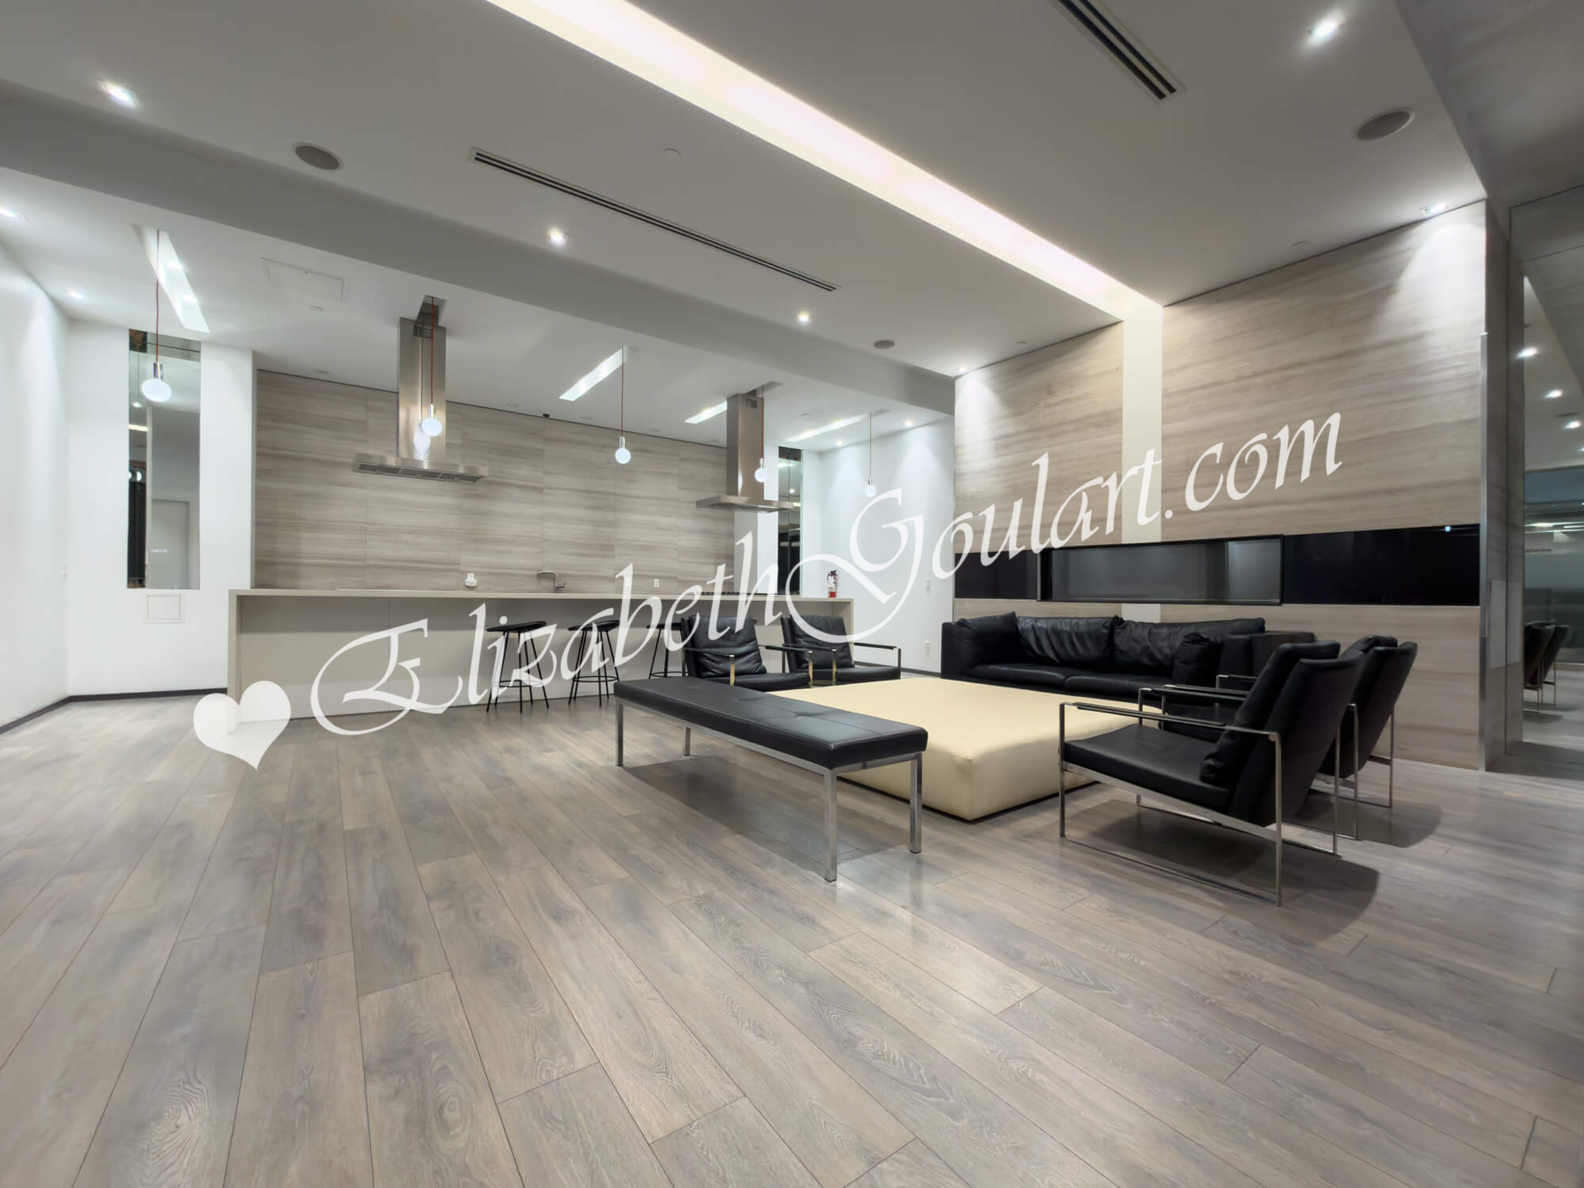
| Ground Floor - Games Room - Dining Area | |||
 |
|||
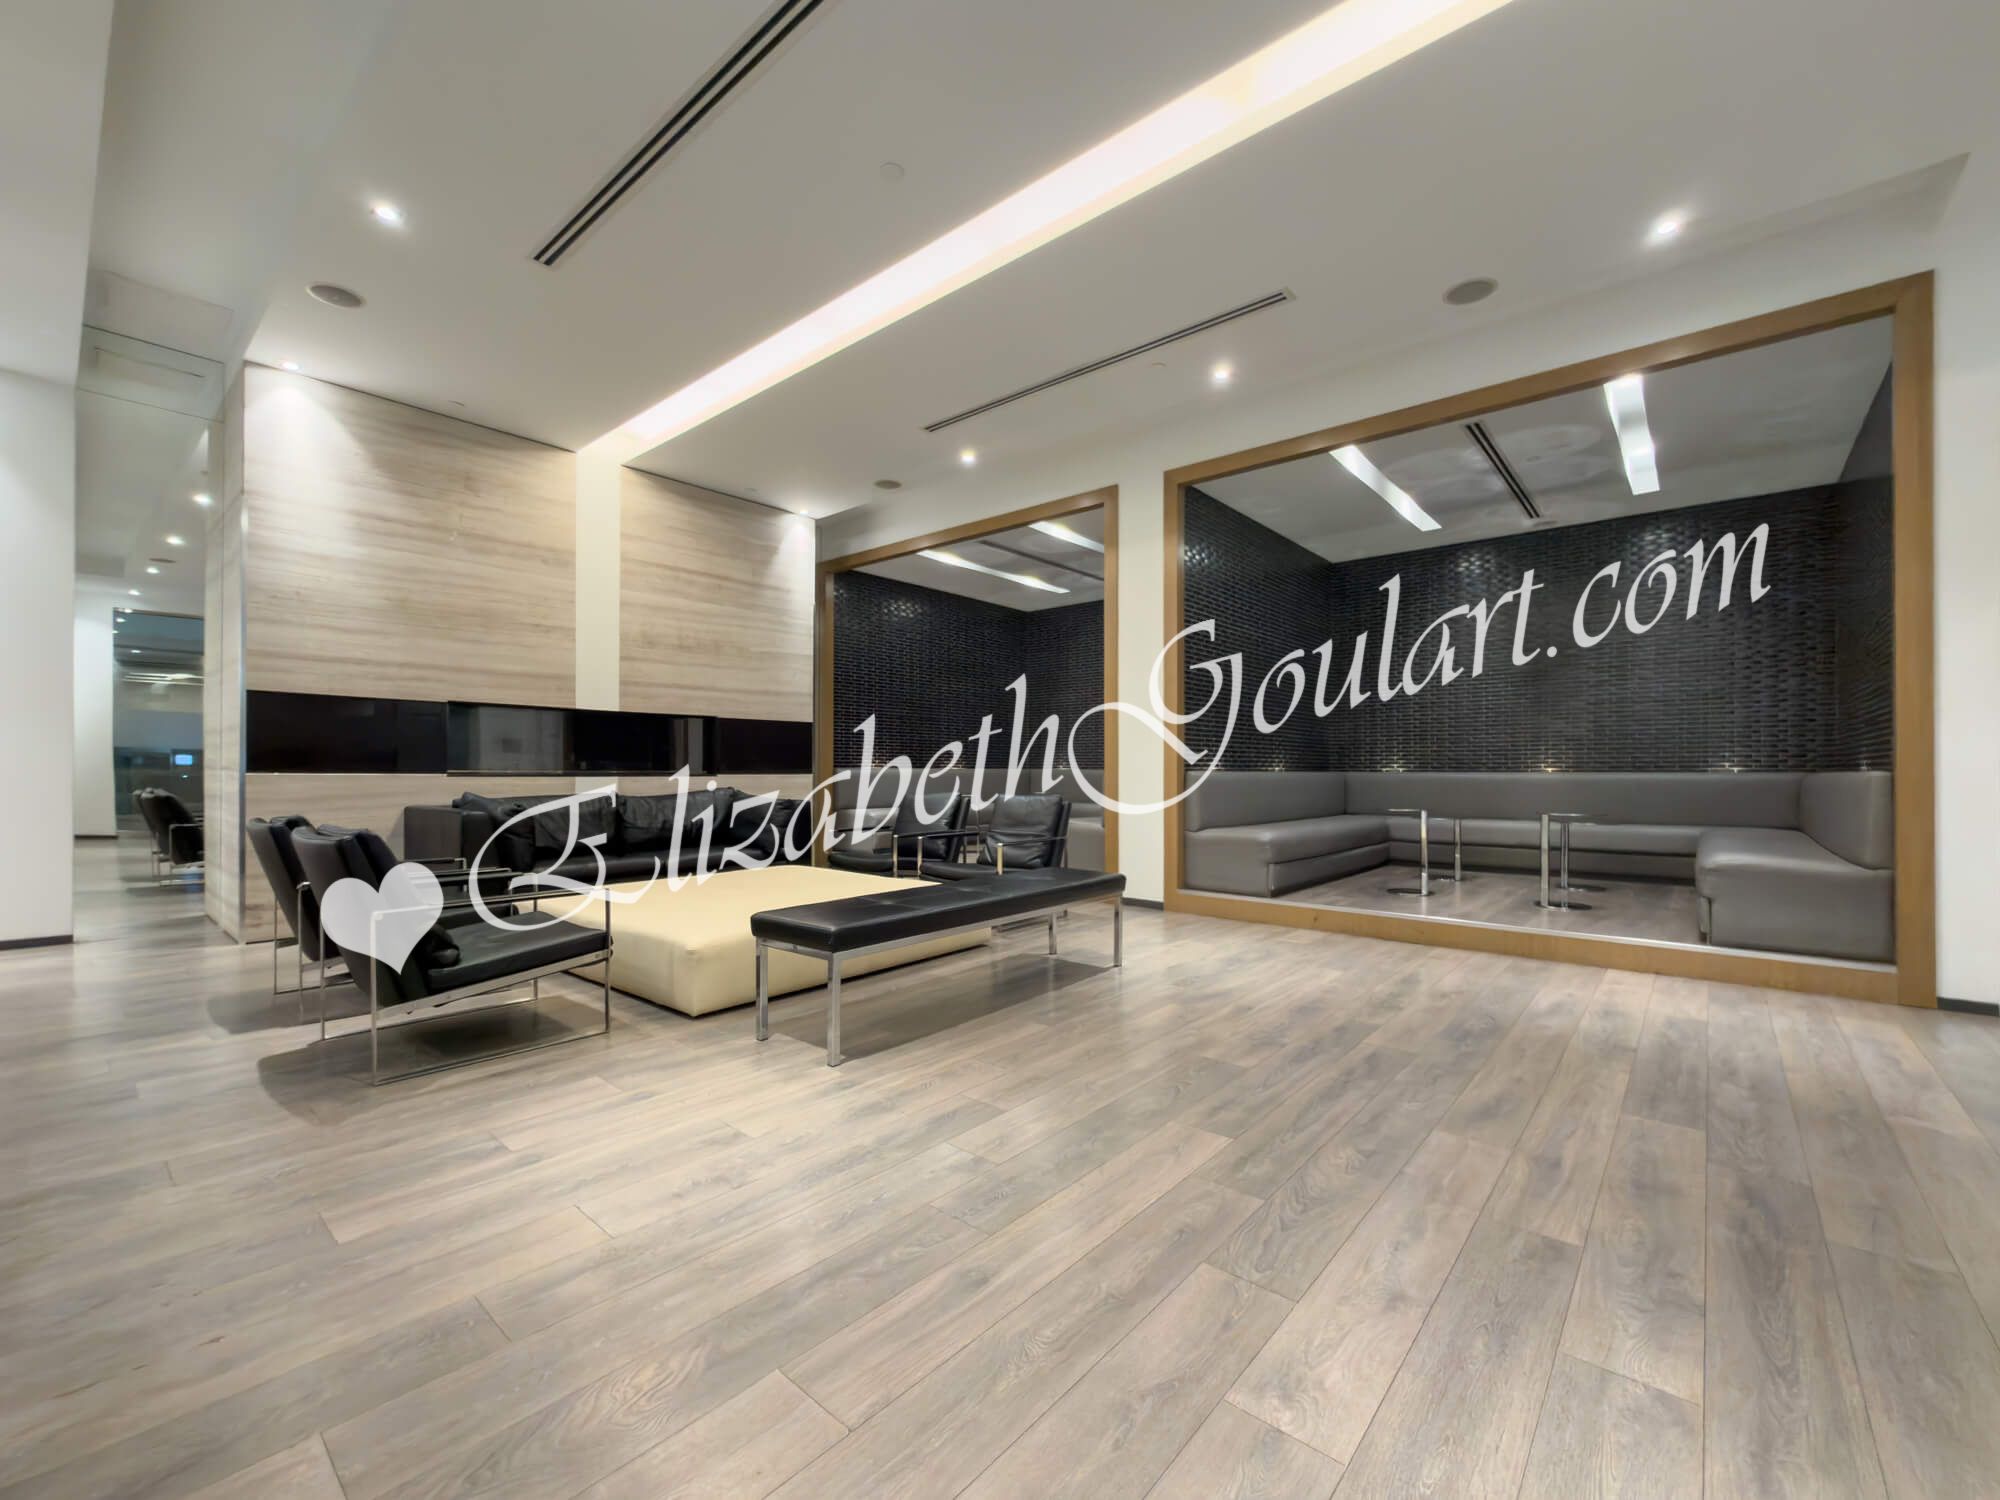
| Ground Floor - Party Room - East Tower | |||
 |
|||
| Ground Floor - Party Room - East Tower | |||
 |
|||
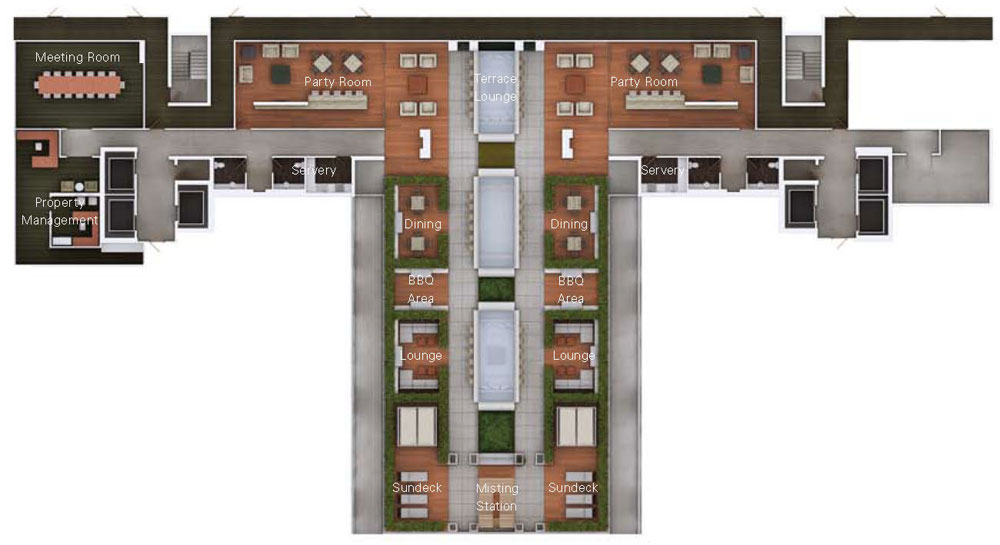
| 2nd Floor Amenities | |||
 |
|||
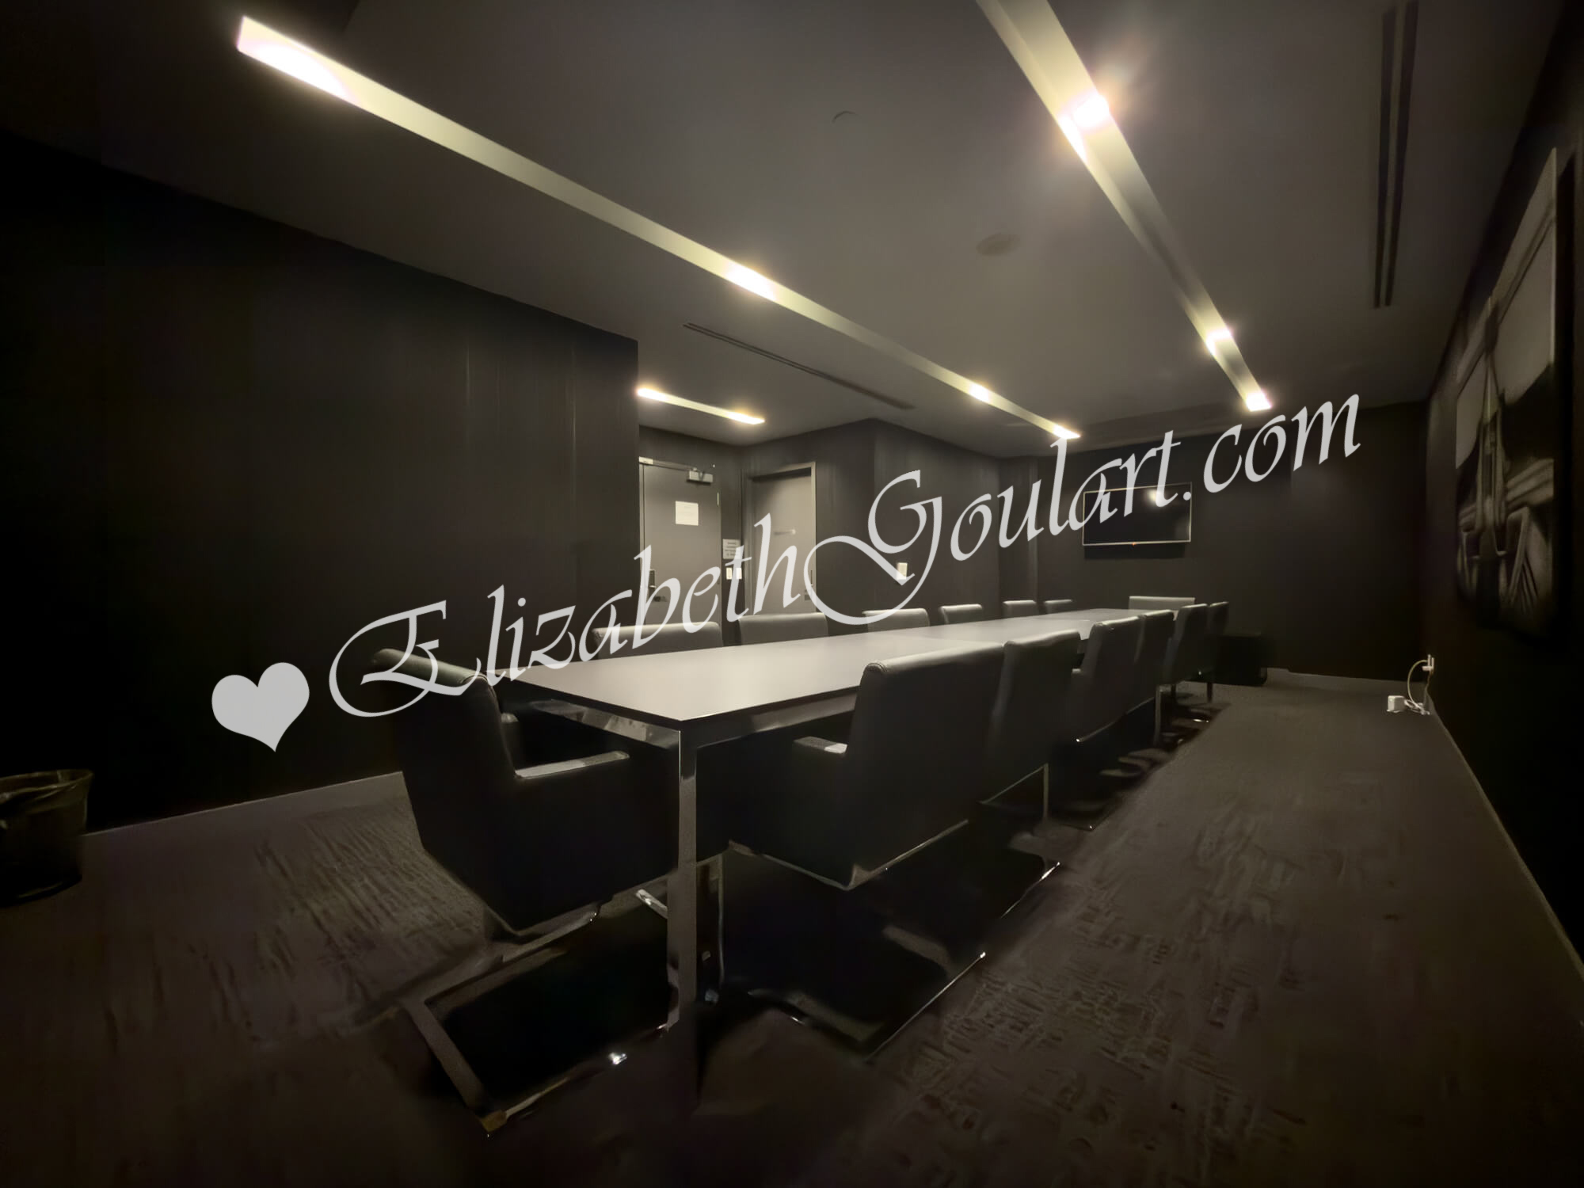
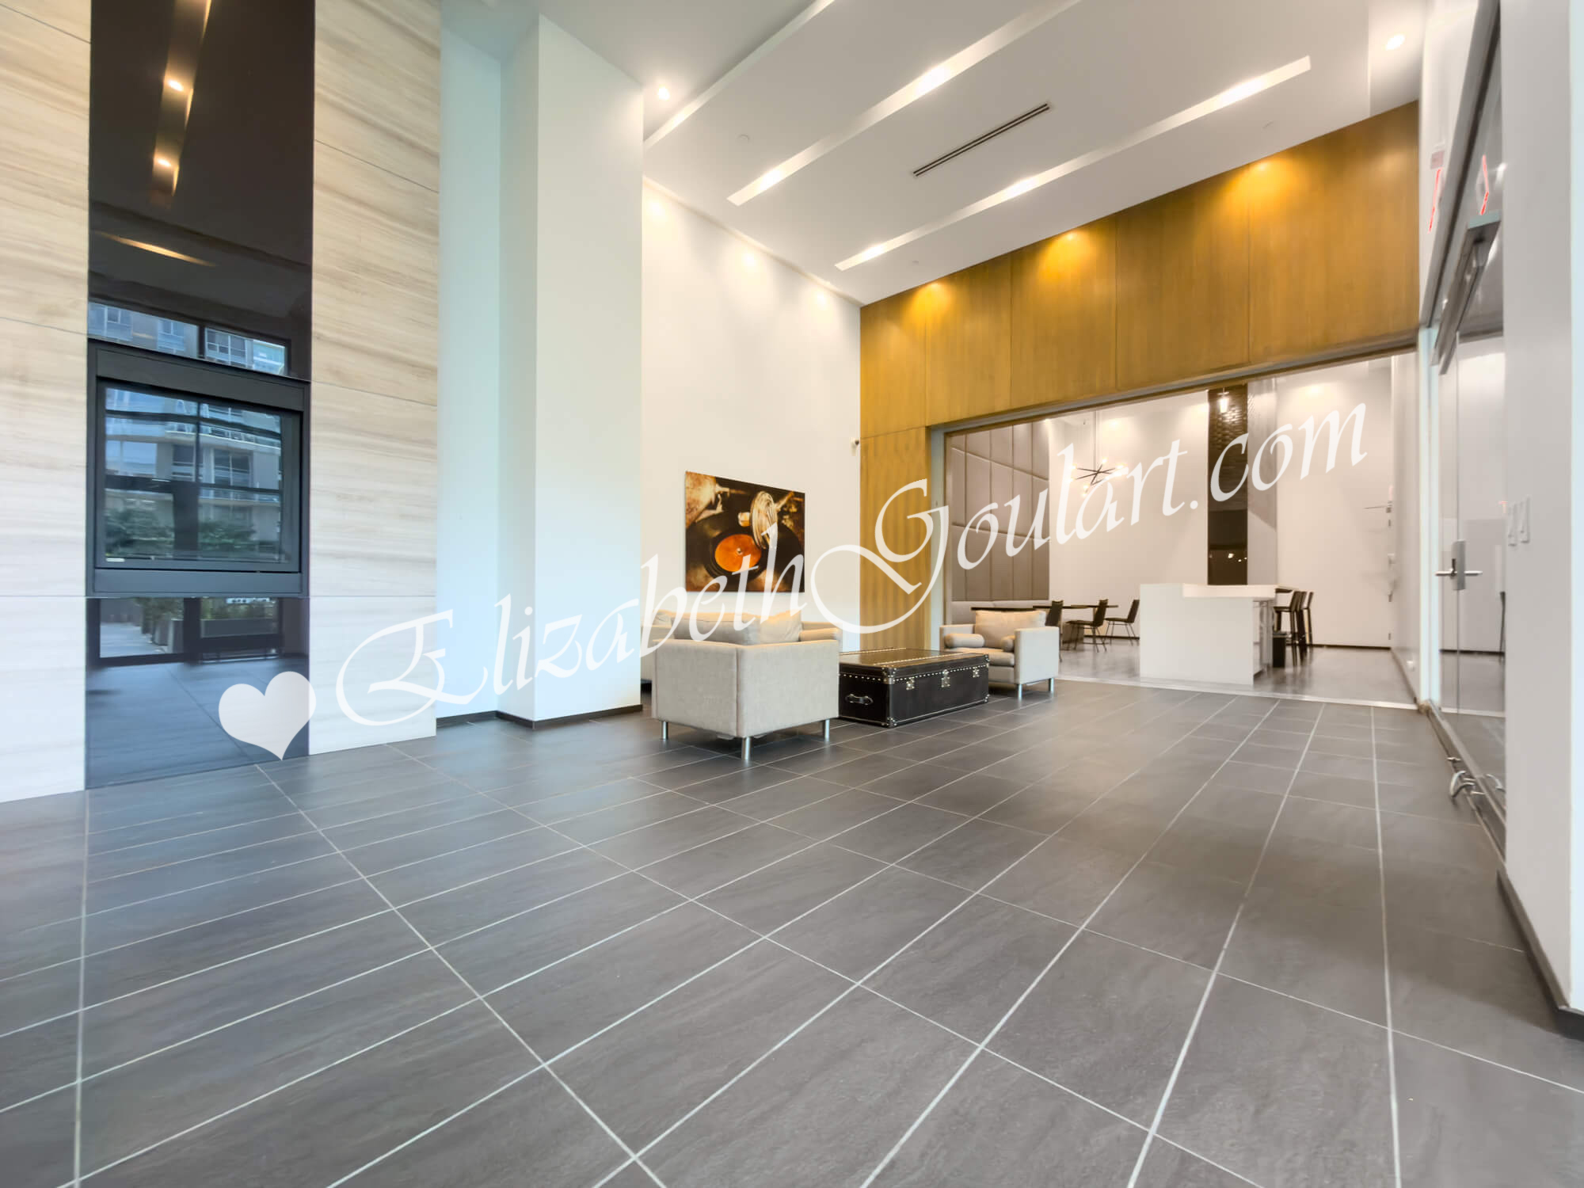
| 2nd Floor - Boardroom / Meeting Room | |||
 |
|||
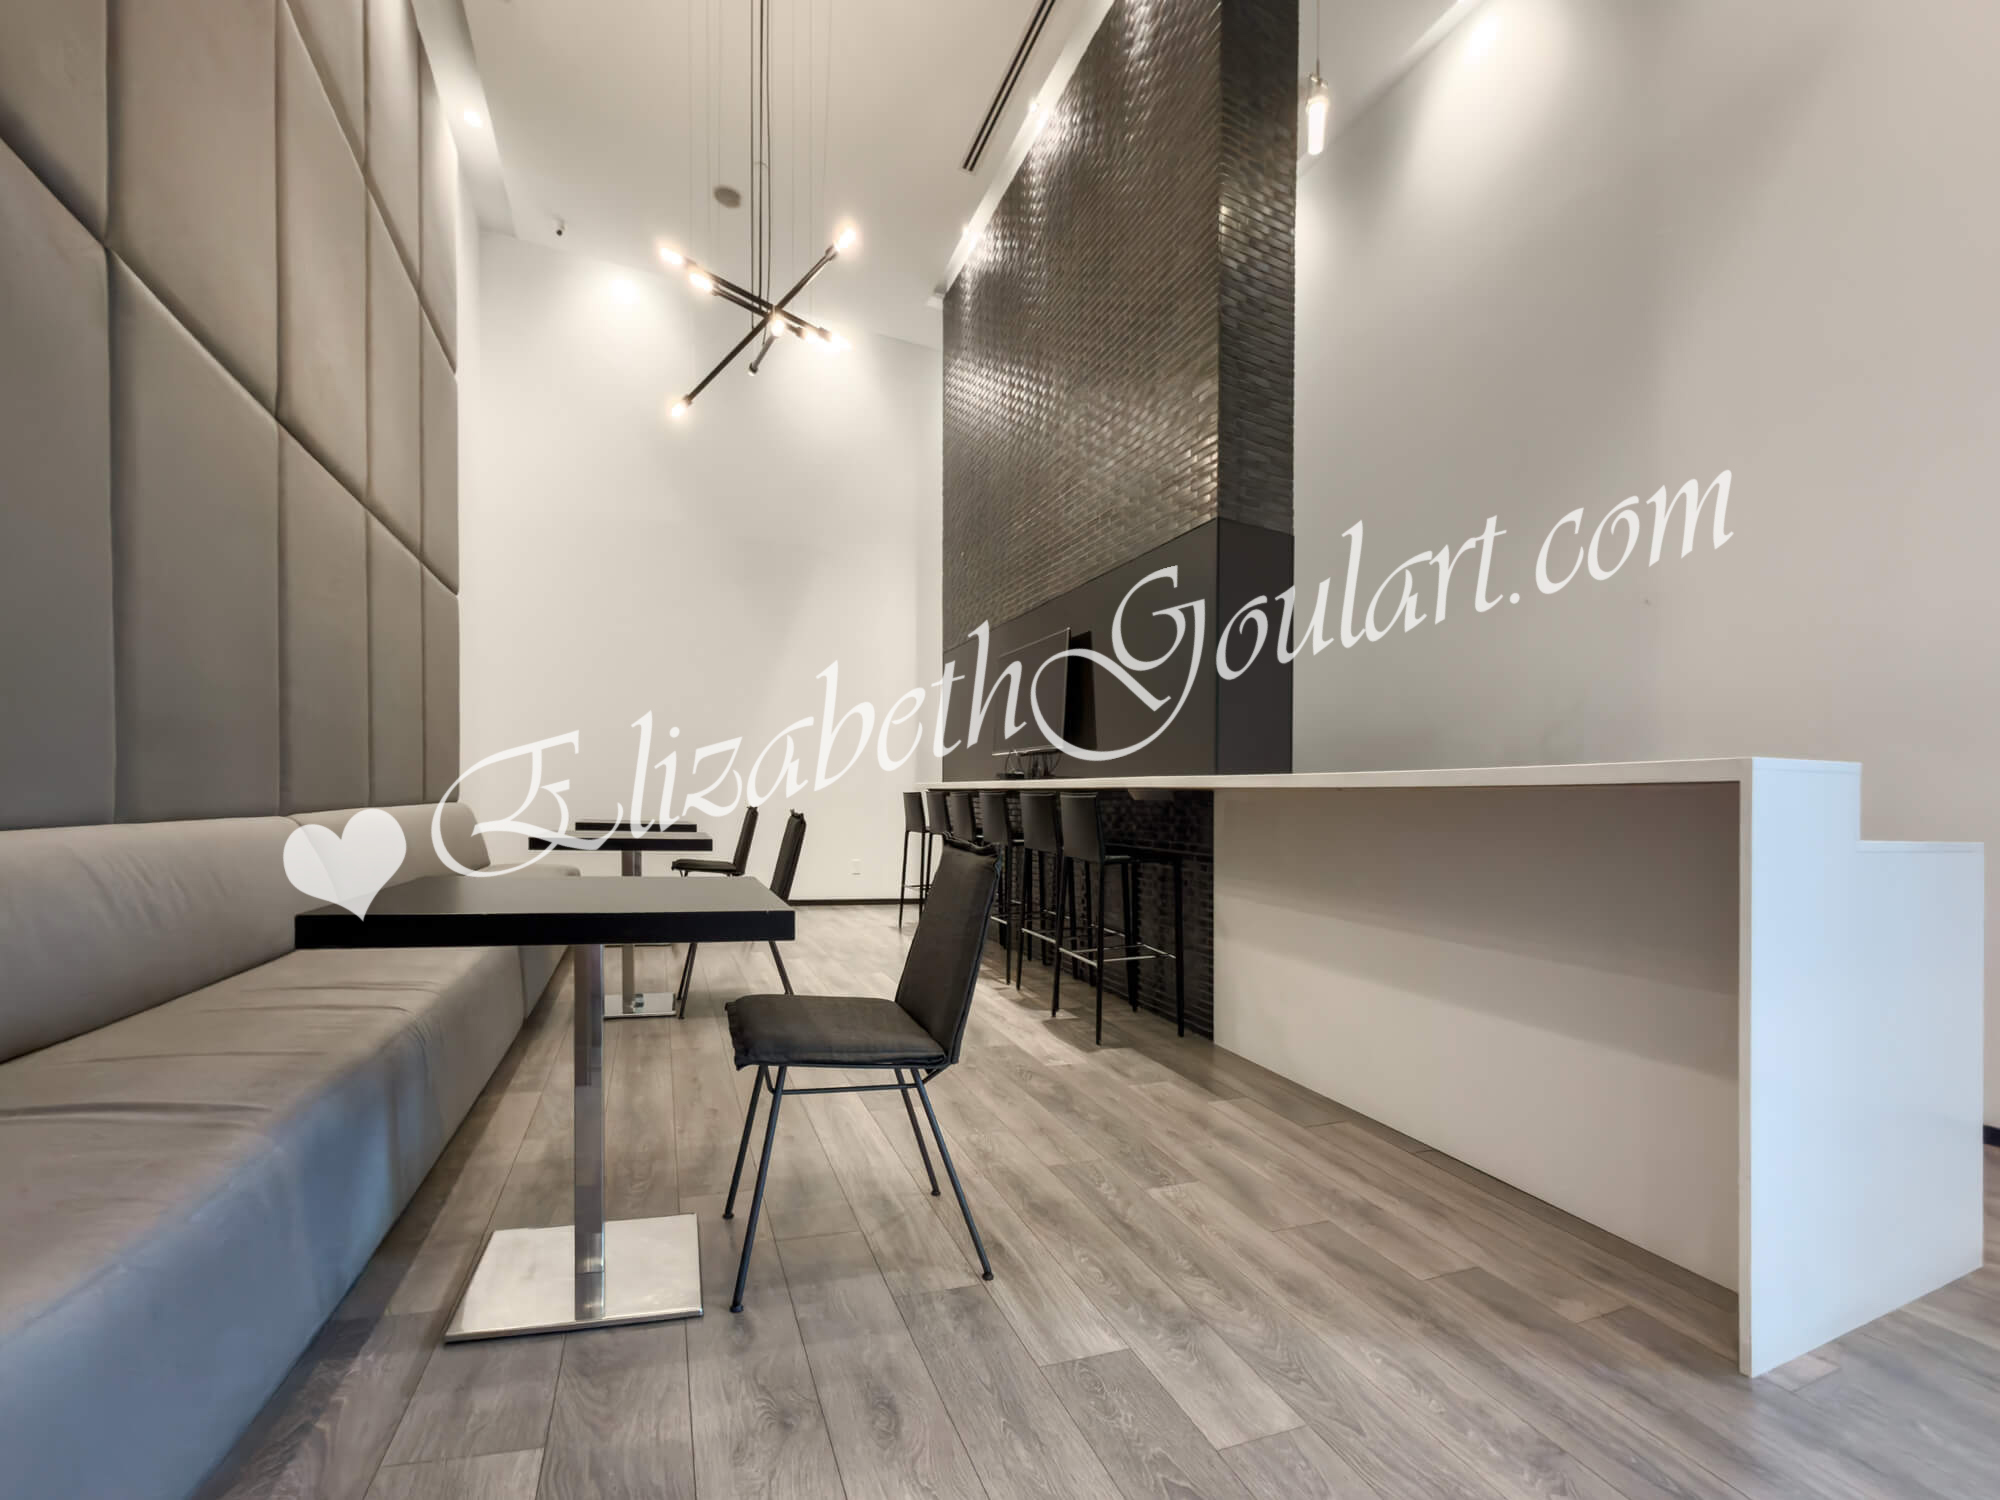
| 2nd Floor - Lounge / Party Room - East Tower | |||
 |
|||
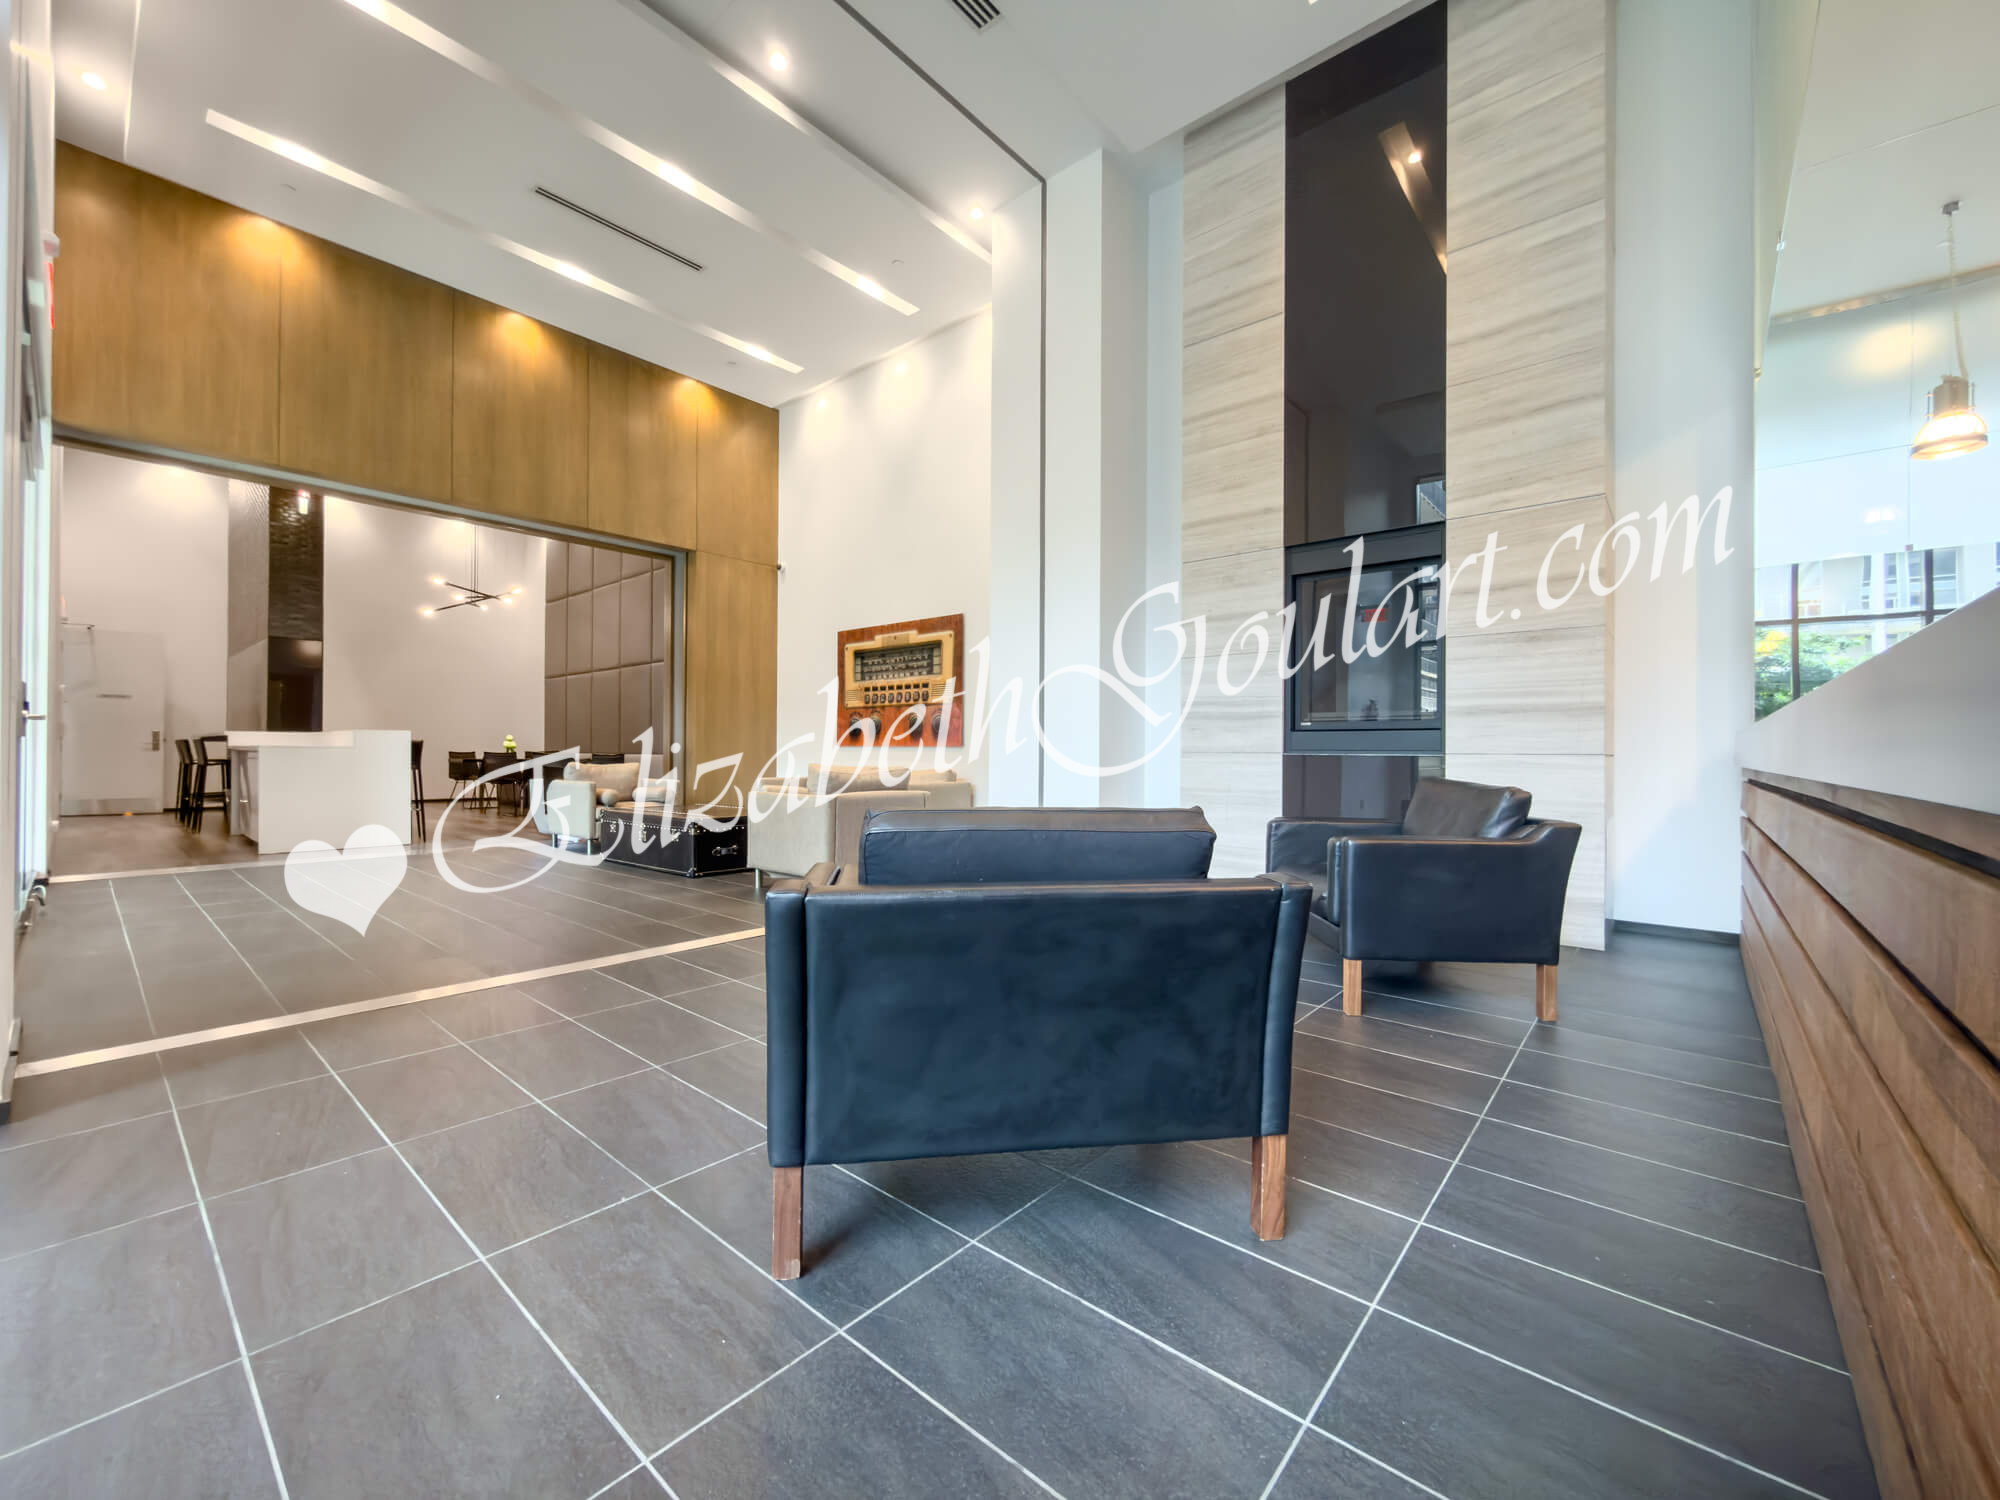
| 2nd Floor - Lounge / Party Room - East Tower | |||
 |
|||
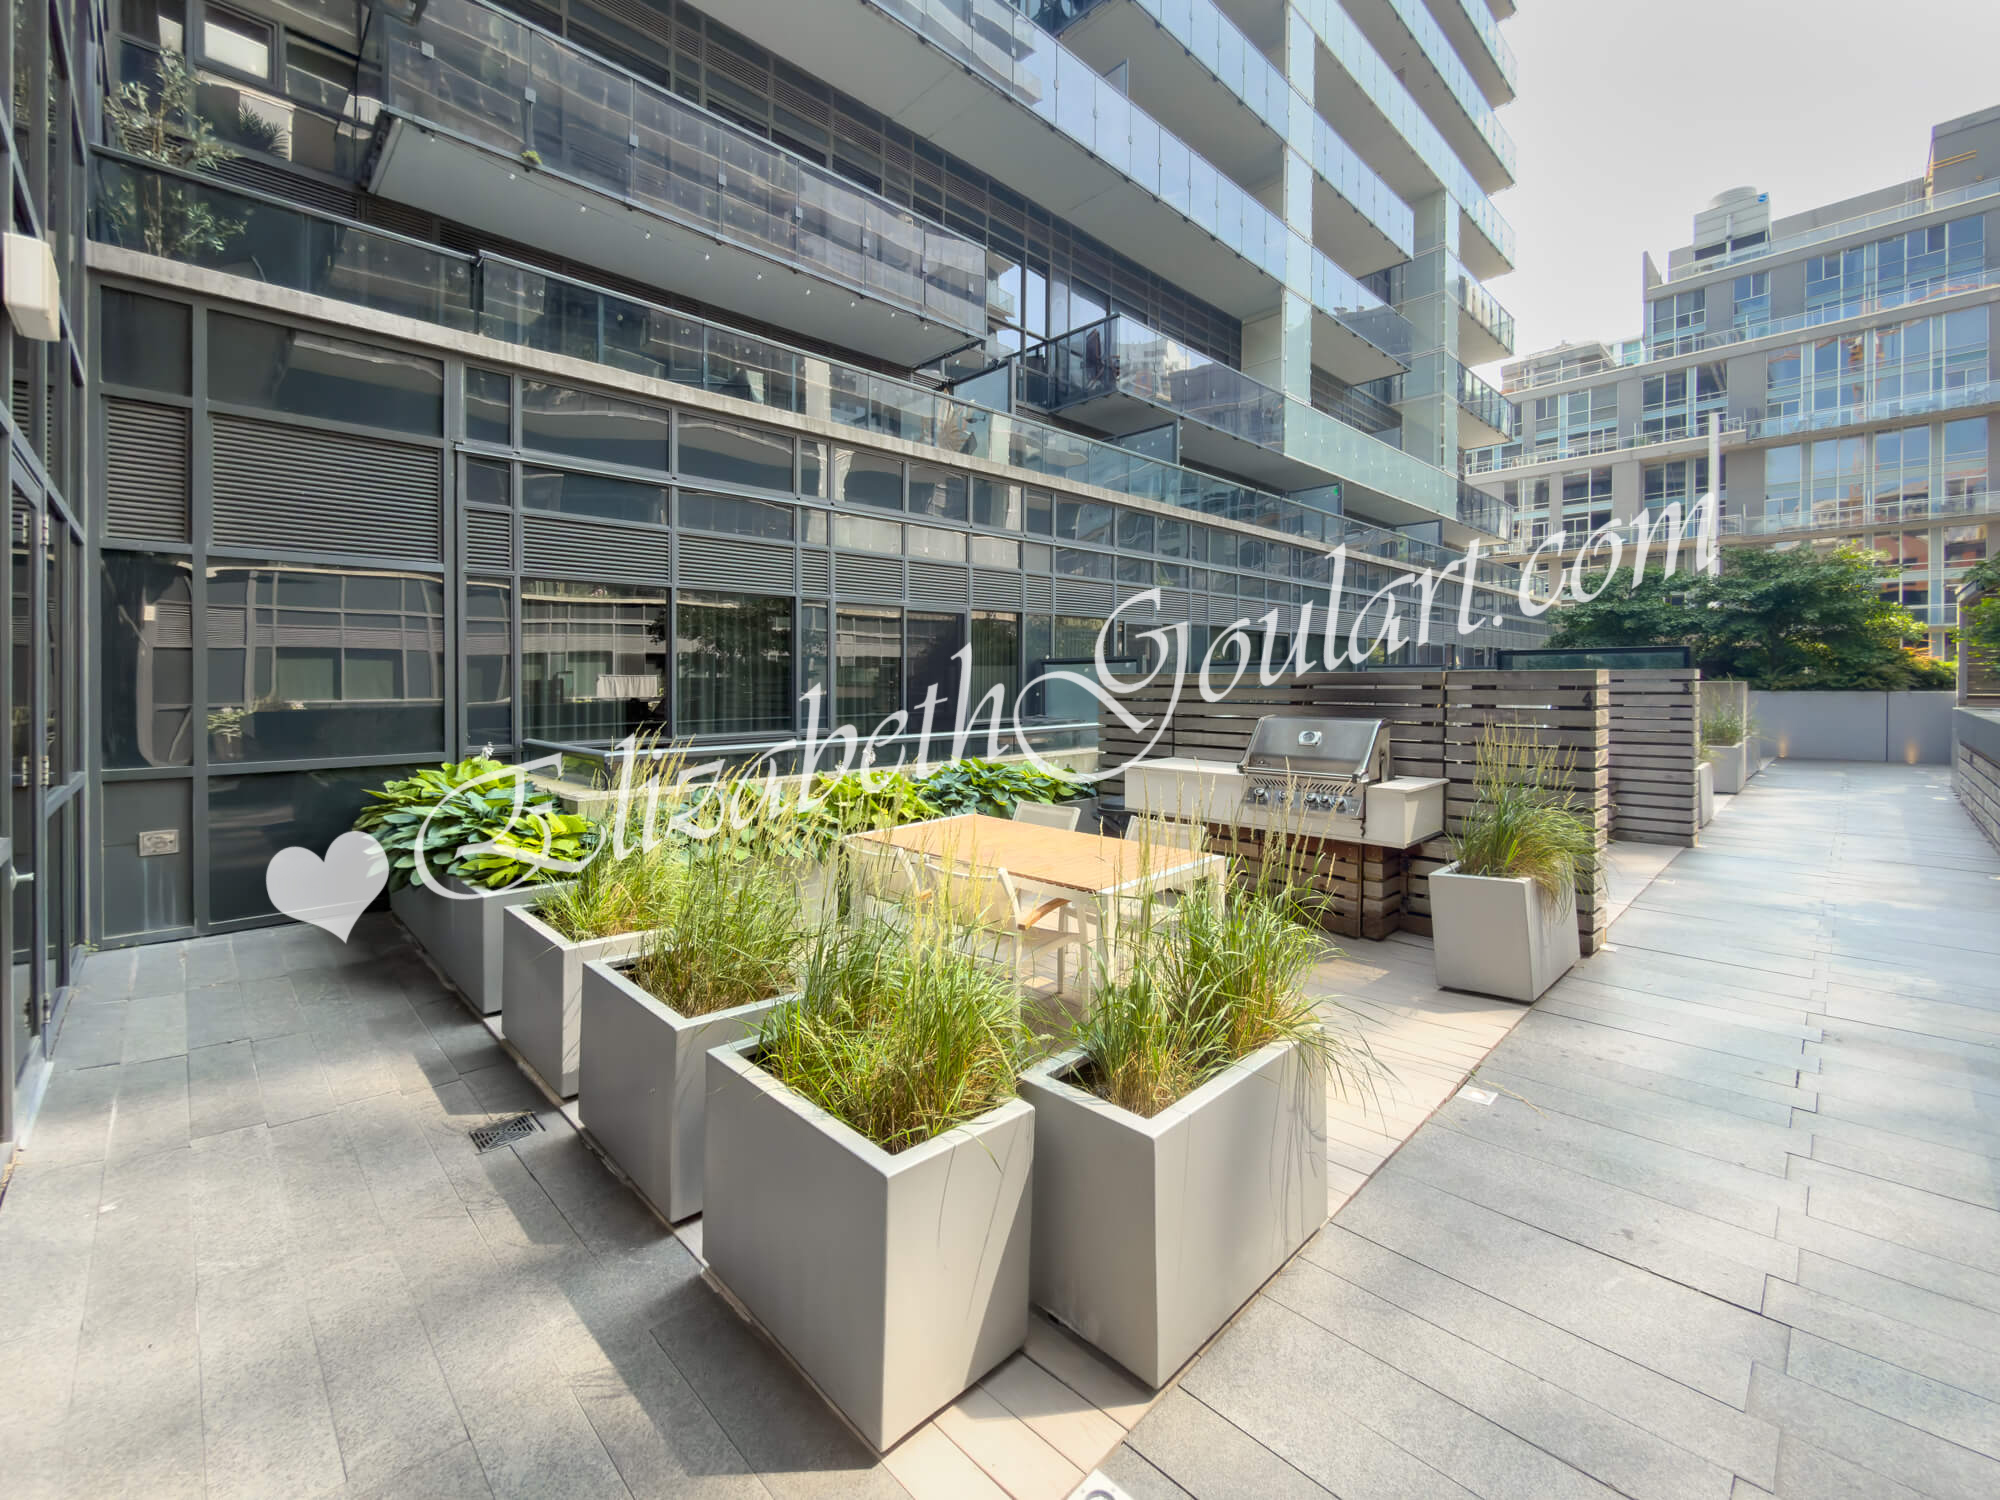
| 2nd Floor - Lounge / Party Room - West Tower | |||
 |
|||
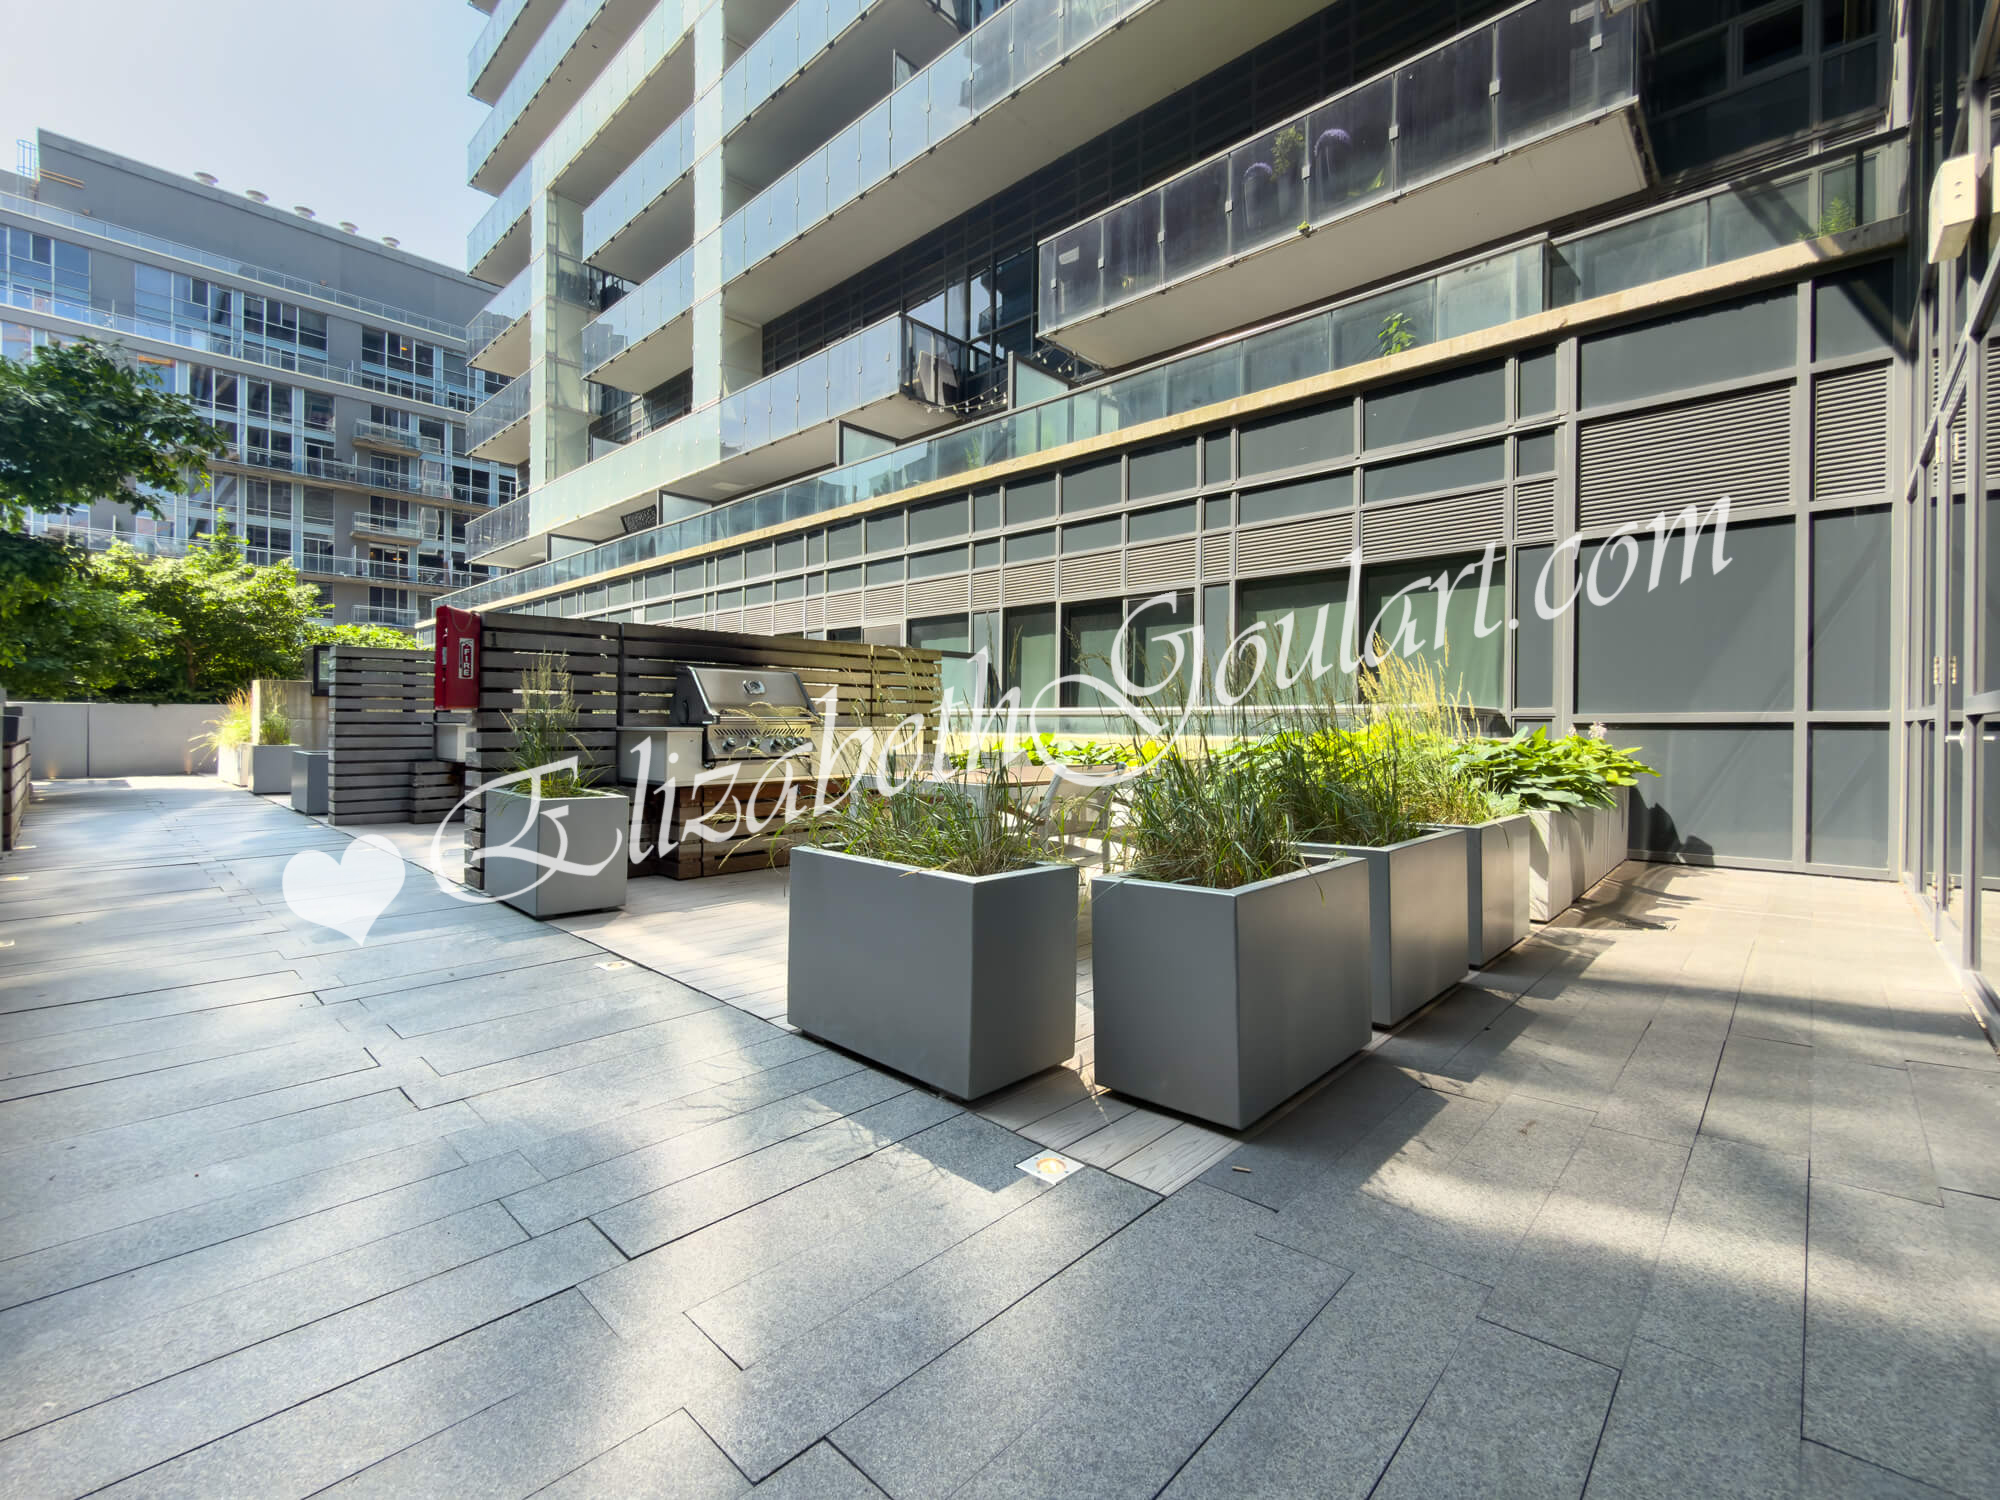
| 2nd Floor - Barbecues - East Tower | |||
 |
|||
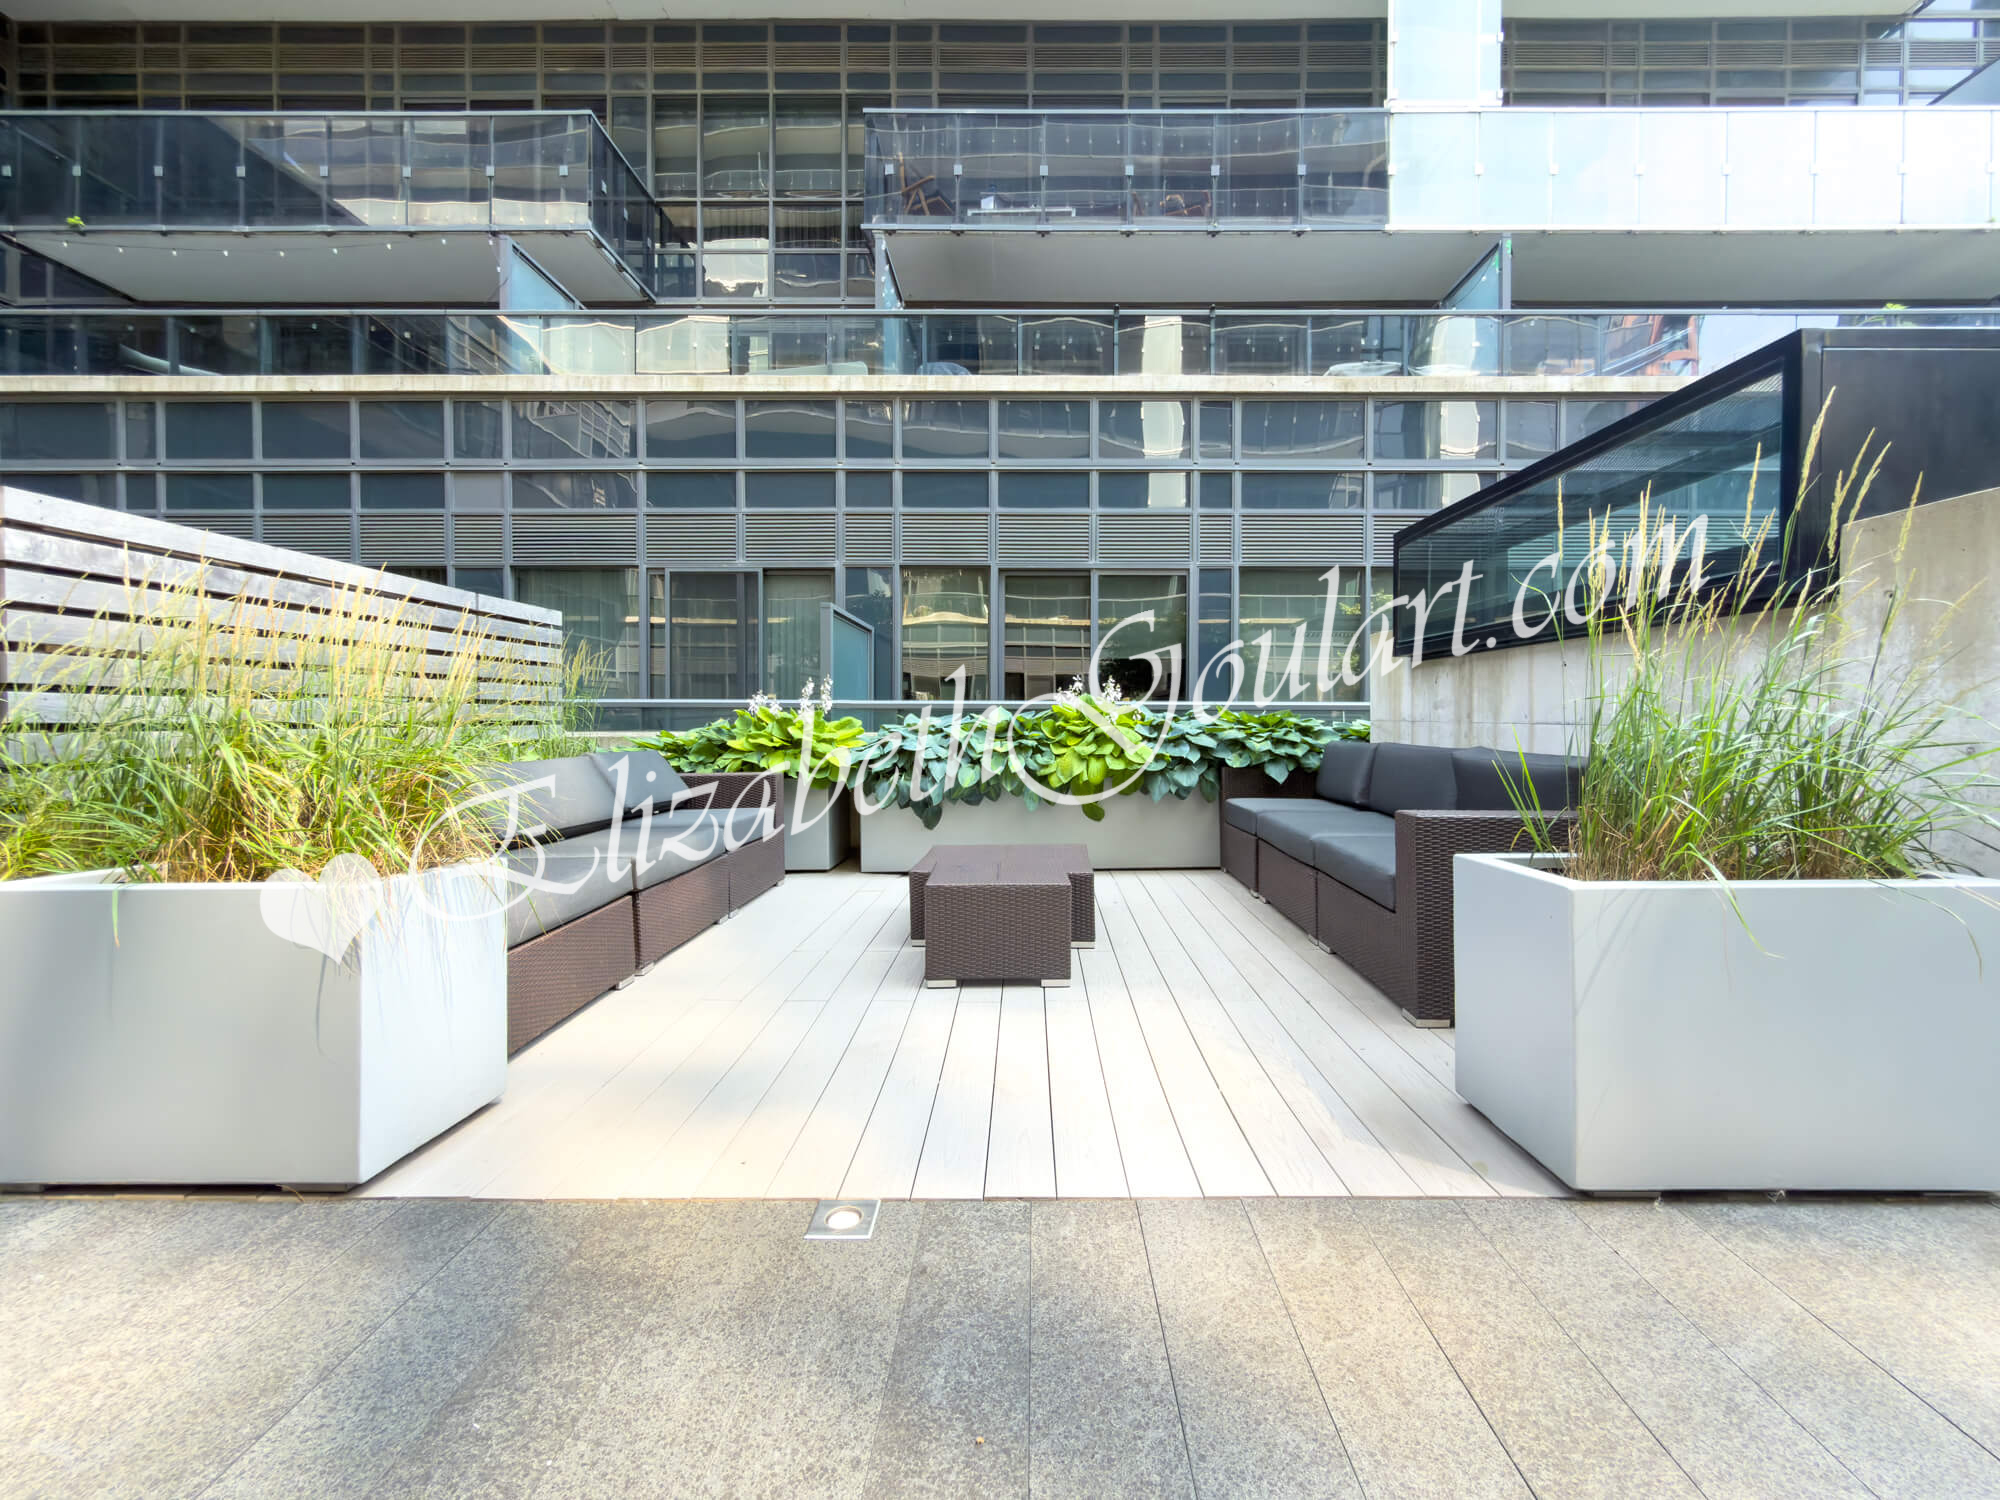
| 2nd Floor - Barbecues - West Tower | |||
 |
|||
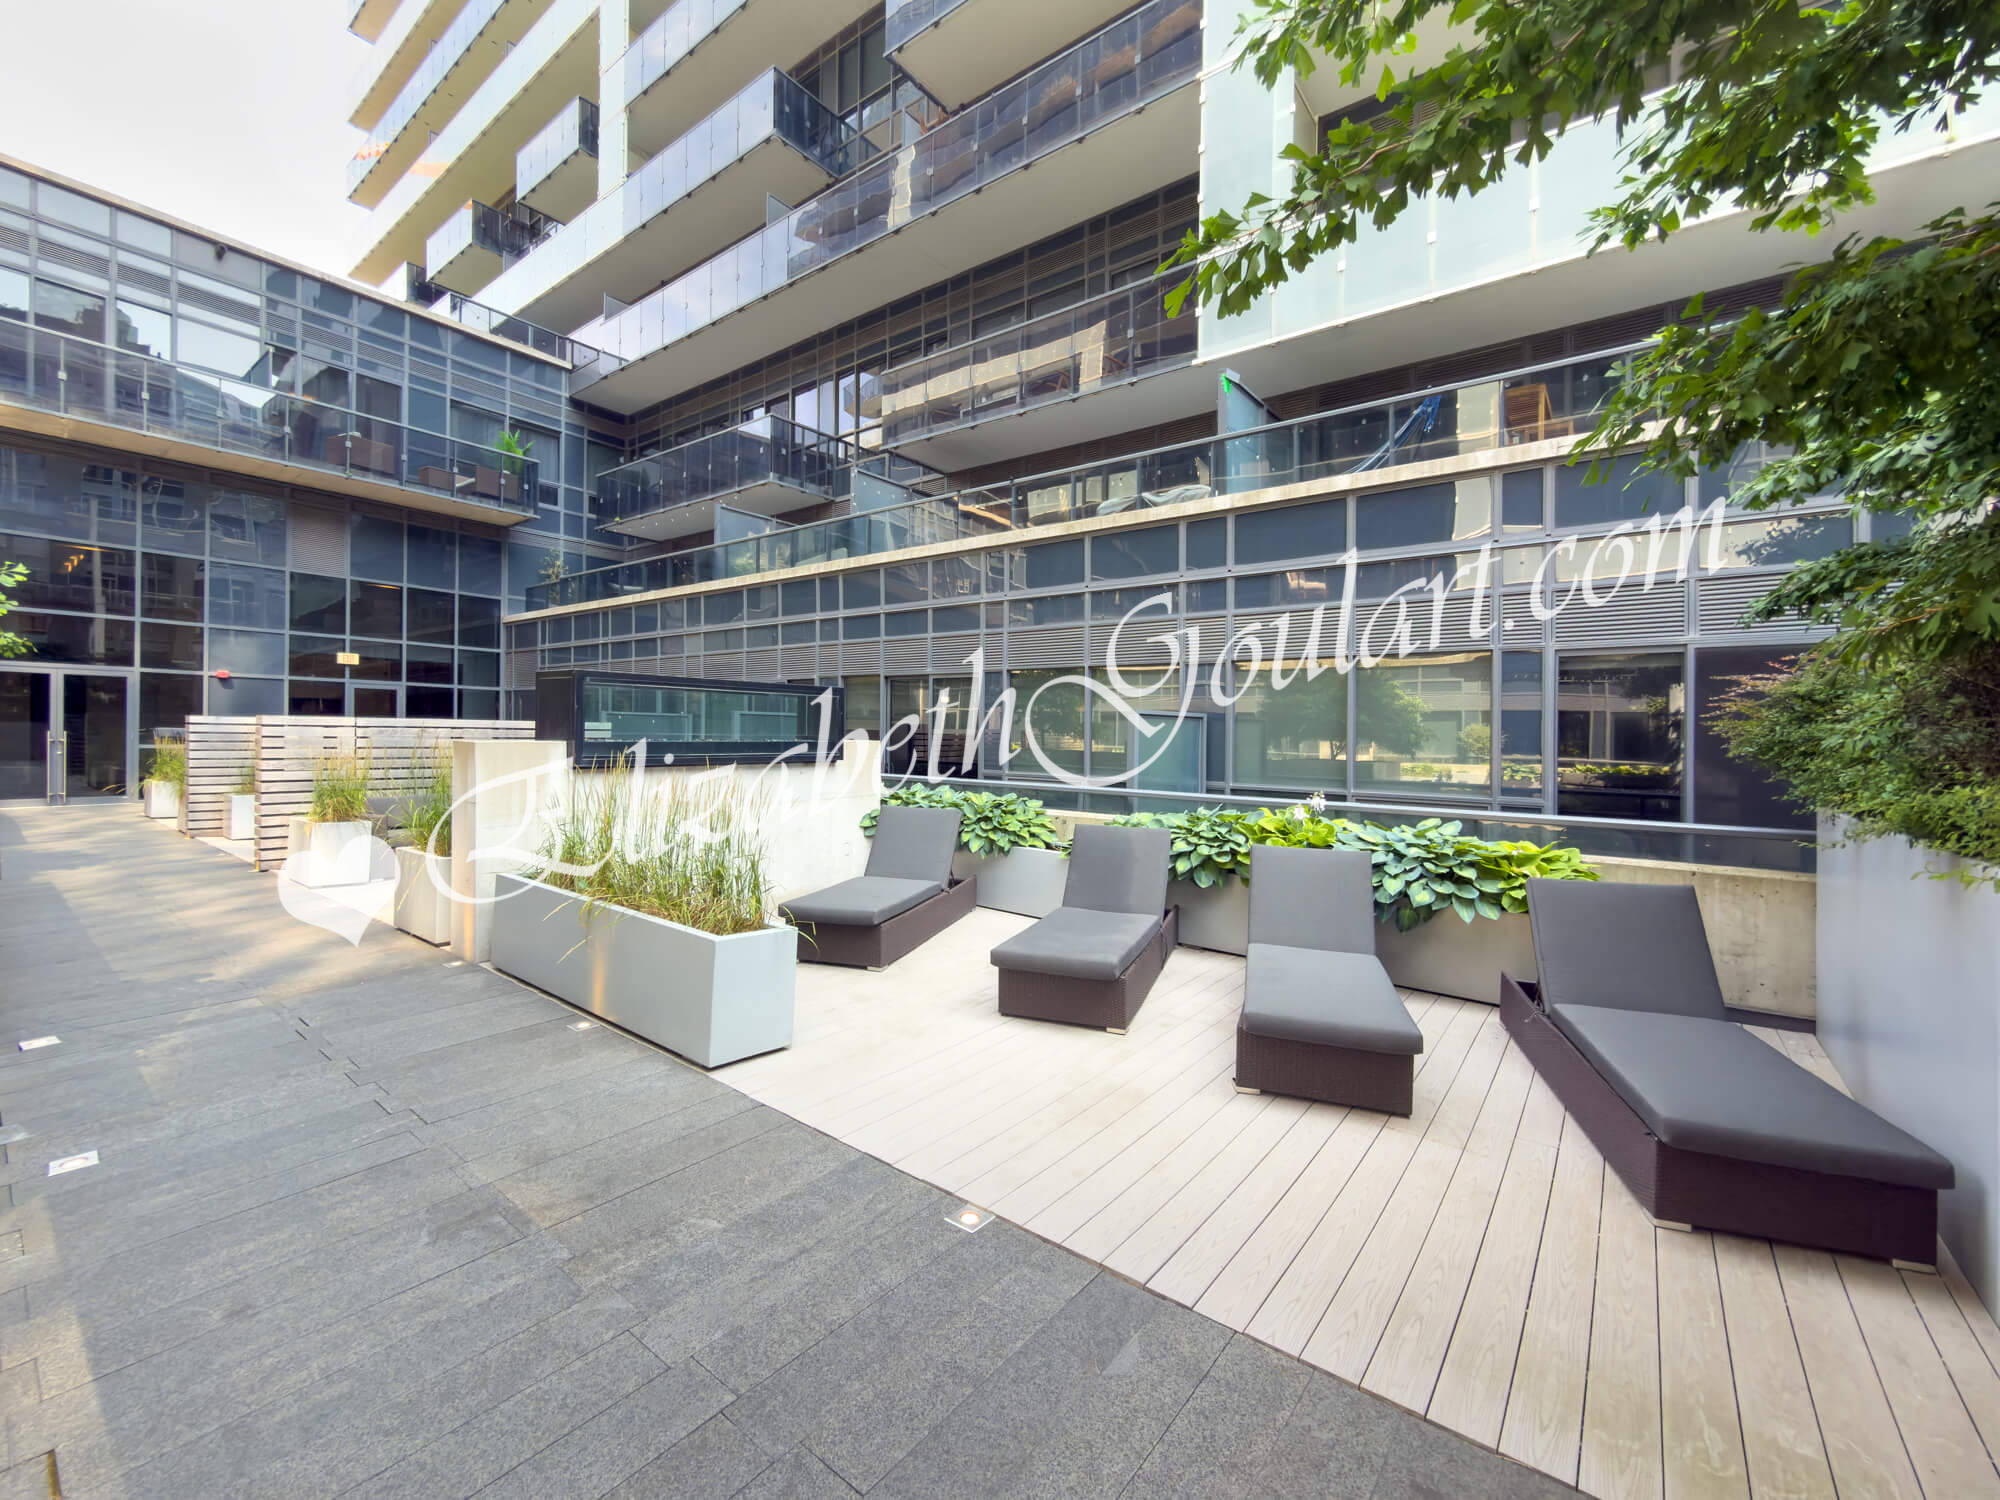
| 2nd Floor - Terrace Lounge - East Tower | |||
 |
|||
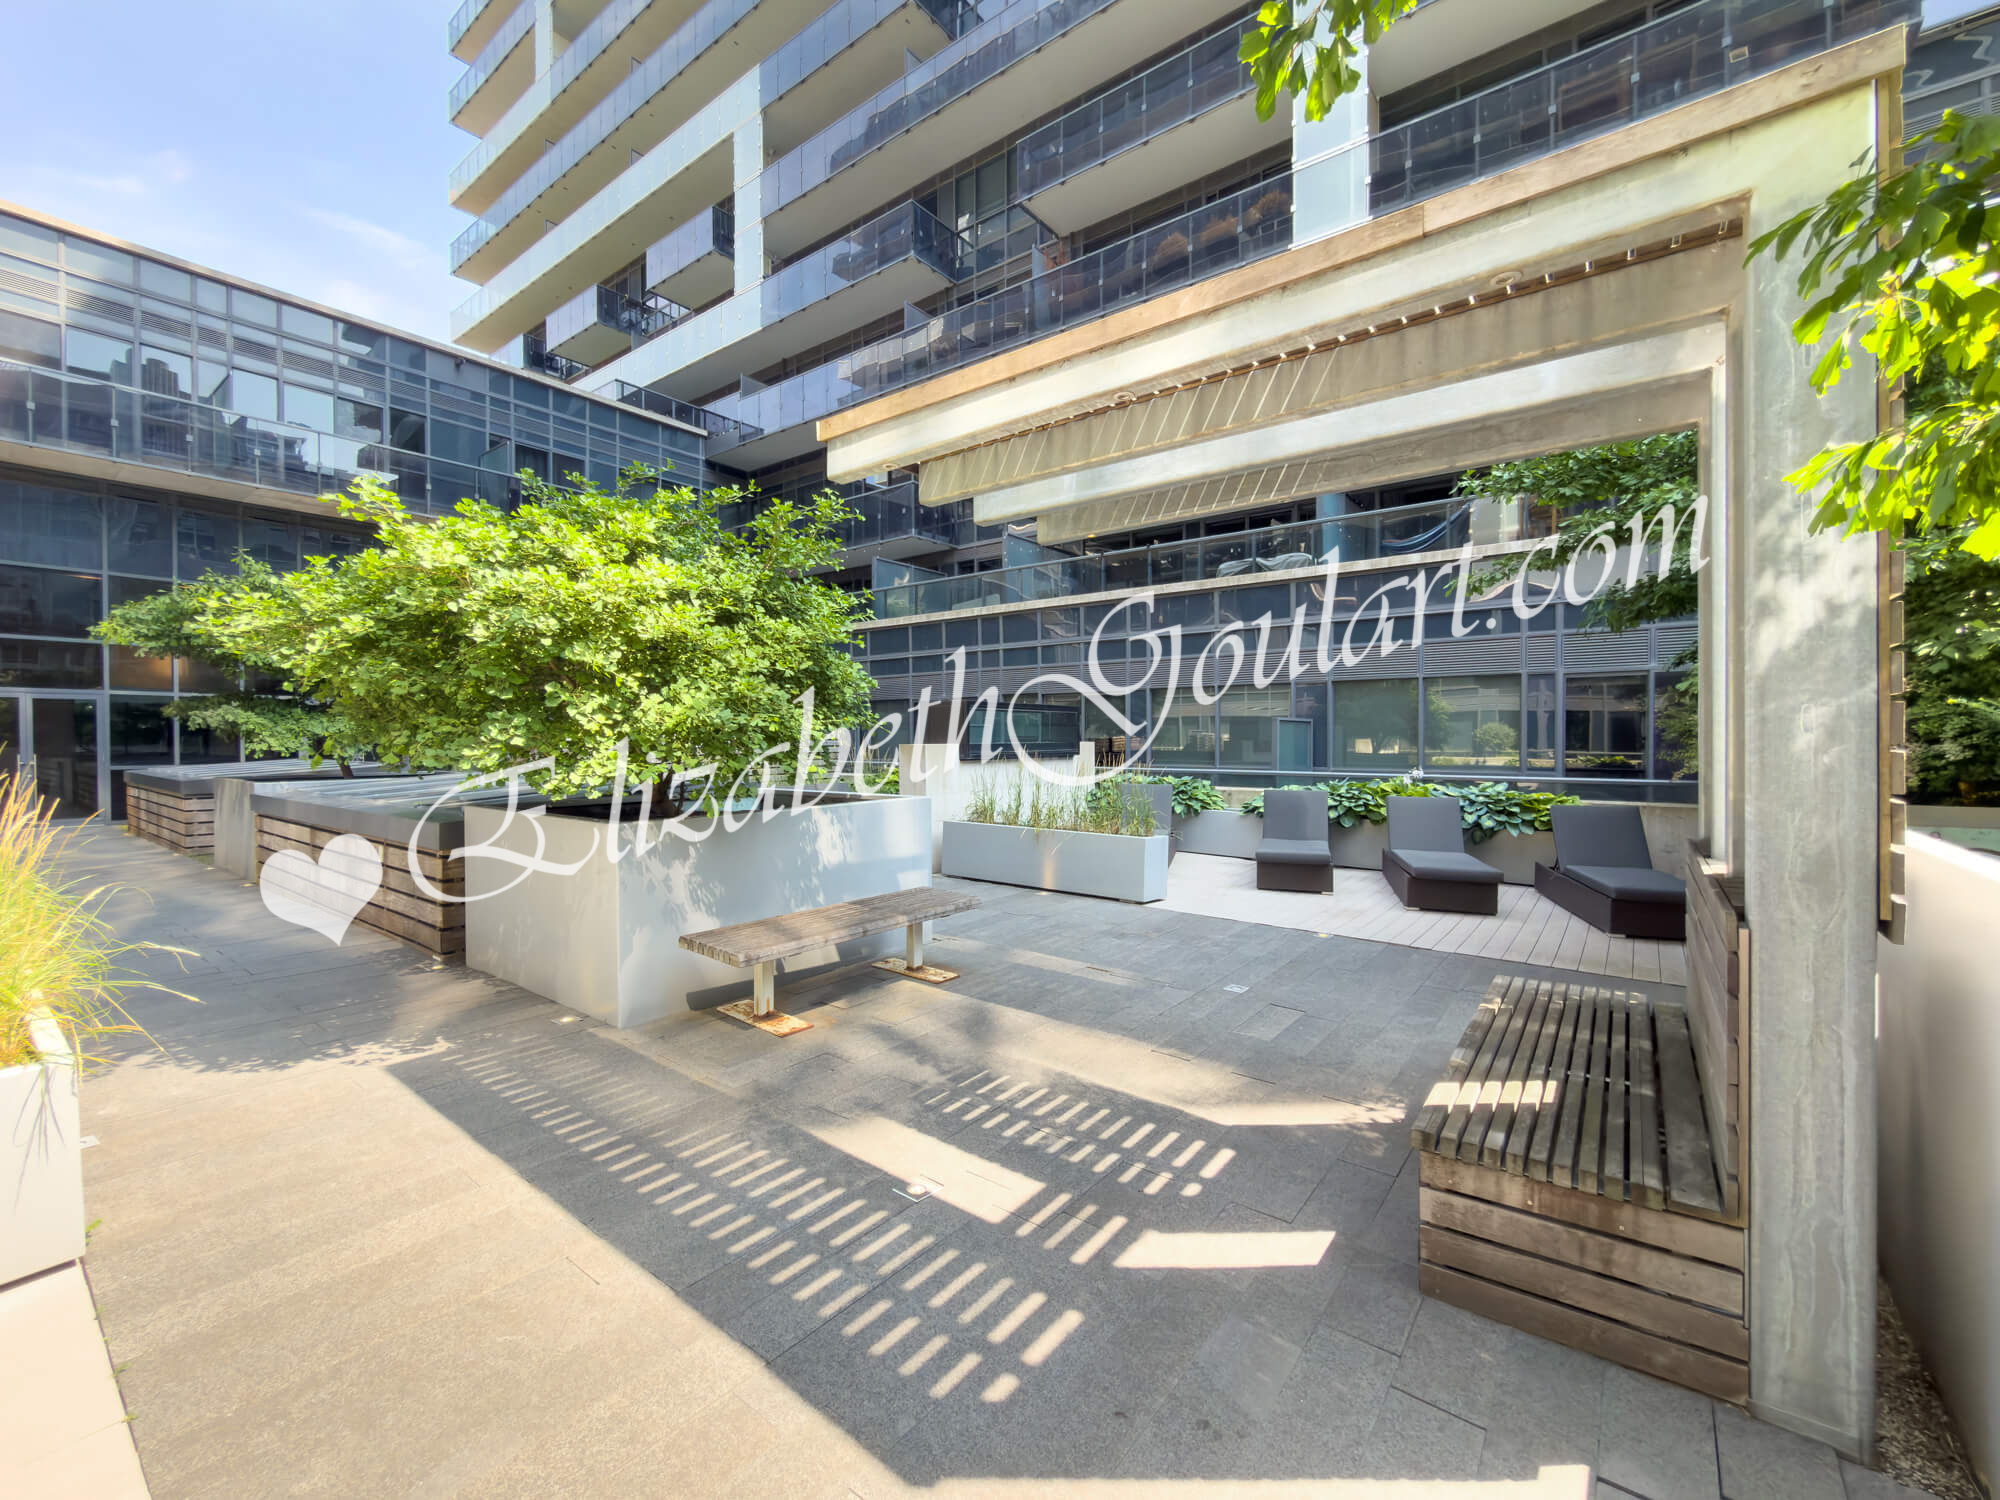
| 2nd Floor - Terrace Lounge - East Tower | |||
 |
|||
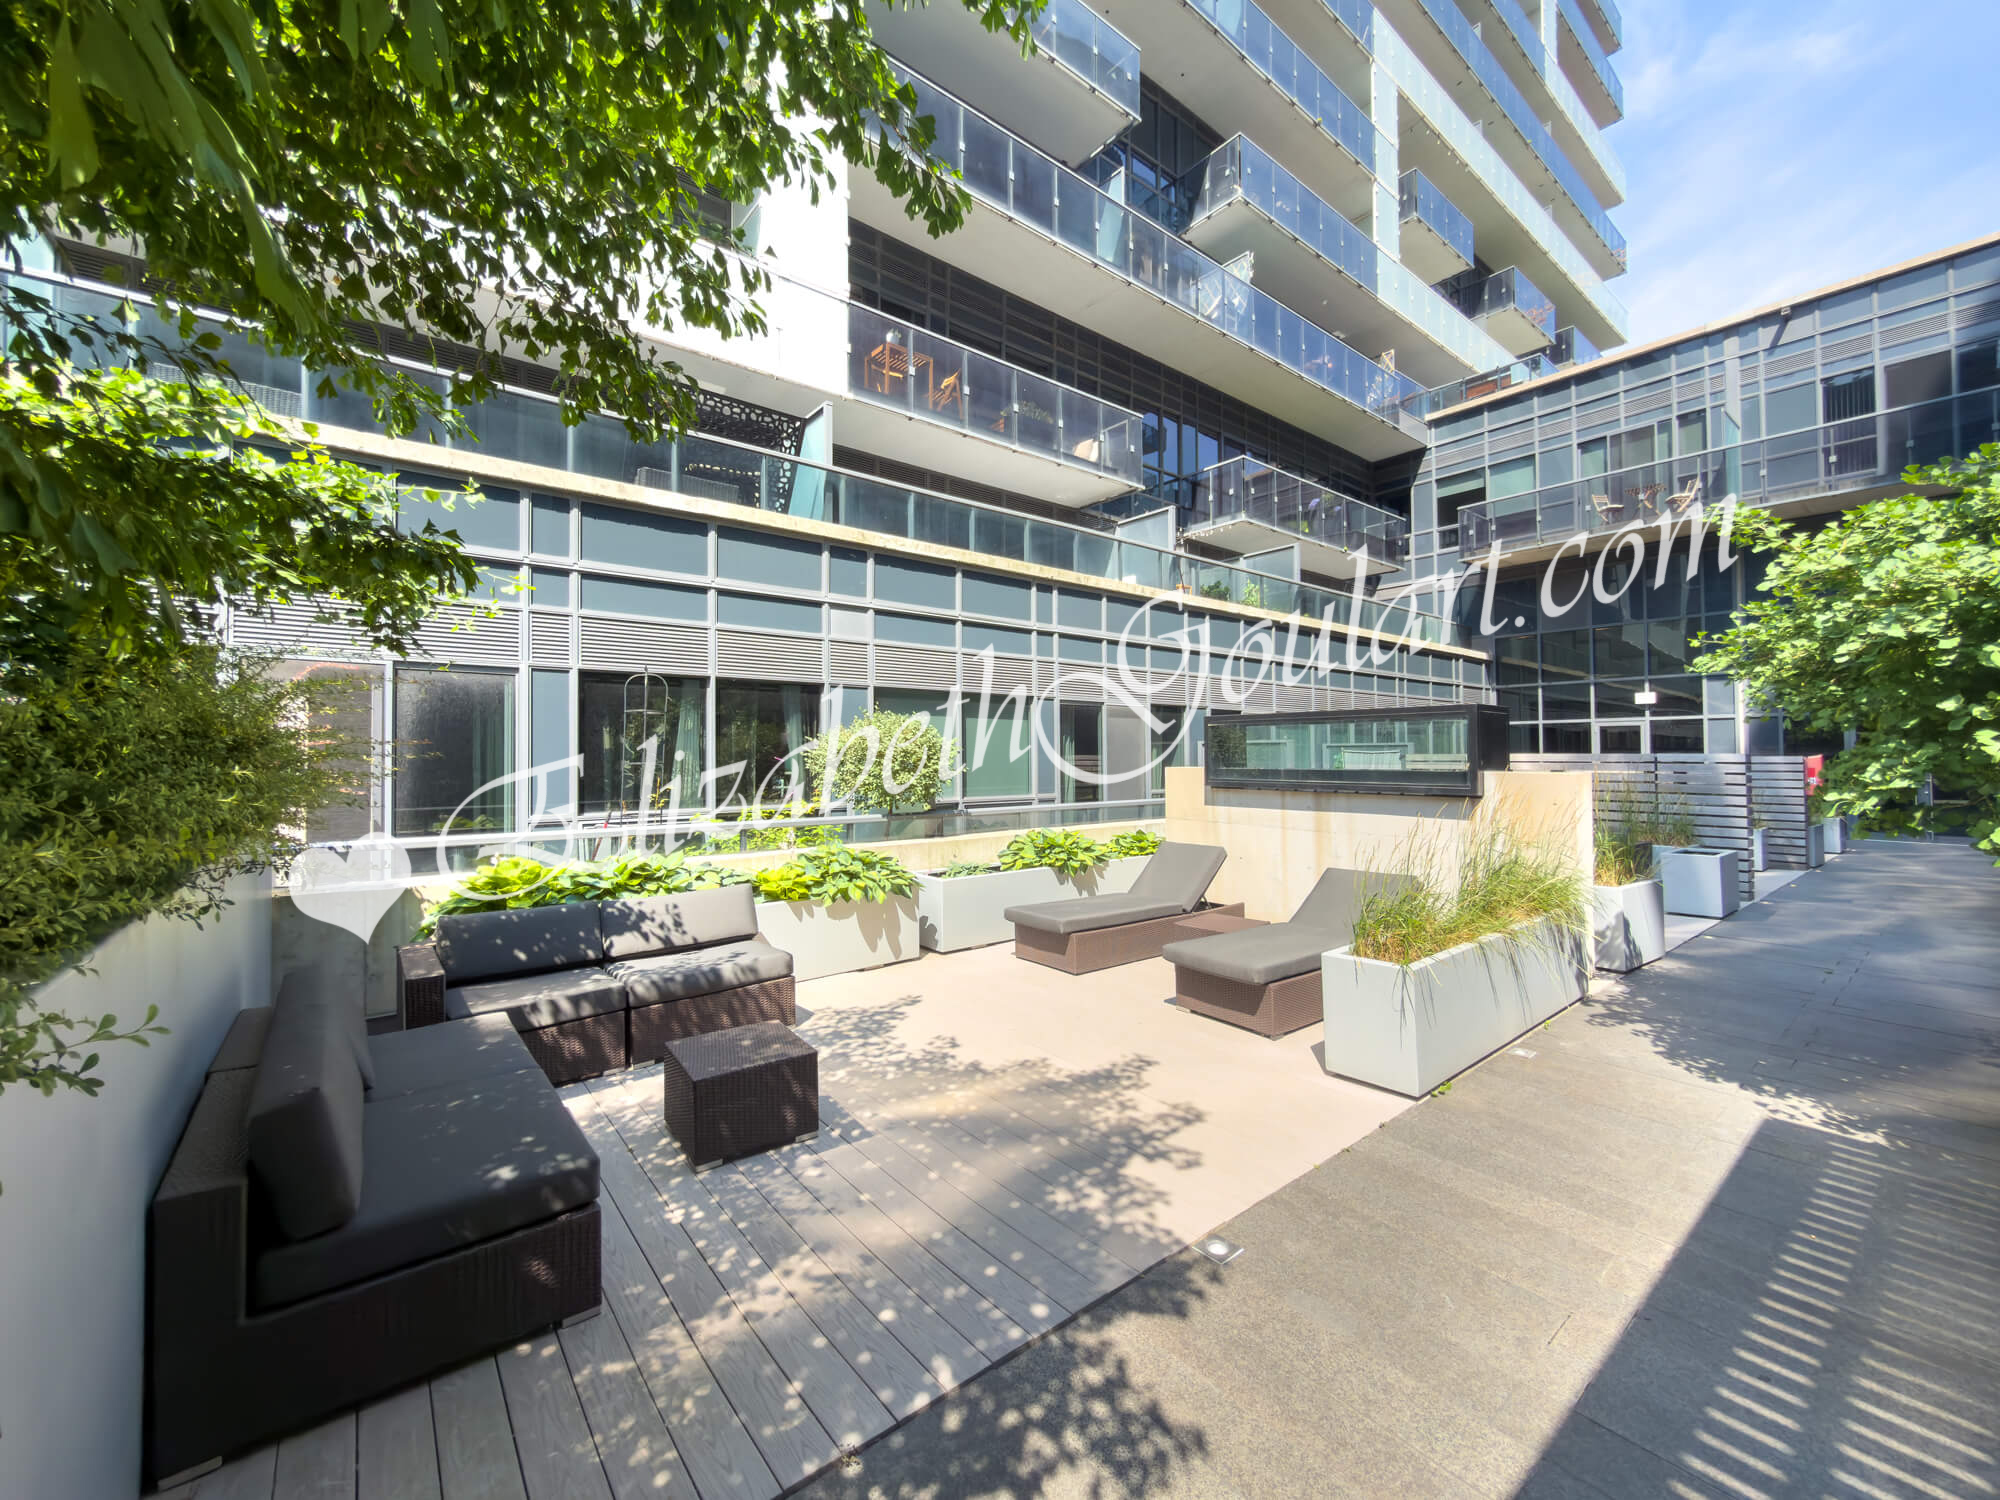
| 2nd Floor - Terrace Lounge | |||
 |
|||
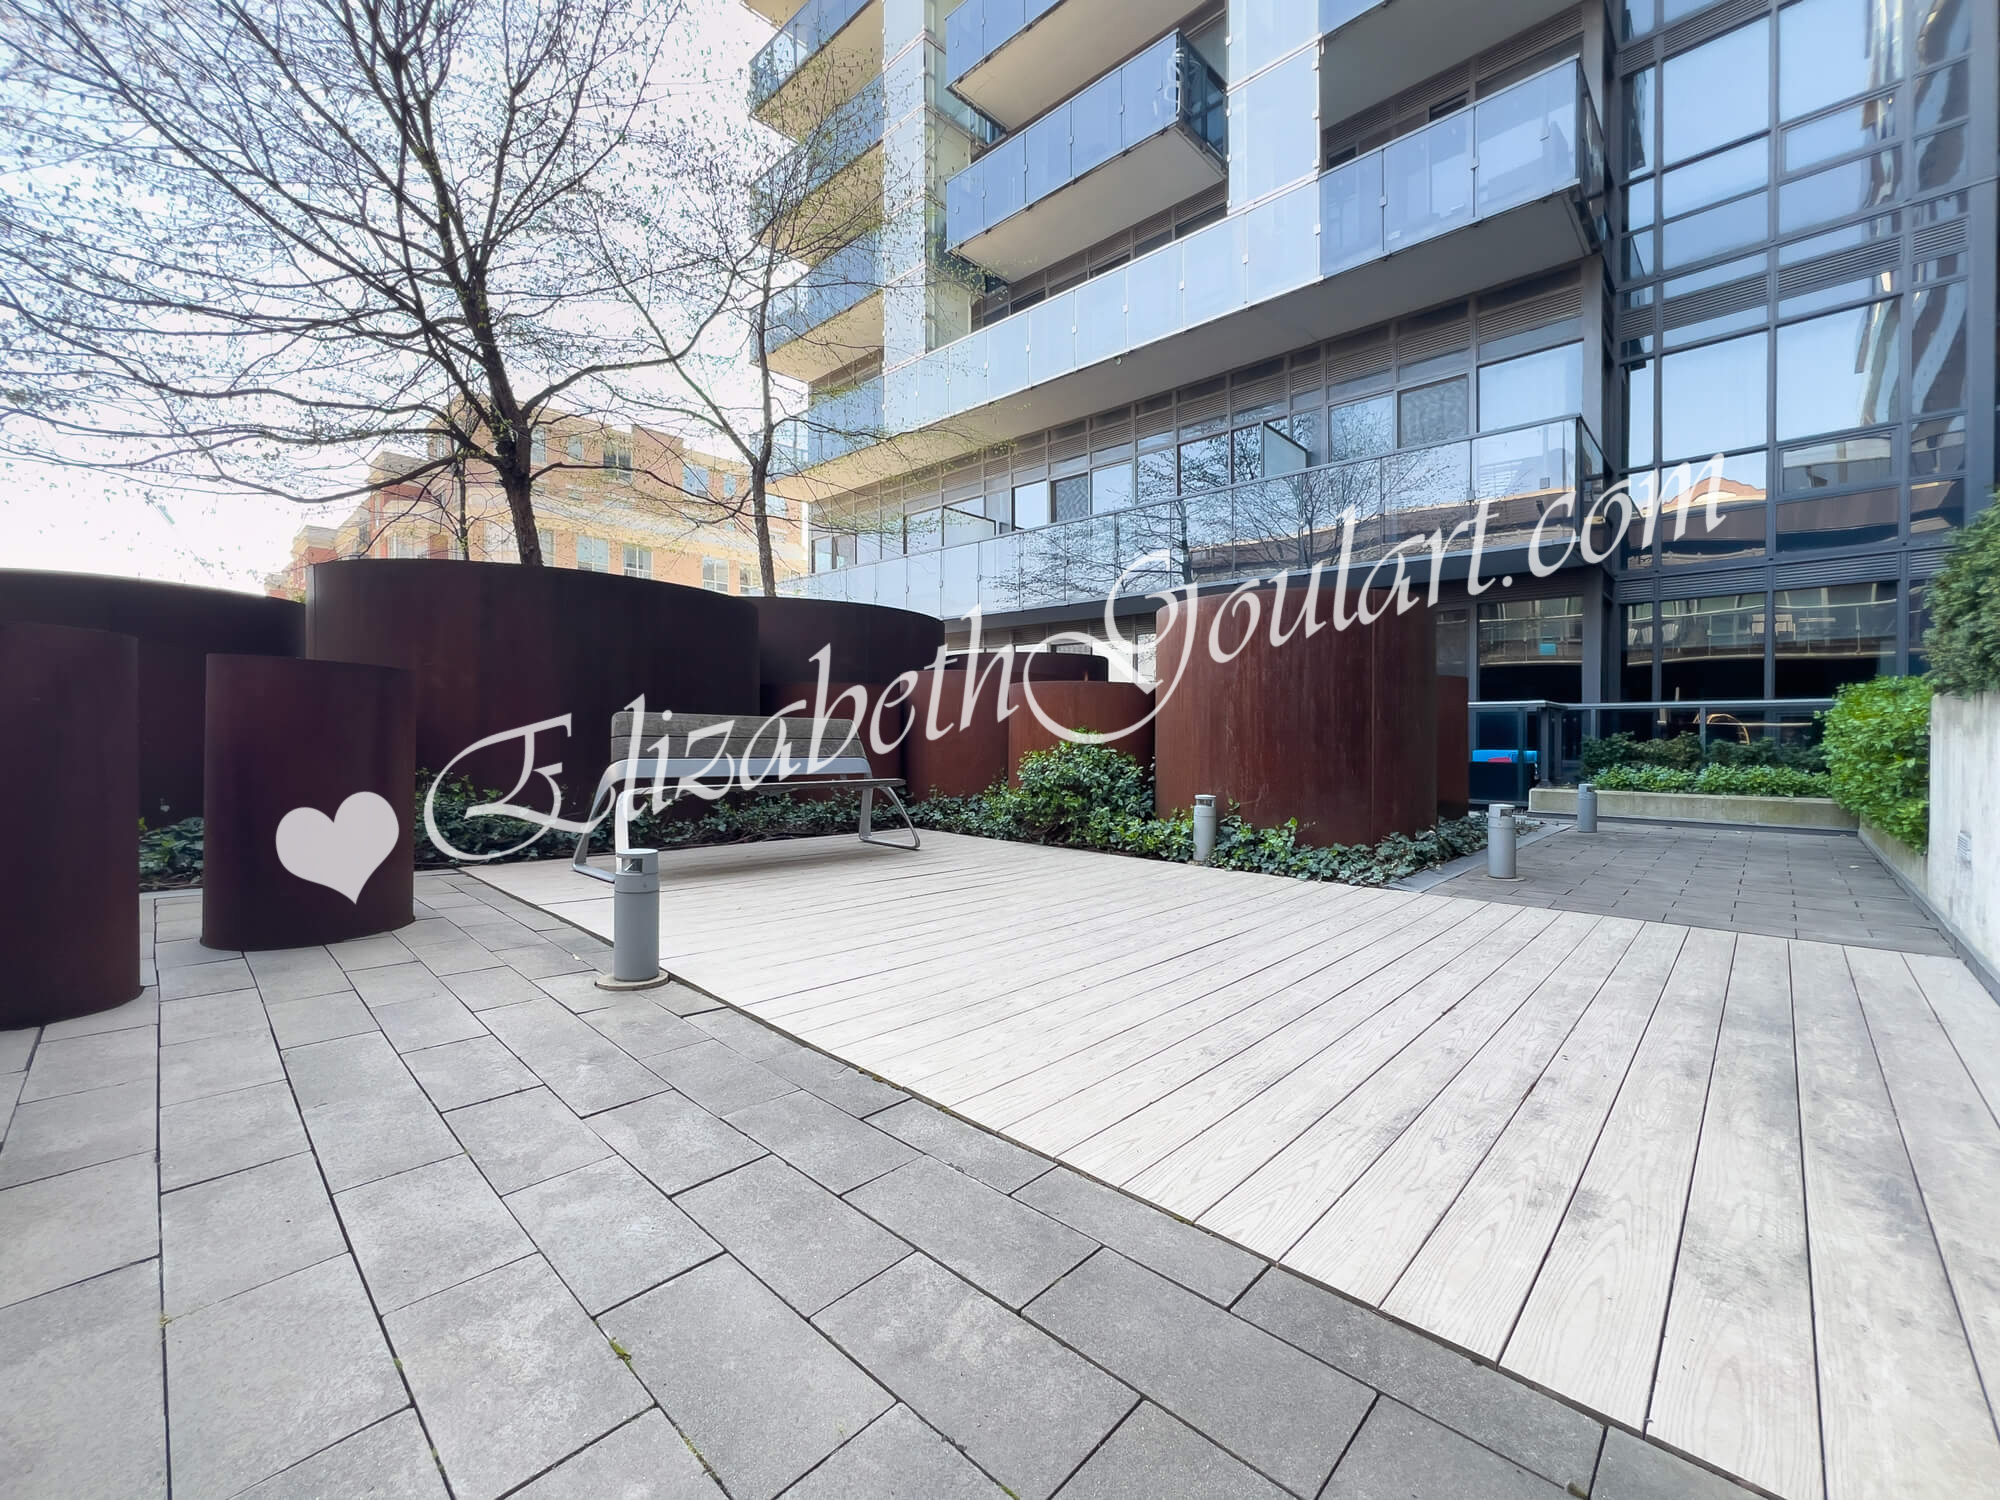
| 2nd Floor - Terrace Lounge - West Tower | |||
 |
|||
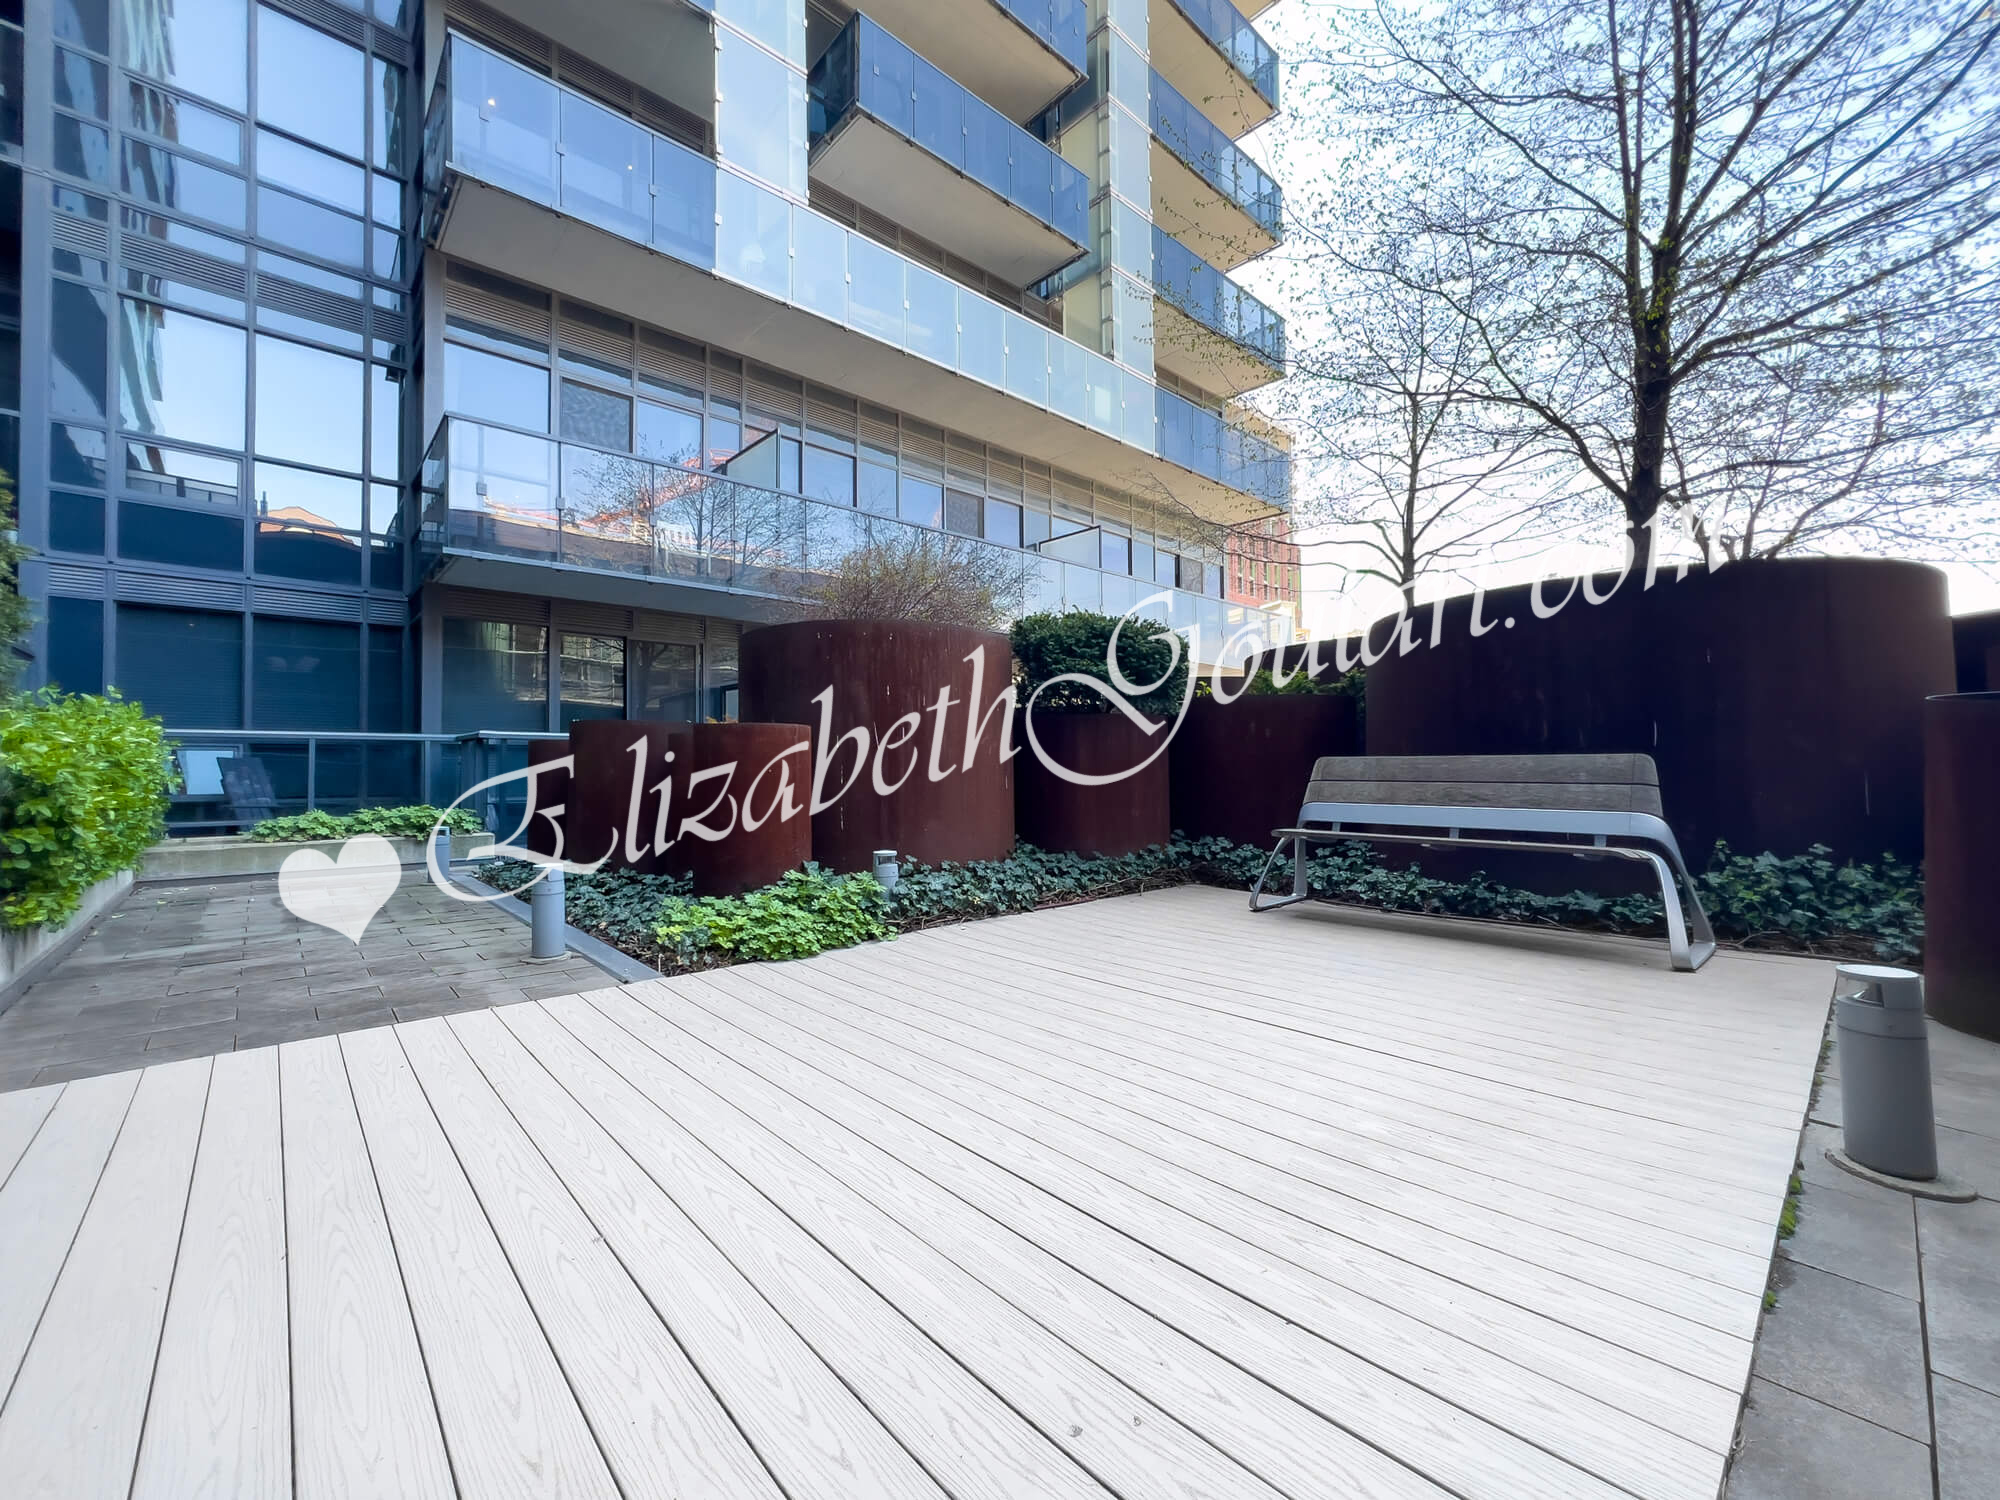
| 3rd Floor - Terrace - East Tower | |||
 |
|||
| 3rd Floor - Terrace - West Tower | |||
 |
|||
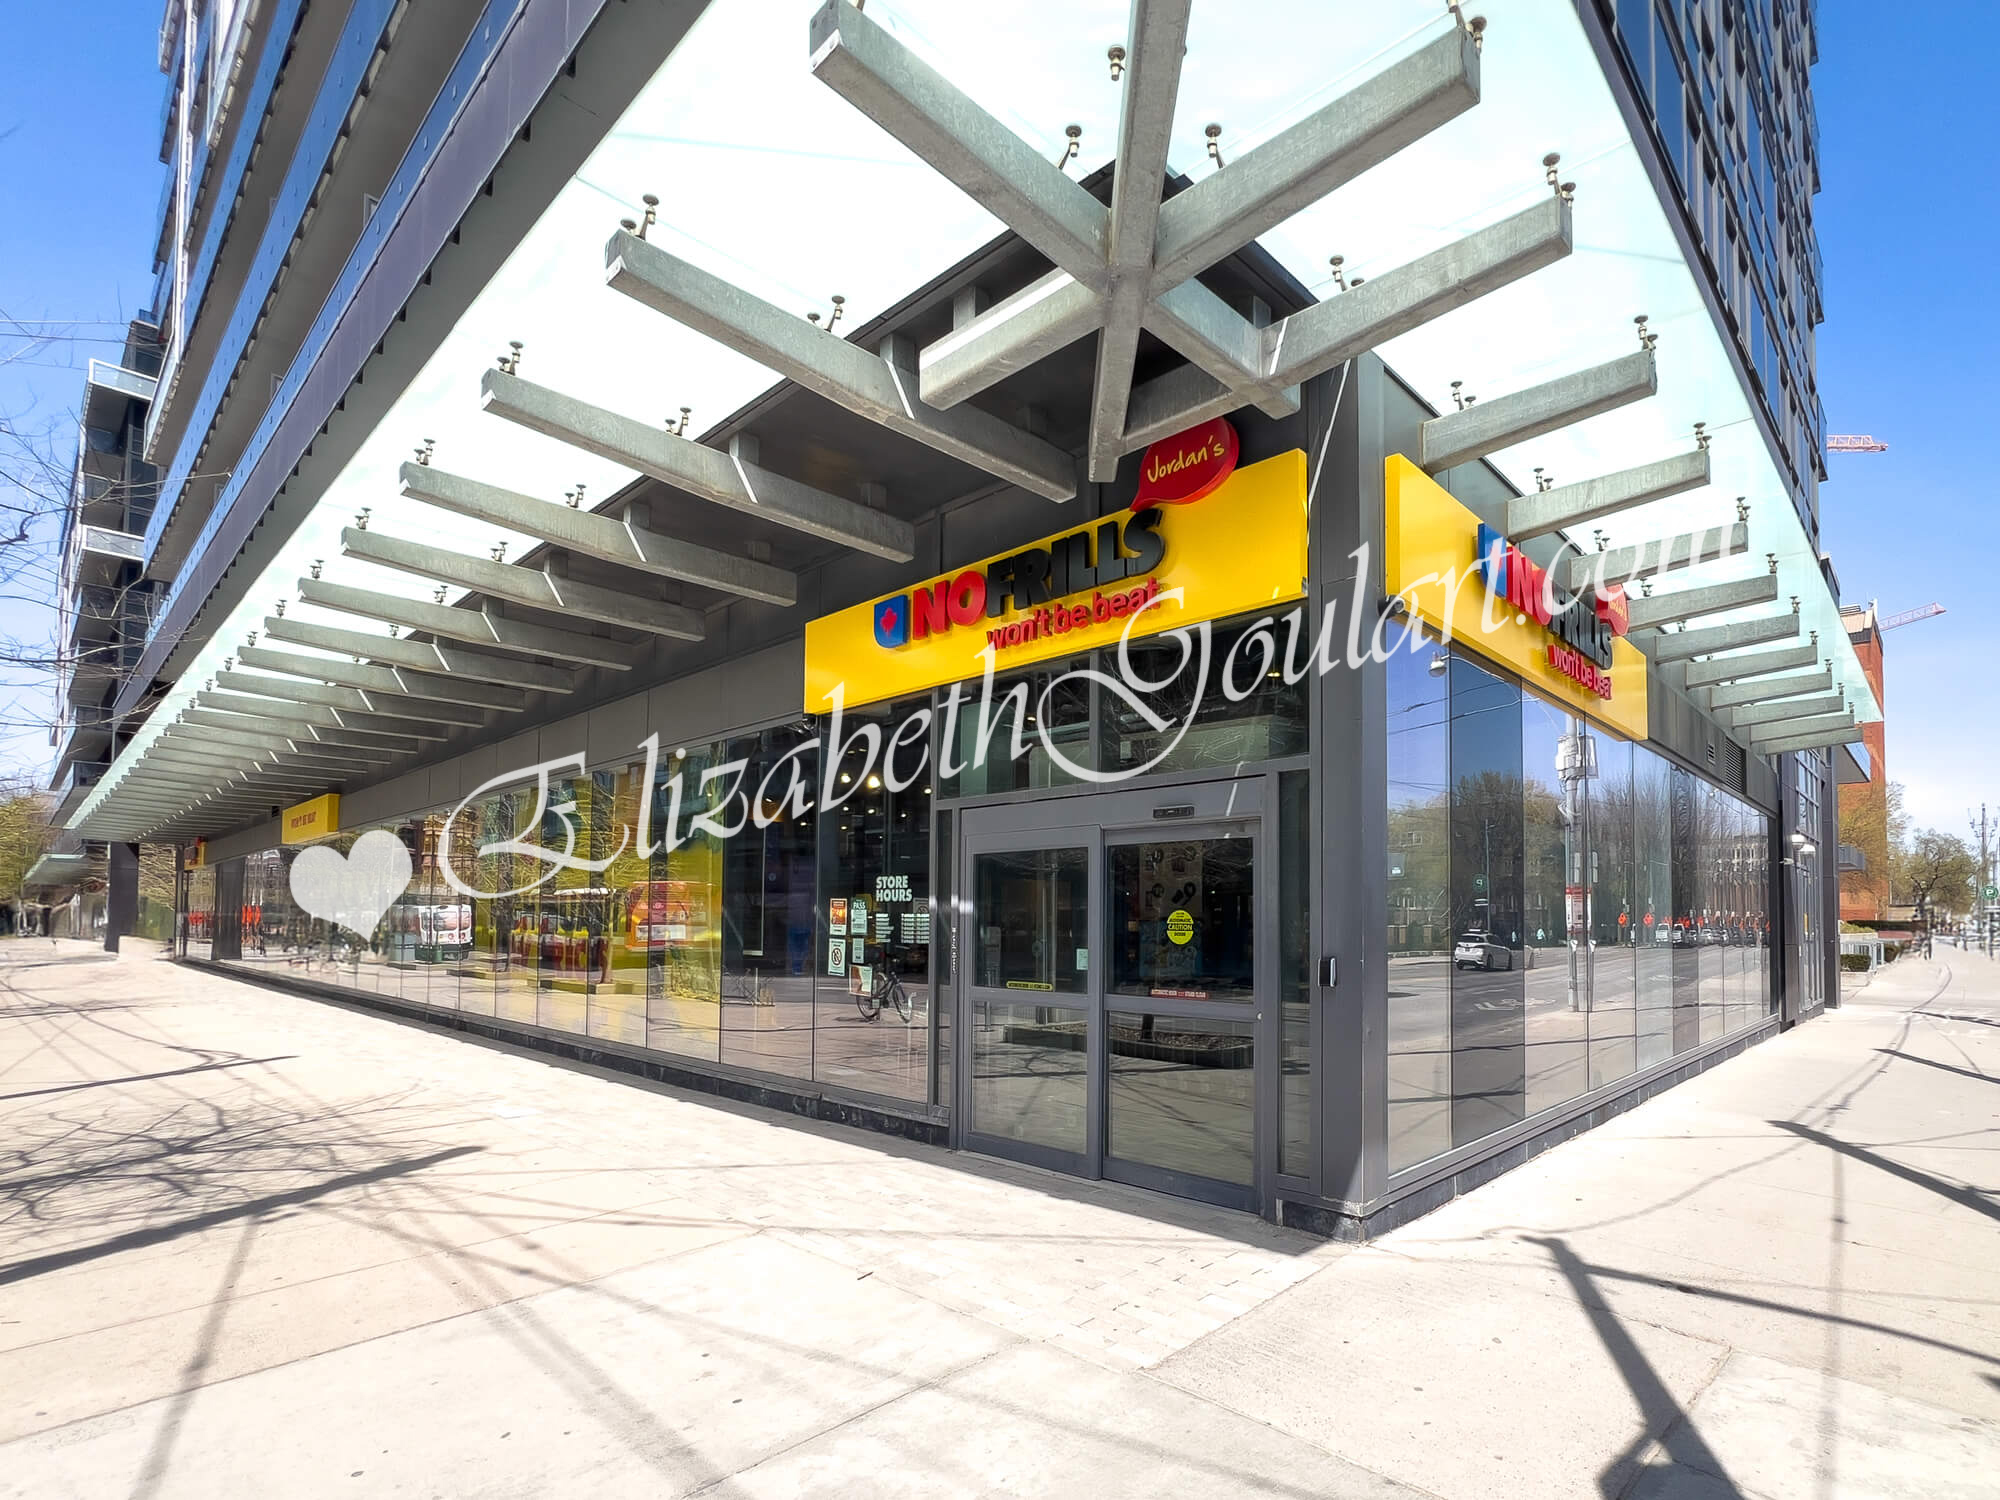
| No Frills Grocery Store | |||
 |
|||
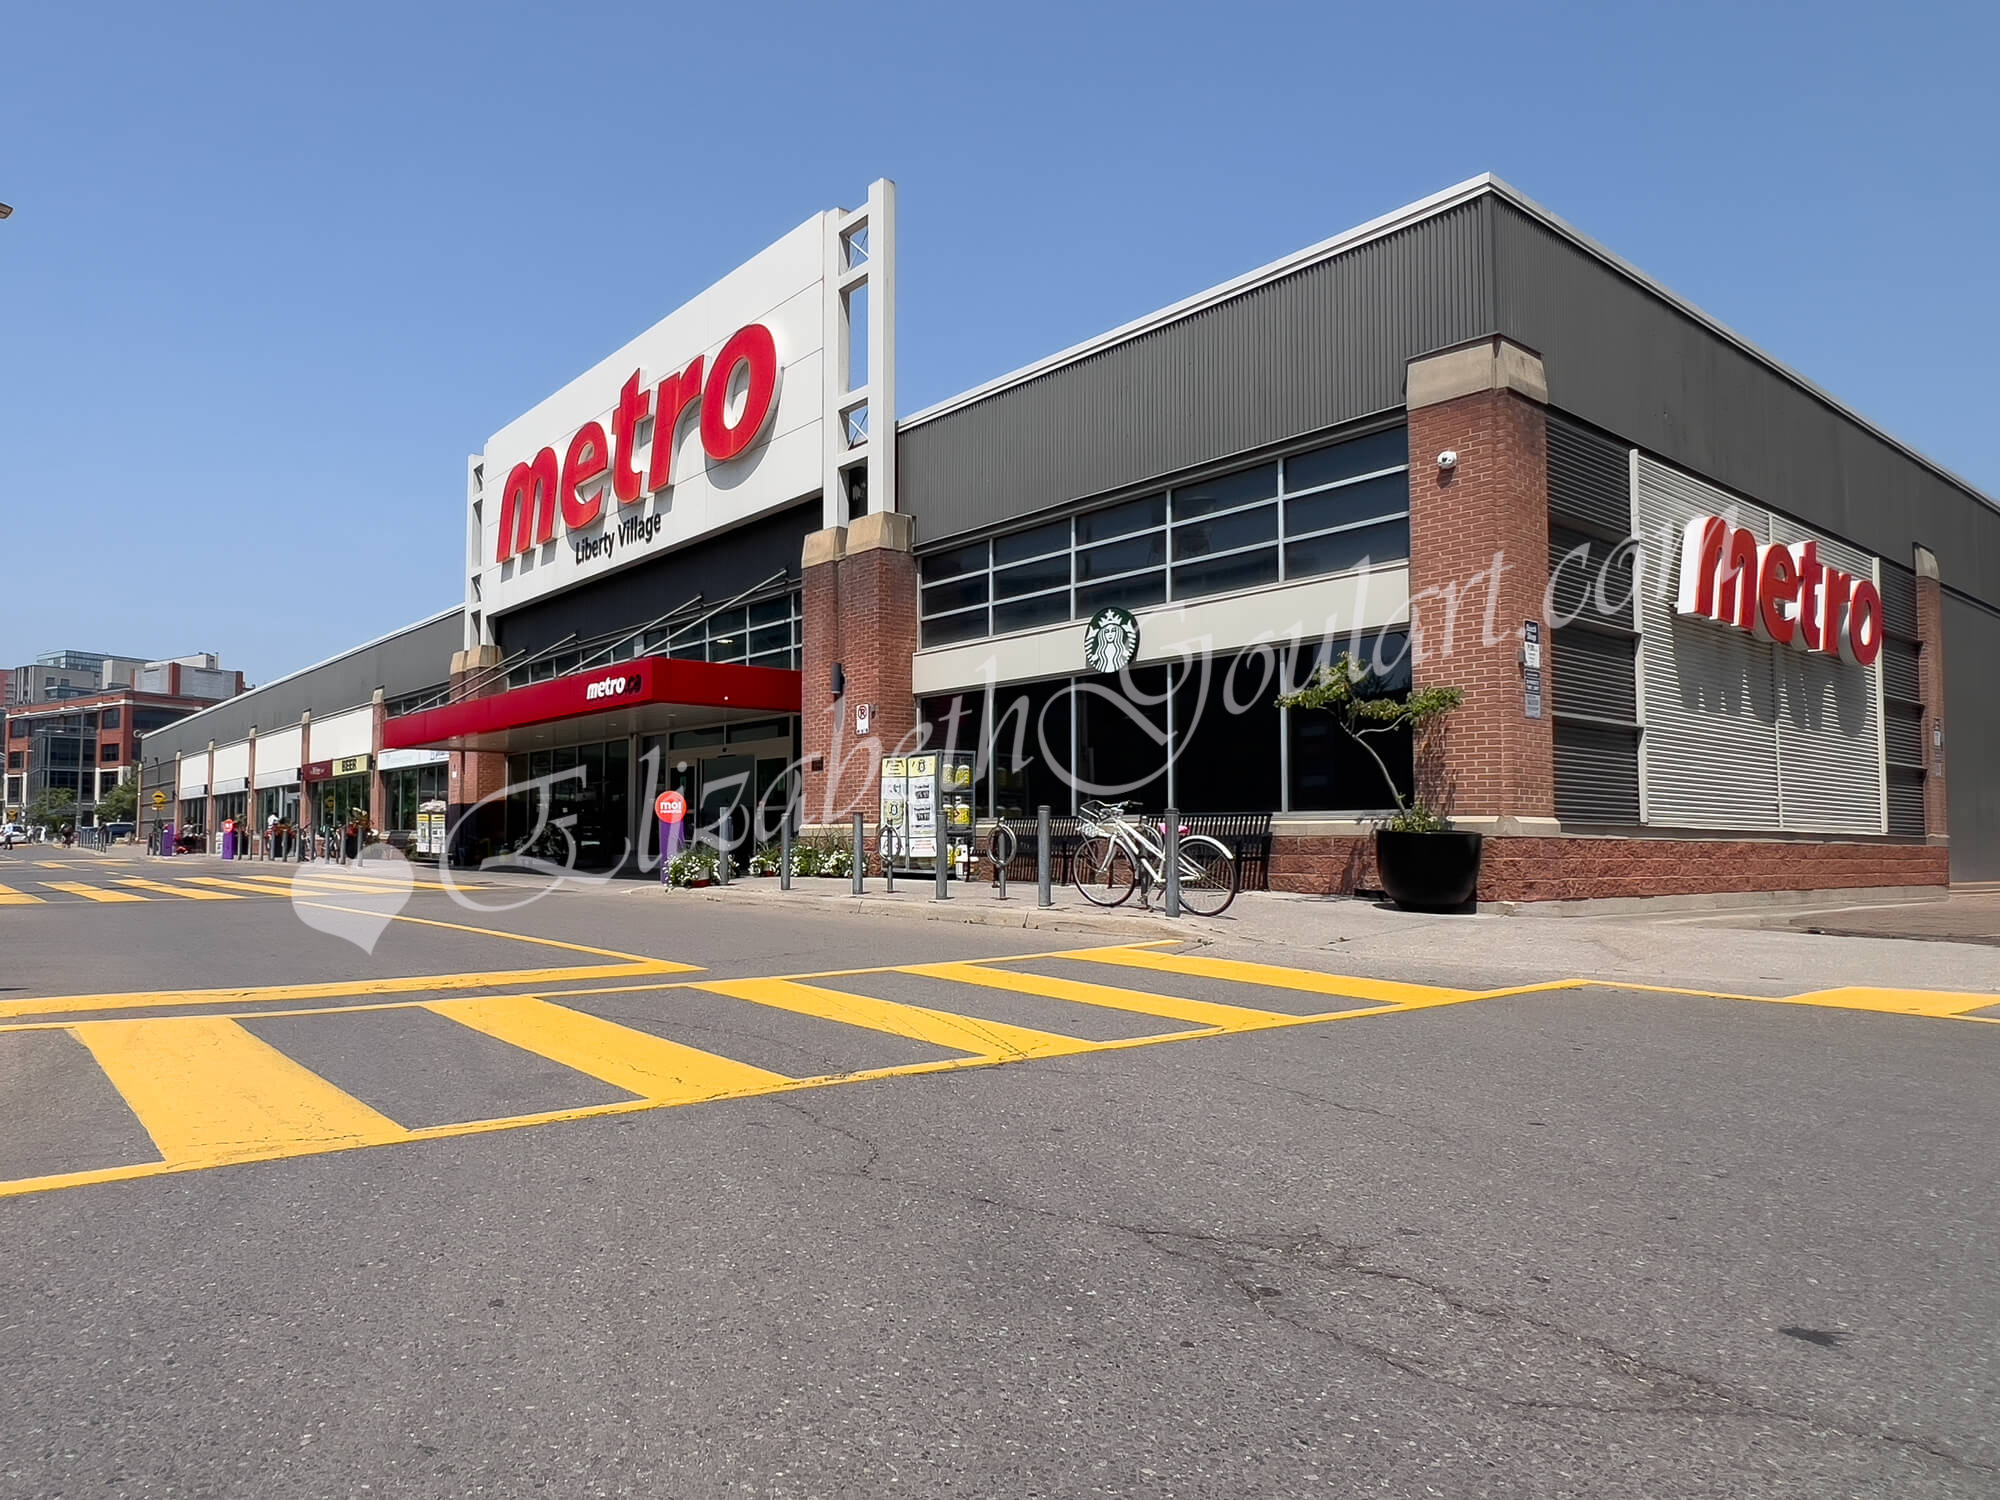
| Metro Grocery Store | |||
 |
|||
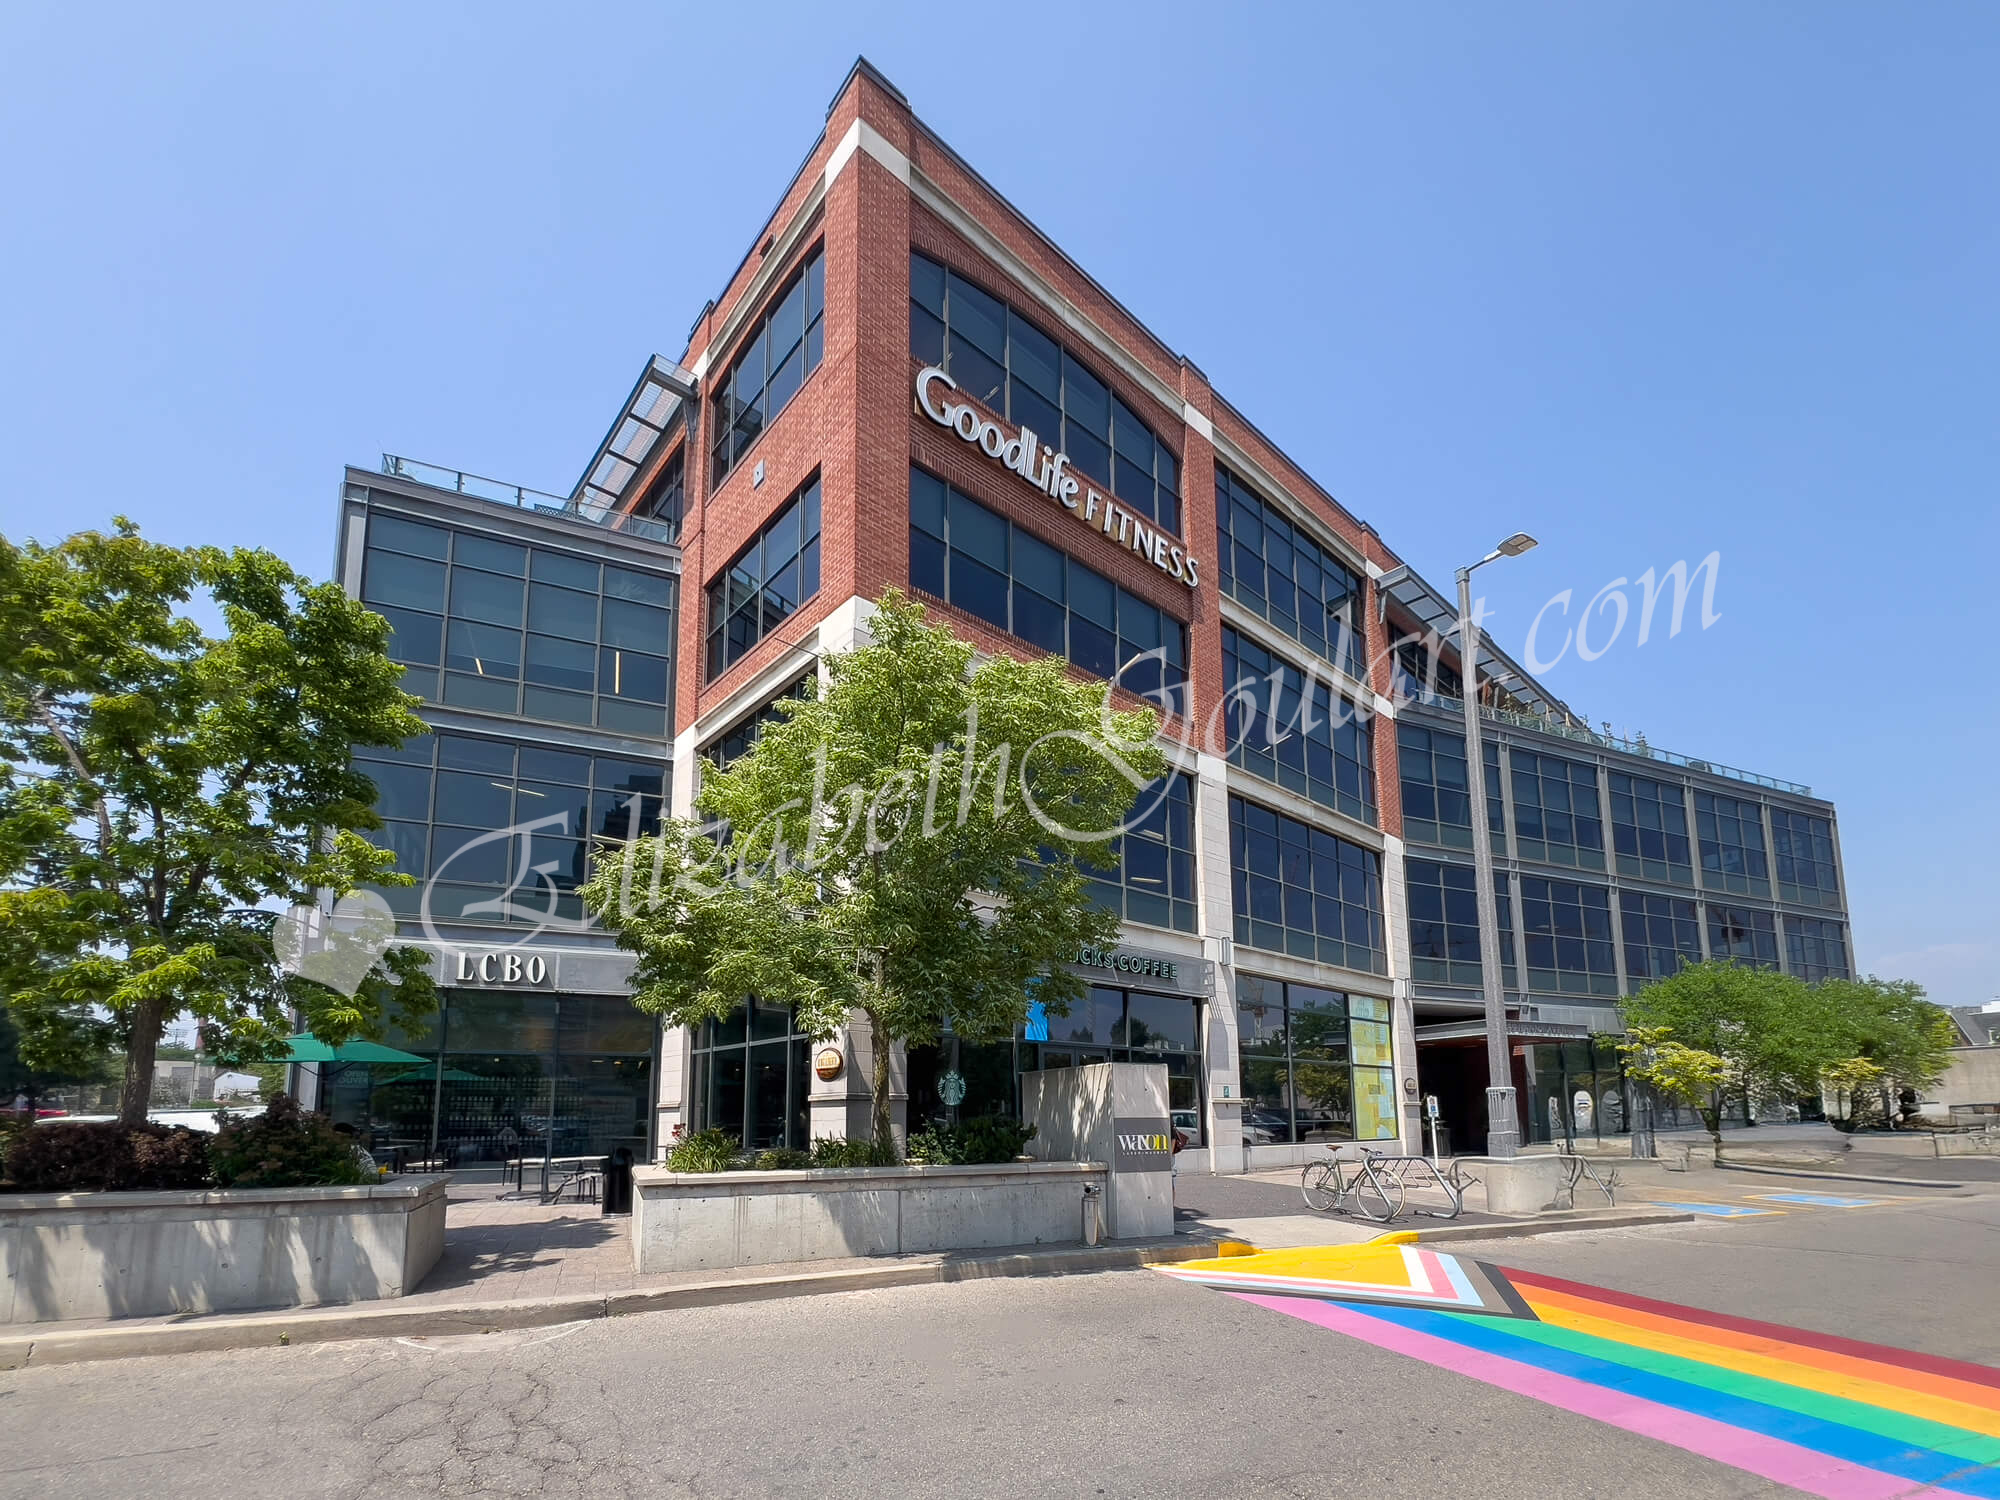
| Area Retail | |||
 |
|||
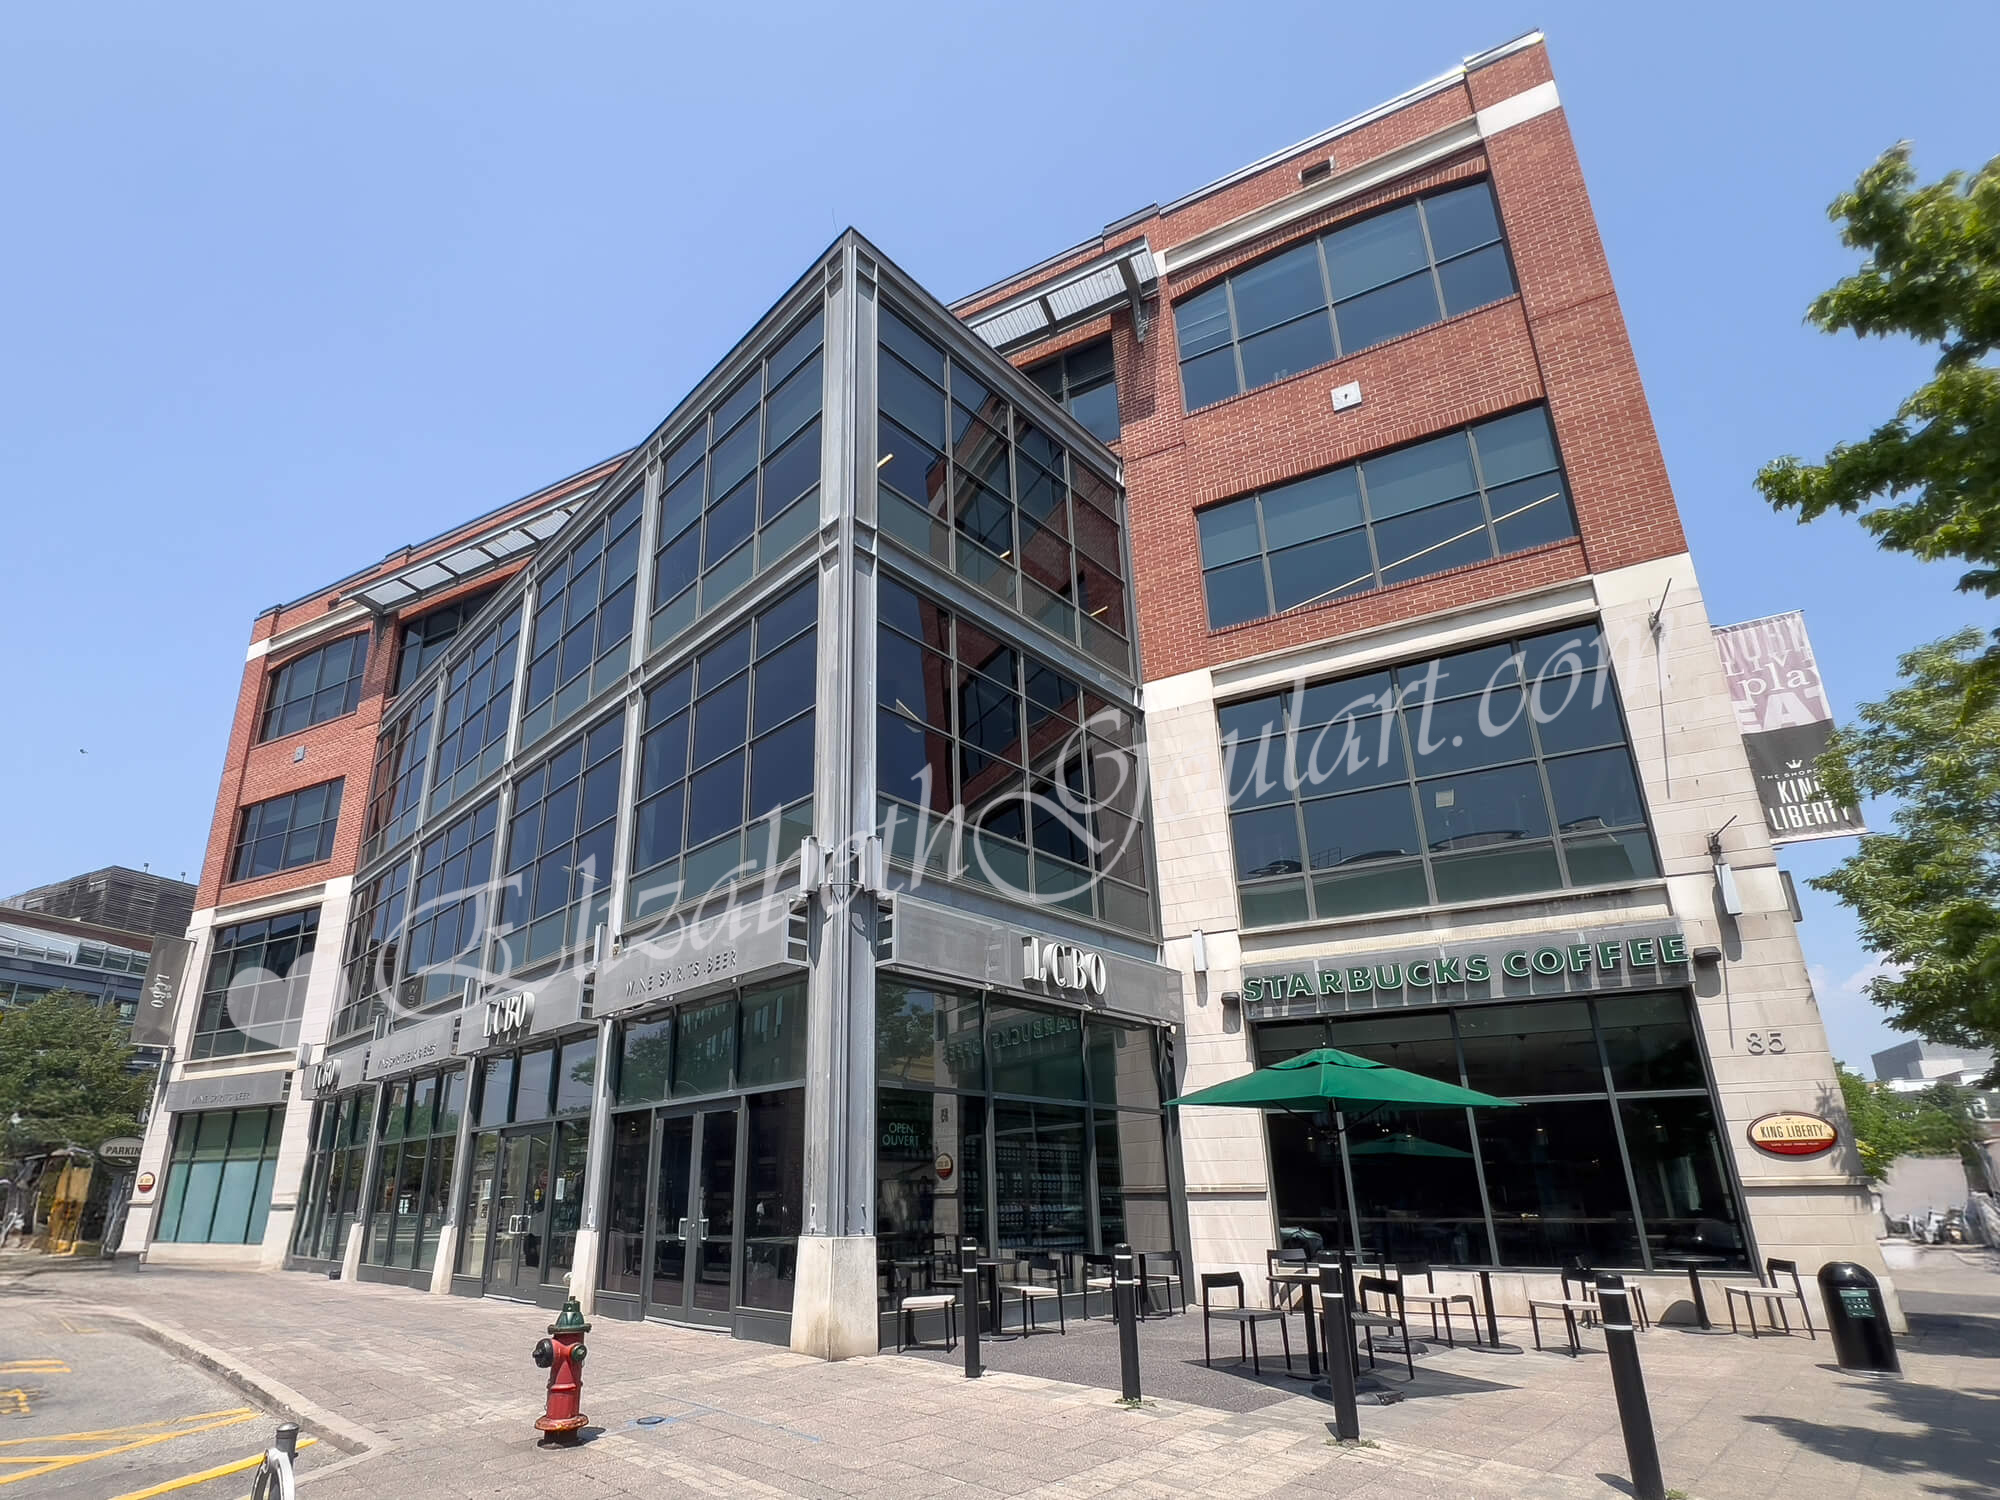
| Area Retail | |||
 |
|||
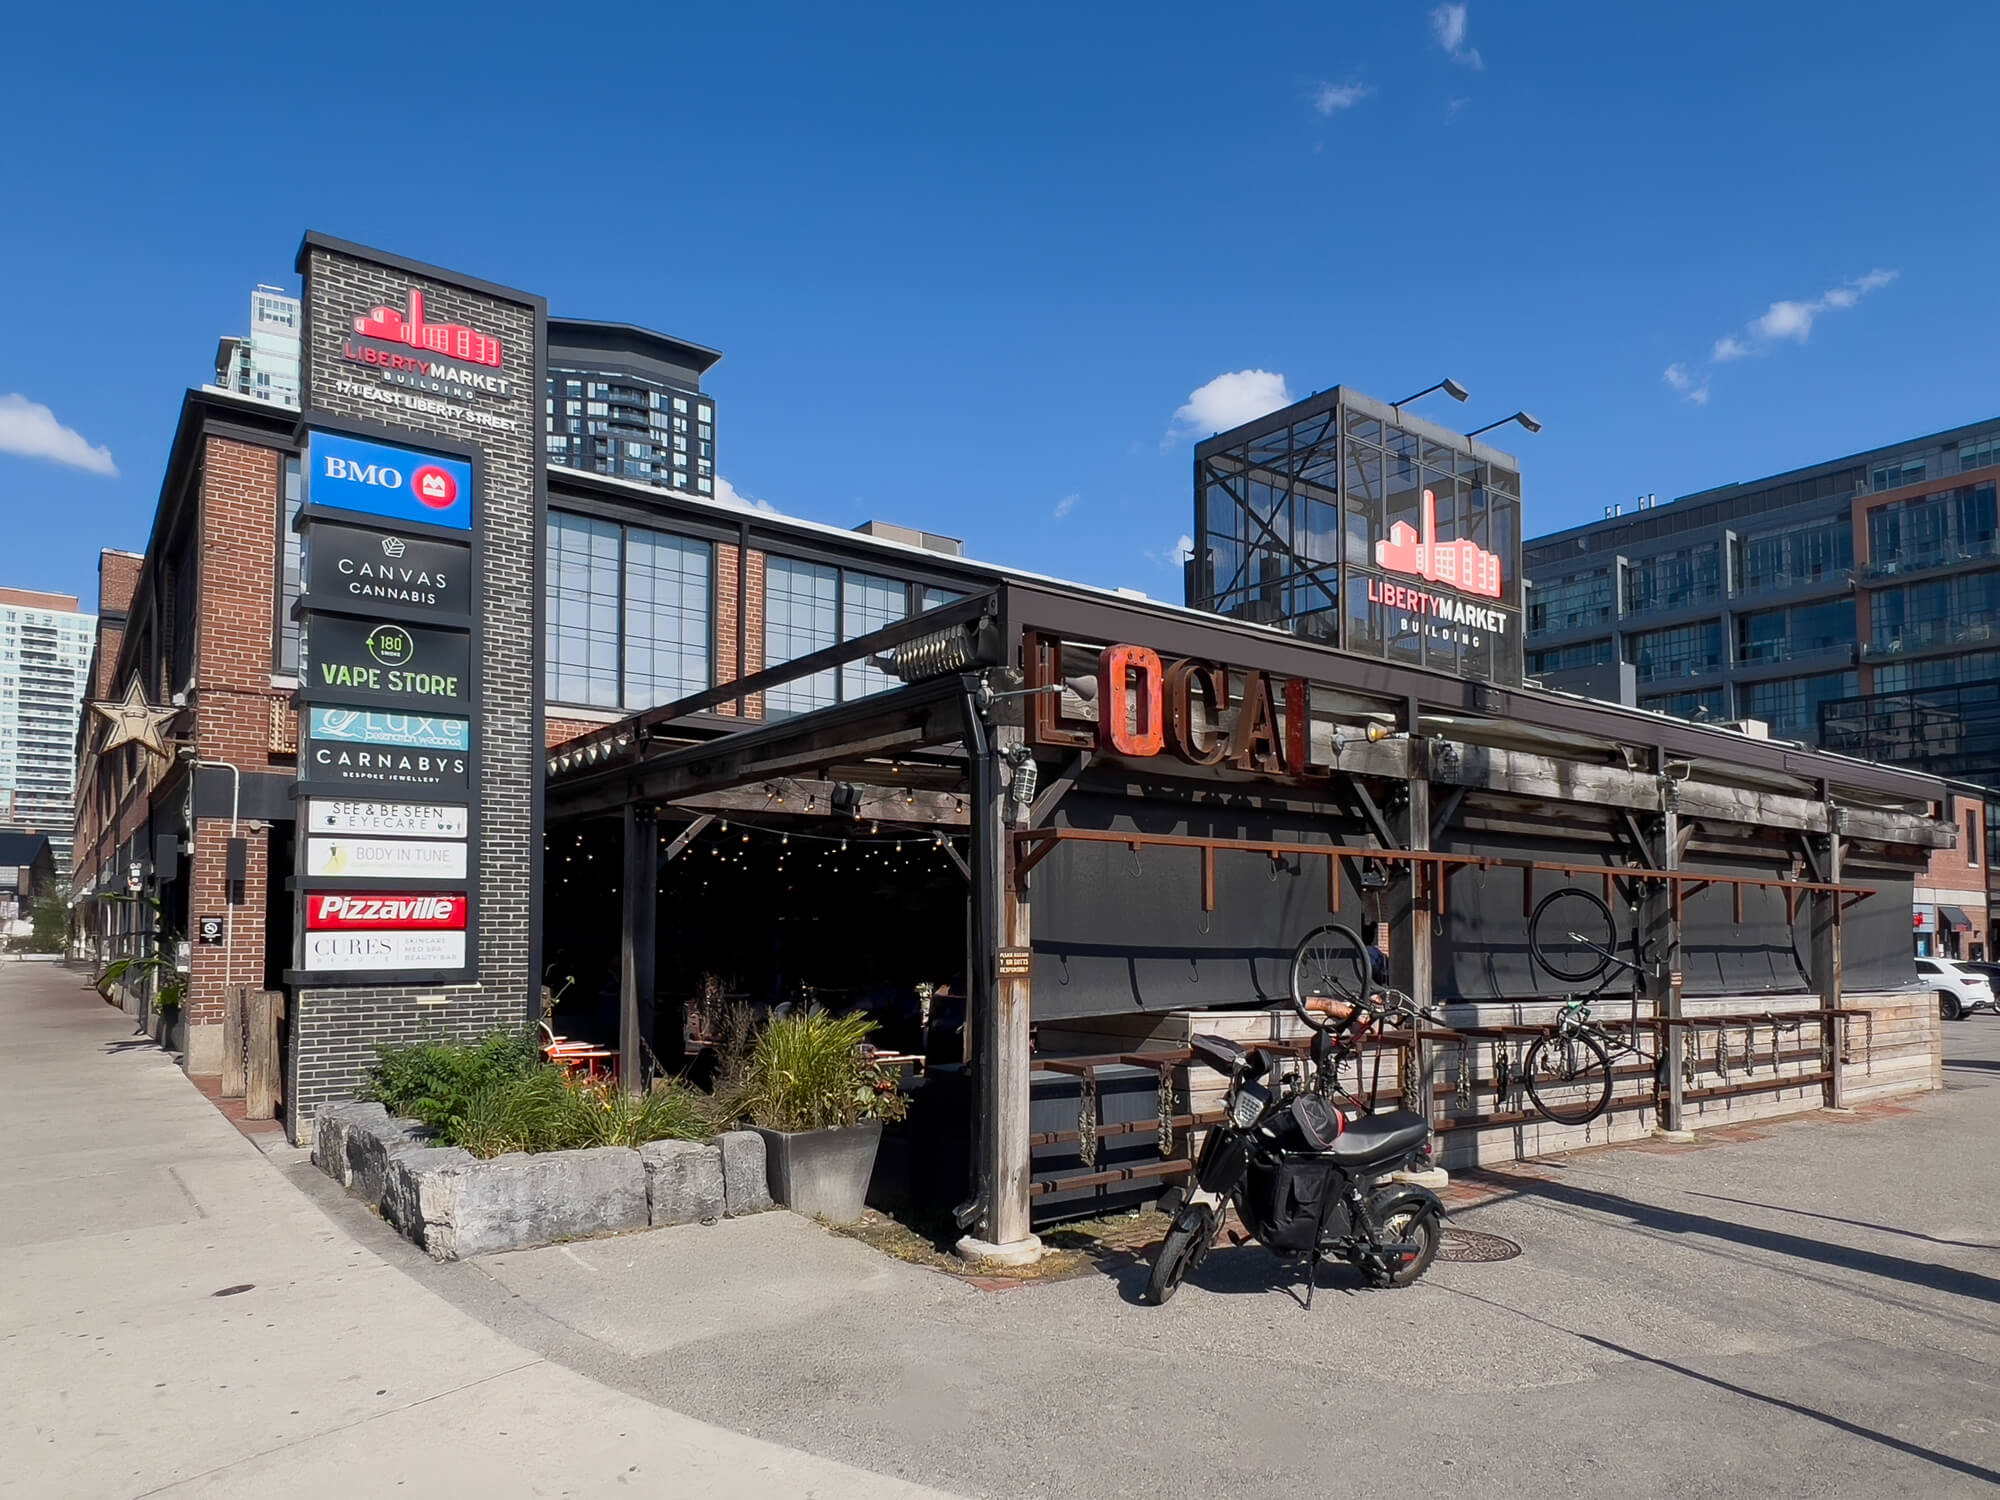
| Area Retail | |||
 |
|||
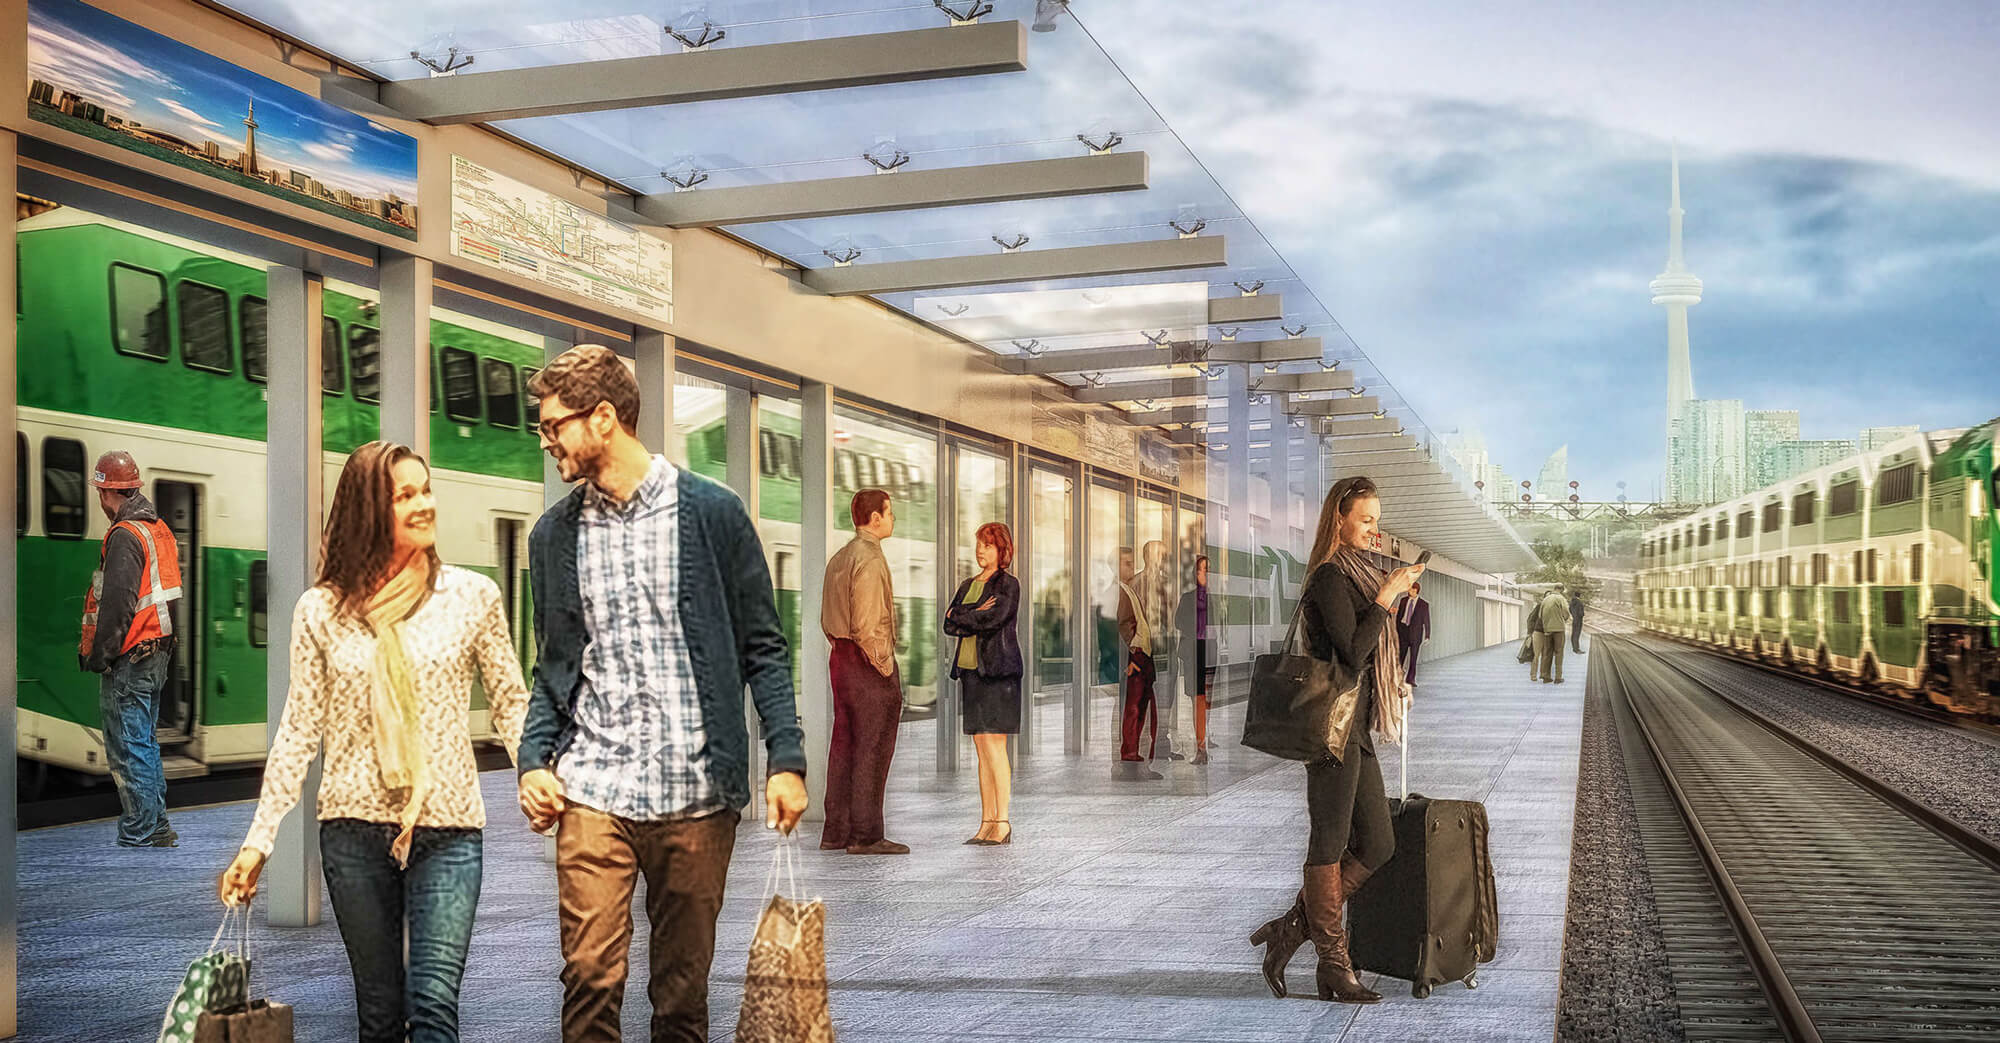
| GO Transit Exhibition Place Station - Access From Atlantic Avenue | |||
 |
|||
| GO Transit Exhibition Place Station - Access From Atlantic Avenue | |||
 |
|||
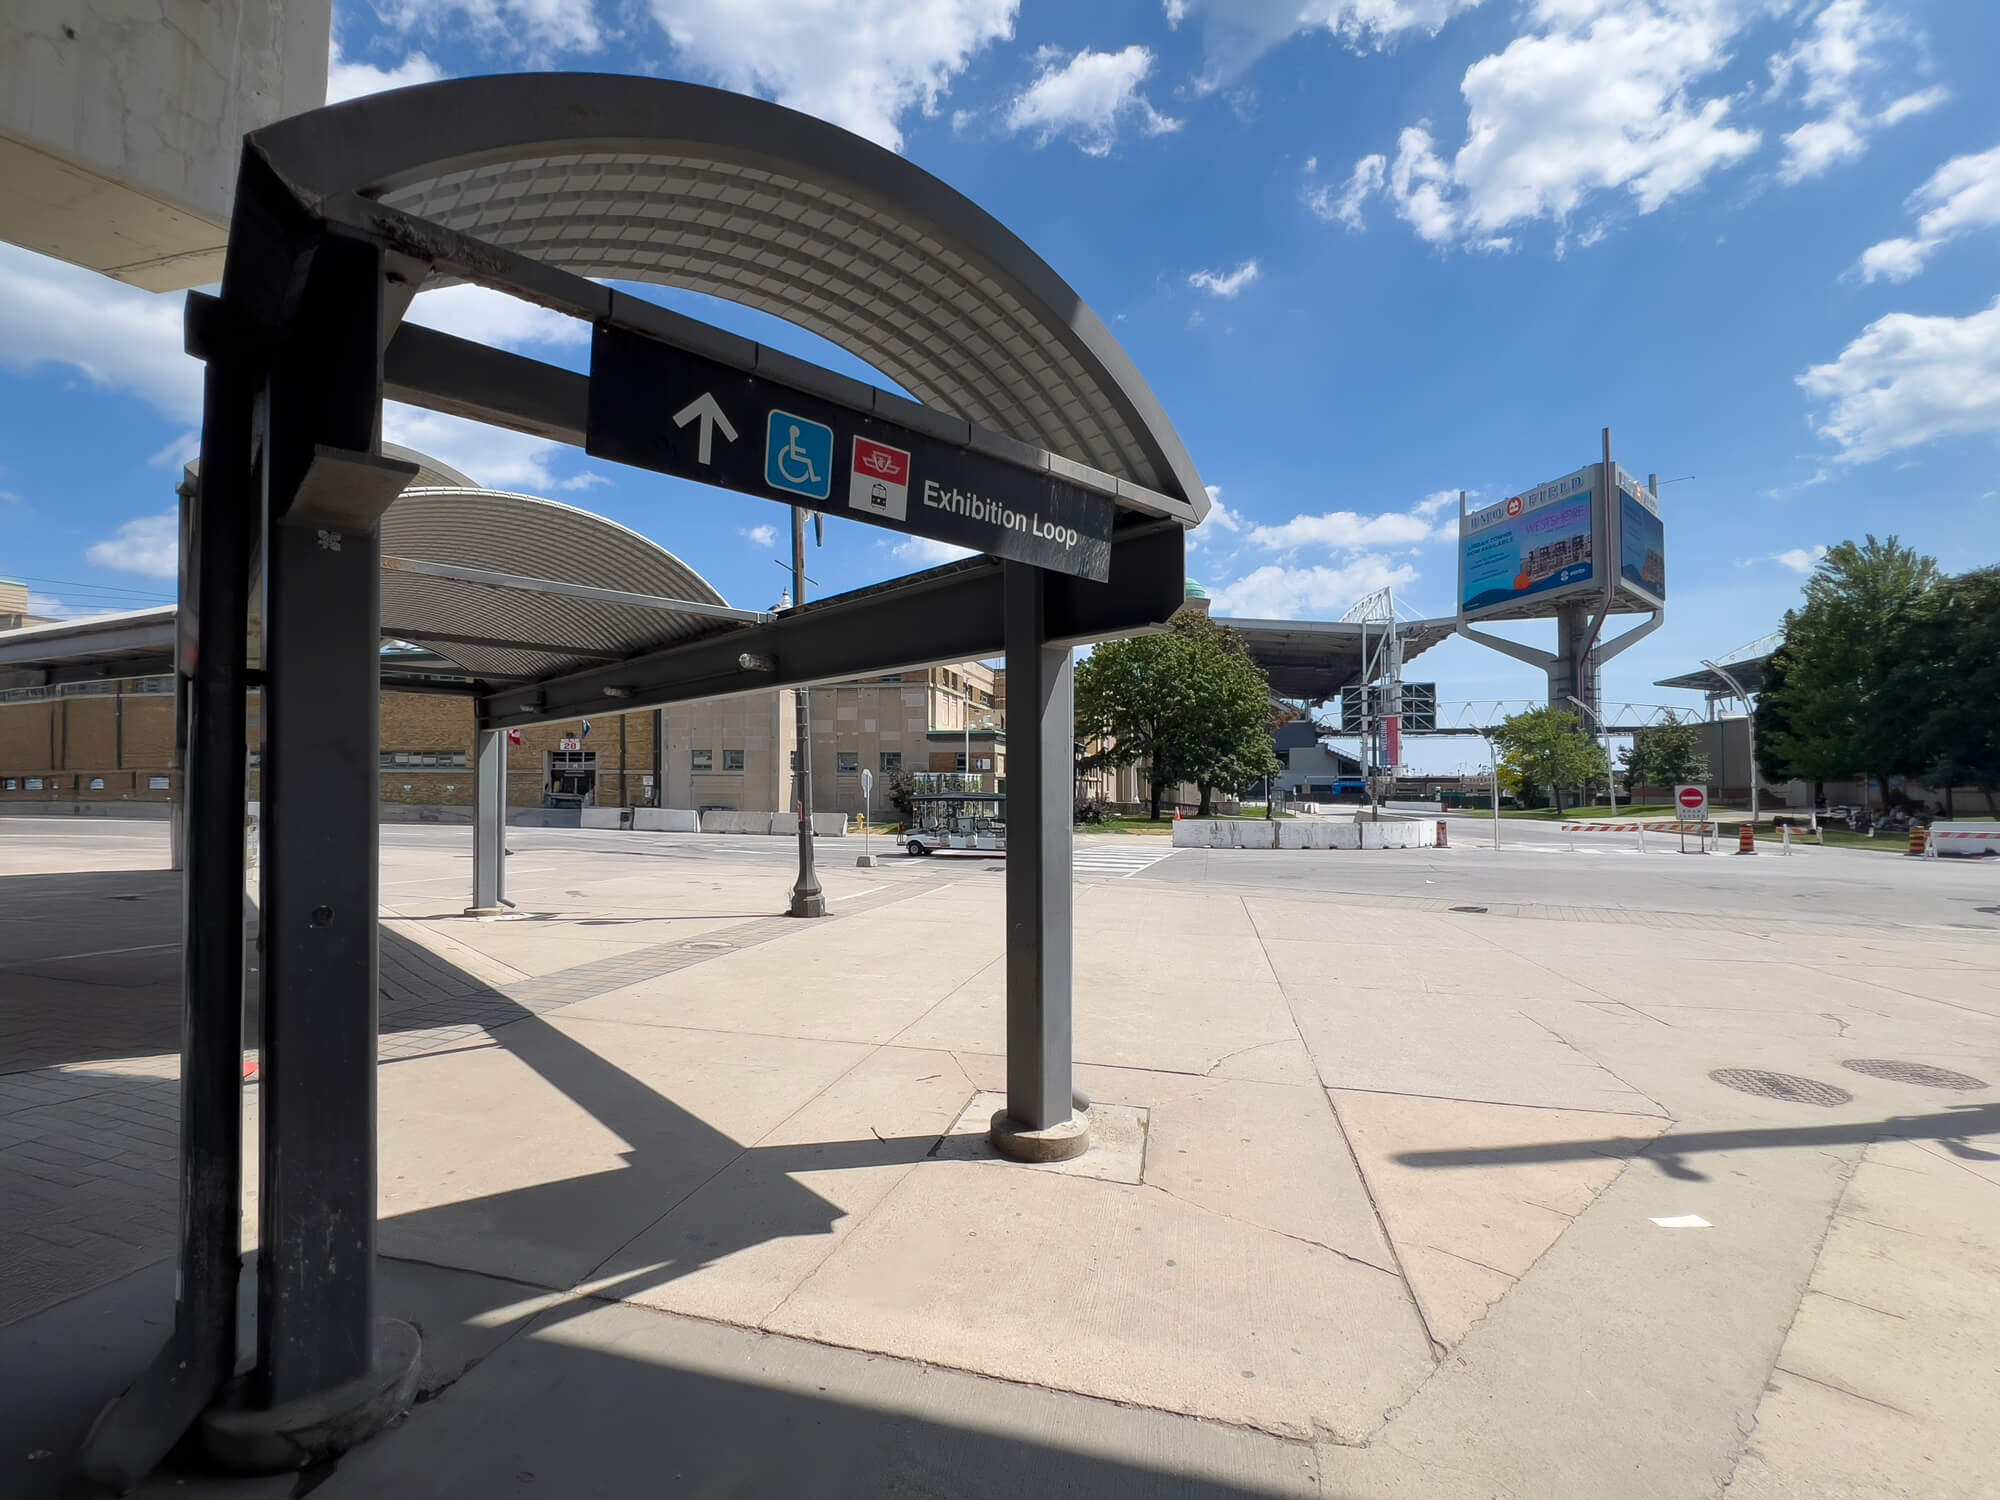
| Pedestrian Bridge Link To Exhibition Place - Access From Atlantic Avenue | |||
 |
|||
| Exhibition Place | |||
 |
|||
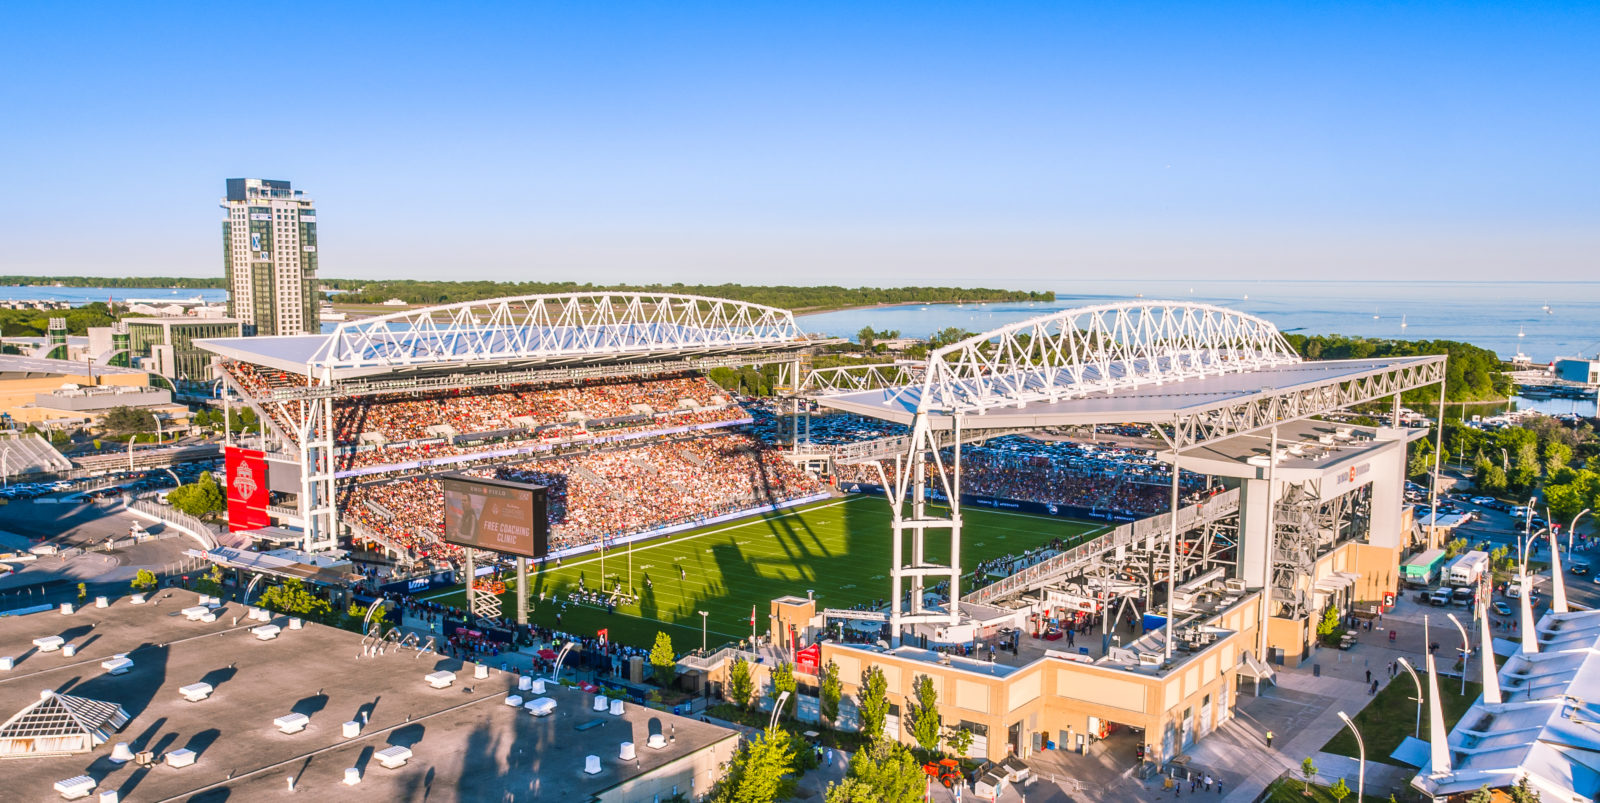
| BMO Field | |||
 |
|||
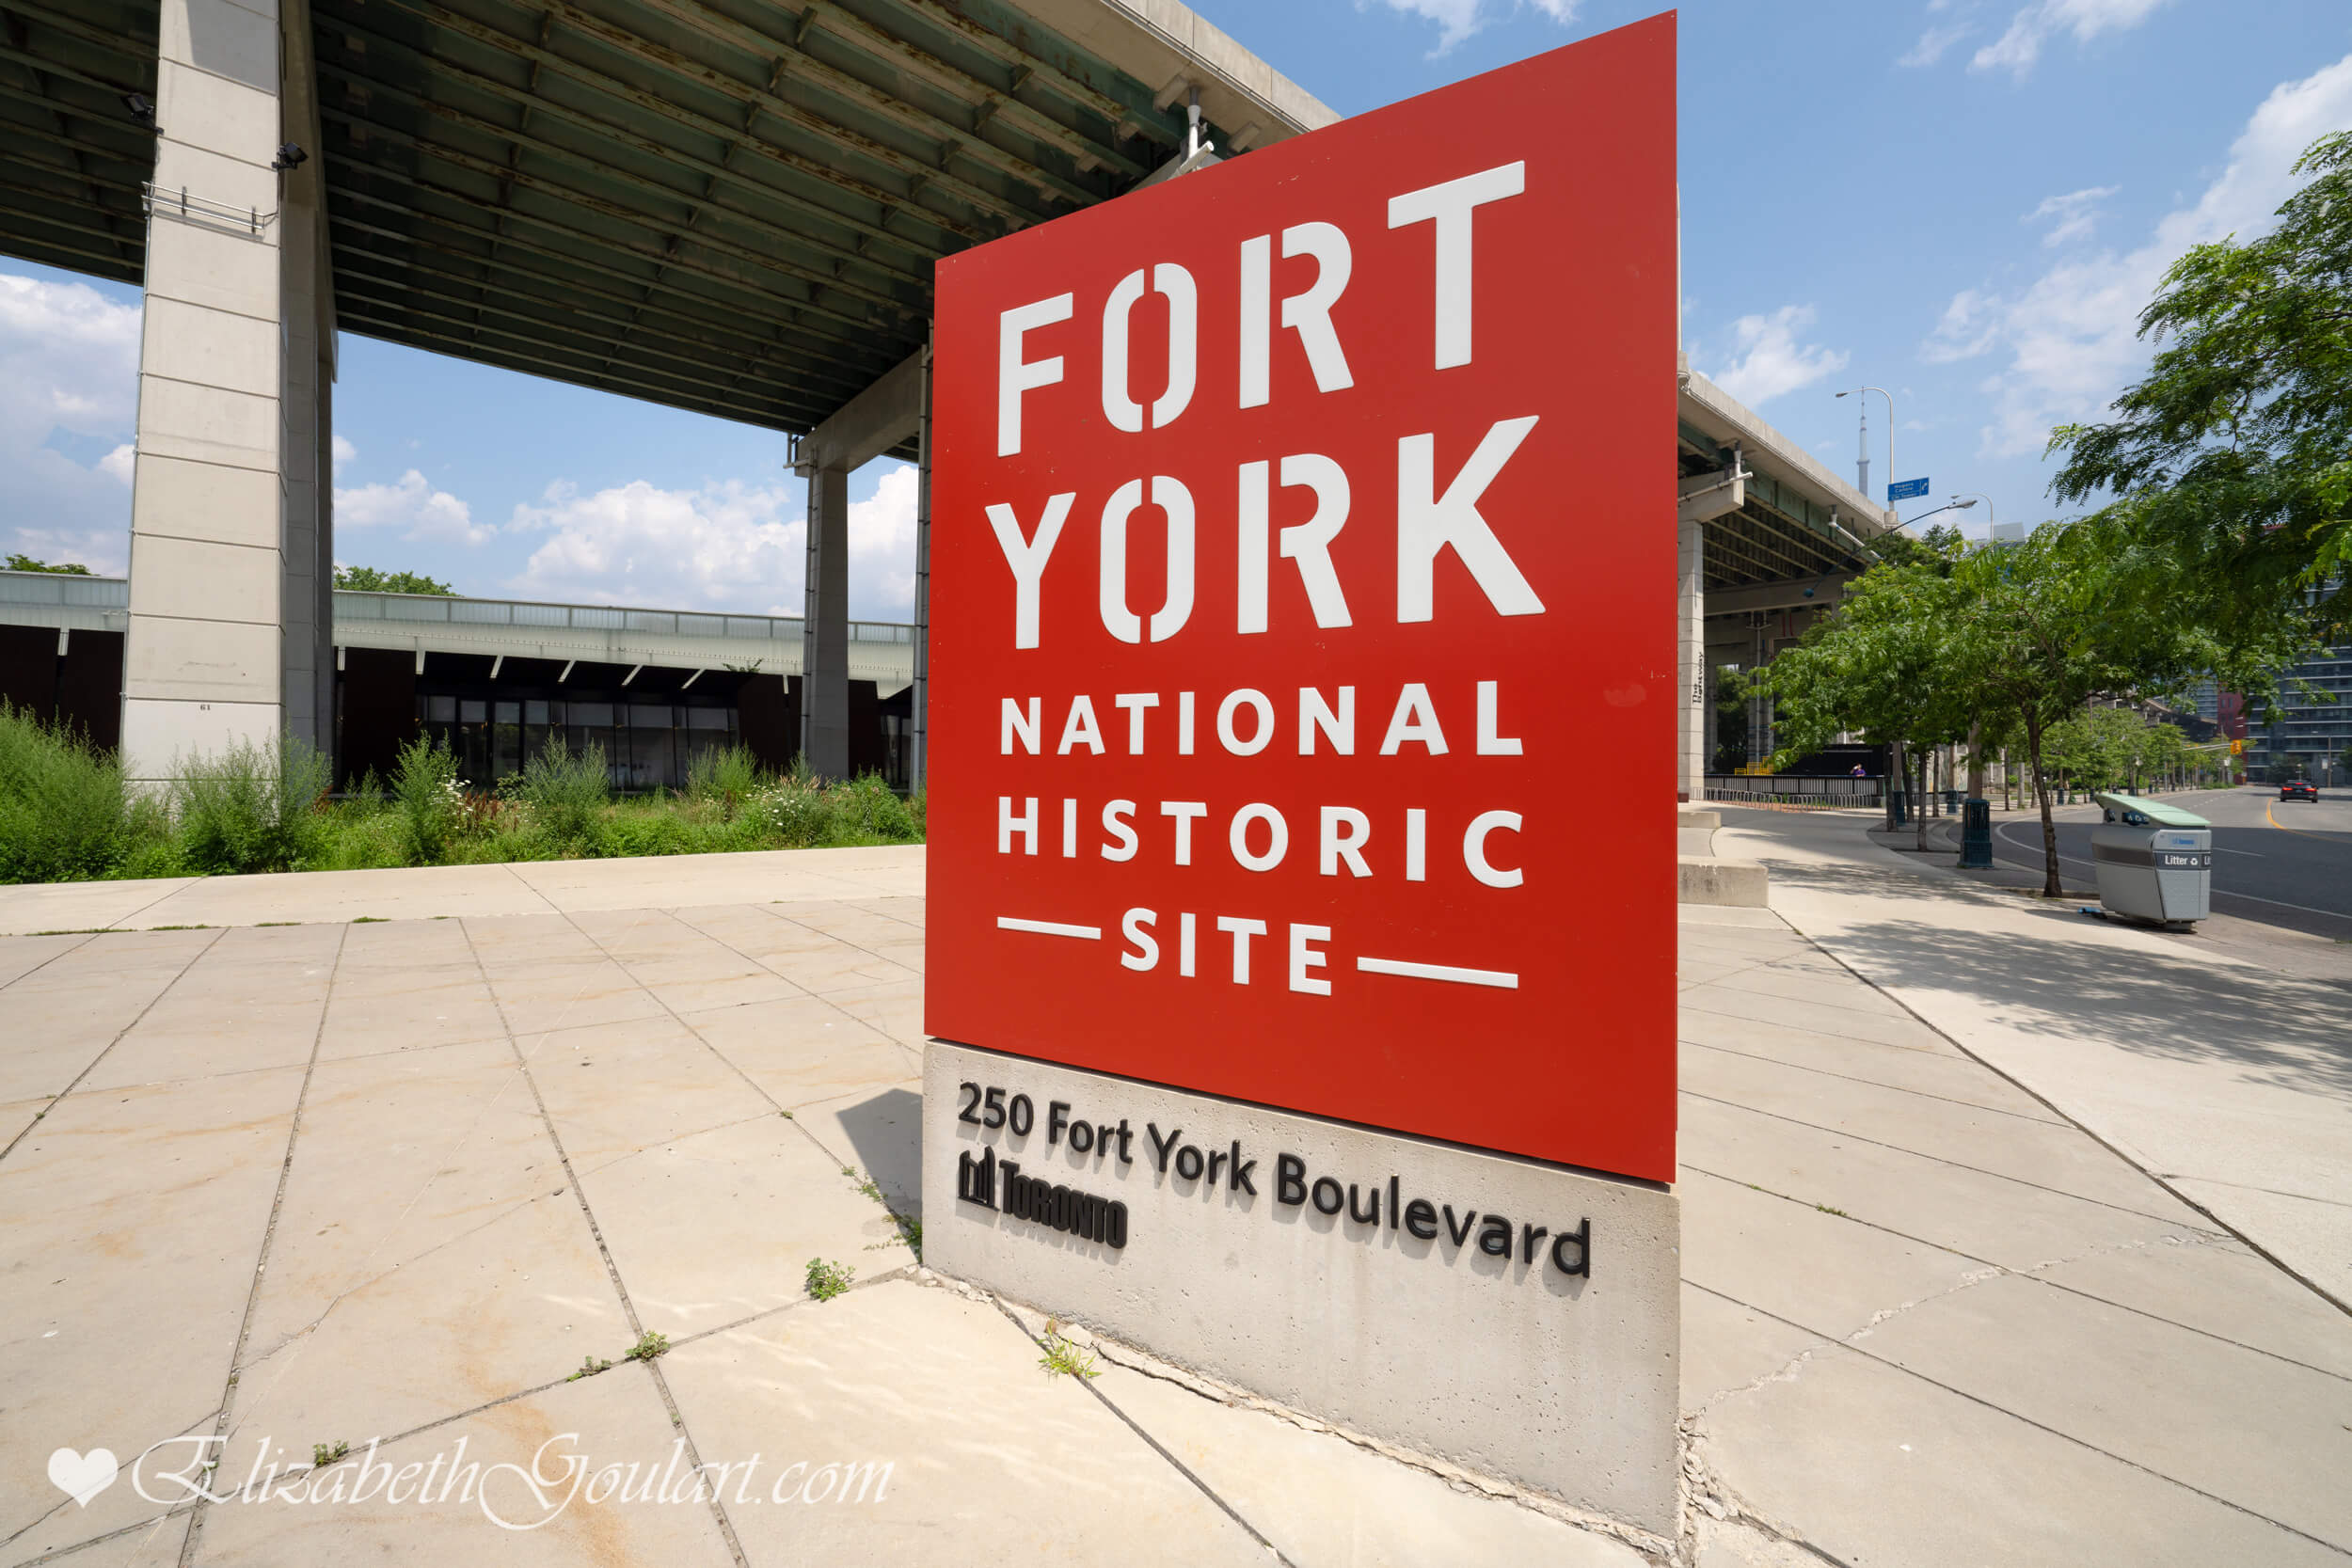
| Fort York - National Historic Site | |||
 |
|||
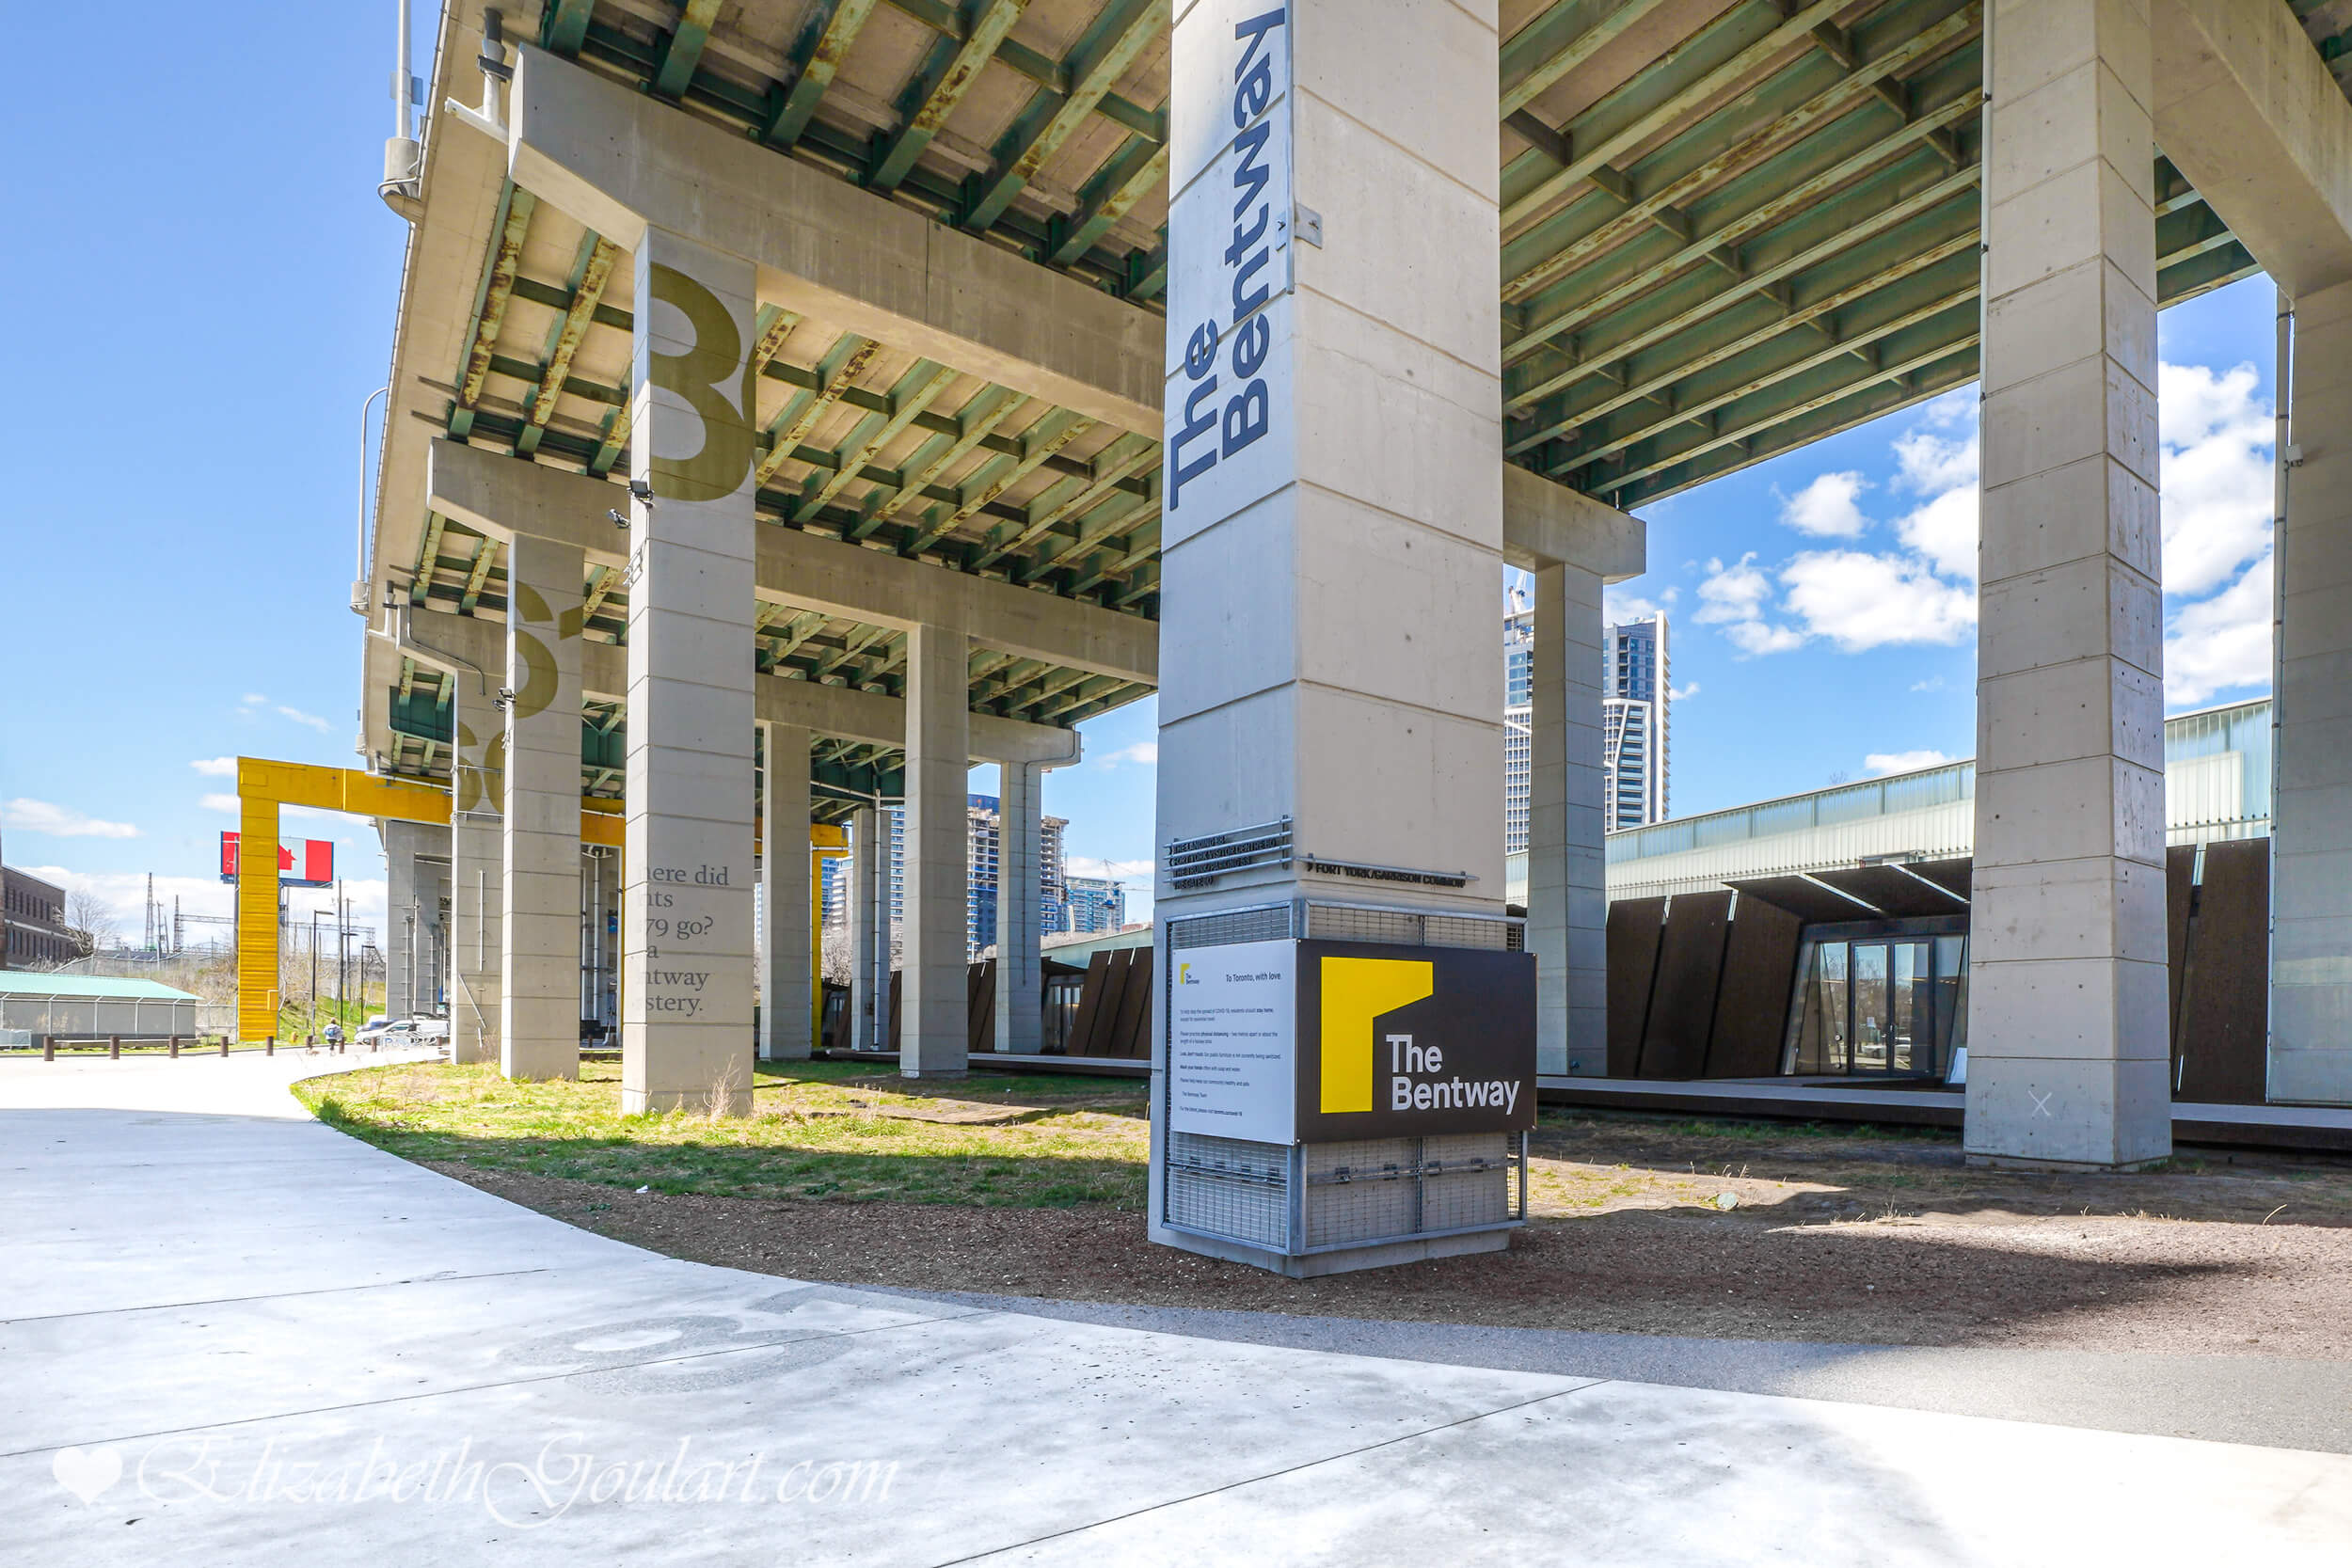
| The Bentway | |||
 |
|||
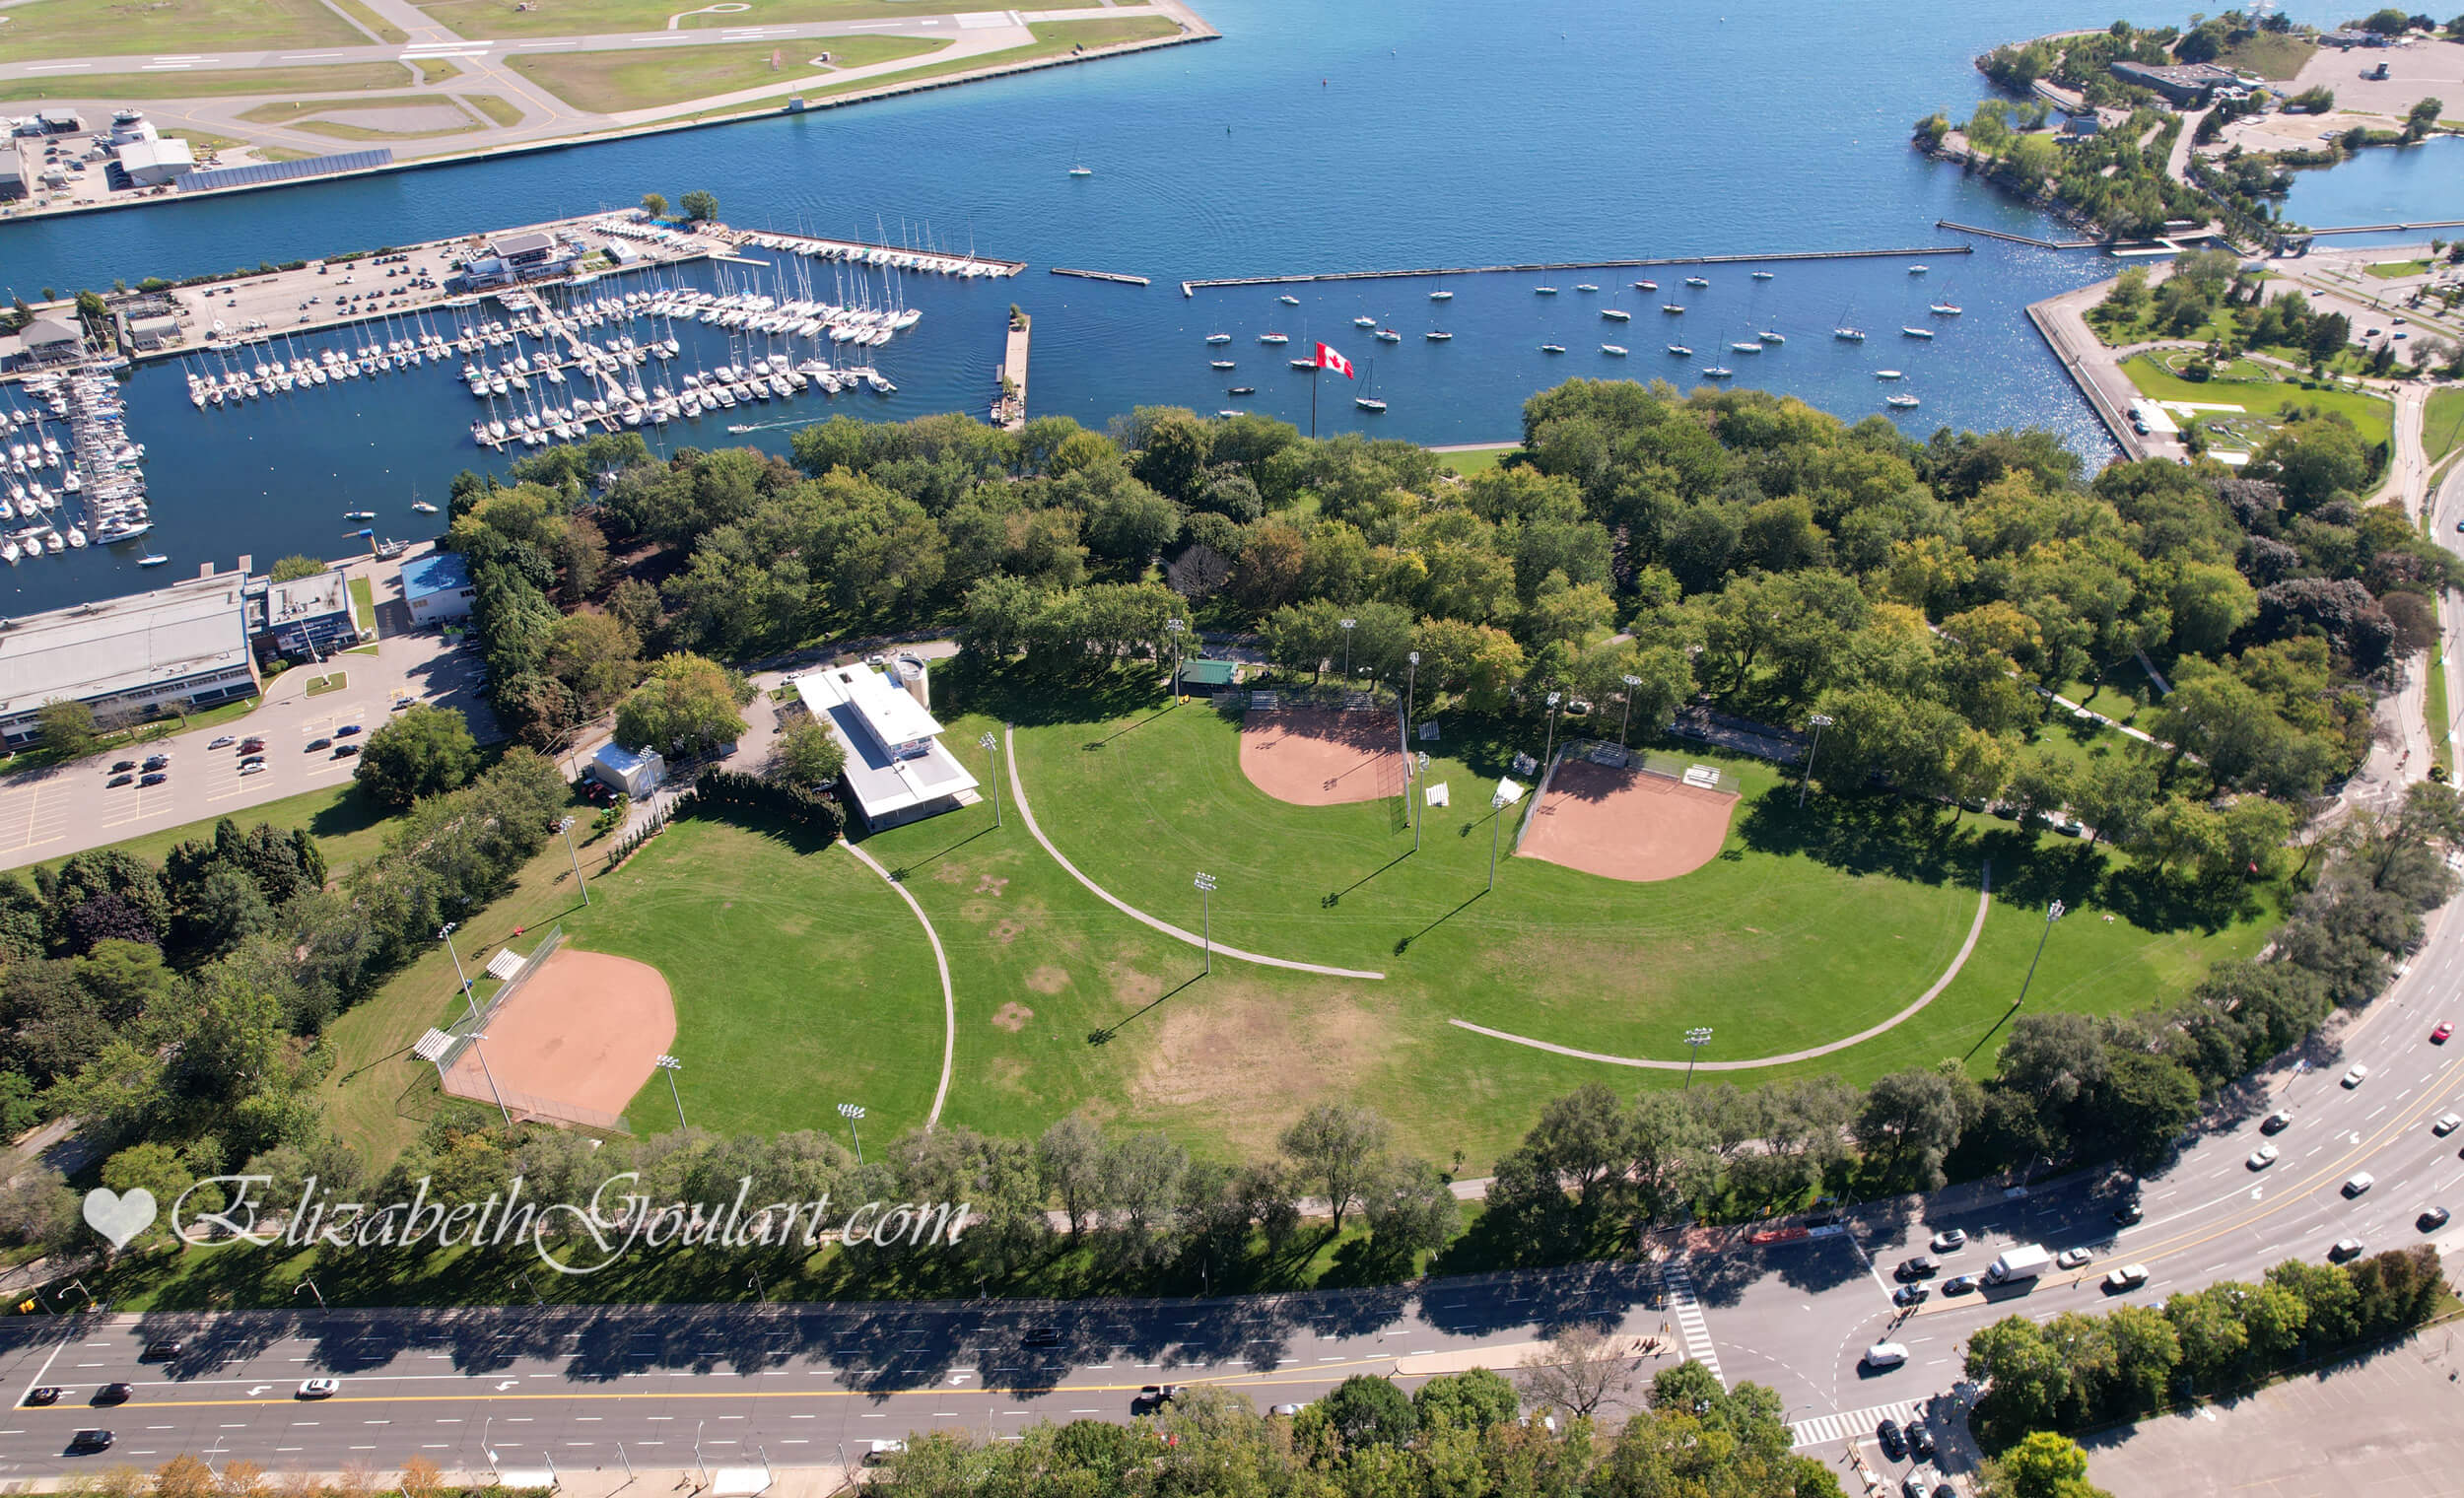
| Coronation Park | |||
 |
|||
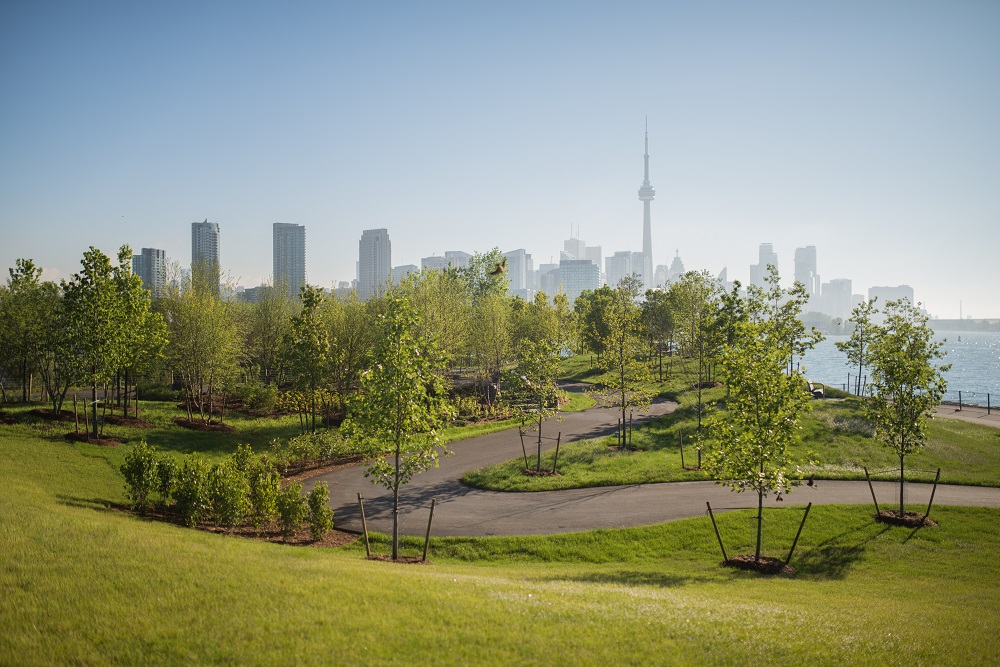
| Trillium Park | |||
 |
|||

| Entertainment Venue | |||
|
|||
| Back To Top | |||
|
|
|
|
|
|